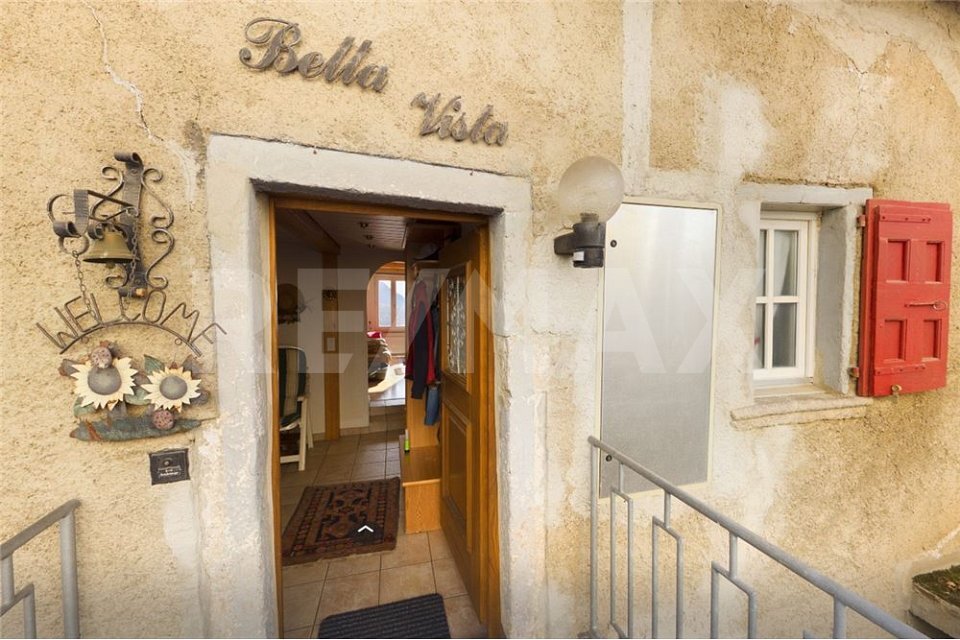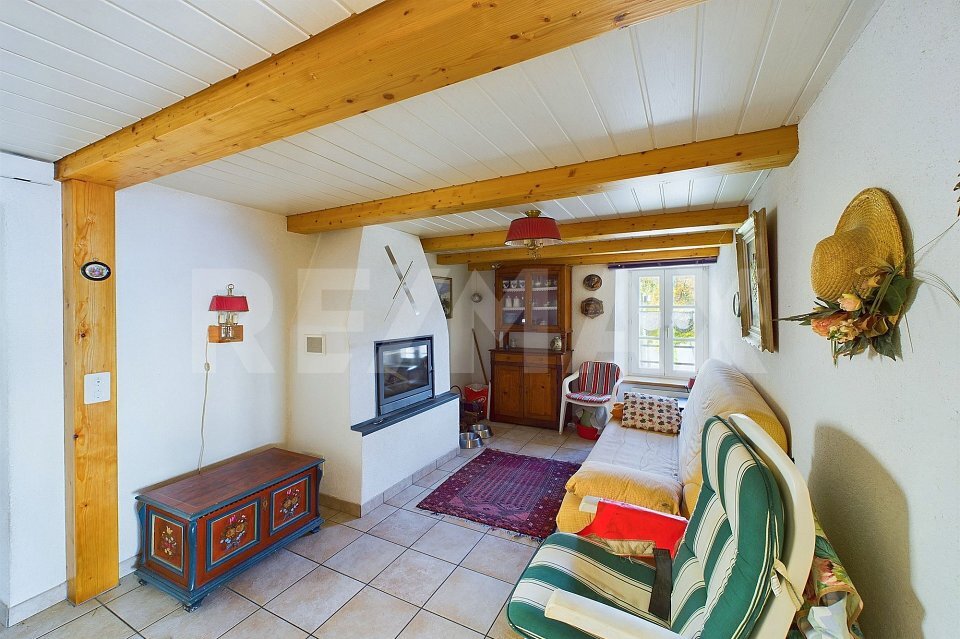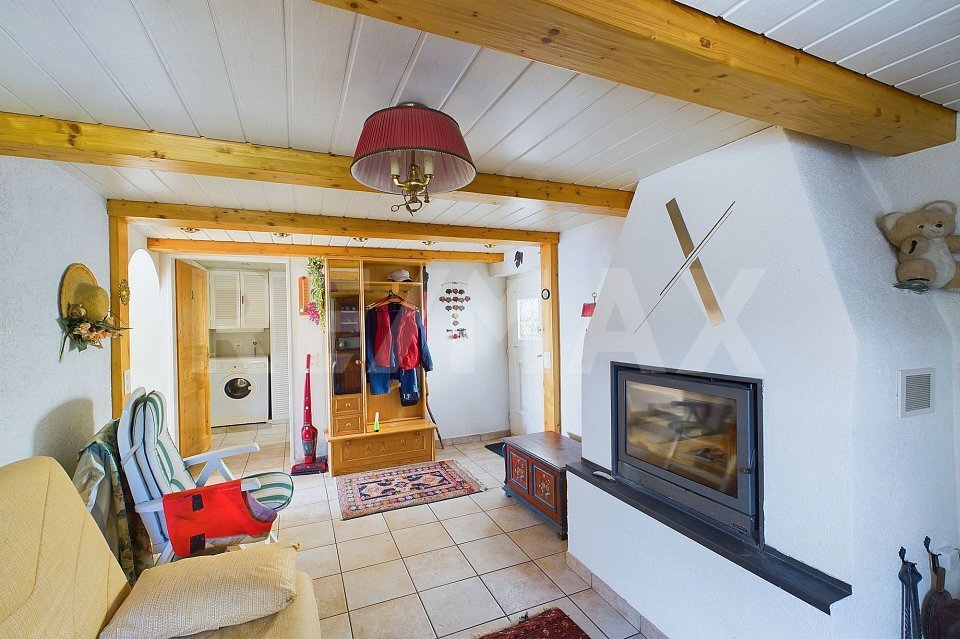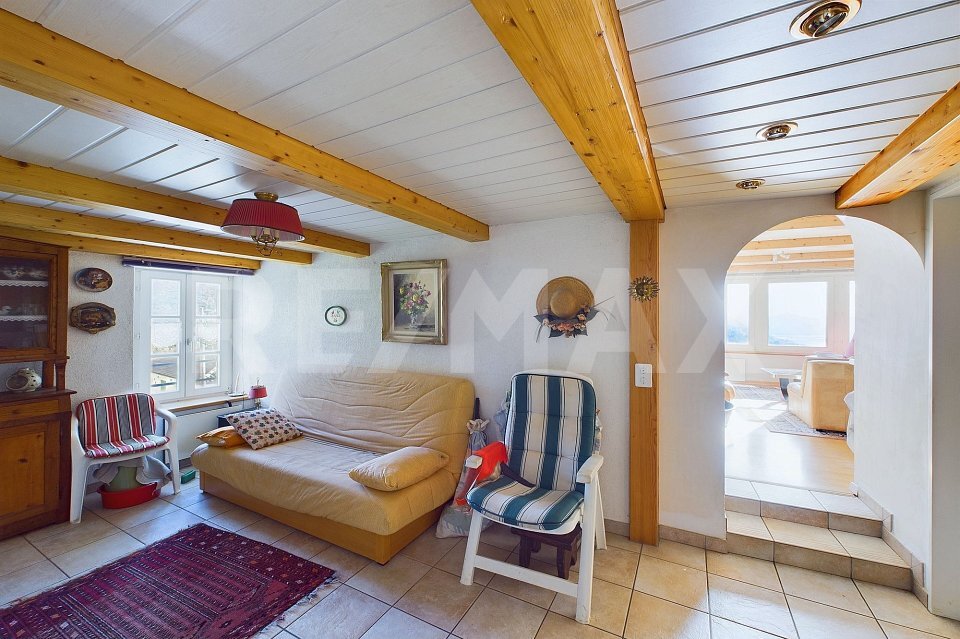

Single family house with 3 rooms on sale in Vezia - 84 m²
Single-family house in Vezia
Rooms3
Living area84 m²
Object PriceCHF 265,000.-
AvailabilityTo agree
Localisation
6943 VeziaCharacteristics
Reference
V001219
Availability
To agree
Year of construction
1990
Rooms
3
Ground surface
231 m²
Living area
84 m²
Description
Text translated from german, see original
Original text in german, translate to English.
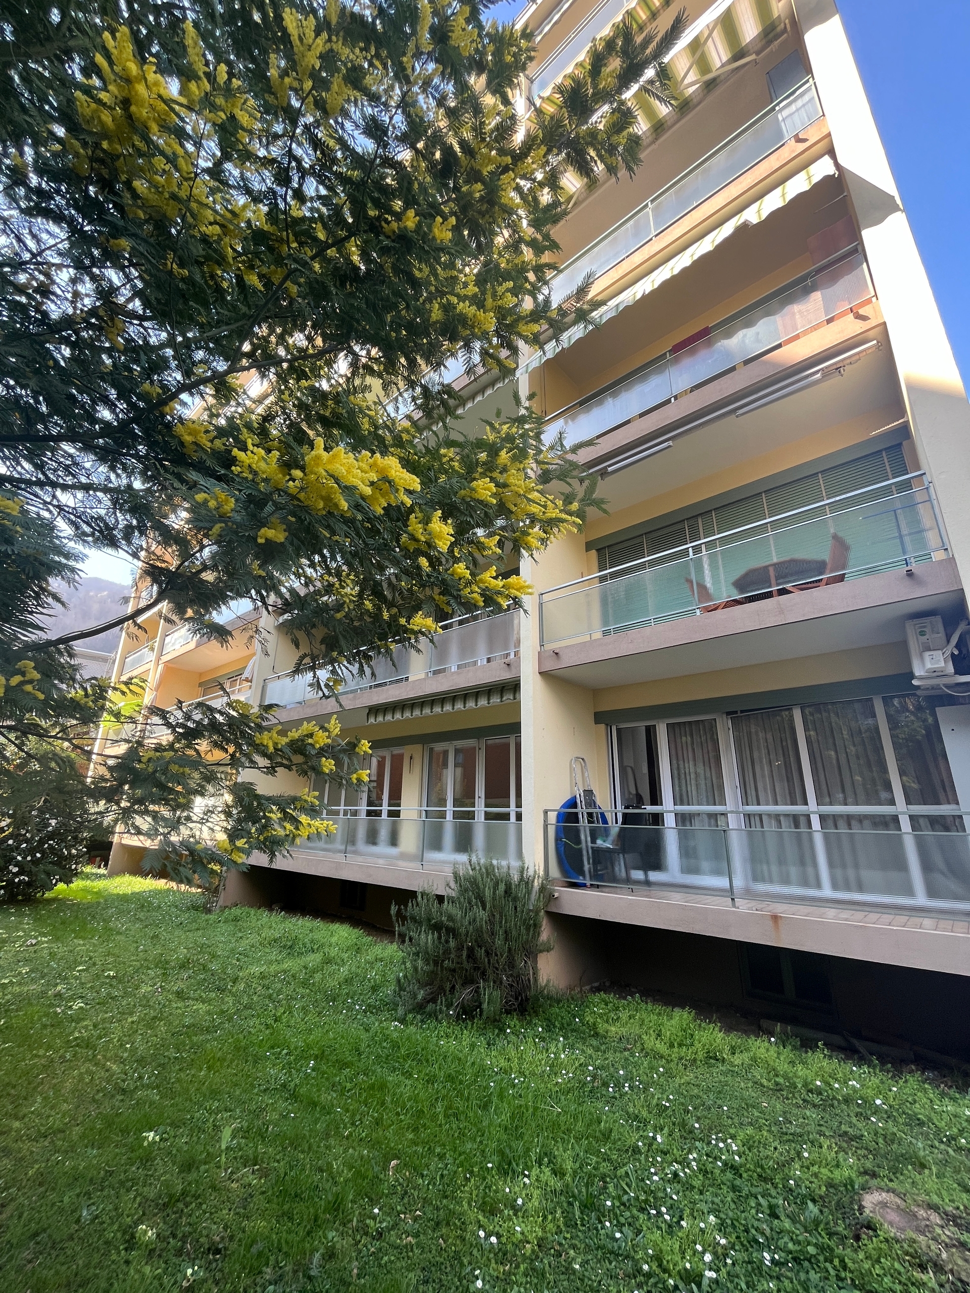
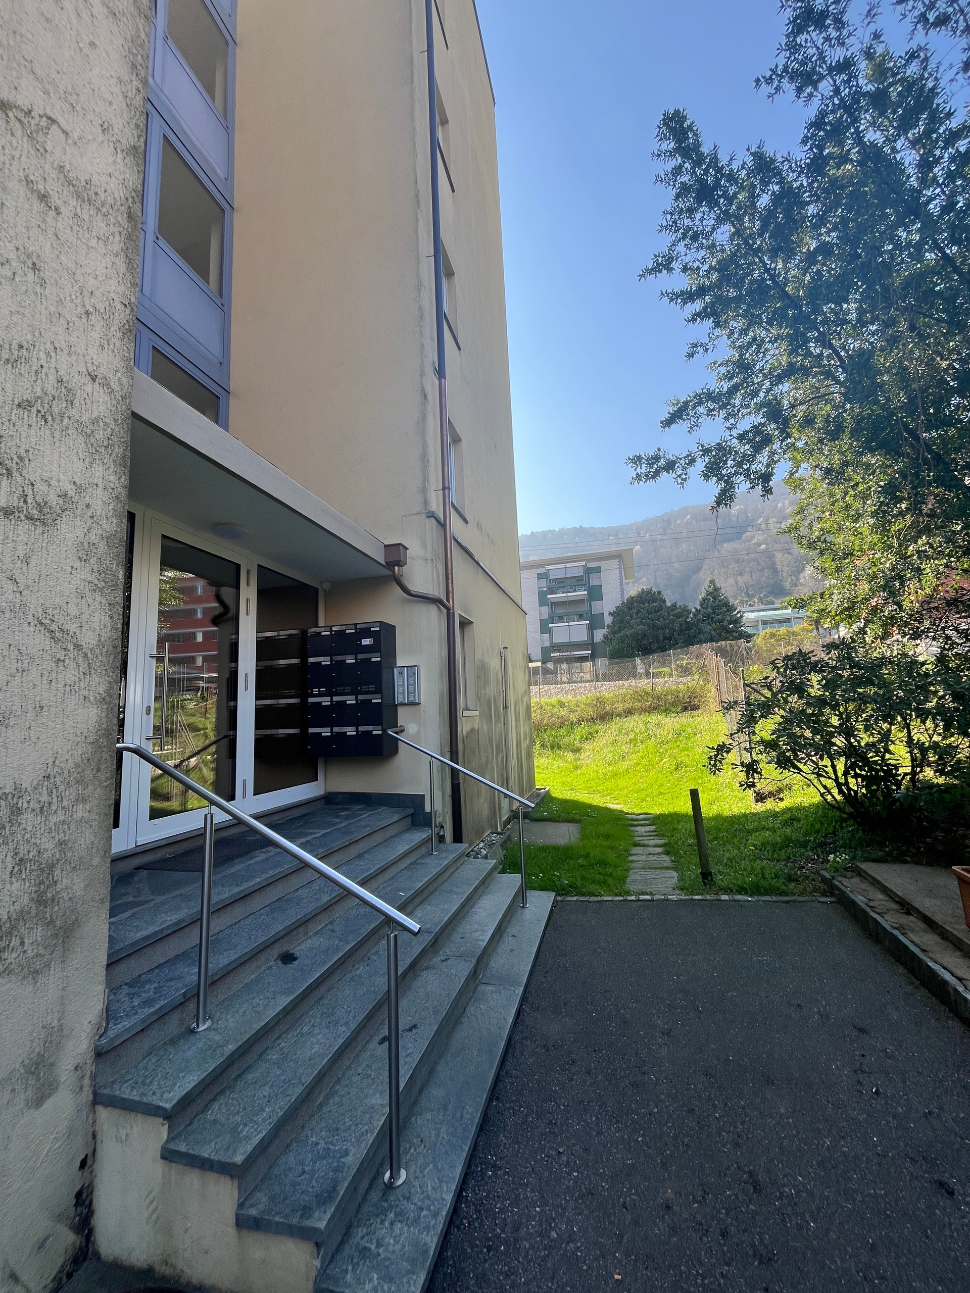
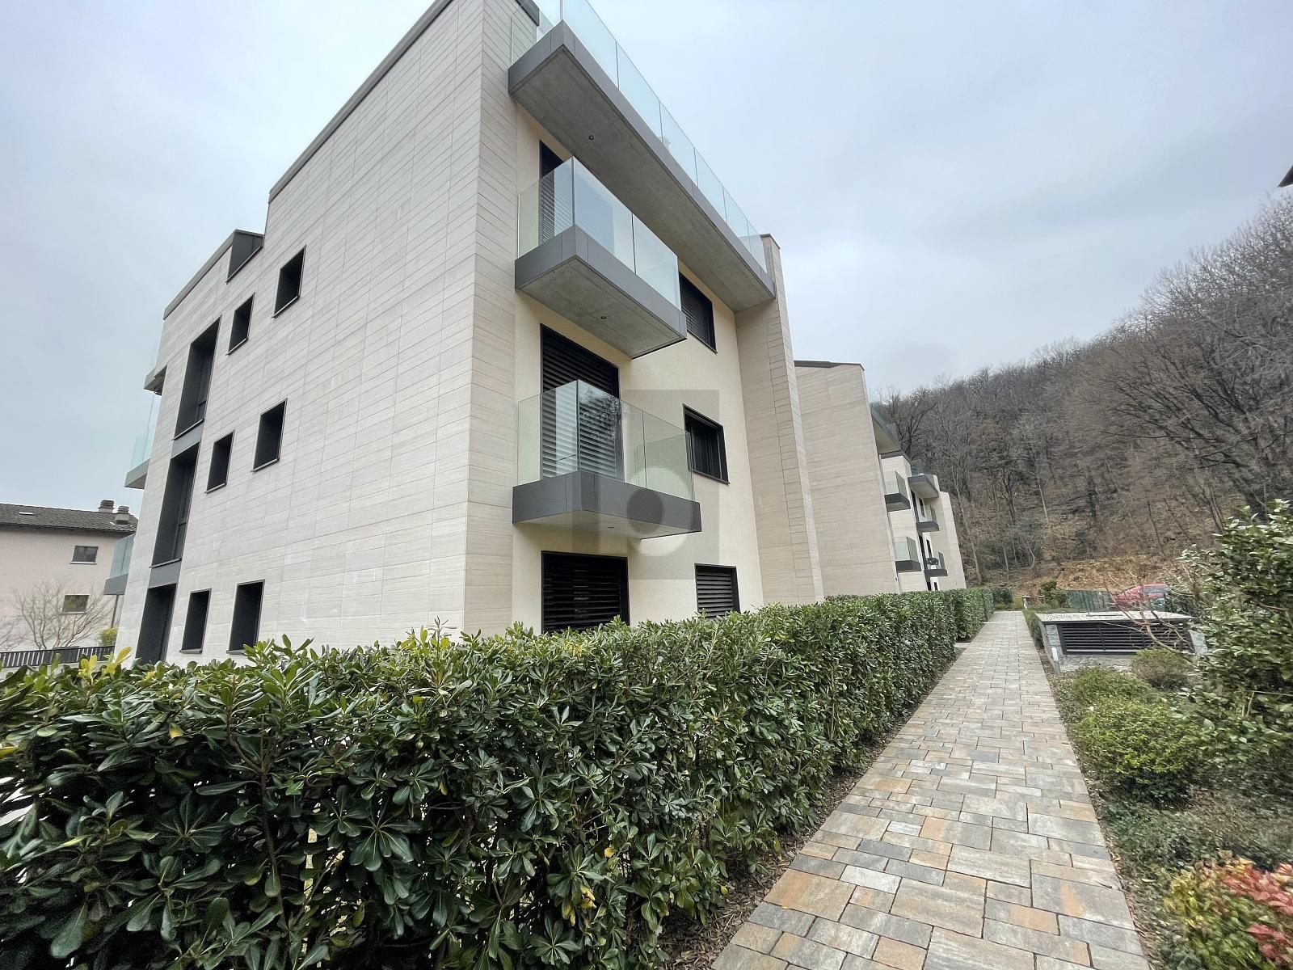
In a quiet and well-served residential area in Vezia, we offer for sale a single-family house that represents an interesting opportunity both for small real estate developers and for couples looking for a home to customize according to their own tastes and needs.
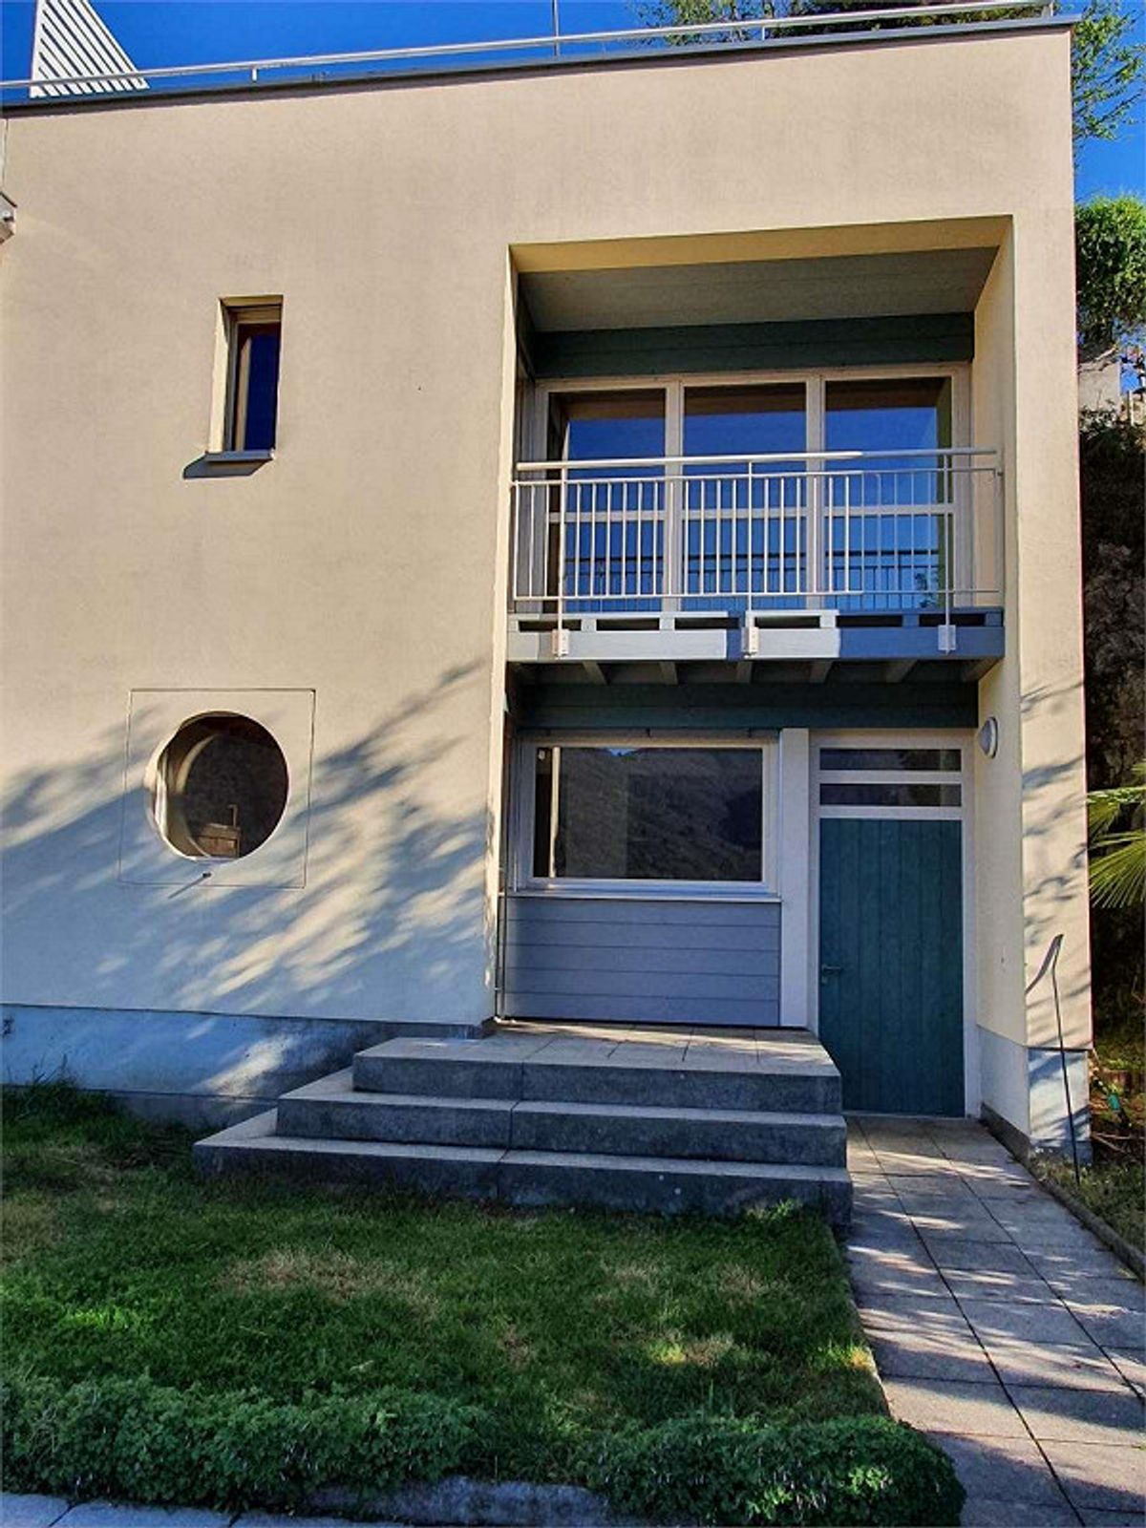
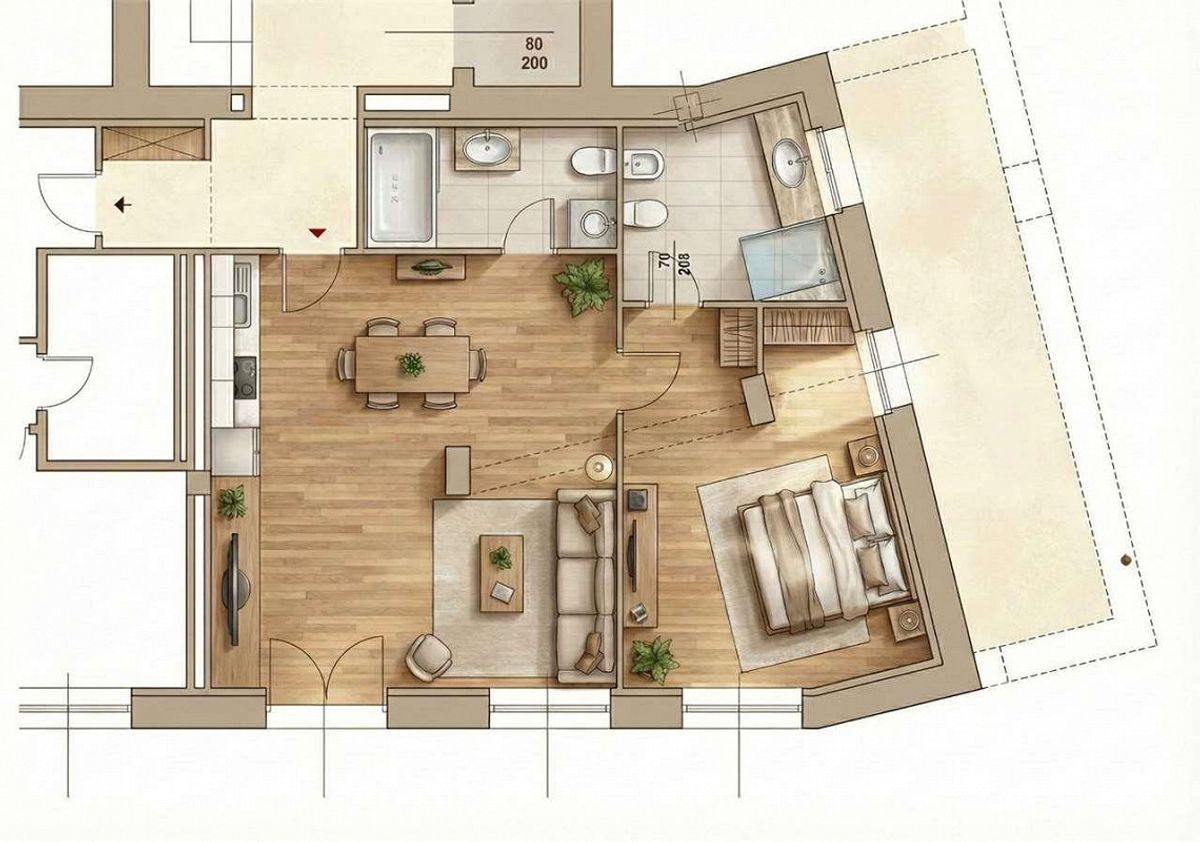
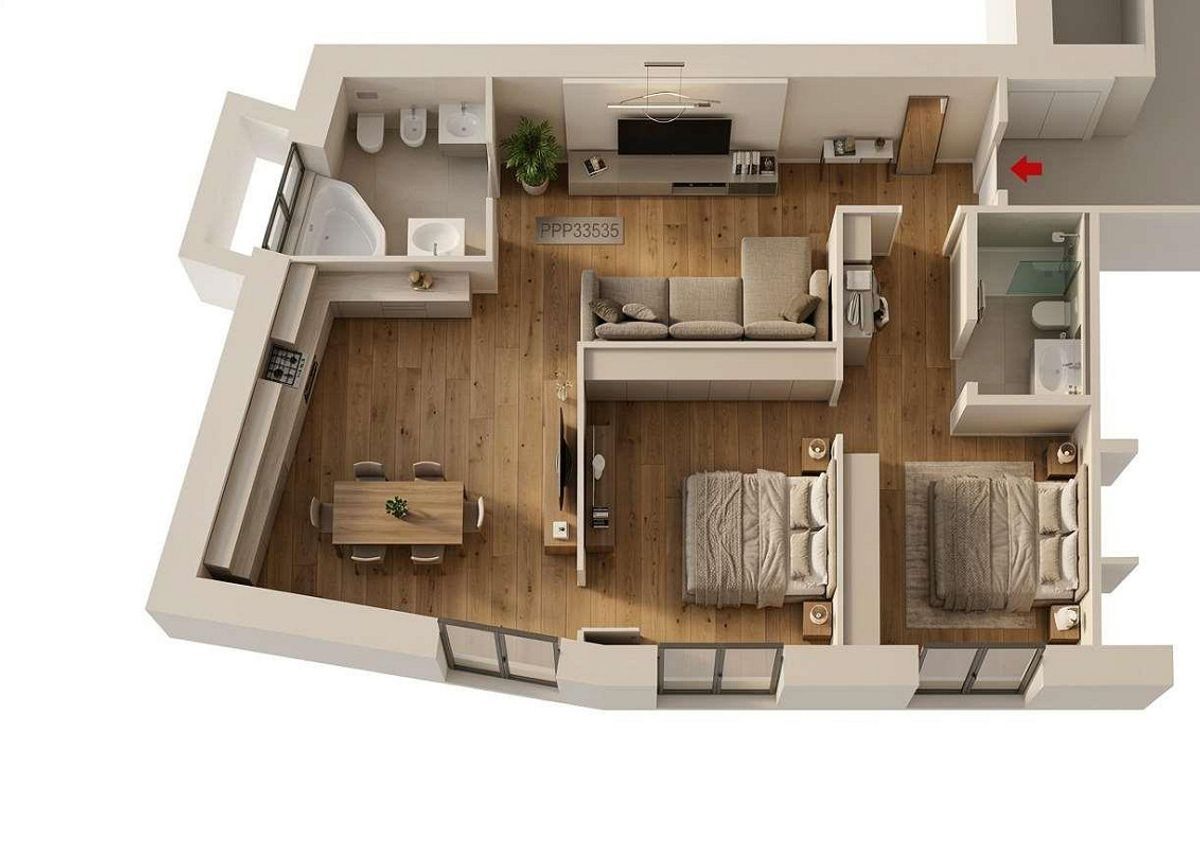
The building extends over several levels and is structured as follows:
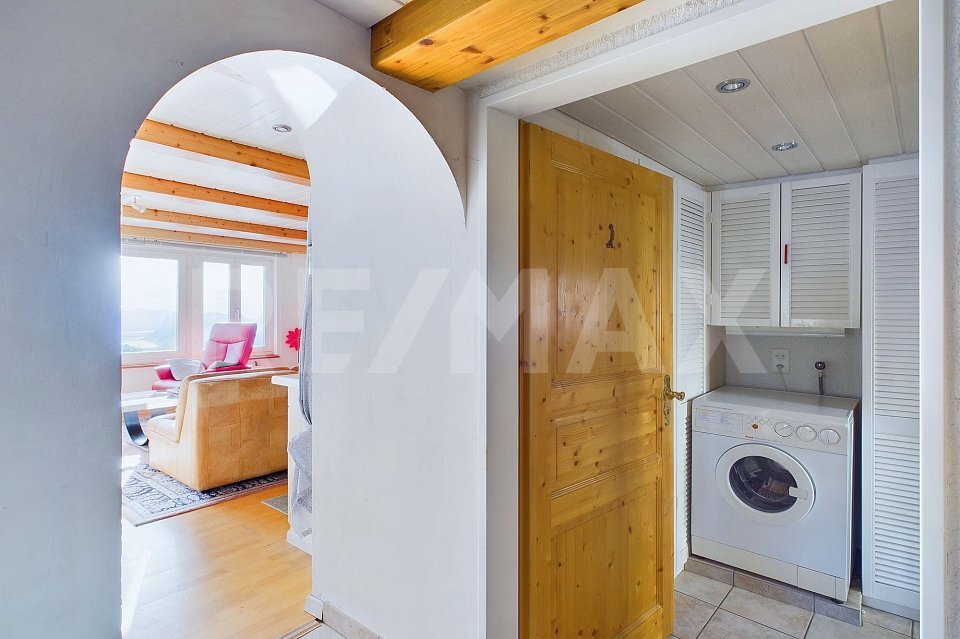
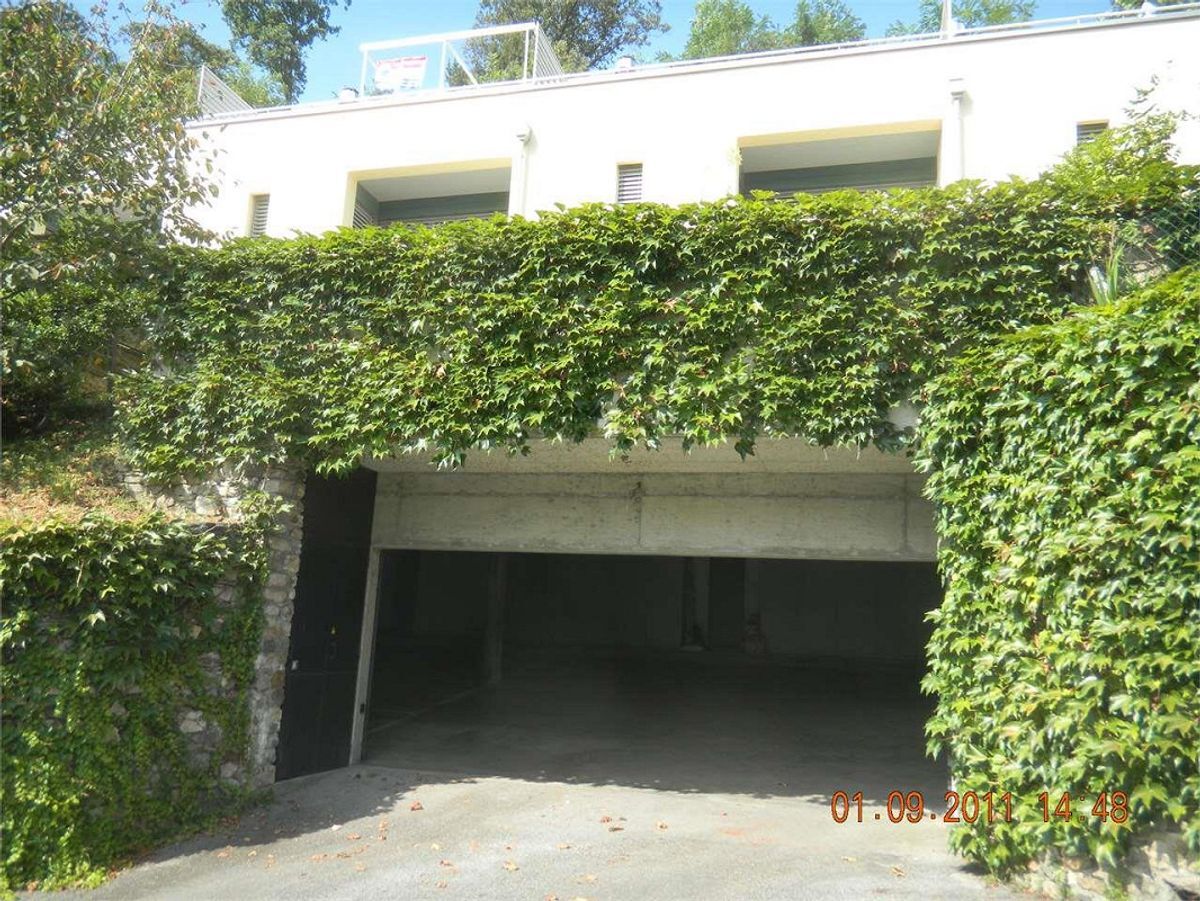
- On the ground floor we find a practical laundry room and a comfortable garage.
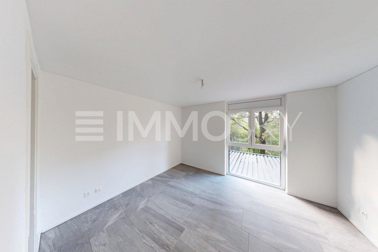
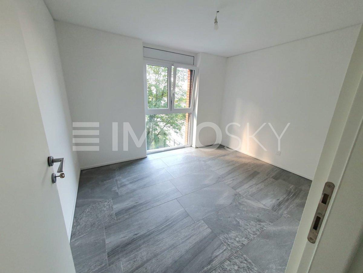
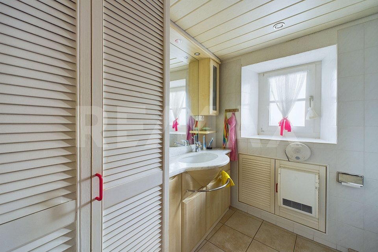
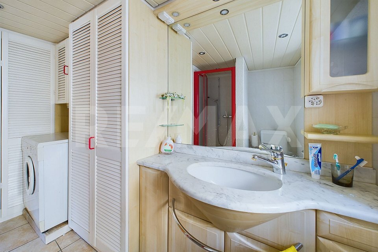
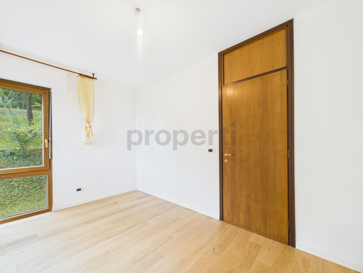
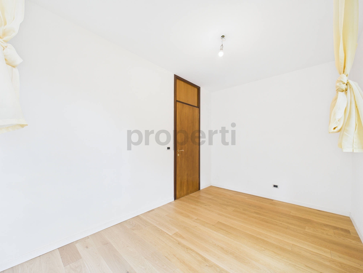
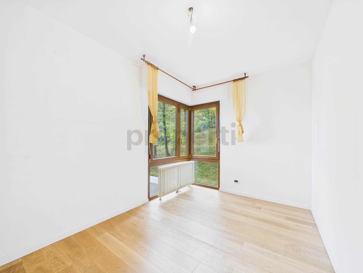
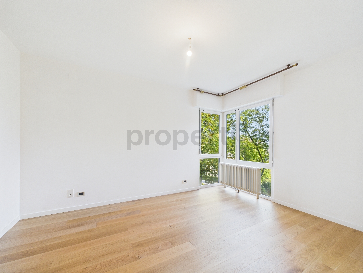
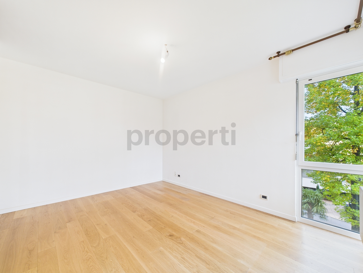
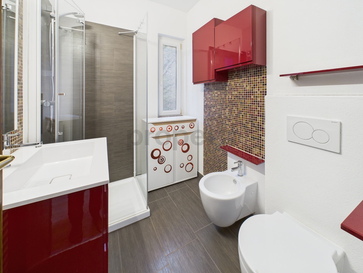
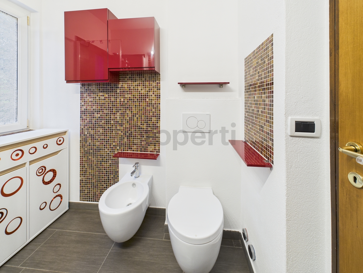
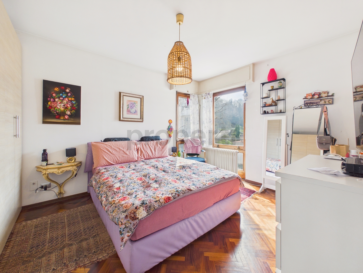
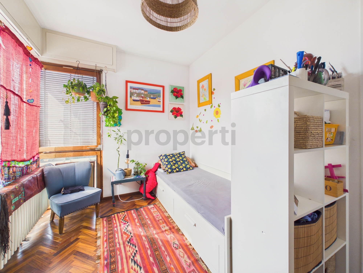
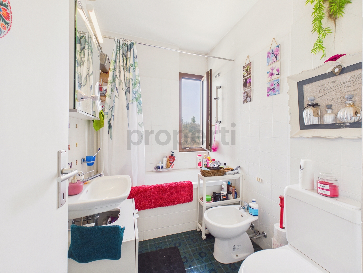
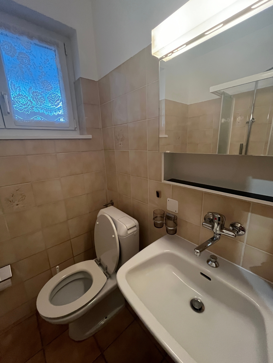
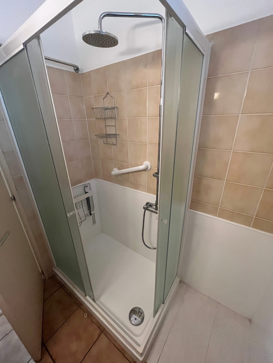
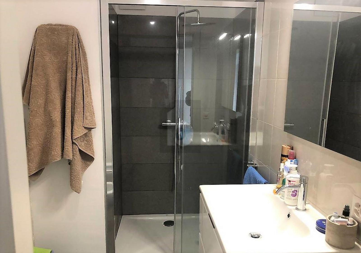
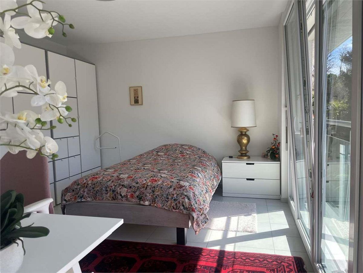
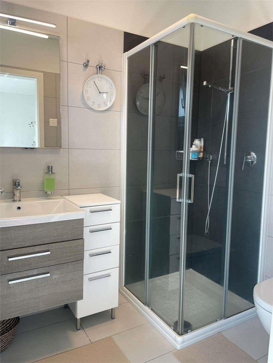
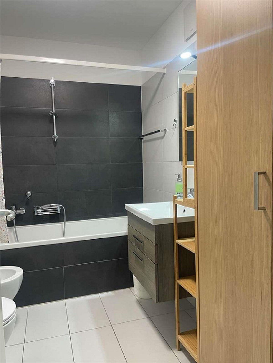
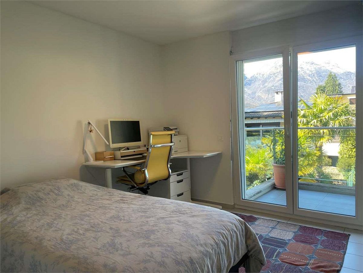
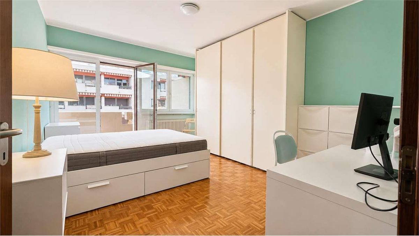
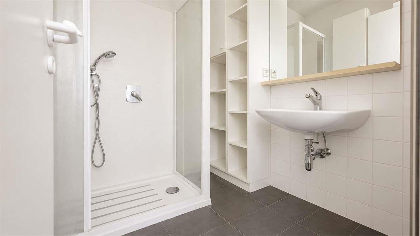
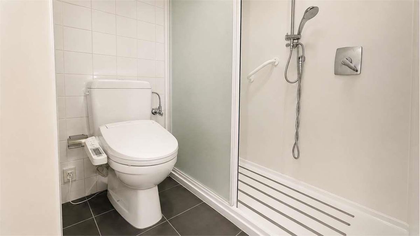
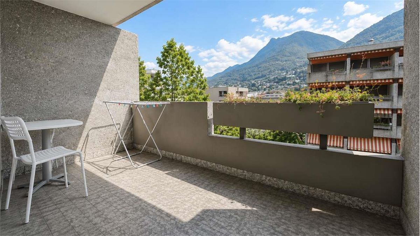
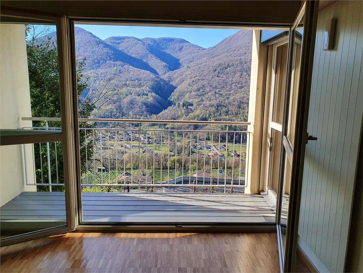
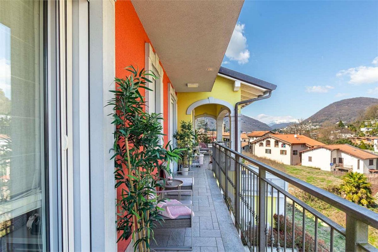
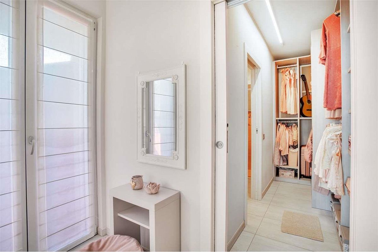
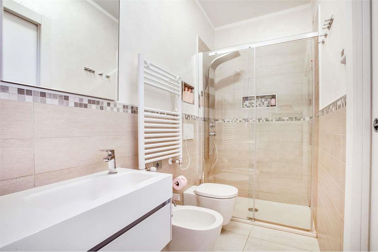
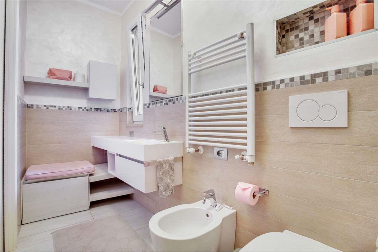
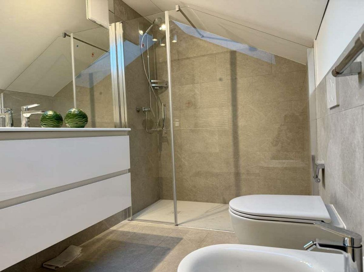
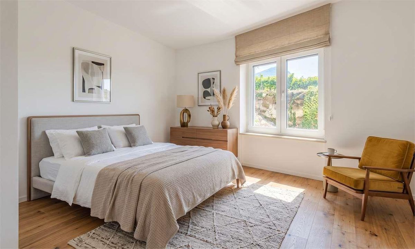
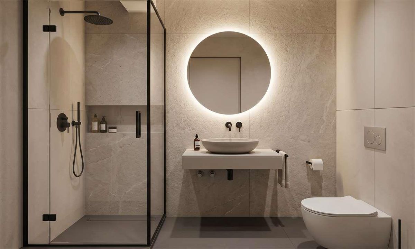
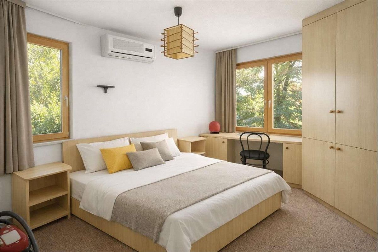
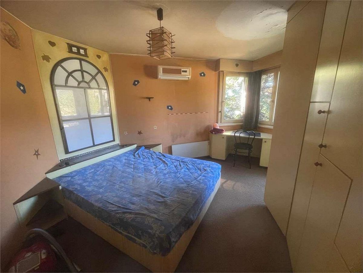
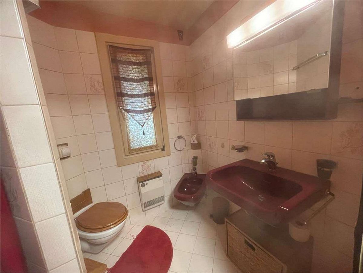
- Going up to the first floor, we enter the sleeping area, which consists of an entrance, a bedroom, a bathroom with shower and a balcony. –
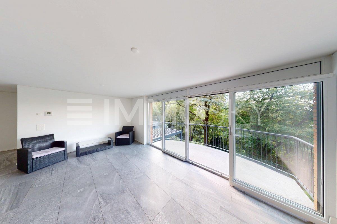
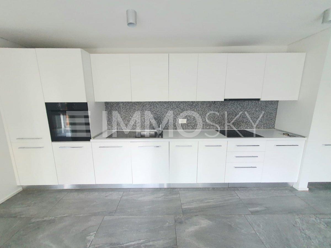
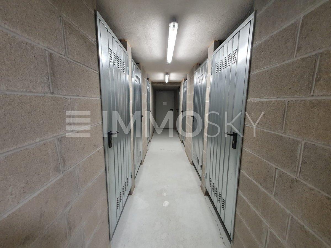
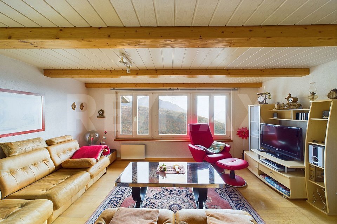
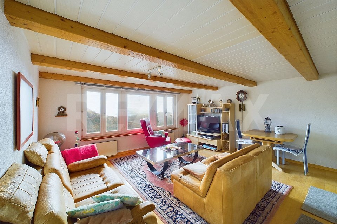
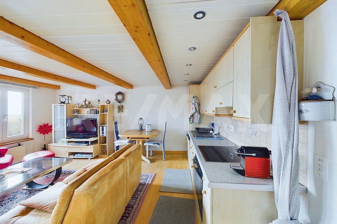
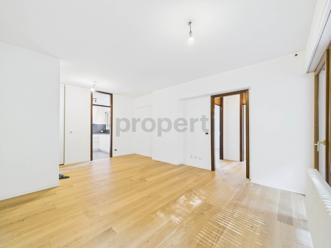
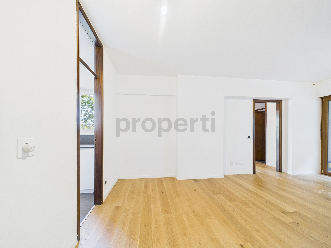
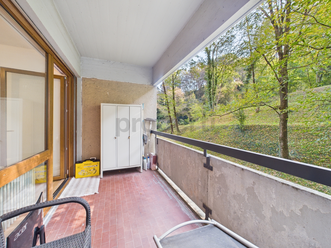
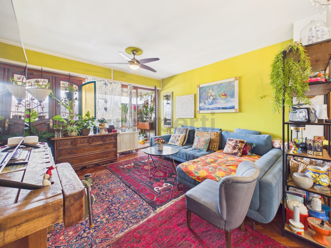
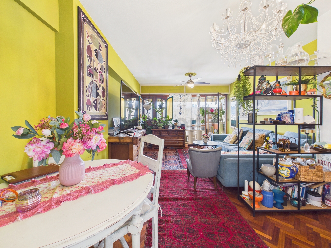
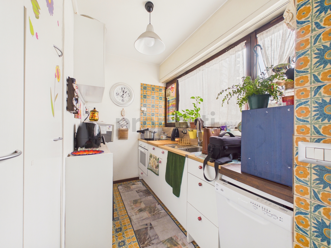
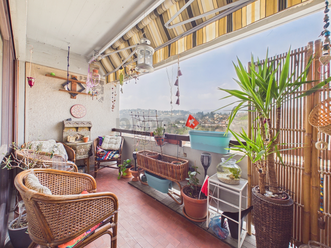
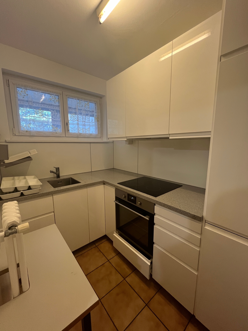
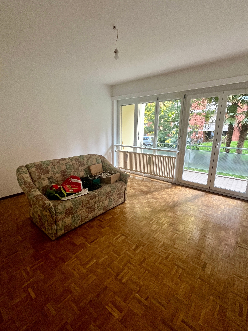
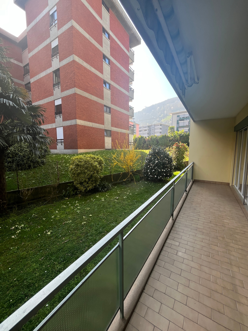
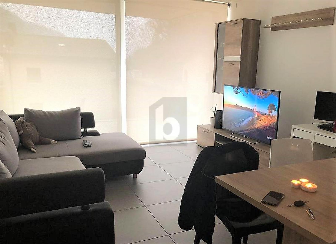
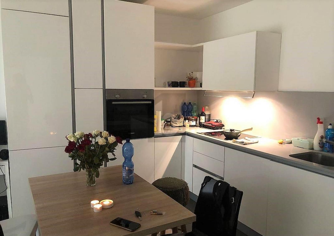
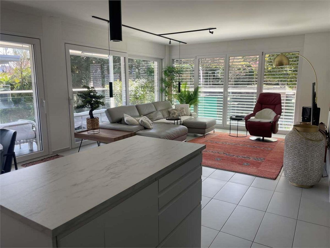
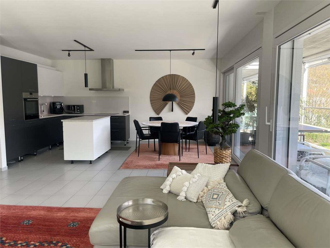
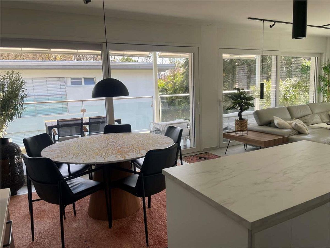
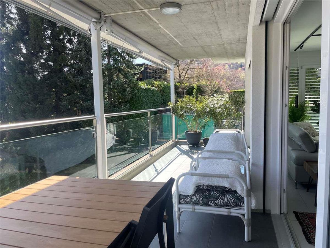
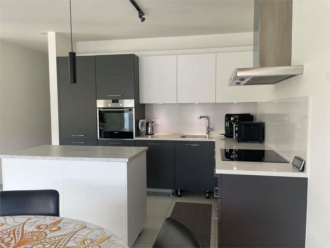
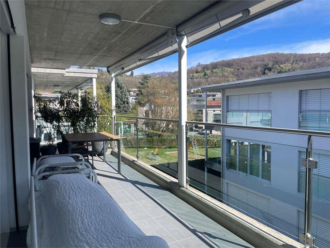
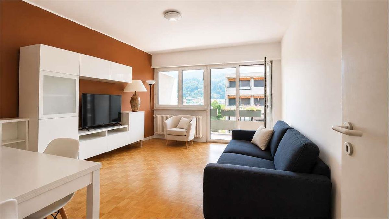
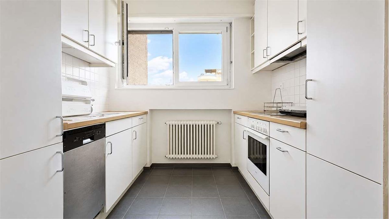
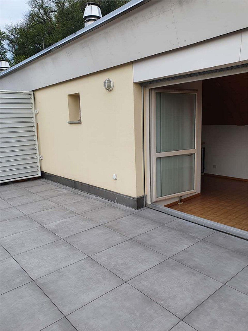
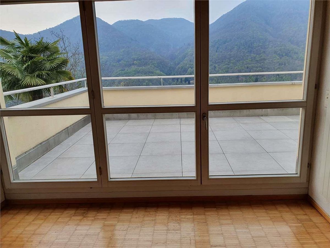
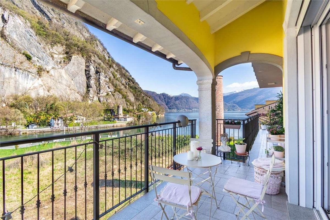
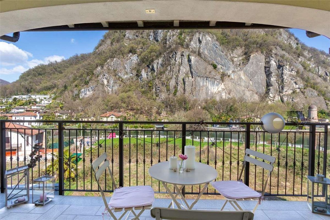
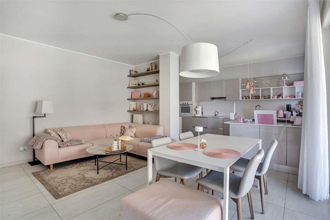
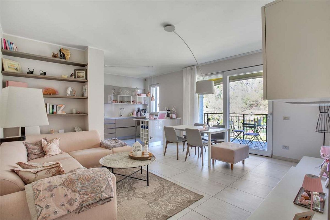
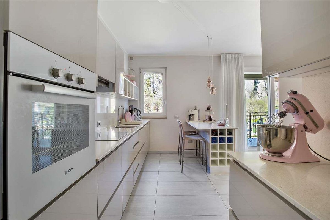
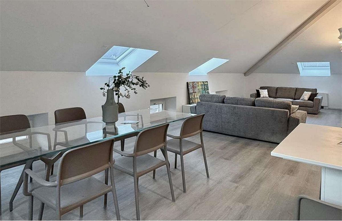
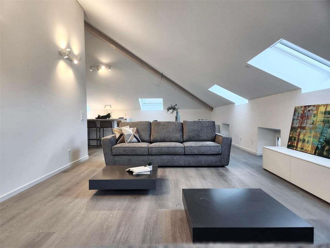
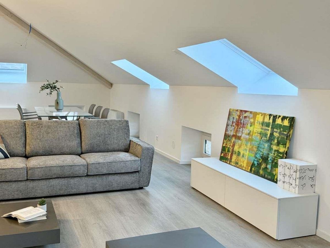
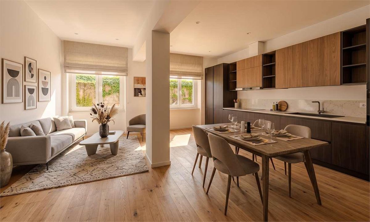
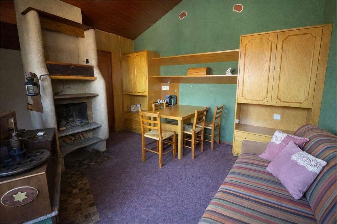
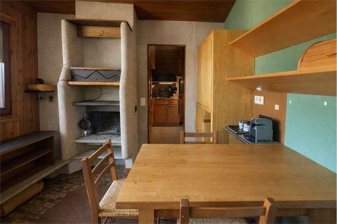
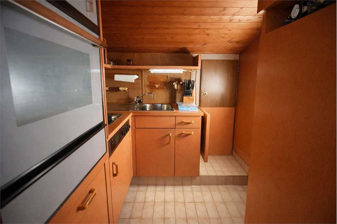
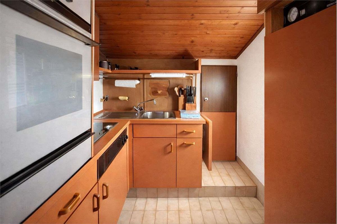
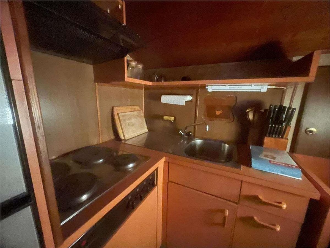
The second floor houses the living area with kitchen, bright living room and access to another balcony, as well as a small storage room, ideal as an additional storage space.
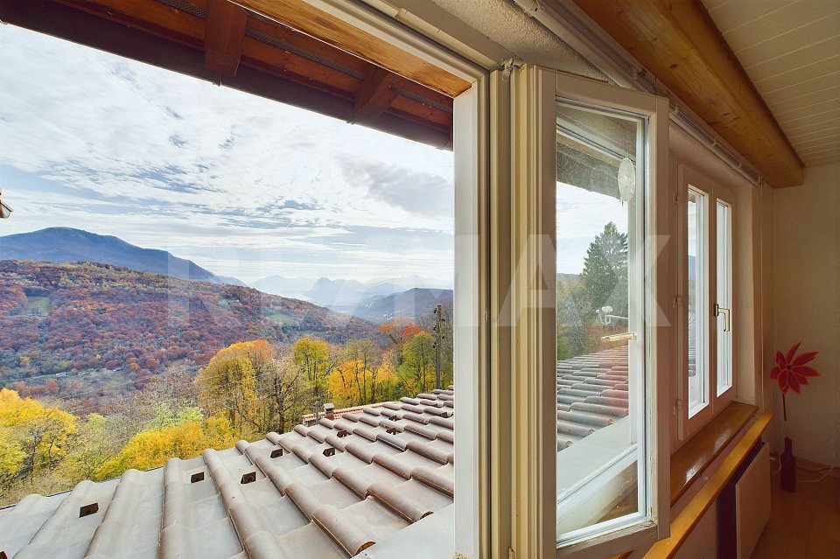
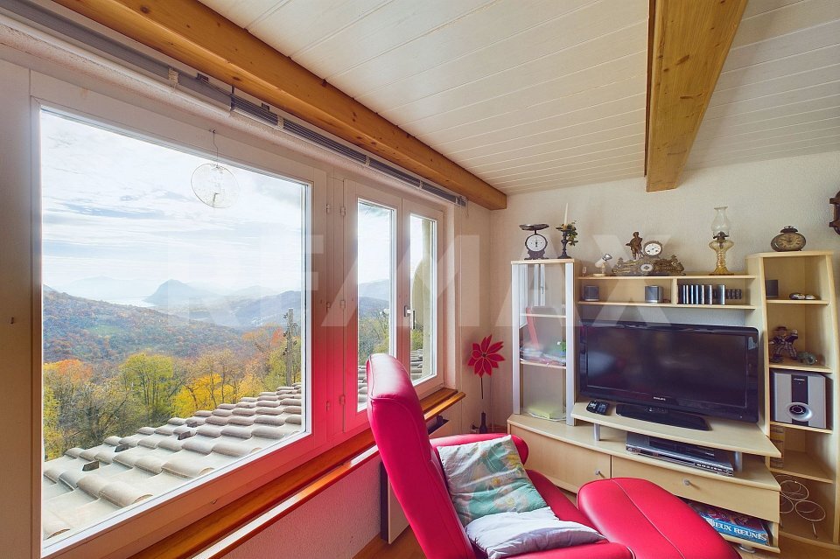
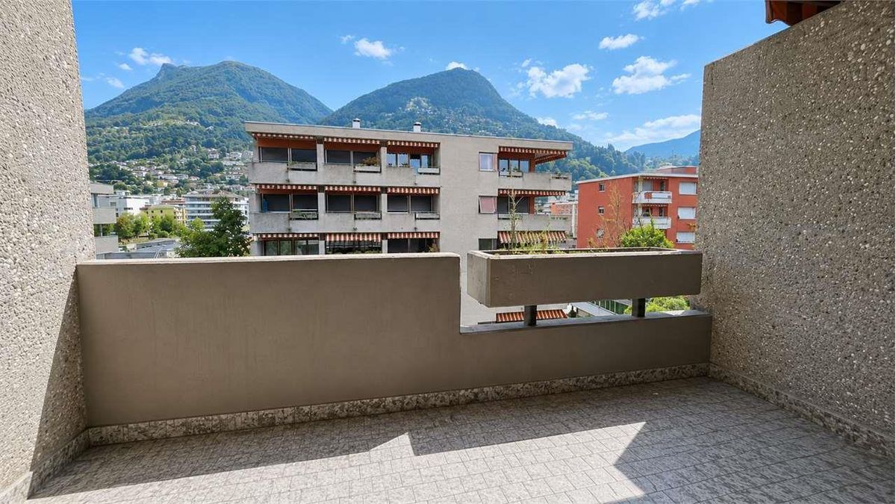
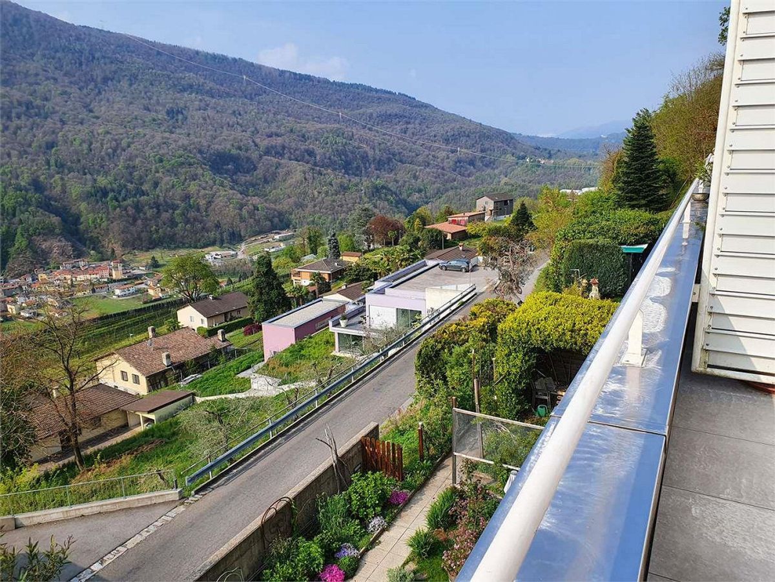
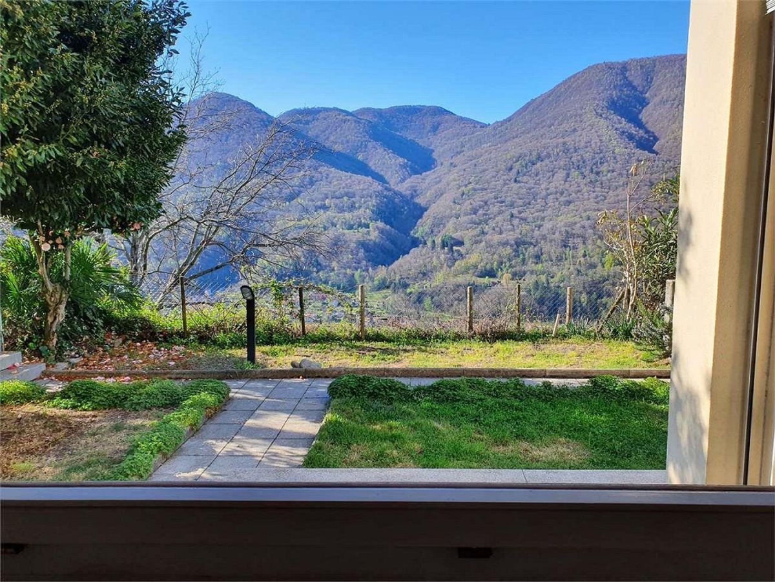
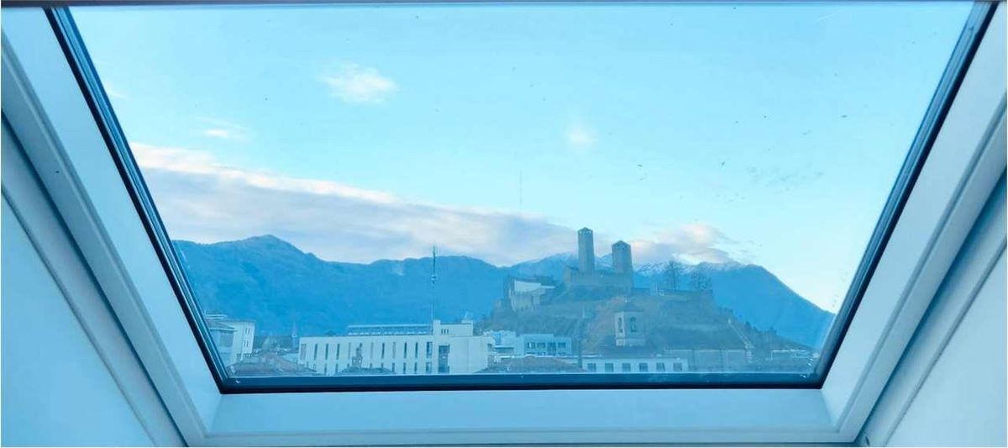
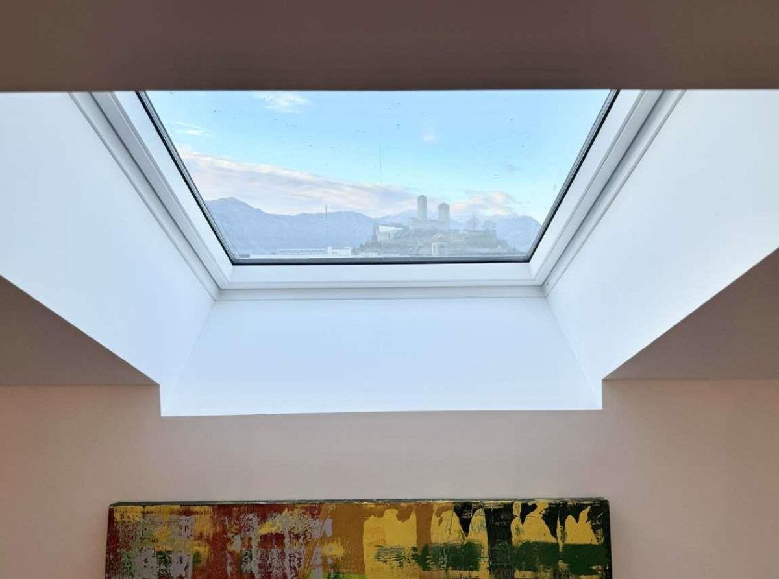
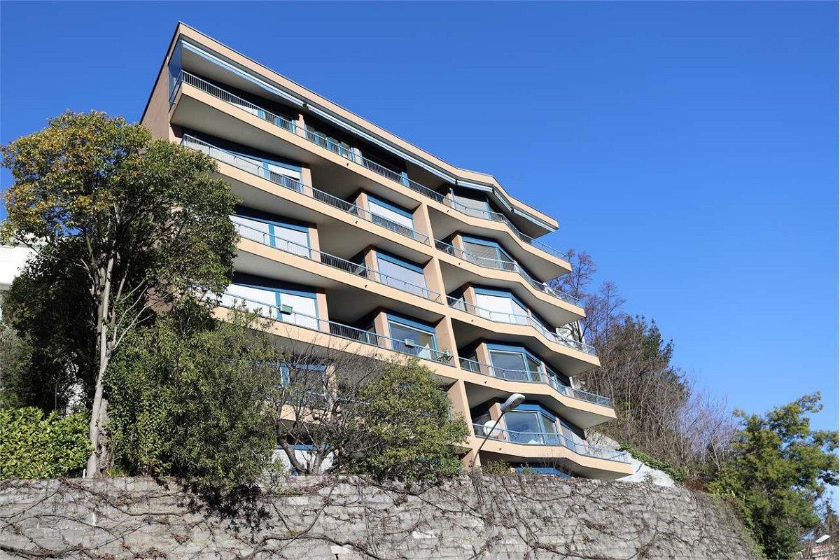
The property offers a pleasant view of the surrounding neighborhood and is located in a quiet residential area, perfect for those who want to live away from traffic but still remain a short distance from the main services. Schools, supermarkets and highway entrances are easily accessible in a few minutes. The
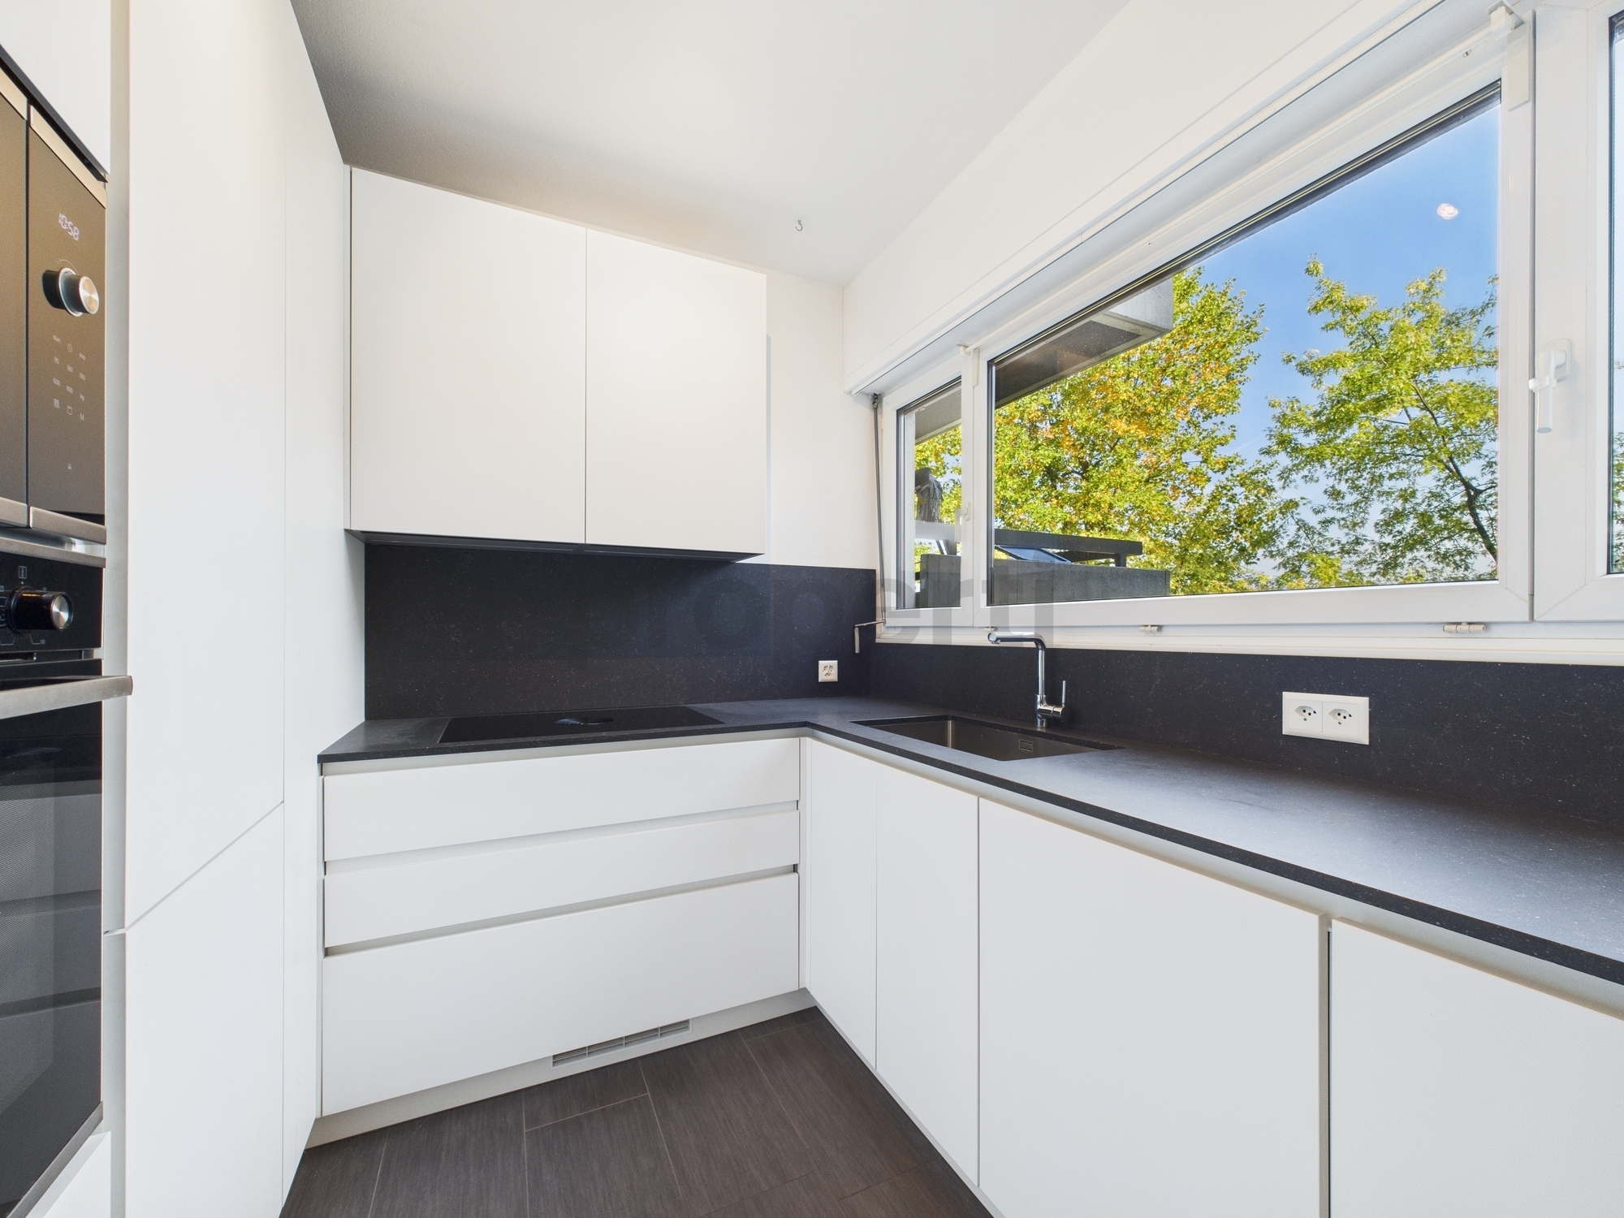
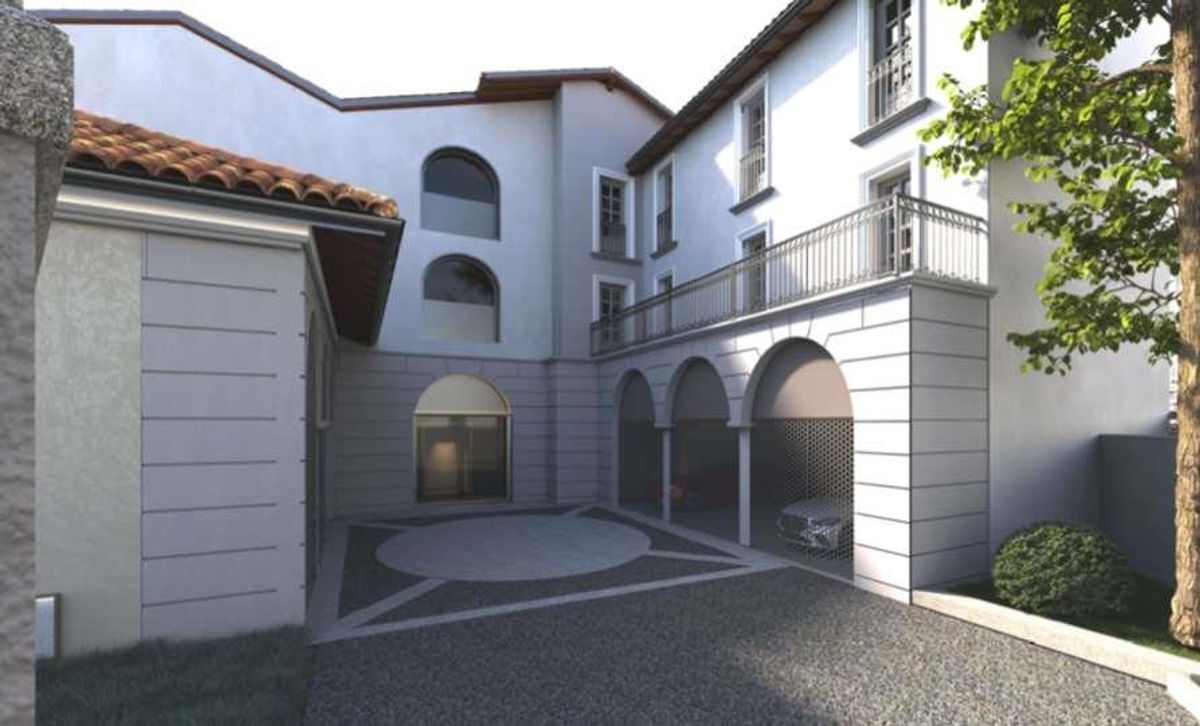
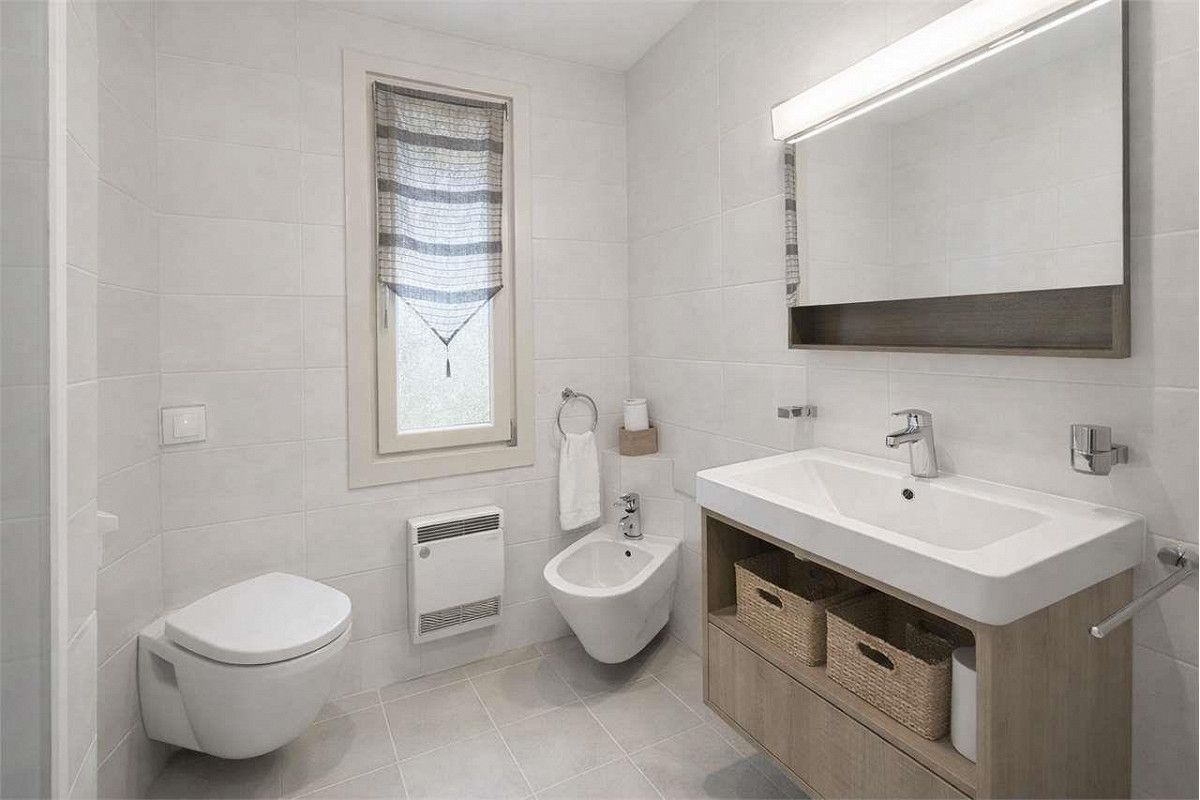
building requires renovation work, but this represents a great potential for appreciation and the possibility of creating a modern and customized living solution.
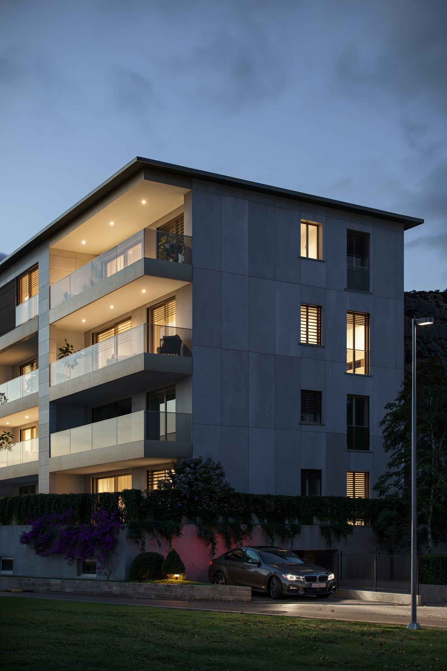
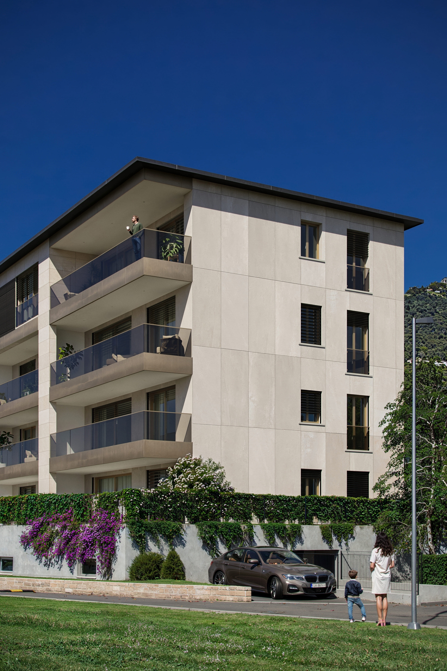
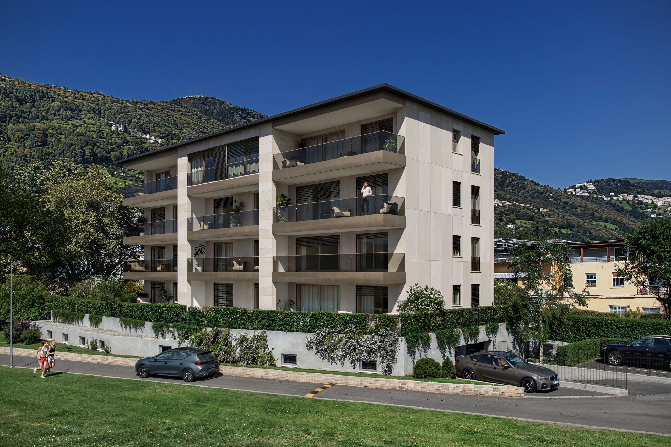
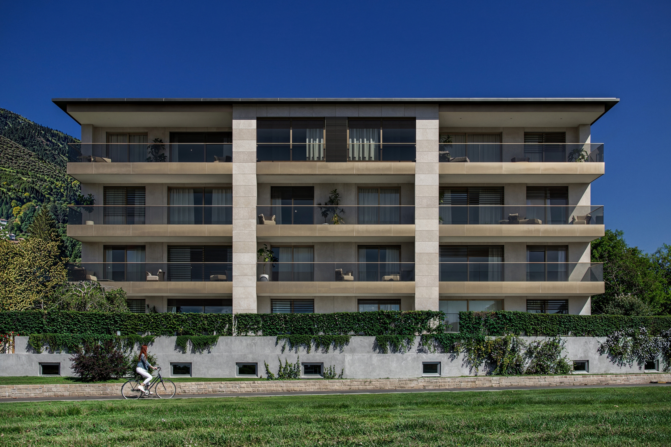
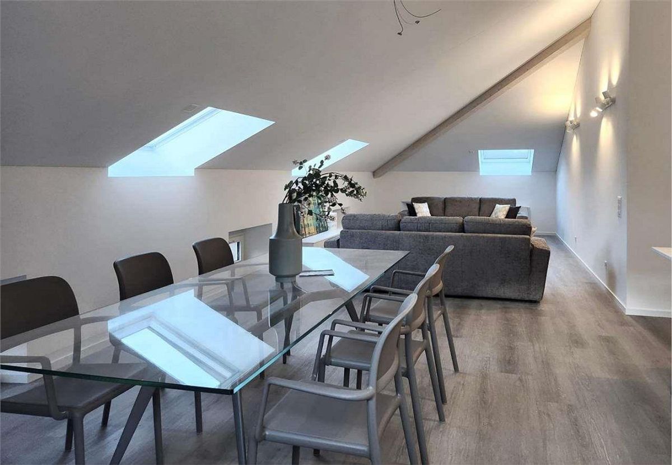
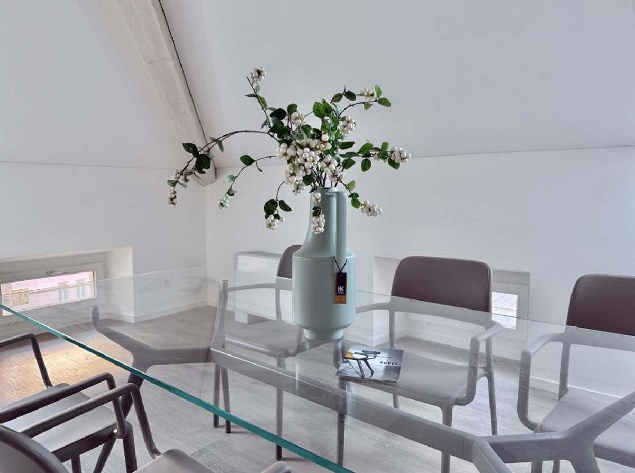
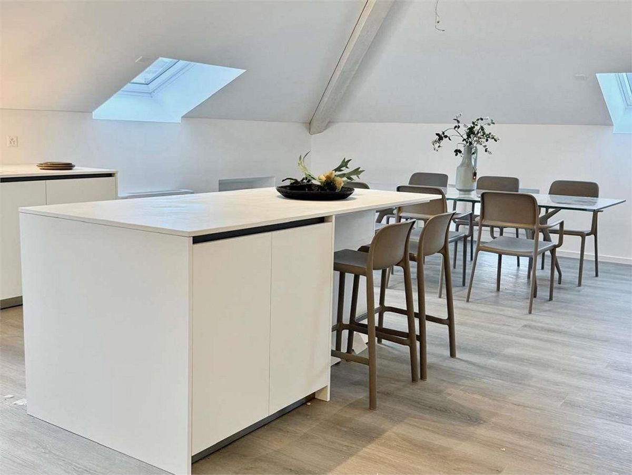
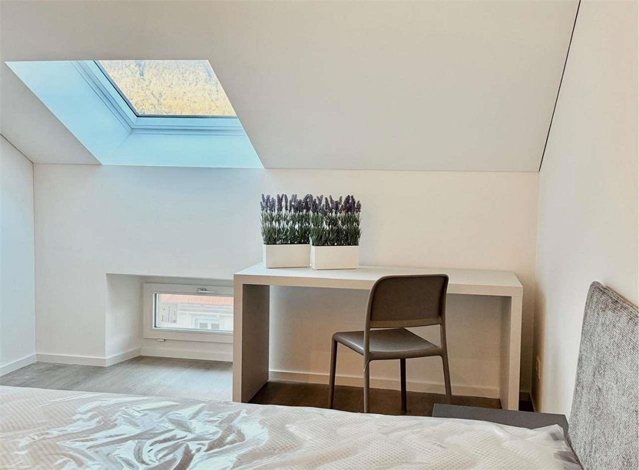
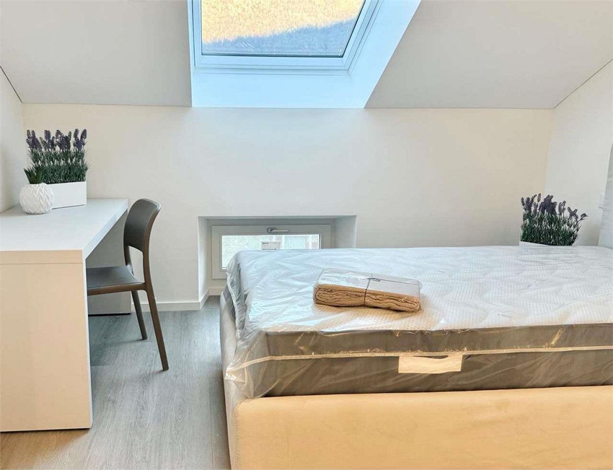
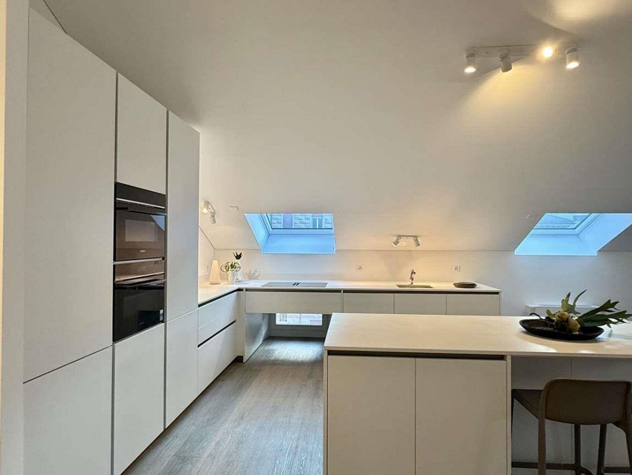
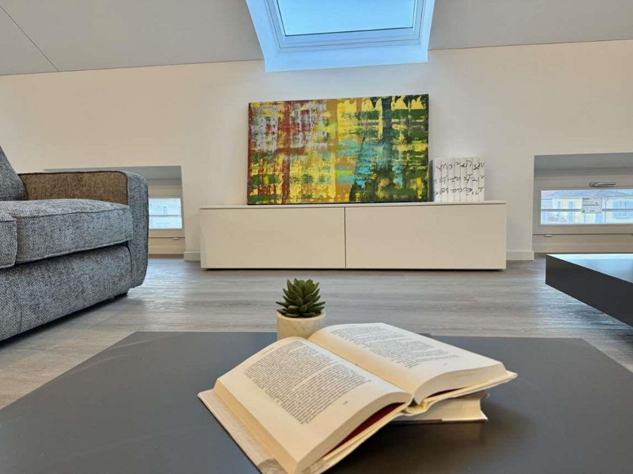
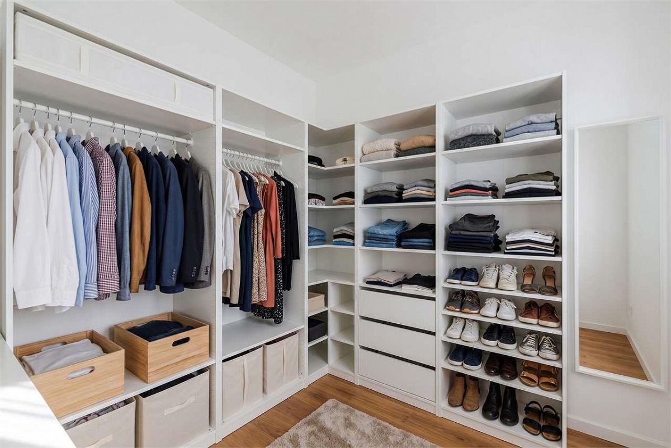
Real and rendered images to show the potential
For questions or visits,
contact Niccolò Debernardis at 079 814 45 44
niccolo@zenitrealestate.com Thank
you
The building extends over several levels and is structured as follows:
- On the ground floor we find a practical laundry room and a comfortable garage.
- Going up to the first floor, we enter the sleeping area, which consists of an entrance, a bedroom, a bathroom with shower and a balcony. –
The second floor houses the living area with kitchen, bright living room and access to another balcony, as well as a small storage room, ideal as an additional storage space.
The property offers a pleasant view of the surrounding neighborhood and is located in a quiet residential area, perfect for those who want to live away from traffic but still remain a short distance from the main services. Schools, supermarkets and highway entrances are easily accessible in a few minutes. The
building requires renovation work, but this represents a great potential for appreciation and the possibility of creating a modern and customized living solution.
Real and rendered images to show the potential
For questions or visits,
contact Niccolò Debernardis at 079 814 45 44
niccolo@zenitrealestate.com Thank
you
Conveniences
Outside conveniences
- Balcony/ies
- Parking
Inside conveniences
- Decorative fireplace