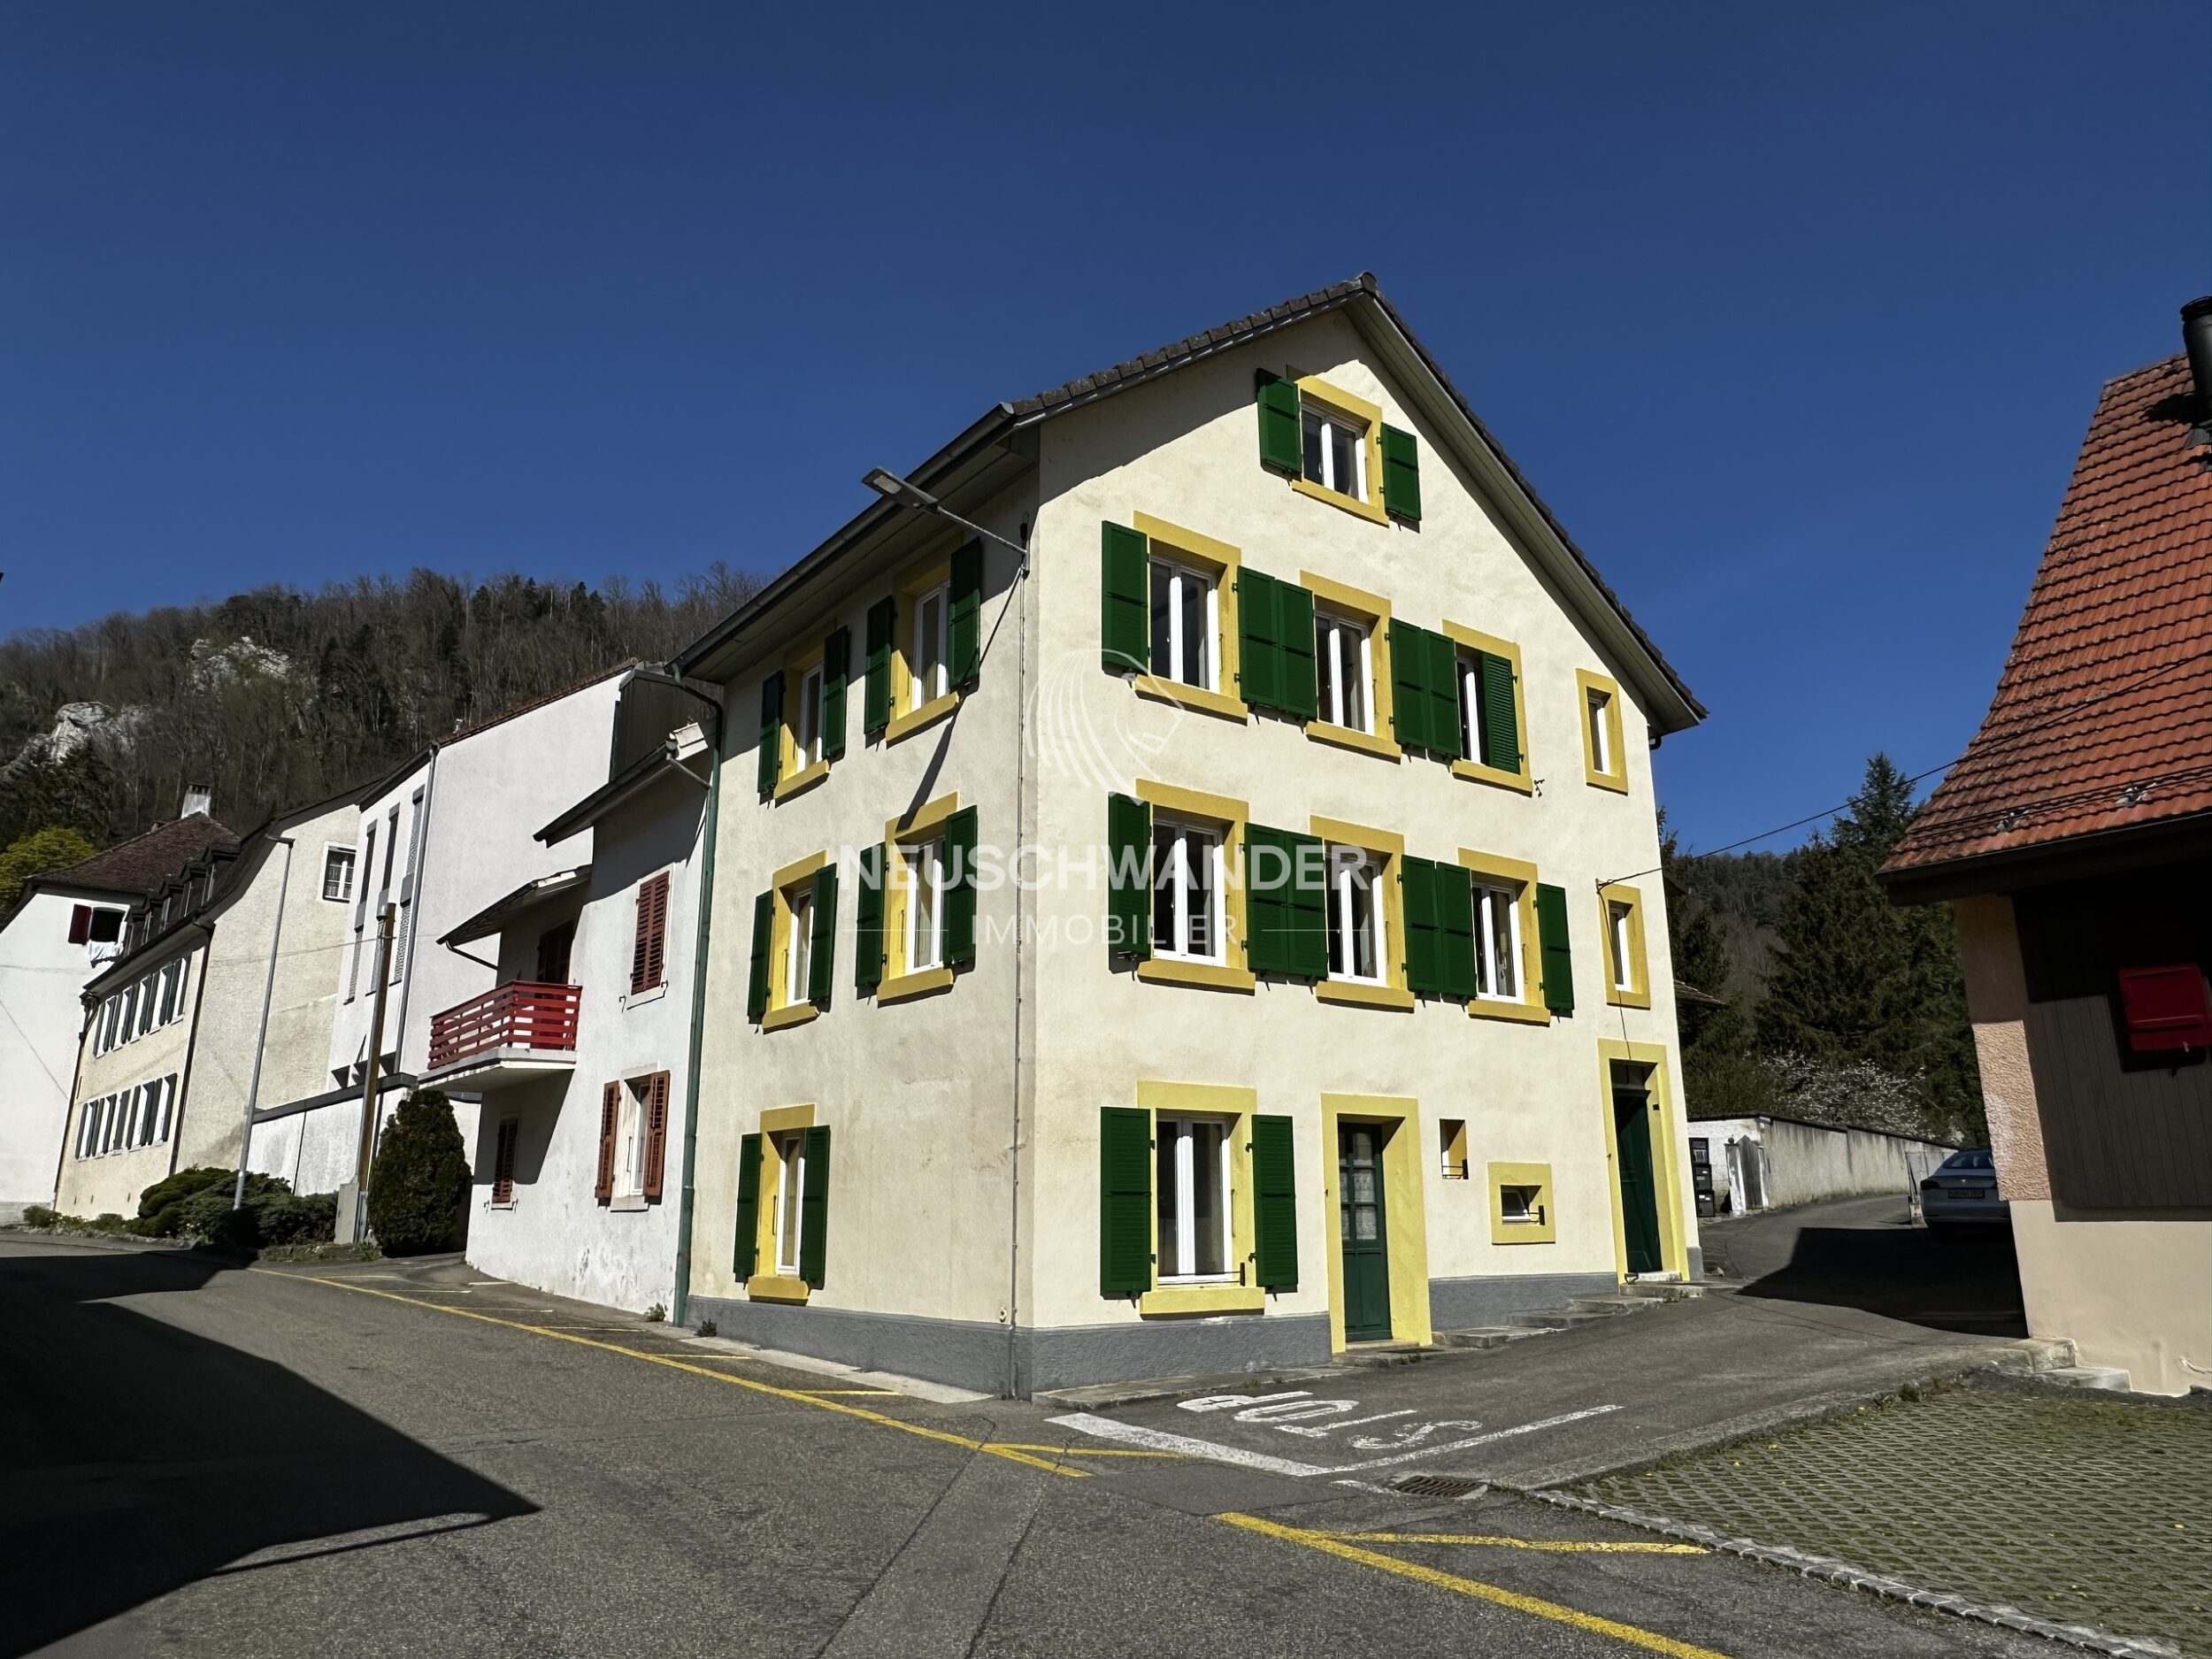
Single family house with 8 rooms on sale in Vicques - 220 m²
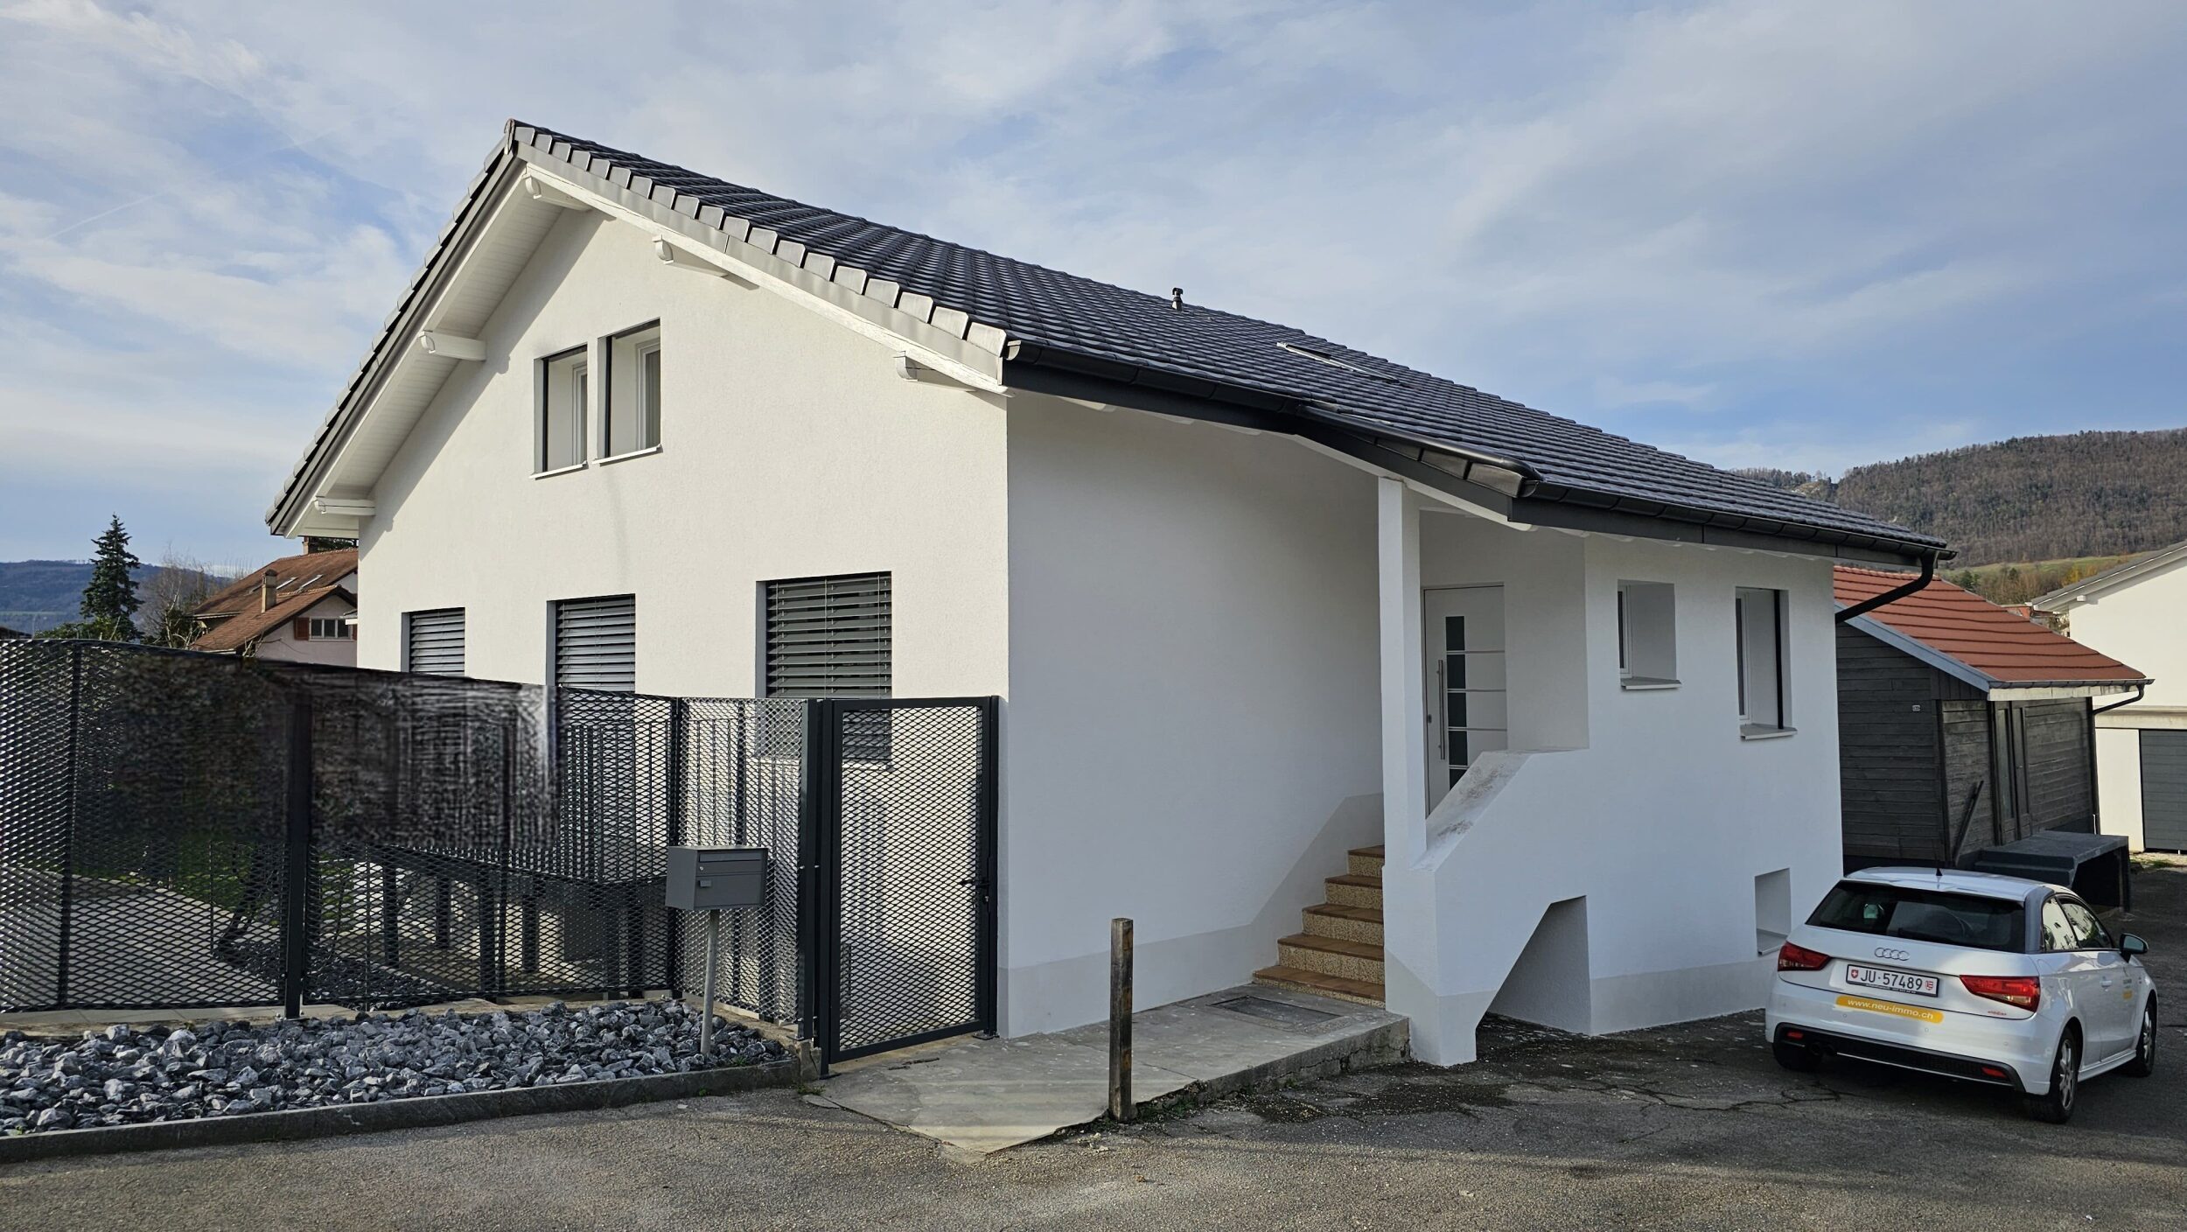
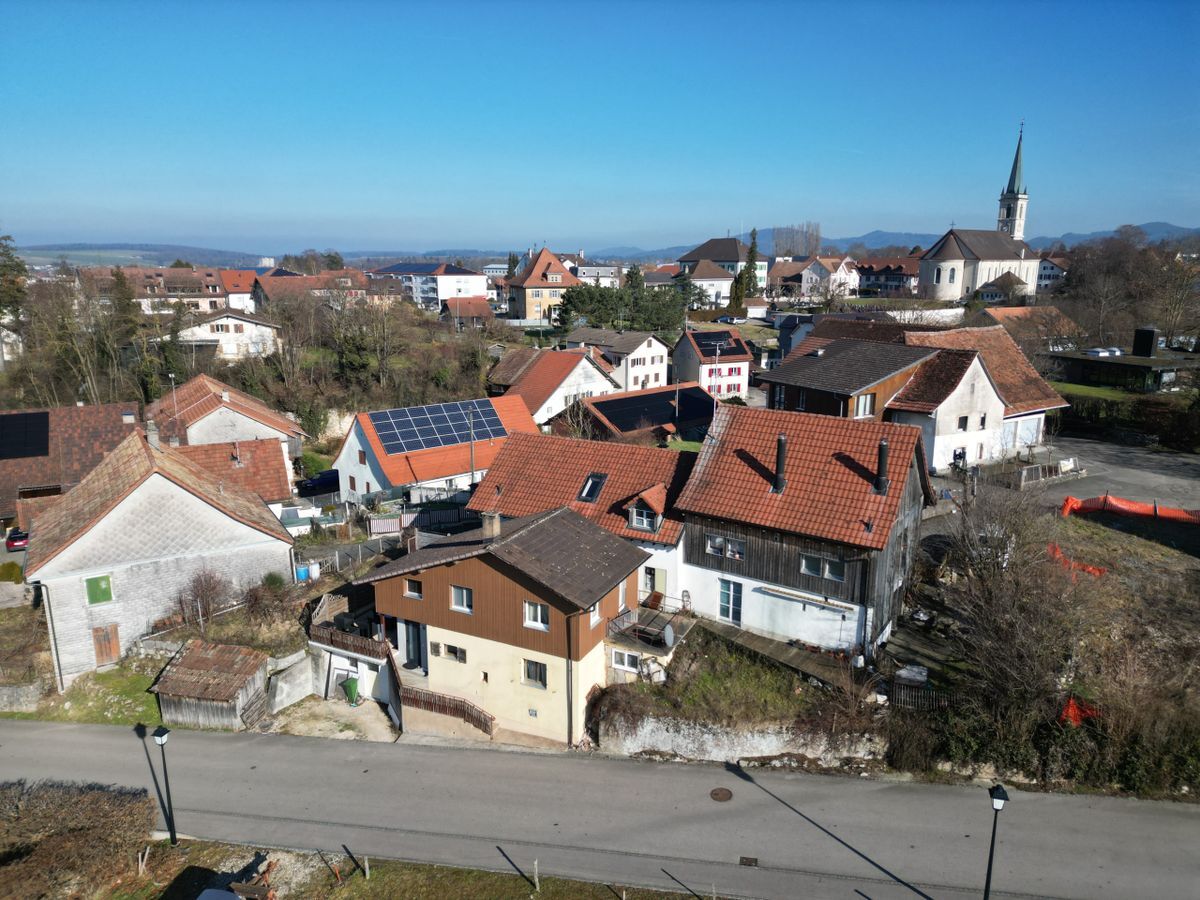
Newly renovated house in the heart of Vicques
Rooms8
Living area220 m²
Object PriceCHF 790,000.-
AvailabilityTo agree
Localisation
Route De Courroux 8, 2824 VicquesCharacteristics
Reference
VTE-MAI-7,5P-COURROUX-8-VICQUES
Availability
To agree
Year of construction
1960
Rooms
8
Ground surface
702 m²
Living area
220 m²
Useful surface
220 m²
Description
Text translated from french, see original
Original text in french, translate to English.
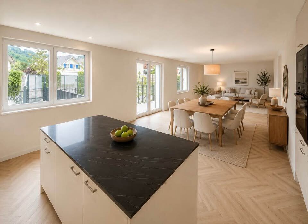
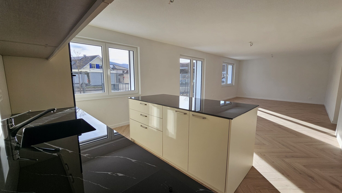
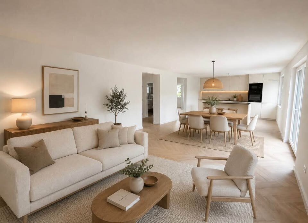
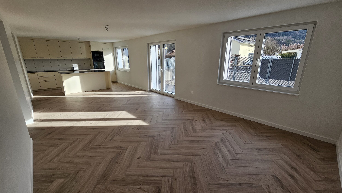
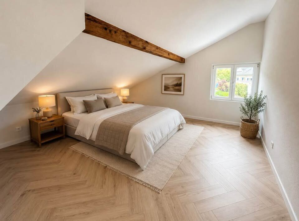
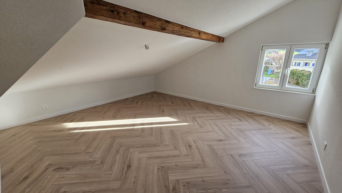
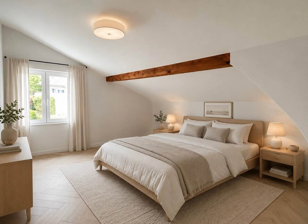
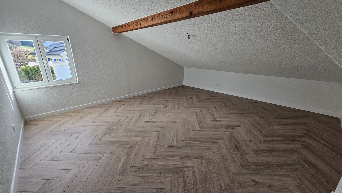
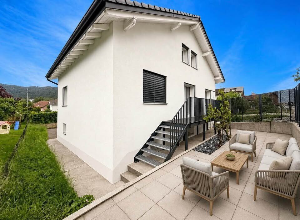
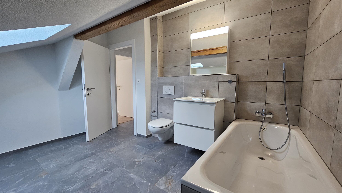
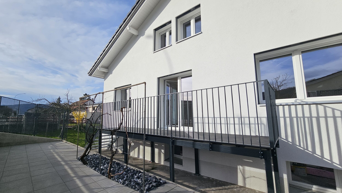
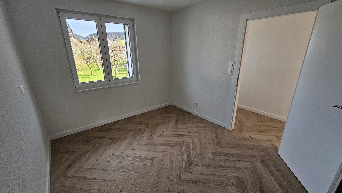
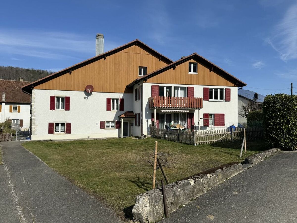
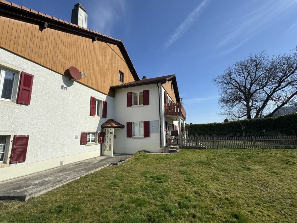
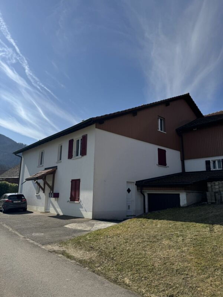
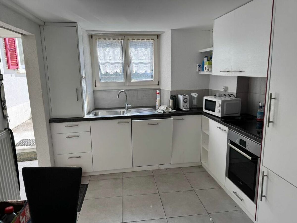
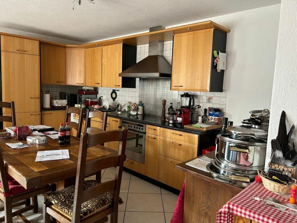
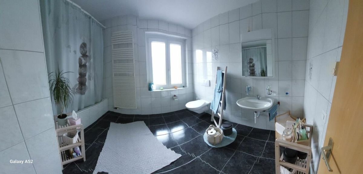
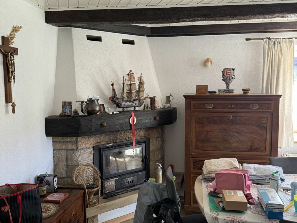
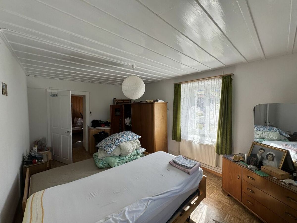
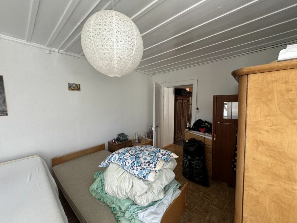
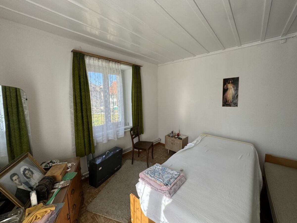
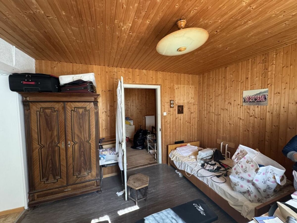
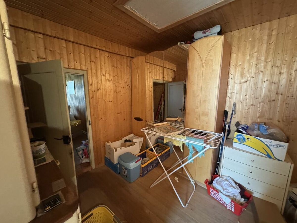
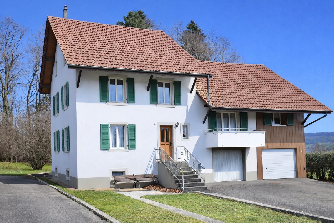
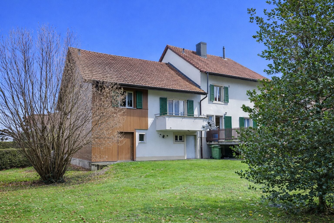
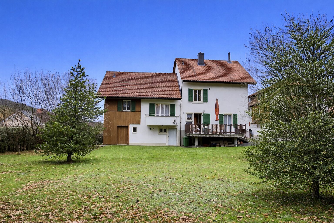
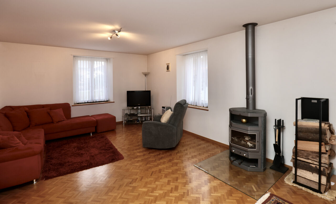
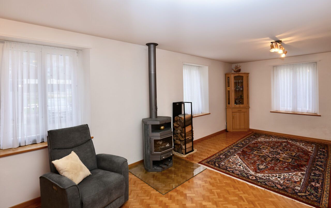
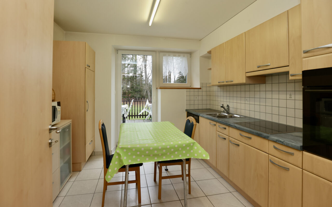
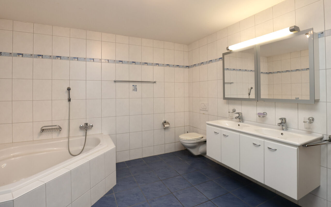
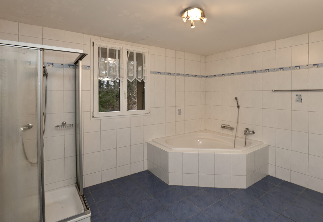
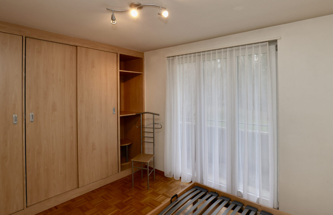
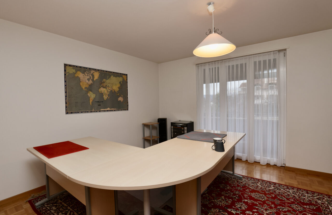
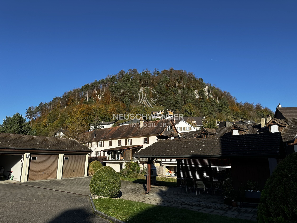
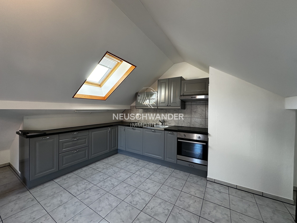
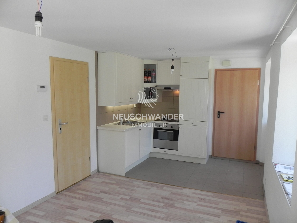
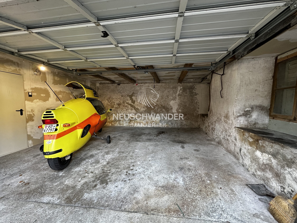
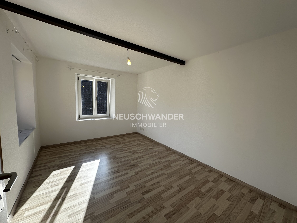
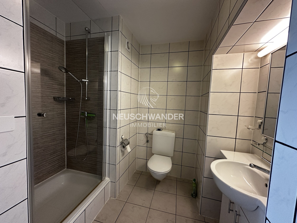
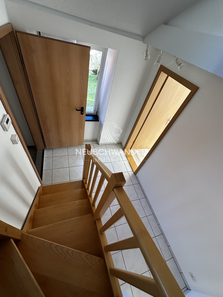
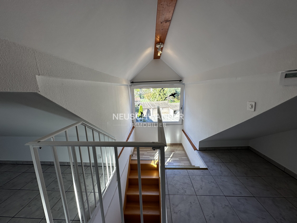
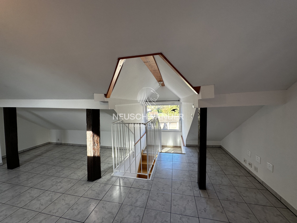
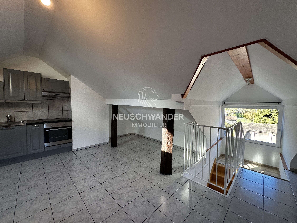
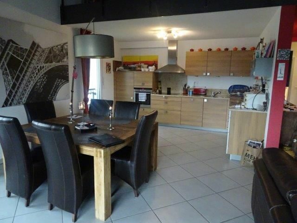
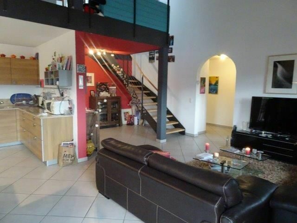
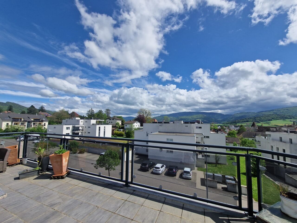
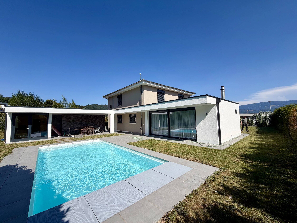
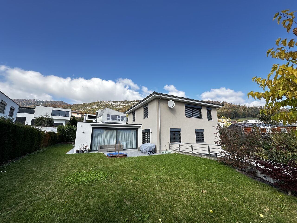
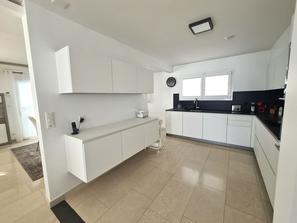
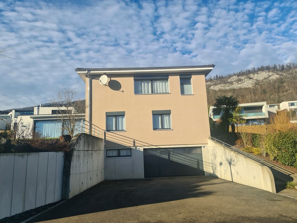
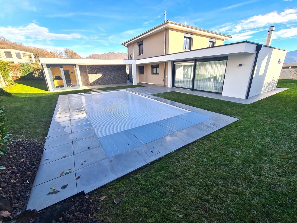
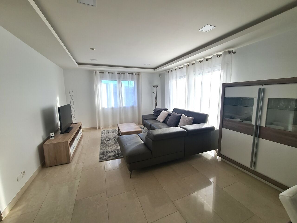
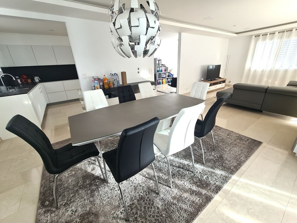
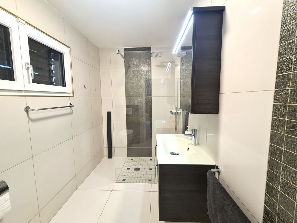
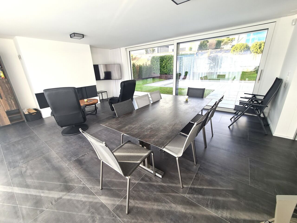
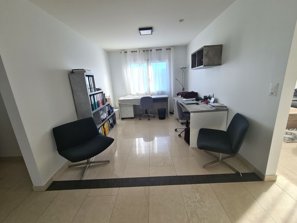
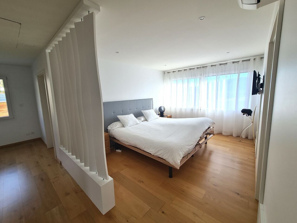
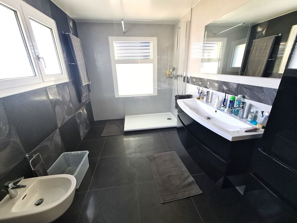
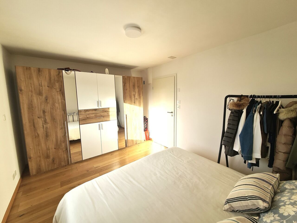
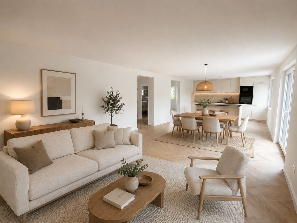
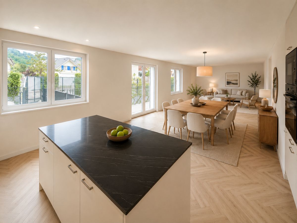
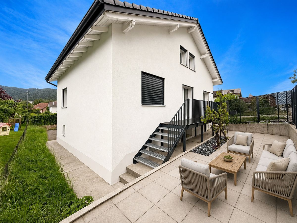
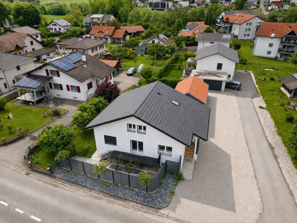
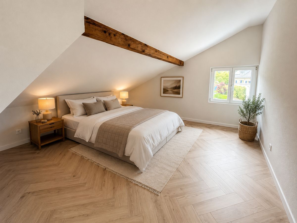
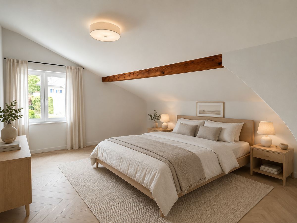
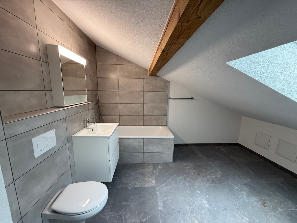
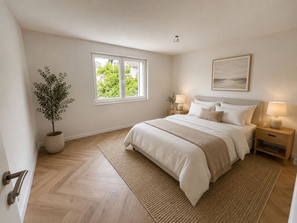
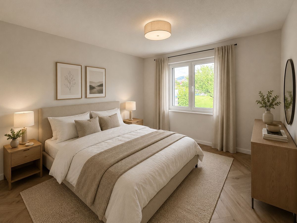
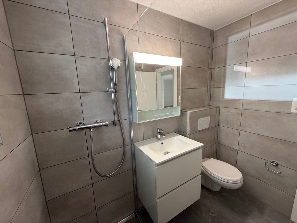
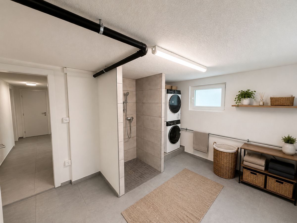
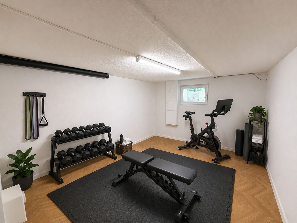
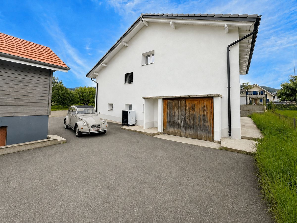
Discover this beautiful family home set on a plot of 702 m², offering generous volumes, a functional layout and many complementary spaces. Be seduced by the proximity of the shops, just a few minutes from Delémont. The house is spread over three levels, with a floor area of approximately 100 m² per level. It offers a pleasant, bright and well-designed living environment, ideal for a family looking for space, comfort and layout possibilities. The main level welcomes an open-plan kitchen, a living room and a dining room, with direct access to a pleasant terrace at ground level. This living space enjoys beautiful natural light and refined finishes, including a chevron-patterned floor that adds a modern and warm touch to the whole. The night area includes several bedrooms spread over the different levels. On the ground floor, you will find two bedrooms and a shower room with a large Italian-style shower. On the first floor, the house has two additional bedrooms, a bathroom with toilet, and a complementary room that can be used as an office, dressing room, playroom or extra bedroom. The basement also offers beautiful volumes, with two large rooms, a technical space, and a room equipped with a shower. These areas allow for different uses depending on your needs: storage, laundry, leisure, workshop or multipurpose space. One of the main assets of this property is its outbuilding, comprising a workshop of approximately 53 m² with a basement of the same size. This space is ideal for an independent activity, a craftsman, a collector, storage or simply to have a large work space separate from the main dwelling. The property also has a garage, outdoor parking spaces and a terrace directly accessible from the living areas. This house stands out for its volumes, outbuildings and strong potential. It will suit a family, a person in need of work spaces or a buyer looking for a complete house with land, terrace, workshop and parking.
Conveniences
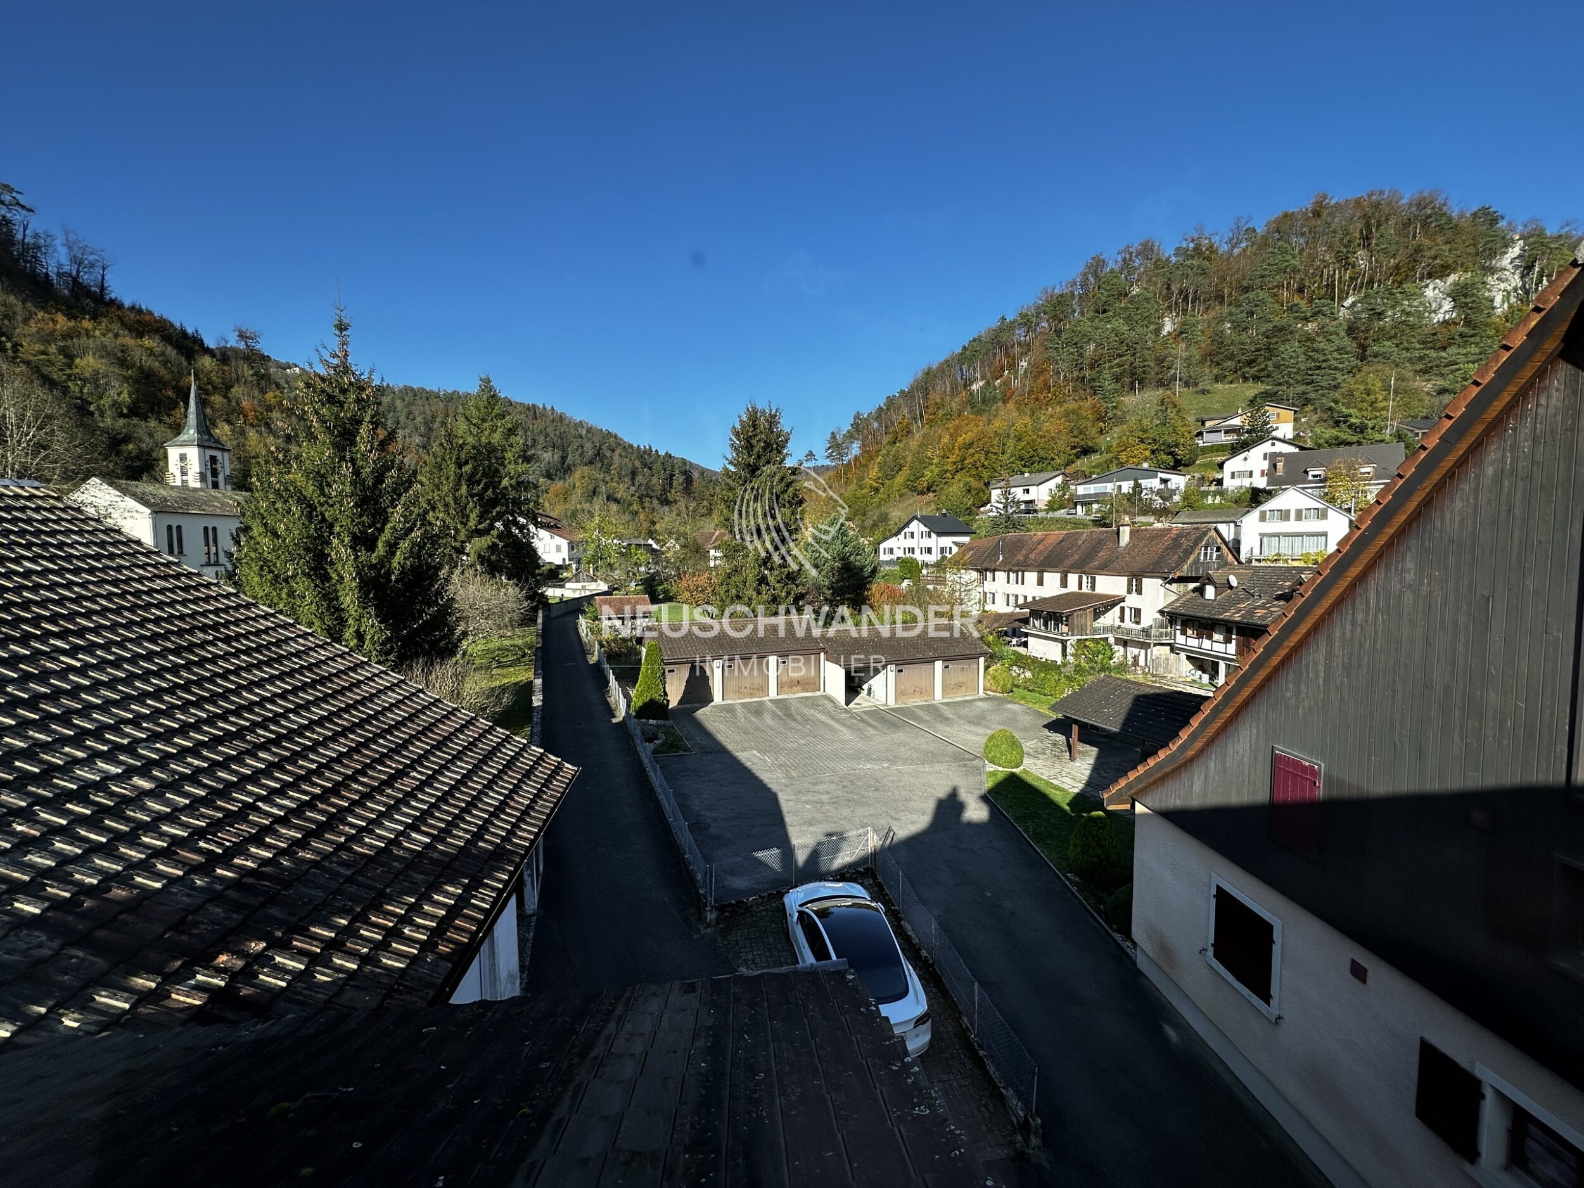
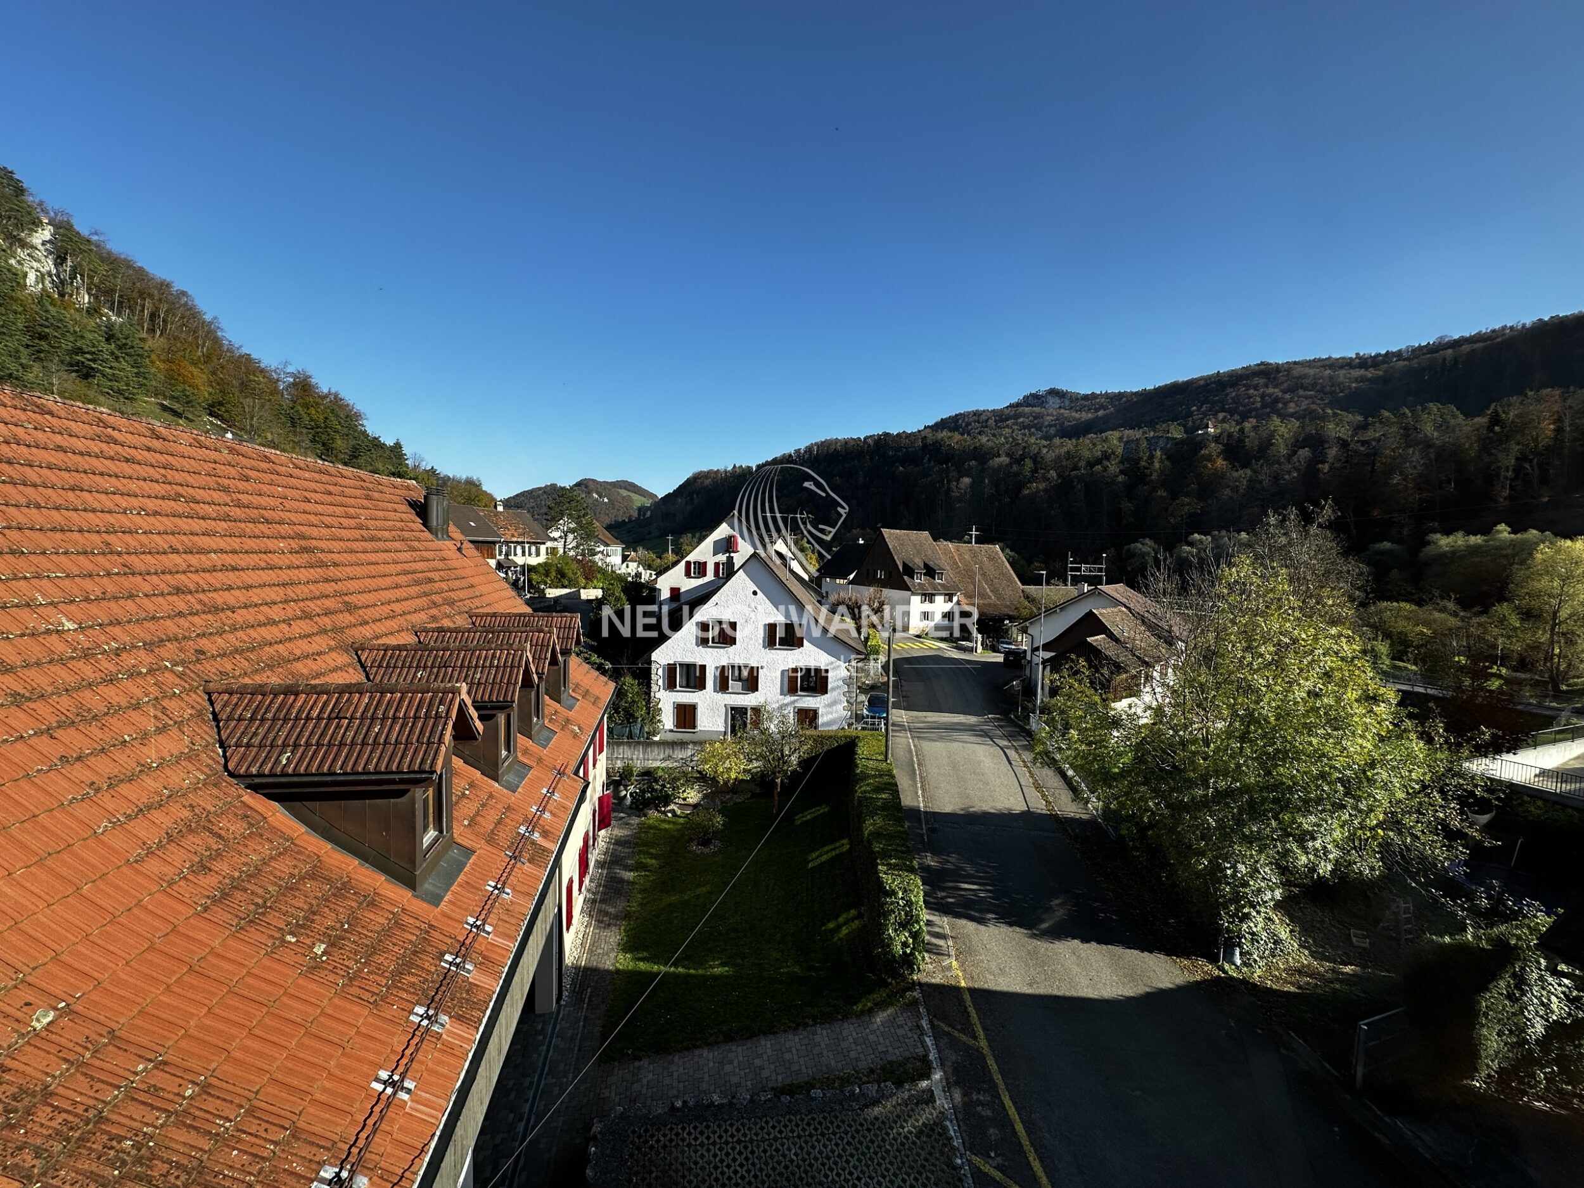
View
- Panoramic