
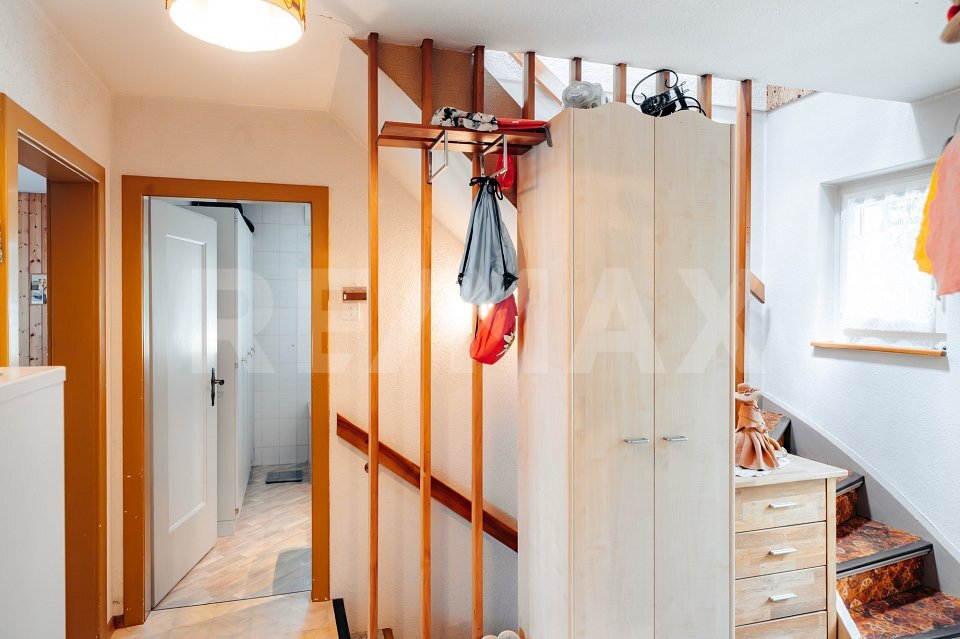
Freistehendes Einfamilienhaus mit grosszügigem Grundstück Verkauf mit 10-jährigem Wohnrecht
Rooms5
Living area110 m²
Object PriceCHF 1,340,000.-
AvailabilityImmediate
Localisation
Laubisserstrasse 39, 8105 WattCharacteristics
Reference
111161001-46
Availability
Immediate
Rooms
5
Number of levels for the real asset
3
Living area
110 m²
Description
Text translated from french, see original
Original text in french, translate to English.
Verkauf mit Wohnrecht – transparent and predictable solution
The property is sold with a clearly regulated, time-limited residential right of 10 years. This arrangement offers an attractive and predictable investment opportunity, particularly for investors and buyers with a medium- to long-term planning horizon.
During the period of the residential right, the seller remains in the property and assumes all ongoing living and maintenance costs. These include in particular the usual ancillary costs, ordinary maintenance and the proper use of the property.
After the end of the residential right, the property is available for unrestricted use, for comprehensive renovation or for redevelopment. This offers a stable investment with a clear perspective and high planning security. Property
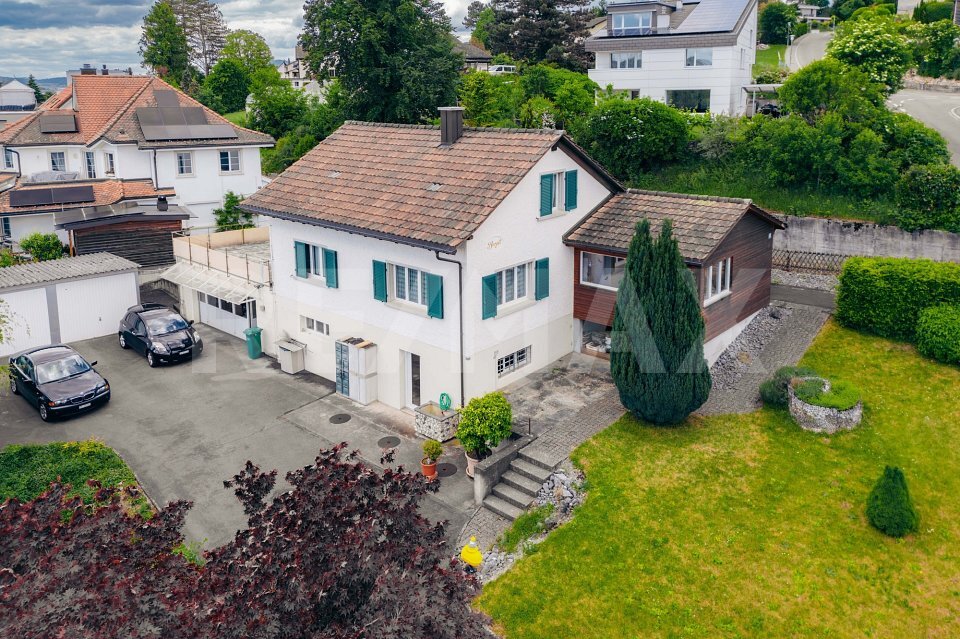
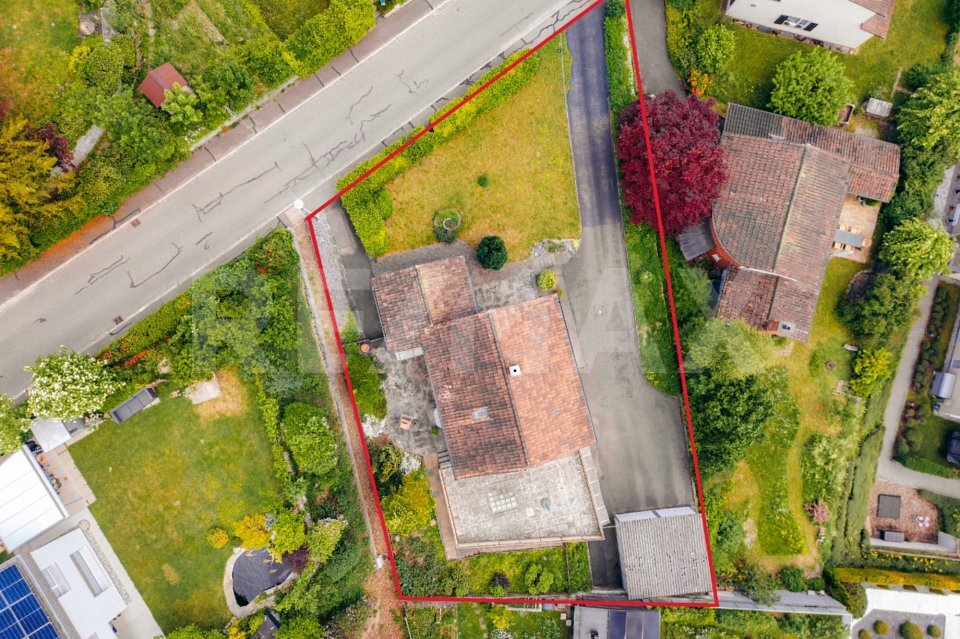
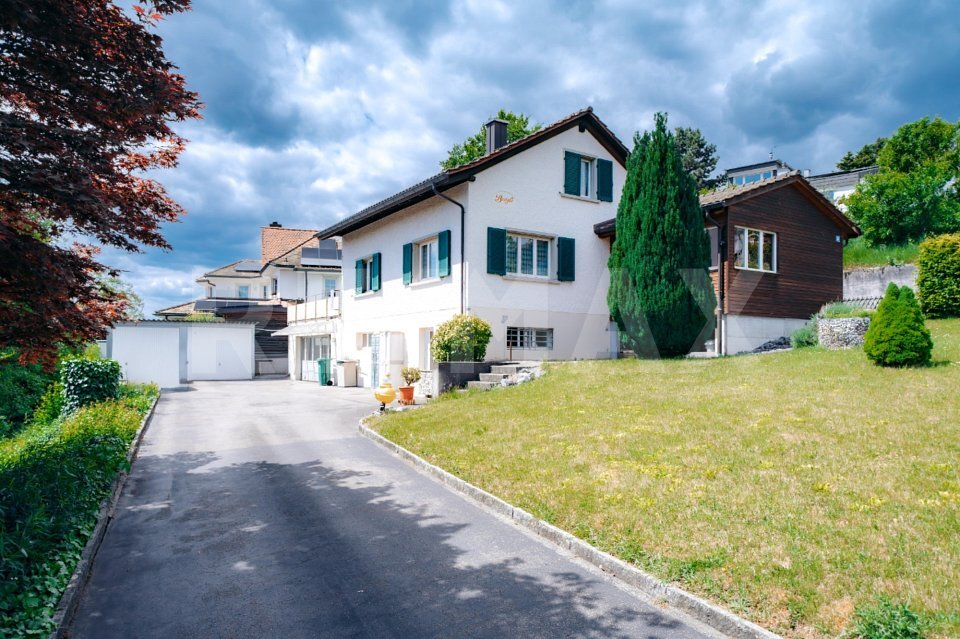
description This detached single-family house with a large plot and a wide range of development potential is located in a quiet, established residential area in Watt. The property is situated on a 826 m² plot and was originally built in 1948. An additional extension expands the existing building stock and opens up additional usage options.
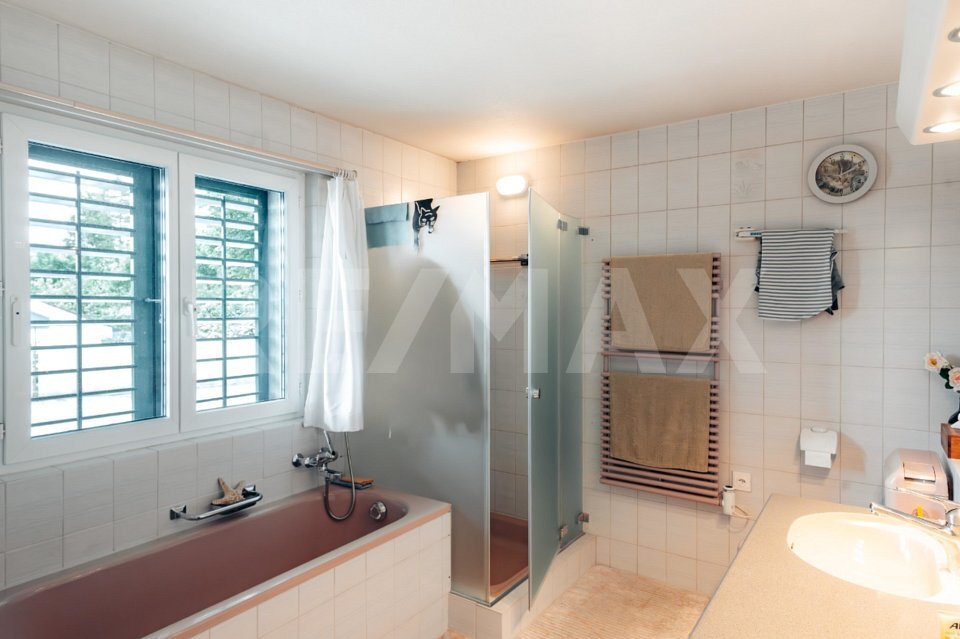
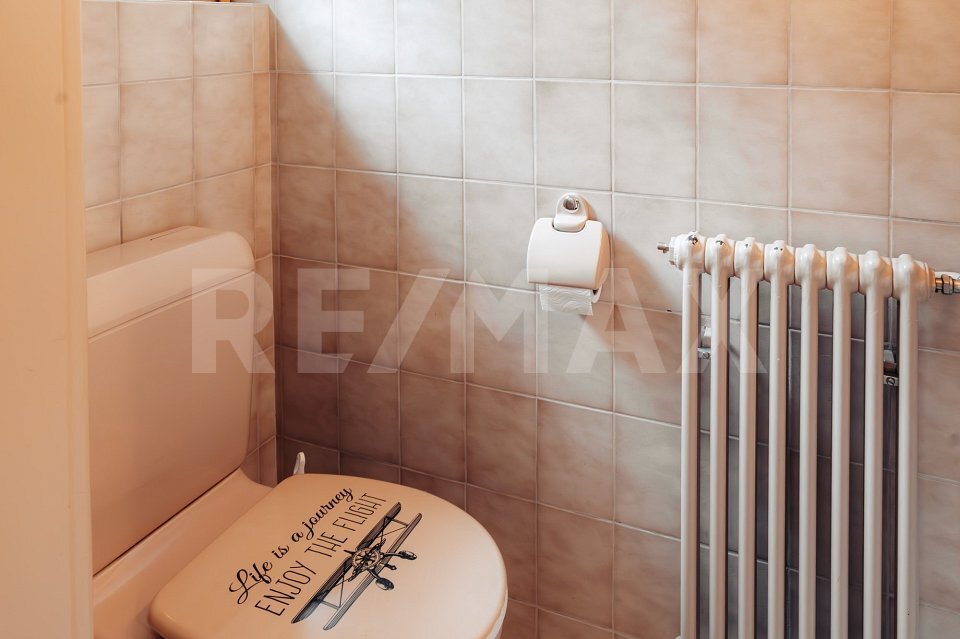
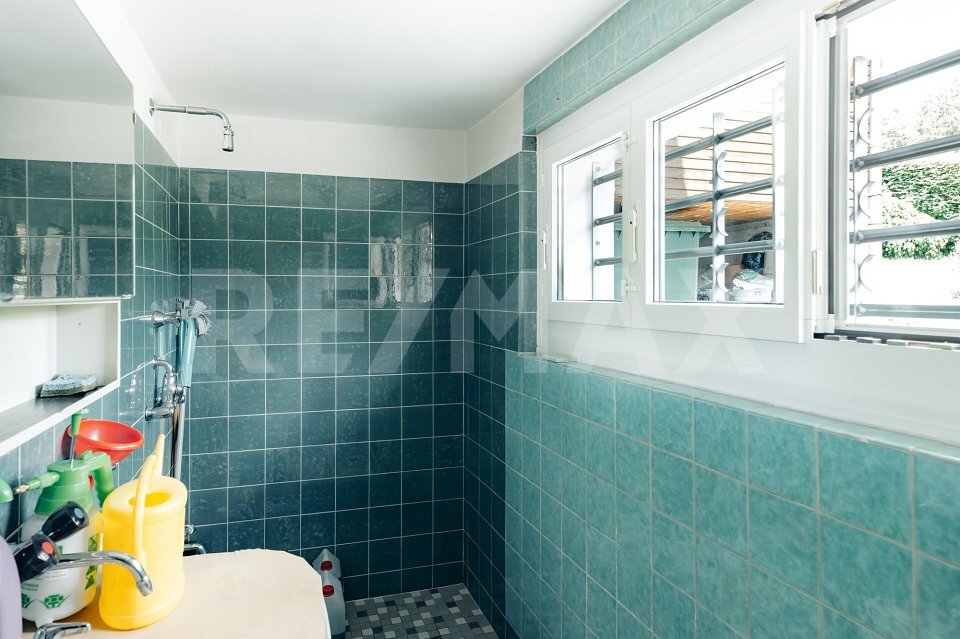
The property is ideally suited for a comprehensive core renovation or, alternatively, for a replacement new build. The size of the plot and its location also offer potential for the construction of a semi-detached house, subject to the applicable building regulations. The house has a bathroom and a separate guest WC on the ground floor. There is another bathroom in the basement, which increases the property’s usable area
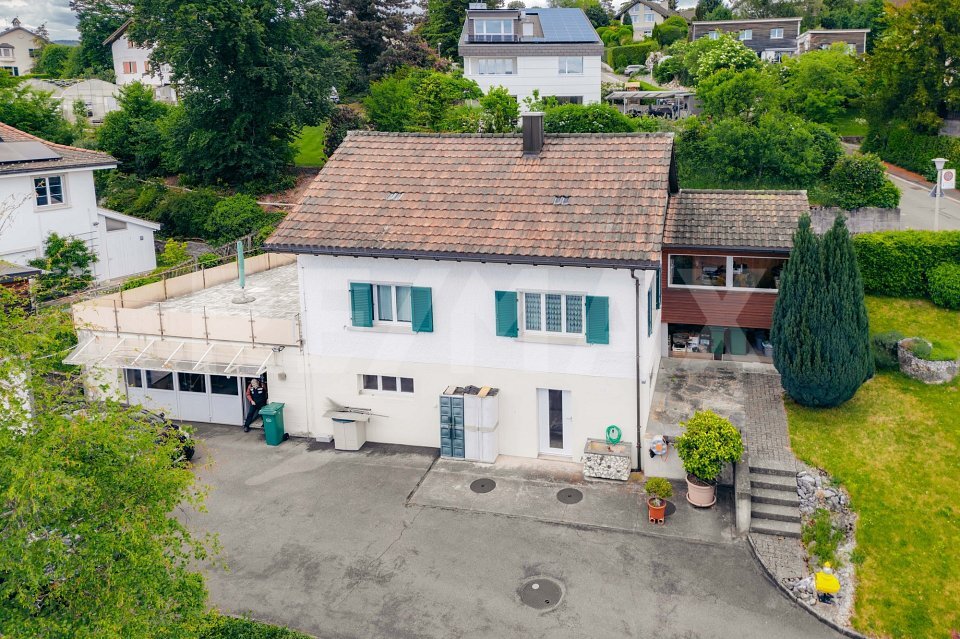
. A spacious terrace with a beautiful view of the countryside underscores the high living and recreational value.
A particular plus is the extensive parking space: a very large garage in the basement and an additional double garage box in the outdoor area offer an exceptionally large amount of space for vehicles, bicycles and storage.
Living and bedroom areas
The rooms are pleasantly lit and have a
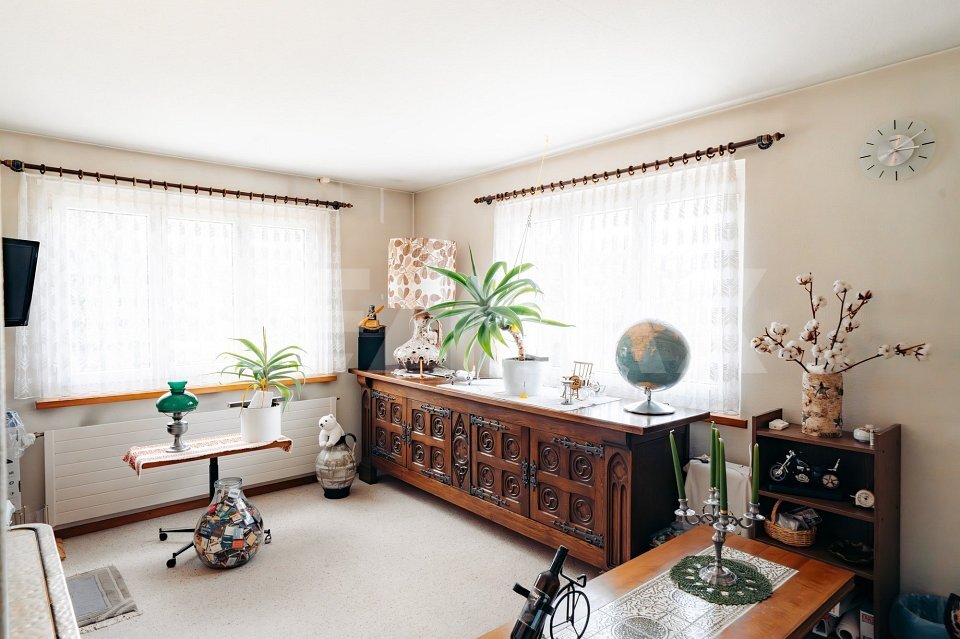
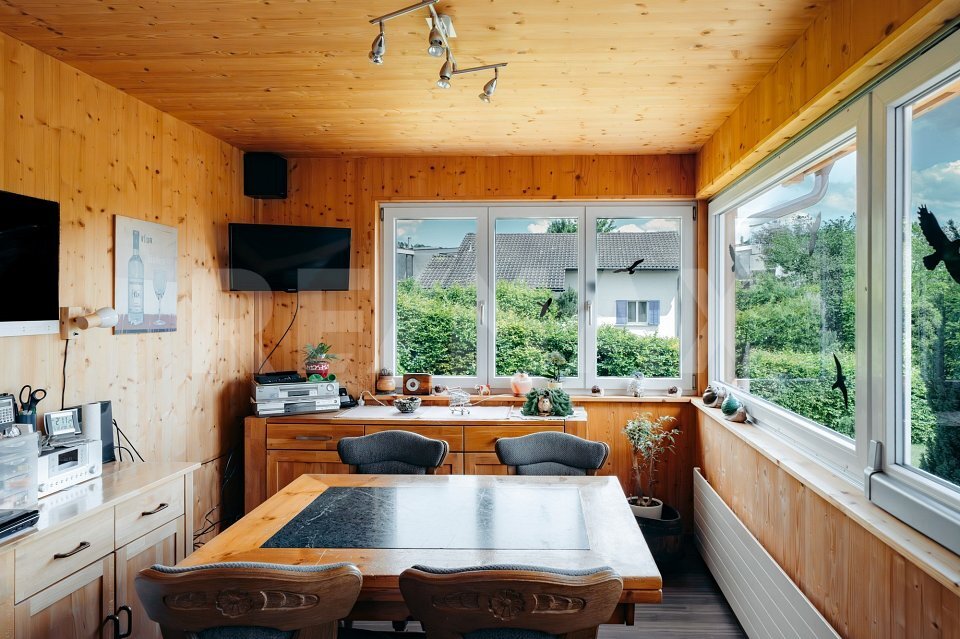
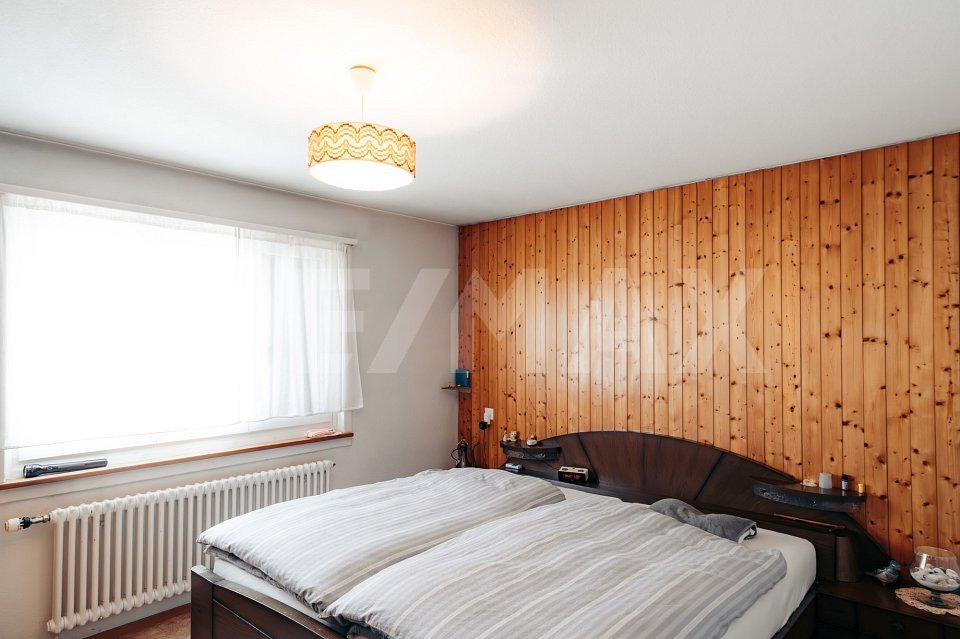
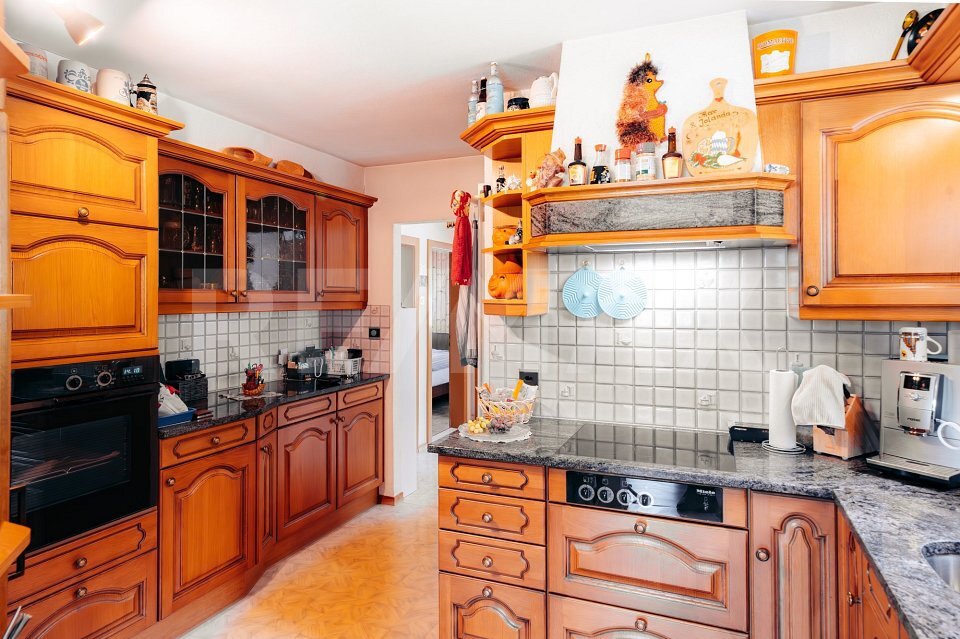
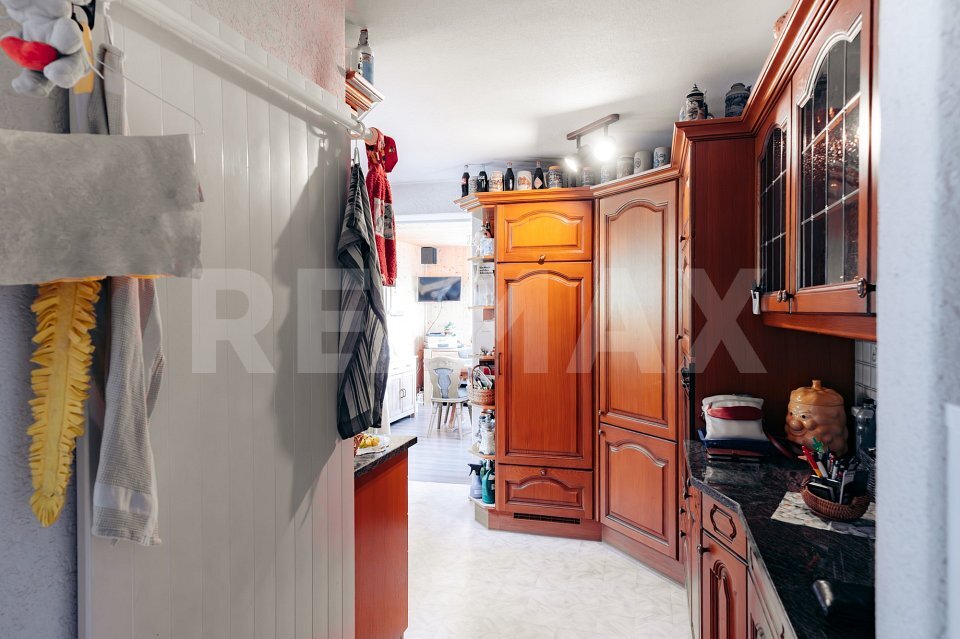
quiet orientation. The existing floor plan structure allows flexible use as living, sleeping, children’s, guest or work rooms. The direct connection to the outside area gives the house a homely character and opens up a wide range of possibilities for a modern redesign as part of a renovation or new-build project. Kitchen and wet rooms The kitchen is centrally located within the house and offers potential for a modern redesign. The bathroom on the main floor is functionally equipped, has daylight and can be adapted to modern living standards as part of a renovation. A separate guest WC complements the space in a practical way. The additional bathroom in the basement increases the property’s suitability for everyday use. Outdoor areas The spacious terrace invites you to linger and offers a beautiful view of the countryside. It is a valuable extension of the living space. The extensive grounds offer numerous possibilities for use, whether as a garden, play area or as a reserve for a future new-build project. The open surroundings underline the high recreational value of the property. Location description The property at Laubisserstrasse 39 is located in Watt, a popular and family-friendly district of the municipality of Regensdorf in the Zurich Unterland. The neighborhood is characterized by well-maintained single-family homes, traffic-calmed streets and spacious green areas, which ensure a quiet and natural living environment. Walking and cycling paths start practically at the front door and offer a high level of recreational and leisure value. Families benefit from short and safe routes to kindergartens and schools. There are also childcare options and sports and leisure facilities in the area.
The property is sold with a clearly regulated, time-limited residential right of 10 years. This arrangement offers an attractive and predictable investment opportunity, particularly for investors and buyers with a medium- to long-term planning horizon.
During the period of the residential right, the seller remains in the property and assumes all ongoing living and maintenance costs. These include in particular the usual ancillary costs, ordinary maintenance and the proper use of the property.
After the end of the residential right, the property is available for unrestricted use, for comprehensive renovation or for redevelopment. This offers a stable investment with a clear perspective and high planning security. Property
description This detached single-family house with a large plot and a wide range of development potential is located in a quiet, established residential area in Watt. The property is situated on a 826 m² plot and was originally built in 1948. An additional extension expands the existing building stock and opens up additional usage options.
The property is ideally suited for a comprehensive core renovation or, alternatively, for a replacement new build. The size of the plot and its location also offer potential for the construction of a semi-detached house, subject to the applicable building regulations. The house has a bathroom and a separate guest WC on the ground floor. There is another bathroom in the basement, which increases the property’s usable area
. A spacious terrace with a beautiful view of the countryside underscores the high living and recreational value.
A particular plus is the extensive parking space: a very large garage in the basement and an additional double garage box in the outdoor area offer an exceptionally large amount of space for vehicles, bicycles and storage.
Living and bedroom areas
The rooms are pleasantly lit and have a
quiet orientation. The existing floor plan structure allows flexible use as living, sleeping, children’s, guest or work rooms. The direct connection to the outside area gives the house a homely character and opens up a wide range of possibilities for a modern redesign as part of a renovation or new-build project. Kitchen and wet rooms The kitchen is centrally located within the house and offers potential for a modern redesign. The bathroom on the main floor is functionally equipped, has daylight and can be adapted to modern living standards as part of a renovation. A separate guest WC complements the space in a practical way. The additional bathroom in the basement increases the property’s suitability for everyday use. Outdoor areas The spacious terrace invites you to linger and offers a beautiful view of the countryside. It is a valuable extension of the living space. The extensive grounds offer numerous possibilities for use, whether as a garden, play area or as a reserve for a future new-build project. The open surroundings underline the high recreational value of the property. Location description The property at Laubisserstrasse 39 is located in Watt, a popular and family-friendly district of the municipality of Regensdorf in the Zurich Unterland. The neighborhood is characterized by well-maintained single-family homes, traffic-calmed streets and spacious green areas, which ensure a quiet and natural living environment. Walking and cycling paths start practically at the front door and offer a high level of recreational and leisure value. Families benefit from short and safe routes to kindergartens and schools. There are also childcare options and sports and leisure facilities in the area.