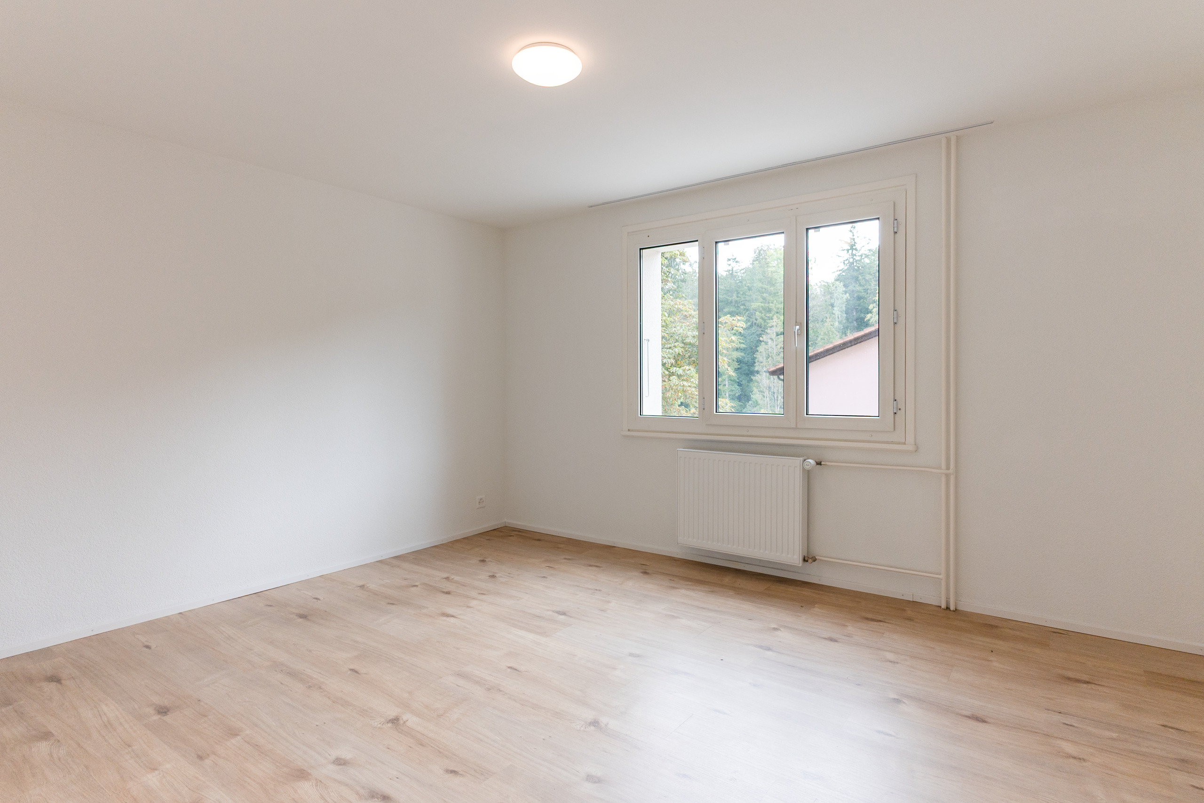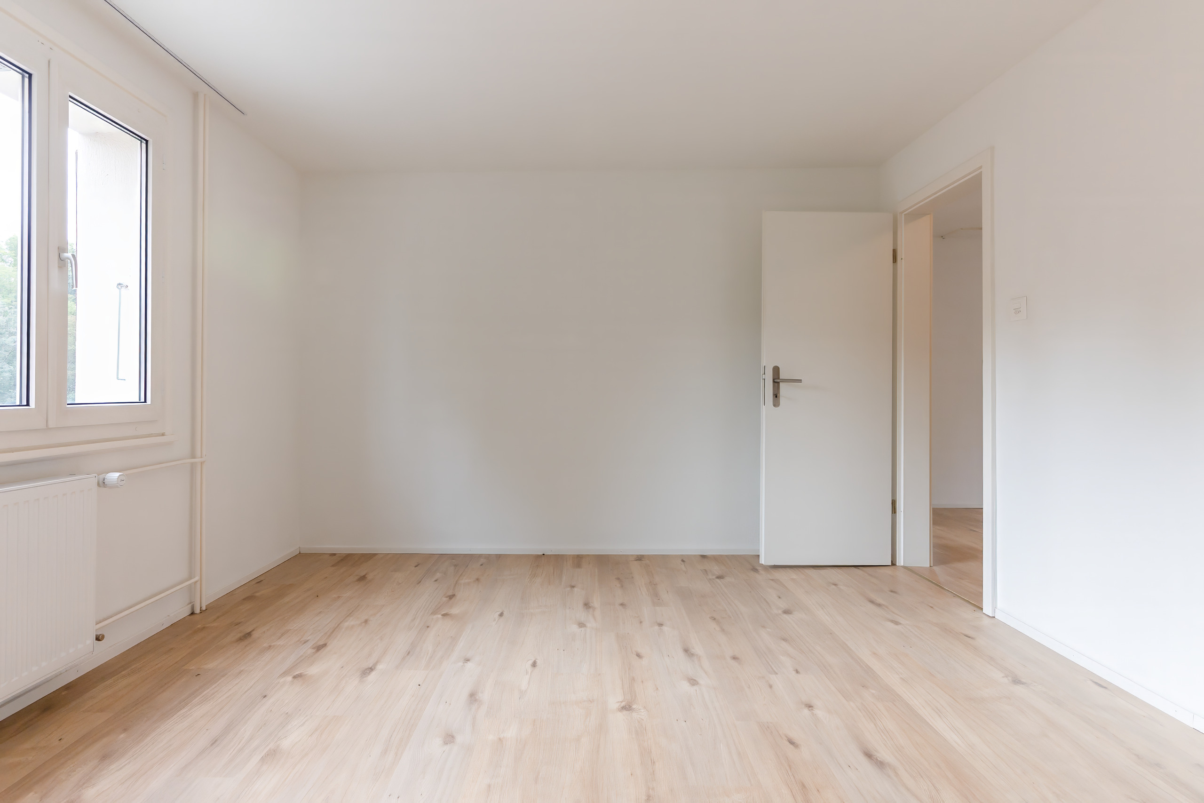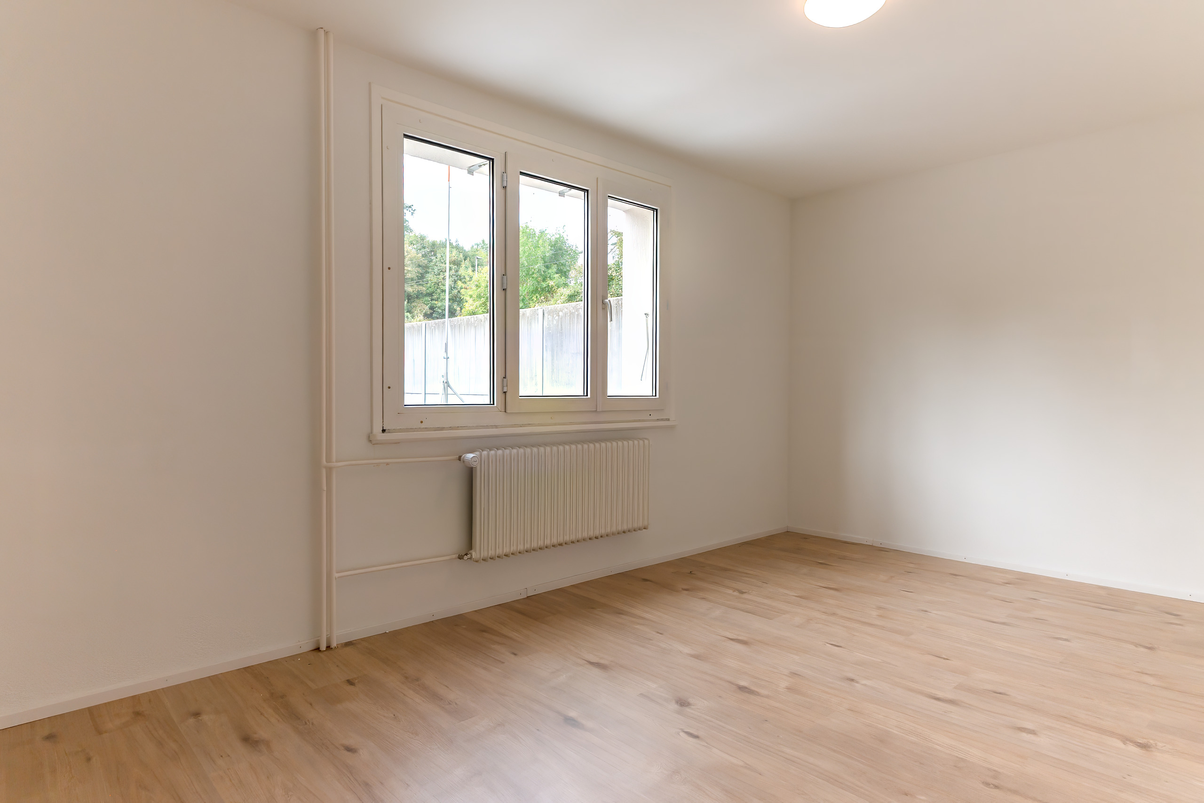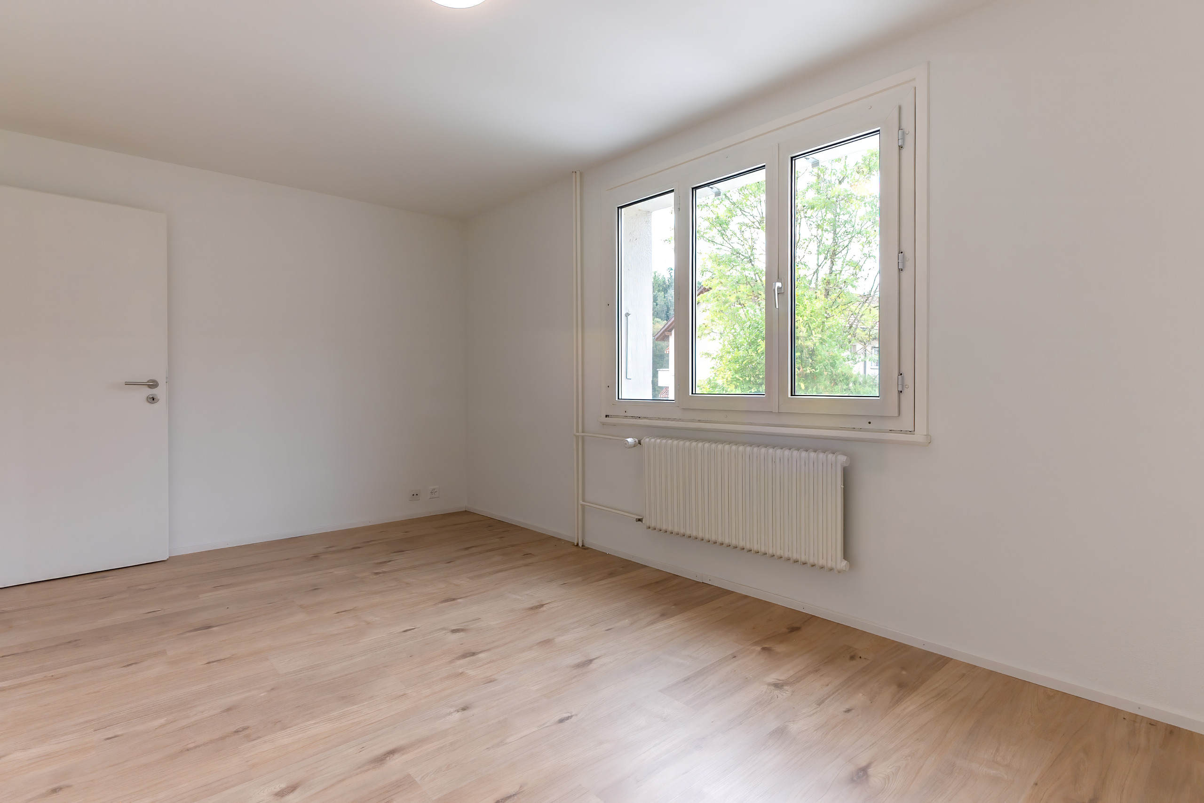
Single family house with 5 rooms on sale in Worben - 100 m²
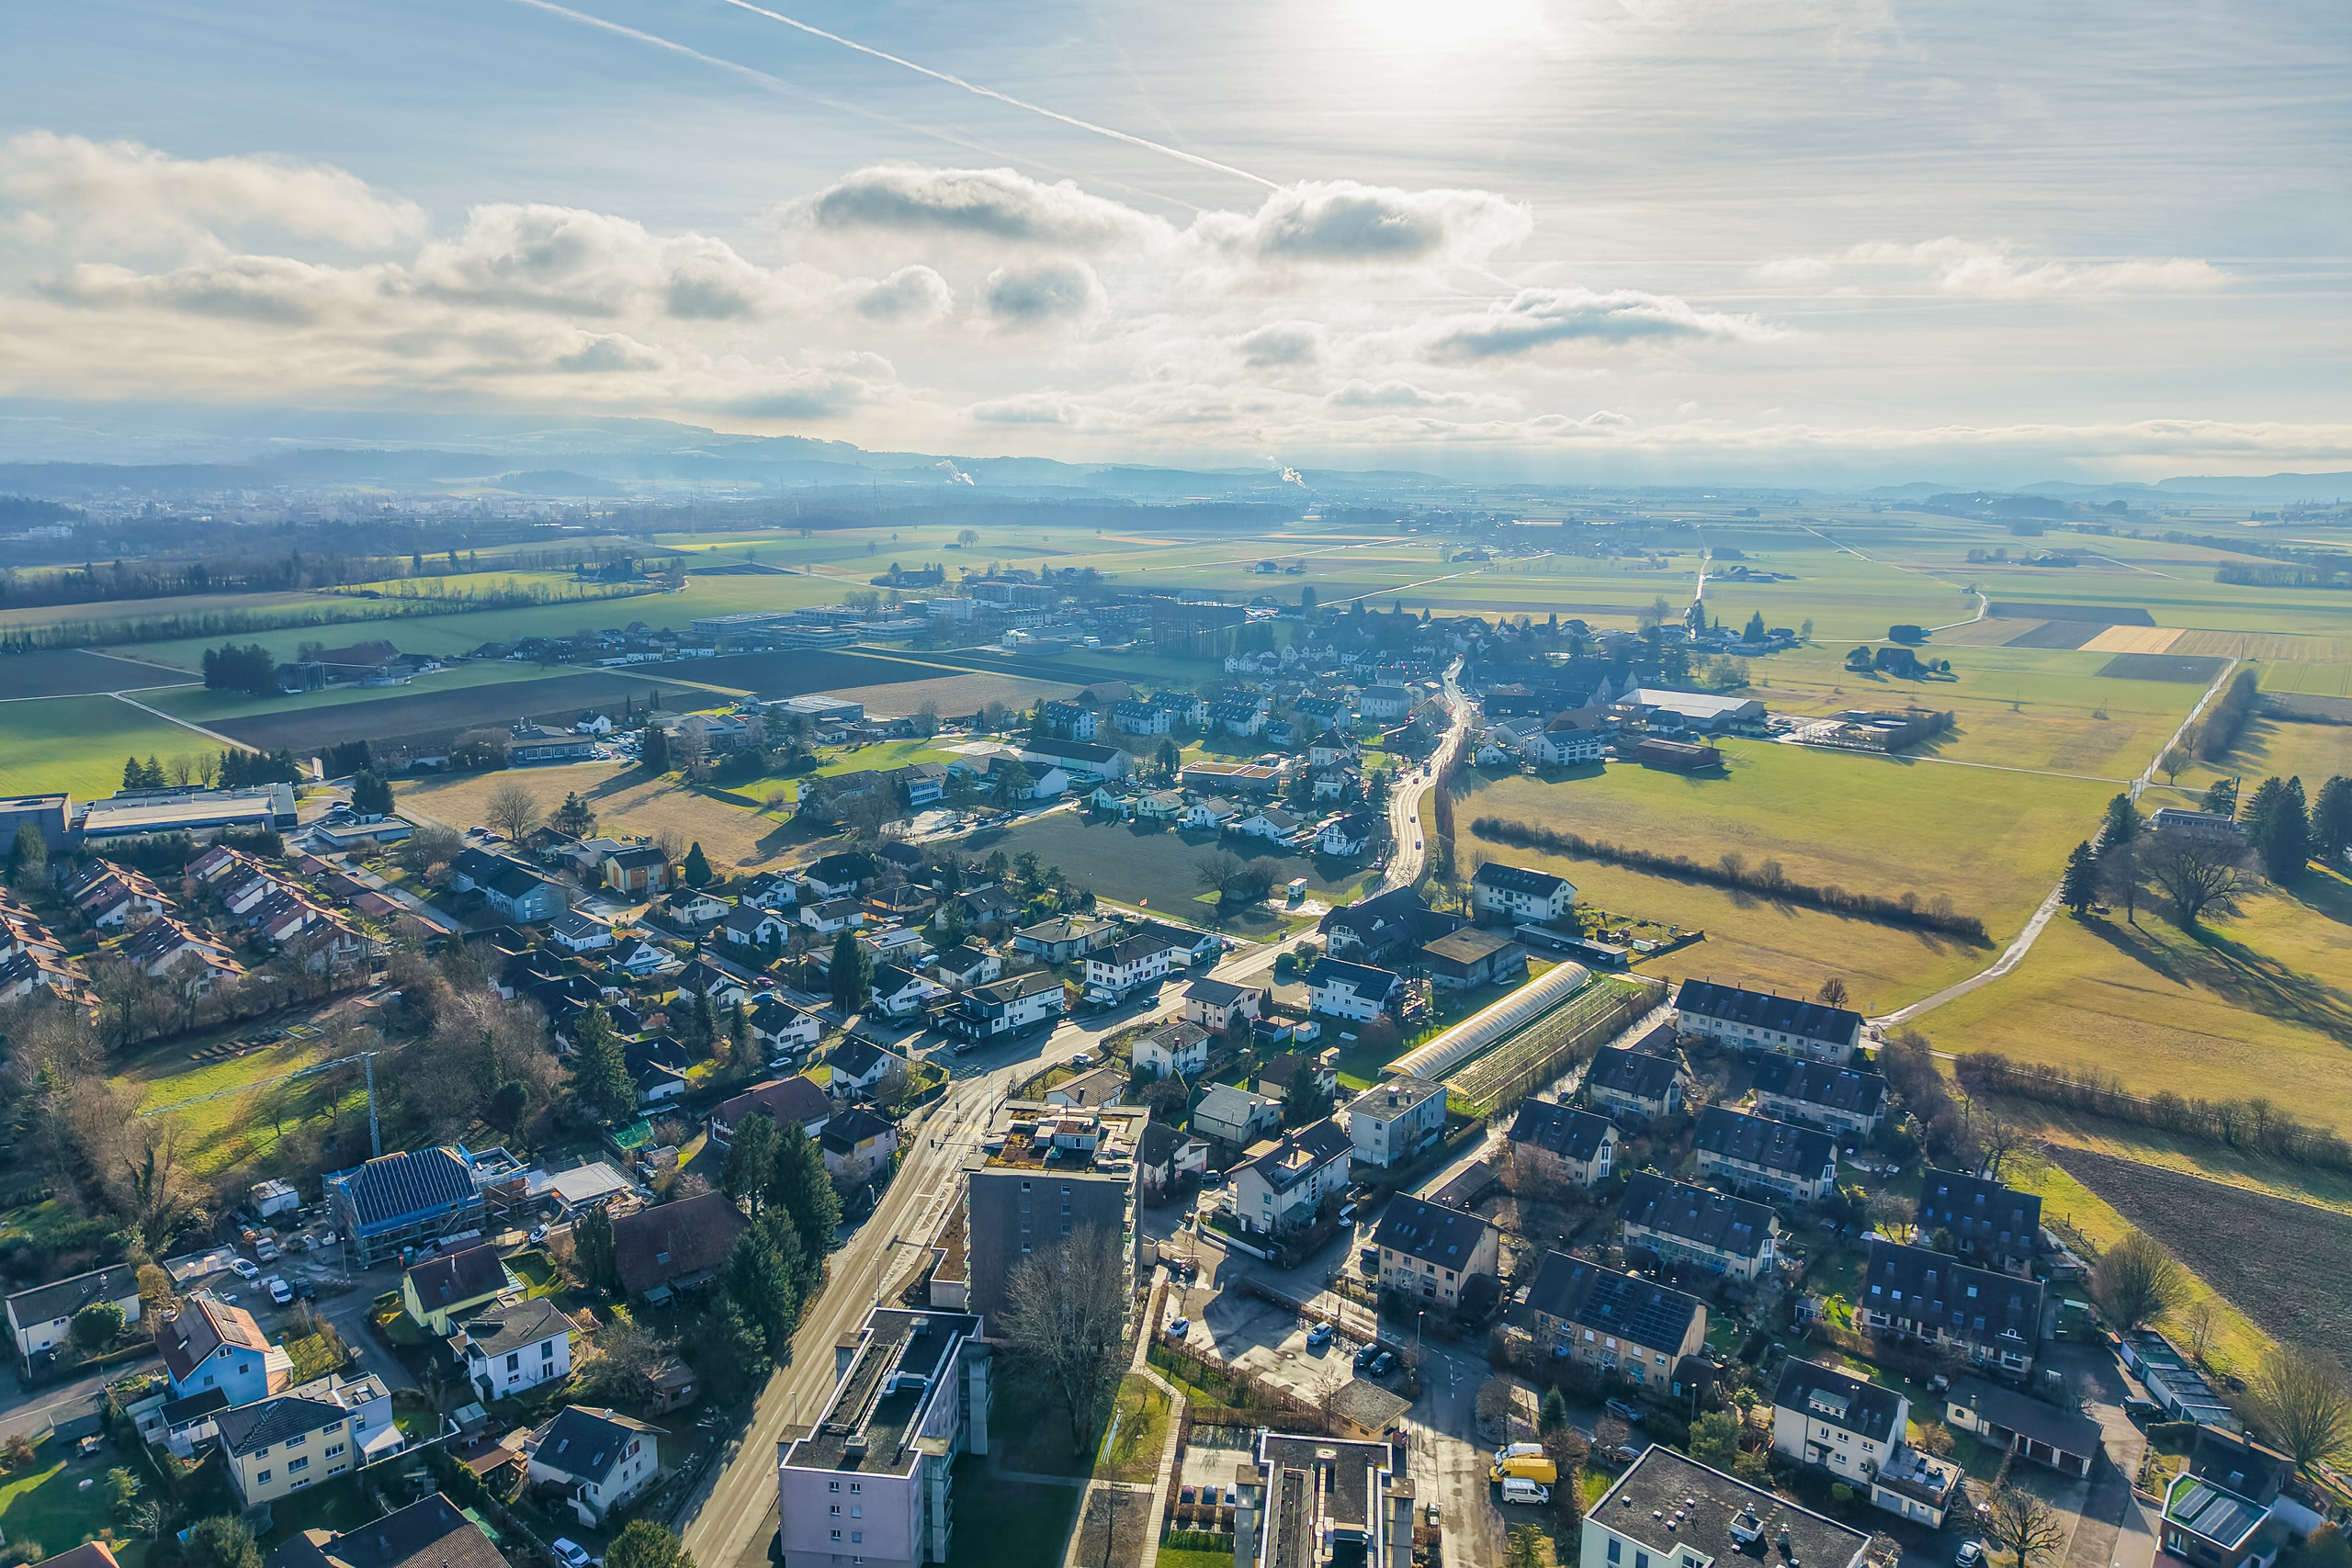
5-bedroom single-family home with a garden in Worben
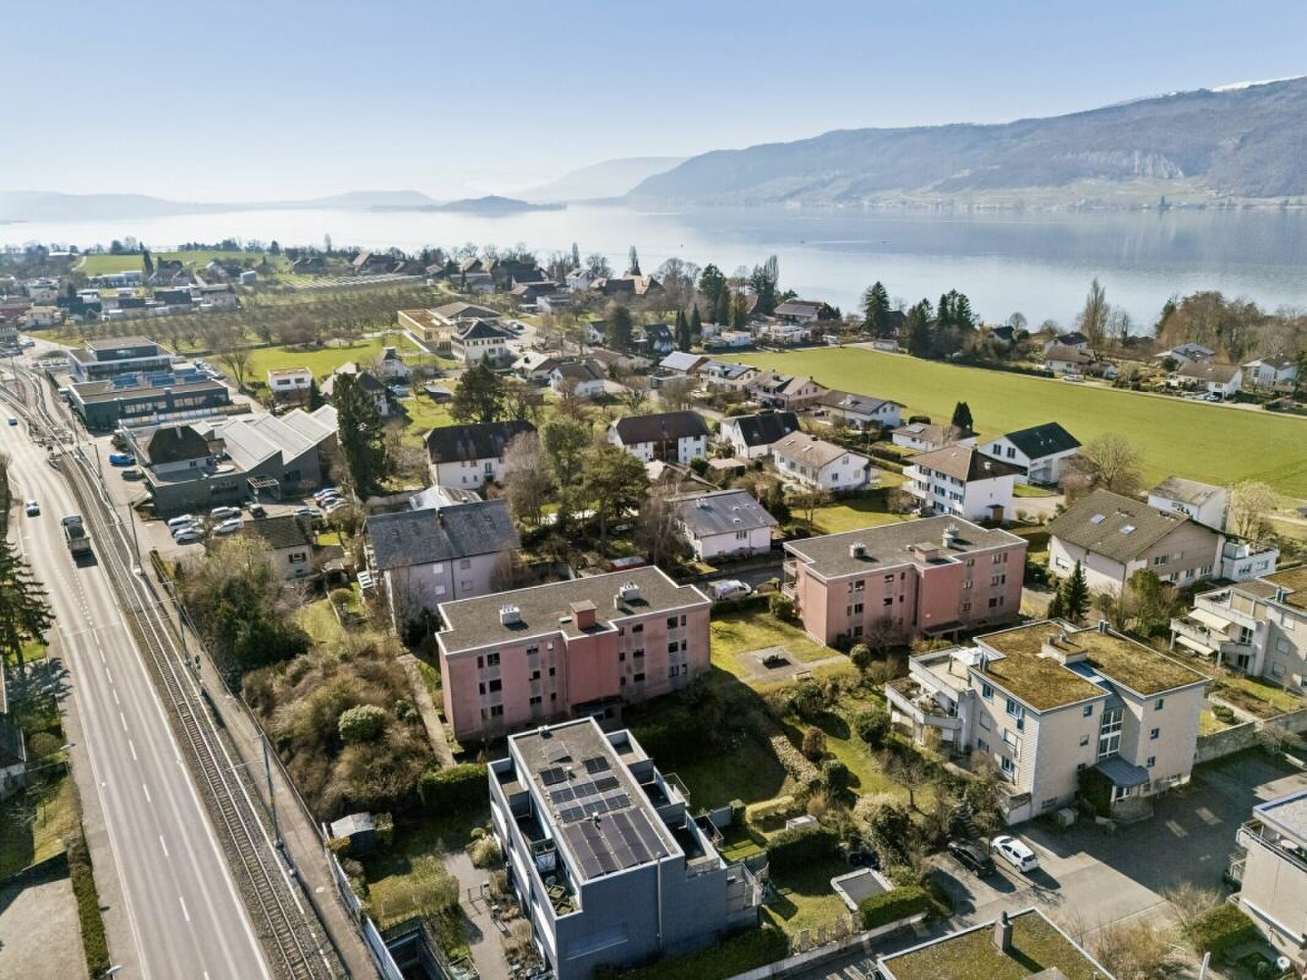
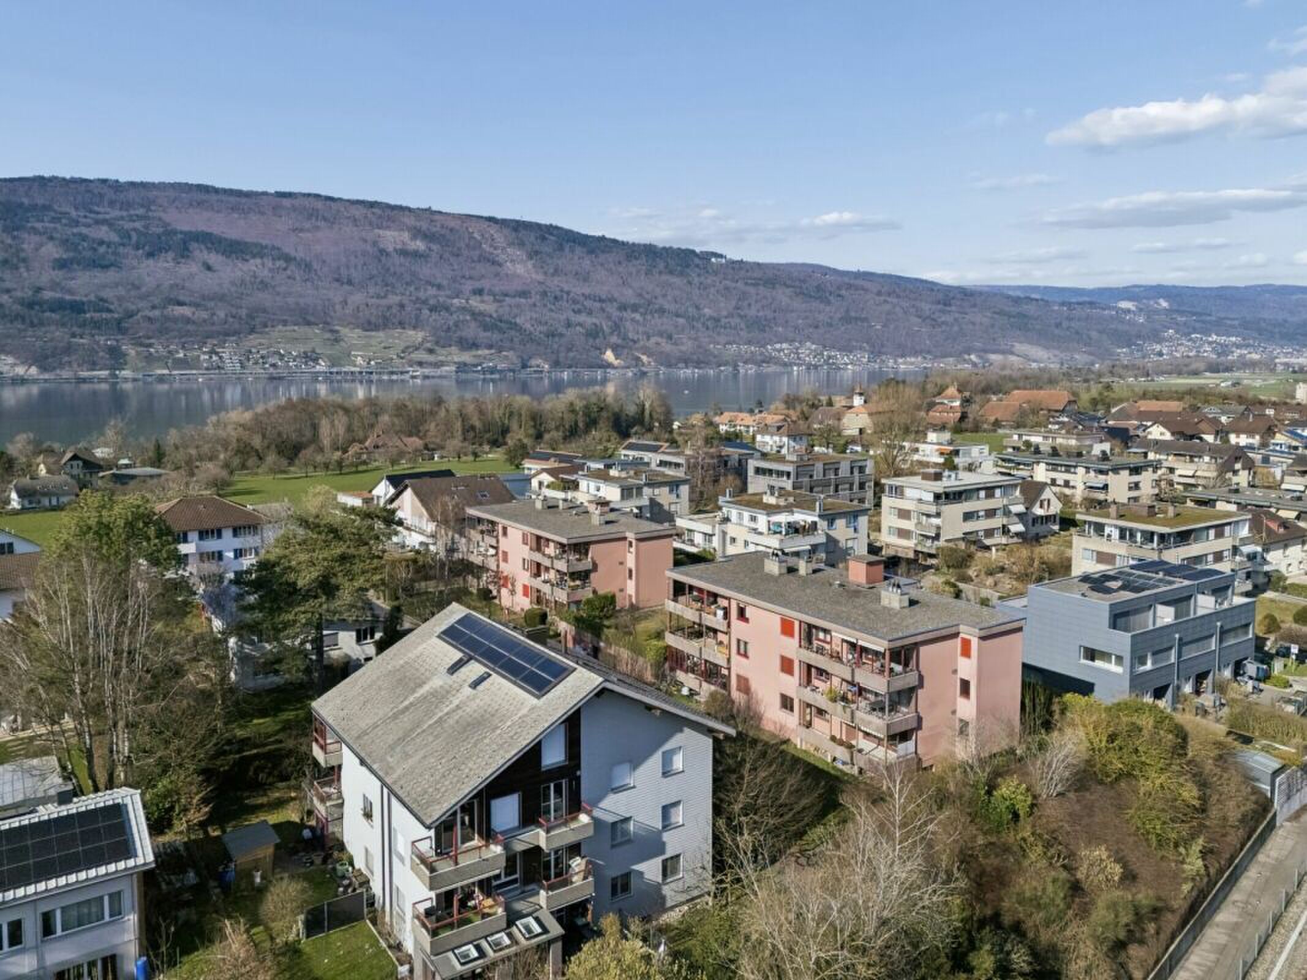
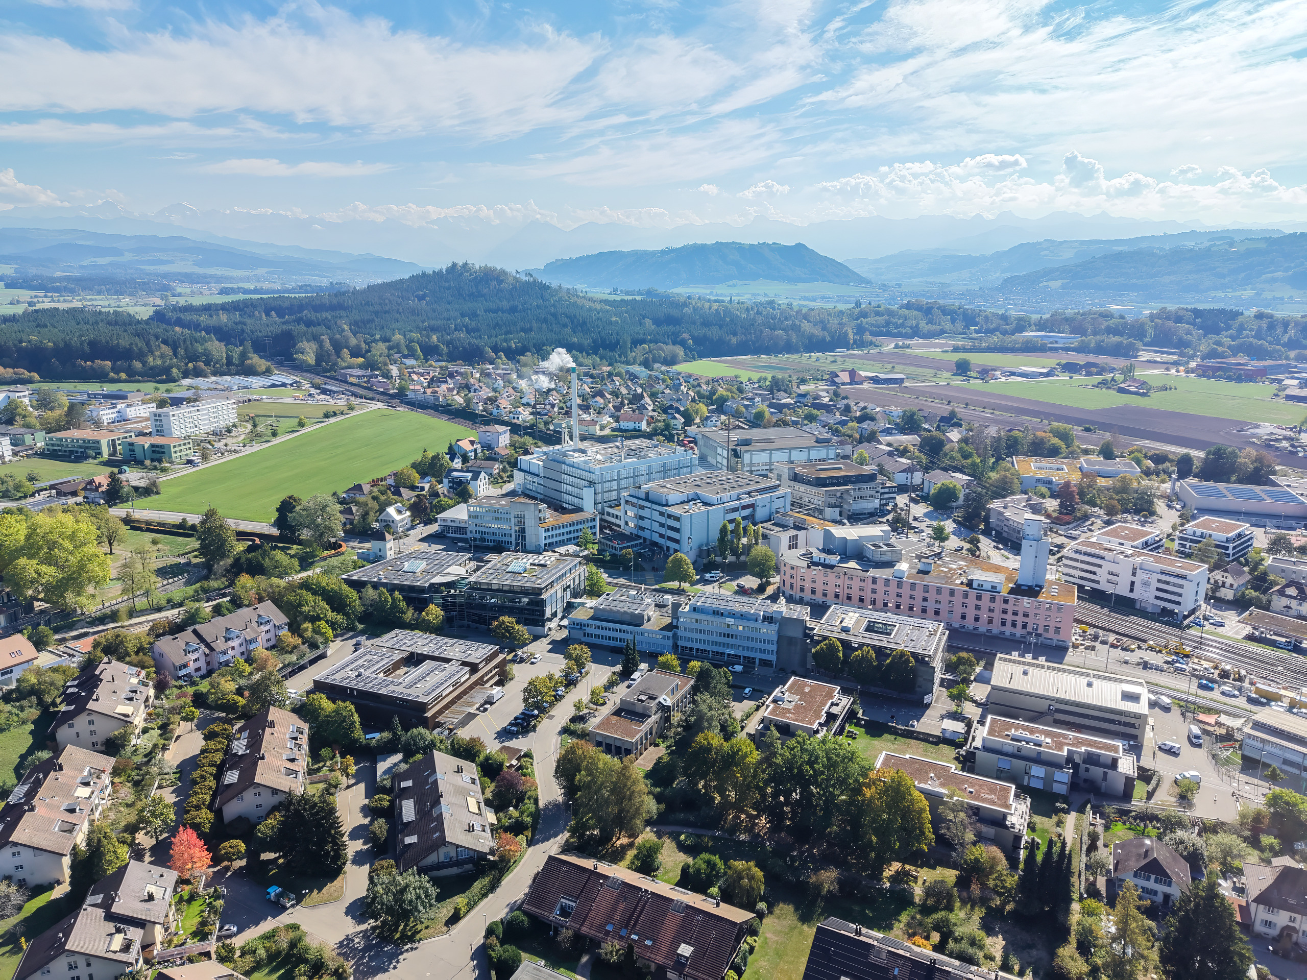
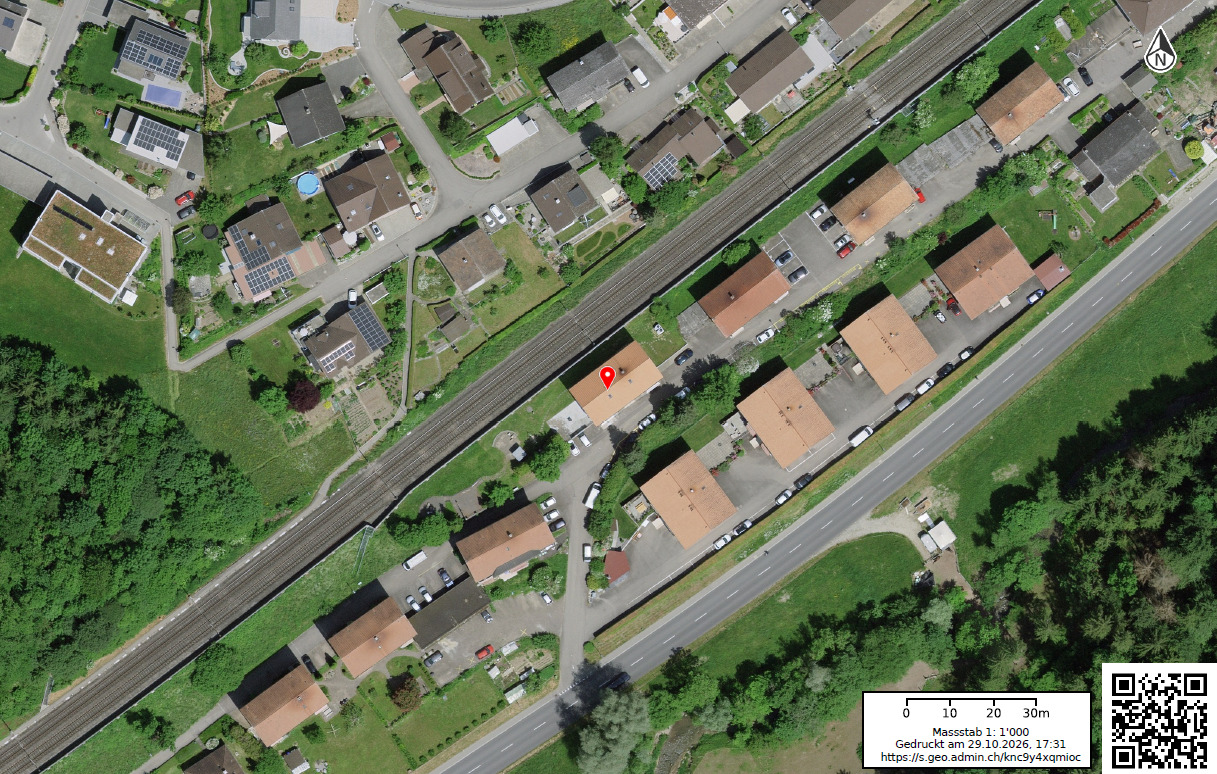
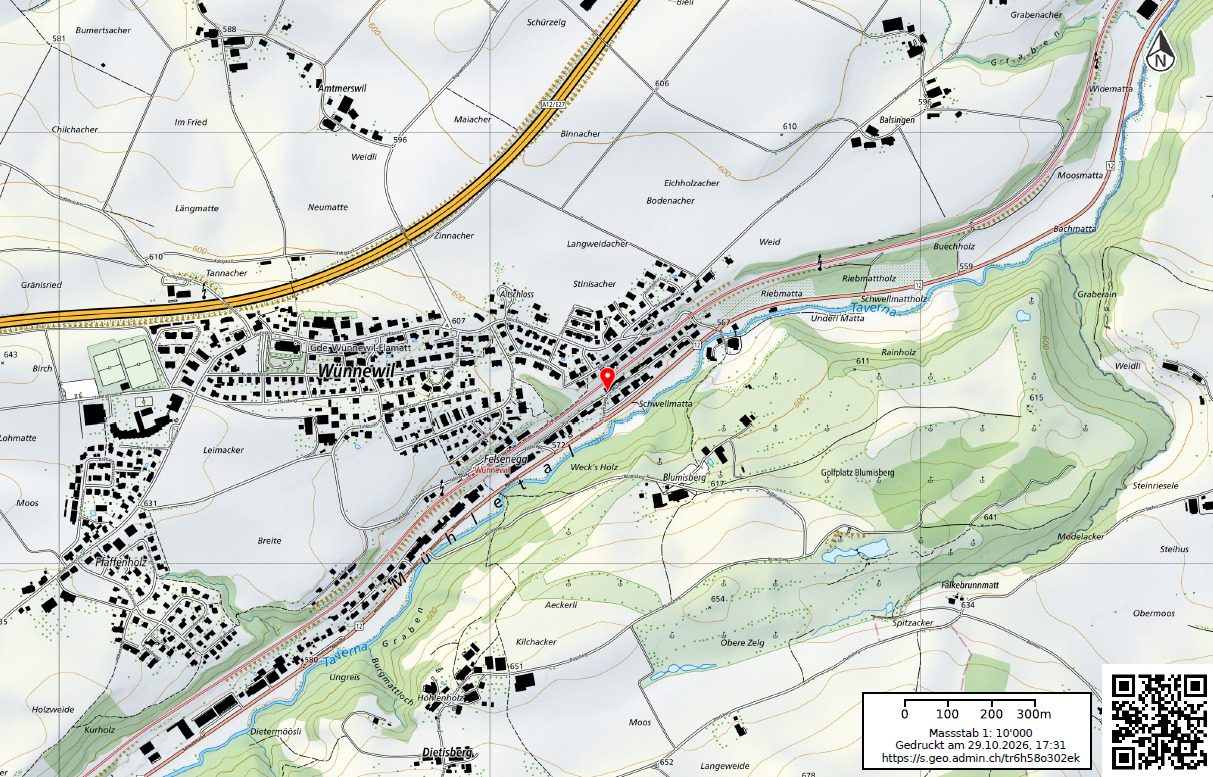
Localisation
Breitenbrünnen 1, 3252 WorbenCharacteristics
Number of parkings
Description
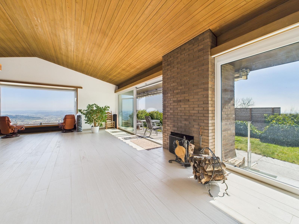
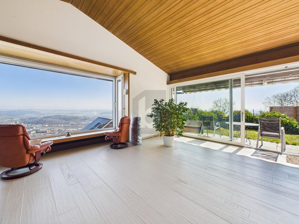
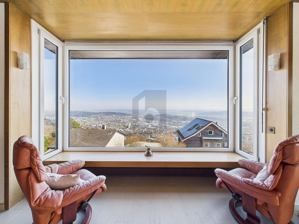
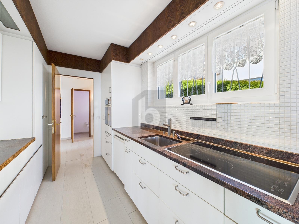
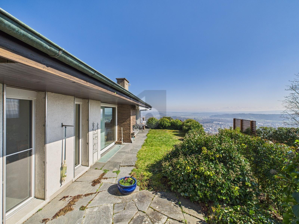
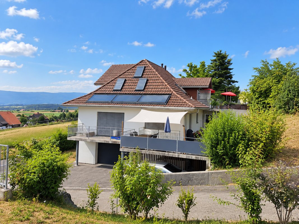
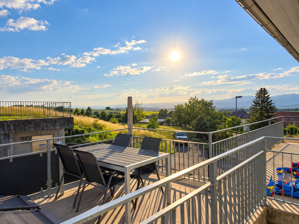
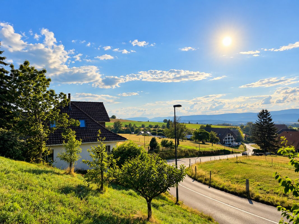
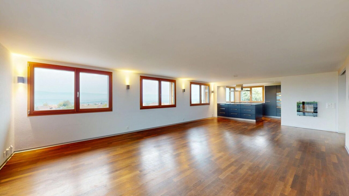
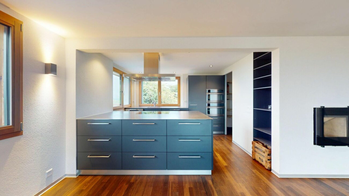
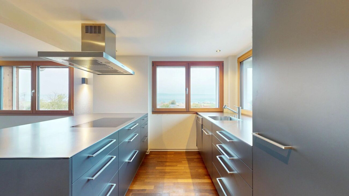
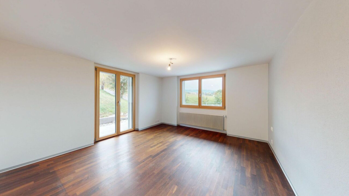
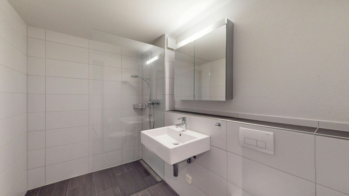
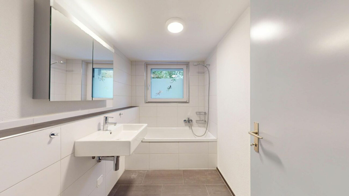
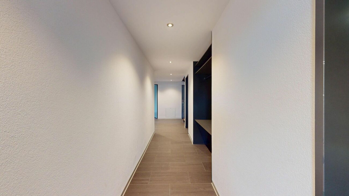
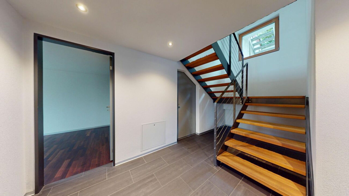
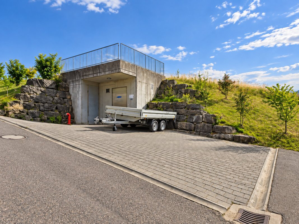
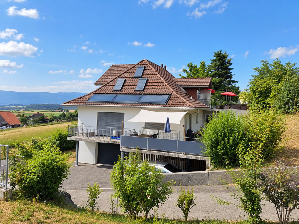
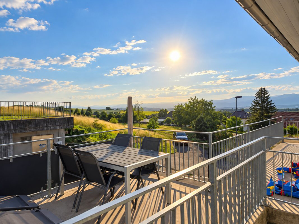
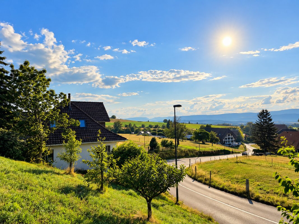
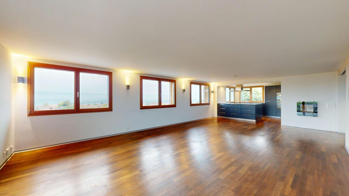
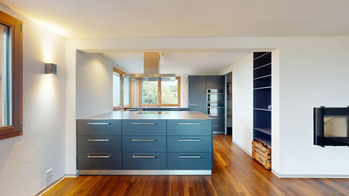
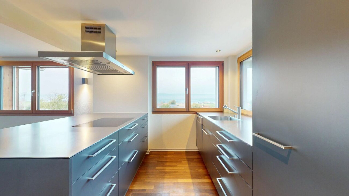
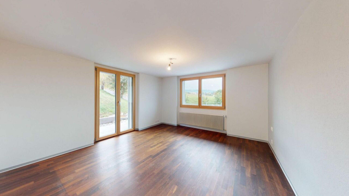
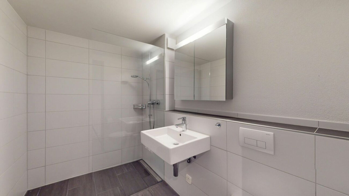
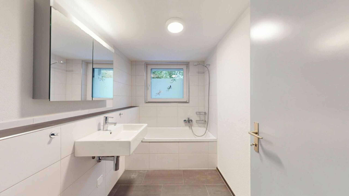
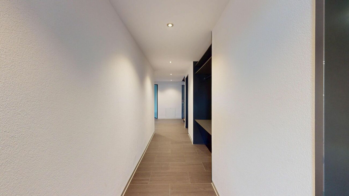
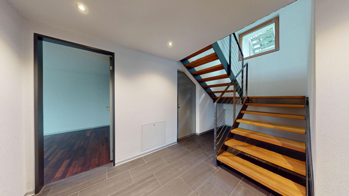
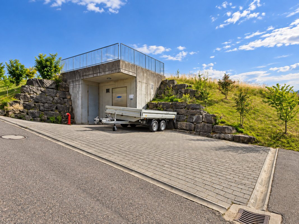
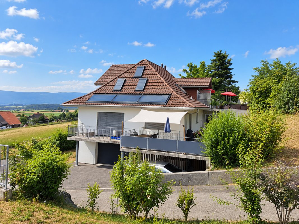
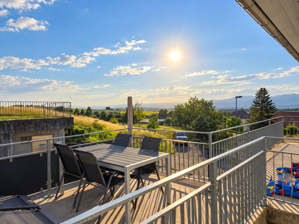
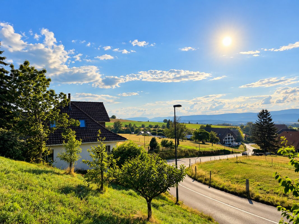
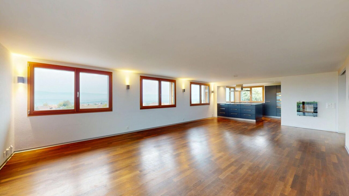
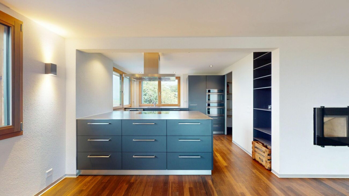
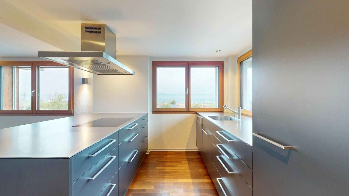
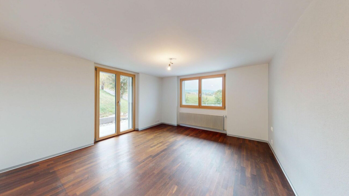
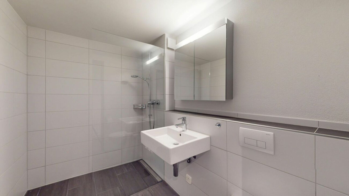
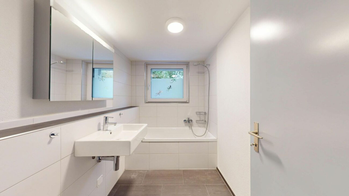
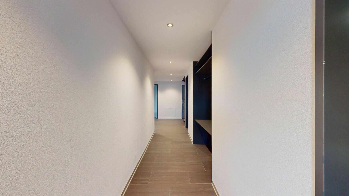
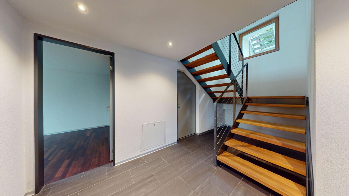
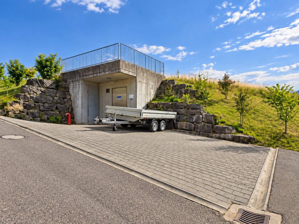
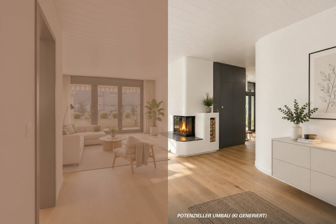
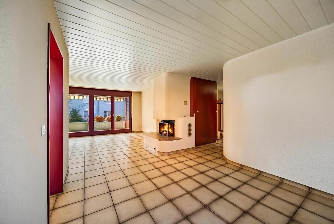
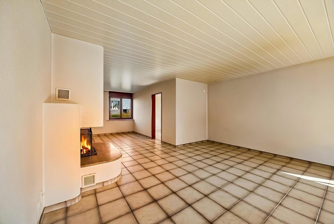
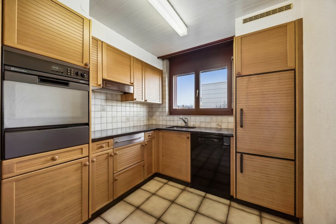
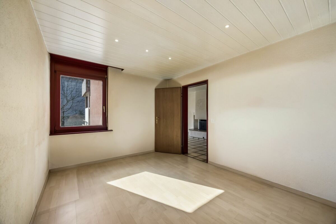
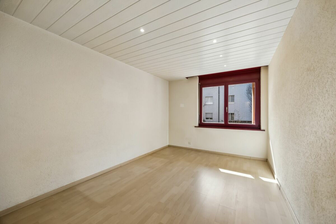
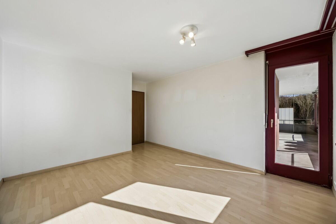
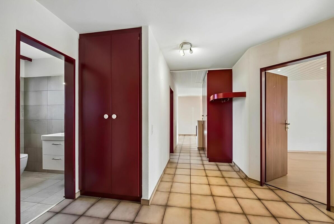
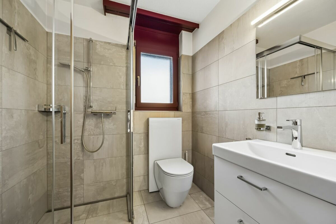
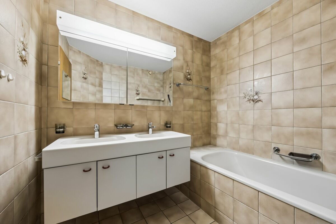
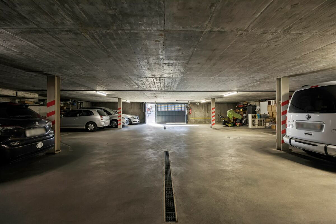
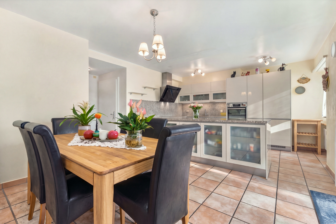
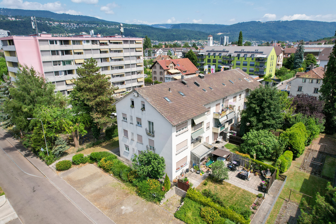
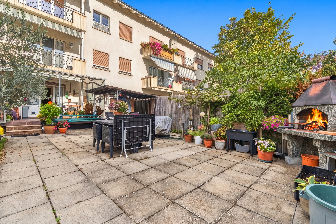
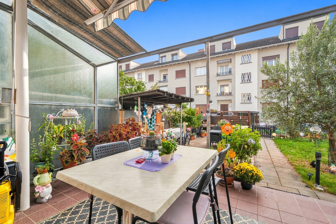
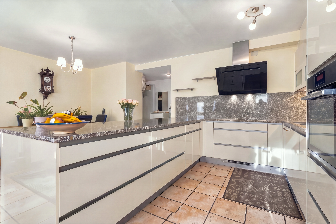
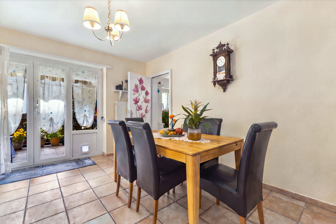
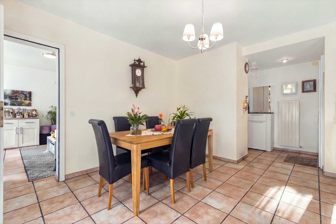
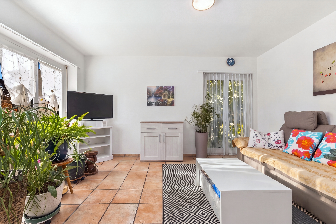
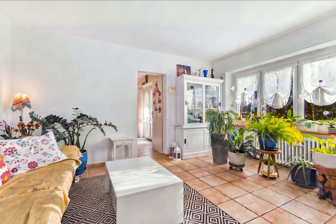
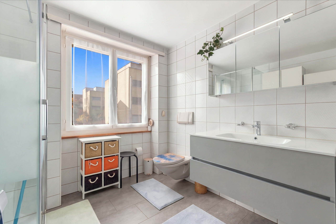
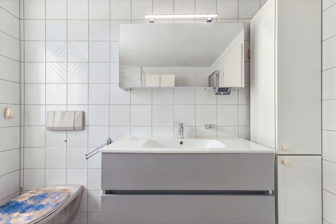
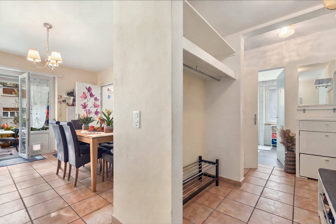
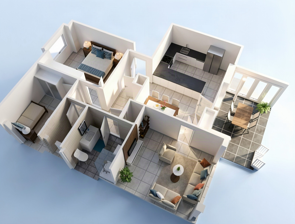
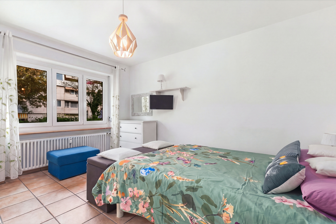
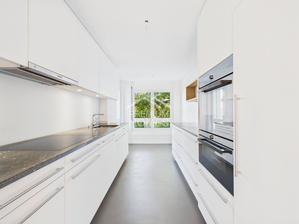
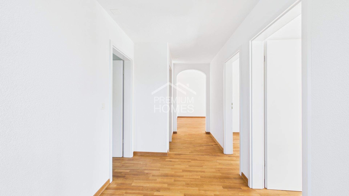
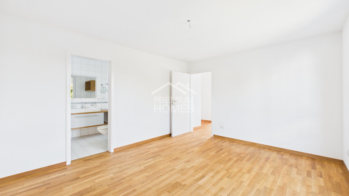
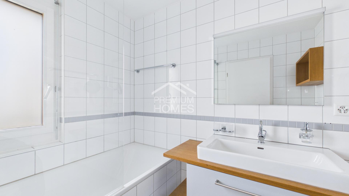
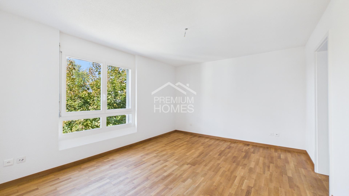
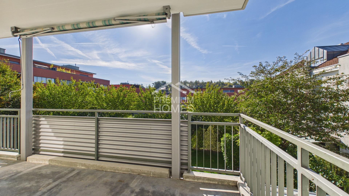
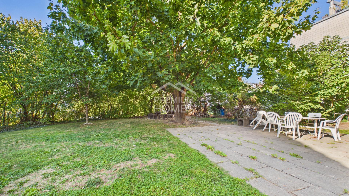
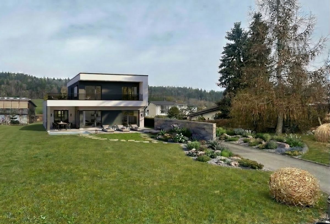
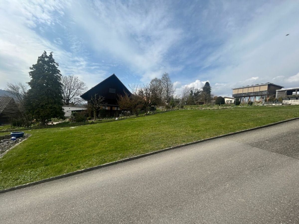
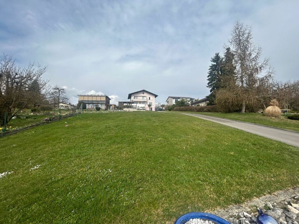
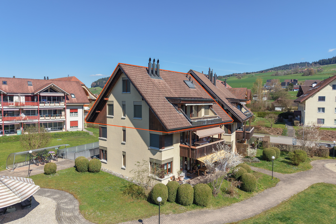
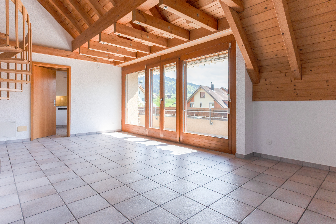
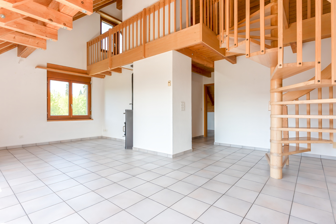
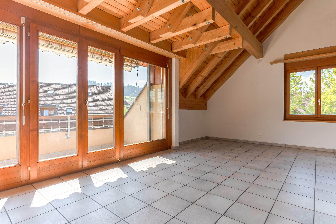
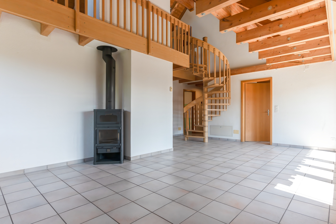
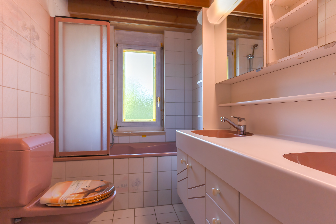
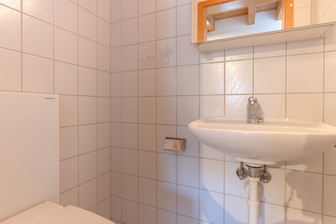
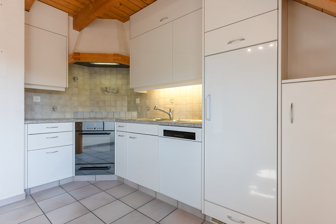
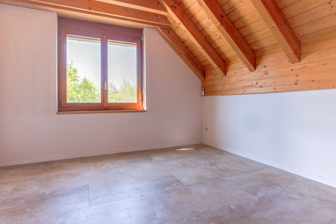
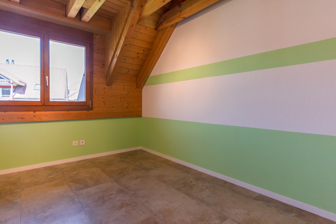
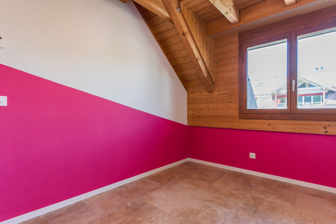
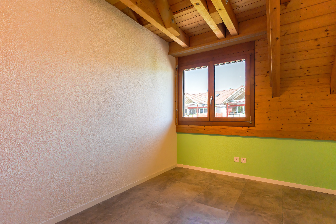
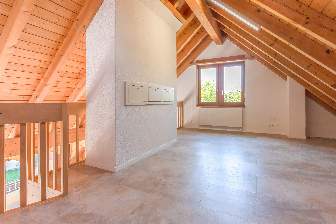
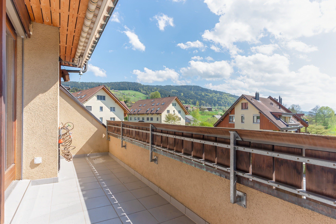
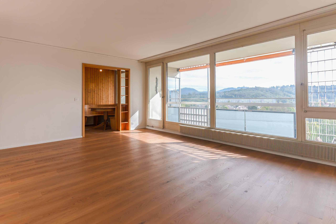
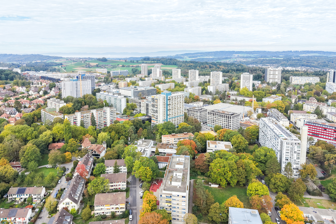
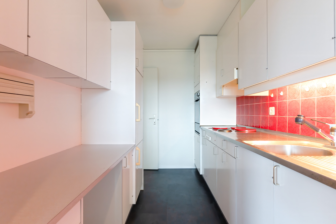
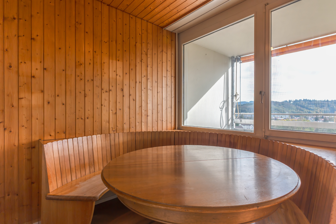
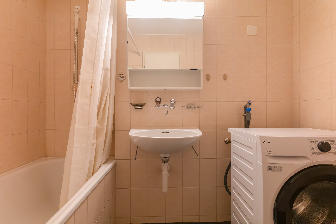
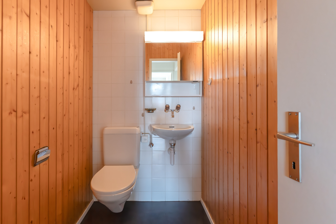
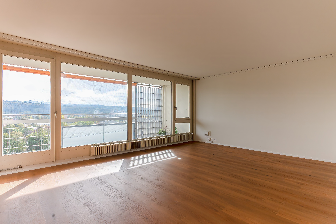
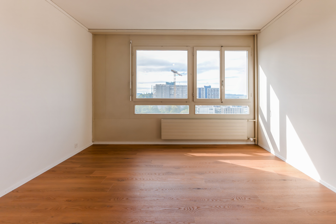
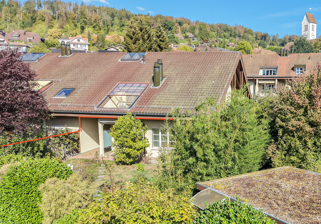
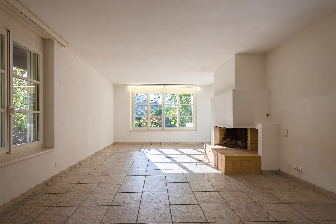
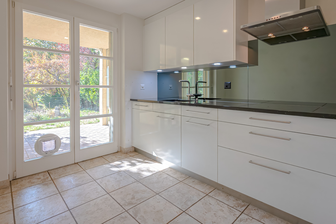
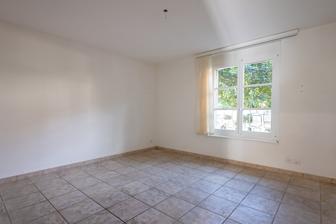
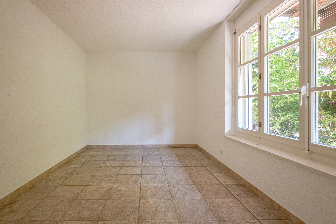
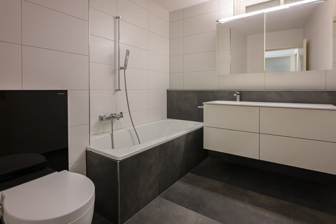
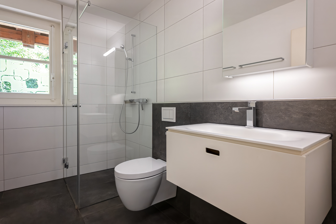
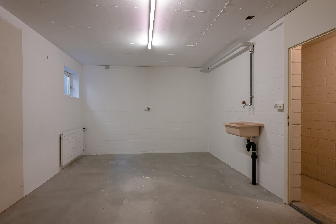
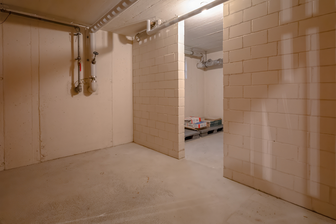
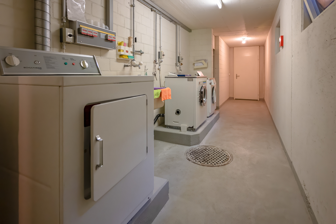
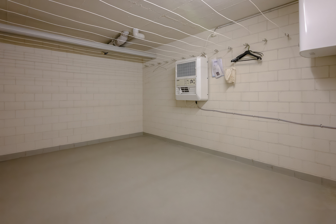
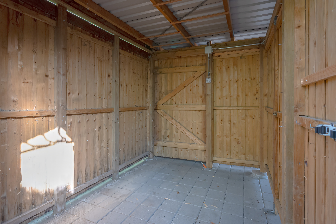
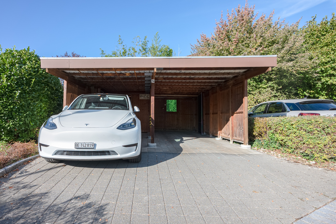
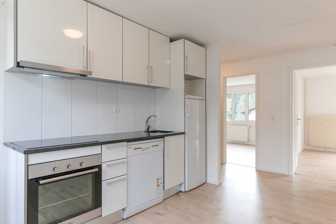
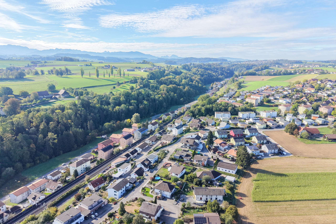
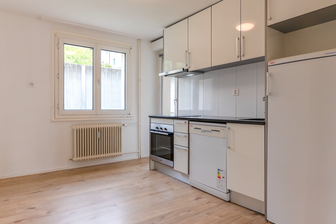
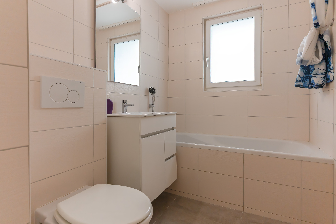
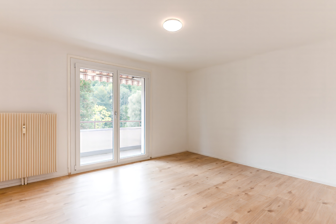
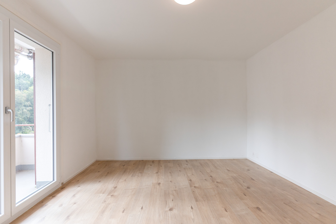
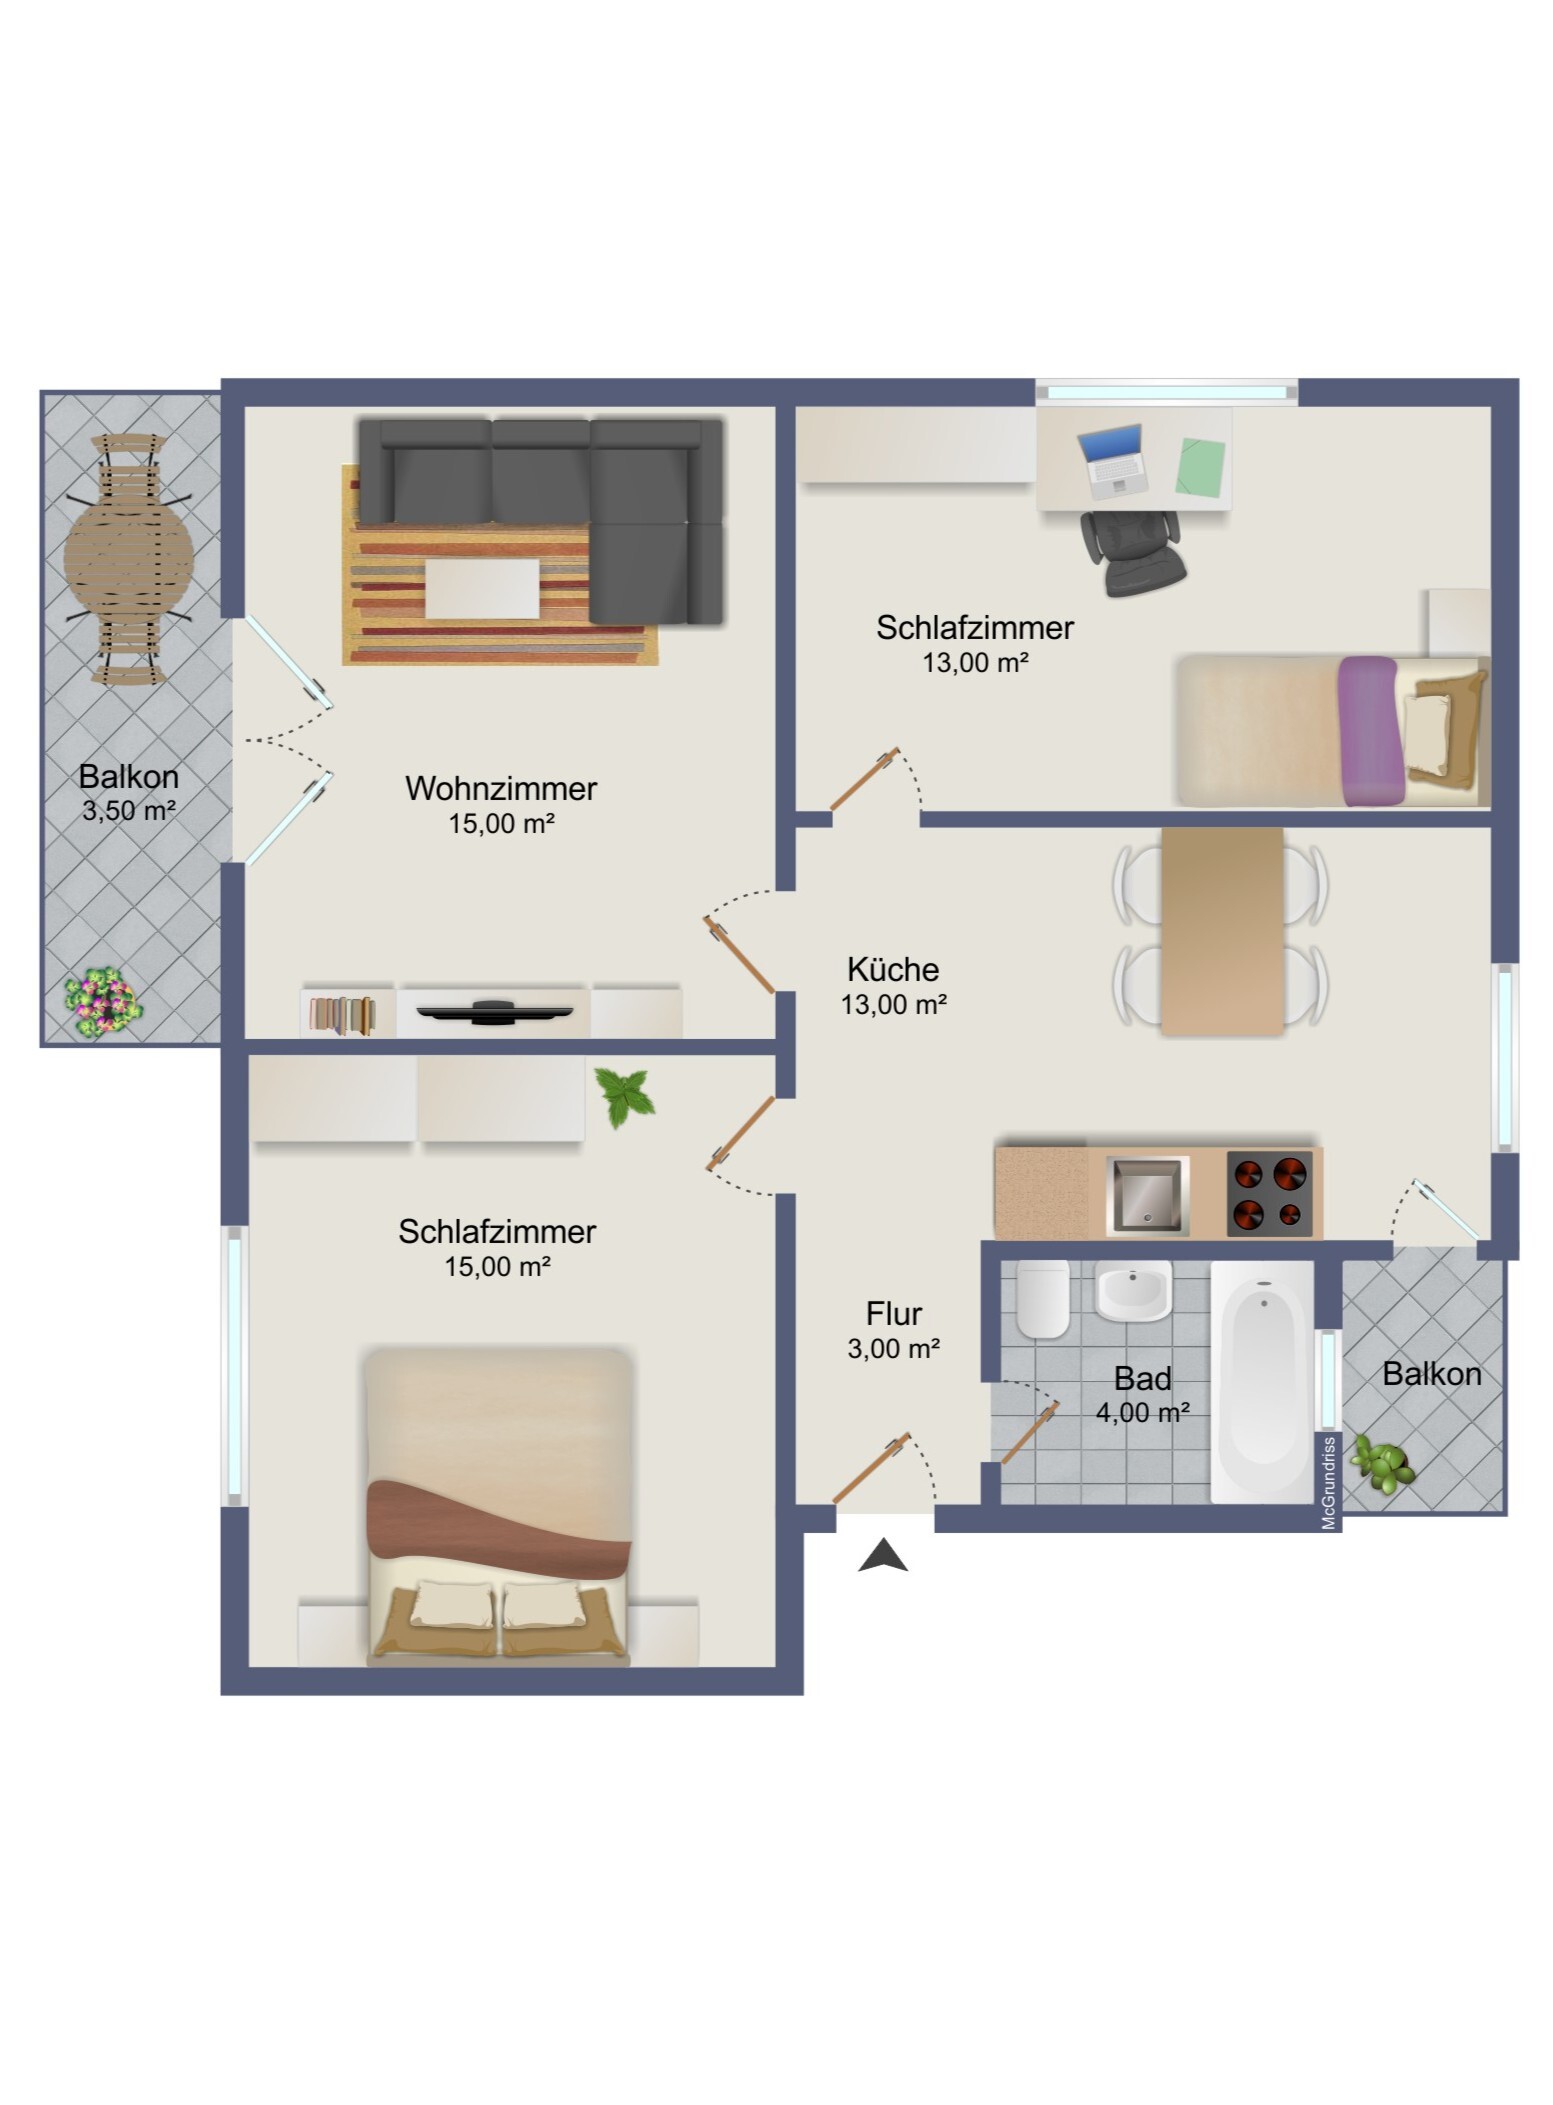
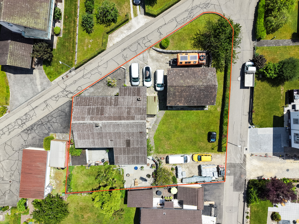
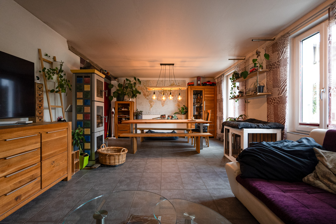
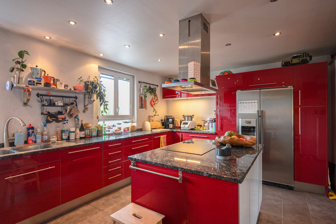
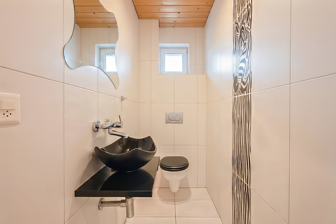
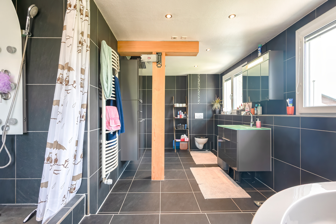
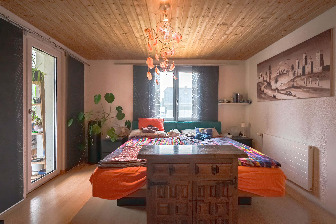
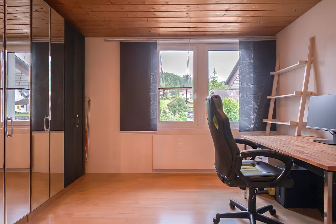
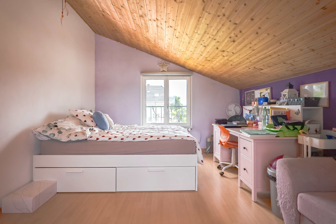
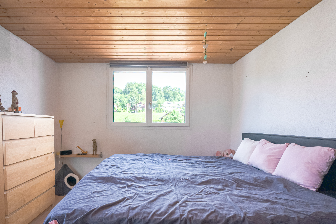
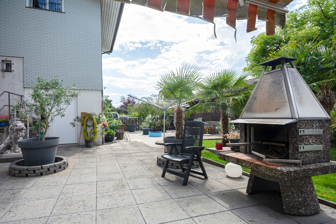
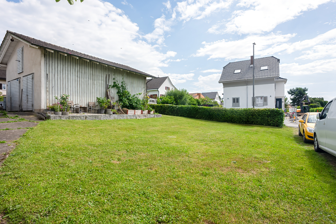
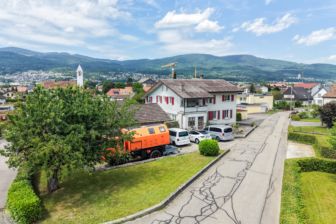
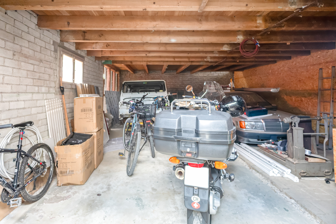
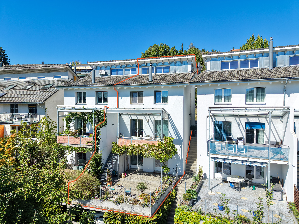
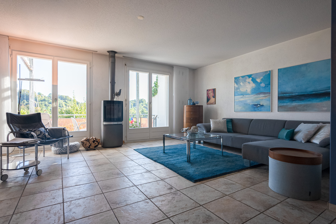
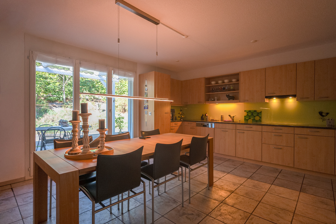
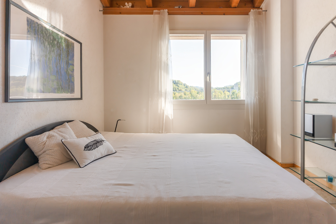
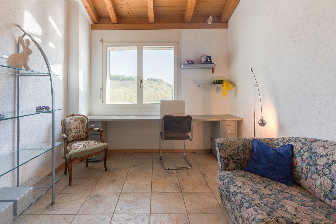
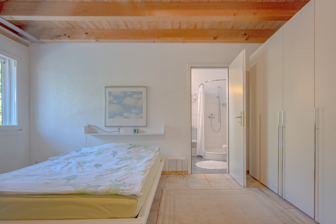
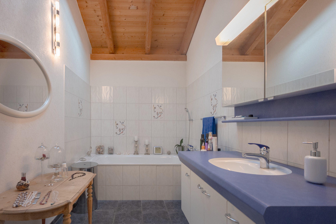
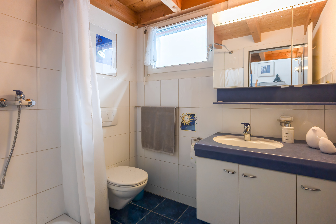
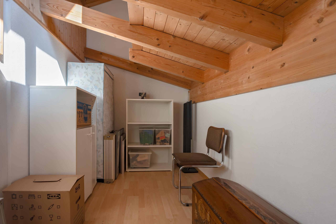
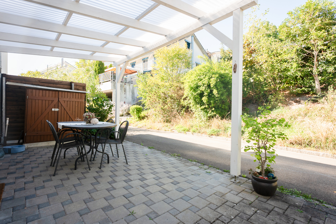
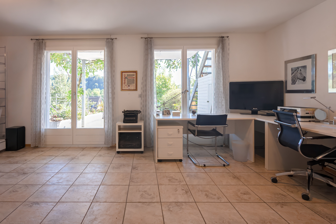
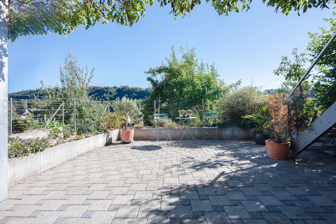
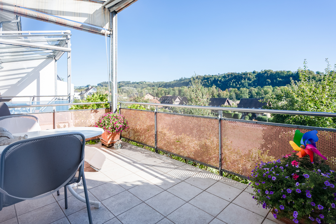
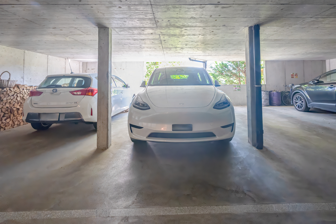
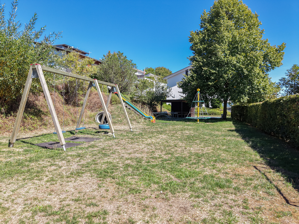
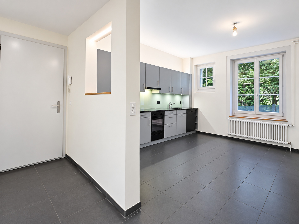
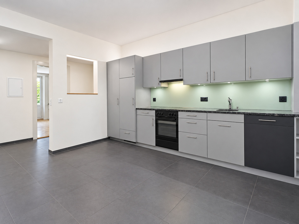
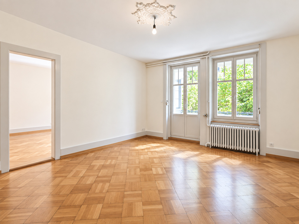
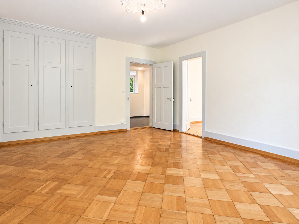
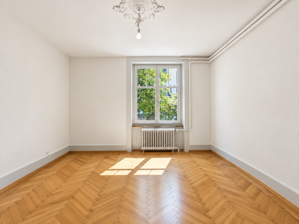
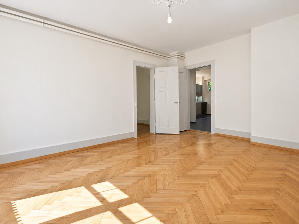
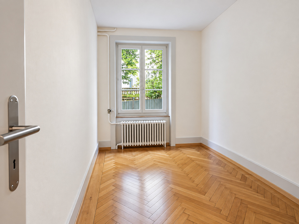
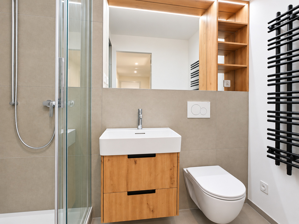
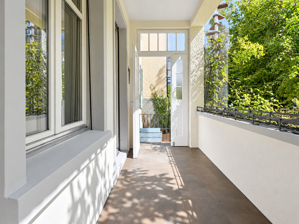
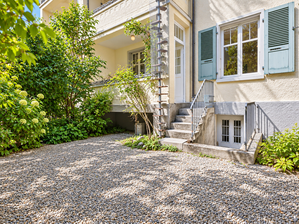
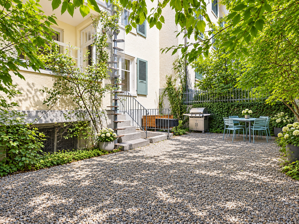
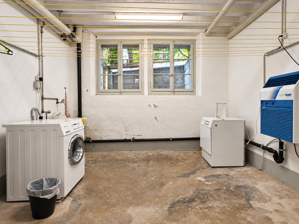
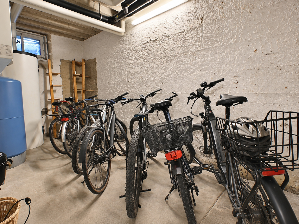
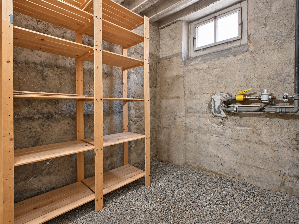
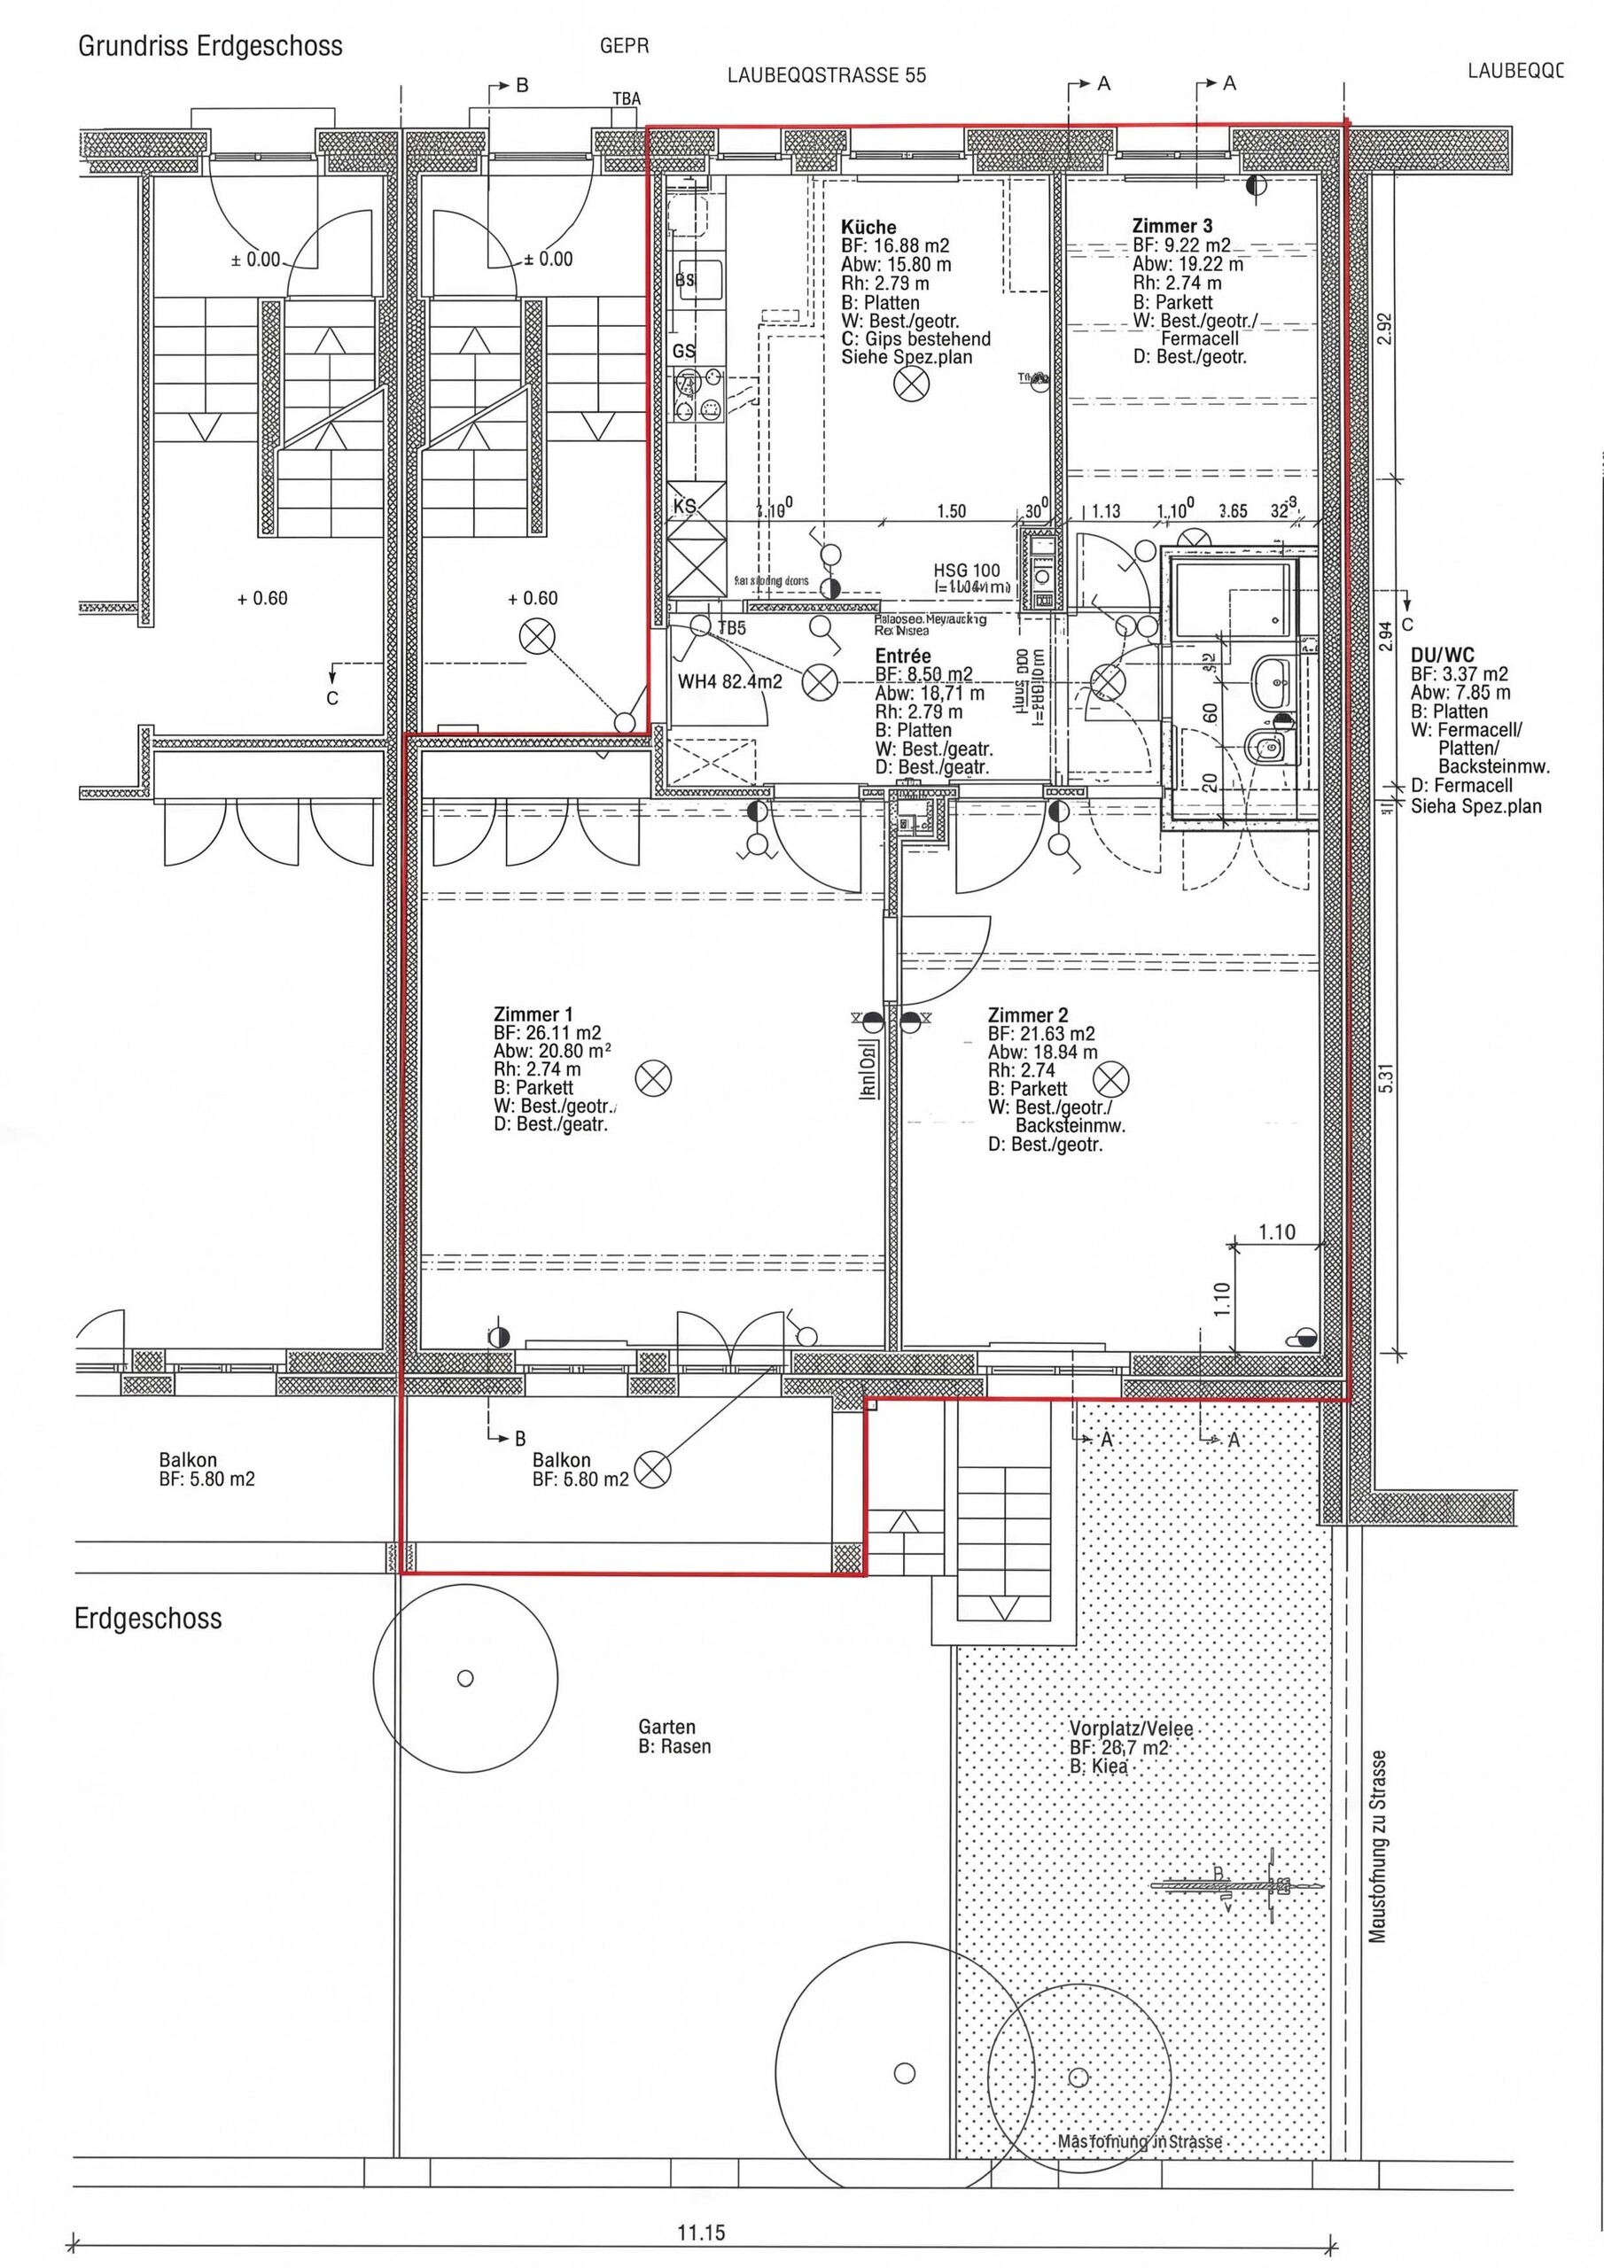
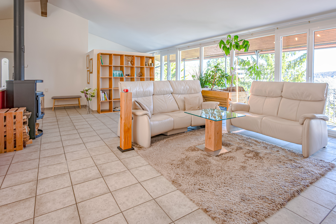
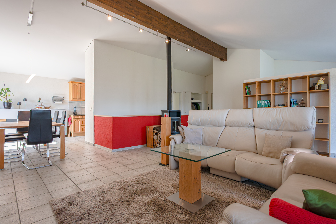
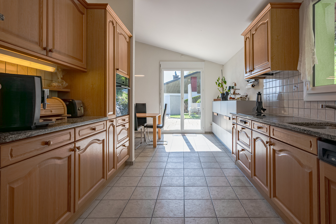
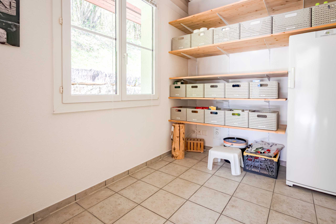
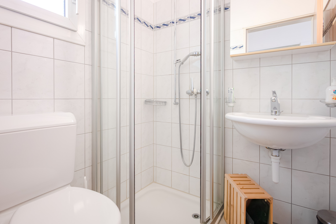
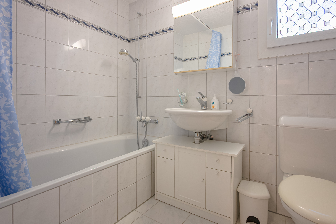
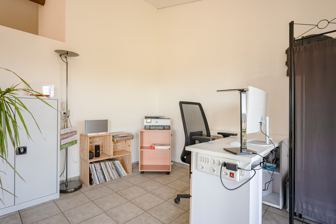
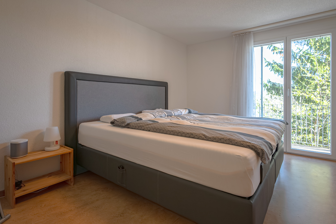
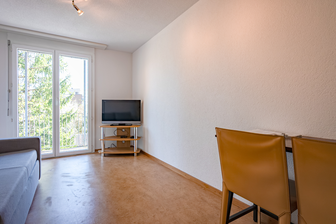
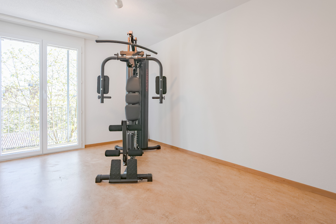
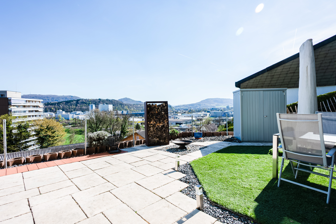
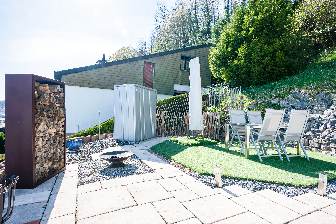
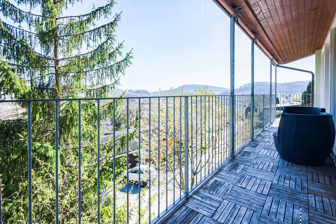
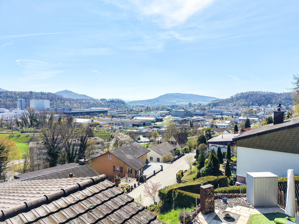
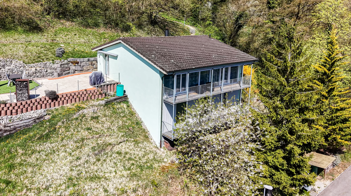
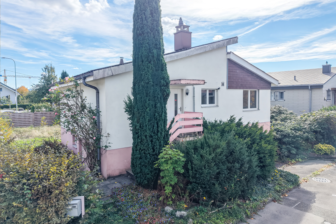
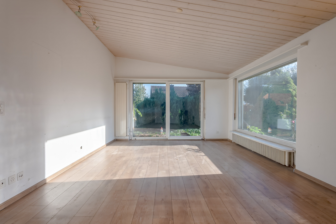
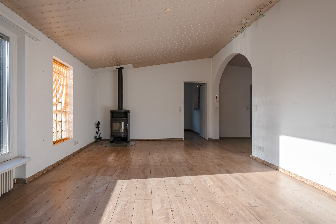
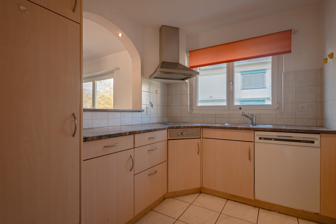
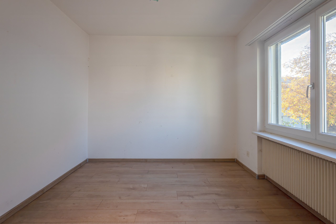
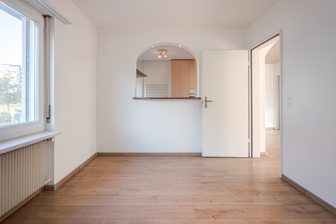
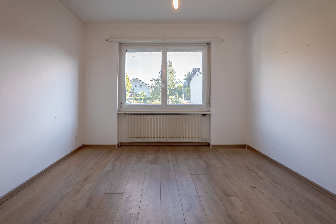
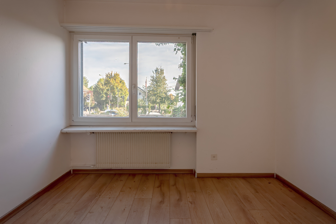
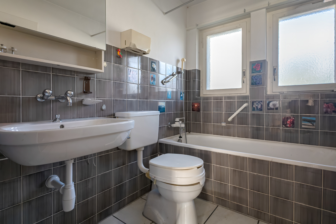
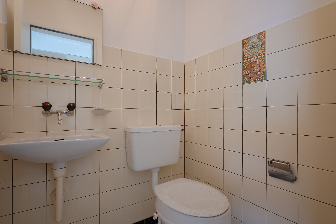
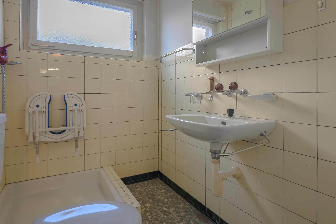
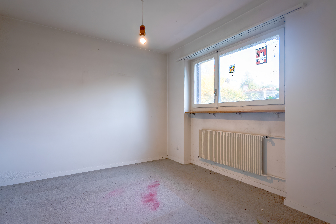
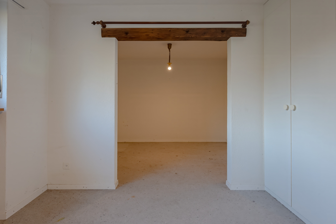
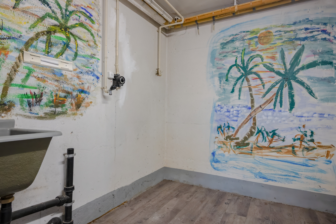
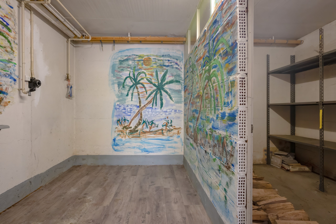
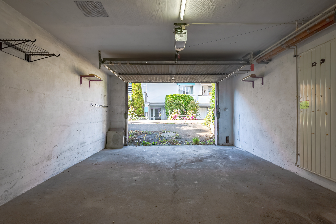
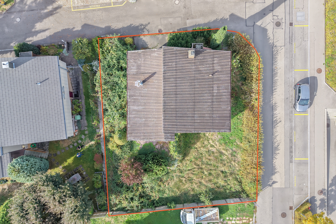
In Worben, this charming 5-room single-family home with approx. 100 m² of net living space on a 540 m² lot. Whether it’s cozy moments by the fireplace, social evenings with friends, or relaxing summer days in your own garden, here you’ll find the perfect place to feel at home and make your personal dream of home a reality. The house, built in 1970, spans two stories and features a versatile floor plan. On the ground floor, the cozy living room with a fireplace invites you to relax and unwind. The kitchen-diner and the separate dining room offer space for shared meals and social gatherings. Two additional rooms can be customized to suit your needs, whether as a bedroom, home office, or personal retreat. A bathroom with a bathtub and a separate toilet round out the living space on this floor. The basement features another room that can be used as desired, as well as a bathroom with a shower. The garage with direct access to the house provides additional convenience in everyday life. A separate laundry room and a storage room provide practical storage space. A special highlight is the spacious garden. Whether it’s cozy barbecue evenings with friends, relaxing hours in the sun, or your own vegetable garden, you’ll have plenty of space here to bring your ideas to life and enjoy time outdoors.
Key features at a glance:
- 5 rooms
- 100 m² net living space
- 540 m² lot size
- Kitchen-diner
- Bathroom with bathtub
- Bathroom with shower
- Separate toilet
- Spacious garden
The property is being sold through a two-stage bidding process.
Have we piqued your interest? Then don’t hesitate to schedule a no-obligation viewing by phone 058 510 84 00 or by email info@trendwerk.ch .
Conveniences
Neighbourhood
- Village
- Shops/Stores
- Shopping street
- Restaurant(s)
- Bus stop
Outside conveniences
- Garden
- Parking
Inside conveniences
- Box
- Eat-in-kitchen
- Separated lavatory
- Garret
- Storeroom
- Built-in closet
- Fireplace
Equipment
- Ceramic glass cooktop
- Oven
- Fridge
- Dishwasher
- Bath
- Shower
- Optic fiber
Floor
- Tiles
- Laminated
- Carpet
Orientation
- South
- West
Exposure
- Optimal
- All day