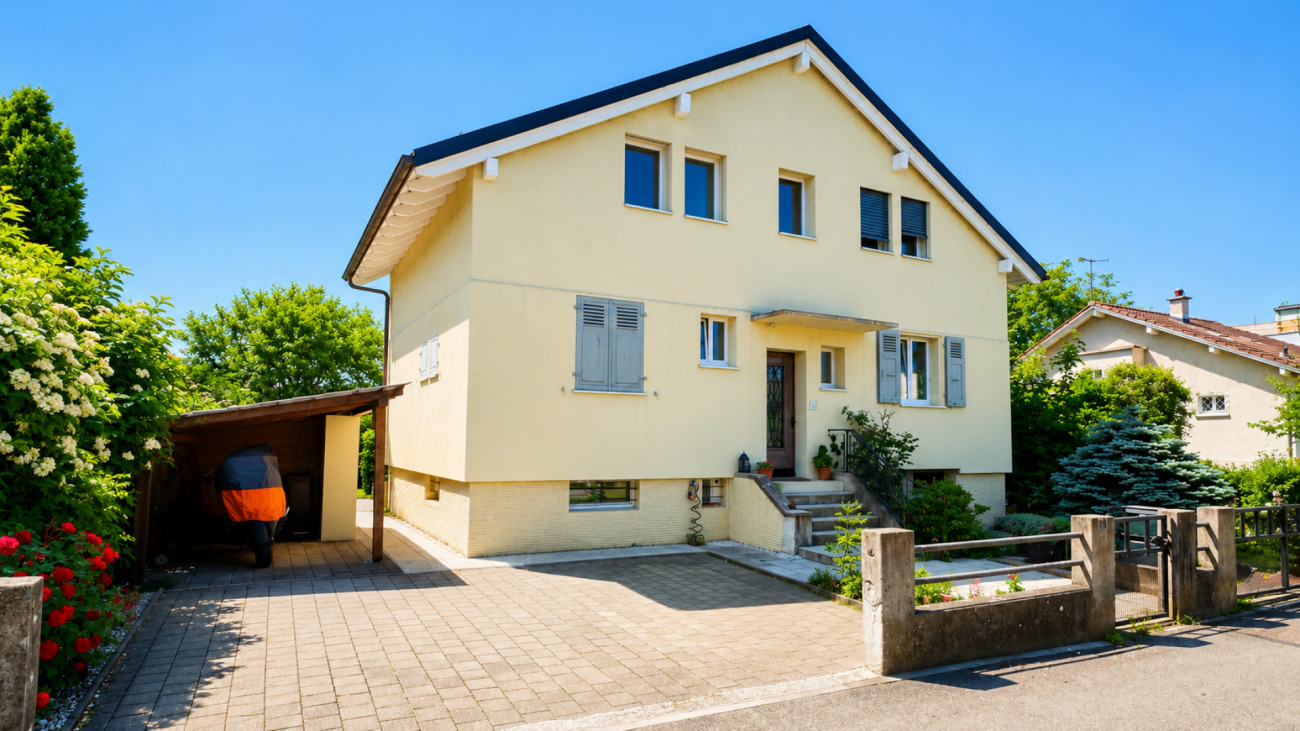
Single family house with 7.5 rooms on sale in Yverdon-les-Bains - 304 m²
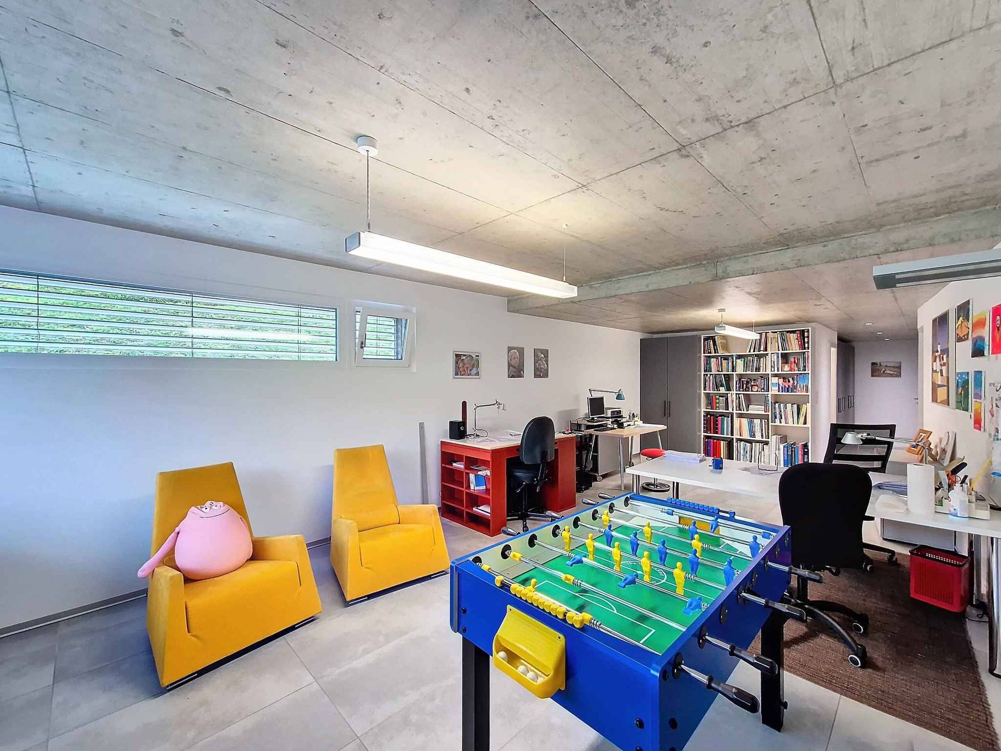
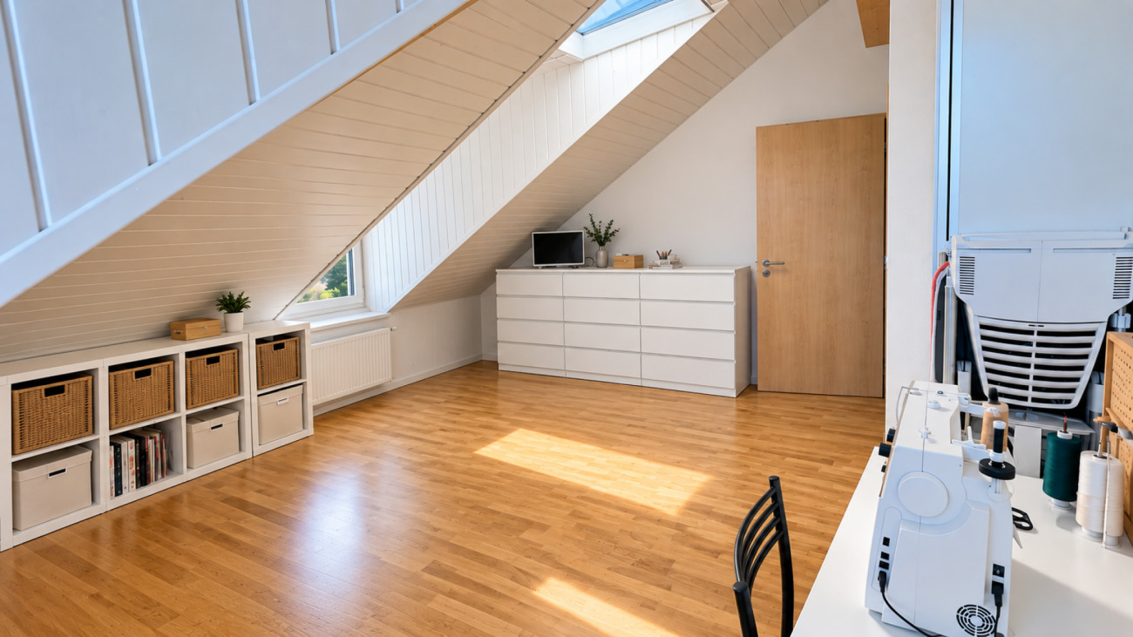
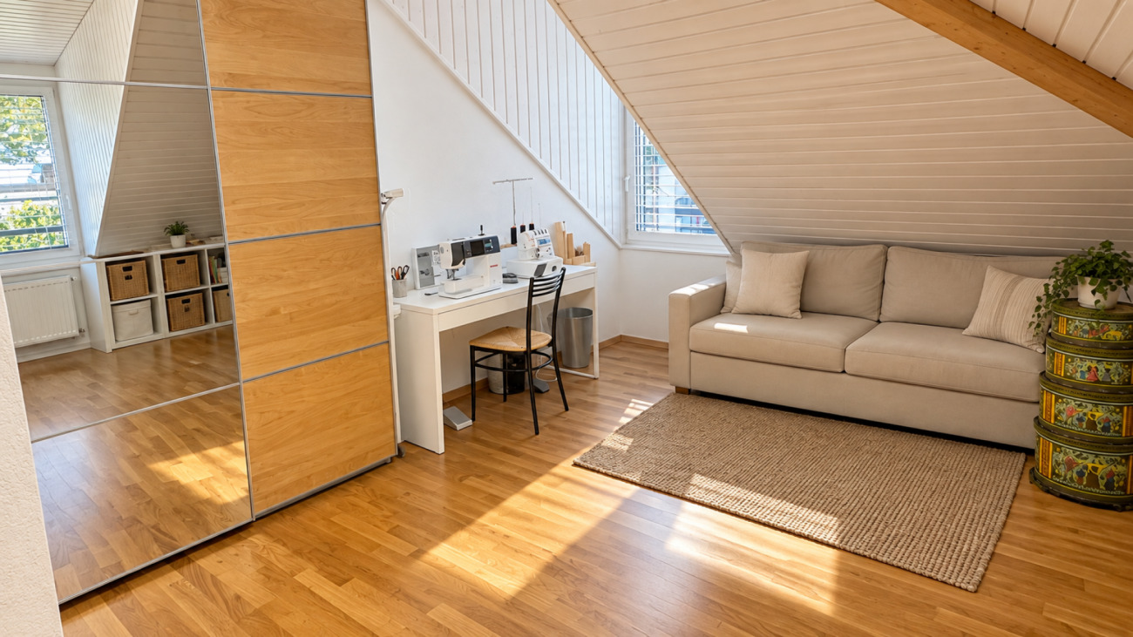
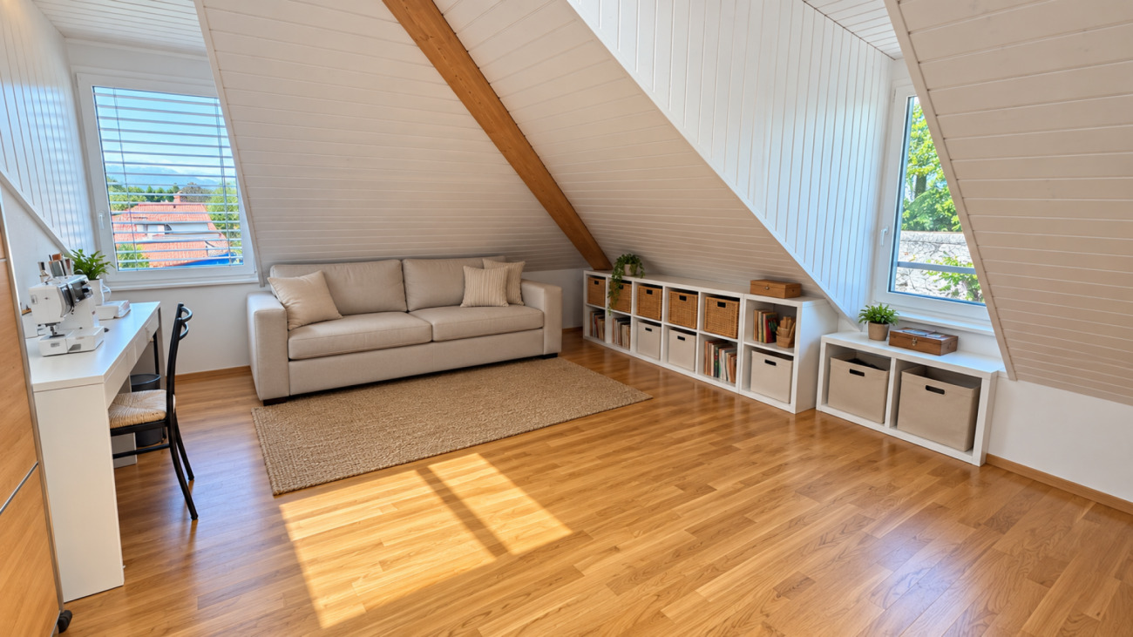
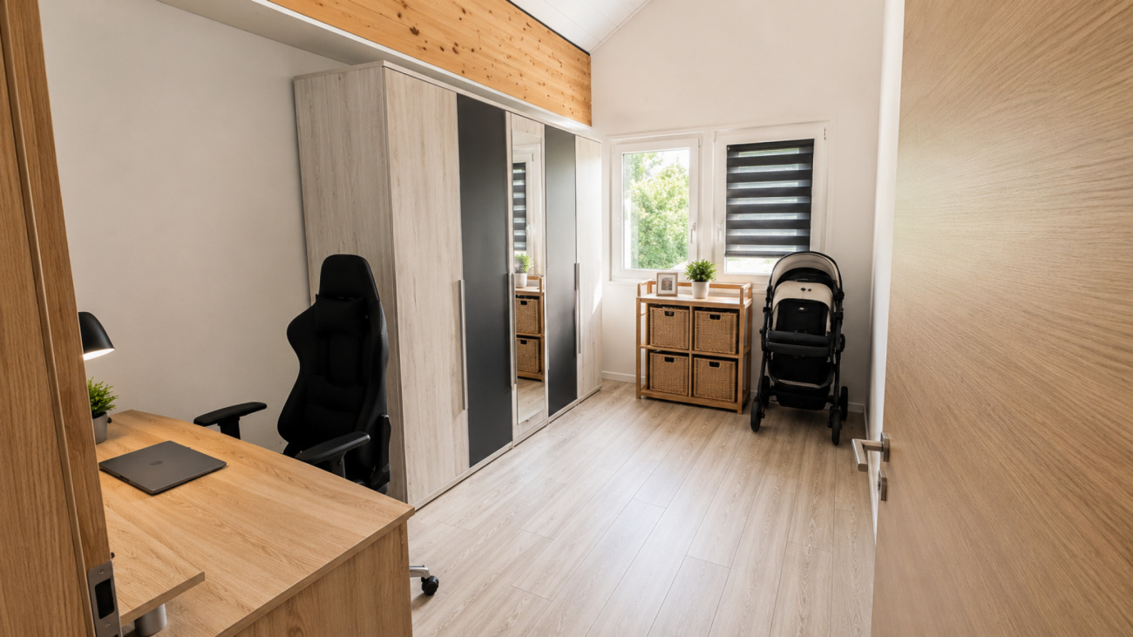
Stunning detached villa comprising two separate dwellings, with one currently converted into a large studio, situated in the immediate vicinity of Yverdon town centre, featuring a spacious garden with …
Localisation
1400 Yverdon-les-BainsCharacteristics
Description
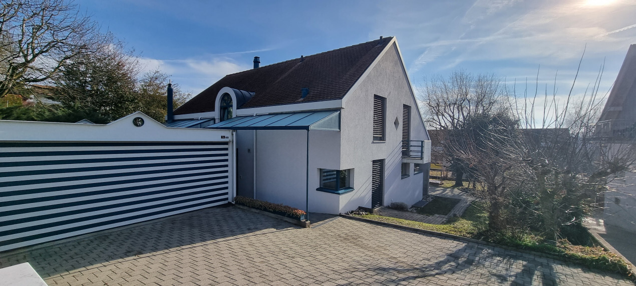
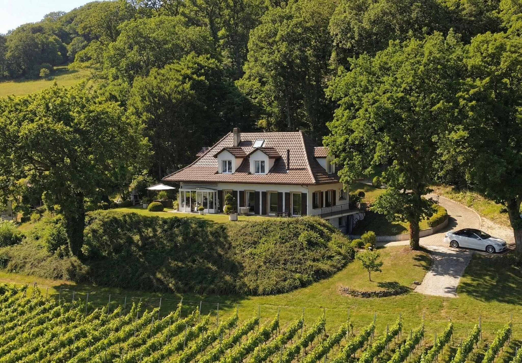
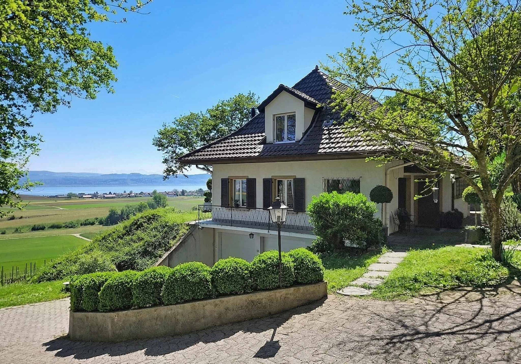
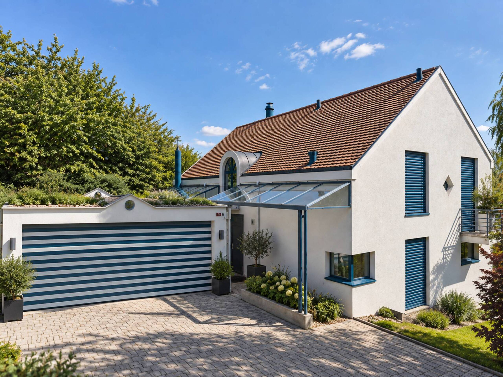
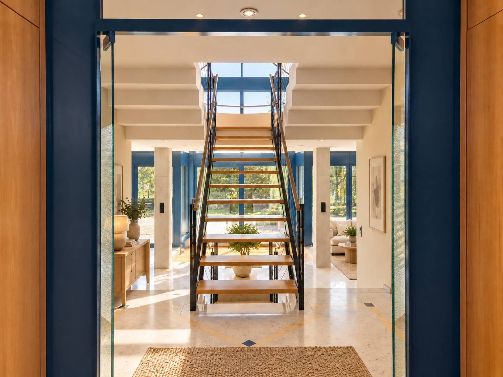
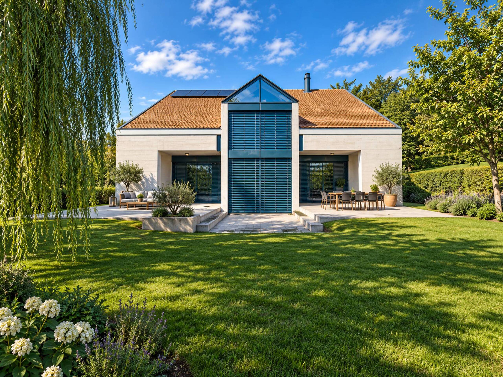
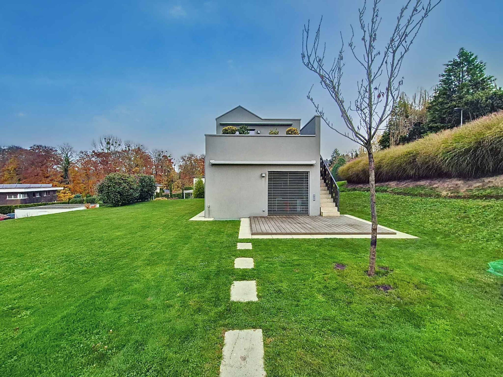
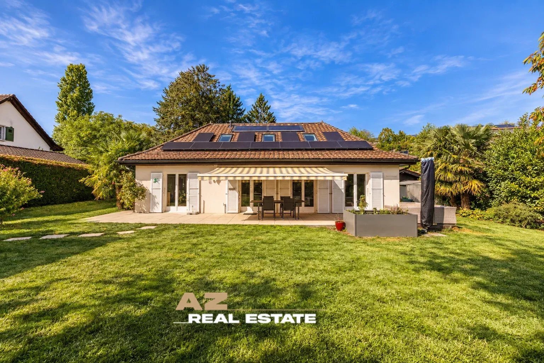
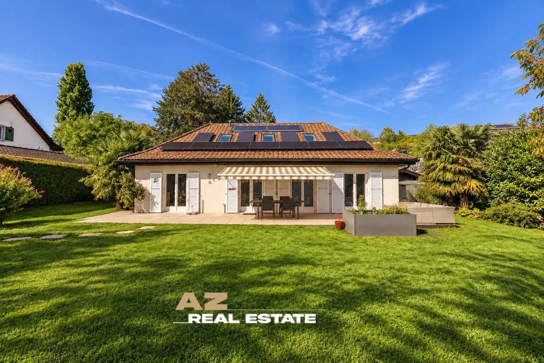
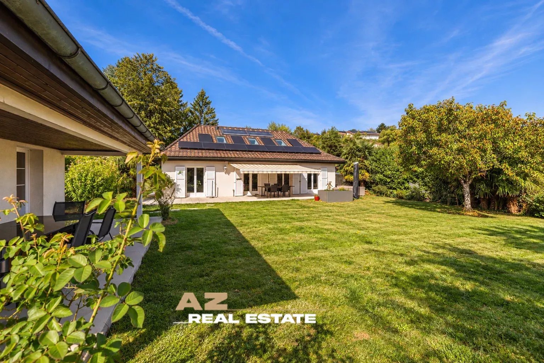
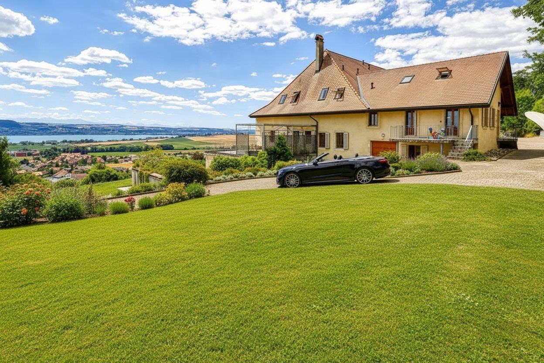
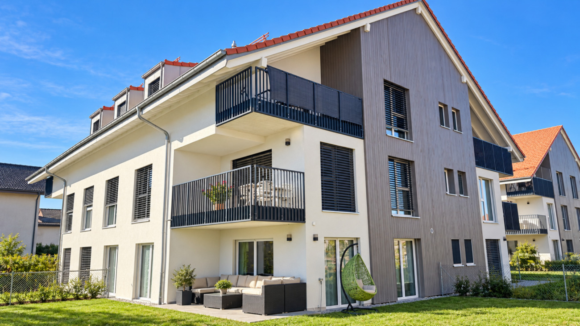
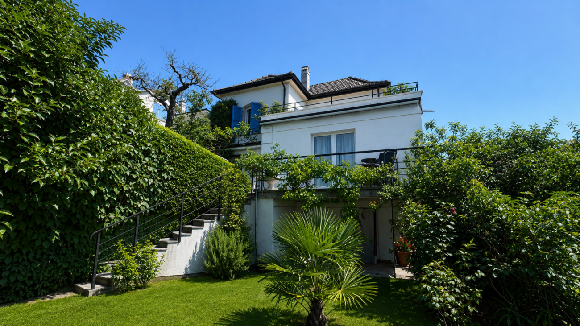
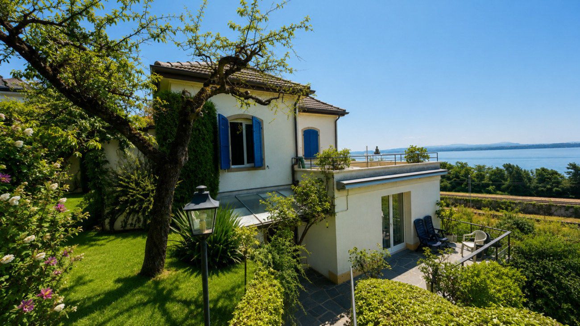
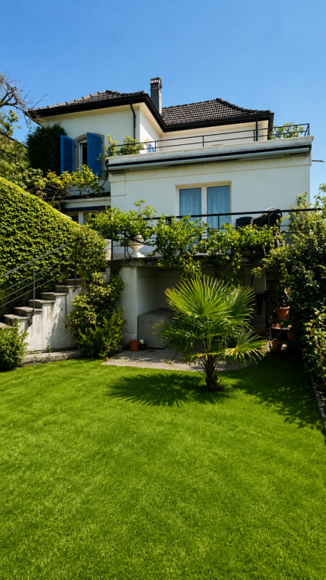
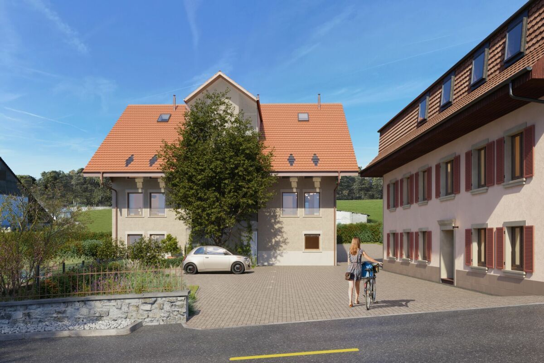
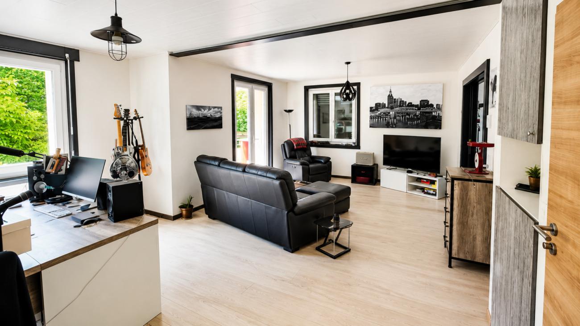
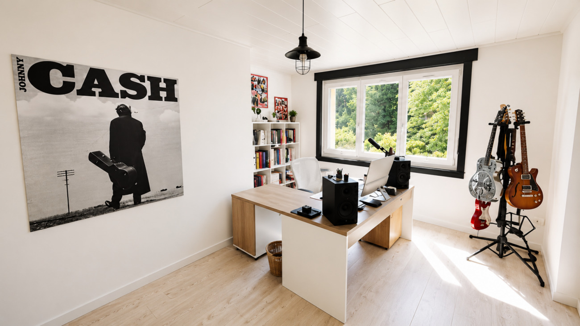
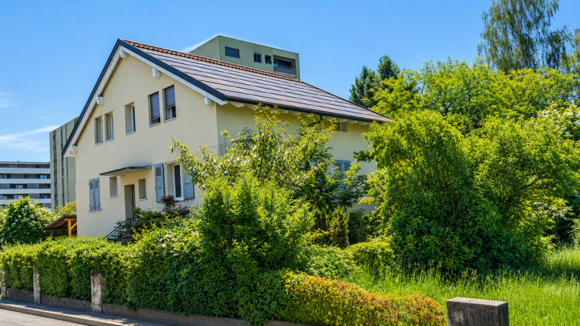
Magnificent detached villa, fully renovated, offering two separate apartments, one of which is currently converted into a studio, and a spacious garden with abundant trees and flowers
Stunning renovated detached villa with self-contained apartments and potential for further development - Yverdon-les-Bains town centre
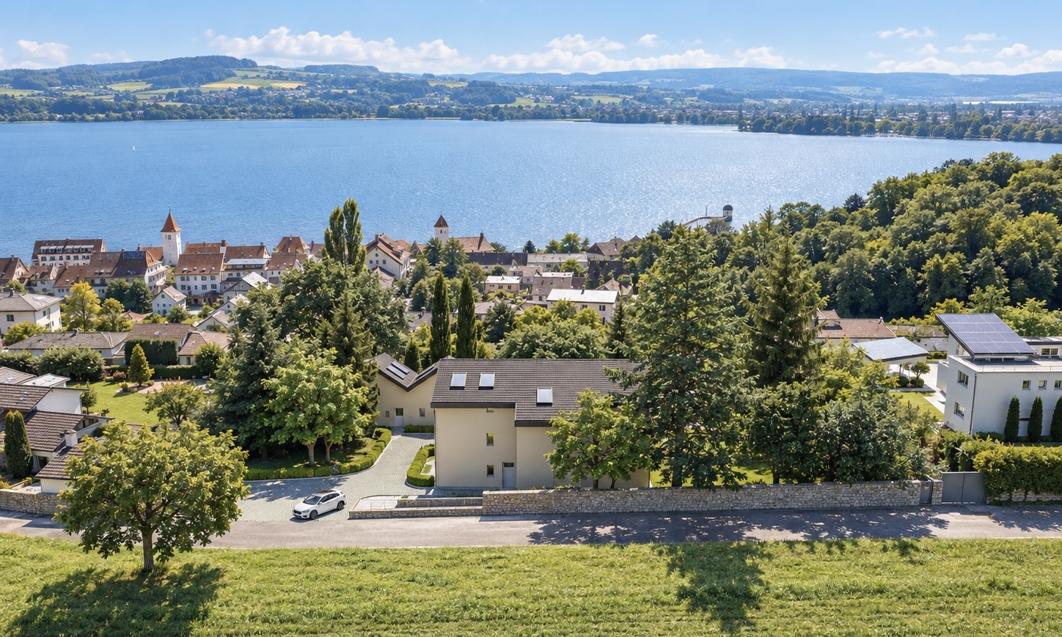
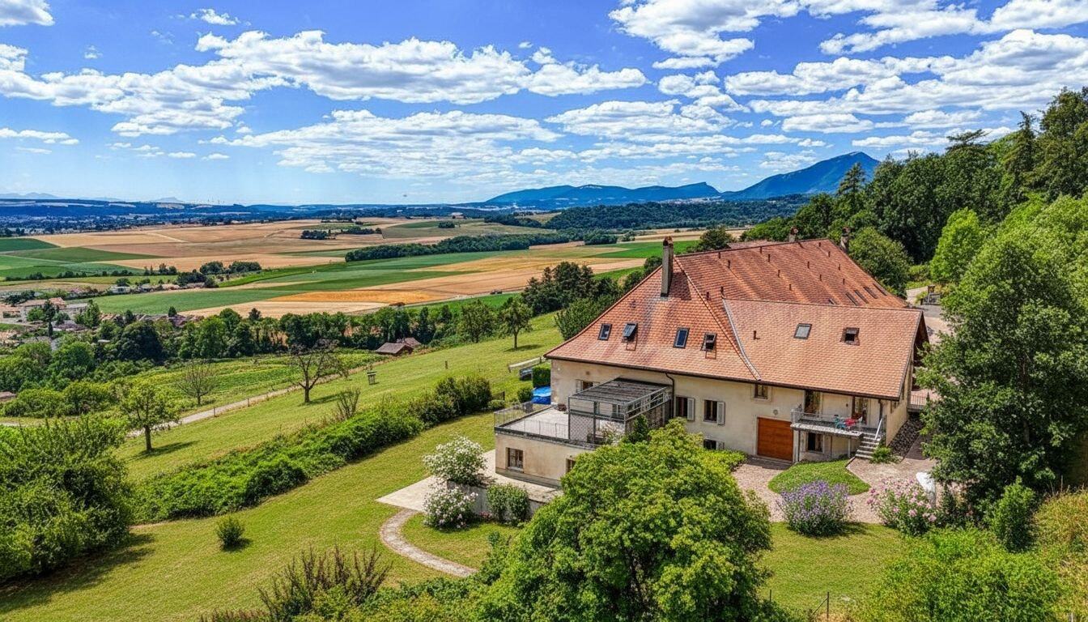
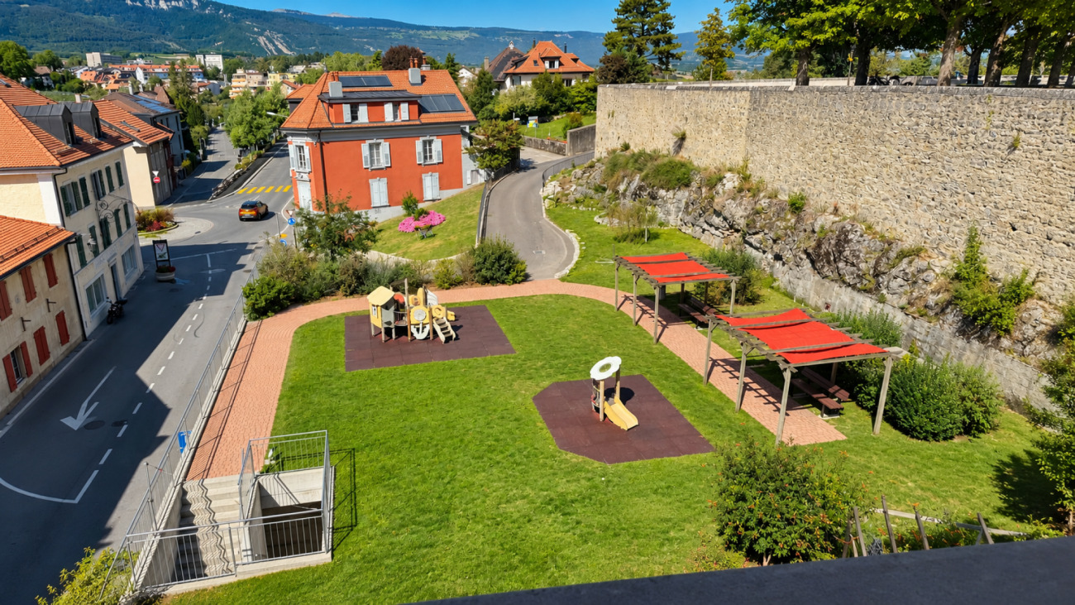
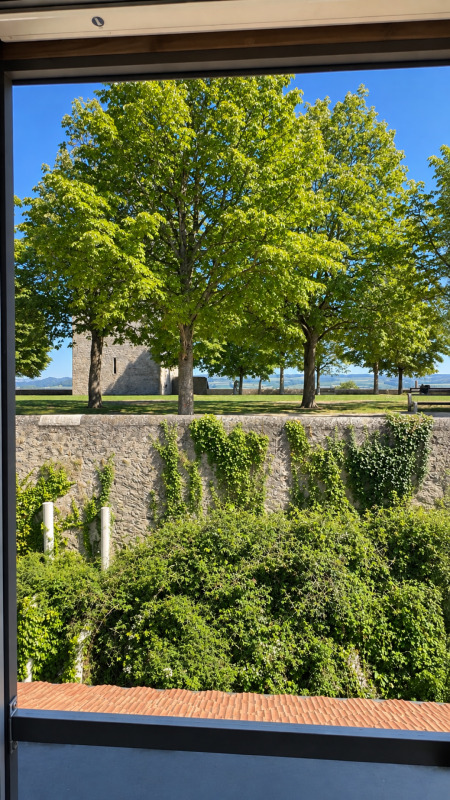
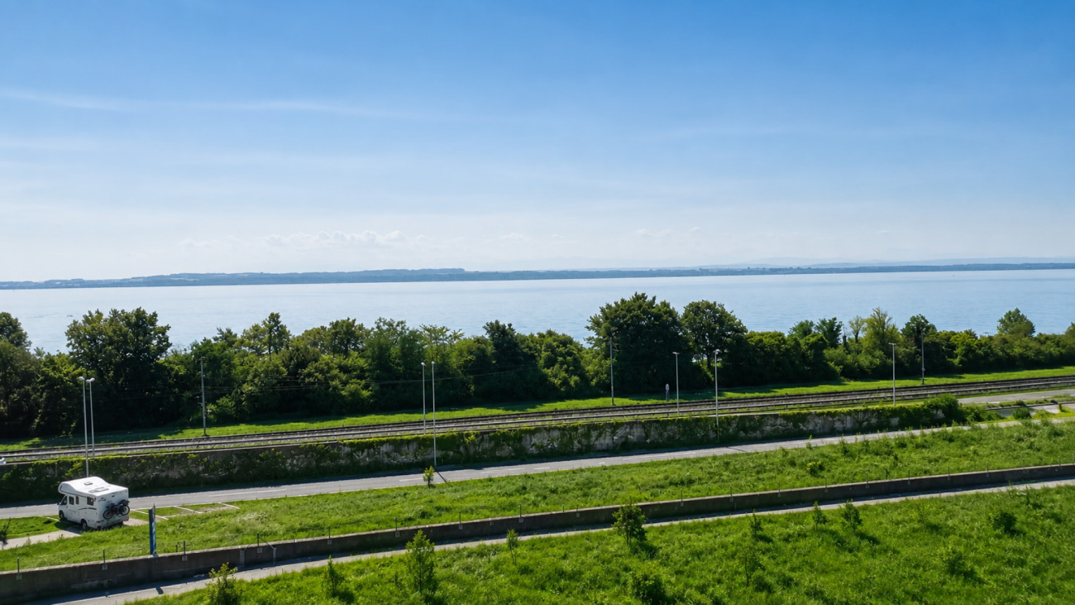
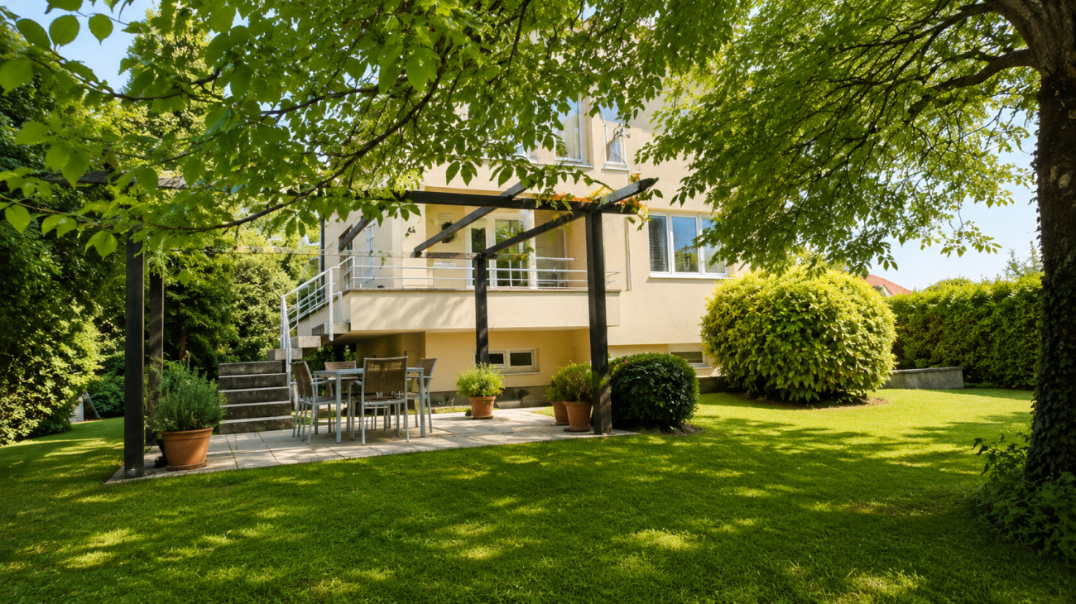
Ideally situated in the heart of Yverdon-les-Bains, in a quiet, leafy and sunny residential neighbourhood, this magnificent detached property enjoys a prime location within easy reach of all amenities, schools, shops and transport links.
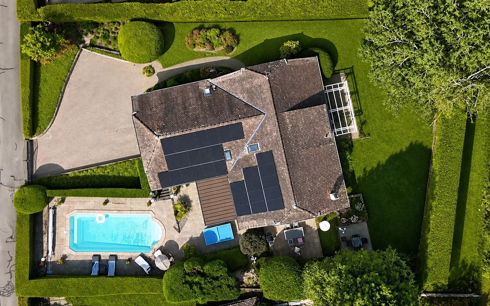
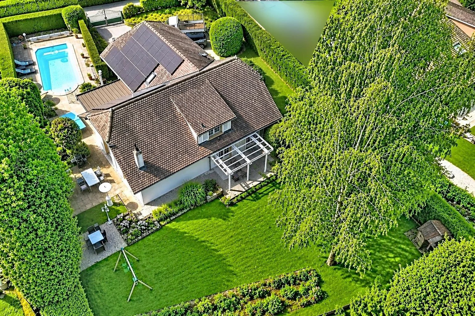
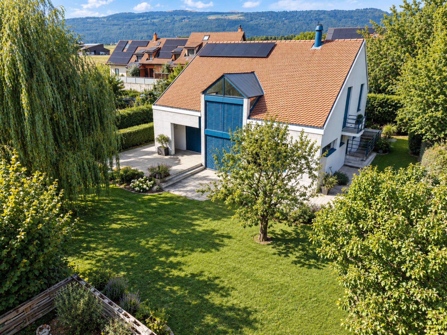
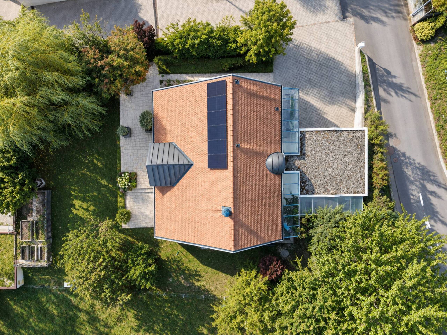
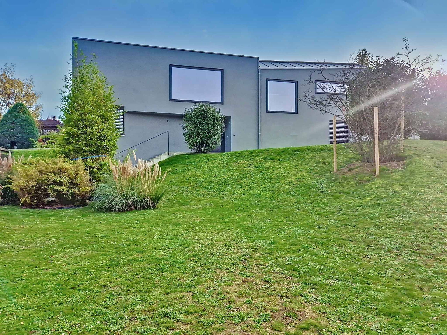
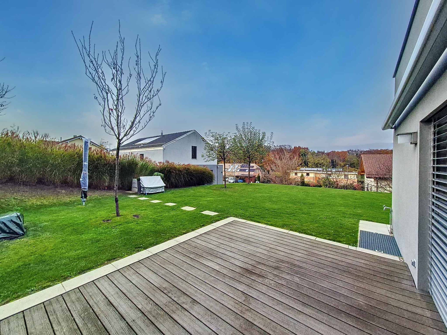
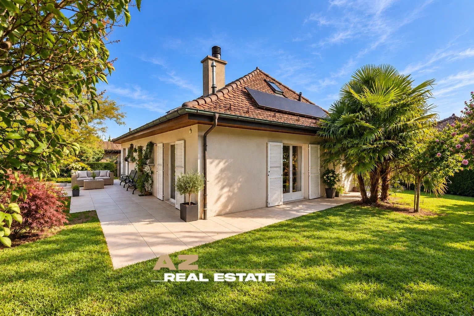
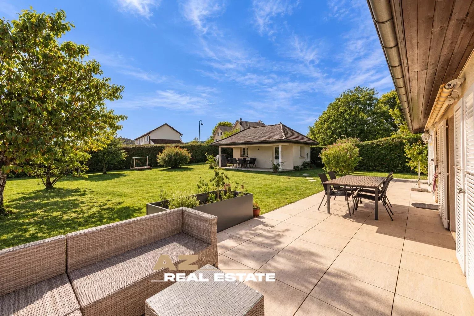
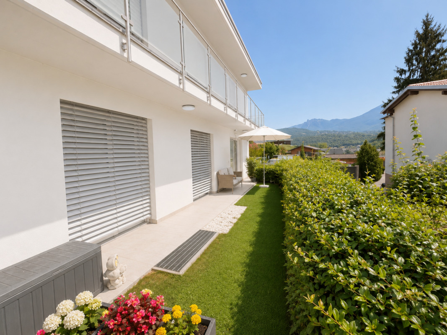
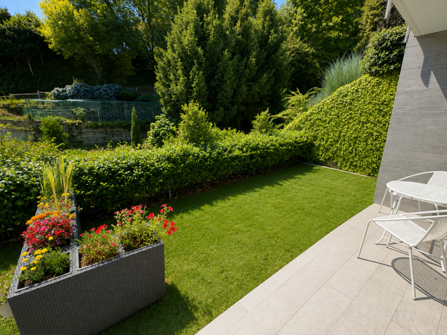
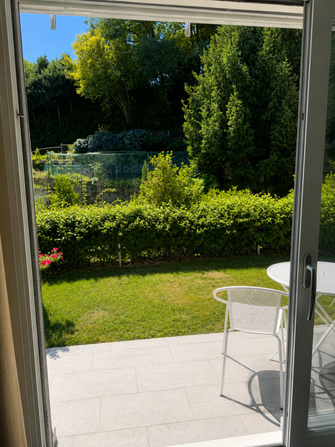
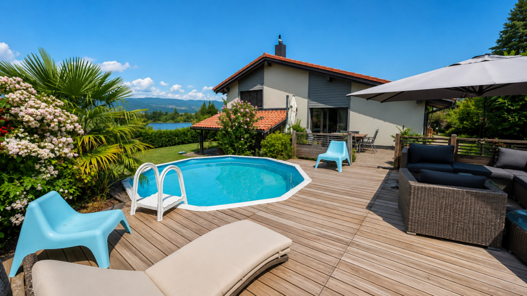
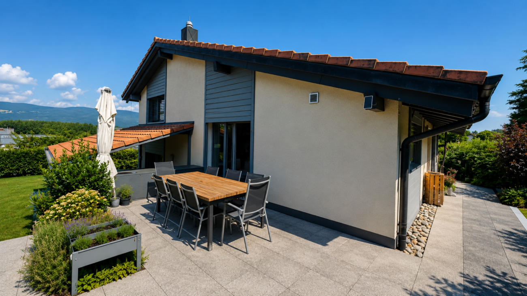
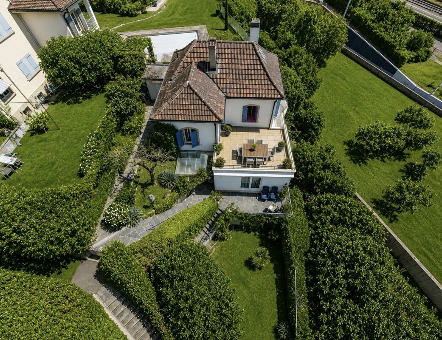
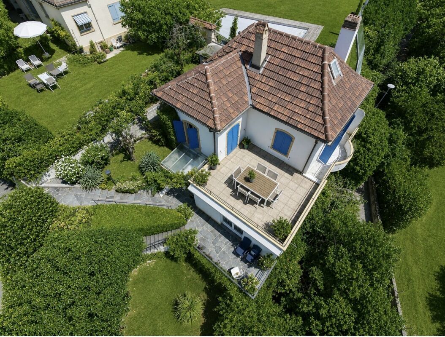
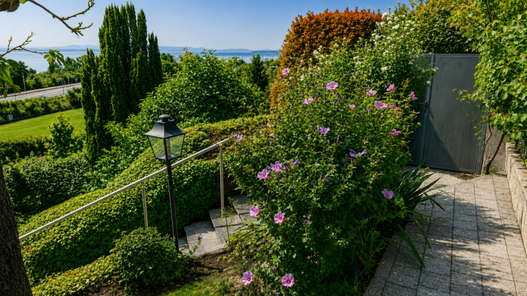
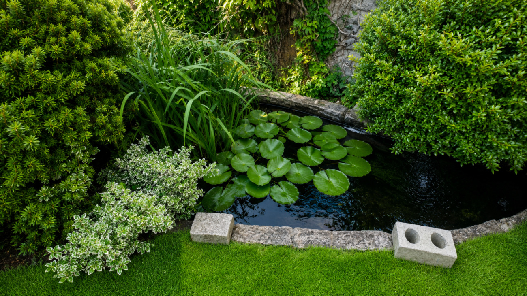
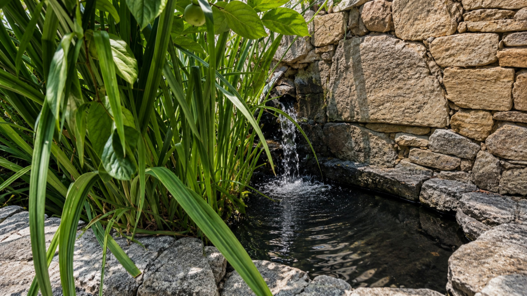
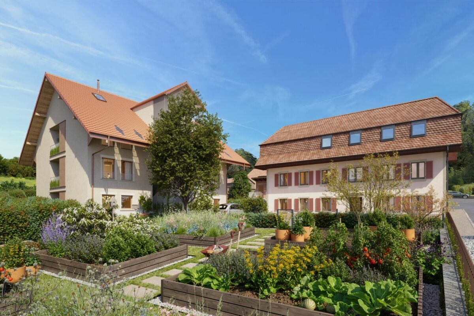
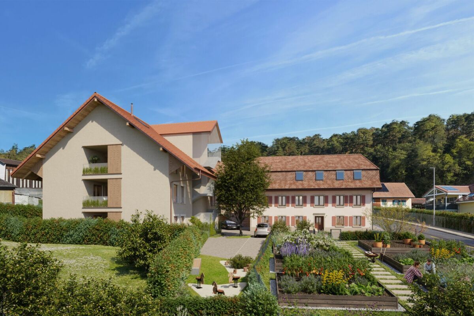
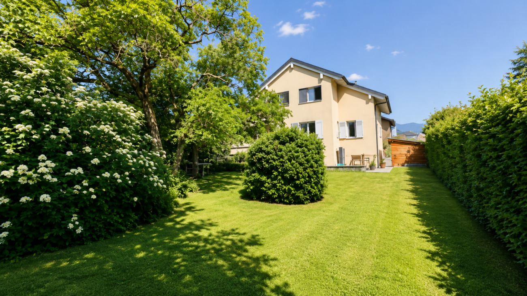
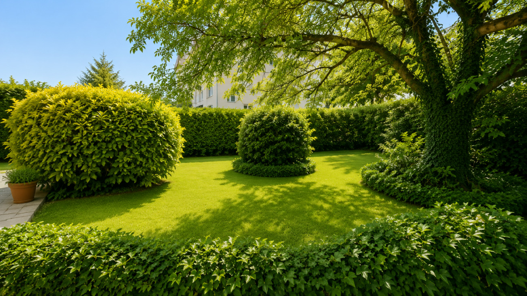
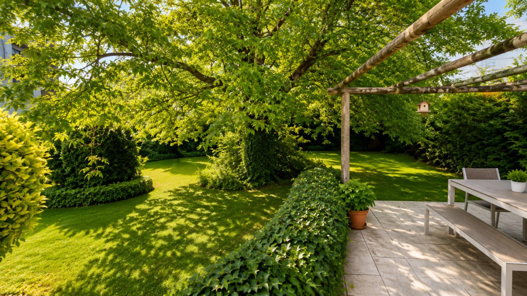
Set on a generous 922 m² plot, richly planted with trees and flowers, this property offers an exceptional living environment as well as significant development potential, thanks to the possibility of building a second villa on the plot.
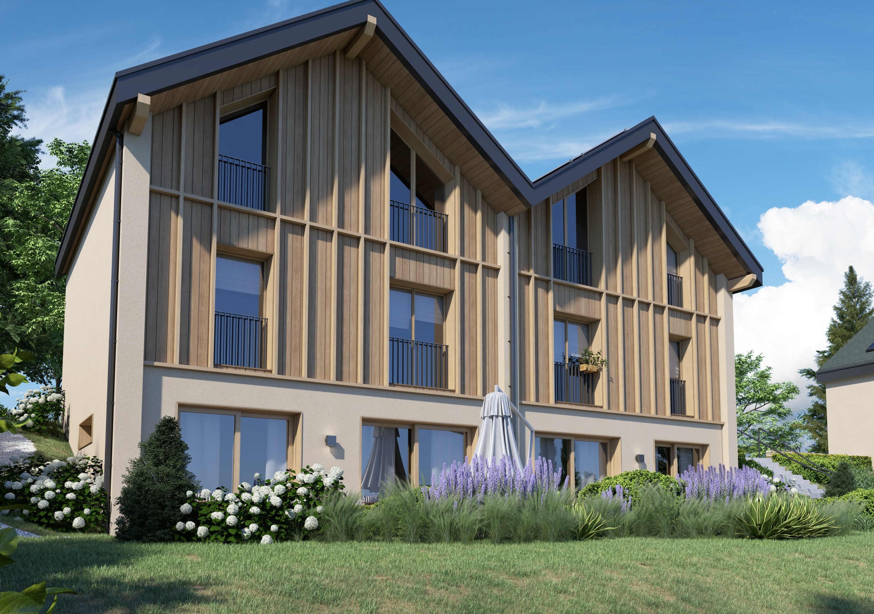
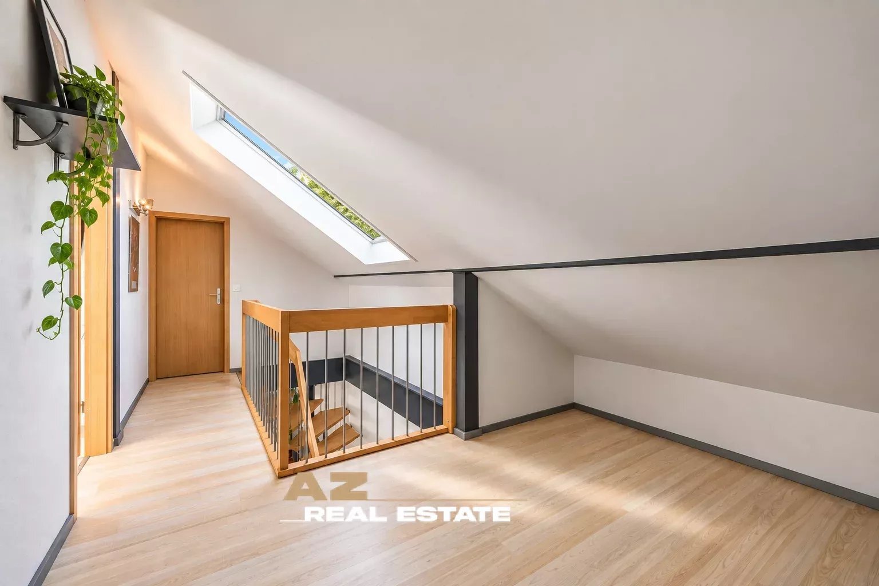
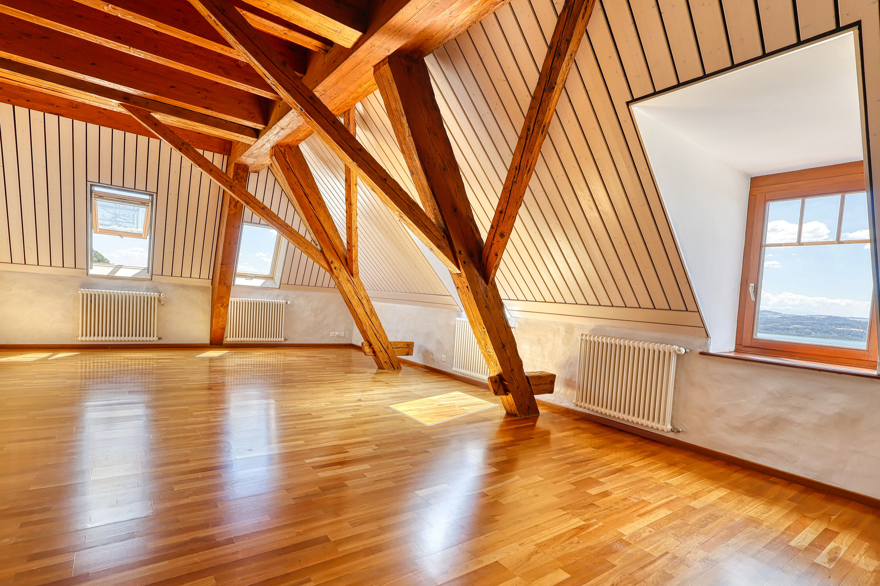
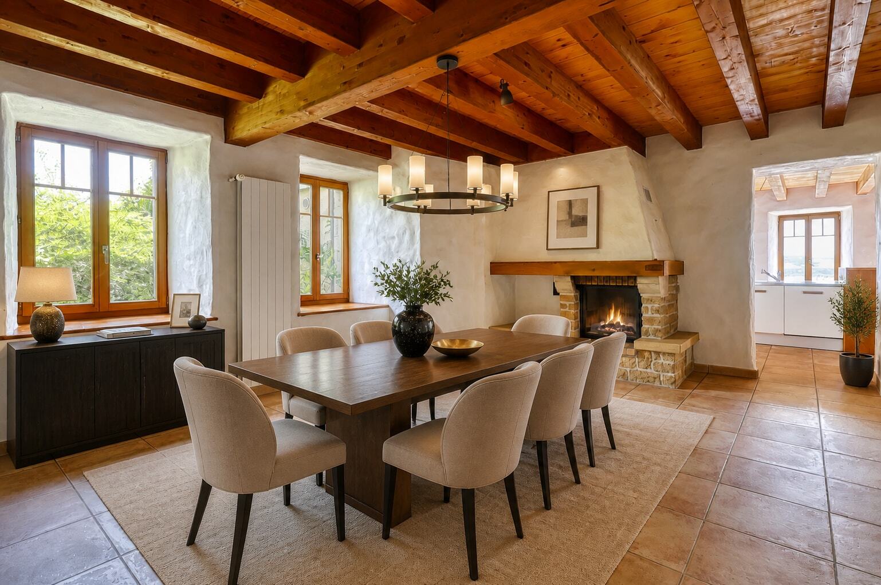
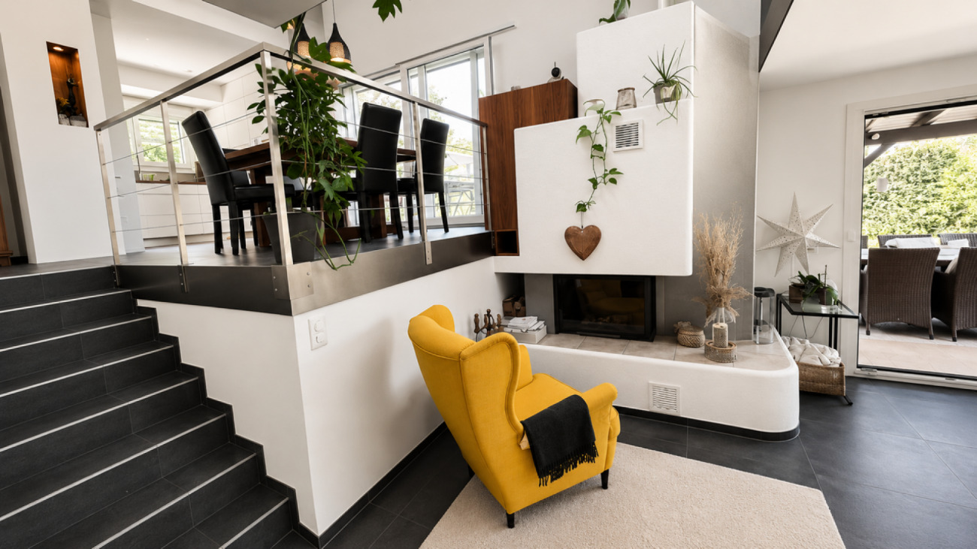
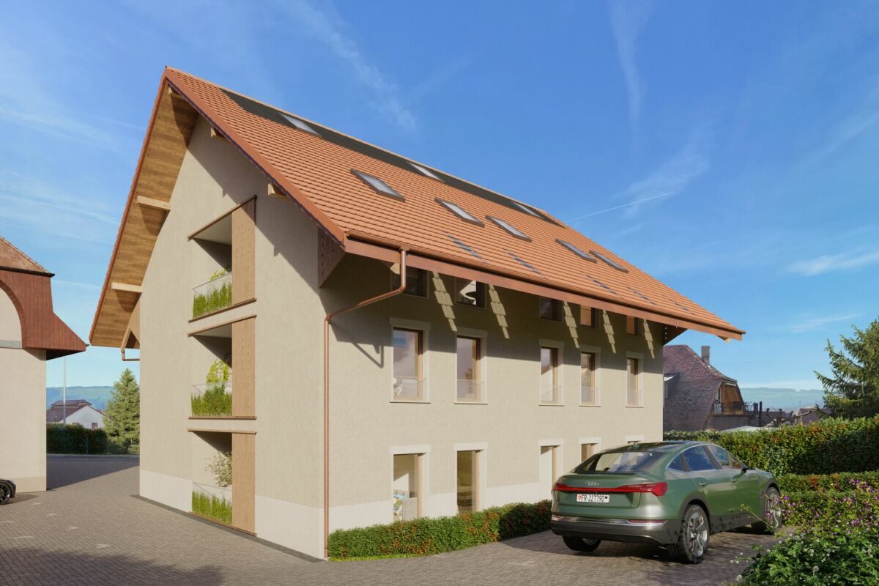
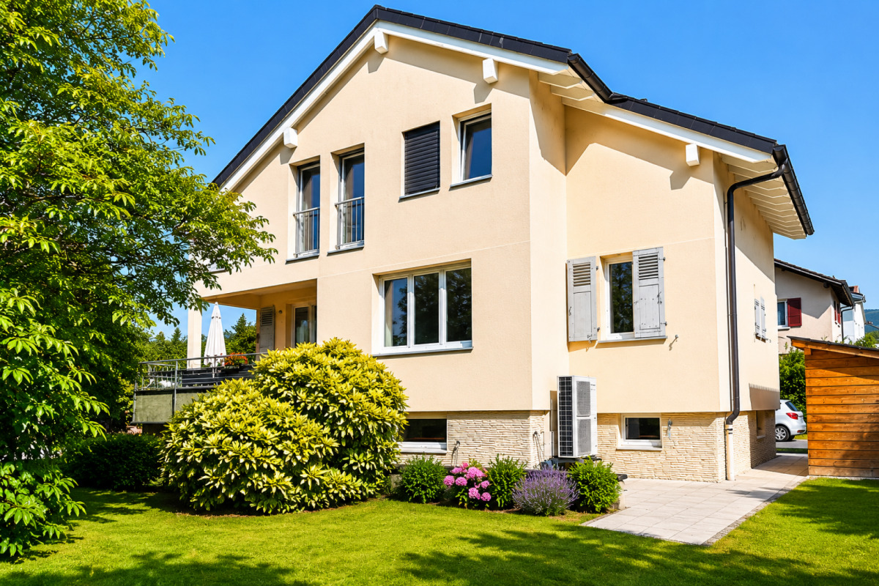
The house underwent a complete refurbishment and a major extension in 2016. The renovations were carried out with great care, harmoniously blending the charm of the old with modern comfort. During this work, the roof was completely replaced and a timber-framed extension was added to the original part of the house, creating an additional apartment.
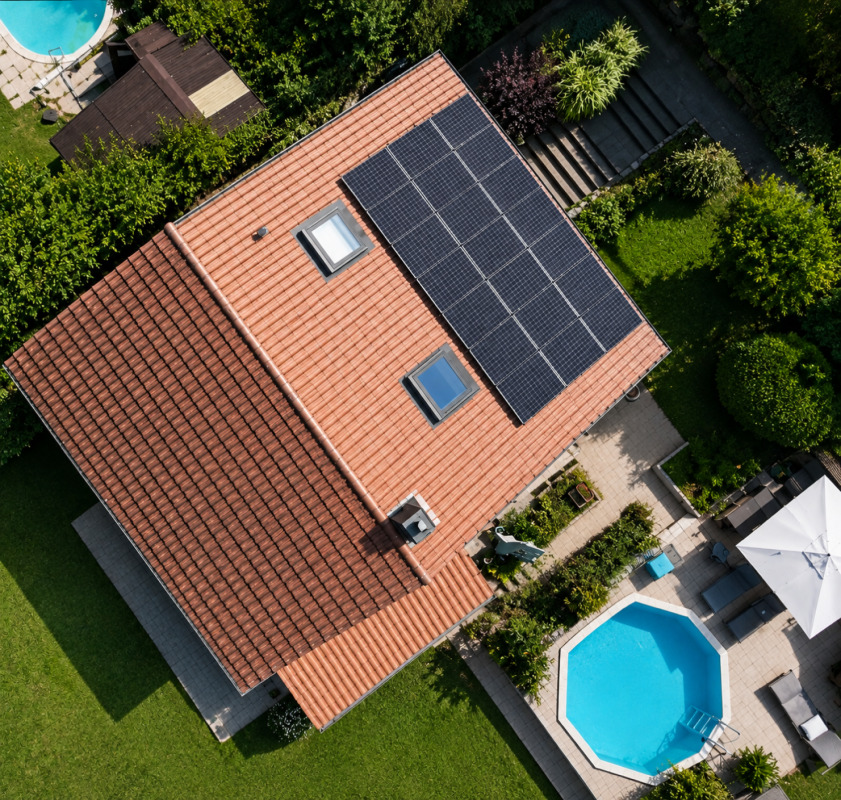
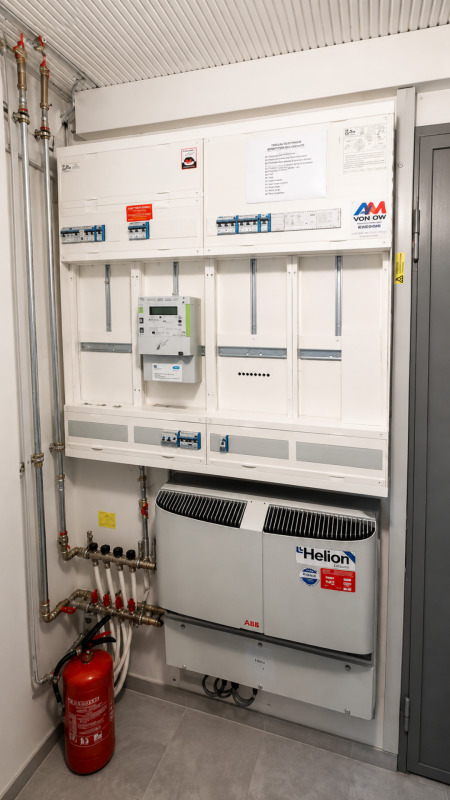
With energy efficiency in mind, the property is equipped with 42 photovoltaic solar panels, ensuring near-total energy self-sufficiency. Underfloor heating is supplied by an air-to-water heat pump, which also provides domestic hot water.
Layout
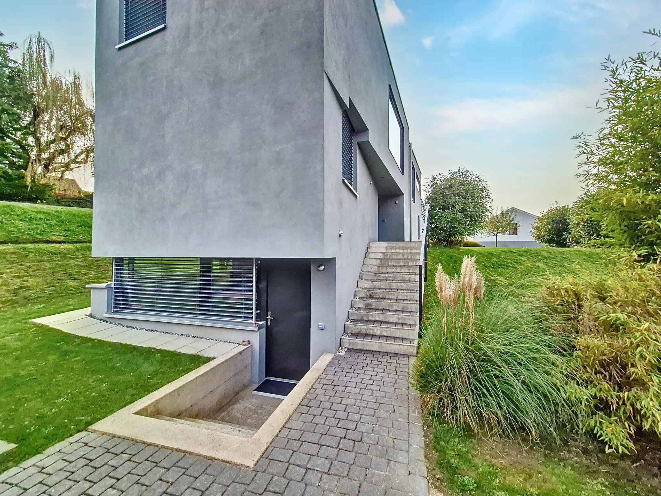
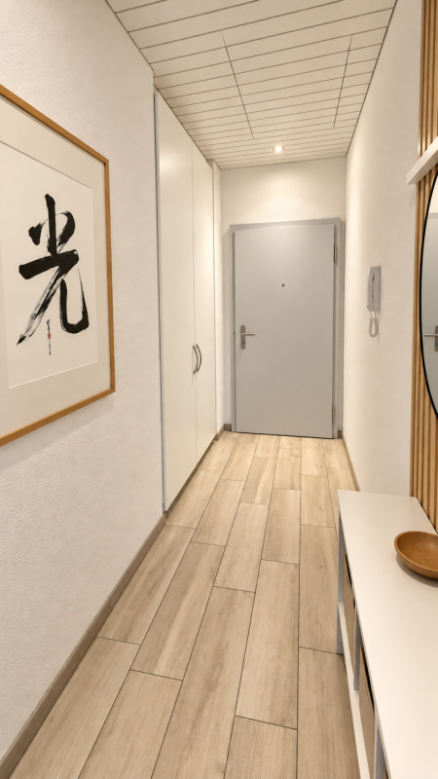
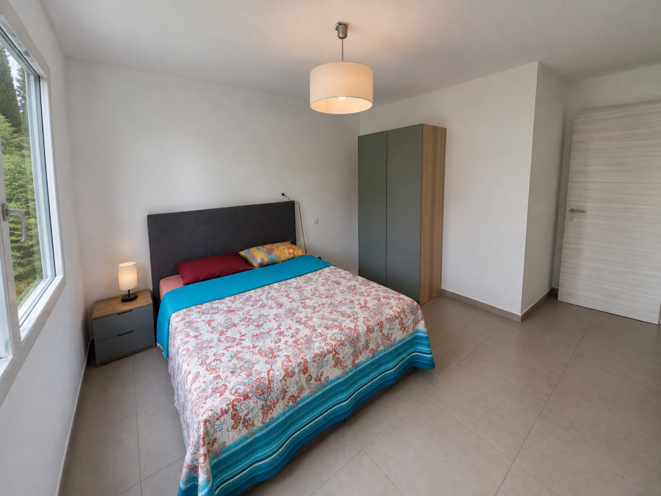
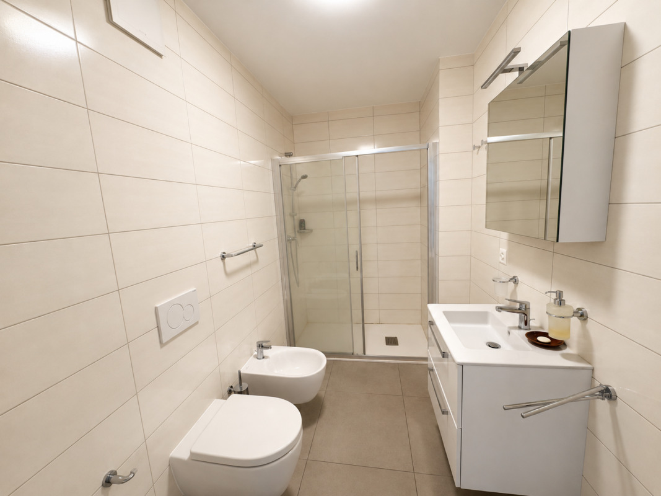
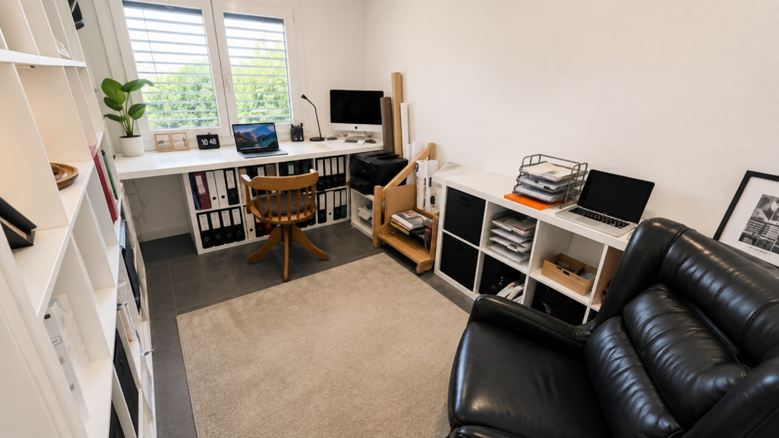
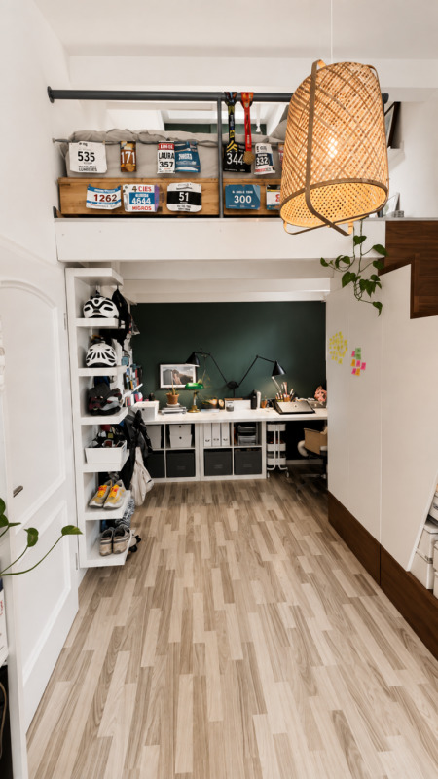
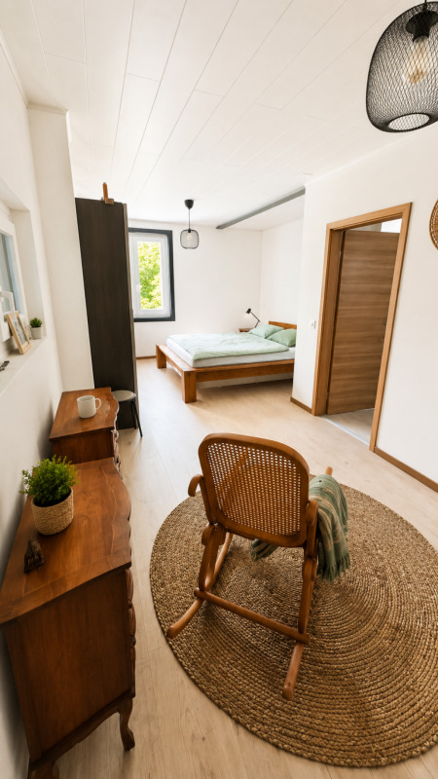
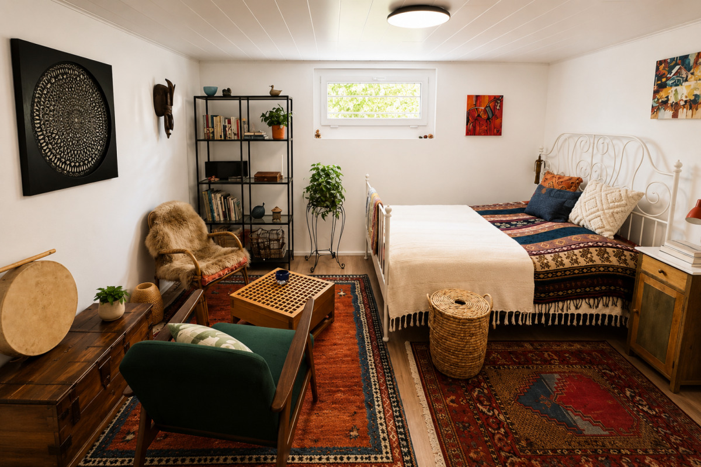
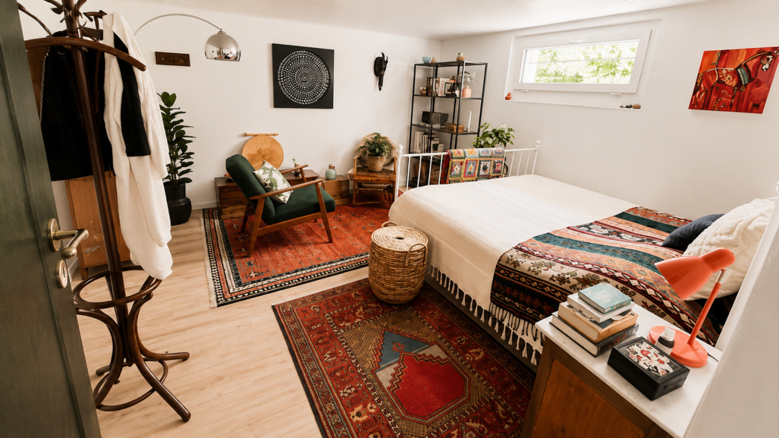
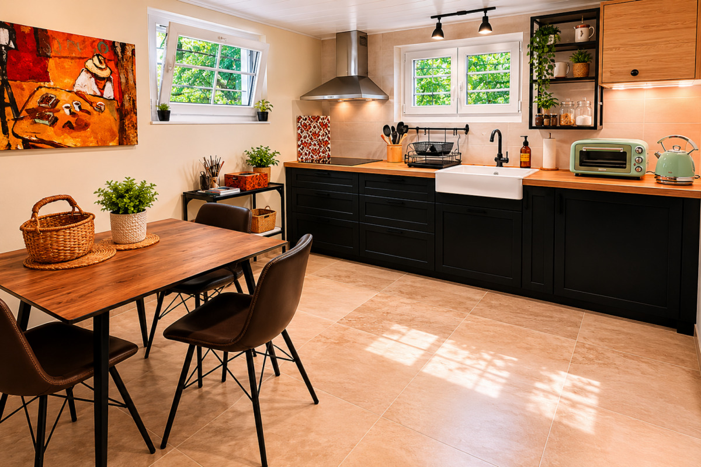
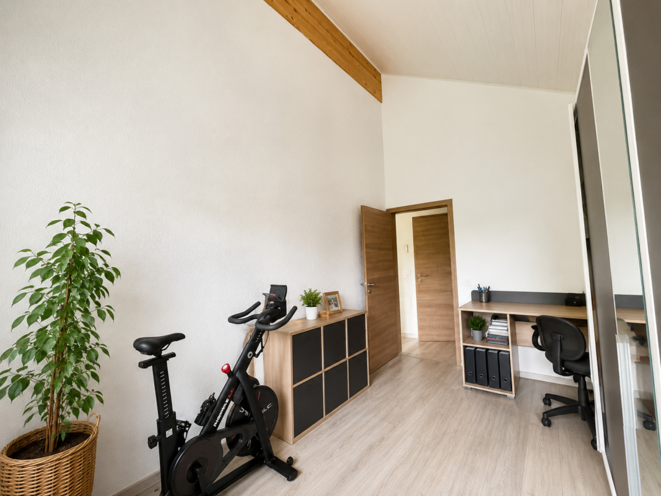
Basement - Available as a 1.5-room apartment with separate access, comprising: a large bedroom, a kitchenette, a shower room with shower, washbasin and WC.
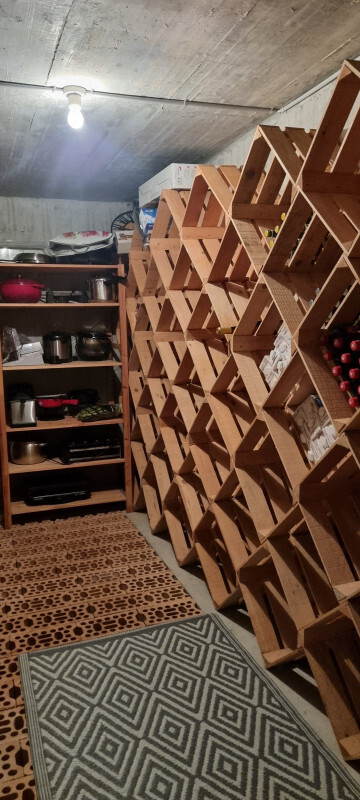
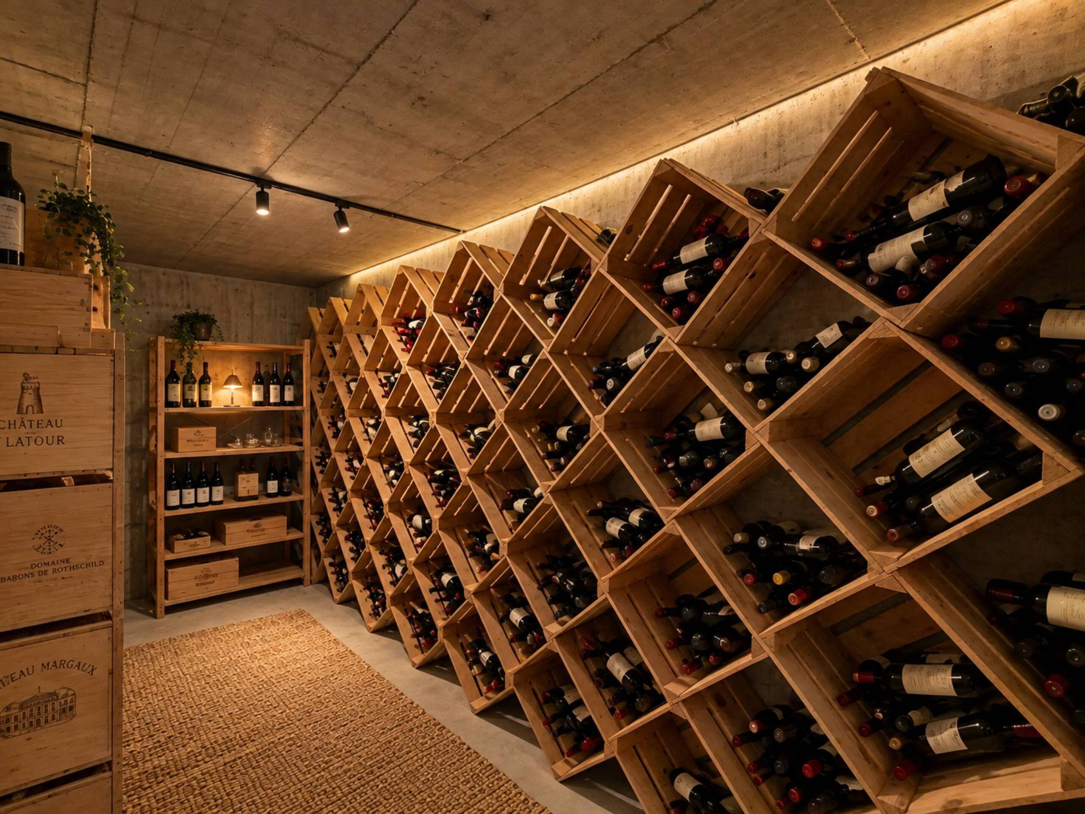
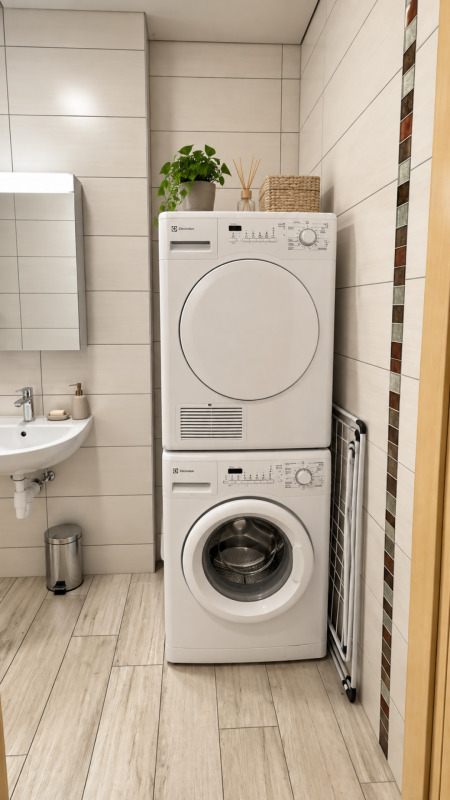
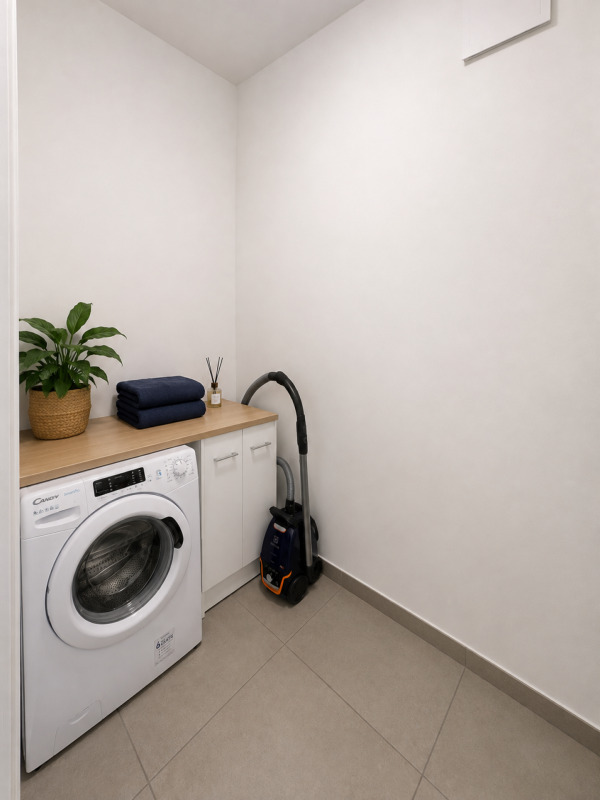
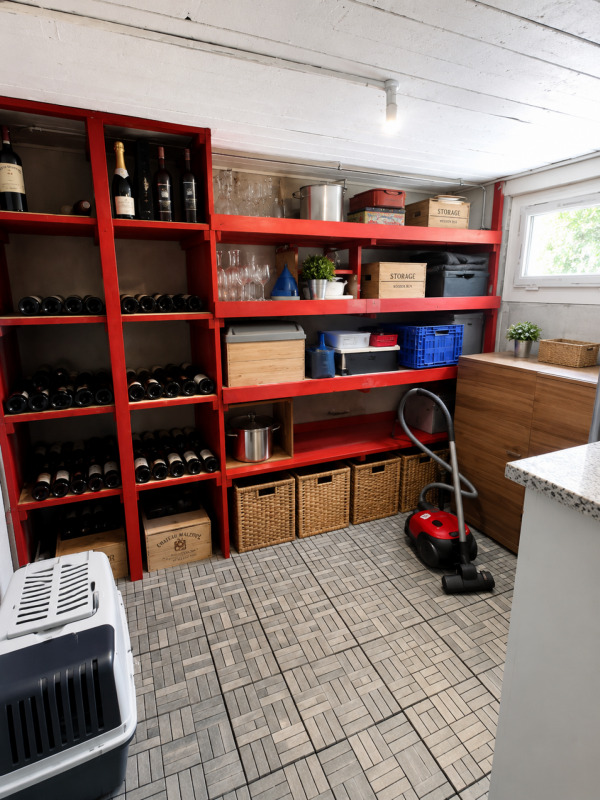
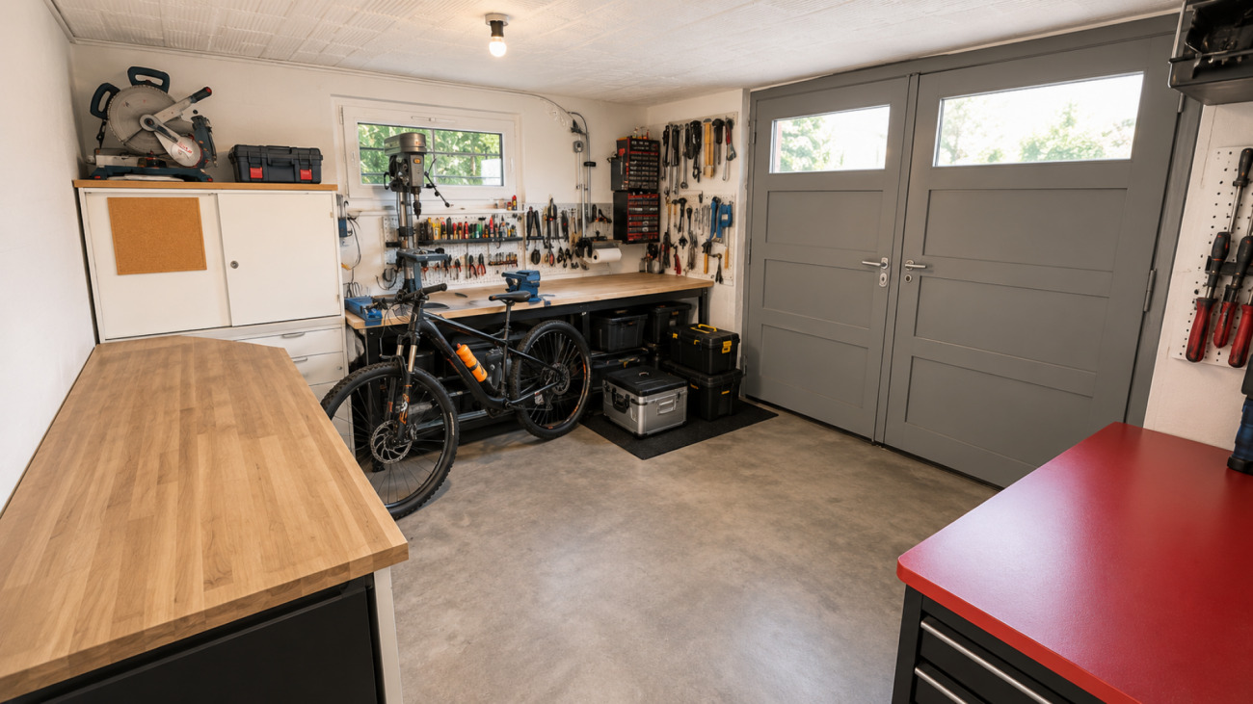
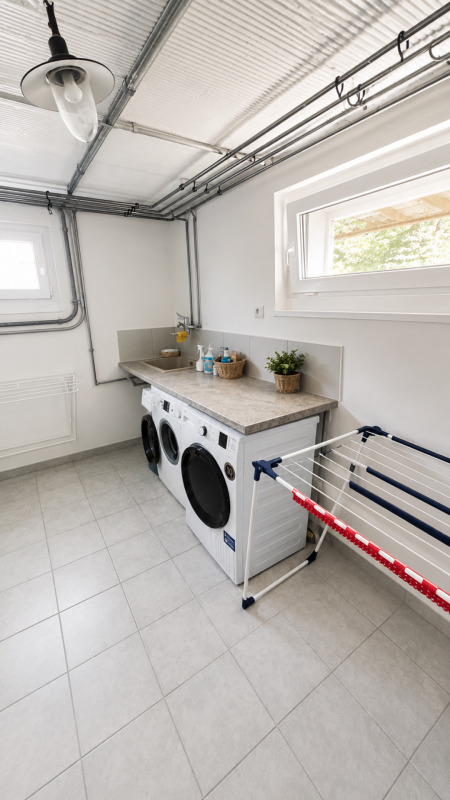
The basement also features: a large 18 m² workshop, a cellar, a utility room, a fully equipped laundry room and a storage cupboard.
Ground floor - Large 3-room apartment with separate access.
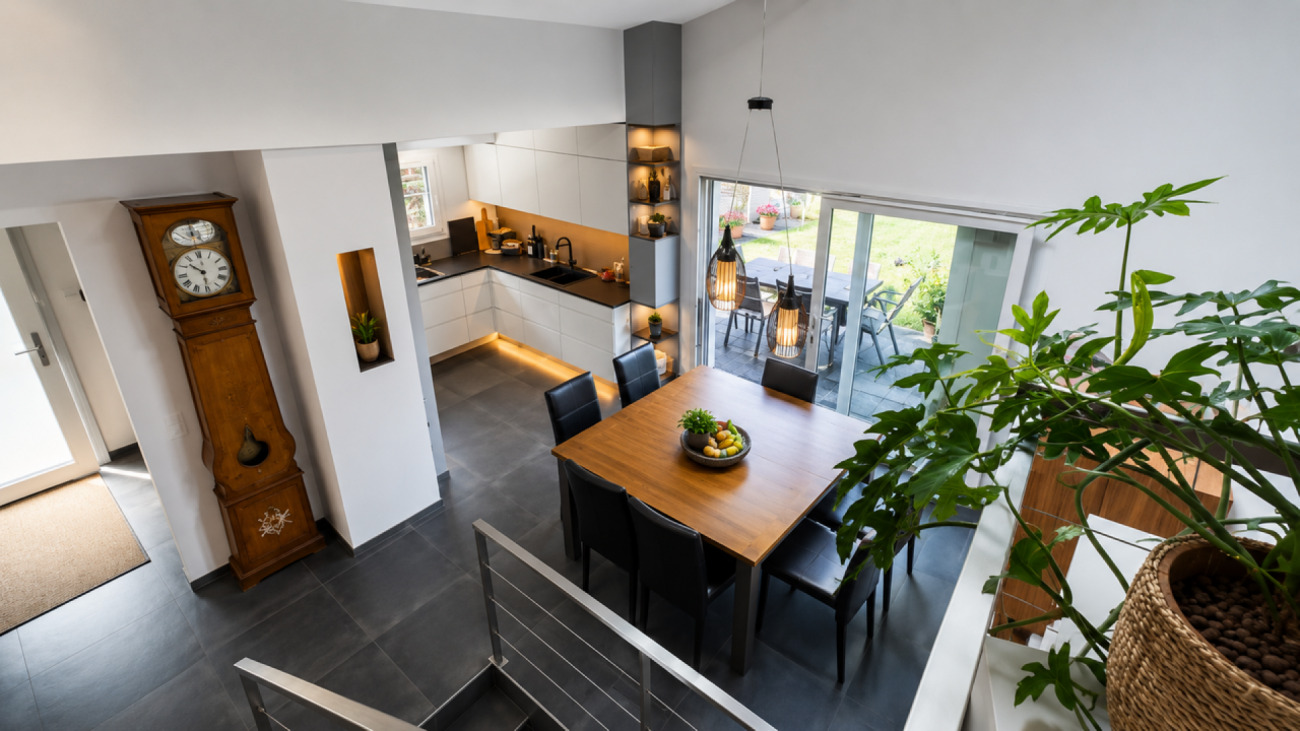
Originally designed as a 4-room apartment, this property has been redesigned into a spacious and bright 3-room apartment comprising:
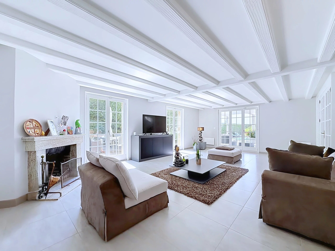
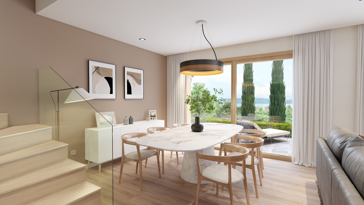
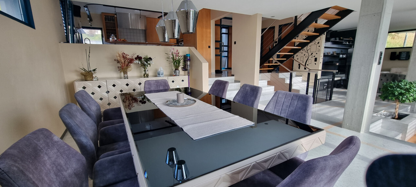

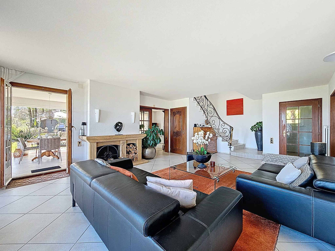
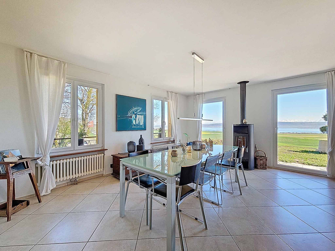
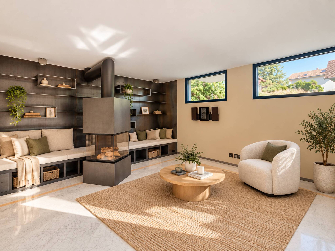
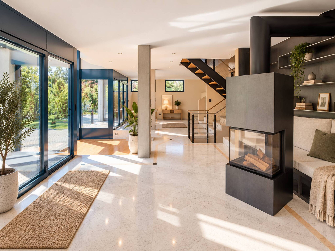
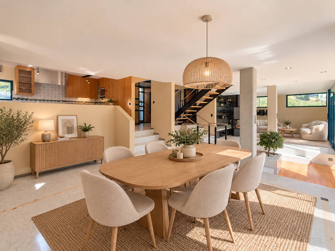
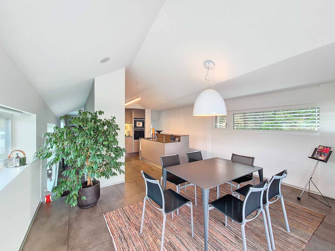
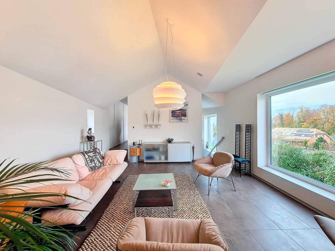
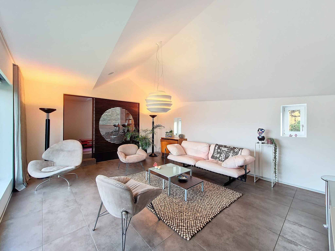
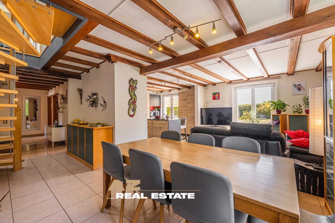
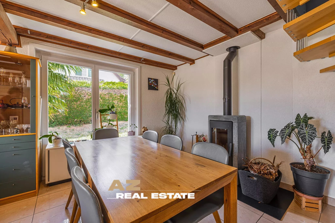
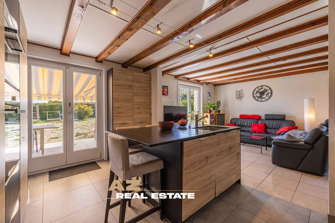
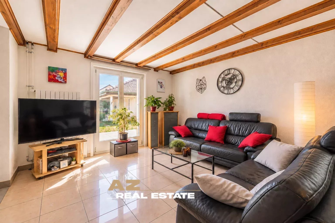
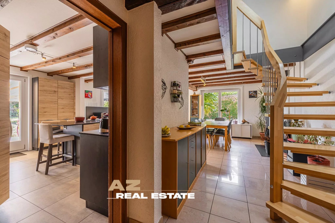
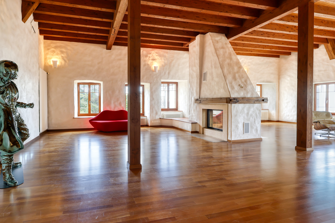
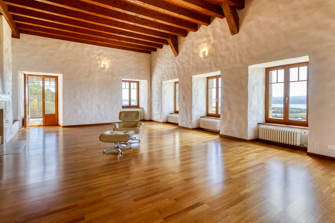
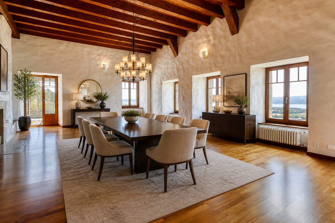
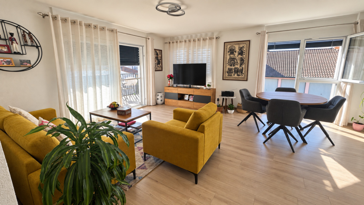
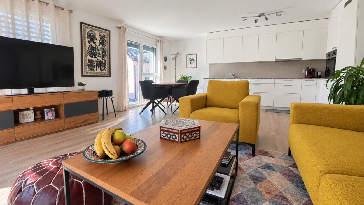
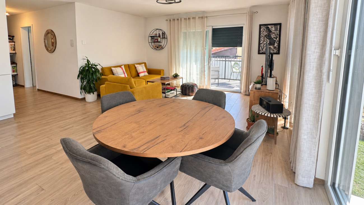
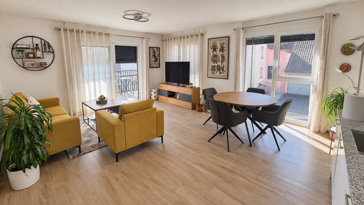
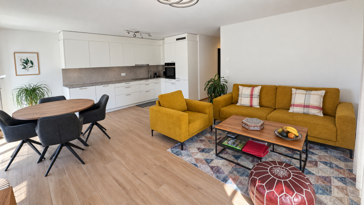
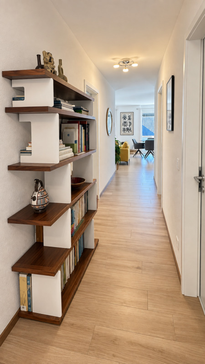
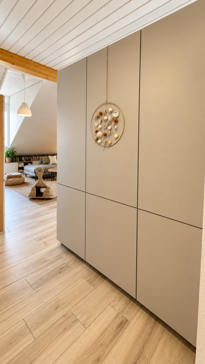
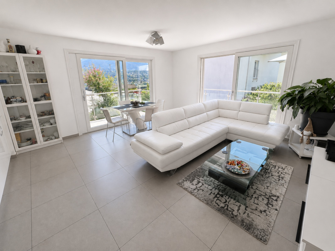
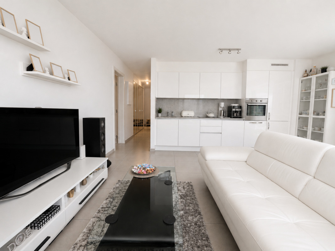
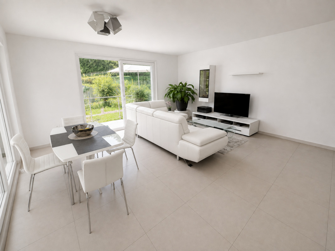
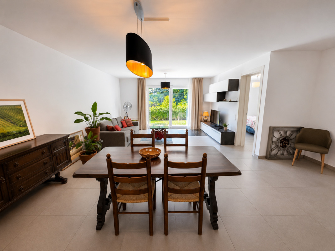
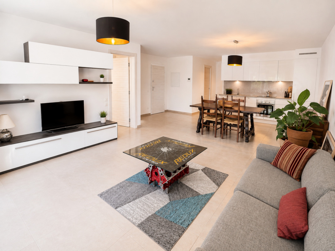
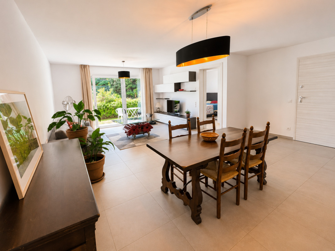
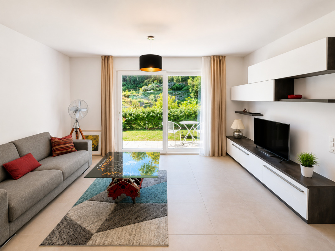
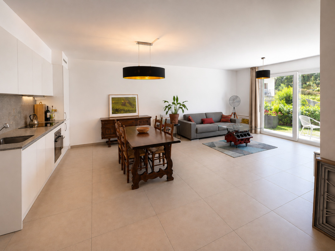
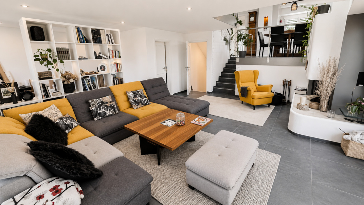
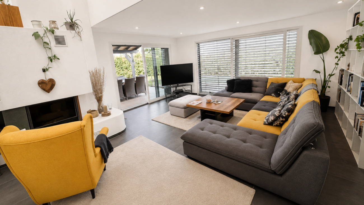
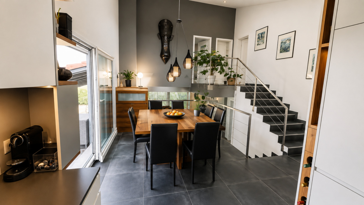
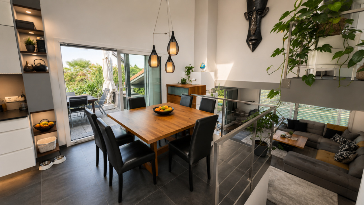
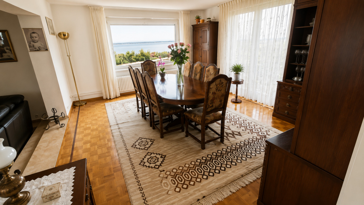
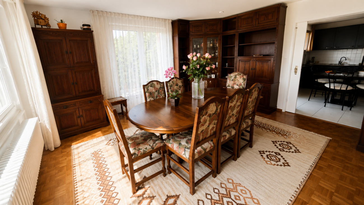
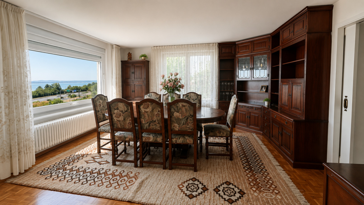
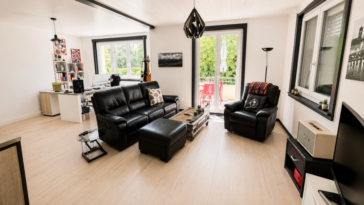
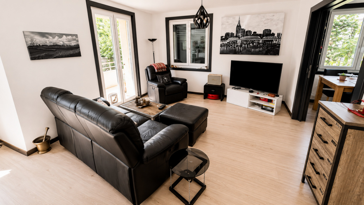
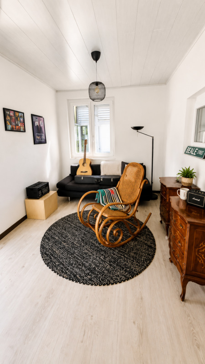
A spacious living/dining room,
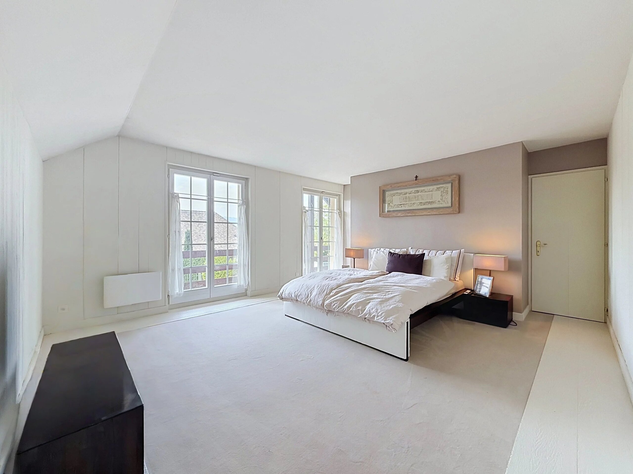
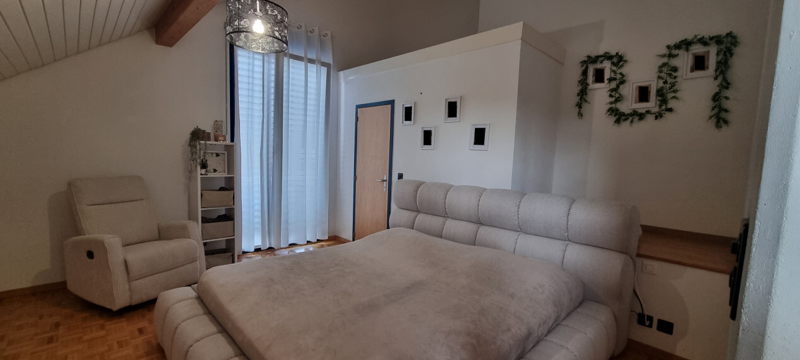
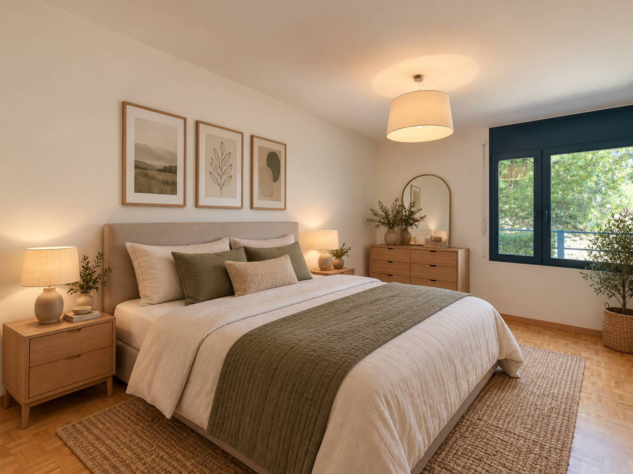
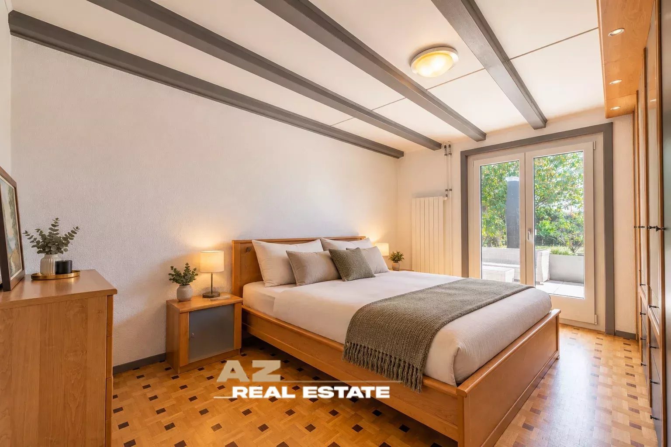
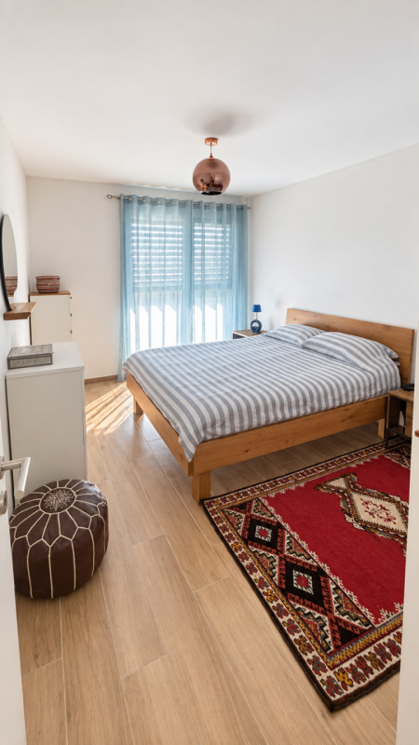
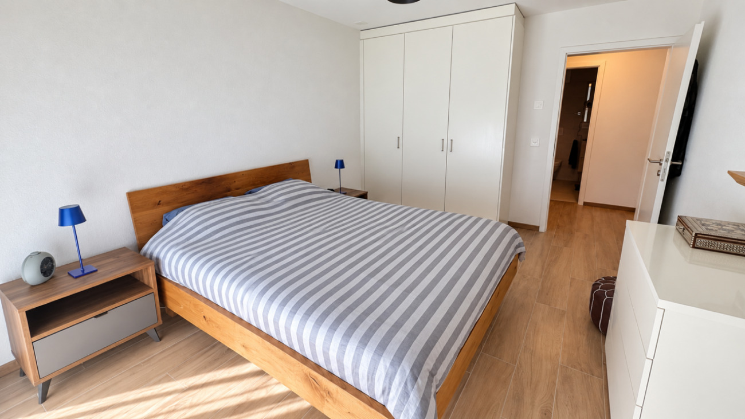
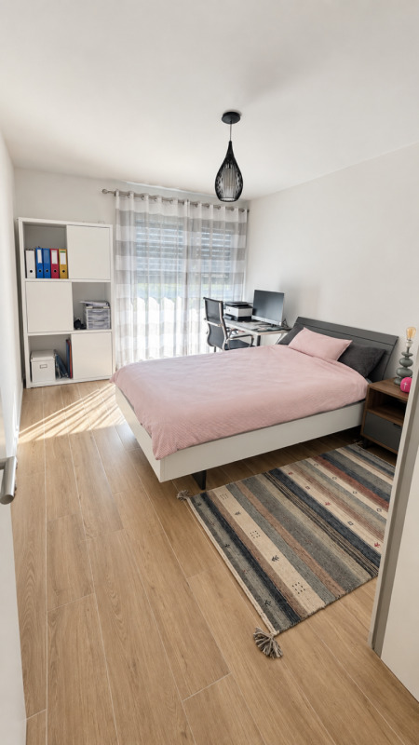
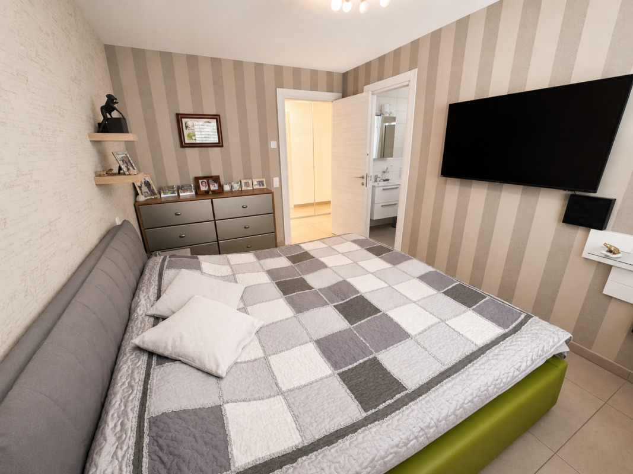
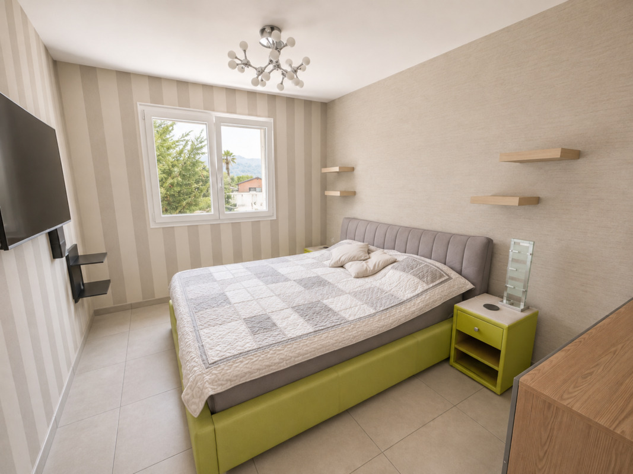
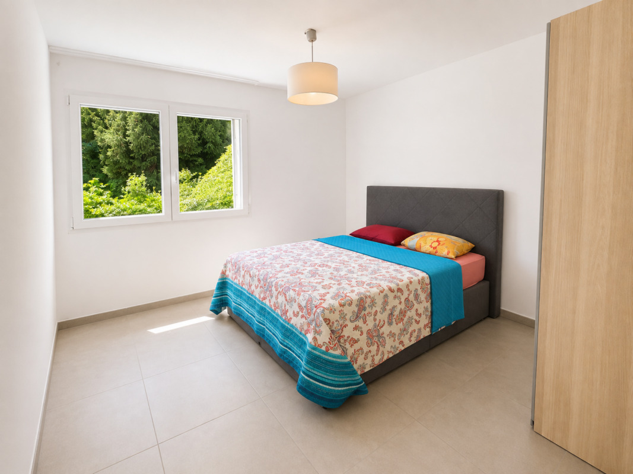
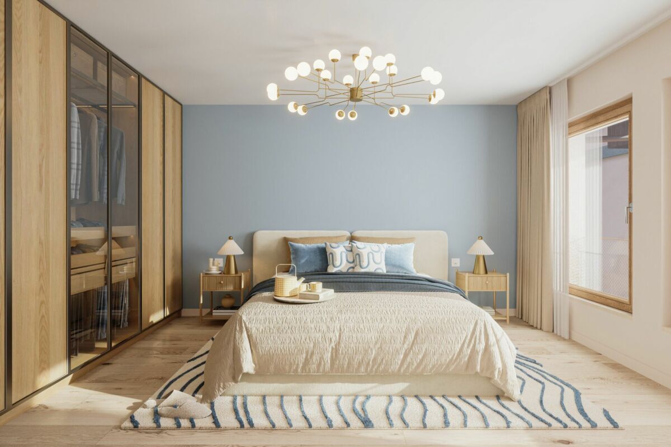
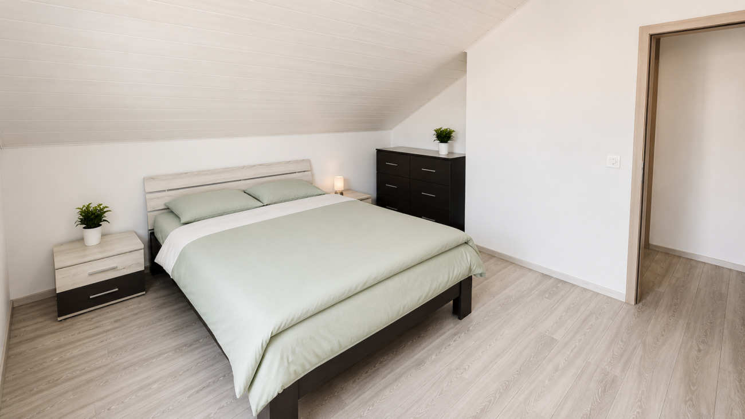
A large bedroom,
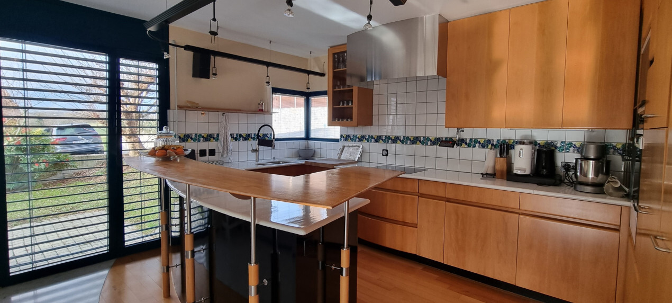
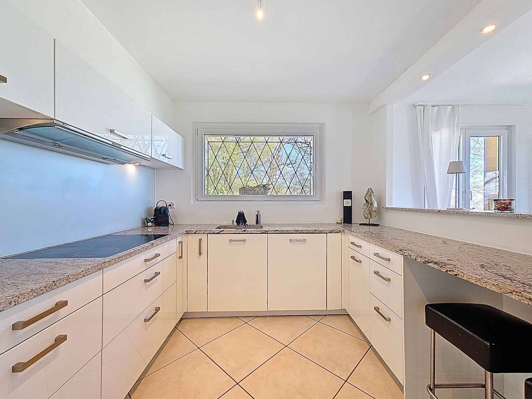
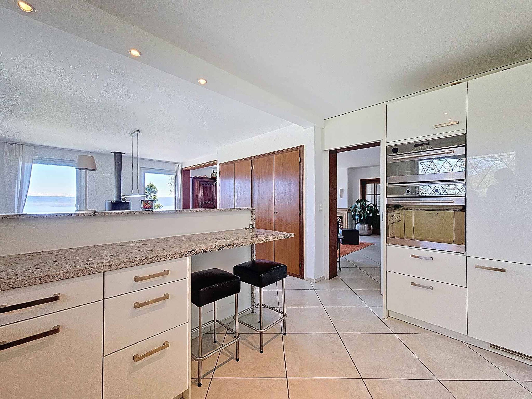
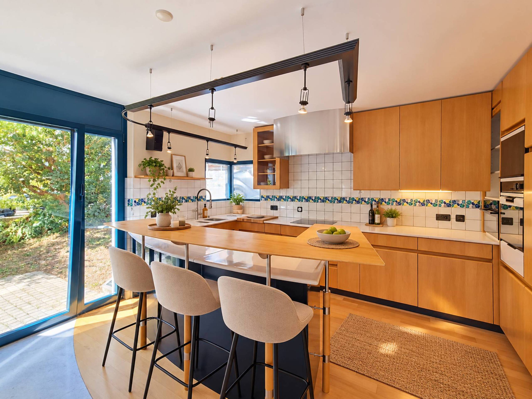
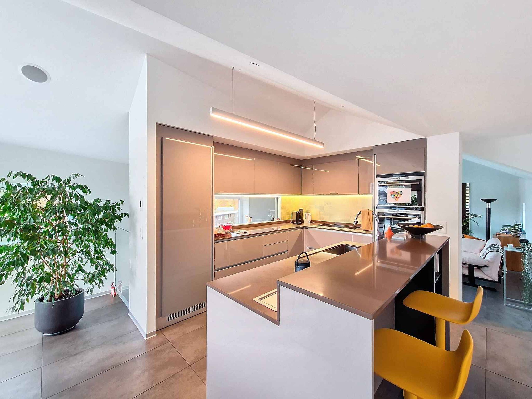
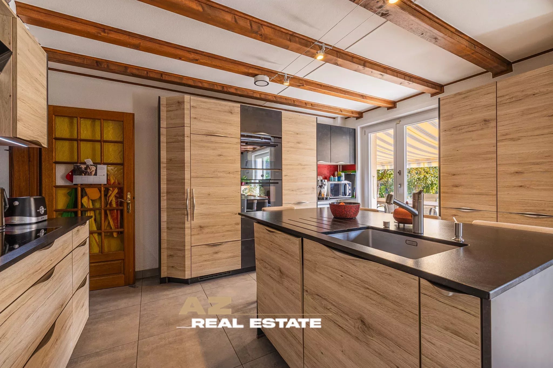
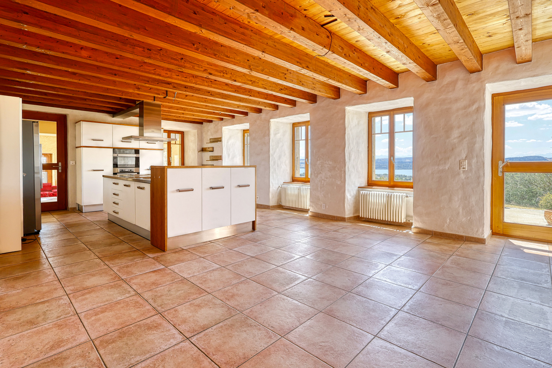
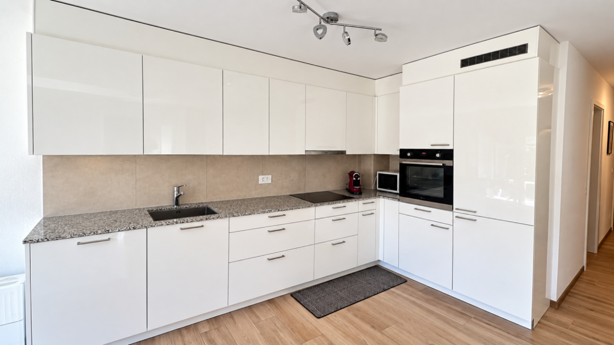
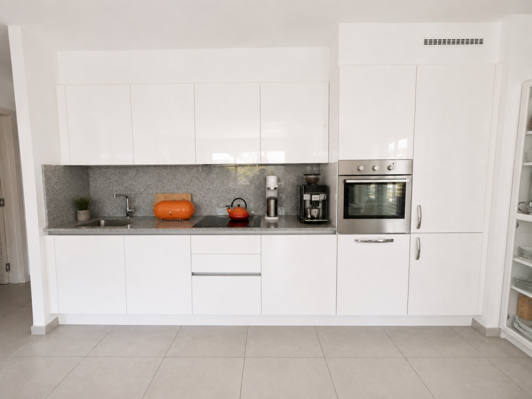
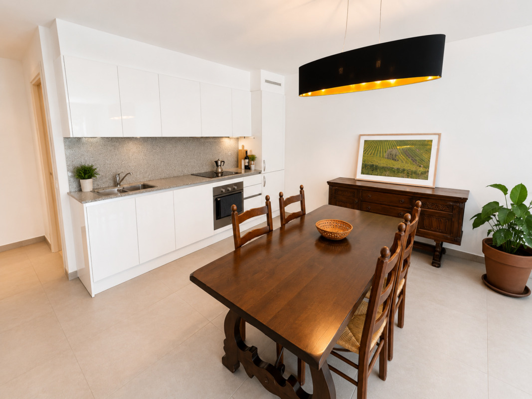
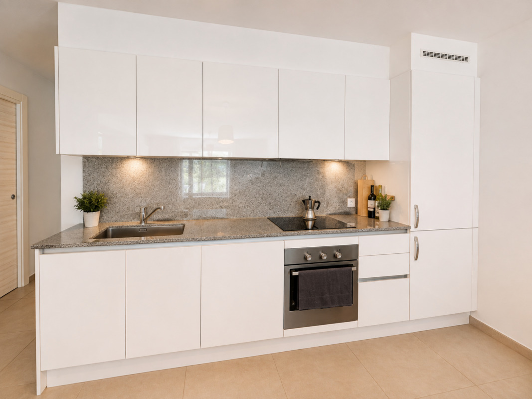
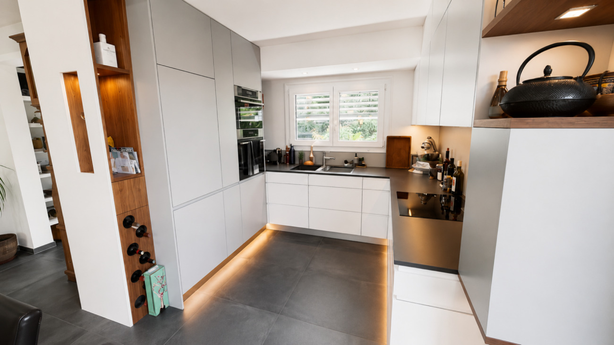
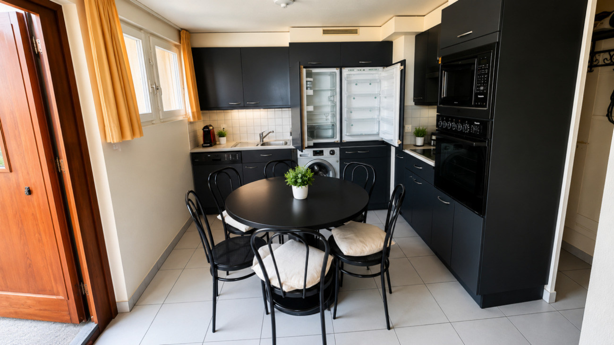
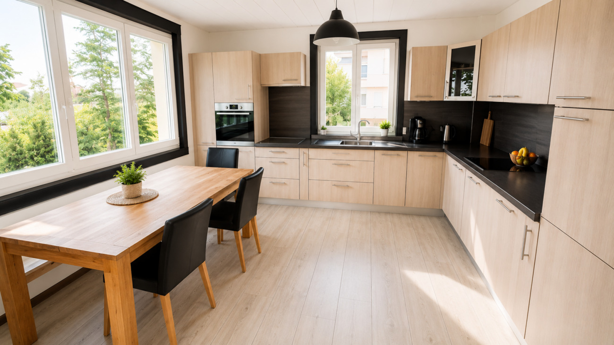
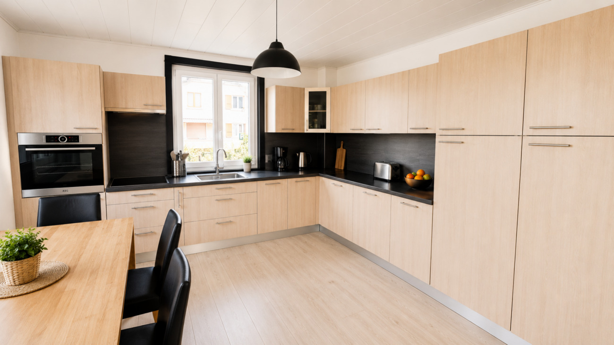
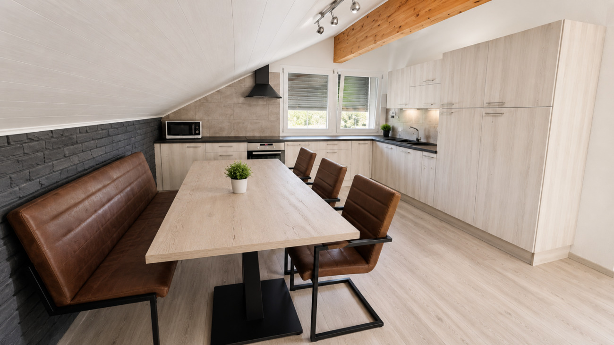
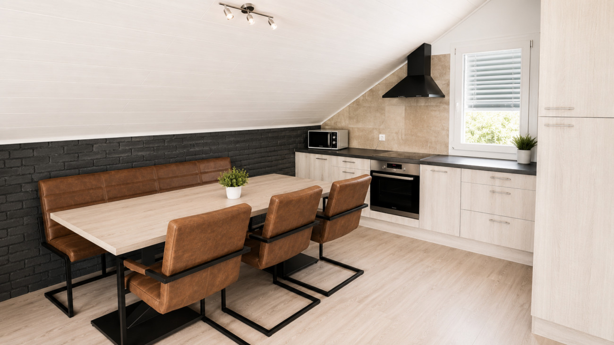
A magnificent, fully equipped modern kitchen,
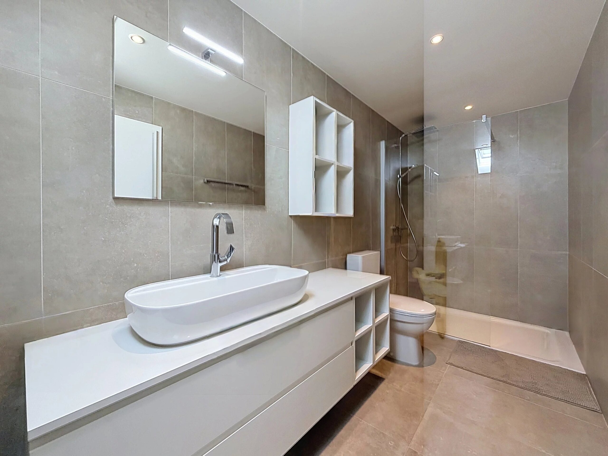
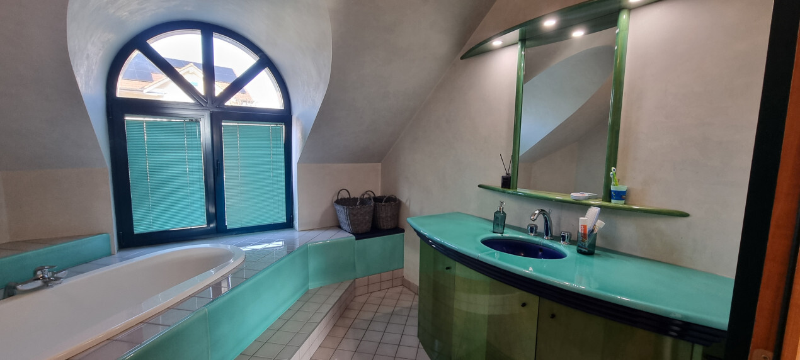
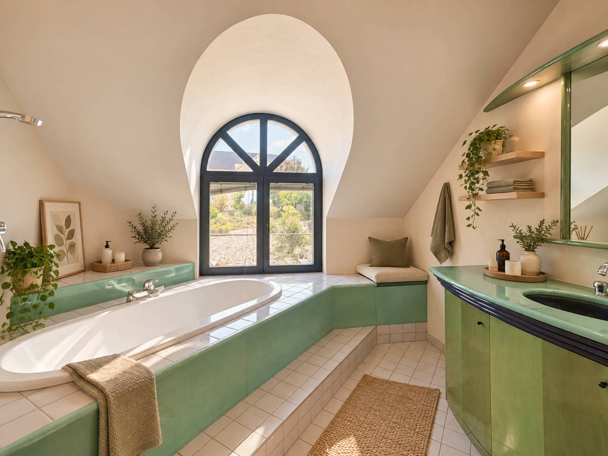
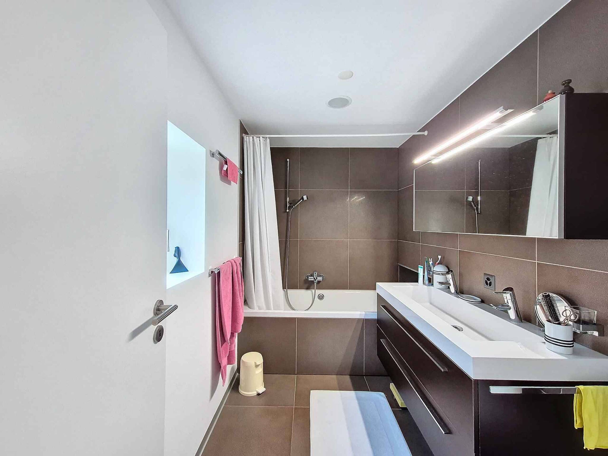
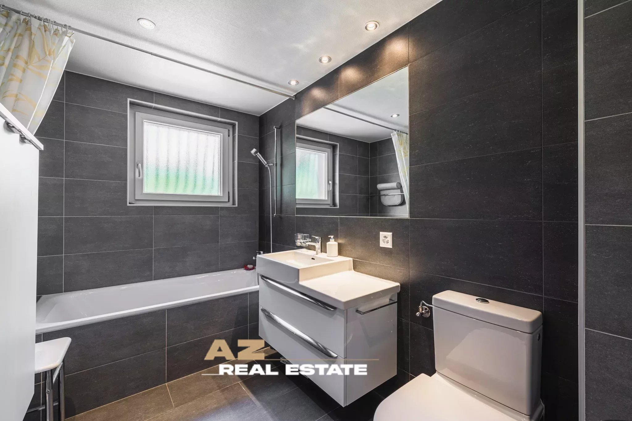
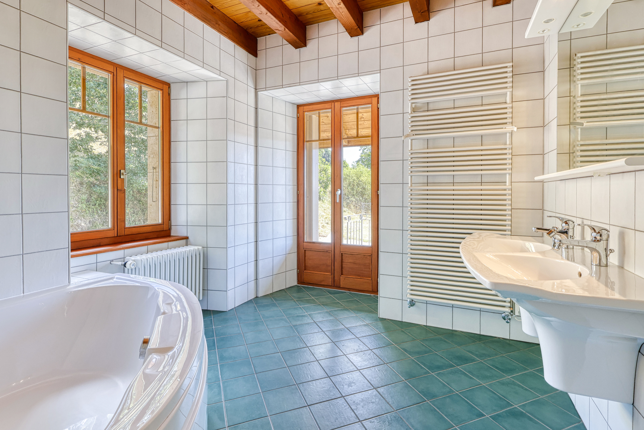
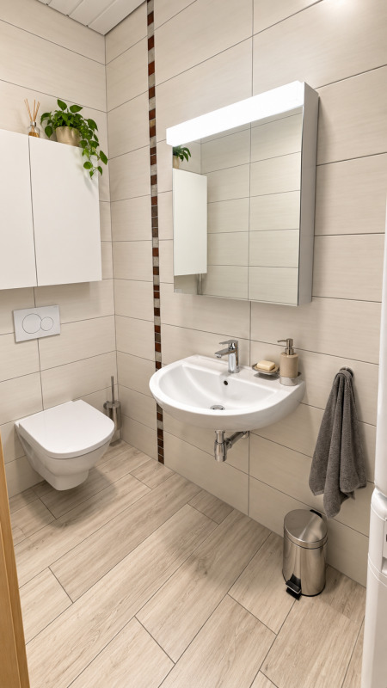
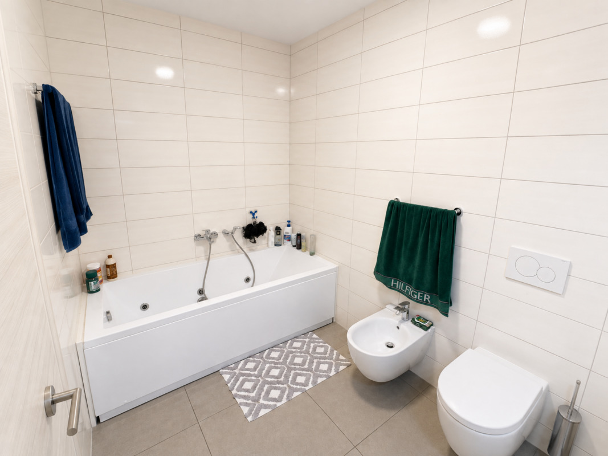
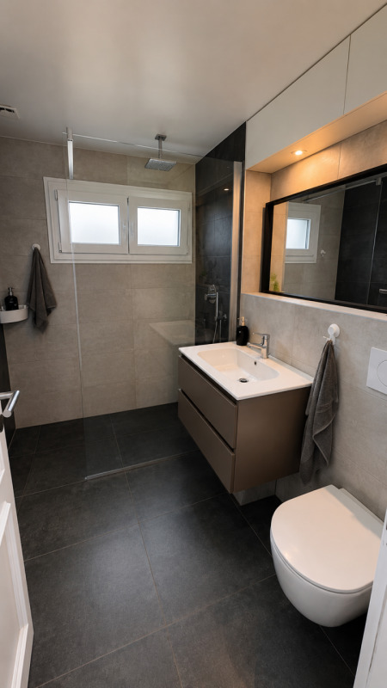
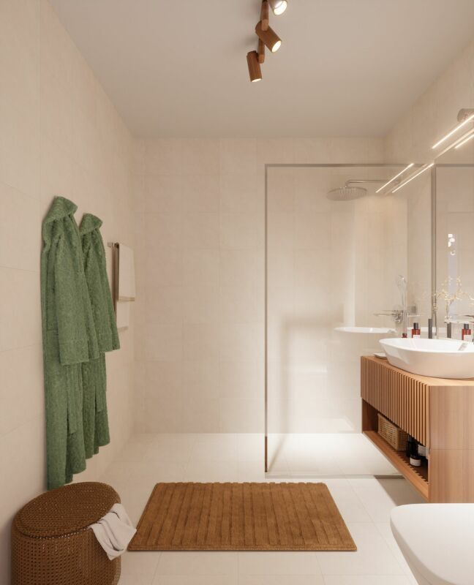
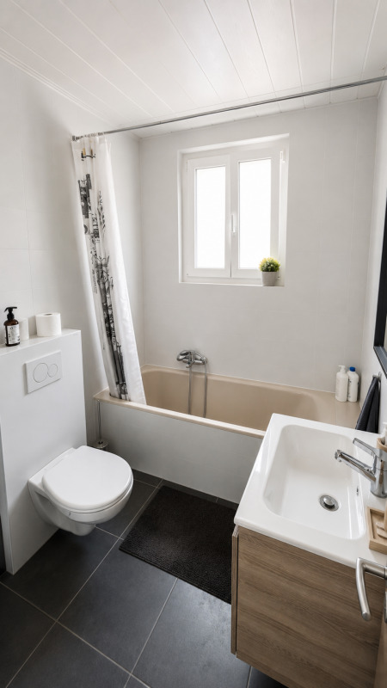
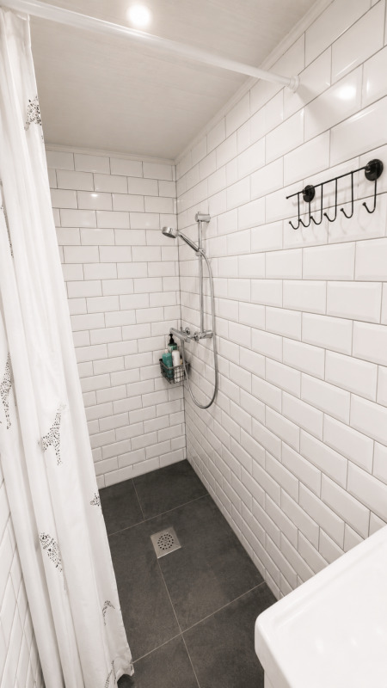
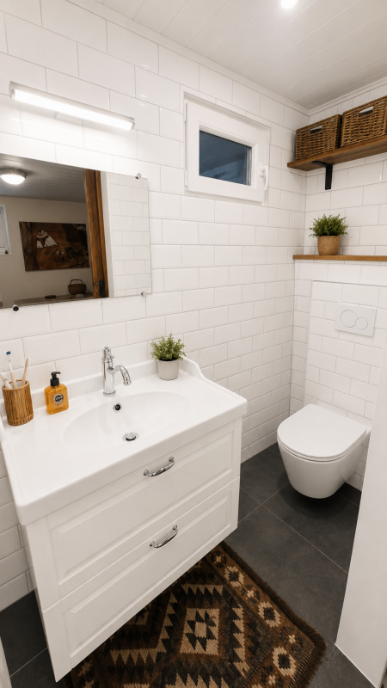
A comfortable bathroom with a walk-in shower, washbasin, toilet and window.
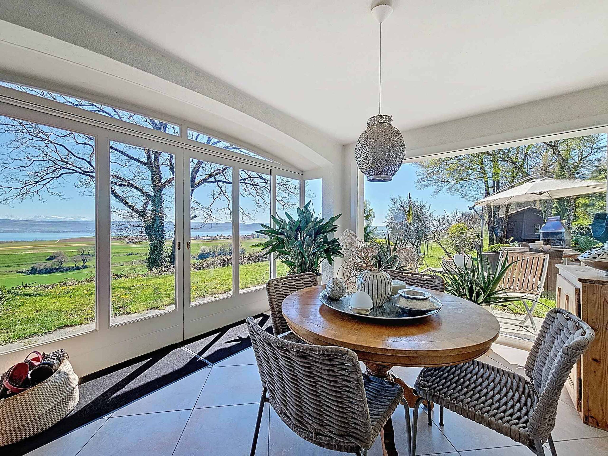
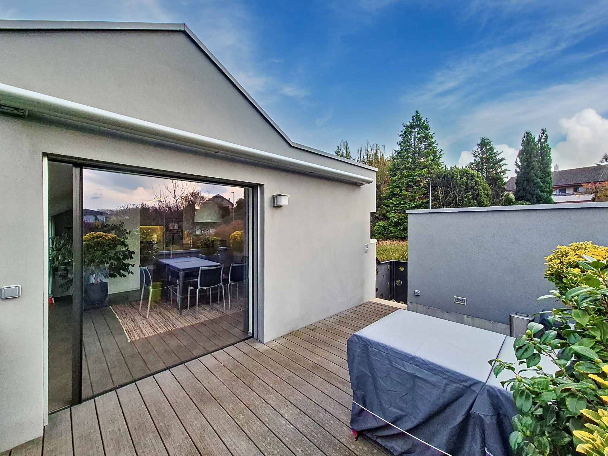
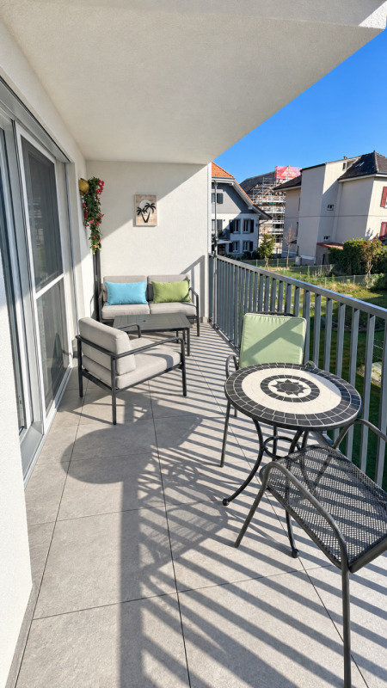
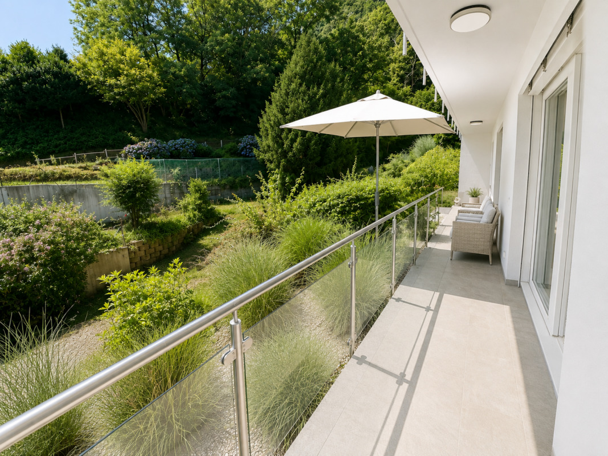
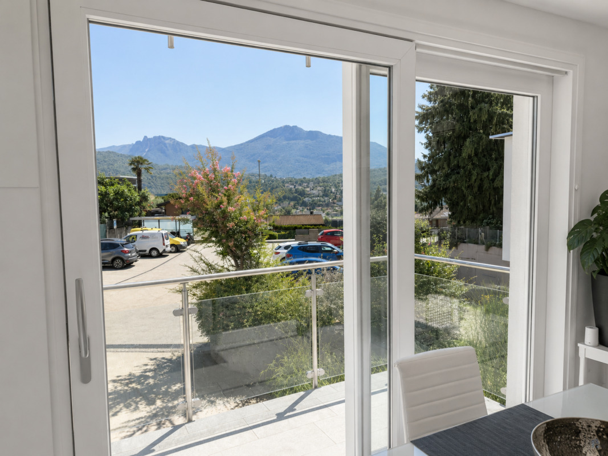
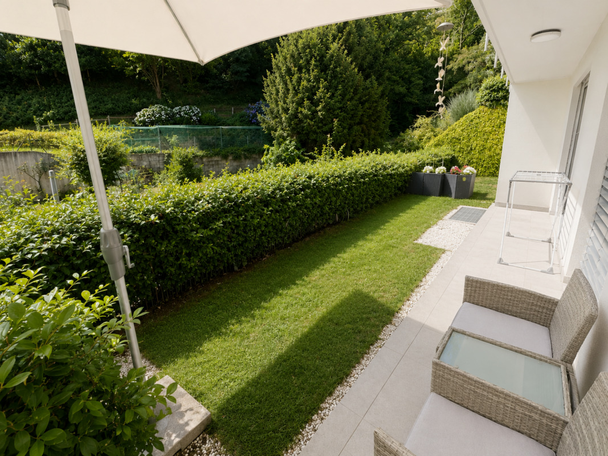
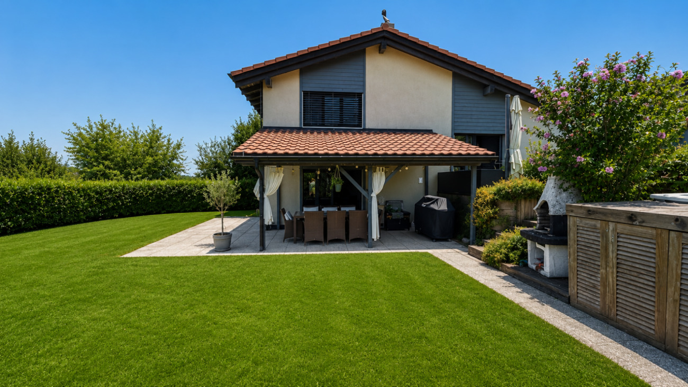
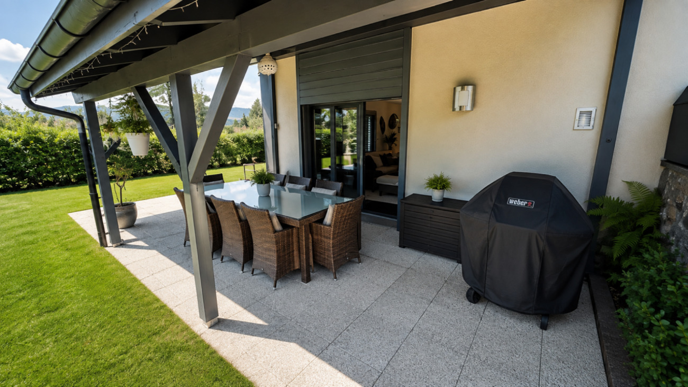
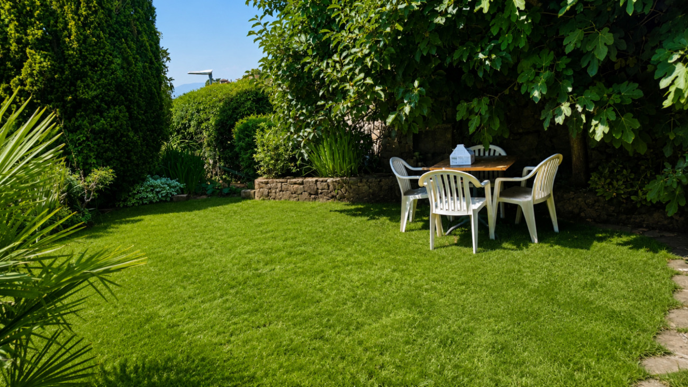
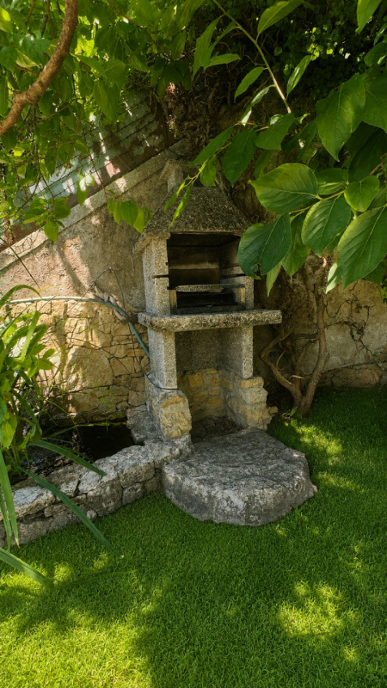
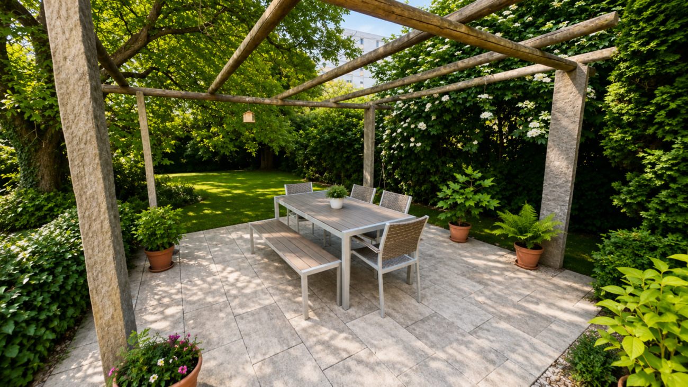
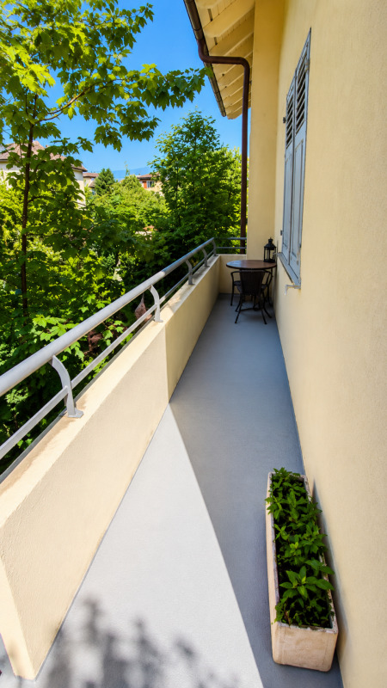
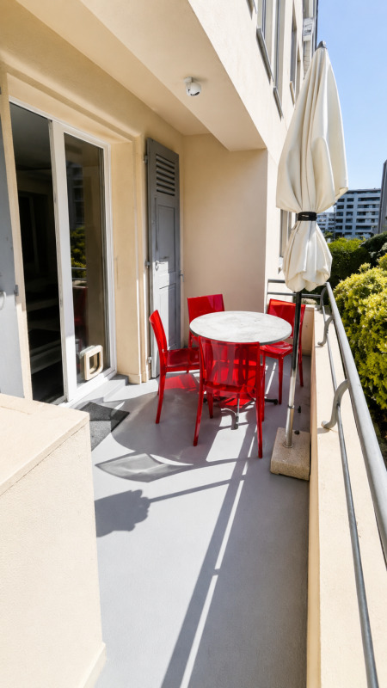
The living room offers direct access to a terrace, a balcony and the superb garden with a lawn, abundant trees and flowers, featuring a pergola with a terrace.
Living area: approximately 84 m².
First floor - 3.5-room apartment with separate entrance
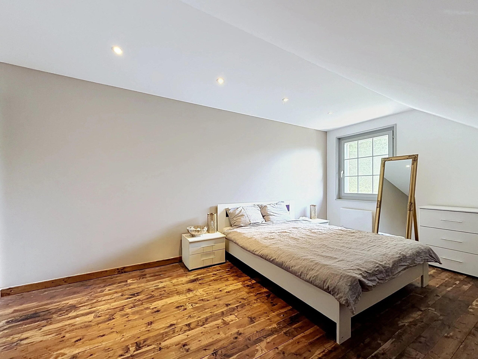
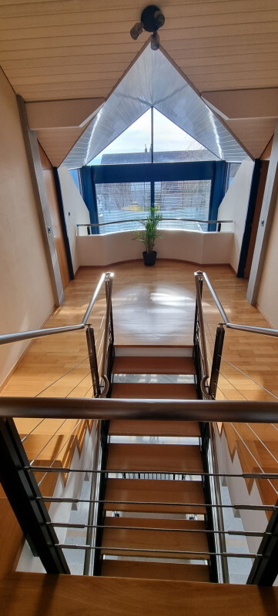
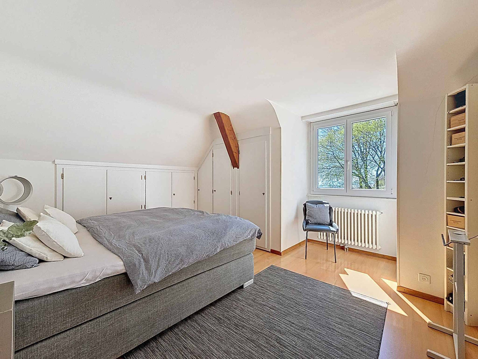
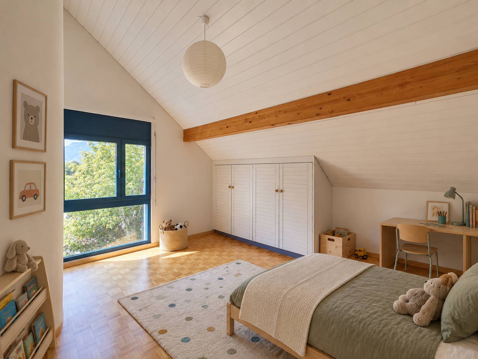
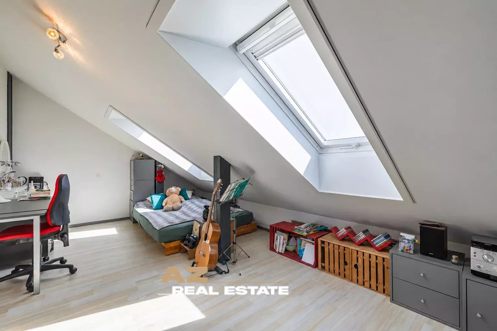
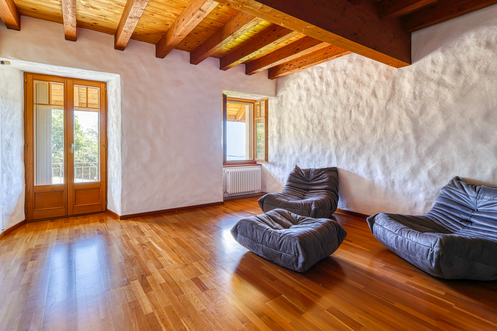
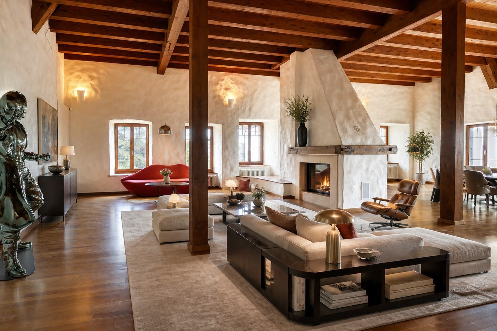
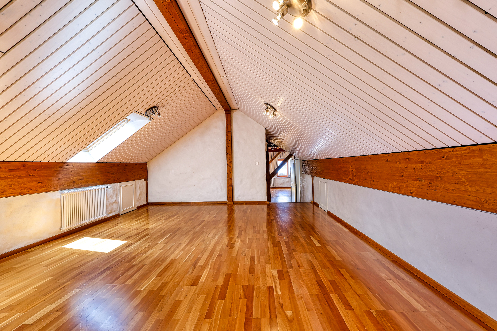
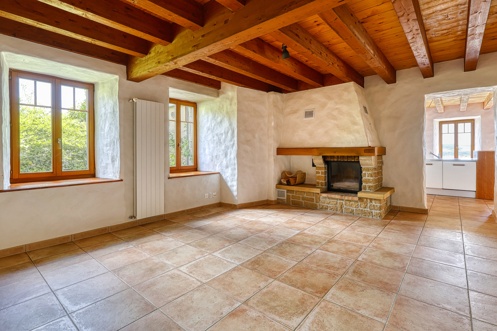
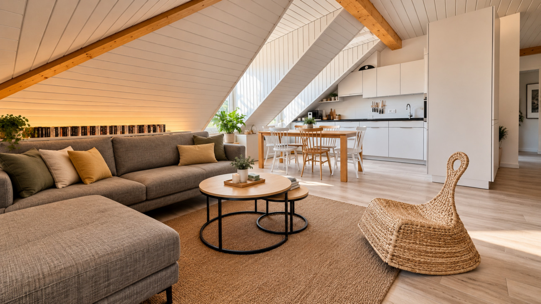
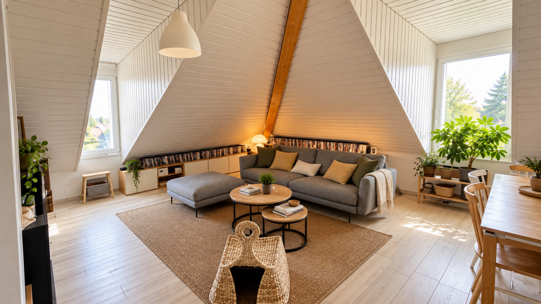
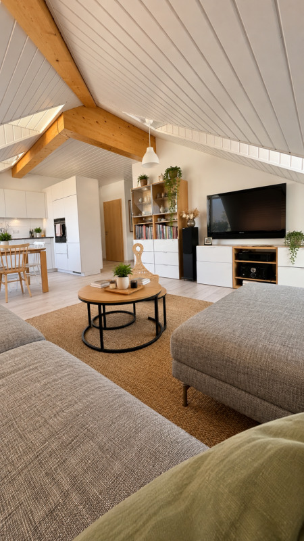
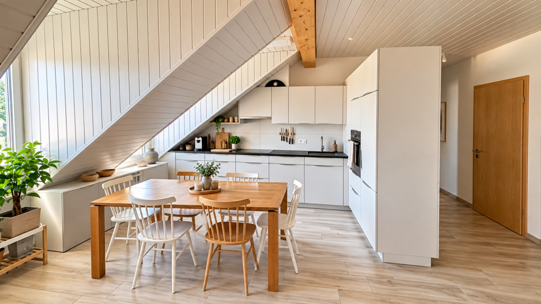
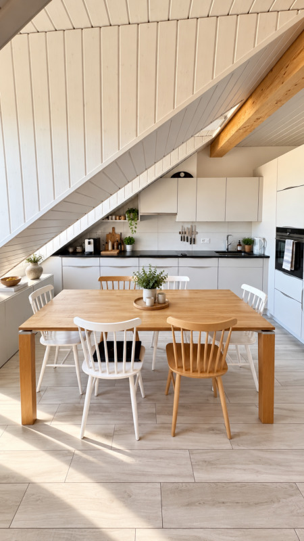
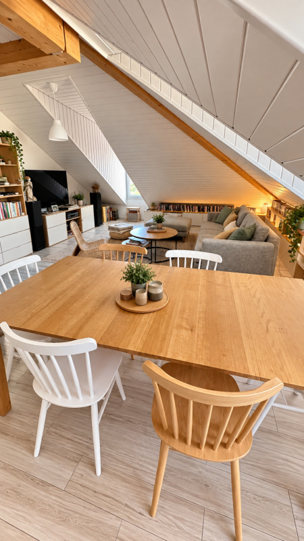
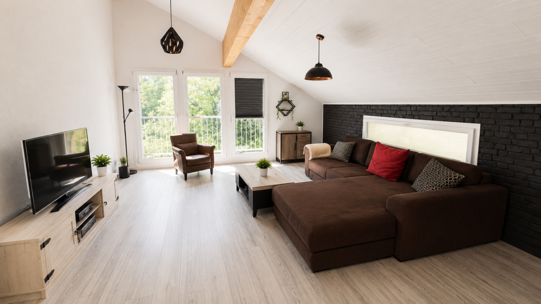
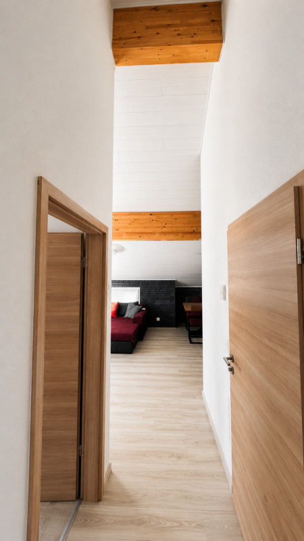
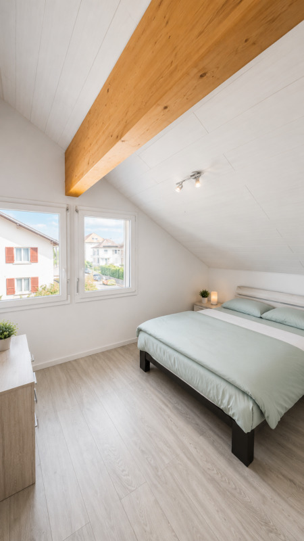
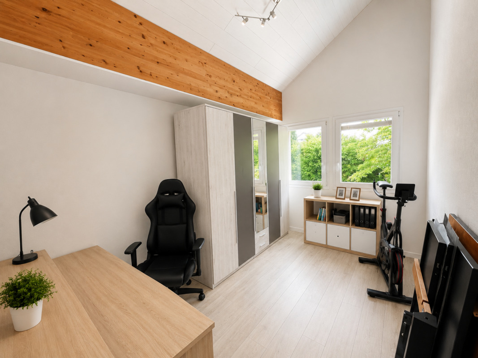
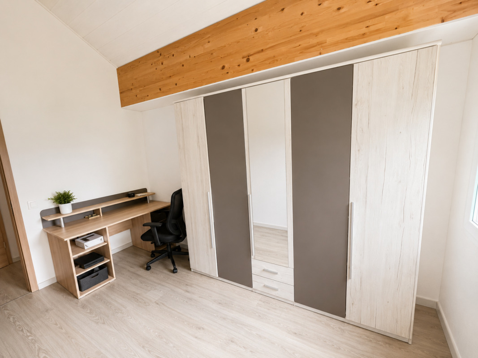
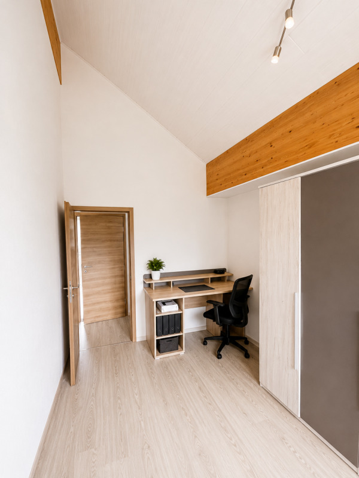
The first floor features an elegant 3.5-room apartment with exposed beams comprising:
A spacious living/dining room,
A brand-new, fully fitted kitchen,
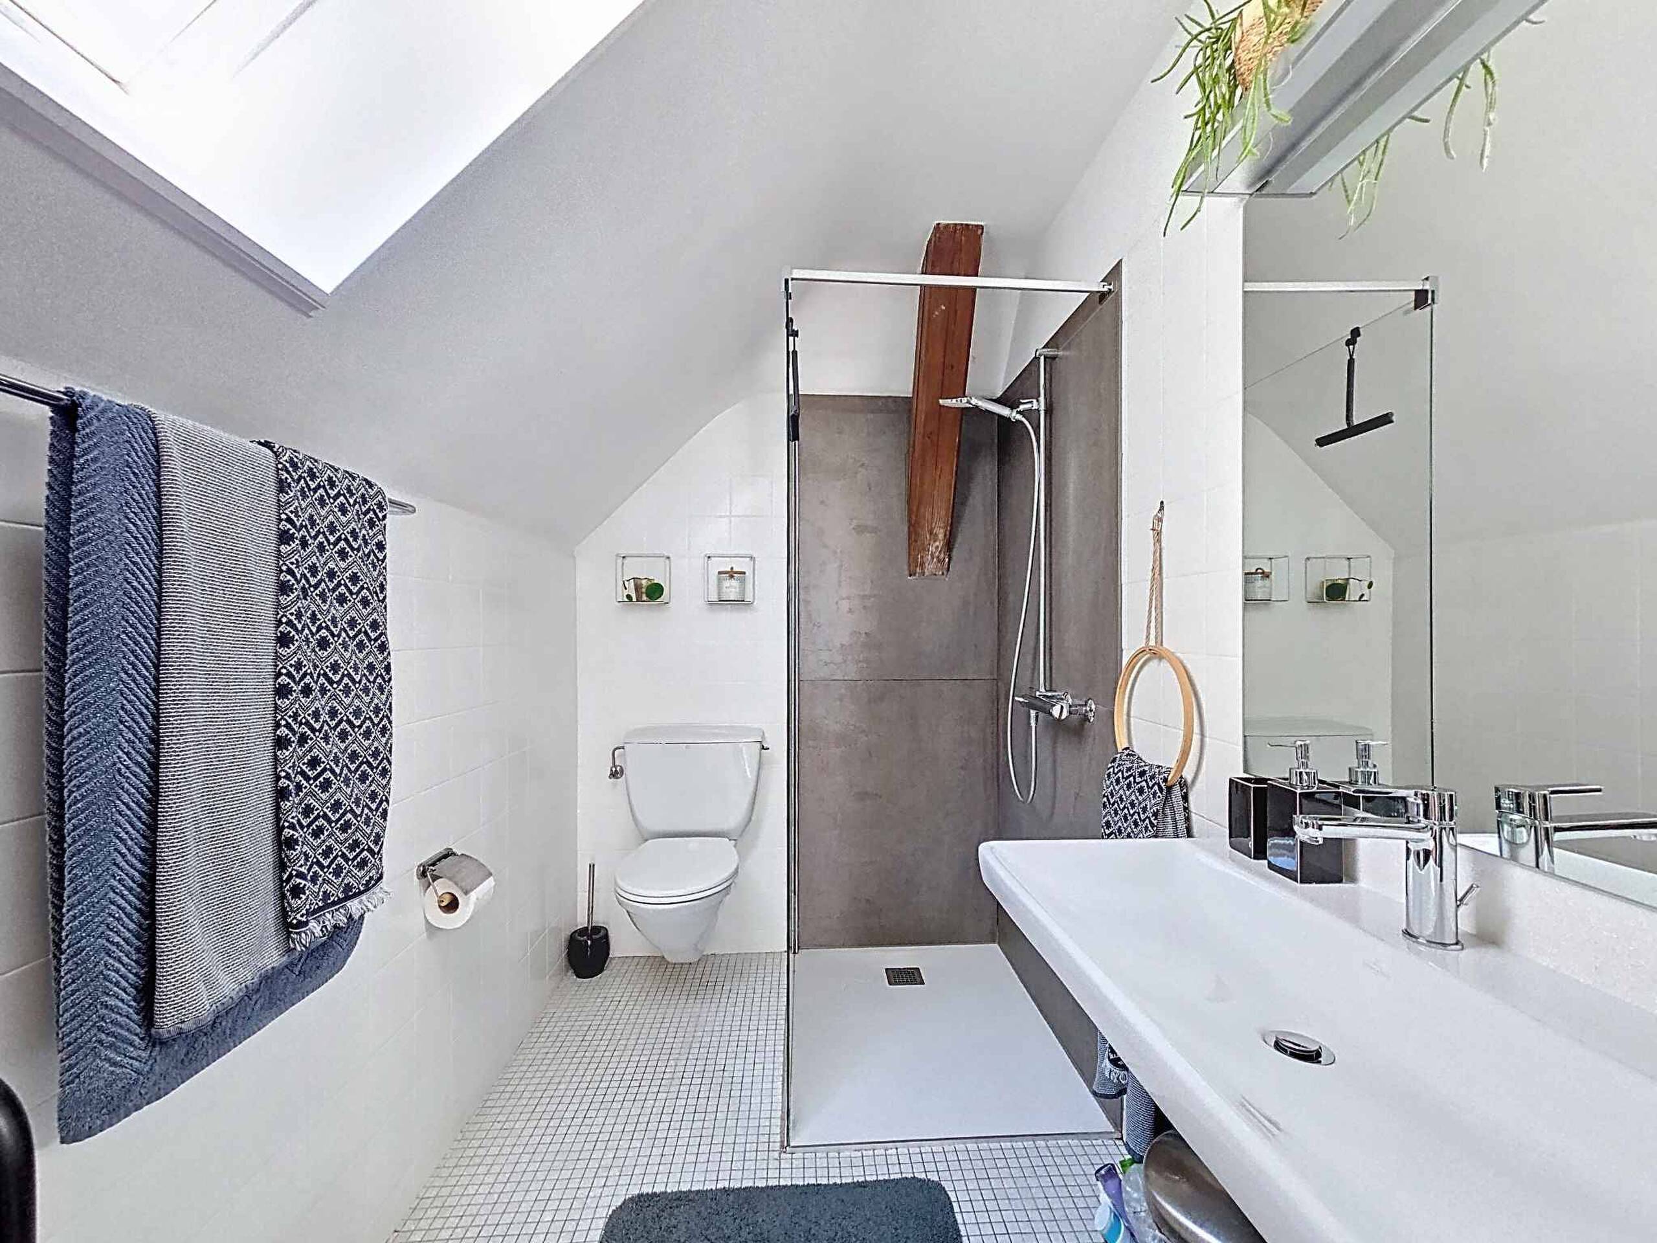
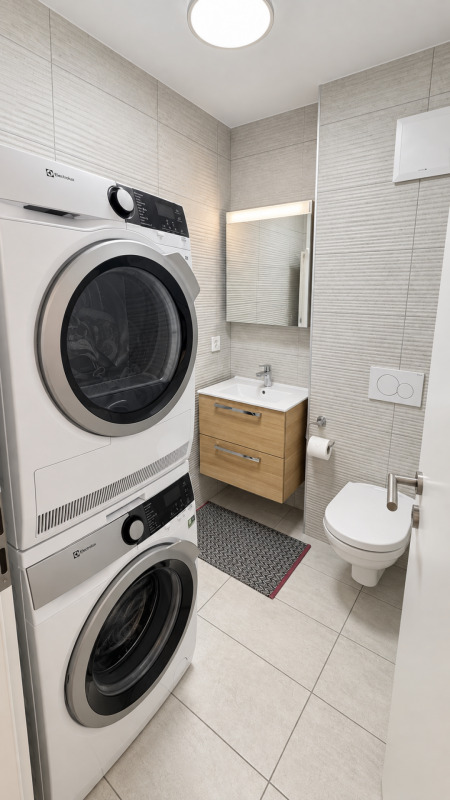
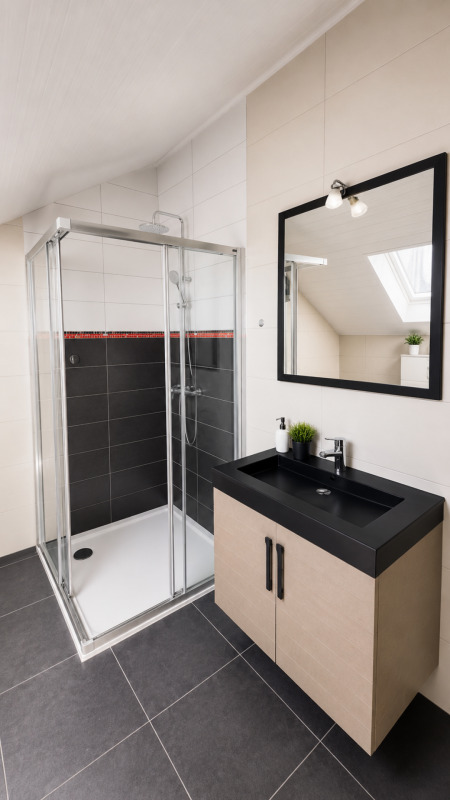
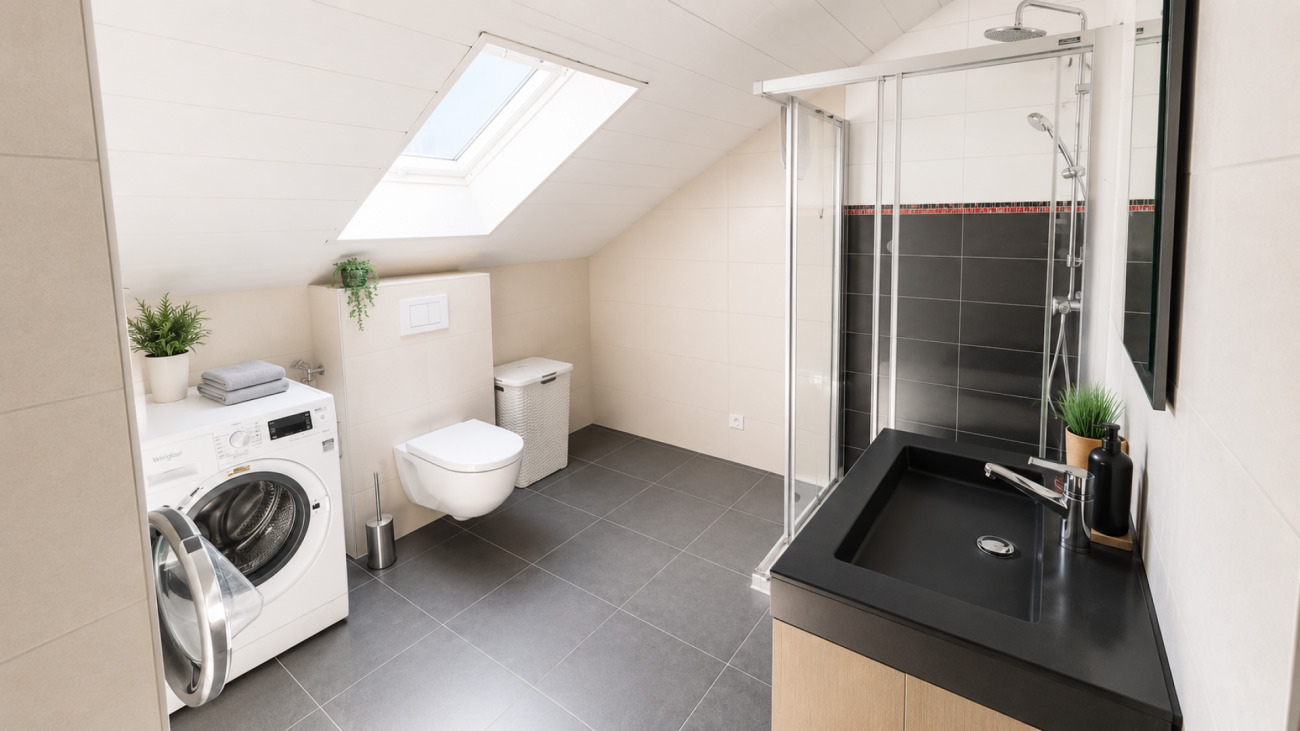
A bathroom with a walk-in shower, washbasin, toilet, window and washing machine.
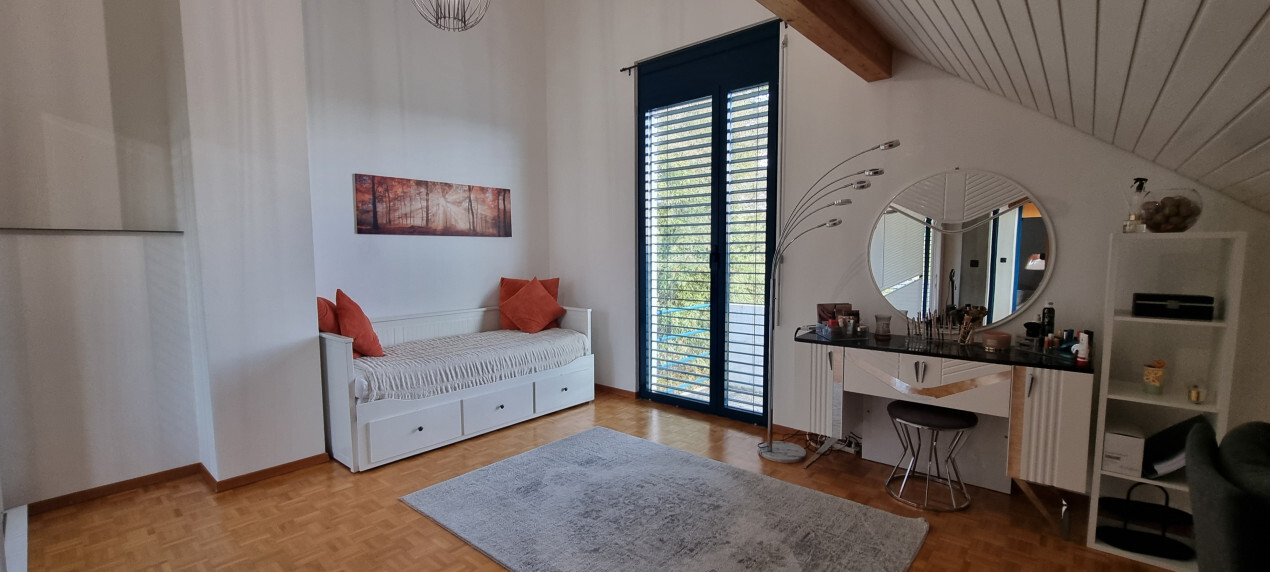
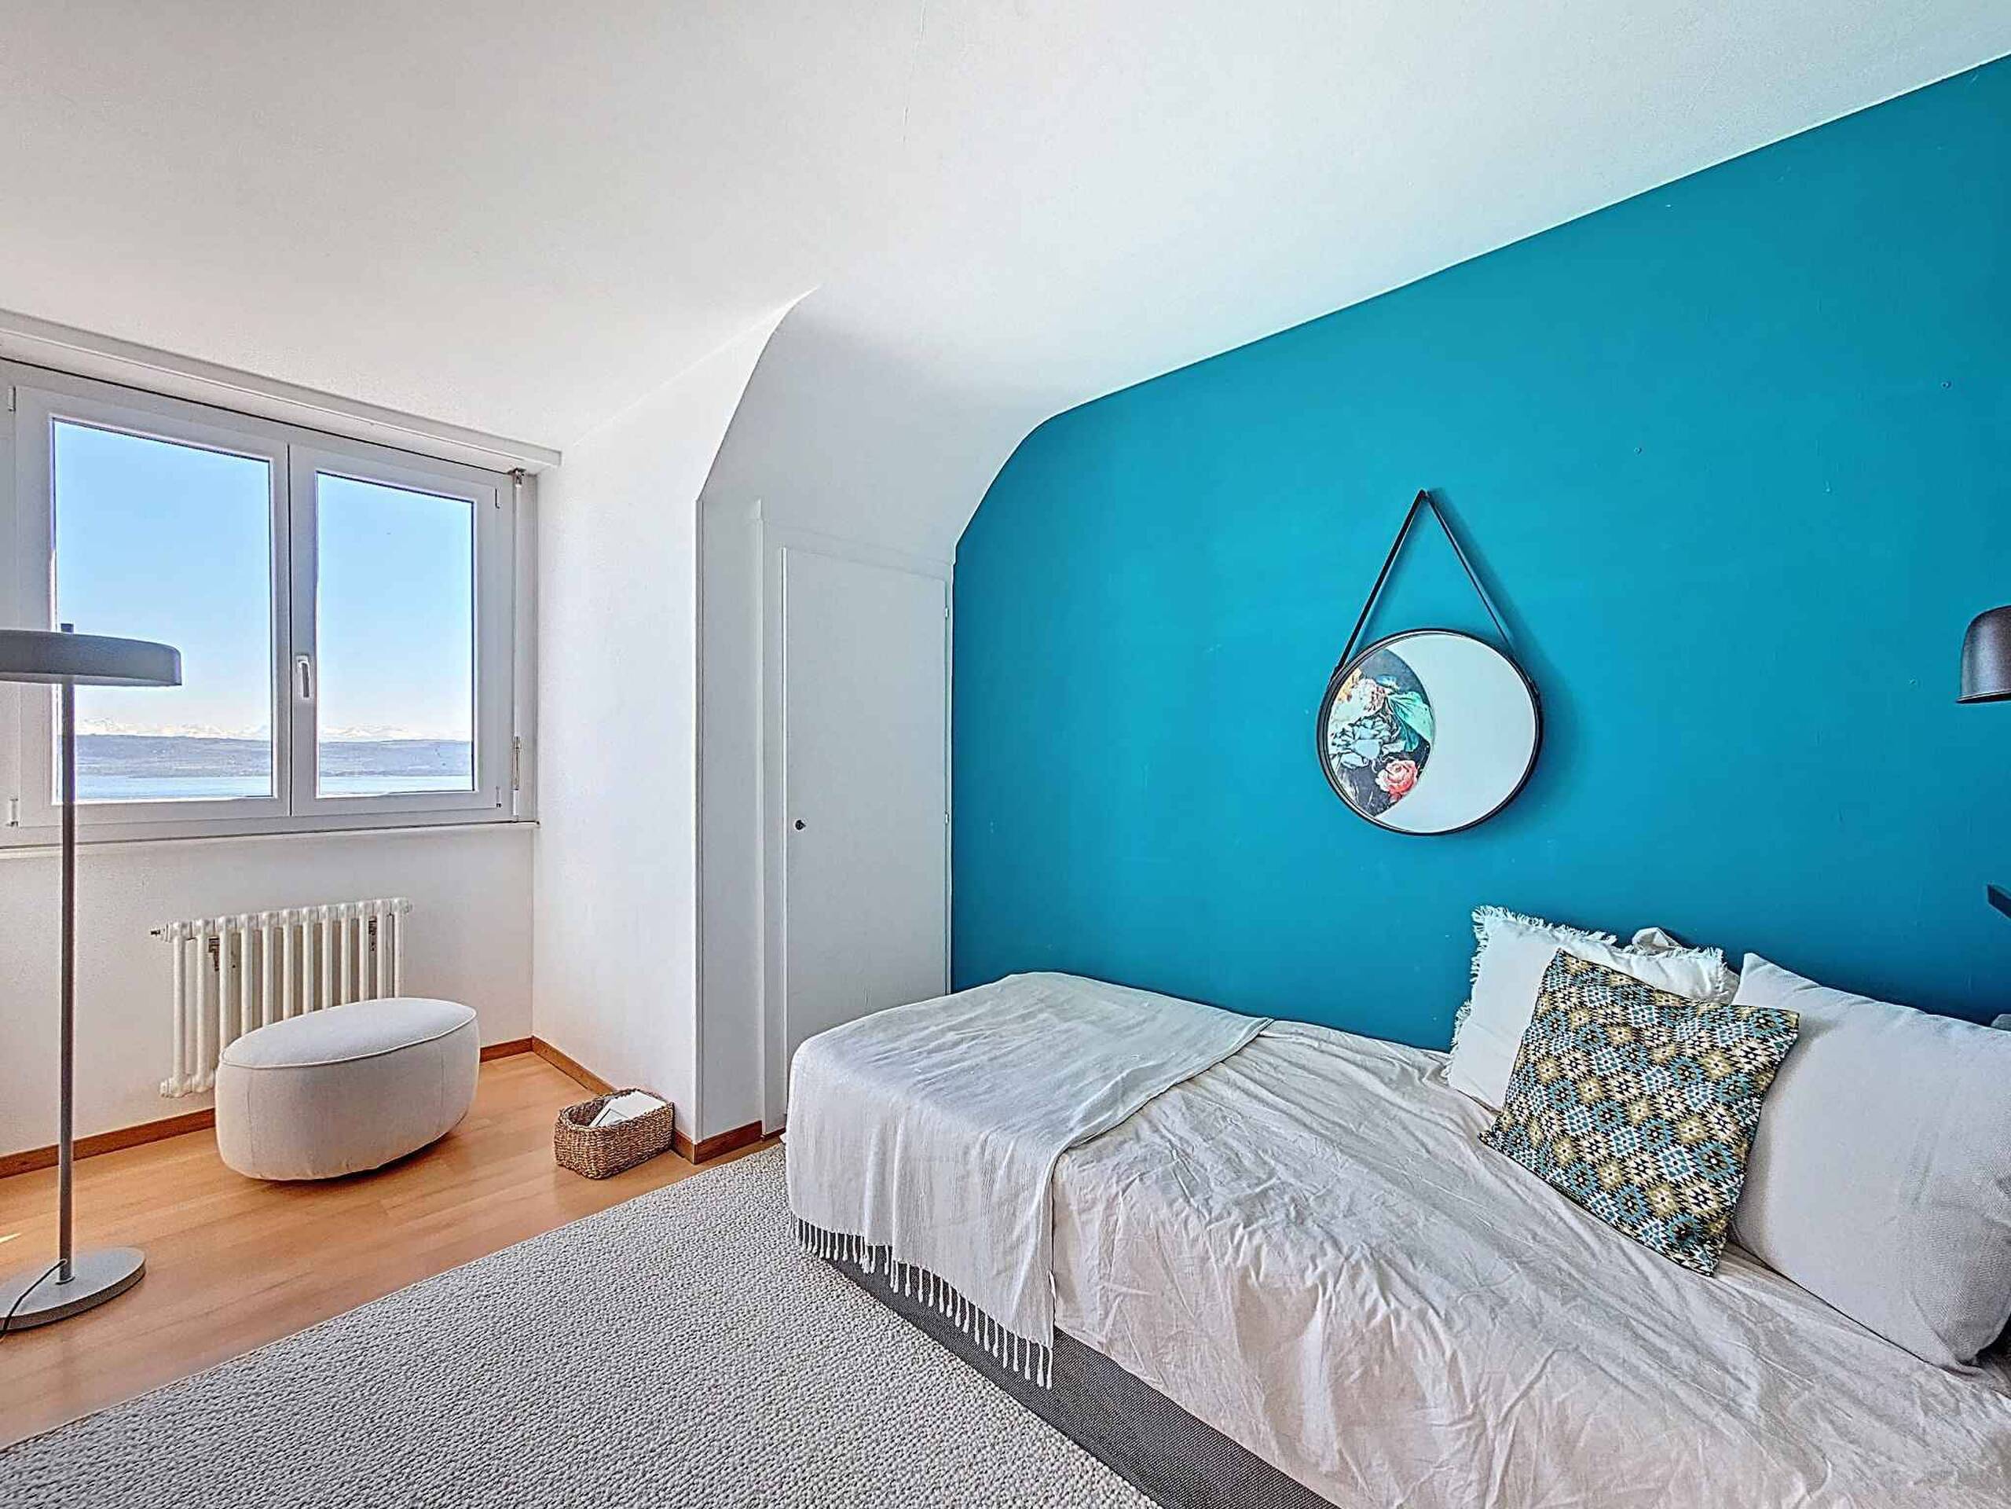
2 bedrooms
Living area: approx. 95 m².
This apartment does not have a balcony
This apartment is currently let at CHF 2,000 per month, inclusive of service charges, offering an immediate rental yield.
Service charges are low, amounting to approximately CHF 250 per month, including electricity
Additional features
22 cm external insulation added in 2027
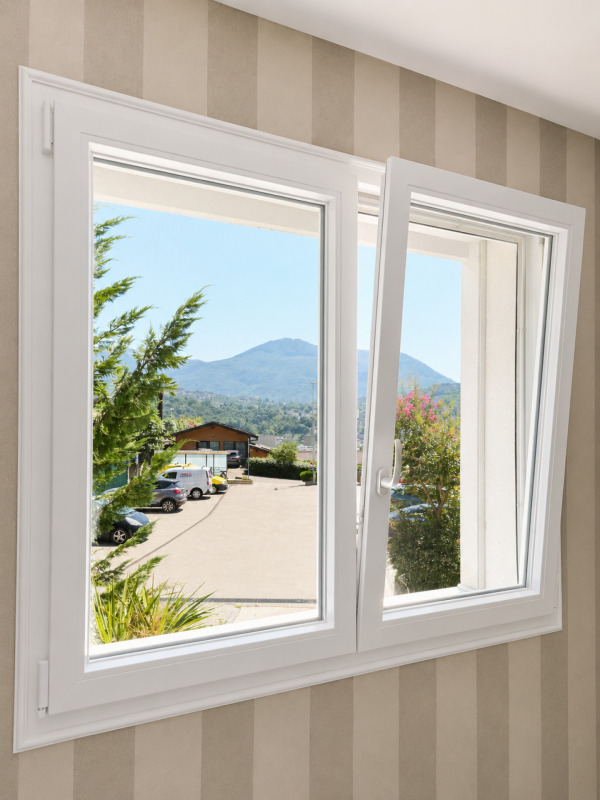
All windows have been replaced (triple-glazed PVC)
Blinds and shutters installed
Apartment doors comply with current fire safety standards
Exceptional natural light thanks to an optimal south-facing aspect
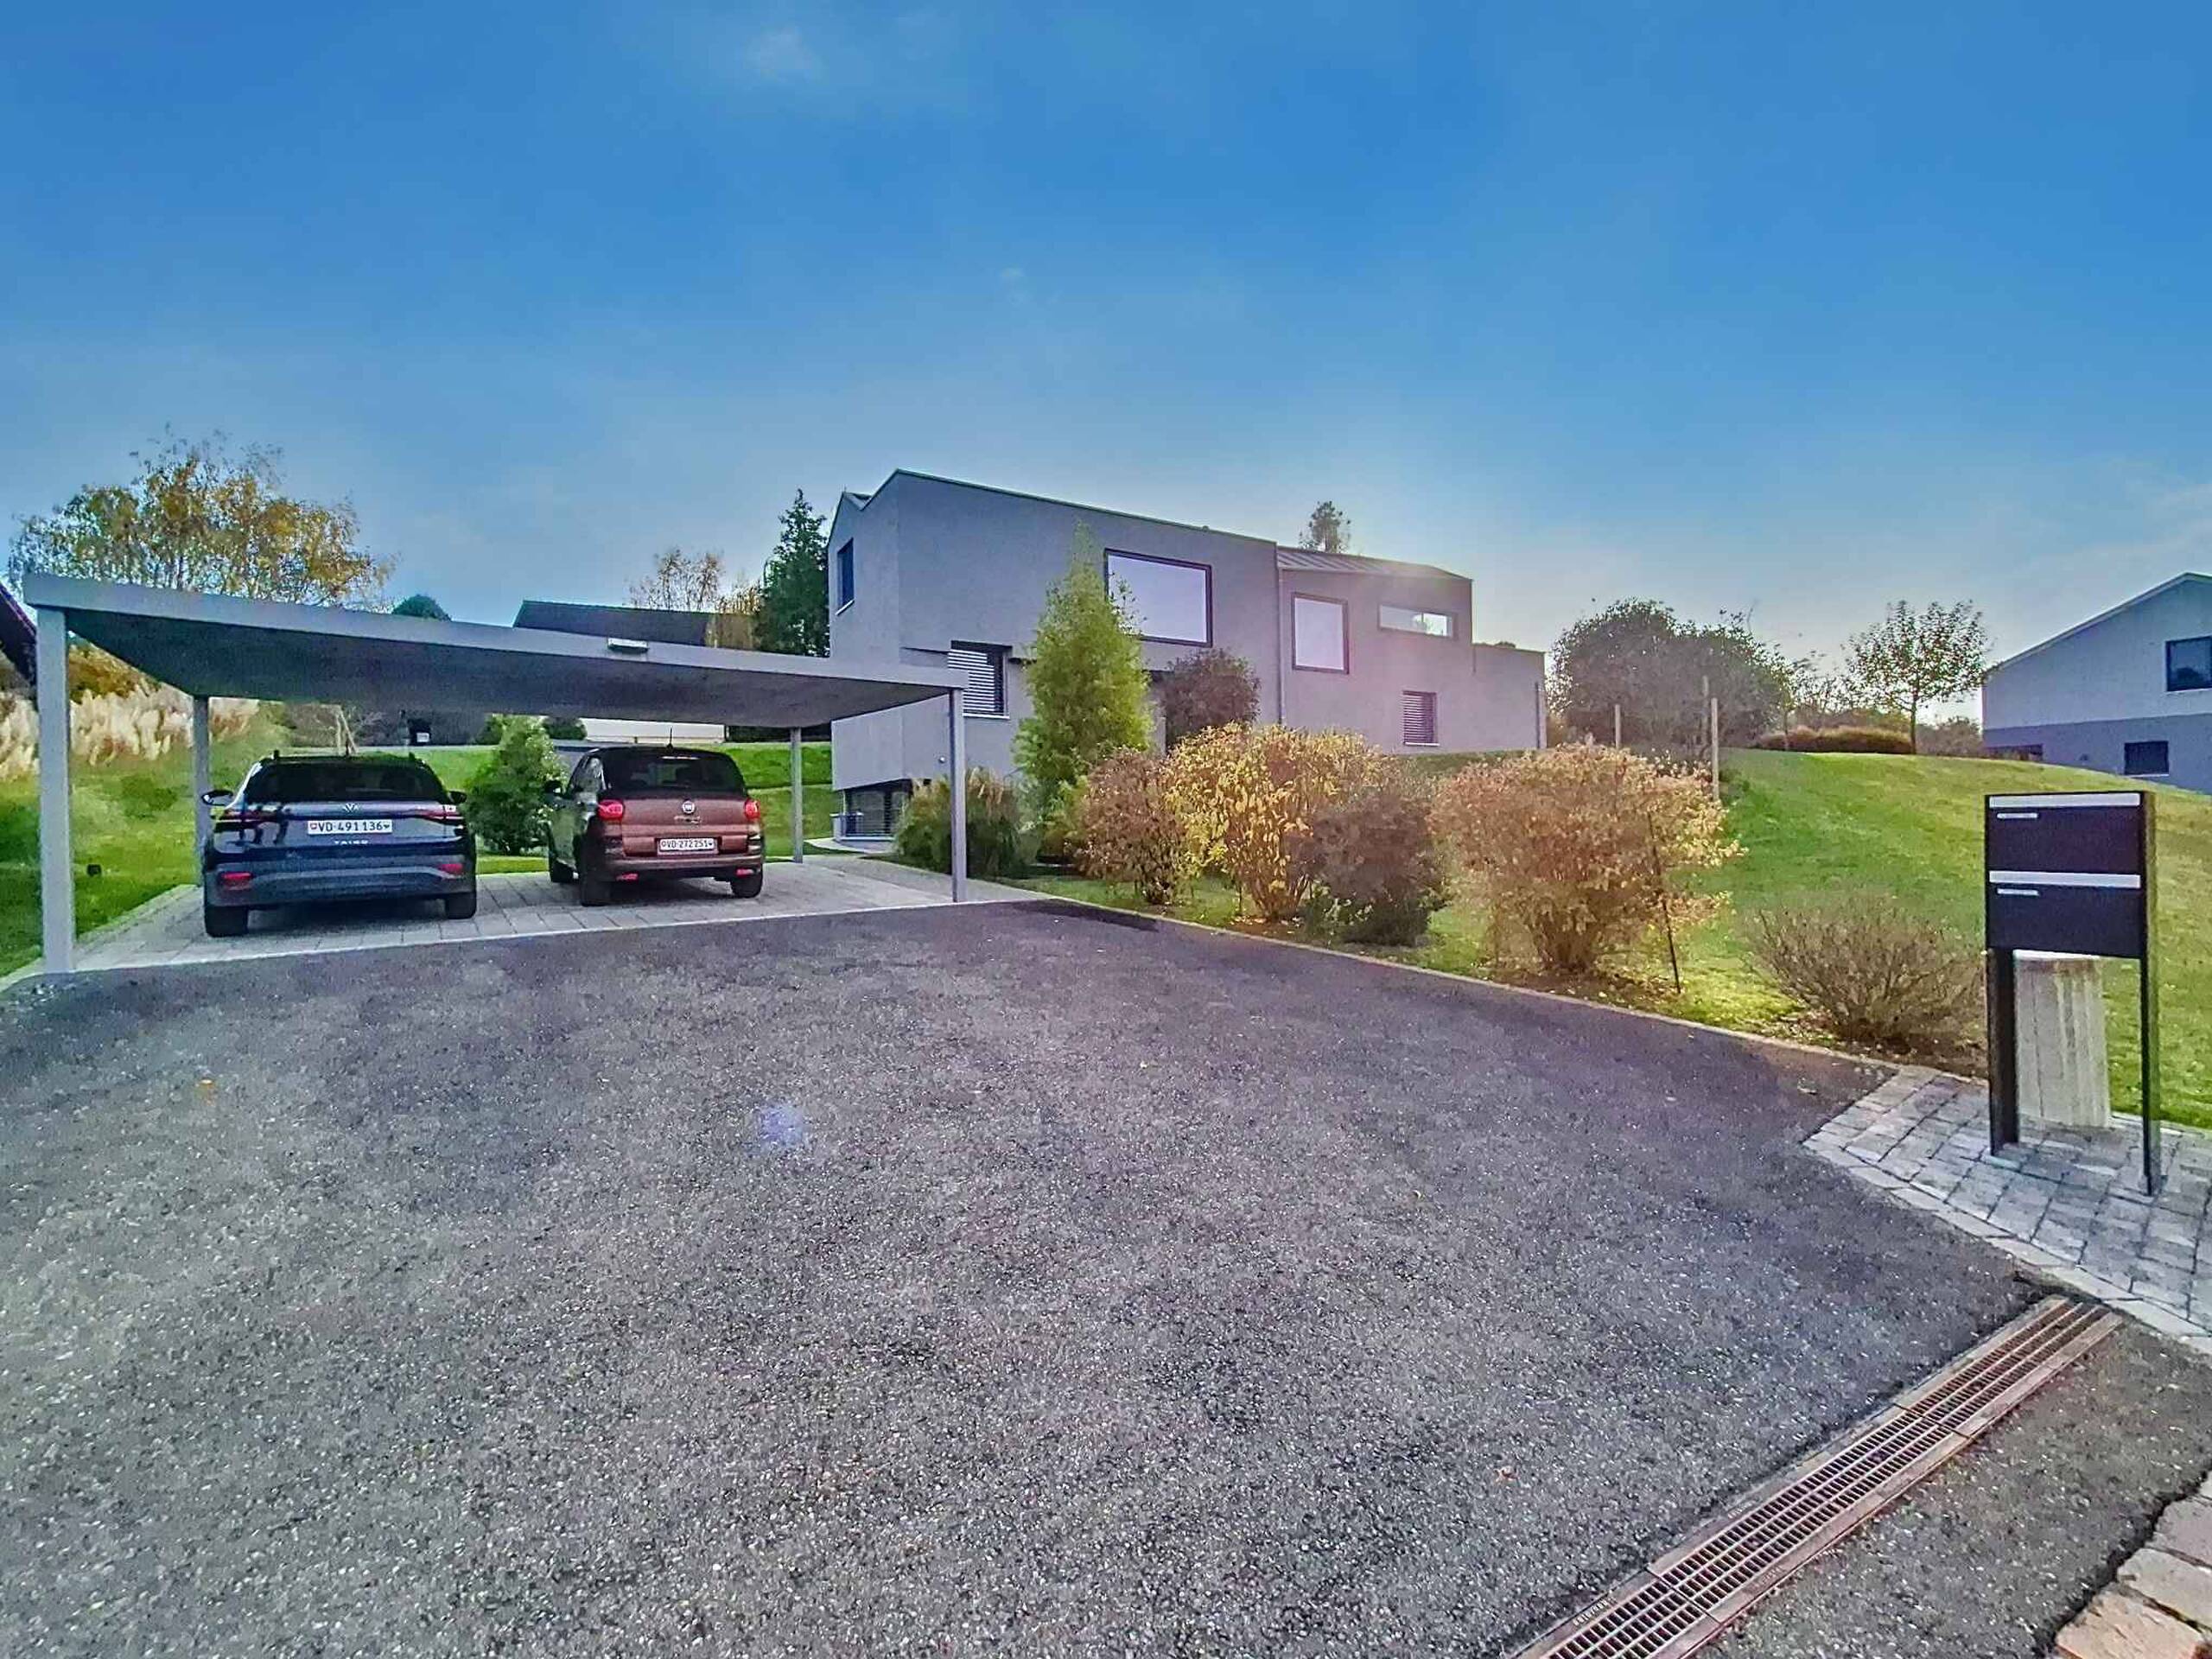
4 outdoor parking spaces
Covered parking for two vehicles
Floor areas
Studio available: approx. 30 m²
Ground floor flat: approx. 84 m²
Upper-floor flat: approx. 95 m²
Asking price
CHF 1,750,000
Availability to be agreed.
This rare property on the market will appeal equally to a family seeking rental income and an investor looking for a high-quality property with development potential in the centre of Yverdon-les-Bains.
Contact and information:
Patrick Darbois
079 688 91 42 / patrick@pdarboisimmobilier.ch
www.darboisrealestate.ch
Would you like to put your property up for sale?
Contact us with no obligation and we will come and meet you to provide a free valuation of your property!
Conveniences
Neighbourhood
- Child-friendly
Outside conveniences
- Balcony/ies
- Quiet
- Parking
Inside conveniences
- Animals allowed
Equipment
- Washing machine
- Dryer
- Cable/TV
- Electric car terminal
- Building land connected
Exposure
- Optimal