Single family house with 5.5 rooms on sale in Zollbrück - 132 m²
5.5 Detached single-family house, new construction
Localisation
Aulengasse 18, 3436 ZollbrückCharacteristics
Description
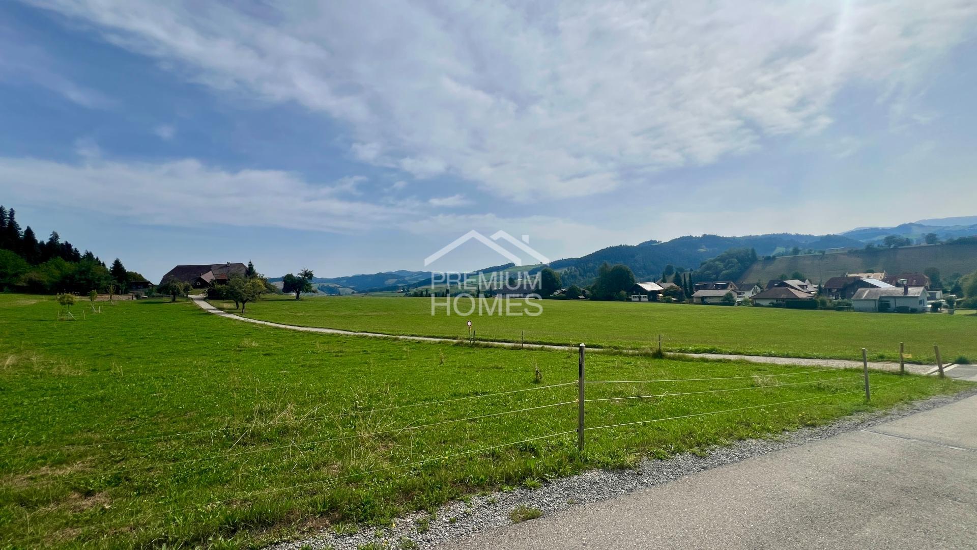
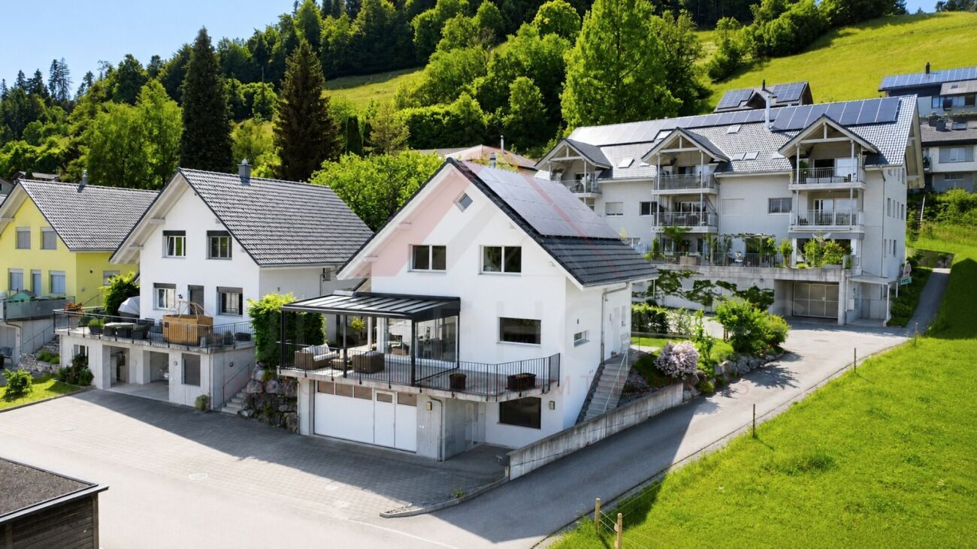
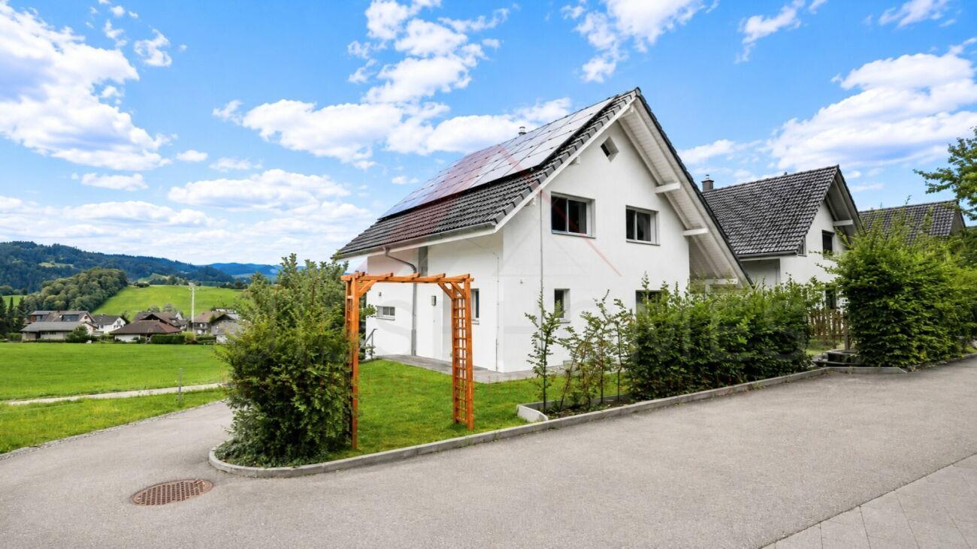
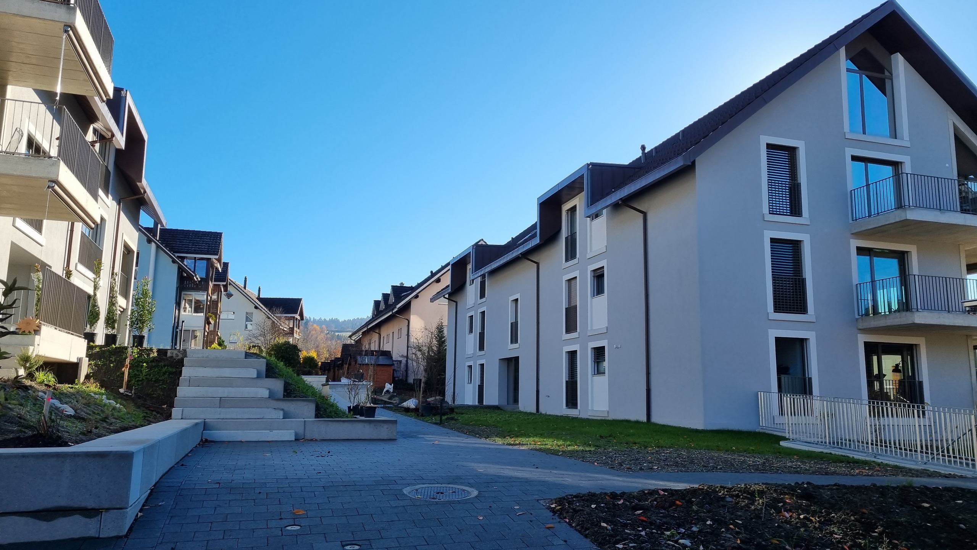
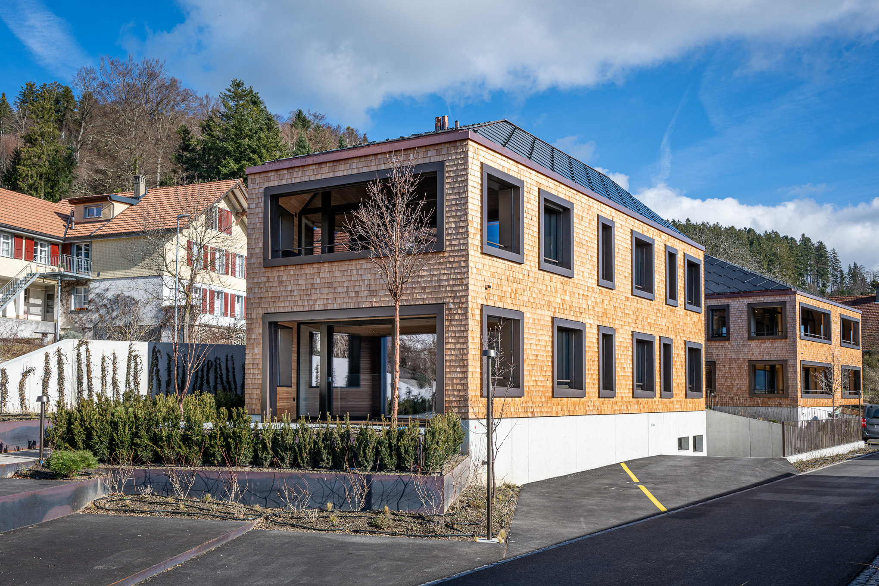
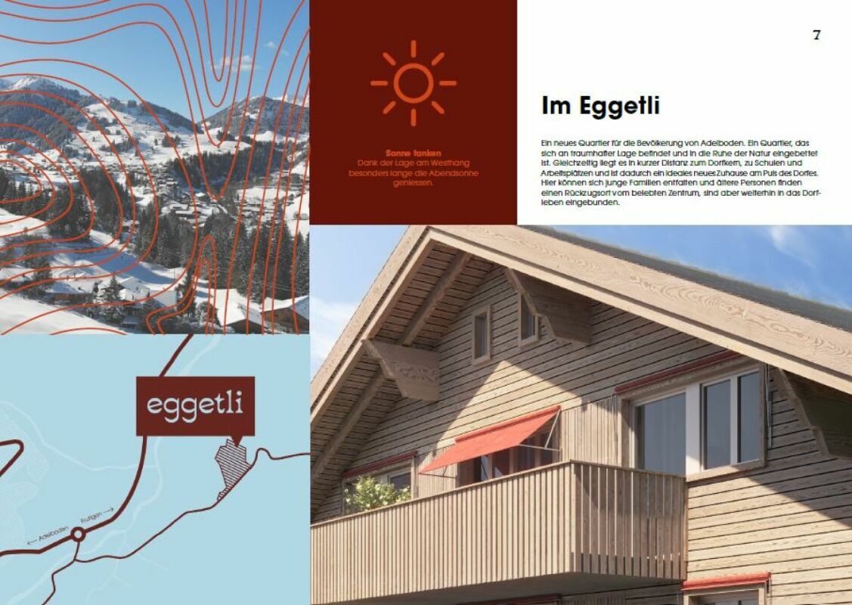
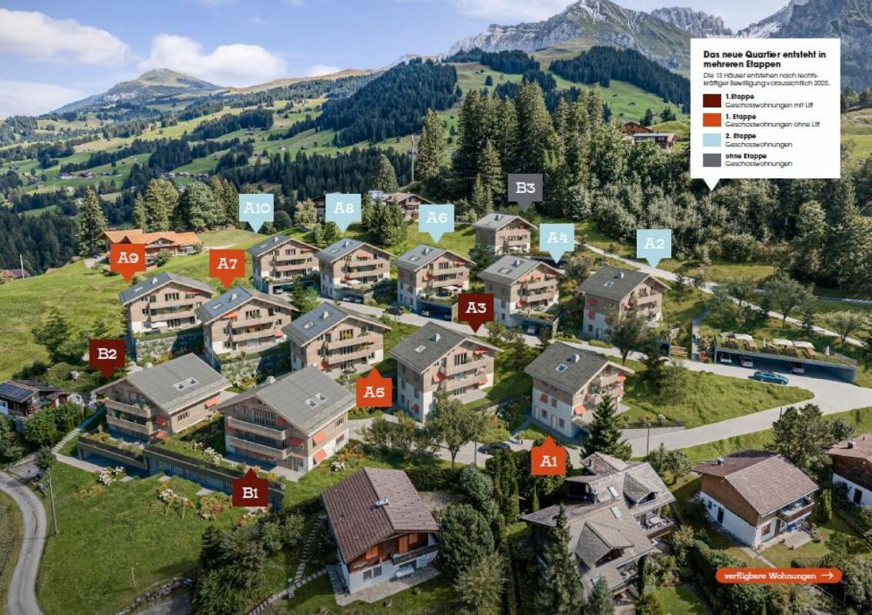
Live well and live happily – Zollbrügg in the heart of the Emmental, in the “Mühligarte”.
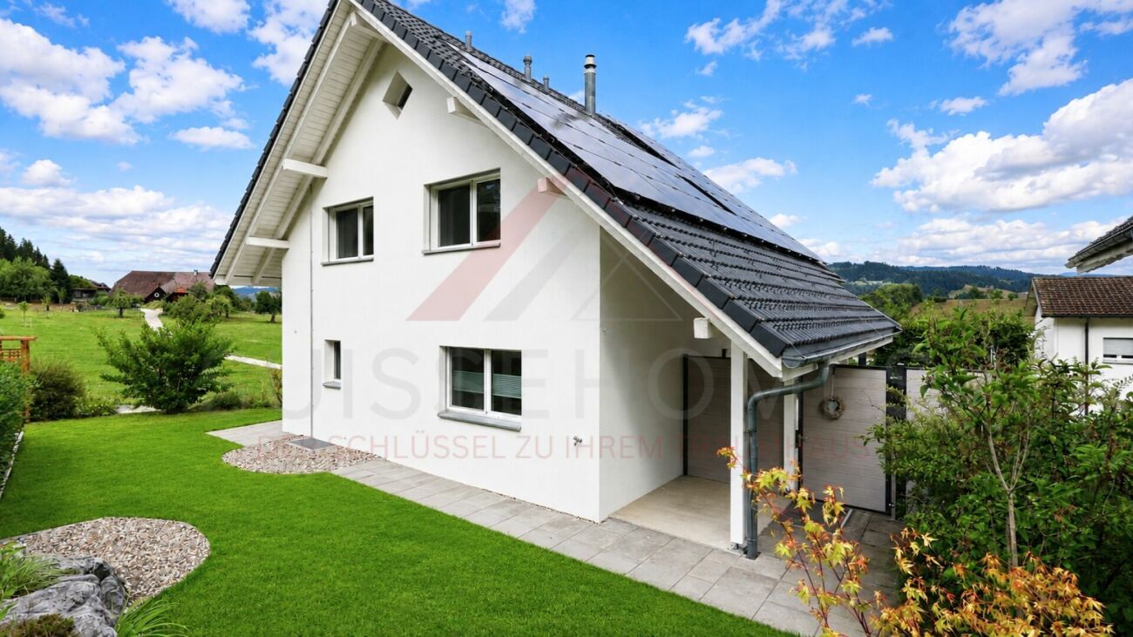
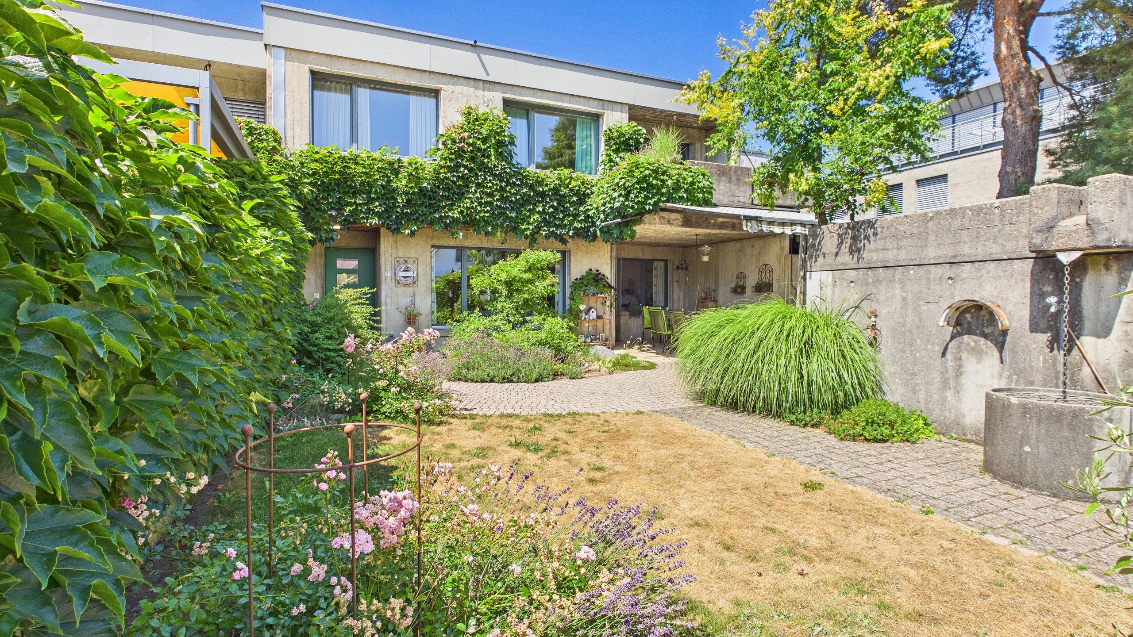
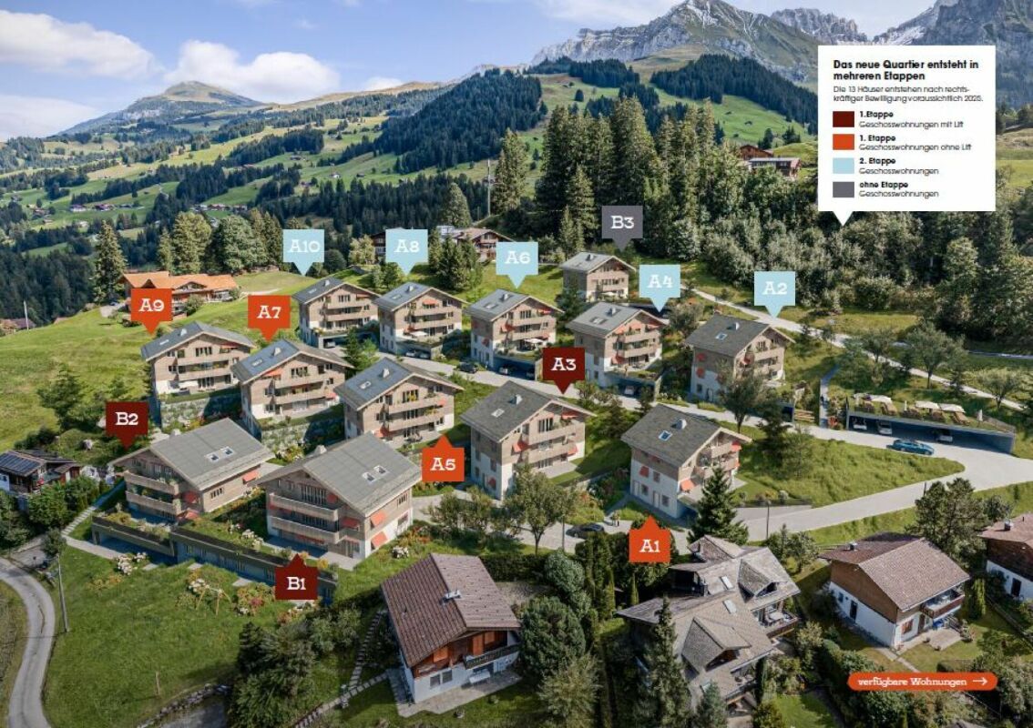
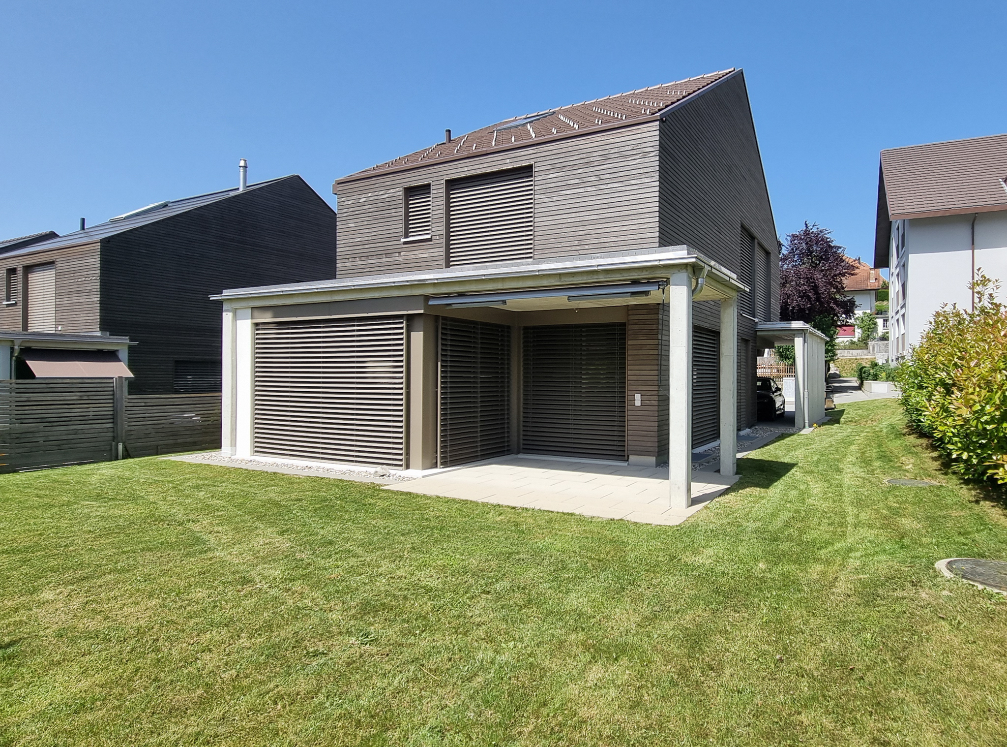
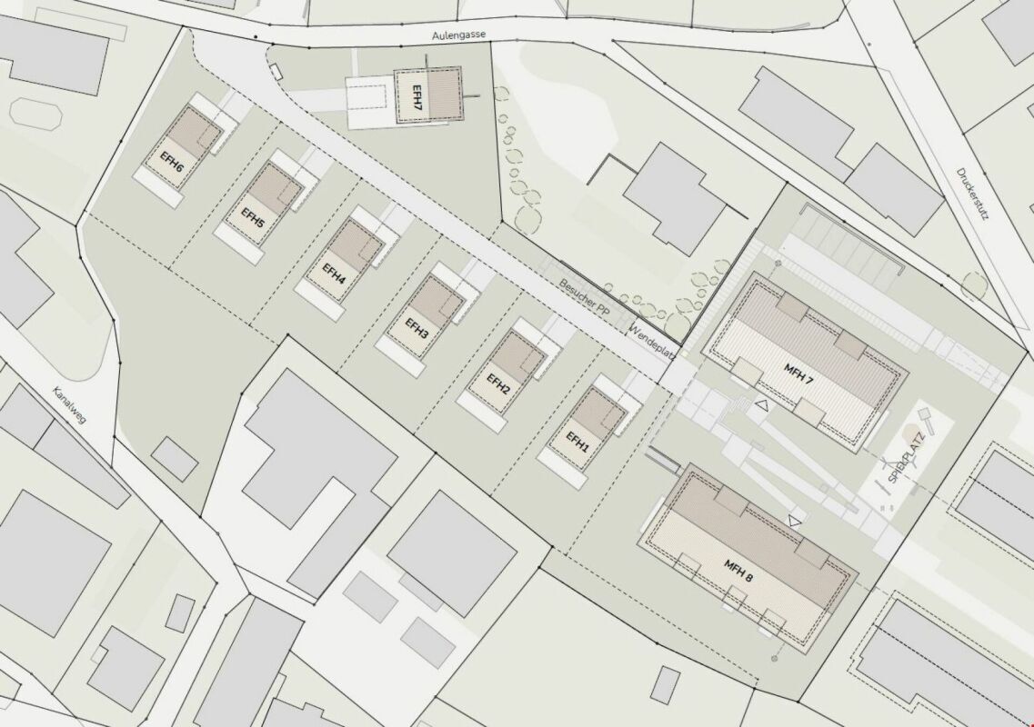
Detached 5.5 room house, living area 132 m2, CHF 1,195,000.- Plot size = 524 m2 House No. 6.
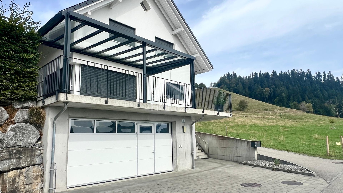
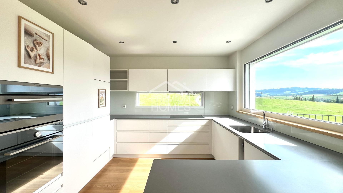
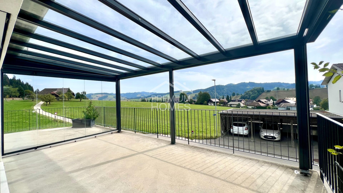
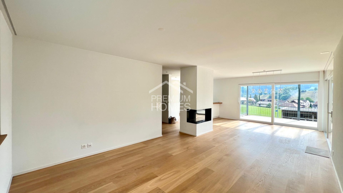
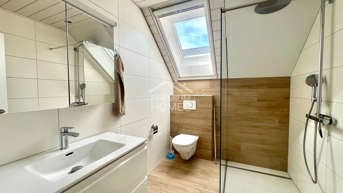
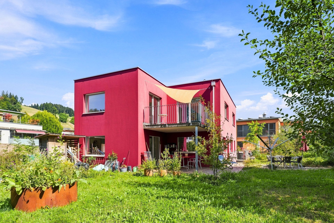
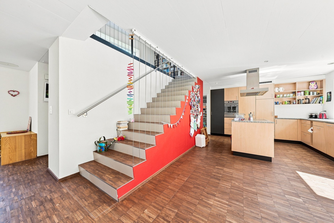
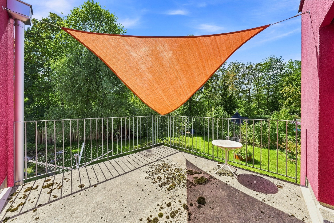
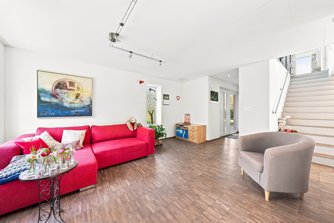
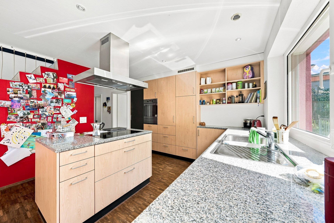
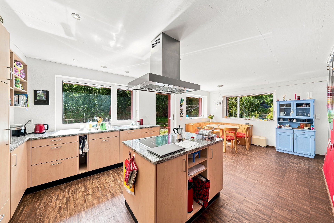
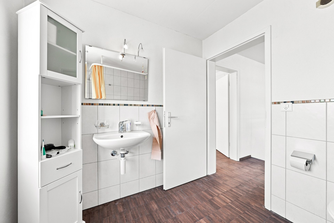
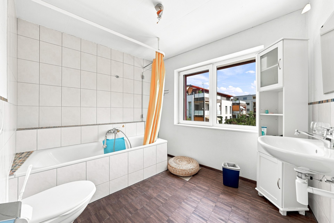
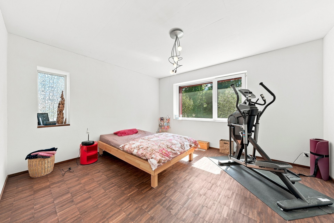
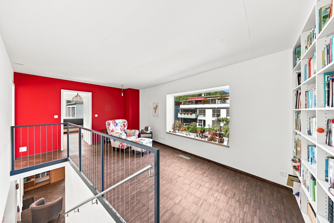
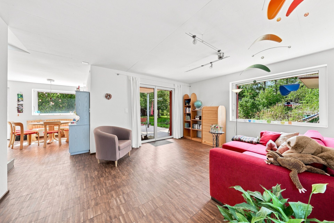
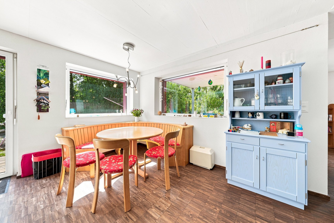
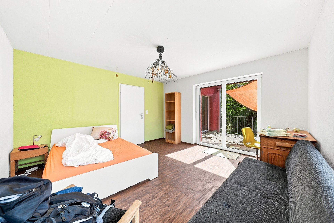
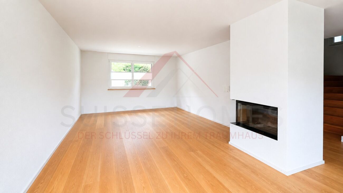
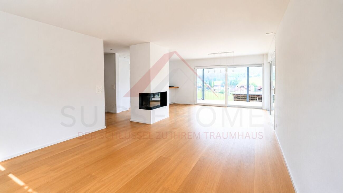
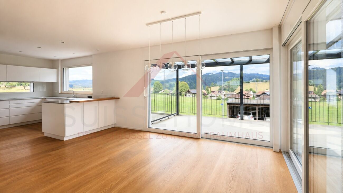
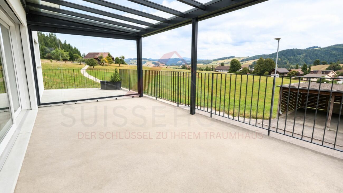
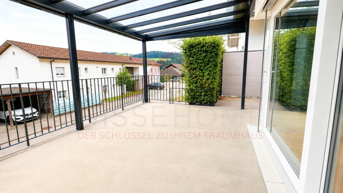
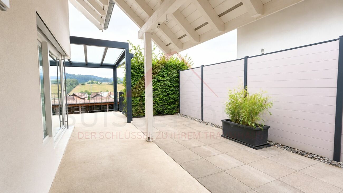
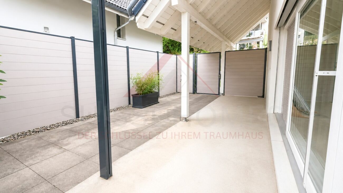
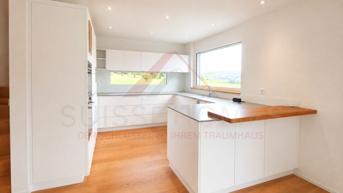
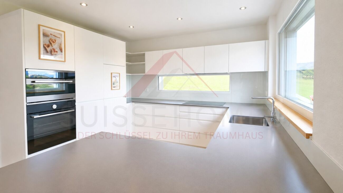
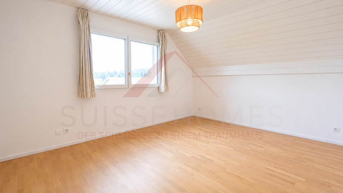
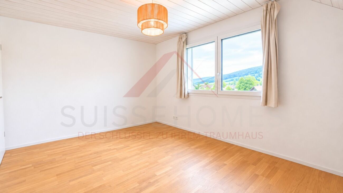
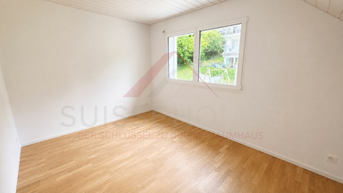
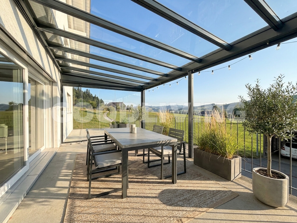
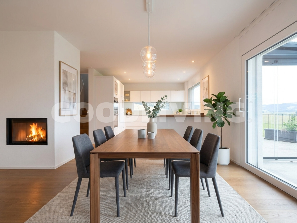
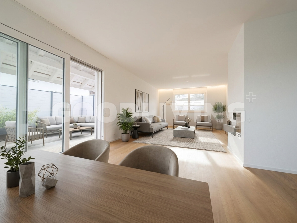
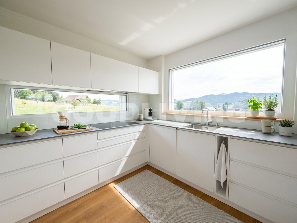
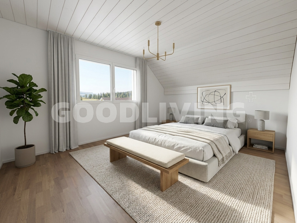
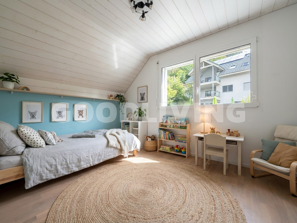
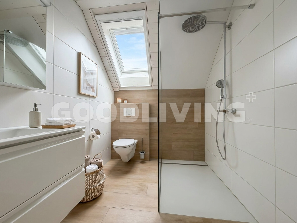
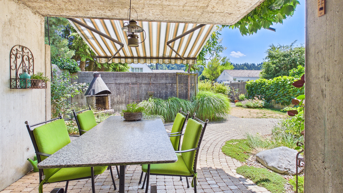
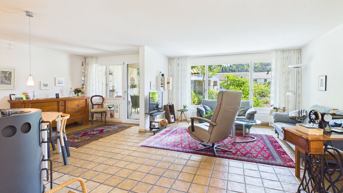
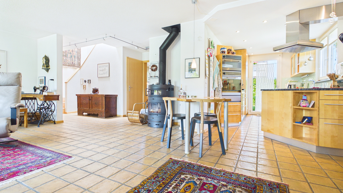
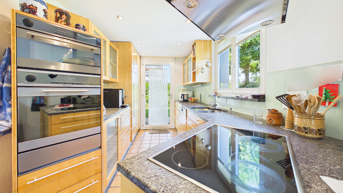
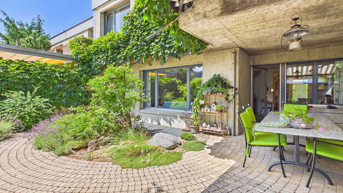
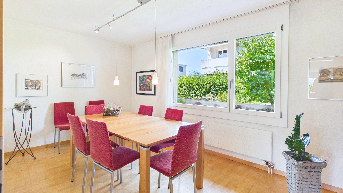
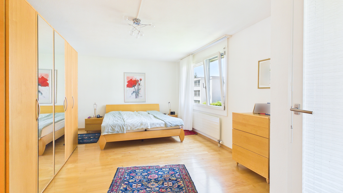
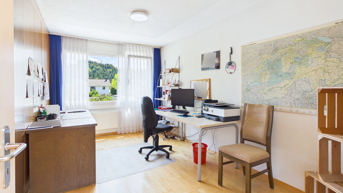
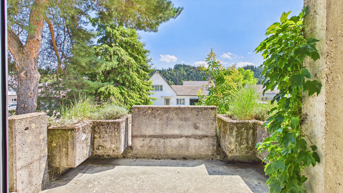
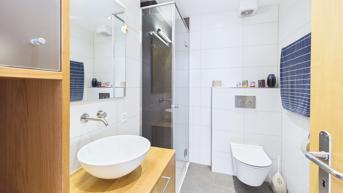
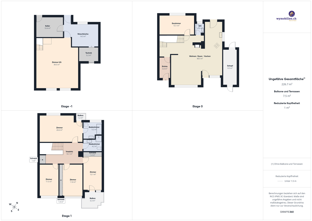
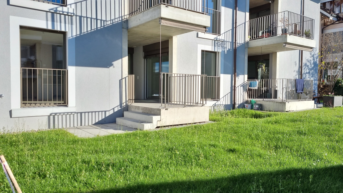
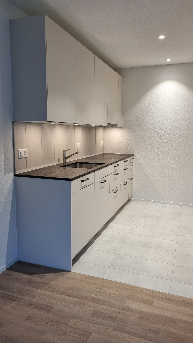
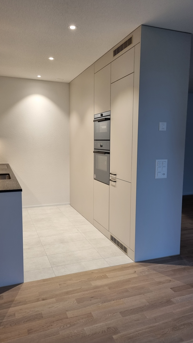
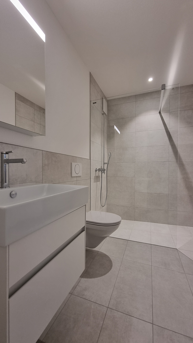
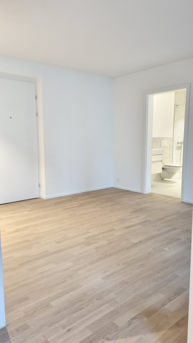

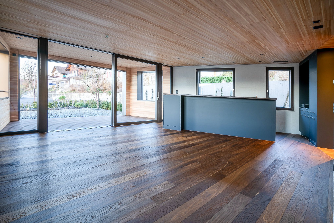
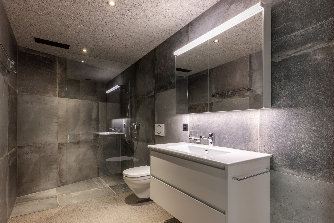
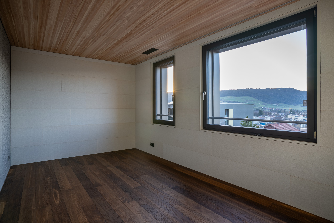
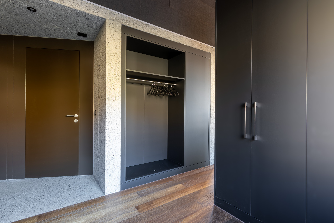
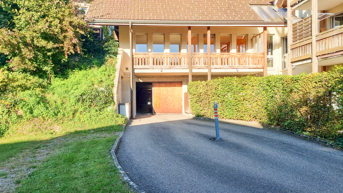
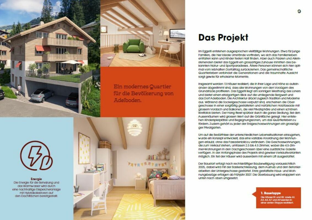



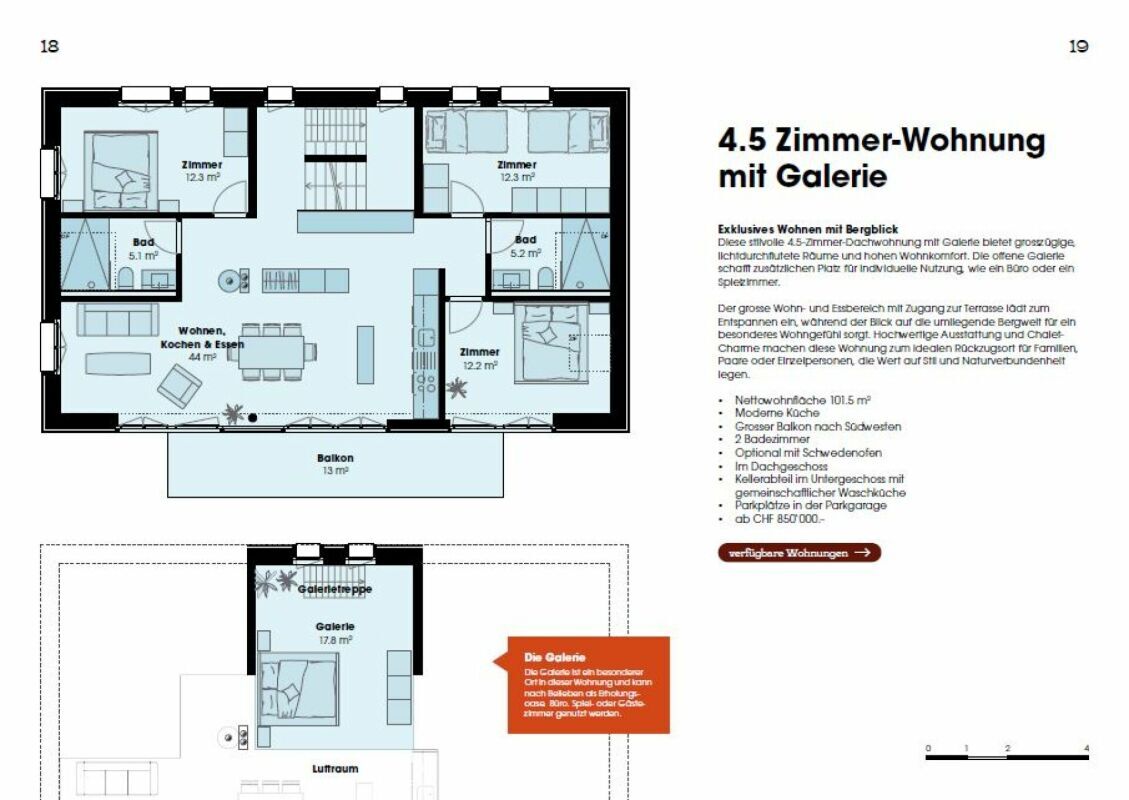
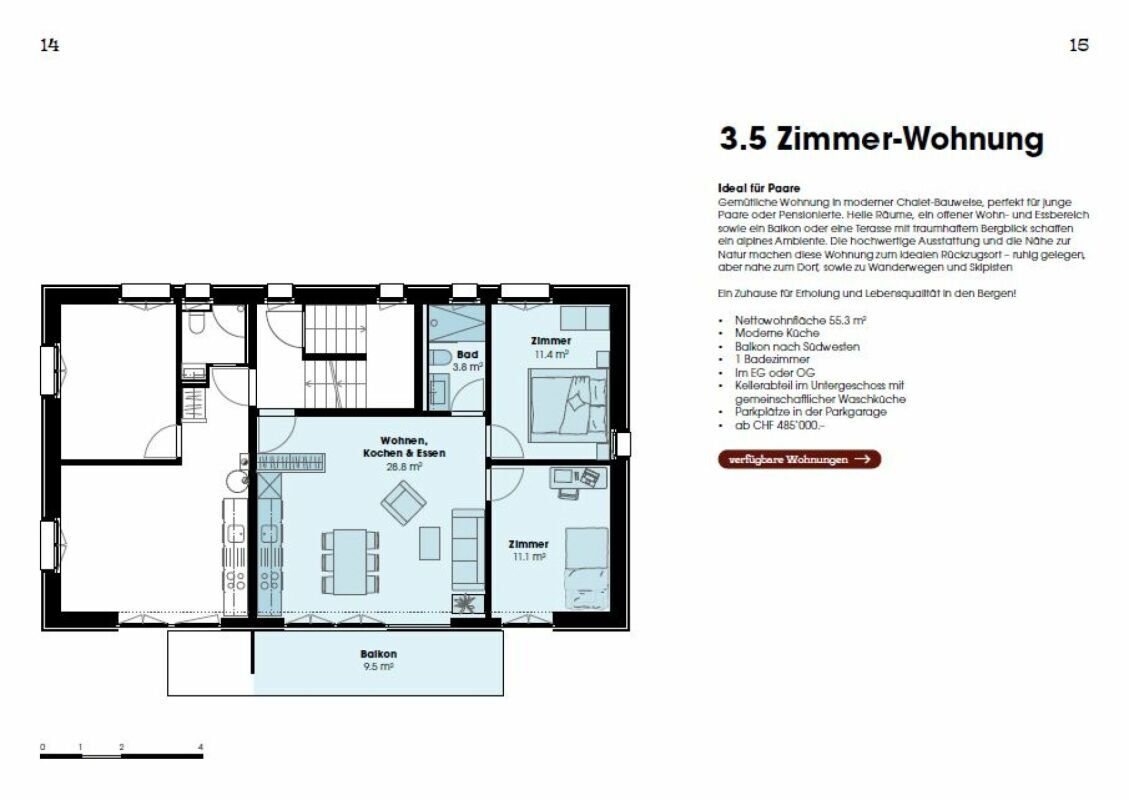
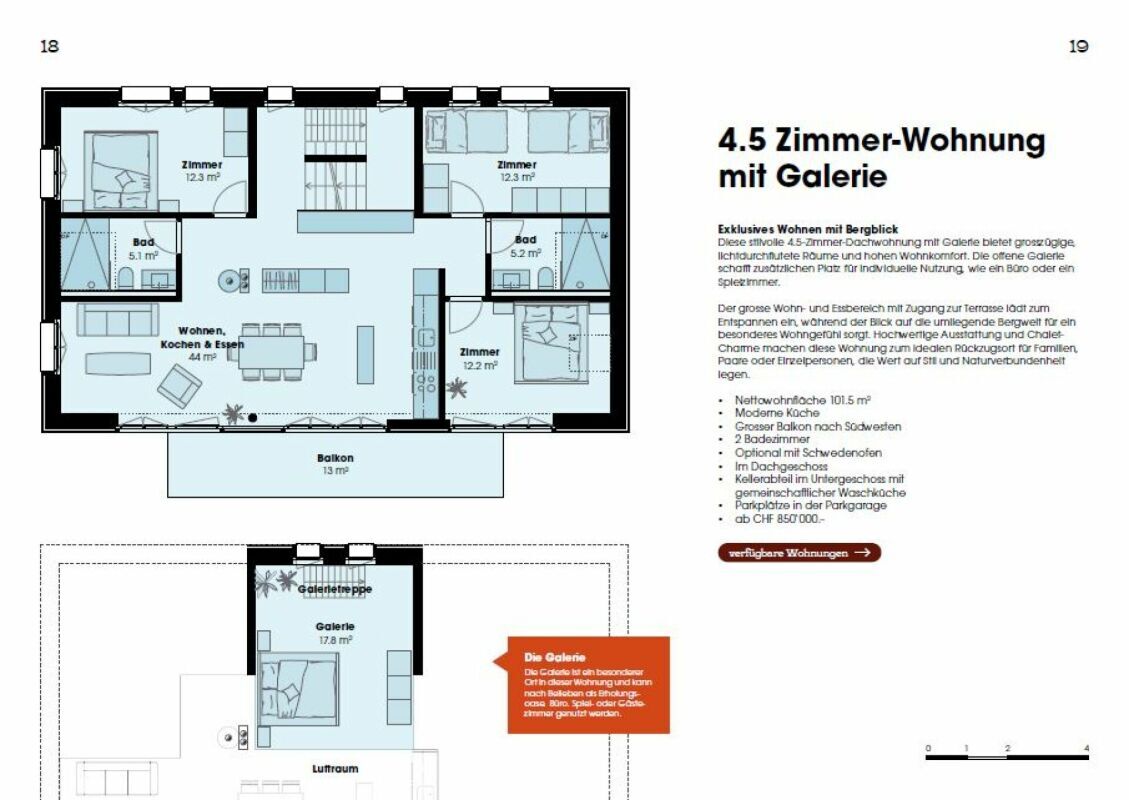
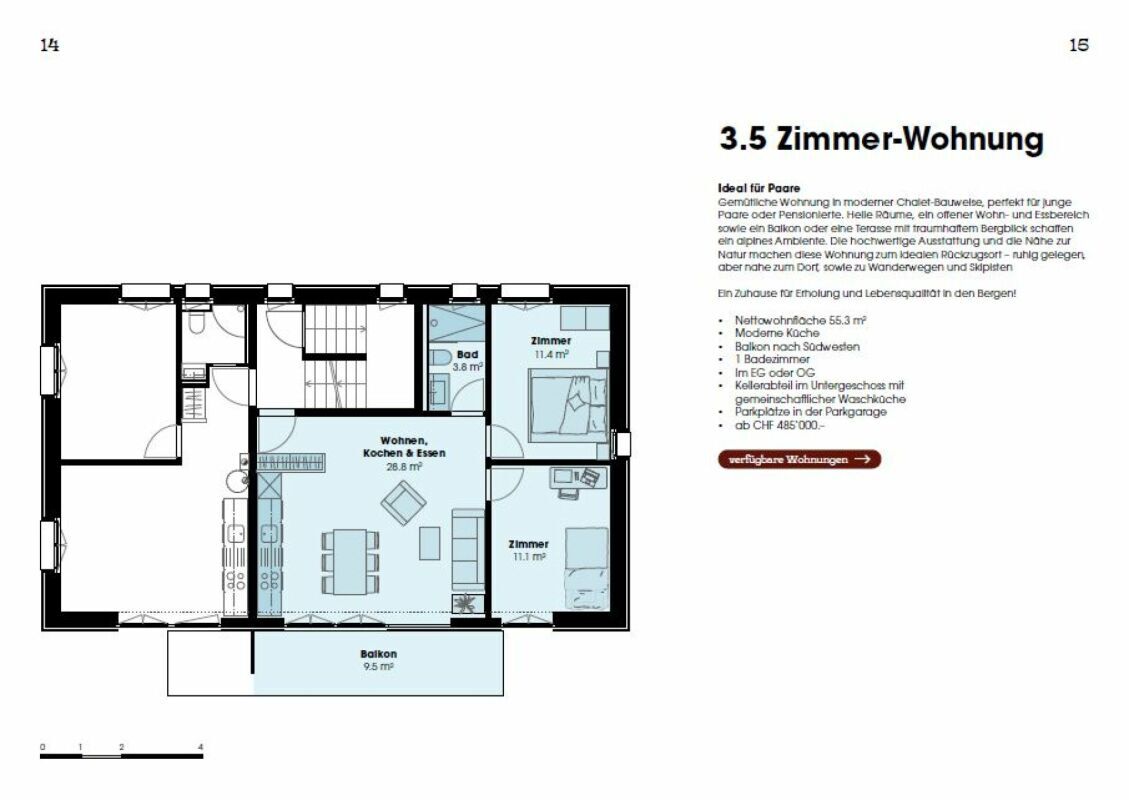
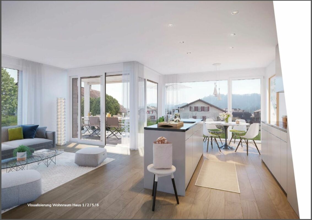
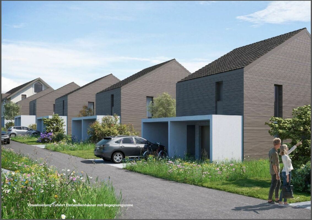
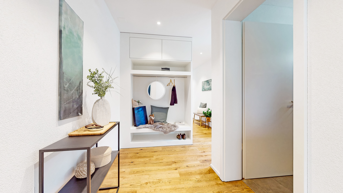
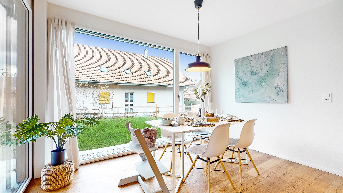
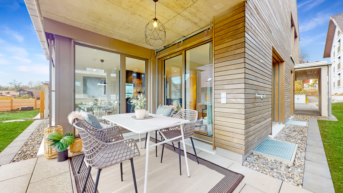
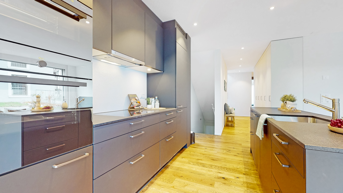
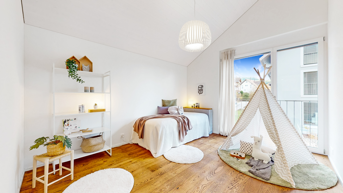
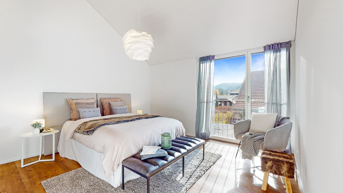
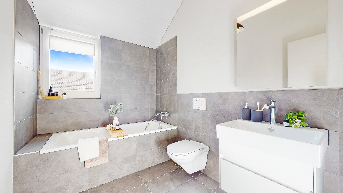
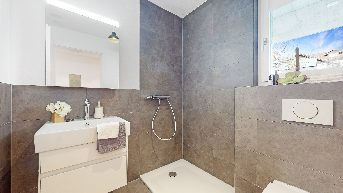
The single-family home has a beautiful, light-filled living area with an open kitchen. Ideal floor plan, well-proportioned rooms, 2 bathrooms (bath/WC and shower/WC), utility room on the upper floor, and a lot of space in the rooms on the lower floor. Ground source heat pump heating system. Lovely garden seating area and lawn, plus a covered parking space for cars and bicycles.
Your interior design wishes will be gladly accommodated.
Delivery date to be agreed by end of 2027
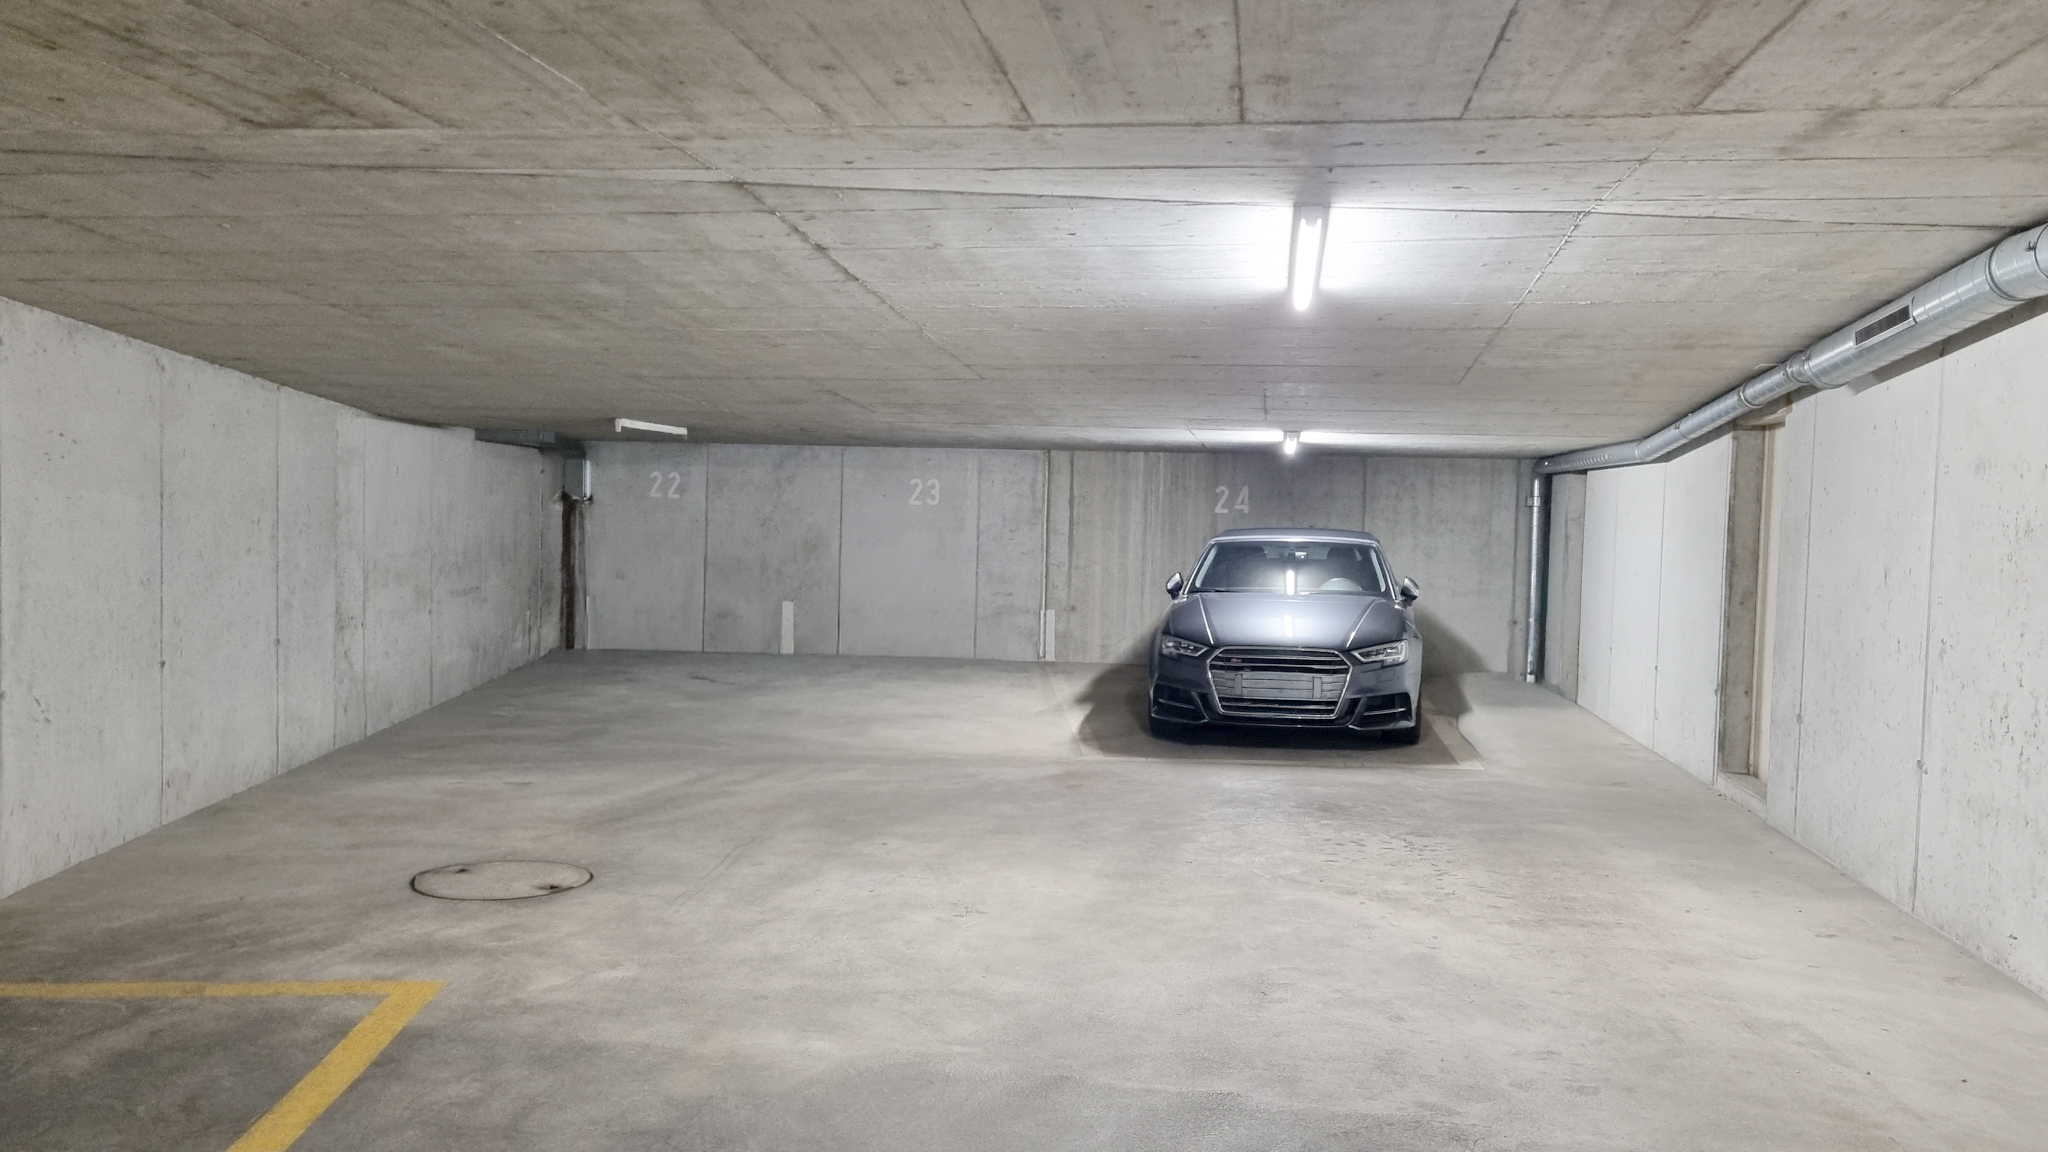
A parking space in the garage can also be purchased if required.
Are you interested in this property? We will gladly provide you with the sales documents and are available for further details and open questions.
Conveniences
Neighbourhood
- Village
- Green
- Residential area
- Shopping street
- Railway station
- Bus stop
- Child-friendly
Outside conveniences
- Terrace/s
- Garden
- Exclusive use of garden
- Garden in co-ownership
- Bench
- Quiet
- Fence
- Covered parking space(s)
- Parking
- Visitor parking space(s)
- Built on even grounds
Inside conveniences
- Garage
- Visitor parking space(s)
- Open kitchen
- Eat-in-kitchen
- Built-in closet
- Water softener
- Triple glazing
- Bright/sunny
- With front and rear view
- Animals allowed
Equipment
- Fitted kitchen
- Kitchen island
- Ceramic glass cooktop
- Oven
- Steamer
- Fridge
- Dishwasher
- Washing machine
- Dryer
- Bath
- Shower
- Cable/TV
Floor
- At your discretion
- Tiles
- Parquet floor
- Vinyl
- Stone
Condition
- New
Orientation
- South
- West
Exposure
- Optimal
- All day
Style
- Modern