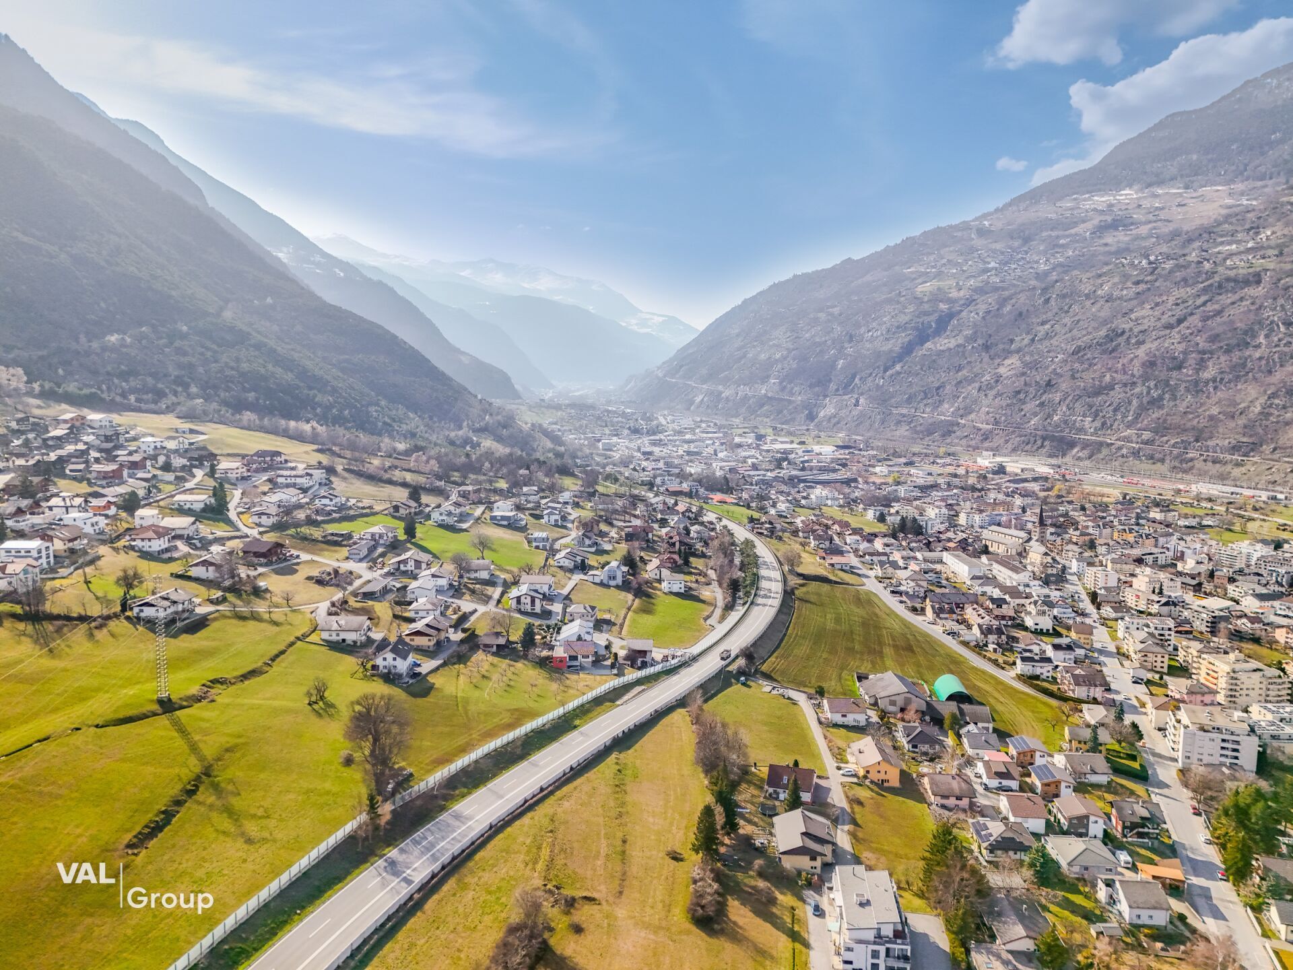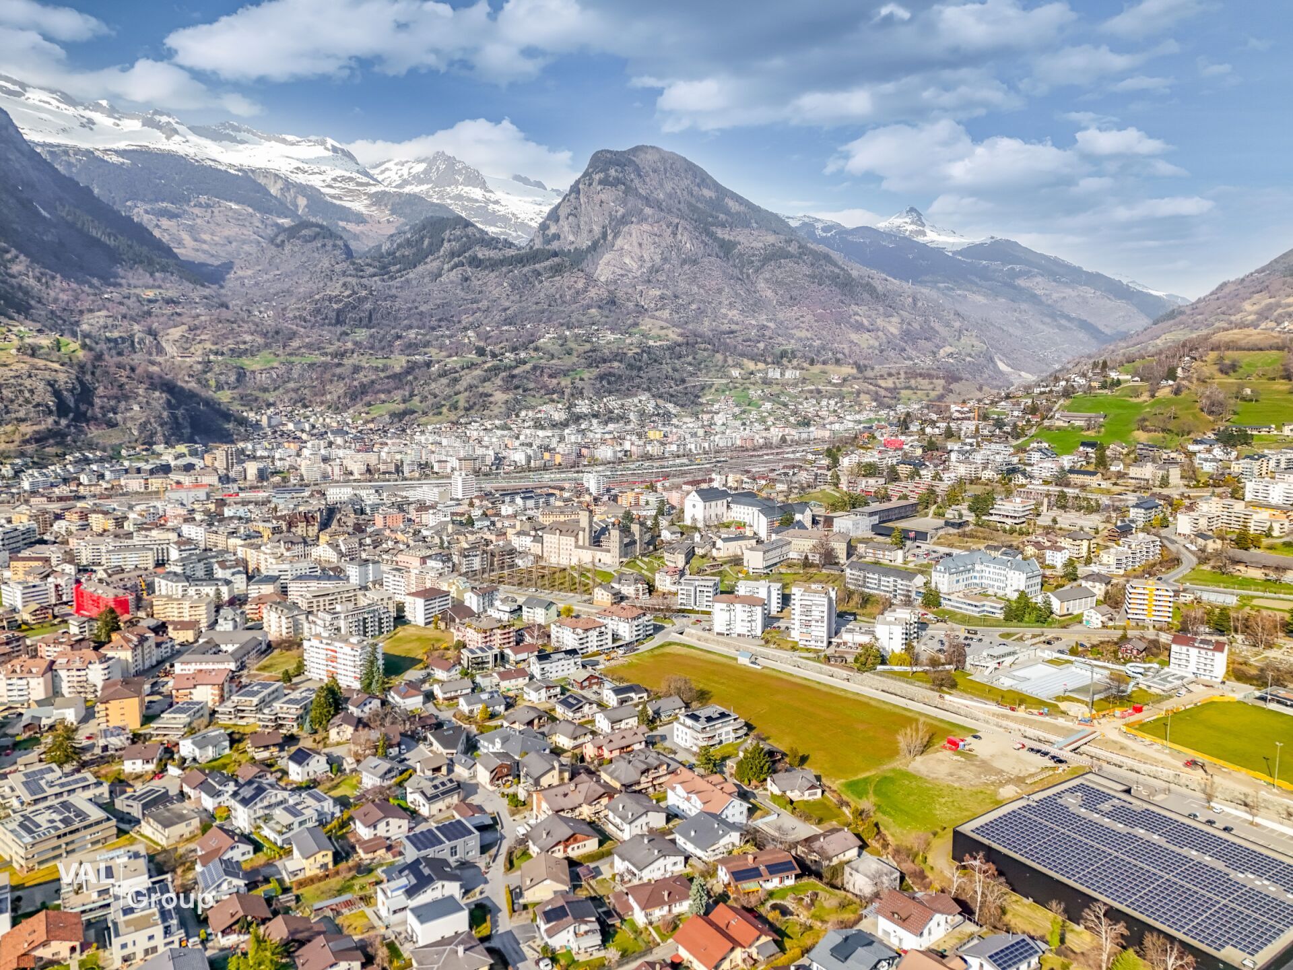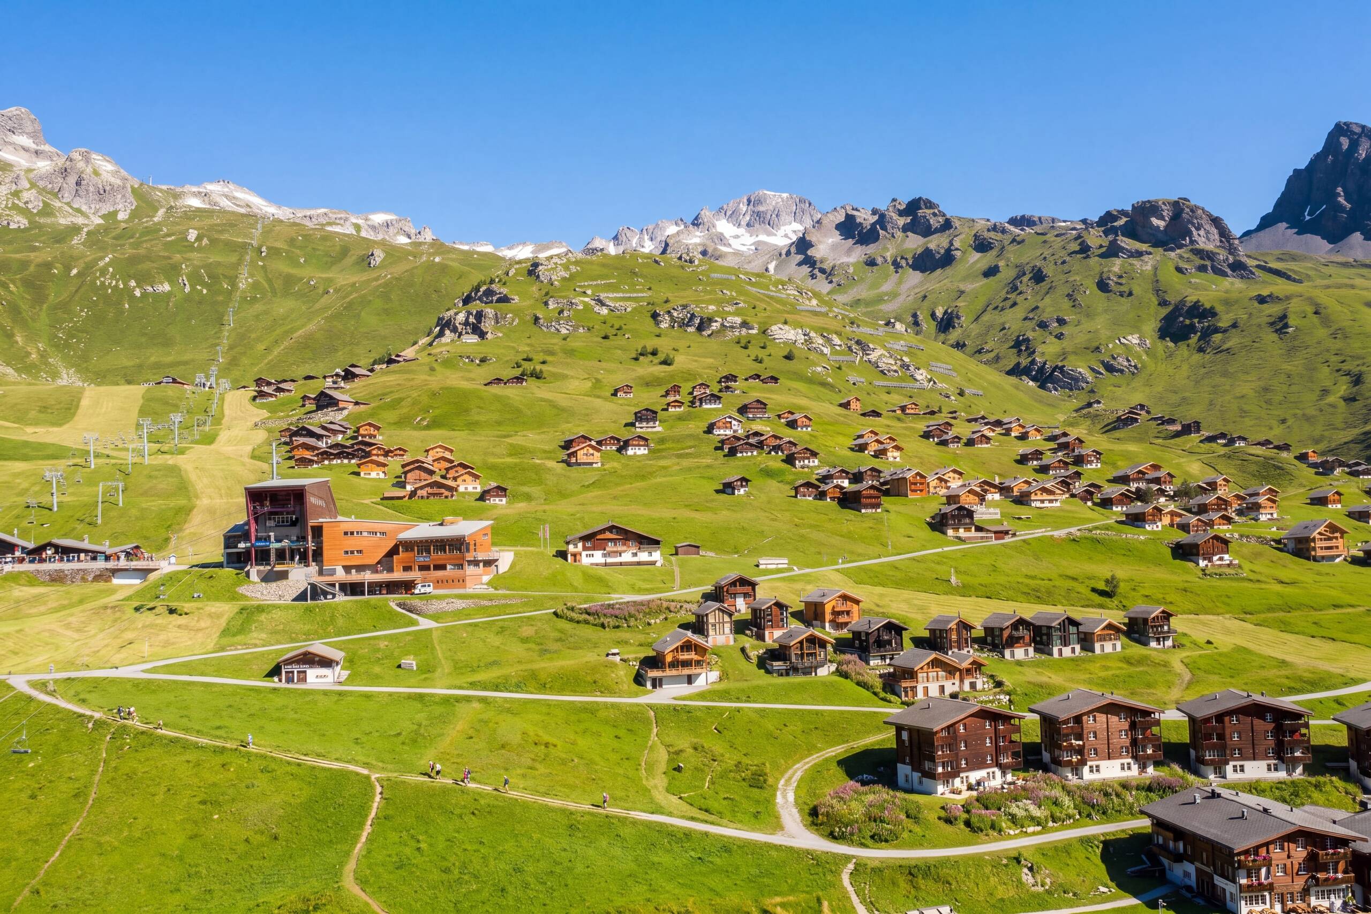

Single family house with 5.5 rooms on sale in zone - 165 m²
A home with soul – a natural paradise above the Rhine Valley
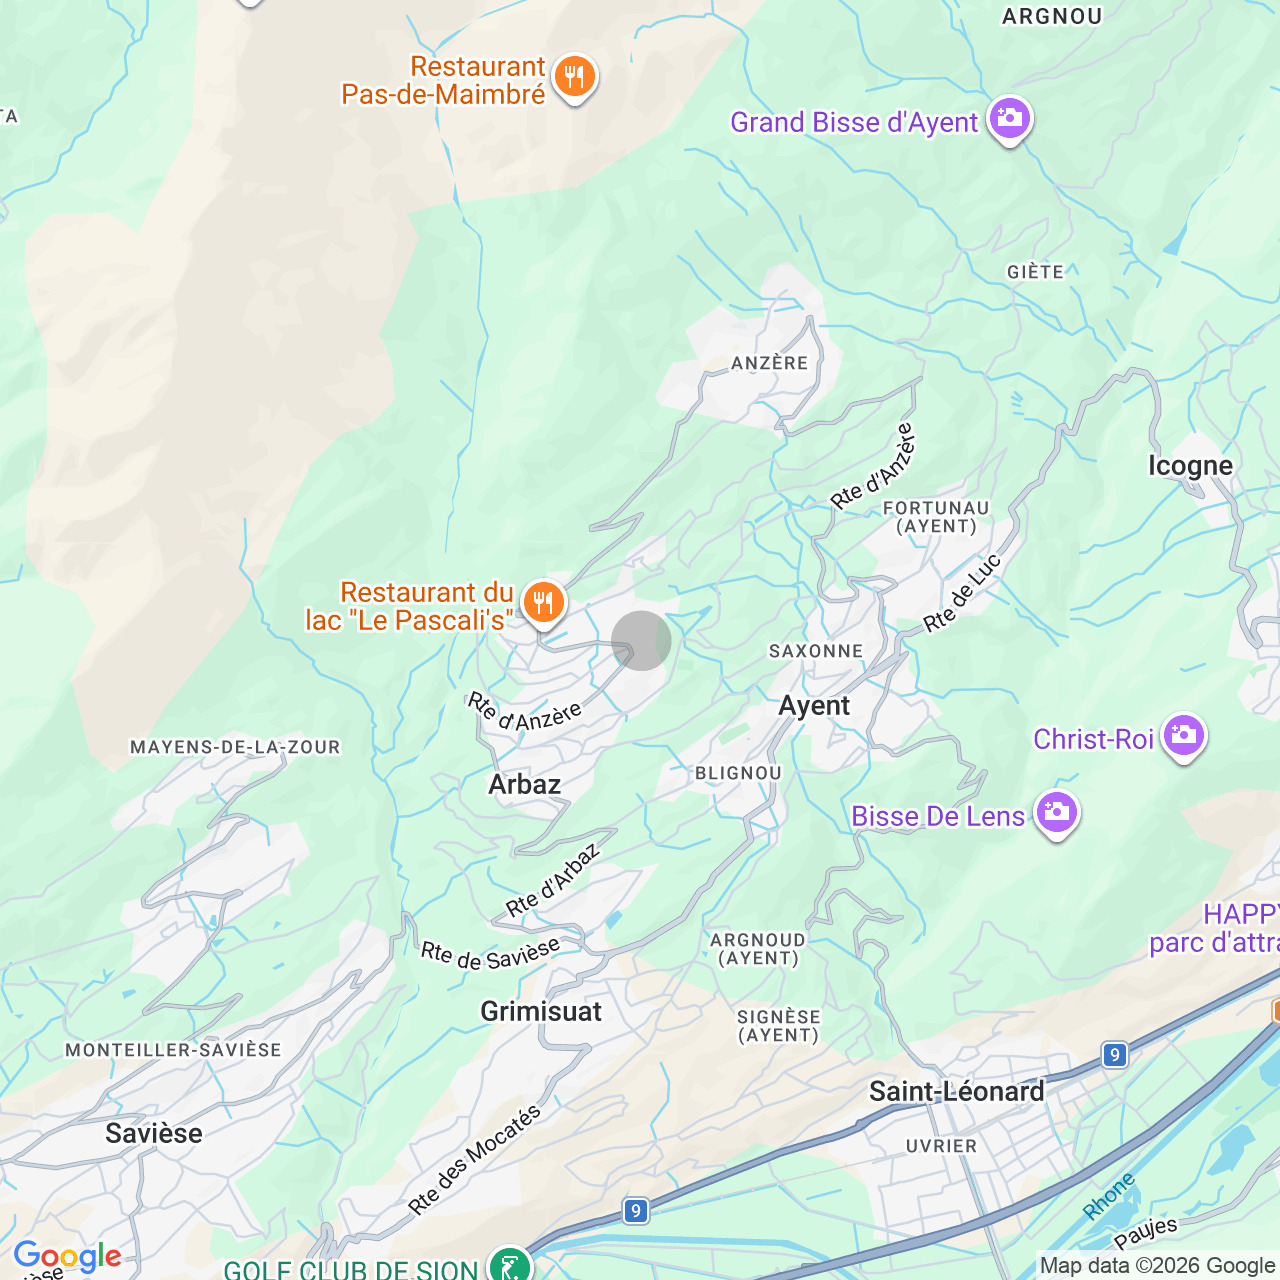
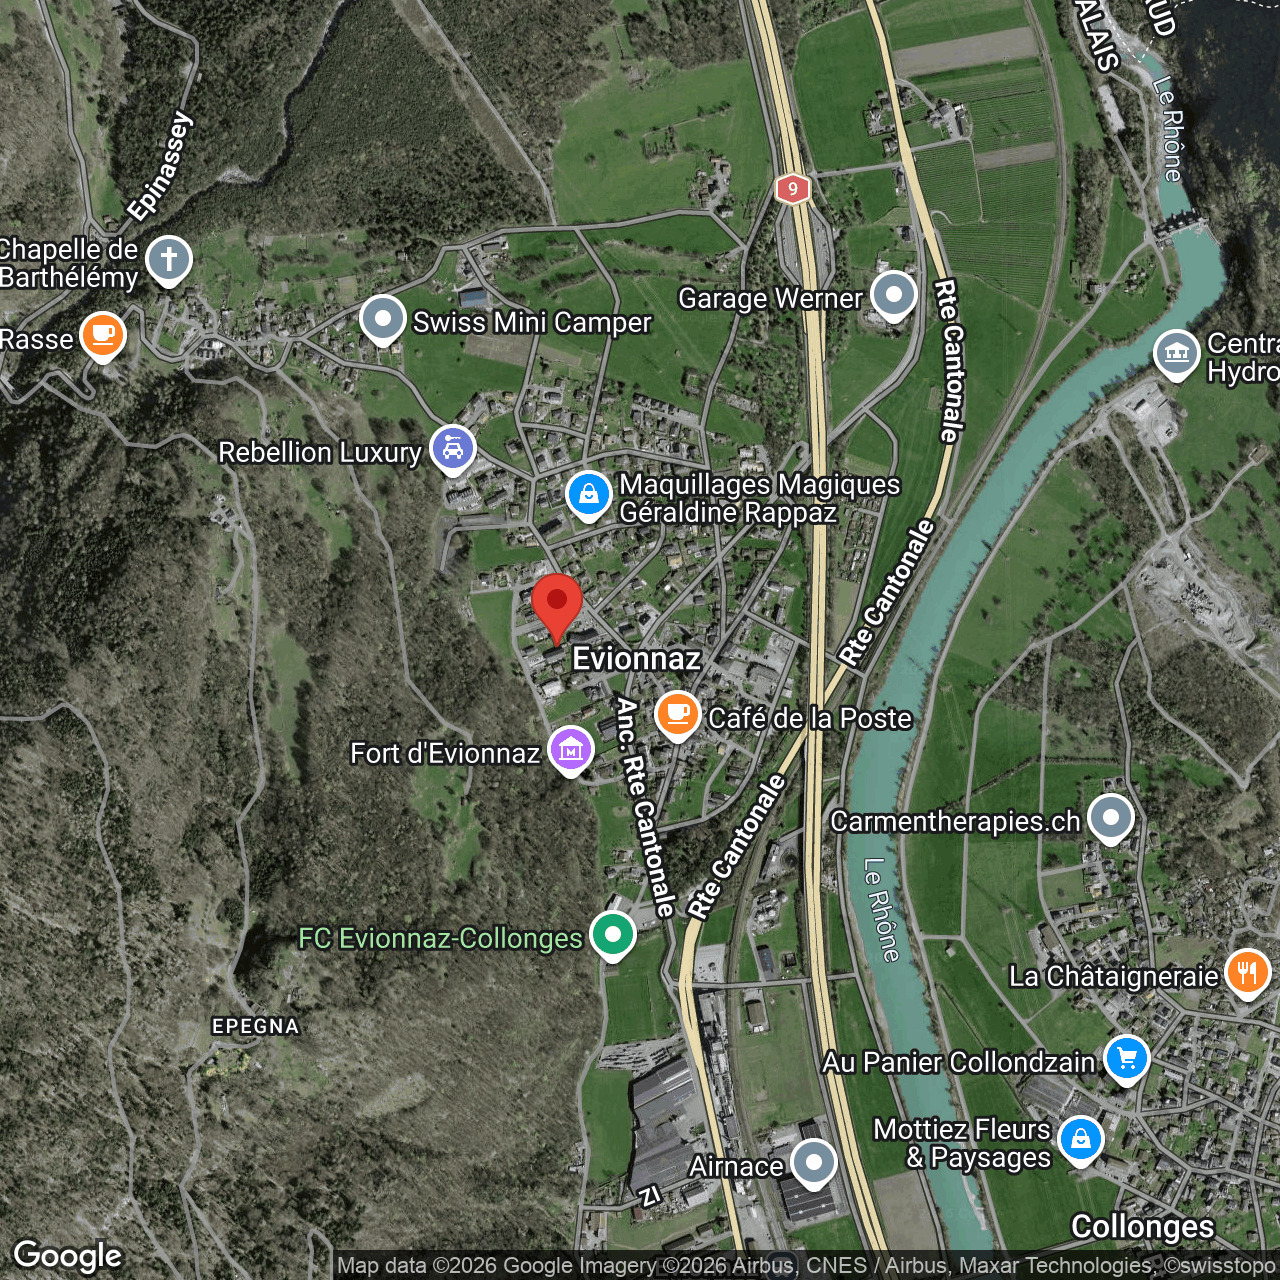
Localisation
zone, 3934 ZeneggenCharacteristics
Number of parkings
Description
Charming Valais house with natural paradise in Zeneggen
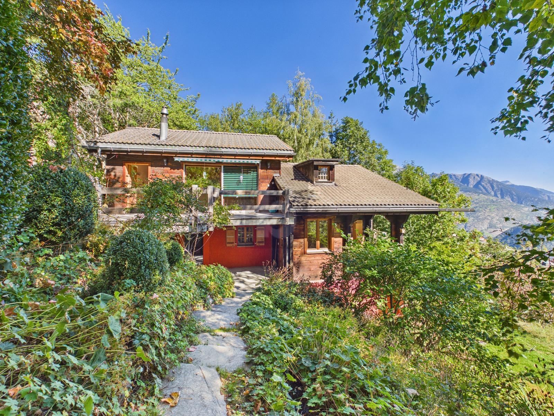
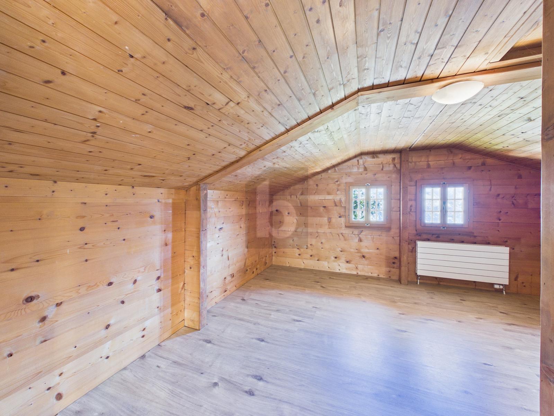
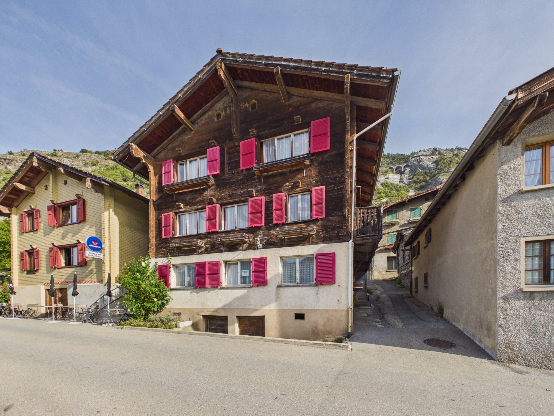
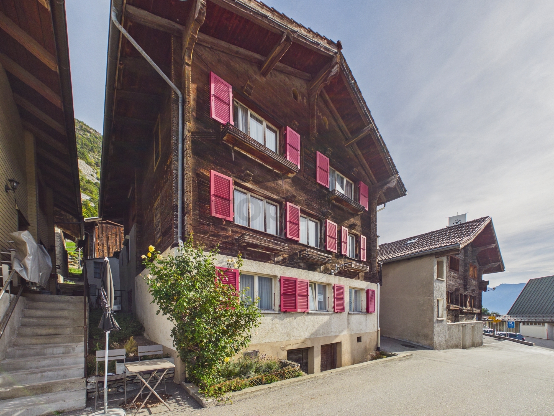
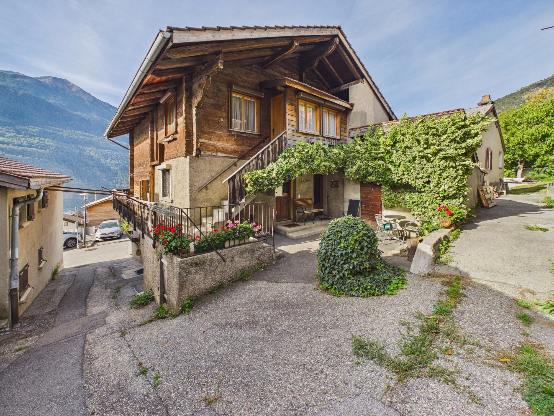
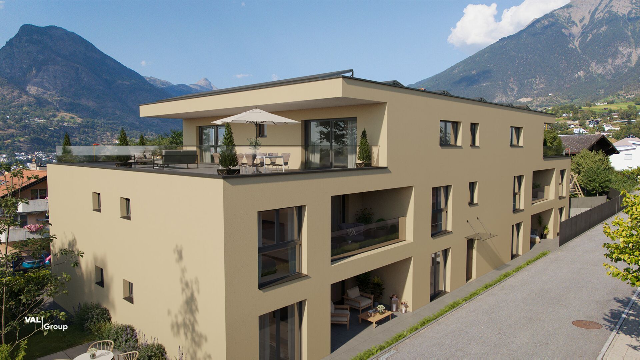
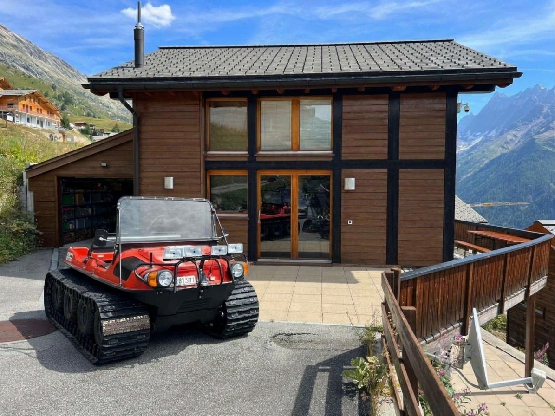
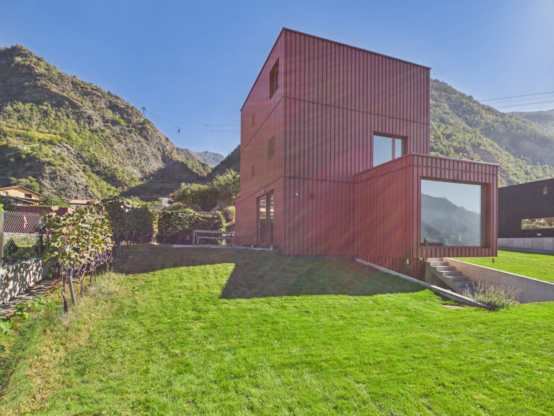
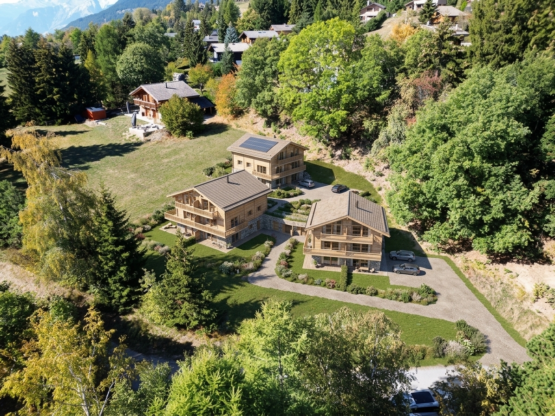
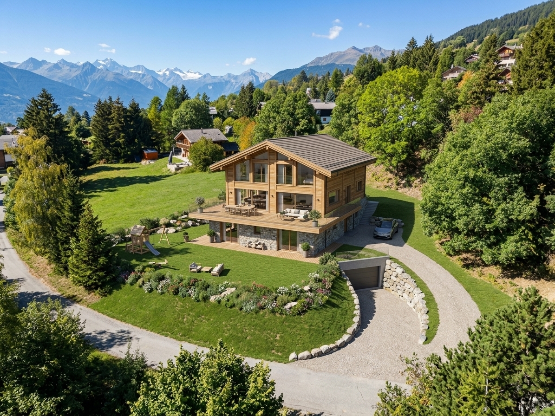
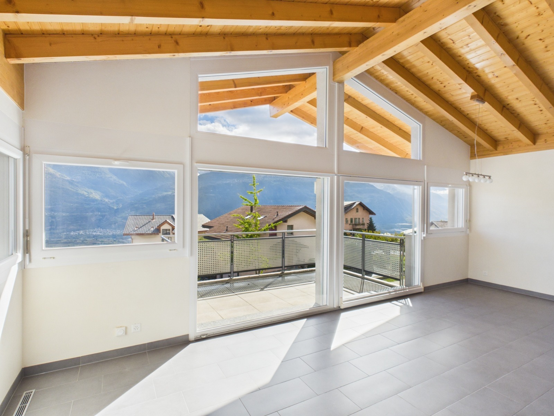
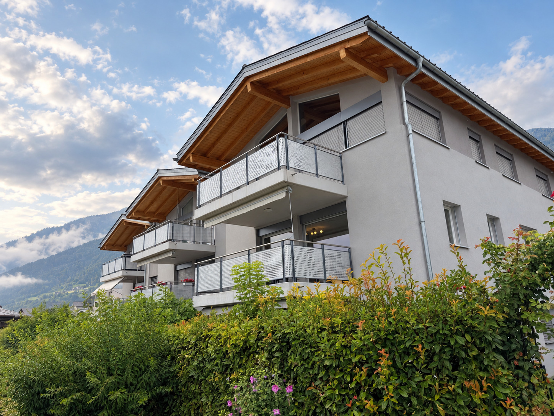
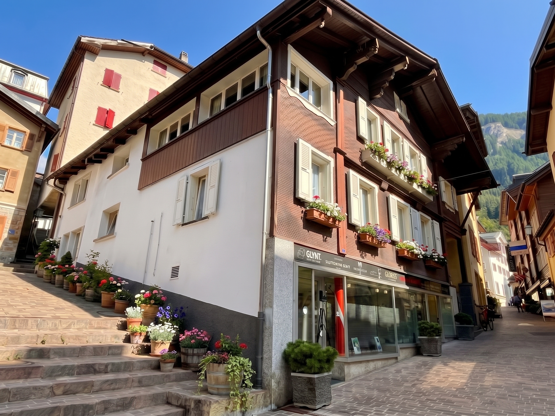
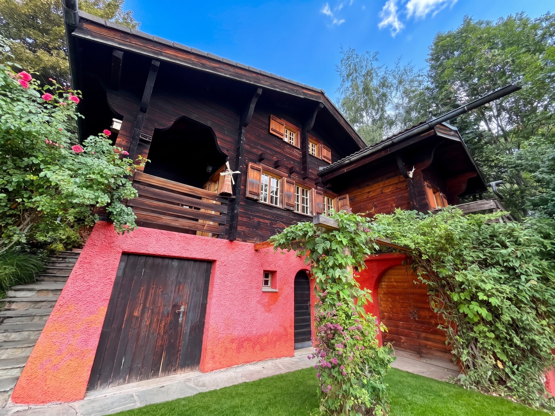
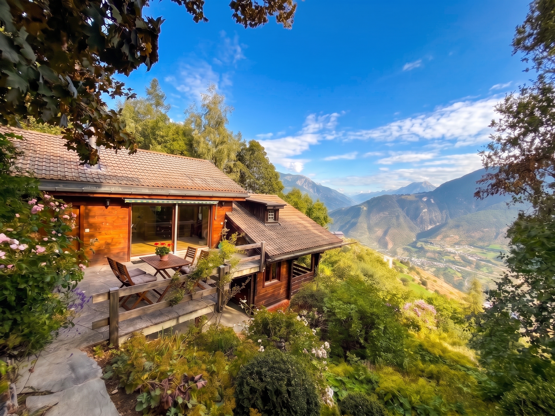
Only 12 minutes by car from Visp, this unique residential house awaits you with 165 m² of gross living space spread over three levels and two large terraces. Traditional Valais architecture with solid masonry and sun-weathered larch wood harmoniously combines here with modern living comfort.
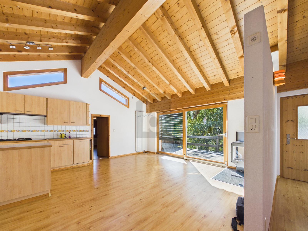
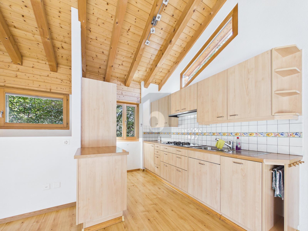
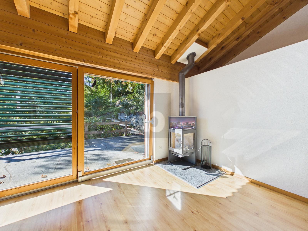
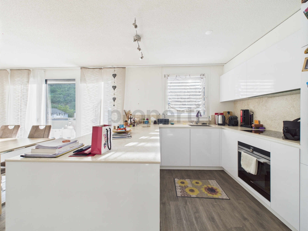
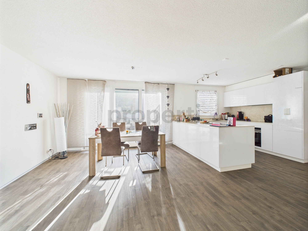
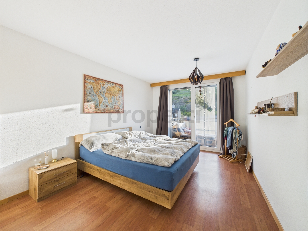
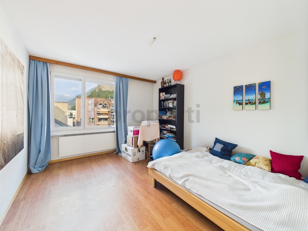
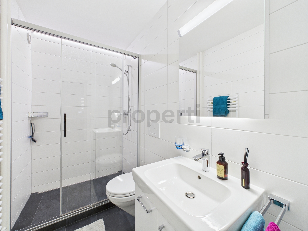
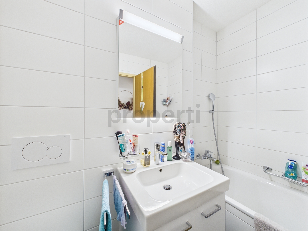
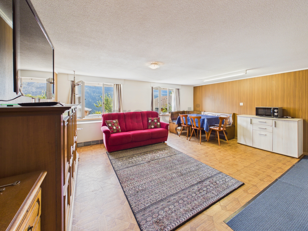
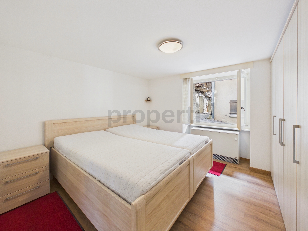
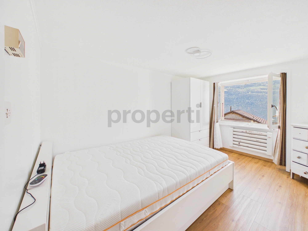
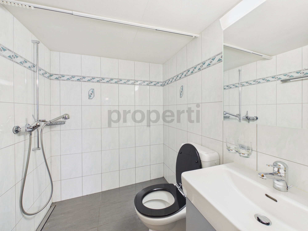
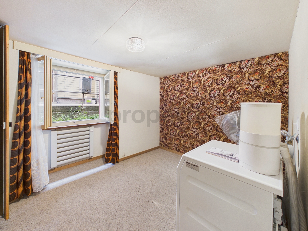
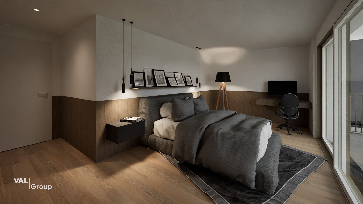
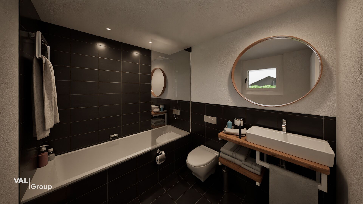
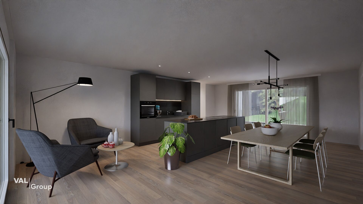
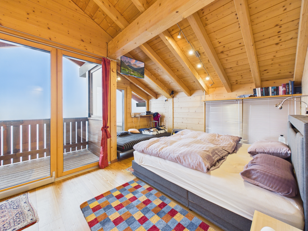
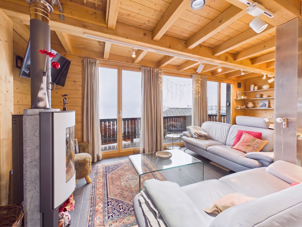
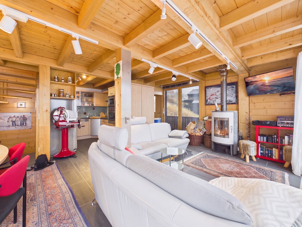
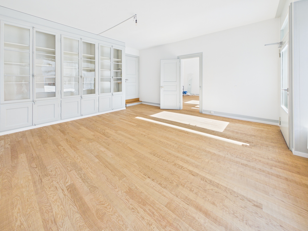
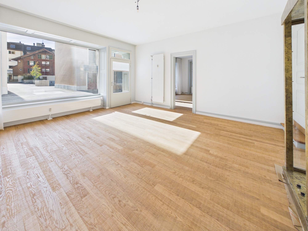
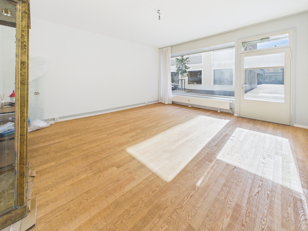
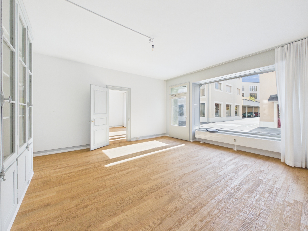
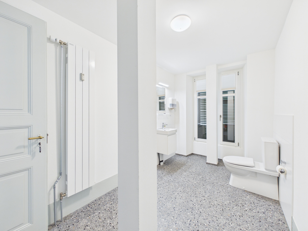
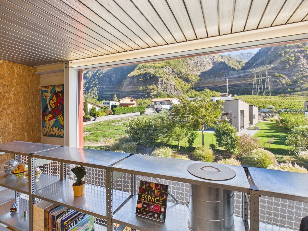
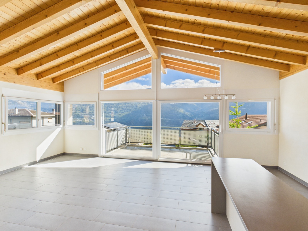
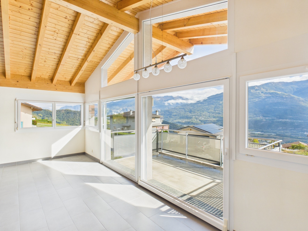
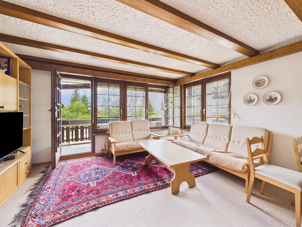
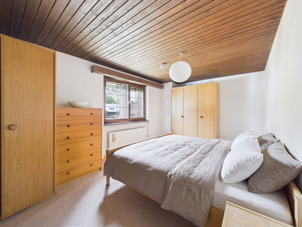
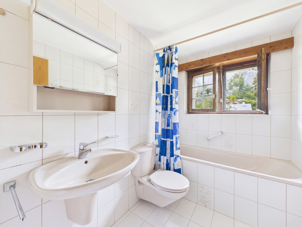
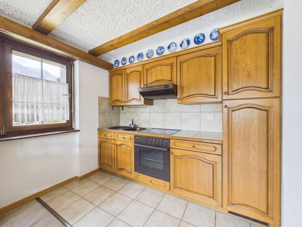
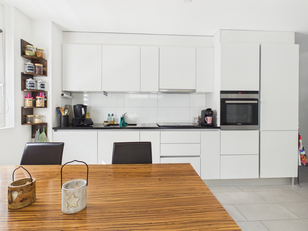
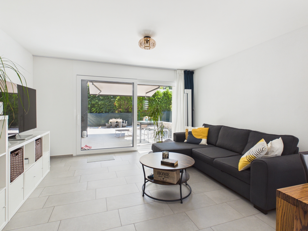
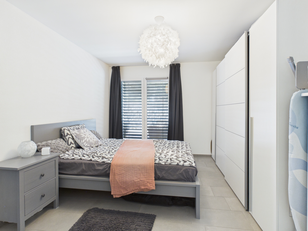
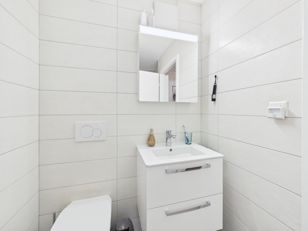
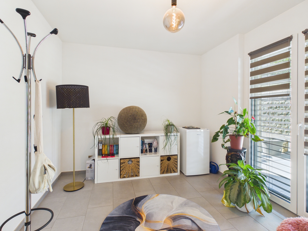
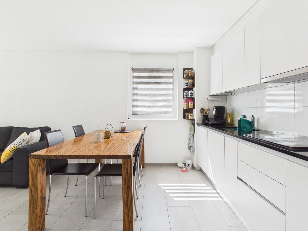
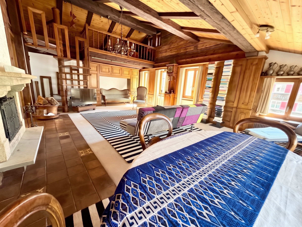
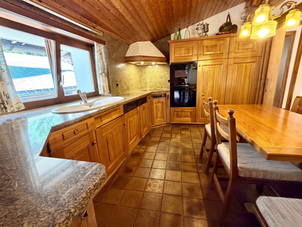
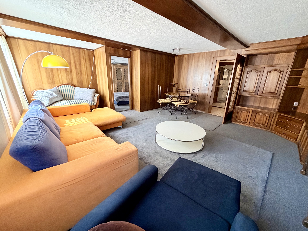
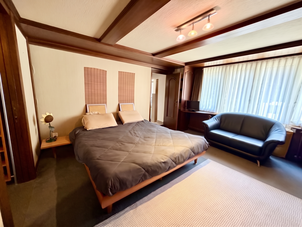
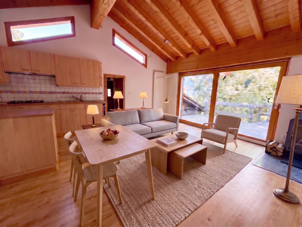
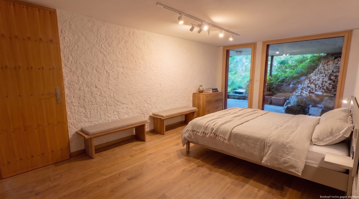
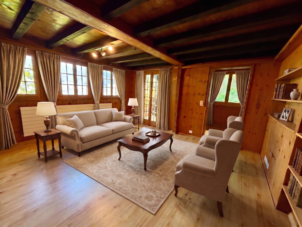
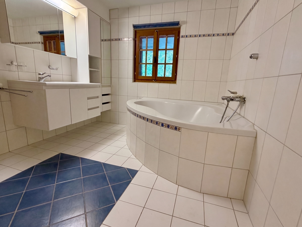
Living with Character: The open-plan kitchen with gas stove is fully equipped, while the living room with Swedish stove and access to the sunny south-facing terrace invites you to relax. The main level also features a large bedroom or office. The lower living level offers two bright rooms – one with a beautiful Giltstein stove – a cozy library and reading corner, two balconies, and two separate exits to the garden. Two bathrooms (one with a shower and the other with a corner bathtub) complete the living space. The basement provides six additional utility rooms, including an atelier, the heating and storage room, a spacious cellar, and practical storage areas.
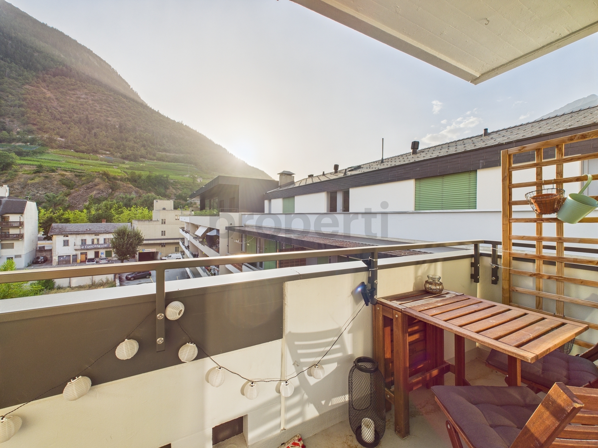
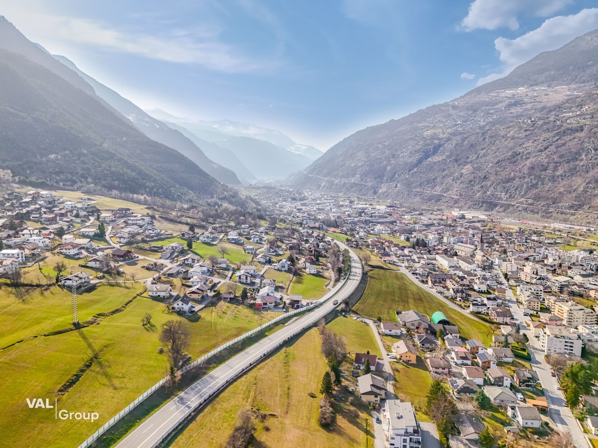
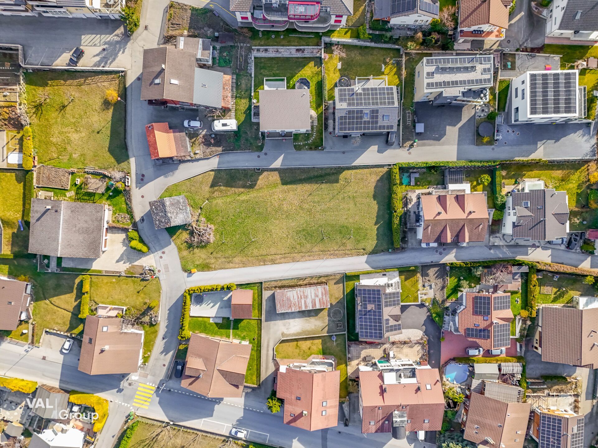
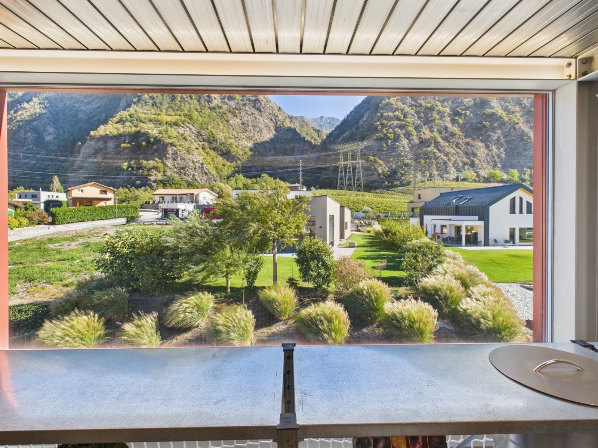
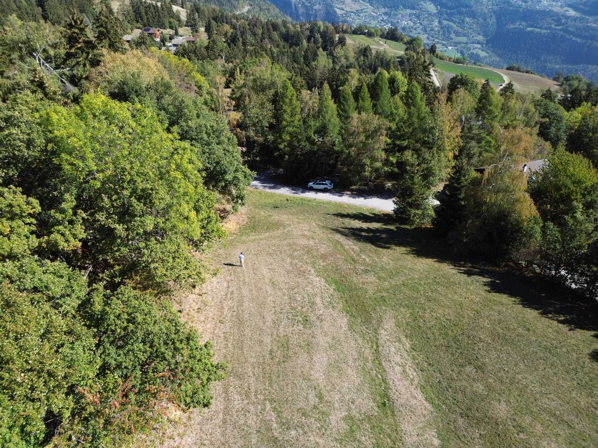
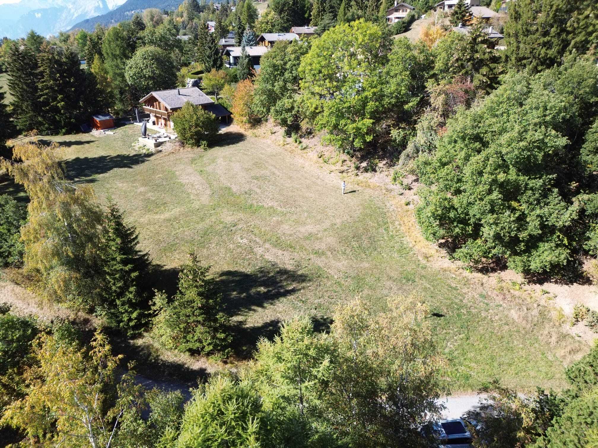
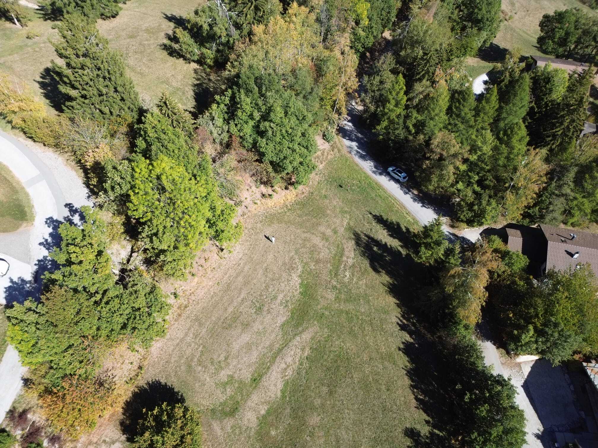
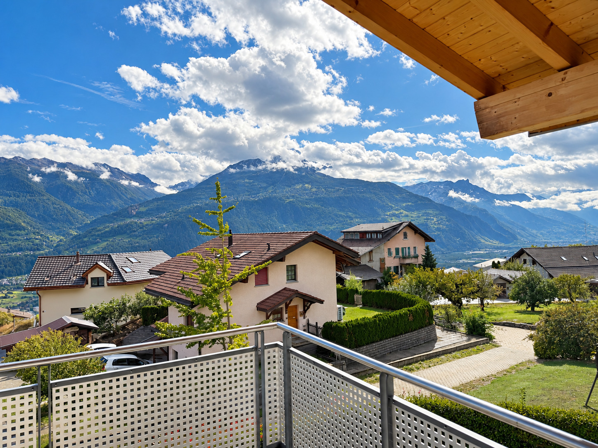
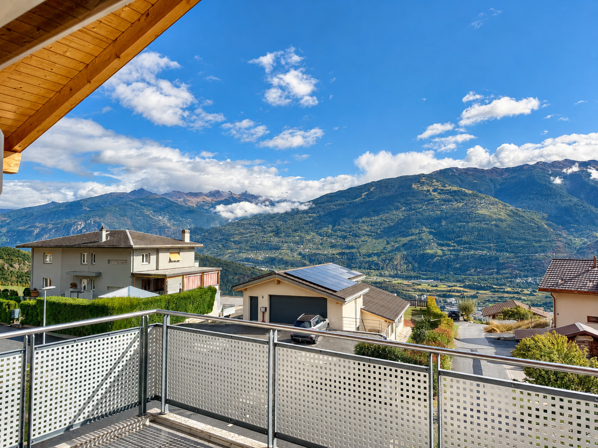
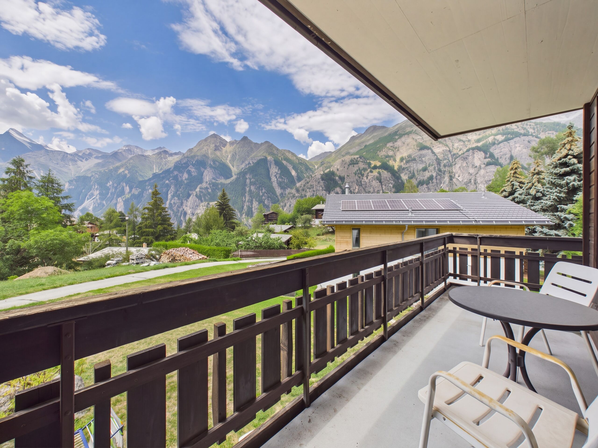
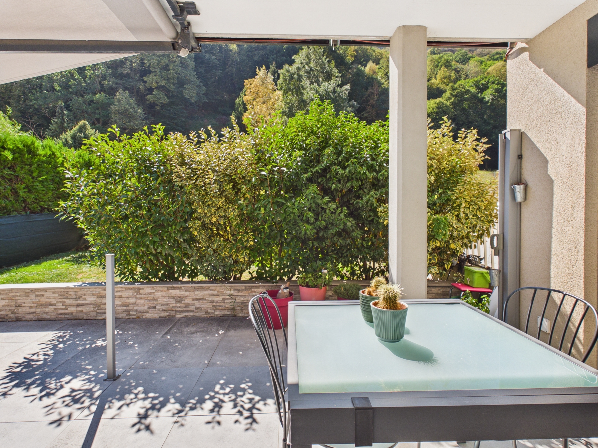
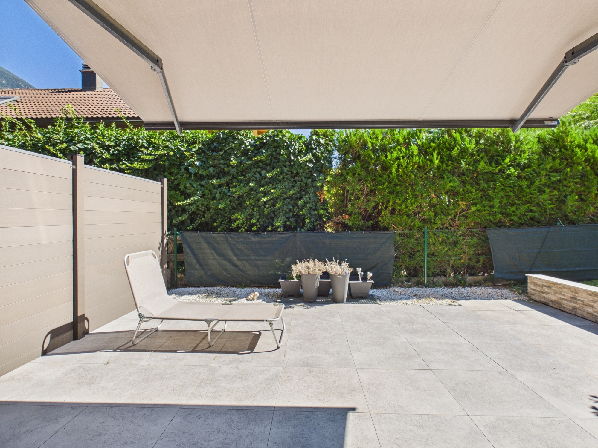
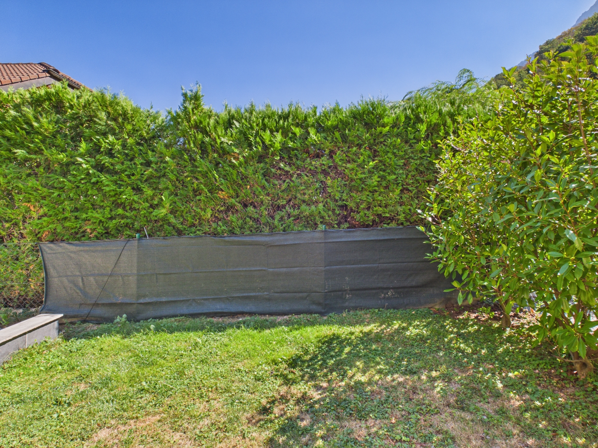
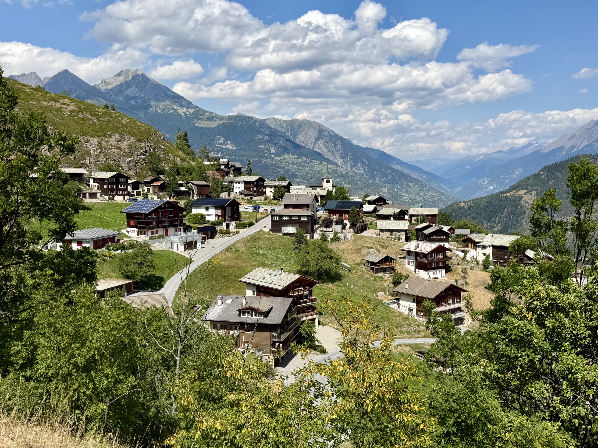
A garden straight out of a fairy tale. The terraced hillside property, covering over 3,300 m², is a natural paradise in its purest form – with a pond, vegetable beds, a greenhouse, and berry bushes. A pergola, an outdoor shower, and idyllic seating areas give the property an alpine flair. A prepared area invites you to build a jacuzzi, a sauna, or a garden house. The breathtaking view of the opposite valley side with Visperterminen and Europe’s highest vineyard completes the idyllic picture. This location offers gardeners and animal lovers space for a connection with nature and animal well-being.
A home with soul – versatilely usable as a family home, holiday residence, or private retreat.
Ideal for nature lovers, self-employed individuals, and commuters – or as an inspiring place with the option of a home office.
- Properties:
- 165 m² gross floor area on three levels
- Characterful architecture with solid masonry and sun-weathered larch wood
- Swedish oven and Giltstein oven for a cozy atmosphere
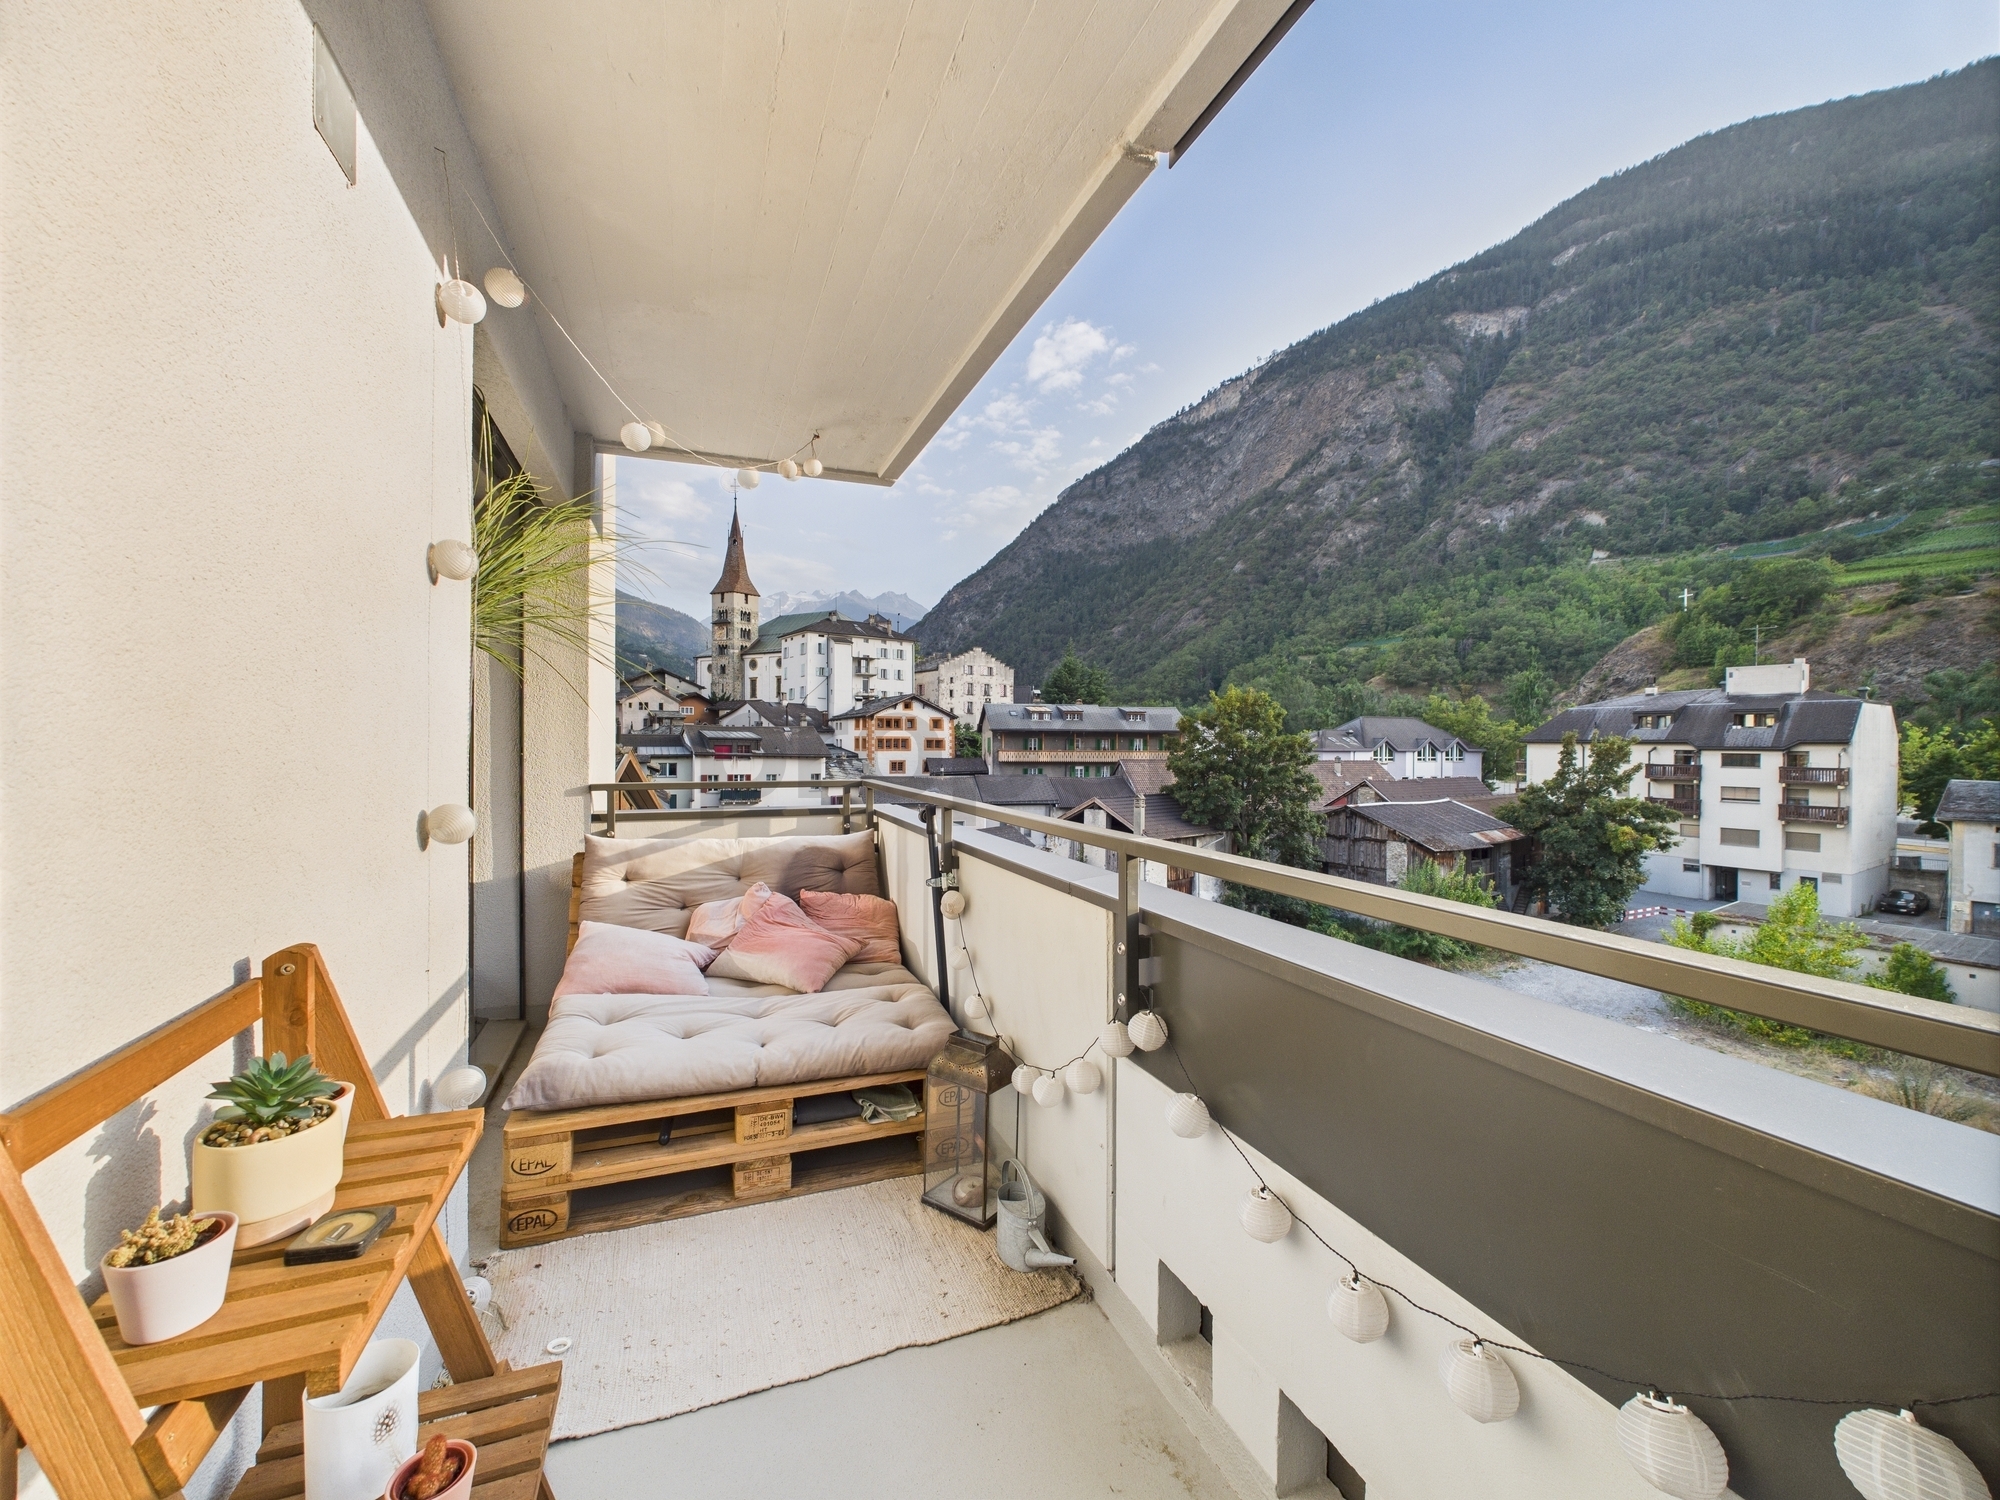
- Two generous terraces on each floor and two balconies
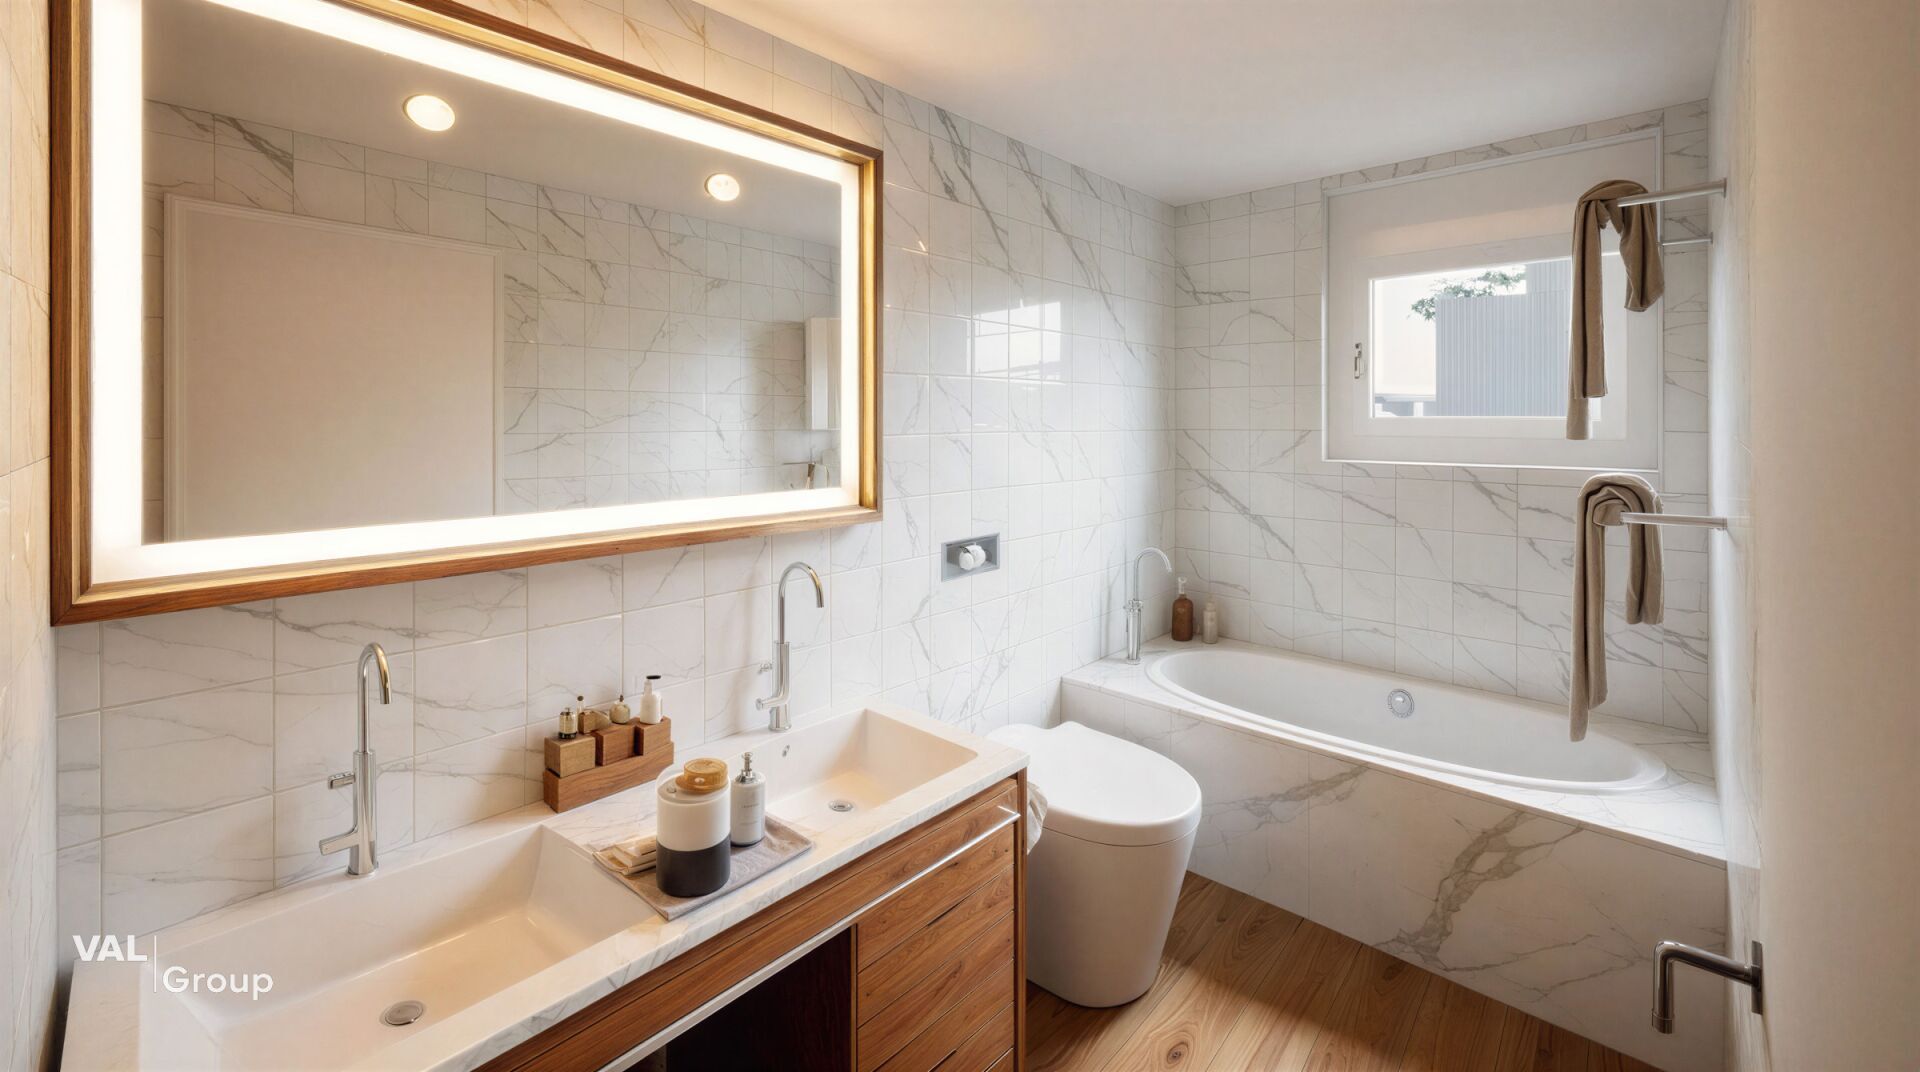
- Two bathrooms with corner bathtub and shower
- Beautiful library with balcony, also usable as an office (library removable)
- Studio and numerous practical utility rooms on the ground floor
Dreamlike property:
- Over 3,300 m2 with diverse vegetation
- Biotope, vegetable garden, greenhouse and berry bushes
- Pergola, outdoor shower and several idyllic seating areas
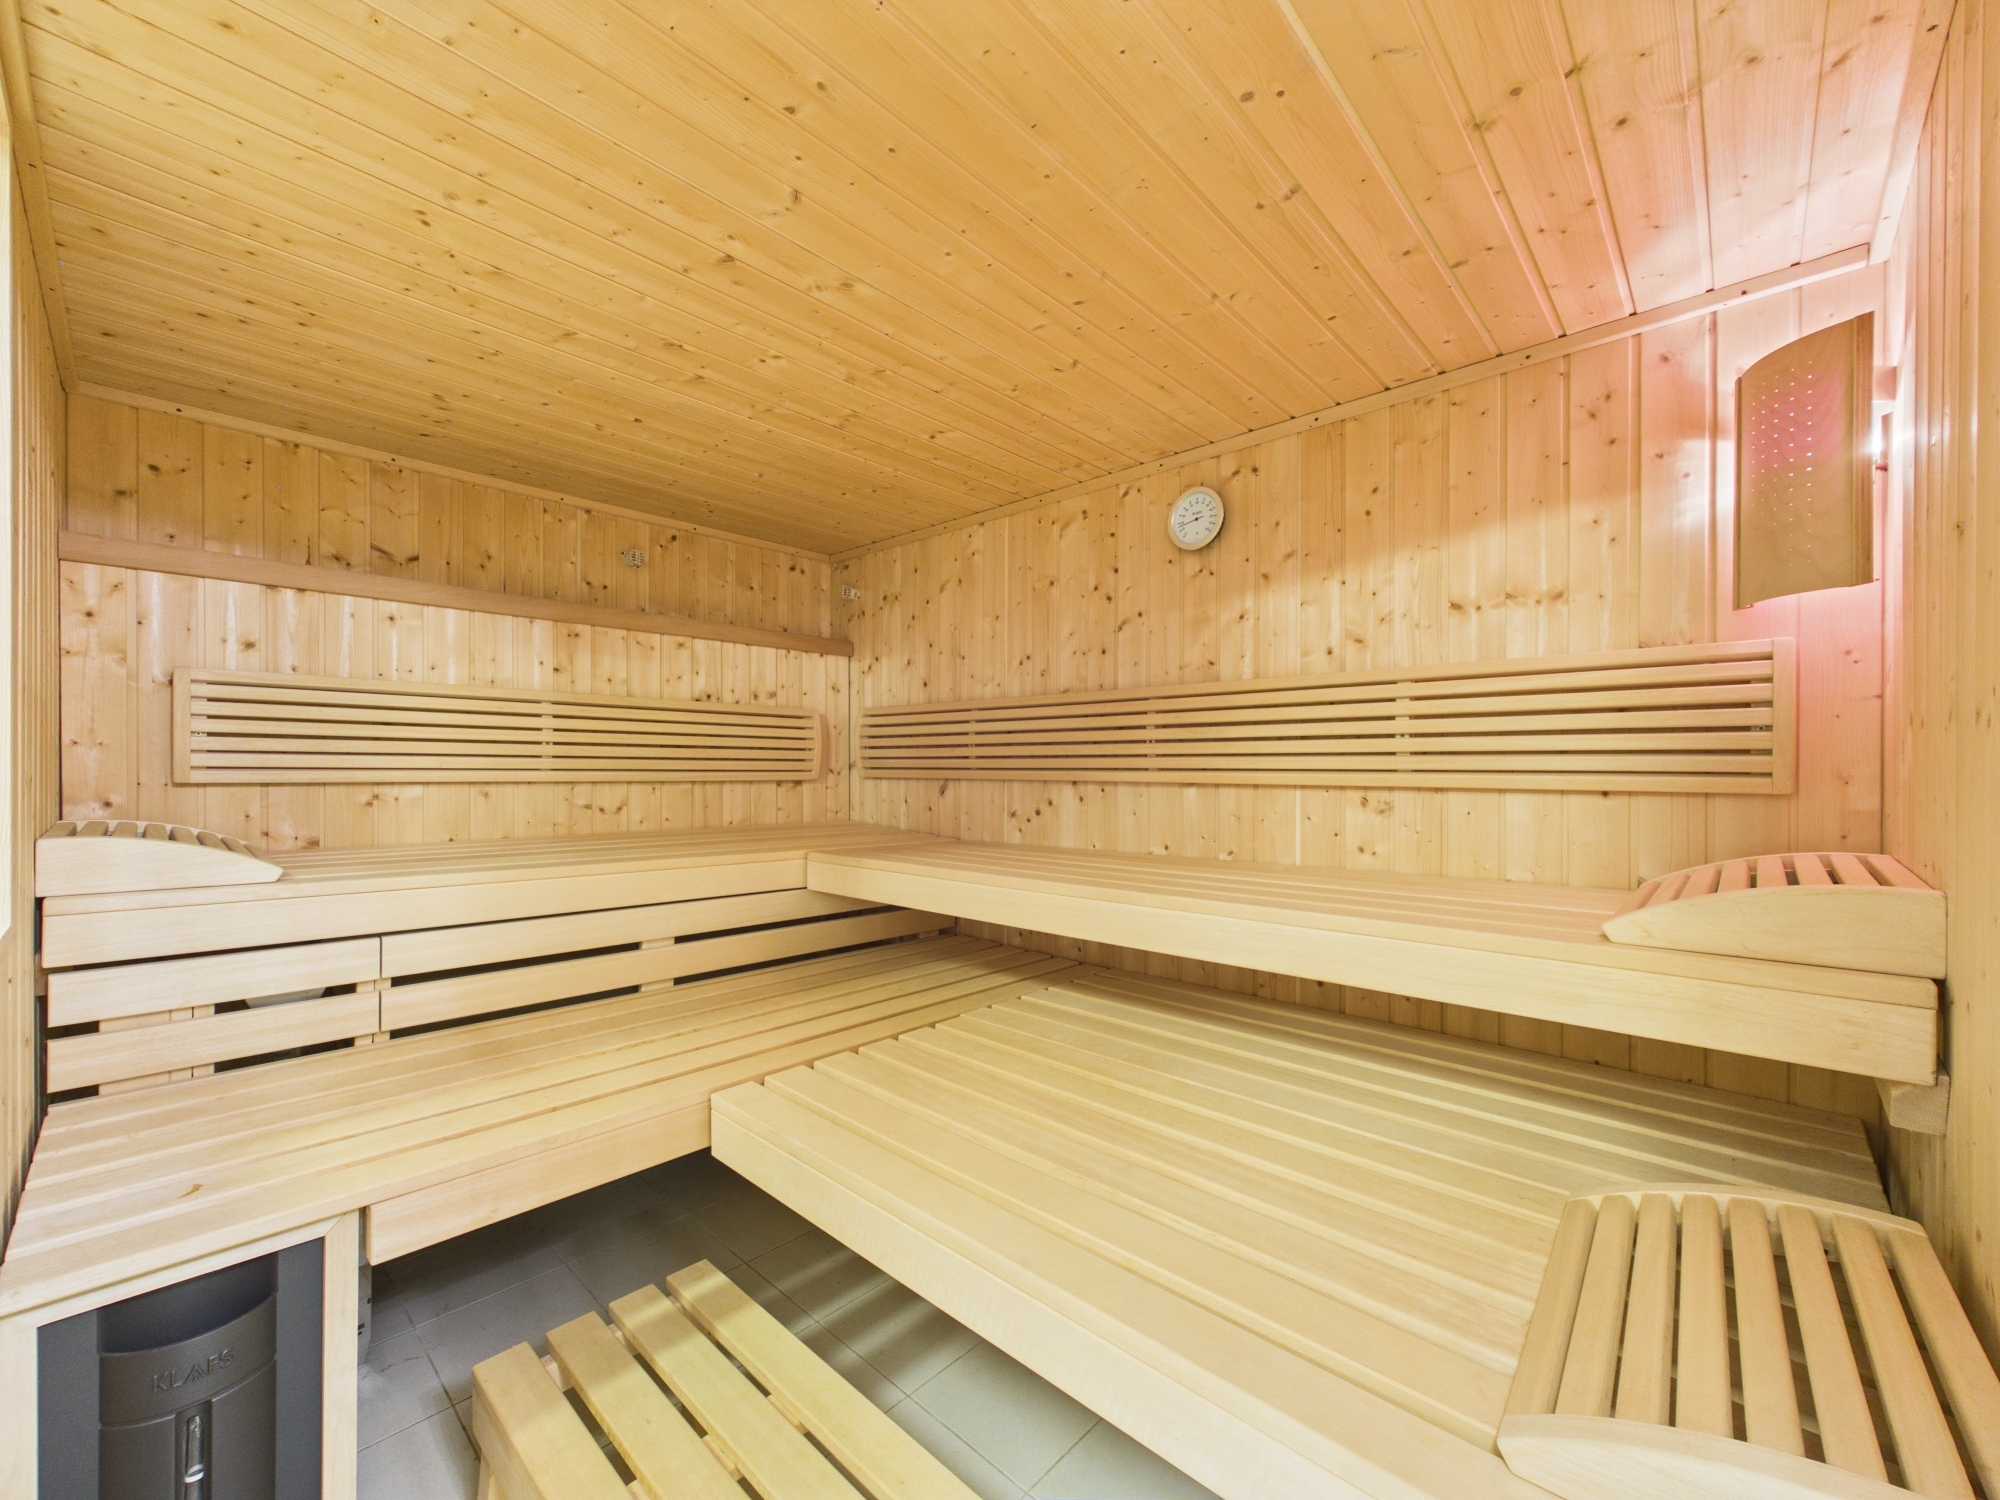
- Prepared space for Jacuzzi, sauna or garden house
- Outdoor lighting with BBQ area
- ideal for professional and amateur gardeners as well as pet owners
Parking:
- Two outdoor parking spaces
- Covered garage space can be rented if needed
A rare opportunity for those seeking something special. Those who appreciate tranquility, nature, authentic and unique architecture will find a place here with an extraordinary aura and great potential – a home that tells stories and is waiting to write new ones.
Conveniences
Neighbourhood
- Village
- Green
- Mountains
- Shops/Stores
- Restaurant(s)
- Bus stop
- Child-friendly
- Playground
- Nursery
- Preschool
- Primary school
- Ski piste
- Hiking trails
- Bike trail
Outside conveniences
- Balcony/ies
- Terrace/s
- Exclusive use of garden
- Garden
- Bench
- Quiet
- Greenery
- Pond
- Shed
- Gardenhouse
- Storeroom
- Public parking
- Barbecue-chimney
- Built on a sloping hillside
- Barbecue
Inside conveniences
- Visitor parking space(s)
- Open kitchen
- Dressing
- Cellar
- Wine cellar
- Carnotzet
- Bicycle storage
- Ski storage
- Storeroom
- Workshop
- Craft room
- Recreationroom
- Unfurnished
- Swedish stove
- Double glazing
- Skylights
- Bright/sunny
- With front and rear view
- Natural light
- With character
- Timber frame
Equipment
- Furnished kitchen
- Fitted kitchen
- Oven
- Fridge
- Freezer
- Dishwasher
- Gas stove
- Washing machine
- Connections for washing tower
- Shower
- Bath
Floor
- Tiles
- Parquet floor
- Laminated
Condition
- Good
Orientation
- North
- South
- East
Exposure
- Good
- All day
View
- Nice view
- Clear
- Far view
- Valley view
- Unobstructed
- Panoramic
- With an open outlook
- Rural
- Garden
- Fields
- Forest
- Mountains
Style
- Rustic
- Atypical house
- Character house