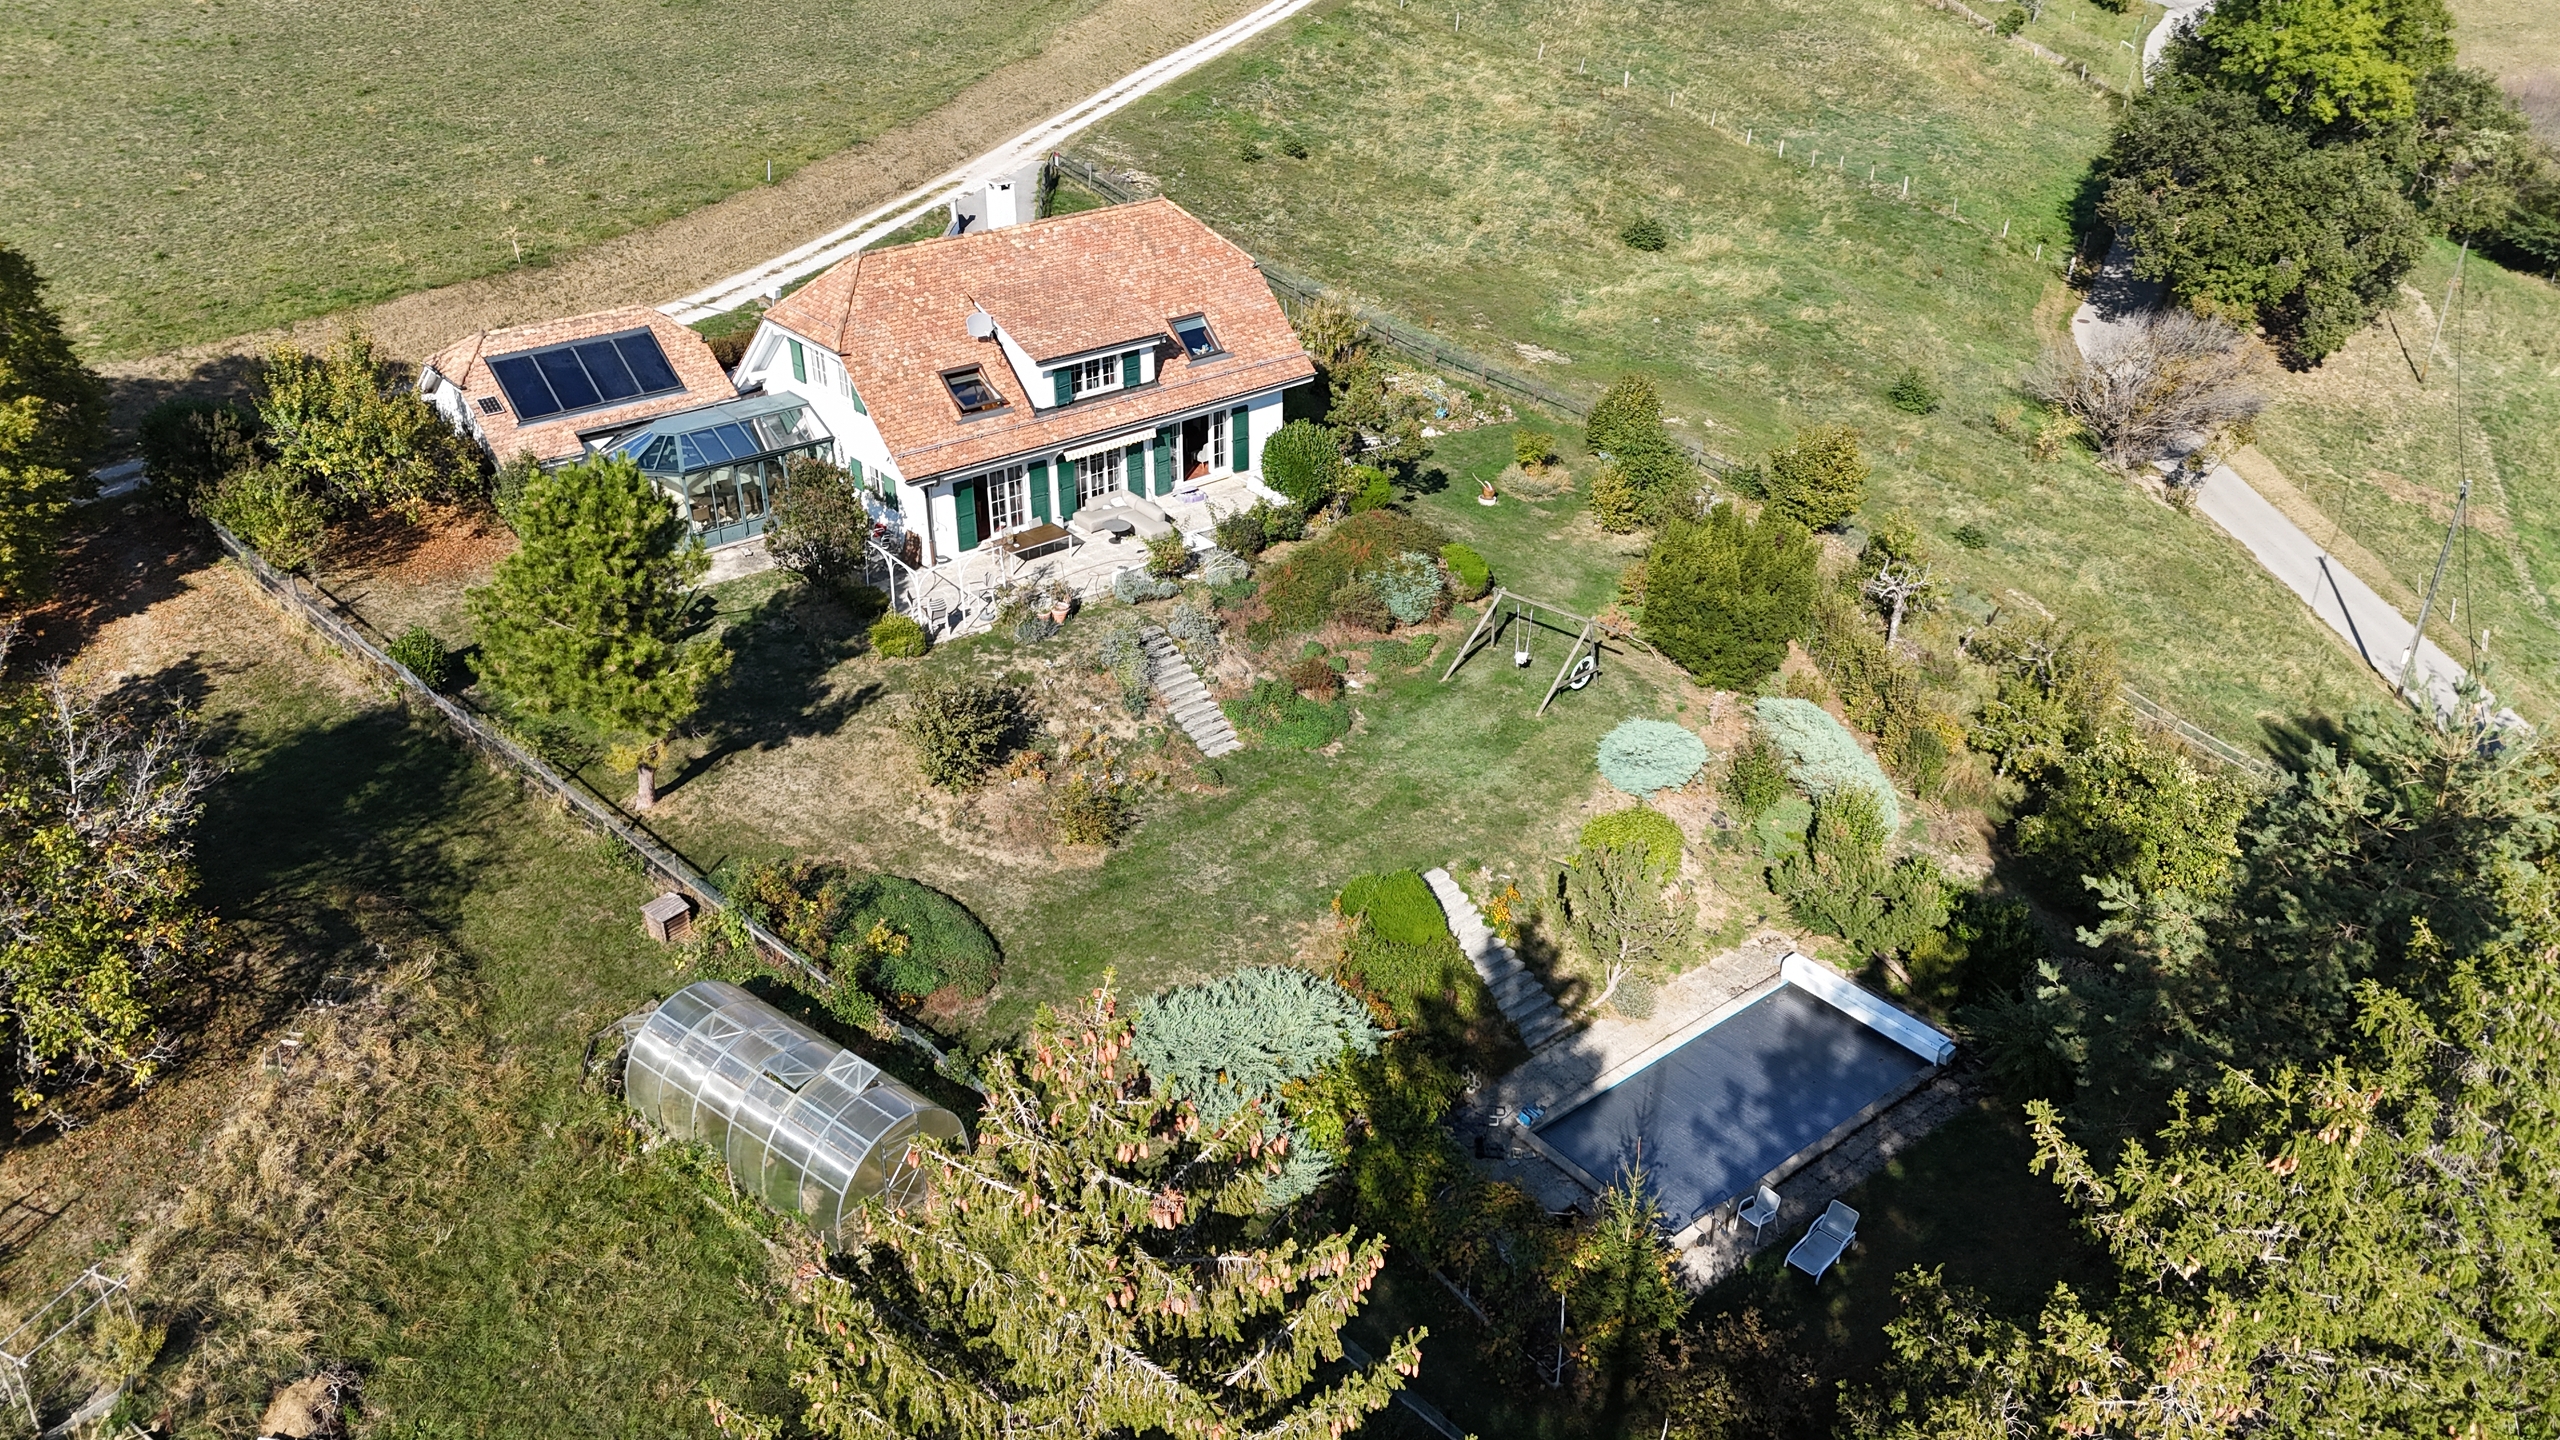
Single family house with 9 rooms on sale in zone - 219 m²
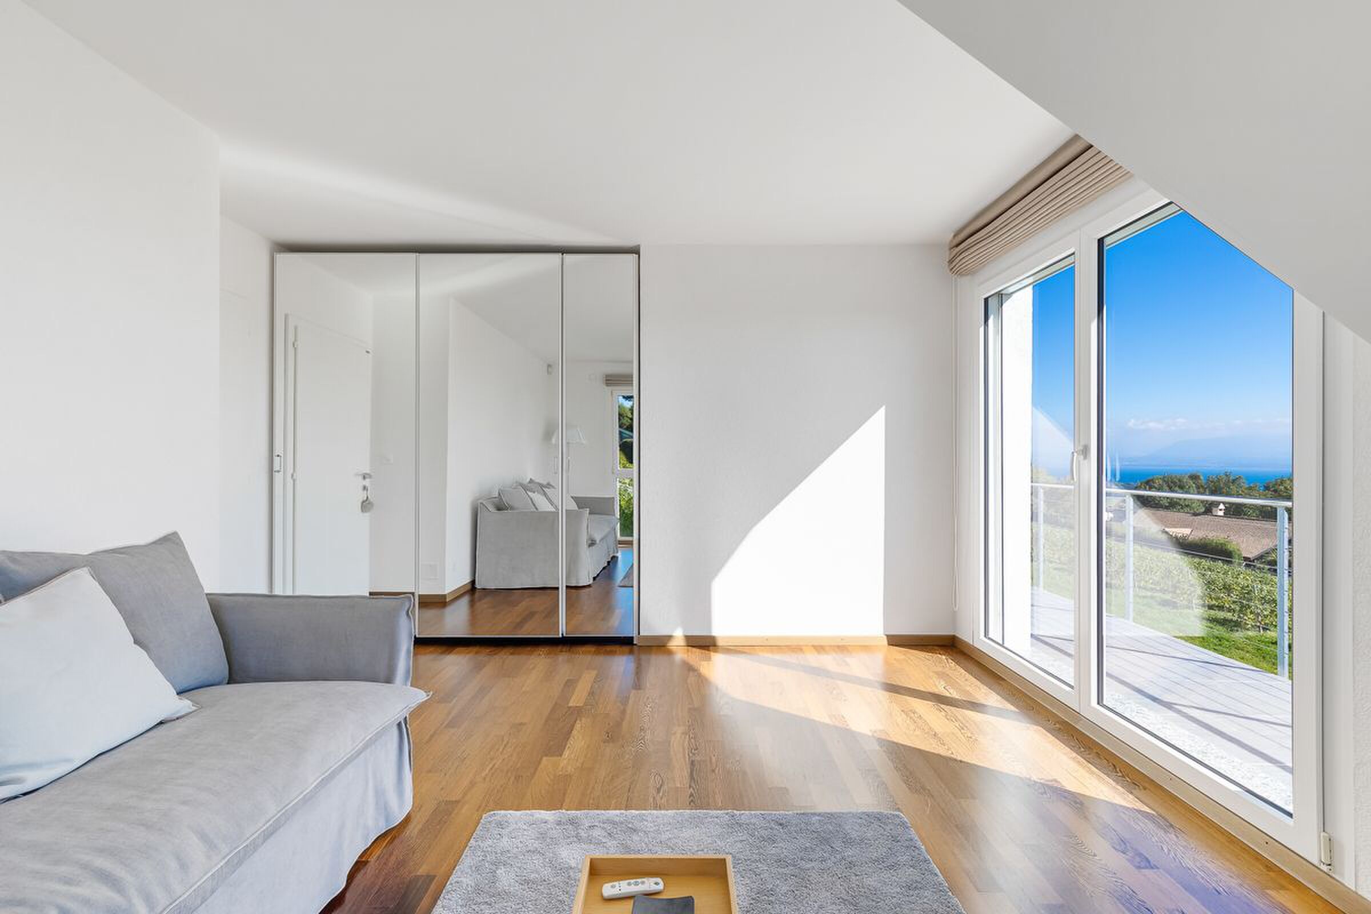
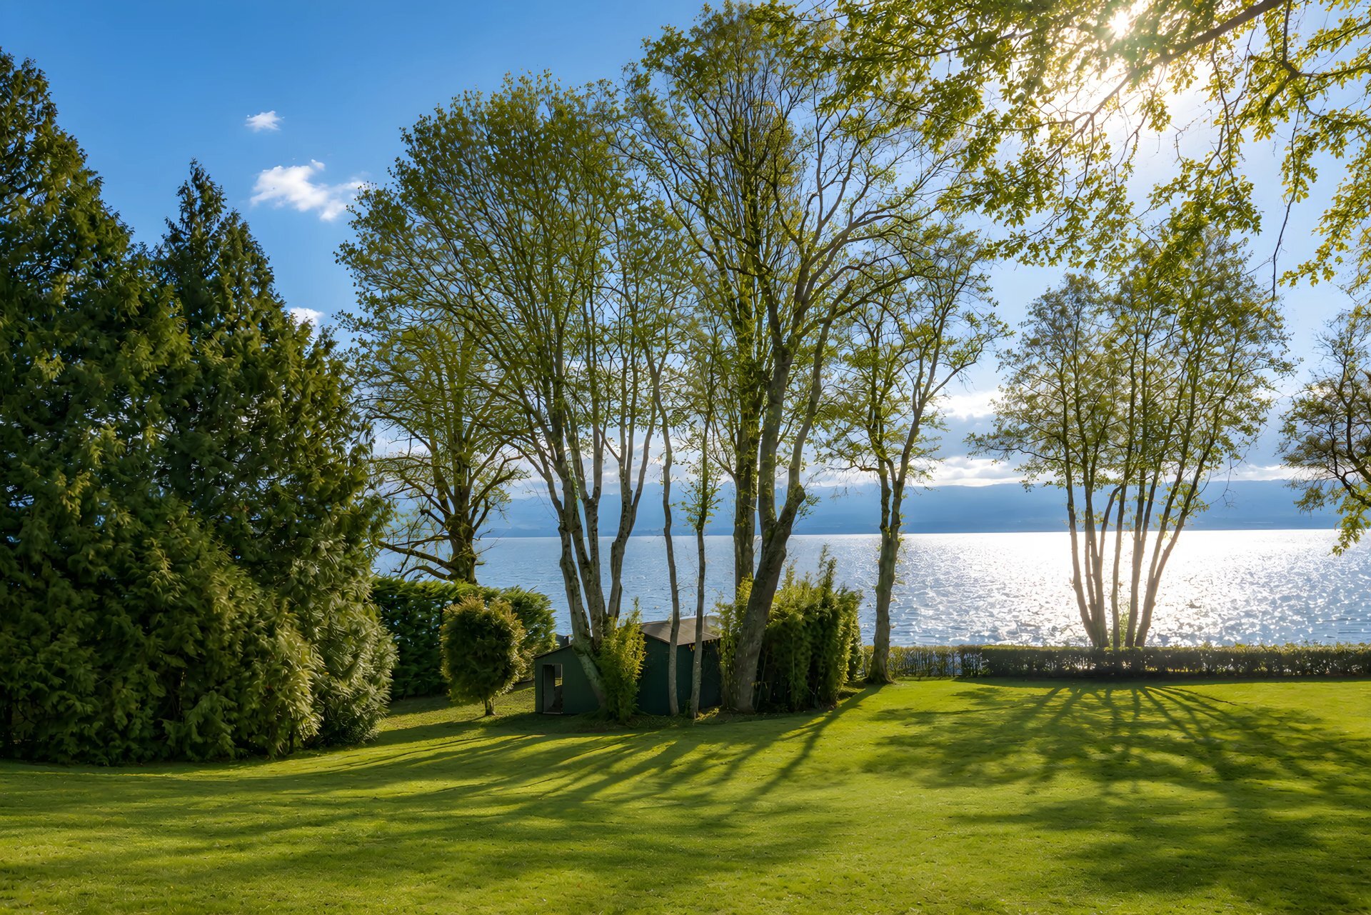
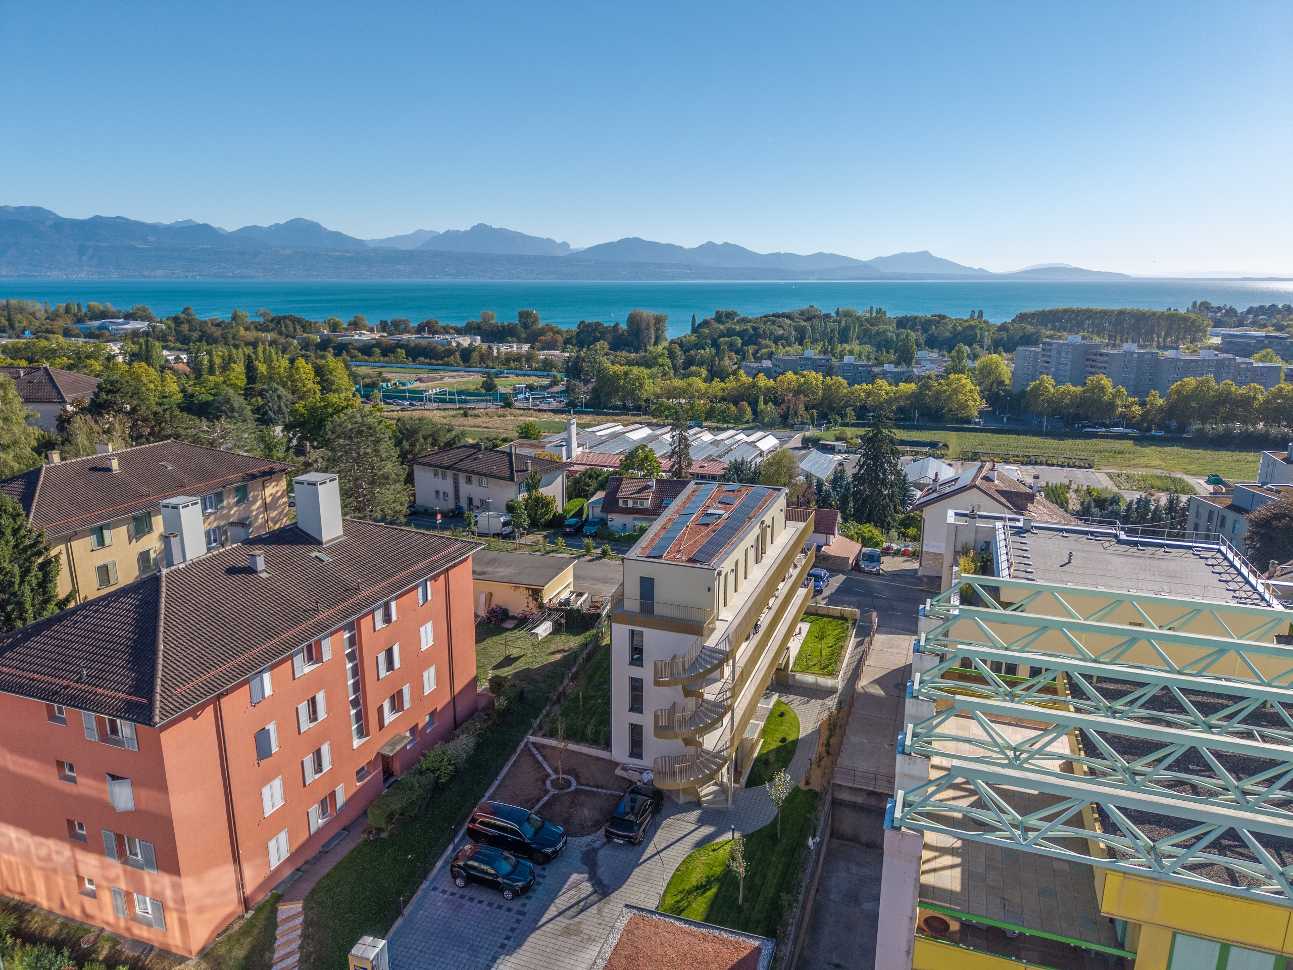
STUNNING HOUSE IN VAUD WITH VIEWS OF THE LAKE AND THE ALPS
Localisation
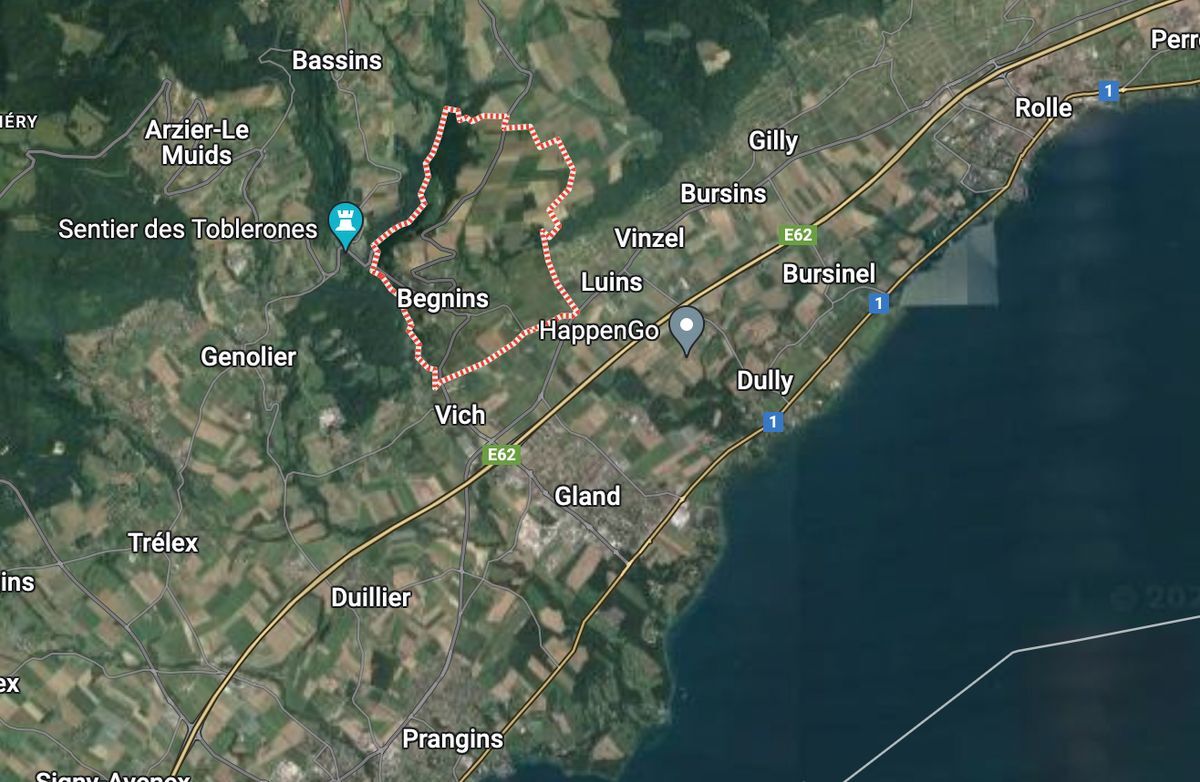
zone, 1186 Essertines-sur-RolleCharacteristics
Number of parkings
Description
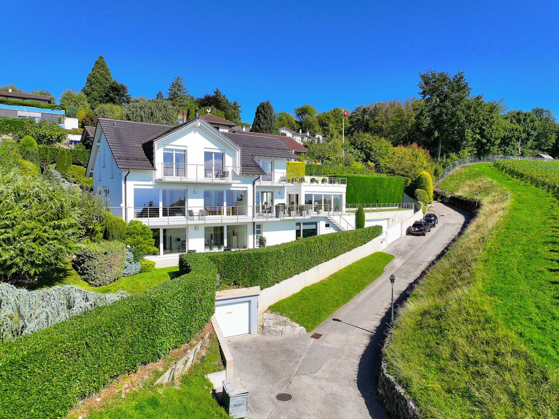
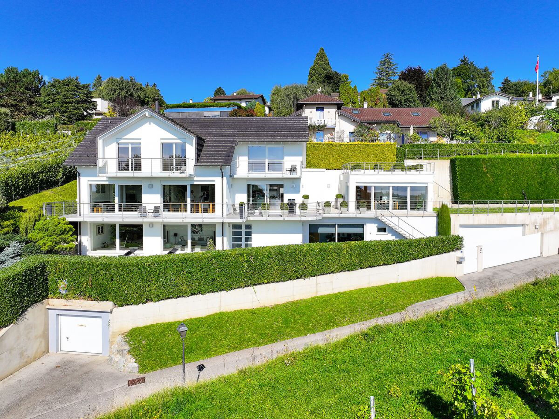
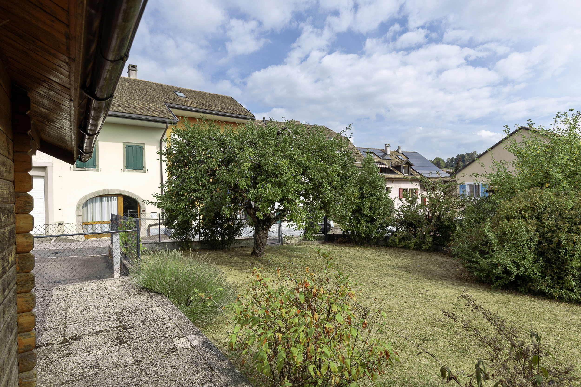
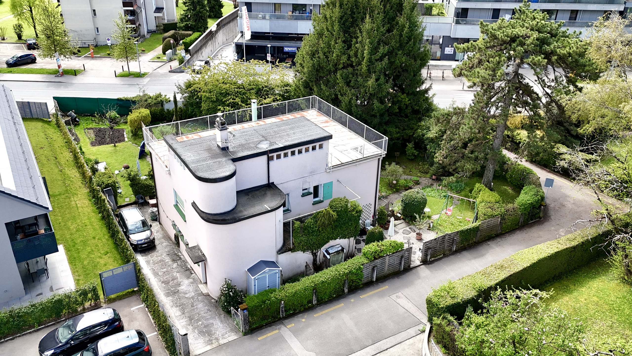
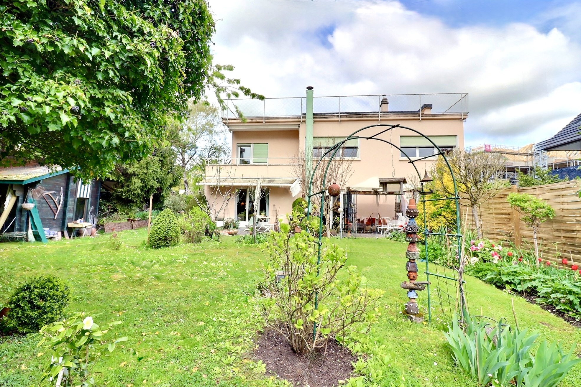
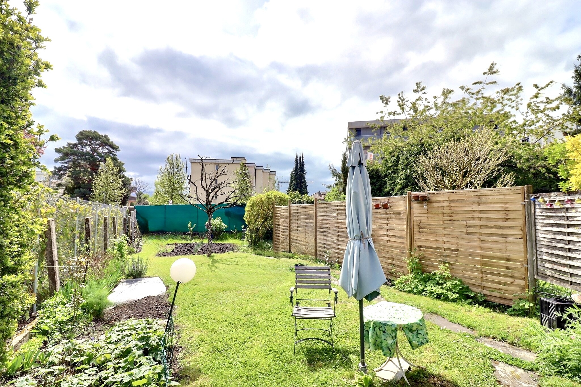
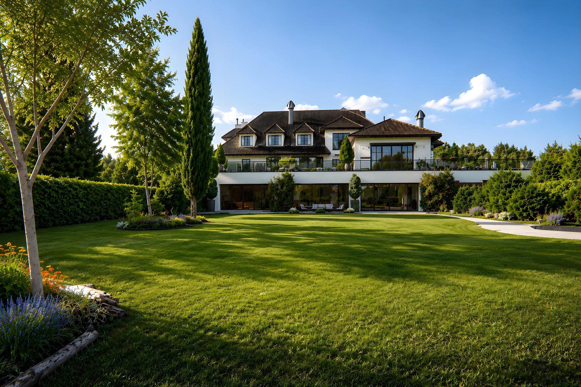
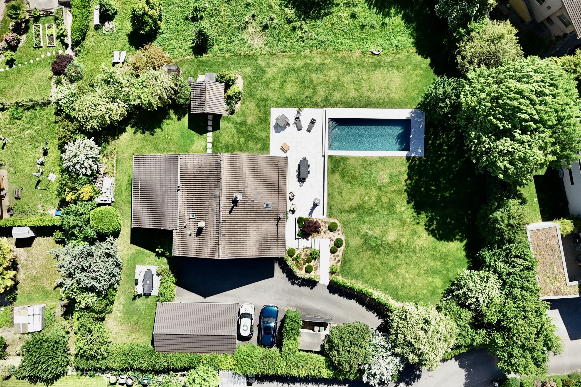
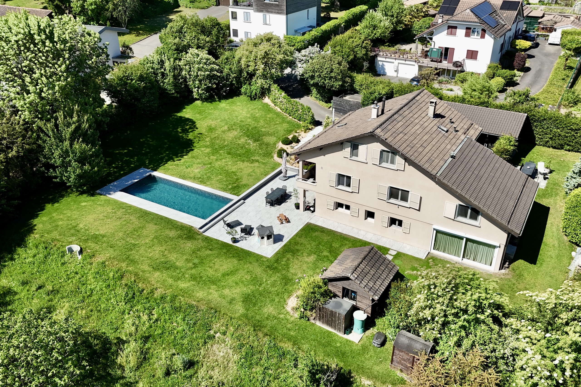
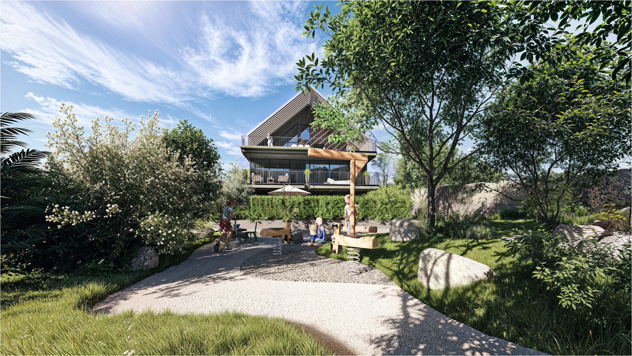
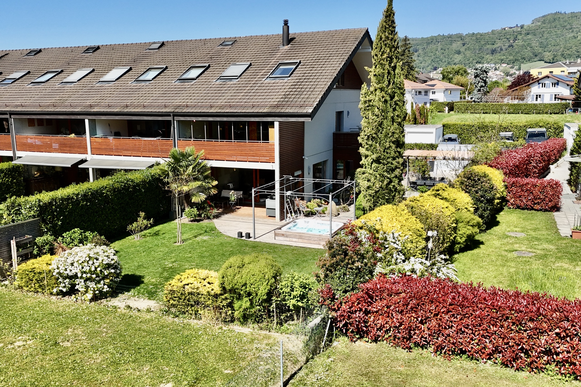
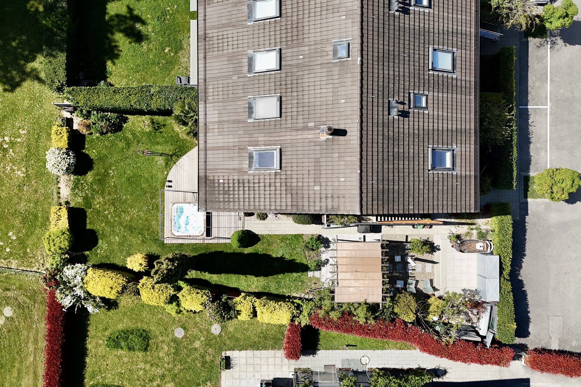
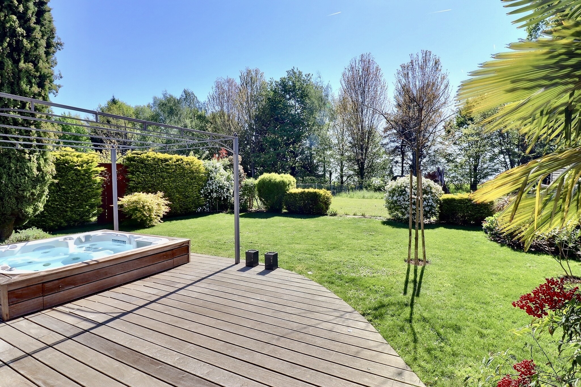
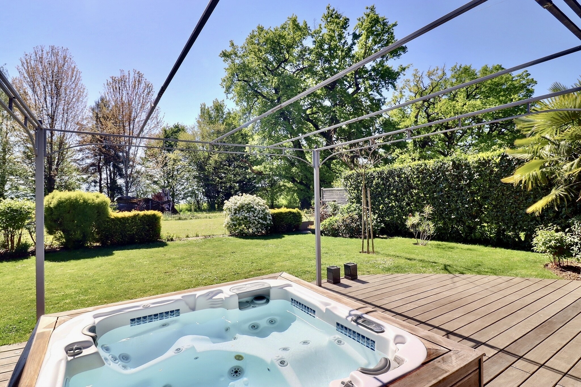
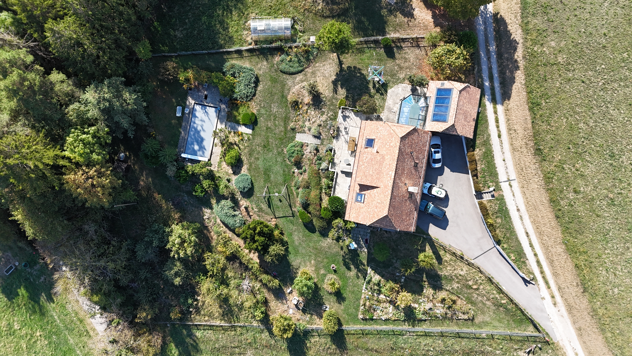
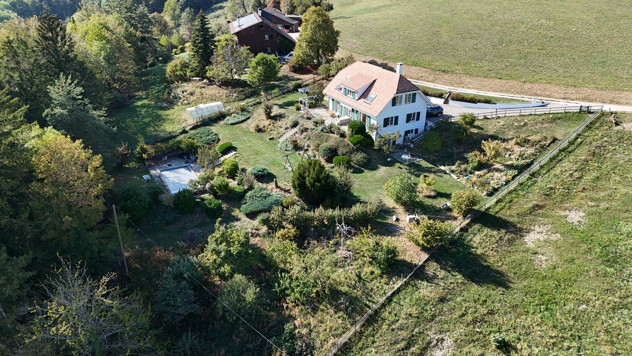
Built on a magnificent lot of more than 3,000 m², the property blends harmoniously into its carefully maintained green surroundings. An orchard, vegetable garden, expansive lawns, and relaxation areas come together to form a garden of exceptional quality, where the eye is captivated by the beauty of the landscape.
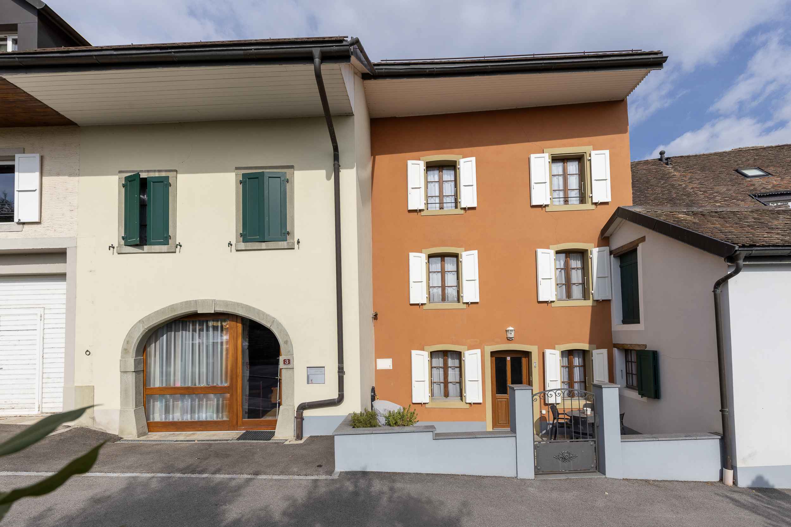
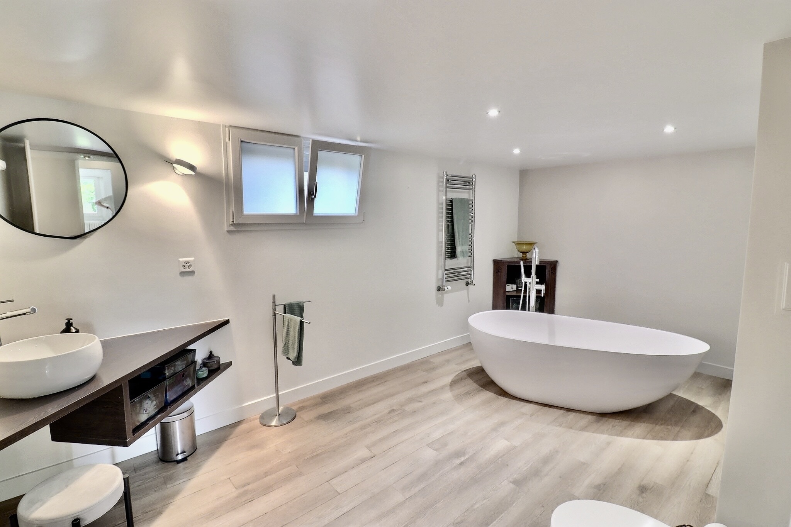
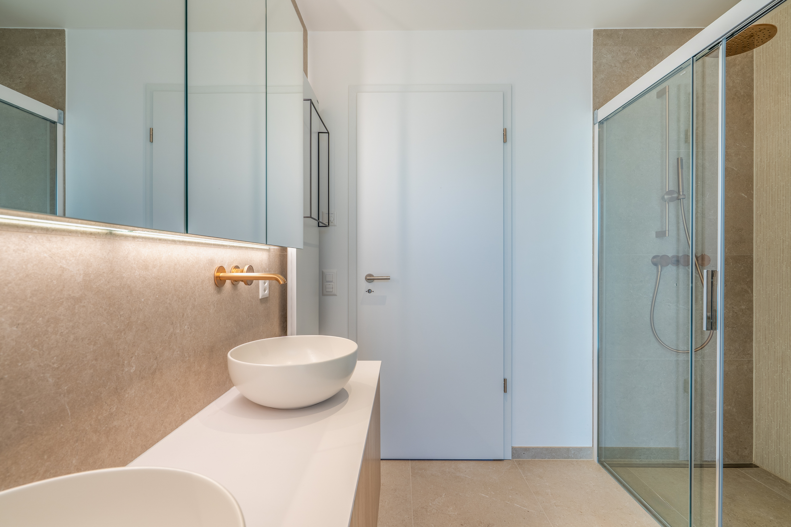
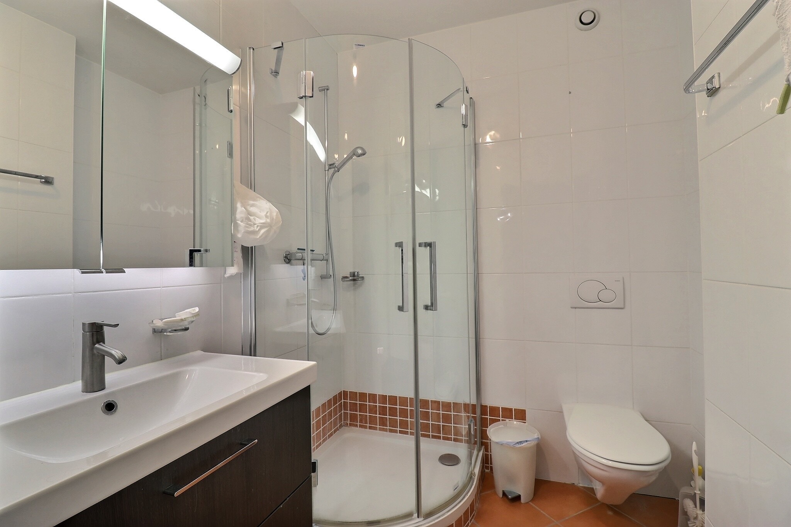
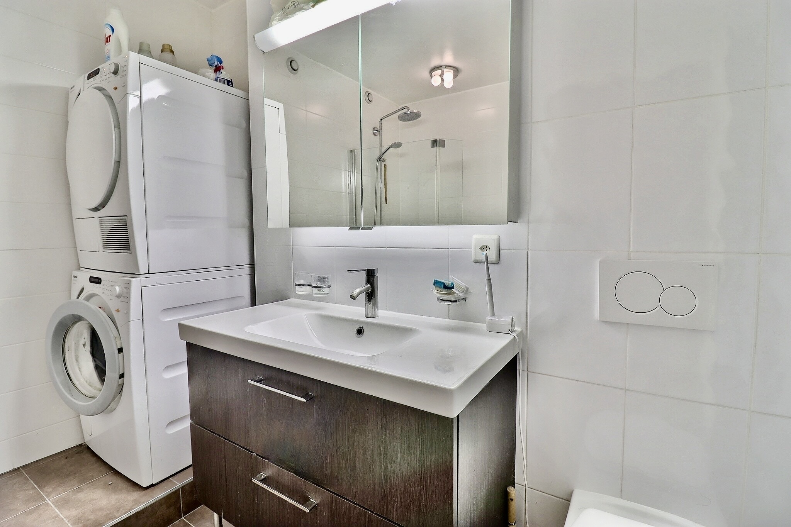
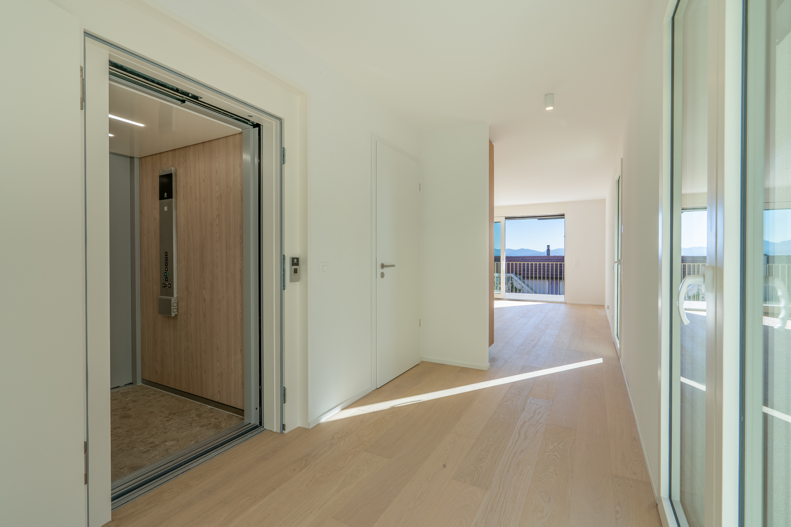
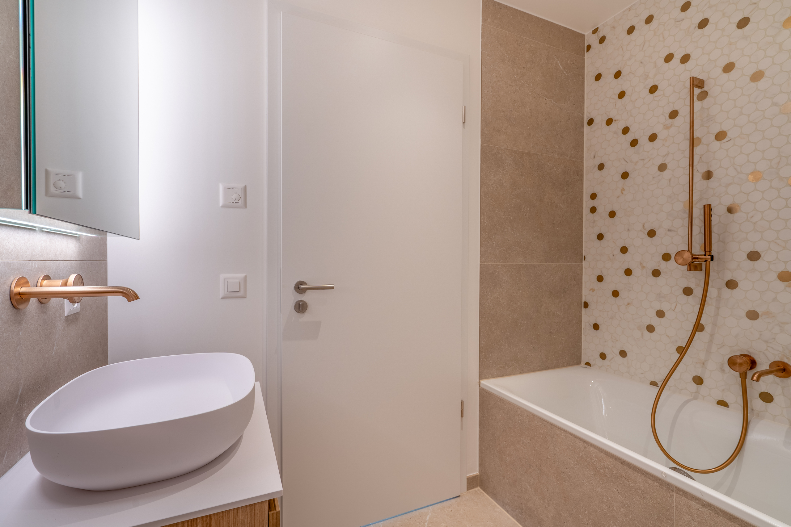
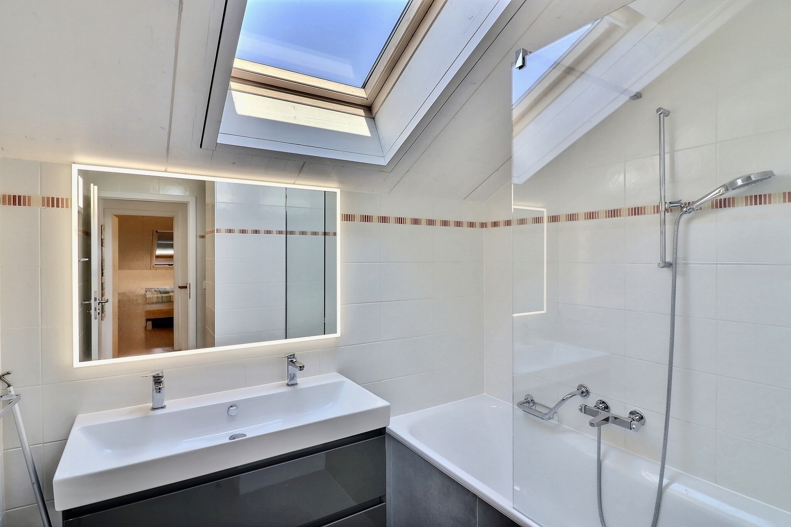
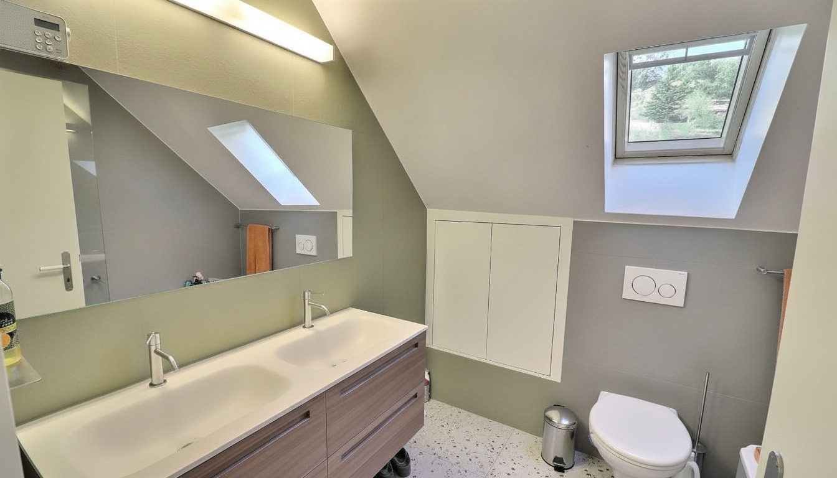
Built in 1985 and continuously maintained with the utmost care, this villa of approximately 219 m2 has undergone numerous improvements over the years. Successive renovations have preserved all of its charm while providing the comfort expected of a contemporary family home. The triple-glazed wood-and-metal windows, the renovated bathrooms, the heat pump combined with underfloor heating, and the solar panels all attest to this constant attention to the property’s quality.
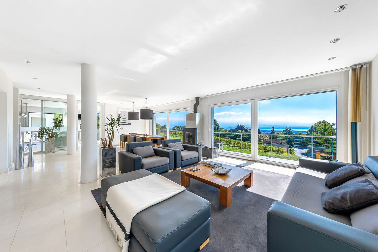
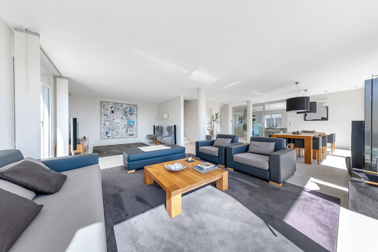
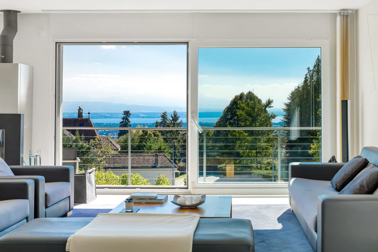
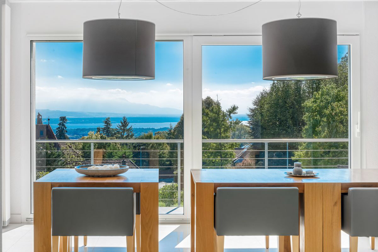
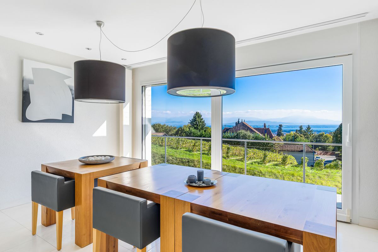
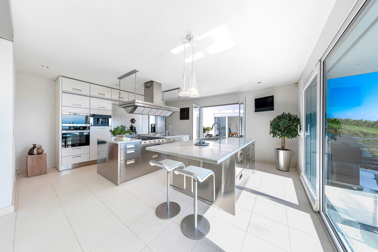
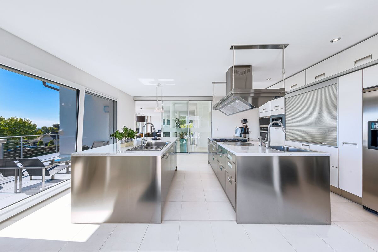
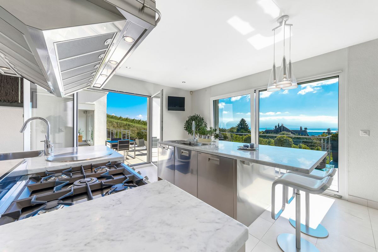
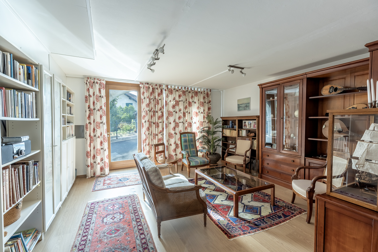
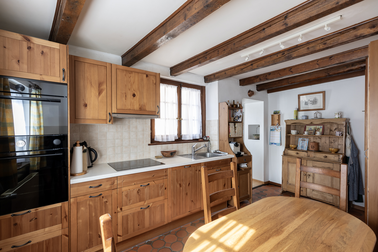
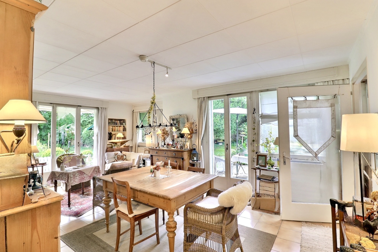
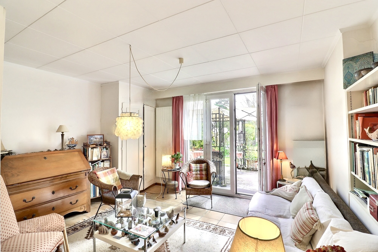
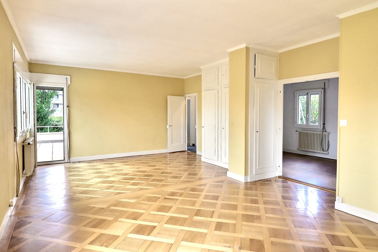
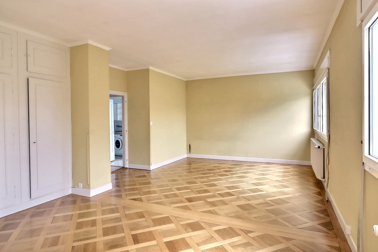
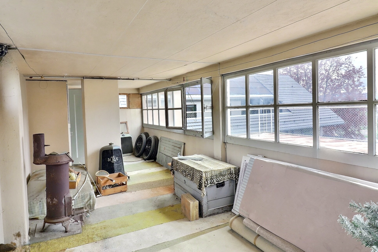
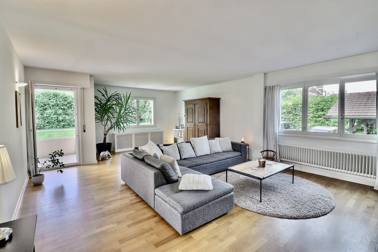
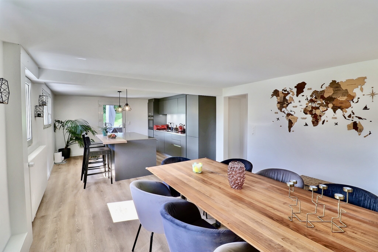
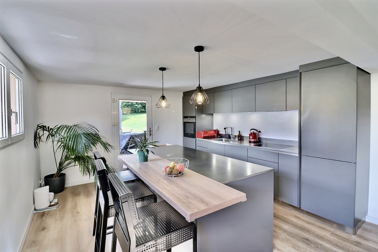
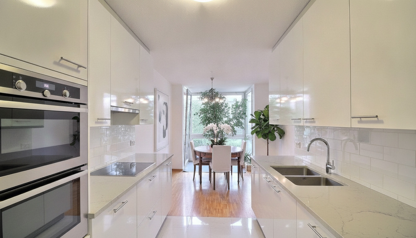
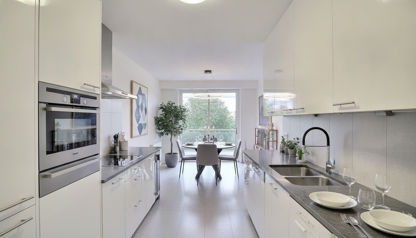
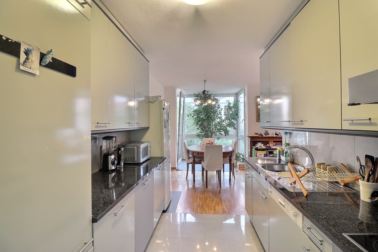
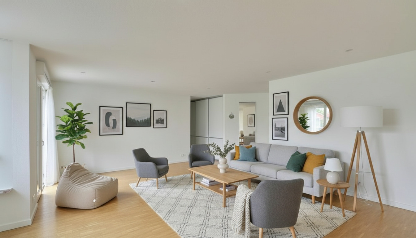
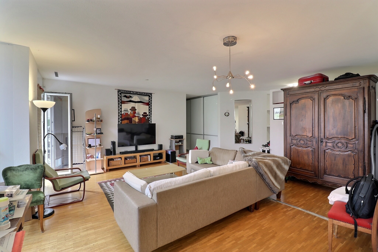
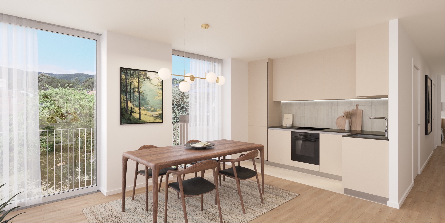
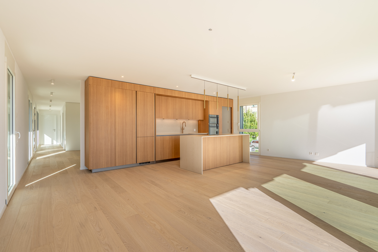
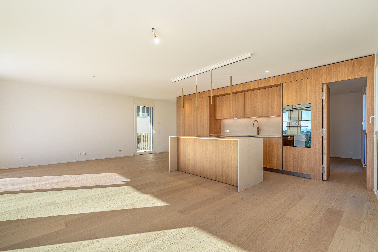
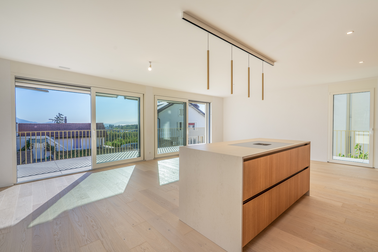
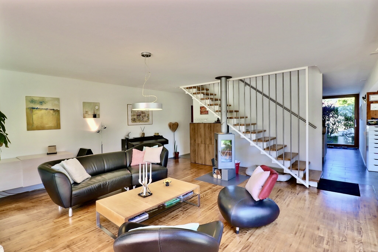

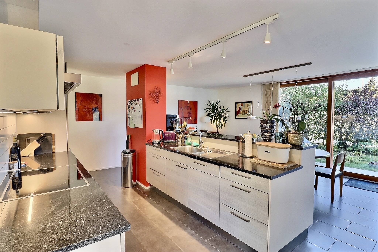
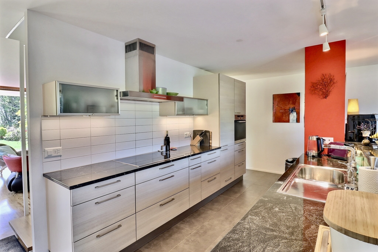
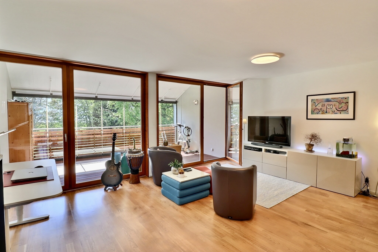
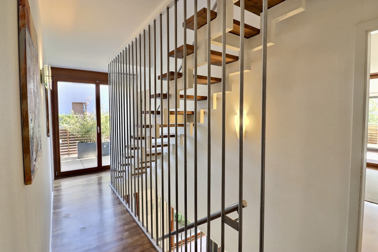
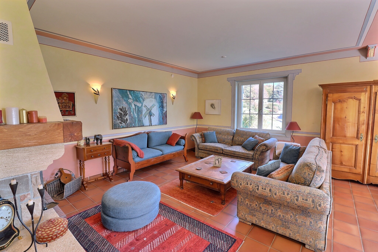
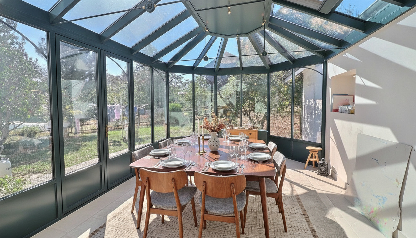
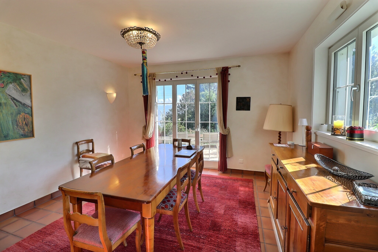
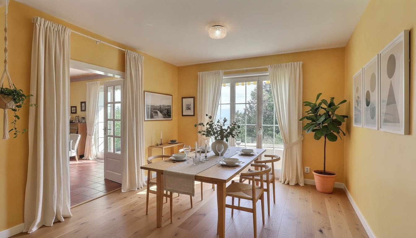
From the moment you enter, the house captivates with its generous spaces and abundant natural light. The spacious living room, featuring an elegant fireplace, serves as a true entertaining space where the large windows frame the surrounding nature like so many living paintings. The open kitchen flows naturally into the dining area and onto a superb Victorian veranda of approximately 22 m², offering a privileged view of the gardens and the surrounding landscape. In every season, this space becomes the heart of the home, a place where the indoors and outdoors become one.
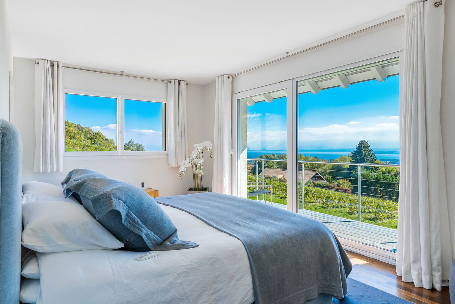
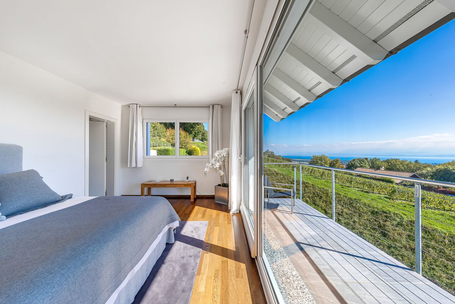
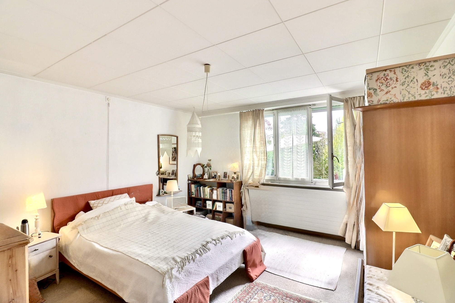
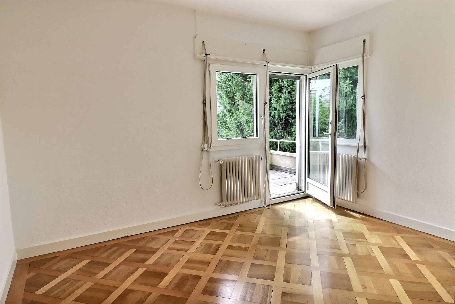
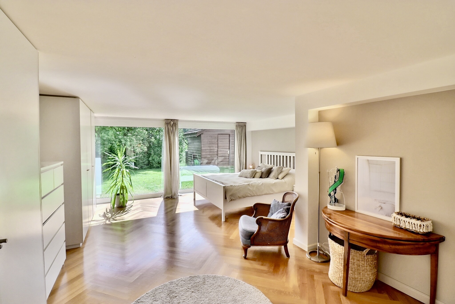
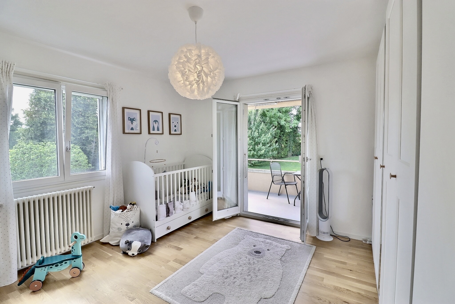
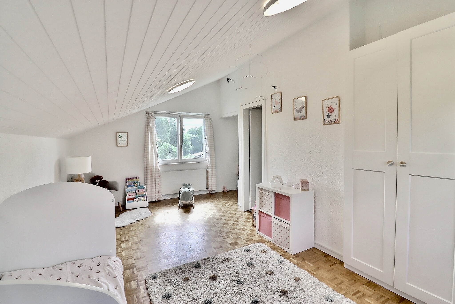
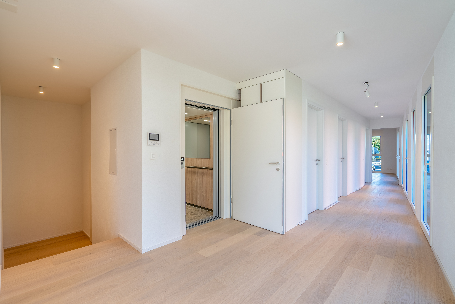
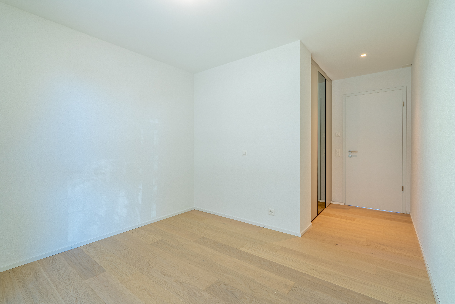
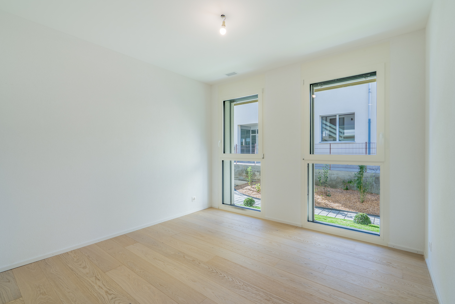
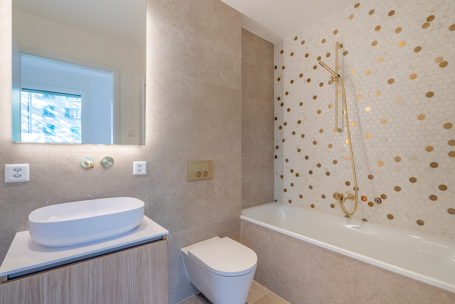
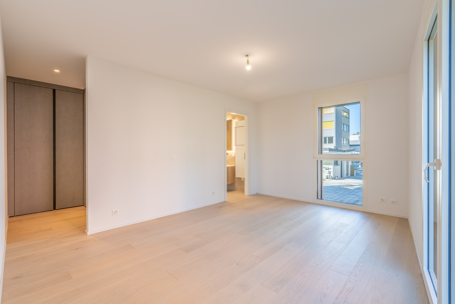
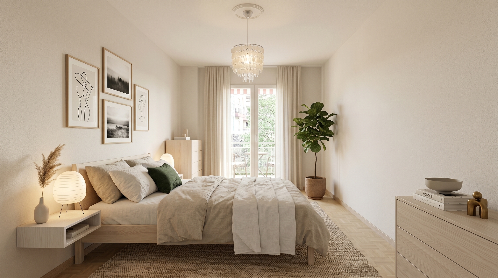
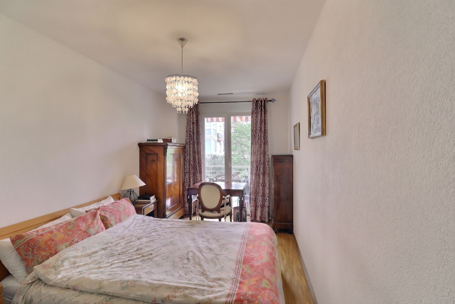
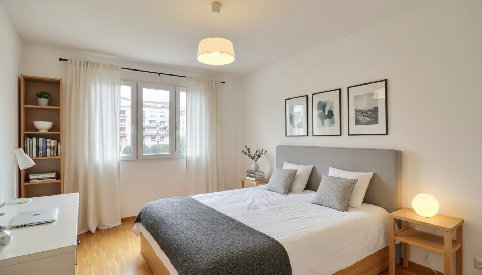
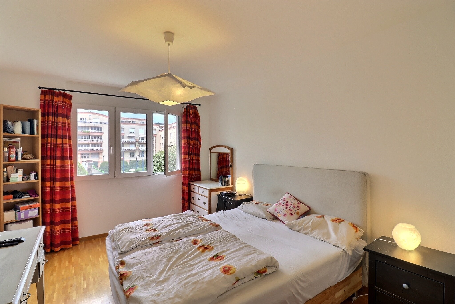
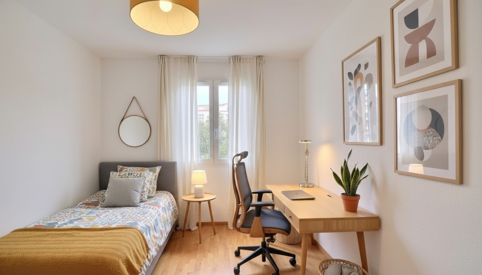
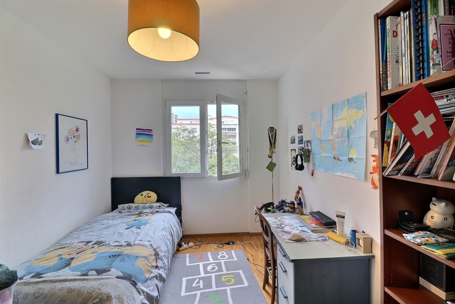
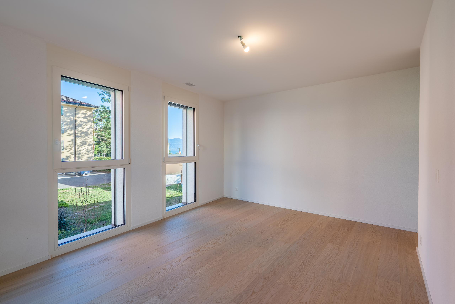
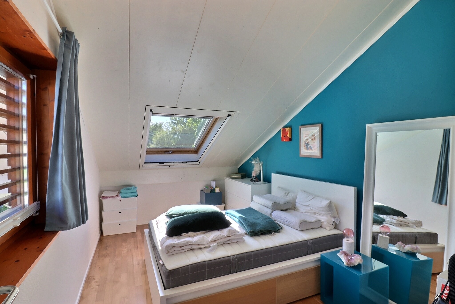
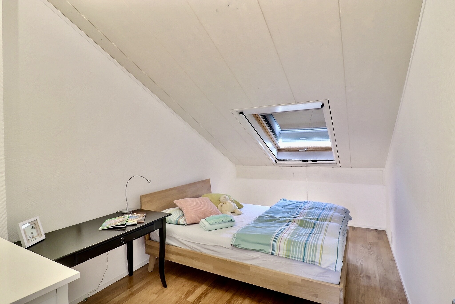
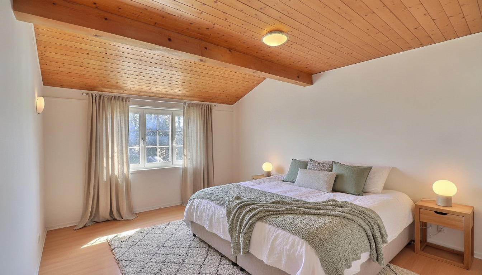
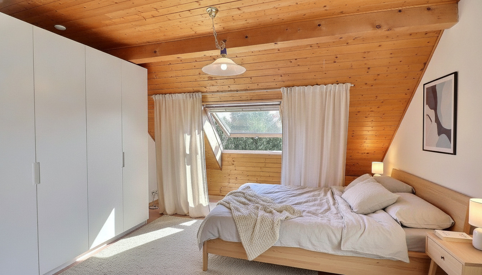
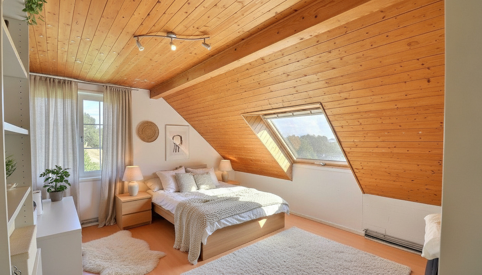
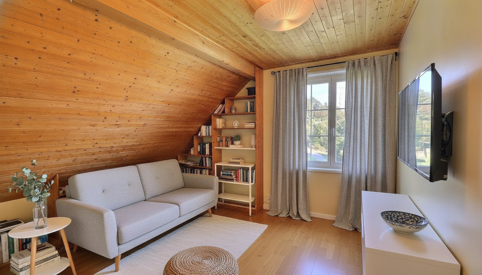
The sleeping area features a master suite with a walk-in closet and private bathroom, as well as three comfortable bedrooms, providing the perfect setting to welcome family and guests. A second bathroom is available on this floor. The spaces have been designed to combine warmth, privacy, and quality of life in everyday living.
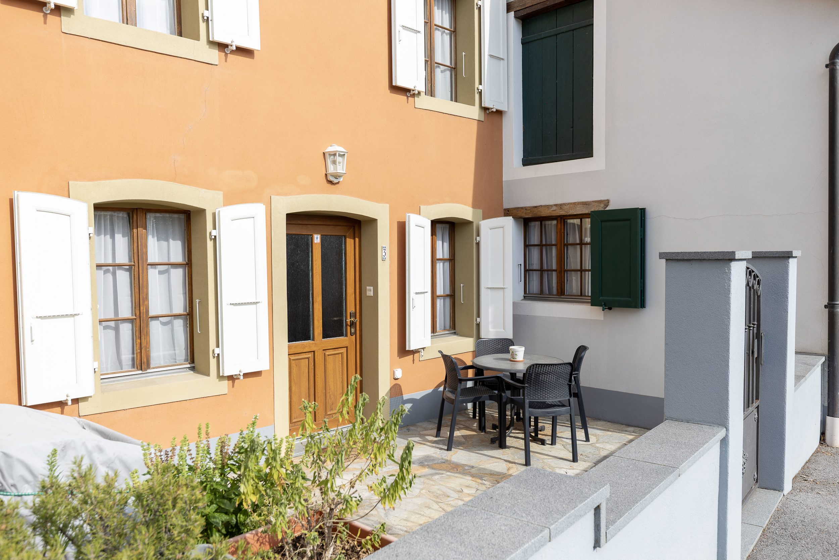
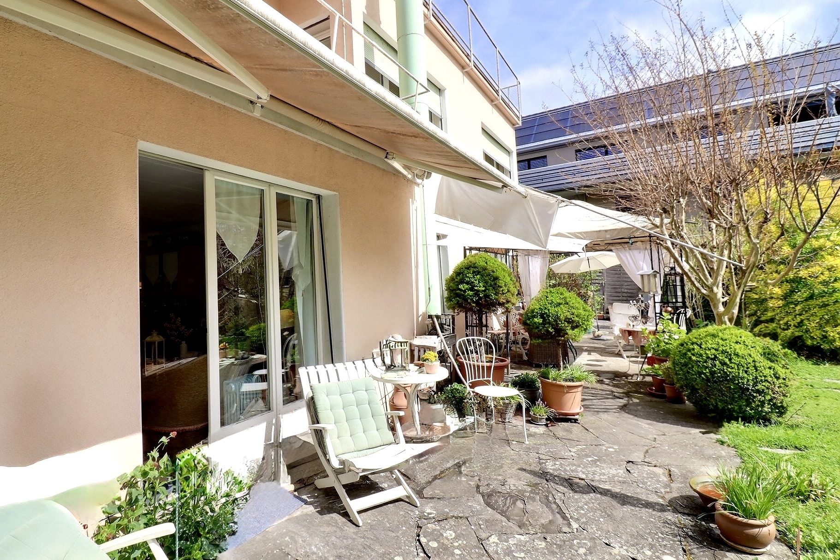
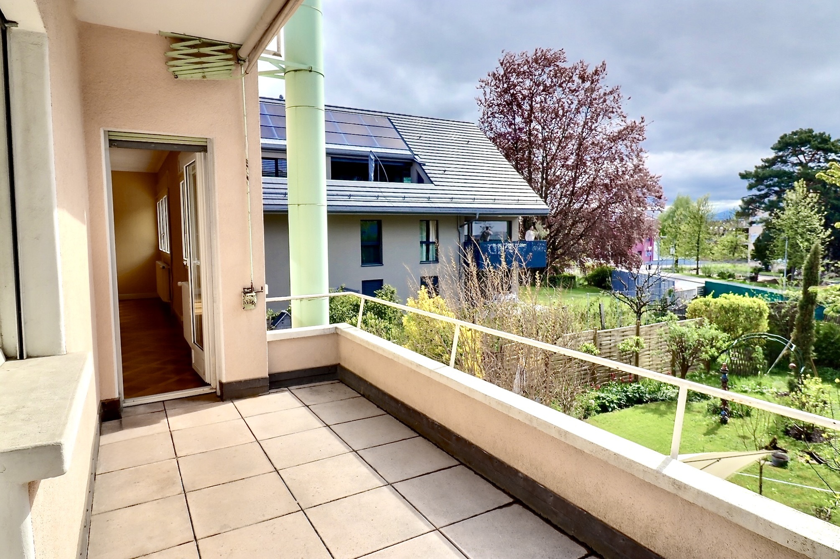
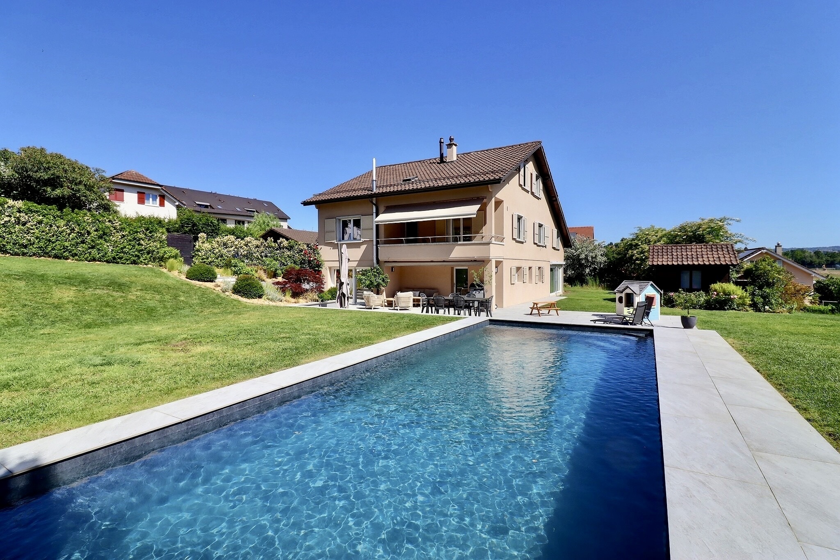
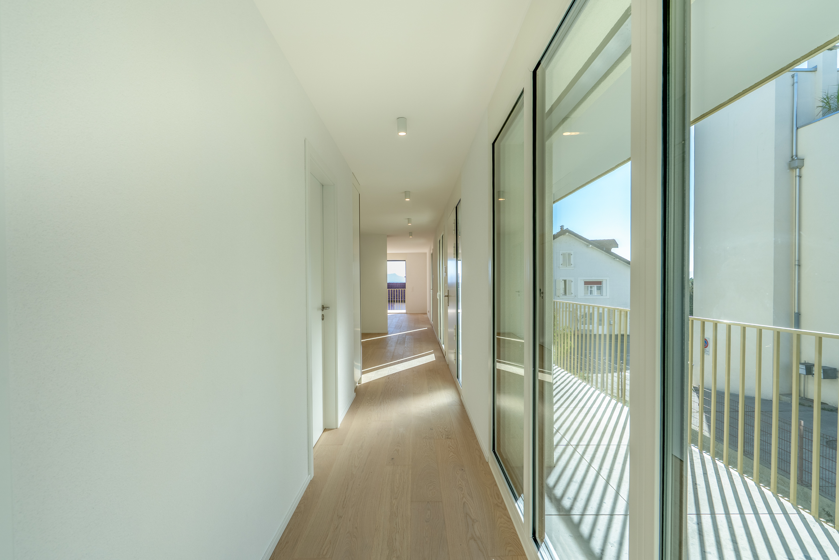
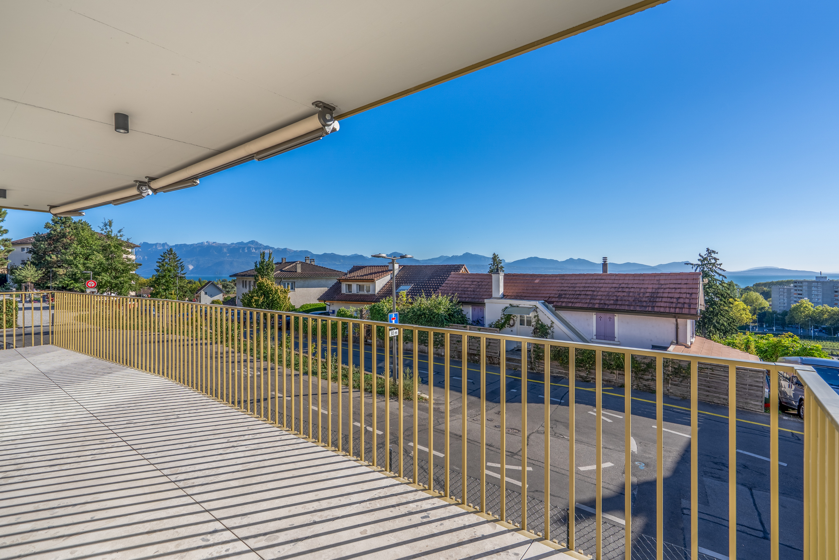
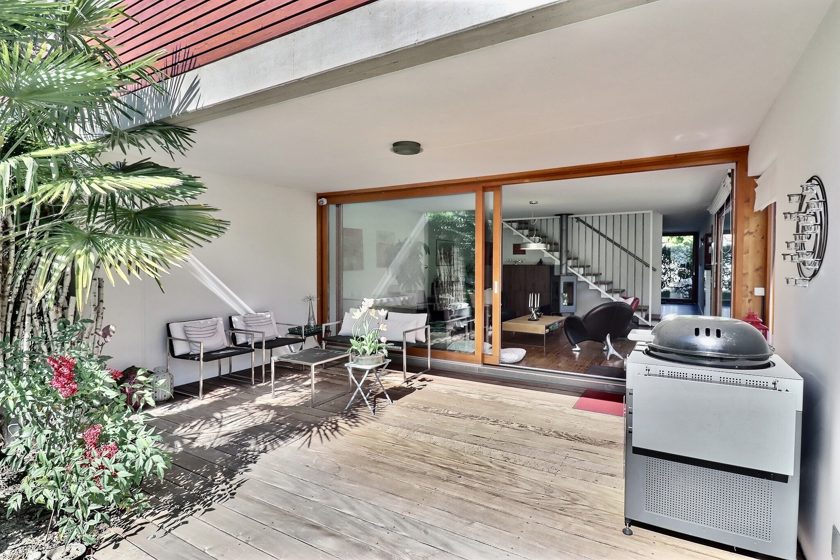
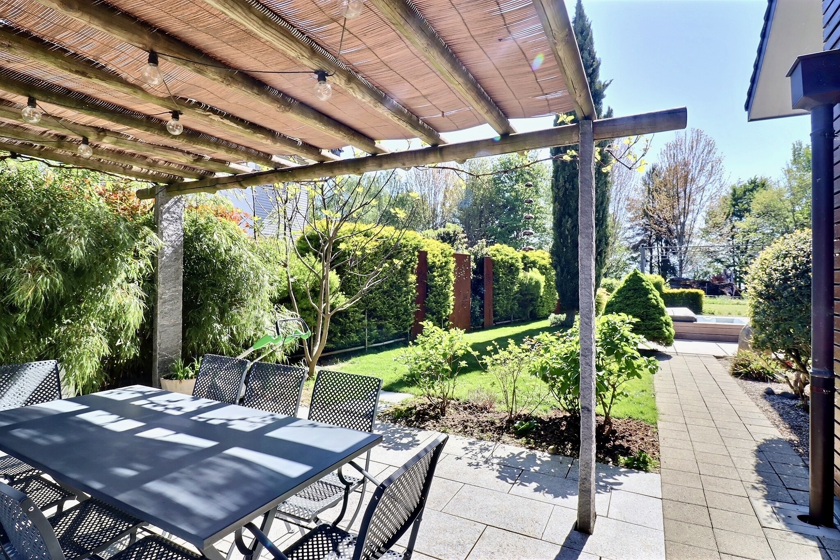
Outside, the ideally situated terraces enjoy optimal sunlight throughout the day. Every moment spent on the property is enhanced by the beauty of the surroundings: mornings overlooking the mist over the lake, afternoons by the pool, and sunsets over the Jura Mountains create a spectacle that changes with the seasons.
The finished basement also includes a separate two-room apartment with its own entrance, offering an attractive annual rental yield. A fallout shelter, a workshop, and a laundry room are available on this level.
Tucked away from prying eyes and nestled in the tranquility of the countryside, the 9 x 5-meter pool invites you to fully enjoy sunny days in a privileged setting.
A double garage and several parking spaces round out the amenities of this property with its many attractions.
More than just a home, this residence offers a true art of living, where the beauty of the landscape, the spacious outdoor areas, and the peaceful atmosphere of the surroundings create a rare gem on the Lake Geneva region. A property designed for lovers of nature, authenticity, and exceptional panoramic views.
Please feel free to contact us if you would like more information or to schedule a tour.
Conveniences
Neighbourhood
- Green
- Mountains
- Lake
Outside conveniences
- Terrace/s
- Garden
- Quiet
- Greenery
- Shed
- Covered parking space(s)
- Swimming pool
Inside conveniences
- Open kitchen
- Guests lavatory
- Dressing
- Veranda
- Cellar
- CP-Shelter
- Workshop
- Built-in closet
- Water softener
- Fireplace
- Triple glazing
- Bright/sunny
- With character
Equipment
- Fitted kitchen
- Ceramic glass cooktop
- Oven
- Steamer
- Freezer
- Dishwasher
- Washing machine
- Dryer
- Shower
- Bath
- Photovoltaic panels
- Internet connection
- Outdoor lighting
Floor
- Tiles
Condition
- Good
Orientation
- South
Exposure
- Optimal
- All day
View
- Unobstructed
- With an open outlook
- Rural
- Lake
- Fields
- Forest
- Mountains
- Alps