×
Firstview
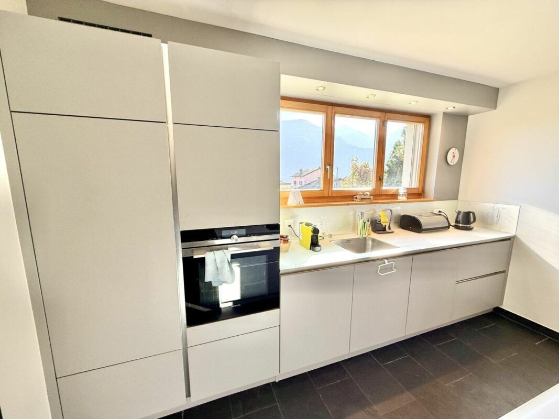
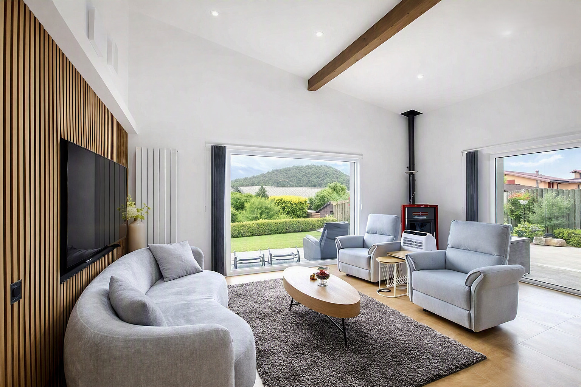
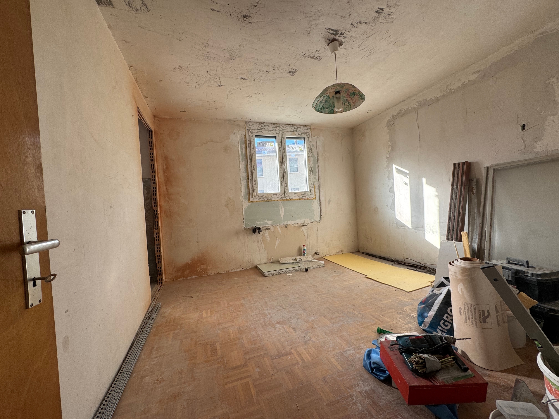
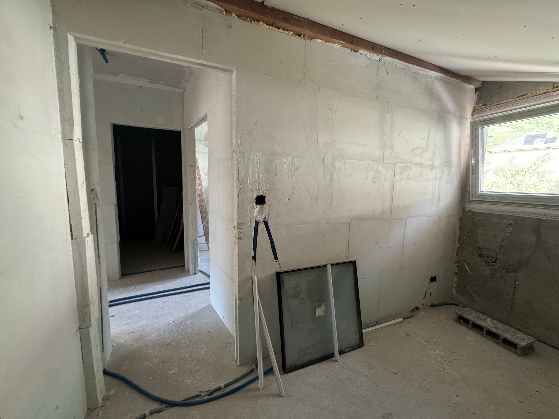
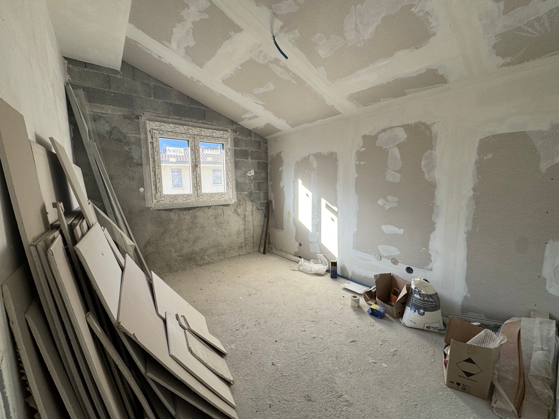
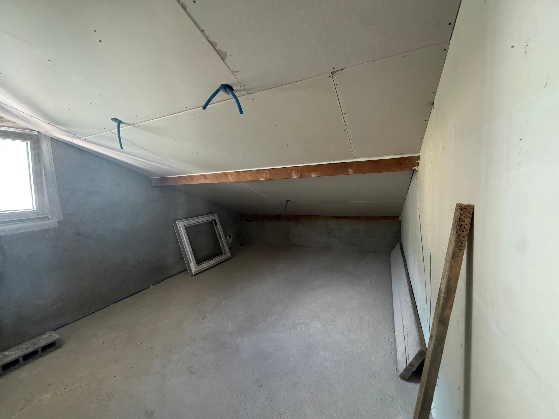
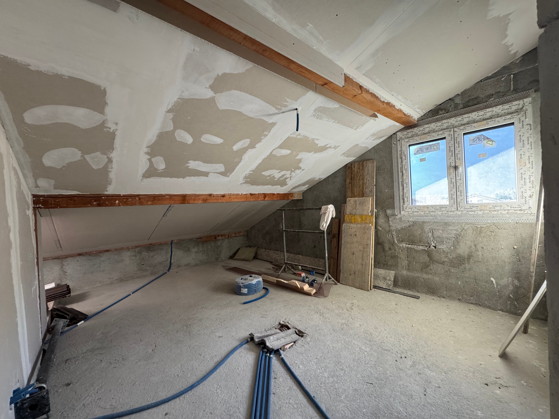
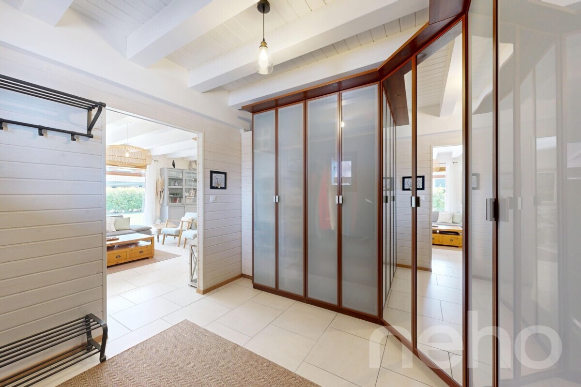
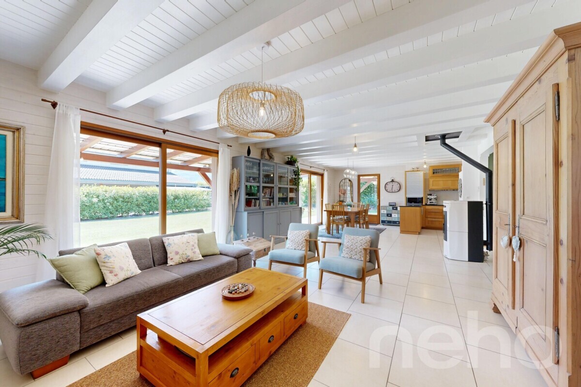
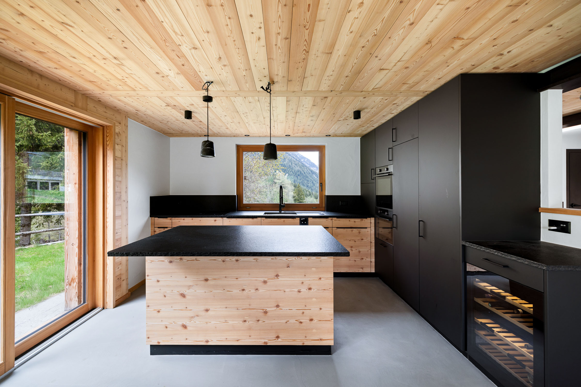
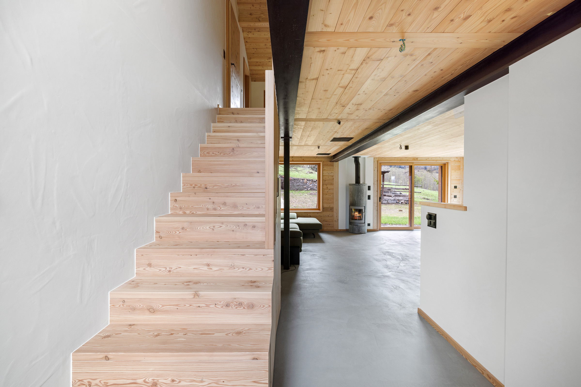
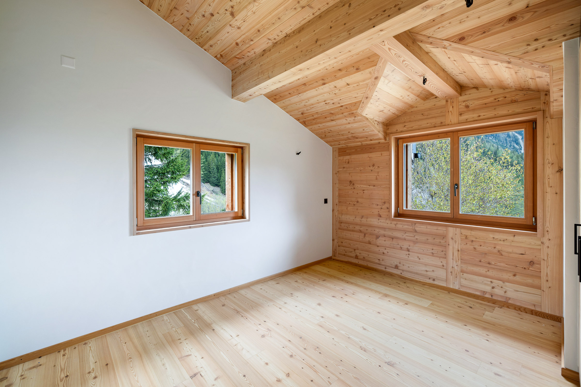

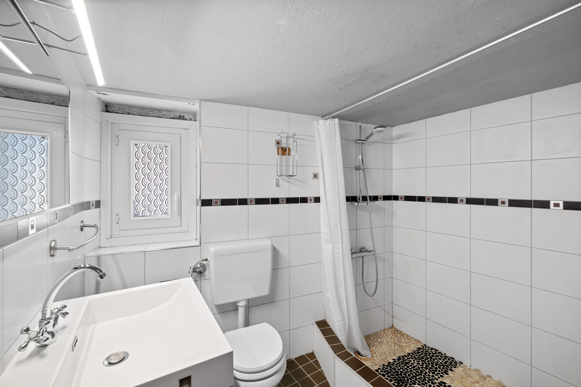
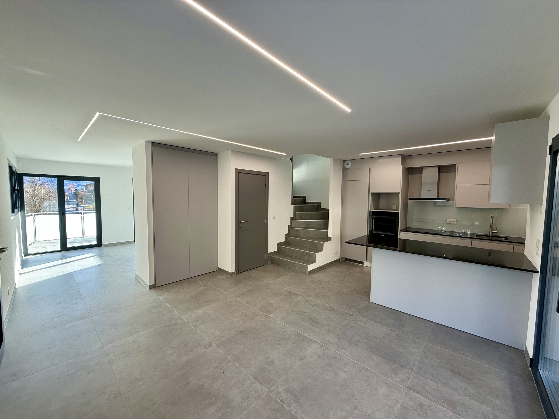
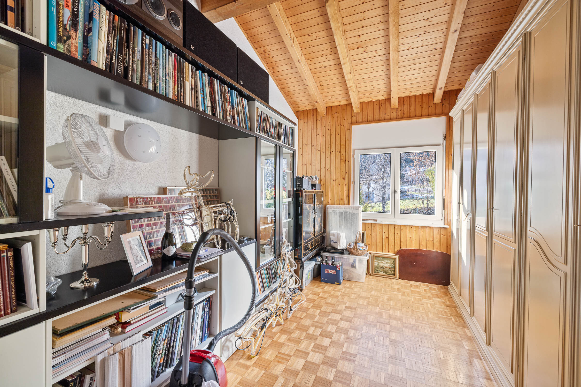
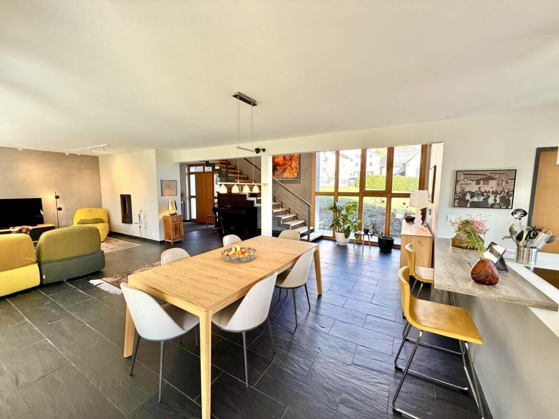
Interior view 1
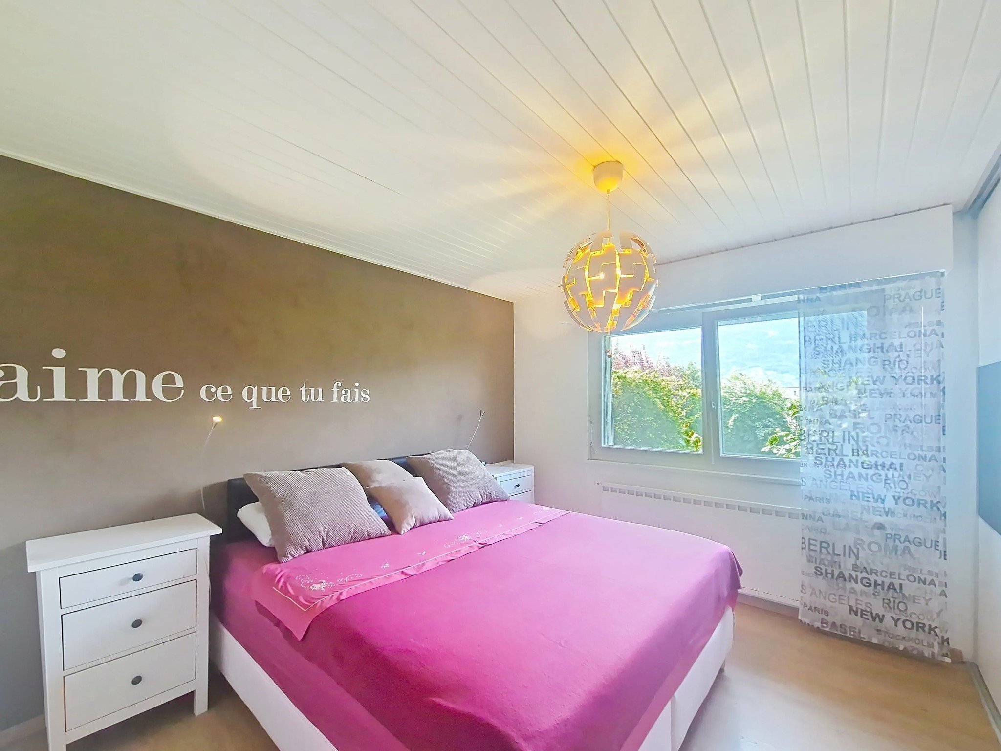
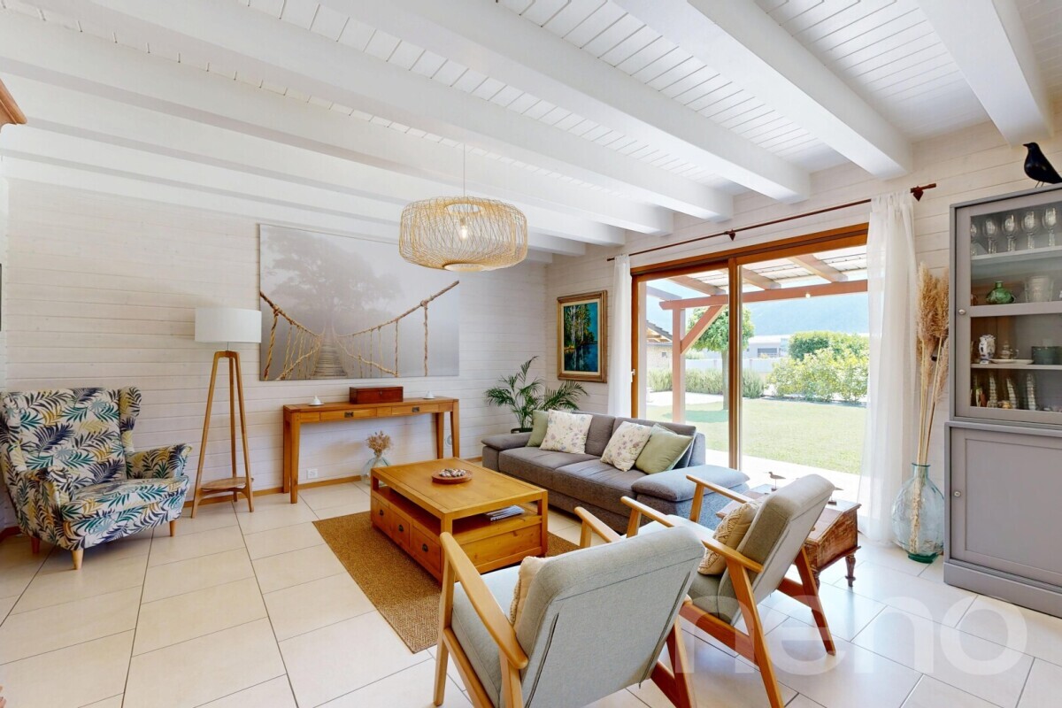
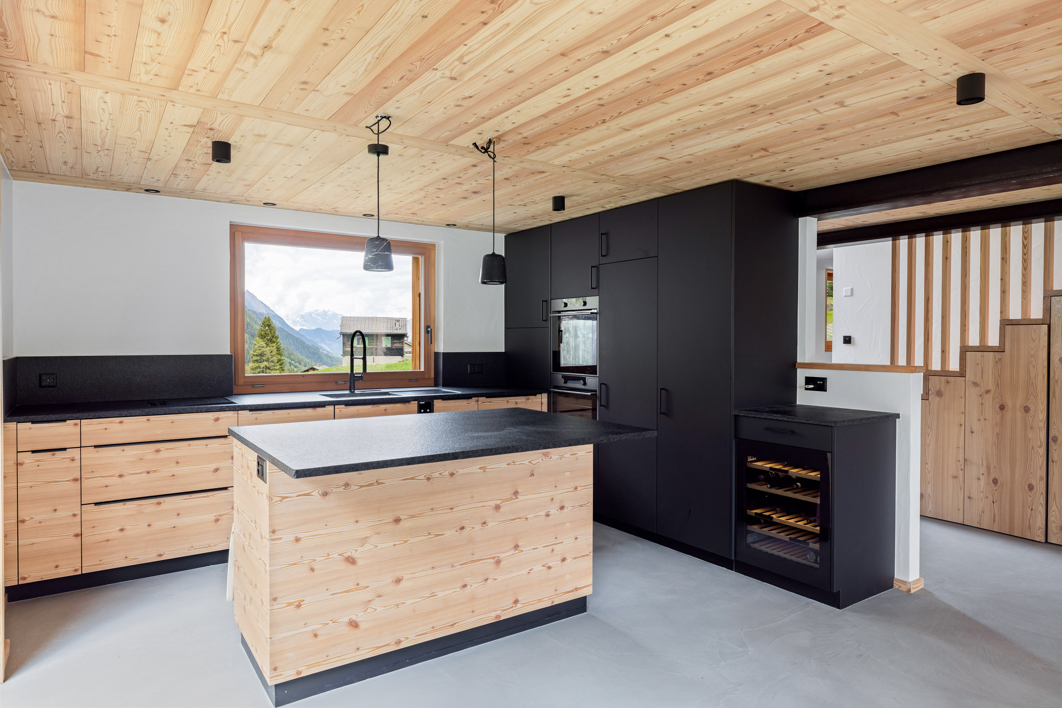
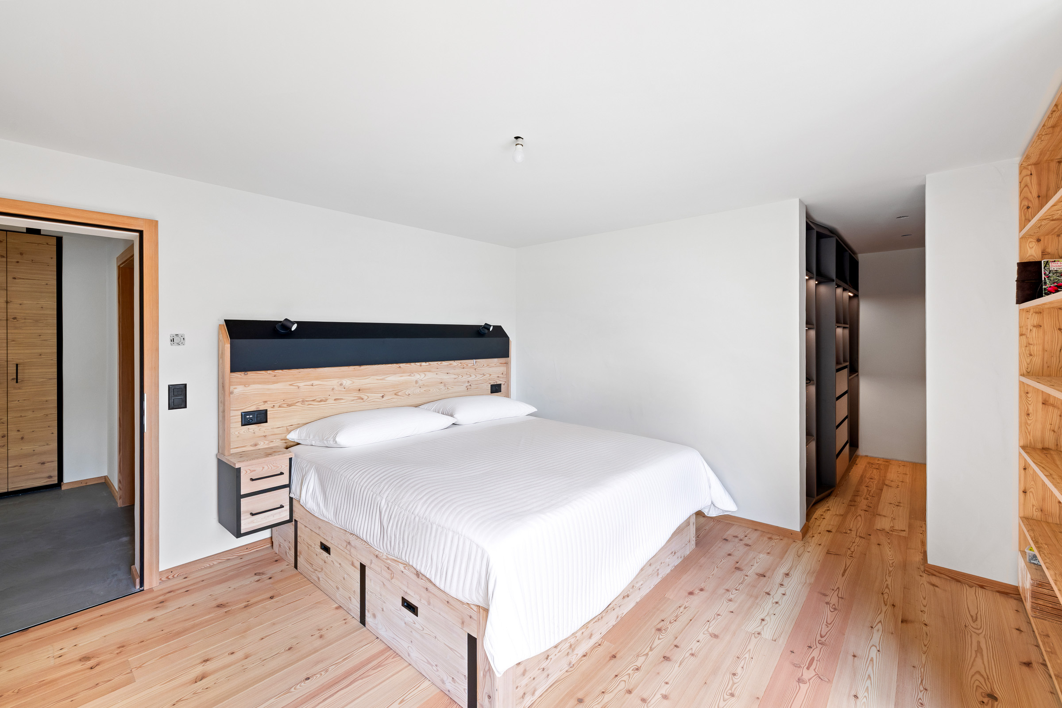
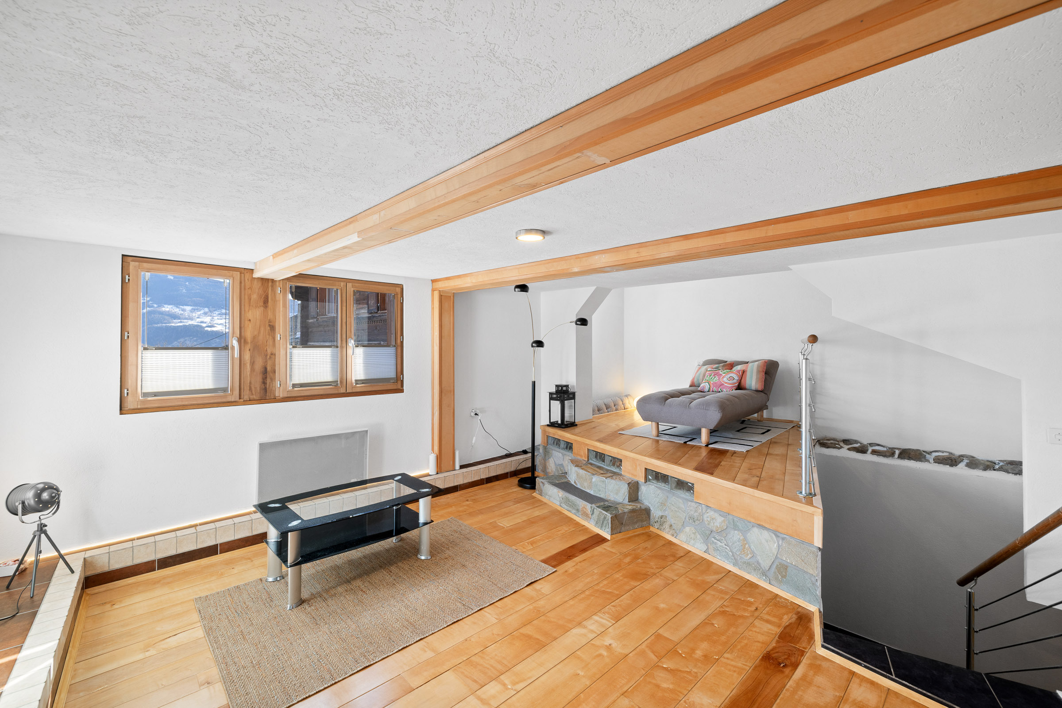

Interior view 2
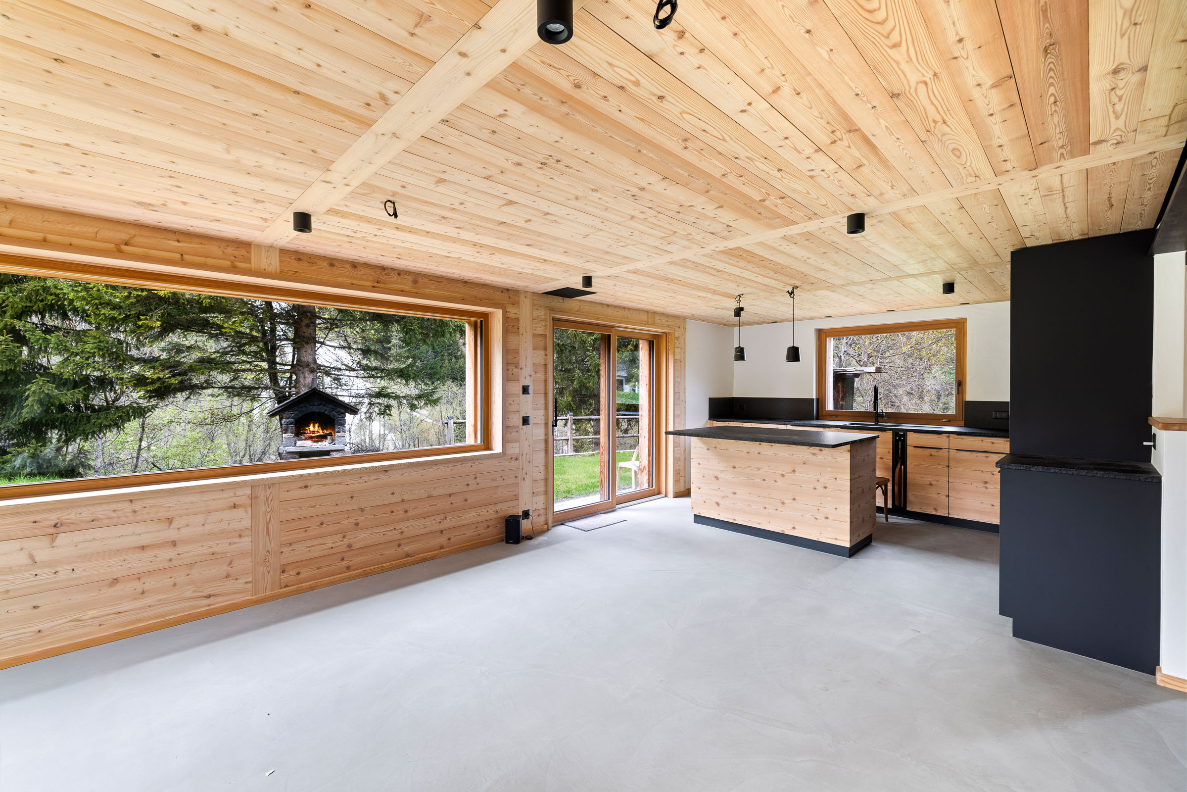
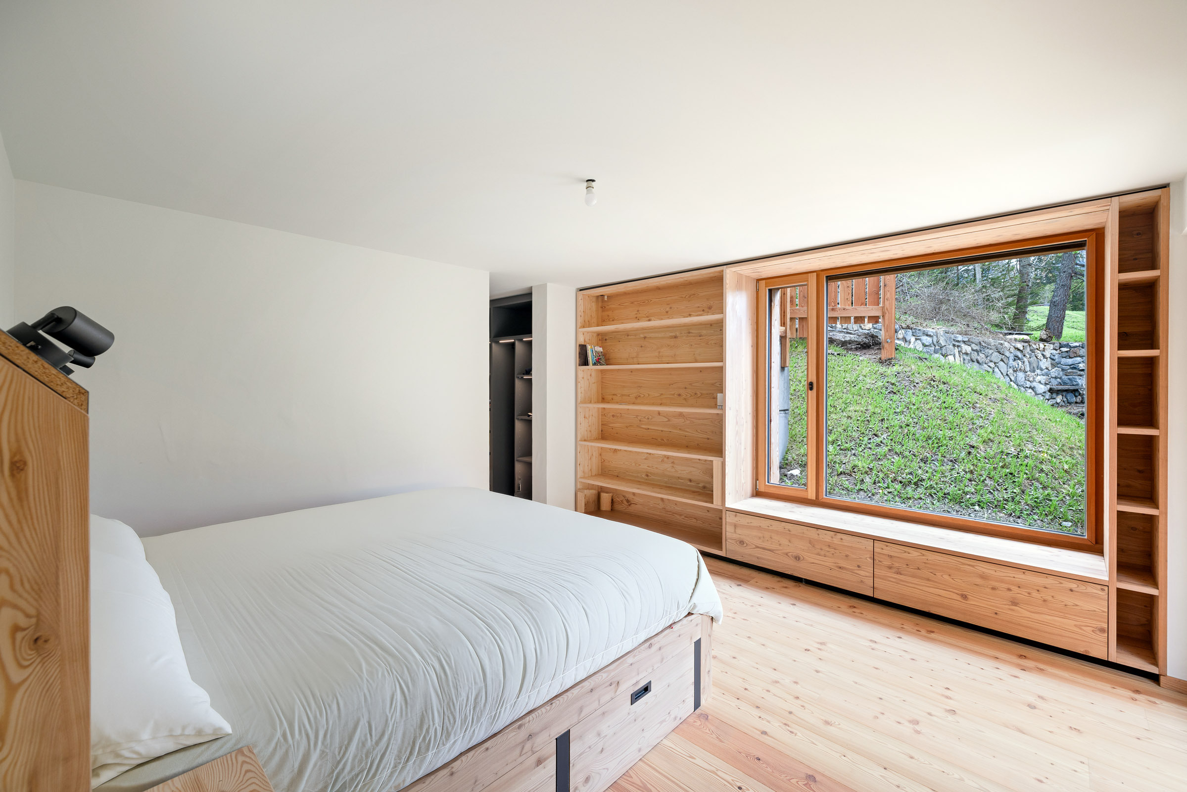
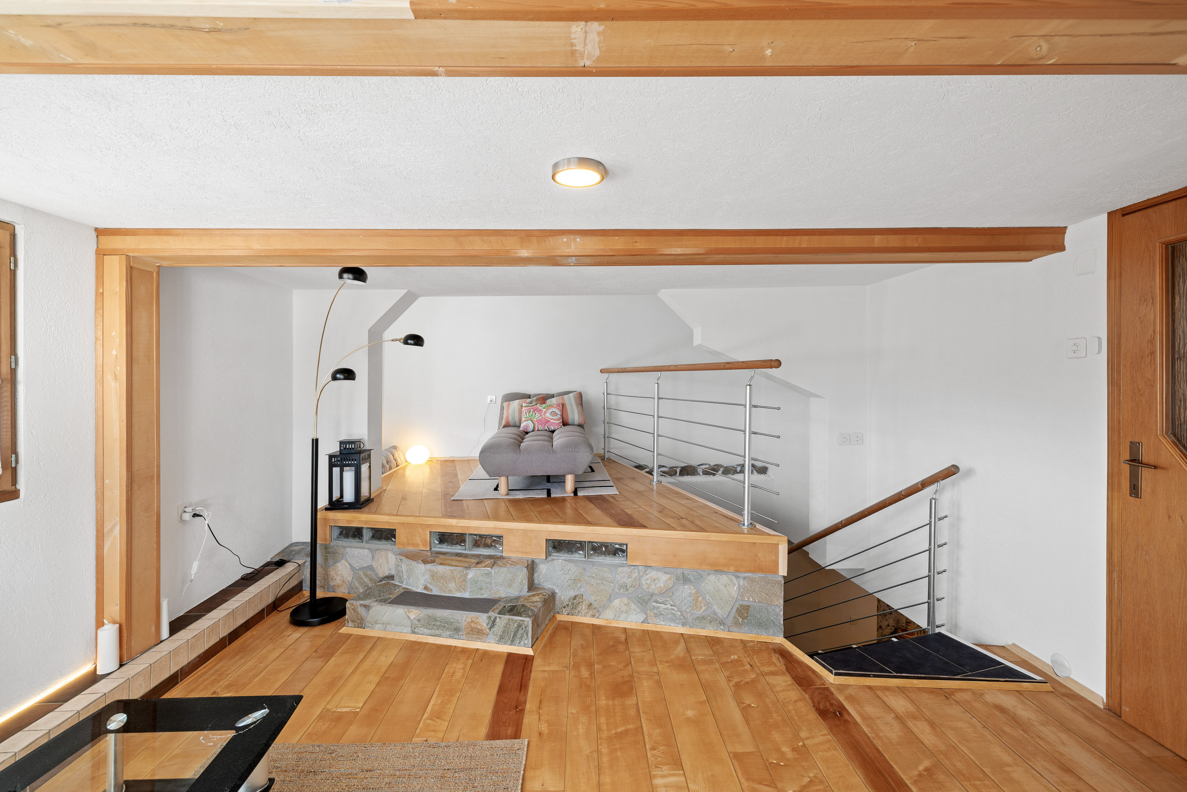
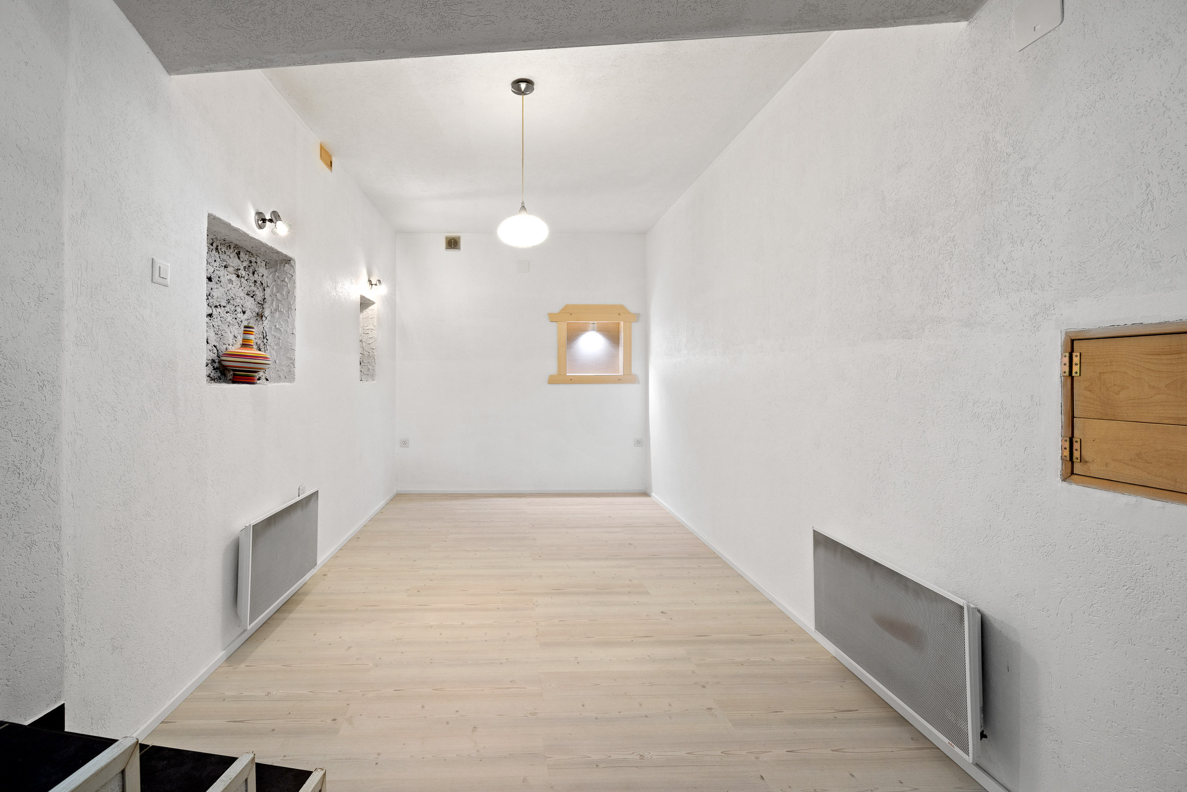

Interior view 3
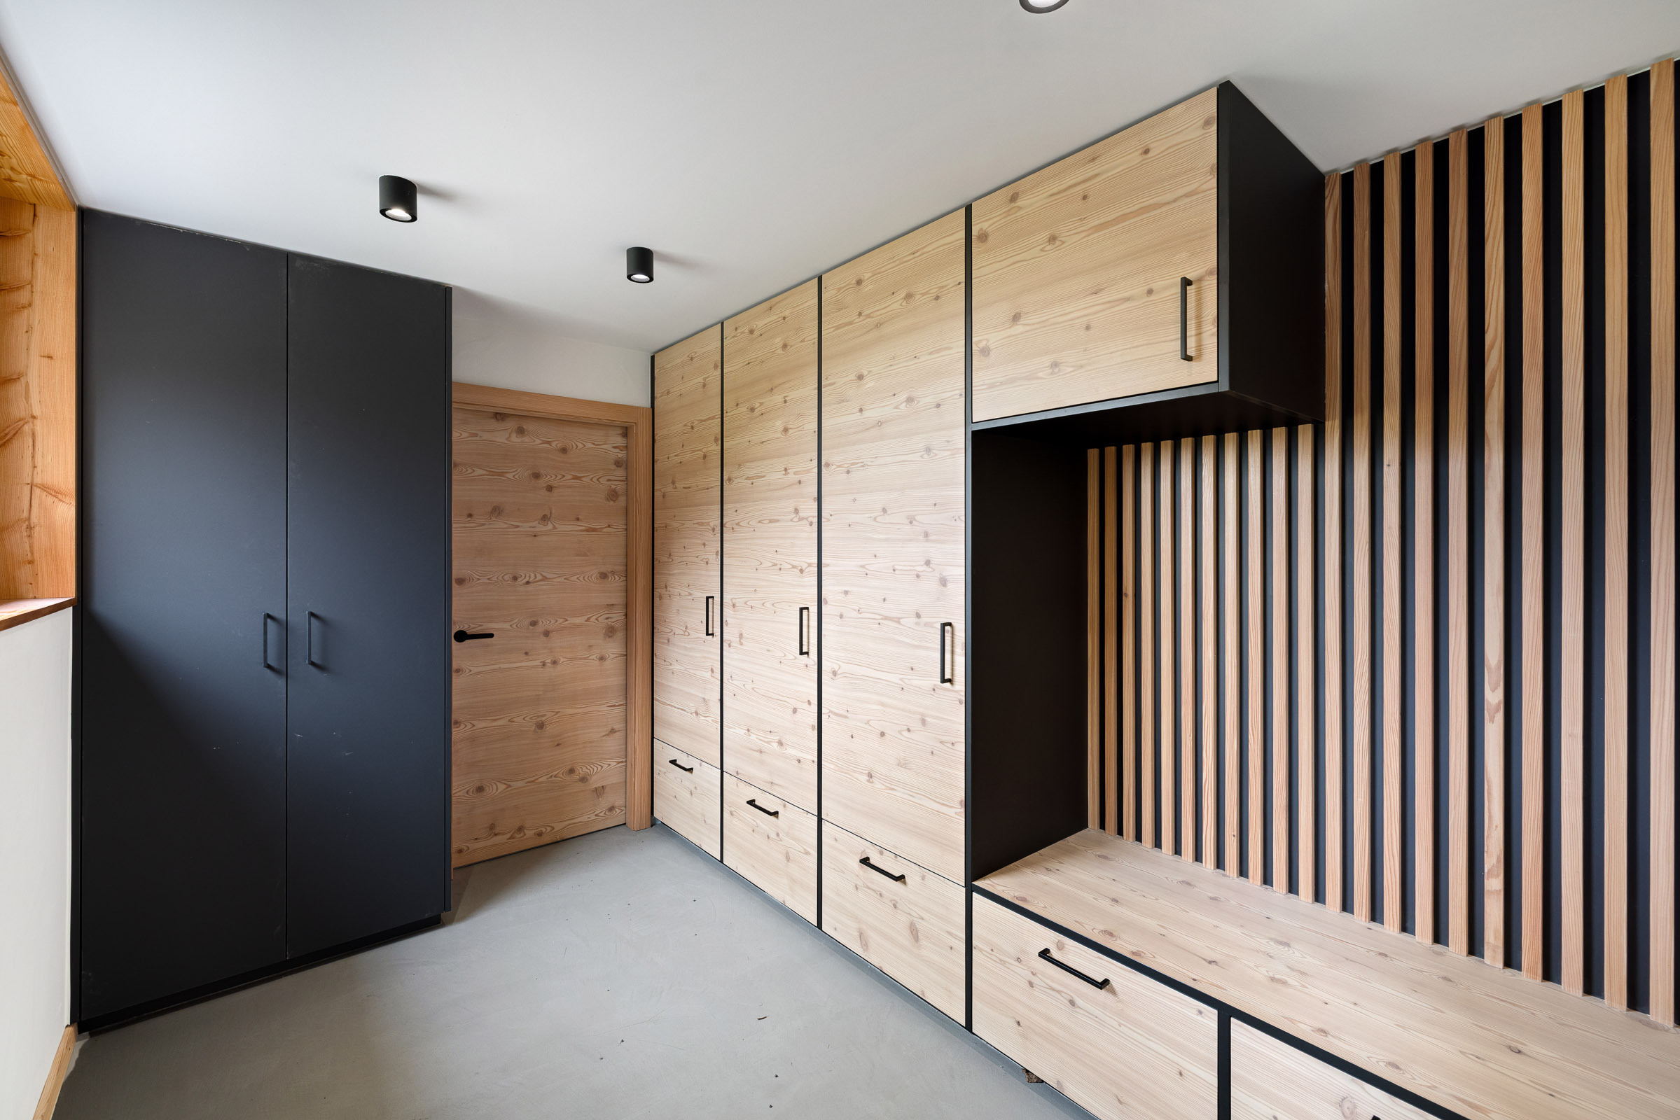
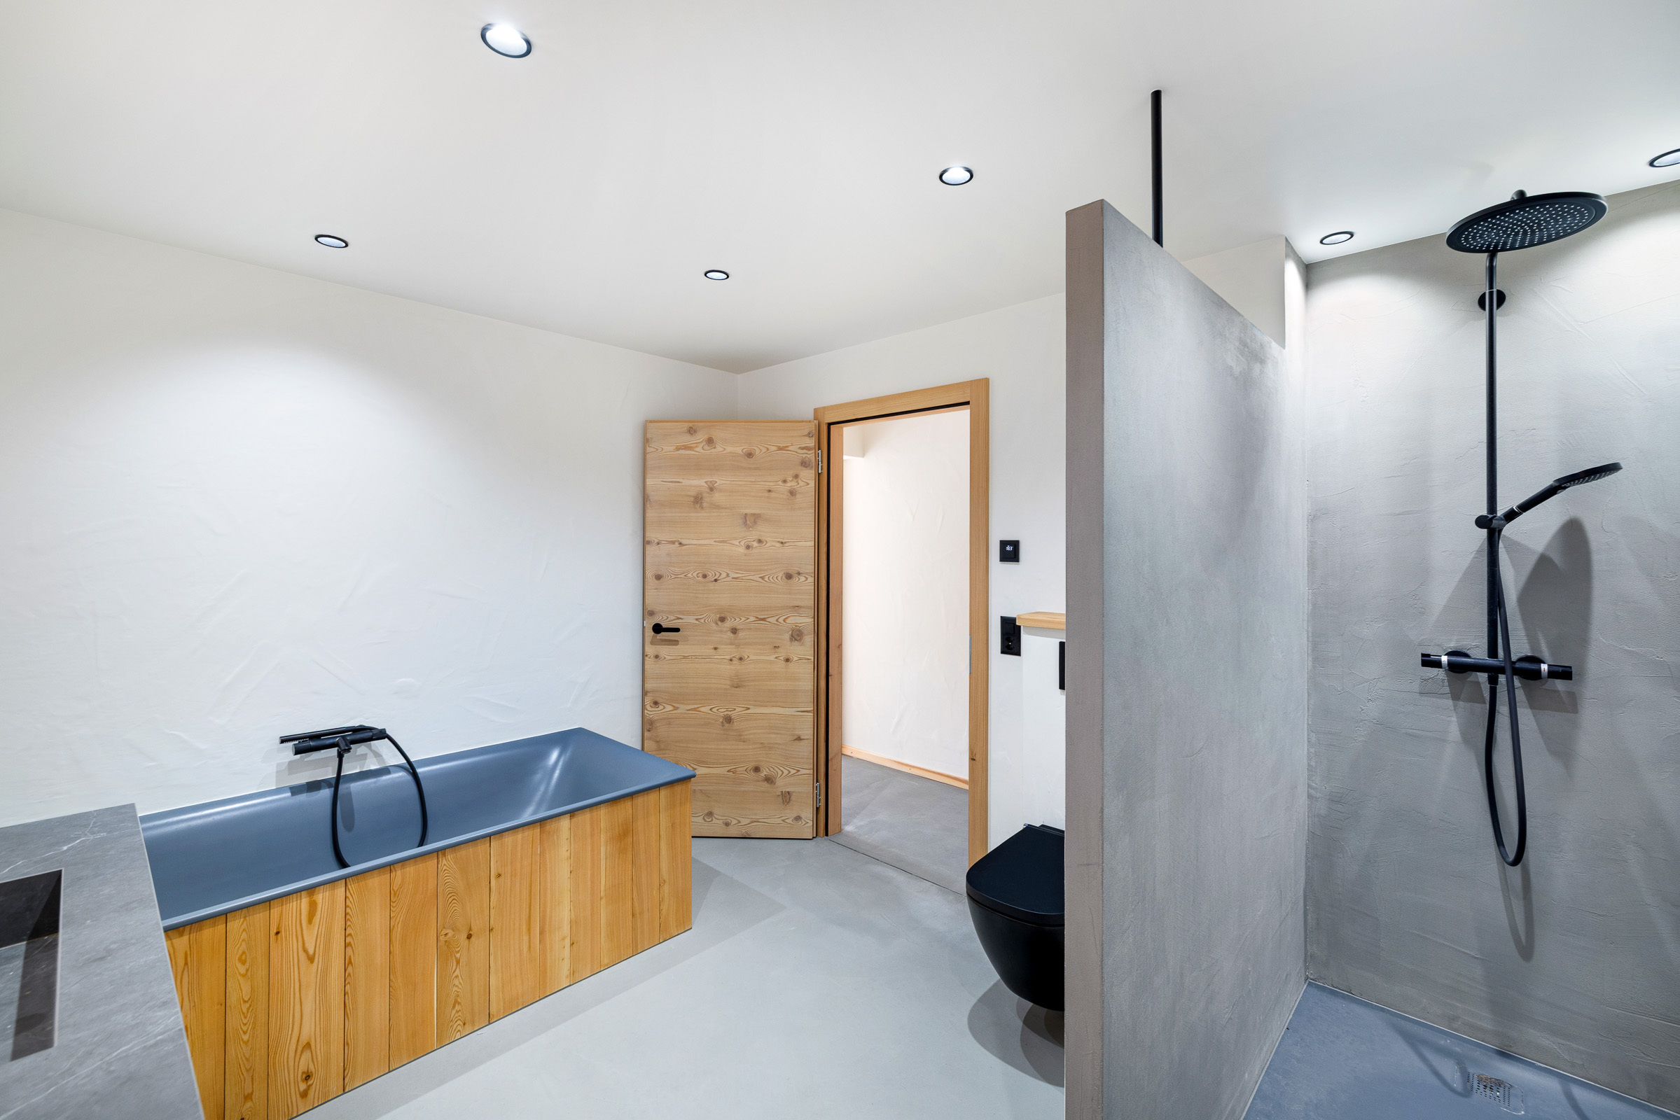


Interior view 4
Interior view 5
Picture
Interior view 6
Interior view 7
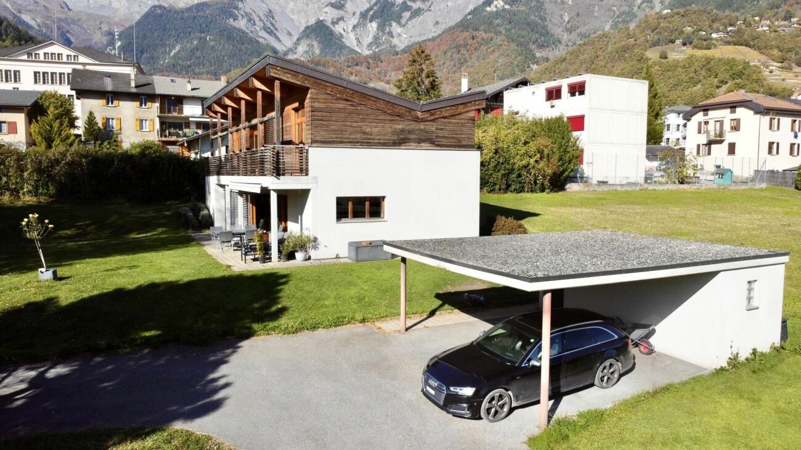
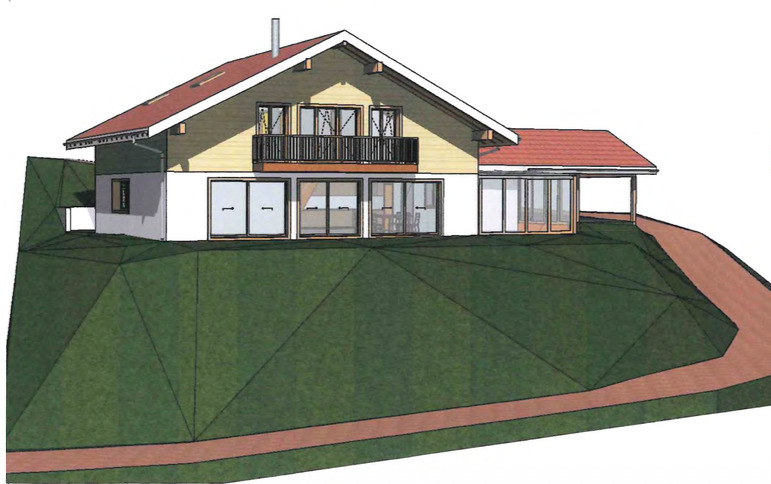
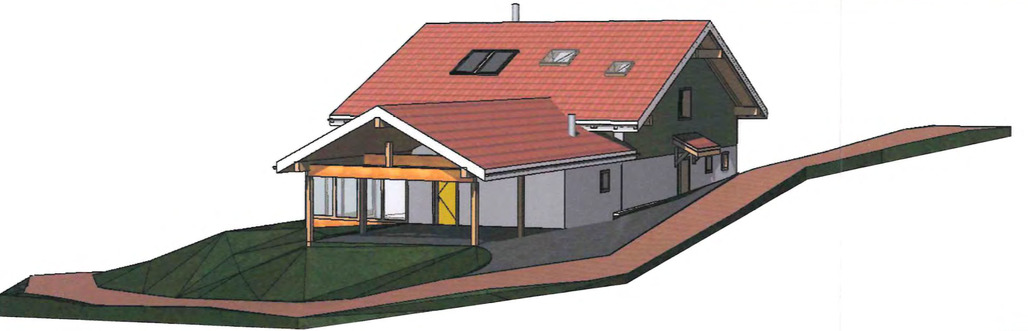
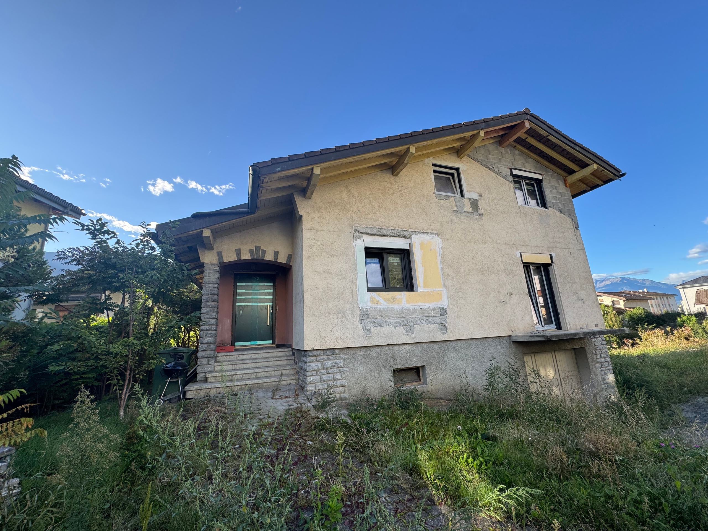
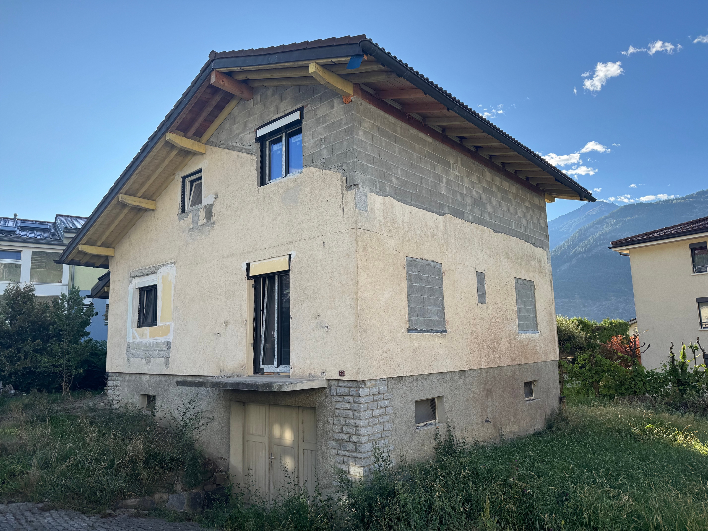
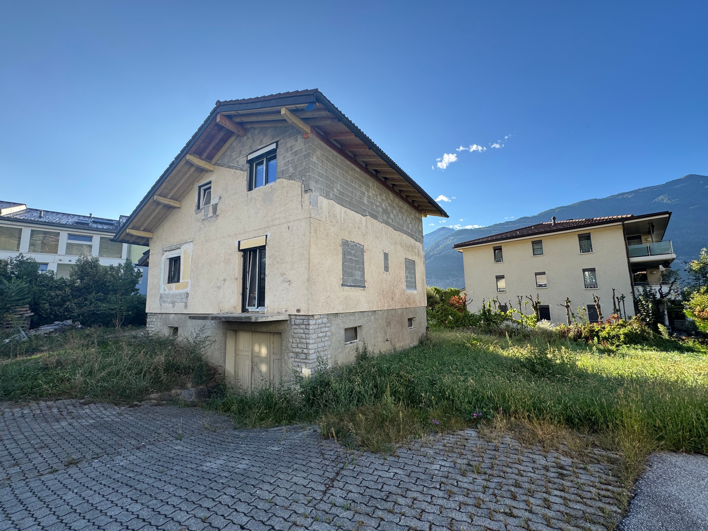
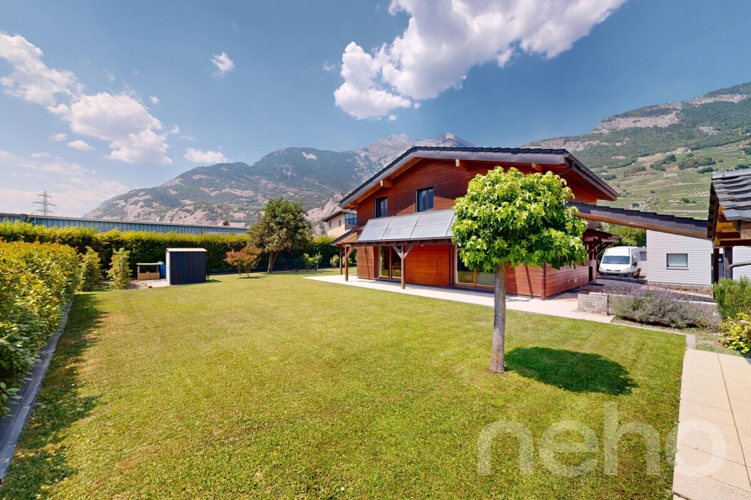
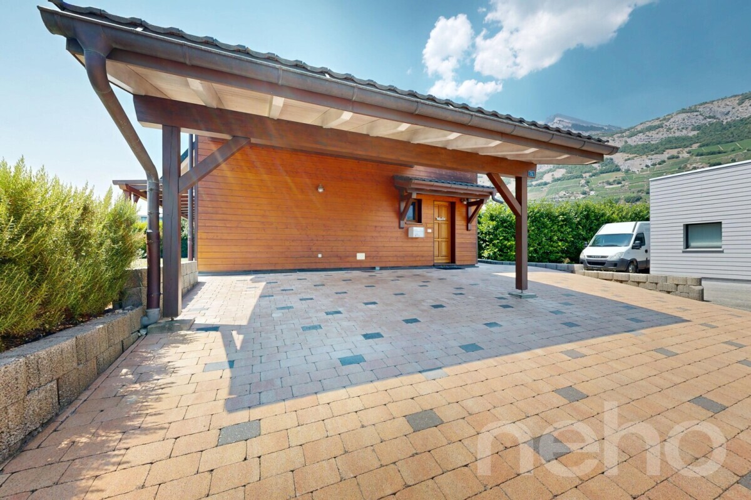
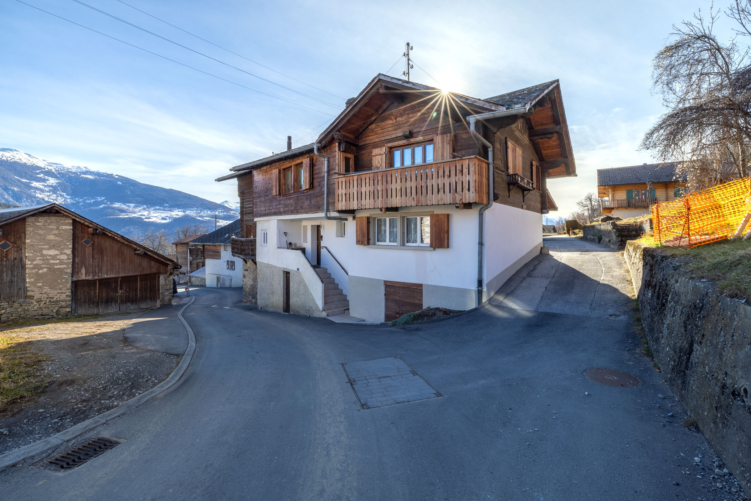
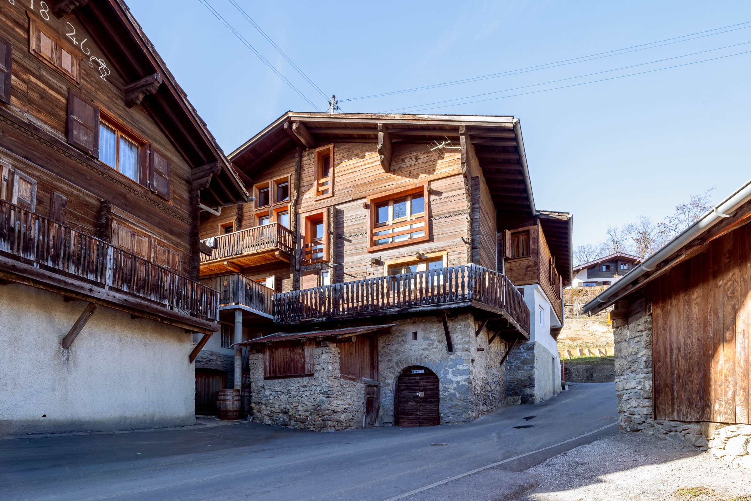

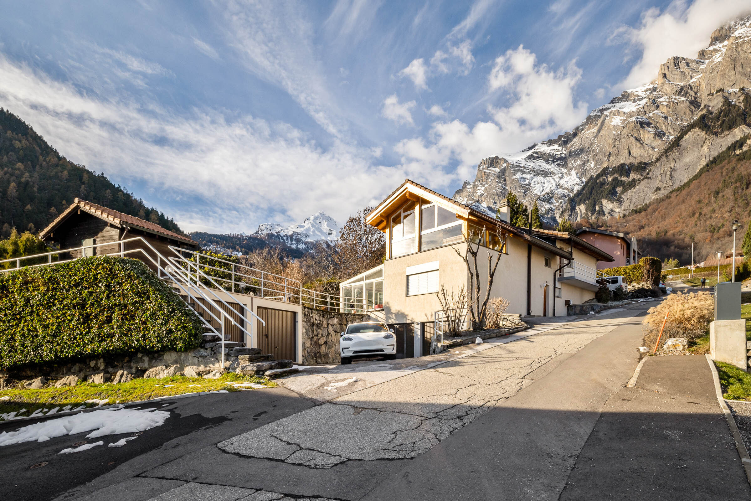
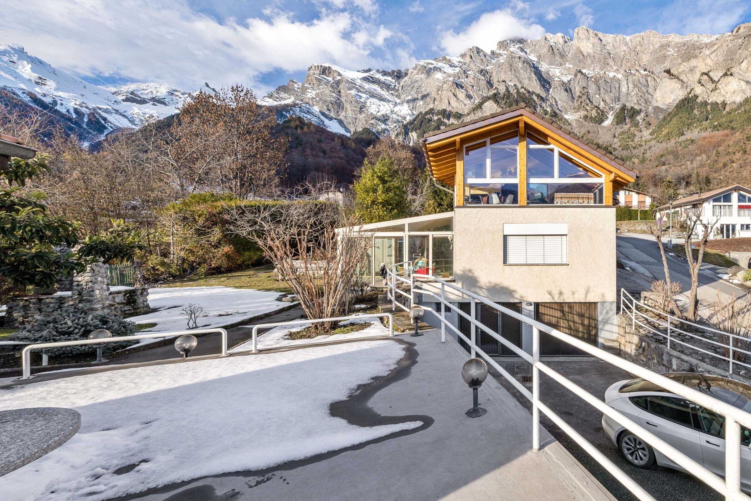
Exterior view 1
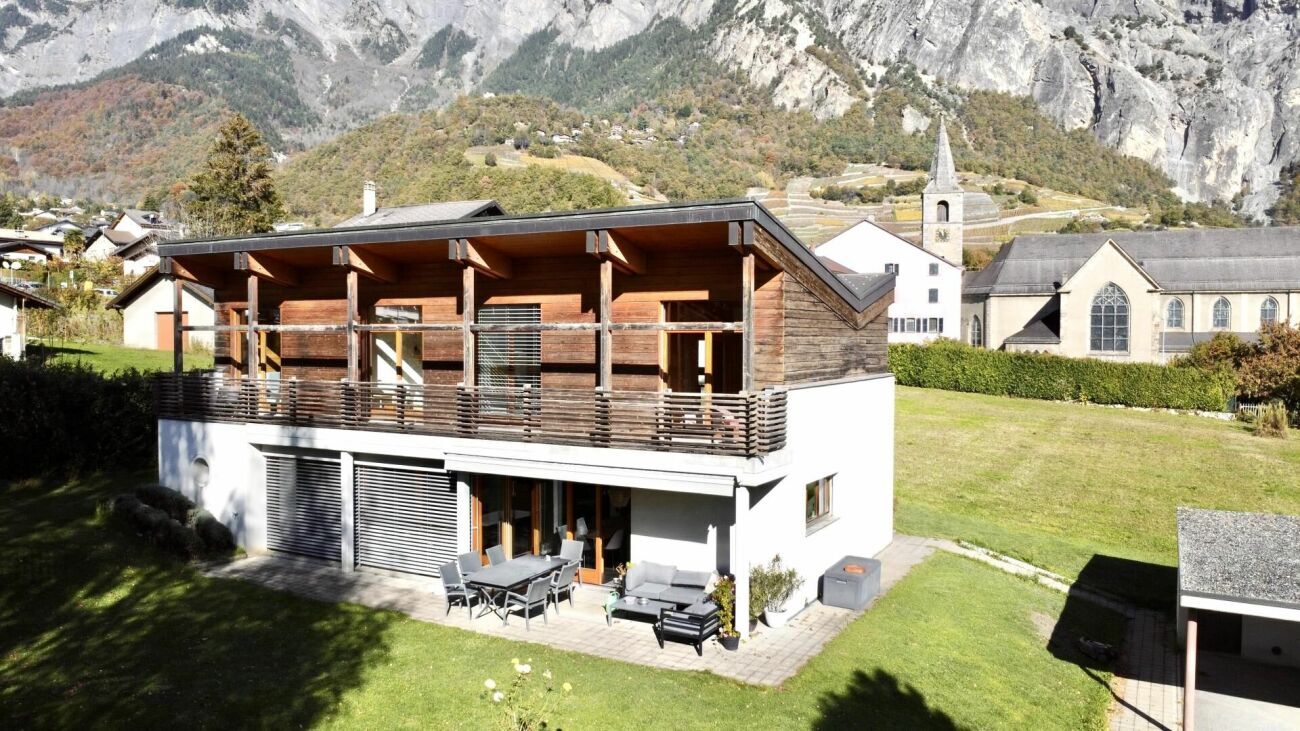
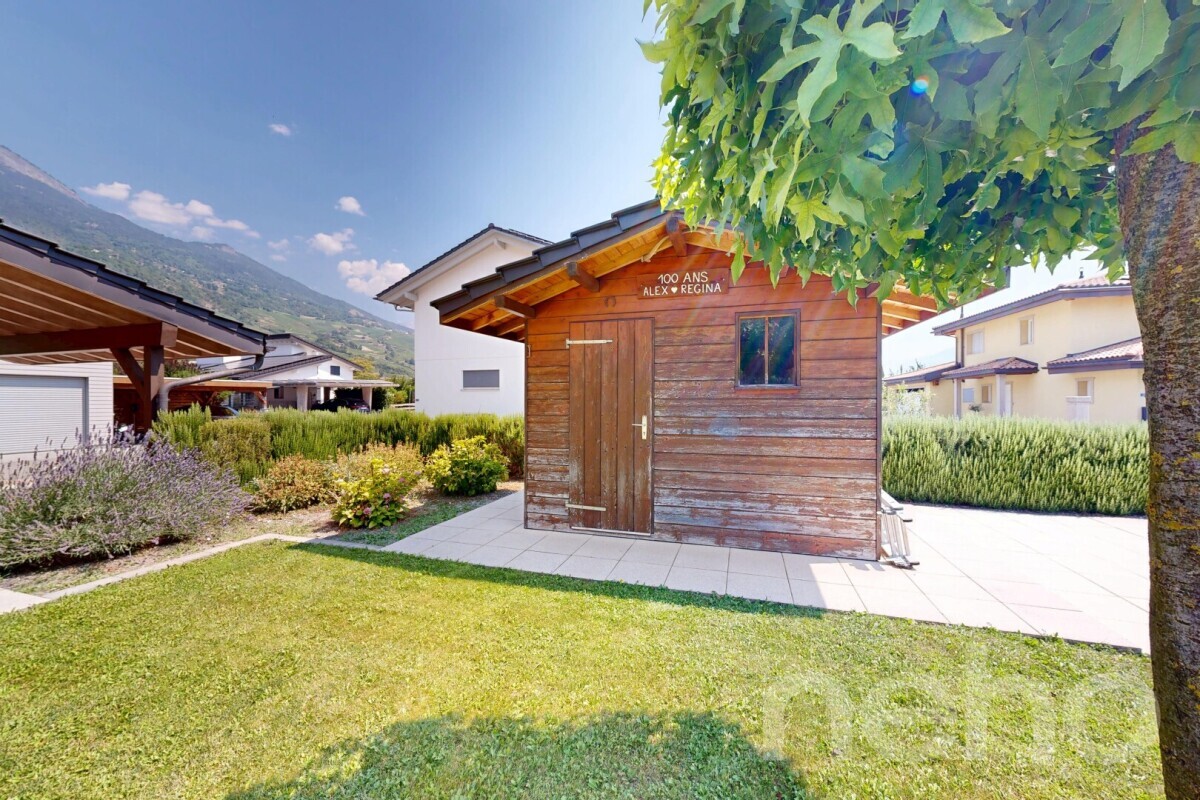
Exterior view 2
Opportunity to seize

Single family house with 7 rooms on sale in Zone villa - 305 m²

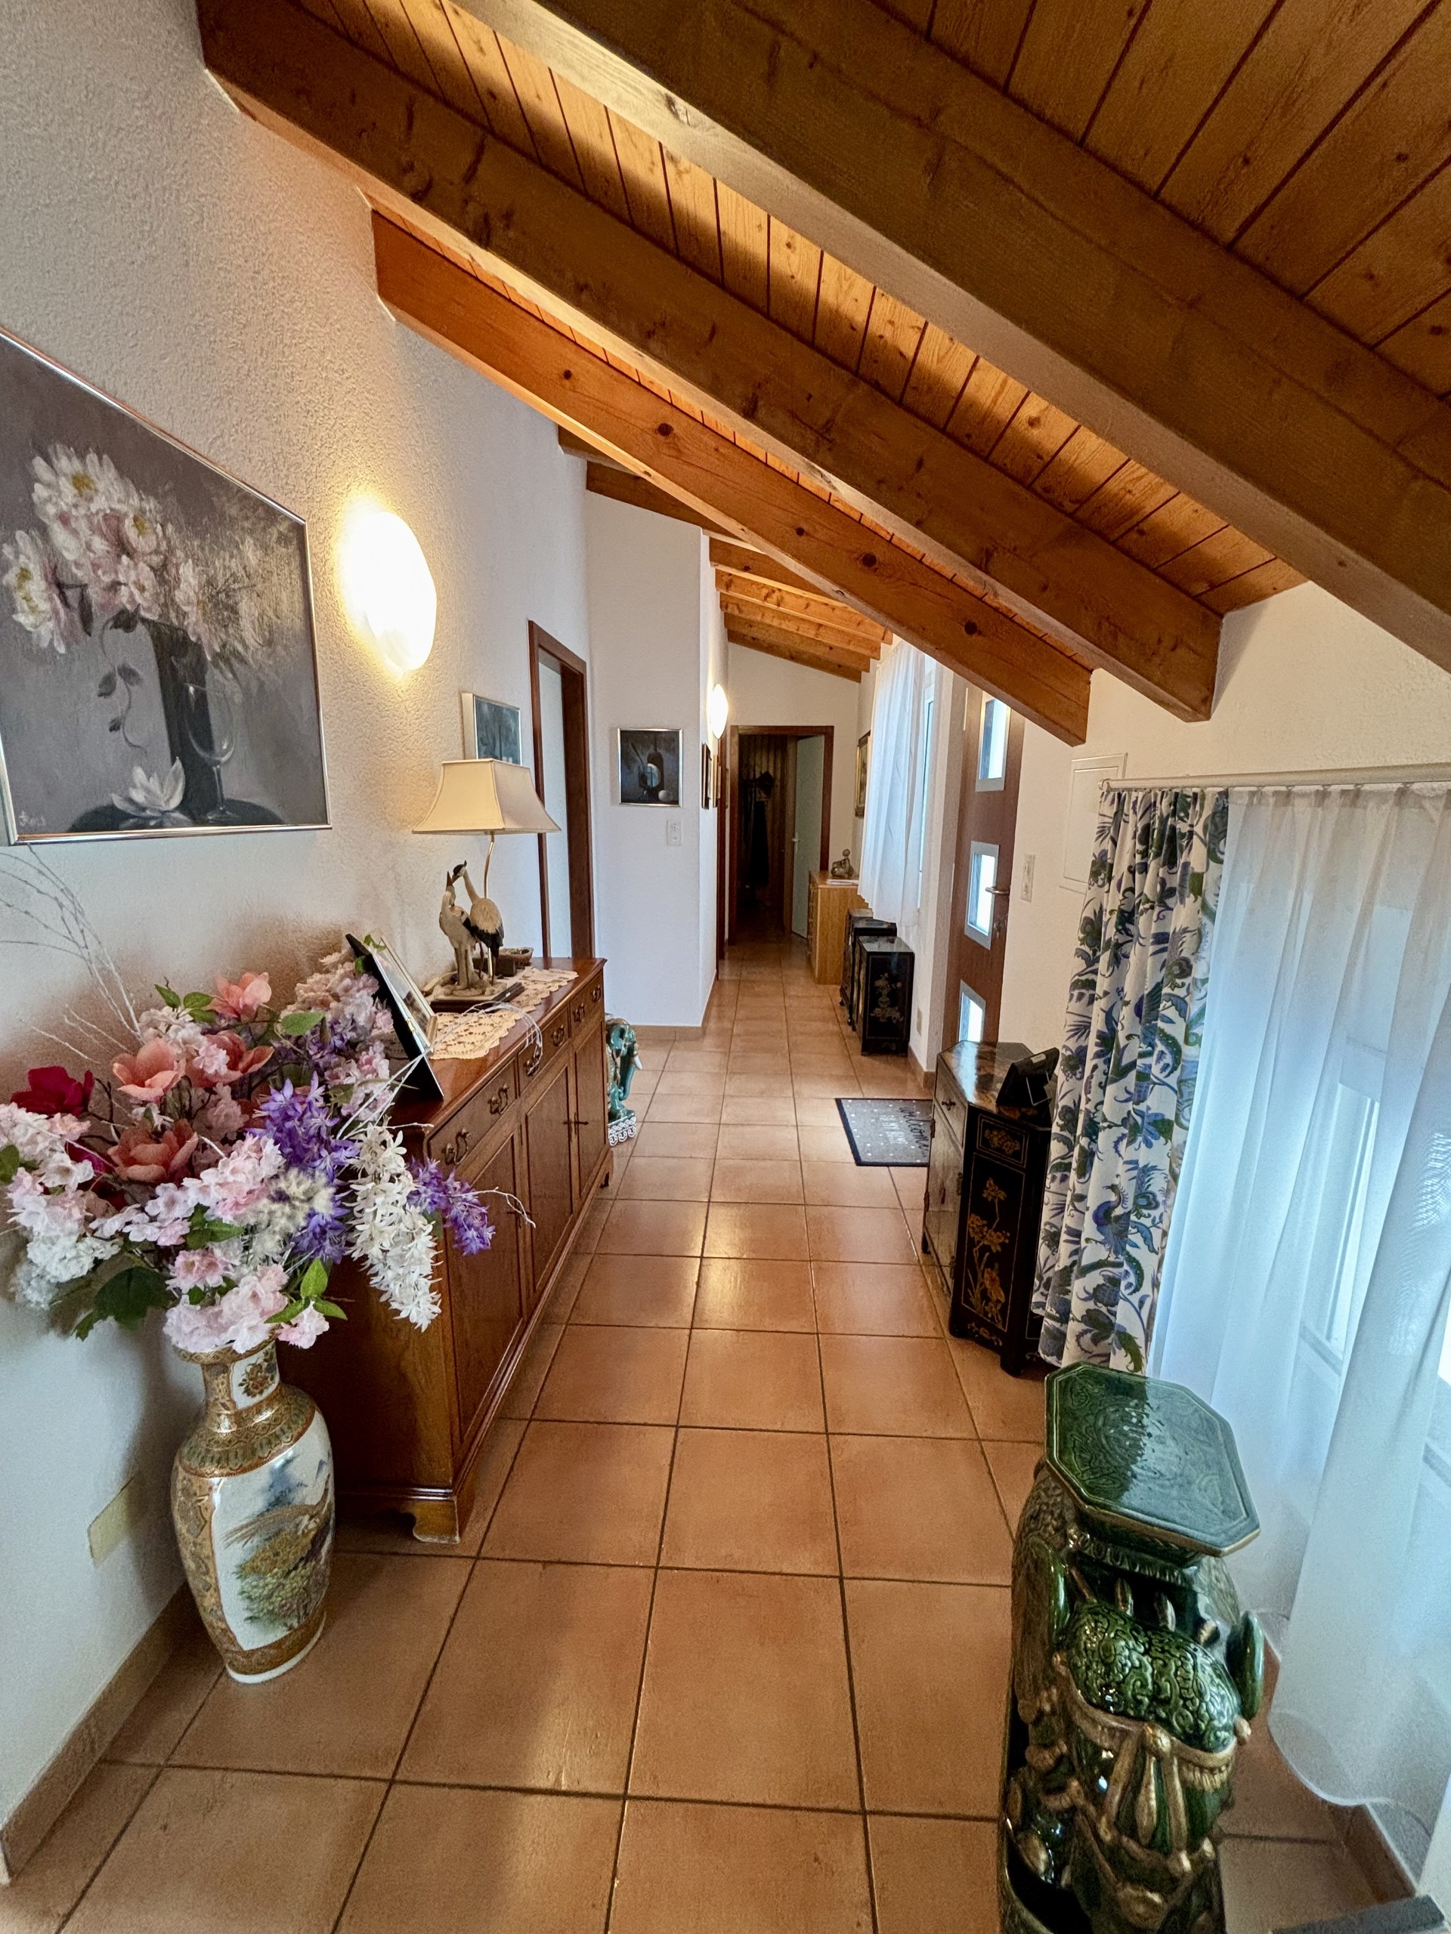
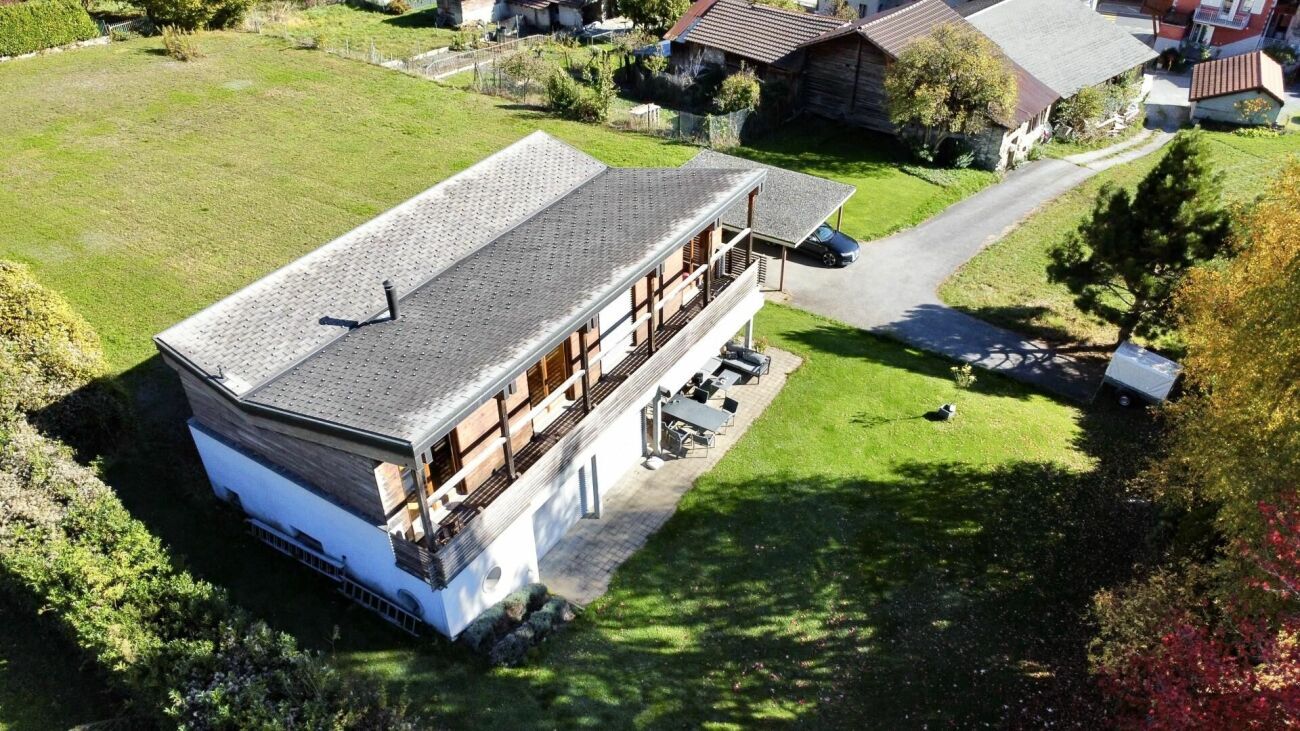
Large villa with two independent apartments

Rooms7
Living area227 m²
Object PriceCHF 1,390,000.-
Price/sqmCHF 6,043.48
AvailabilityTo agree
Messenger PDF Dossier Financing
Add to favoritesRemove from favorites

Localisation

Zone villa, 1955 Chamoson

Characteristics

Reference
5671398
Availability
To agree
Bathrooms
3
Year of construction
1996
Latest renovations
2023
Rooms
7
Bedrooms
4
Total number of floors
3
Flats
2
Number of terraces
2
Heating type
Fuel oil
Heating installation
Floor
Domestic water heating system
Fuel oil
Draining of waste water
Connection to the WWTP
Condition of the property
Good
Standing
Standard
Ground surface
809 m²
Living area
227 m²
Useful surface
305 m²
Number of toilets
3
Heating cost
CHF 280.-/month
Parking places
Yes, obligatory
Outbuilding
(included)
Charges
CHF 280.-/month (not included)

Number of parkings

Exterior
5 | included
Garage box
4 | included
Total
9 | included

Description

Text translated from french, see original
Original text in french, translate to English.

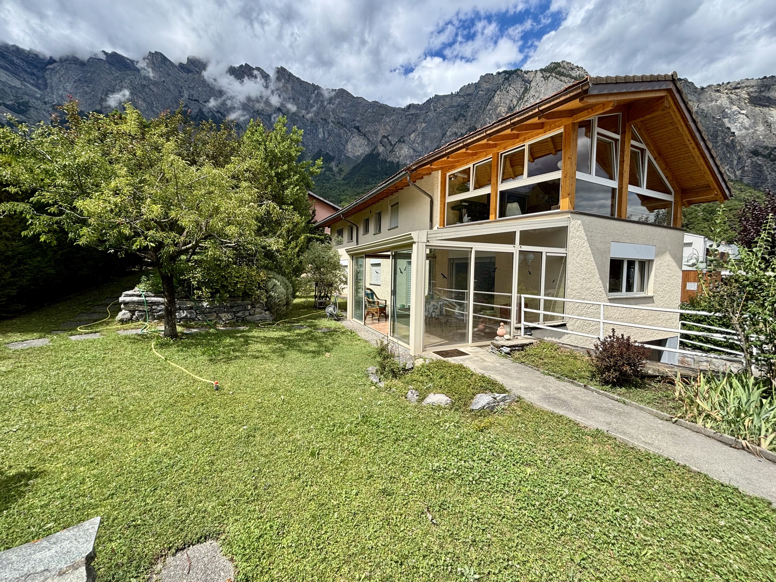
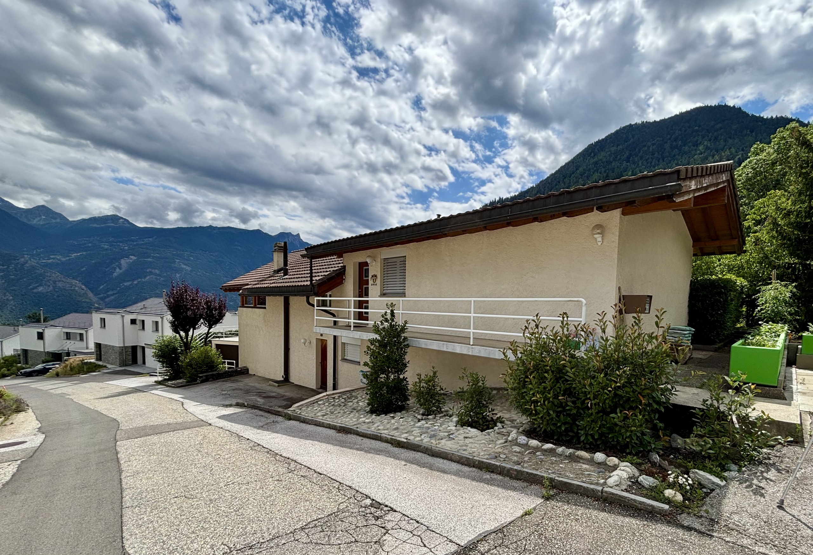
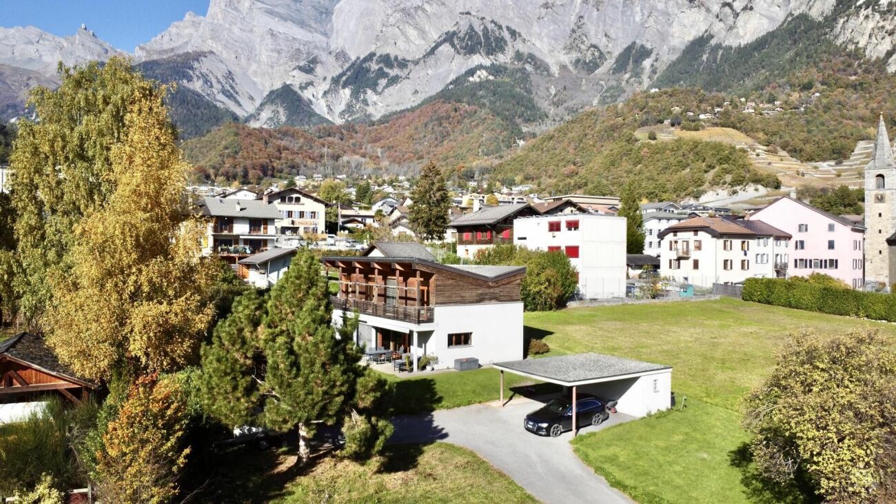
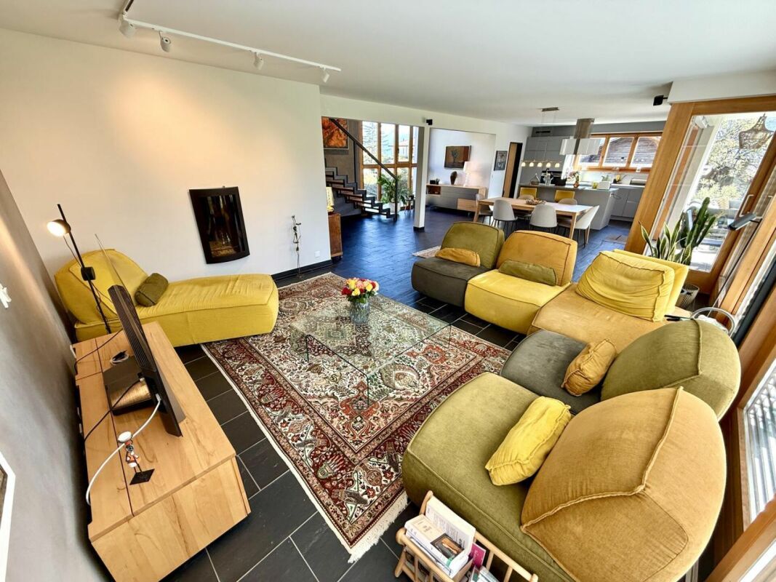
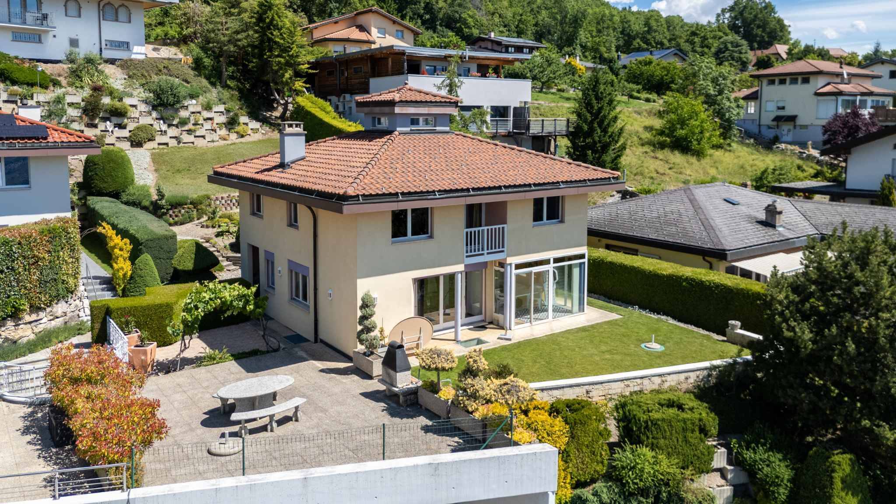
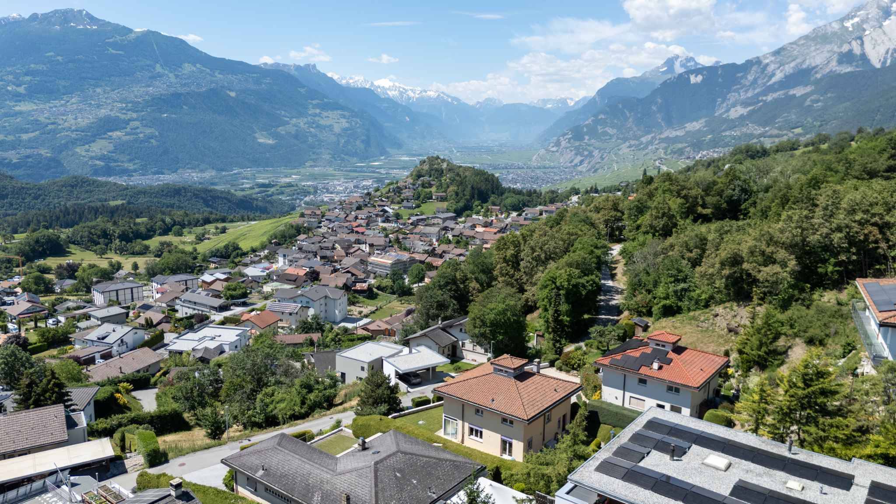
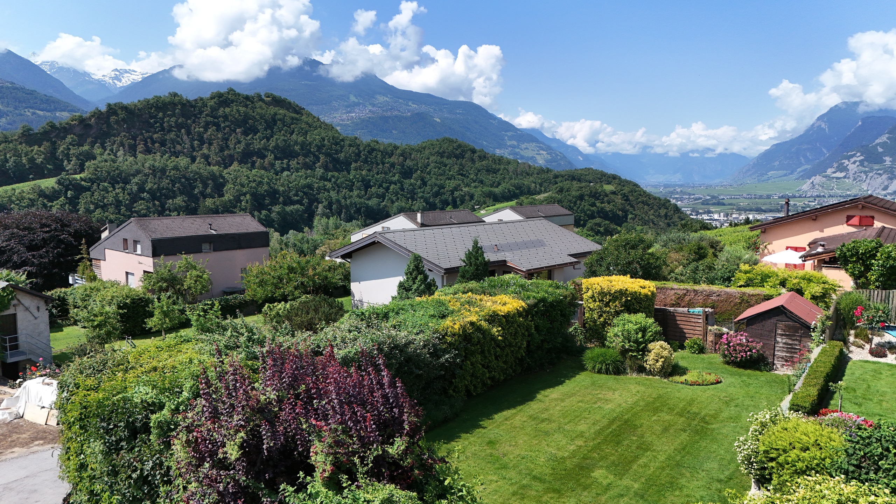
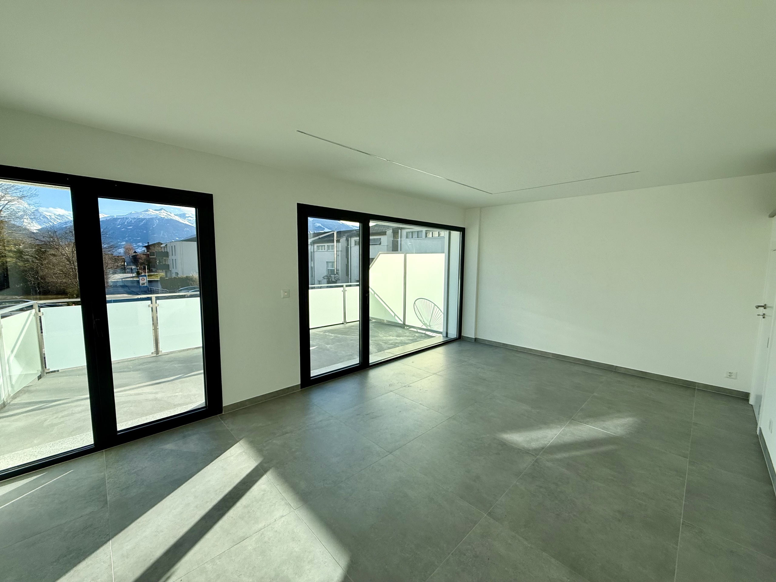
Nestled in the heart of Chamoson, in a peaceful residential area with excellent sunshine exposure, this superb villa enjoys a privileged location. Situated at the end of a road with little traffic, mainly used by local residents, it offers a serene living environment while still being within a few steps of schools, shops, and amenities.

This property, spread over three levels, is attractive for its generous volumes and its great flexibility in terms of layout. The basement, which is particularly spacious, includes a technical room, a large cellar, a fully equipped workshop, a wine cellar and a space that can easily be converted into a laundry room or according to your needs.

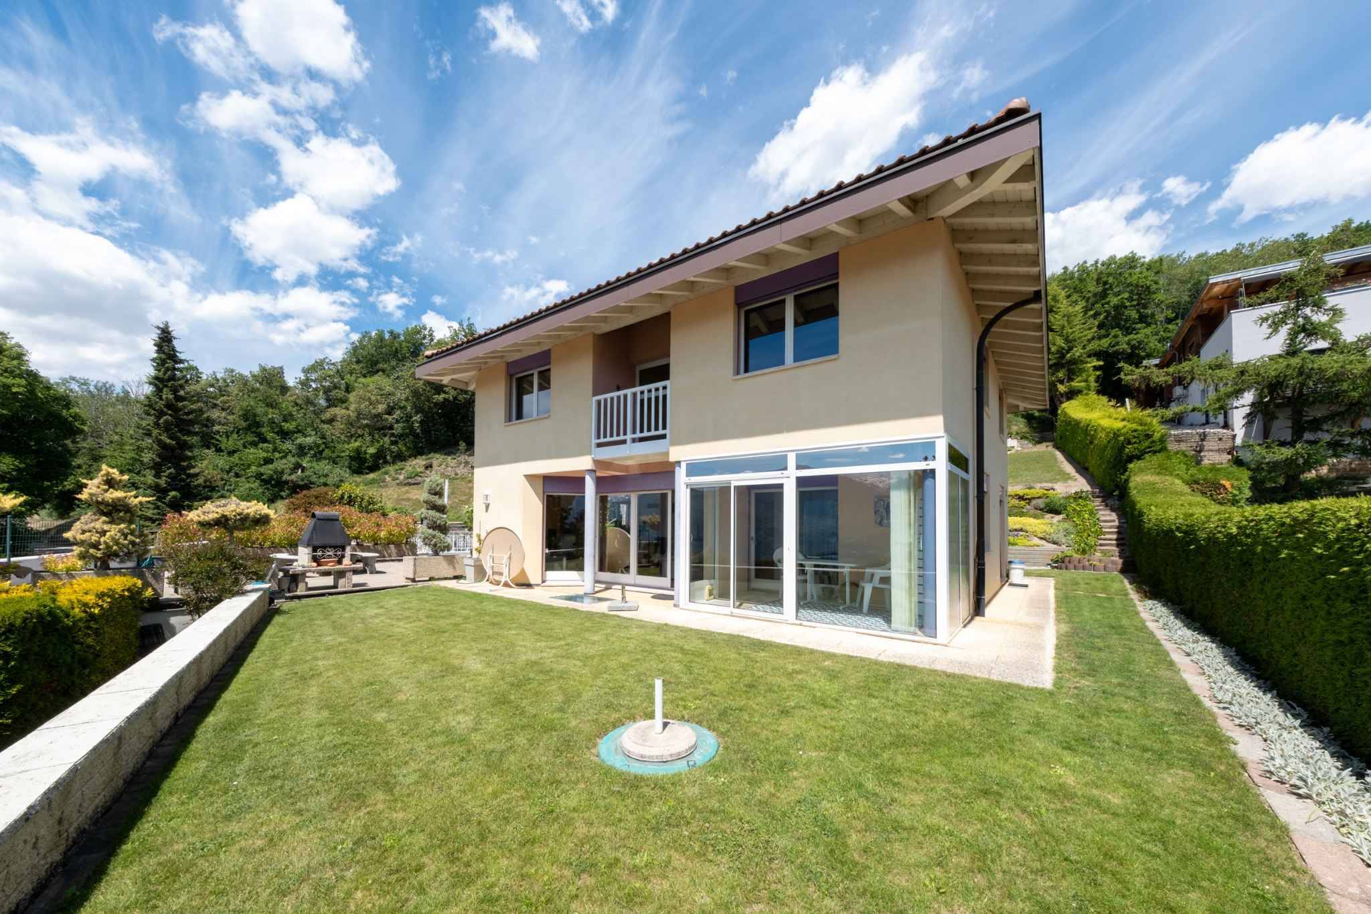
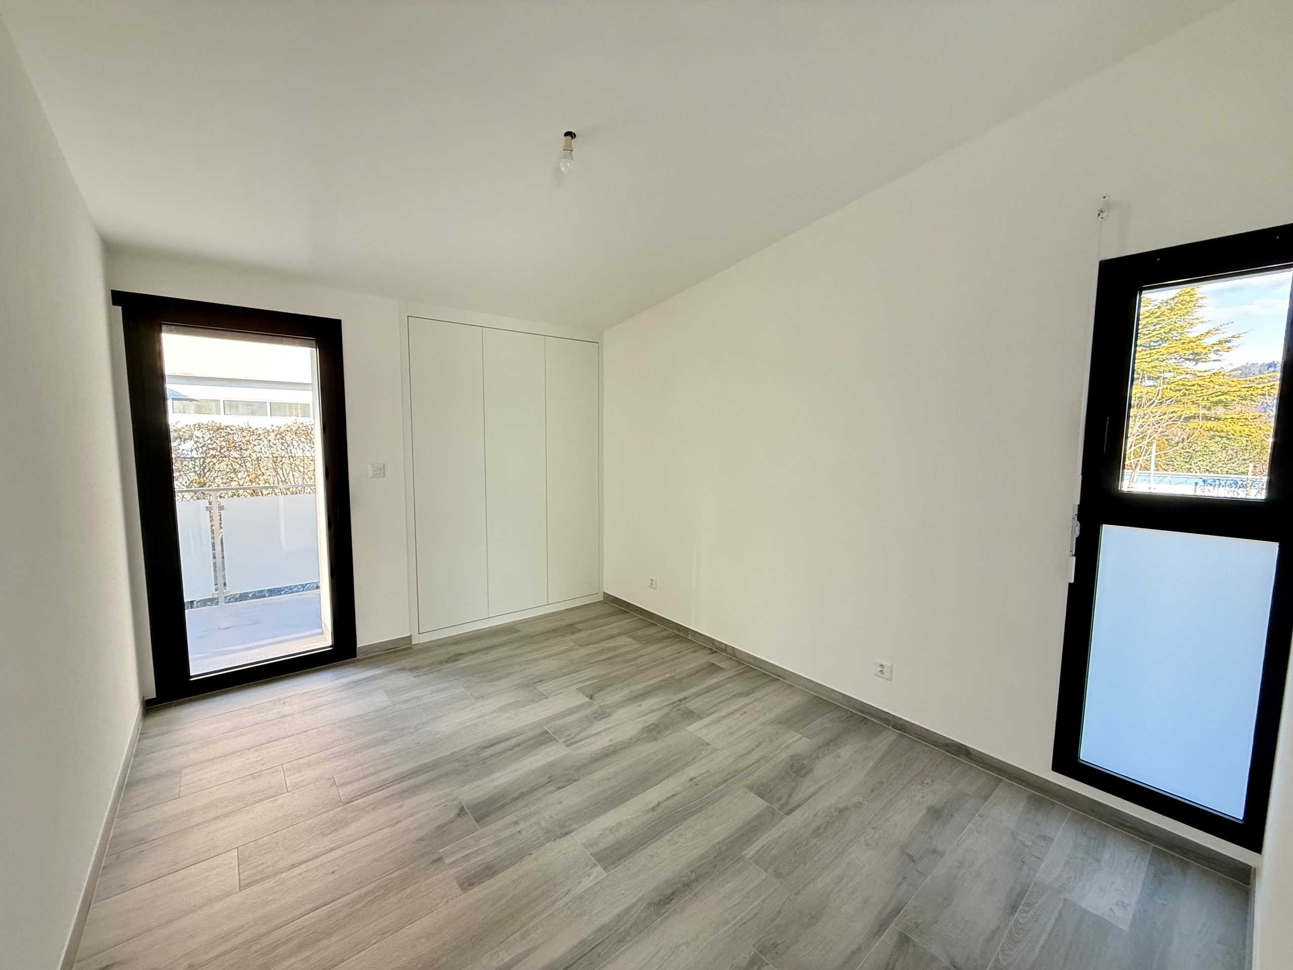
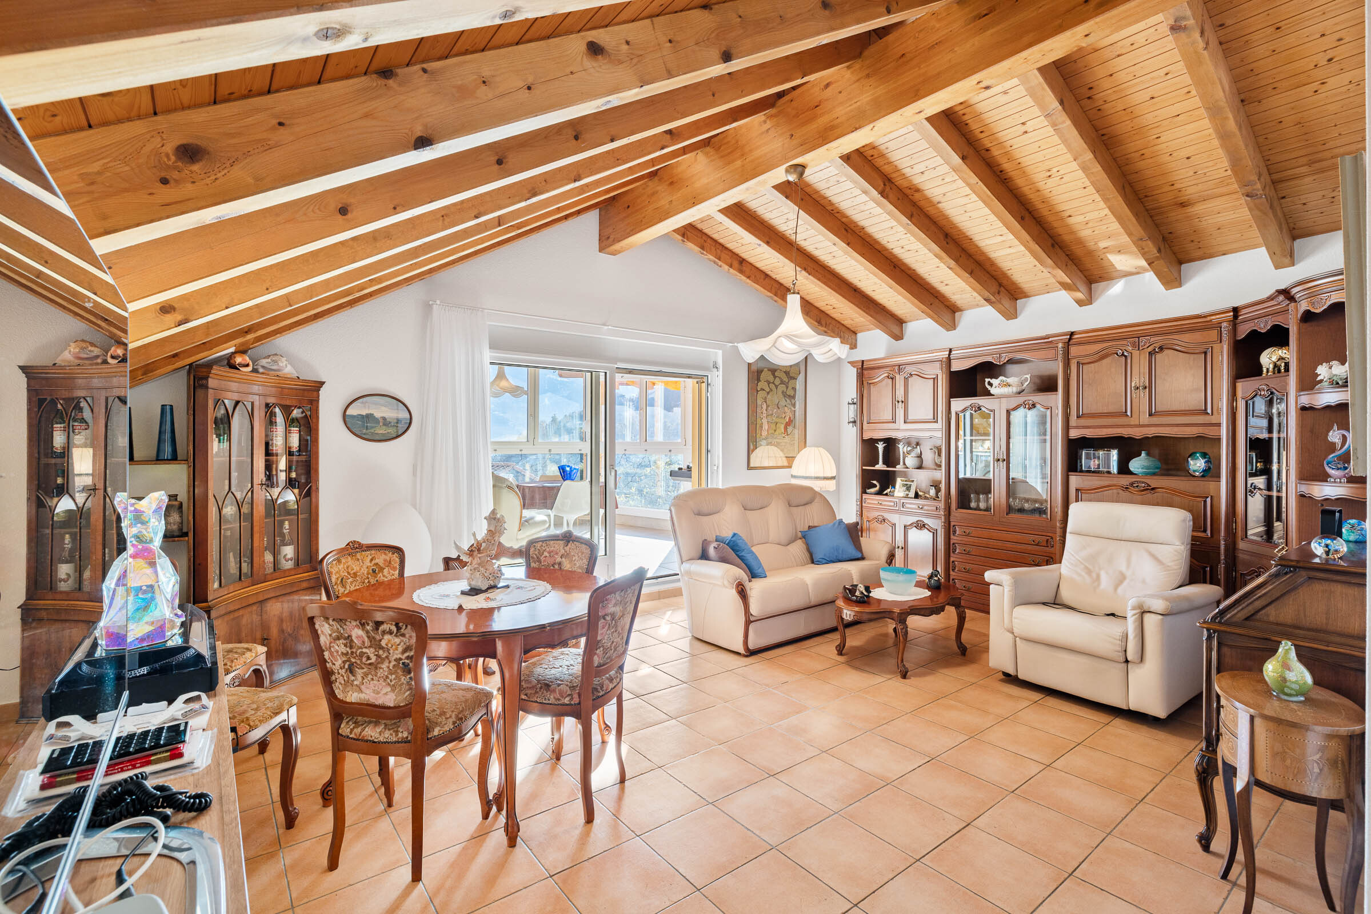
The house is currently configured as two completely independent apartments, an ideal layout for generating rental income, accommodating multiple generations under one roof, or being converted into a single, elegant family villa.

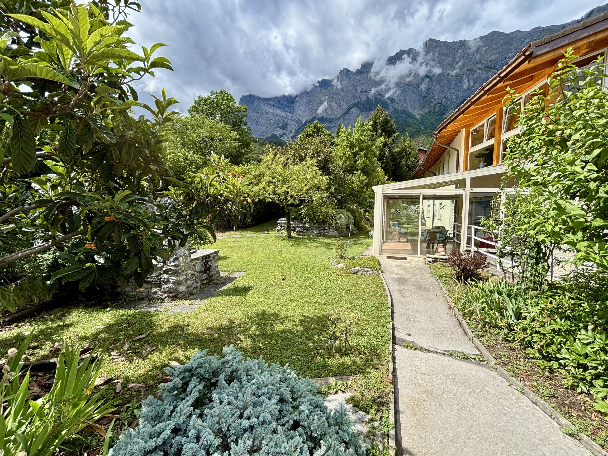
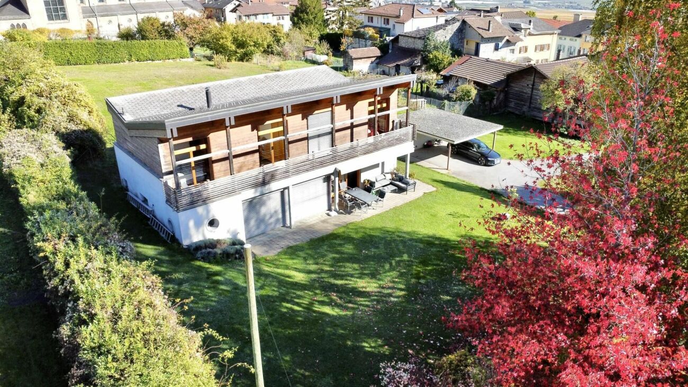
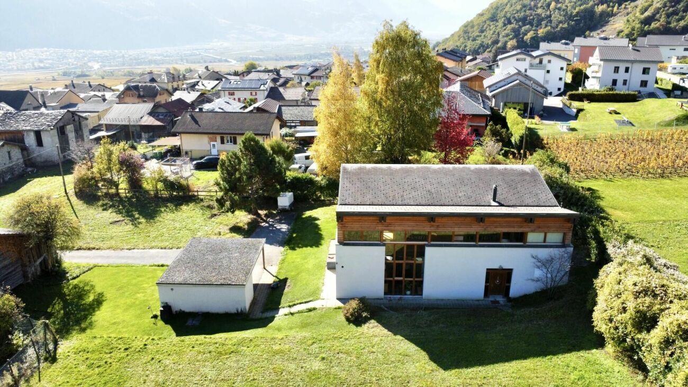
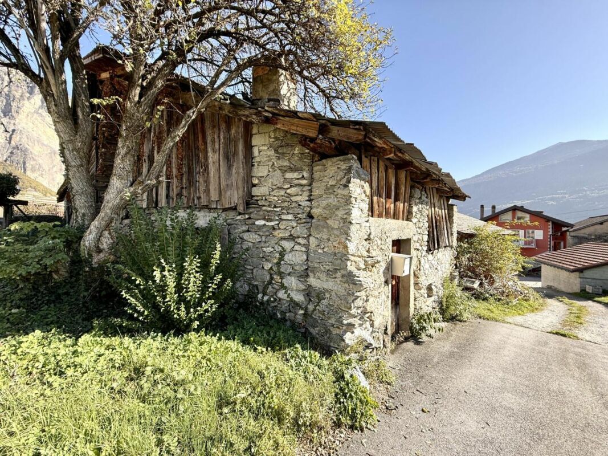
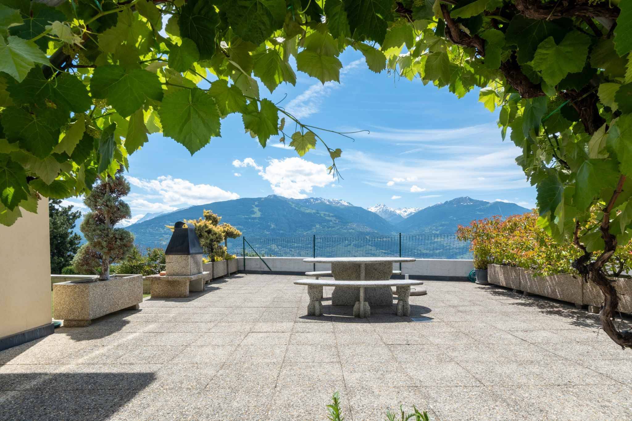
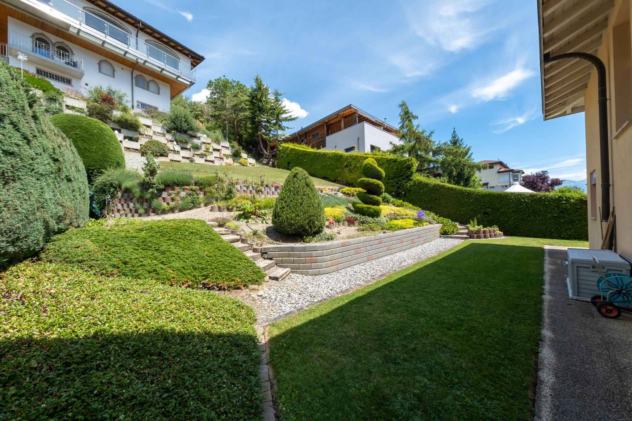
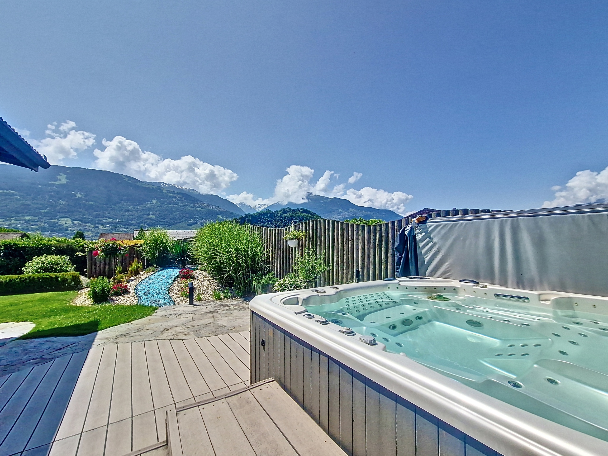
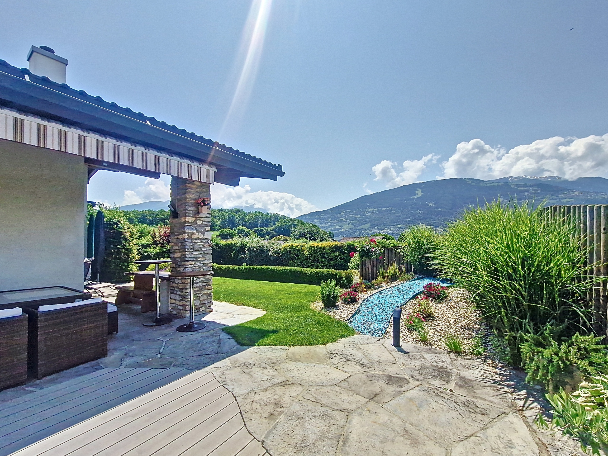
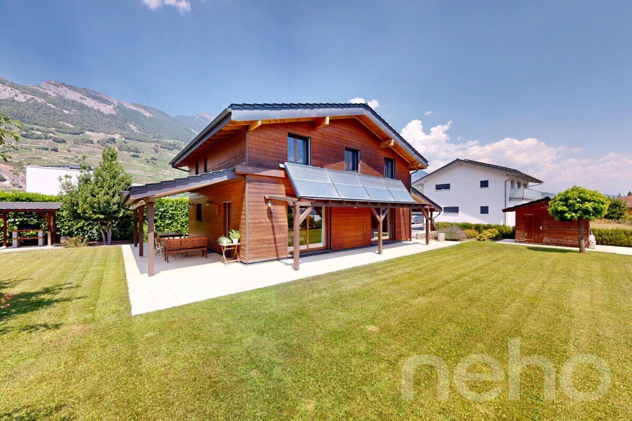
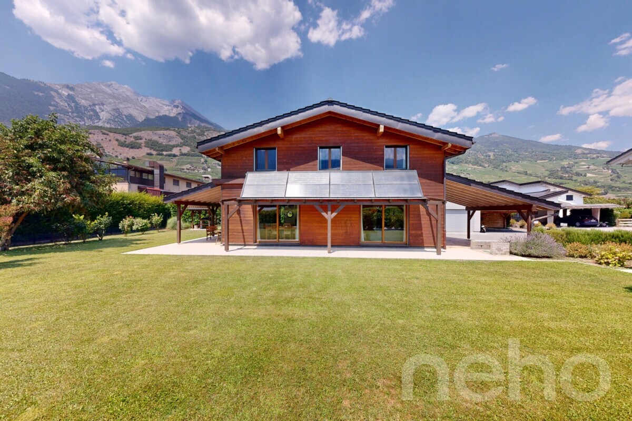
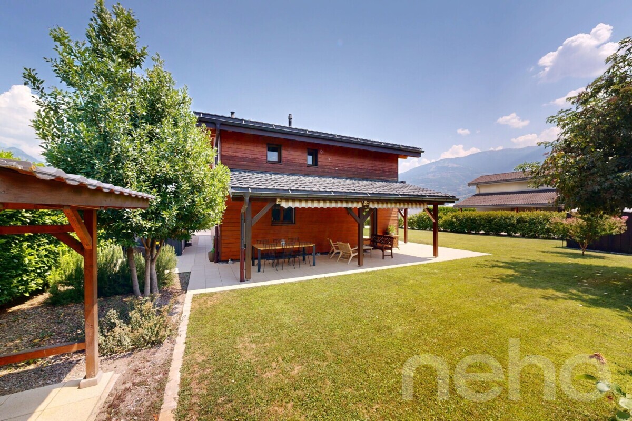
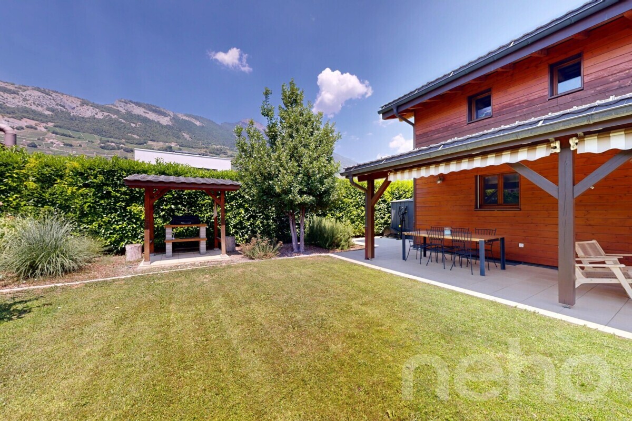
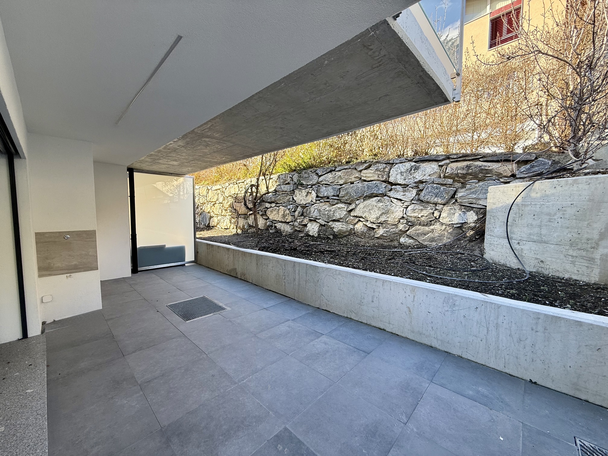
The exterior spaces have been designed to offer an exceptional living environment. The perfectly maintained garden is adorned with fruit trees, an elegant fountain, natural stone walls, and several terraces, allowing you to fully enjoy the beautiful days in complete tranquility. A charming independent chalet, equipped with a kitchen, water, and electricity, complements this property and provides an ideal space for entertaining family and friends or for convivial gatherings in all seasons.

With its large spaces, significant development potential and particularly desirable location, this property represents a rare opportunity.

A visit is a must to discover its character, its amenities and the many possibilities it offers.

Room layout

3.5-room apartment – Ground floor

  • Entrance hall
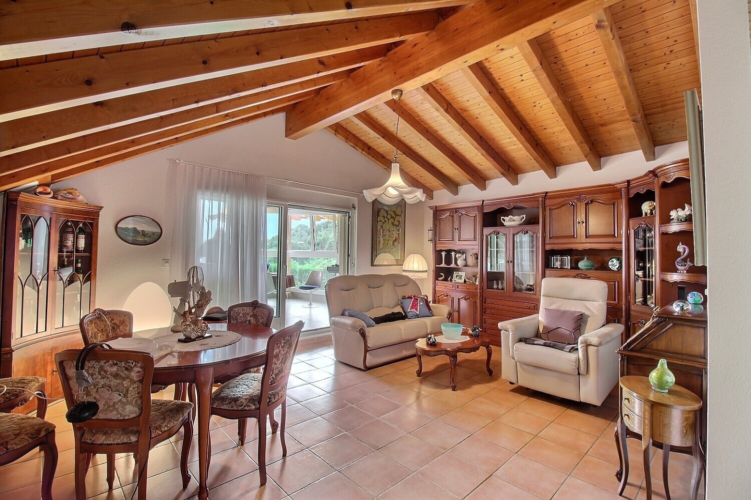
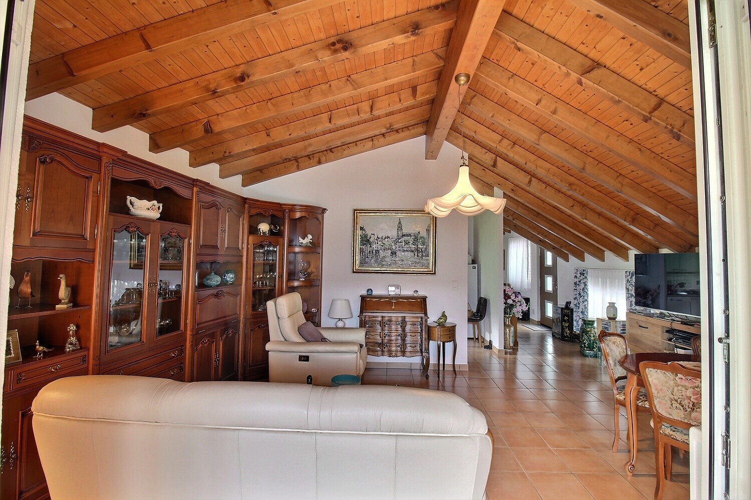
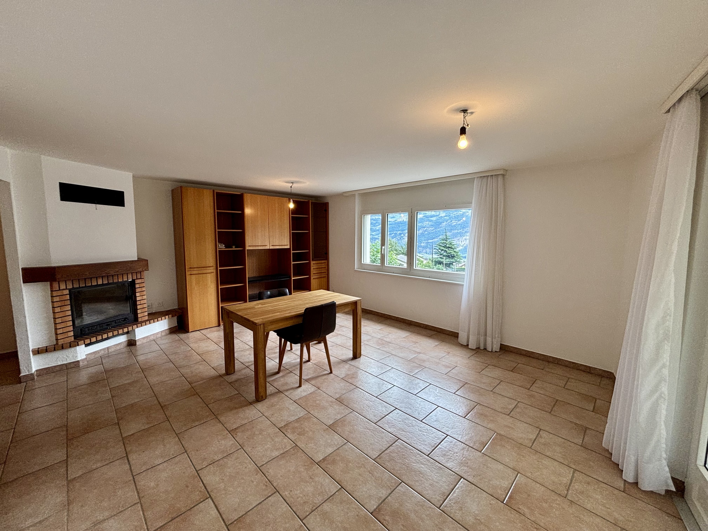
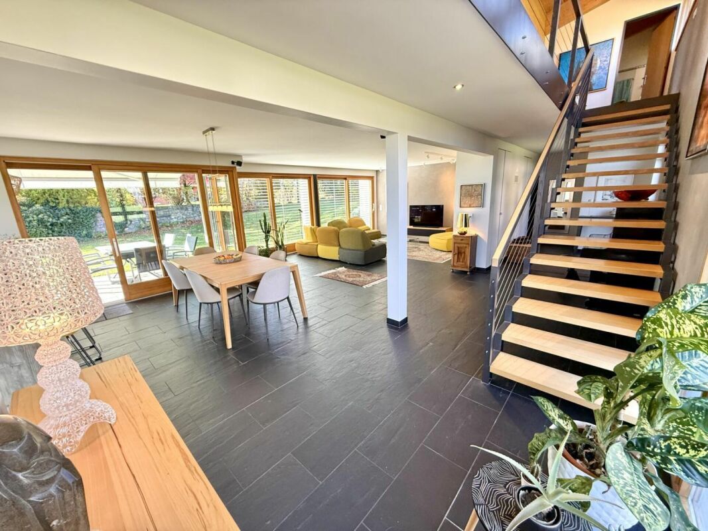
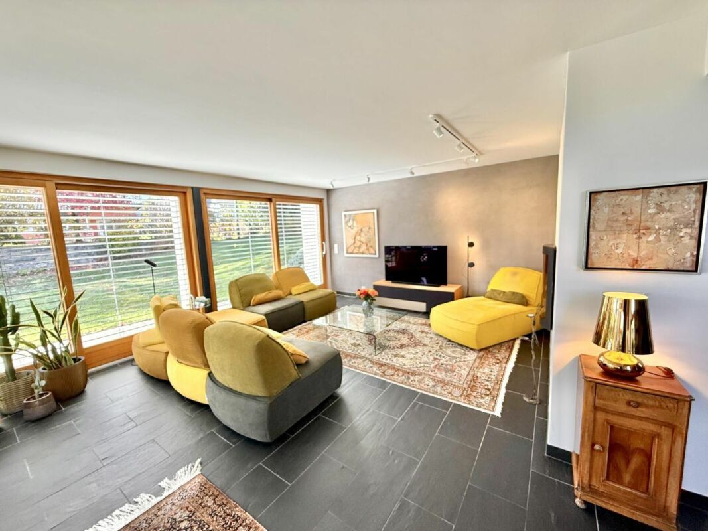
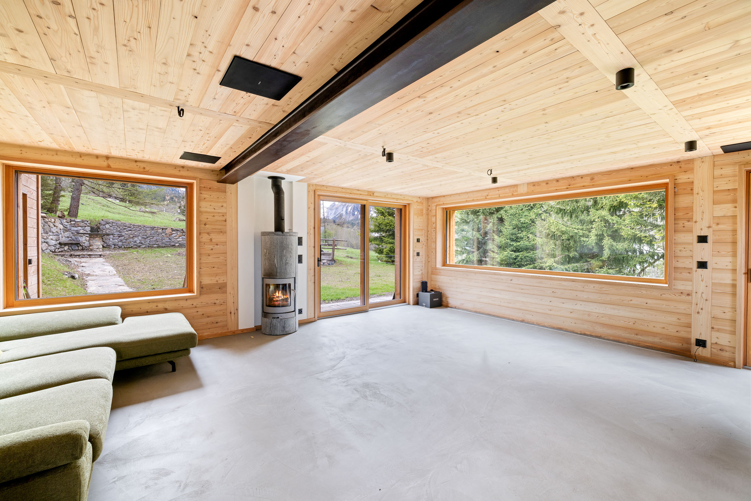
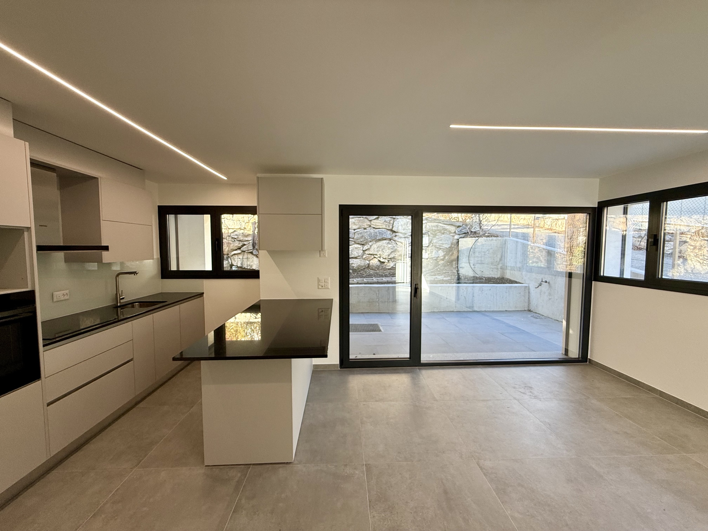
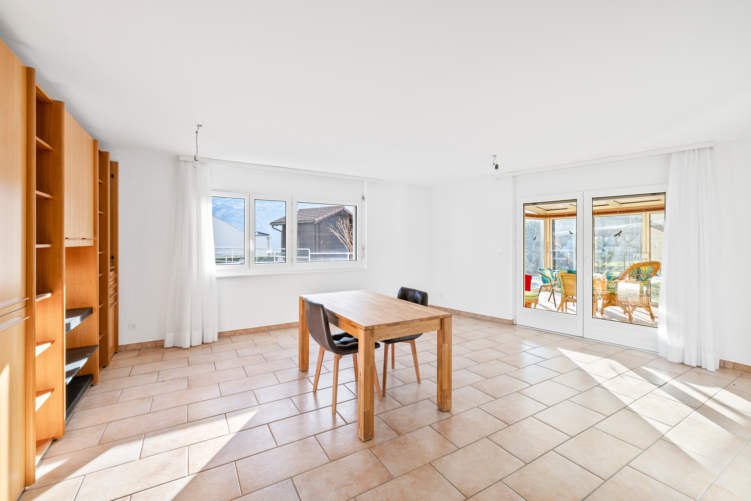
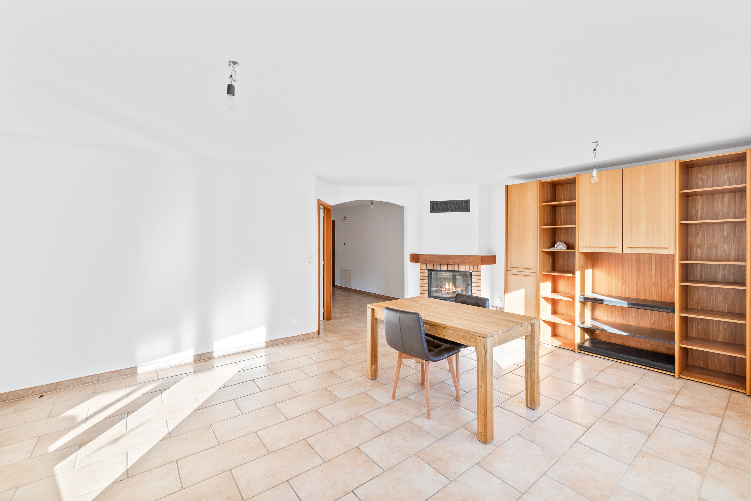
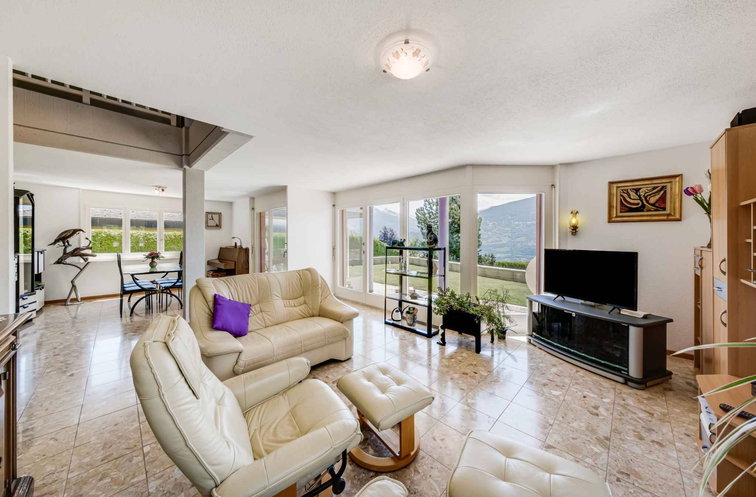
  • Bright living room
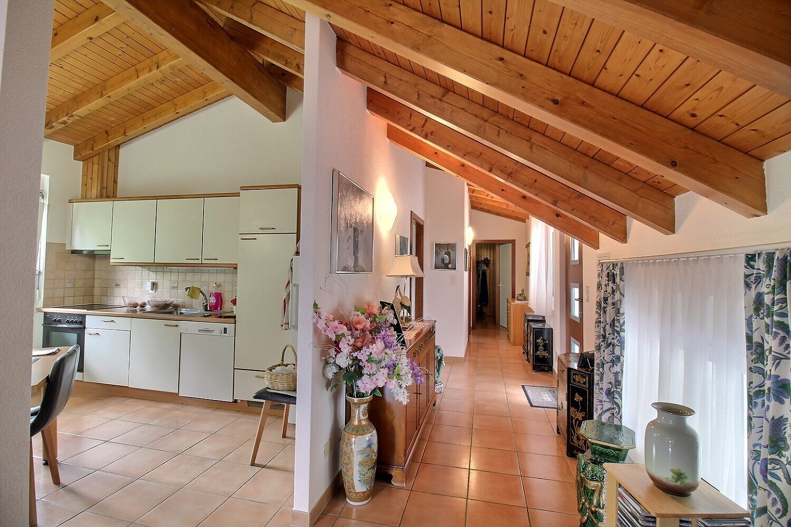
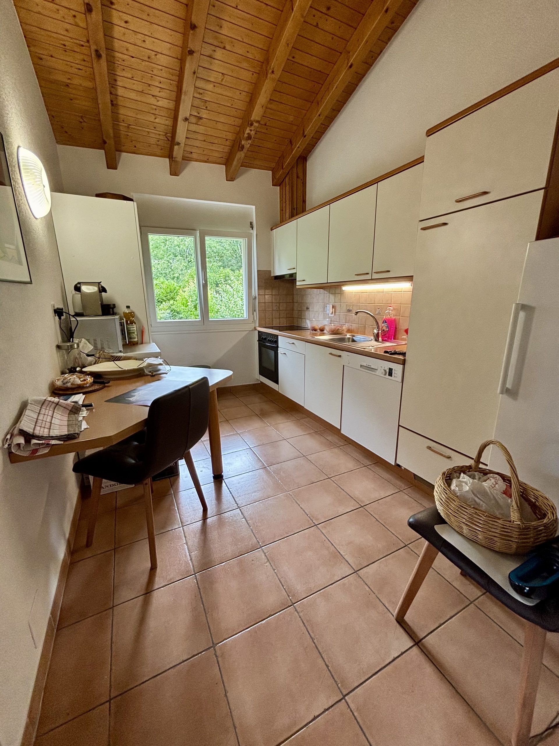
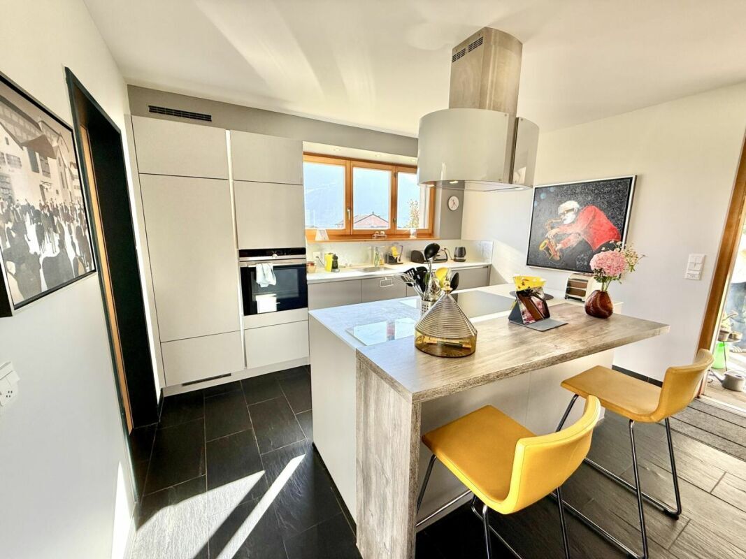
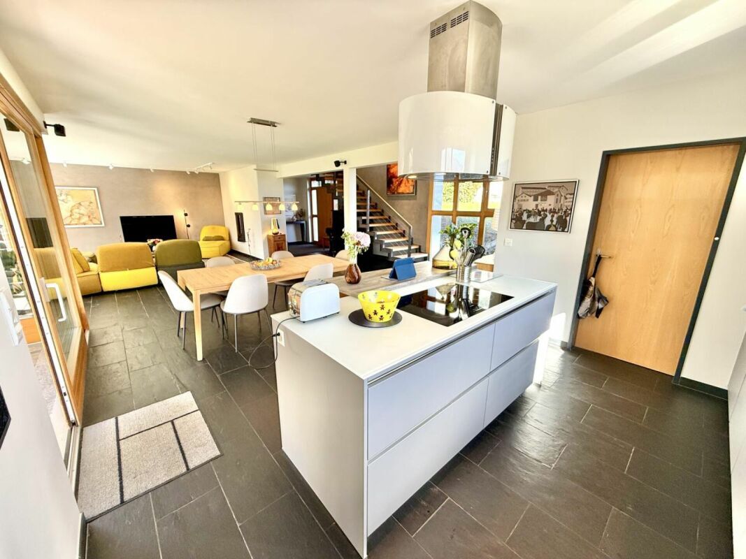
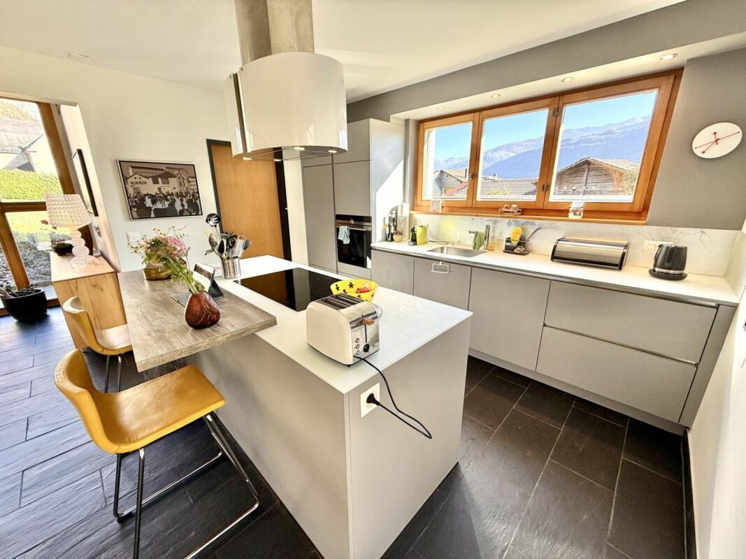
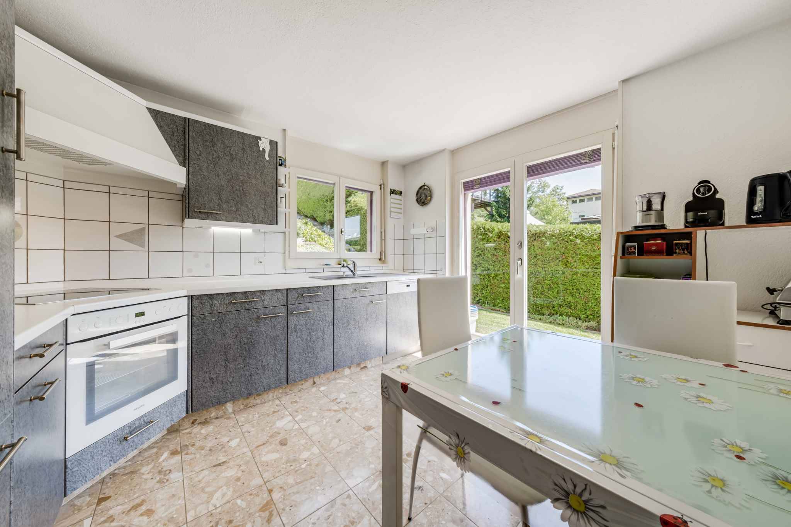
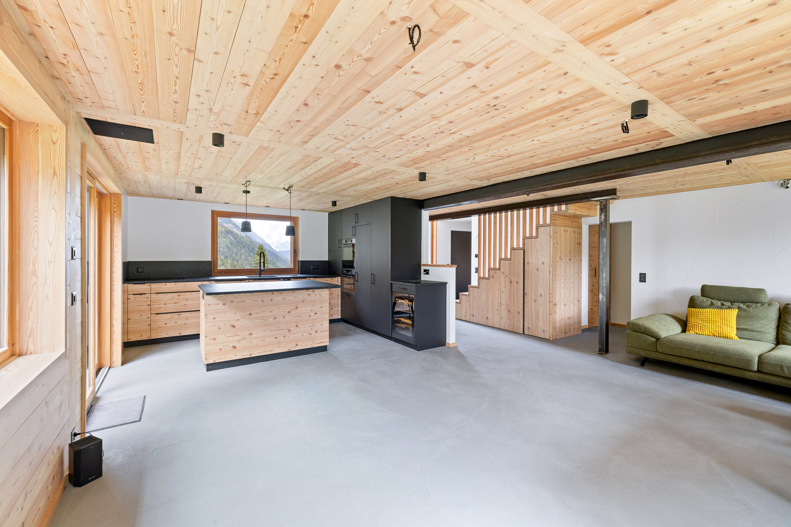
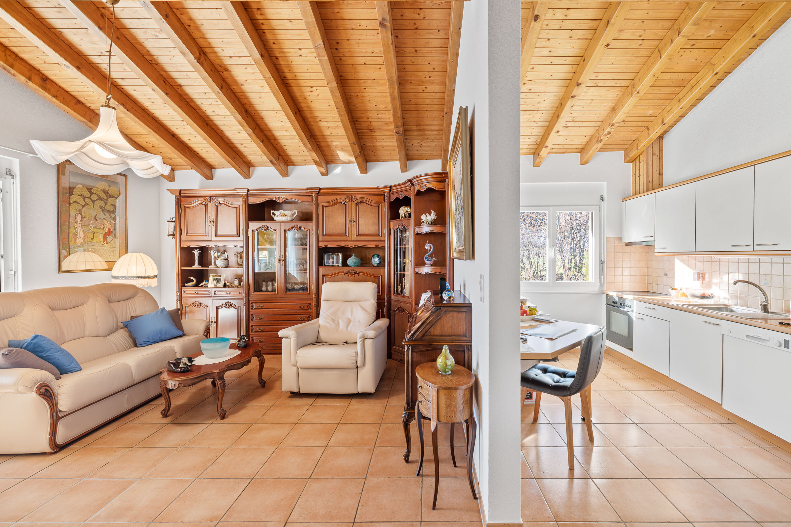
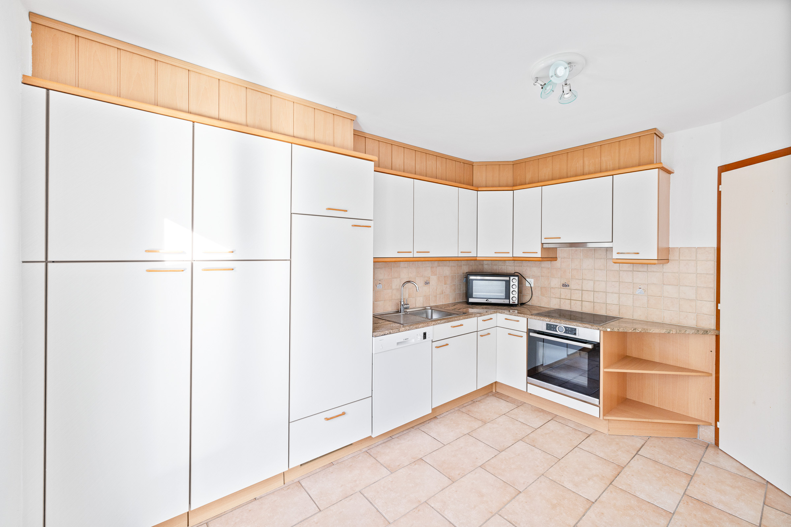
  • Equipped kitchen
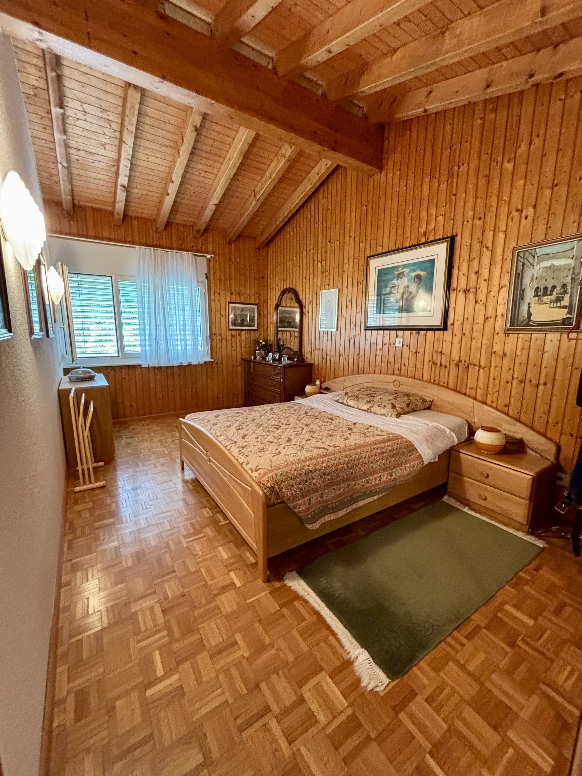
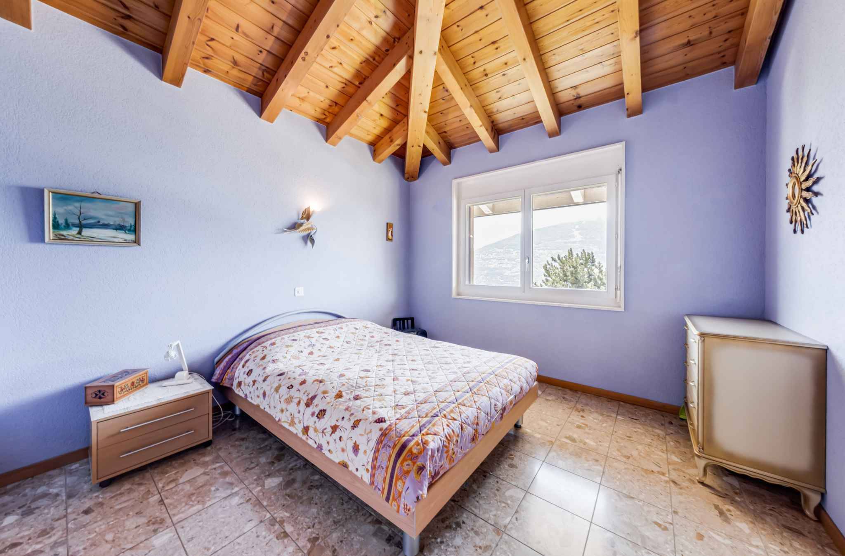
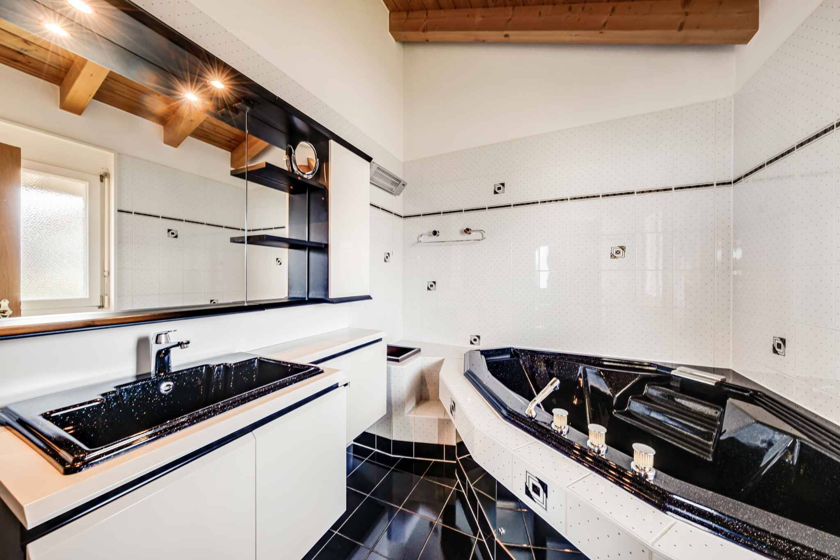
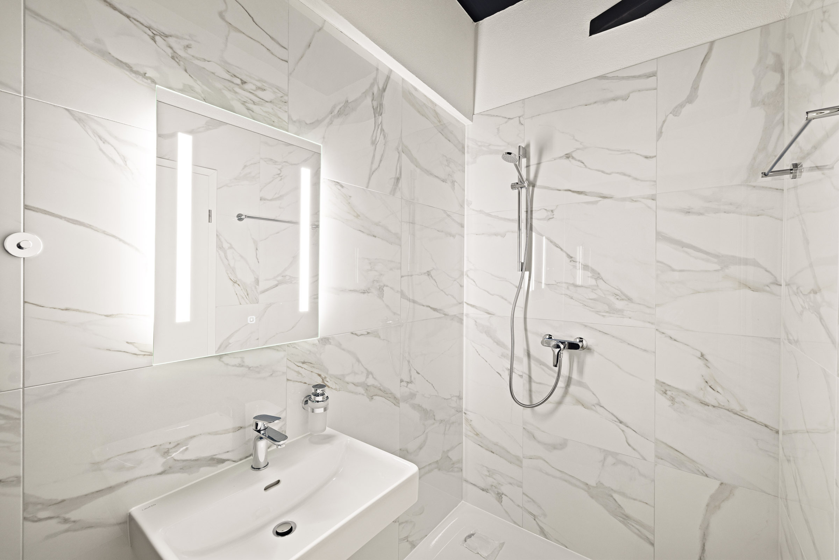
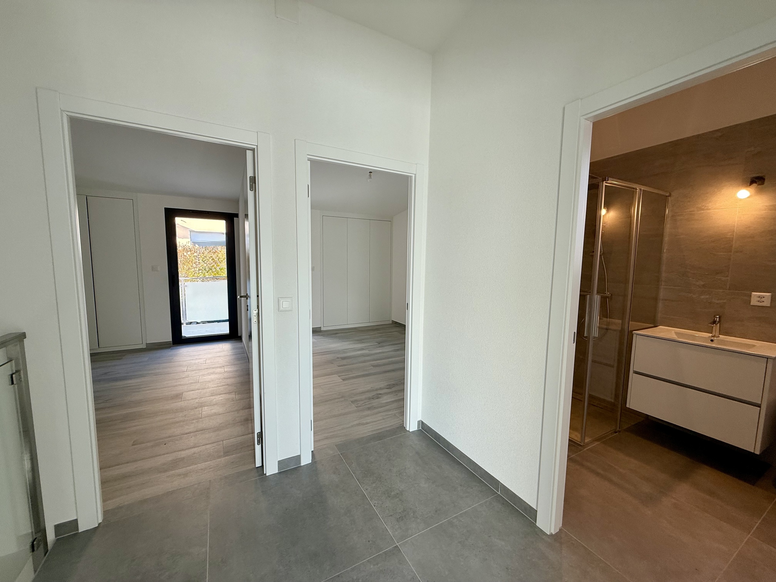
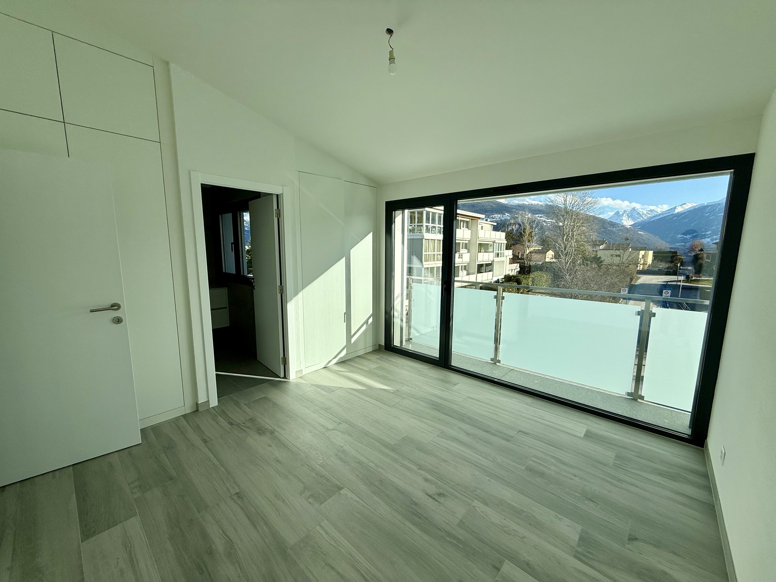
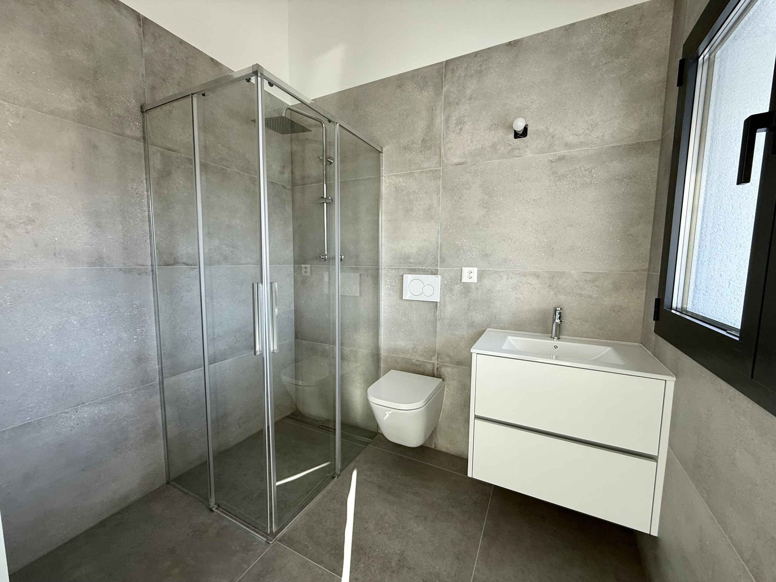
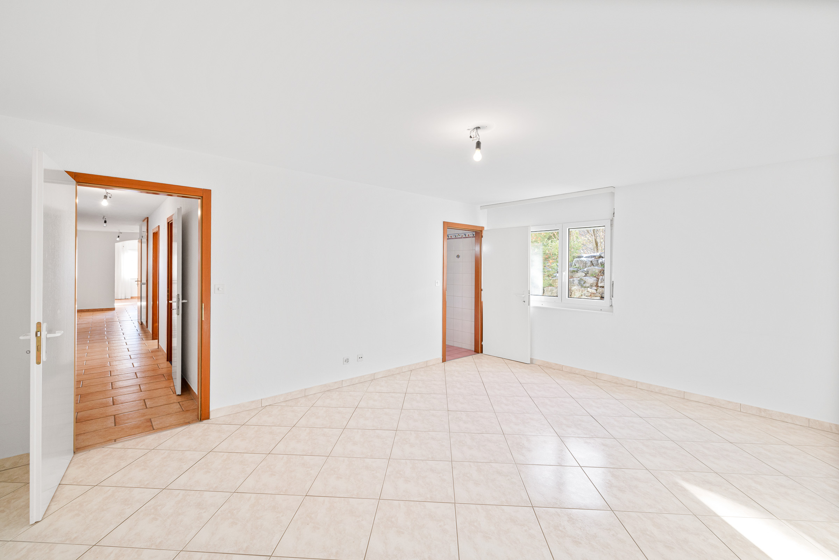
  • Two bedrooms, one with an en-suite bathroom
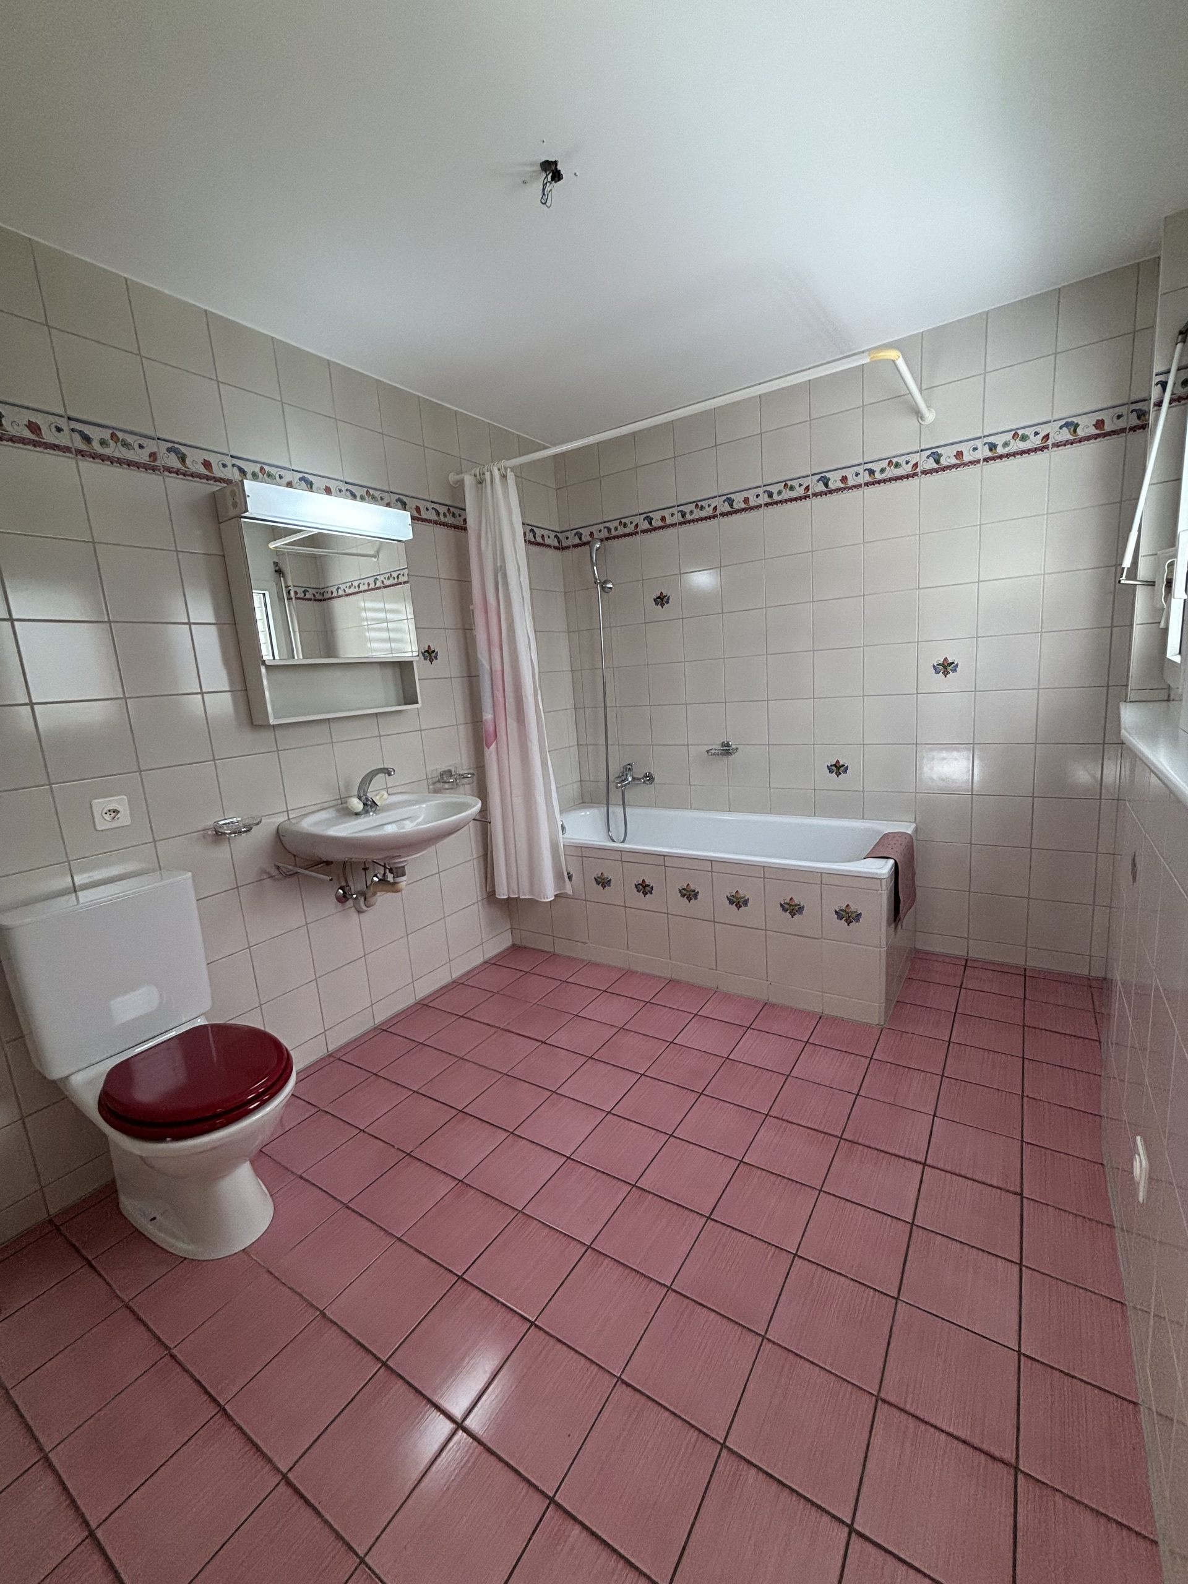
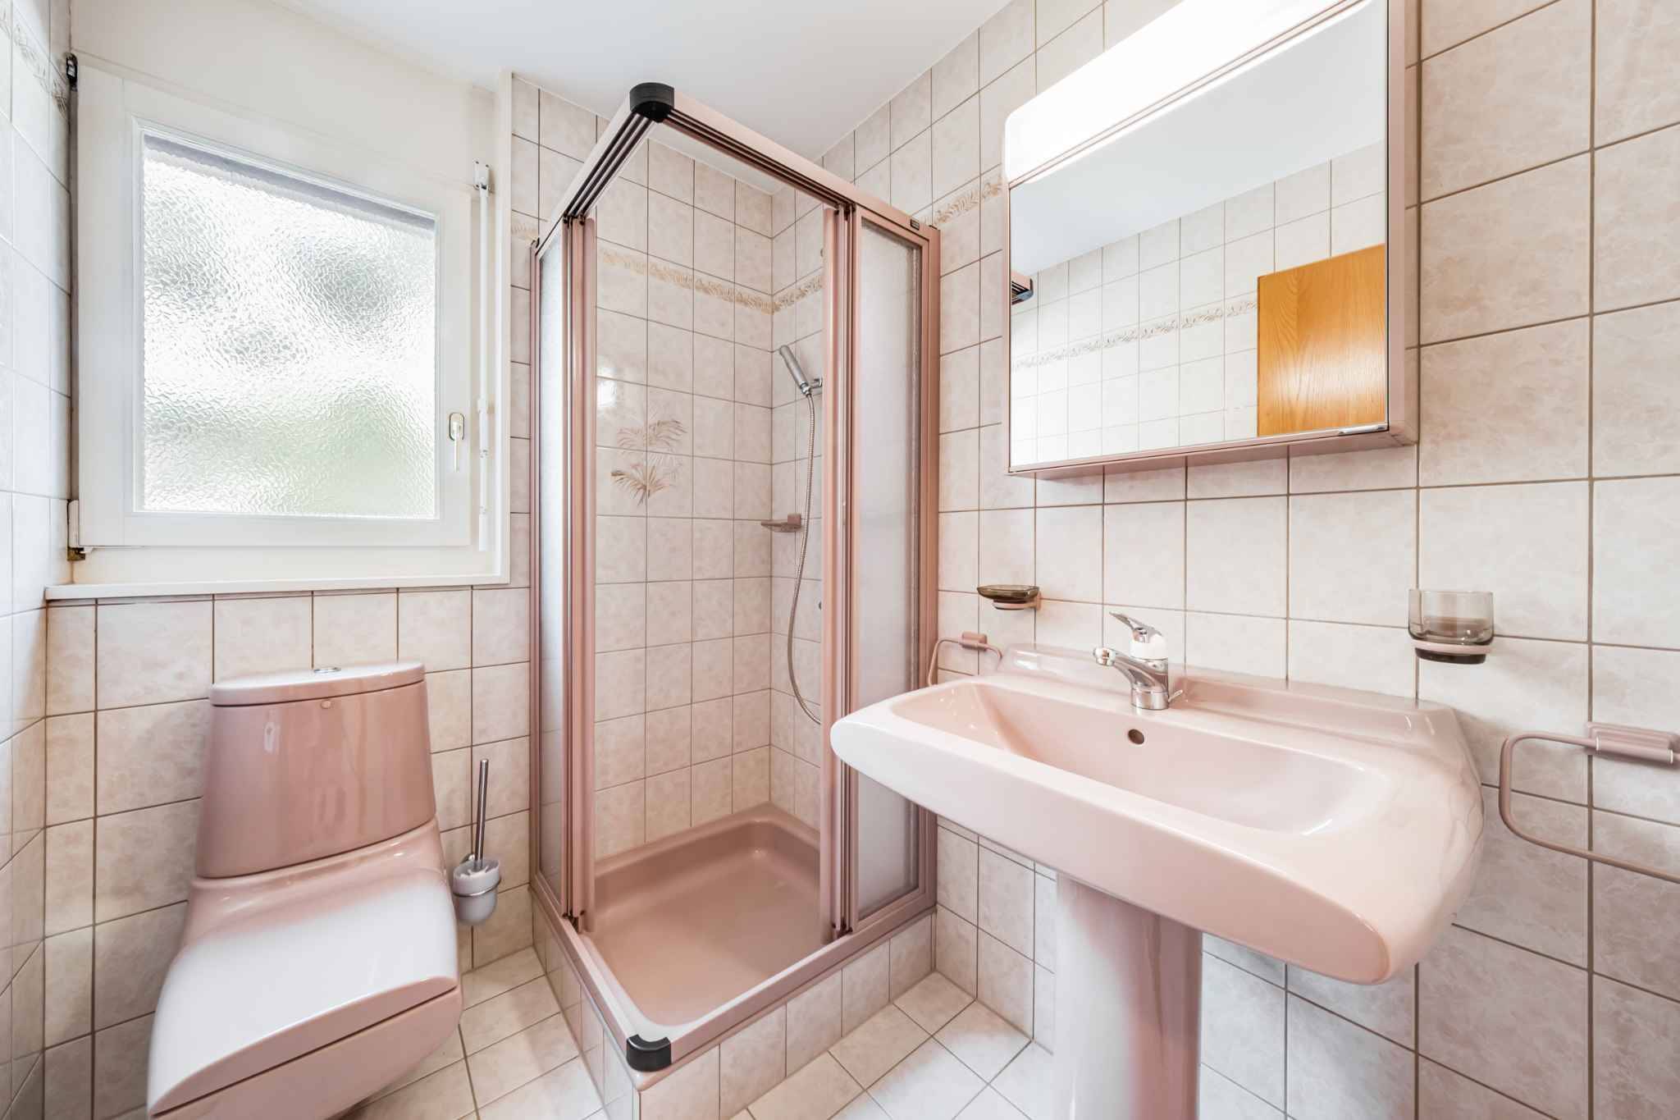
  • WC/shower separate
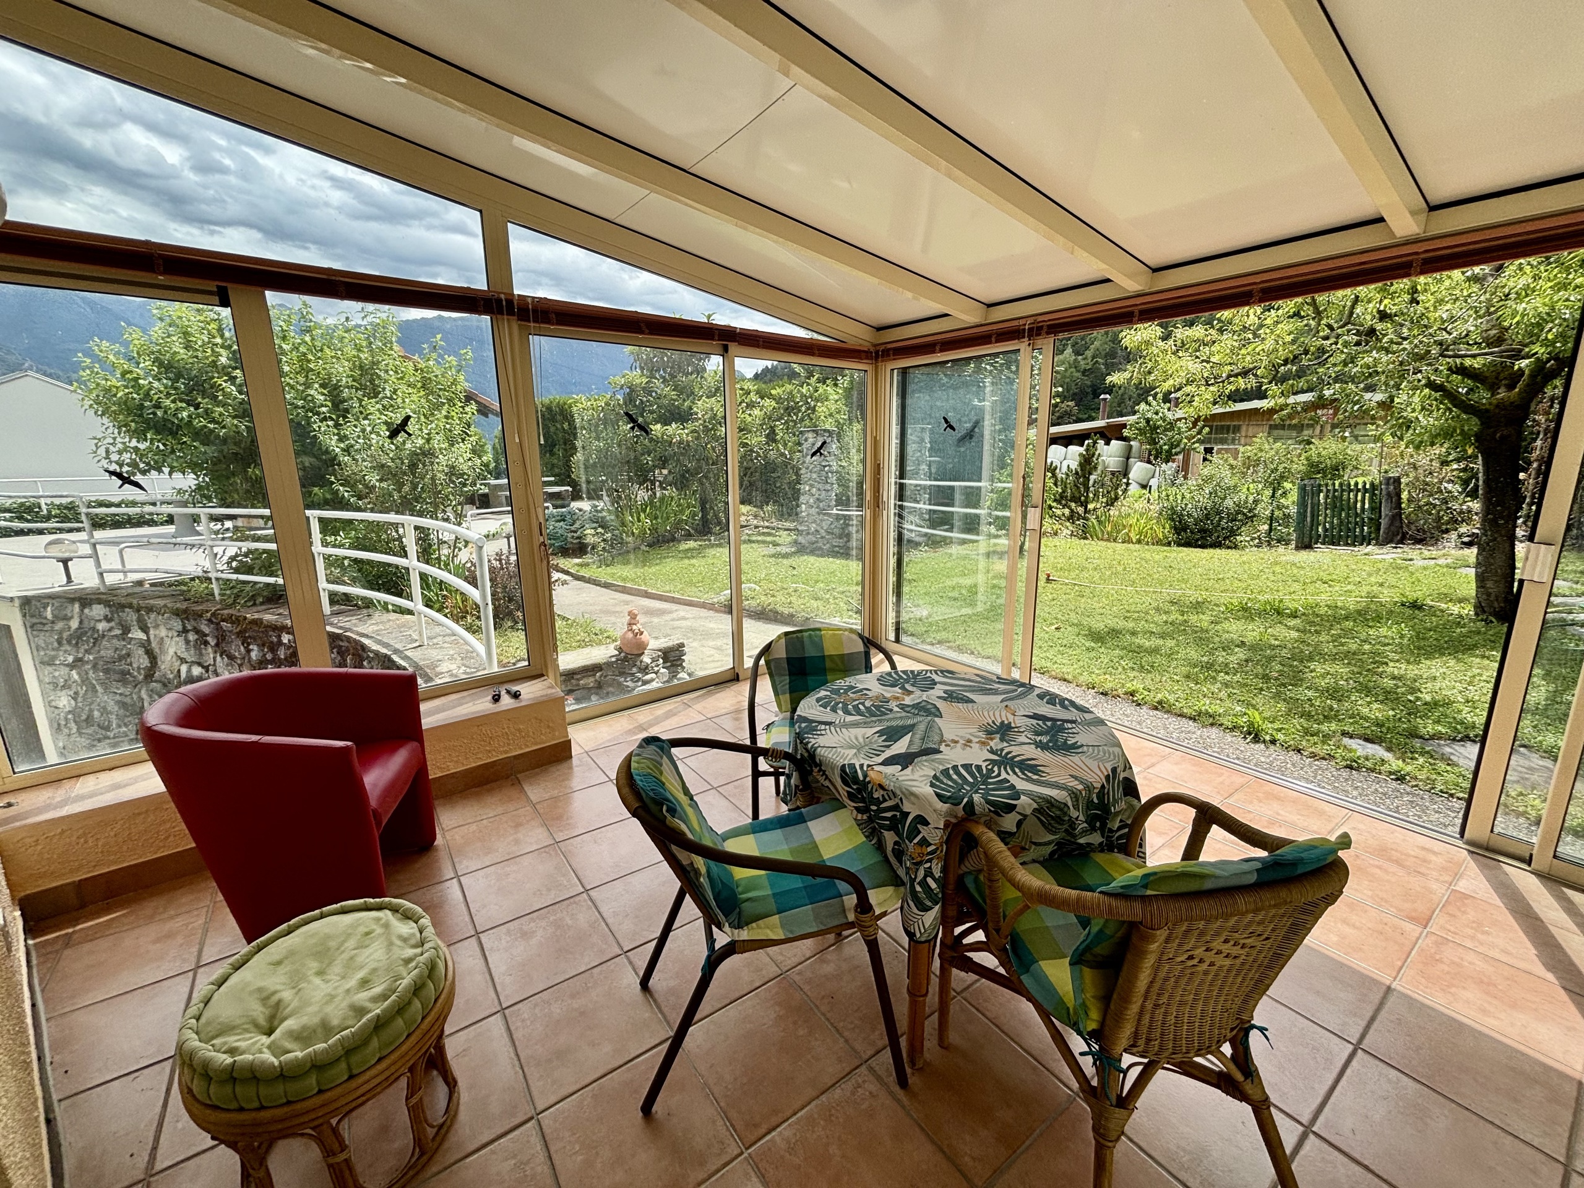
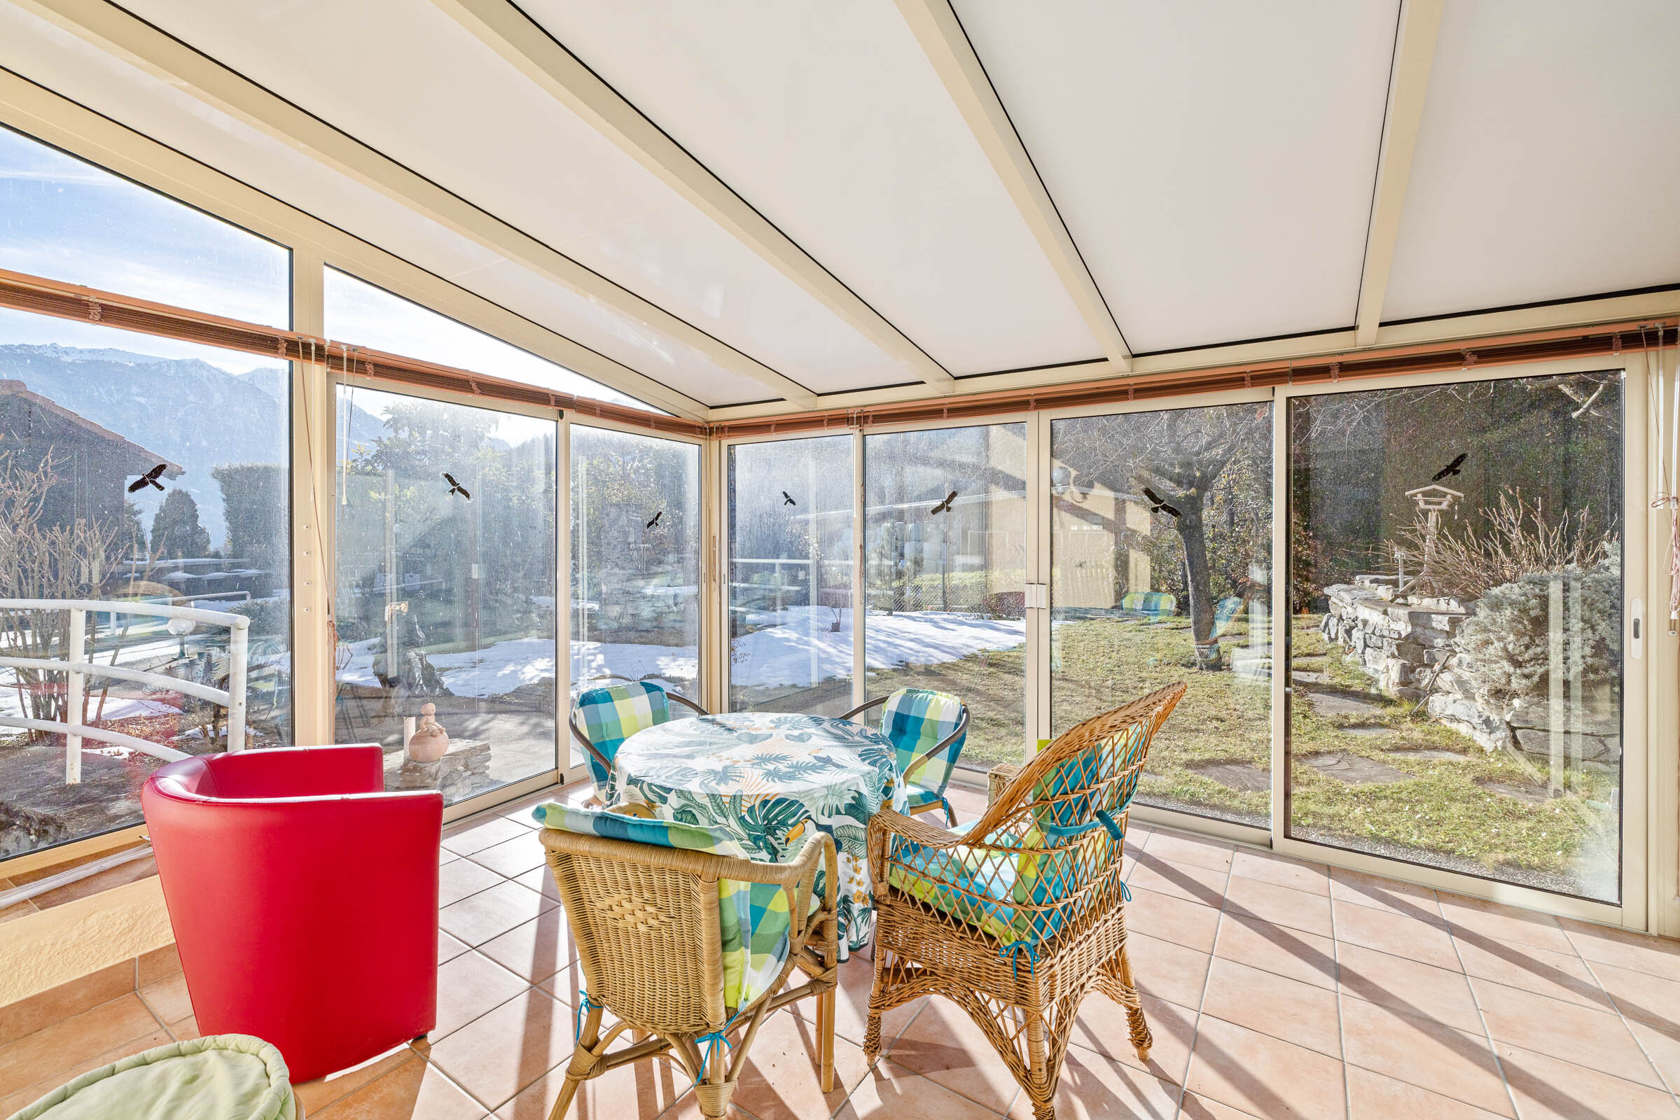
  • Winter garden
  • Direct access to a private garden

3.5-room apartment – Floor

  • Entrance hall
  • Spacious living room
  • Open kitchen
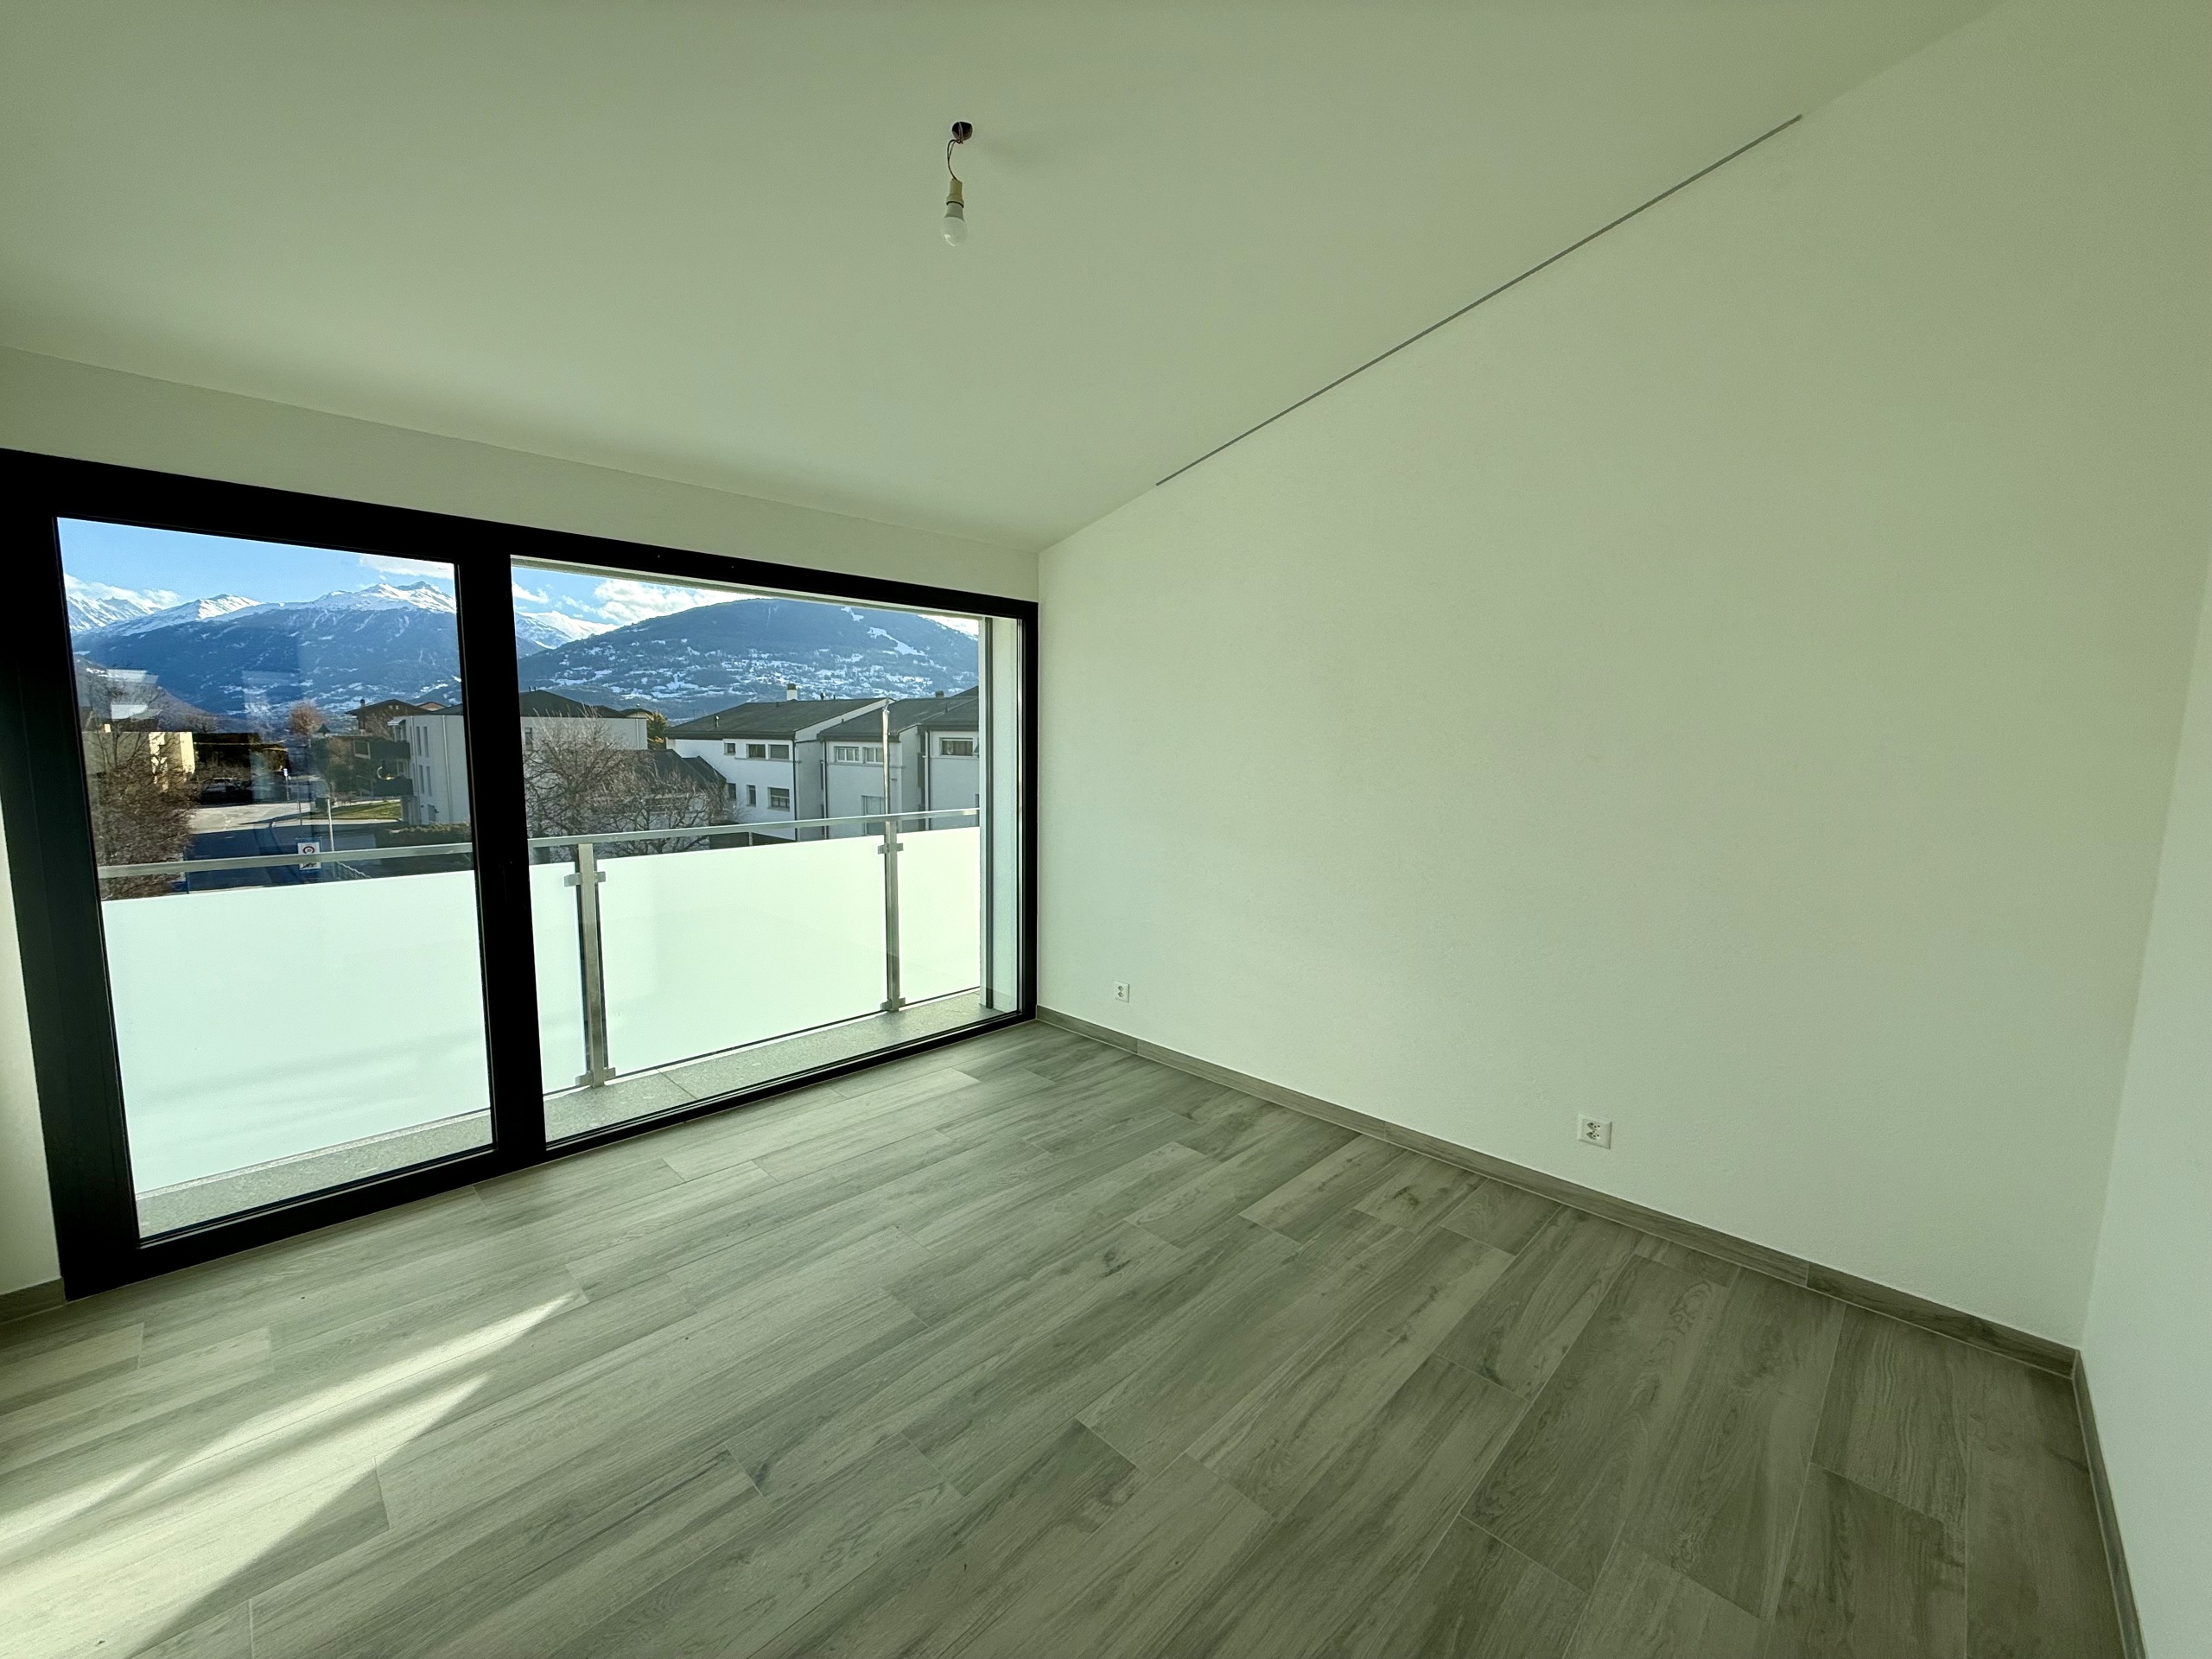
  • Two comfortable bedrooms
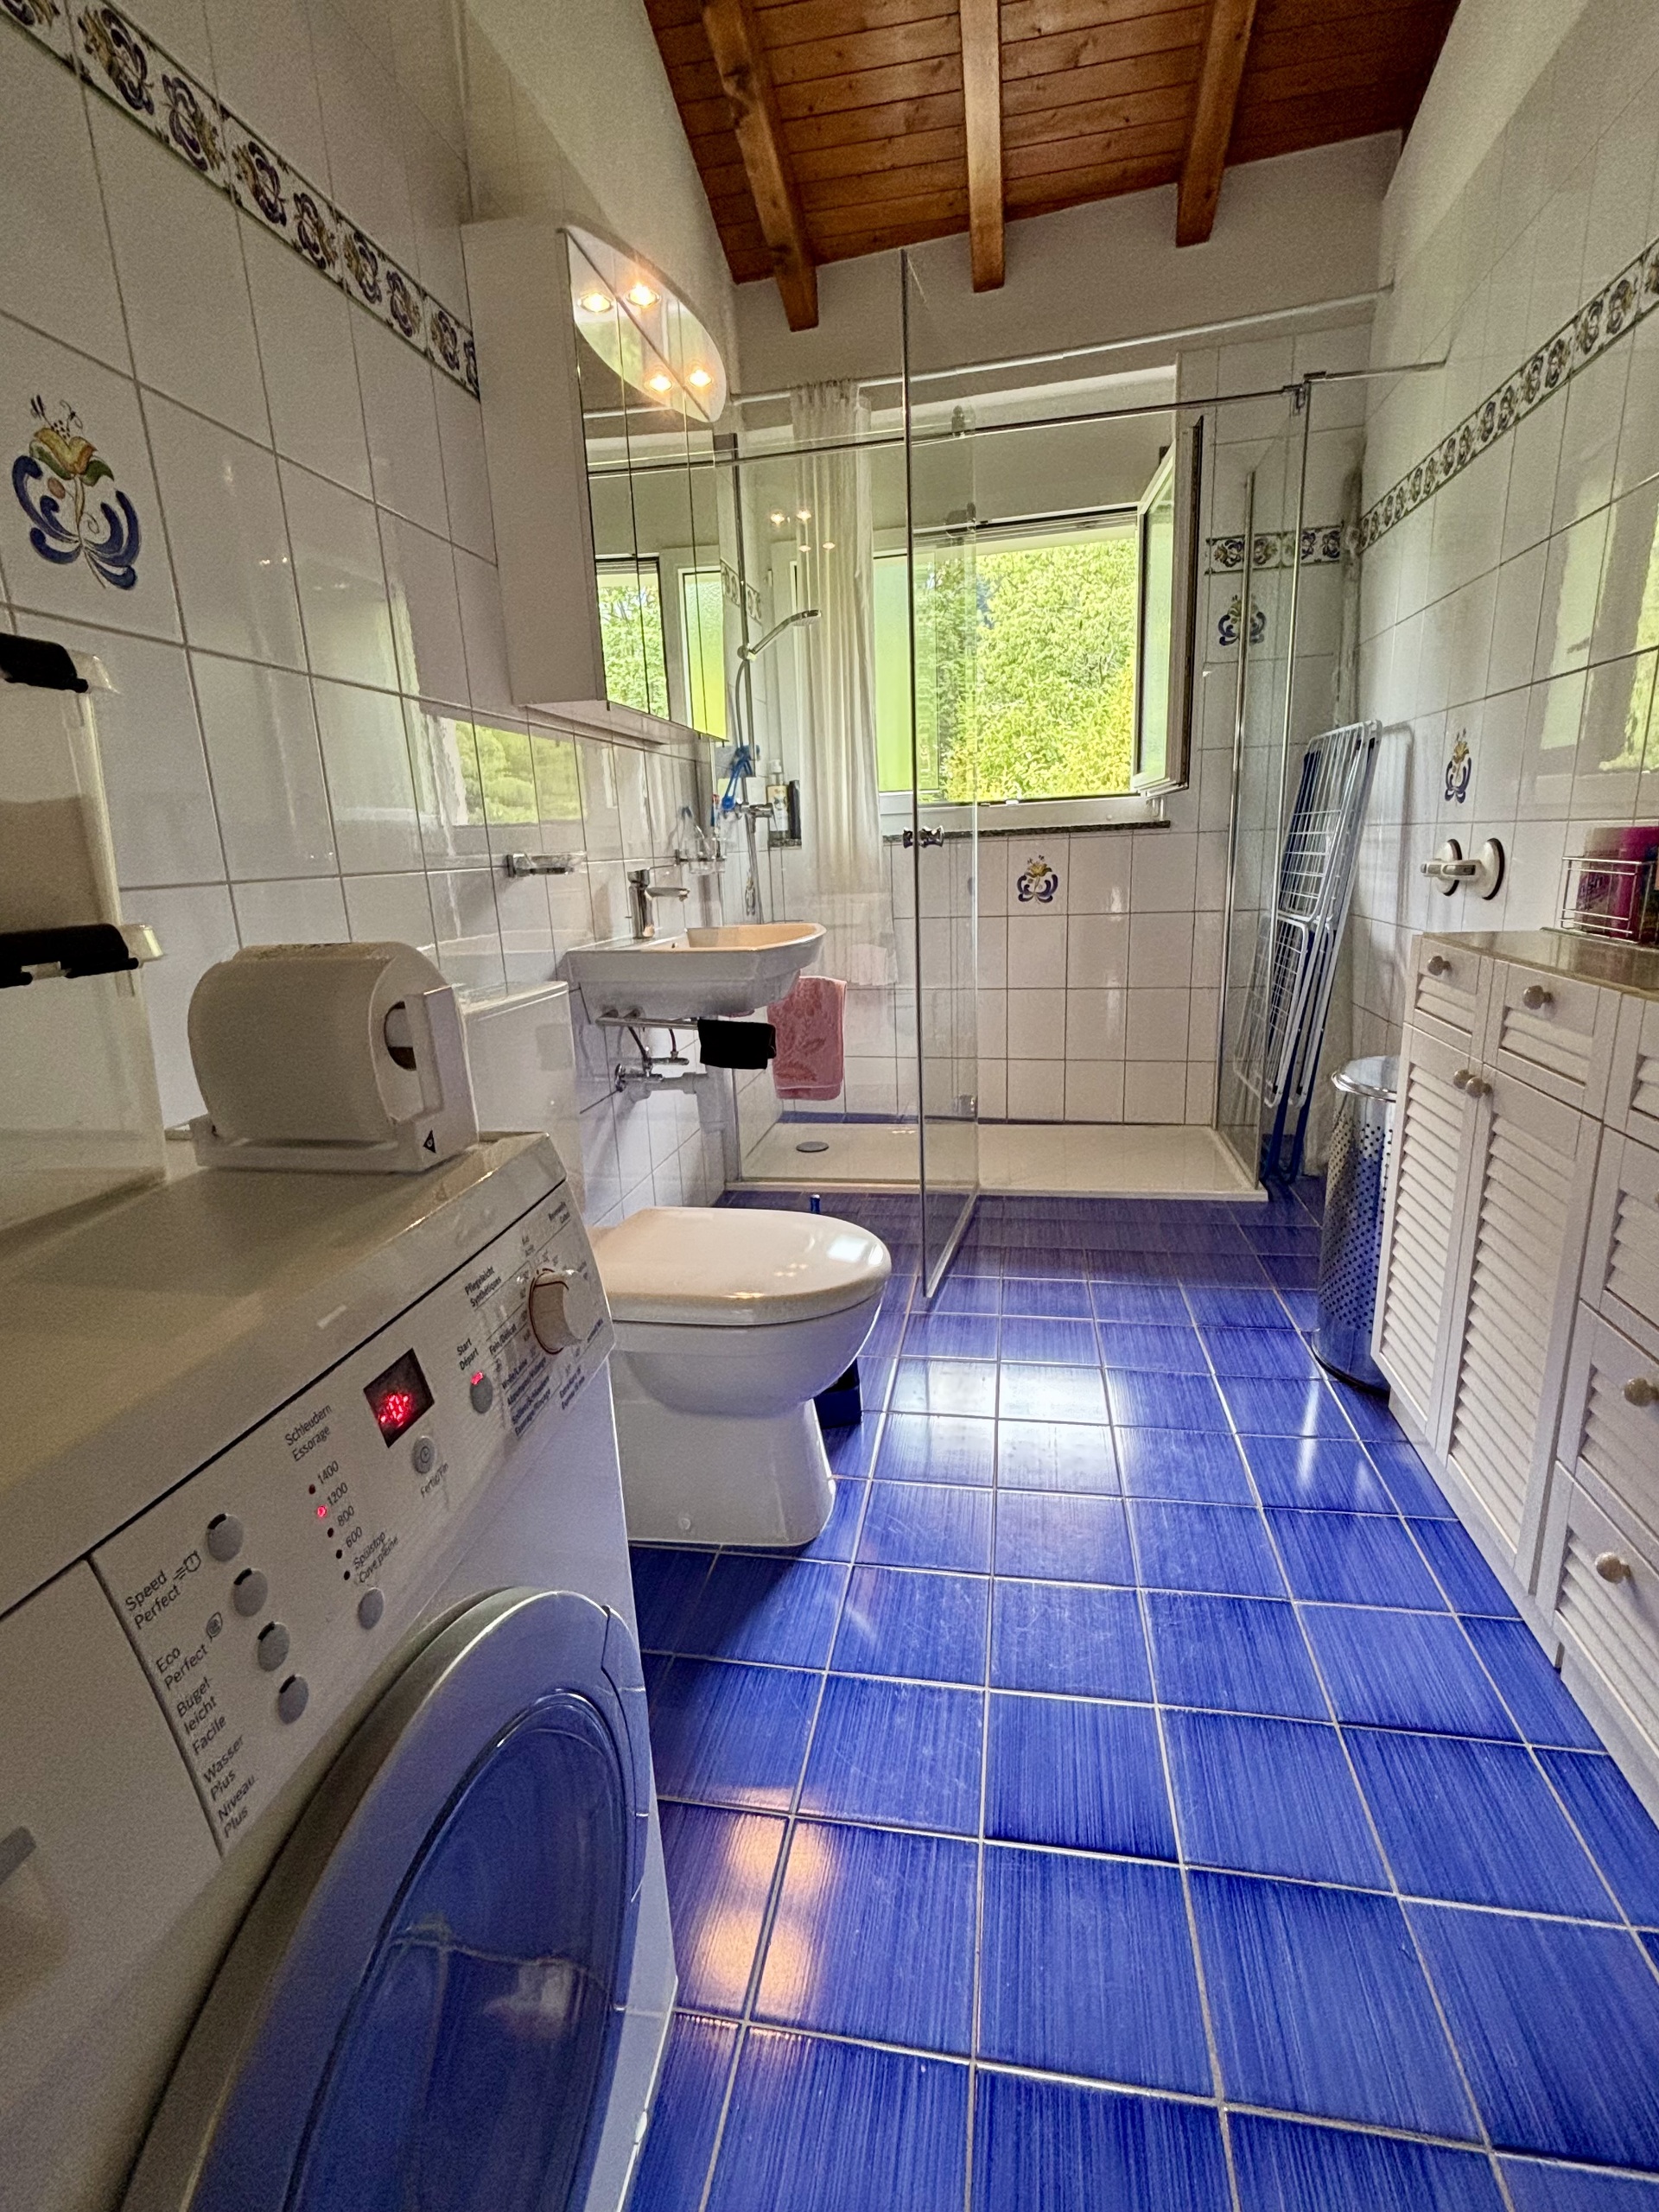
  • Bathroom
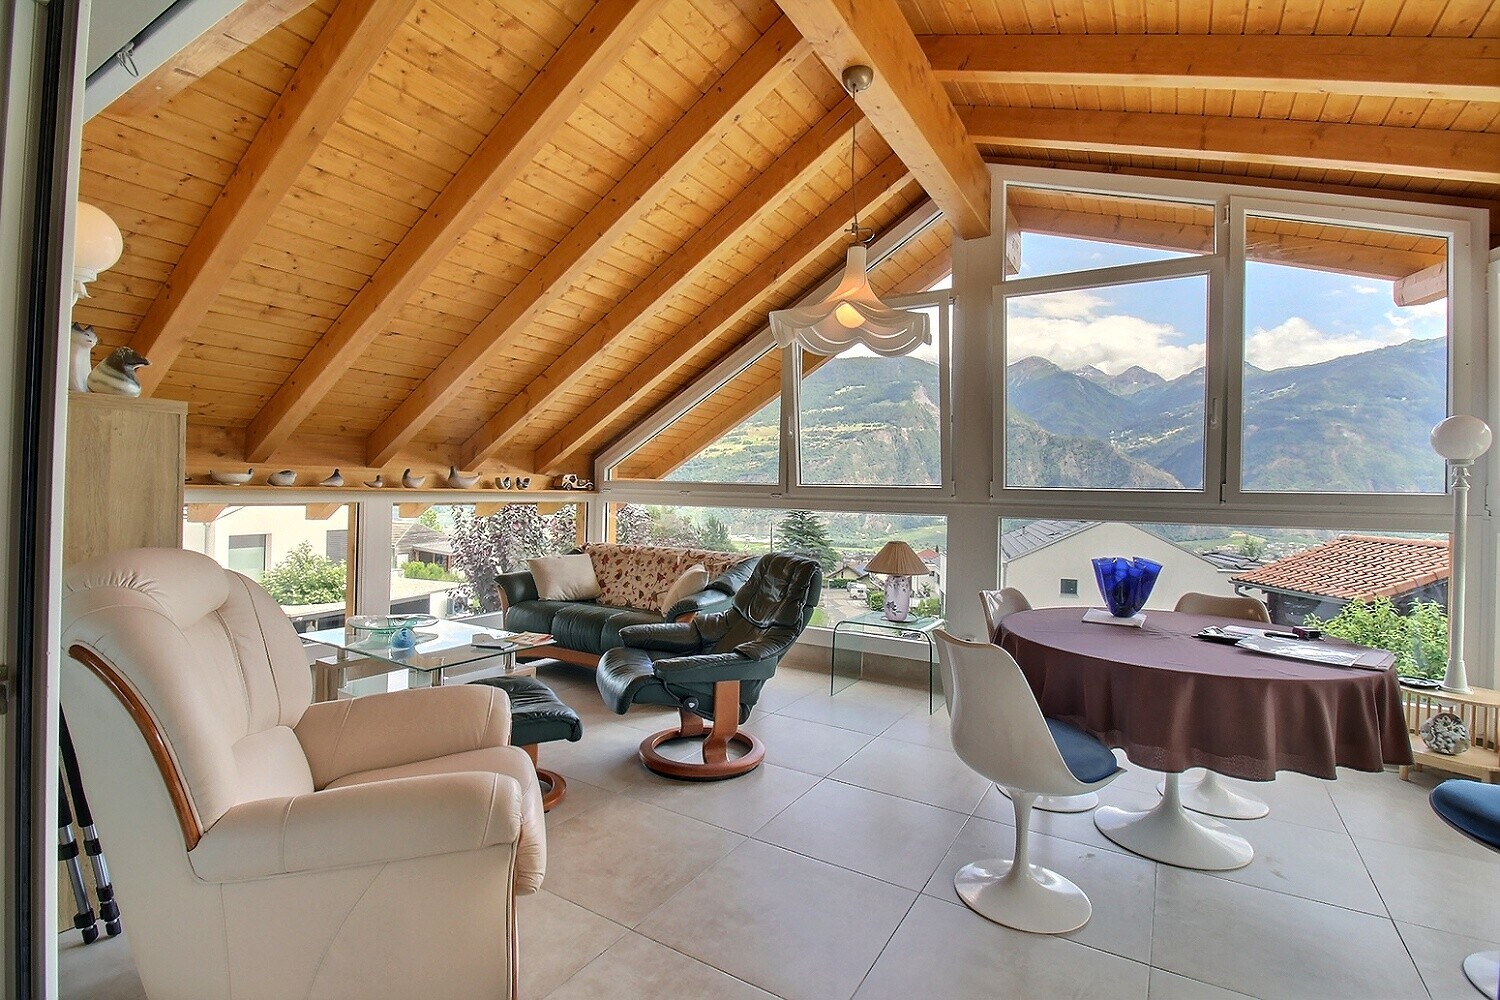
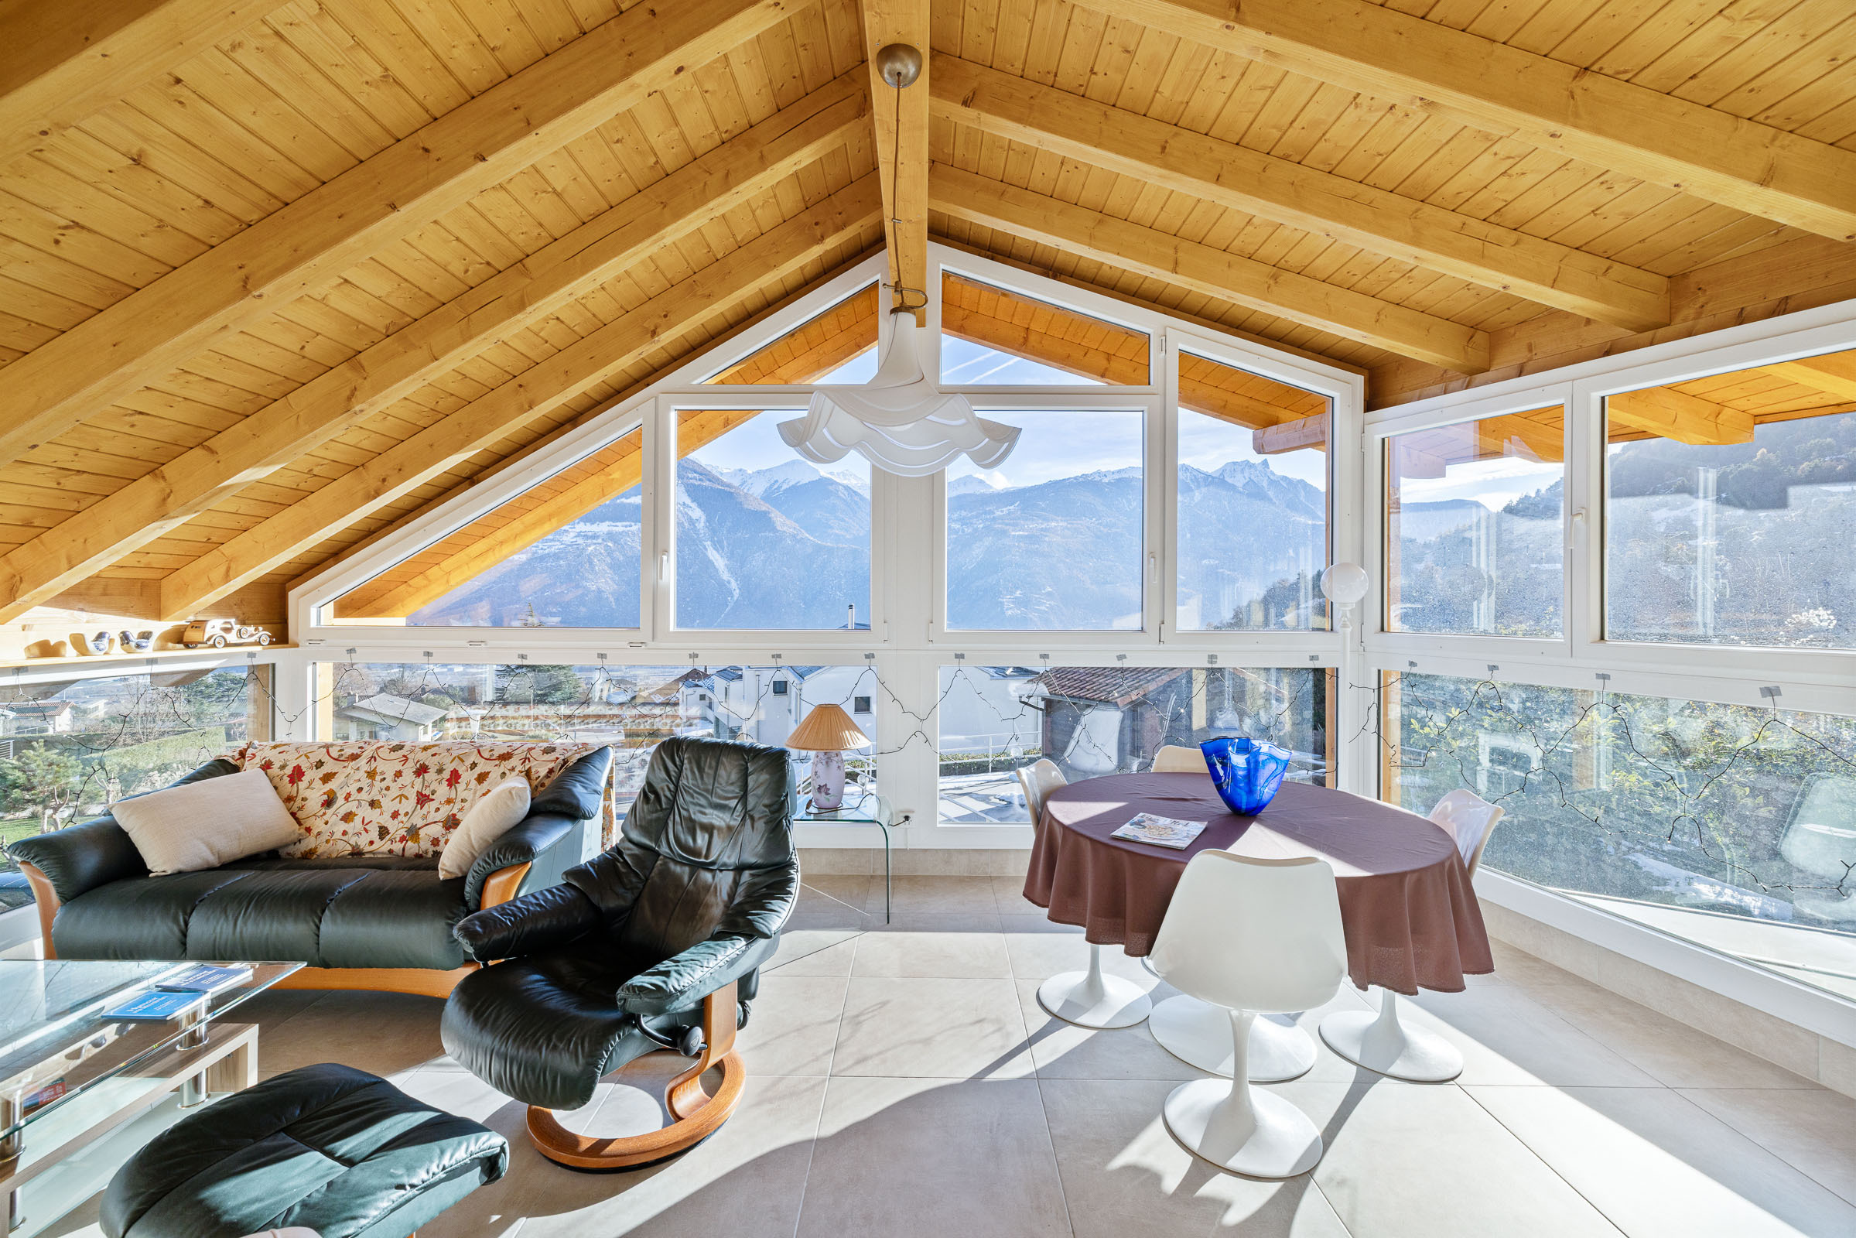
  • New veranda attached to the balcony, offering beautiful brightness

Outdoors

  • Designated barbecue area
  • Small independent house with kitchen, ideal for summer meals
  • Four garages closed
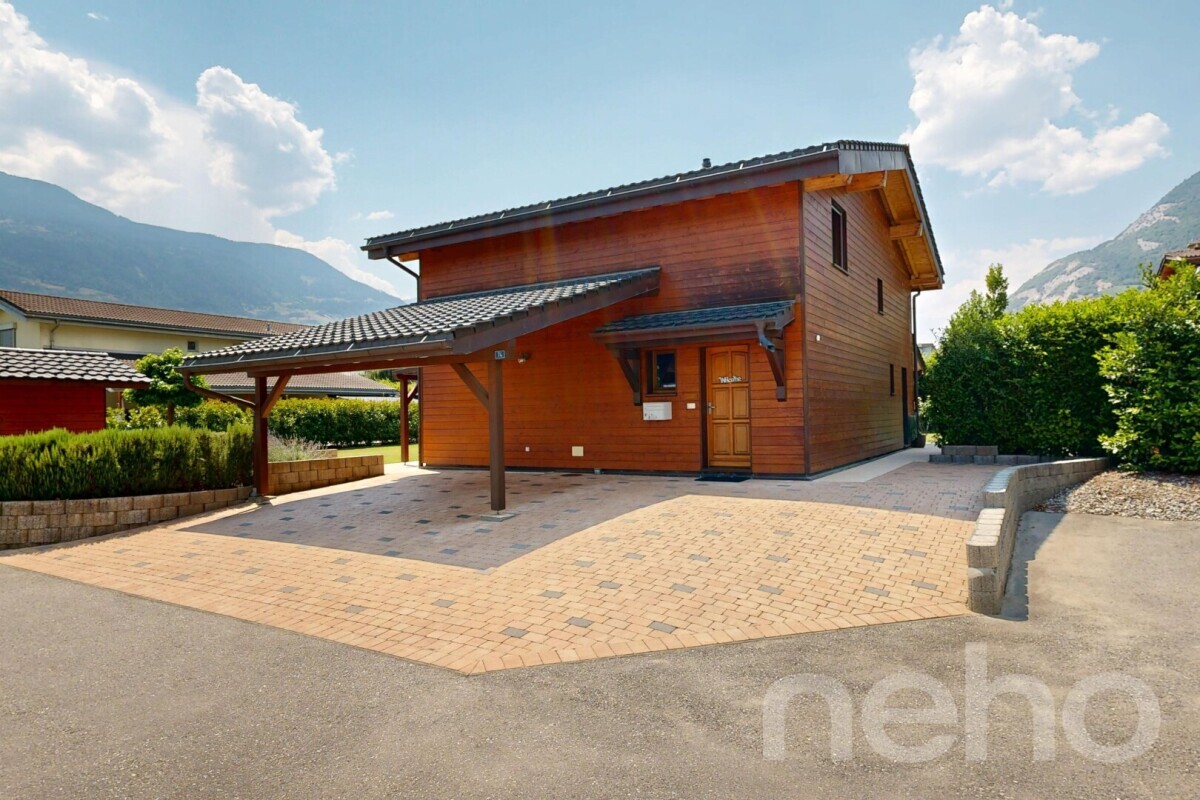
  • Six outdoor parking spaces
  • Well-maintained plot

Basement

  • Large workshop
  • Cave
  • Technical local

Additional assets

  • Quiet and desirable residential neighborhood
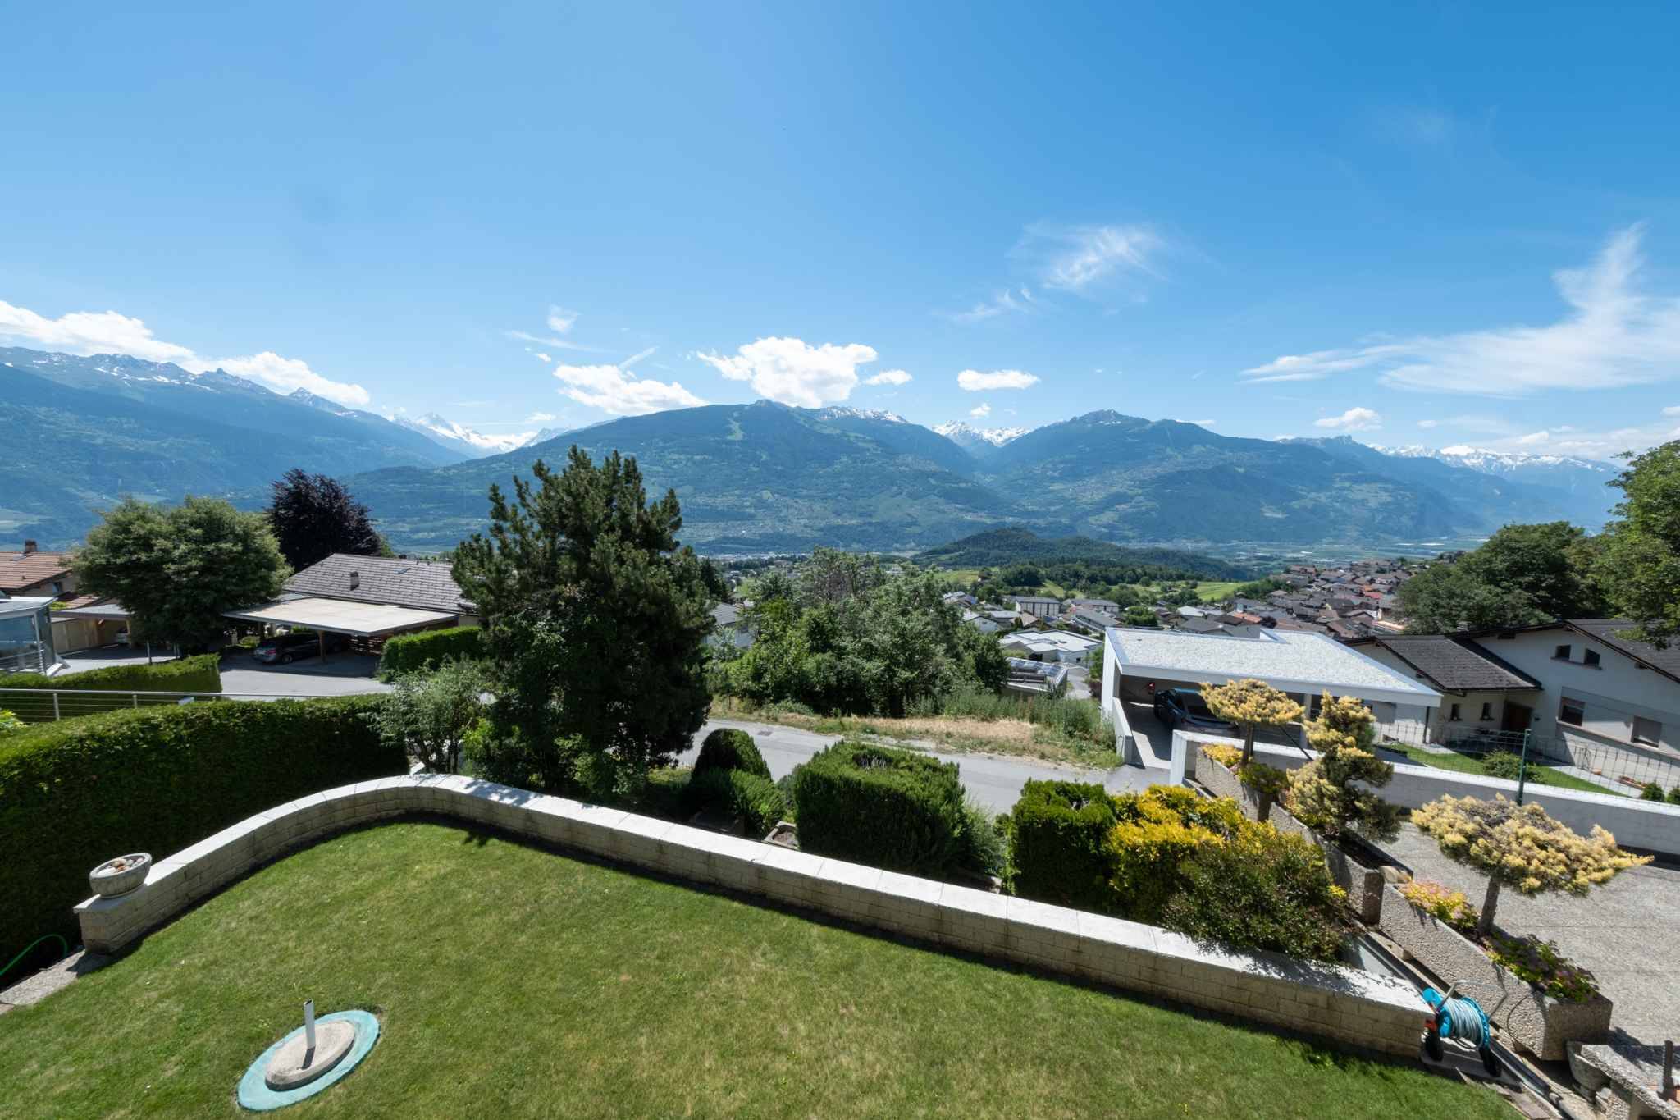
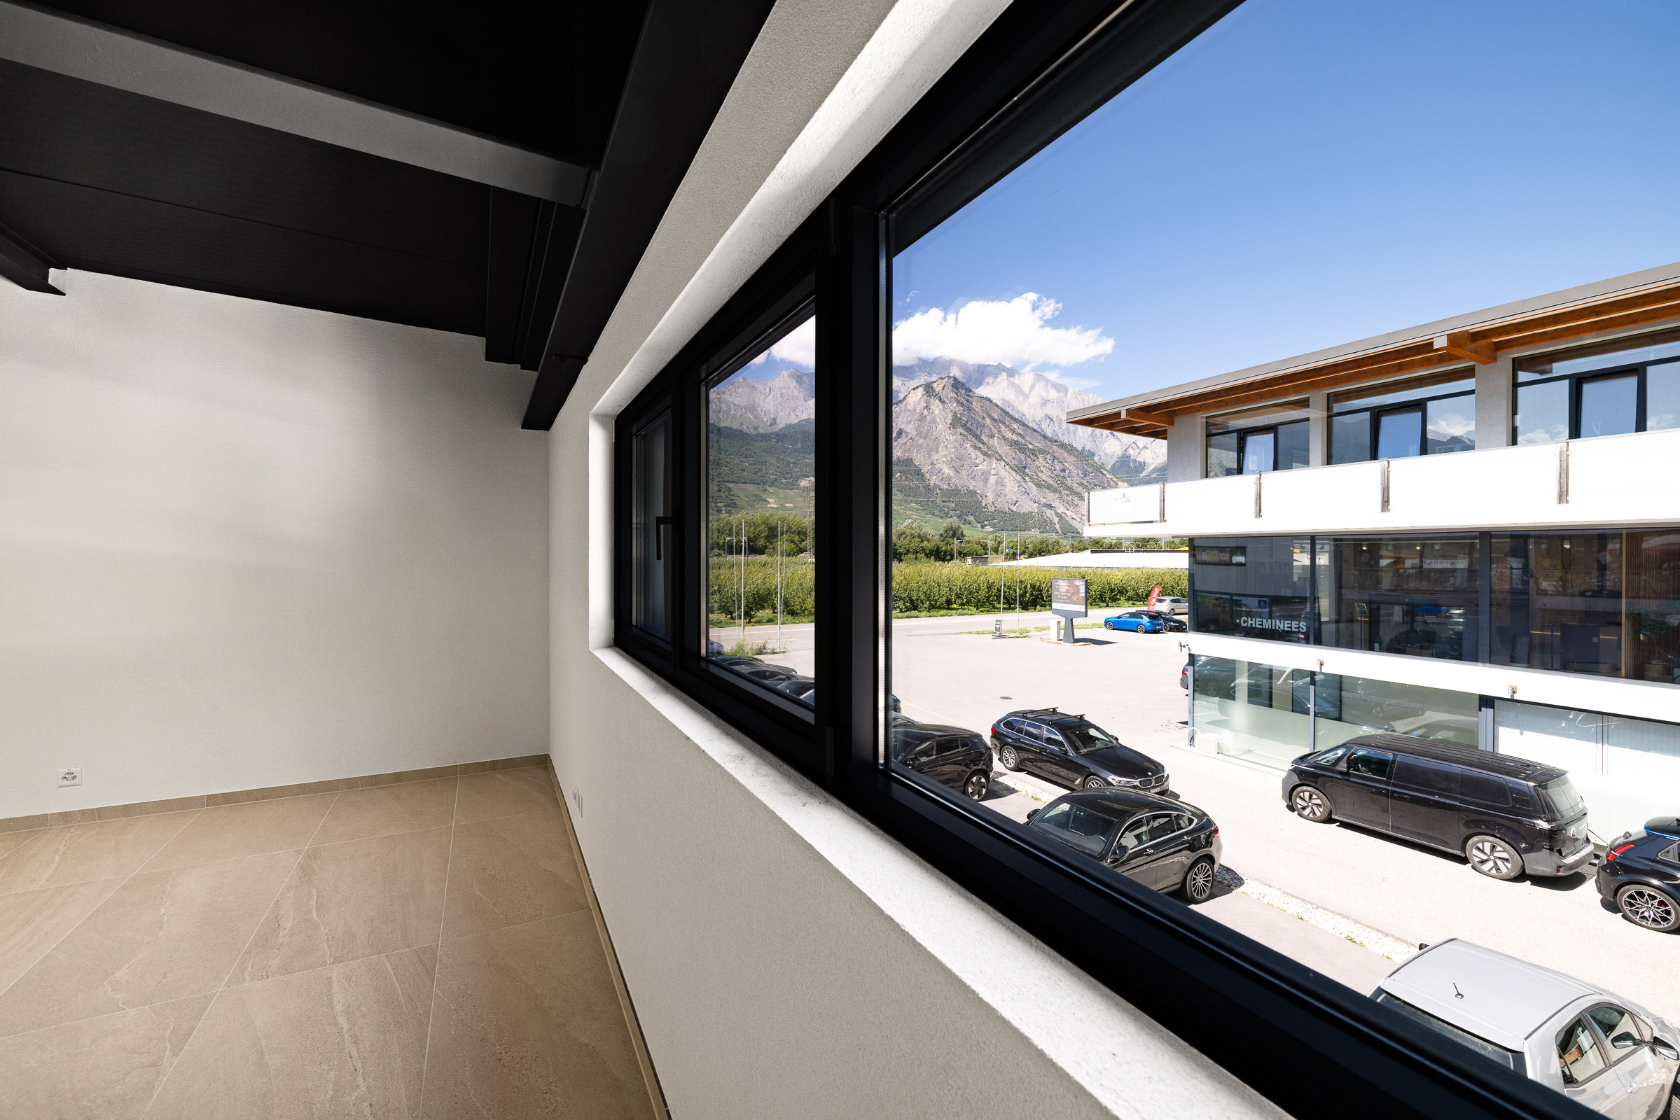

  • Dominant view and completely unobstructed view of the Rhône plain
  • Proximity to amenities: schools, shops, bus stop and transport routes
  • Opportunity to live in one unit and rent out the other to maximize returns

This rare property offers a peaceful living environment, optimal sunshine, and an exceptional view of central Valais.

For more information or to arrange a visit, please do not hesitate to contact us.

Nichée au cœur de Chamoson, dans un environnement résidentiel paisible bénéficiant d'un excellent ensoleillement, cette superbe villa profite d'une situation privilégiée. Implantée au bout d'une voie à faible circulation, principalement fréquentée par les habitants du quartier, elle offre un cadre de vie serein tout en restant à quelques pas des écoles, des commerces et des commodités.

Déployée sur trois niveaux, cette propriété séduit par ses volumes généreux et sa grande flexibilité d'aménagement. Le sous-sol, particulièrement spacieux, comprend un local technique, une vaste cave, un atelier entièrement aménagé, une cave à vin ainsi qu'un espace pouvant facilement être transformé en buanderie ou selon vos besoins.

La maison est aujourd'hui configurée en deux logements totalement indépendants, une disposition idéale pour générer un revenu locatif, accueillir plusieurs générations sous le même toit ou être réaménagée en une seule et élégante villa familiale.

Les extérieurs ont été pensés pour offrir un cadre de vie exceptionnel. Le jardin, parfaitement entretenu, est agrémenté d'arbres fruitiers, d'une élégante fontaine, de murs en pierres naturelles et de plusieurs terrasses permettant de profiter pleinement des belles journées en toute tranquillité. Un charmant chalet indépendant, équipé d'une cuisine, de l'eau et de l'électricité, complète cet ensemble et constitue un espace idéal pour recevoir famille et amis ou organiser des moments conviviaux en toute saison.

Grâce à ses vastes espaces, à son important potentiel d'évolution et à son emplacement particulièrement recherché, cette propriété représente une opportunité rare.

Une visite s'impose pour découvrir tout son caractère, ses prestations et les nombreuses possibilités qu'elle offre.

Disposition des pièces

Appartement de 3.5 pièces – Rez-de-chaussée

  • Hall d’entrée
  • Salon lumineux
  • Cuisine équipée
  • Deux chambres à coucher, dont une avec salle de bain attenante
  • WC/douche séparé
  • Jardin d’hiver
  • Accès direct à un jardin privatif

Appartement de 3.5 pièces – Étage

  • Hall d’entrée
  • Salon spacieux
  • Cuisine ouverte
  • Deux chambres confortables
  • Salle de bain
  • Véranda neuve attenante au balcon, offrant une magnifique luminosité

Extérieurs

  • Coin barbecue aménagé
  • Petite maison indépendante avec cuisine, idéale pour les repas d’été
  • Quatre garages fermés
  • Six places de parc extérieures
  • Parcelle soigneusement entretenue

Sous-sol

  • Grand atelier
  • Cave
  • Local technique

Atouts supplémentaires

  • Quartier résidentiel calme et recherché
  • Vue dominante et totalement dégagée sur la plaine du Rhône
  • Proximité des commodités : écoles, commerces, arrêt de bus et axes de transport
  • Possibilité d’habiter un logement et de louer l’autre pour optimiser le rendement

Cette propriété rare offre un cadre de vie paisible, un ensoleillement optimal et un panorama exceptionnel sur le Valais central.

Pour plus d’informations ou pour organiser une visite, n’hésitez pas à nous contacter.

Conveniences

Neighbourhood
  • Village
  • Villa area
  • Green
  • Shops/Stores
  • Bank
  • Post office
  • Restaurant(s)
  • Bus stop
  • Child-friendly
  • Nursery
  • Preschool
  • Primary school
  • Secondary school
  • Soccer pitch
  • Doctor
Outside conveniences
  • Terrace/s
  • Garden
  • Quiet
  • Greenery
  • Pond
  • Fence
  • Shed
  • Garage
  • Visitor parking space(s)
  • Barbecue-chimney
  • From road
  • Built on even grounds
Inside conveniences
  • Without elevator
  • Garage
  • Visitor parking space(s)
  • Eat-in-kitchen
  • Guests lavatory
  • Pantry
  • Veranda
  • Cellar
  • Wine cellar
  • Bicycle storage
  • CP-Shelter
  • Storeroom
  • Workshop
  • Craft room
  • Partially furnished
  • Built-in closet
  • Water softener
  • Heating Access
  • Fireplace
  • Double glazing
  • Bright/sunny
  • With character
  • Timber frame
  • Traditional solid construction
Equipment
  • Fitted kitchen
  • Furnished kitchen
  • Ceramic glass cooktop
  • Oven
  • Fridge
  • Freezer
  • Dishwasher
  • Connections for washing tower
  • Shower
  • Bath
  • Phone
  • Cable/TV
  • Internet connection
  • Outdoor lighting
  • full finishing
Floor
  • Tiles
  • Parquet floor
Condition
  • Good
Orientation
  • South
  • East
Exposure
  • Optimal
  • All day
View
  • Nice view
  • Clear
  • Valley view
  • Far view
  • Mountains
Distances
 
Public transports
98 m
3'
3'
2'
Primary school
385 m
9'
9'
3'
Stores
575 m
9'
9'
2'
Restaurants
214 m
7'
7'
2'

Discover similar properties

Other NDMH Sàrl real estate