×
Firstview
Picture 1
Picture 2
Picture 3
Picture 4
Picture 5
Picture 6
Picture 7
Picture 8
Picture 9
Picture 10
Picture 11
Picture 12

Single family house with 4.5 rooms on sale in Zurzach - 150 m²

Your new home: quiet, spacious and full of possibilities

Rooms4.5
Living area150 m²
AvailabilityTo agree
Messenger PDF Dossier
Add to favoritesRemove from favorites
External link

Localisation

Rheinweg 13, 5332 Zurzach

Characteristics

Reference
6ab0d8b25f2da4251244b1e8
Availability
To agree
Year of construction
1989
Latest renovations
2020
Rooms
4.5
Number of levels for the real asset
2
Living area
150 m²

Description

Text translated from german, see original
Original text in german, translate to English.

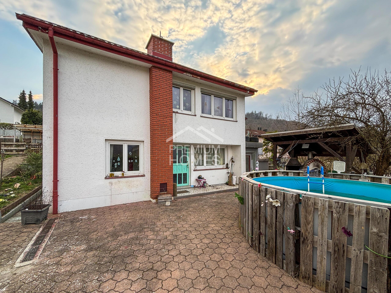
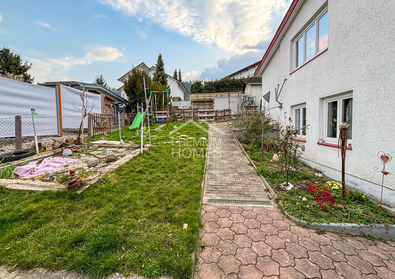
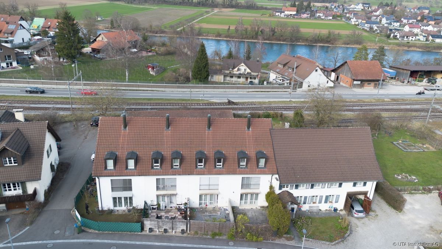
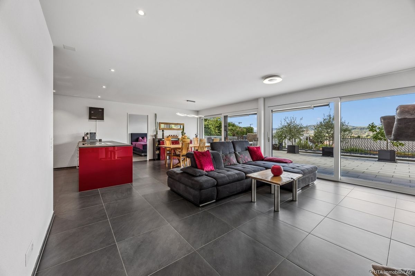
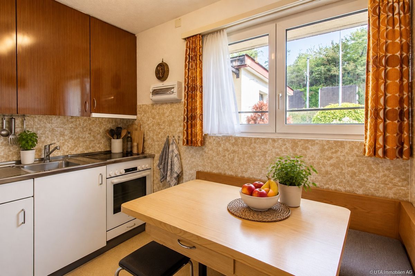
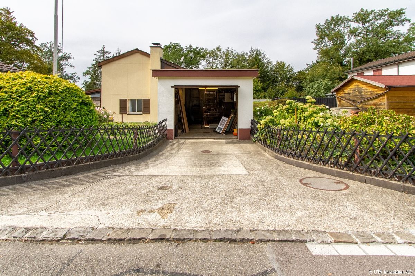
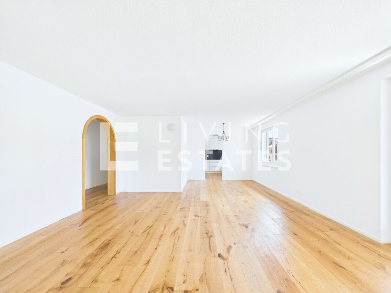
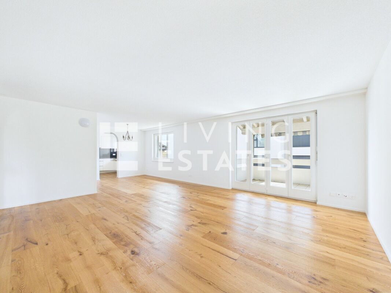
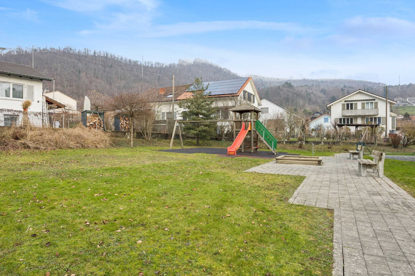
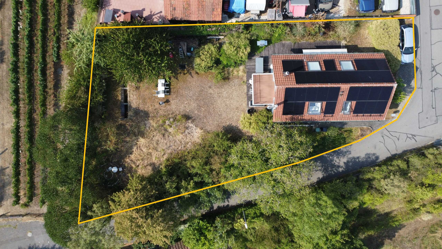
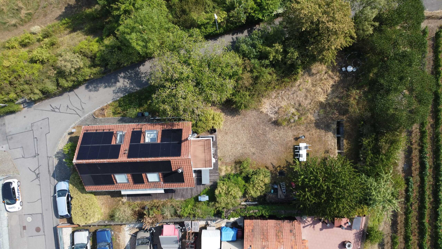
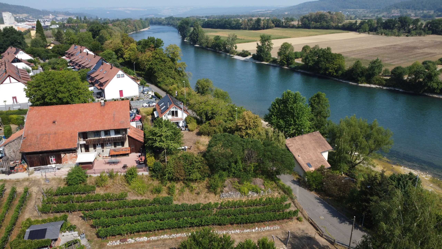
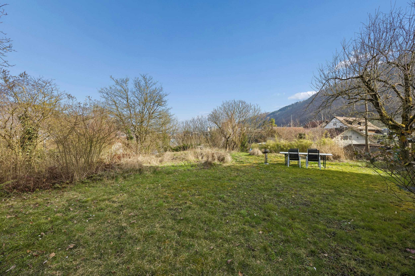
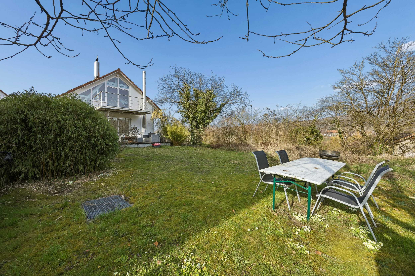
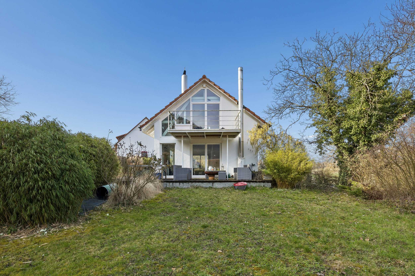
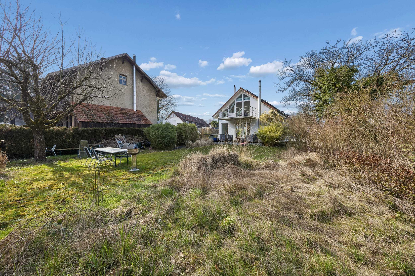
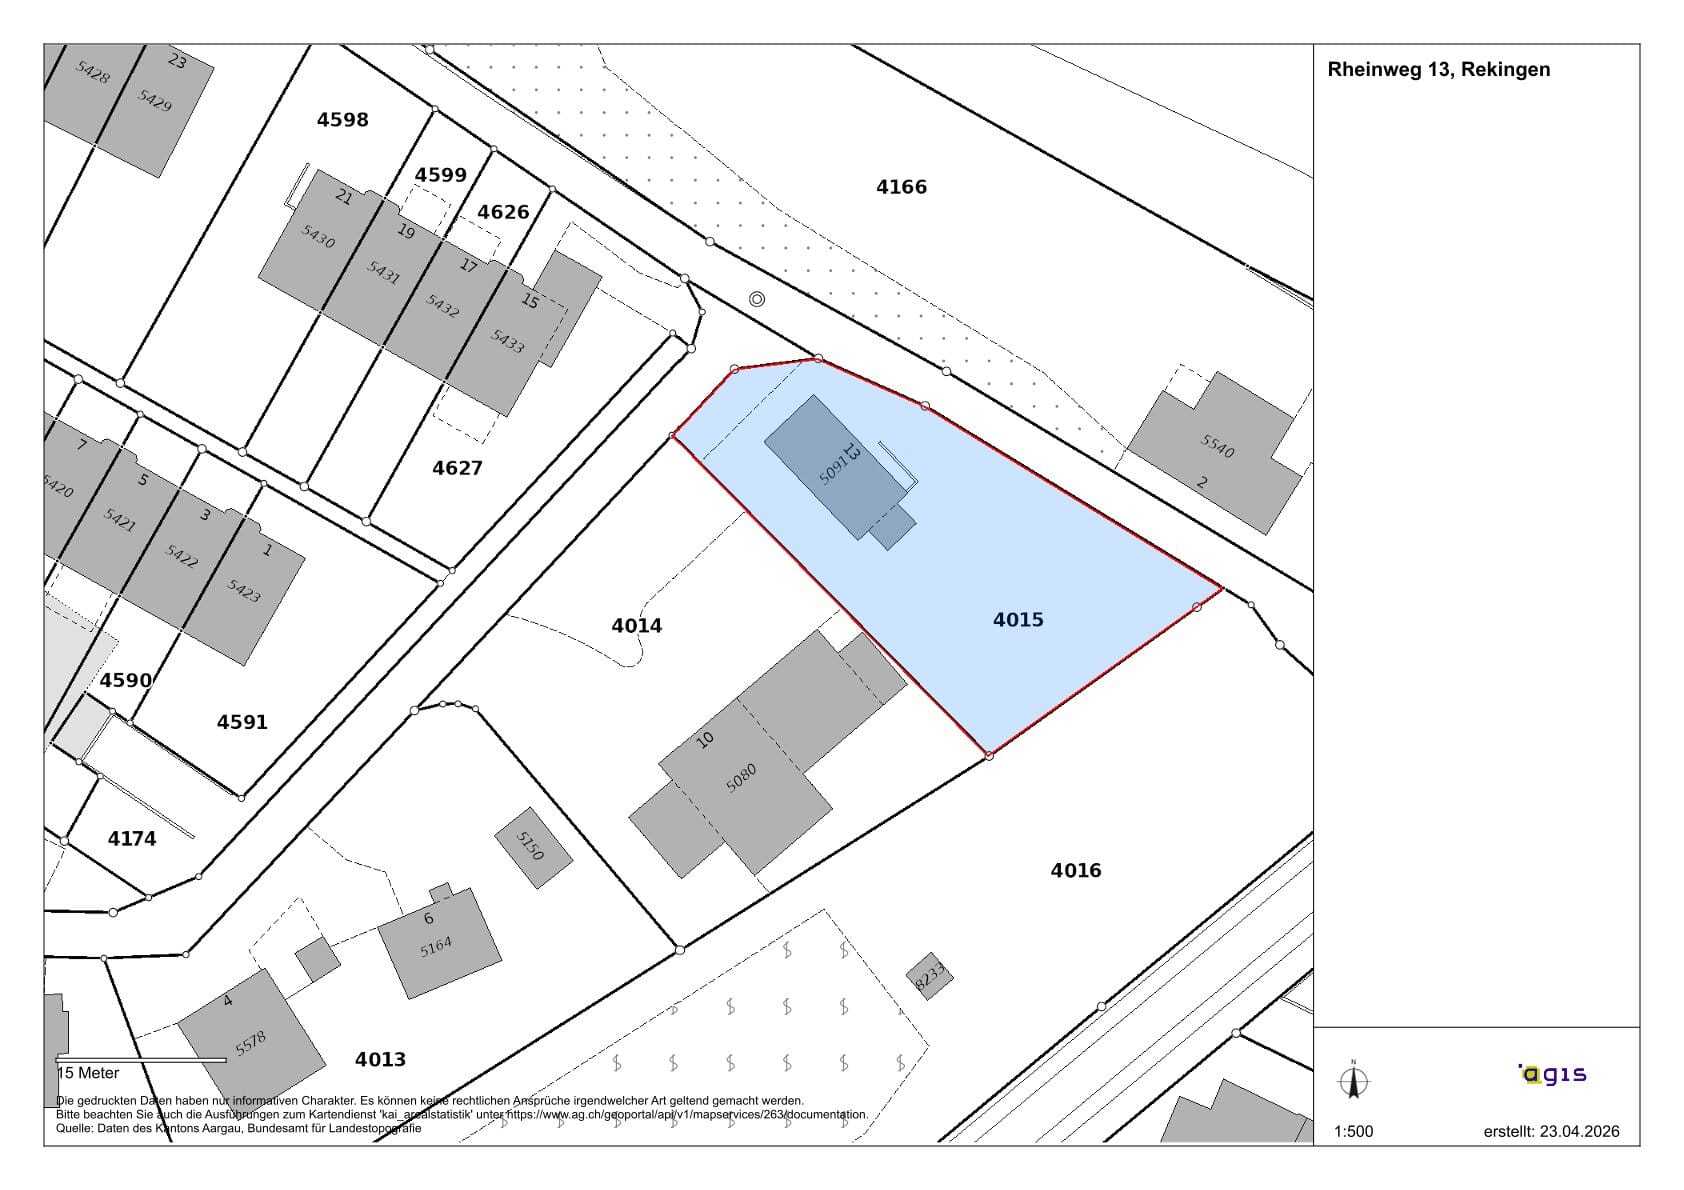
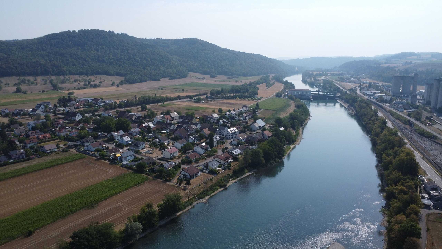
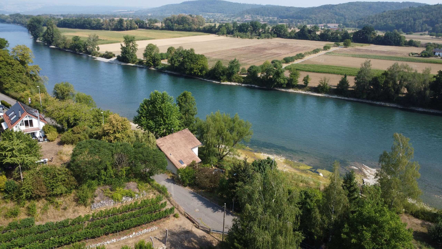
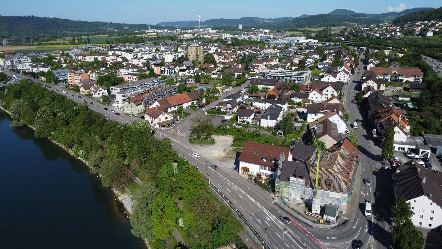
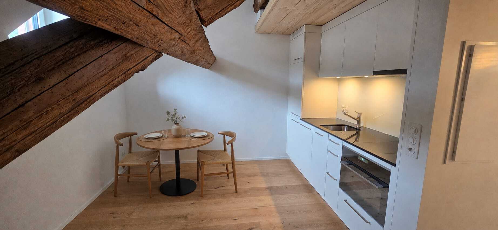
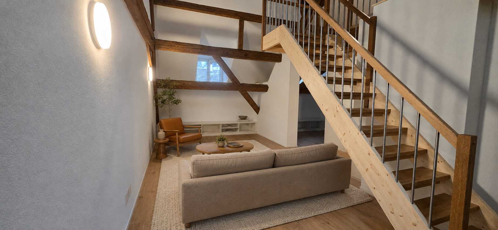
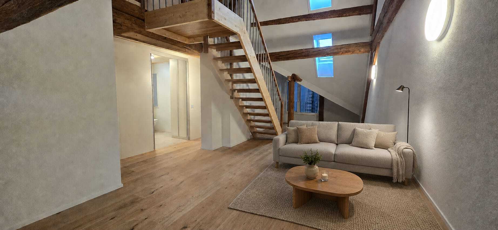
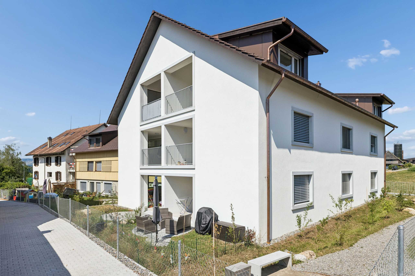
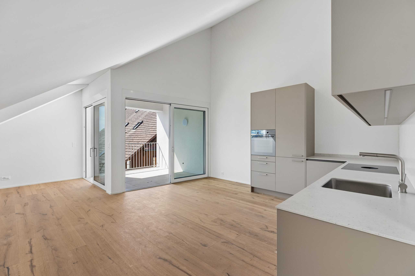
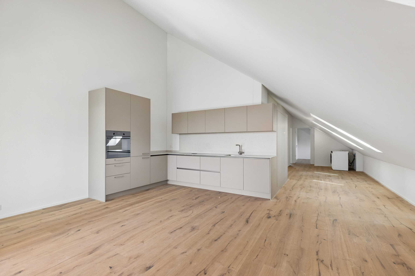
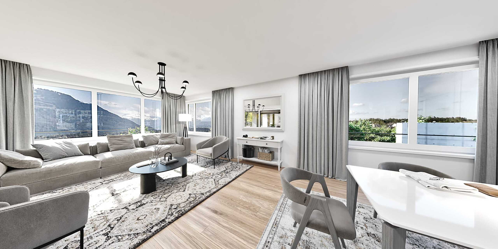
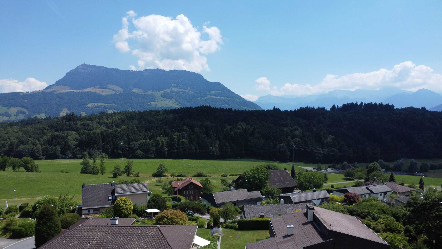
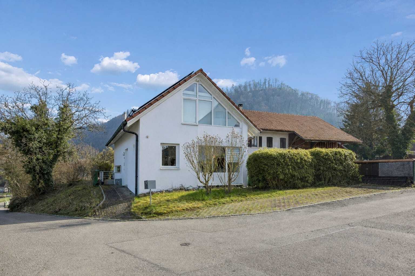
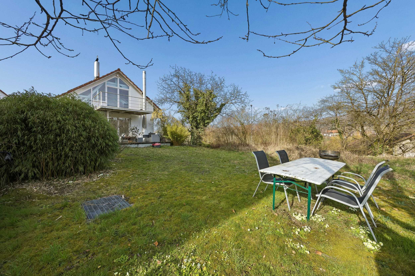
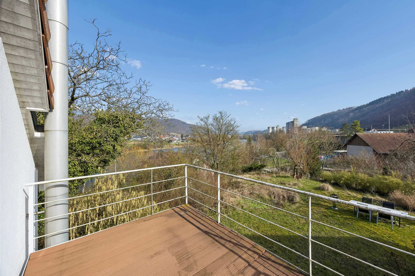
Rare opportunity at Rheinweg 13 in Rekingen (Bad Zurzach, AG): Open 4.5-room detached house (built in 1989, partial renovation in 2020) in a quiet, sunny location close to nature near the Rhine and unobstructed views. Around 150 m² of living space on 2 levels, plus a 790 m² plot with approx. 600 m² of garden - ideal for families, connoisseurs and creative people.

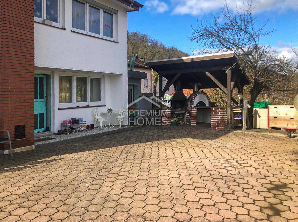
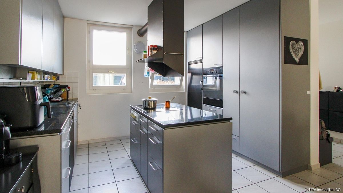
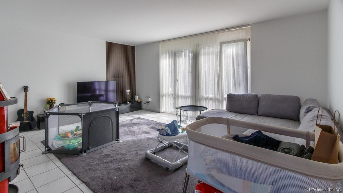
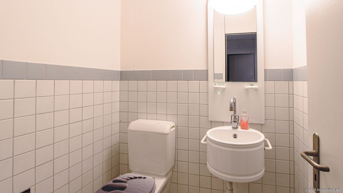
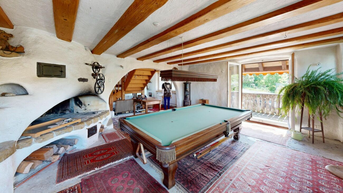
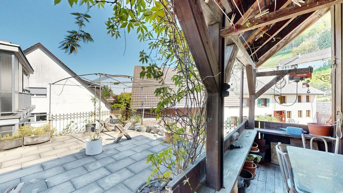
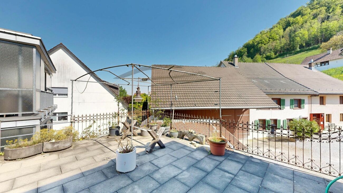
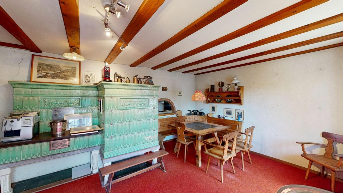
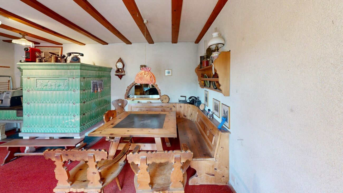
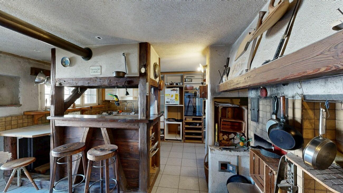
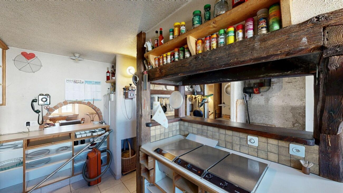
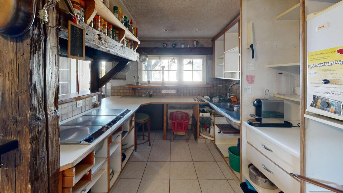
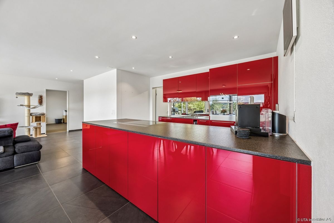
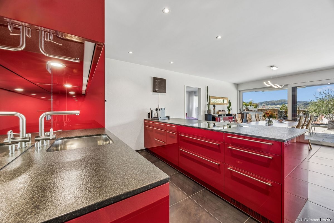
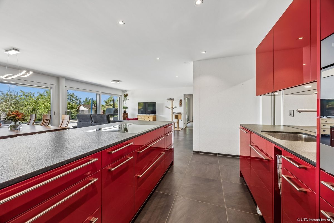
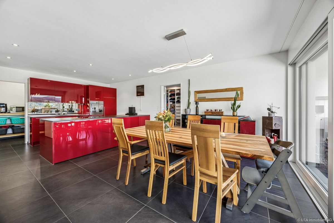
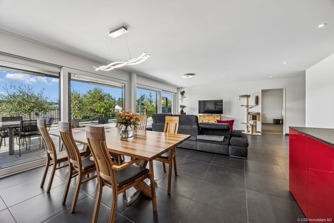
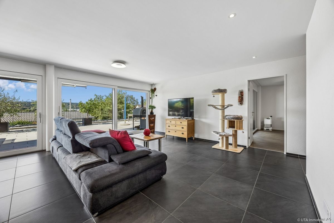
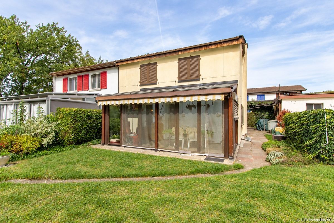
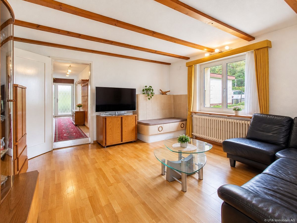
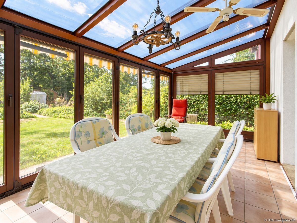
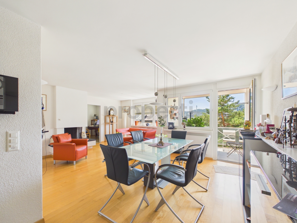
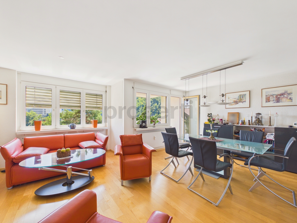
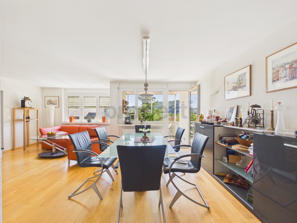
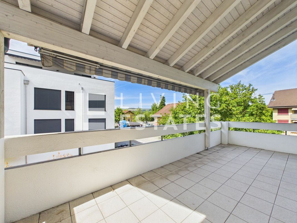
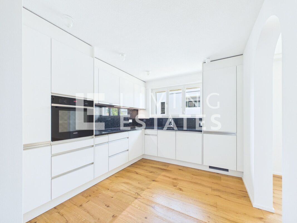
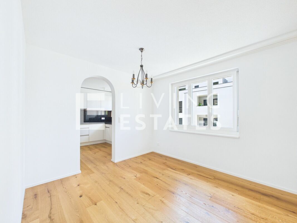
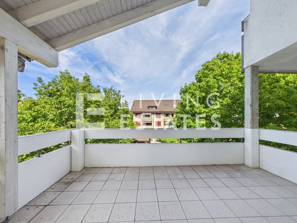
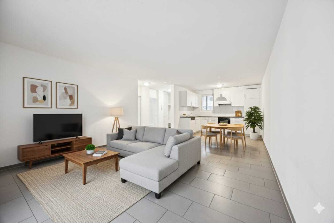
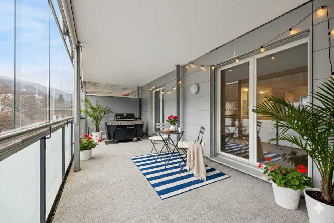
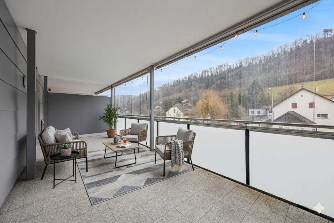
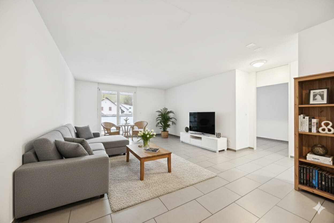
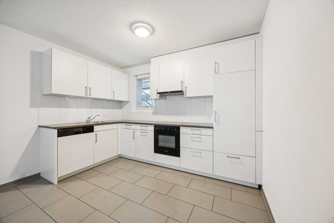
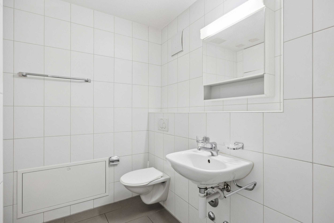
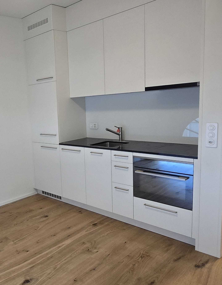
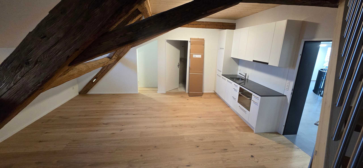
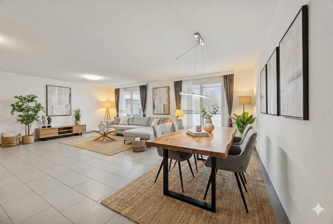
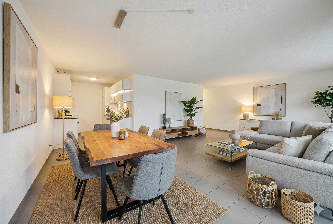
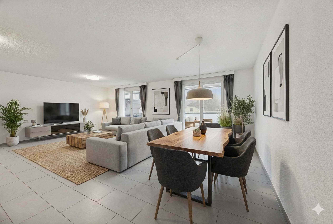
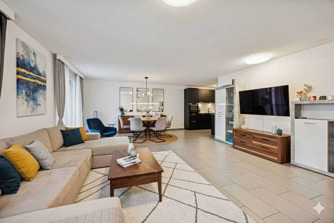
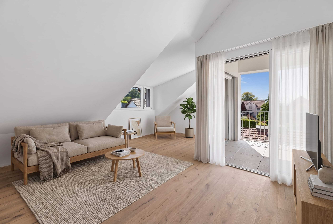
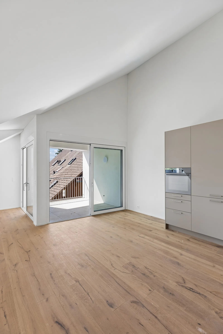
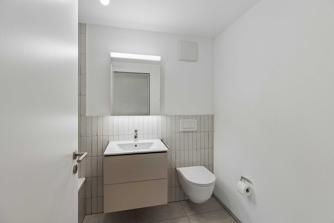
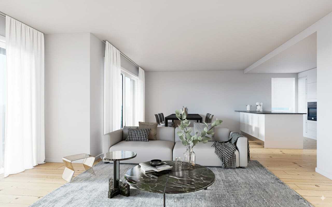
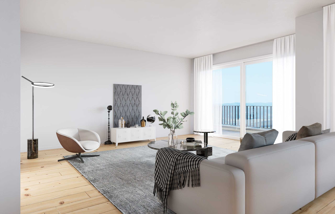
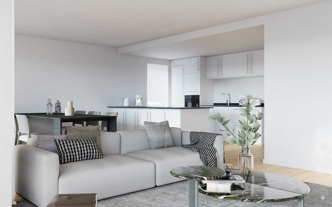
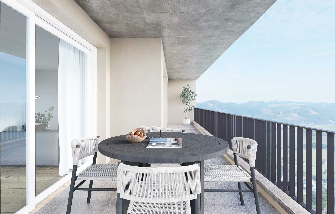
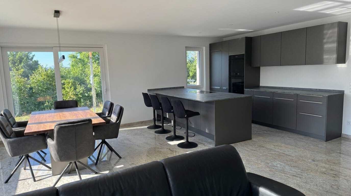
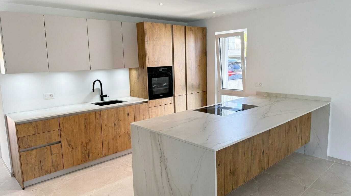
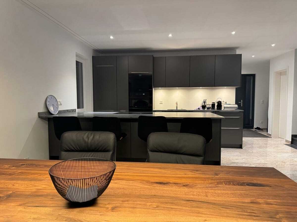
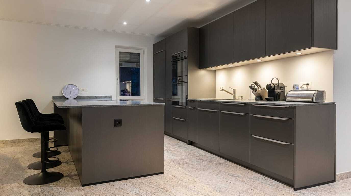
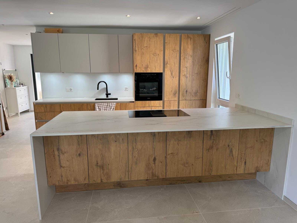
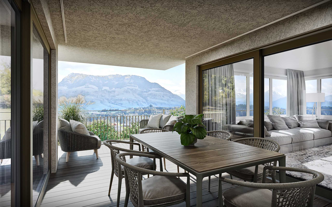
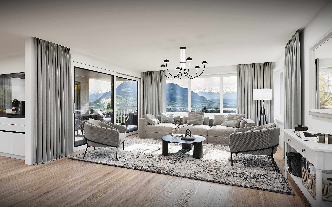
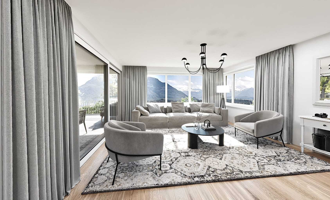
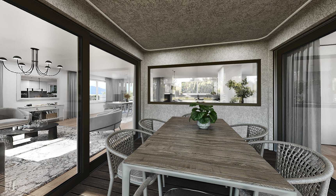
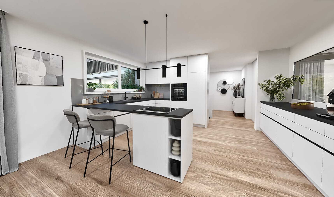
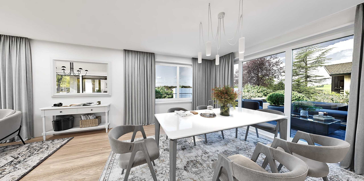
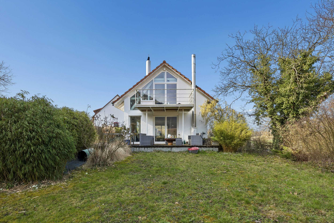
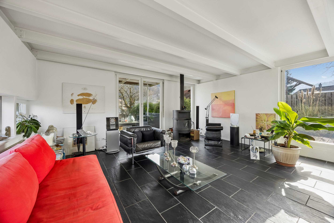
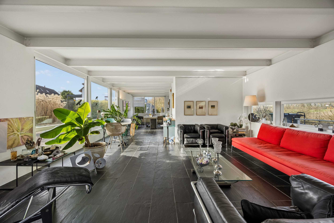
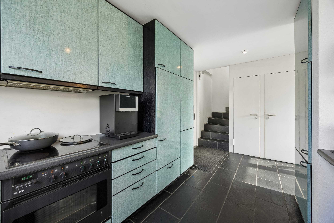
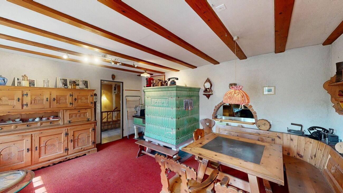
On the ground floor there is a bright living and dining area with an open kitchen and a guest toilet. The cosy living room with Swedish stove offers direct access to the spacious terrace (approx. 30 m²) and the spacious garden. The terrace has a partially covered area as well as a sun blind for pleasant shade on warm days.

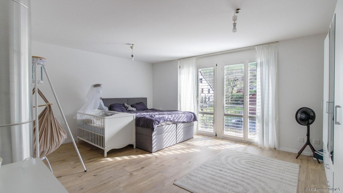
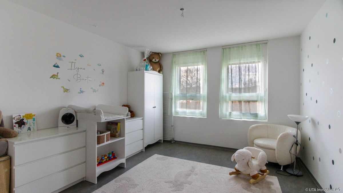
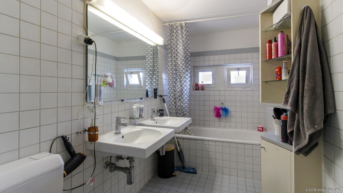
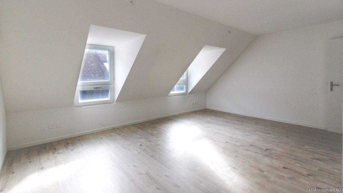
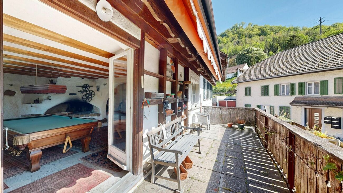
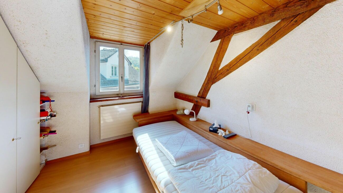
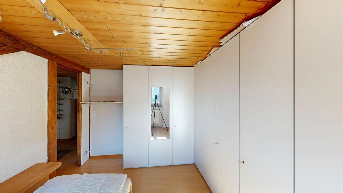
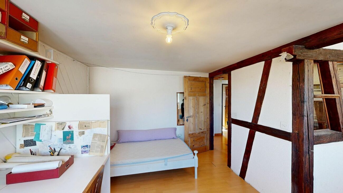
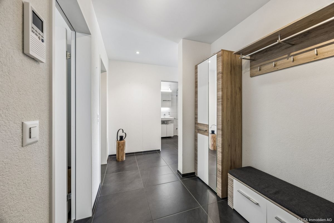
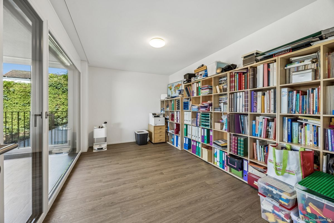
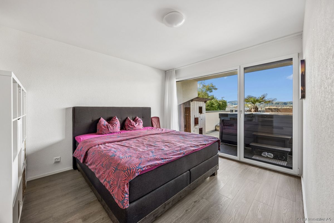
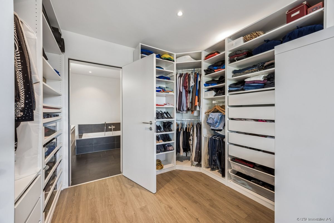
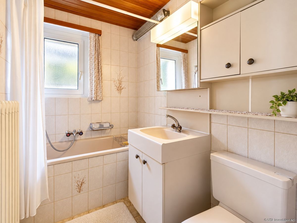
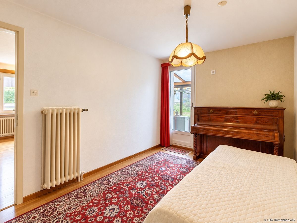
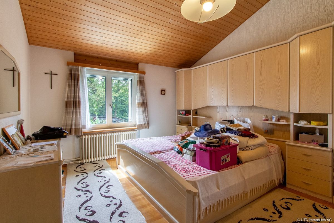
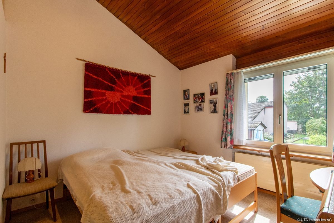
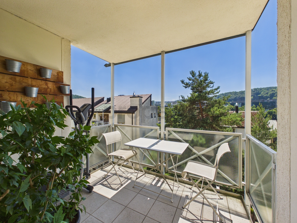
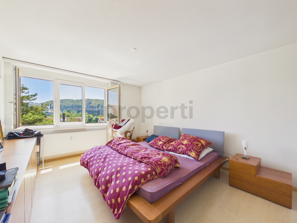
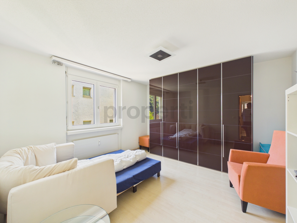
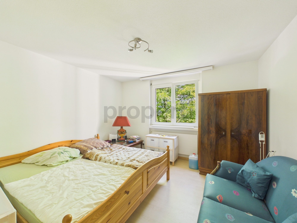
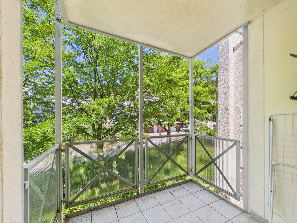
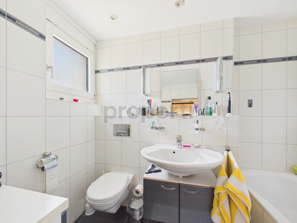
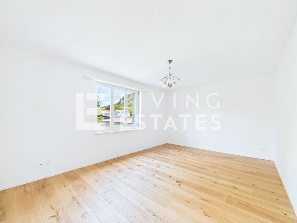
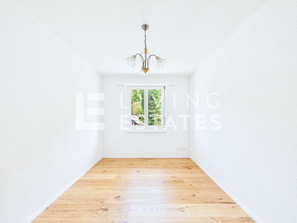
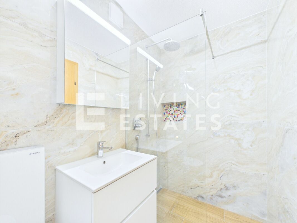
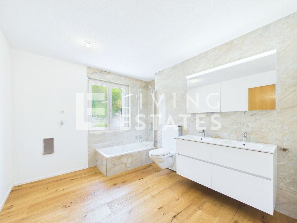
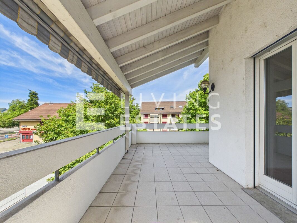
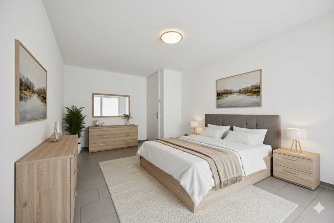
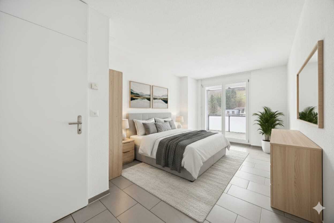
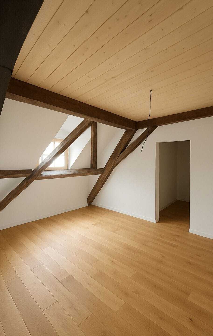
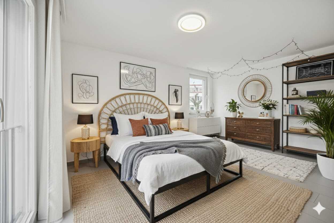
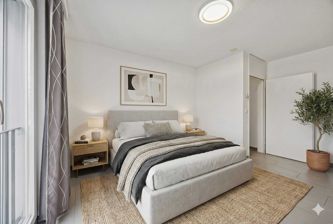
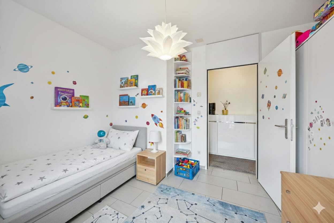
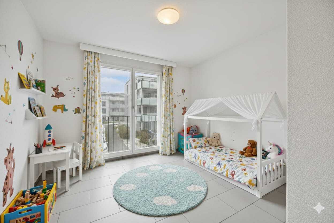
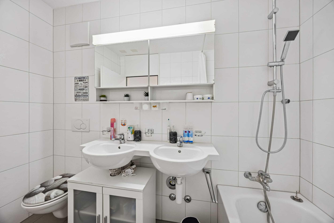
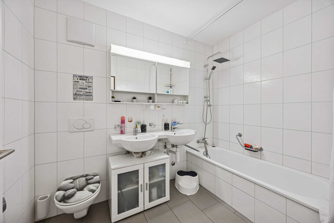
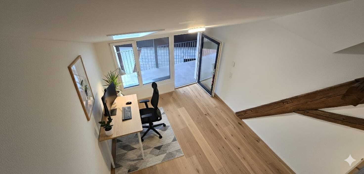
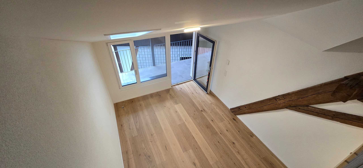
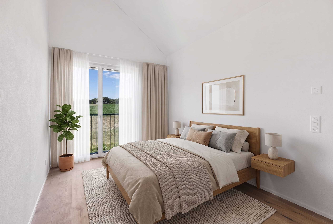
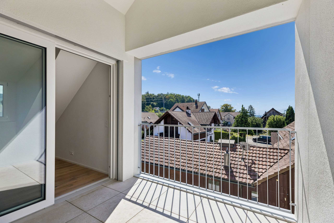
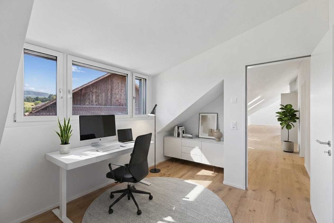
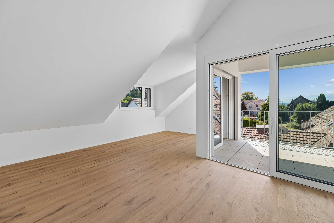
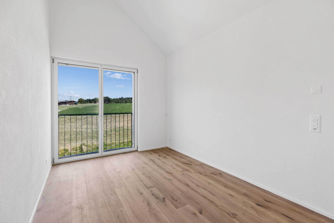
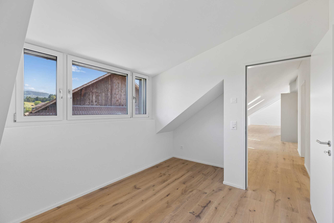
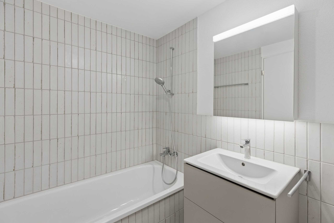
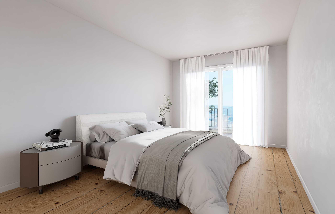
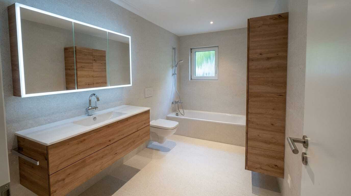
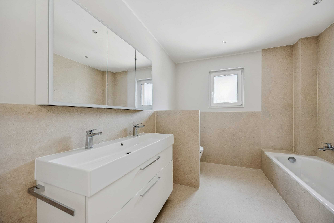
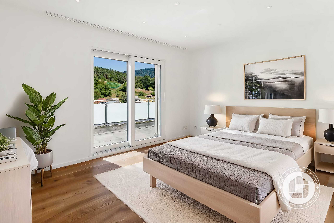
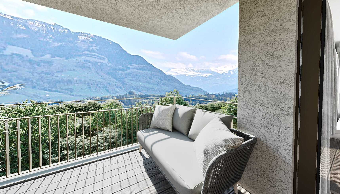
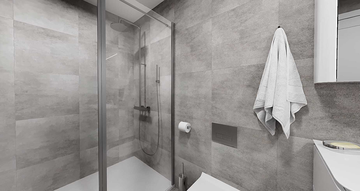
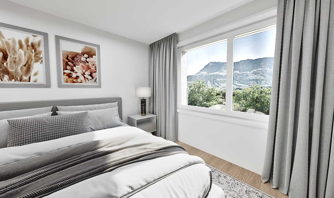
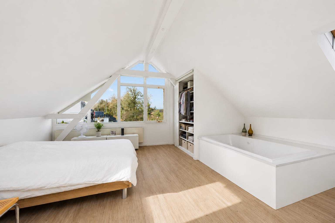
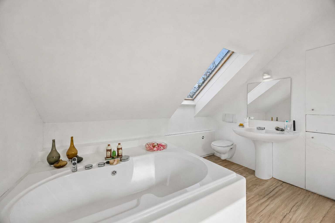
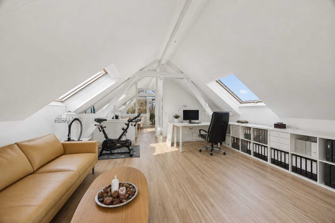
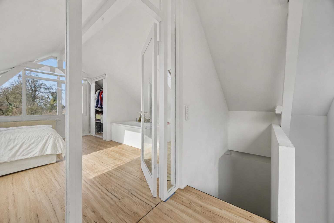
On the upper floor there are two rooms available that can be used flexibly. The spacious bedroom has a balcony (approx. 10 m²) and is directly adjacent to the bathroom area with bathtub, toilet and sink. Slate flooring on the ground floor and vinyl flooring upstairs provide a pleasant living ambience.

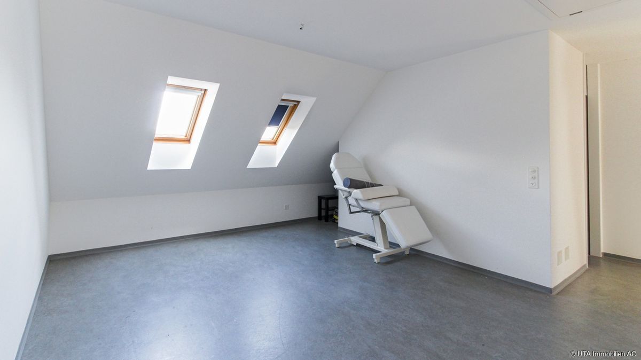
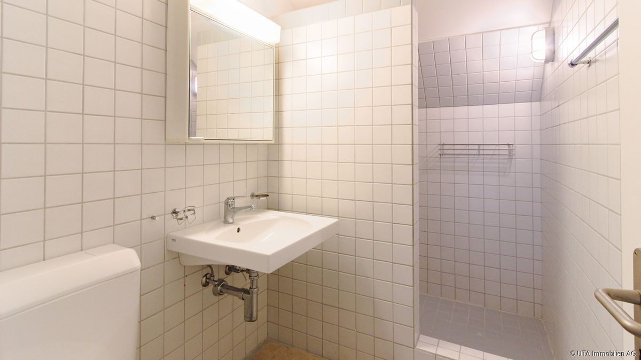
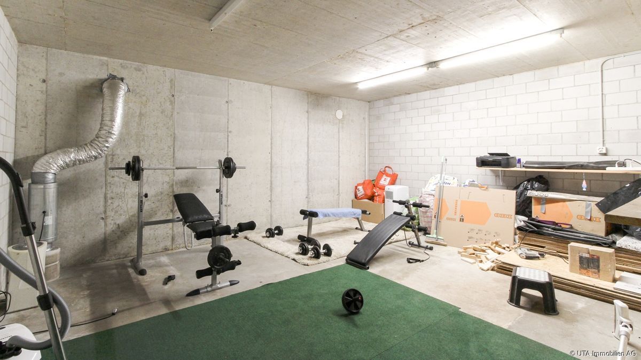
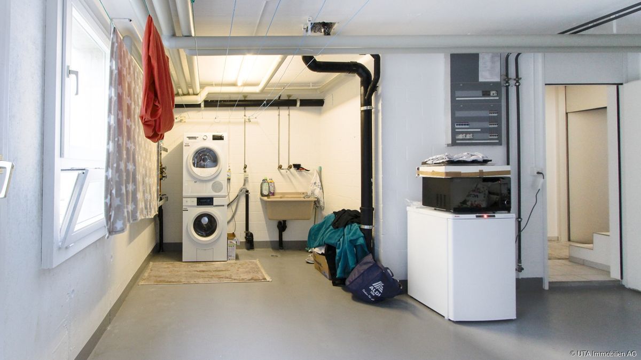
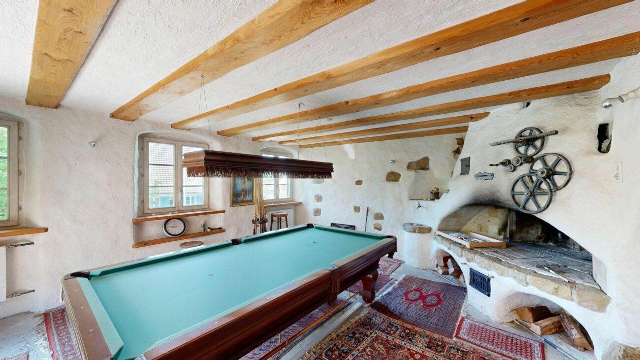
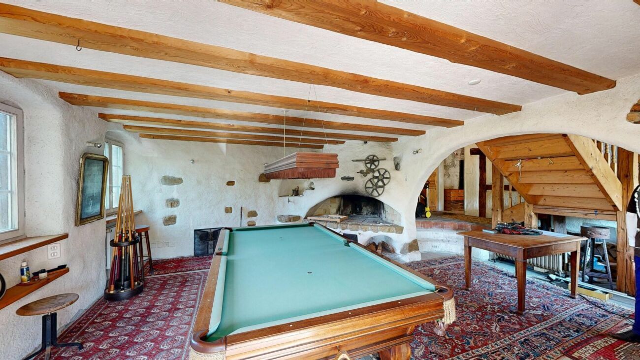
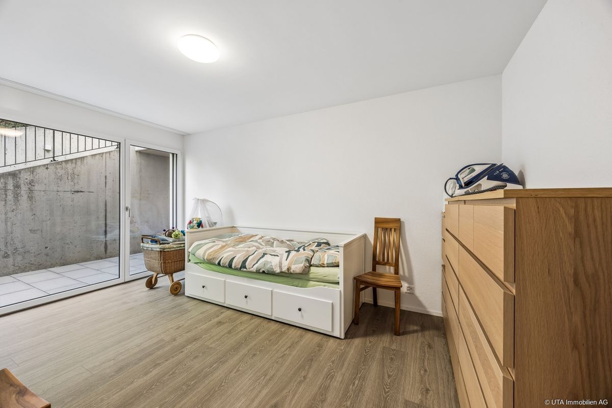
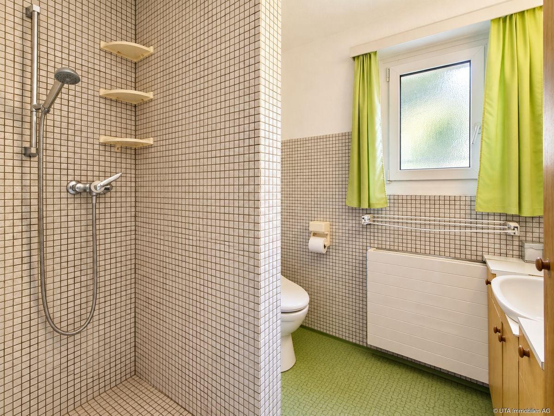
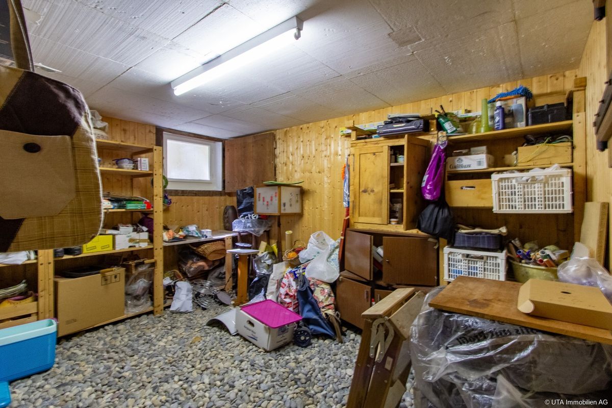
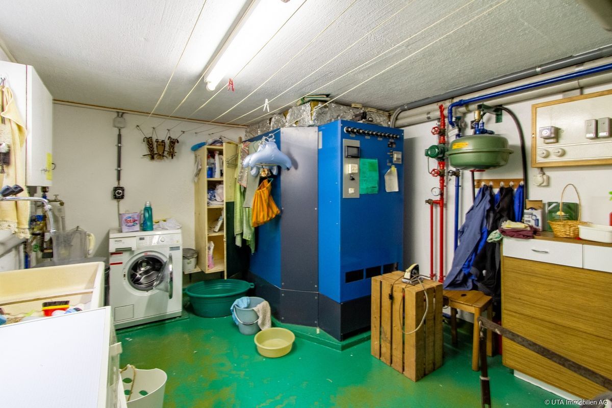
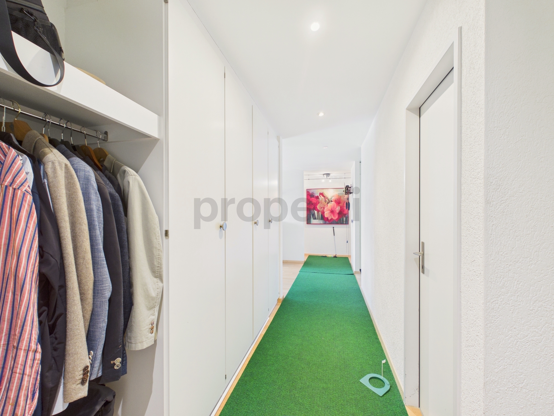
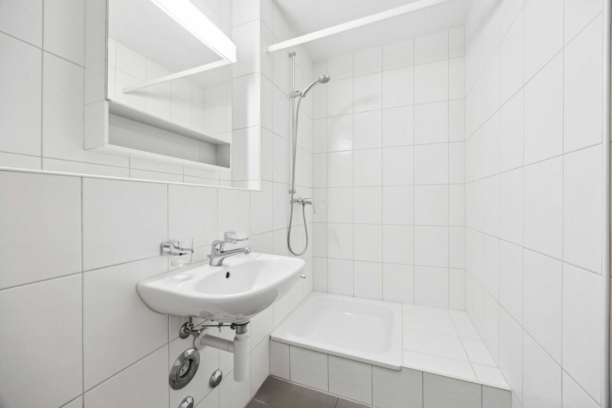
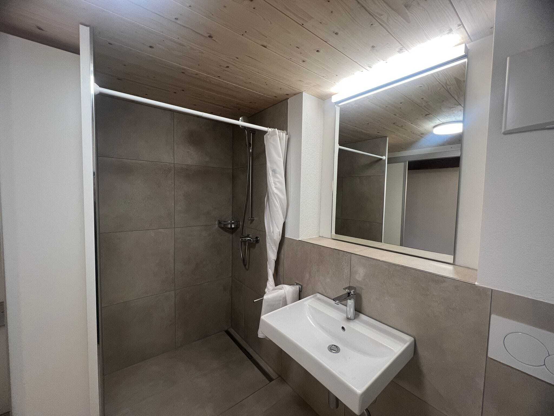
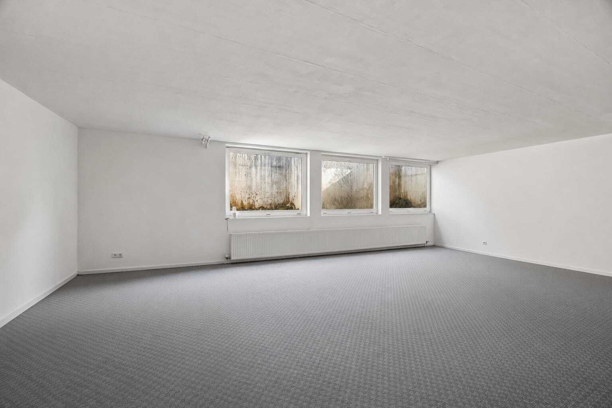
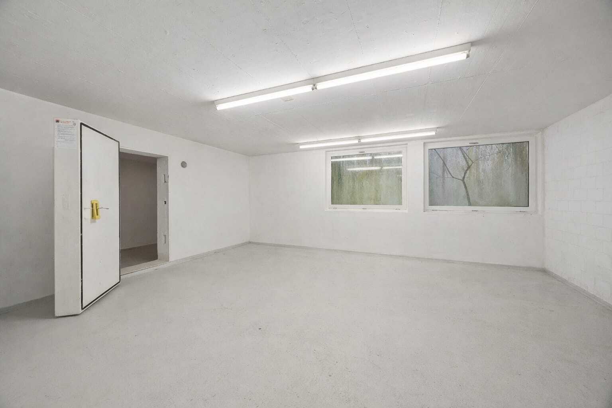
The basement, which is accessed via a separate entrance, is located at the back of the house and offers a wide range of uses. It includes technical and storage rooms, a washroom, a shelter, a spacious workshop, a bathroom with shower and toilet and a bright, daylight-flooded multifunctional room. This is ideal as a studio, practice, fitness room, home cinema or versatile hobby room.

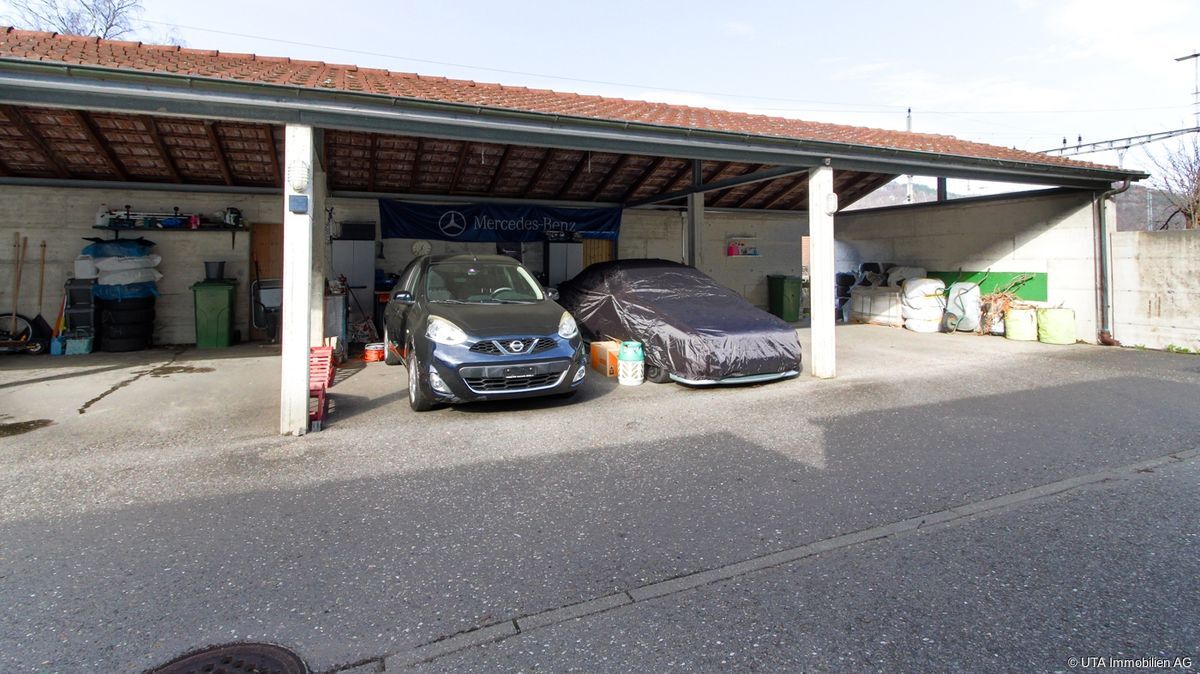
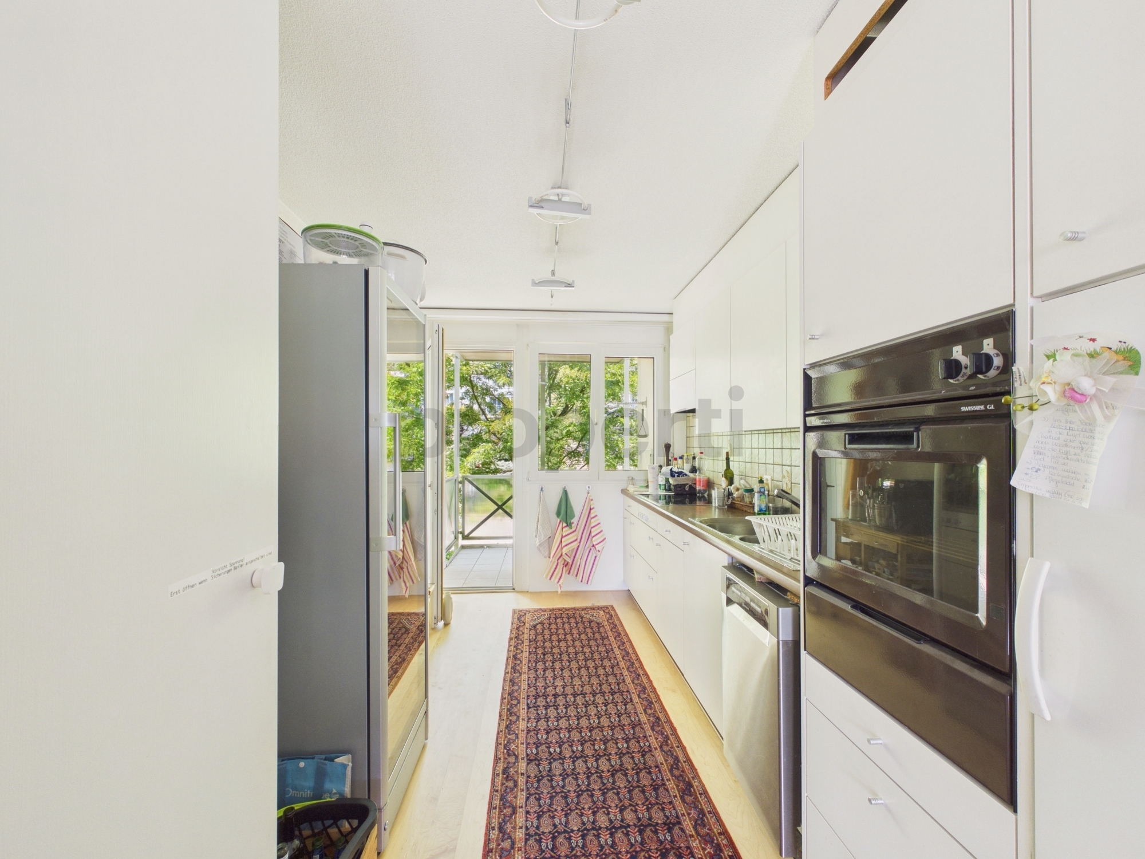
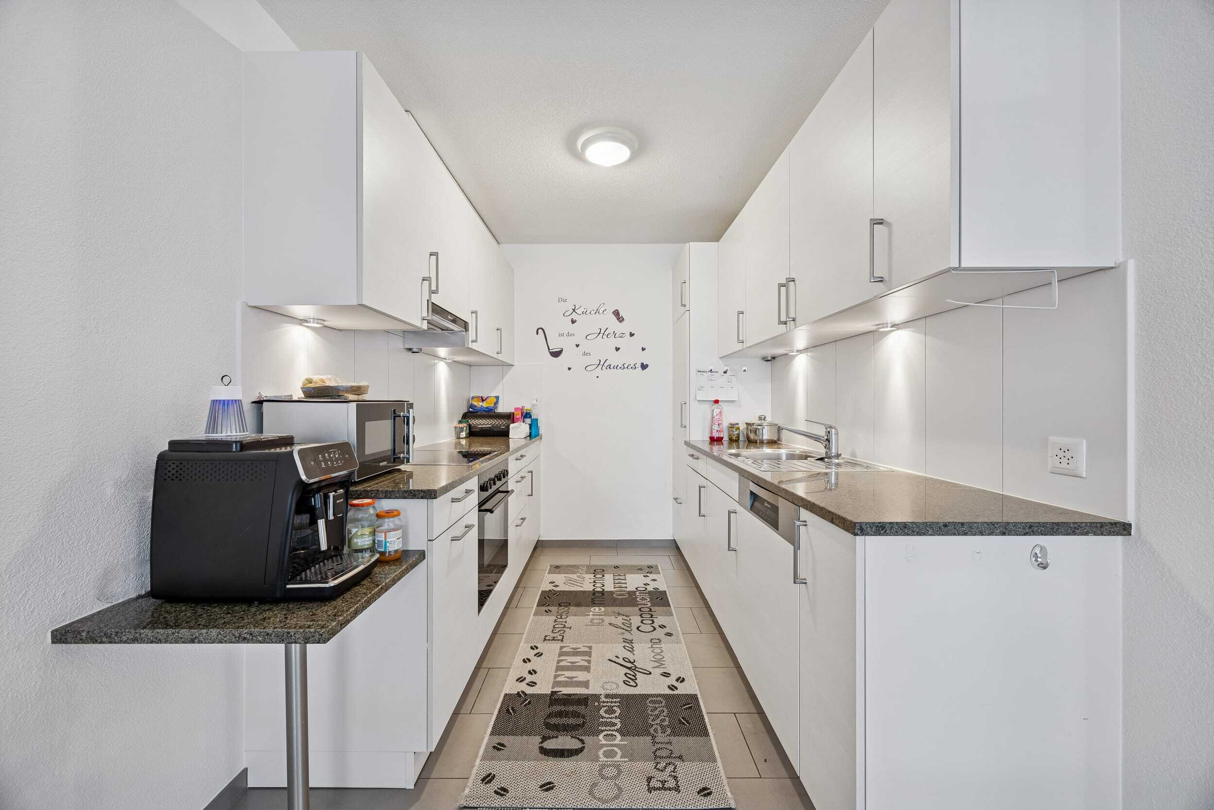
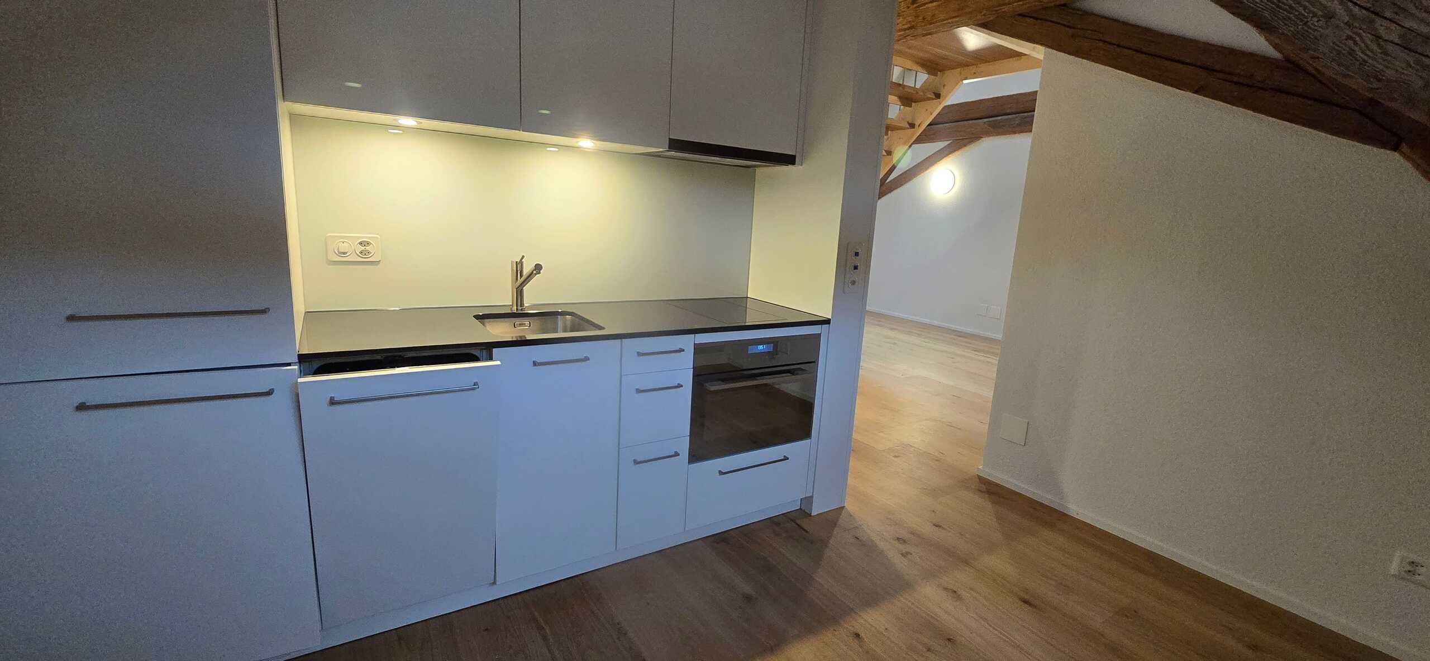
Energy & Comfort: Air-to-water heat pump, underfloor heating plus low-temperature radiator, 14 kW photovoltaics (approx. 60 m²) with battery storage and a 7 kW e-charging station. Simple finishing standard – kitchen and windows with renewal potential; Exterior ready for your finishing touches.

Special potential: The spacious property opens up interesting prospects for future expansions. The existing basement offers a solid basis for a possible extension or expansion of the living space (subject to official permits and building law clarifications). This makes the property also suitable for buyers who want to create additional living or usable space in the long term. It should be mentioned that it is not the utilisation rate that counts, but the municipality's design plan.


Location & Mobility:
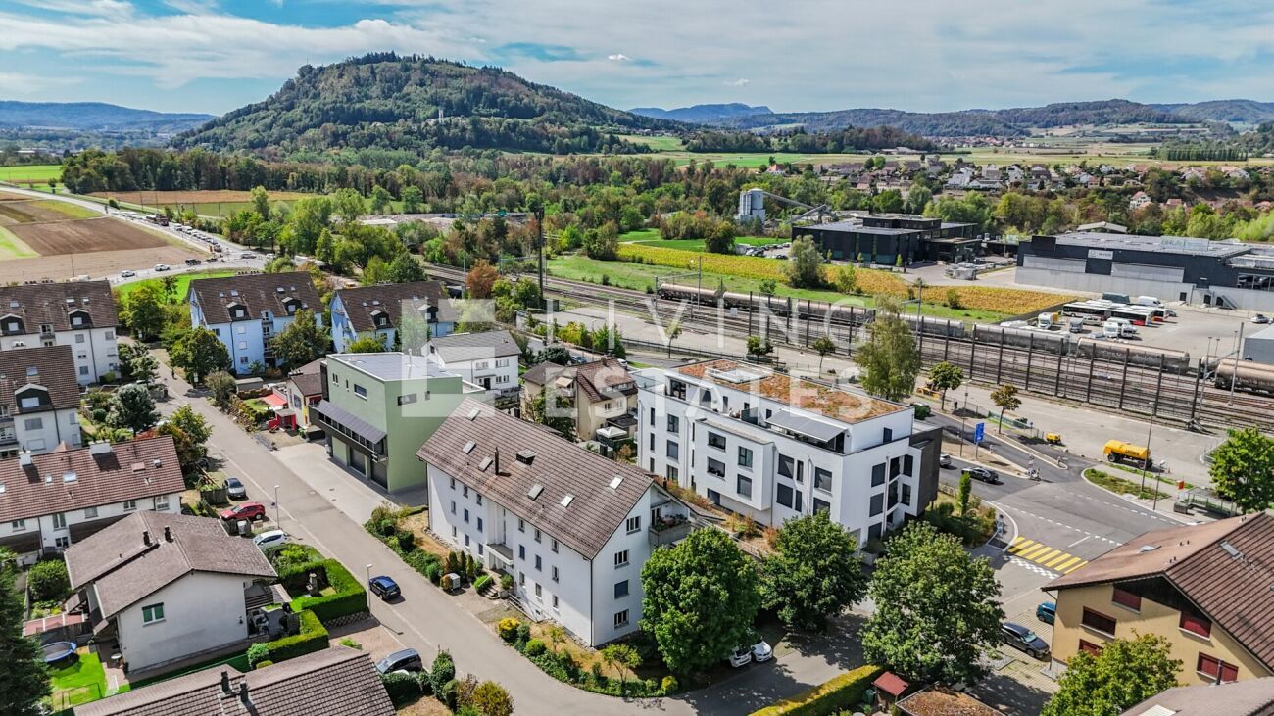
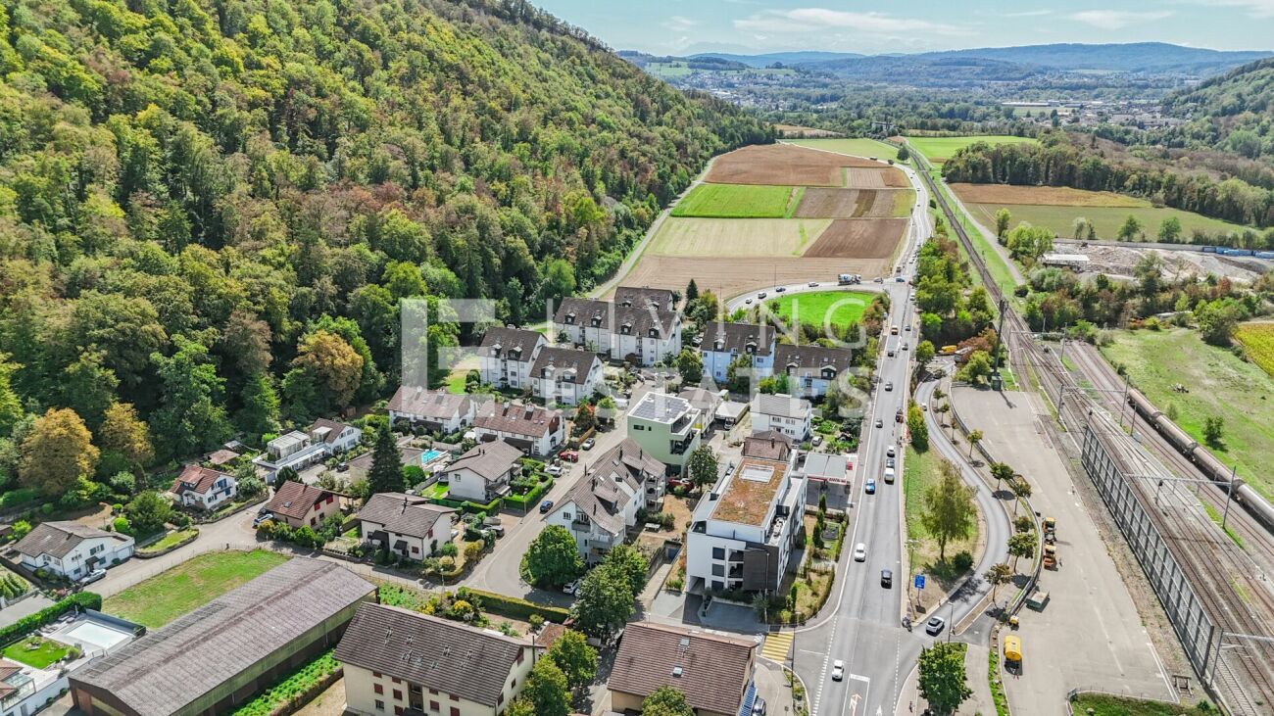
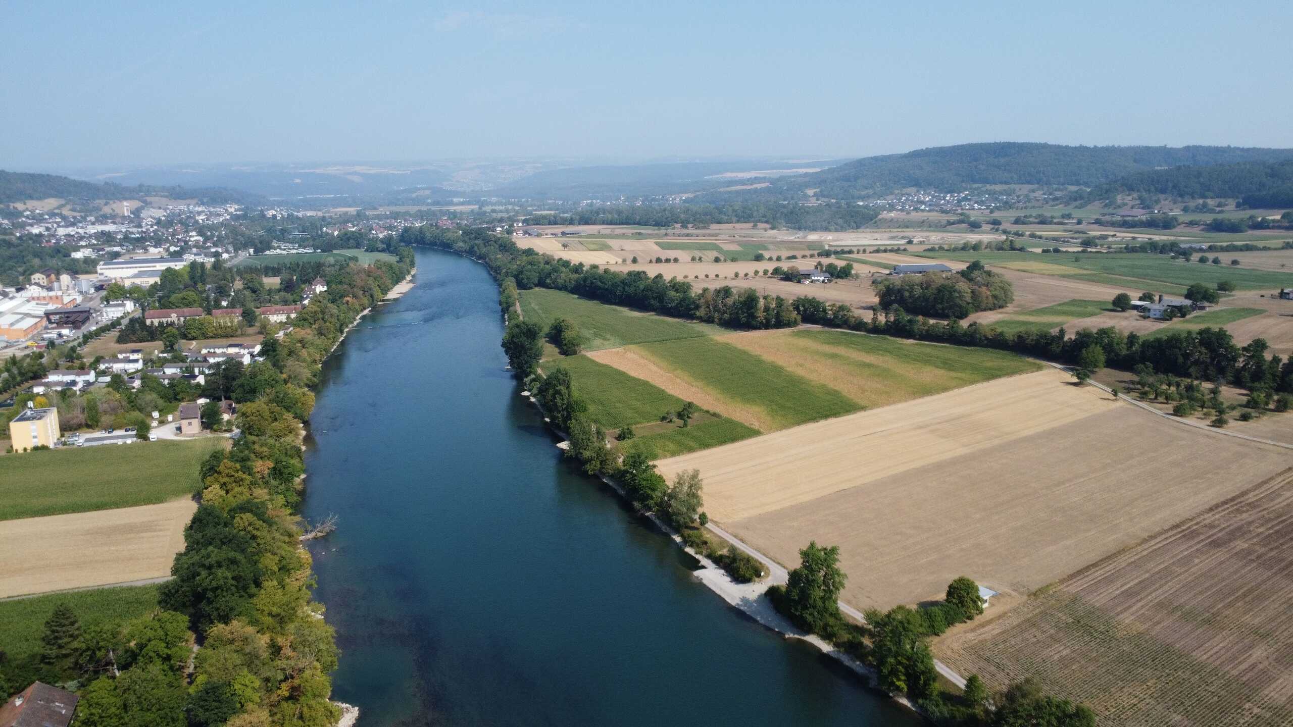
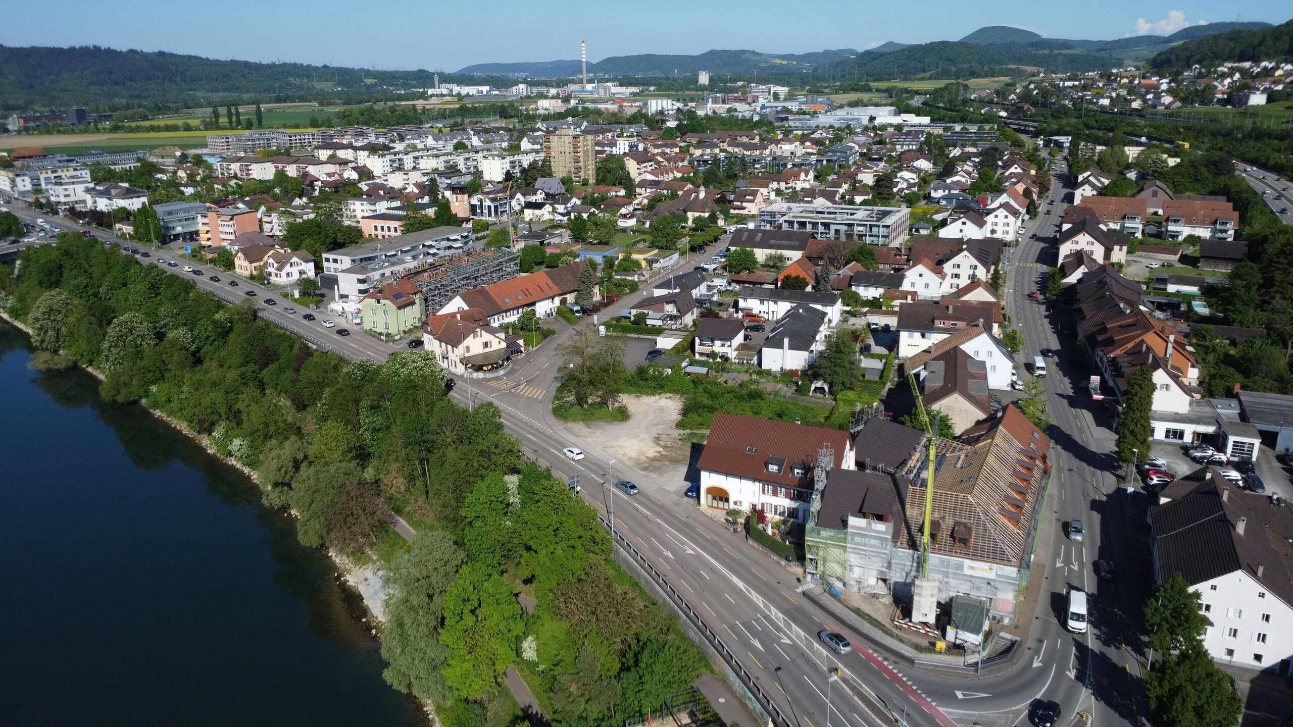
At Rheinweg 13 you can enjoy a unique combination of nature, relaxation and excellent infrastructure. The proximity to the Rhine, the Rhine floodplains and the thermal baths ensures a high quality of life. Rekingen Train Station is just a few minutes' walk away, while Zurich Airport and the main transport routes are within easy reach. Shopping facilities and schools are within a short distance. The immediate proximity to the German border also expands the possibilities for shopping, excursions and professional mobility.

Important information:
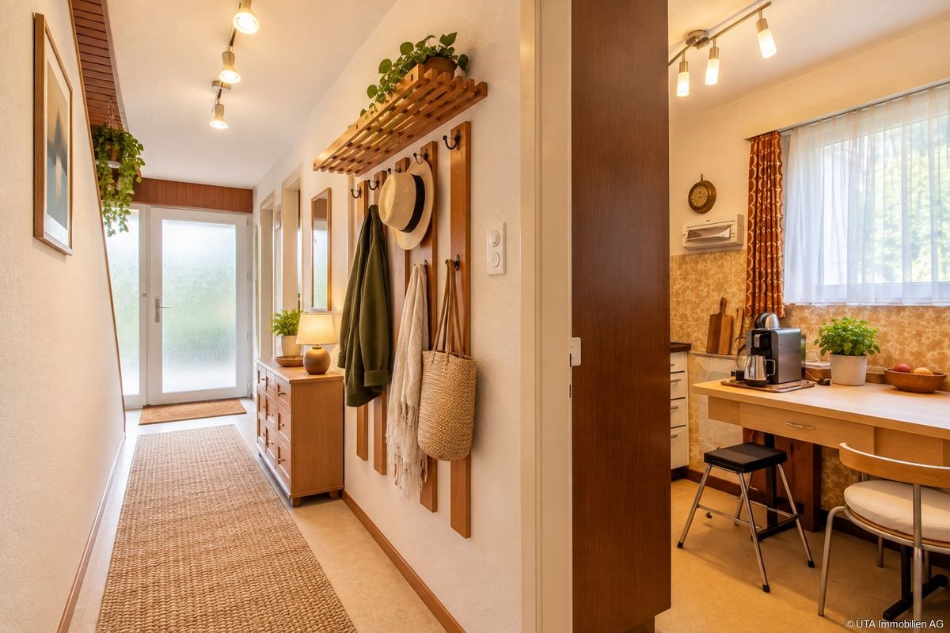
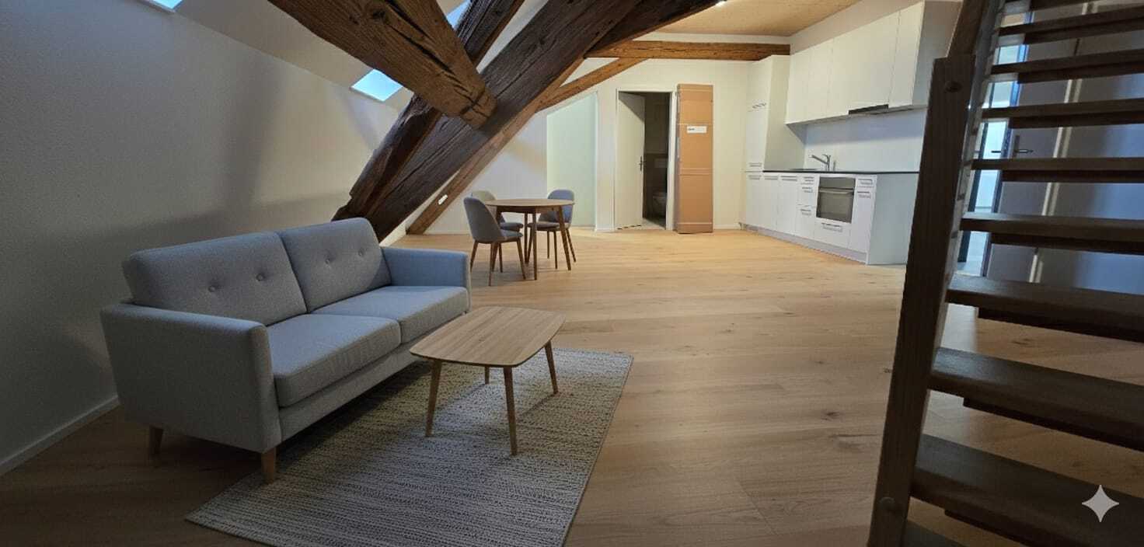
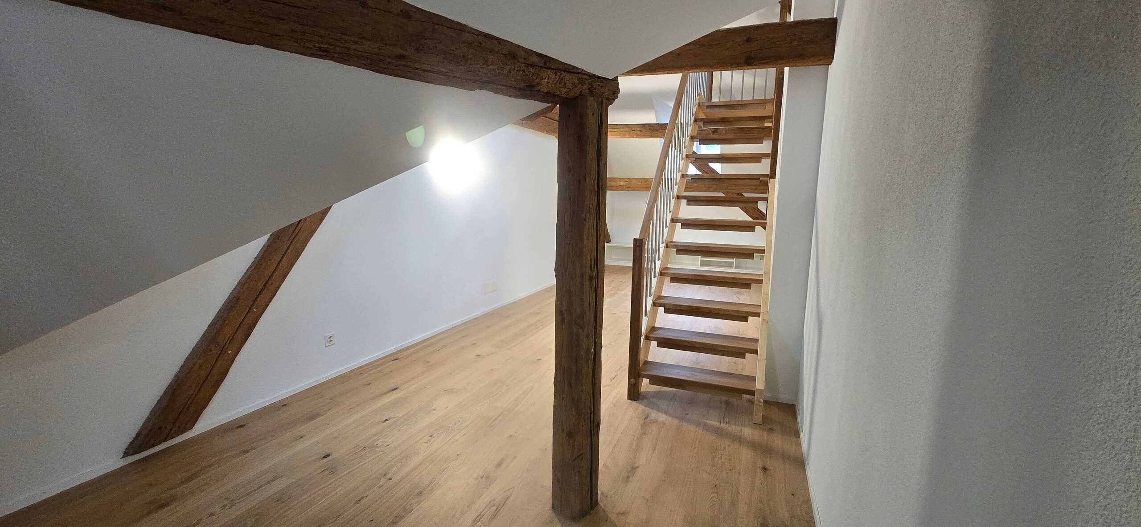
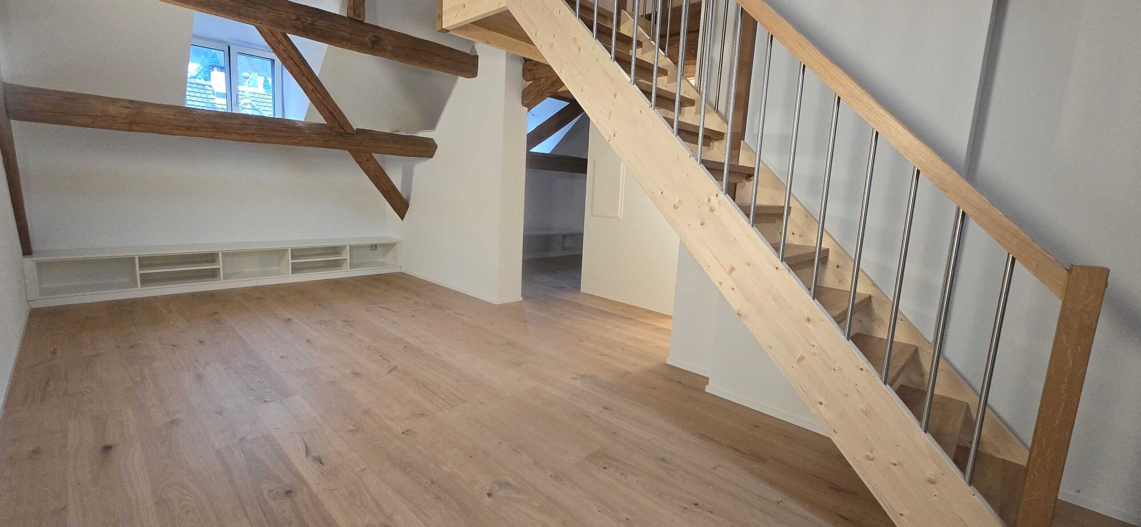
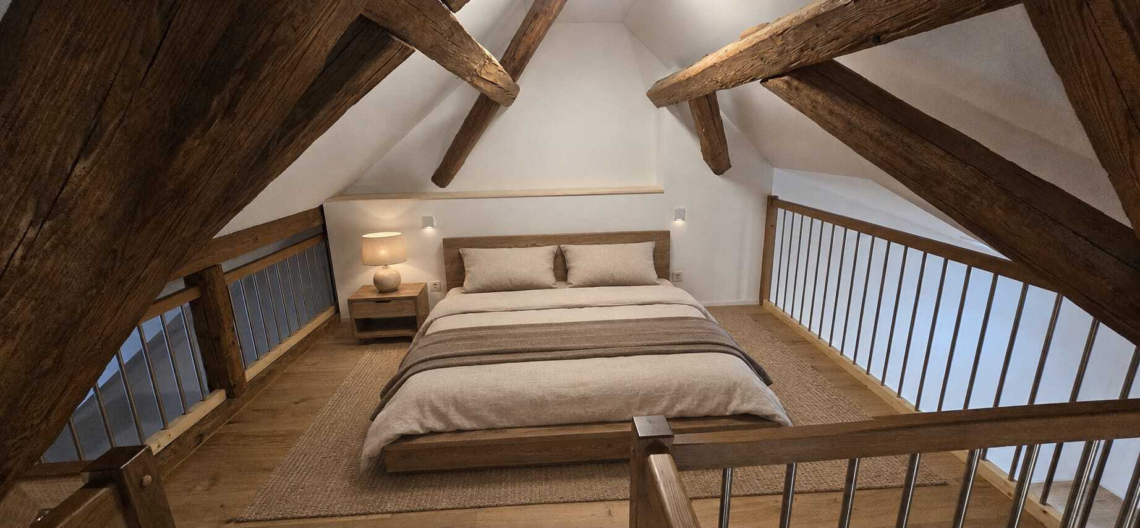
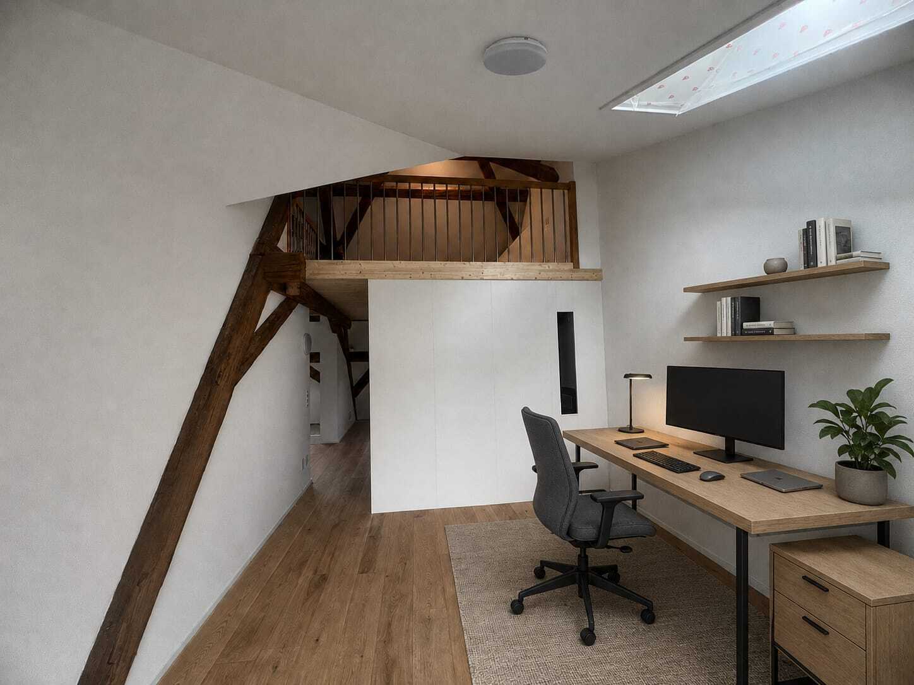
Some of the illustrations as well as the 3D tour were staged for reasons of privacy protection and virtually furnished with the help of AI.

For families with small children:
With its spacious garden, the house offers the best conditions for family life. Depending on your requirements and the needs of small children, however, individual adaptation and conversion work can be expected in order to optimally adapt the home to everyday family life.


Seltene Gelegenheit am Rheinweg 13 in Rekingen (Bad Zurzach, AG): Offenes 4.5-Zimmer-Einfamilienhaus (BJ 1989, Teilrenovation 2020) in ruhiger, sonniger Lage mit naturnaher Rhein-Nähe und unverbaubarer Aussicht. Rund 150 m² Wohnfläche auf 2 Ebenen, dazu ein 790 m² Grundstück mit ca. 600 m² Garten – ideal für Familien, Geniesser und Kreative.

Im Erdgeschoss befinden sich der helle Wohn- und Essbereich mit offener Küche sowie ein Gäste-WC. Das gemütliche Wohnzimmer mit Schwedenofen bietet direkten Zugang zur grosszügigen Terrasse (ca. 30 m²) und zum weitläufigen Garten. Die Terrasse verfügt über einen teilüberdachten Bereich sowie eine Sonnenstore für angenehmen Schatten an warmen Tagen.

Im Obergeschoss stehen zwei flexibel nutzbare Zimmer zur Verfügung. Das grosszügige Schlafzimmer verfügt über einen Balkon (ca. 10 m²) und grenzt direkt an den Badbereich mit Badewanne, WC und Lavabo. Schieferböden im Erdgeschoss und Vinylboden im Obergeschoss sorgen für ein angenehmes Wohnambiente.

Das über einen separaten Eingang erschlossene Untergeschoss befindet sich auf der Rückseite des Hauses und bietet vielfältige Nutzungsmöglichkeiten. Es umfasst Technik- und Abstellräume, einen Waschraum, einen Schutzraum, eine grosszügige Werkstatt, ein Badezimmer mit Dusche und WC sowie einen hellen, tageslichtdurchfluteten Multifunktionsraum. Dieser eignet sich ideal als Atelier, Praxis, Fitnessraum, Heimkino oder vielseitig nutzbarer Hobbyraum.

Energie & Komfort: Luft-Wasser-Wärmepumpe, Bodenheizung plus Niedertemperatur-Heizkörper, 14 kW Photovoltaik (ca. 60 m²) mit Batteriespeicher und einer 7 kW E-Ladestation. Einfacher Ausbaustandard – Küche und Fenster mit Erneuerungspotenzial; Aussenbereich bereit für Ihr Feinschliff.

Besonderes Potenzial: Das grosszügige Grundstück eröffnet interessante Perspektiven für zukünftige Erweiterungen. Der bestehende Keller bietet eine solide Basis für einen möglichen Anbau oder eine Erweiterung des Wohnraums (vorbehältlich behördlicher Bewilligungen und baurechtlicher Abklärungen). Damit eignet sich die Liegenschaft auch für Käufer, die langfristig zusätzliche Wohn- oder Nutzflächen schaffen möchten. Zu erwähnen ist das nicht die Ausnützungsziffer zählt sondern der Gestaltungsplan der Gemeinde. 


Lage & Mobilität:
Am Rheinweg 13  geniessen Sie eine einzigartige Kombination aus Natur, Erholung und hervorragender Infrastruktur. Die Nähe zum Rhein, den Rheinauen und dem Thermalbad sorgt für eine hohe Lebensqualität. Der Bahnhof Rekingen liegt nur wenige Gehminuten entfernt, während Zürich Flughafen und die wichtigsten Verkehrsachsen bequem erreichbar sind. Einkaufsmöglichkeiten und Schulen befinden sich in kurzer Distanz. Die unmittelbare Nähe zur deutschen Grenze erweitert zudem die Möglichkeiten für Einkäufe, Ausflüge und berufliche Mobilität.

Wichtige Informationen: 
Einige der Abbildungen sowie der 3D-Rundgang wurden aus Gründen des Persönlichkeitsschutzes inszeniert und mithilfe von KI virtuell möbliert.

Für Familien mit Kleinkindern:
Das Haus bietet mit seinem grosszügigen Garten beste Voraussetzungen für das Familienleben. Je nach Ihren Ansprüchen und den Bedürfnissen von Kleinkindern ist jedoch mit einzelnen Anpassungs- und Umbauarbeiten zu rechnen, um das Zuhause optimal auf den Familienalltag abzustimmen.


Conveniences

Outside conveniences
  • Balcony/ies
Discover similar properties
Other FANTO Immobilien AG real estate