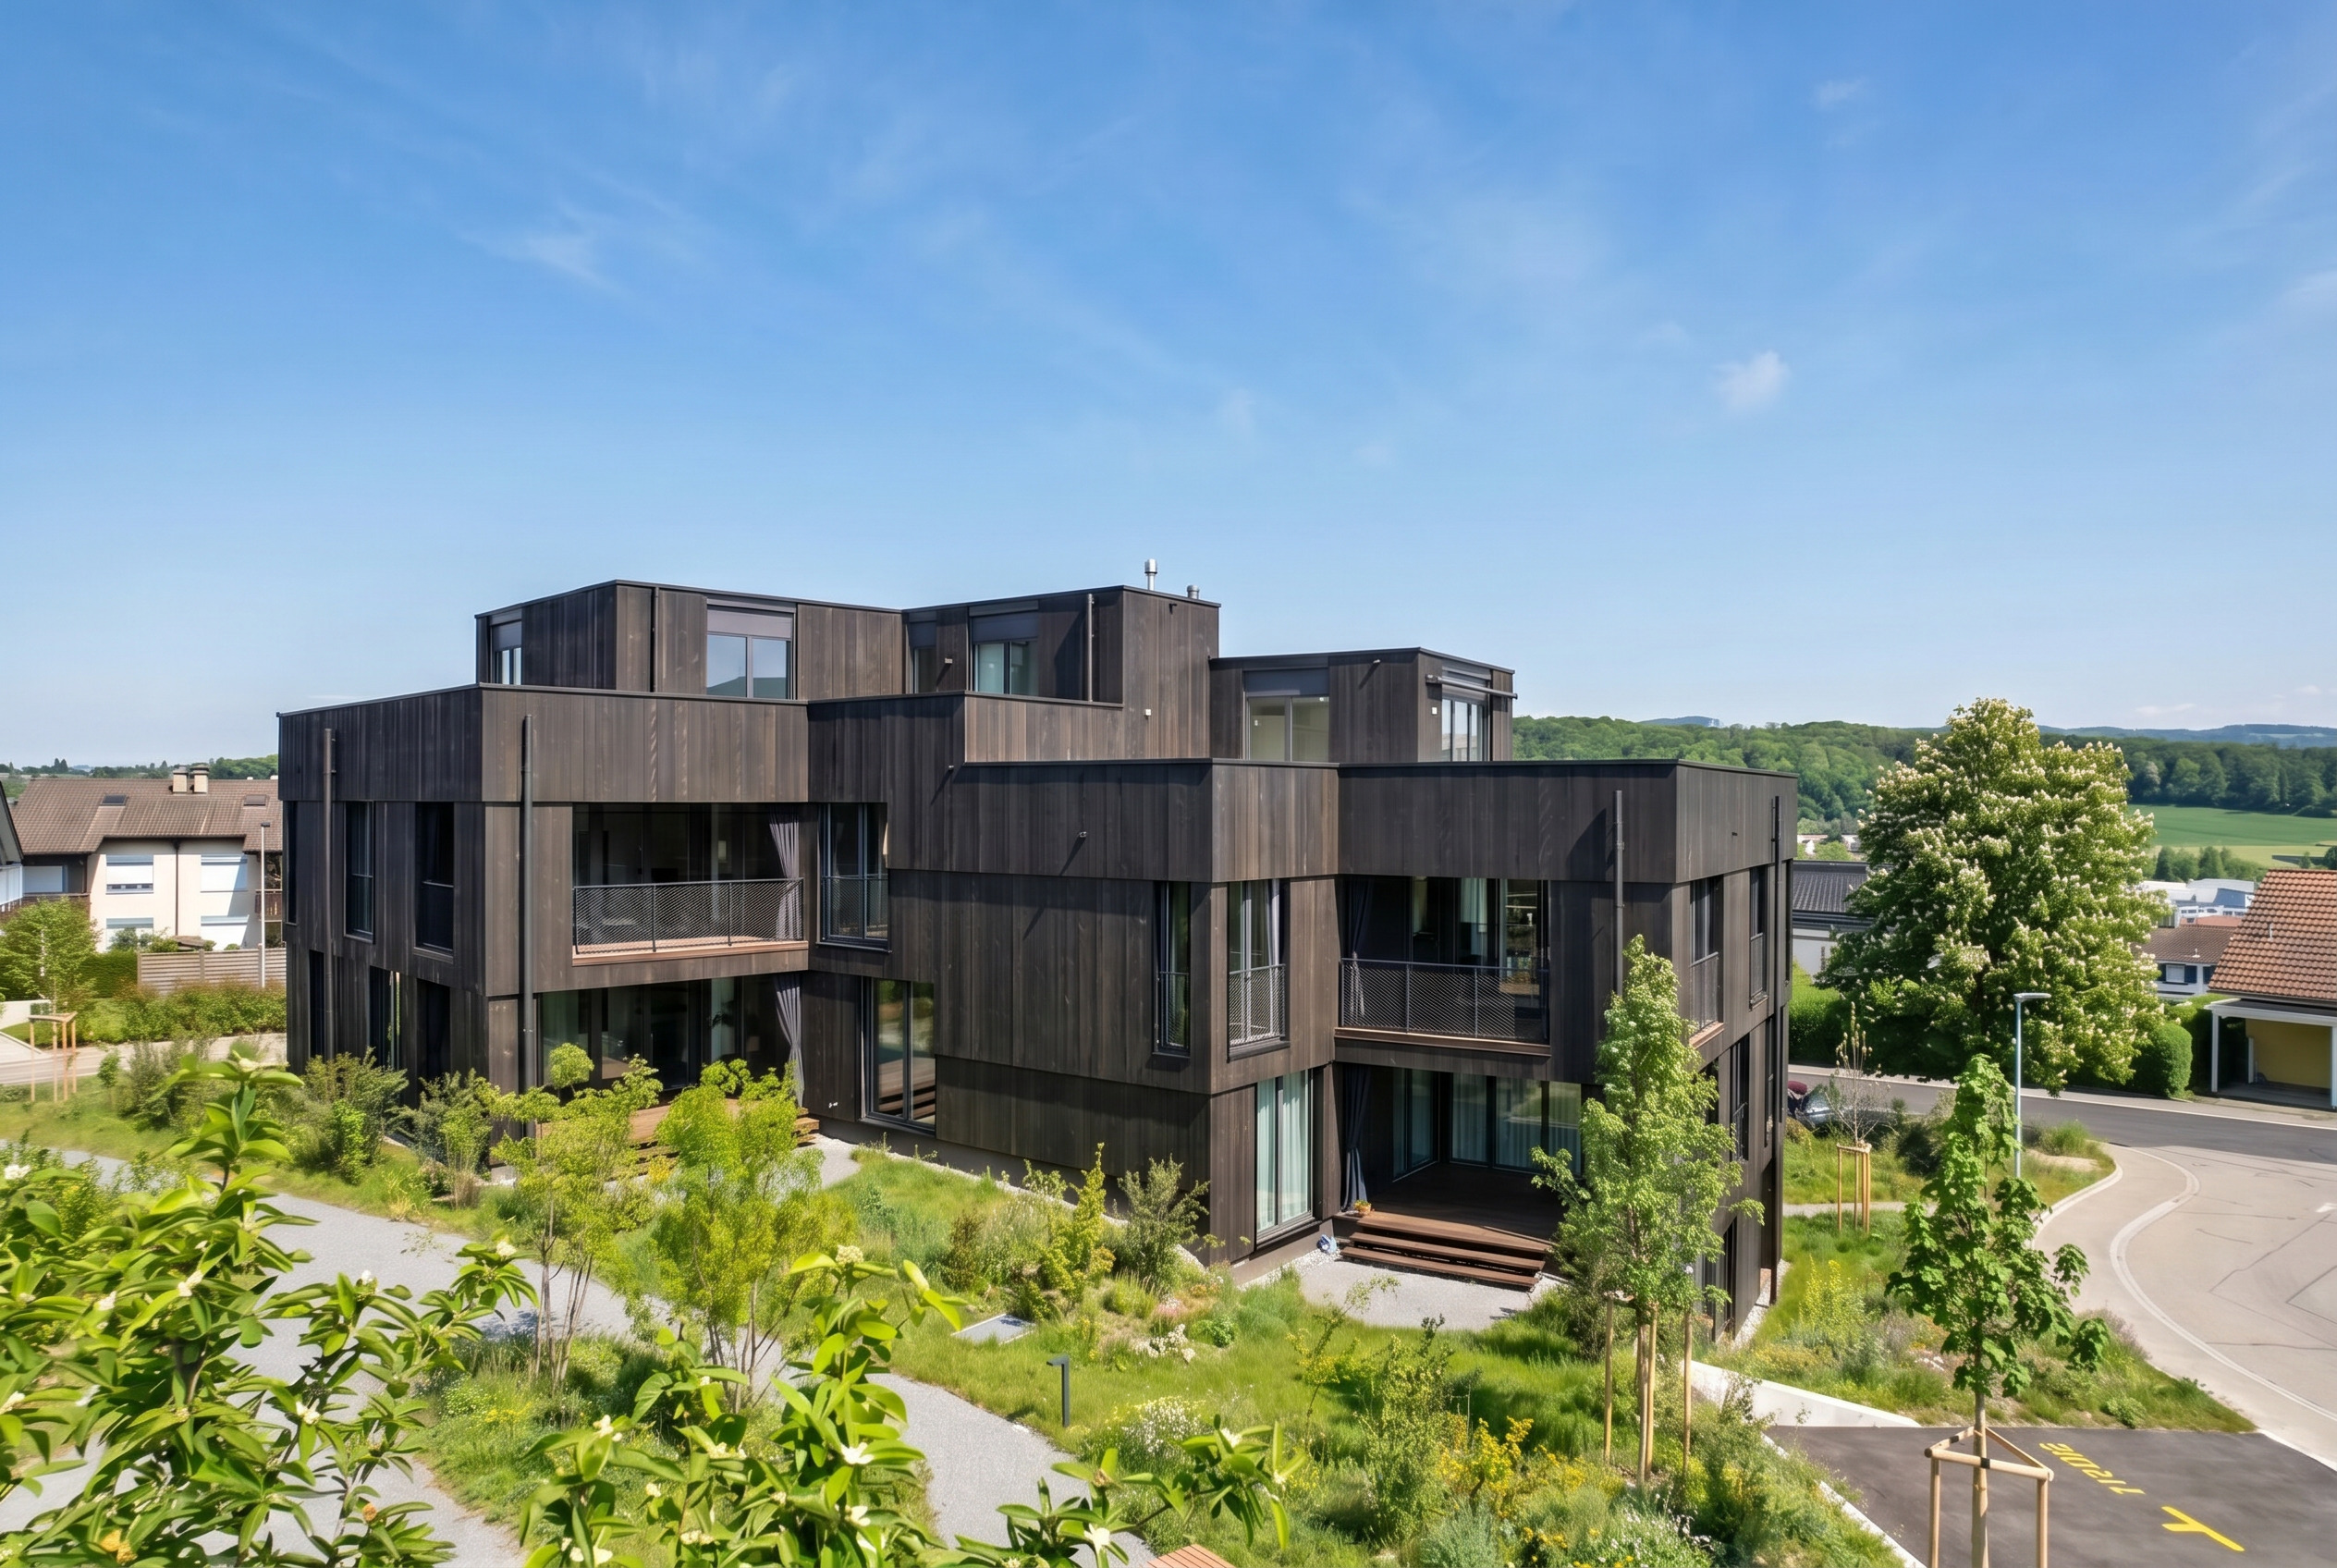
Storey apartment with 3.5 rooms on sale in Oberwil BL - 118 m²
A TRULY EXCEPTIONAL GARDEN RESIDENCE
Localisation
Rebgartenweg 1, 4104 Oberwil BLCharacteristics
Number of parkings
Description
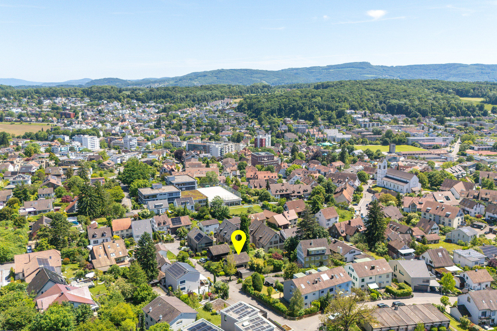
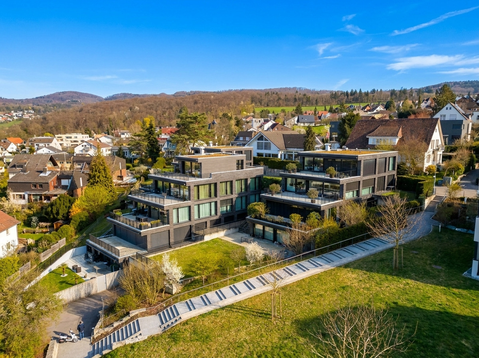
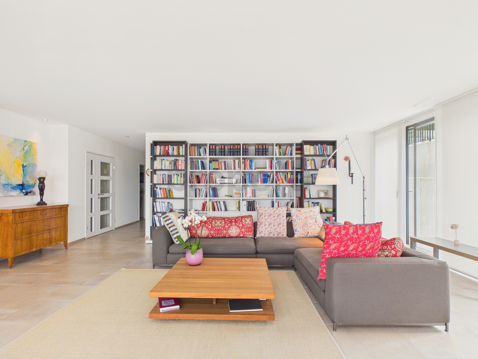
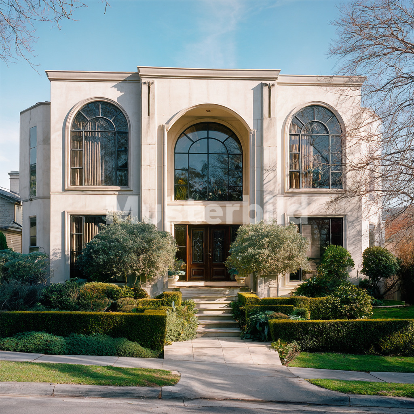
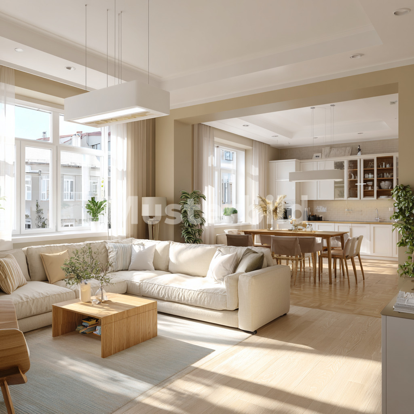
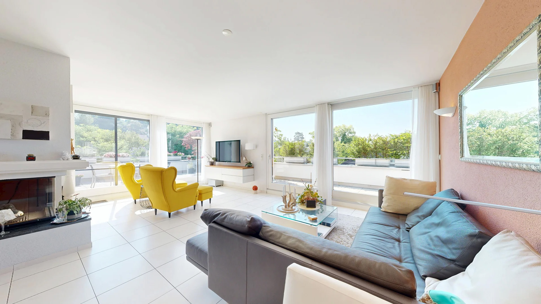
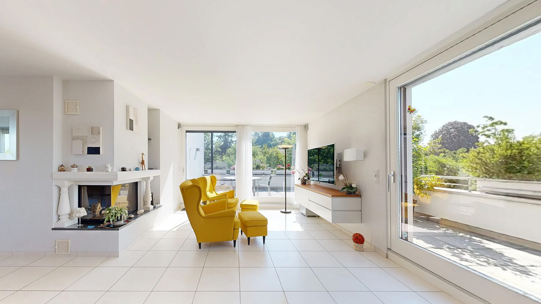
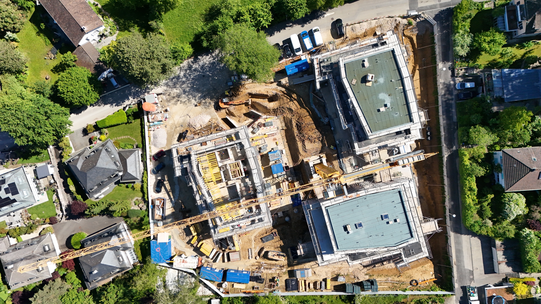
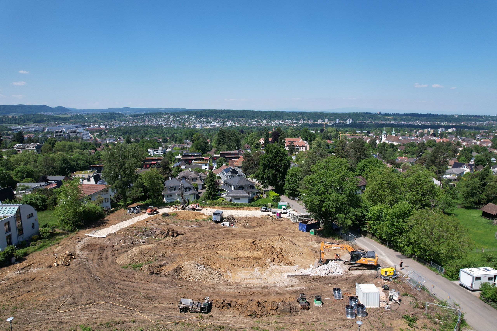
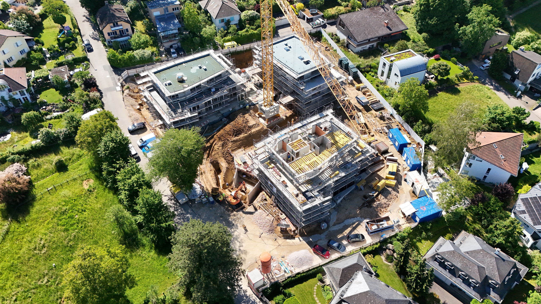
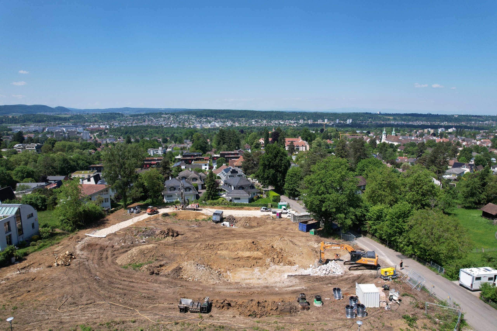
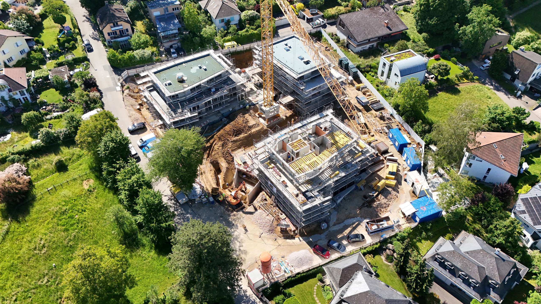
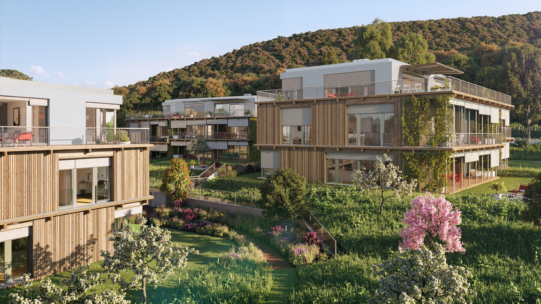
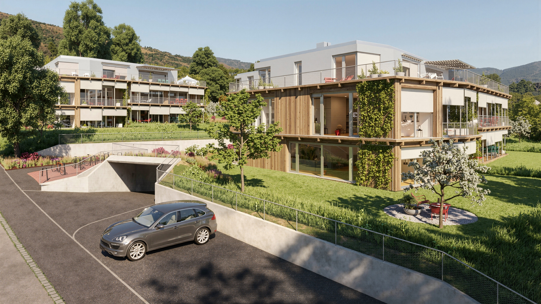
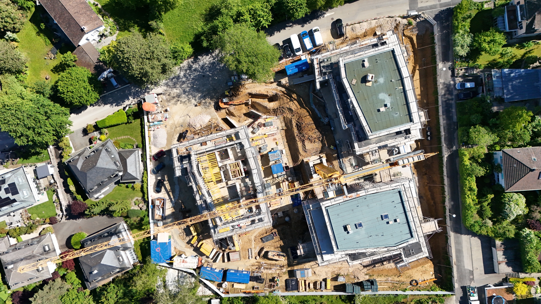
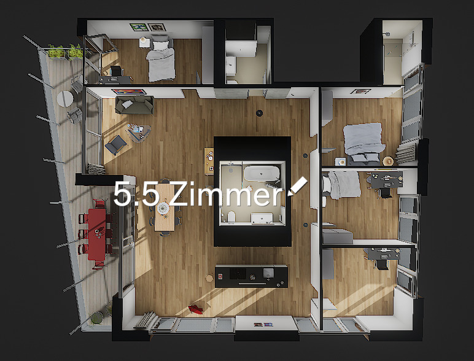
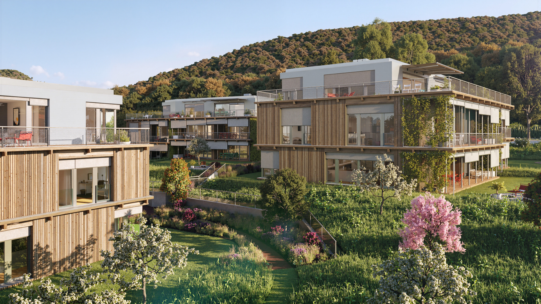
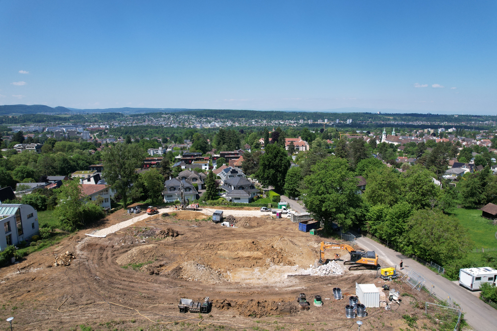
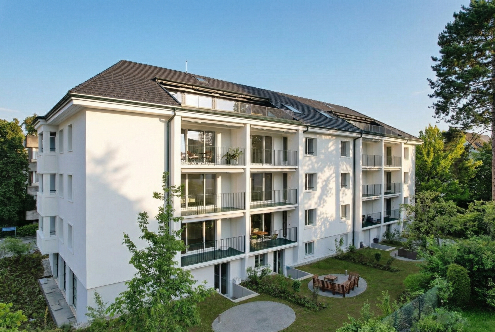
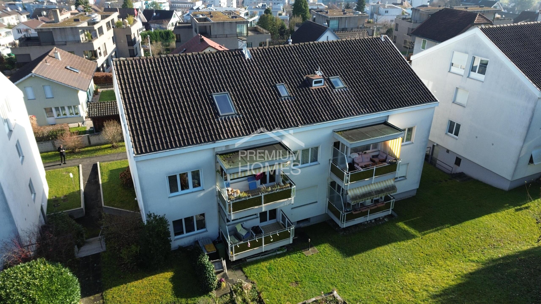
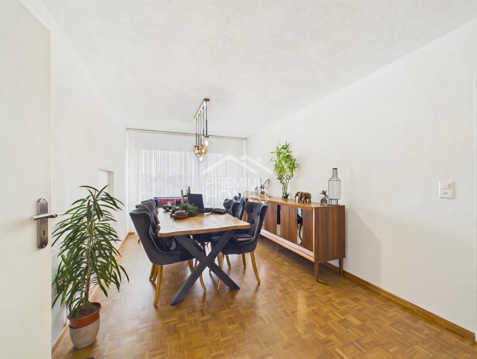
Nestled in the sought-after suburb of Oberwil, this exceptional garden residence enjoys a privileged setting where tranquillity, privacy and refined living come together in perfect harmony. Situated within the peaceful, traffic-calmed neighbourhood of Rebgartenweg, the property offers an outstanding quality of life while remaining just moments from the city of Basel. Shops, public transport and a wide range of leisure and sports facilities are all within easy walking distance. Oberwil also boasts a rich history – as early as the Middle Ages, one of the largest vineyards in the Basel region, the historic "Rebgarten", was located directly behind what is now your new home.
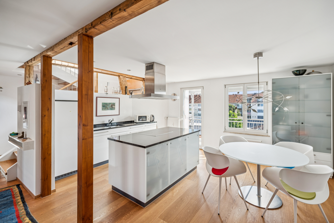
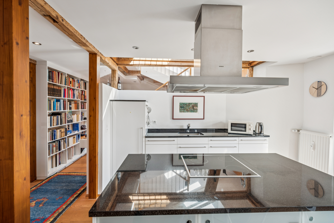
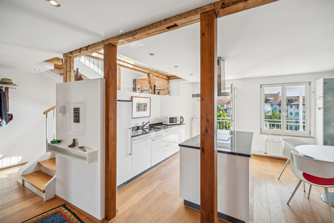
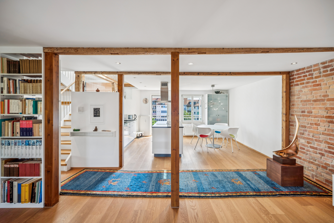
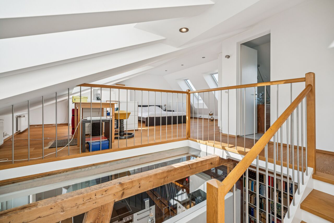
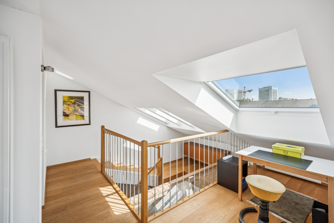
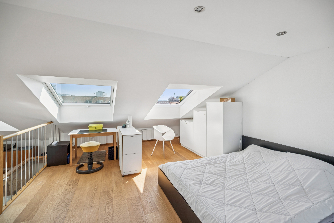
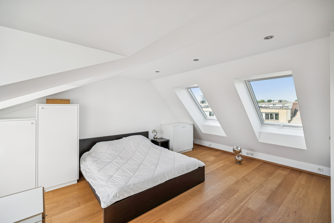

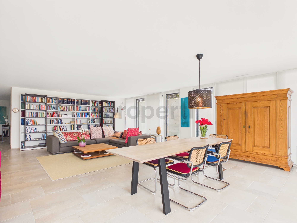
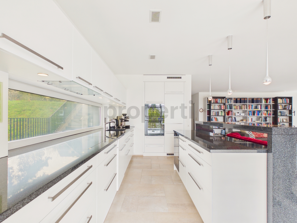
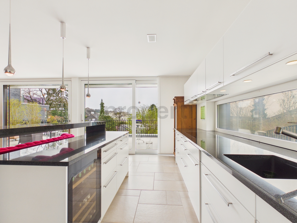
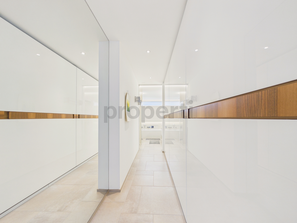
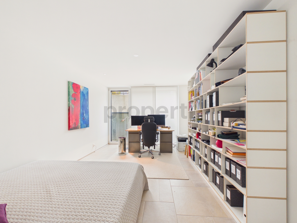
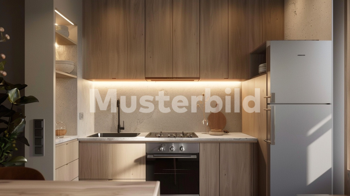
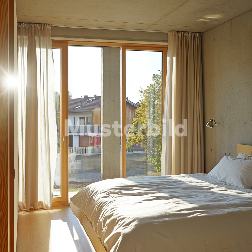
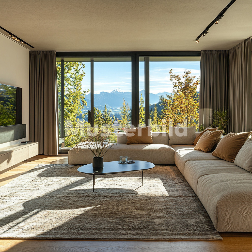
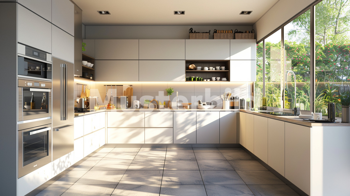
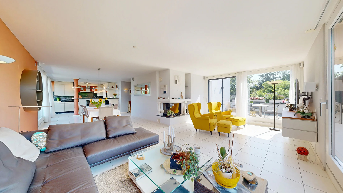
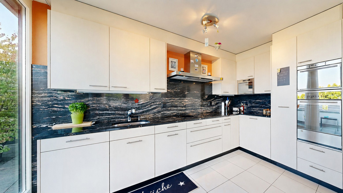
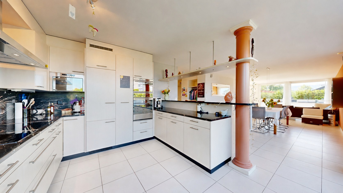
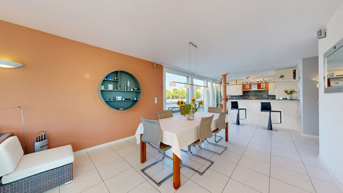
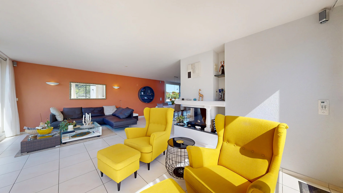
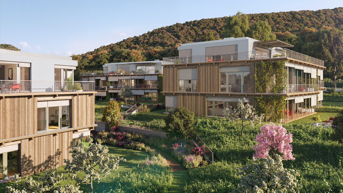
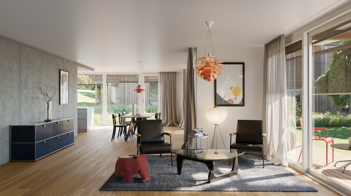
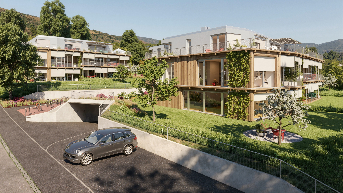
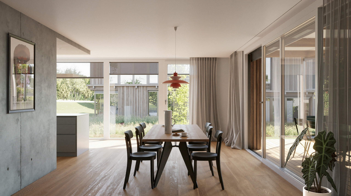
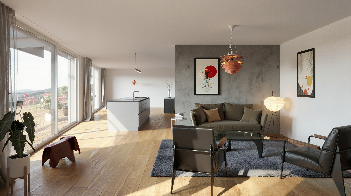
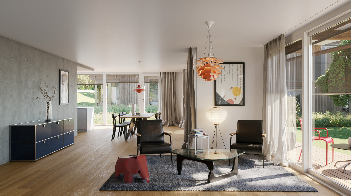
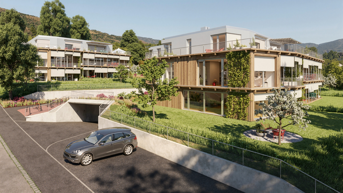
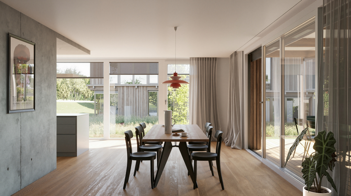
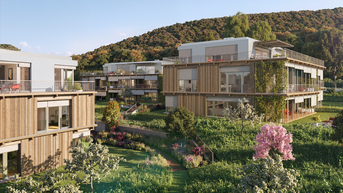
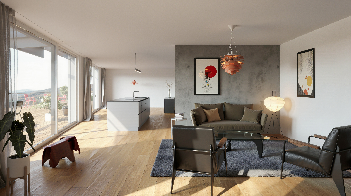
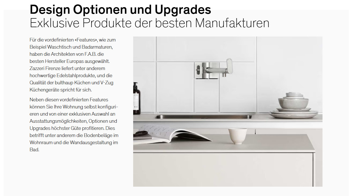
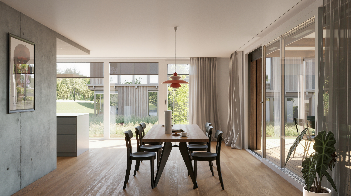
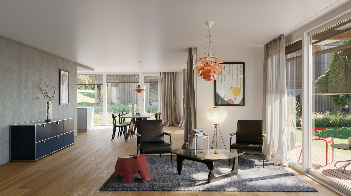
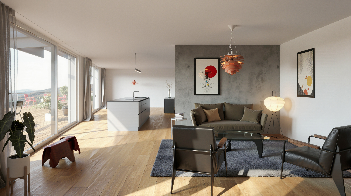
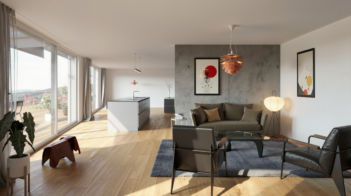
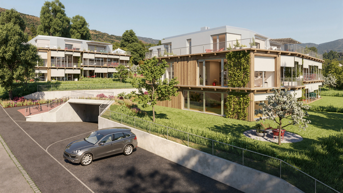
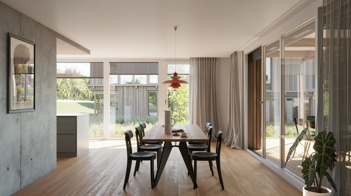
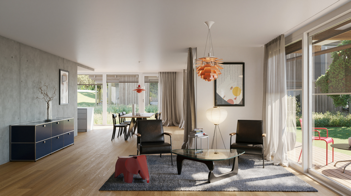
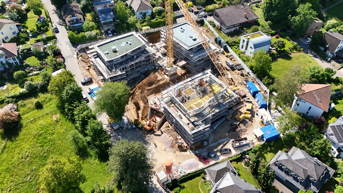
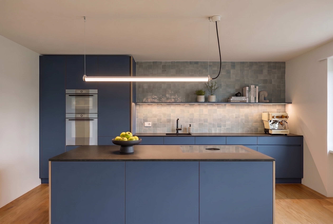
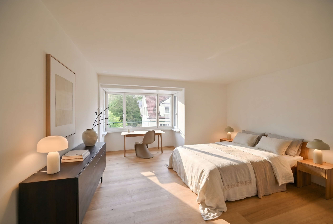
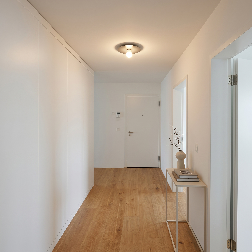
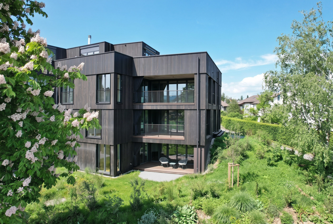
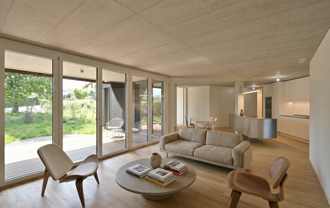
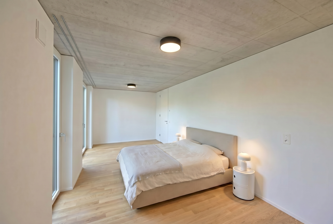
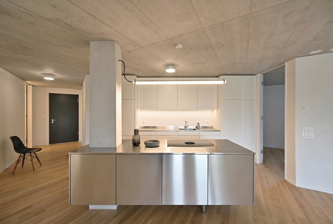
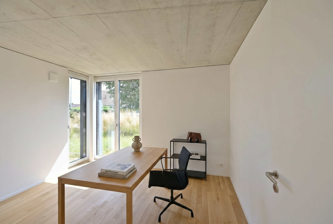
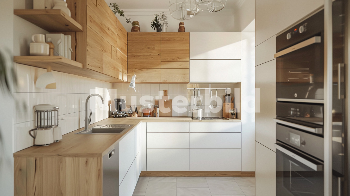
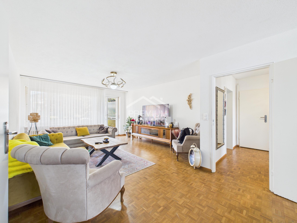
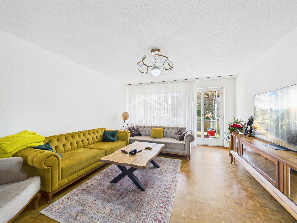
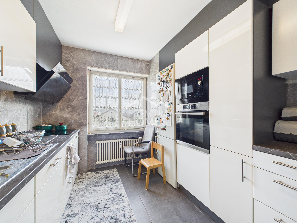
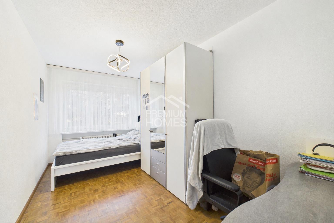
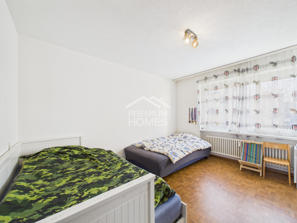
Designed by the renowned Basel architects FELIPPI WYSSEN, the residence is characterised by its clean architectural language, timeless material palette and generous spatial concept. Exposed concrete ceilings, carefully selected materials and beautifully proportioned living spaces create an atmosphere of understated elegance. The bespoke kitchen, designed by the architects and fitted with premium V-Zug and Bora appliances, together with the sustainable energy concept featuring a ground-source heat pump, photovoltaic system and Freecooling, reflects a seamless balance of design, comfort and environmental responsibility.
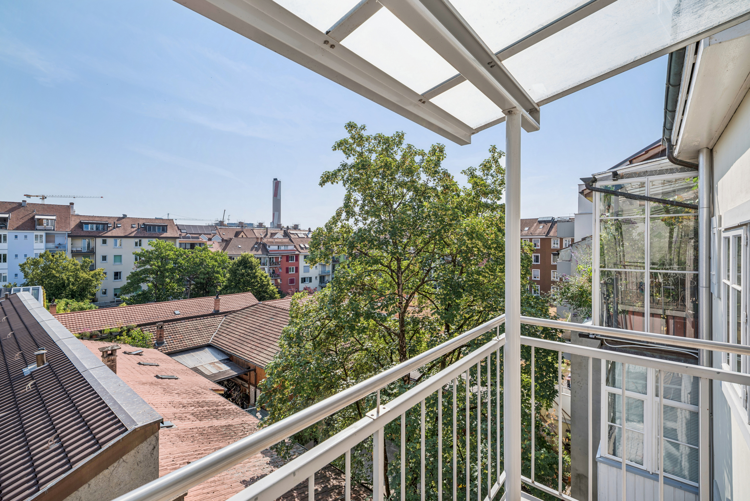
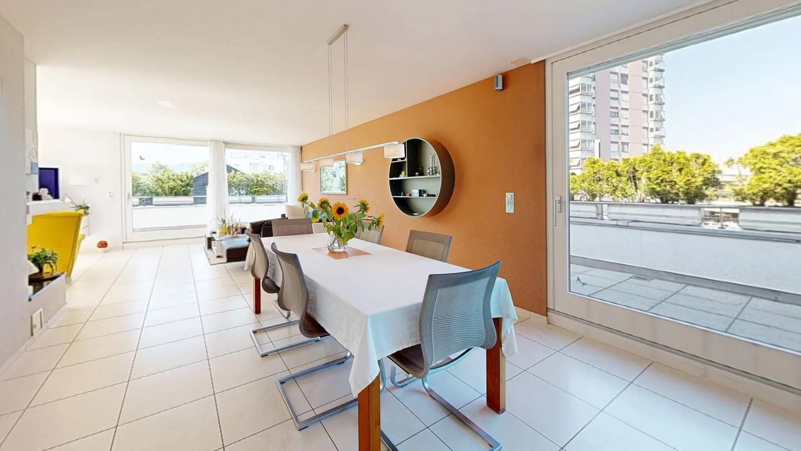
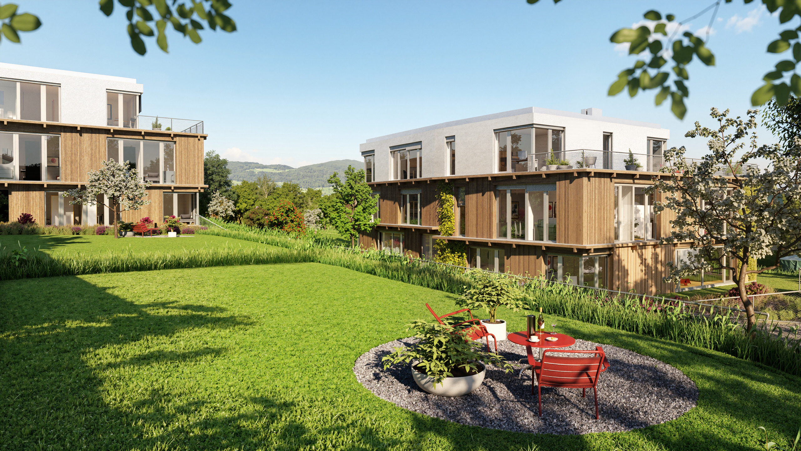
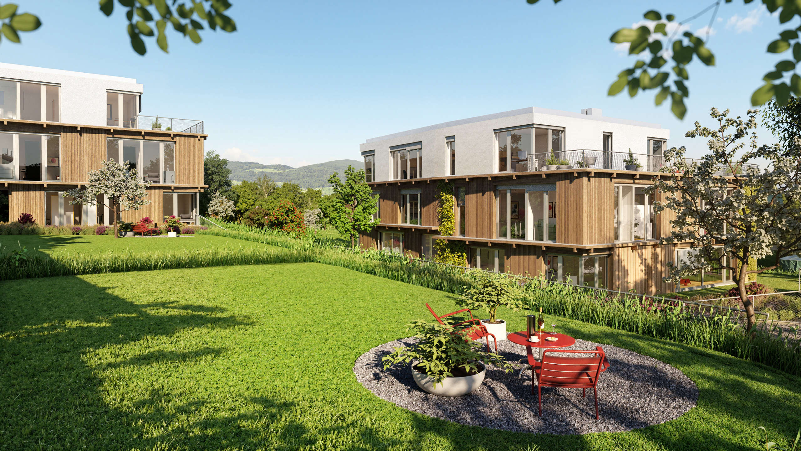
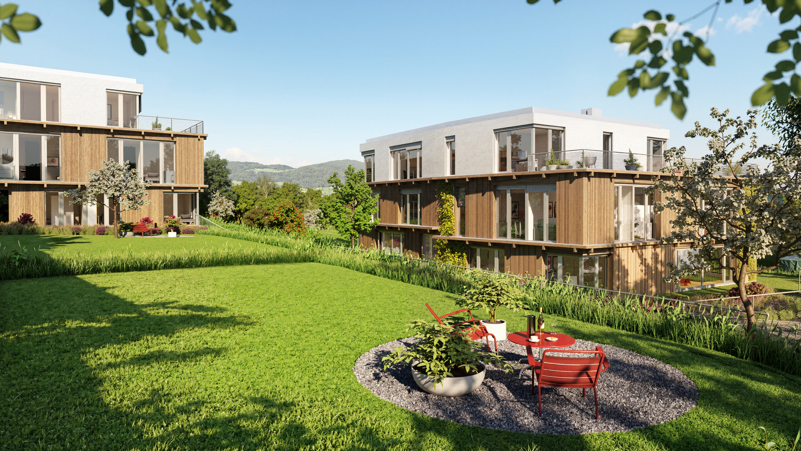
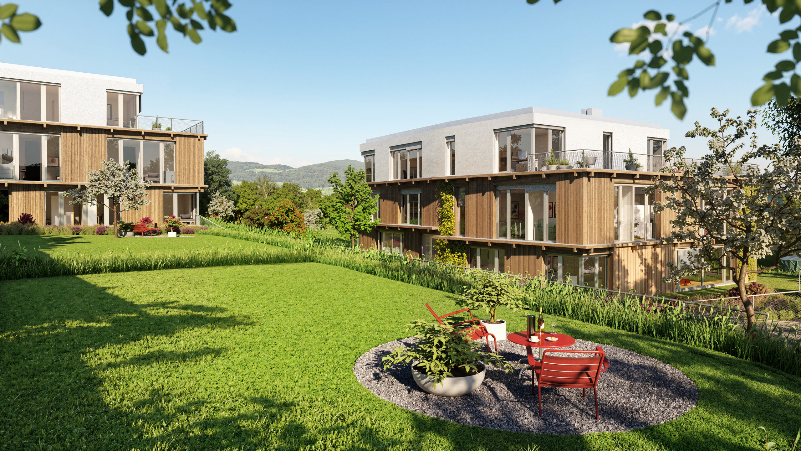
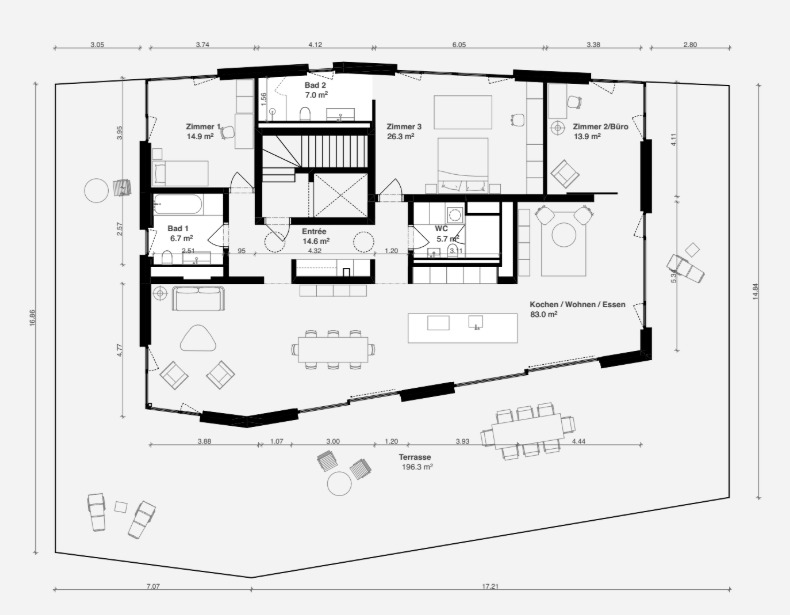
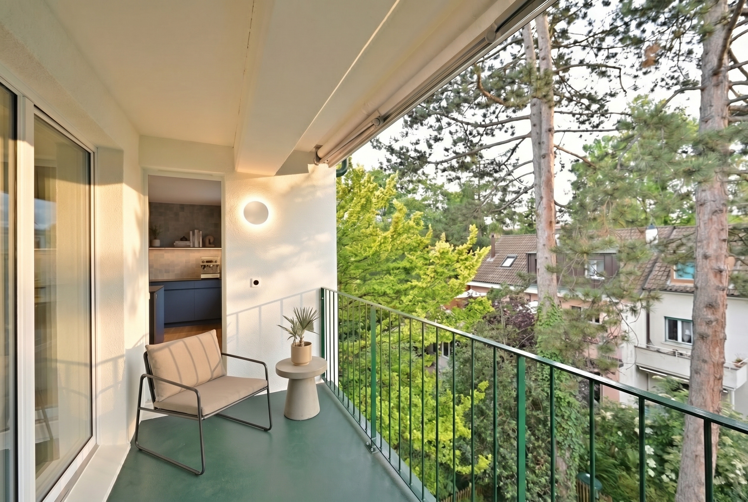
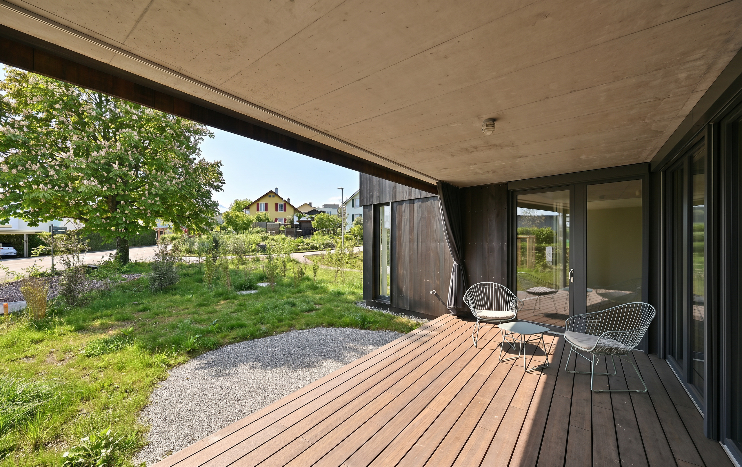
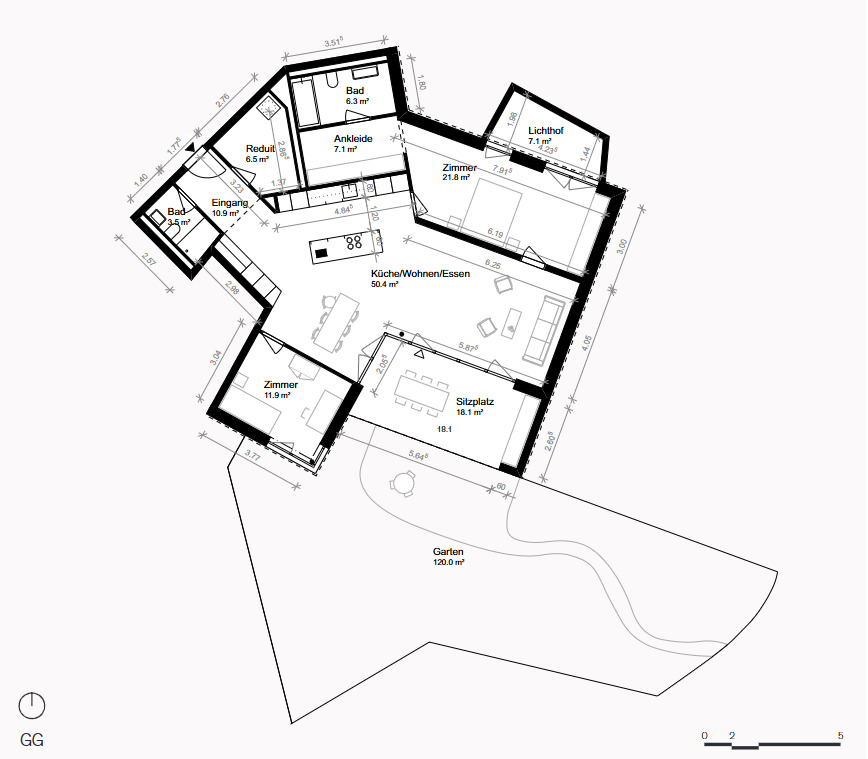
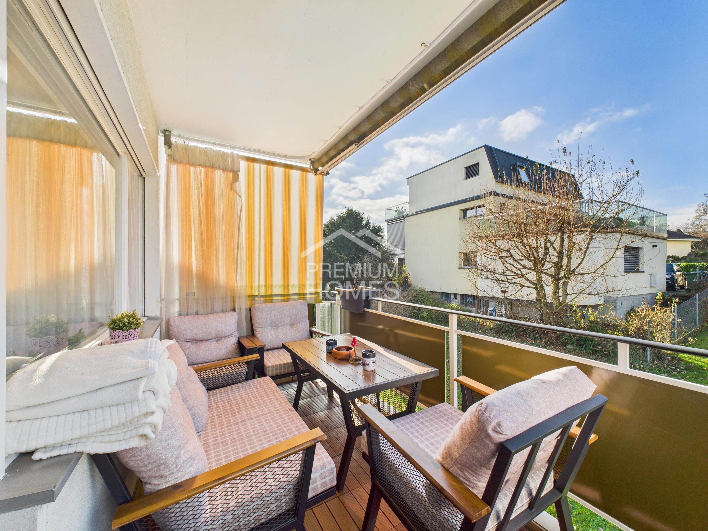
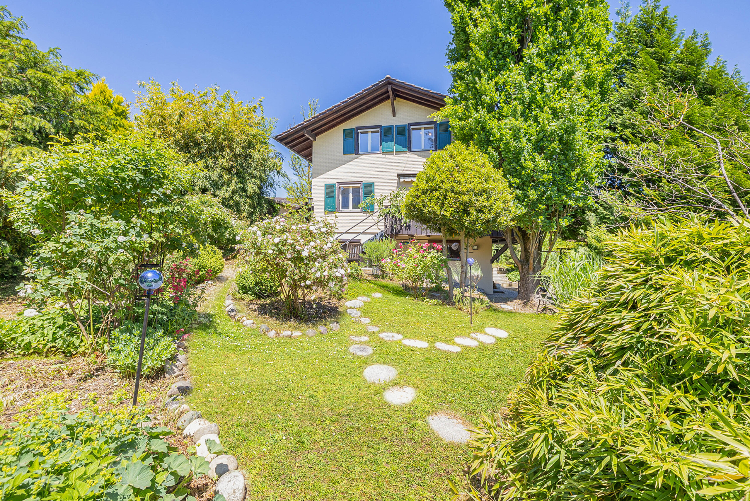
The approximately 120 m² private garden forms a natural extension of the living space and gives this residence its distinctive character. The spacious covered terrace provides a secluded outdoor retreat where architecture and nature blend effortlessly. A private parking space in the underground garage is allocated to the apartment and can be equipped with an electric vehicle charging station if desired. Naturally, the residence can be accessed directly from the underground garage barrier-free.
- Available immediately or by mutual agreement
- Sought-after and peaceful location in Oberwil
- Approx. 120 m² private garden
- Spacious covered terrace
- Architecture by FELIPPI WYSSEN
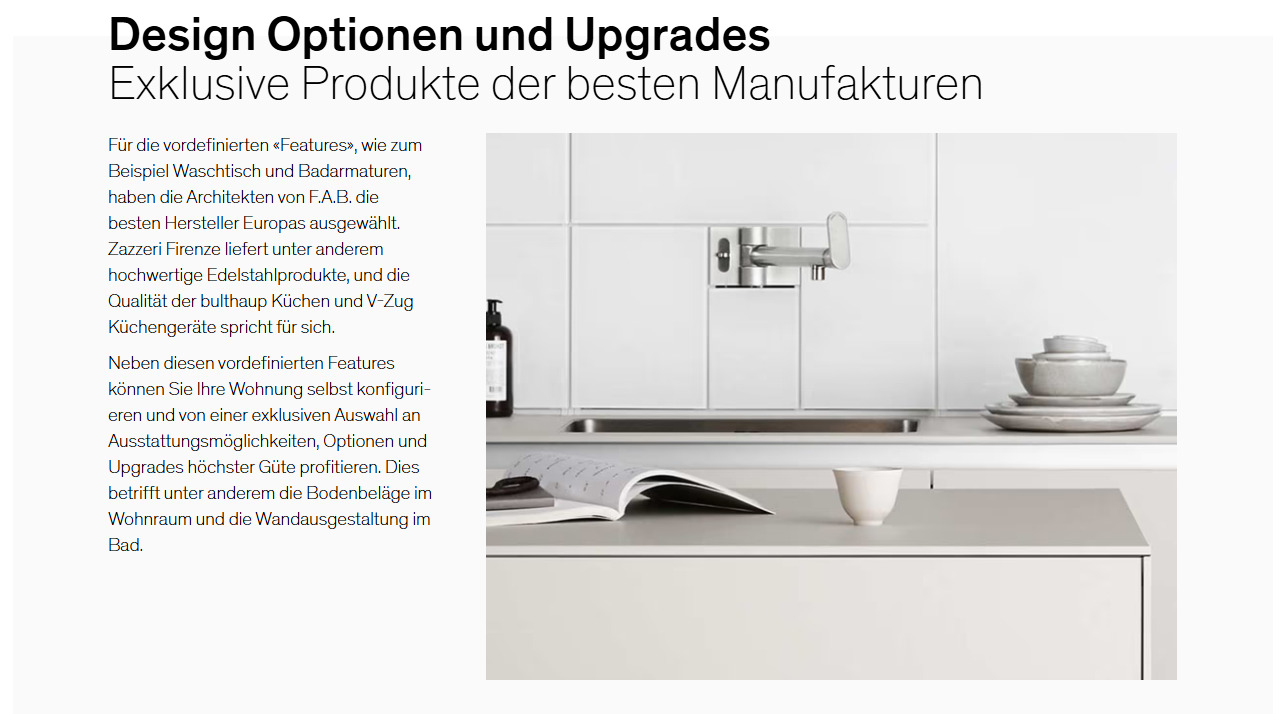
- Bespoke kitchen with V-Zug and Bora appliances
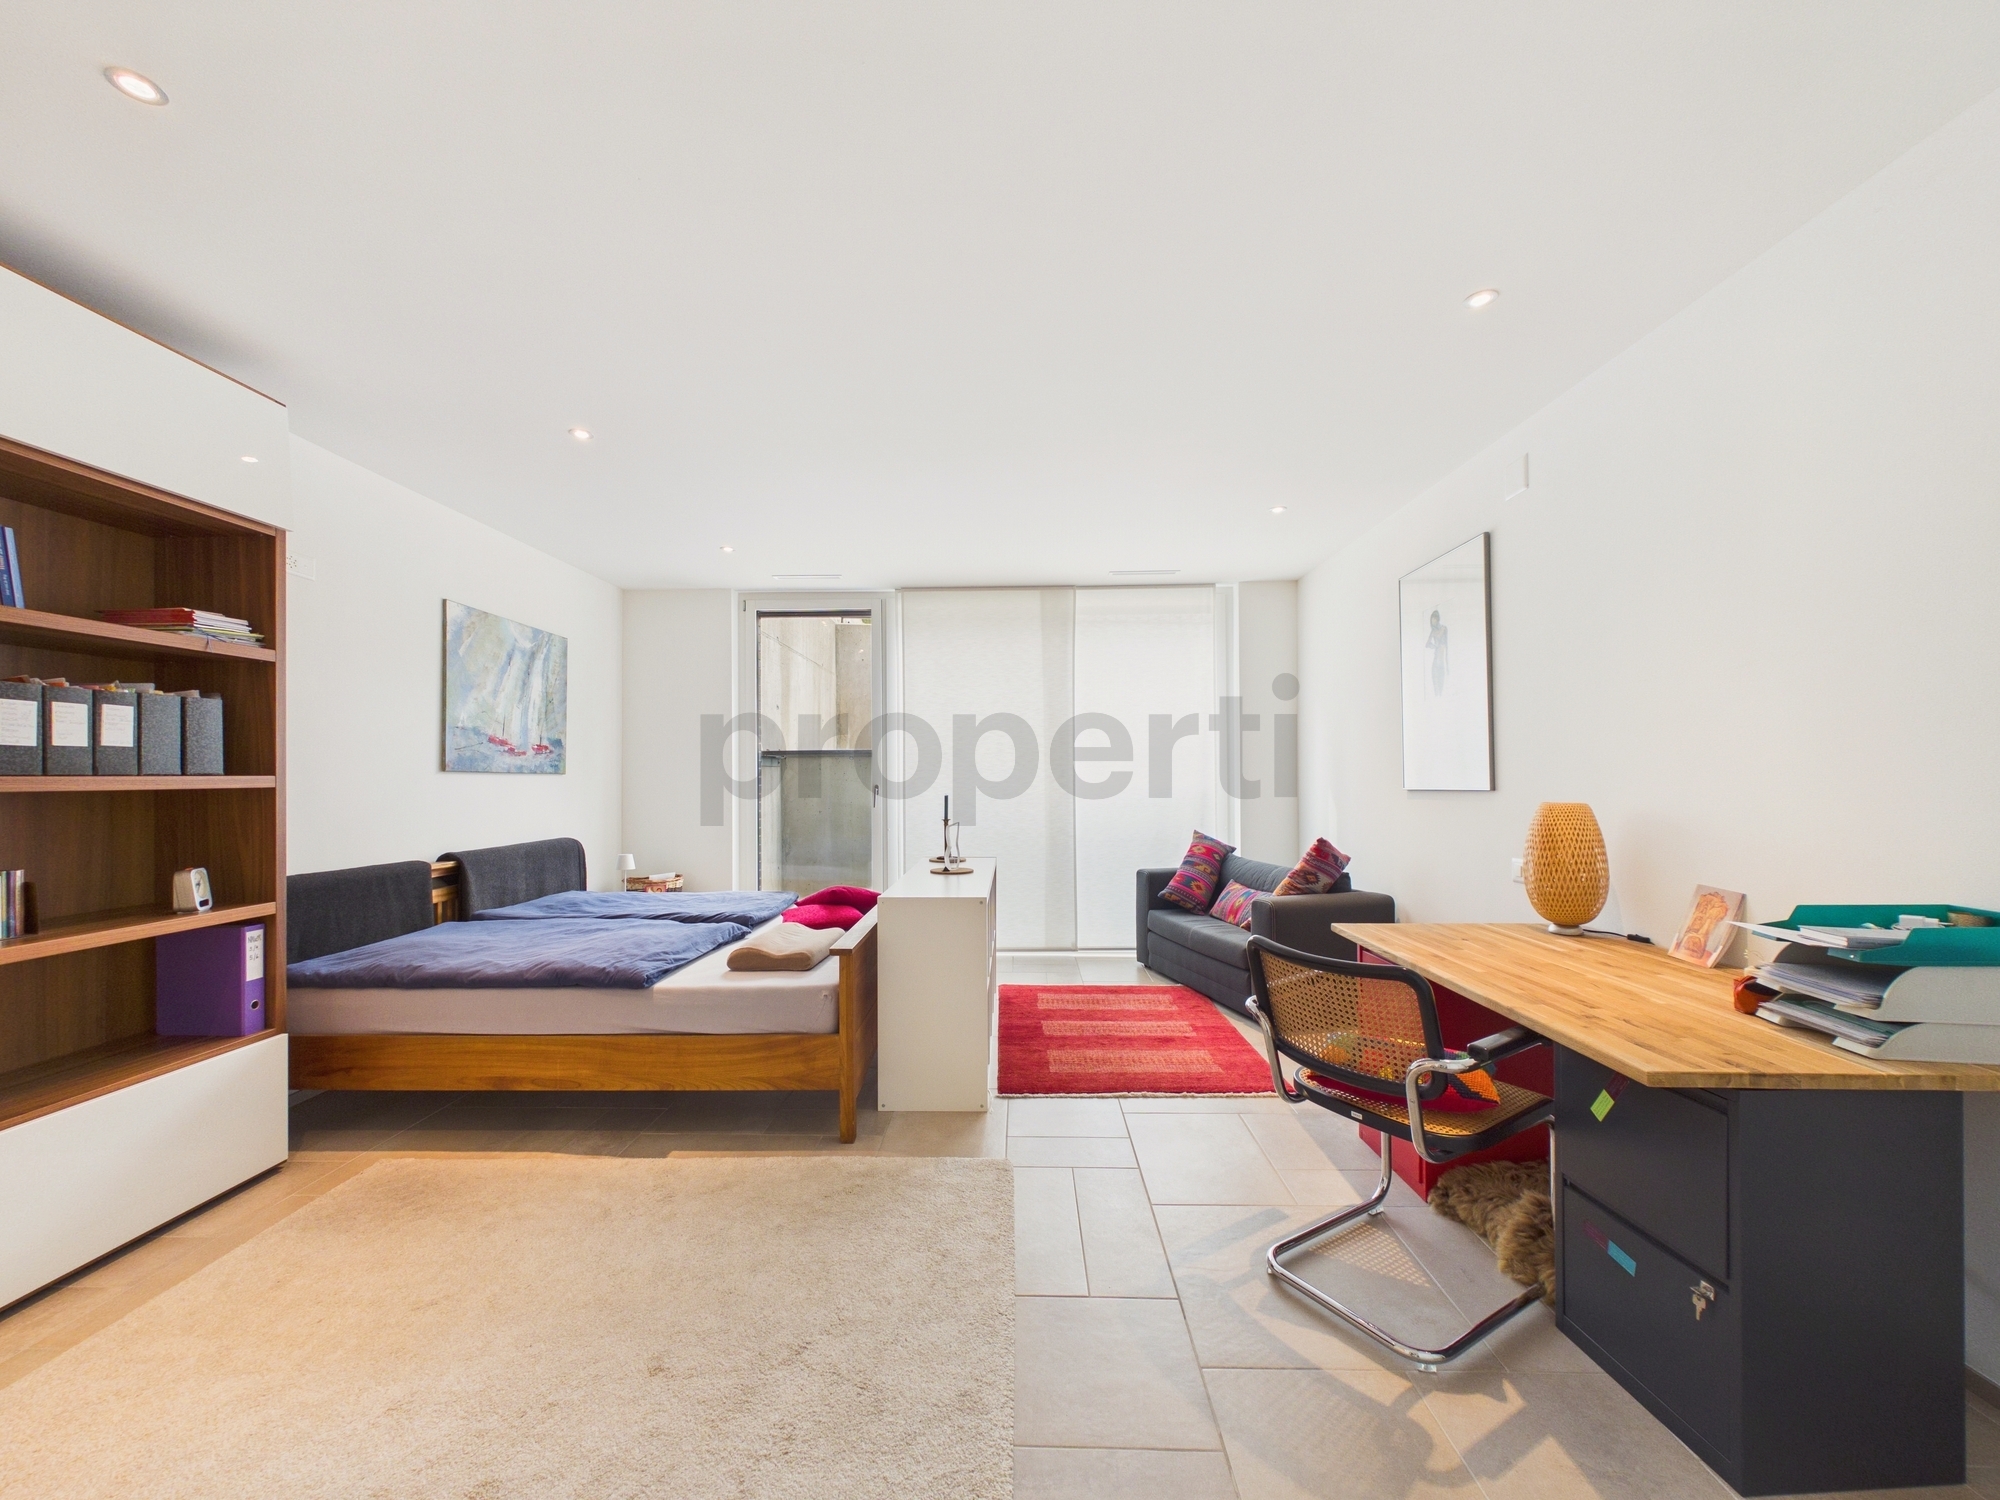
- Exposed concrete ceilings
- Ground-source heat pump and photovoltaic system
- Freecooling
- Barrier-free lift
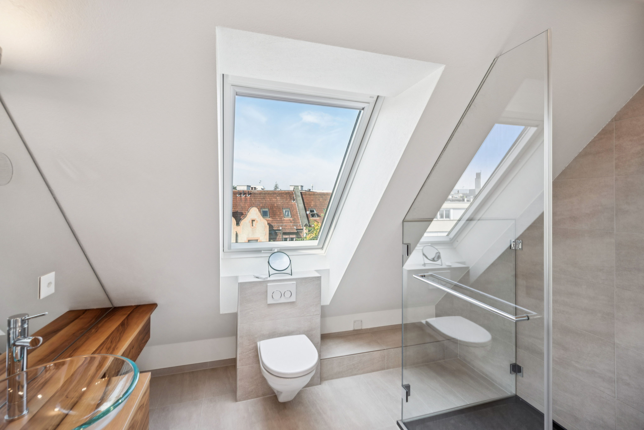
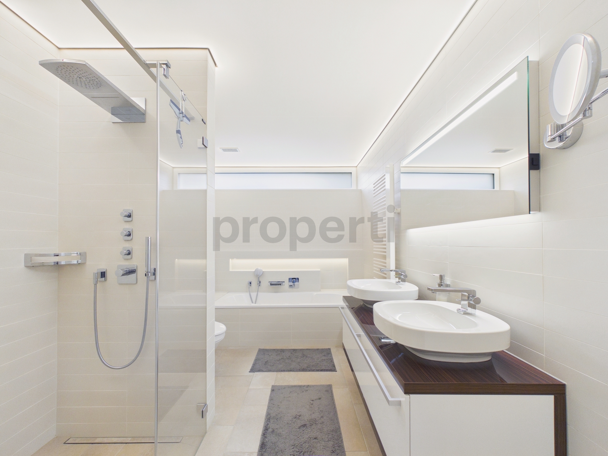
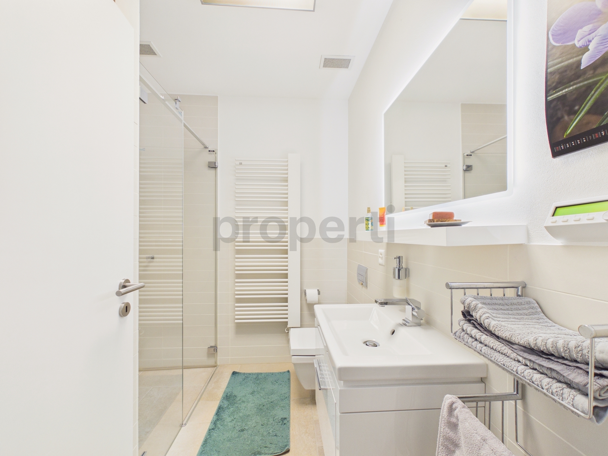
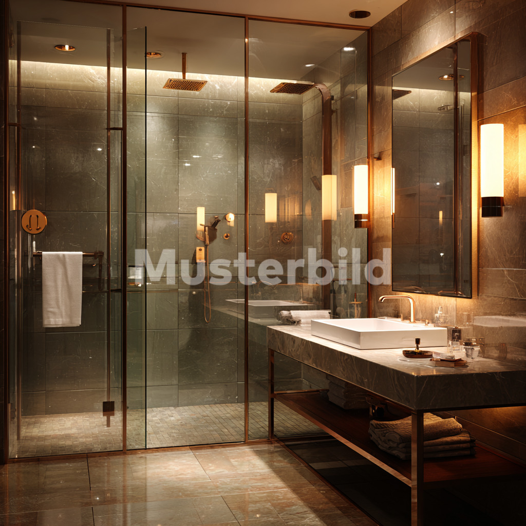
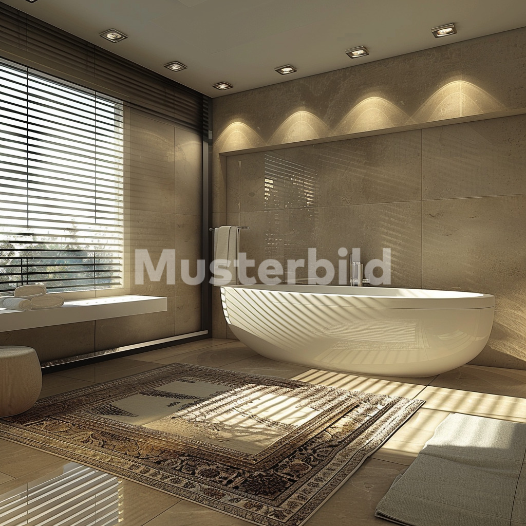
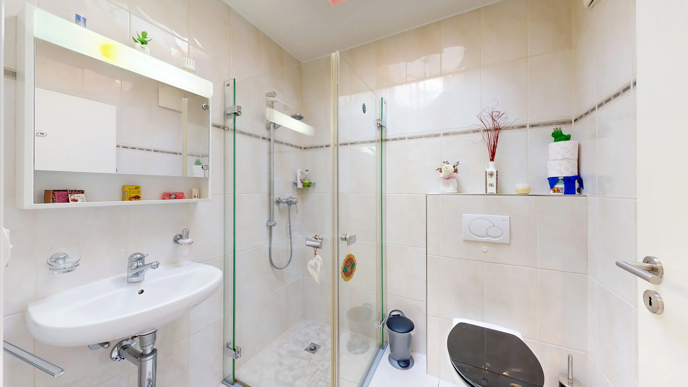
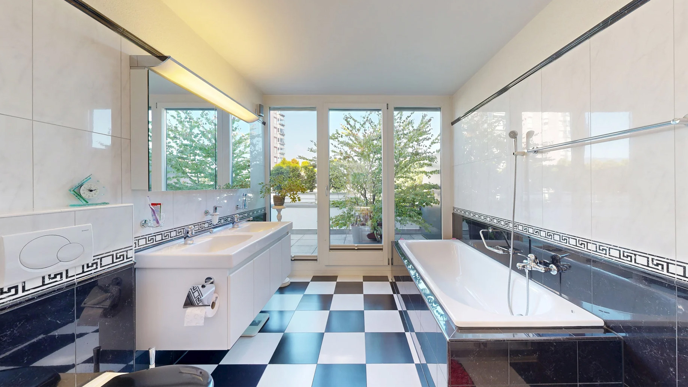
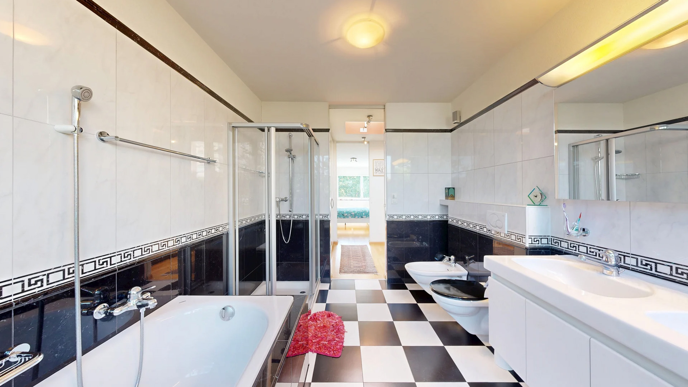
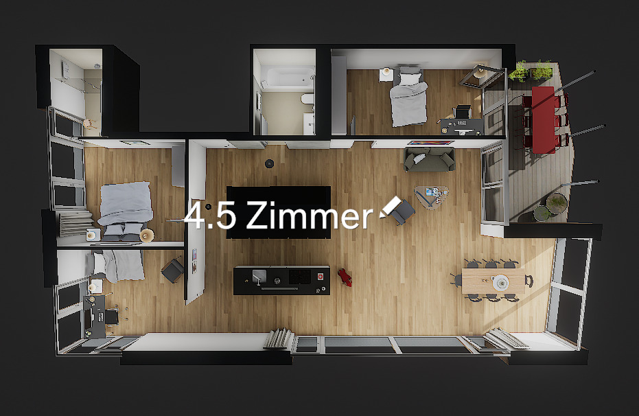
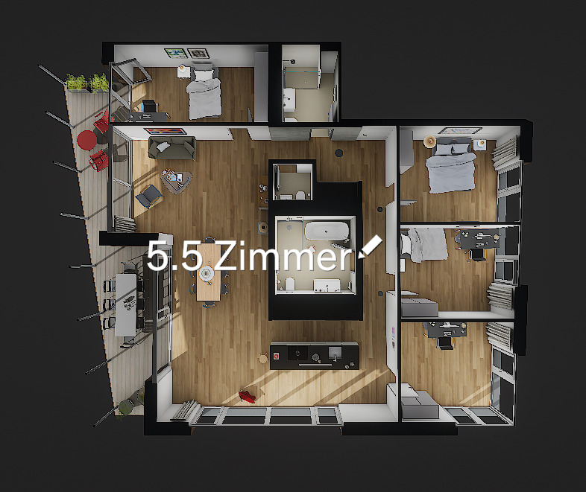
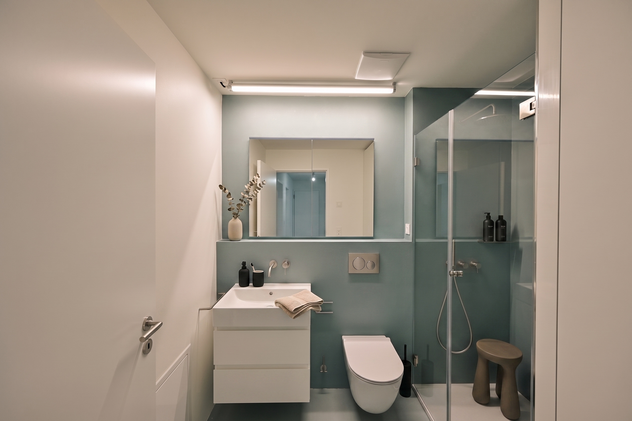
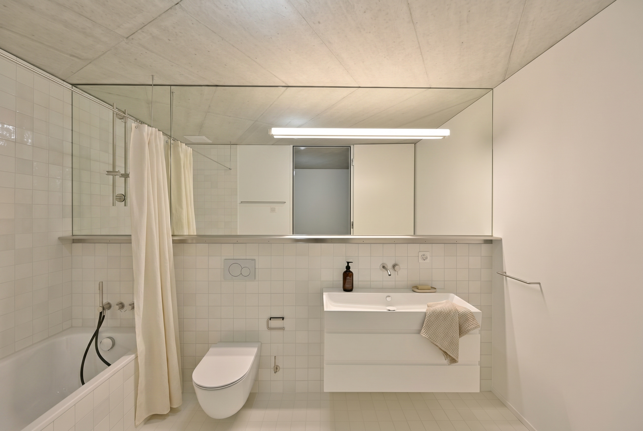

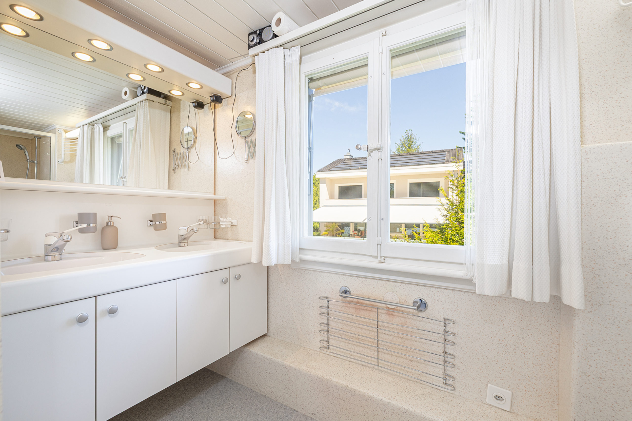
- Two bathrooms with shower and bathtub
- Spacious utility room with washing machine and tumble dryer
- One underground parking space available for an additional CHF 45,000
Conveniences
Neighbourhood
- Village
- Shops/Stores
- Shopping street
- Restaurant(s)
- Railway station
- Bus stop
- Tram stop
- Highway entrance/exit
- Child-friendly
- Playground
- Preschool
- Primary school
- Secondary school
- Secondary II school
- Hiking trails
- Bike trail
Outside conveniences
- Balcony/ies
- Terrace/s
- Garden
- Bench
Inside conveniences
- Wheelchair-friendly
- Lift/elevator
- Underground car park
- Wintergarden
- Cellar
- Bicycle storage
- Recreationroom
- Built-in closet
- Triple glazing
Equipment
- Induction cooker
- Oven
- Steamer
- Fridge
- Freezer
- Dishwasher
- Shower
- Bath
- Phone
- Cable/TV
- Internet connection
- Electric blind
- Videophone

![[!form_picture_interior_big!] 1](https://www.immomigimg.ch/s/35070/1419/pictures/objects/1419_6a1800e9695594.79883989.jpg)
![[!form_picture_interior_big!] 2](https://www.immomigimg.ch/s/eb4cd/1419/pictures/objects/1419_6a1800e8210bb8.81490566.jpg)
![[!form_picture_interior_big!] 3](https://www.immomigimg.ch/s/c19b5/1419/pictures/objects/1419_6a1803d07c3152.14066480.jpg)
![[!form_picture_exterior_big!] 1](https://www.immomigimg.ch/s/8e8c4/1419/pictures/objects/1419_6a1800c8675af8.67974000.jpg)
![[!form_picture_exterior_big!] 2](https://www.immomigimg.ch/s/05d4f/1419/pictures/objects/1419_6a26c9c211c844.18601609.jpg)