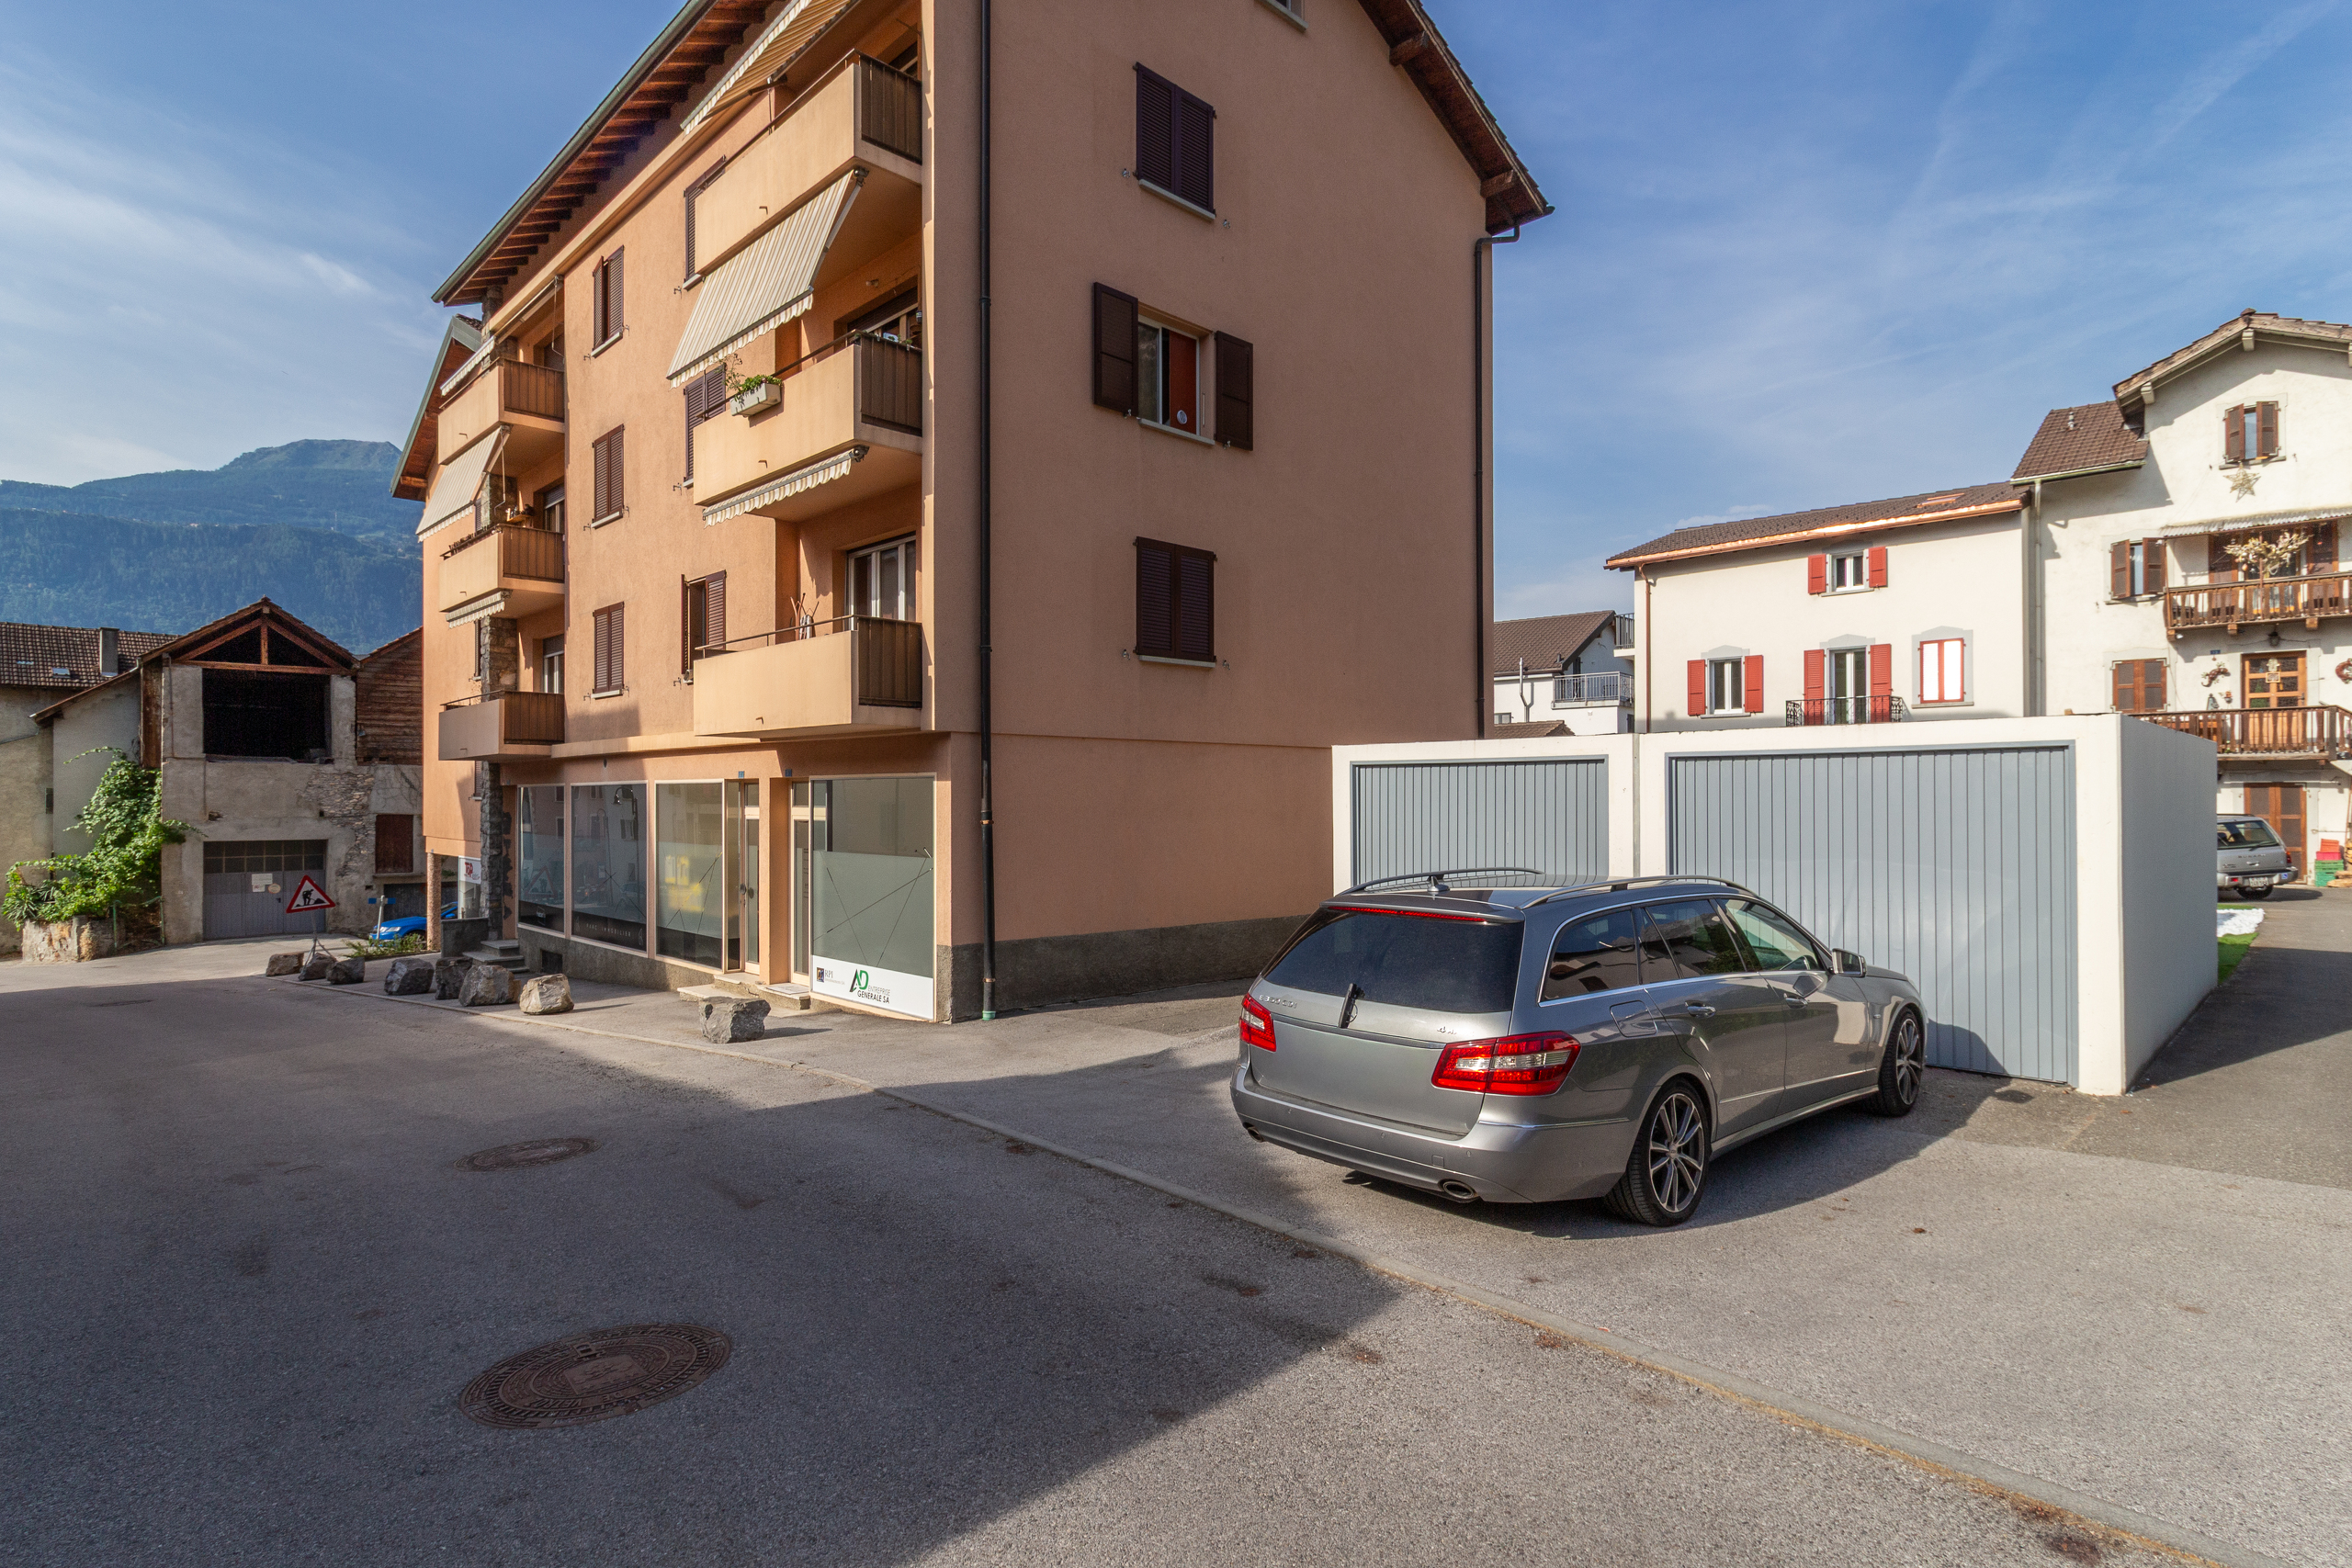
Storey apartment with 3.5 rooms on sale in - Vétroz - - 118 m²
Charming, renovated 3.5-room apartment with a garden and terrace
Localisation
- Vétroz -, 1963 VétrozCharacteristics
Number of parkings
Description
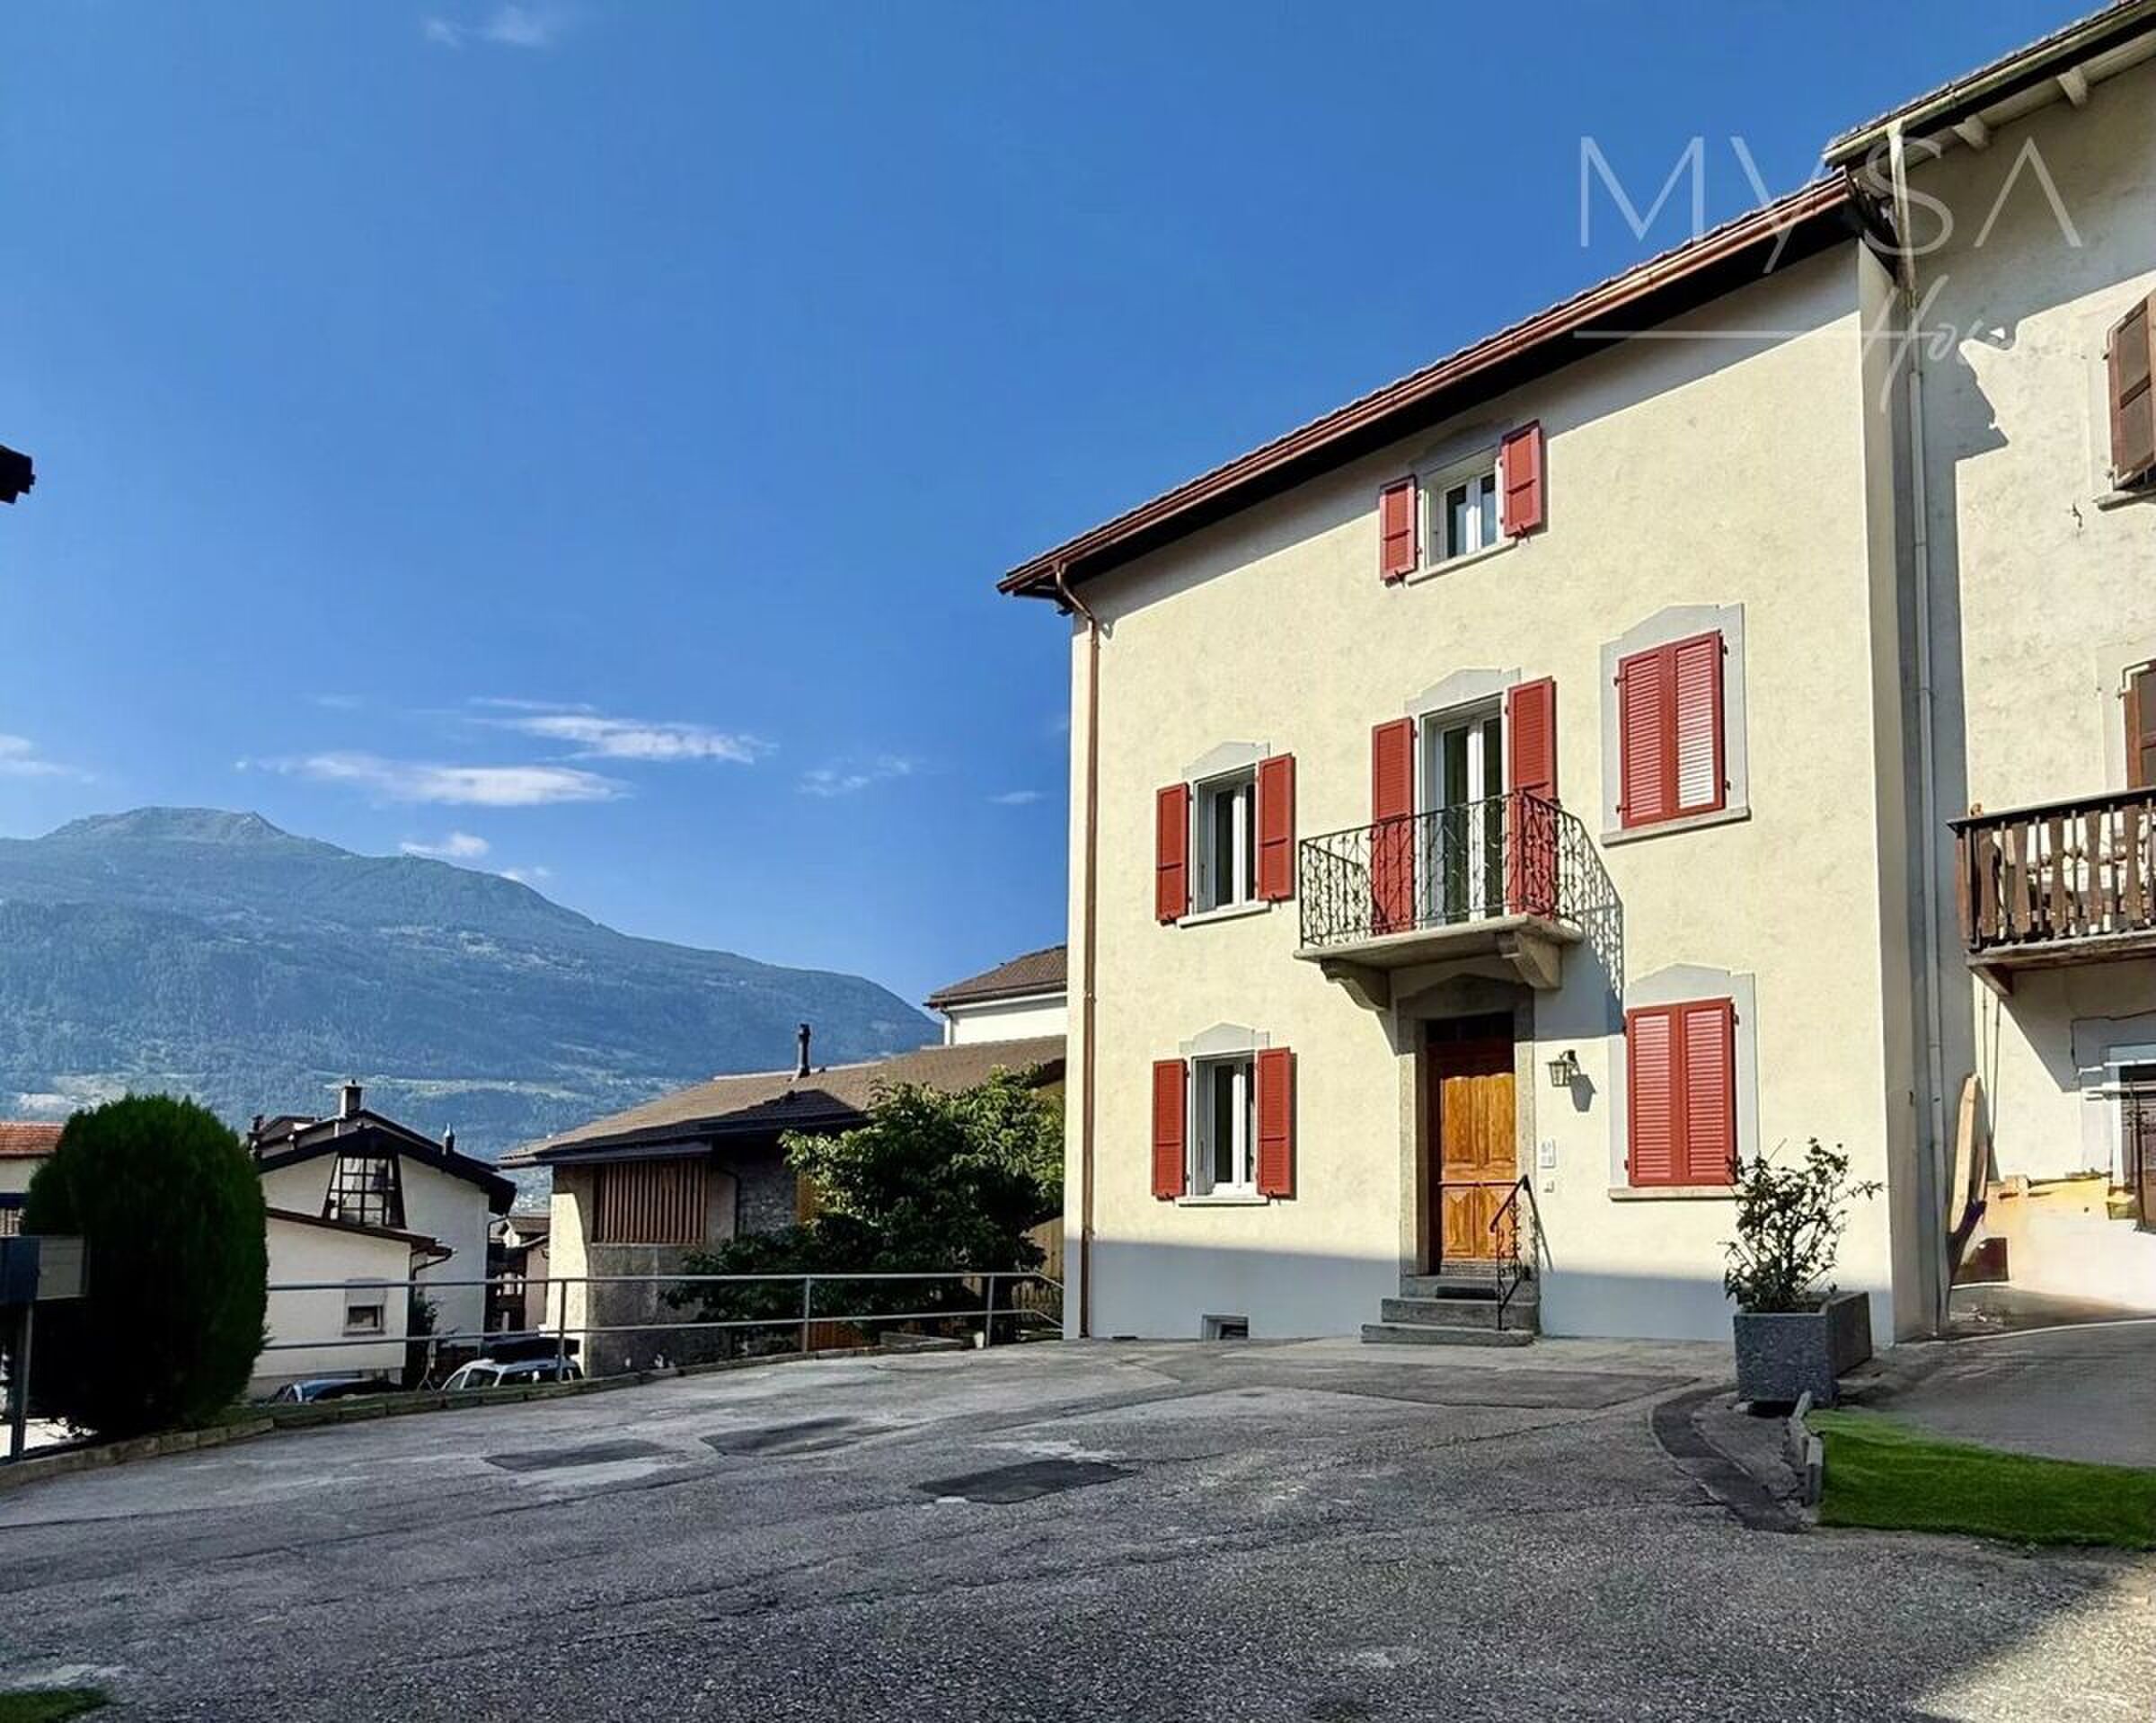
Charming 3.5-room apartment on the garden level in a fully renovated historic building.
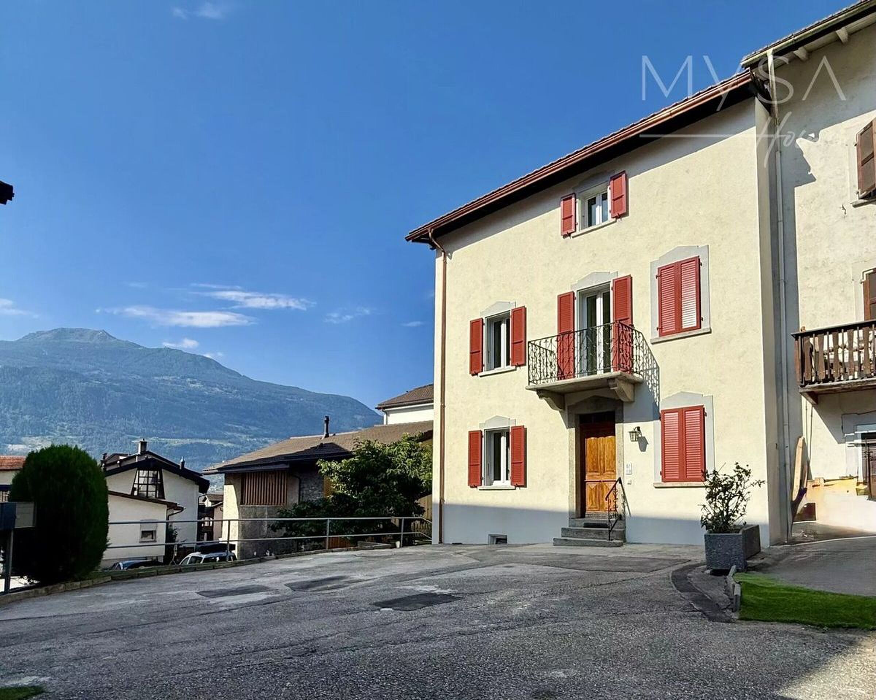
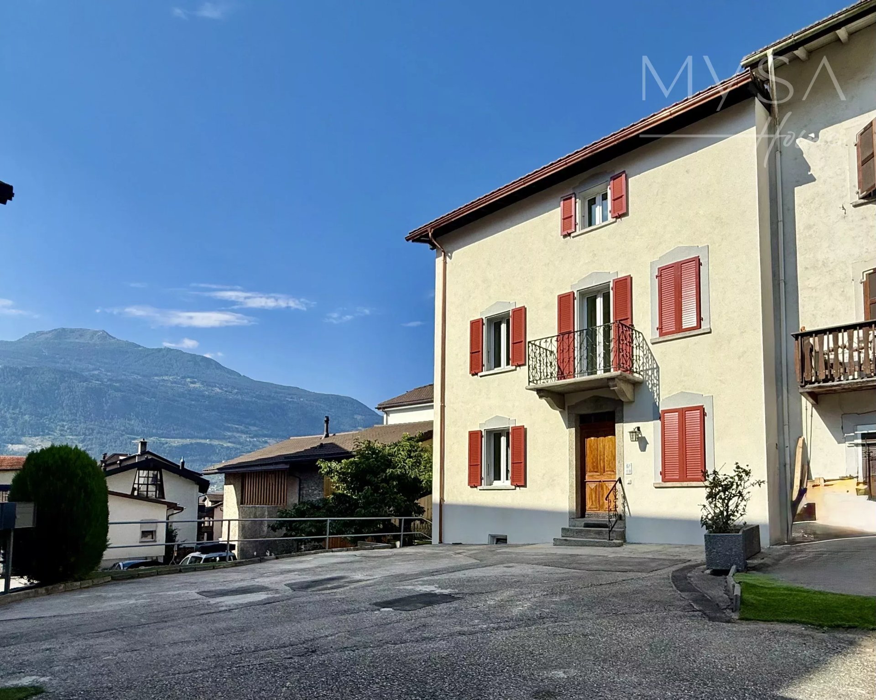
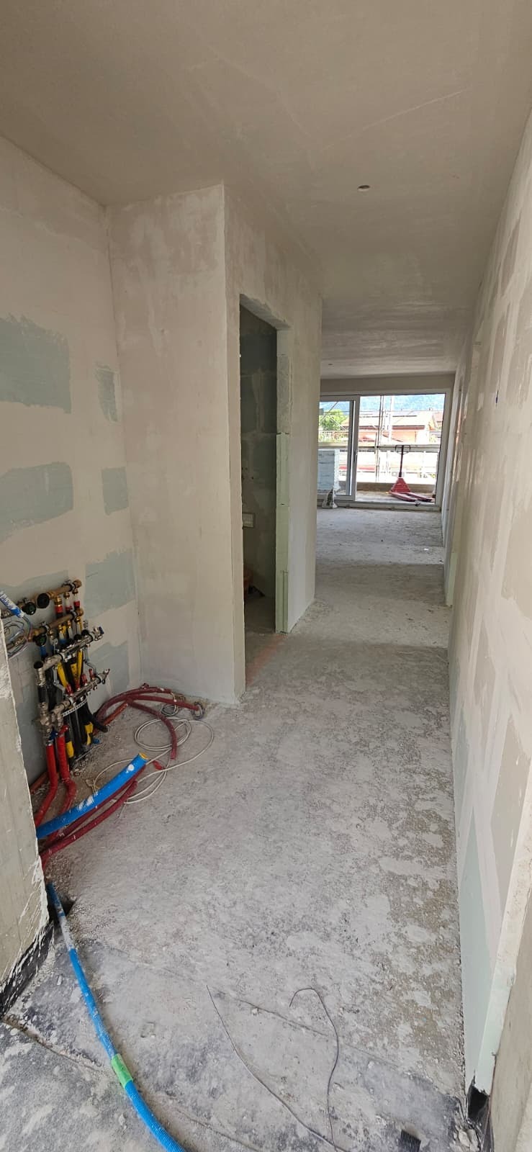
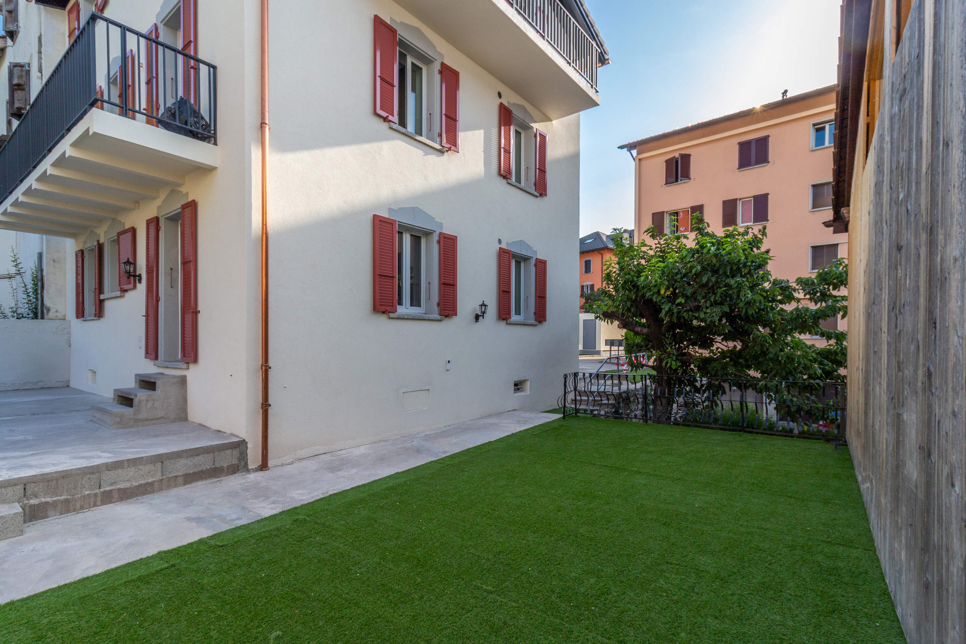
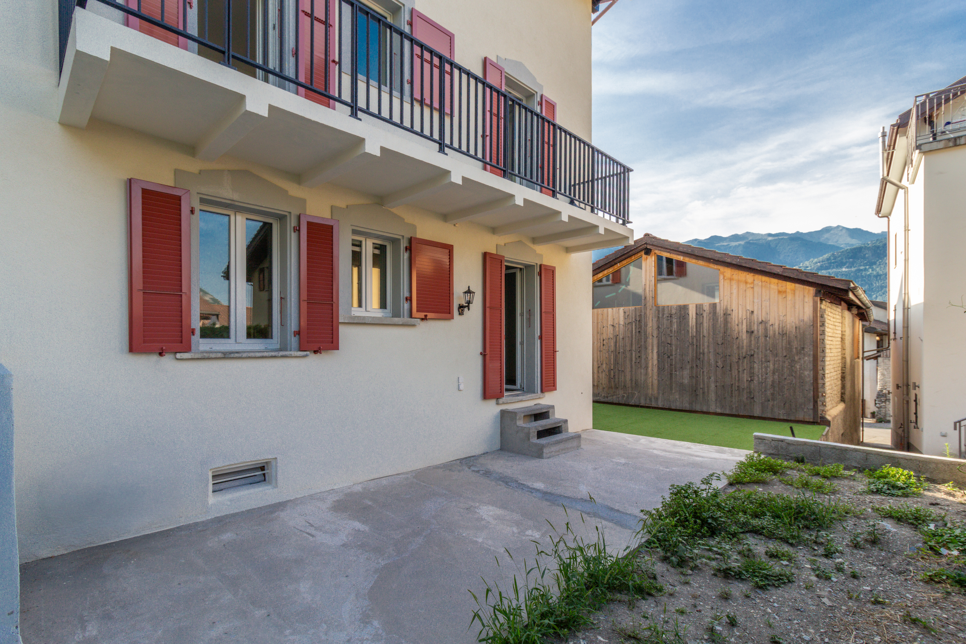
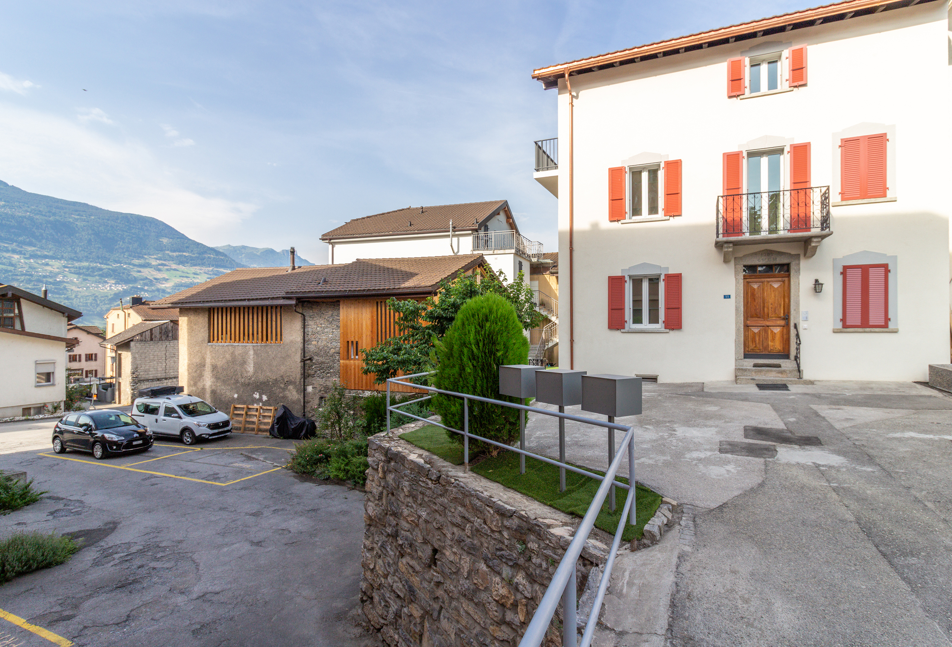
Nestled on the ground floor of a magnificent, characterful village home, this 3.5-room apartment perfectly combines the charm of the old with the comfort of the new, following a complete, high-end renovation carried out in 2025–2026.
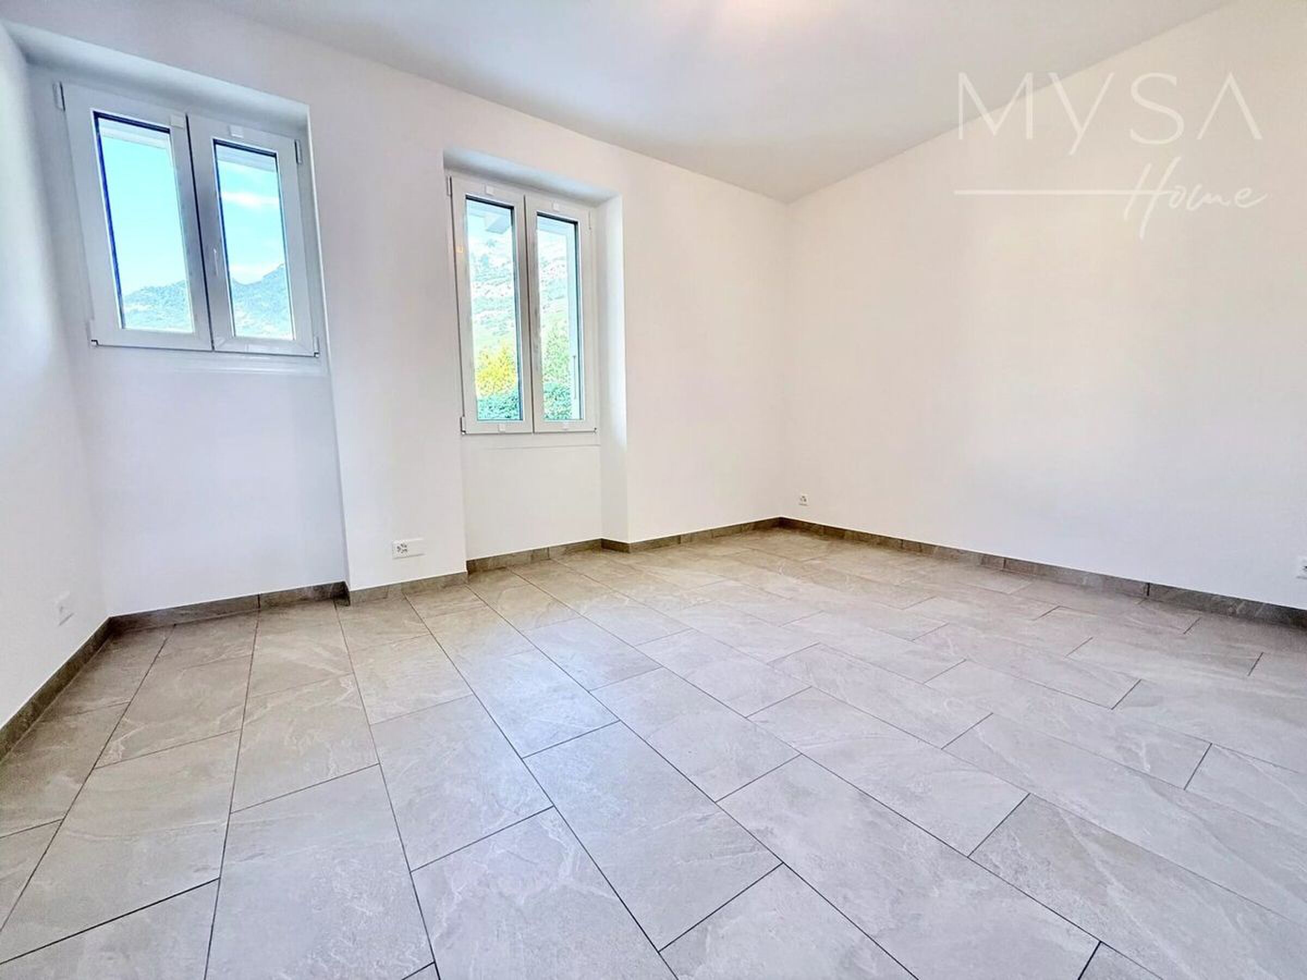
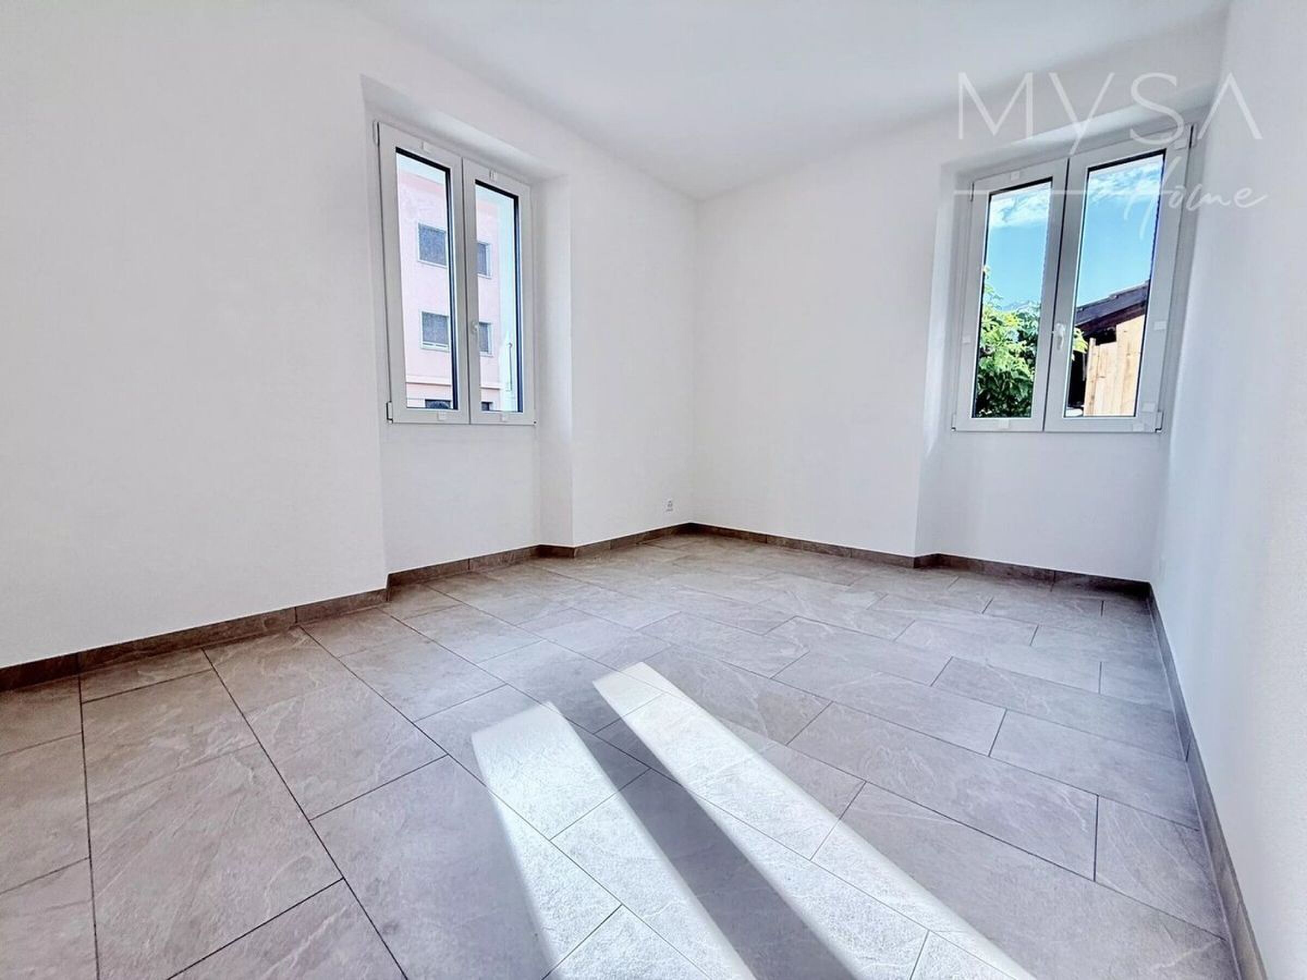
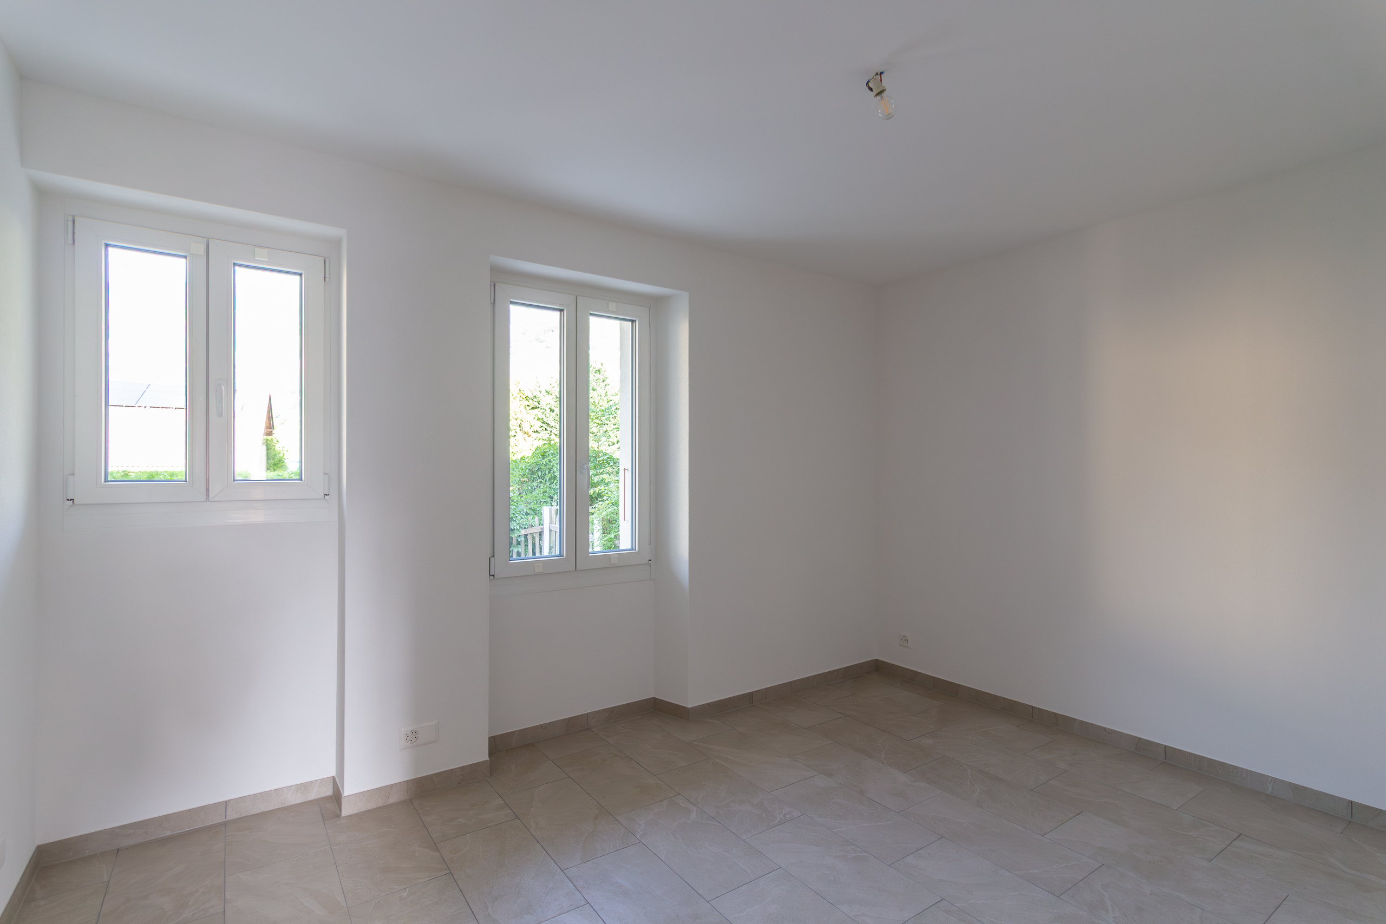
As soon as you enter, you’ll be captivated by the generous space provided by the superb 2.65-meter-high ceilings, which accentuate the natural light in the rooms.
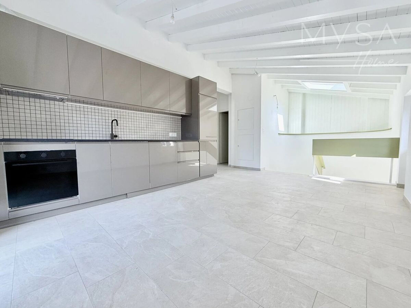
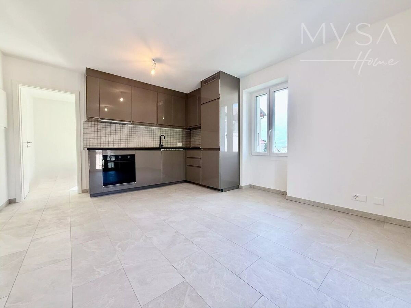
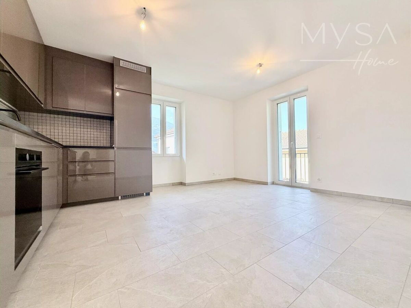
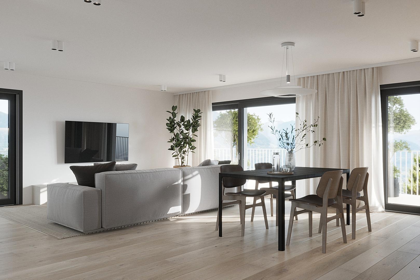
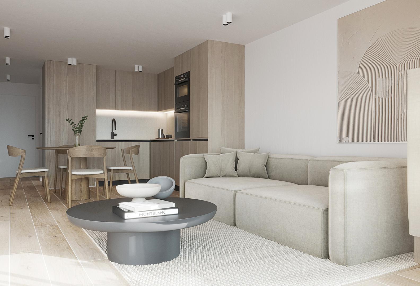
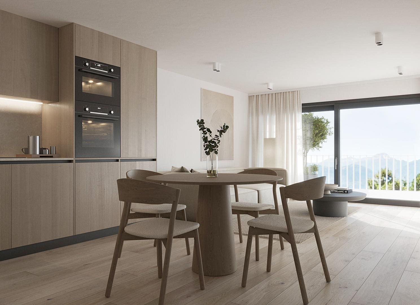
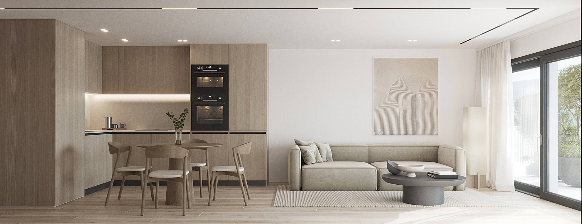
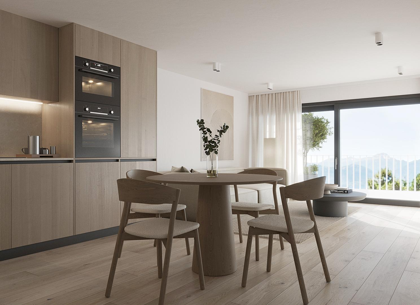
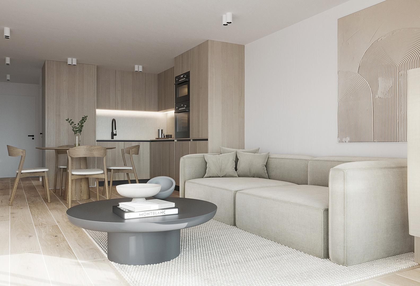
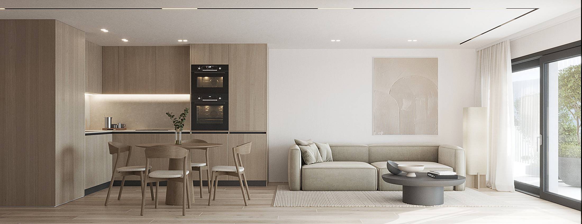
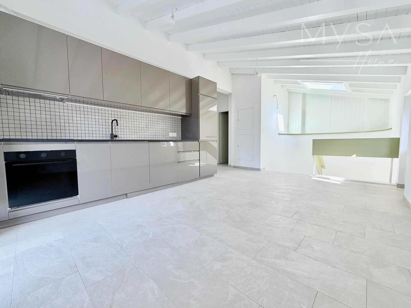
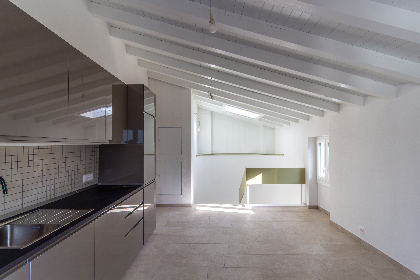
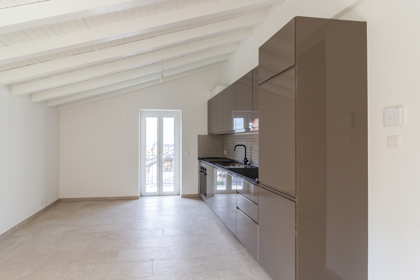
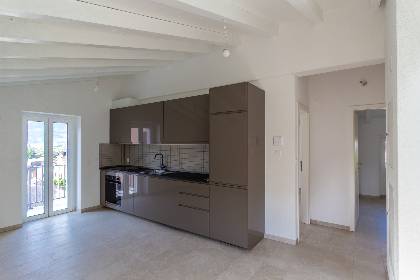
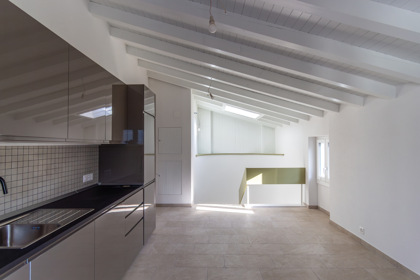
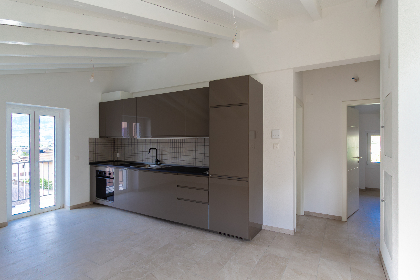
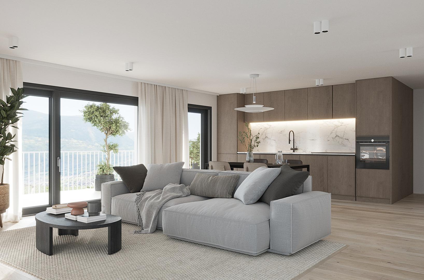
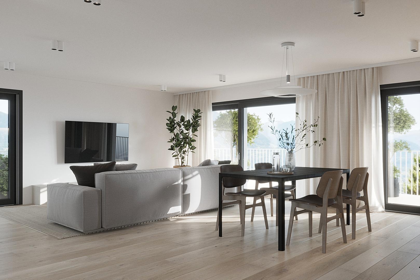
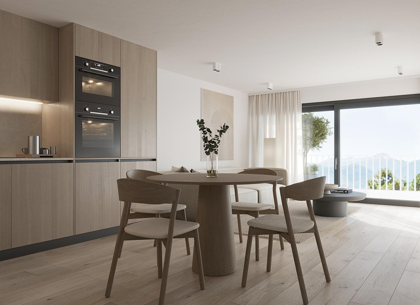
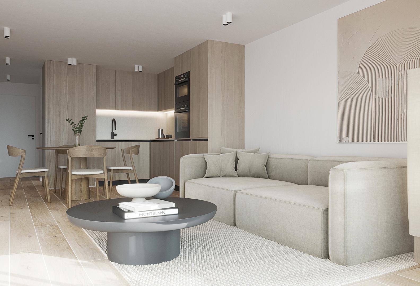
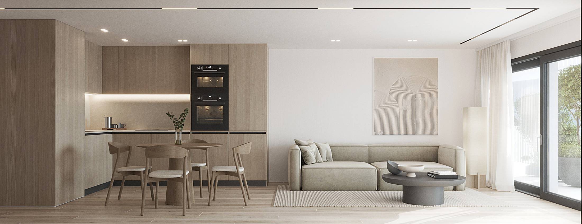
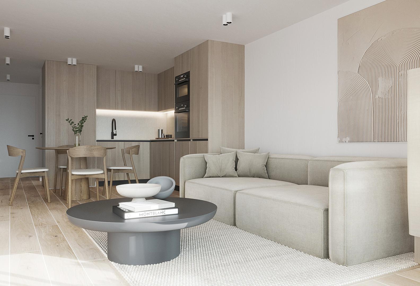
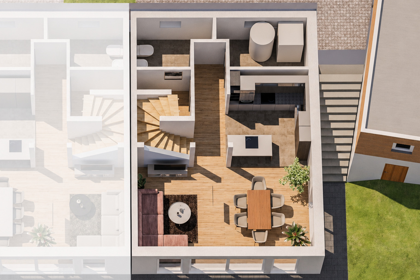
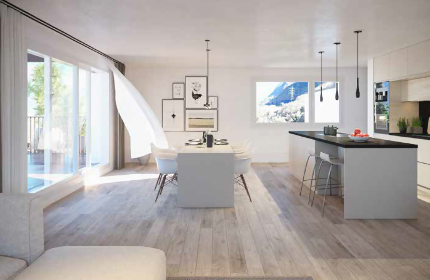
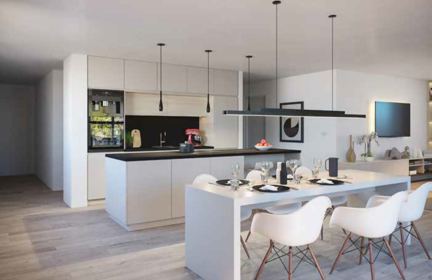
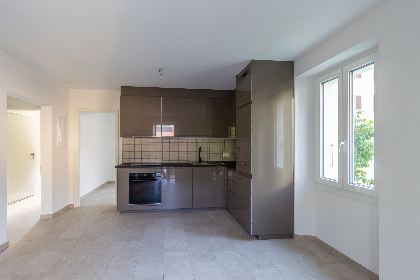
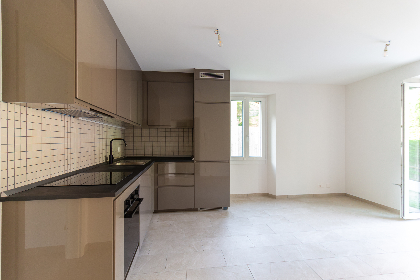
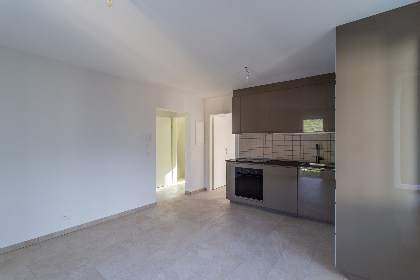
With a weighted living area of 84 m2, the apartment has been intelligently designed to offer a seamless layout, contemporary materials, and a modern kitchen that opens onto the living area.
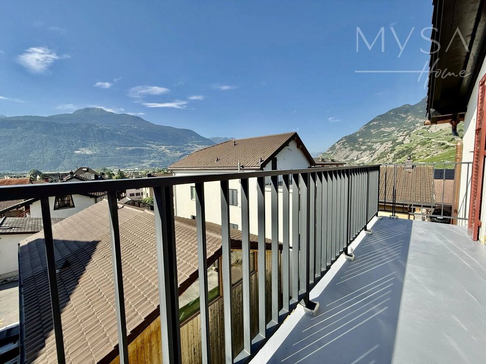
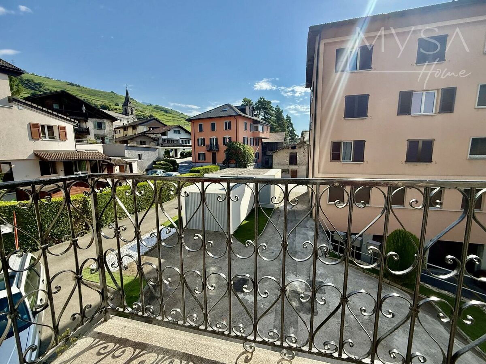
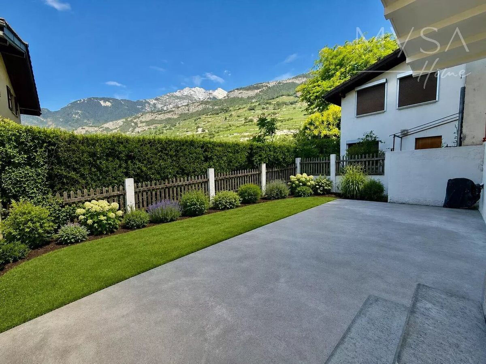
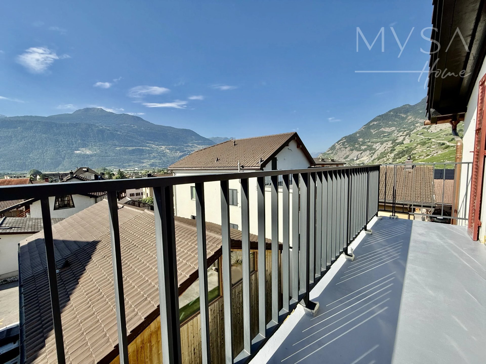
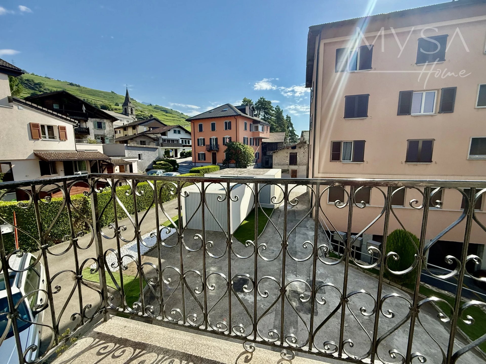
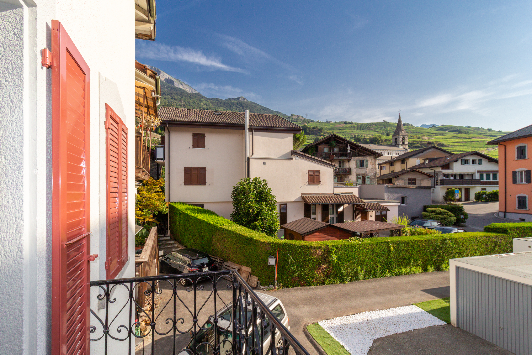
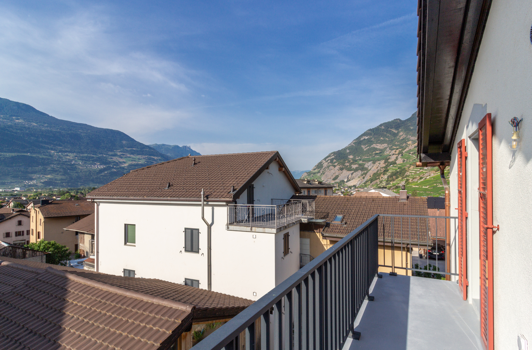
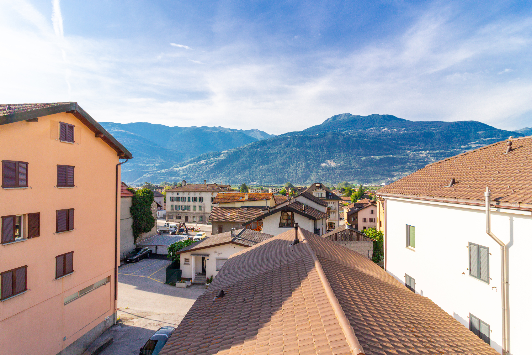
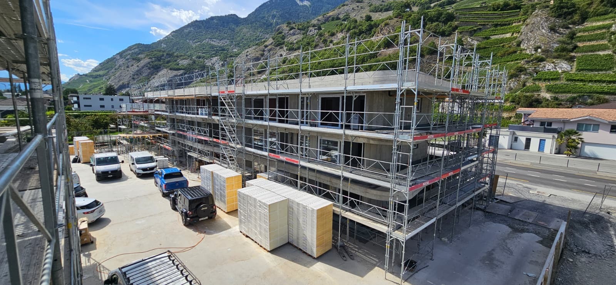
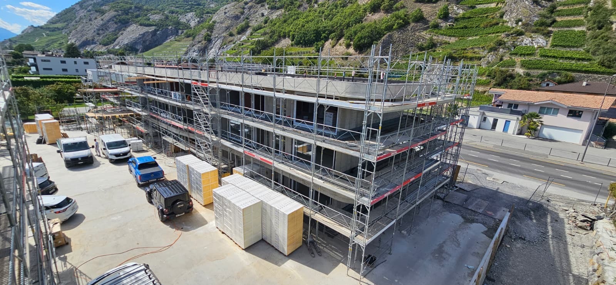
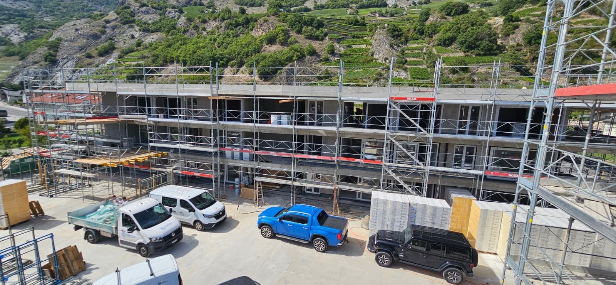
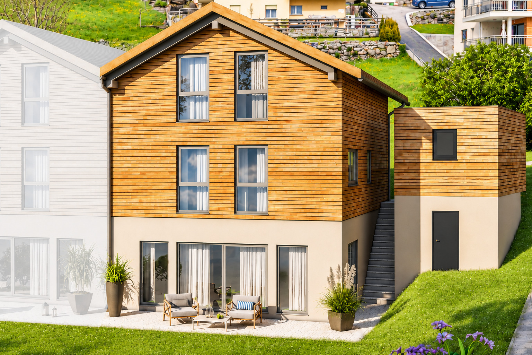
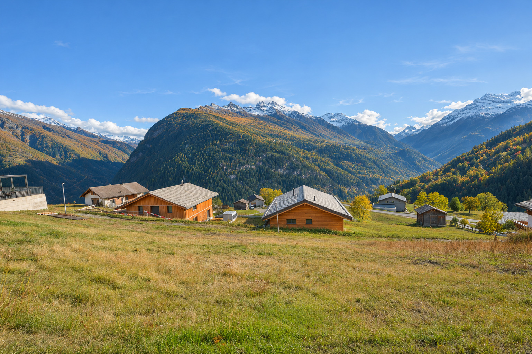
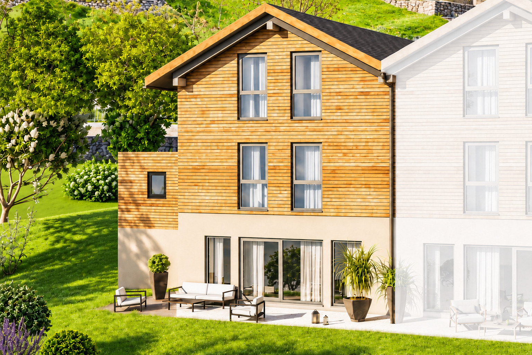
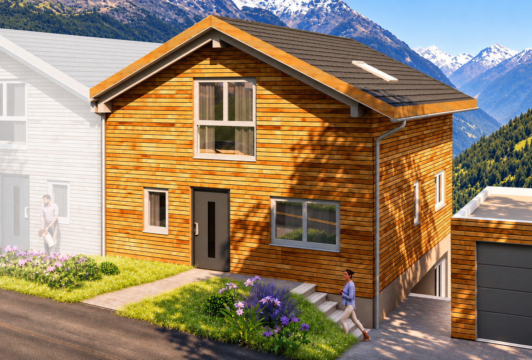
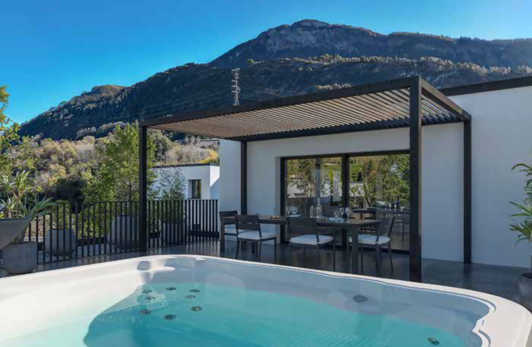
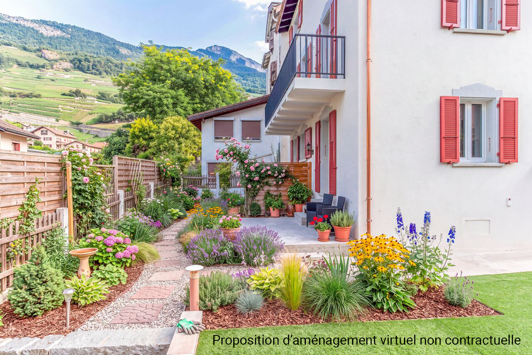
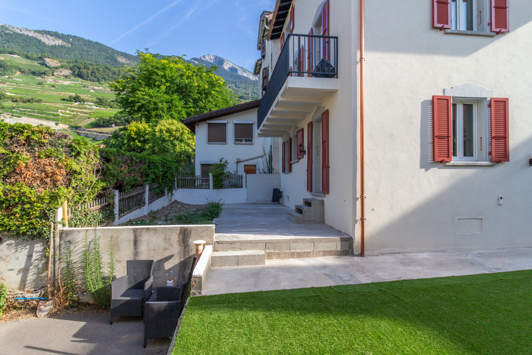
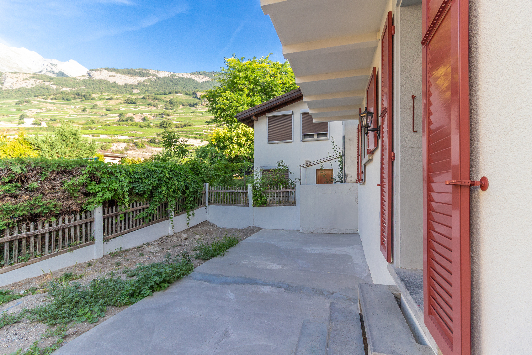
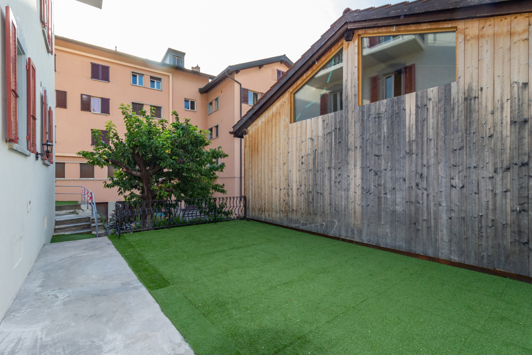
The main highlight of this apartment is its direct access to a charming private garden of 37 m2 , perfectly framed by two separate terraces. This unique layout allows you to maximize your outdoor living spaces: on one side, a paved terrace ideal for setting up outdoor furniture and a relaxation area; on the other, a second inviting terrace ready for barbecues and summer meals, all while enjoying a pleasant view of the vineyards and surrounding mountains.
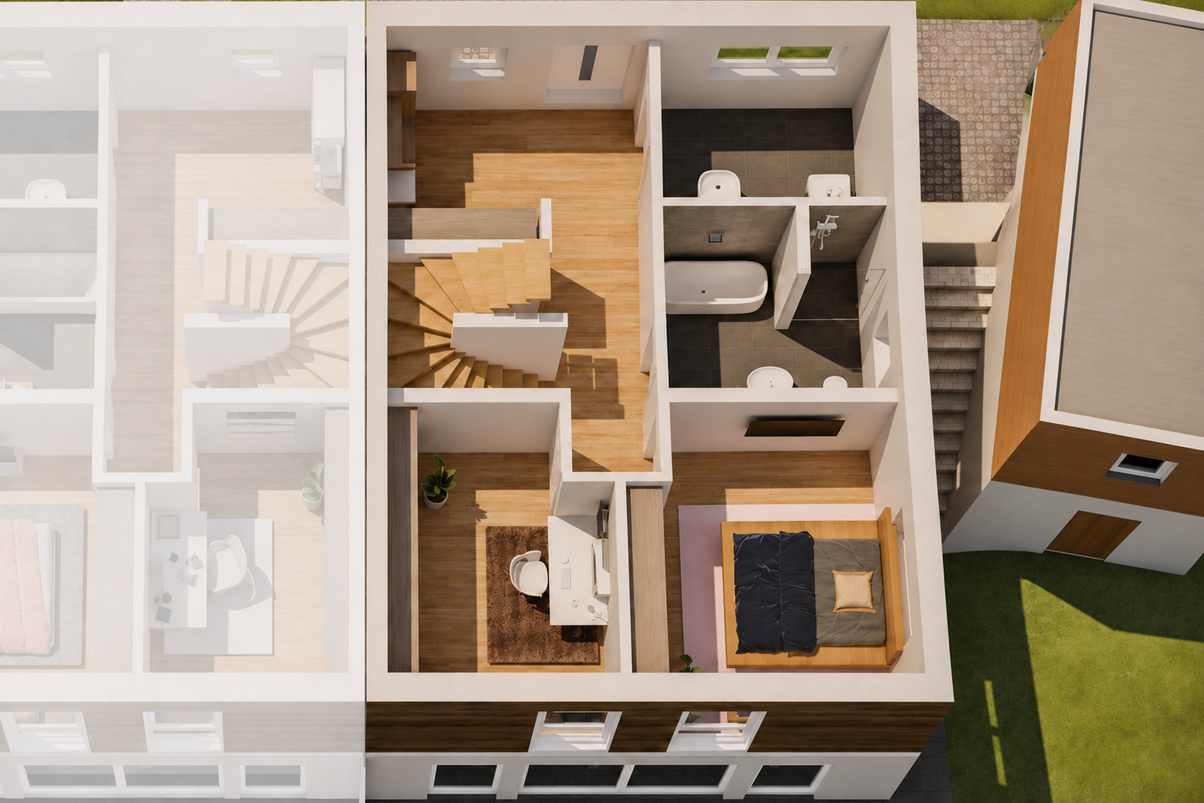
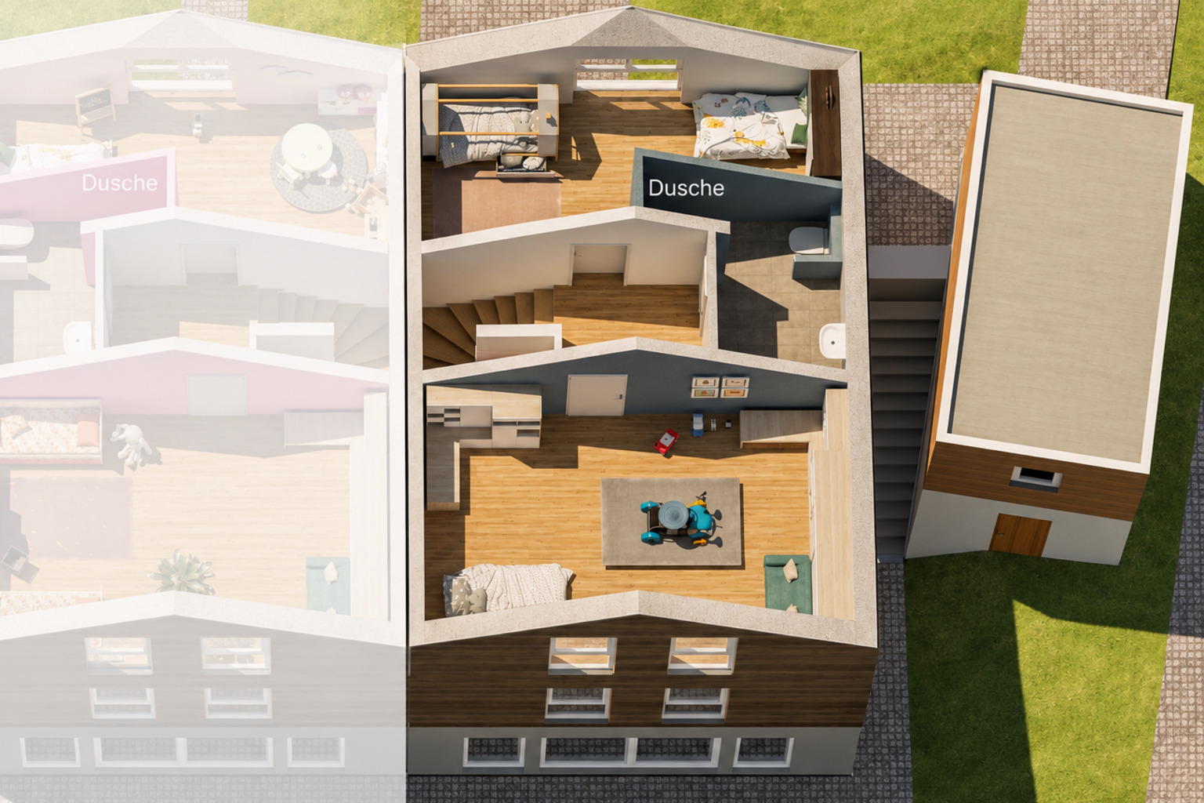
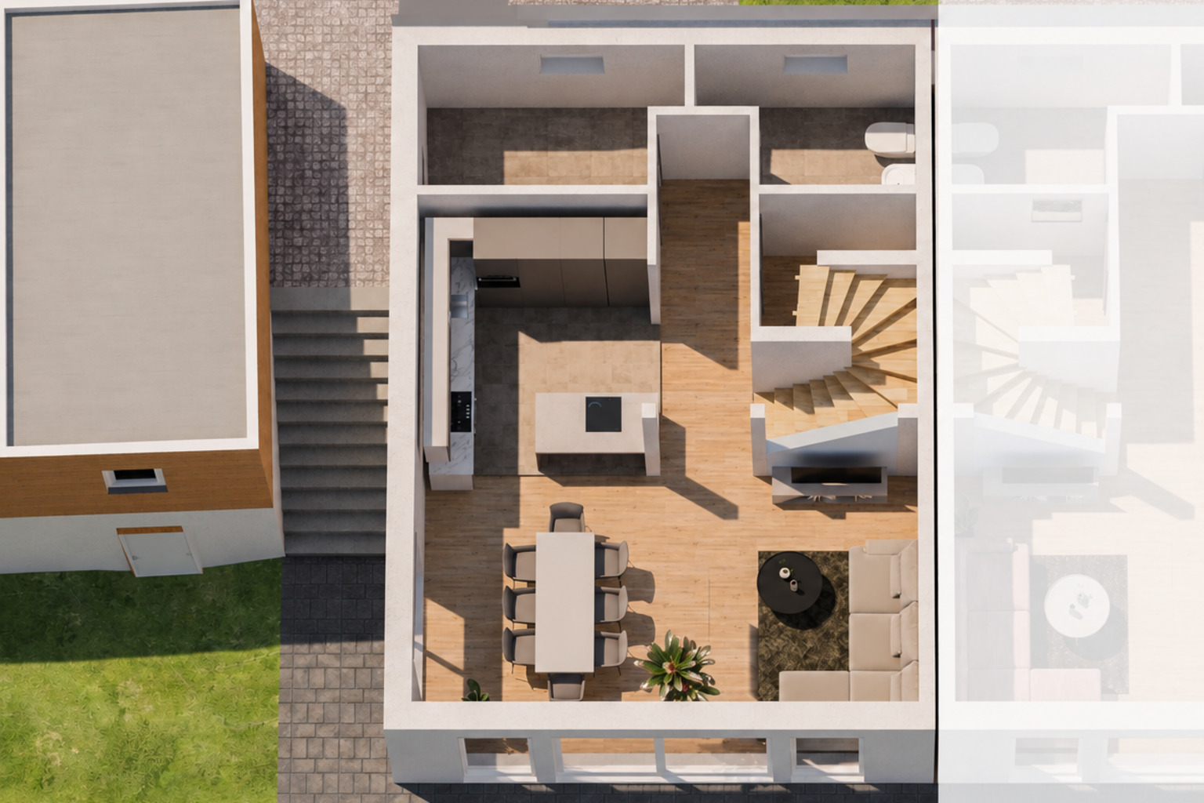
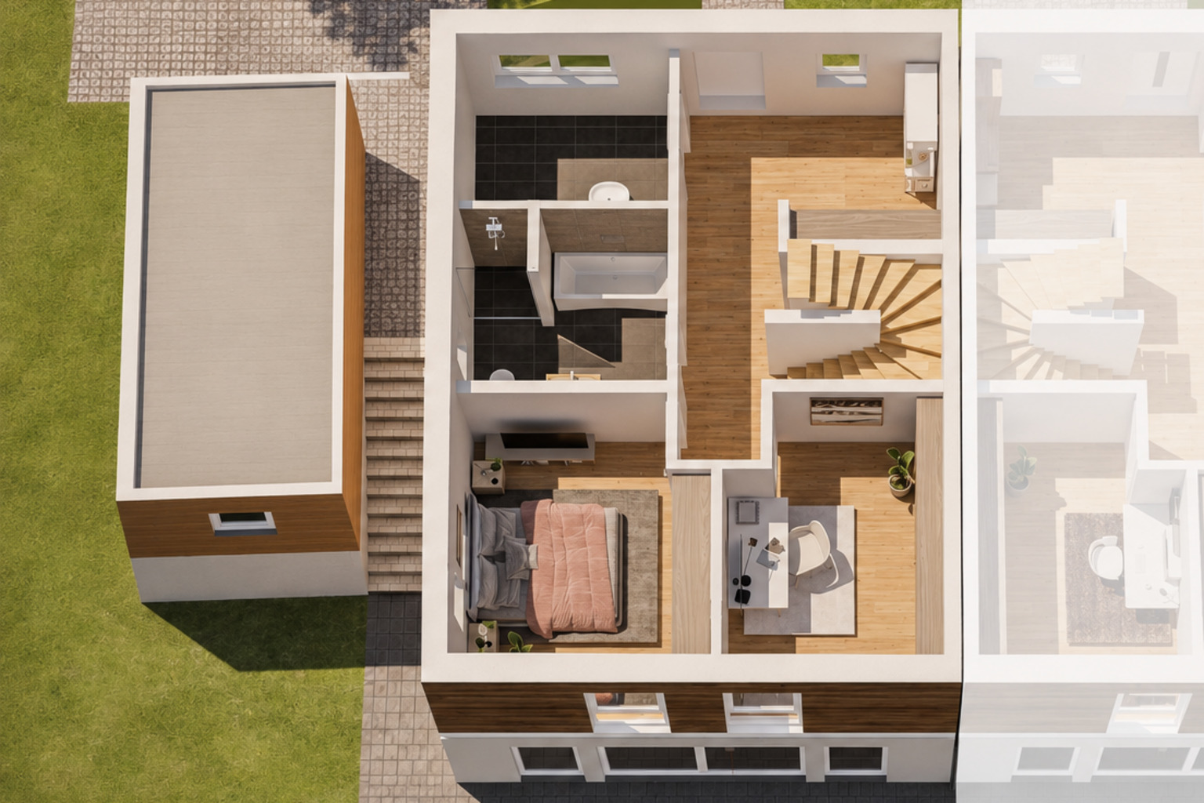
The apartment is laid out as follows:
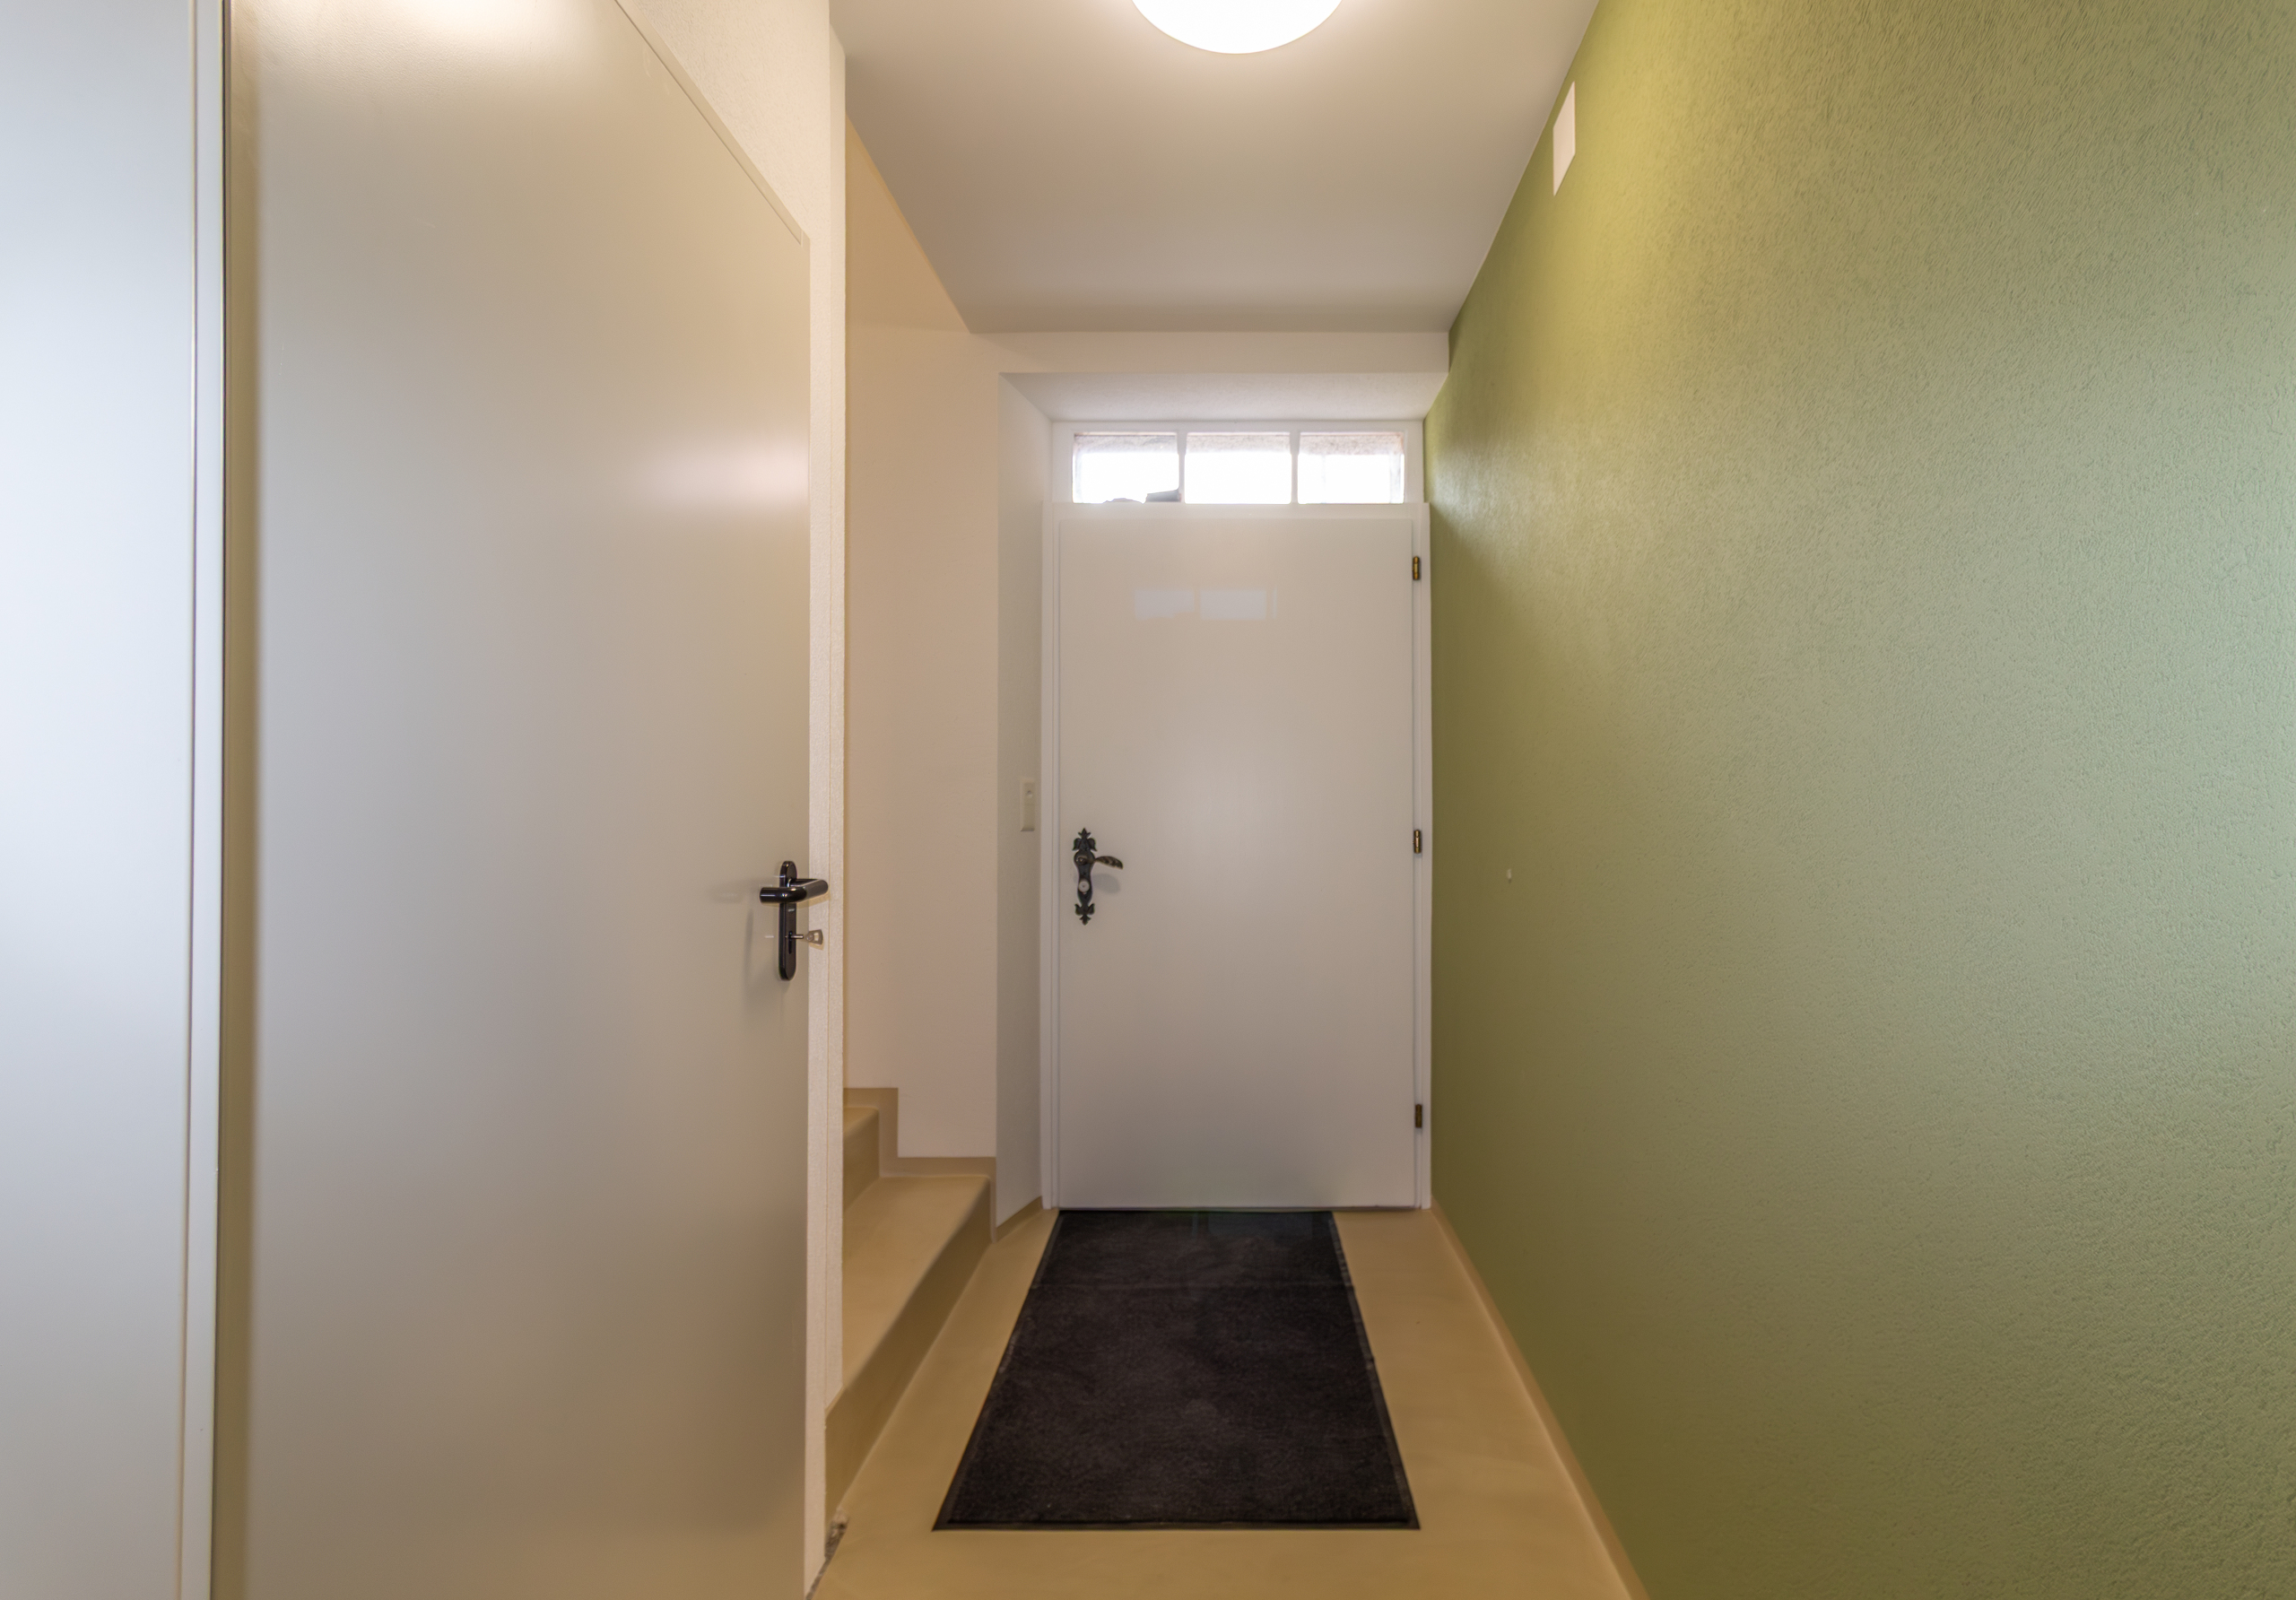
- Entrance
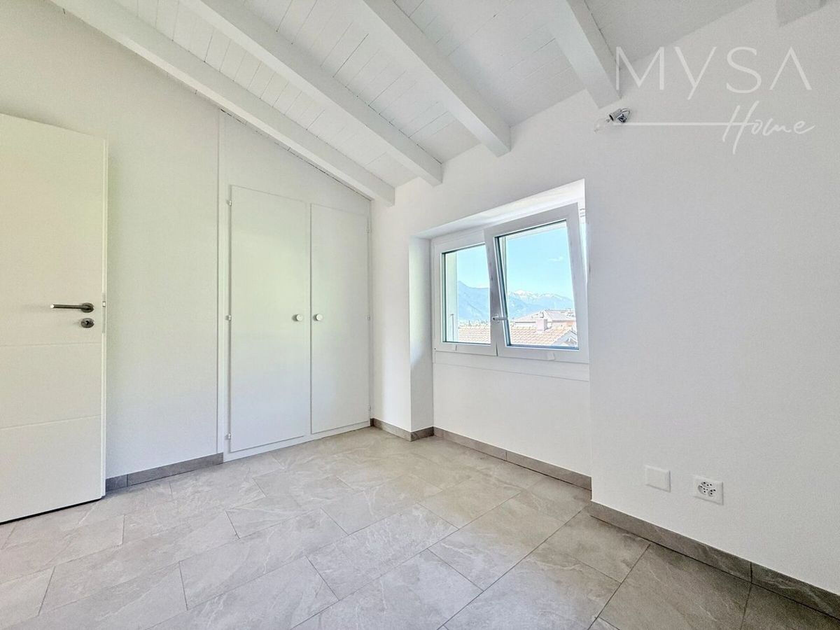
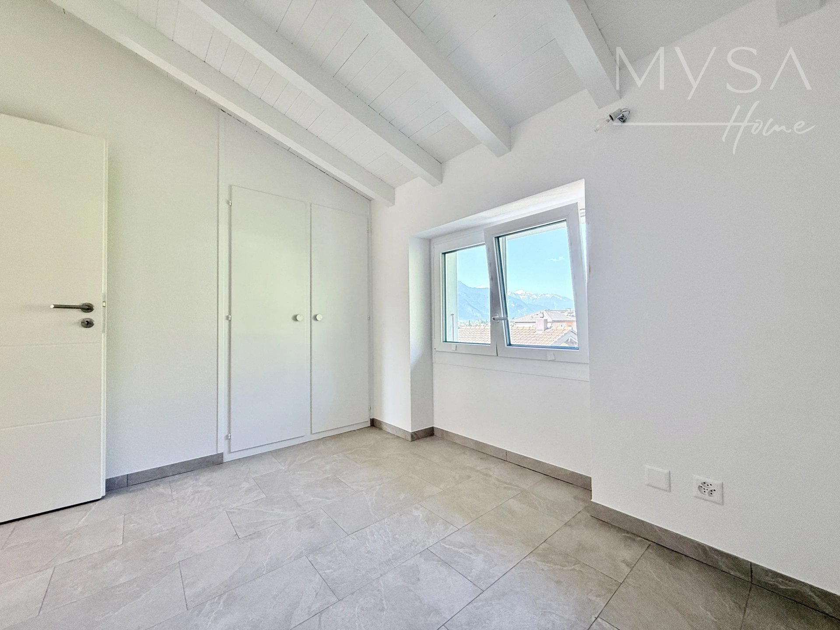
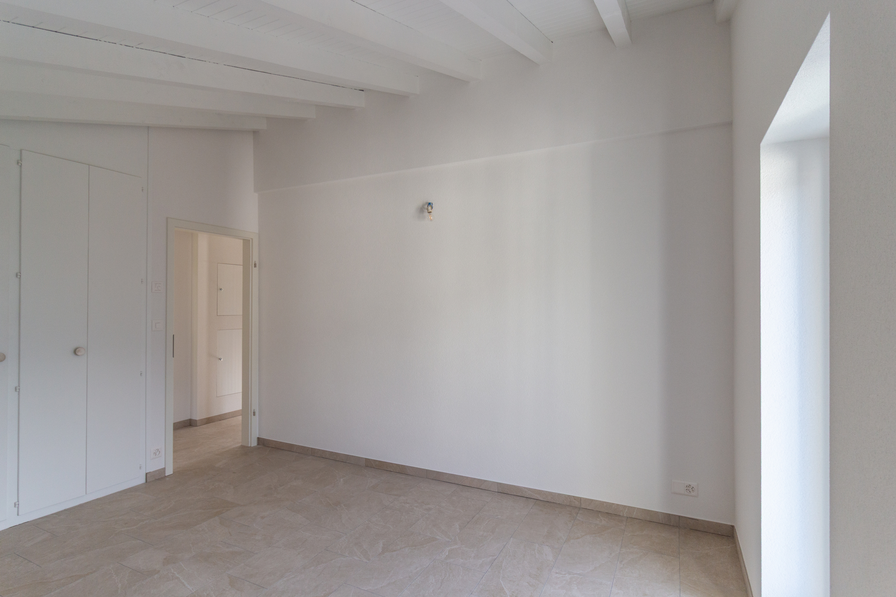
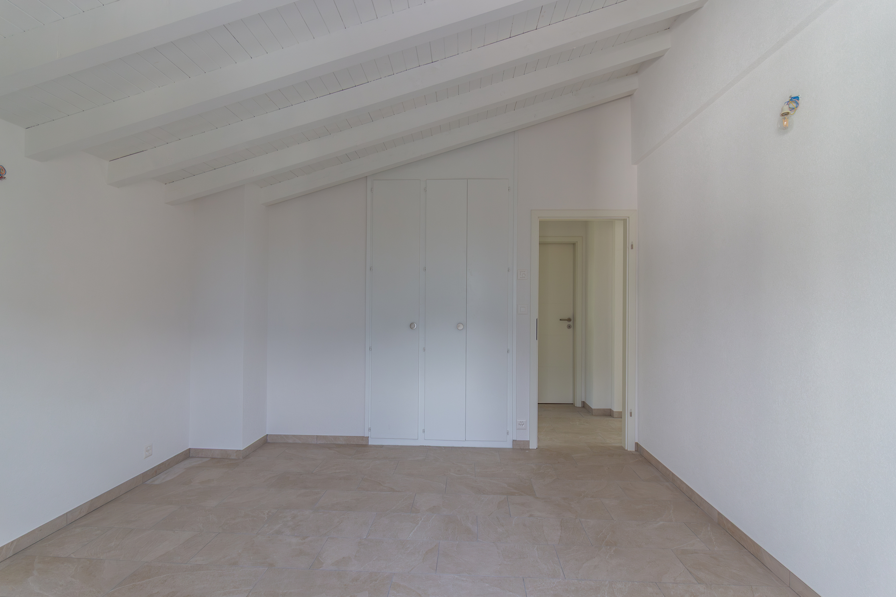
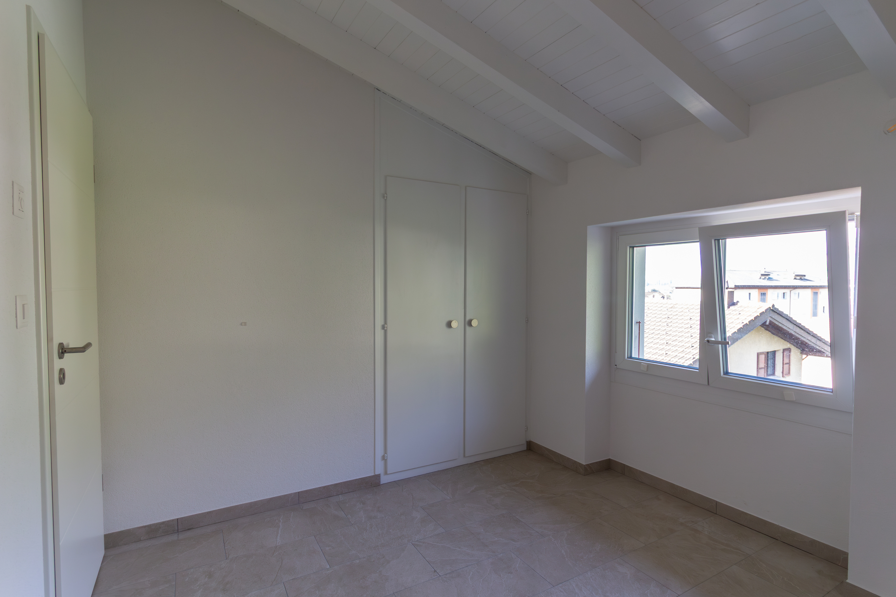
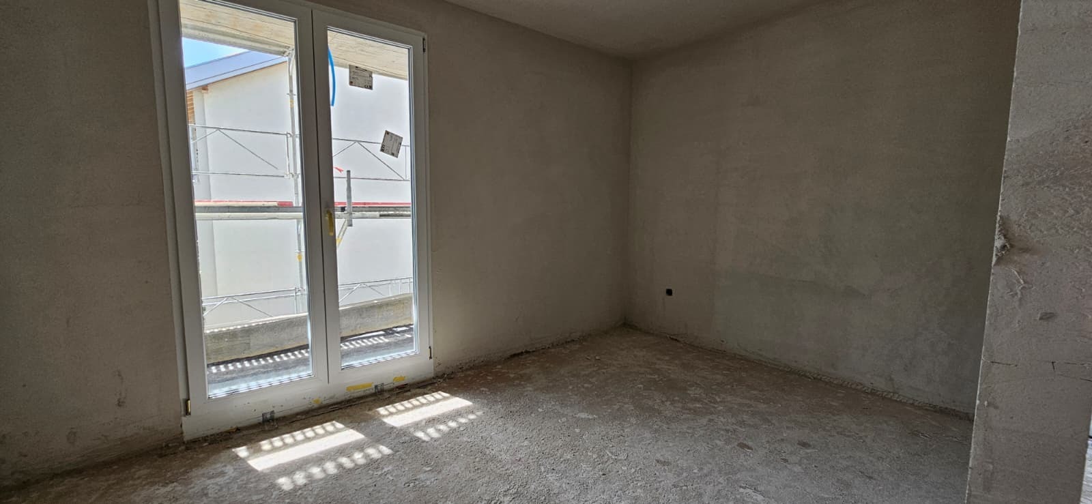
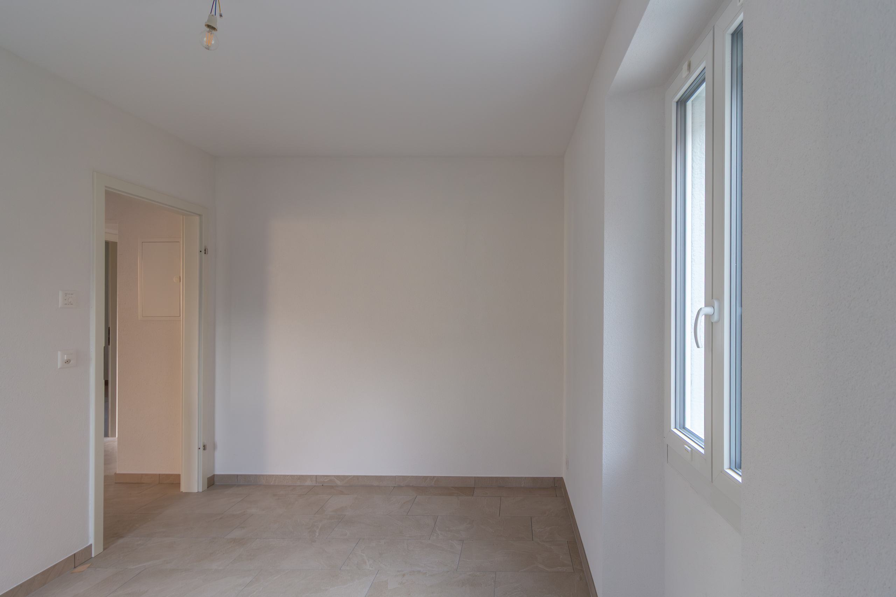
- East-facing bedroom
- Kitchen open to the living room
- Bright living room with direct access to the terrace and garden
- West-facing bedroom
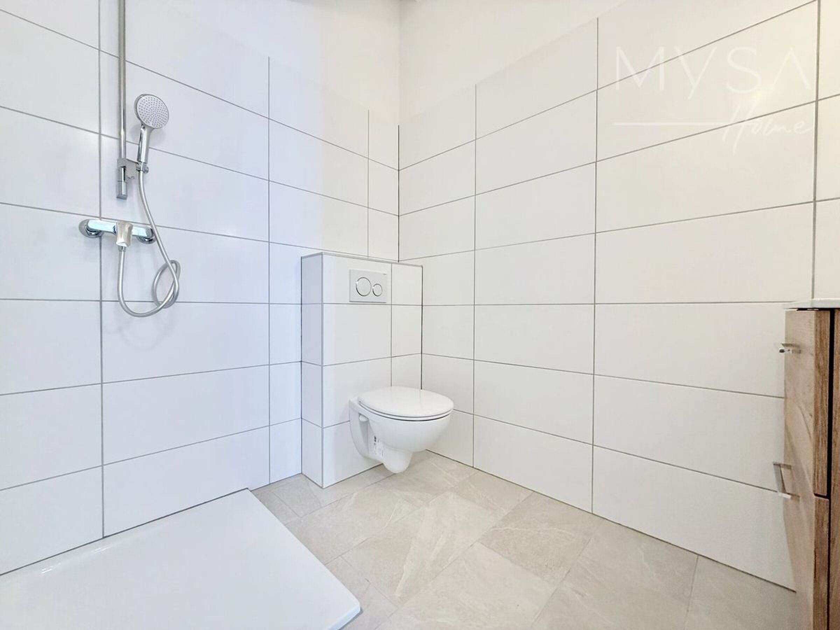
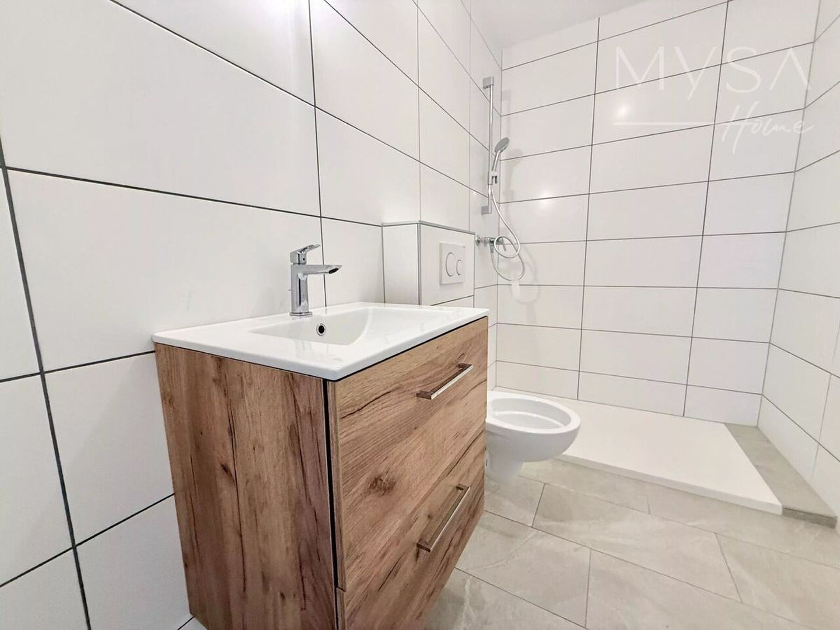
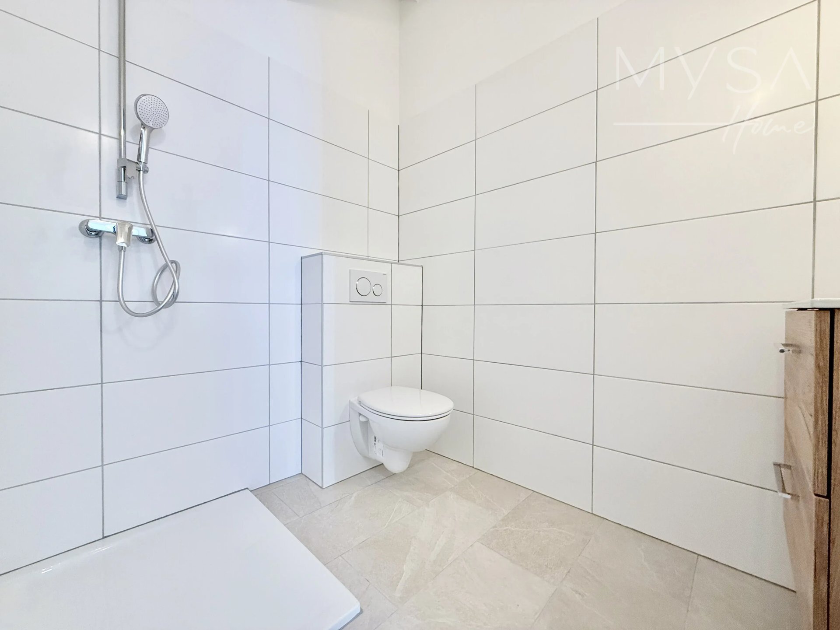
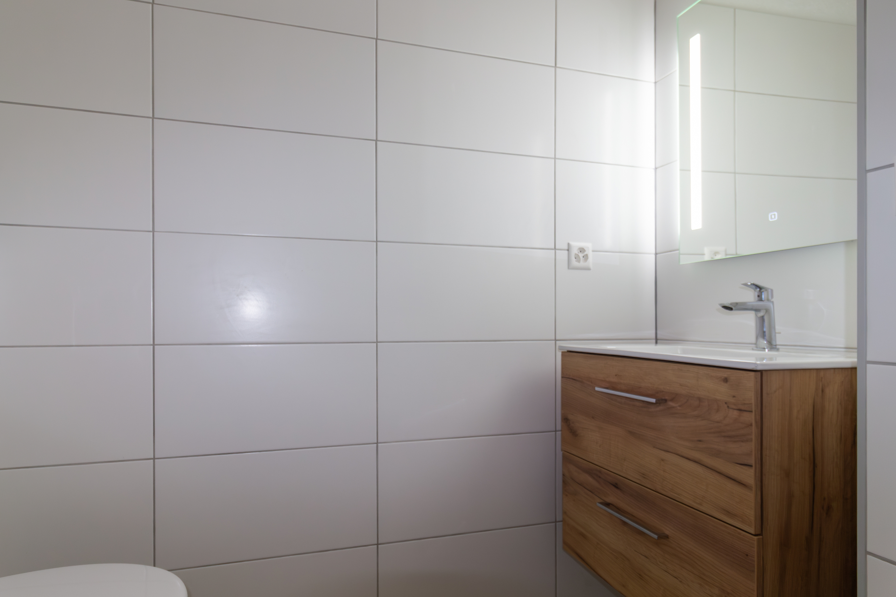
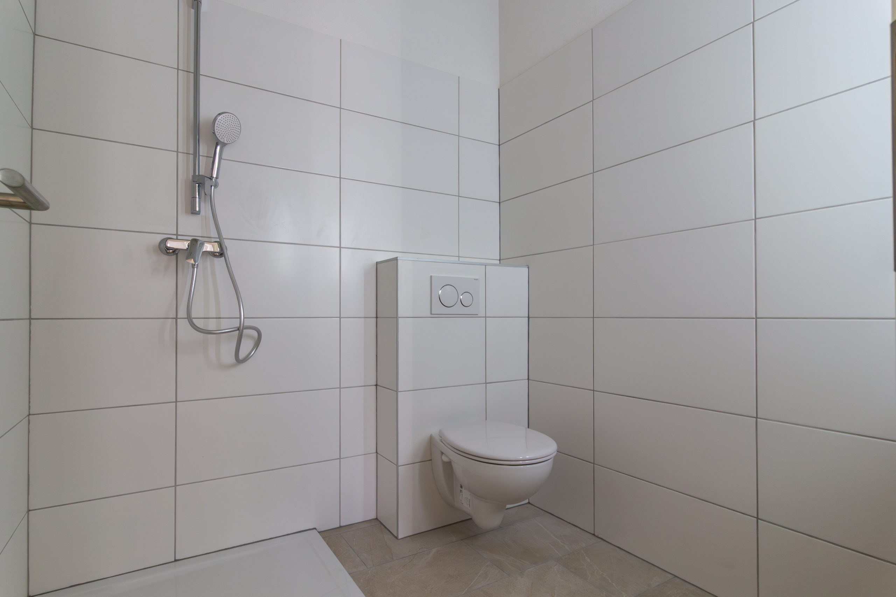
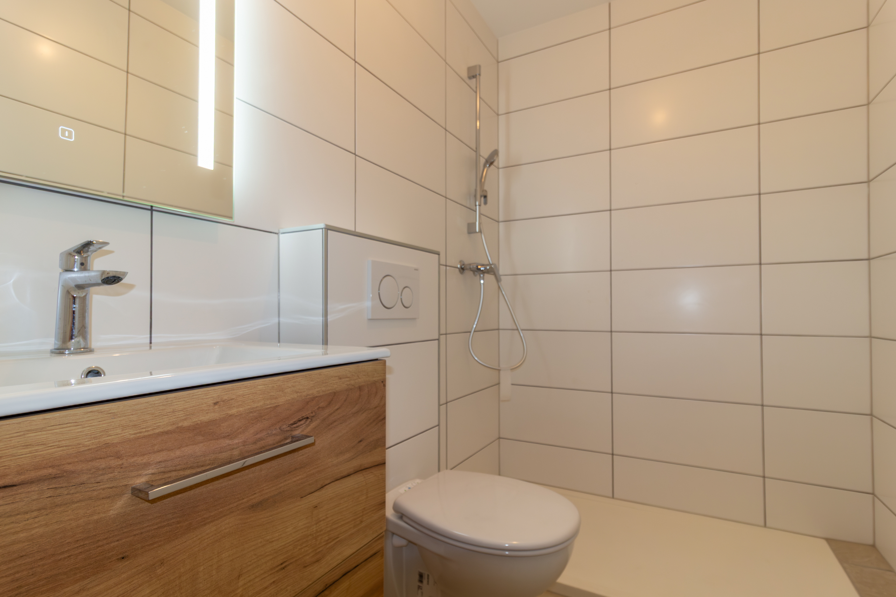
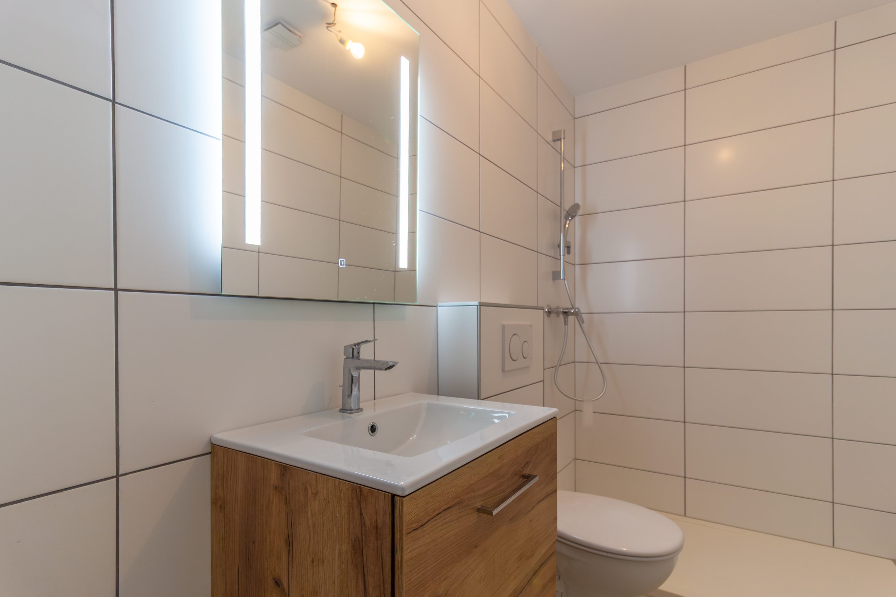
- Bathroomwith shower and toilet
- Garden (separate lot of 37 m2)
- Two terraces with concrete slabs
This property also includes:
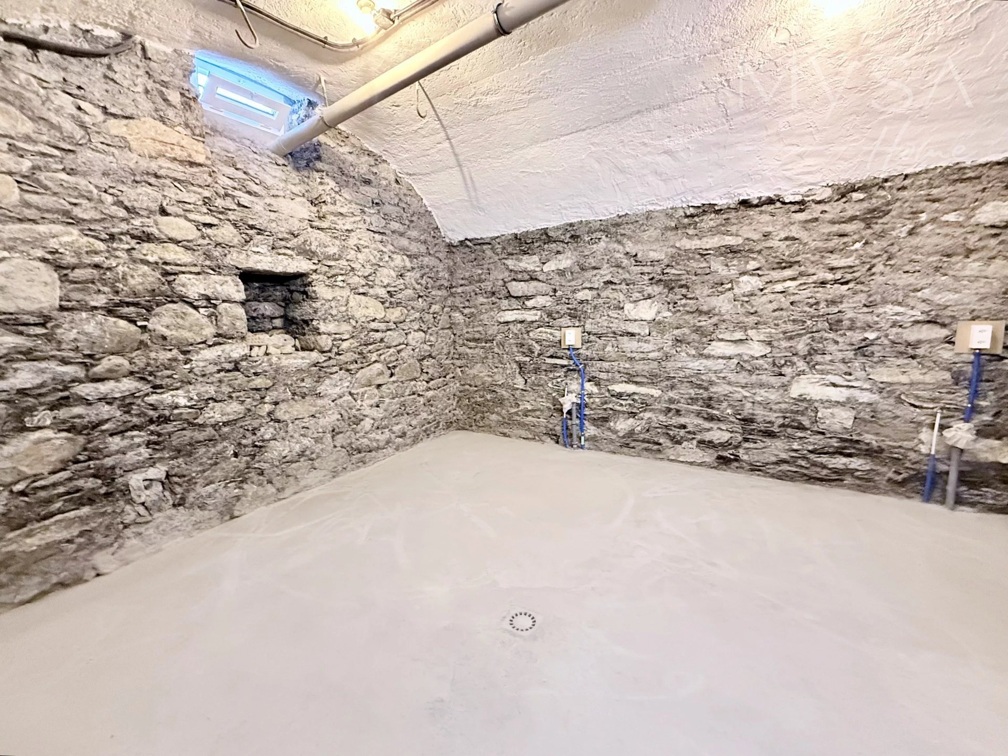
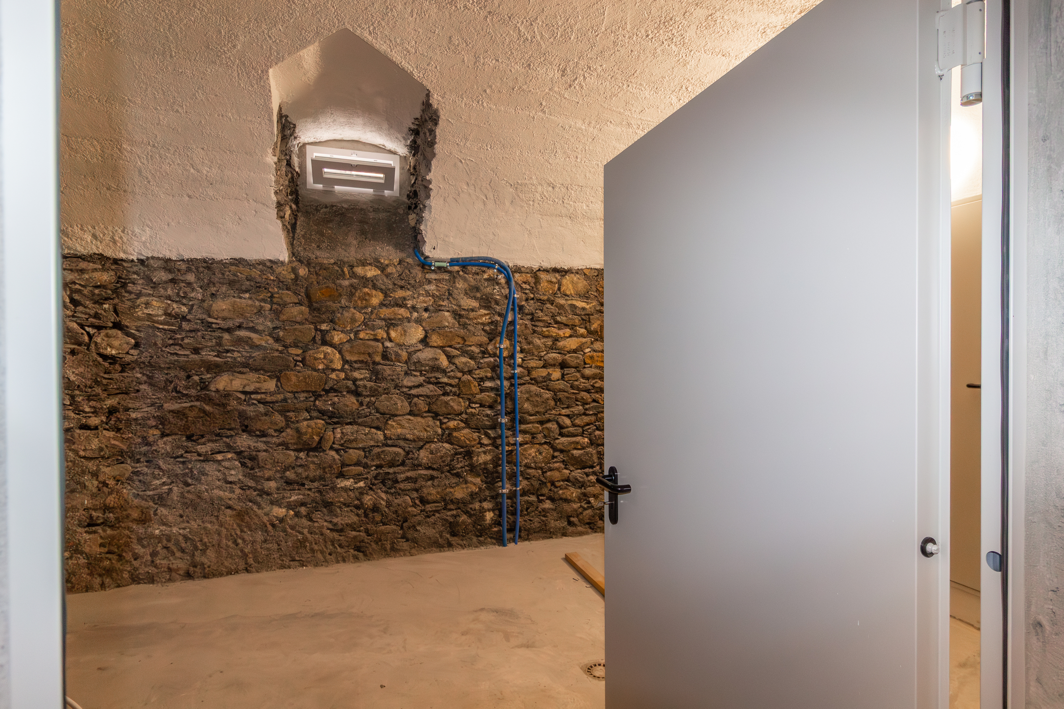
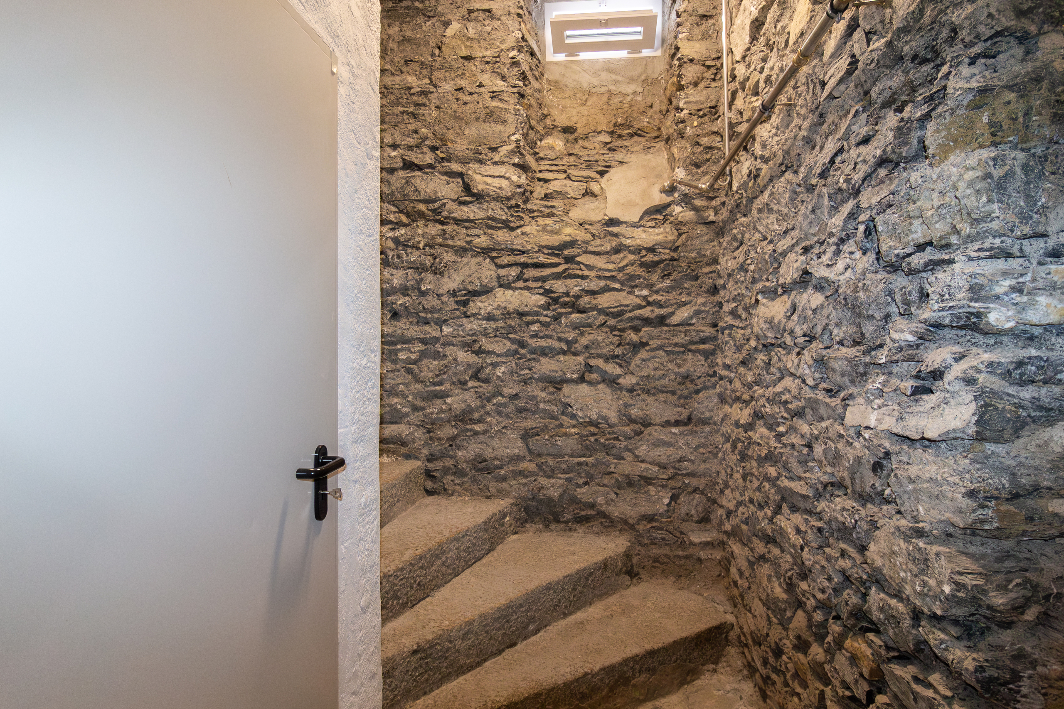
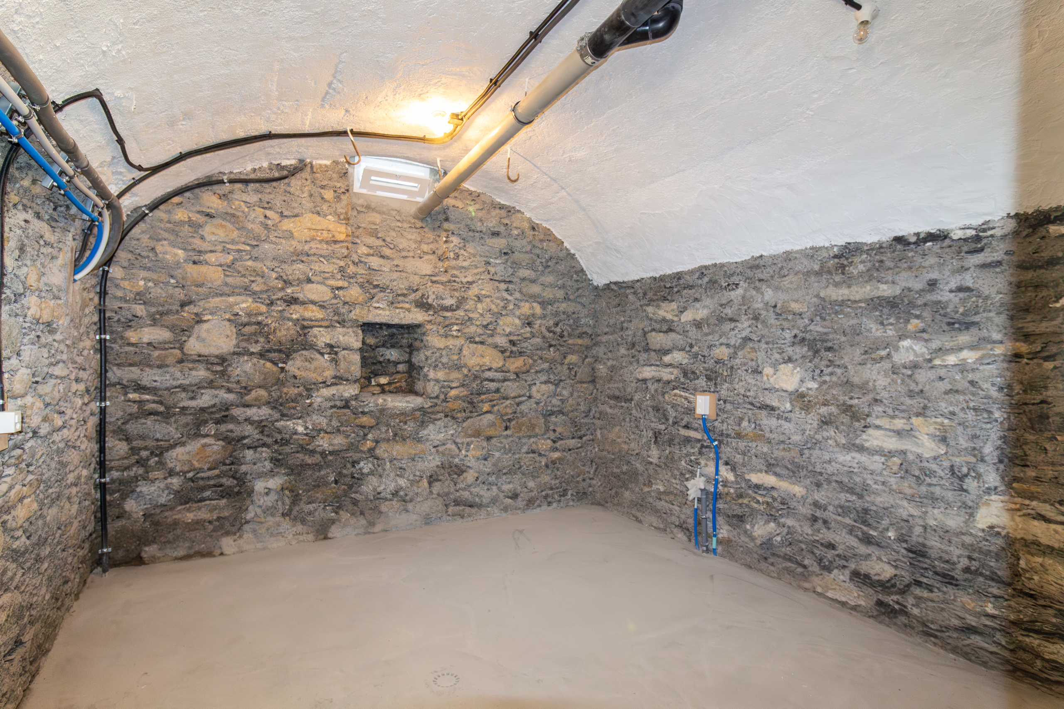
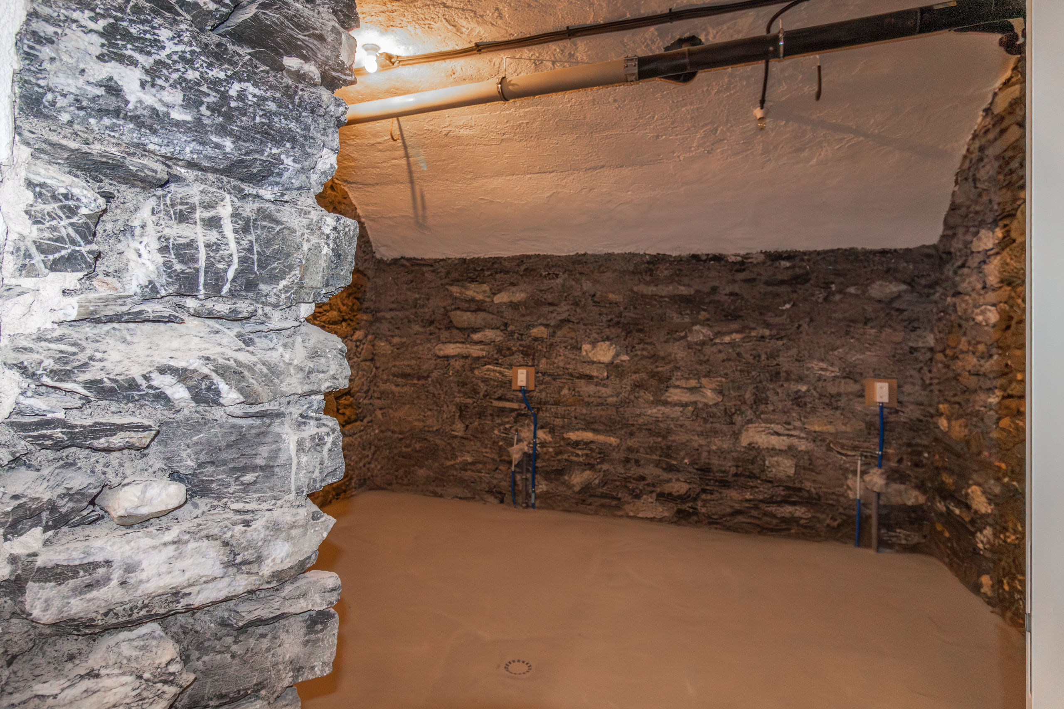
- Storage space in a magnificent vaulted cellar
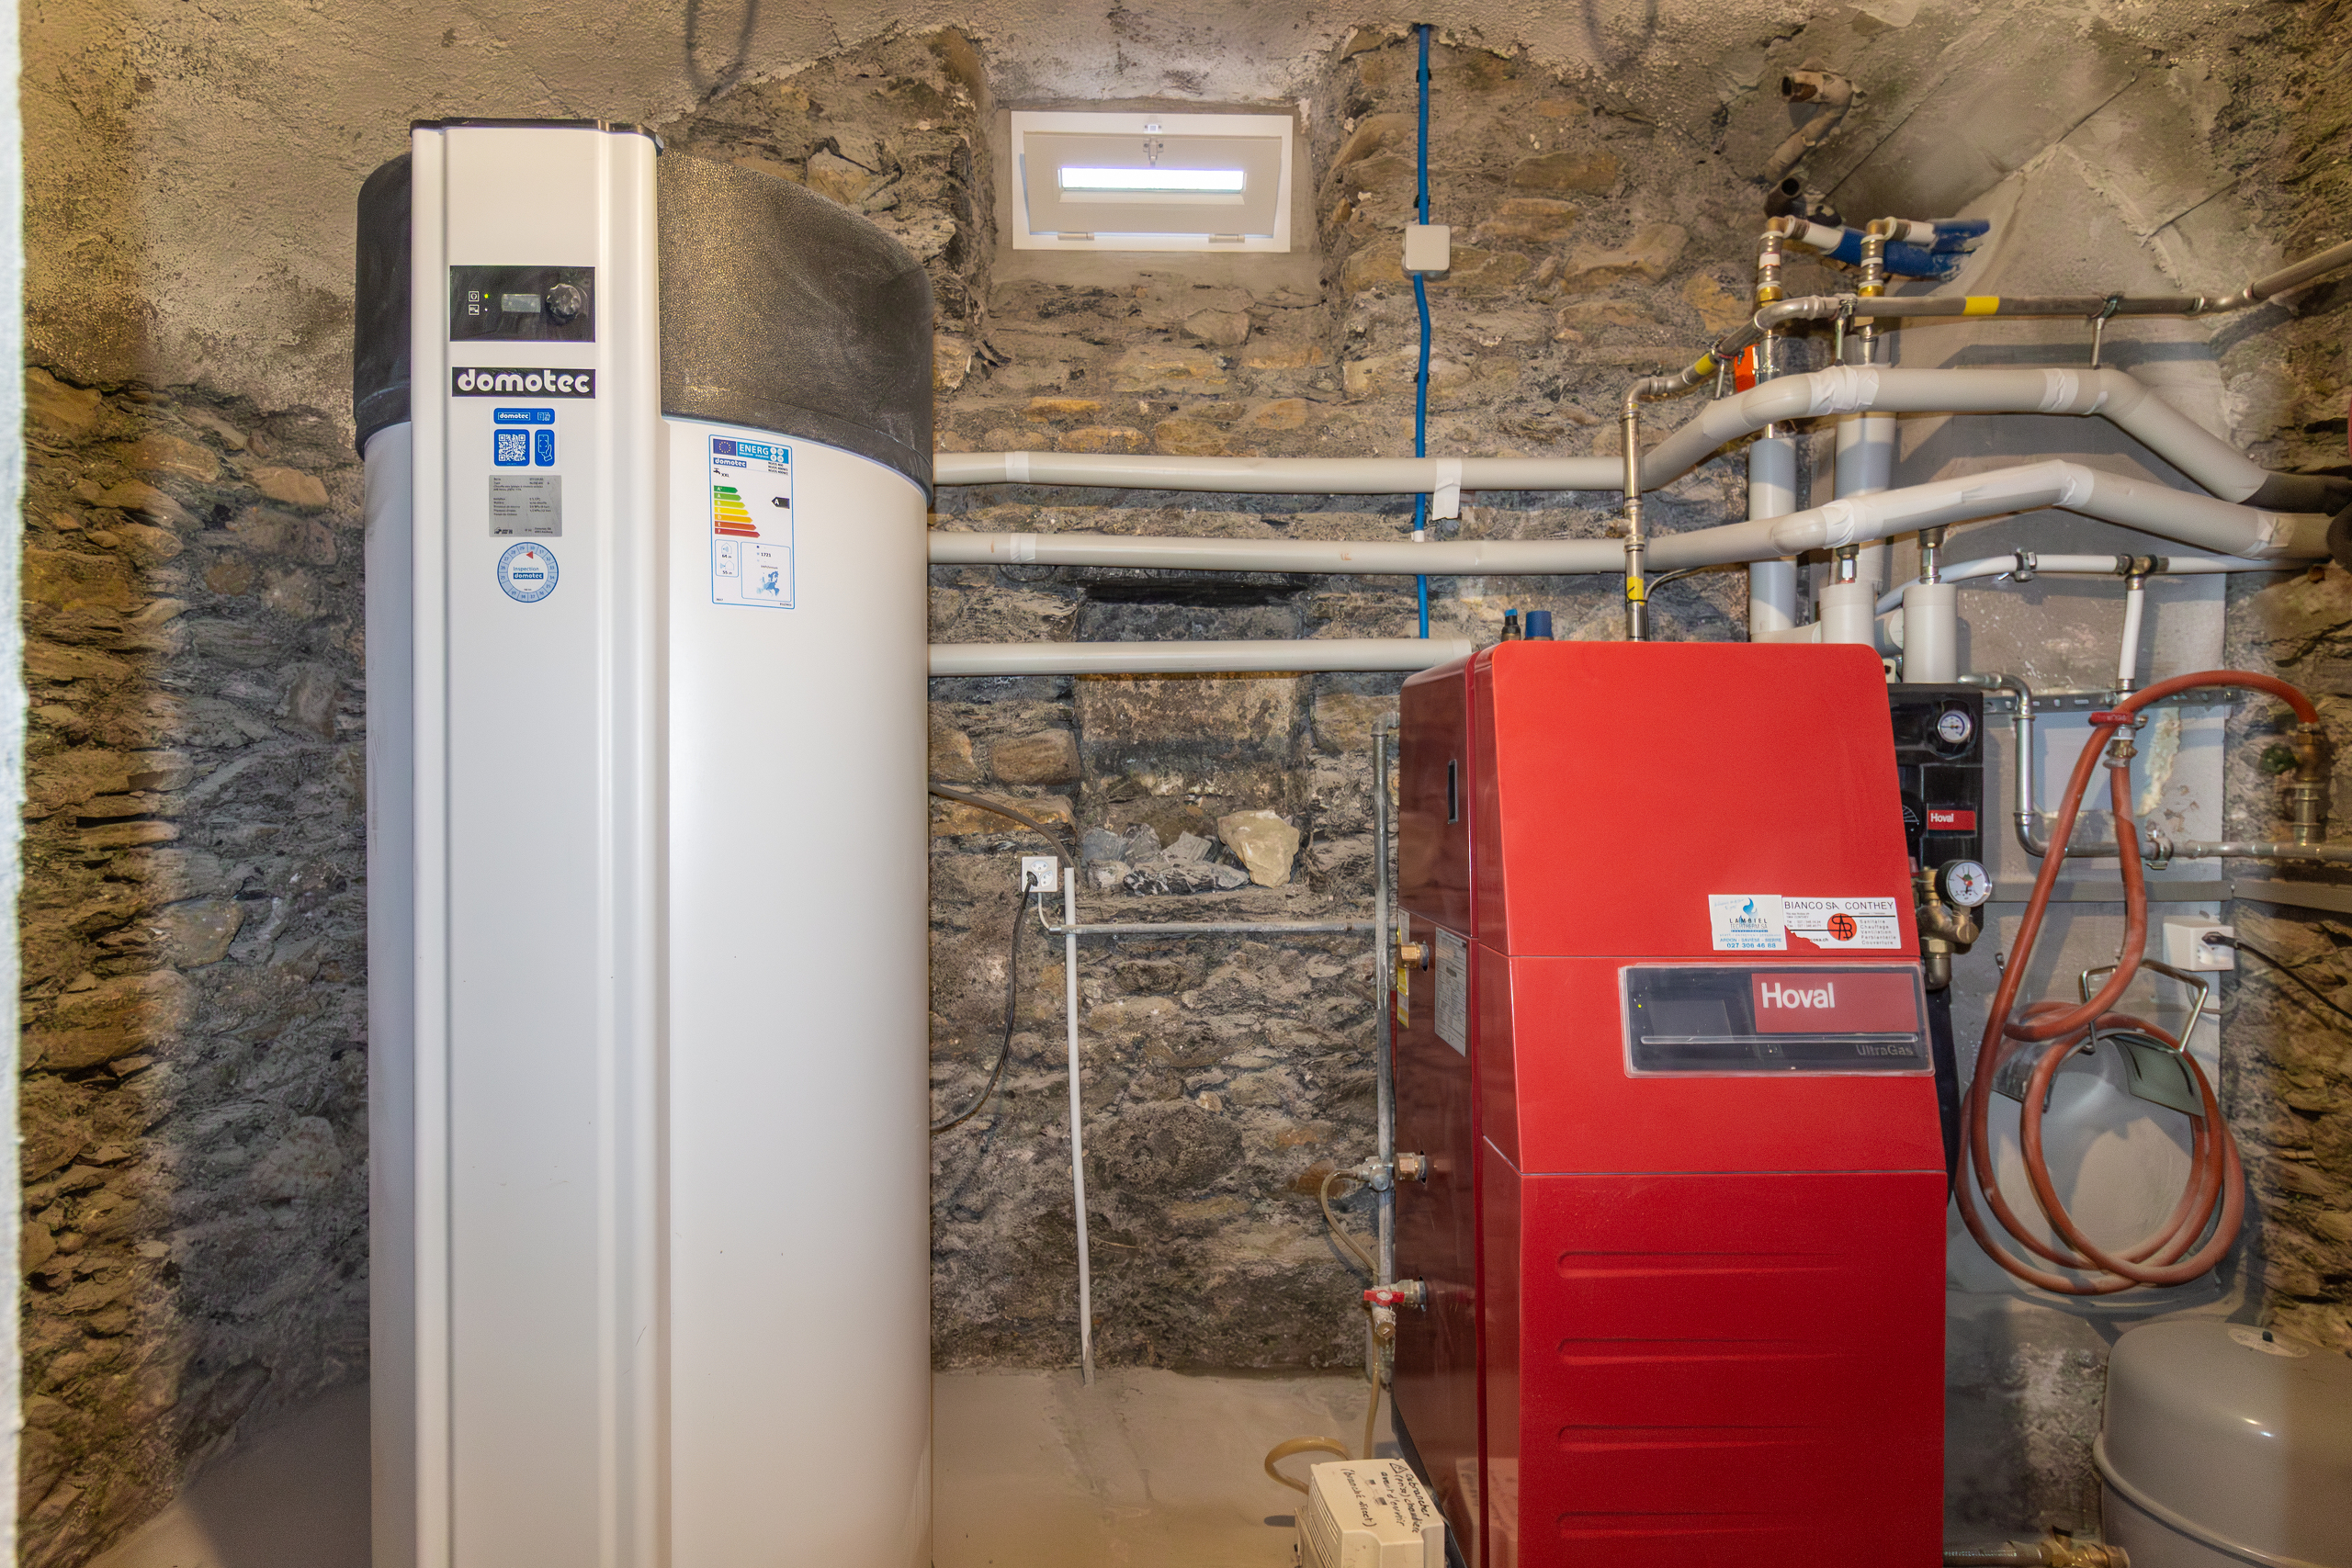
- Laundry room
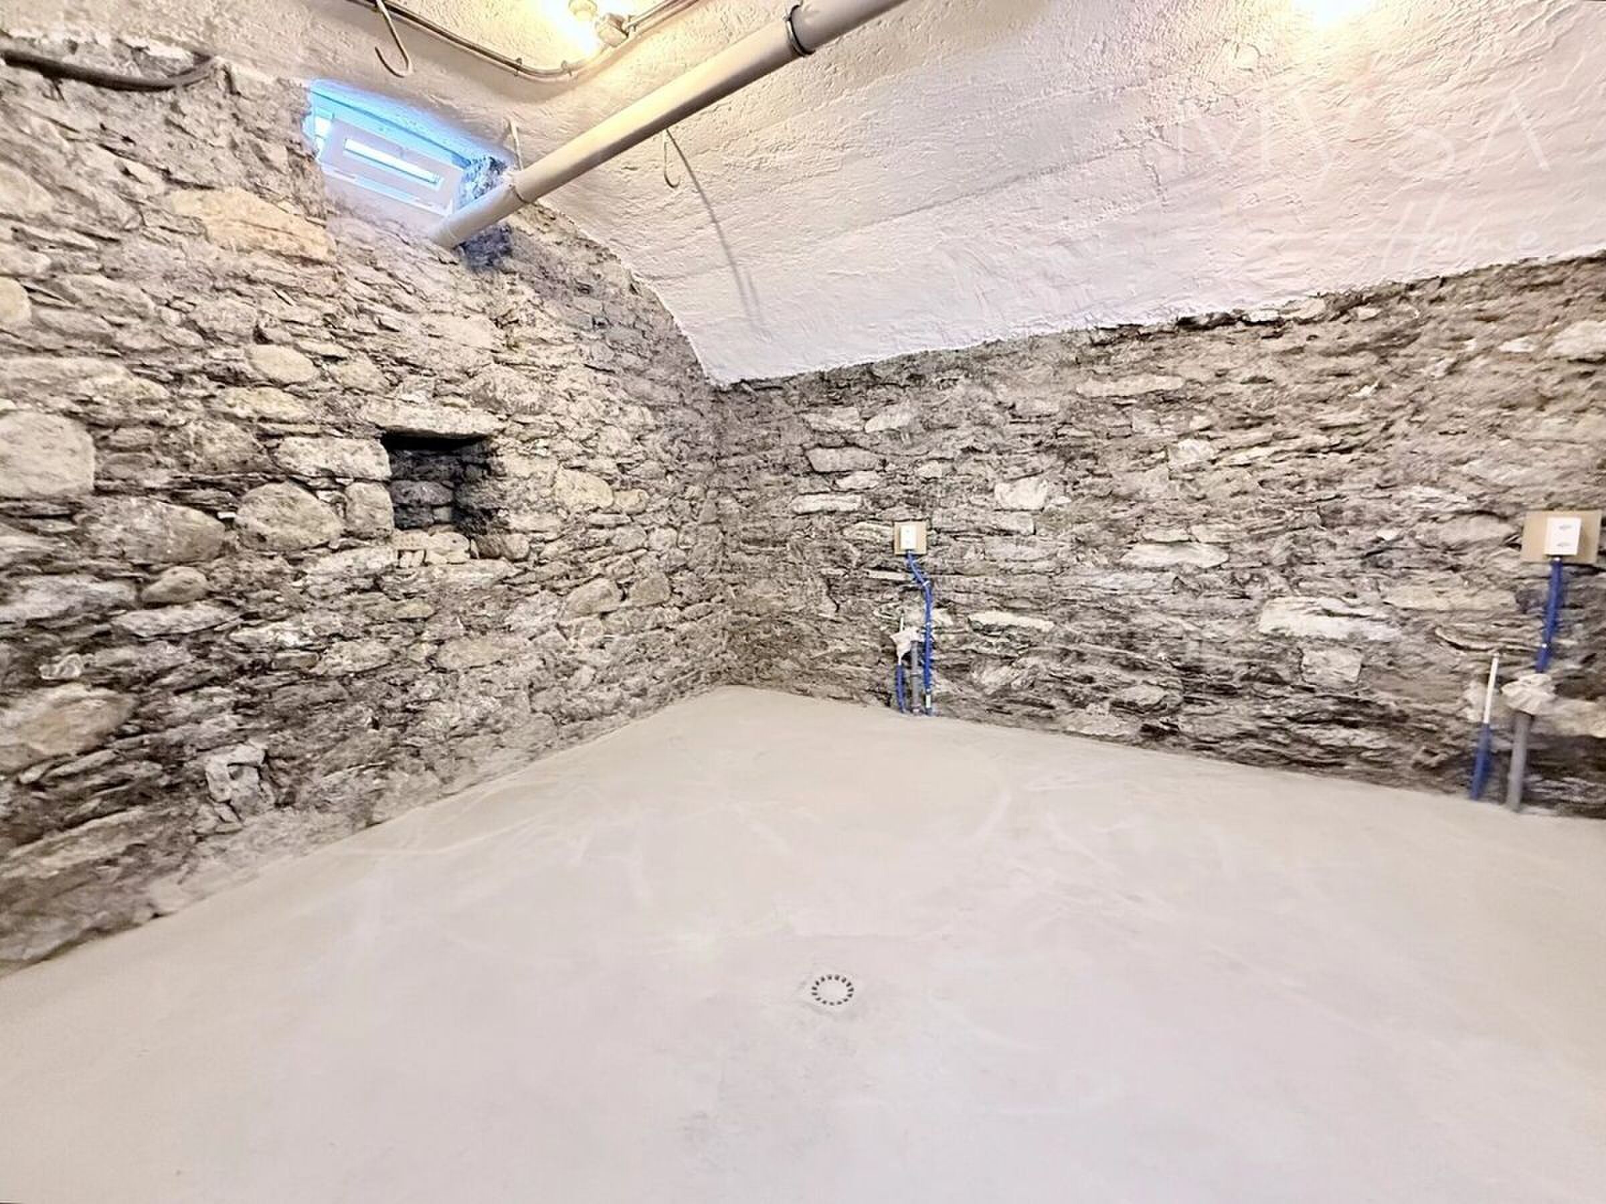
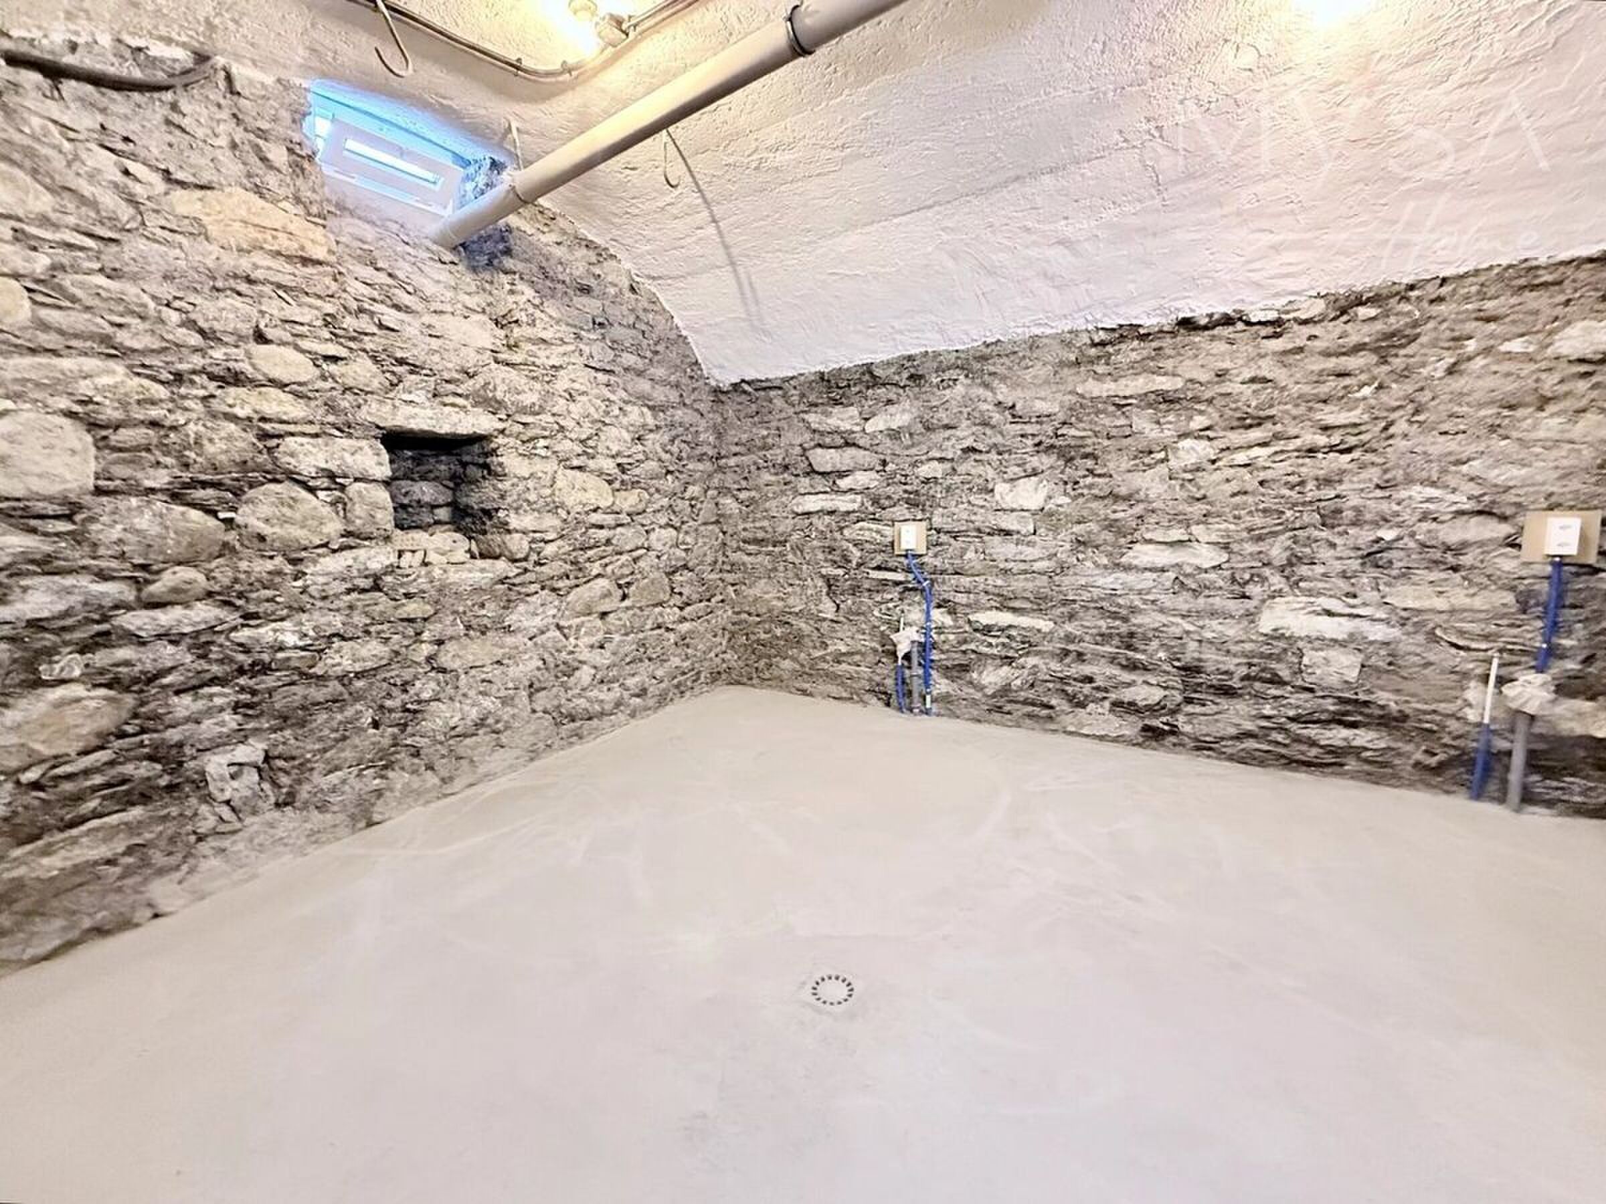
- Unfinished room with a window, approximately 27 m2 in size, located under the terrace (potential to convert into a workshop or storage space)
In addition to the sale price:
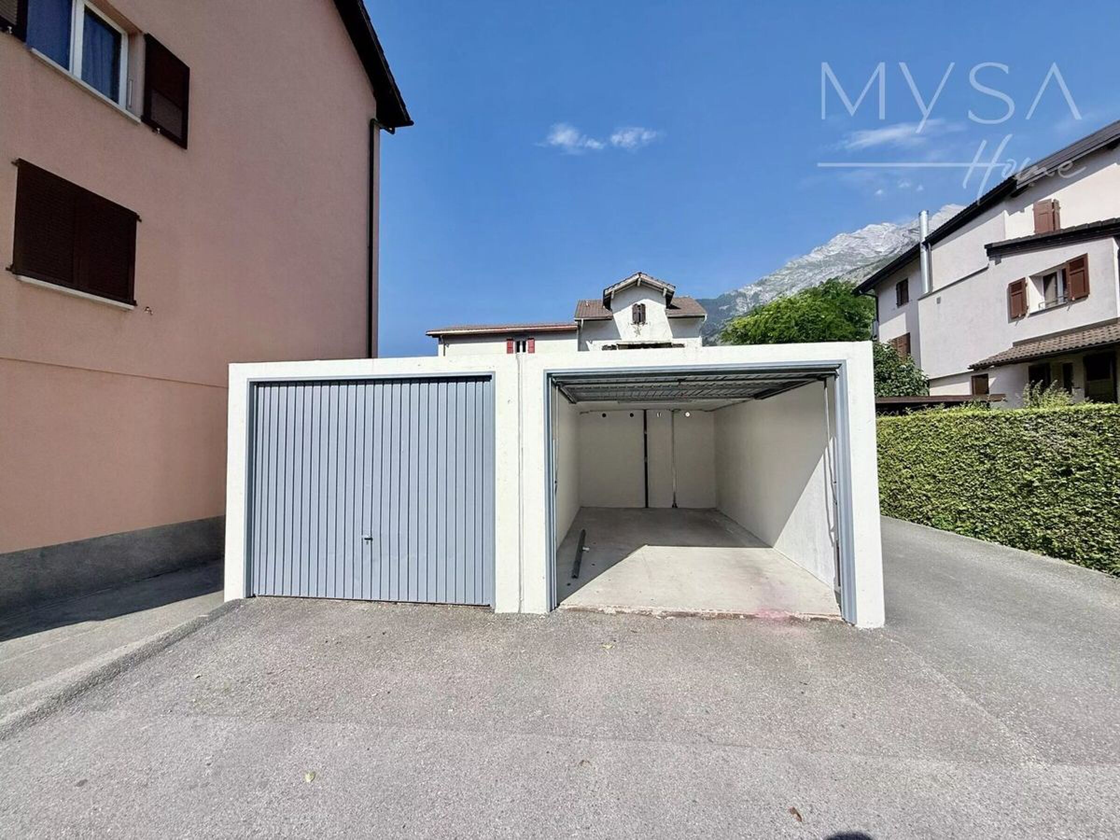
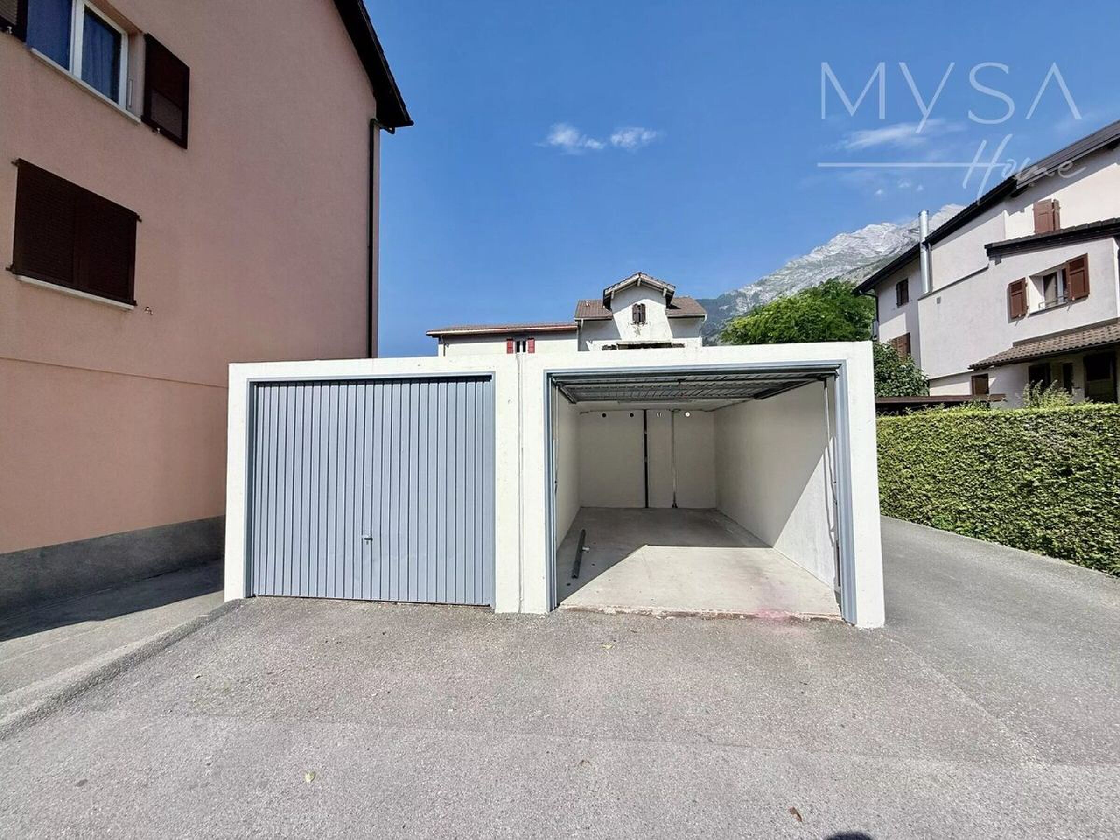
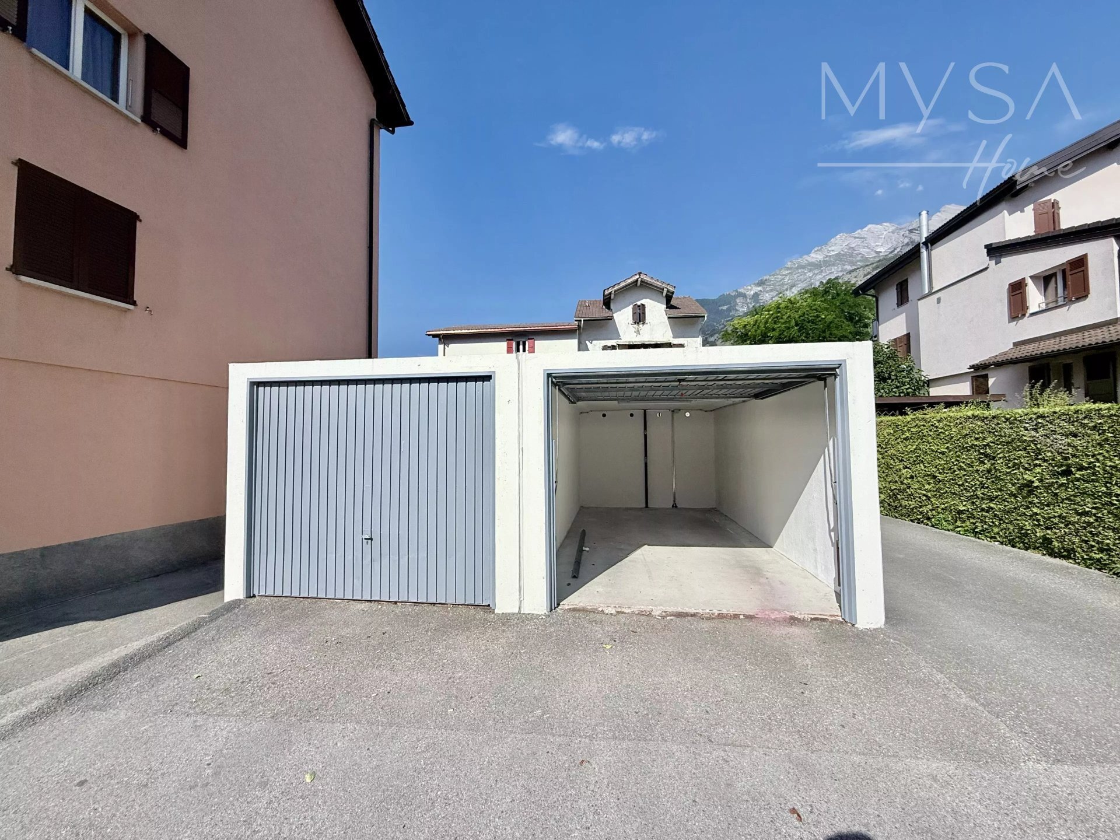
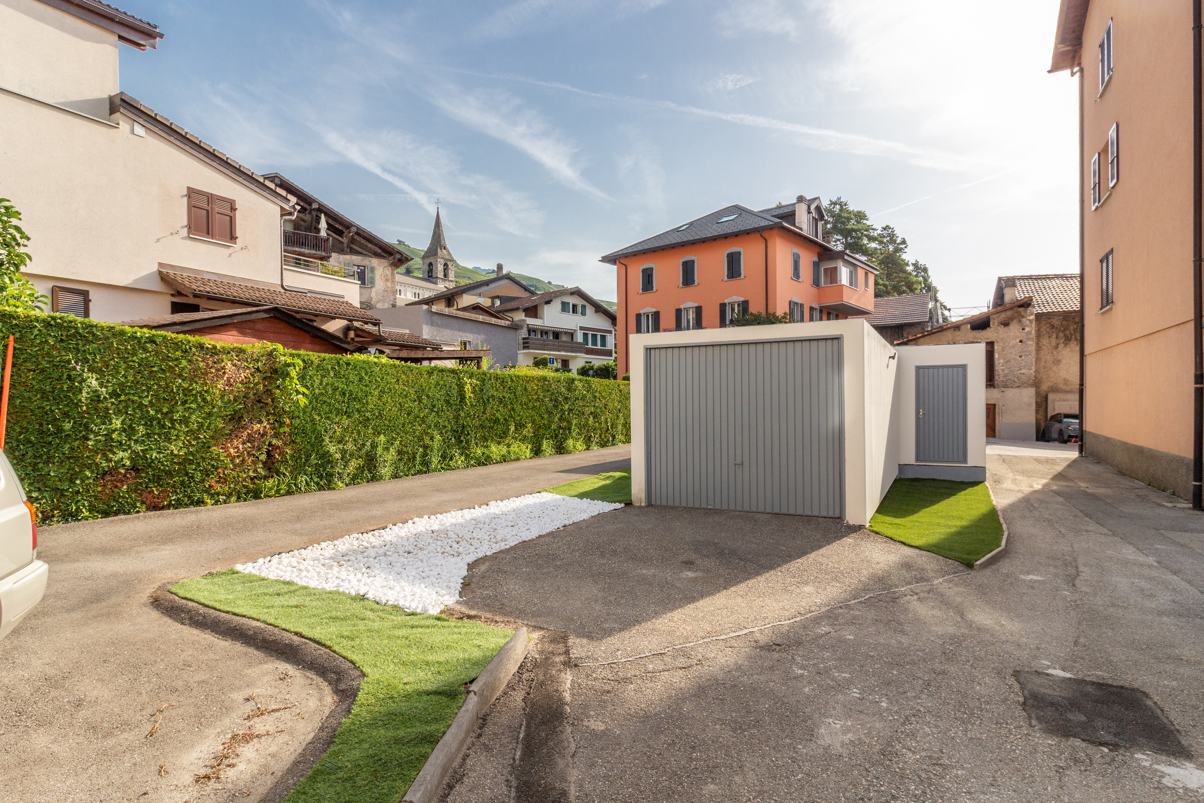
- A garage unit for CHF 40,000.-
- An outdoor parking space for CHF 15,000
For full details, visit our website: www.valimmobilier.ch
This apartment has a weighted living area of 84 m2 (including 1/3 of the terrace) and a gross interior area of 64 m2.
Location:
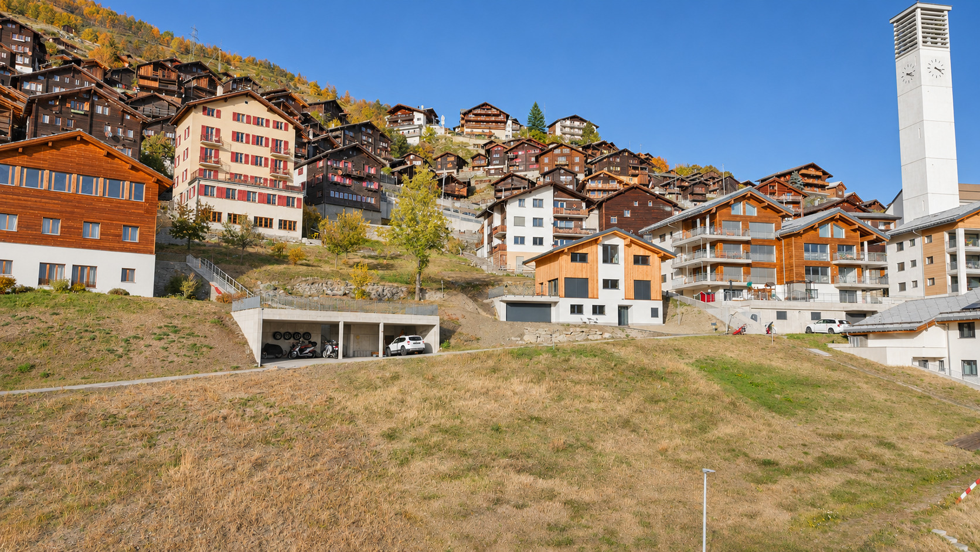
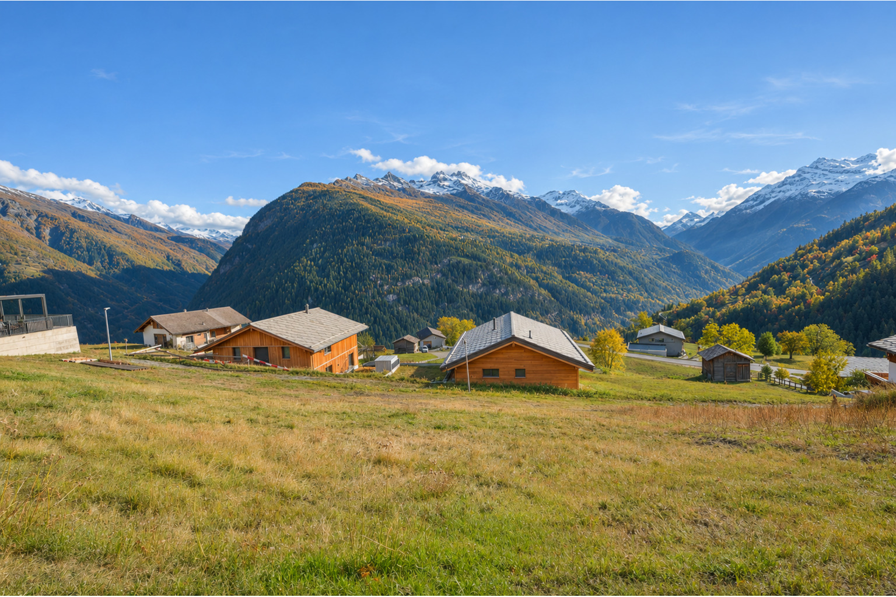
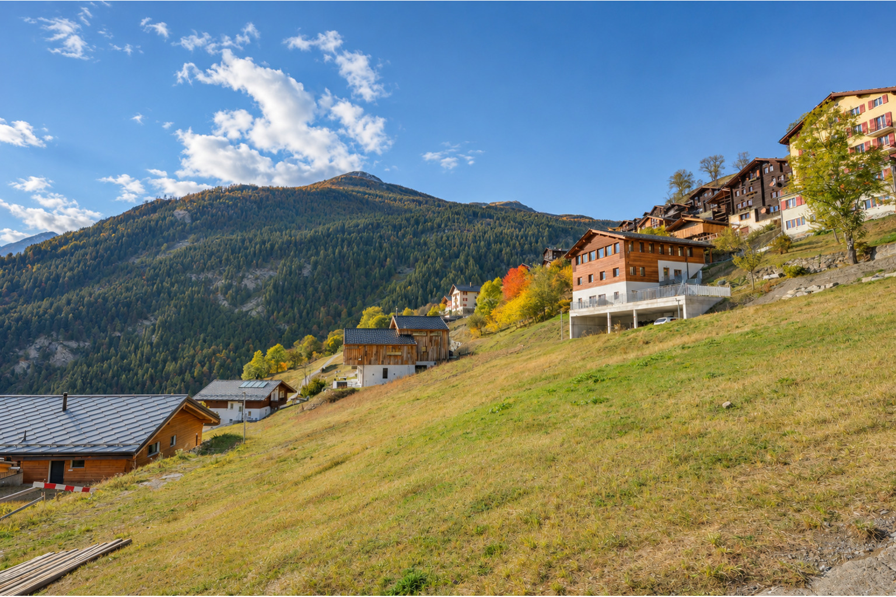
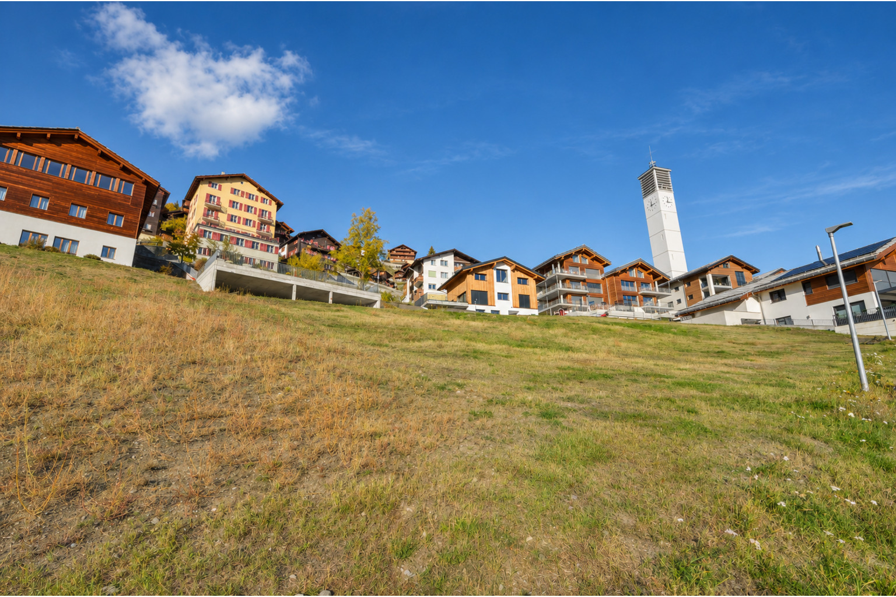
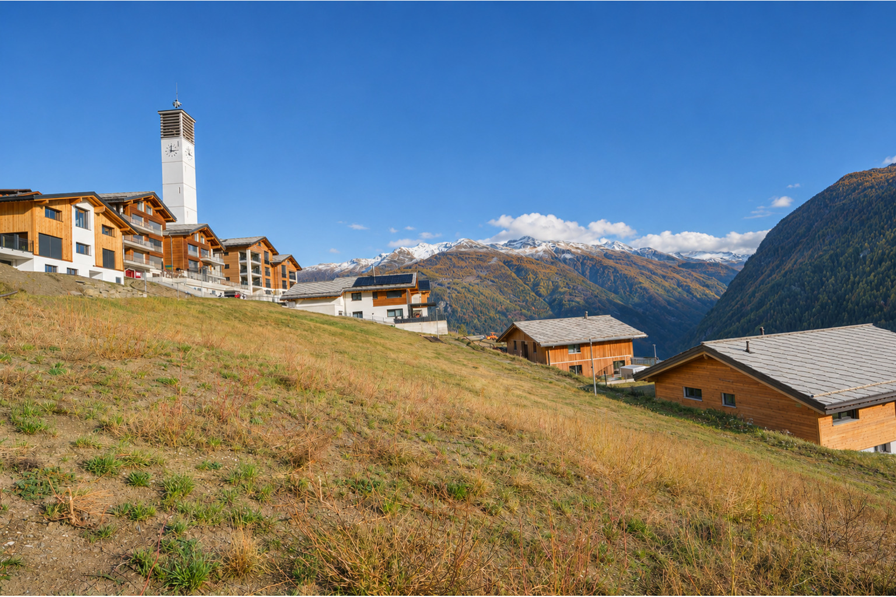
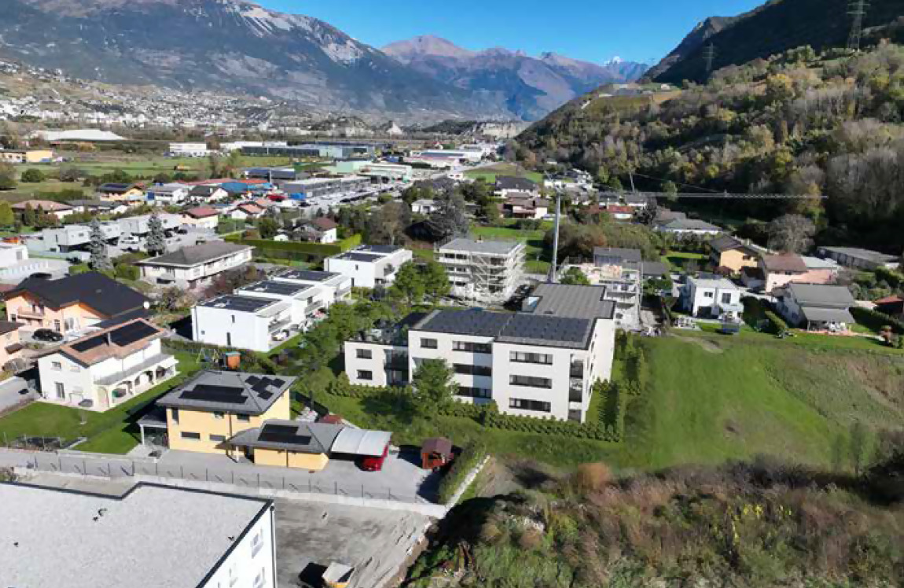
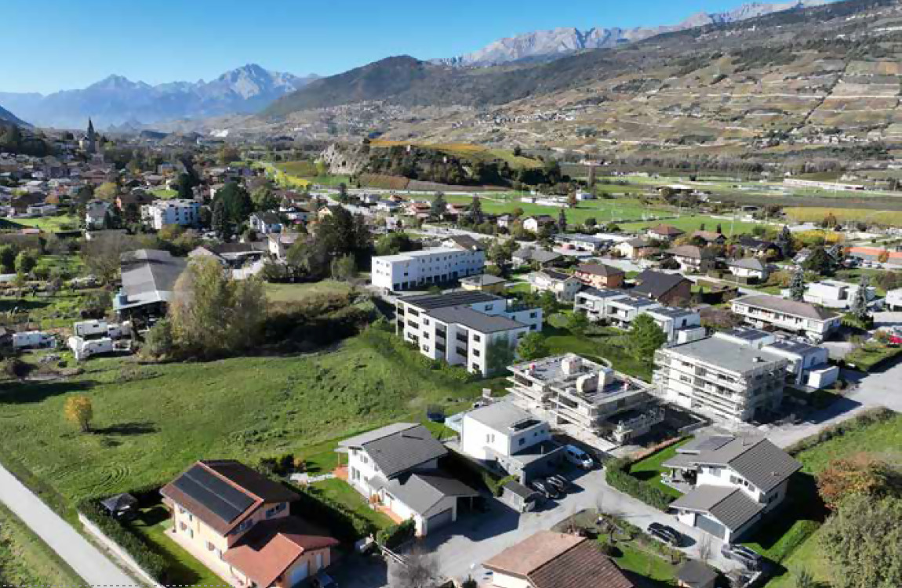
Vétroz is a charming village nestled on the right bank of the Rhône Valley, ideally located 5 minutes from Sion and 2 minutes from the highway exit. With its optimal amount of sunshine, the village offers an ideal and peaceful living environment. Its harmonious development, along with the growth of its infrastructure and available services (daycare, school, public transportation, shopping centers, sports facilities, etc.), make this town an attractive place to live.
I would be delighted to answer any questions you may have and to arrange a tour.
Conveniences
Neighbourhood
- Village
- Fog-free
- Residential area
- Shops/Stores
- Shopping street
- Bank
- Post office
- Restaurant(s)
- Pharmacy
- Railway station
- Bus station
- Bus stop
- Highway entrance/exit
- Child-friendly
- Playground
- Nursery
- Preschool
- Primary school
- Secondary school
- Secondary II school
- College / University
- International schools
- Sports centre
- Horse riding area
- Public swimming pool
- Near a golf course
- Tennis centre
- Hiking trails
- Bike trail
- Soccer pitch
- Ice rink
- Museum
- Water park
- Theatre
- Concert hall
- Religious monuments
- Hospital / Clinic
- Doctor
- Medical home
- Thermal center
Outside conveniences
- Terrace/s
- Exclusive use of garden
- Garden
- Storeroom
- Parking
- Public parking
- Box
- Visitor parking space(s)
- Roof insulation
Inside conveniences
- Without elevator
- Public parking
- Visitor parking space(s)
- Open kitchen
- Cellar
- Storeroom
- Unfurnished
- Heating Access
- Double glazing
- Bright/sunny
- With front and rear view
- With character
Equipment
- Fitted kitchen
- Induction cooker
- Oven
- Fridge
- Freezer
- Dishwasher
- Laundry
- Shower
- Phone
- Cable/TV
- WiFi
- Internet connection
- Outdoor lighting
- full finishing
Floor
- Tiles
Condition
- New
- Renovated
- In it's current state
- With extension possibility
Orientation
- West
Exposure
- Optimal
- All day
View
- Nice view
- Clear
- Far view
- Forest
- Mountains
- Alps
Style
- Classic
Miscellaneous
- Not registered as Contaminated land