Triplex/Three-level with 5.5 rooms on sale in Lugano Montalbano - 163 m²
Elegant apartment in the Conventino Residence
Localisation
Lugano Montalbano, 6900 LuganoCharacteristics
Description
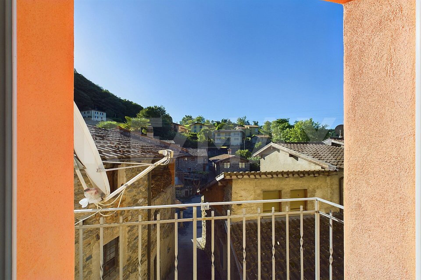
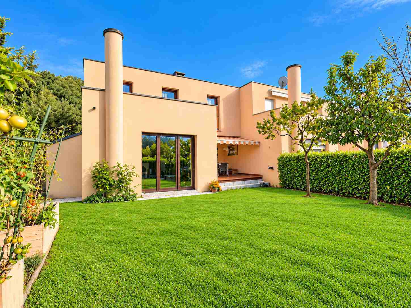
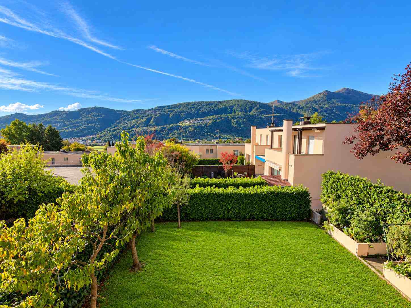
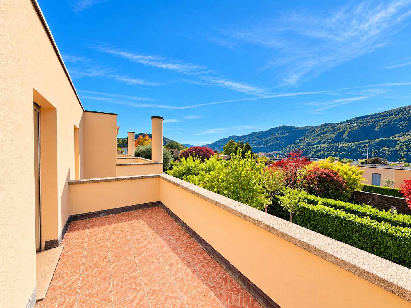
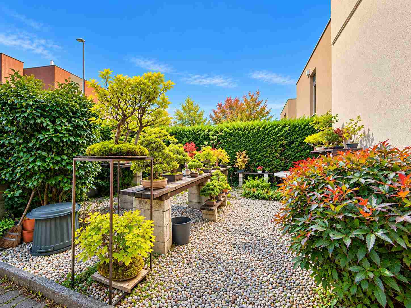
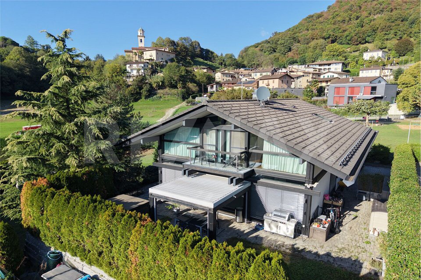
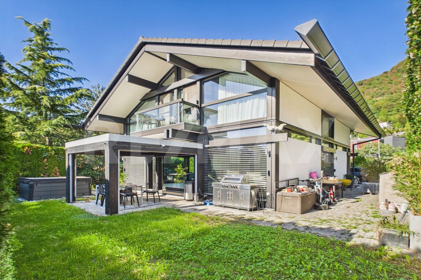
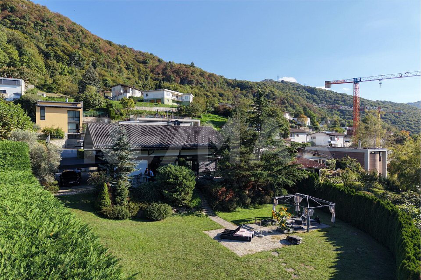
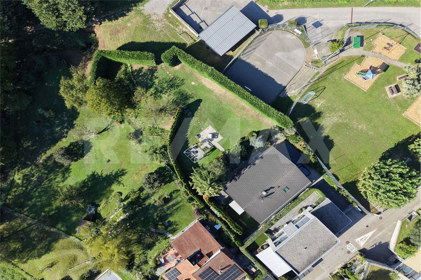
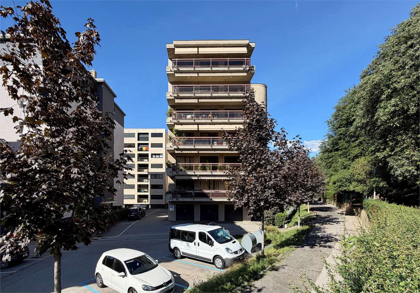
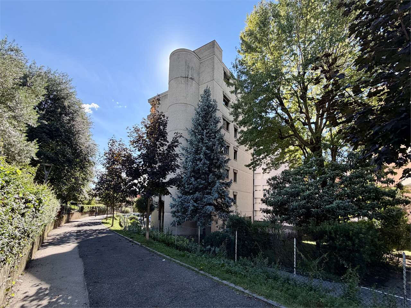
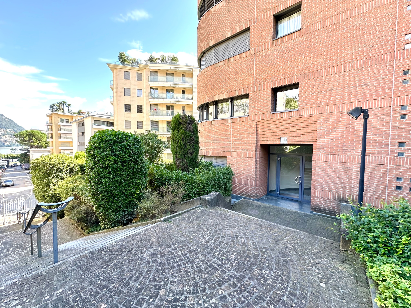
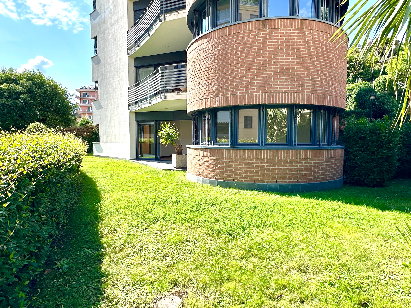
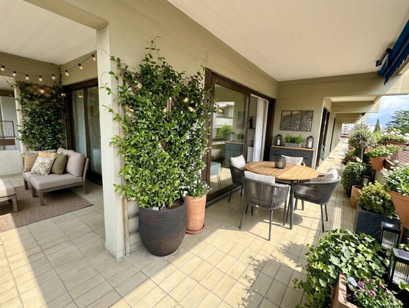
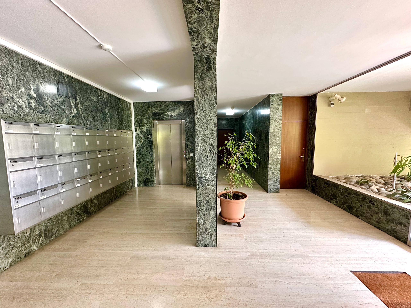
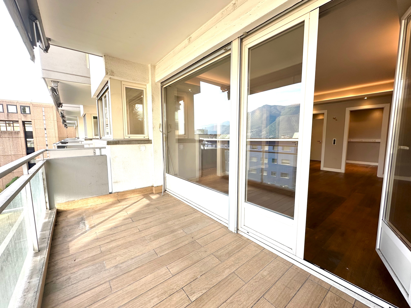
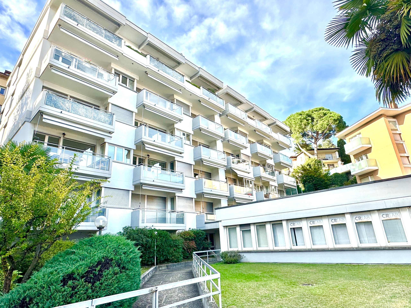
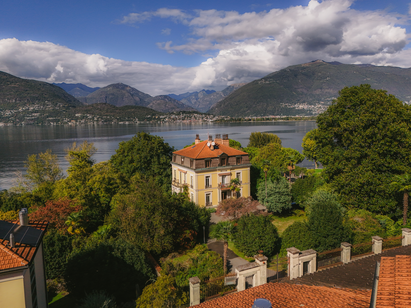
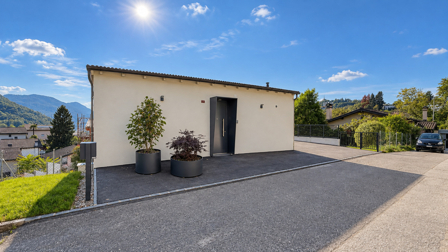
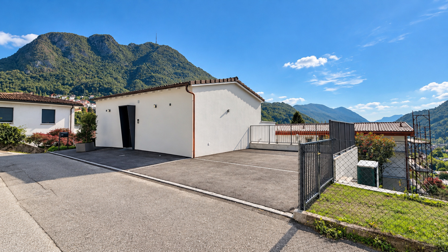
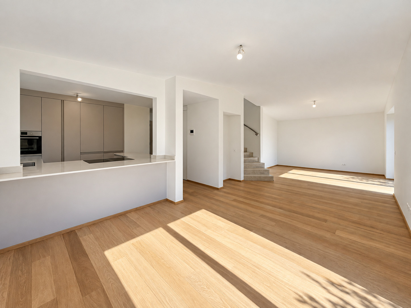
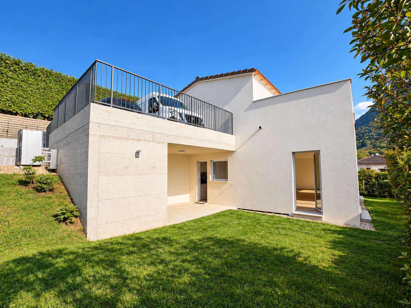
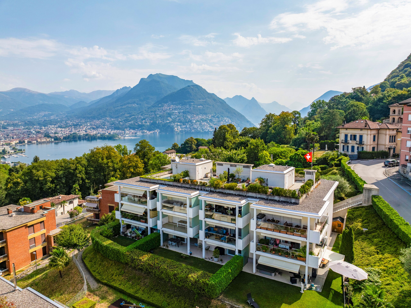
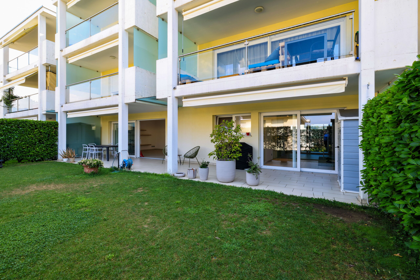
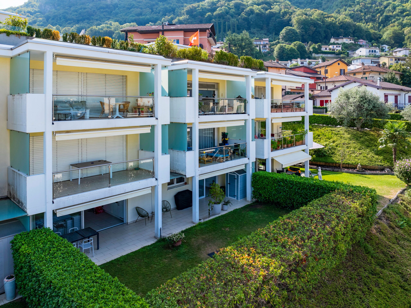
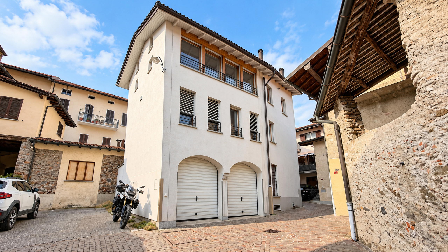
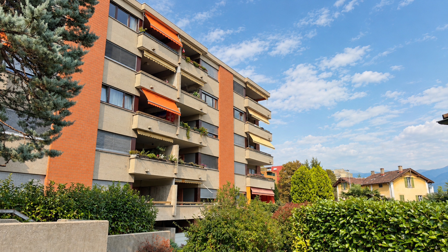
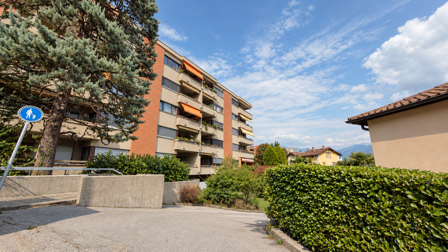
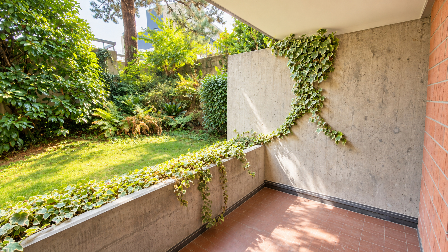
On Montalbano hill, in a commanding position above Lugano, Residenza Conventino stands beside the Hotel Principe Leopoldo, in a quiet residential area a few minutes from the city centre. In this setting we are pleased to offer for sale a 5.5-room apartment on three levels, with approximately 163 m² of net interior space and 45 m² of terraces, for a total of 208 m². Fully renovated in 2015, it forms part of a building of only six apartments and is served by a single staircase.
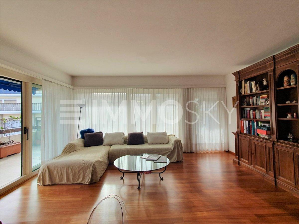
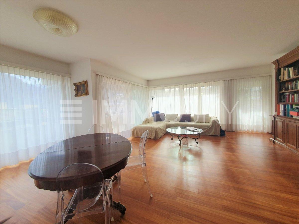
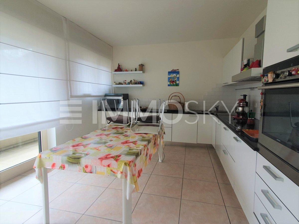
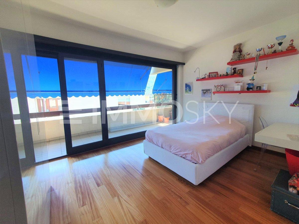
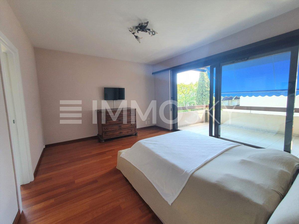
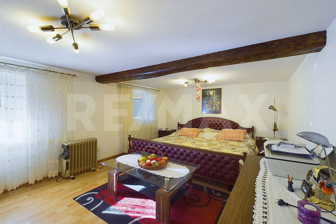
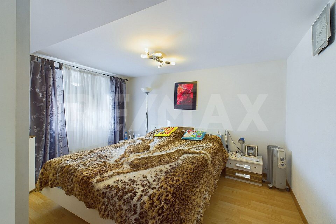
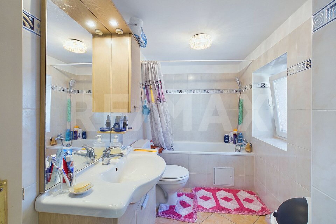
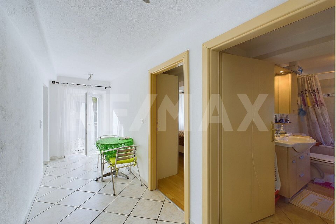
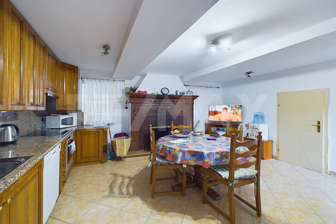
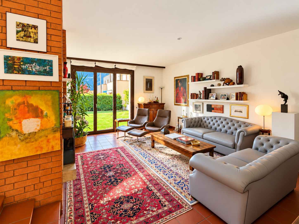
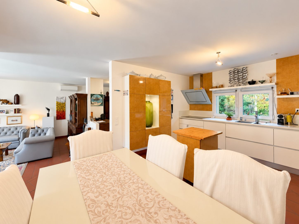
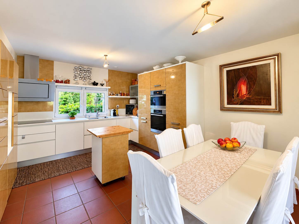
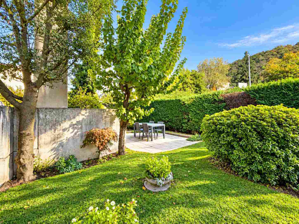
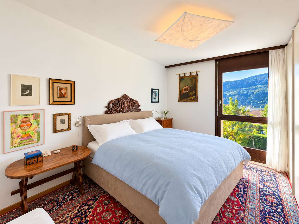
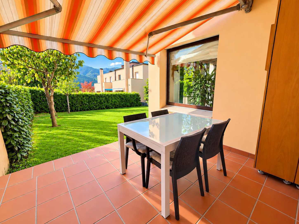
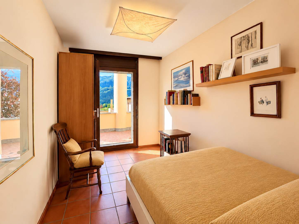
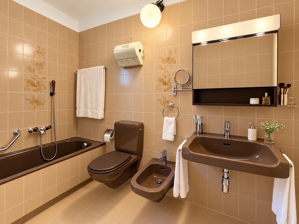
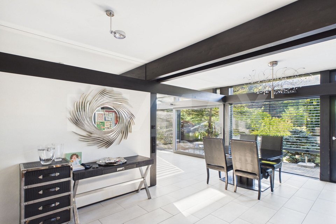
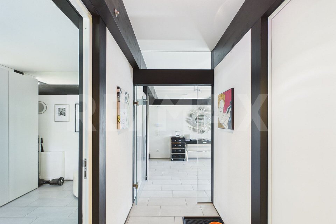
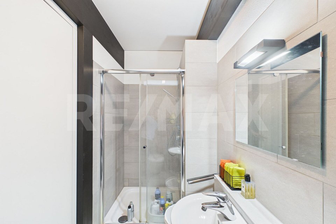
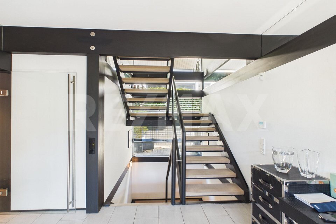
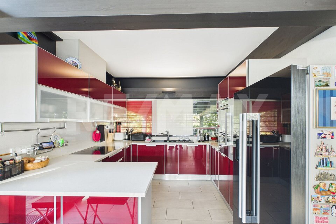
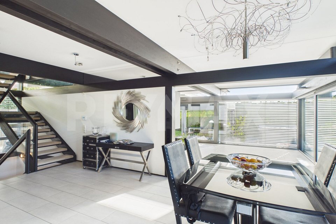
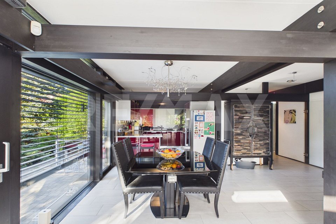
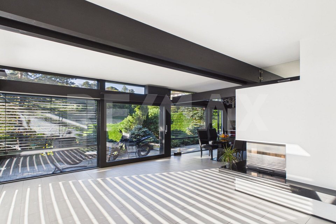
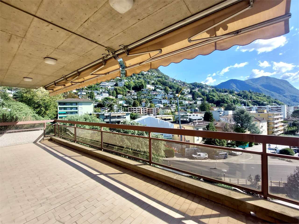
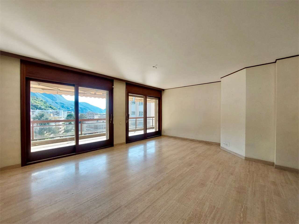
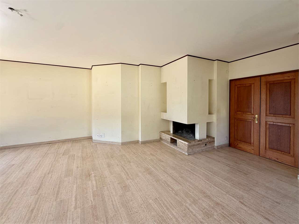
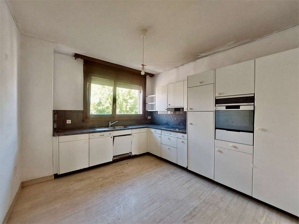
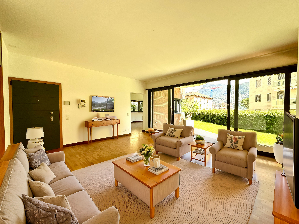
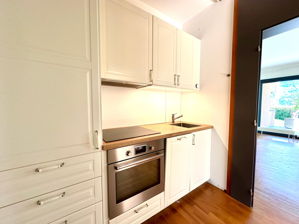
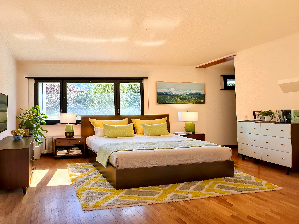
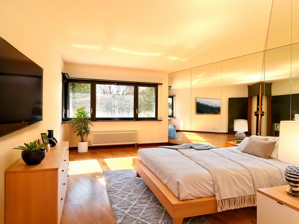
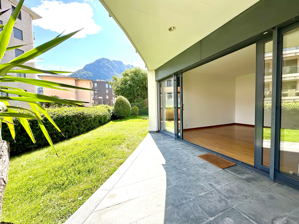
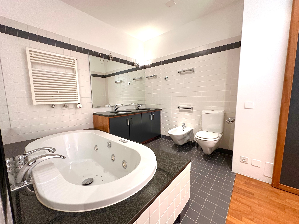
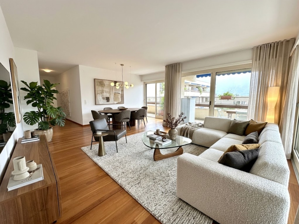
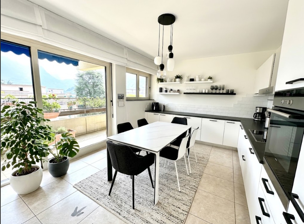
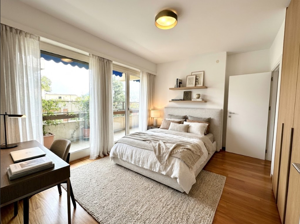
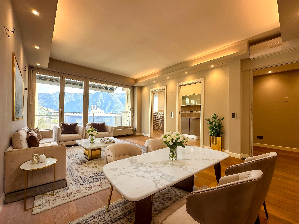
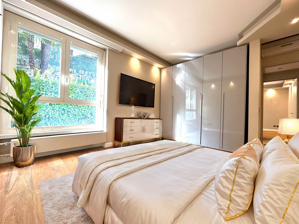
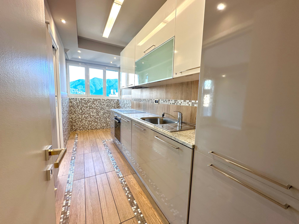
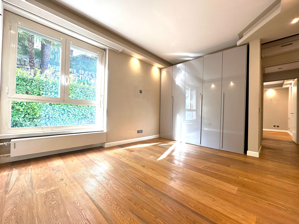
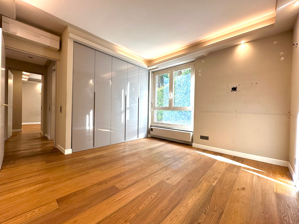
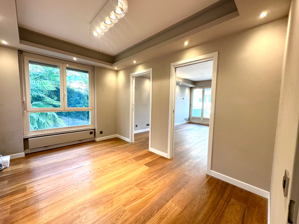
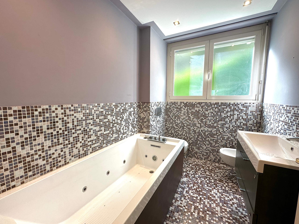
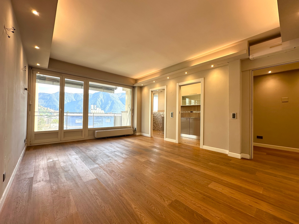
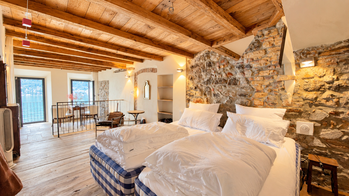
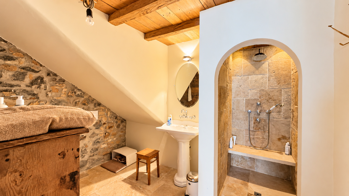
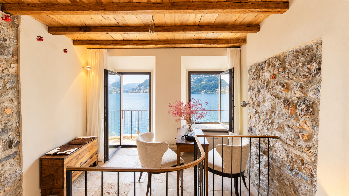
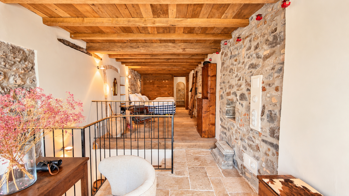
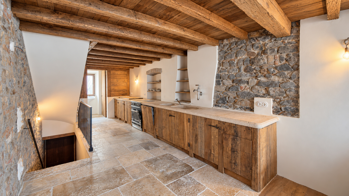
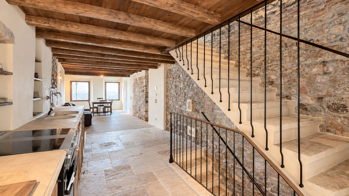
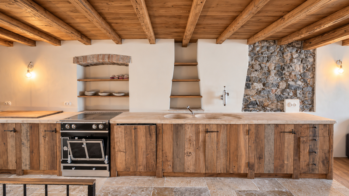
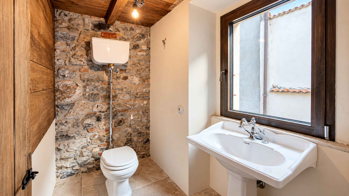
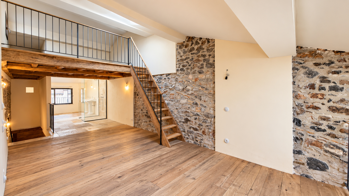
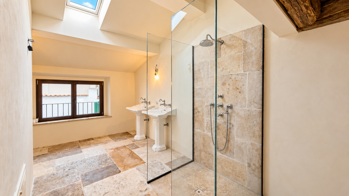
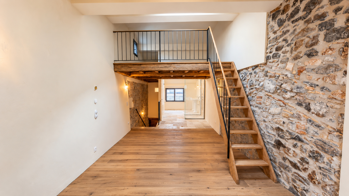
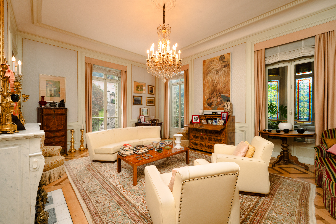
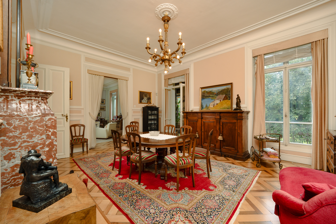
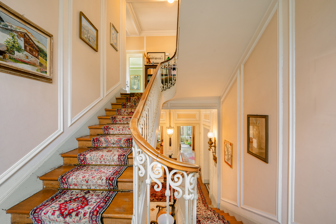
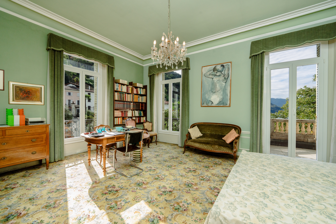
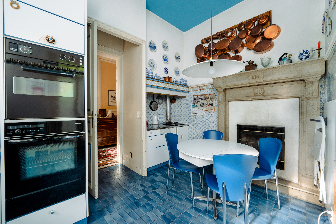
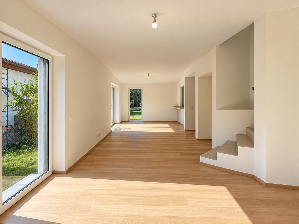
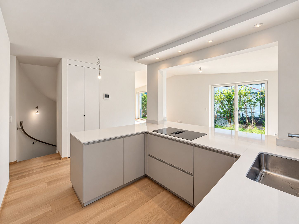
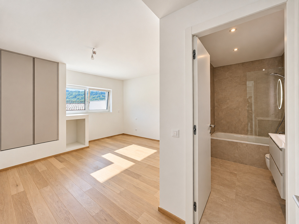
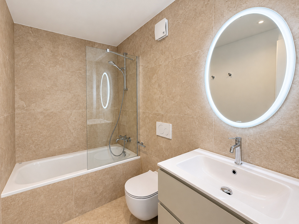
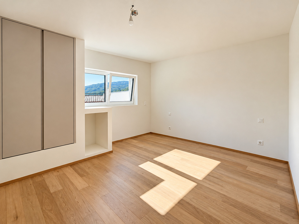
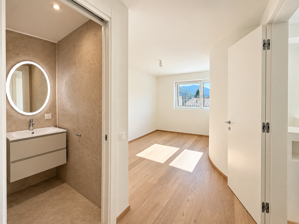
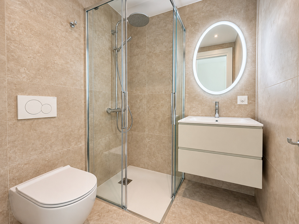
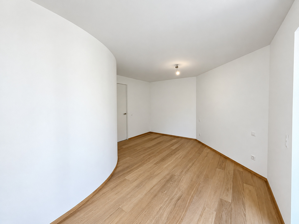
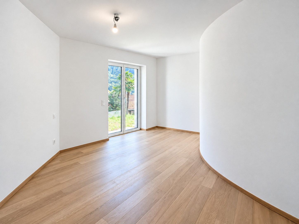
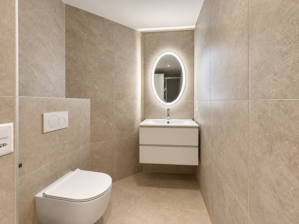
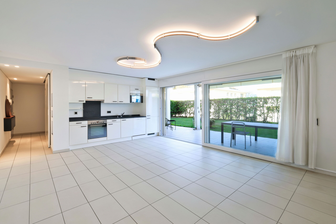
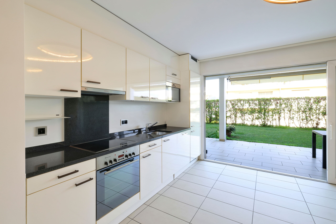
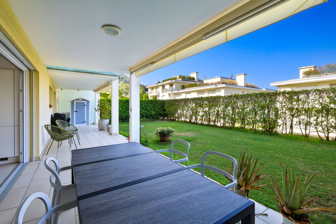
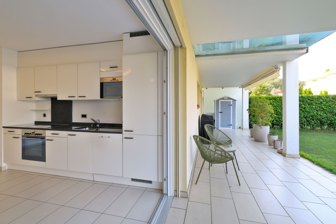
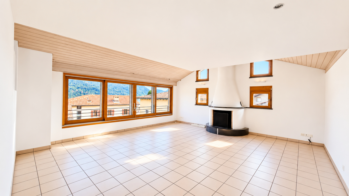
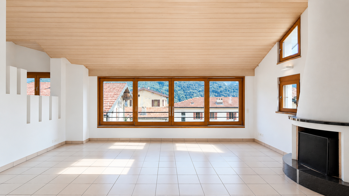
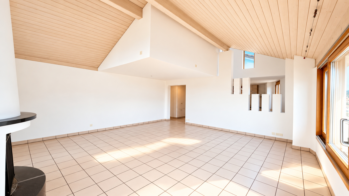
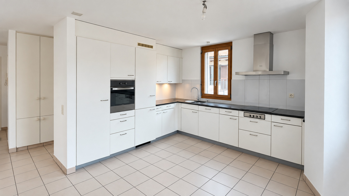
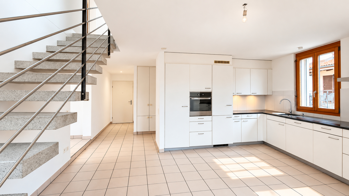
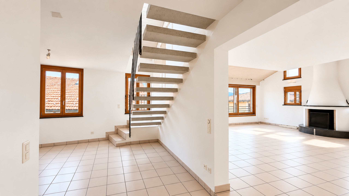
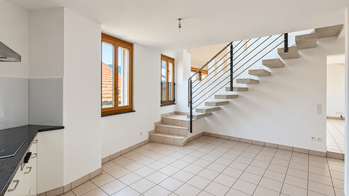
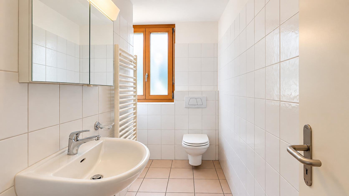
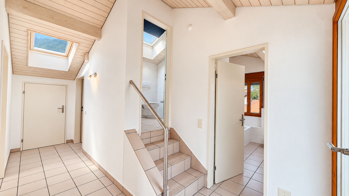
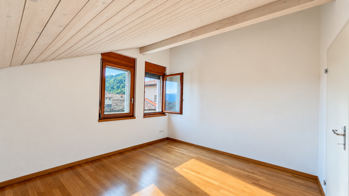
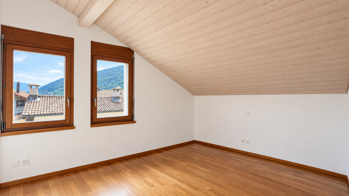
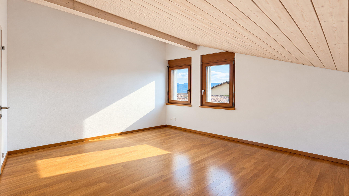
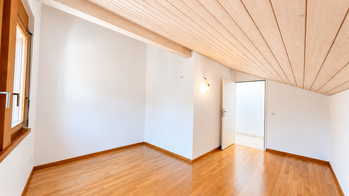
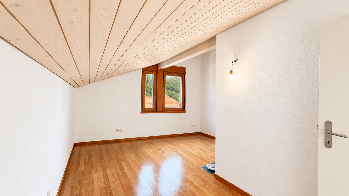
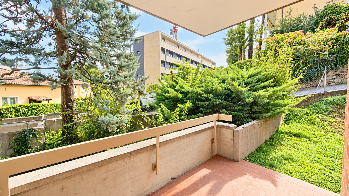
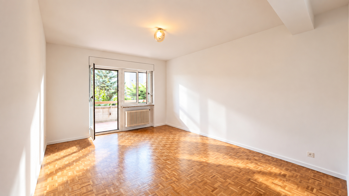
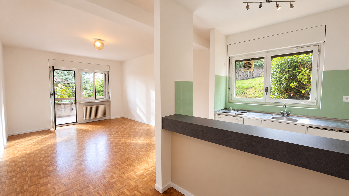
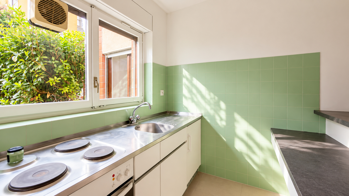
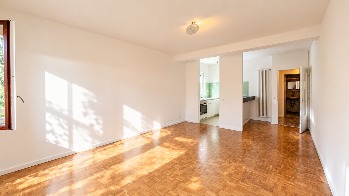
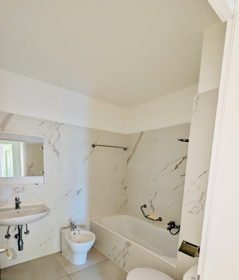
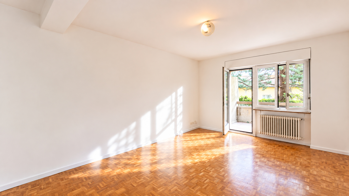
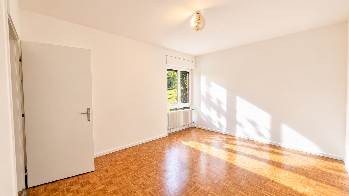
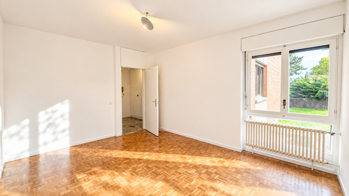
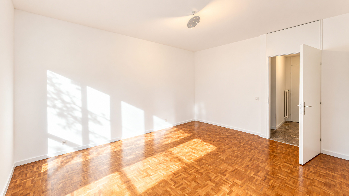
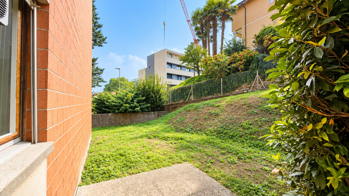
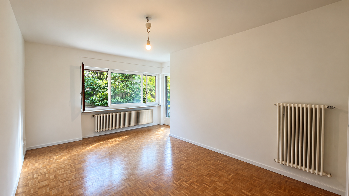
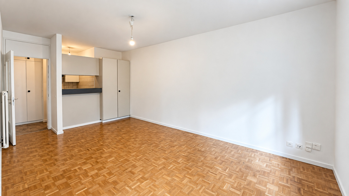
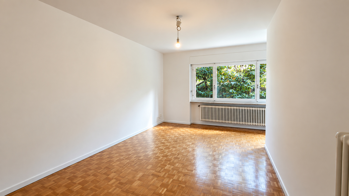
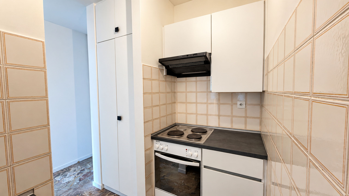
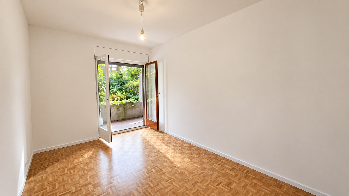
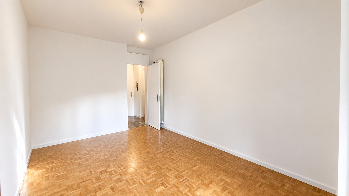
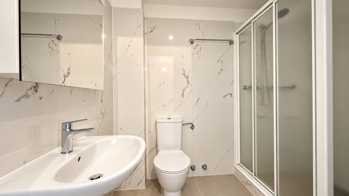
The entrance is on the ground floor, which houses the sleeping area. The hallway, floored in several types of marble, leads to two bedrooms with parquet: the main bedroom has an en suite marble-clad shower room, the second a private bathroom with bath and shower. The marble-clad staircase with glass balustrades rises to the day level, where living and dining areas flow into a single space of about 42 m², separated only by the stairwell. The marble and plaster boiserie and the large windows onto the terraces, overlooking the garden, define its character. The separate, fully fitted kitchen and a guest cloakroom complete the floor.
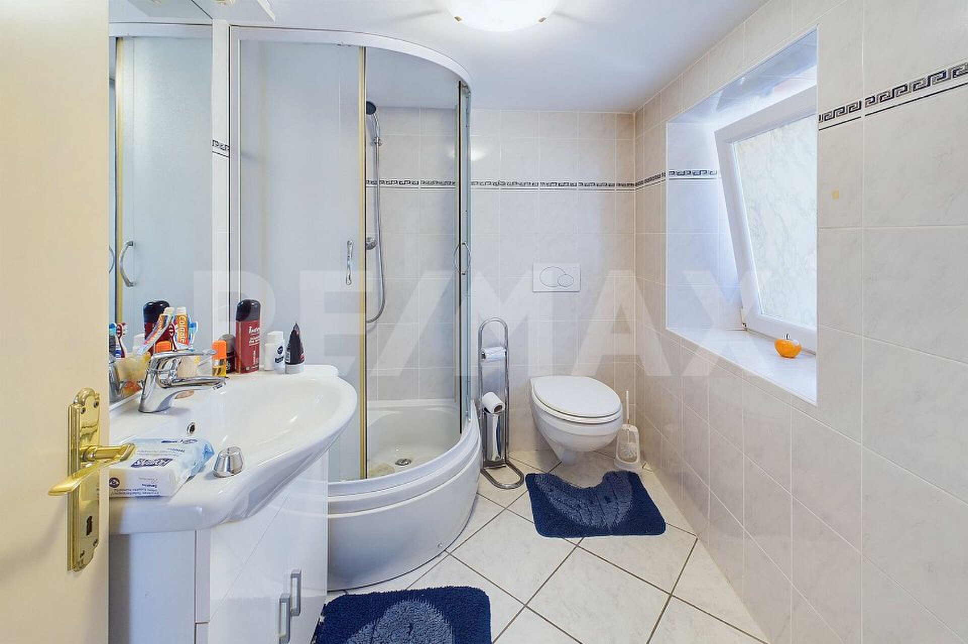
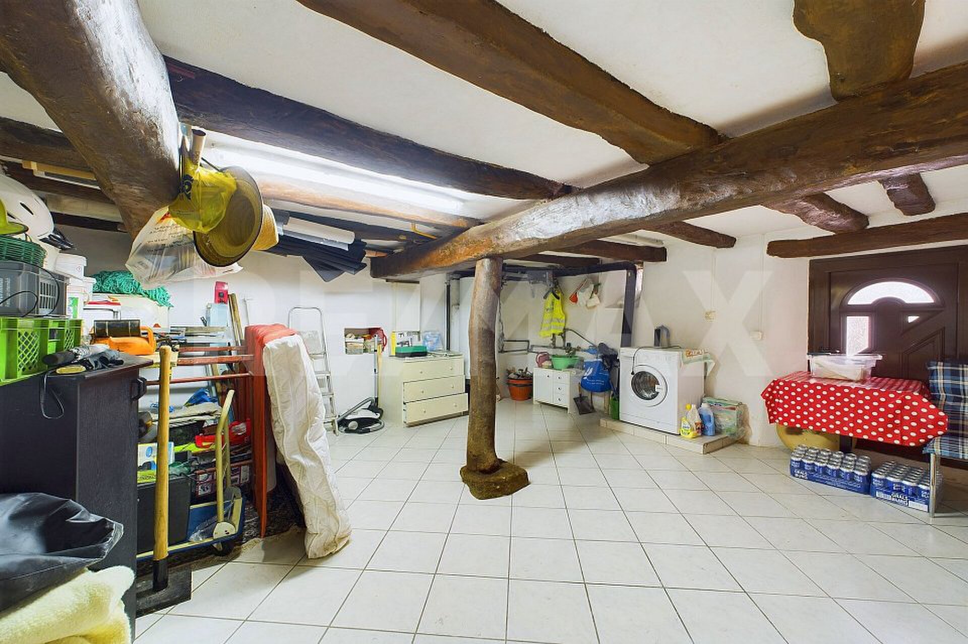
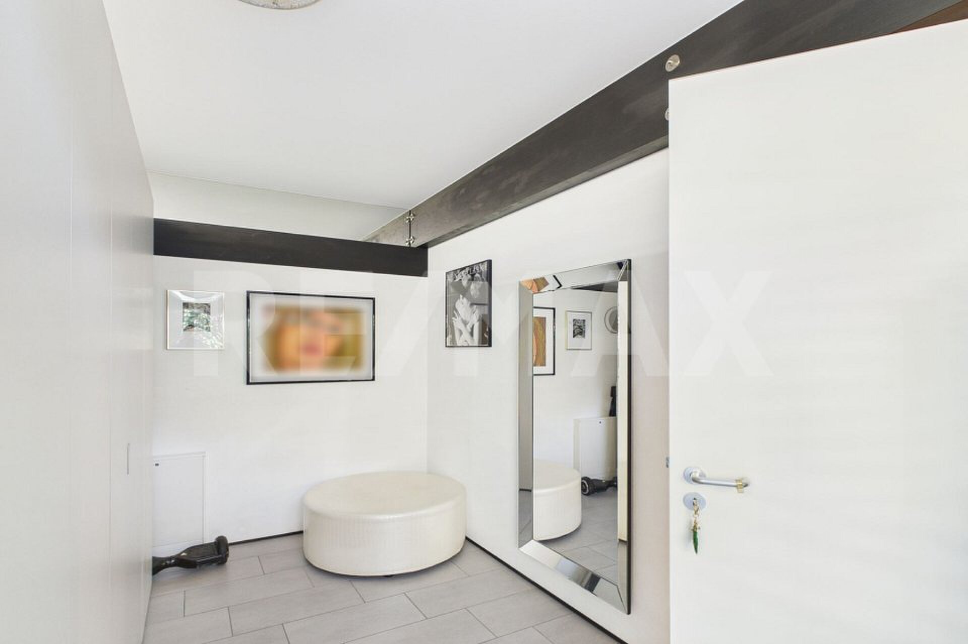
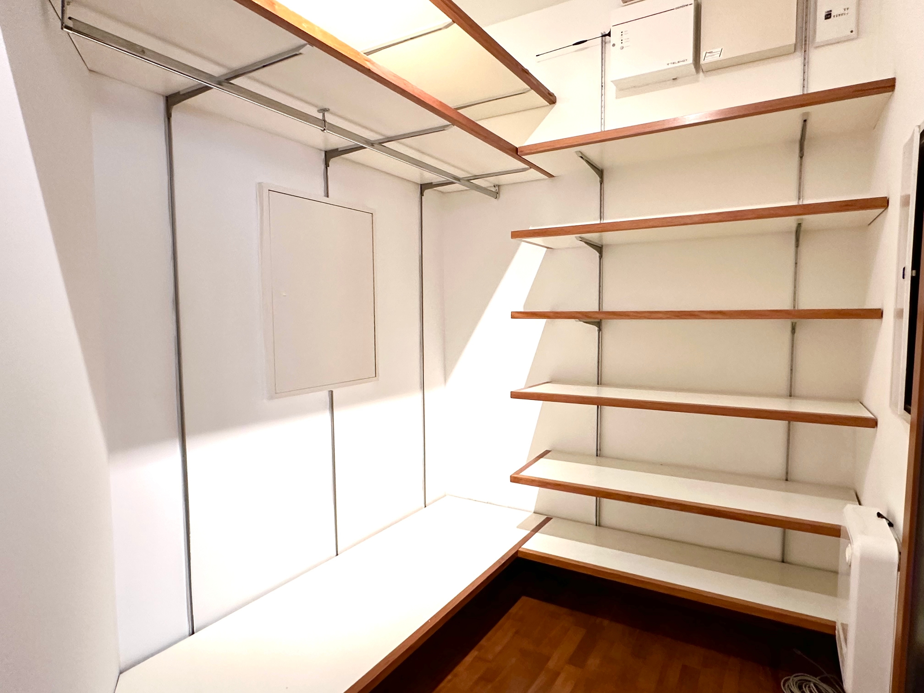
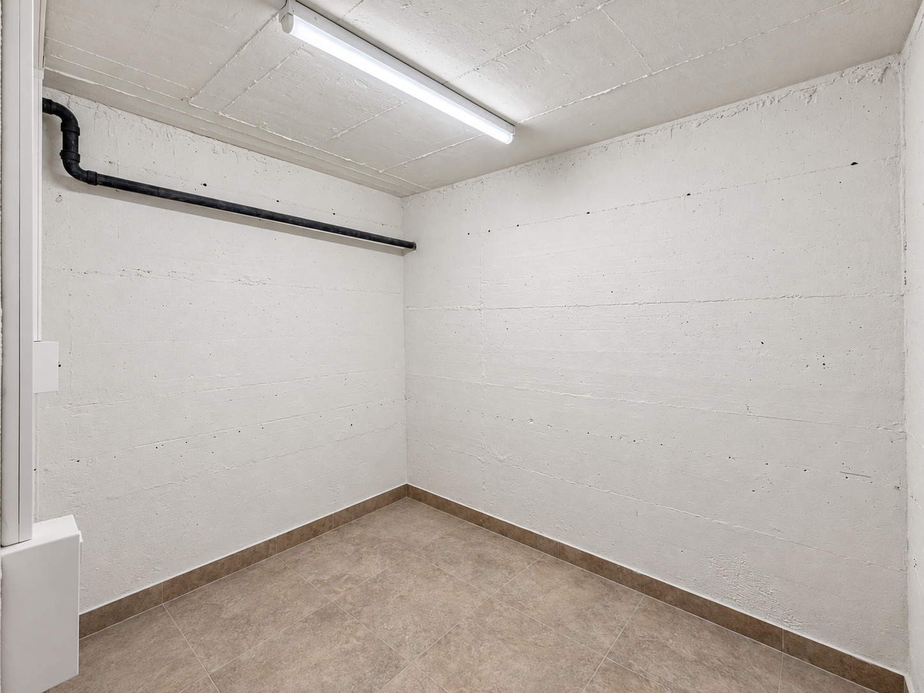
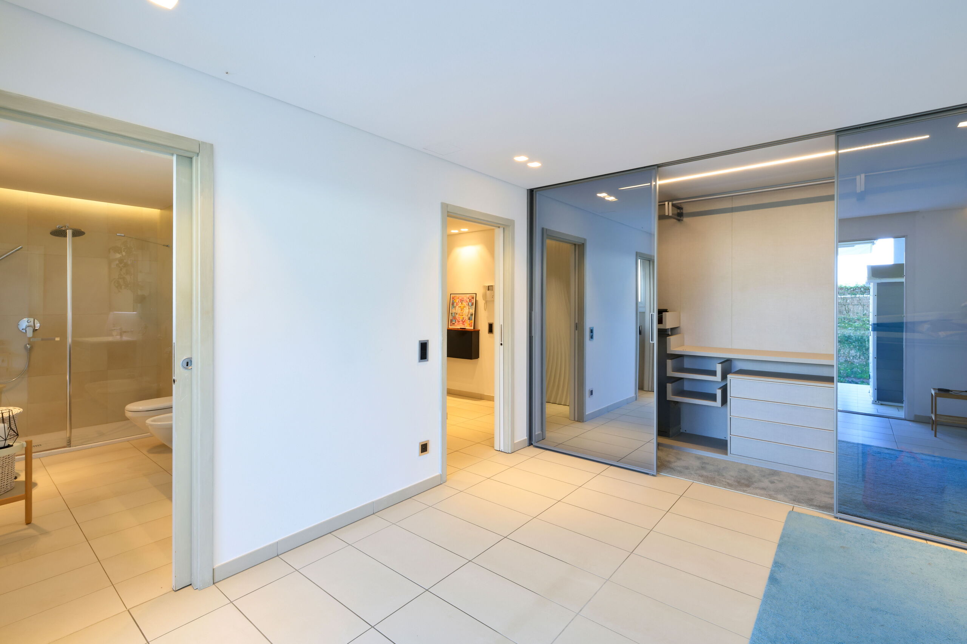
The lower level, which can also be reached from the garage through an internal corridor, comprises a walk-in wardrobe of about 25 m² with made-to-measure wooden cabinetry, a laundry room with technical room and storage, and a bathroom with shower. Given its size, the wardrobe room could become a third bedroom, served by the bathroom on the same floor.
Two garage spaces and a cellar complete the property. Residents have direct access to the services of the Hotel Principe Leopoldo, including restaurant, swimming pool, fitness area and wellness centre, while the airport, motorway access and TASIS are a few minutes away.
Purchase as a secondary residence is permitted, including for international buyers.