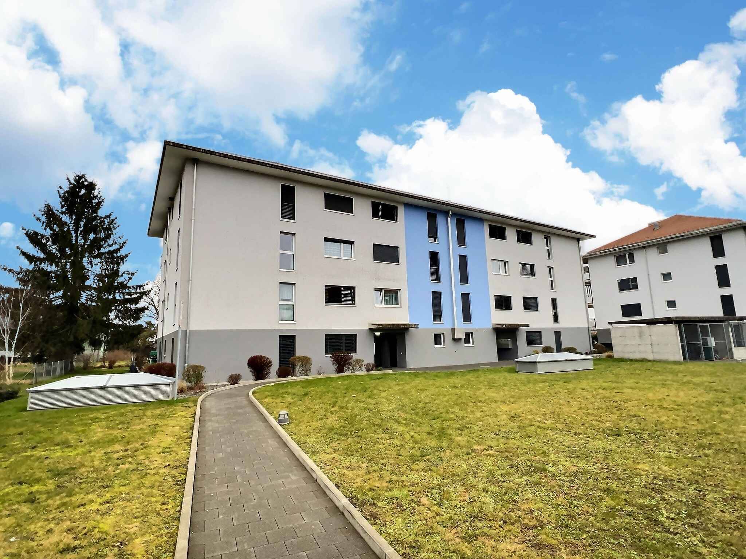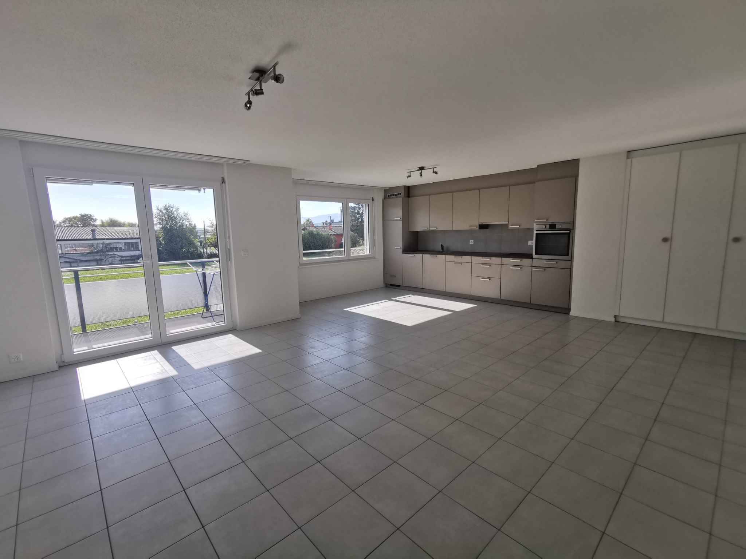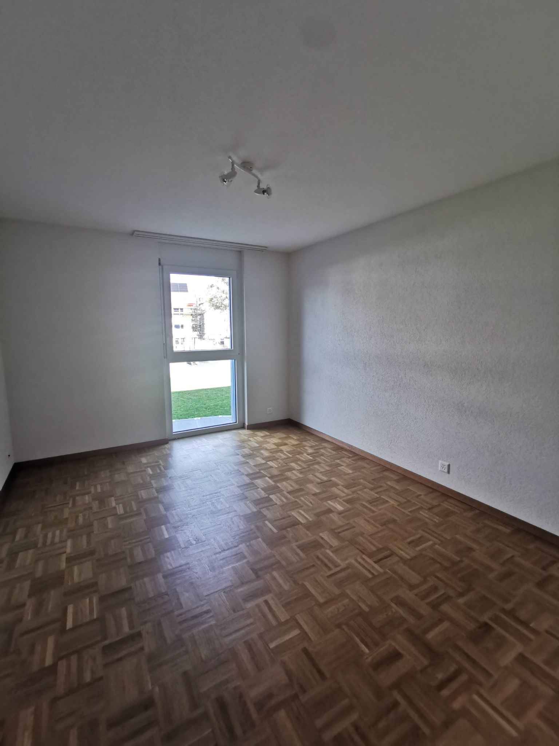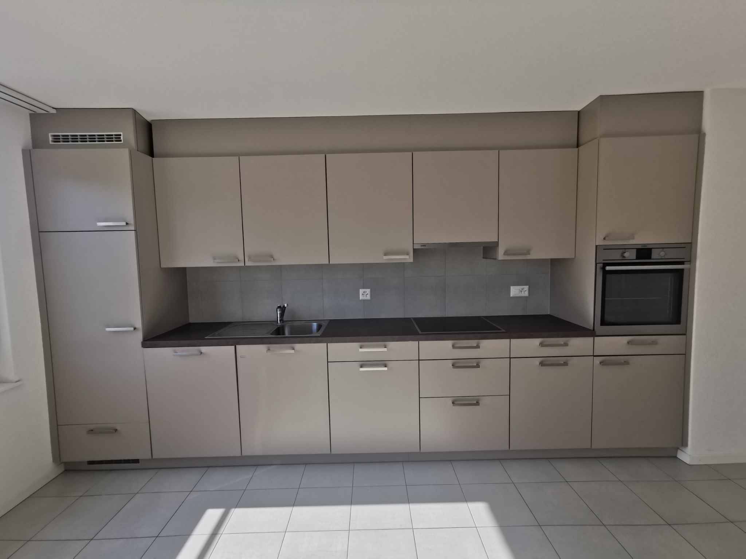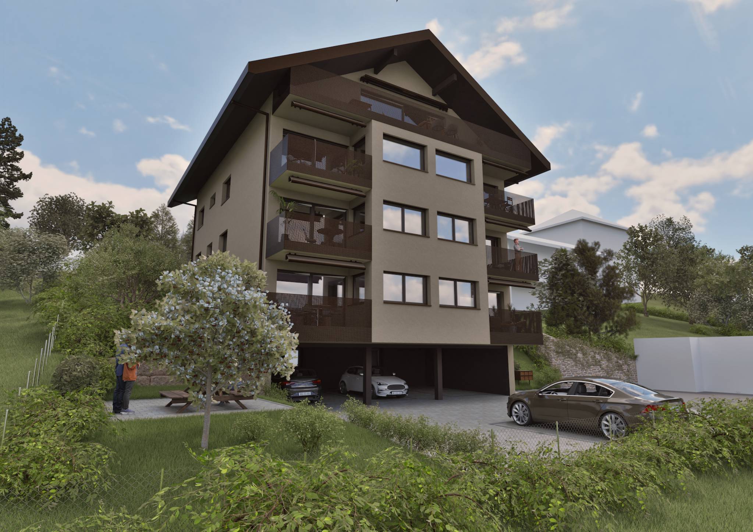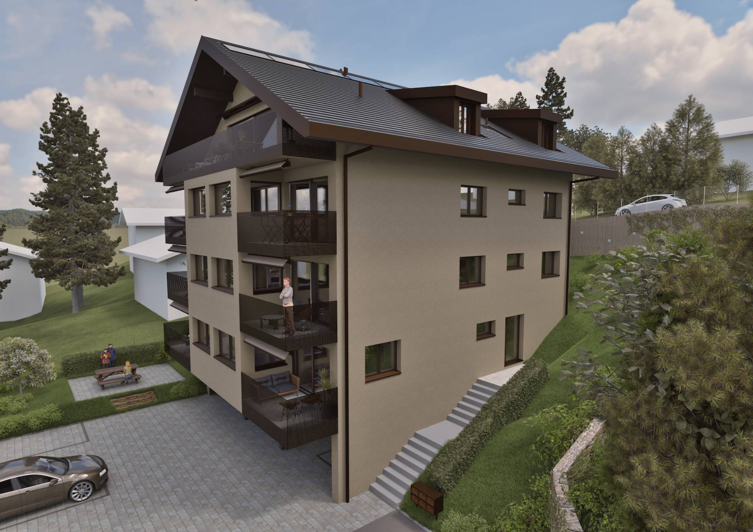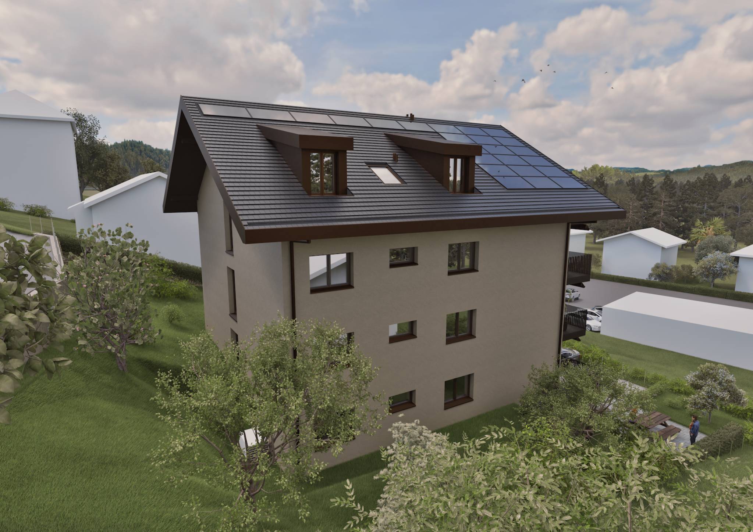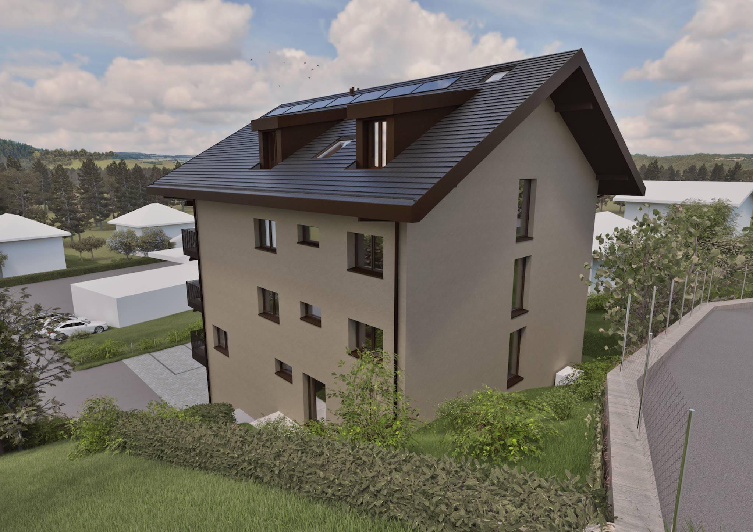
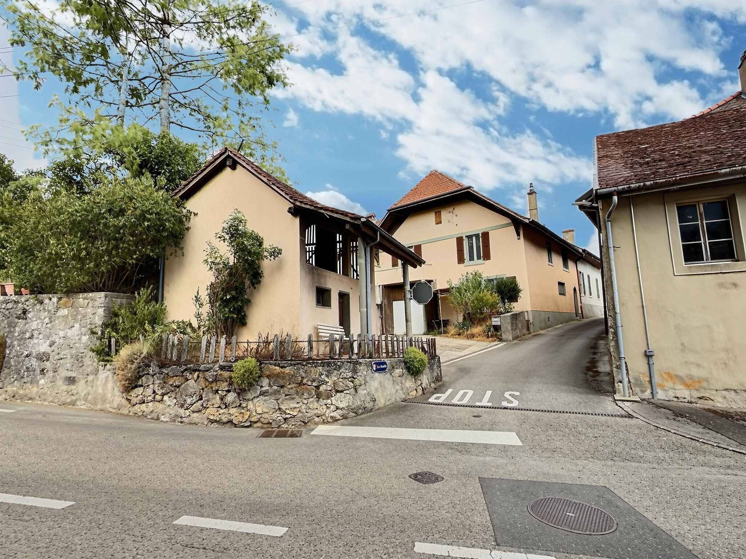
Twin house with 4.5 rooms on sale in Agiez - 95 m²
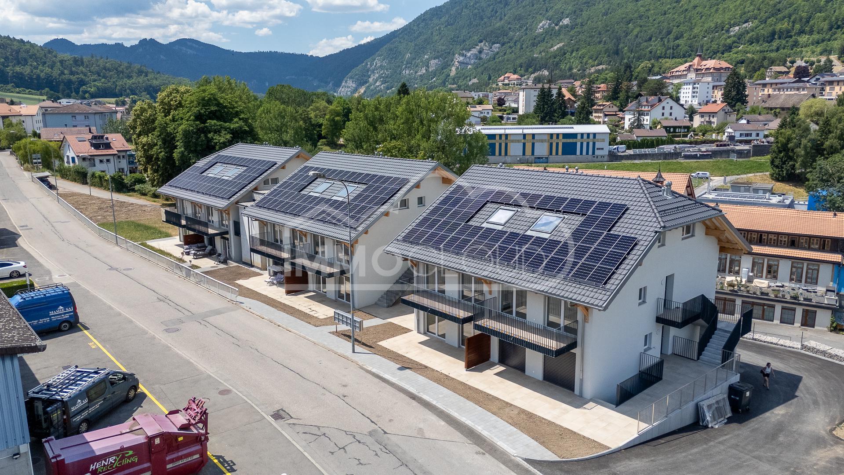
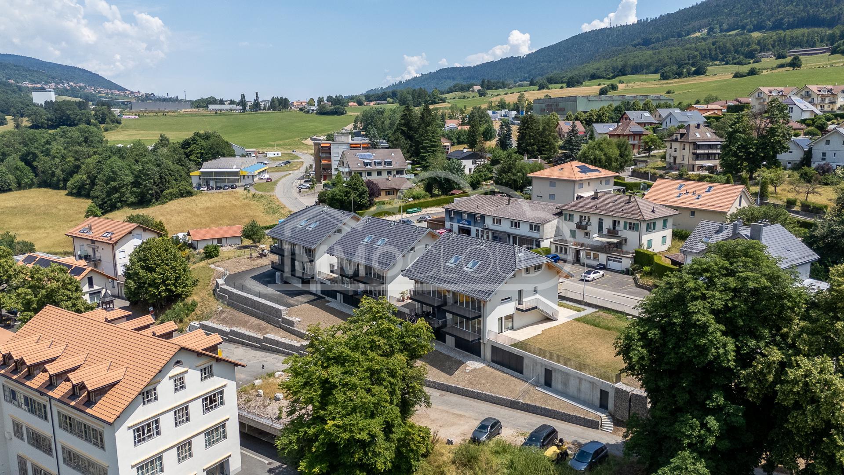
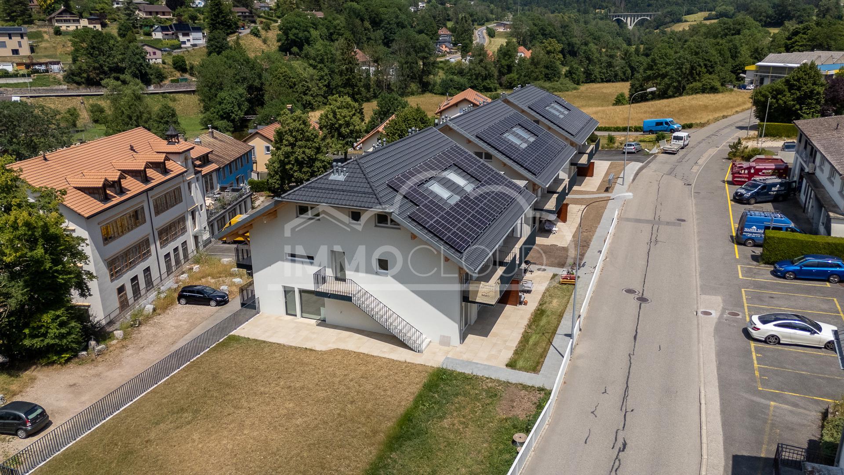
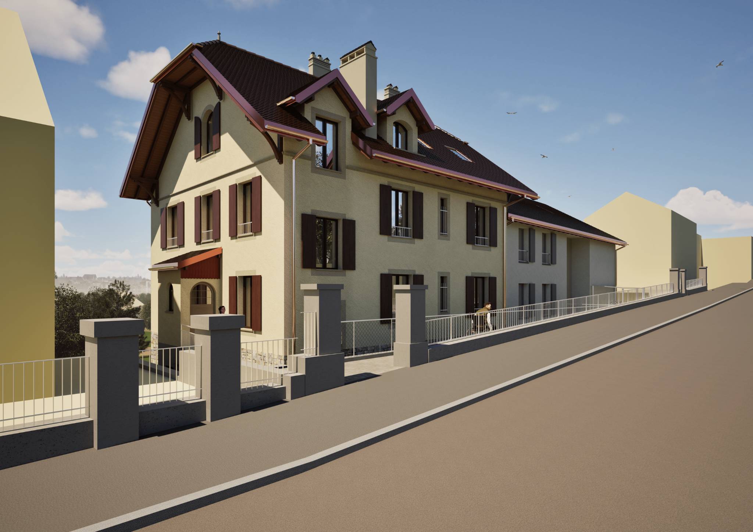
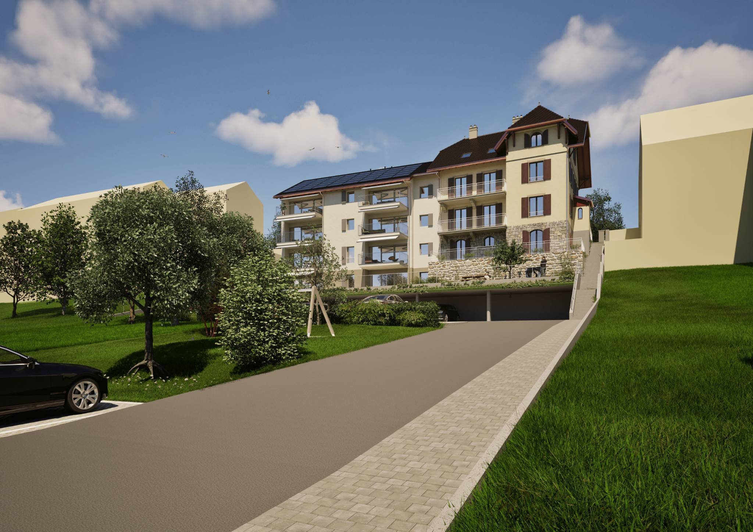
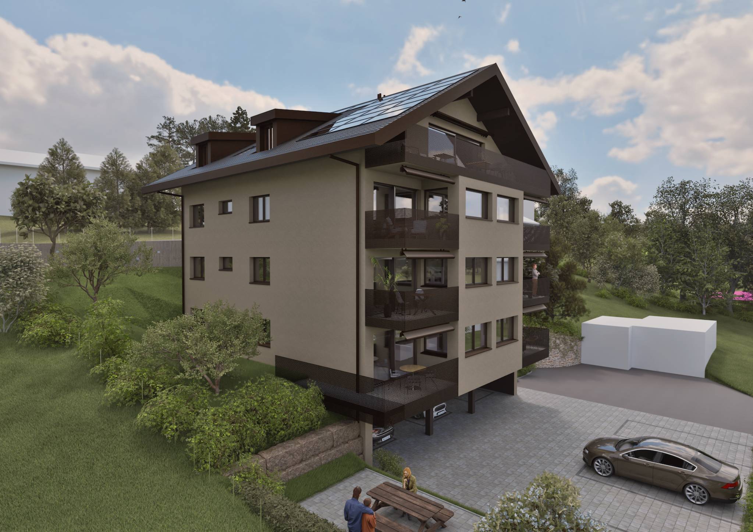
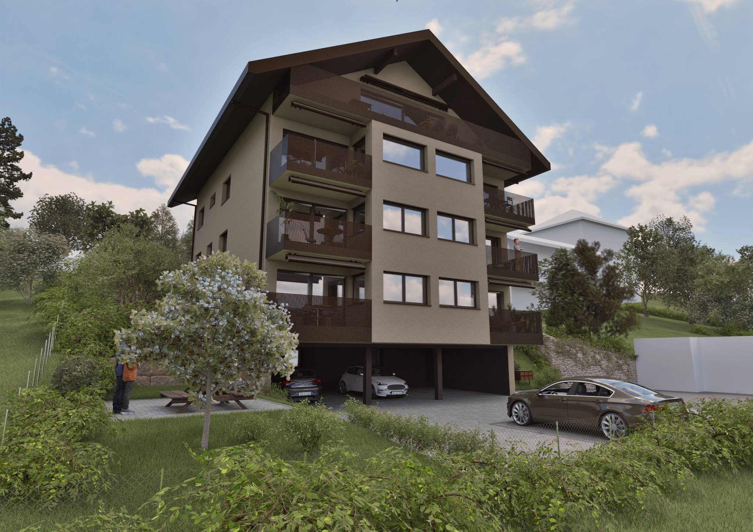
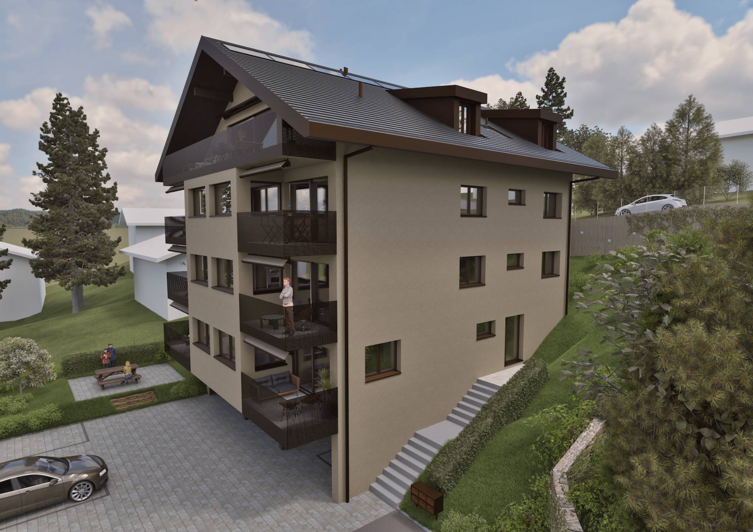
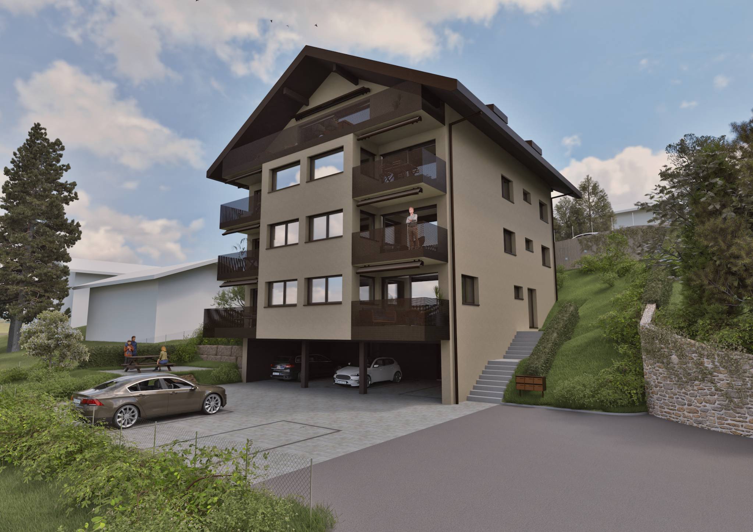
Charming semi-detached house with 4½ rooms, large attic, garages and parking spaces
Rooms4.5
Living area95 m²
Object PriceCHF 595,000.-
AvailabilityImmediate
Localisation
A Agiez, 1352 AgiezCharacteristics
Reference
81866
Availability
Immediate
Year of construction
1900
Latest renovations
2023
Rooms
4.5
Number of levels for the real asset
3
Ground surface
233 m²
Living area
95 m²
Volume
852 m³
Description
Text translated from french, see original
Original text in french, translate to English.
AVAILABLE IMMEDIATELY!
FREE OF LEASE!
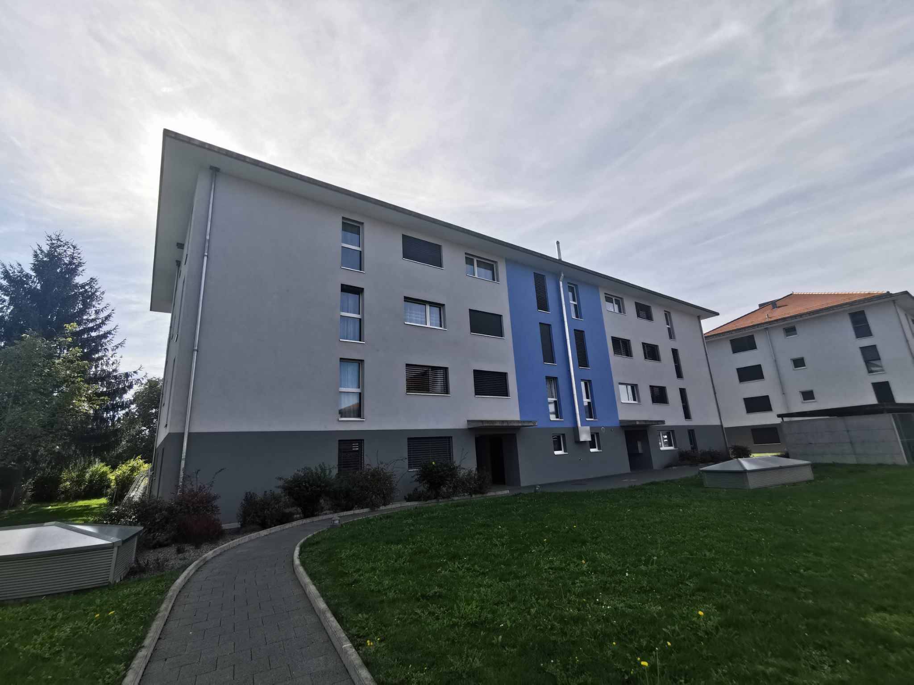
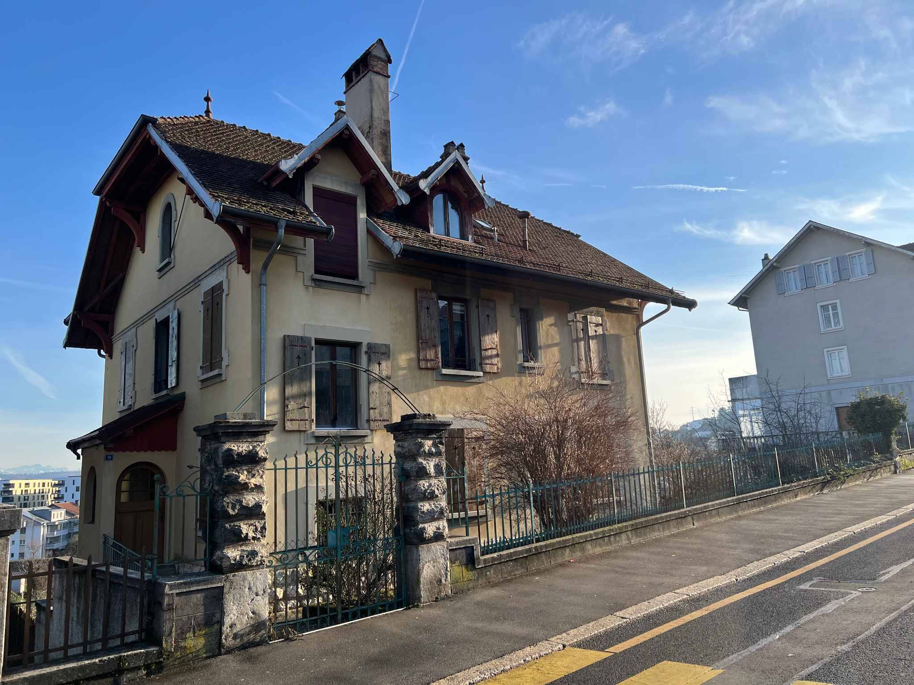
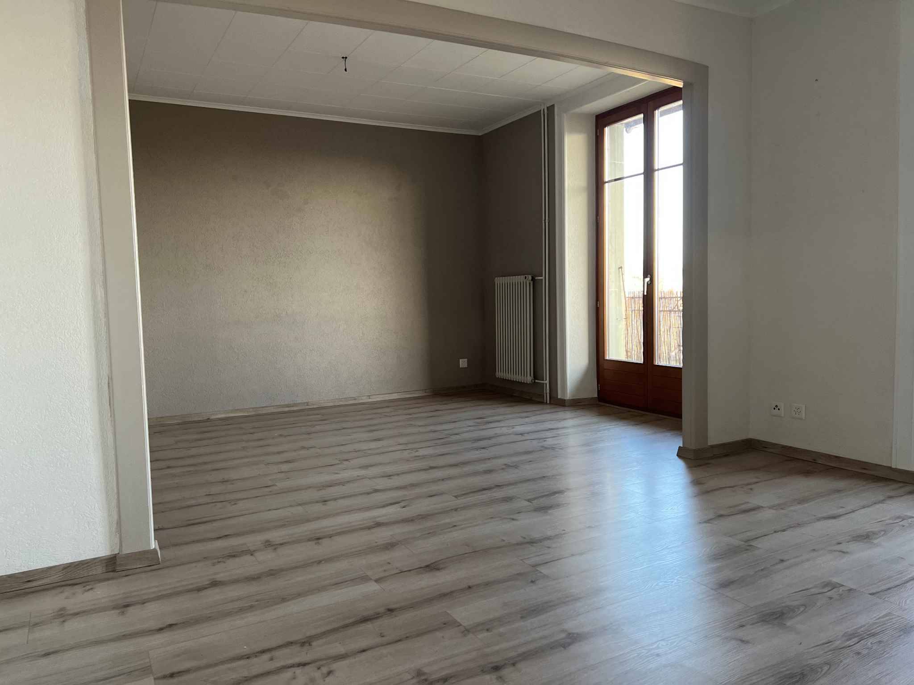
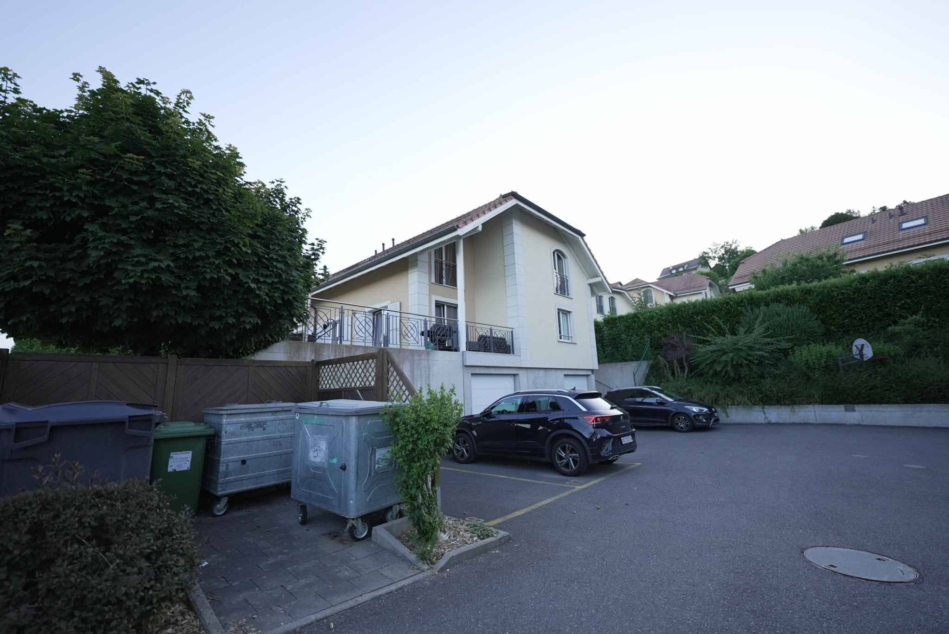
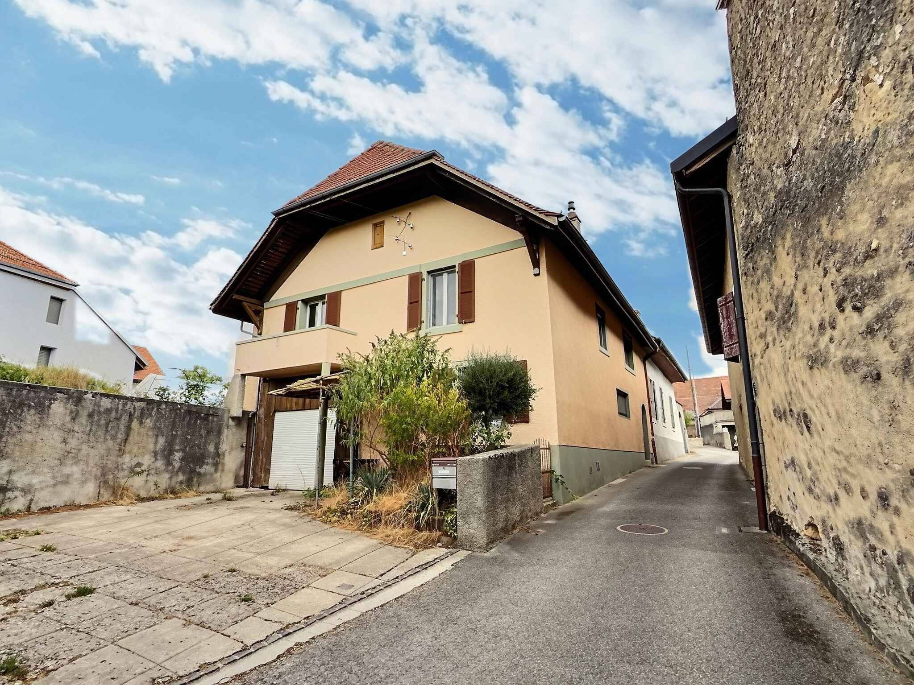
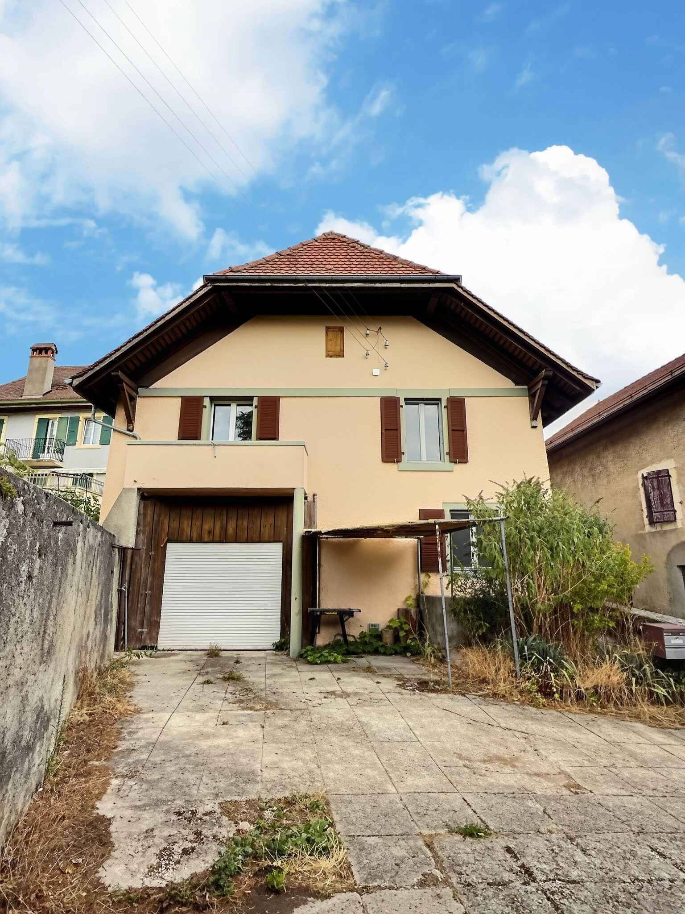
Charming semi-detached house with 4.5 rooms, built on a 233 m2 plot, spread over 2 habitable levels with great potential.
This house is located in the heart of the village.
It is composed as follows:
In the basement (partially excavated):
- a cellar
On the ground floor:
- an entrance hall
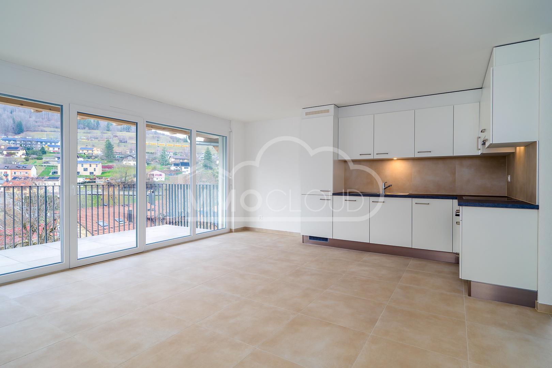
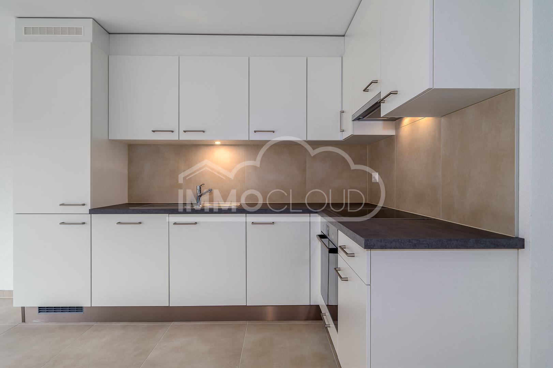
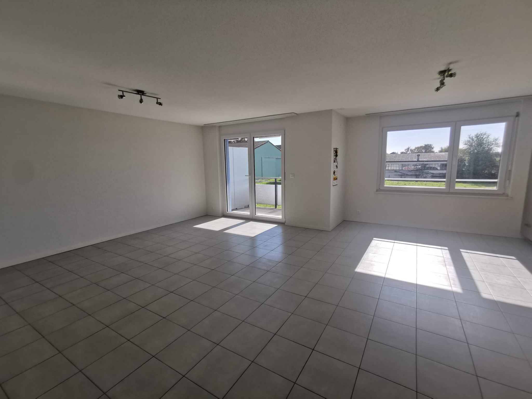
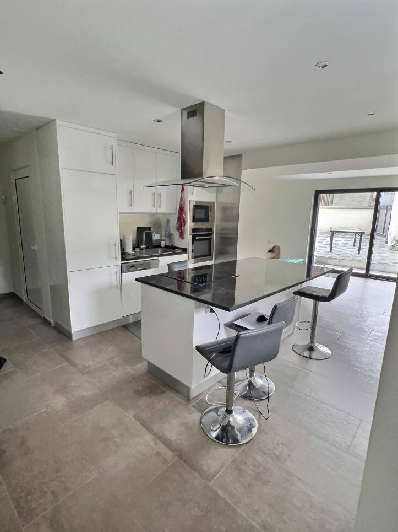
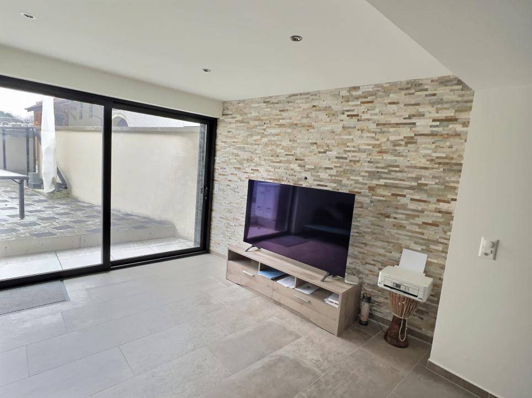
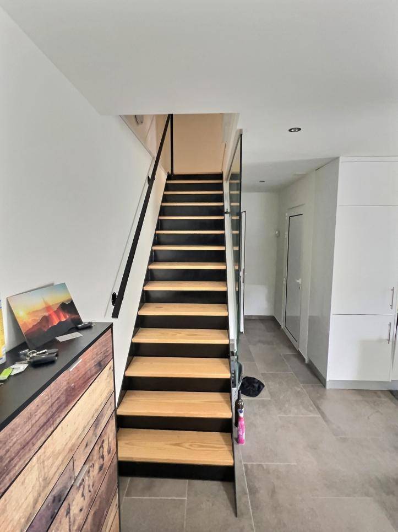
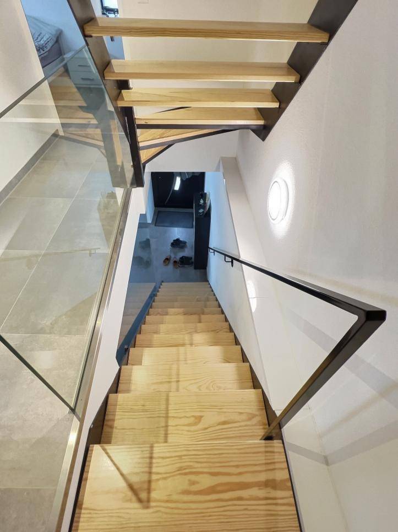
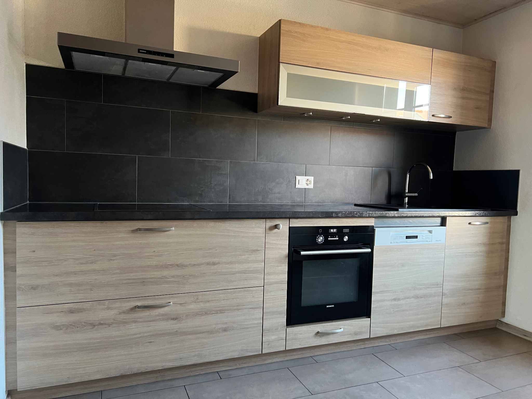
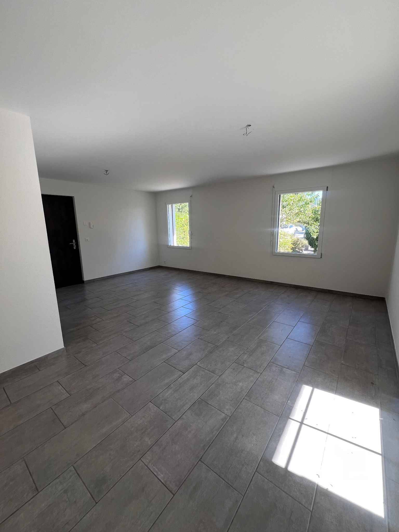
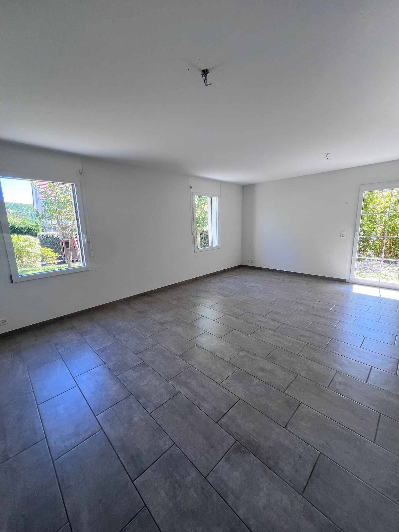
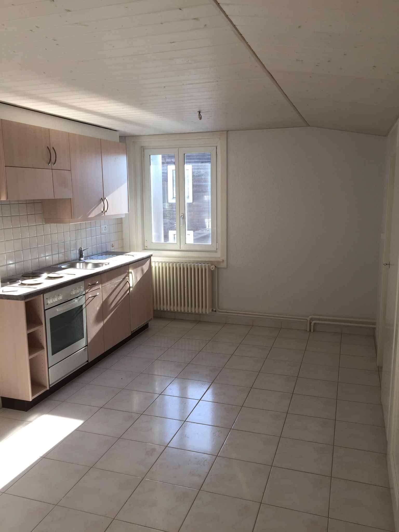
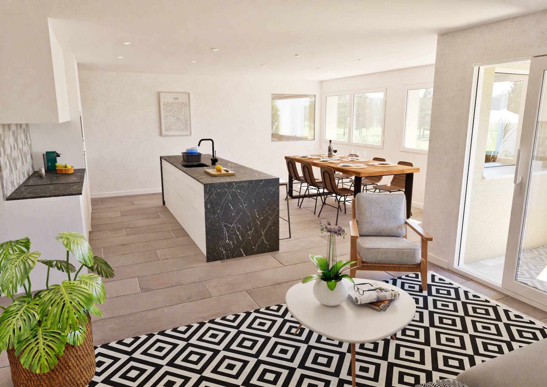
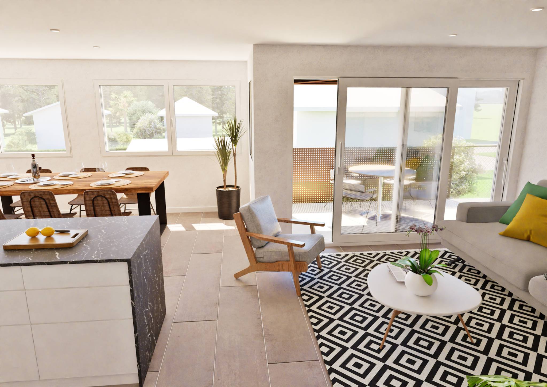
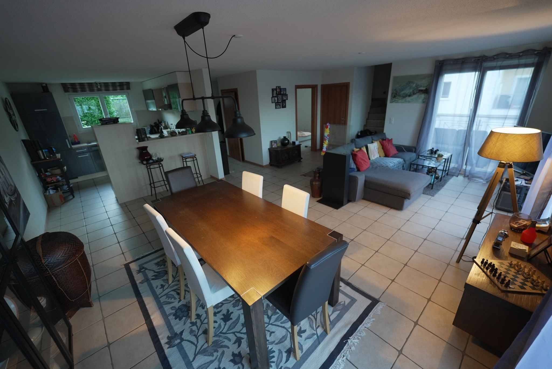
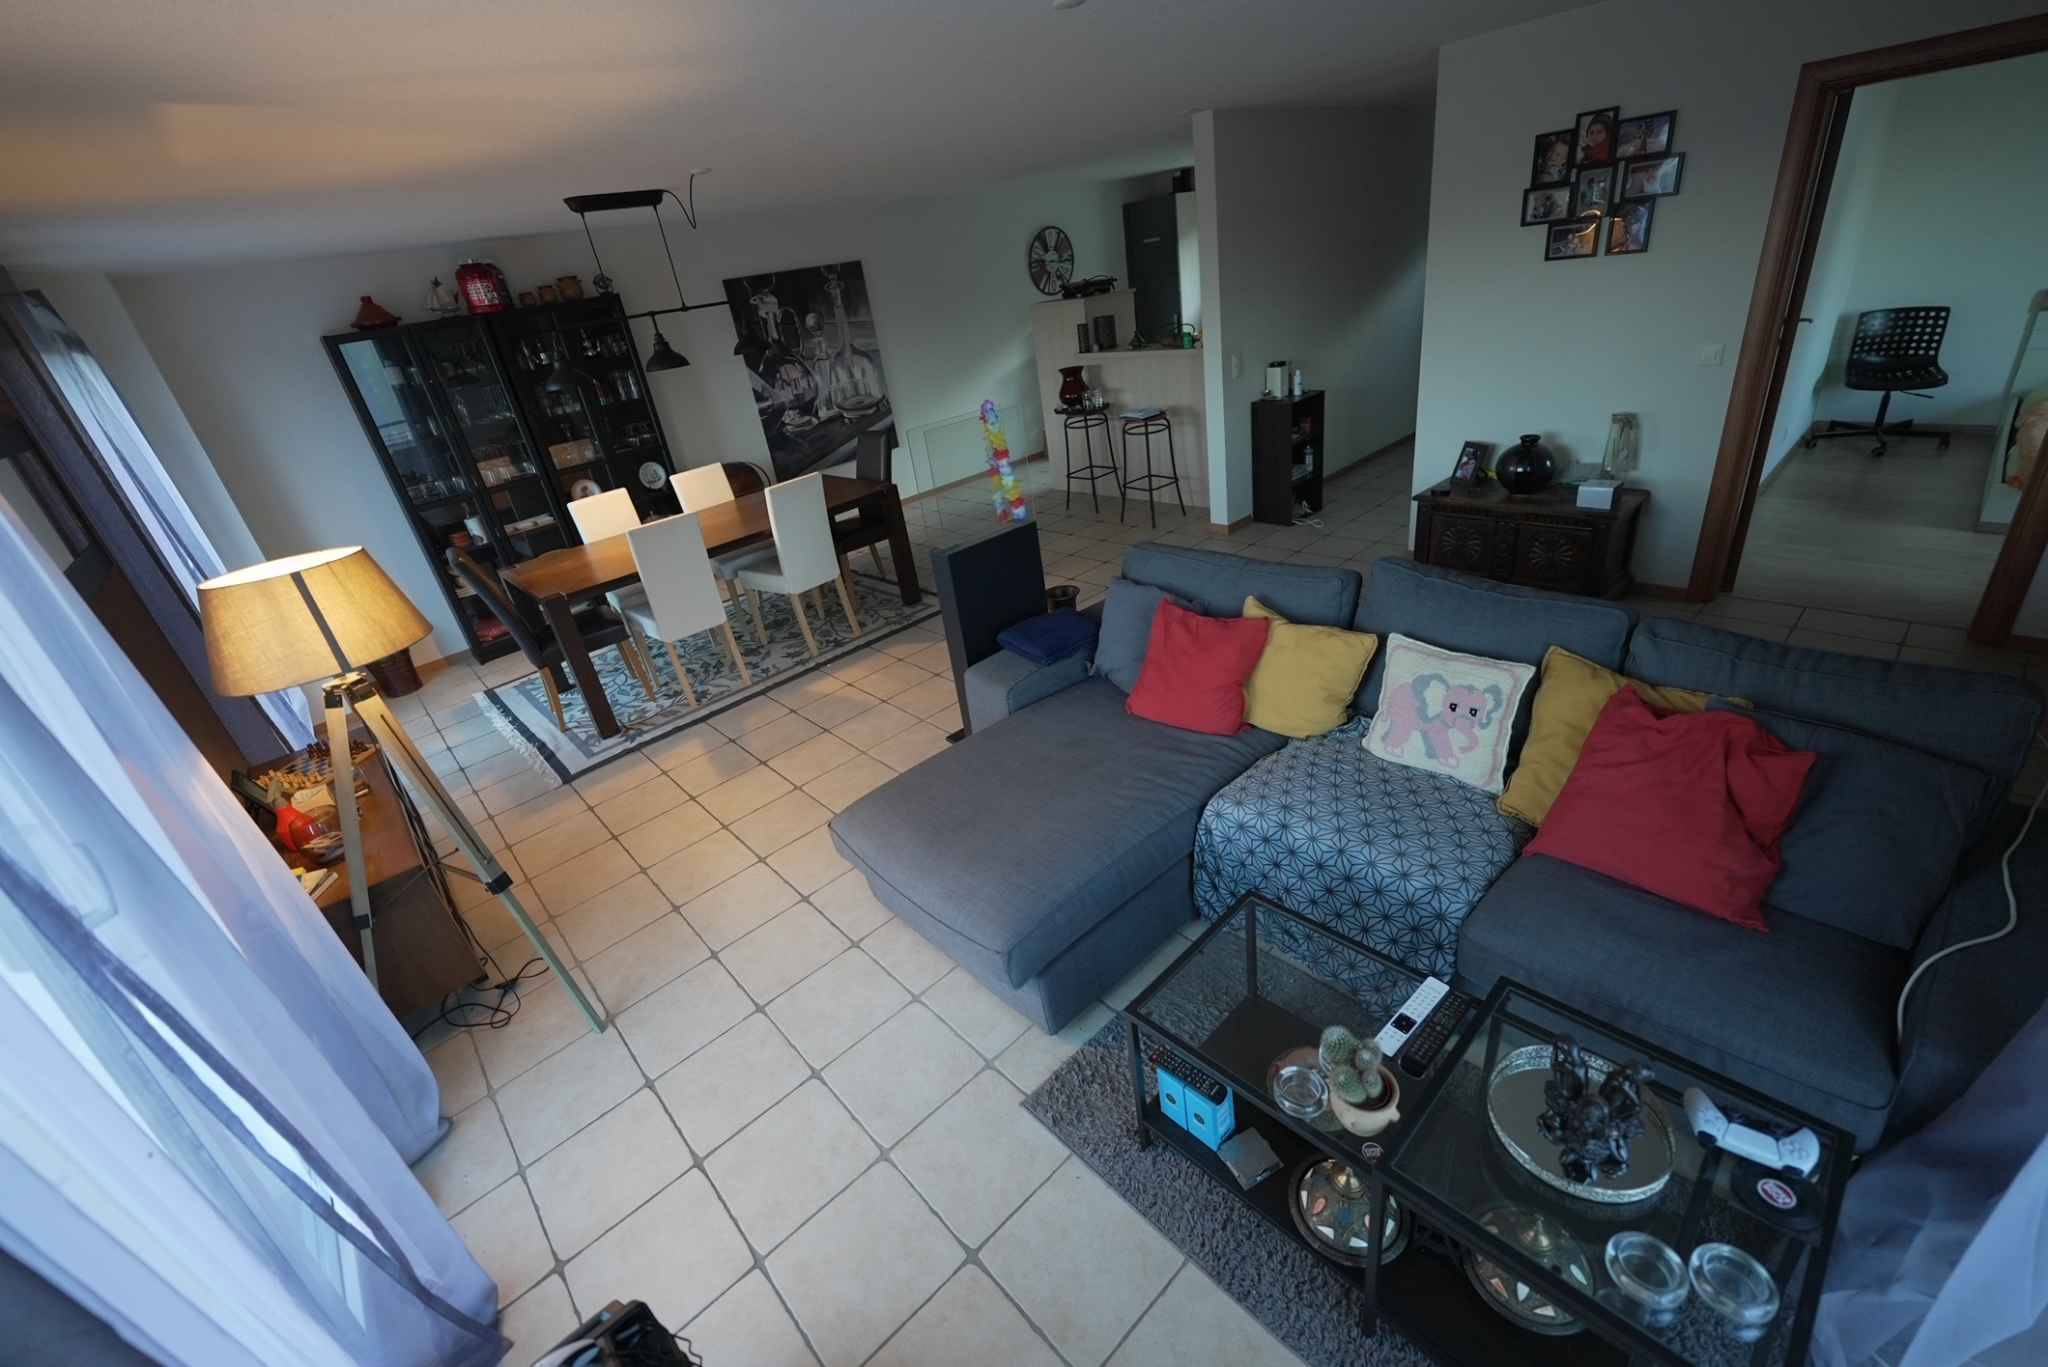
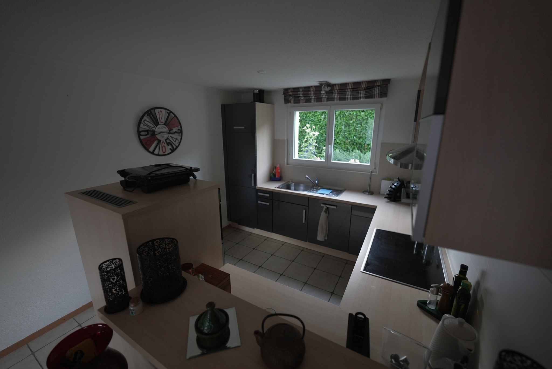
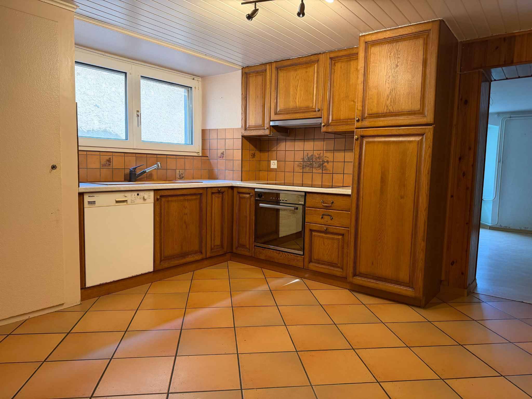
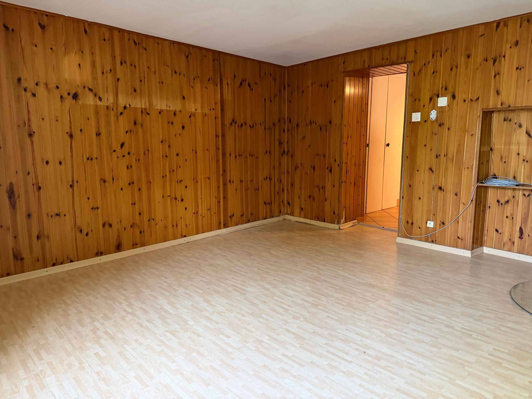
- a closed kitchen, fully equipped with a small pantry adjacent to the staircase – a living room with a wood-burning stove
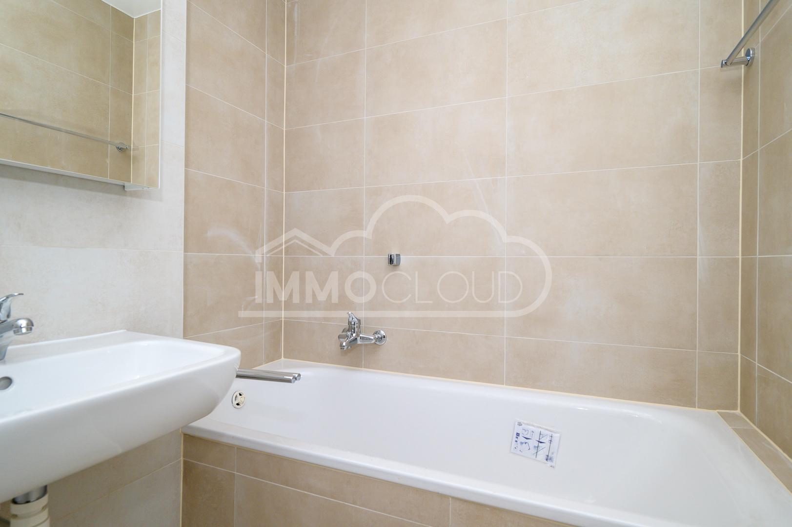
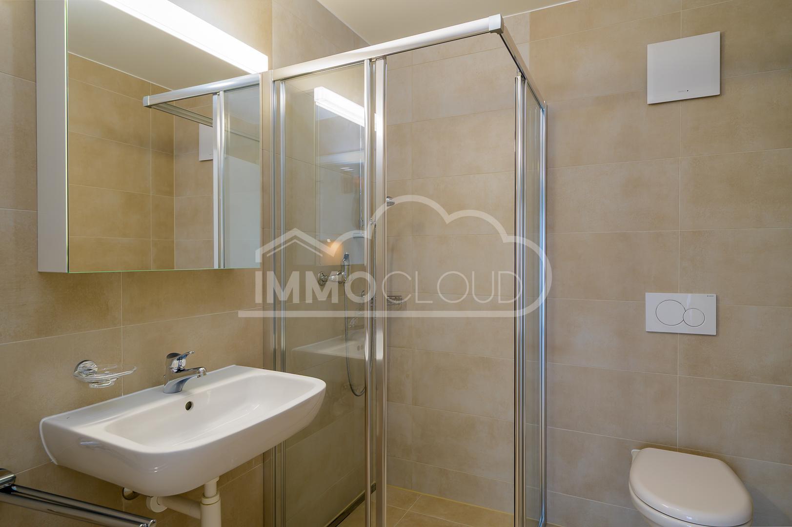
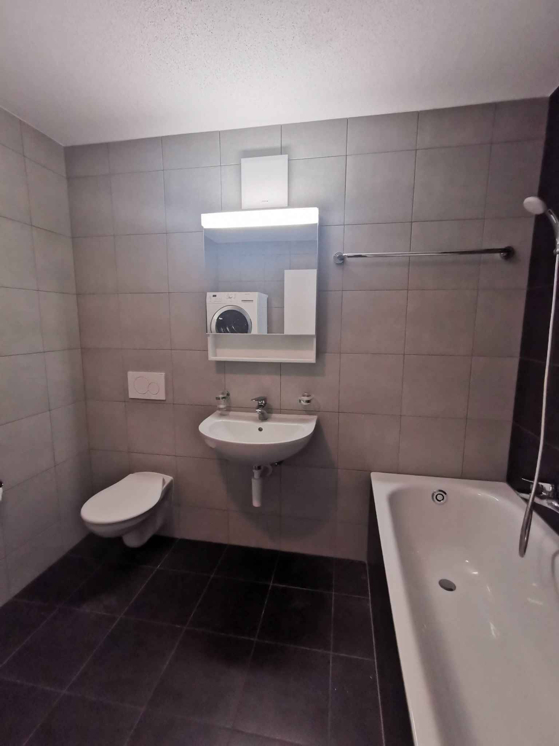
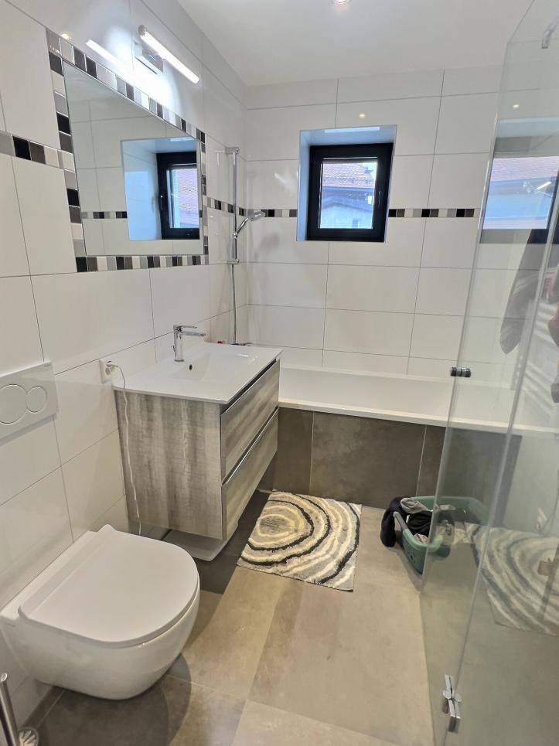
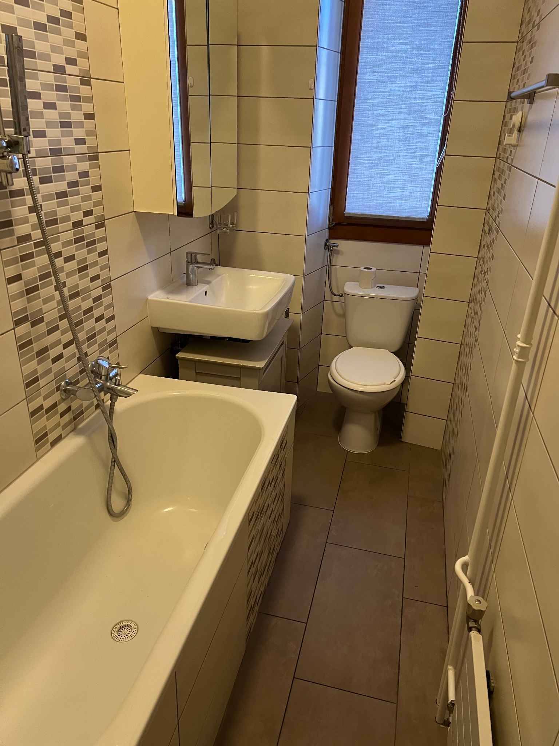
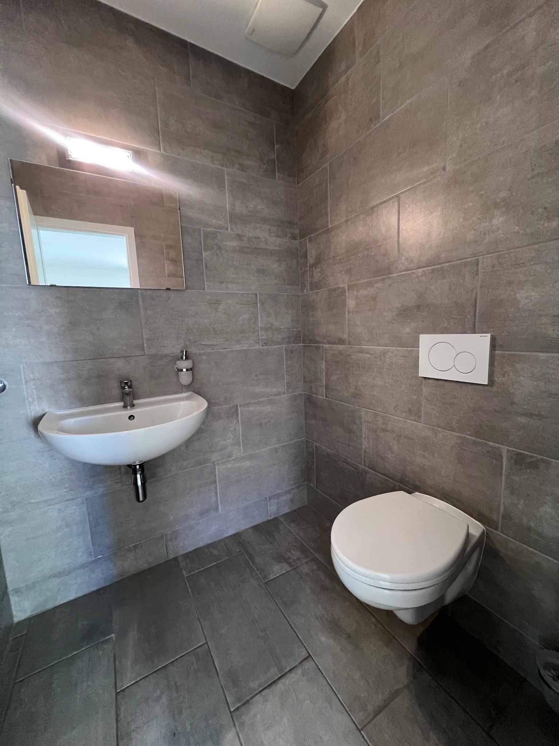
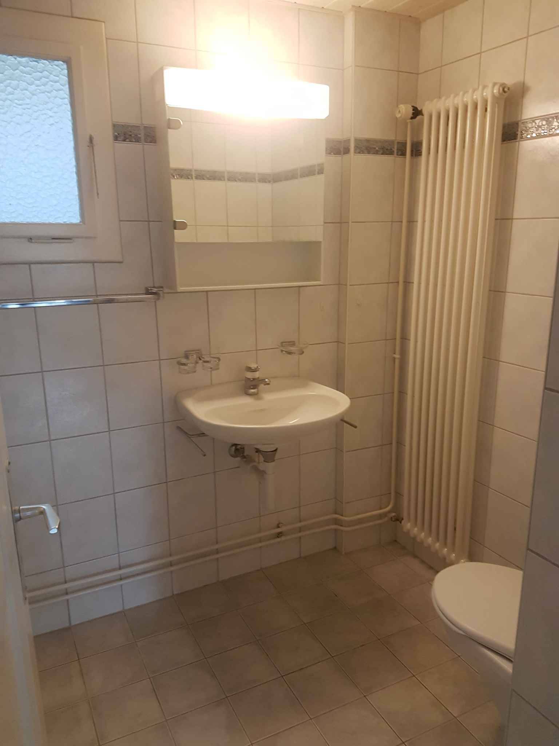
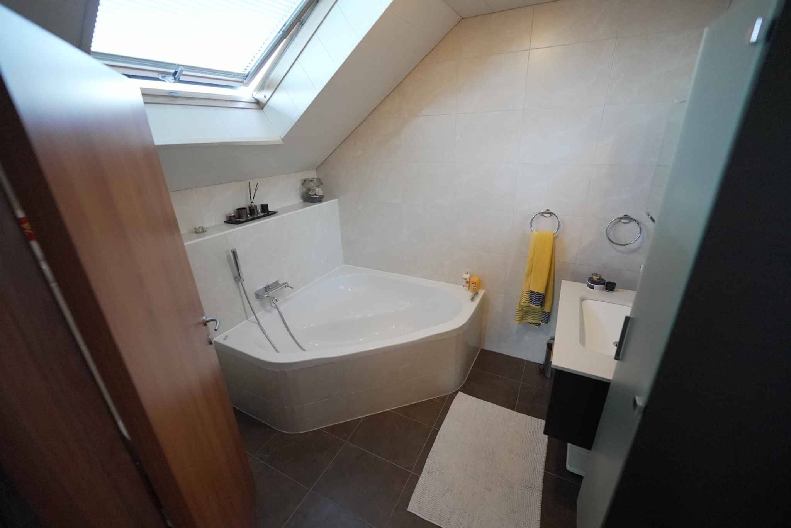
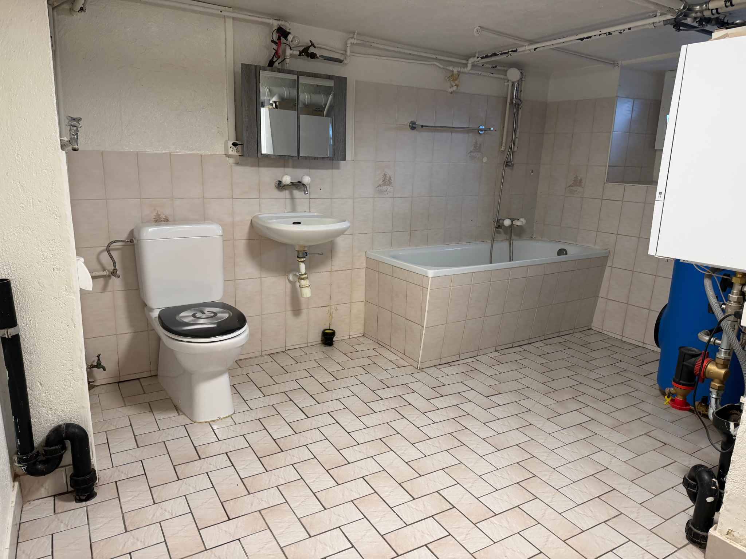
- a bathroom/WC + shower and boiler room
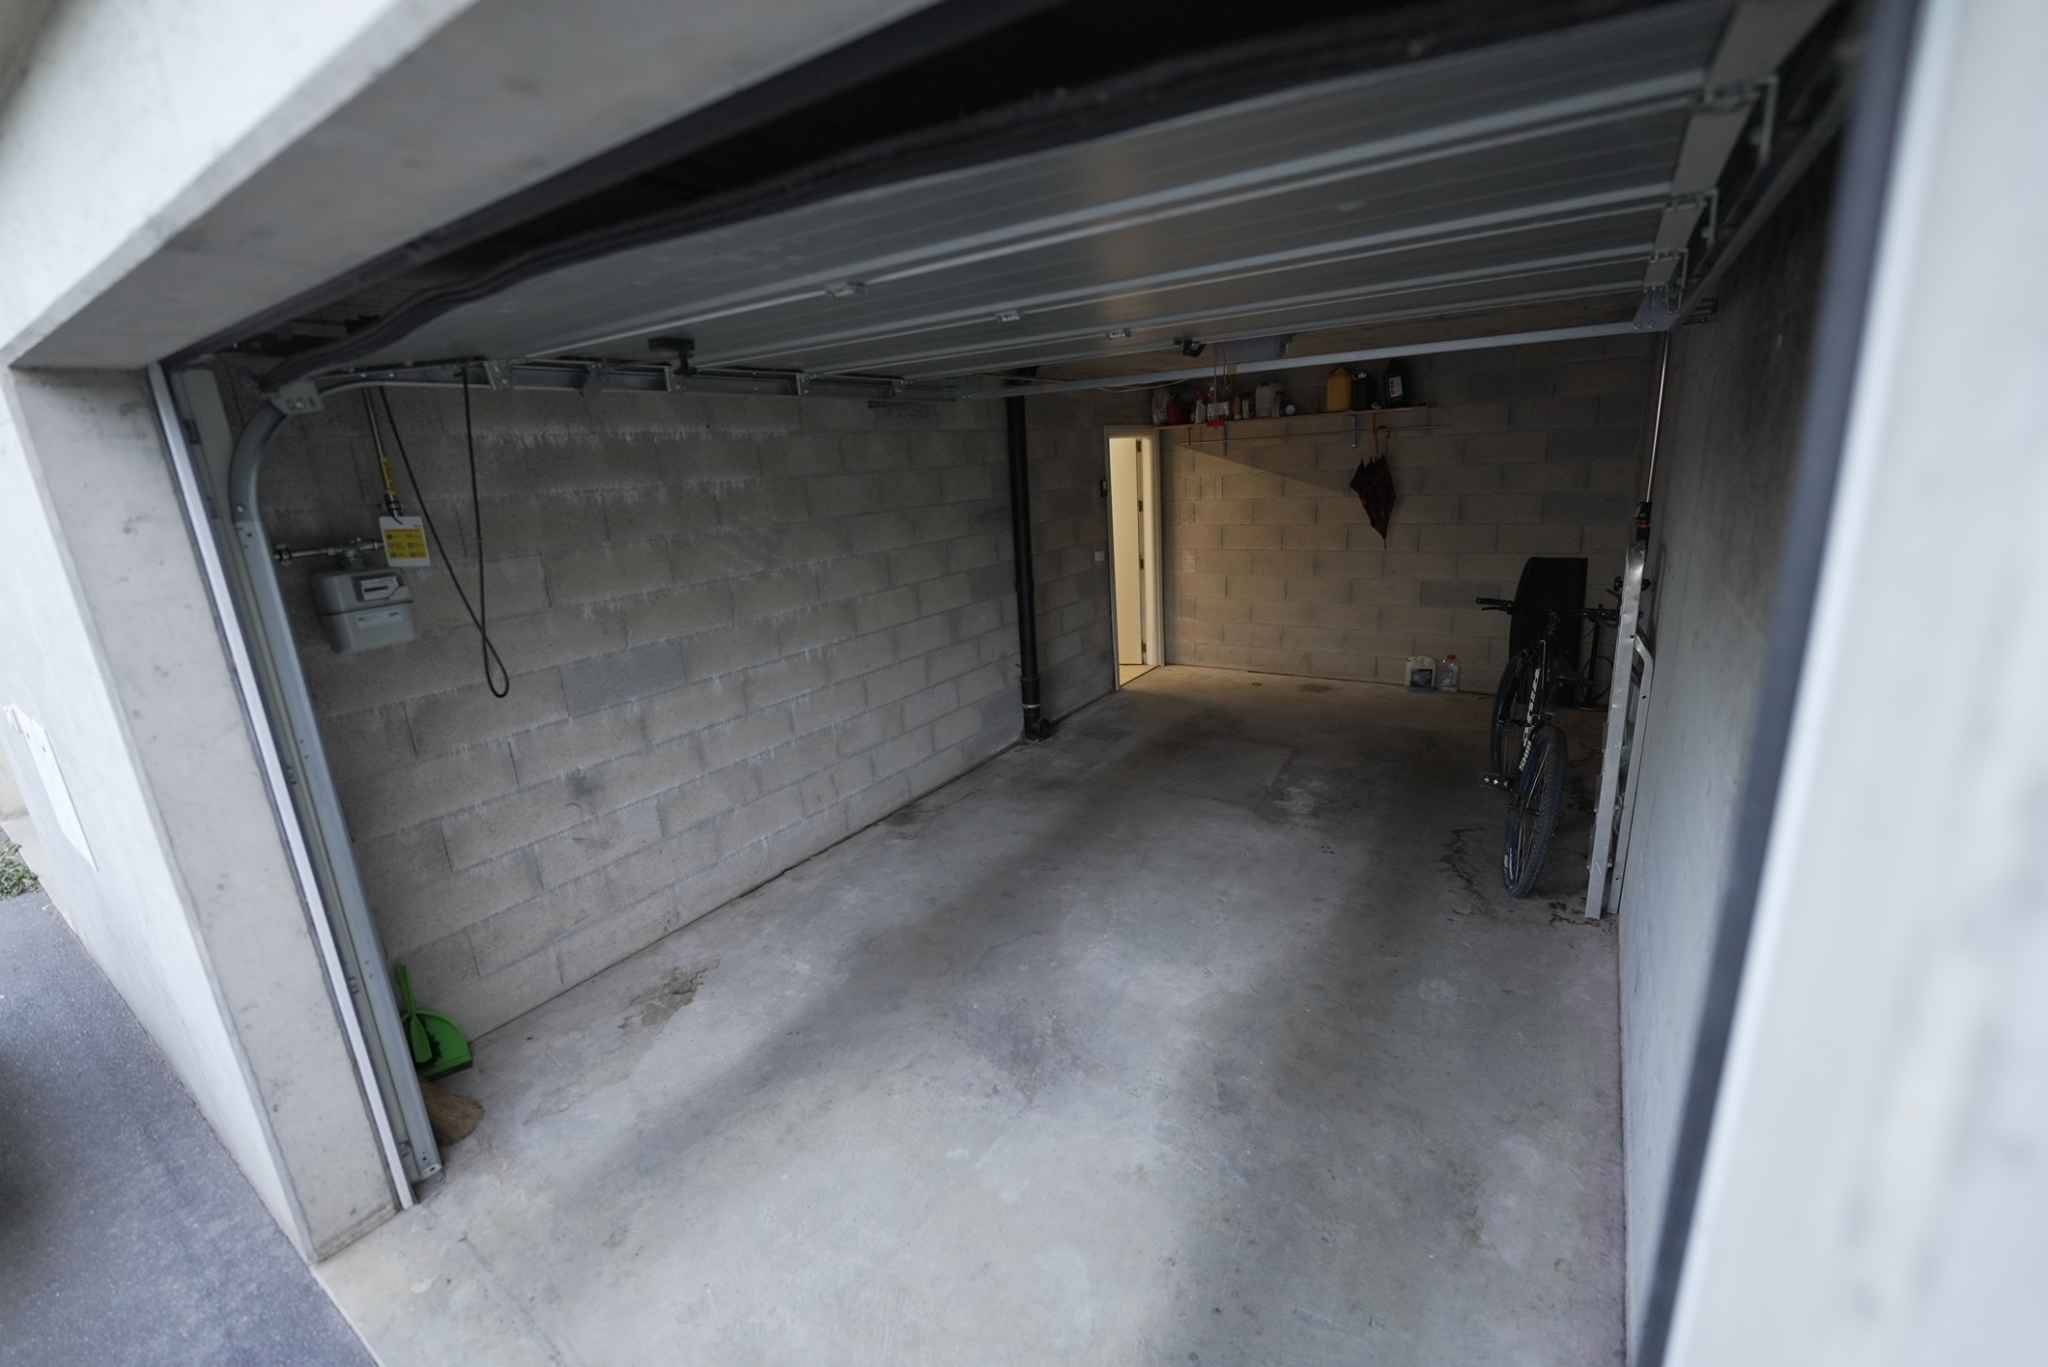
- a garage with a large volume
On the 1st floor:
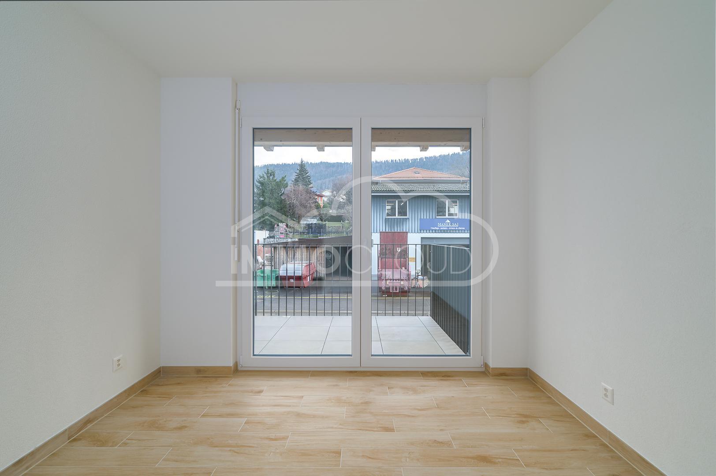
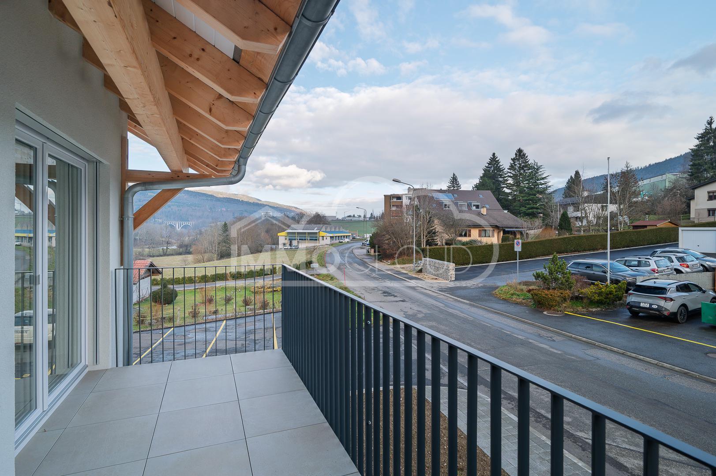
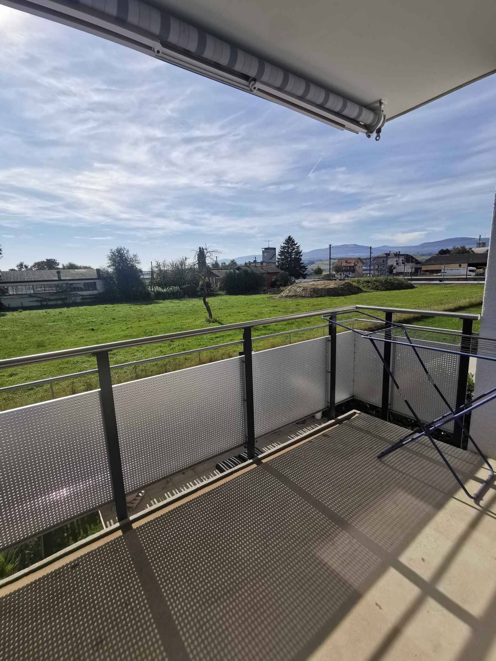
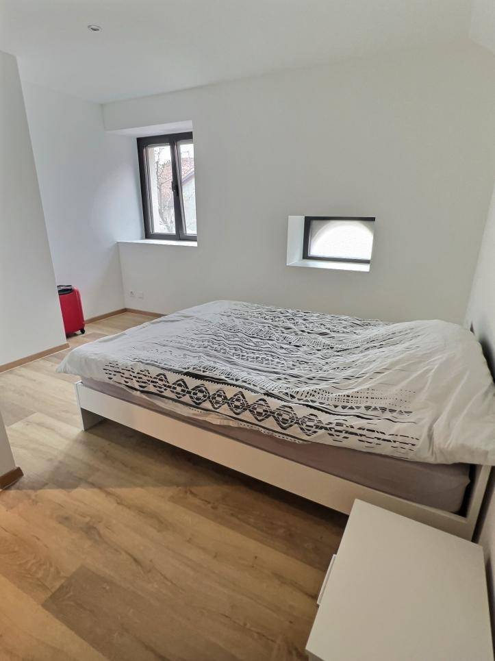
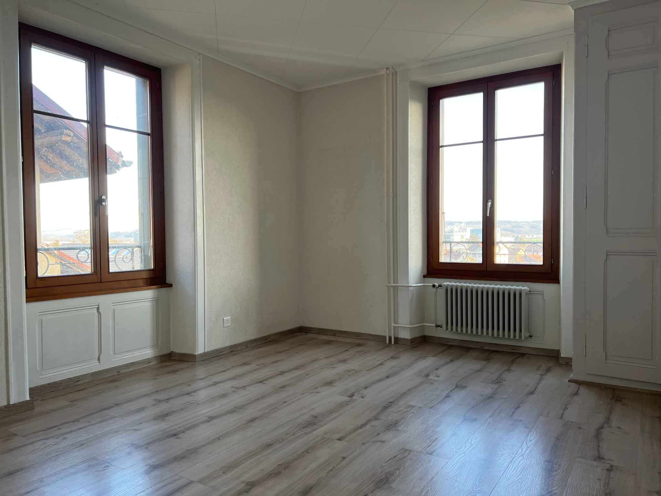
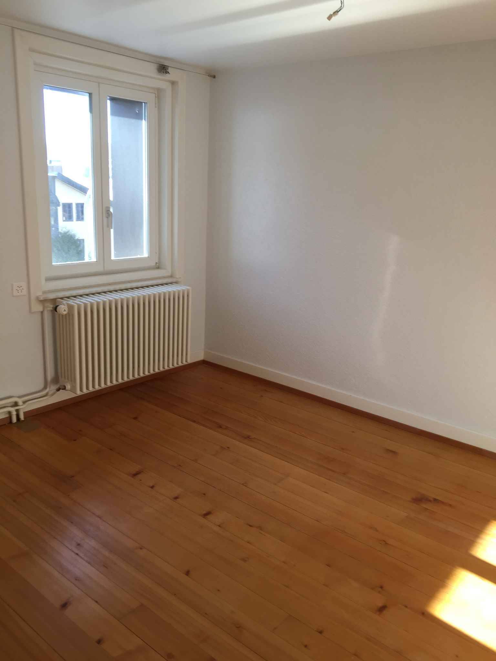
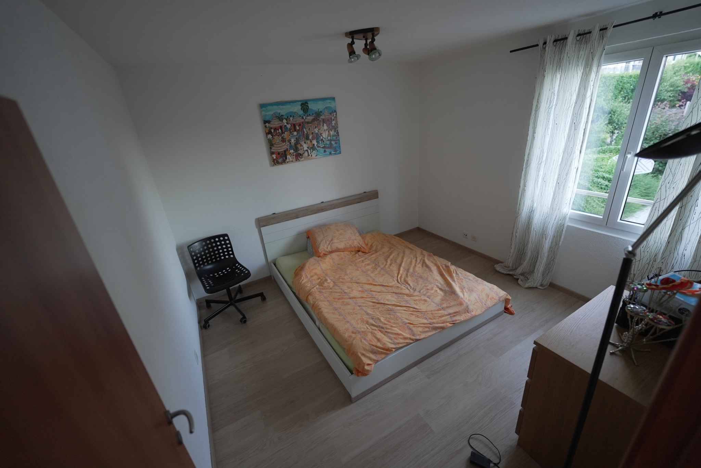
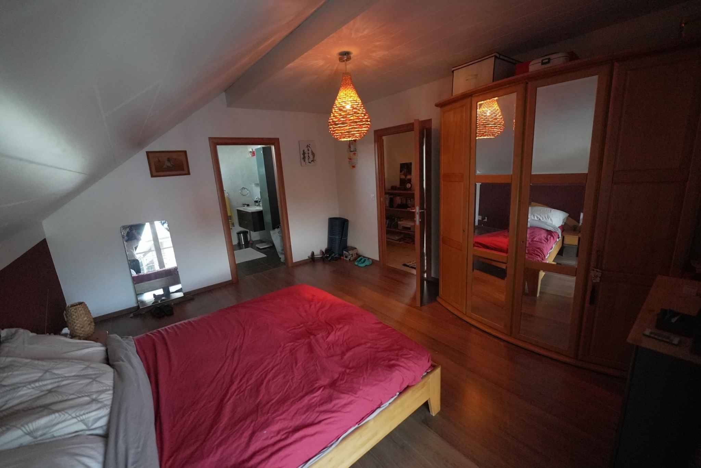
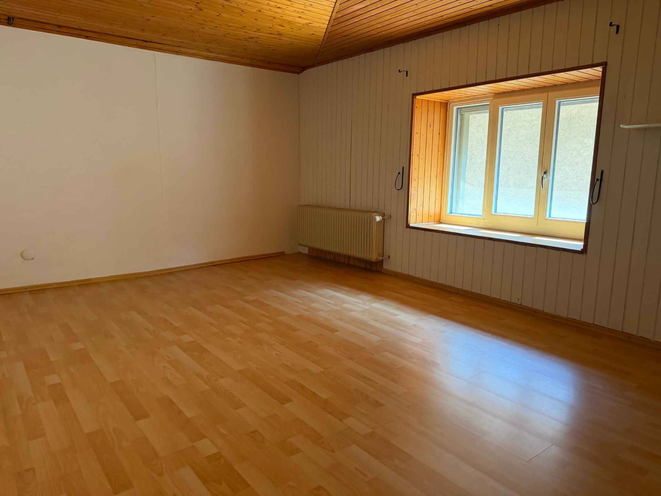
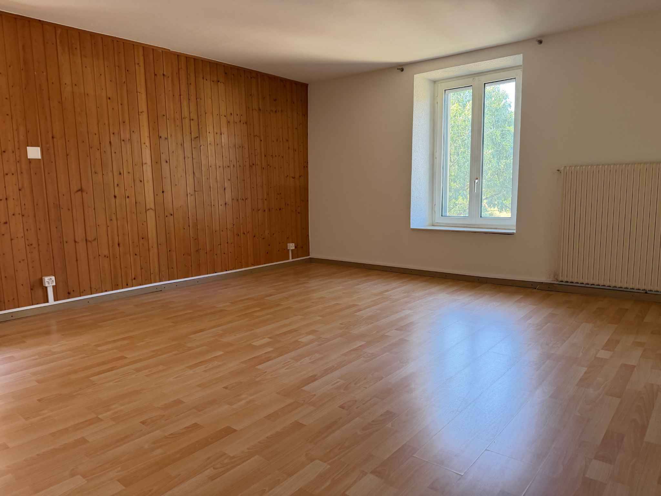
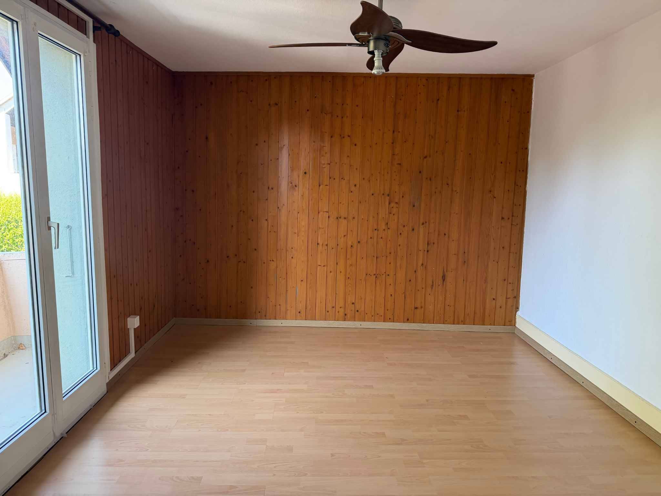
- 3 bedrooms (one of which is enfilade with a south-facing balcony)
- a large storage room giving access to the attic
In the attic:
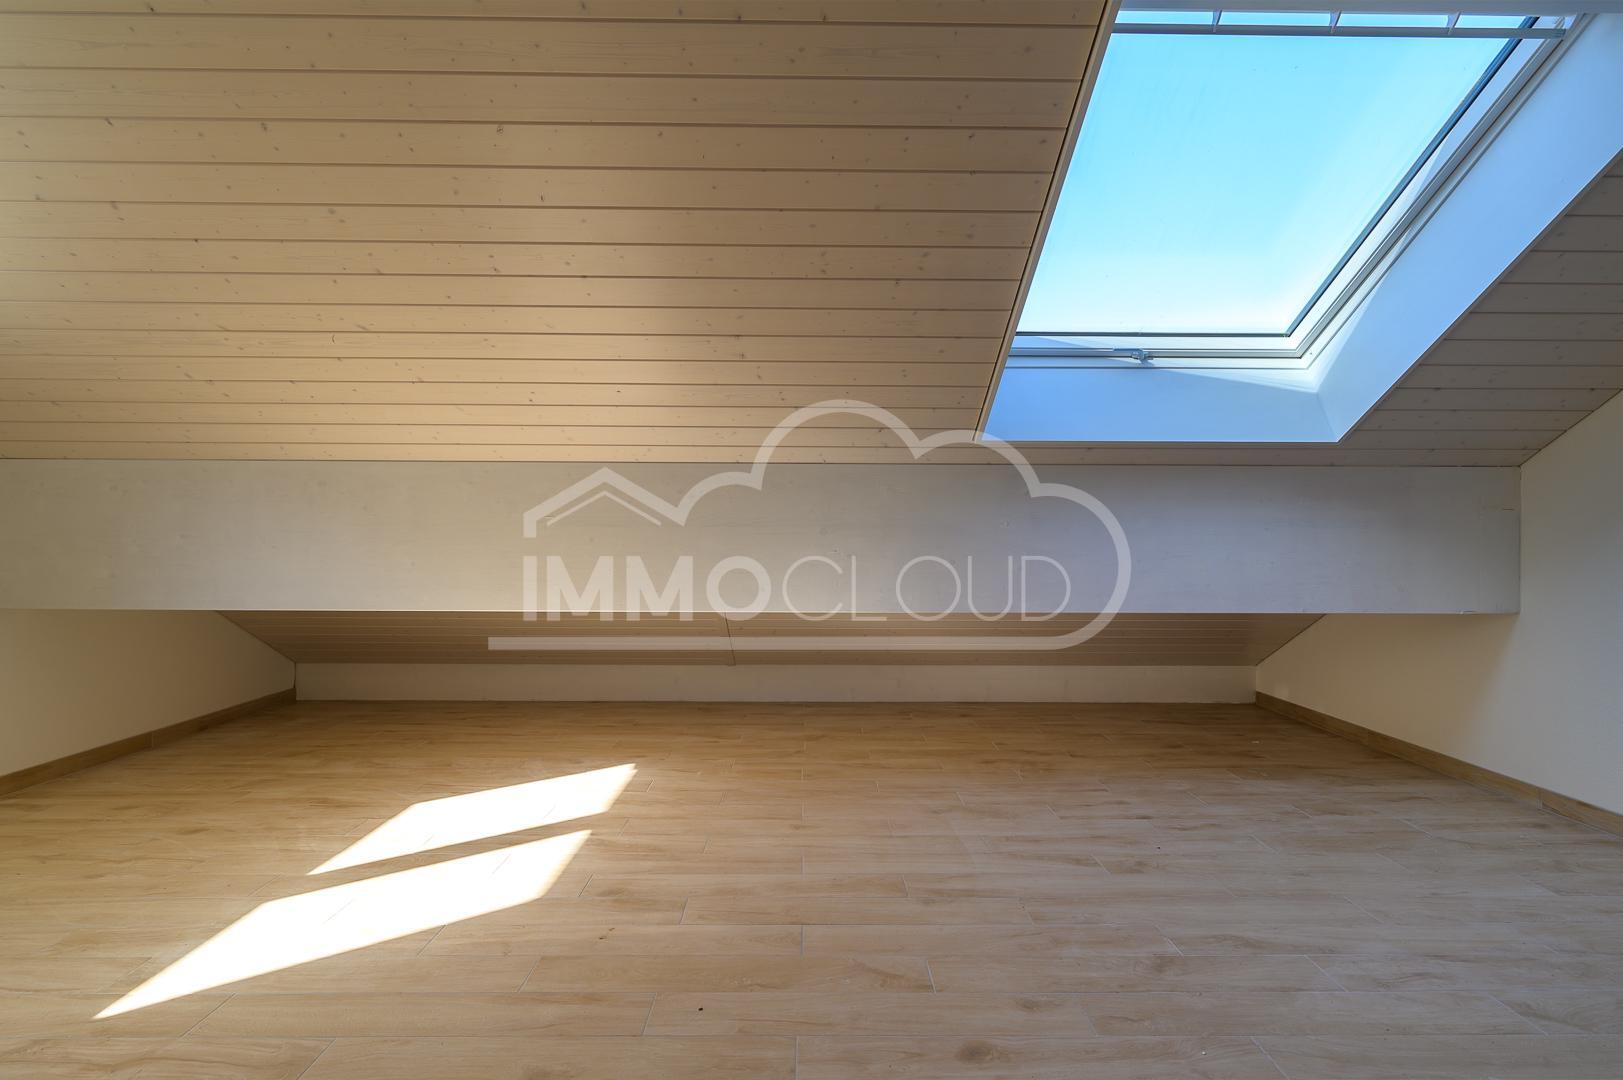
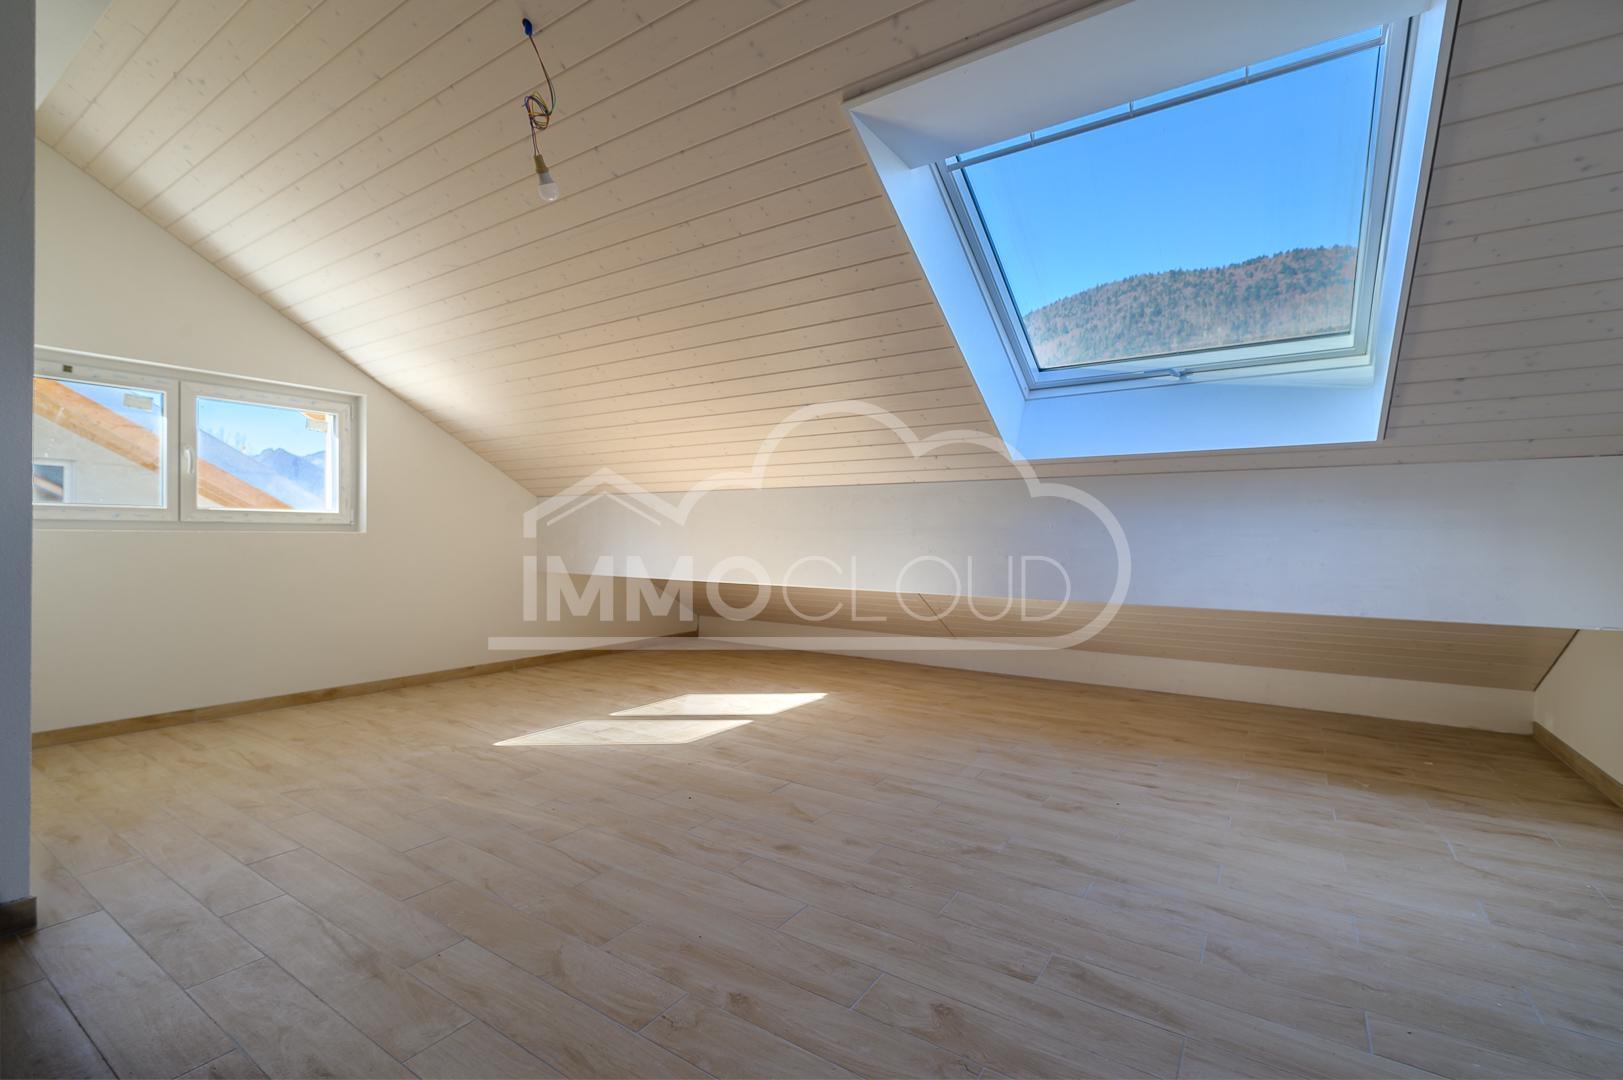
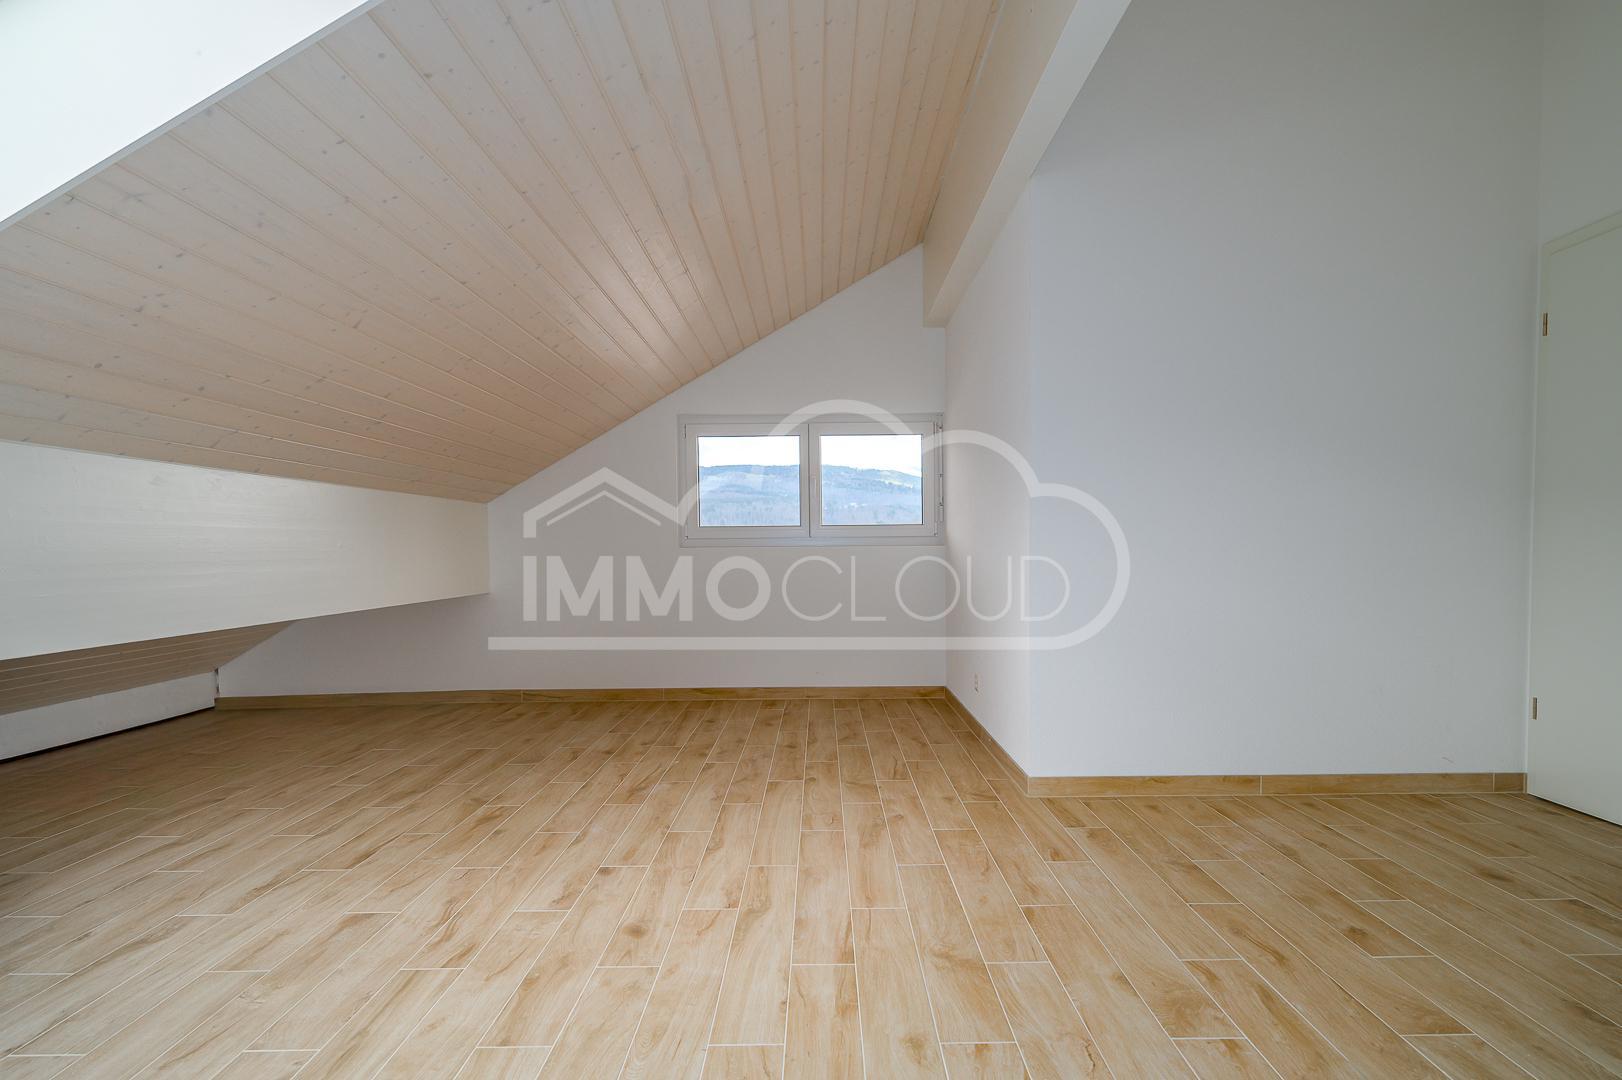
- a large storage space offering excellent potential for conversion into living space
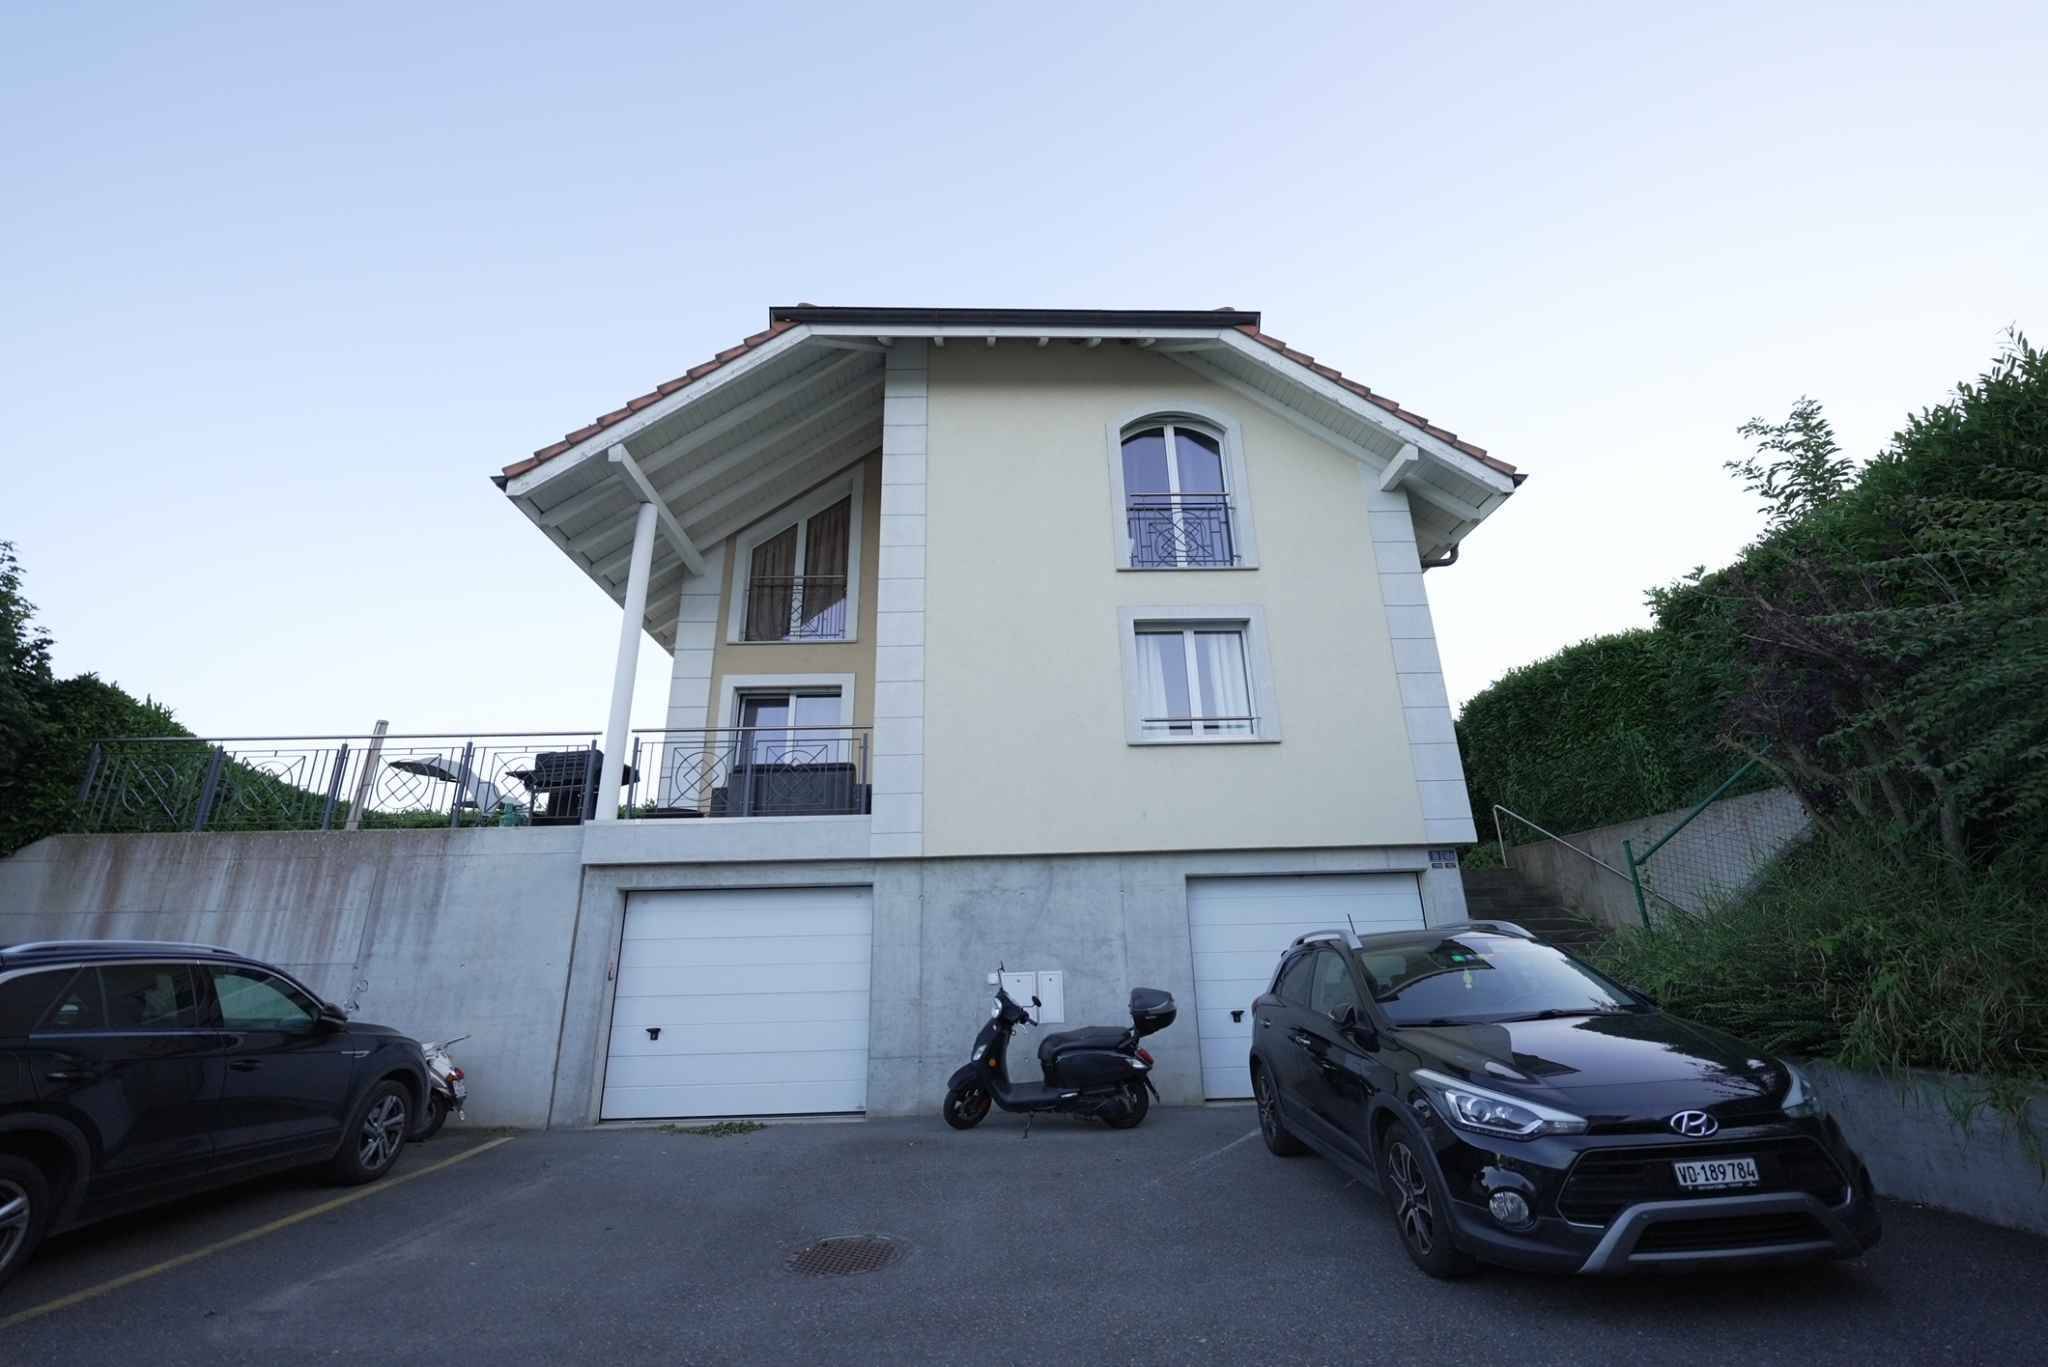
This property also includes a second garage with a storage space above.
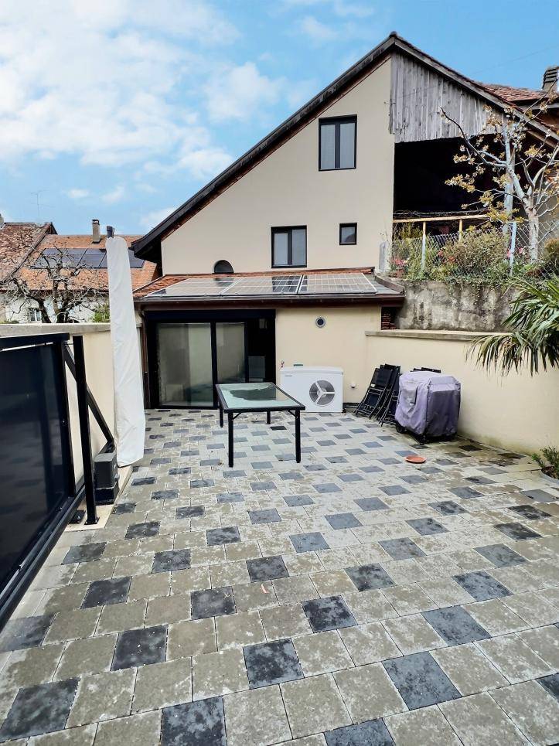
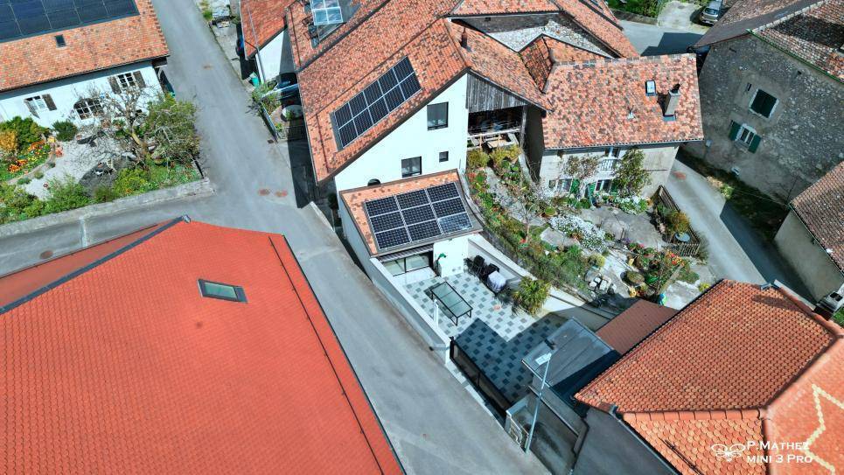
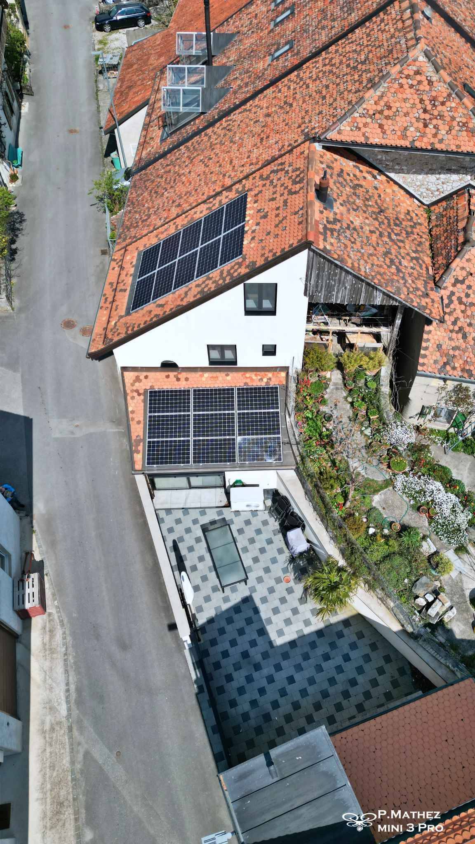
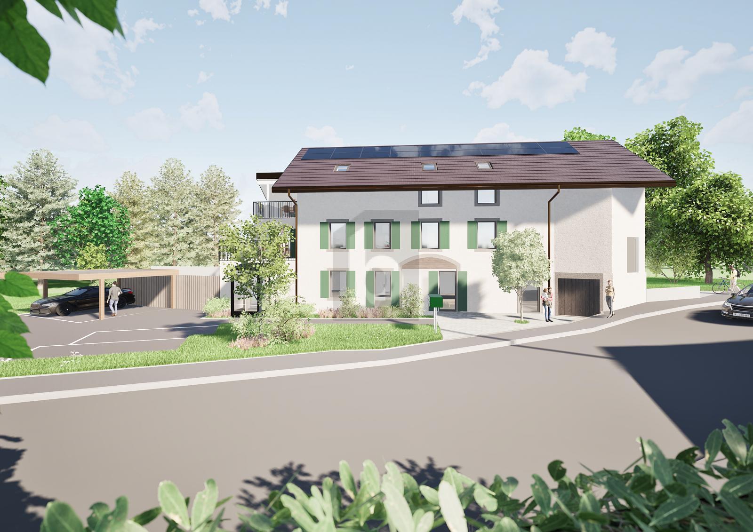
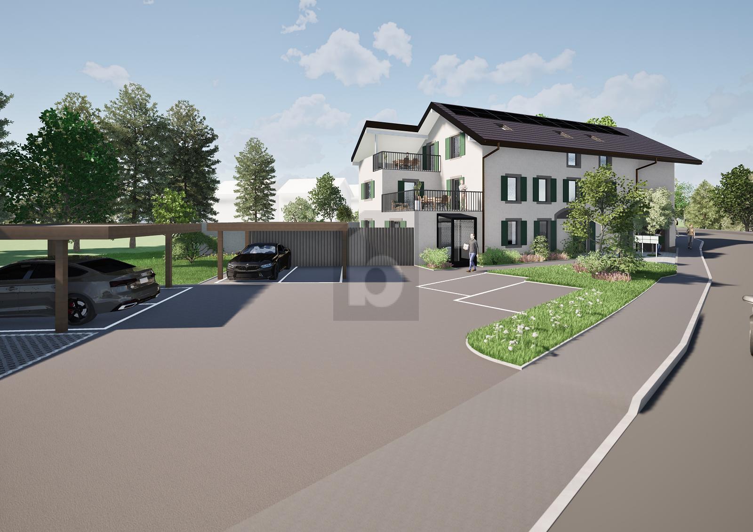
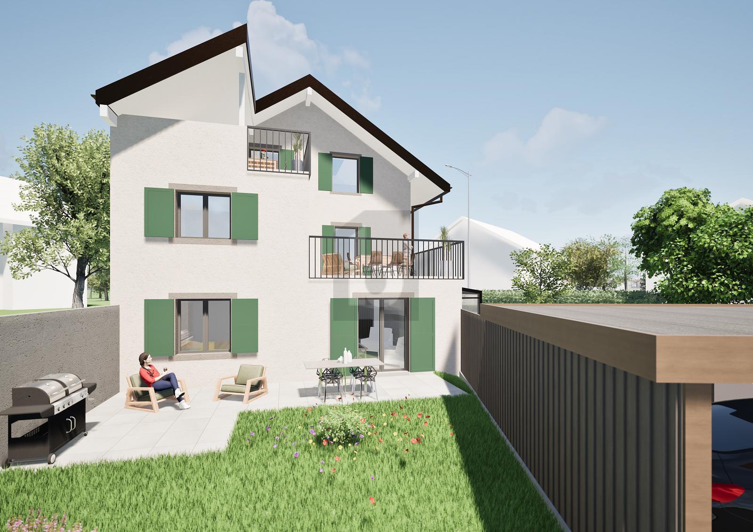
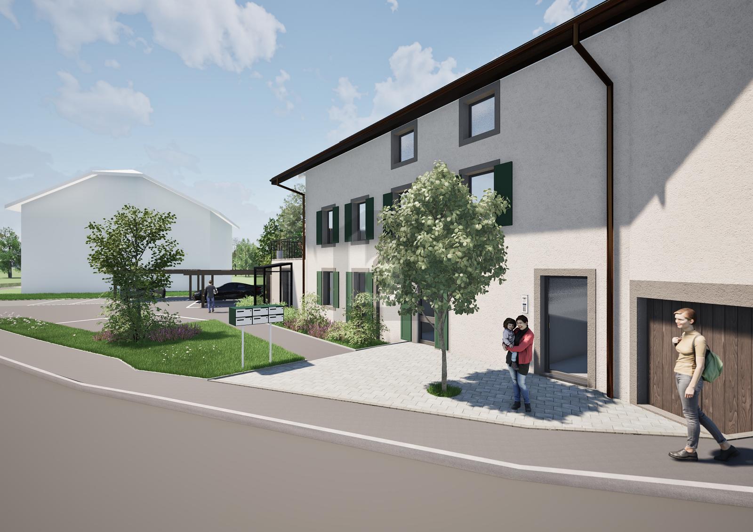
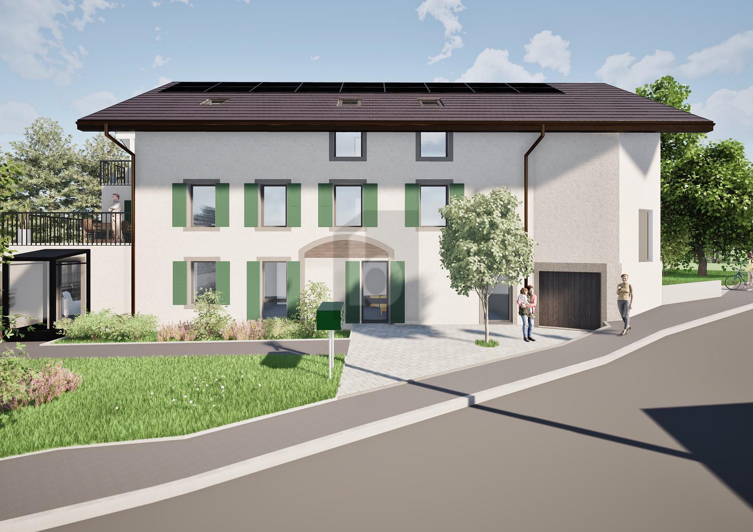
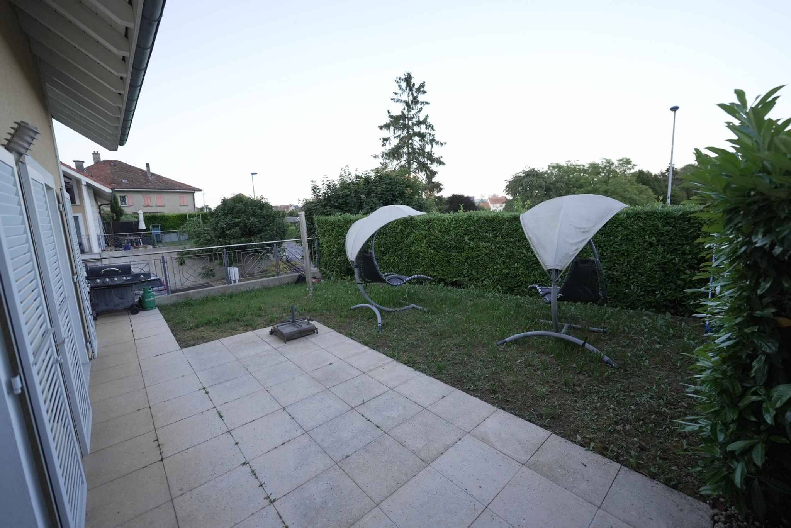
The area in front of the house allows for parking several vehicles and offers the possibility of creating a pleasant terrace.
In its original condition, this house requires some renovation work.
It is currently free of lease (it was previously rented).
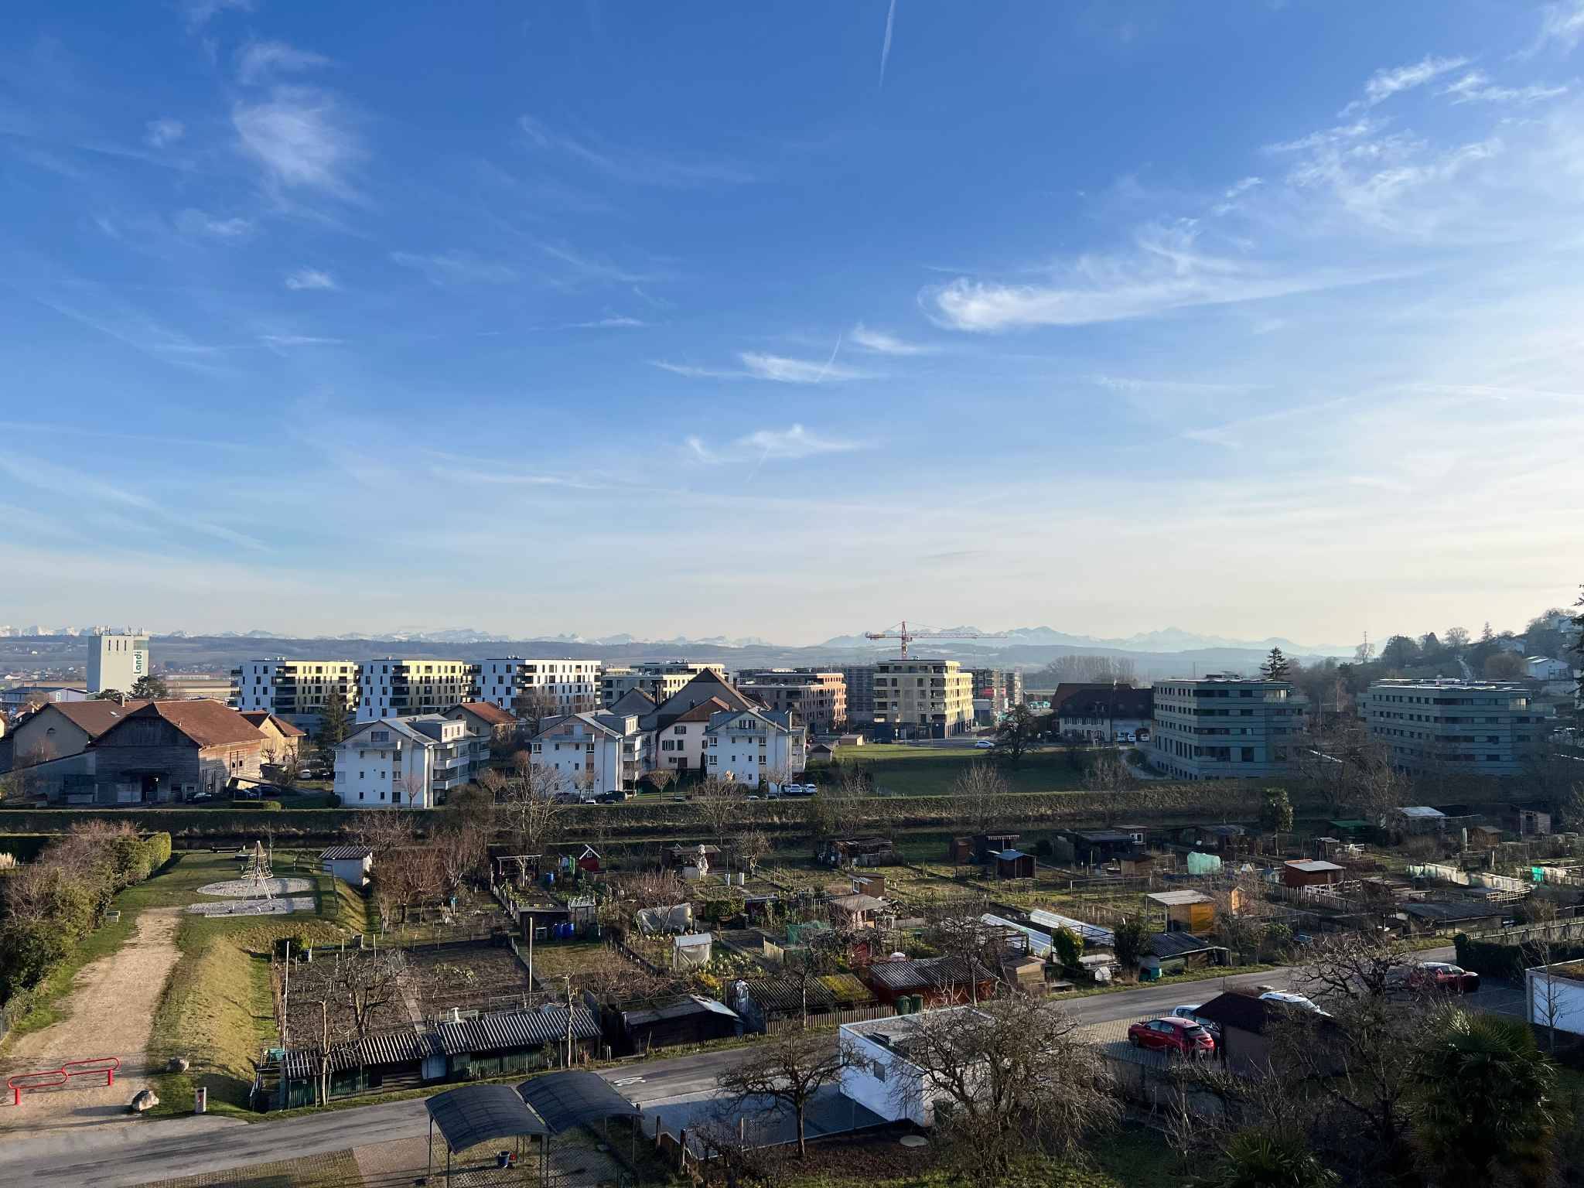
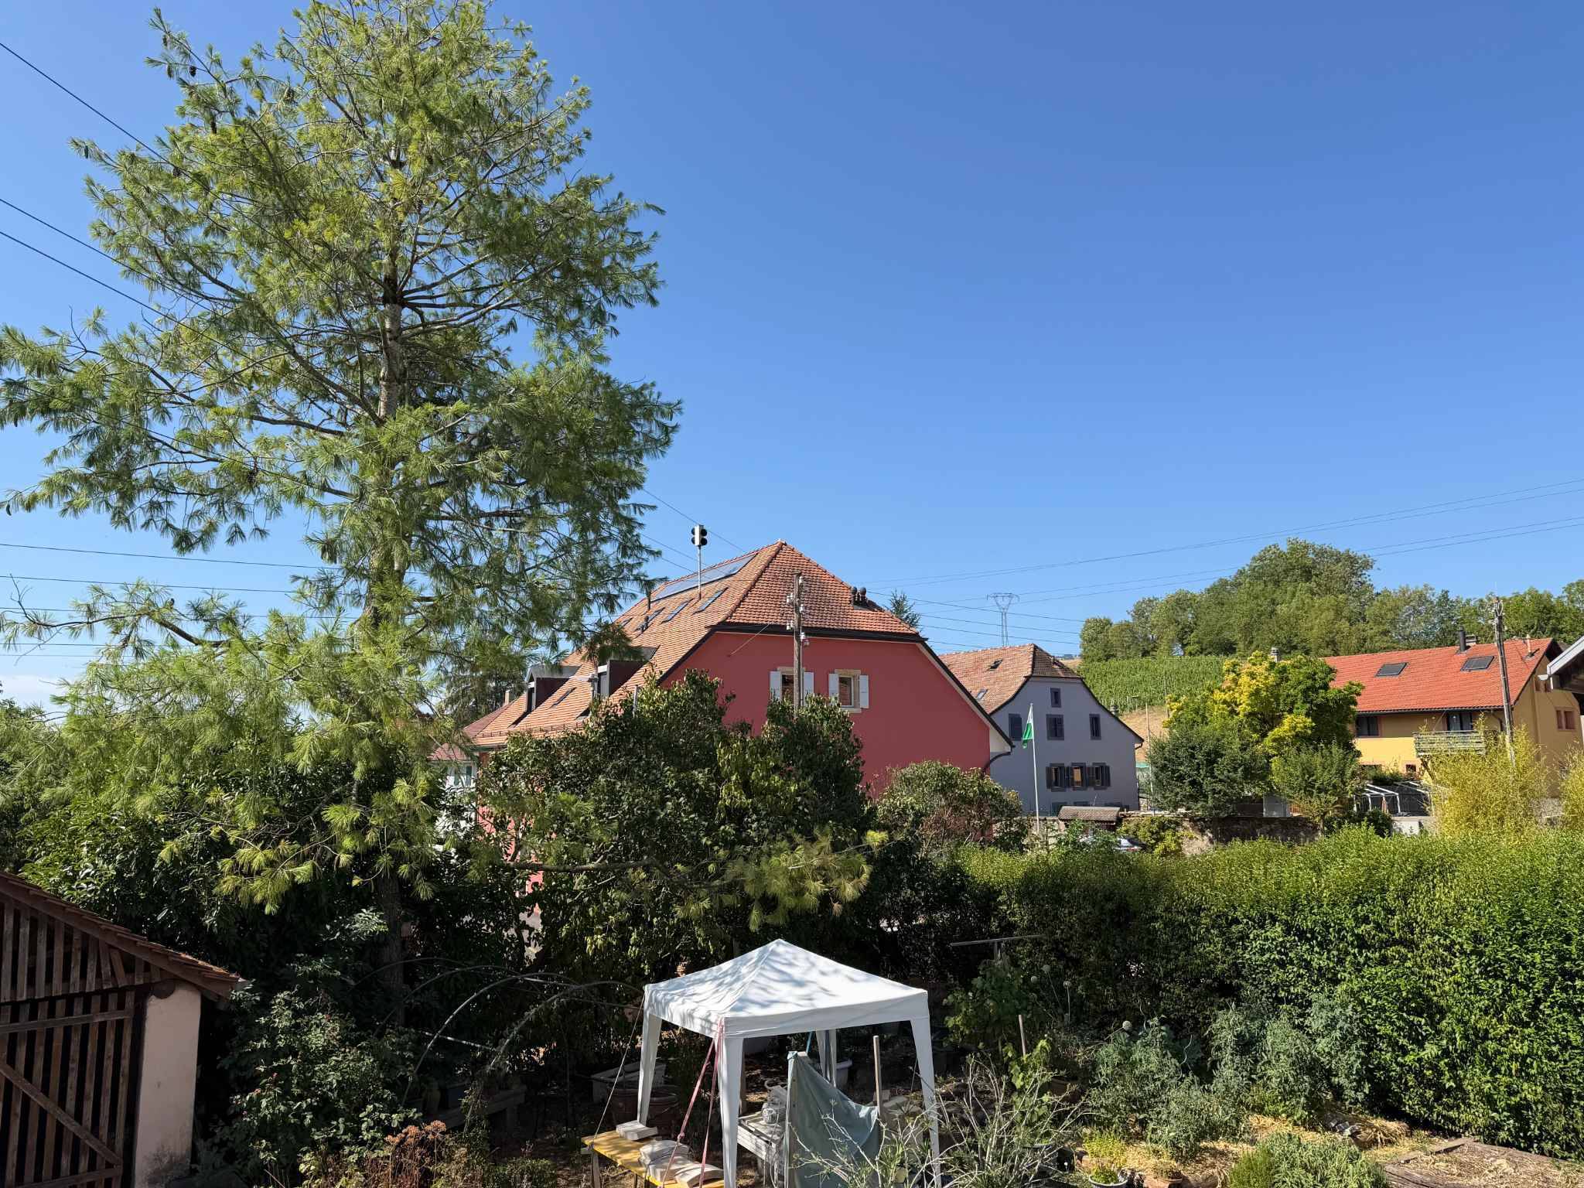
Its quiet and very sunny location makes it a pleasant place to live.
FREE OF LEASE!
Charming semi-detached house with 4.5 rooms, built on a 233 m2 plot, spread over 2 habitable levels with great potential.
This house is located in the heart of the village.
It is composed as follows:
In the basement (partially excavated):
- a cellar
On the ground floor:
- an entrance hall
- a closed kitchen, fully equipped with a small pantry adjacent to the staircase – a living room with a wood-burning stove
- a bathroom/WC + shower and boiler room
- a garage with a large volume
On the 1st floor:
- 3 bedrooms (one of which is enfilade with a south-facing balcony)
- a large storage room giving access to the attic
In the attic:
- a large storage space offering excellent potential for conversion into living space
This property also includes a second garage with a storage space above.
The area in front of the house allows for parking several vehicles and offers the possibility of creating a pleasant terrace.
In its original condition, this house requires some renovation work.
It is currently free of lease (it was previously rented).
Its quiet and very sunny location makes it a pleasant place to live.
Conveniences
Outside conveniences
- Balcony/ies
- Parking
- Garage
Inside conveniences
- Fireplace
Condition
- Antique
View
- Nice view