
Twin house with 5.5 rooms on sale in Bossonnens - 174 m²
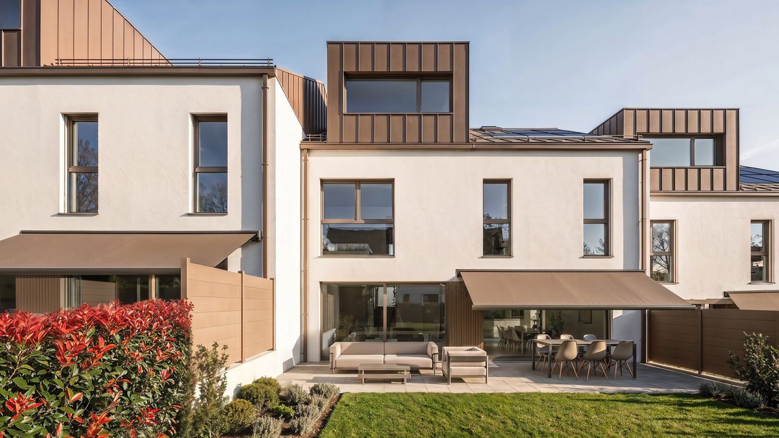
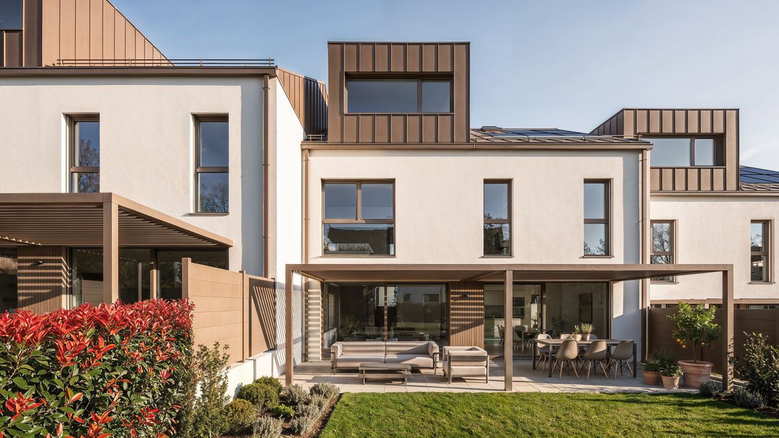
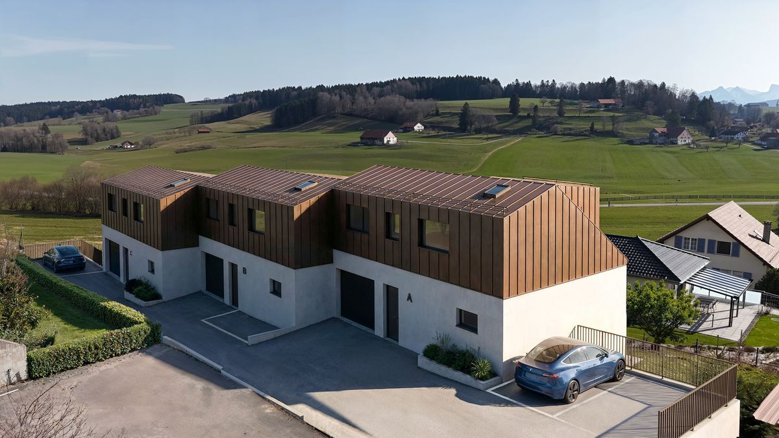
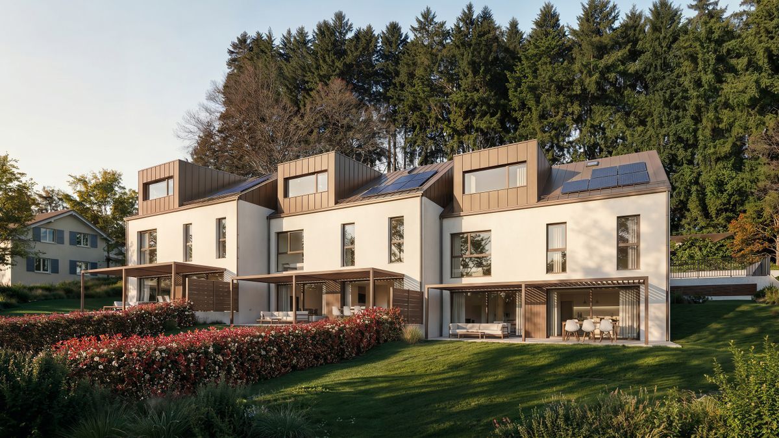
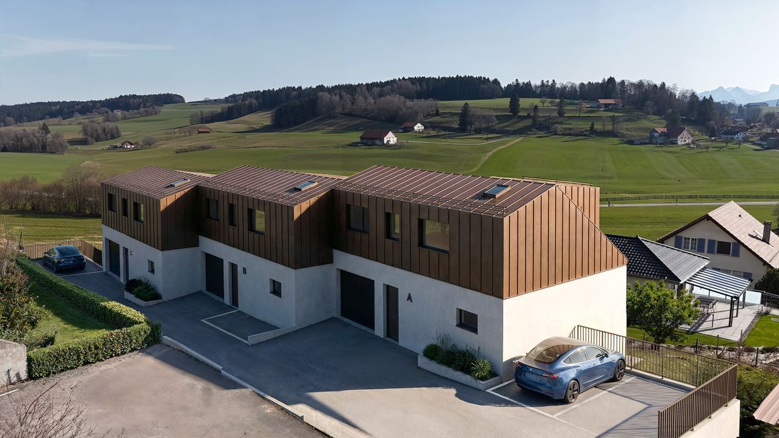
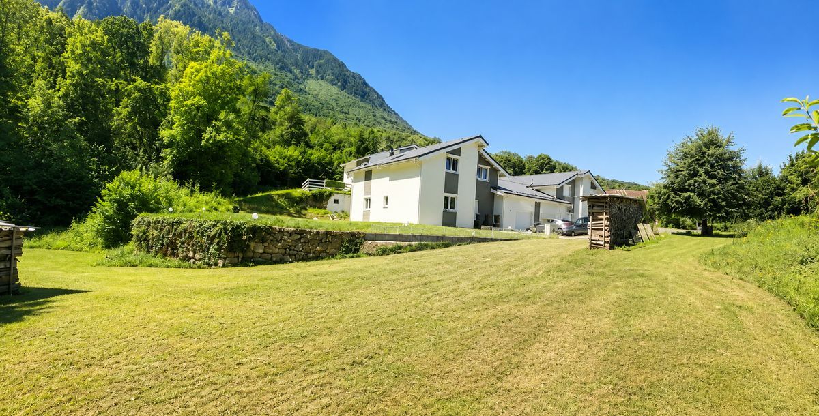
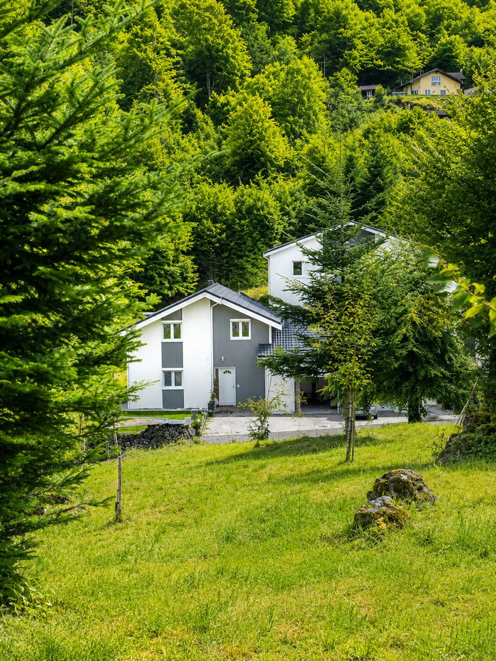
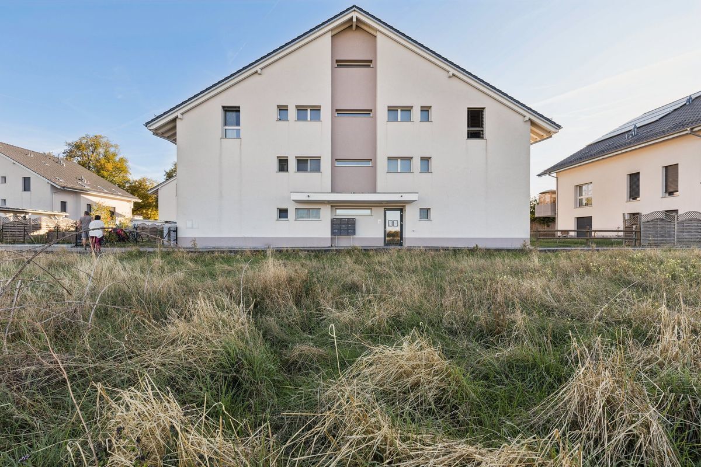
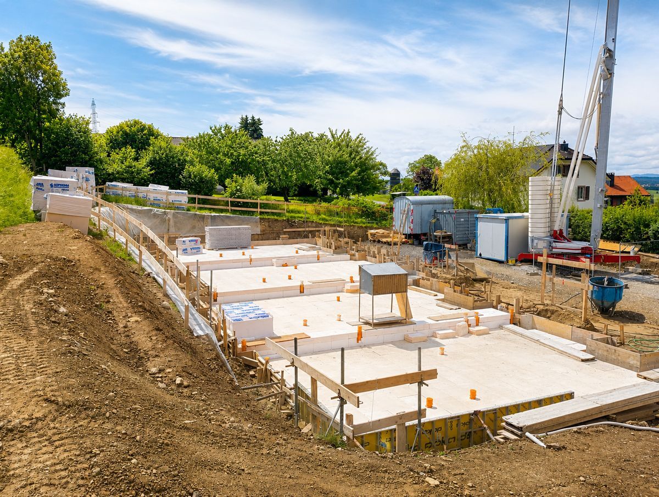
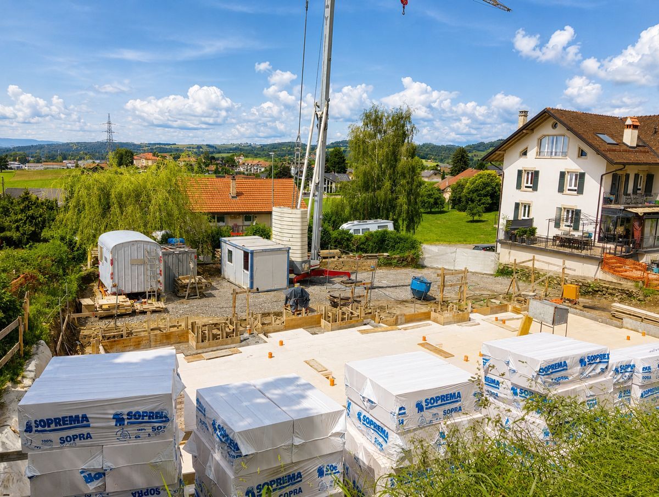
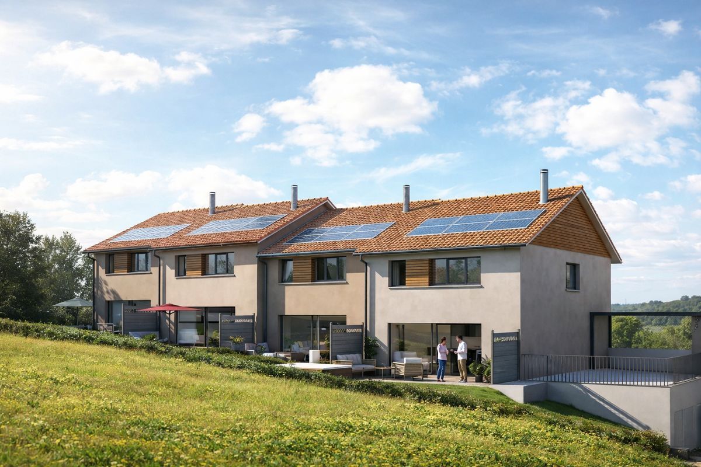
À Bossonnens, dernière villa parmis 4 unités modernes et lumineuses
Rooms5.5
Living area173.5 m²
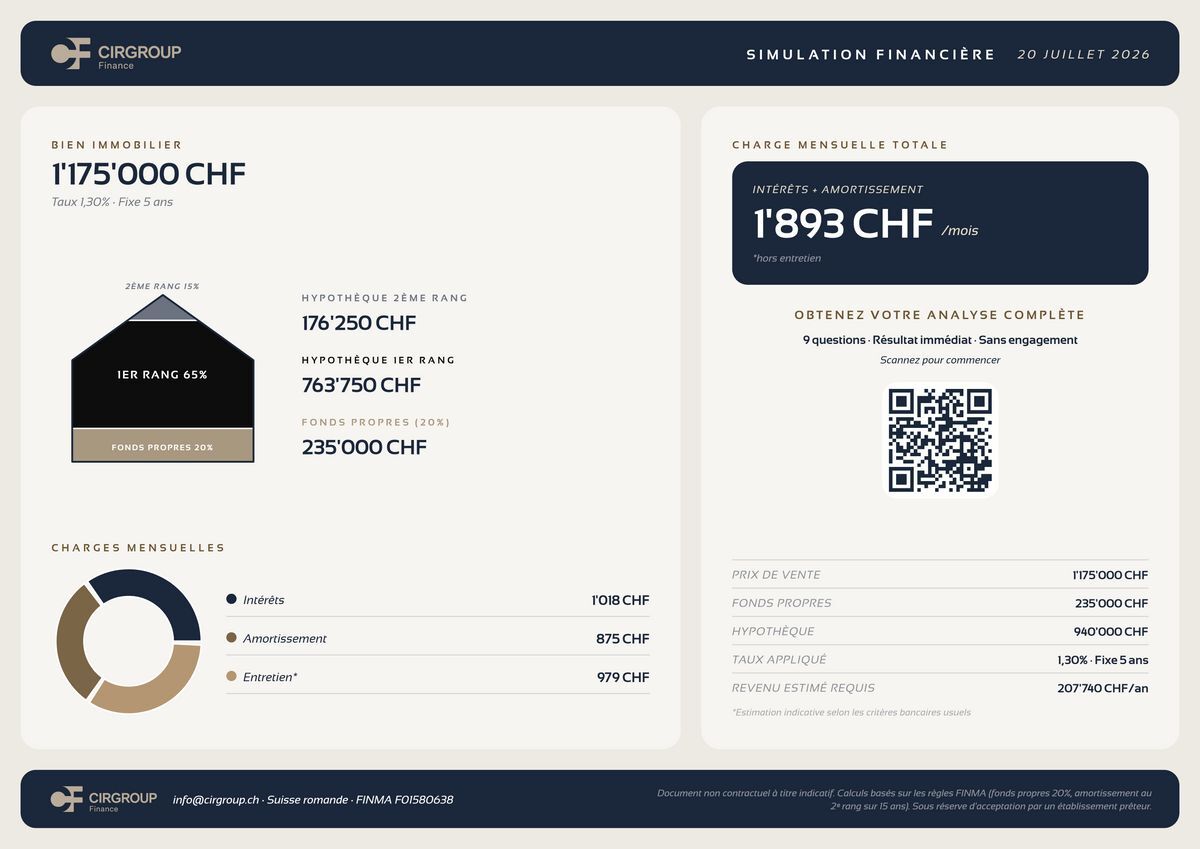
Object PriceCHF 1,175,000.-
Availability01.08.2027
Localisation
1615 BossonnensCharacteristics
Reference
683D-GP4Y-569
Availability
01.08.2027
Year of construction
2026
Rooms
5.5
Number of levels for the real asset
3
Ground surface
193 m²
Living area
173.5 m²
Volume
691 m³
Description
Original text in french, translate to English.
Translating the original text from french to English…
An error occurred during translation. Please try again later.
Text translated from french, see original
Original text in french, translate to English.
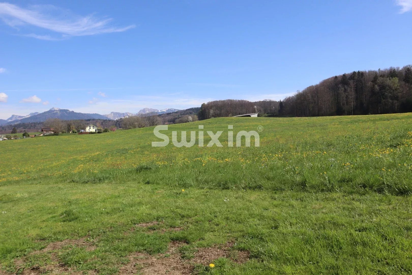
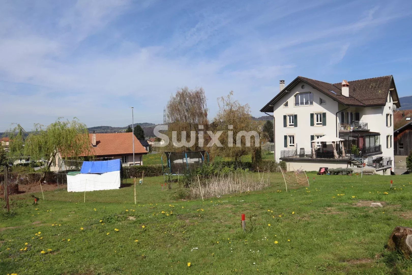
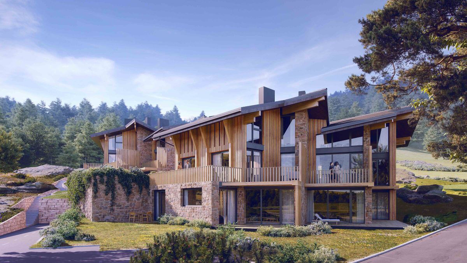
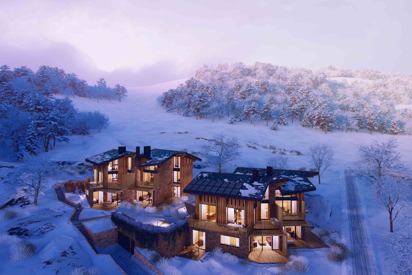
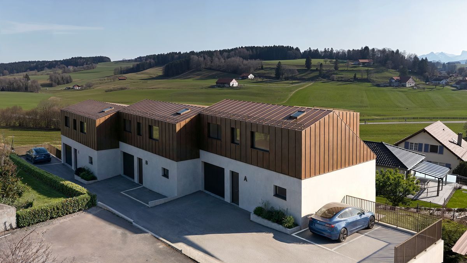
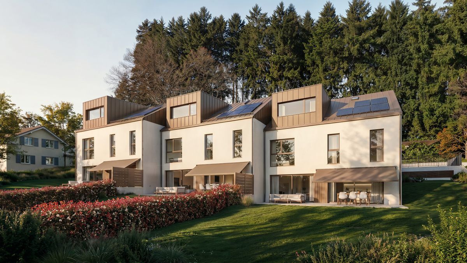
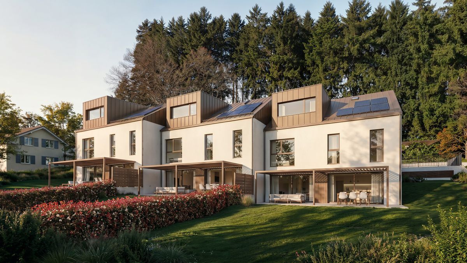
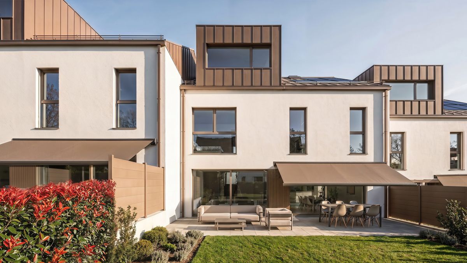
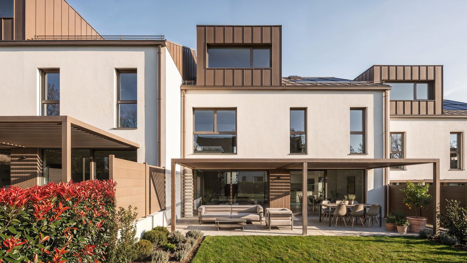
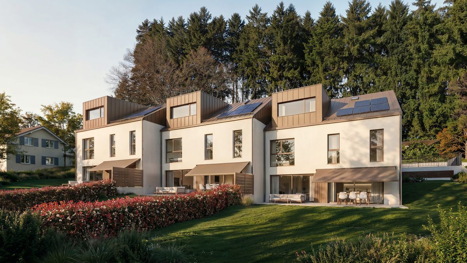
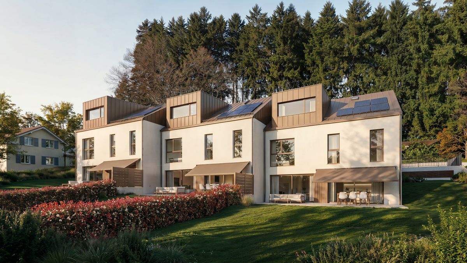
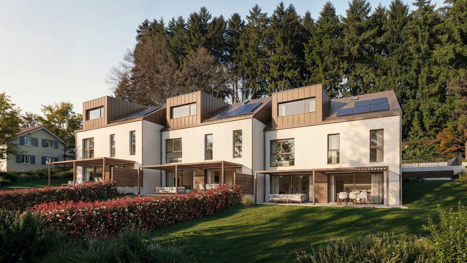
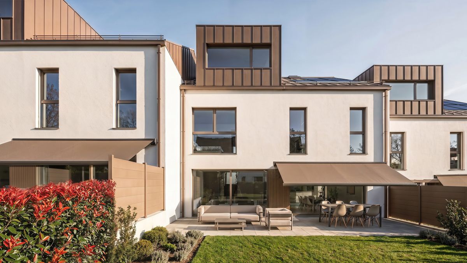
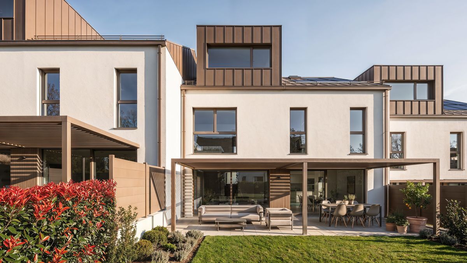
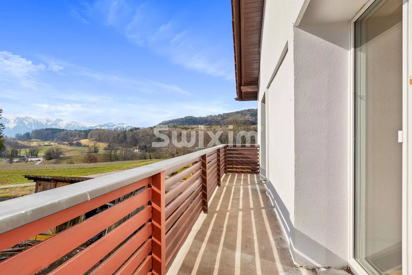
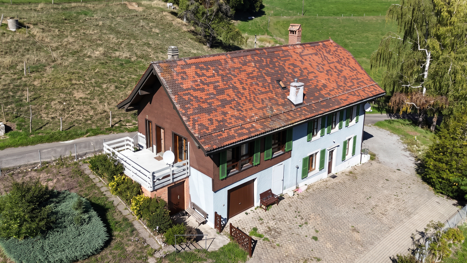
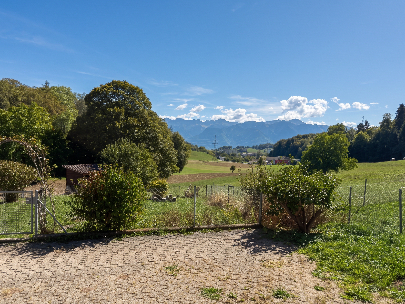
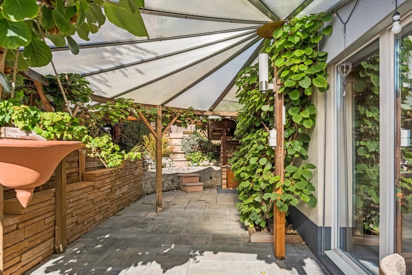
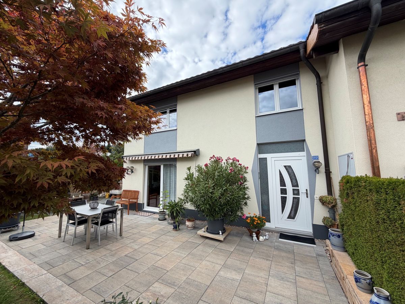
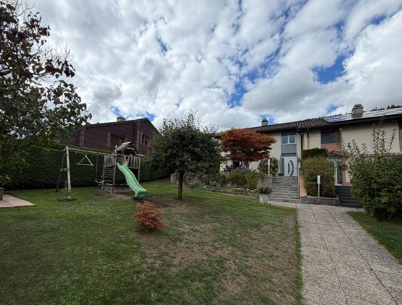
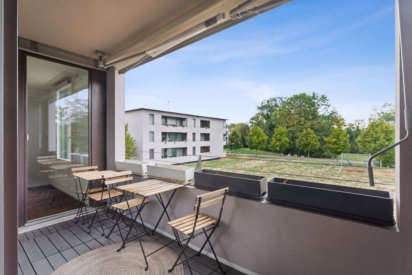
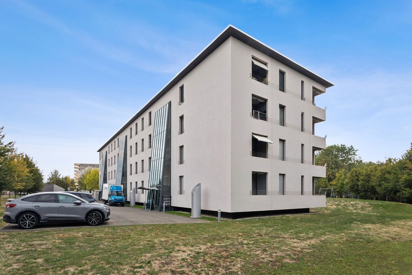
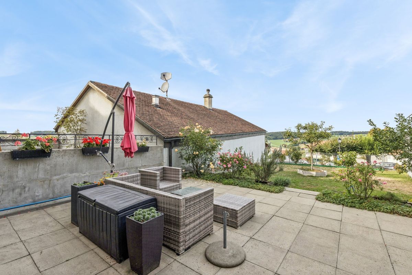
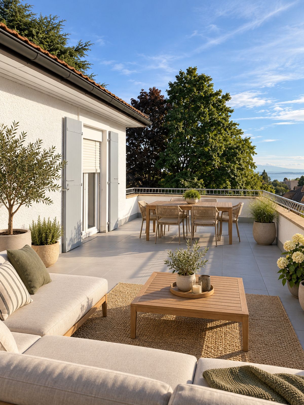
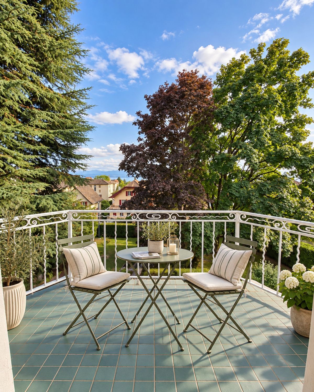
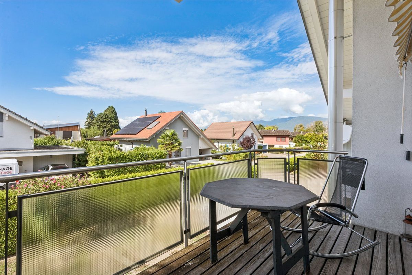
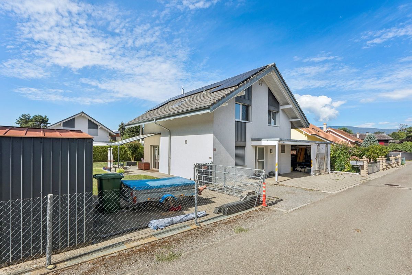
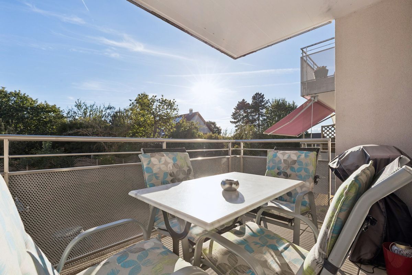
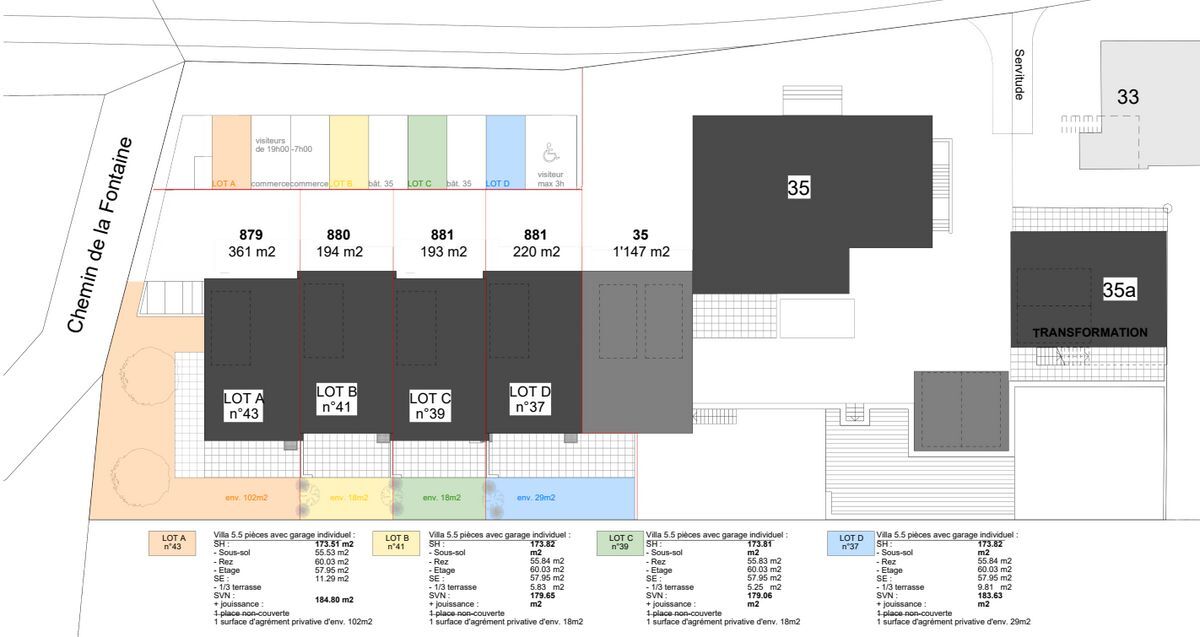
Ce joli projet propose 4 villas contiguës au style moderne, parfaitement intégrées dans leur environnement. Les terrasses bénéficient d'une belle orientation et offrent un agréable dégagement.
Chaque villa est équipée de panneaux photovoltaïques d'environ 12 m², d'une pompe à chaleur géothermique avec distribution par le sol, de compteurs individuels ainsi que d'une isolation périphérique de 22 cm.
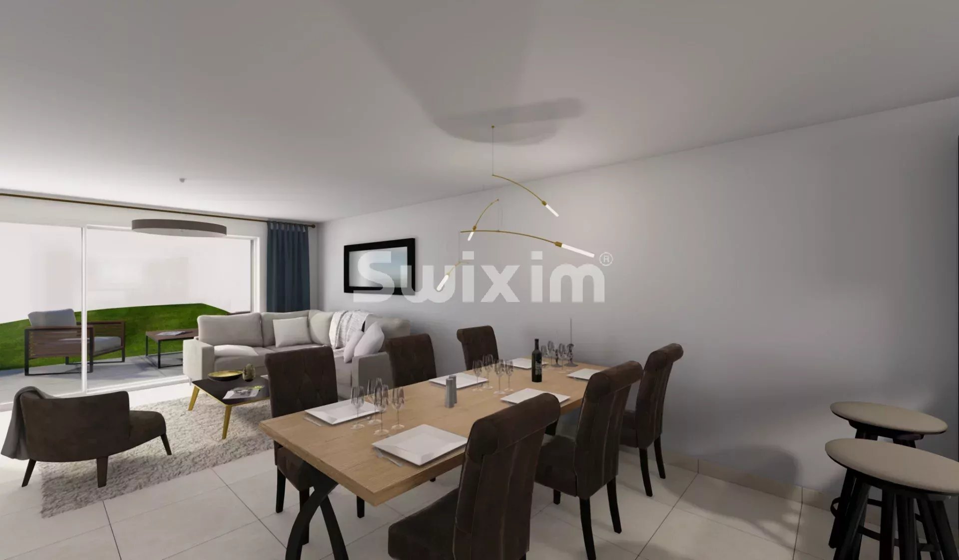
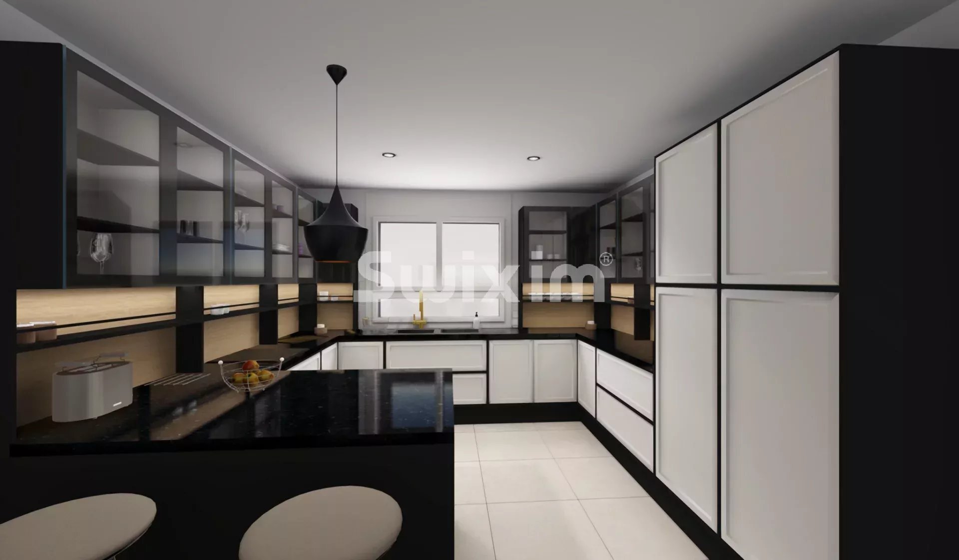
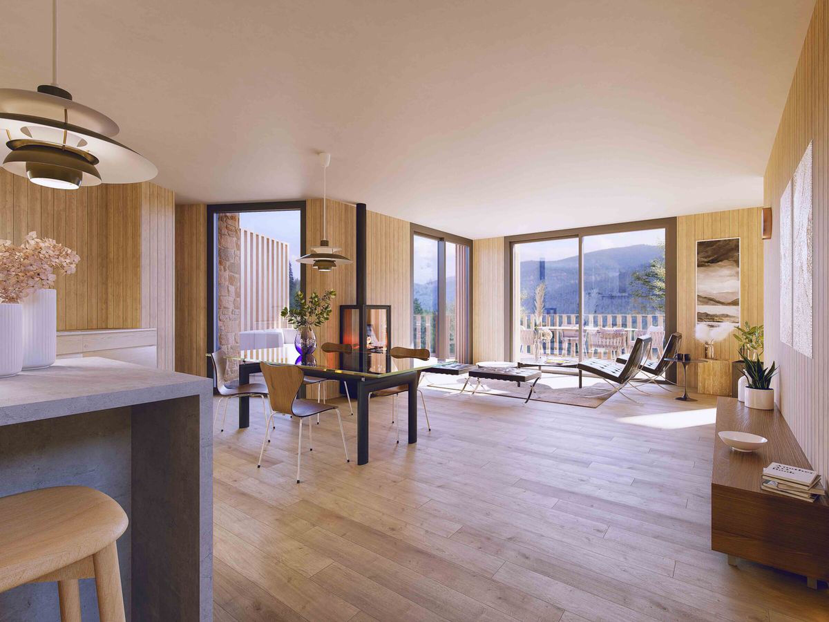
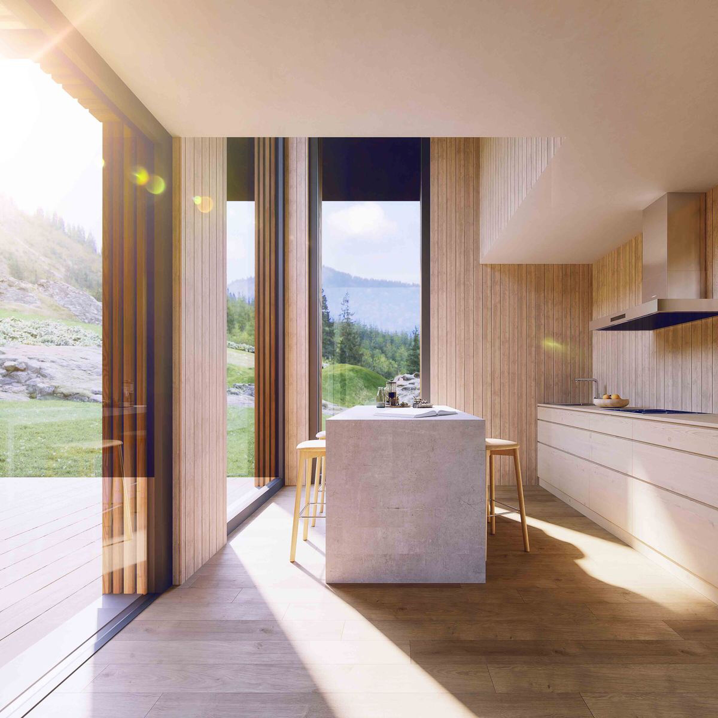
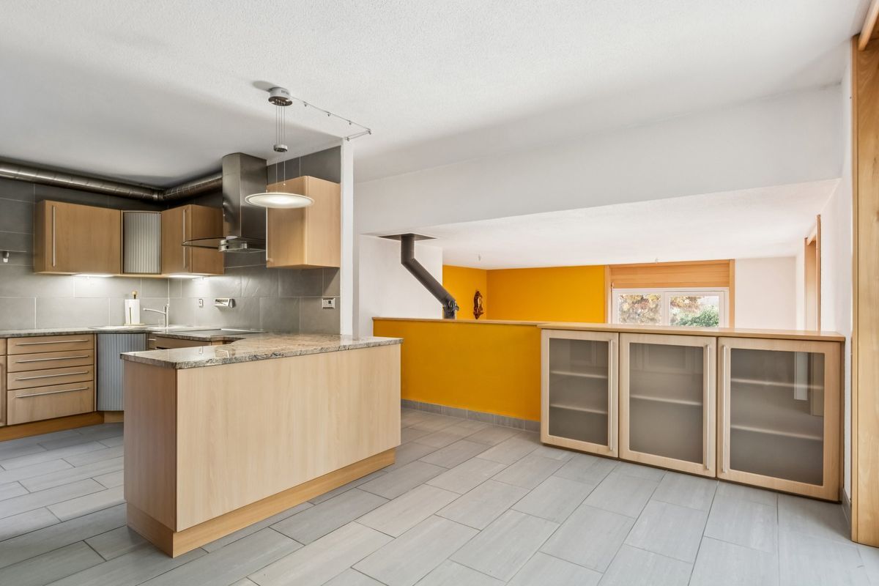
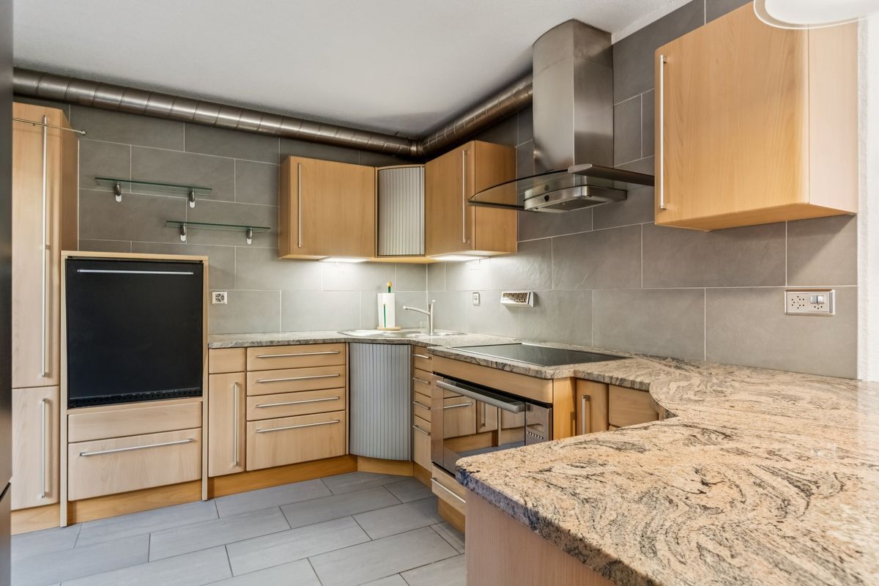
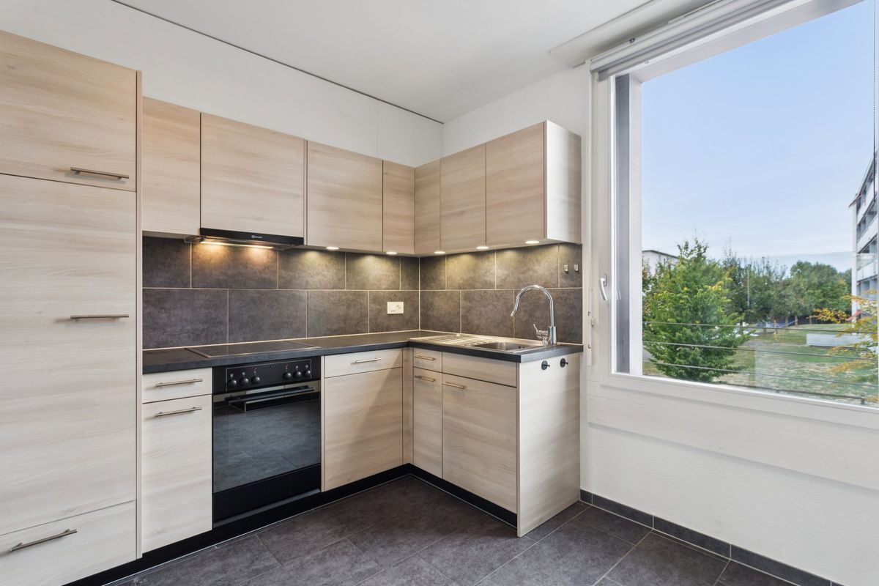

Les futurs propriétaires auront la possibilité de personnaliser leur villa grâce à un vaste choix de cuisines et de matériaux. Des rendez-vous seront organisés afin de définir vos préférences.
Prix des lots :
Possibilité d'installer un poêle sur demande.
Caractéristiques principales :
Budgets alloués :
Distribution des espaces :
Ce projet est une opportunité rare de devenir propriétaire d'une villa contemporaine, conçue avec des matériaux de qualité, dans un cadre résidentiel agréable et bien desservi.
N'attendez plus pour concrétiser votre projet de vie.
Chaque villa est équipée de panneaux photovoltaïques d'environ 12 m², d'une pompe à chaleur géothermique avec distribution par le sol, de compteurs individuels ainsi que d'une isolation périphérique de 22 cm.
Les futurs propriétaires auront la possibilité de personnaliser leur villa grâce à un vaste choix de cuisines et de matériaux. Des rendez-vous seront organisés afin de définir vos préférences.
Prix des lots :
- Lot A : CHF 1'175'000.-
- Lot B : Vendu
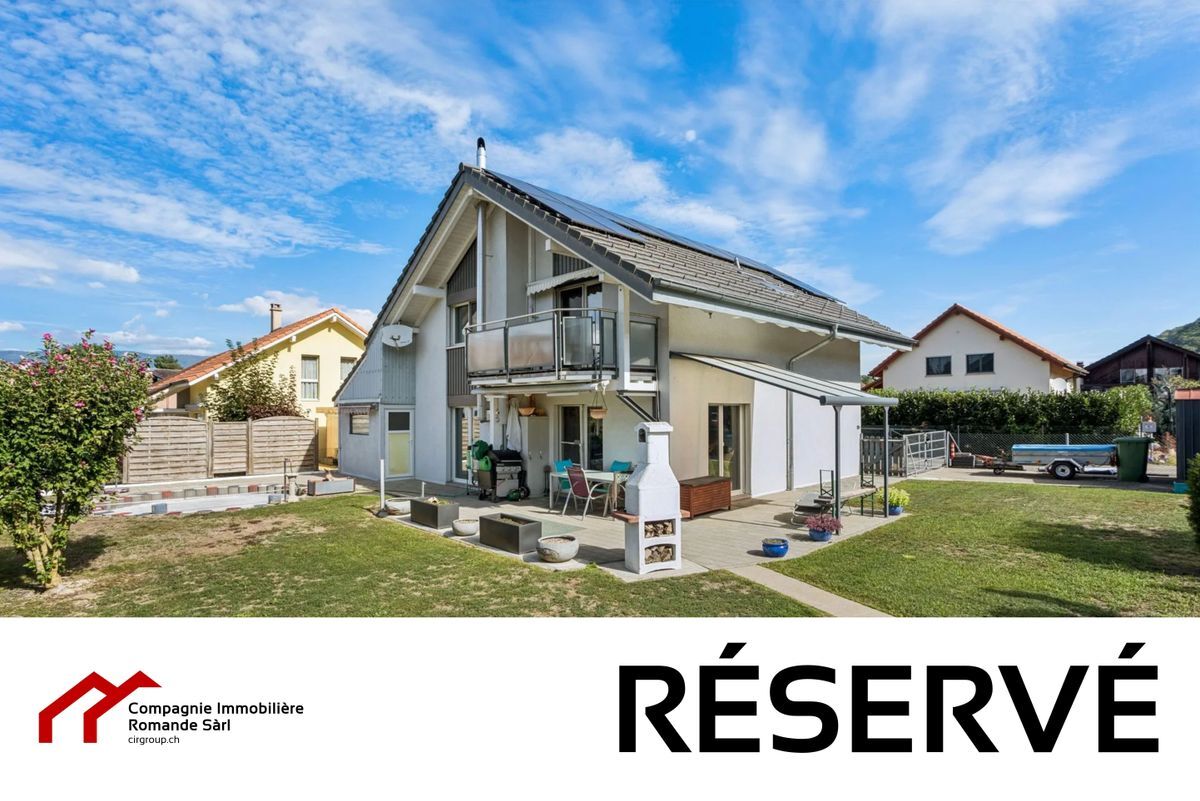
- Lot C : Réservé
- Lot D : Vendu
Possibilité d'installer un poêle sur demande.
Caractéristiques principales :
- 5,5 pièces
- Surface nette de vente : 185 m²
- Garage et terrasse
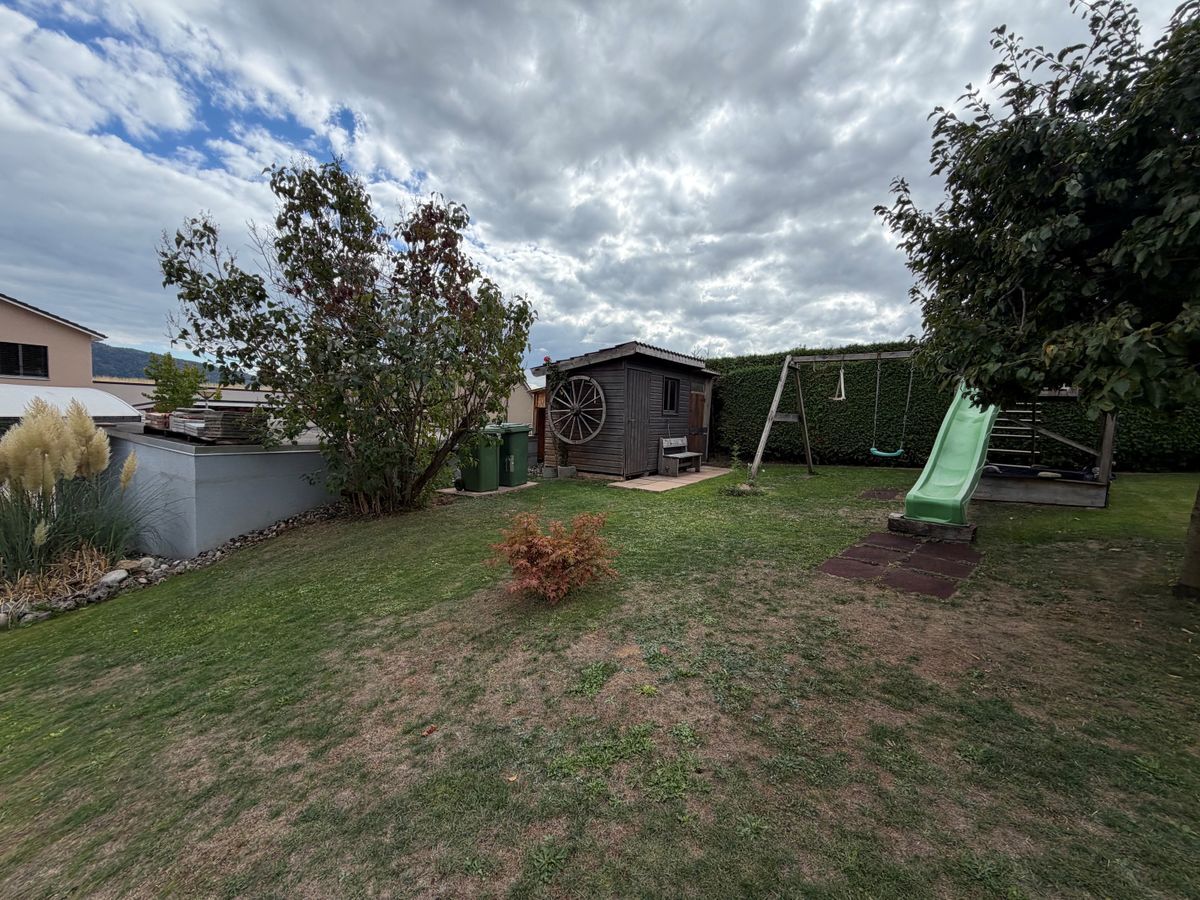
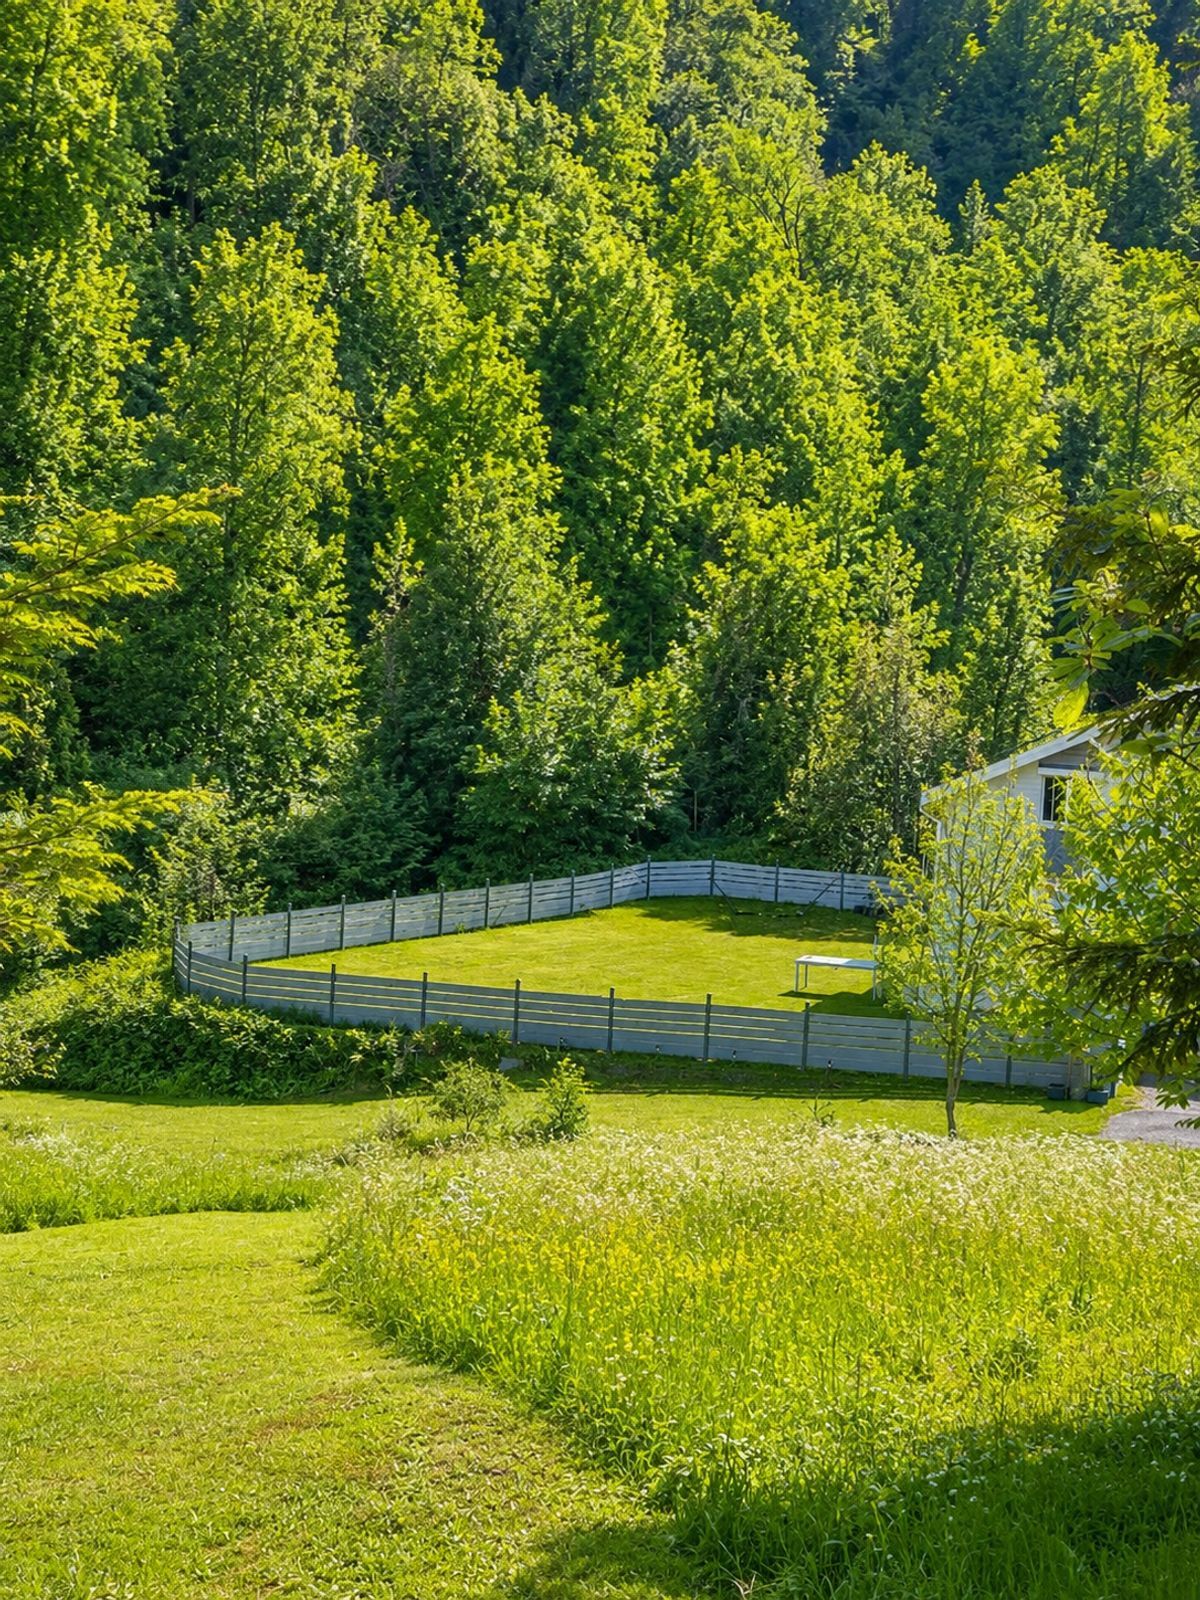
- Jardin privatif
- Places de parc extérieures
- Maçonnerie standard avec isolation thermique
- Toiture à deux pans
- Grandes baies vitrées avec triple vitrage
- Fenêtres et portes-fenêtres en PVC
- Stores extérieurs à lamelles
Budgets alloués :
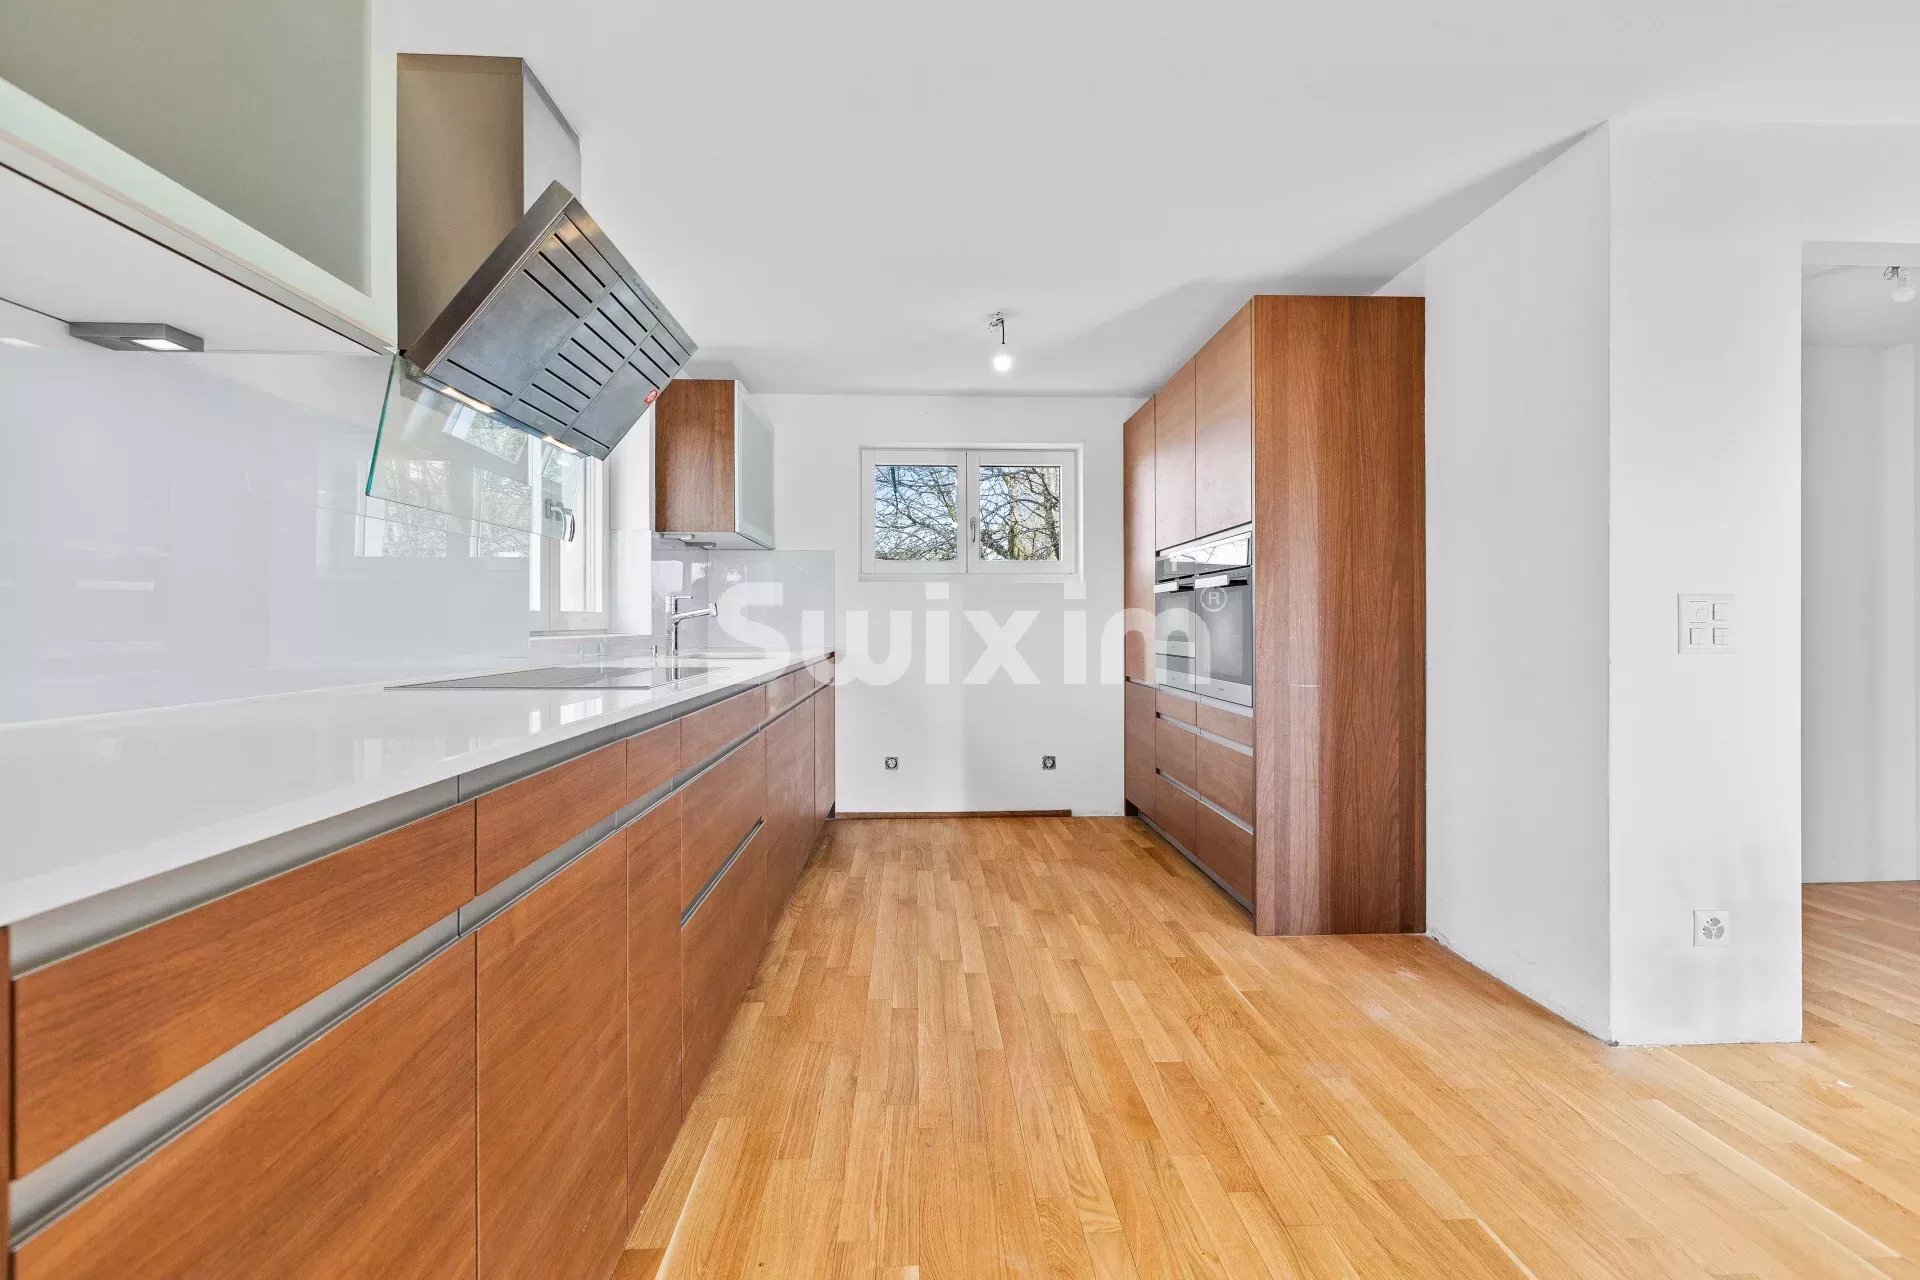
- Cuisine : CHF 25'000.-
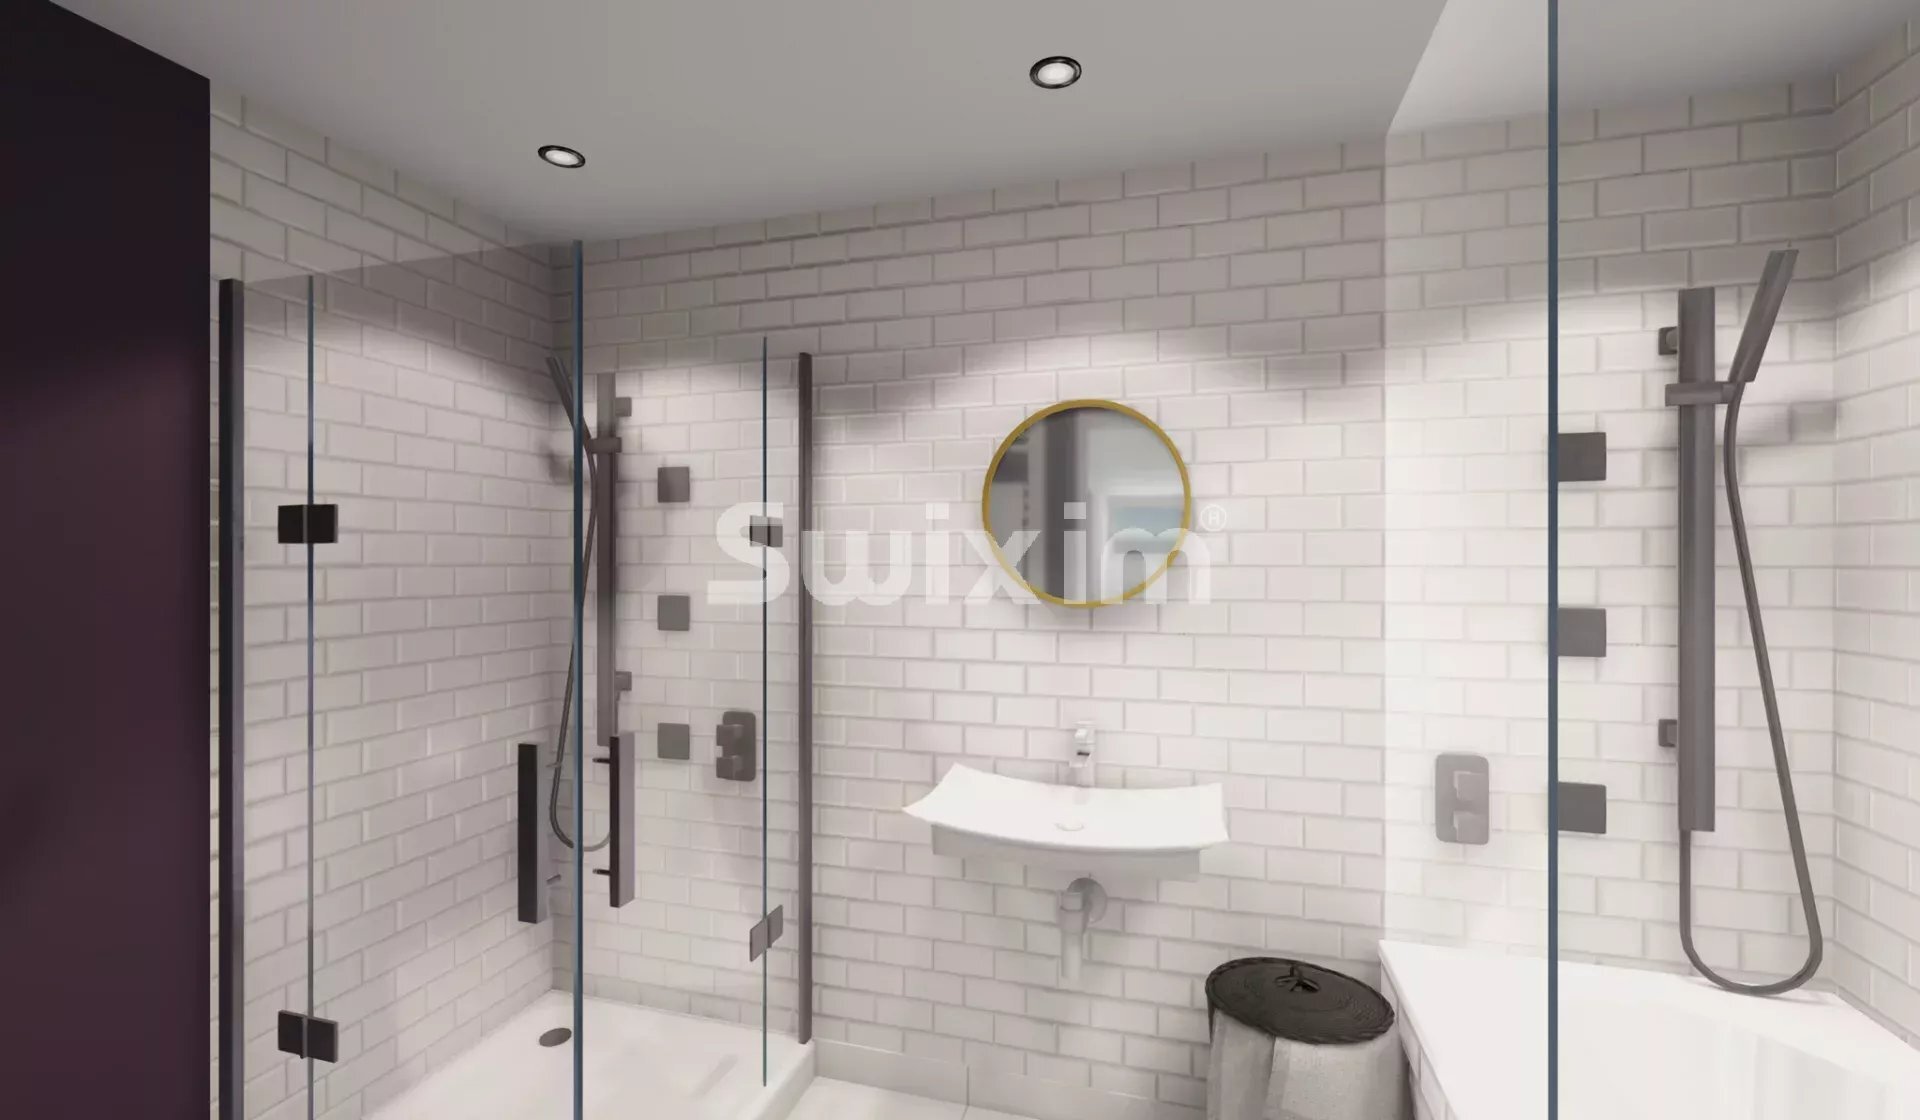

- Sanitaires : CHF 16'000.-
- Parquet : CHF 110.-/m²
- Carrelage et faïence : CHF 50.-/m²
Distribution des espaces :
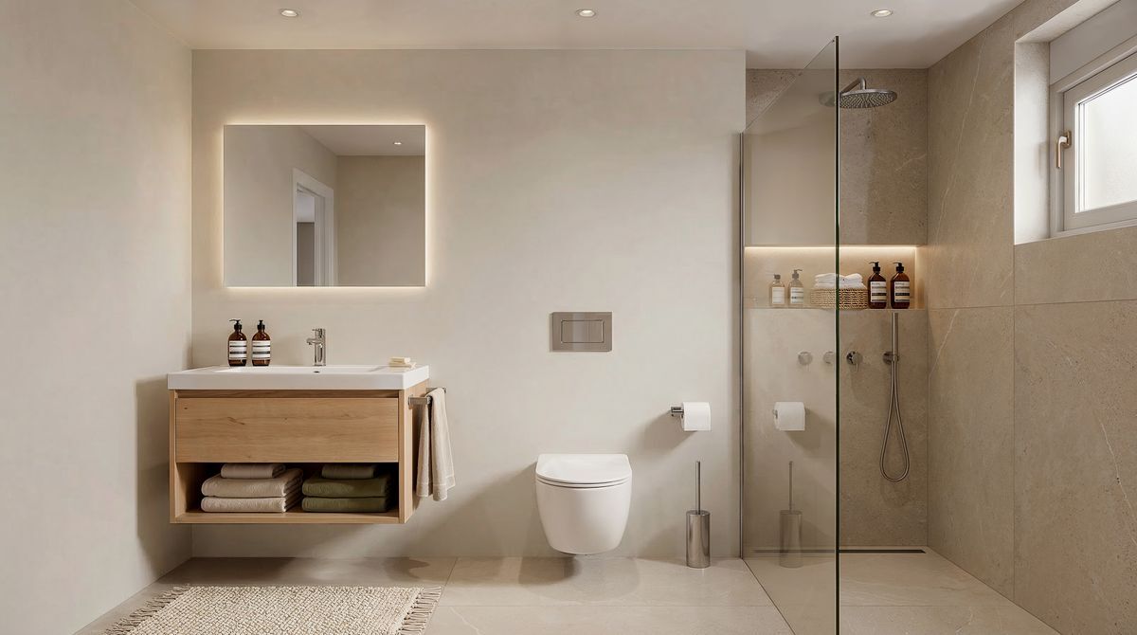
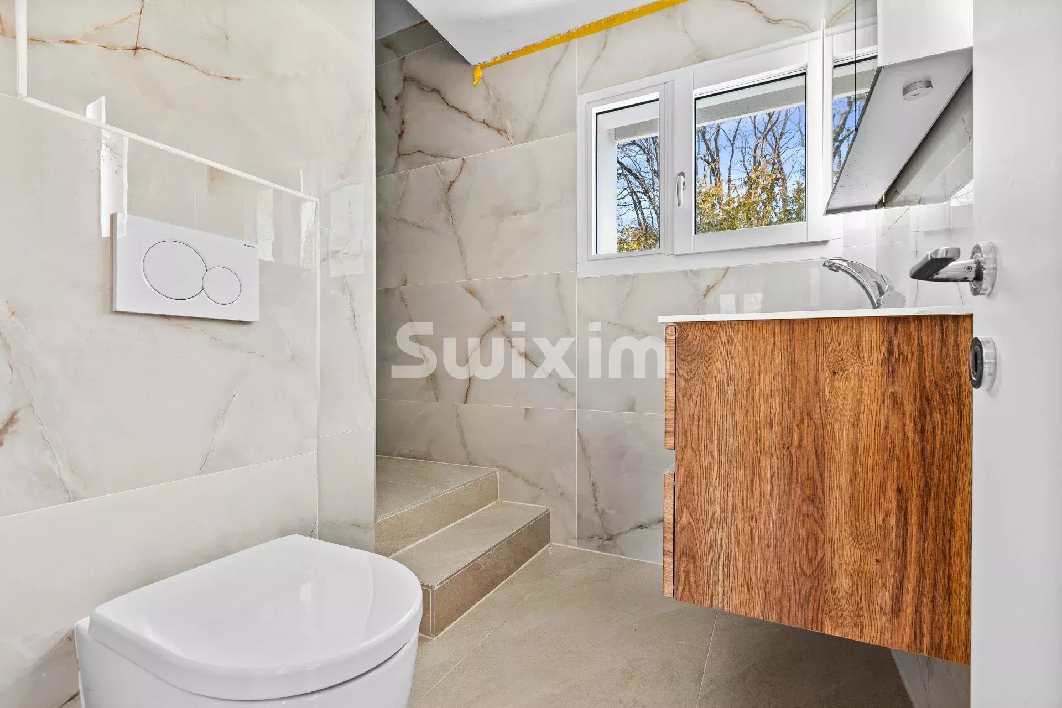
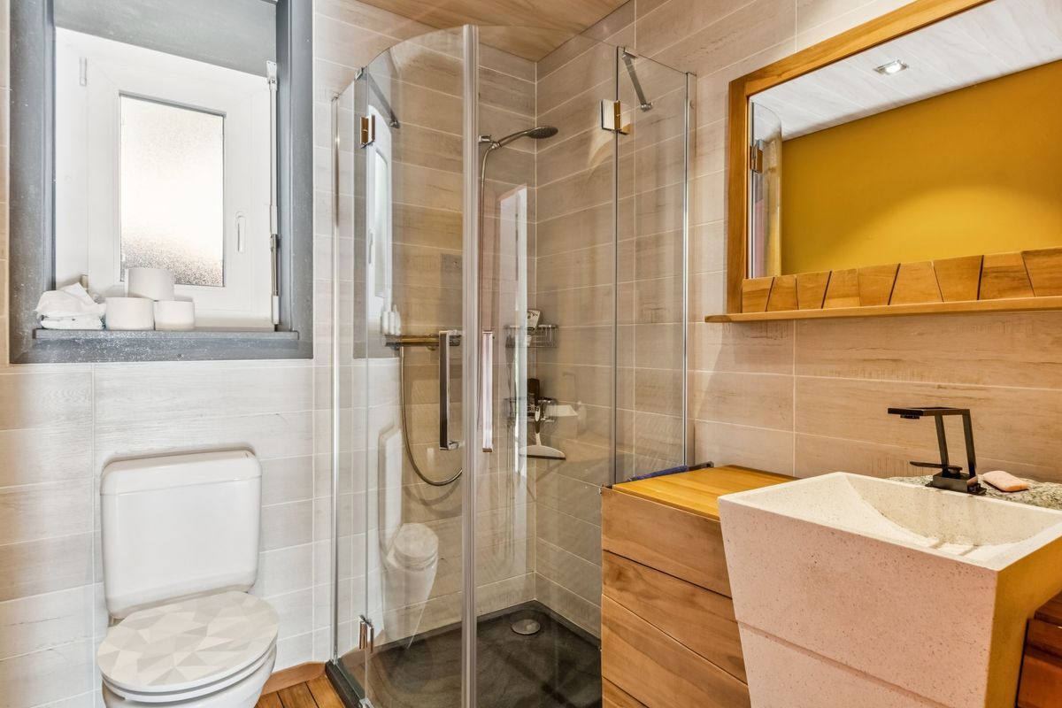
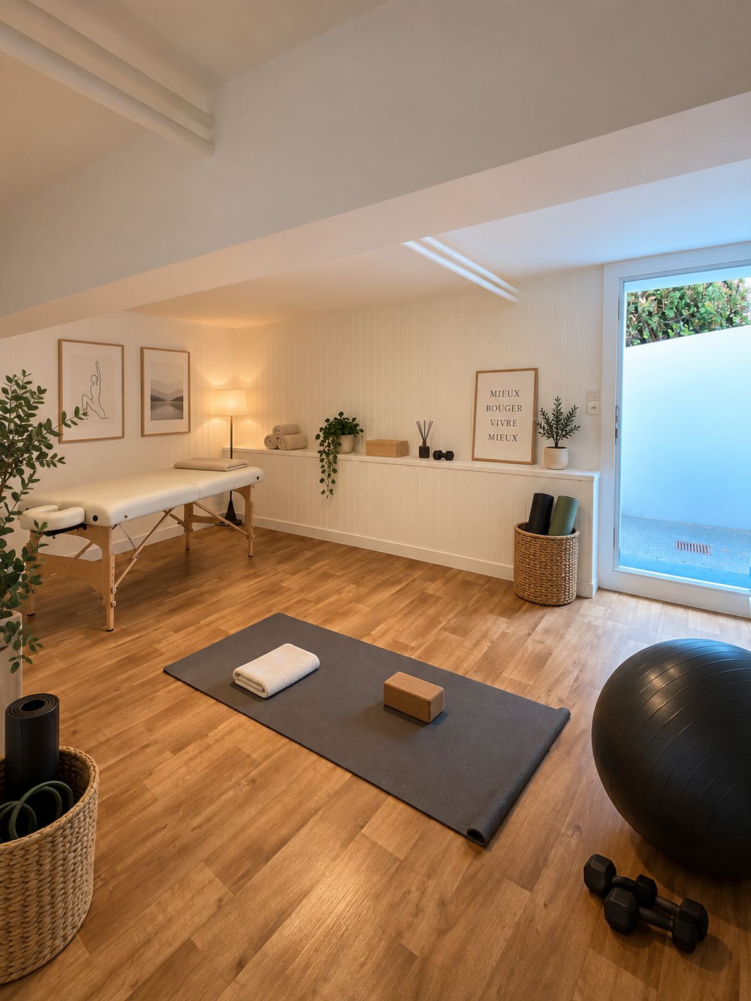
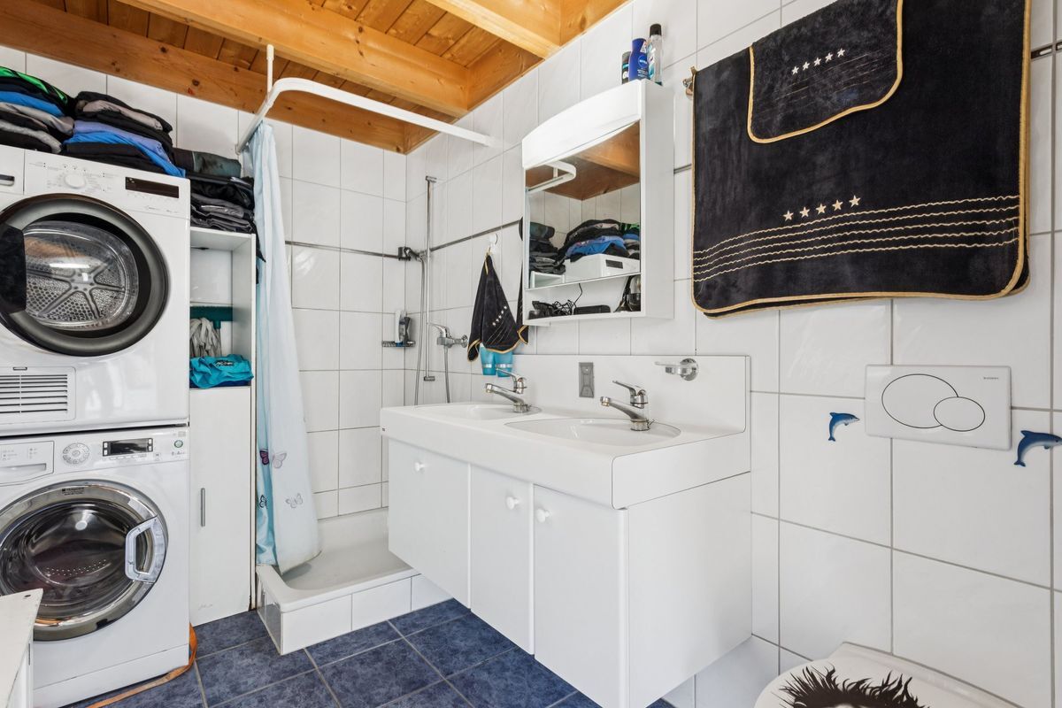
- Sous-sol : garage double avec local technique et salle d'eau.
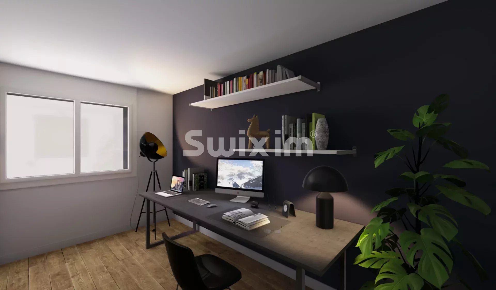
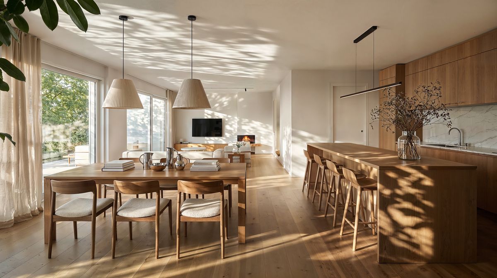
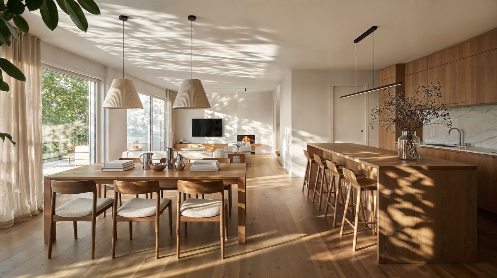
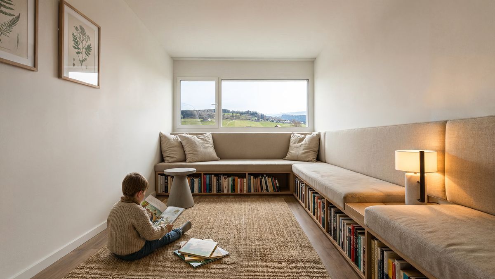
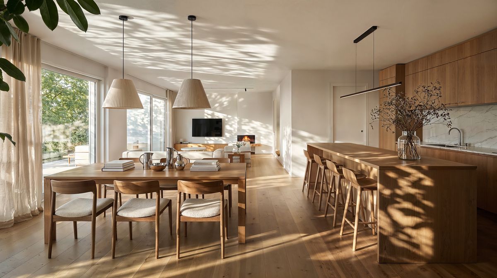
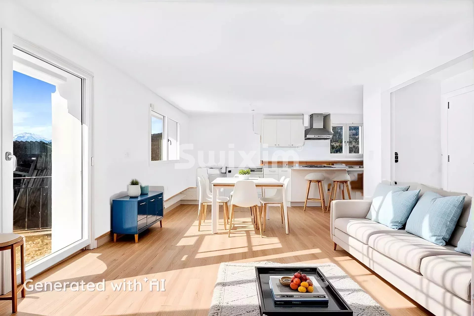
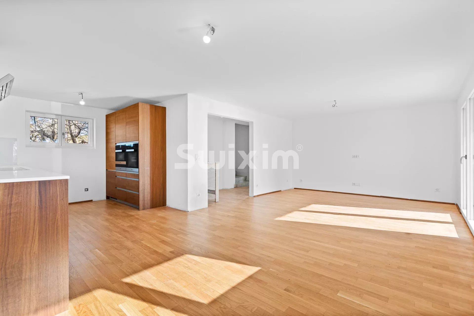
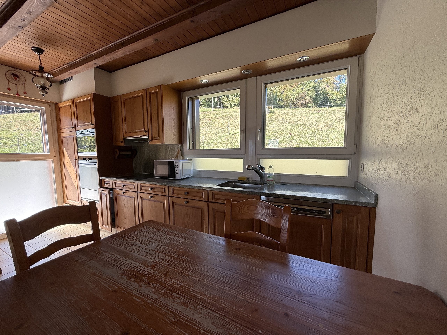
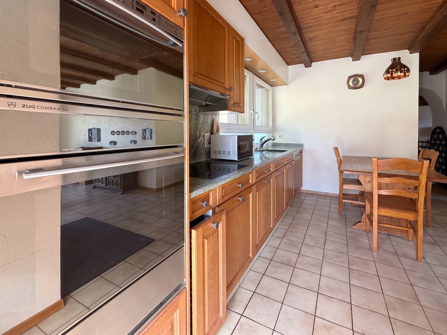
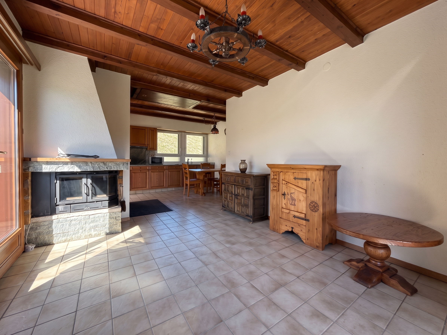
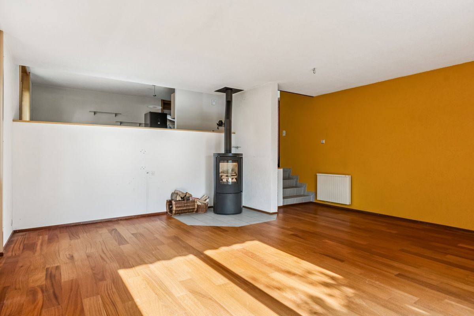
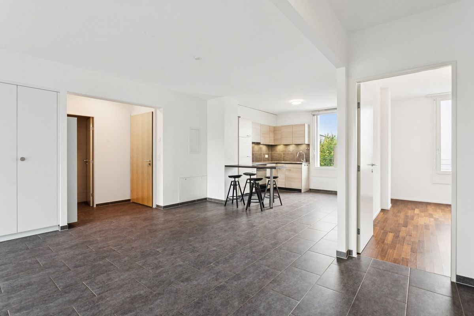
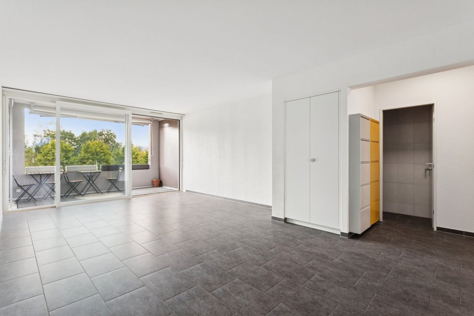
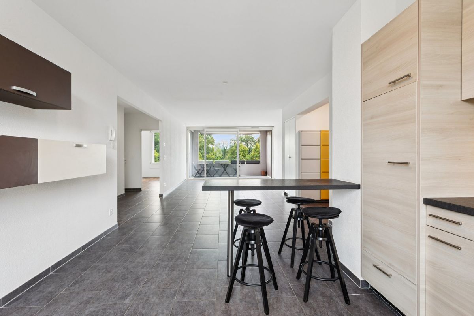
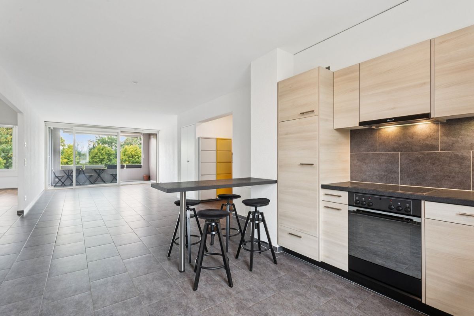
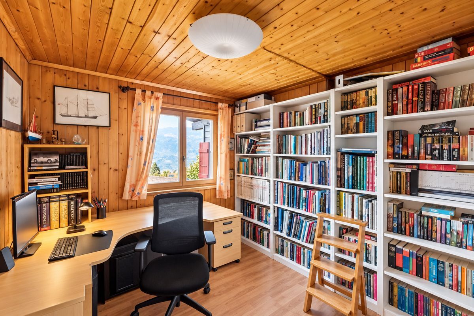
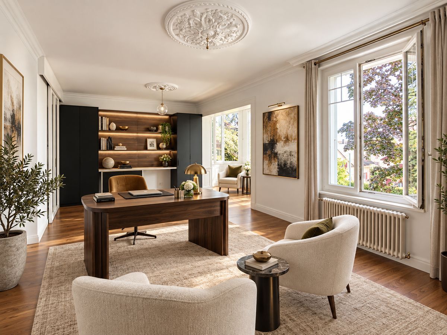
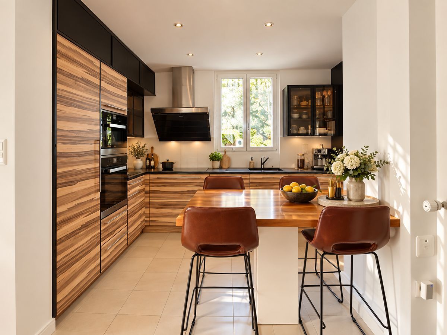
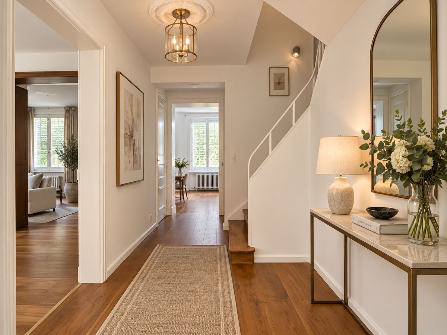
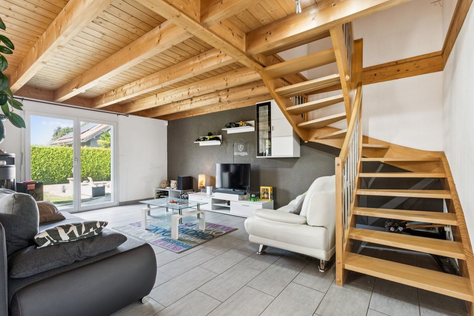
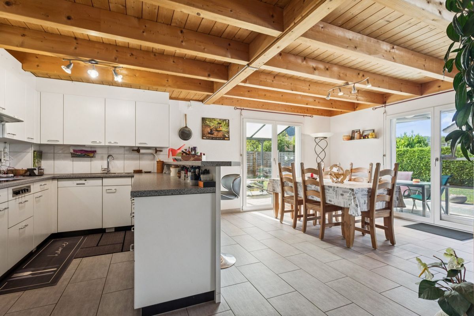
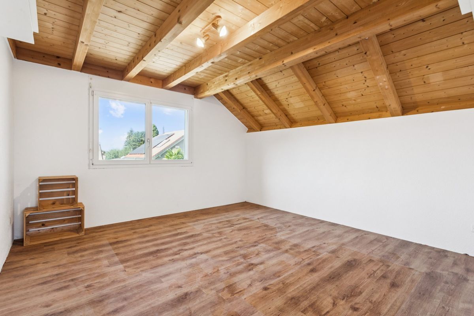
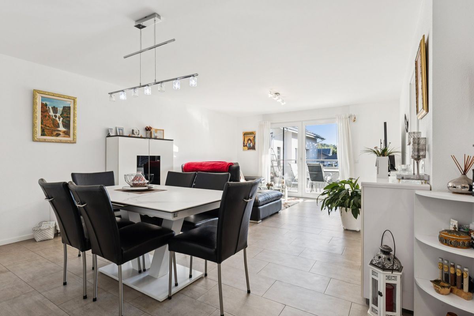
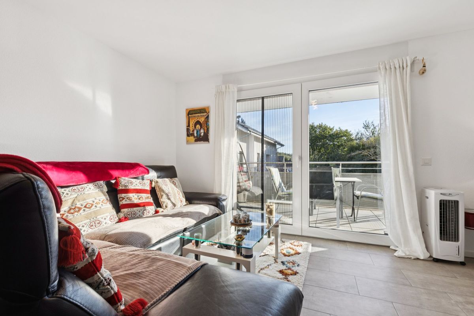

- Rez-de-chaussée : vaste pièce de vie de 45 m² avec cuisine ouverte et séjour, ainsi qu'un bureau.
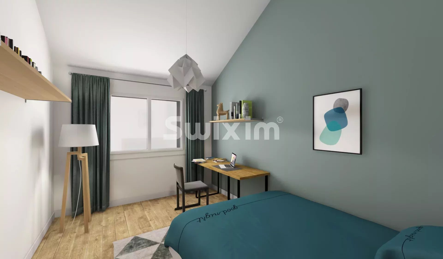
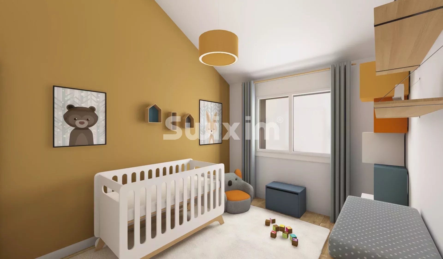
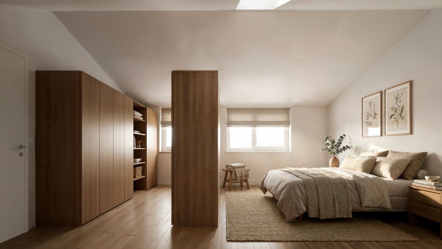
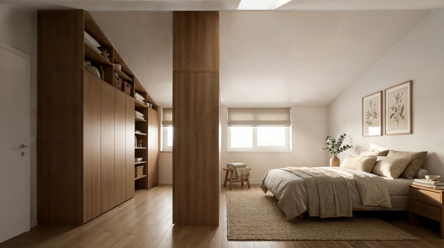
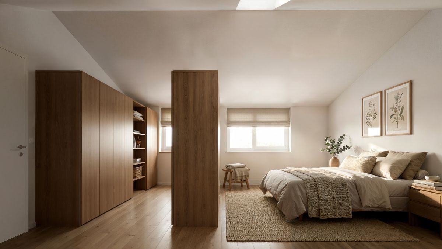
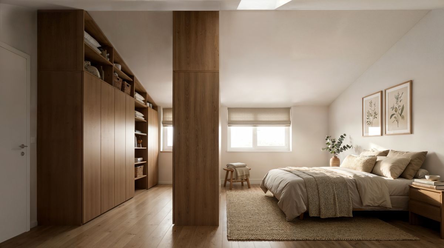
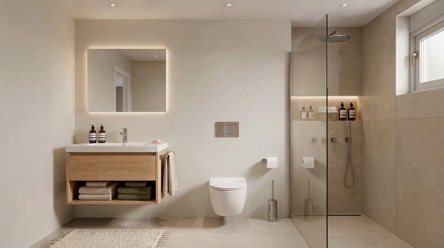
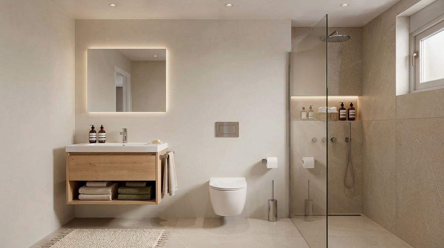
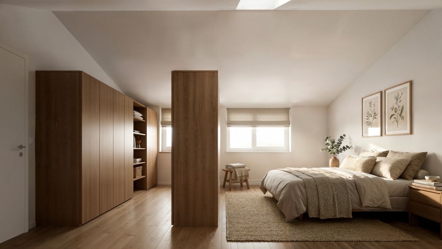
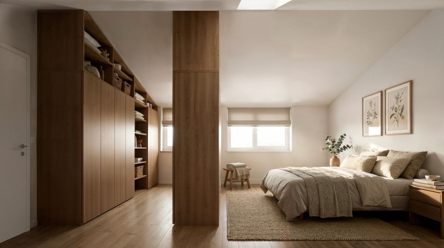
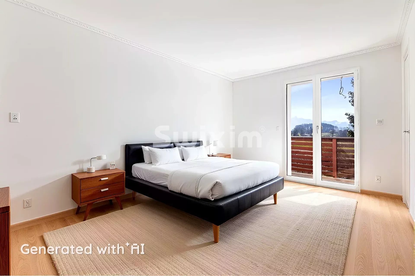
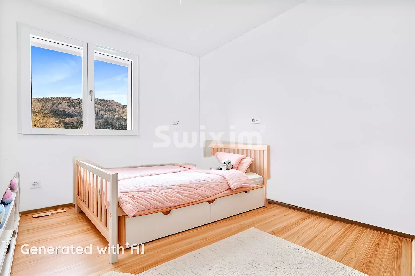
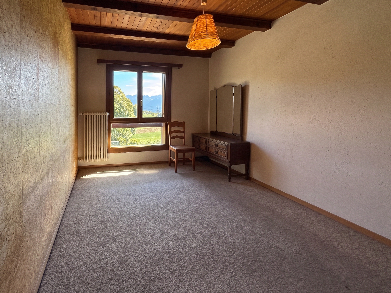
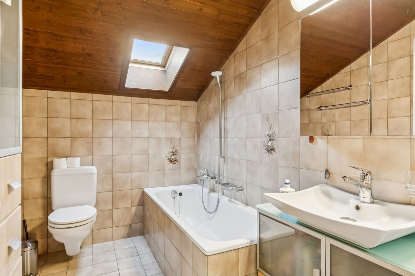
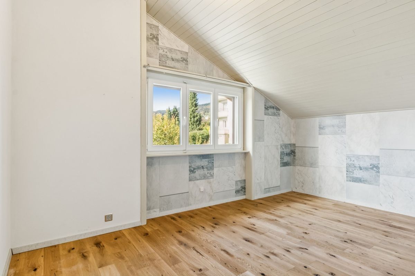
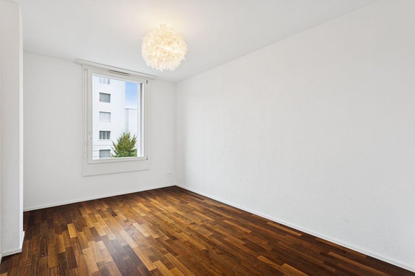
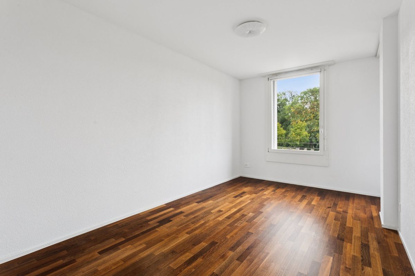
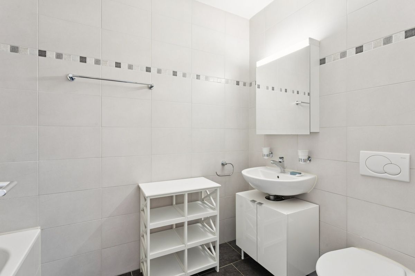
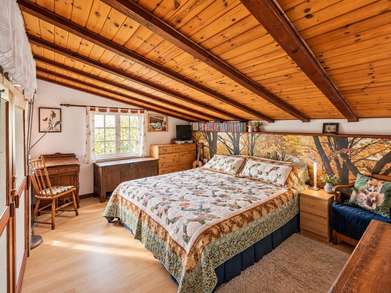
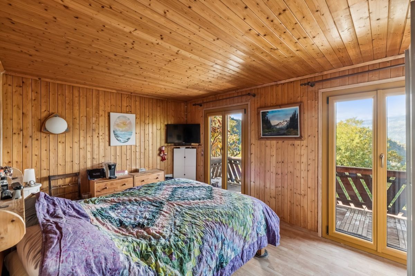
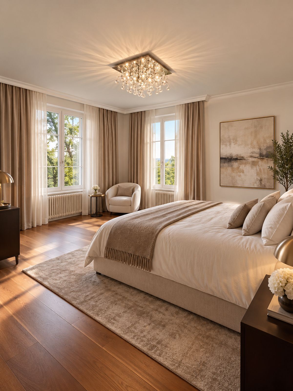
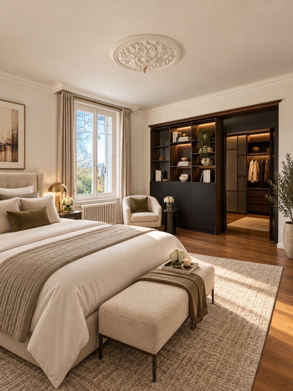
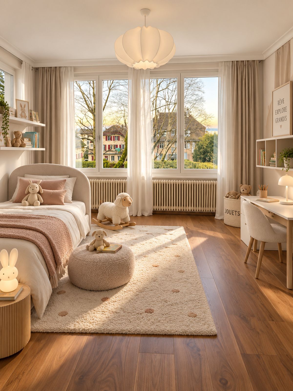
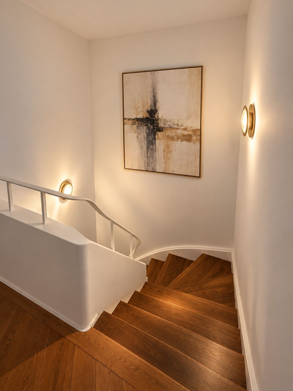
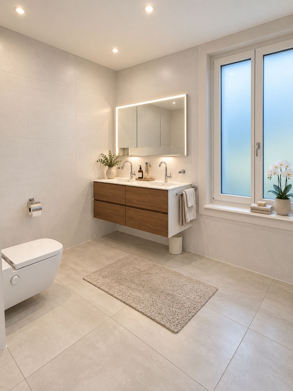
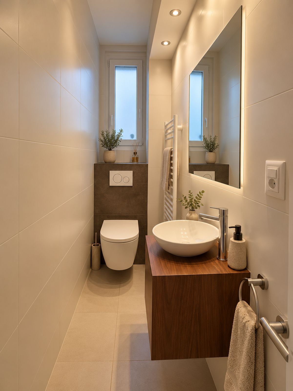
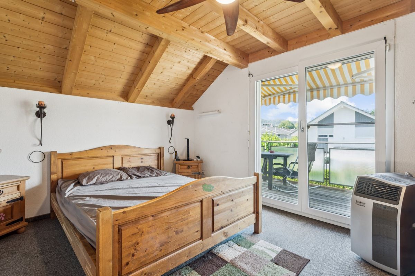
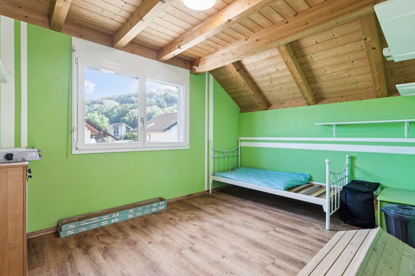
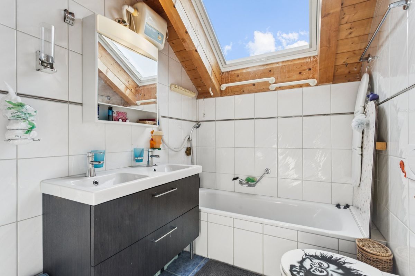


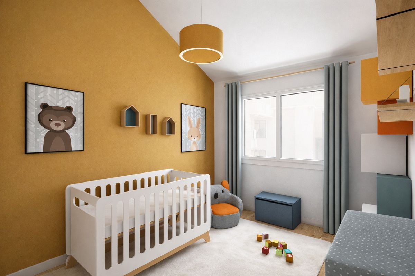
- Étage : trois chambres, dont une suite parentale avec salle de bains privative. Une seconde salle de bains, équipée d'une baignoire, complète ce niveau.
Ce projet est une opportunité rare de devenir propriétaire d'une villa contemporaine, conçue avec des matériaux de qualité, dans un cadre résidentiel agréable et bien desservi.
N'attendez plus pour concrétiser votre projet de vie.
Conveniences
Neighbourhood
- Child-friendly
Outside conveniences
- Parking
- Garage
- Gabled
Inside conveniences
- Wheelchair-friendly
- Fireplace
Condition
- New
View
- Nice view