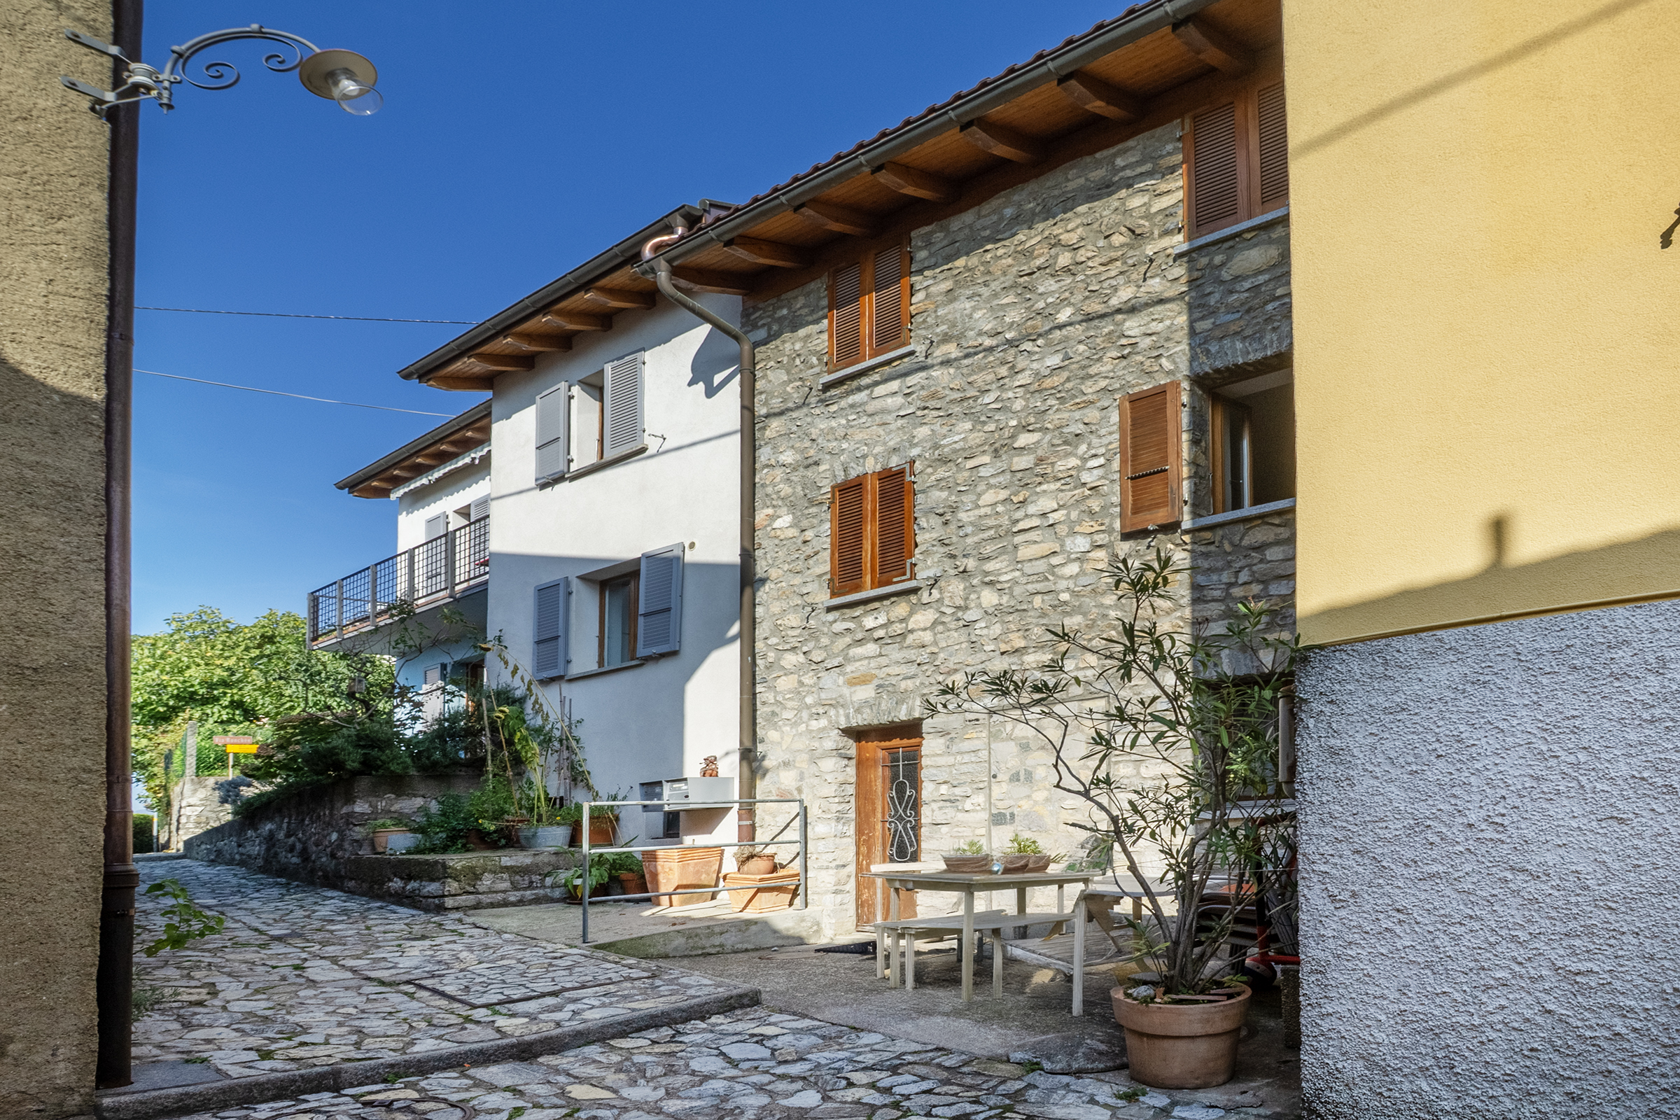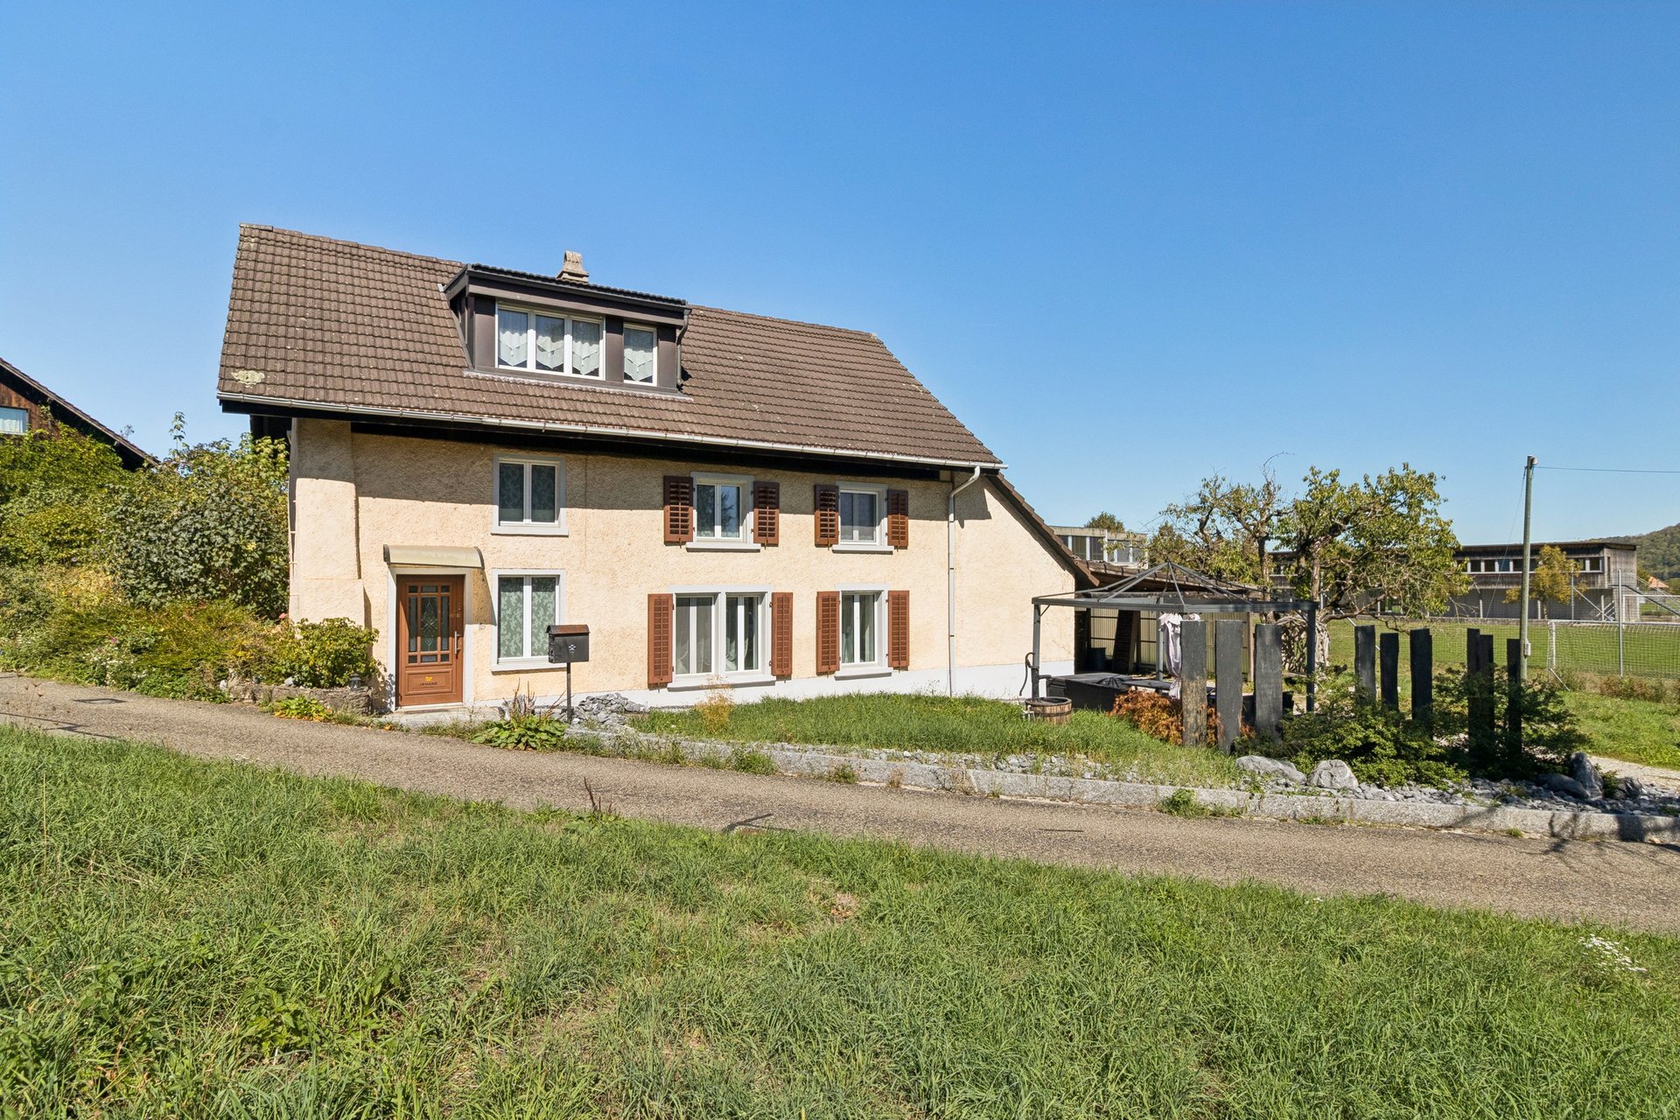
Twin house with 7.5 rooms on sale in Brienzwiler - 118 m²
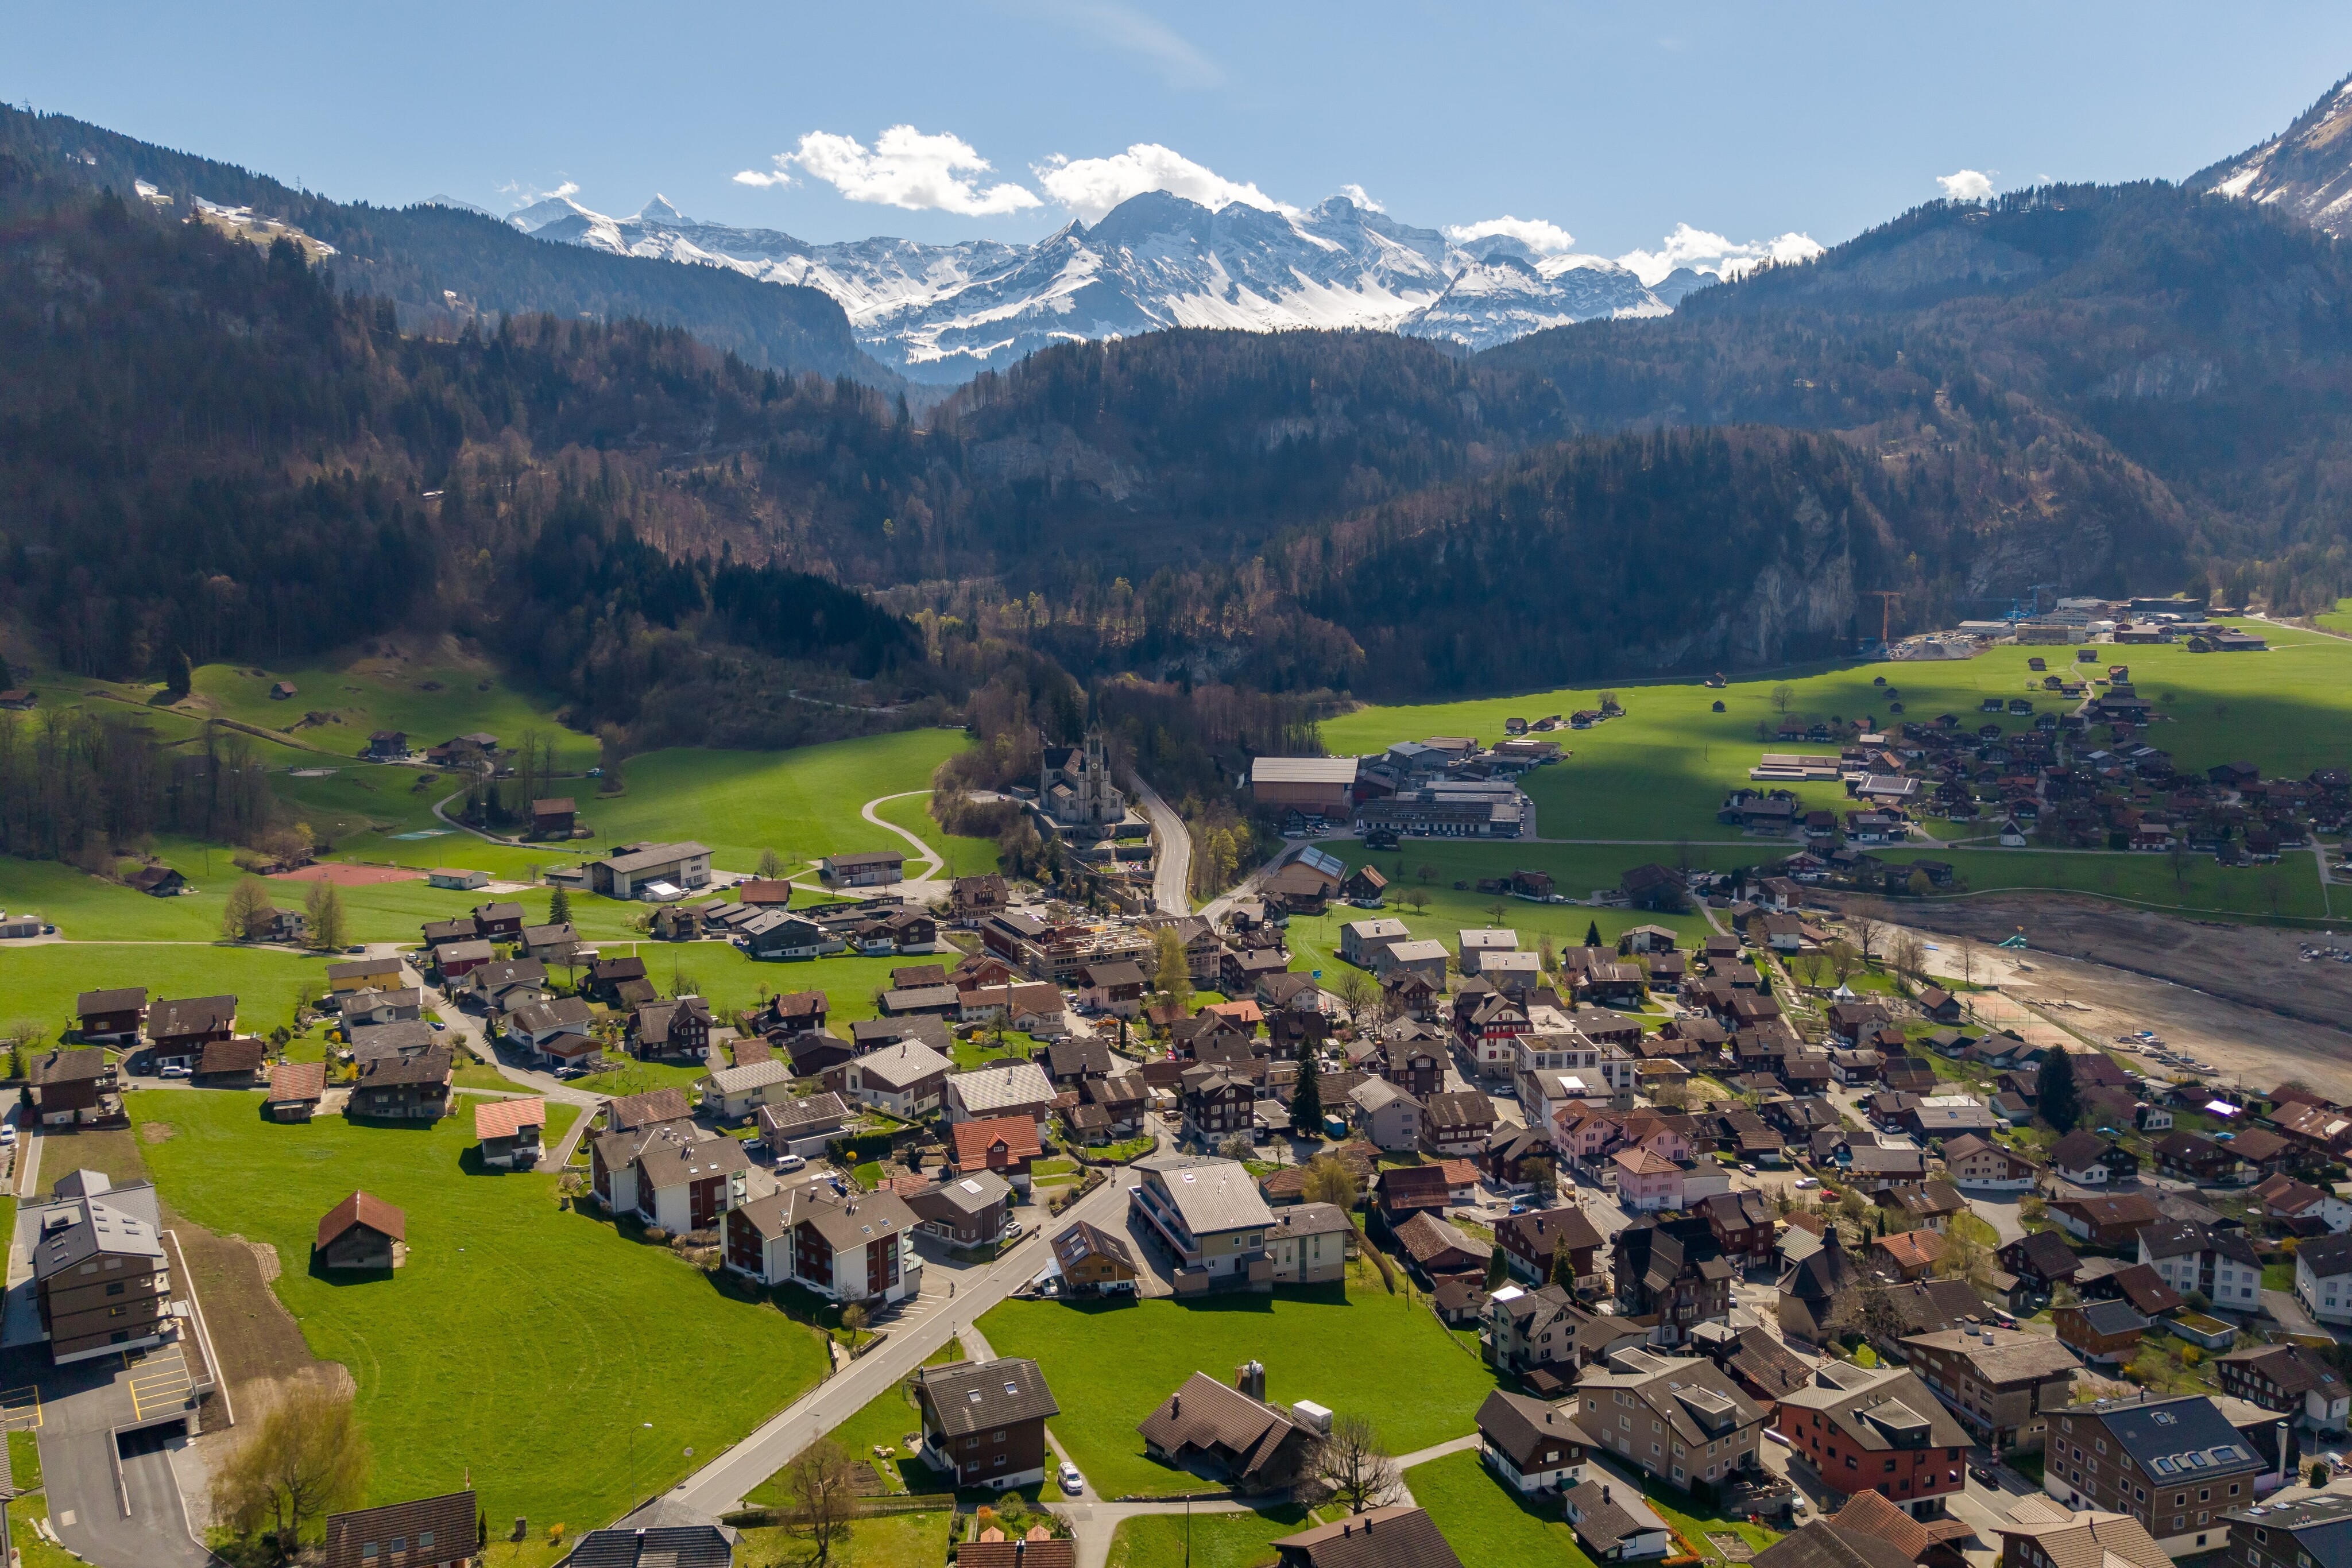
Family idyll with Alpine panorama and plenty of space to live
Rooms7.5
Living area118 m²
Object PriceCHF 650,000.-
AvailabilityTo agree
Localisation
Mittlere Gasse 5, 3856 BrienzwilerCharacteristics
Reference
VI-00025689-1
Availability
To agree
Year of construction
1700
Latest renovations
2021
Rooms
7.5
Ground surface
165 m²
Living area
118 m²
Description
Text translated from german, see original
Original text in german, translate to English.
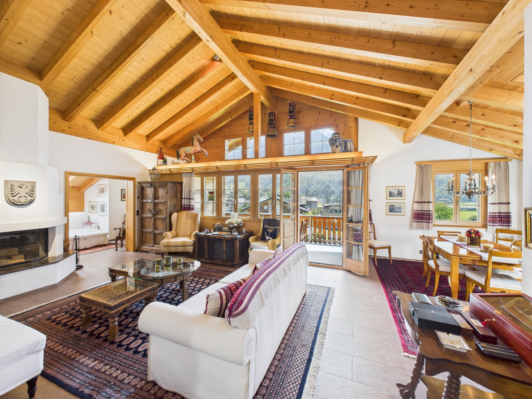
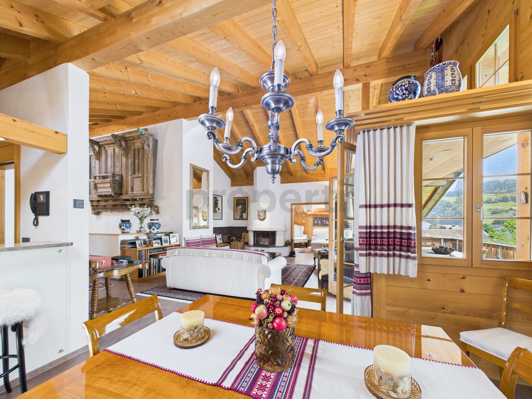
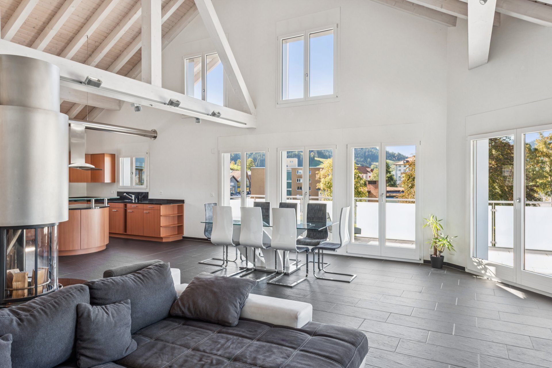
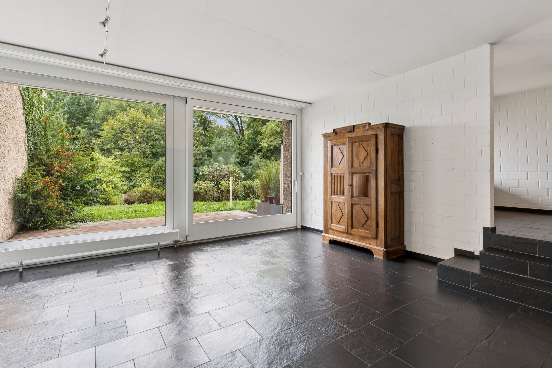
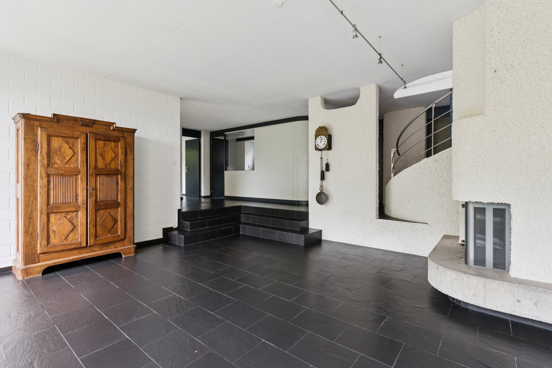
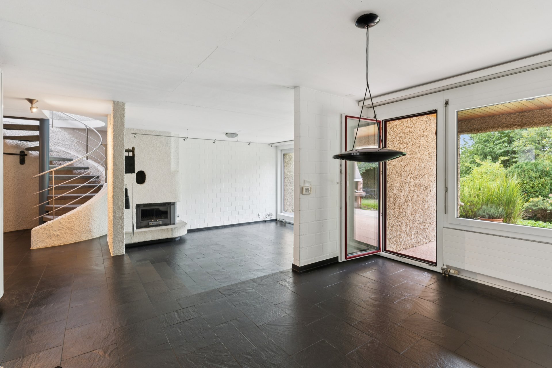
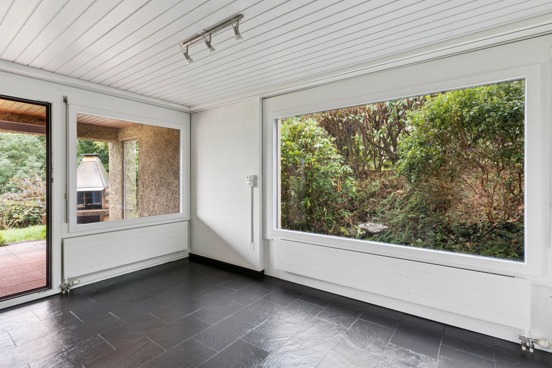
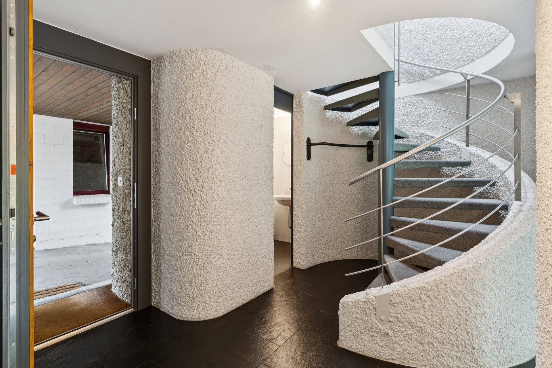
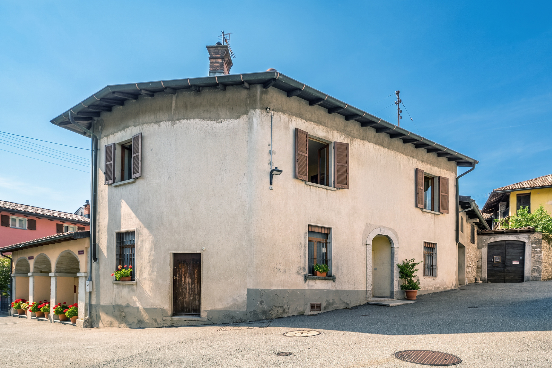
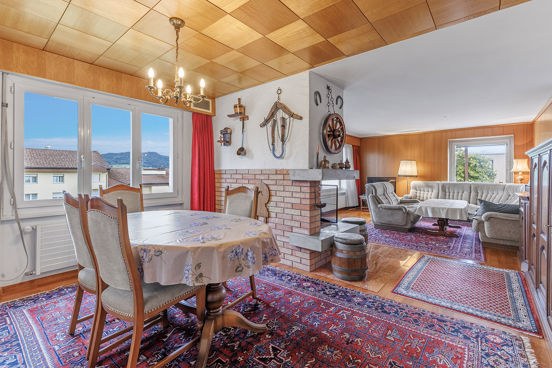
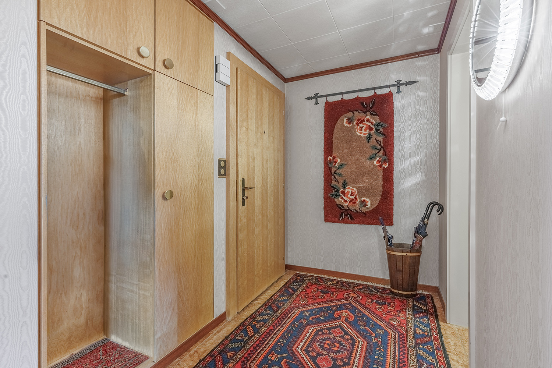
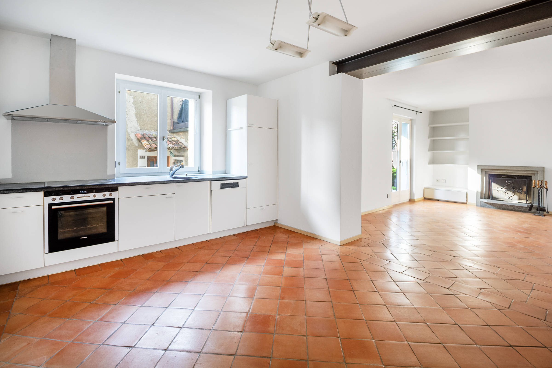
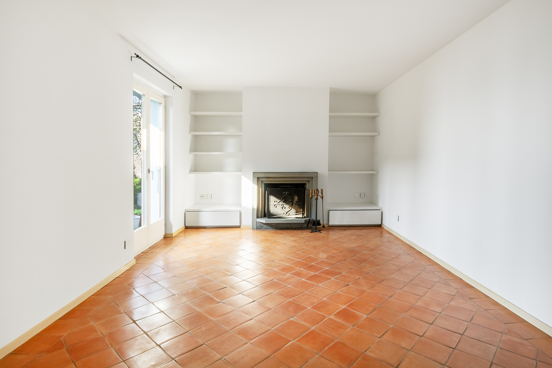
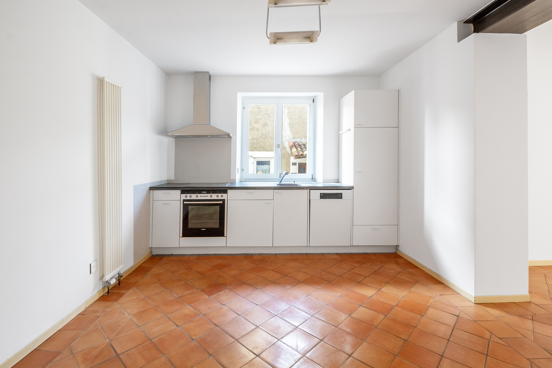
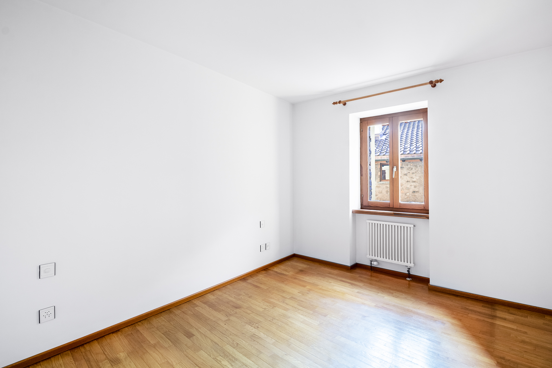
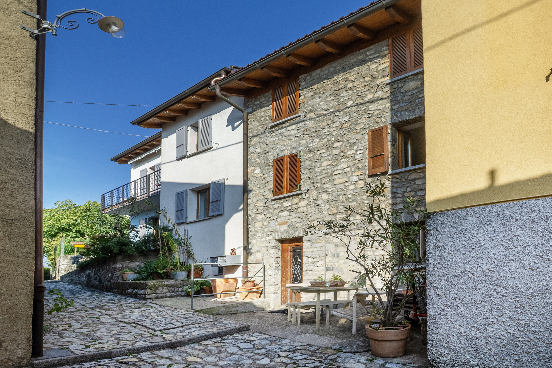
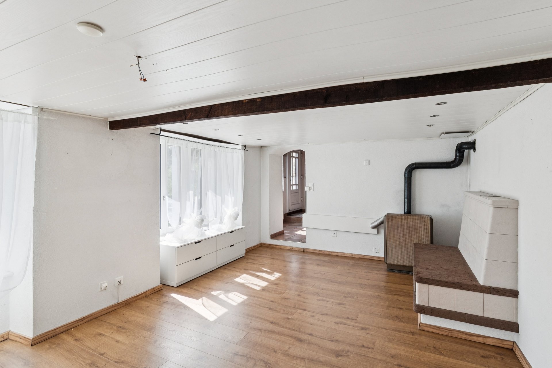
This well-maintained house in a central location will spoil you with sunshine all year round. The traditional property was built around 1700 and completely renovated in 1995. It impresses with its clever room layout and attractive architecture with optimal natural light. Beautiful ceramic tiles on the ground floor and parquet floors in the living areas create a pleasant atmosphere.
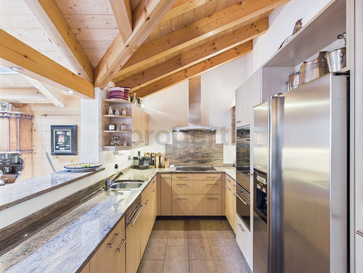
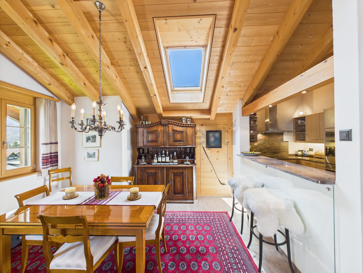
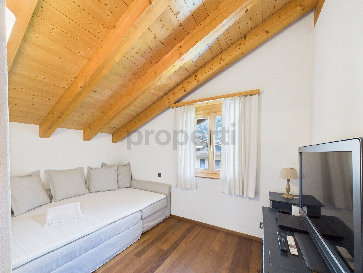
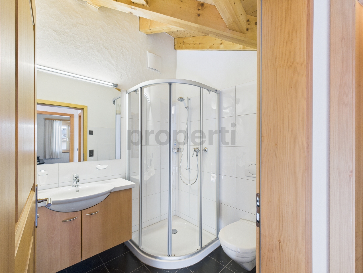
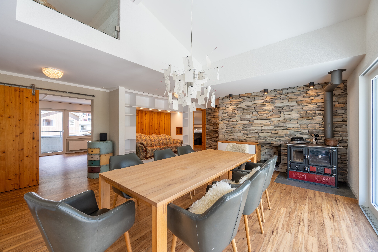
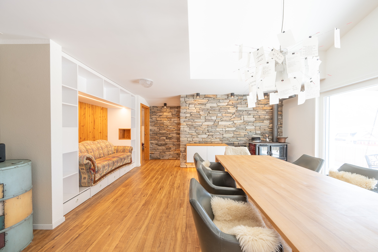
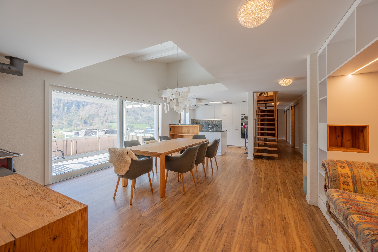
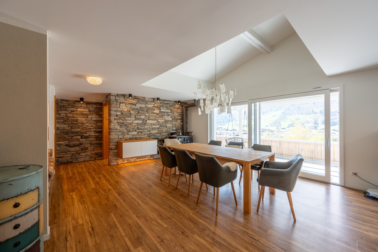
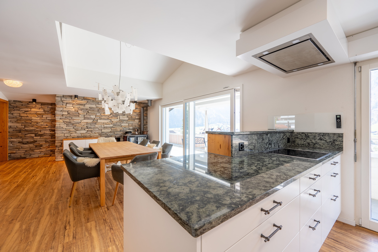
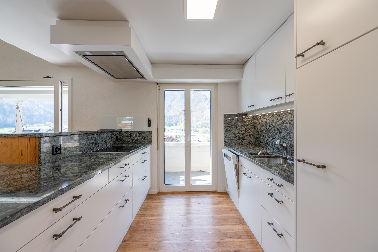
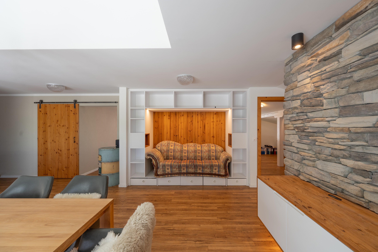
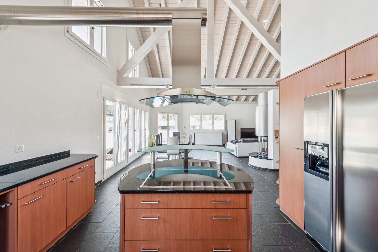
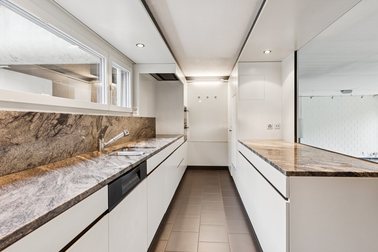
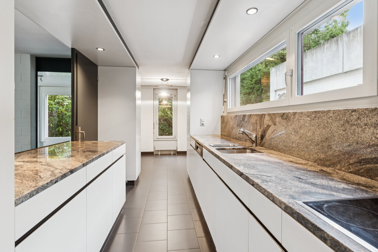
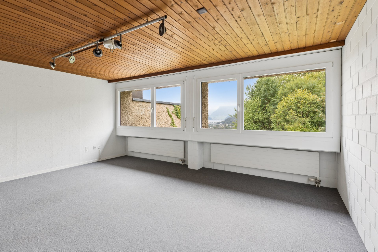
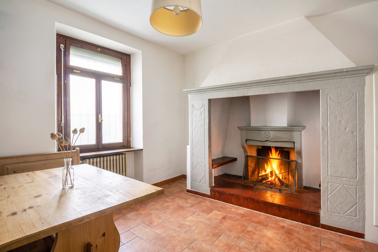
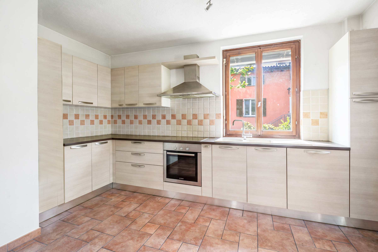
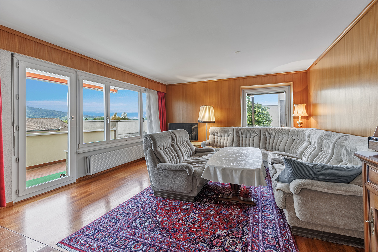
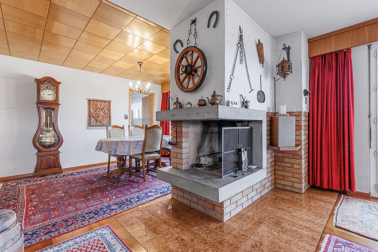
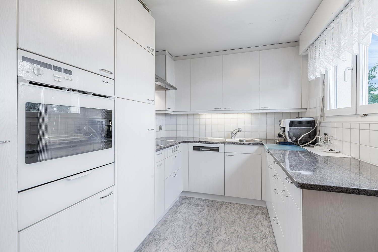
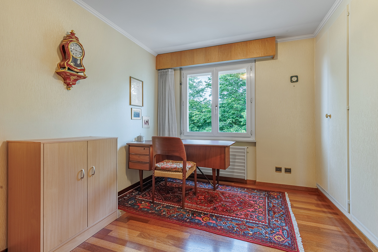
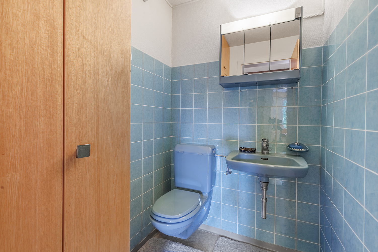
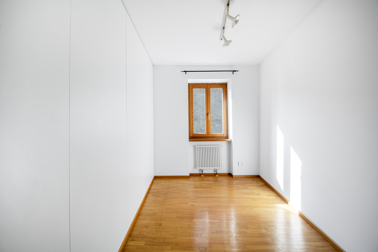
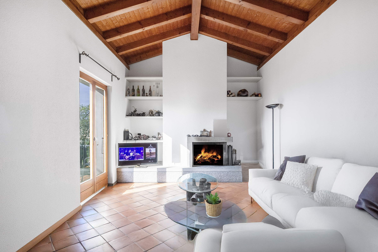
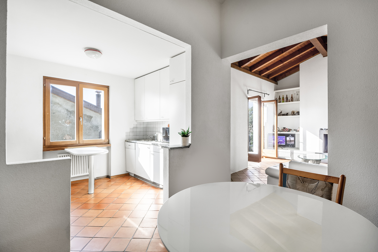
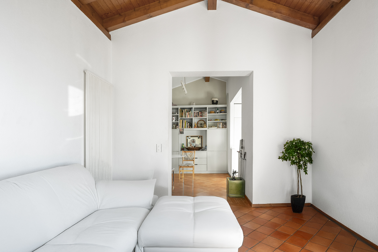
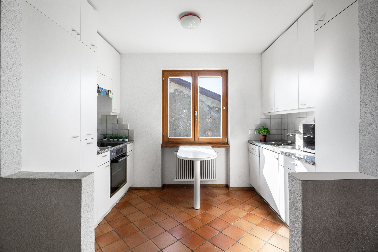
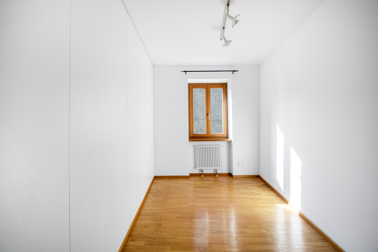
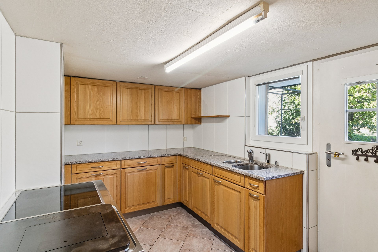
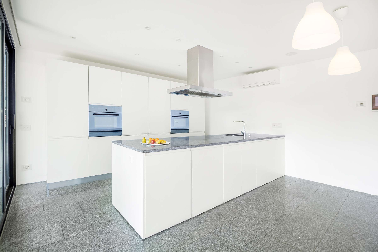
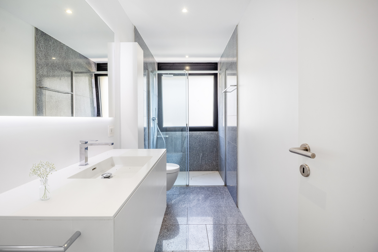
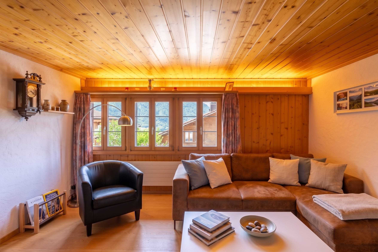
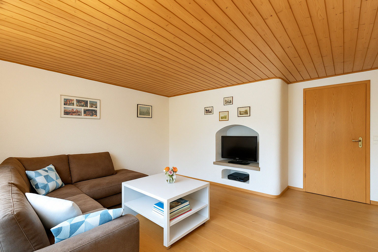
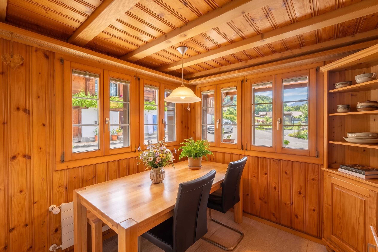
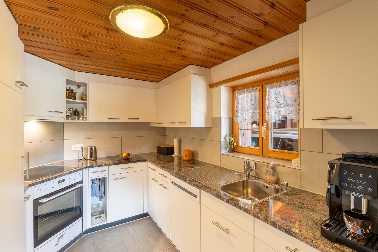
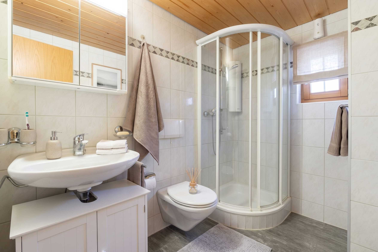
On the upper ground floor, you will find a large, renovated kitchen with an adjoining dining area. On the other side of the corridor, there is a cozy living room and another room that can be used in various ways – for example, as a study, bedroom, or guest room. A bathroom with a shower and WC completes this floor.
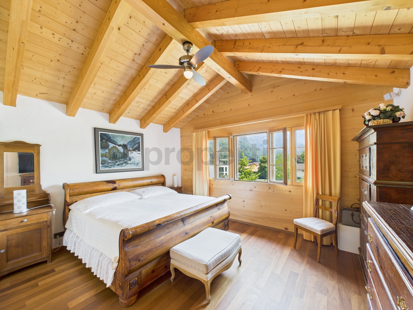
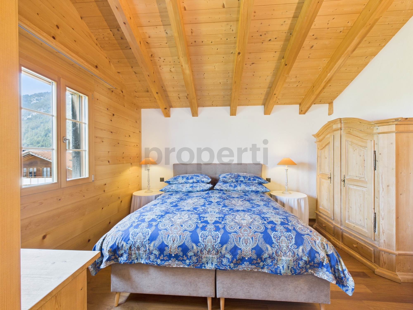
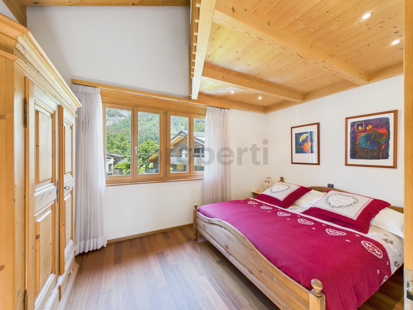
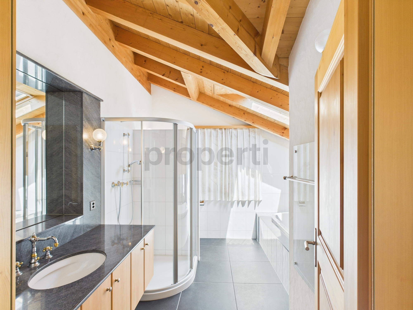
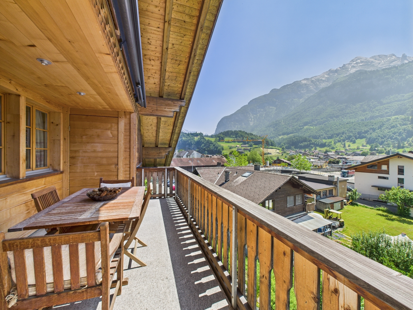
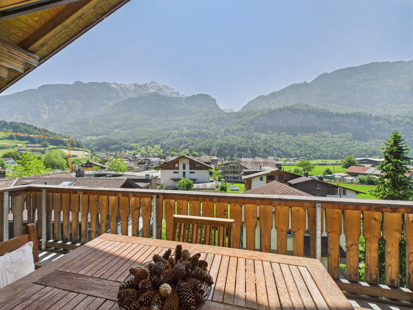
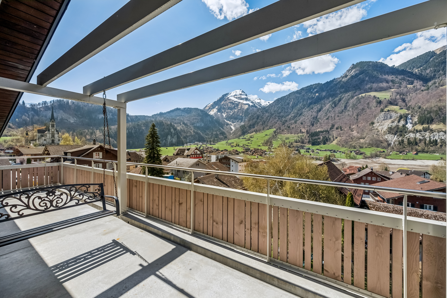
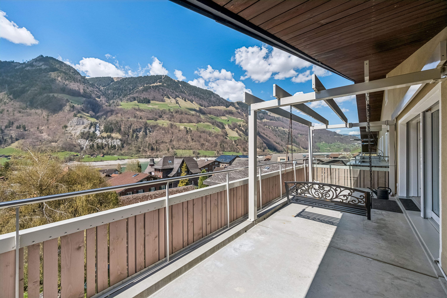
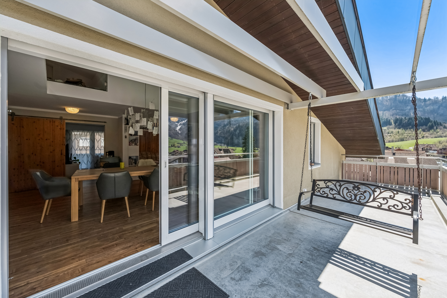
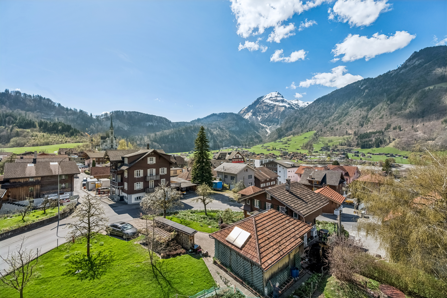
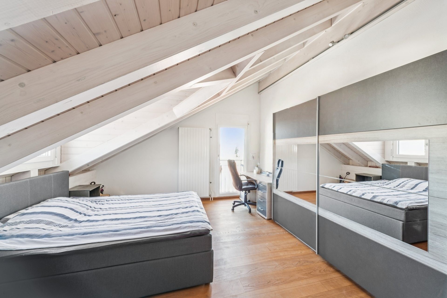
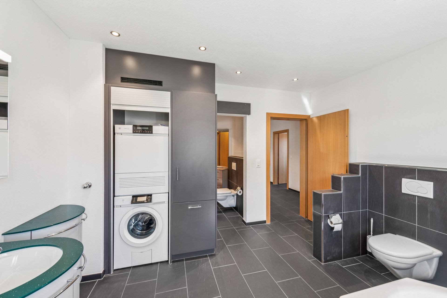
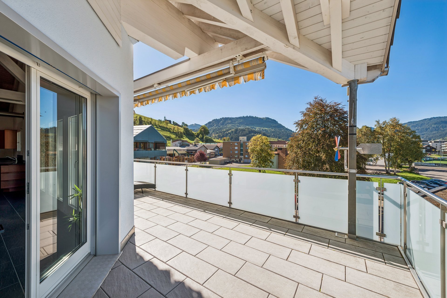
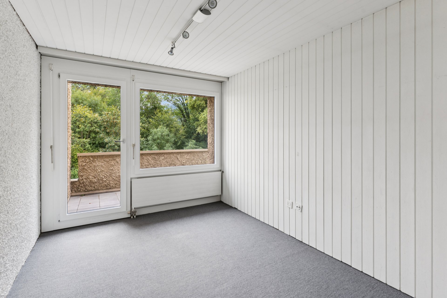
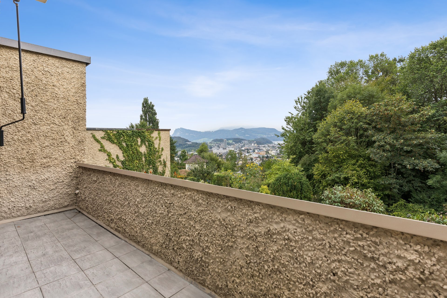
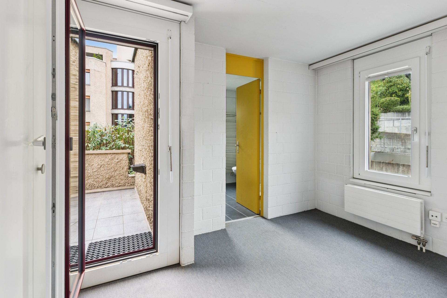
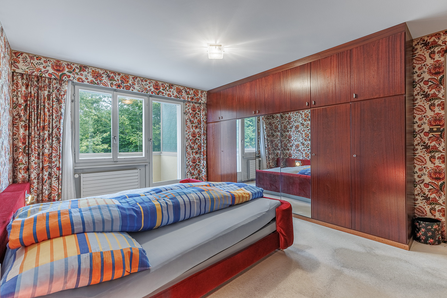
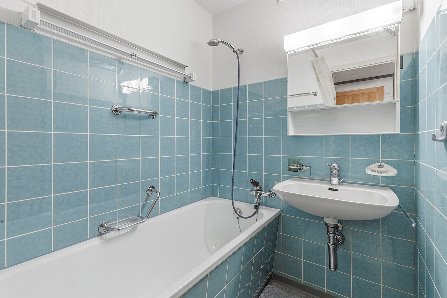
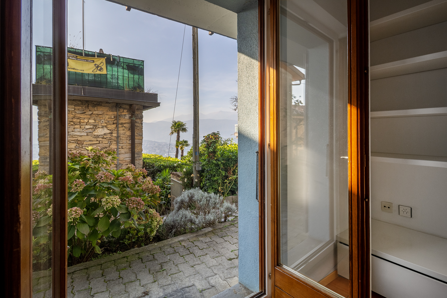
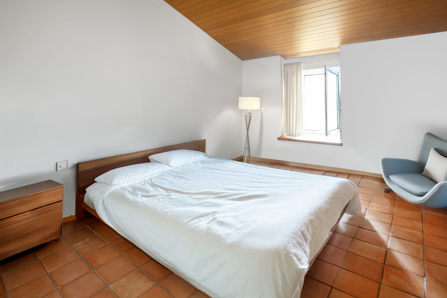
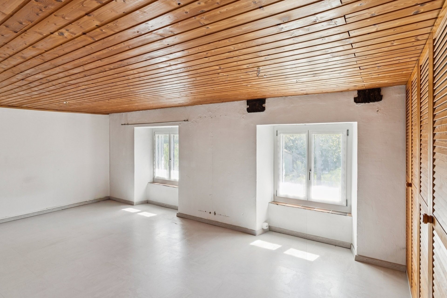
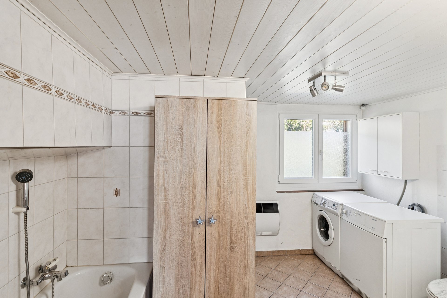
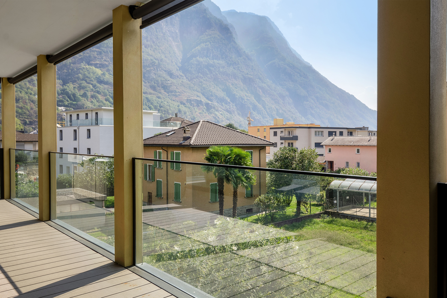
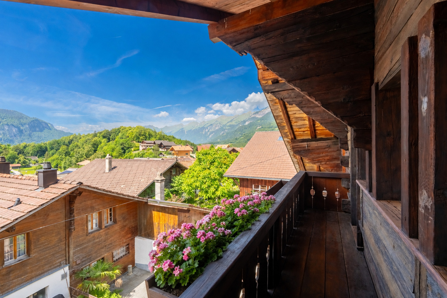
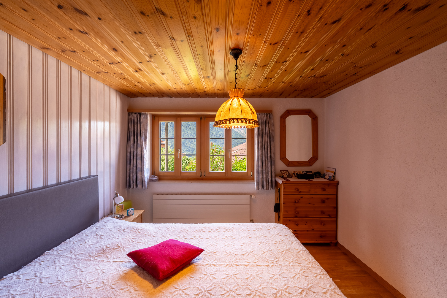
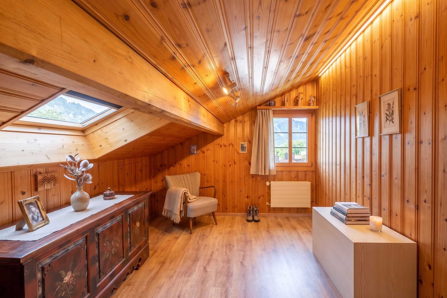
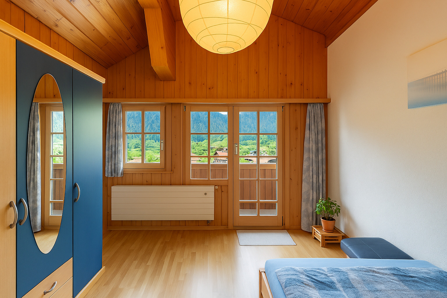
Upstairs, you will find three cozy bedrooms and a beautiful bathroom with a bathtub, as well as a balcony with a wonderful view. Two attic rooms provide additional storage space.
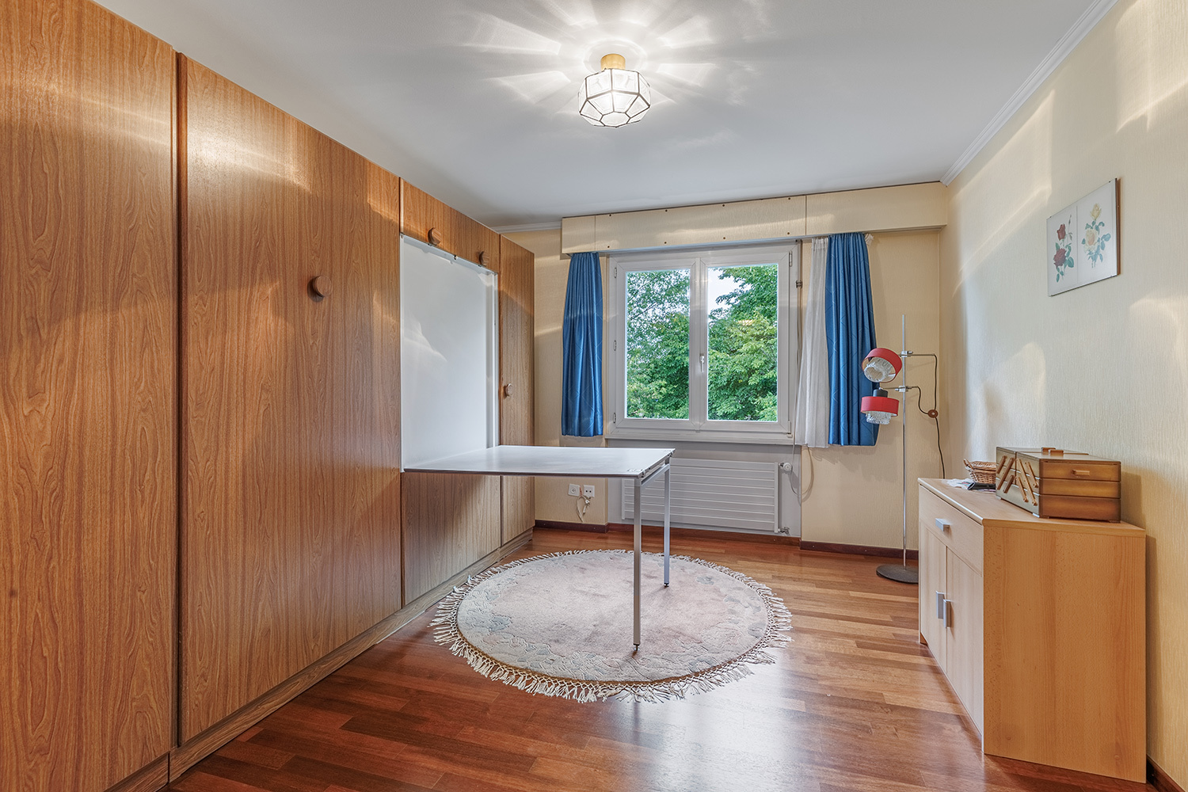
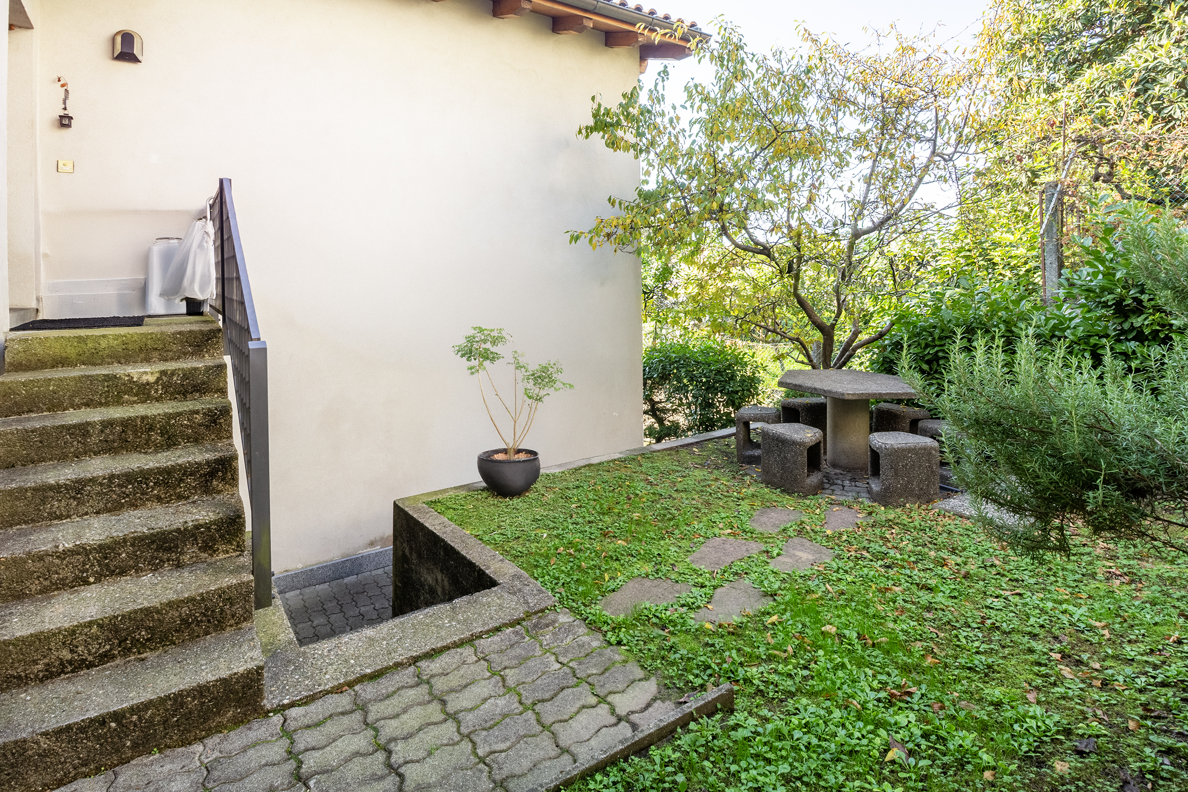
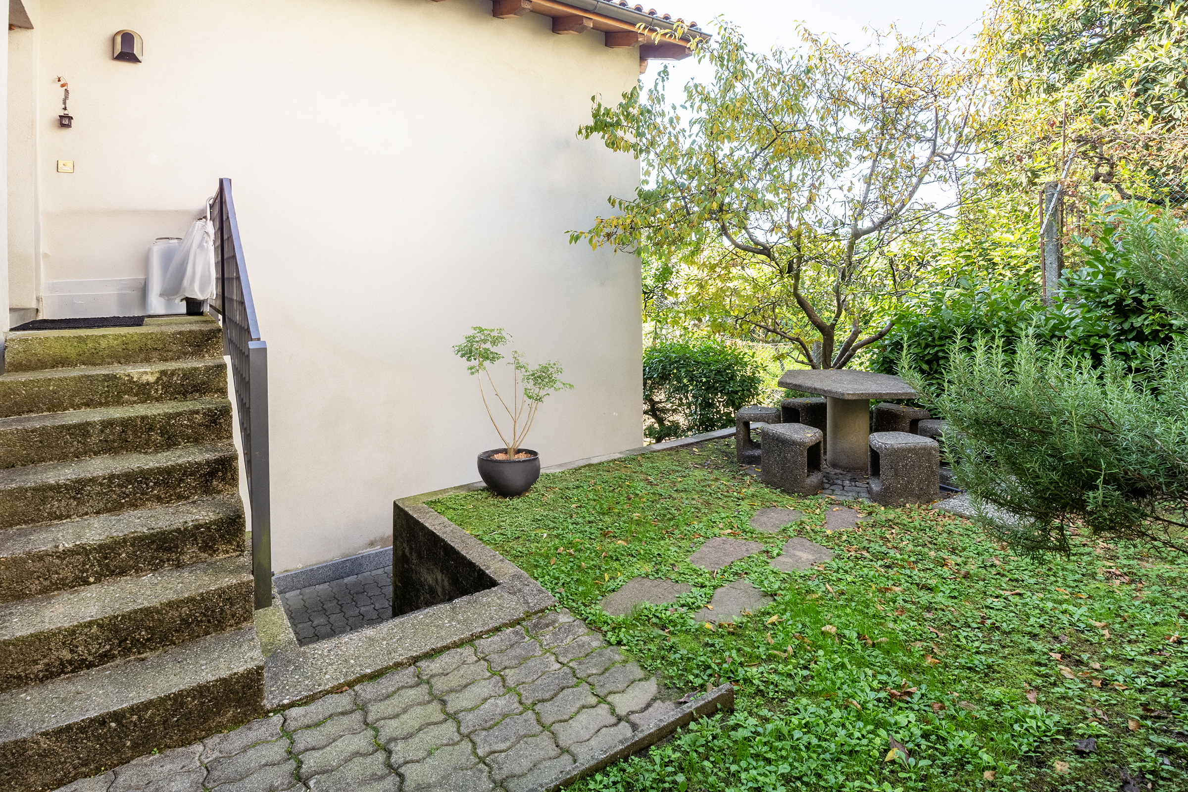
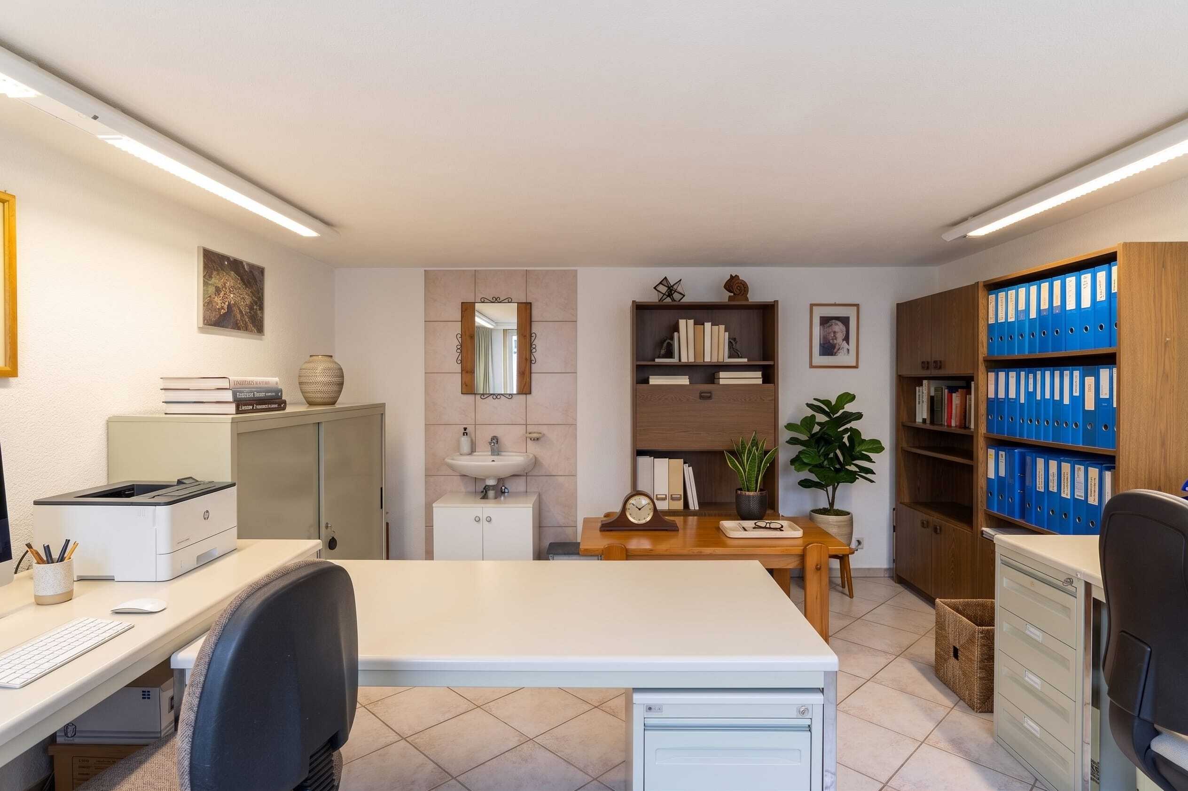
The basement offers even more space for activities and storage. In addition to the laundry room with home appliances, there is a cellar, a small workshop, and a spacious room that you can use as an office, hobby room, or guest room. You can conveniently park your vehicles in the carport next to the house. The outdoor area of this exceptional property
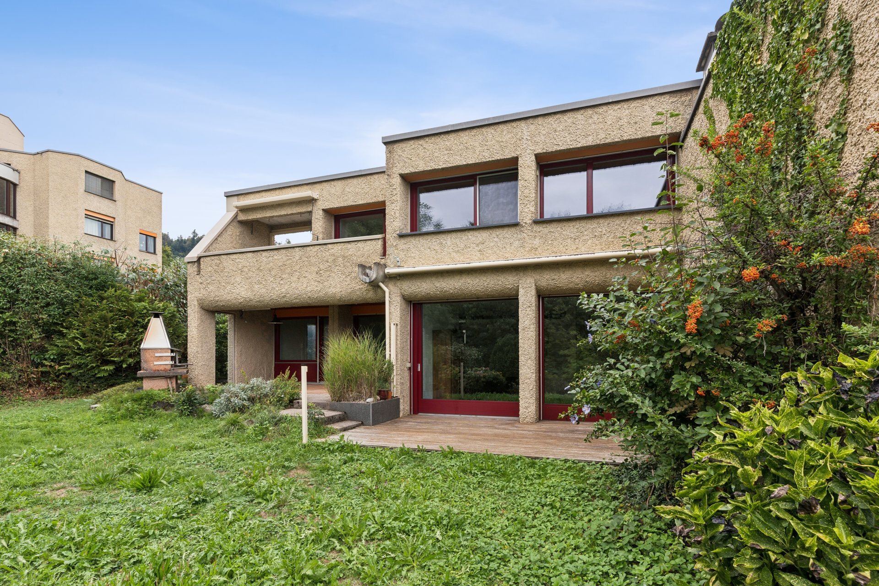
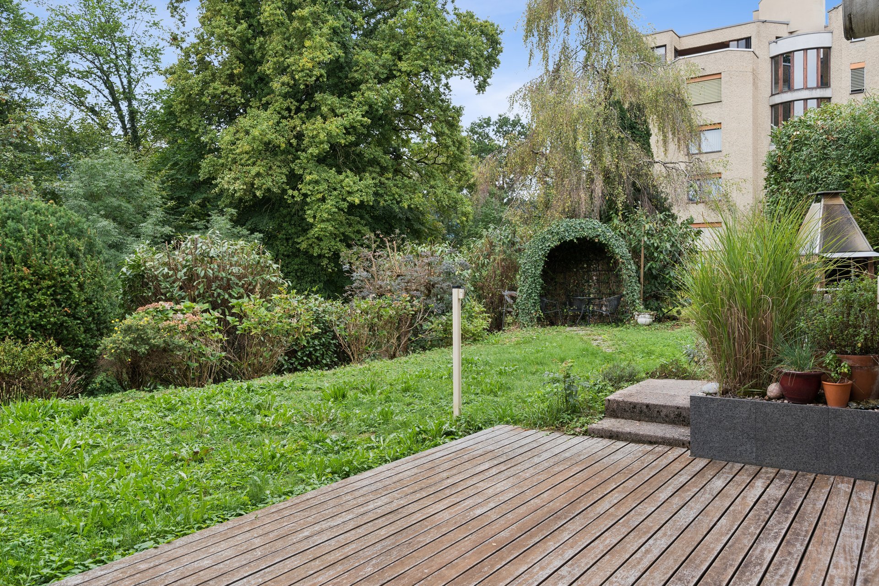
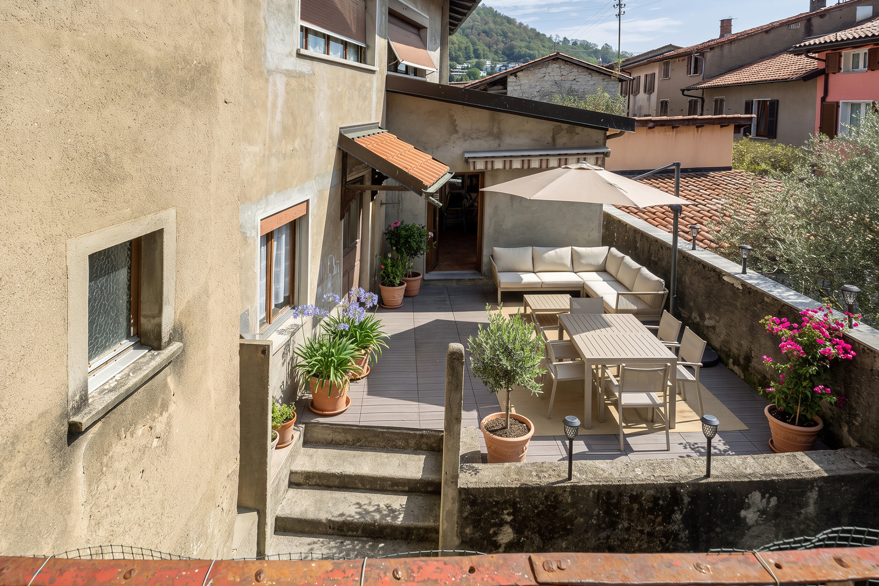
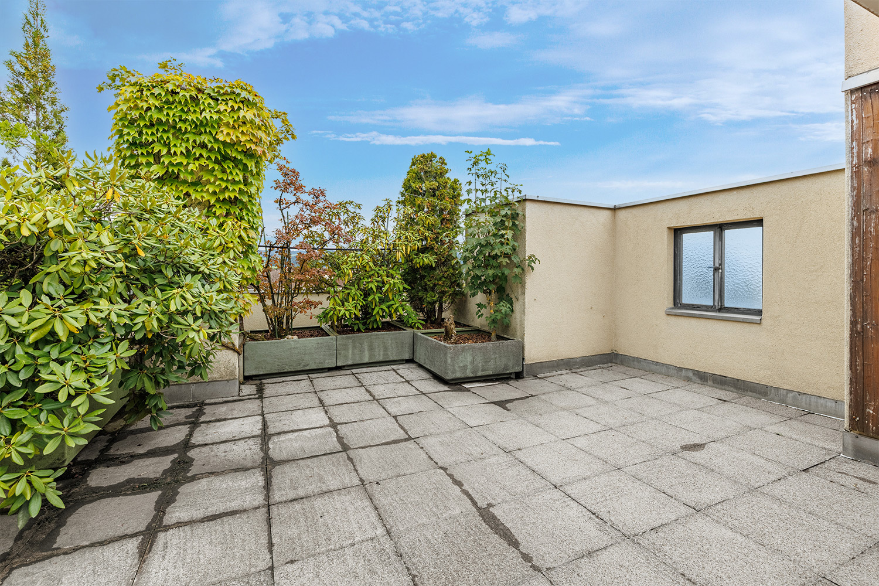
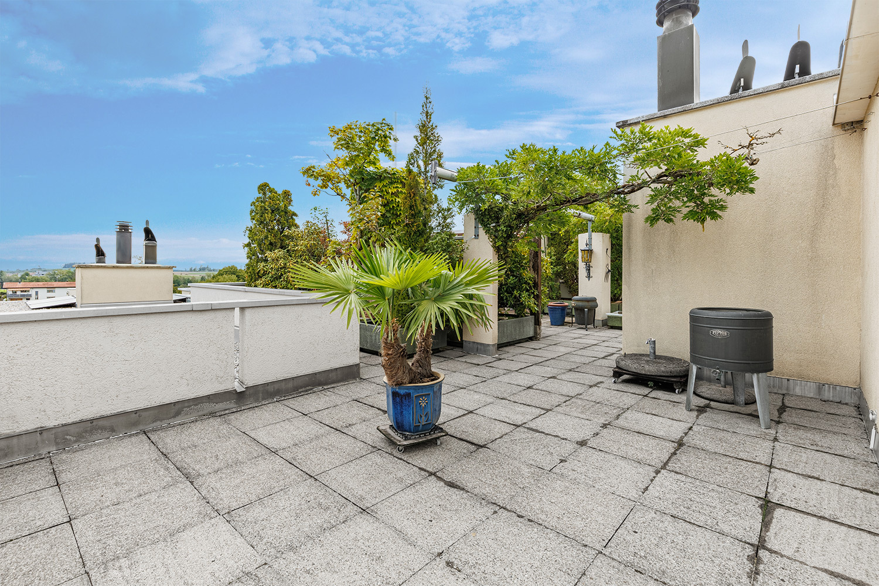
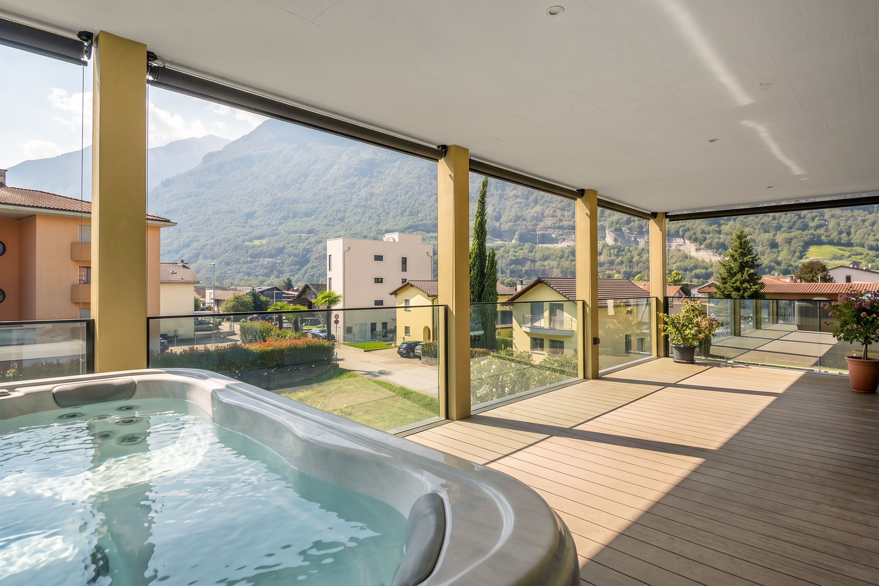
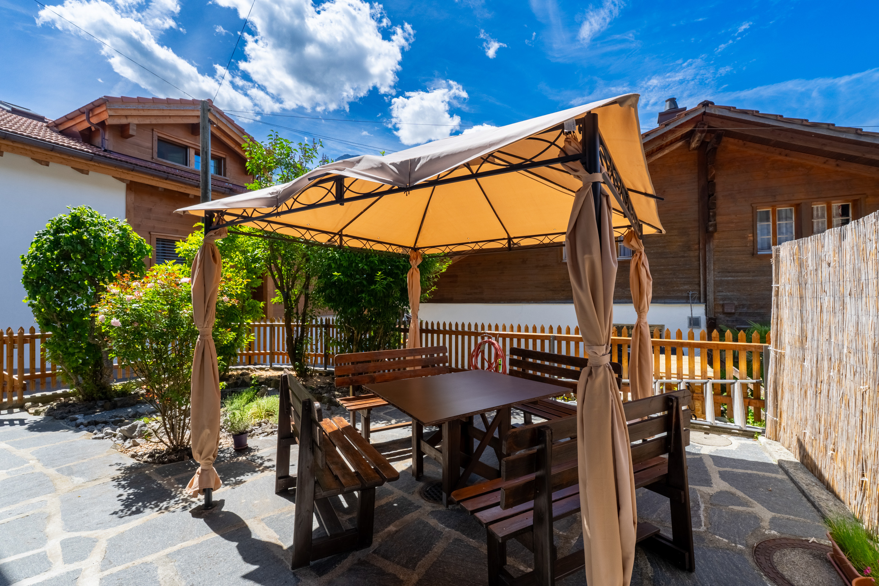
also has a lot to offer: the seating area with morning sun is the perfect place for your first cup of coffee of the day, and the cozy terrace on the south side is ideal for grilling and relaxing.
Interested? I would be happy to show you this beautiful house in person during a non-binding viewing.
On the upper ground floor, you will find a large, renovated kitchen with an adjoining dining area. On the other side of the corridor, there is a cozy living room and another room that can be used in various ways – for example, as a study, bedroom, or guest room. A bathroom with a shower and WC completes this floor.
Upstairs, you will find three cozy bedrooms and a beautiful bathroom with a bathtub, as well as a balcony with a wonderful view. Two attic rooms provide additional storage space.
The basement offers even more space for activities and storage. In addition to the laundry room with home appliances, there is a cellar, a small workshop, and a spacious room that you can use as an office, hobby room, or guest room. You can conveniently park your vehicles in the carport next to the house. The outdoor area of this exceptional property
also has a lot to offer: the seating area with morning sun is the perfect place for your first cup of coffee of the day, and the cozy terrace on the south side is ideal for grilling and relaxing.
Interested? I would be happy to show you this beautiful house in person during a non-binding viewing.
Conveniences
Outside conveniences
- Parking
Distances
Nursery school
3.67 km
Primary school
2.8 km
Stores
150 m