

Twin house with 5 rooms on sale in Bussigny - 207 m²
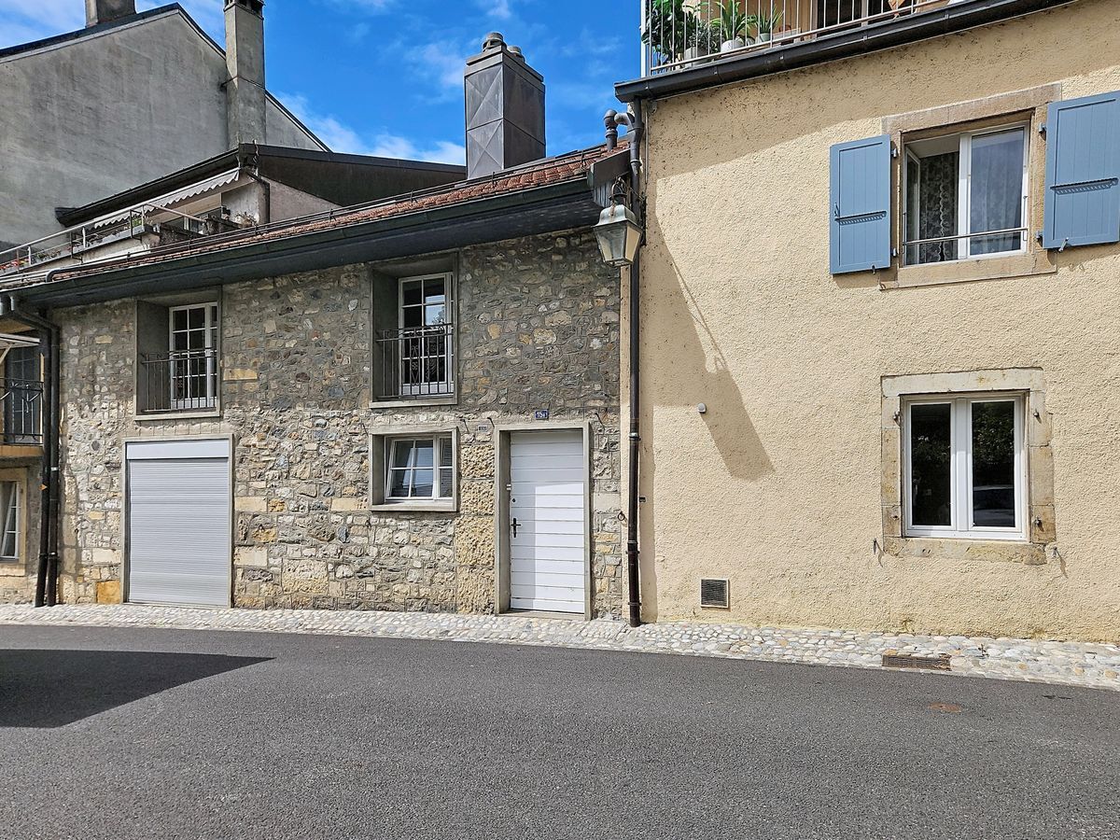
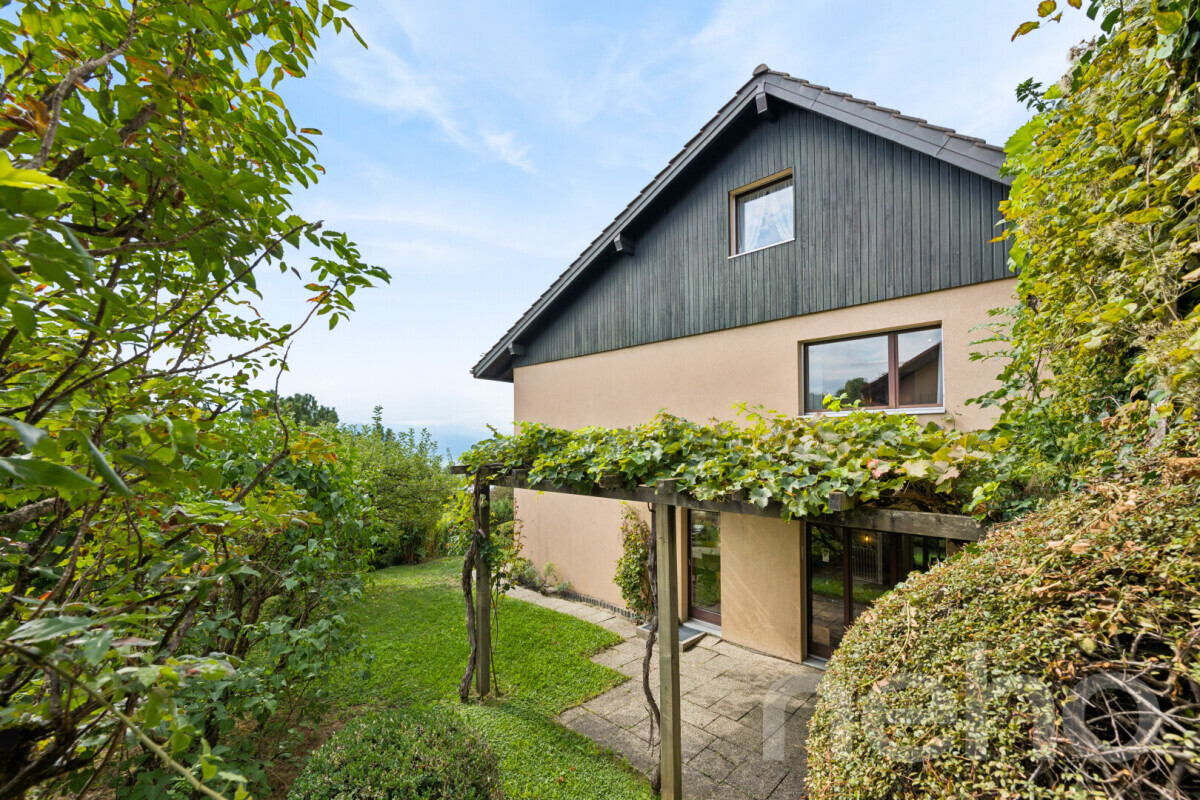
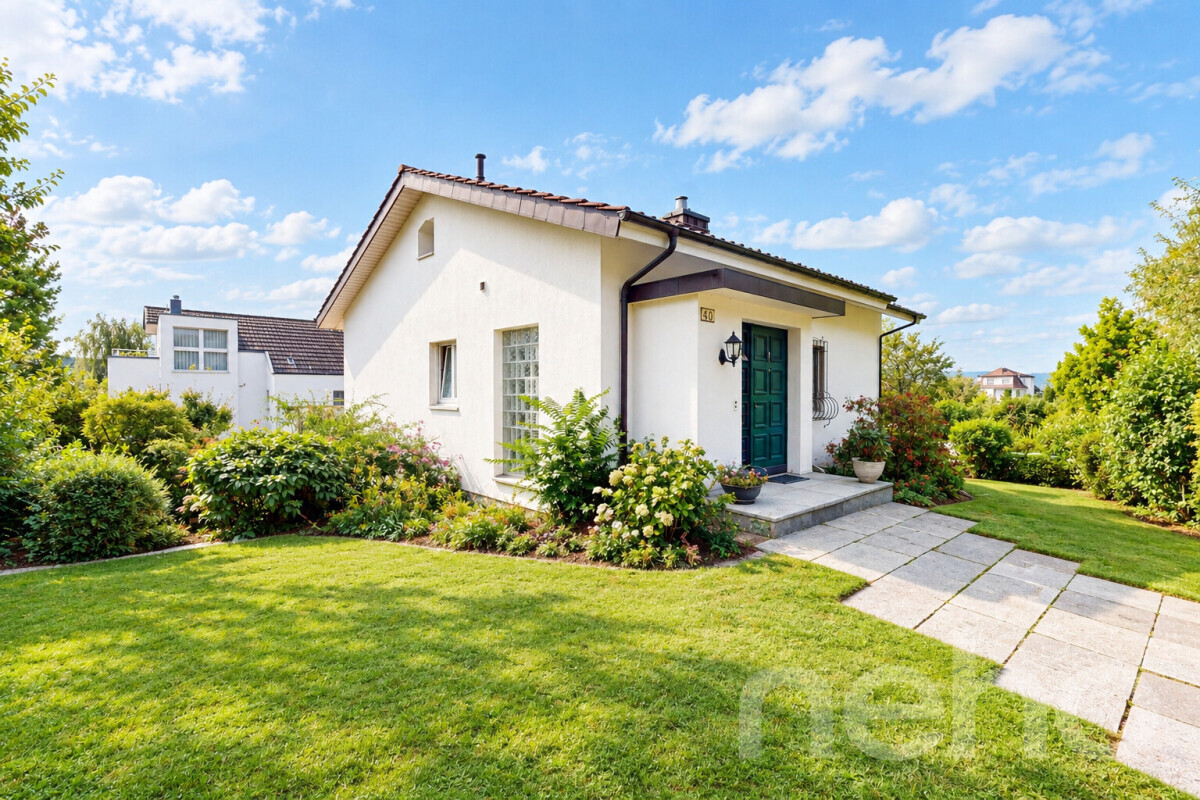
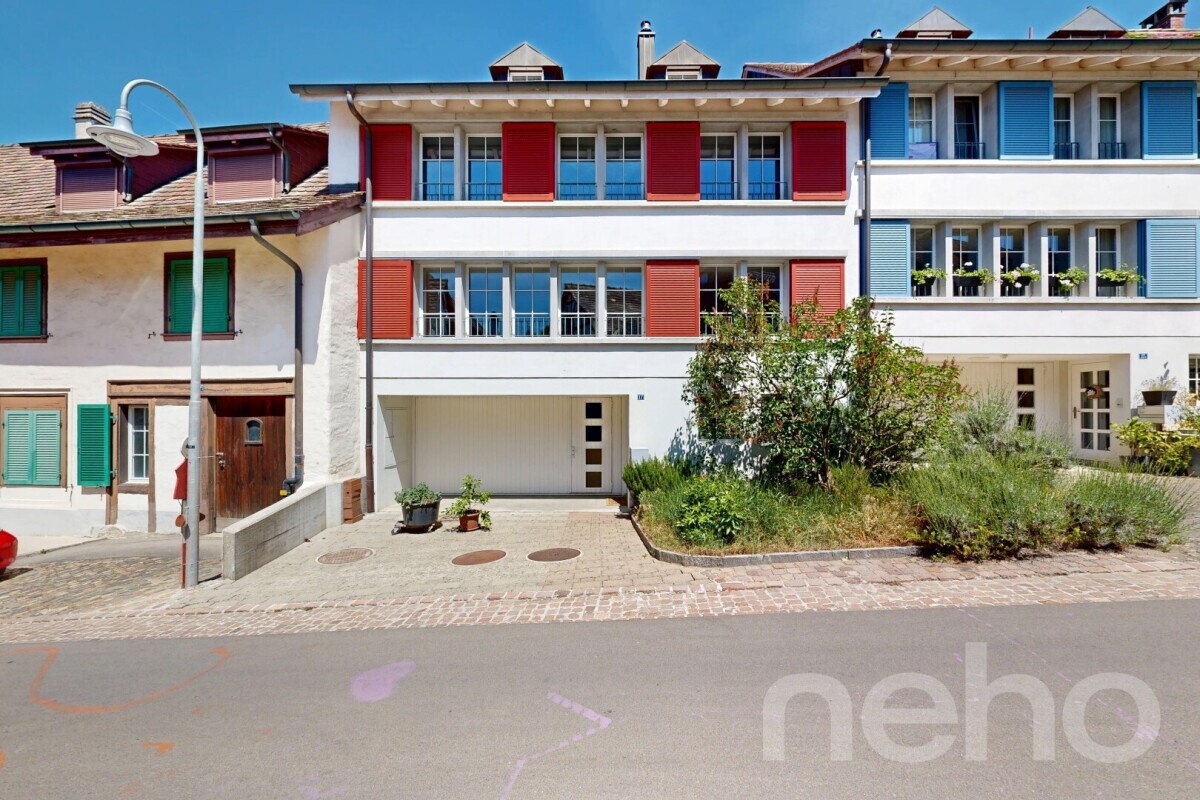
End-of-terrace house in Bussigny
Rooms5
Living area206.7 m²
Object PriceCHF 1,510,000.-
AvailabilityTo agree
Localisation
Bussigny, 1030 BussignyCharacteristics
Reference
1030-26-7
Availability
To agree
Year of construction
1996
Rooms
5
Number of levels for the real asset
3
Ground surface
270 m²
Living area
206.7 m²
Volume
703 m³
Description
Text translated from french, see original
Original text in french, translate to English.
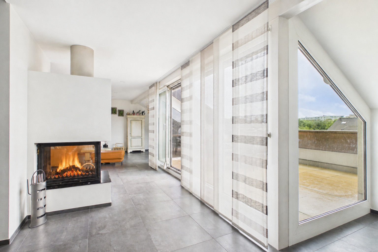
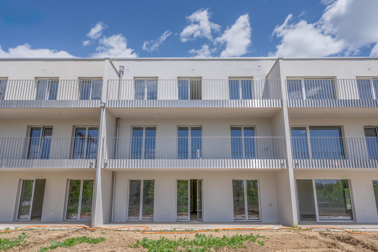
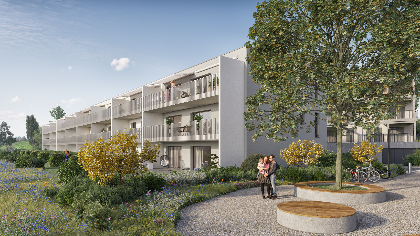
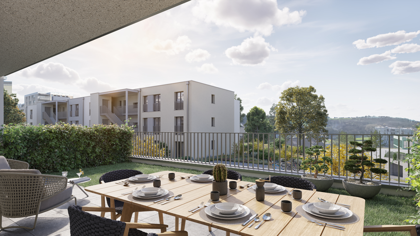
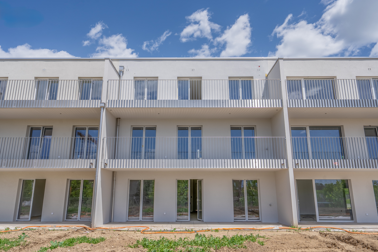
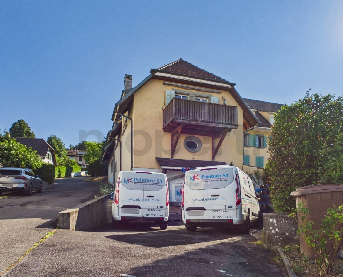
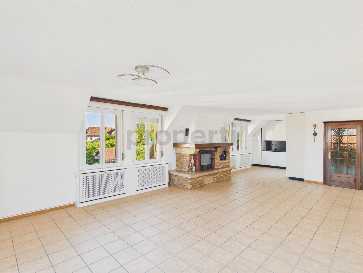
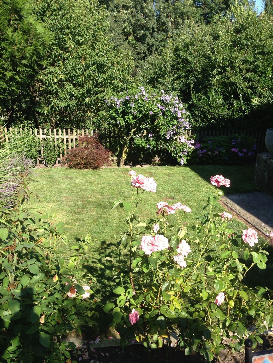
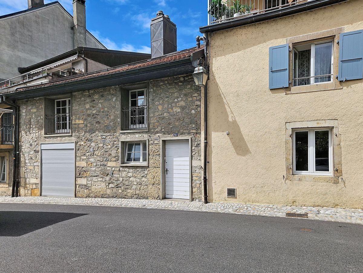
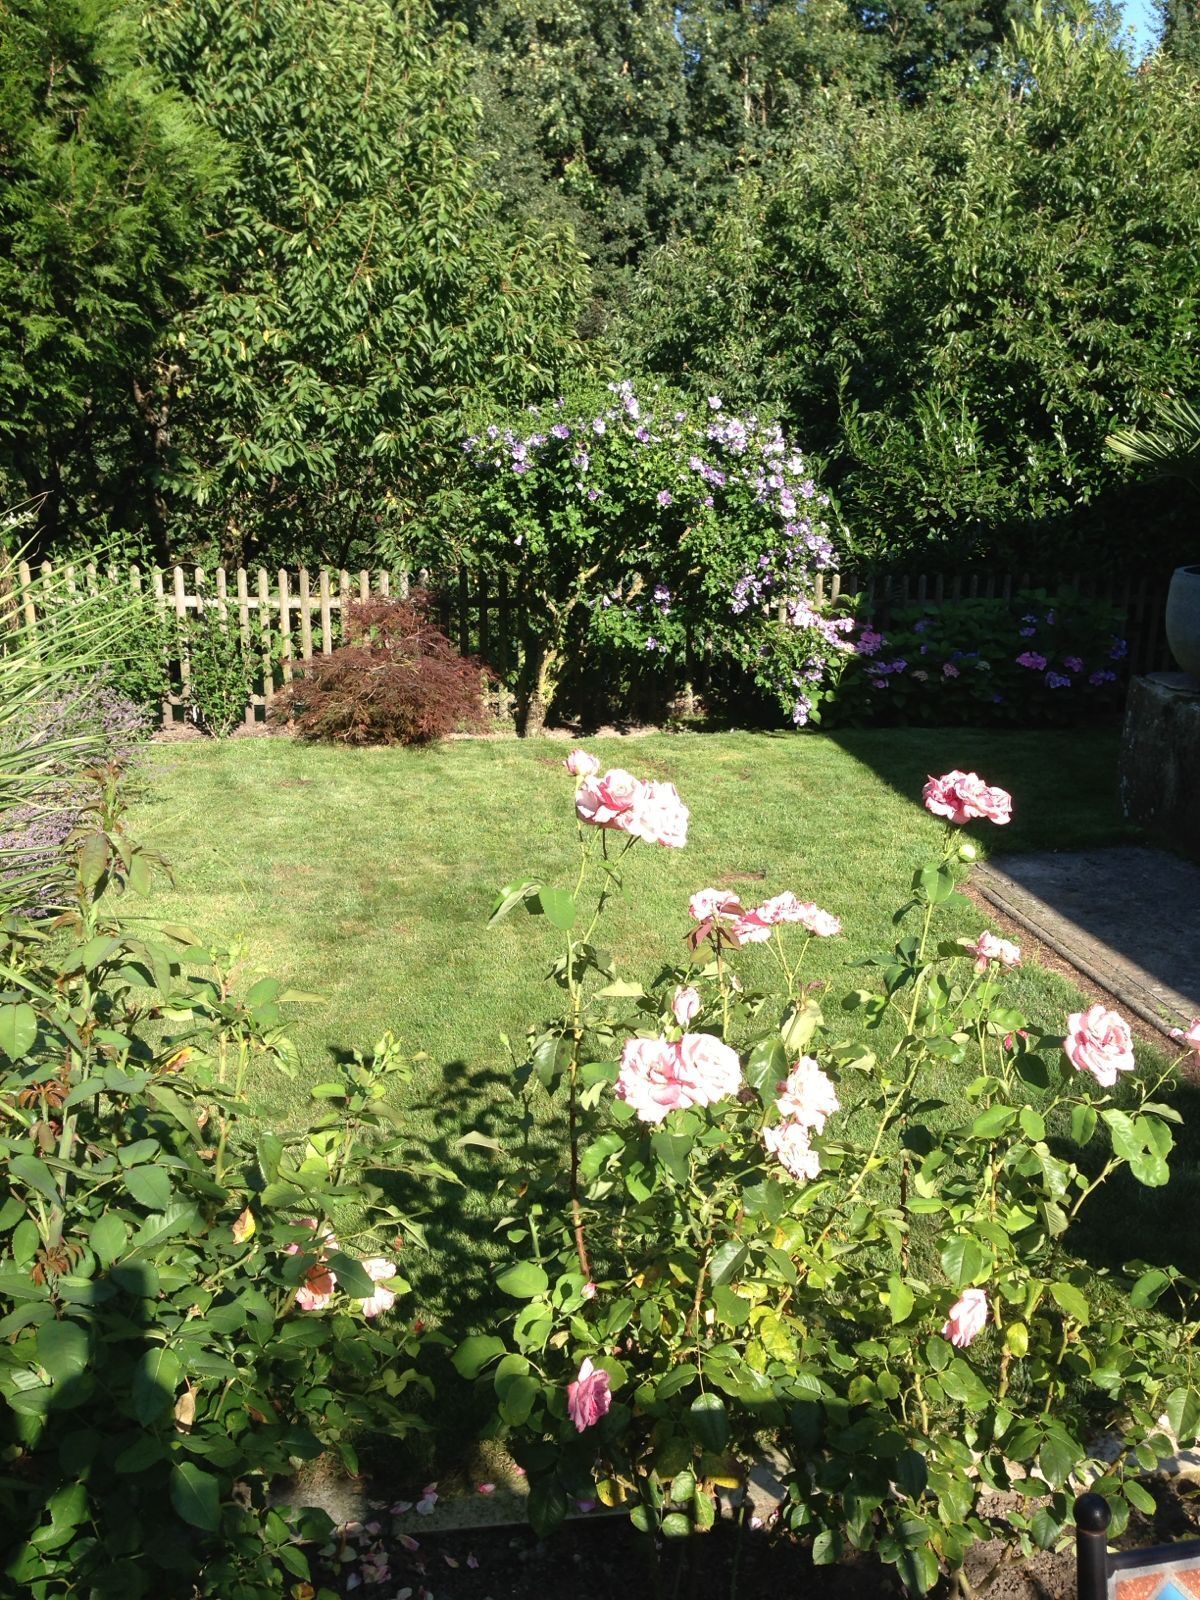
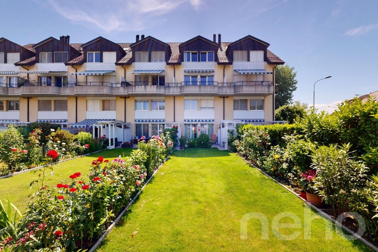
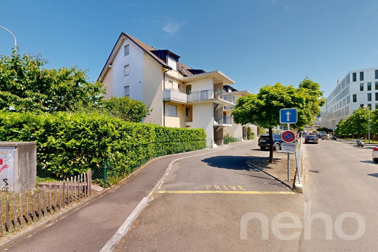
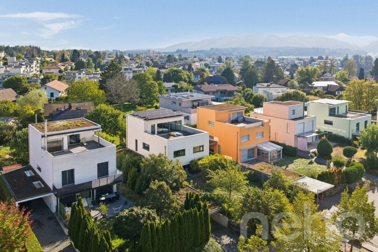
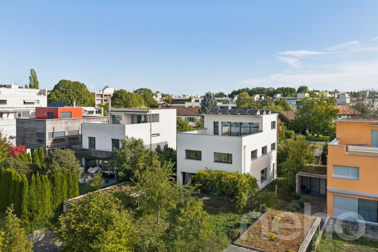
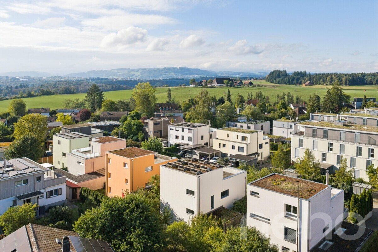
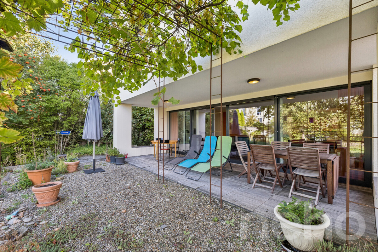
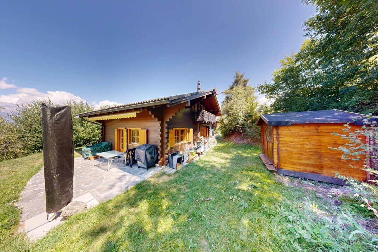
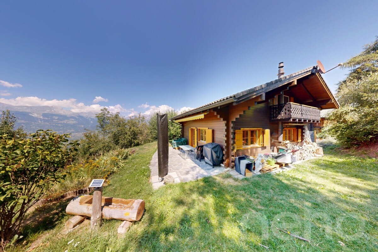
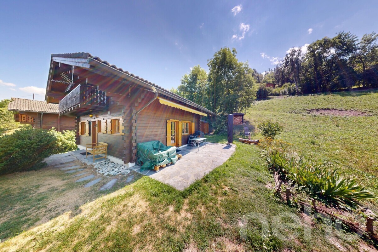
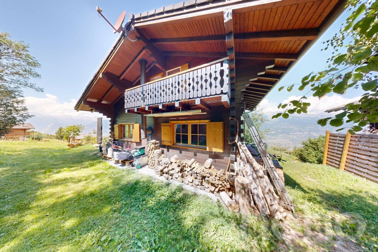
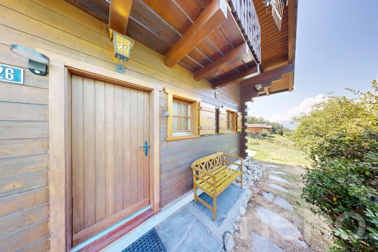
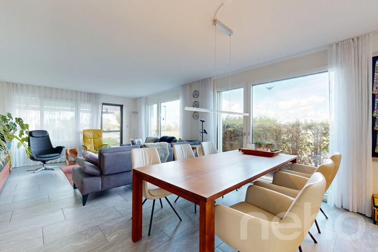
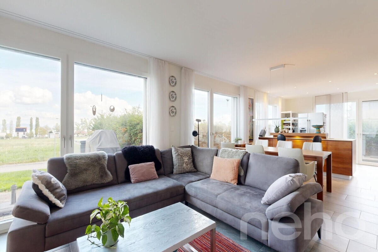
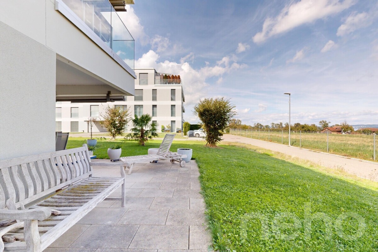
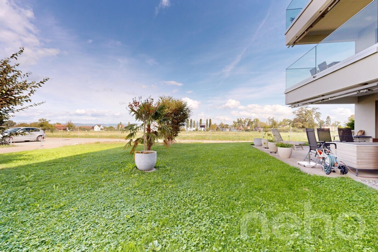
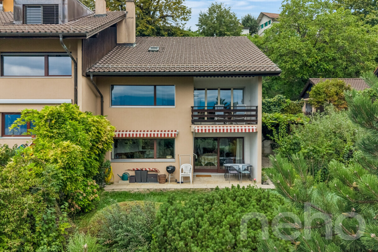
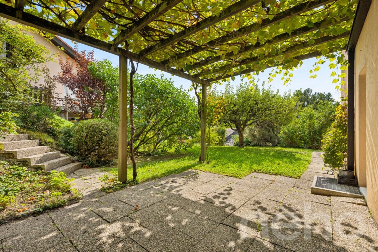
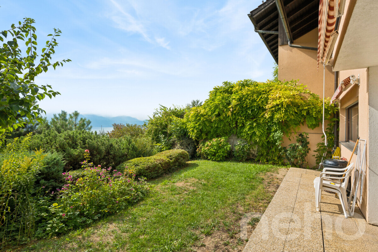
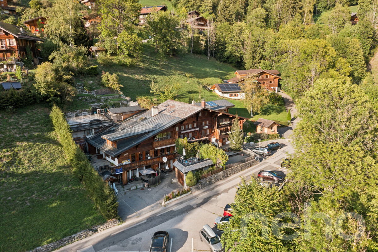
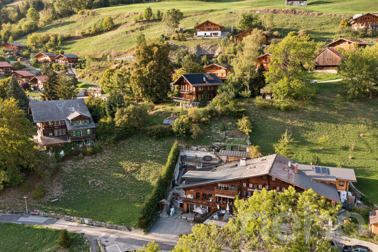
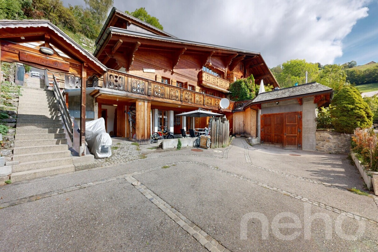
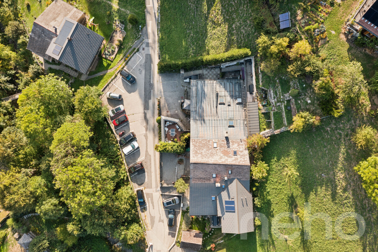
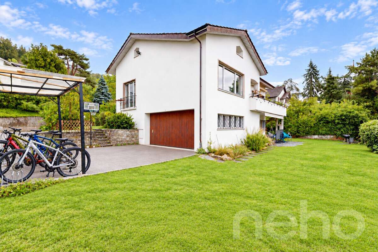
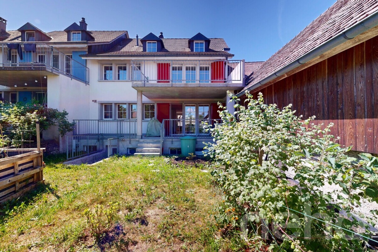
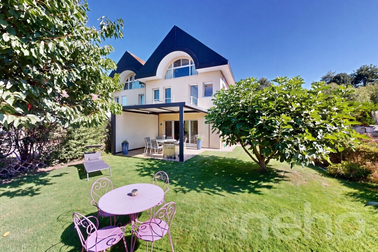
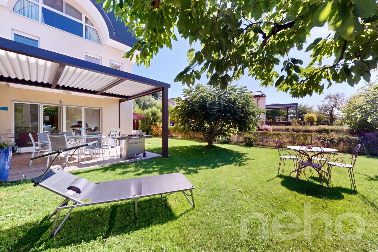
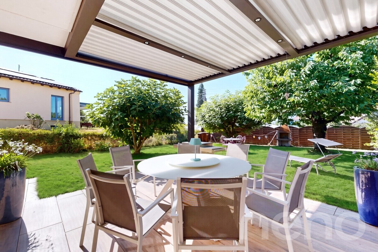
Located in Bussigny, this end-of-terrace house built in 1996 enjoys a south-facing exposure and a spacious garden, in a quiet area close to all amenities. Ideal for a family, it is in good general condition.
On
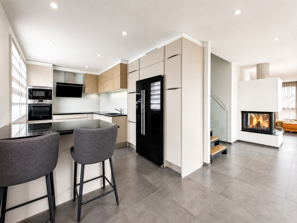
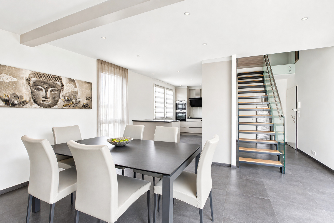
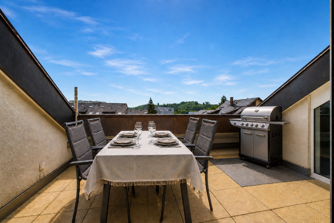
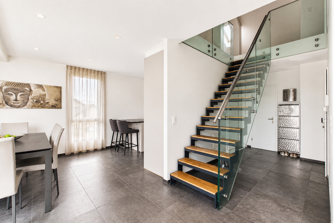
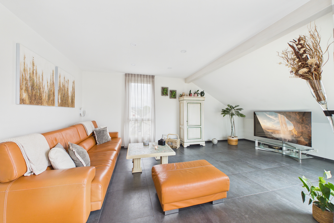
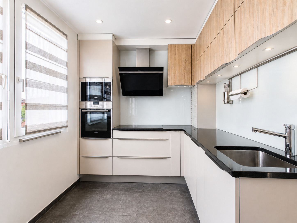
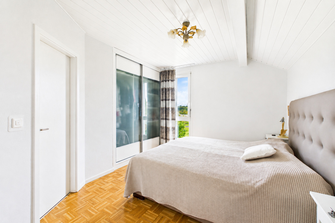
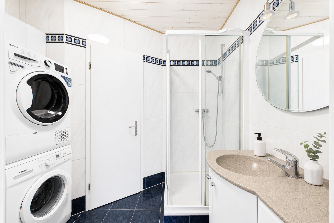
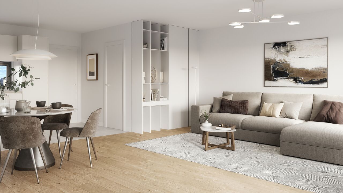
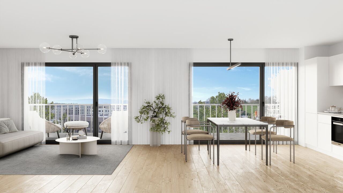
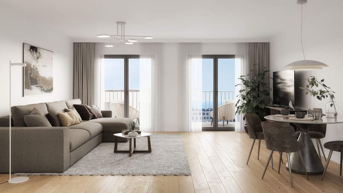
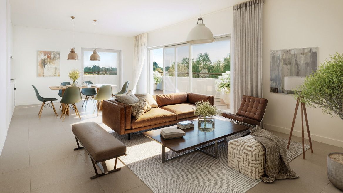
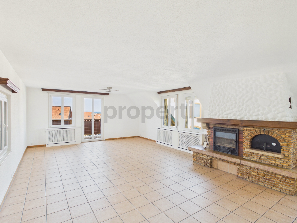
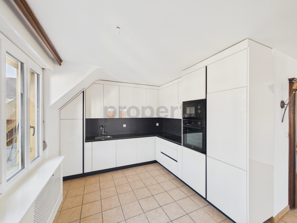
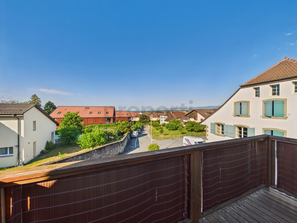
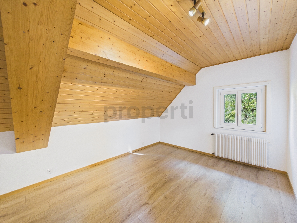
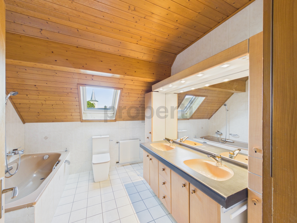
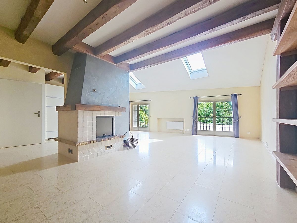
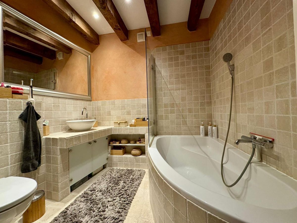
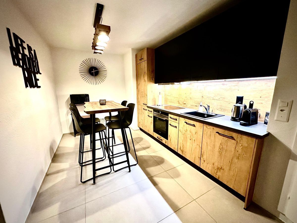
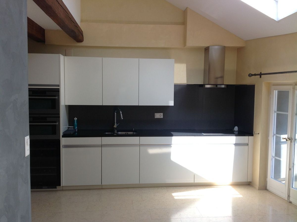
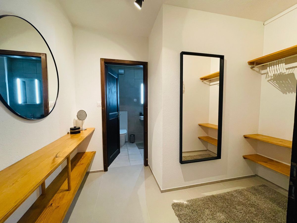
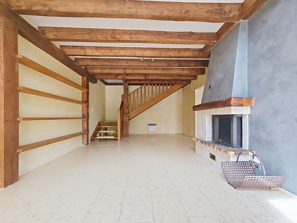
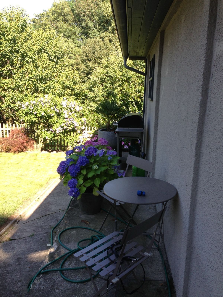
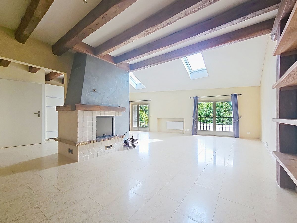
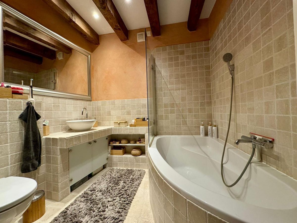
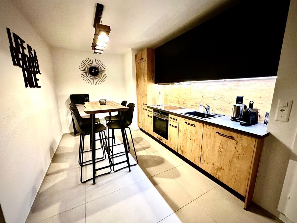
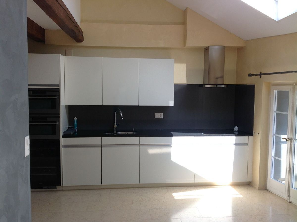
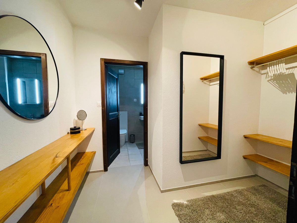
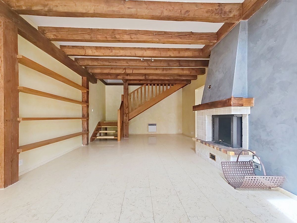
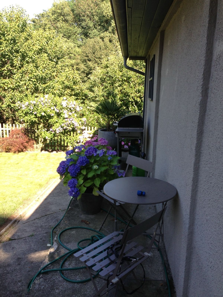
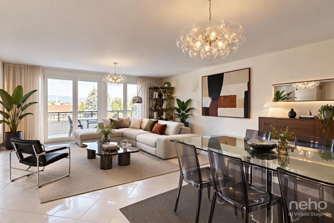
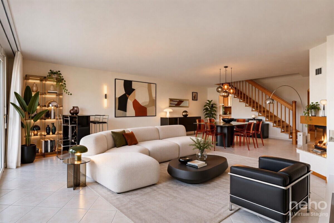
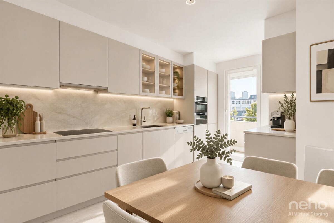
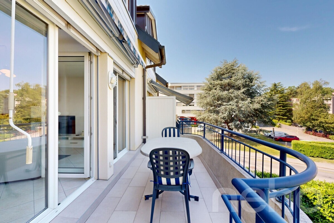
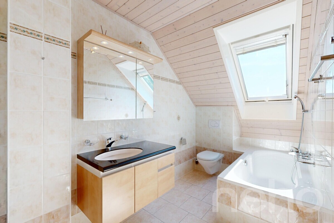
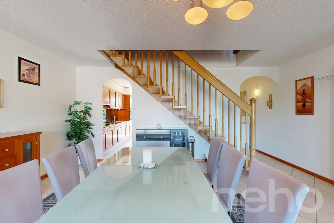
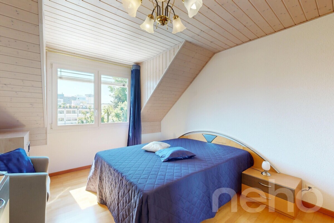
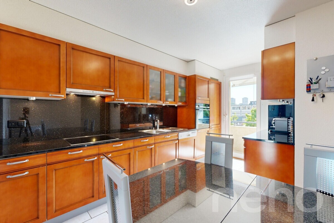
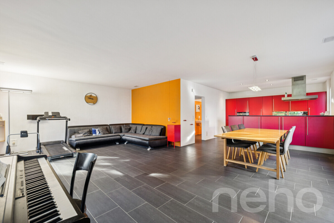
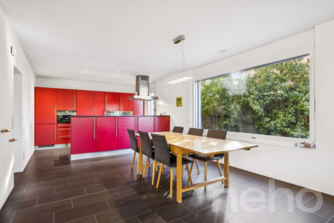
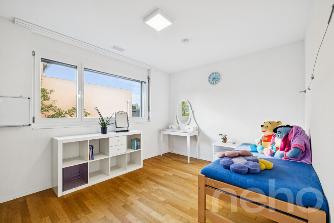
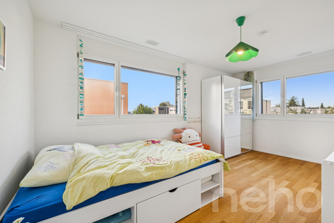
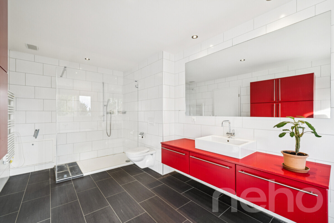
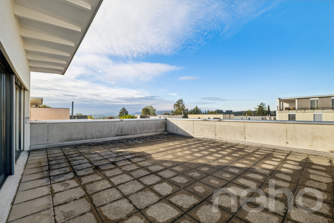
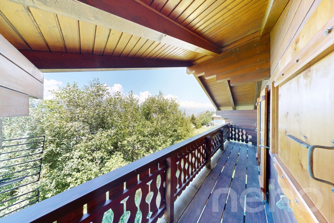
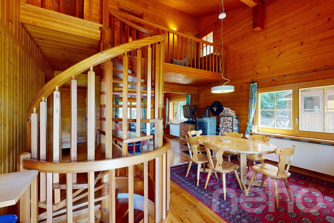
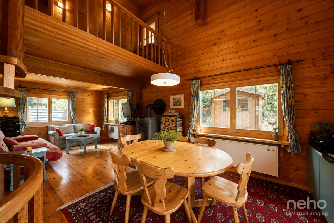
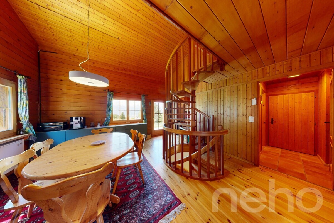
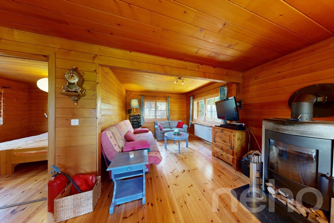
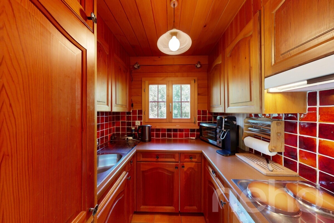
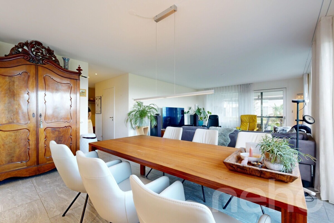
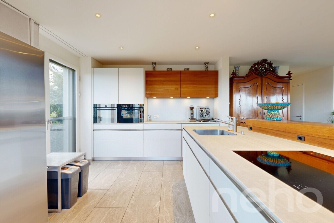
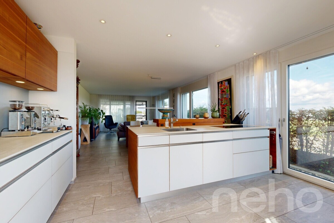
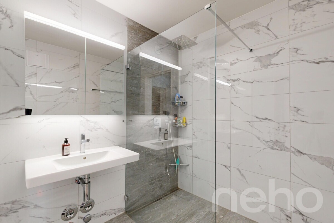
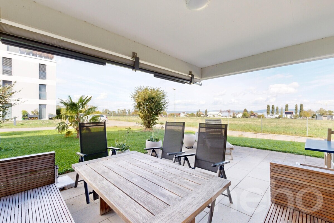
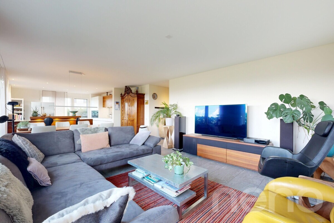
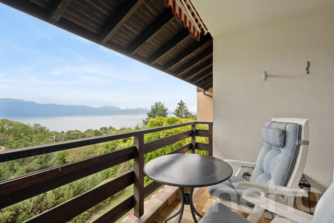
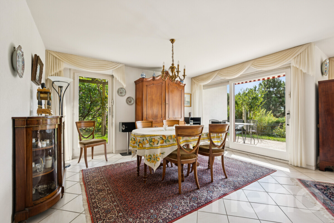
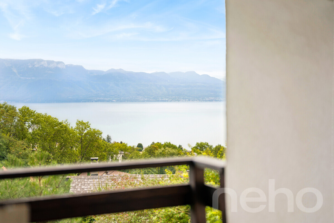
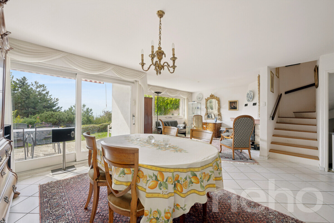
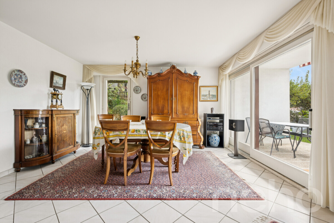
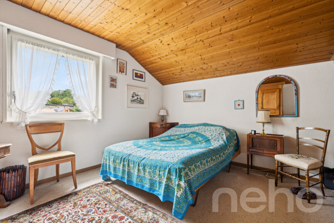
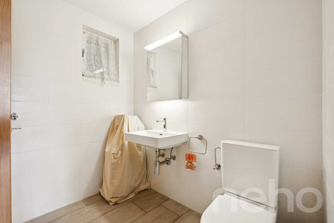
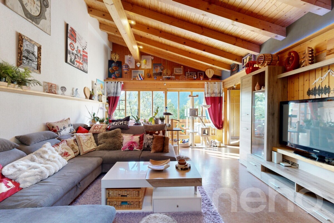
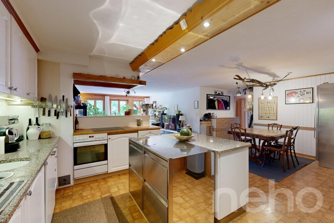
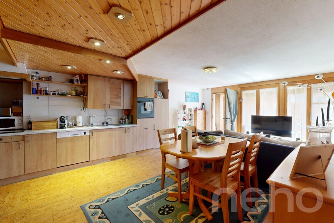
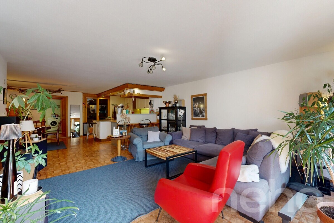
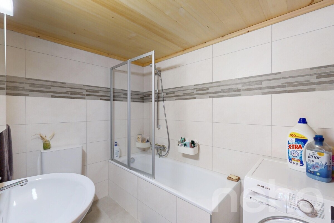
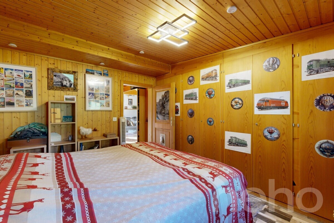
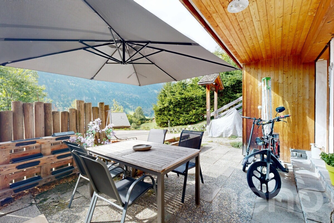
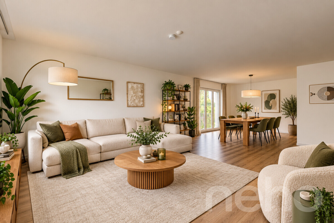
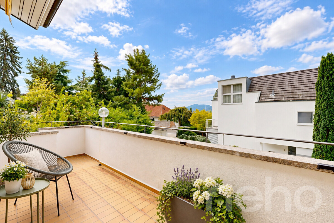
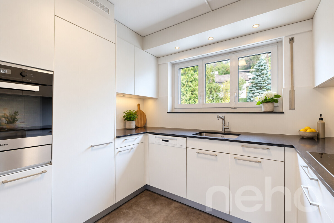
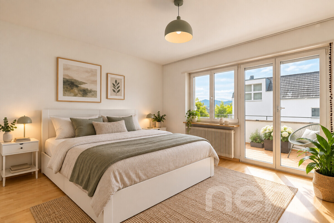
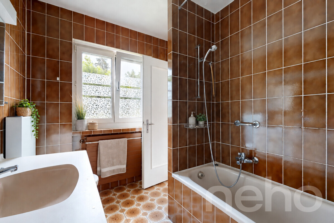
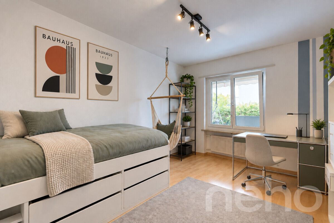
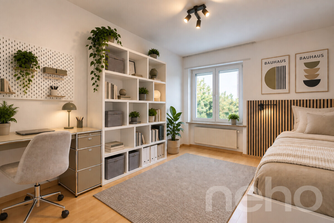
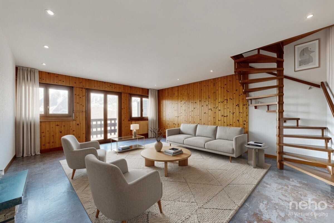
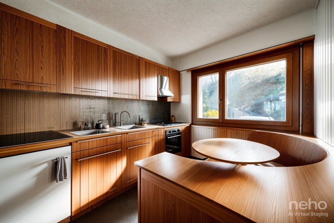
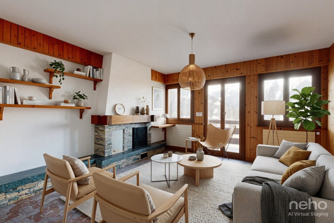
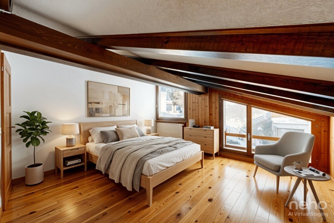
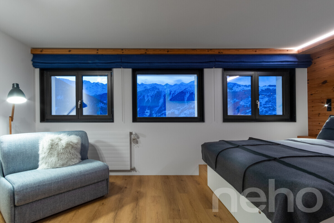
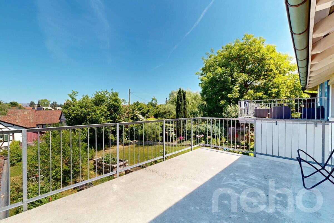
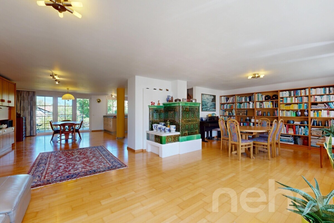
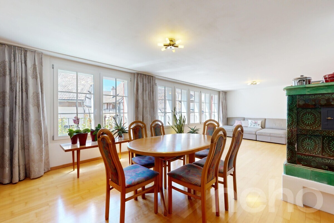
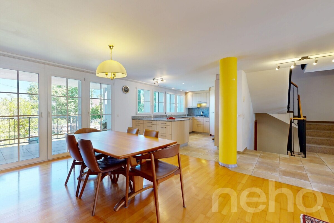
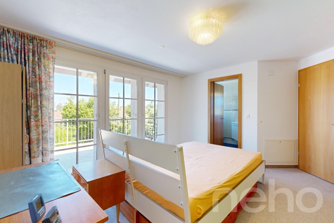
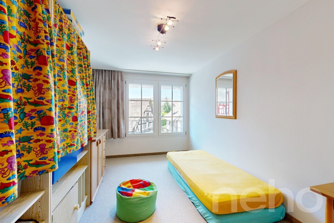
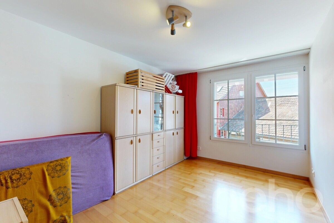
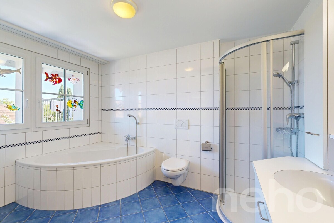
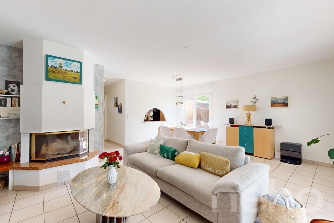
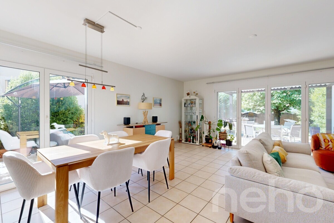
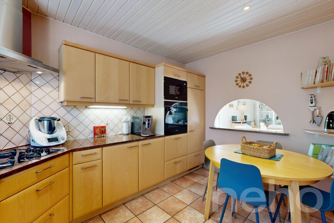
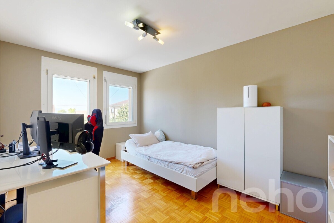
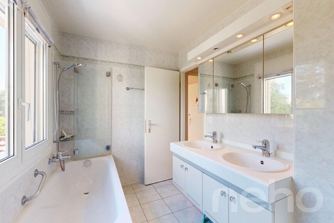
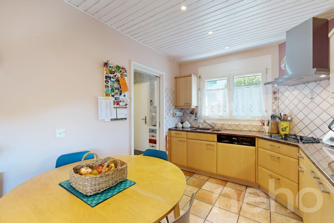
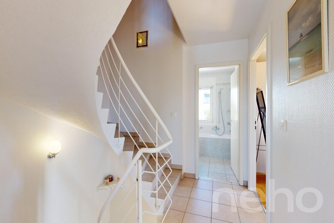
the ground floor, the living space is centered around a beautiful open-plan living and dining room, which opens onto a terrace sheltered by a bioclimatic pergola, offering a real extension of the interior space. The functional kitchen, complete with an entrance hall, complements this living area. Upstairs, the sleeping area comprises three comfortable bedrooms and a bathroom with a window. A balcony extends this level to the outside.
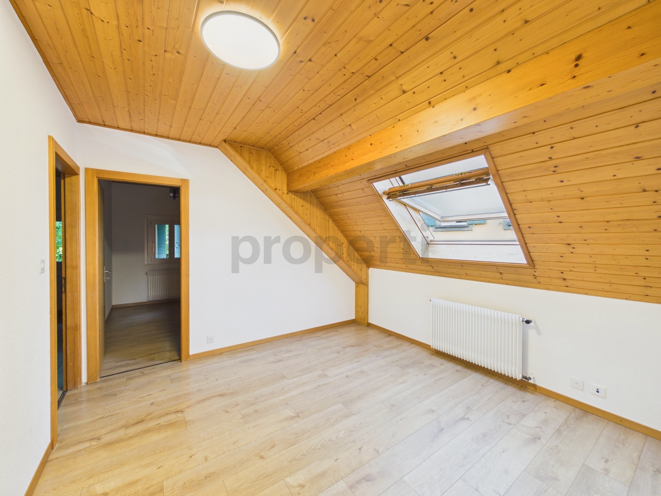
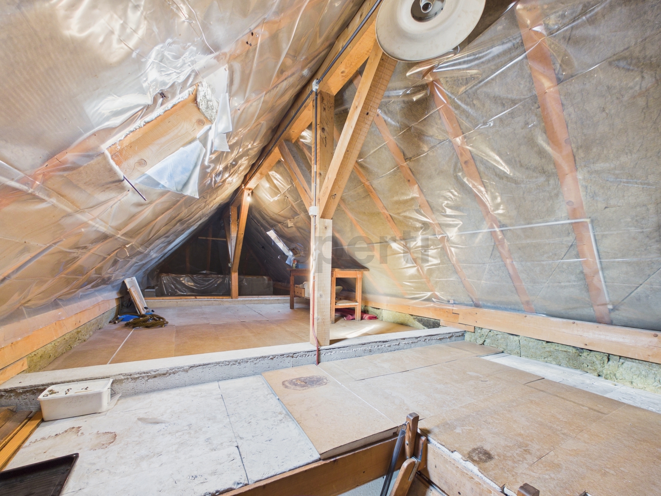
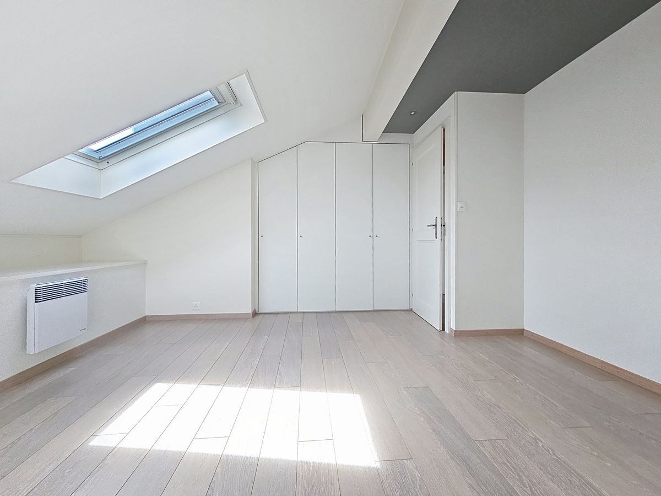
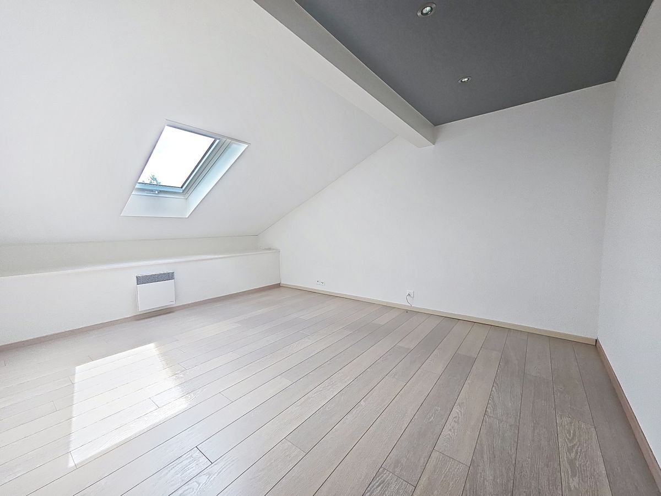
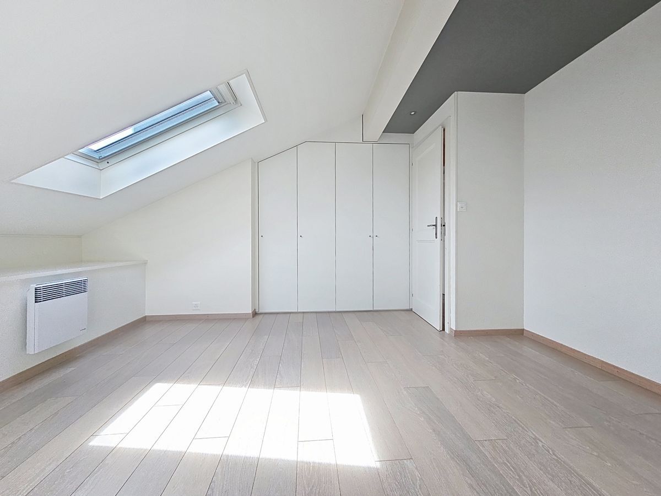
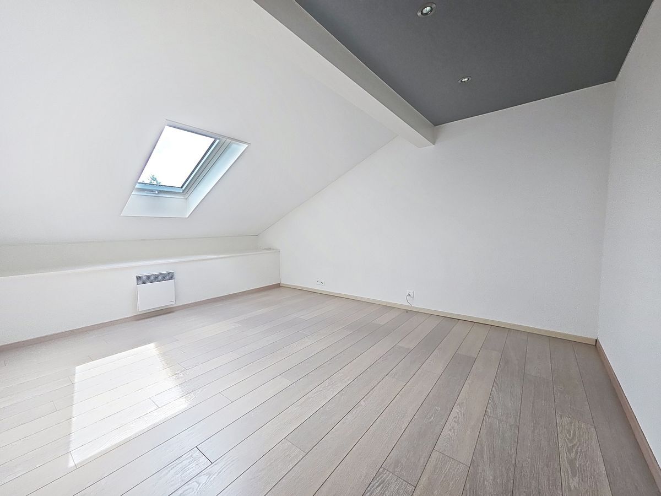
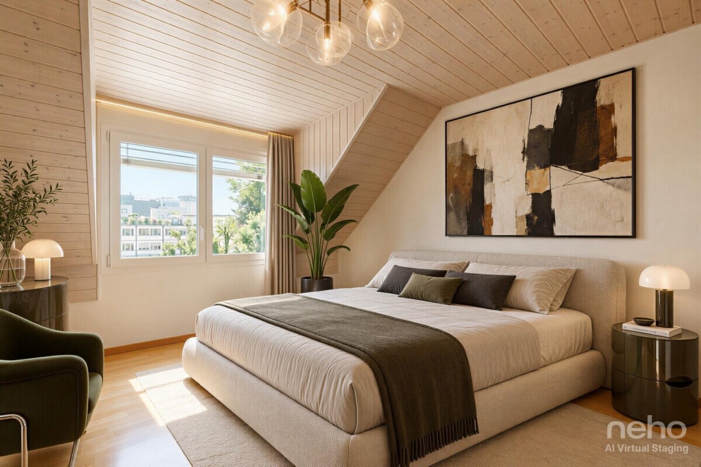
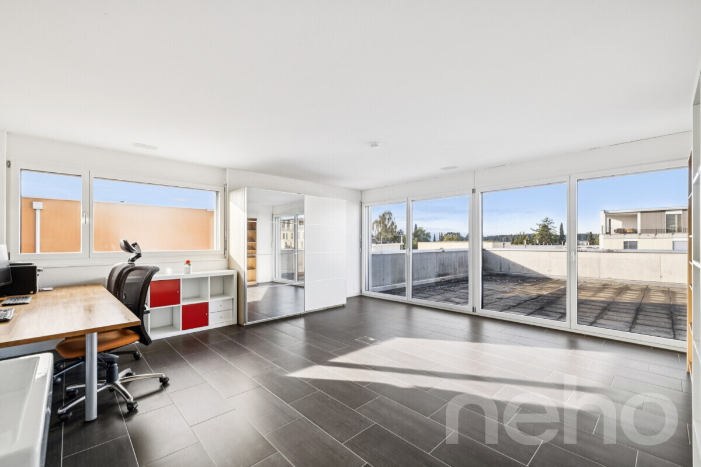
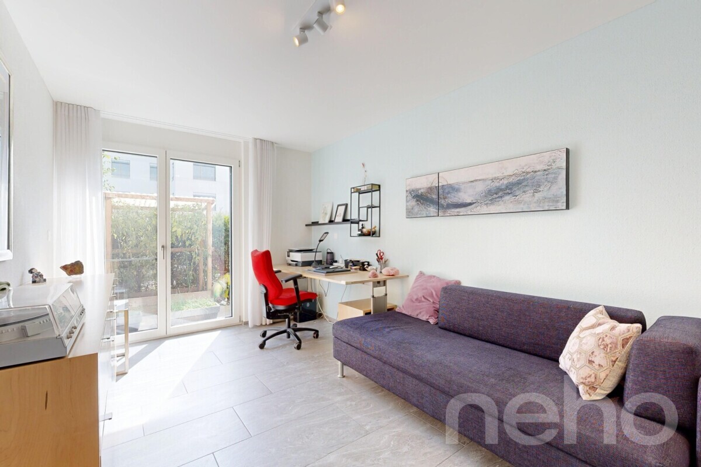
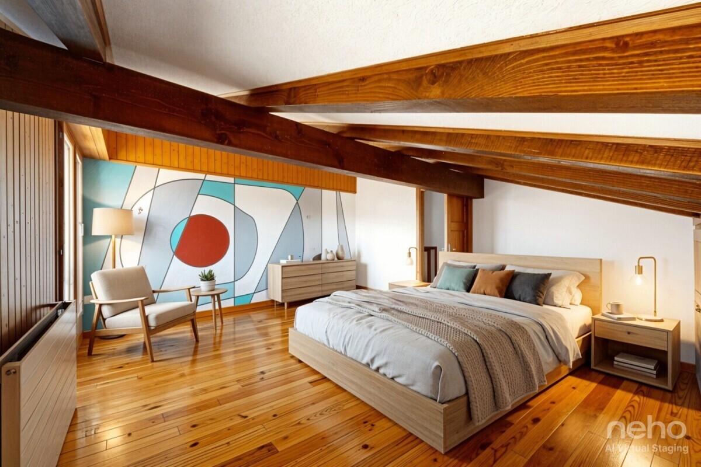
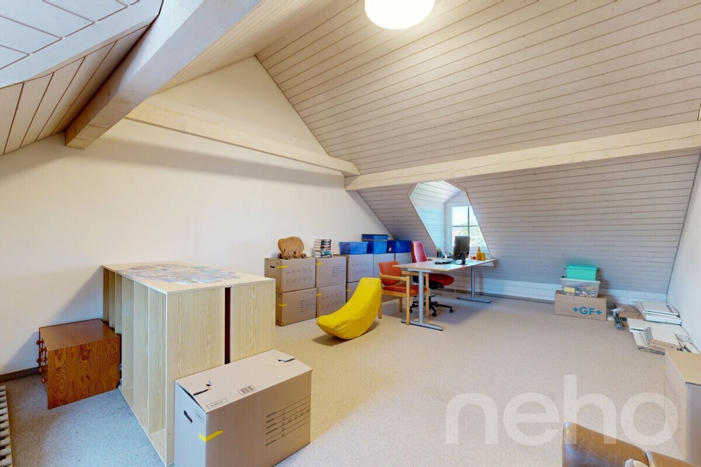
The attic floor offers an additional living space of 37.71 m², which can be used as a living room, office or games room, and includes a bathroom. In the basement, a large living room of 30.05 m² provides an additional space for relaxation or leisure, complemented by a 13.25 m² room that can be used as a cellar
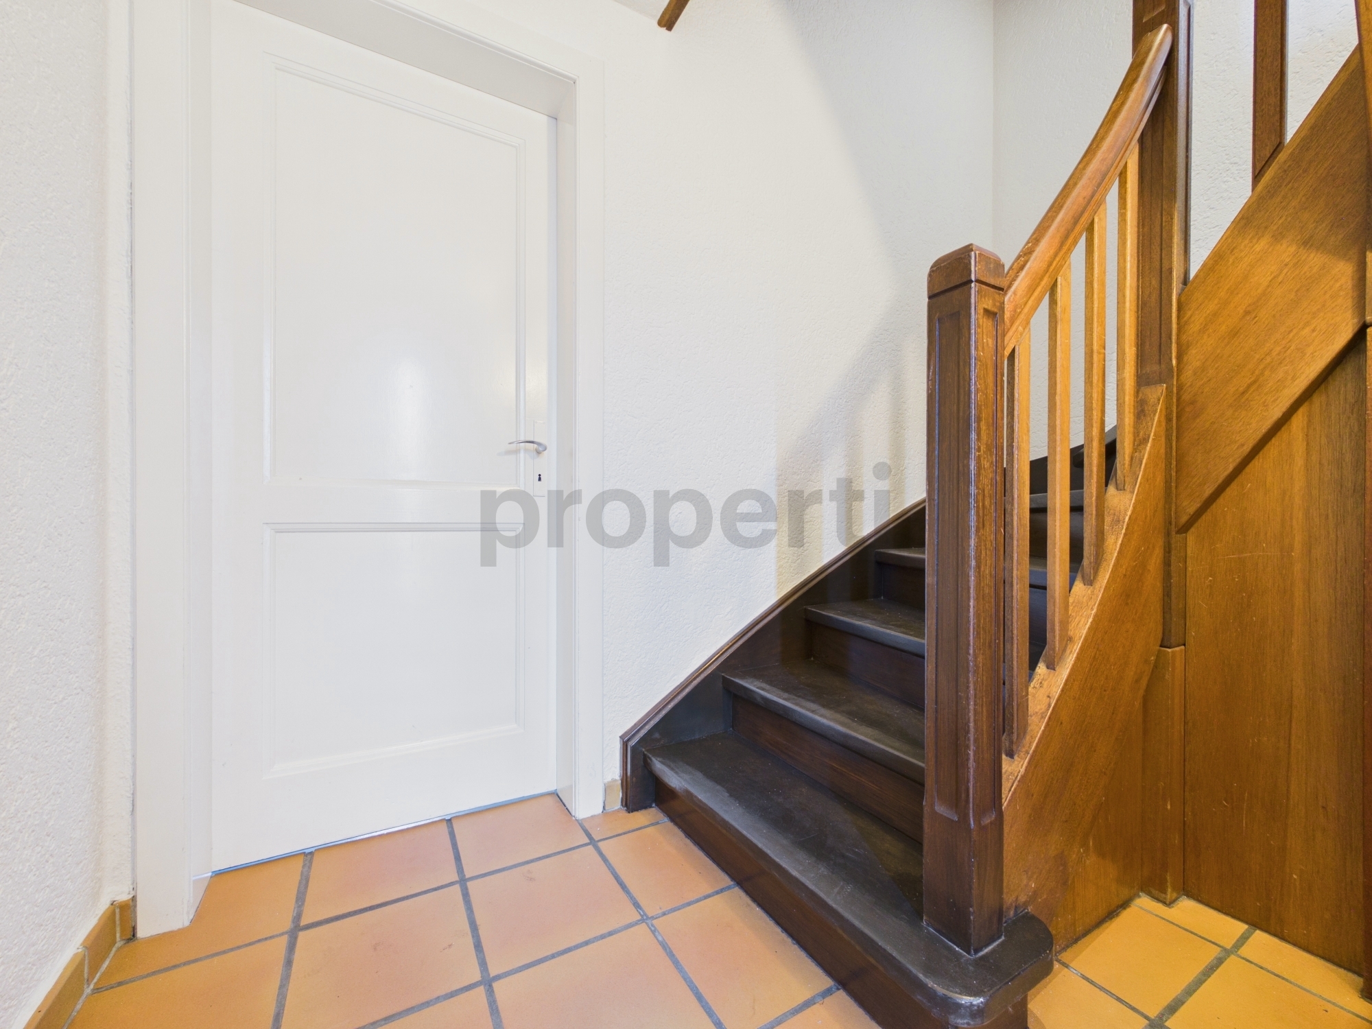
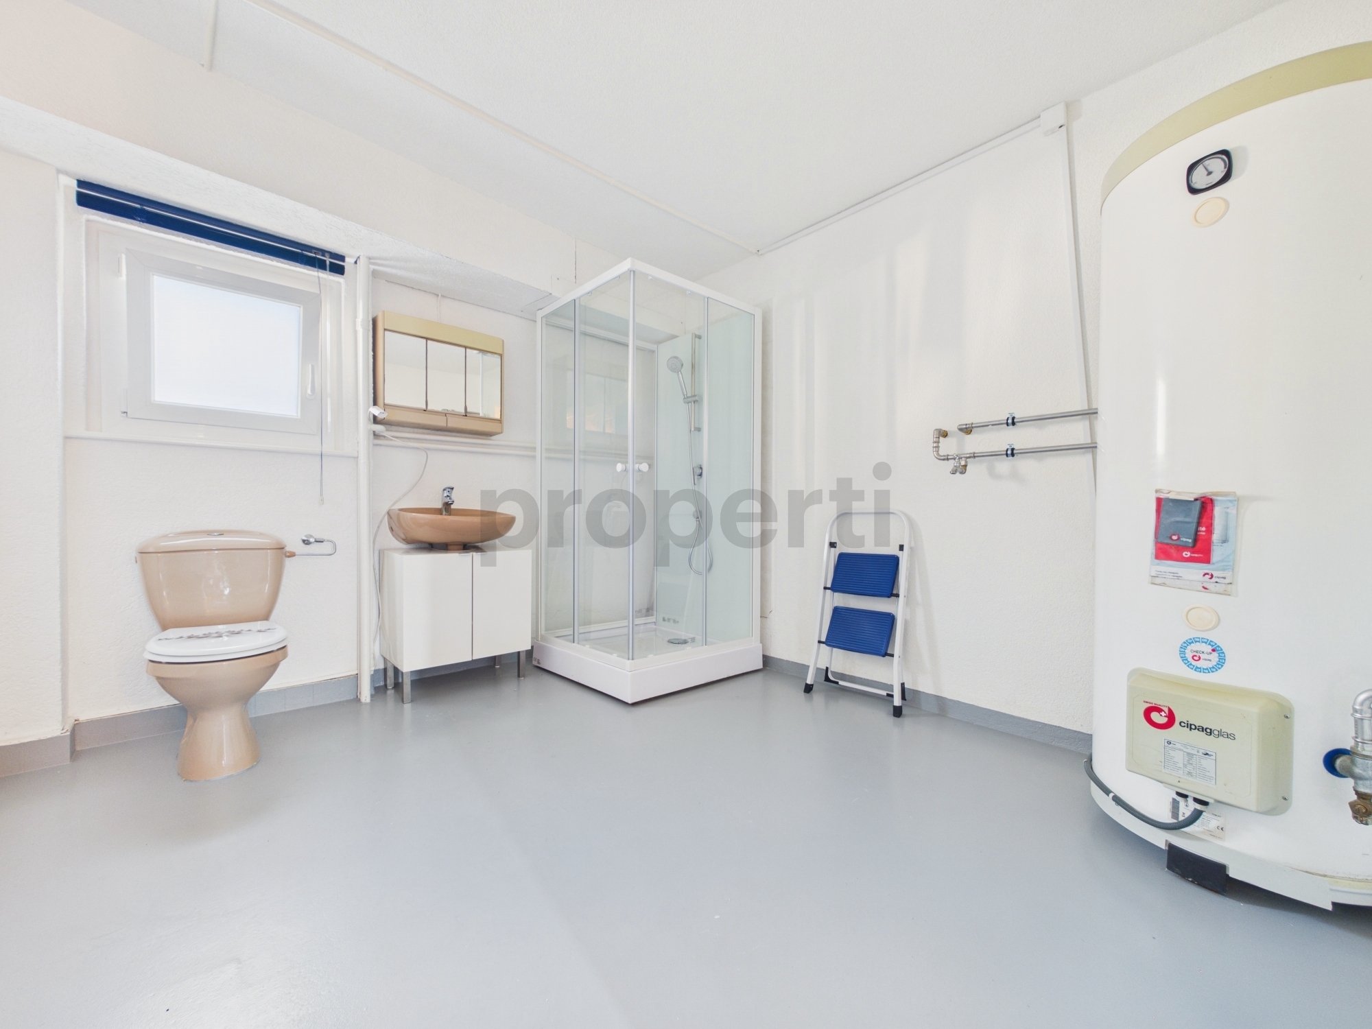
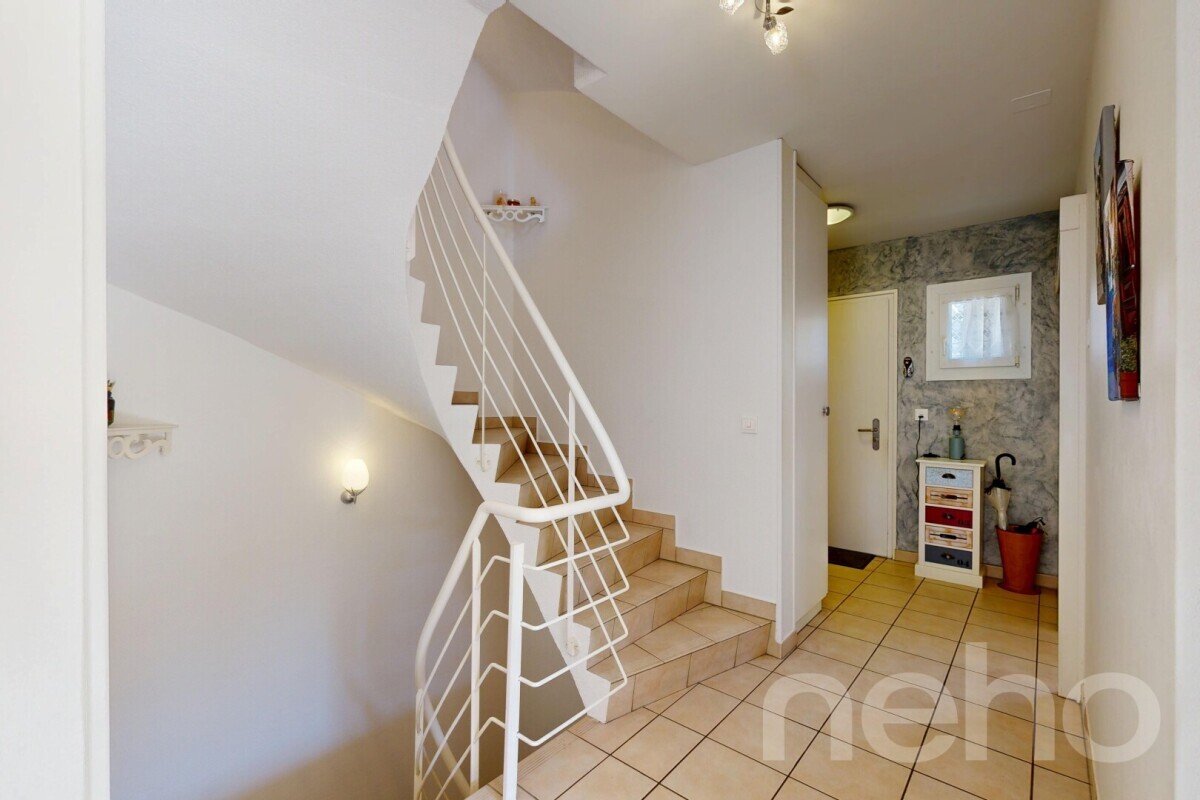
. A laundry room and a corridor leading to the staircase complete this level.
The property also includes an independent garage and a storage room of 4.16 m². THE
EXACT ADDRESS WILL BE PROVIDED AFTER REGISTRATION ON NEHO.CH. WOULD YOU LIKE TO VISIT?
PLEASE REGISTER FIRST: https://neho.ch/y/1030-26-7
On
the ground floor, the living space is centered around a beautiful open-plan living and dining room, which opens onto a terrace sheltered by a bioclimatic pergola, offering a real extension of the interior space. The functional kitchen, complete with an entrance hall, complements this living area. Upstairs, the sleeping area comprises three comfortable bedrooms and a bathroom with a window. A balcony extends this level to the outside.
The attic floor offers an additional living space of 37.71 m², which can be used as a living room, office or games room, and includes a bathroom. In the basement, a large living room of 30.05 m² provides an additional space for relaxation or leisure, complemented by a 13.25 m² room that can be used as a cellar
. A laundry room and a corridor leading to the staircase complete this level.
The property also includes an independent garage and a storage room of 4.16 m². THE
EXACT ADDRESS WILL BE PROVIDED AFTER REGISTRATION ON NEHO.CH. WOULD YOU LIKE TO VISIT?
PLEASE REGISTER FIRST: https://neho.ch/y/1030-26-7
Conveniences
Outside conveniences
- Parking
- Garage
Inside conveniences
- Fireplace
View
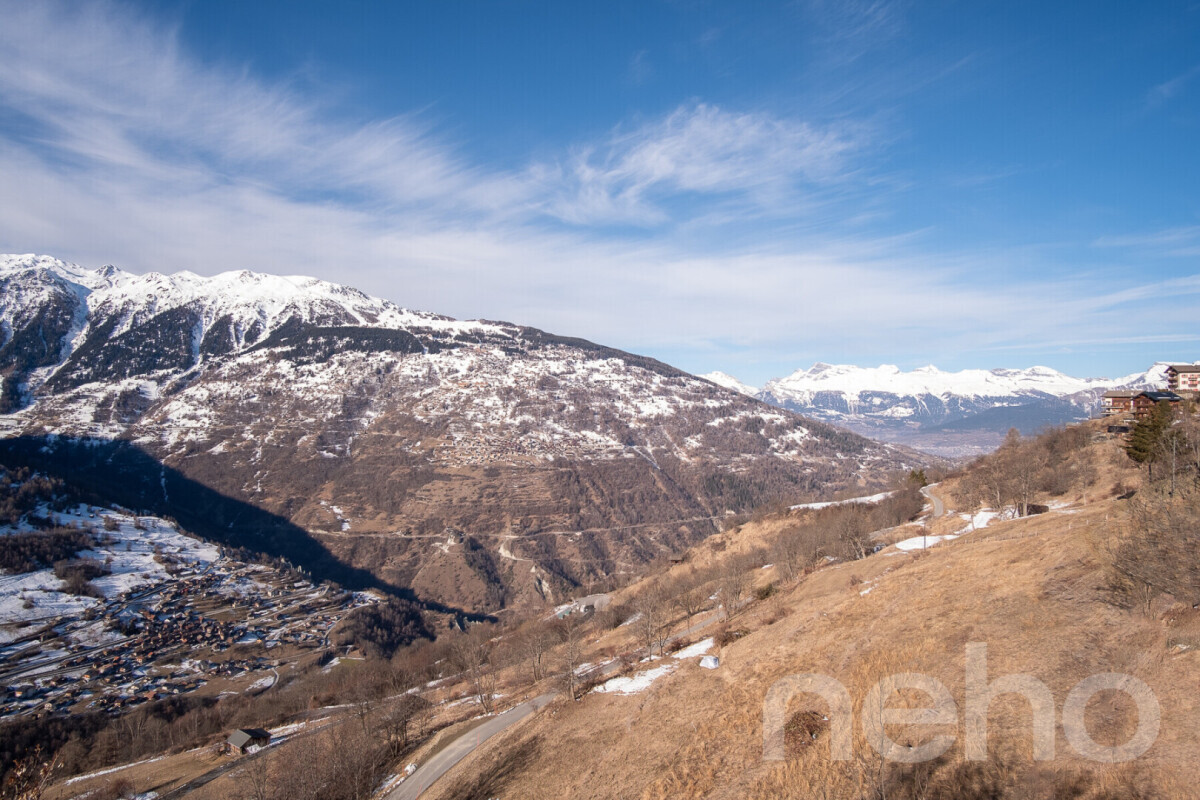
- Nice view
Distances
Public transports
125 m
Freeway
528 m
Nursery school
551 m
Stores
610 m