Twin house with 7 rooms on sale in Caslano - 175 m²
Spaziosa bifamiliare: ideal for two families or for those looking for total...
Rooms7
Living area175 m²
Object PriceCHF 1,295,000.-
AvailabilityTo agree
Localisation
Via Rompada 14, 6987 CaslanoCharacteristics
Reference
VI-00026477-1
Availability
To agree
Year of construction
1960
Latest renovations
2010
Rooms
7
Ground surface
578 m²
Living area
175 m²
Description
Text translated from german, see original
Original text in german, translate to English.
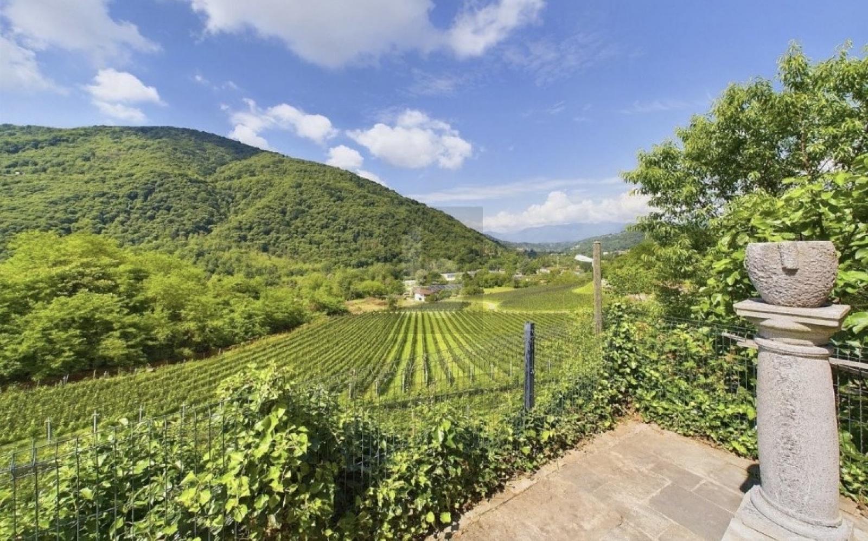
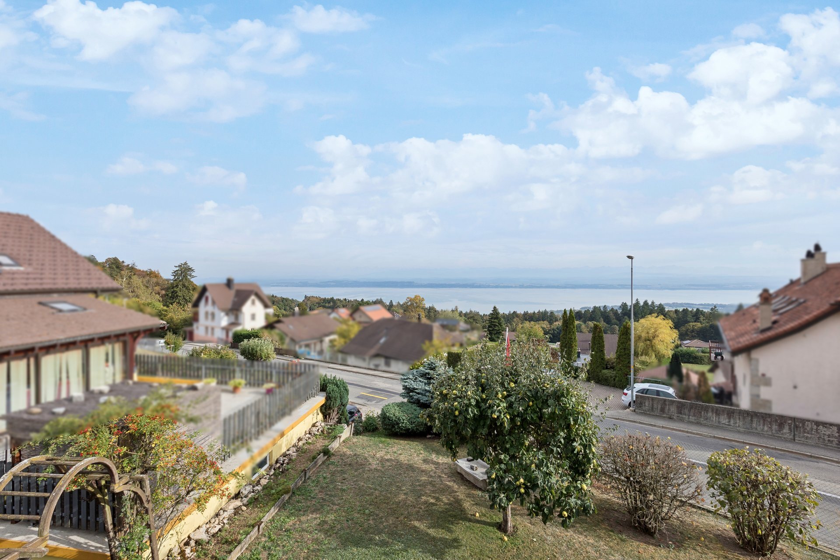
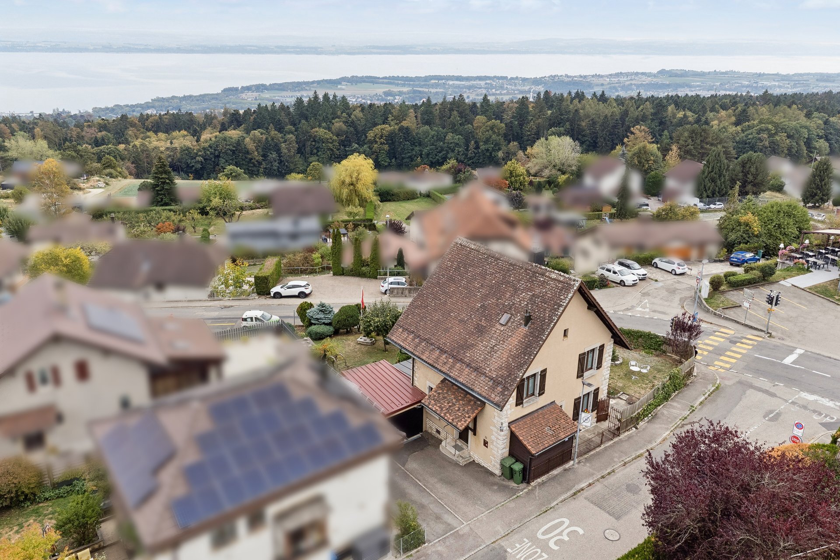
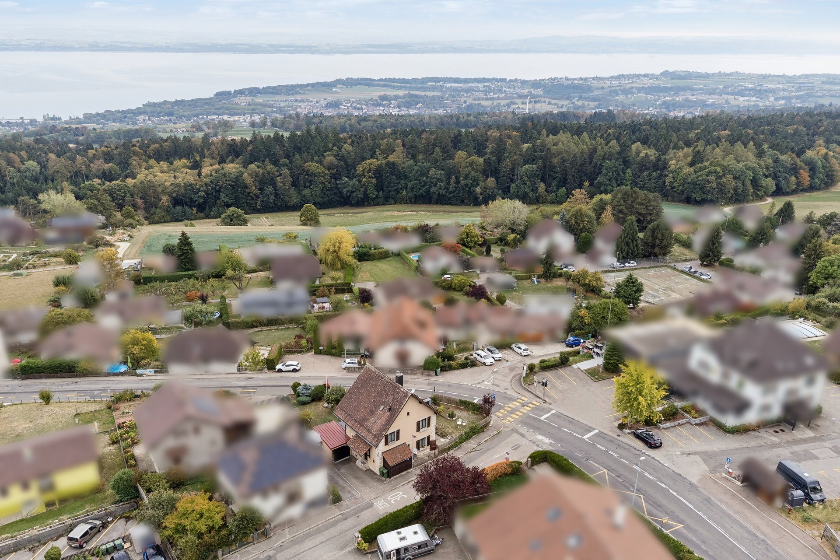
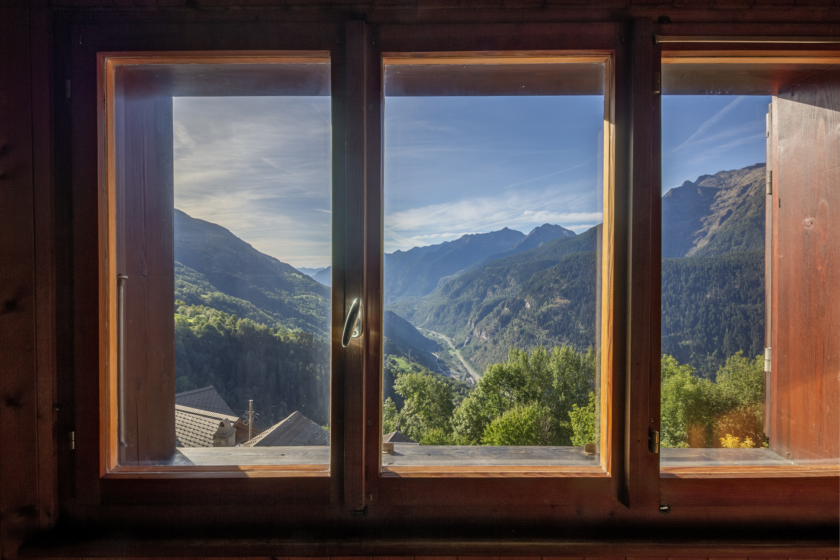
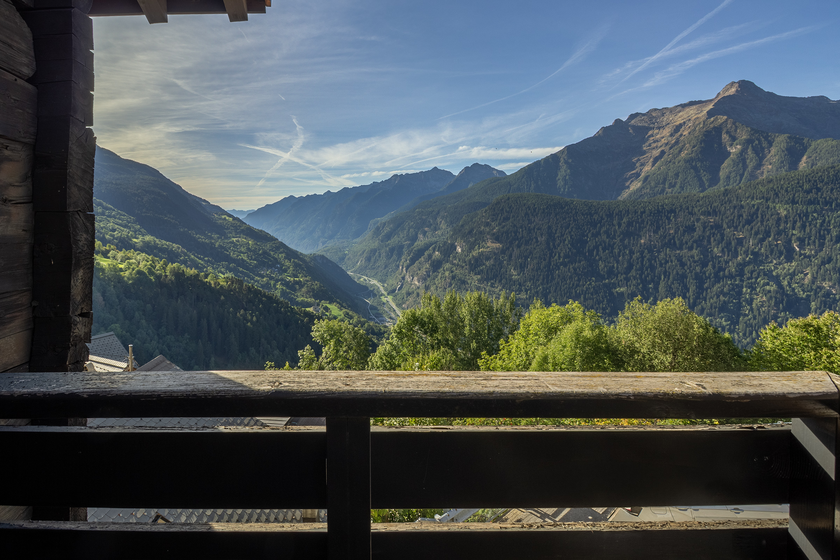
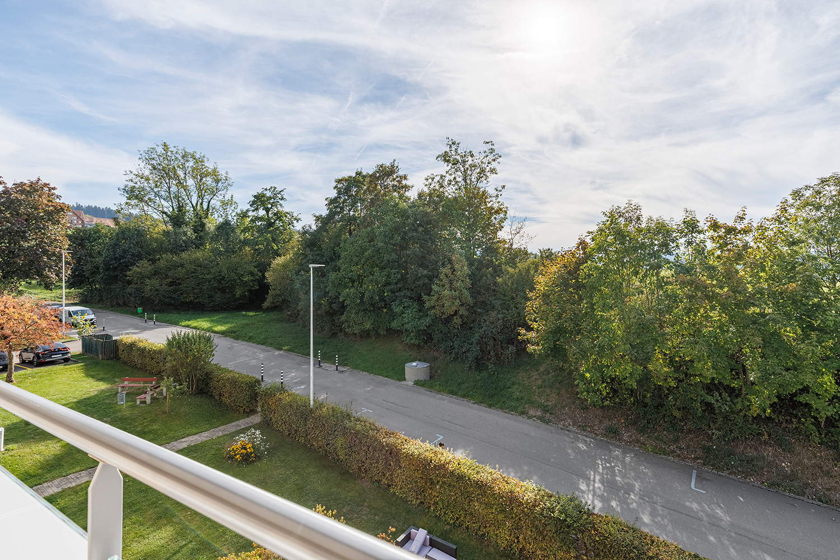
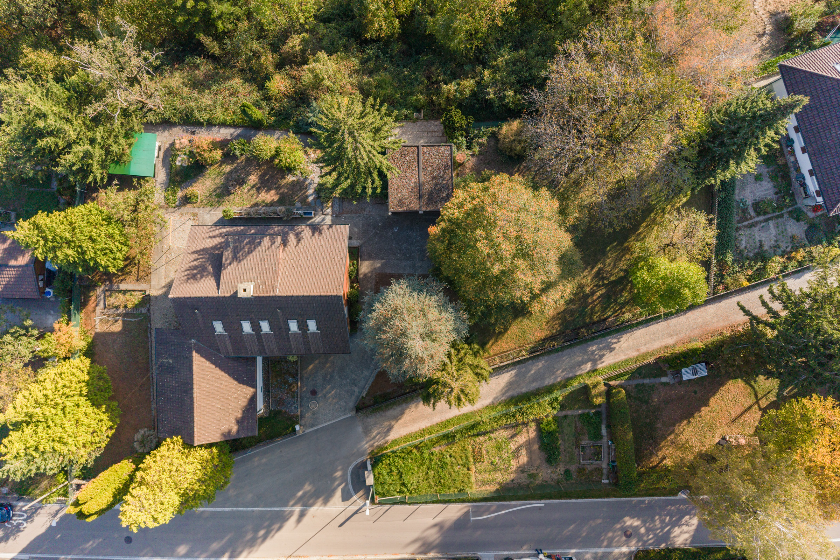
The property for sale is located in Caslano and is situated in a very quiet area. Thanks to its convenient location, all amenities are within easy reach. Shops, the kindergarten, primary and secondary schools are all in the immediate vicinity. The bus stop is 150 meters away. The motorway exit is about 10 minutes away.
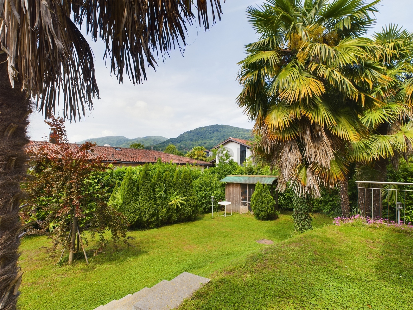
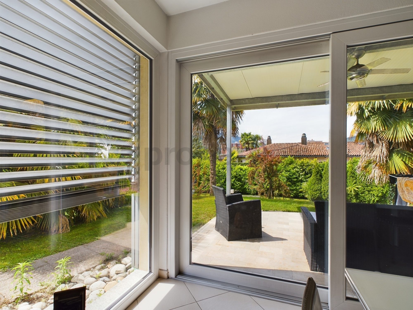
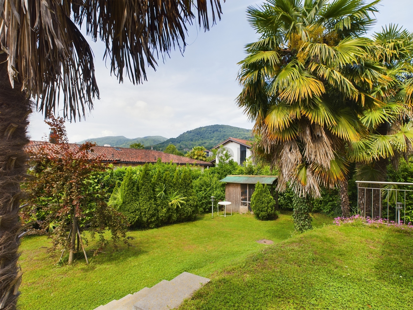
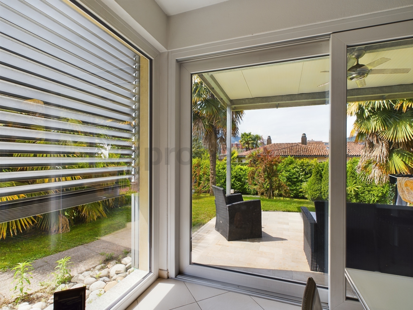
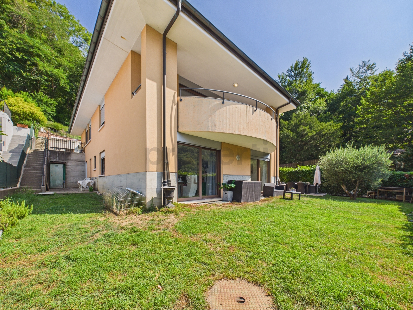
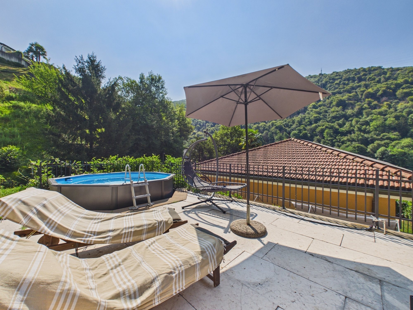
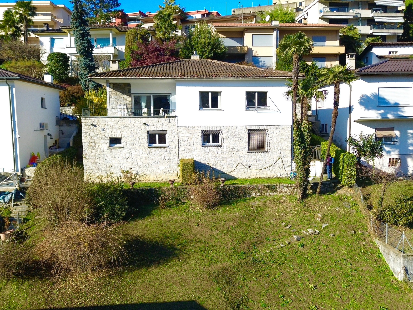
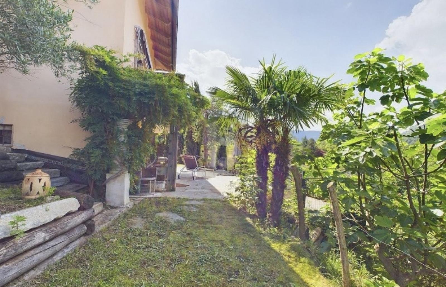
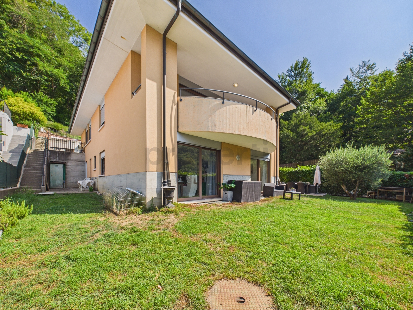
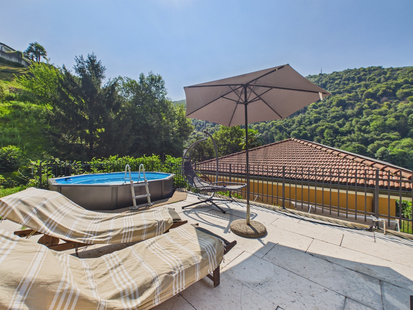
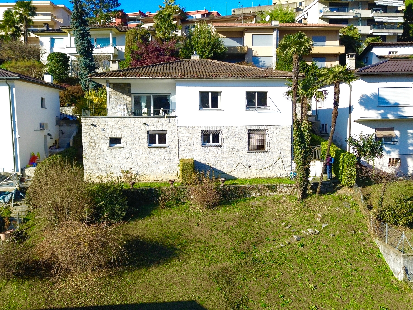
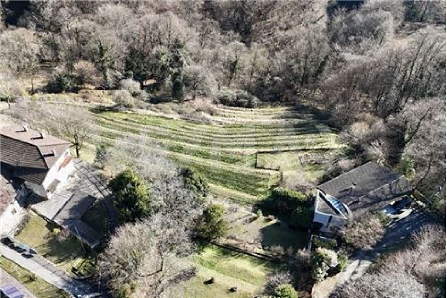
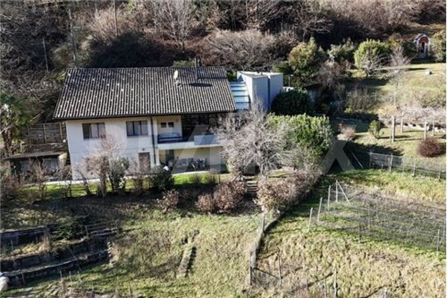
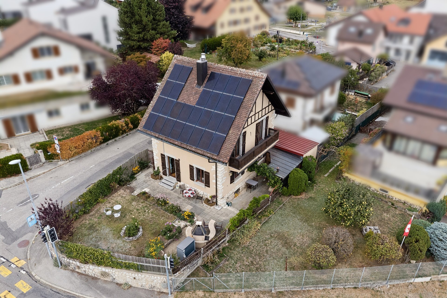
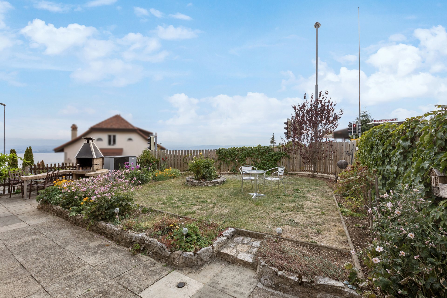
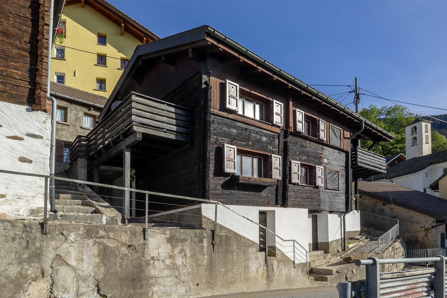
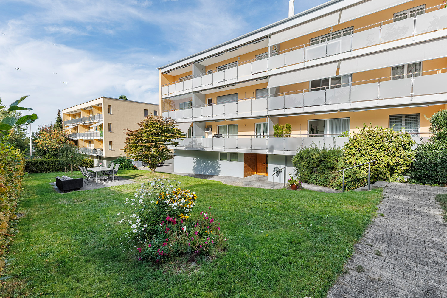
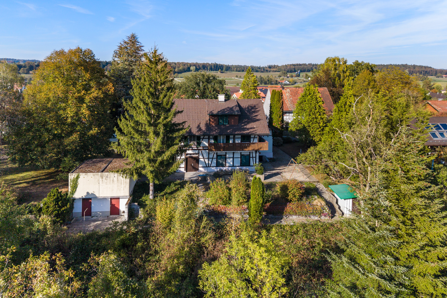
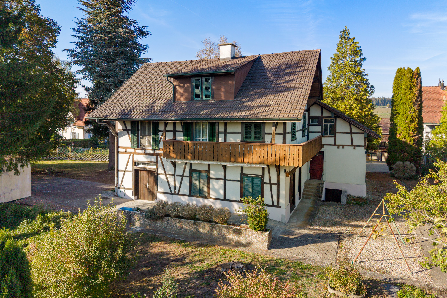
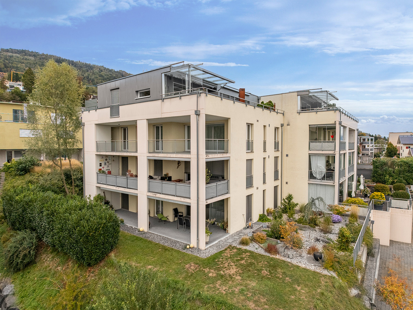
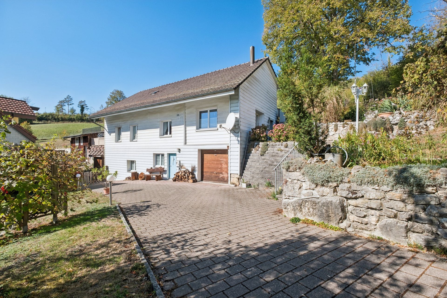
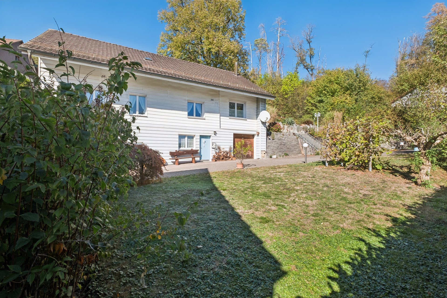
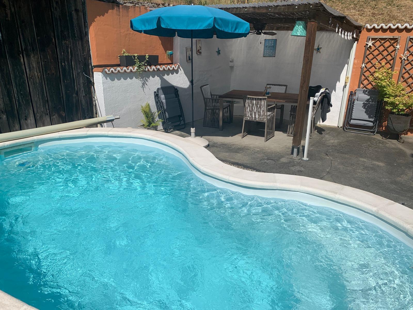
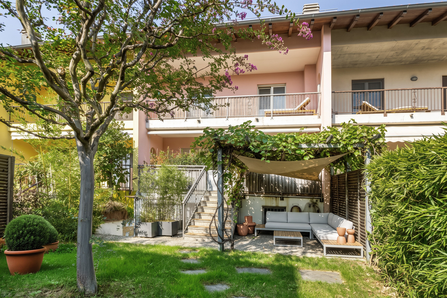
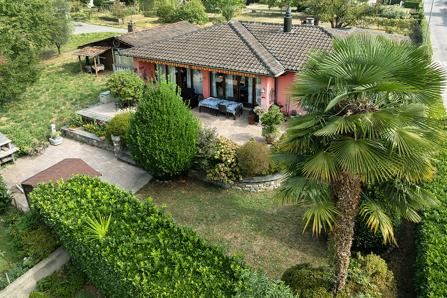
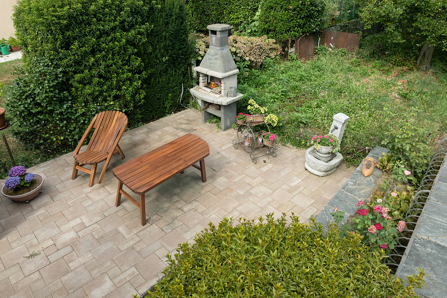
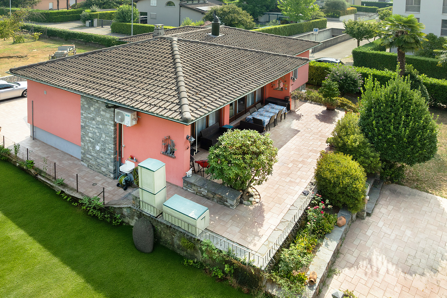
The property is a two-family house, enhanced by a well-maintained private garden enriched by elegant trees that enhance its reserved and tranquil atmosphere.
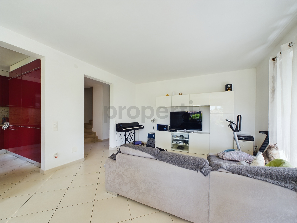
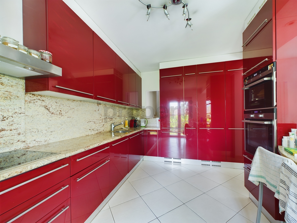
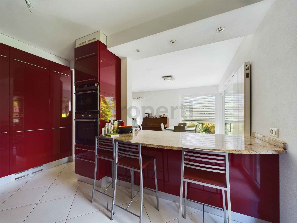
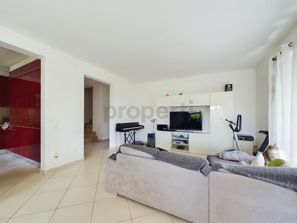
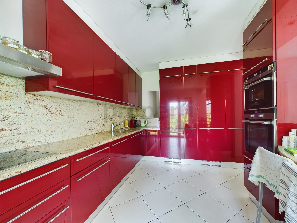
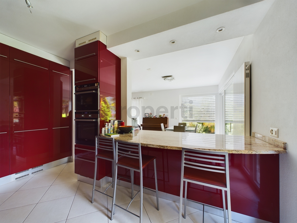
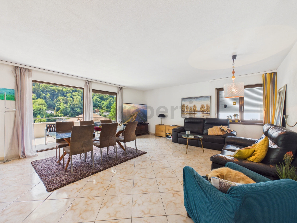
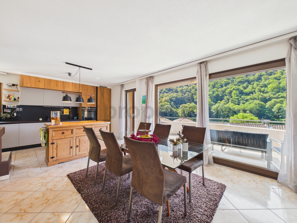
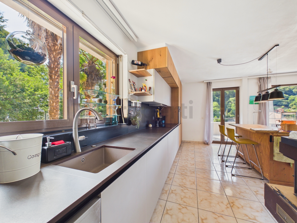
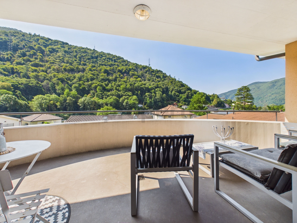
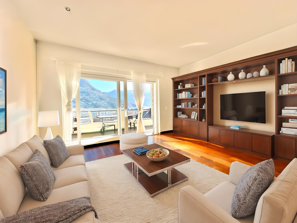
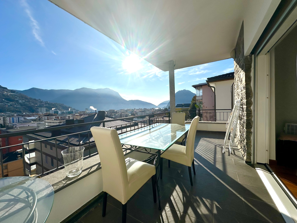
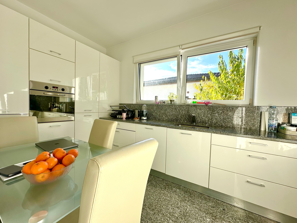
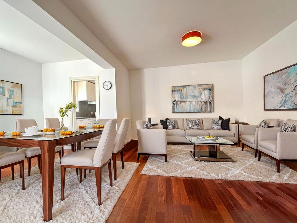
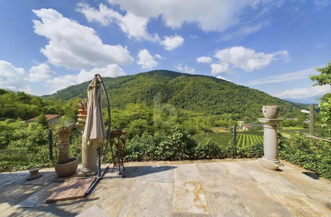
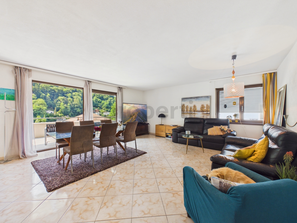
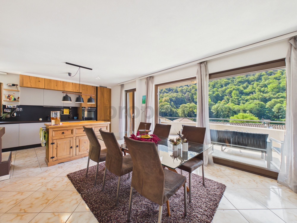
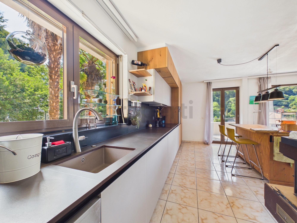
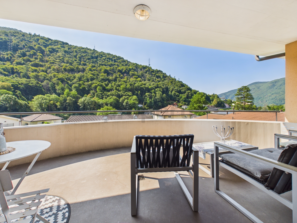
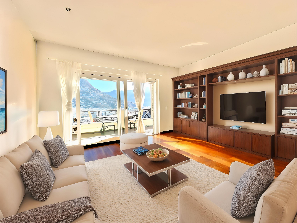
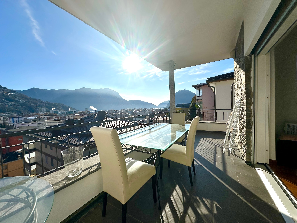
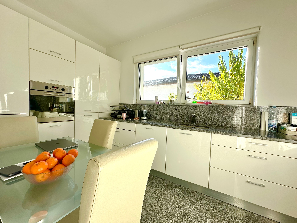
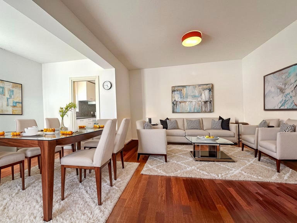
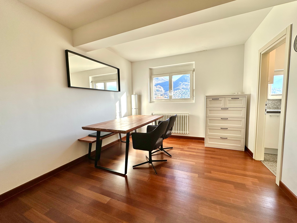
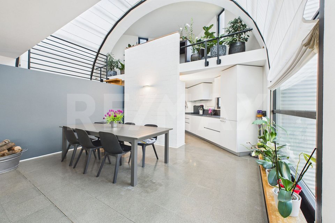
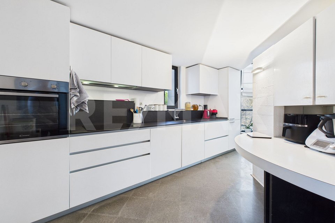
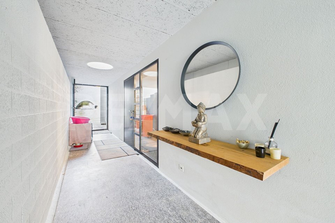
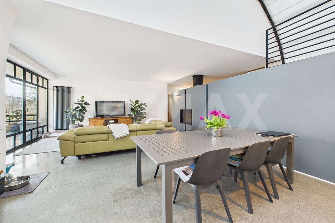
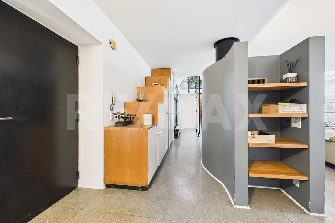
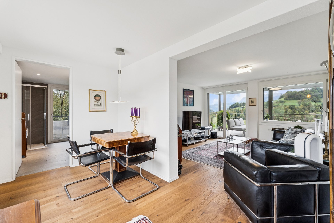
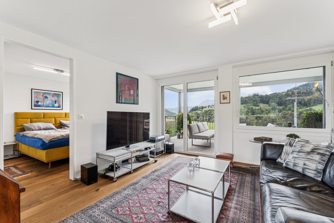
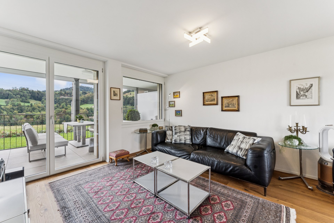
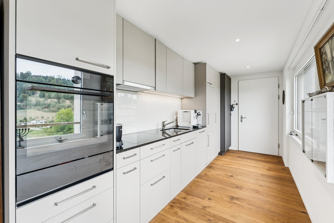
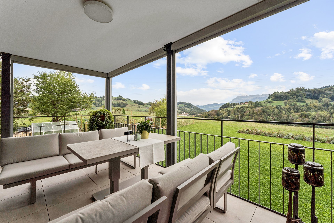
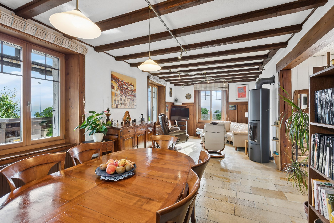
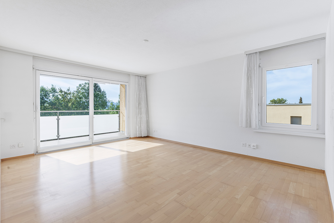
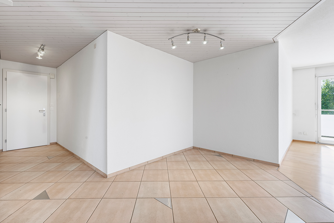
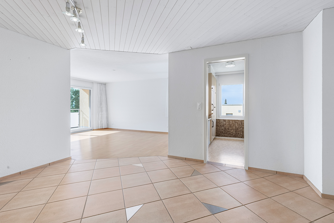
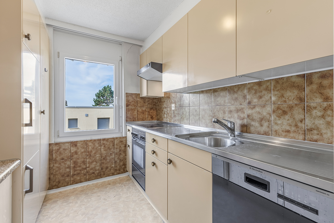
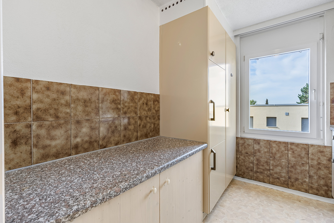
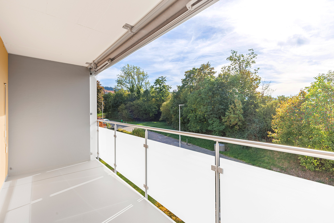
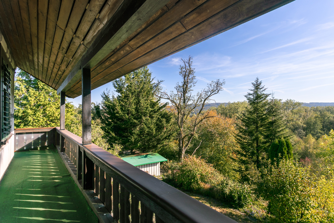
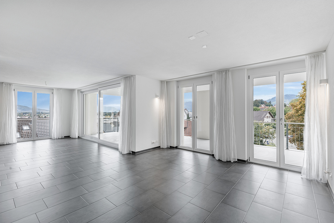
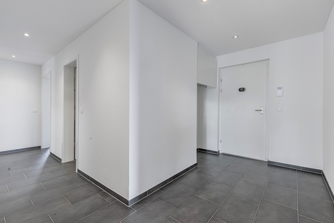
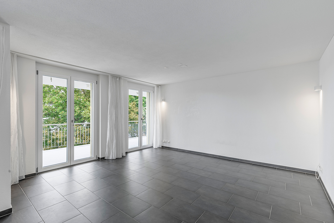
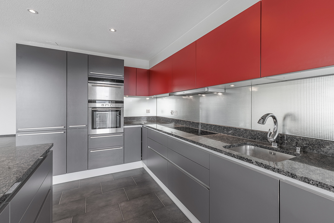
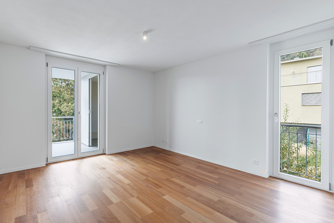
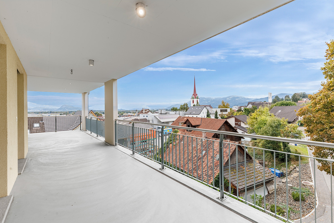
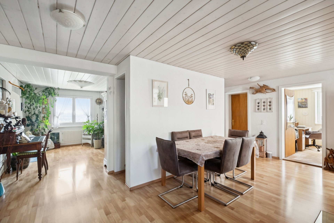
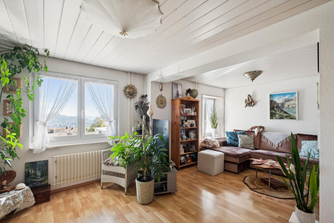
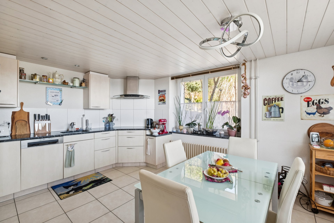
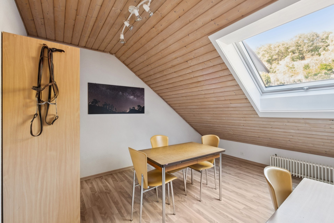
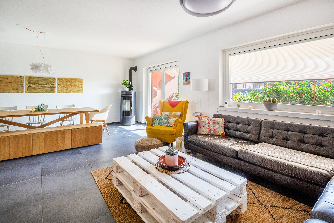
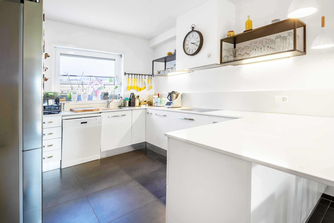
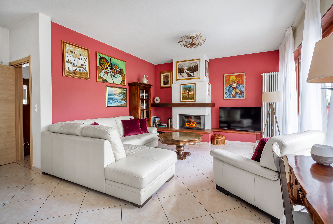
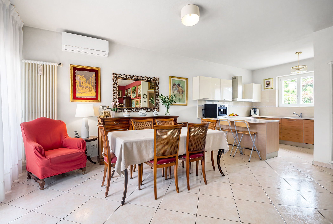
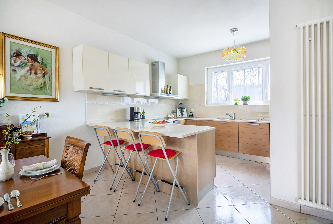
On the ground floor, the 4.5-room apartment houses the living area, which includes a practical entrance hall, a bright living/dining room with direct access to the porch and the beautiful, spacious terrace. The open-plan kitchen completes the level.
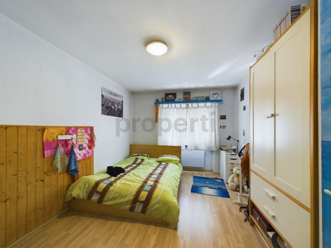
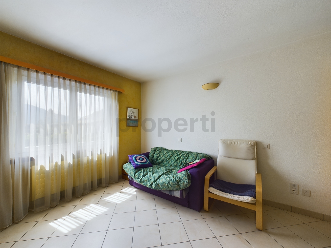
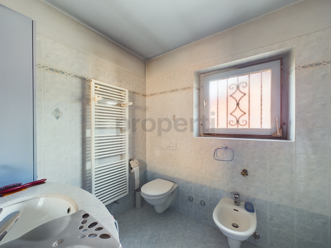
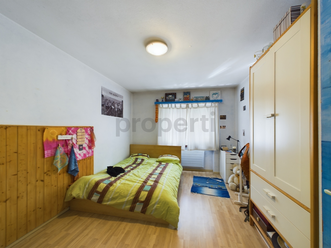
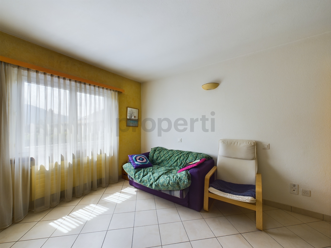
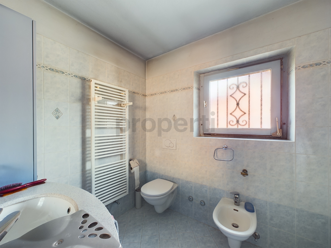
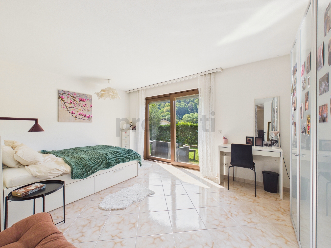
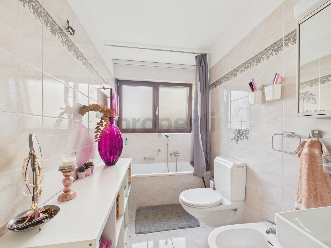
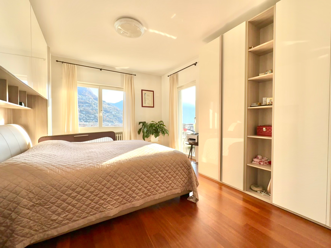
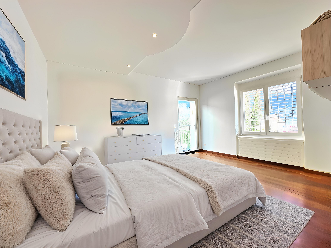
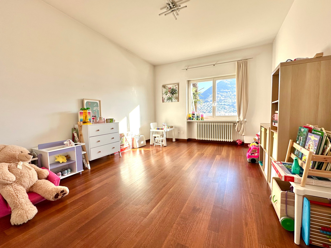
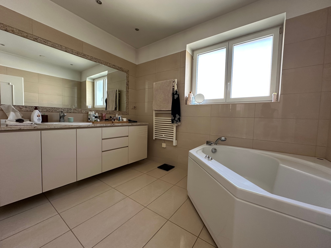
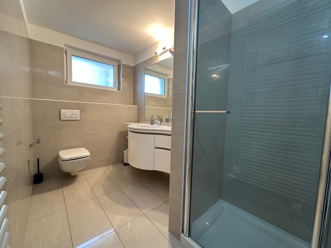
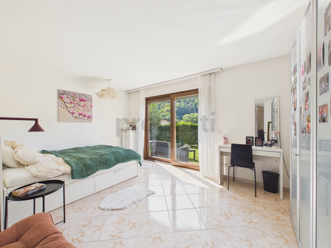
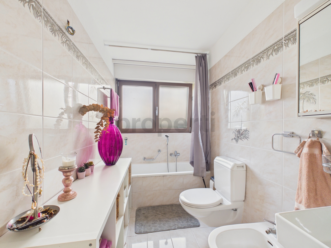
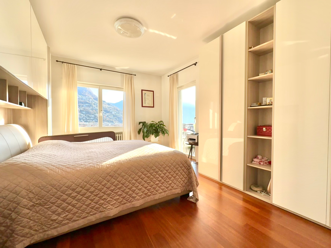
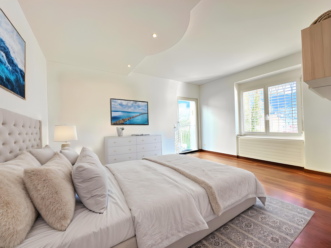
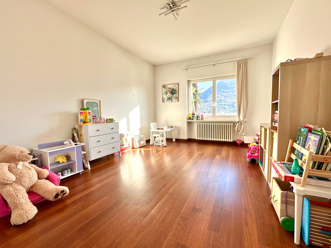
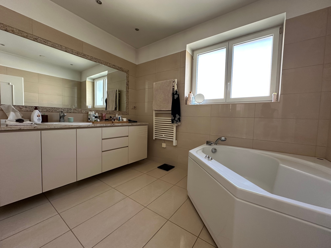
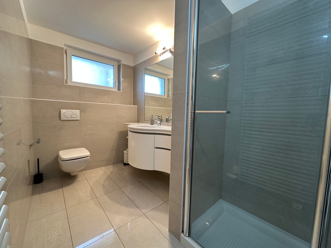
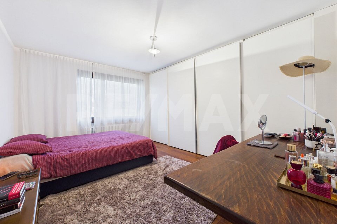
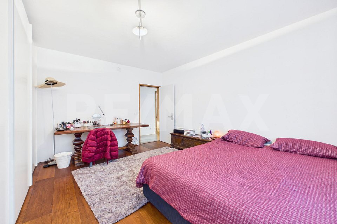
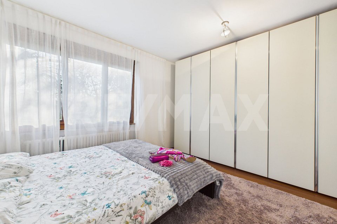
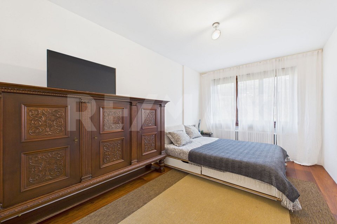
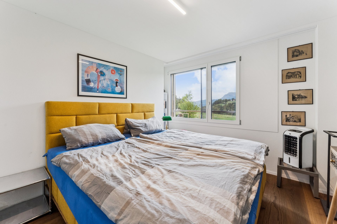
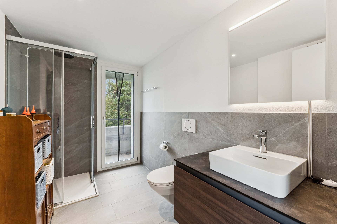
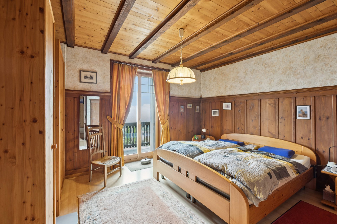
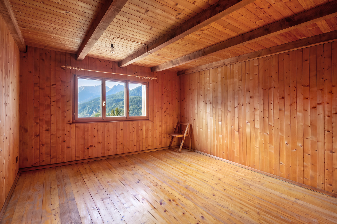
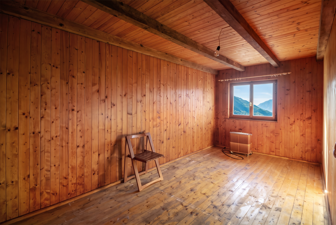
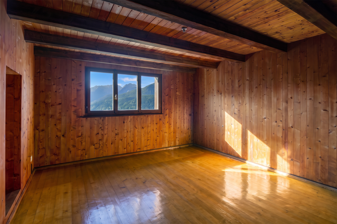
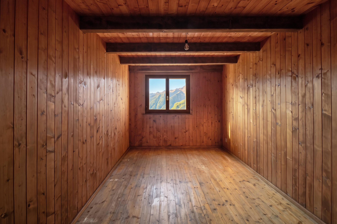
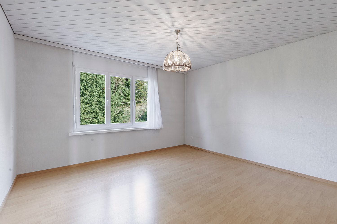
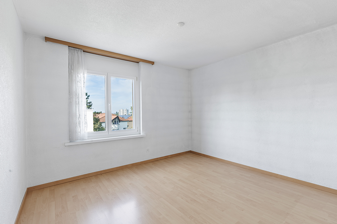
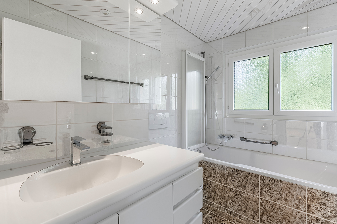
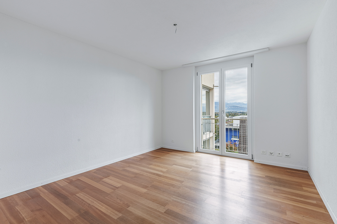
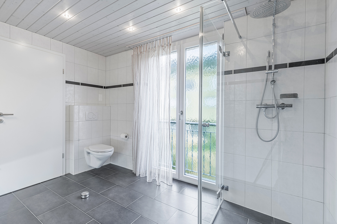
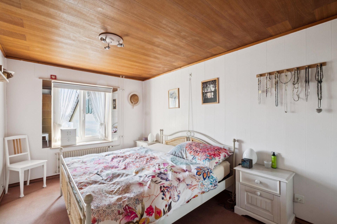
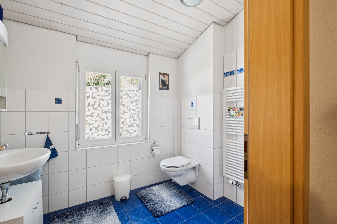
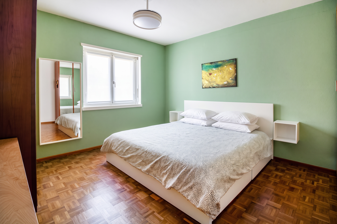
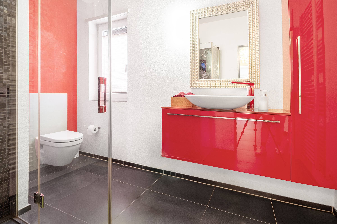
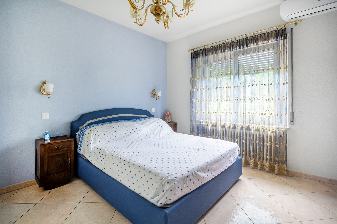
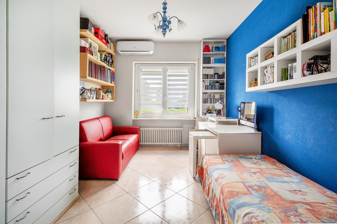
The sleeping area comprises three cozy bedrooms, a storage room and two shower bathrooms, one of which is double.
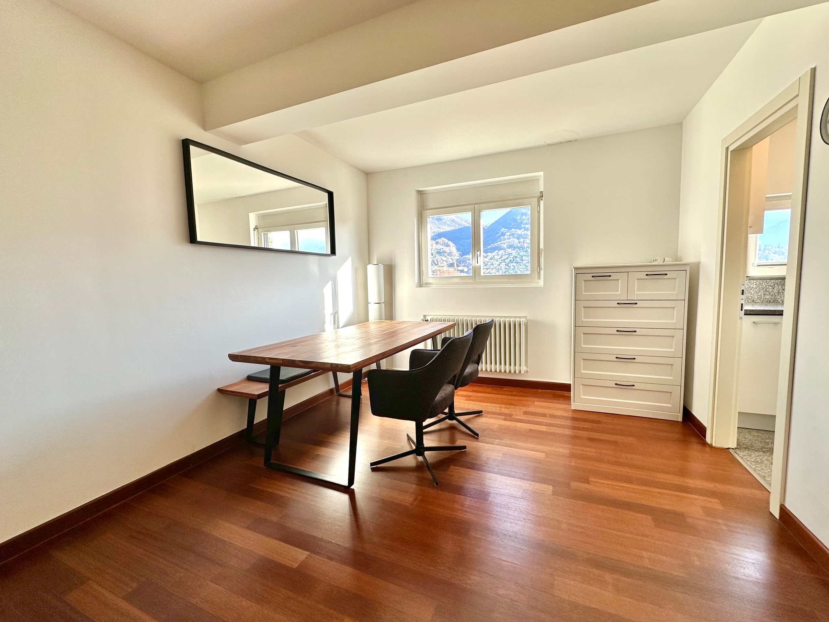
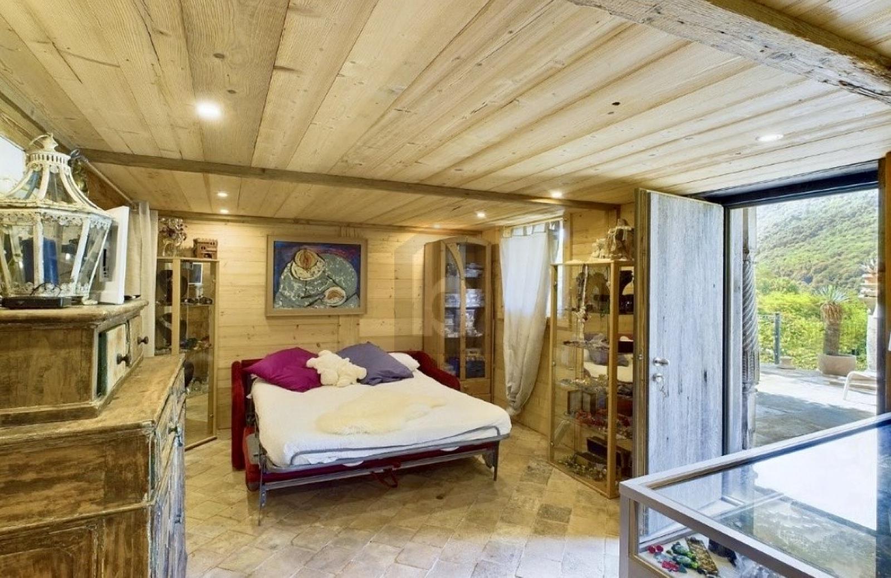
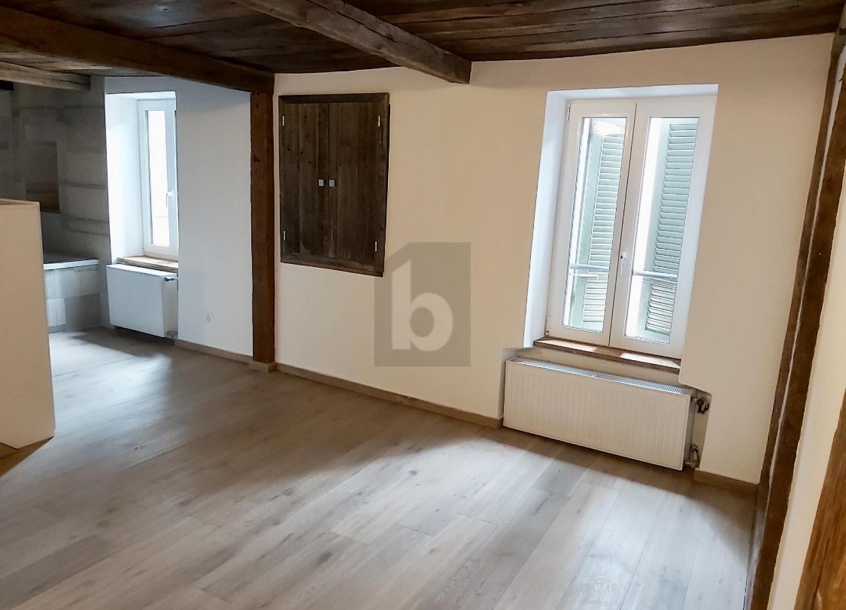
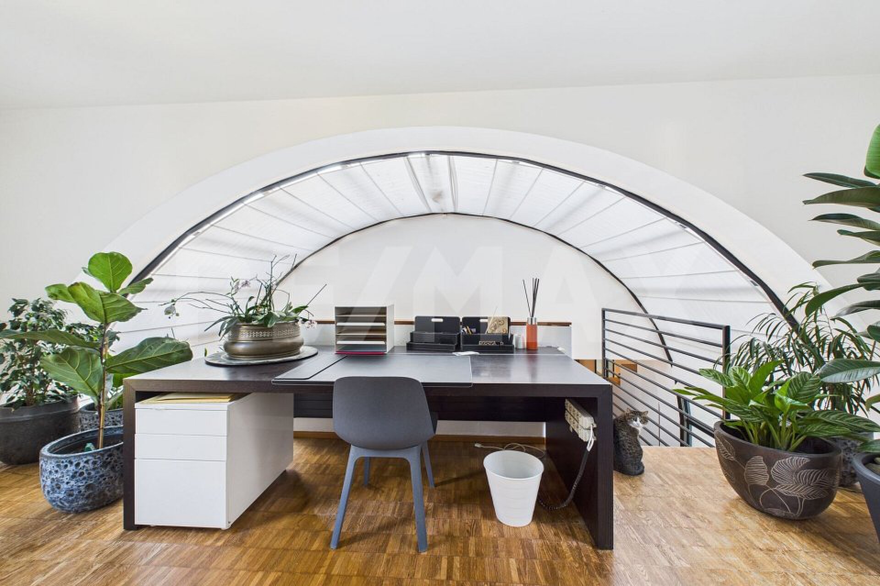
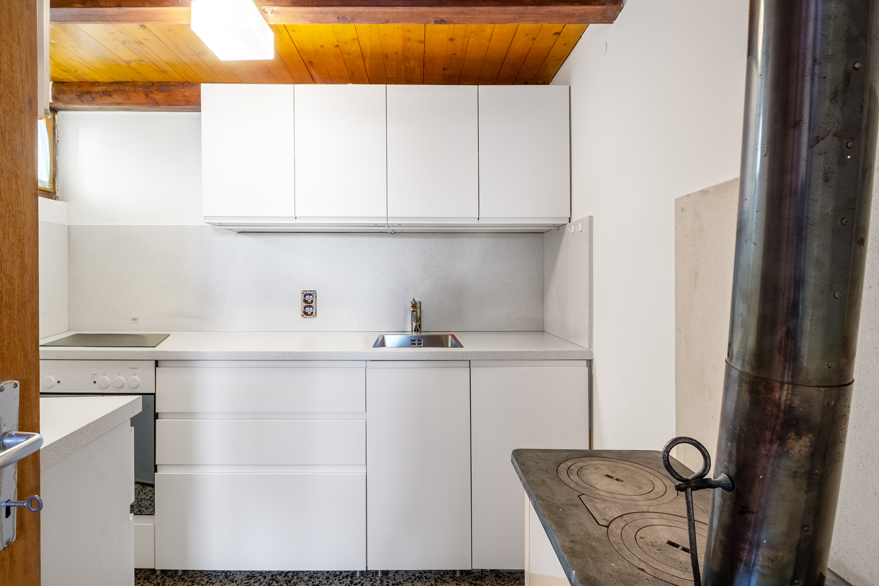
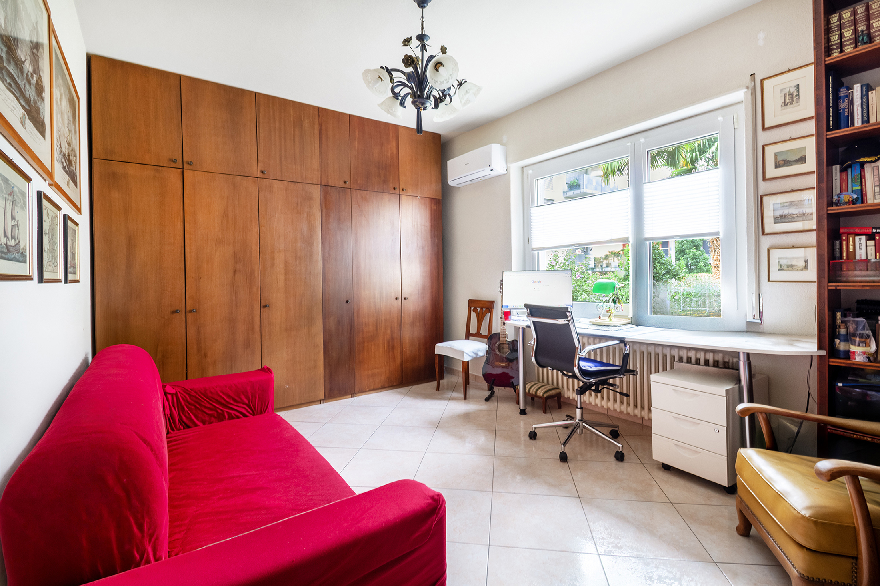
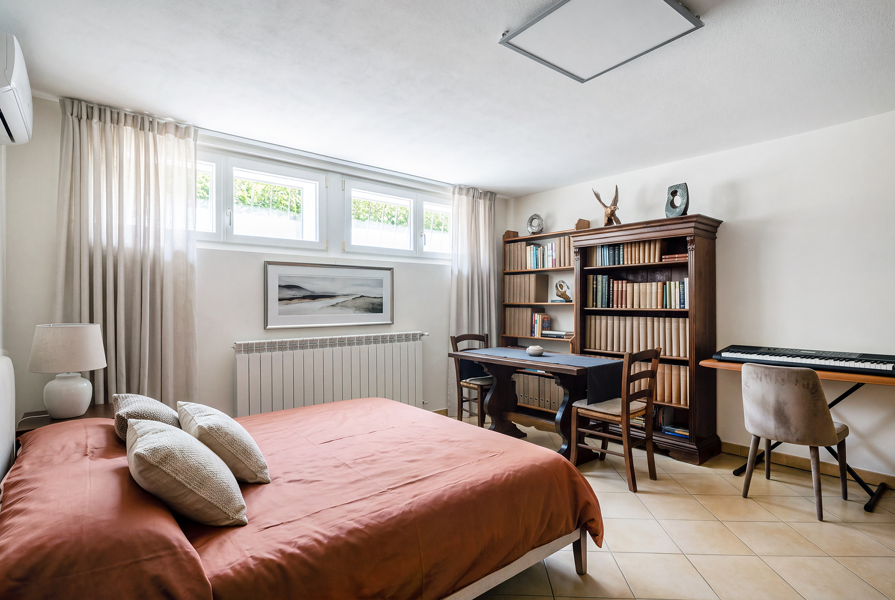
On the lower level there is a 2.5-room unit, currently used as an office. The large main room is already prepared for the installation of a kitchen, allowing the unit to be easily converted into a self-contained apartment. The unit also has a spacious bedroom, a bathroom with a bathtub and a practical laundry/wardrobe area. The property is
completed by a cellar, a storage room and a technical room. The heating is powered by oil.
Outside, the large courtyard offers ample space for four cars. Are you looking for the ultimate comfort in an oasis of tranquility? This property could be just what you’re looking for. I
look forward to hearing from you!
The property is a two-family house, enhanced by a well-maintained private garden enriched by elegant trees that enhance its reserved and tranquil atmosphere.
On the ground floor, the 4.5-room apartment houses the living area, which includes a practical entrance hall, a bright living/dining room with direct access to the porch and the beautiful, spacious terrace. The open-plan kitchen completes the level.
The sleeping area comprises three cozy bedrooms, a storage room and two shower bathrooms, one of which is double.
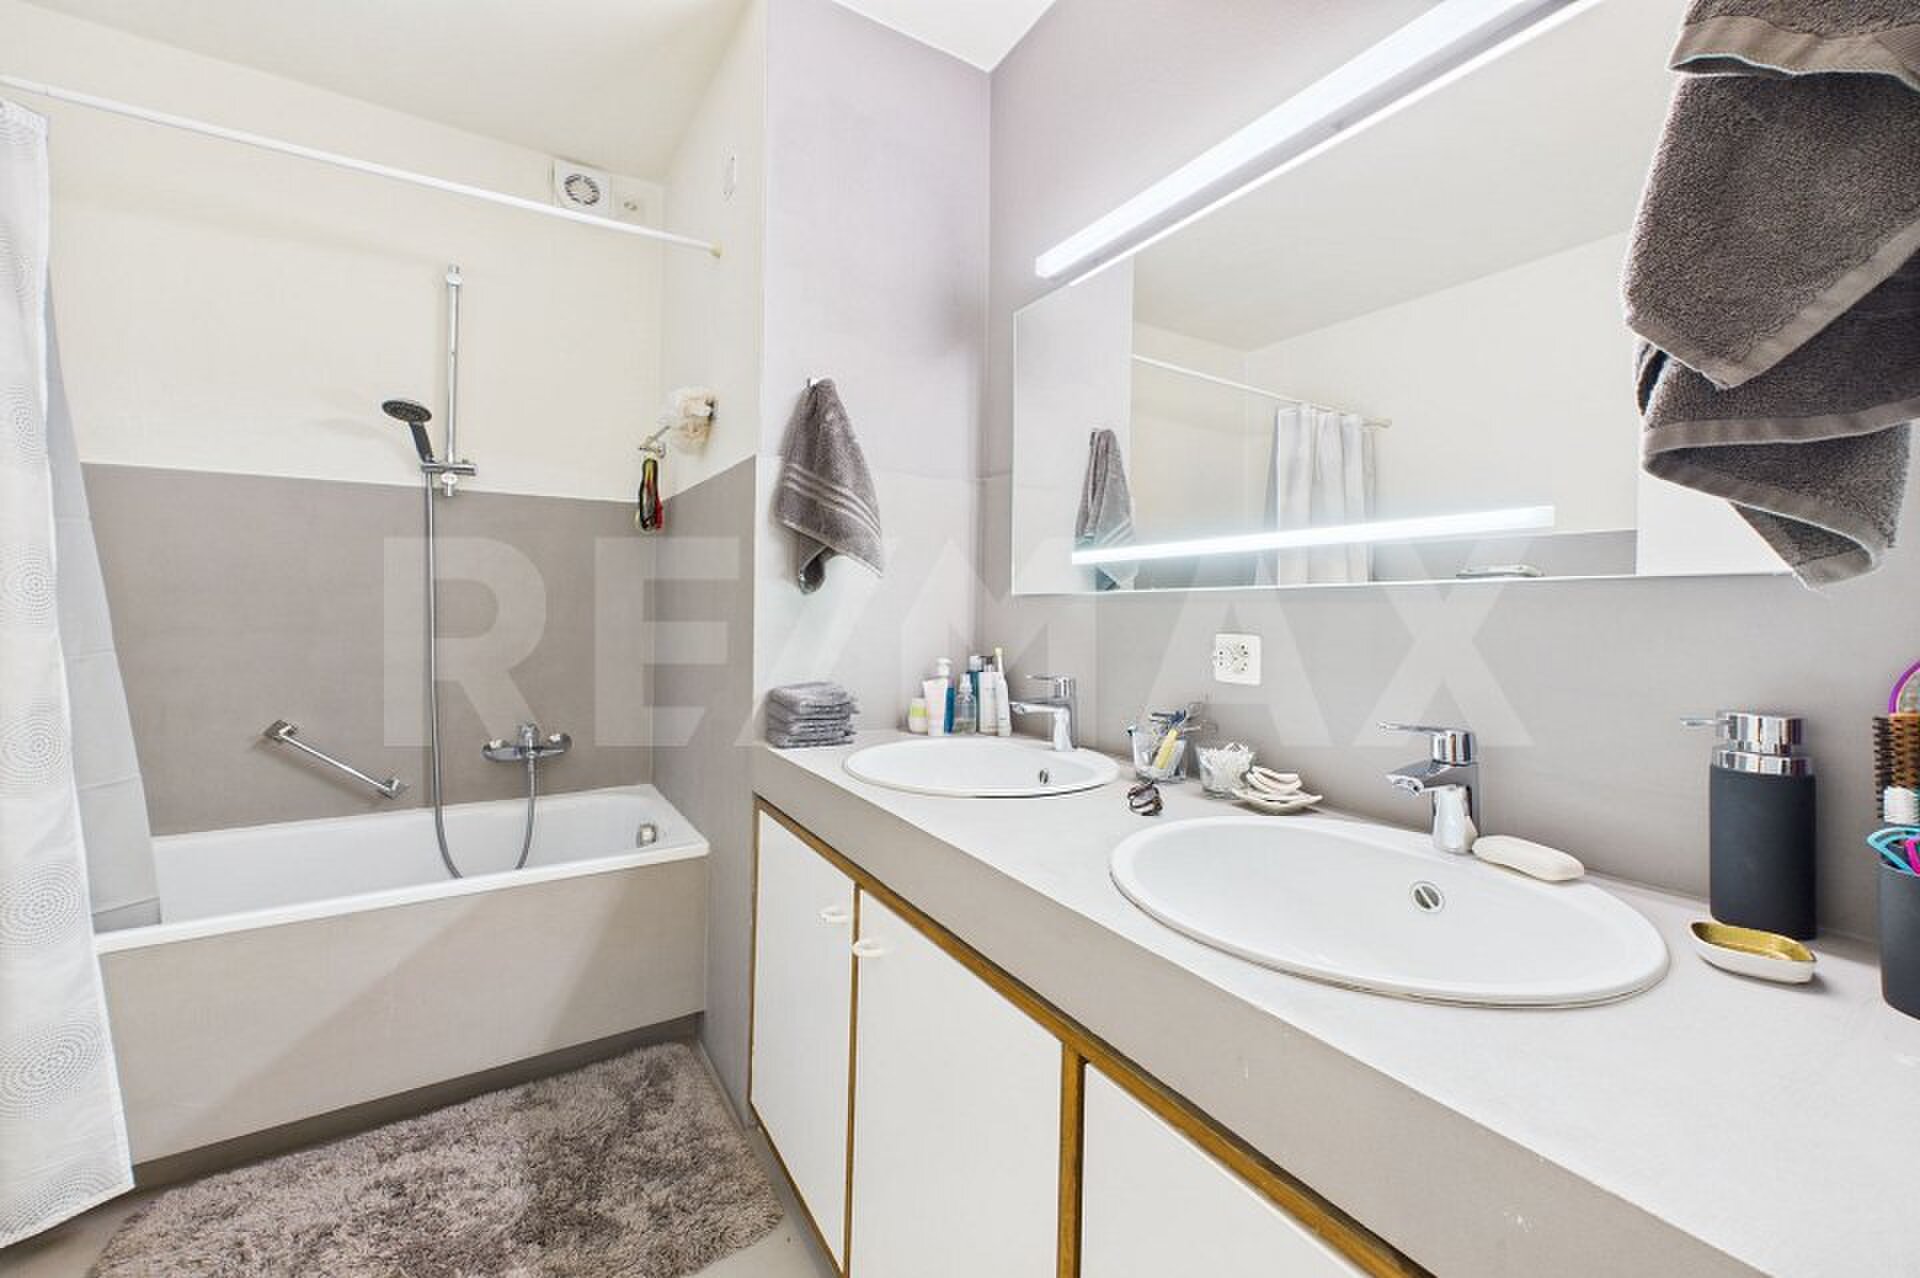
On the lower level there is a 2.5-room unit, currently used as an office. The large main room is already prepared for the installation of a kitchen, allowing the unit to be easily converted into a self-contained apartment. The unit also has a spacious bedroom, a bathroom with a bathtub and a practical laundry/wardrobe area. The property is
completed by a cellar, a storage room and a technical room. The heating is powered by oil.
Outside, the large courtyard offers ample space for four cars. Are you looking for the ultimate comfort in an oasis of tranquility? This property could be just what you’re looking for. I
look forward to hearing from you!
Distances
Nursery school
181 m
Primary school
300 m
Secondary school
2 km
Stores
135 m