Twin house with 5.5 rooms on sale in Centre - 235 m²
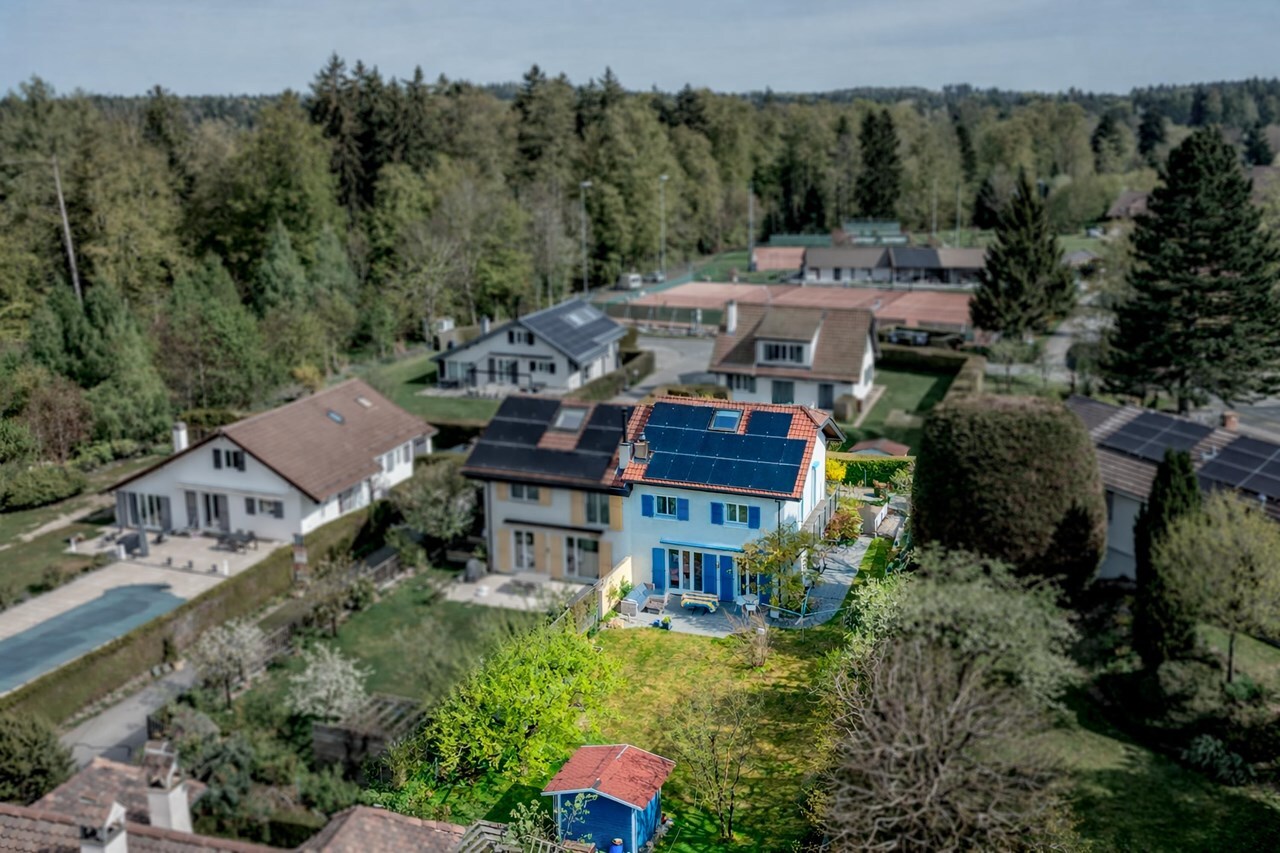
Jolie villa jumelée par les garages à Epalinges
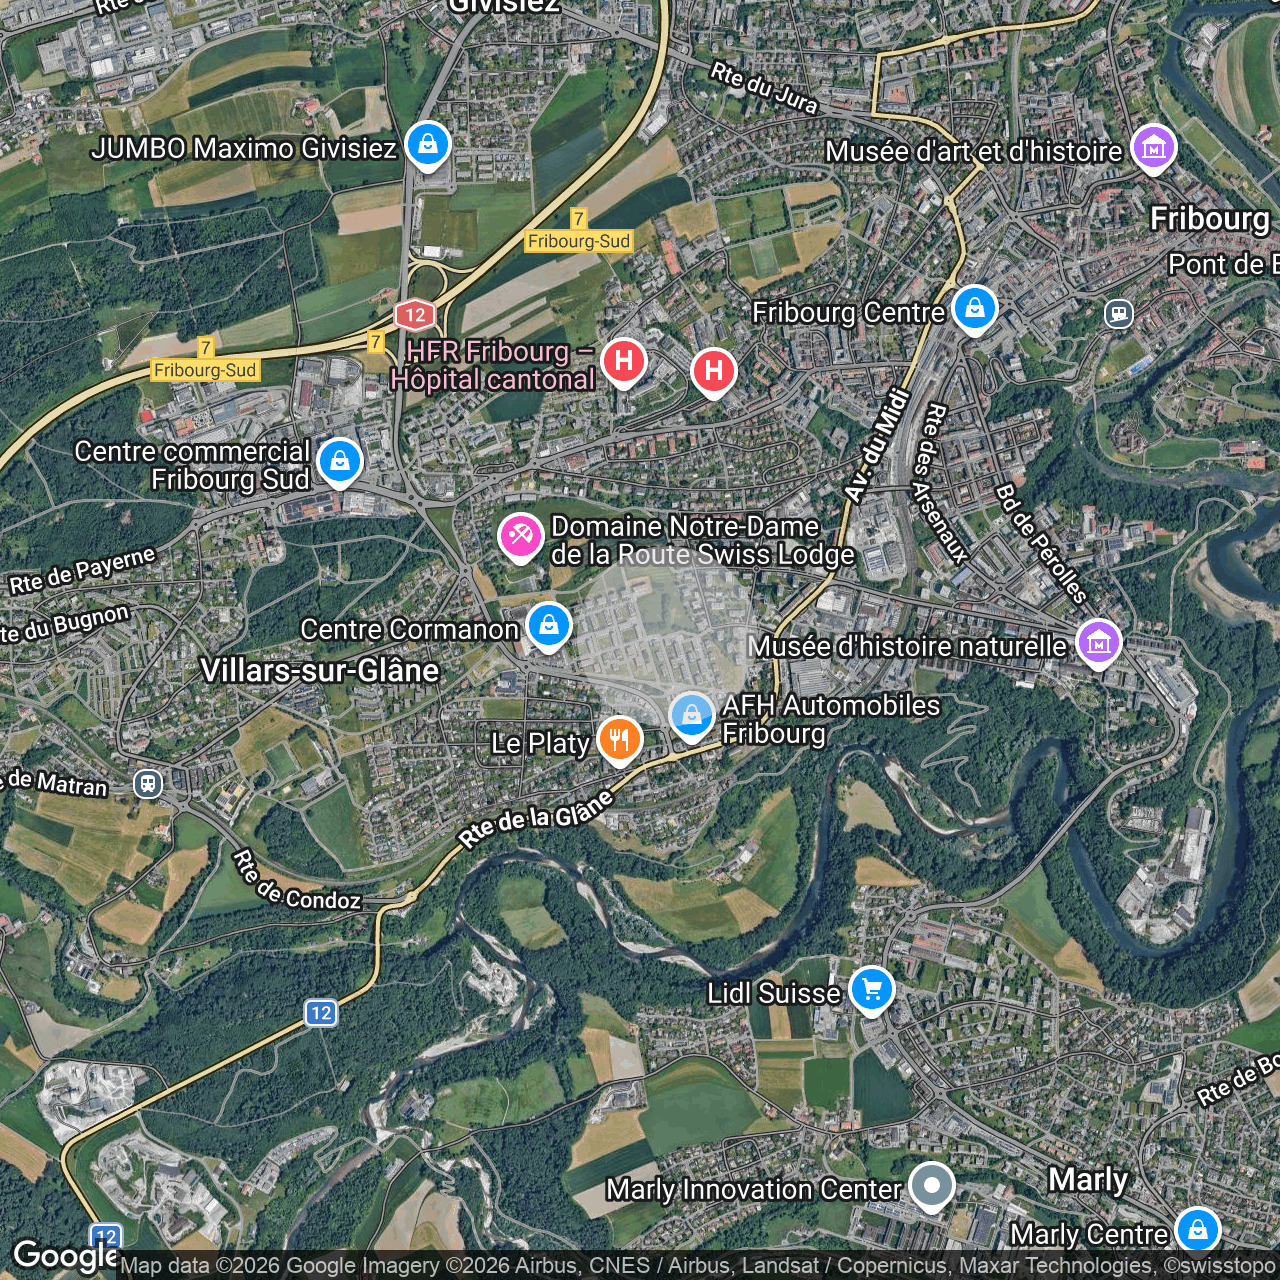
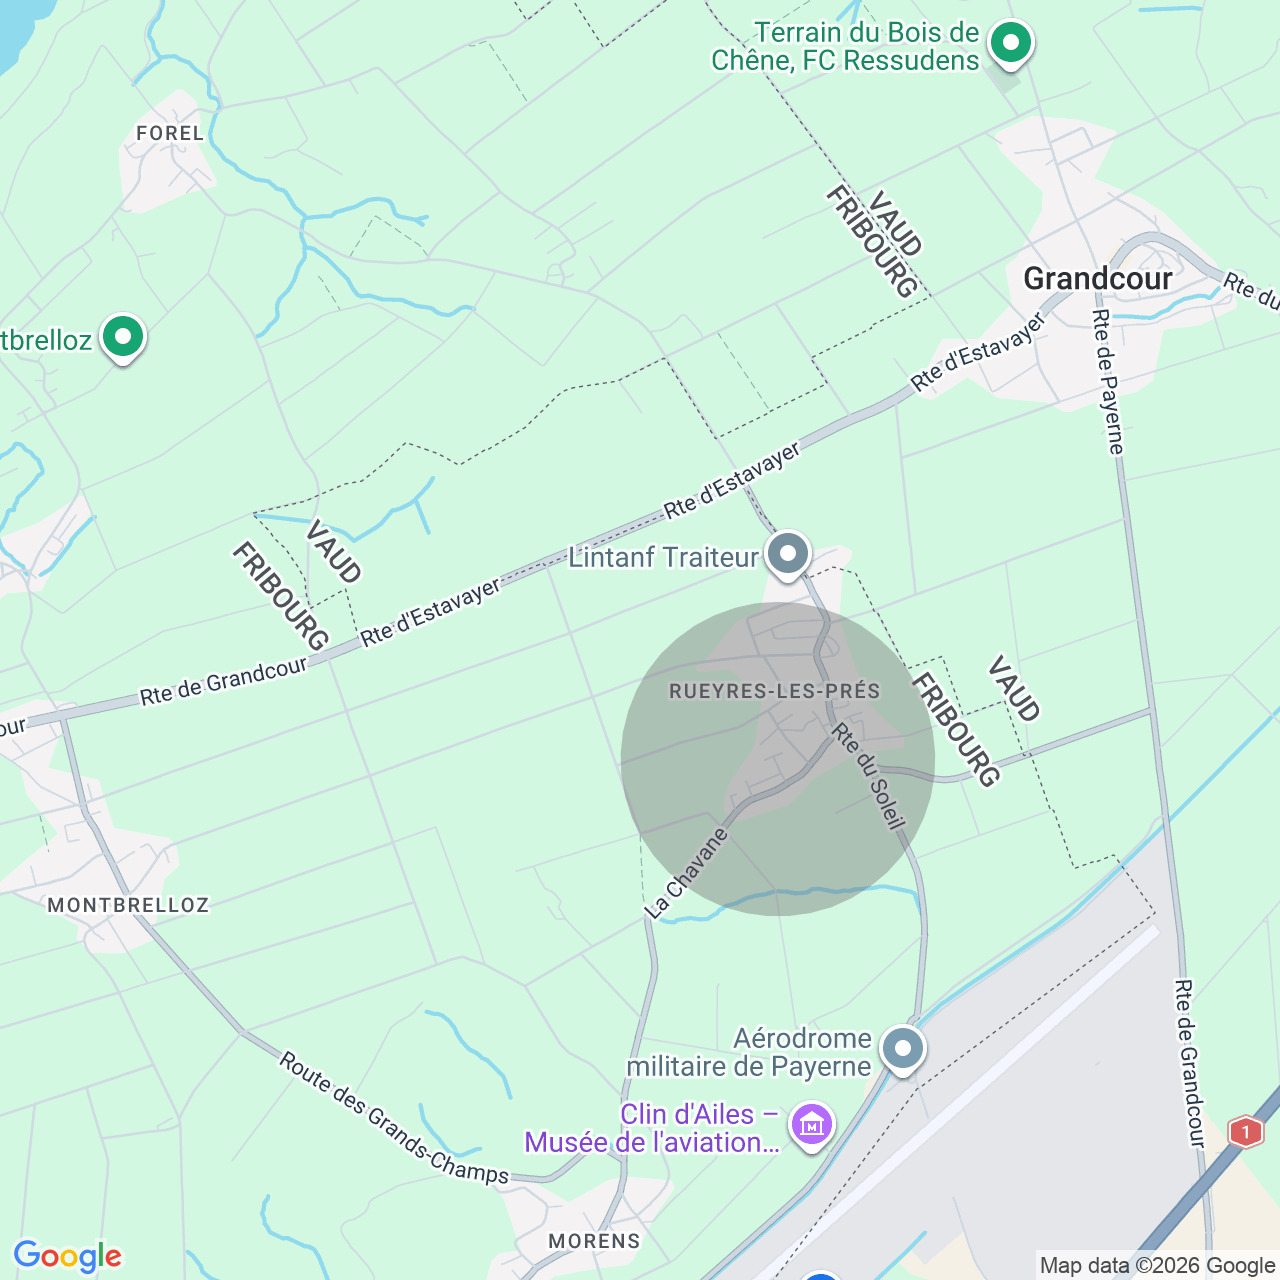
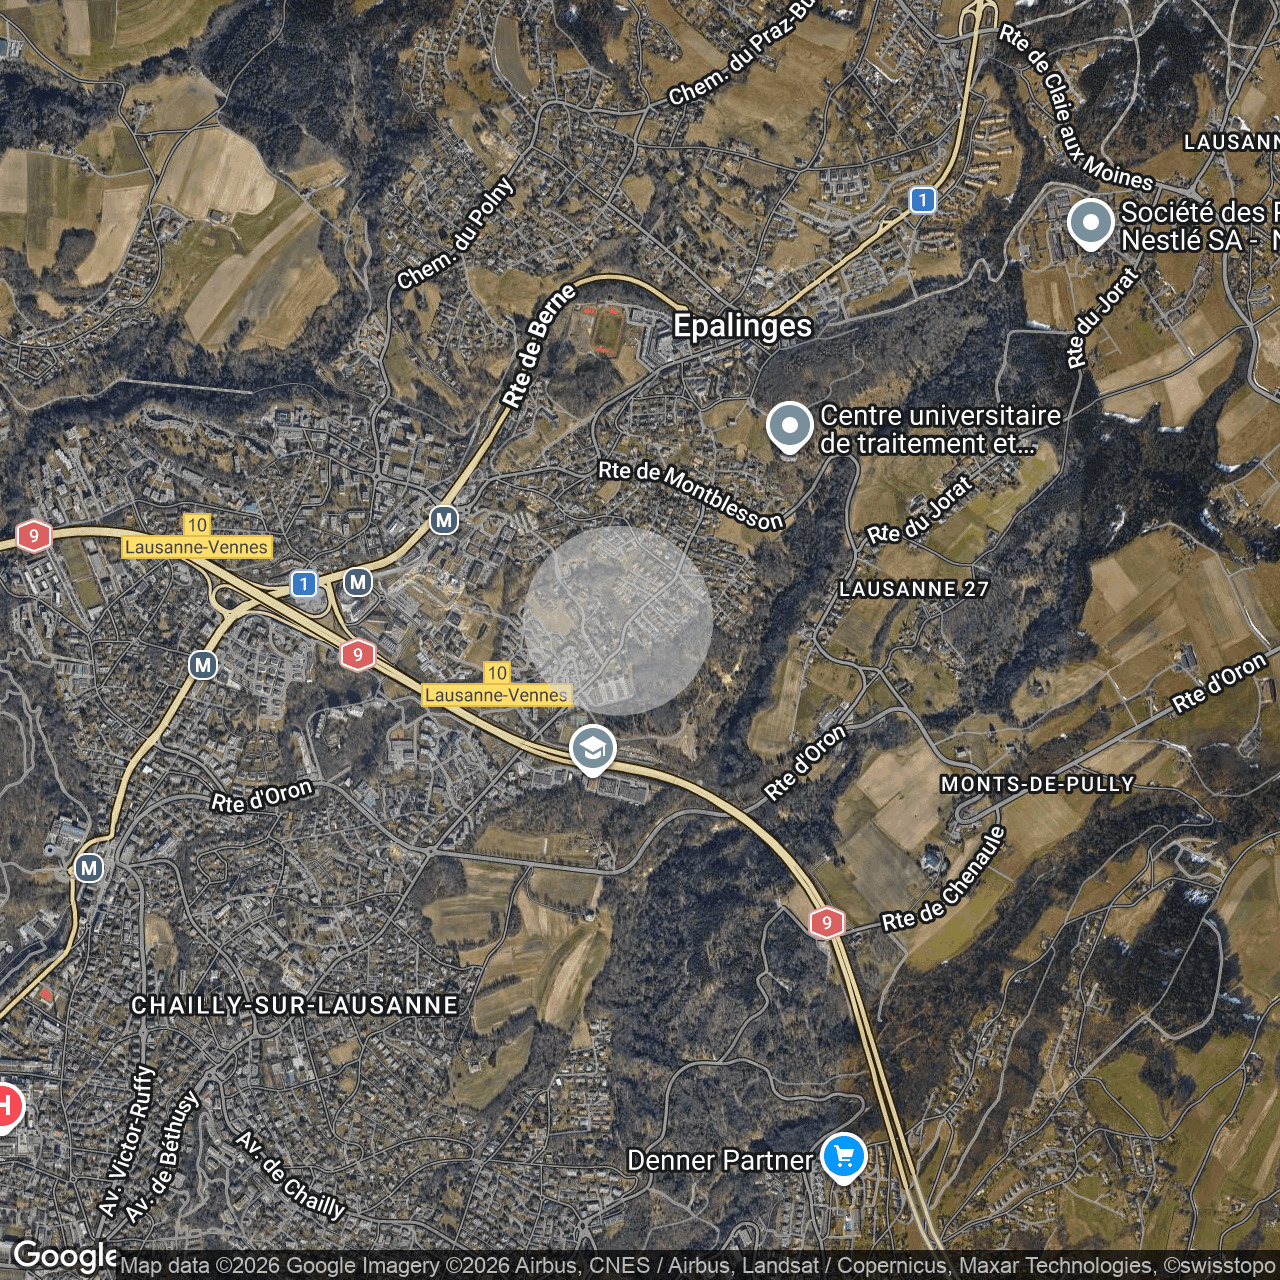
Localisation
Centre, 1066 EpalingesCharacteristics
Description
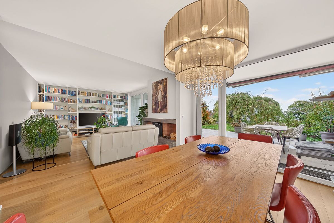
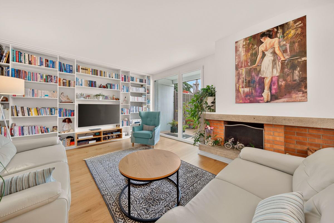
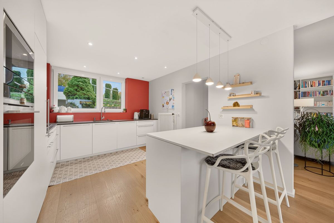
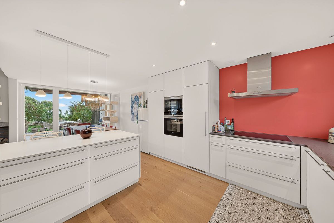
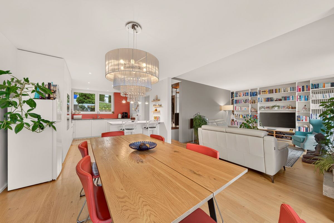
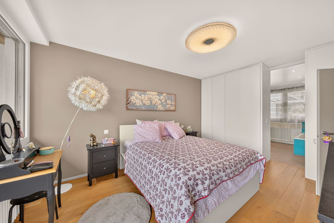
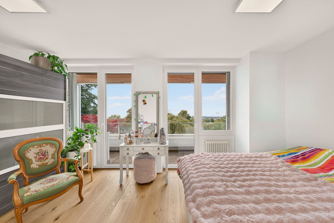
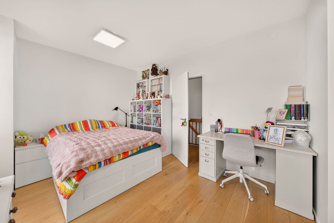
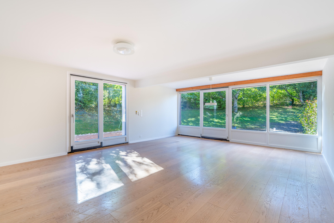
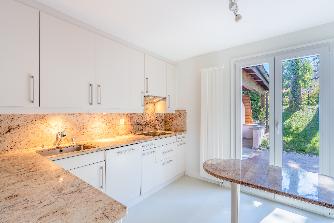
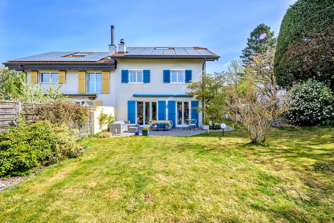
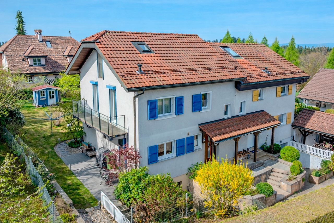
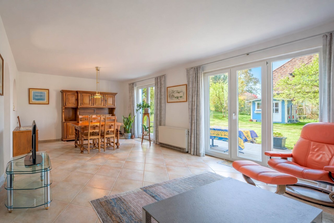
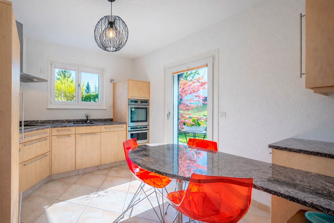
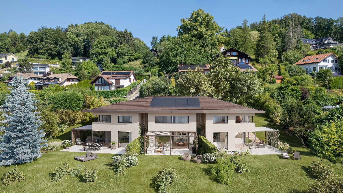
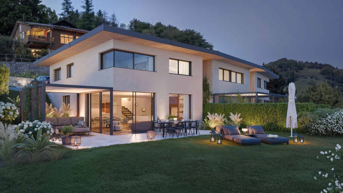
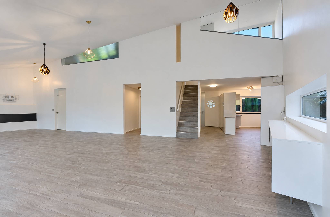
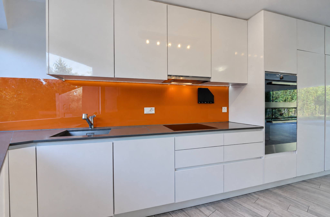
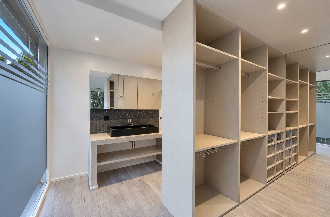
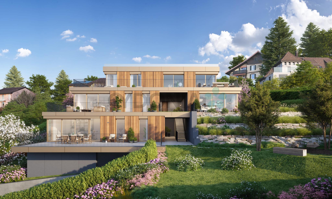
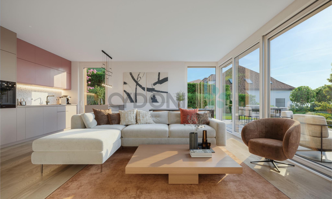
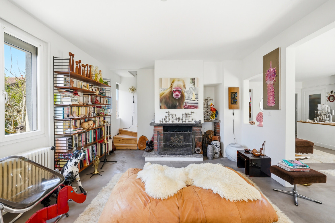
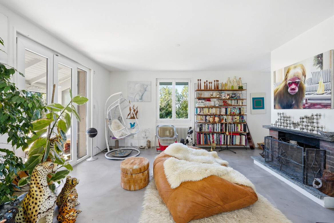
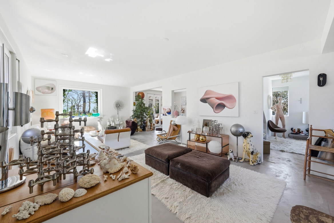
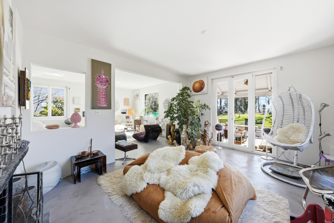
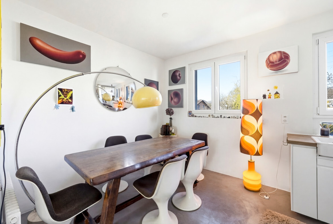
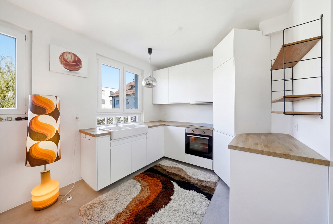
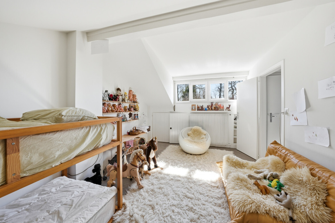
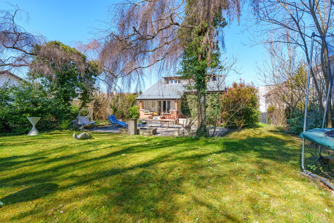
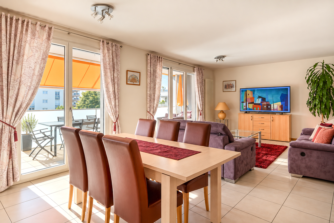
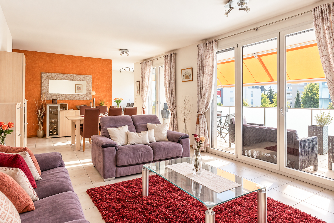
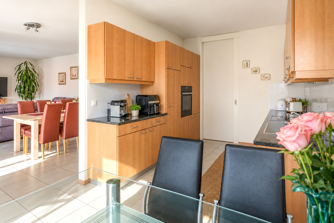
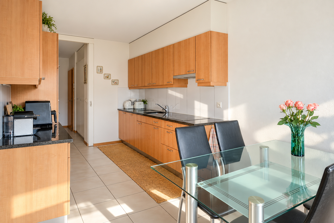
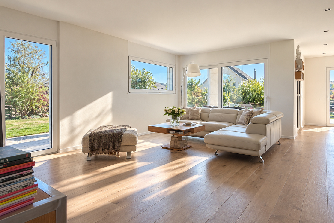
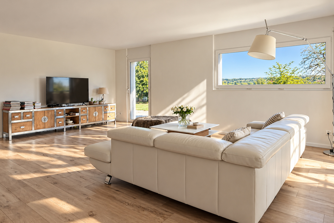
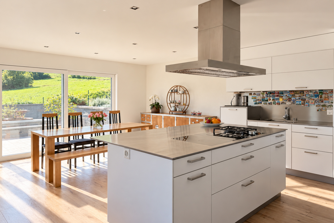
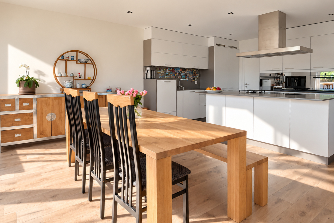
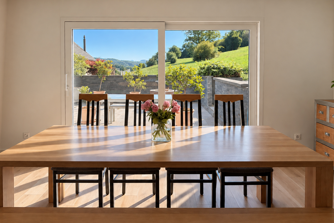
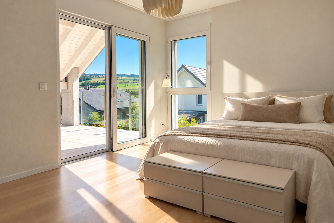
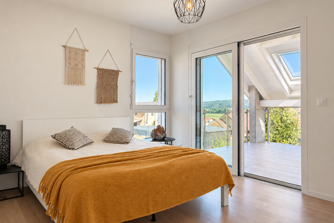
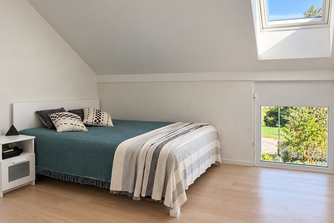
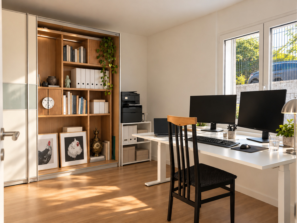
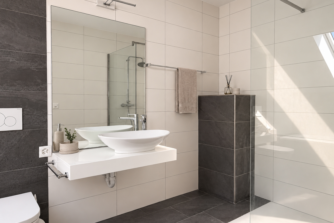
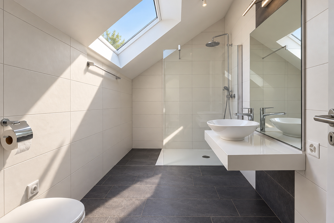
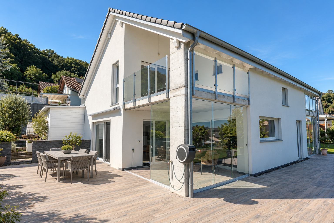
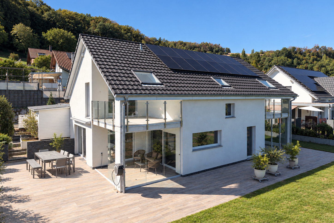
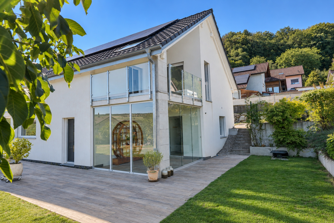
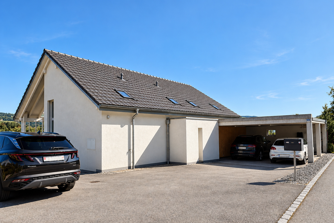
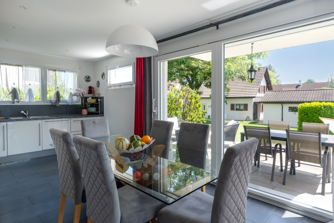
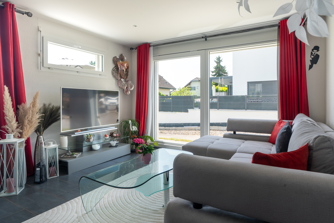
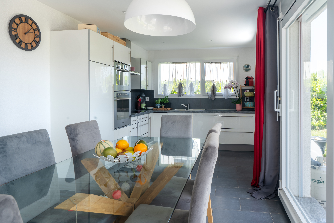
Jolie villa jumelée par les garages de 5.5 pièces, env. 150 m² habitables, sur une parcelle de 390 m² offrant une pièce de vie de 45 m² (cuisine ouverte) donnant sur la terrasse et le jardin, une suite parentale de 31 m2 avec grand dressing et salle de bains privative, deux chambres, une salle de bains avec douche ainsi que des combles aménagés avec de grands vélux (idéal comme salle de jeux pour les enfants).
A 5 min de l'autoroute
Année de construction 2007
Surface habitable env. 150 m²
Surface utile env. 235 m²
Surface du terrain 390 m²
Volume 843 m³
Chauffage au sol/gaz (chaudière 2020)
Panneaux photovoltaïques (2017)
Exposition sud
Fenêtres double vitrage
Volets aluminium
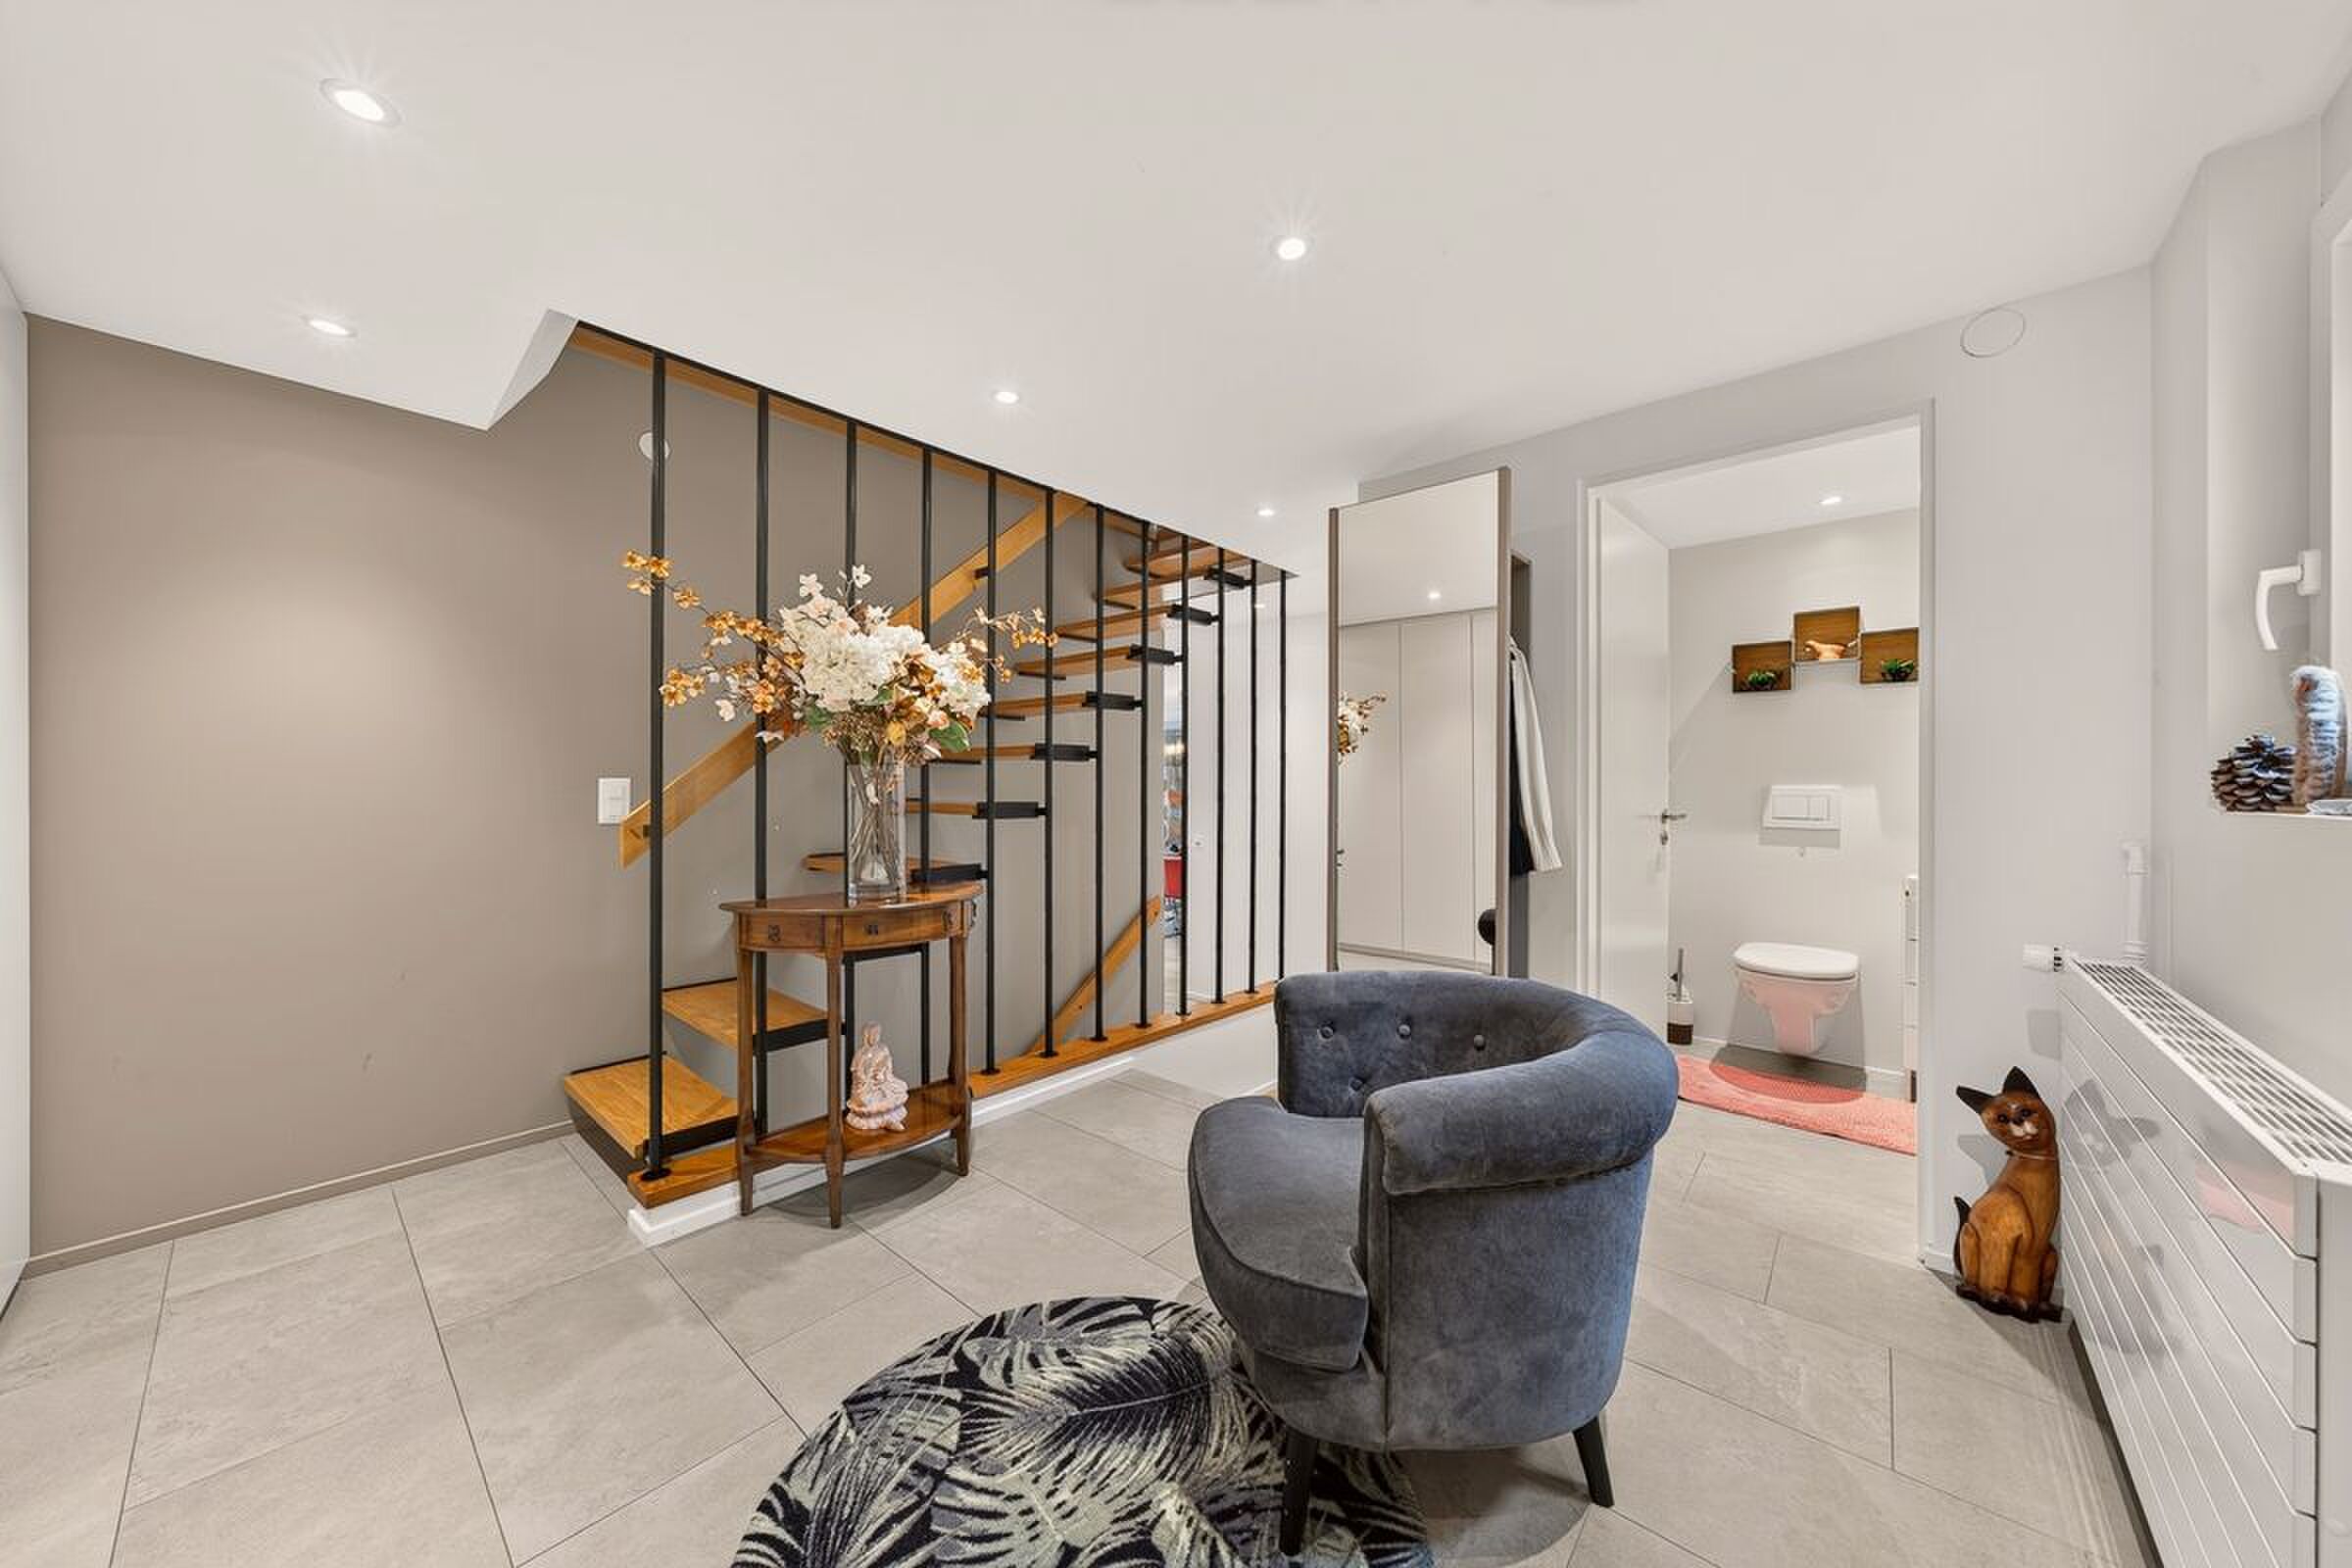
WC visiteurs
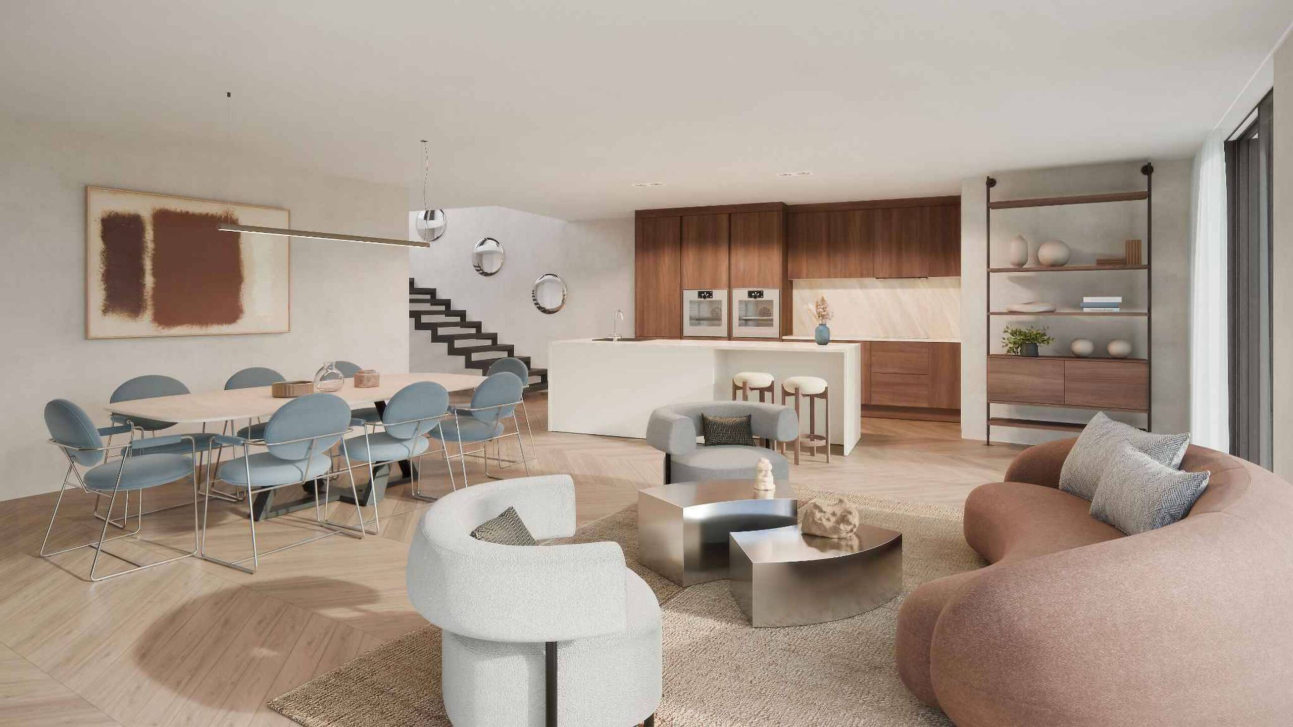
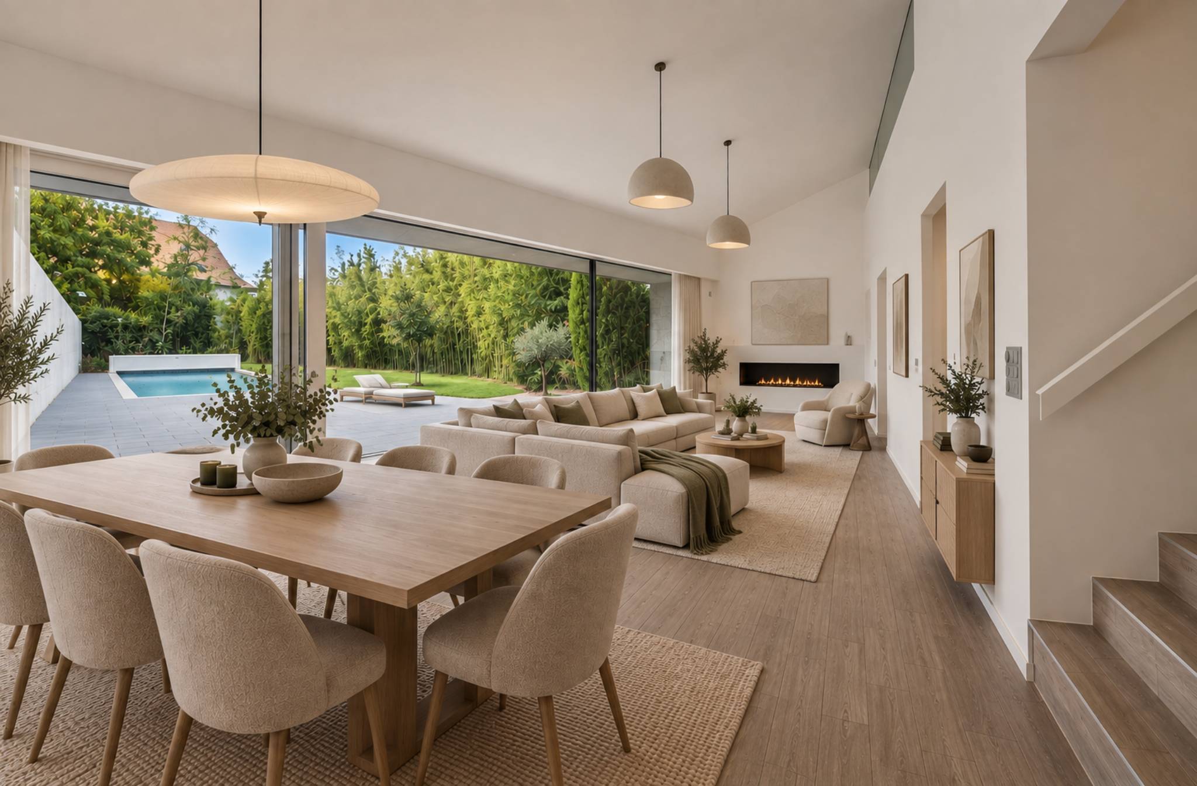
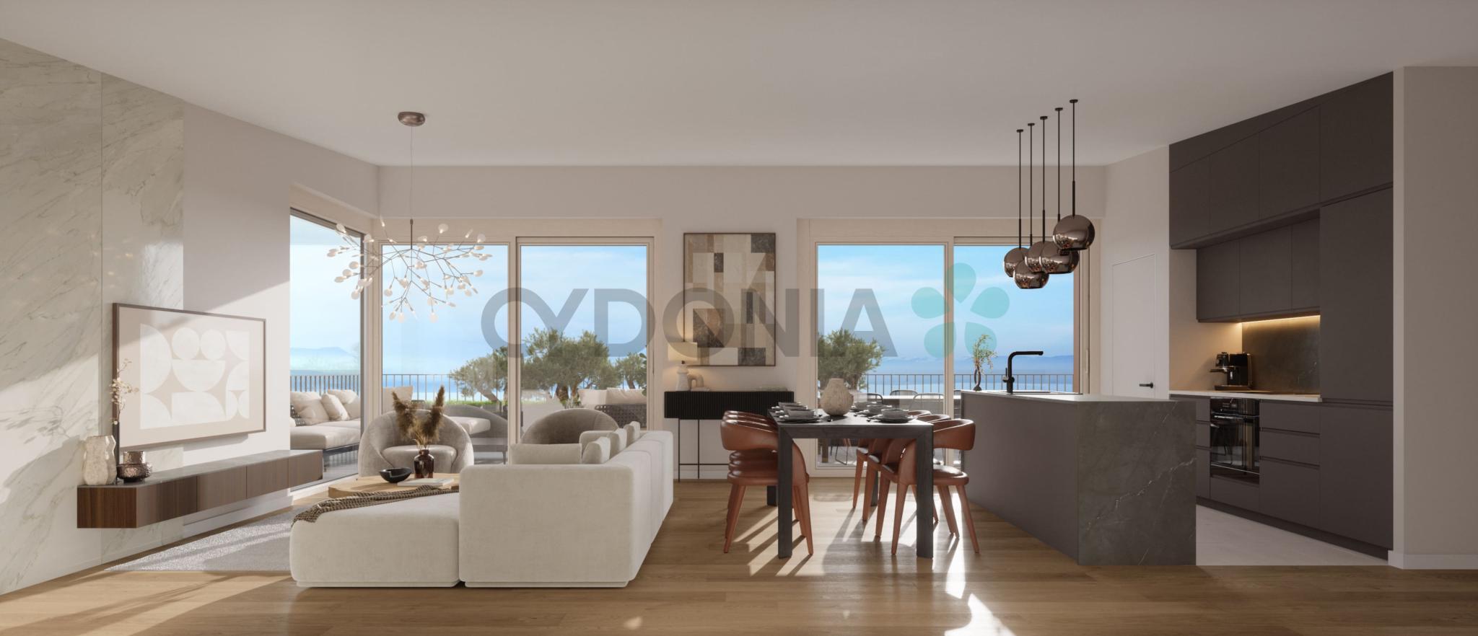
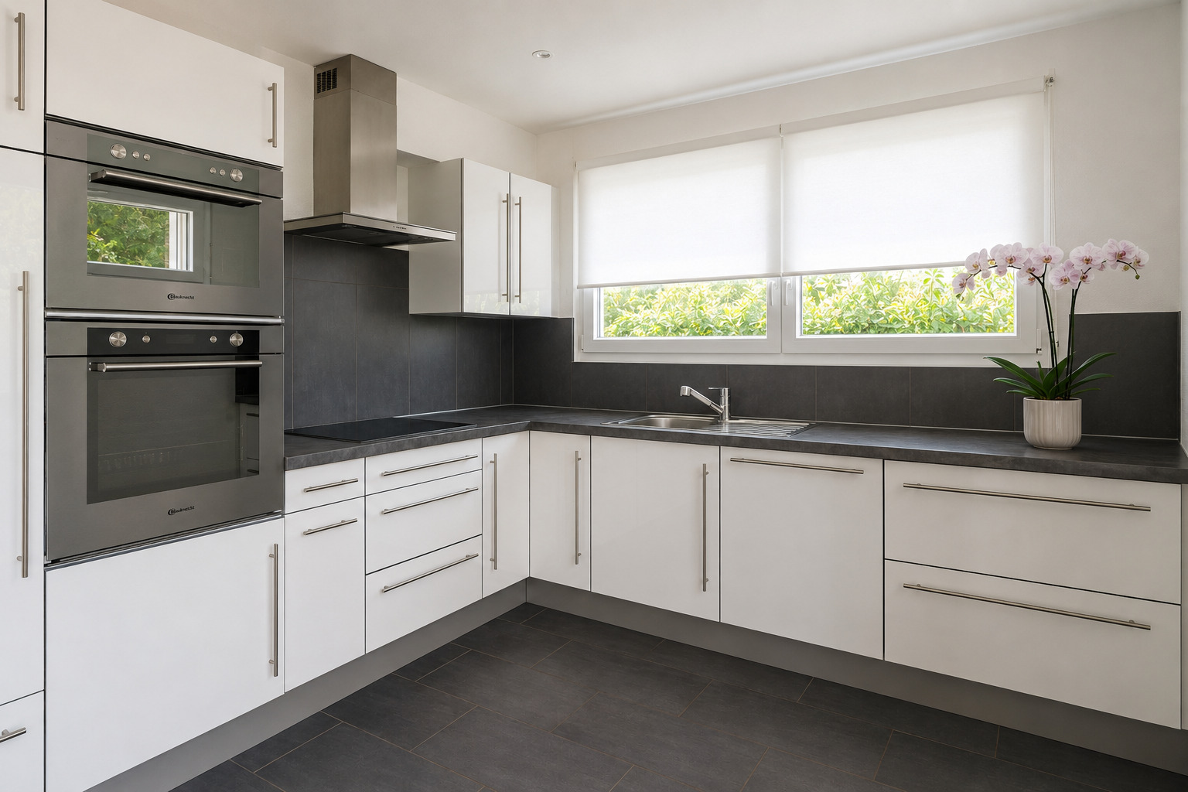
Pièce de vie de 45 m² avec cuisine ouverte
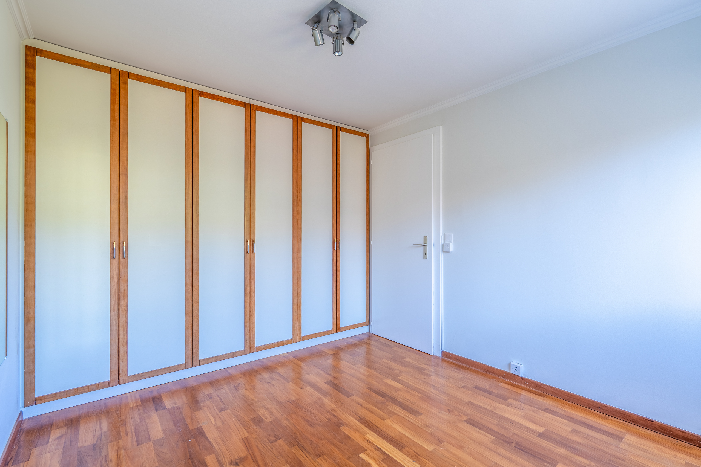
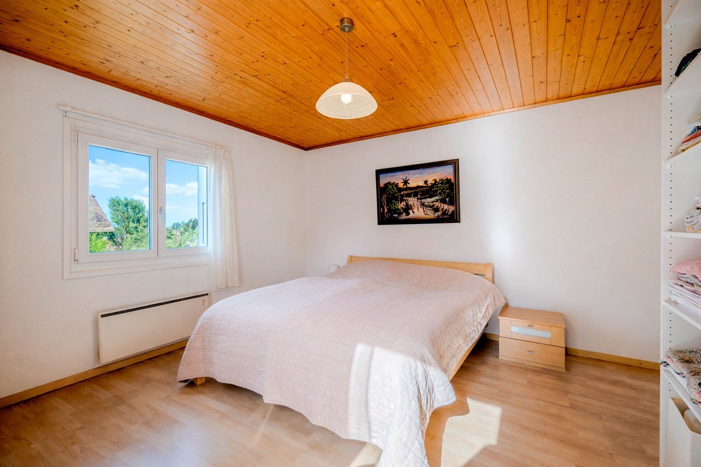
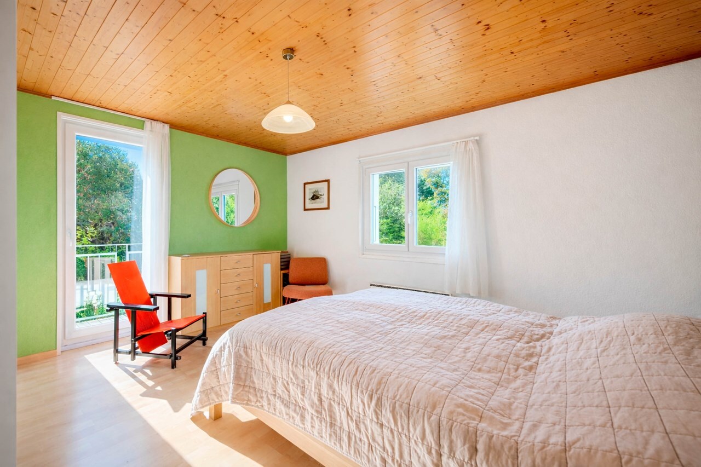
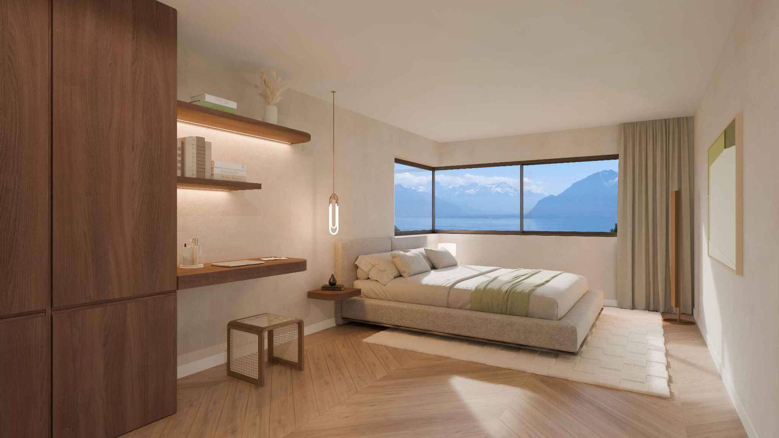
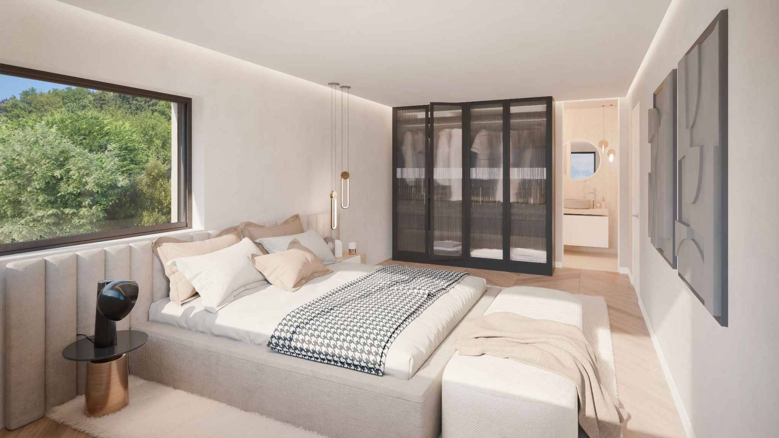
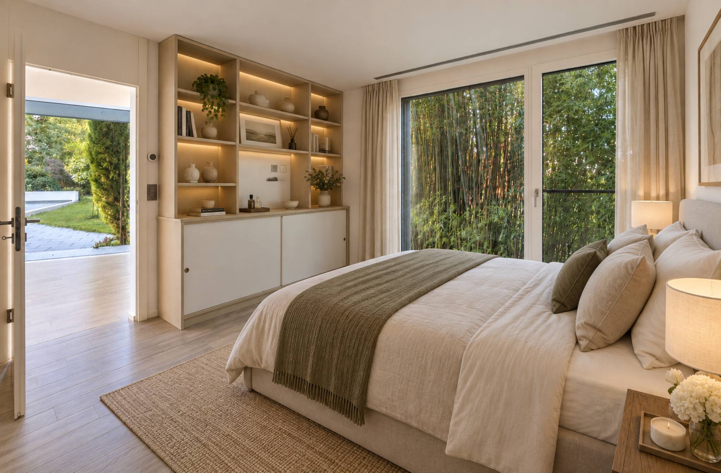
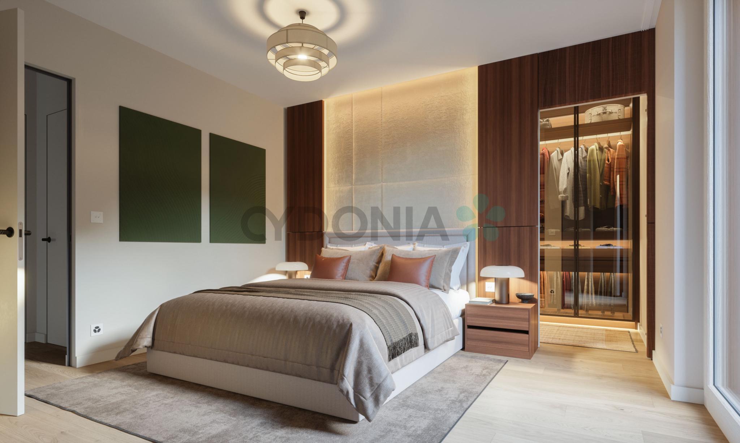
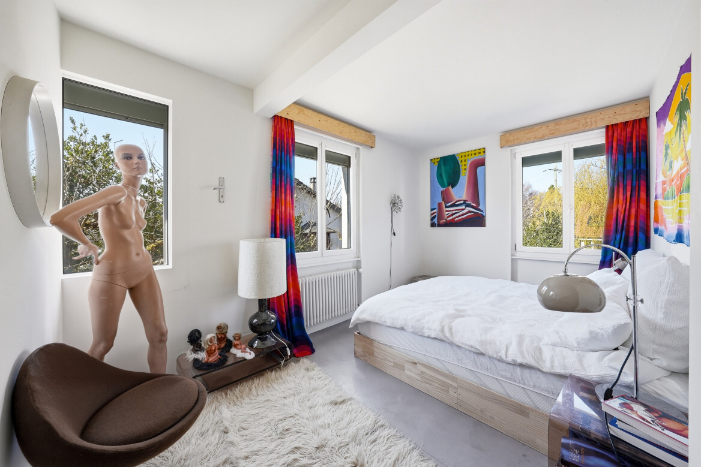
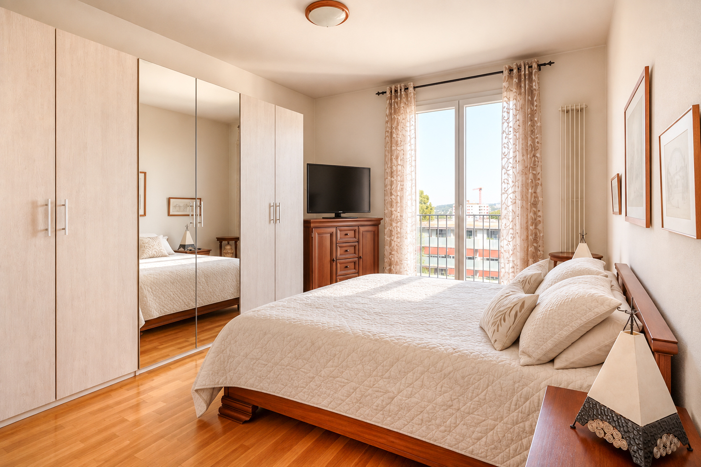
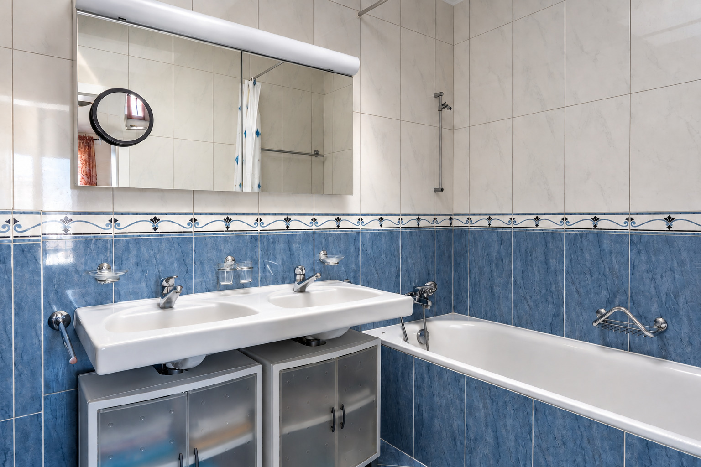
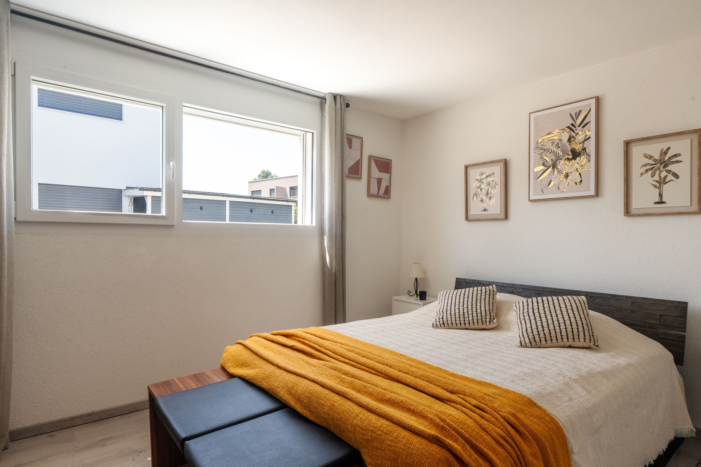
Suite parentale de 31 m2 avec grand dressing et salle de bains privative
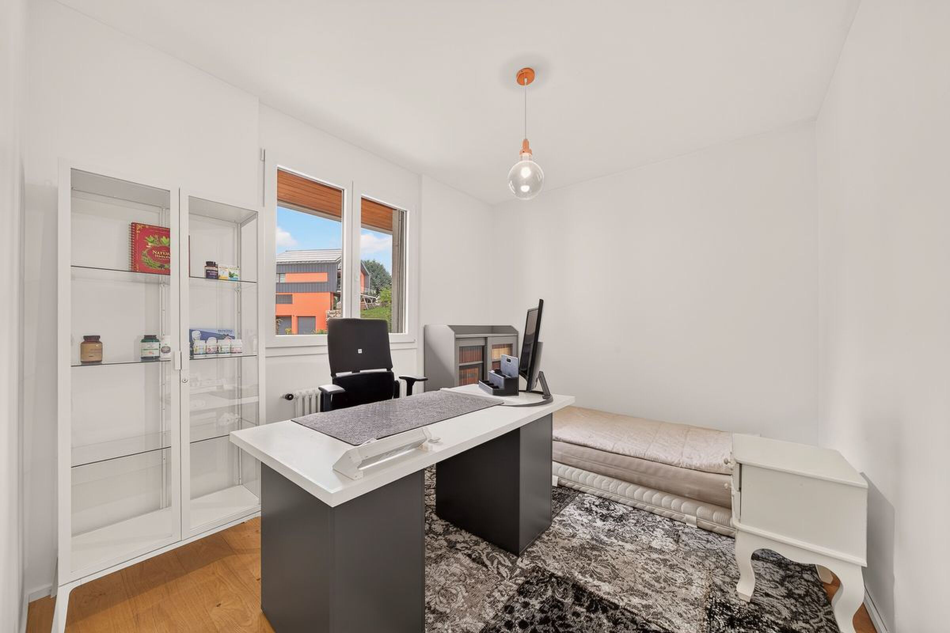
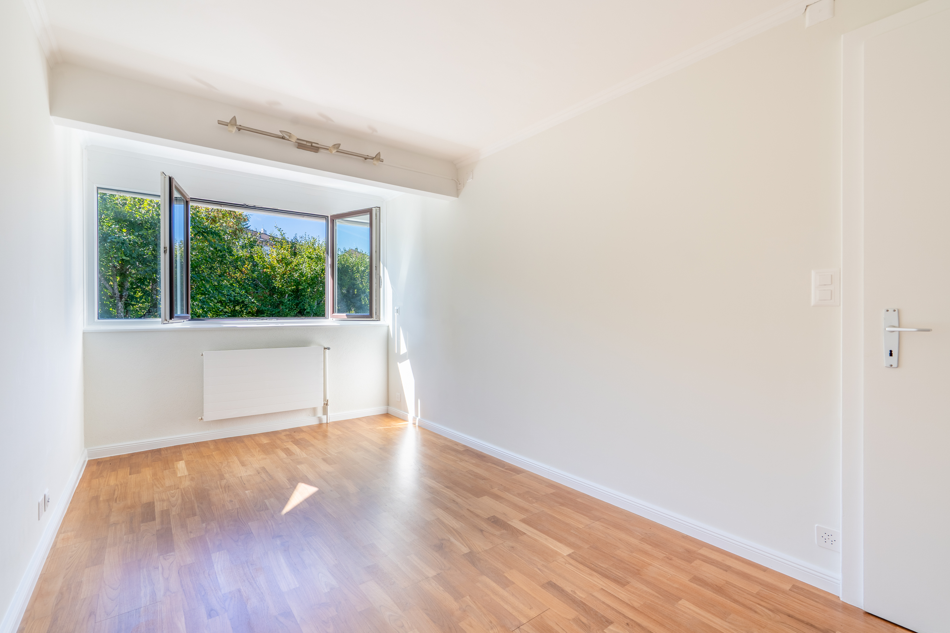
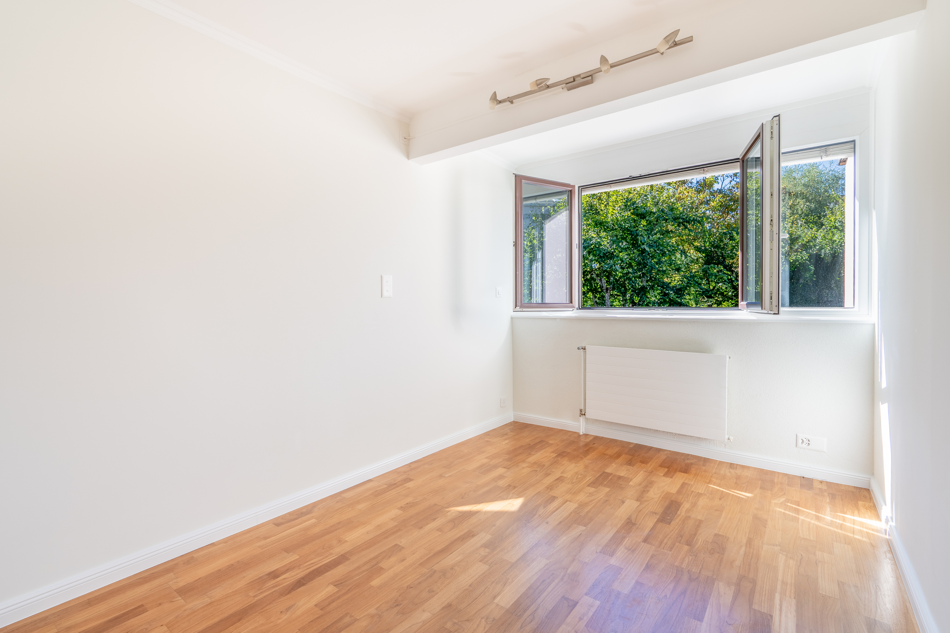
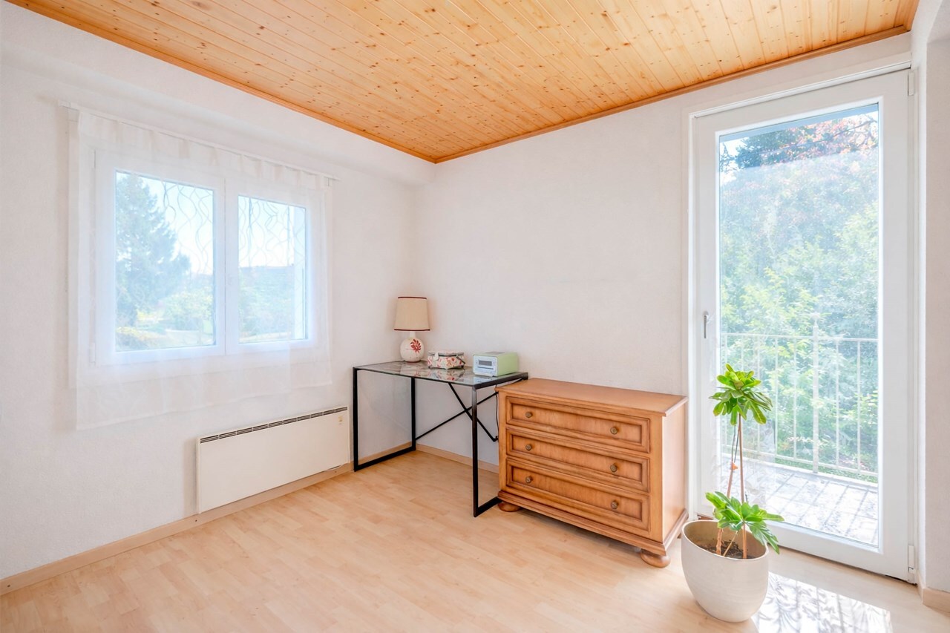
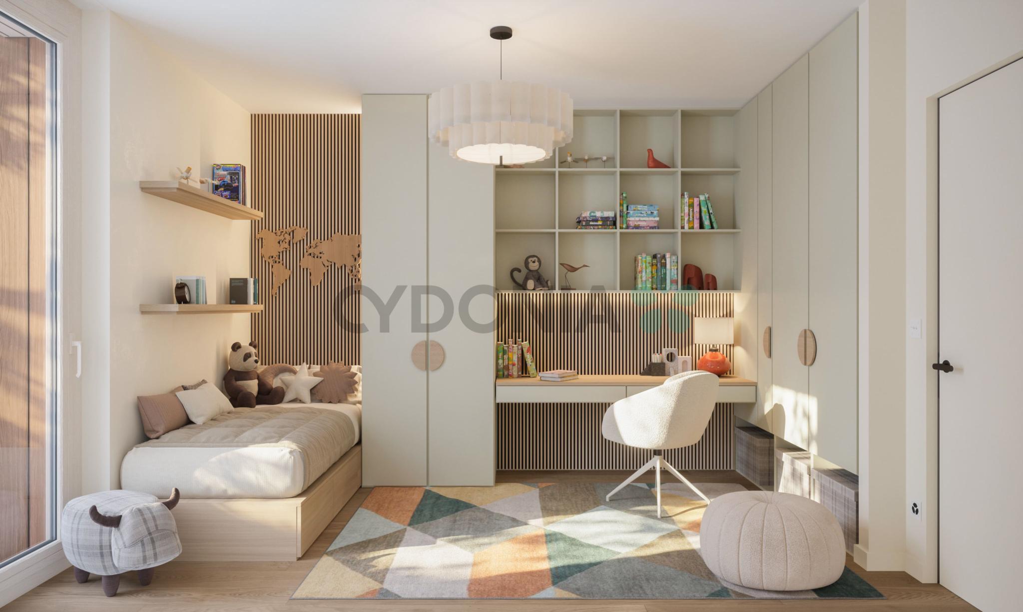
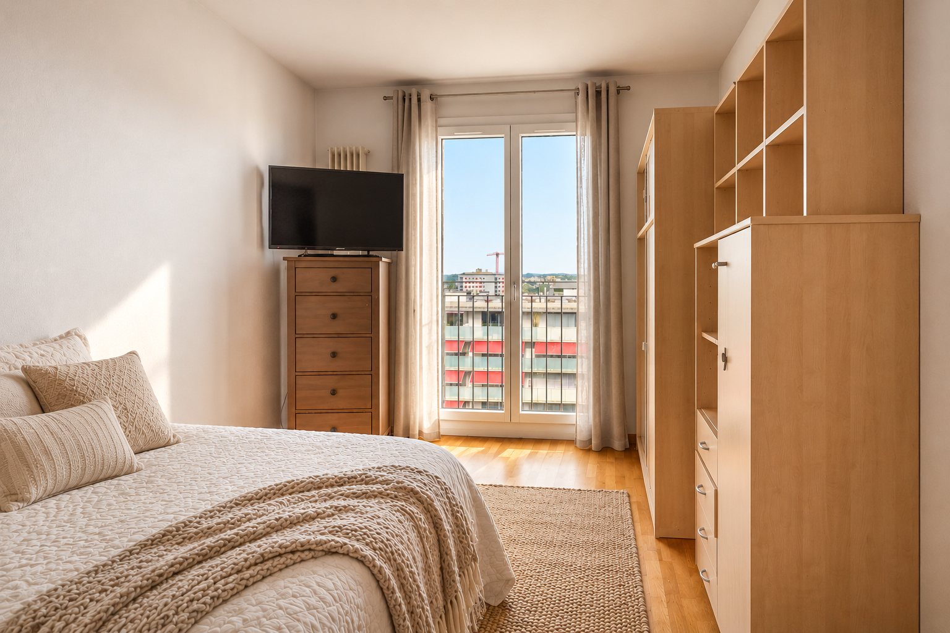
Deux chambres
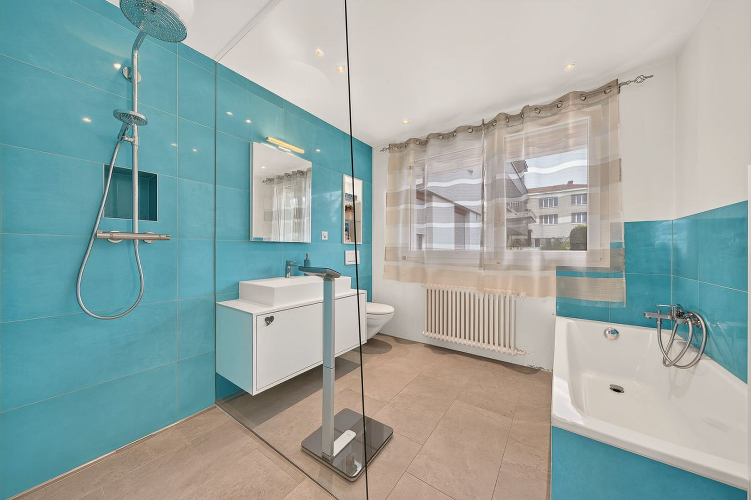
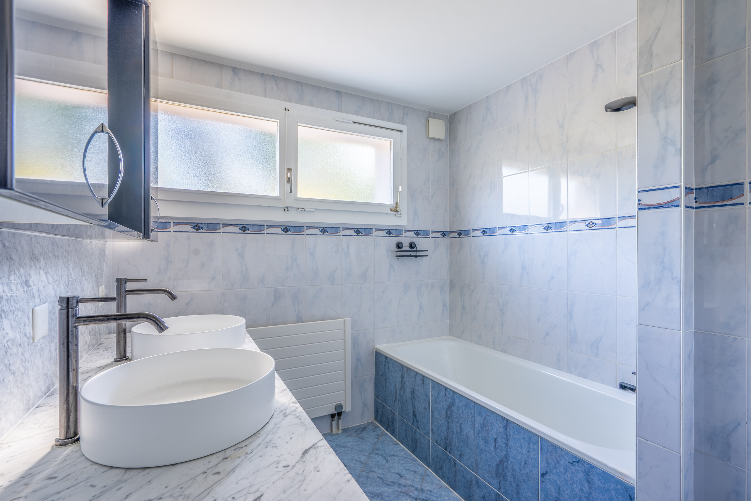
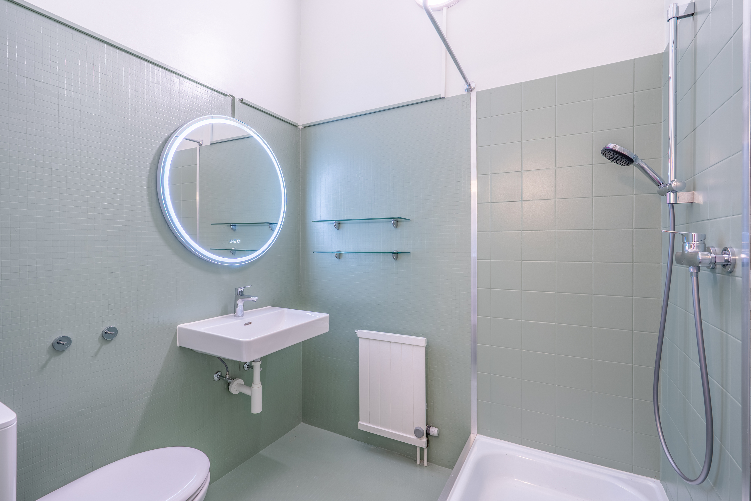
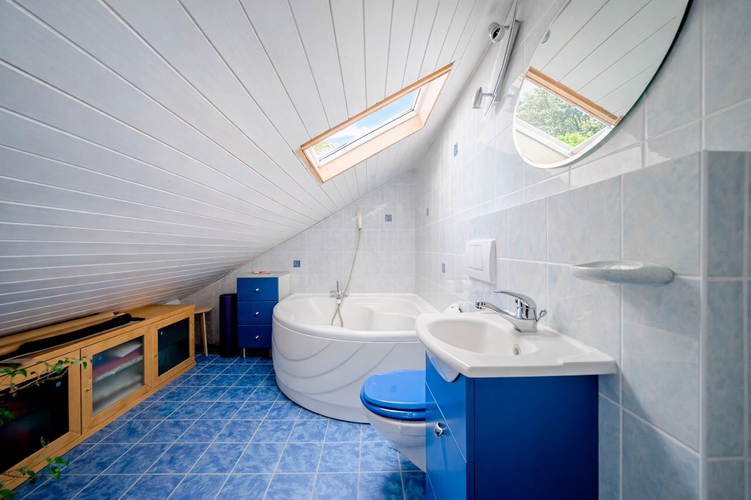
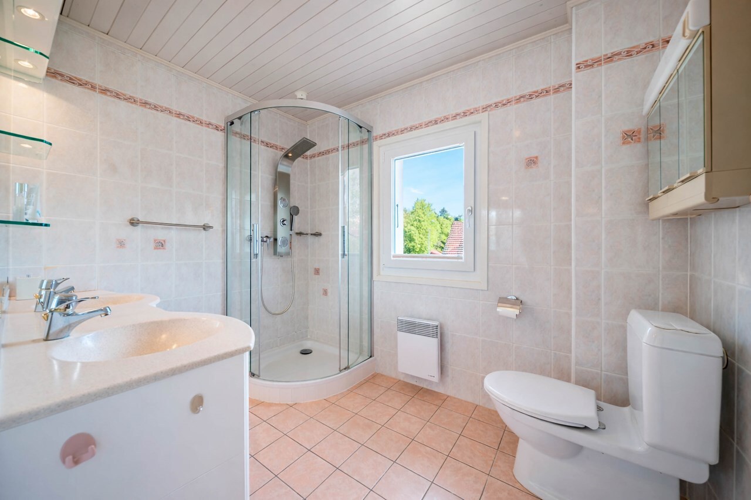
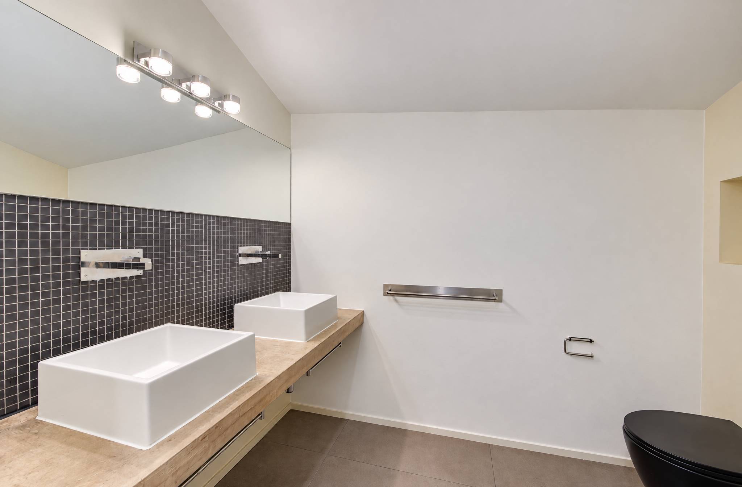
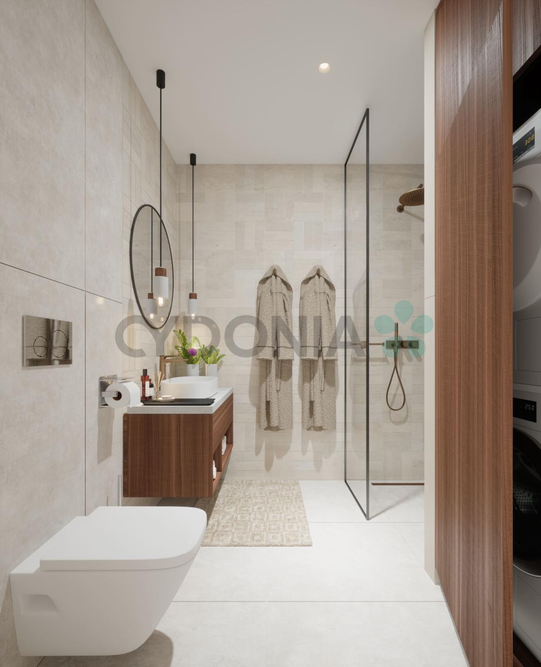
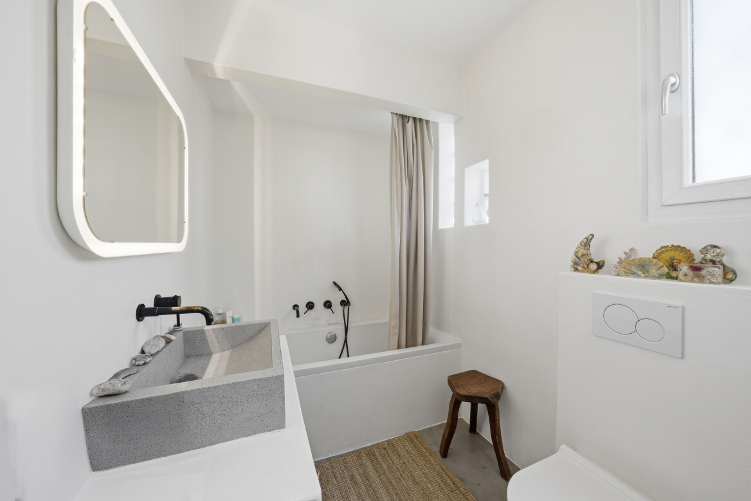
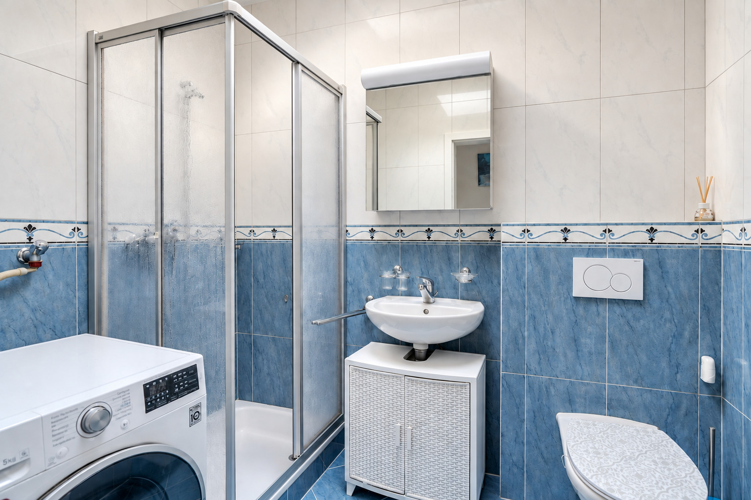
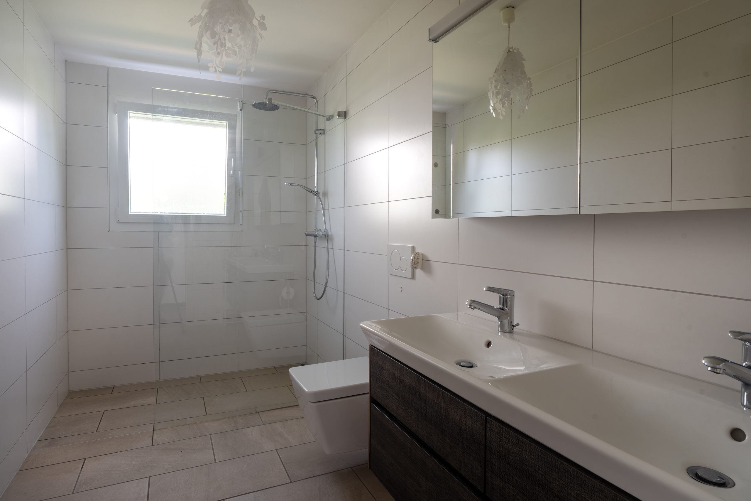
Une salle de bains avec douche et WC
Armoires intégrées (chambres)
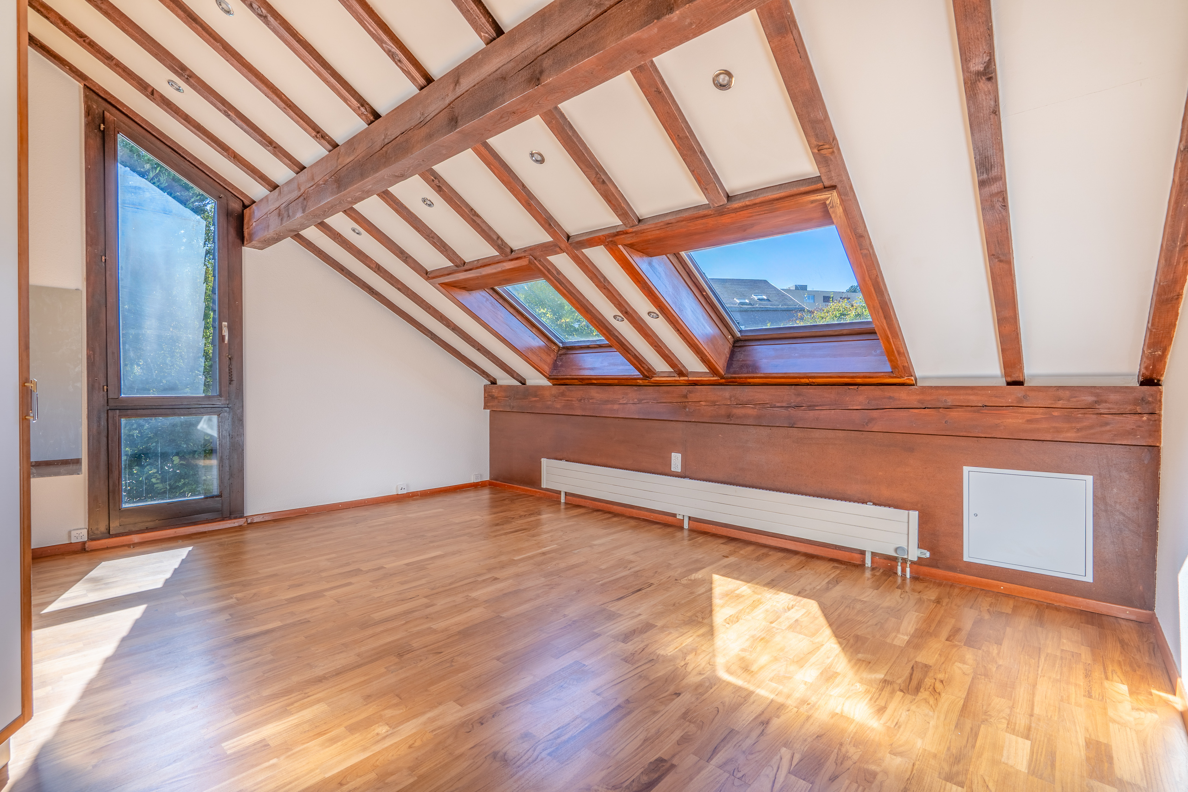
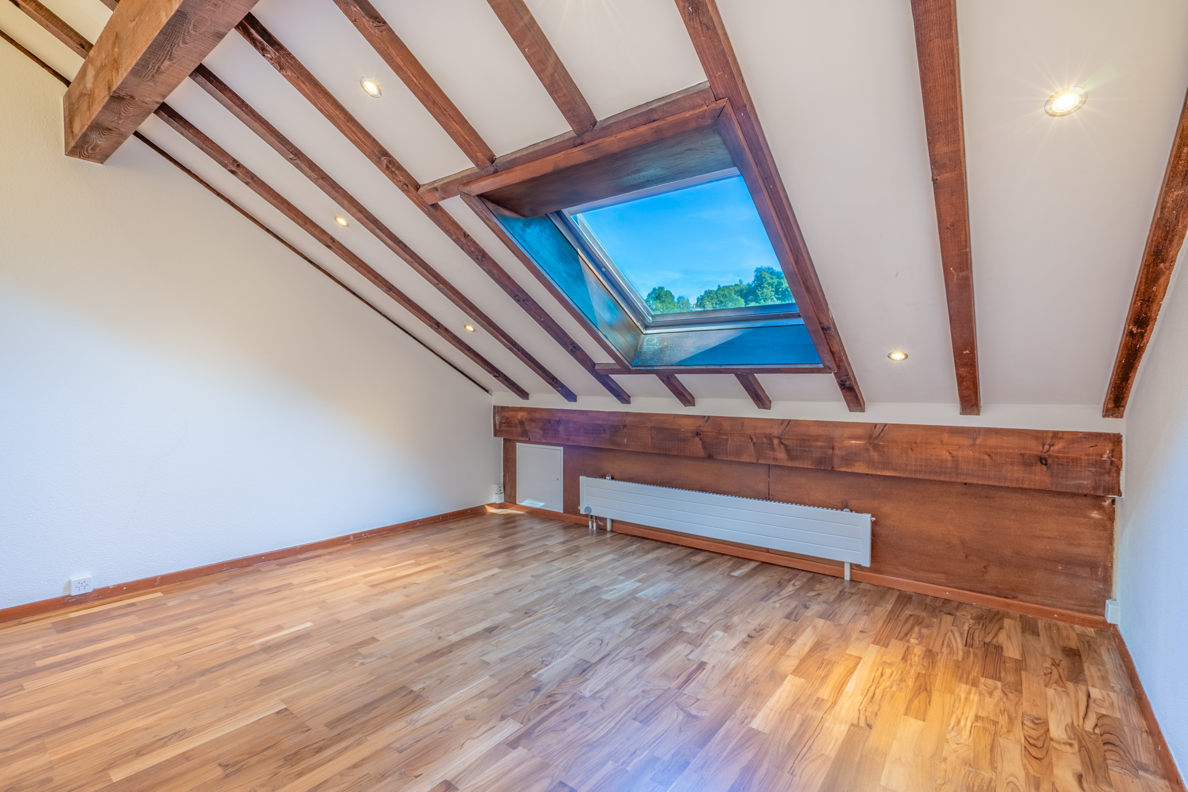
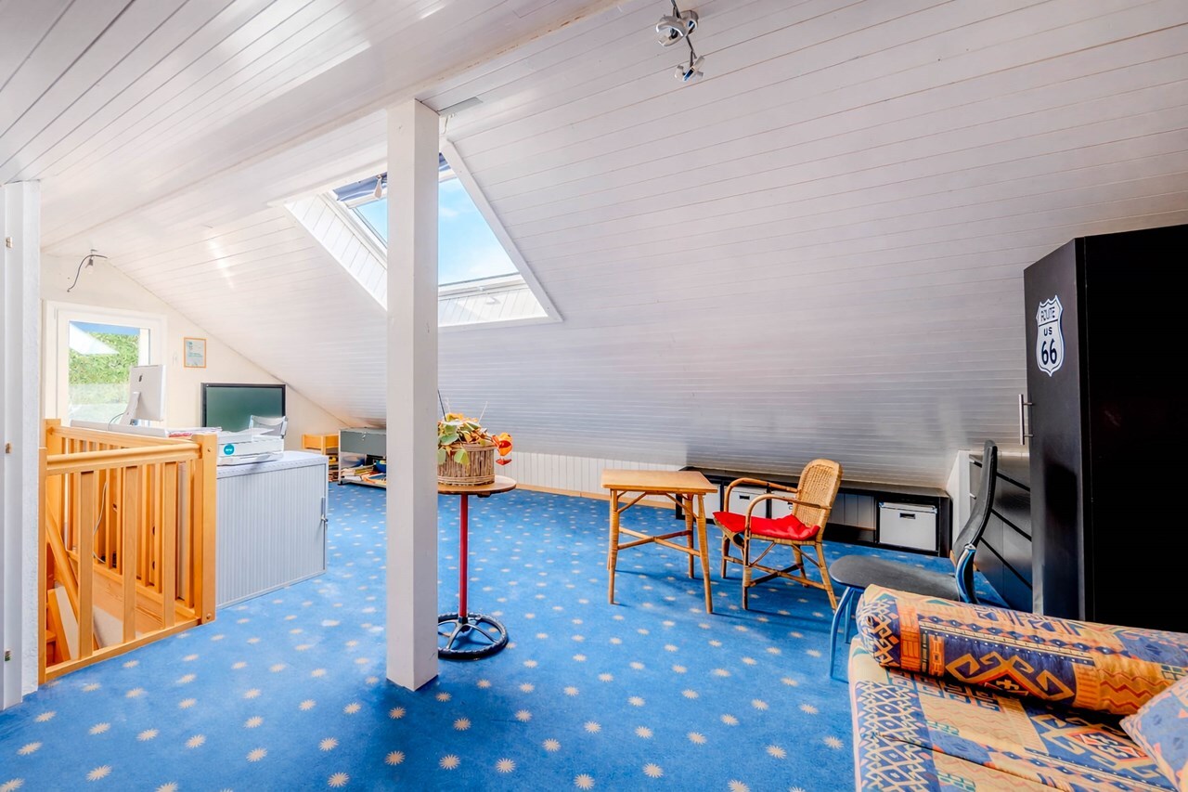
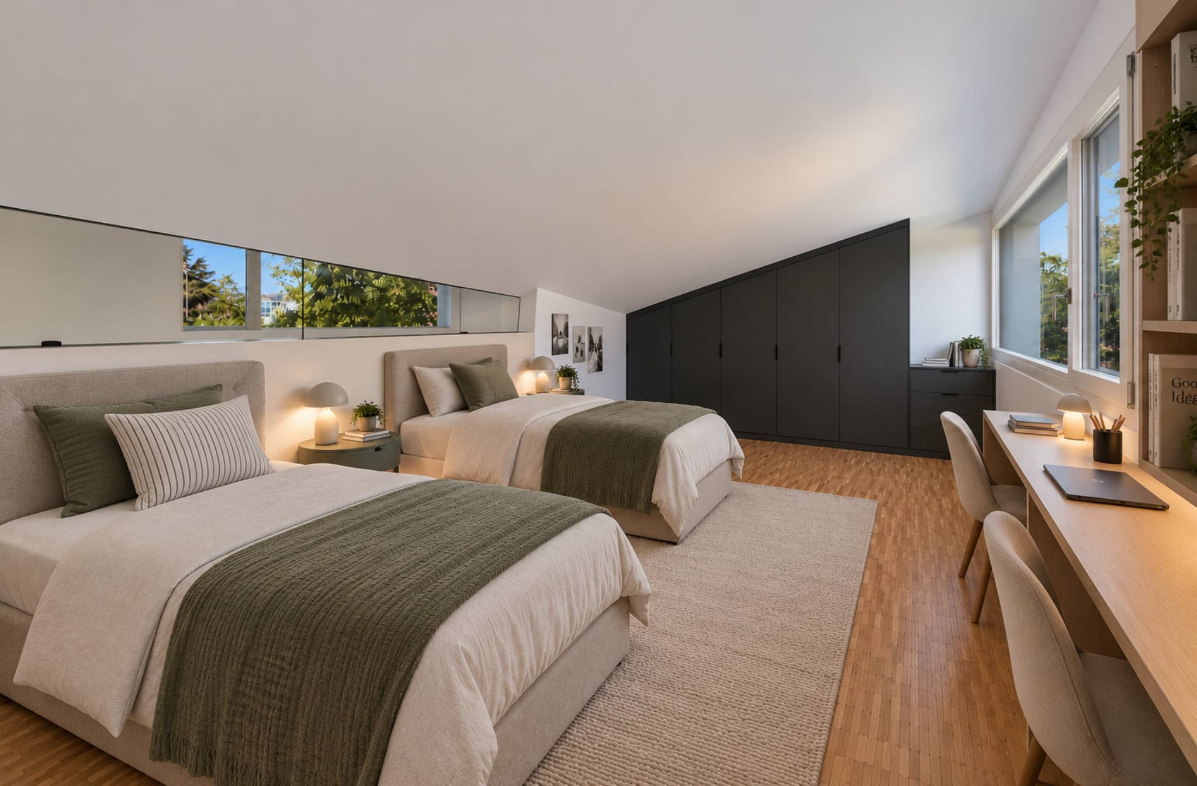
Combles aménagés de 23 m² avec grands vélux (idéal comme salle de jeux pour les enfants)
Grand jacuzzi
2 disponible dont un chauffé au sous-sol
Buanderie
Poêle
Adoucisseur d'eau
Aspirateur central
Système d'alarme
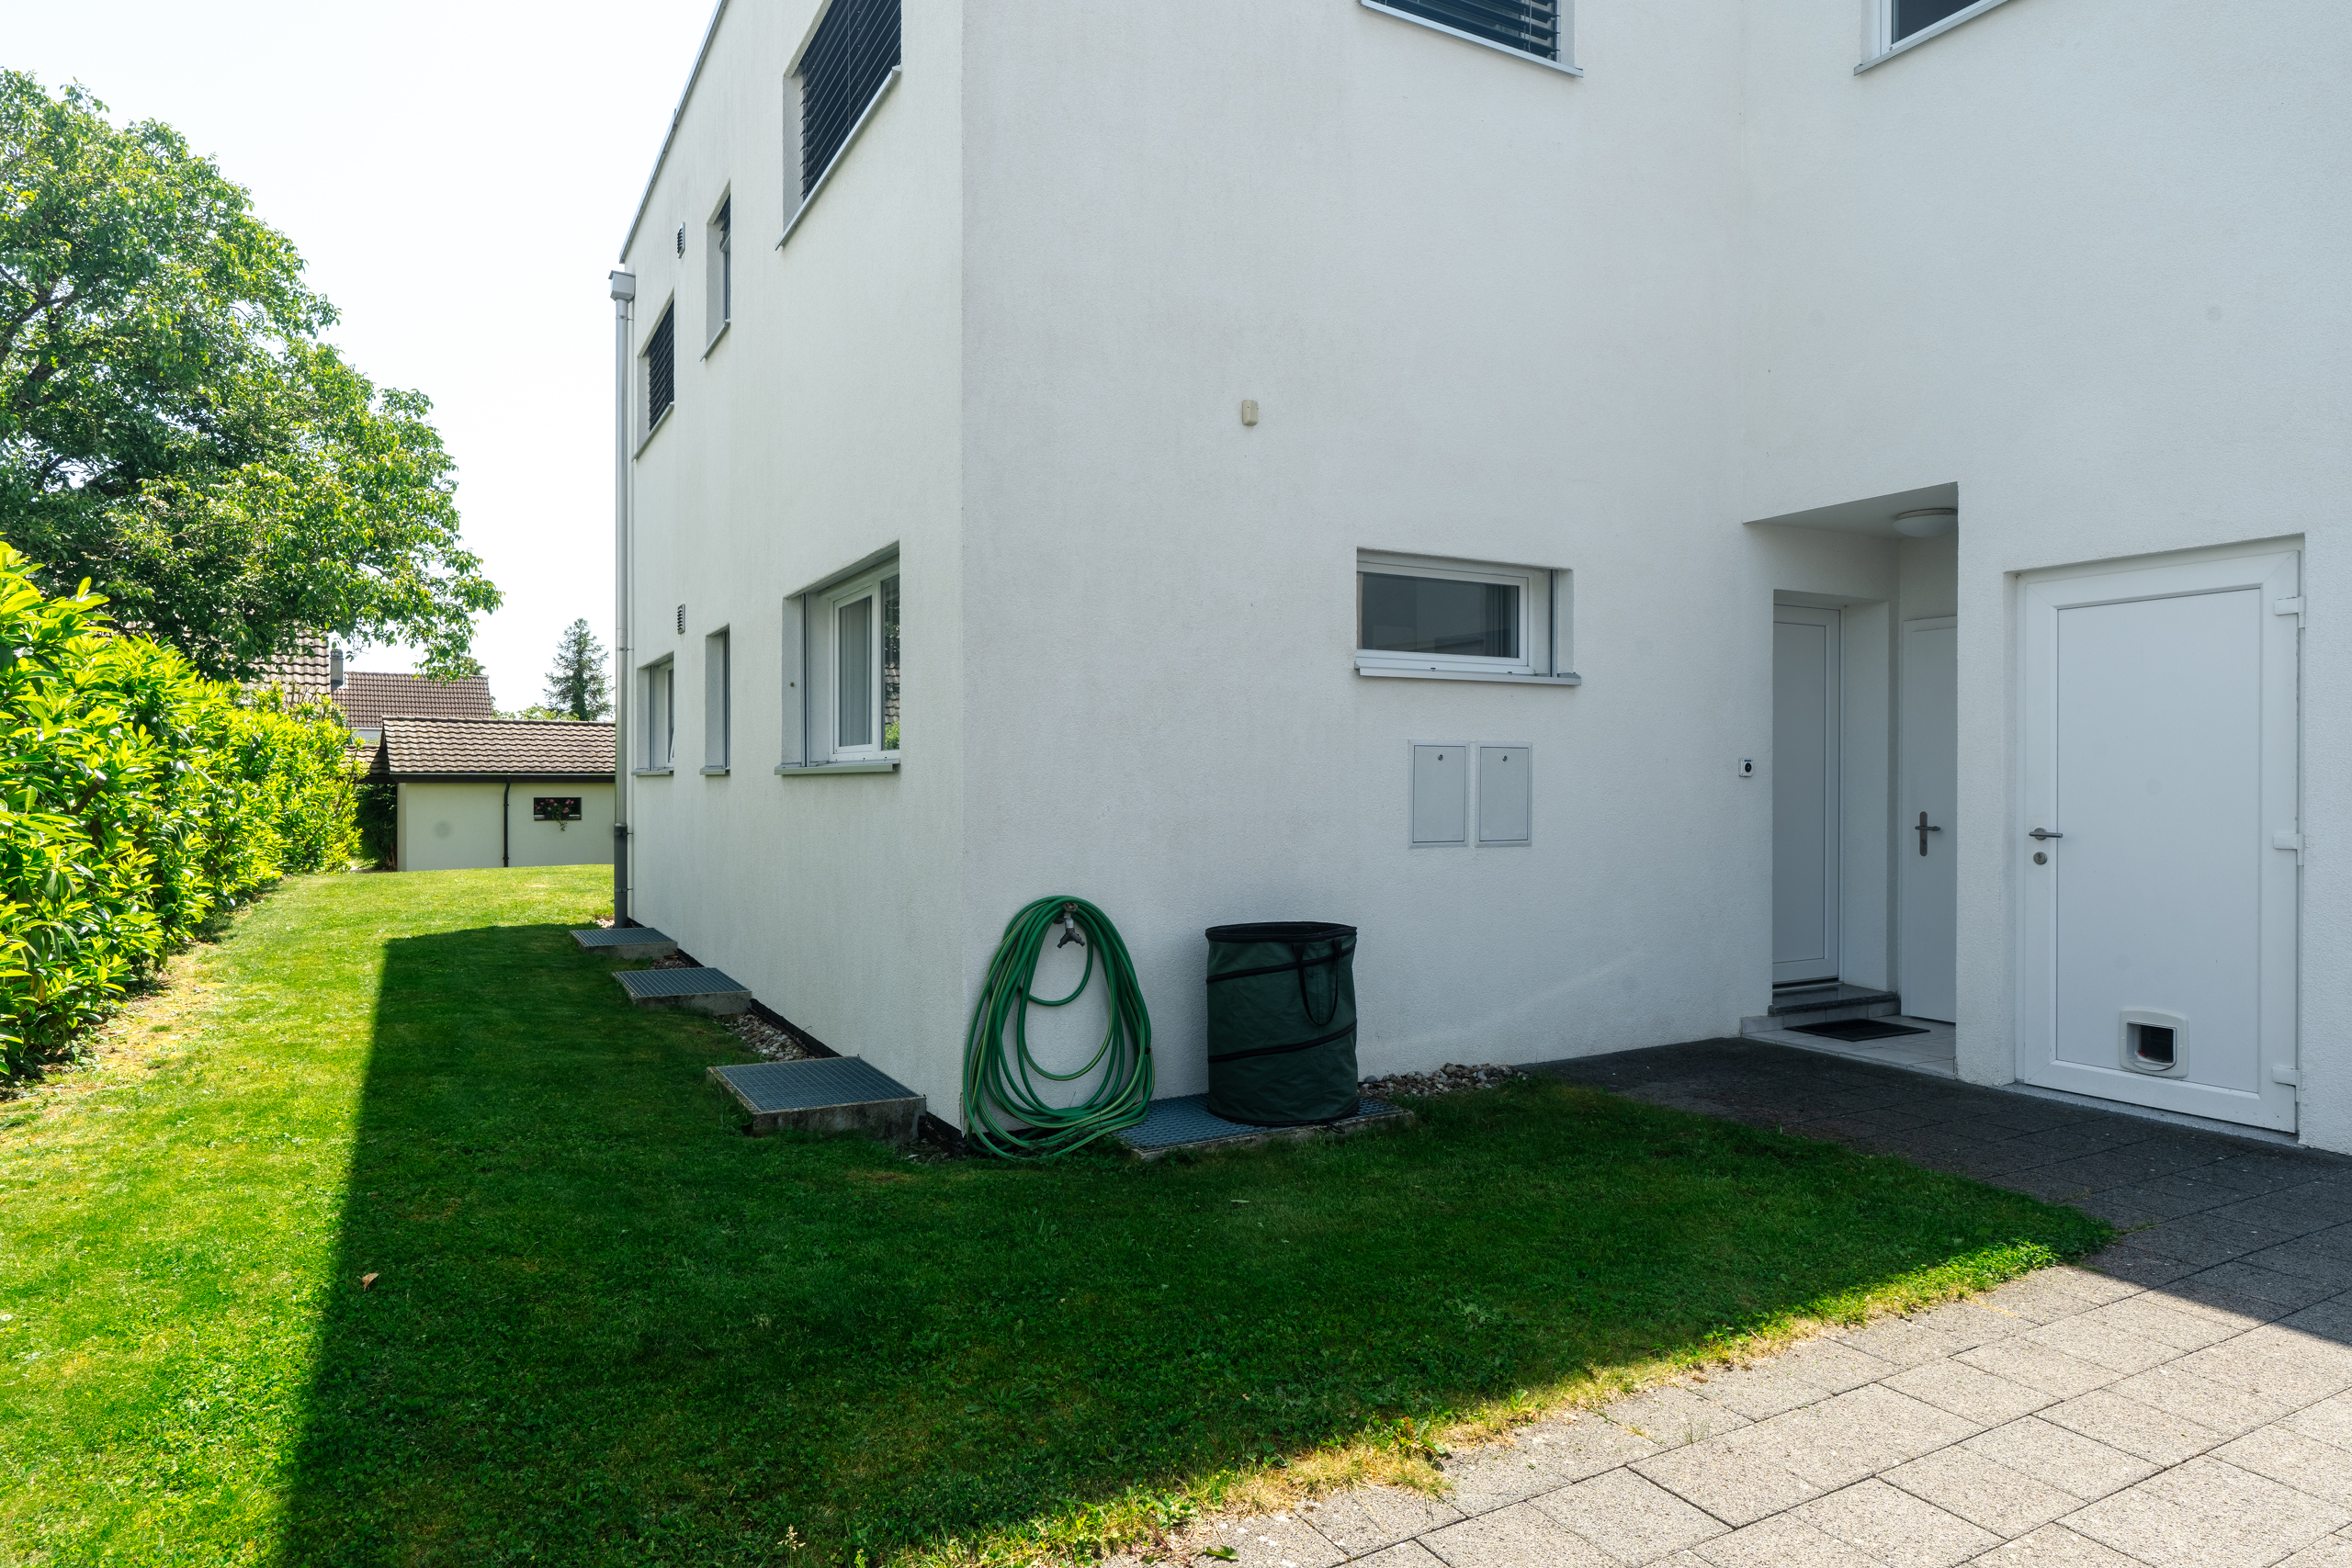
Garage avec mezzanine et porte électrique
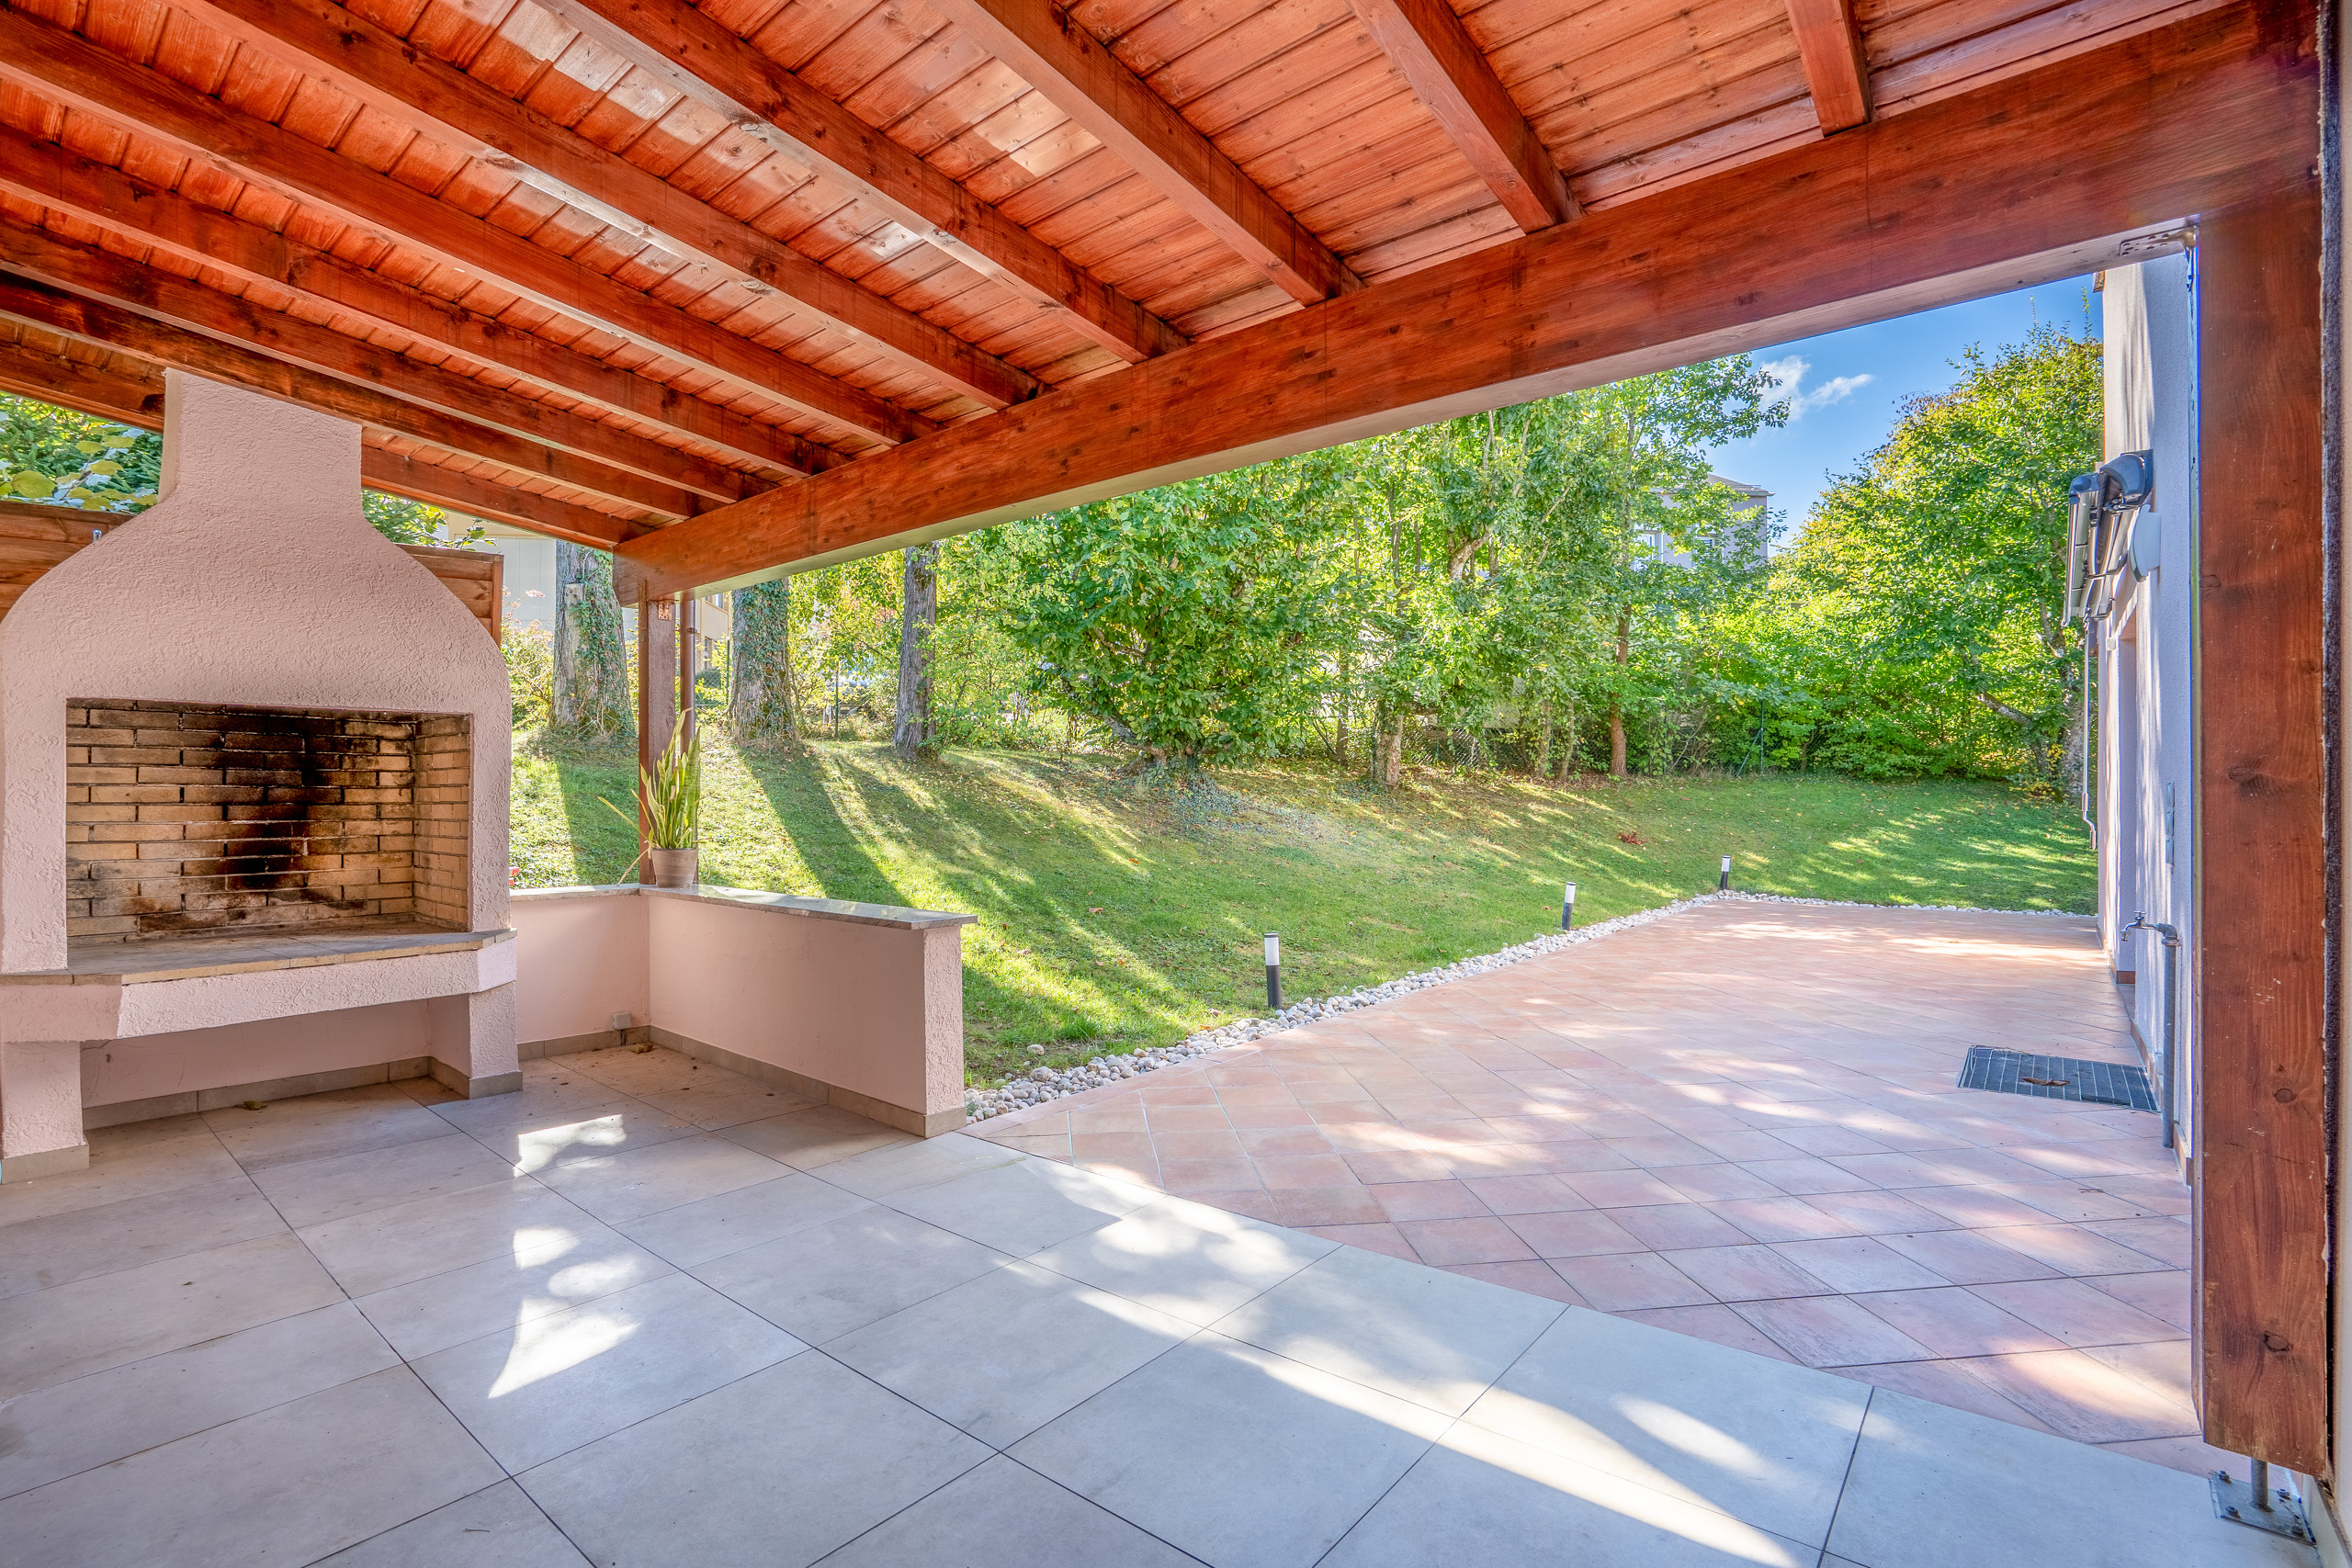
Couvert
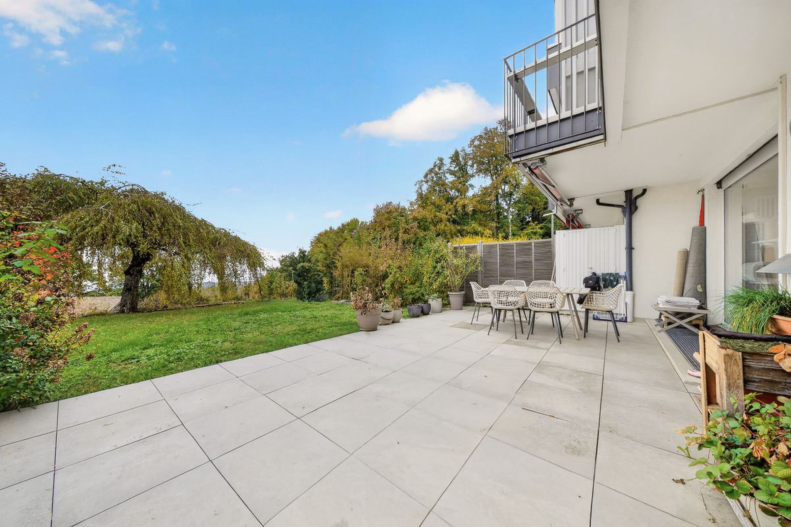
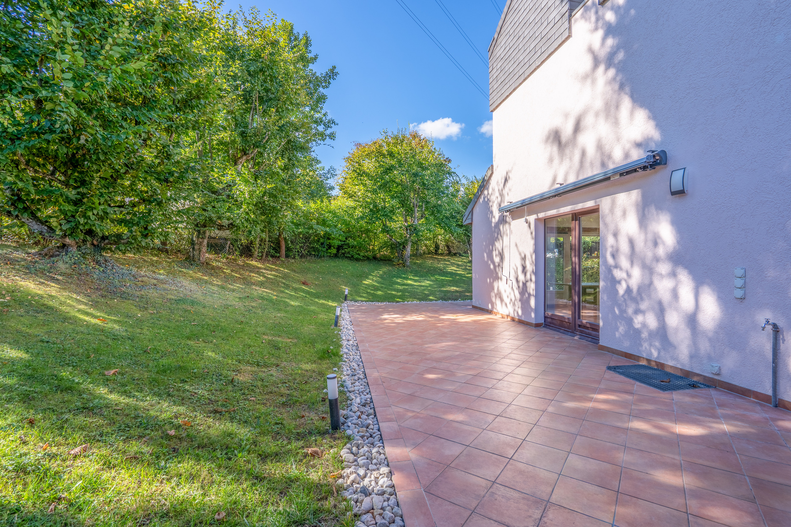
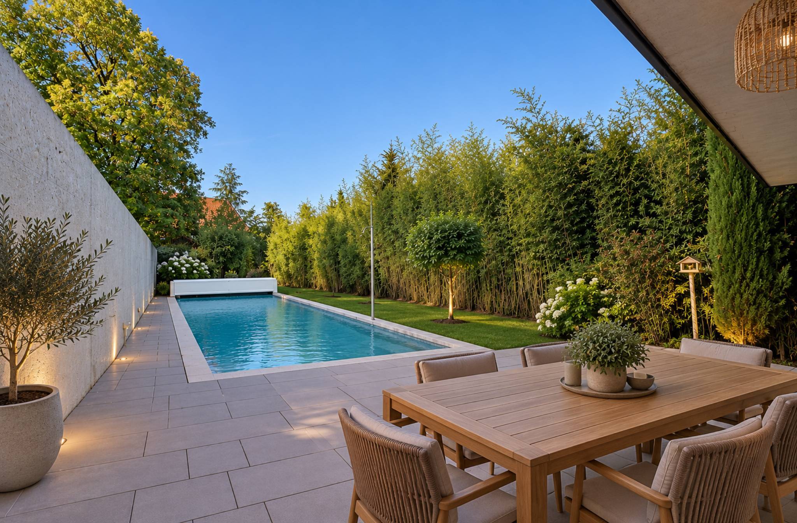
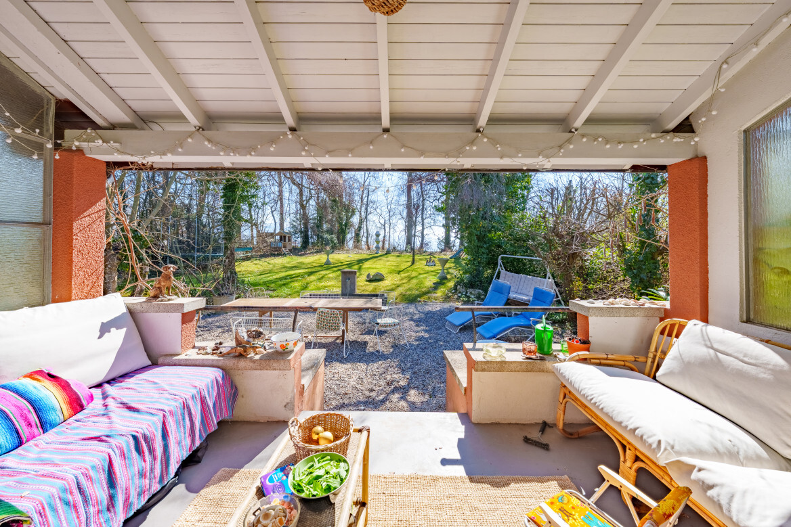
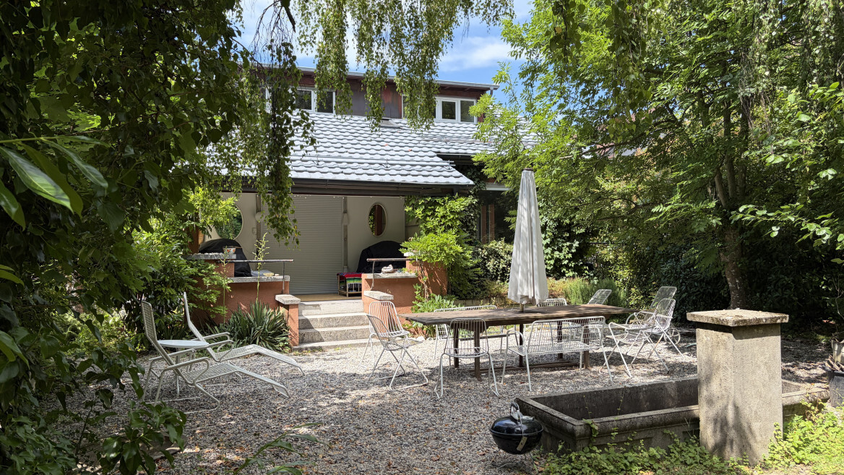
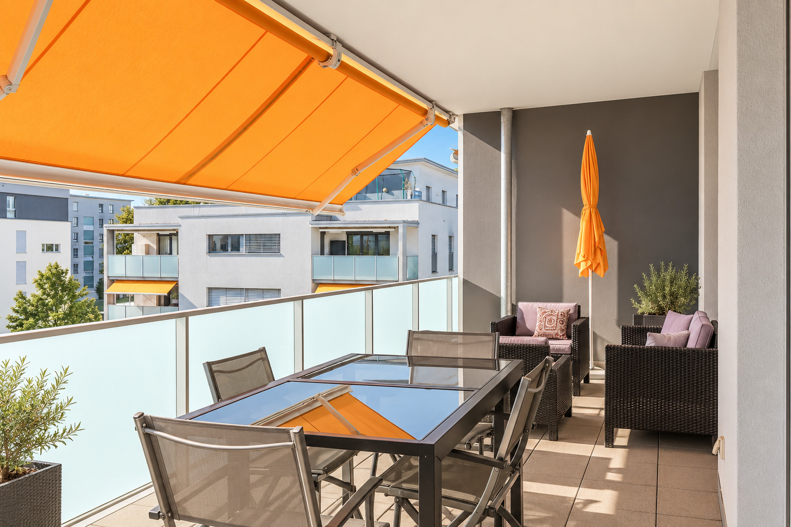
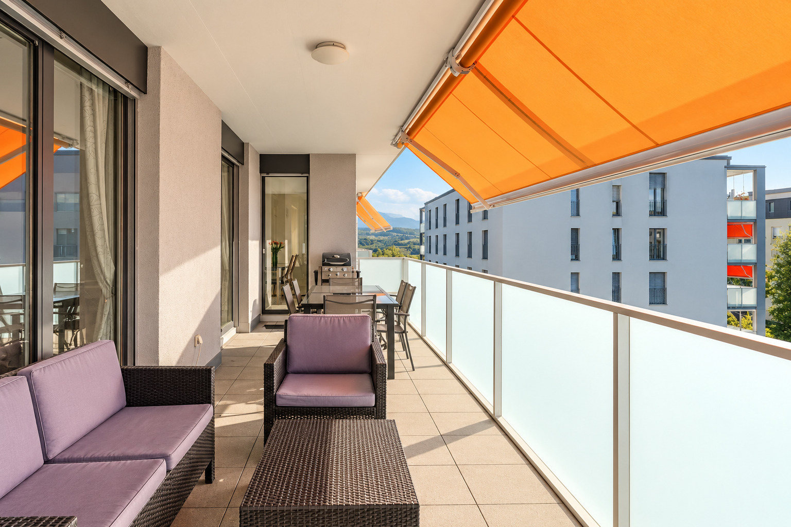
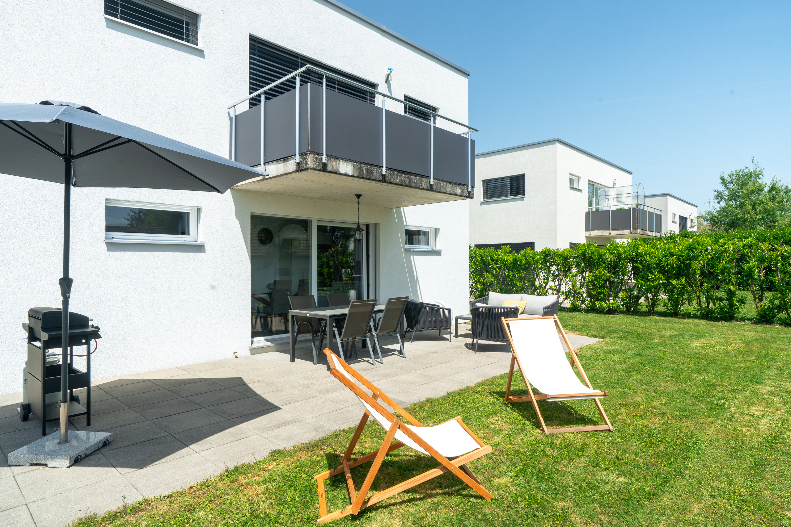
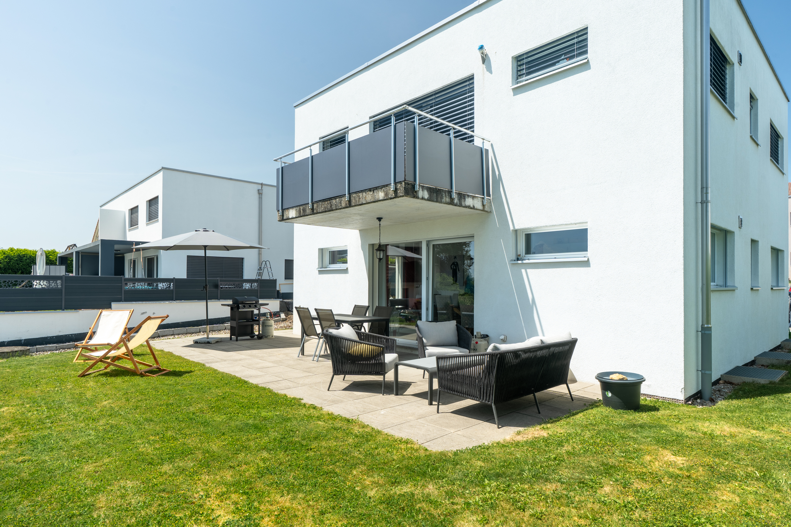
Terrasse avec store électrique
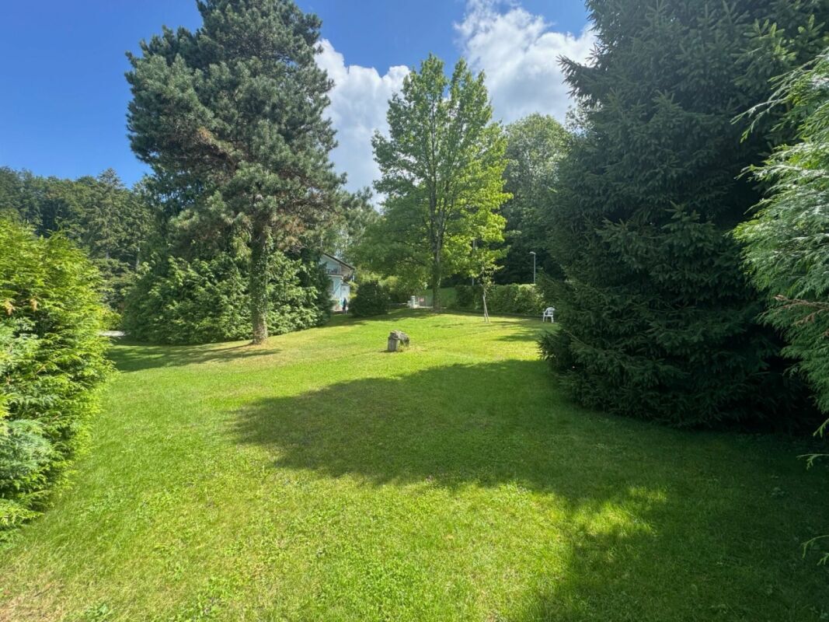
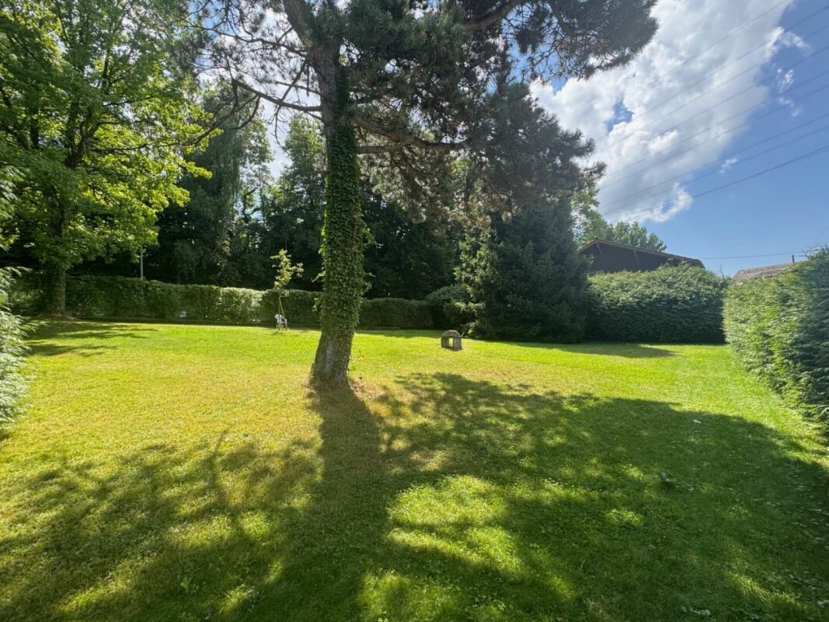
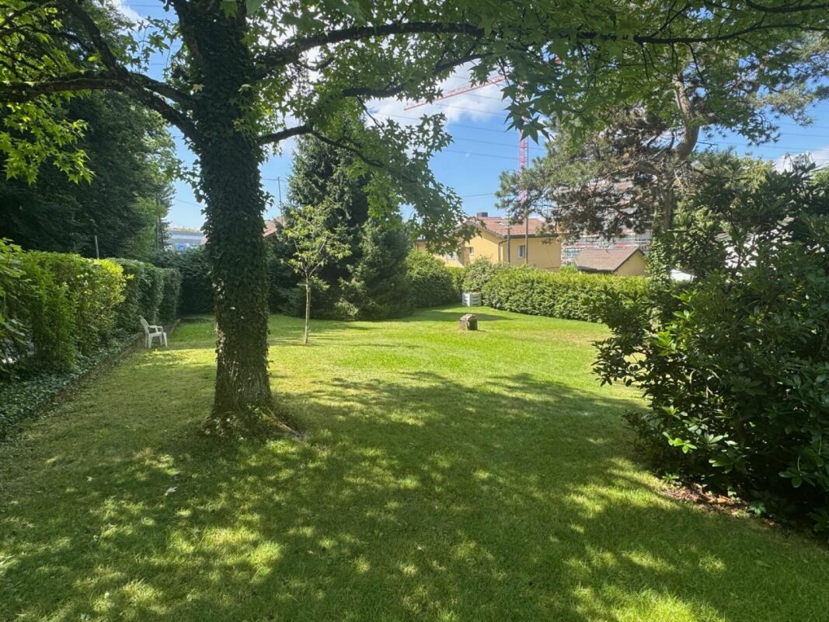
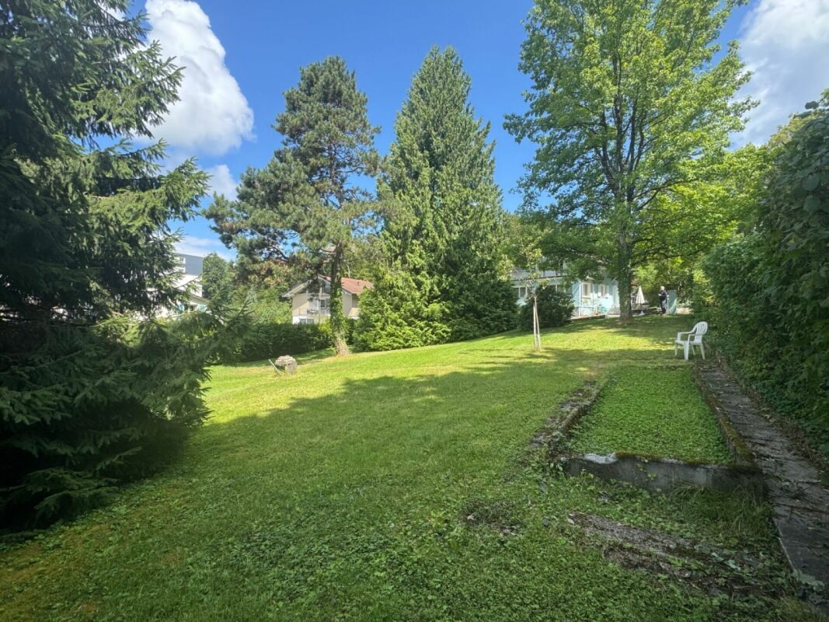
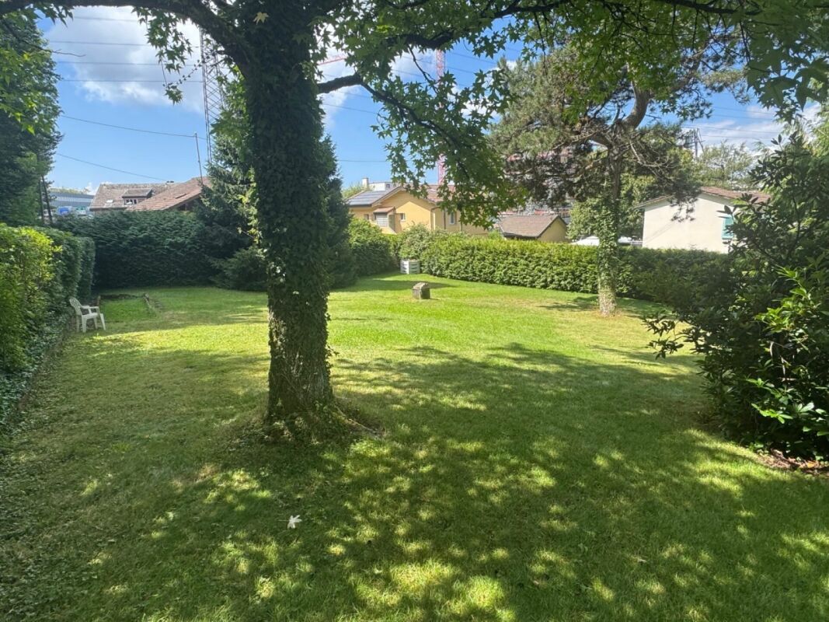
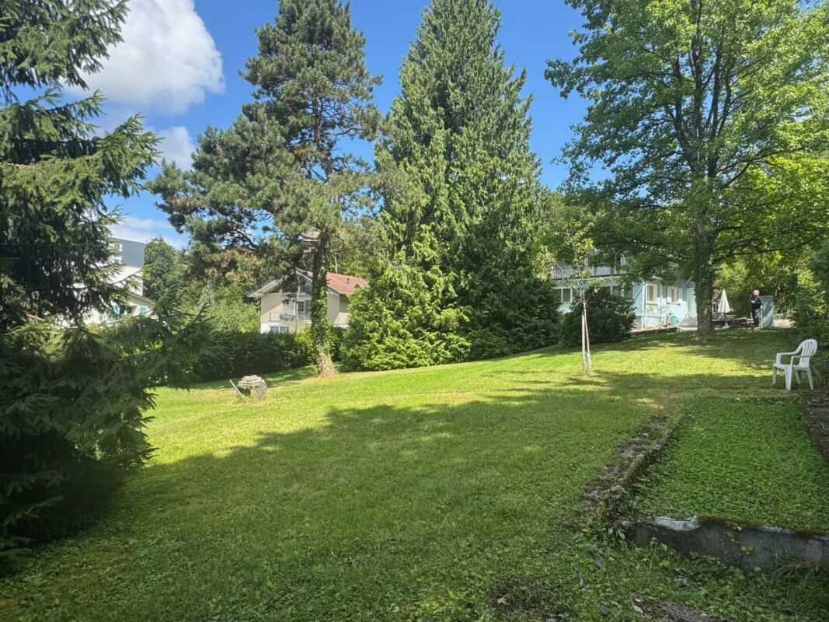
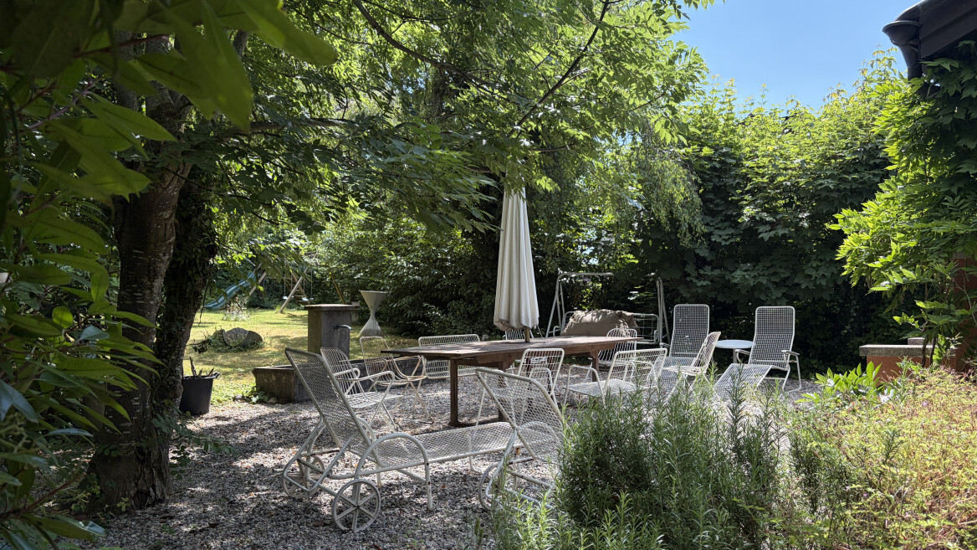
Jardin
Places de parc
M2 à 15 min à pied
Bus à 5-6 min à pied
Écoles et commodités à proximité
Disponibilité à convenir
ACCÈS
À 5 min. de l'autoroute et du centre de Lausanne
COMMERCES
Toutes les commodités à proximité : commerces, médecins, pharmacie etc...
TRANSPORTS
M2 à 15 min à pied
Bus à 5-6 min à pied
REZ
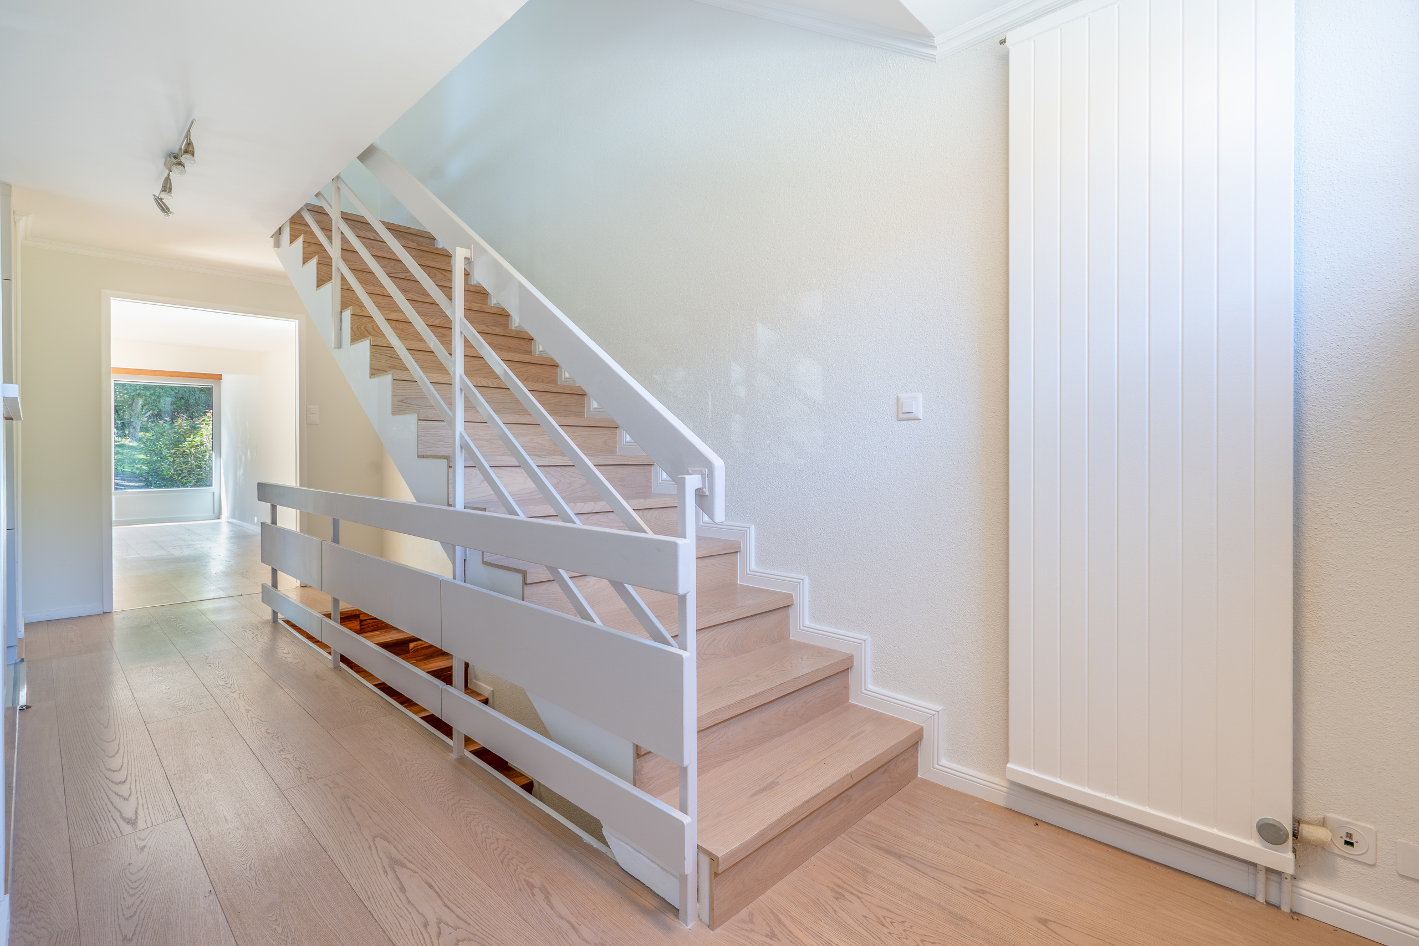
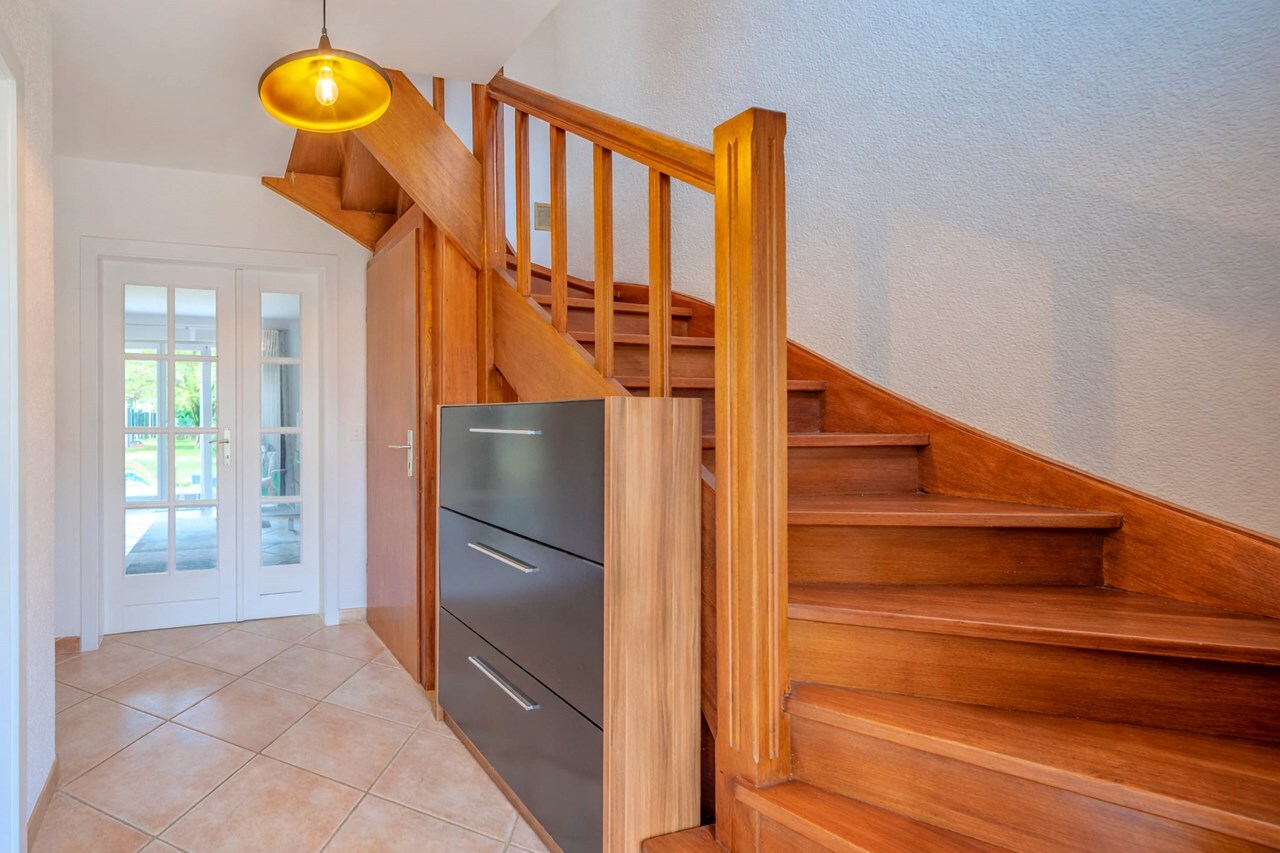
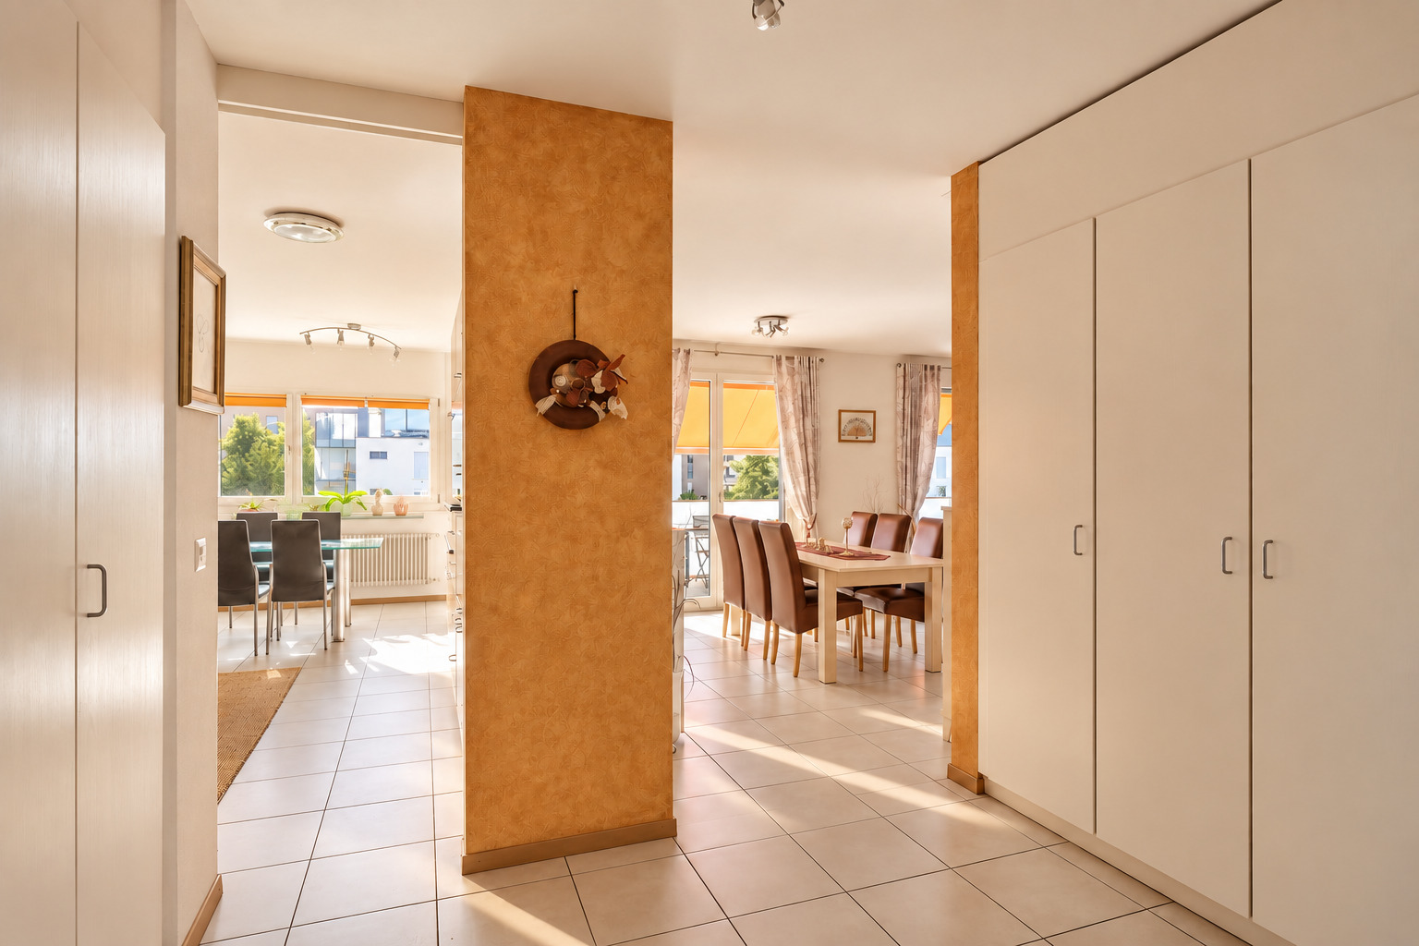
Hall d'entrée, la pièce de vie avec cuisine ouverte donnant sur la terrasse et le jardin, un WC visiteurs
ÉTAGE
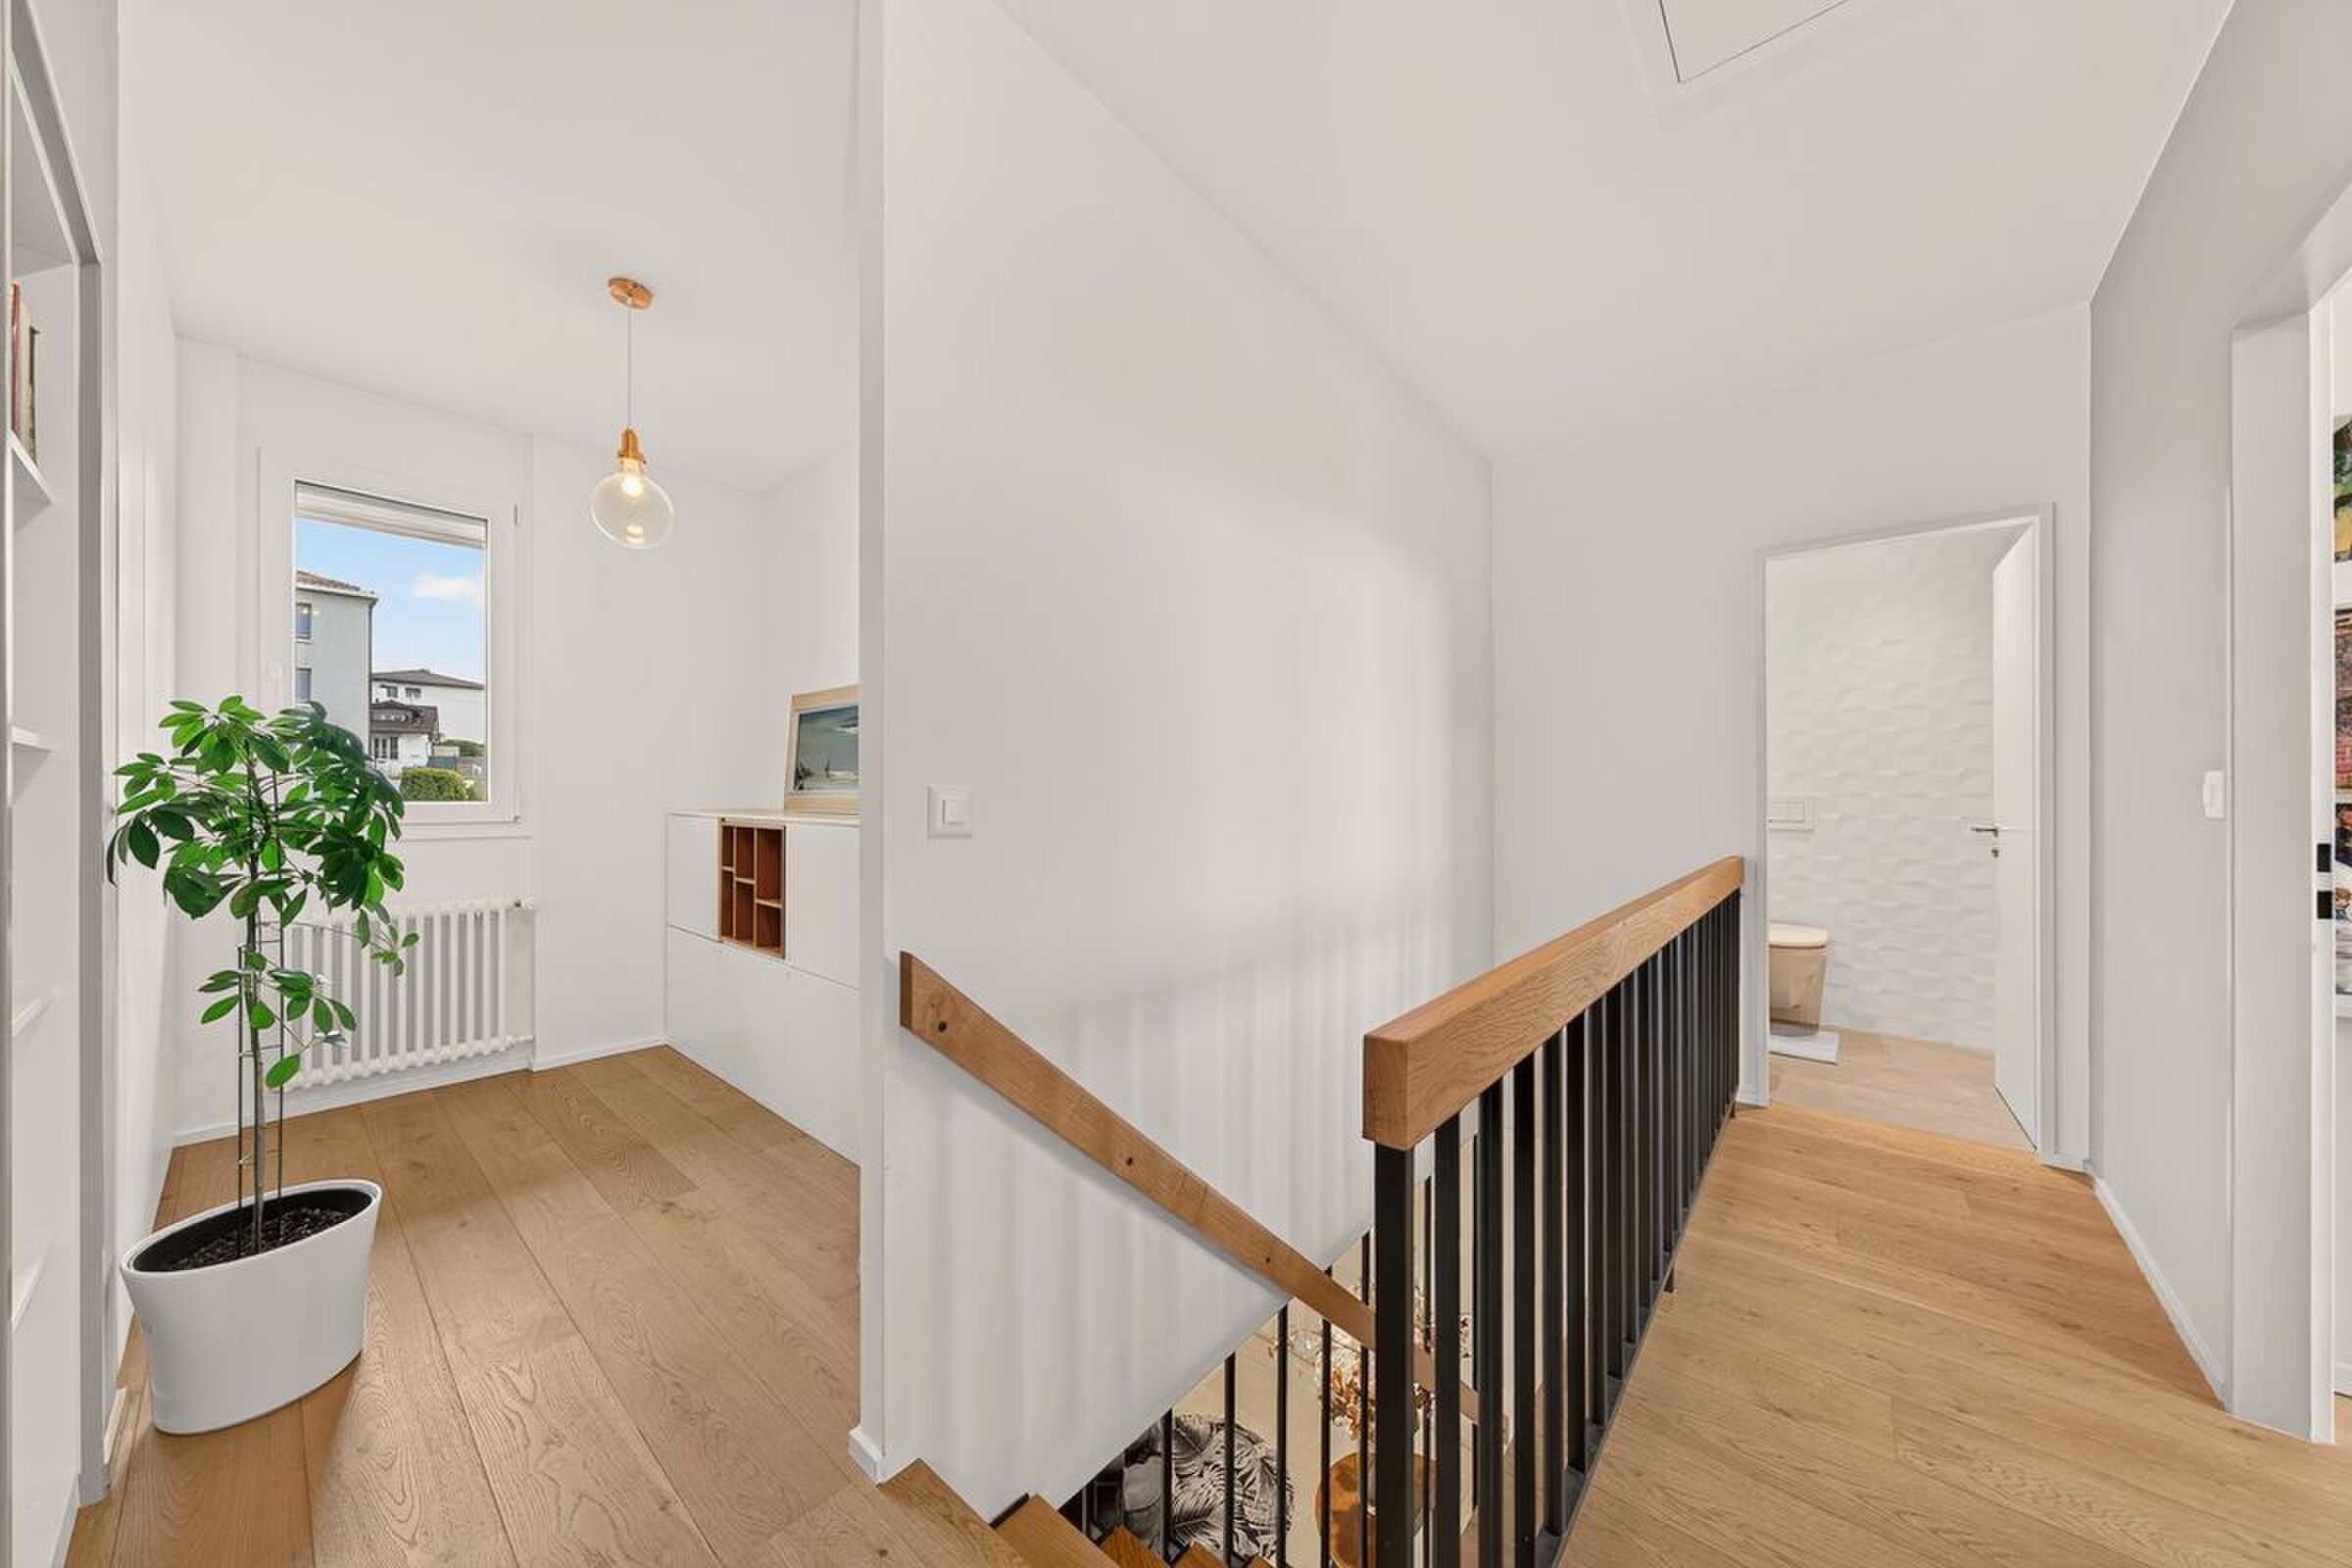
Une suite parentale de 31 m2 avec un grand dressing et une salle de bains privative, deux chambres ainsi qu'une salle de bains avec douche et WC
SOUS-SOL
Un espace chauffé dédié au jacuzzi et hammam, un disponible de 14 m2, un local serveur, une buanderie/local technique et une cave
COMBLES
Combles aménagés de 23 m² avec grands velux (idéal comme salle de jeux pour les enfants)
AMÉNAGEMENTS EXTÉRIEURS
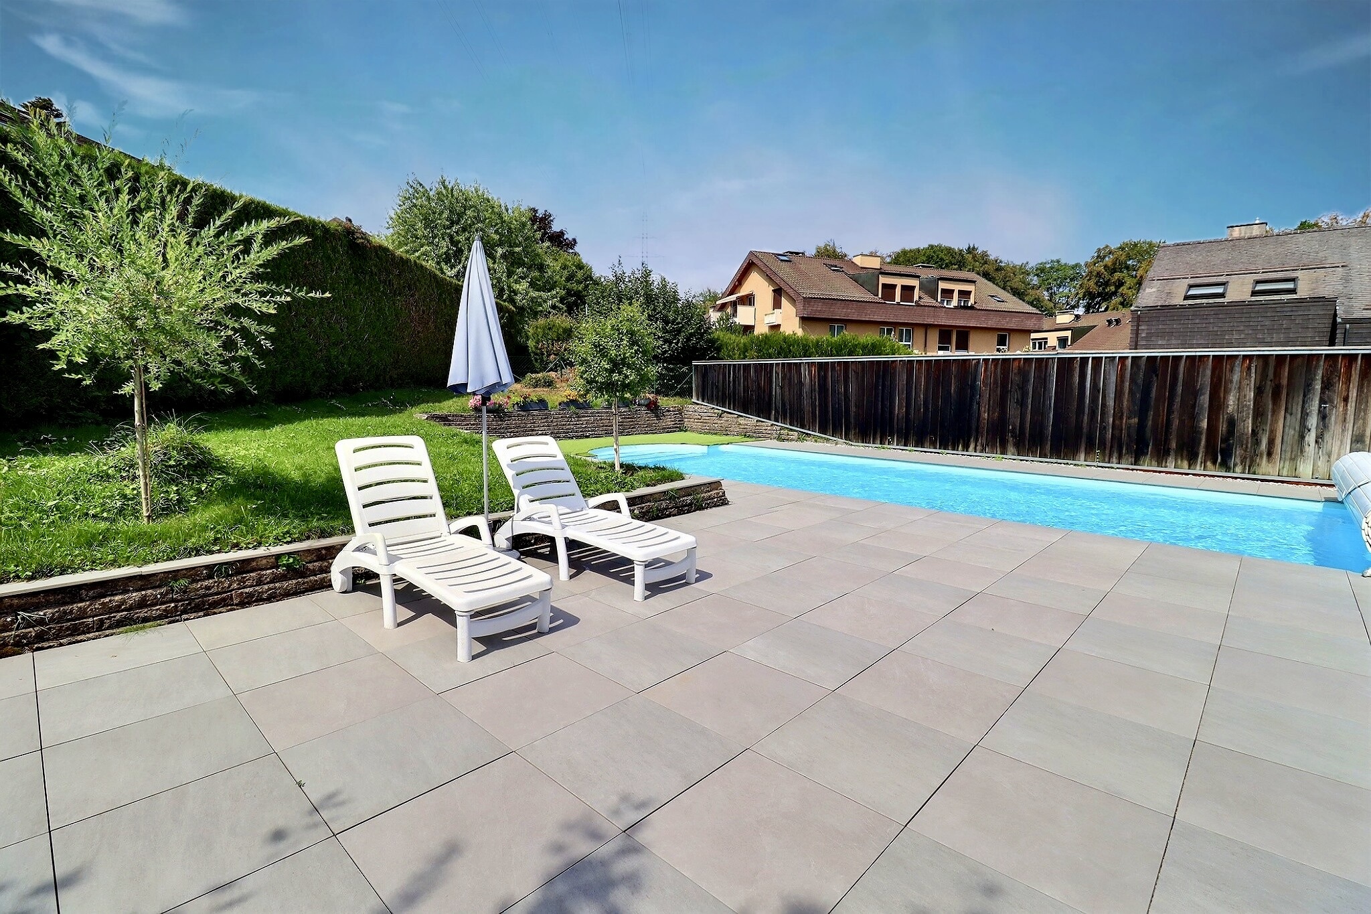
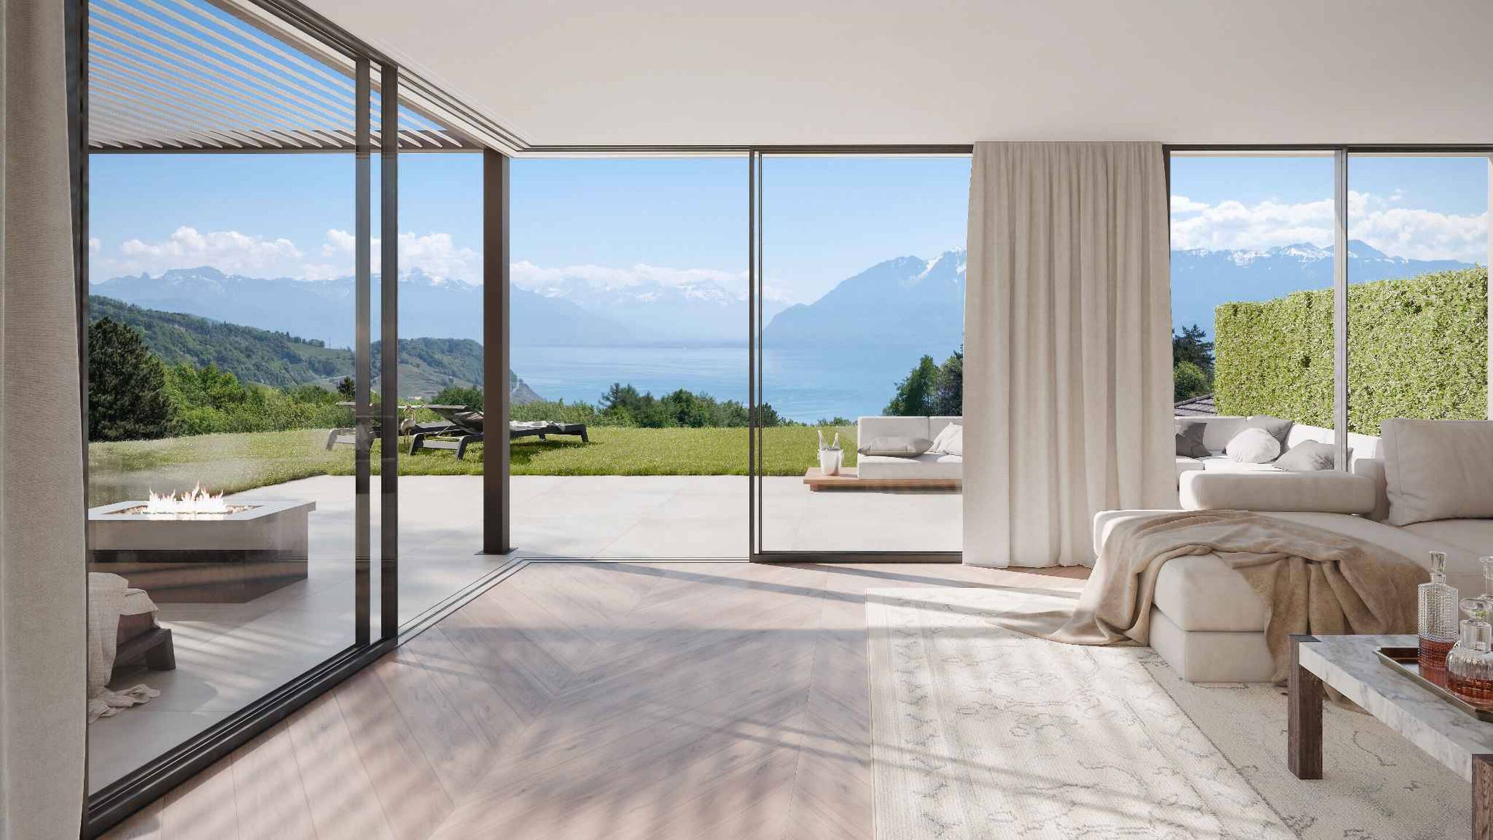
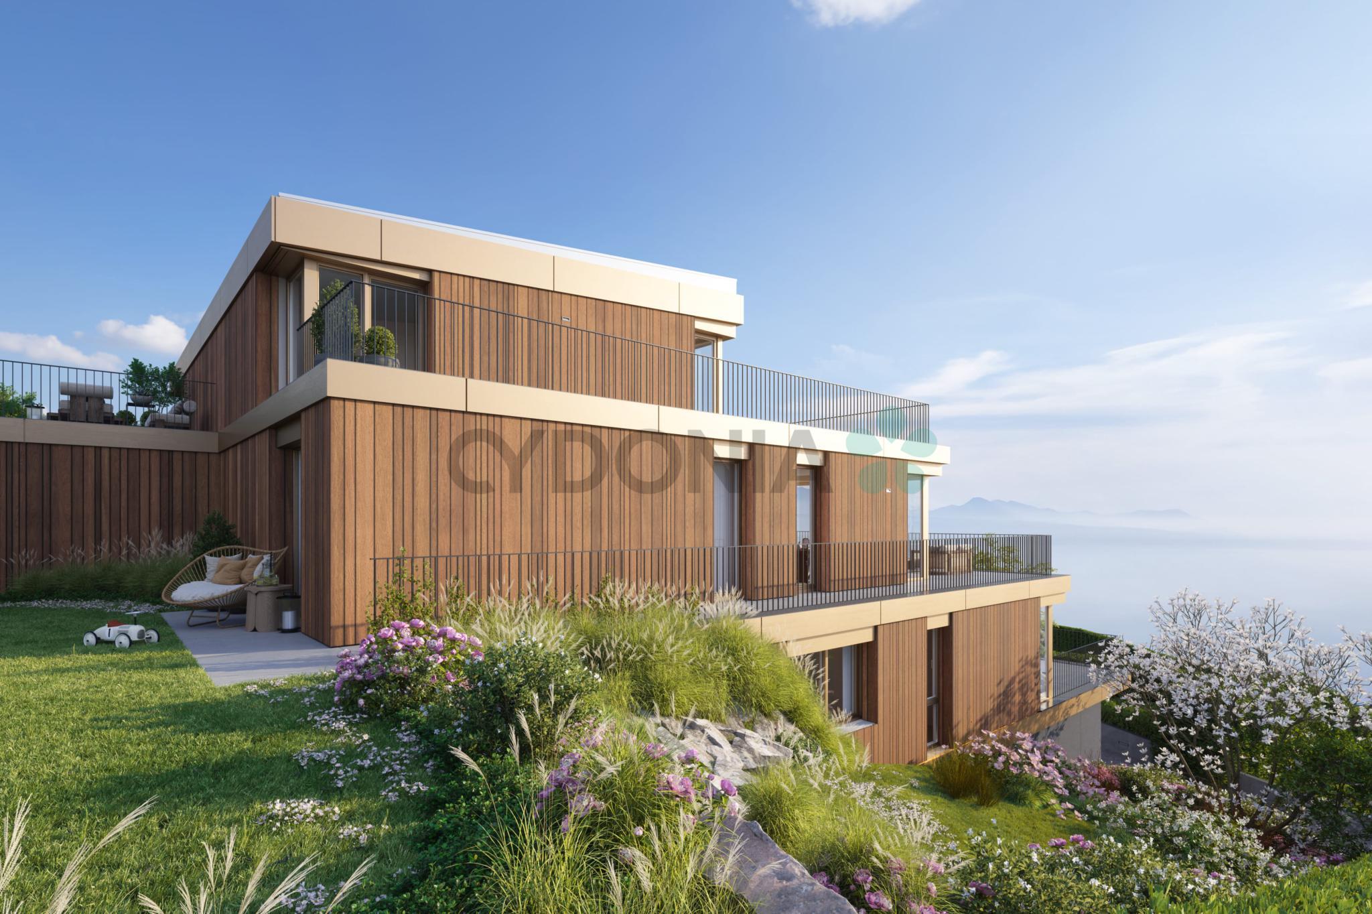
Terrasse avec store électrique, un joli jardin bucolique, un réduit, un garage avec mezzanine, un couvert et les places de parc
Conveniences
Neighbourhood
- Villa area
- Shops/Stores
- Bus stop
- Subway
- Preschool
- Primary school
- Secondary school
- International schools
Outside conveniences
- Balcony/ies
- Terrace/s
- Garden
- Quiet
- Storeroom
- Garage
- Built on even grounds
- Perimeter insulation
Inside conveniences
- Open kitchen
- Guests lavatory
- Dressing
- Cellar
- Jacuzzi
- Hammam
- Built-in closet
- Water softener
- Swedish stove
- Double glazing
- Bright/sunny
Equipment
- Shower
- Bath
- Photovoltaic panels
- Electric blind
- Central vacuum
Condition
- Good
Orientation
- South
- West
Exposure
- Optimal
- All day