×
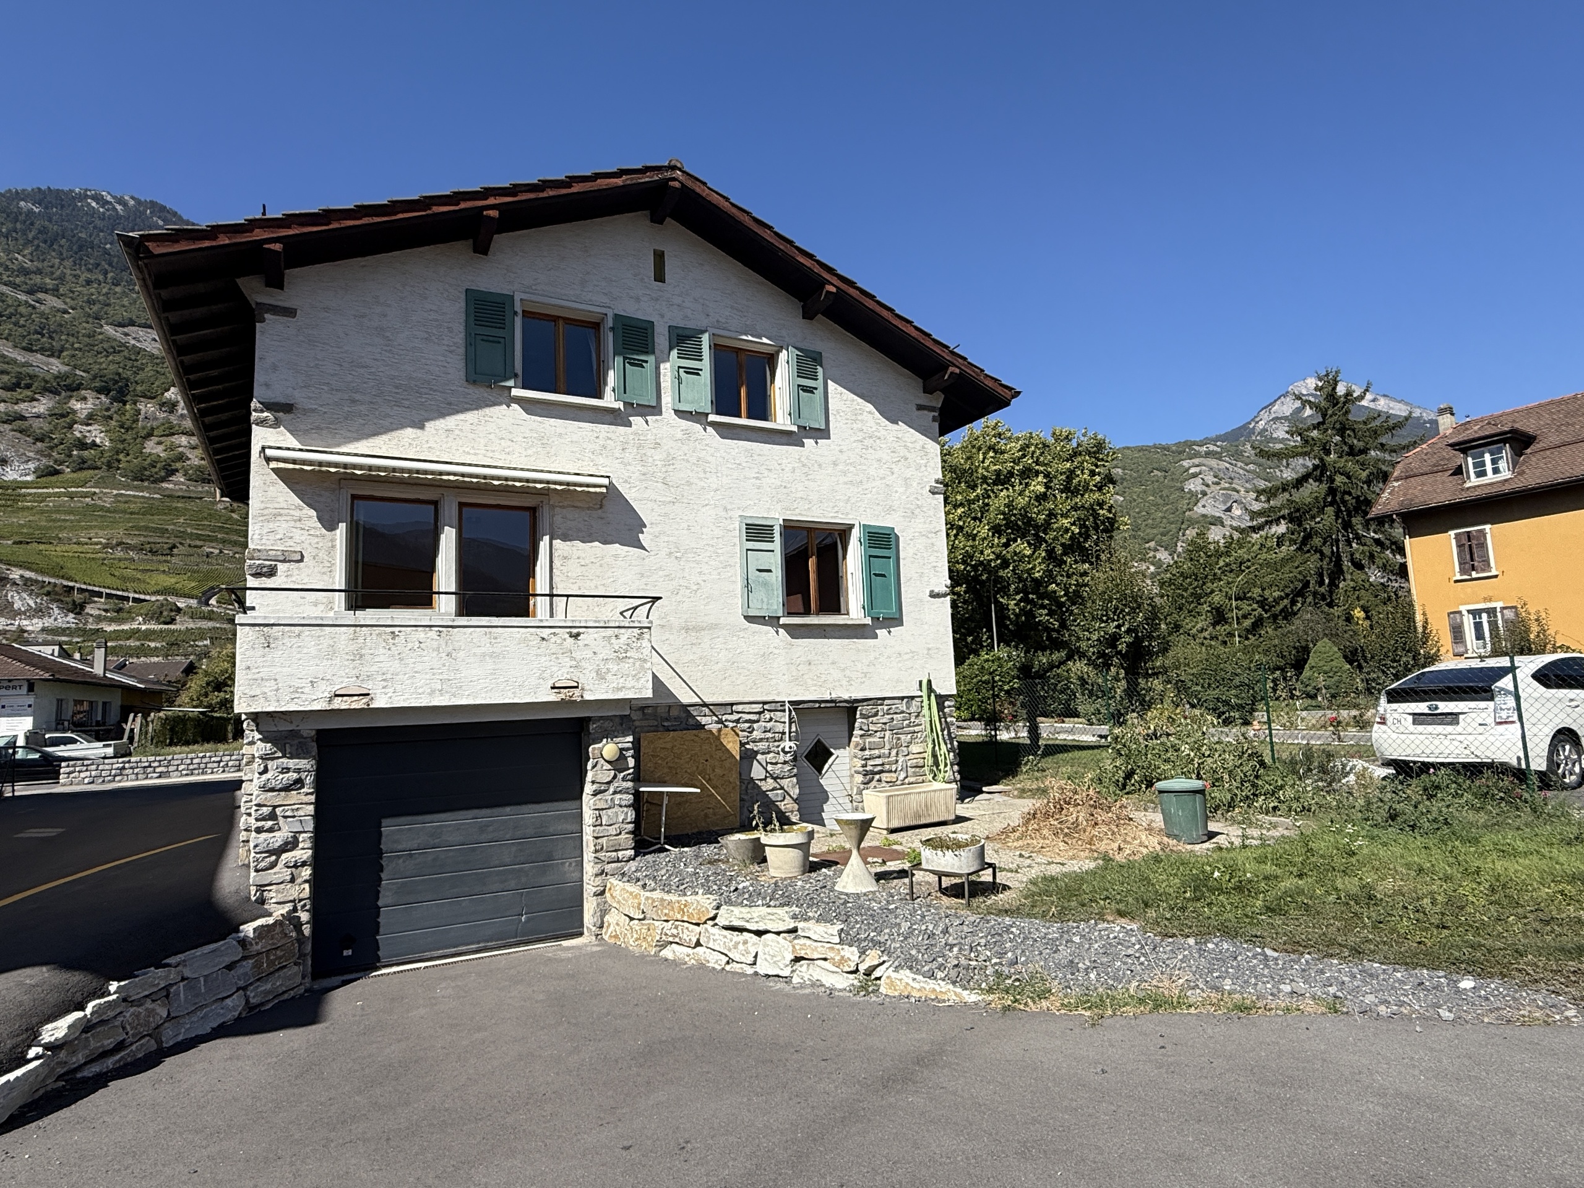
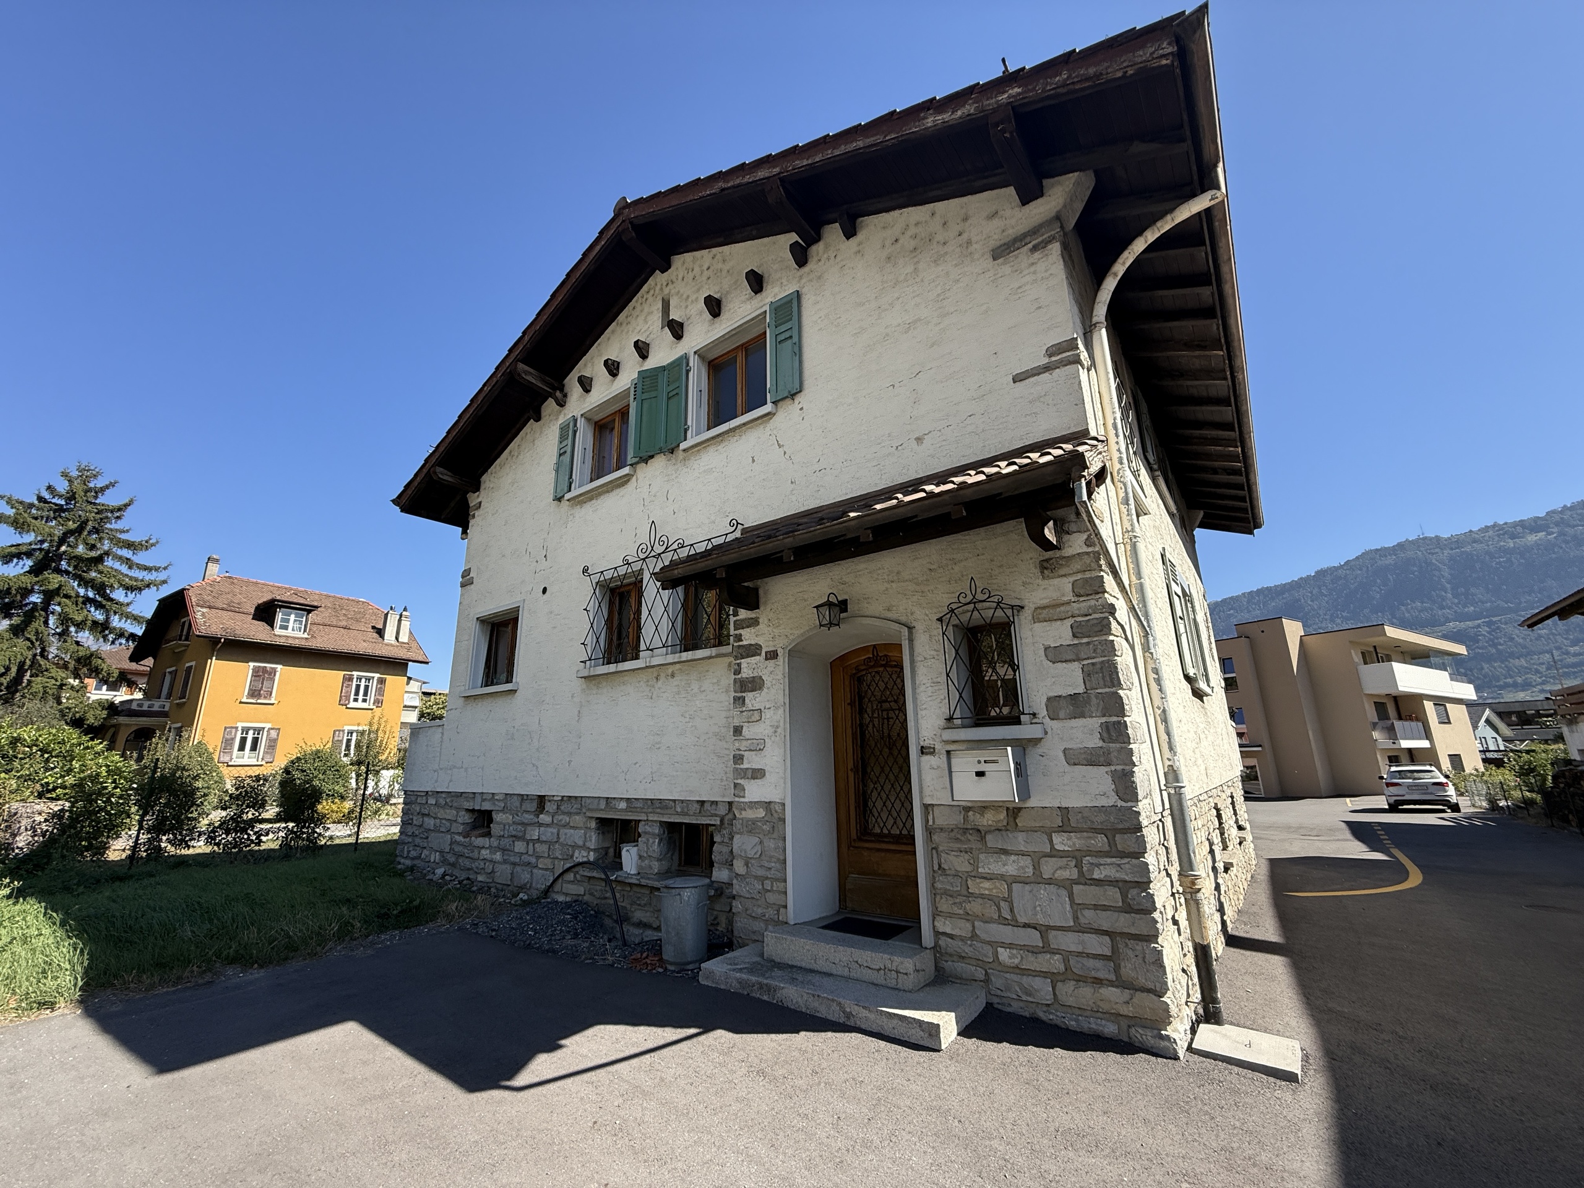
Firstview
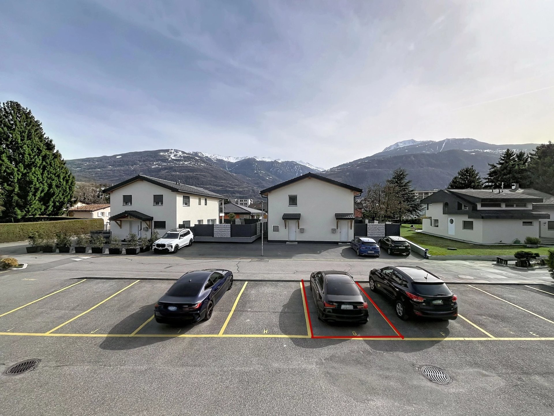
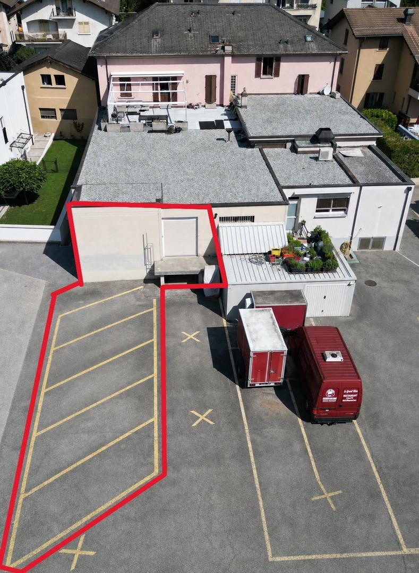
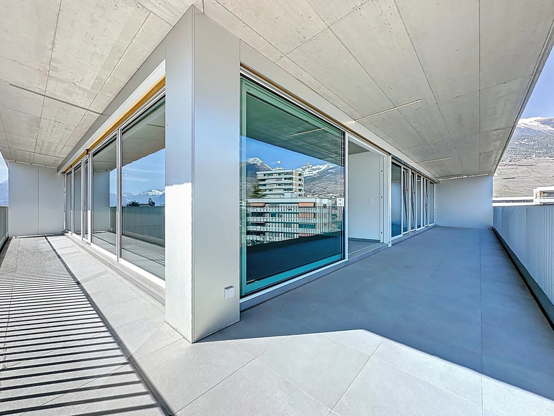
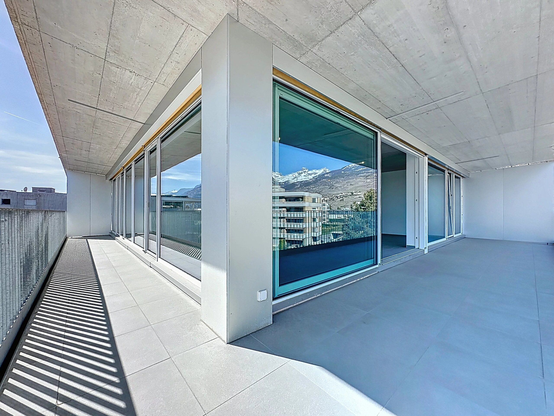
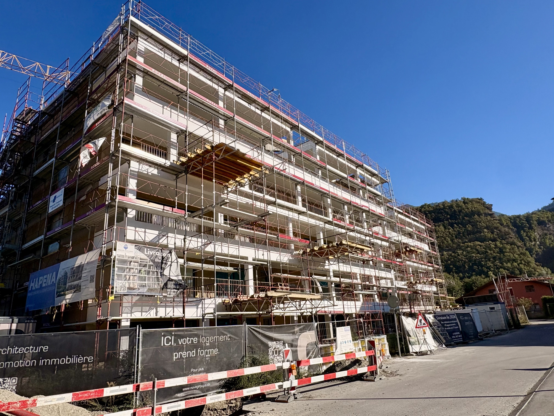
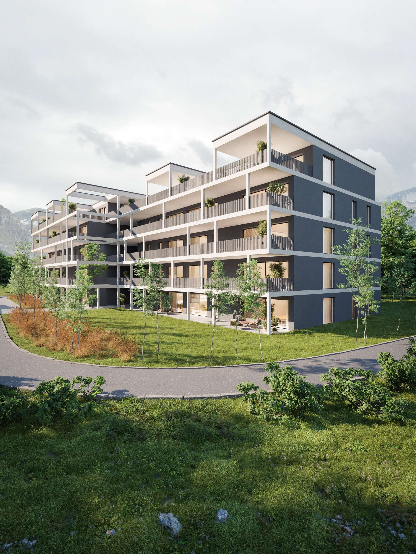
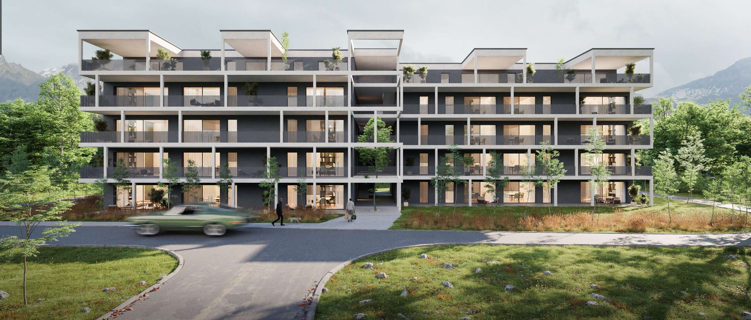
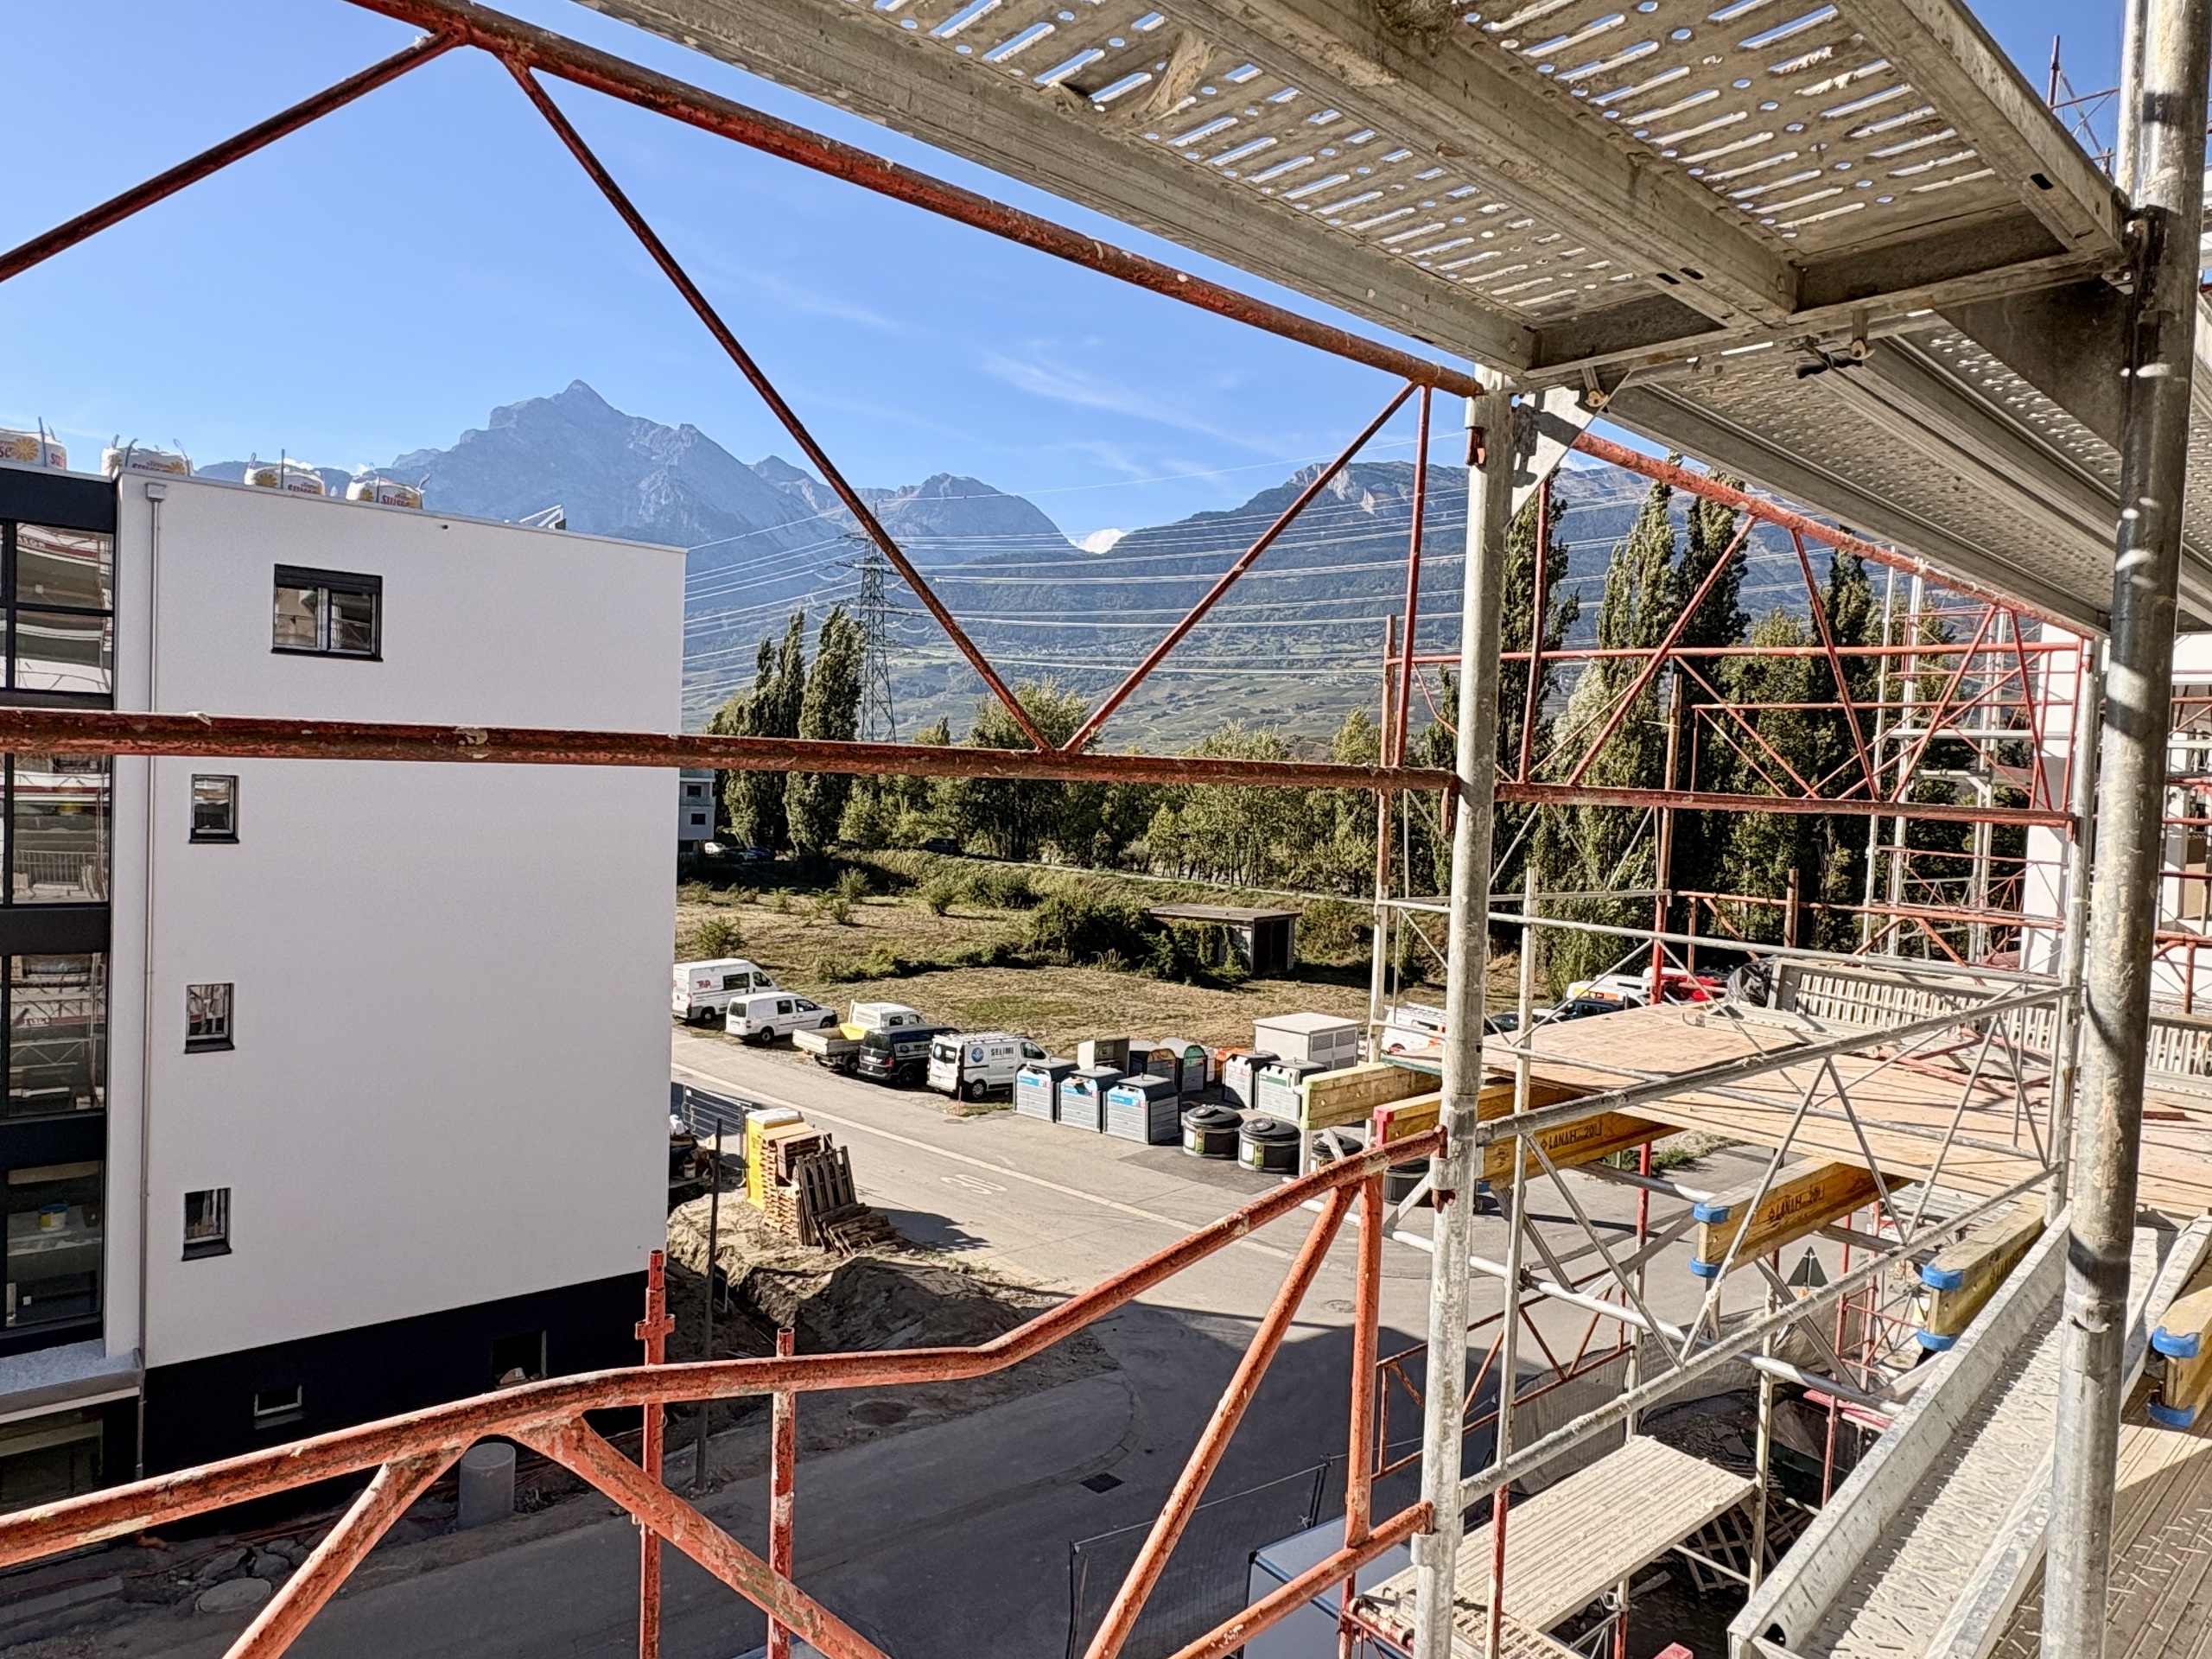
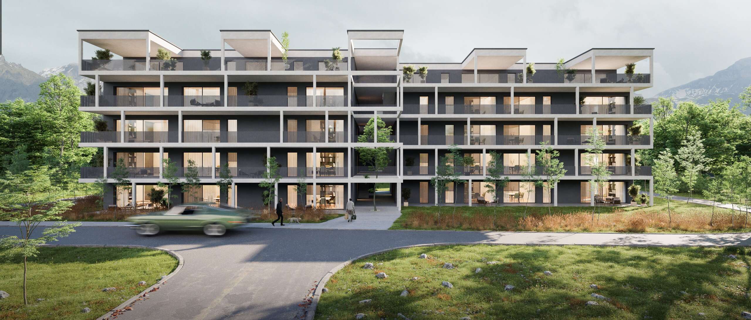
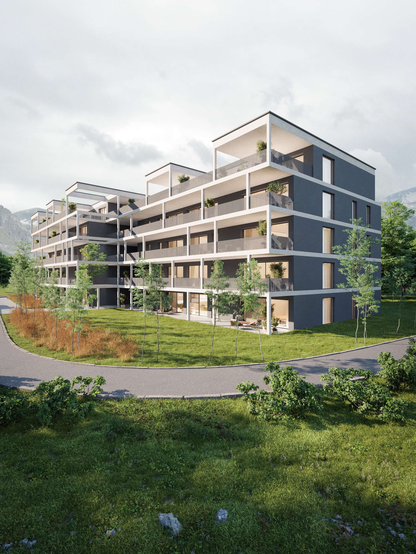
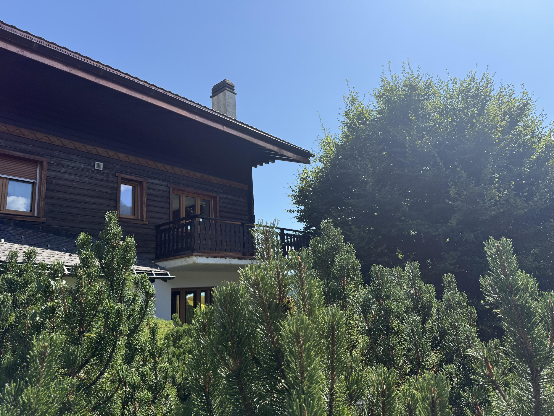
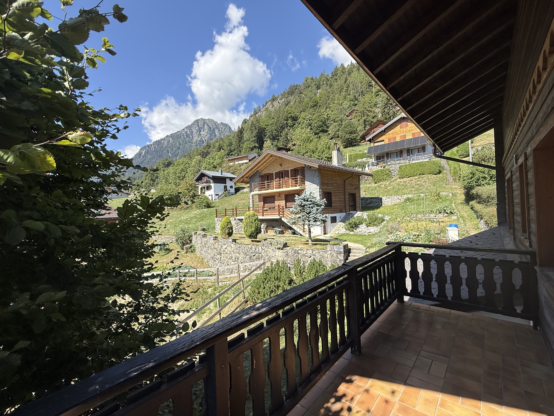
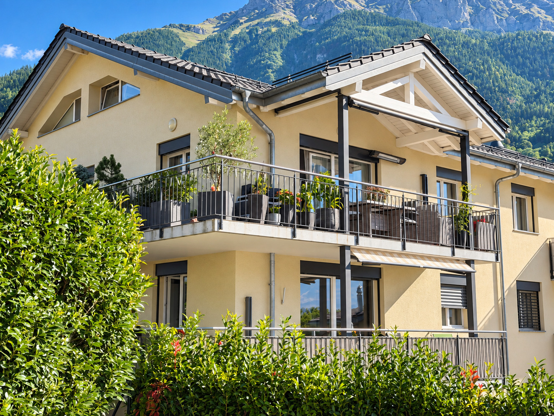
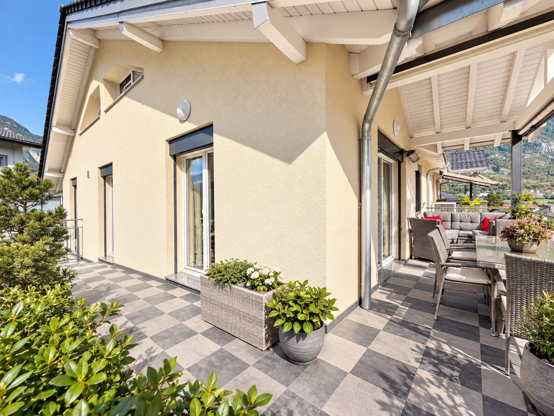
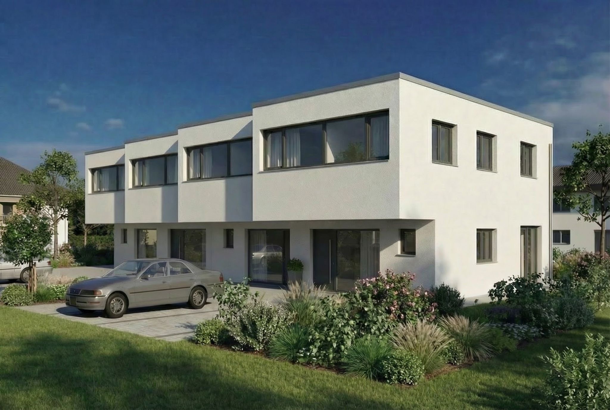
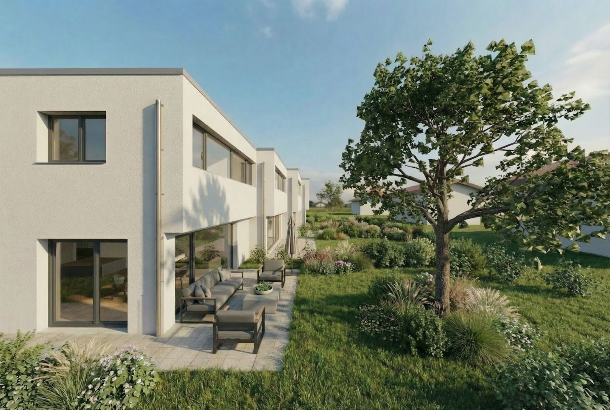
Exterior view 1
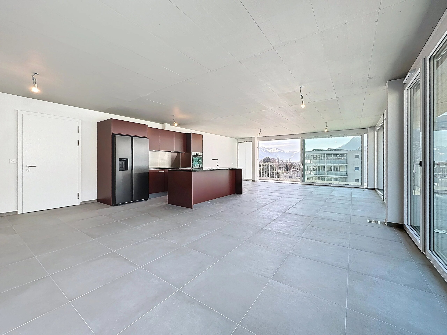
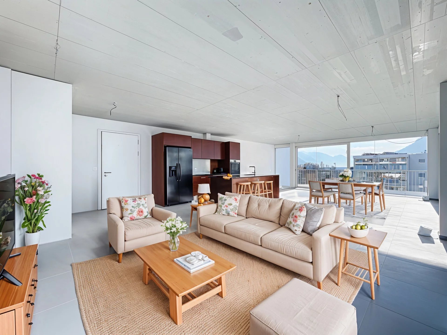
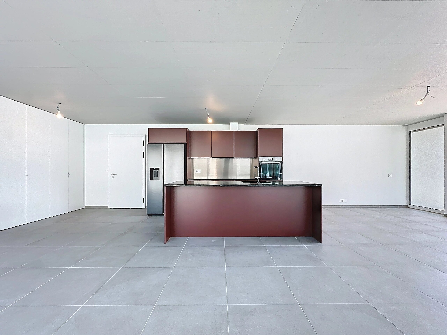
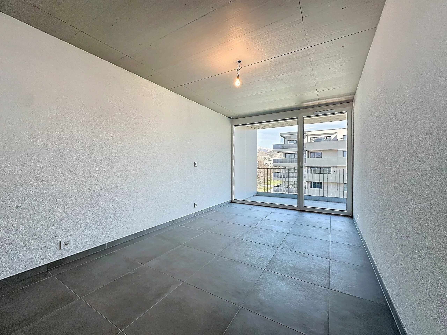
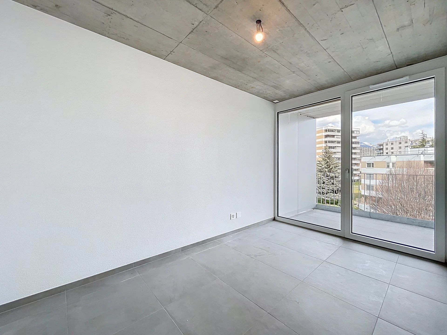
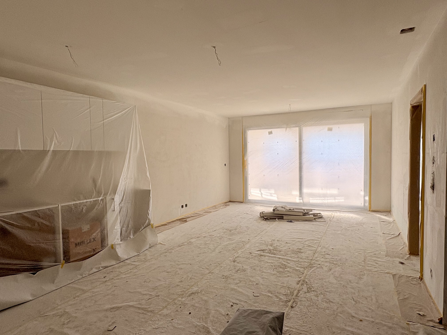
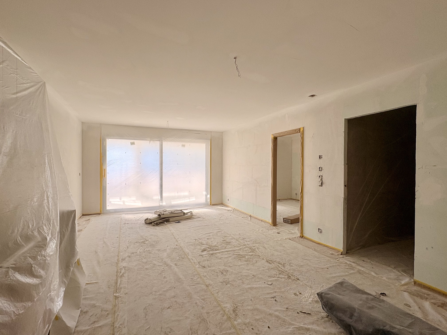
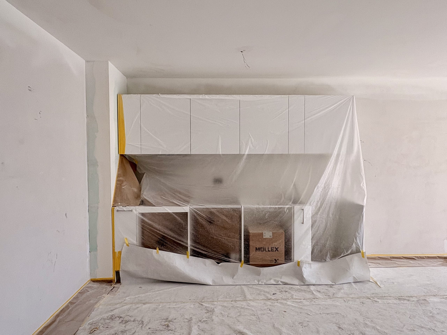
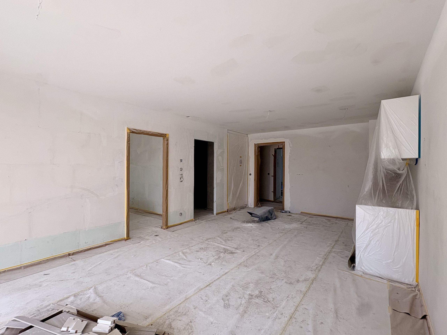
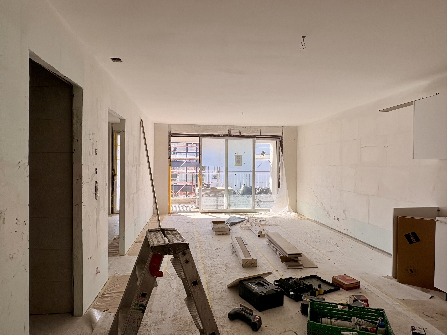
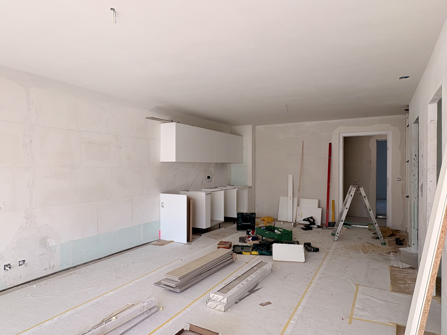
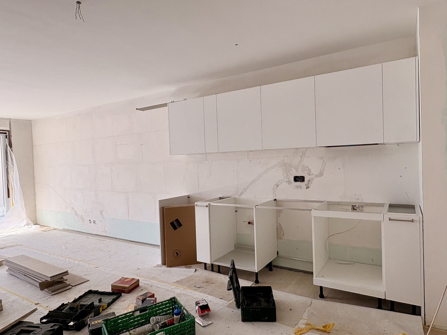
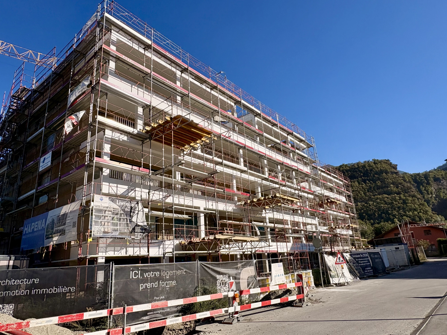
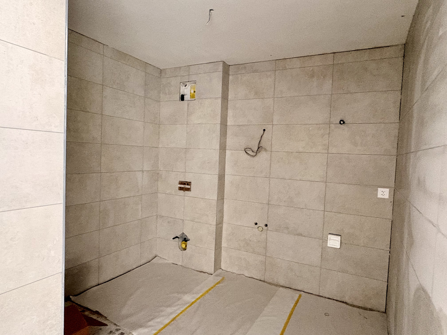
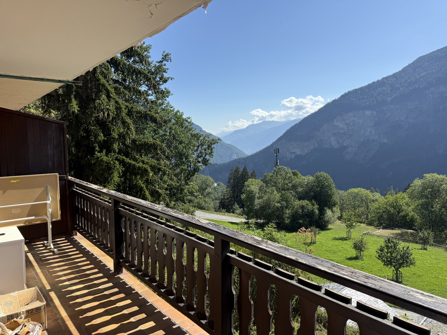
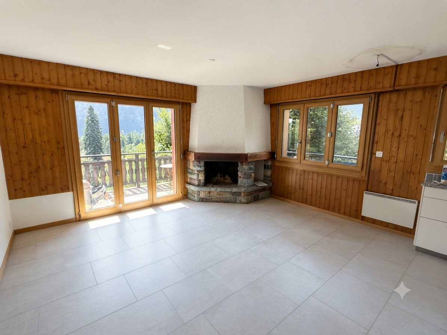
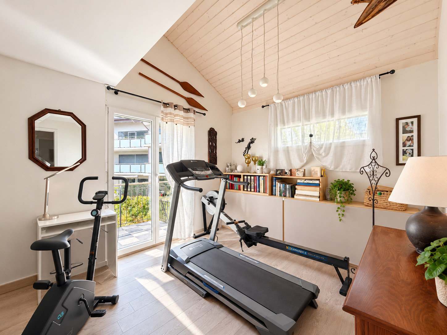
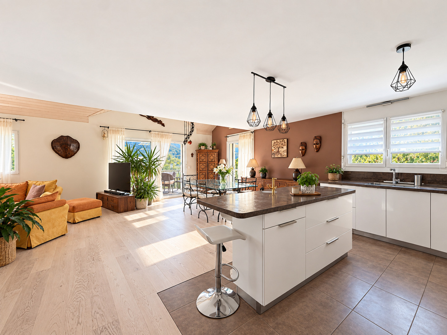
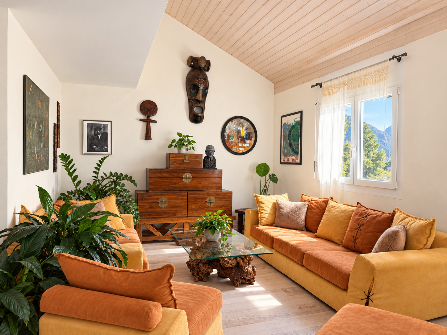
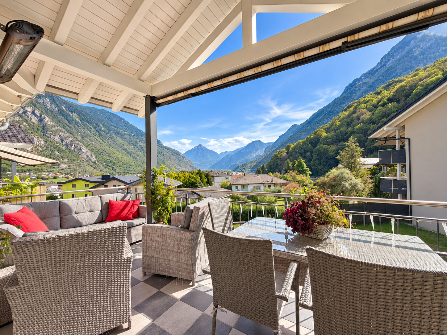
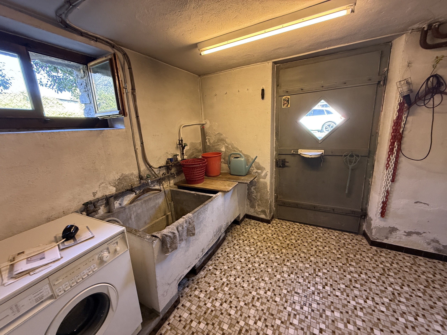
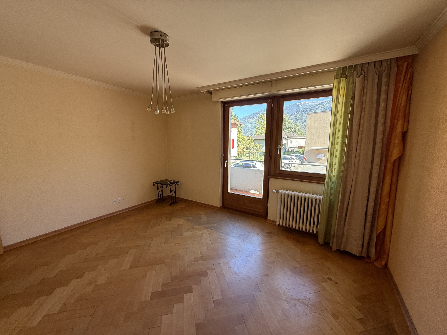
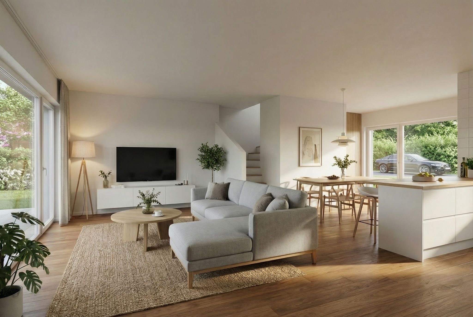
Interior view
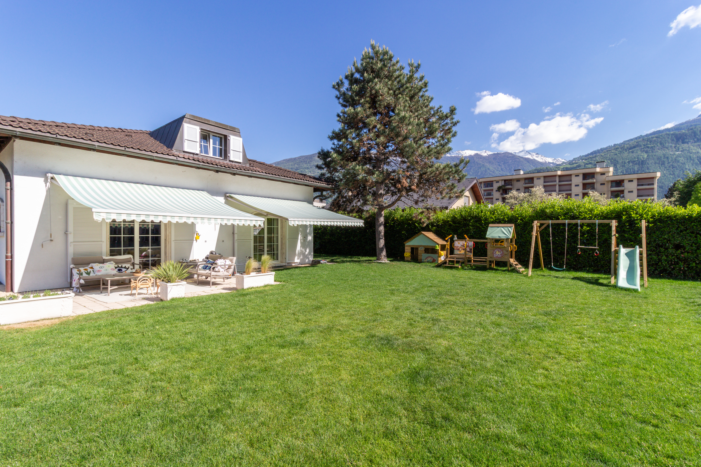
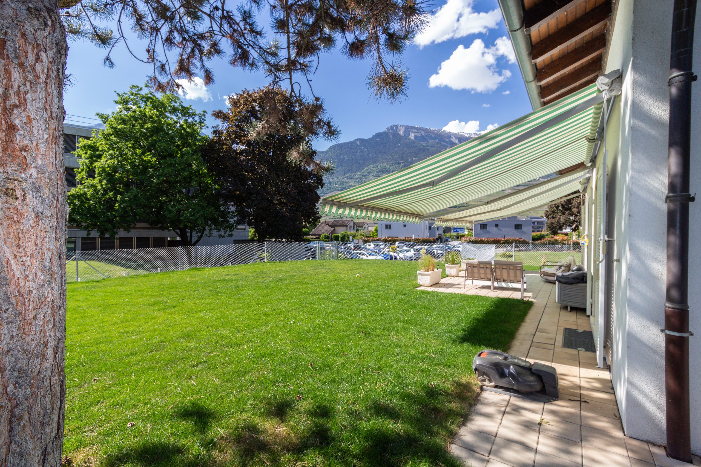
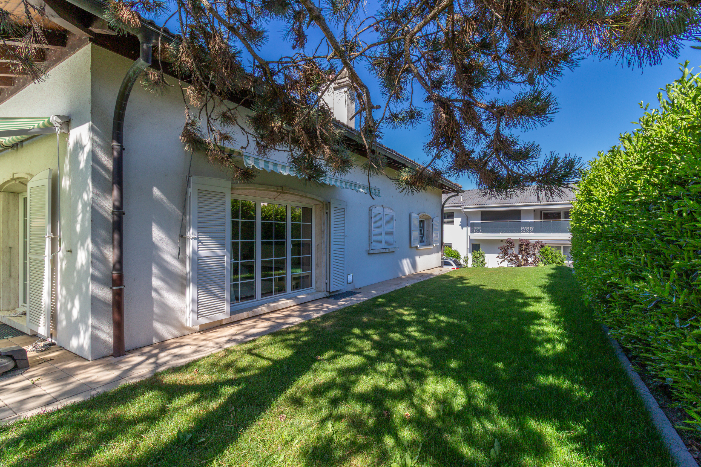
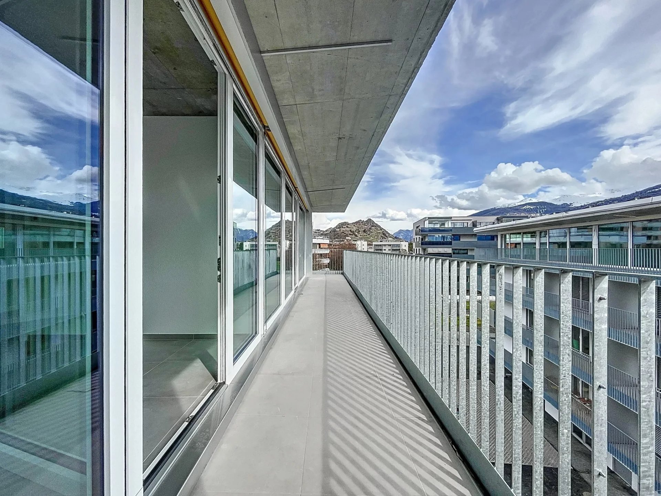
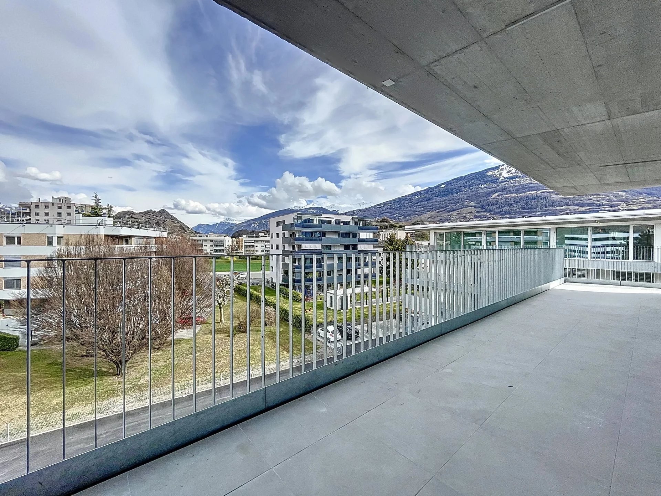
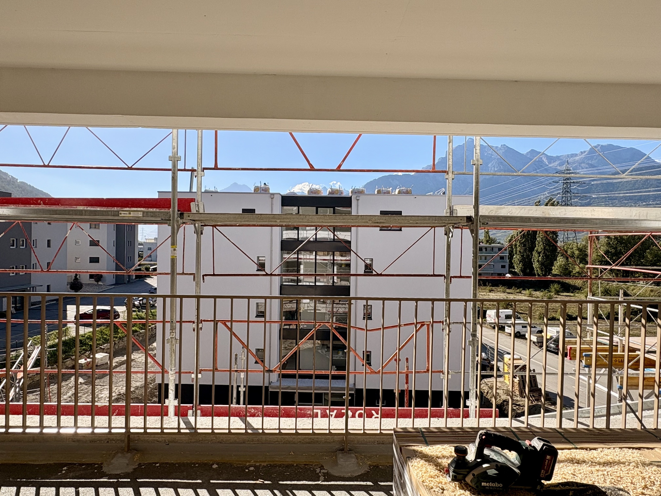
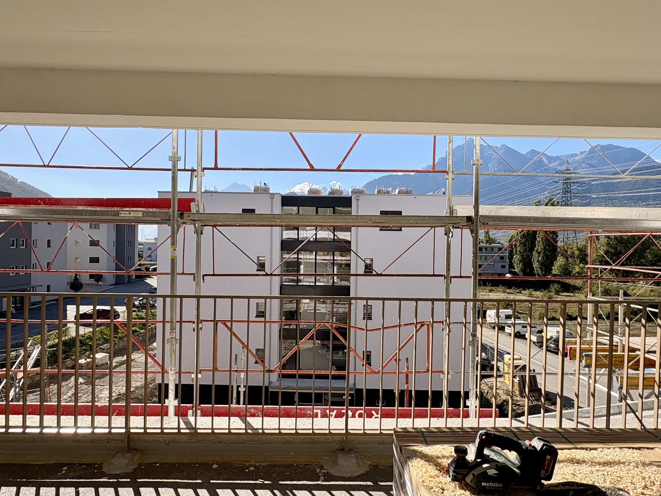
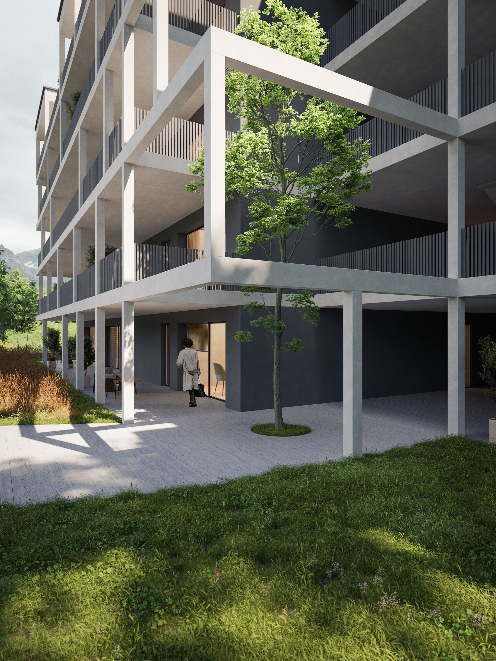
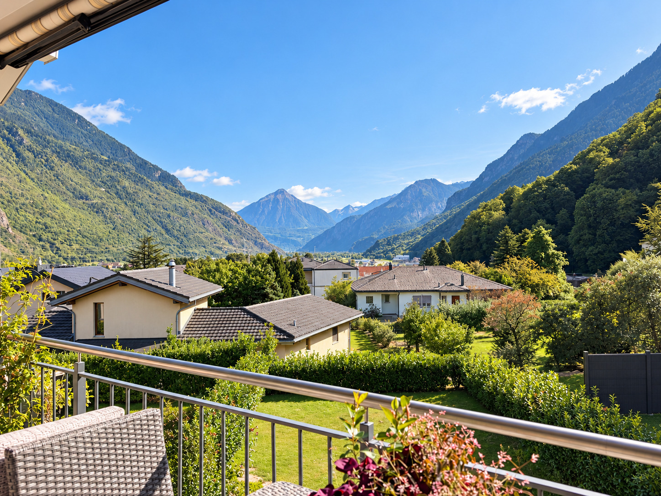
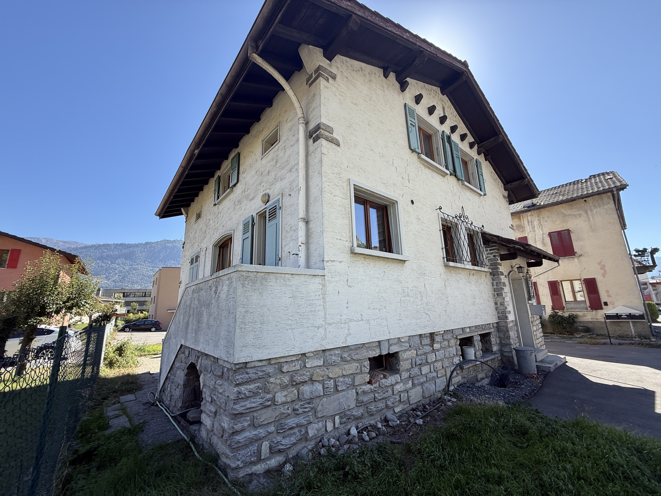
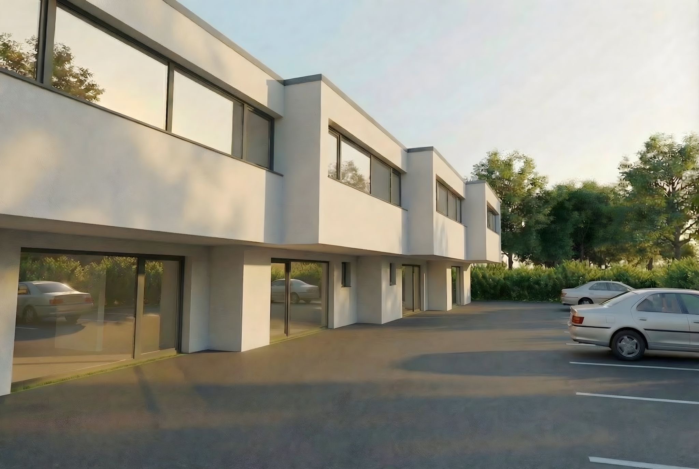
Exterior view 2
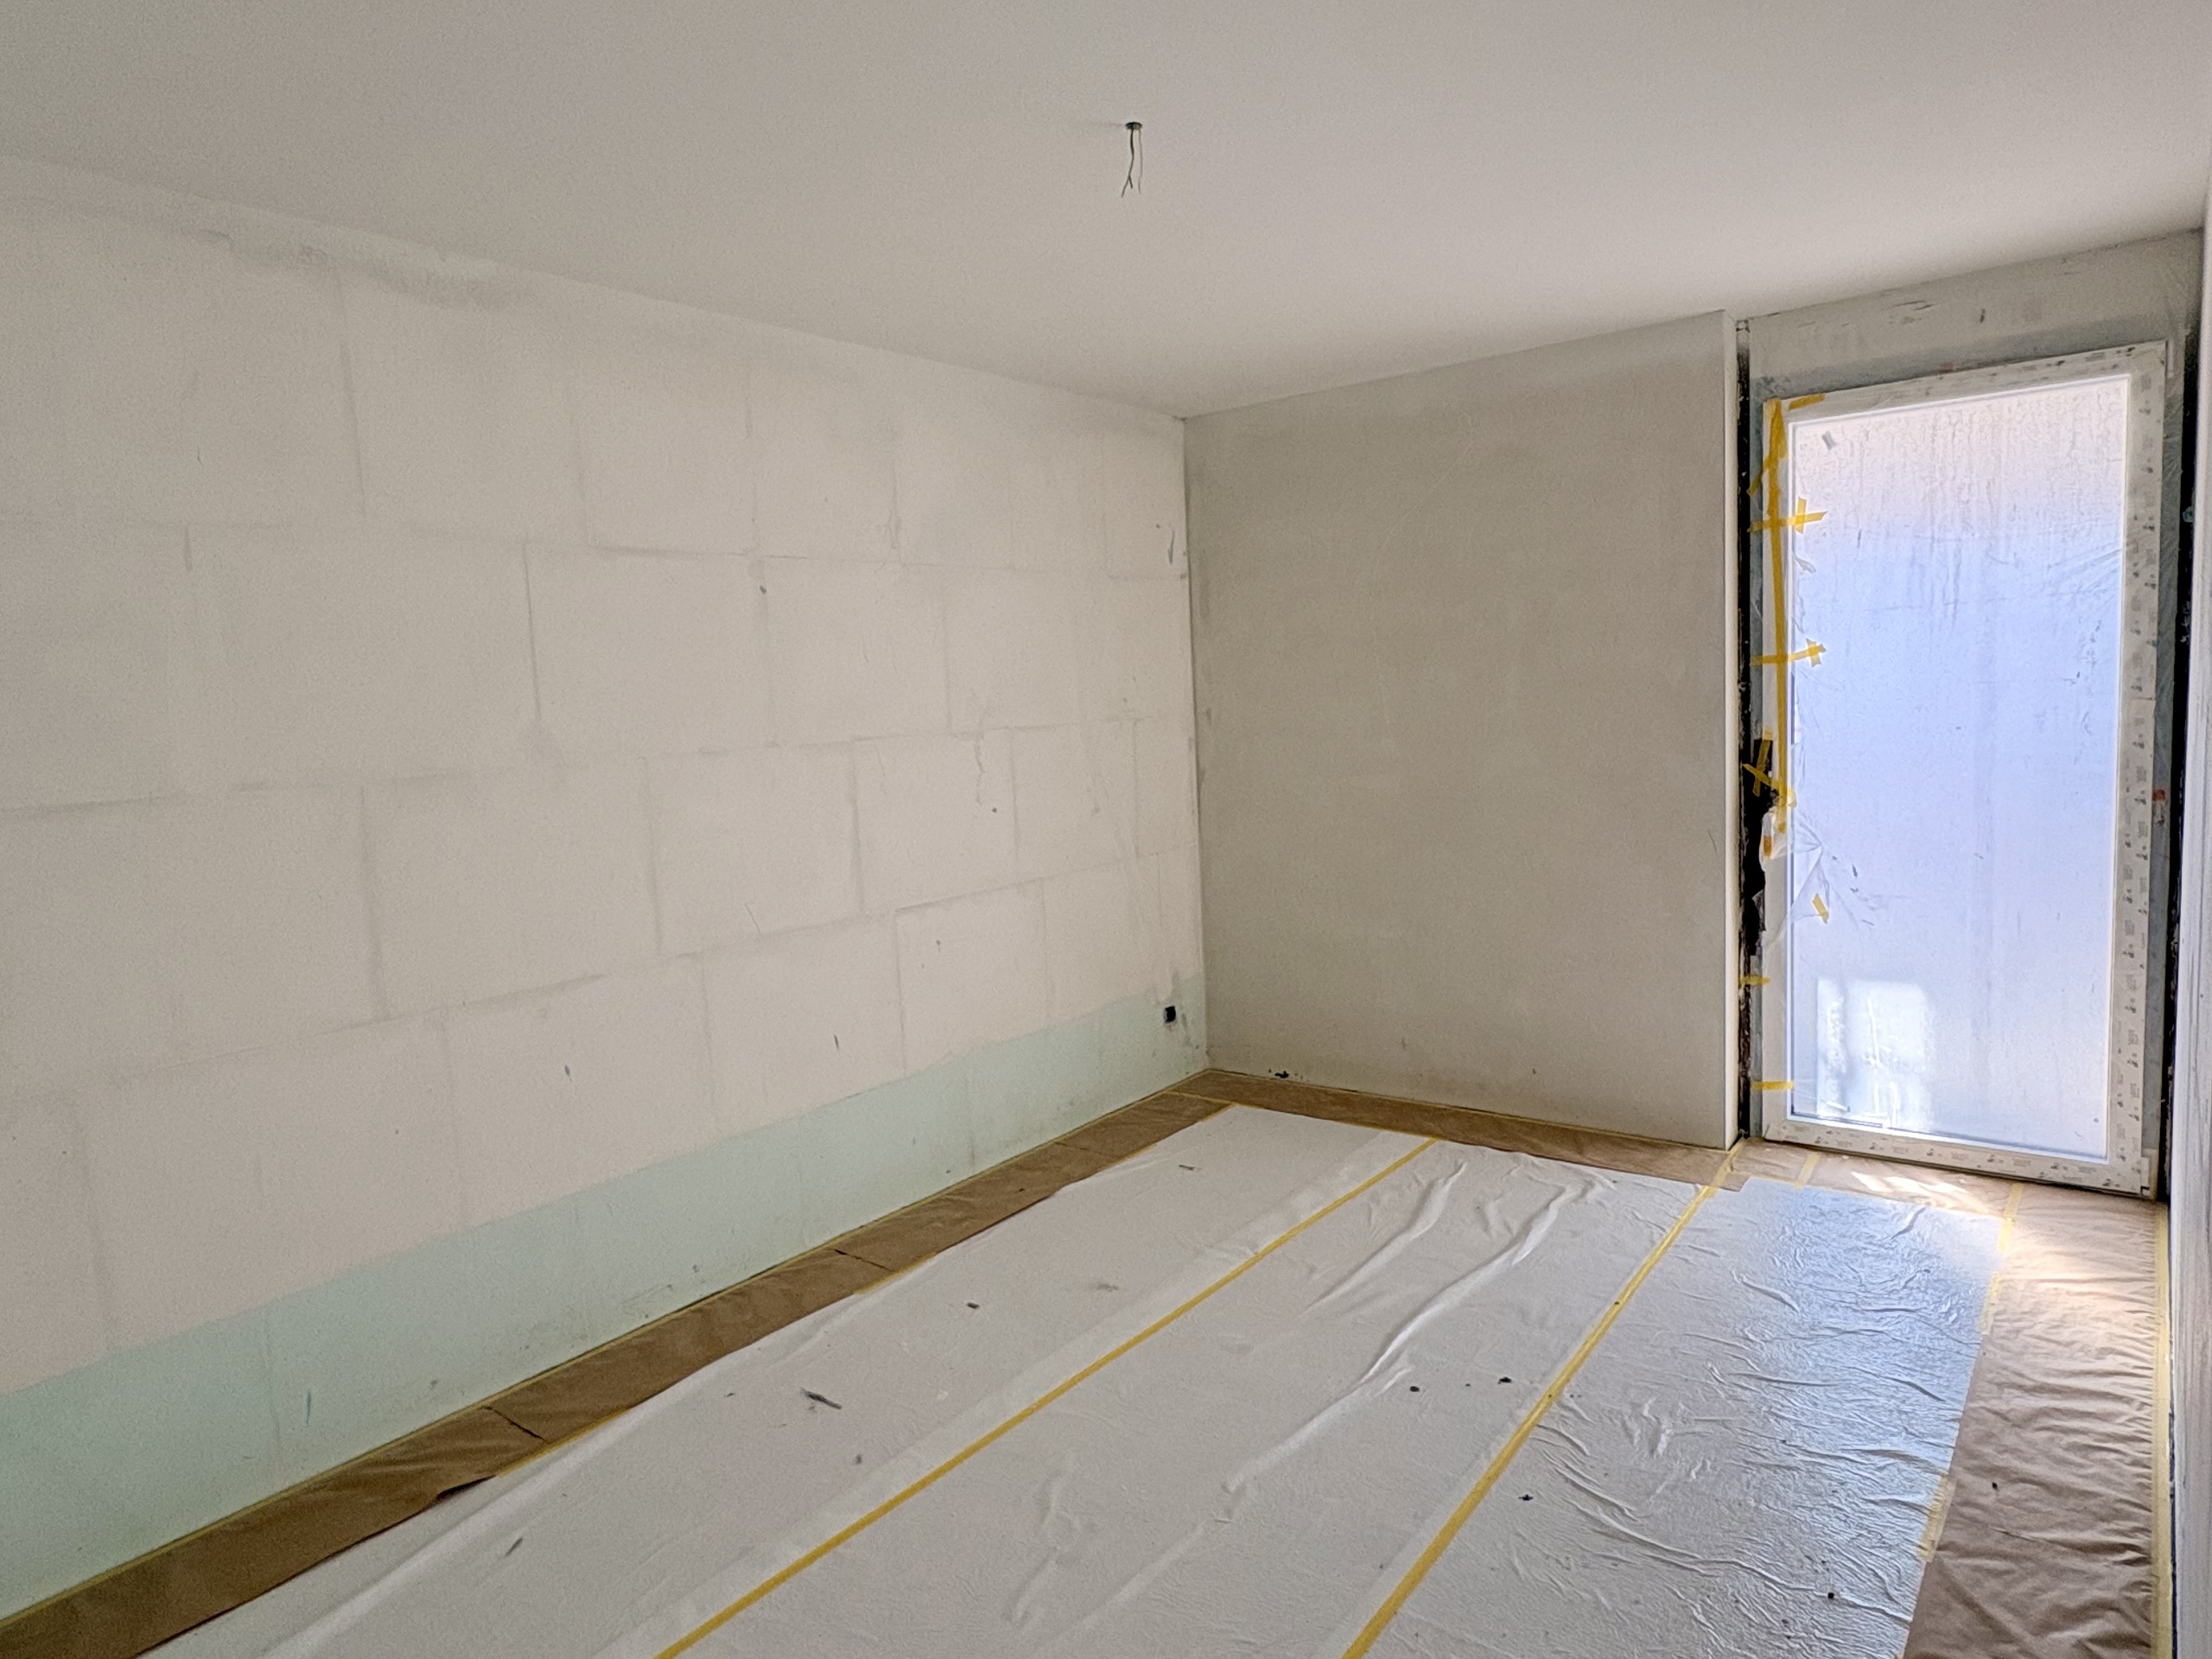
Picture 1
Picture 2
Coming soon

Les Quadruplés

AvailabilitySpring 2028

Localisation

Adresse sur demande 1, 1964 Conthey

Characteristics

Reference
#6155899
Availability
Spring 2028
Second home
Authorized
Sale to persons abroad authorized
No
Year of construction
2026

Description

Text translated from french, see original
Original text in french, translate to English.

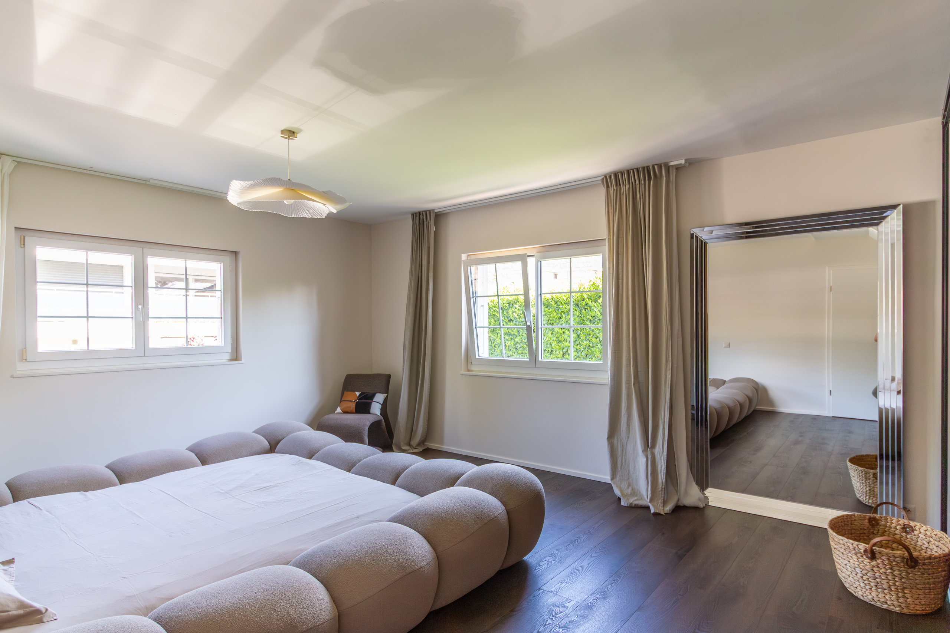
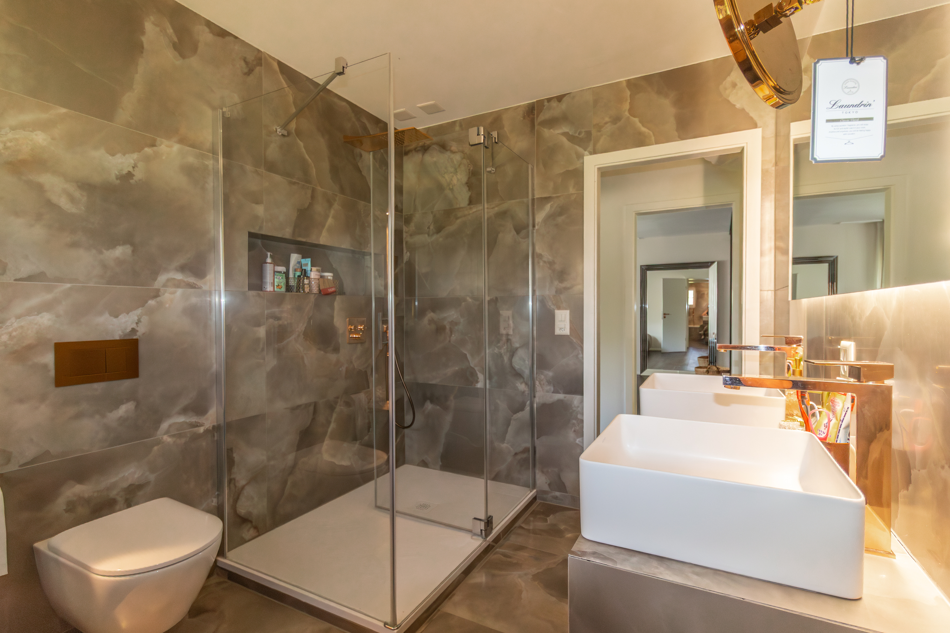
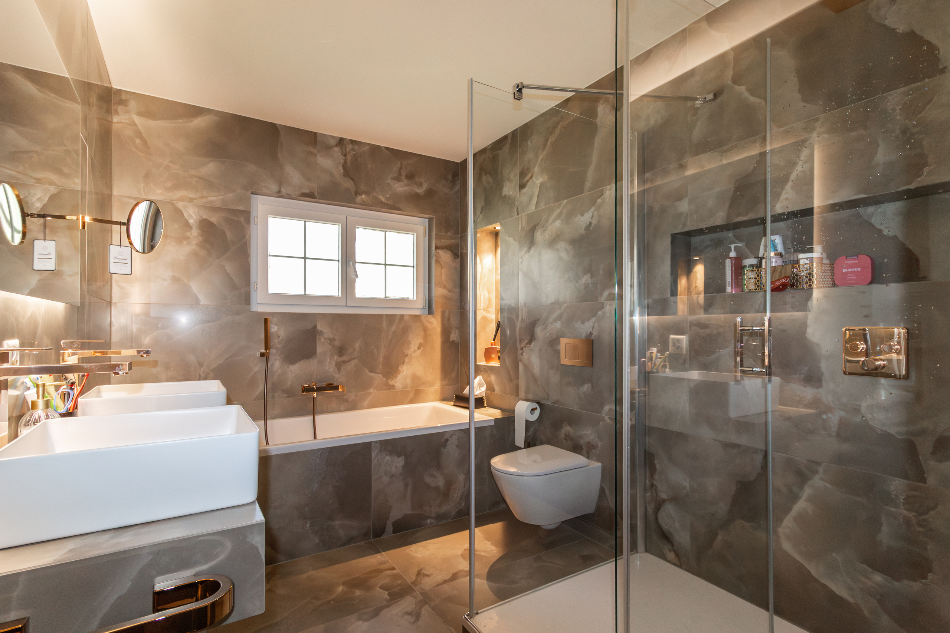
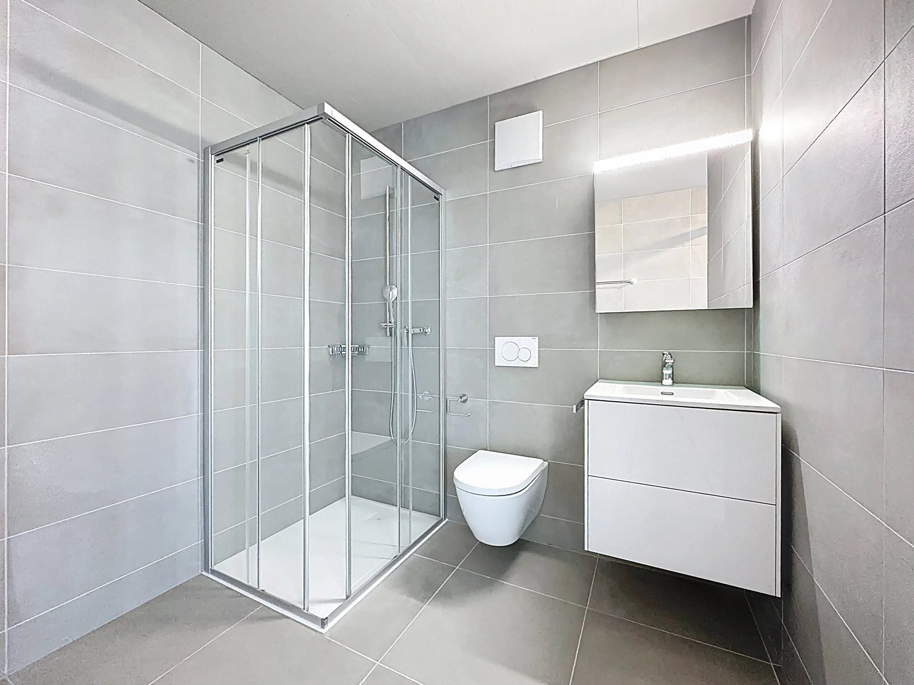
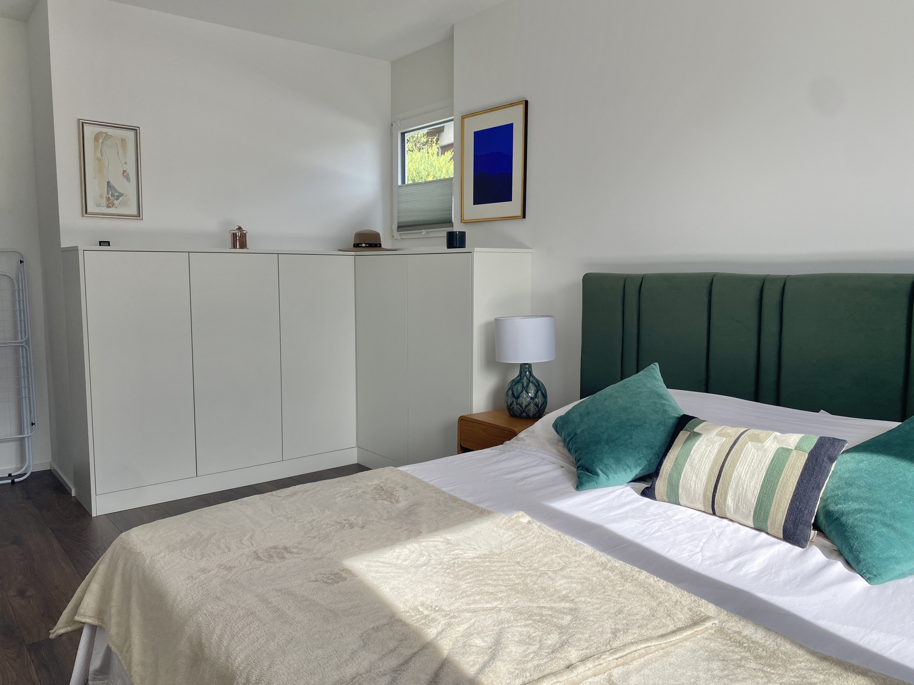
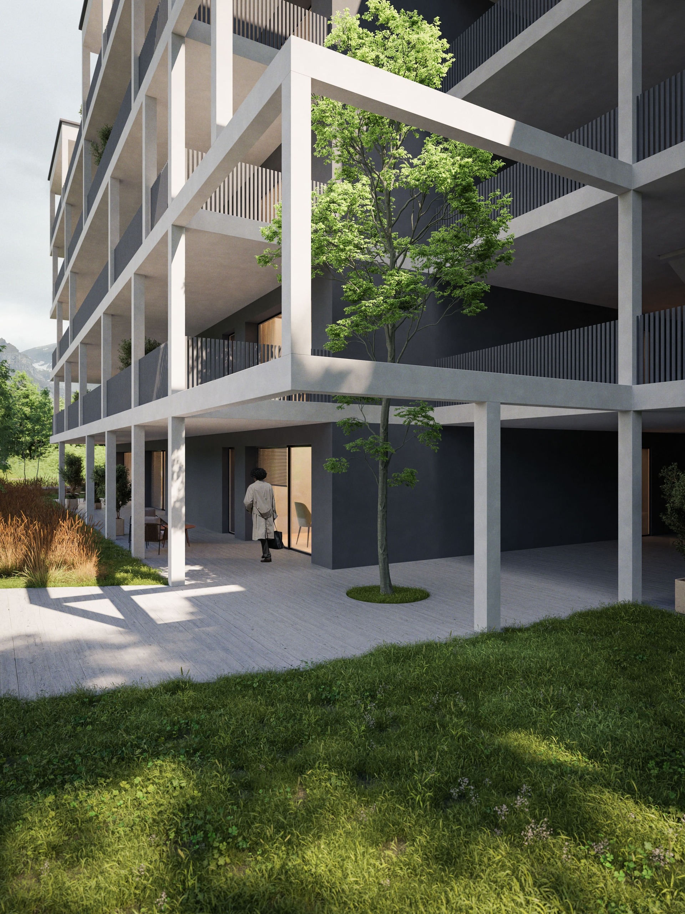
Designed to offer a modern and functional living environment, these villas feature beautiful spaces spread over two levels, 4 bedrooms, two bathrooms, and private outdoor areas.

Location
Located in Conthey, the property offers a convenient residential setting for a family looking to enjoy the many benefits of the region while having their own home with outdoor space.

The promotion
The project consists of 4 5.5-room villas, distributed as follows:
- Villa A corner unit: approx. 142.6 m²
- Villa B: approx. 137.4 m²
- Villa C: approx. 137.4 m²
- Villa D corner unit: approx. 142.6 m²

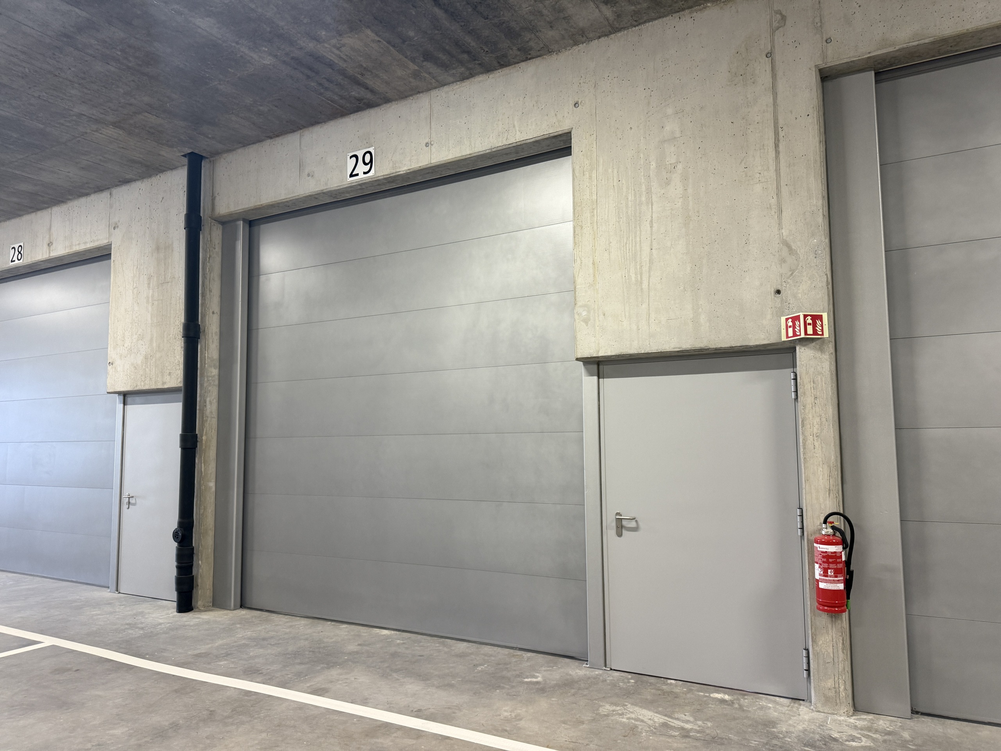
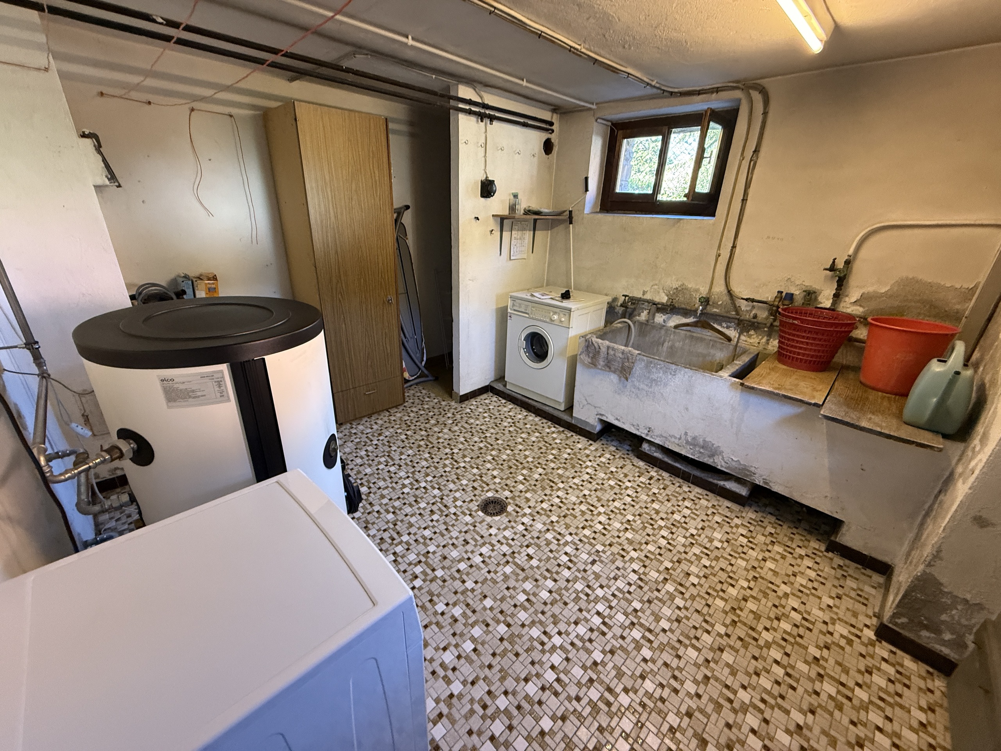
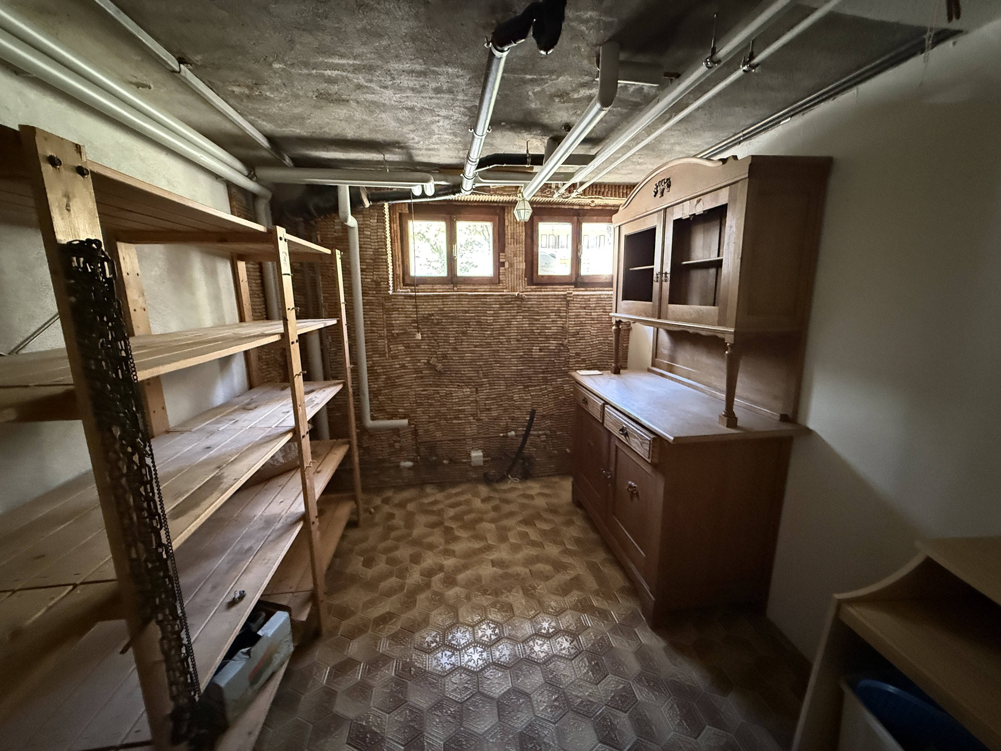
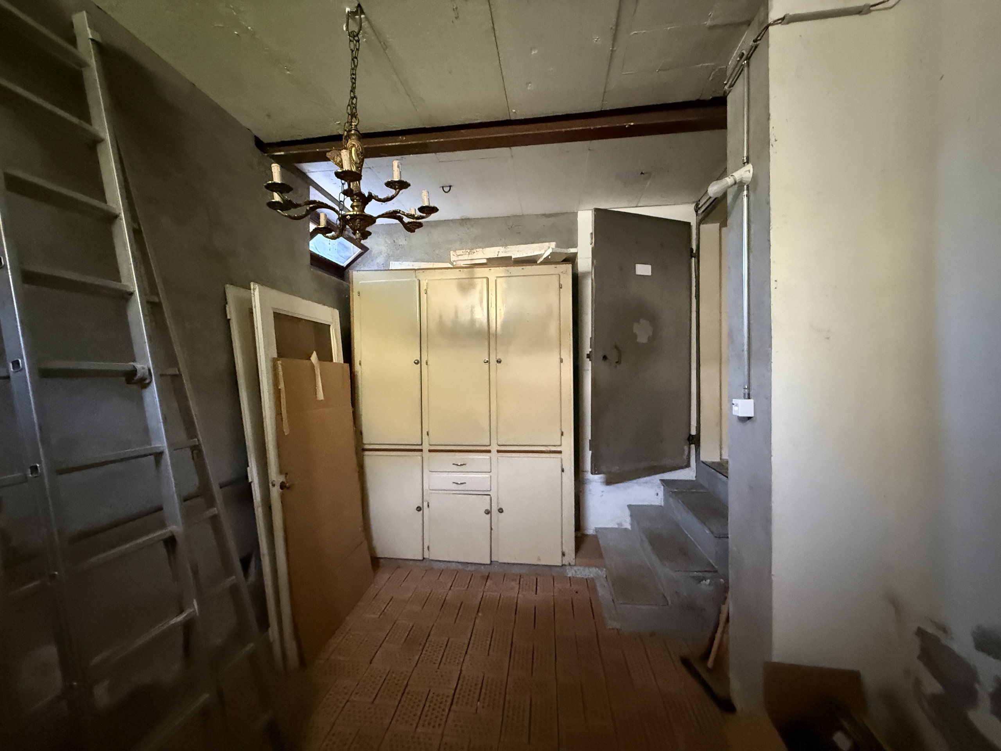
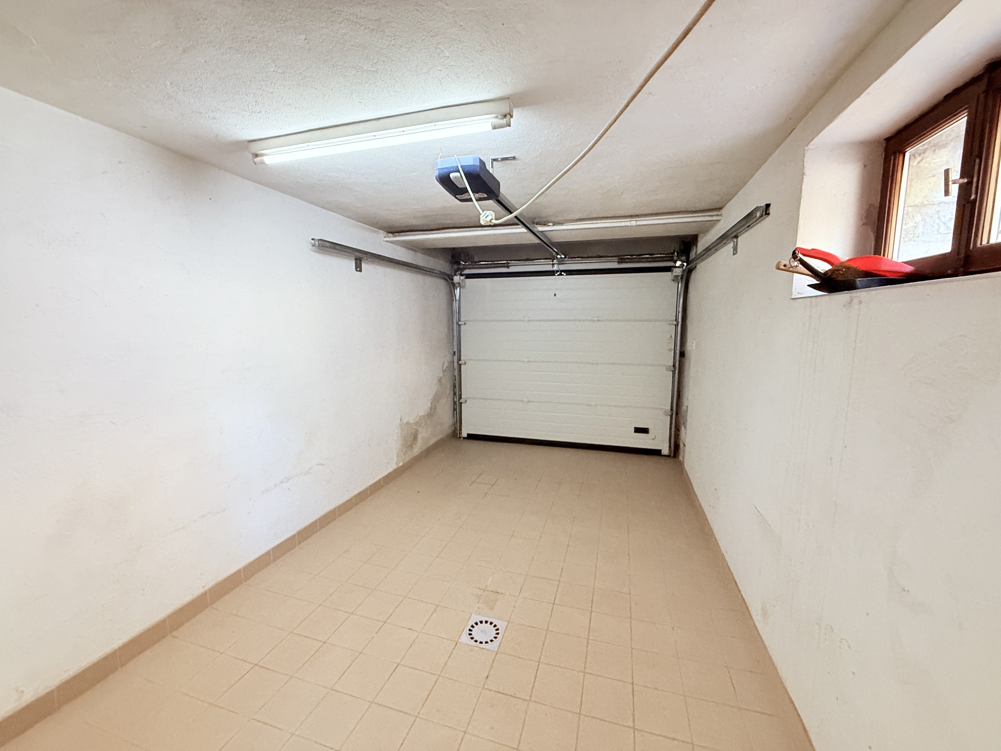
Each villa also has a private cellar in the basement.

Ground
floor layout
The living space includes:
- an entrance
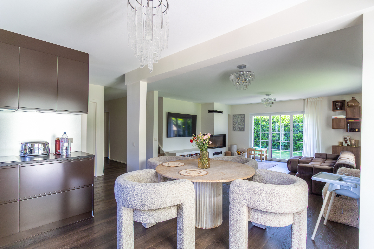
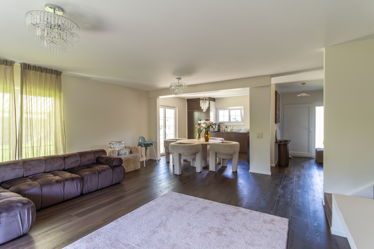
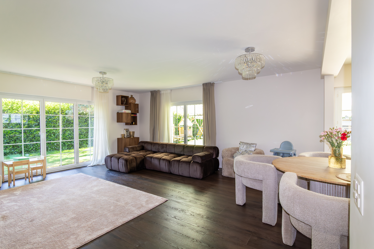
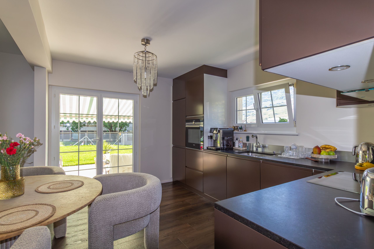
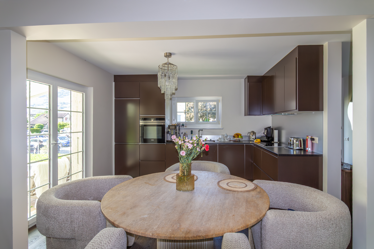
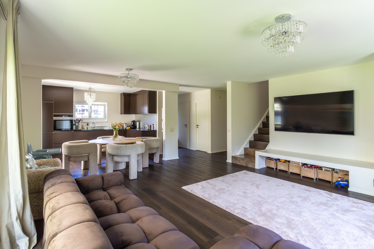
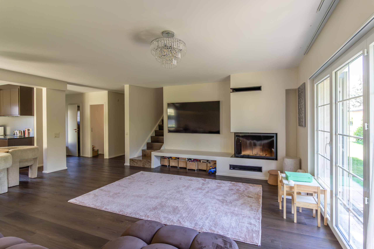
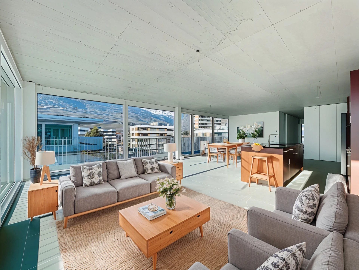
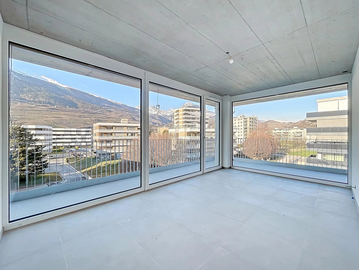
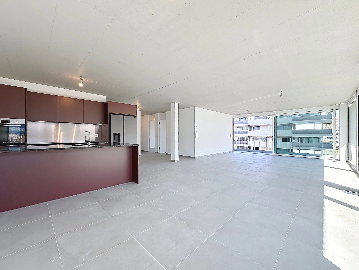
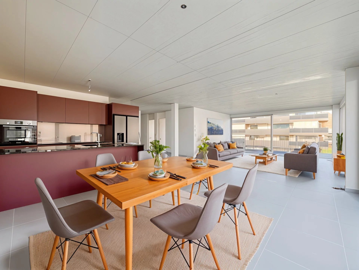
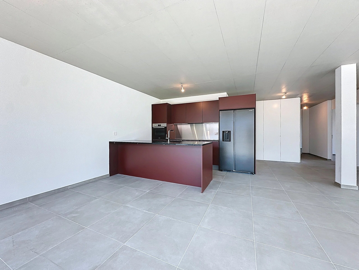
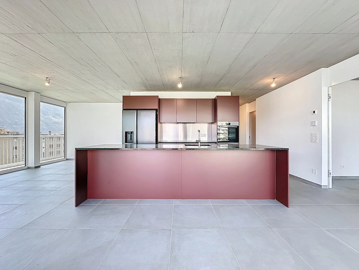
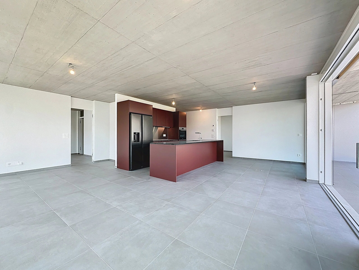
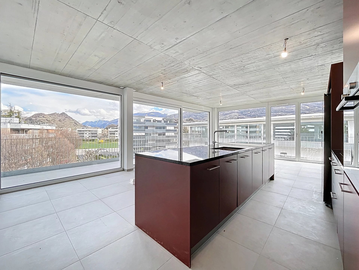
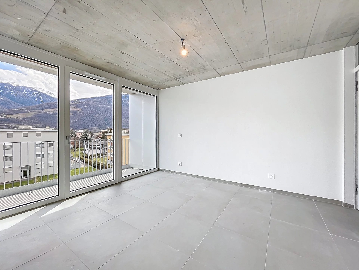
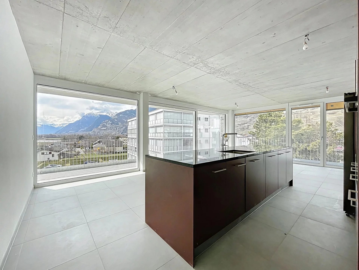
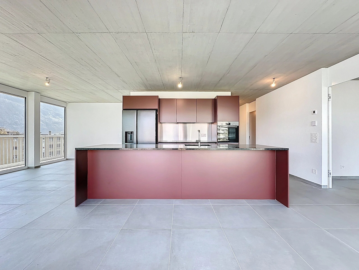
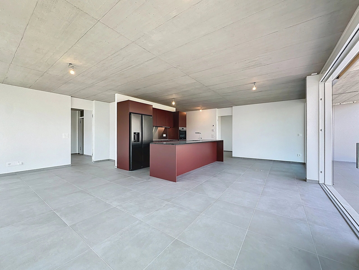
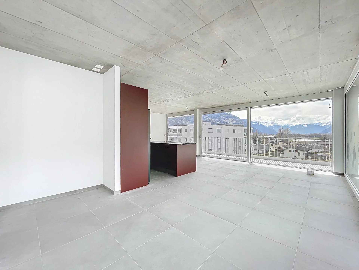
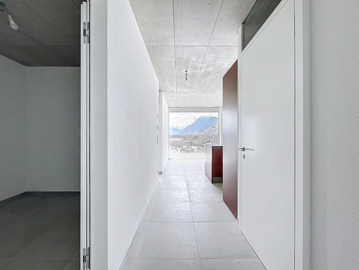
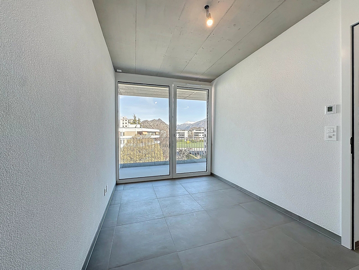
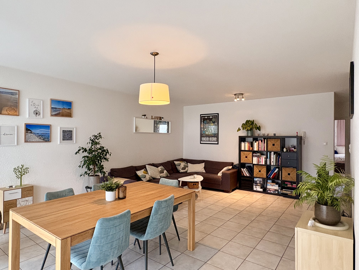
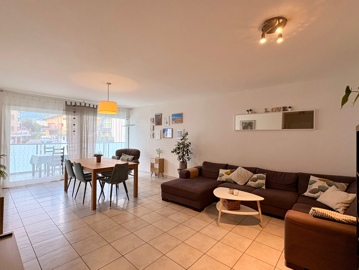
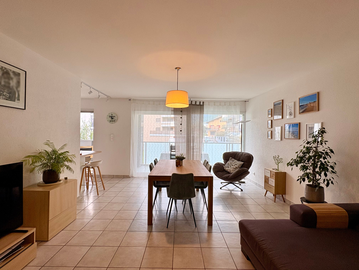
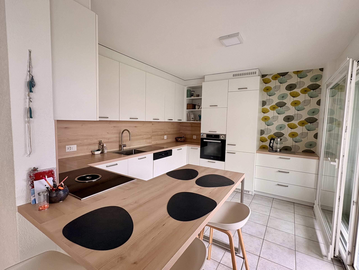
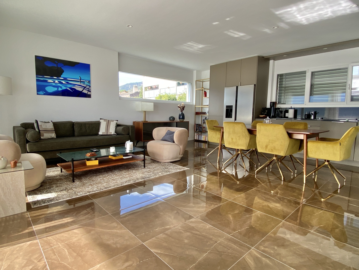
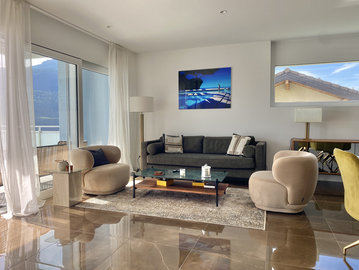
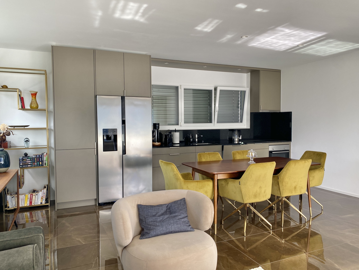
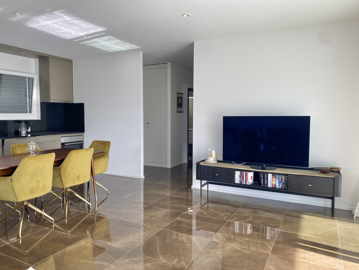
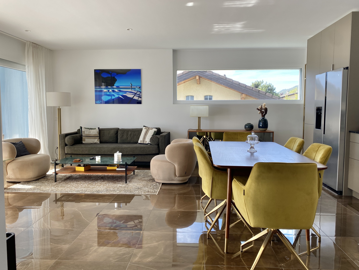
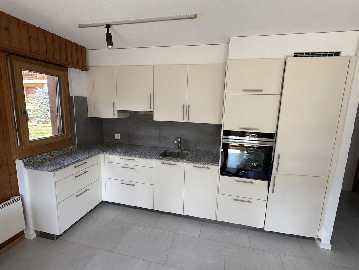
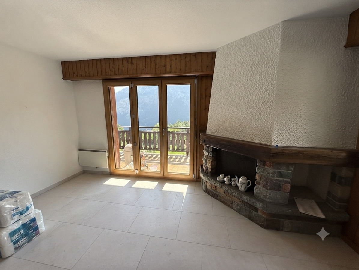
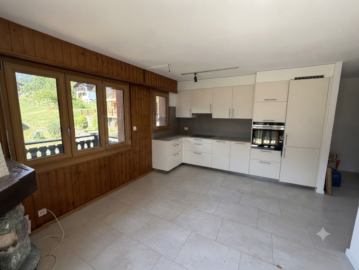
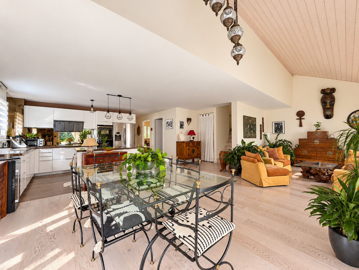
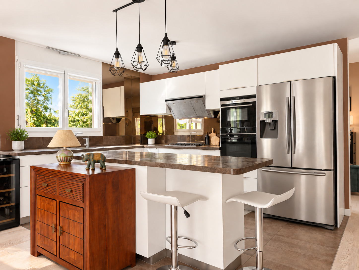
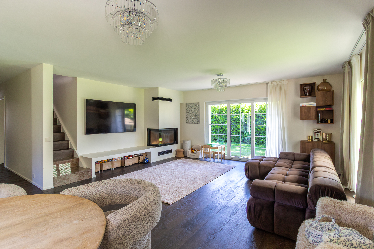
- a living room / dining room / open-plan kitchen
- a living room of approximately 34.6 m²
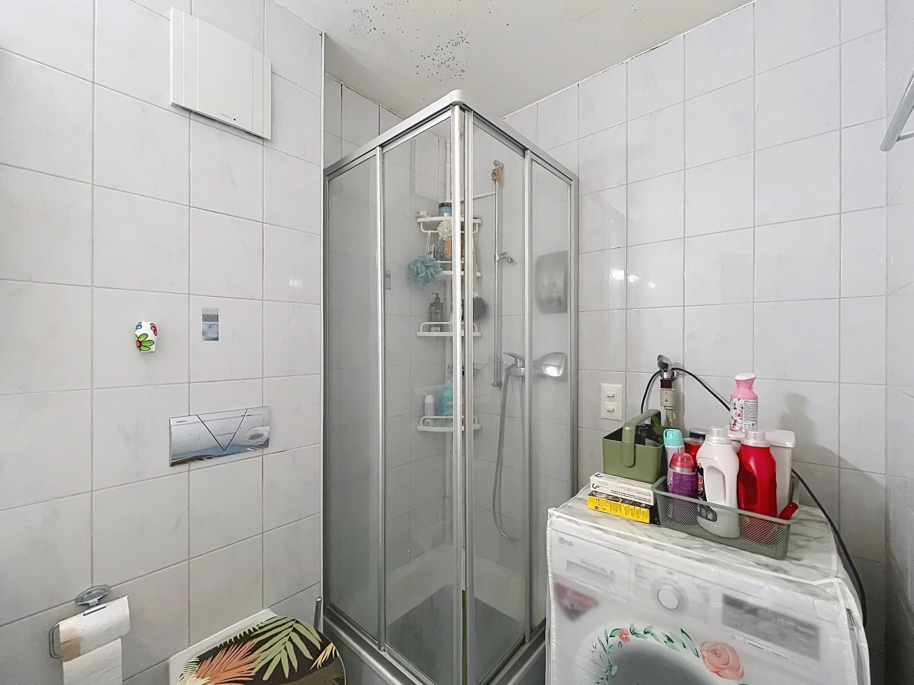
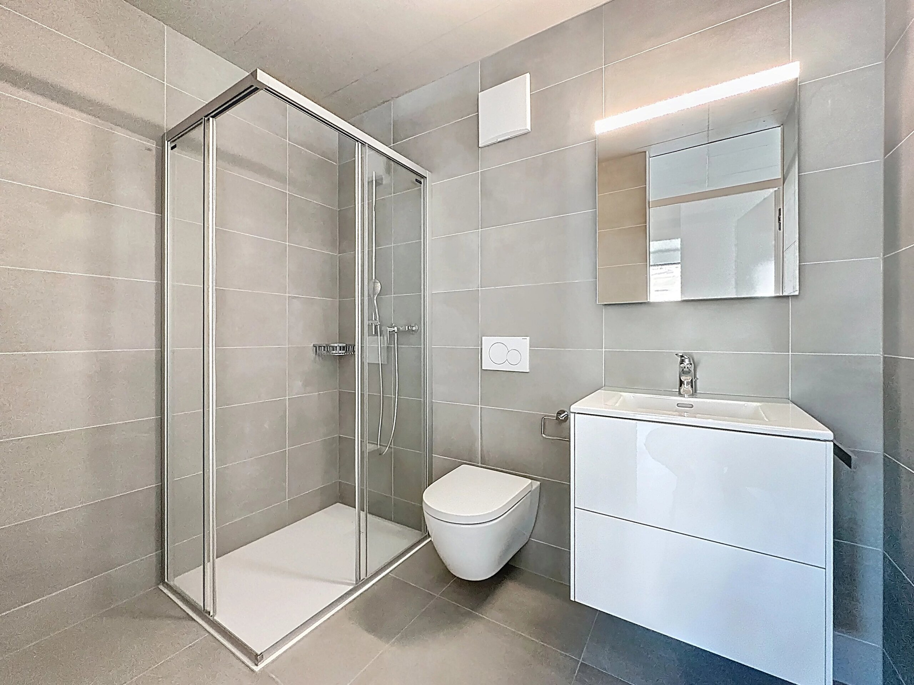
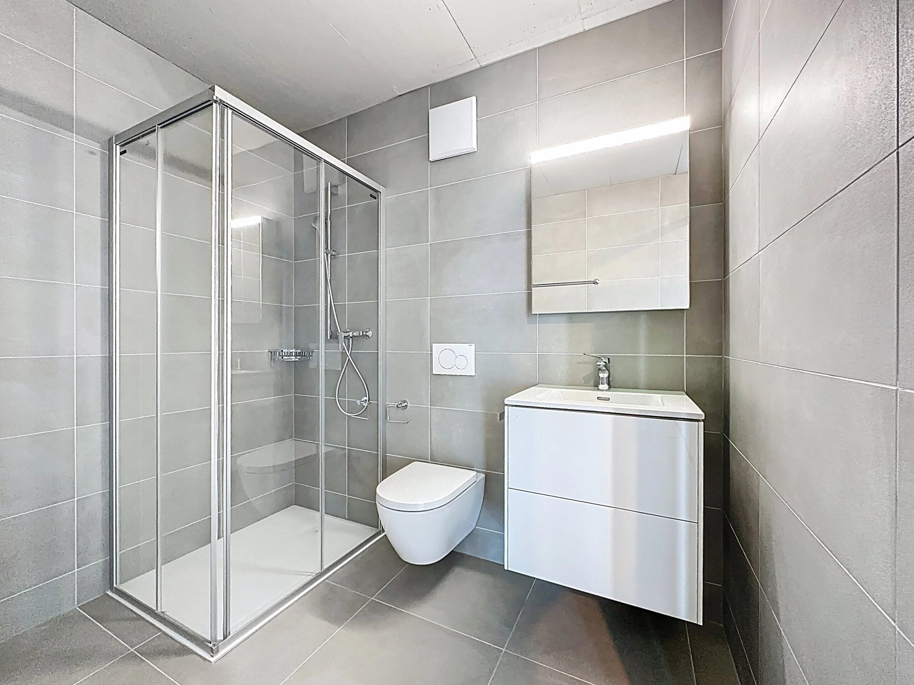
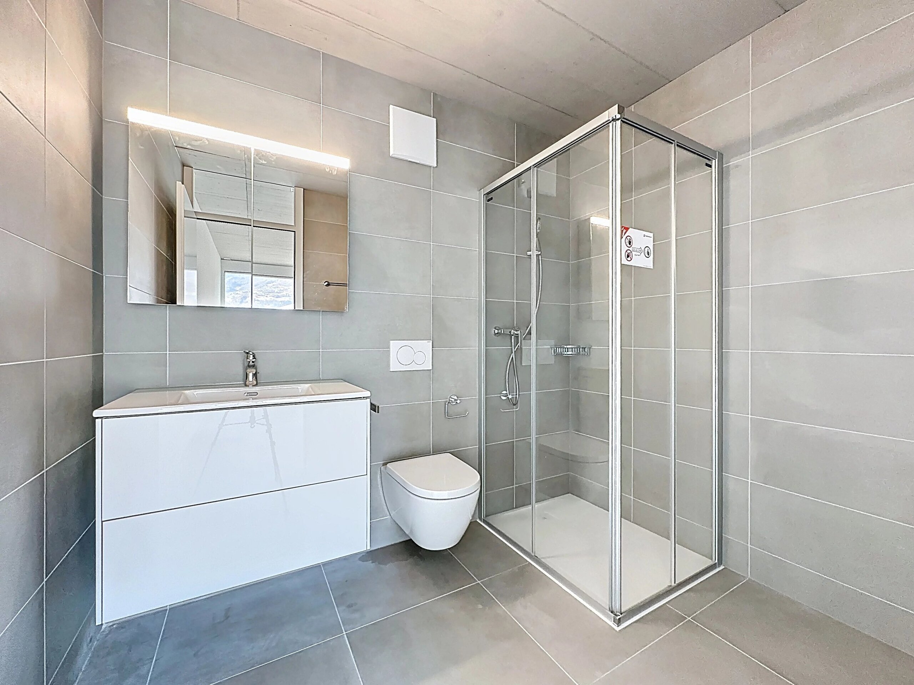
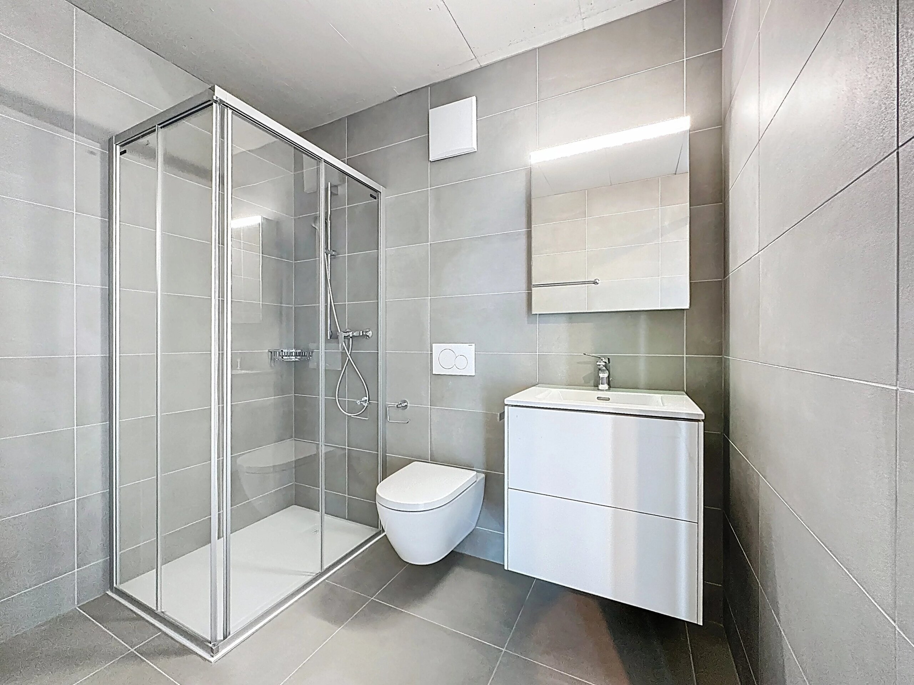
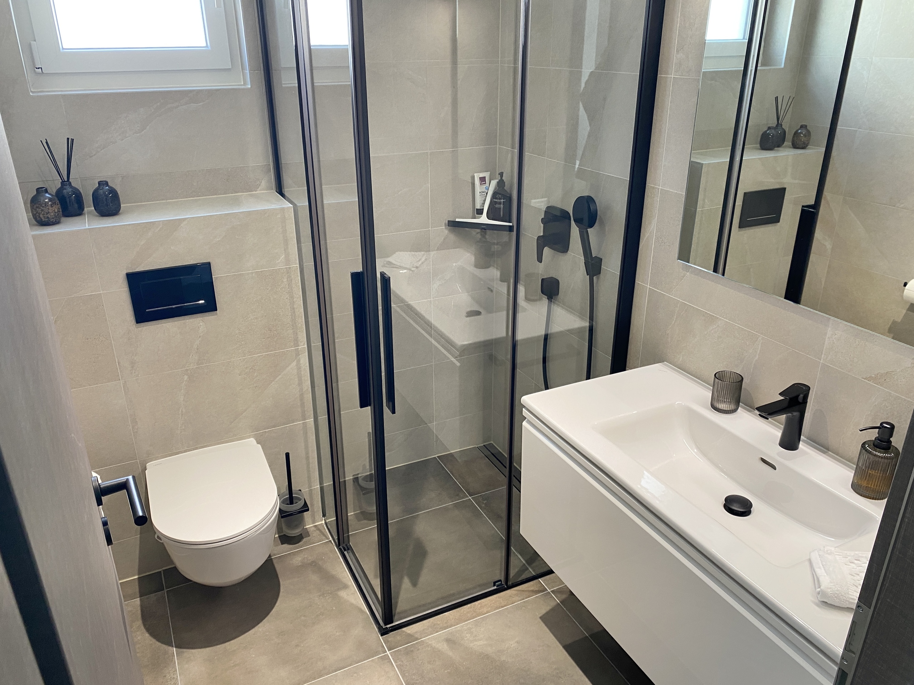
- a toilet with shower
- a pantry
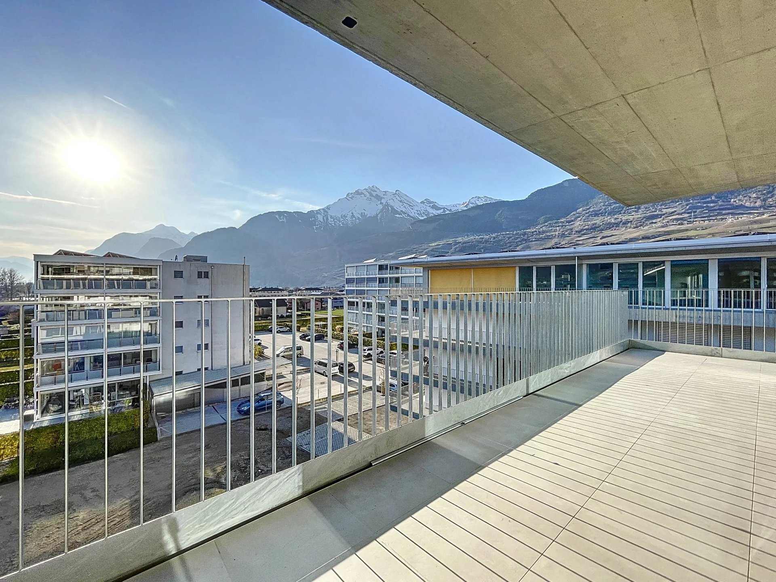
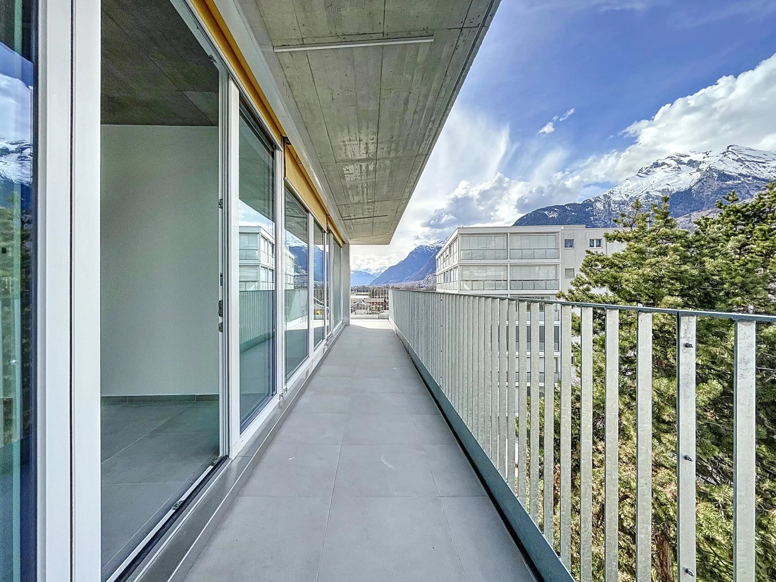
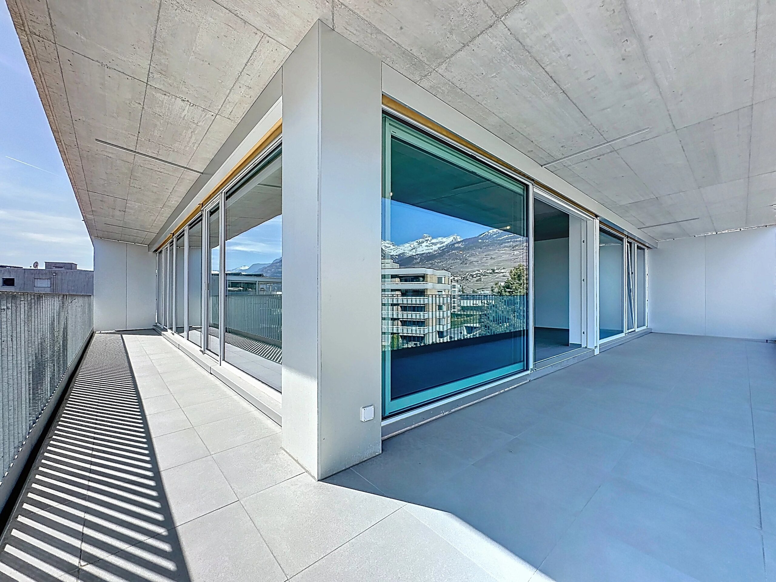
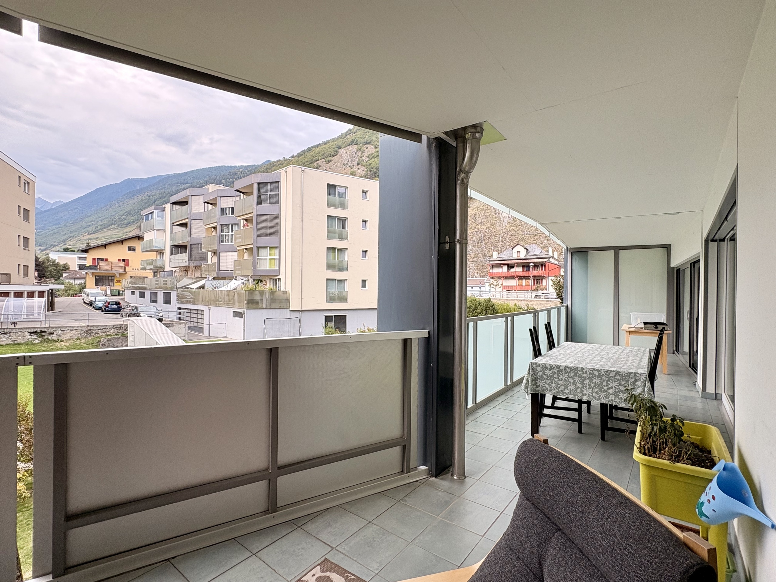
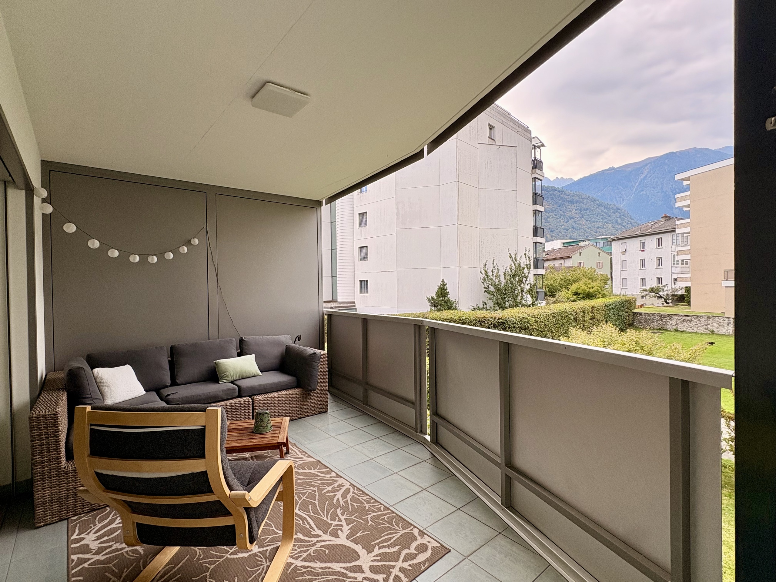
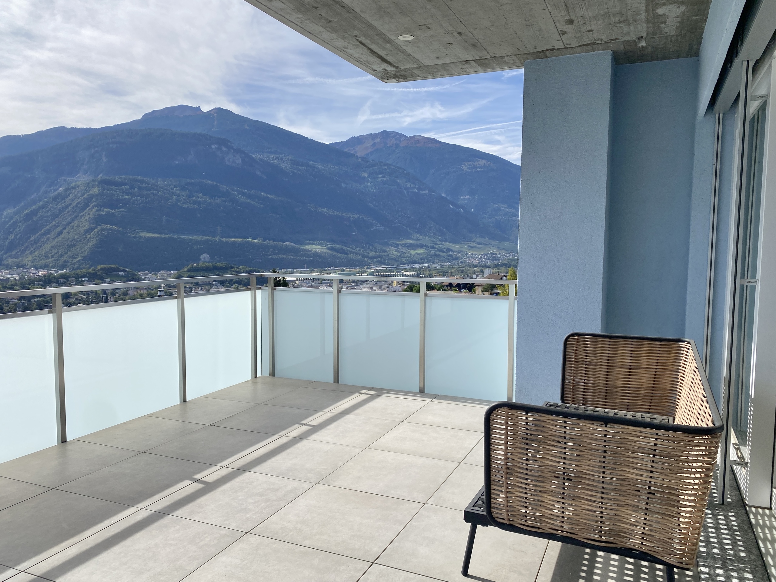
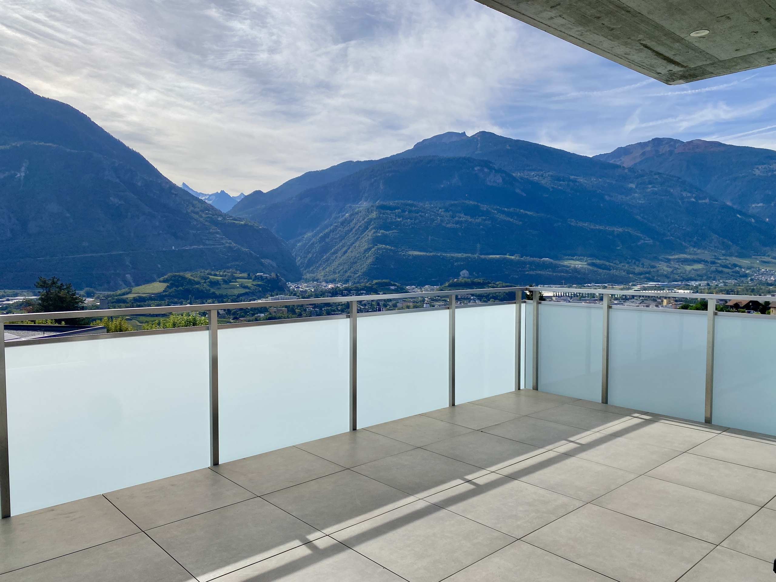
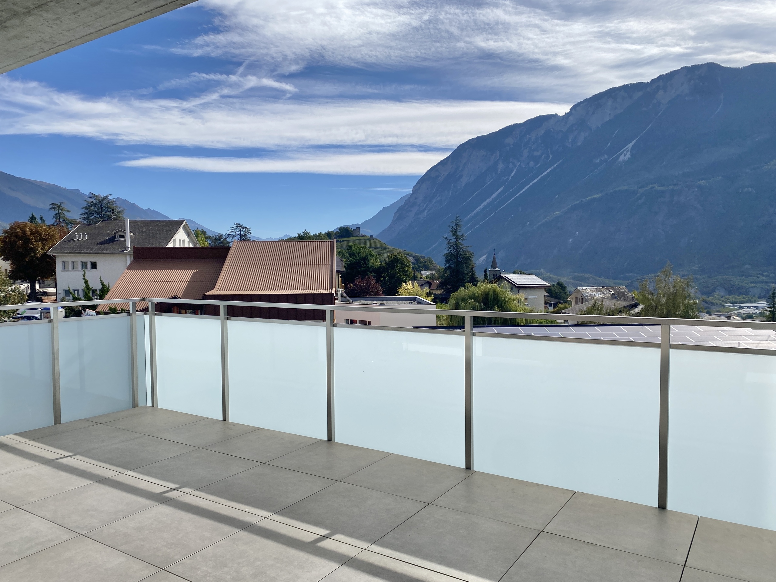
- access to the outdoor areas


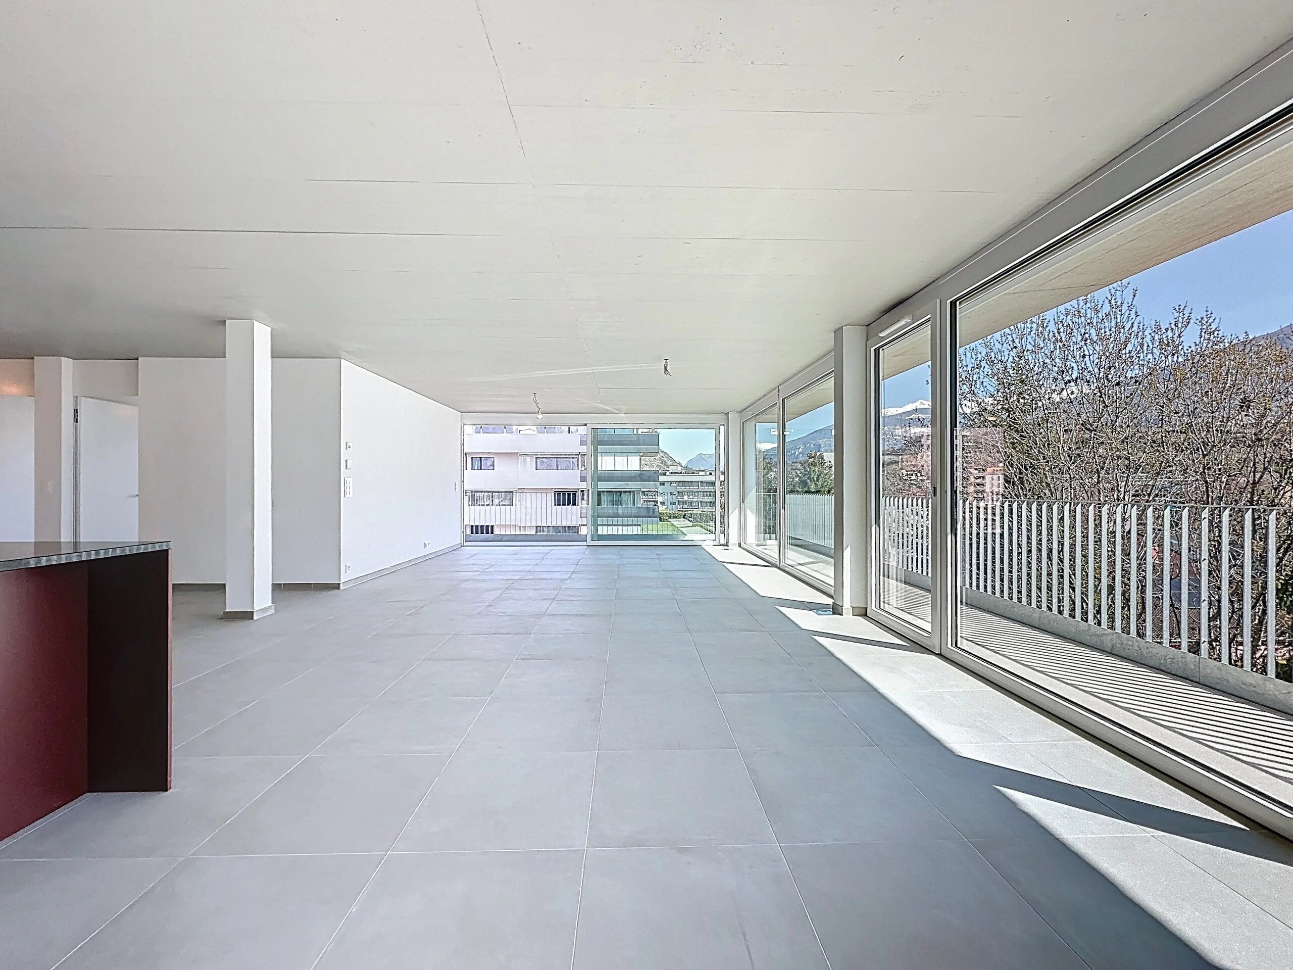
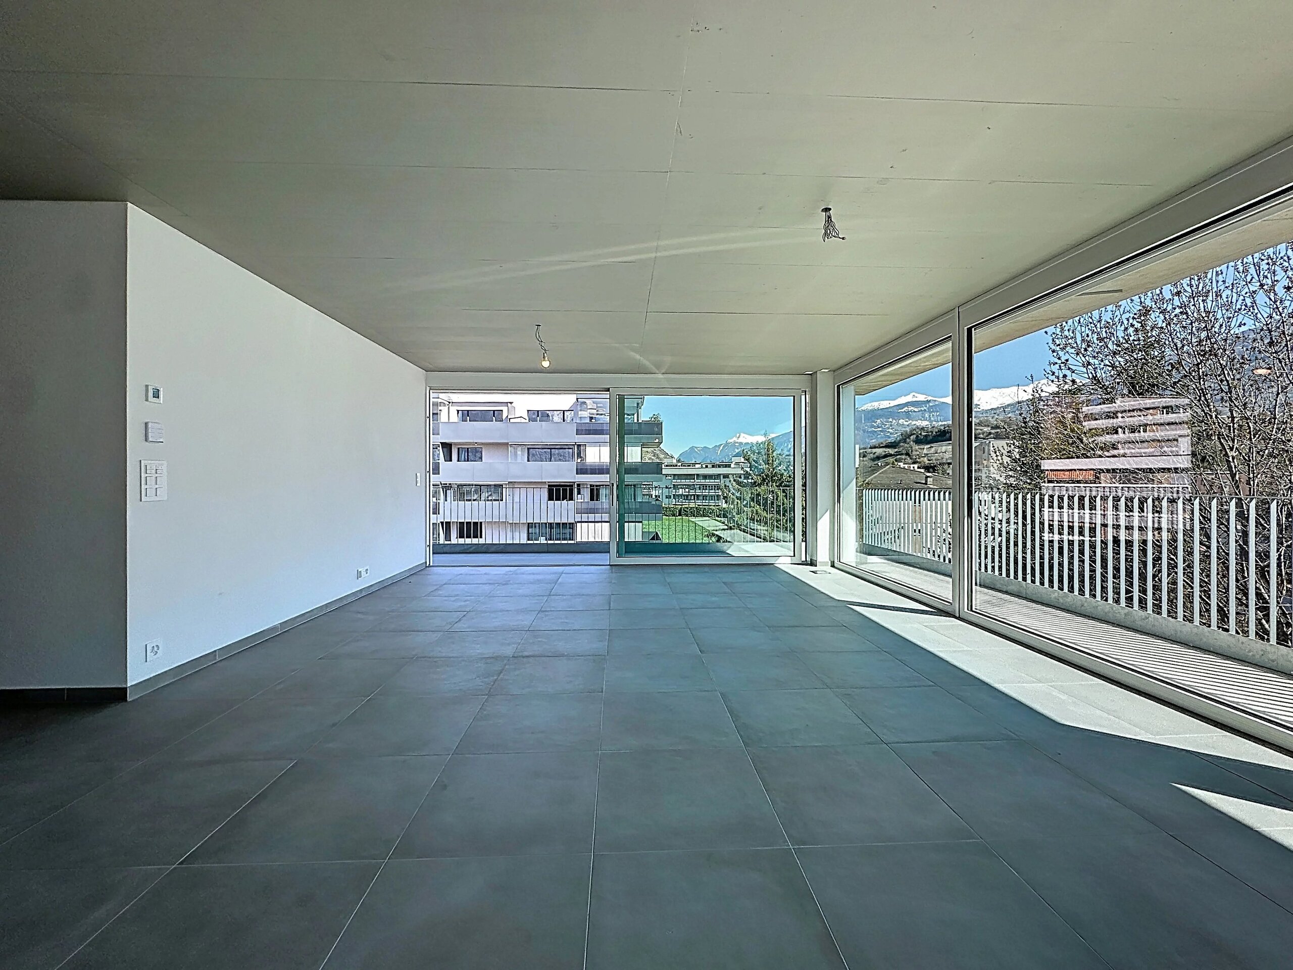
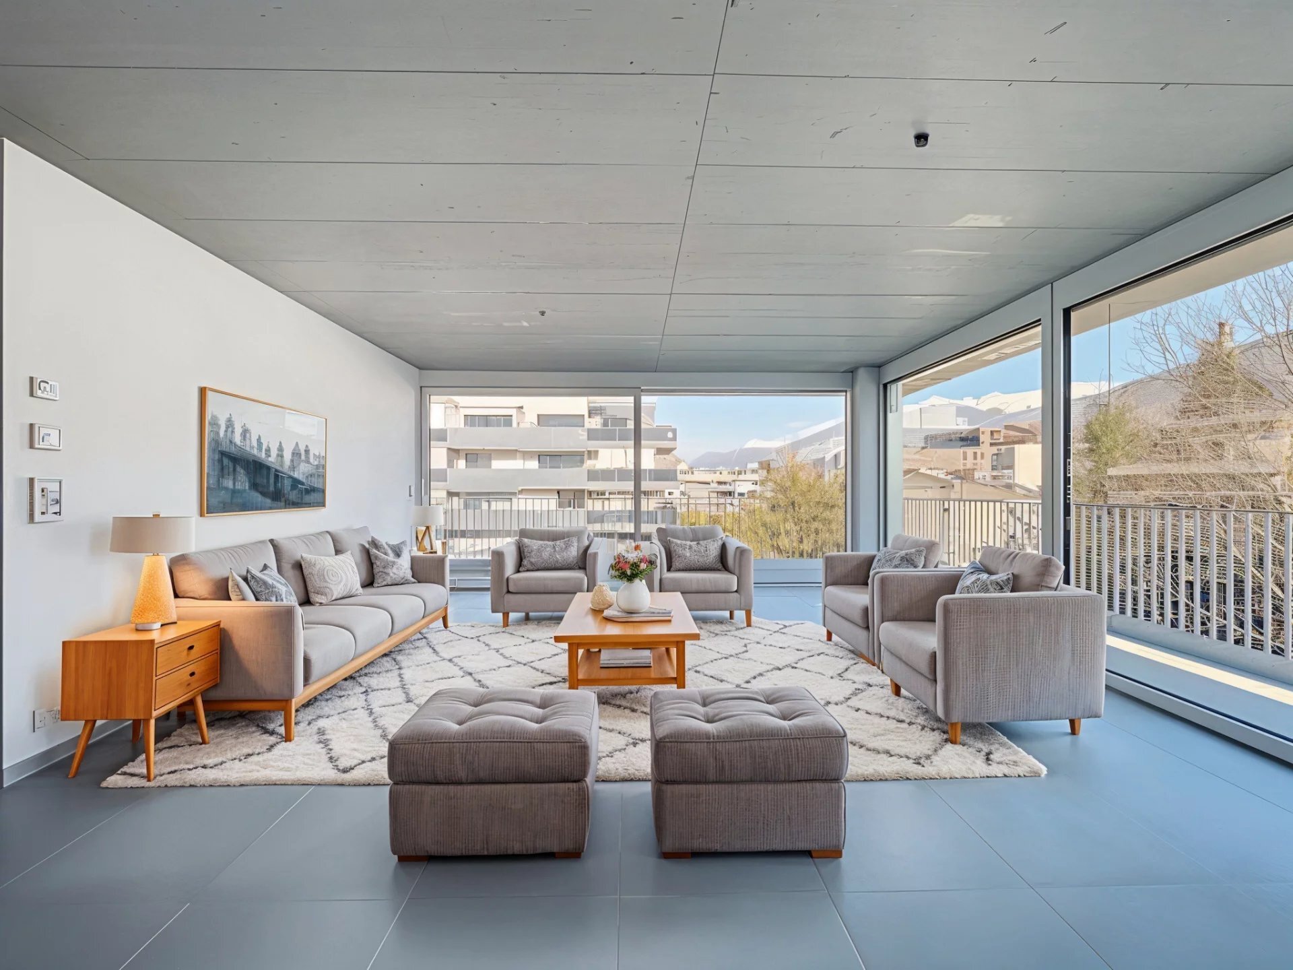
The open design of the living room and kitchen allows you to enjoy a convivial and bright living space.

Floor
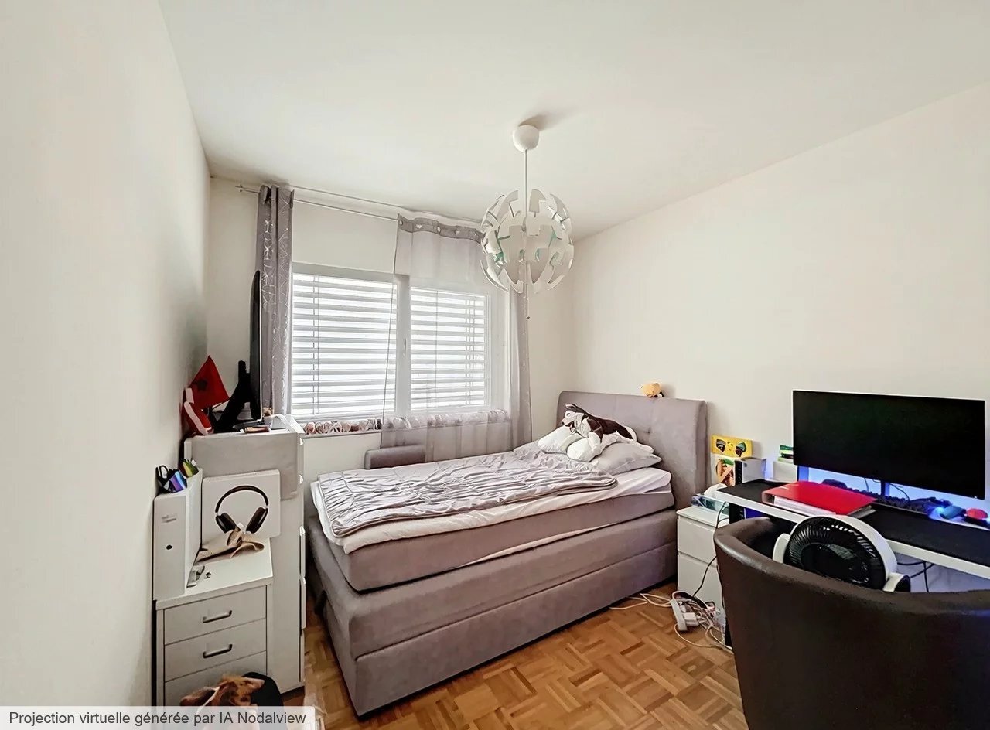
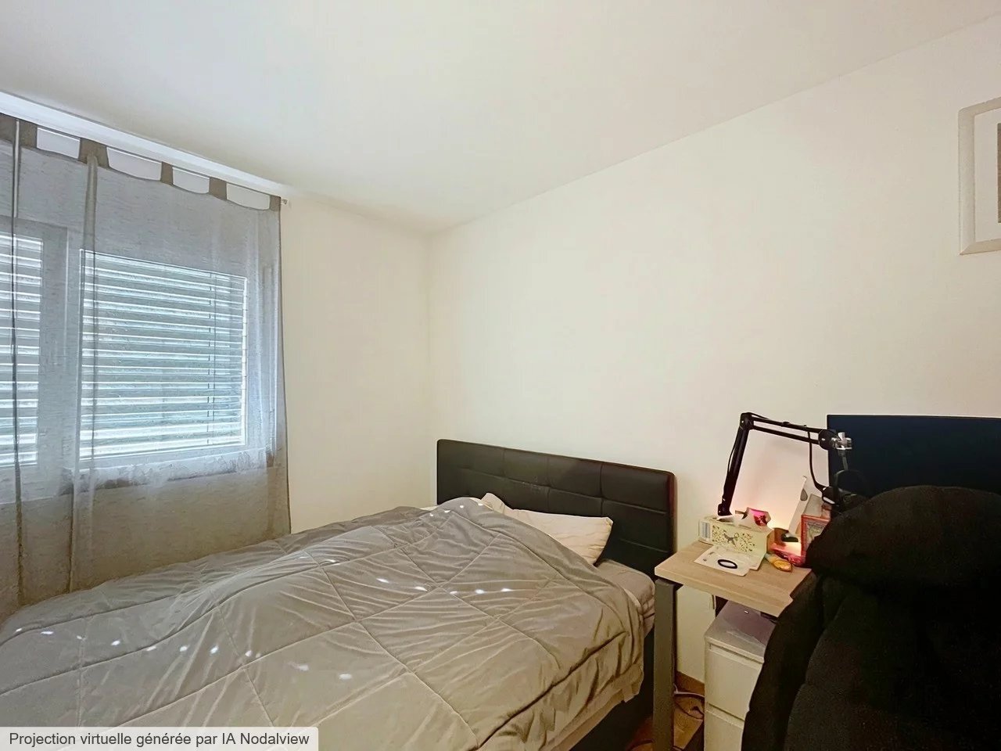
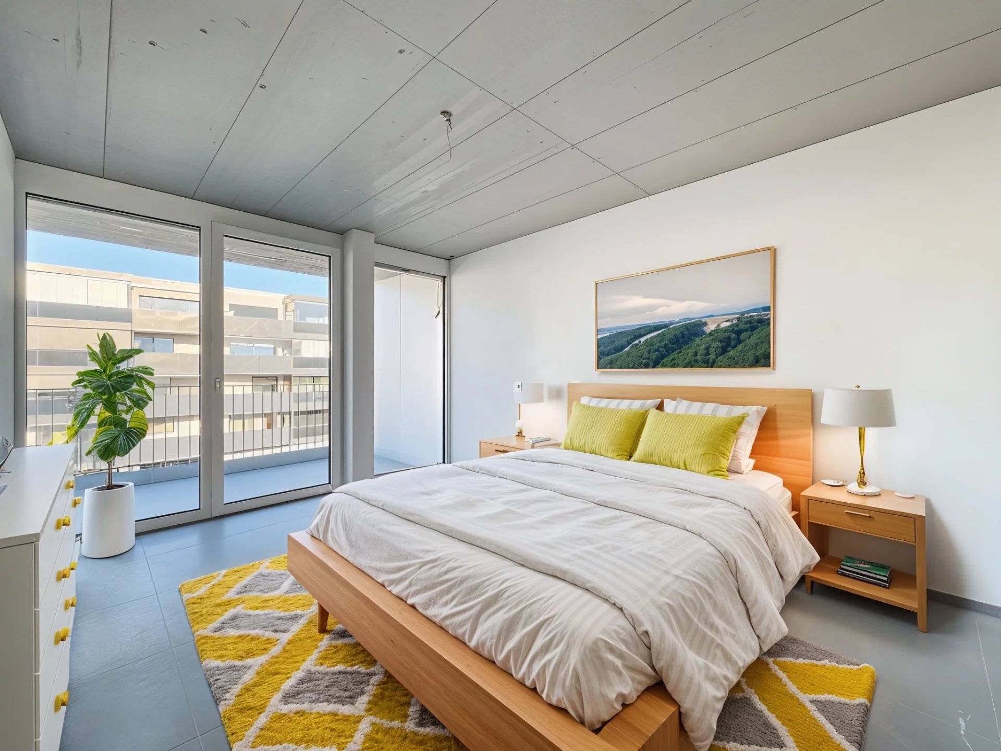
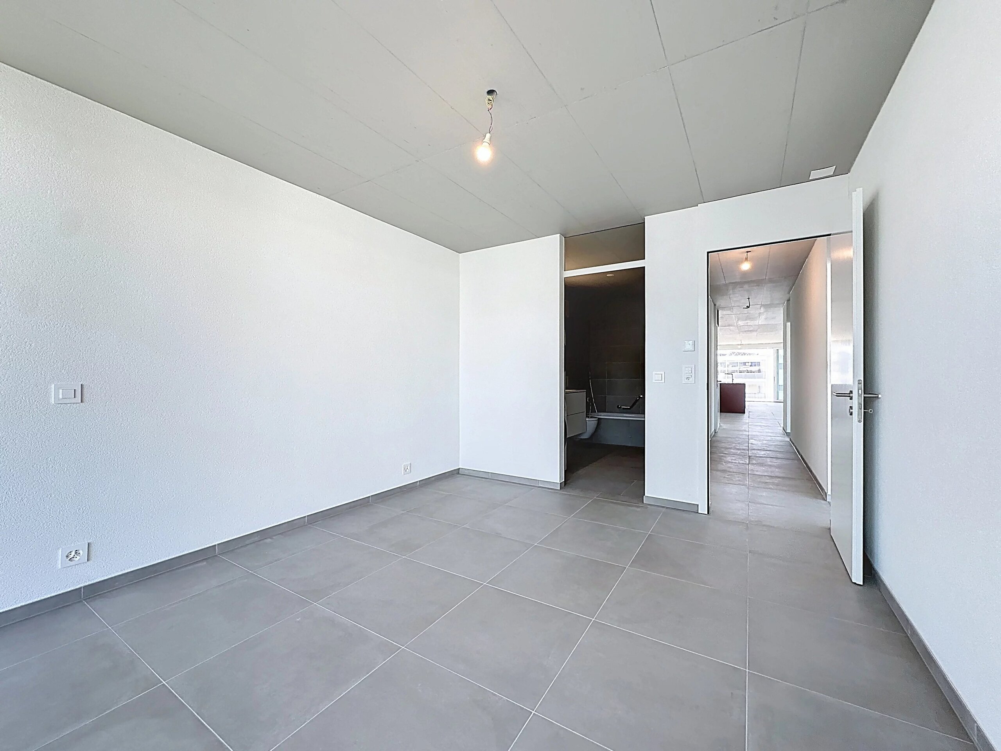
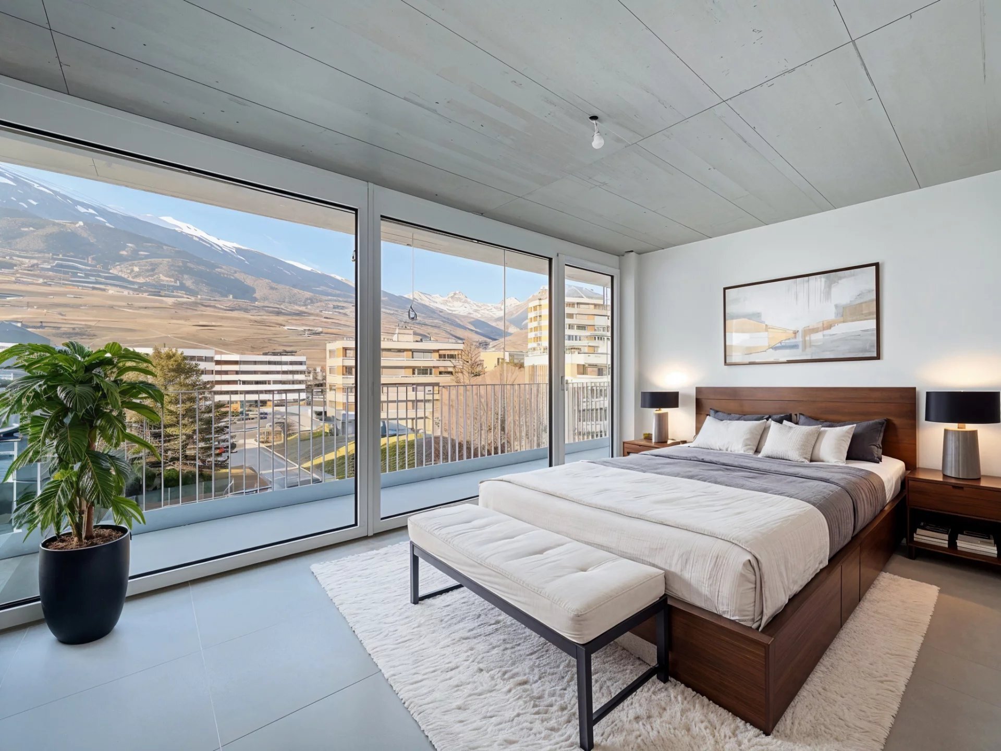
The night space offers:
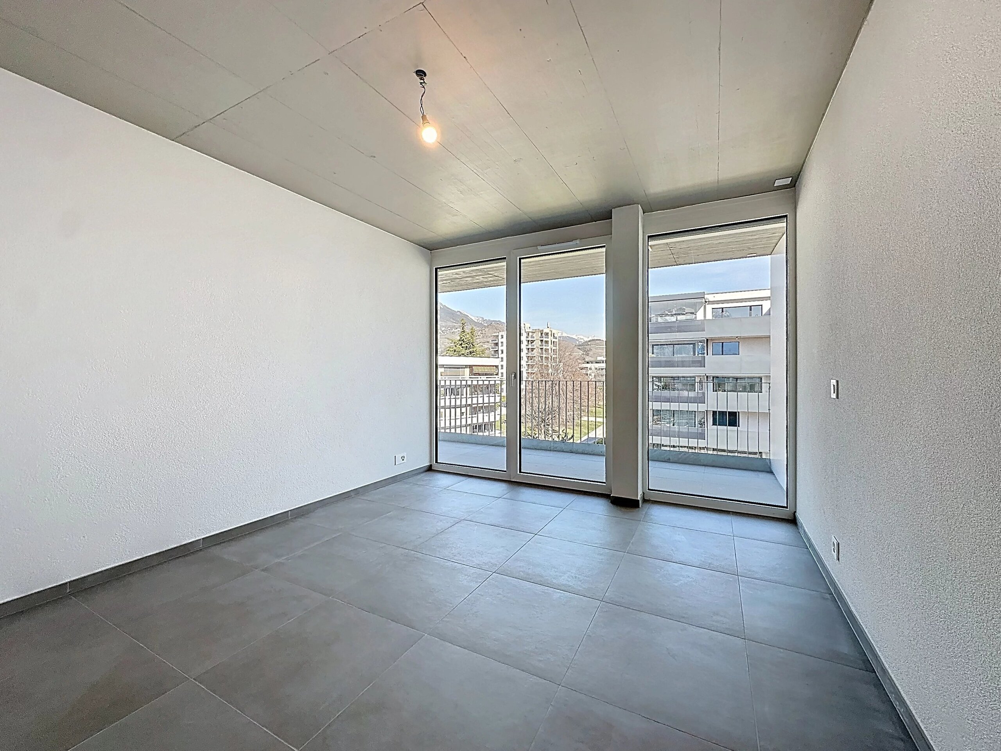
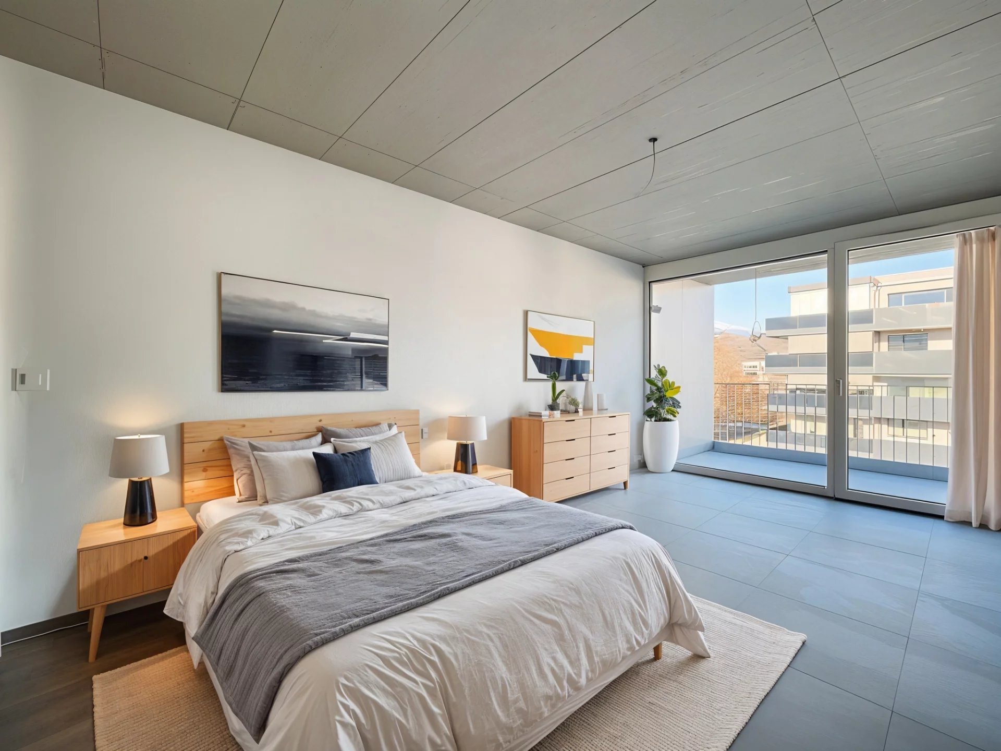
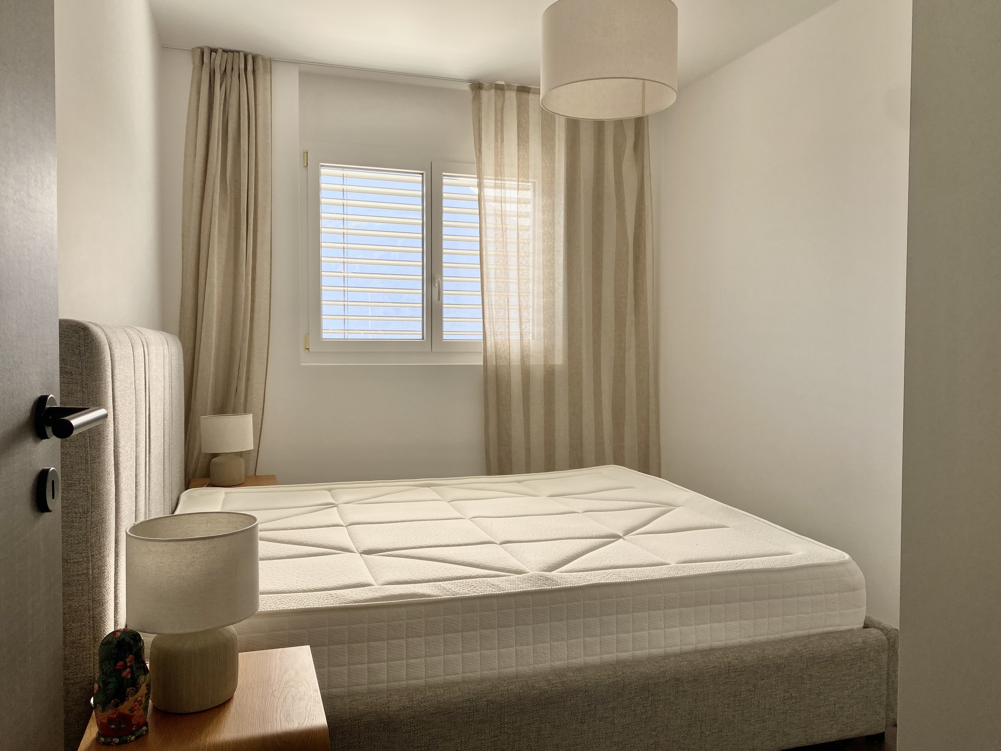
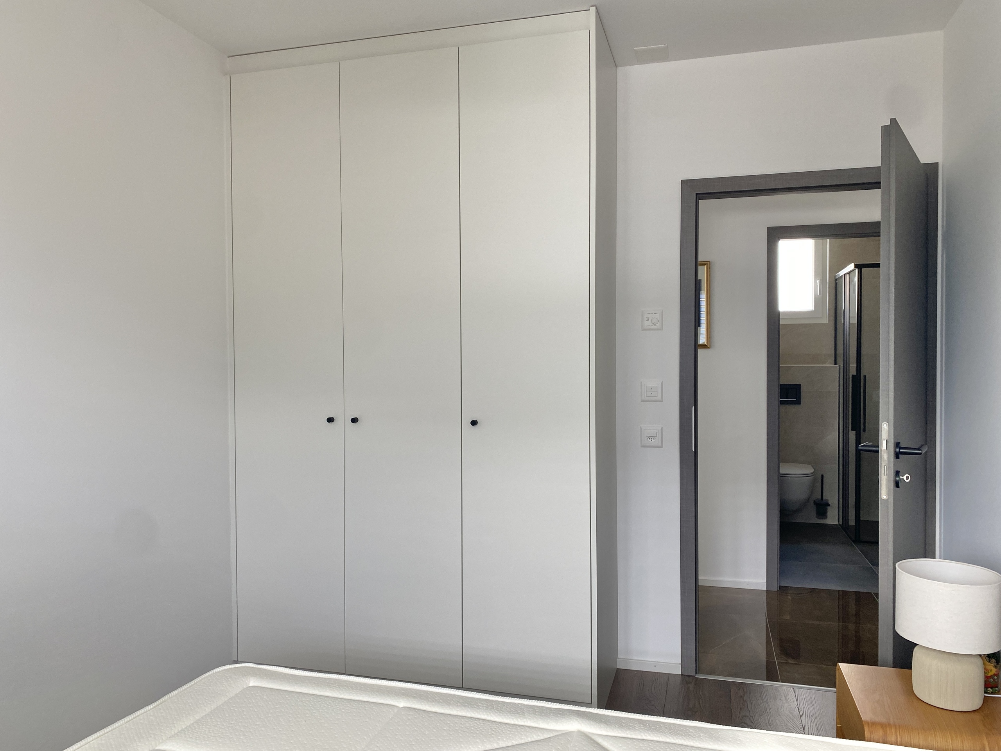
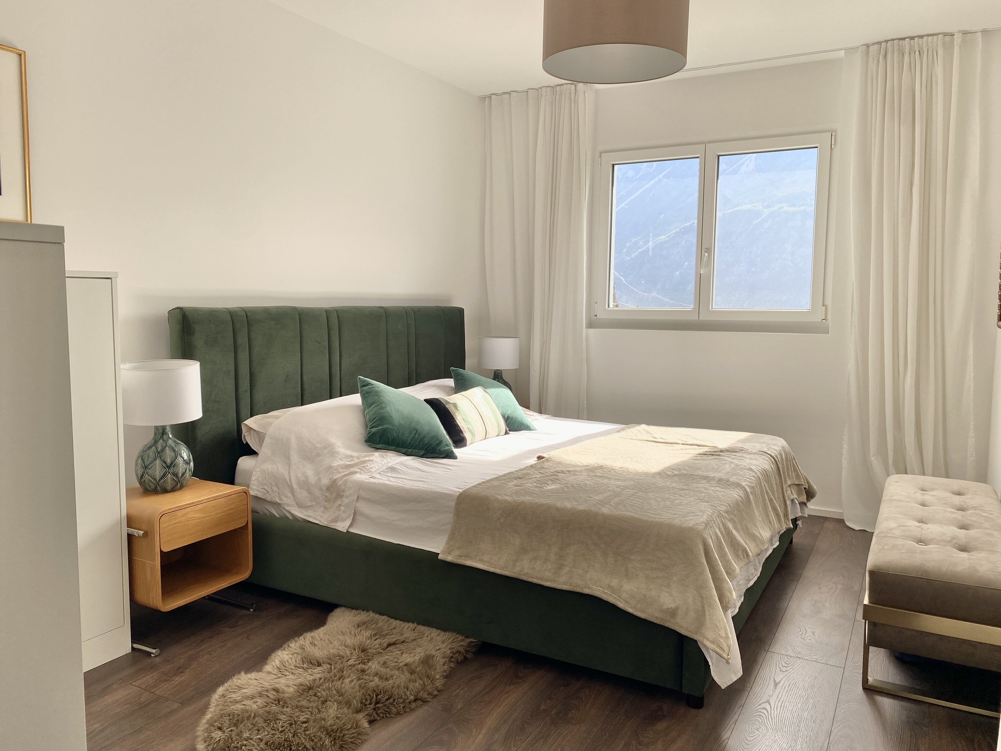
4 bedrooms
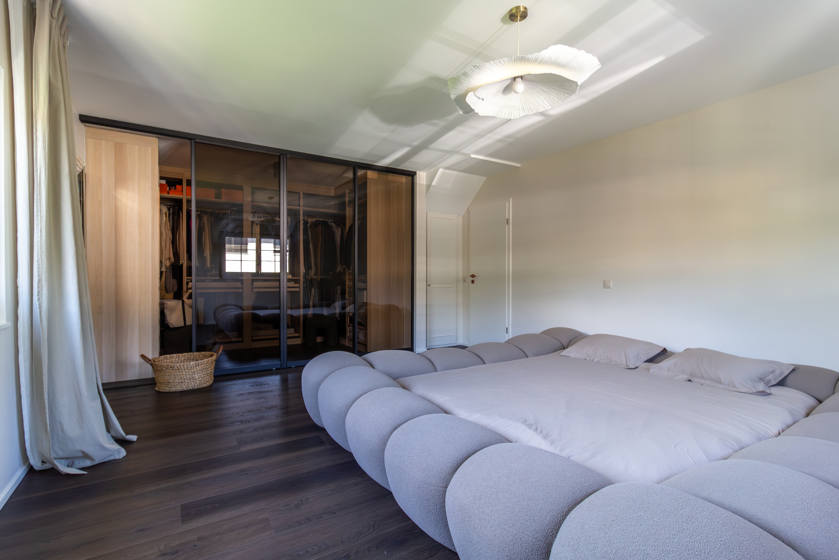
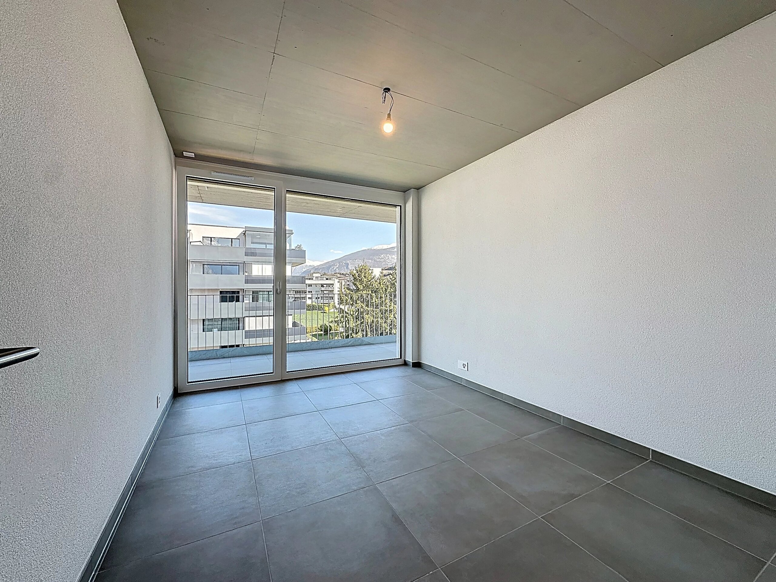
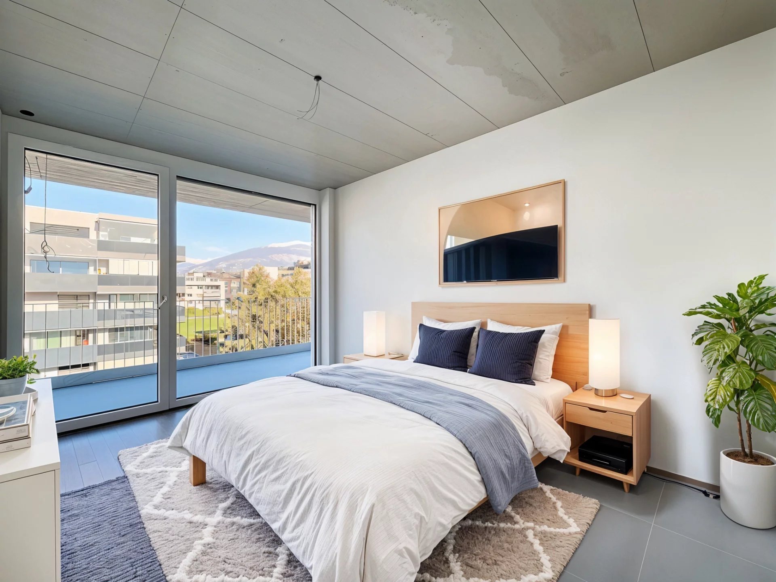
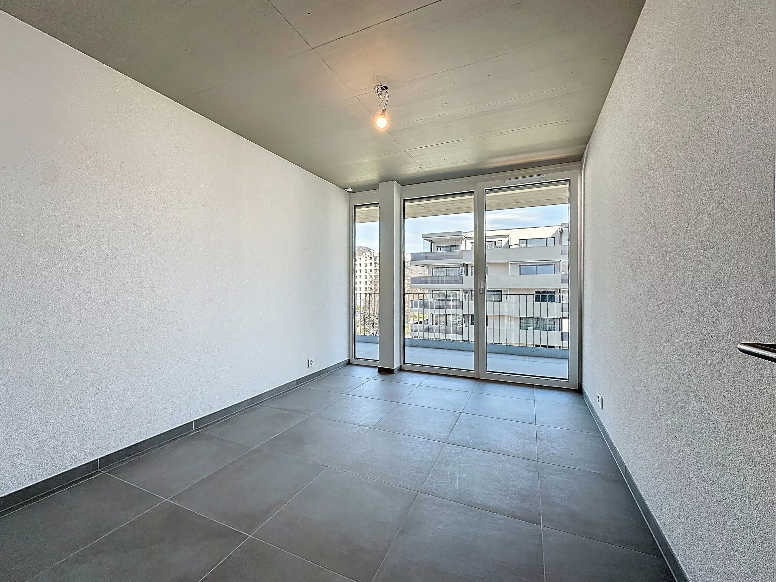
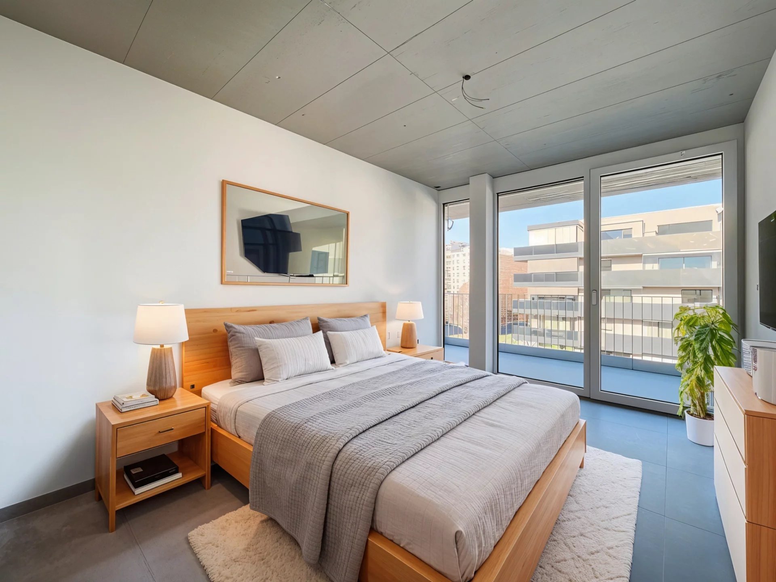
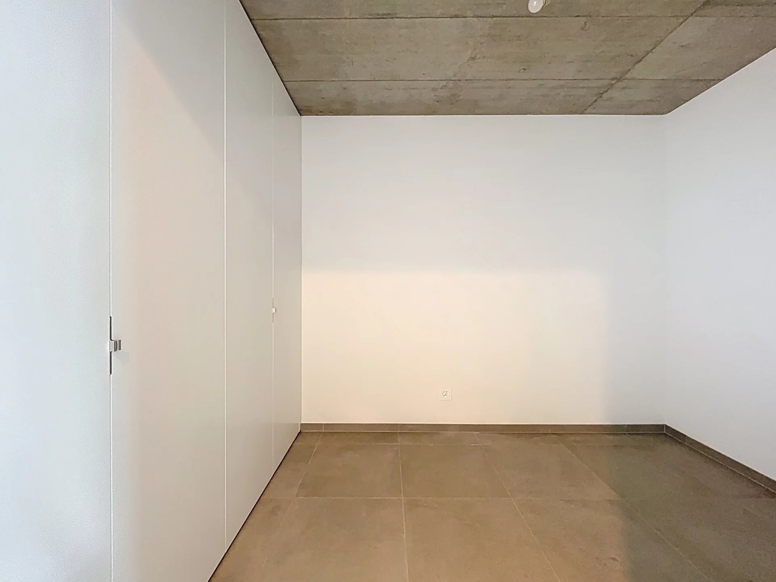
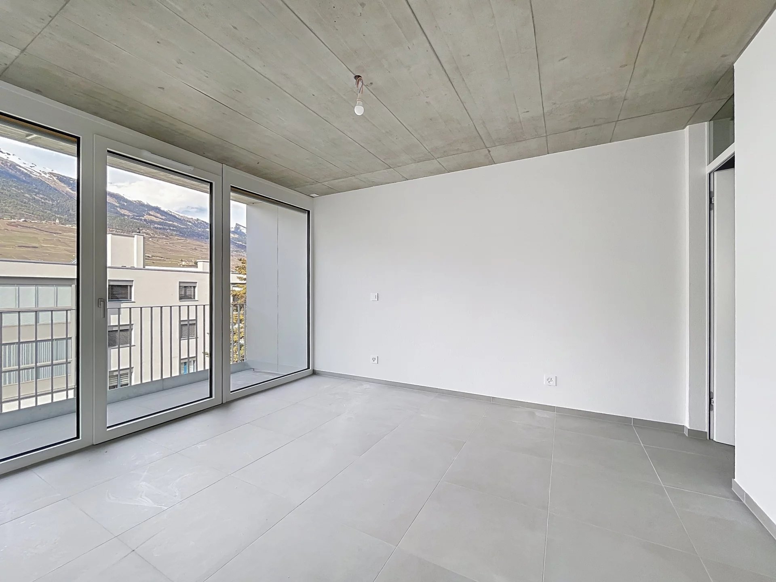
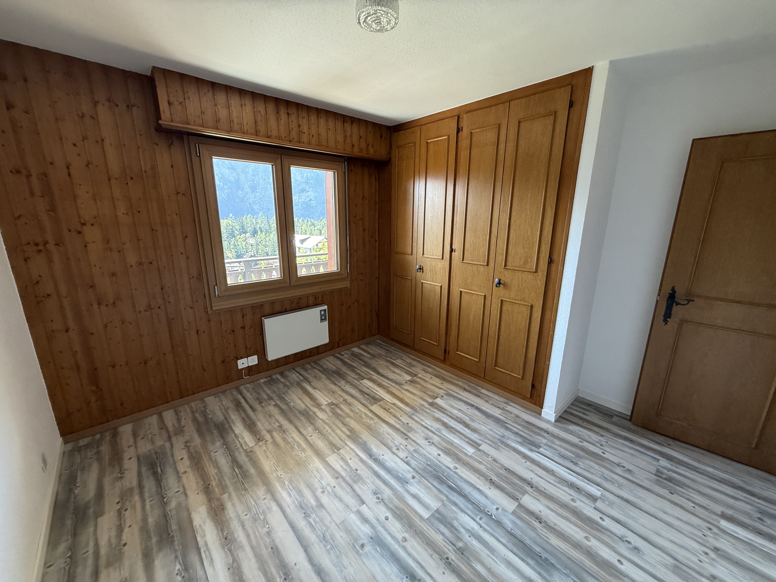
- master bedroom of about 15 m²
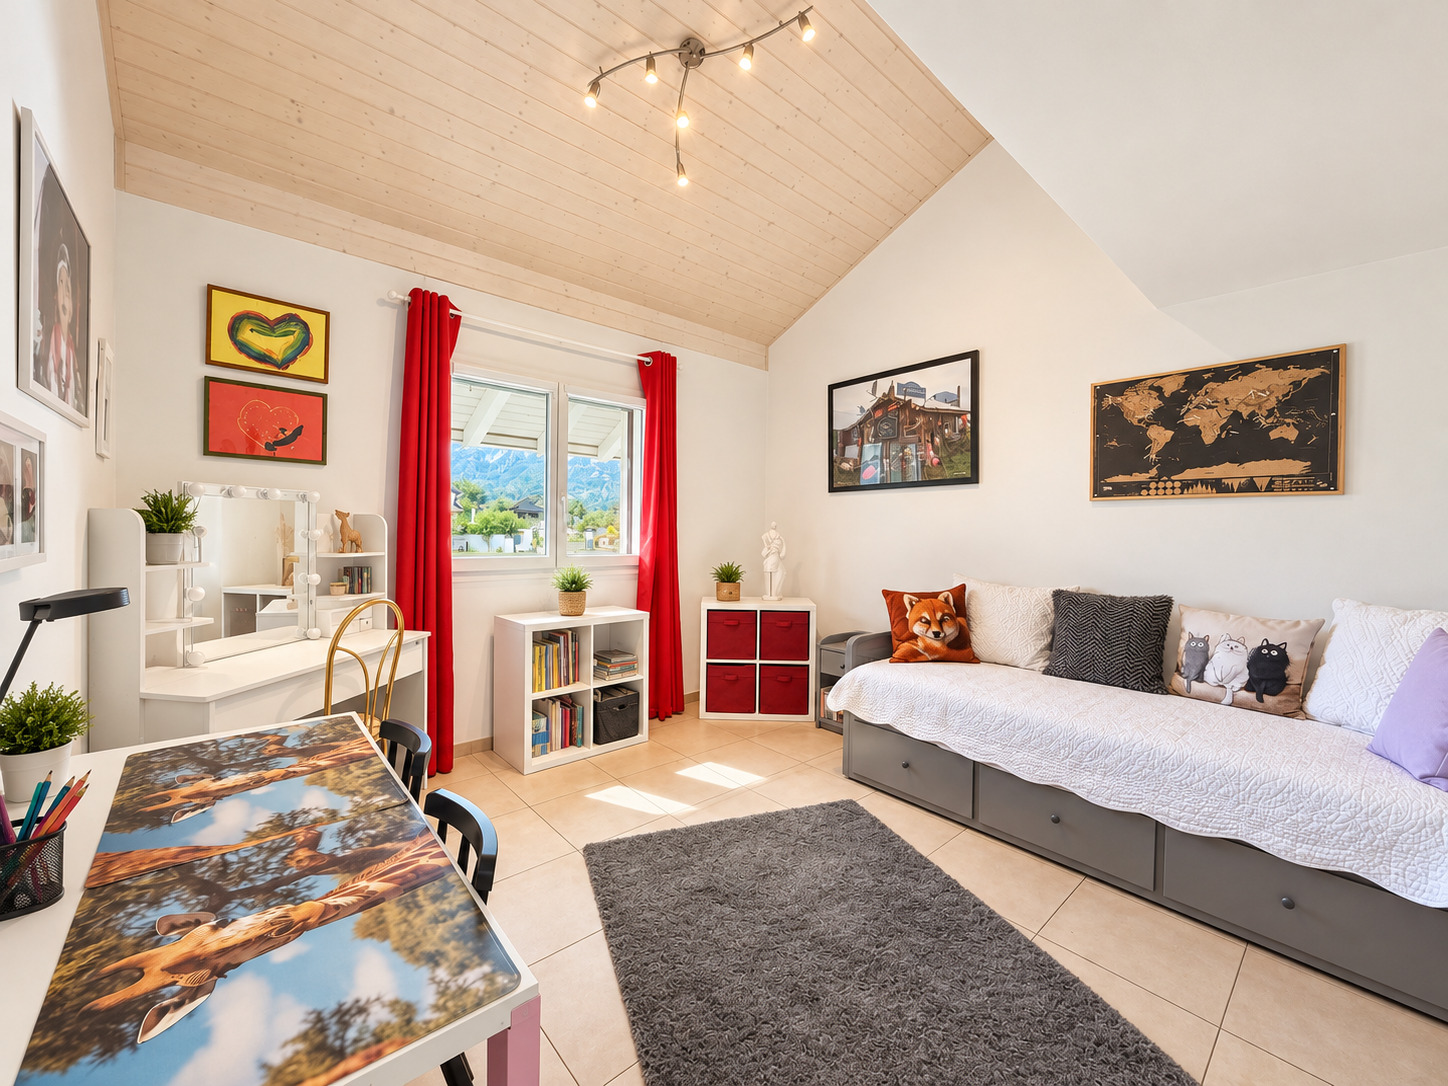
- additional bedrooms of about 11.7 to 12.2 m²
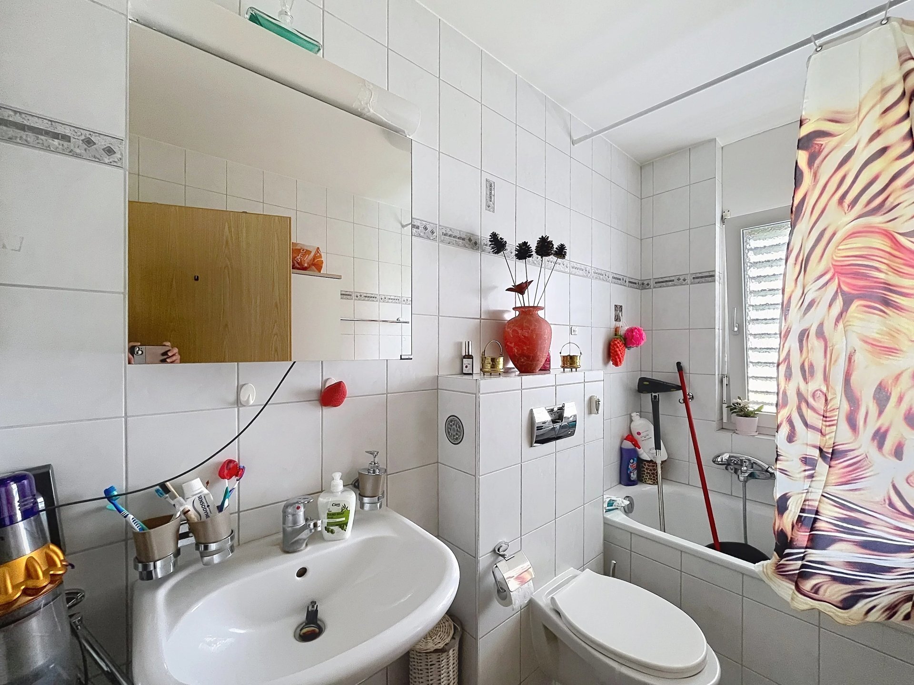
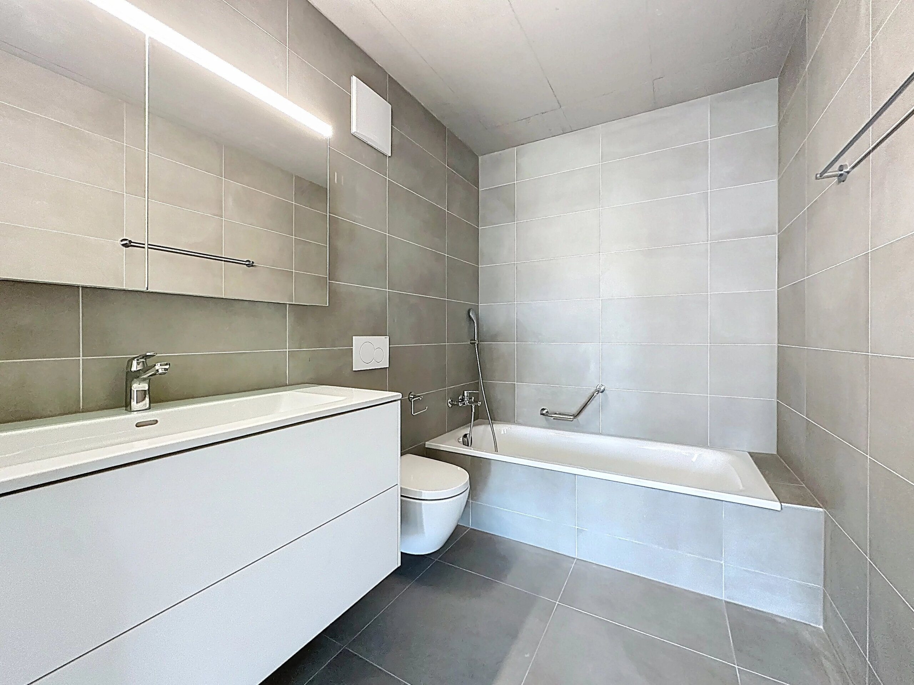
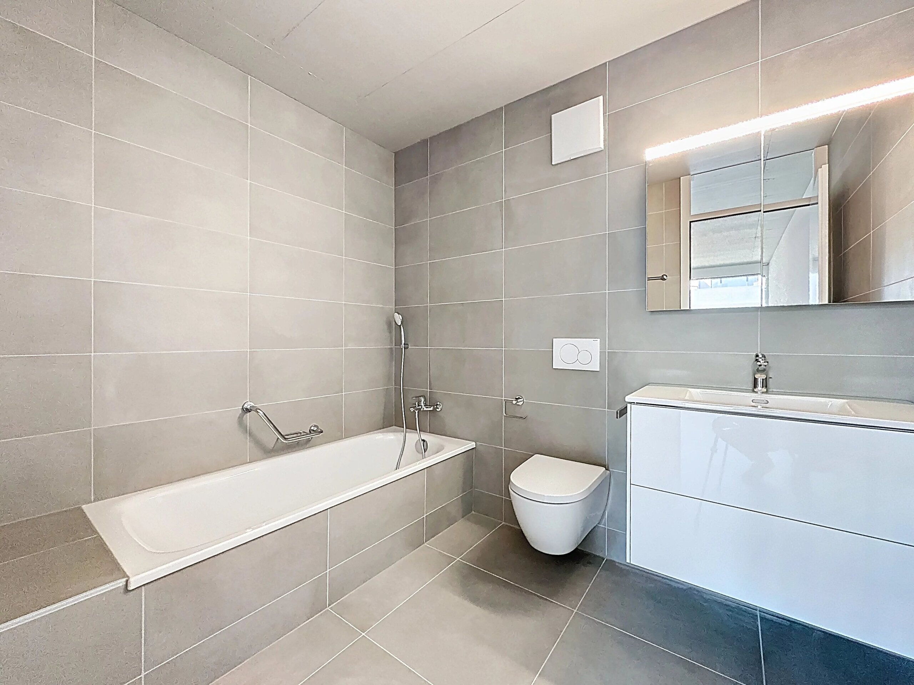
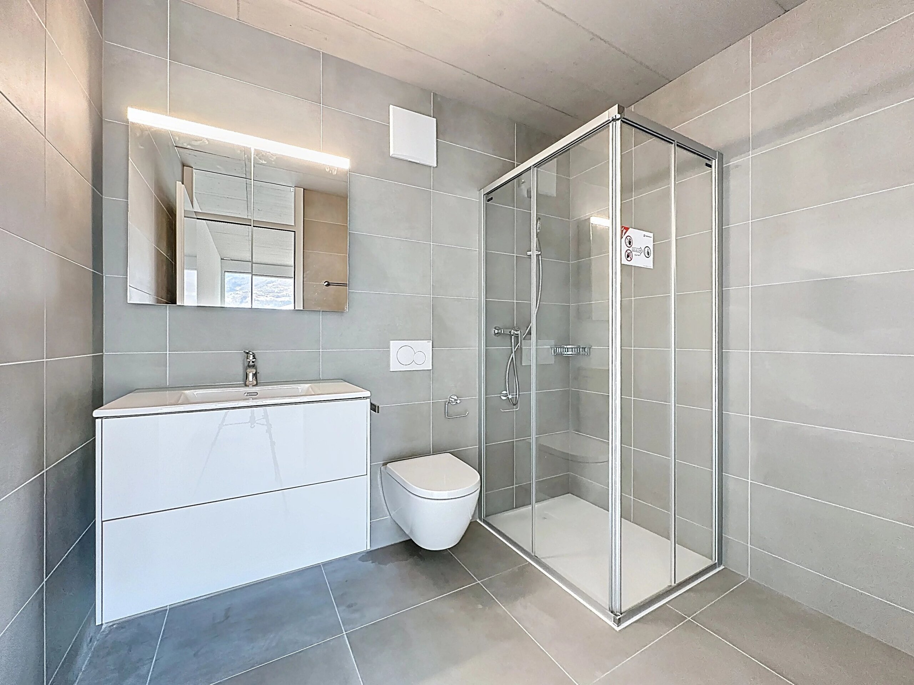
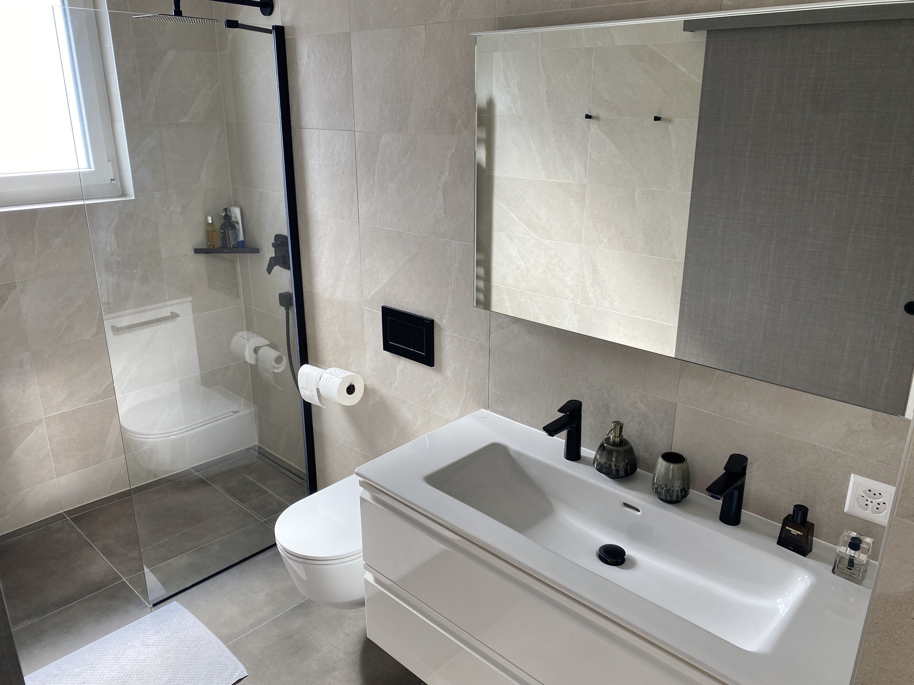
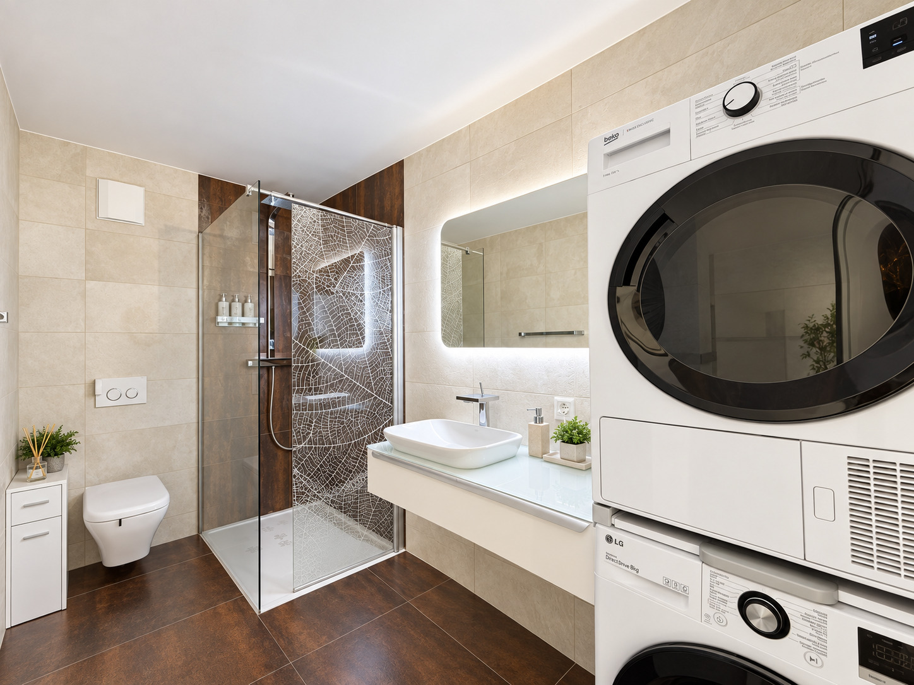
- a bathroom
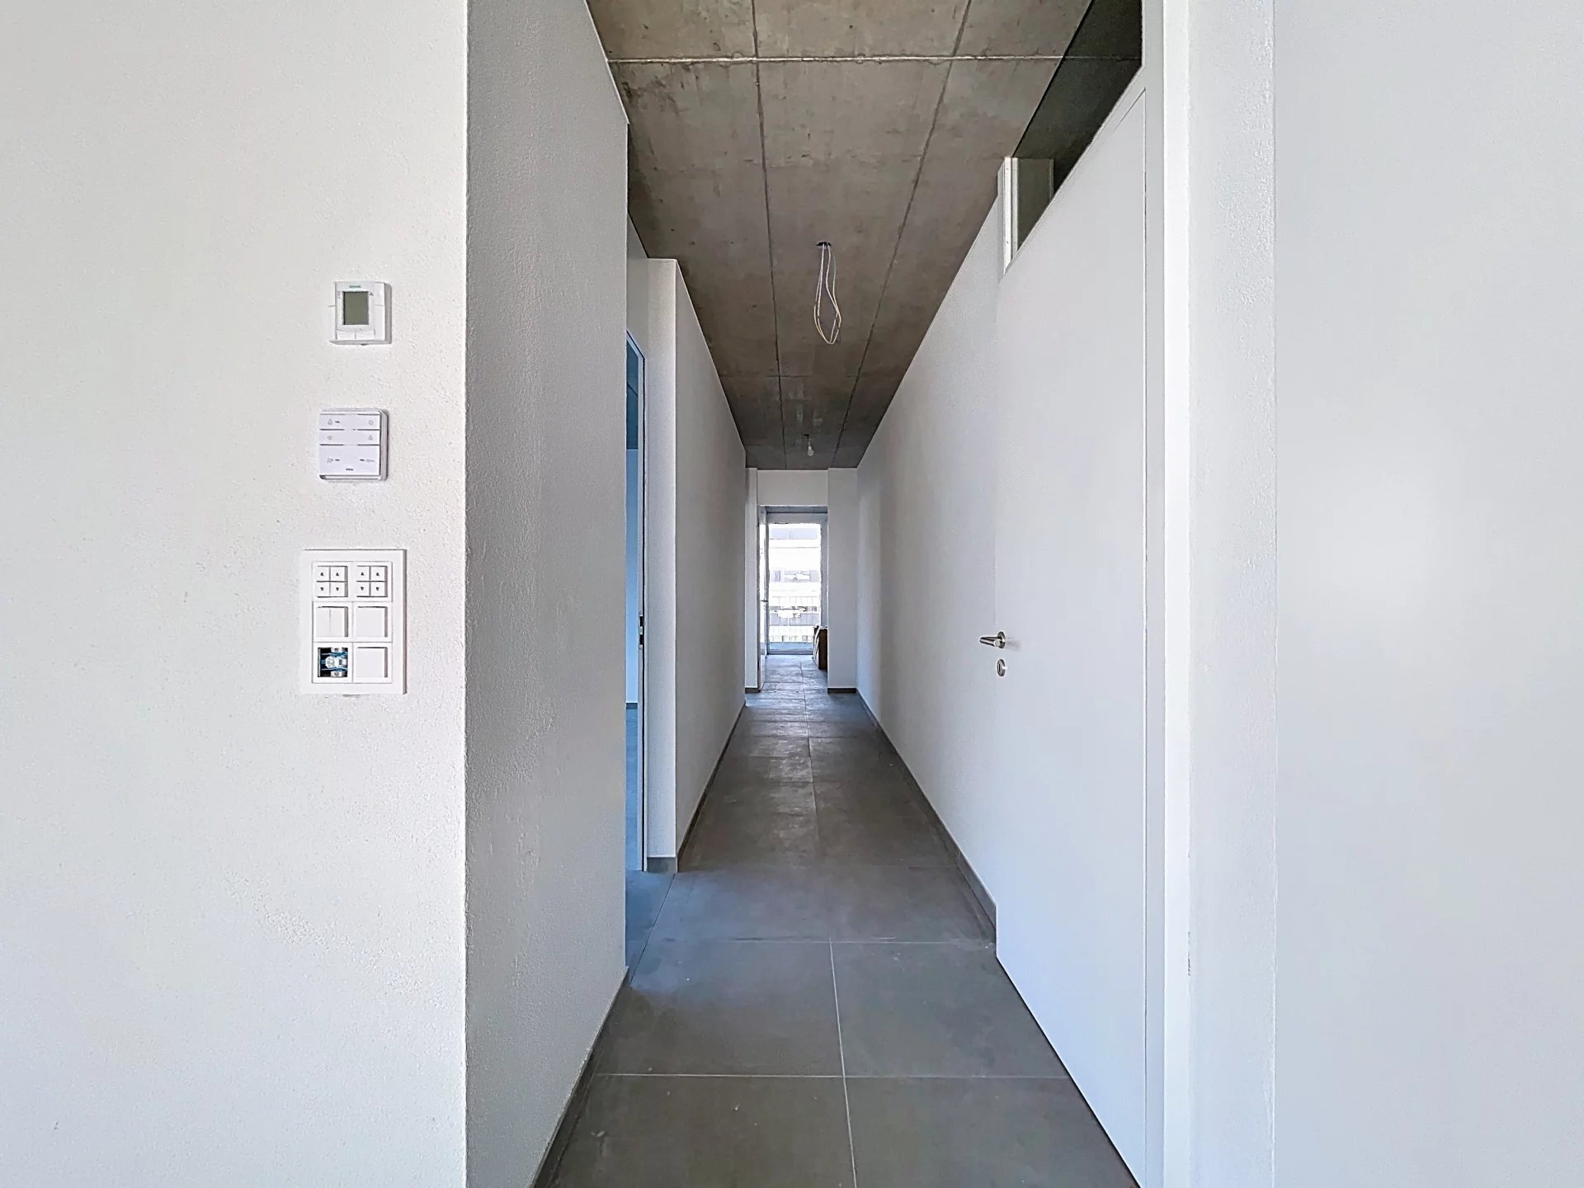
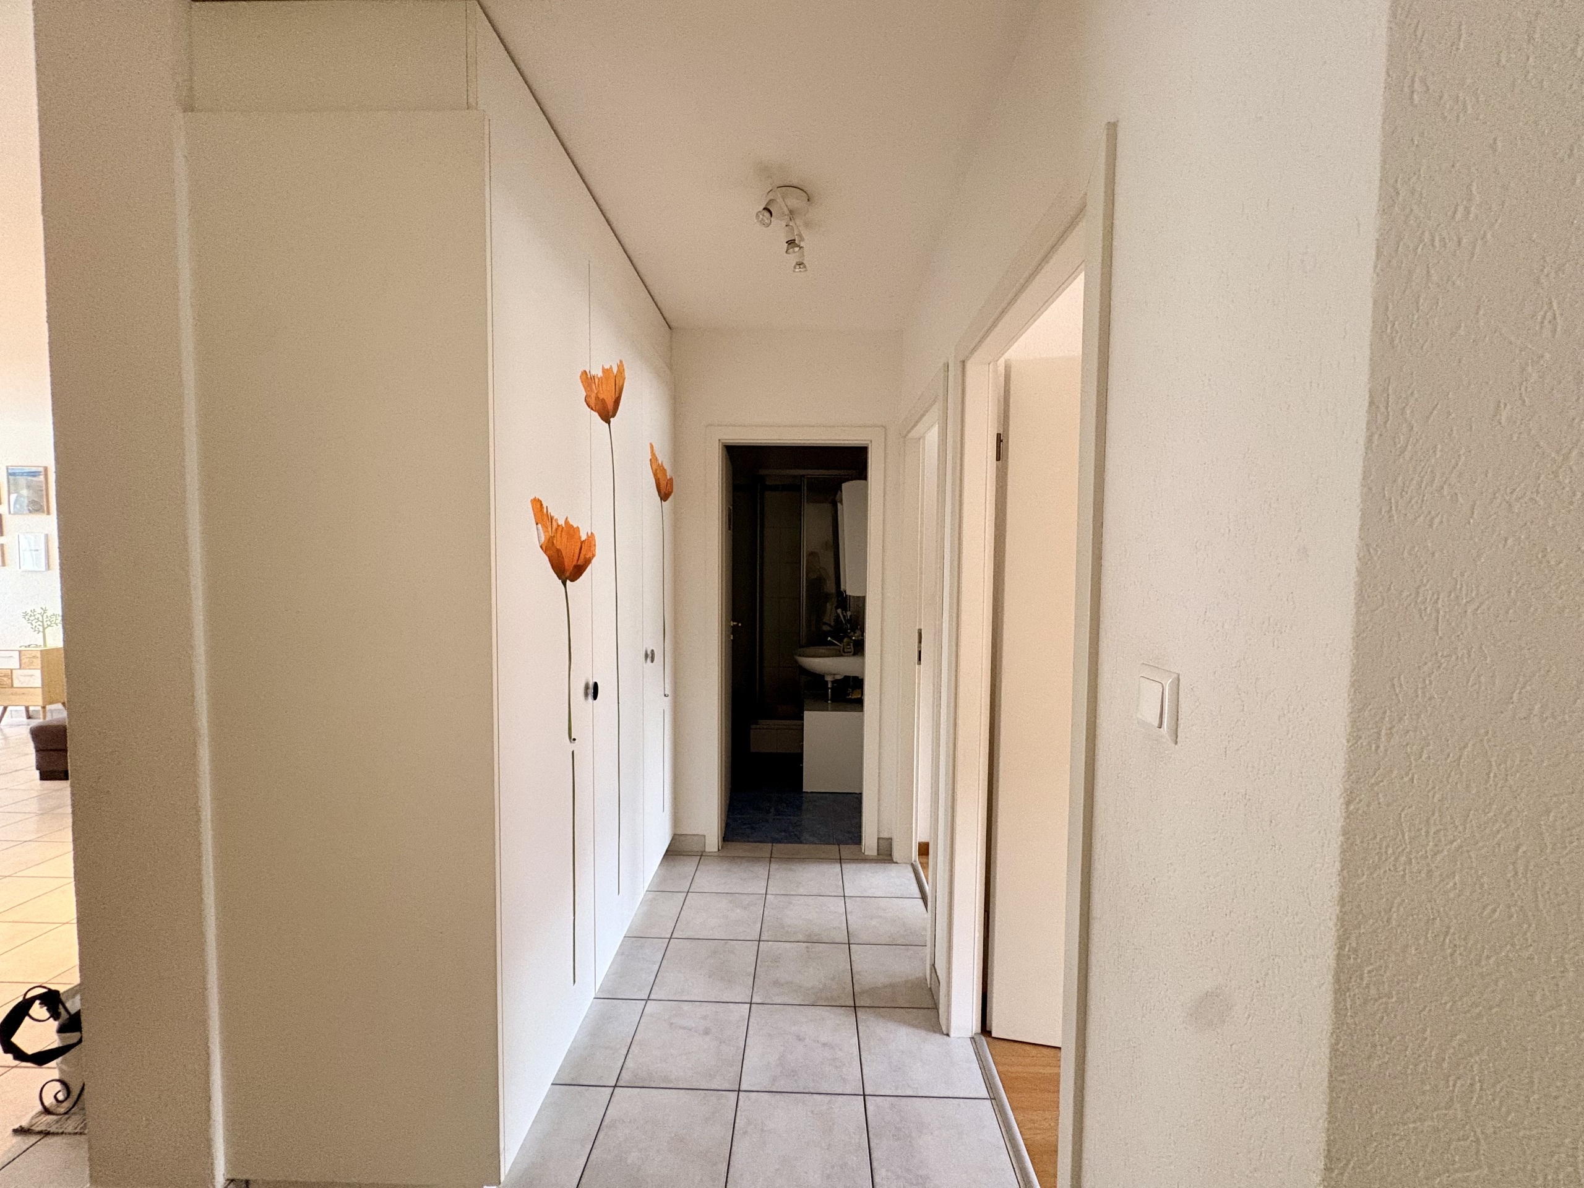
- a distribution hall


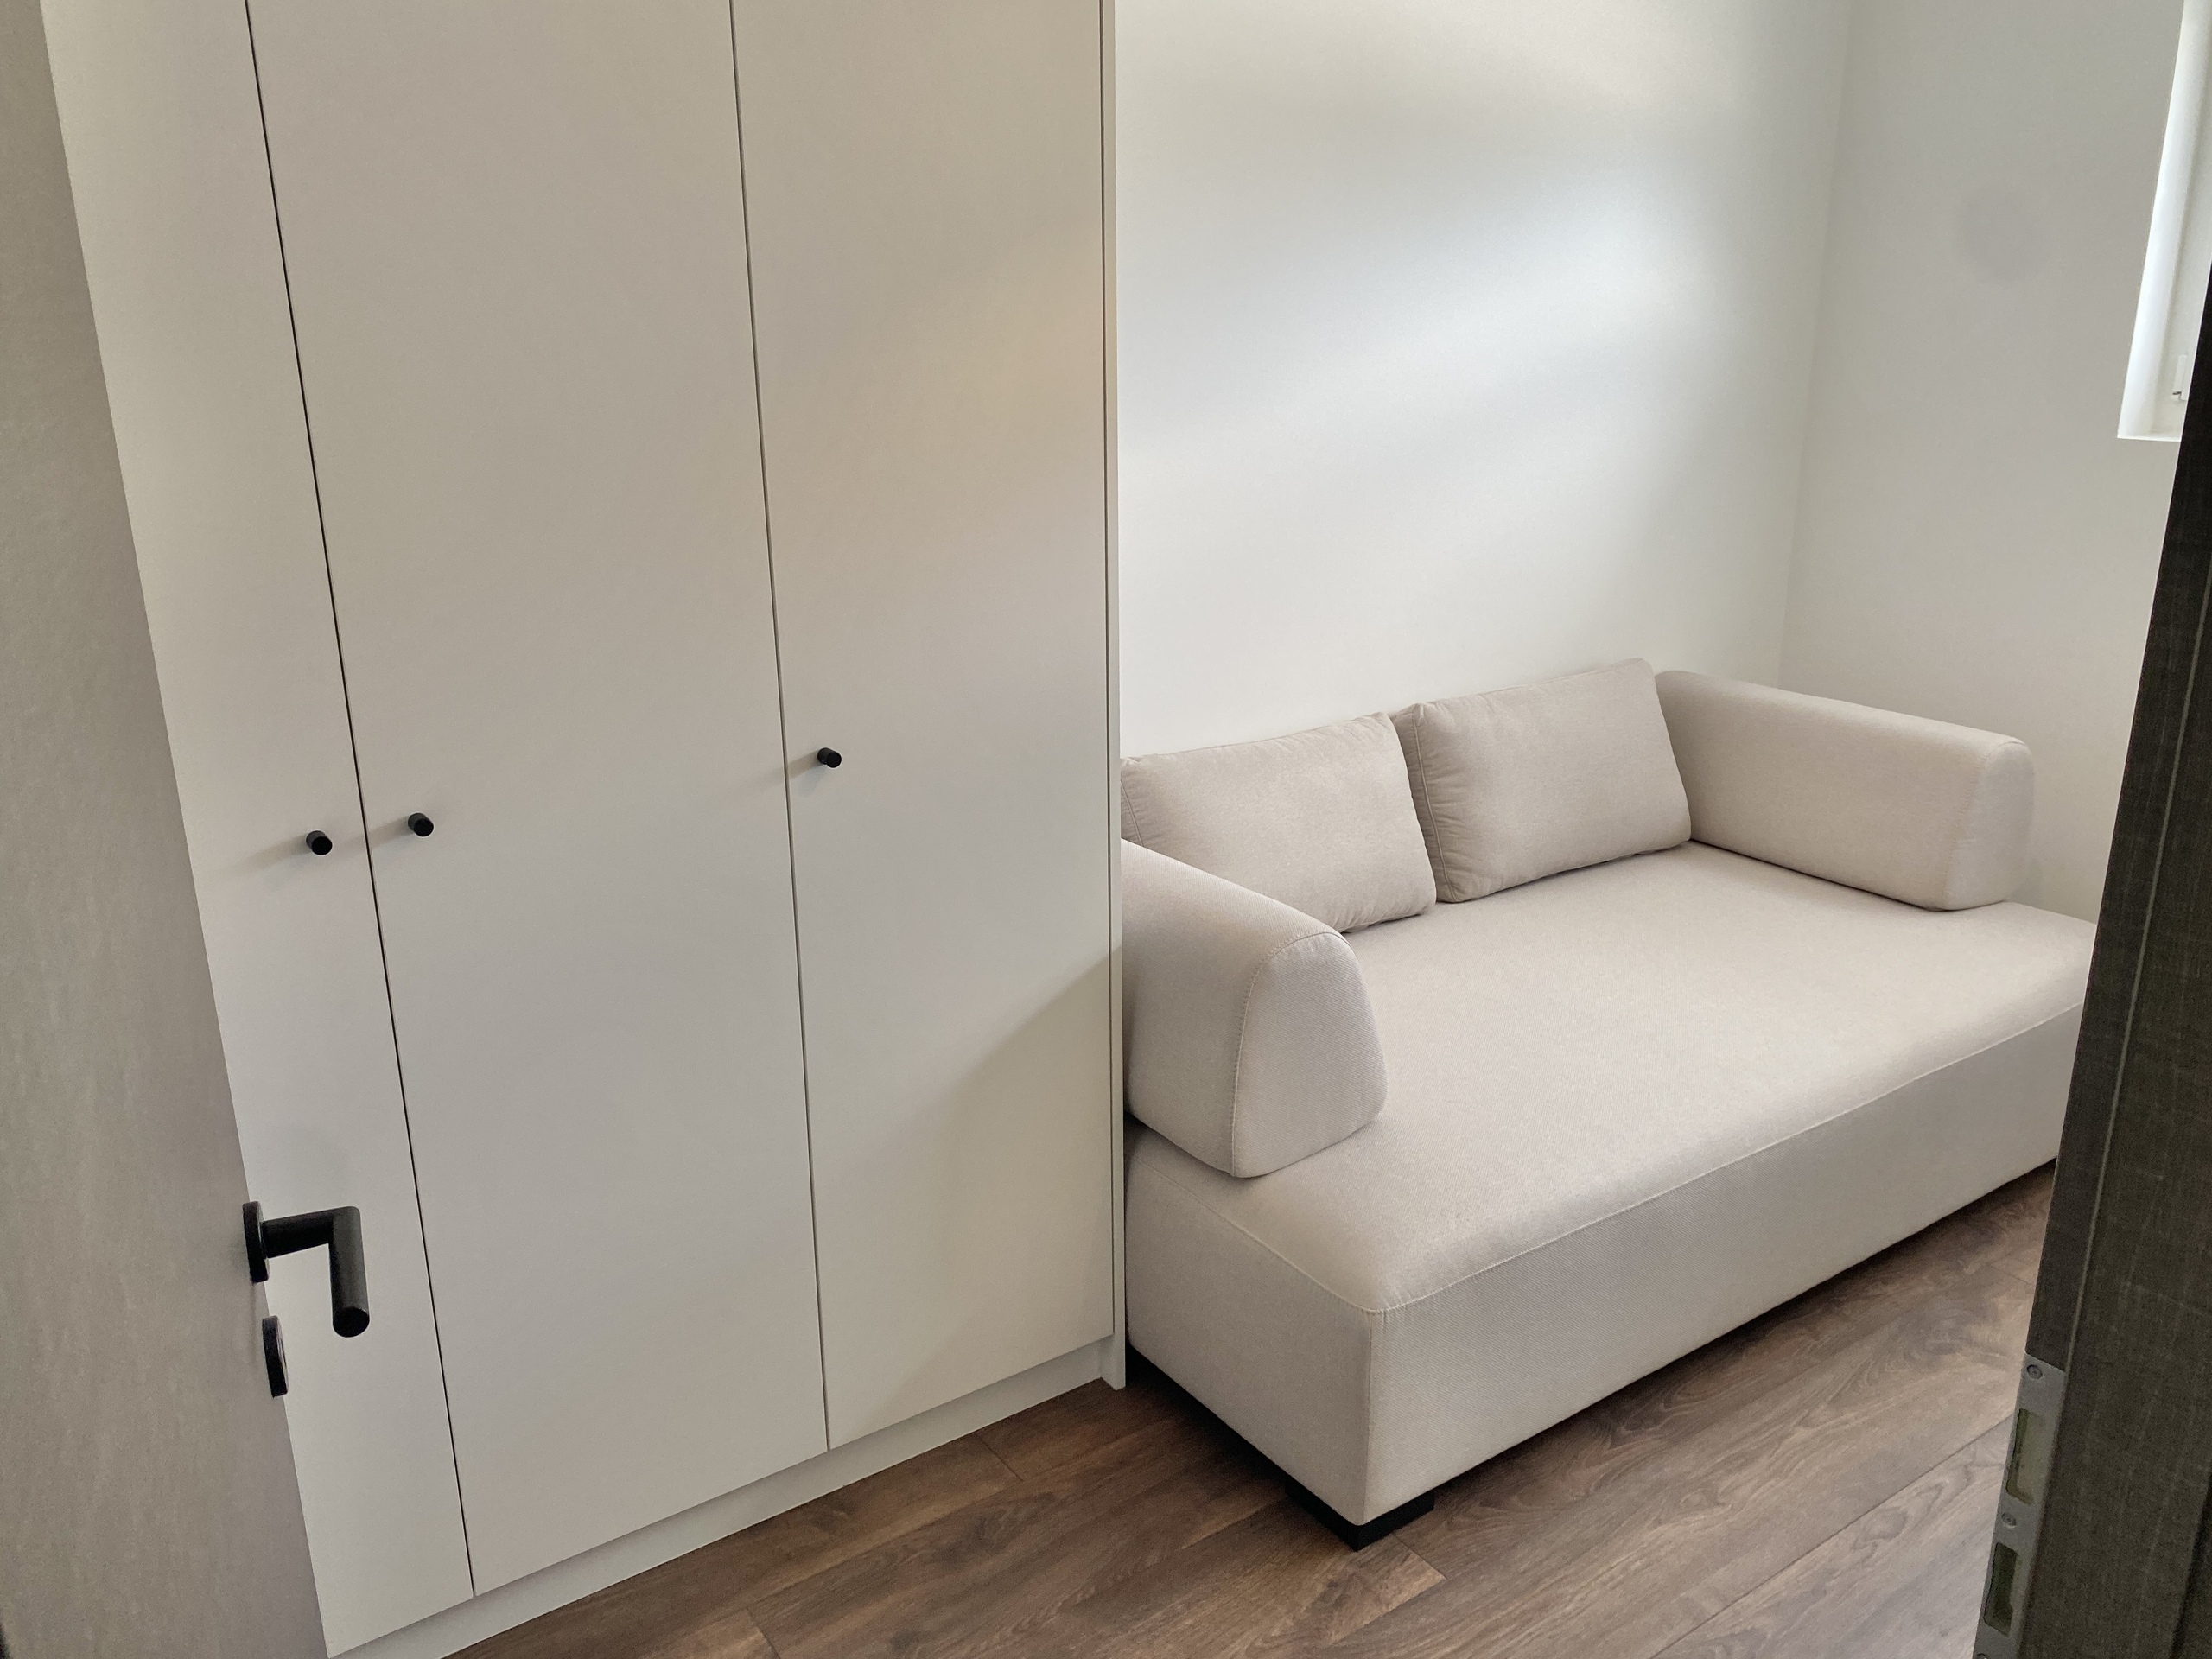
A configuration particularly suited to the needs of a family, with the option of using one of the bedrooms as an office or guest room.

Technical features
The construction includes:
- air/water heat pump – underfloor
heating in living areas
- temperature control by thermostats
- thermal insulation in accordance with energy balance
-
PVC windows – adjustable louvers
- insulated flat roof
- reinforced concrete and masonry construction
- possibility of photovoltaic installation according to project requirements
- connection to municipal networks

Finishes
Future owners have budgets that allow them to choose their finishes and personalize their interiors.

The description includes:
- equipped kitchen
- bathrooms
- tiling on the ground floor and in the bathrooms
- parquet flooring on the upper floor
- entrance closet
- walls with stucco finish and white ceilings

The various options and potential added value can be defined during construction in accordance with the description of the development.

The highlights
- Intimate promotion of only 4 villas
- Family villas with 5.5 rooms
- 4 bedrooms
- Generous living space
- Large open living areas –
2 bathrooms – Wine

cellar – Private cellar
- Private outdoor spaces
- New construction
- Air/water heat pump
- Underfloor heating
- Option to customize the finishes

A new, particularly interesting promotion for families who want to own a new villa in Conthey, with the comfort of modern construction and spaces designed for daily life.

On-demand plaque


Feel free to contact us for more information.

Pensées pour offrir un cadre de vie moderne et fonctionnel, ces villas proposent de beaux volumes répartis sur deux niveaux, 4 chambres, deux salles d'eau ainsi que des espaces extérieurs privatifs.

La situation
Implantée à Conthey, la promotion bénéficie d'une situation résidentielle pratique pour une famille souhaitant profiter des nombreux avantages de la région tout en disposant de son propre logement avec espaces extérieurs.

La promotion
Le projet se compose de 4 villas de 5.5 pièces, réparties de la manière suivante :
- Villa A d’angle : env. 142.6 m²
- Villa B : env. 137.4 m²
- Villa C : env. 137.4 m²
- Villa D d’angle : env. 142.6 m²

Chaque villa dispose également d'une cave privative au sous-sol.

La distribution
Rez-de-chaussée
Le niveau de vie comprend :
- une entrée
- un séjour / salle à manger / cuisine ouverte
- une pièce de vie d'environ 34.6 m²
- un WC avec douche
- un cellier
- accès aux espaces extérieurs


La conception ouverte du séjour et de la cuisine permet de profiter d'une pièce à vivre conviviale et lumineuse.

Étage
L'espace nuit offre :
4 chambres
- chambre principale d'environ 15 m²
- chambres supplémentaires d'environ 11.7 à 12.2 m²
- une salle de bain
- un hall de distribution


Une configuration particulièrement adaptée aux besoins d'une famille, avec la possibilité d'utiliser l'une des chambres comme bureau ou chambre d'amis.

Les caractéristiques techniques
La construction prévoit notamment :
- pompe à chaleur air/eau
-chauffage au sol dans les pièces habitables
- régulation par thermostats d'ambiance
- isolation thermique conforme au bilan énergétique
- fenêtres PVC
- stores à lamelles orientables
- toiture plate isolée
- construction en béton armé et maçonnerie
- possibilité d'installation photovoltaïque selon les exigences du projet
- raccordements aux réseaux communaux

Les finitions
Les futurs propriétaires disposent de budgets permettant de choisir leurs finitions et de personnaliser leur intérieur.

Le descriptif prévoit notamment :
- cuisine équipée
- sanitaires
- carrelage au rez-de-chaussée et dans les salles d'eau
- parquet à l'étage
- armoire d'entrée
- murs en crépi et plafonds en finition blanche

Les différents choix et éventuelles plus-values pourront être définis durant la construction conformément au descriptif de la promotion.

Les points forts
- Promotion intimiste de seulement 4 villas
- Villas familiales de 5.5 pièces
- 4 chambres
- Surfaces habitables généreuses
- Grandes pièces de vie ouvertes
- Deux salles d'eau
- Cellier
- Cave privative
- Espaces extérieurs privatifs
- Construction neuve
- Pompe à chaleur air/eau
- Chauffage au sol
- Possibilité de personnaliser les finitions

Une nouvelle promotion particulièrement intéressante pour les familles souhaitant devenir propriétaires d'une villa neuve à Conthey, avec le confort d'une construction moderne et des espaces pensés pour la vie quotidienne.

Plaquette sur demande


N’hésitez pas à nous contacter pour plus d’informations.

Conveniences

Neighbourhood
  • Villa area
  • Mountains
  • Residential area
  • Shops/Stores
  • Bank
  • Post office
  • Restaurant(s)
  • Pharmacy
  • Railway station
  • Bus stop
  • Highway entrance/exit
Inside conveniences
  • Open kitchen
  • Cellar
  • Bright/sunny
Equipment
  • Fitted kitchen
  • Connections for washing tower
  • Bath
  • Shower
Condition
  • New
  • To build
Exposure
  • Optimal
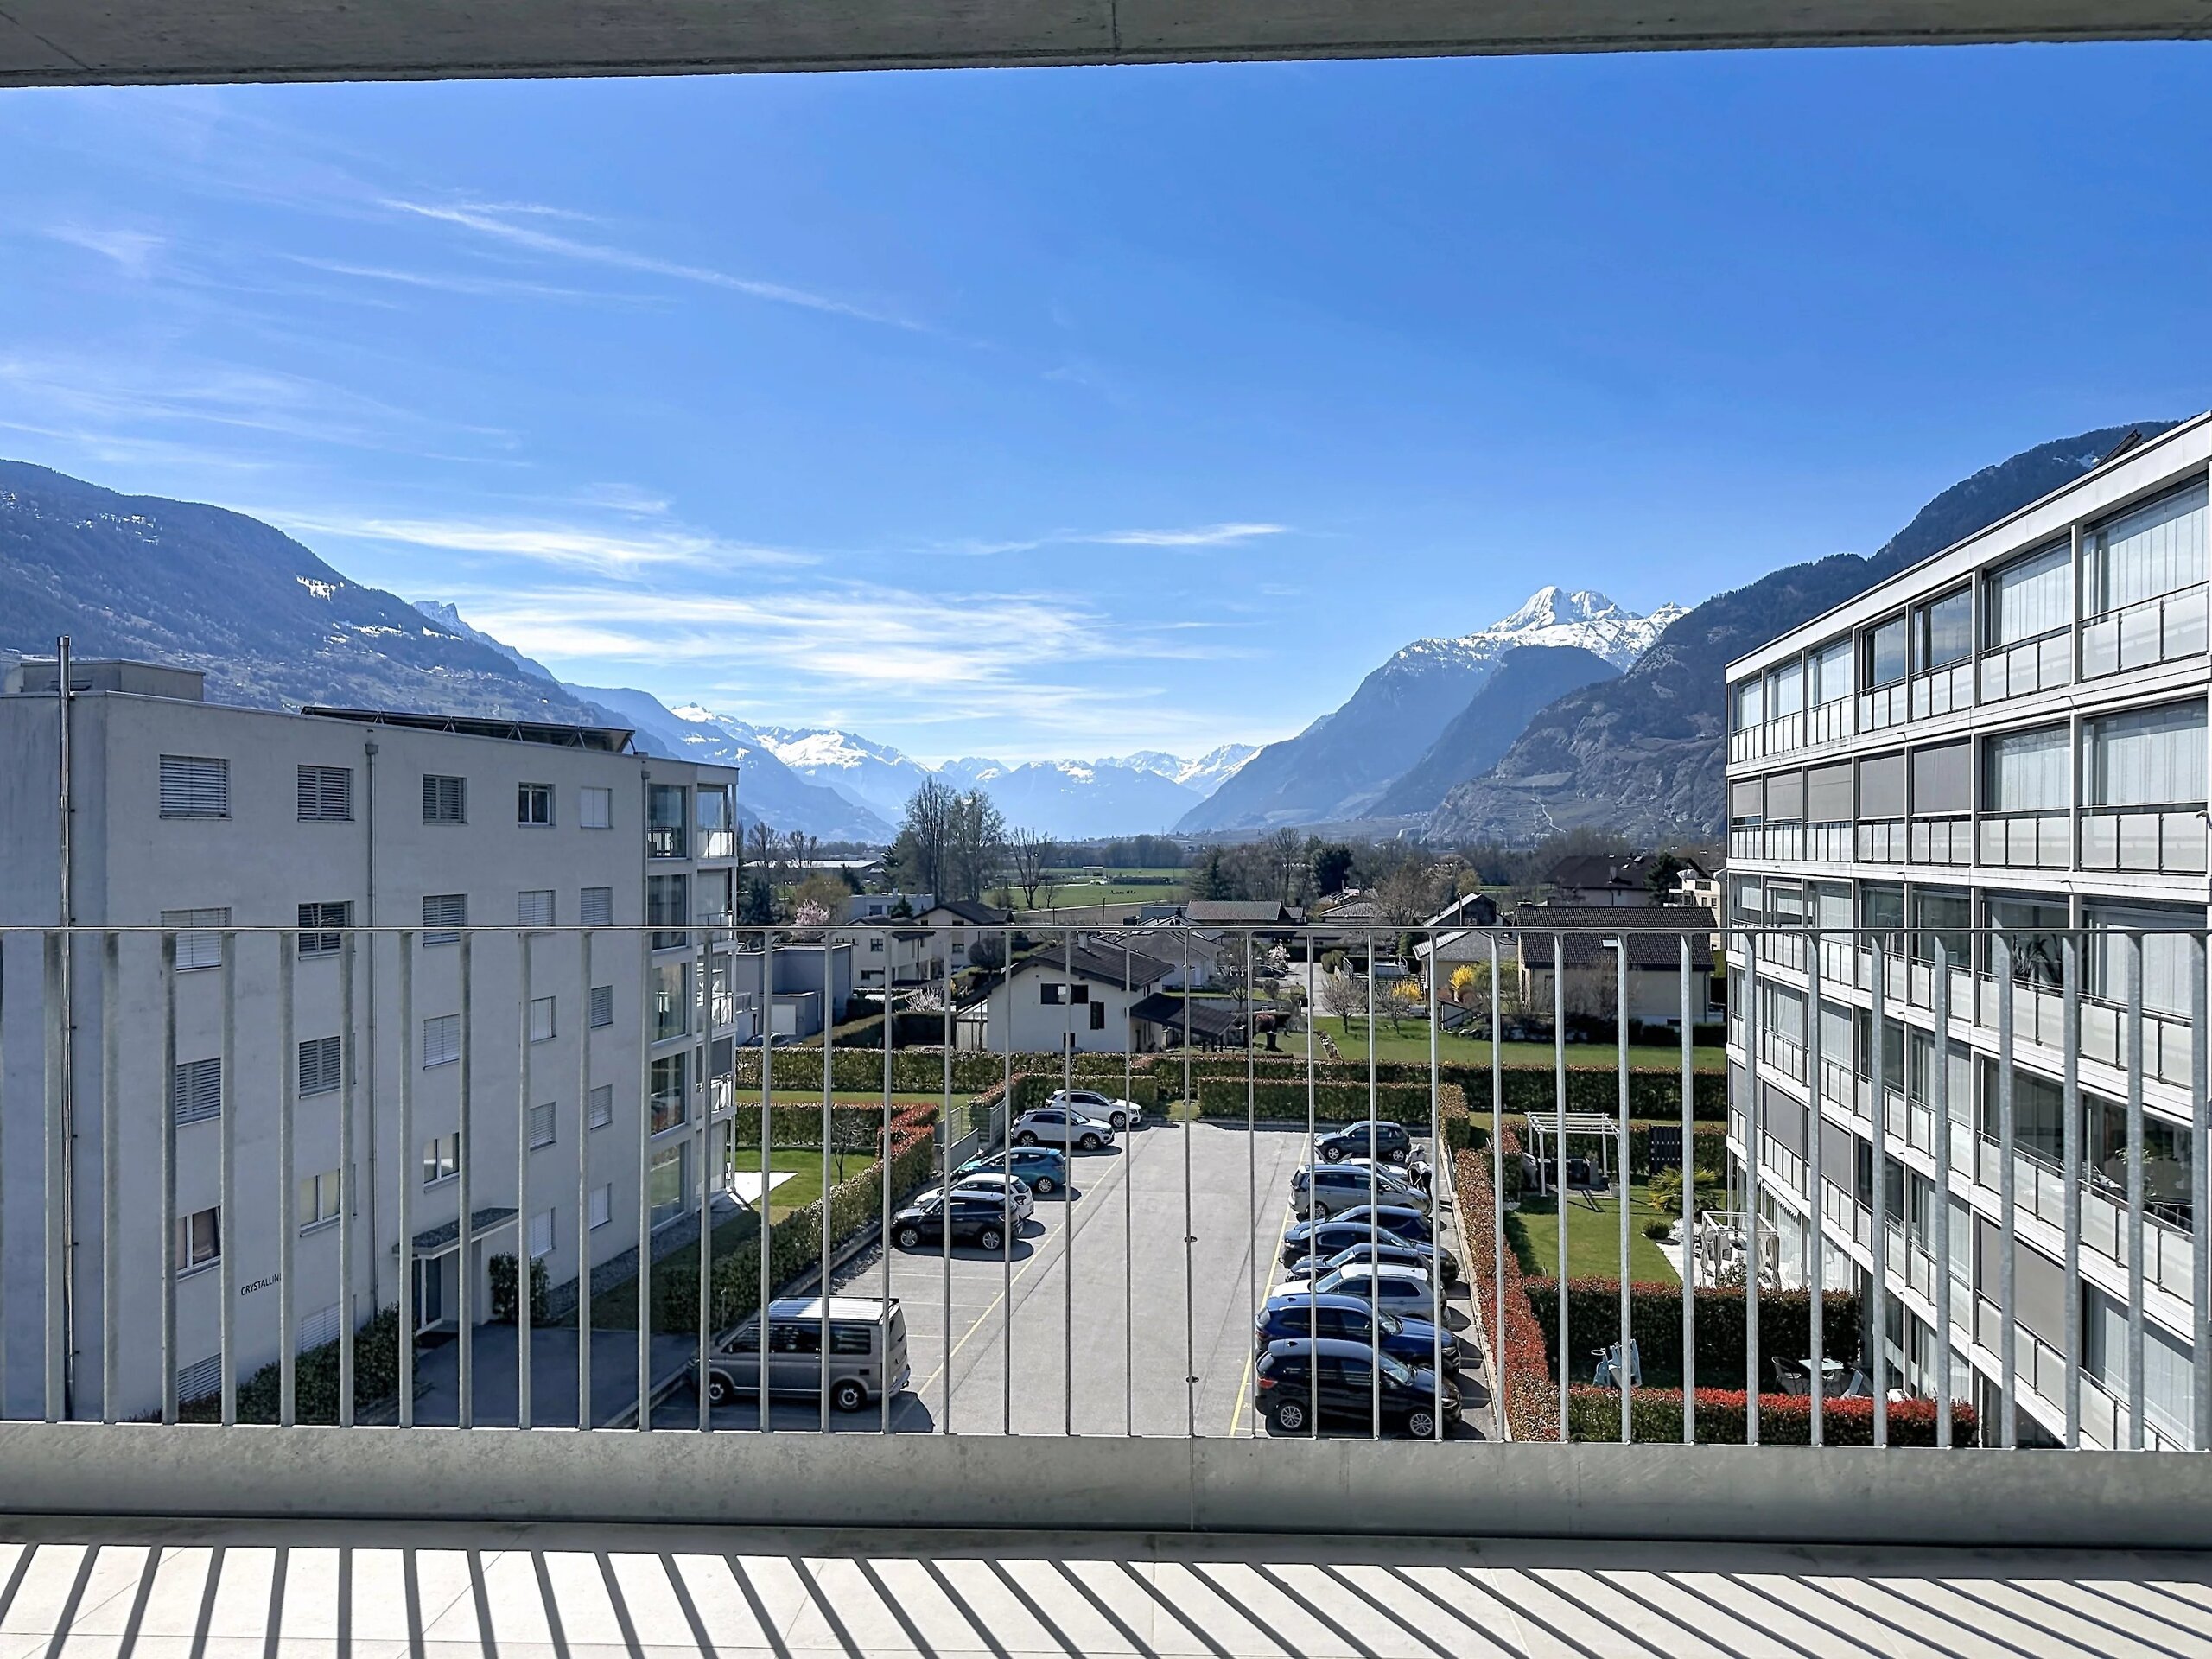
View
  • Nice view
Distances

 
Public transports
242 m
5'
5'
1'
Primary school
627 m
18'
18'
3'
Stores
555 m
14'
14'
2'
Restaurants
233 m
3'
3'
1'

Objects list

 
Building
Reference
Batch
Type
Price
Status
Building
Reference
Batch
Type
Rooms
Living surface
Price
Status
Building
Reference
Batch
Type
Rooms
Living surface
Price
Status
Building
Reference
Batch
Type
Rooms
Living surface
Price
Status
 
#6155899
#6155923
A
Twin house
CHF 890,000.-
For sale
#6155899
#6155923
A
Twin house
5.5
~ 142.6 m²
CHF 890,000.-
For sale
#6155899
#6155923
A
Twin house
5.5
~ 142.6 m²
CHF 890,000.-
For sale
#6155899
#6155923
A
Twin house
5.5
~ 142.6 m²
CHF 890,000.-
For sale
 
#6155899
#6155929
B
Twin house
CHF 850,000.-
For sale
#6155899
#6155929
B
Twin house
5.5
~ 137.4 m²
CHF 850,000.-
For sale
#6155899
#6155929
B
Twin house
5.5
~ 137.4 m²
CHF 850,000.-
For sale
#6155899
#6155929
B
Twin house
5.5
~ 137.4 m²
CHF 850,000.-
For sale
 
#6155899
#6155933
C
Twin house
CHF 850,000.-
For sale
#6155899
#6155933
C
Twin house
5.5
~ 137.4 m²
CHF 850,000.-
For sale
#6155899
#6155933
C
Twin house
5.5
~ 137.4 m²
CHF 850,000.-
For sale
#6155899
#6155933
C
Twin house
5.5
~ 137.4 m²
CHF 850,000.-
For sale
 
#6155899
#6155935
D
Twin house
CHF 890,000.-
For sale
#6155899
#6155935
D
Twin house
5.5
~ 142.6 m²
CHF 890,000.-
For sale
#6155899
#6155935
D
Twin house
5.5
~ 142.6 m²
CHF 890,000.-
For sale
#6155899
#6155935
D
Twin house
5.5
~ 142.6 m²
CHF 890,000.-
For sale
 

Discover similar properties

Other Berra Immobilier SA real estate