Twin house with 5.5 rooms on sale in Dintikon - 165 m²
Exclusive and elegant living
Rooms5.5
Living area165 m²
Object PriceCHF 1,450,000.-
AvailabilityImmediate
Localisation
Moosweg 22, 5606 DintikonCharacteristics
Reference
VI-00026352-1
Availability
Immediate
Year of construction
1990
Latest renovations
2023
Rooms
5.5
Ground surface
949 m²
Living area
165 m²
Description
Text translated from german, see original
Original text in german, translate to English.
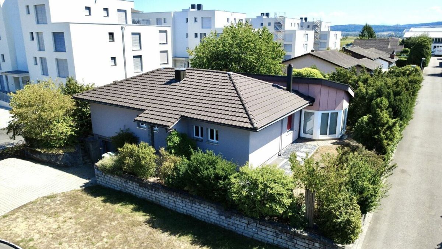
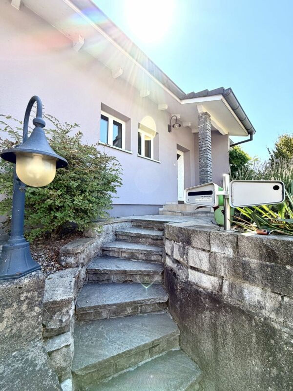
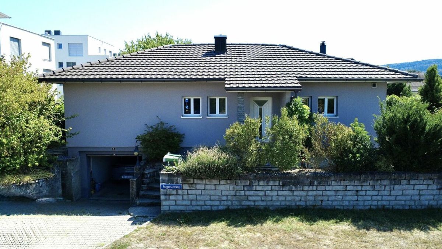
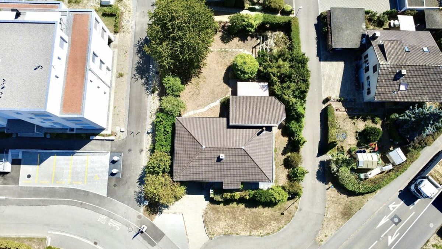
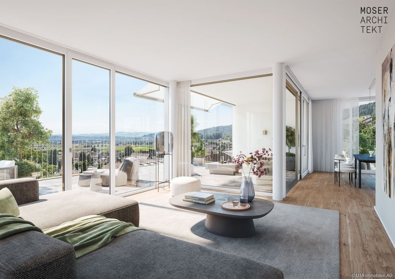
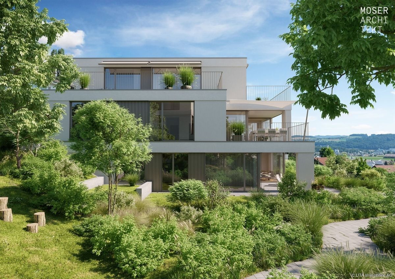
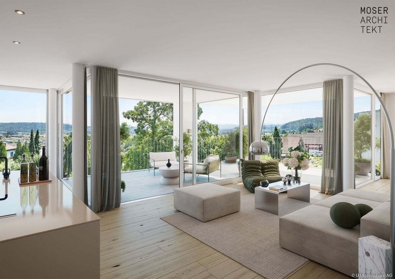
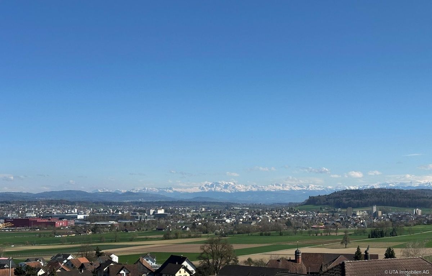
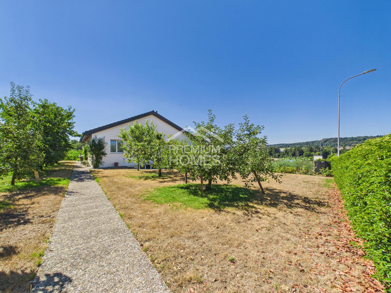
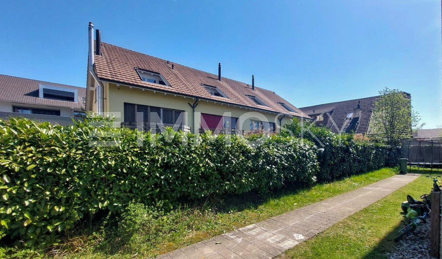
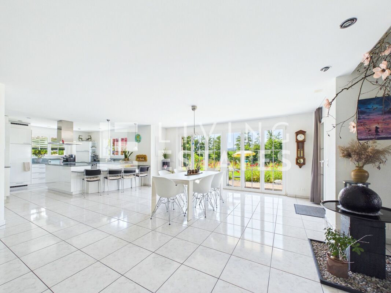
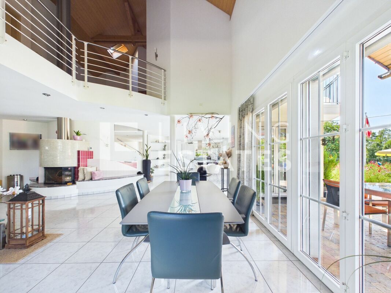
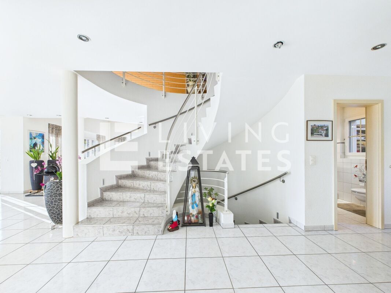
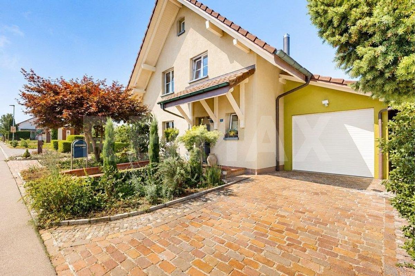
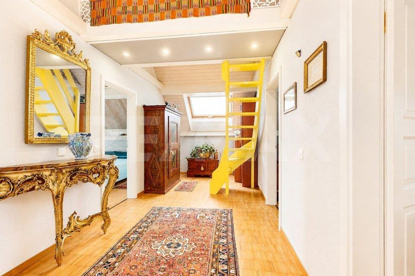
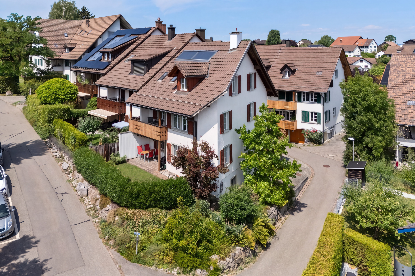
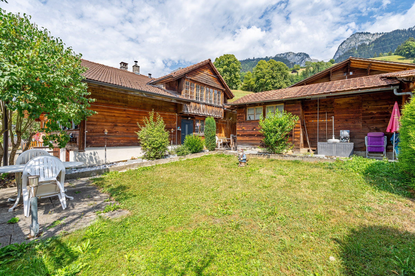
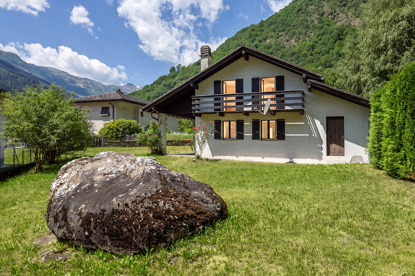
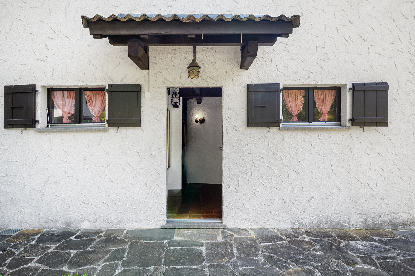
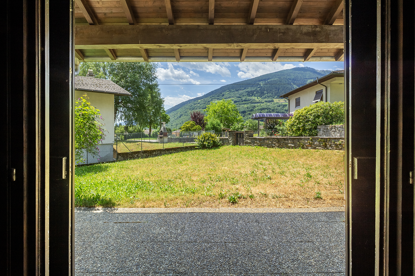
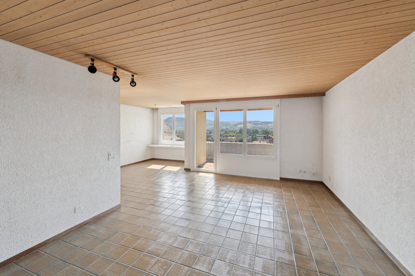
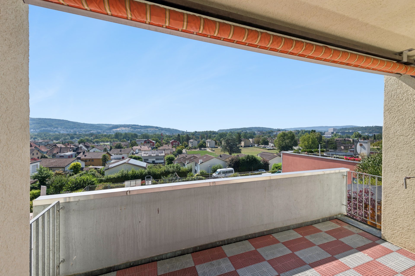
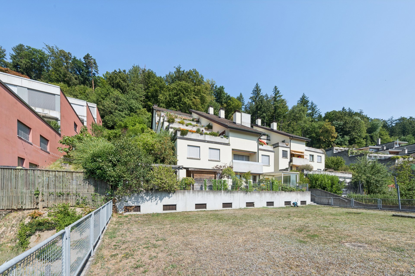
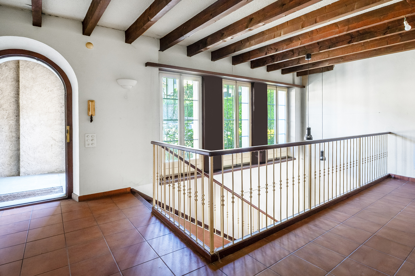
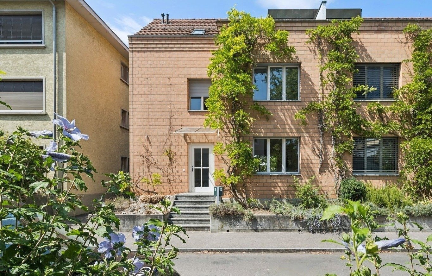
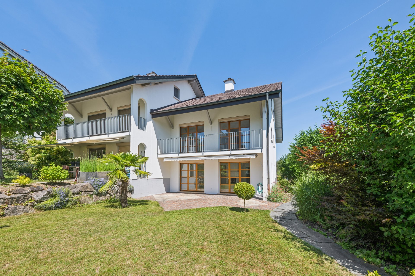
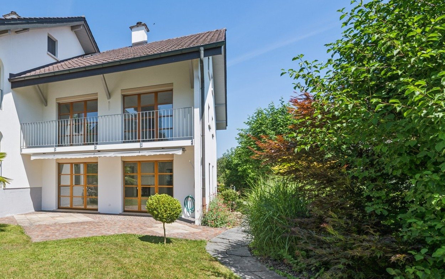
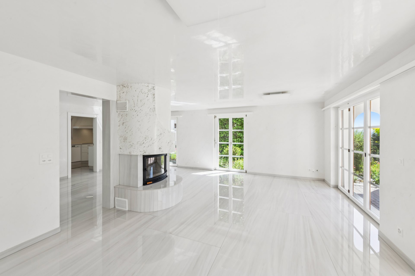
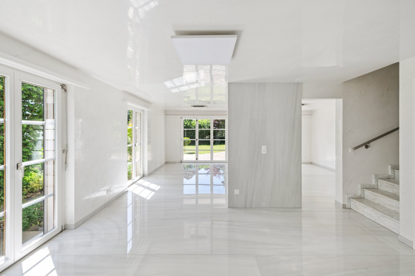
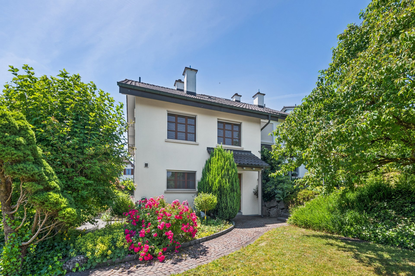
This new 5.5-room double family house is situated in a quiet, beautiful location with wonderful views. The primary school, public transport and shopping facilities are within walking distance. The first highlight is
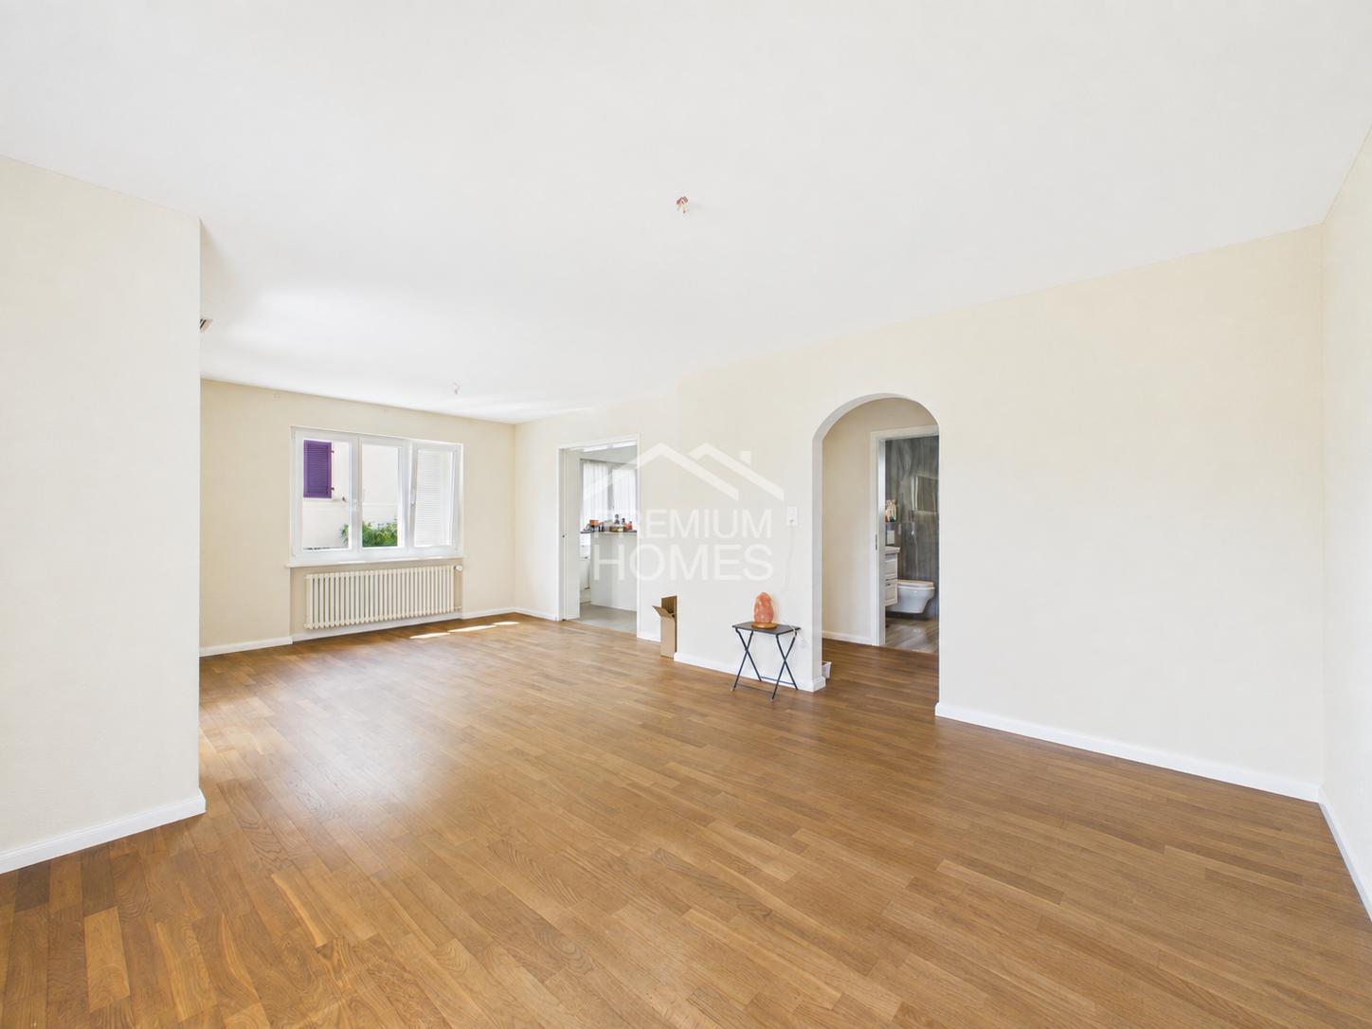
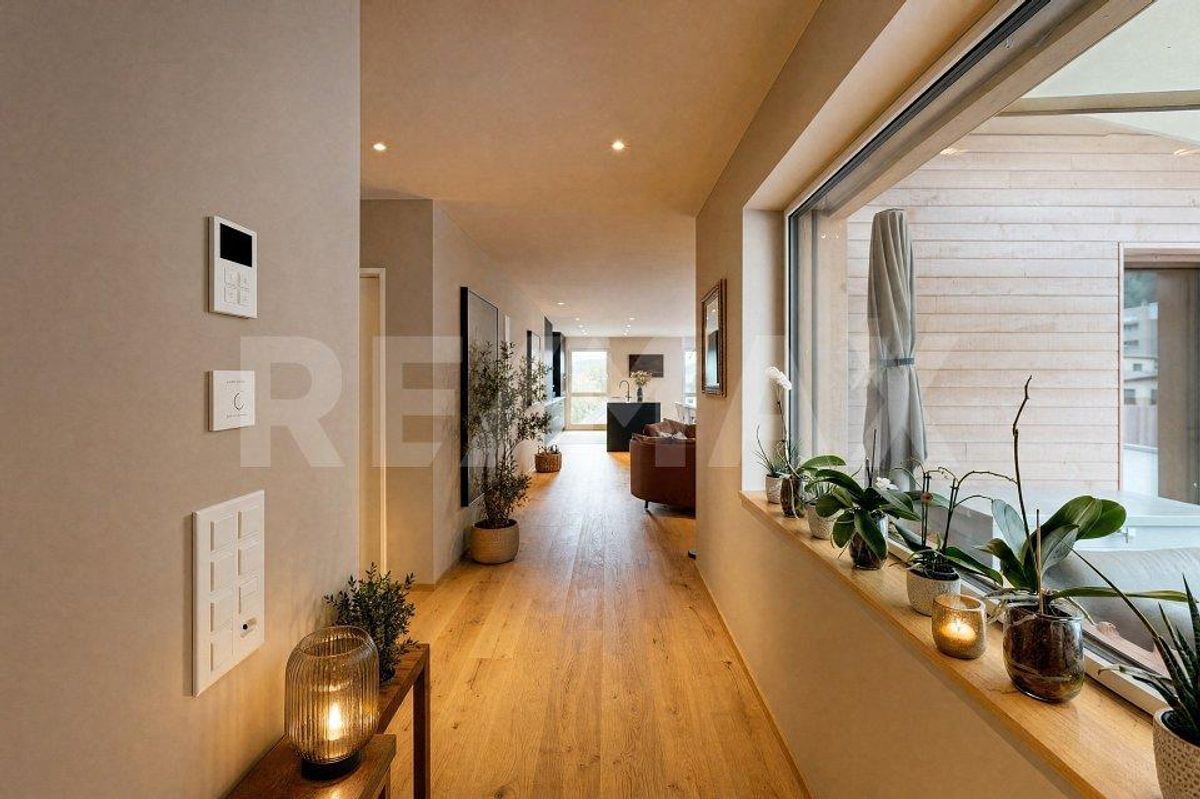
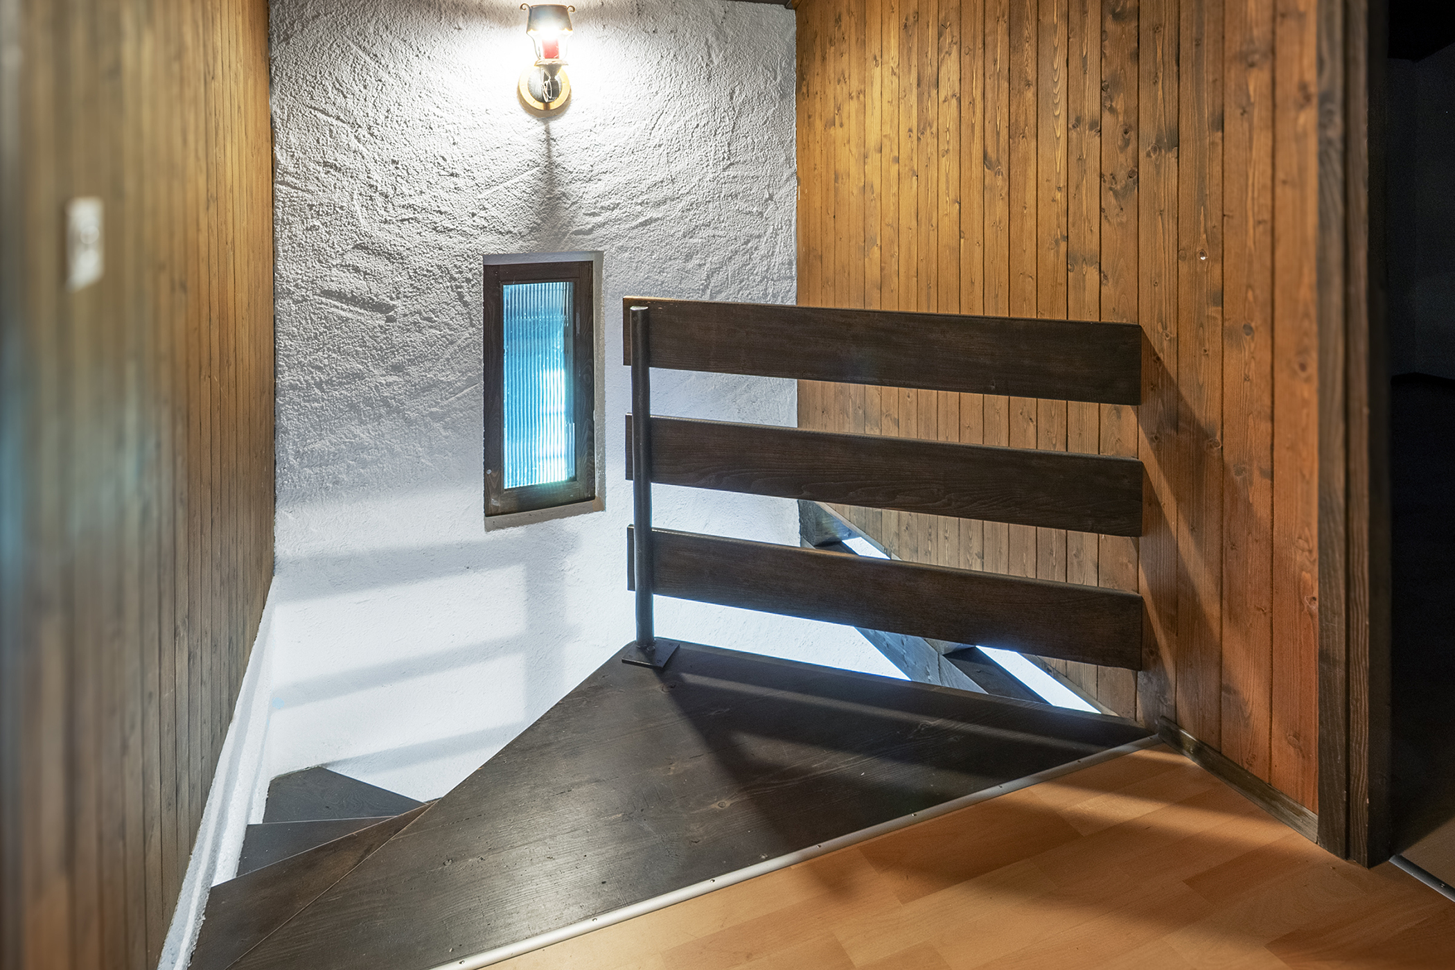
already apparent in the entrance hall: bright and airy, with gleaming floors made of light marble and walls and ceilings in Stucco Veneziano. This wonderful property impresses with its elegance and exclusive, high-quality materials.
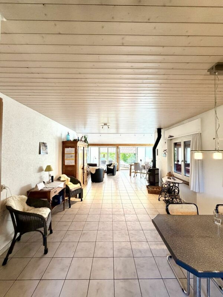
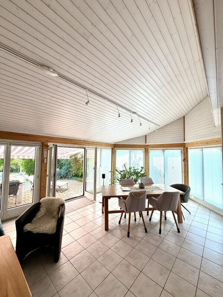
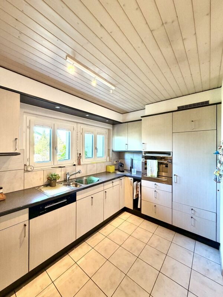
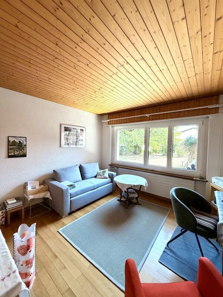
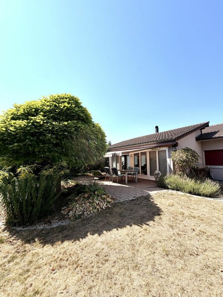
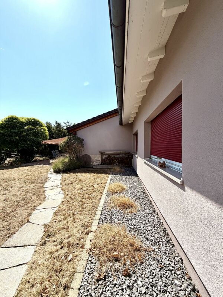
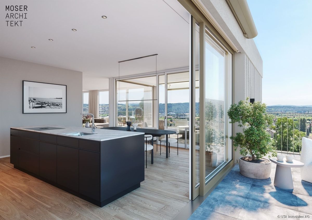
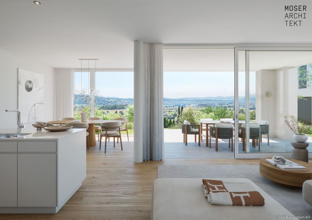
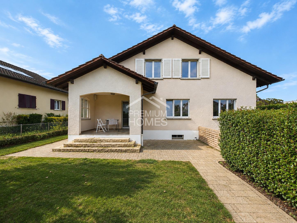
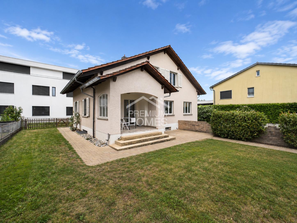
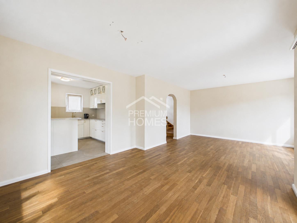
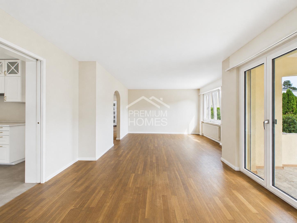
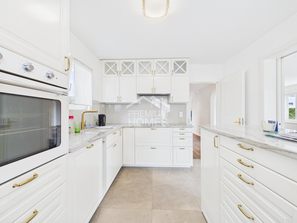
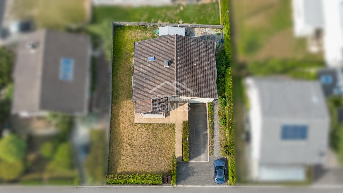
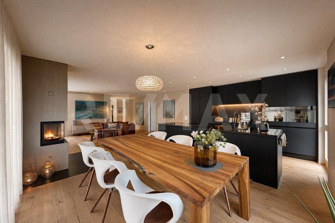
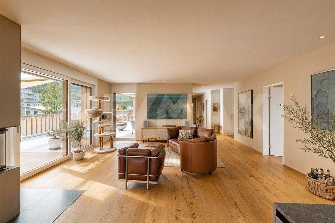
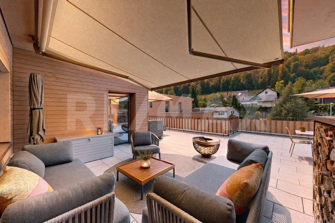
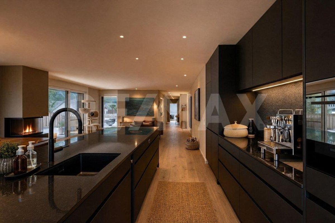
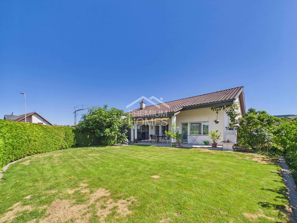
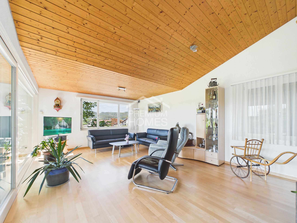
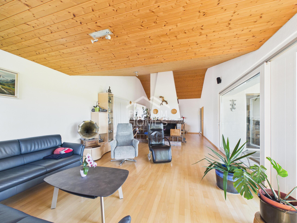
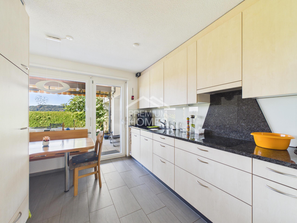
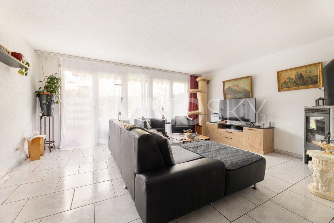
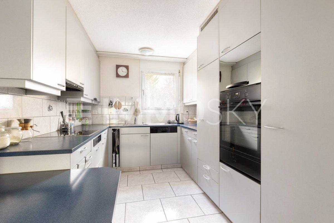
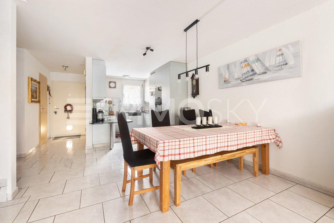
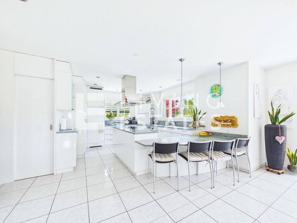
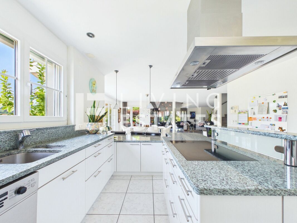
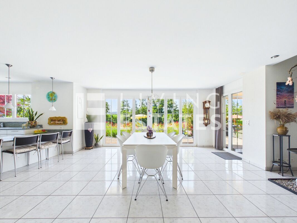
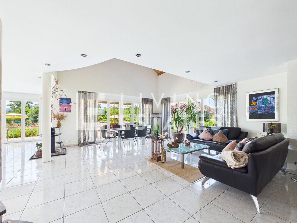
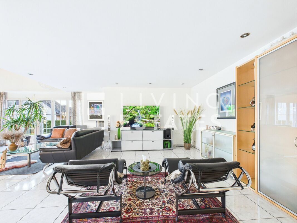
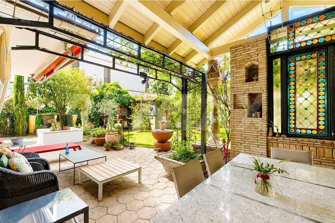
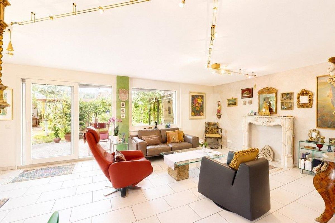
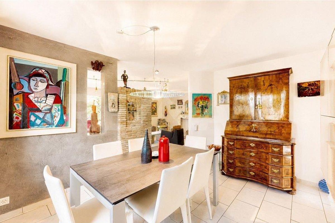
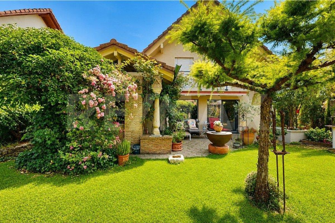
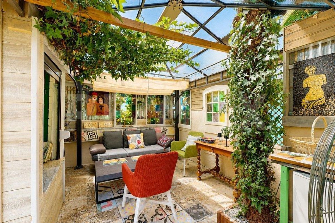
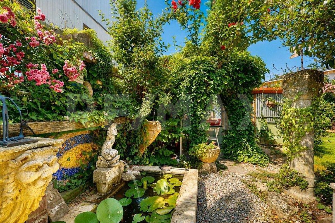
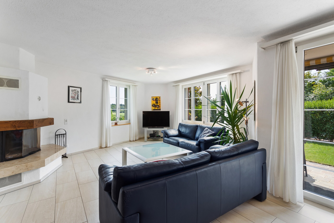
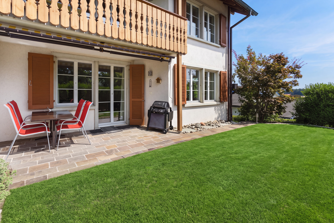
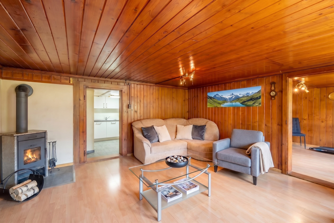
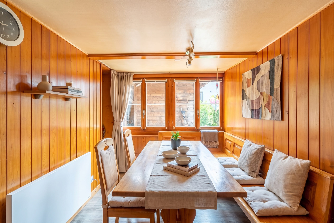
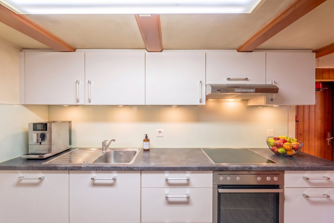
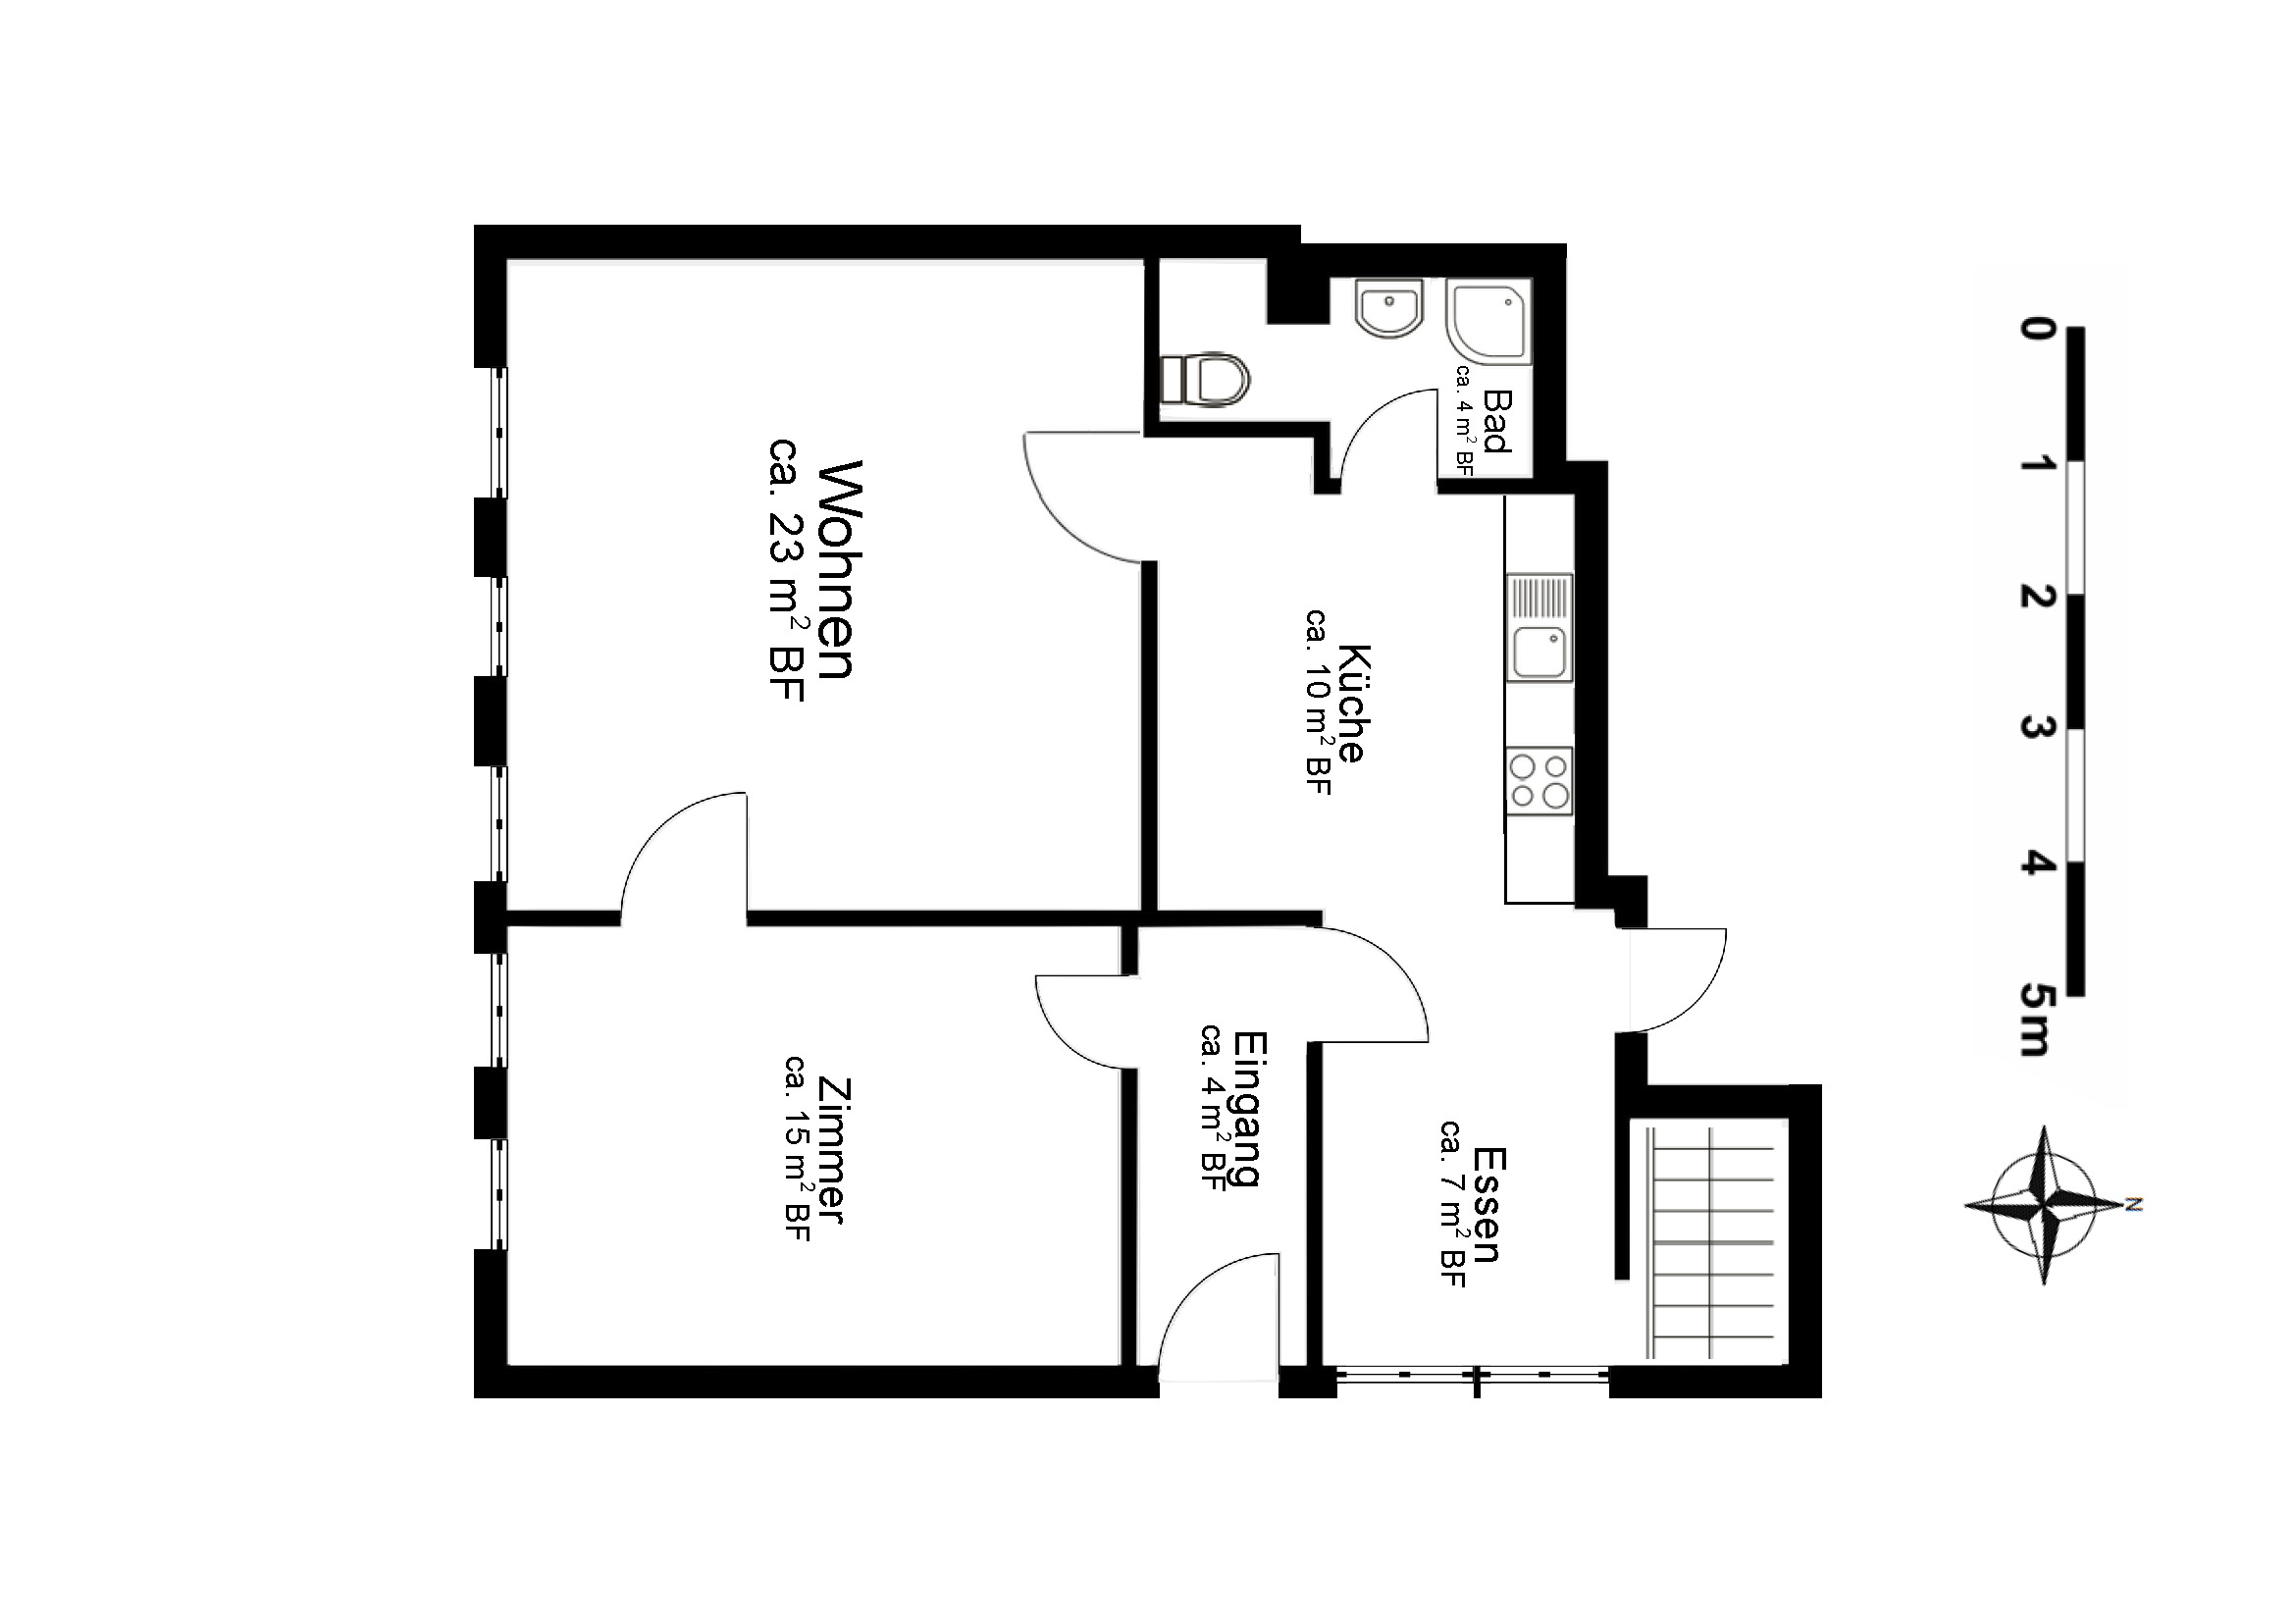
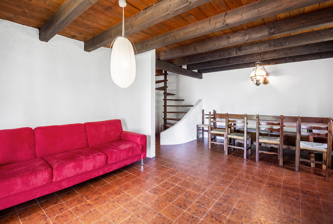
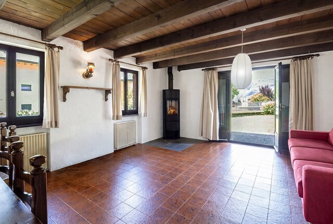
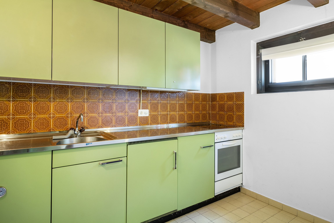
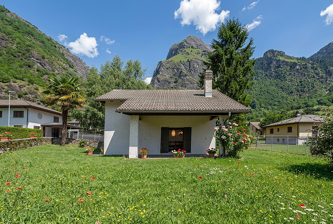
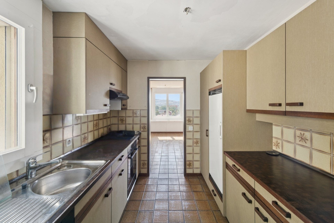
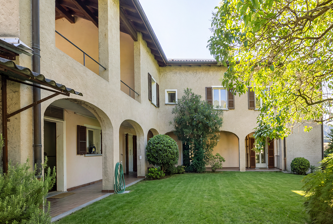
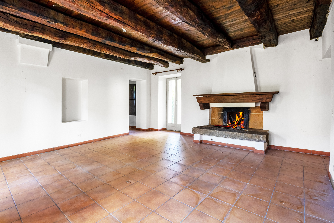
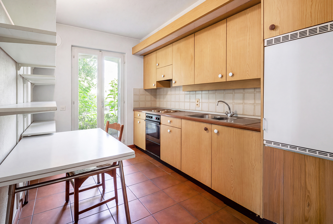
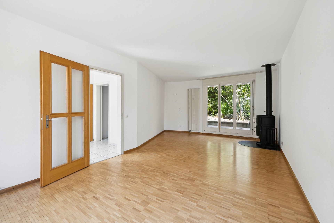
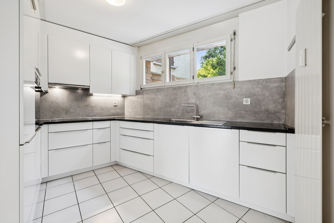
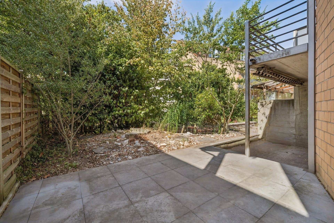
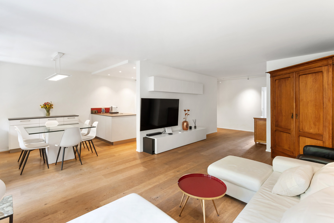
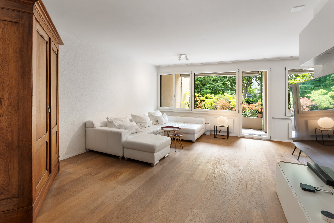
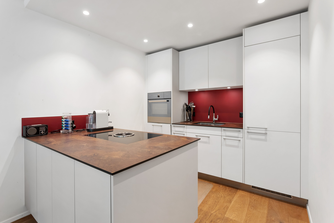
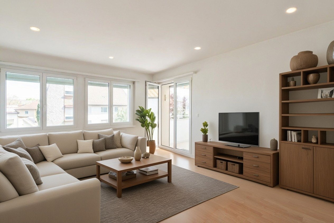
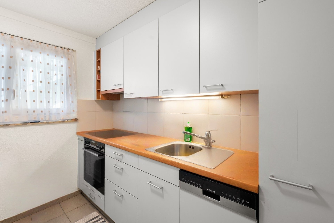
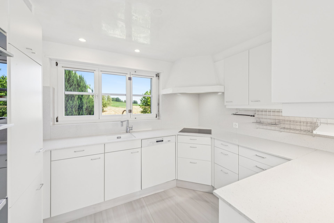
The closed kitchen with, among other things, a steamer, plate warmer and plenty of storage space, as well as the adjoining dining area, are also impressive, as is the living room with a luxurious fireplace and the well-maintained garden in front of the house. This is where your heart will skip a beat! Behind the house there is additional space for outdoor living, some of which is located in the agricultural zone.
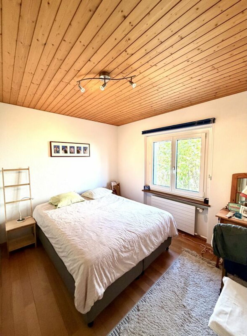
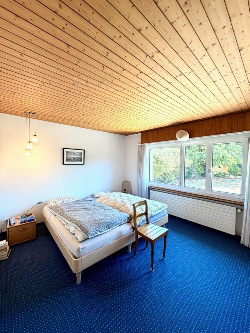
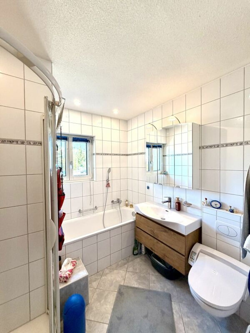
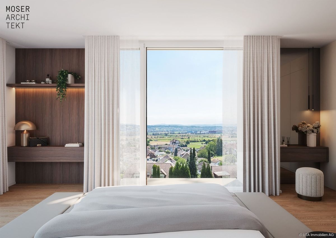
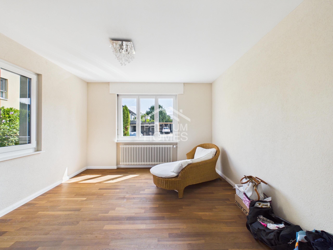
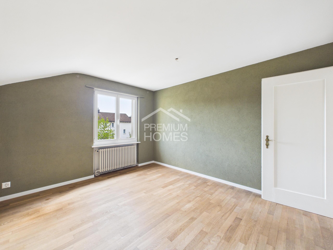
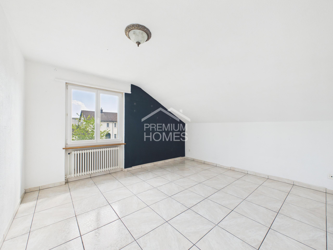
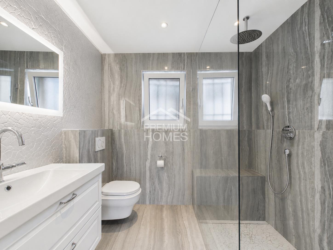
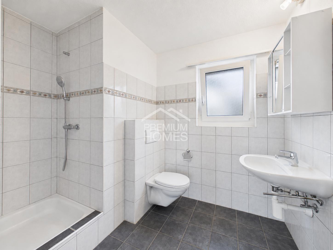
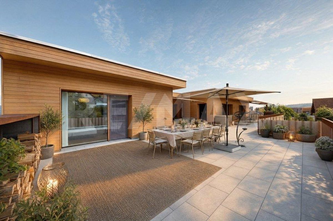
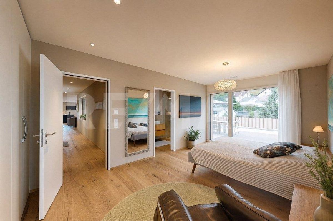
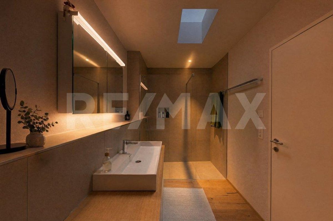
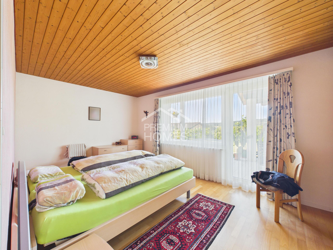
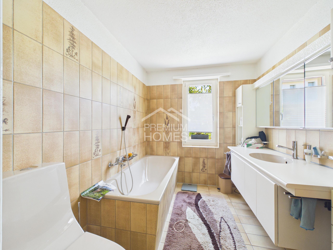
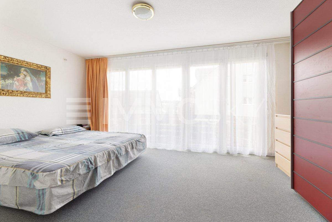
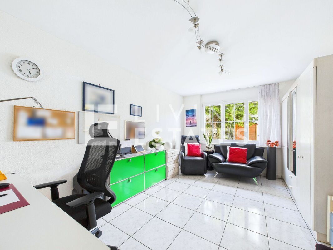
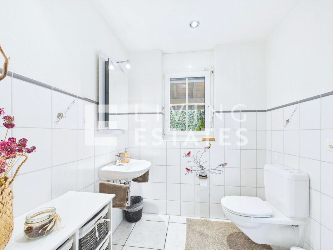
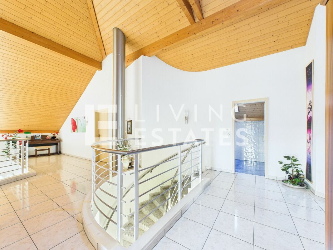
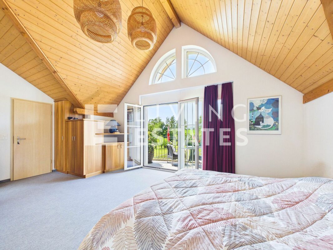
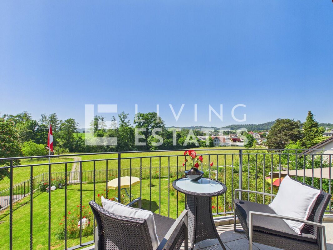
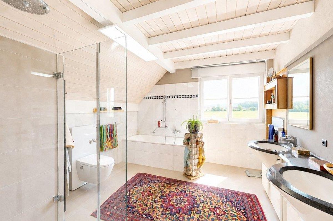
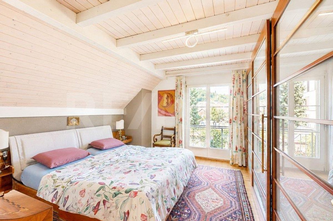
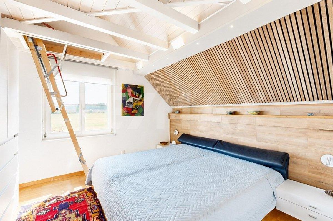
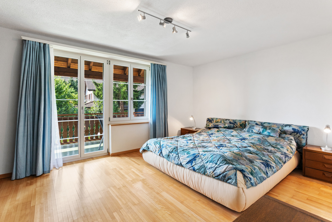
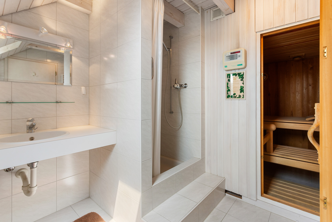
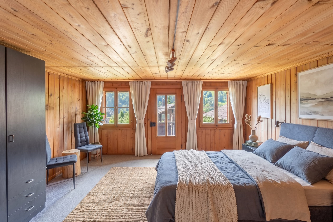
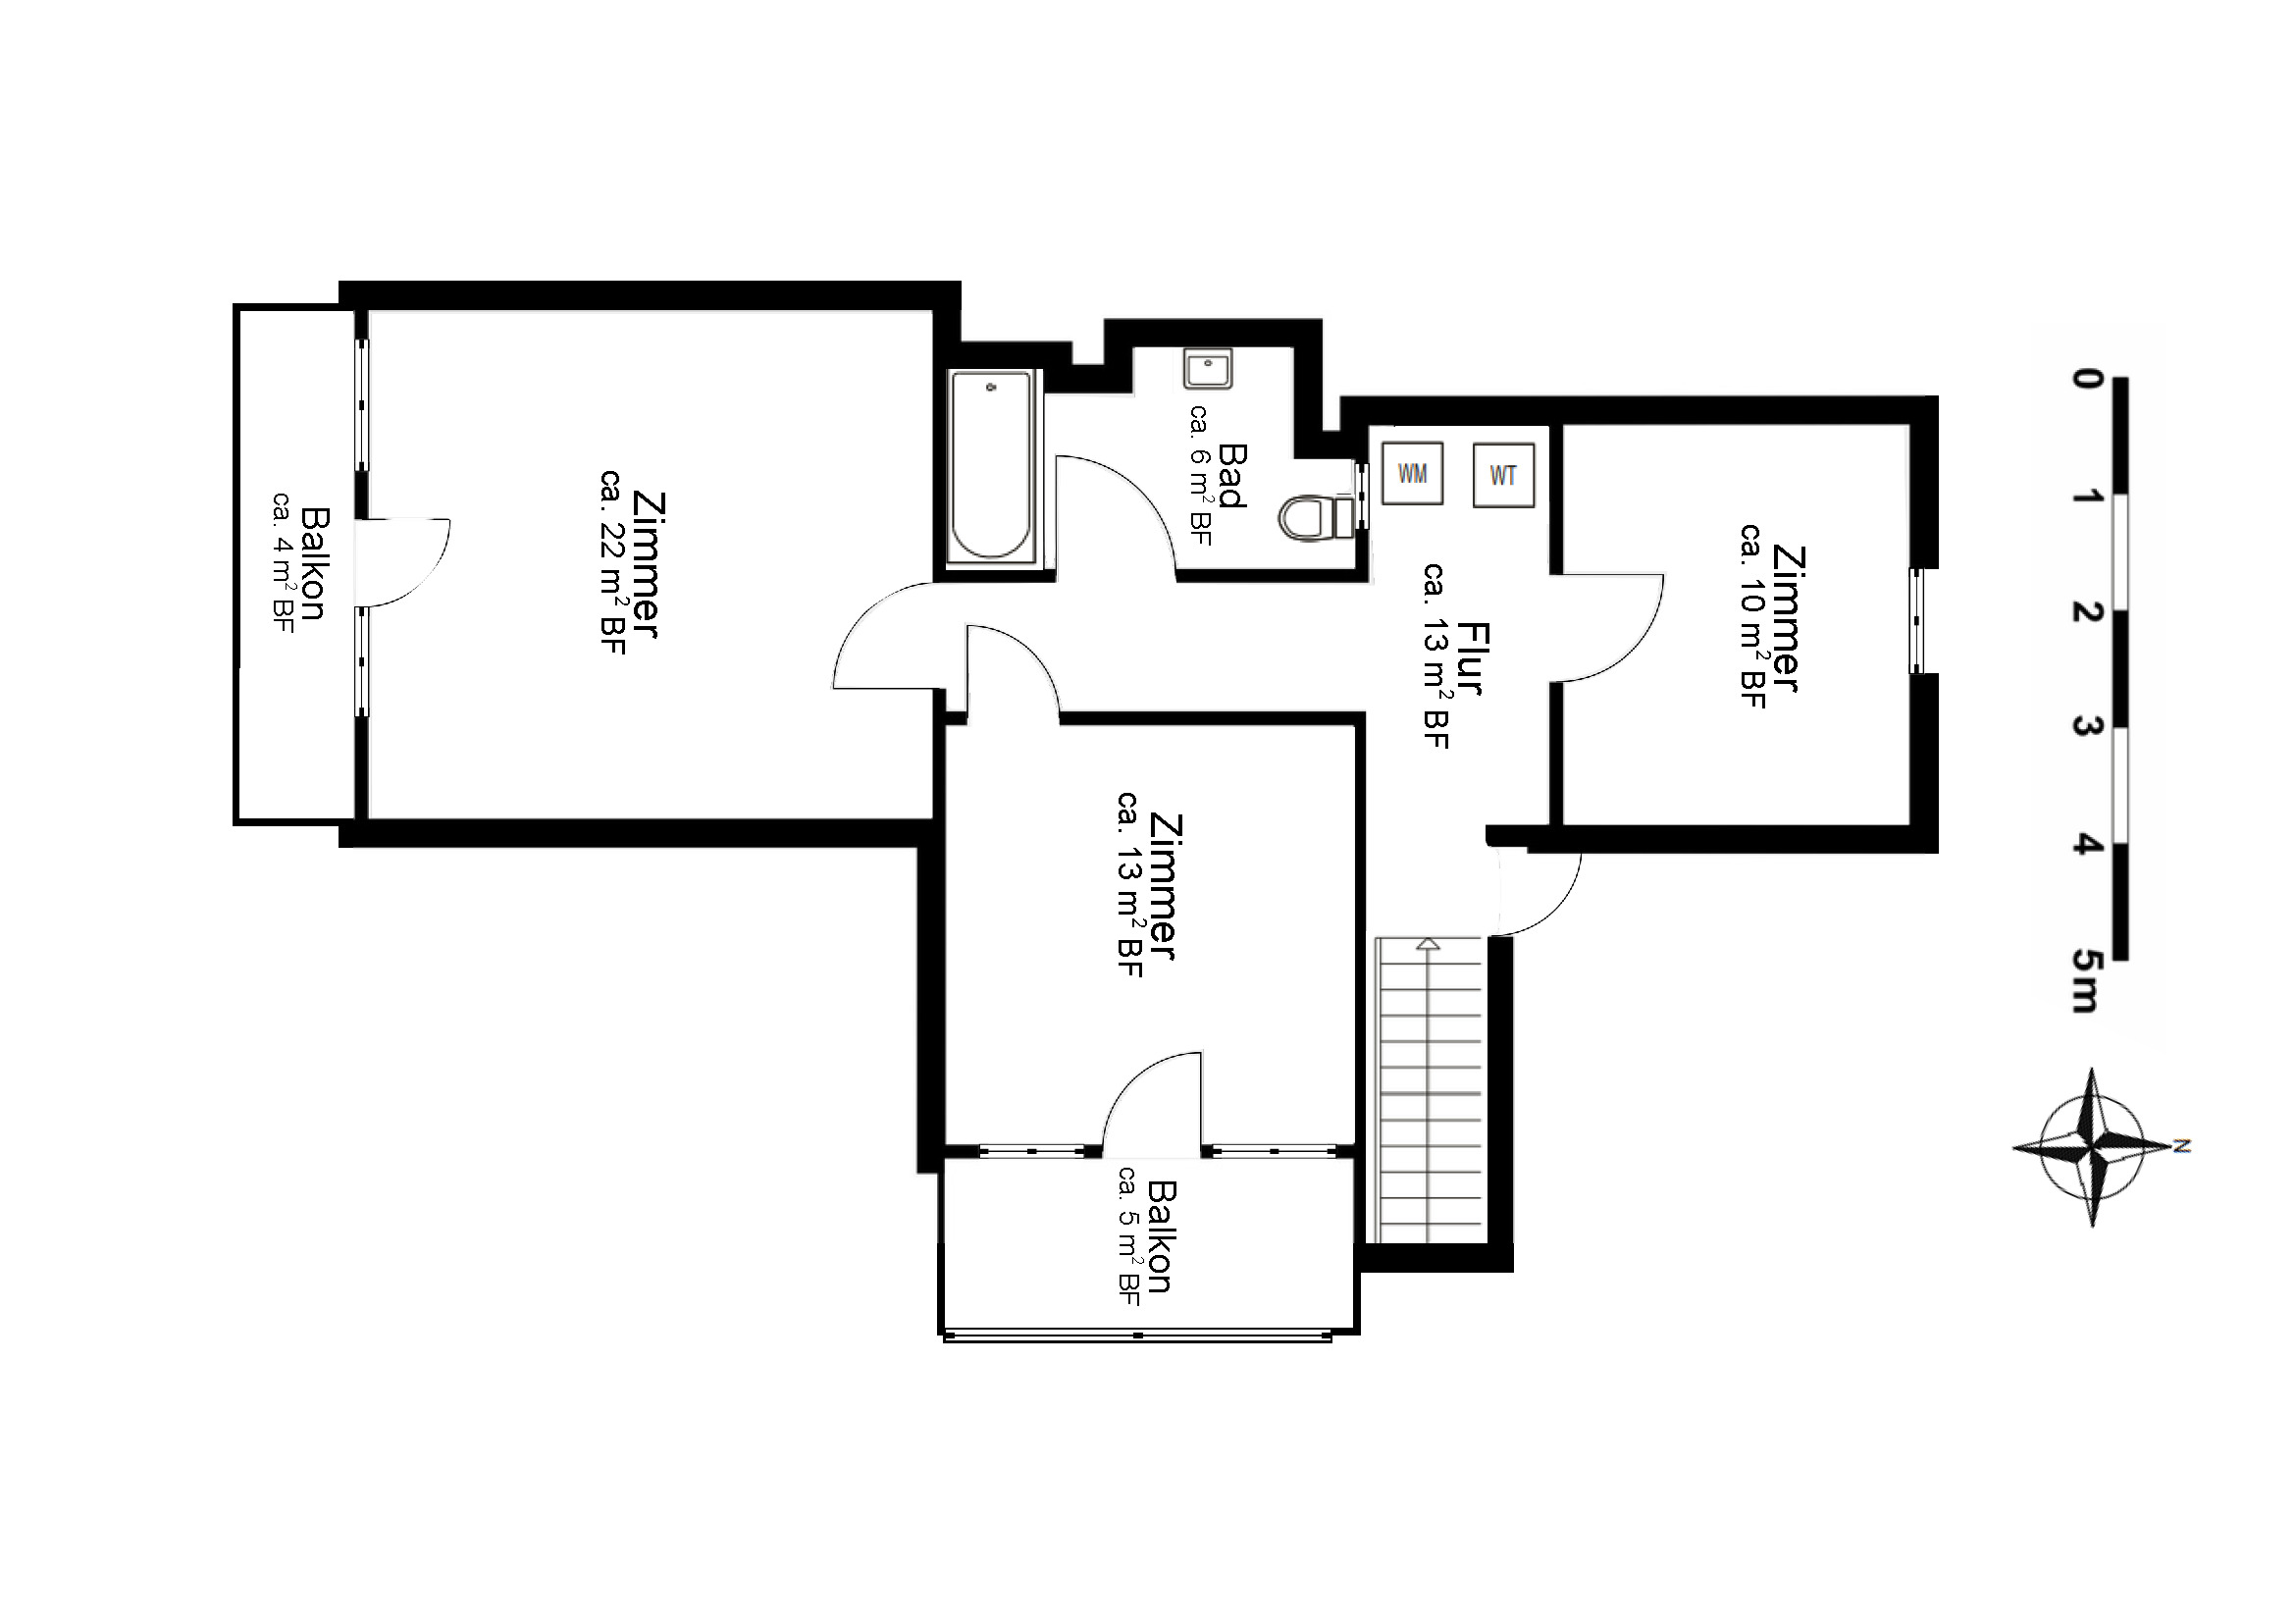
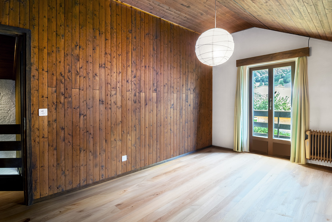
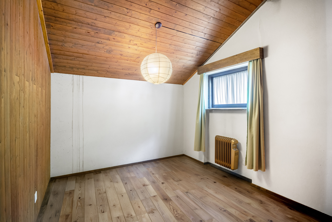
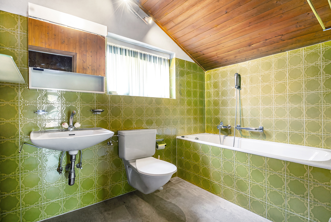
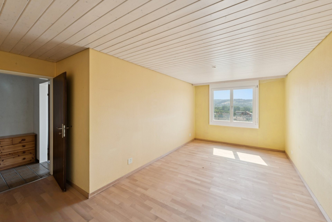
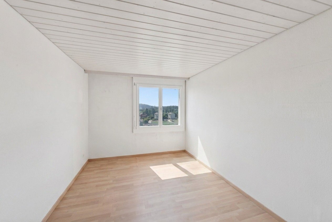
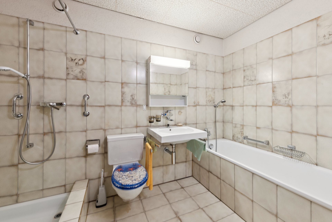
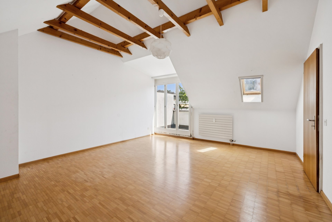
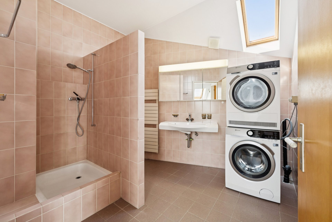
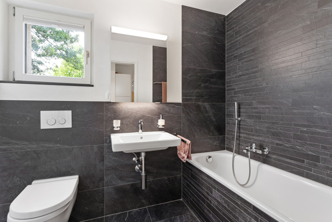
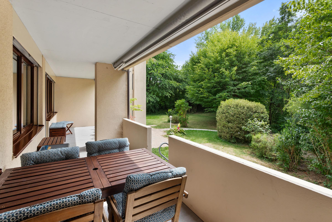
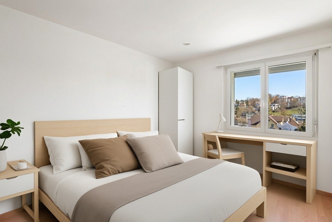
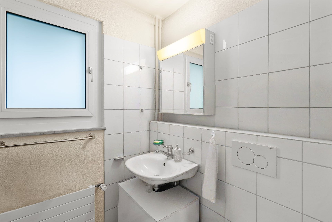
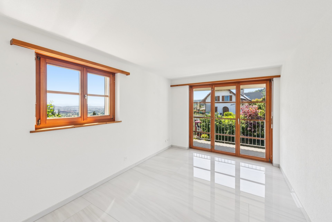
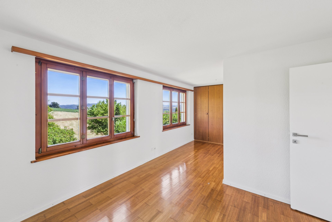
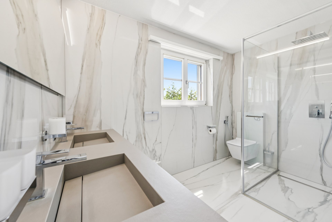
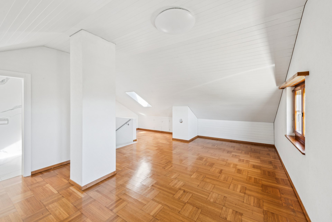
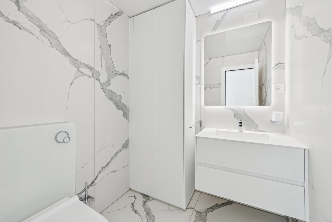
On the upper floor there are three comfortable bedrooms, two of which have access to the balcony and wonderful views, as well as a dream bathroom with a shower. Speaking of bathrooms: there are three of them in the house. One is located in the spacious attic and has a freestanding bathtub.
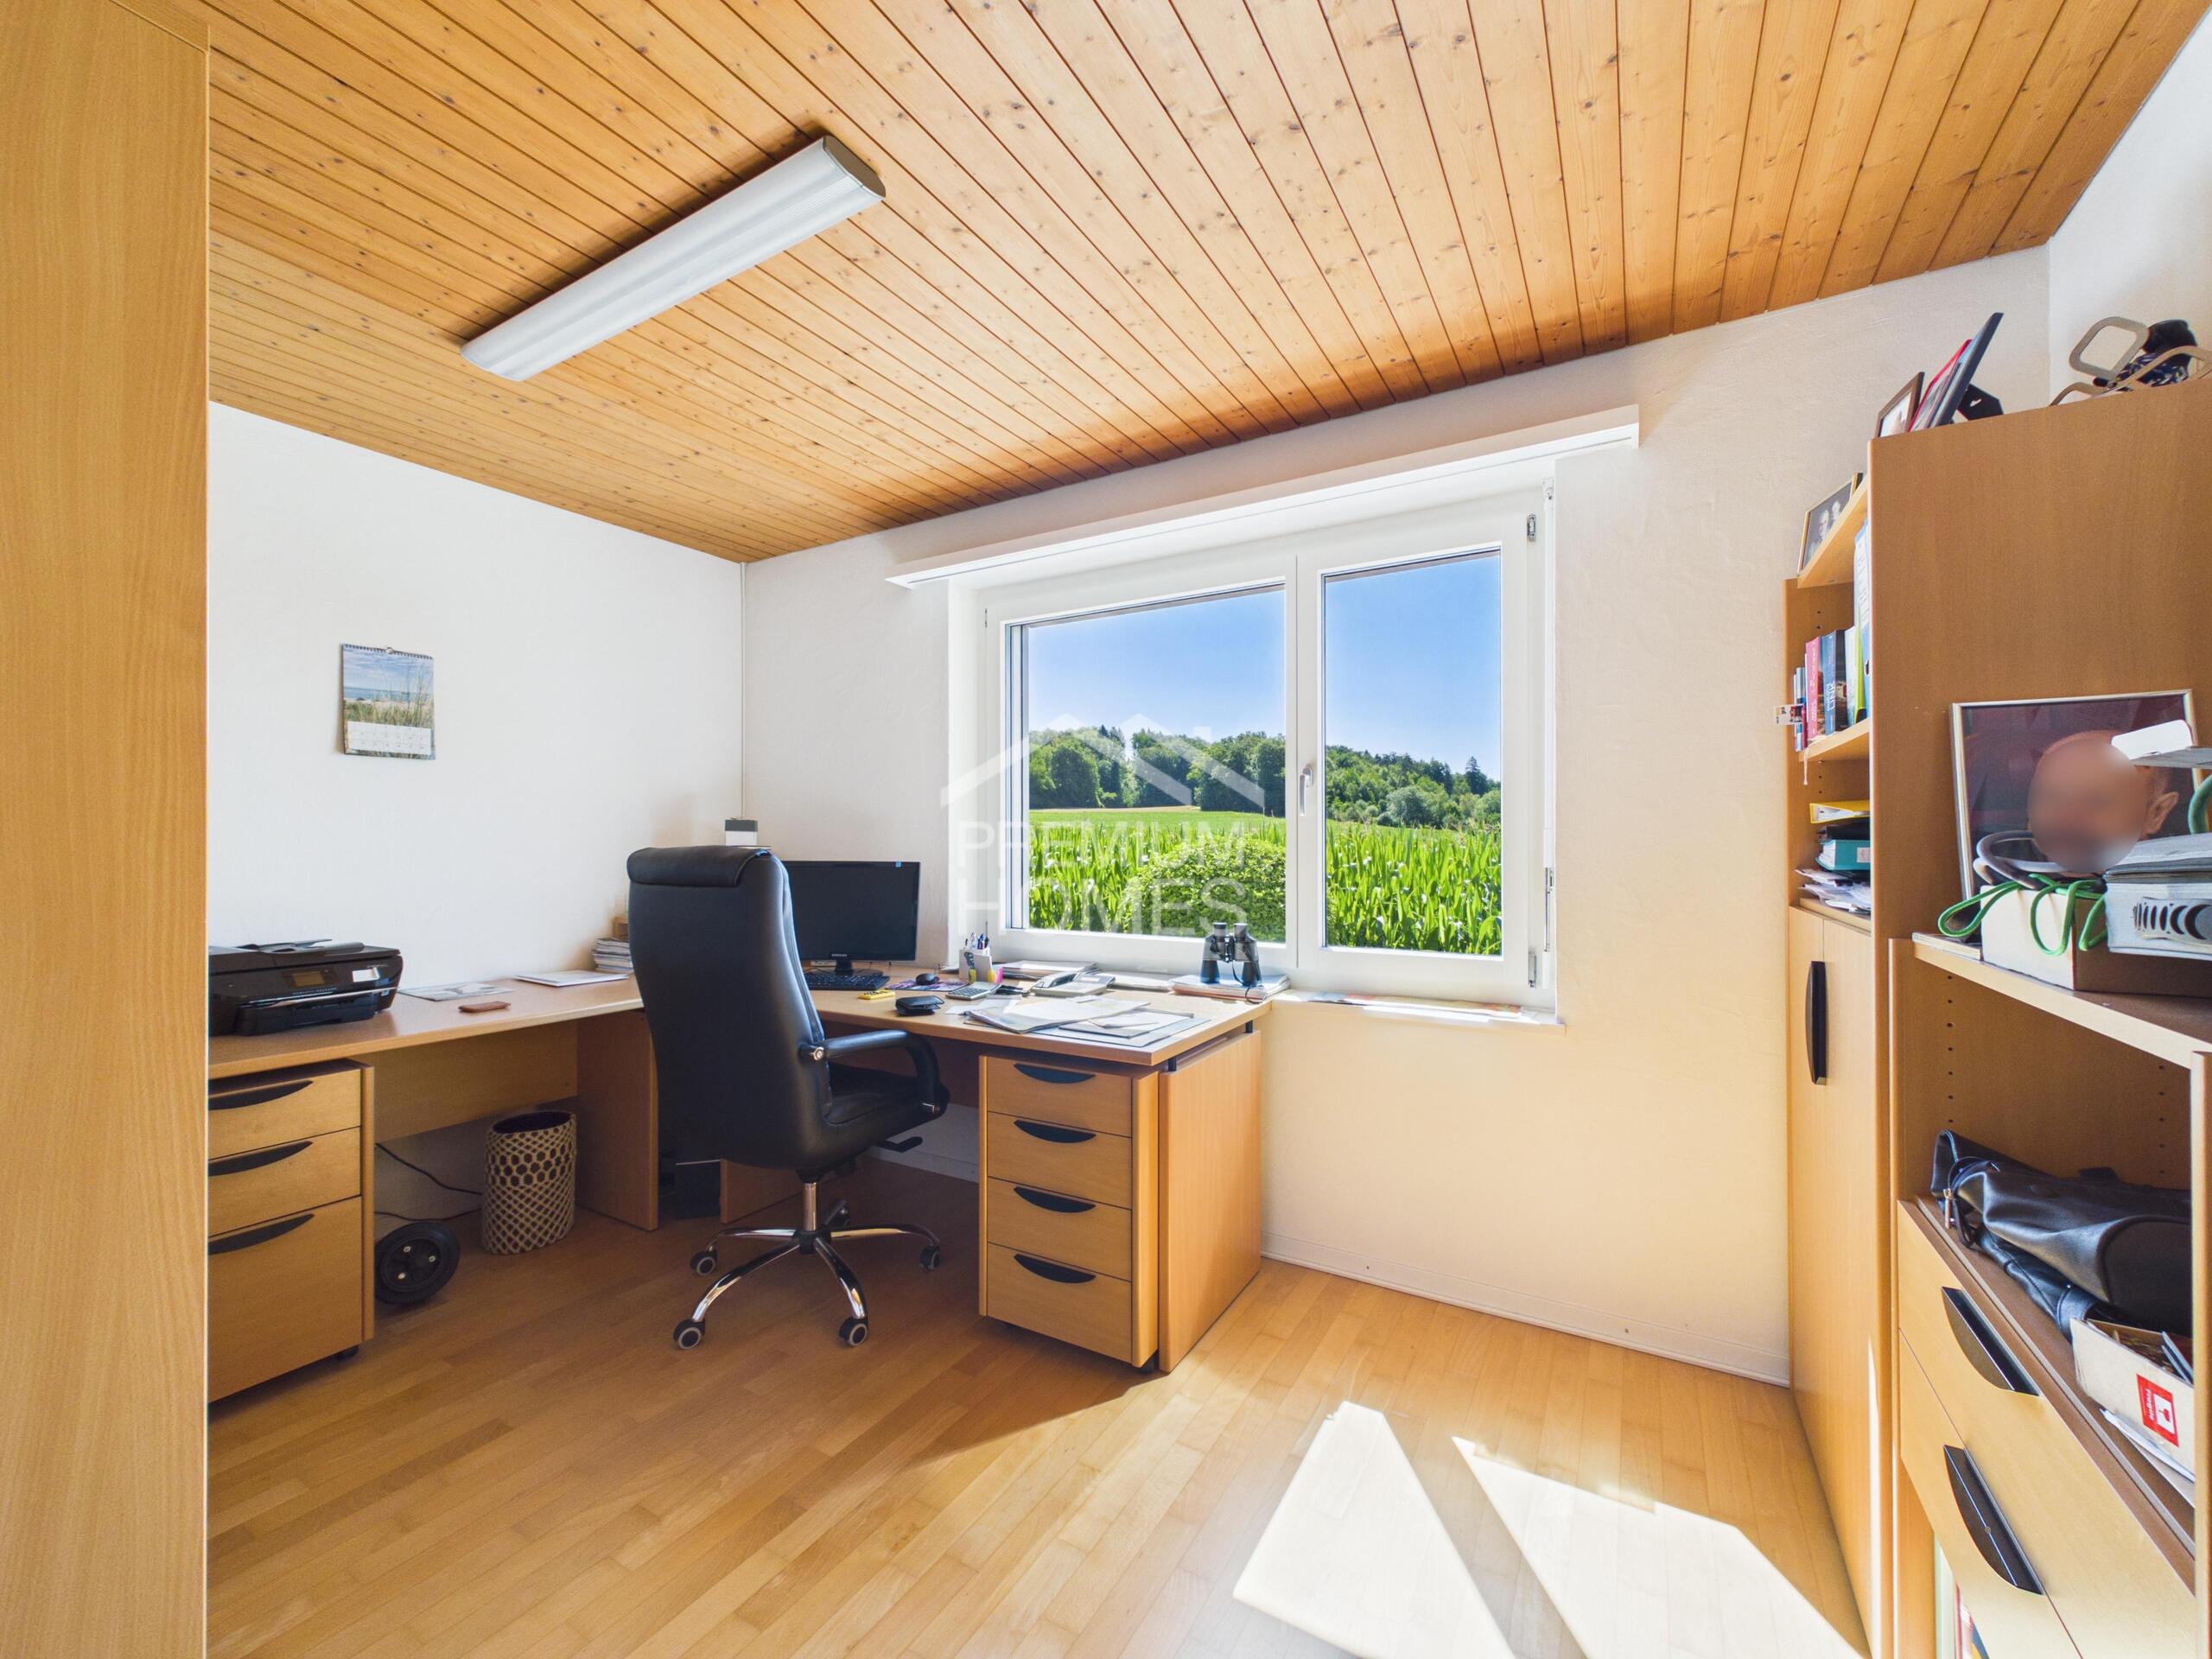
In the basement there is a pleasant hobby or storage room, a laundry room, a cellar and a boiler room. The underfloor heating is powered by a high-performance oil heating system. The
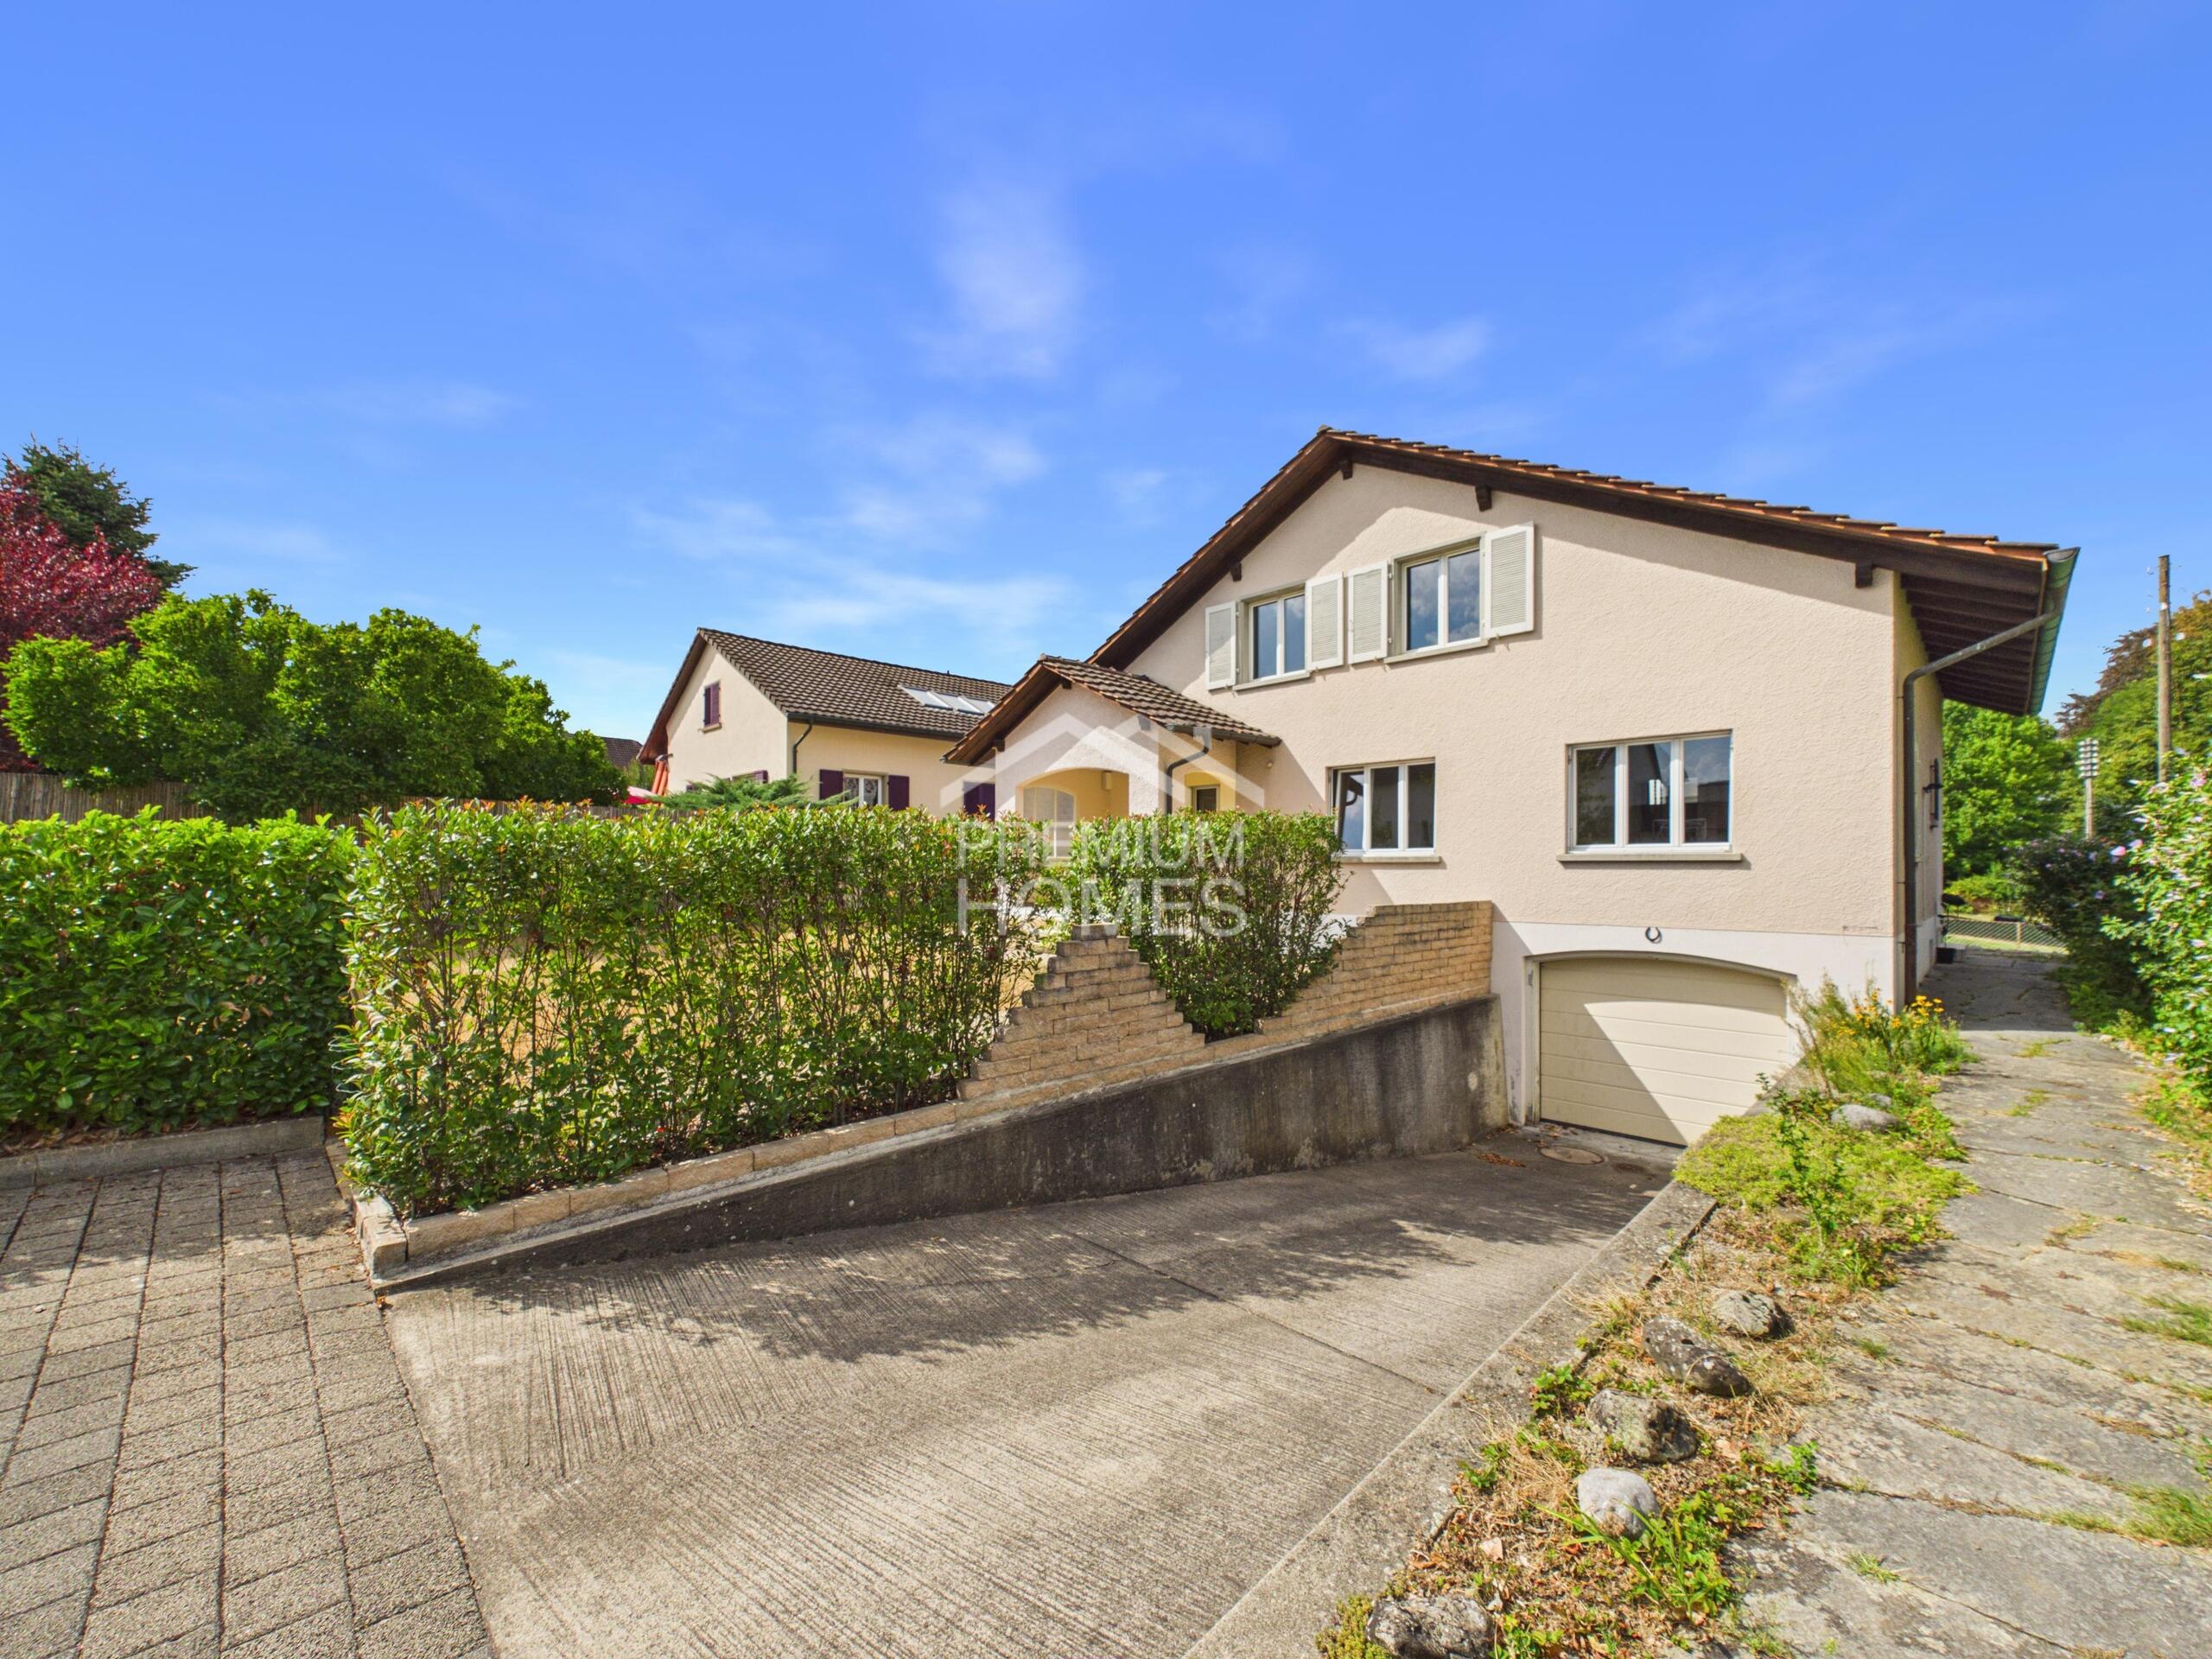
offer also includes a separate plot with a one-fifth share in the garage building, including a garage, a car parking space in front of the garage and a bicycle storage room. In addition, the property includes a large share in another plot with a road, a field and a meadow. Come and see for yourself with a non-binding viewing appointment. I look forward to hearing from
you.
already apparent in the entrance hall: bright and airy, with gleaming floors made of light marble and walls and ceilings in Stucco Veneziano. This wonderful property impresses with its elegance and exclusive, high-quality materials.
The closed kitchen with, among other things, a steamer, plate warmer and plenty of storage space, as well as the adjoining dining area, are also impressive, as is the living room with a luxurious fireplace and the well-maintained garden in front of the house. This is where your heart will skip a beat! Behind the house there is additional space for outdoor living, some of which is located in the agricultural zone.
On the upper floor there are three comfortable bedrooms, two of which have access to the balcony and wonderful views, as well as a dream bathroom with a shower. Speaking of bathrooms: there are three of them in the house. One is located in the spacious attic and has a freestanding bathtub.
In the basement there is a pleasant hobby or storage room, a laundry room, a cellar and a boiler room. The underfloor heating is powered by a high-performance oil heating system. The
offer also includes a separate plot with a one-fifth share in the garage building, including a garage, a car parking space in front of the garage and a bicycle storage room. In addition, the property includes a large share in another plot with a road, a field and a meadow. Come and see for yourself with a non-binding viewing appointment. I look forward to hearing from
you.
Distances
Nursery school
2 km
Primary school
550 m
Secondary school
2.2 km
Stores
500 m