Twin house with 5.5 rooms on sale in Dombresson - 207 m²
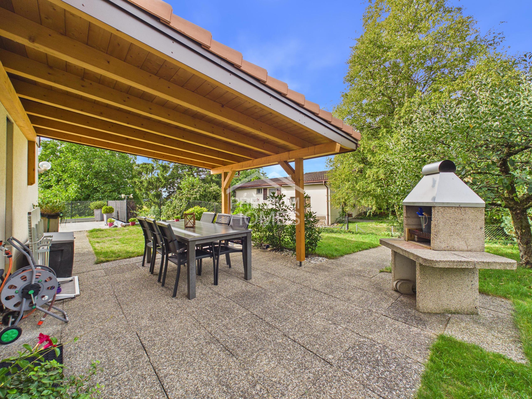
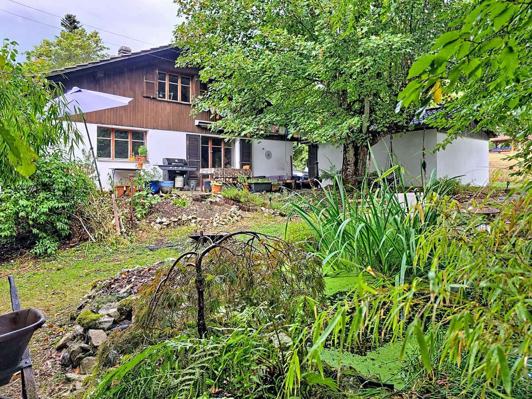
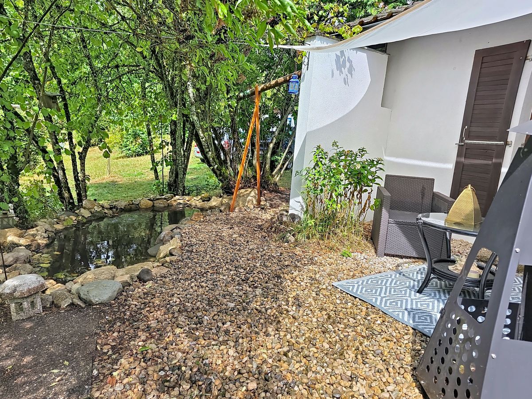
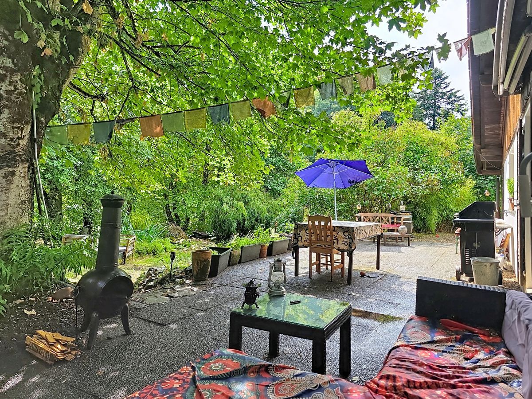
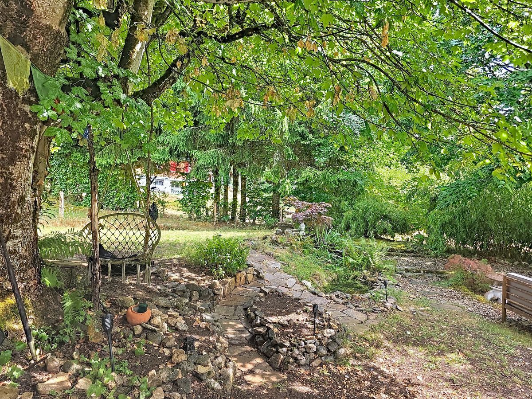
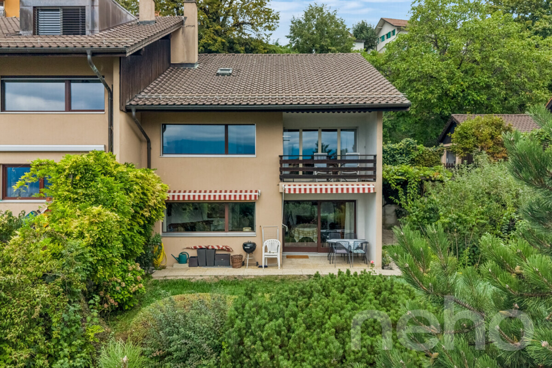
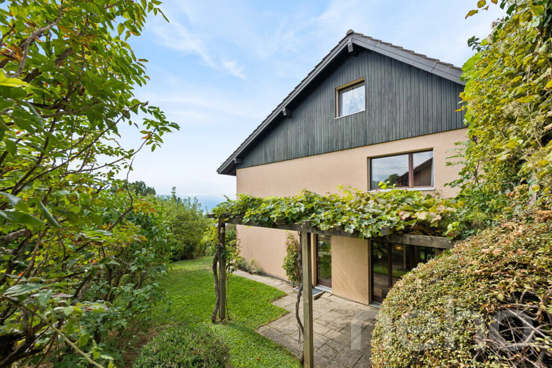
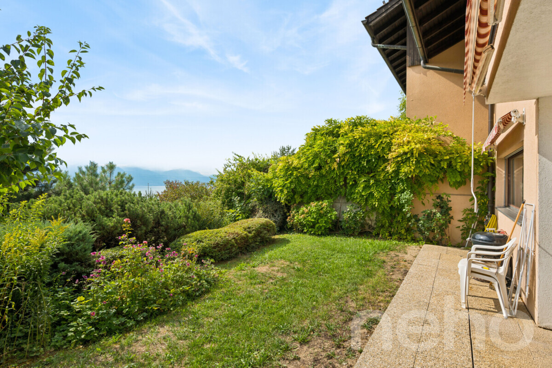
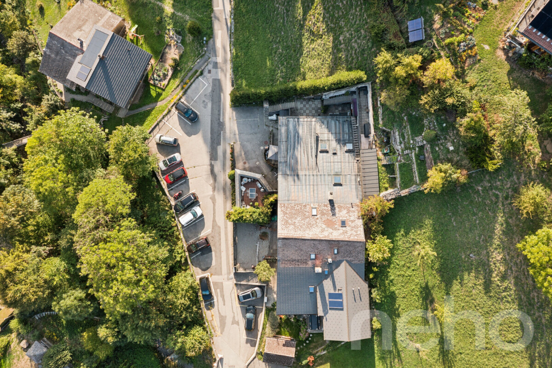
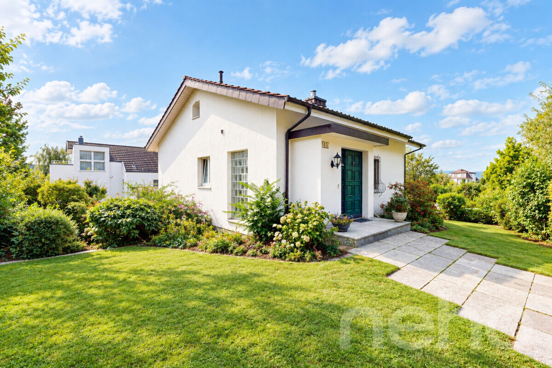
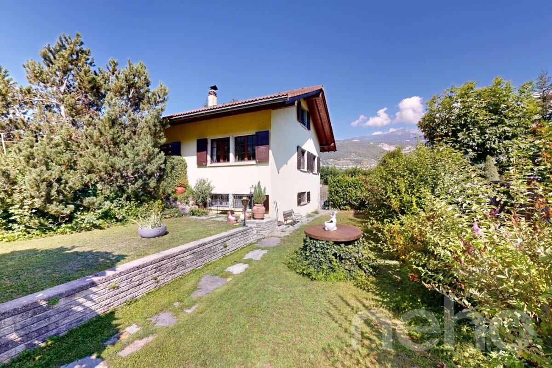
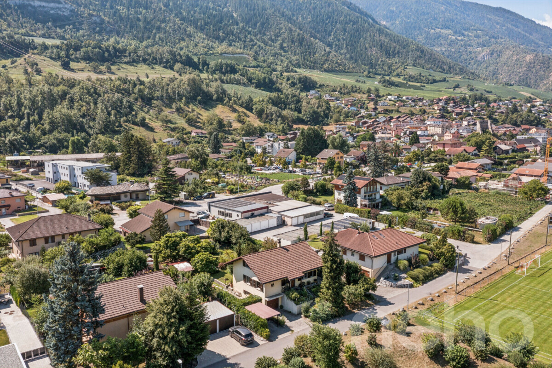
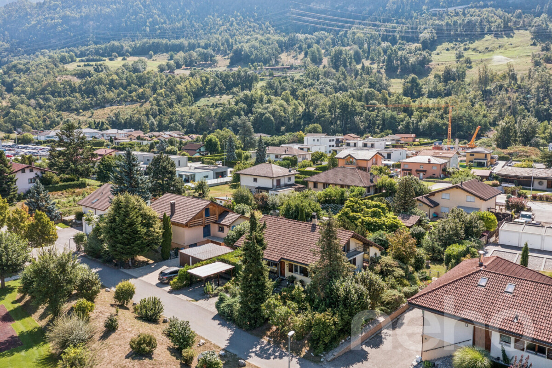
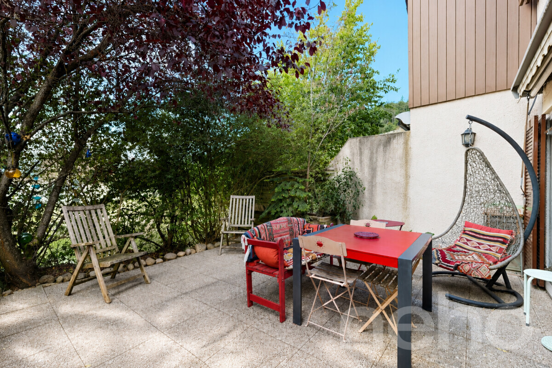
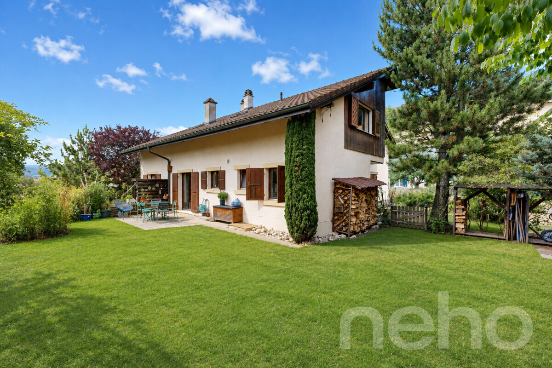
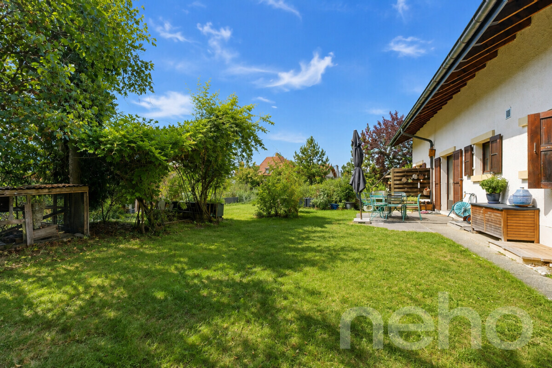
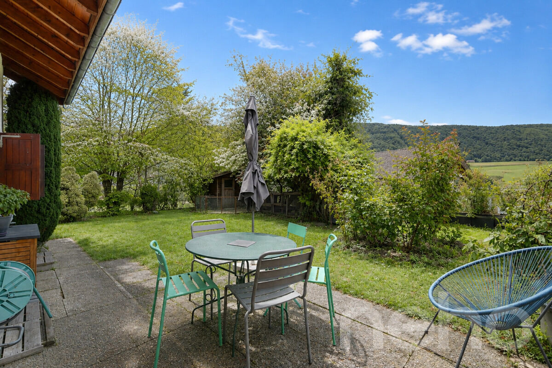
Pleasant villa in a wooded garden, with no neighbors
Rooms5.5
Living area207 m²
Object PriceCHF 785,000.-
AvailabilityTo agree
Localisation
Dombresson, 2056 DombressonCharacteristics
Reference
2056-26-2
Availability
To agree
Year of construction
1989
Latest renovations
2016
Rooms
5.5
Number of levels for the real asset
2
Ground surface
557 m²
Living area
207 m²
Volume
693 m³
Description
Text translated from french, see original
Original text in french, translate to English.
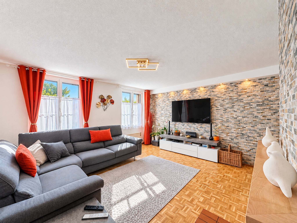
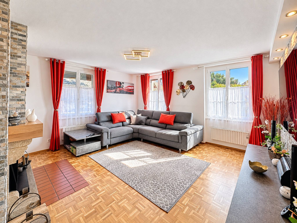
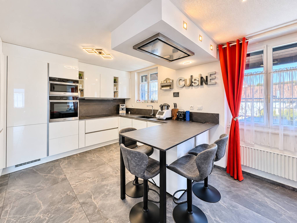
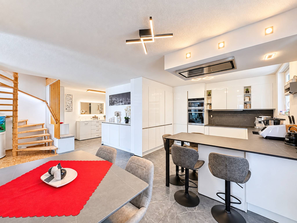
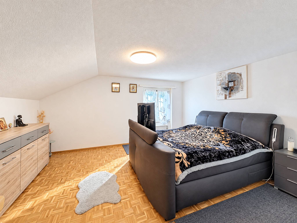
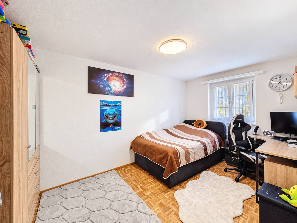
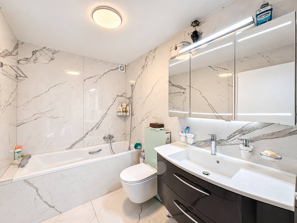
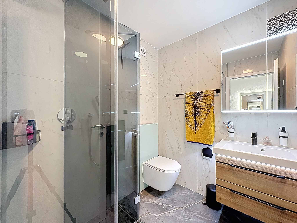
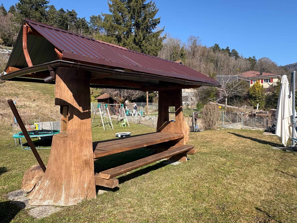
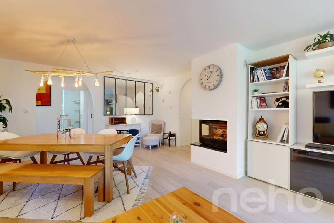
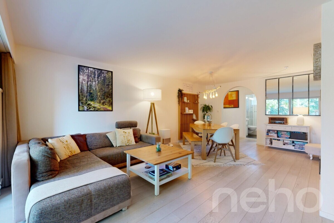
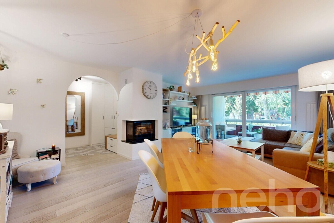
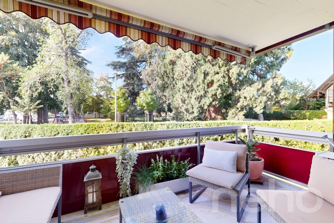
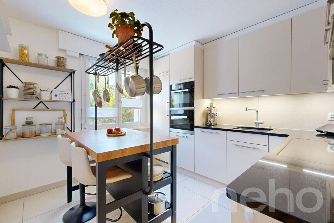
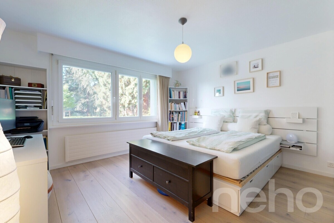
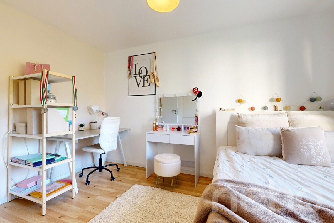
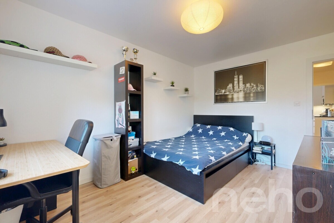
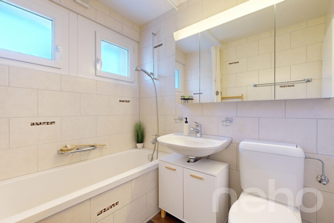
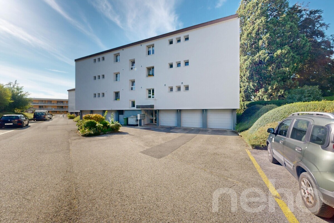
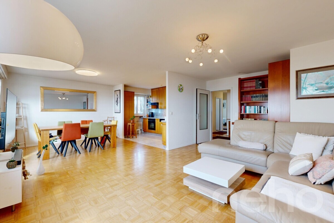
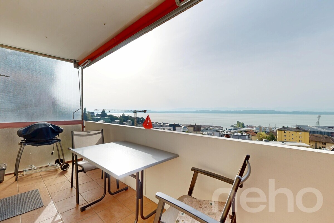
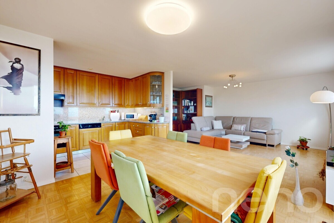
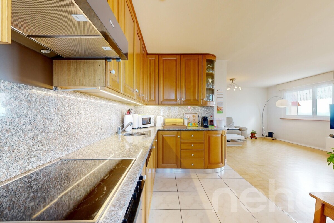
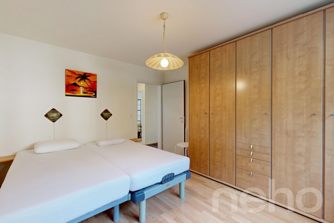
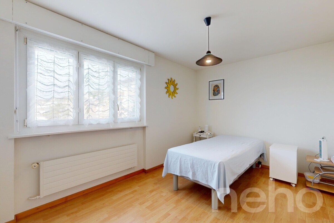
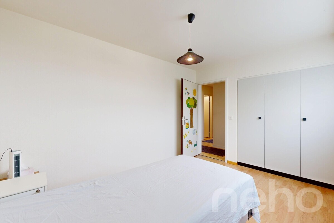
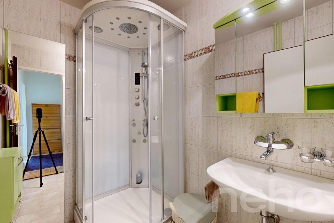
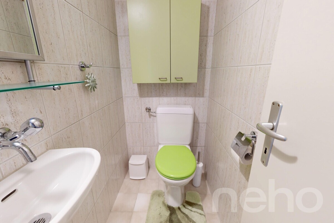
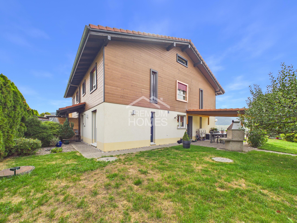
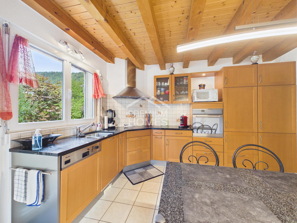
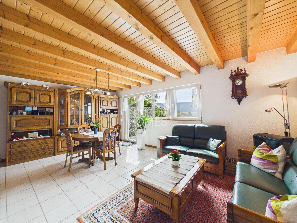
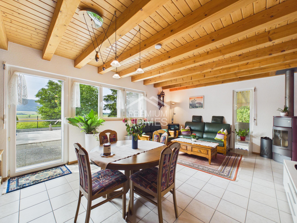
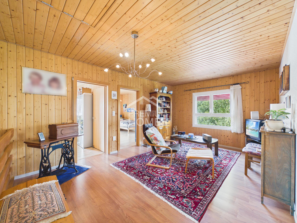
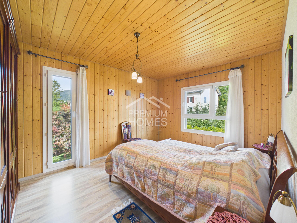
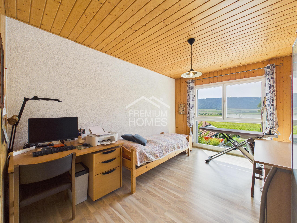
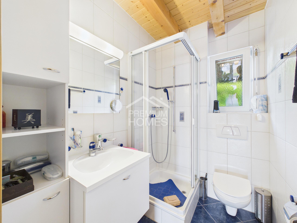
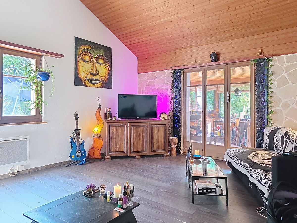
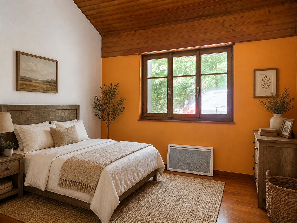
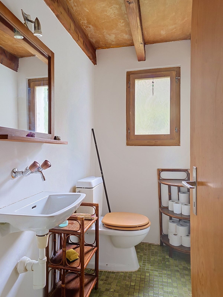
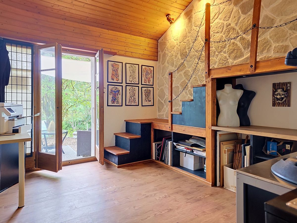
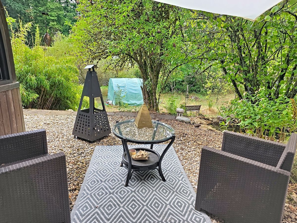
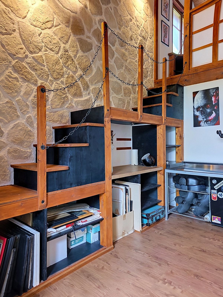
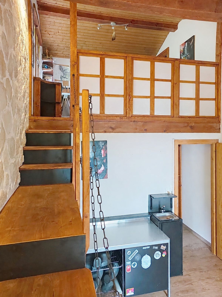
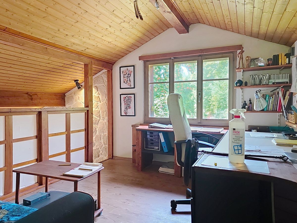
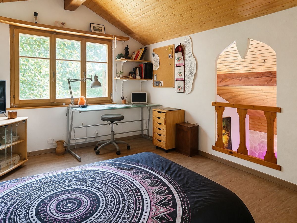
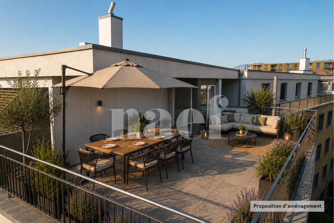
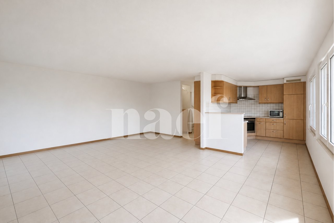
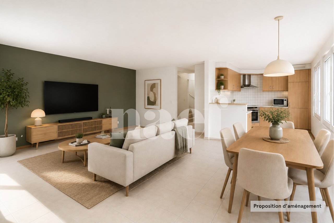
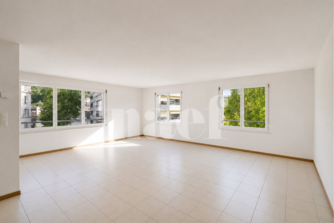
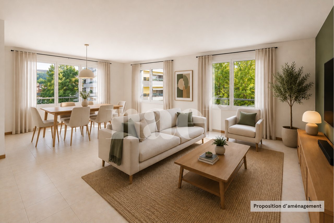
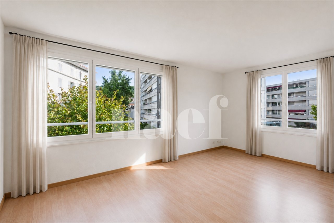
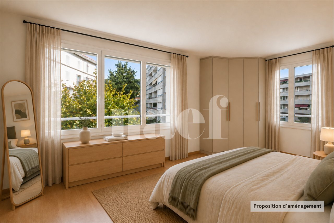
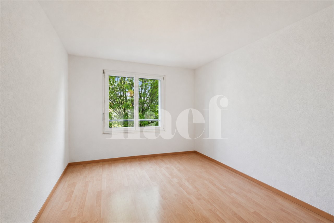
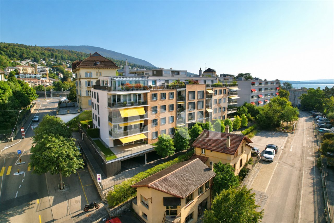
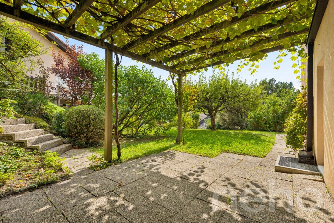
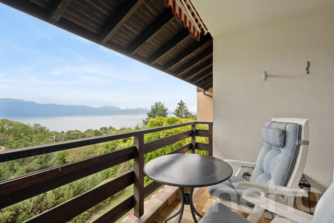
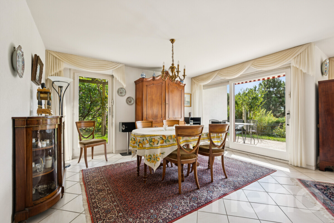
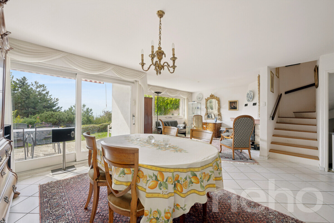
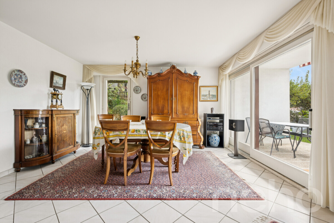
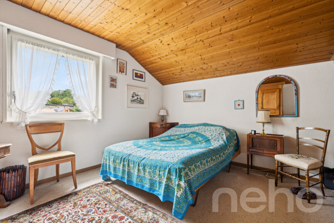
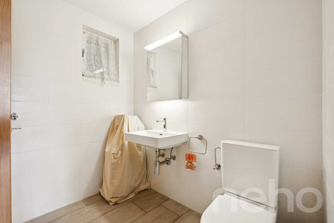
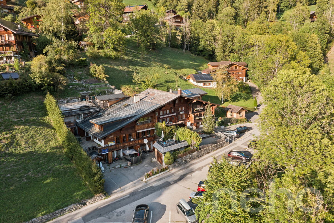
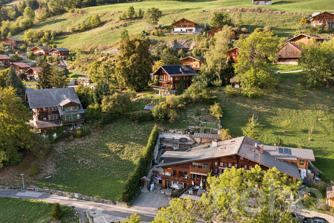
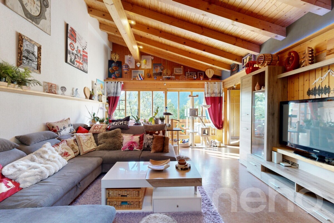
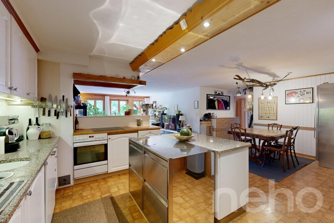
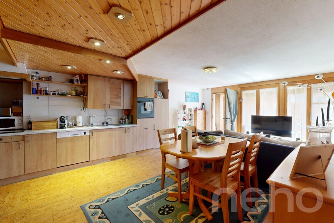
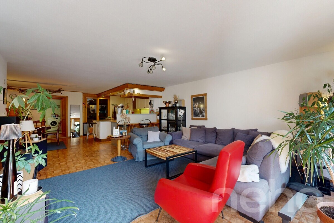
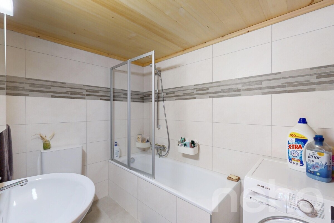
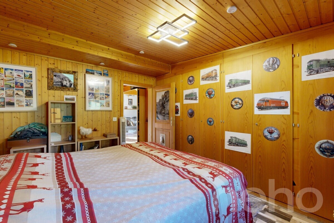
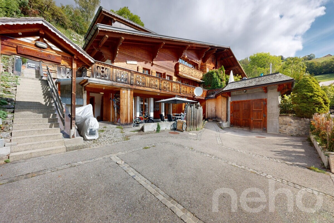
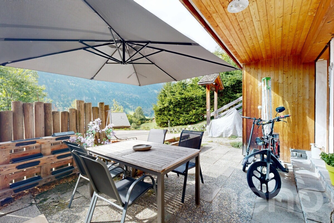
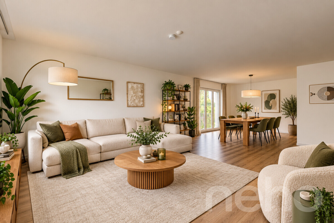
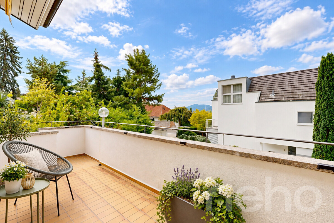
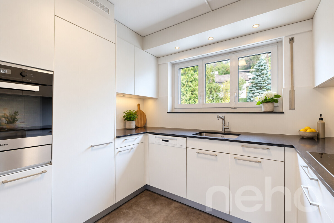
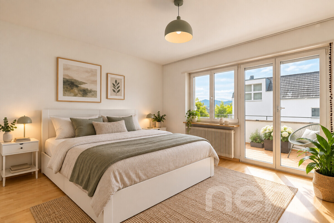
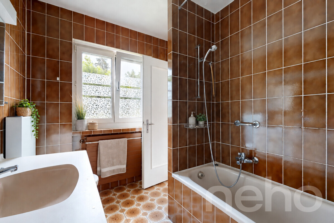
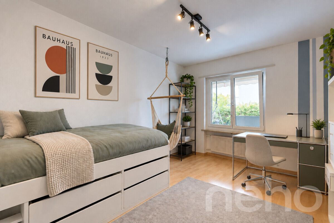
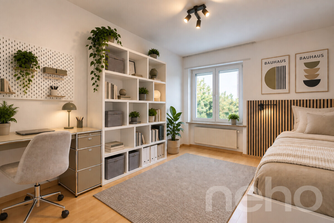
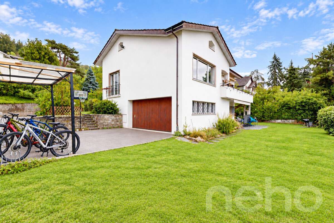
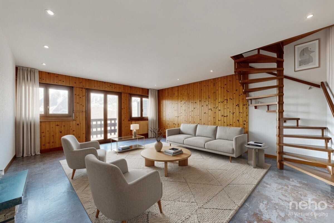
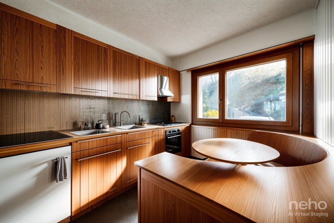
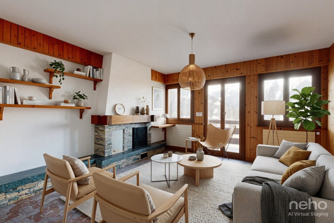
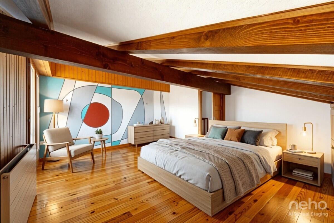
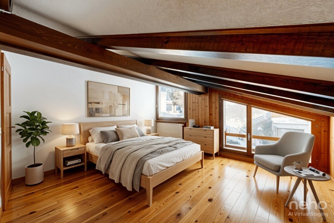
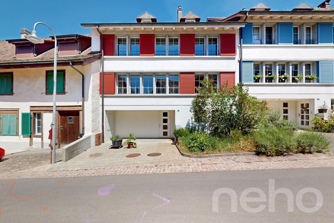
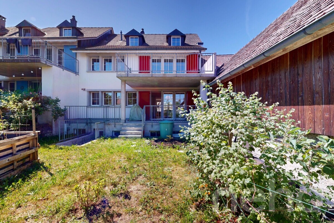
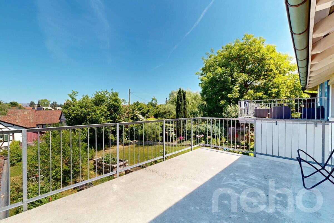
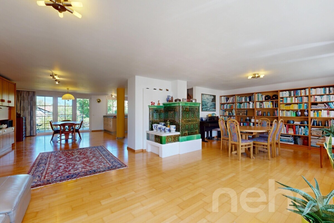
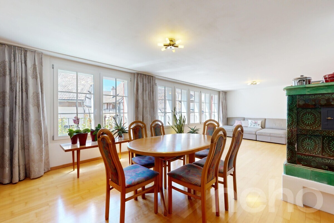
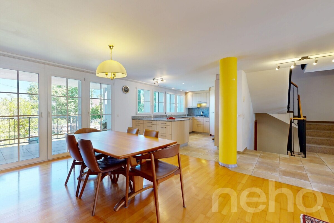
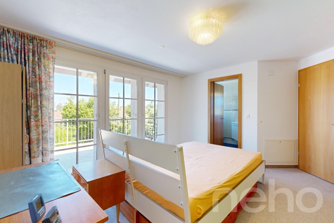
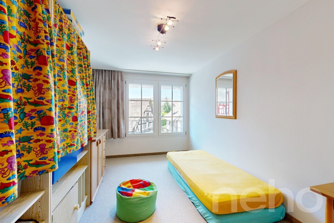
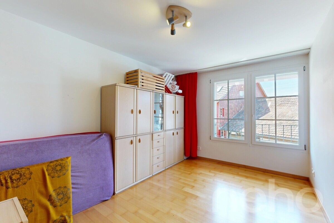
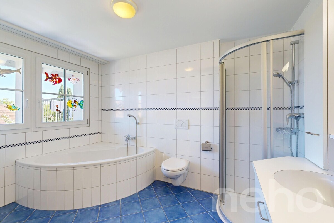
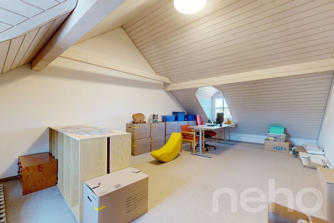
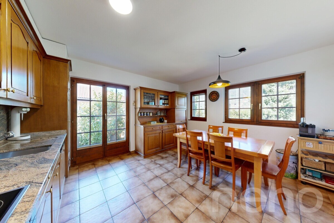
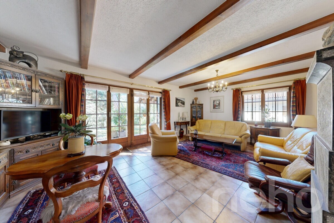
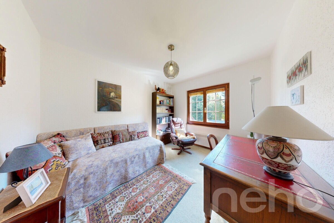
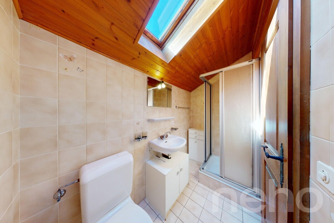
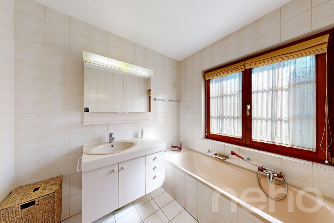
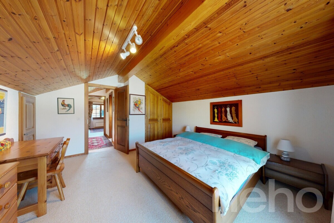
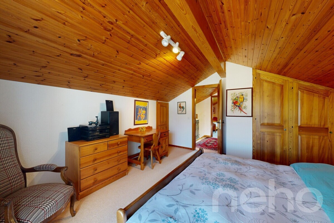
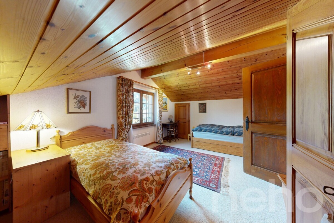
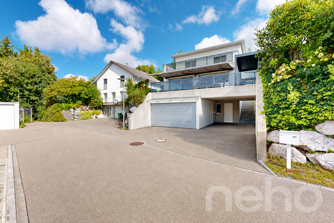
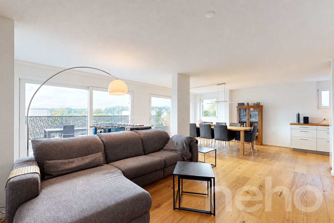
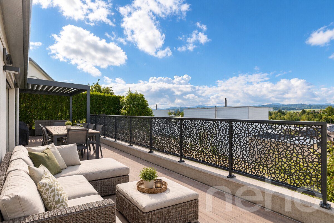
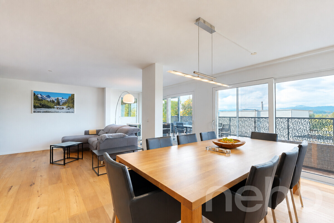
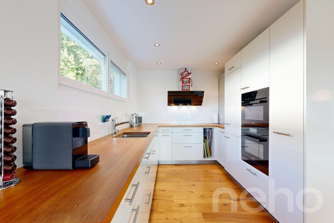
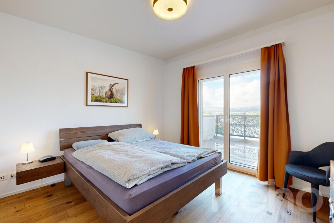
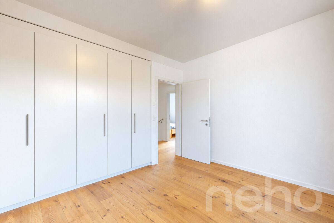
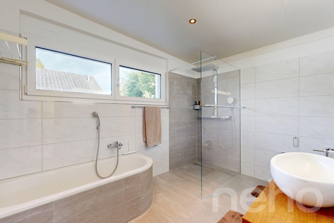
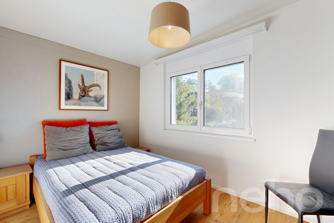
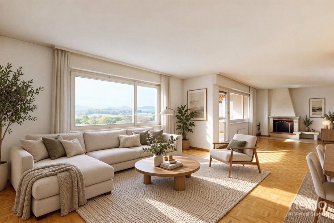
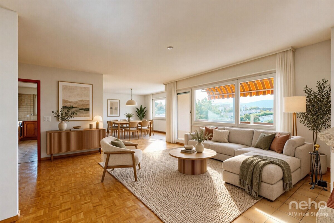
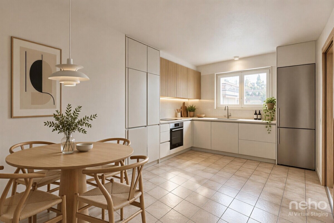
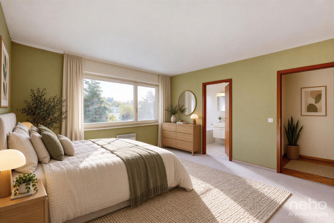
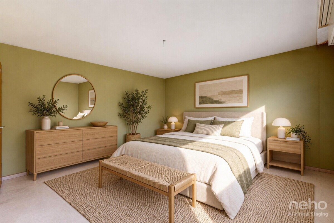
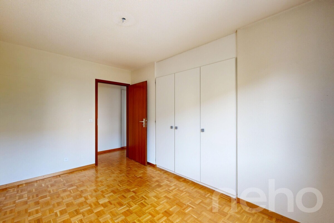
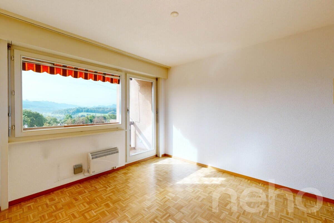
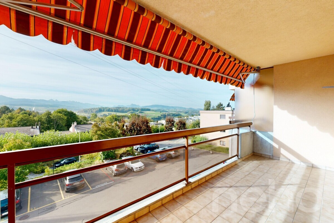
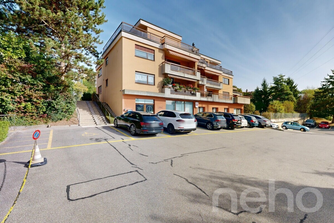
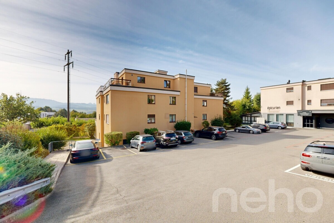
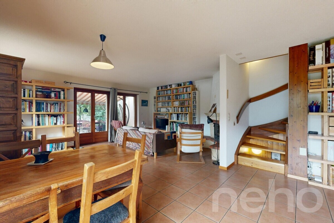
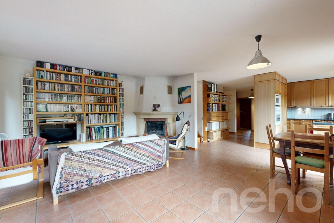
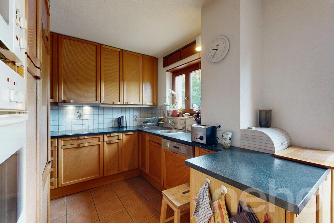
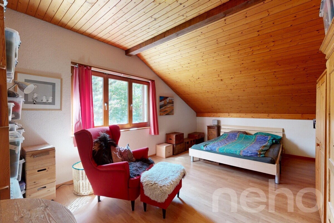
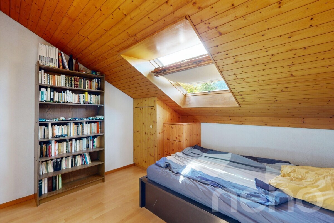
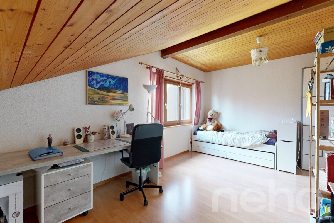
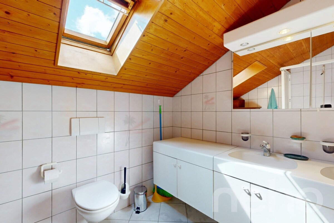
In Dombresson, in a village in the Val-de-Ruz, this semi-detached house offers something rare: a garden with trees, private and not overlooked, extended by nearly 45 m² of terraces. A real green haven where you can live outdoors from the first warm days.The ground floor is organized around a bright 23 m² living room open onto two terraces, with a kitchen, dining room and bathroom. A great advantage: a ground-floor office, which can easily be converted into a guest room, a master bedroom or a teleworking space.Upstairs, there are three bedrooms and a bathroom. The full basement includes a laundry room, cellar, storage space and a large 25 m² workshop. A garage is also included in the sale.The heating is provided by a recent pellet boiler: comfort and renewable energy, for controlled costs.In terms of amenities, everything is within easy reach: a bakery, shops, a school and the bus stop 422 “La Champey” are just a few minutes’ walk away. Cernier and its services are 5 minutes away by car, and Neuchâtel is 20 minutes away.
Exact address available after registration on neho.ch.
WOULD YOU LIKE TO VISIT? PLEASE REGISTER FIRST: https://neho.ch/y/2056-26-2
Exact address available after registration on neho.ch.
WOULD YOU LIKE TO VISIT? PLEASE REGISTER FIRST: https://neho.ch/y/2056-26-2
Conveniences
Outside conveniences
- Balcony/ies
- Parking
- Garage
Distances
Public transports
63 m
Freeway
6.05 km
Nursery school
7.05 km
Primary school
682 m
Stores
565 m