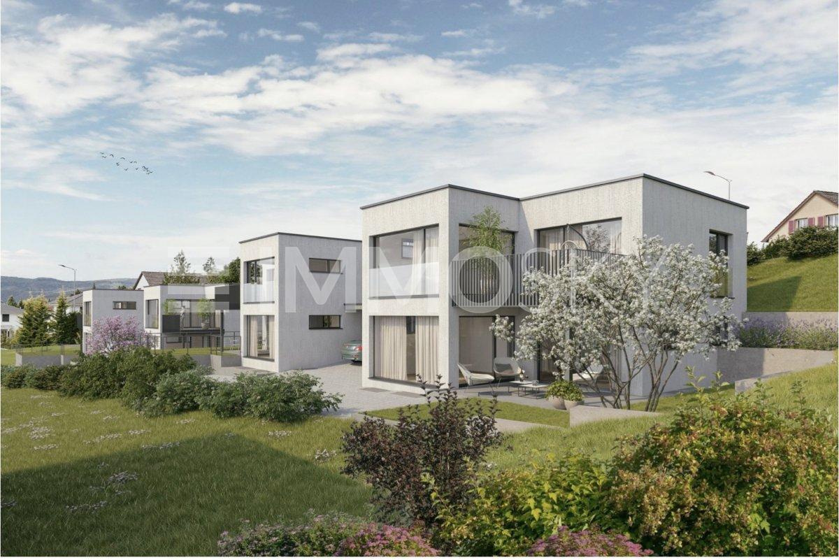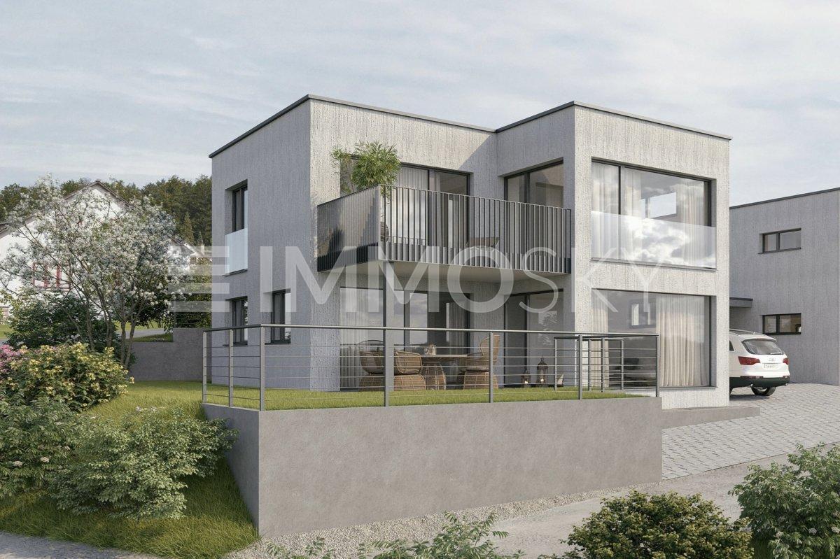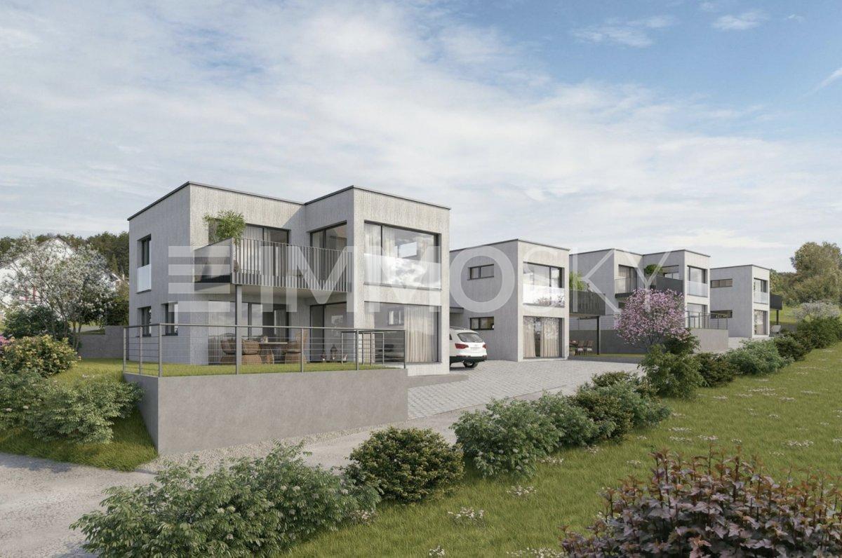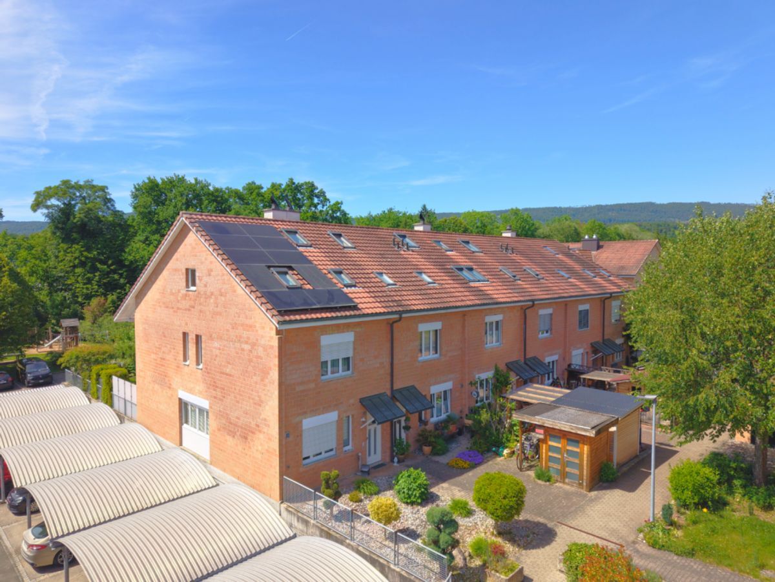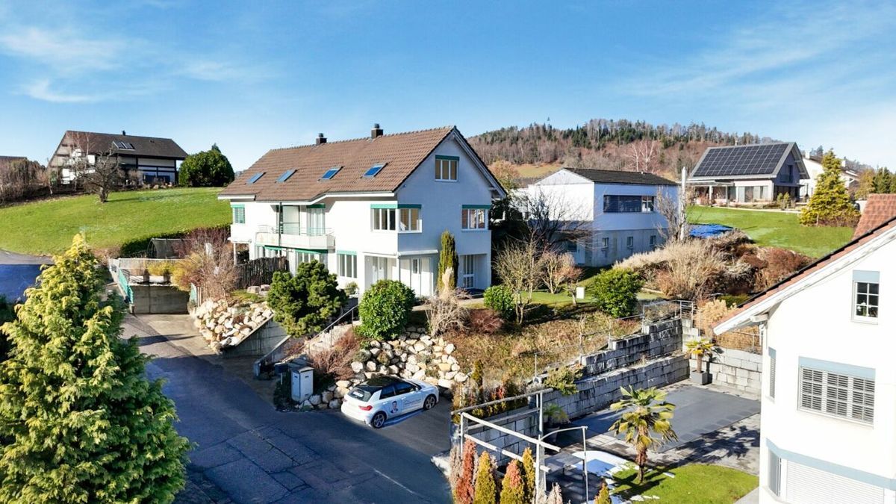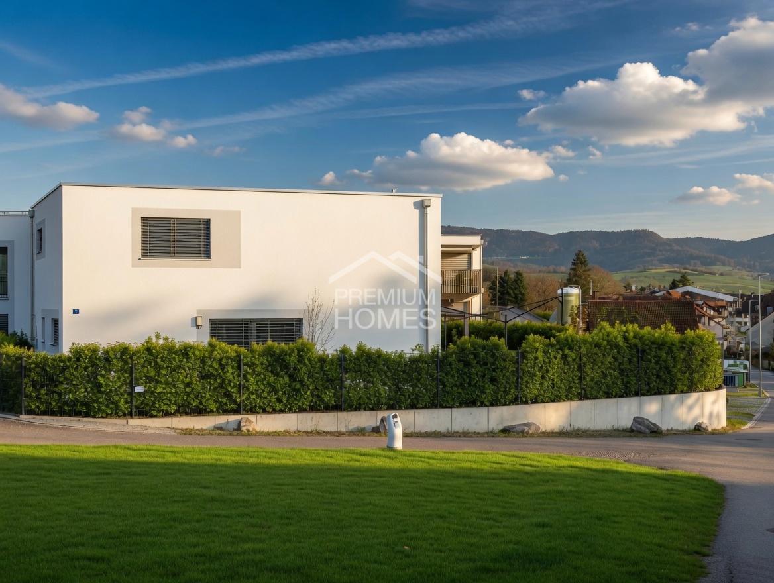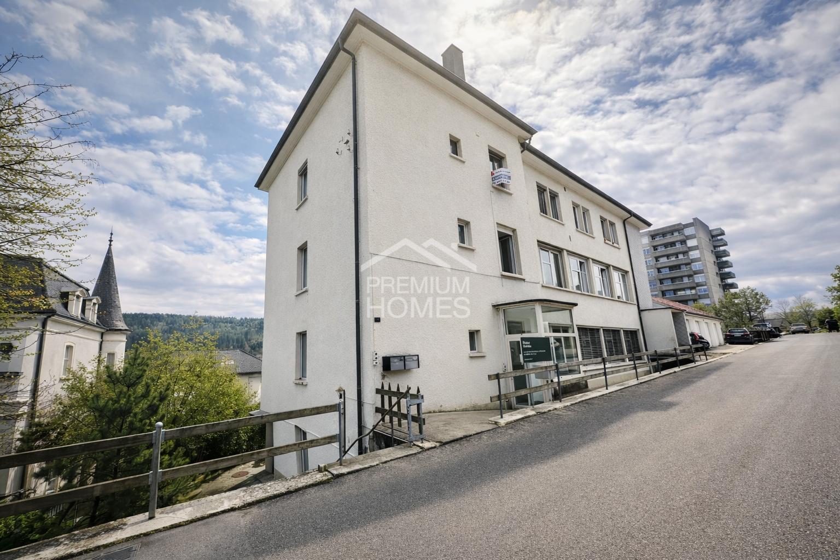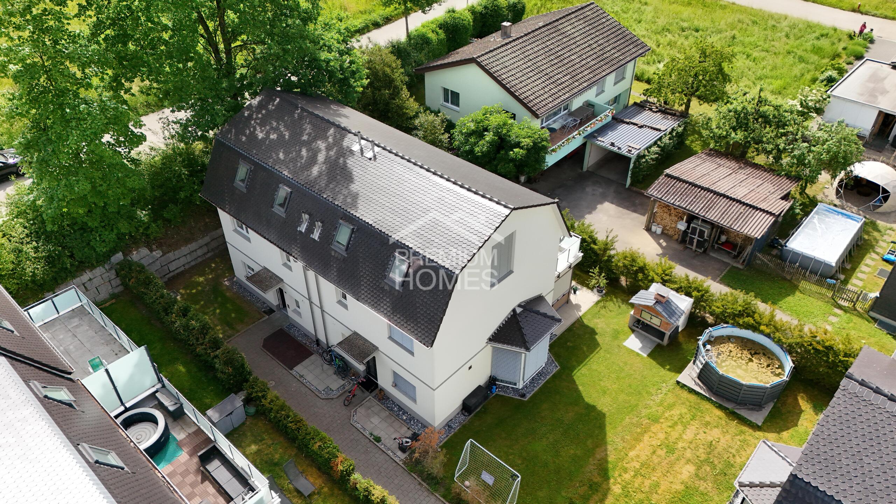
Twin house with 5.5 rooms on sale in Erschwil - 168 m²
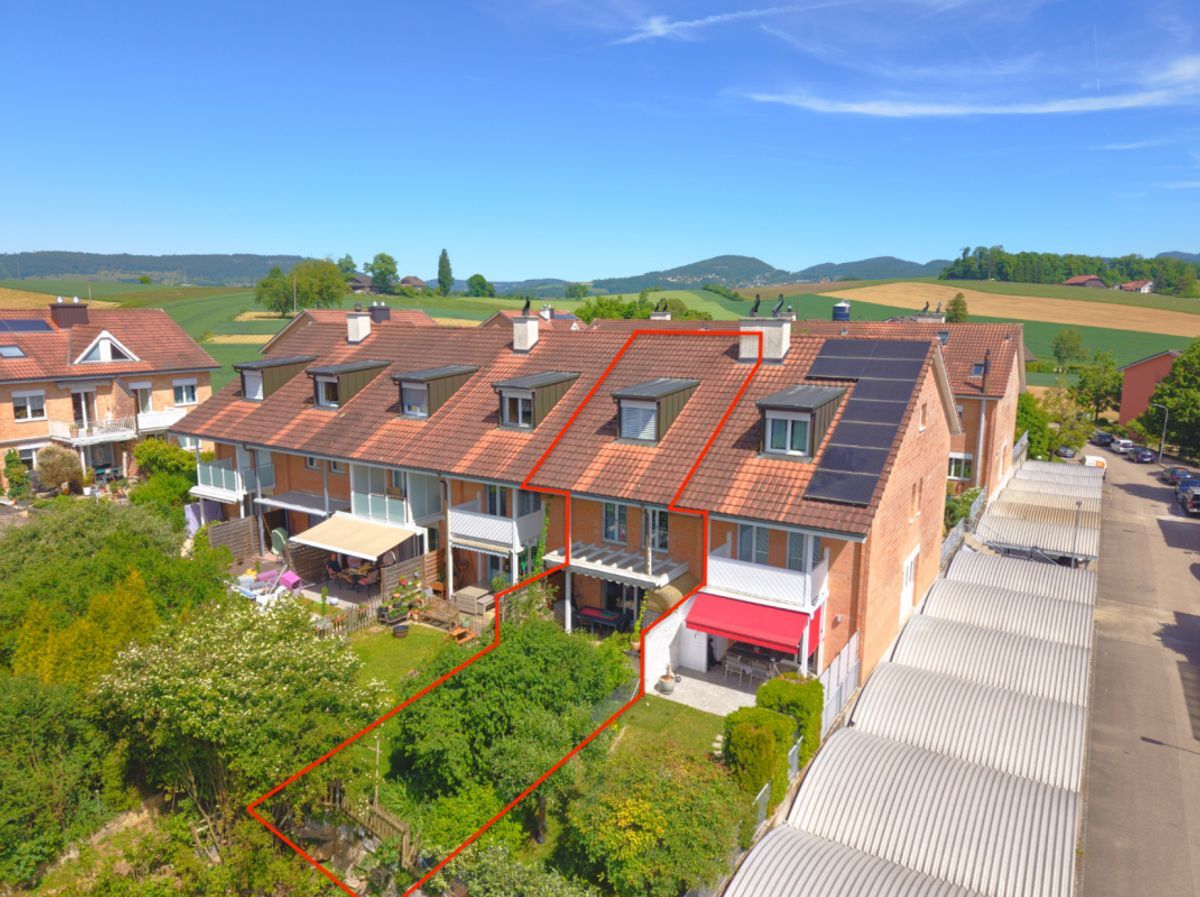
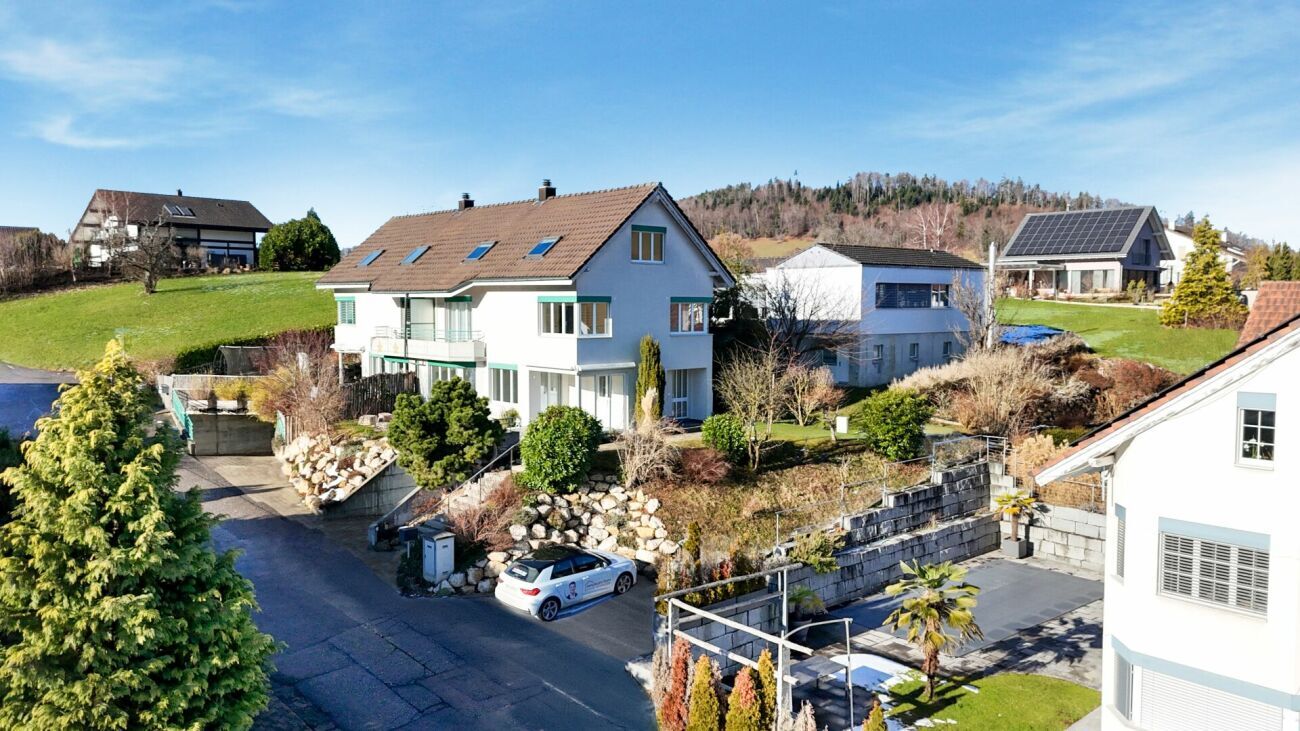
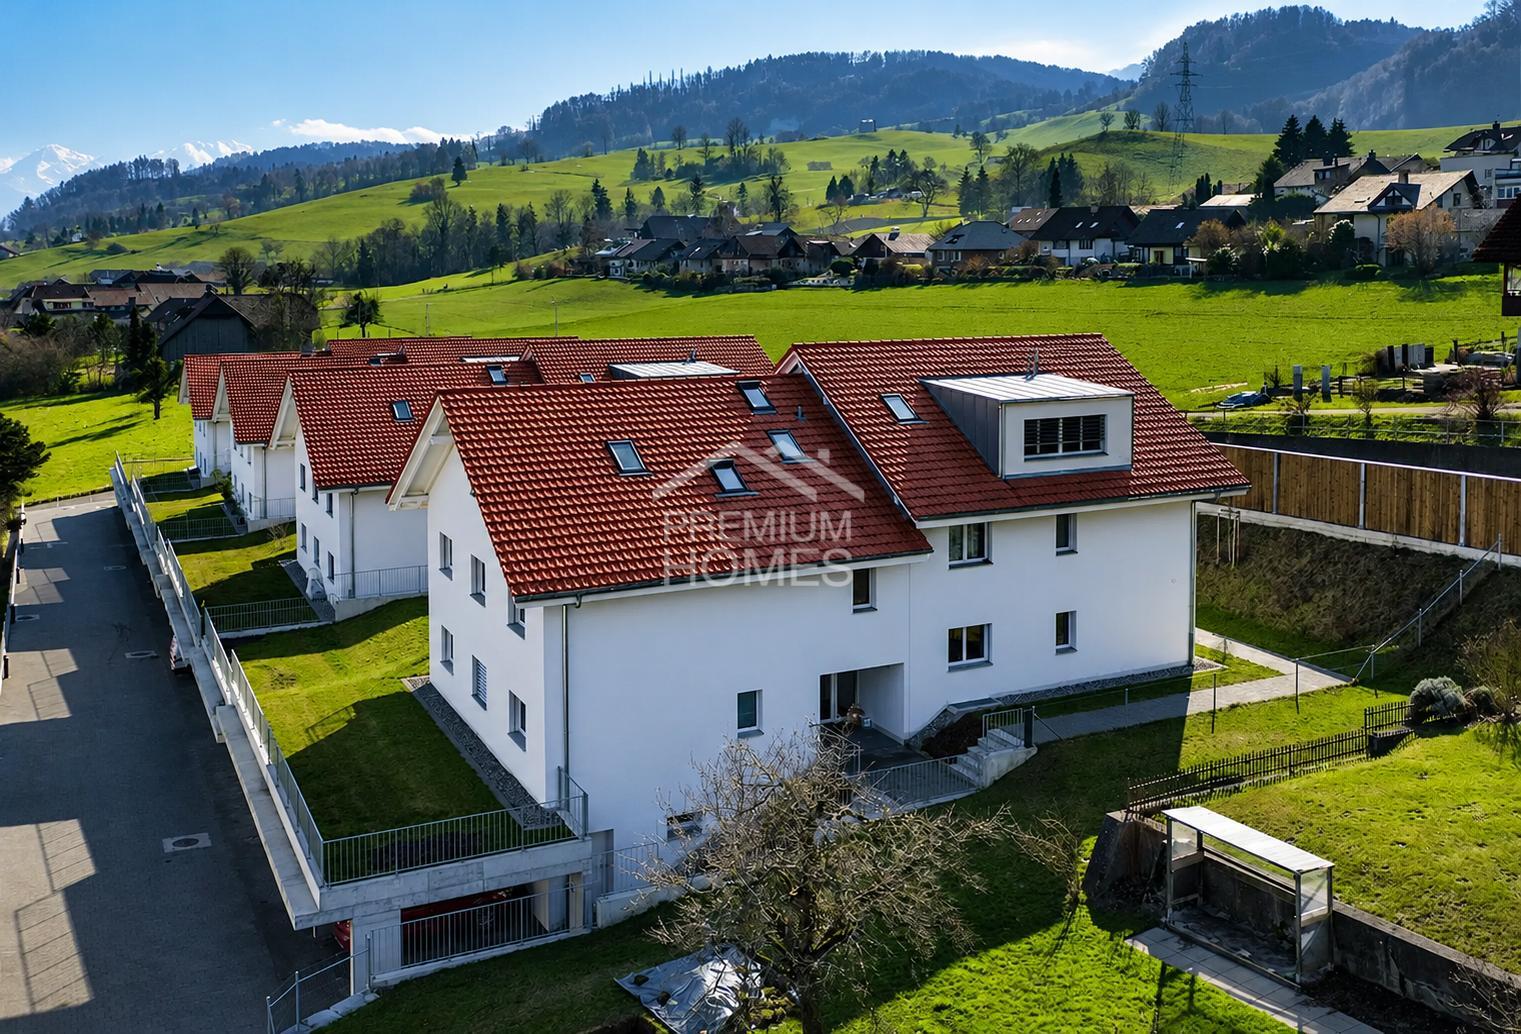
Family idyll that leaves nothing to be desired!
Rooms5.5
Living area168 m²
Object PriceCHF 920,000.-
AvailabilityImmediate
Localisation
4228 ErschwilCharacteristics
Reference
24adf73636d45a764d84e6125ec597da1f5f43c9
Availability
Immediate
Year of construction
2020
Rooms
5.5
Ground surface
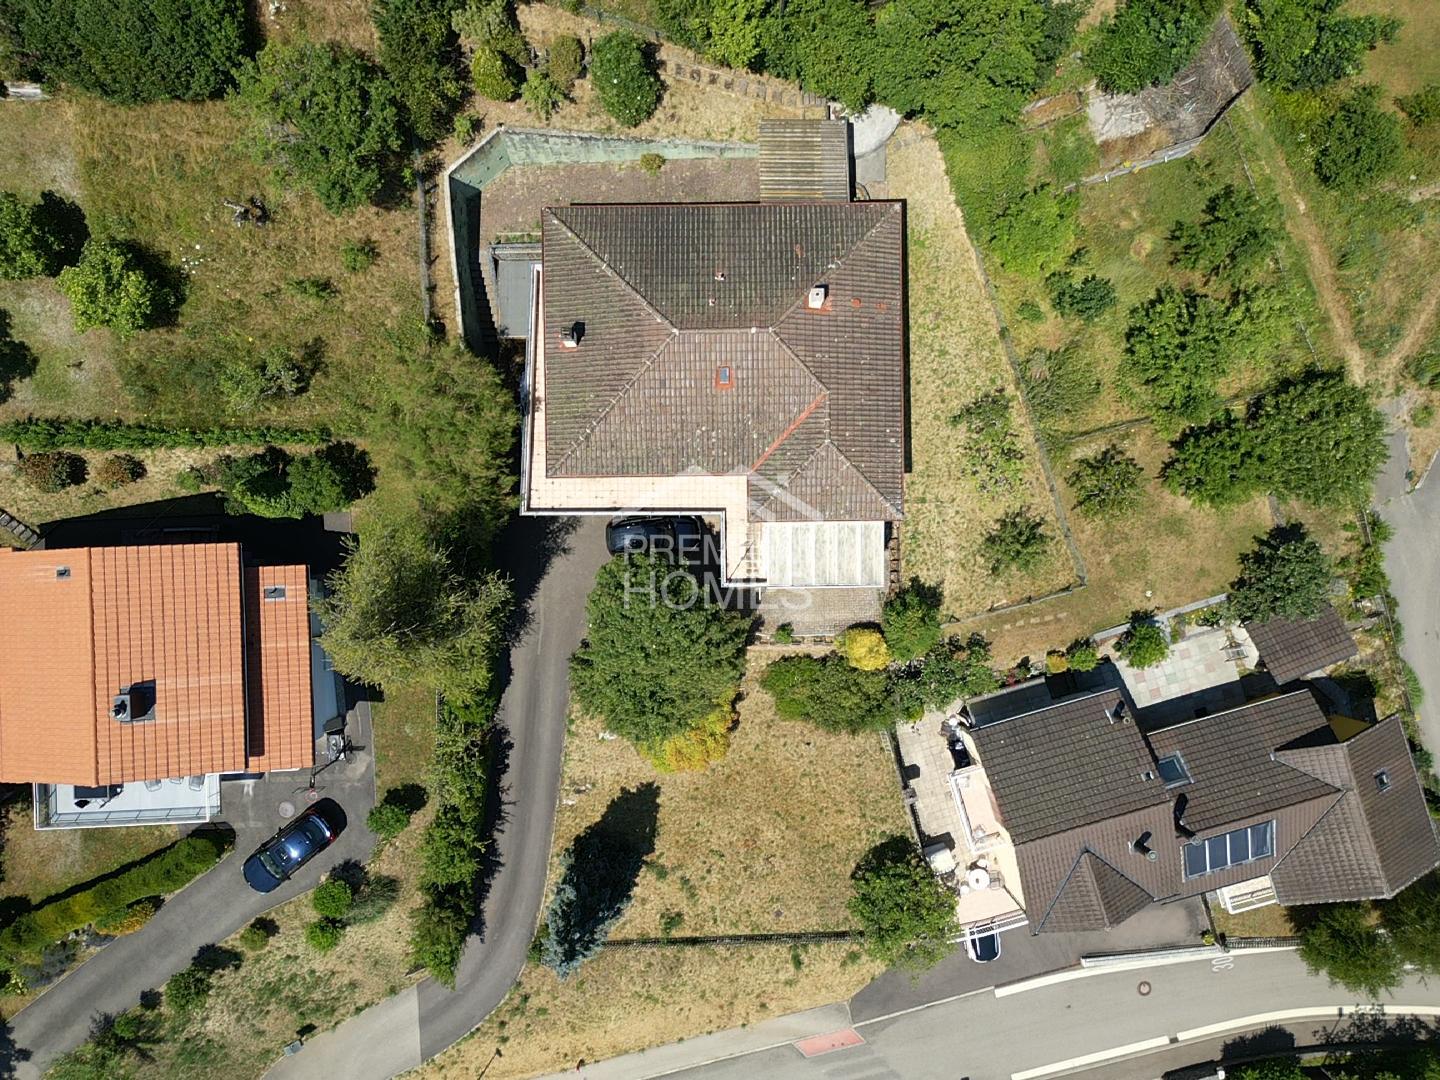
279 m²
Living area
168 m²
Description
Text translated from german, see original
Original text in german, translate to English.
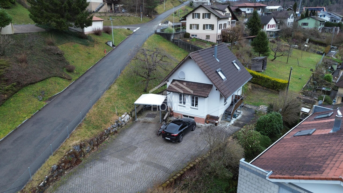
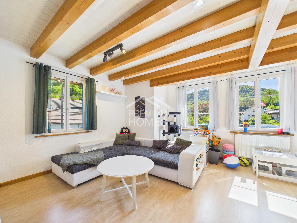
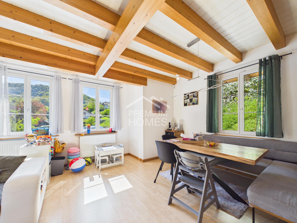
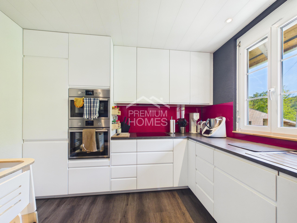
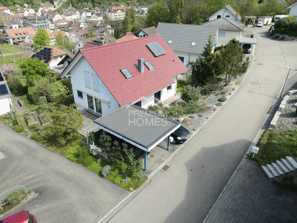
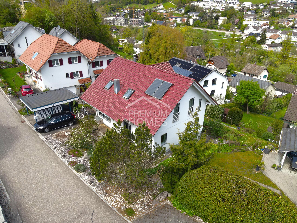
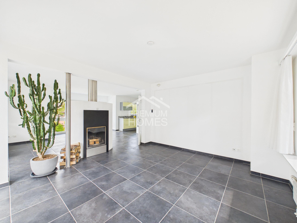
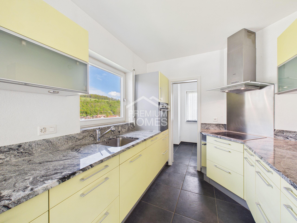
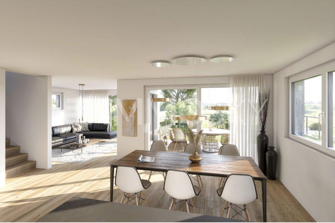
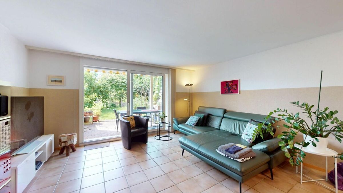
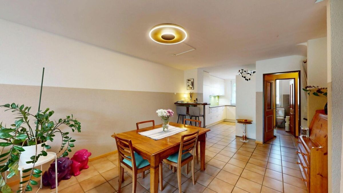
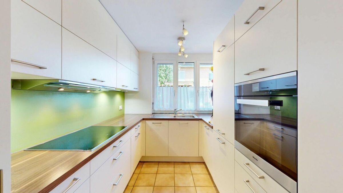
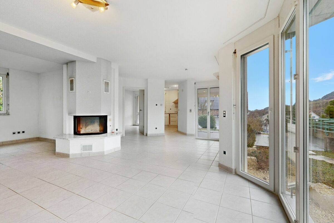
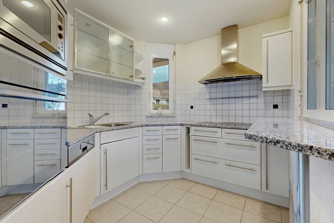
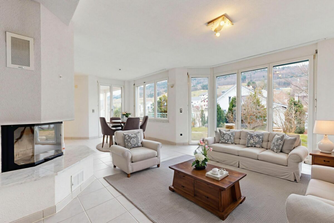
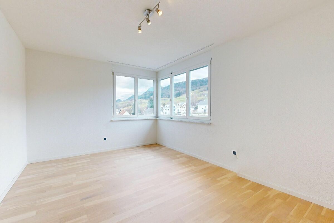
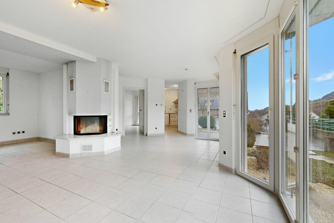
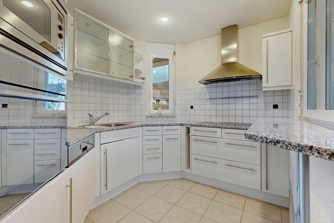
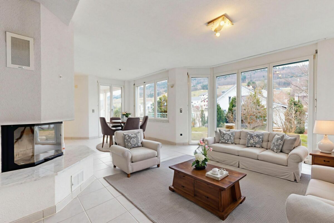
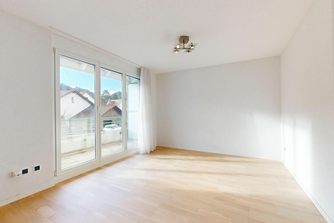
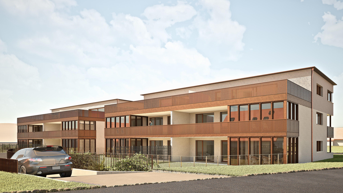
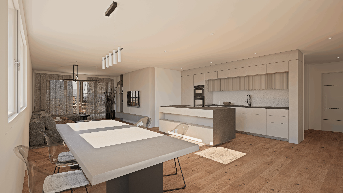
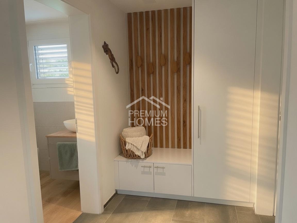
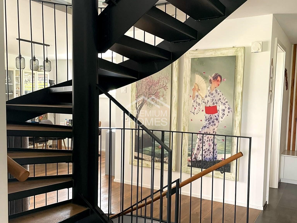
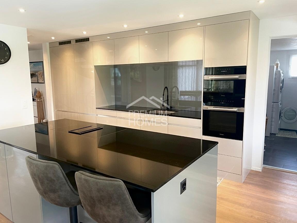
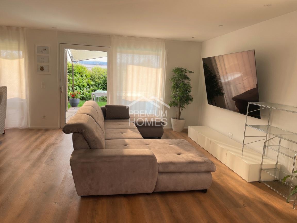
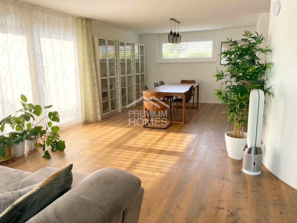
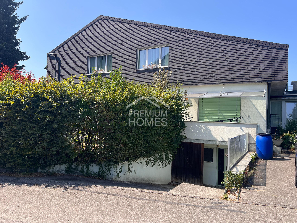
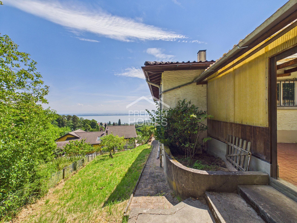
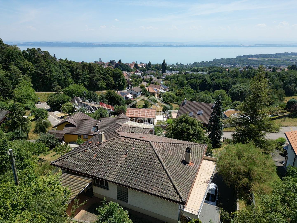
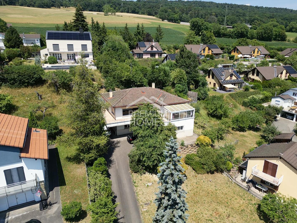
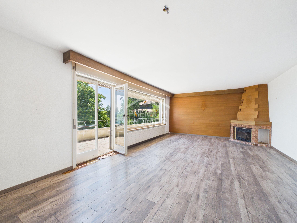
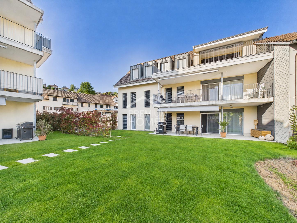
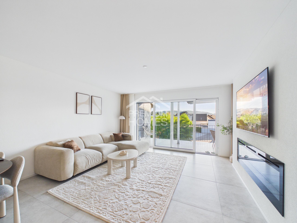
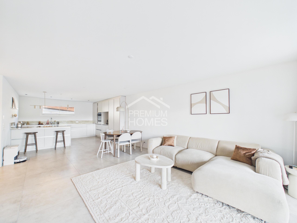
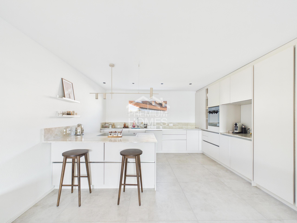
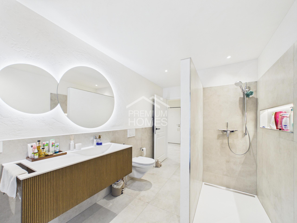
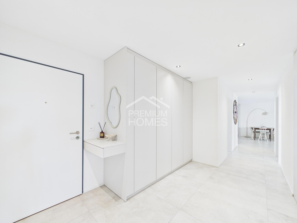
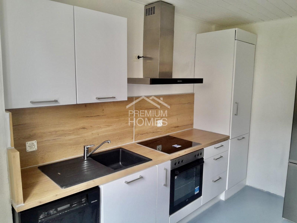
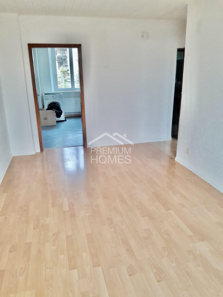
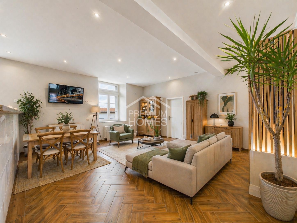
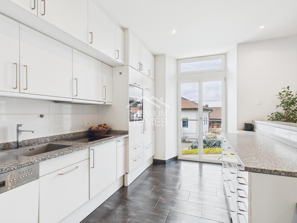
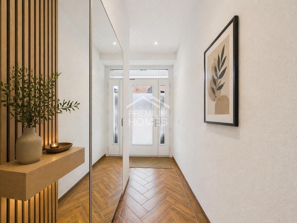
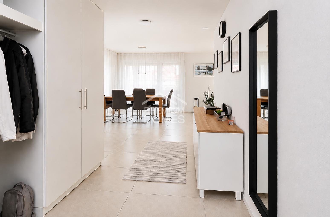
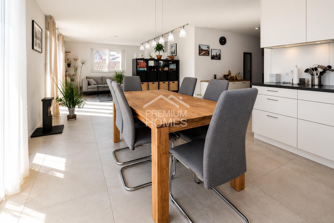
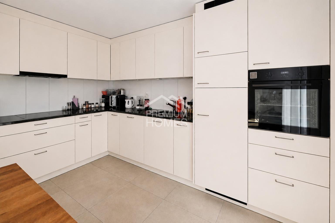
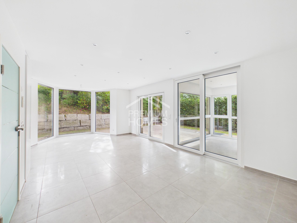
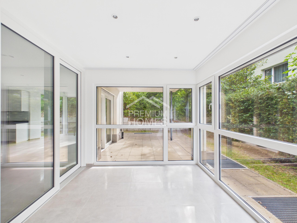
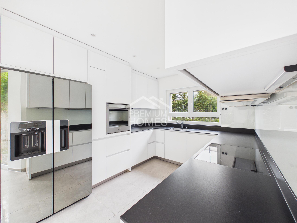
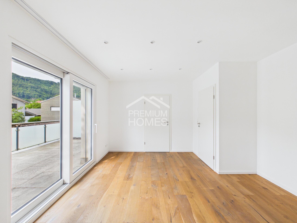
This modern property impresses with its well-thought-out living concept, bright rooms, and high-quality finish. The open-plan living and dining area with direct access to the winter garden creates an inviting living atmosphere and forms the ideal center for daily family life. The modern kitchen blends harmoniously into the room concept and offers a high level of living comfort.
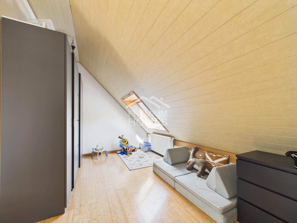
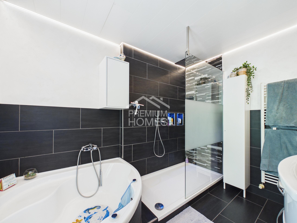
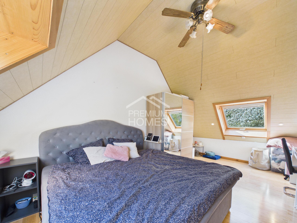
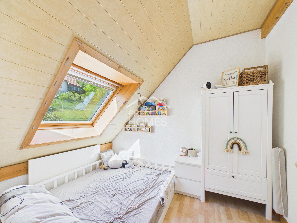
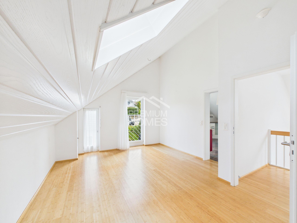
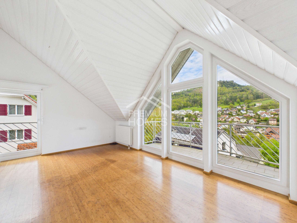
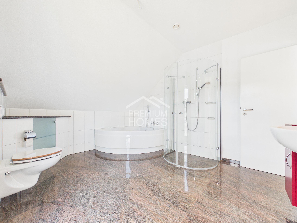
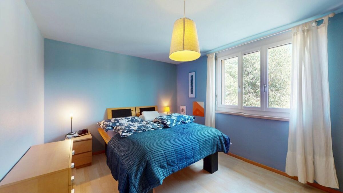
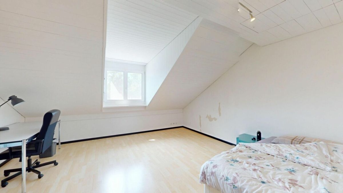
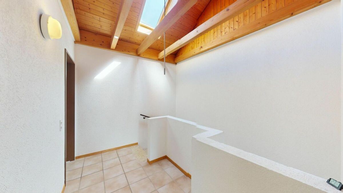
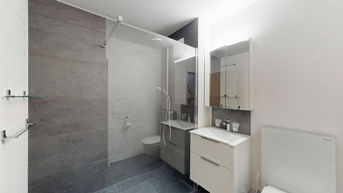
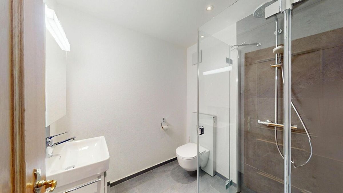
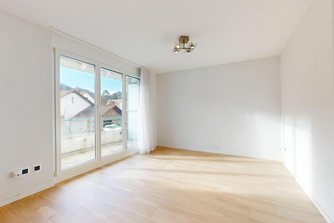
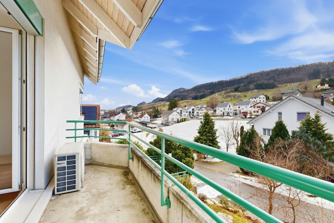
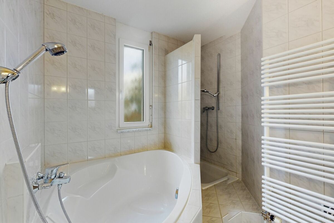
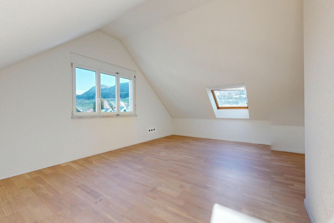
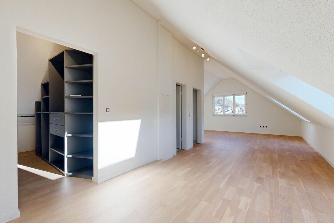
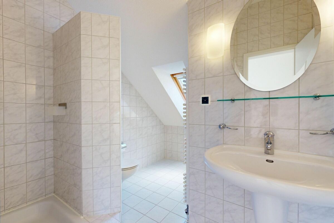
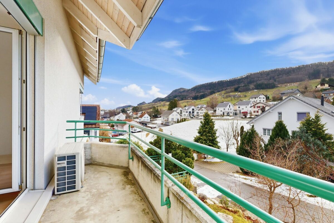
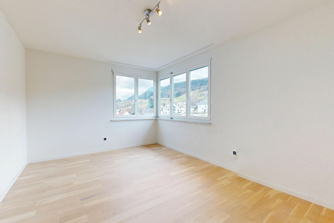
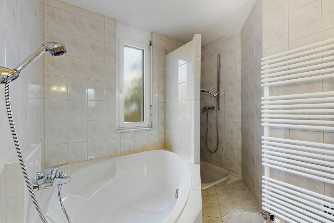
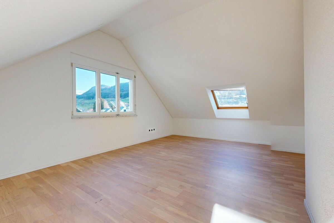
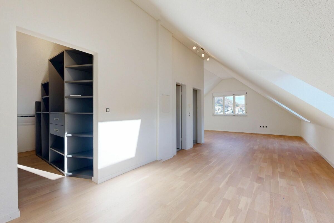
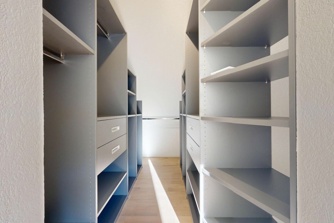
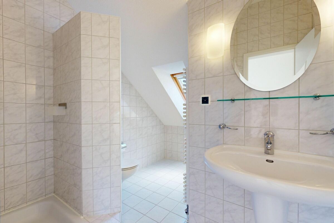
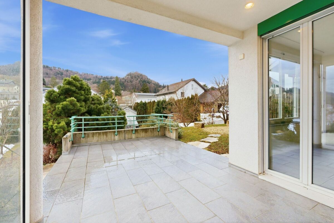
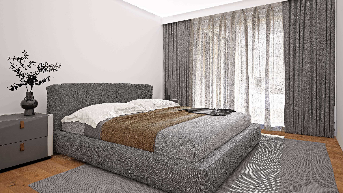
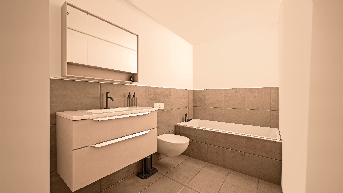
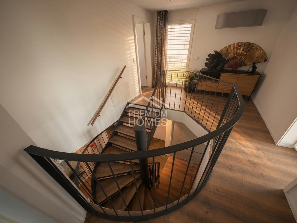
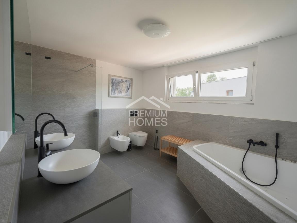
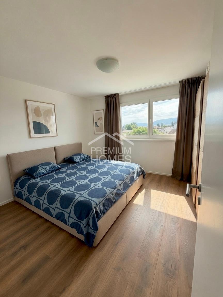
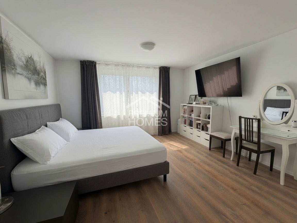
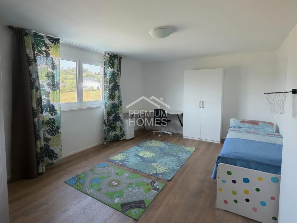
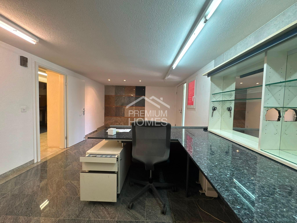
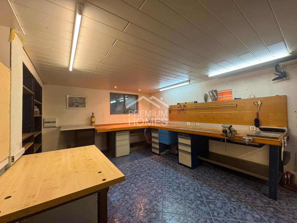
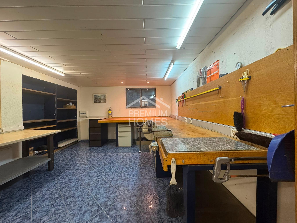
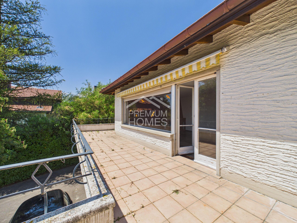
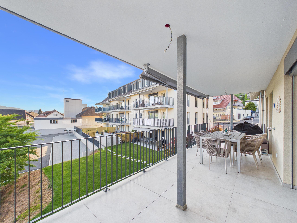
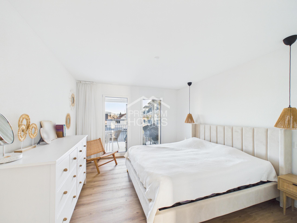
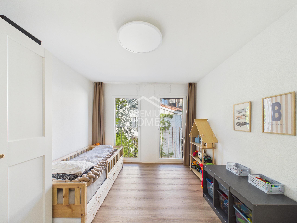
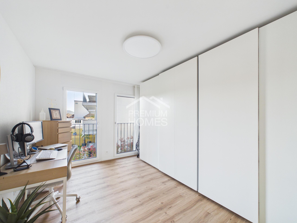
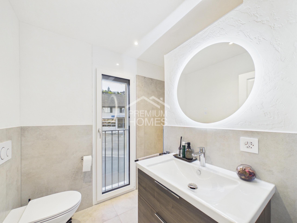
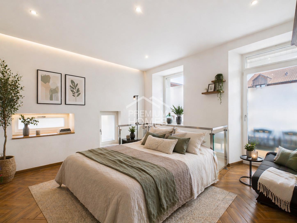
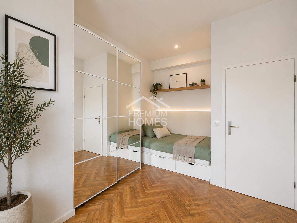
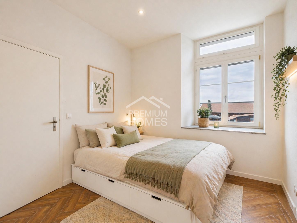
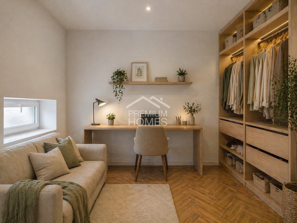
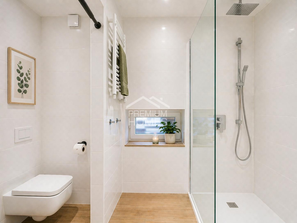
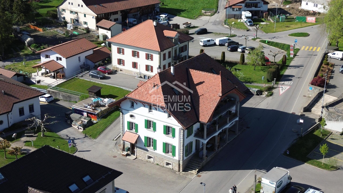
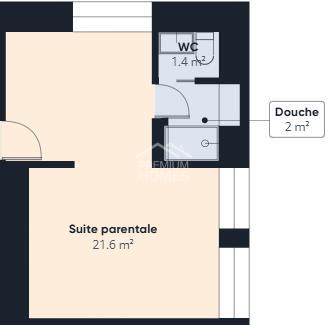
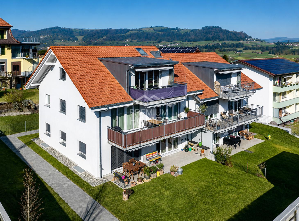
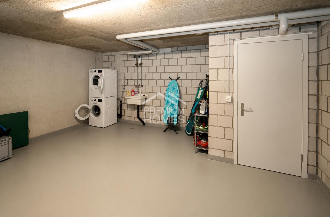
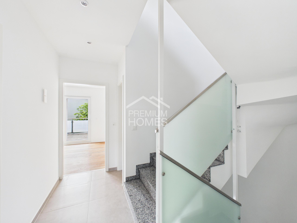
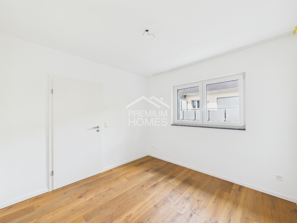
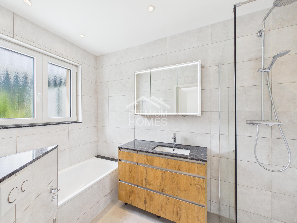
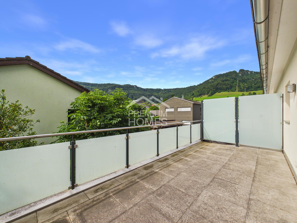
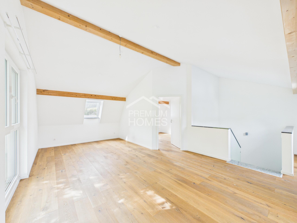
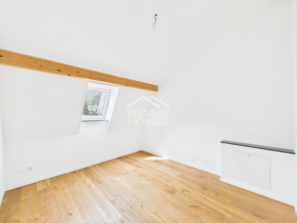
Upstairs, you will find spacious retreat areas, including a master suite with en-suite bathroom and a sunny balcony. The converted attic with exposed wooden beams gives the property a special character and creates additional living space with versatile usage options. The basement
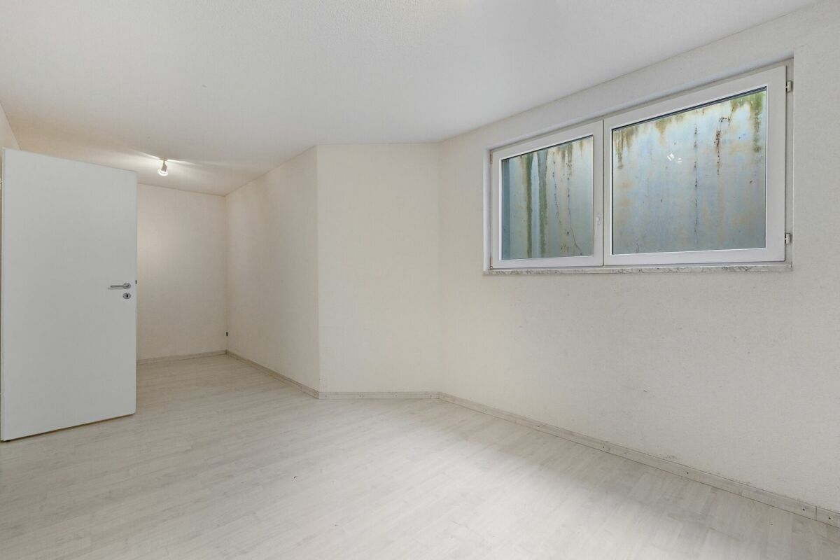
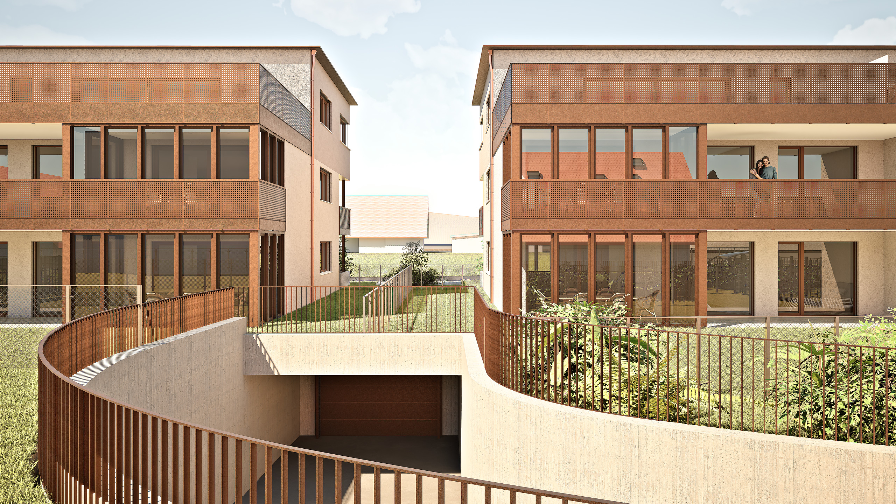
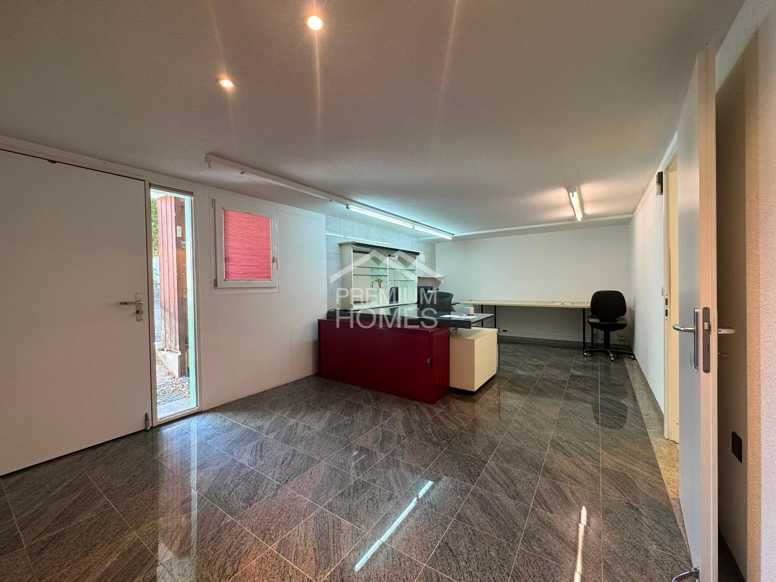
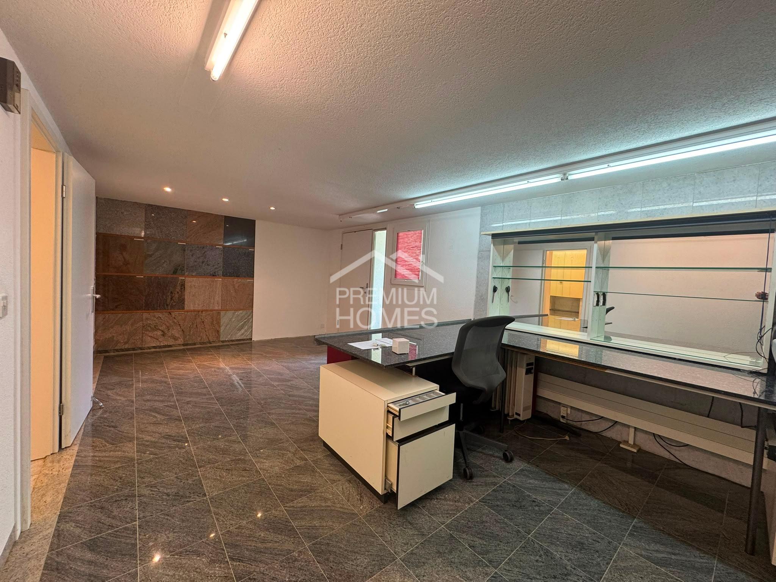
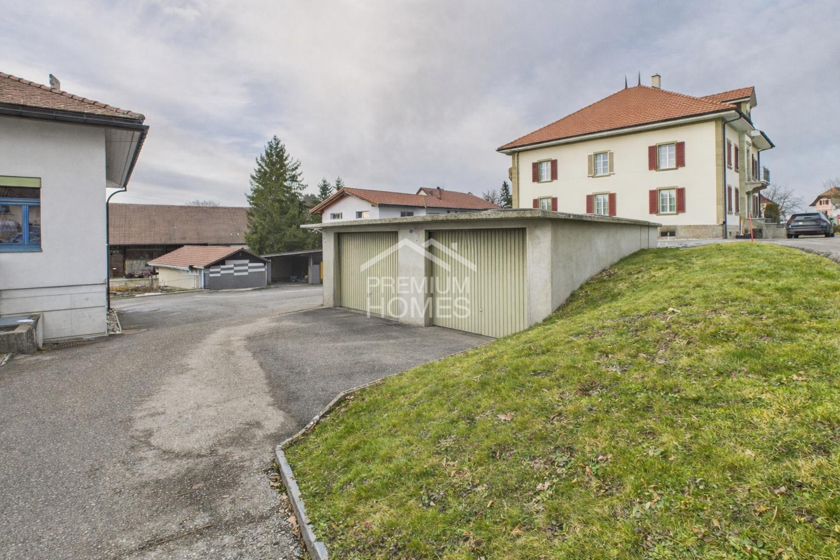
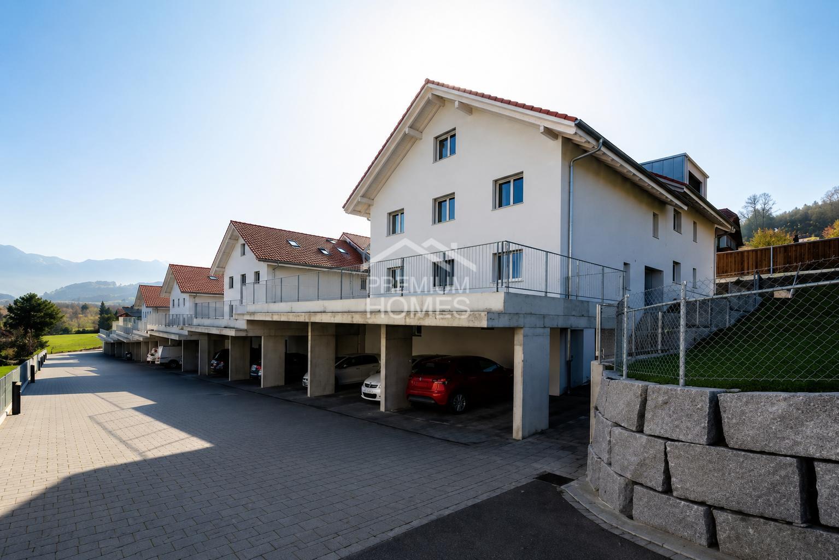
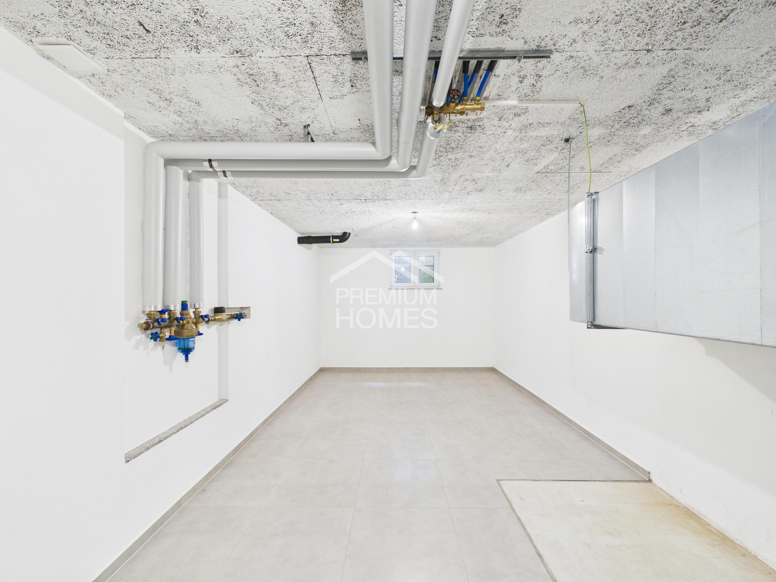
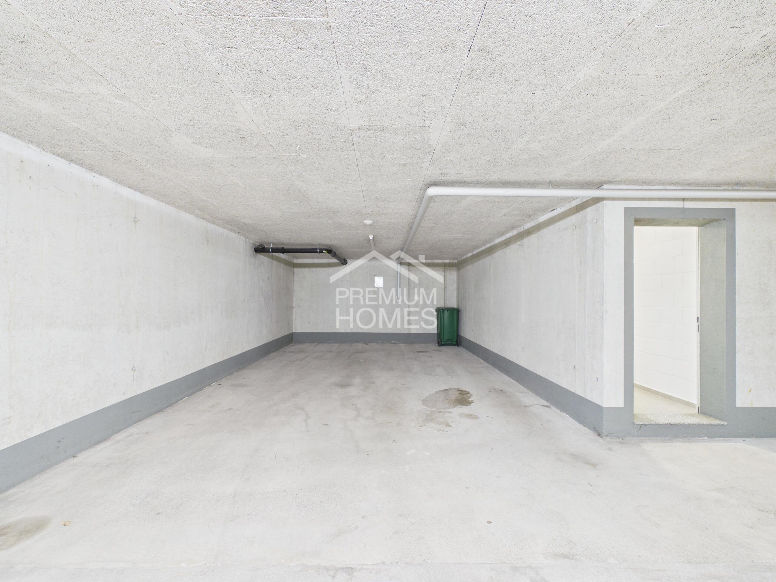
also impresses with a spacious heated multi-purpose room, practical utility areas, and an integrated laundry room. This attractive offer is rounded off by a generous parking space in the garage with room for up to two vehicles. No detail has been overlooked
here. Take advantage of this opportunity and convince yourself! This PREMIUM HOMES property offers:
Upstairs, you will find spacious retreat areas, including a master suite with en-suite bathroom and a sunny balcony. The converted attic with exposed wooden beams gives the property a special character and creates additional living space with versatile usage options. The basement
also impresses with a spacious heated multi-purpose room, practical utility areas, and an integrated laundry room. This attractive offer is rounded off by a generous parking space in the garage with room for up to two vehicles. No detail has been overlooked
here. Take advantage of this opportunity and convince yourself! This PREMIUM HOMES property offers:
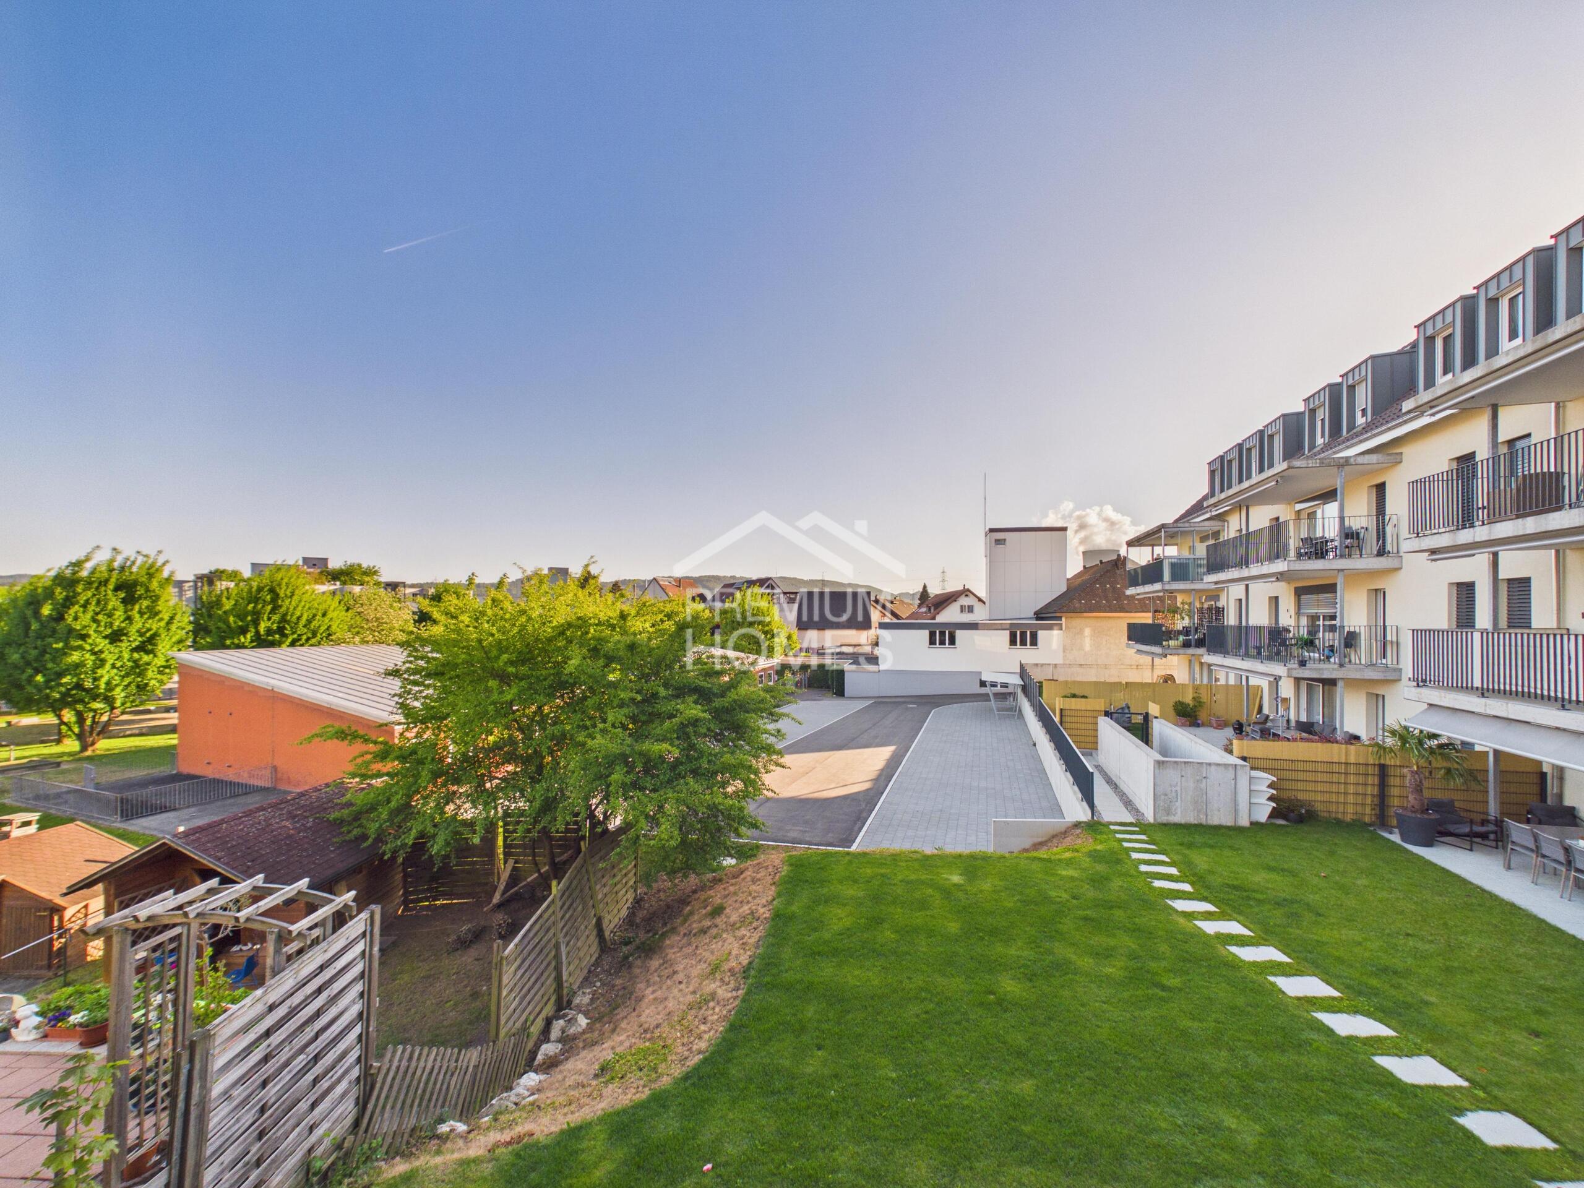
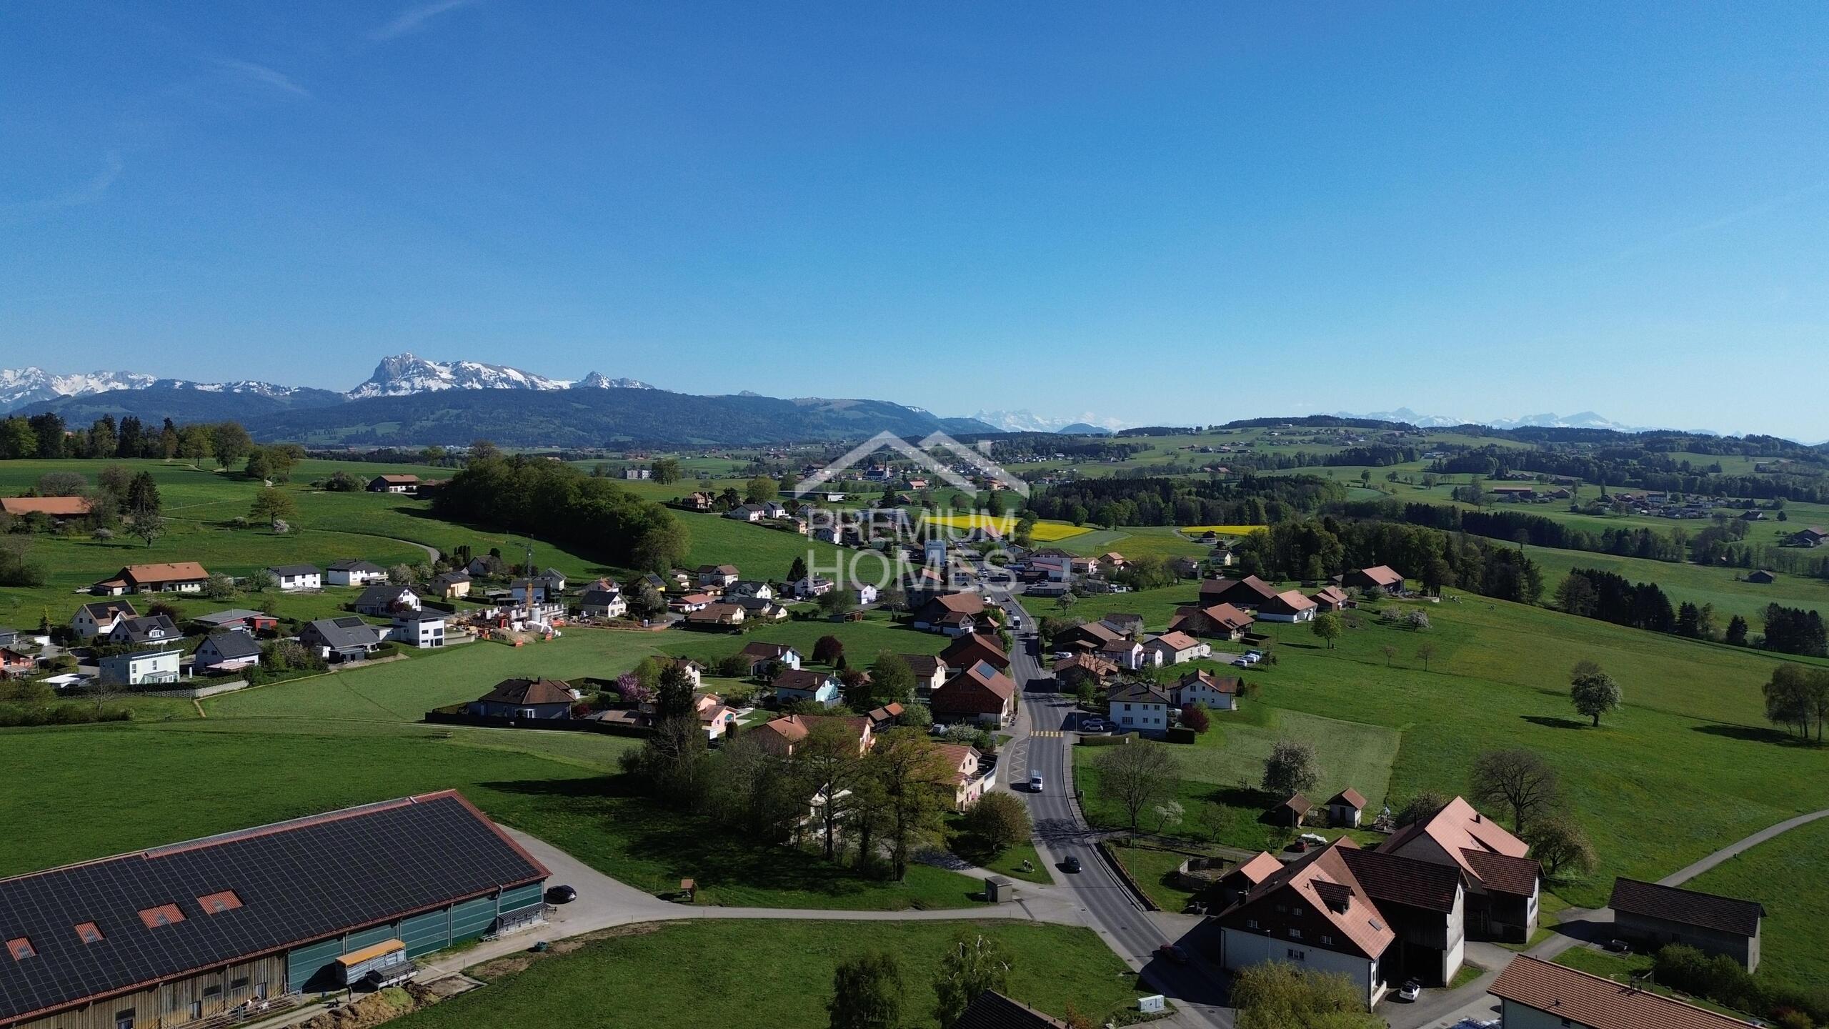
- Family-friendly residential area
- Light-flooded living spaces
- Open living and dining area
- High-quality kitchen equipment
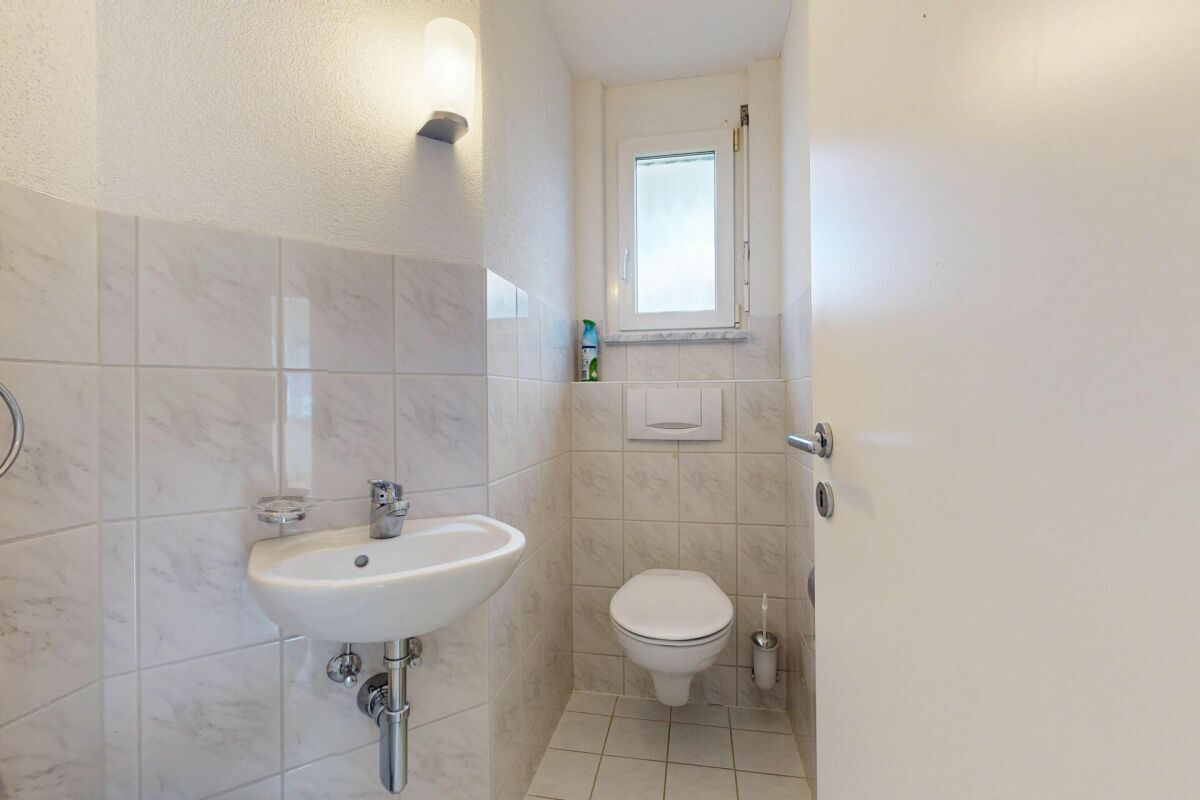
- En suite bathroom in the parent area
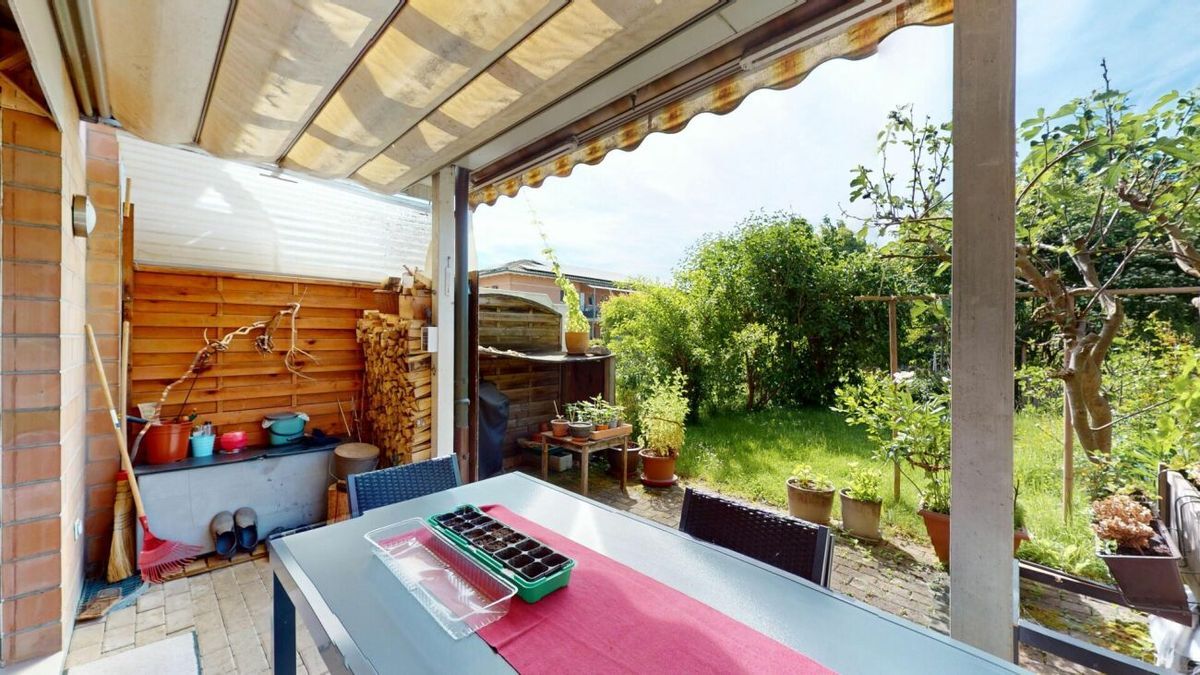
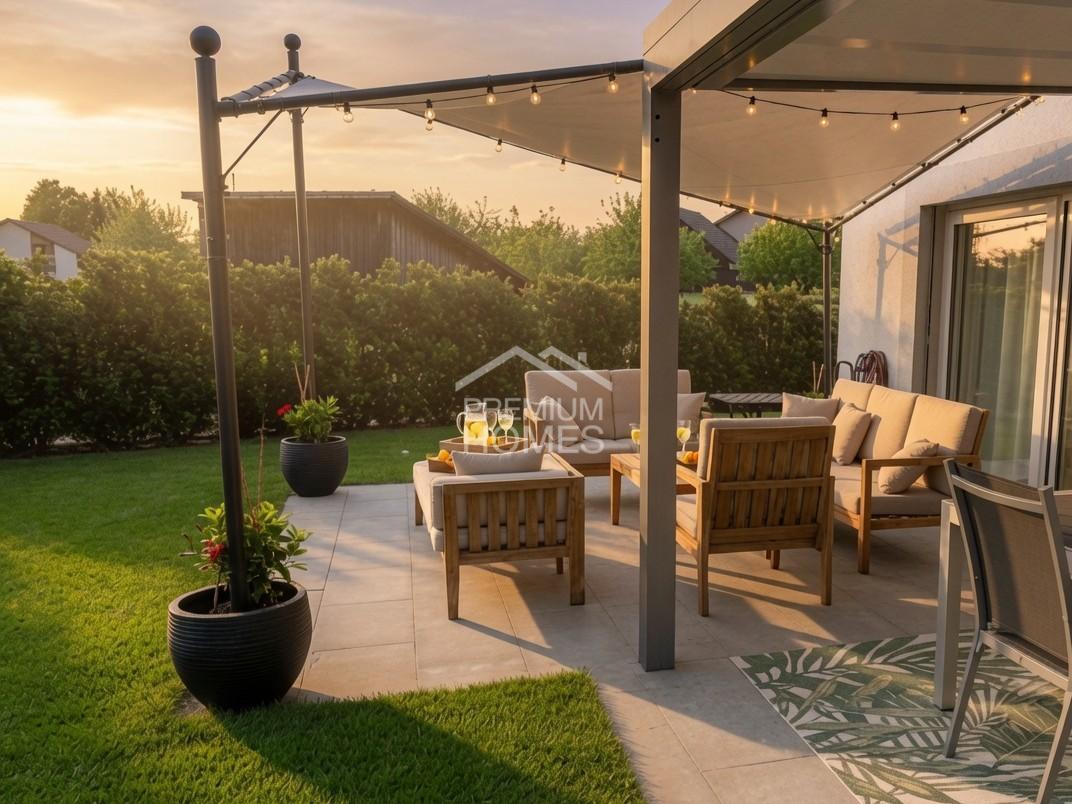
- Winter garden for year-round living comfort
- Heated multi-purpose room in the basement
- Net living area approx. 140 m²
- Gross living area approx. 168 m²
- Parking space in the garage for up to two vehicles
Conveniences
Outside conveniences
- Balcony/ies
Distances
Freeway
9 km