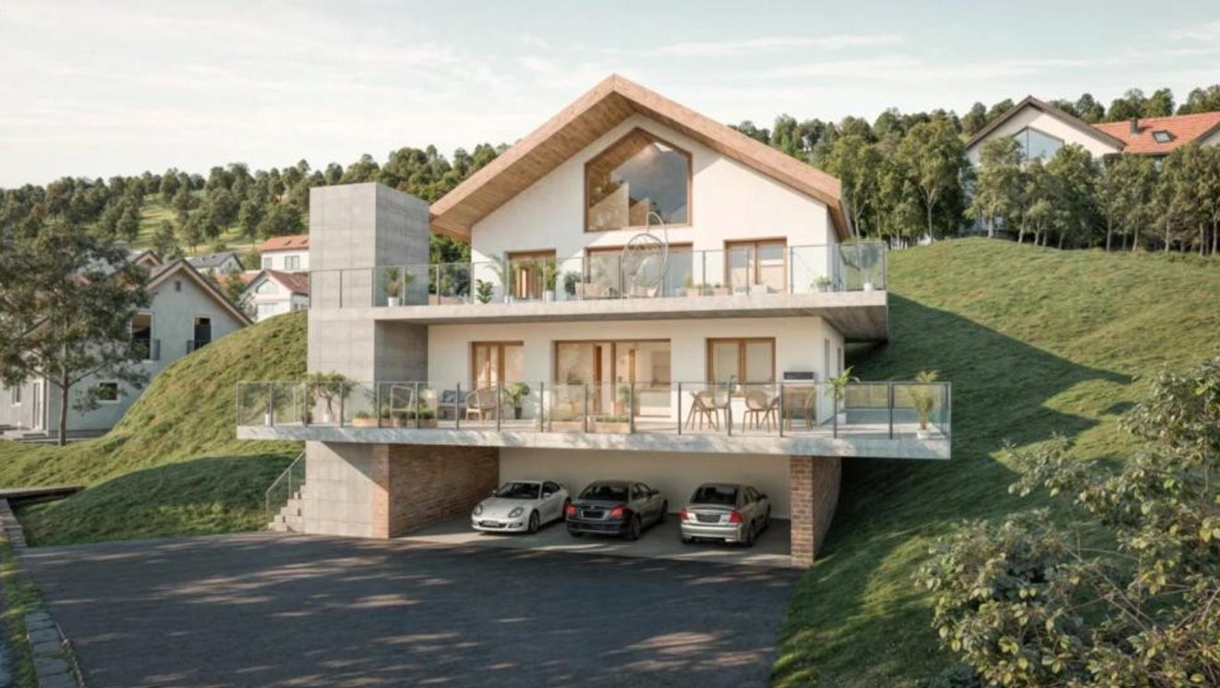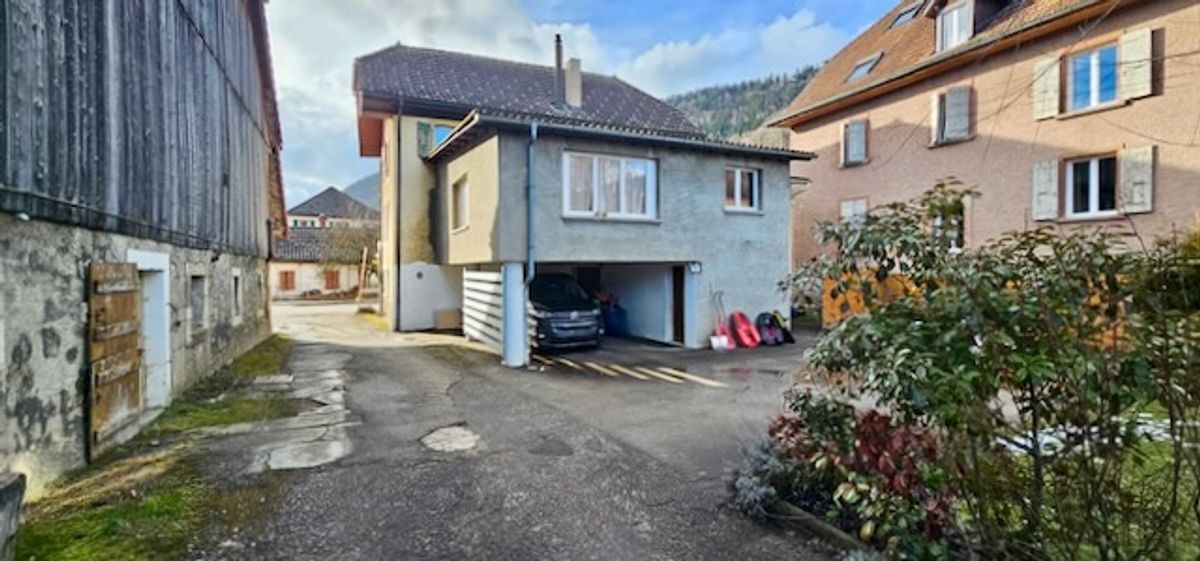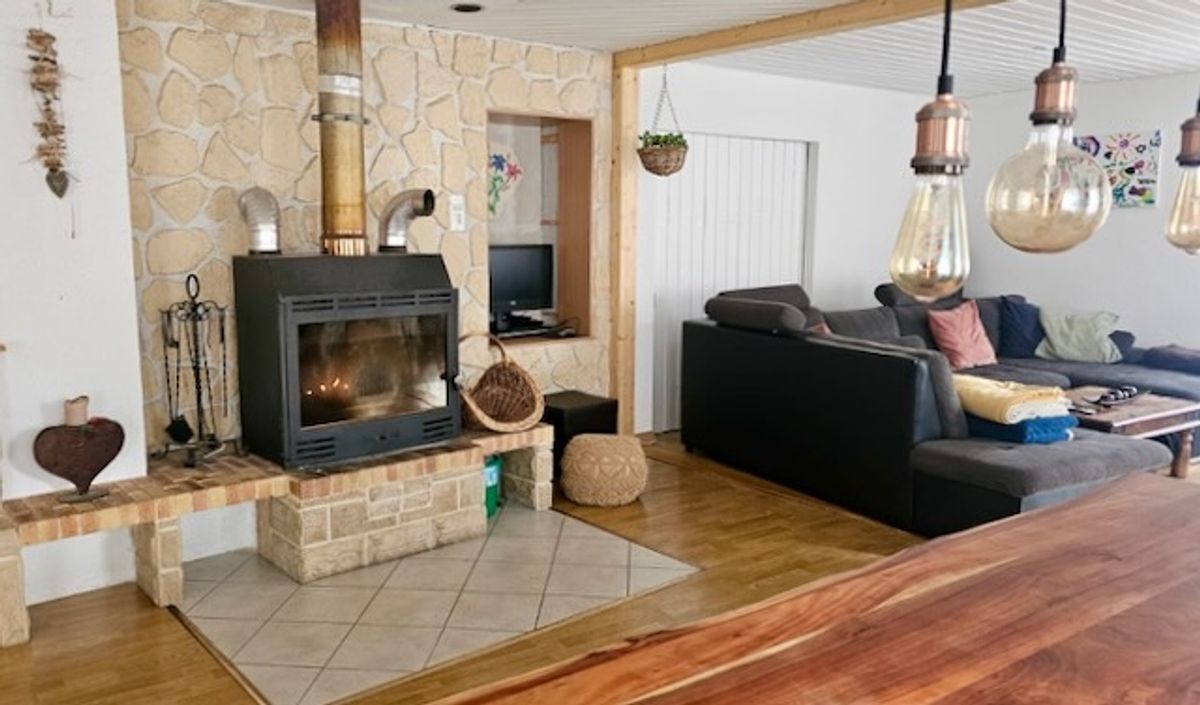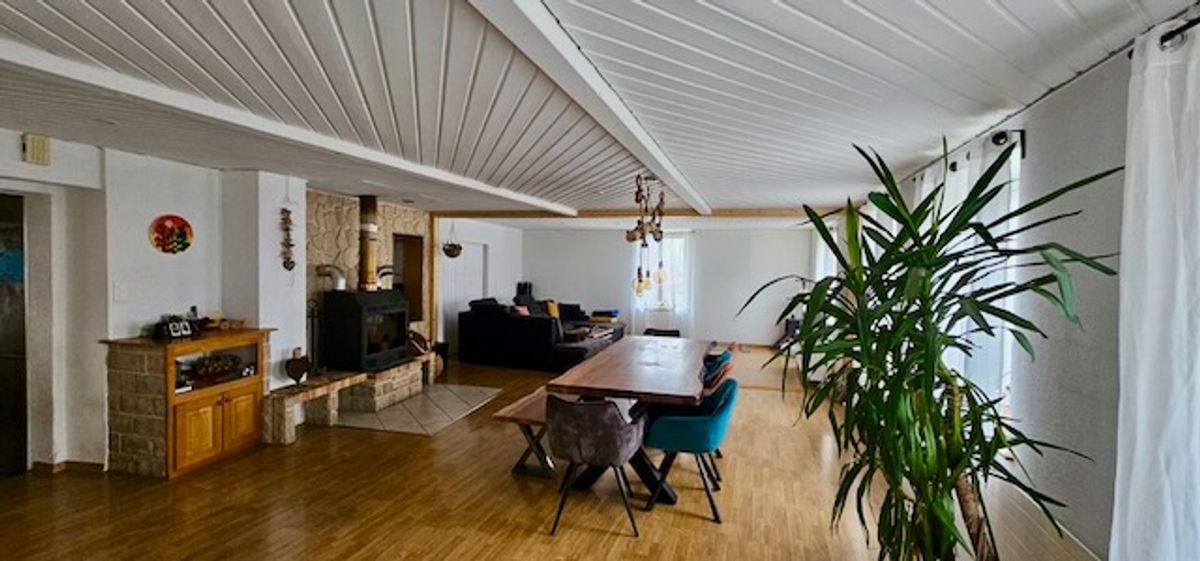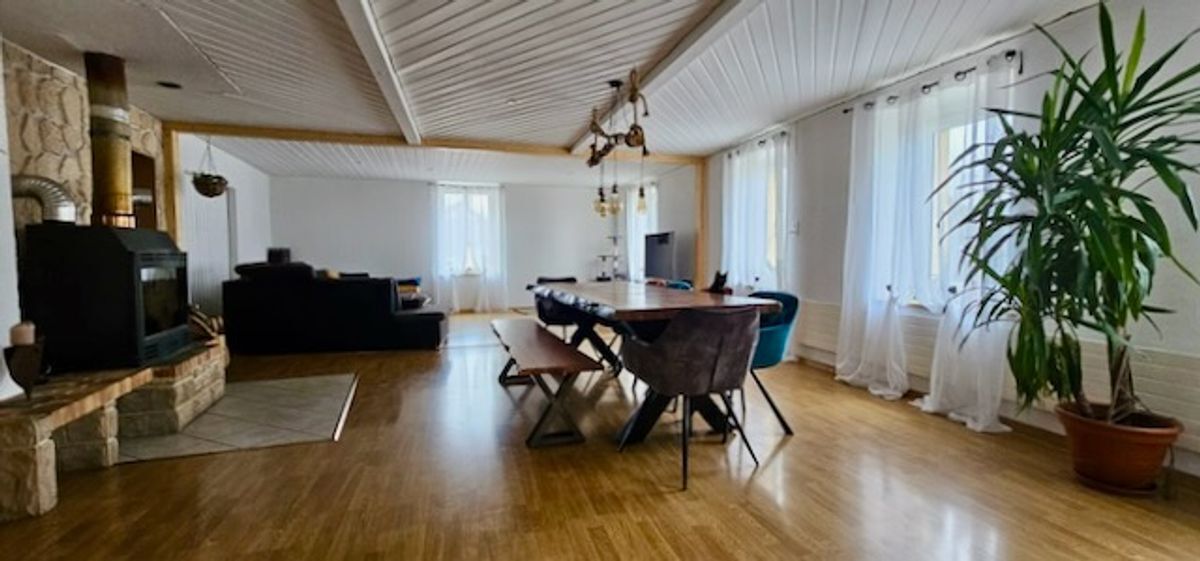
Twin house with 5.5 rooms on sale in Fleurier - 151 m²
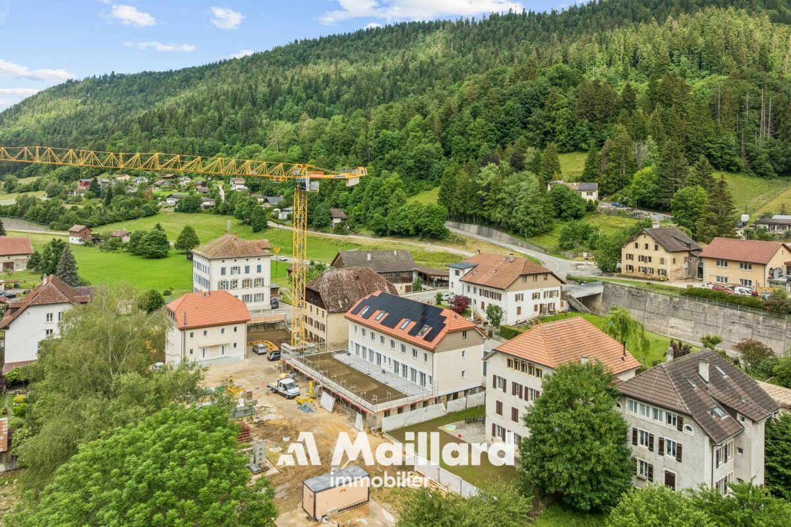
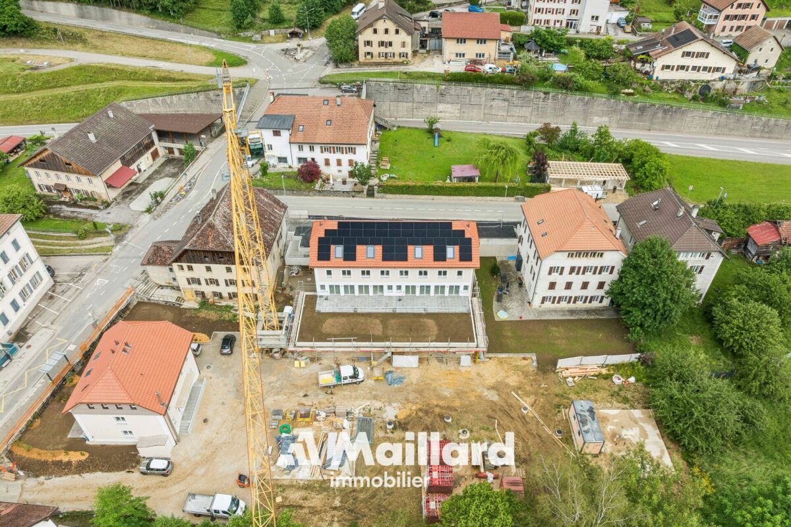
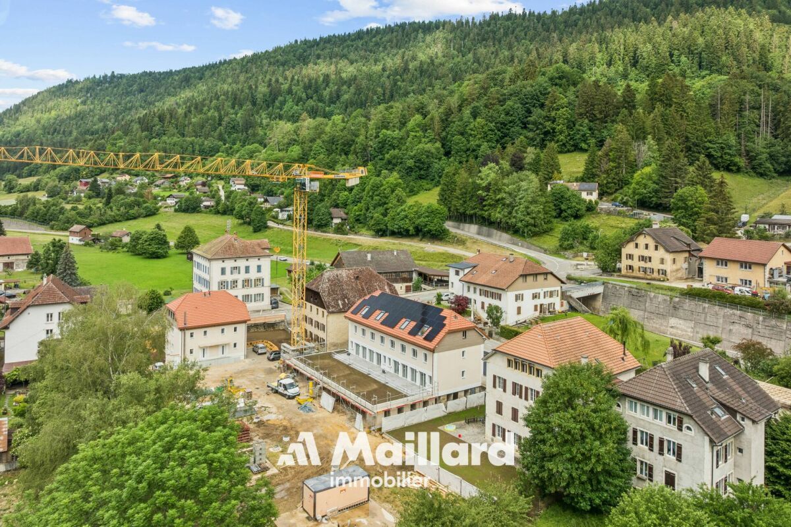
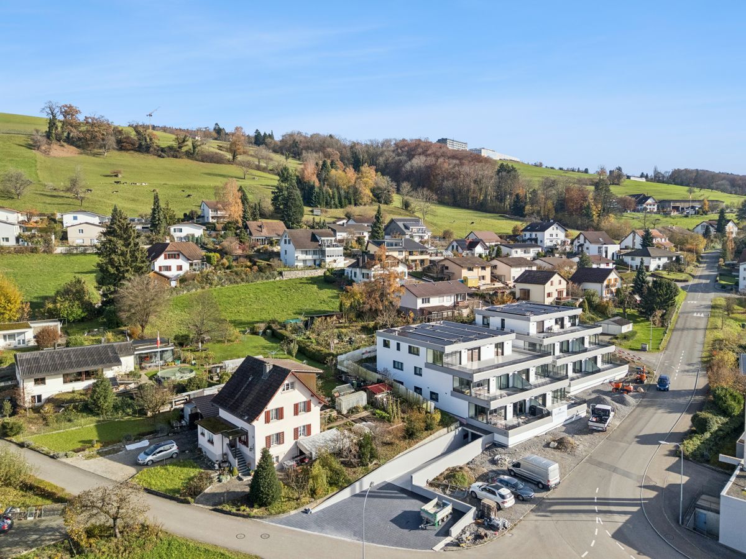
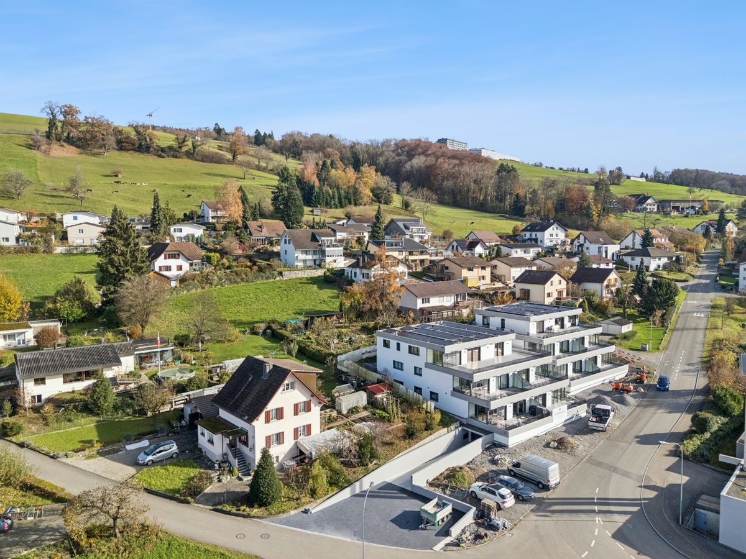
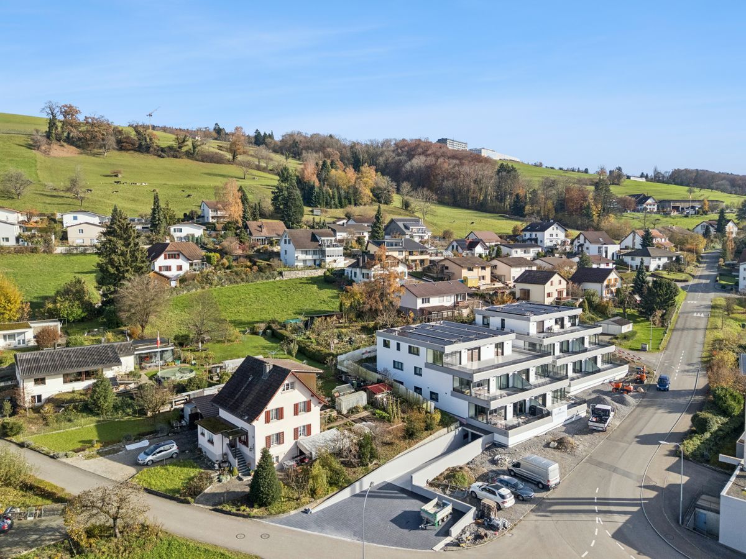
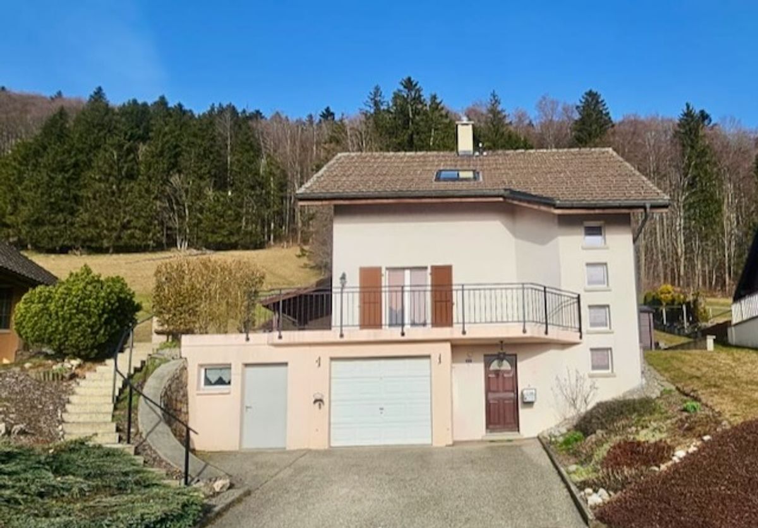
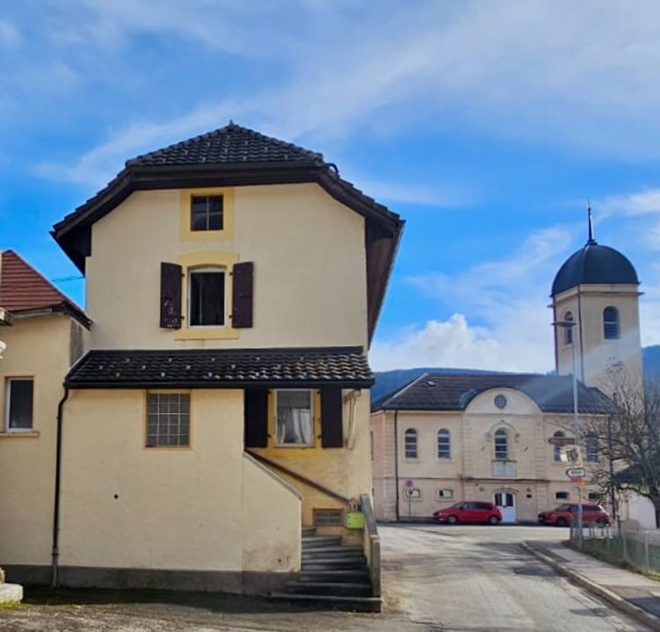
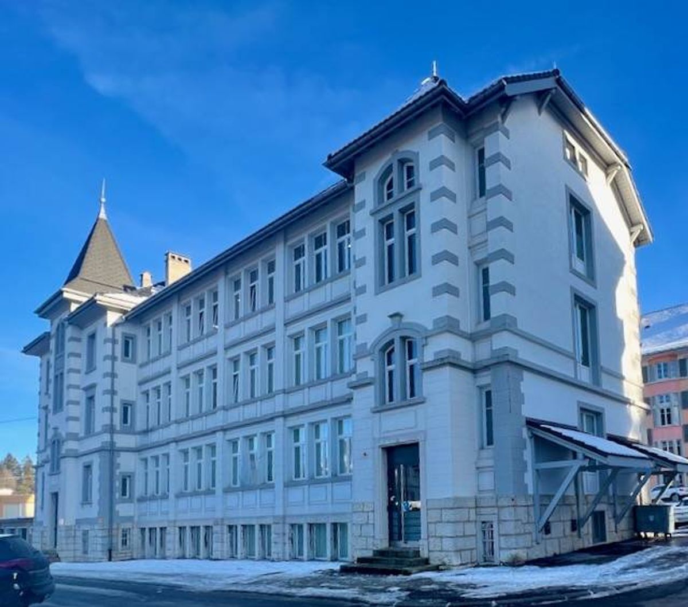
Adjacent villa located in a pleasant and popular area of Fleurier
Rooms5.5
Living area138 m²
Object PriceCHF 720,000.-
Availability01.08.2026
Localisation
2114 FleurierCharacteristics
Reference
AKQ6-V2GK-473
Availability
01.08.2026
Year of construction
2017
Rooms
5.5
Number of levels for the real asset
2
Ground surface
372 m²
Living area
138 m²
Volume
798 m³
Useful surface
151 m²
Description
Text translated from french, see original
Original text in french, translate to English.
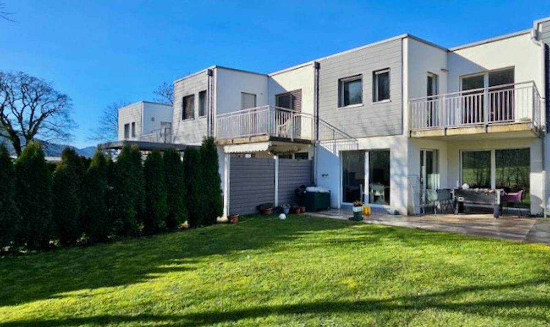
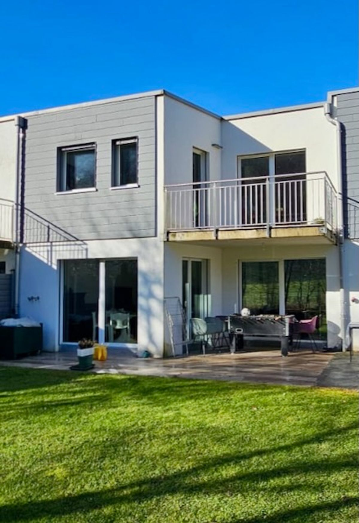
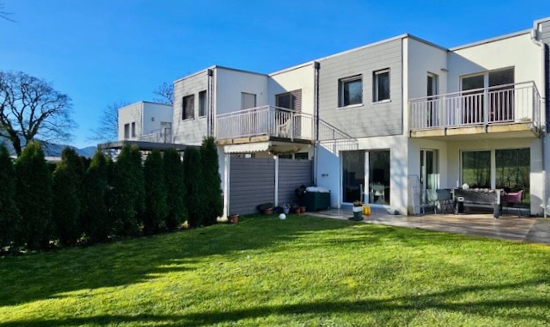
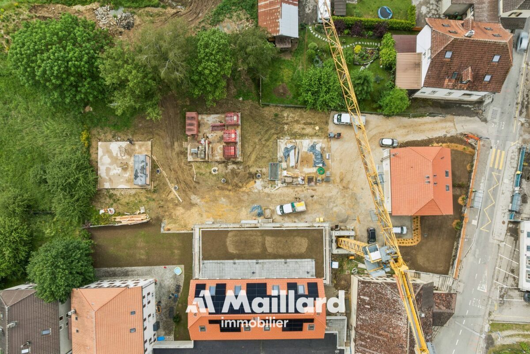
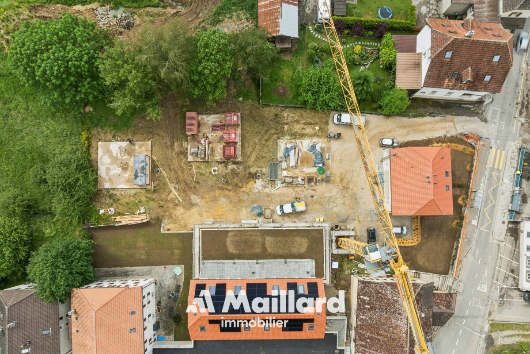
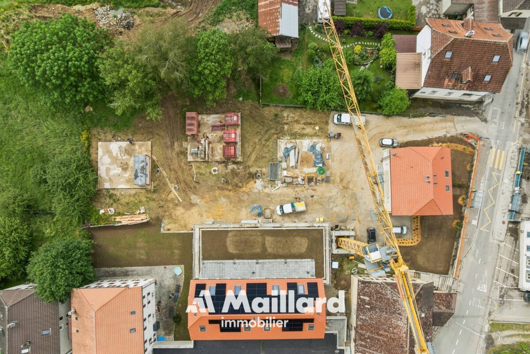
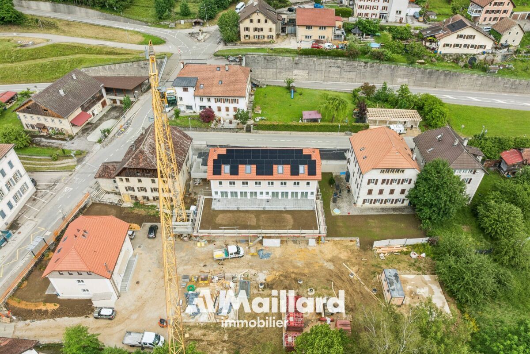
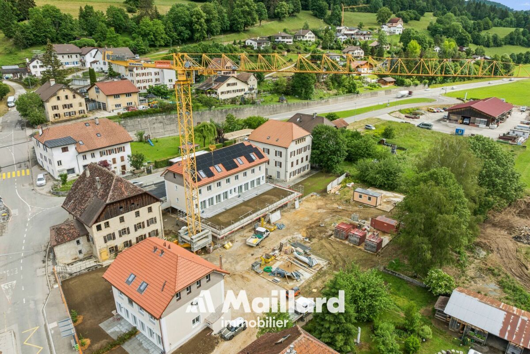
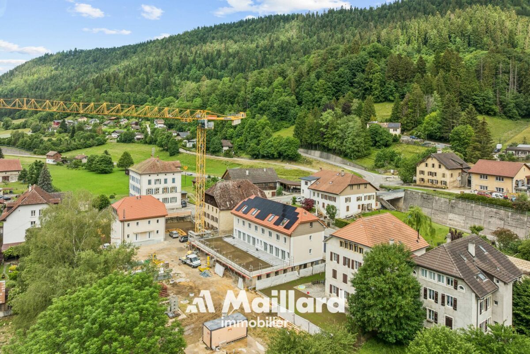
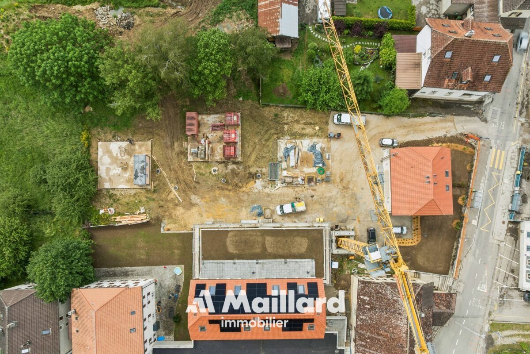
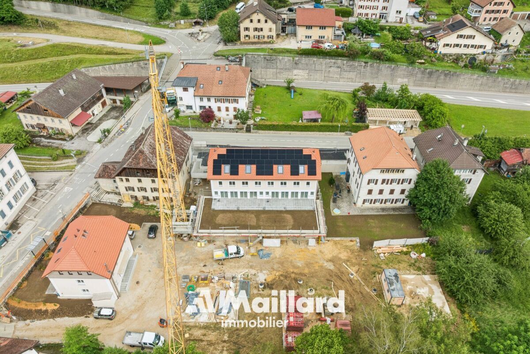
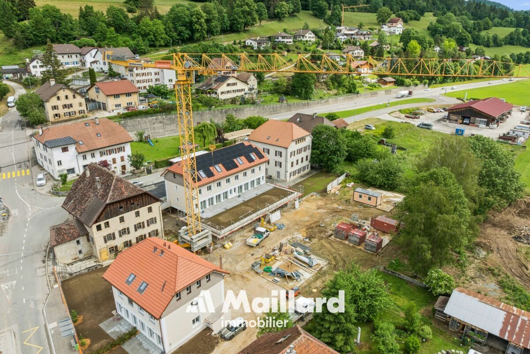
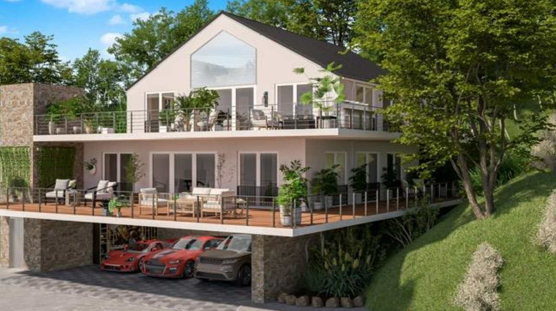
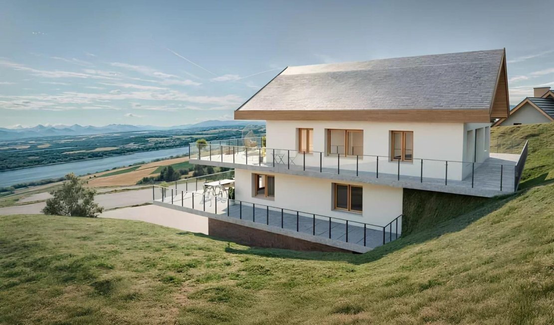
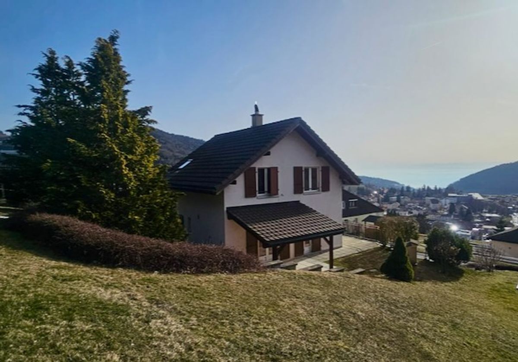
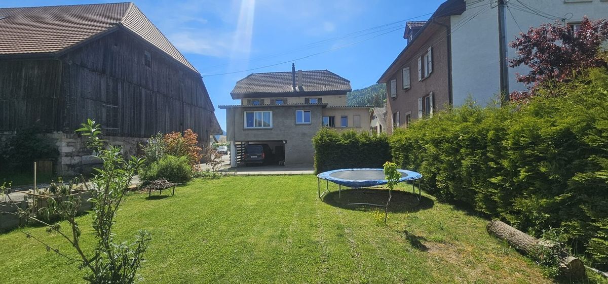
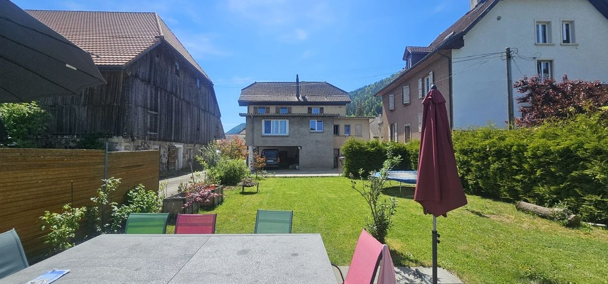
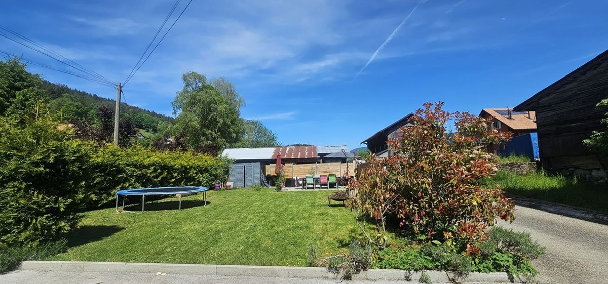
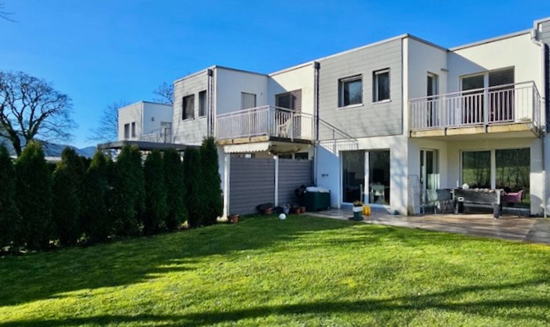
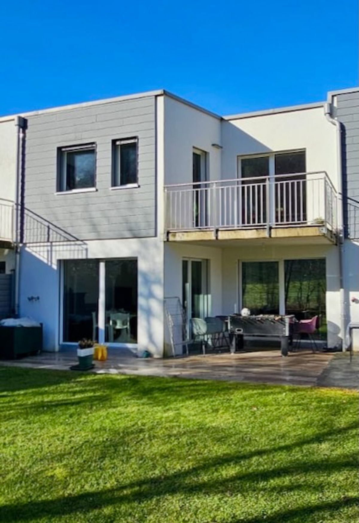
Discover this lovely 138m² villa, set on a 372 m² plot, including 141 m² of garden.
On
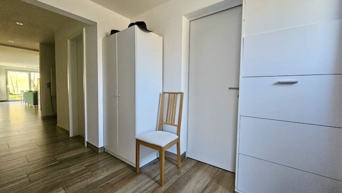
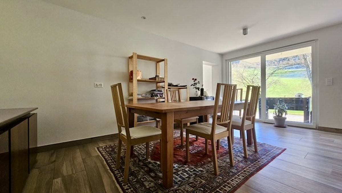
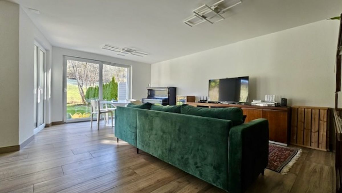
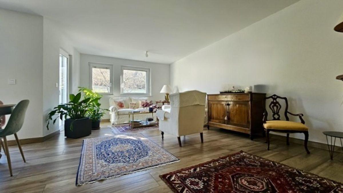
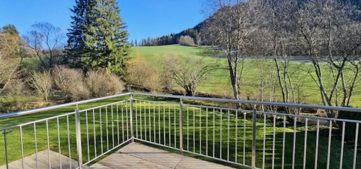
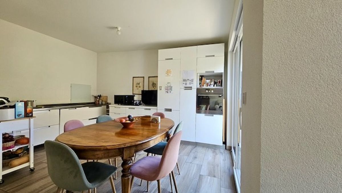
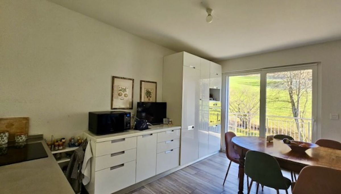
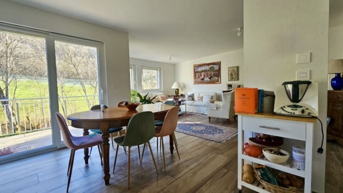
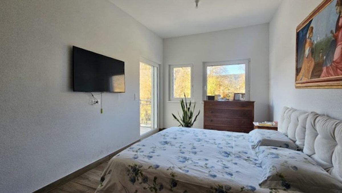
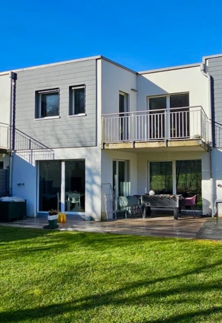
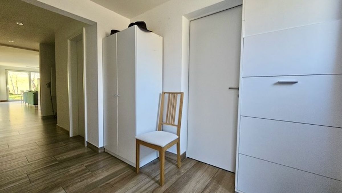
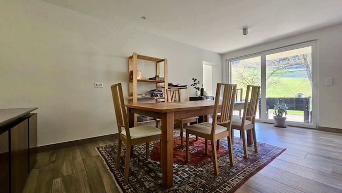
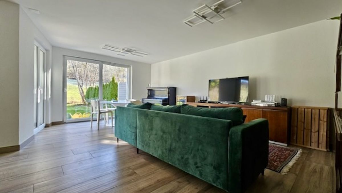
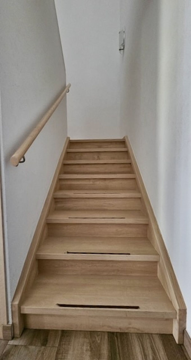
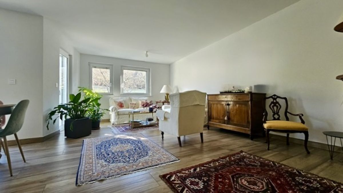
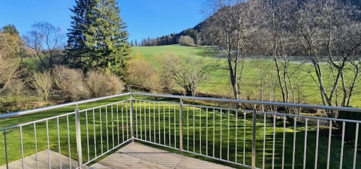
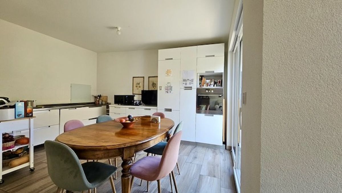
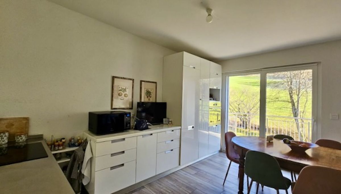
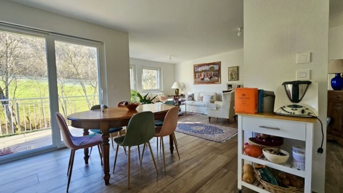
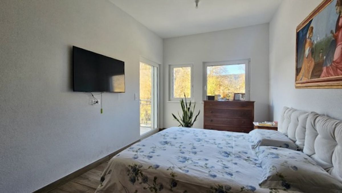
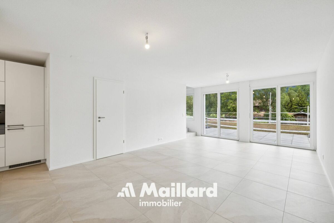
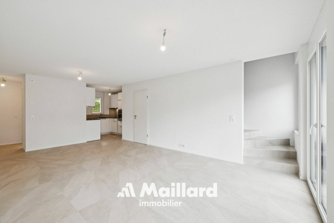
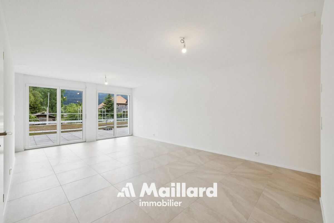
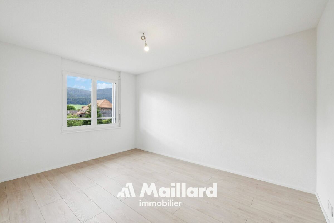
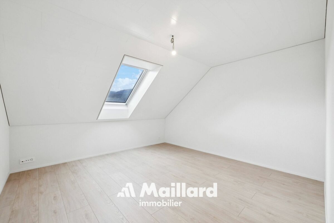
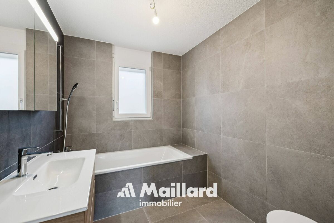
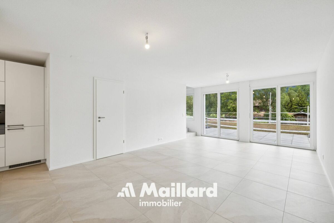
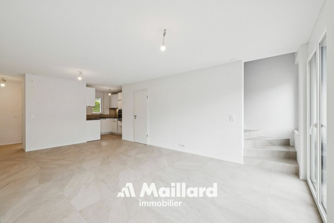
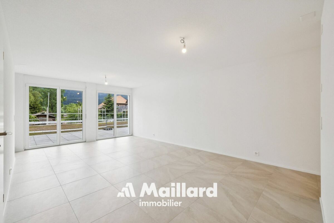
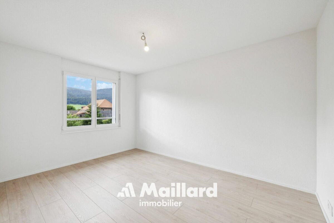
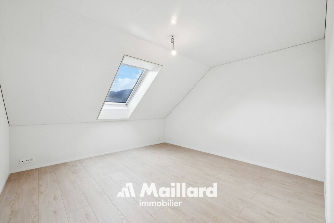
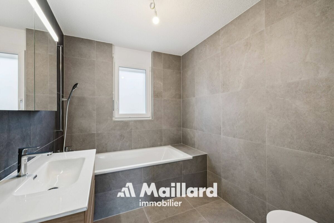
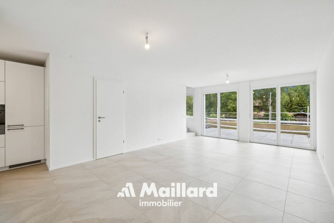
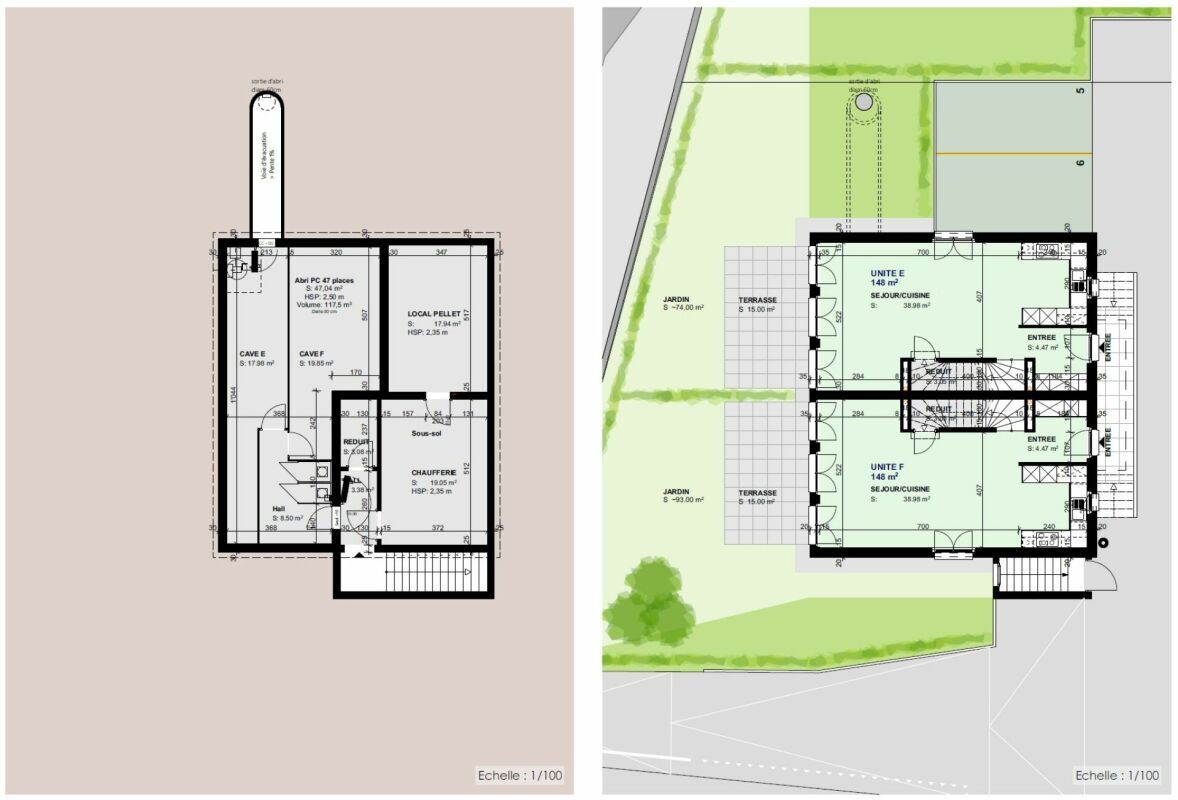
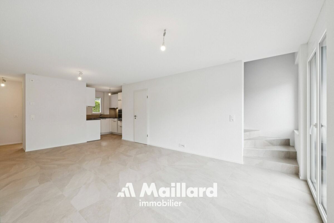
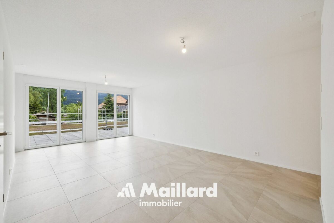
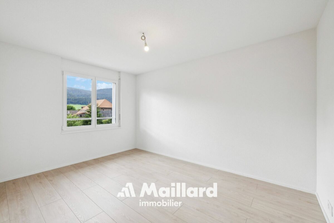
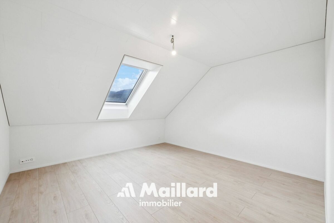
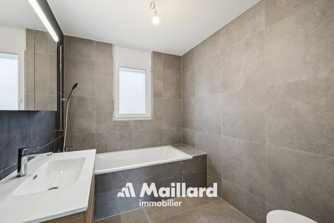
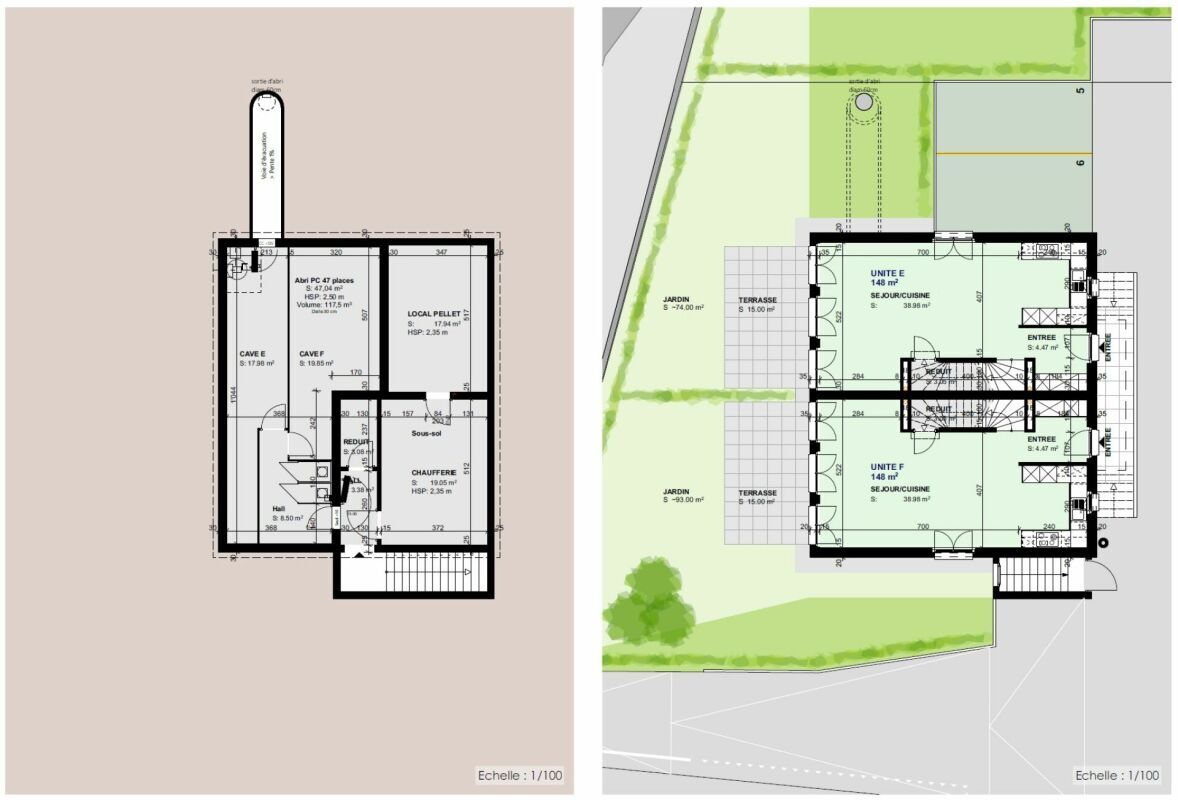
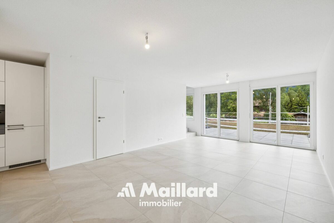
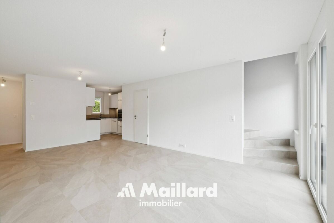
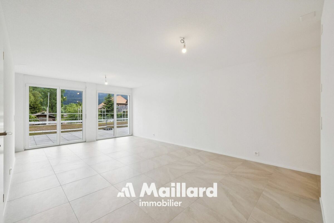
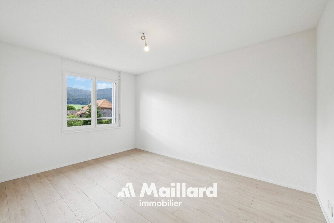
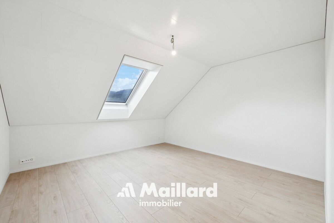
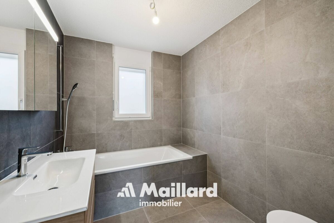
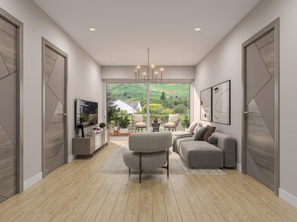
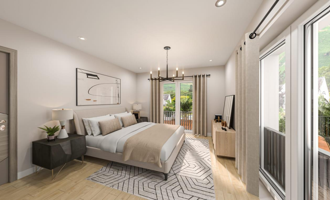
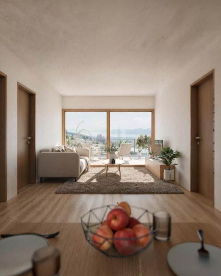
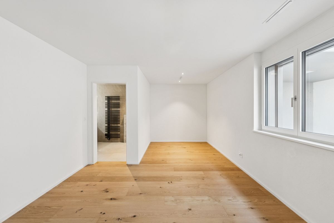
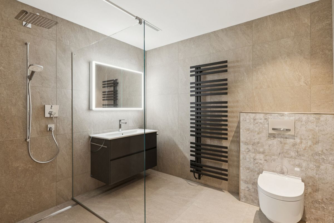
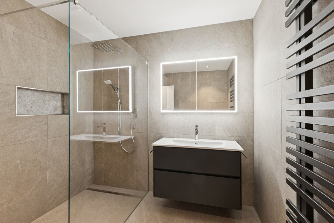
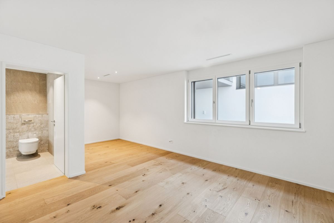
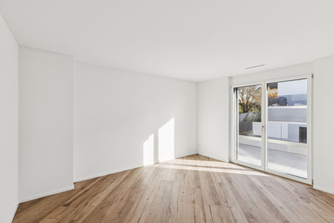
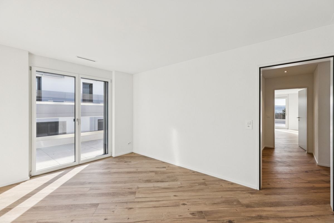
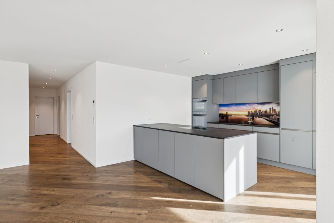
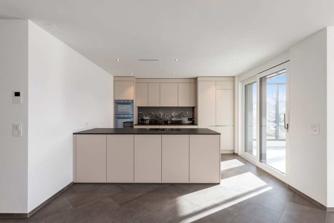
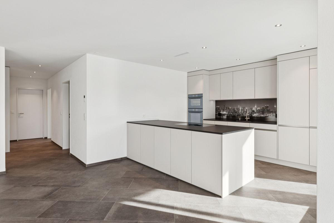
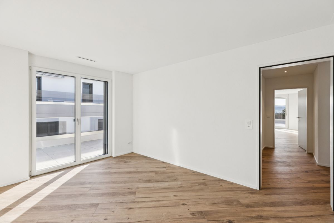
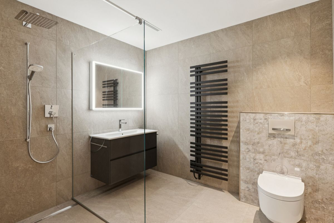
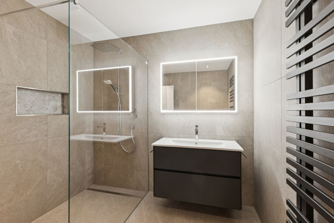
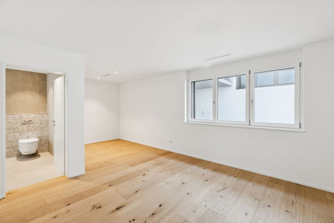
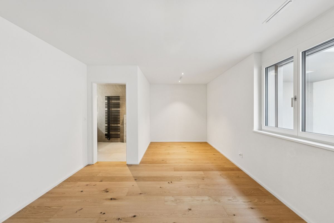
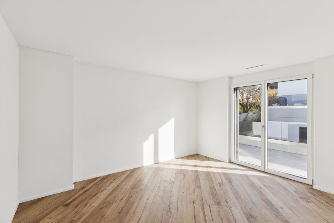
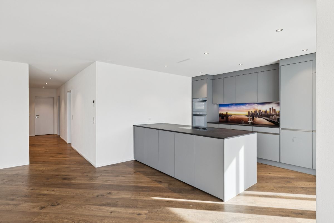
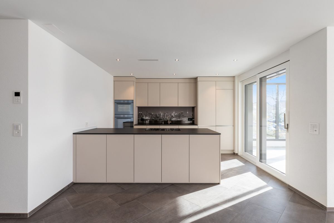
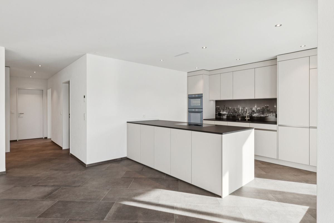
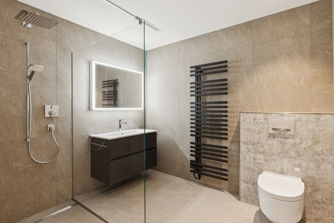
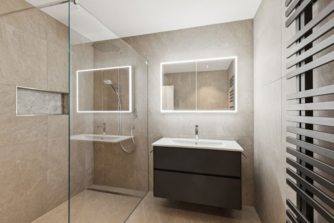
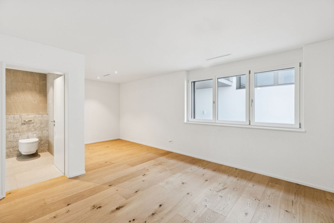
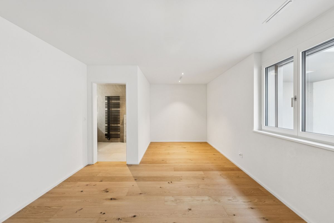
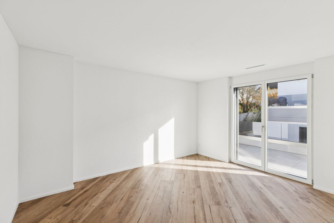
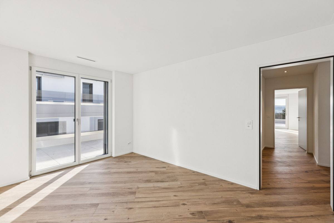
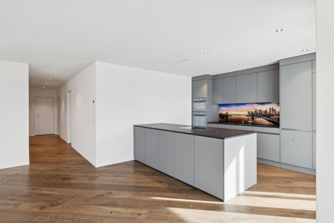
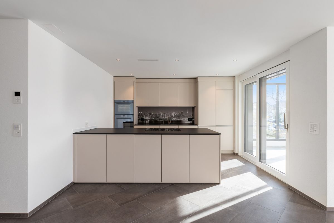
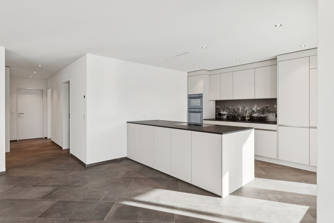
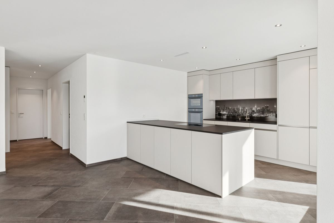
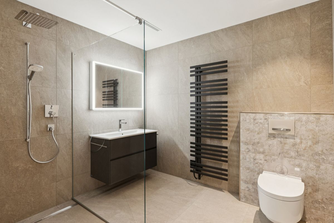
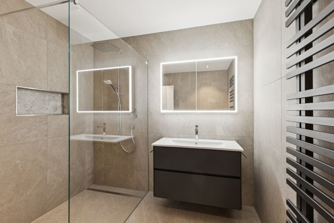
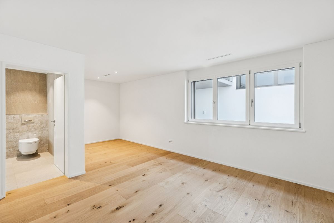
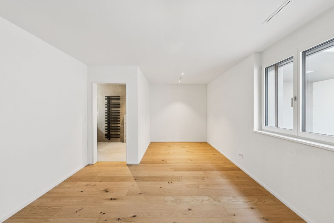
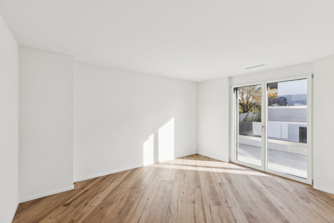
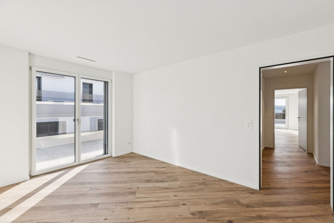
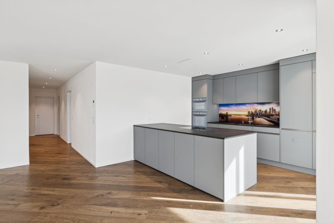
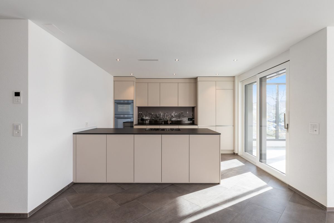
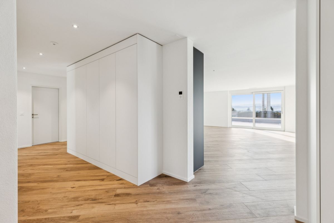
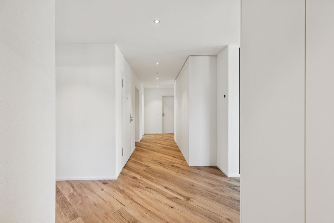
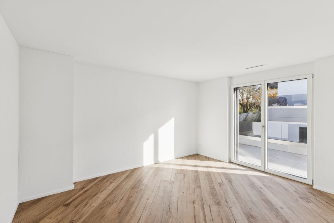
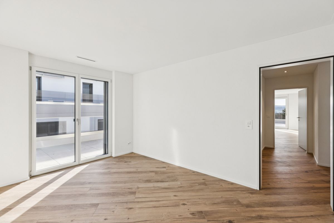
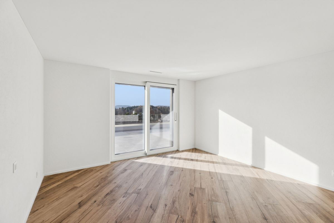
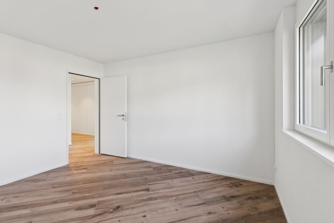
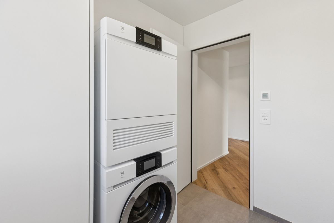
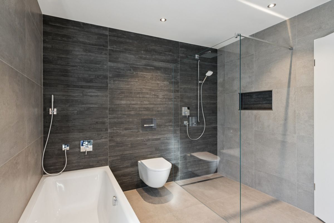
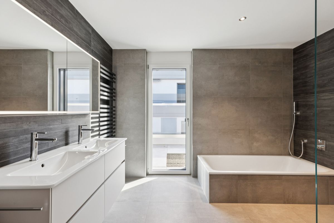
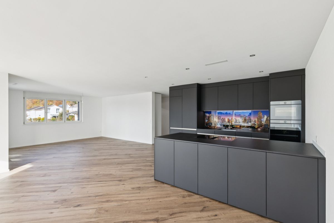
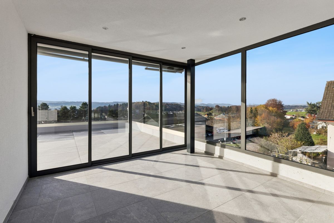
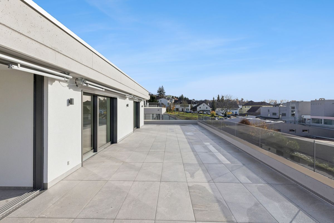
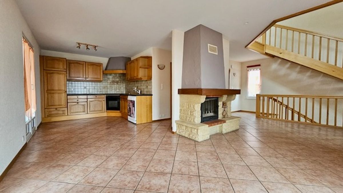
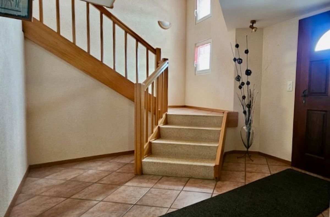
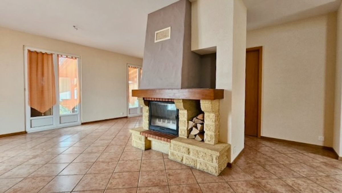
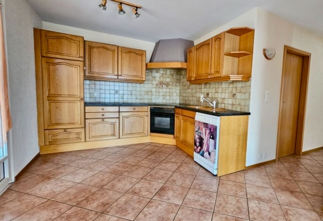
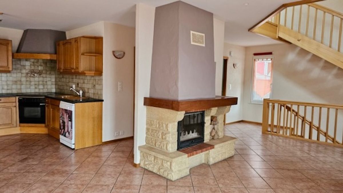
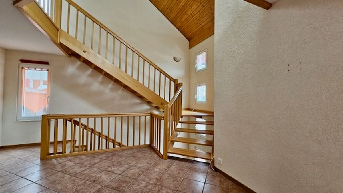
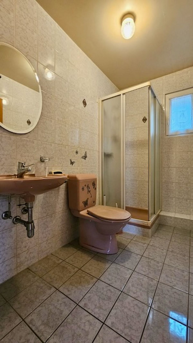
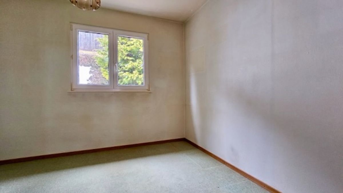
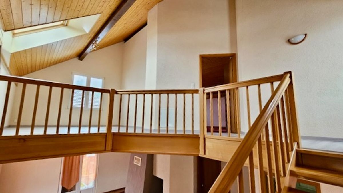
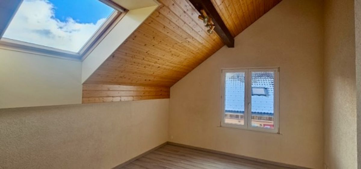
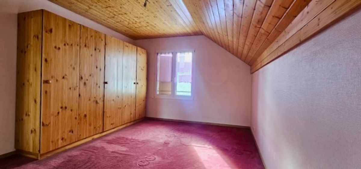
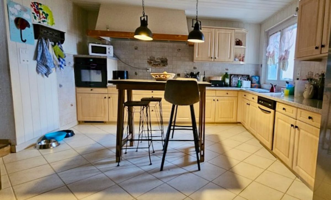
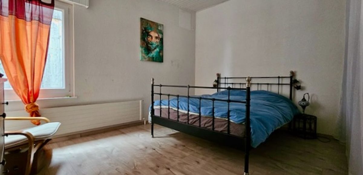
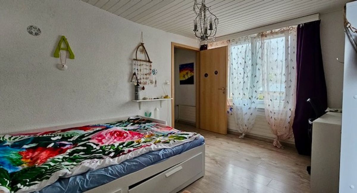
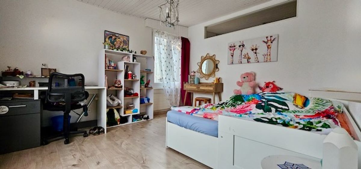
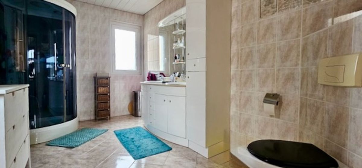
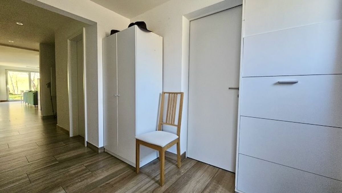
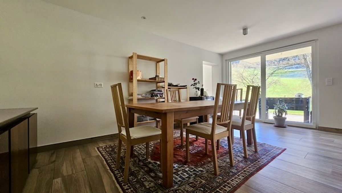
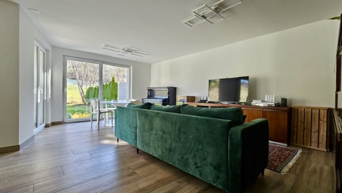
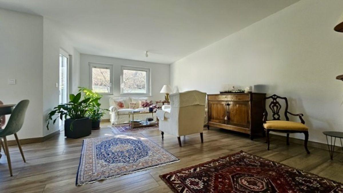
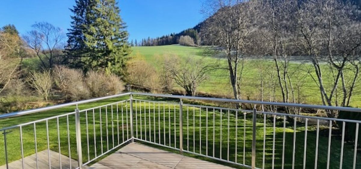
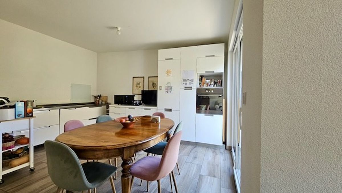
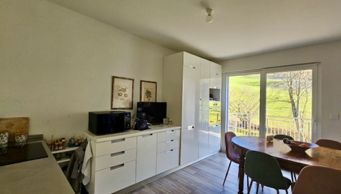
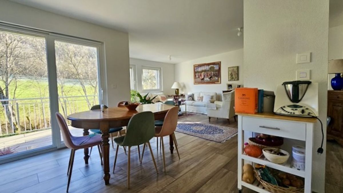
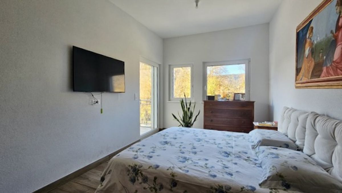
the ground floor, there is an entrance hall, a distribution corridor, a utility room, a shower room with storage, and a living room – dining room with access to a 10 m² terrace and garden. Upstairs, there is a large open-plan kitchen leading to a bright and pleasant living room with a 9 m² balcony overlooking the river, two bedrooms with access to a 10 m² balcony overlooking the street, and a bathroom with a double sink.
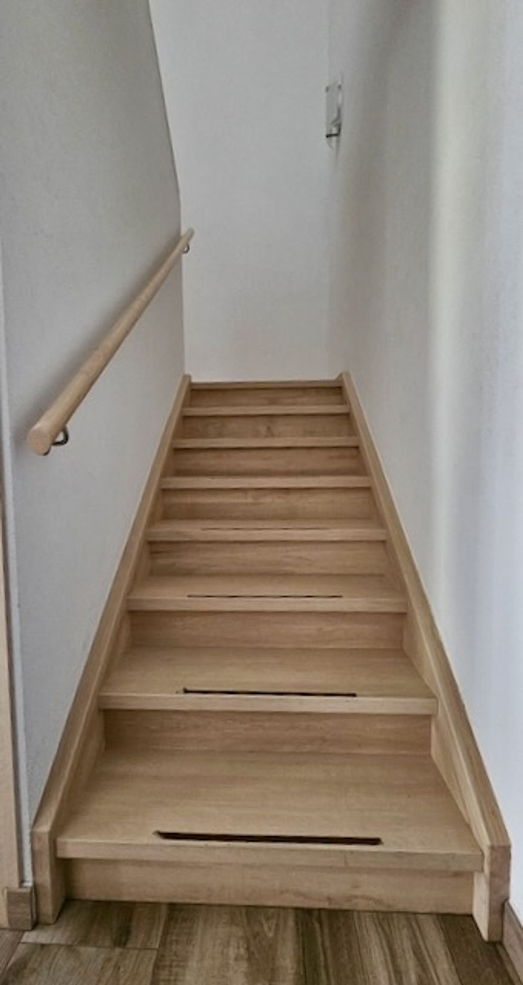
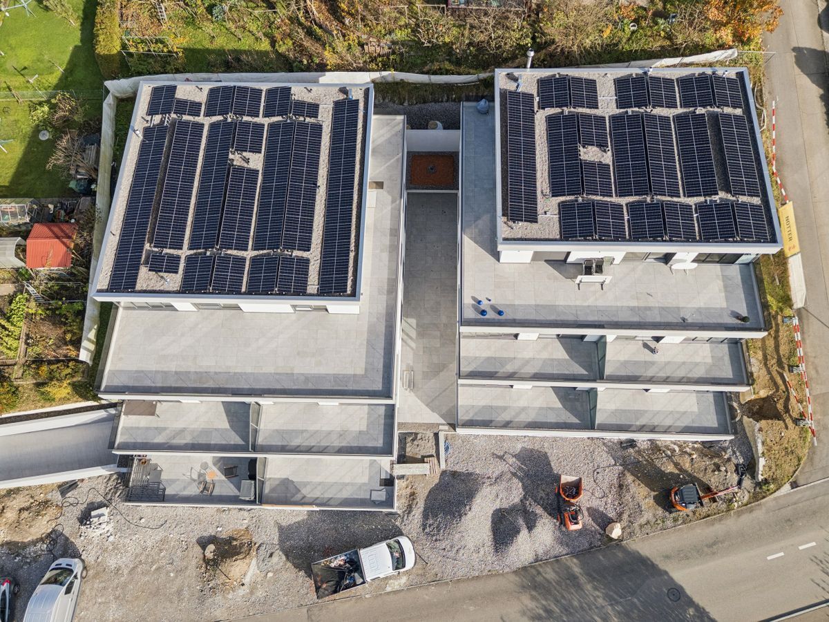
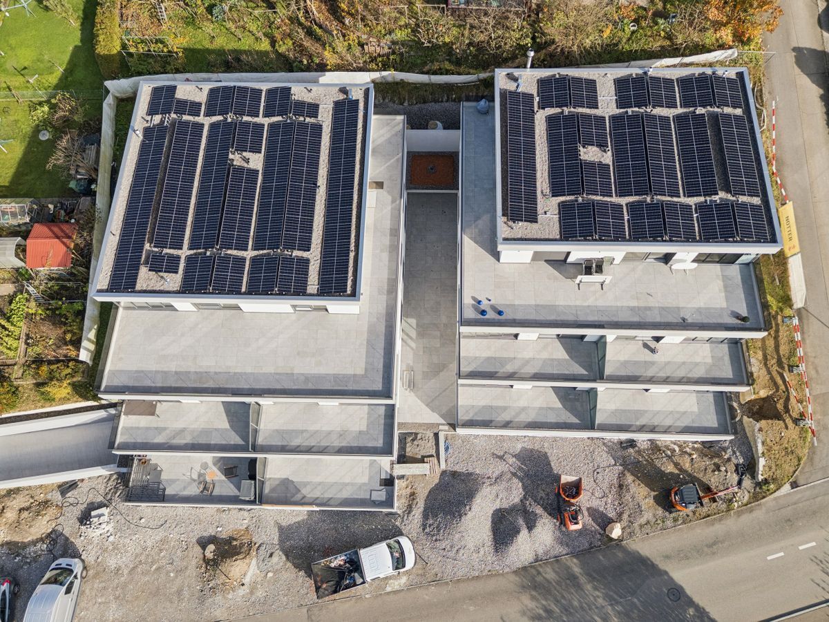
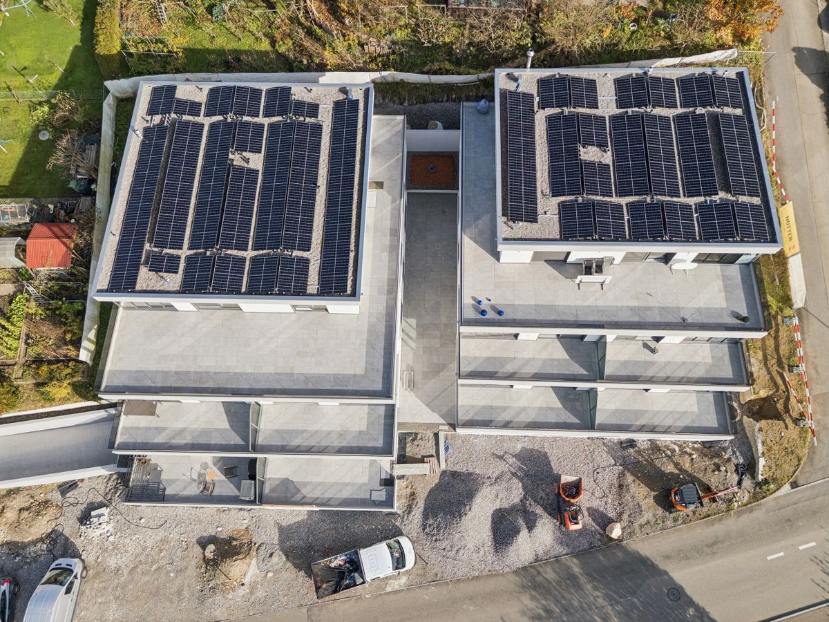
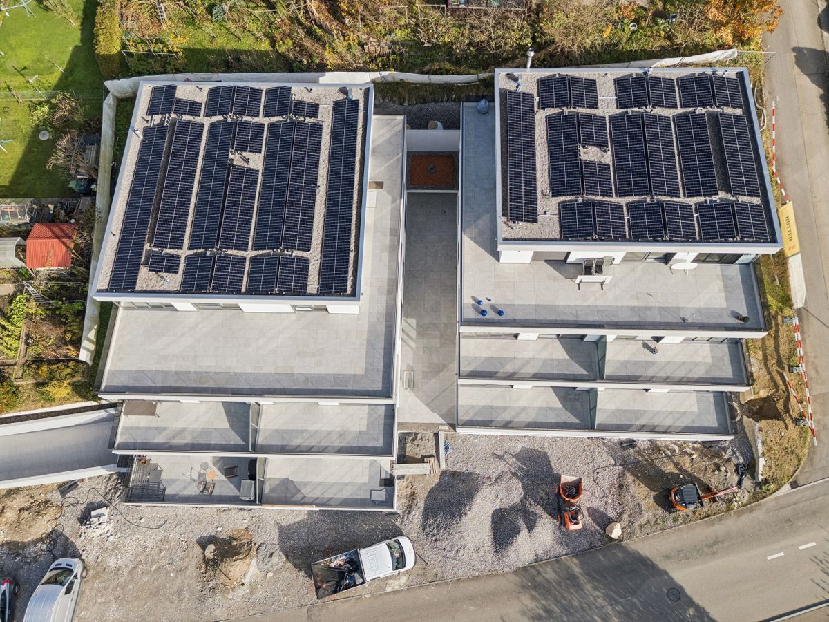
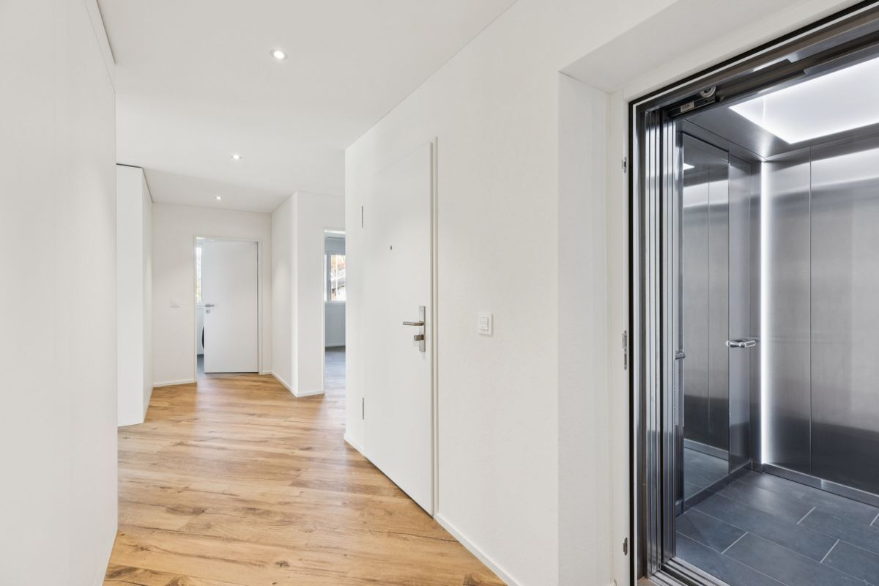
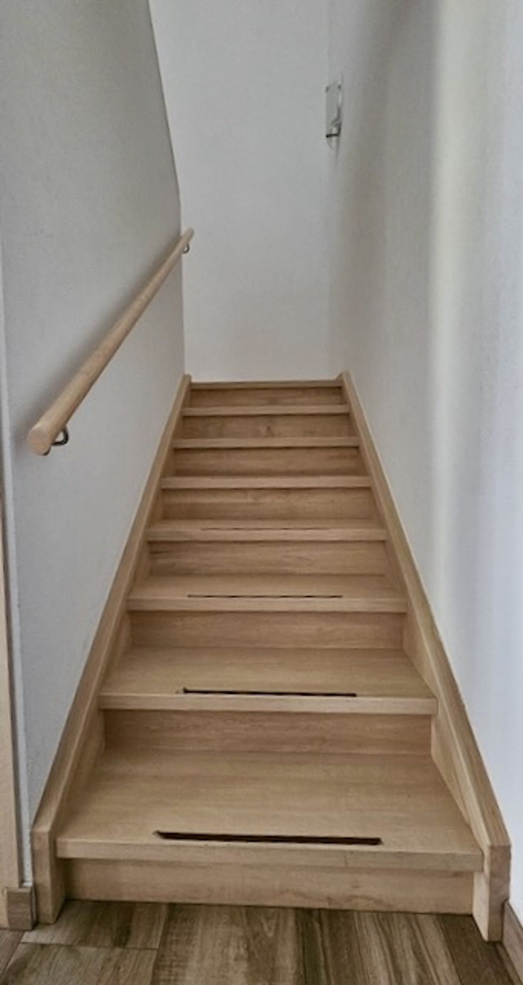
This property has its own heat pump, solar panels, and smart home technology. The technical installations are already in place for the installation of a lift, making it perfectly suitable for people with reduced mobility.
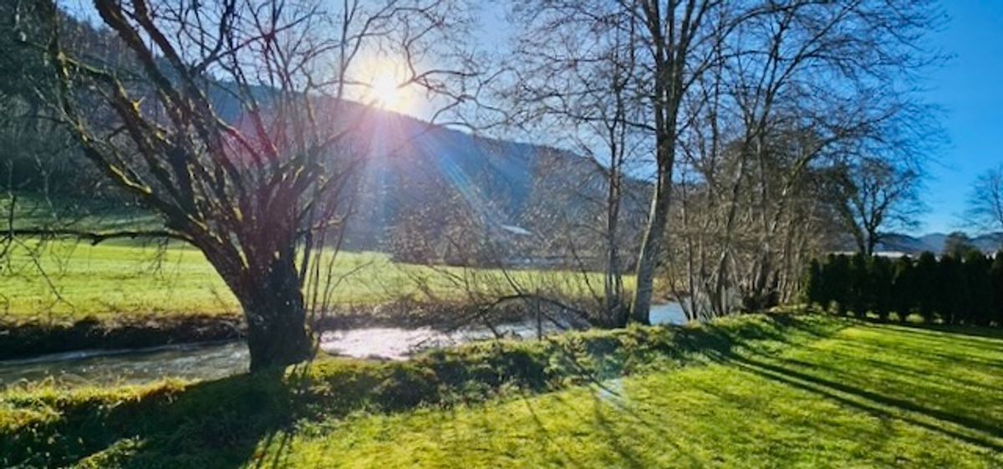
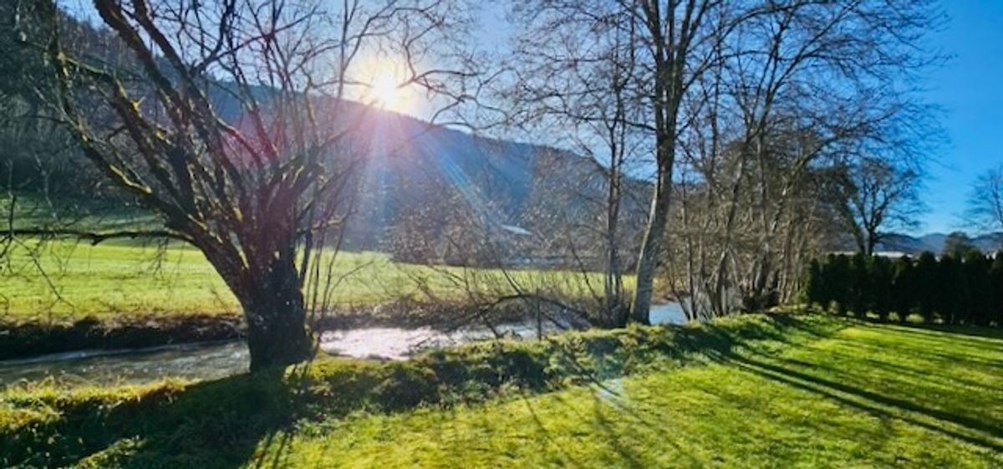
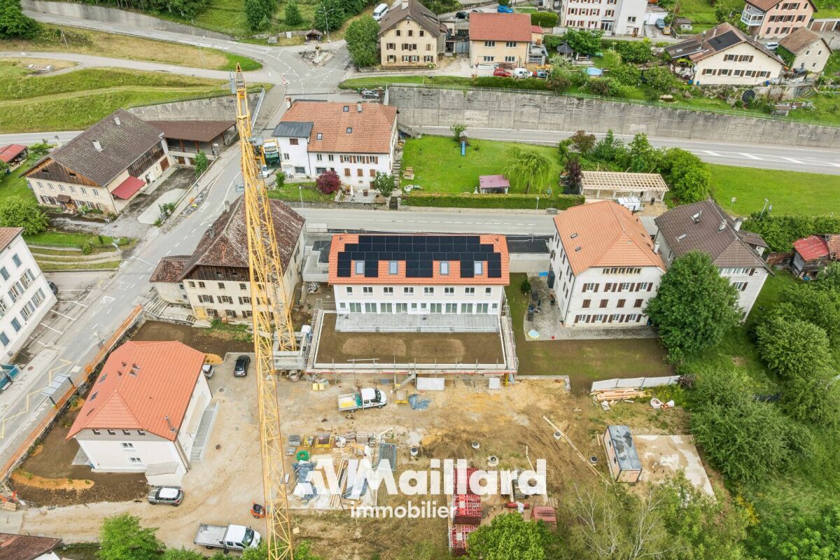
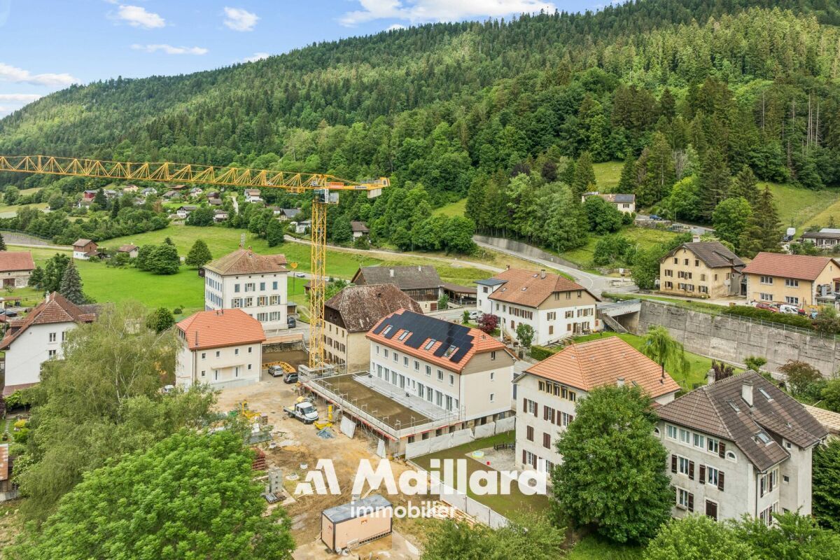
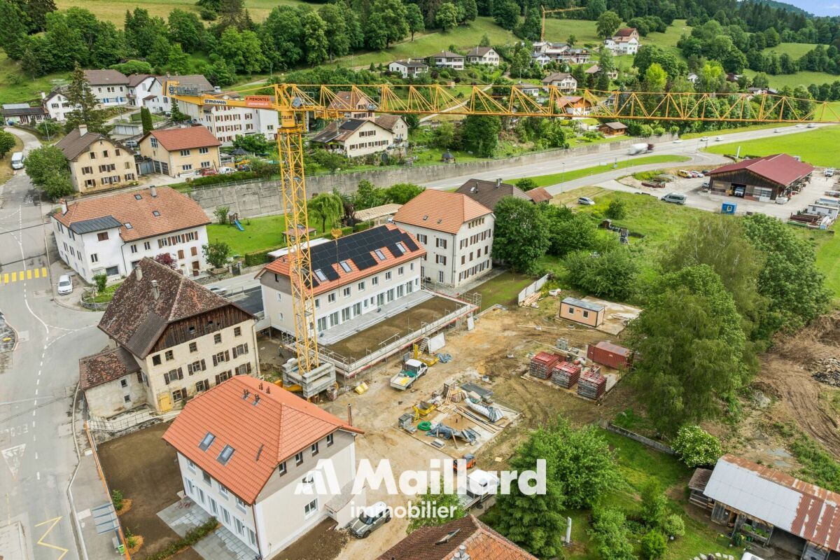
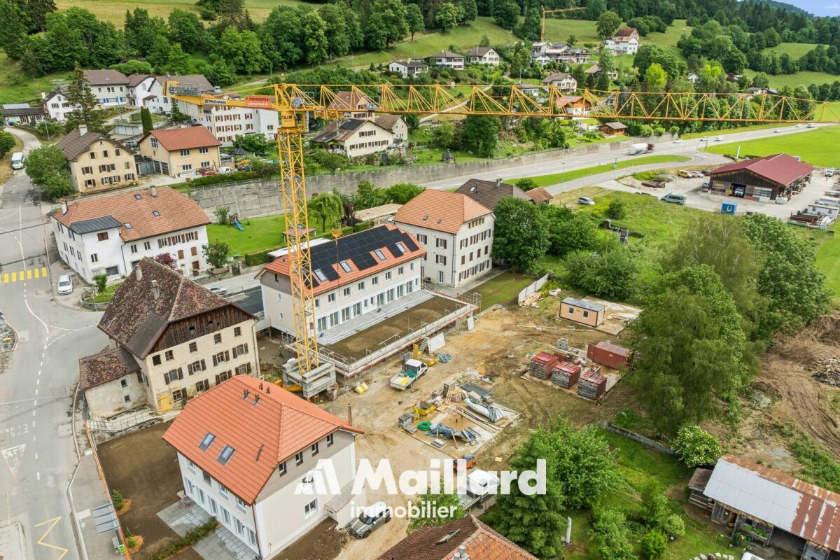
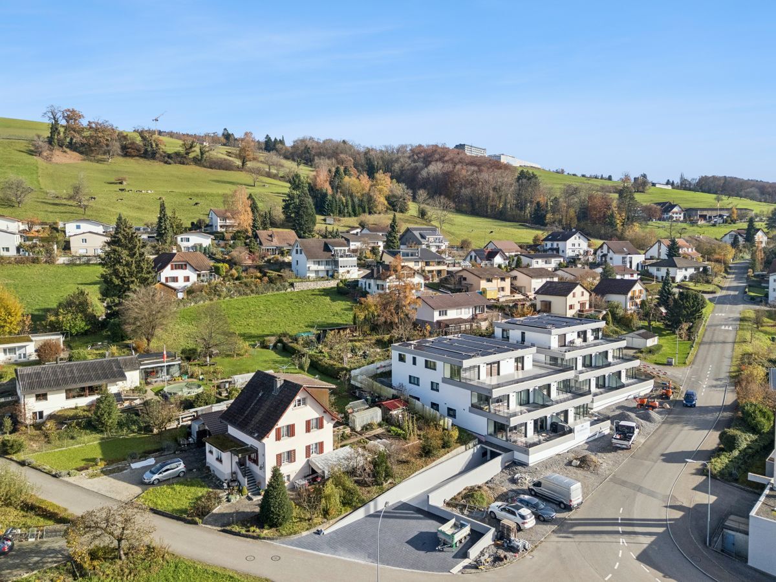
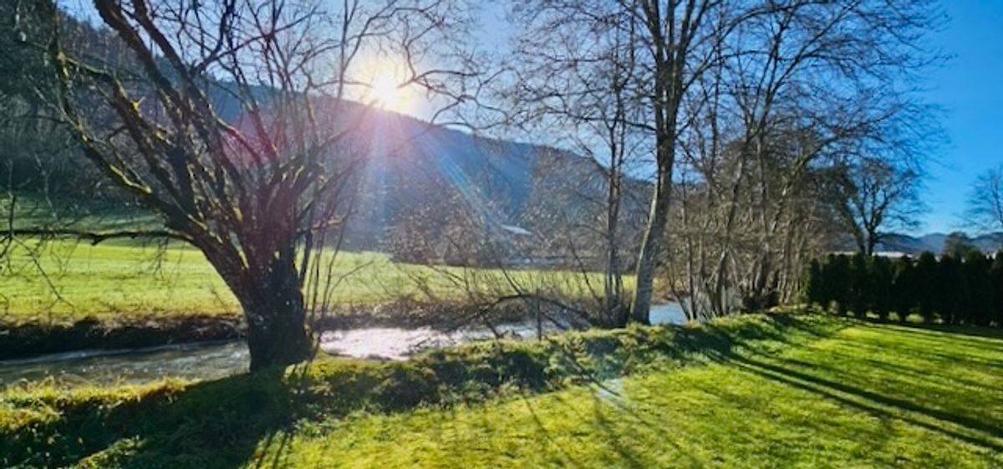
Exterior:The exterior offers a green, peaceful, and privileged setting. You will find a lovely private garden of 141 m², and a river with a private section, ideal for enjoying nature.
Work to be done:Closing the access to the villa with a gable wall
Parking:
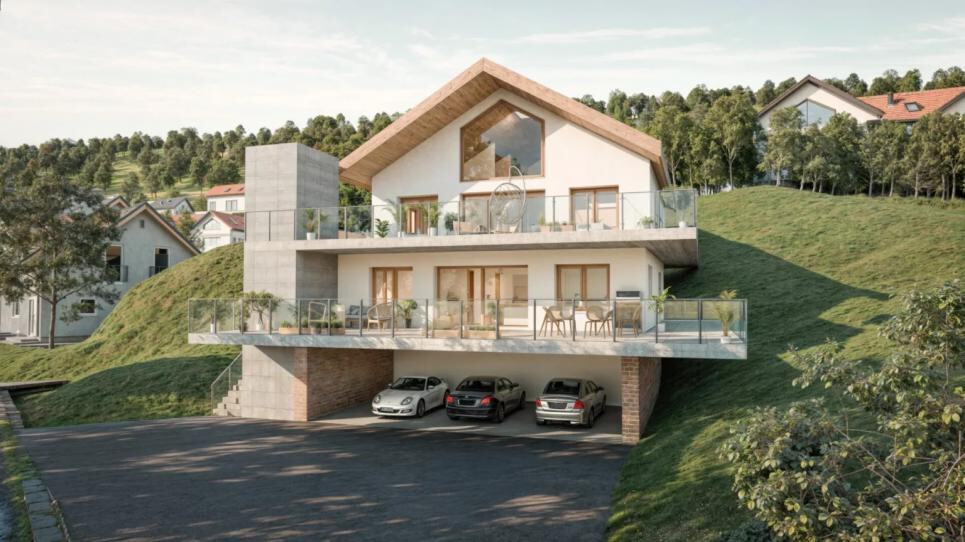
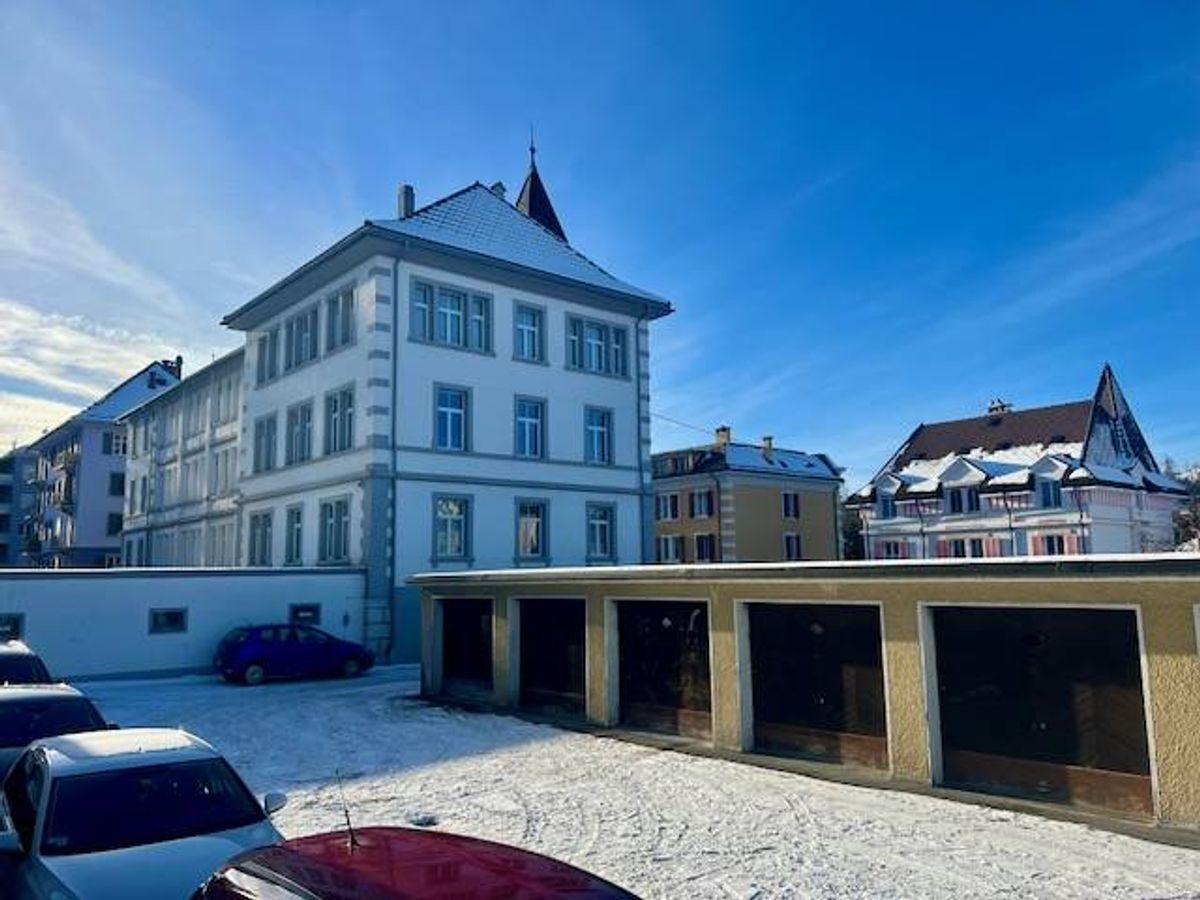
The property offers three outdoor parking spaces and a garage.
These features perfectly complement this exceptional property.
To arrange a viewing of this exceptional property, please contact Ms. Margot on 078 719 76 03.
The information contained in this description is provided in good faith and without guarantee. It does not constitute a contractual agreement and may be subject to change. Only official documents are legally binding.
On
the ground floor, there is an entrance hall, a distribution corridor, a utility room, a shower room with storage, and a living room – dining room with access to a 10 m² terrace and garden. Upstairs, there is a large open-plan kitchen leading to a bright and pleasant living room with a 9 m² balcony overlooking the river, two bedrooms with access to a 10 m² balcony overlooking the street, and a bathroom with a double sink.
This property has its own heat pump, solar panels, and smart home technology. The technical installations are already in place for the installation of a lift, making it perfectly suitable for people with reduced mobility.
Exterior:The exterior offers a green, peaceful, and privileged setting. You will find a lovely private garden of 141 m², and a river with a private section, ideal for enjoying nature.
Work to be done:Closing the access to the villa with a gable wall
Parking:
The property offers three outdoor parking spaces and a garage.
These features perfectly complement this exceptional property.
To arrange a viewing of this exceptional property, please contact Ms. Margot on 078 719 76 03.
The information contained in this description is provided in good faith and without guarantee. It does not constitute a contractual agreement and may be subject to change. Only official documents are legally binding.
Conveniences
Neighbourhood
- Child-friendly
Outside conveniences
- Balcony/ies
- Parking
- Garage
- Middle house
Inside conveniences
- Wheelchair-friendly
View
- Nice view
Distances
Public transports
500 m
Freeway
450 m
Nursery school
1.1 km
Primary school
1.1 km
Secondary school
1.1 km
Stores
450 m