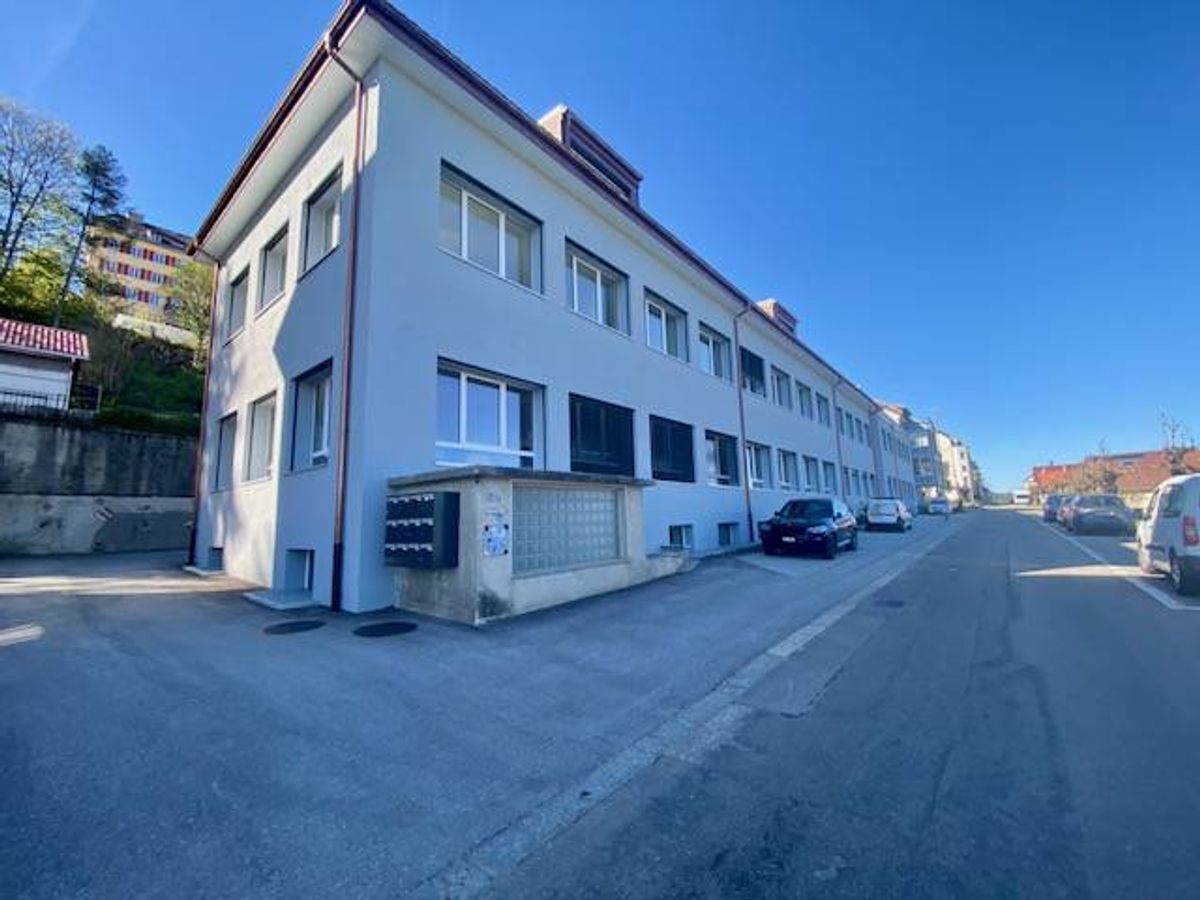
Twin house with 5.5 rooms on sale in Fleurier - 186 m²
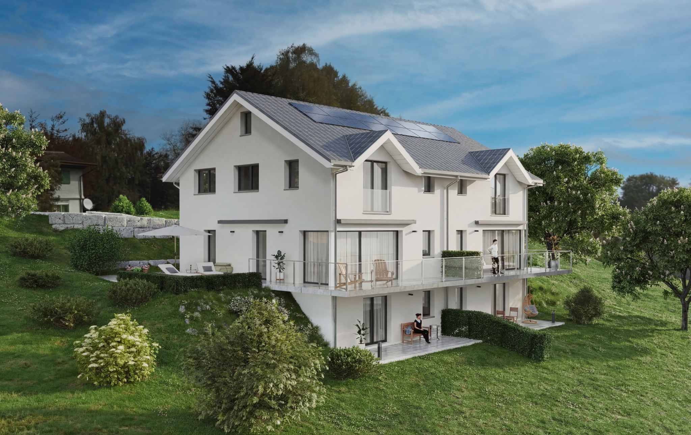
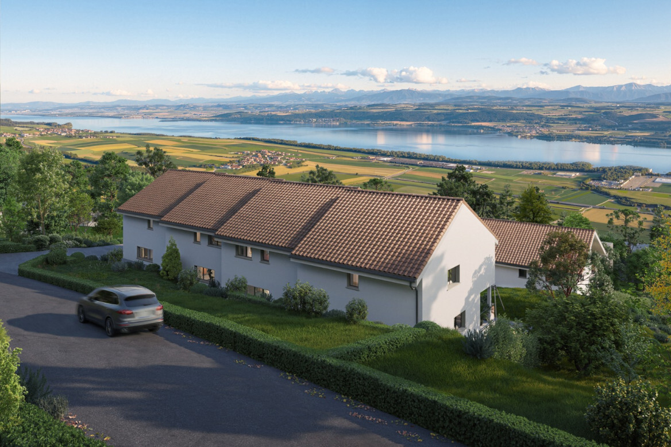
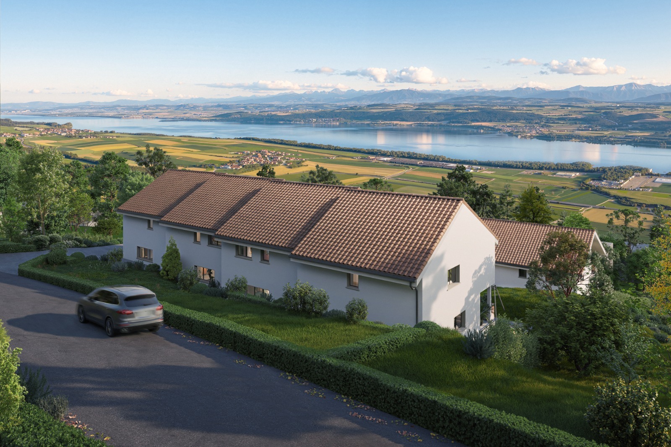
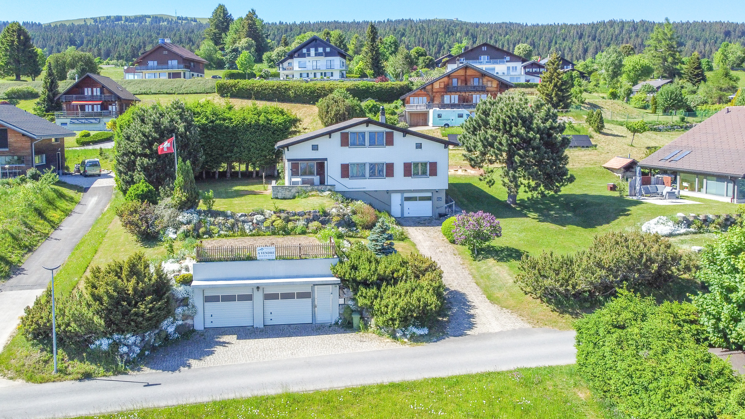
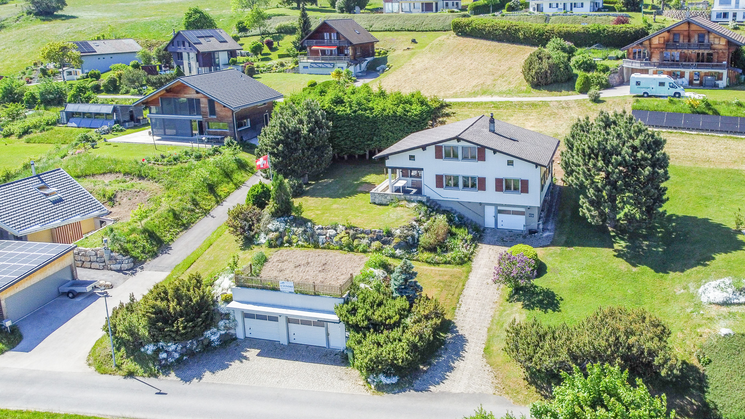
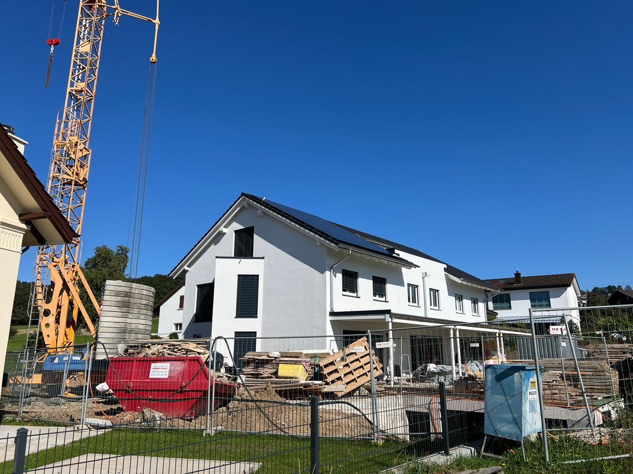
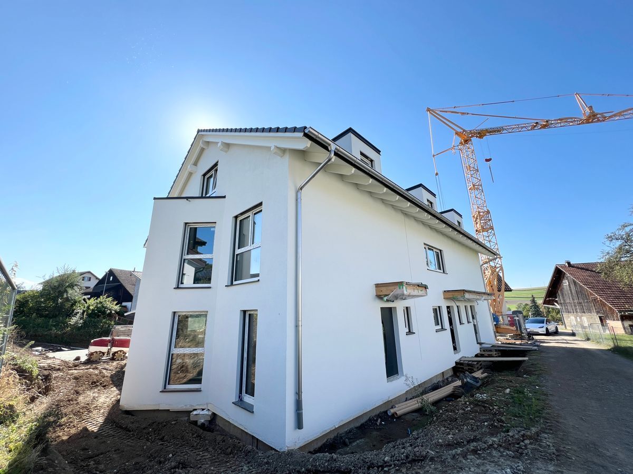
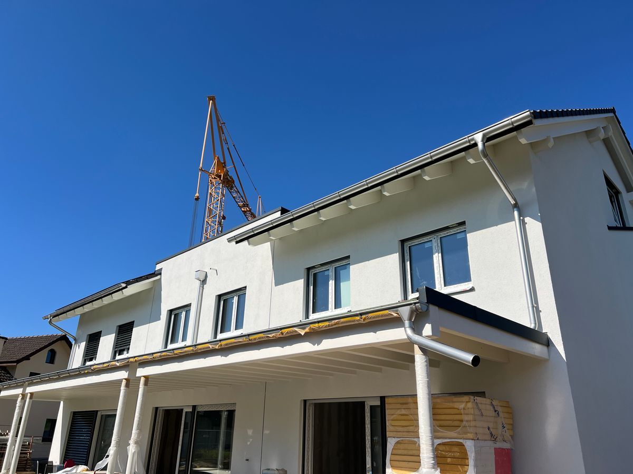
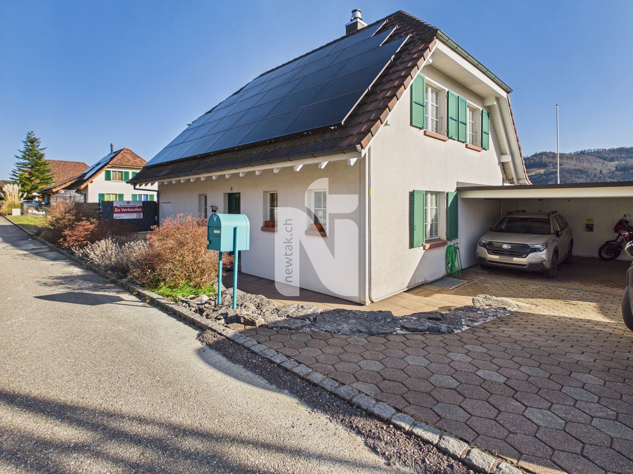
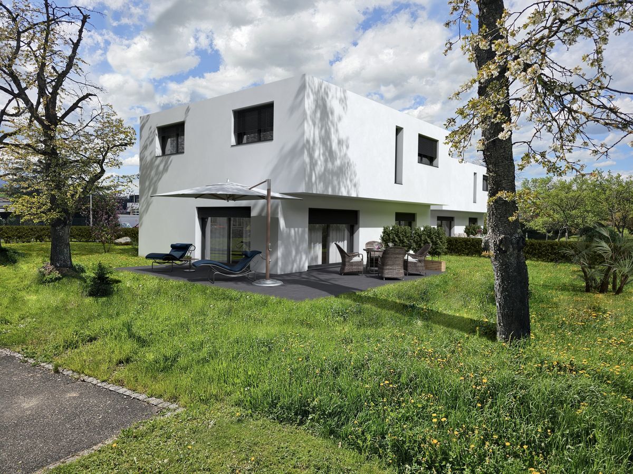
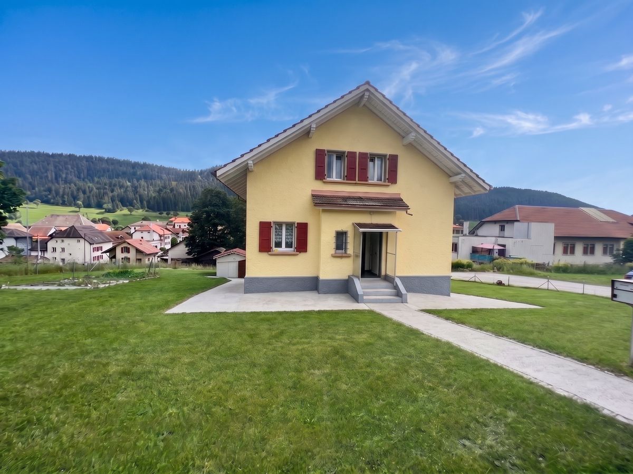
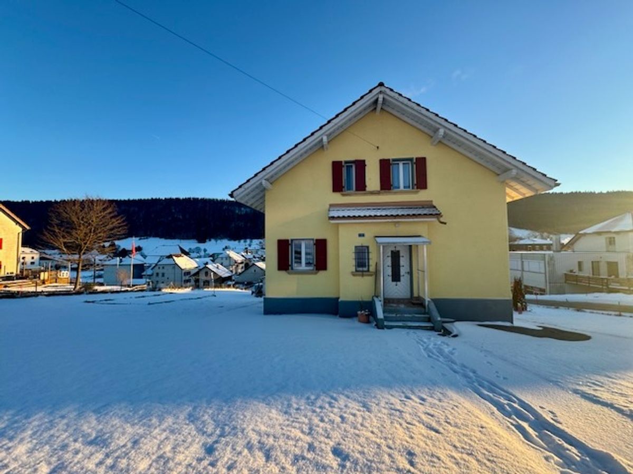
Gabled semi-detached villa located in a pleasant and sought-after neighborhood of Fleurier
Rooms5.5
Living area158 m²
Object PriceCHF 1,020,000.-
AvailabilityImmediate
Localisation
2114 FleurierCharacteristics
Reference
3YM6-PEP8-473
Availability
Immediate
Year of construction
2017
Rooms
5.5
Number of levels for the real asset
2
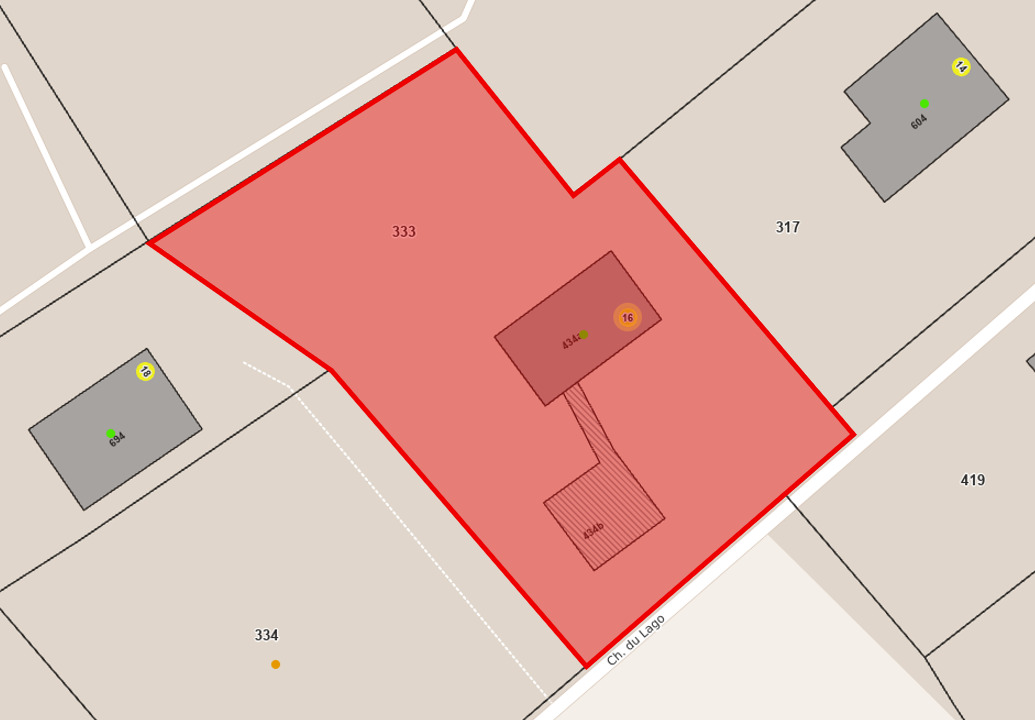
Ground surface
1,384 m²
Living area
158 m²
Volume
894 m³
Useful surface
186 m²
Description
Text translated from french, see original
Original text in french, translate to English.
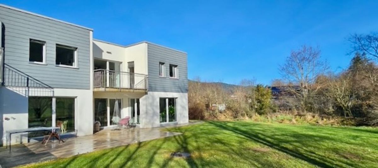
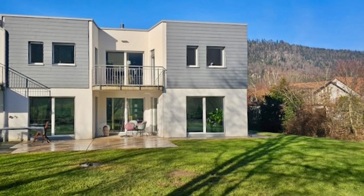
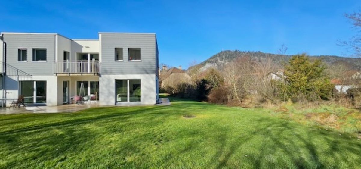
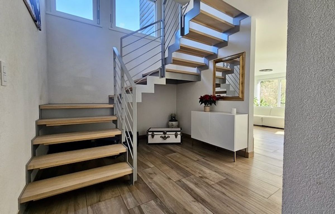
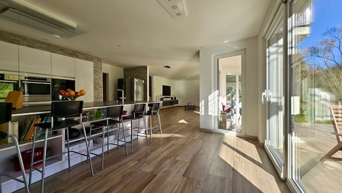
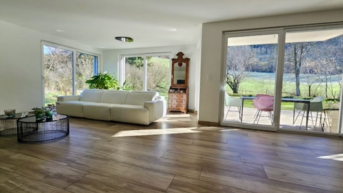
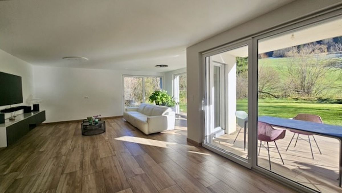
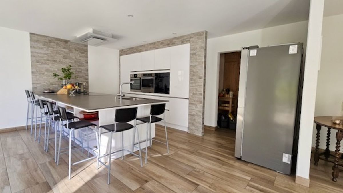
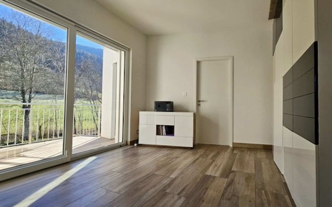
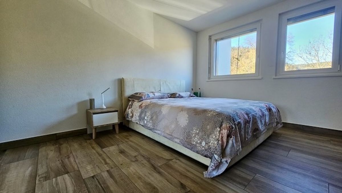
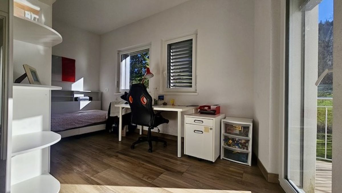
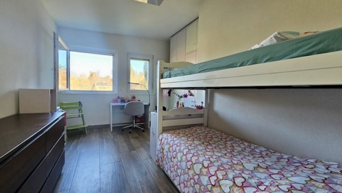
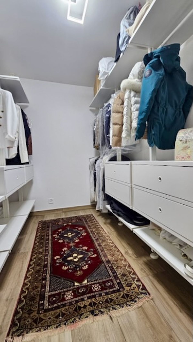
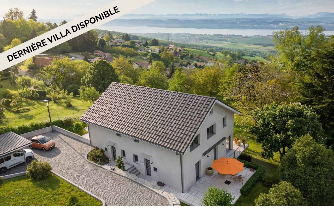
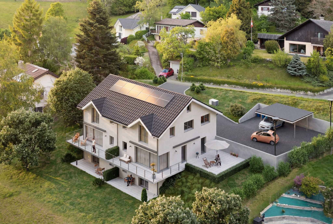
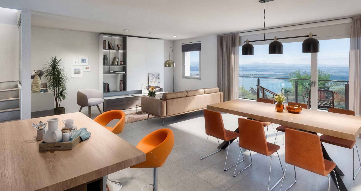
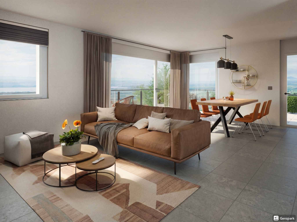
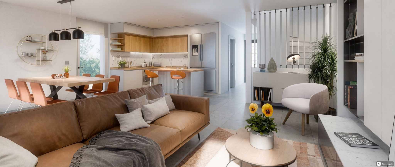
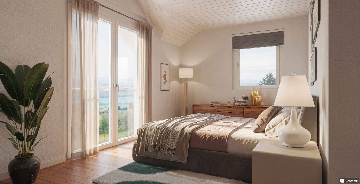
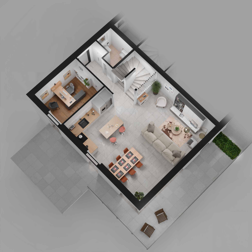
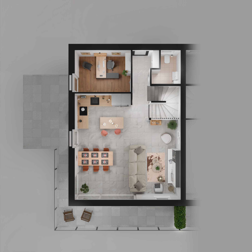
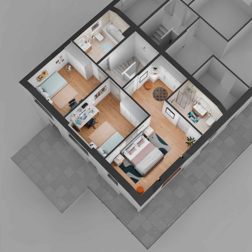
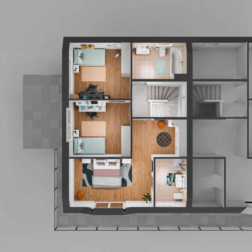
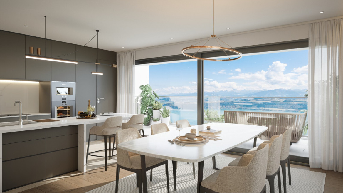
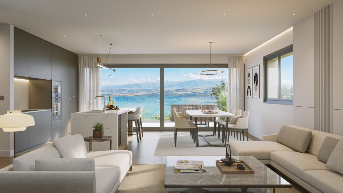
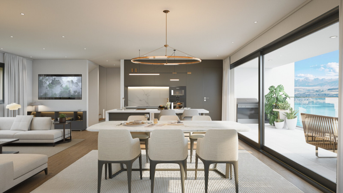
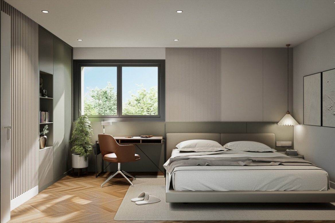
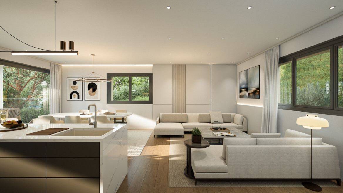
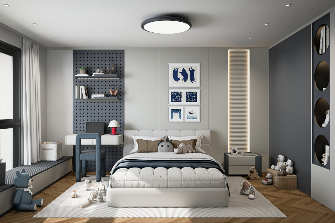
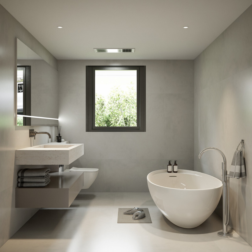
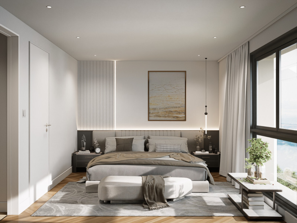
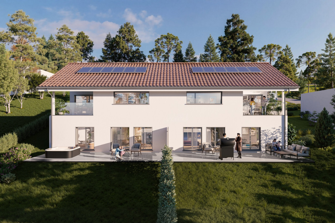
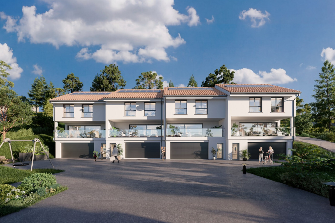
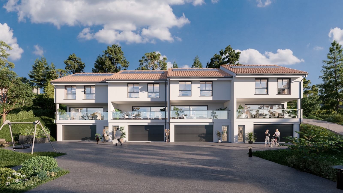
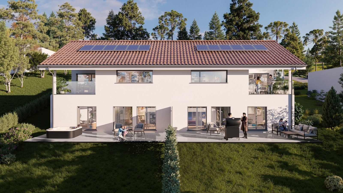
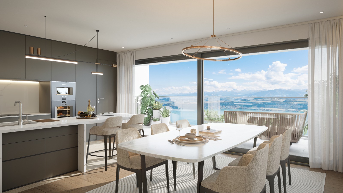
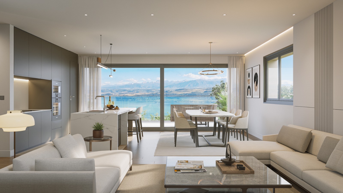
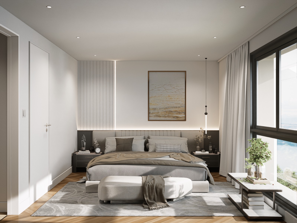
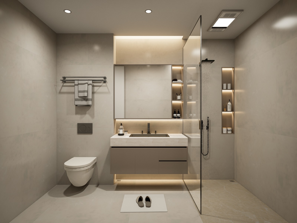
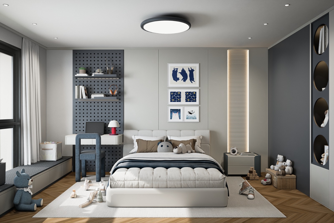
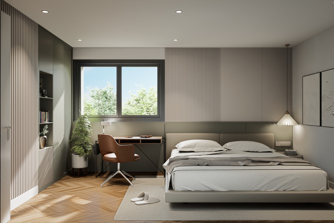
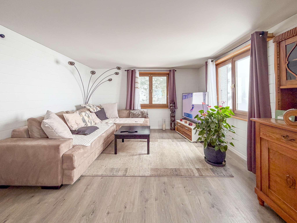
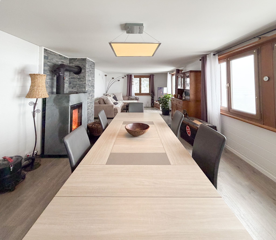

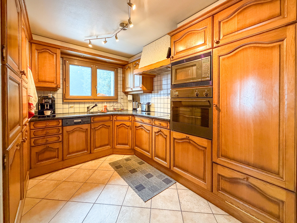
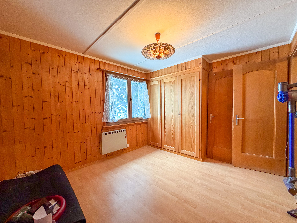
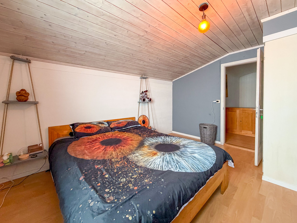
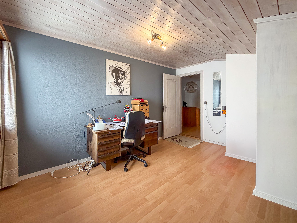
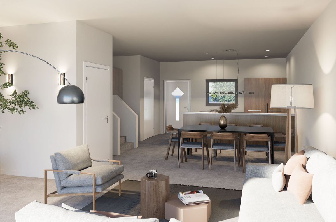
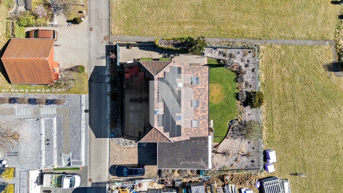
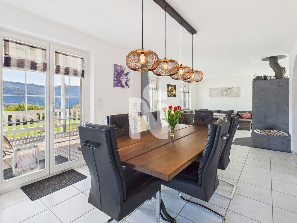
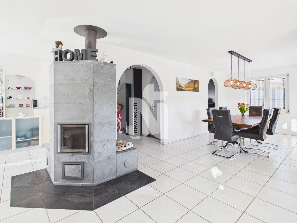
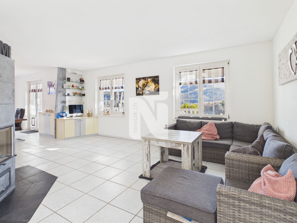
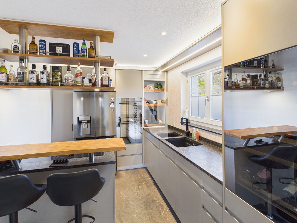
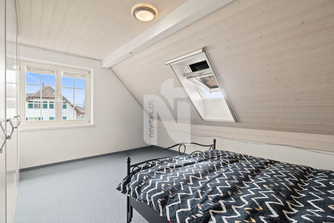
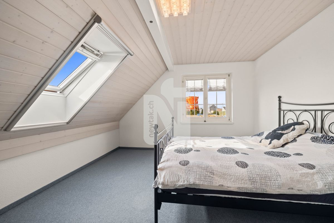
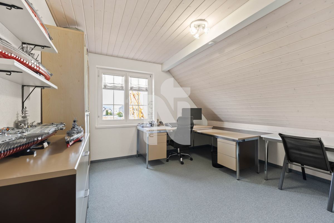
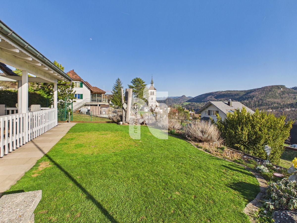
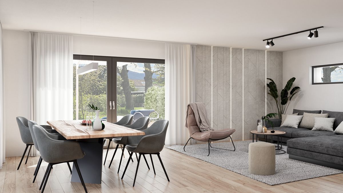
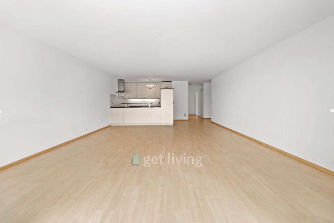
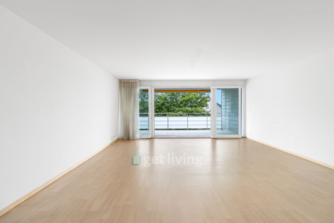
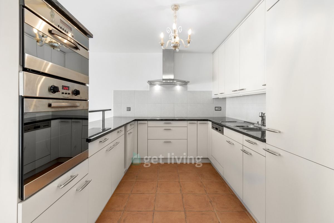
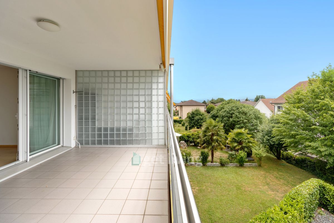
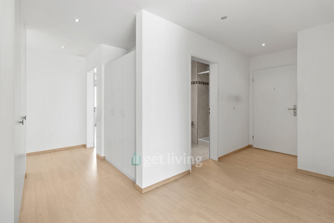
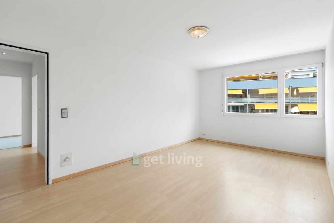
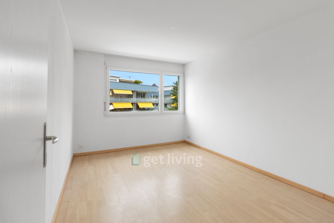
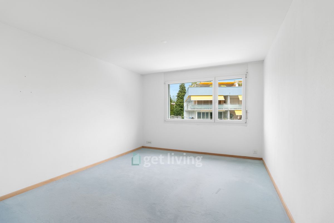
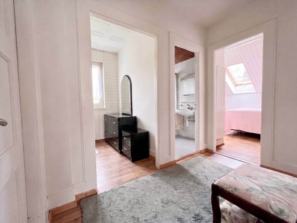
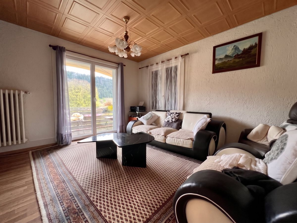
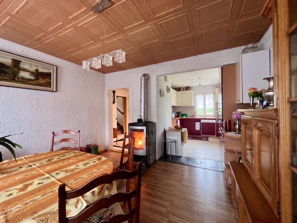
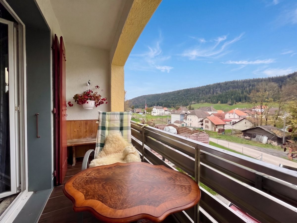
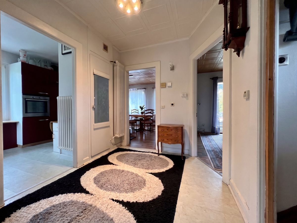
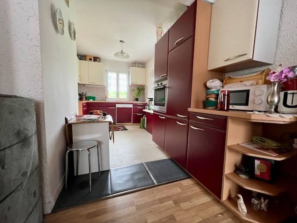
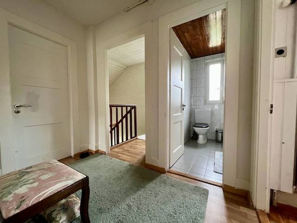
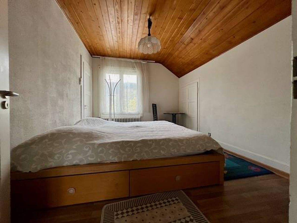
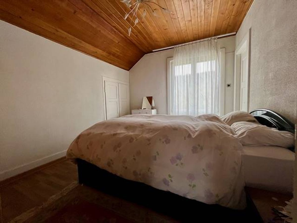
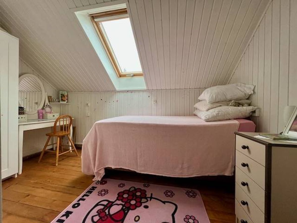
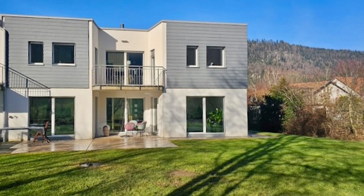
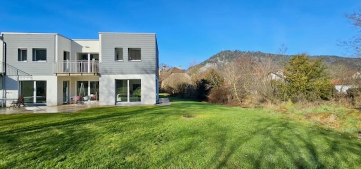
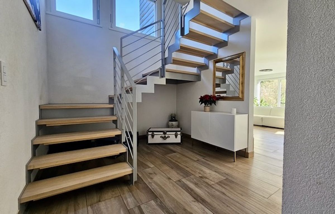

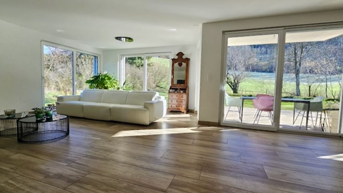
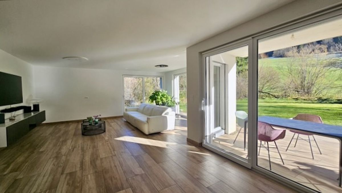
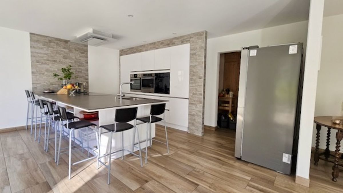
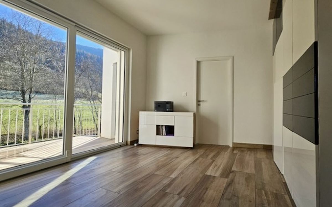
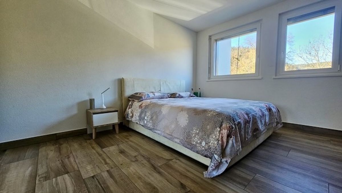
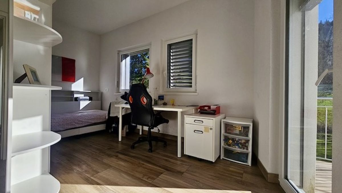
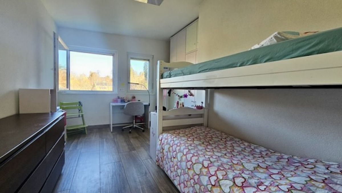
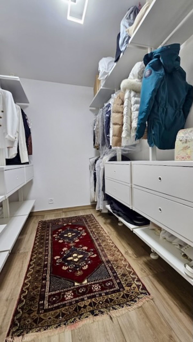
Discover this spacious 158 m² semi-detached villa with gable roof, set on a generous plot of 1,384 m², including 1,135 m² of garden.On the ground floor, the main villa features an entrance hall, a corridor leading to the utility room and garage, an under-stair storage space, a guest toilet, and a large, bright living room. The living room extends into a modern, fully-equipped kitchen with a central island, dekton worktop, induction hob, stainless steel sink, microwave oven, conventional oven, second oven, and optimized storage. Upstairs, you will find four bedrooms, including a master bedroom with a dressing room and access to a 7 m² balcony. Another bedroom also has access to the same balcony. The entire sleeping area benefits from generous volumes and excellent natural light.
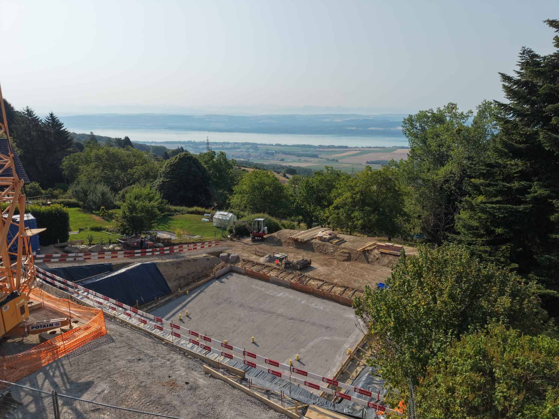
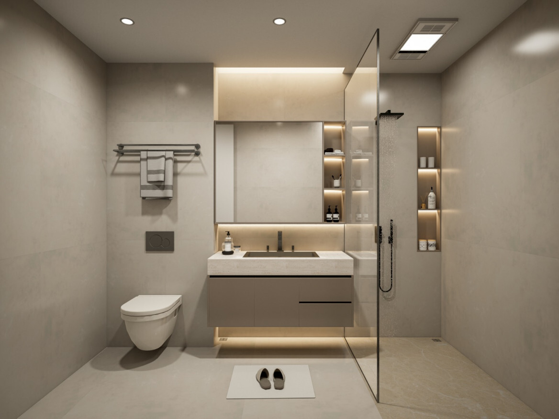
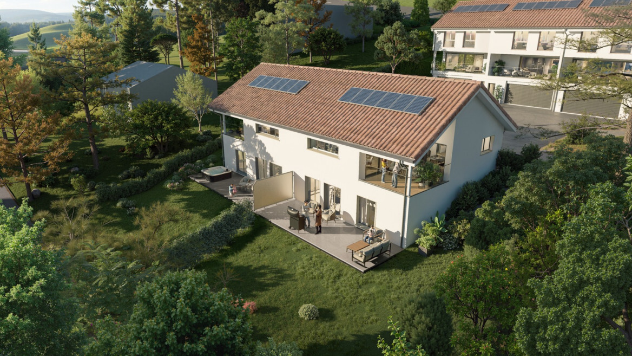
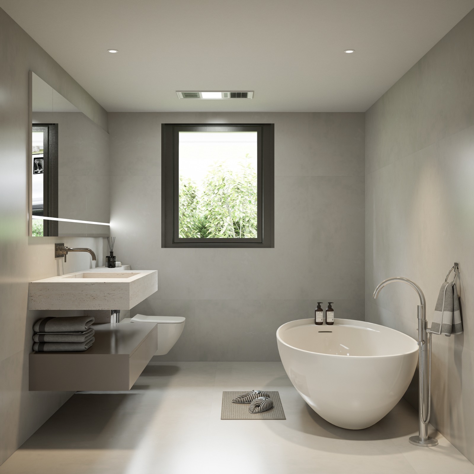
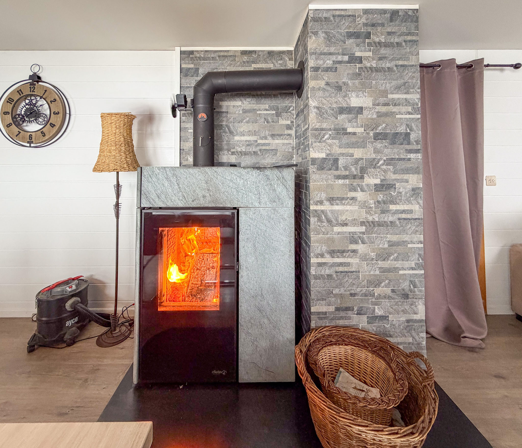
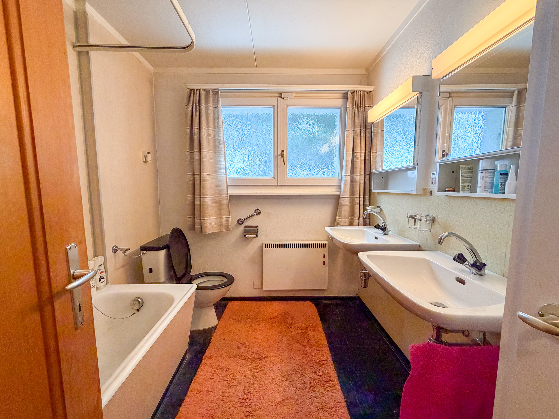
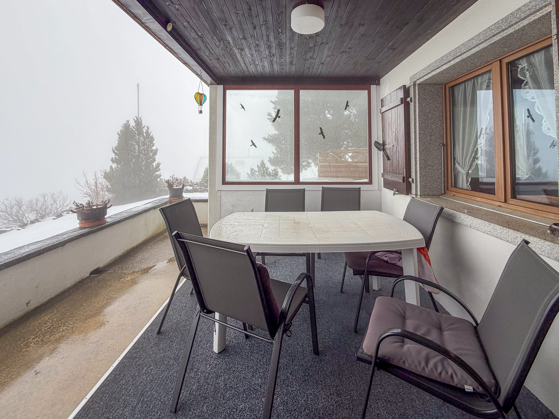

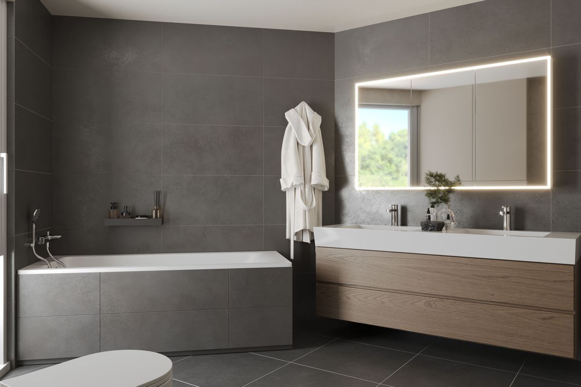
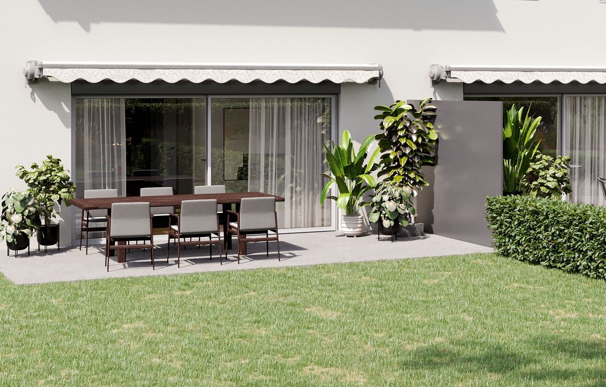
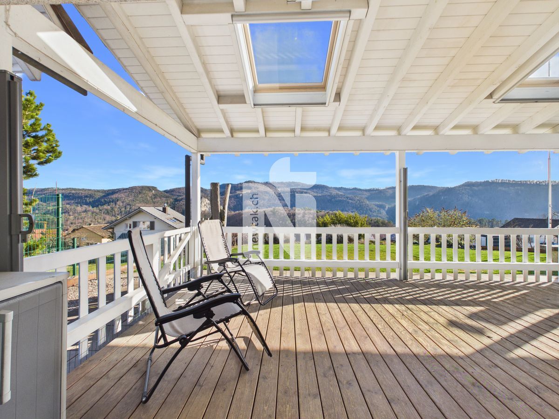
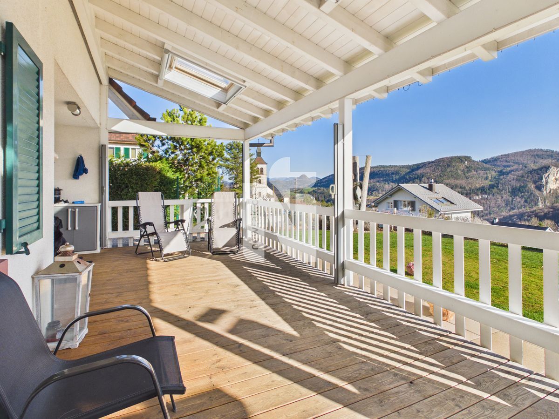
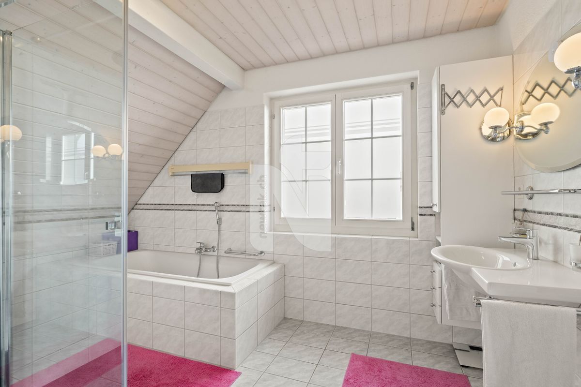

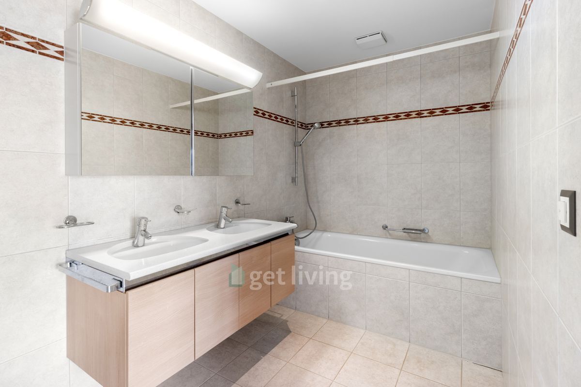
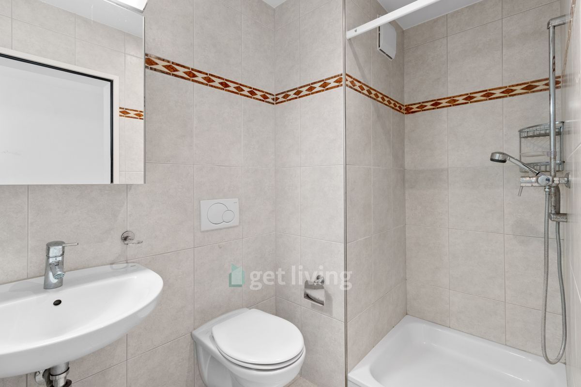
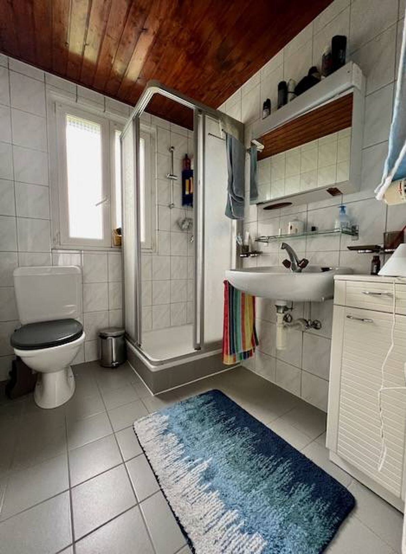
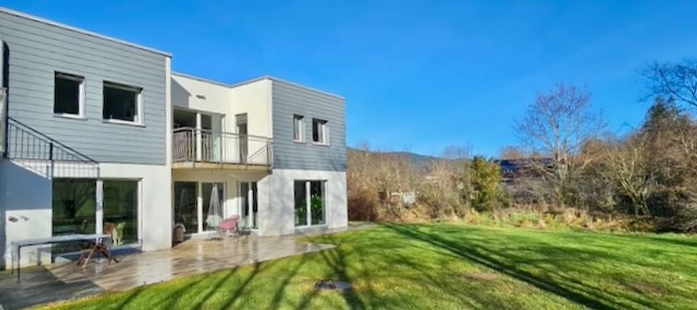
The property features smart home technology with remote control, photovoltaic panels, a heat pump, and construction that began in 2017 (laying of the foundation slab) and was completed and optimized between 2018 and 2019.Exterior:The exterior offers a green, peaceful, and privileged setting. You will find a superb private garden of 1,135 m², a river with a private section ideal for enjoying nature, and a large semi-open terrace of 44 m². Work to be done:The installation of a bidet in the bathroom on the first floor is still to be completed, as is the conversion of the laundry room currently located on that level. A stove can also be installed in the living room, as the flue is already in place and operational.Wall separating the two villas.
Parking: The property offers three outdoor parking spaces and a garage with direct access to the villa.These features perfectly complement this exceptional property.To arrange a viewing of this exceptional property, please contact Ms. Margot at 078 719 76 03. The information contained in this description is provided in good faith and without guarantee. It does not constitute a contractual agreement and may be subject to change. Only official documents are considered valid.
The property features smart home technology with remote control, photovoltaic panels, a heat pump, and construction that began in 2017 (laying of the foundation slab) and was completed and optimized between 2018 and 2019.Exterior:The exterior offers a green, peaceful, and privileged setting. You will find a superb private garden of 1,135 m², a river with a private section ideal for enjoying nature, and a large semi-open terrace of 44 m². Work to be done:The installation of a bidet in the bathroom on the first floor is still to be completed, as is the conversion of the laundry room currently located on that level. A stove can also be installed in the living room, as the flue is already in place and operational.Wall separating the two villas.
Parking: The property offers three outdoor parking spaces and a garage with direct access to the villa.These features perfectly complement this exceptional property.To arrange a viewing of this exceptional property, please contact Ms. Margot at 078 719 76 03. The information contained in this description is provided in good faith and without guarantee. It does not constitute a contractual agreement and may be subject to change. Only official documents are considered valid.
Conveniences
Neighbourhood
- Child-friendly
Outside conveniences
- Balcony/ies
- Parking
- Garage
- Gabled
Inside conveniences
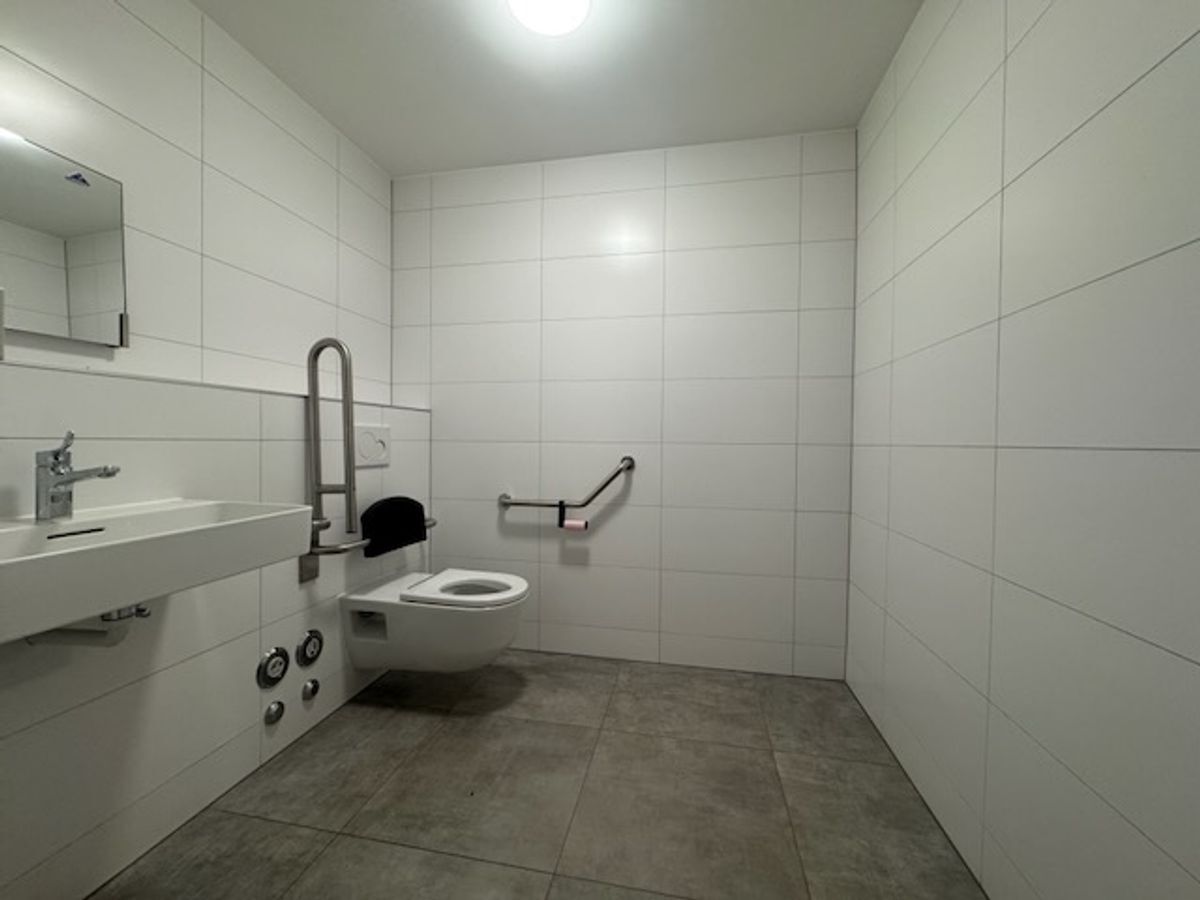
- Wheelchair-friendly
View
- Nice view
Distances
Public transports
500 m
Freeway
450 m
Nursery school
1.1 km
Primary school
1.1 km
Secondary school
1.1 km
Stores
450 m