Twin house with 5.5 rooms on sale in Gisikon - 204 m²
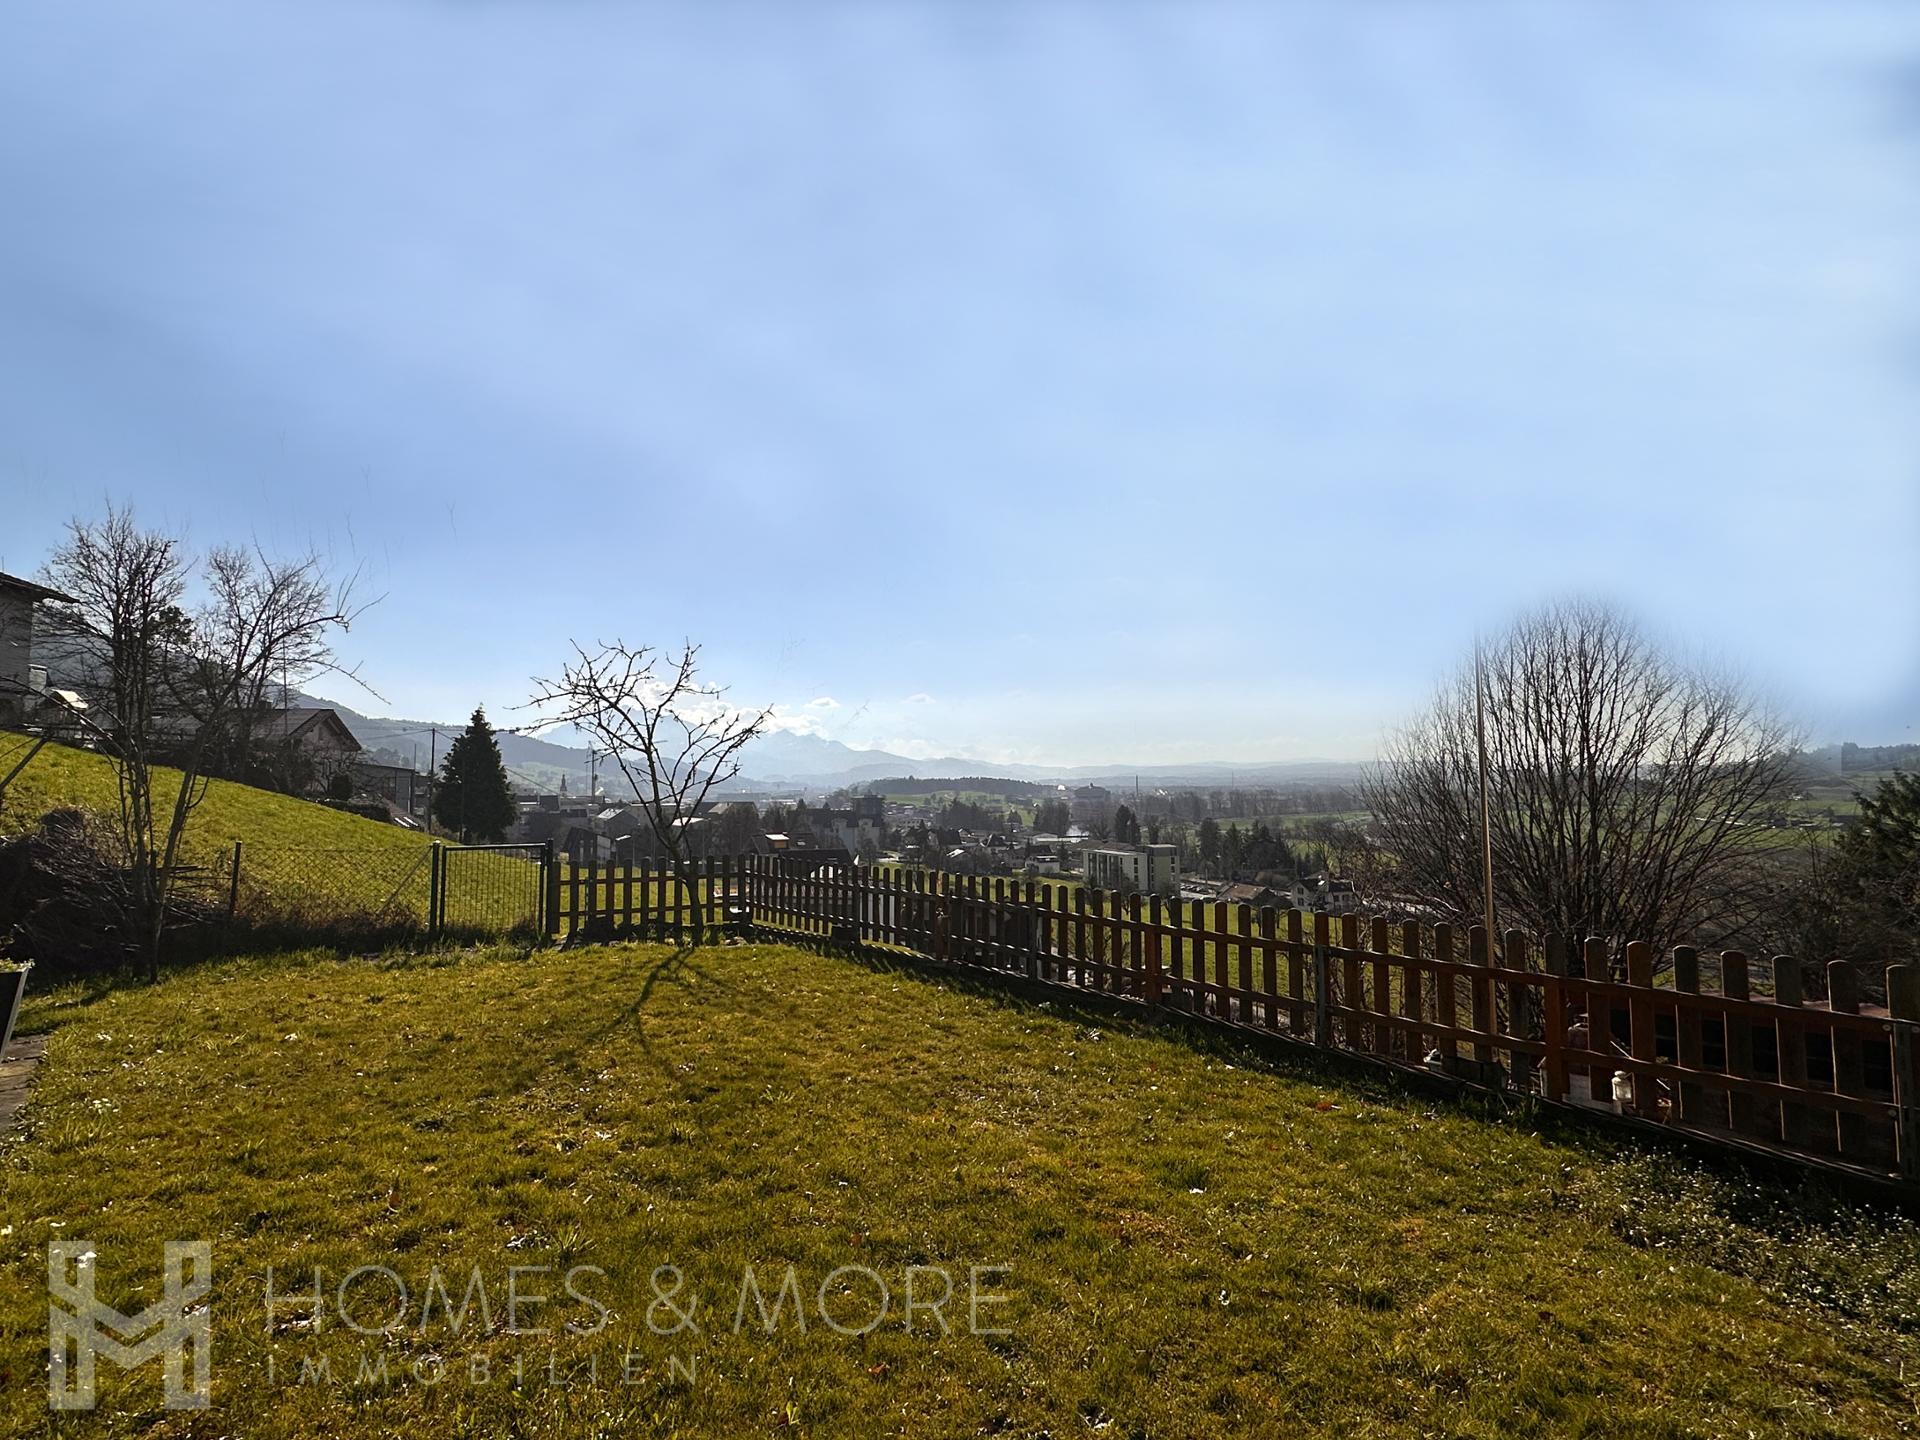
LIVING WITH GARDEN AND PILATUS VIEW
Rooms5.5
Living area160 m²
Object PriceCHF 1,390,000.-
AvailabilityTo agree
Localisation
6038 GisikonCharacteristics
Reference
HM-12576
Availability
To agree
Year of construction
1984
Latest renovations
2017
Rooms
5.5
Ground surface
274 m²
Living area
160 m²
Useful surface
204 m²
Description
Text translated from german, see original
Original text in german, translate to English.
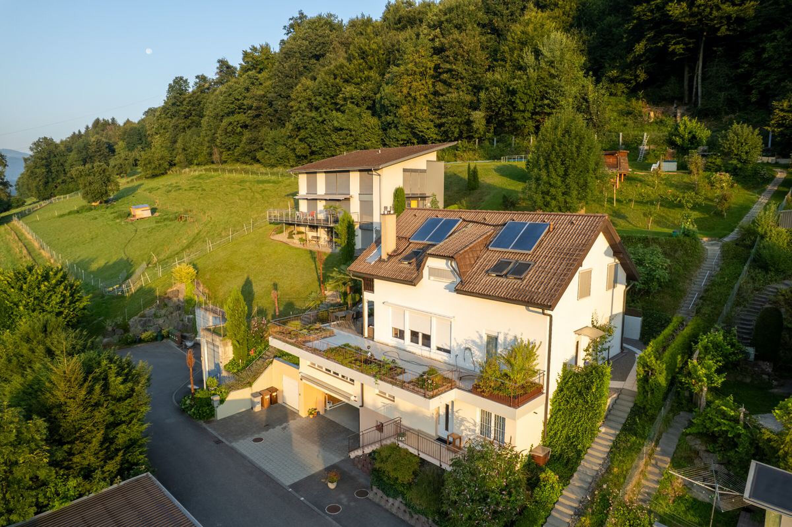
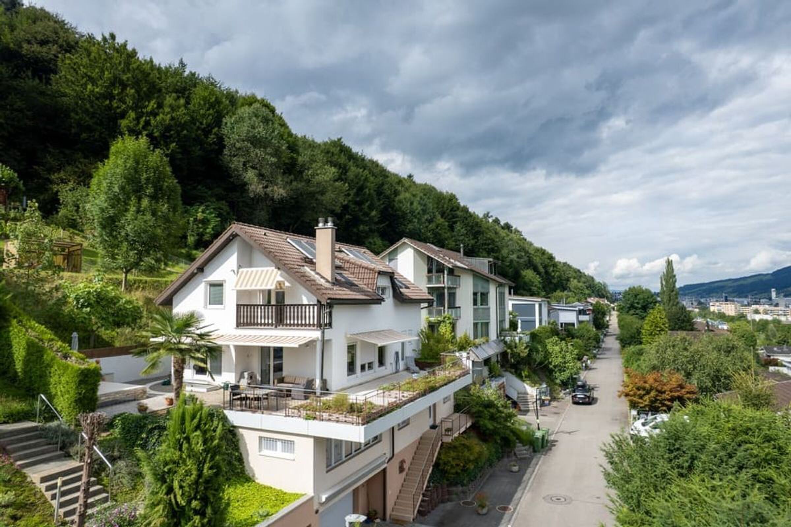
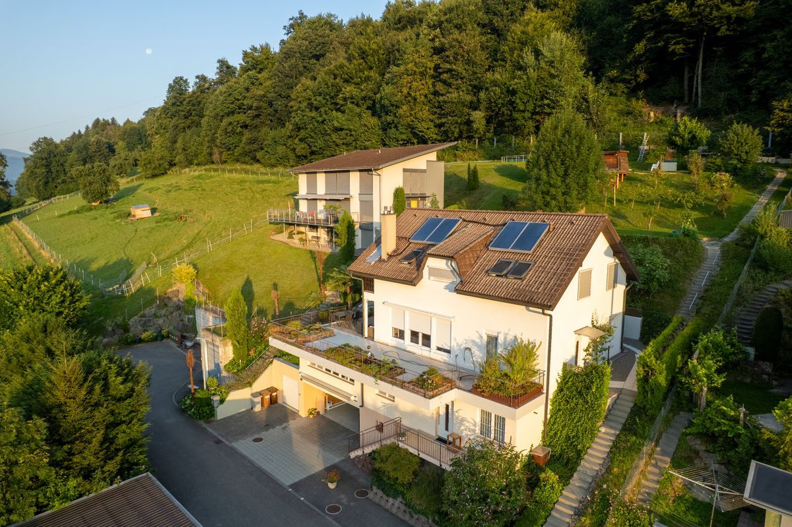
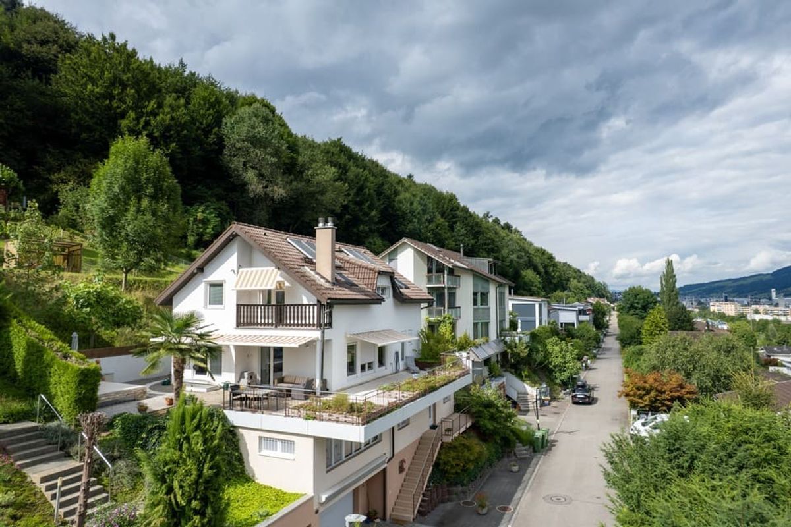
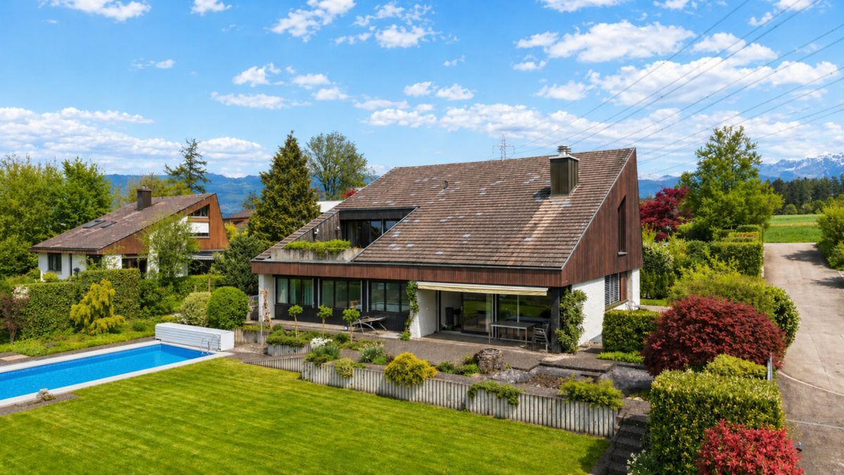
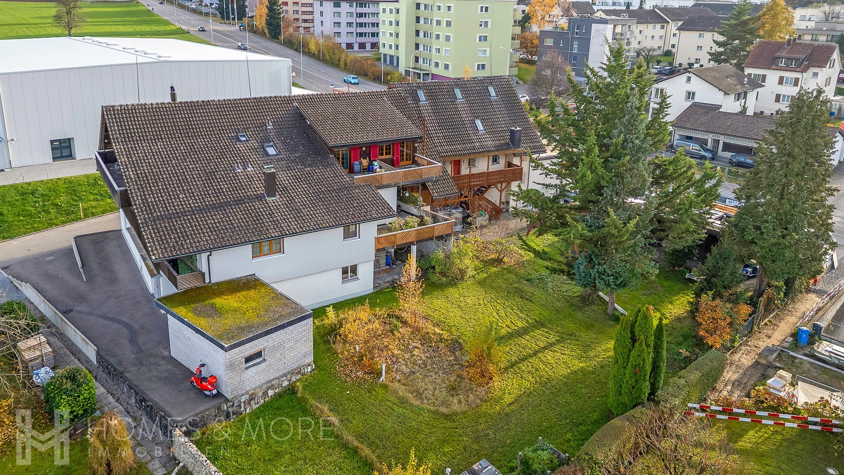
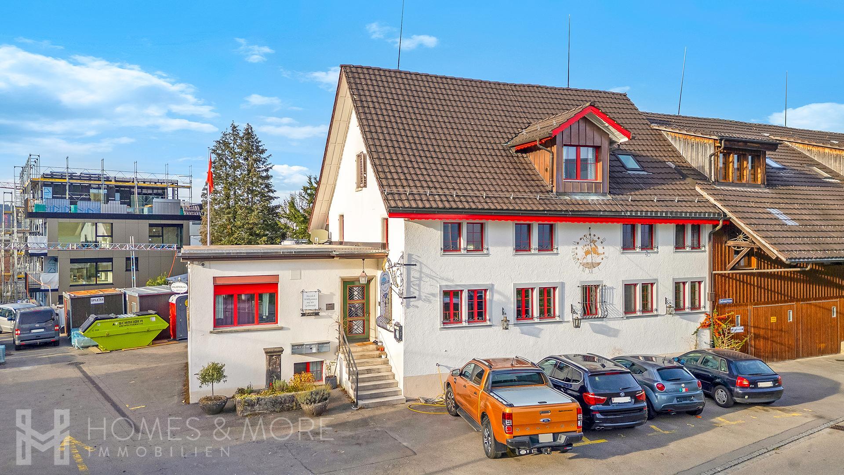
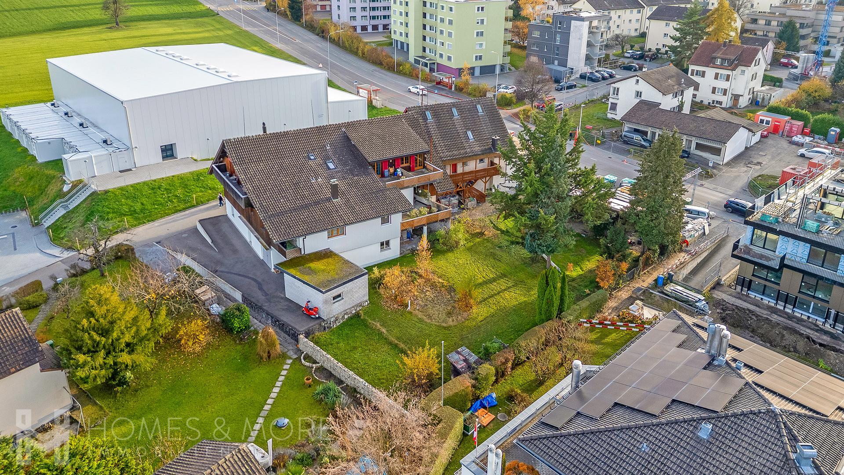
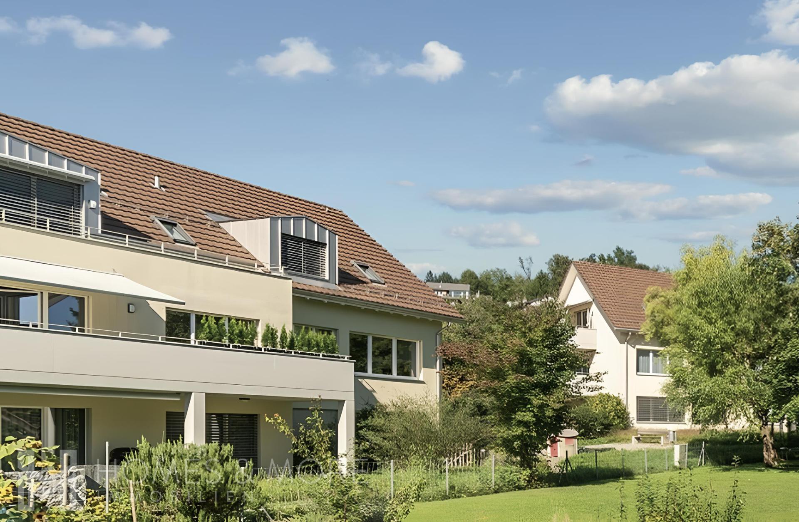
In the popular Gisikon community, this well-maintained terraced house awaits you in a family-friendly location. Schools, kindergarten, and shops are all within easy reach – ideal for everyday life with short commutes.
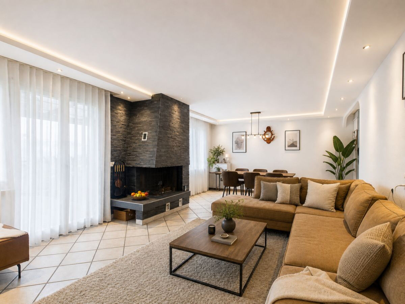
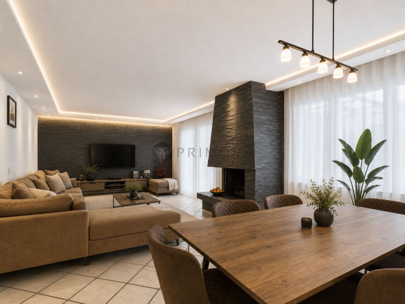
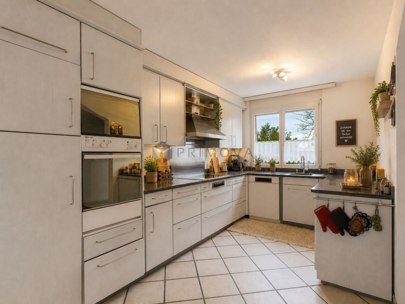
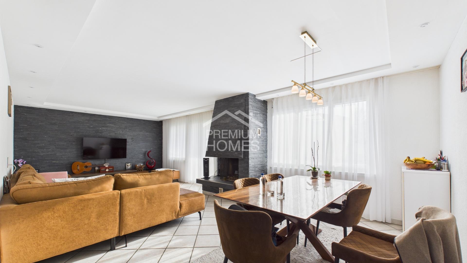
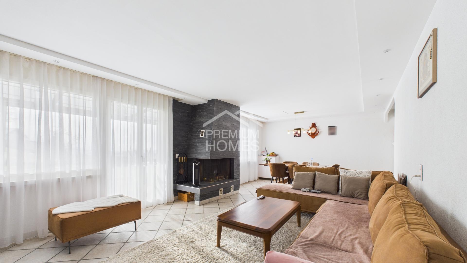
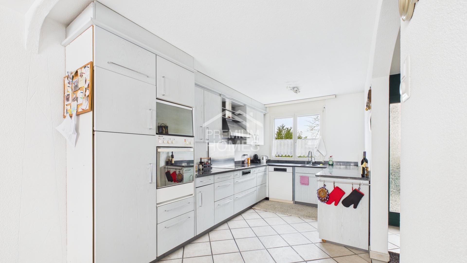
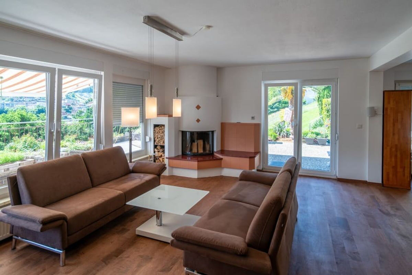
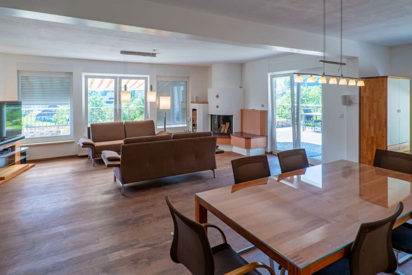
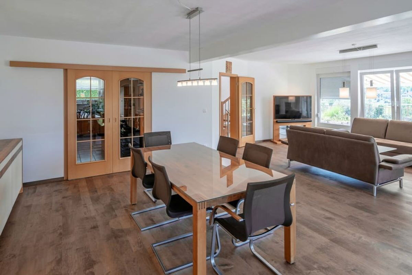
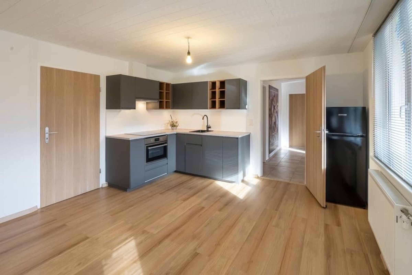
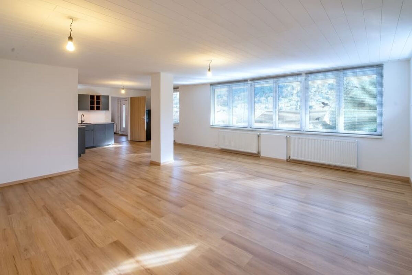
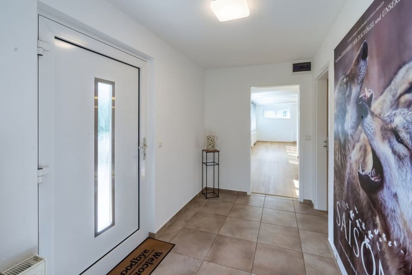
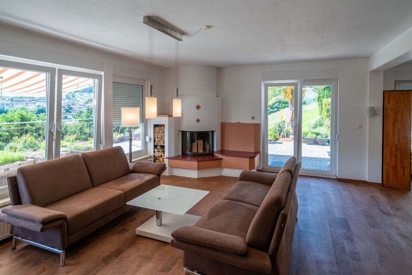
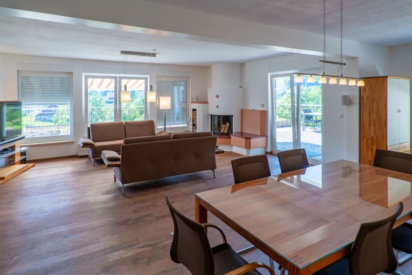
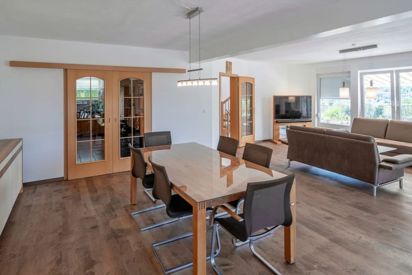
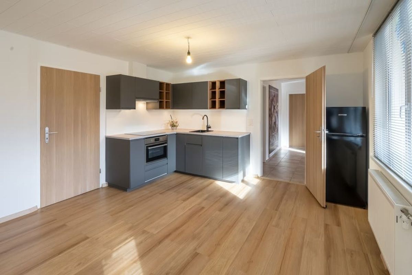
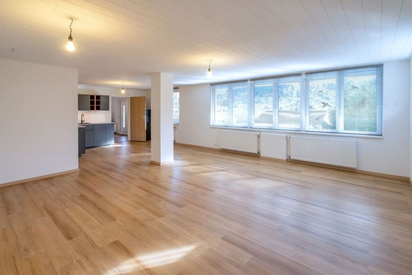
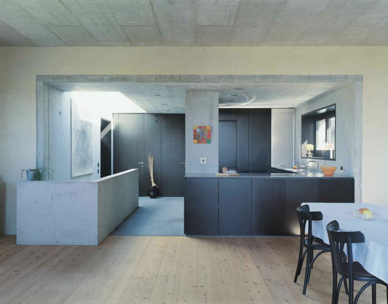
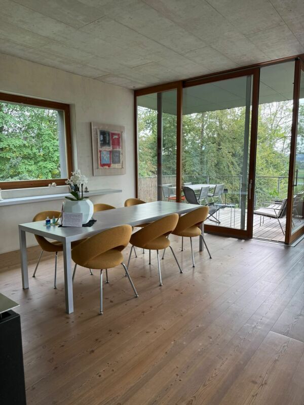
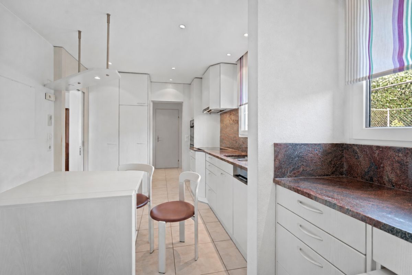
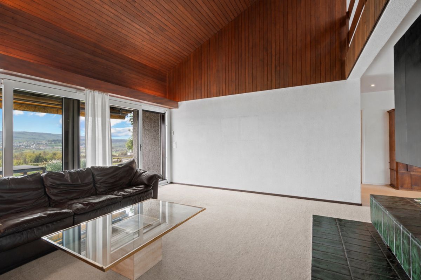
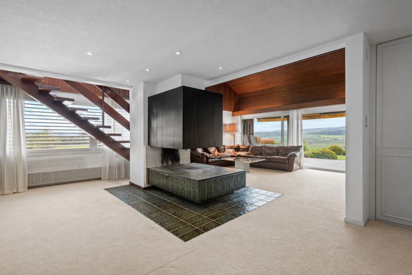
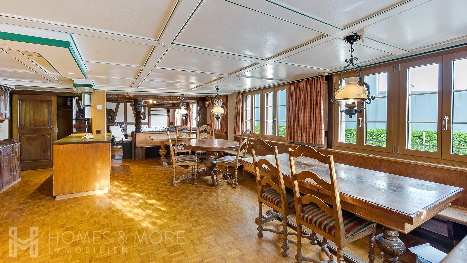
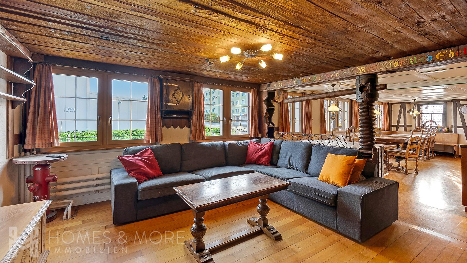
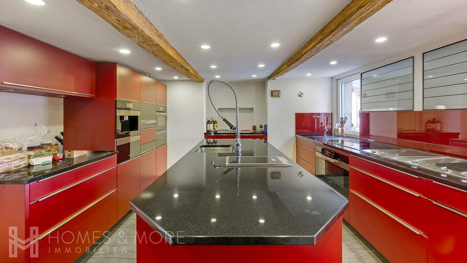
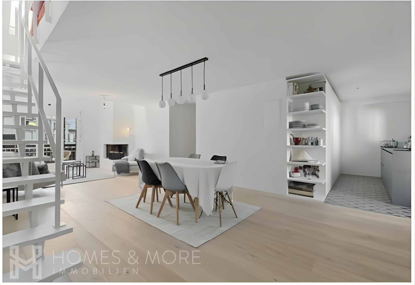
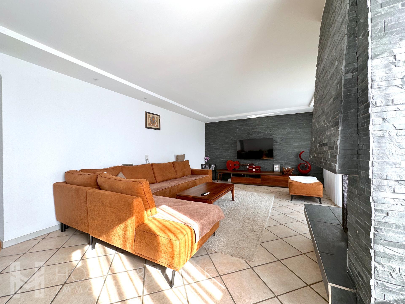
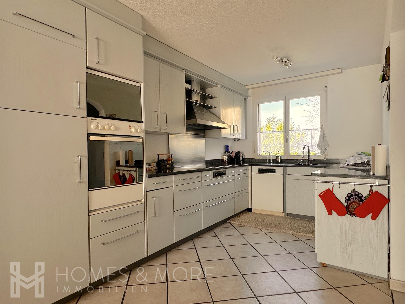
The house spans several levels and impresses with an open, light-filled living and dining area. The kitchen with its spacious dining area blends harmoniously into the overall design. The fireplace with its stylish real stone finish is the centerpiece of the living room, creating a warm and cozy atmosphere.
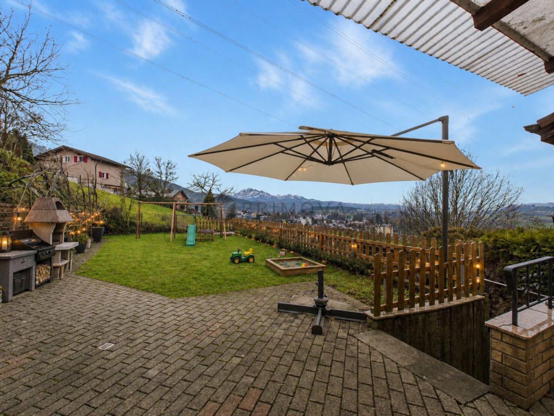
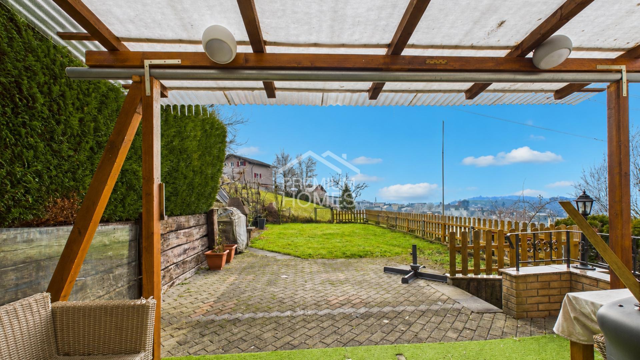
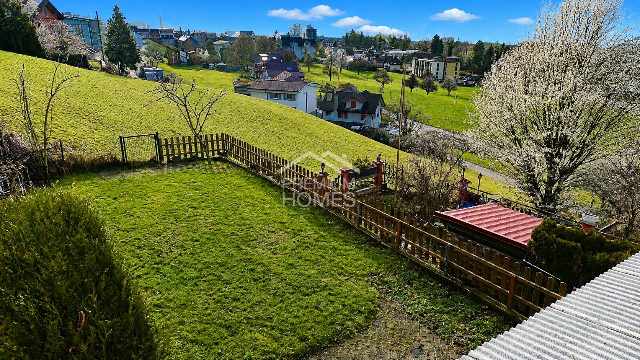
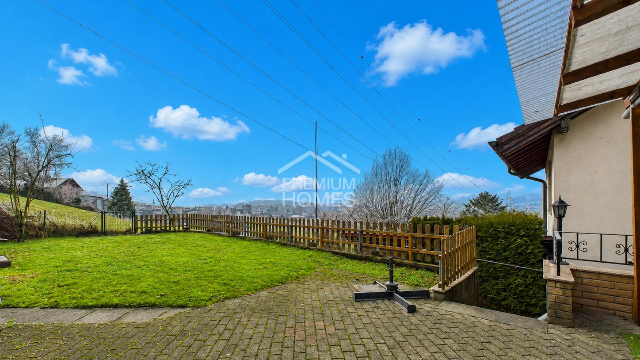
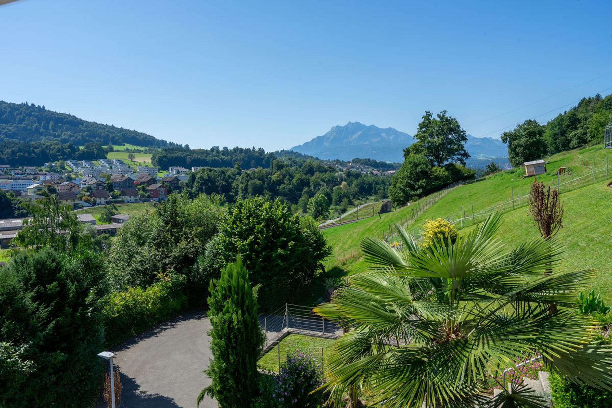
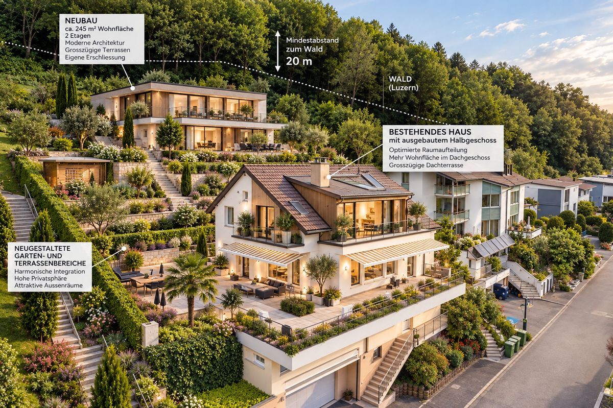
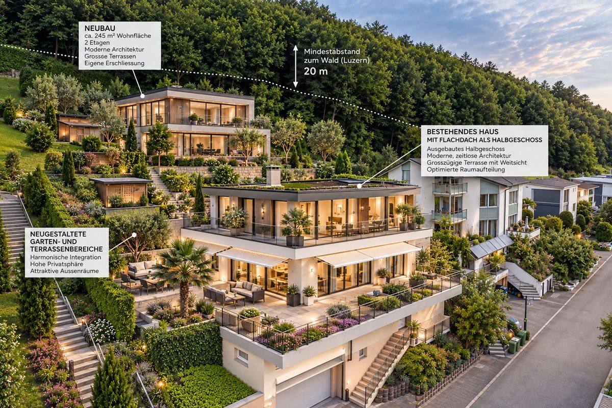
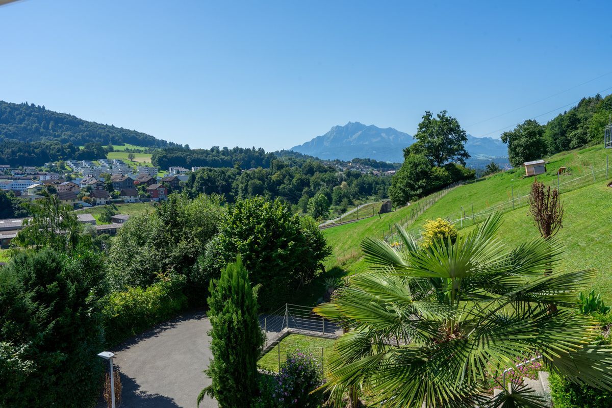
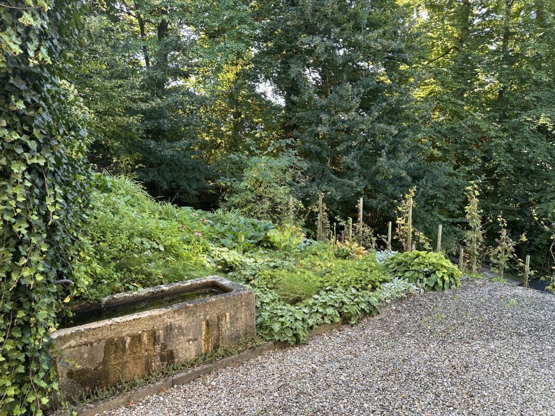
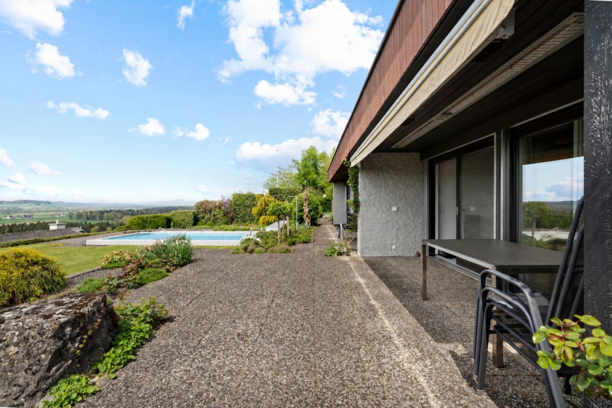
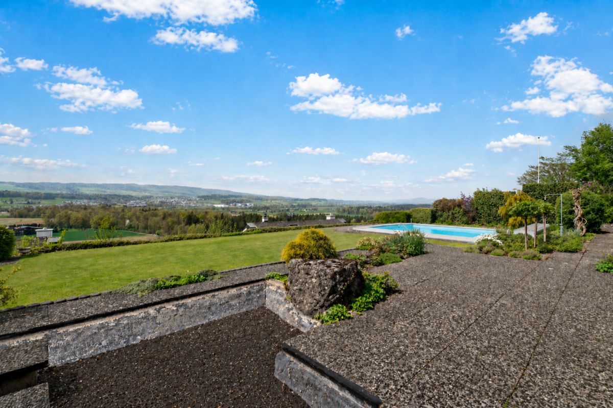
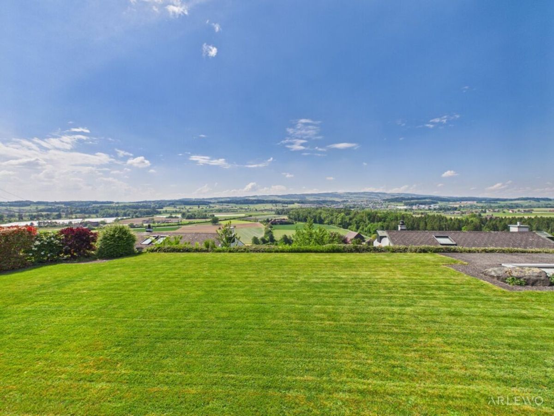
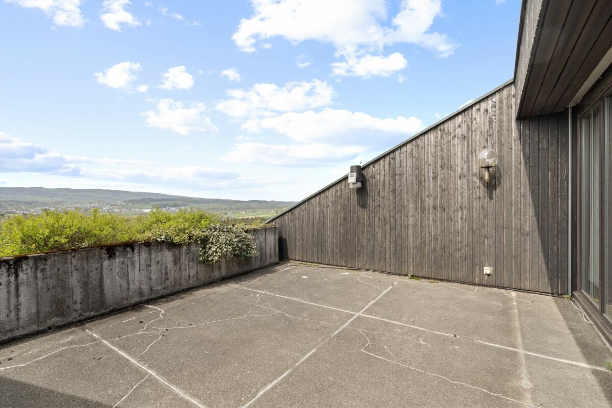
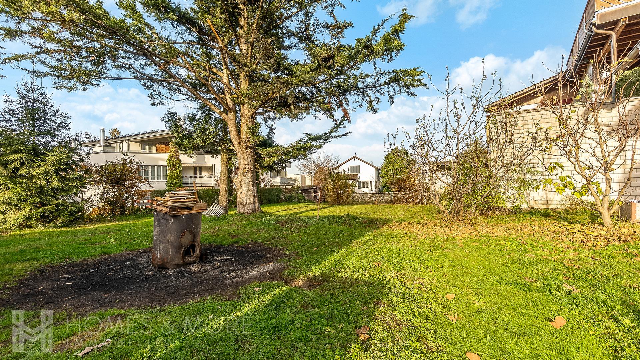
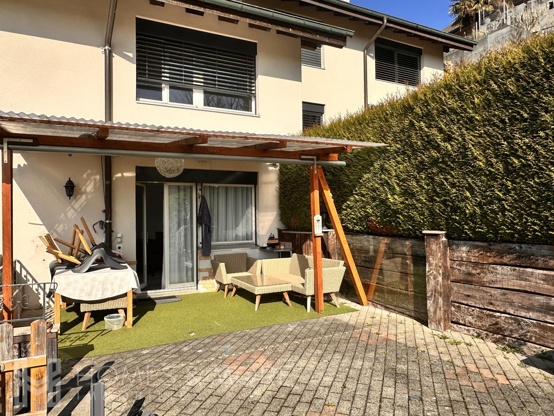
From the living area, you have direct access to the spacious garden patio with an unobstructed view of the Pilatus – a special place for relaxing hours spent outdoors.
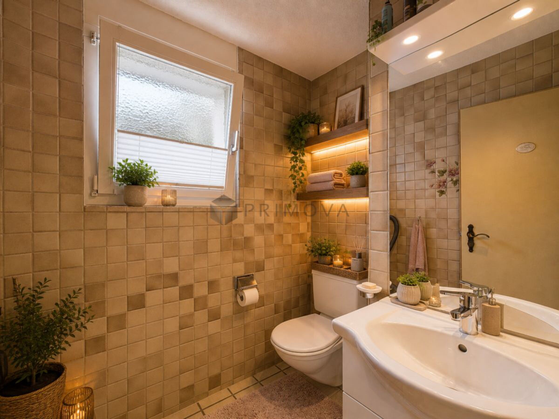
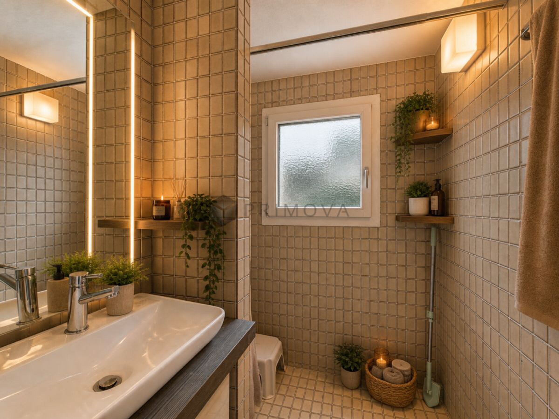
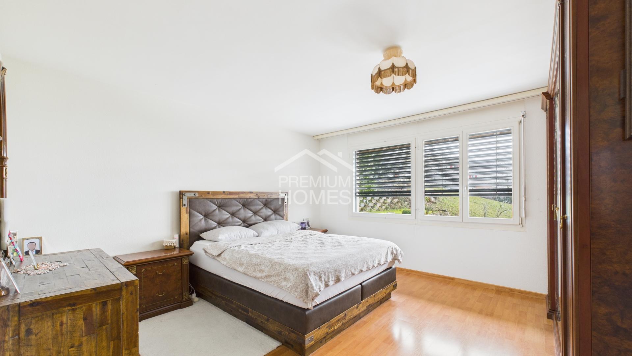
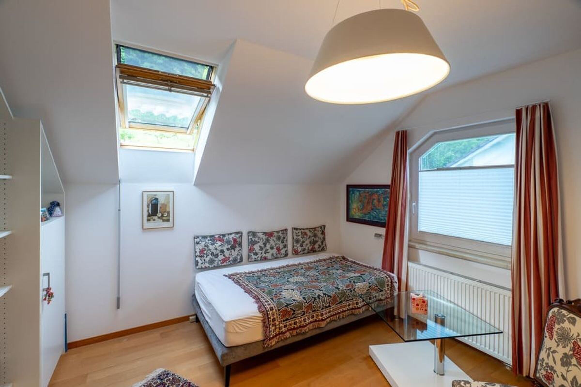
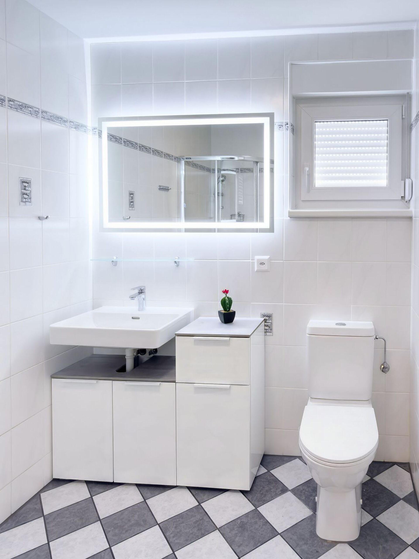
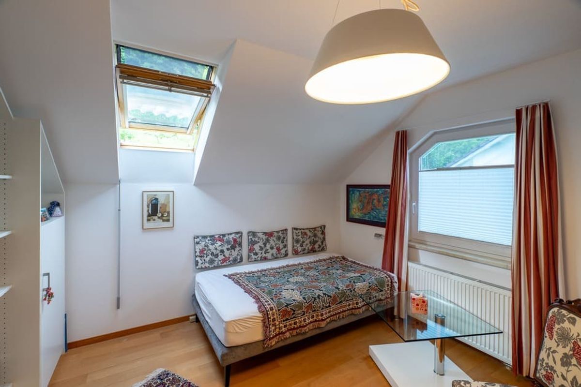
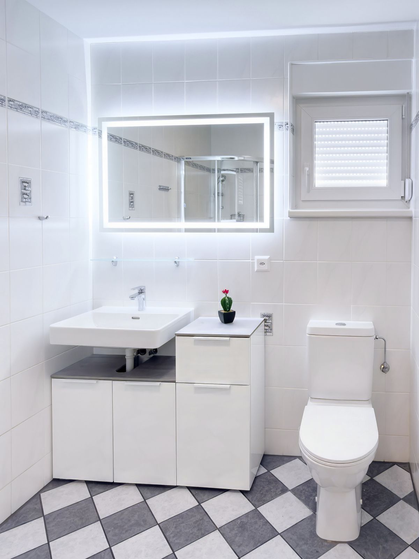
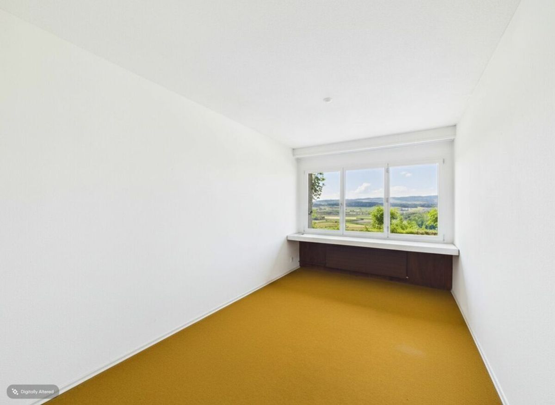
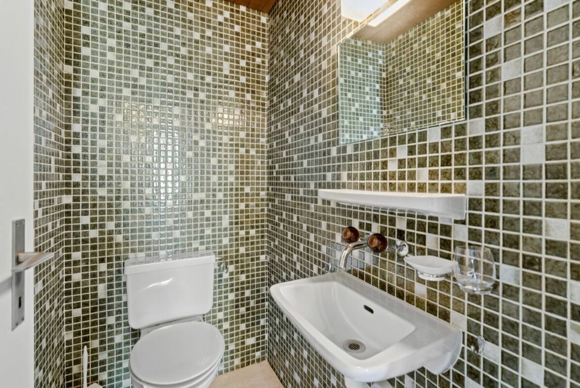
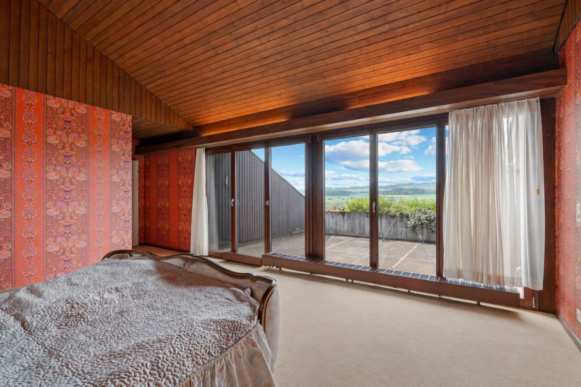
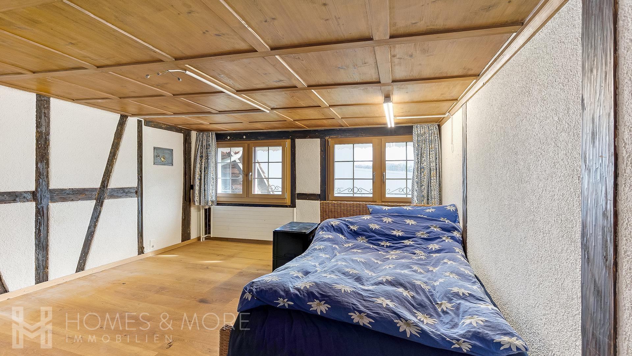
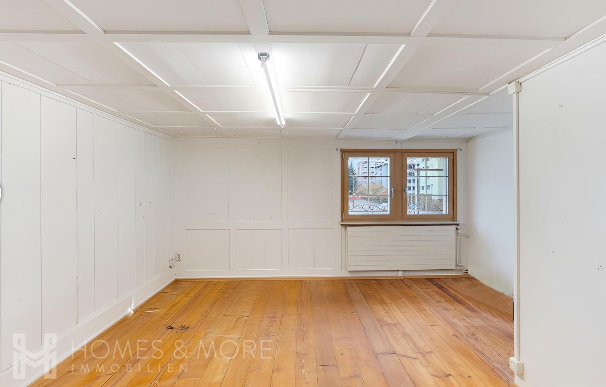
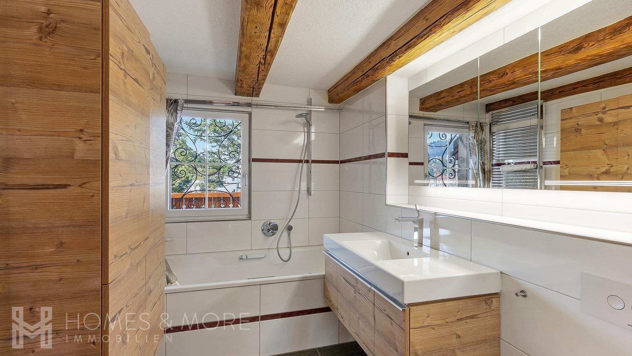
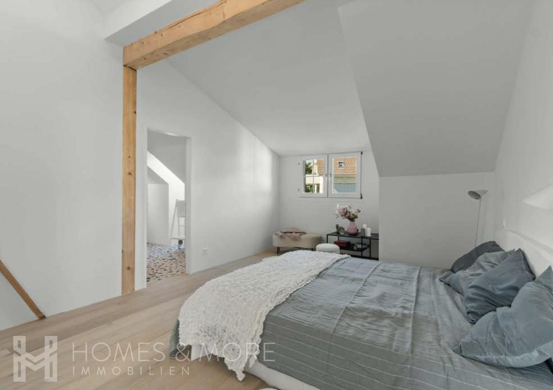
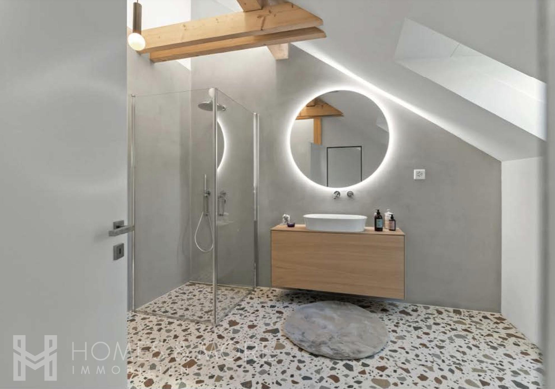
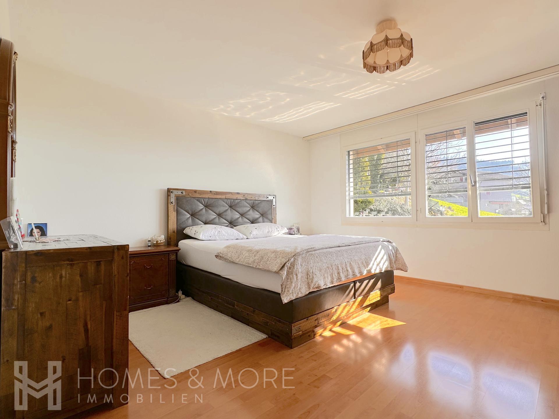
Four well-proportioned bedrooms offer space for family, a home office, or guests. Two bathrooms and a separate toilet provide comfort in everyday life. The property is complemented by a large laundry room, a spacious basement, and a single garage with an additional outdoor parking space.
A home that harmoniously combines living quality, views, and functionality.
Your Homes and More Highlights:
- Open living and dining area with fireplace –
Large garden patio with unobstructed view of the Pilatus
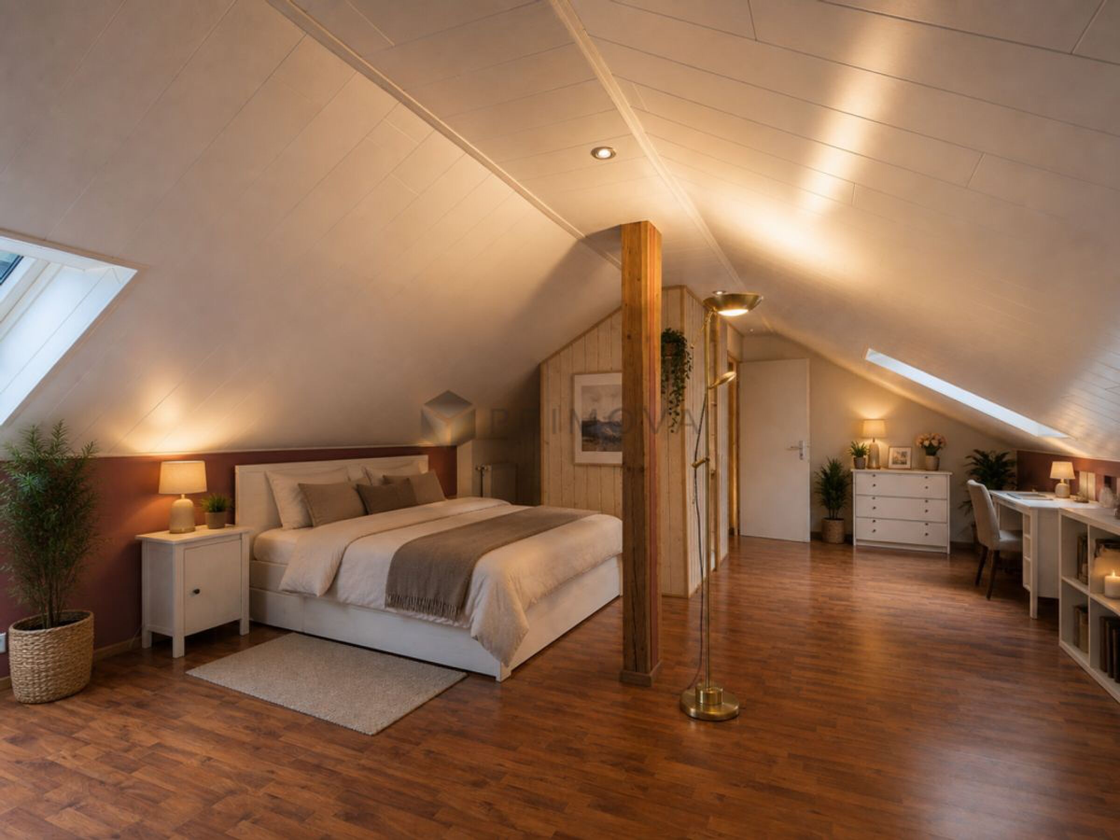
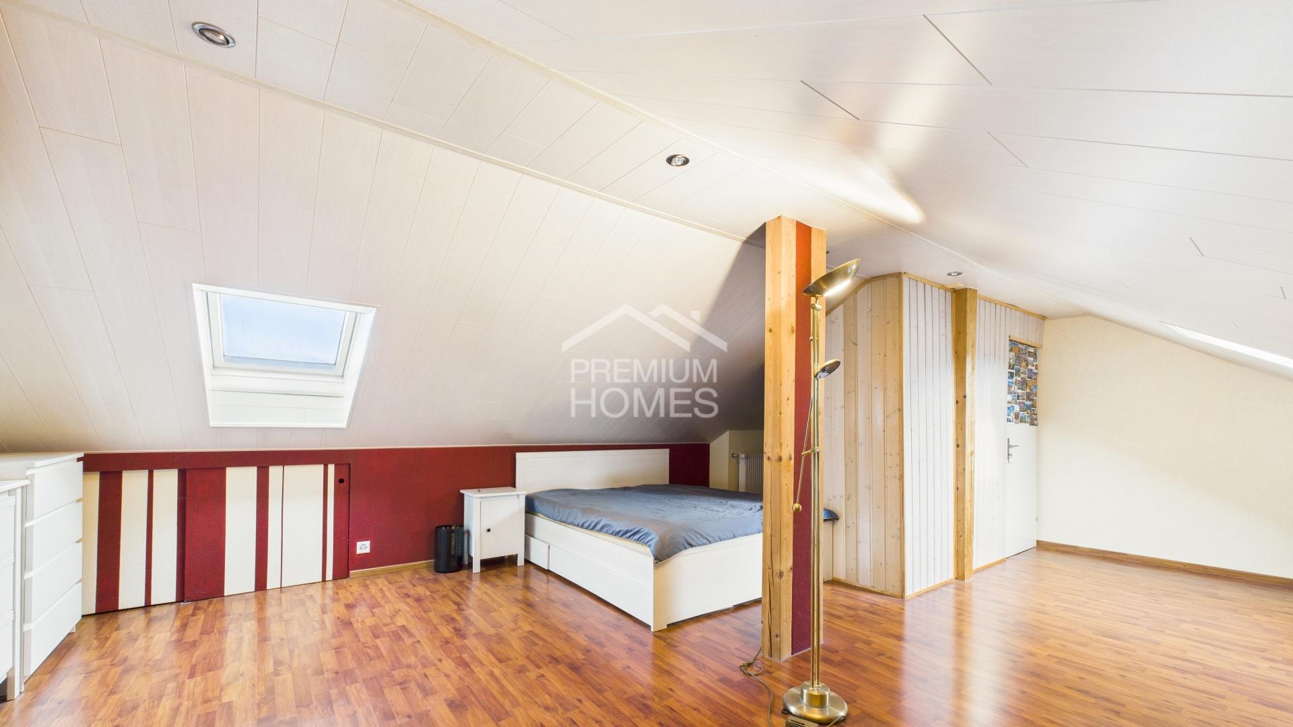
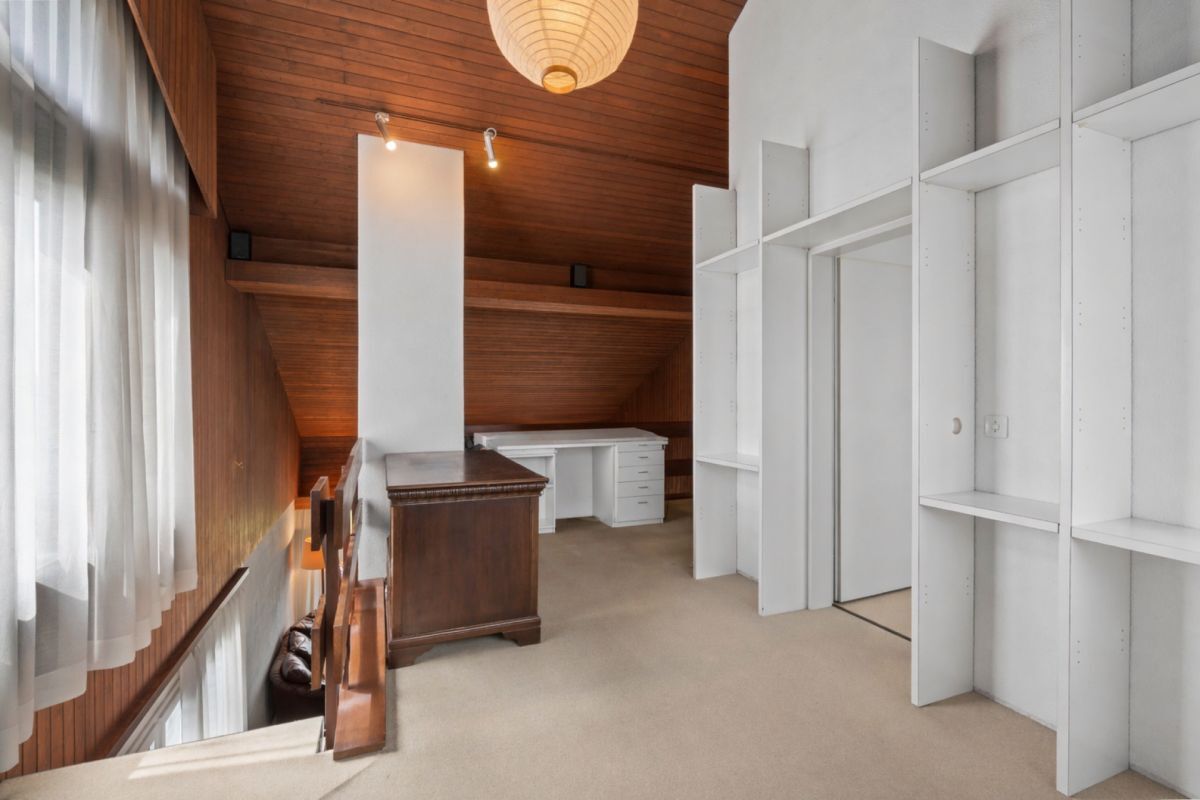
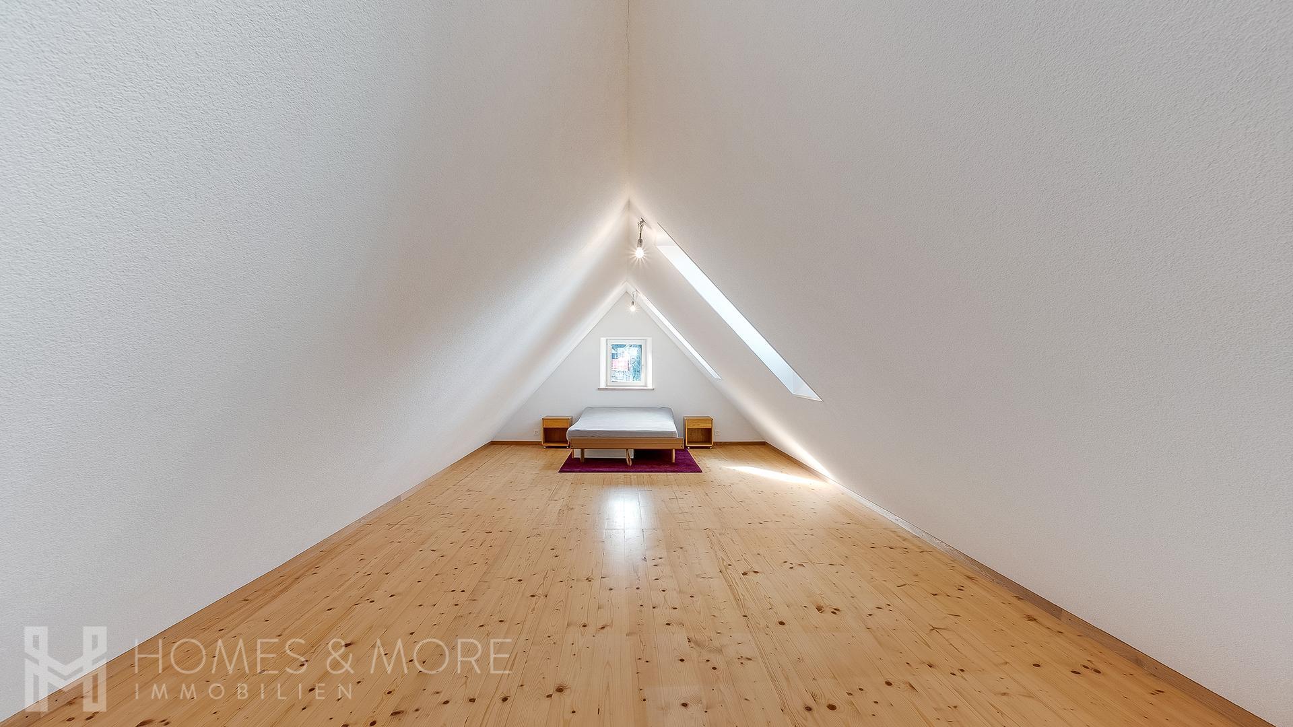
- Two bathrooms (bath/toilet & shower) plus separate toilet – Finished attic with additional space
- Own laundry room with washing machine and tumble dryer –
Large basement with plenty of storage space
- Single garage
and uncovered parking space
- Family-friendly location near school and
shops Interested? Don’t hesitate to contact us to arrange a viewing
Homes and More – Clarity is the beginning of every successful sale.
The house spans several levels and impresses with an open, light-filled living and dining area. The kitchen with its spacious dining area blends harmoniously into the overall design. The fireplace with its stylish real stone finish is the centerpiece of the living room, creating a warm and cozy atmosphere.
From the living area, you have direct access to the spacious garden patio with an unobstructed view of the Pilatus – a special place for relaxing hours spent outdoors.
Four well-proportioned bedrooms offer space for family, a home office, or guests. Two bathrooms and a separate toilet provide comfort in everyday life. The property is complemented by a large laundry room, a spacious basement, and a single garage with an additional outdoor parking space.
A home that harmoniously combines living quality, views, and functionality.
Your Homes and More Highlights:
- Open living and dining area with fireplace –
Large garden patio with unobstructed view of the Pilatus
- Two bathrooms (bath/toilet & shower) plus separate toilet – Finished attic with additional space
- Own laundry room with washing machine and tumble dryer –
Large basement with plenty of storage space
- Single garage
and uncovered parking space
- Family-friendly location near school and
shops Interested? Don’t hesitate to contact us to arrange a viewing
Homes and More – Clarity is the beginning of every successful sale.
Distances
Public transports
500 m
Freeway
1.5 km
Nursery school
450 m
Primary school
650 m
Stores
1 km