Twin house with 4.5 rooms on sale in Hägendorf - 85 m²
Charming semi-detached house with development potential
Rooms4.5
Living area85 m²
Object PriceCHF 595,000.-
AvailabilityTo agree
Localisation
Dünnernstrasse 18, 4614 HägendorfCharacteristics
Reference
VI-00026364-1
Availability
To agree
Year of construction
1956
Latest renovations
2020
Rooms
4.5
Ground surface
327 m²
Living area
85 m²
Description
Text translated from german, see original
Original text in german, translate to English.
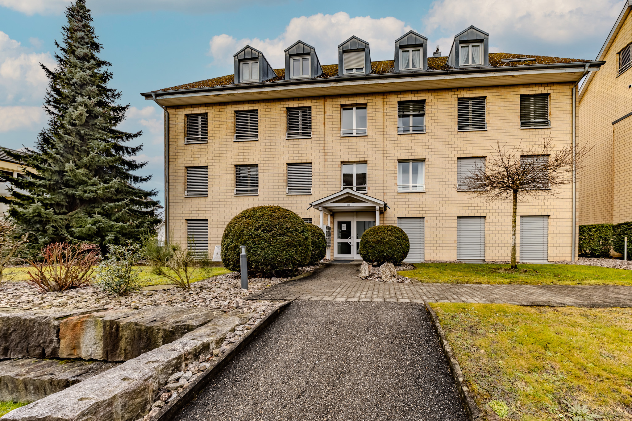
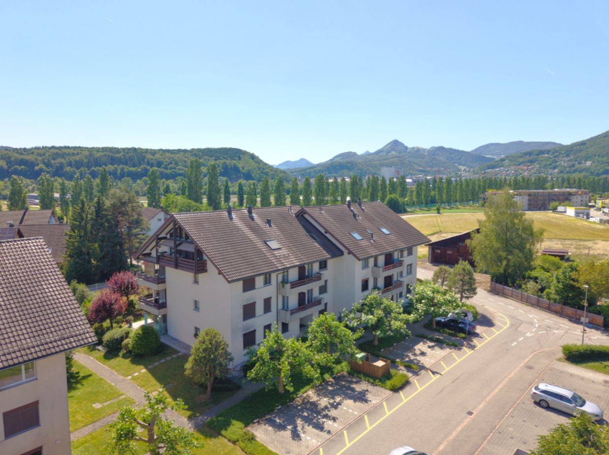
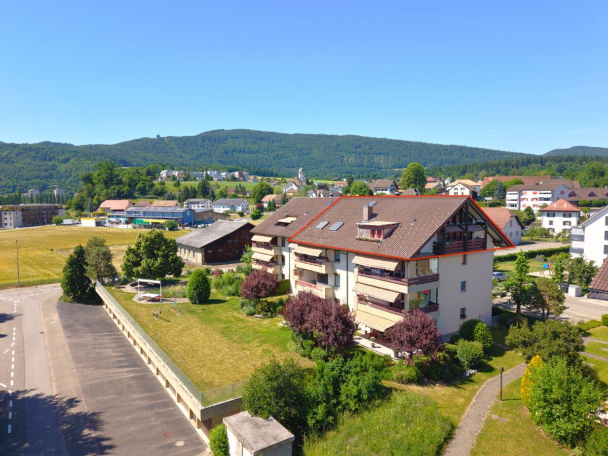
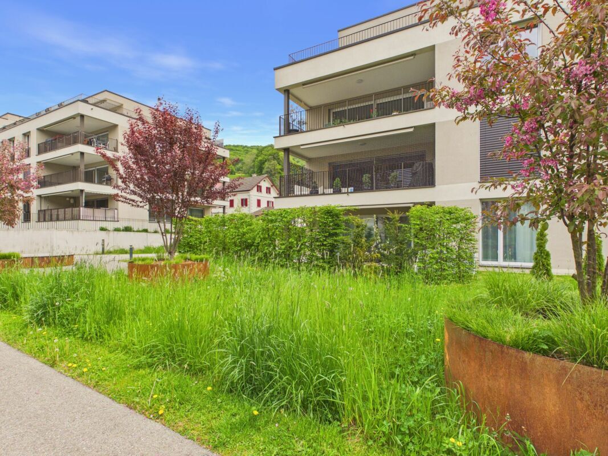
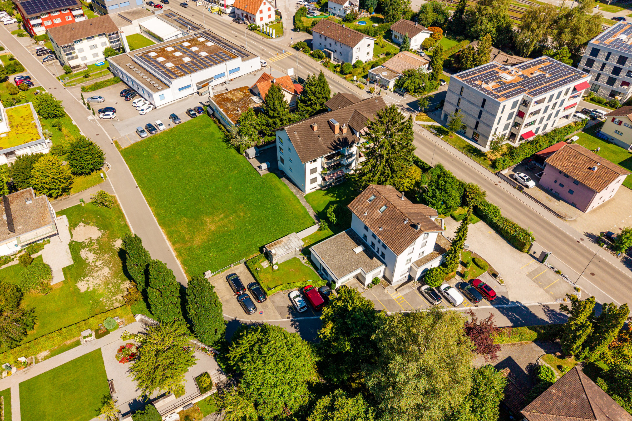
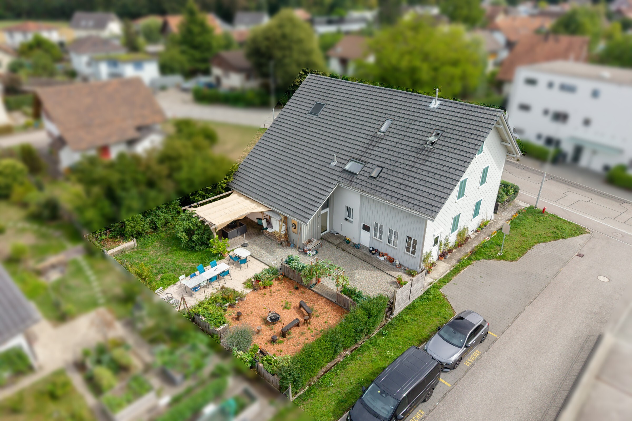
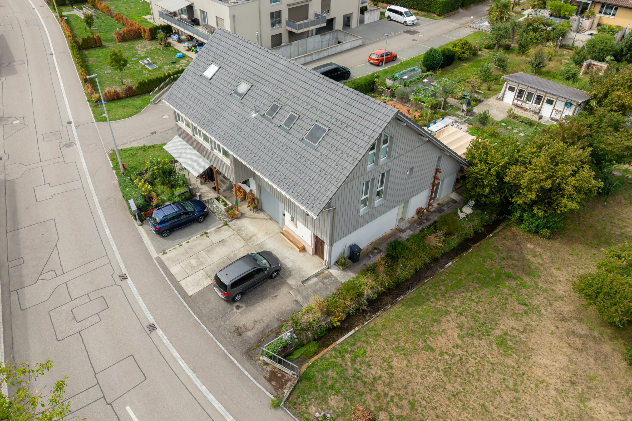
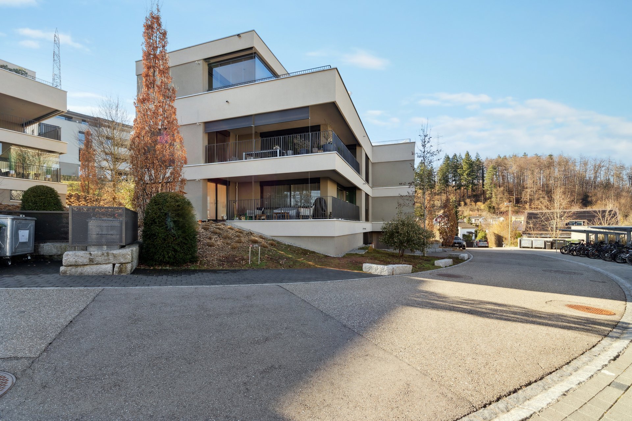
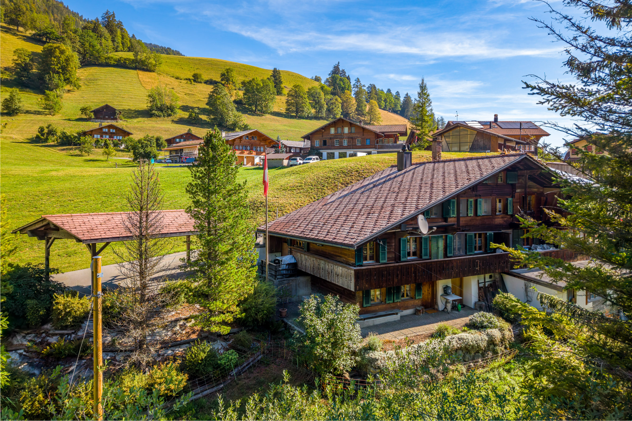
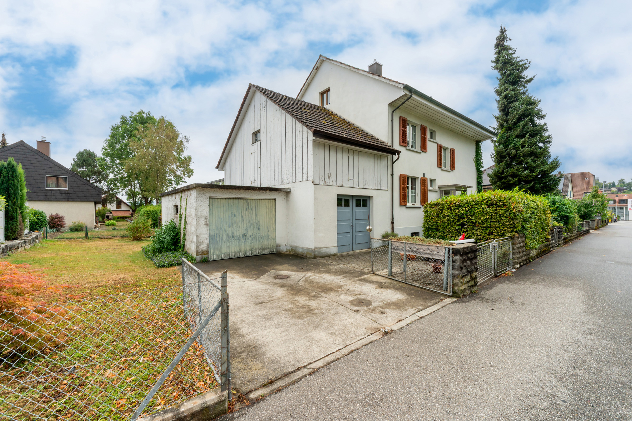
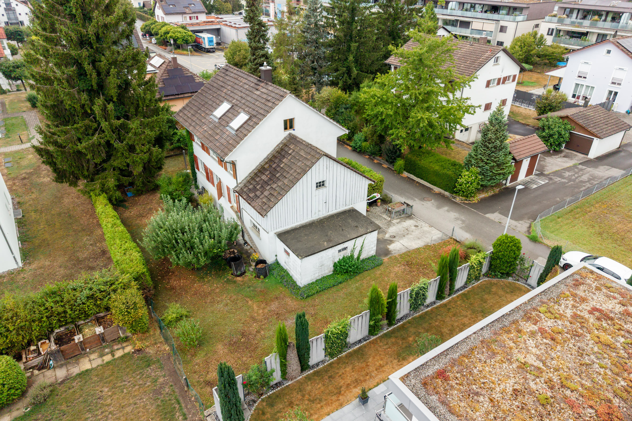
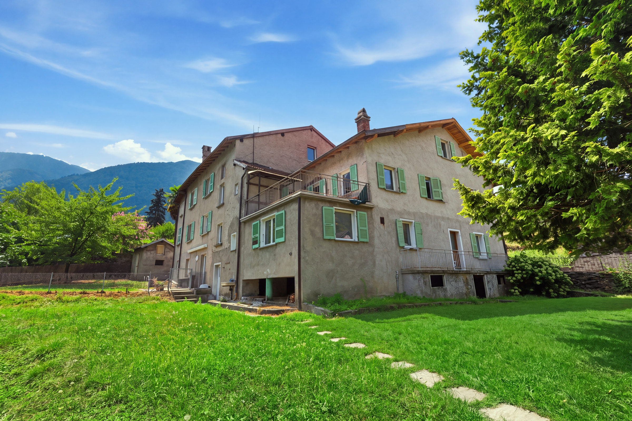
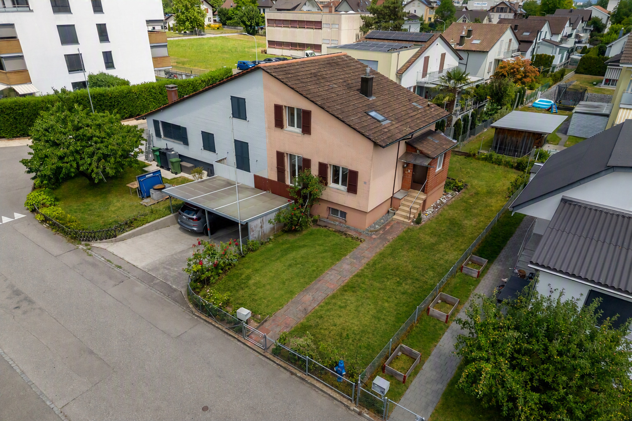
This charming semi-detached house is located in an attractive area on a 327 m² plot with good access to shops, schools, public transport, and recreational areas.
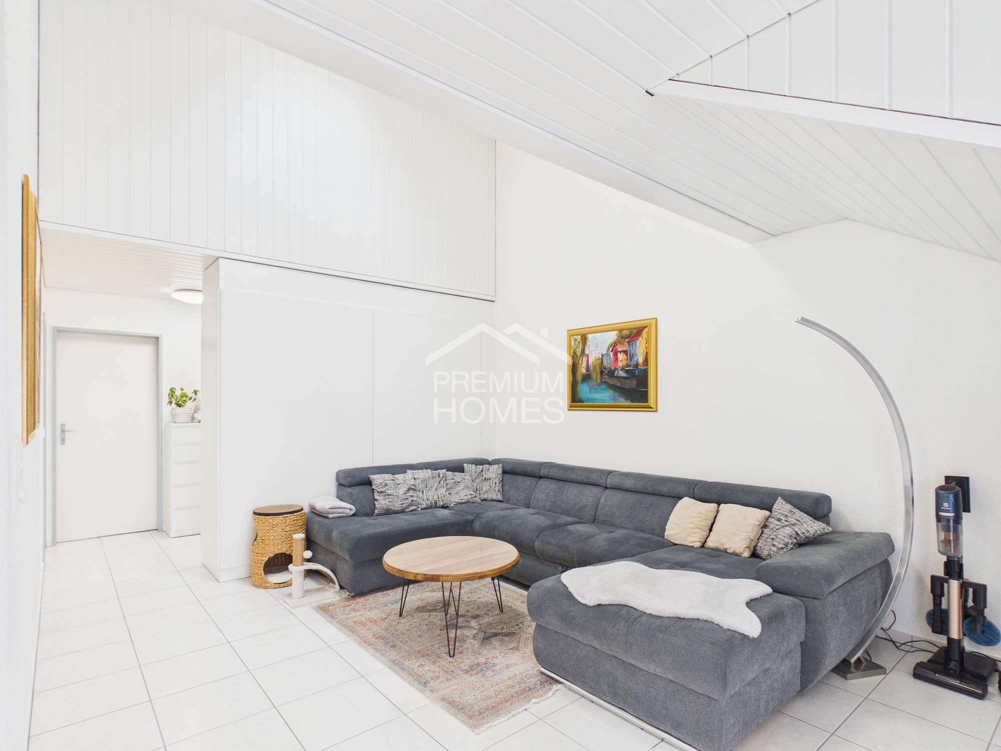
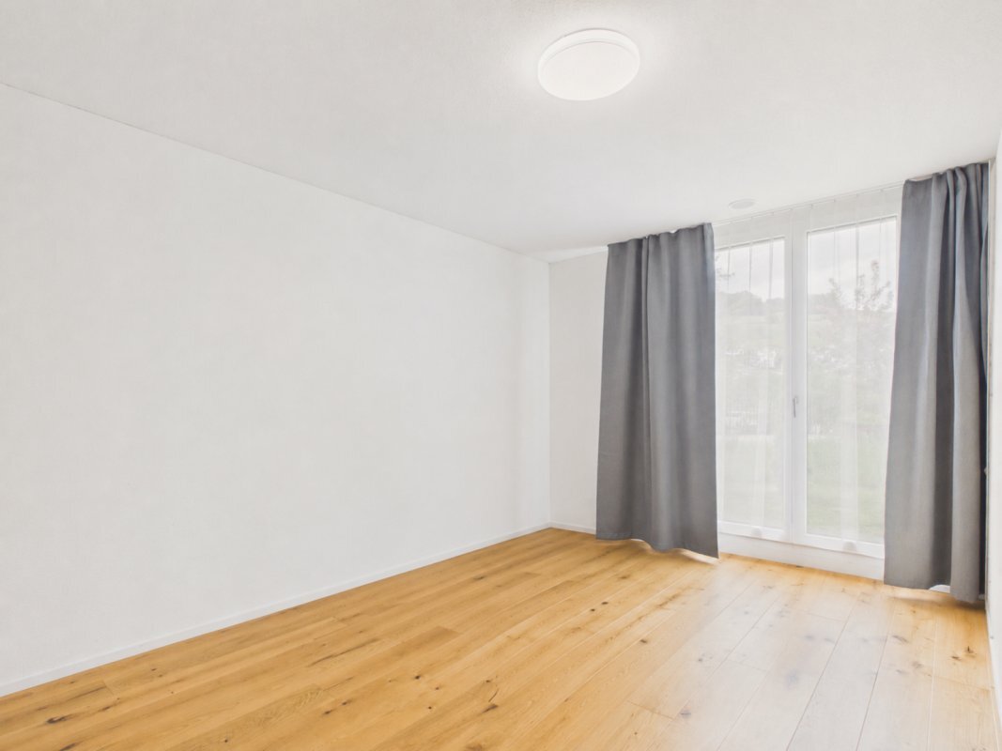
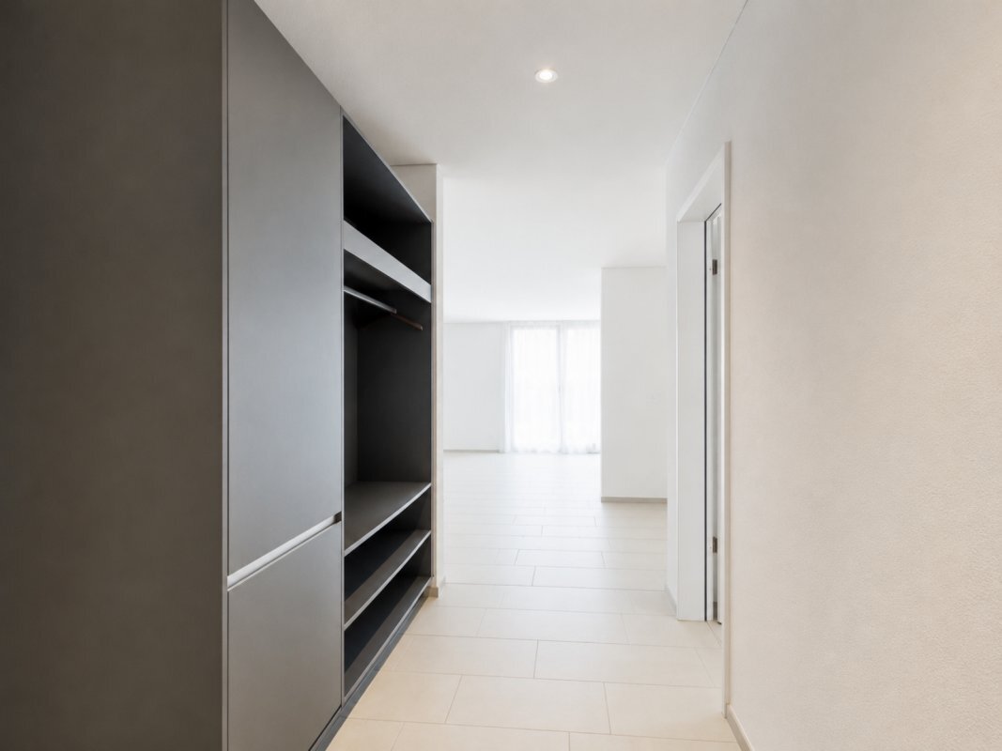
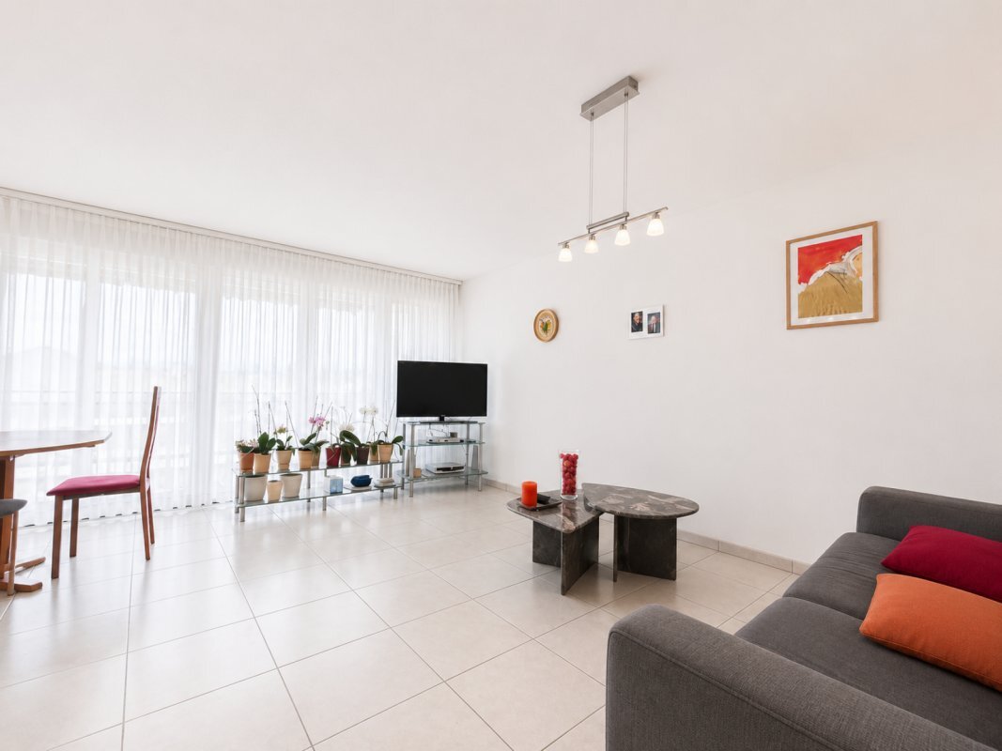
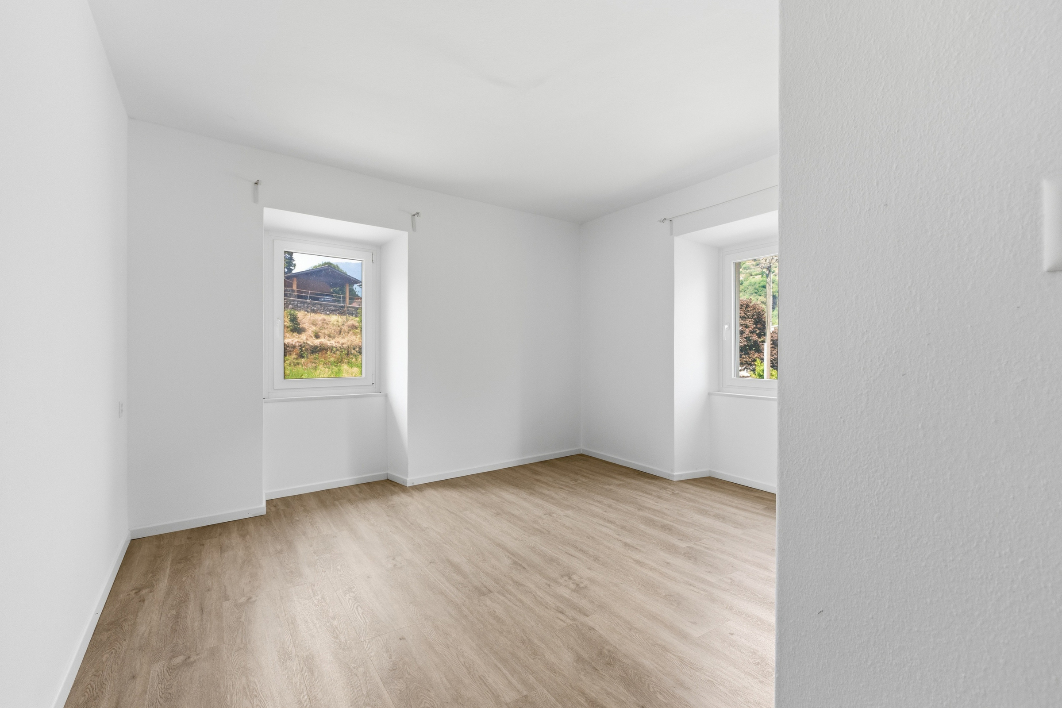
With a living area of approximately 85 m², the house is ideal for couples, small families, or craftsmen who want to design their own home. The property requires renovation, which opens up a variety of possibilities to realize your own living dreams and combine the existing charm with modern living comfort. The
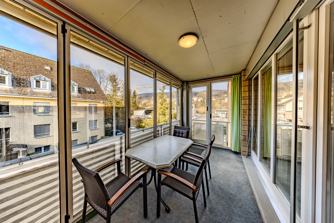
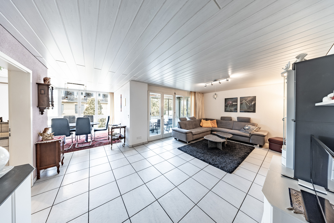
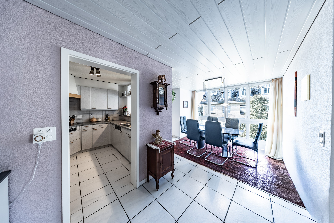
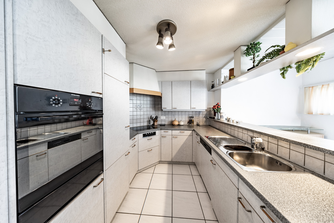
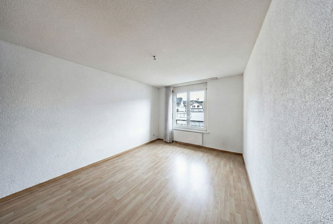
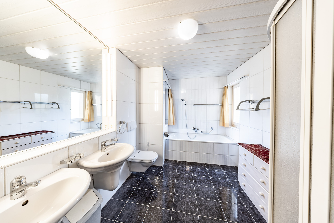
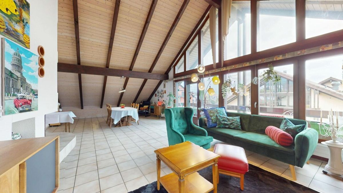
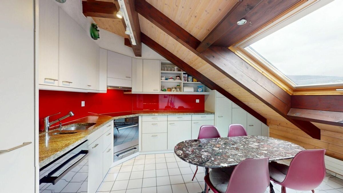
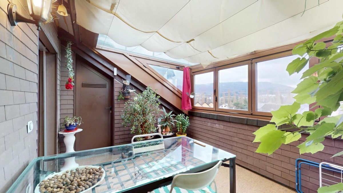
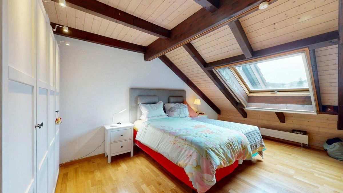
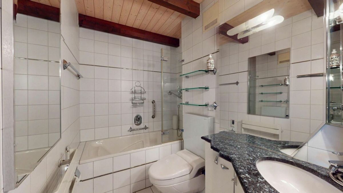
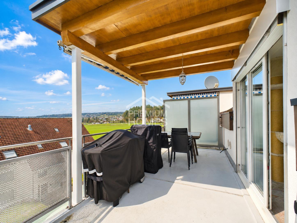
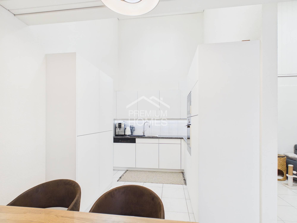
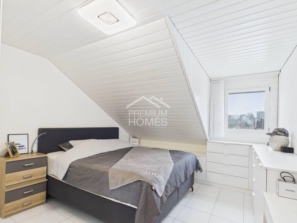
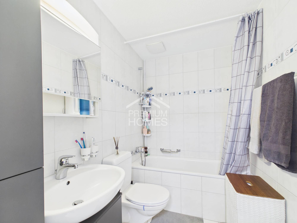
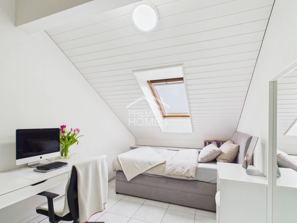
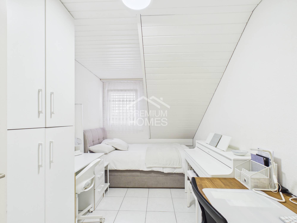
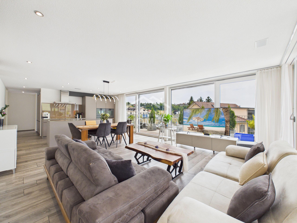
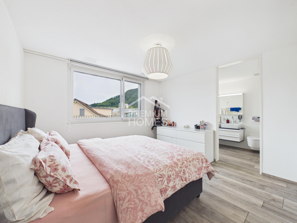
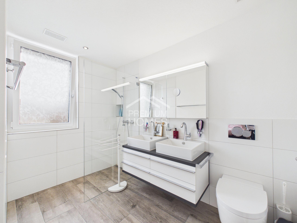
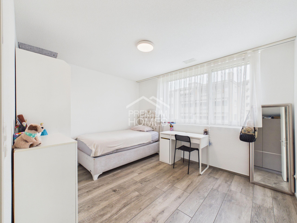
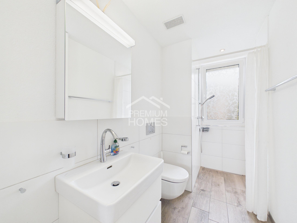
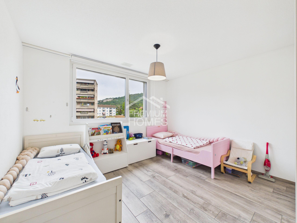
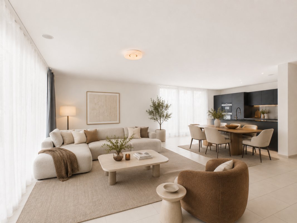
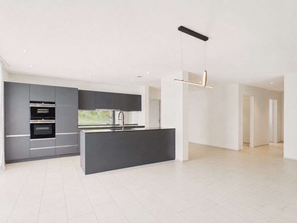
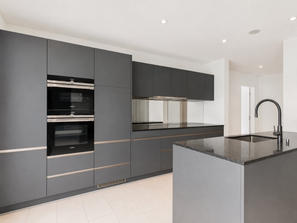
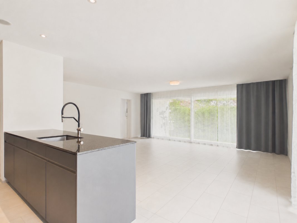
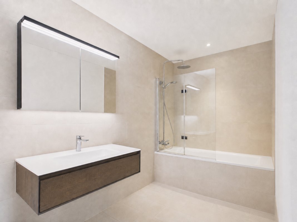
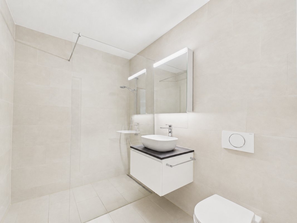
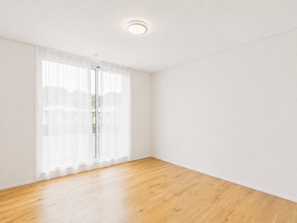
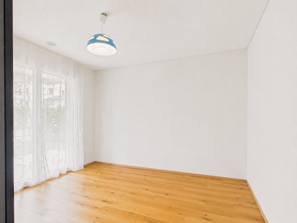
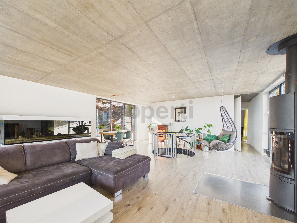
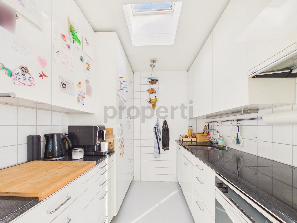
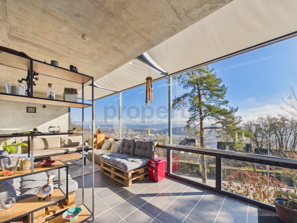
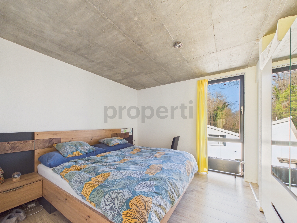
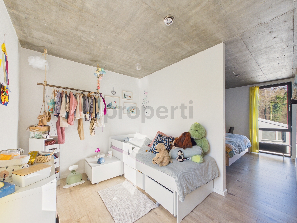
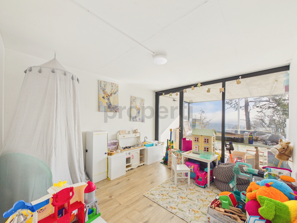
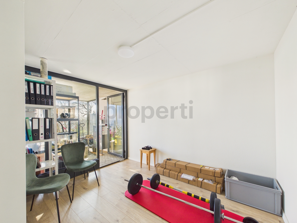
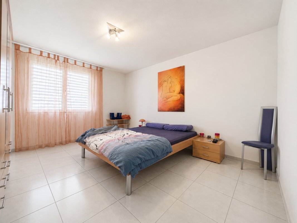
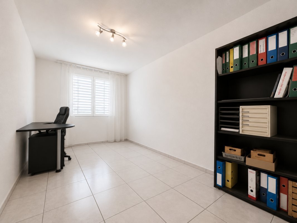
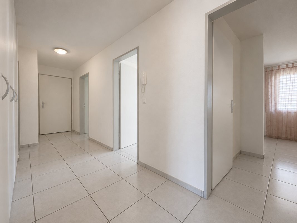
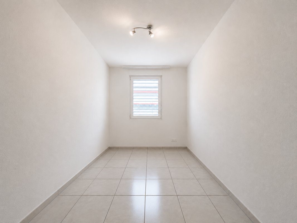
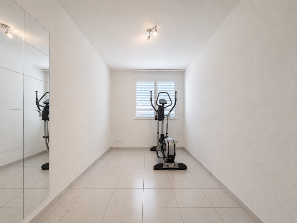
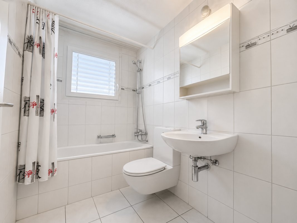
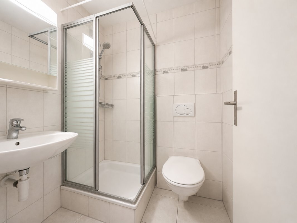
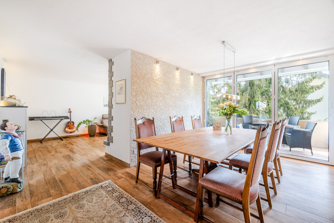
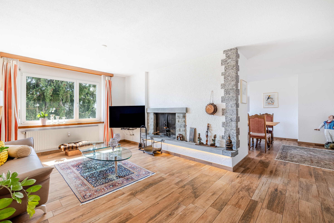
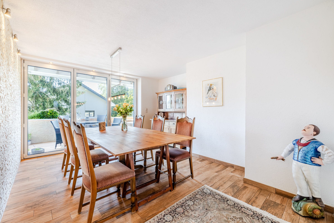
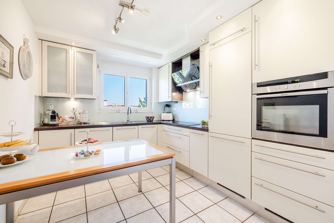
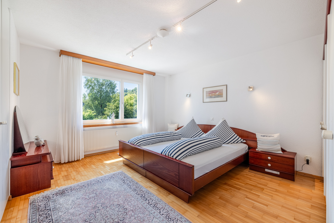
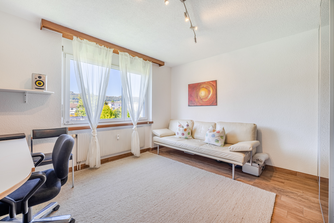
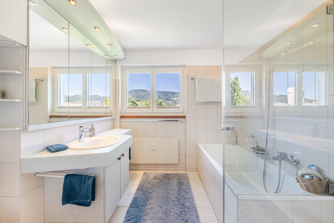
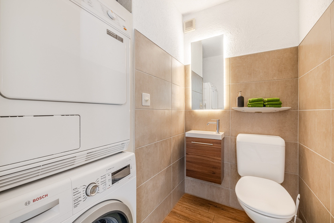
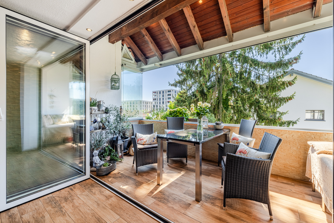
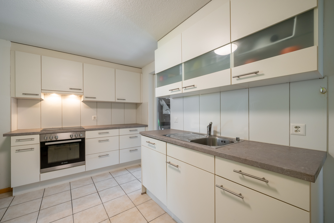
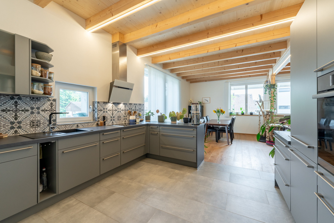
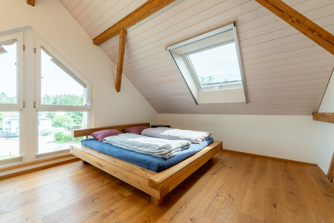
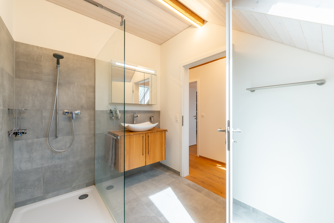
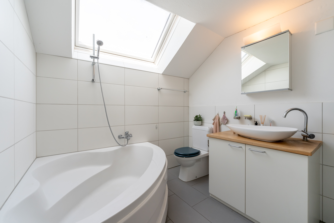
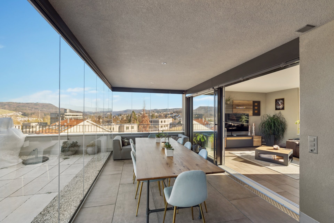
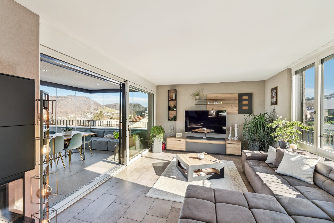
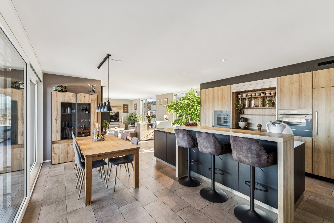
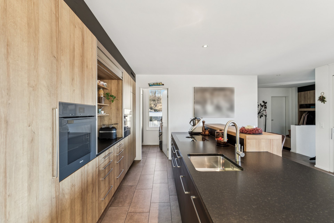
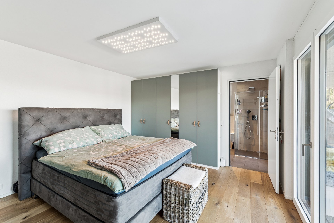
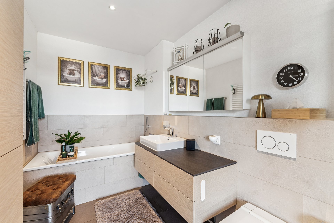
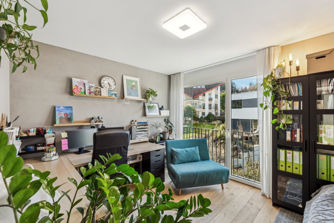
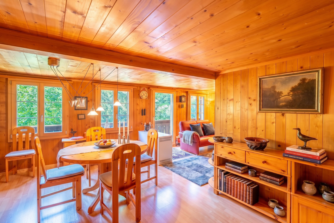
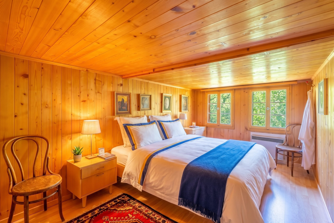
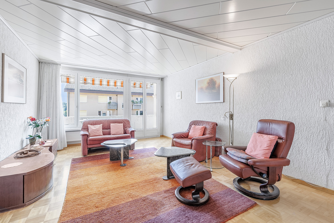
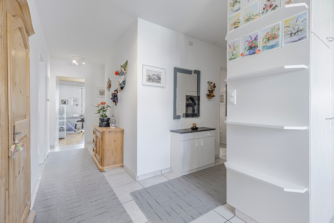
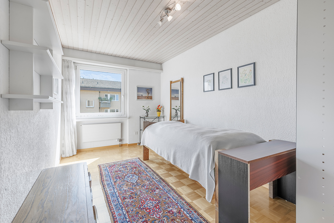
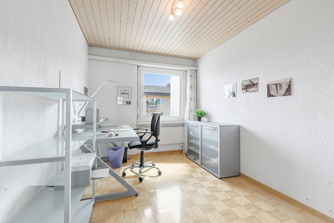
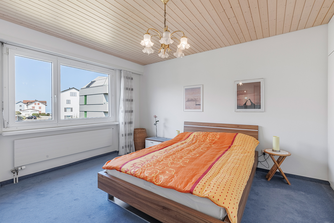
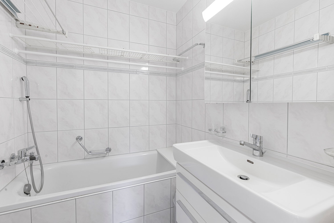
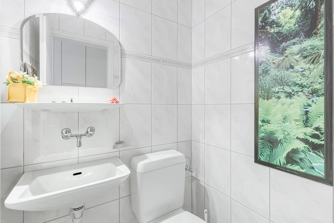
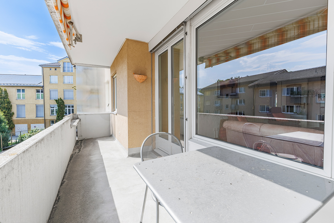
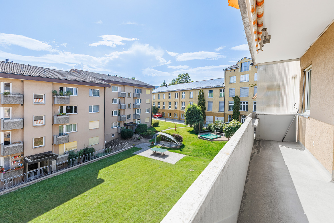
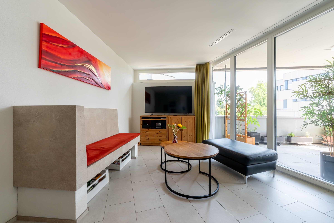
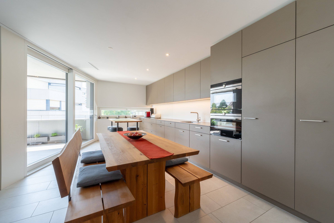
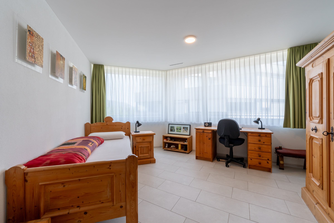
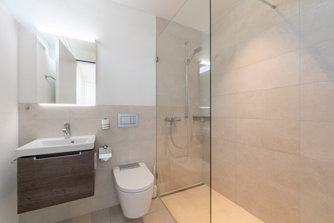
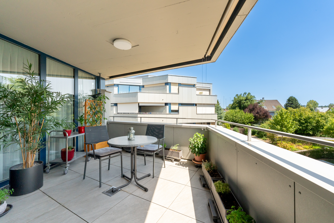
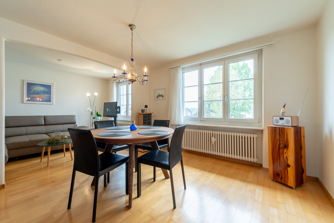
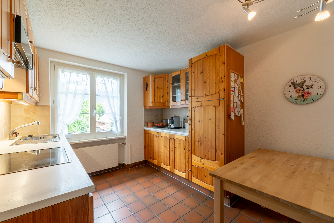
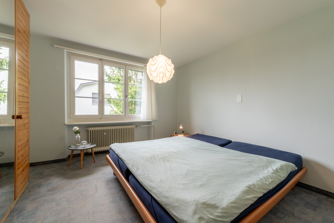
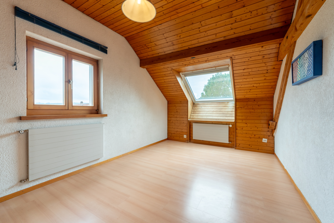
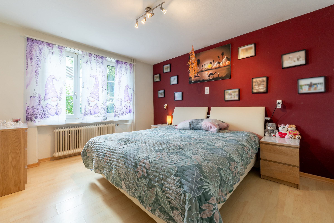
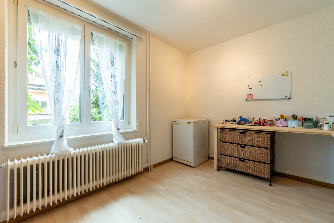
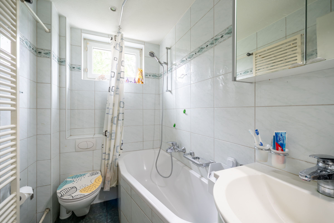
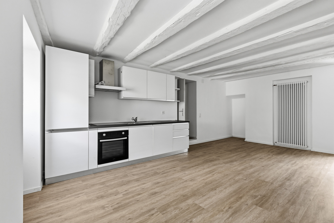
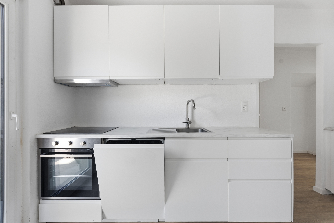
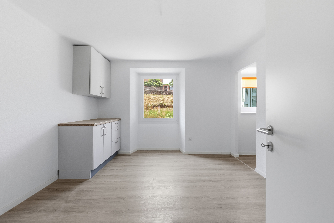
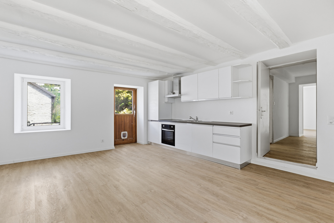
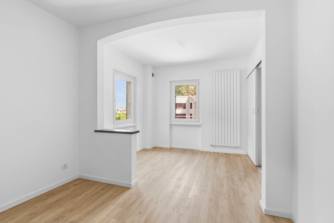
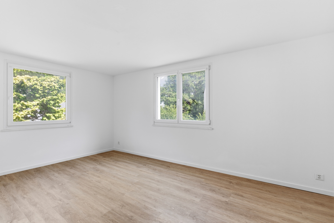
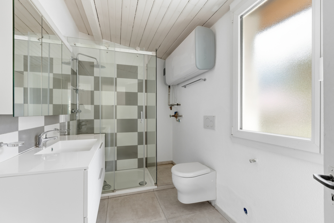
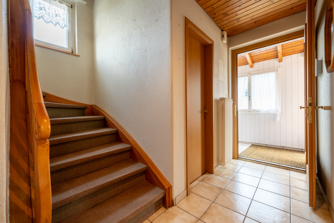
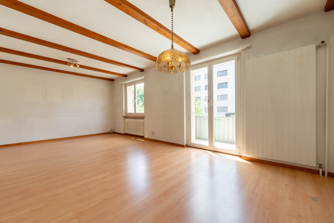
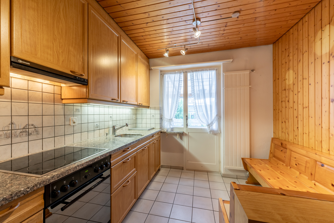
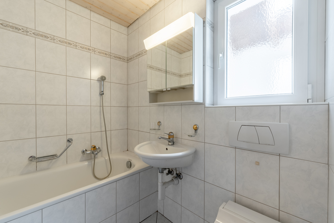
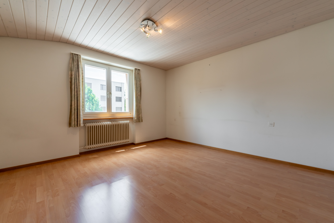
ground floor features the bathroom, kitchen, and a spacious living and dining room. Adjacent to the kitchen is a conservatory, which can be used as a practical additional room and complements the living area. From the living room, you can access a small balcony, which offers a pleasant outdoor space. Upstairs, you will find three bedrooms – ideal for children’s rooms, an office, or a guest room. The
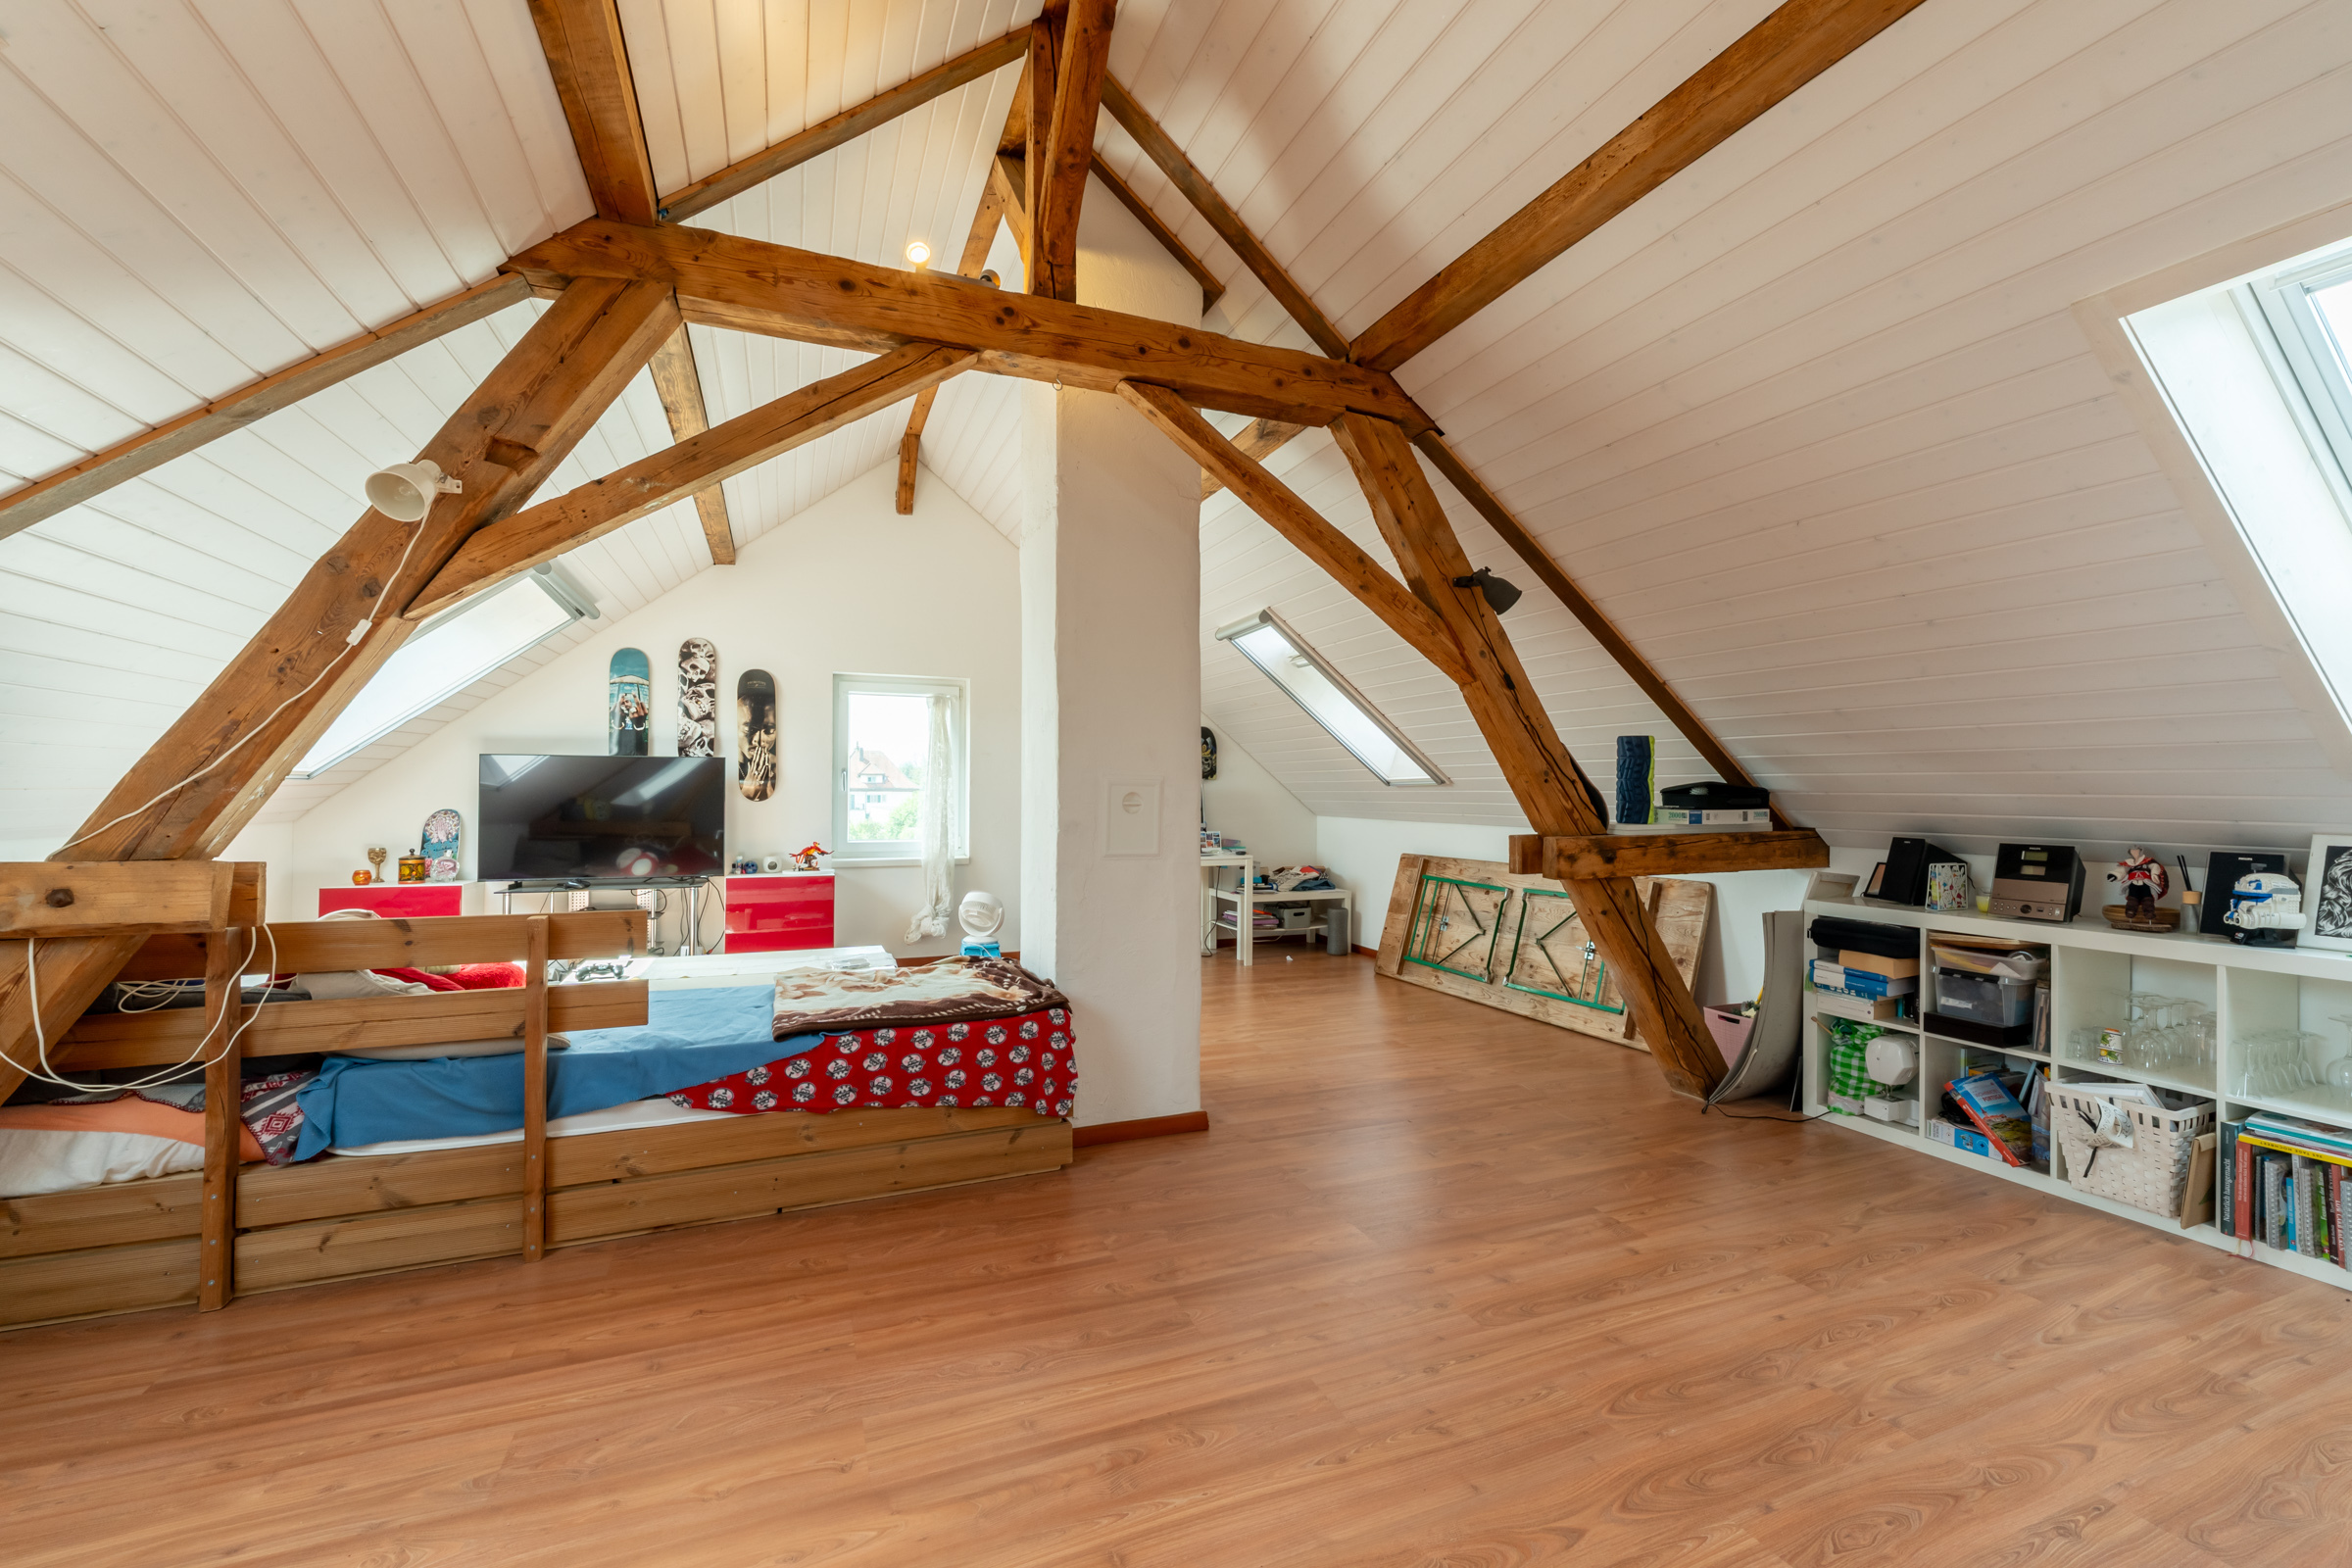
floor is completed by a practical attic storage room, which provides additional storage space. The
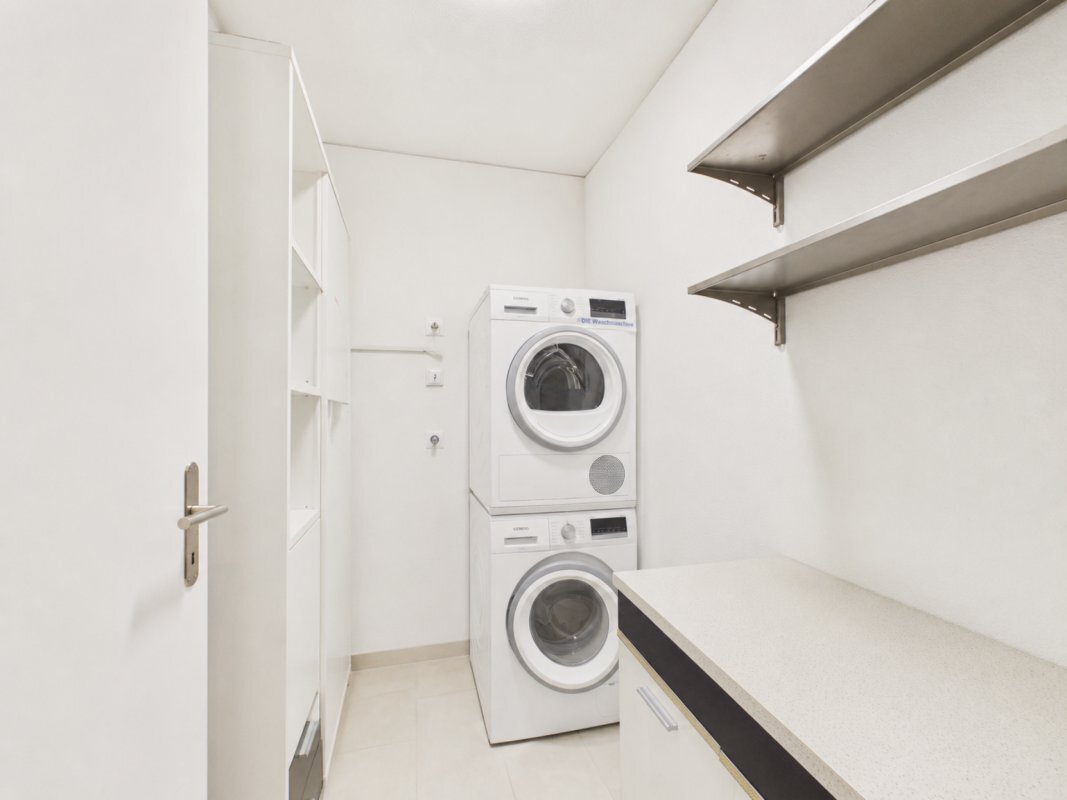
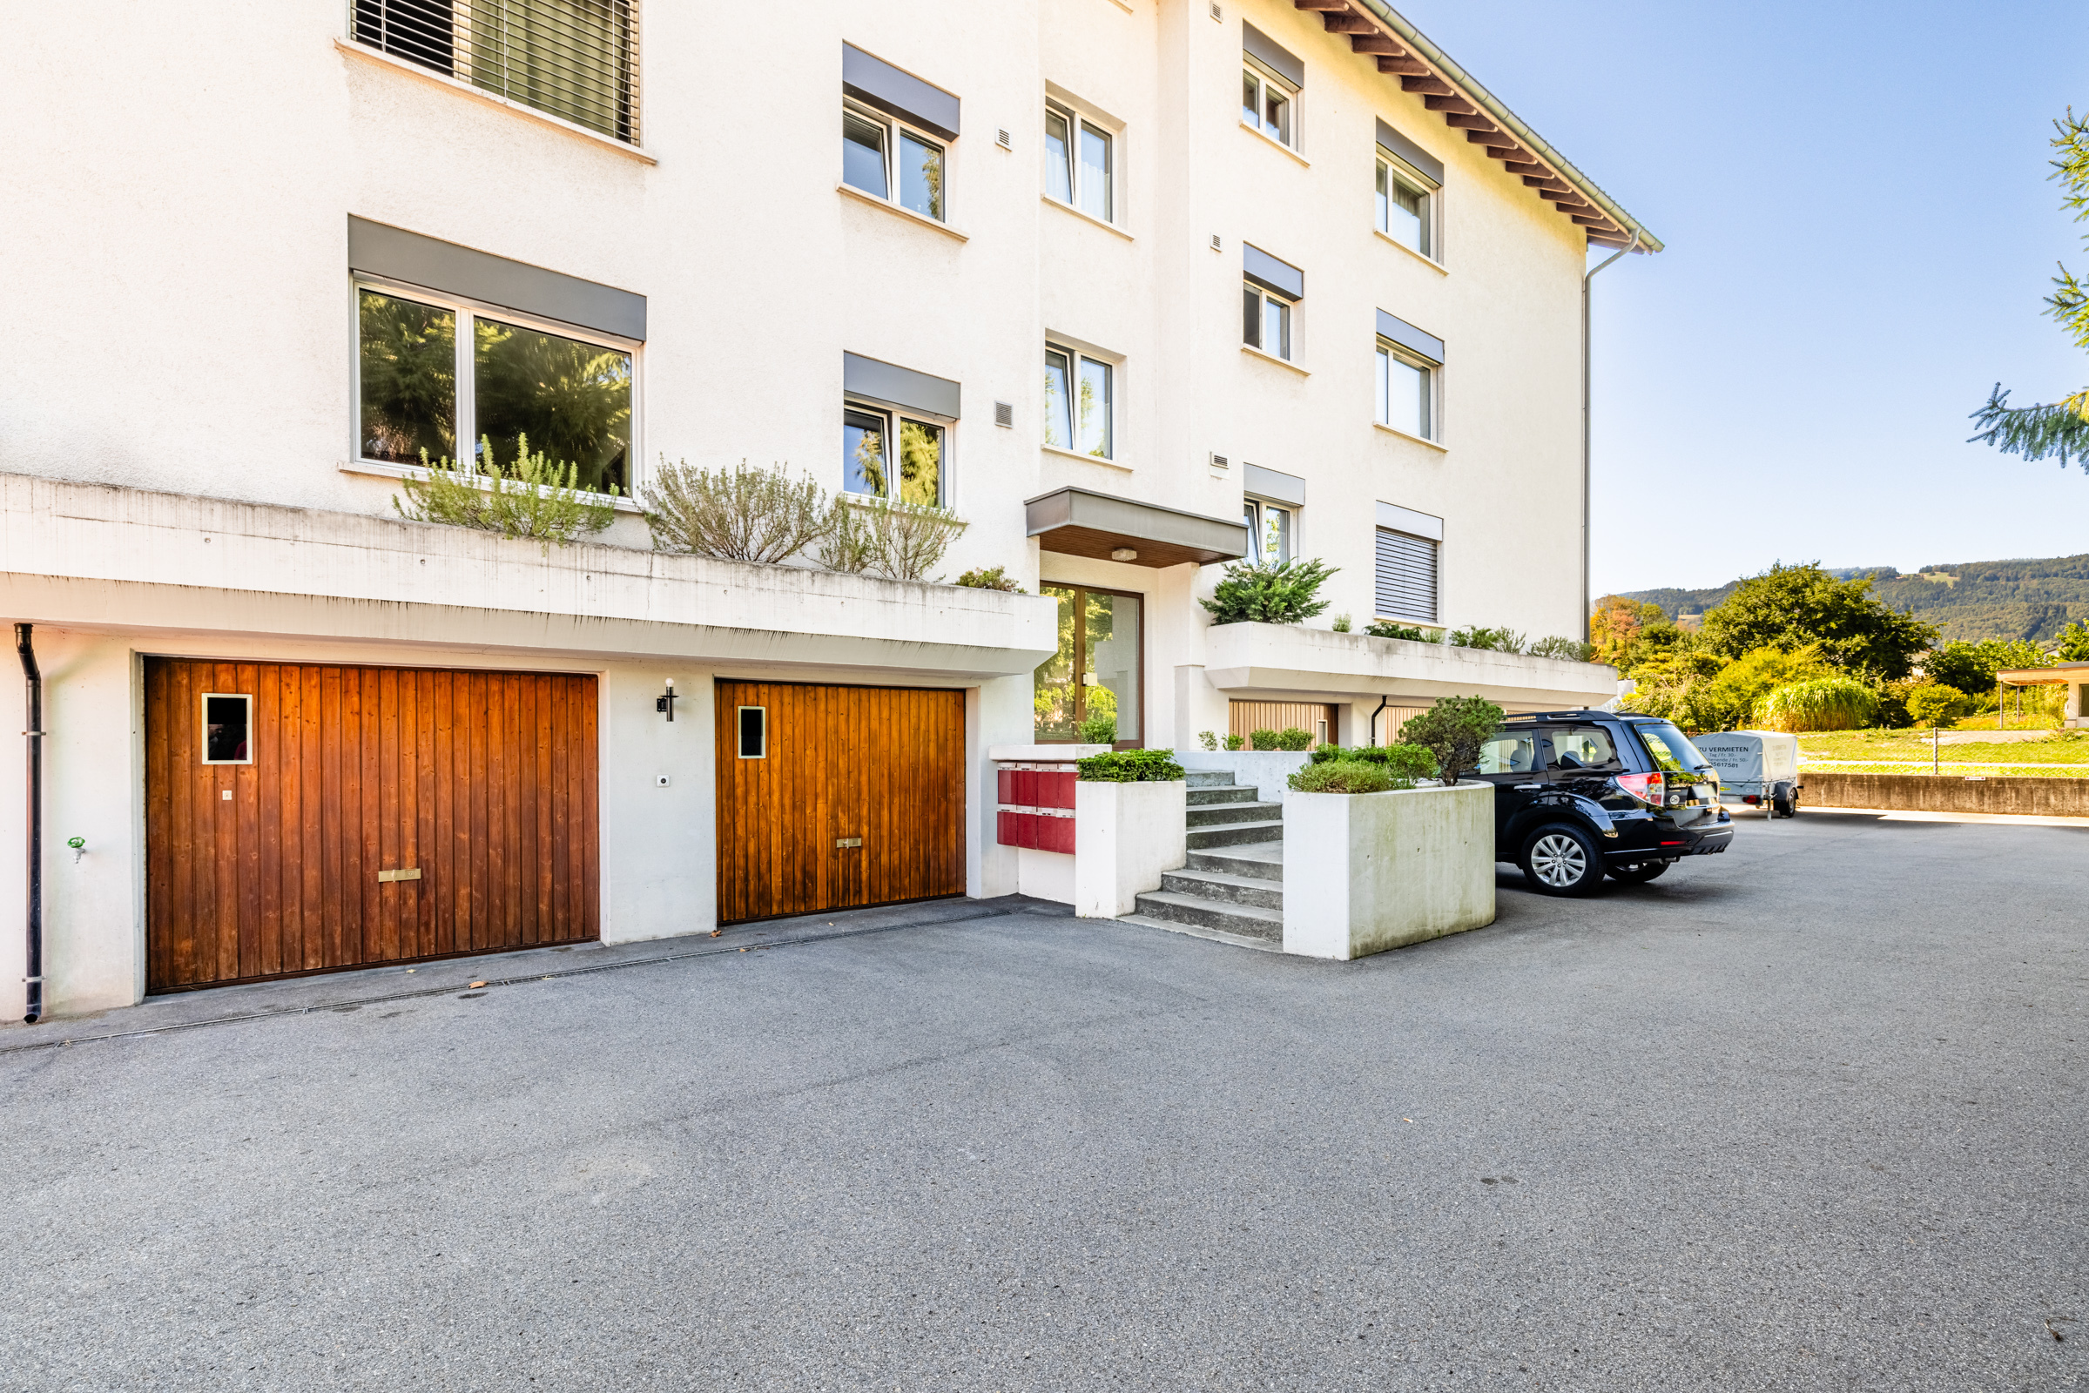
basement has an integrated garage, a large utility room, and another cellar room, offering ample space for storage and utility purposes.
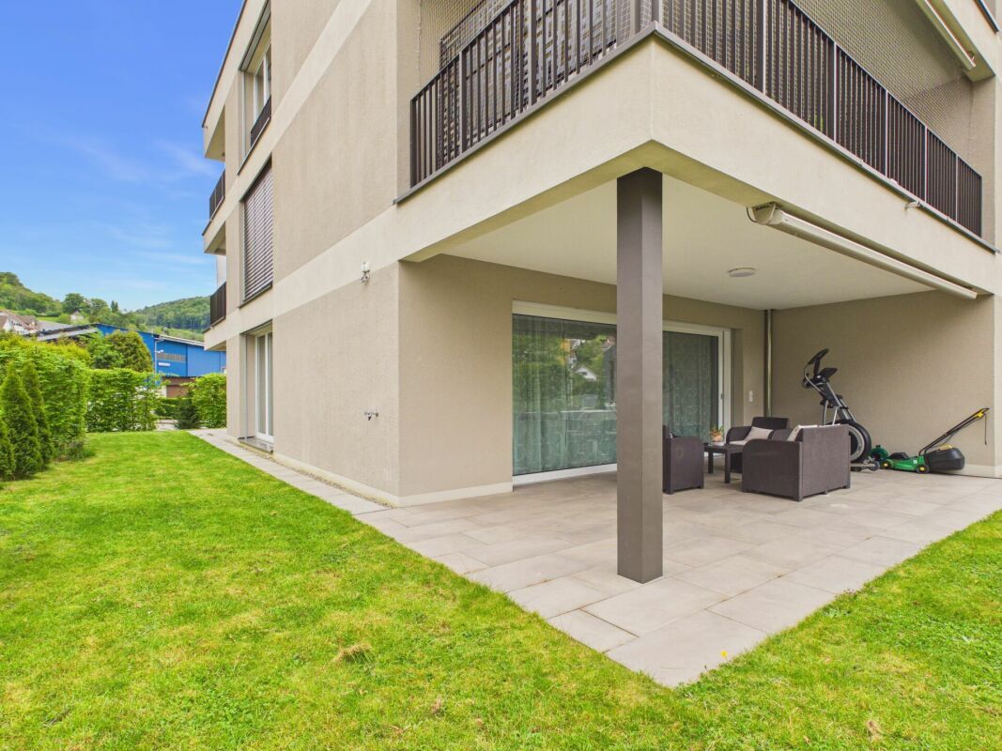
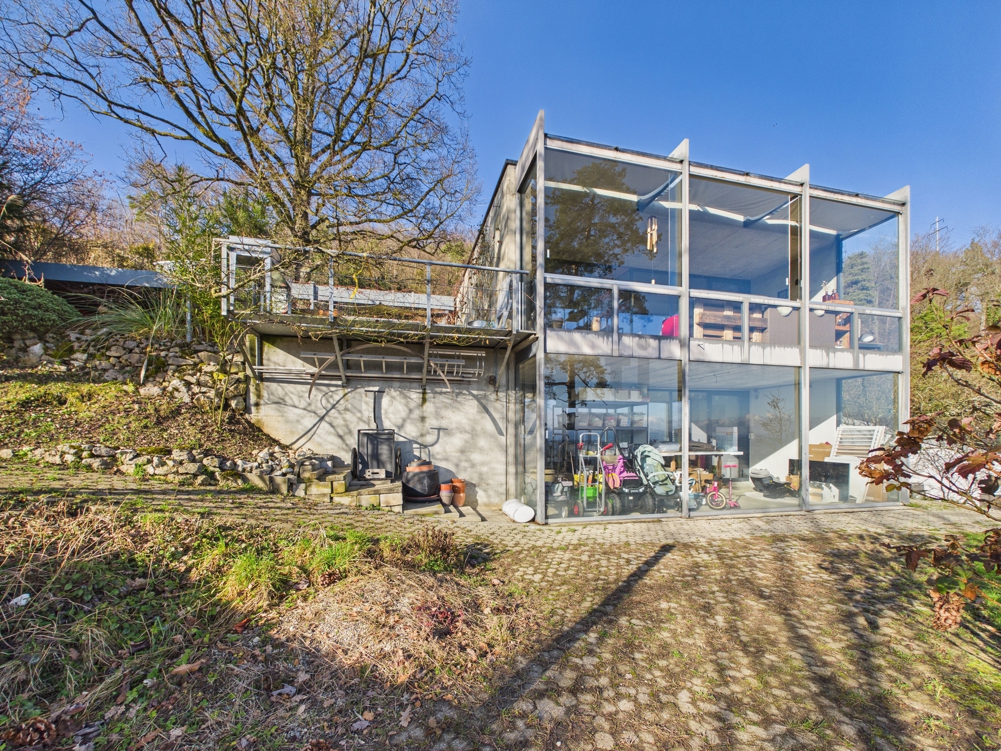
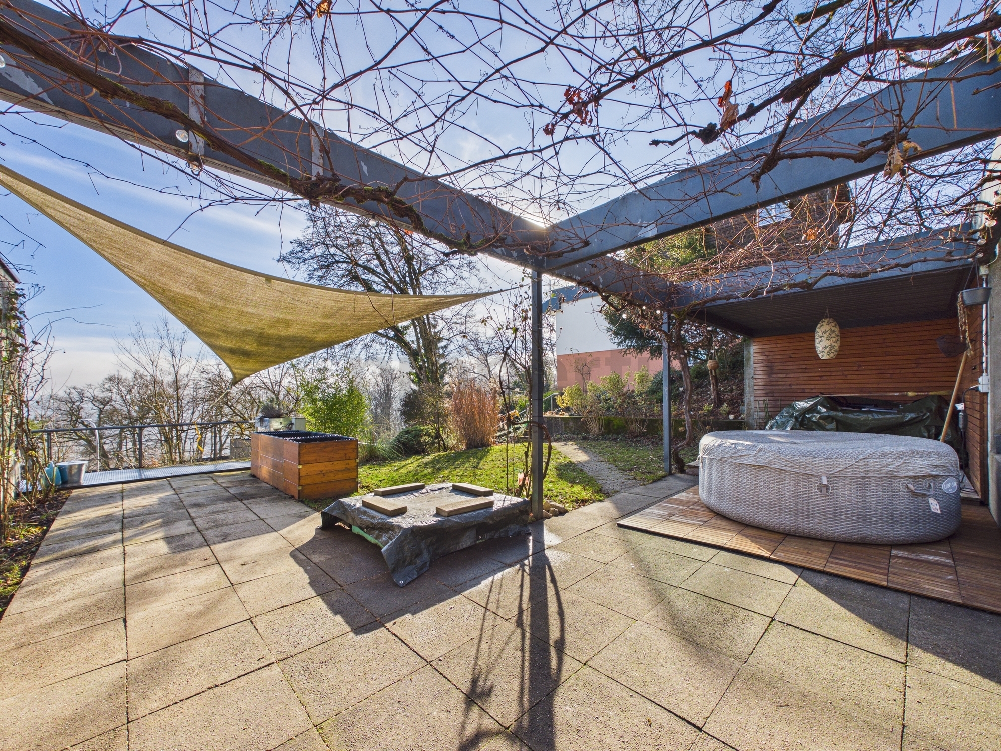
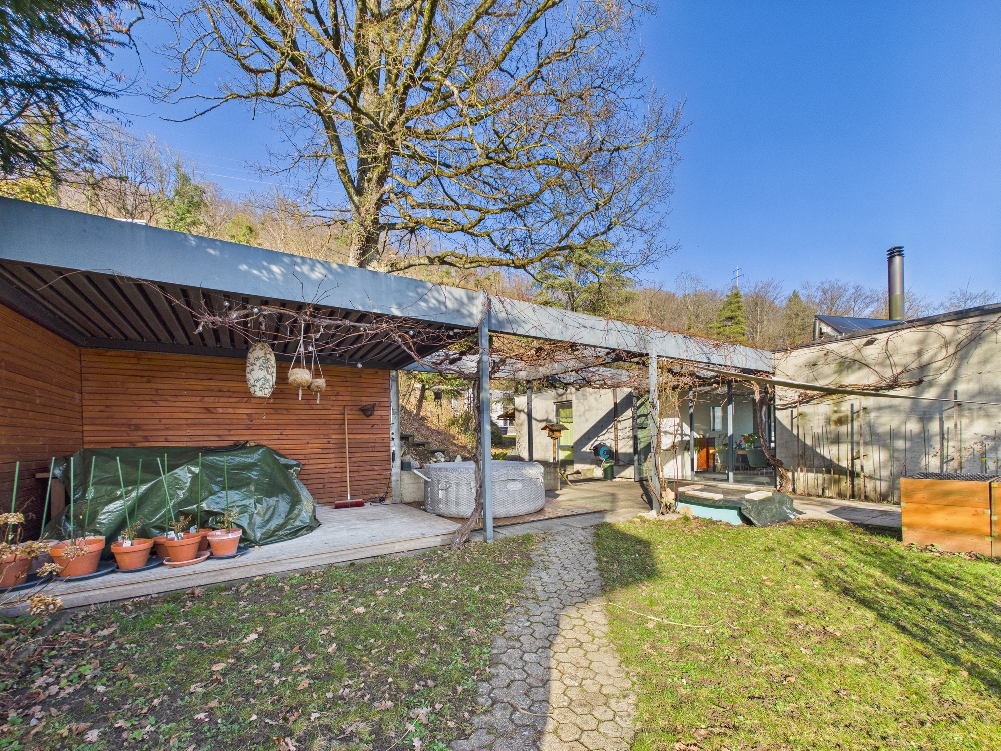
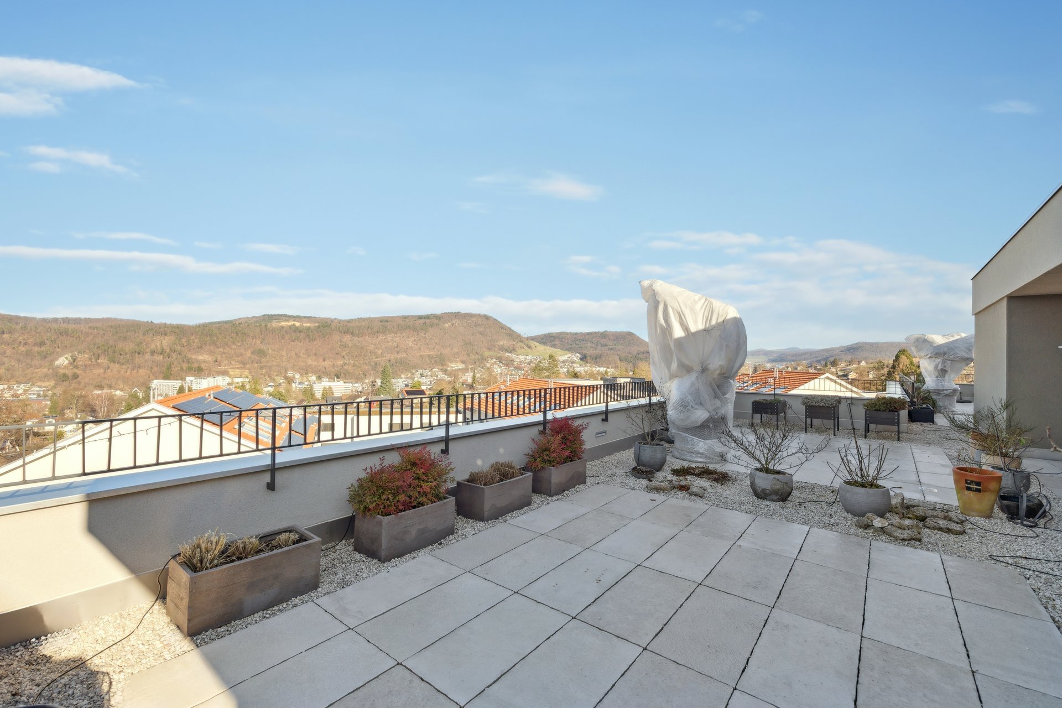
The low-maintenance garden provides space for leisure activities, relaxation, or gardening. Thanks to its favorable orientation, you can enjoy the midday and evening sun to the fullest here. This semi-detached house is the perfect opportunity for anyone who recognizes the potential of this property and wants to modernize it according to their own ideas.
Are you curious? Contact us today to receive the brochure and arrange a viewing appointment.
With a living area of approximately 85 m², the house is ideal for couples, small families, or craftsmen who want to design their own home. The property requires renovation, which opens up a variety of possibilities to realize your own living dreams and combine the existing charm with modern living comfort. The
ground floor features the bathroom, kitchen, and a spacious living and dining room. Adjacent to the kitchen is a conservatory, which can be used as a practical additional room and complements the living area. From the living room, you can access a small balcony, which offers a pleasant outdoor space. Upstairs, you will find three bedrooms – ideal for children’s rooms, an office, or a guest room. The
floor is completed by a practical attic storage room, which provides additional storage space. The
basement has an integrated garage, a large utility room, and another cellar room, offering ample space for storage and utility purposes.
The low-maintenance garden provides space for leisure activities, relaxation, or gardening. Thanks to its favorable orientation, you can enjoy the midday and evening sun to the fullest here. This semi-detached house is the perfect opportunity for anyone who recognizes the potential of this property and wants to modernize it according to their own ideas.
Are you curious? Contact us today to receive the brochure and arrange a viewing appointment.
Conveniences
Outside conveniences
- Parking
Distances
Nursery school
1.75 km
Primary school
1.2 km
Secondary school
750 m
Stores
800 m