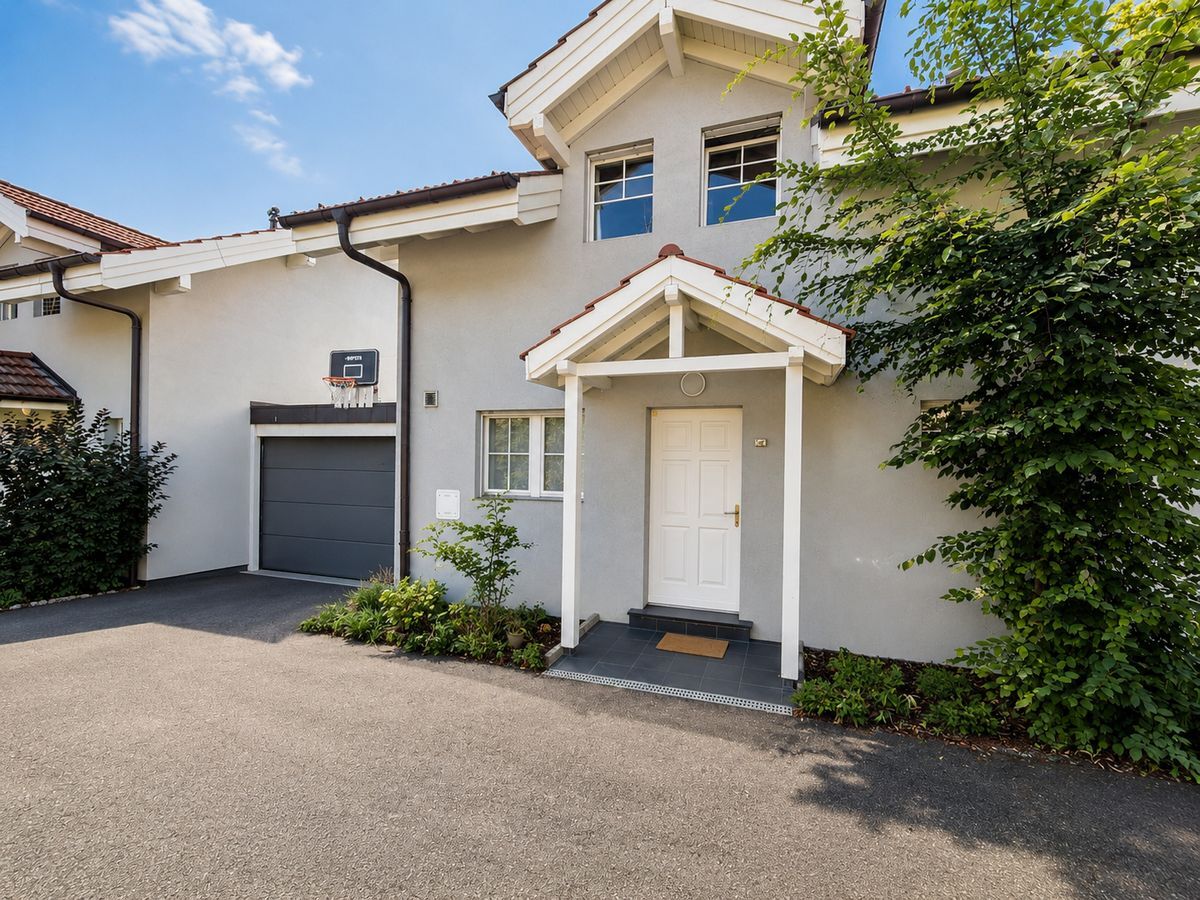
Twin house with 15 rooms on sale in Laconnex - 374 m²
Ensemble villageois de charme avec revenu accessoire et jardin confidentiel
Rooms15
Living area374 m²
Object PriceCHF 3,650,000.-
AvailabilityTo agree
Localisation
1287 LaconnexCharacteristics
Reference
EY6G-LA3K-1045
Availability
To agree
Year of construction
1900
Latest renovations
2024
Rooms
15
Ground surface
1,500 m²
Living area
374 m²
Volume
1,156 m³
Description
Original text in french, translate to English.
Translating the original text from french to English…
An error occurred during translation. Please try again later.
Text translated from french, see original
Original text in french, translate to English.
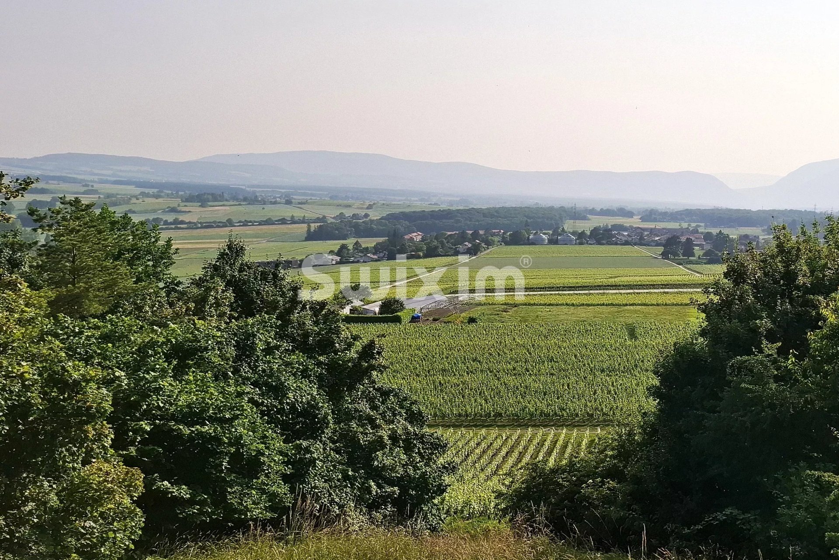
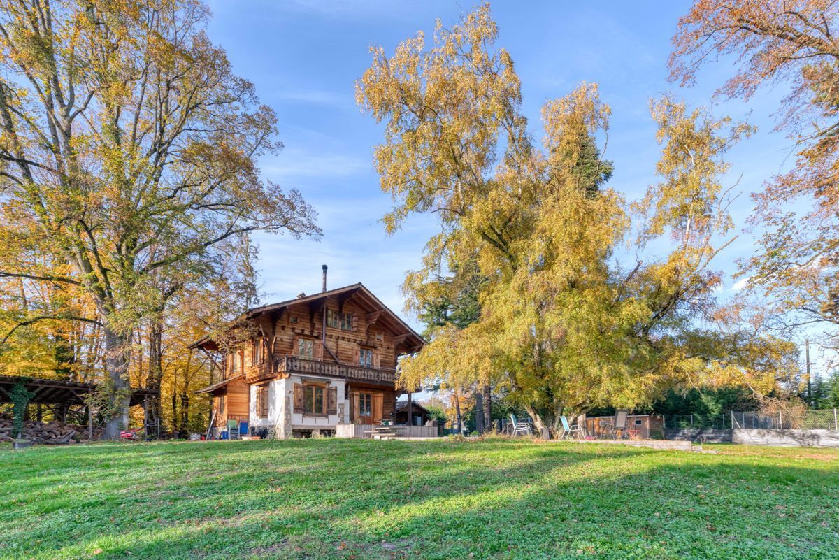
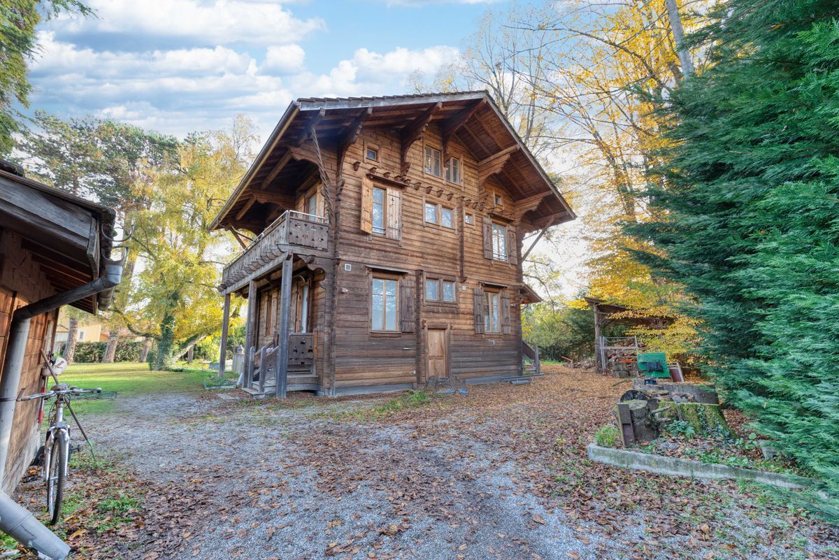
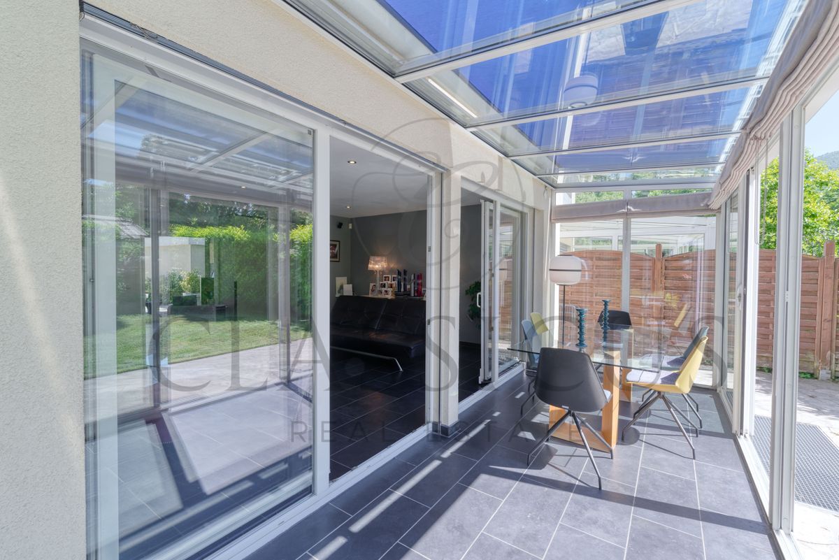
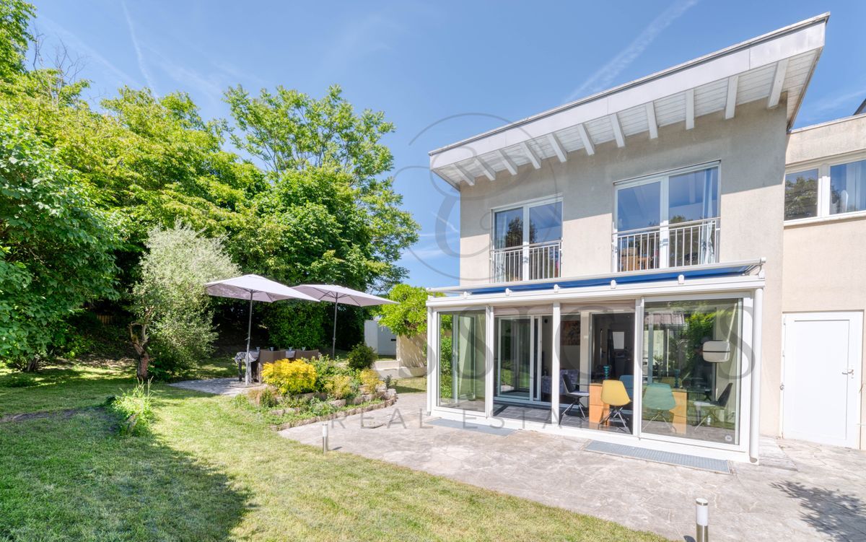
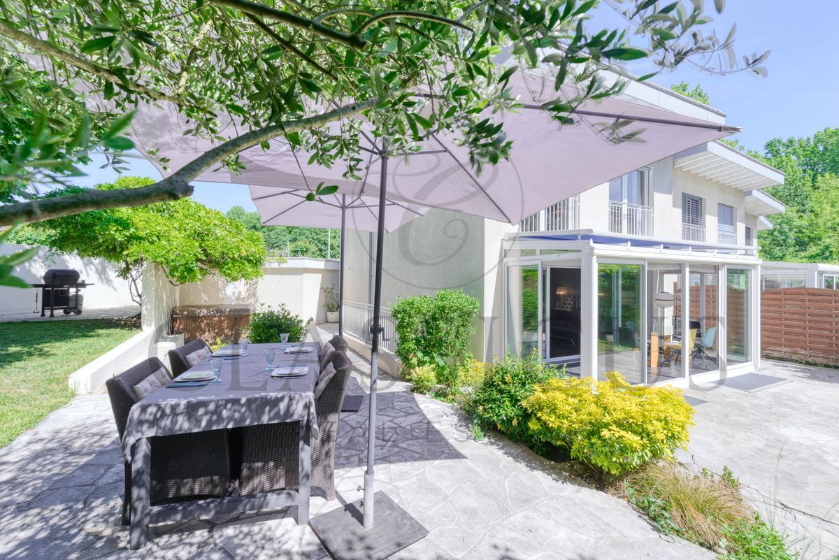
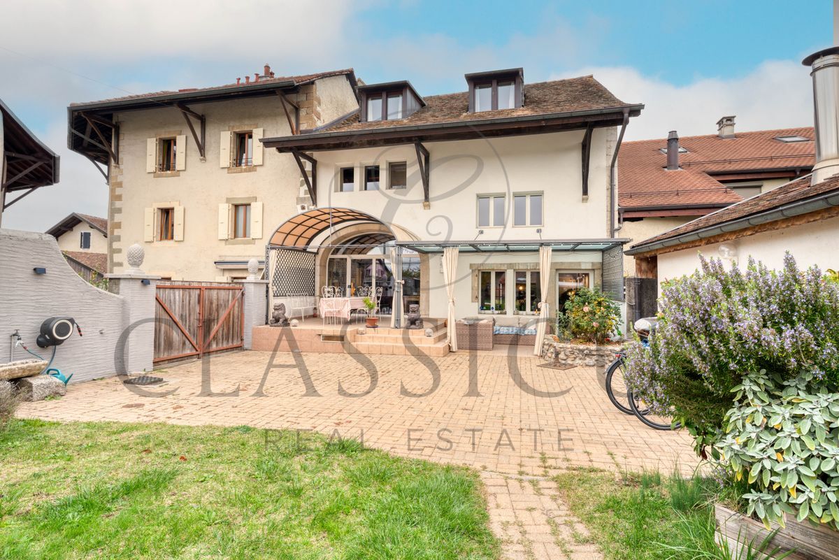
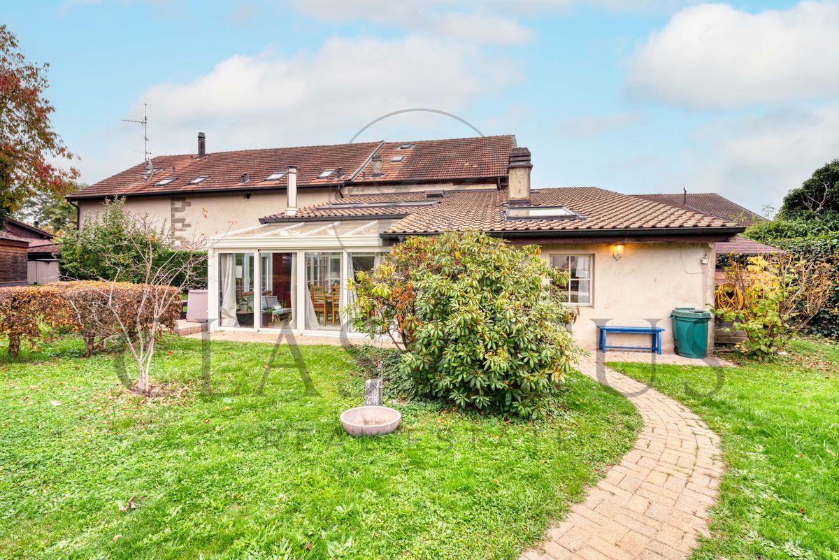
À Laconnex, au coeur d'un environnement villageois et viticole préservé, cette propriété de caractère compose un ensemble rare, pensé pour les acquéreurs recherchant espace, charme et flexibilité d'usage.
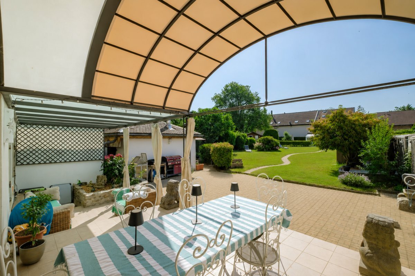
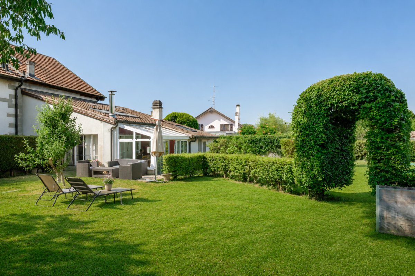
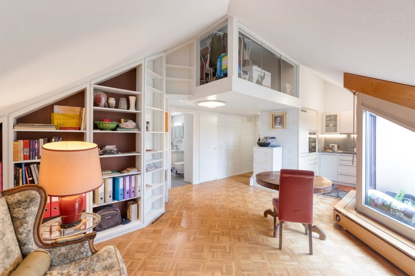
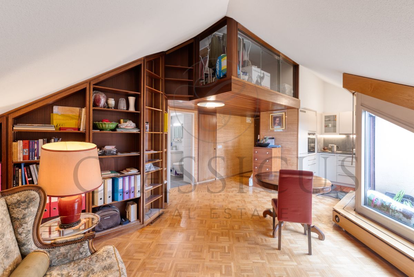
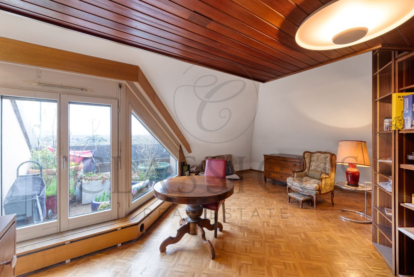
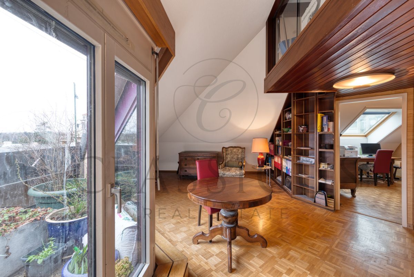
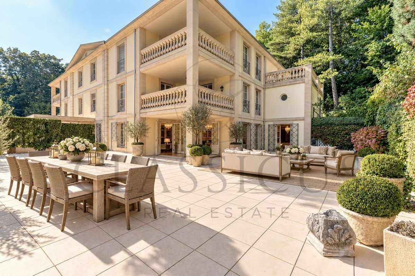
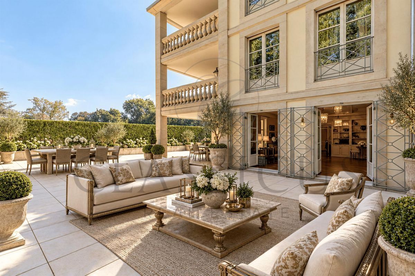
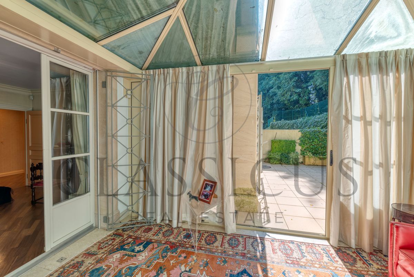
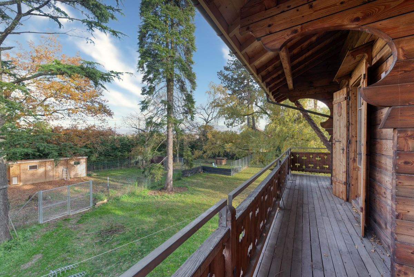
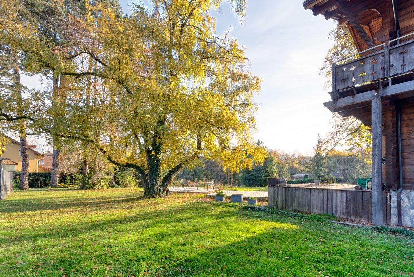
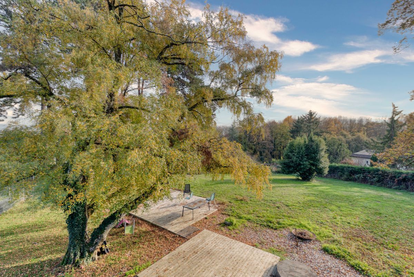
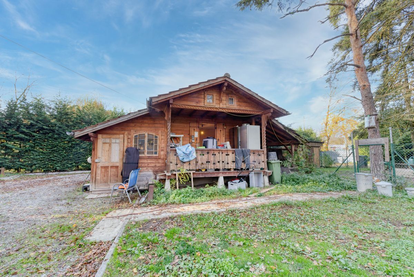
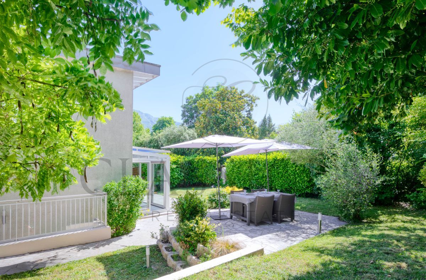
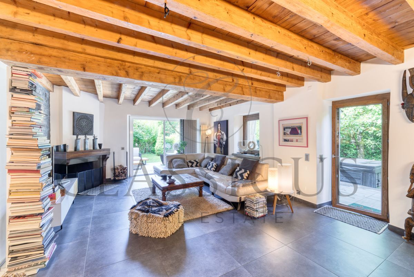
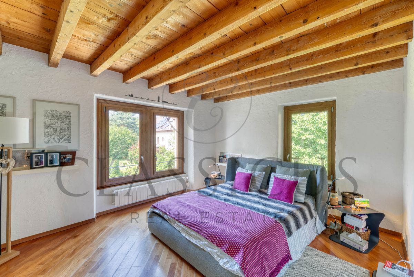
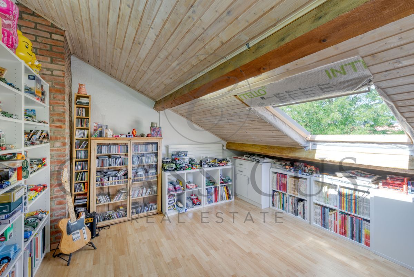
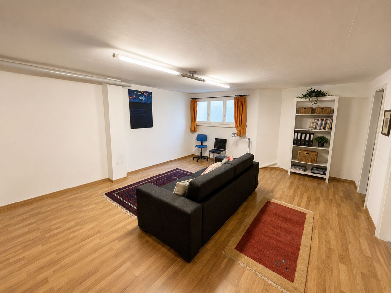
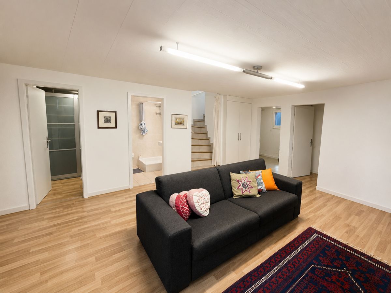
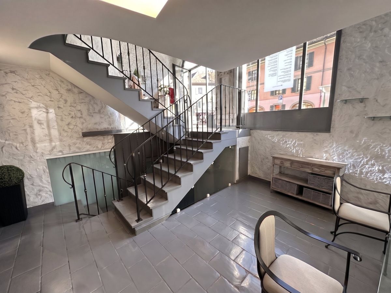
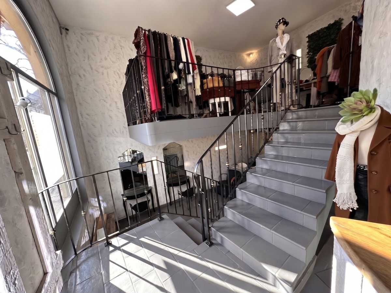
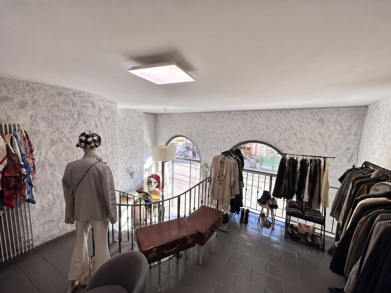
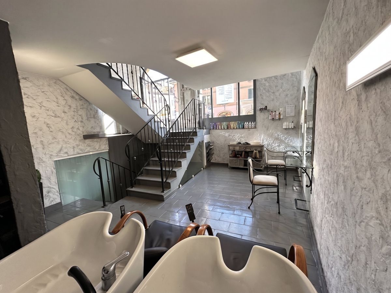
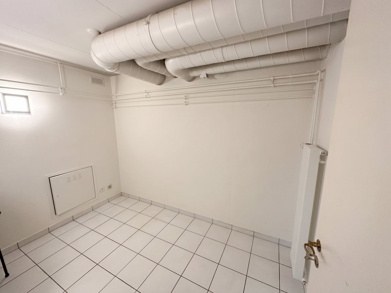
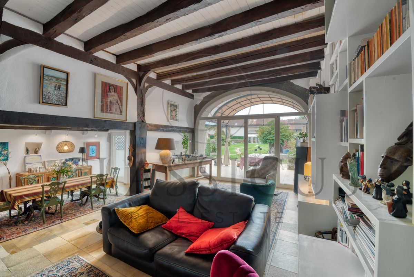
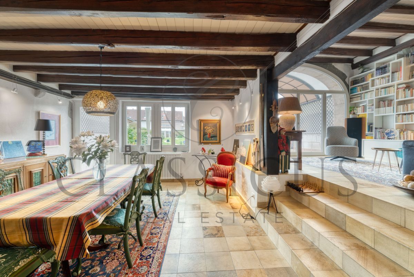
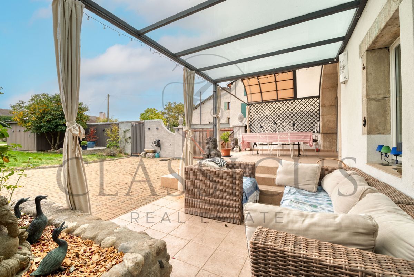
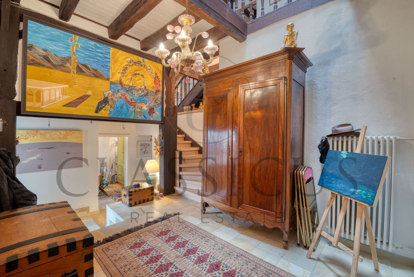
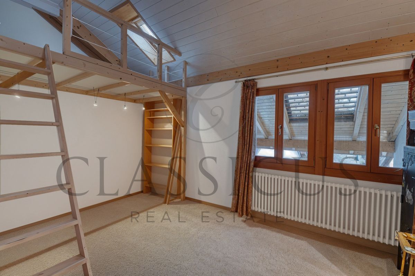
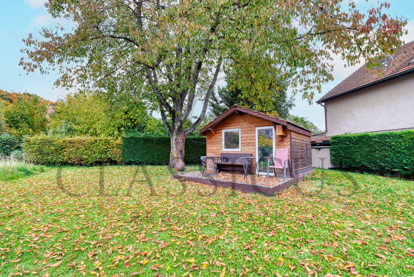
Édifiée sur près de 1'500 m² de terrain paysagé, elle réunit une maison principale aux volumes généreux, une dépendance actuellement louée, ainsi qu'un espace atelier / bureau indépendant. L'ensemble développe environ 375 m² habitables et offre une configuration particulièrement intéressante : résidence familiale, accueil d'invités, télétravail, activité indépendante ou usage multigénérationnel.
Atout distinctif : la dépendance louée génère un revenu accessoire permettant de couvrir les charges courantes de la propriété, tout en conservant à l'ensemble son caractère résidentiel et patrimonial.
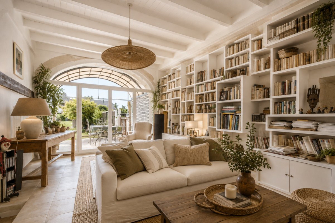
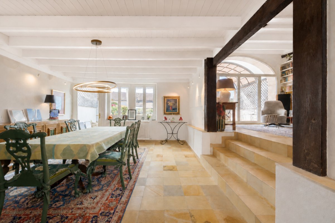
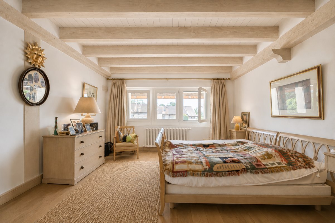
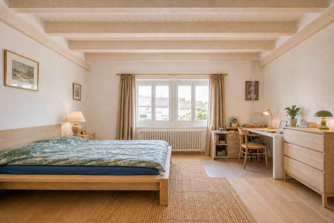
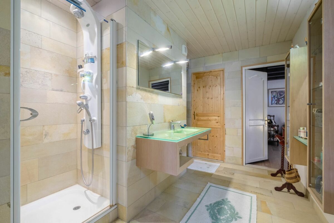
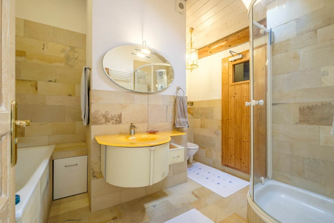
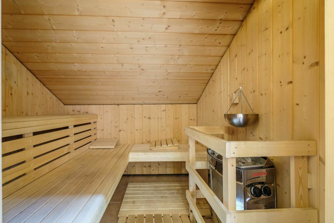
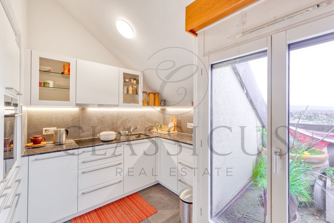
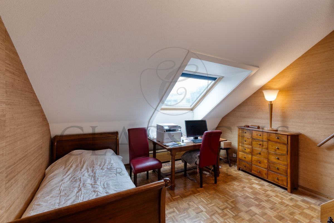
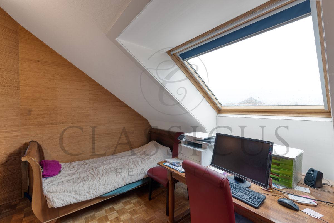
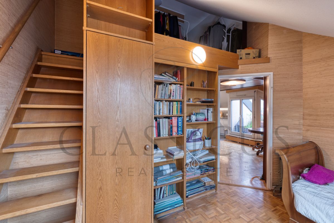
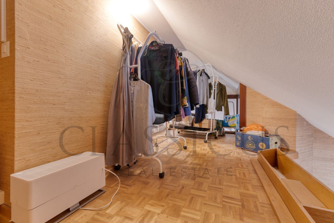
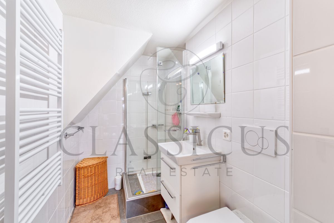
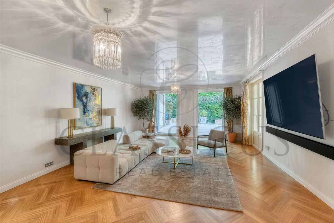
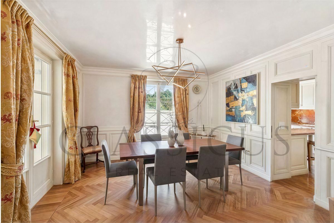
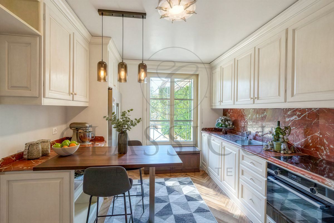
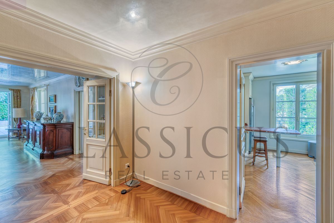
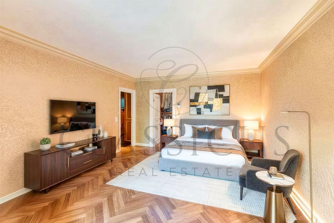
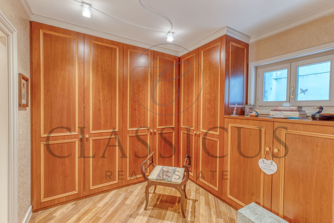
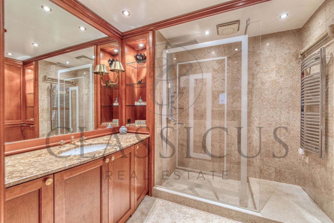
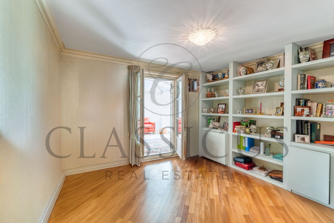
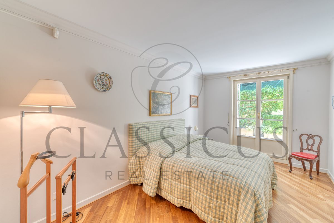
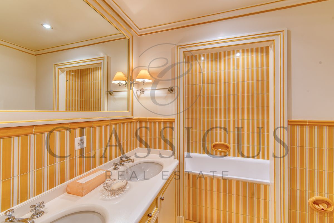
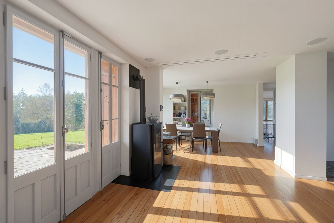
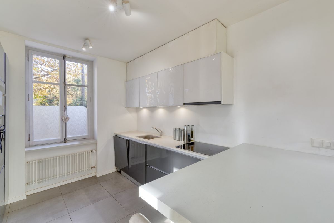
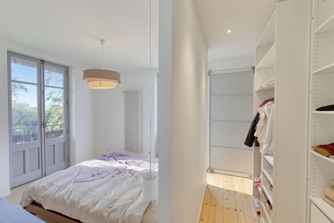
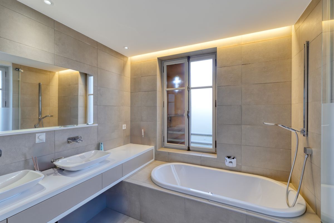
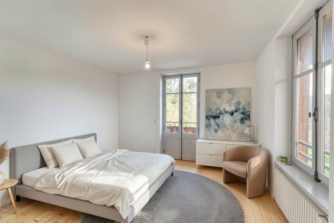
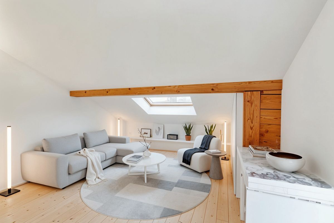
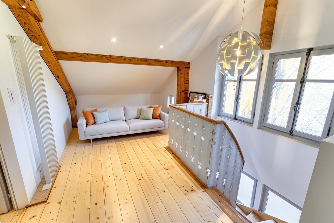
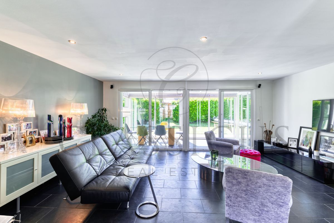
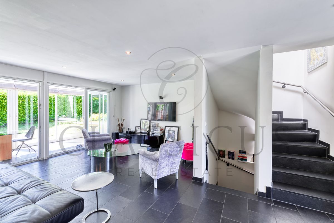
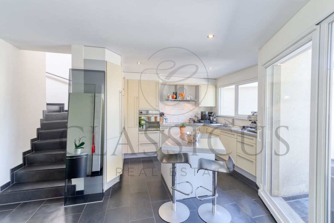
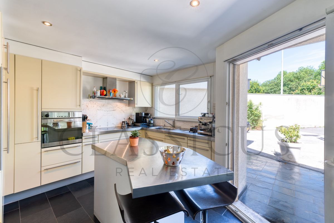
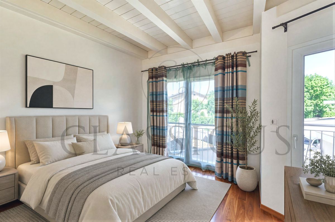
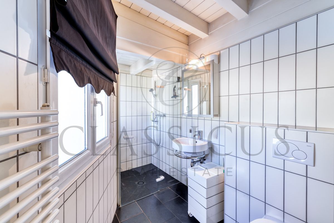
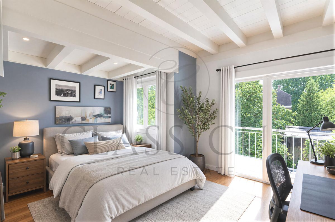
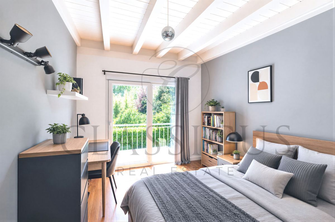
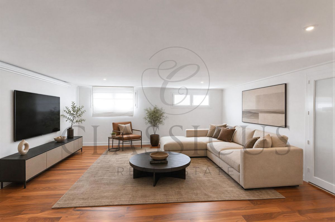
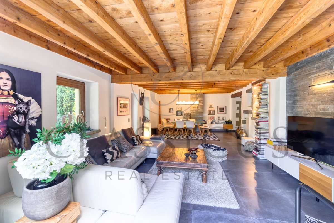
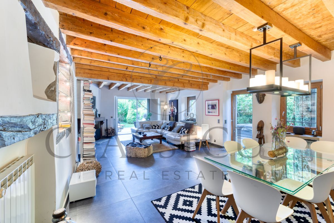
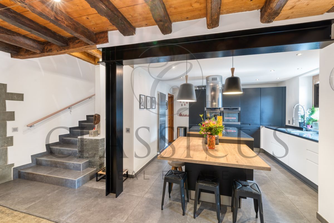
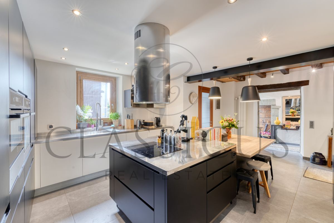
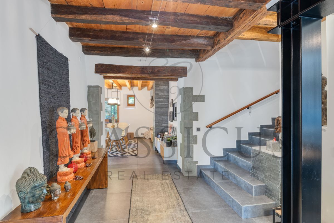
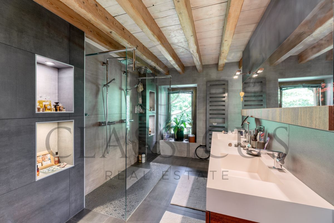
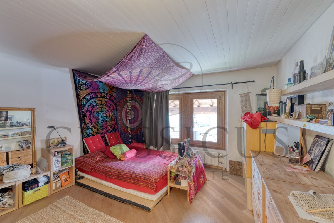
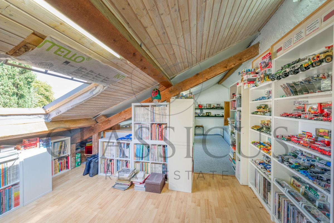
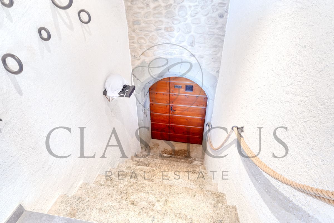
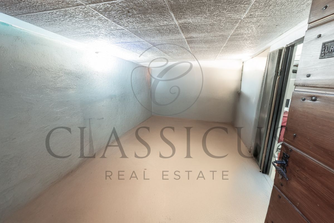
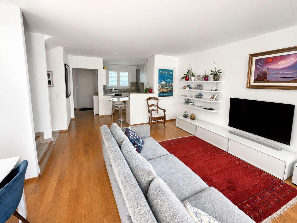
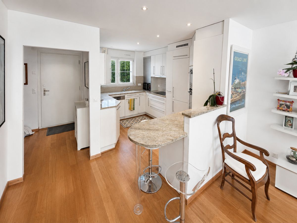
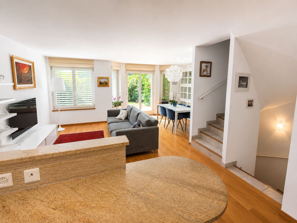
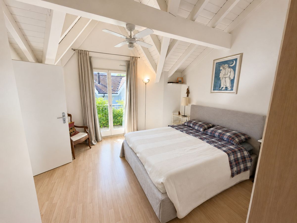
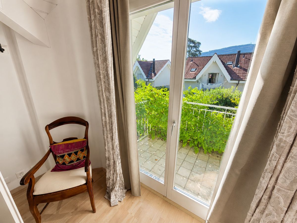
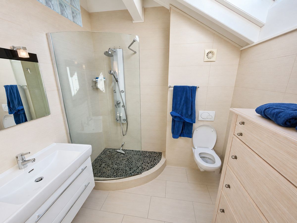
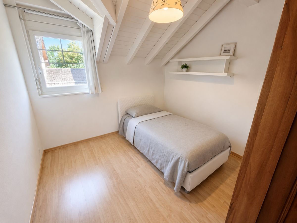
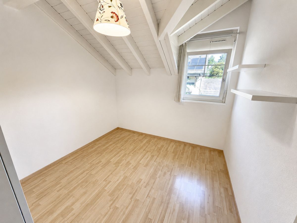
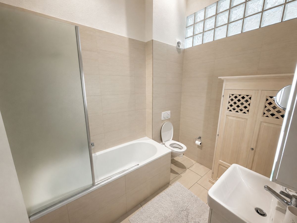
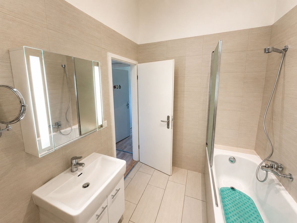
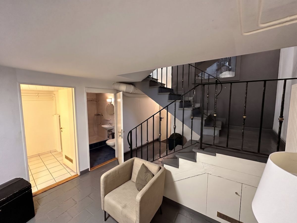
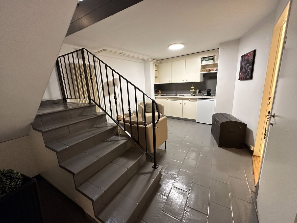
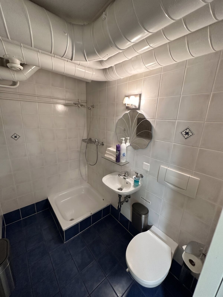
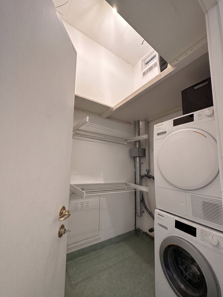

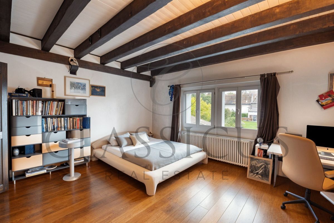
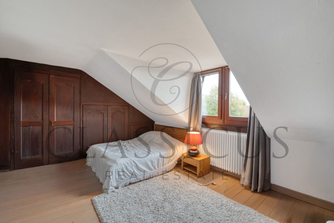
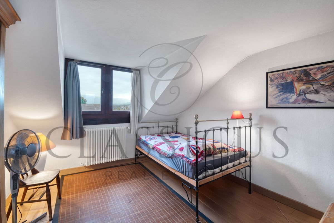
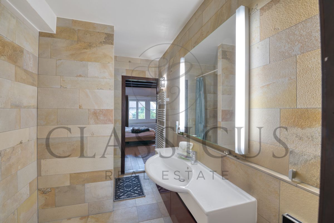
La maison principale propose de belles pièces de vie, de nombreuses chambres, plusieurs salles d'eau, des espaces annexes fonctionnels et un sauna. L'atelier indépendant complète l'ensemble et renforce la polyvalence du bien.
Une propriété confidentielle, rare sur le marché, alliant authenticité, intimité, volume et équilibre économique.
Prix et dossier complet sur demande uniquement.
Édifiée sur près de 1'500 m² de terrain paysagé, elle réunit une maison principale aux volumes généreux, une dépendance actuellement louée, ainsi qu'un espace atelier / bureau indépendant. L'ensemble développe environ 375 m² habitables et offre une configuration particulièrement intéressante : résidence familiale, accueil d'invités, télétravail, activité indépendante ou usage multigénérationnel.
Atout distinctif : la dépendance louée génère un revenu accessoire permettant de couvrir les charges courantes de la propriété, tout en conservant à l'ensemble son caractère résidentiel et patrimonial.
La maison principale propose de belles pièces de vie, de nombreuses chambres, plusieurs salles d'eau, des espaces annexes fonctionnels et un sauna. L'atelier indépendant complète l'ensemble et renforce la polyvalence du bien.
Une propriété confidentielle, rare sur le marché, alliant authenticité, intimité, volume et équilibre économique.
Prix et dossier complet sur demande uniquement.
Conveniences
Neighbourhood
- Child-friendly
Outside conveniences
- Parking
- Garage
- Middle house
Inside conveniences
- Fireplace
View
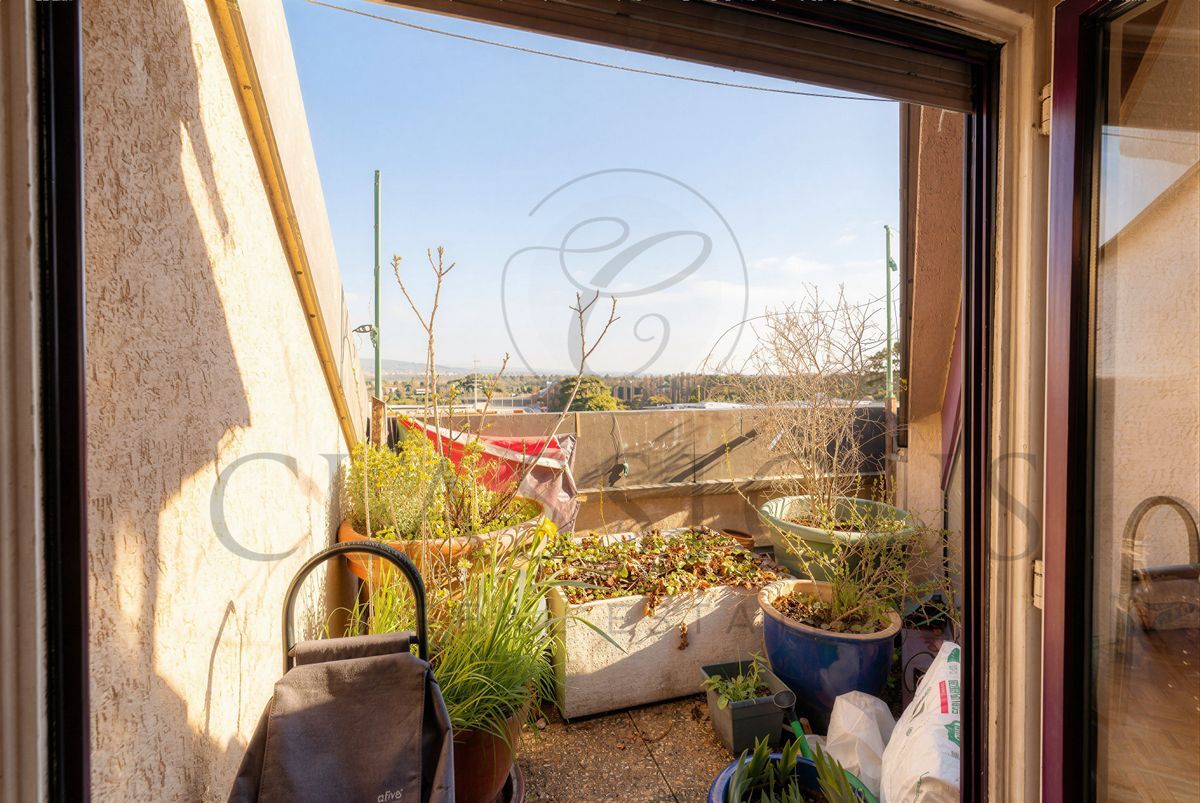
- Nice view
Distances
Public transports
115 m
Nursery school
9.66 km
Primary school
263 m
Secondary school
5.77 km
Stores
3.18 km