Twin house with 9 rooms on sale in Moosseedorf
Zweigenerationenhaus für ein Leben mit Stil & Tradition!
Rooms9
Object PriceCHF 1,790,000.-
AvailabilityTo agree
Localisation
Sandstrasse 7, 3302 MoosseedorfCharacteristics
Reference
6115329
Availability
To agree
Second home
Authorized
Sale to persons abroad authorized
No
Bathrooms
4
Year of construction
1872
Latest renovations
2021
Rooms
9
Bedrooms
6
Flats
2
Heating type
Fuel oil
Heating installation
Radiator
Domestic water heating system
Fuel oil
Condition of the property
Very good
Standing
Standard
Garret surface
137 m²
Net surface
282 m²
Volume
1,584 m³
Underground surface
71 m²
Number of toilets
5
Number of parkings
Exterior
3
Description
Original text in german, translate to English.
Translating the original text from german to English…
An error occurred during translation. Please try again later.
Text translated from german, see original
Original text in german, translate to English.
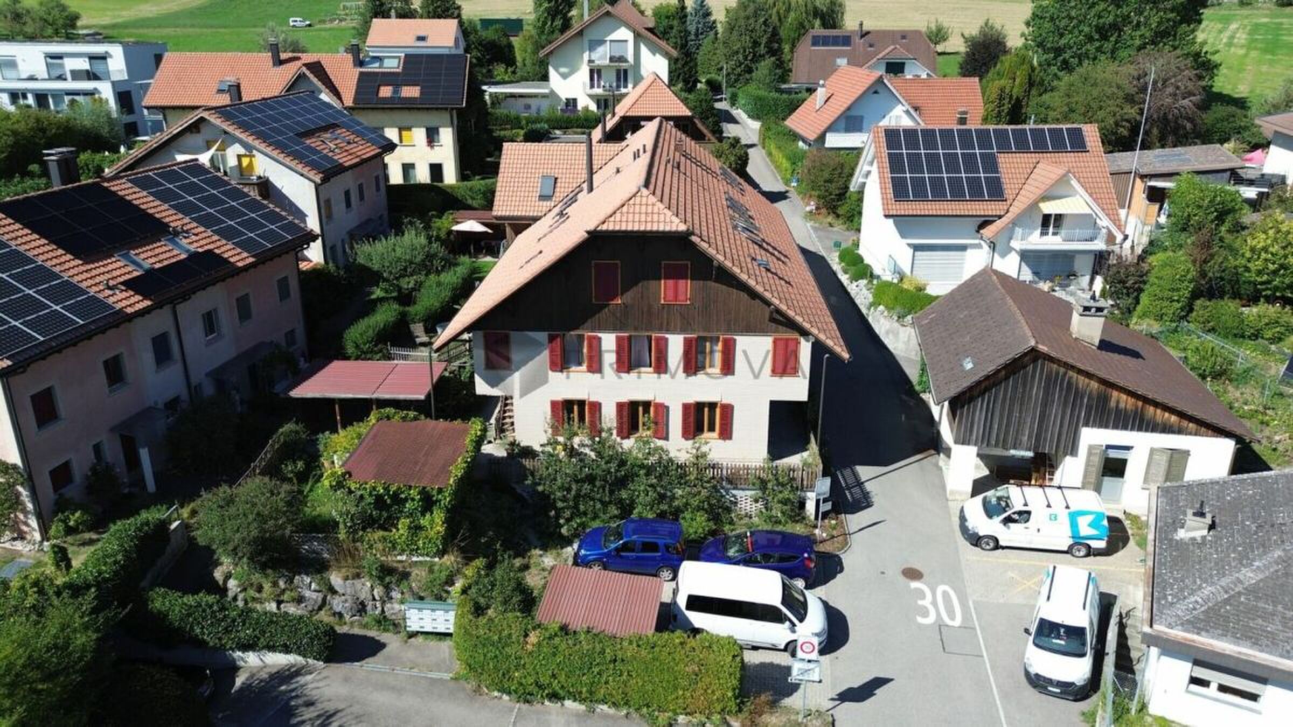
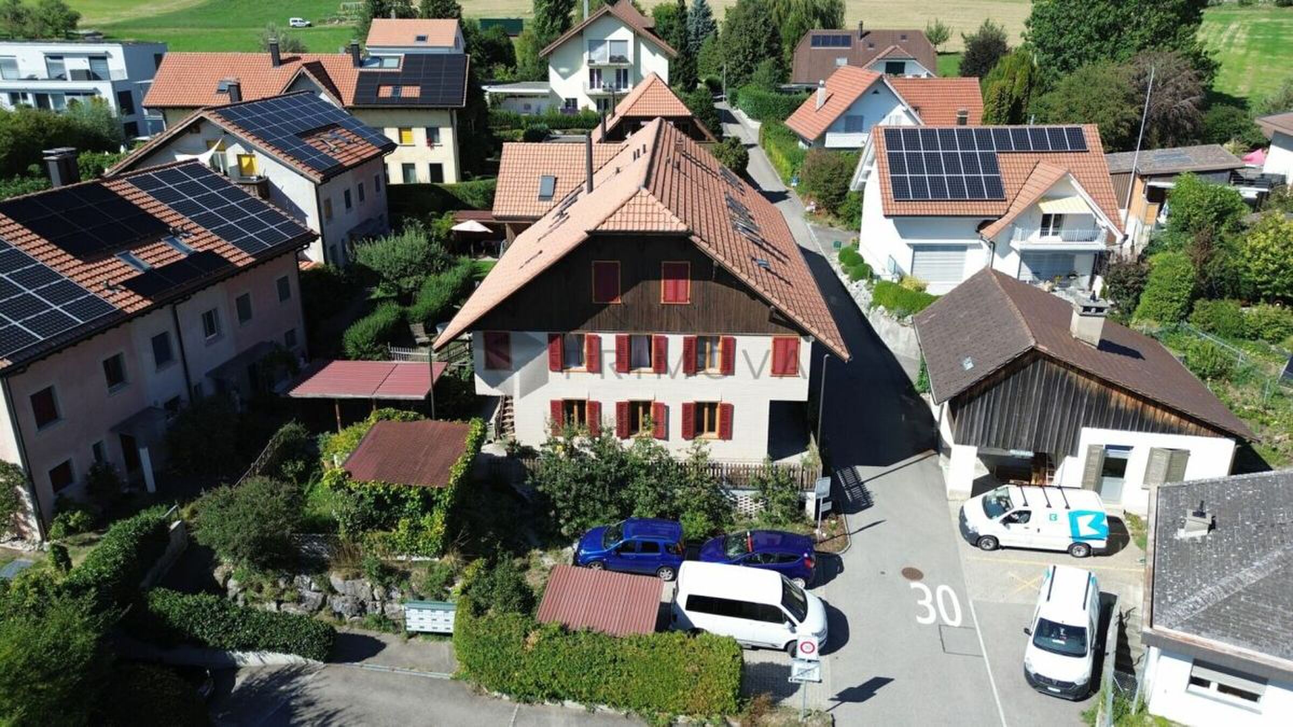
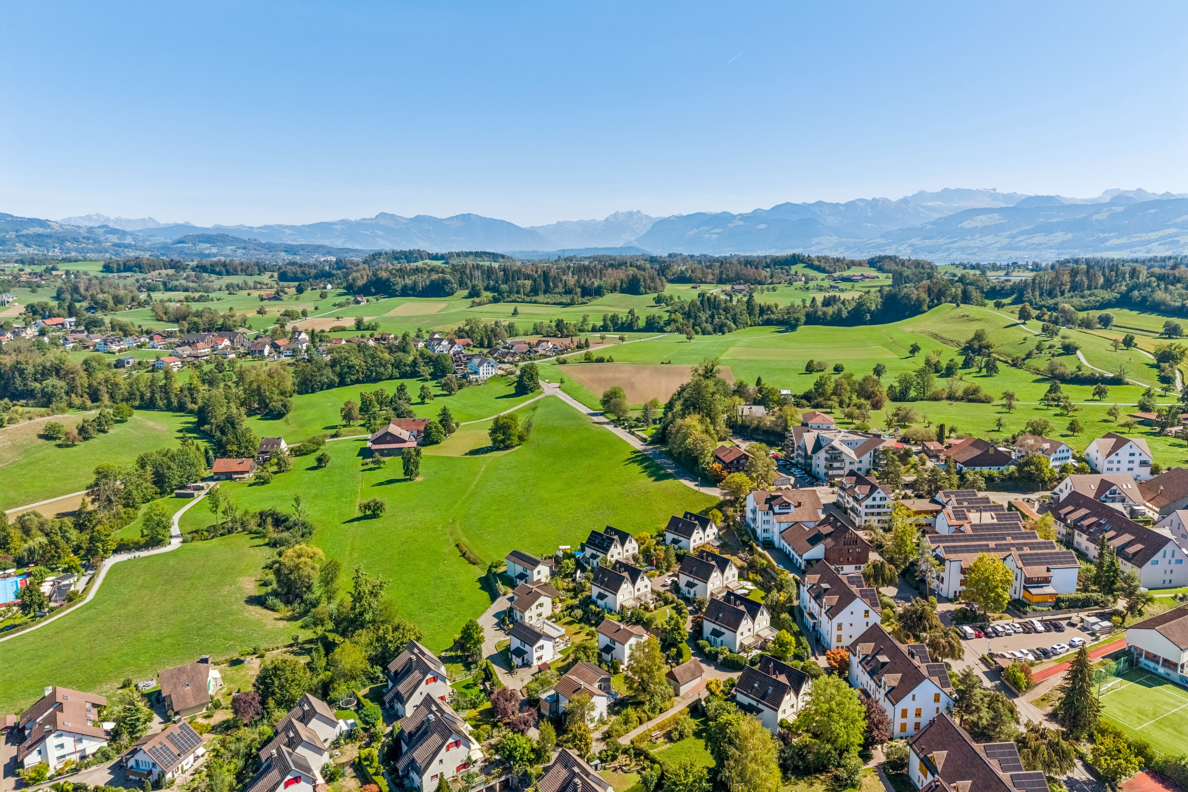
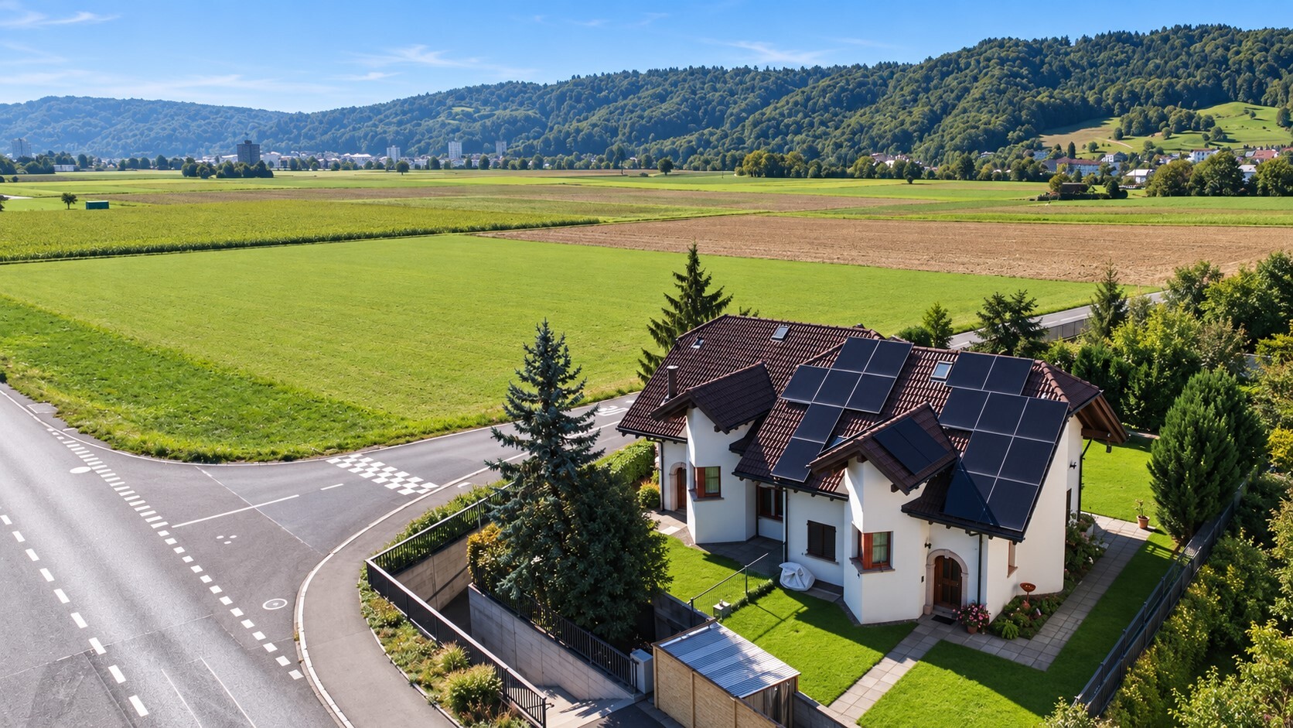
Moosseedorf ist eine moderne Gemeinde in der Agglomeration Bern. Die Nähe zu mehreren Grosseinkaufszentren und die ausgezeichnete Verkehrslage machen sie zu einem attraktiven Standort. Sie verfügt über eine gut ausgebaute und reichhaltige Infrastruktur sowie ein umfangreiches Dienstleistungsangebot. Moosseedorf bietet ein komplettes Schulangebot von der Spielgruppe bis zur Oberstufe. In der Freizeit ist Moosseedorf ein idealer Ausgangsort für ausgedehnte Velotouren, zum Baden im eigenen Moossee oder für eine Runde Golf.
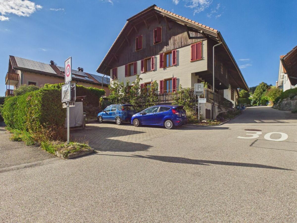
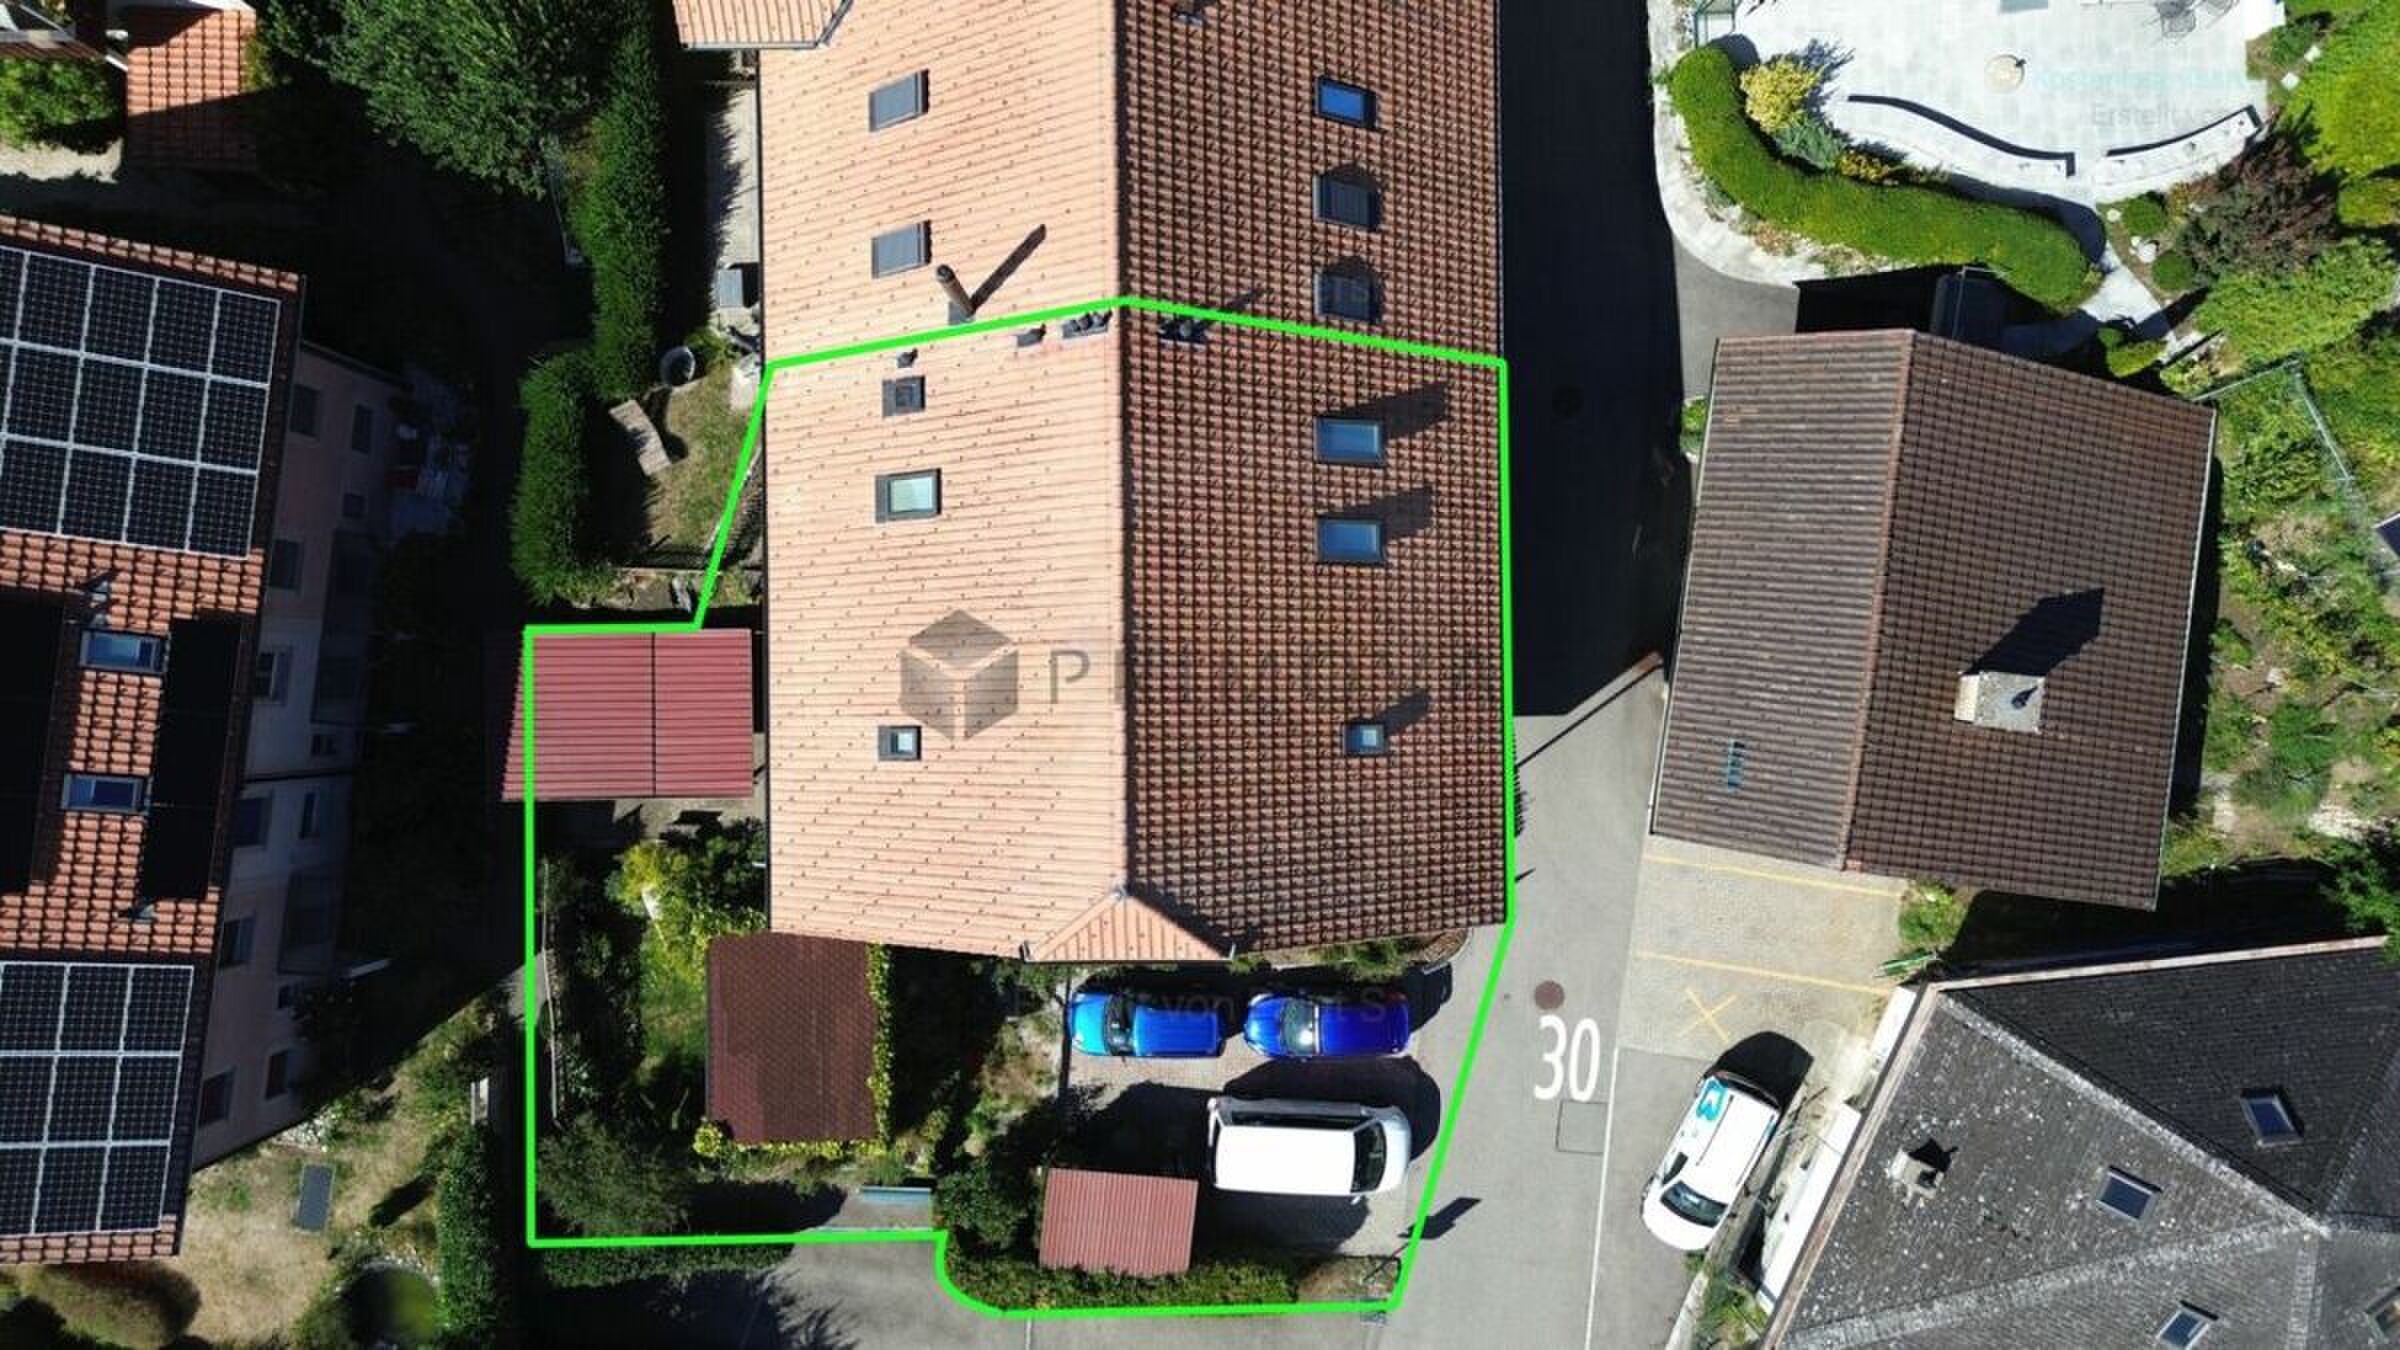
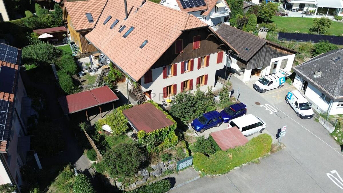
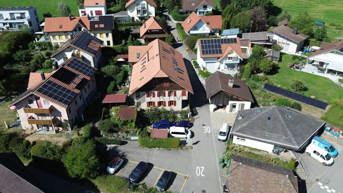
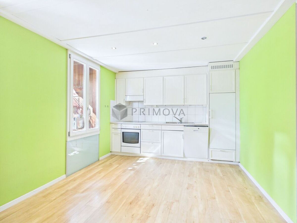
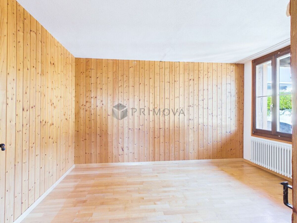
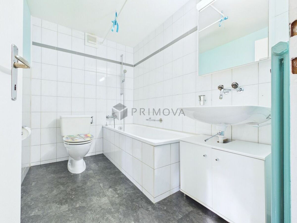
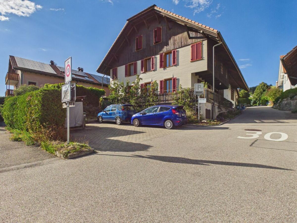
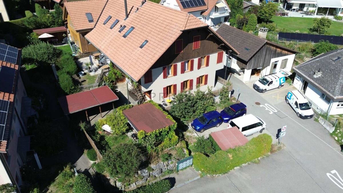
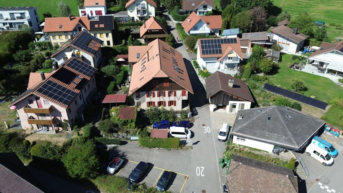
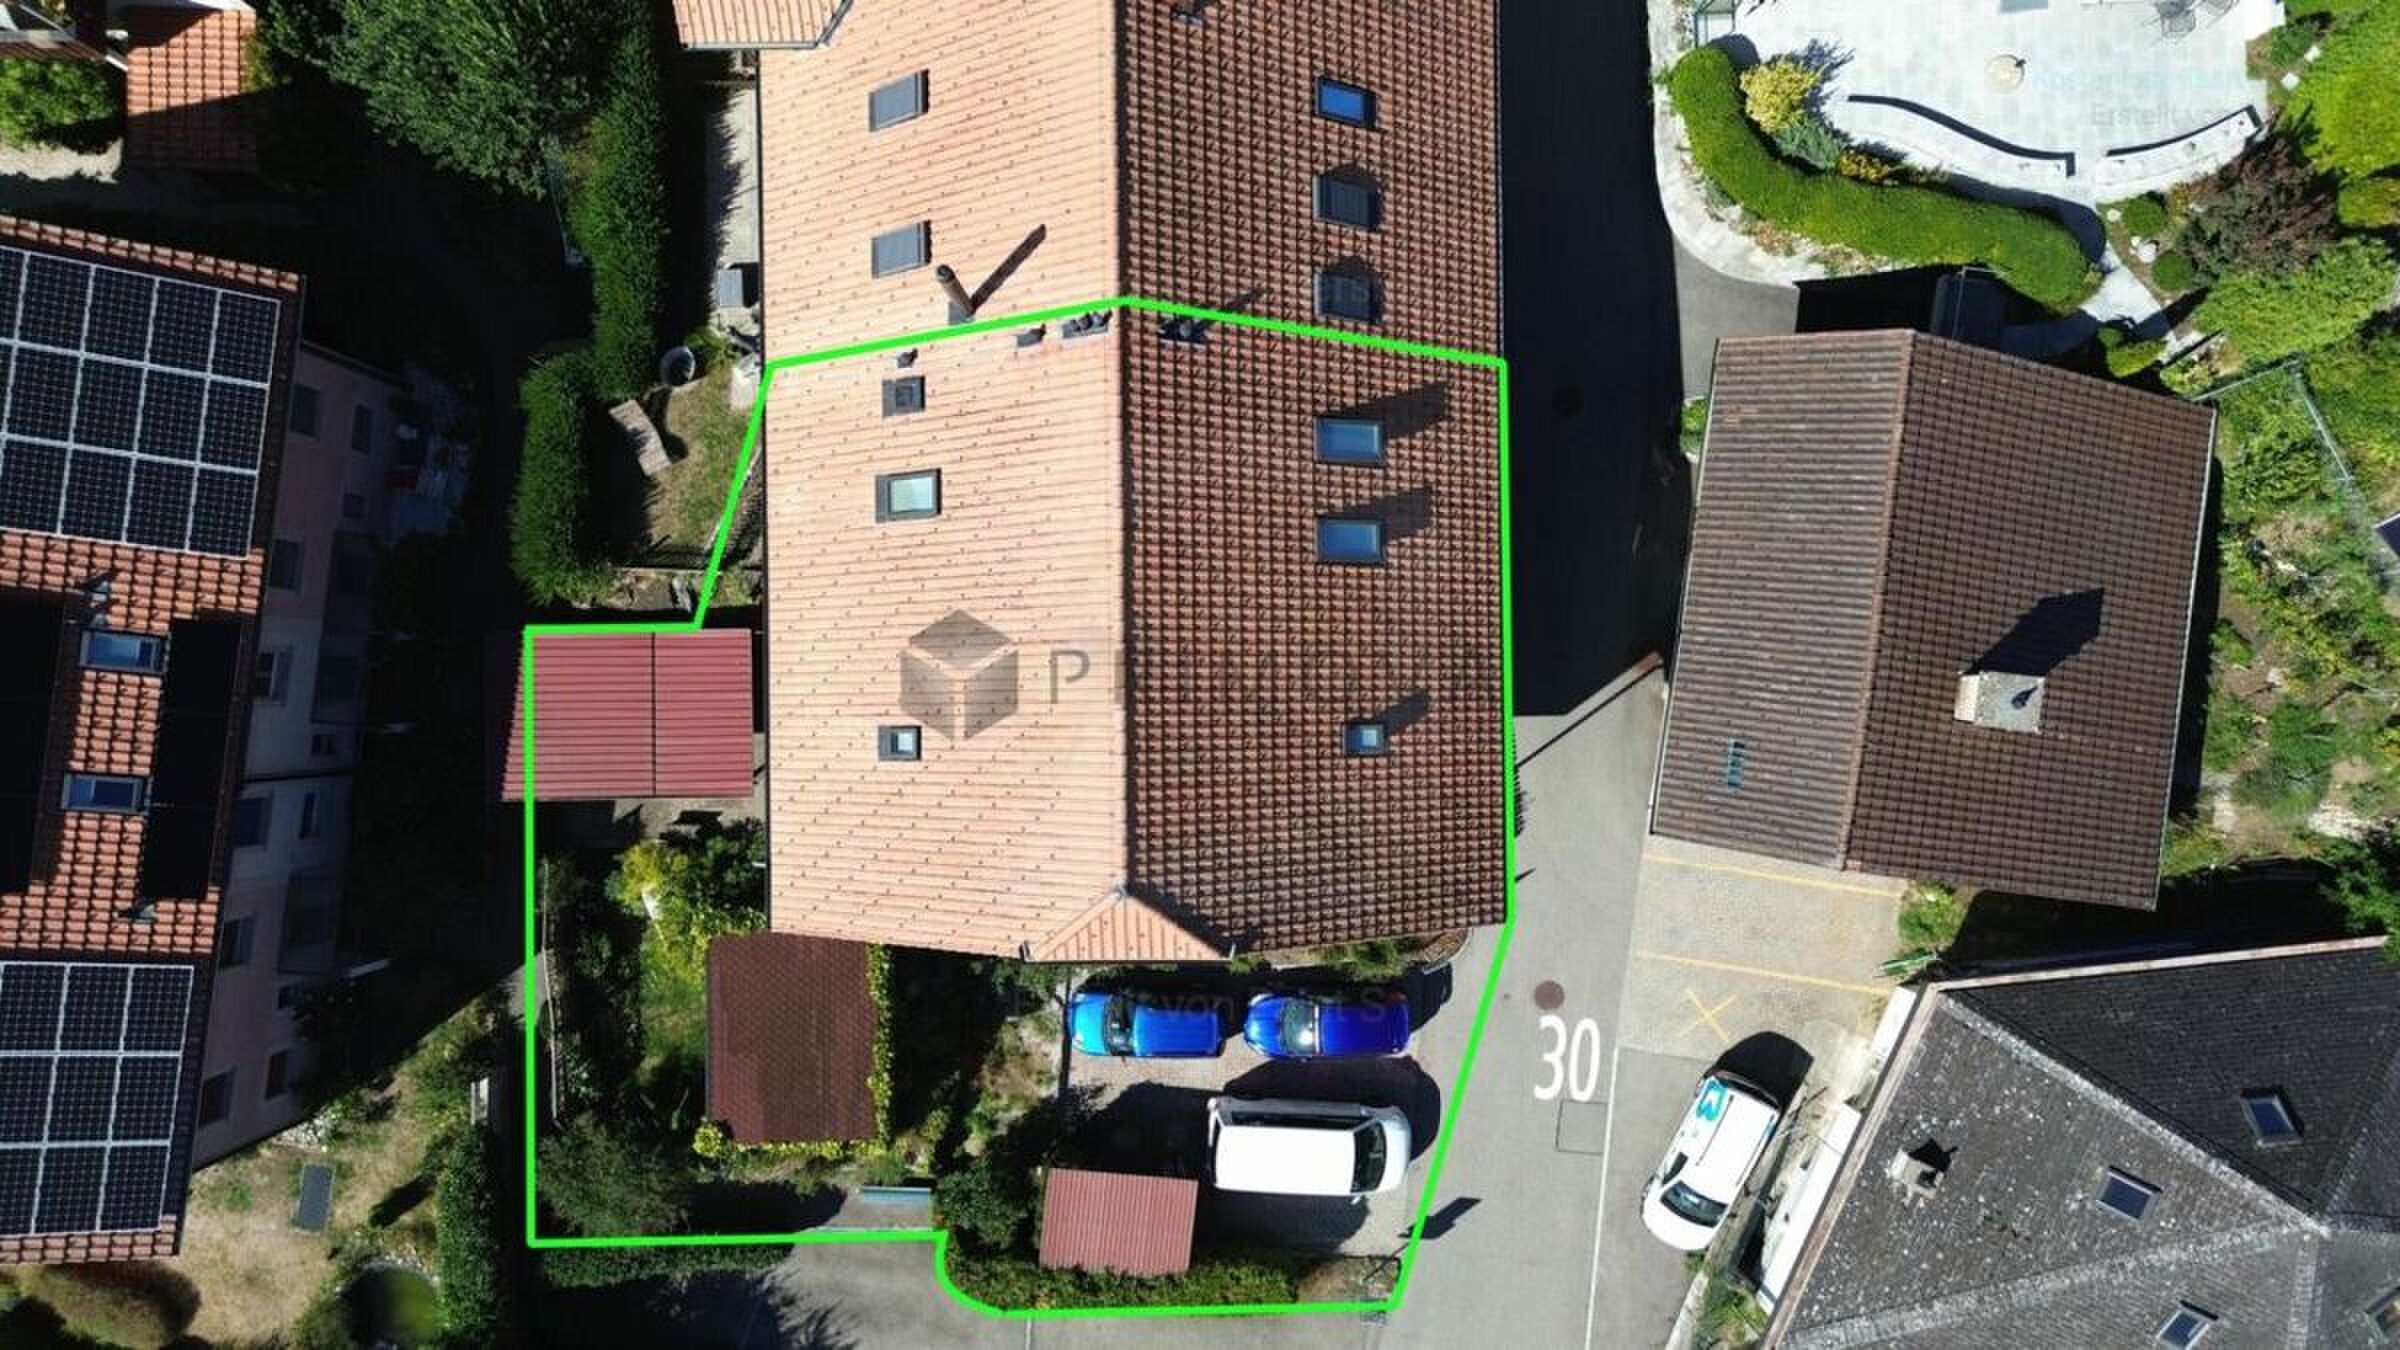
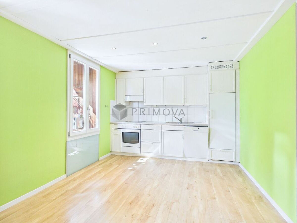
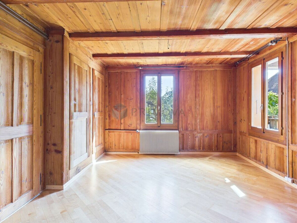
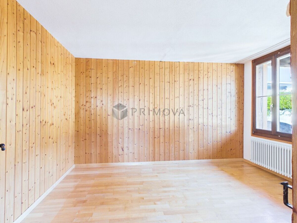
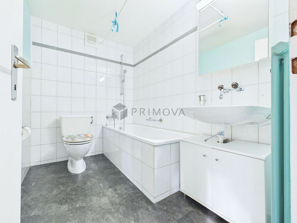
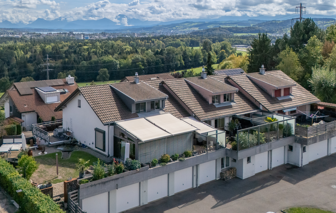
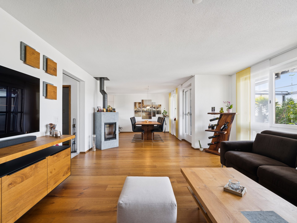
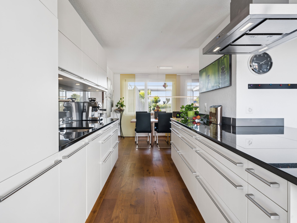
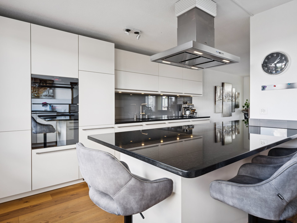
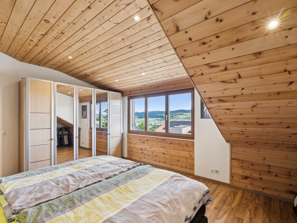
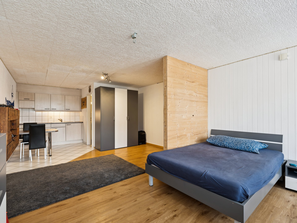
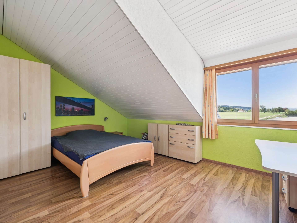
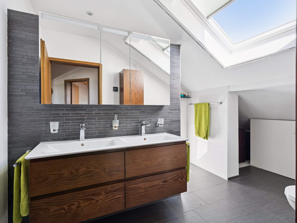
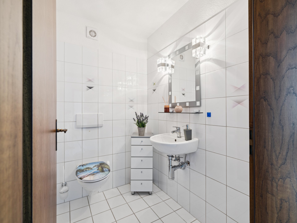
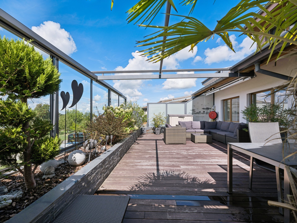
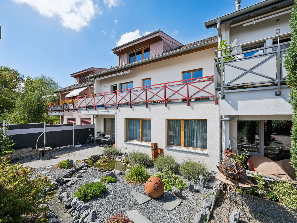
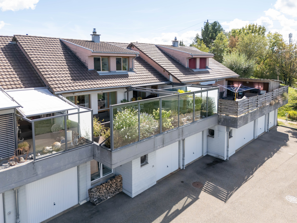
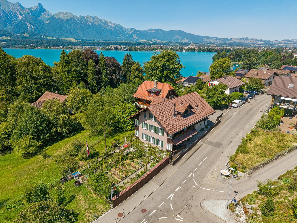
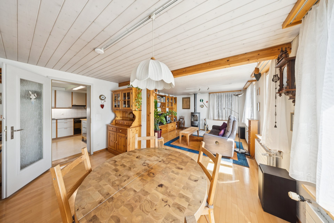
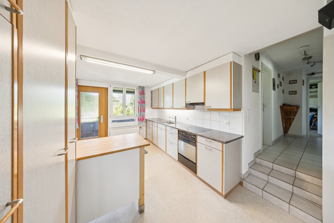
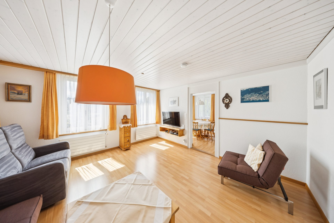
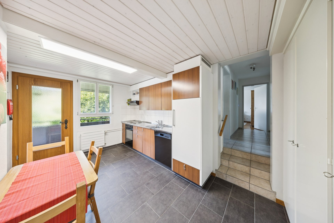
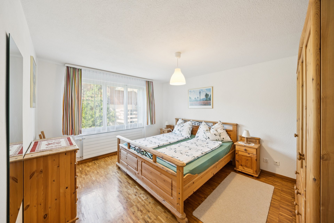
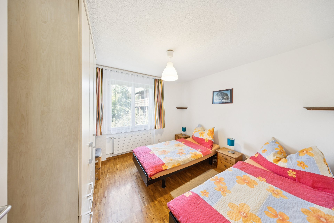
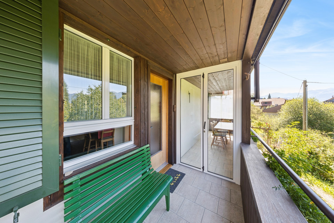
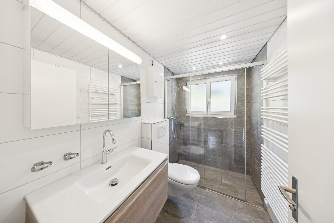
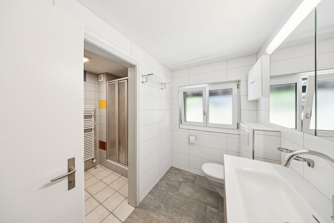
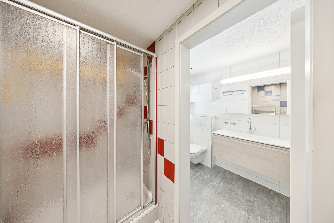
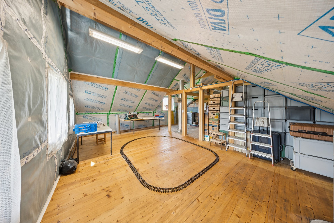
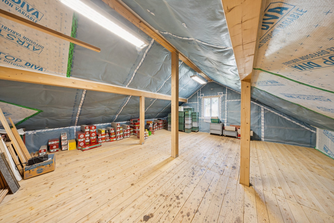
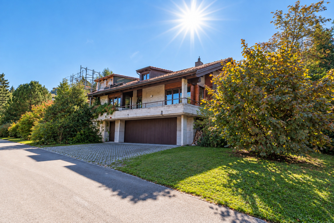
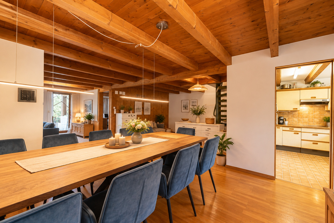
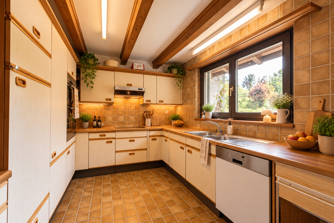
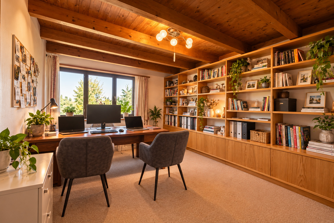
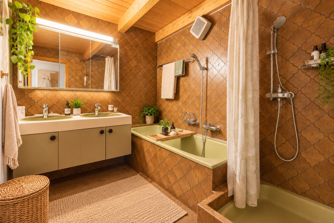
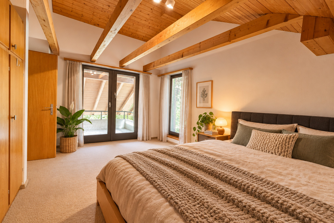
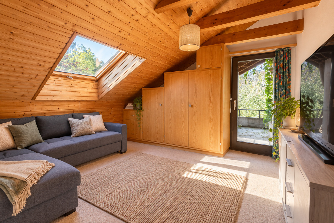
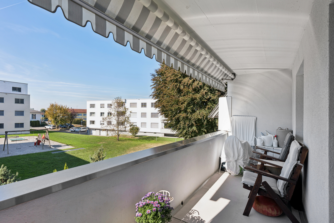
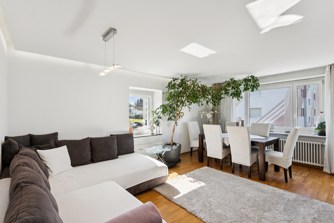
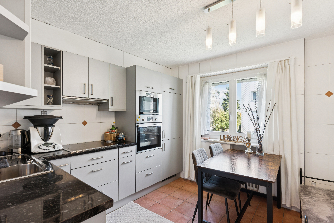
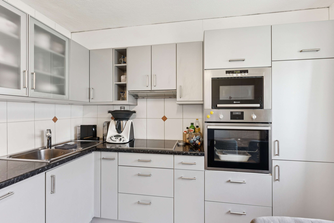
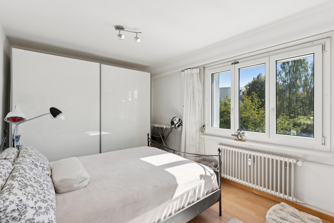
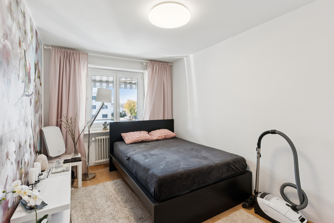
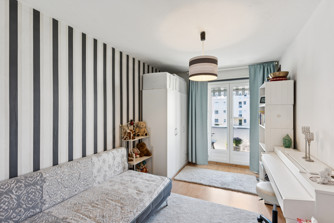
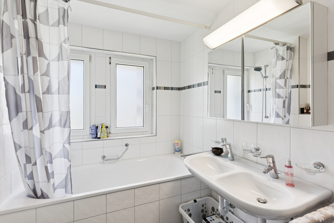
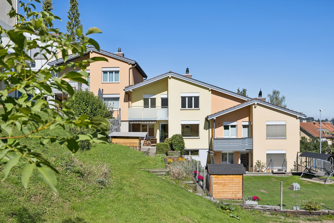
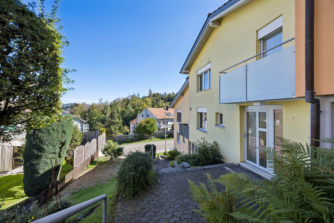
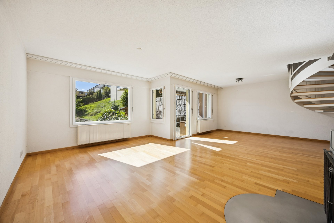
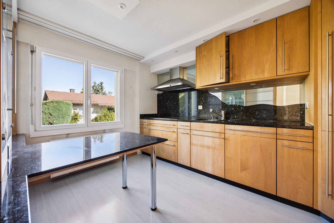
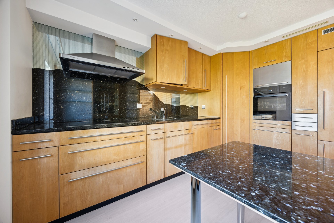
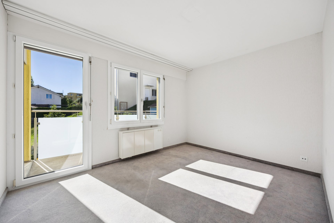
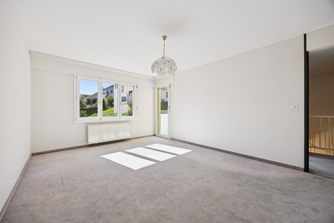
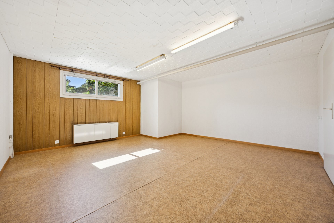
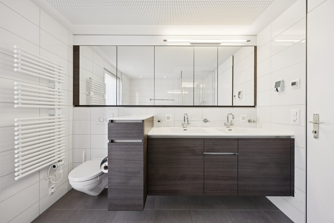
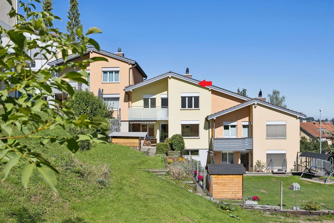
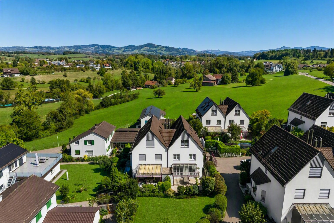
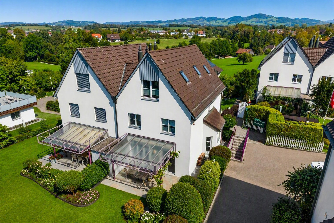
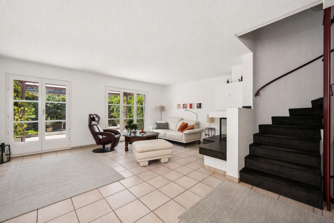
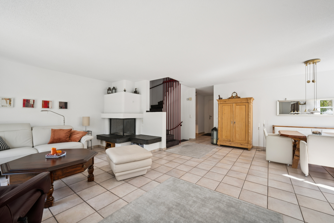
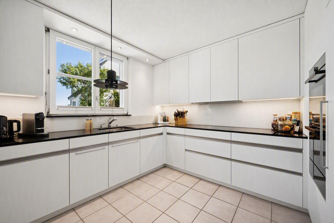
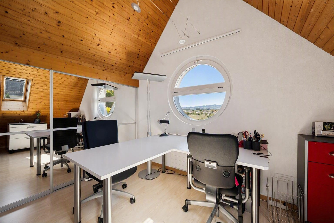
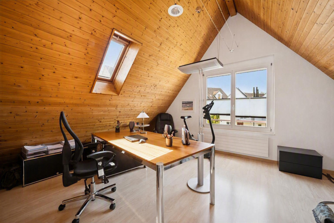
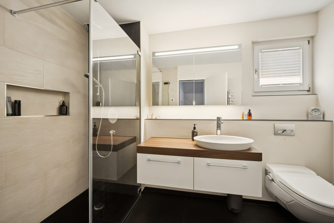
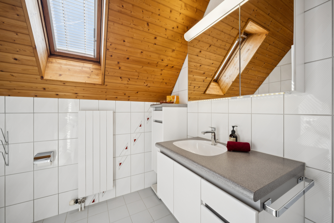
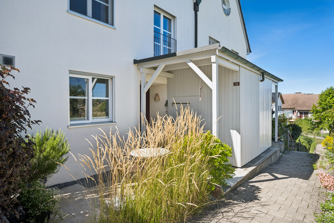
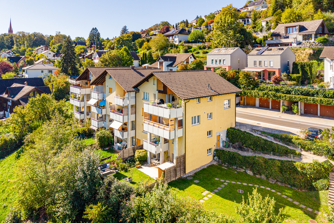
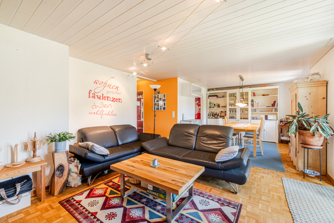
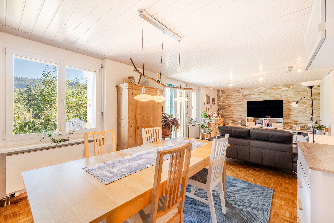
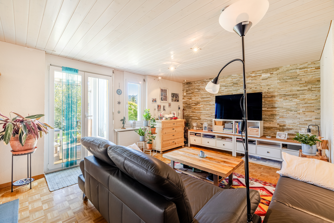
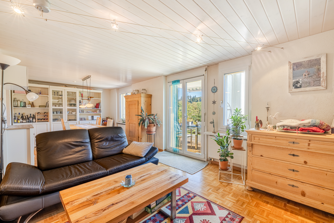
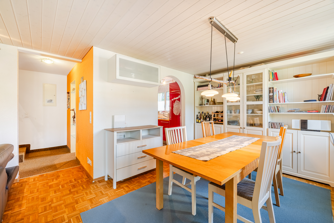
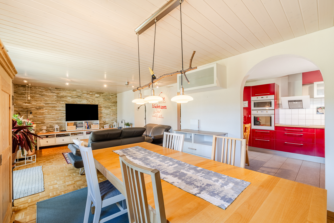
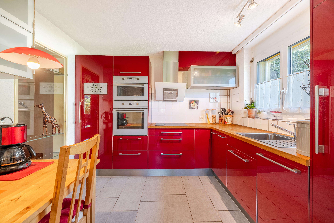
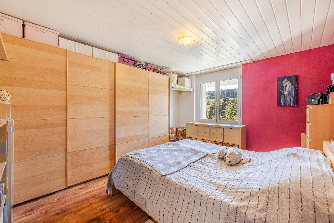
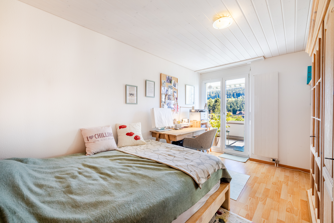
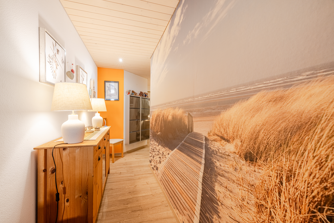
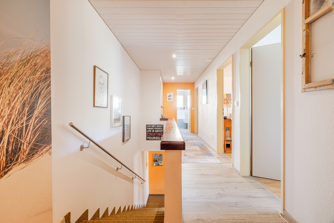
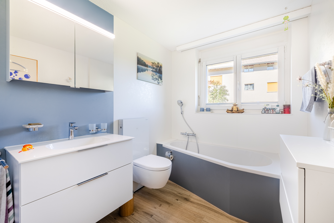
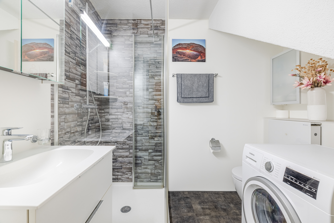
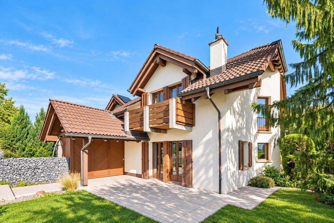
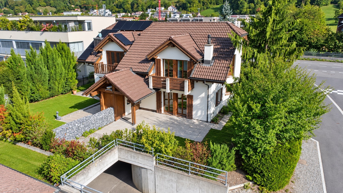
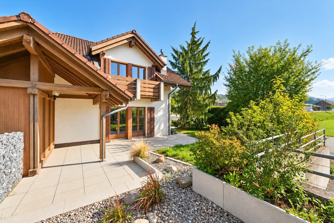
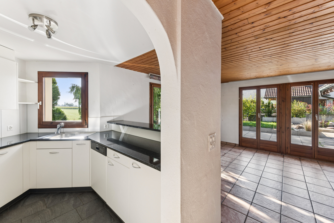
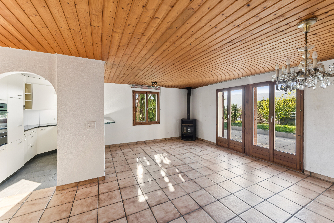
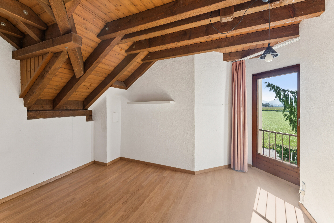
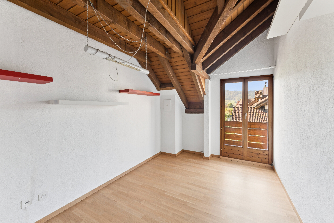
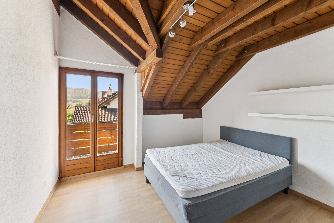
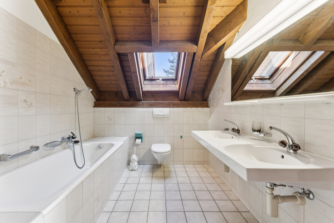
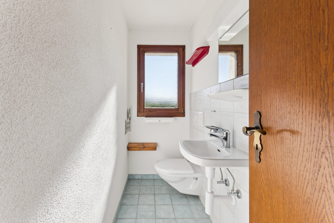
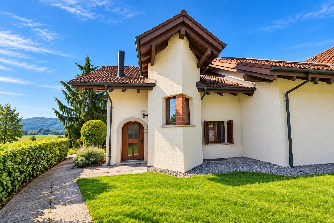
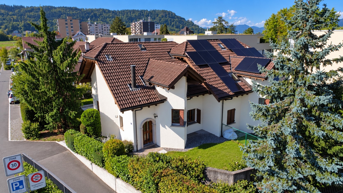
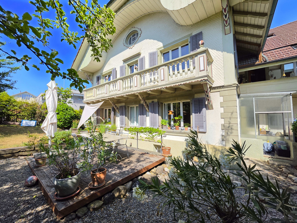
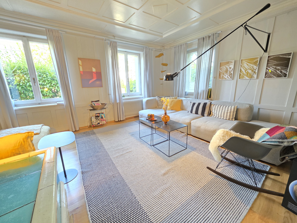
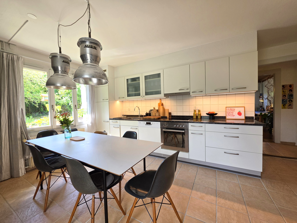
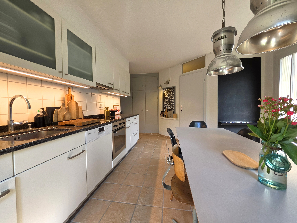
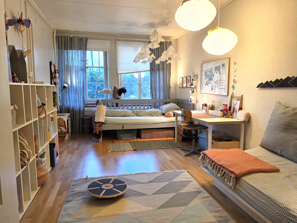
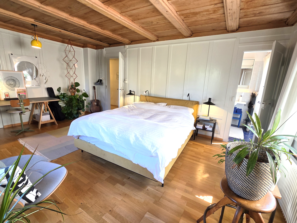
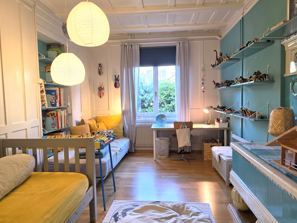
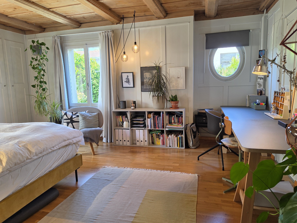
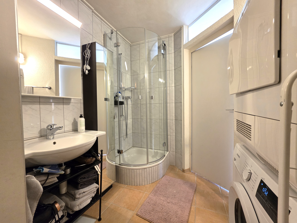
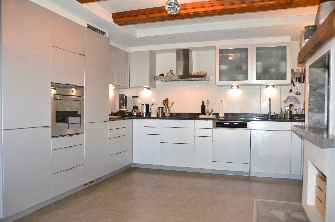
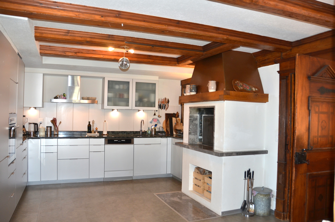
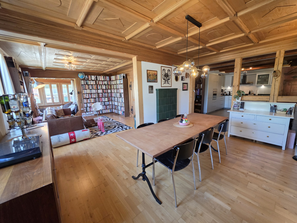
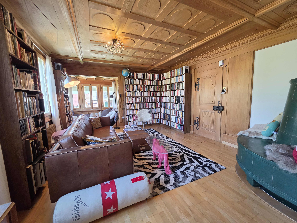
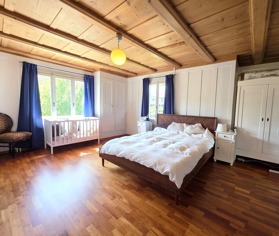
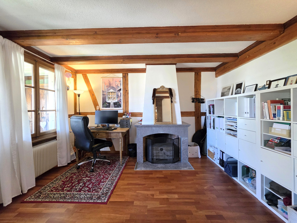
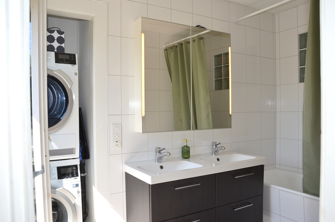
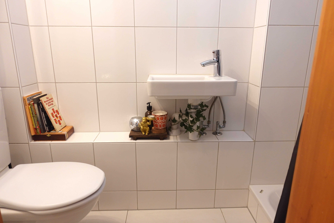
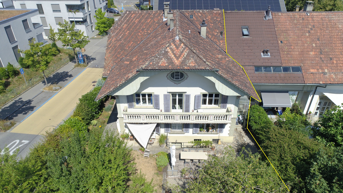
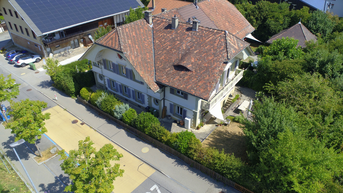
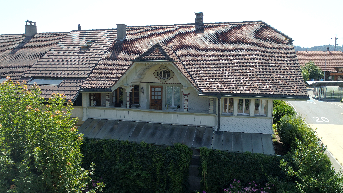
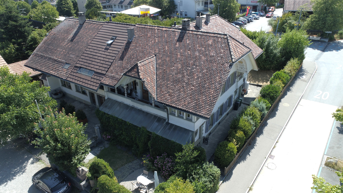
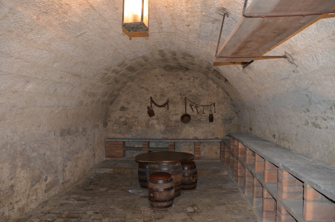
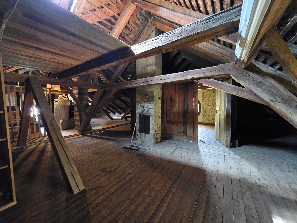
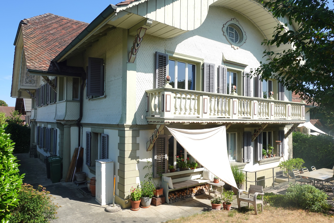
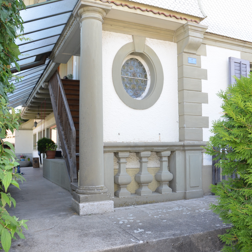
An der Sandstrasse 7 in 3302 Moosseedorf erwartet Sie ein Landhaus im Berner Stil, die gepflegtes Leben mit viel Charme, Geschichte und Tradition bietet. Die Liegenschaft unterliegt in ihrer äusseren Erscheinung dem Denkmalschutz. Auf rund 282 m² Wohnfläche bietet das Haus zwei 4.5-Zimmer-Wohnungen und ist vom Keller bis ins Obergeschoss mit grosszügigen Räumen ausgestattet. Dazu kommen der 137 m² grosse Estrich, drei Nasszellen und ein separates WC, ein Gewölbekeller und ein beheizter Hobbyraum im Untergeschoss.
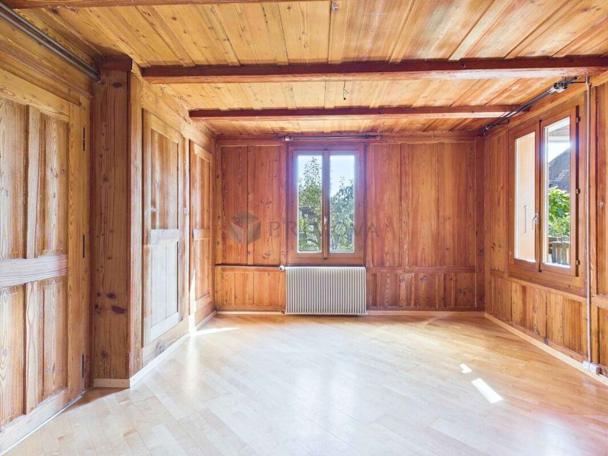
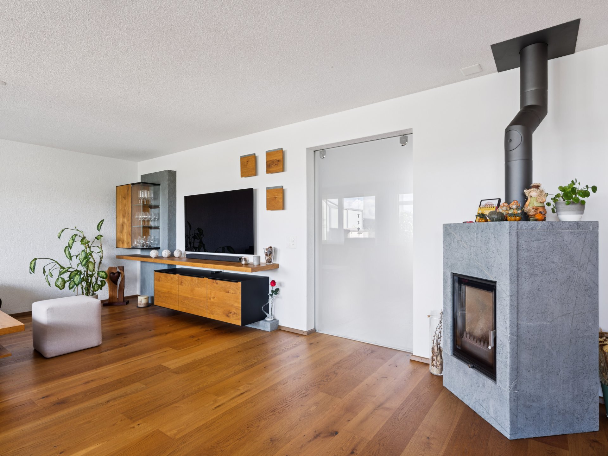
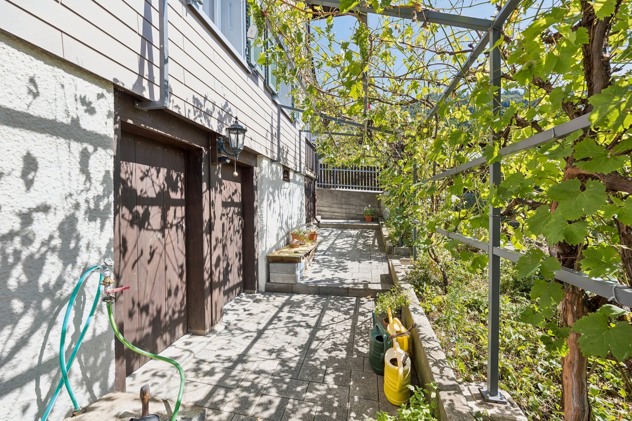
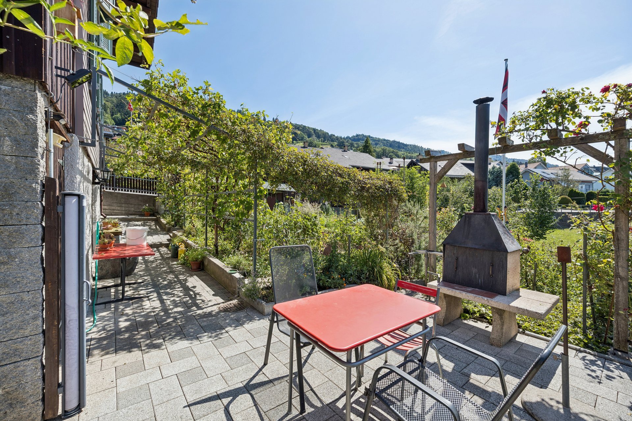
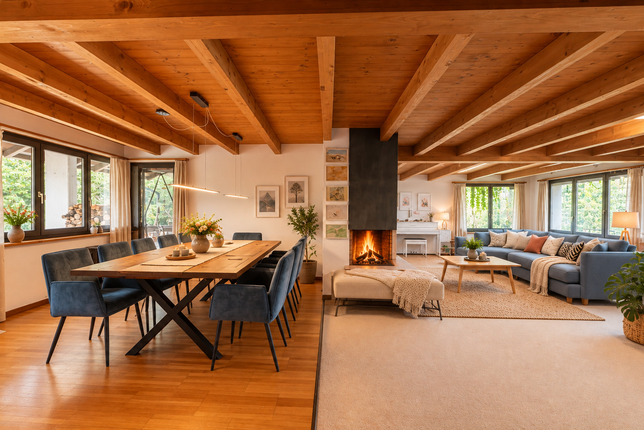
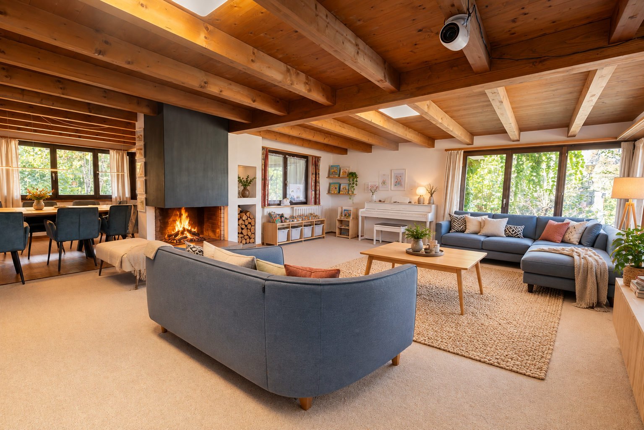
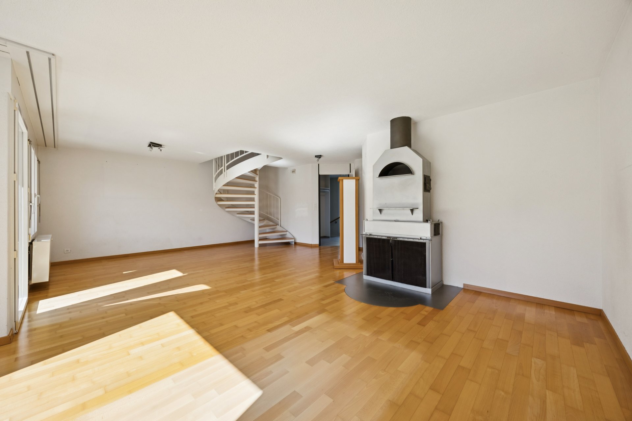
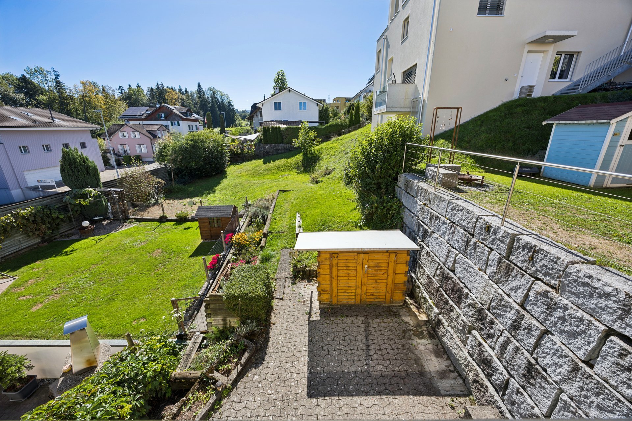
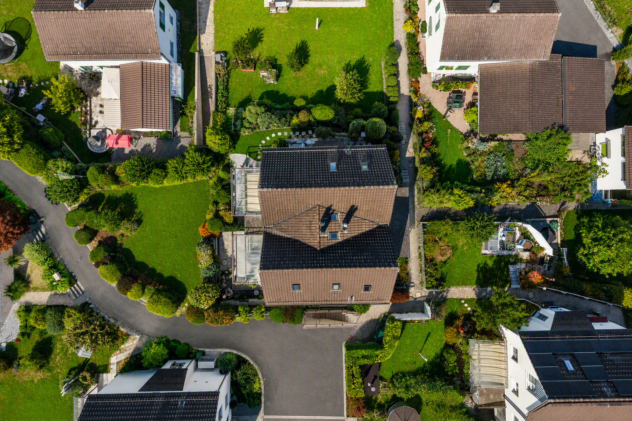
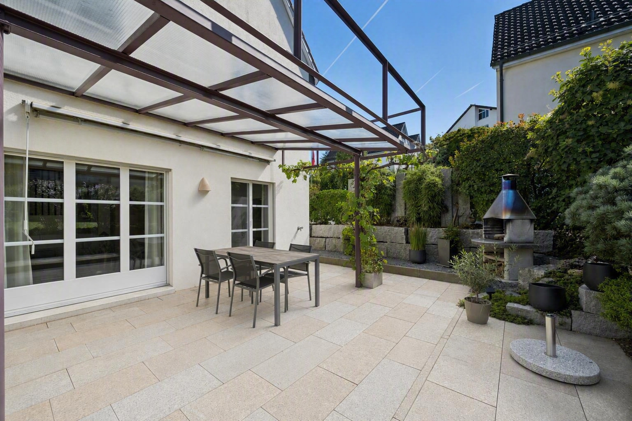
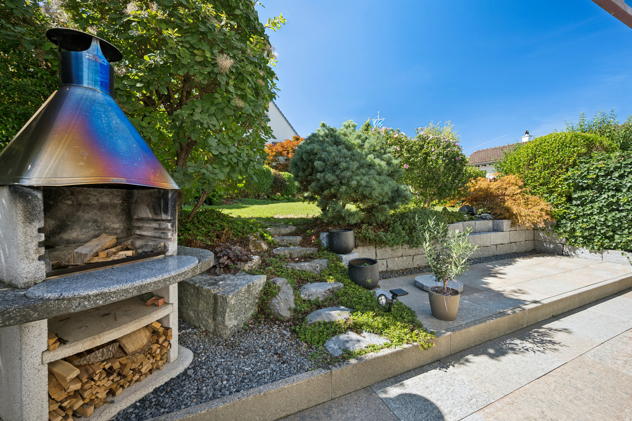
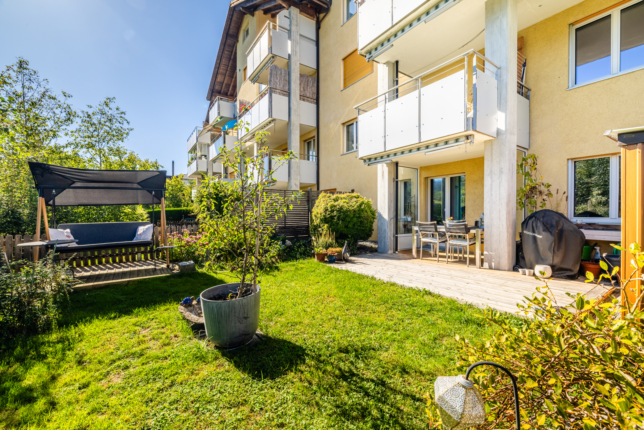
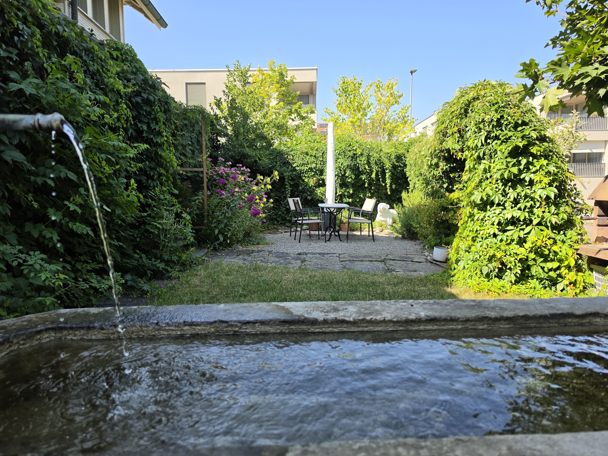
Der gepflegte Garten mit dem fliessenden Hausbrunnen sowie die Kachelöfen und Cheminées im Haus schaffen ein besonderes Ambiente für entspannte Stunden. Die Zufahrt liegt in einer 20er-Zone und sorgt so für ein entspanntes Umfeld.
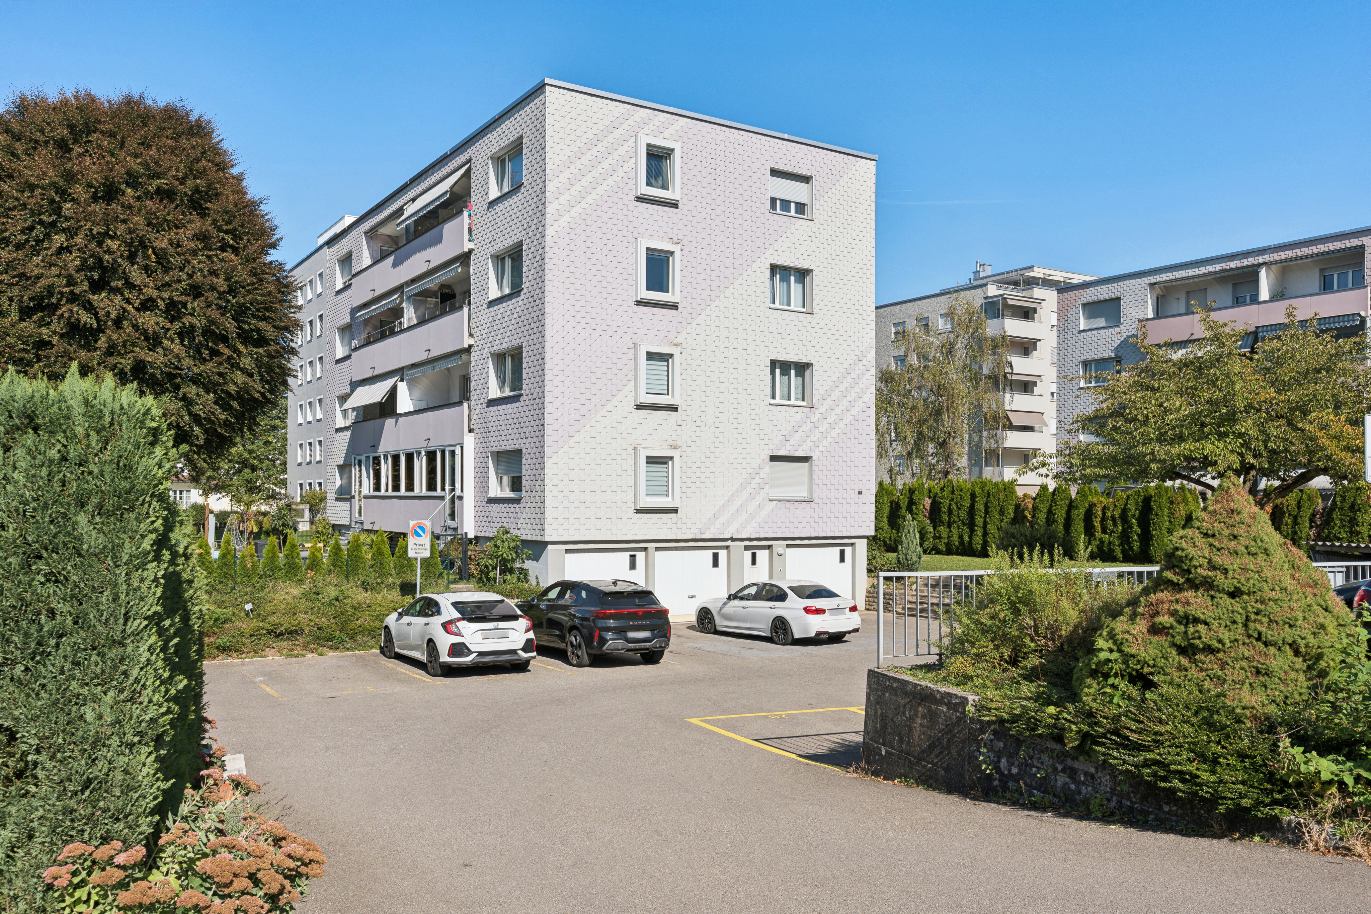
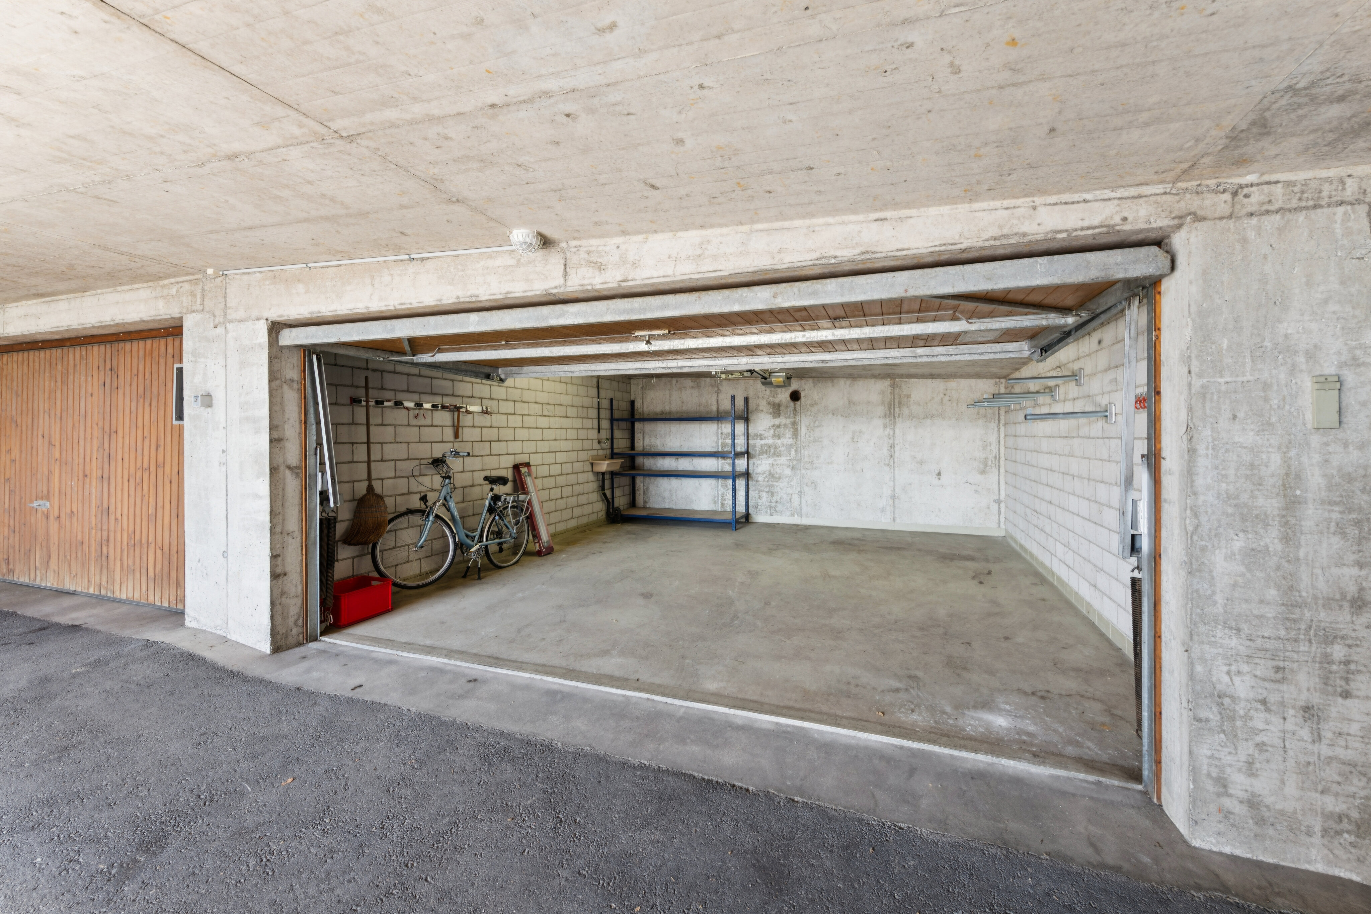
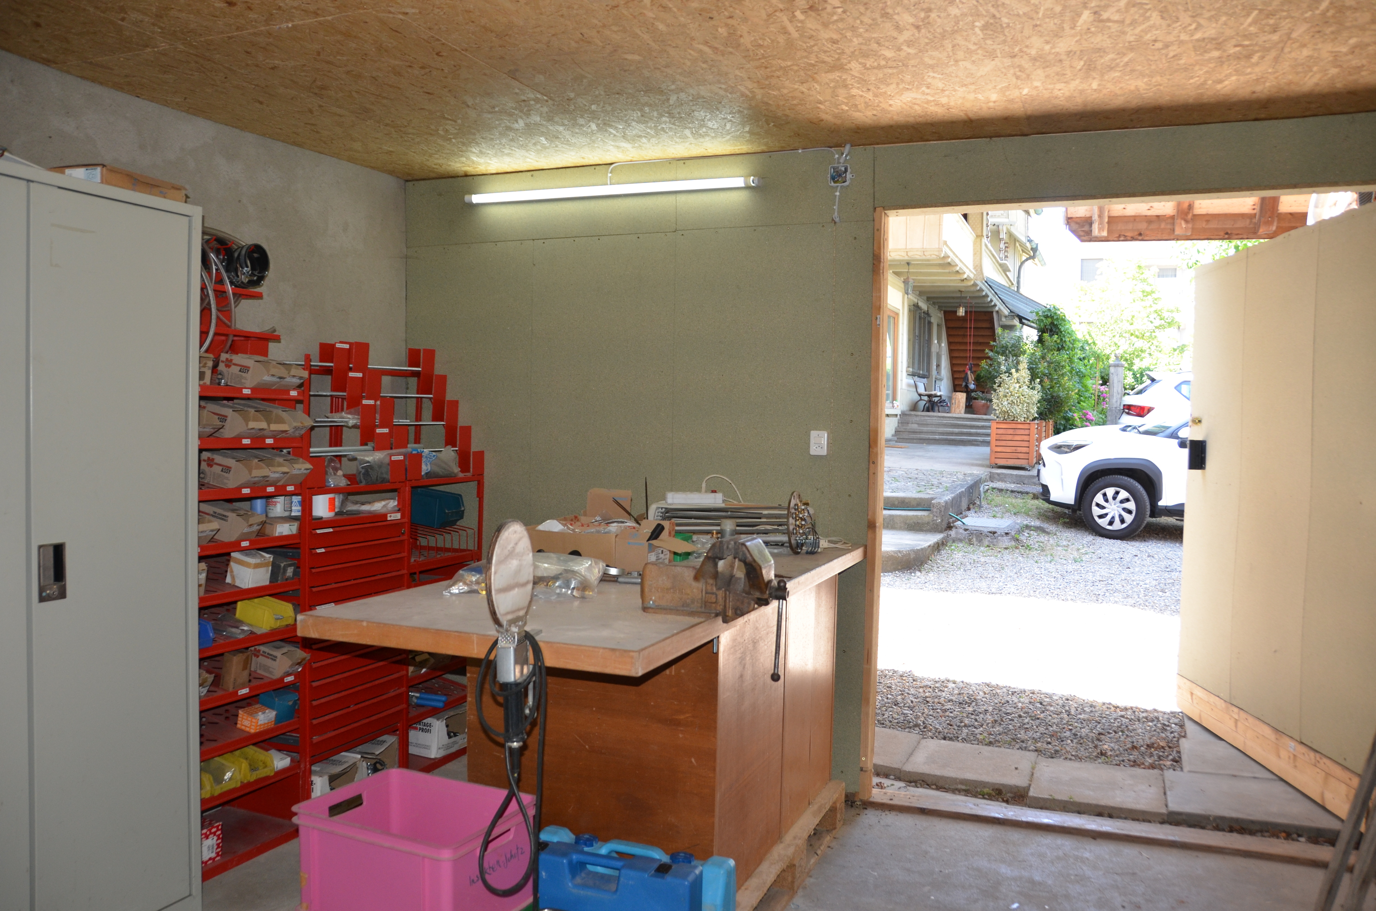
Zur Haushälfte gehören praktische Nebenräume und Annehmlichkeiten. Ein beheizter Hobbyraum, ein Gewölbekeller, ein Velo- und Lagerraum mit 15 m² bieten vielseitige Nutzungsmöglichkeiten. Drei Aussenparkplätze und der direkte Zugang zum Bahnhof sind inklusive.
Gerne laden wir Sie ein, sich persönlich von den Vorzügen dieser Immobilie zu überzeugen. Vereinbaren Sie noch heute einen Besichtigungstermin vor Ort!
Wir freuen uns auf Ihre Kontaktaufnahme.
An der Sandstrasse 7 in 3302 Moosseedorf erwartet Sie ein Landhaus im Berner Stil, die gepflegtes Leben mit viel Charme, Geschichte und Tradition bietet. Die Liegenschaft unterliegt in ihrer äusseren Erscheinung dem Denkmalschutz. Auf rund 282 m² Wohnfläche bietet das Haus zwei 4.5-Zimmer-Wohnungen und ist vom Keller bis ins Obergeschoss mit grosszügigen Räumen ausgestattet. Dazu kommen der 137 m² grosse Estrich, drei Nasszellen und ein separates WC, ein Gewölbekeller und ein beheizter Hobbyraum im Untergeschoss.
Der gepflegte Garten mit dem fliessenden Hausbrunnen sowie die Kachelöfen und Cheminées im Haus schaffen ein besonderes Ambiente für entspannte Stunden. Die Zufahrt liegt in einer 20er-Zone und sorgt so für ein entspanntes Umfeld.
Zur Haushälfte gehören praktische Nebenräume und Annehmlichkeiten. Ein beheizter Hobbyraum, ein Gewölbekeller, ein Velo- und Lagerraum mit 15 m² bieten vielseitige Nutzungsmöglichkeiten. Drei Aussenparkplätze und der direkte Zugang zum Bahnhof sind inklusive.
Gerne laden wir Sie ein, sich persönlich von den Vorzügen dieser Immobilie zu überzeugen. Vereinbaren Sie noch heute einen Besichtigungstermin vor Ort!
Wir freuen uns auf Ihre Kontaktaufnahme.
Conveniences
Neighbourhood
- City centre
- Village
- Green
- Mountains
- Lake
- Fog-free
- River
- Residential area
- Shops/Stores
- Shopping street
- Bank
- Post office
- Restaurant(s)
- Pharmacy
- Railway station
- Bus stop
- Highway entrance/exit
- Child-friendly
- Playground
- Nursery
- Preschool
- Primary school
- Secondary school
- Secondary II school
- College / University
- International schools
- Sports centre
- Horse riding area
- Public swimming pool
- Near a golf course
- Tennis centre
- Ski piste
- Ski resort
- Indoor swimming pool
- Ski lift
- Cross-country ski trail
- Hiking trails
- Bike trail
- Soccer pitch
- Ice rink
- Museum
- Theatre
- Water park
- Concert hall
- Religious monuments
- Hospital / Clinic
- Doctor
- Medical home
- Thermal center
Outside conveniences
- Balcony/ies
- Garden
- Bench
- Quiet
- Greenery
- Fence
- Annex
- Storeroom
- Parking
- Built on even grounds
- Gabled
Inside conveniences
- Open kitchen
- Eat-in-kitchen
- Guests lavatory
- Separated lavatory
- Dressing
- Pantry
- Veranda
- Cellar
- Wine cellar
- Carnotzet
- Garret
- Bicycle storage
- Storeroom
- Workshop
- Recreationroom
- Craft room
- Fireplace
- Furnace
- Bright/sunny
- With front and rear view
- Natural light
- Mezzanine
- Exposed beams
- With character
- Traditional solid construction
Equipment
- Fitted kitchen
- Washing machine
- Dryer
- Shower
- Bath
- Phone
- Cable/TV
- Internet connection
- Optic fiber
Floor
- Tiles
- Parquet floor
- Stone
Condition
- Very good
- With extension possibility
Orientation
- South
- West
Exposure
- Optimal
- Favourable
- Good
- All day
View
- Nice view
- Rural
- Lake
- River
- Garden
- Fields
- Forest
- Alps
- Jura
Style
- Classic
- Modern
- Character house
Distances
Station
25 m
-
-
-
Public transports
25 m
-
-
-
Freeway
780 m
-
-
2'
Nursery school
240 m
4'
4'
1'
Primary school
550 m
9'
9'
2'
Secondary school
315 m
5'
5'
2'
Stores
70 m
1'
1'
-
Restaurants
35 m
1'
1'
-