Twin house with 5.5 rooms on sale in Moudon - 216 m²
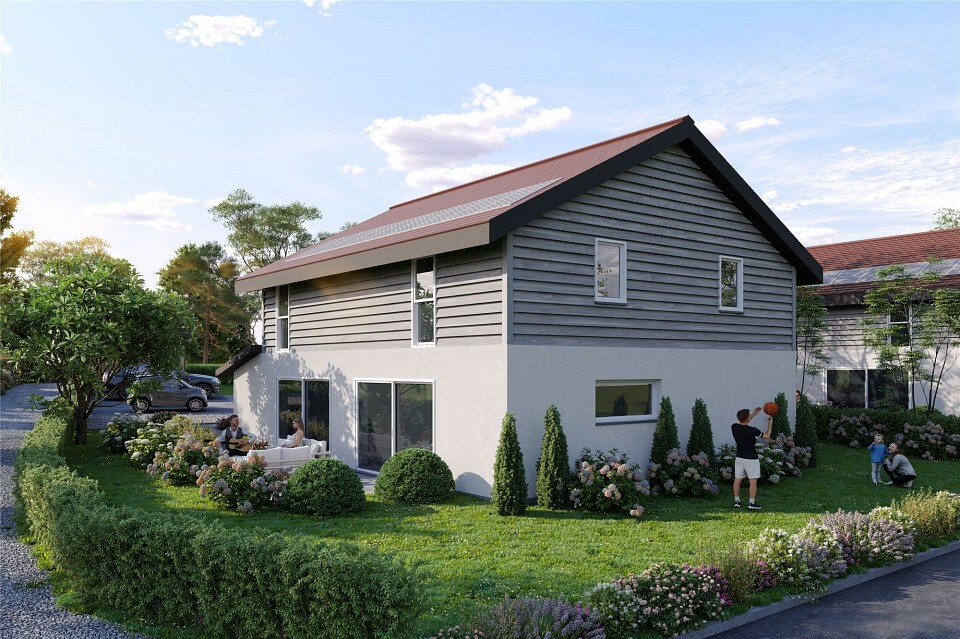
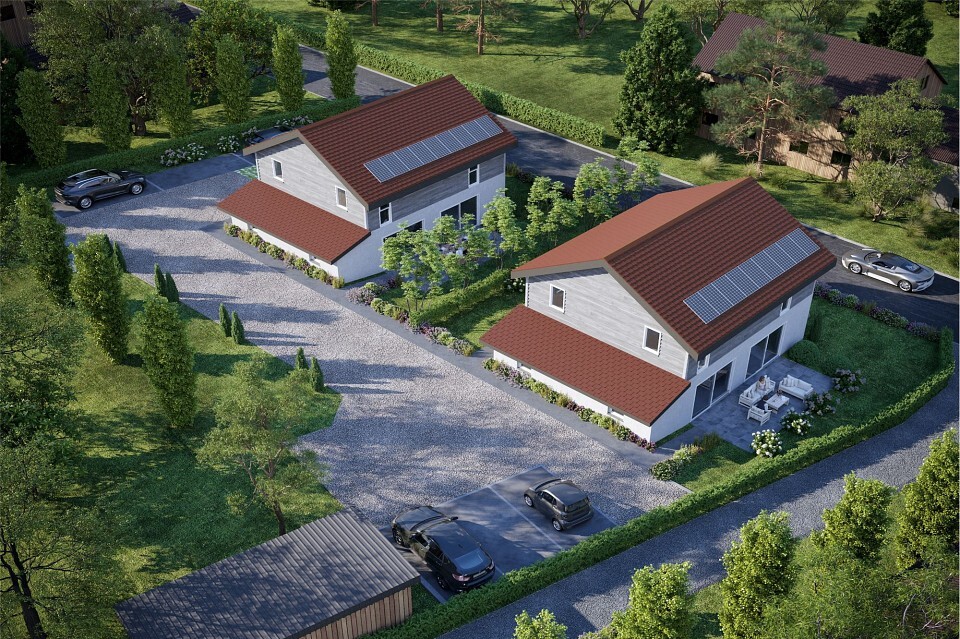
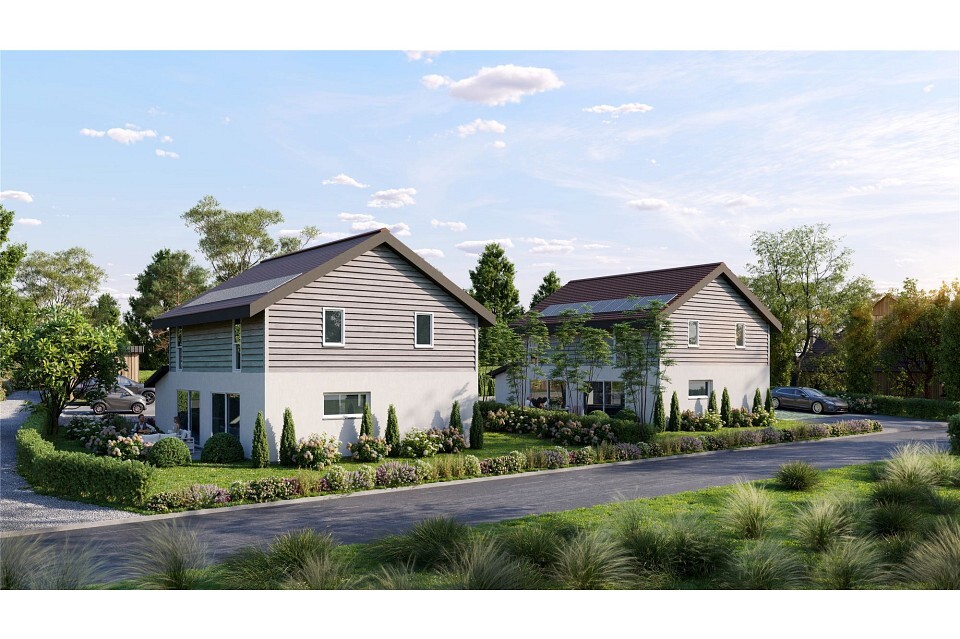
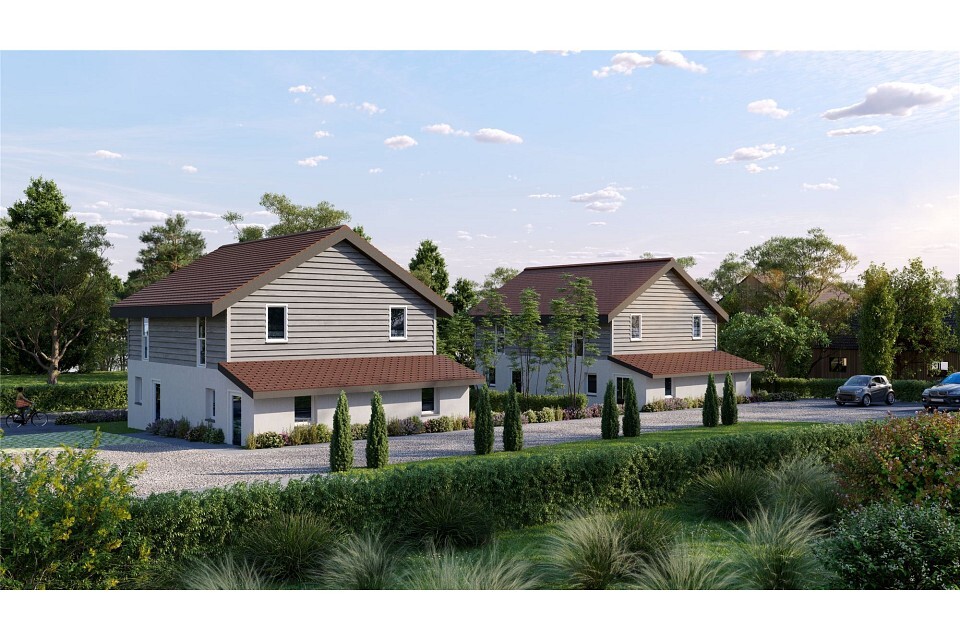
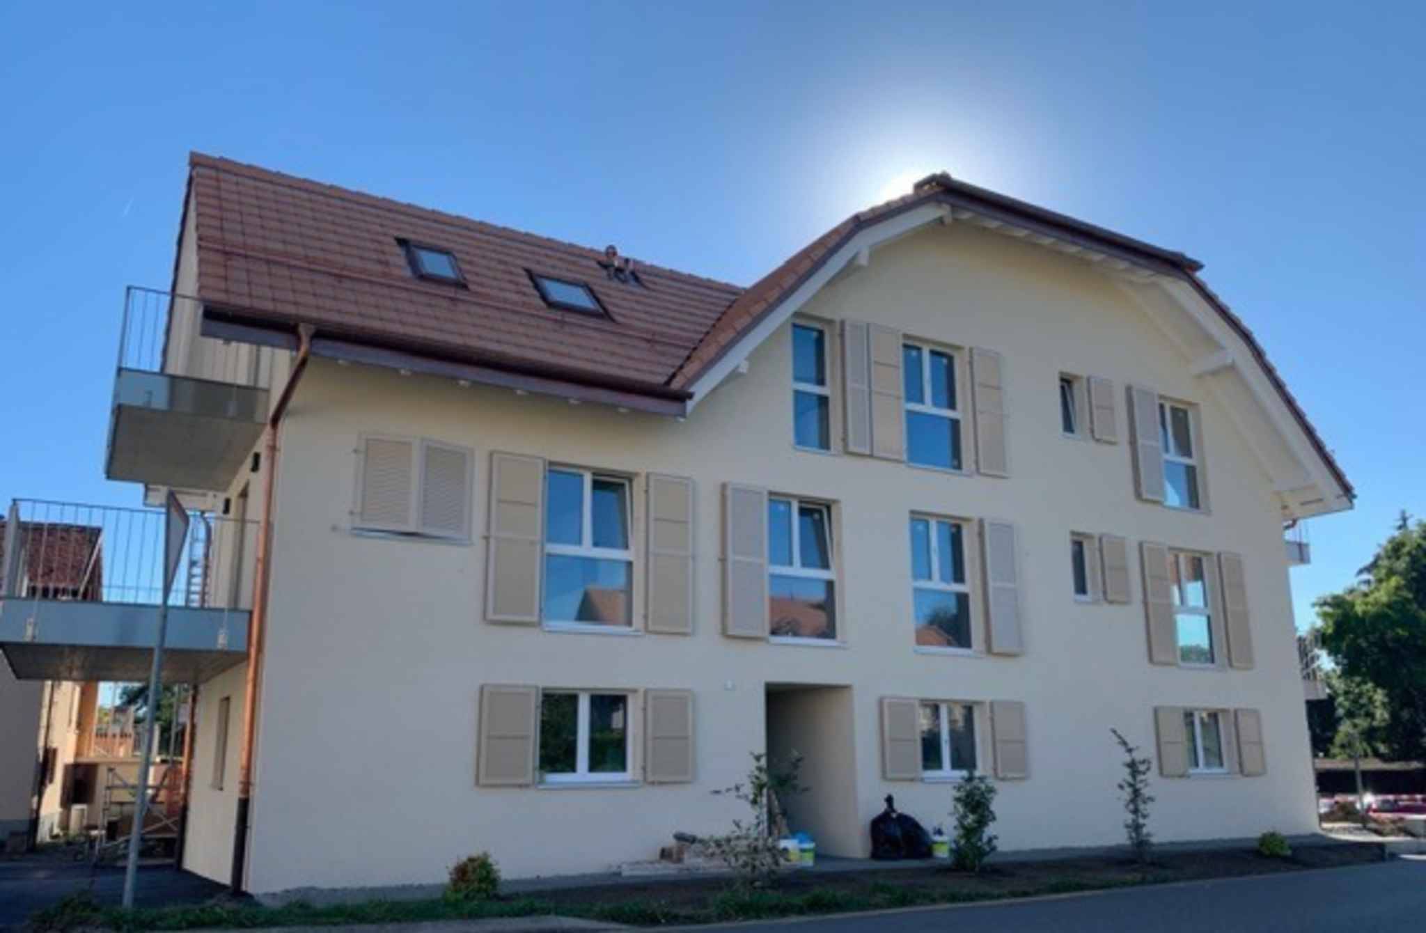
Semi-detached villa with 5.5 rooms and a private garden of 200m2
Rooms5.5
Living area185 m²
Object PriceCHF 990,000.-
AvailabilityTo agree
Localisation
A Moudon, 1510 MoudonCharacteristics
Reference
81906
Availability
To agree
Year of construction
2016
Rooms
5.5
Number of levels for the real asset
4
Ground surface
336.3 m²
Living area
185 m²
Useful surface
216 m²
Description
Text translated from french, see original
Original text in french, translate to English.
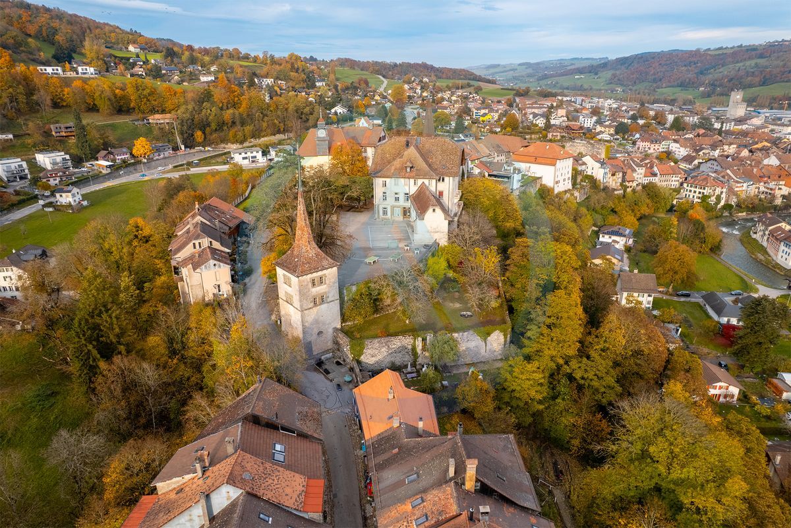
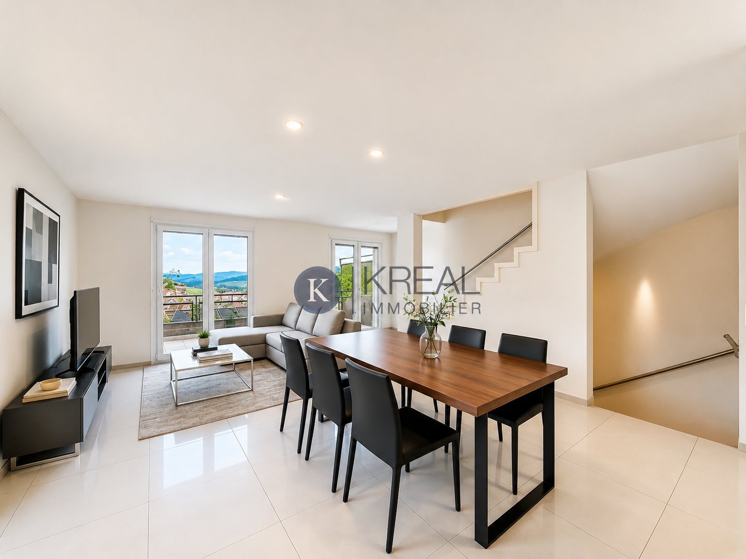
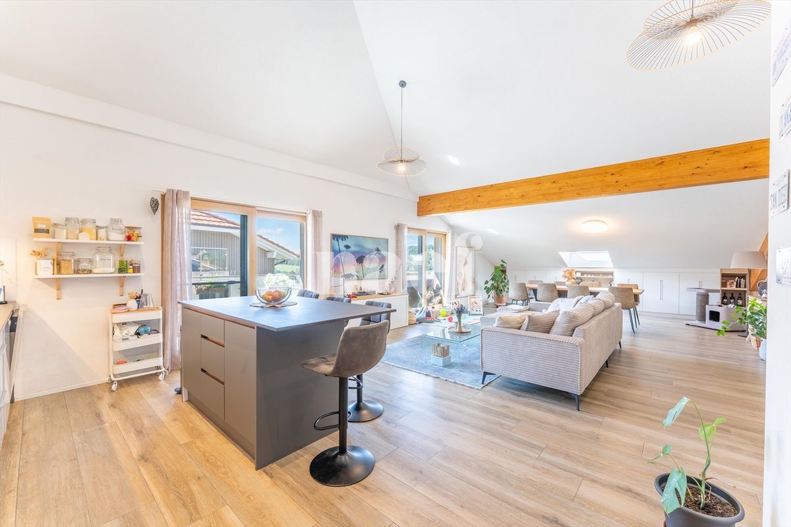
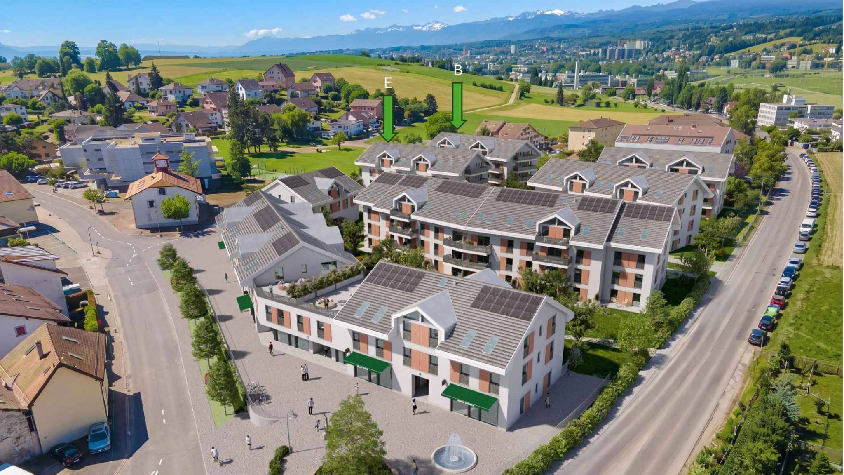
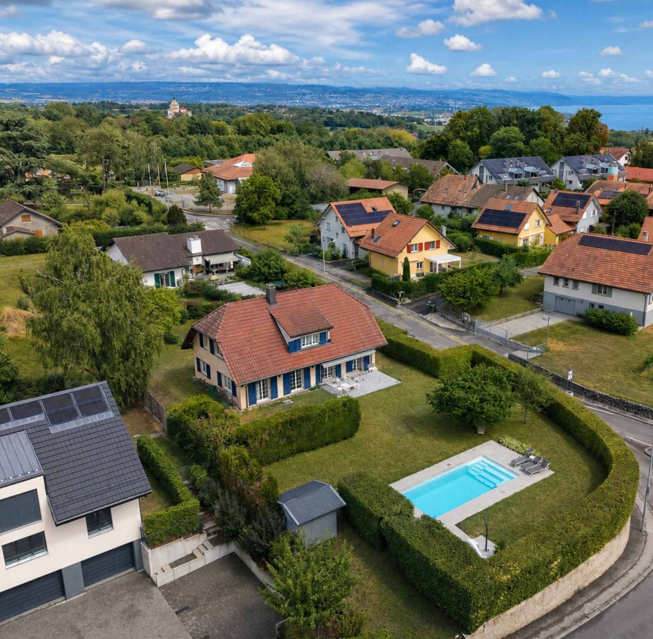
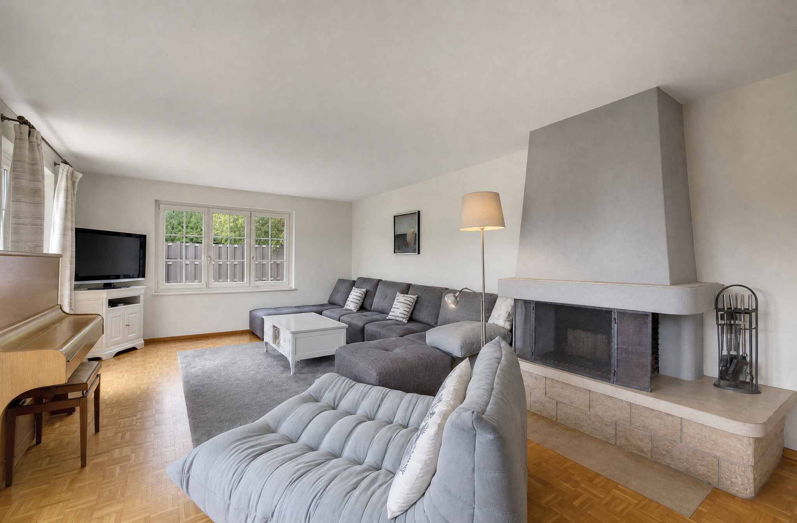
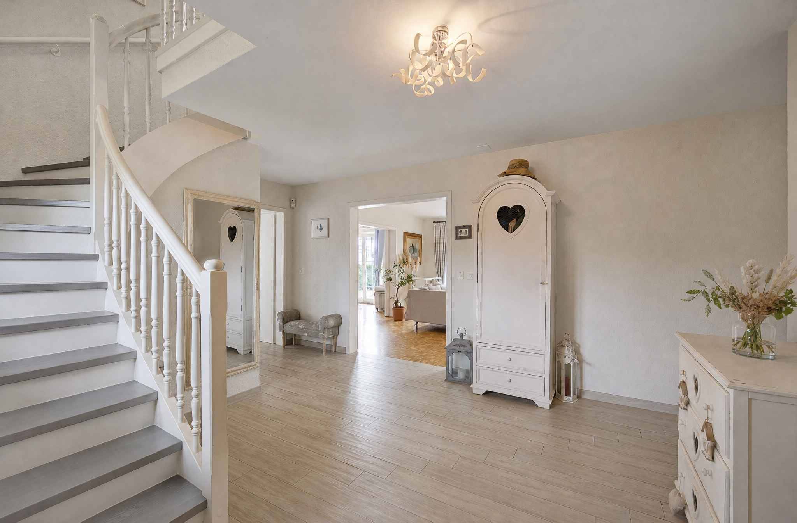
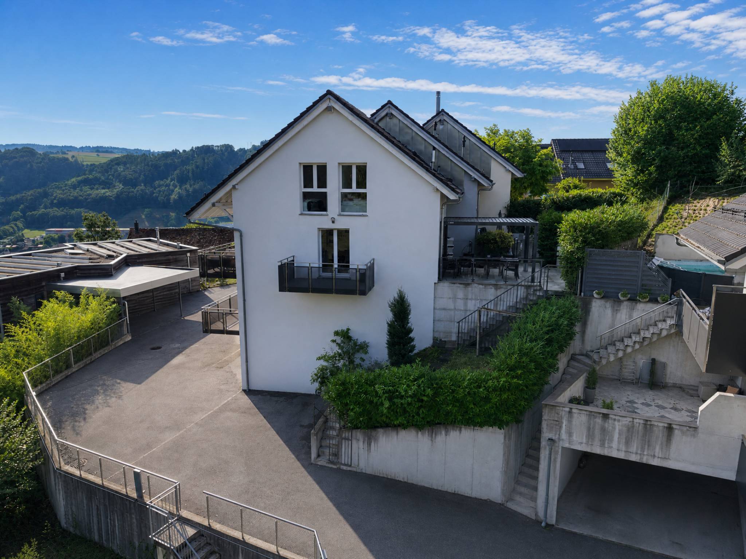
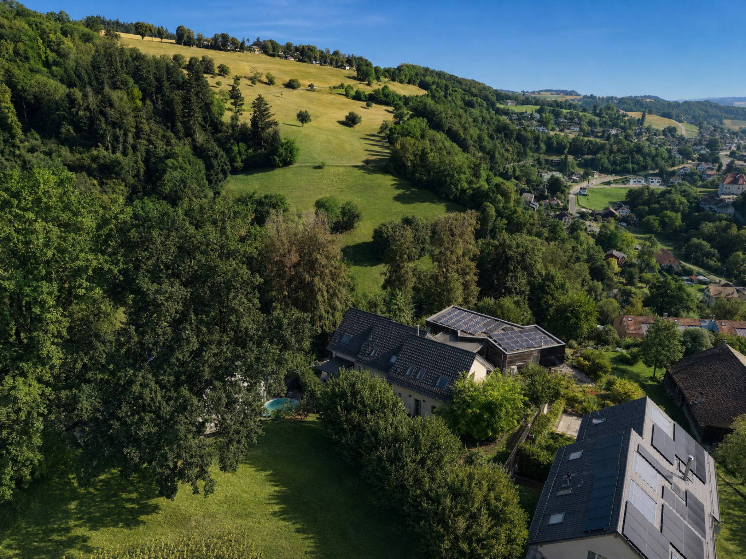
Located in the heart of a peaceful and green residential area, this beautiful 5.5-room semi-detached house offers a privileged living environment, combining comfort, brightness and conviviality. Built in 2016 and perfectly maintained, it offers nearly 185 m2 of living space and is attractive due to its beautiful volumes and the quality of its living spaces.
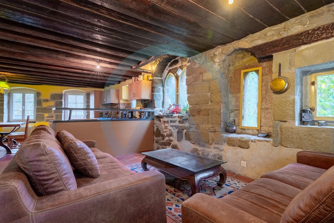
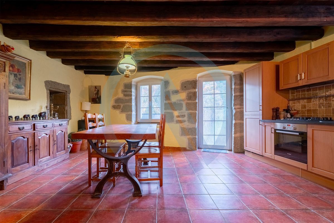
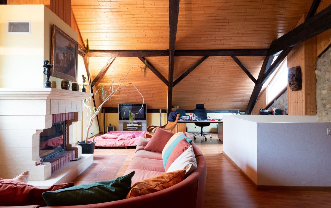
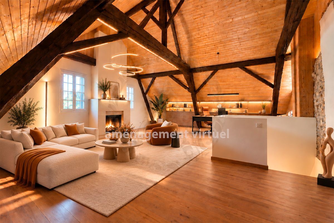
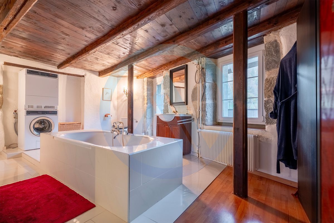
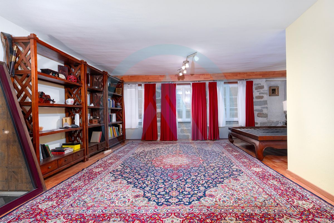
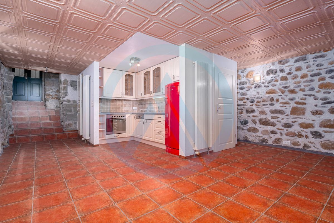
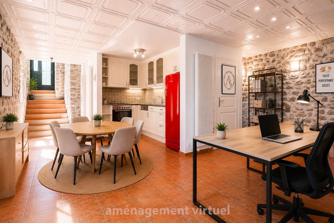
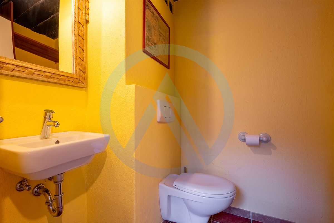
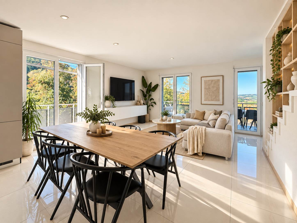
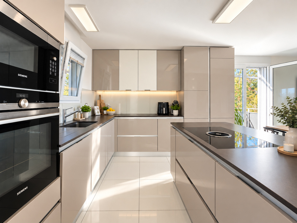
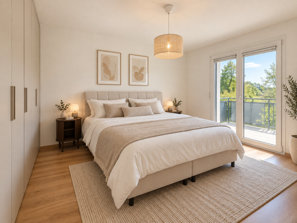
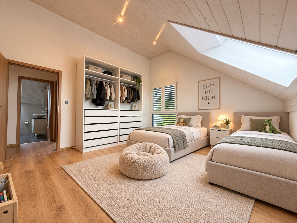
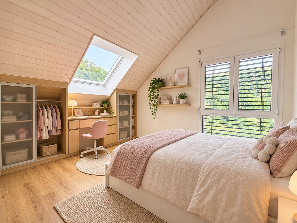
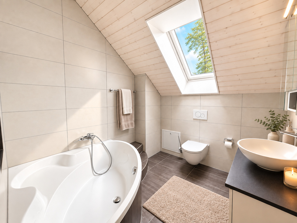
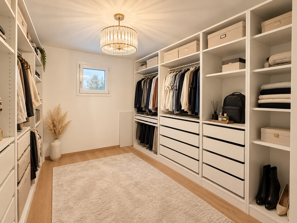
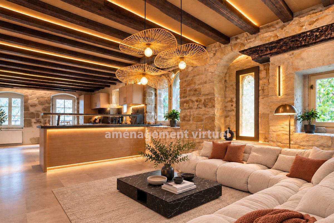
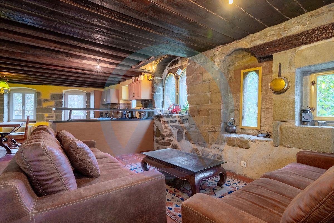
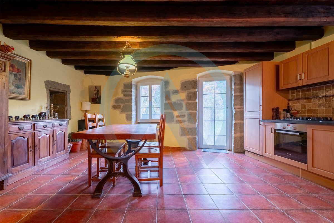
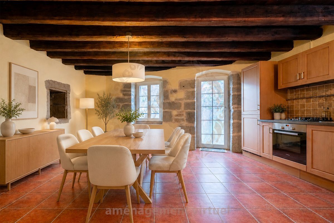
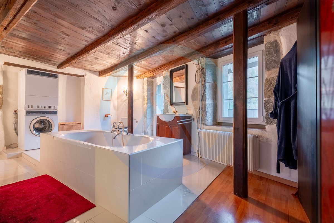
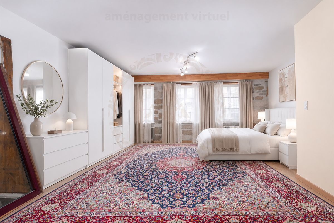
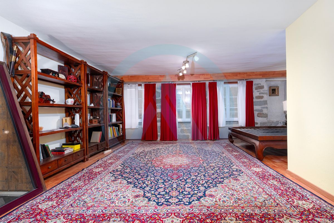
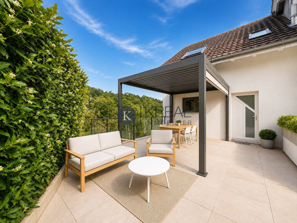
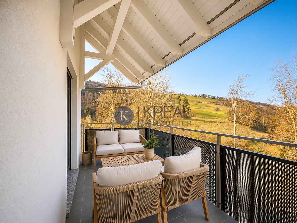
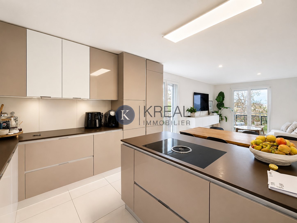
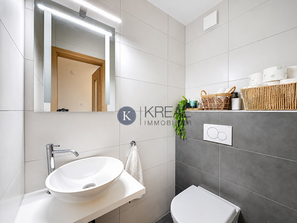
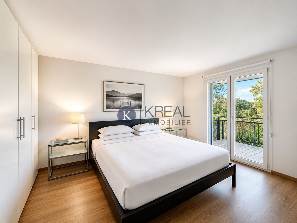
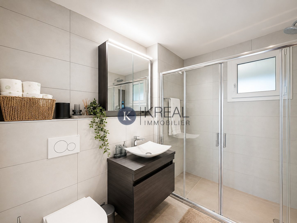
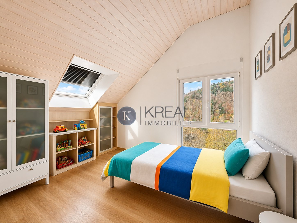
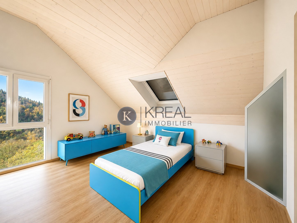
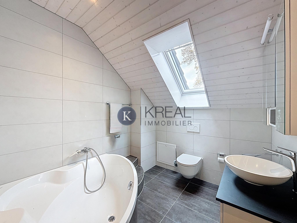
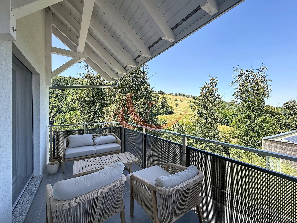
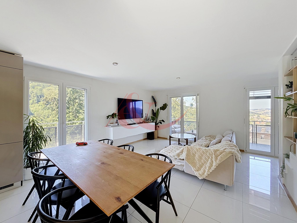
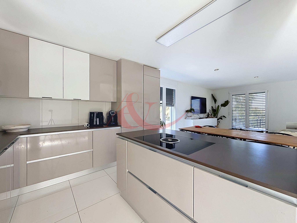
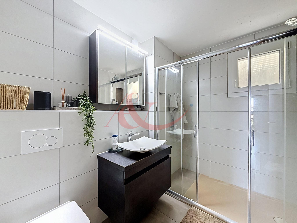
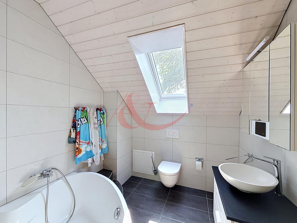
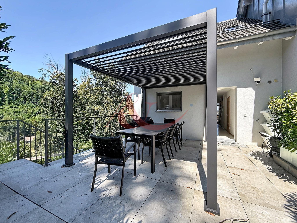
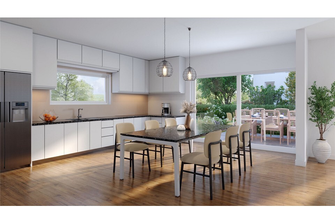
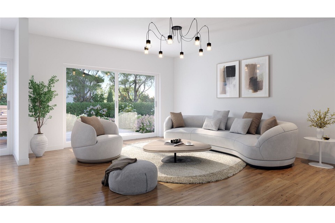
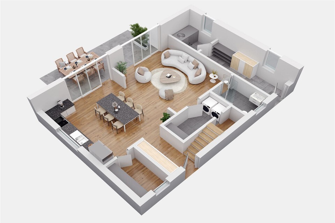
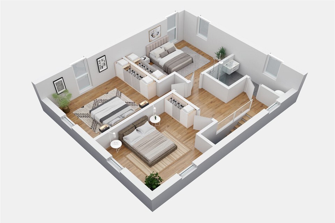
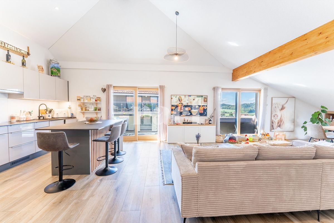
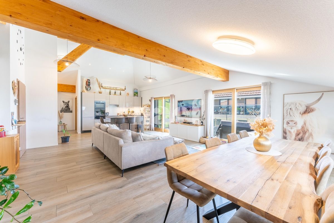
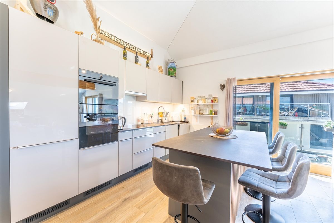
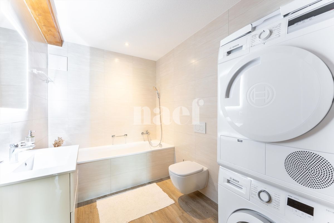
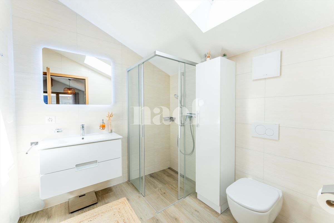
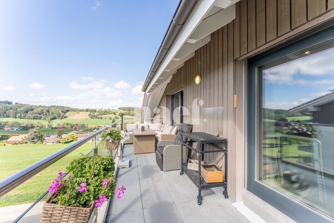
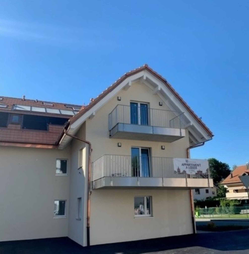
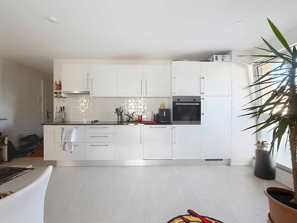
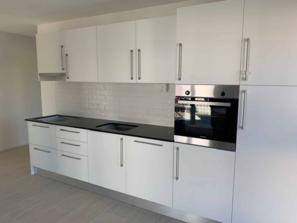
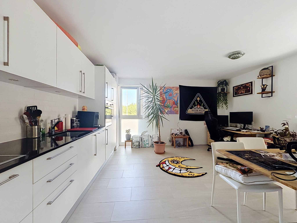
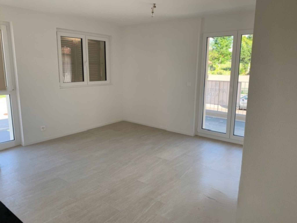
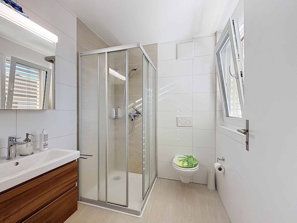
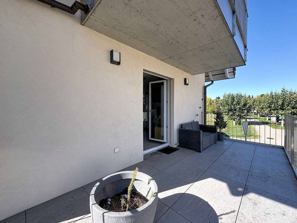
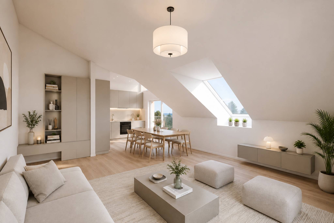
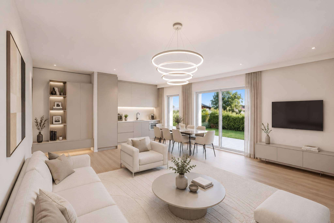
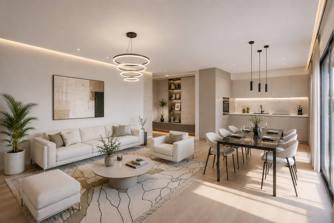
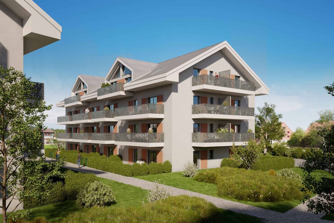
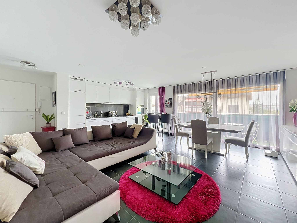
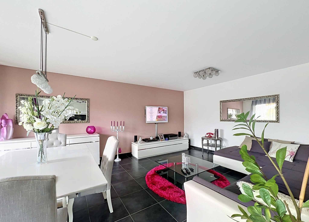
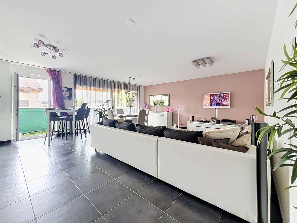
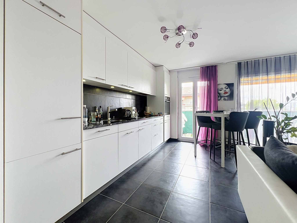
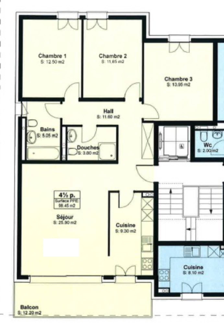
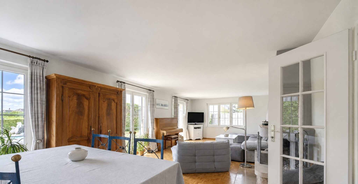
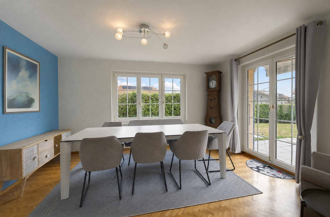
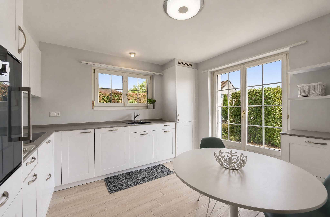
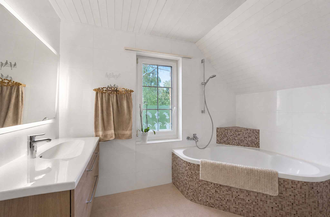
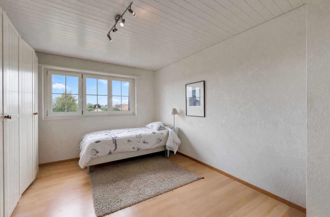
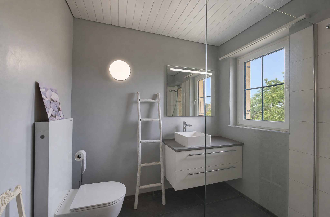
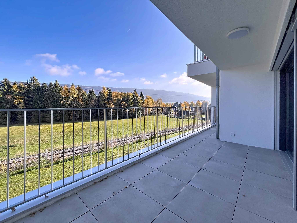
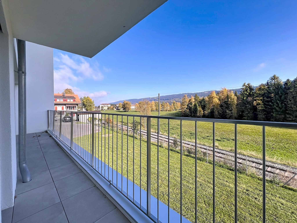
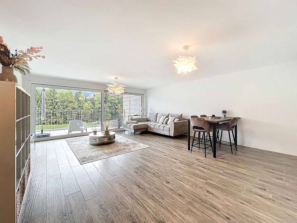
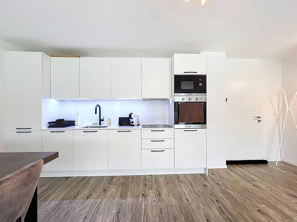
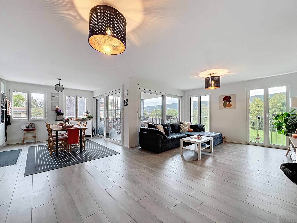
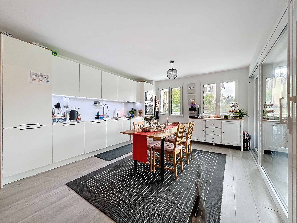
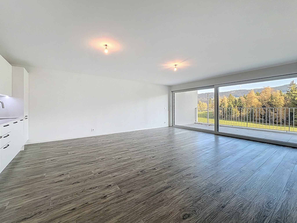
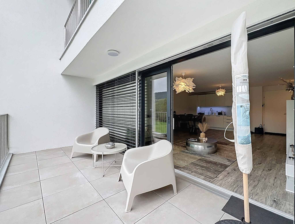
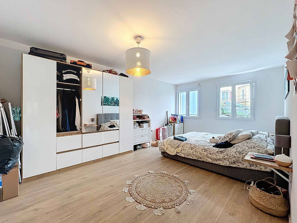
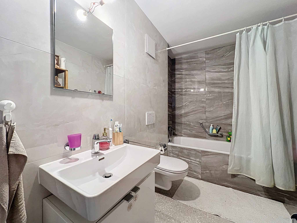
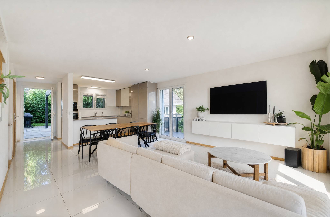
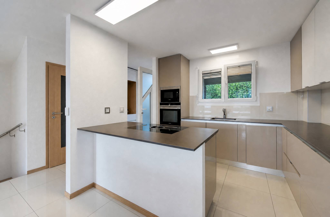
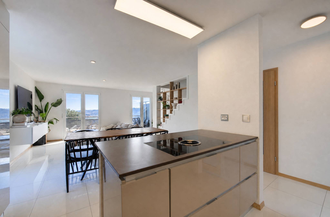
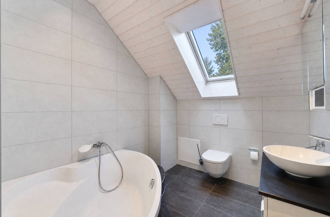
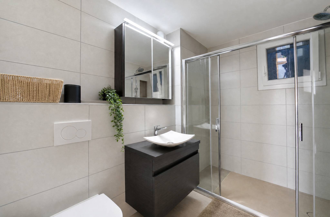
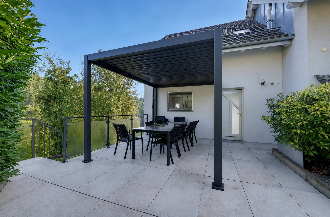
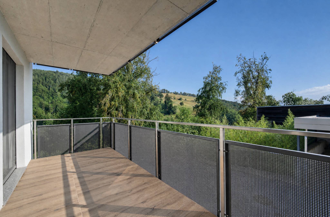
The house offers four levels that are harmoniously arranged, with four bedrooms, two bathrooms, a fully equipped open-plan kitchen and a large light-filled living room. The living room opens onto two balconies and a beautiful terrace with a pergola, creating an outdoor space that is particularly pleasant for enjoying the good weather with family or friends.
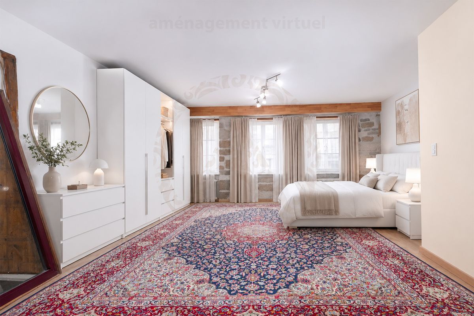
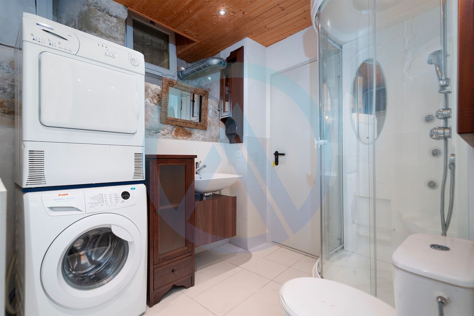
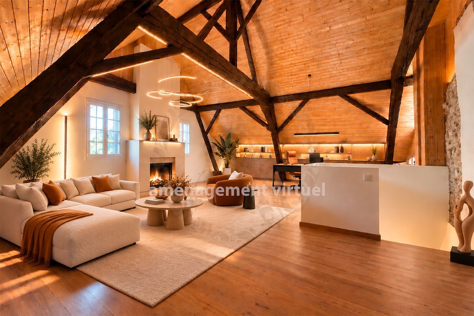
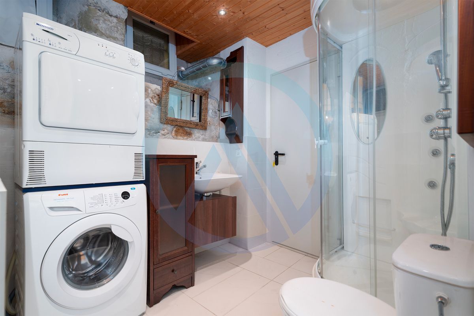
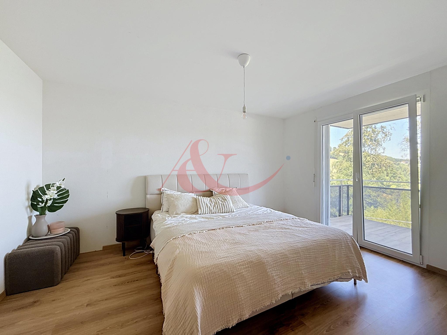
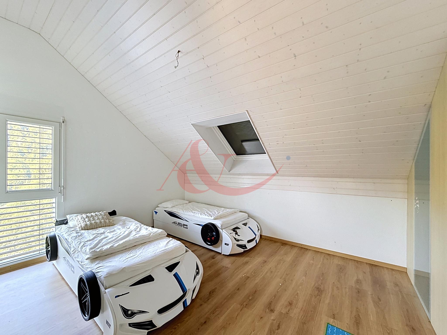
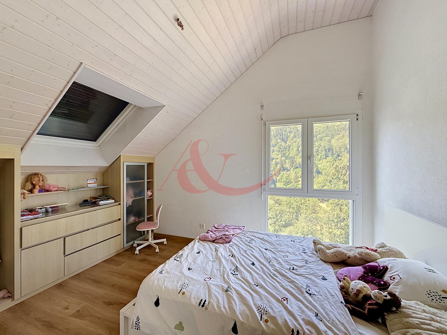
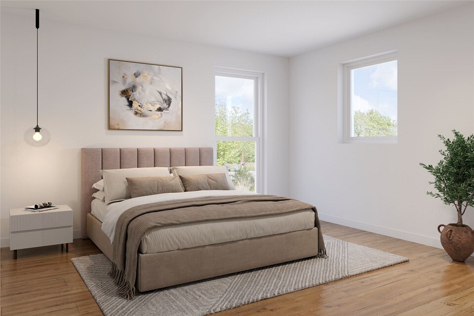
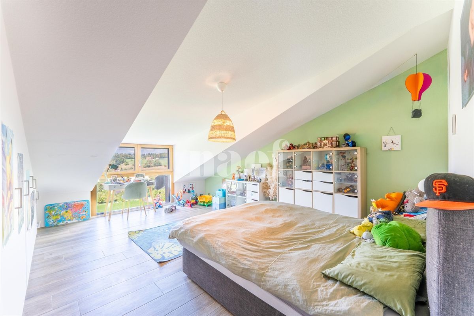
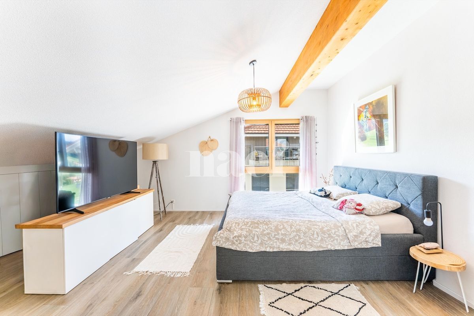
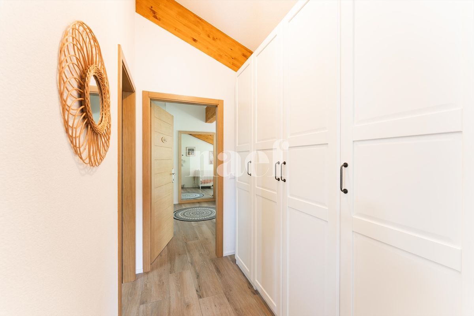
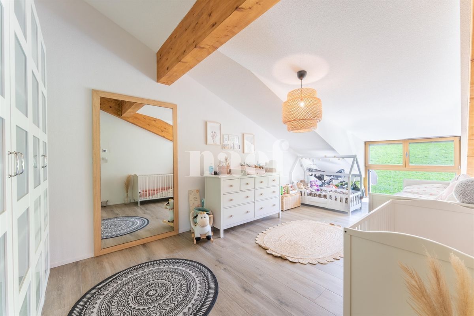
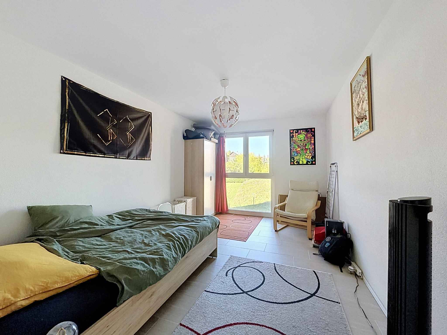
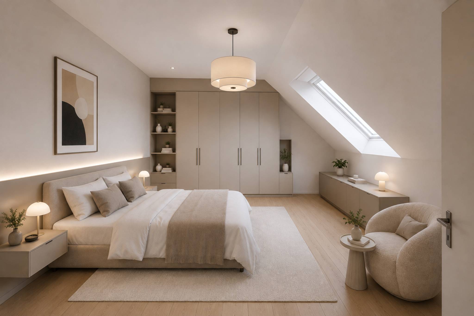
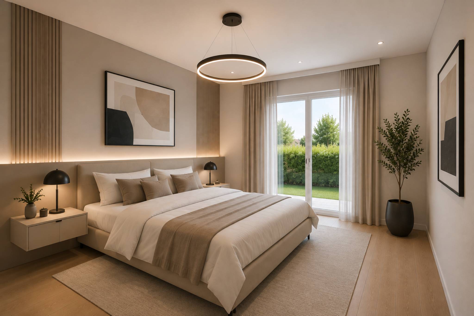
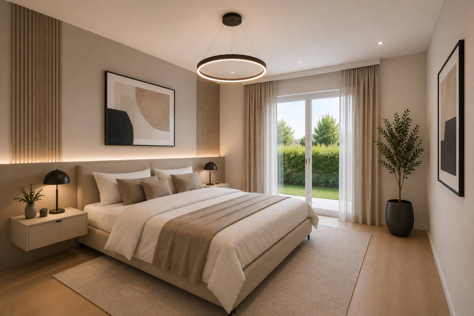
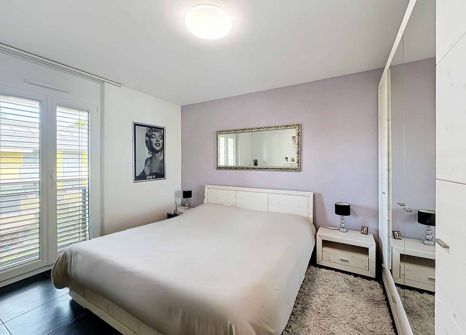
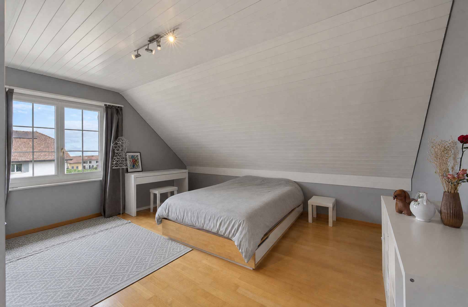
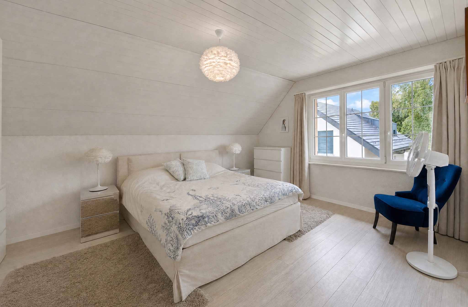
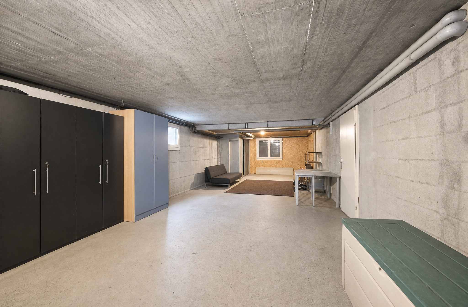
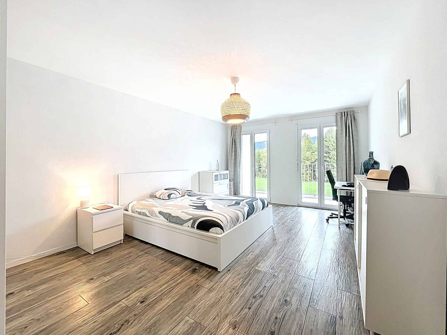
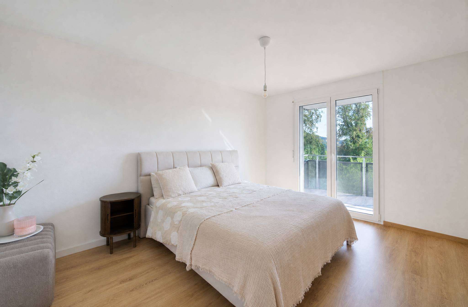
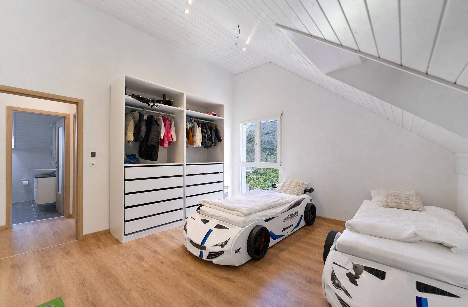
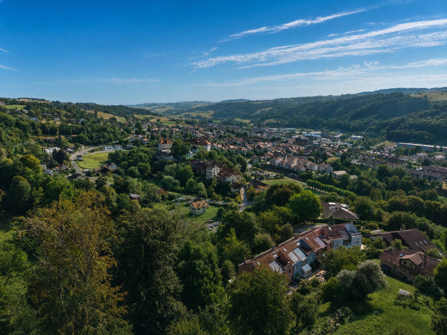
The bedrooms offer comfort and privacy, while the bedrooms in the attic benefit from a pleasant view of the surrounding hills. The ground floor has a closed and heated garage, a storage space, a laundry room and technical rooms.
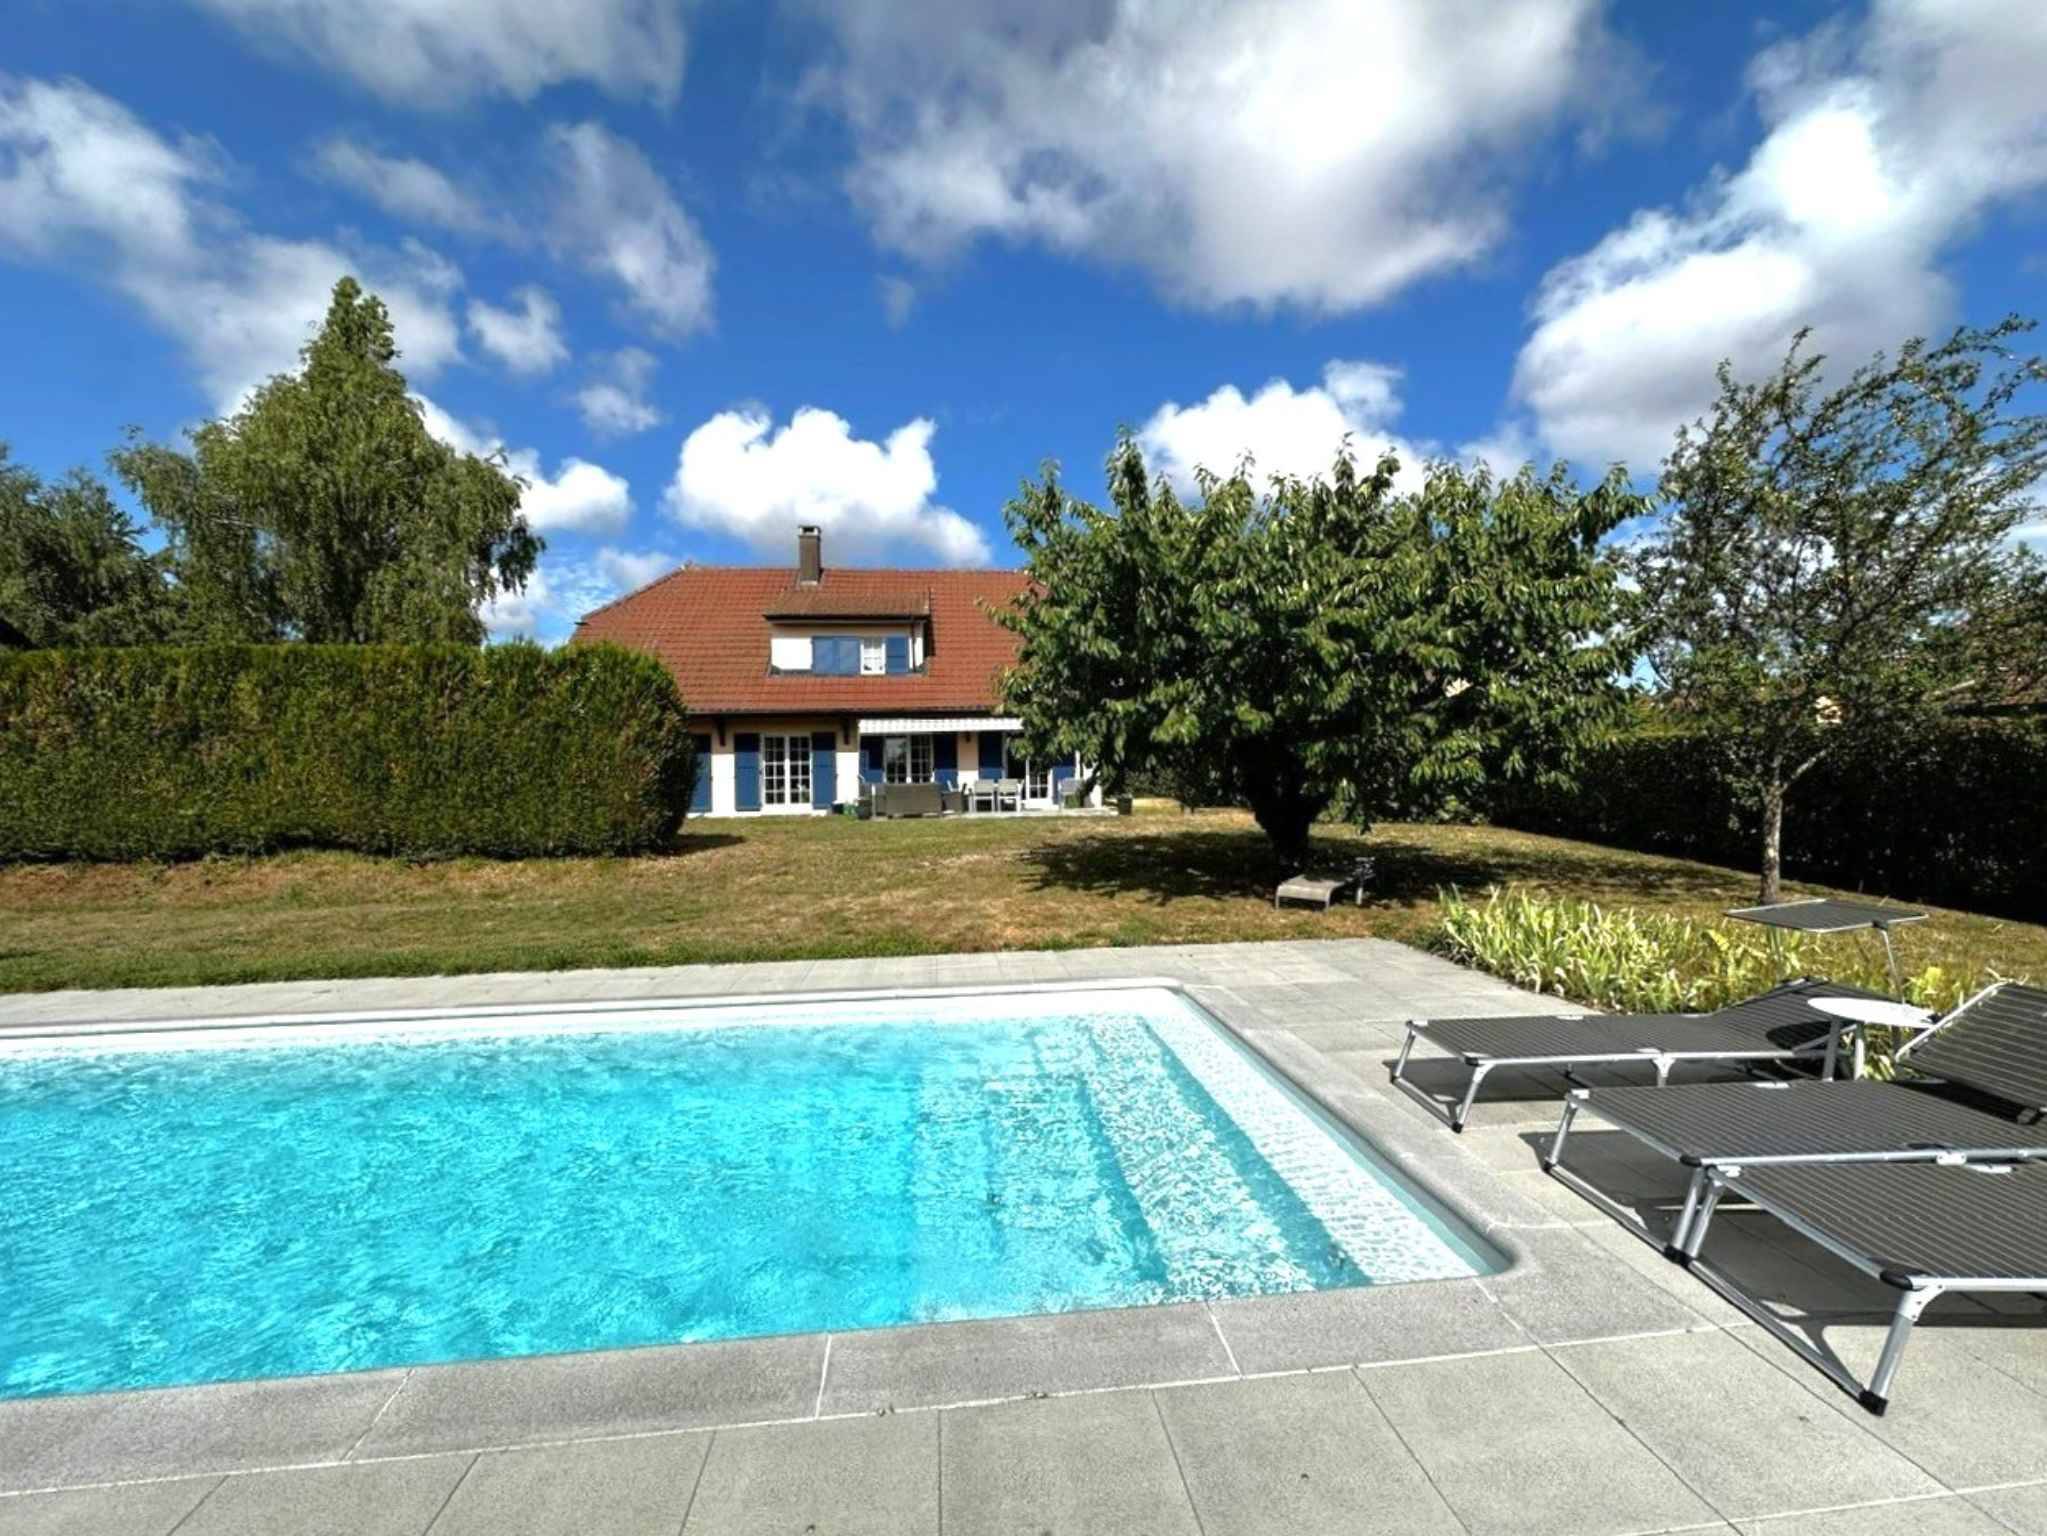
Outside, a private garden of approximately 200 m2 offers beautiful possibilities for development according to your wishes and allows you to fully enjoy the green surroundings.
Three outdoor parking spaces complement the property advantageously.
INFORMATION AND VIEWINGS: Djamila Soutter 079 898 81 29
The house offers four levels that are harmoniously arranged, with four bedrooms, two bathrooms, a fully equipped open-plan kitchen and a large light-filled living room. The living room opens onto two balconies and a beautiful terrace with a pergola, creating an outdoor space that is particularly pleasant for enjoying the good weather with family or friends.
The bedrooms offer comfort and privacy, while the bedrooms in the attic benefit from a pleasant view of the surrounding hills. The ground floor has a closed and heated garage, a storage space, a laundry room and technical rooms.
Outside, a private garden of approximately 200 m2 offers beautiful possibilities for development according to your wishes and allows you to fully enjoy the green surroundings.
Three outdoor parking spaces complement the property advantageously.
INFORMATION AND VIEWINGS: Djamila Soutter 079 898 81 29
Conveniences
Outside conveniences
- Balcony/ies
- Parking
- Garage
View
- Nice view
Distances
Public transports
400 m