Twin house with 5.5 rooms on sale in Rothenburg - 101 m²
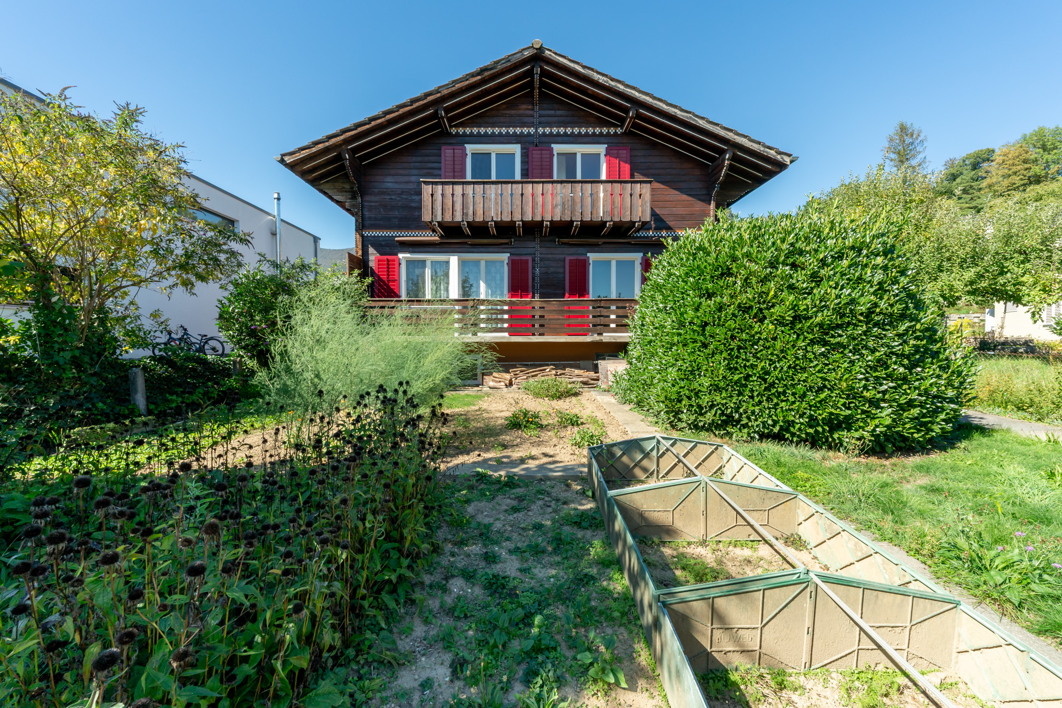
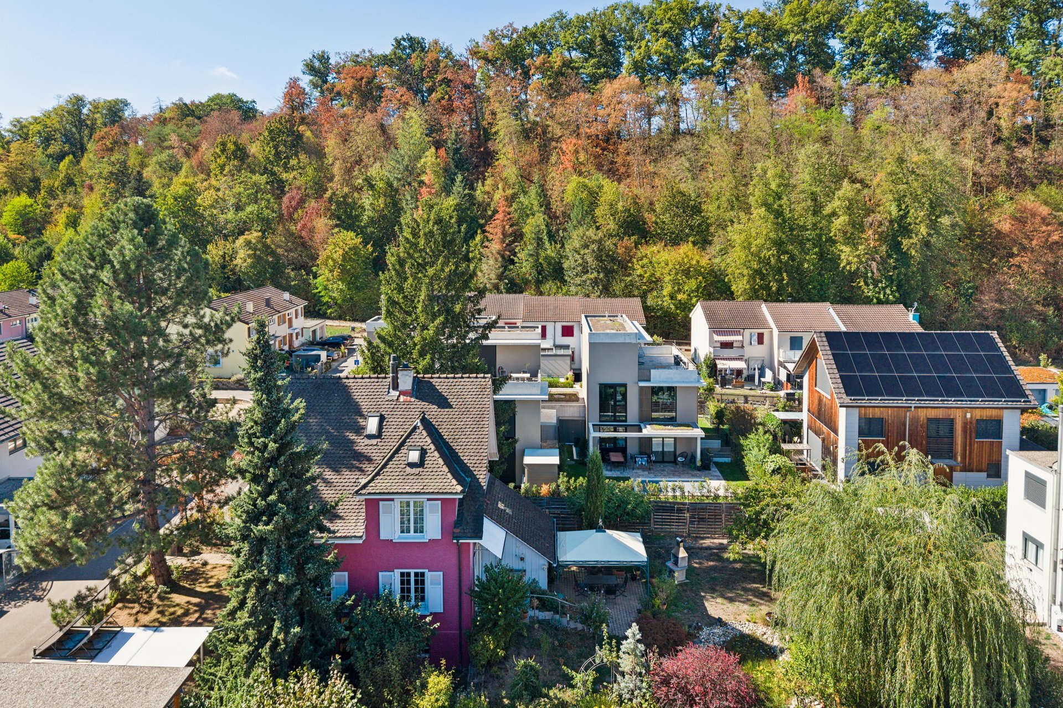
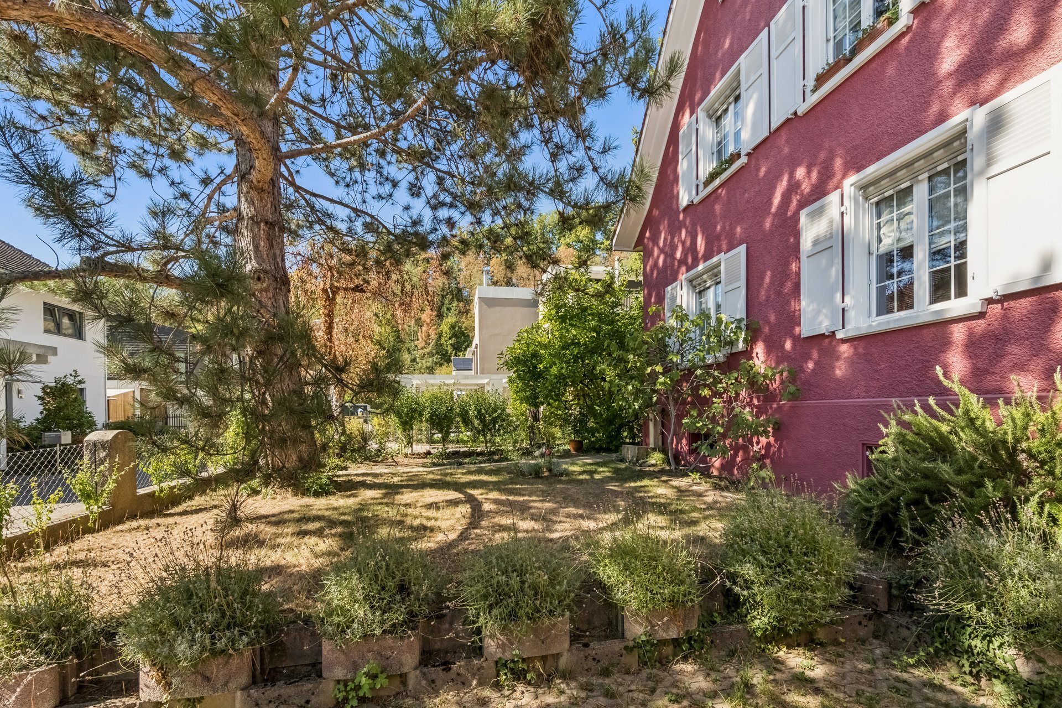
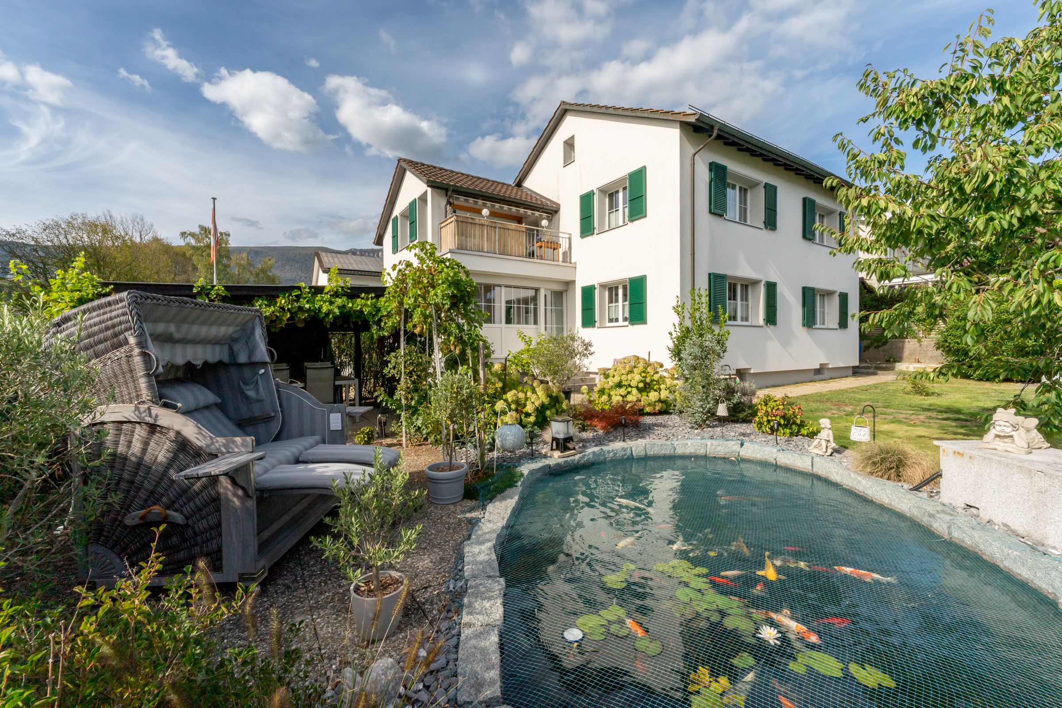
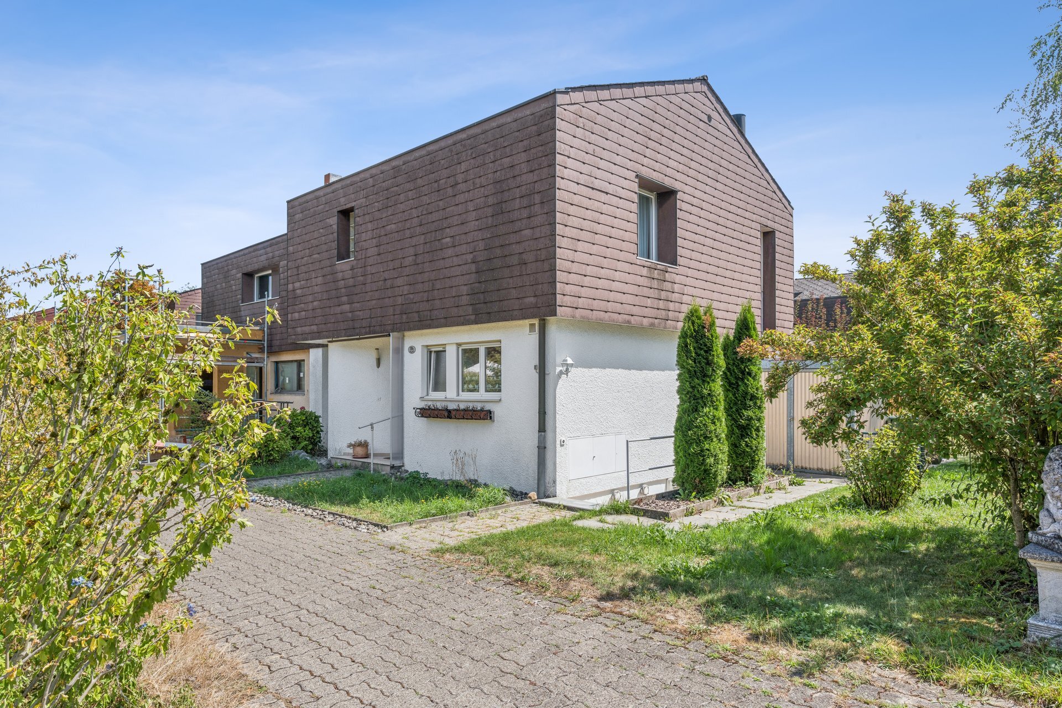
A home with charm and garden idyll
Rooms5.5
Living area101 m²
Object PriceCHF 1,100,000.-
AvailabilityTo agree
Localisation
Lindenfels 19B, 6023 RothenburgCharacteristics
Reference
VI-00026721-1
Availability
To agree
Year of construction
1977
Latest renovations
2013
Rooms
5.5
Ground surface
344 m²
Living area
101 m²
Description
Text translated from german, see original
Original text in german, translate to English.
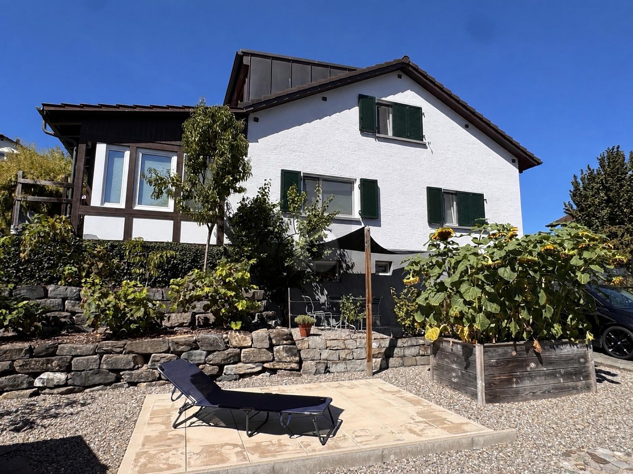
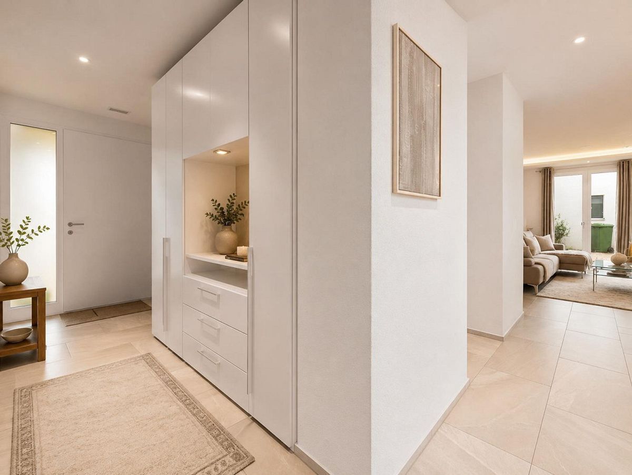
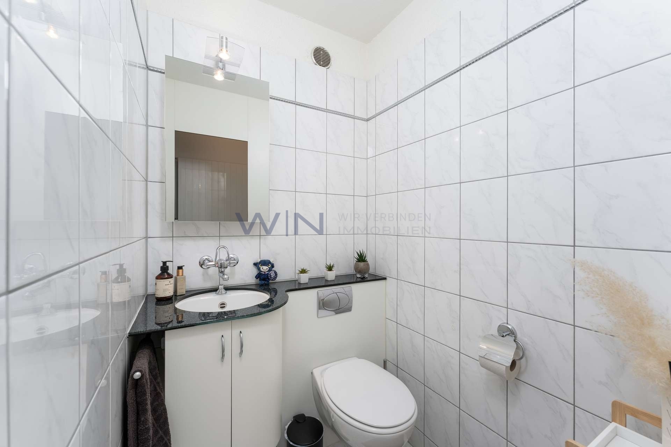
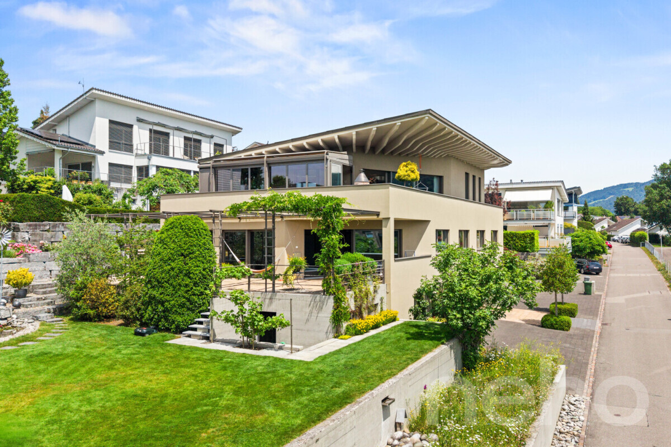
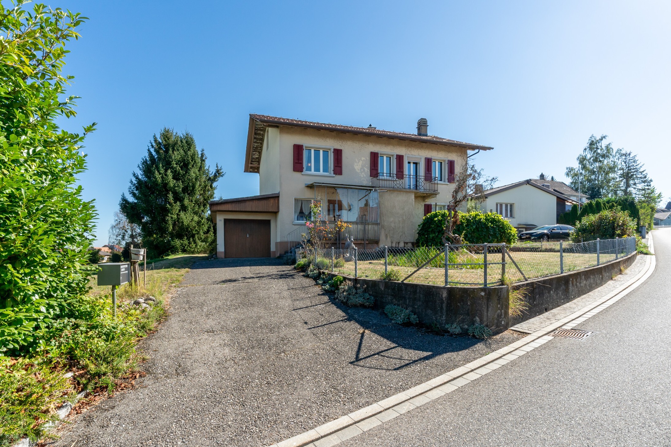
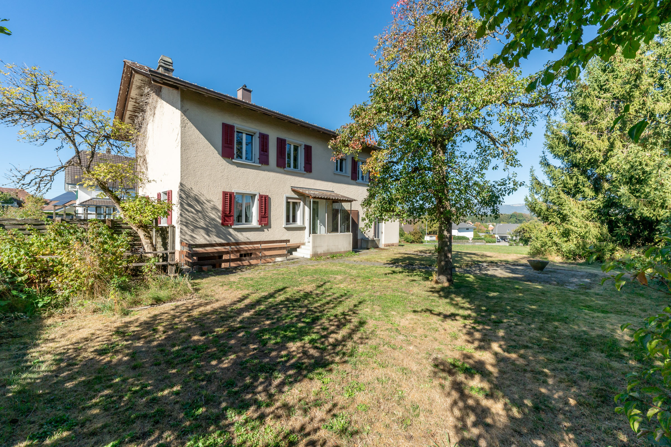
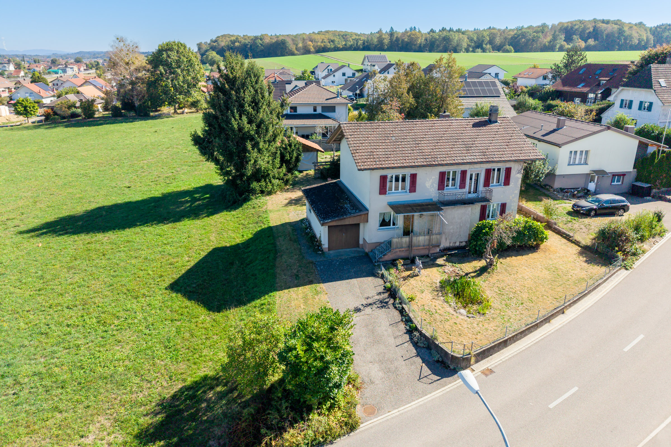
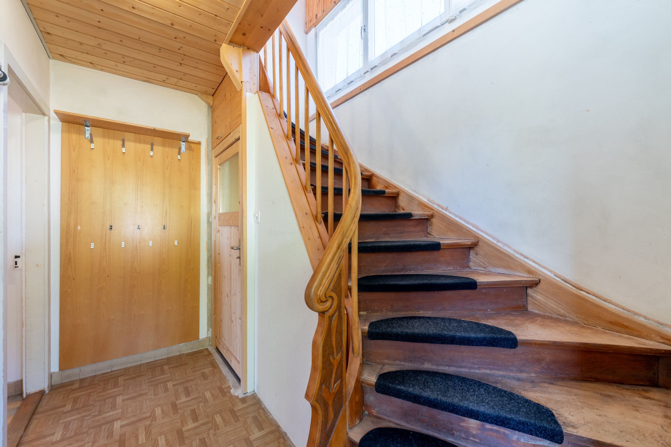
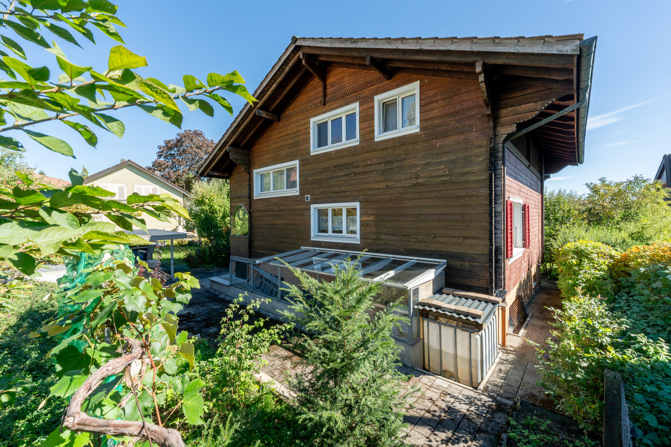
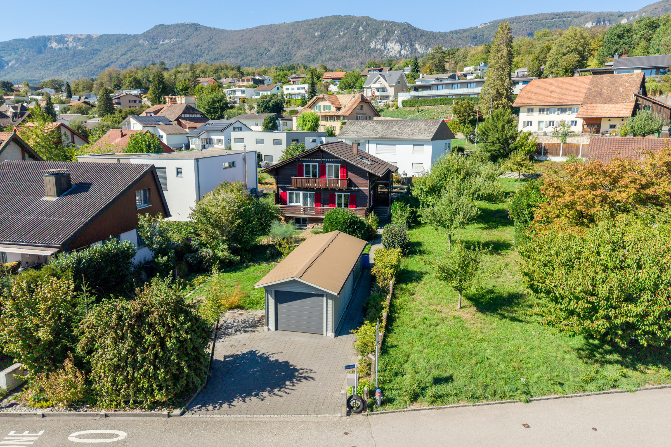
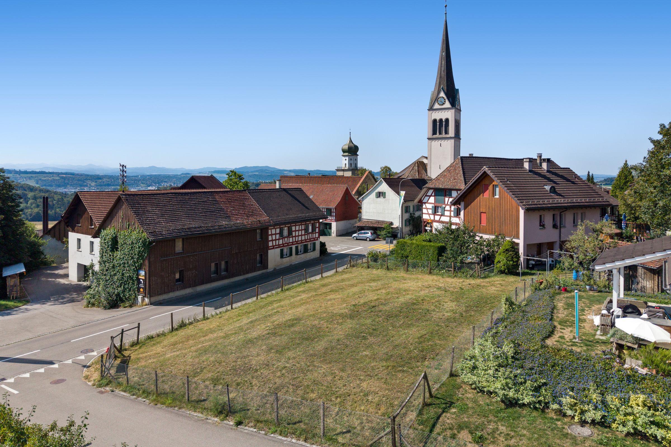
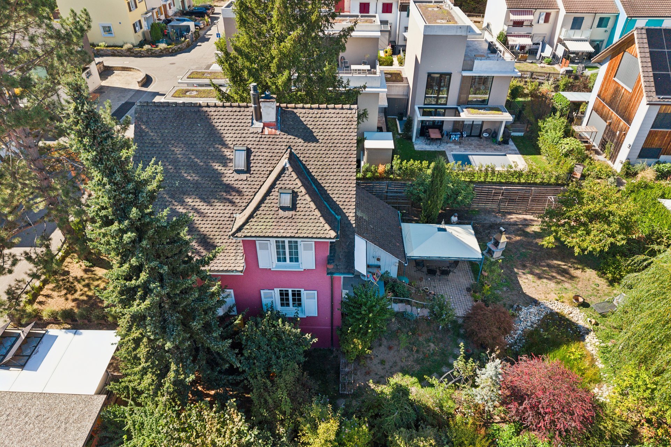
Located in a quiet and elevated area, this charming duplex house offers plenty of potential to realize your homeownership dreams. As you step inside, you’ll be greeted by a practical entrance area with a wardrobe. Right next to it is the guest toilet.
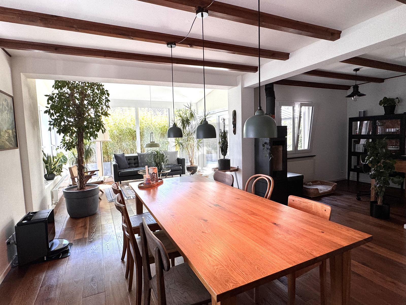
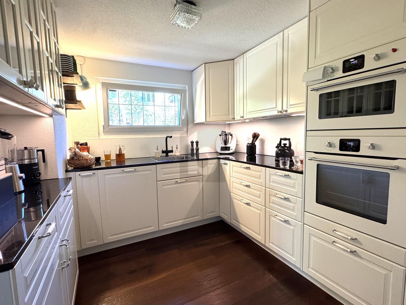
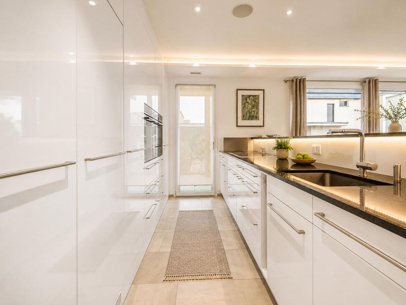
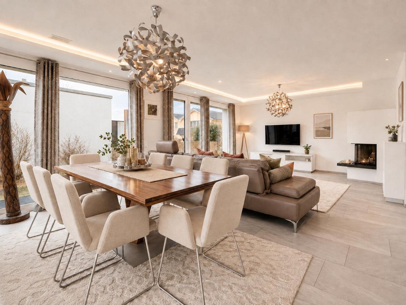
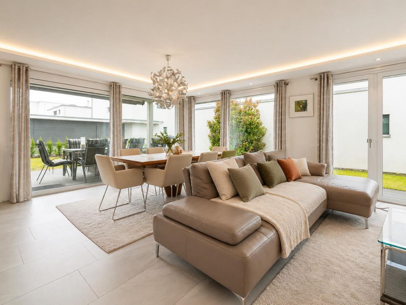
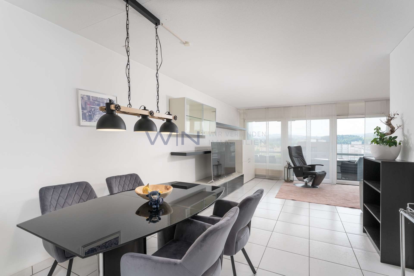
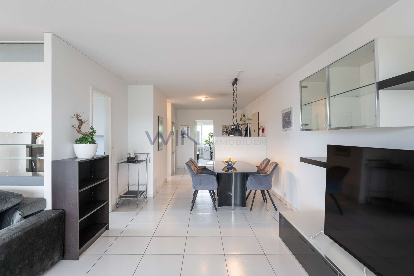
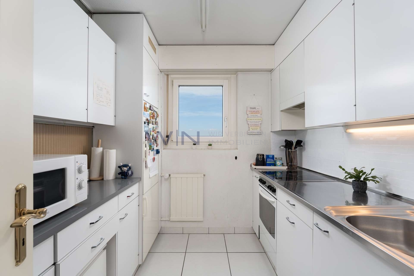
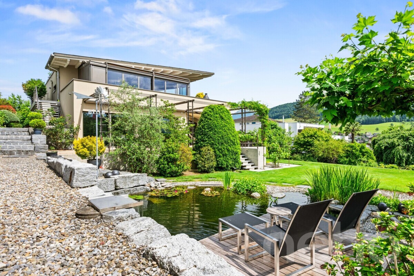
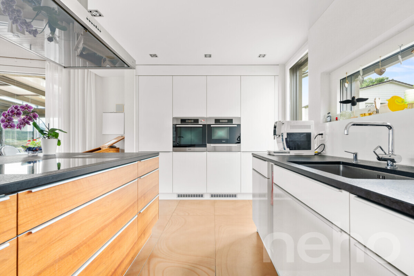
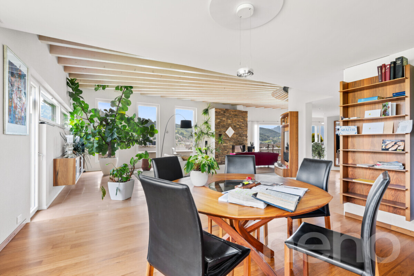
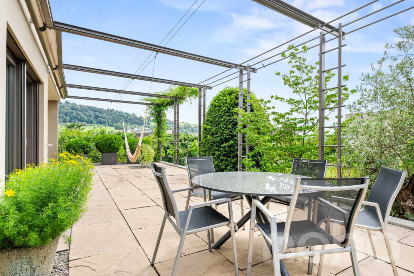
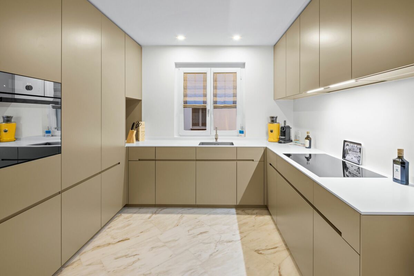
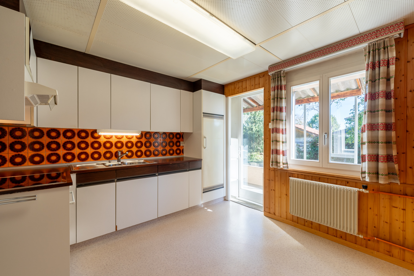
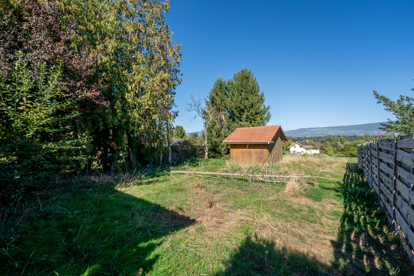
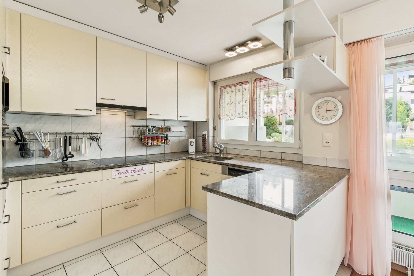
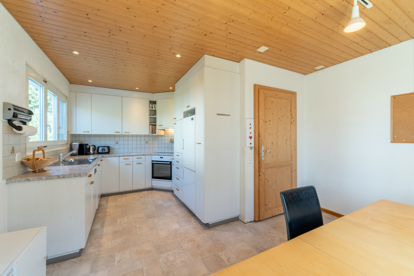
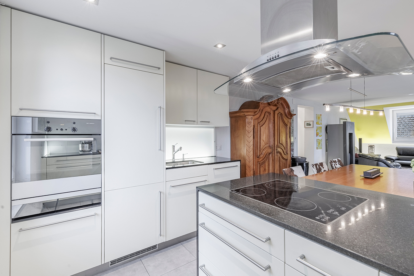
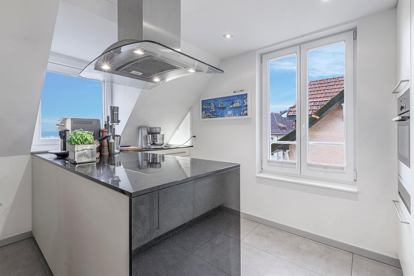
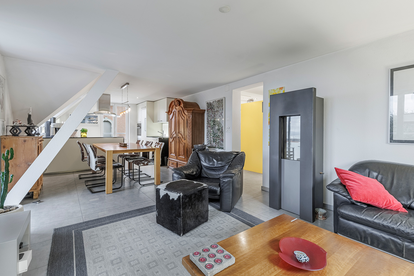
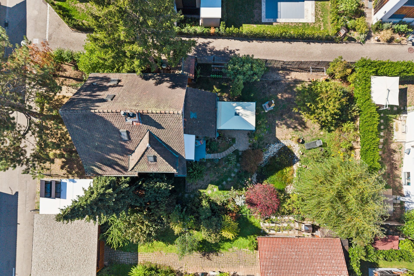
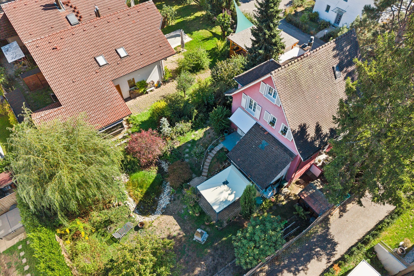
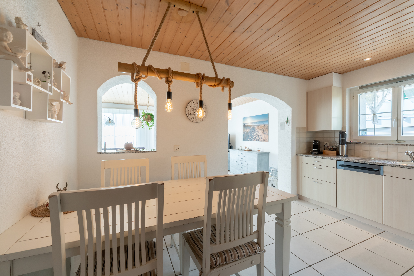
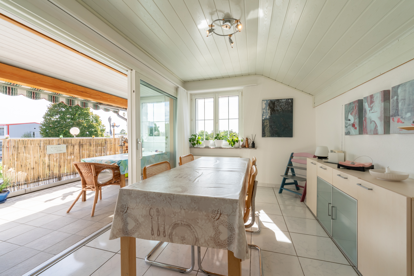
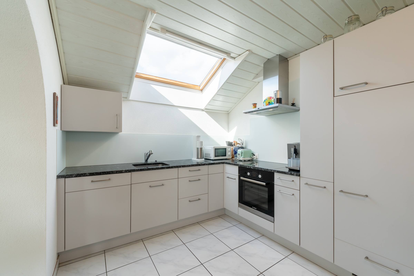
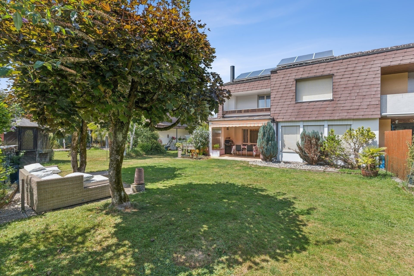
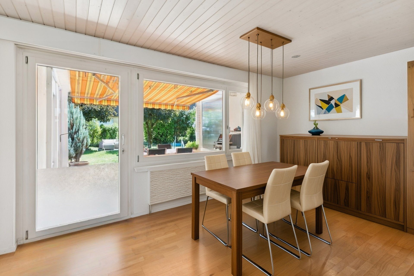
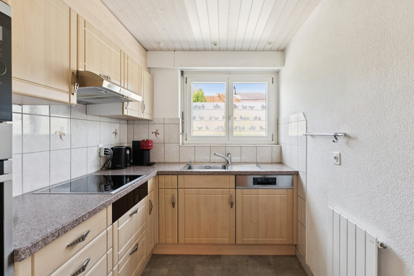
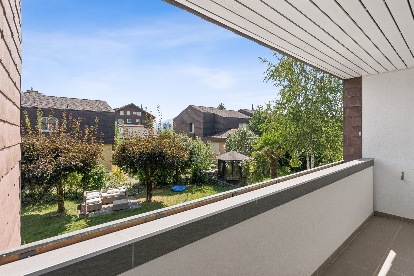
The bright dining area, with its adjacent separate kitchen, provides access to the spacious garden. Surrounded by trees, this garden invites you to relax, enjoy cozy moments with family and friends, or simply experience nature right outside your doorstep.
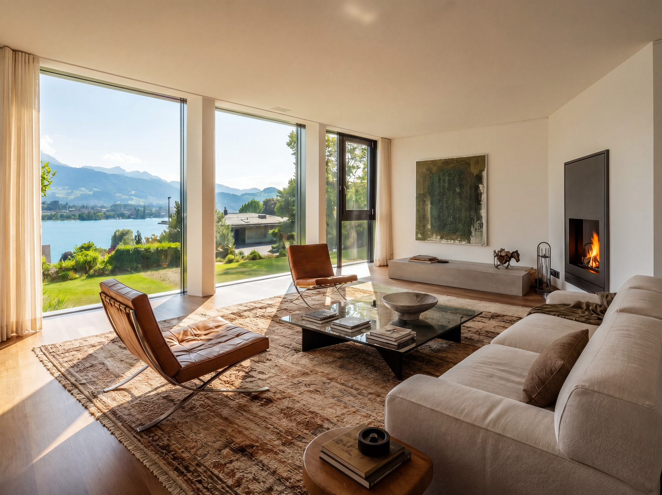
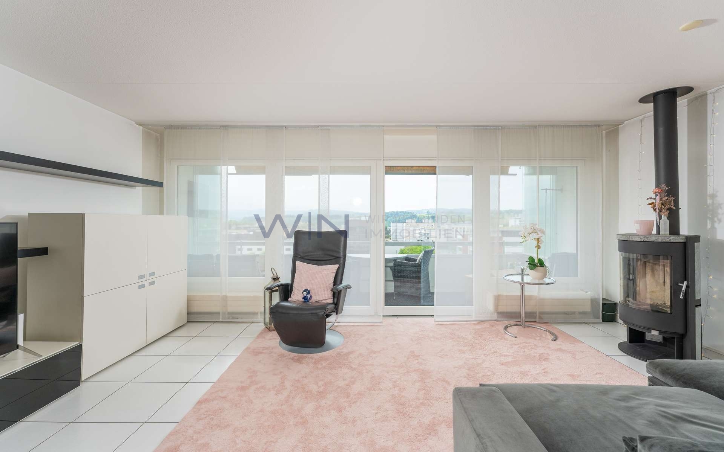
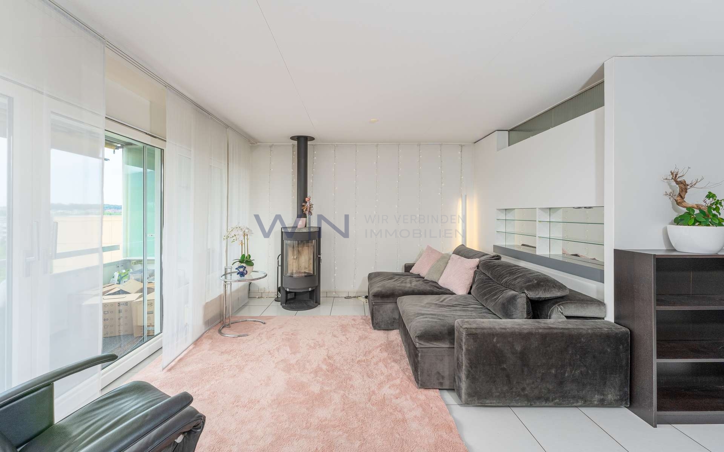
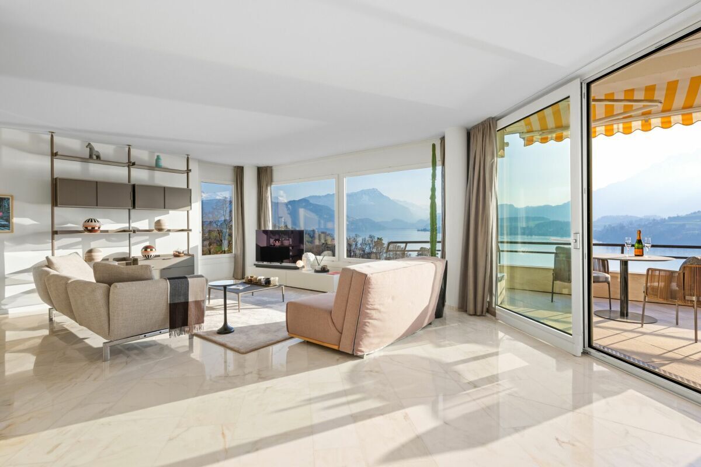
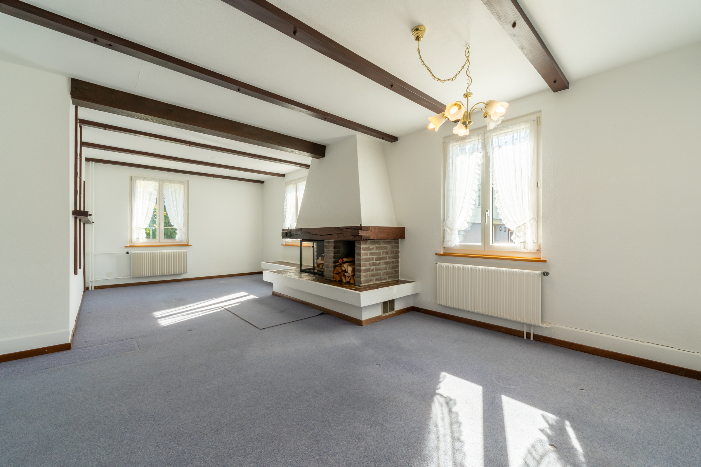
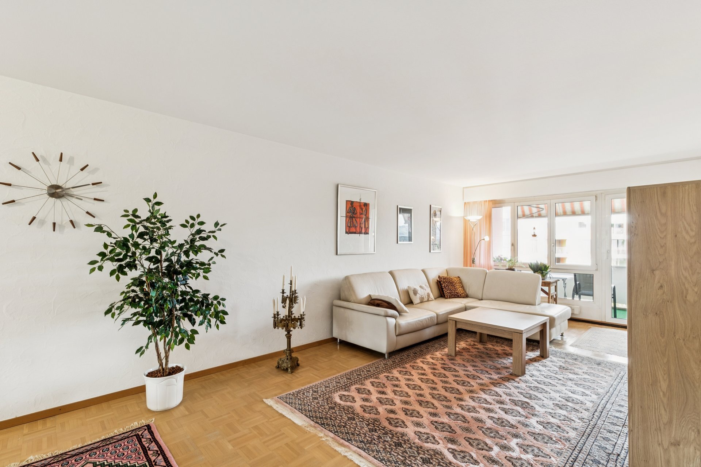
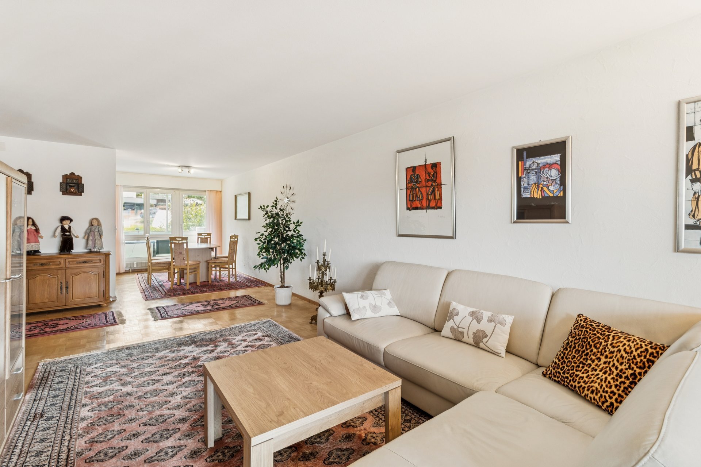
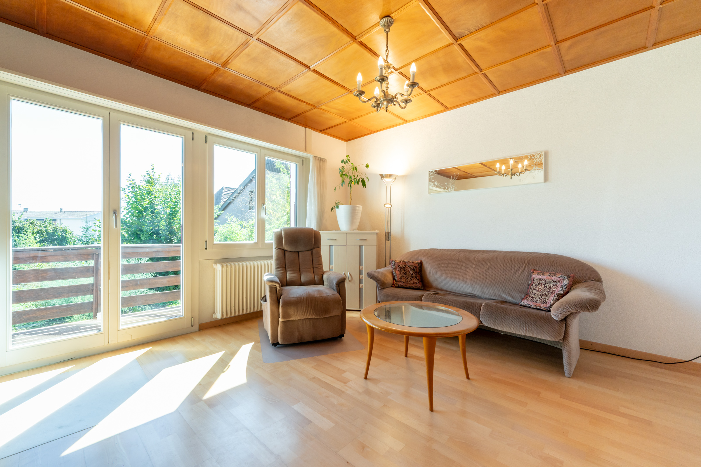
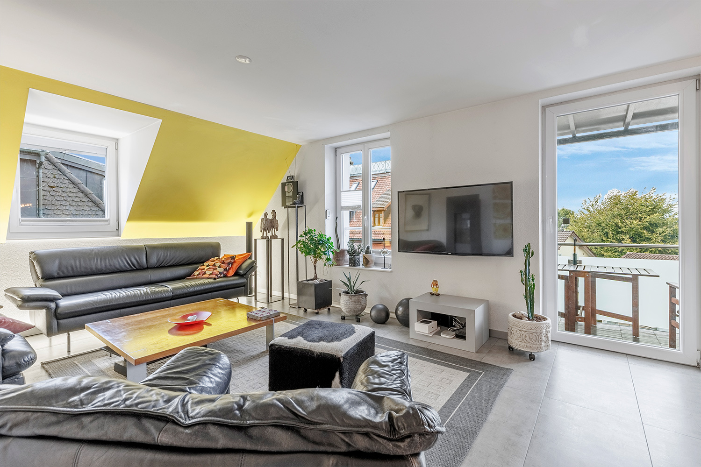
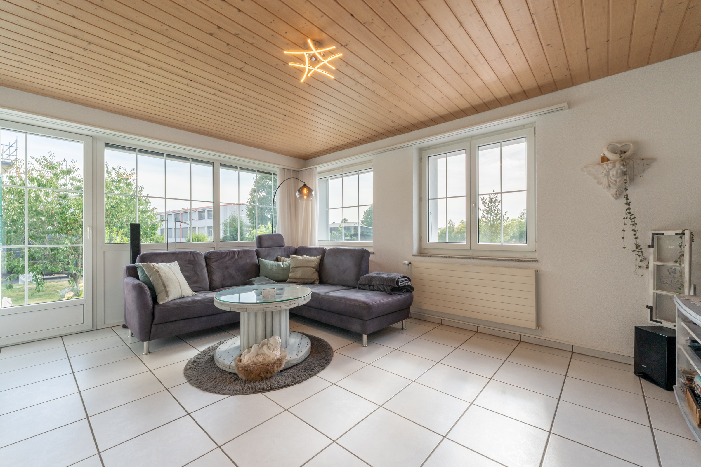
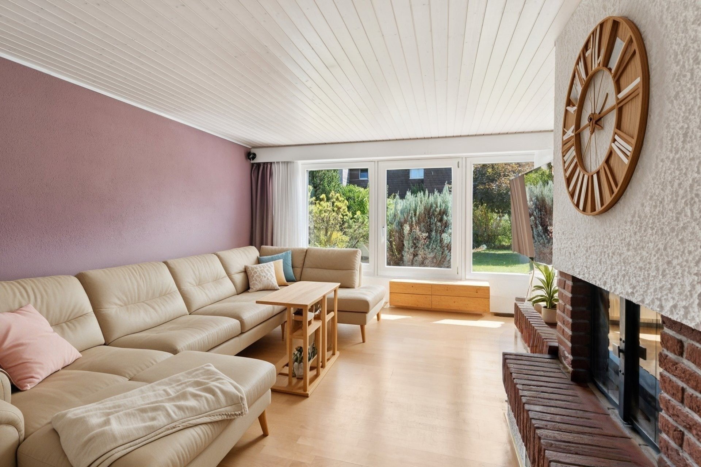
The living room is the heart of the house. The stylish fireplace creates a warm and cozy atmosphere, making this room the ideal spot for relaxing evenings
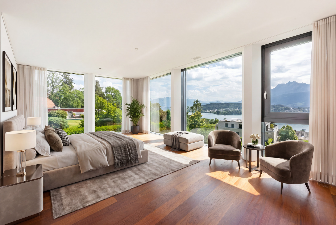
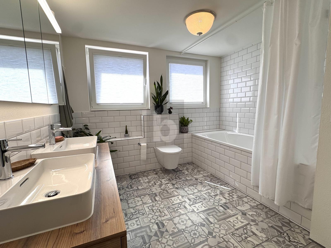
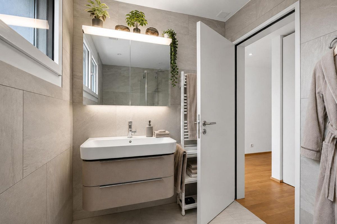
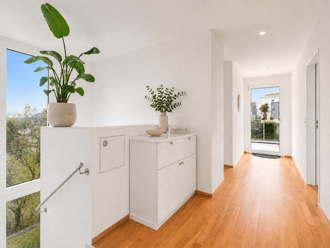
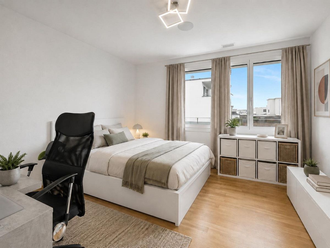
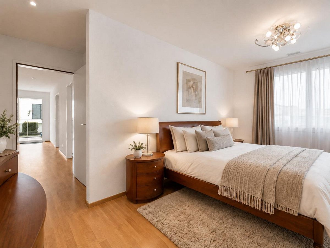
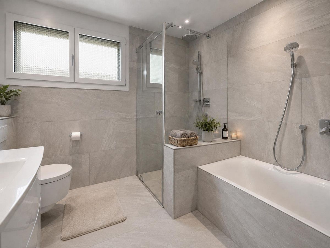
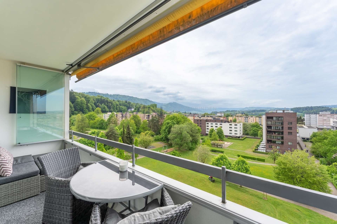
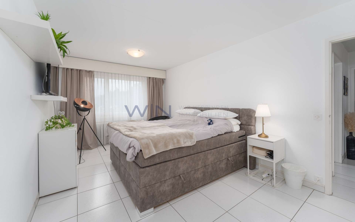
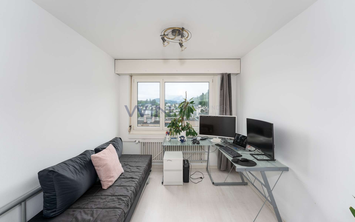
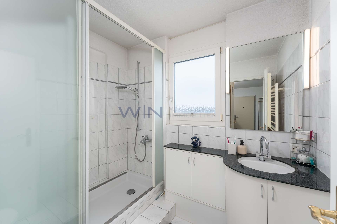
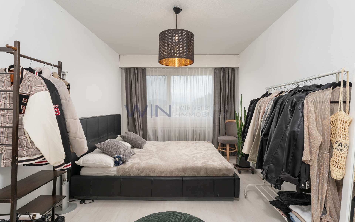
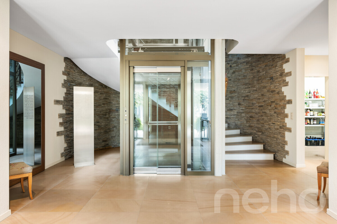
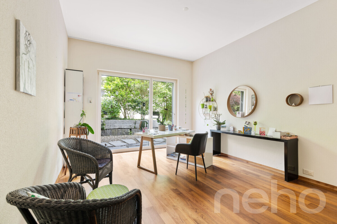
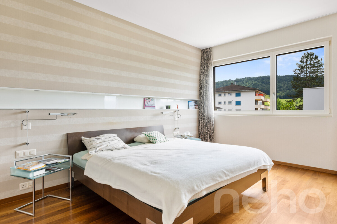
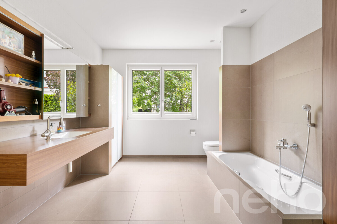
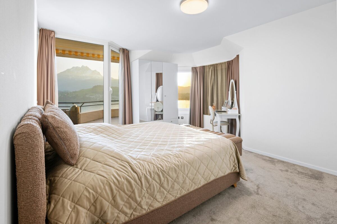
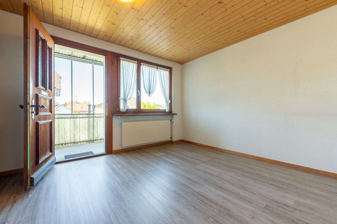
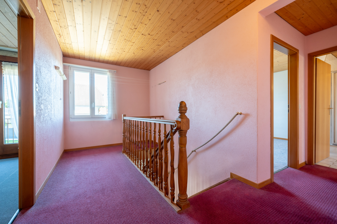
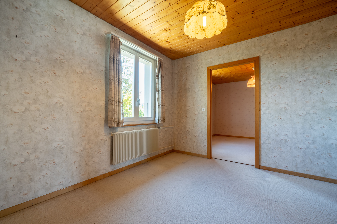
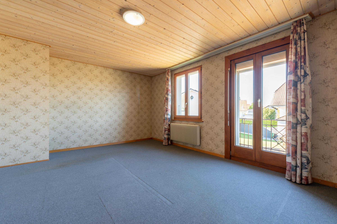
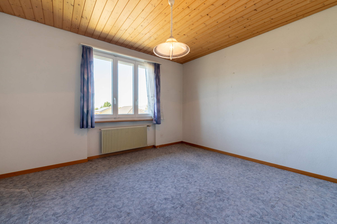
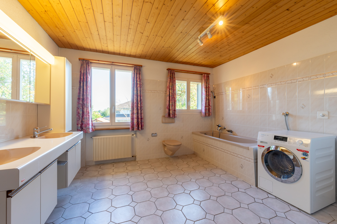
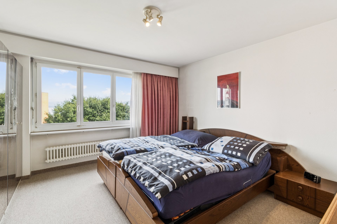
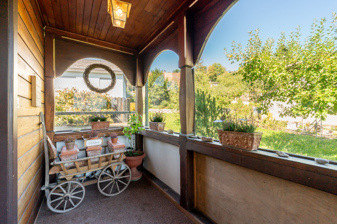
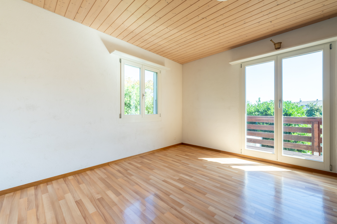
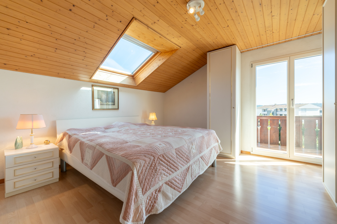
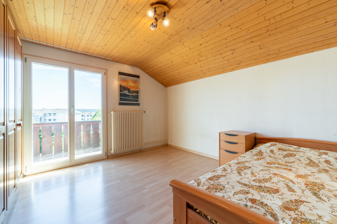
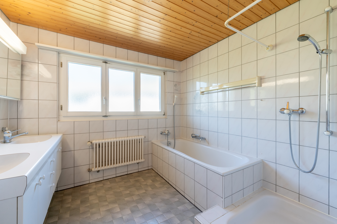
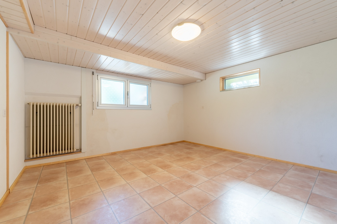
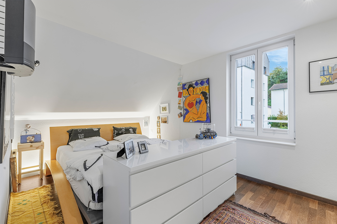
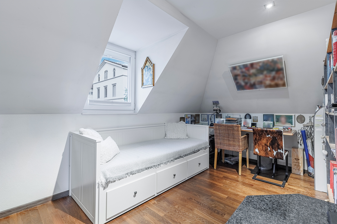
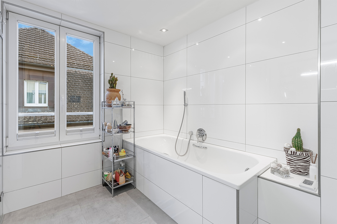
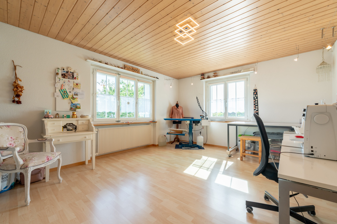
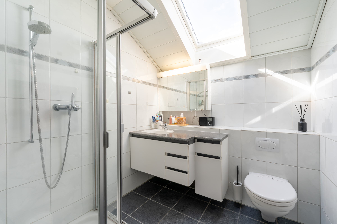
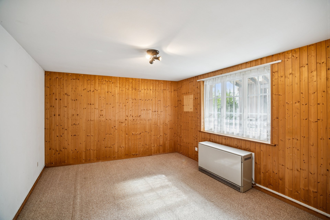
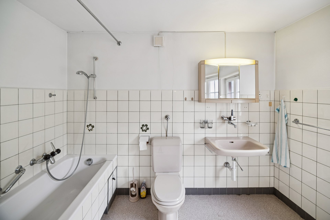
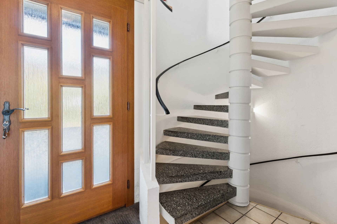
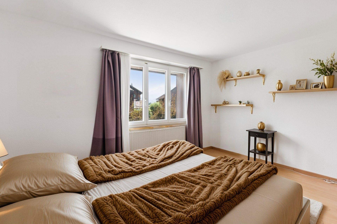
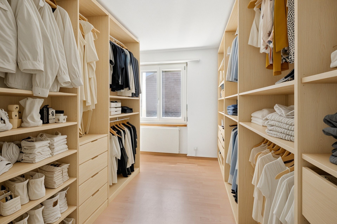
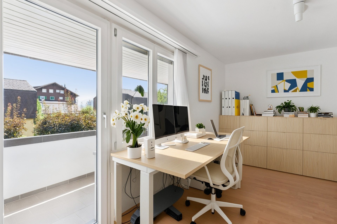
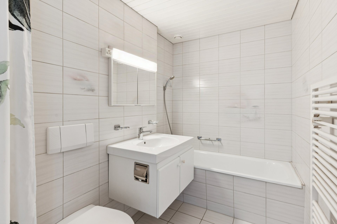
. The elegant spiral staircase leads you to the upper floor. Here, you’ll find a large bedroom, two children’s rooms, one of which has access to a balcony, and another room that would be ideal as an office. The upper floor is finished with easy-to-maintain laminate flooring. A bathroom completes this level. The basement offers a laundry room with a washing tower and sink, as well as plenty of storage space for hobbies, a workshop, or supplies. The parking space in the carport is located right next to the house
. Visitor
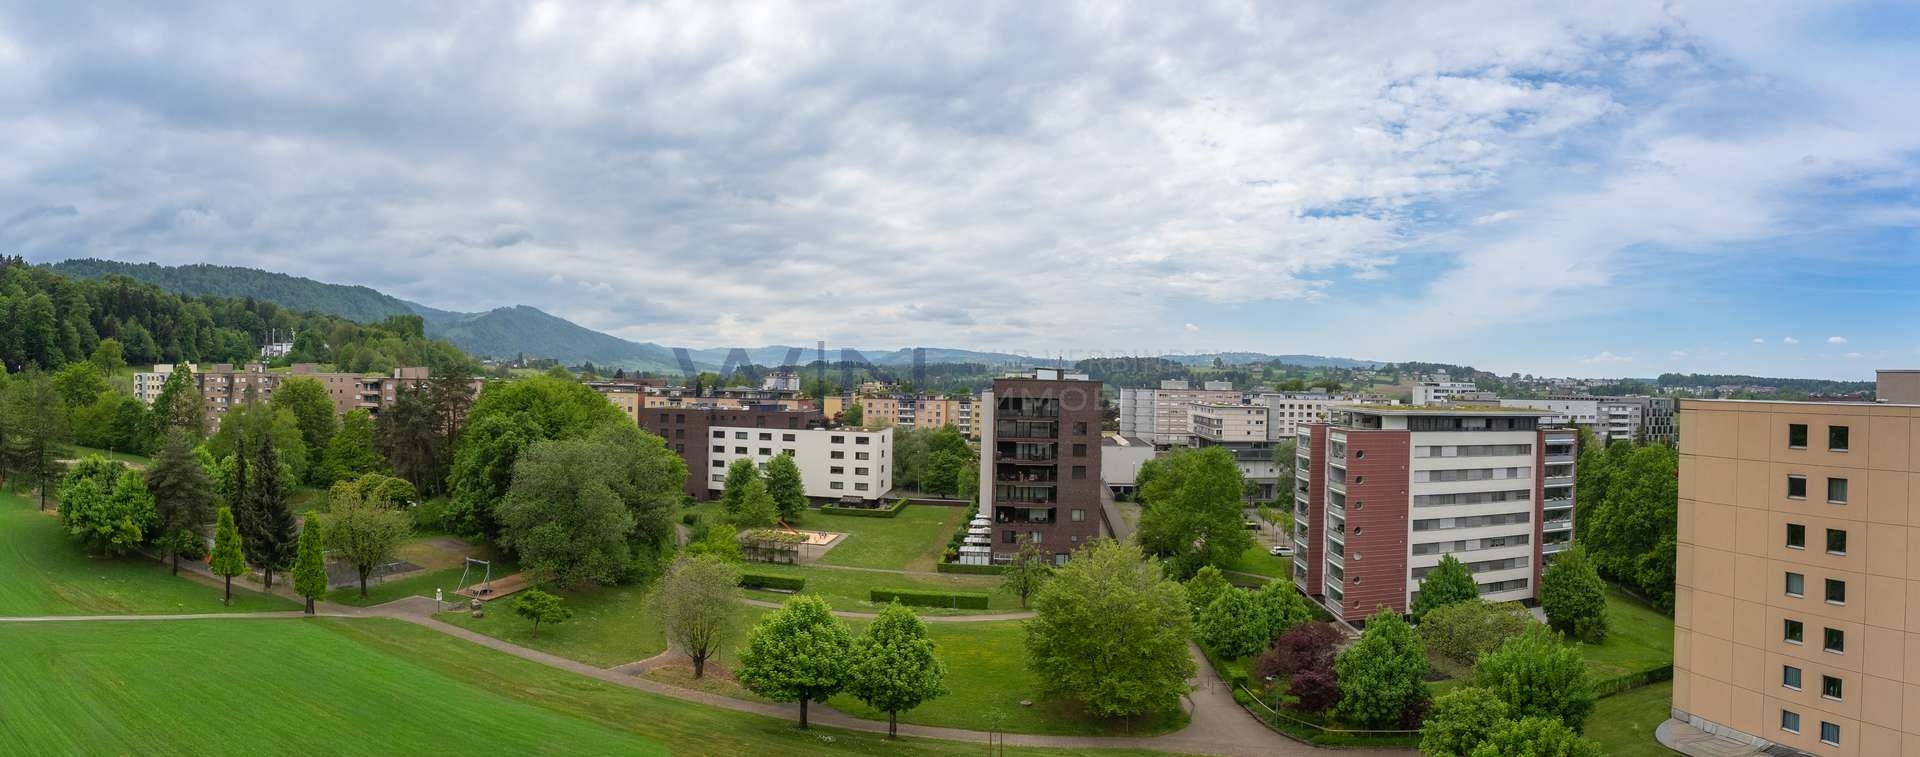
parking spaces and a large shared children’s playground complete this attractive offering.
Are you curious? Contact us today to receive the brochure and schedule a viewing appointment.
The bright dining area, with its adjacent separate kitchen, provides access to the spacious garden. Surrounded by trees, this garden invites you to relax, enjoy cozy moments with family and friends, or simply experience nature right outside your doorstep.
The living room is the heart of the house. The stylish fireplace creates a warm and cozy atmosphere, making this room the ideal spot for relaxing evenings
. The elegant spiral staircase leads you to the upper floor. Here, you’ll find a large bedroom, two children’s rooms, one of which has access to a balcony, and another room that would be ideal as an office. The upper floor is finished with easy-to-maintain laminate flooring. A bathroom completes this level. The basement offers a laundry room with a washing tower and sink, as well as plenty of storage space for hobbies, a workshop, or supplies. The parking space in the carport is located right next to the house
. Visitor
parking spaces and a large shared children’s playground complete this attractive offering.
Are you curious? Contact us today to receive the brochure and schedule a viewing appointment.
Conveniences
Outside conveniences
- Parking
Distances
Nursery school
879 m
Primary school
1 km
Secondary school
1 km
Stores
588 m