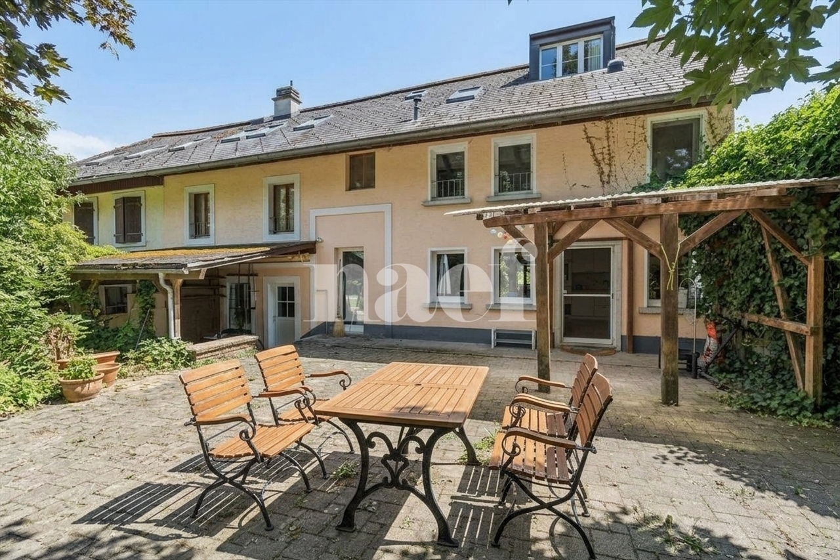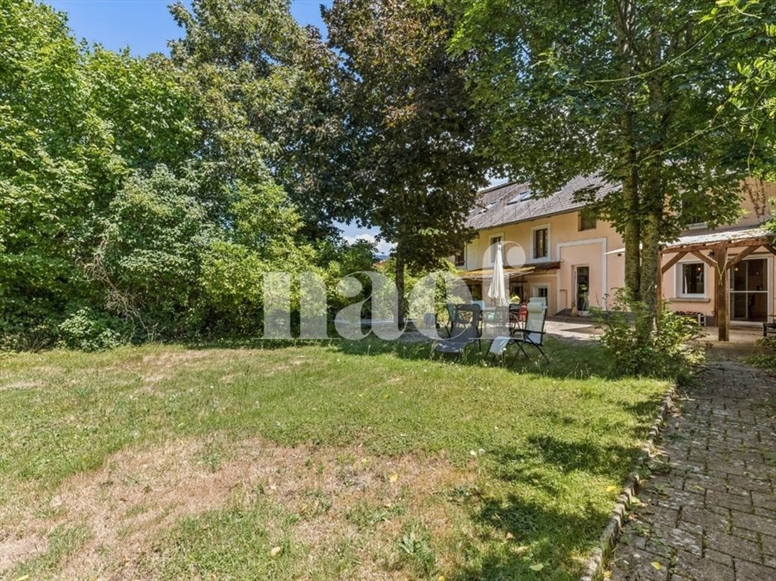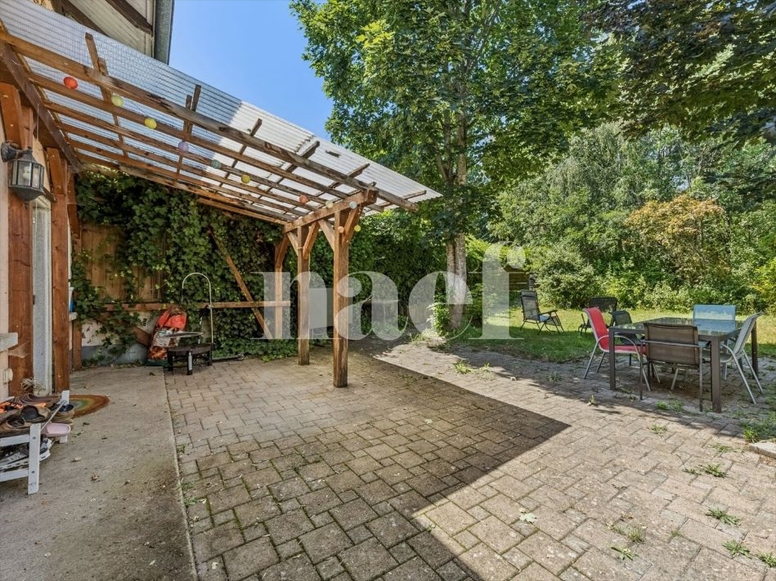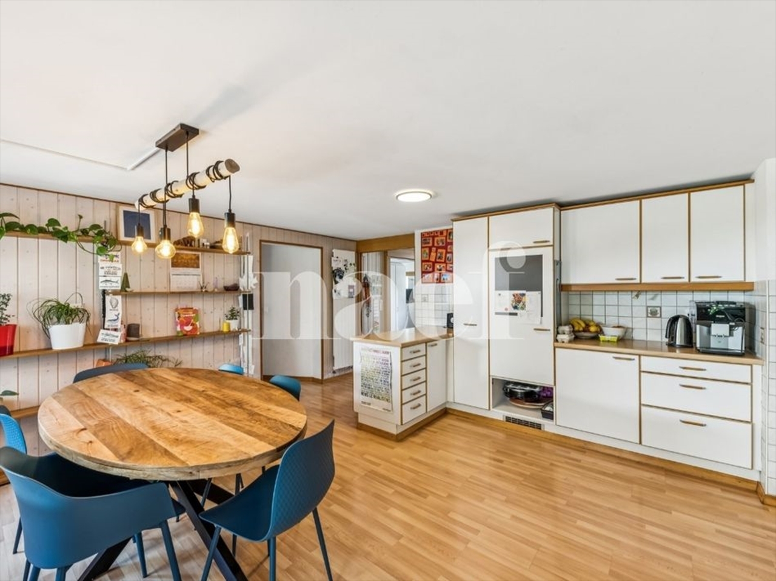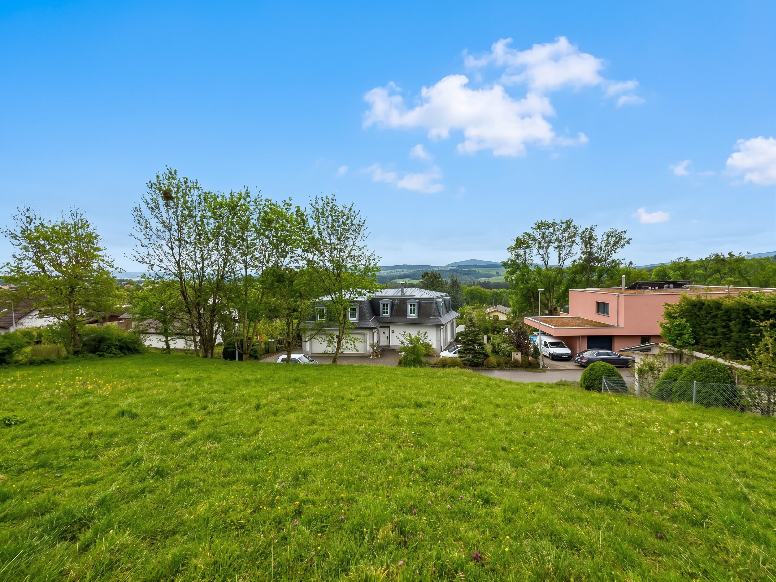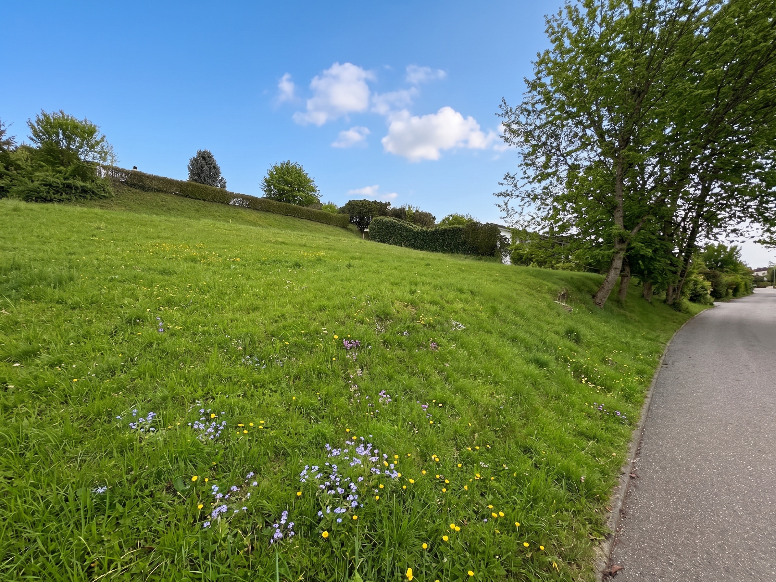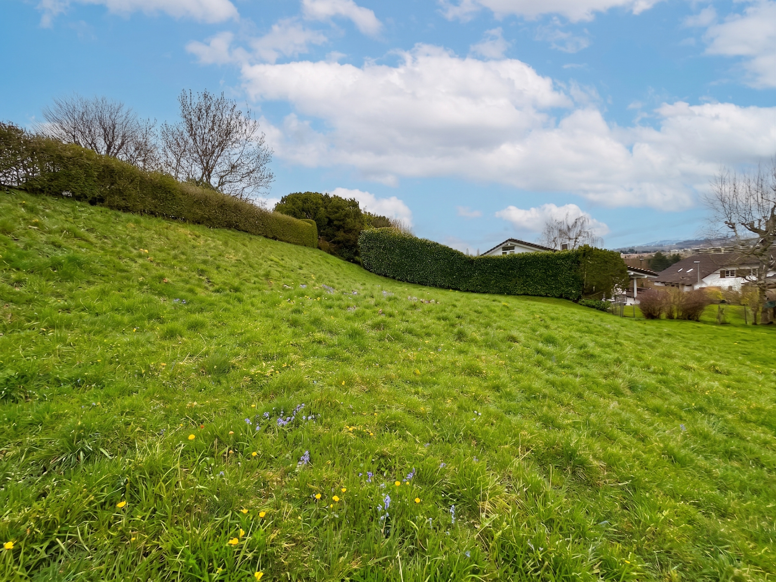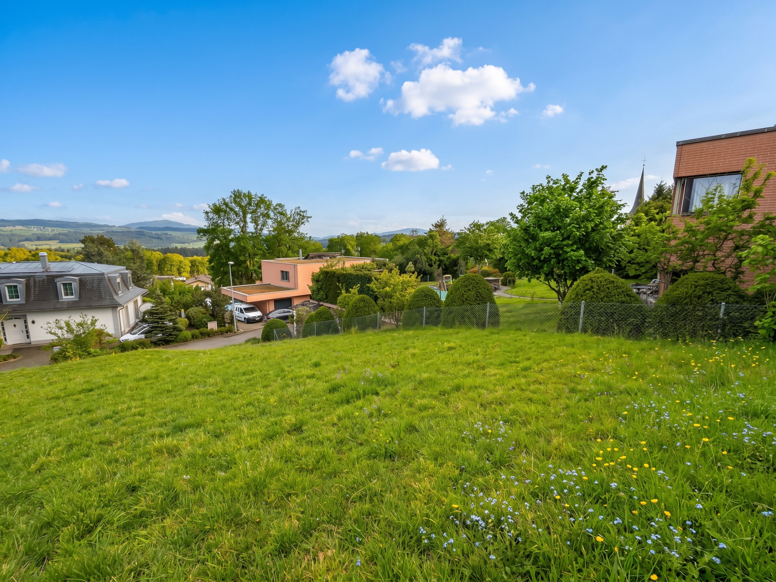
New construction
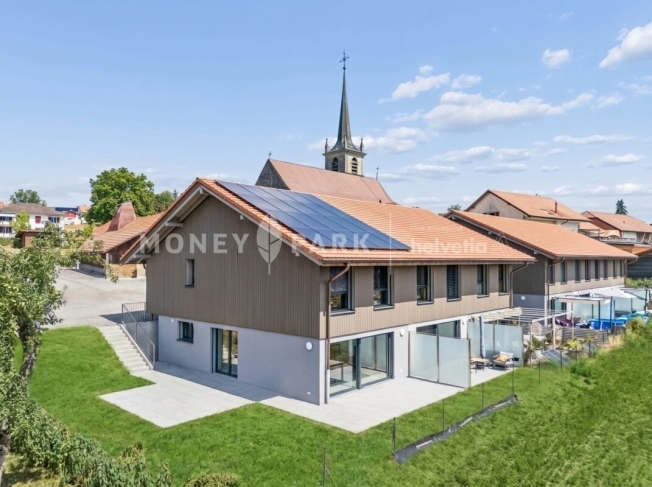
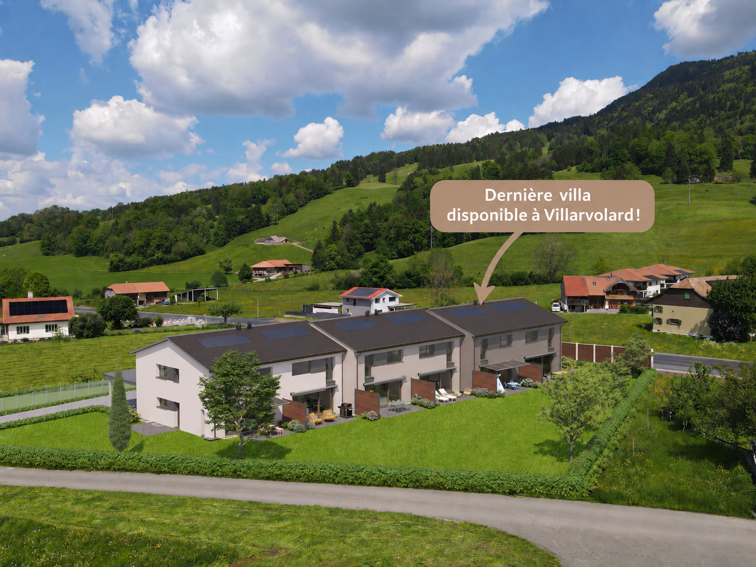
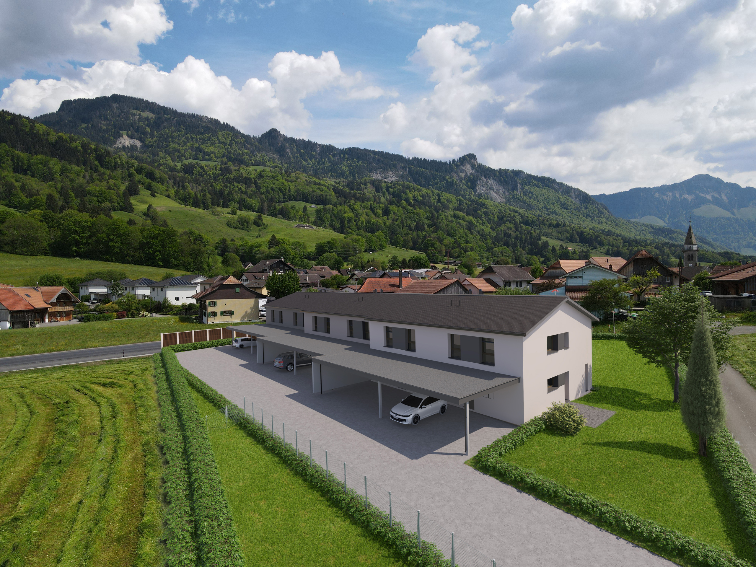
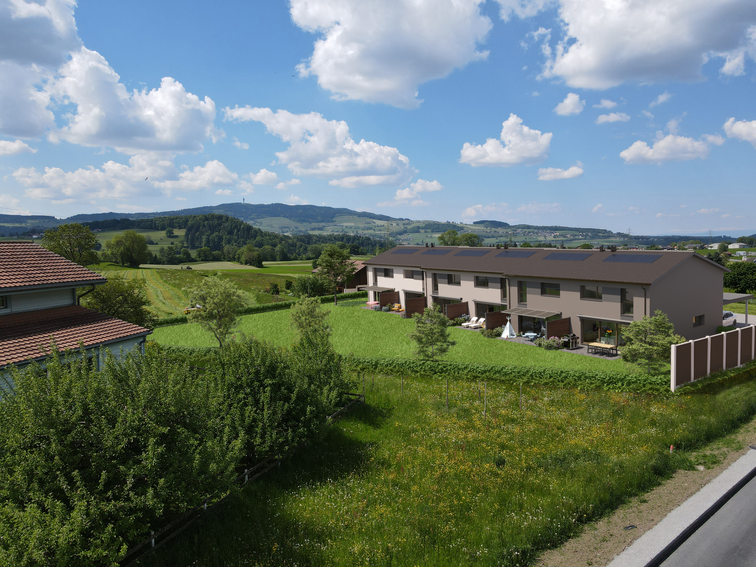
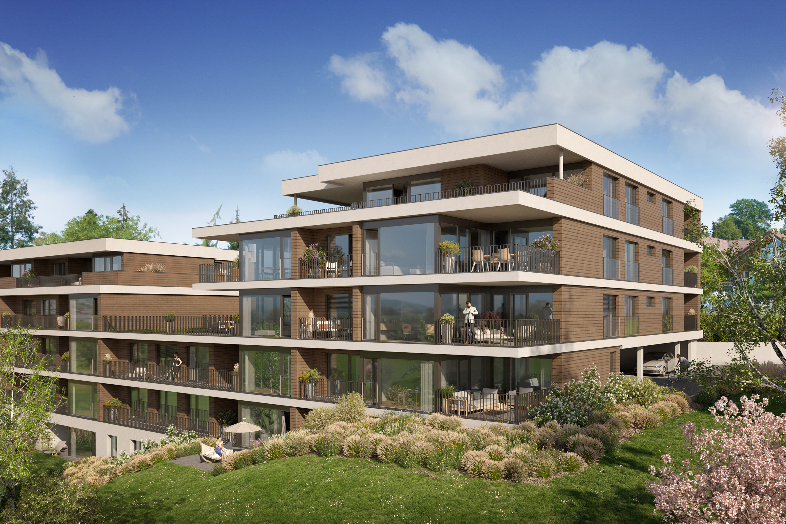
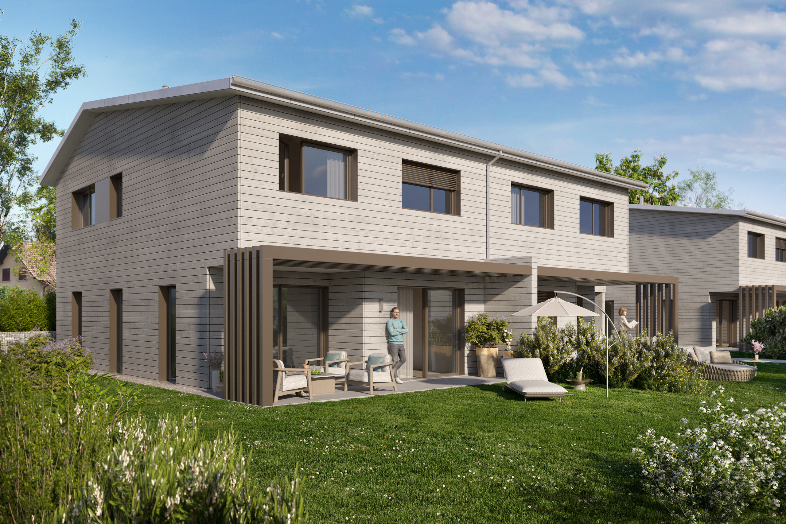
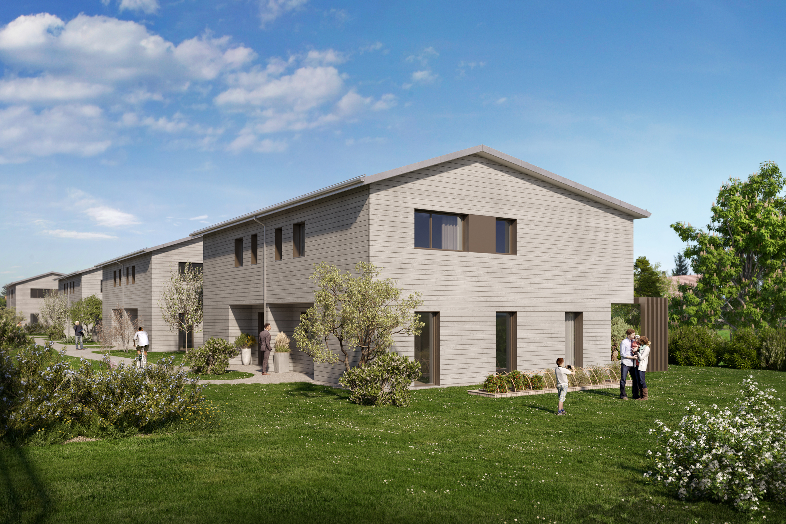
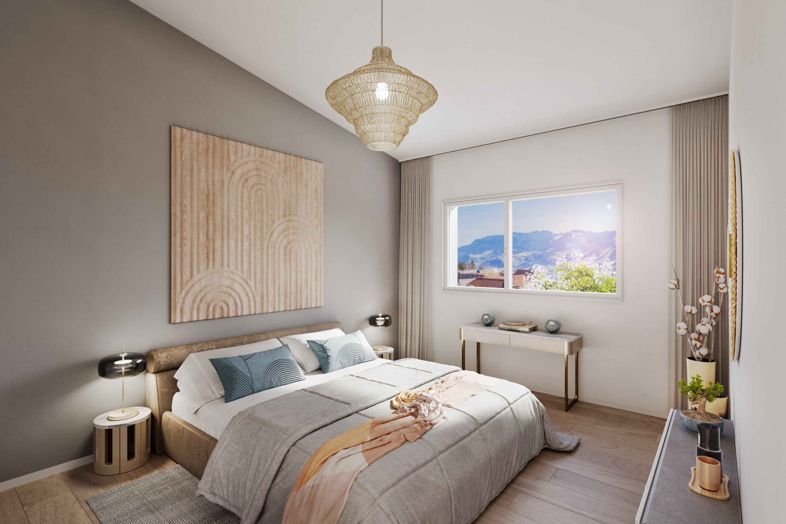
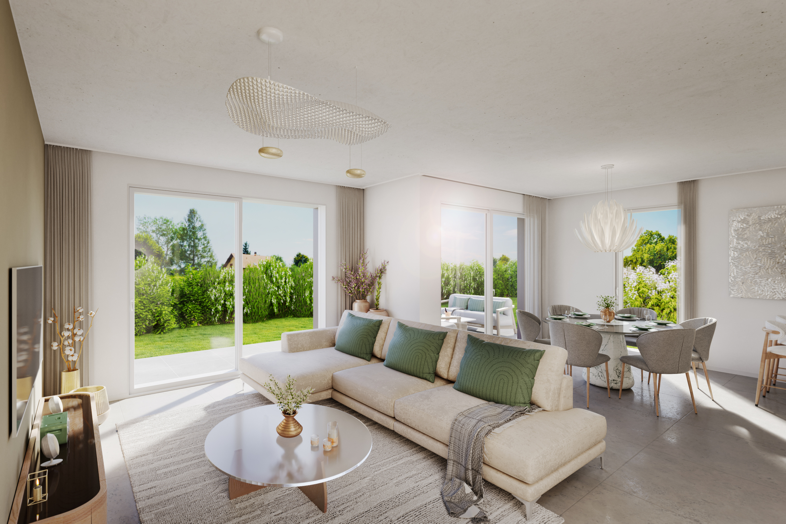
Twin house with 6.5 rooms on sale in Sorens - 134 m²
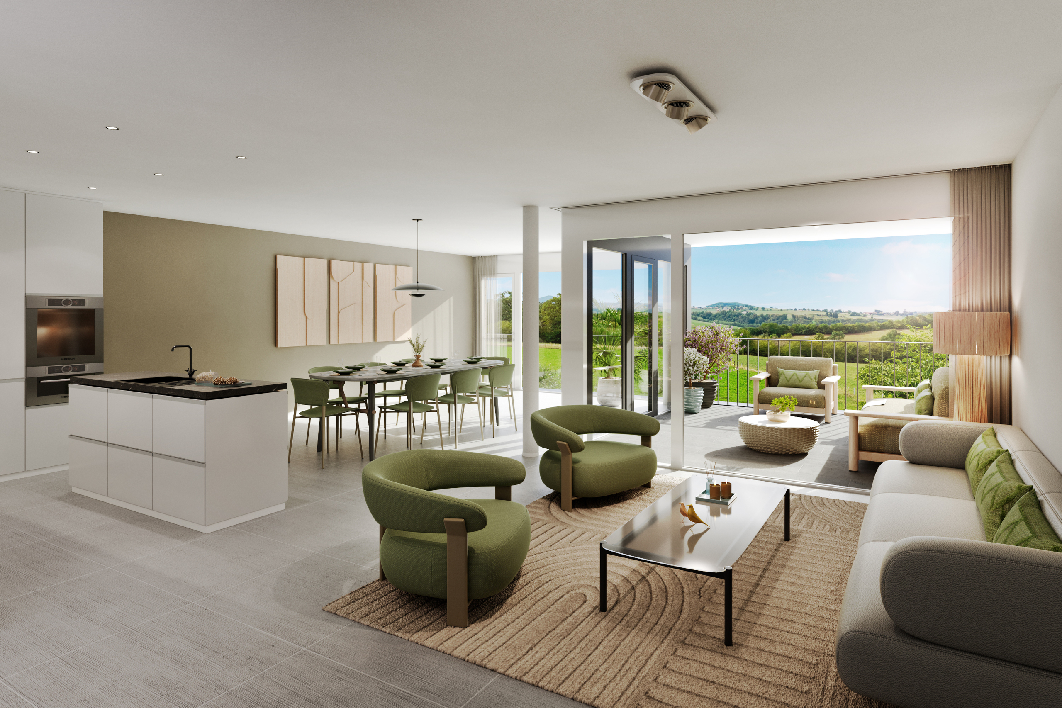
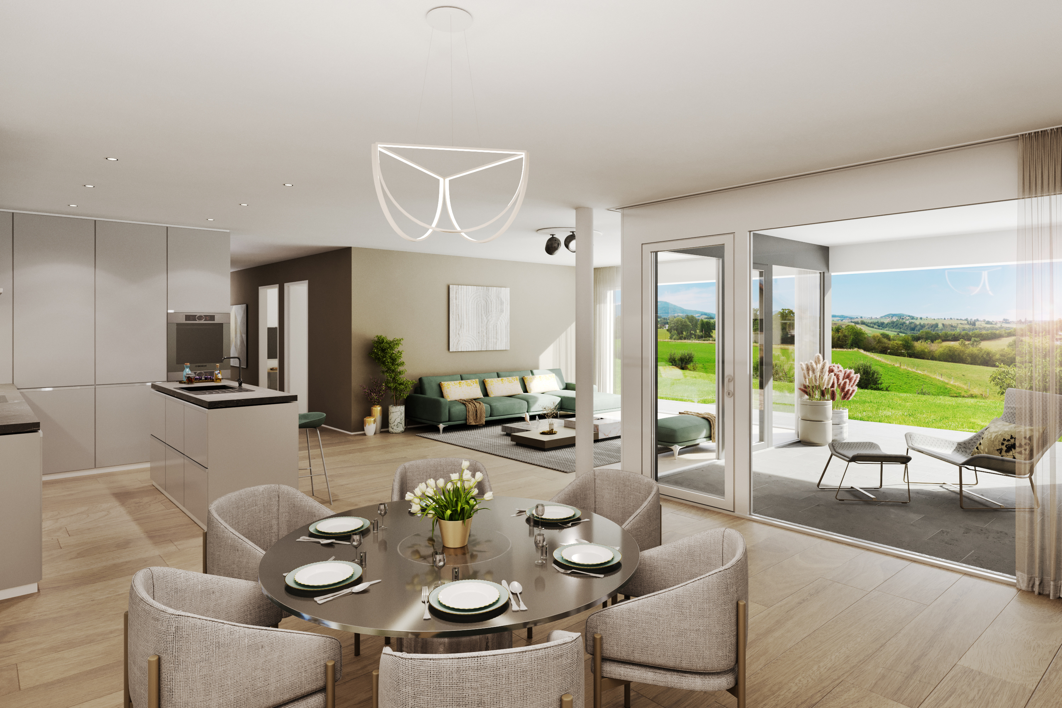
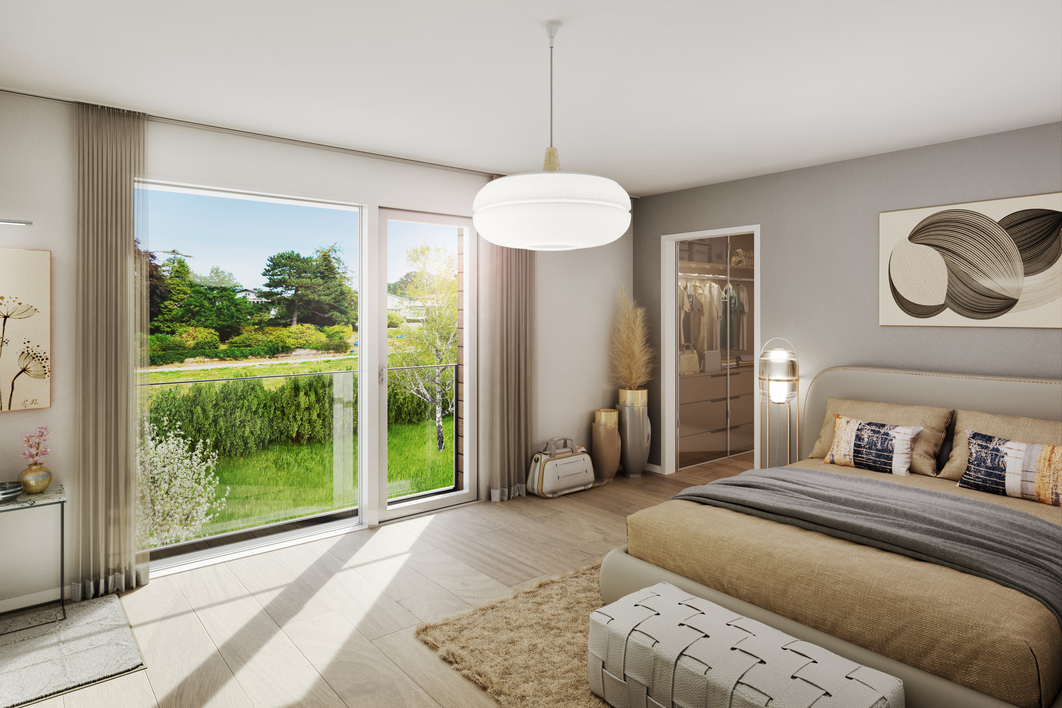
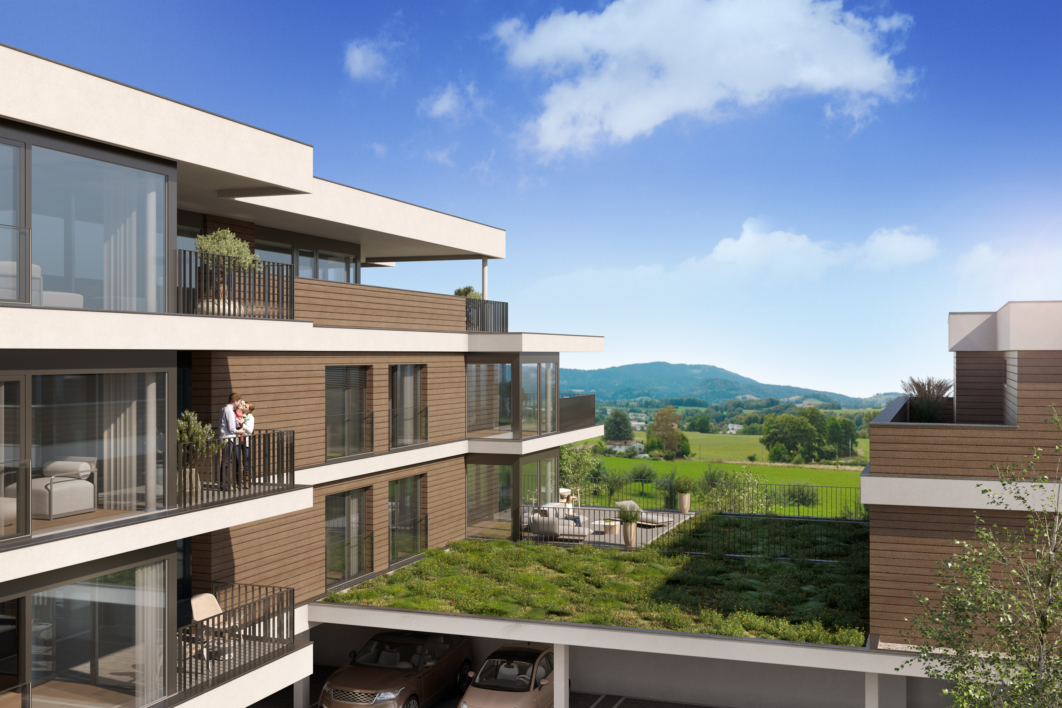
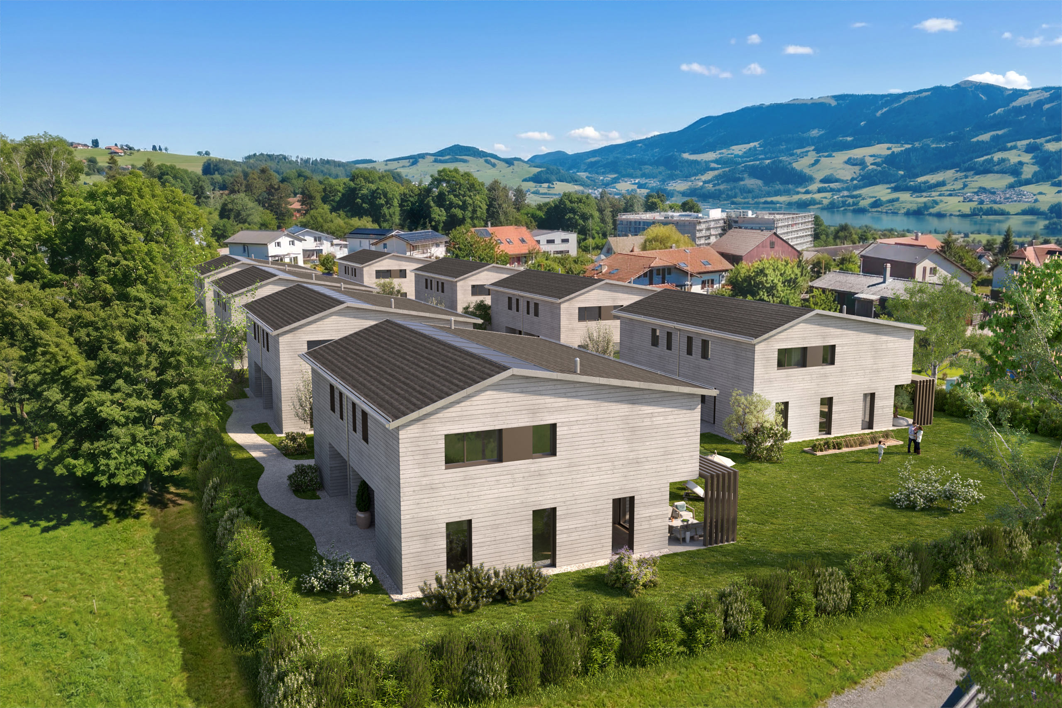
A villa that adapts to your life!
Rooms6.5
Living area~ 134 m²
Object PricePrice starting at CHF 980,000.-
AvailabilityFall 2027
Localisation
Route de la Principale 170, 1642 SorensCharacteristics
Reference
Sorens_Var6.5
Availability
Fall 2027
Year of construction
2027
Rooms
6.5
Bedrooms
5
Heating type
Heat pump
Heating installation
Floor
Condition of the property
New
Living area
~ 134 m²
Gross living area
~ 164 m²
Volume
~ 770 m³
Terrace surface
~ 16.4 m²
Number of parkings
Interior
2 | CHF 70,000.- not included
Description
Text translated from french, see original
Original text in french, translate to English.
Villas designed to fit your lifestyle
The Cotages de Sorens villas are offered with a 5.5-room base layout, providing the ideal balance between living and private spaces.
Because every family has different needs, it is also possible to customize the layout of your villa :
These layout variations are possible at an additional or reduced cost, depending on the chosen configuration.
Discover all the layout options on the project website:
les-cotages-de-sorens.ch
Want to see the floor plans, villa details and different options? Visit the website to request the complete project brochure.
The Cotages de Sorens – A villa that adapts to your life.
The Cotages de Sorens villas are offered with a 5.5-room base layout, providing the ideal balance between living and private spaces.
Because every family has different needs, it is also possible to customize the layout of your villa :
- 4.5 rooms: a more open and generous layout, ideal for those who want to prioritize living spaces.
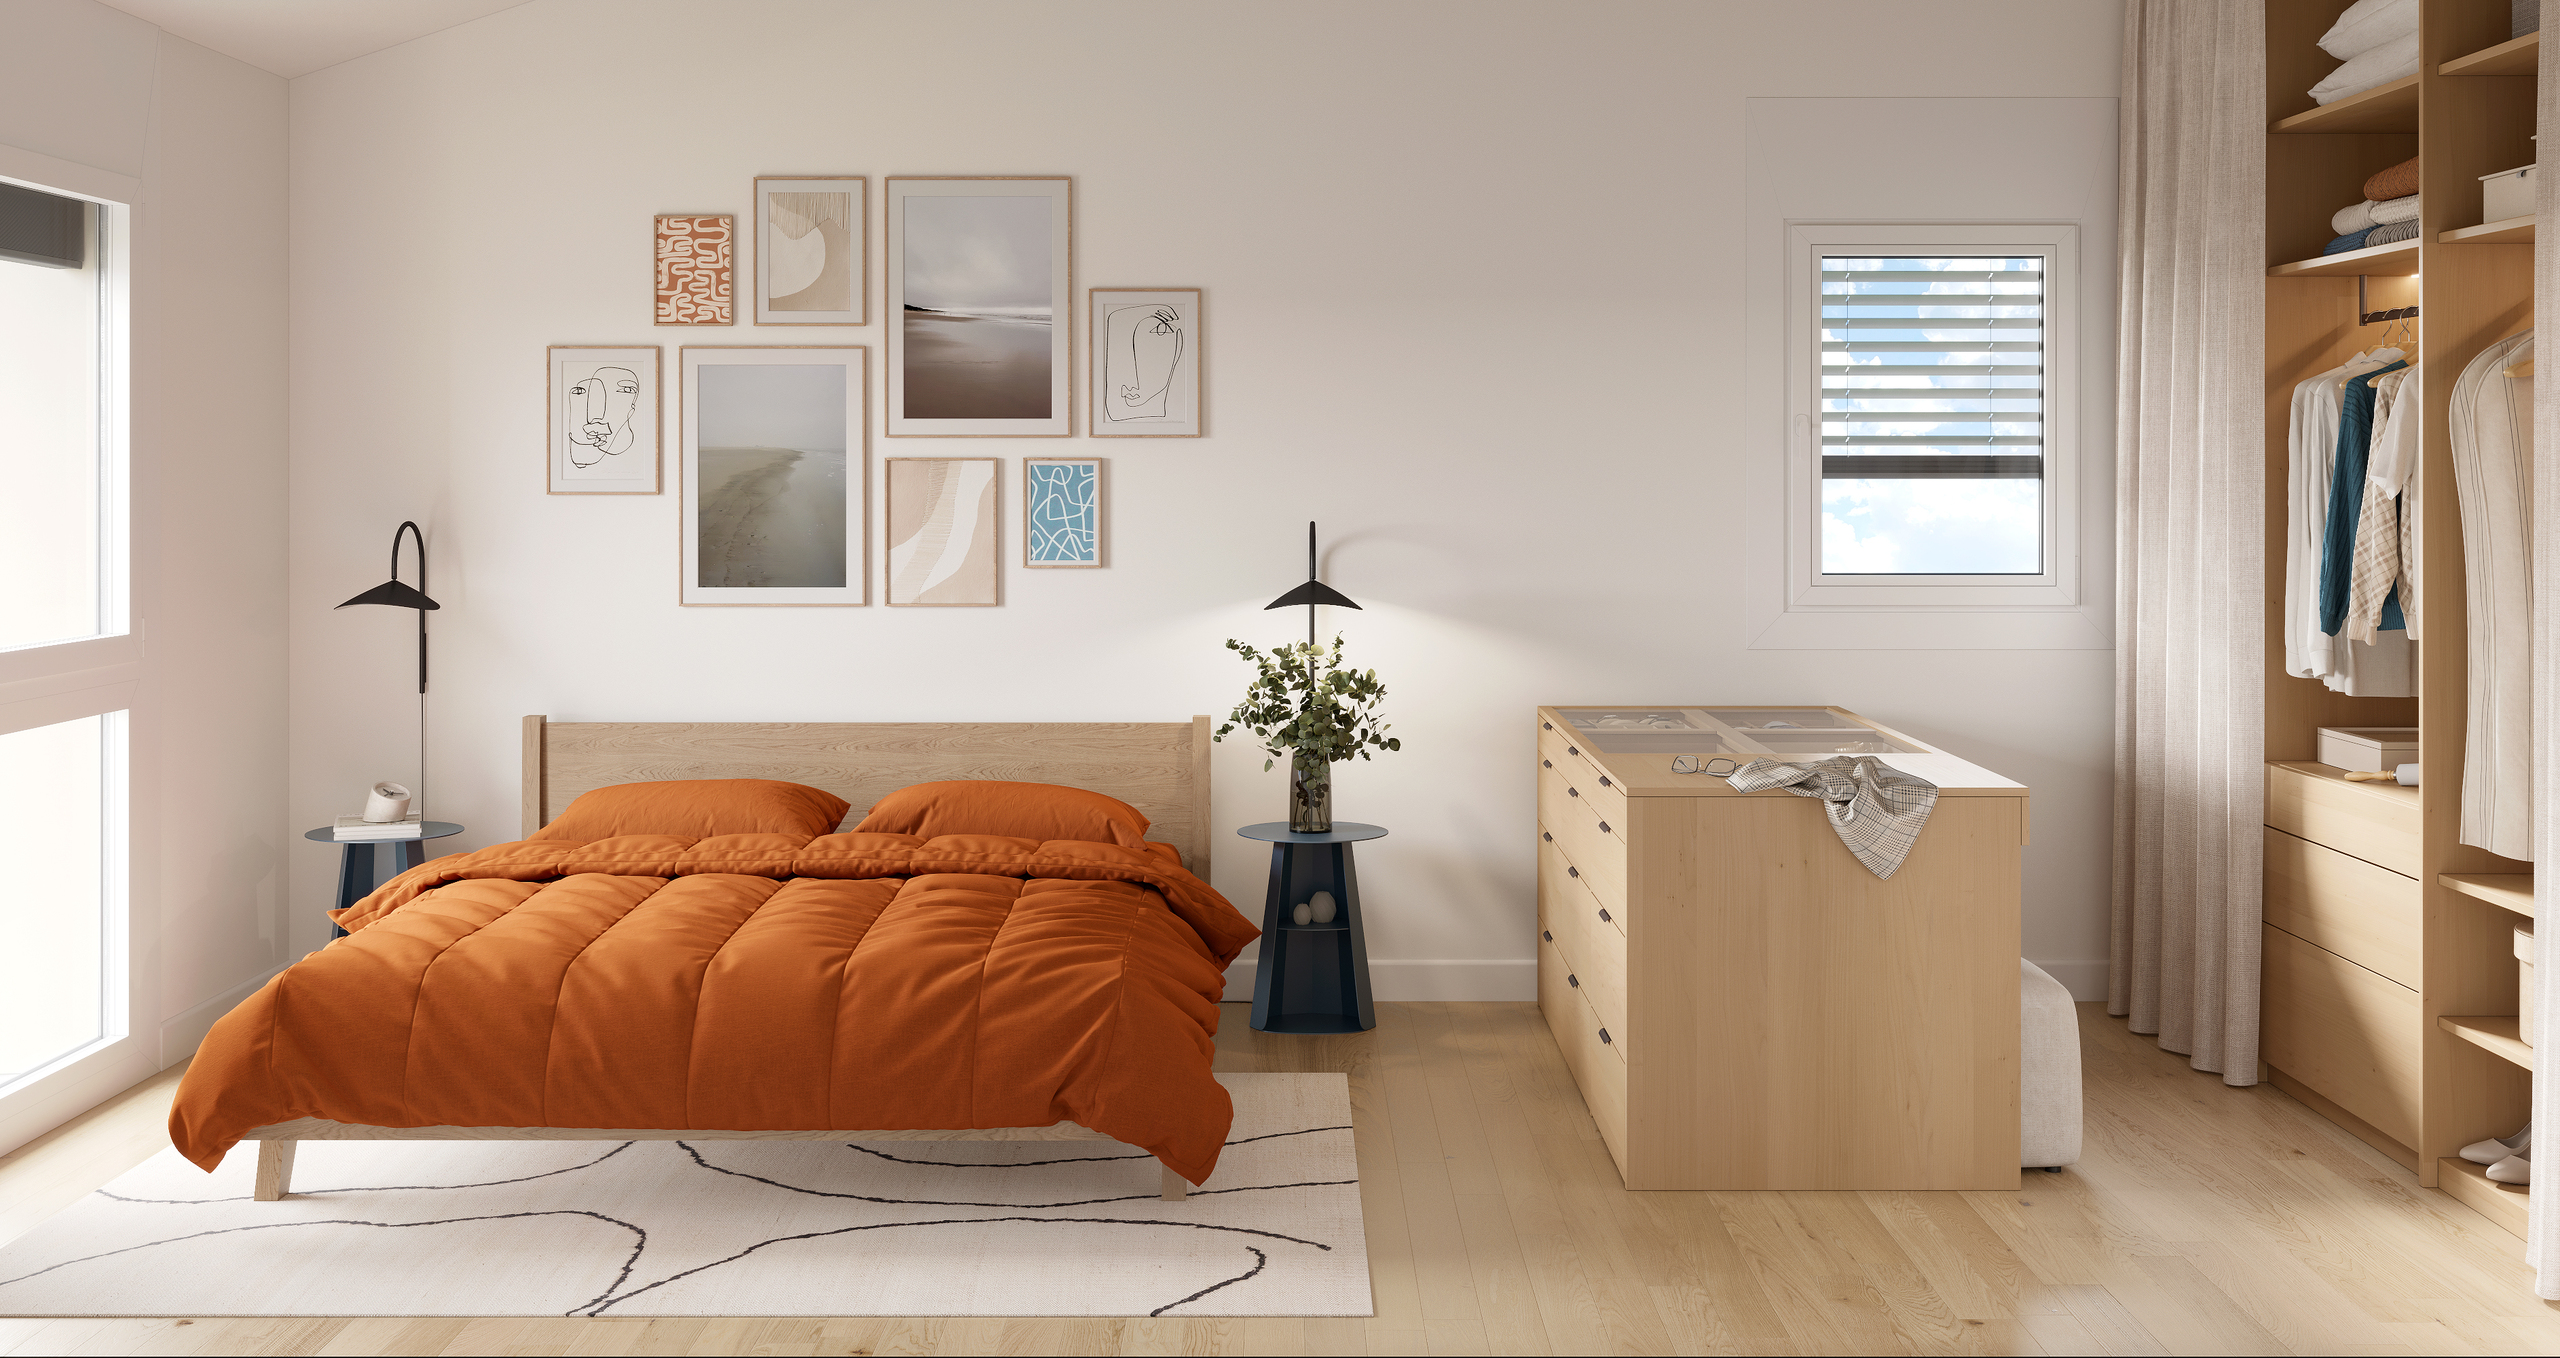
5.5 rooms: the standard layout, designed to meet the needs of a comfortable family life.
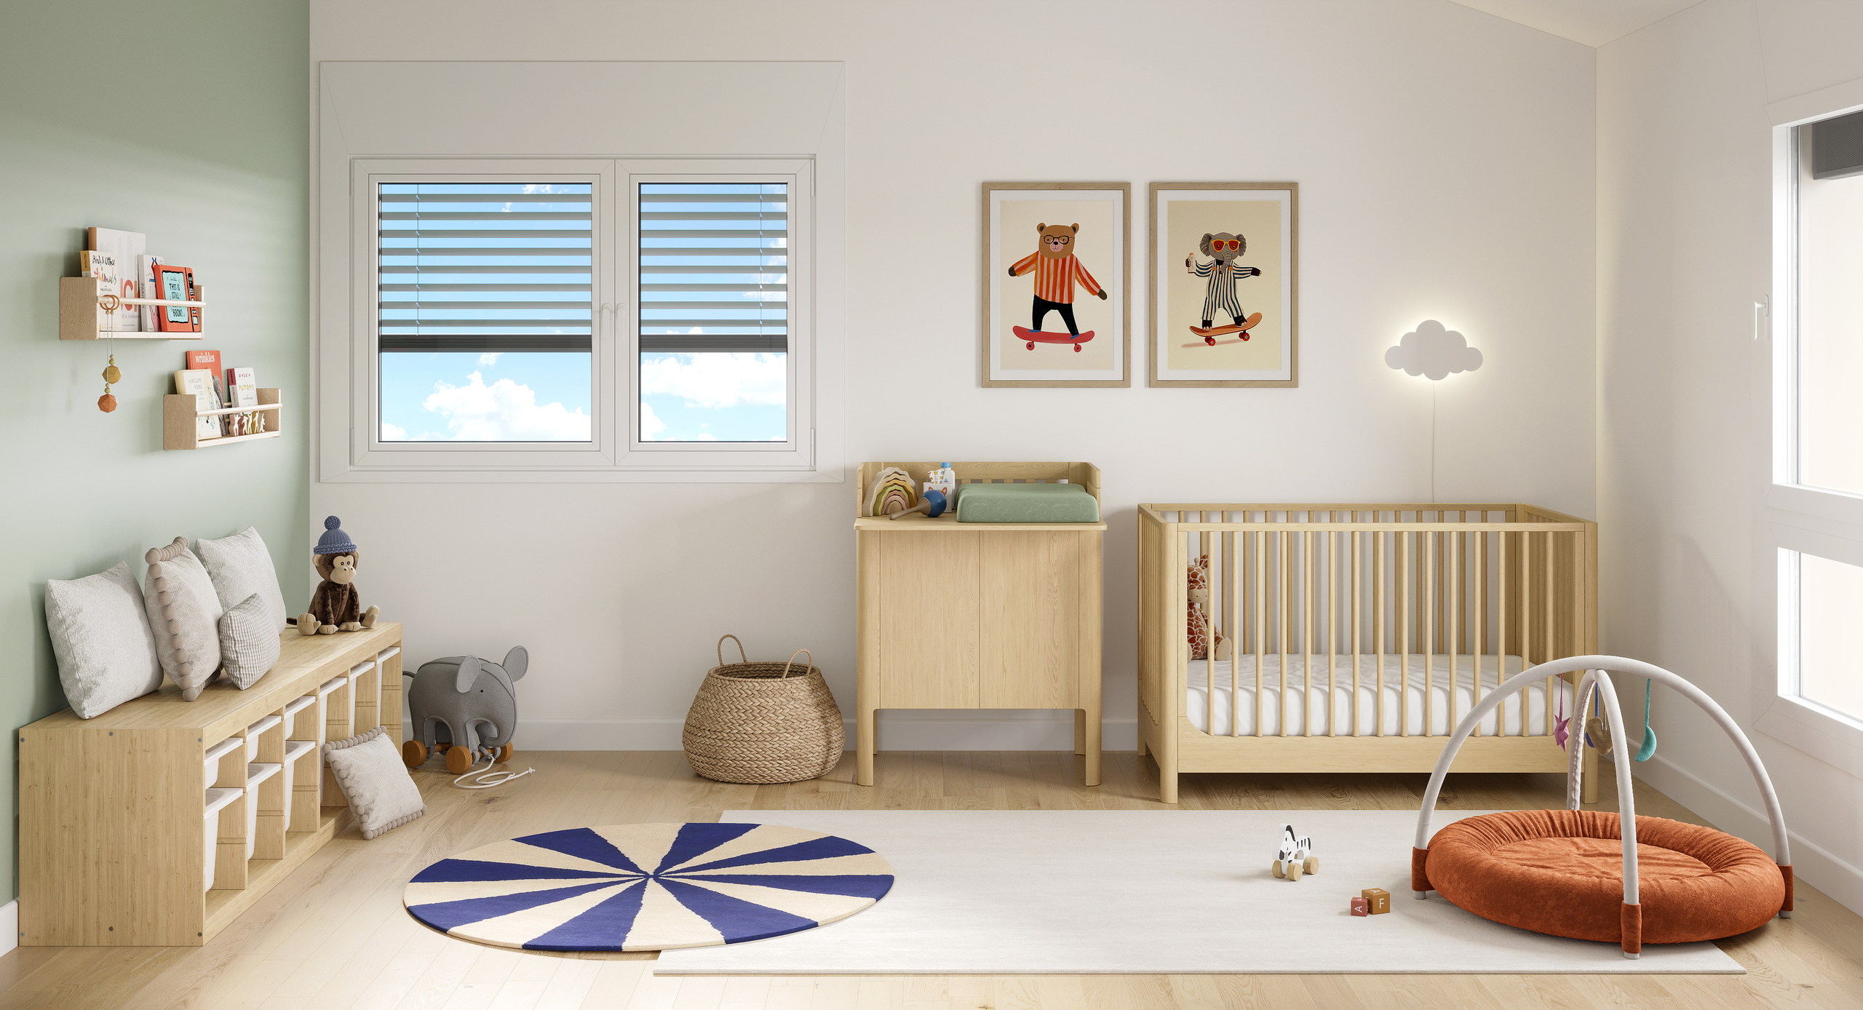
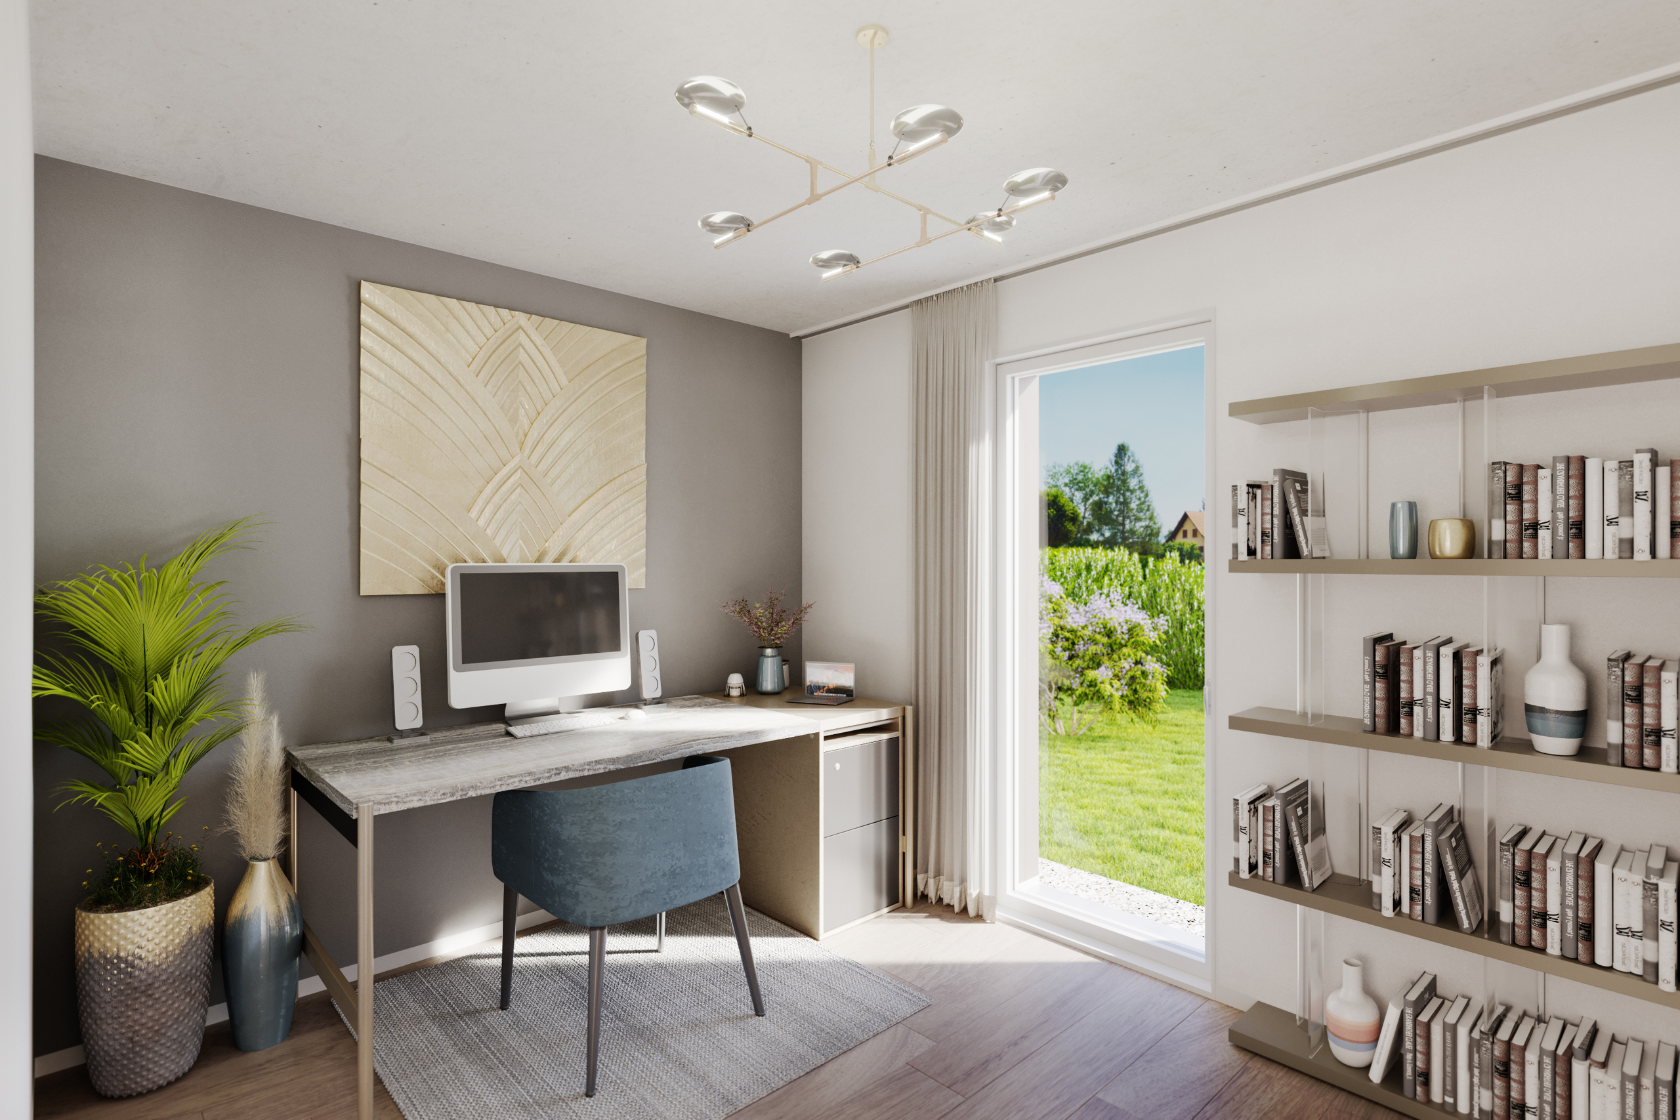
6.5 rooms: more rooms to accommodate a large family, set up an office or create an extra space as desired.
These layout variations are possible at an additional or reduced cost, depending on the chosen configuration.
Discover all the layout options on the project website:
les-cotages-de-sorens.ch
Want to see the floor plans, villa details and different options? Visit the website to request the complete project brochure.
The Cotages de Sorens – A villa that adapts to your life.
Conveniences
Neighbourhood
- Village
- Villa area
- Park
- Green
- Car free
Inside conveniences
- Underground car park
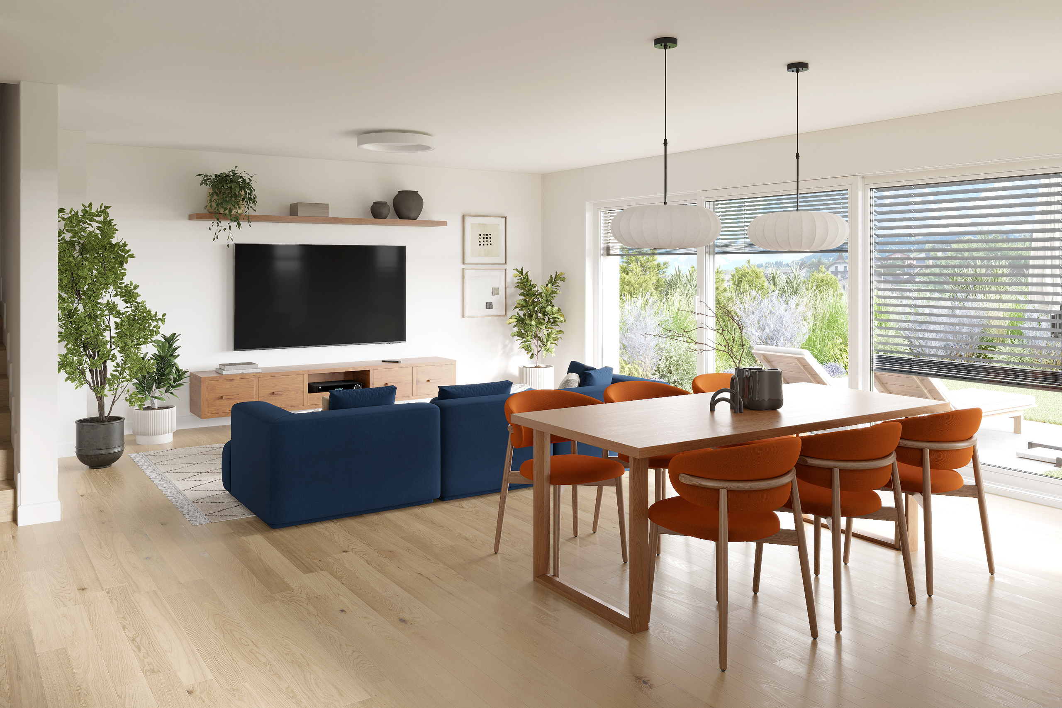
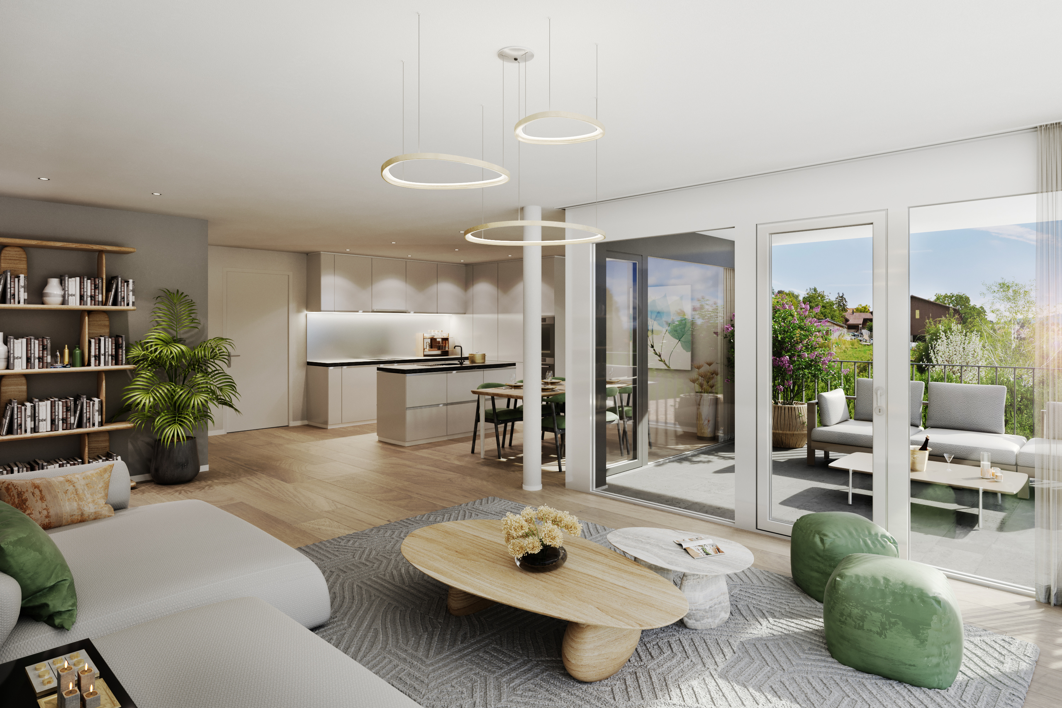
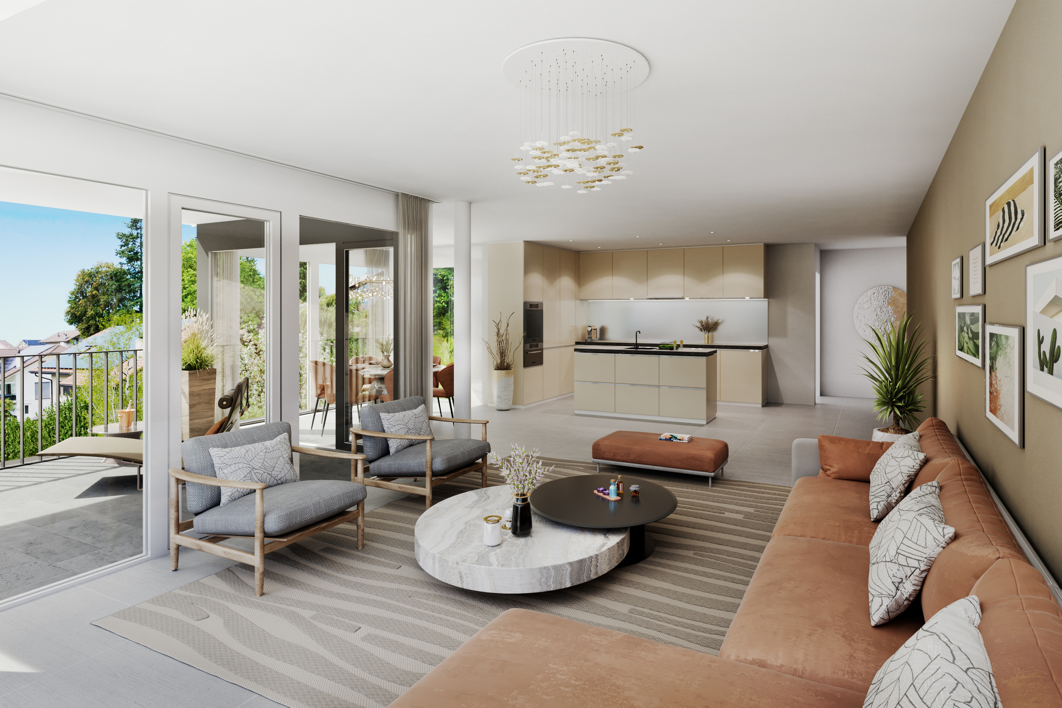
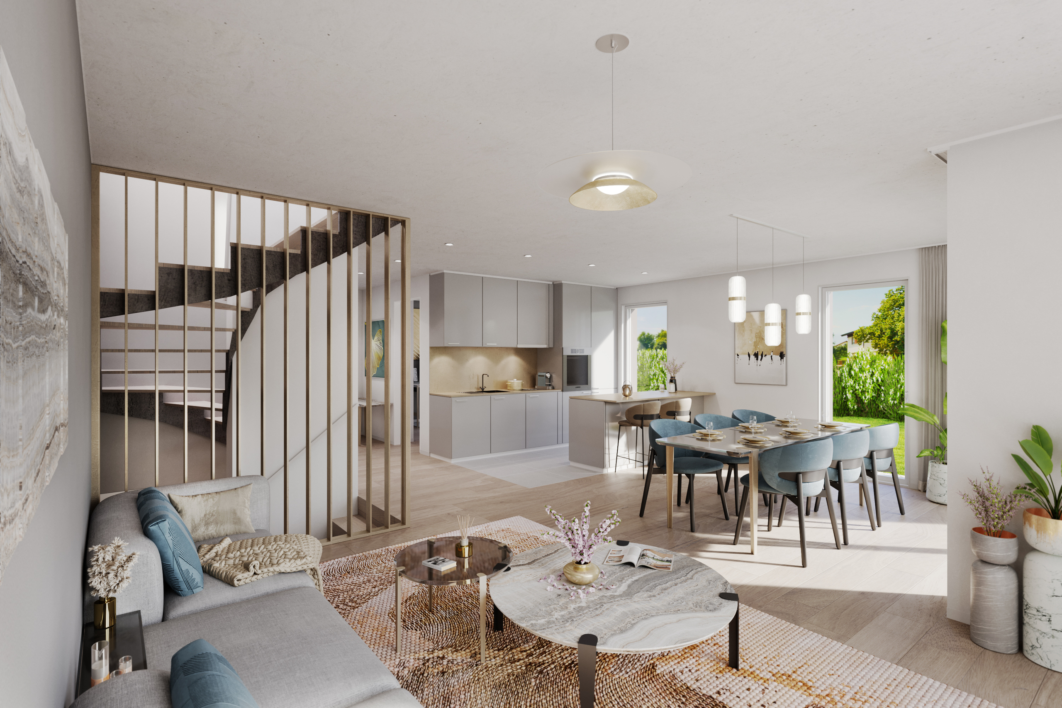
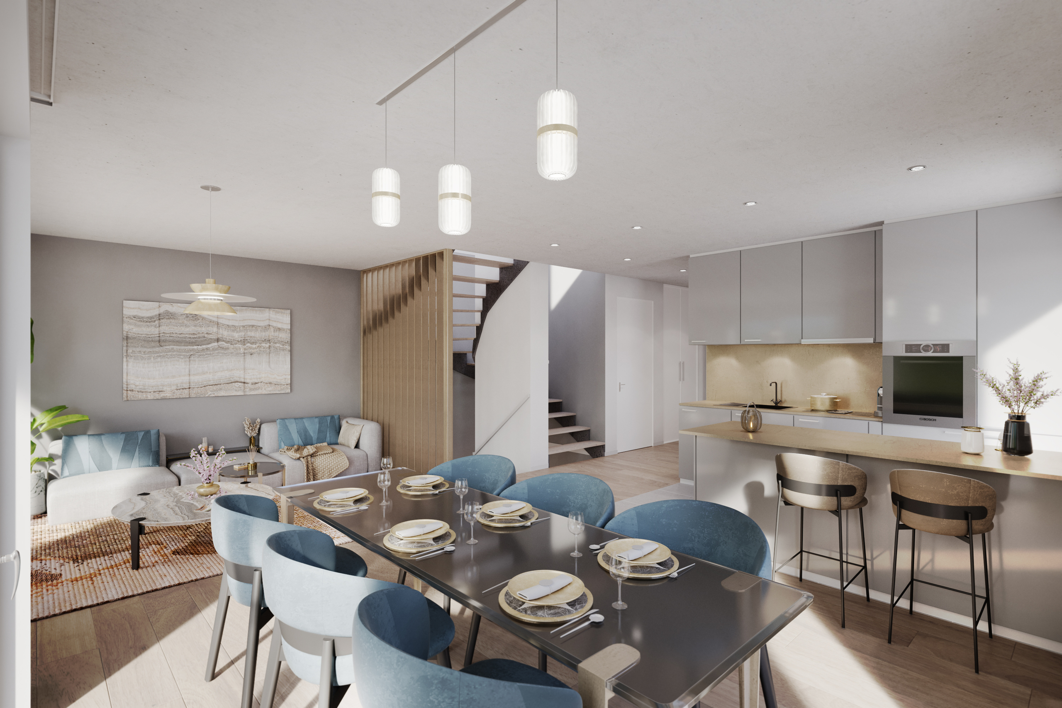
- Open kitchen
- Guests lavatory
- Triple glazing
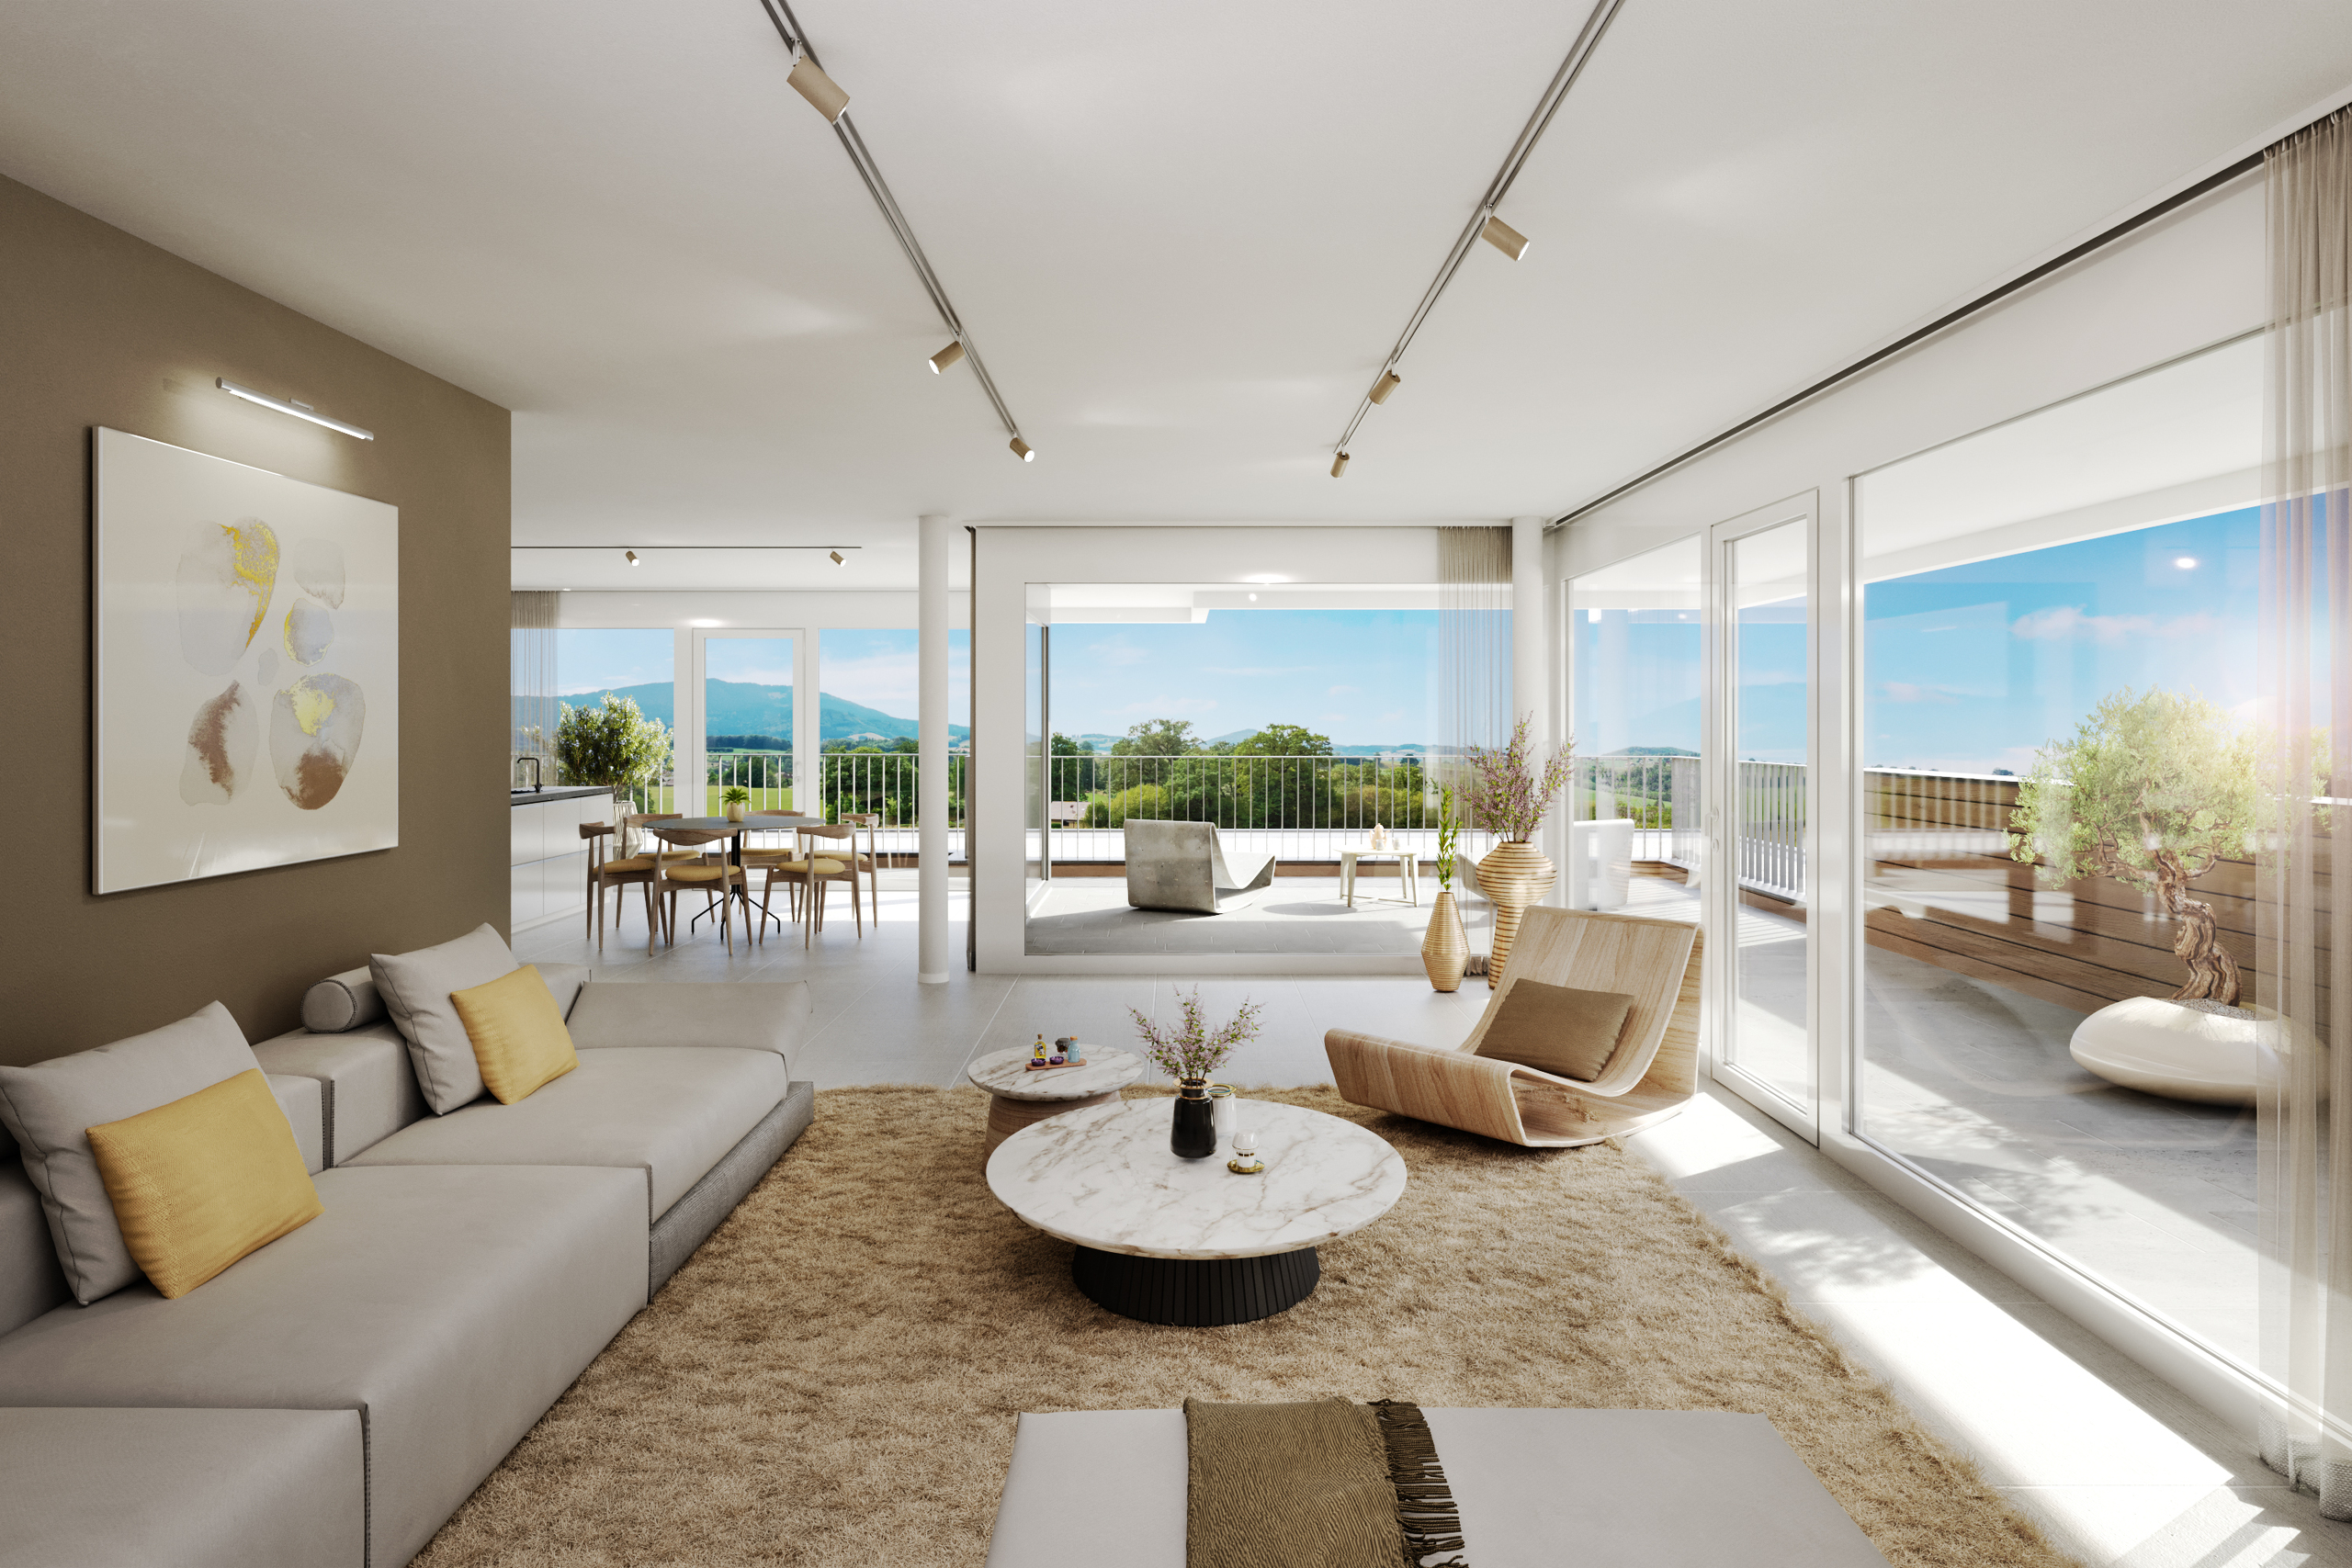
- Bright/sunny
Equipment
- Fitted kitchen
- Kitchen island
- Oven
- Dishwasher
Floor
- Tiles
- Parquet floor
Style
- Modern
Distances
Public transports
140 m
2'
2'
-
Primary school
185 m
2'
2'
-
Stores
4.09 km
1h35
36'
12'
Restaurants
541 m
8'
4'
1'