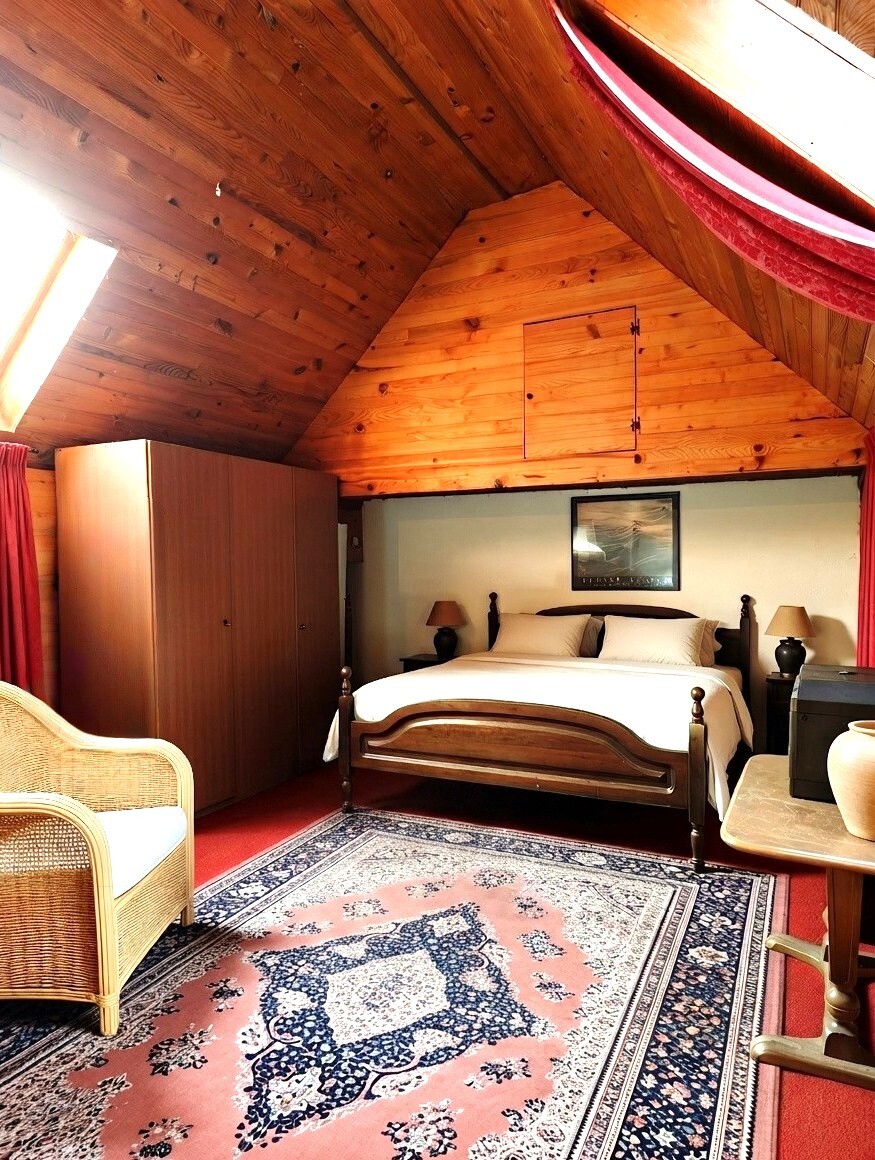
Twin house with 4.5 rooms on sale in Villa Le Mont sur Lausanne - 189 m²
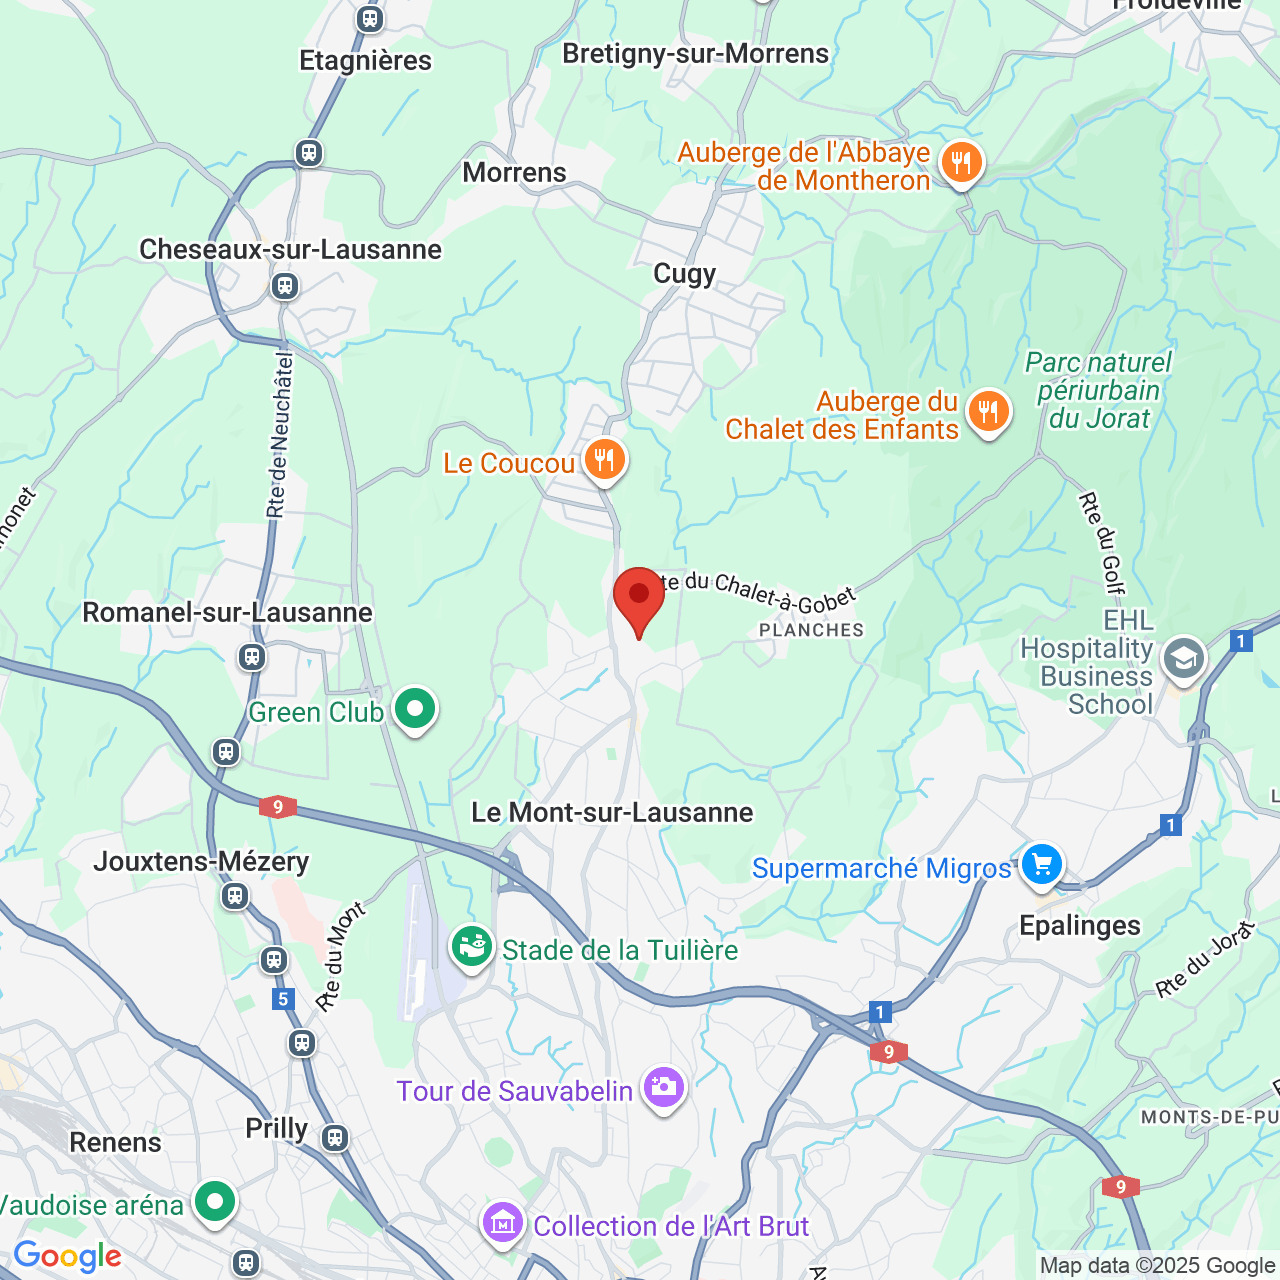
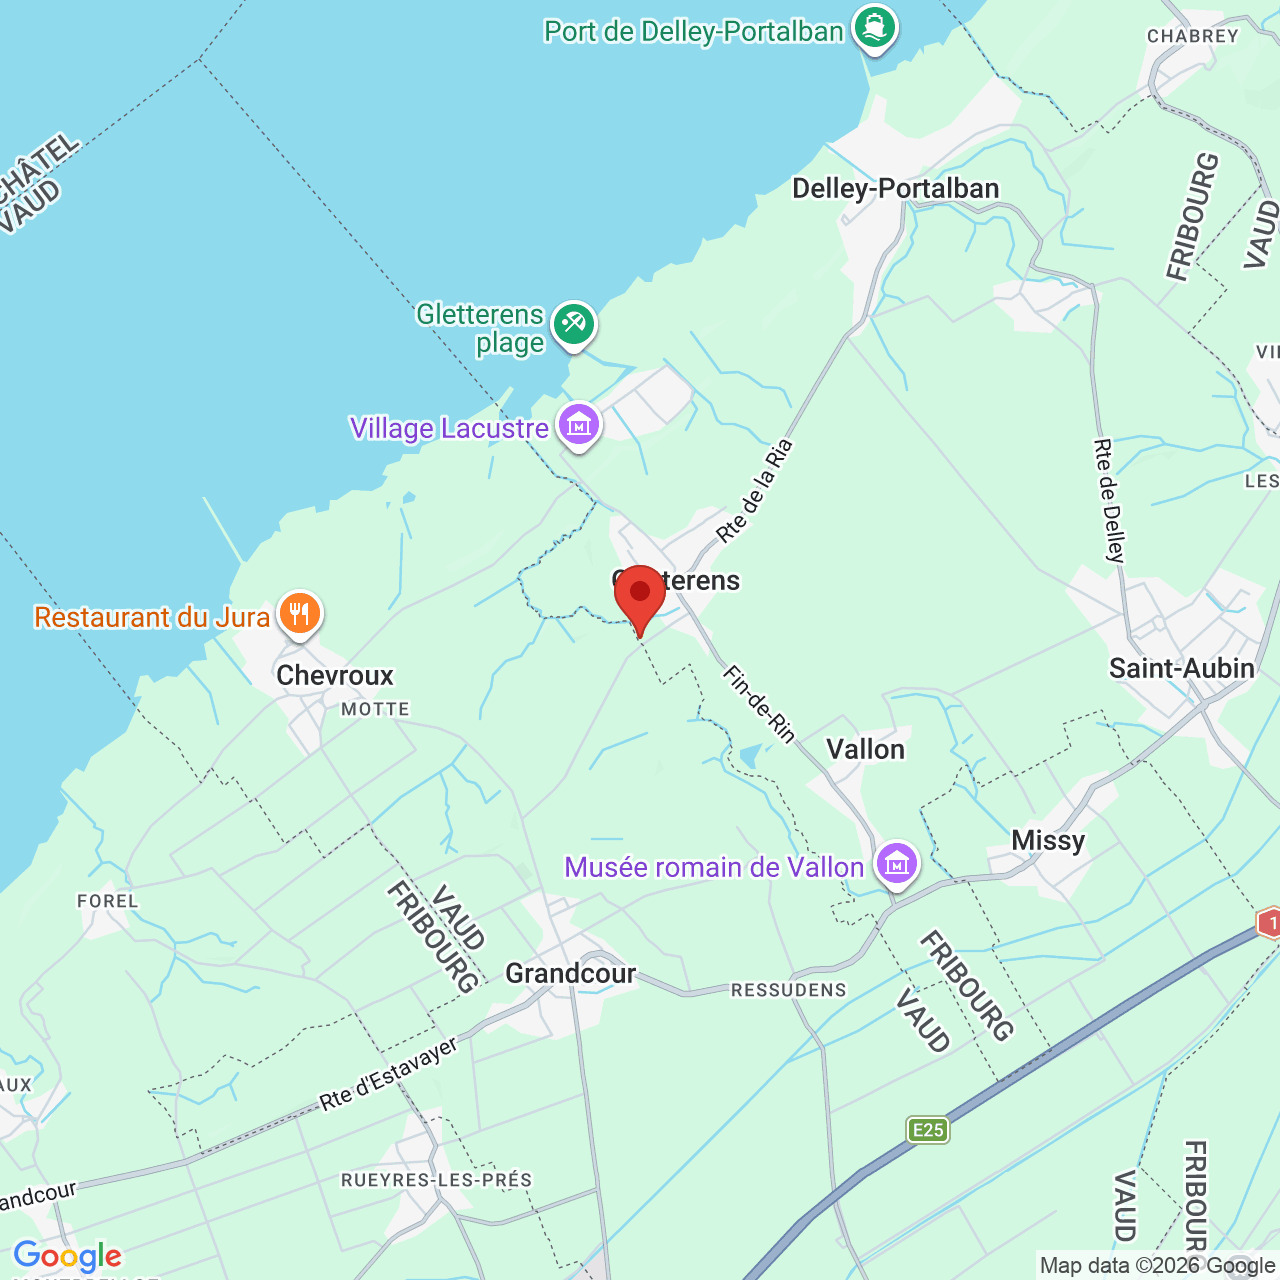
Localisation
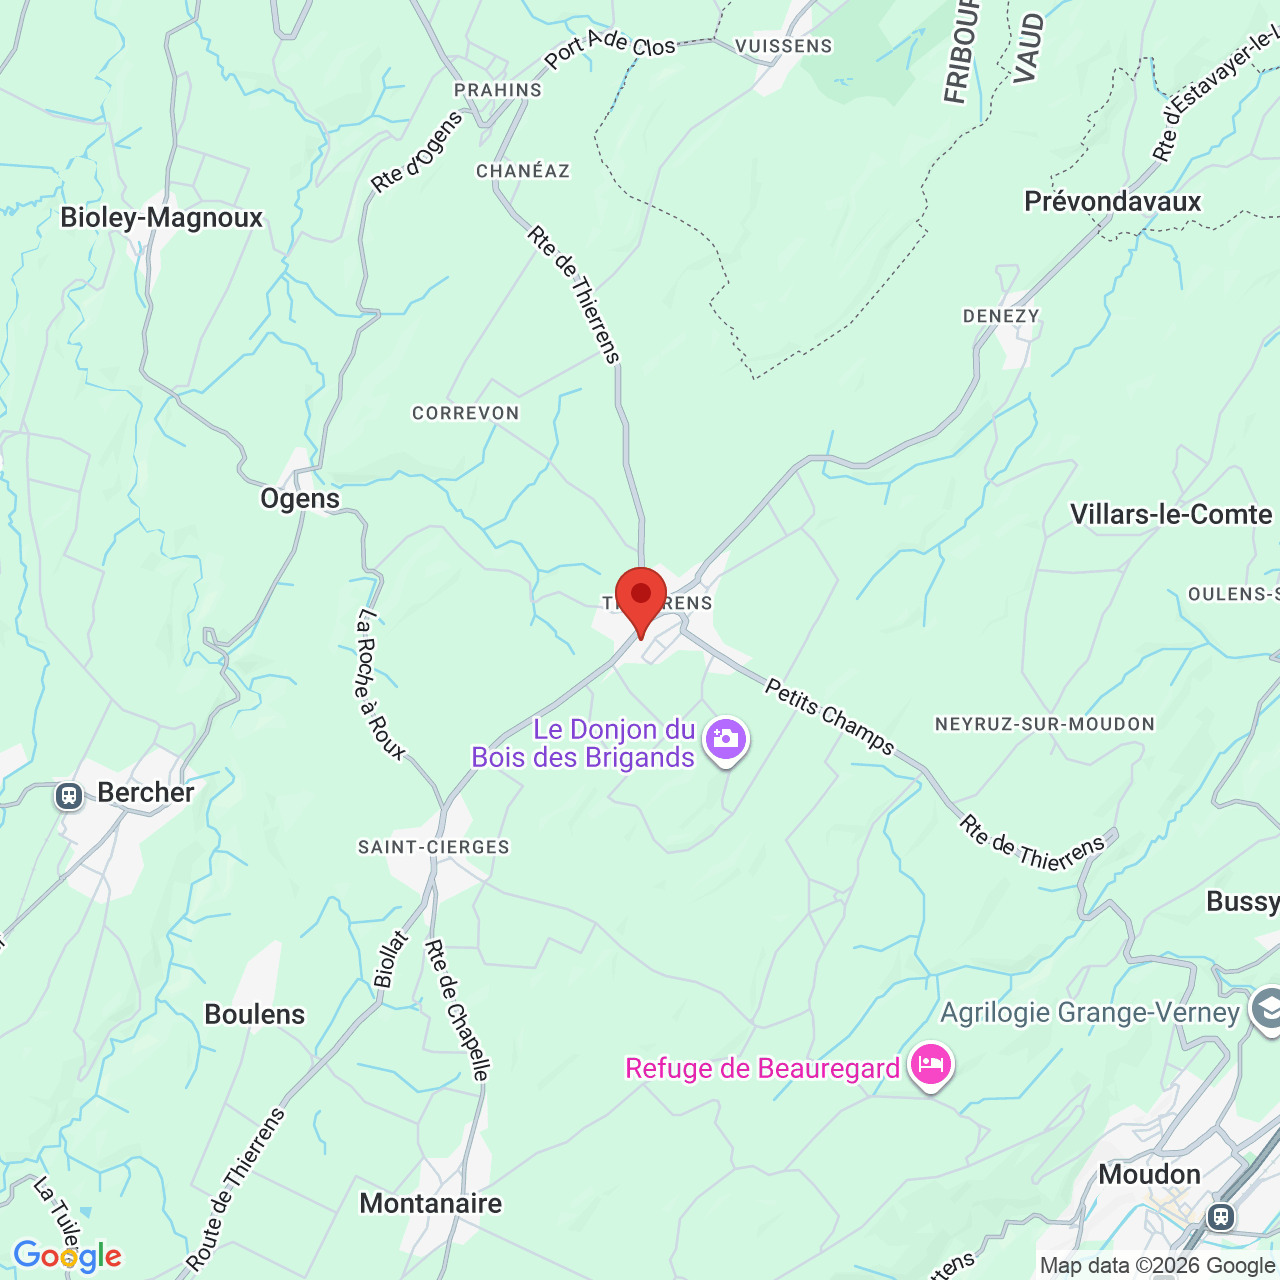
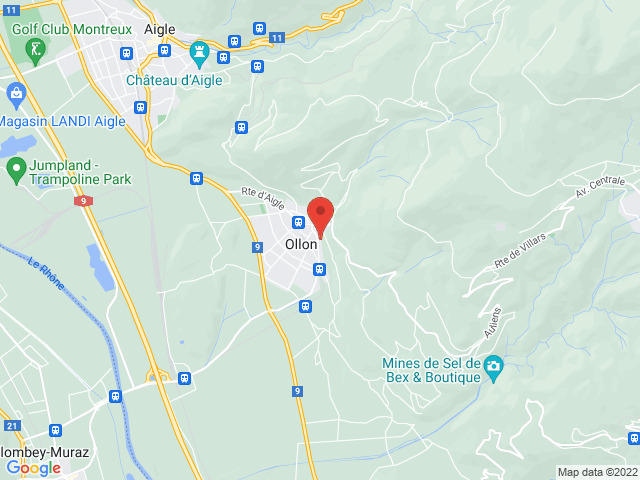
Villa Le Mont sur Lausanne, 1052 Le Mont-sur-LausanneCharacteristics
Number of parkings
Description
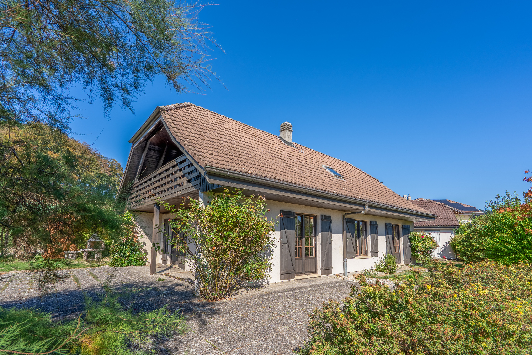
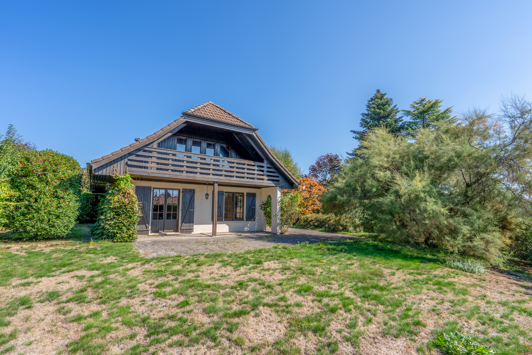
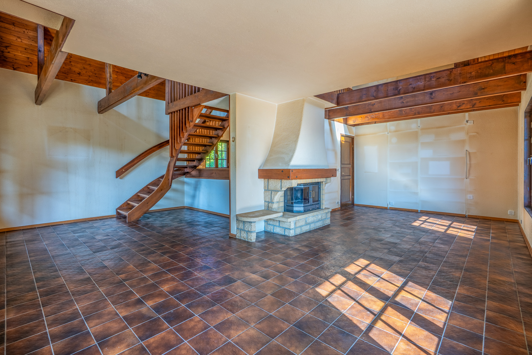
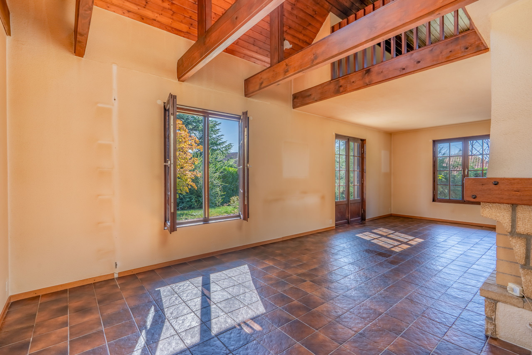
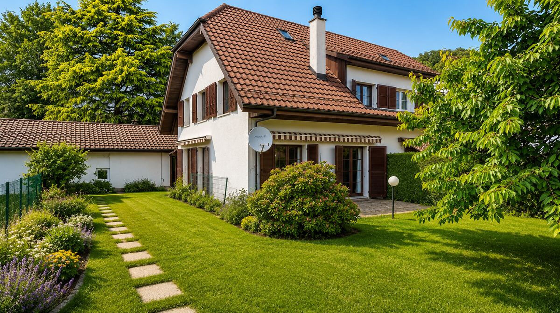
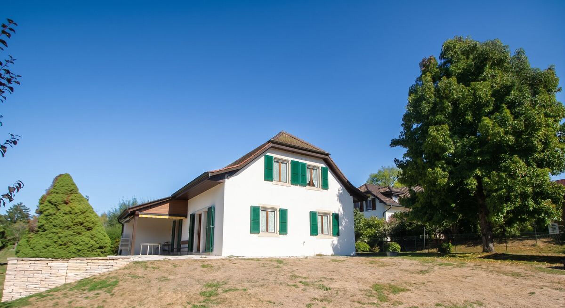
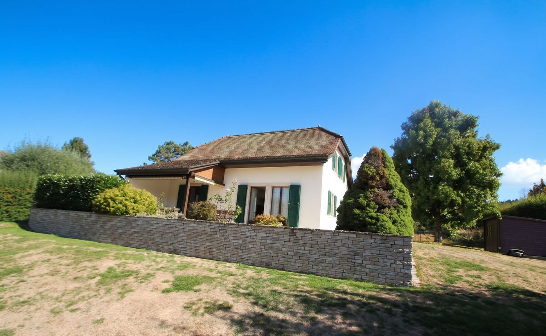
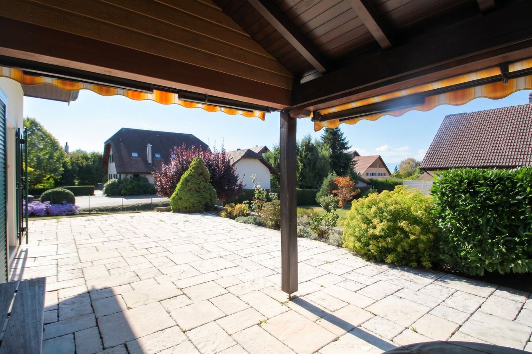
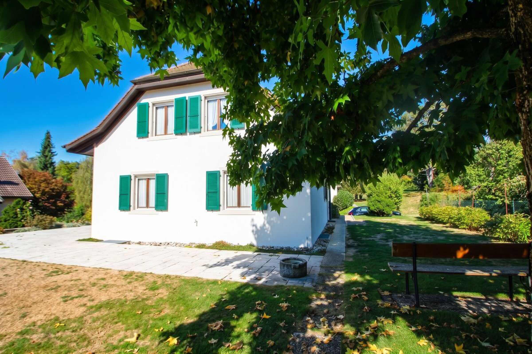
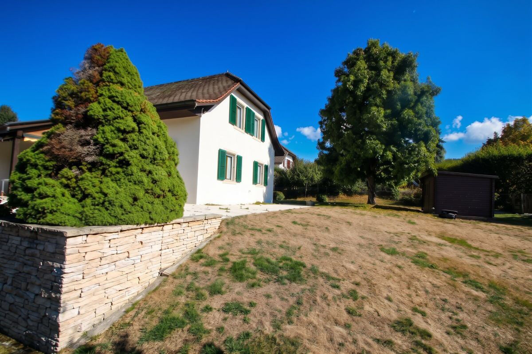
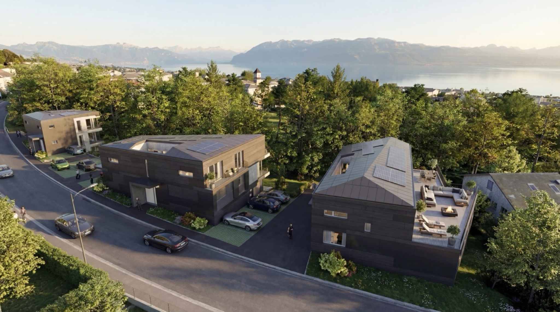
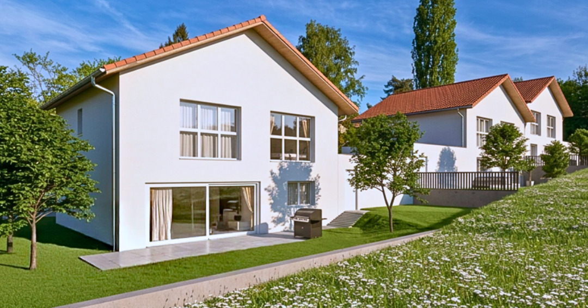
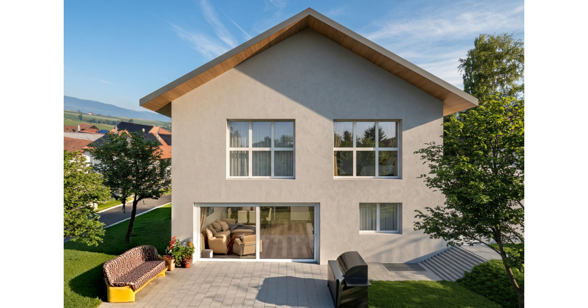
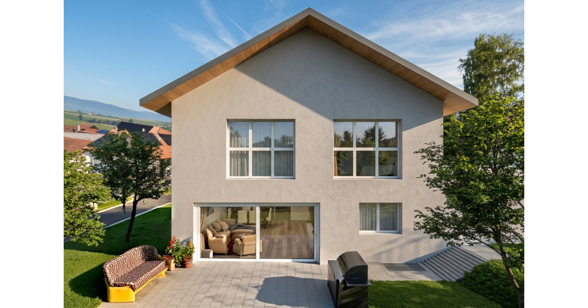
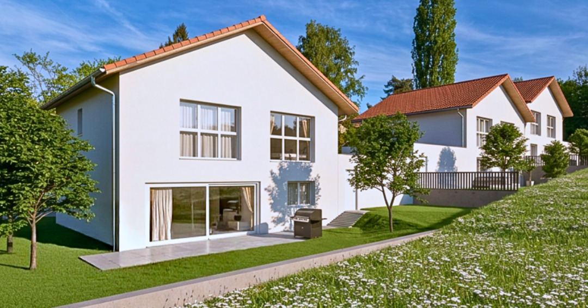
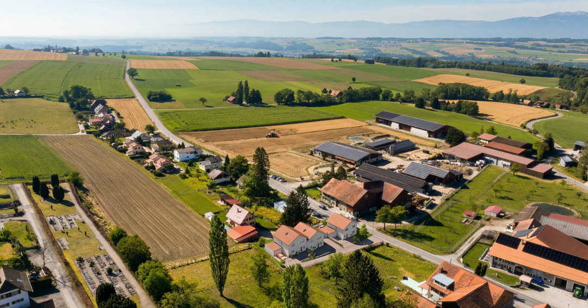
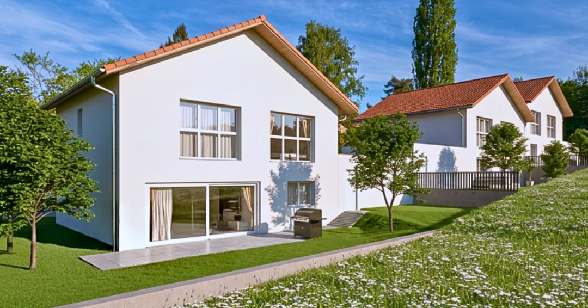
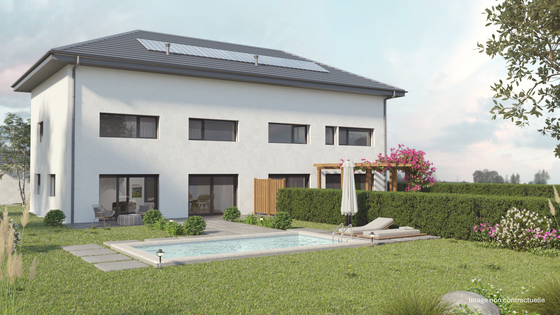
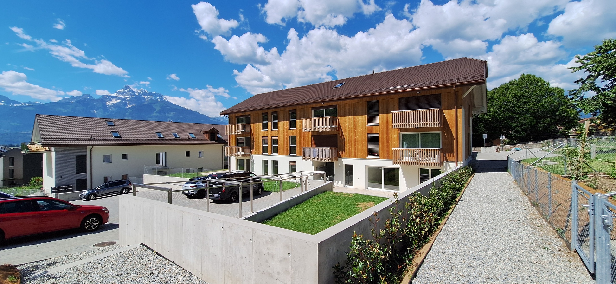
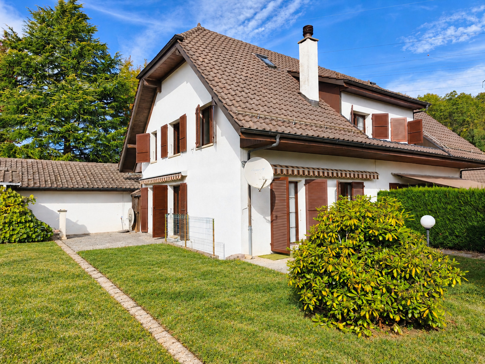
4.5-room semi-detached villa with a garden and unobstructed views, in a lush green setting in Mont-sur-Lausanne.
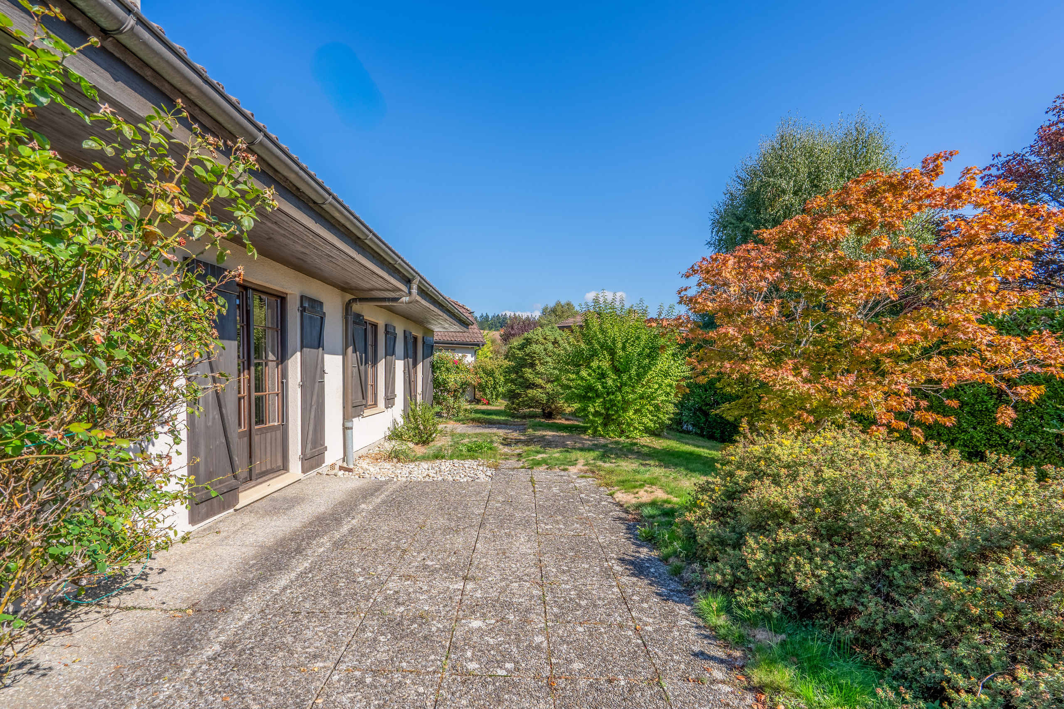
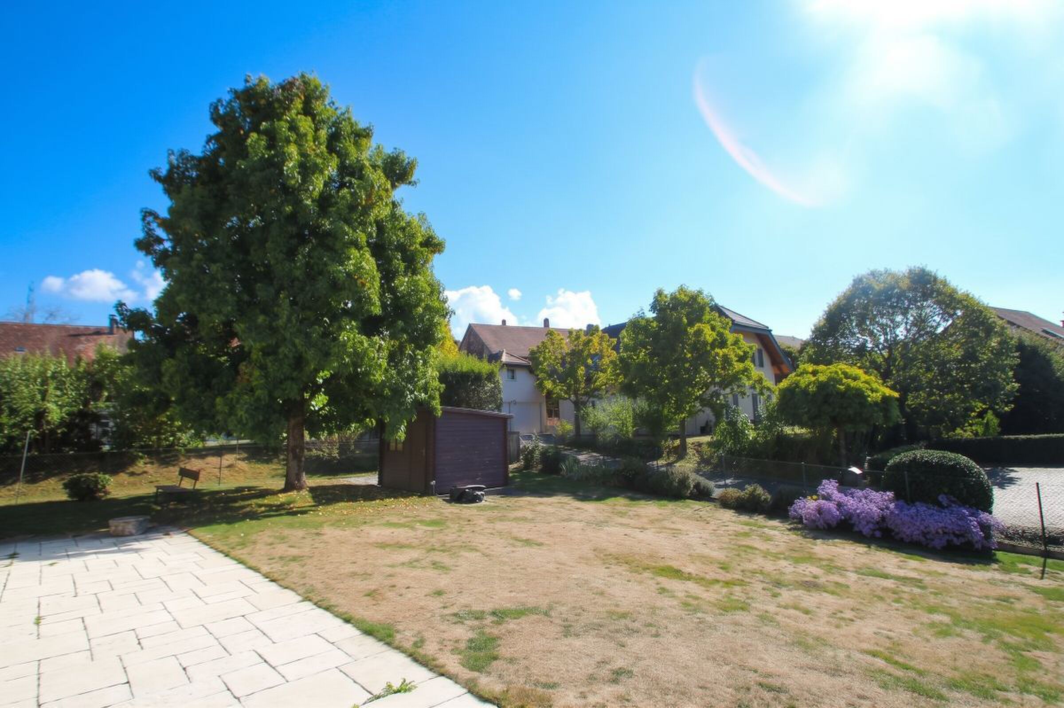
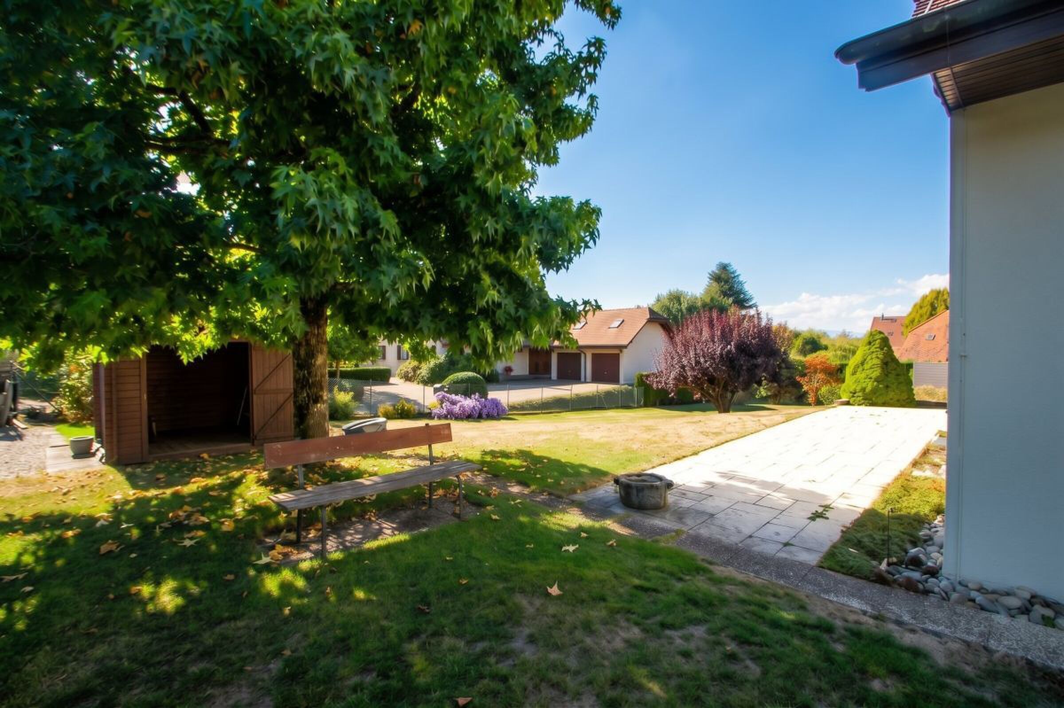
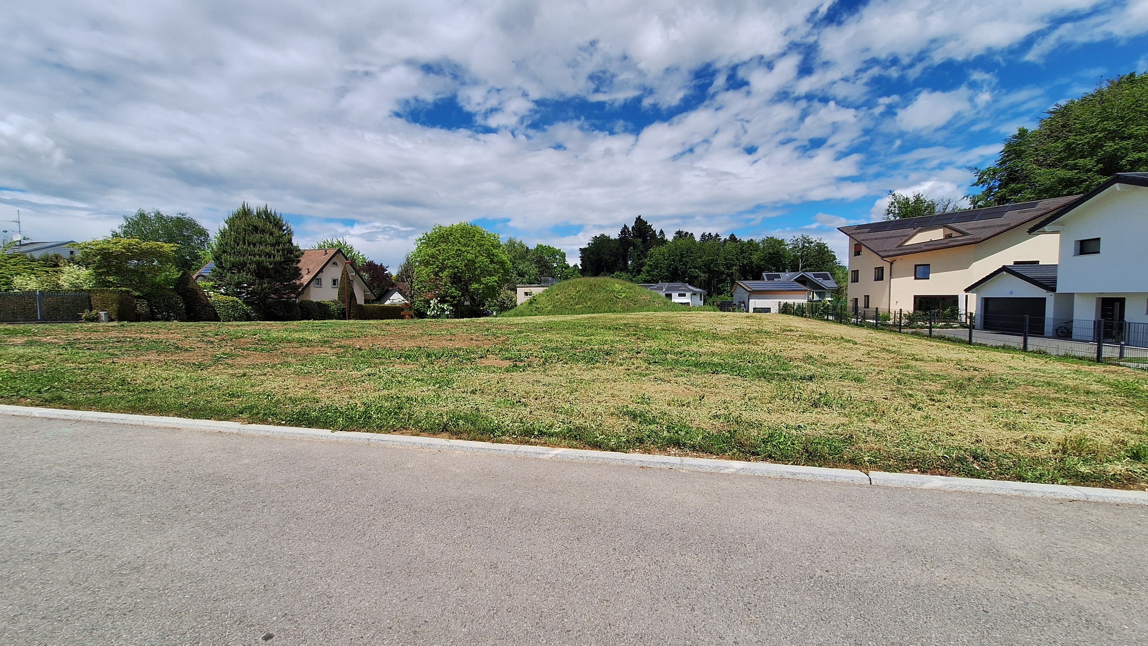
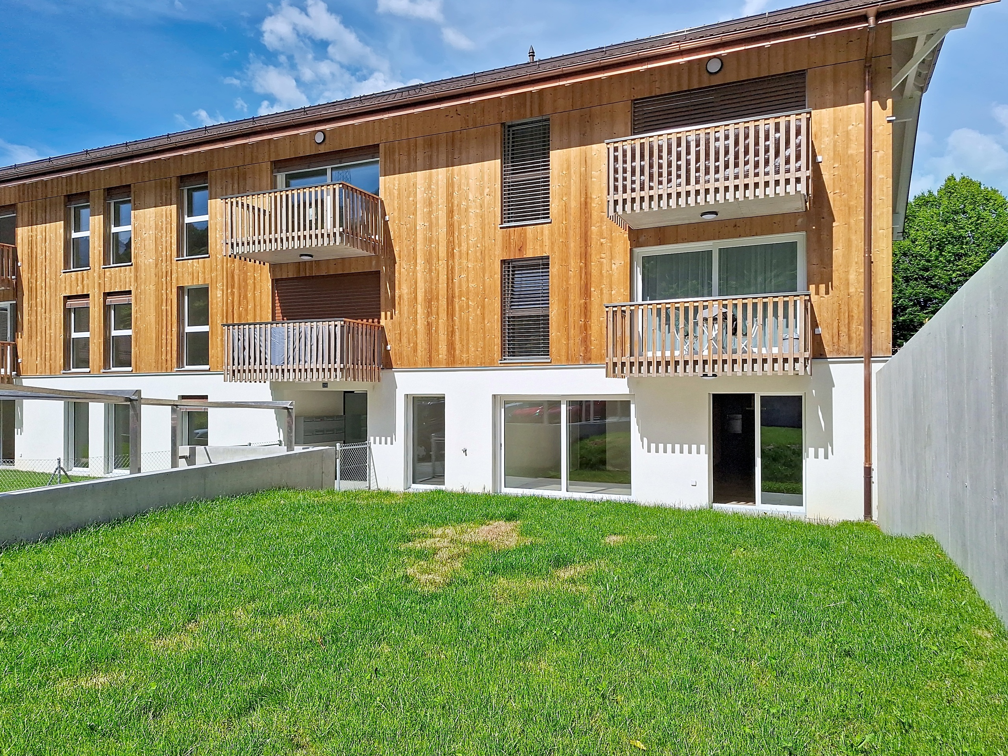
Spacious 3-story semi-detached villa with a garden of approx. 500 m² and unobstructed views, in a lush and sought-after neighborhood in Mont-sur-Lausanne. A property ready to be refreshed and personalized to your liking.
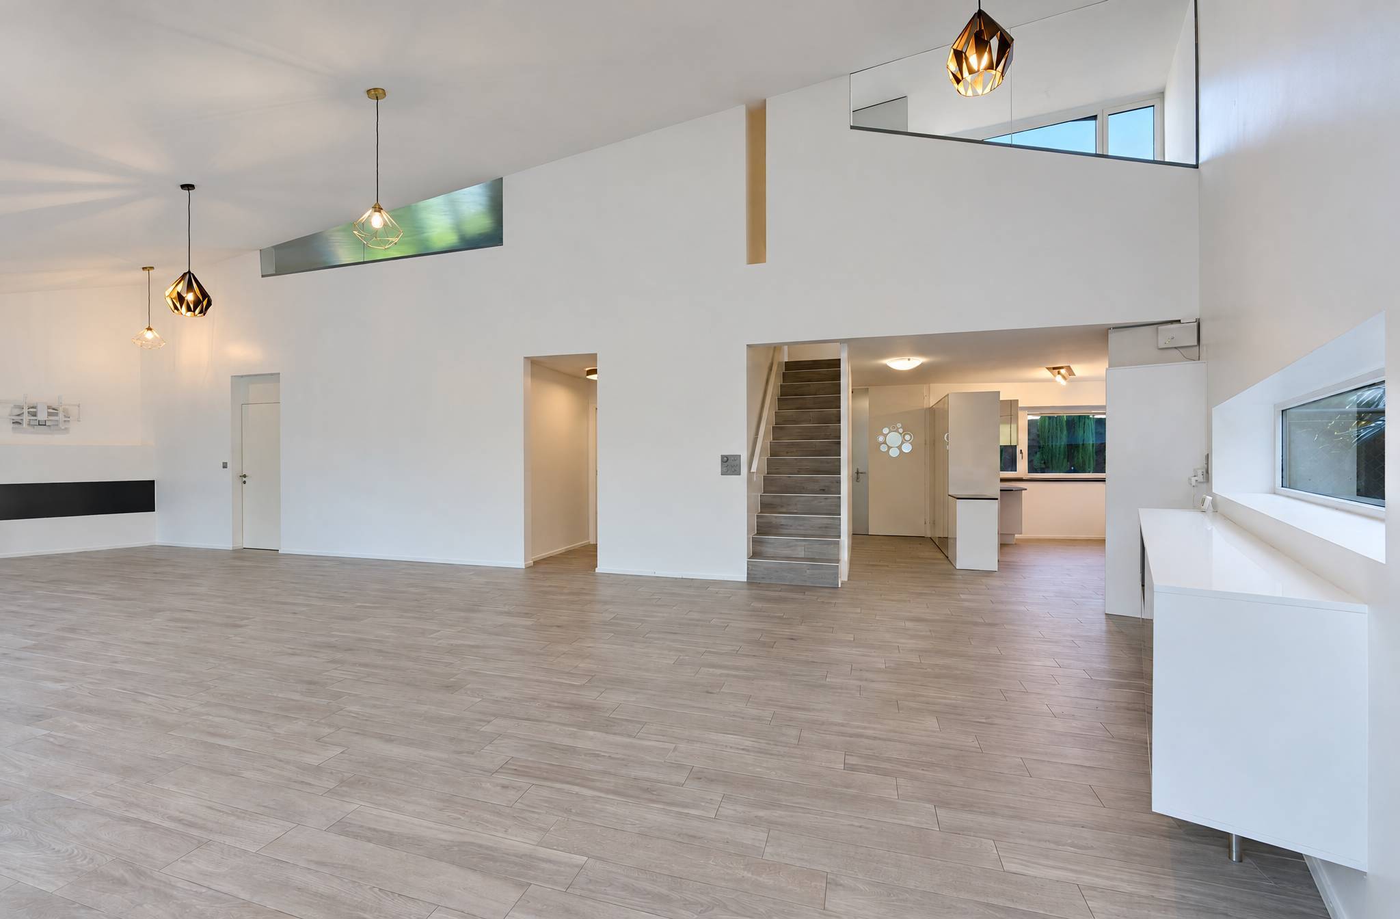
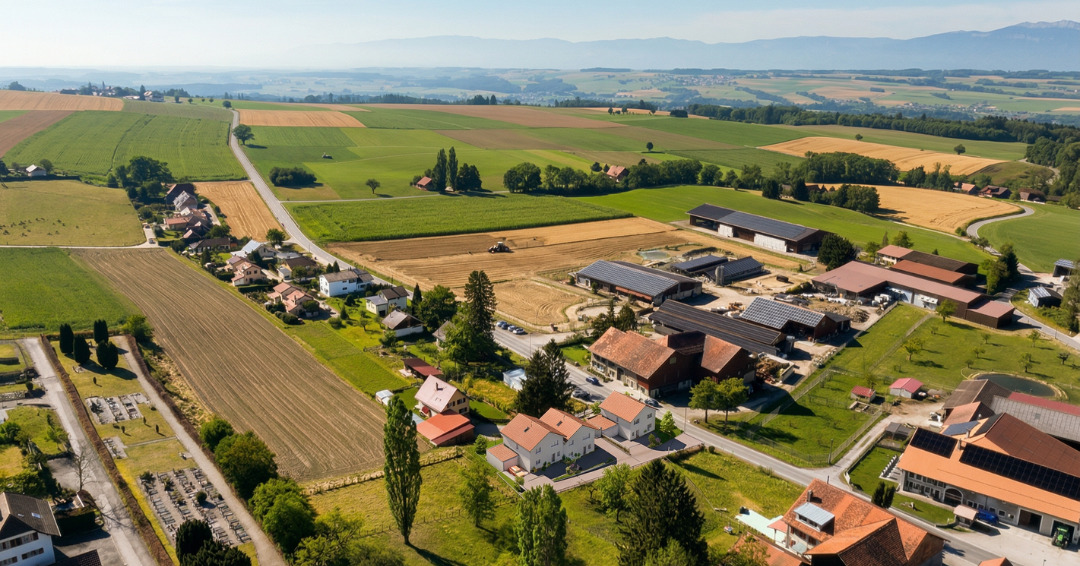
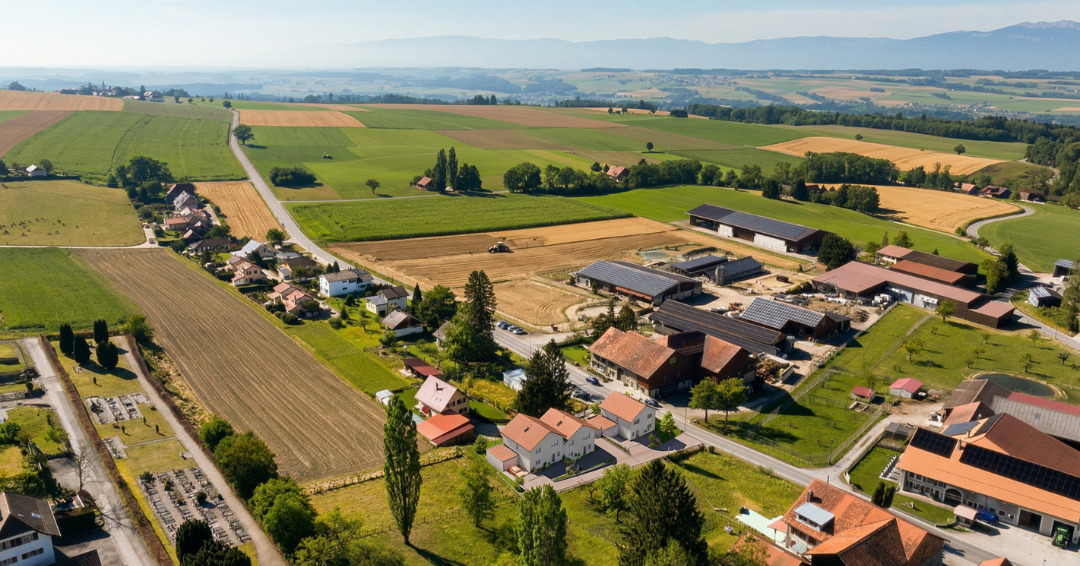
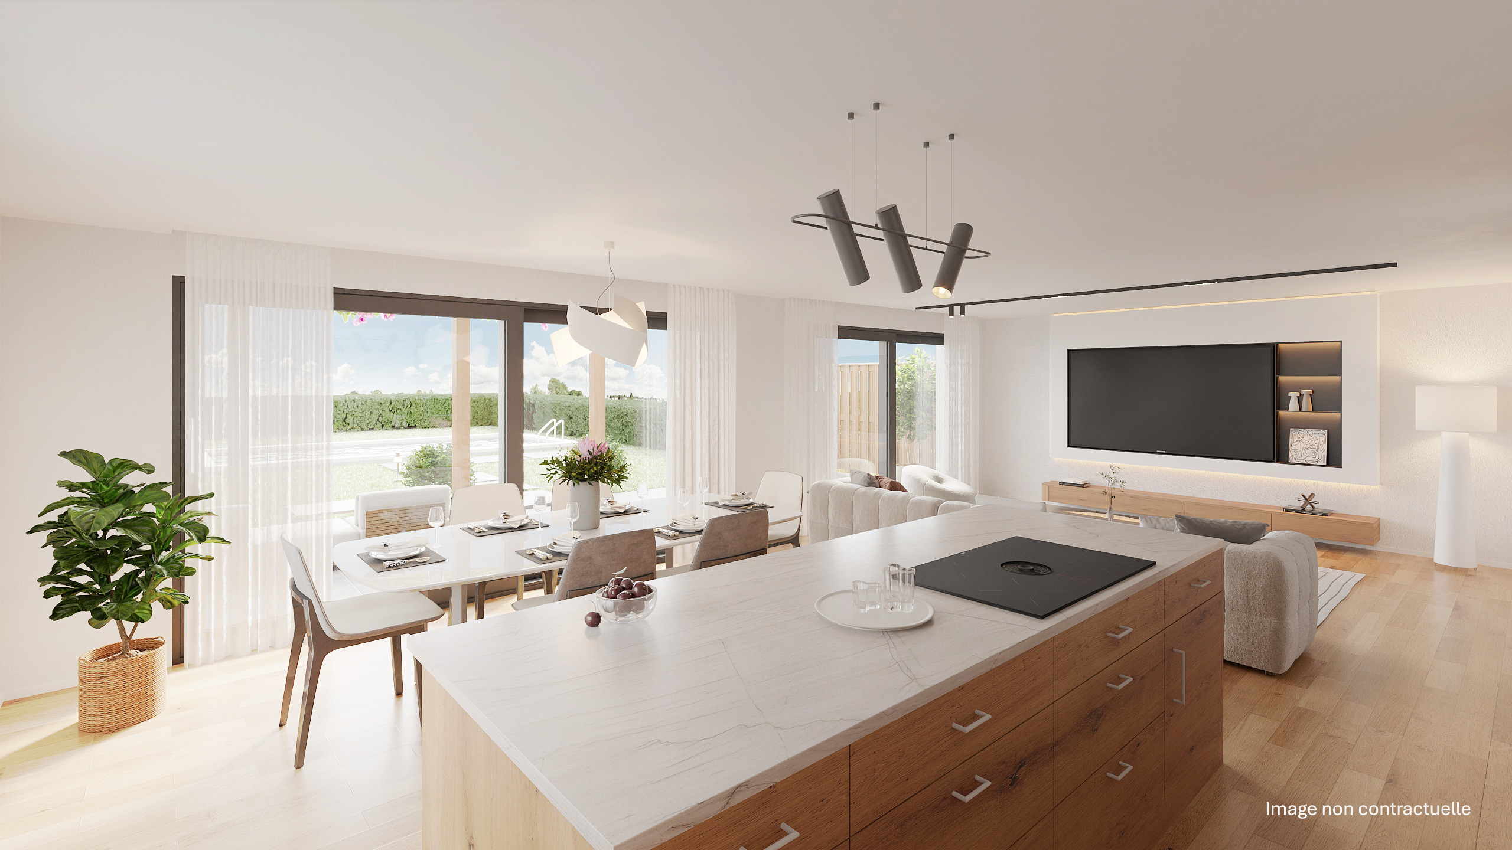
Located in a quiet residential neighborhood in the heart of a lush green setting, this semi-detached villa enjoys unobstructed views. It offers an ideal living environment for a family, just a few minutes from downtown Lausanne, schools, shops, and major highways.
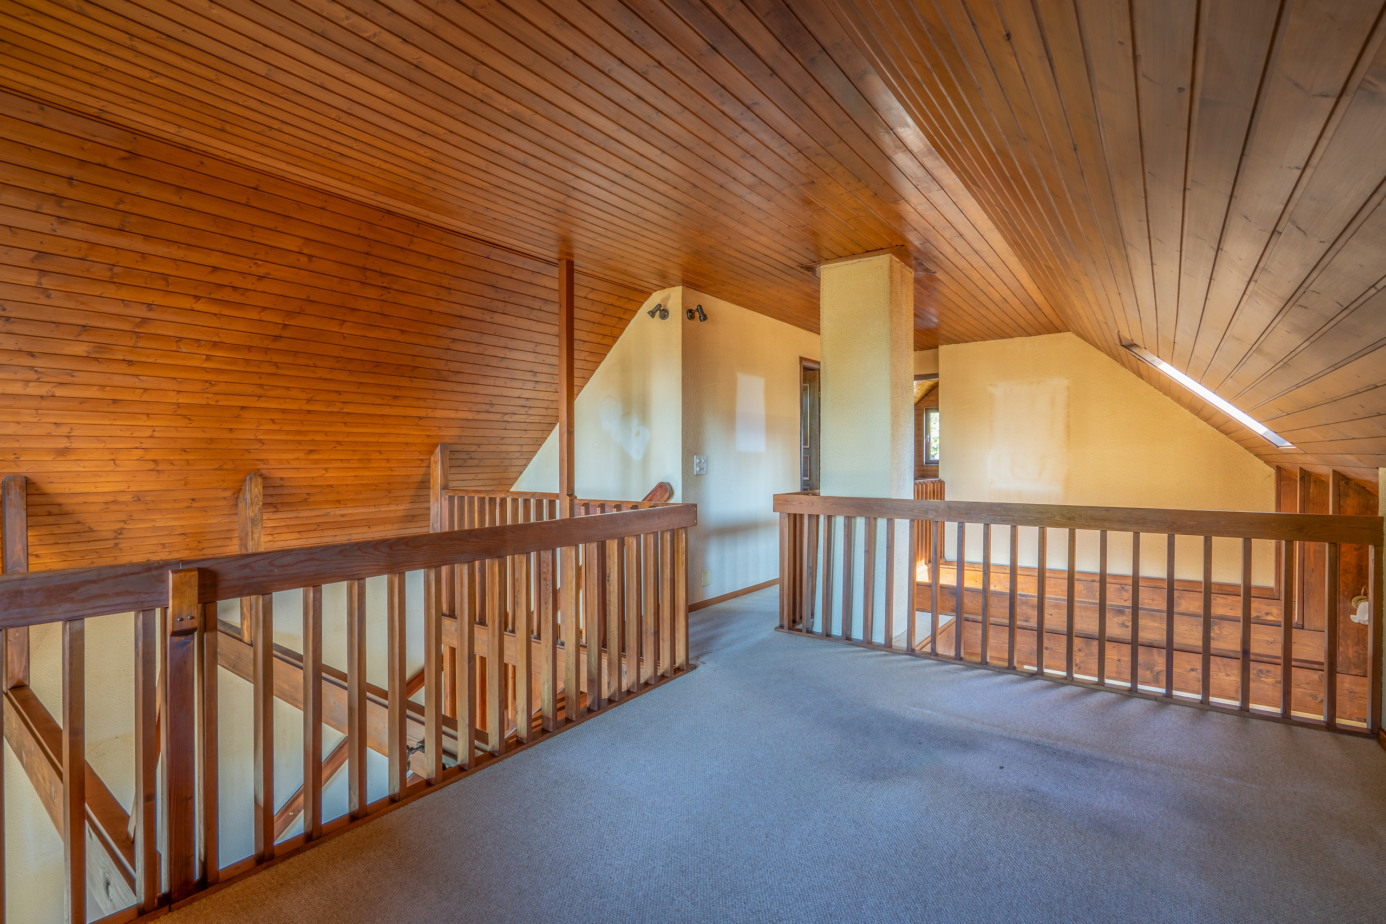
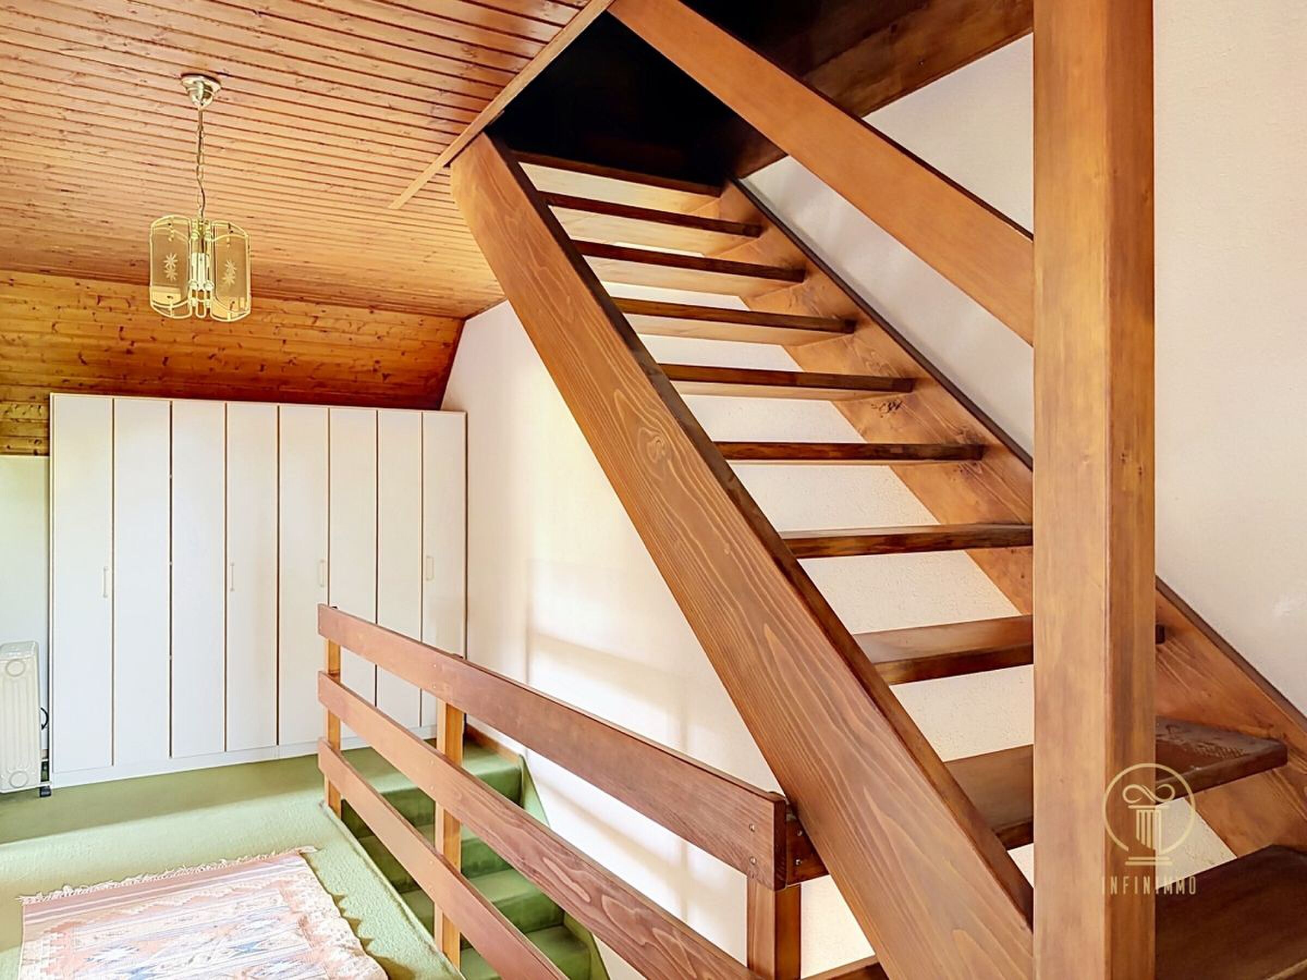
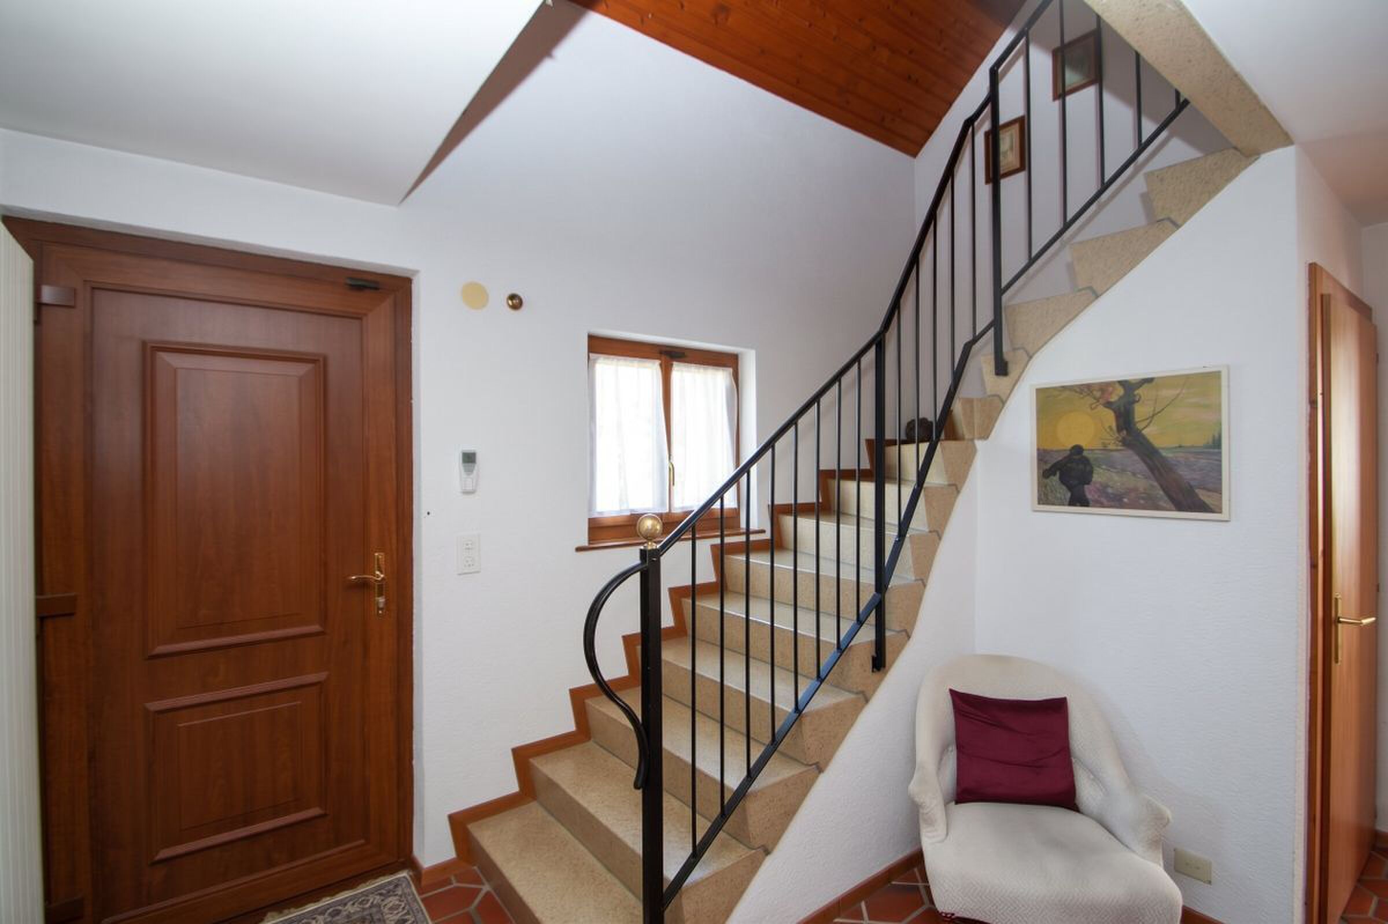
Built in 1980, it features generous living spaces spread over three levels:
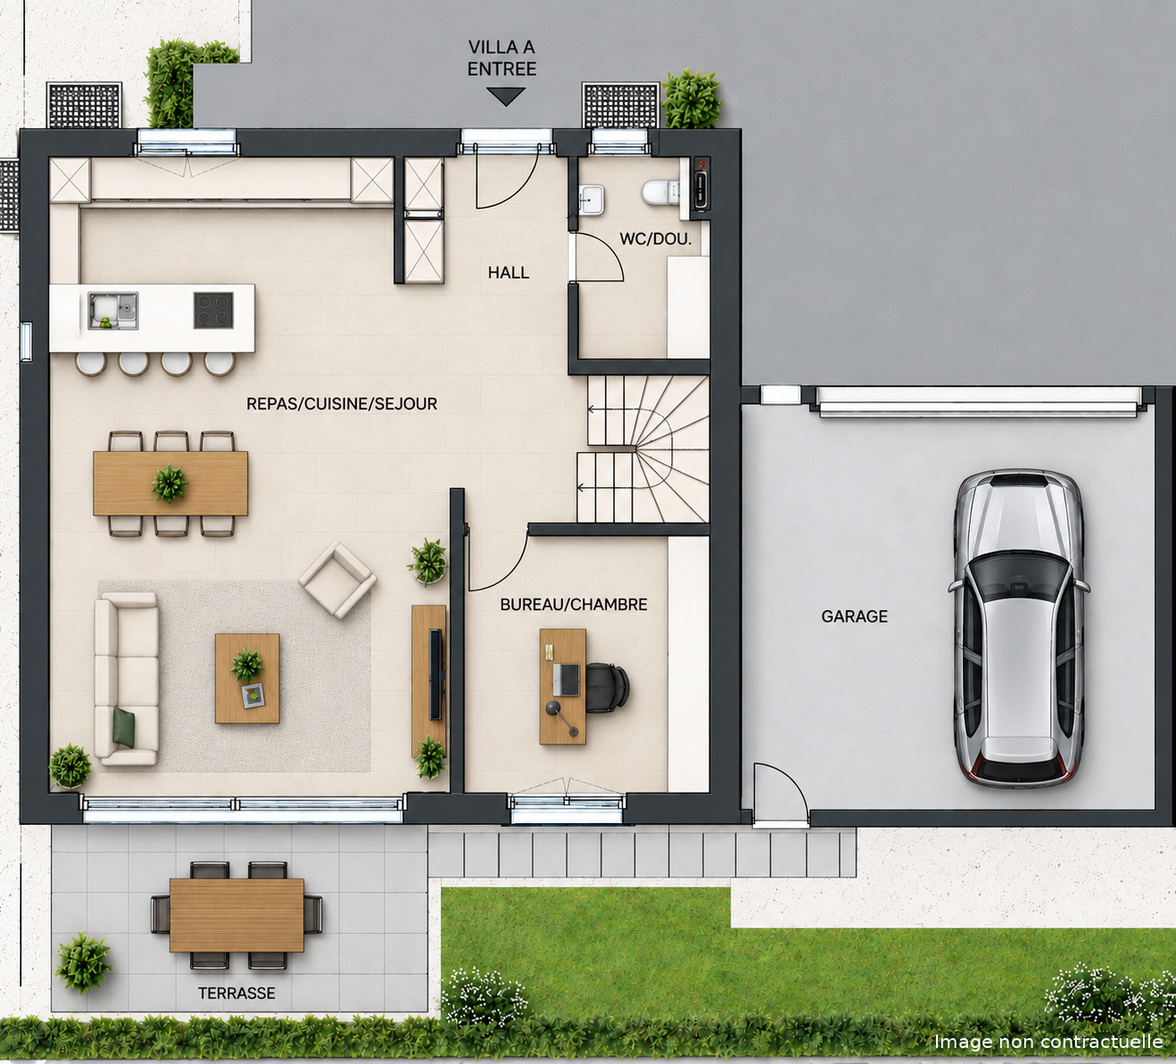
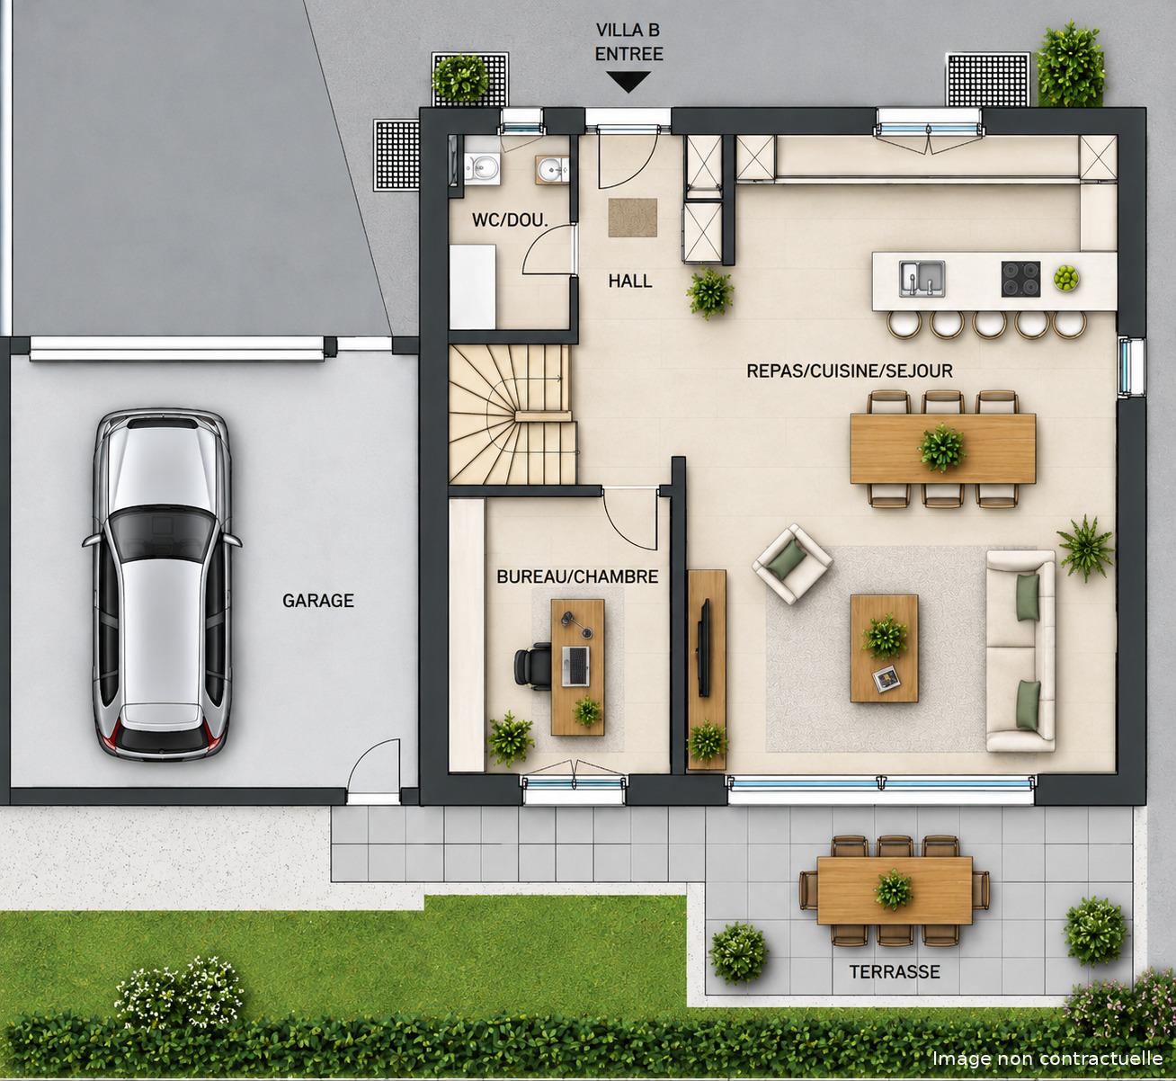
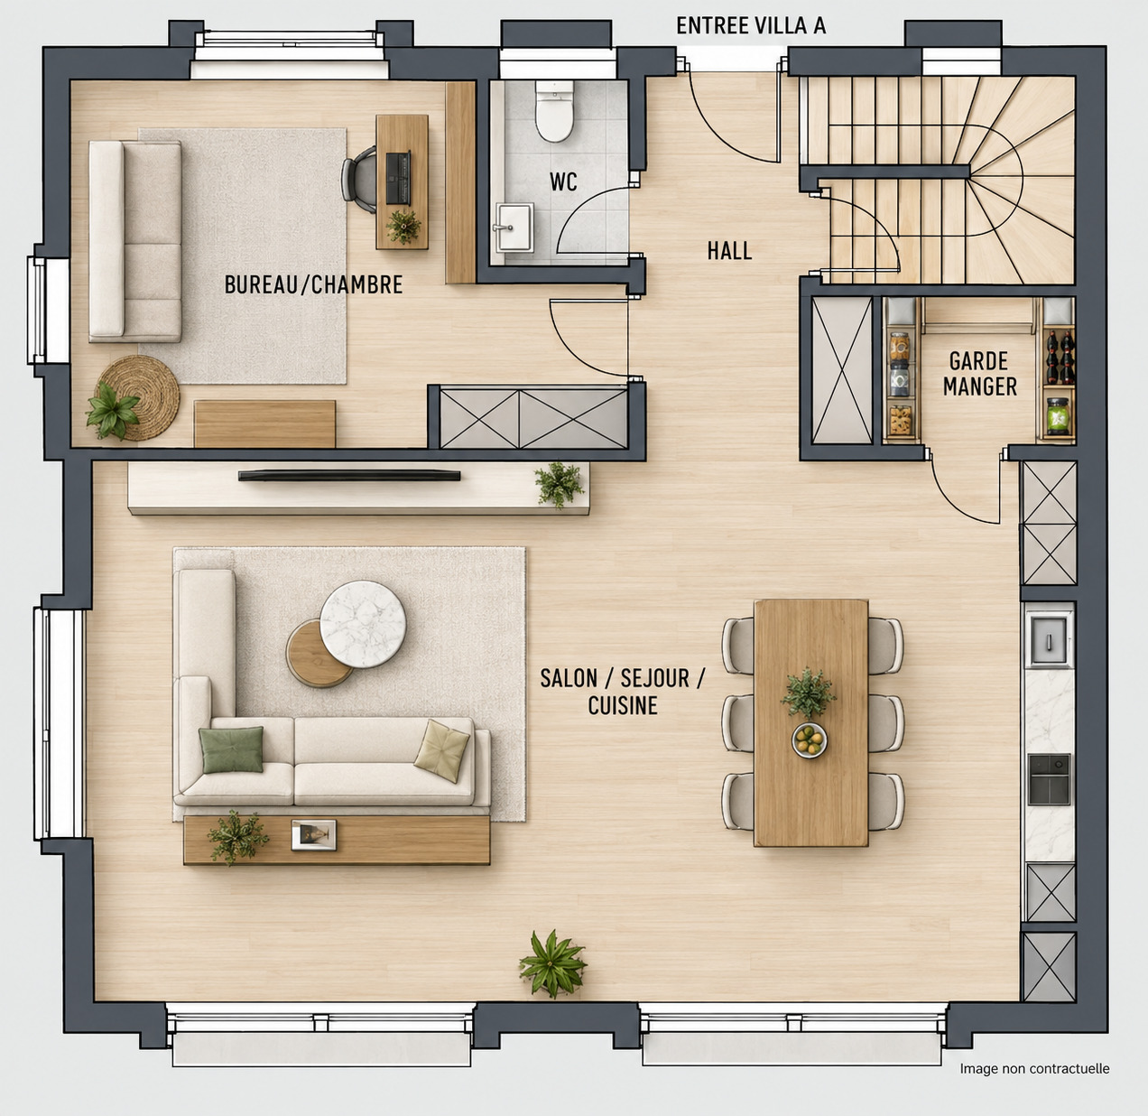
Ground Floor
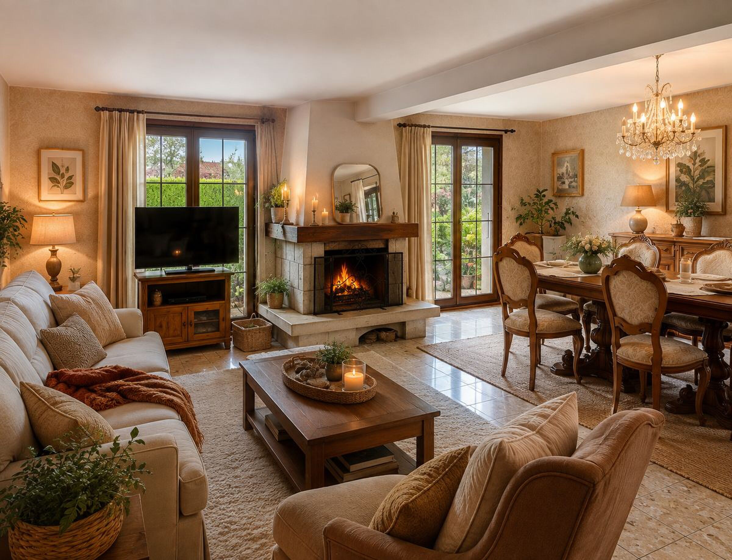
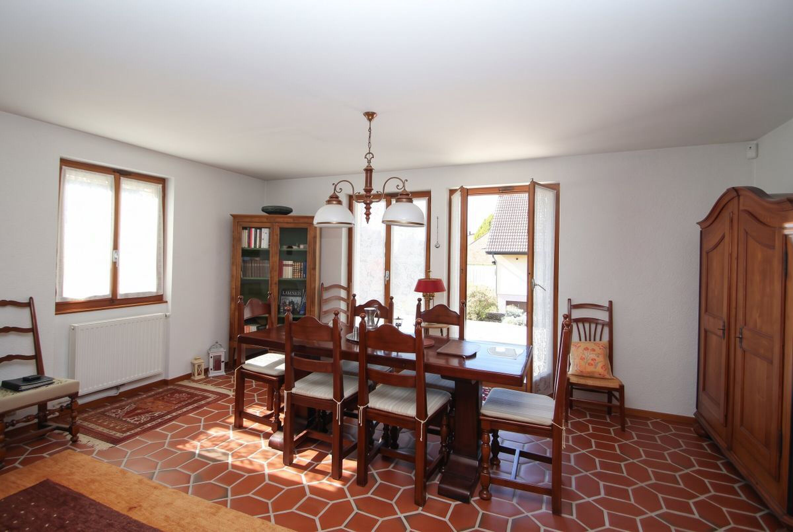
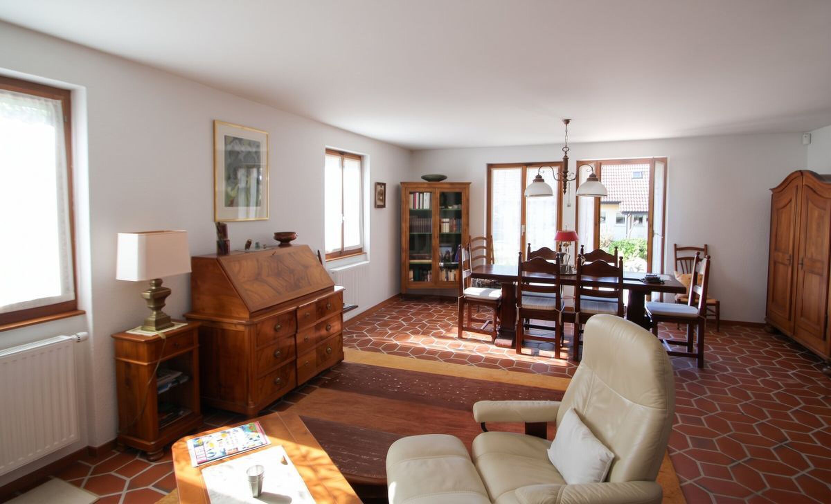
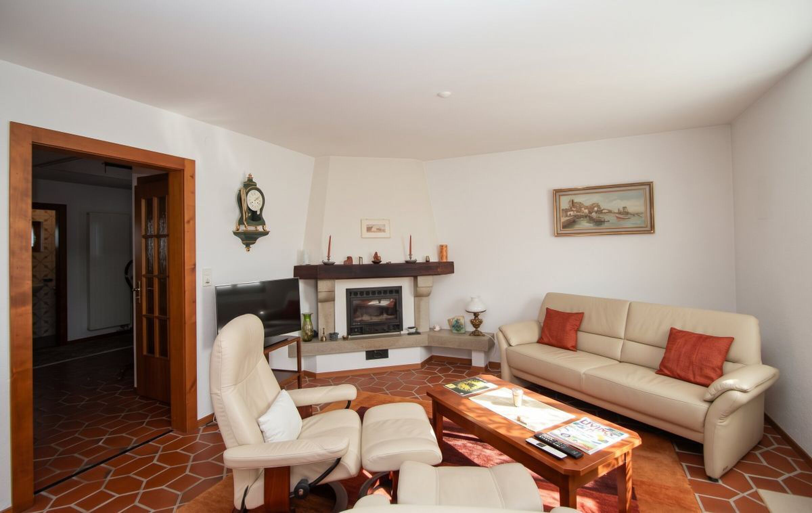
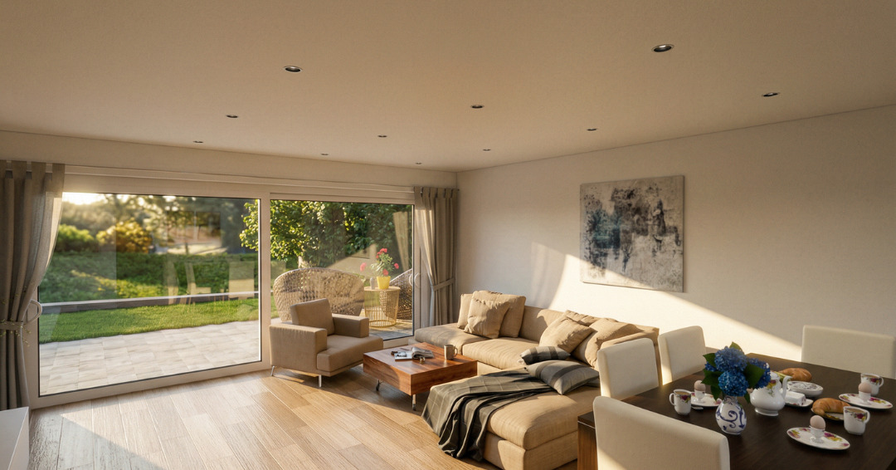
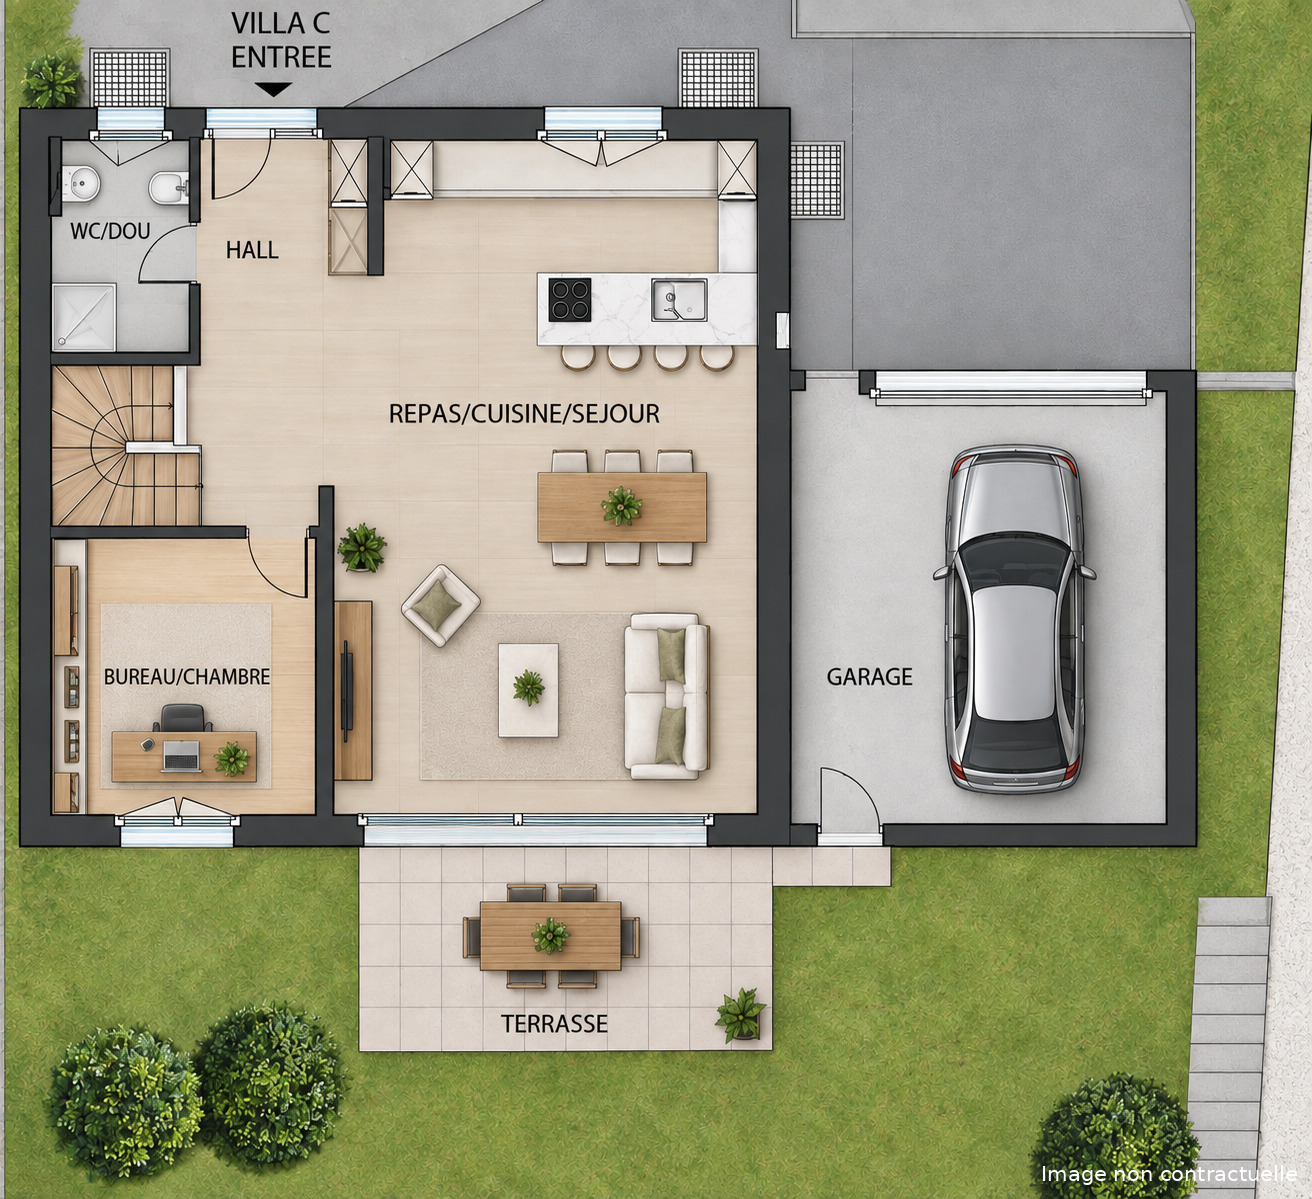
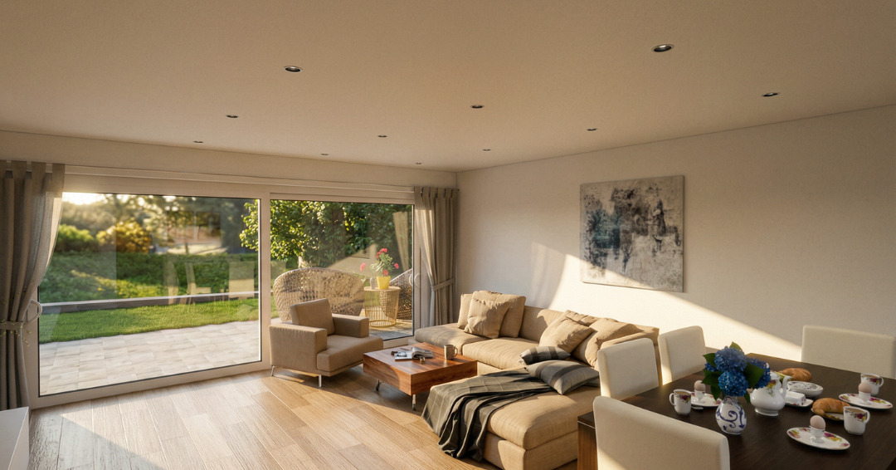
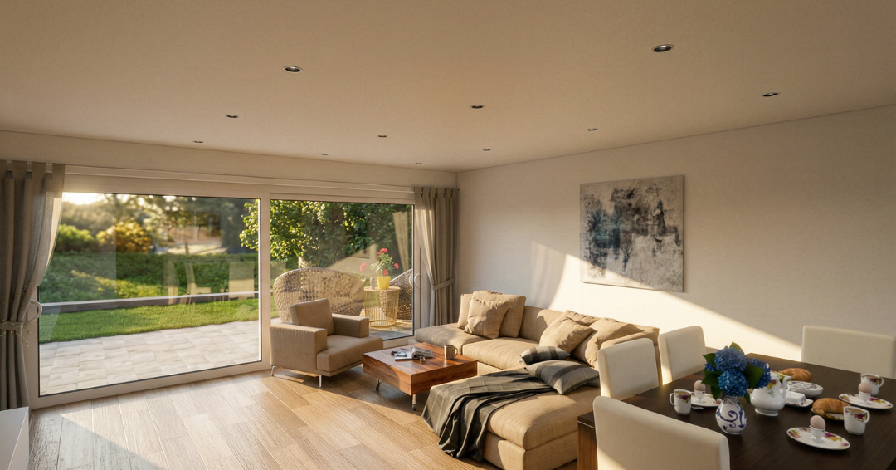
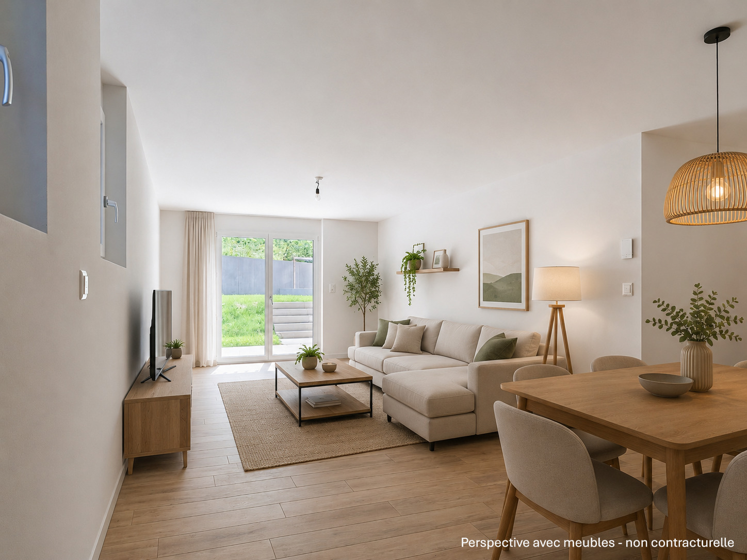
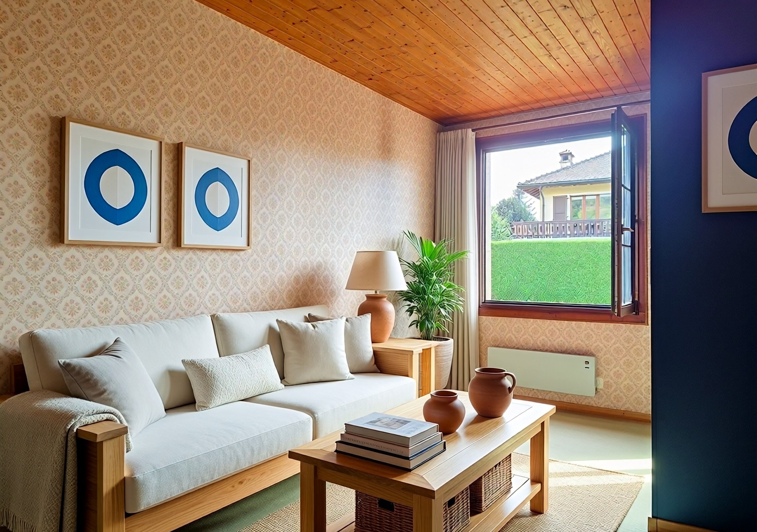
- Bright living room with wood-burning fireplace
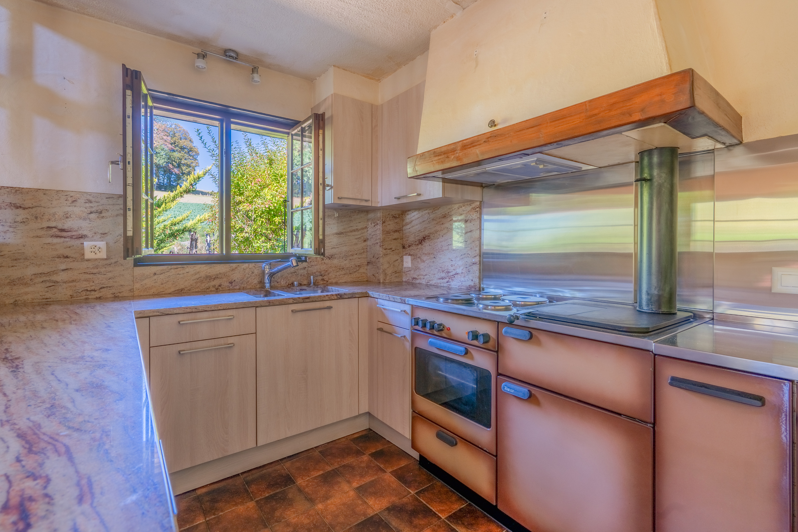
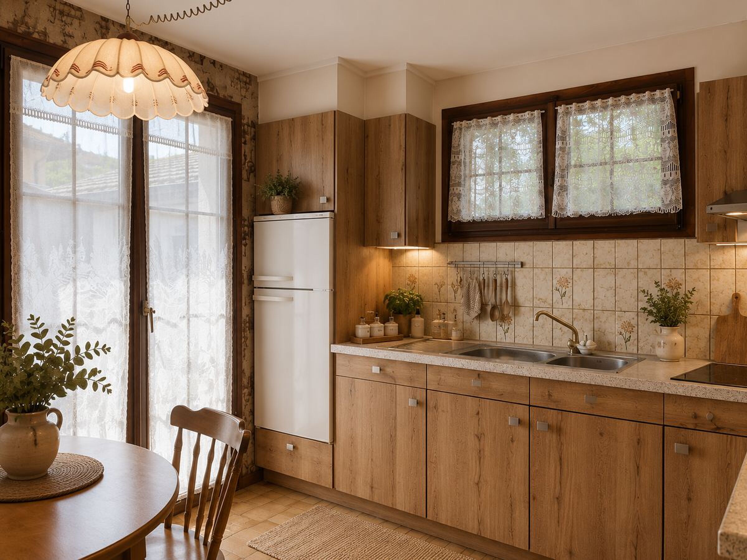
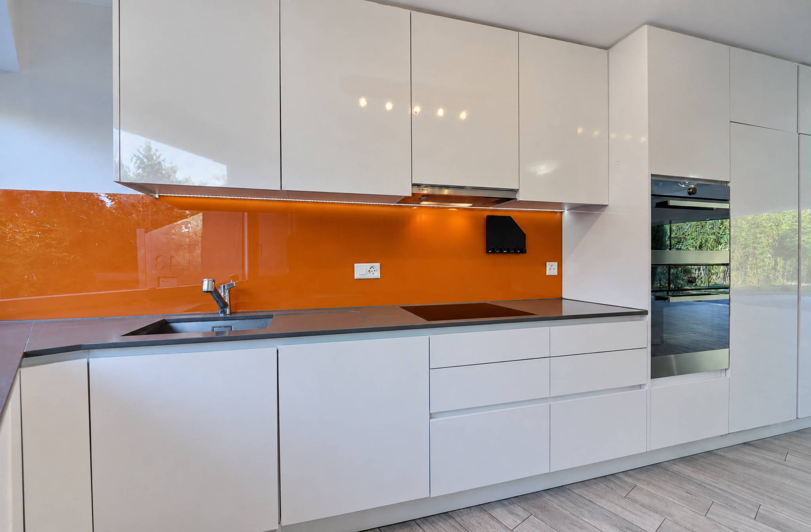
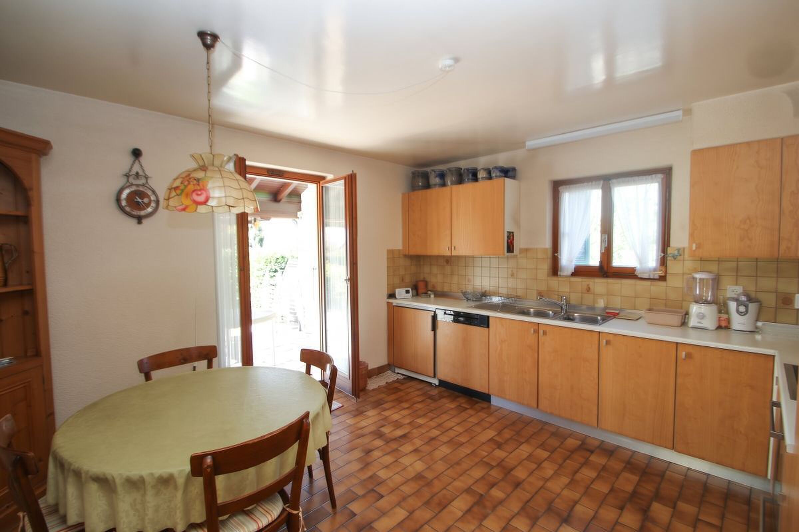
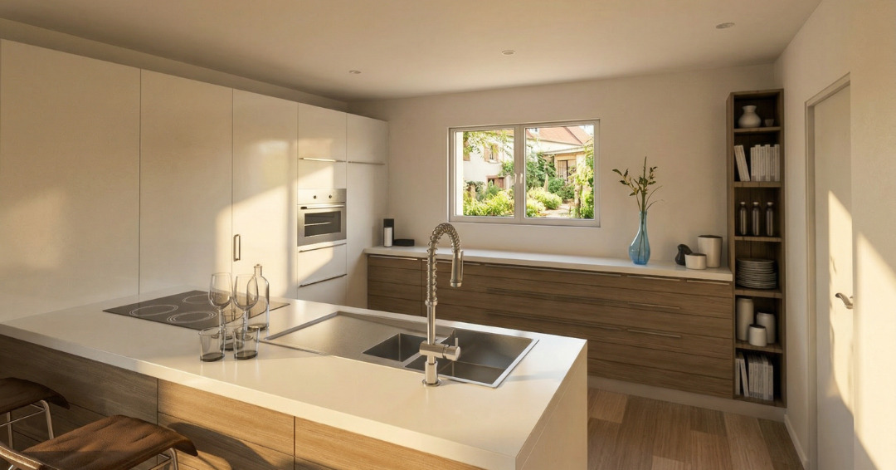
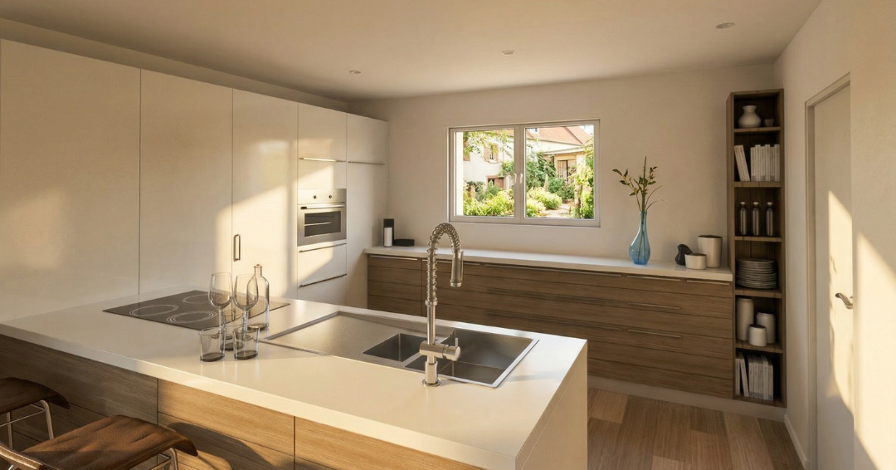
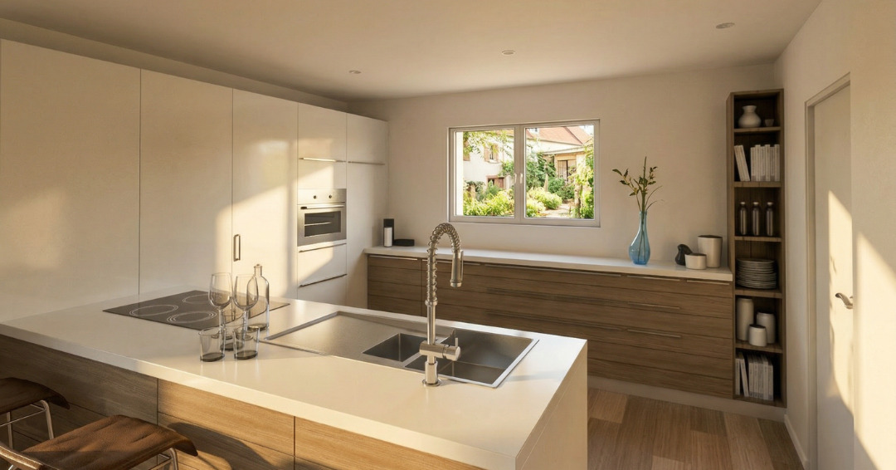
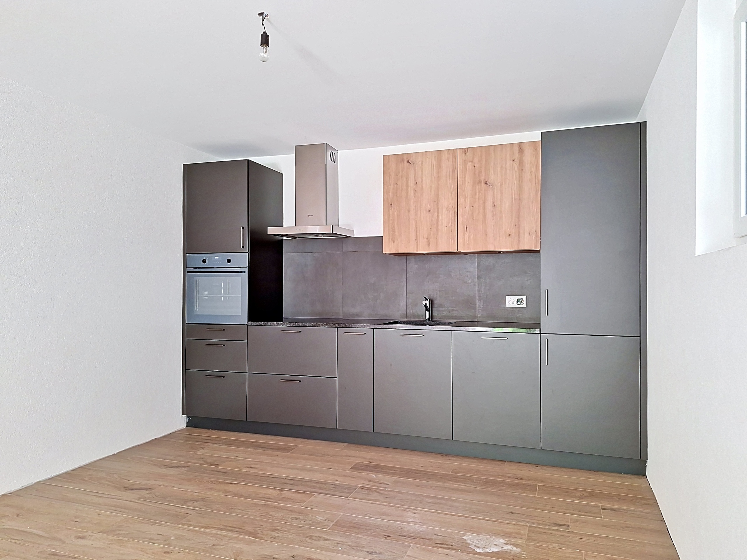
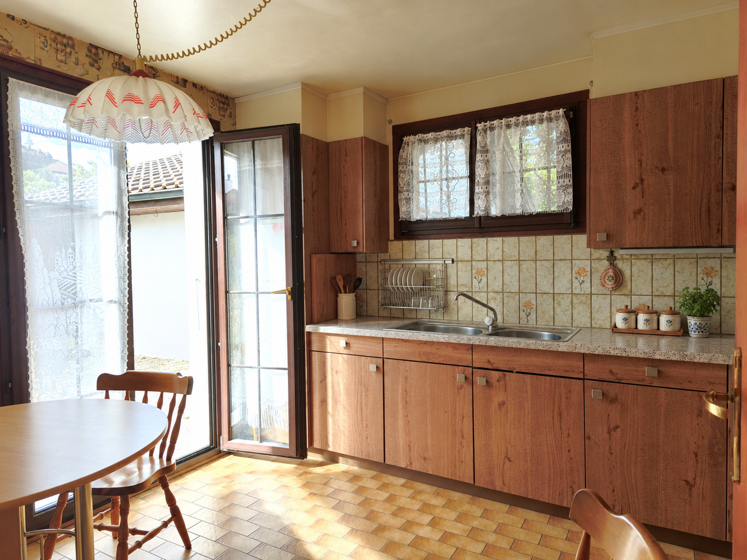
- Kitchen
- Guest restroom
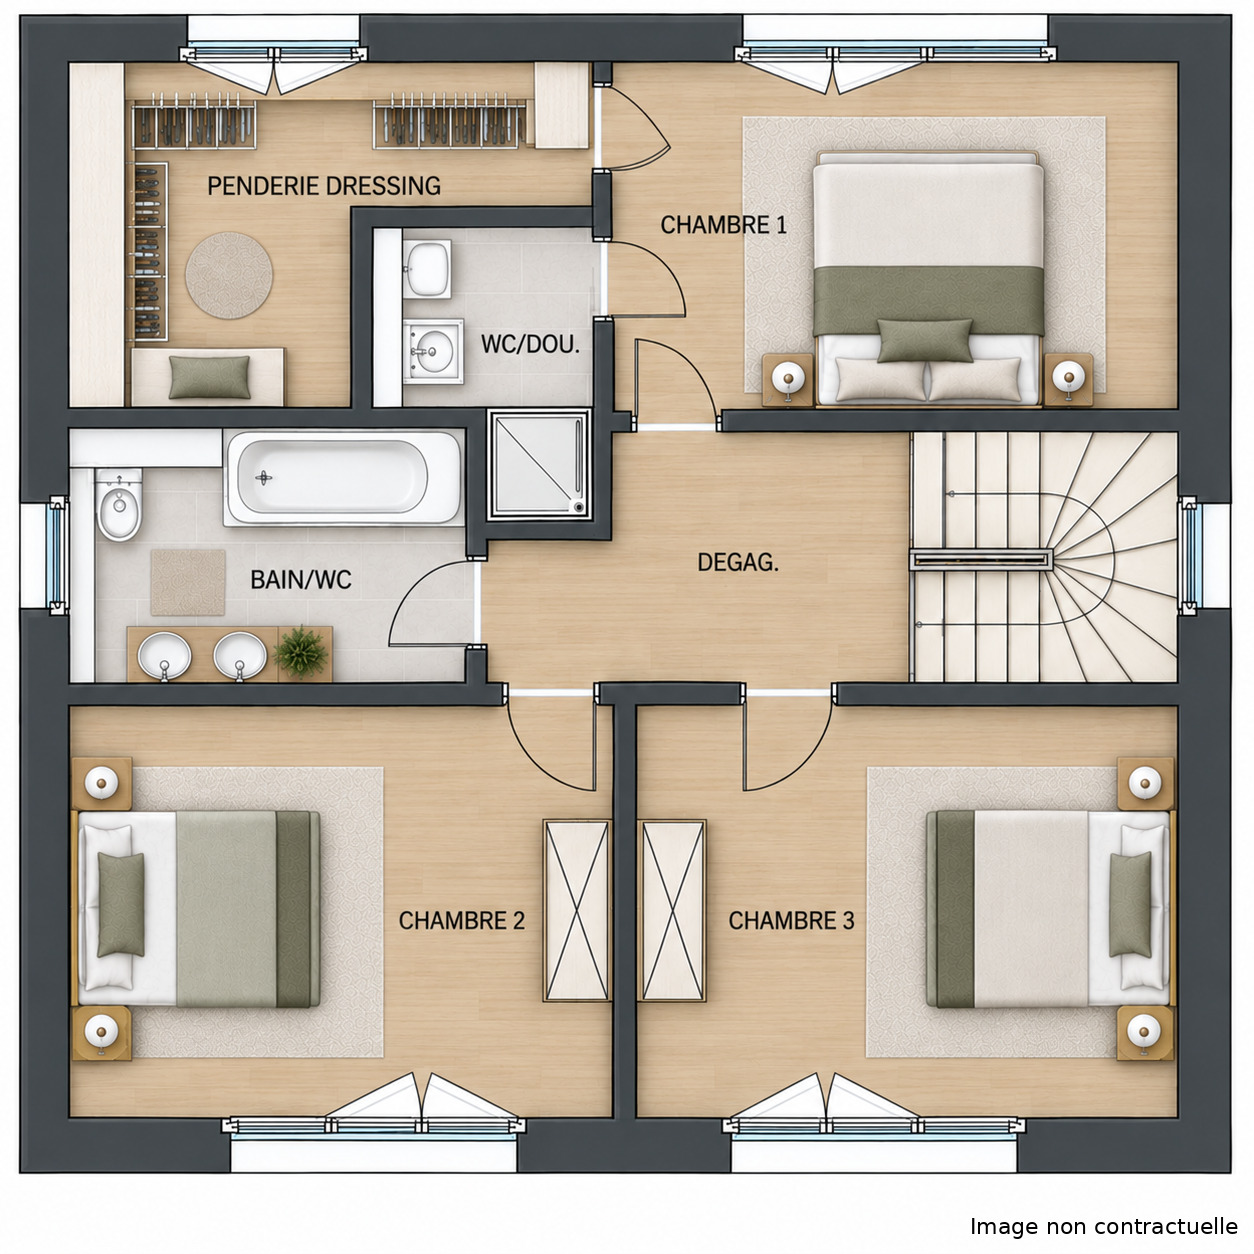
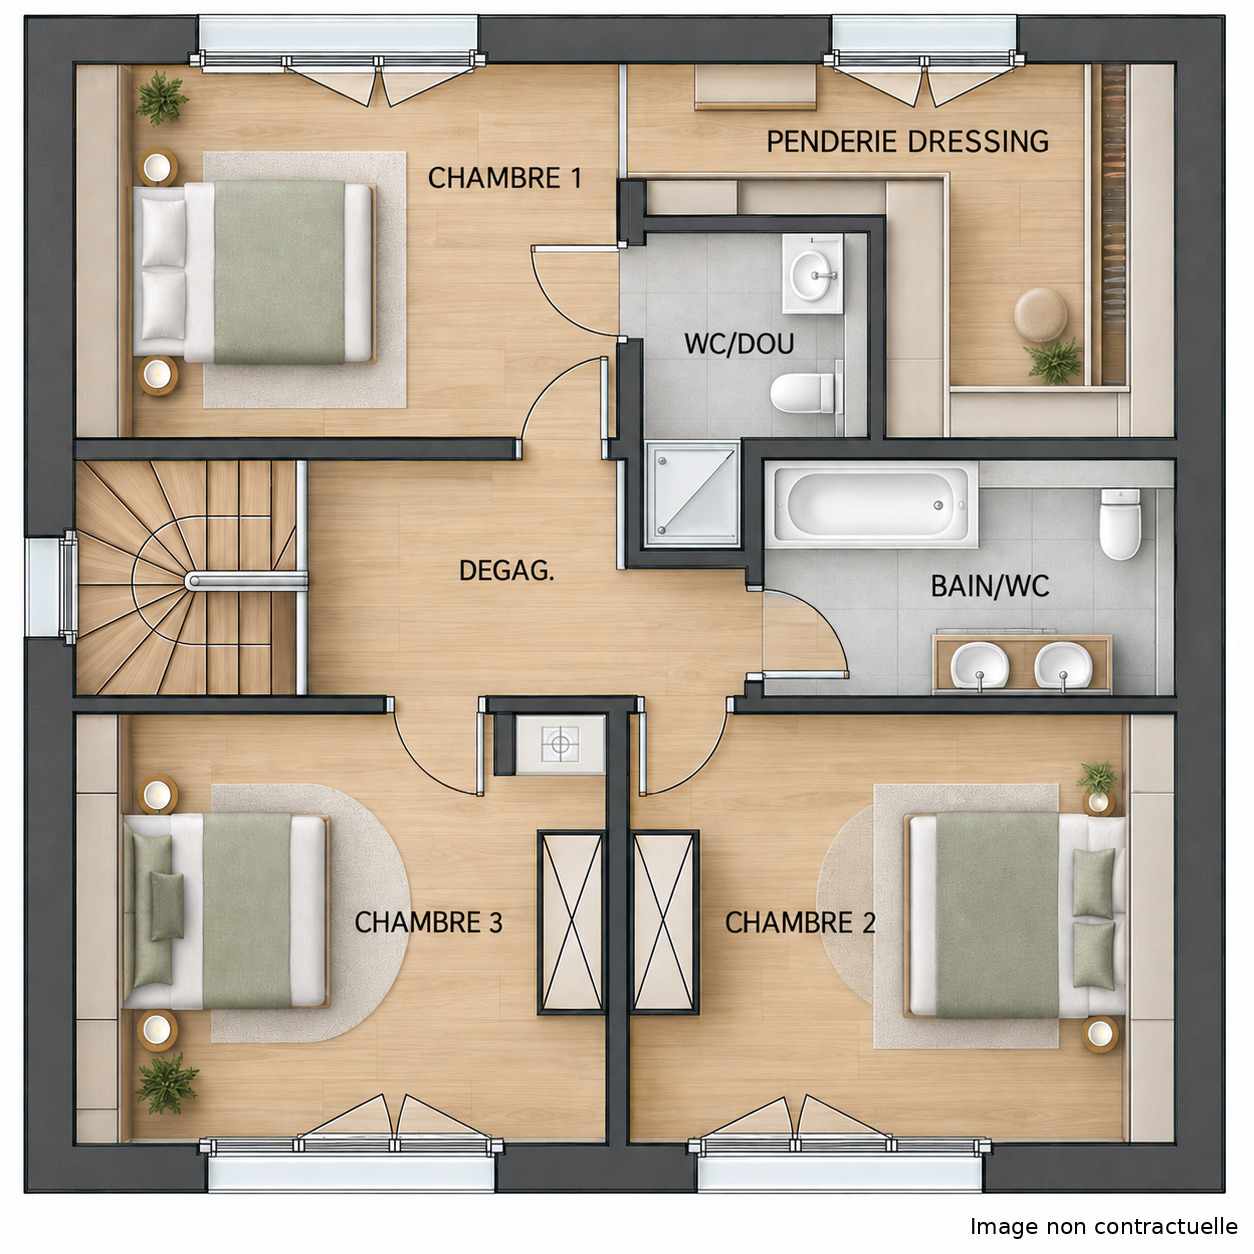
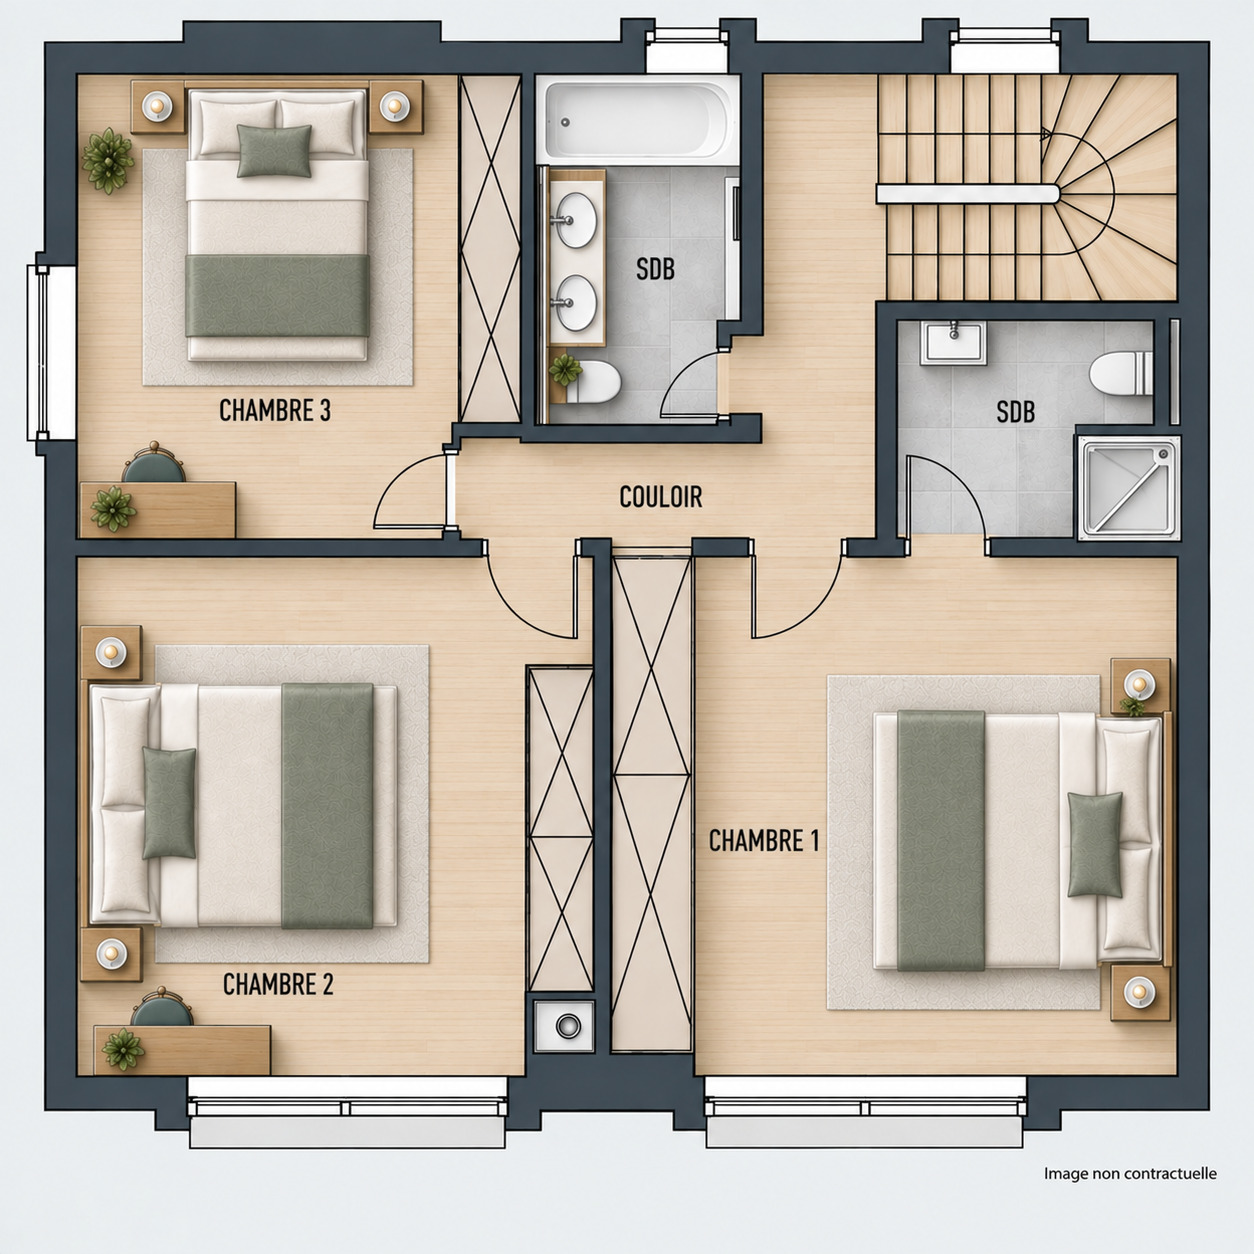
First Floor
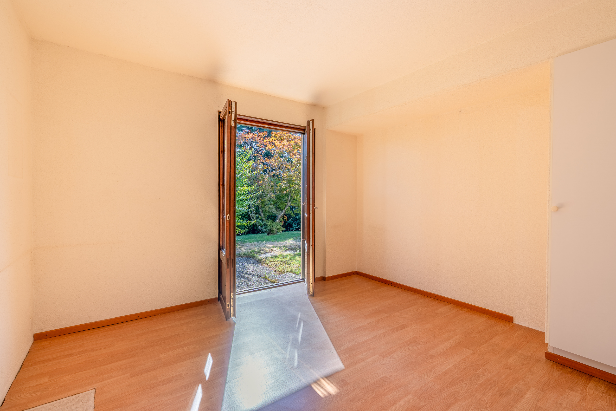
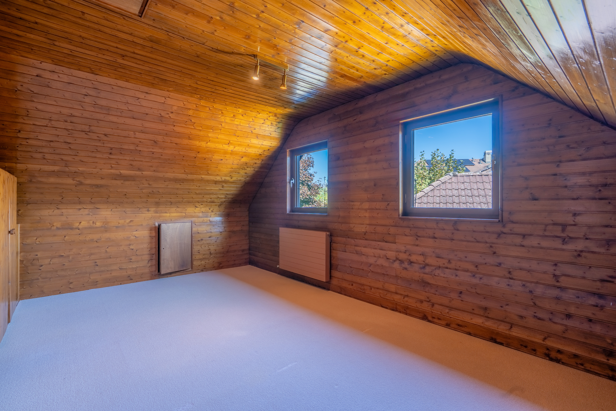
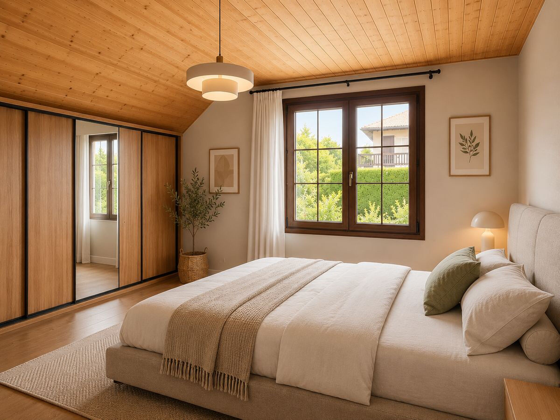
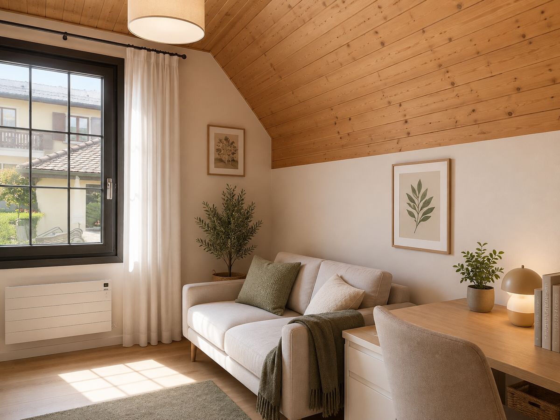
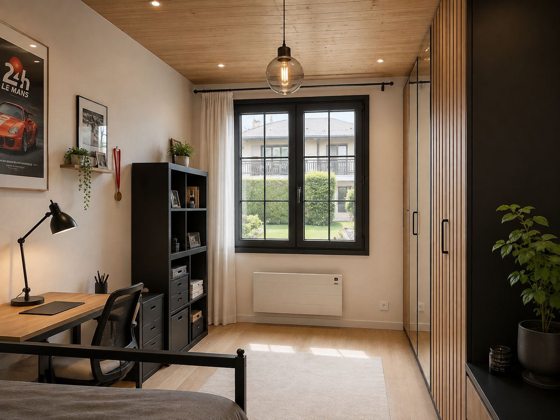
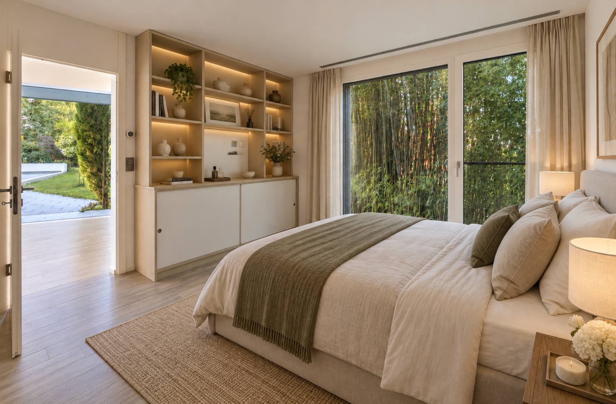
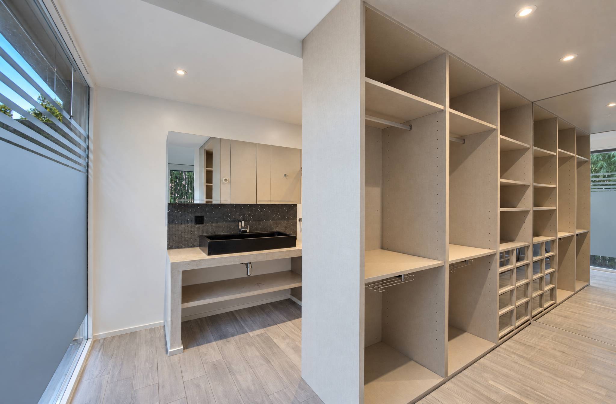
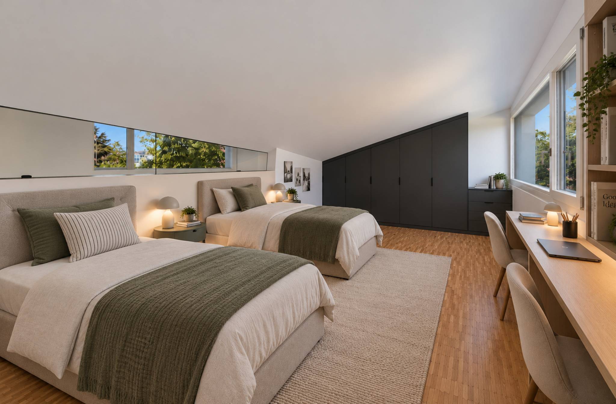
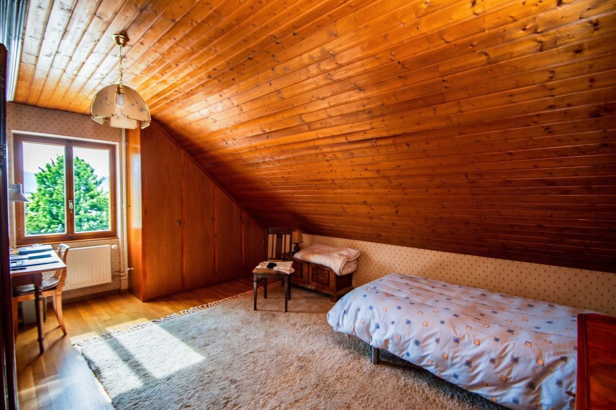
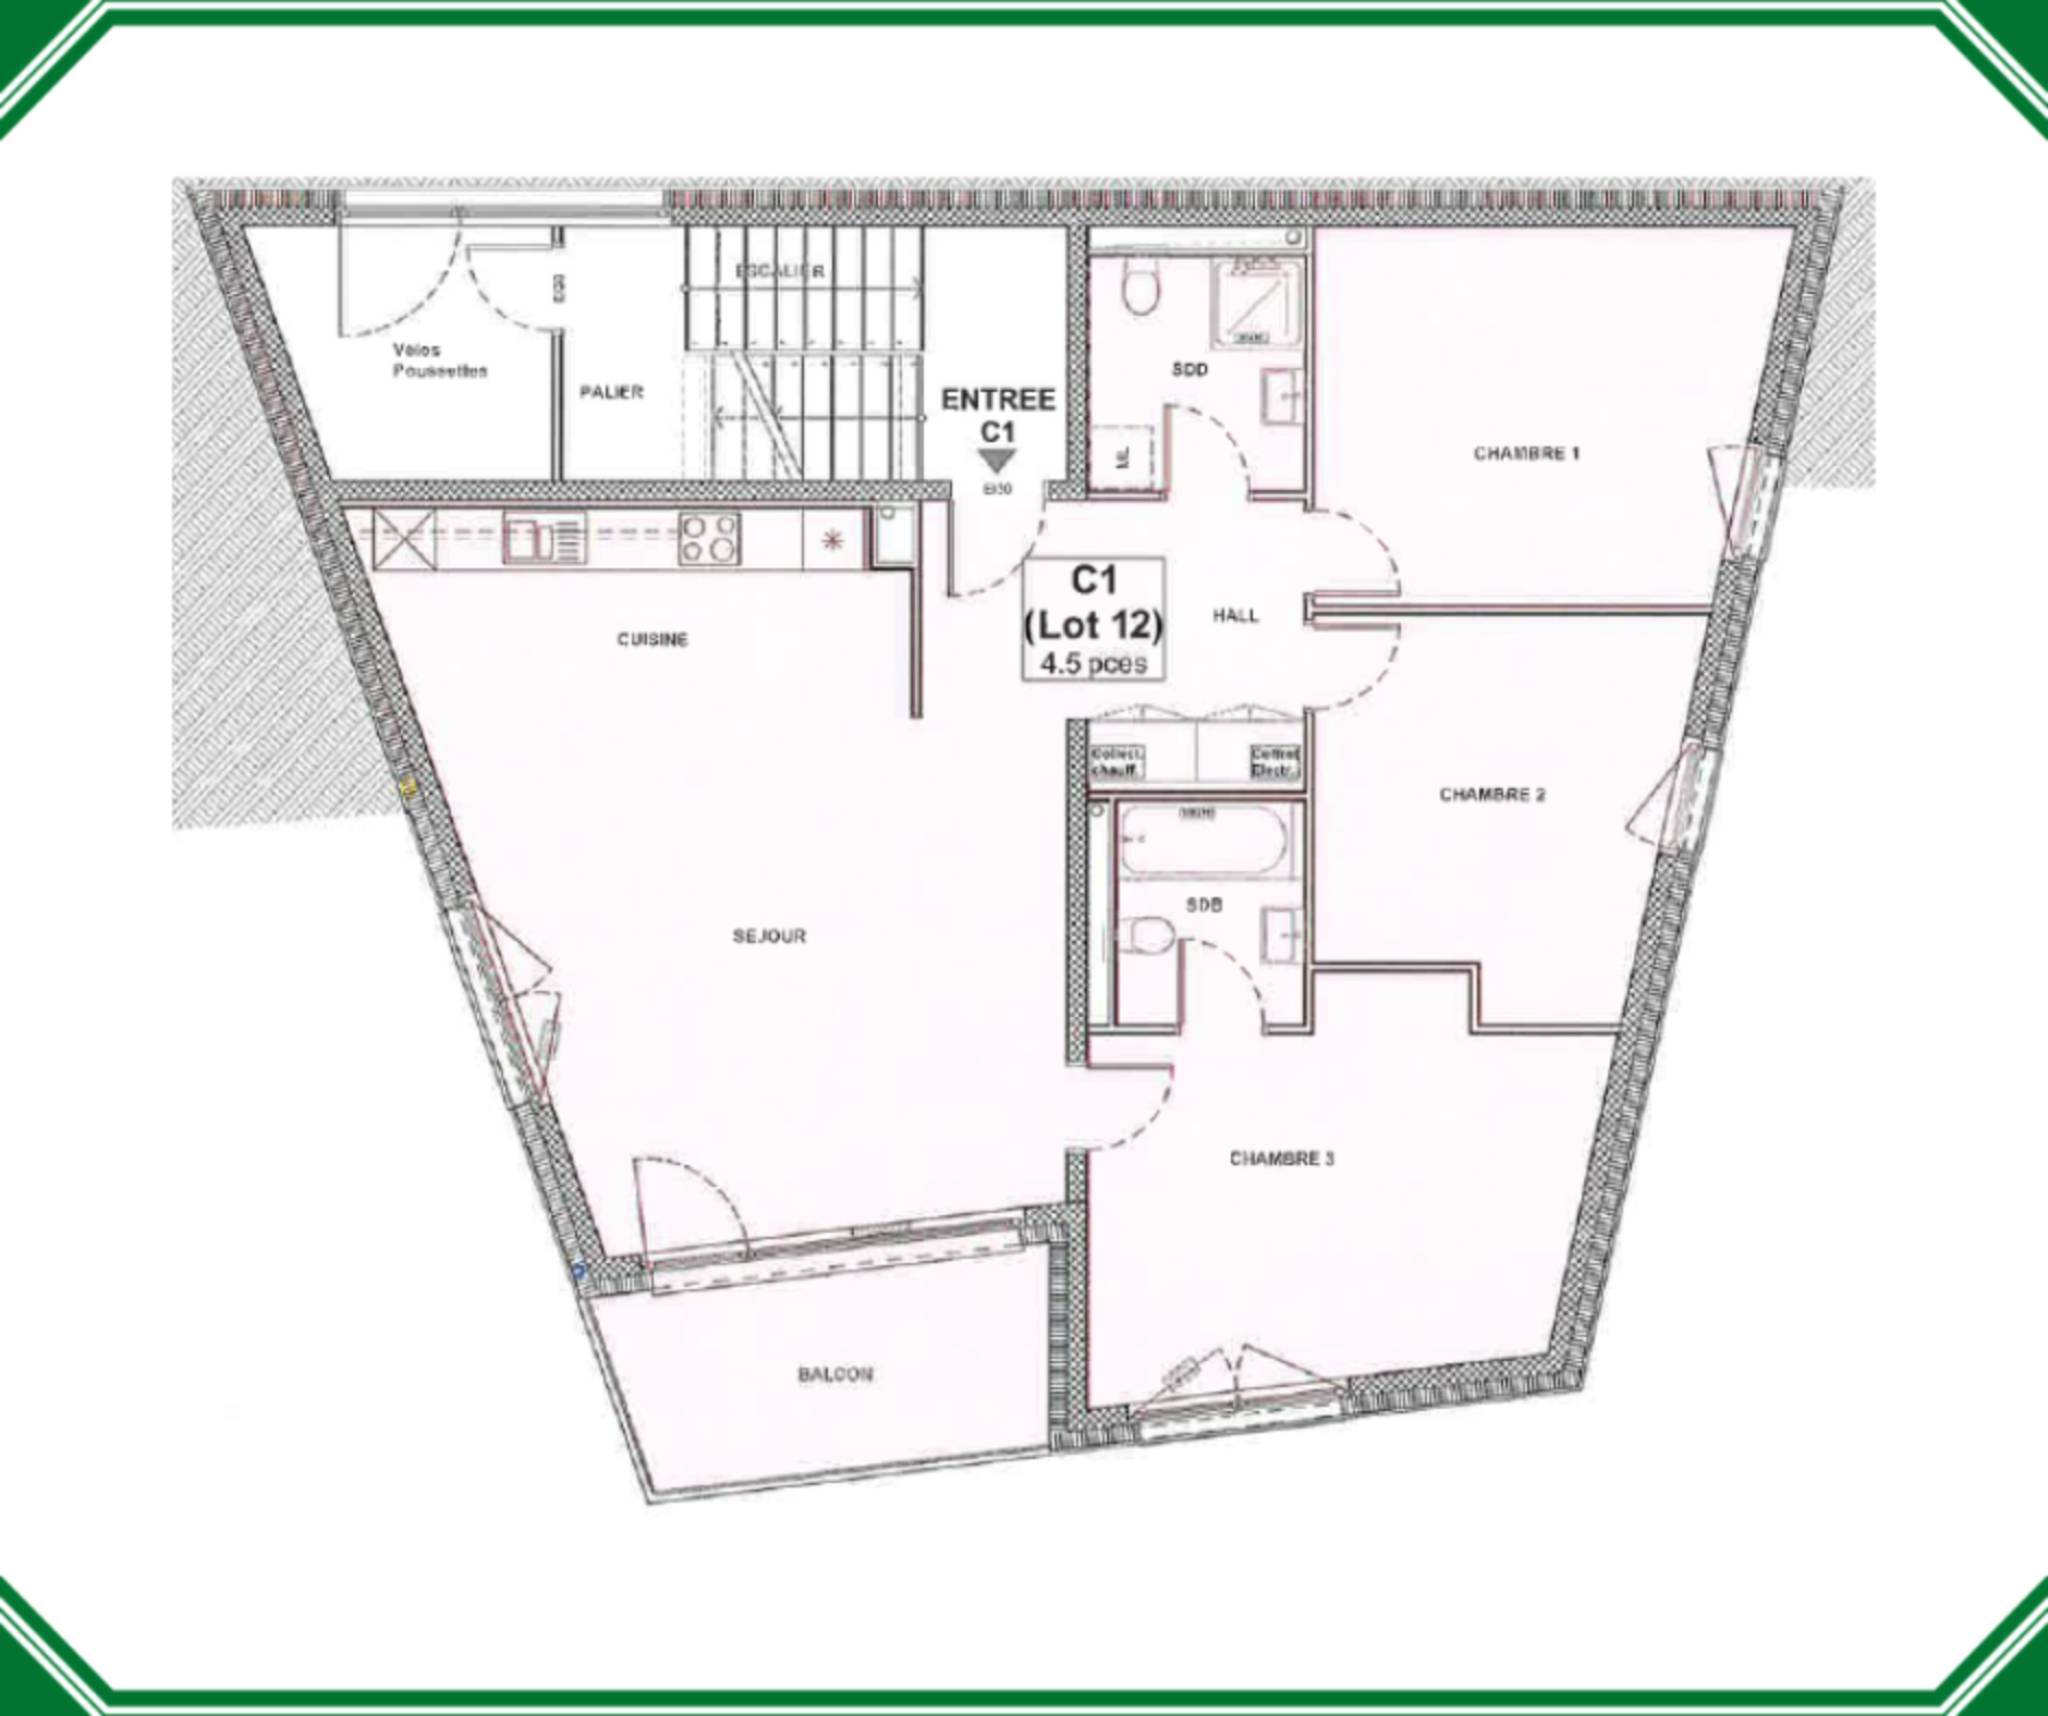
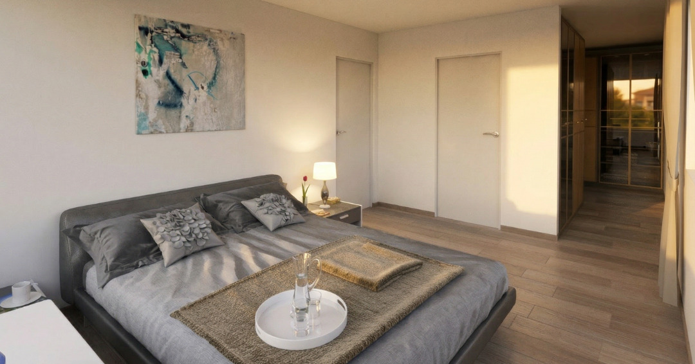
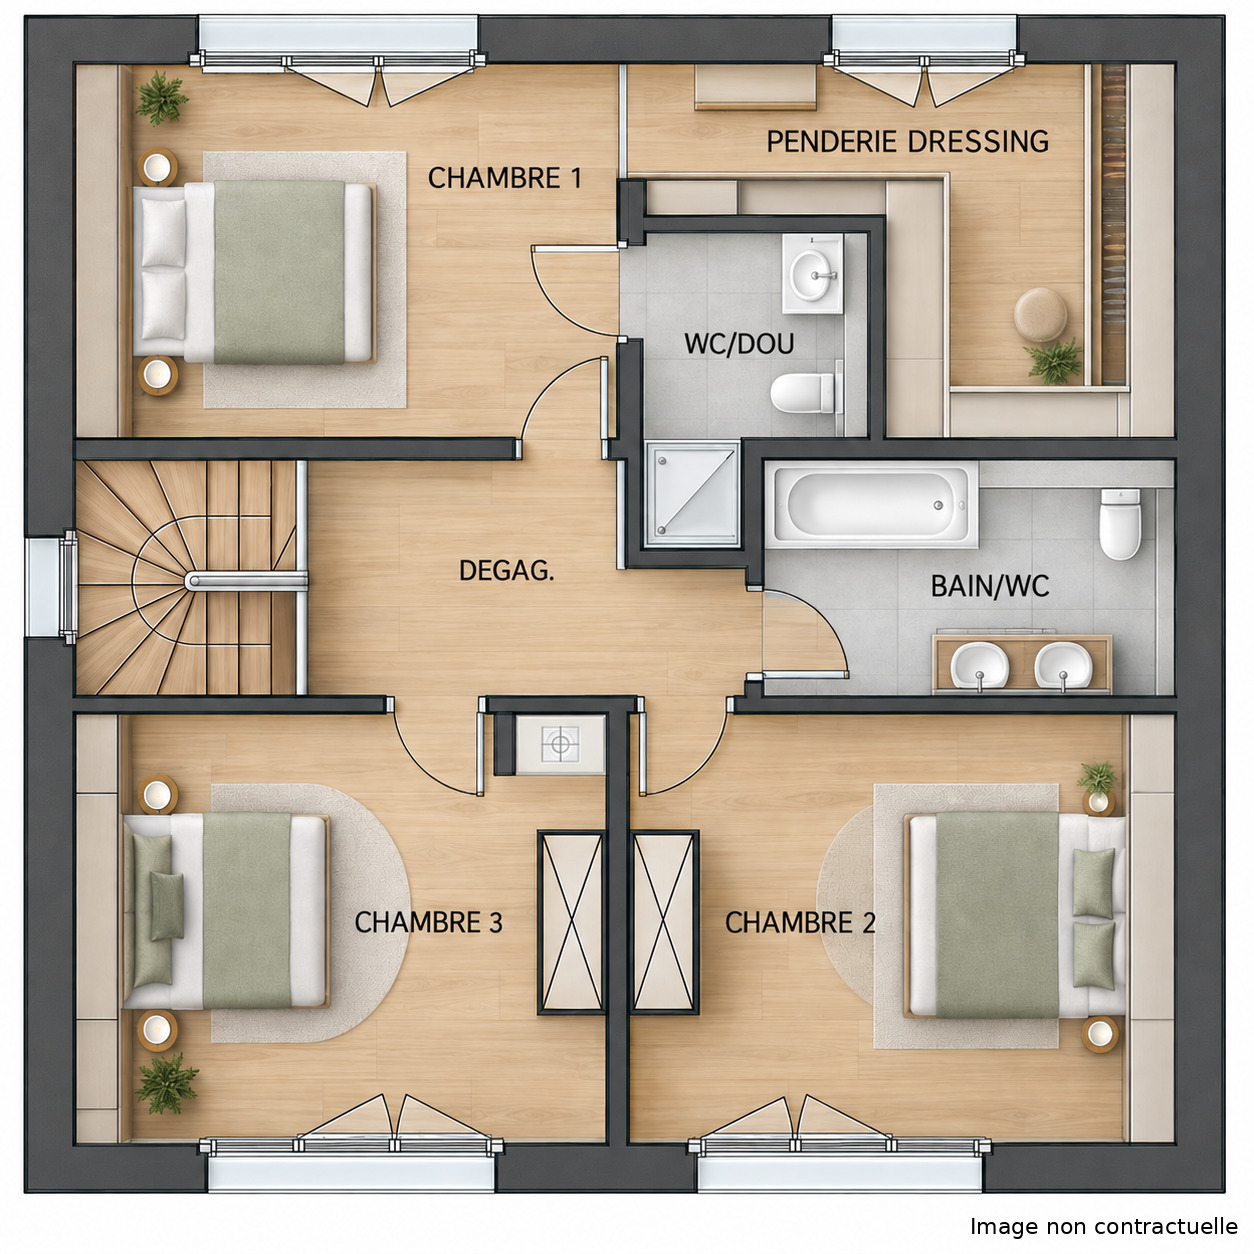
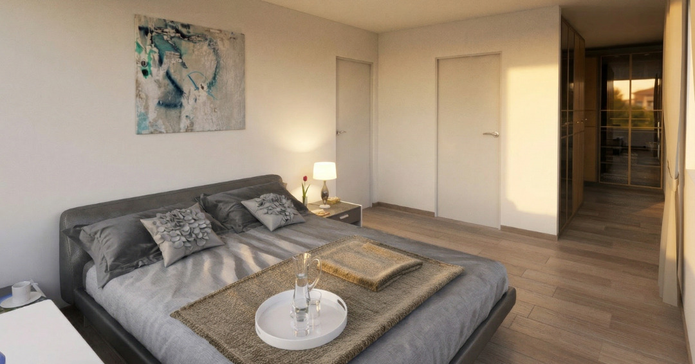
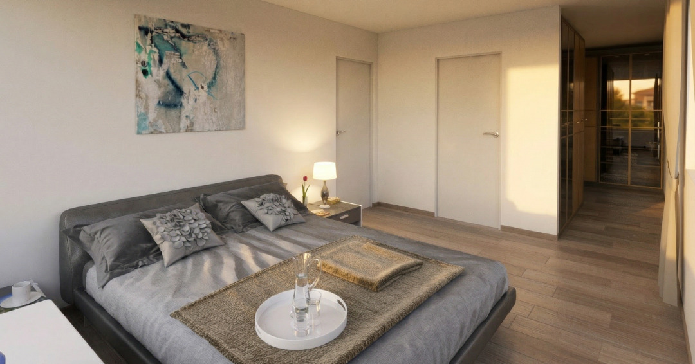
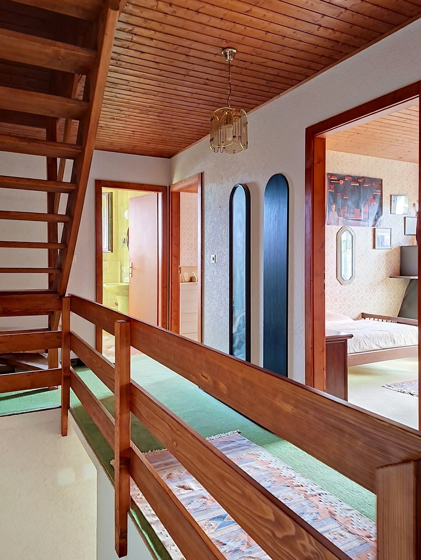
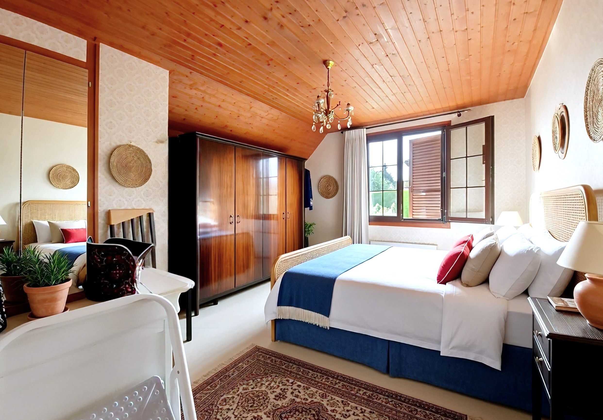
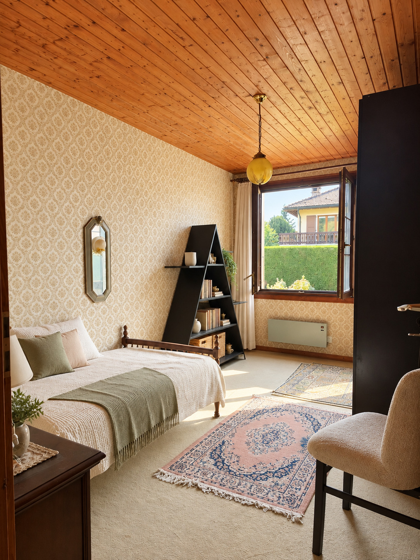
- 3 bedrooms
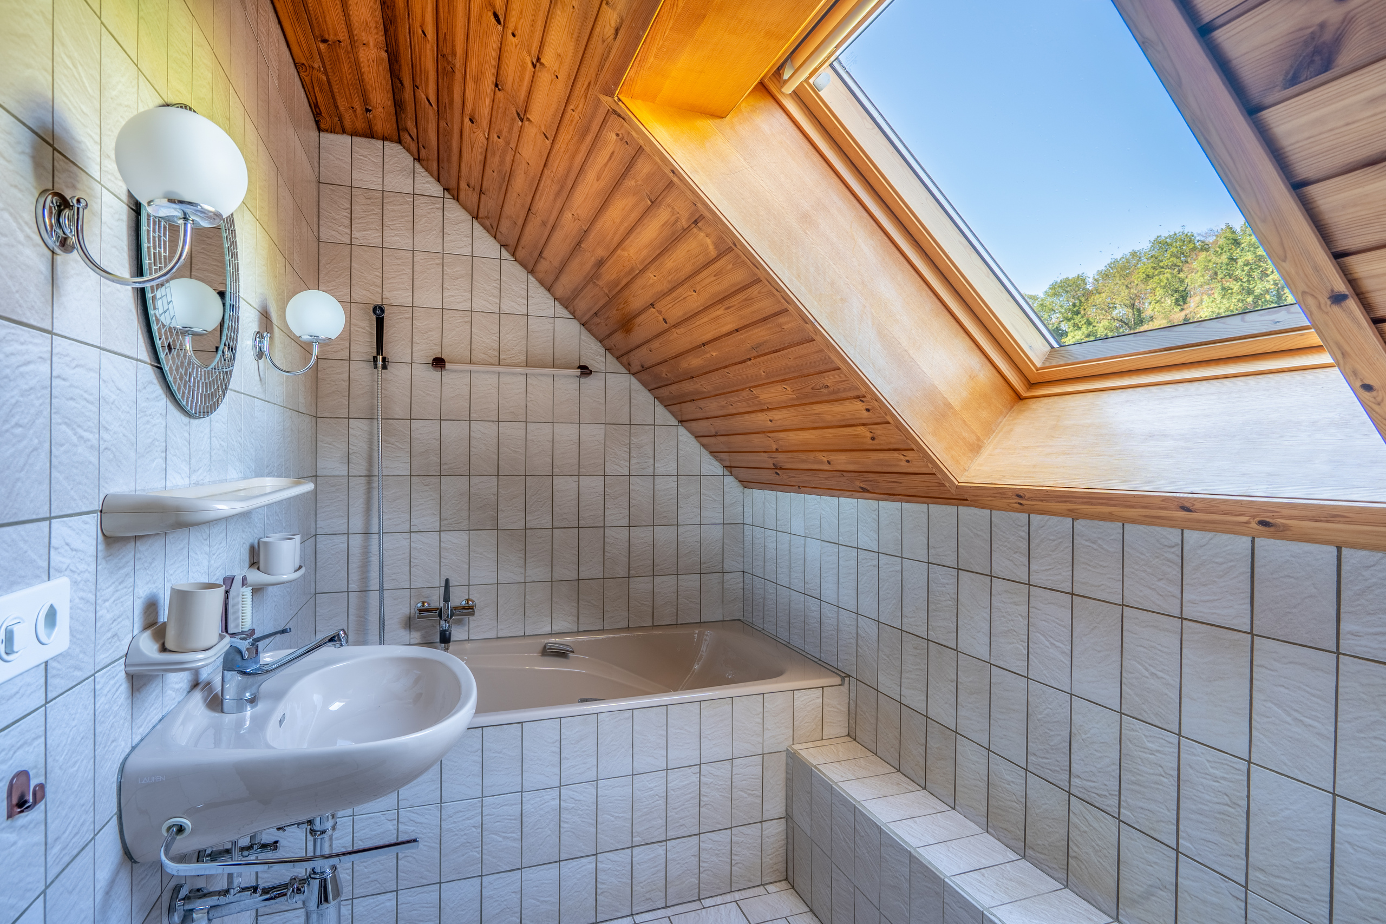
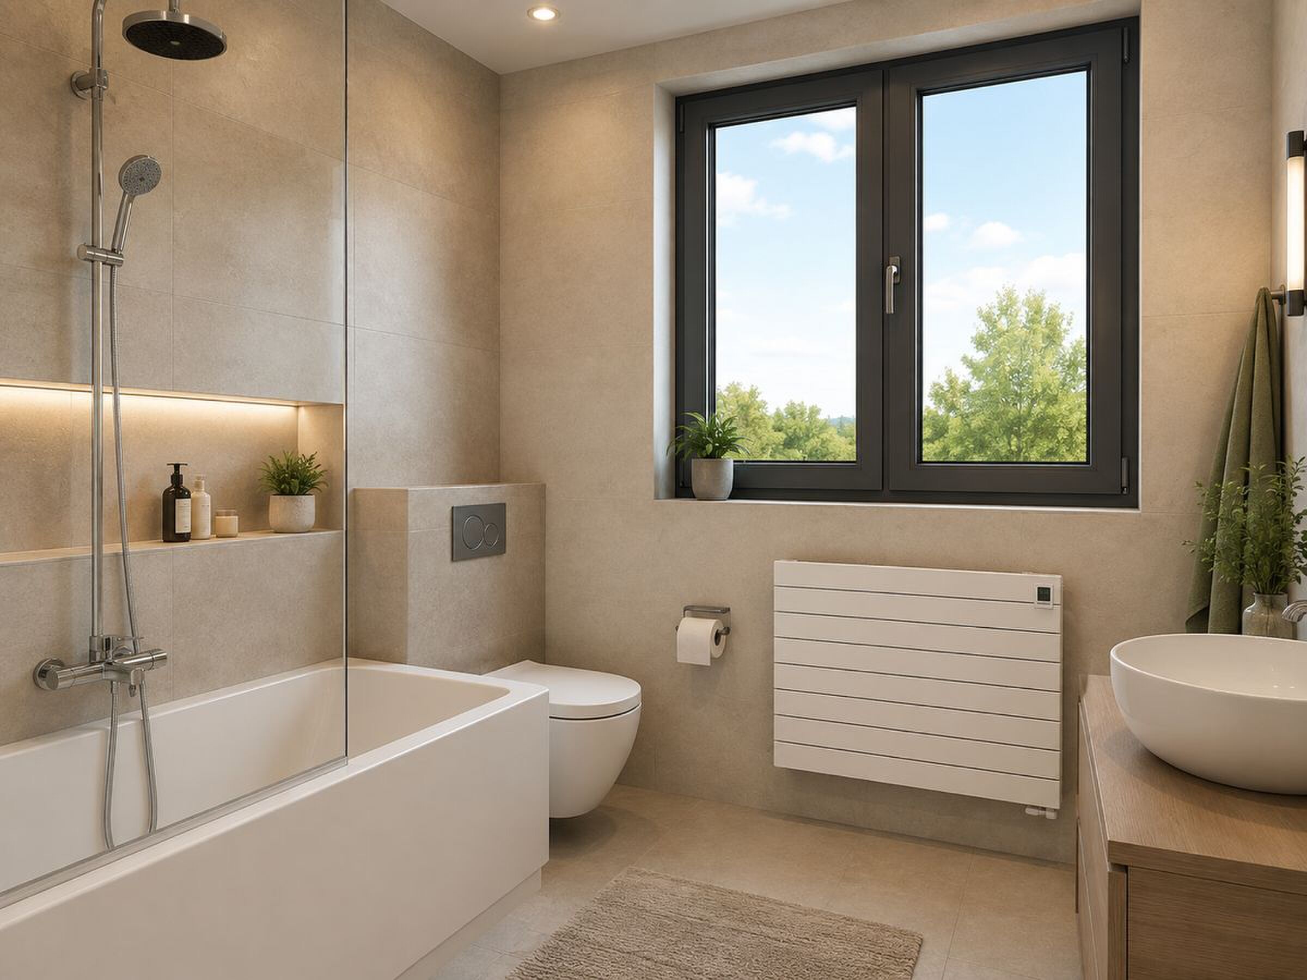
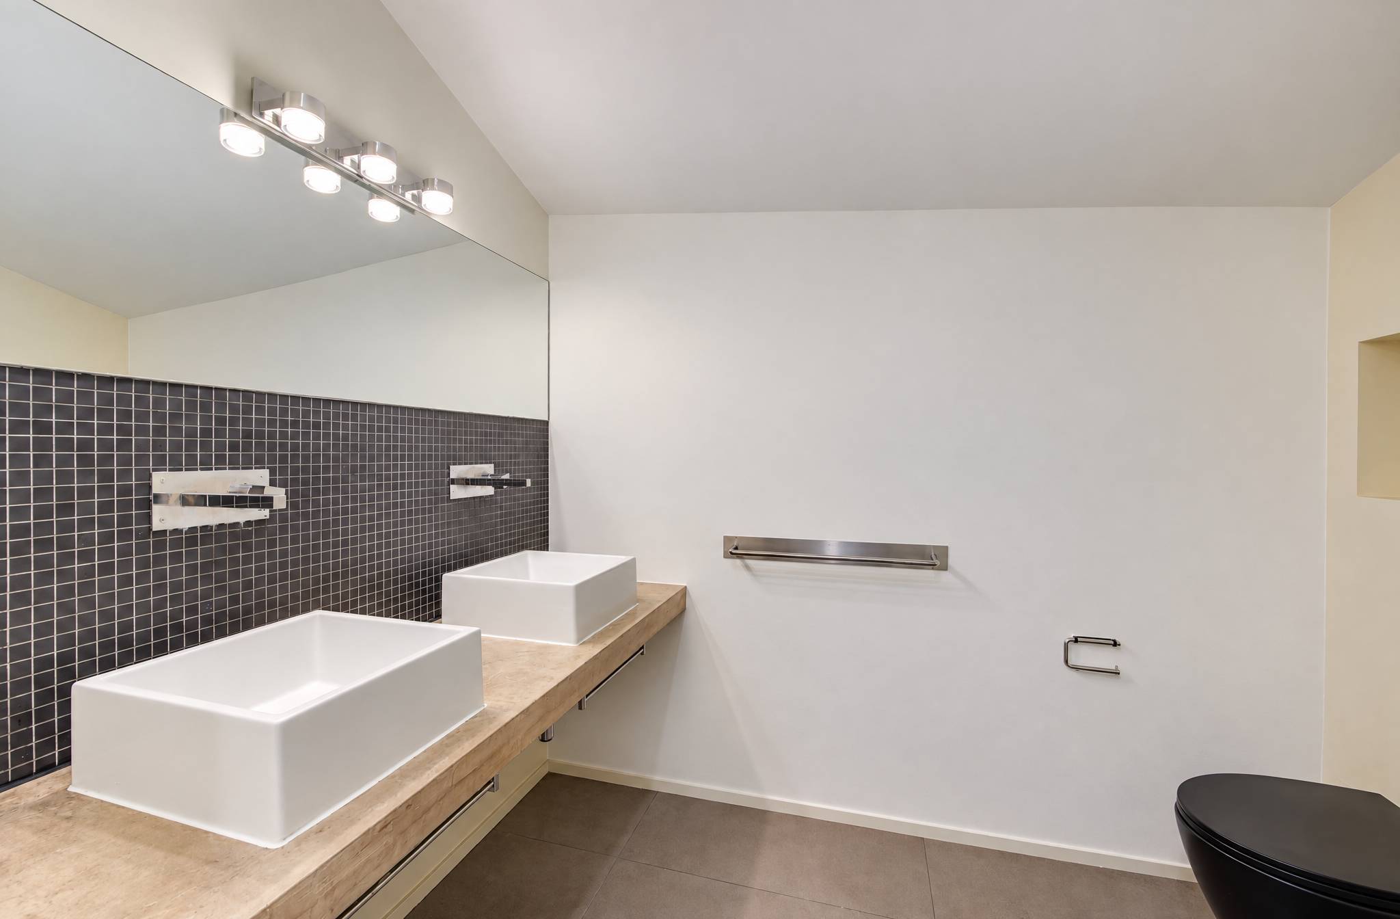
- Bathroom
Basement
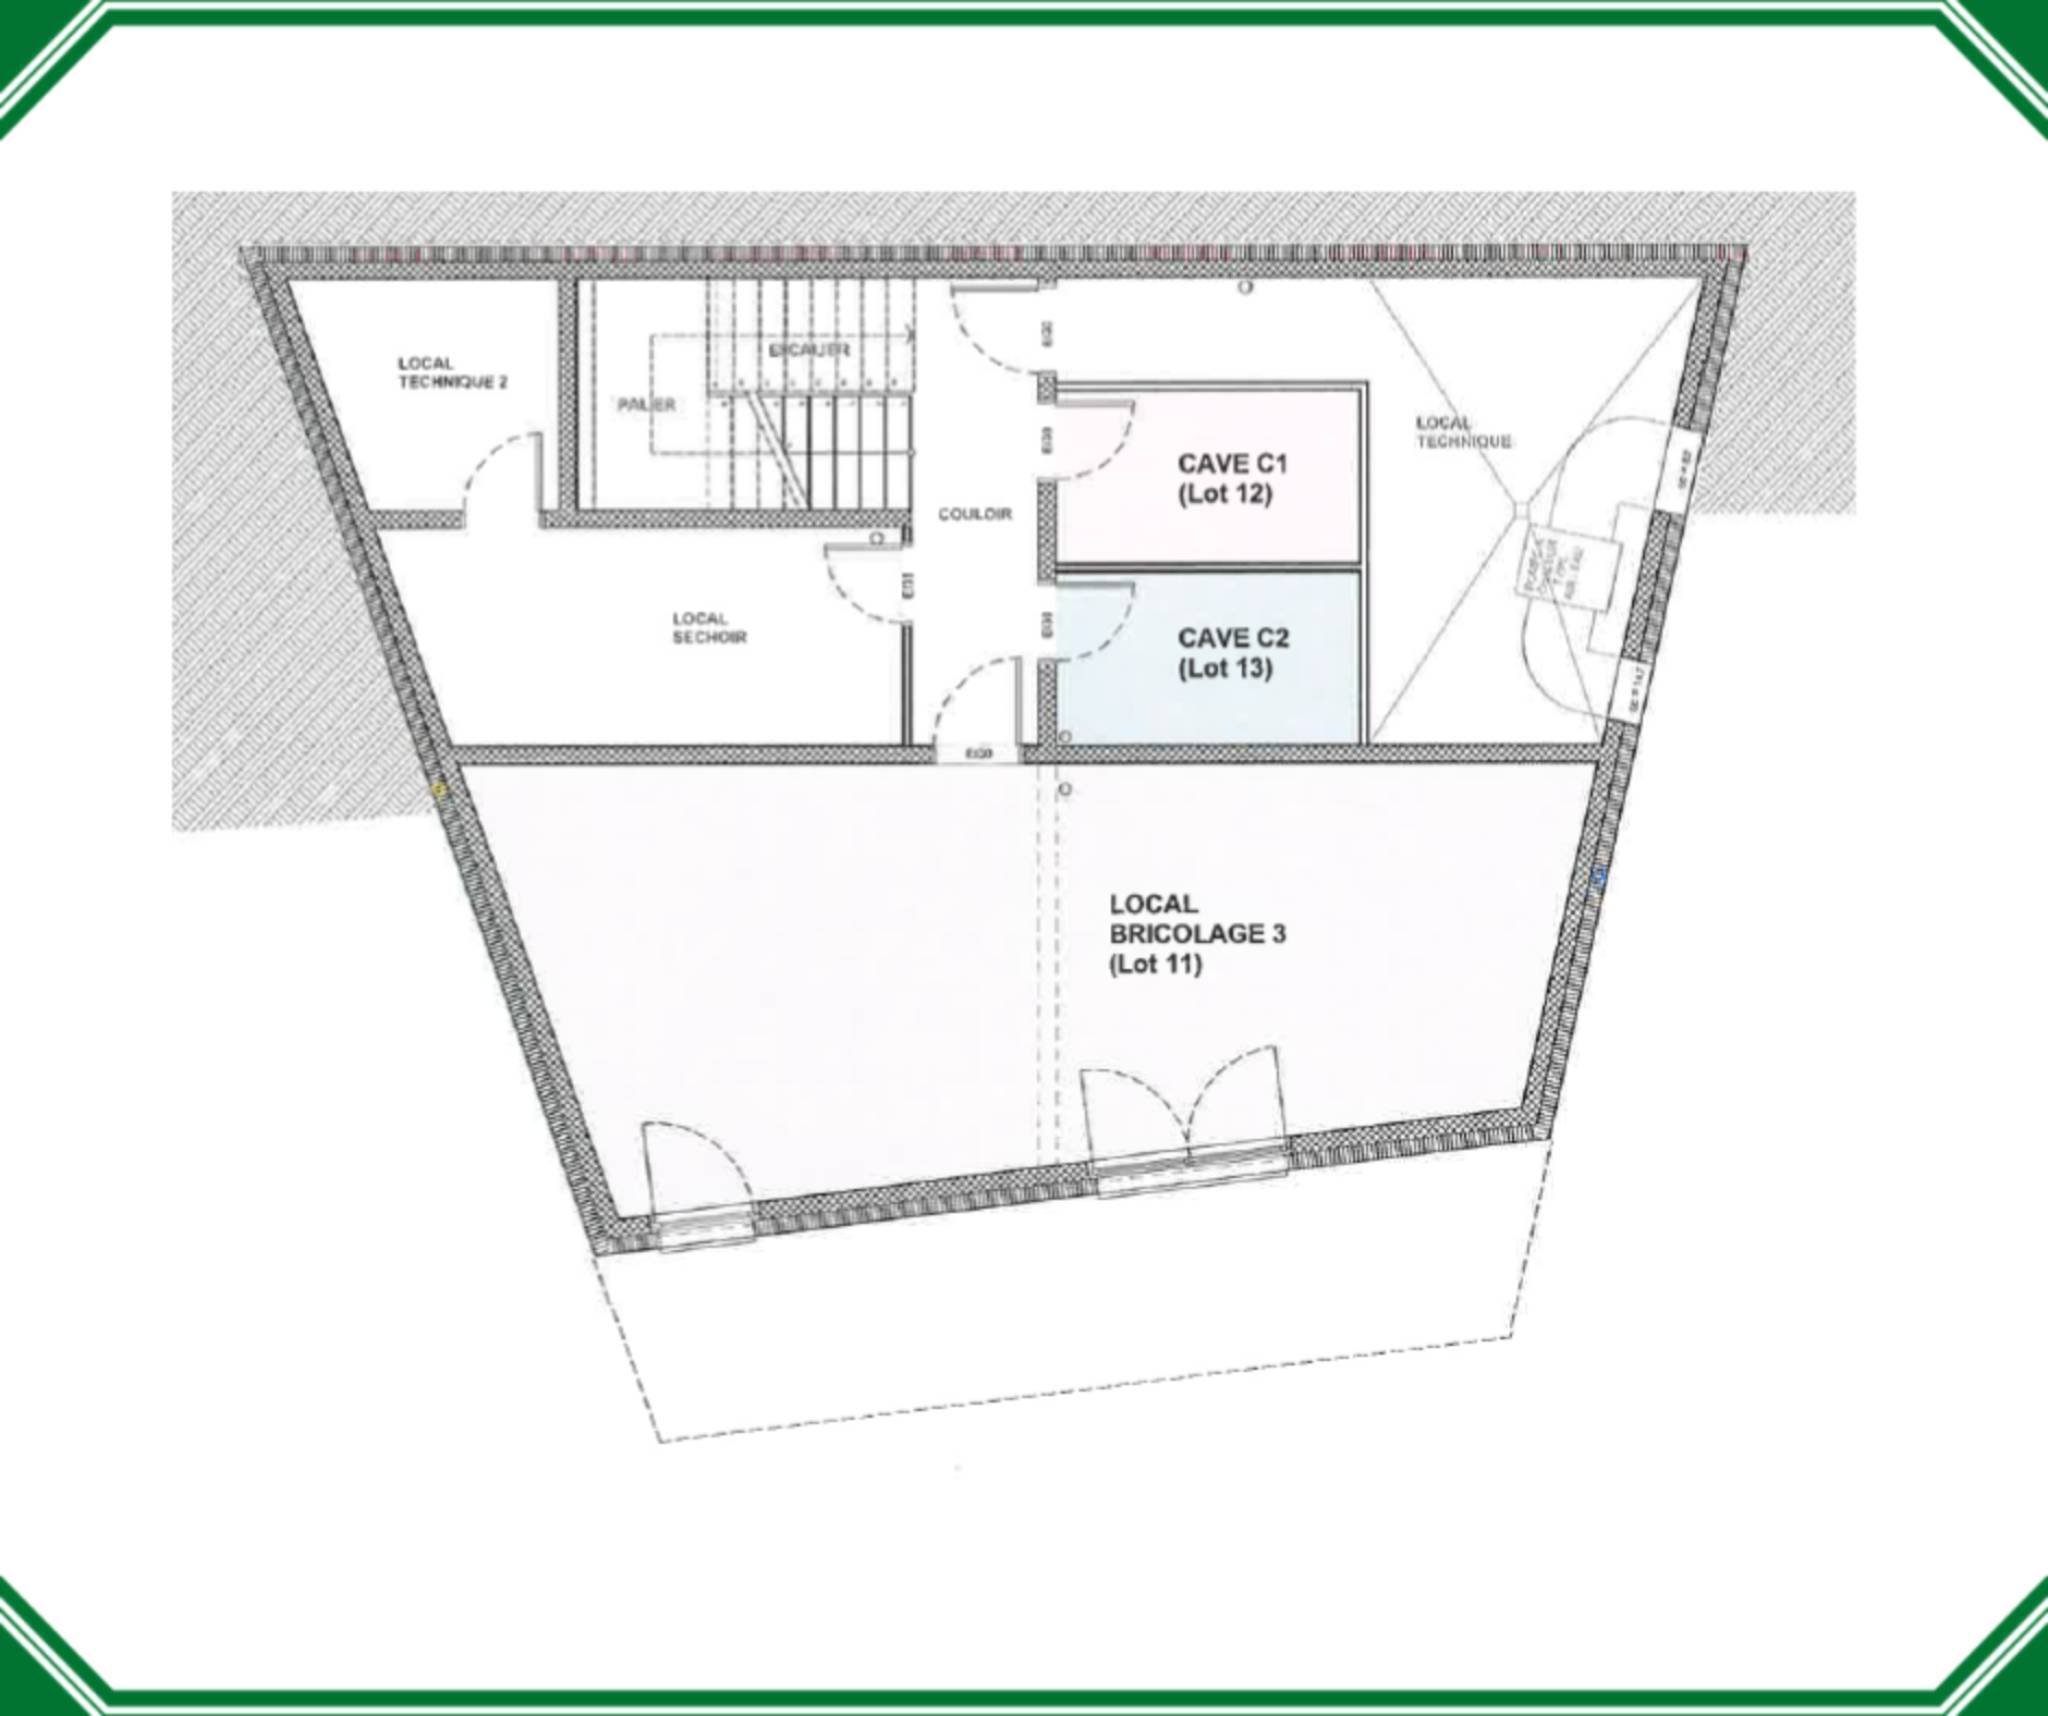
- Game room
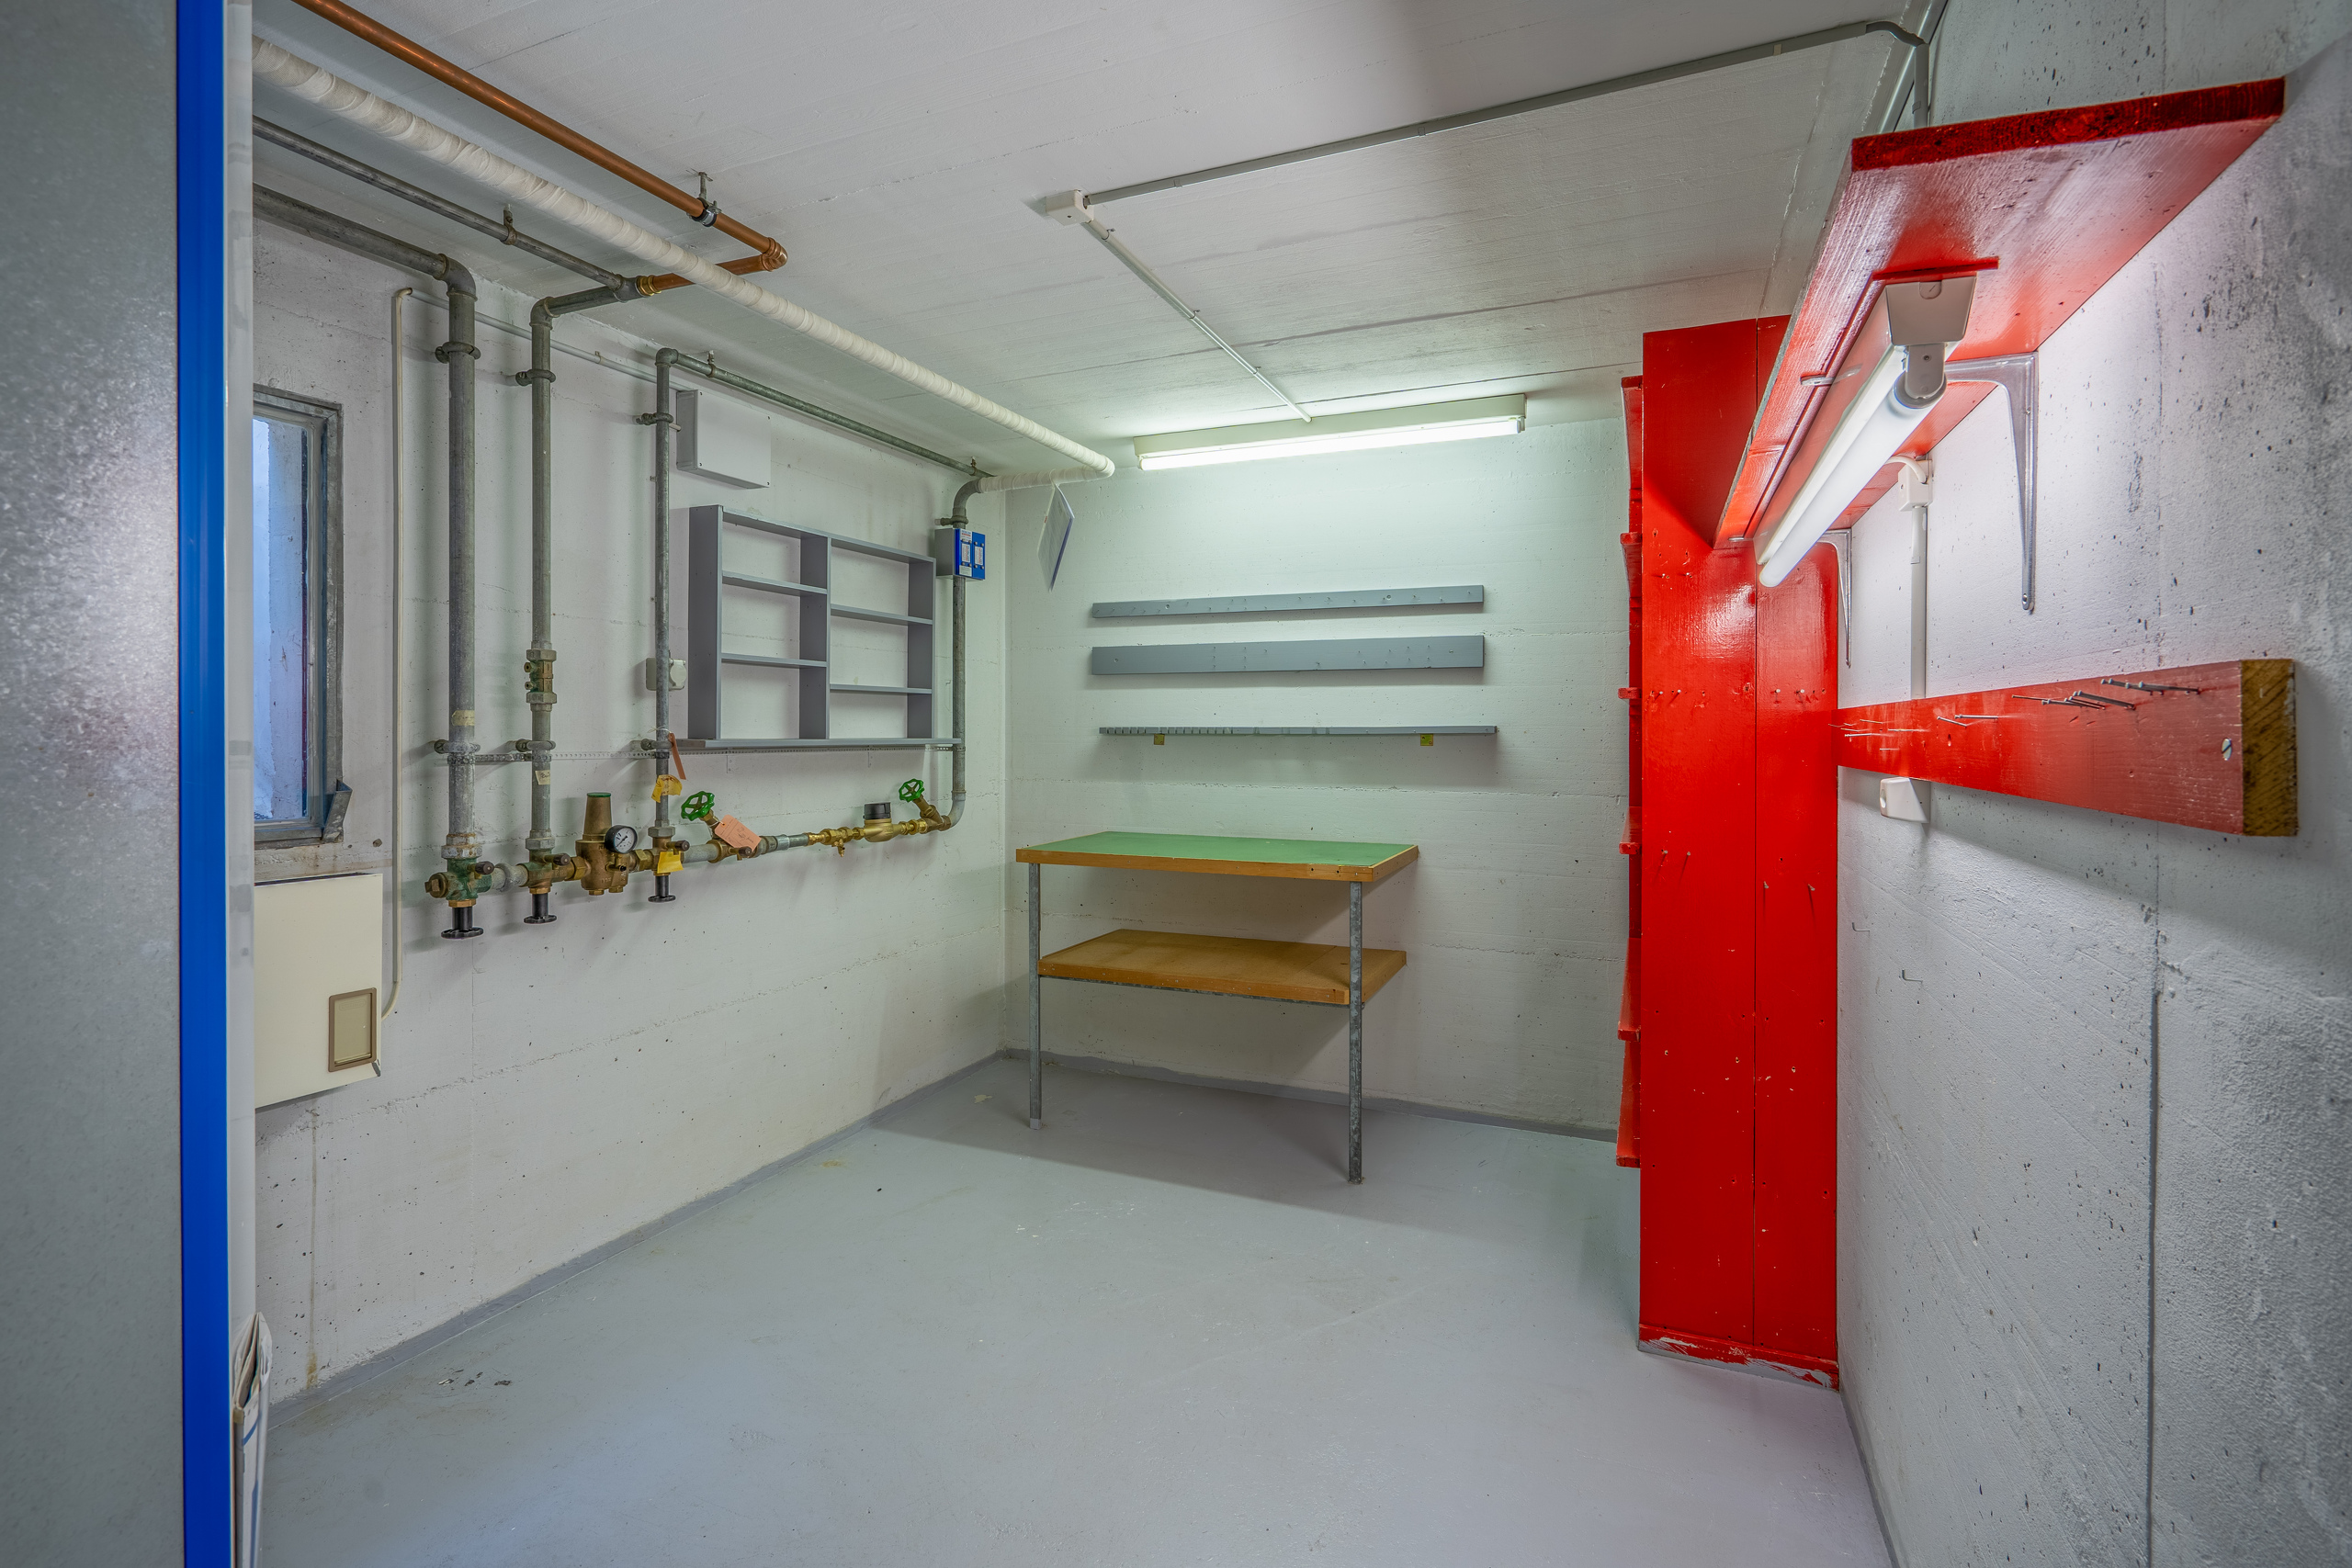
- Cellar, laundry room, civil defense shelter, Carnotzet
Outside
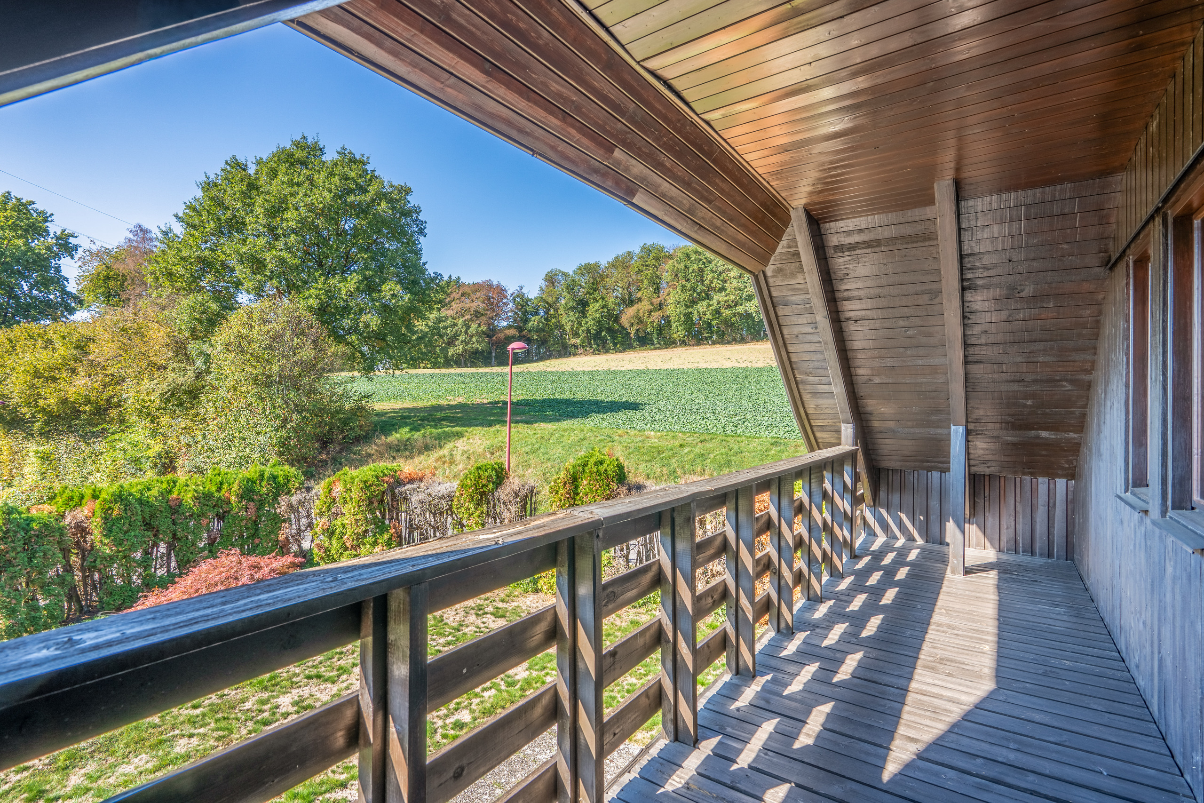
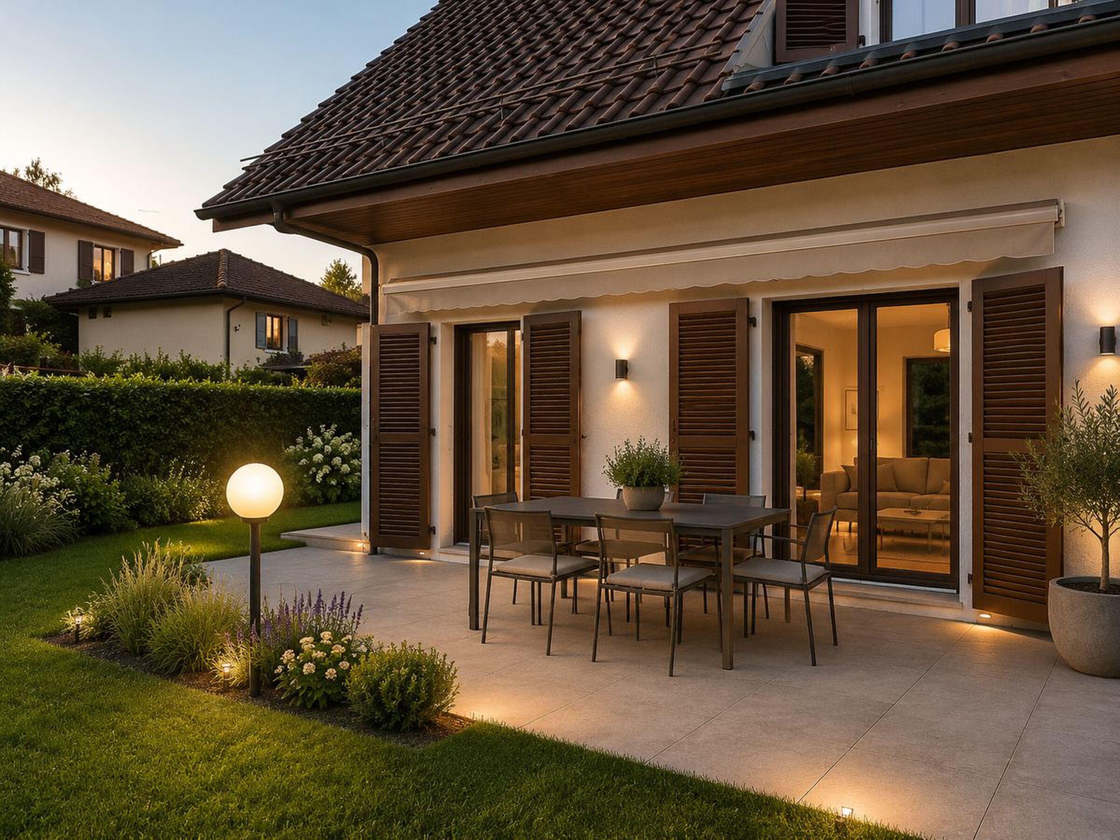
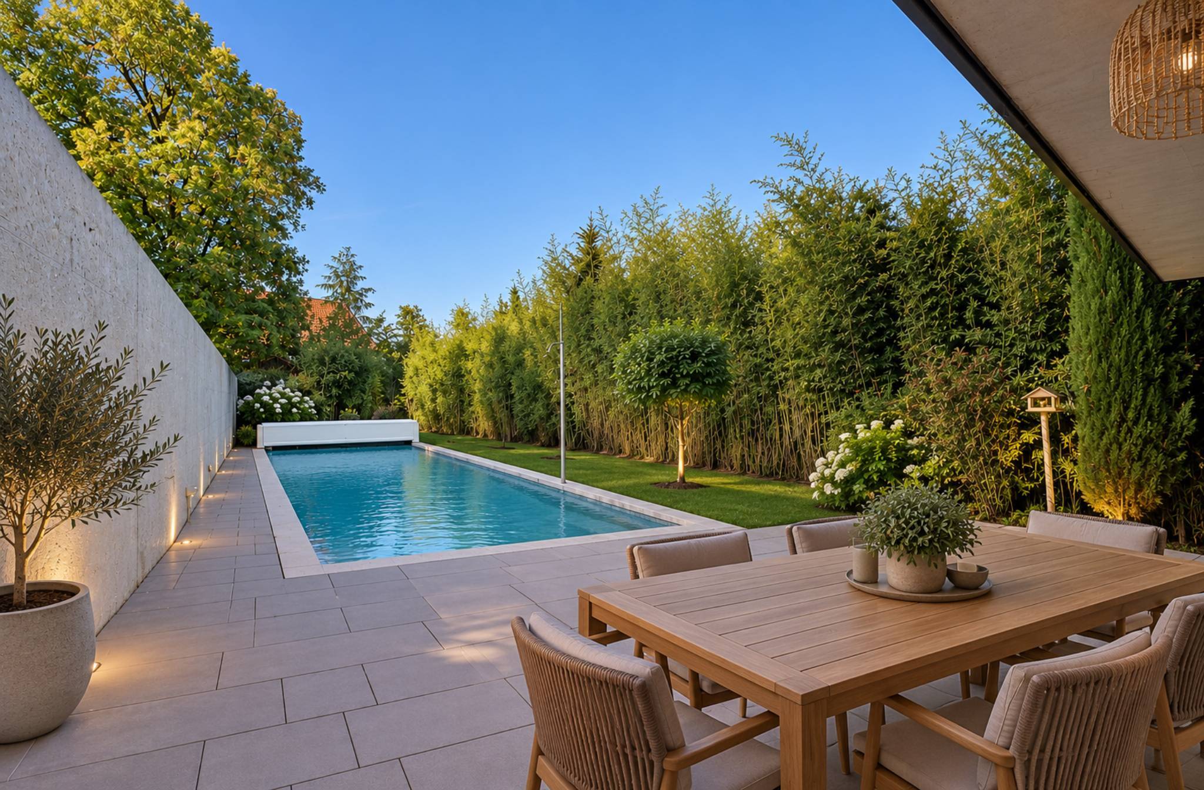
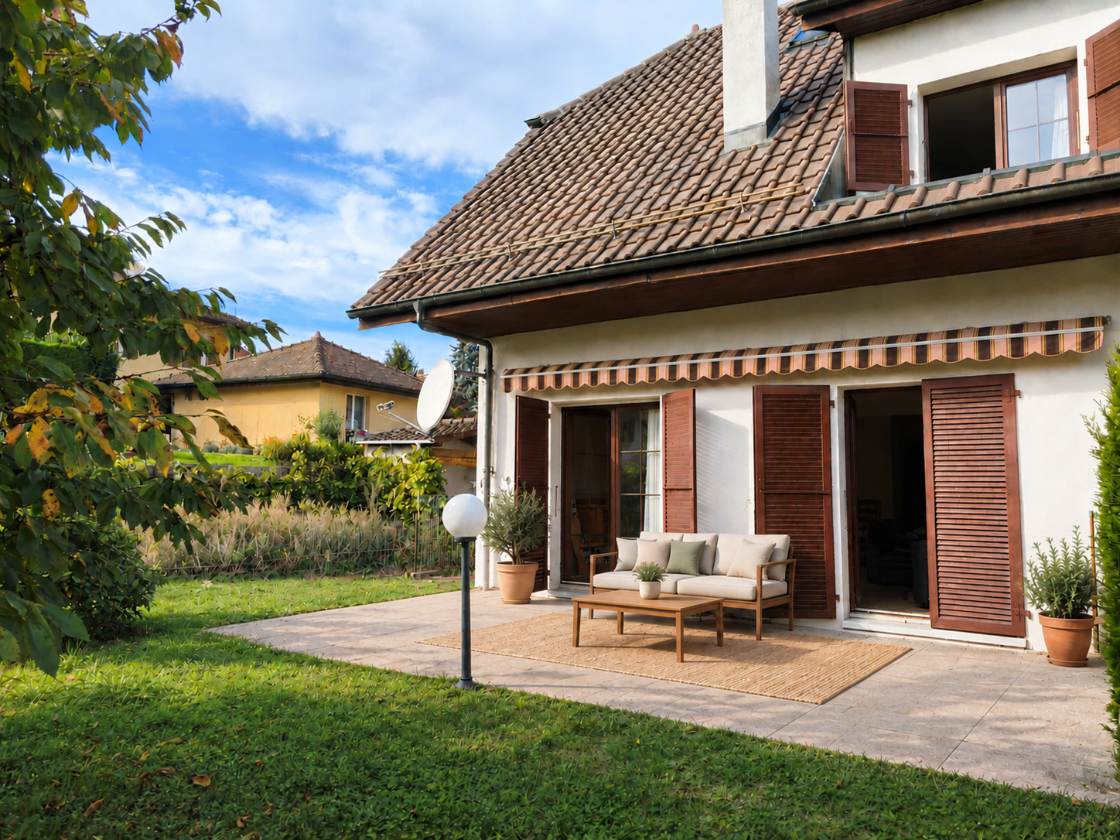
- Garden of approximately 500 m² (co-ownership share), ideal for enjoying sunny days
Parking (not included in the price)
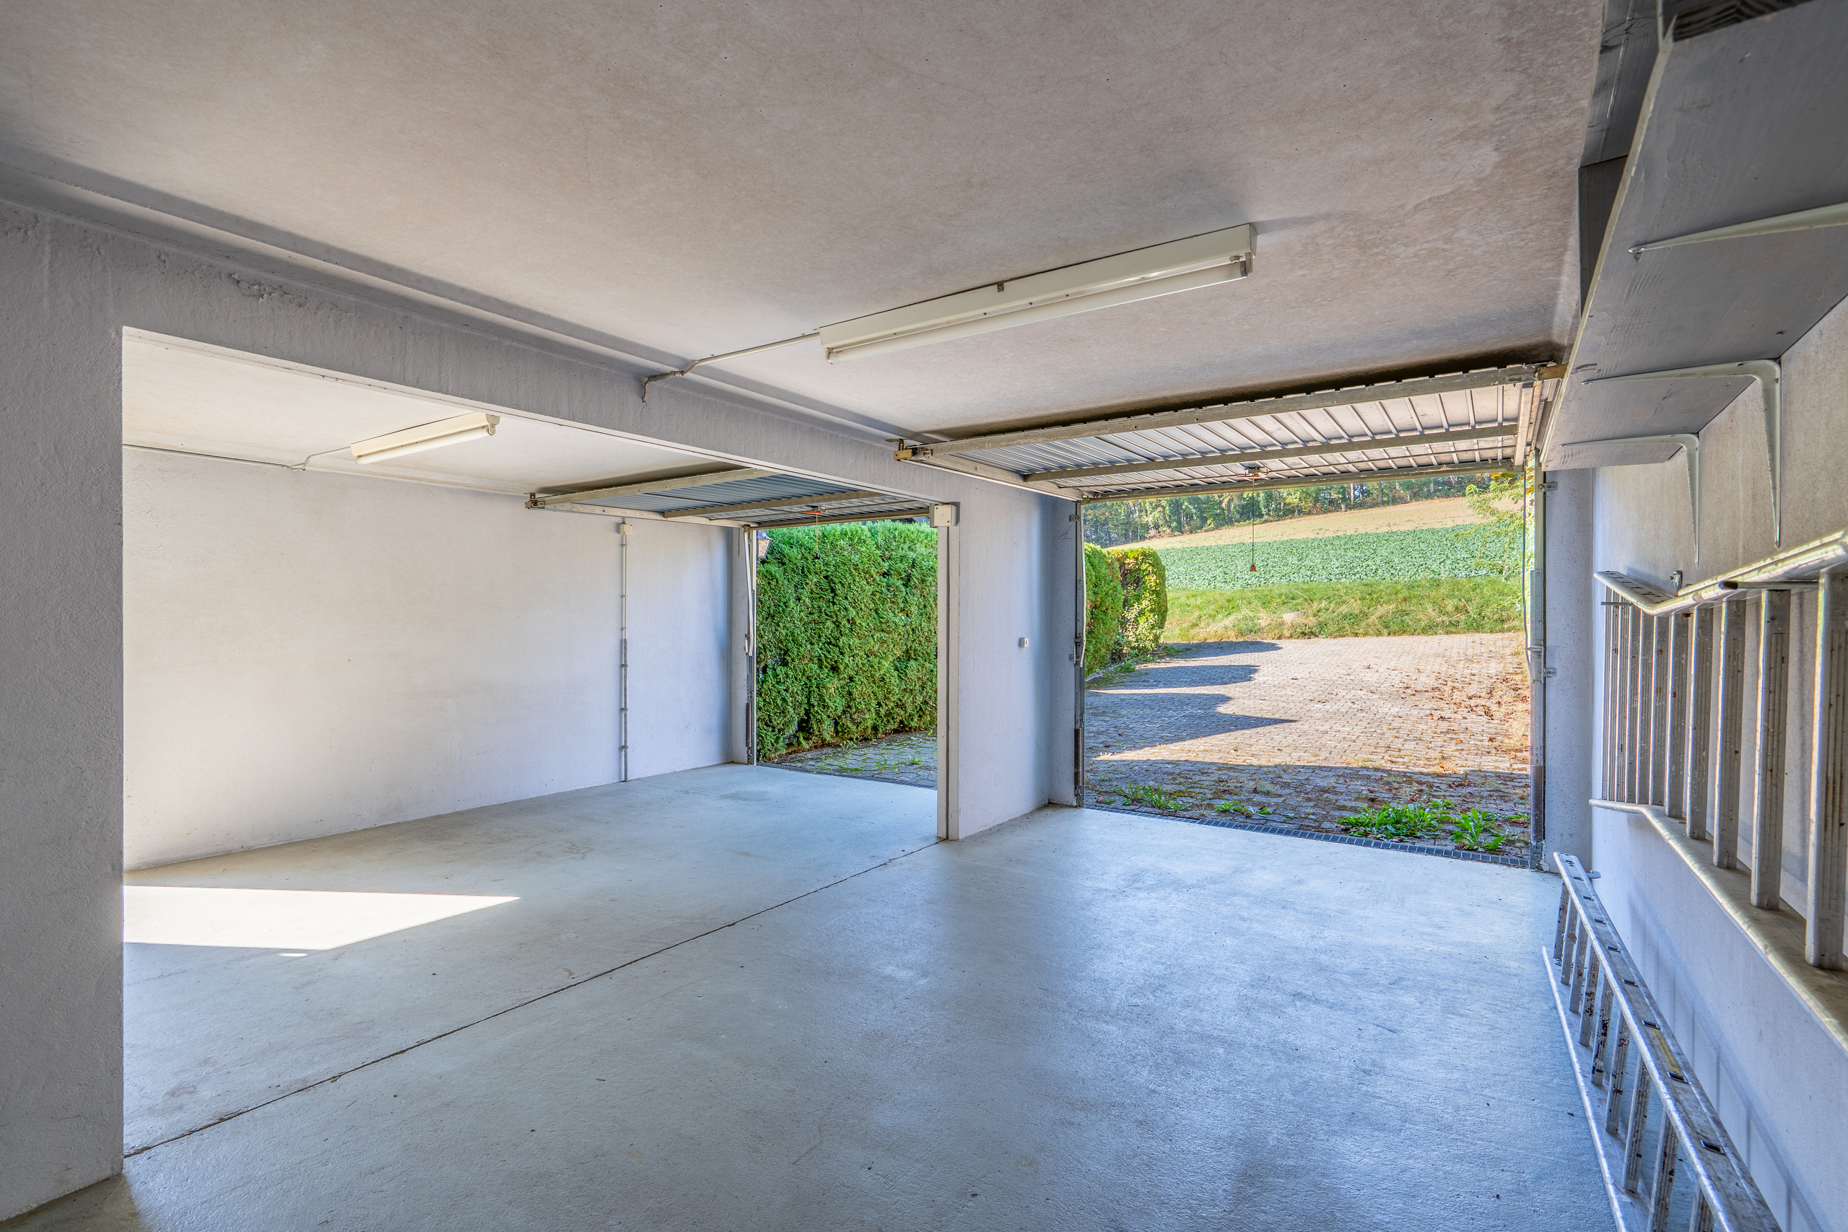
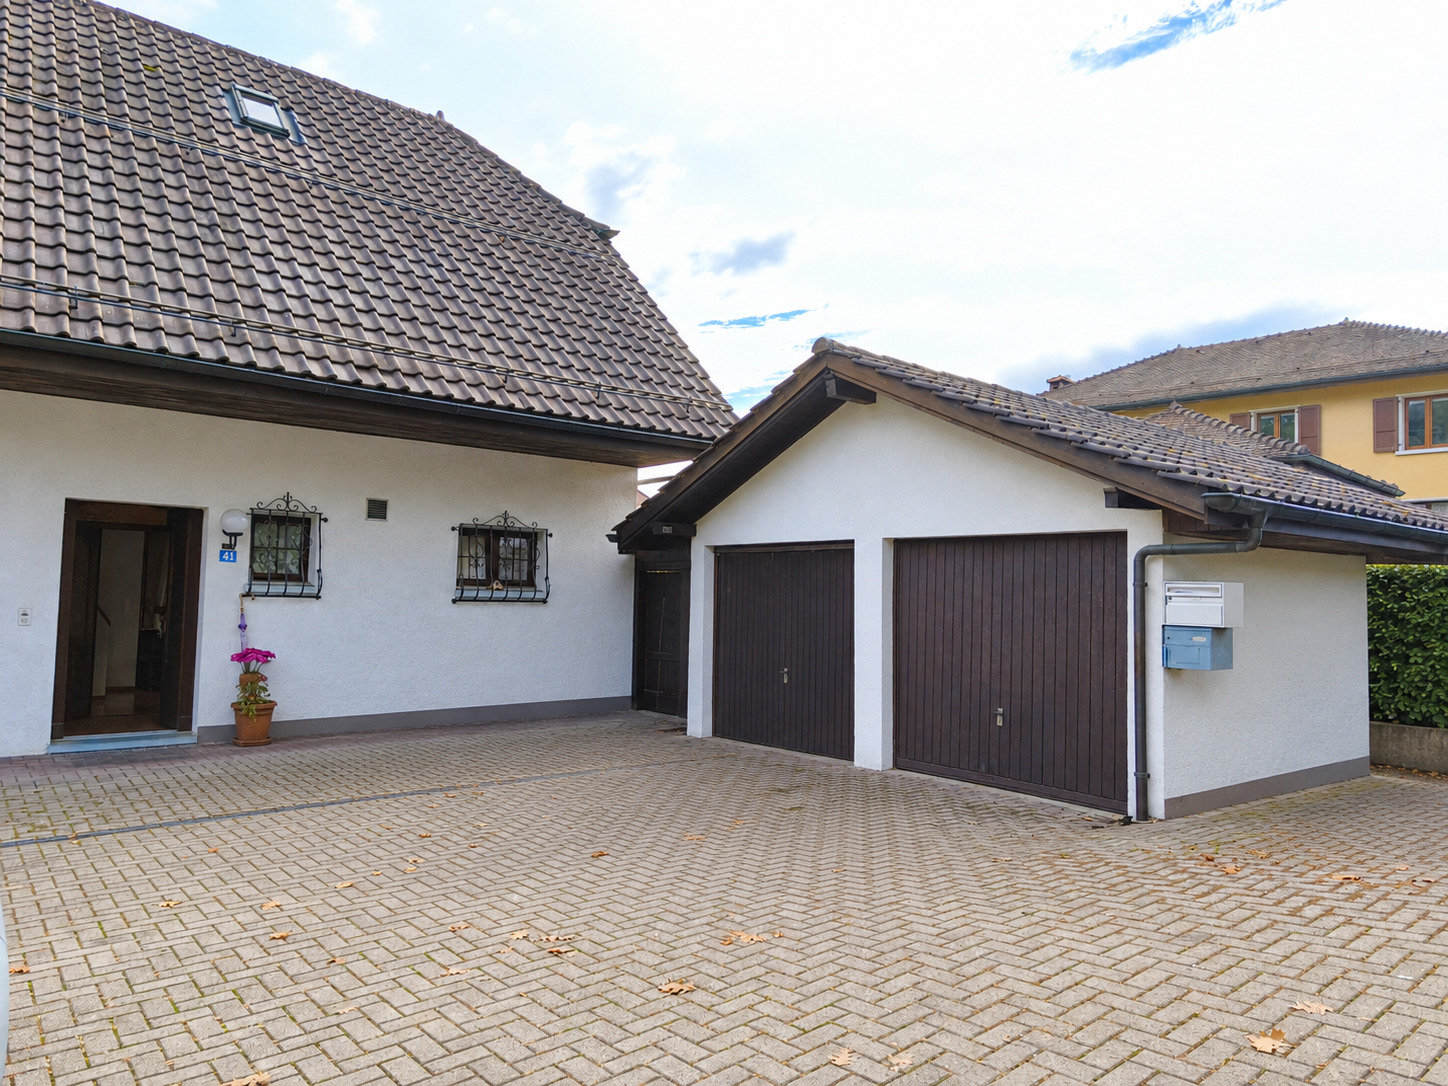
- Locked garage of approx. 21 m²: CHF 50,000
- 2 adjacent outdoor parking spaces: CHF 40,000
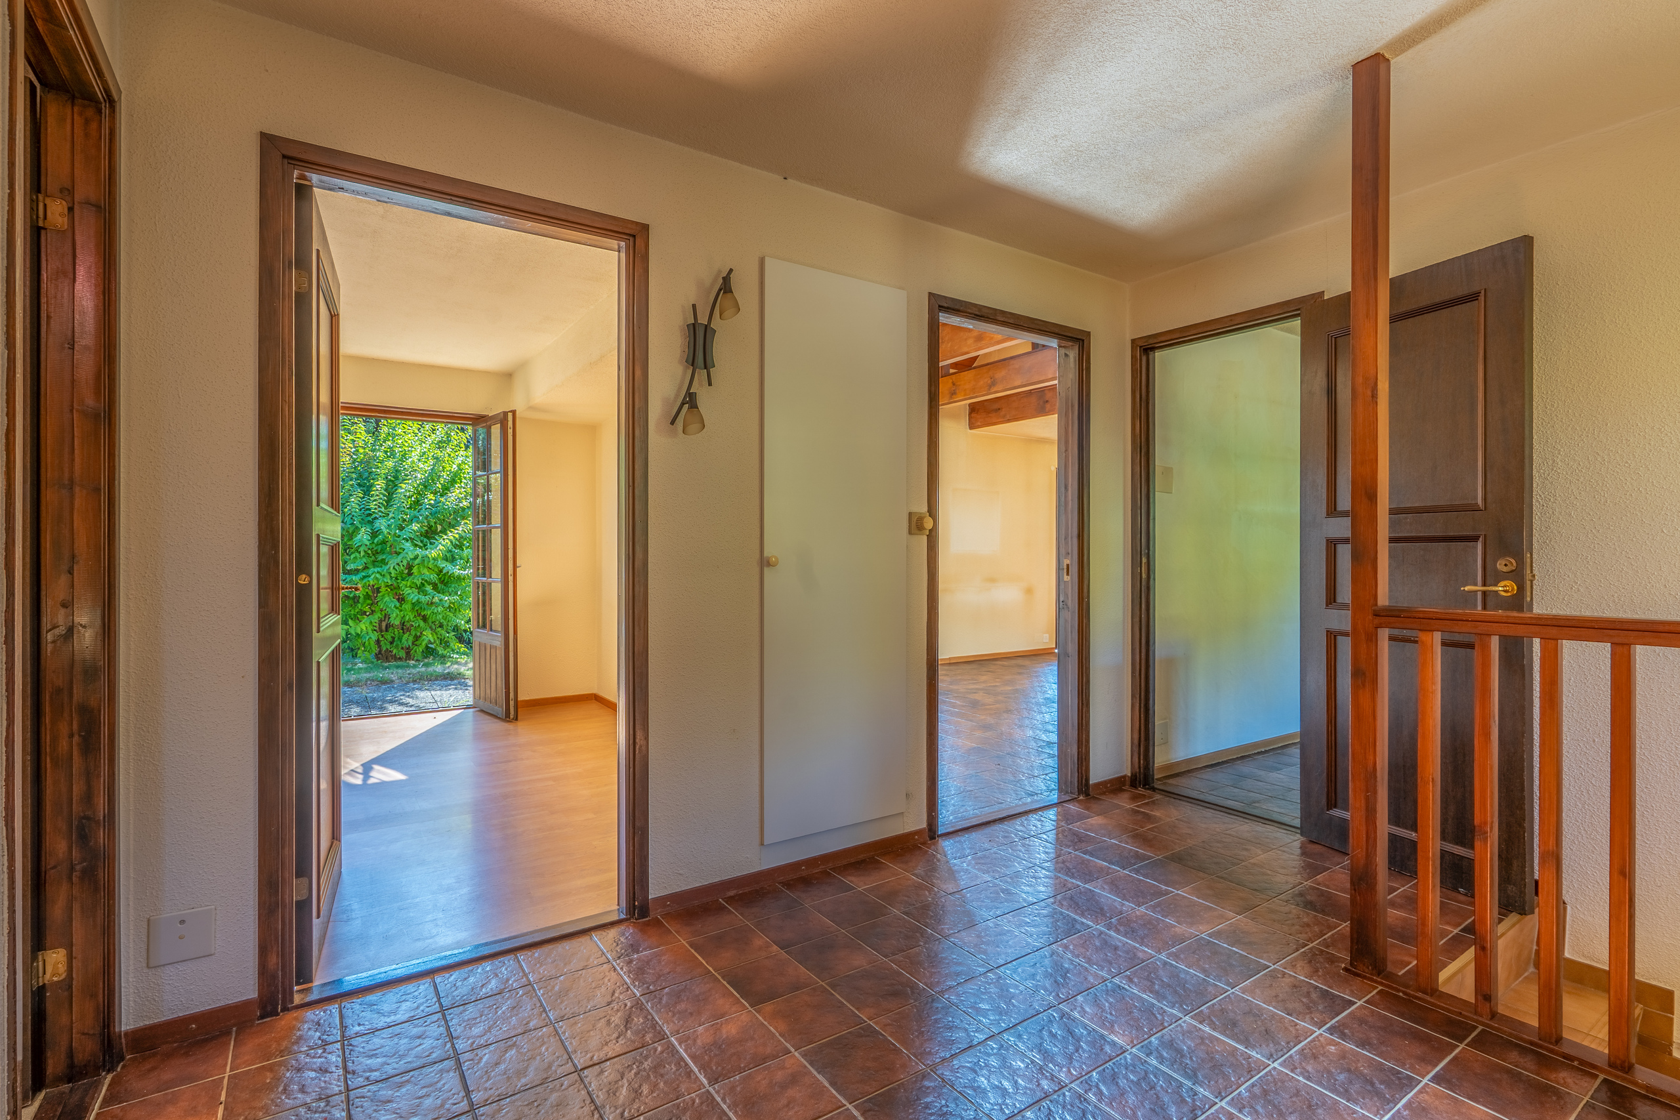
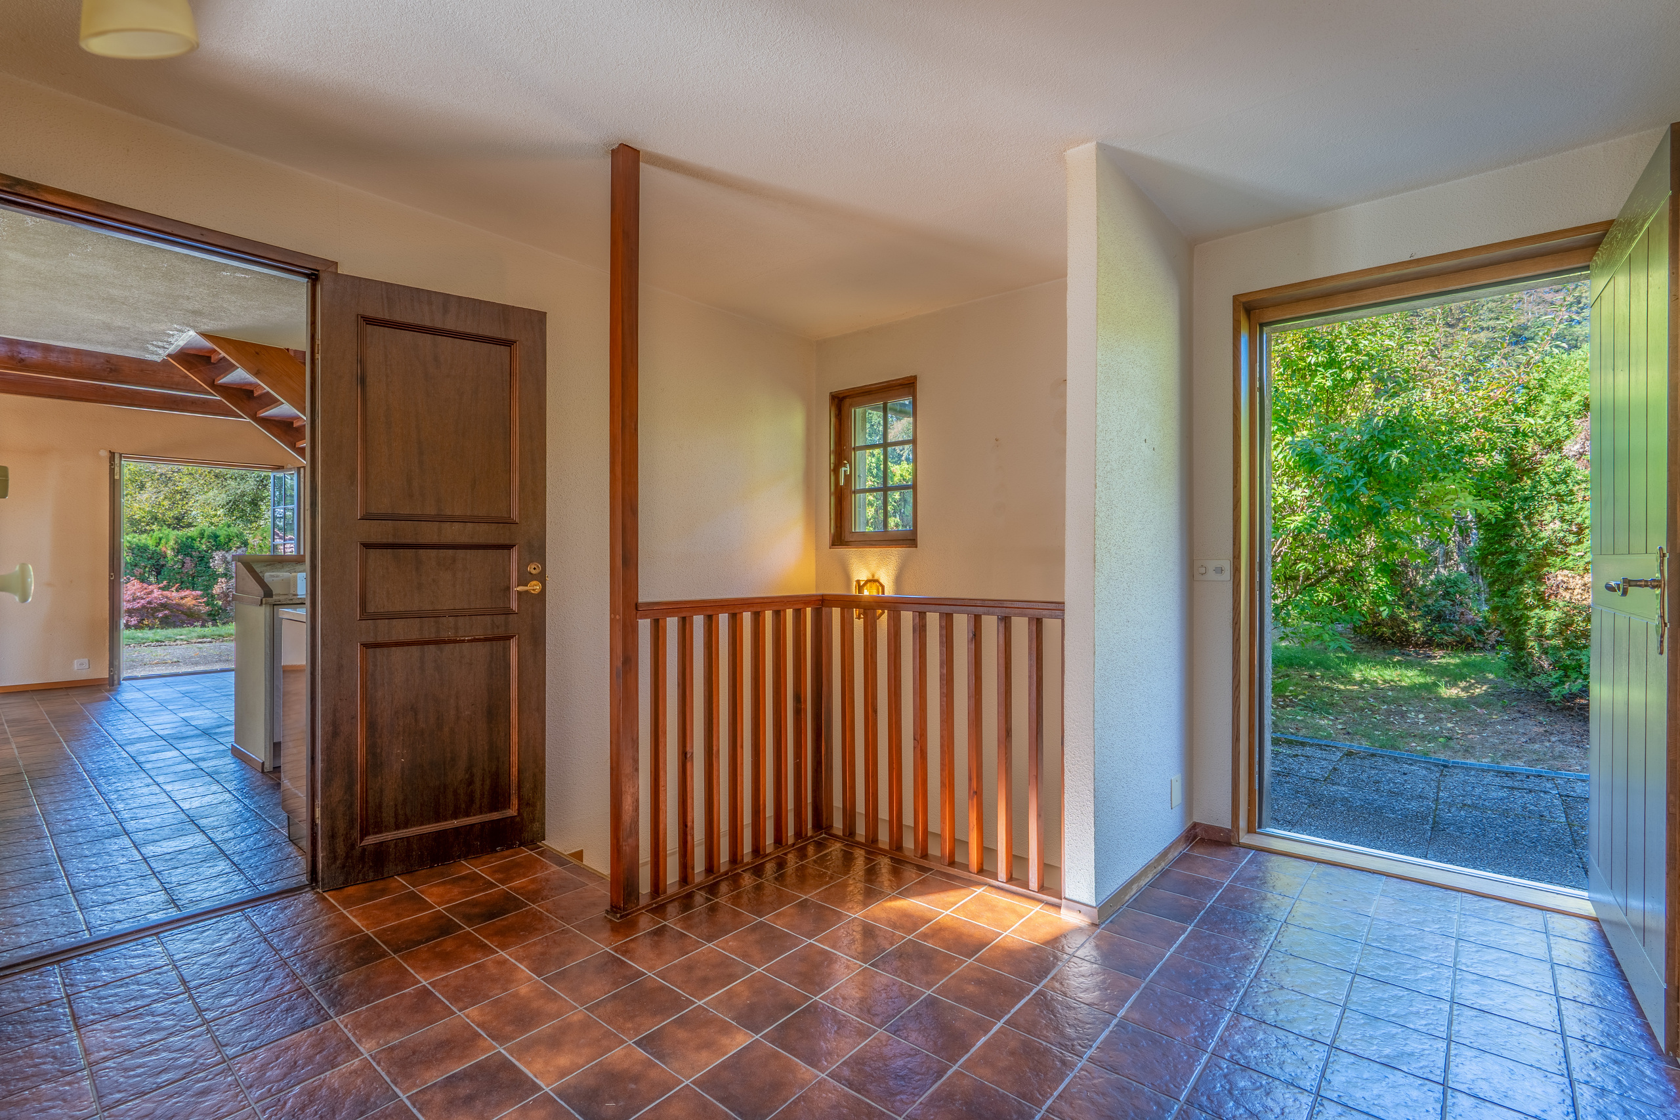
The property requires renovation work. A great opportunity to create an interior that reflects your personal style, while enjoying a prime location.
Key Details
- Type: semi-detached villa (co-ownership unit 1/2)
- Rooms: 4.5
- Living area: approx. 126 m² basement
- ECA volume: 579 m³
- Lot size: approx. 507 m²
- Year built: 1980
- Heating: electric radiators wood-burning fireplace
- Availability: to be arranged
Don’t wait—schedule a tour today!
Contact for a tour:
Stéphanie Darfeuille - Régie Immosol SA
41 77 539 08 82 - s.darfeuille@immosol.ch
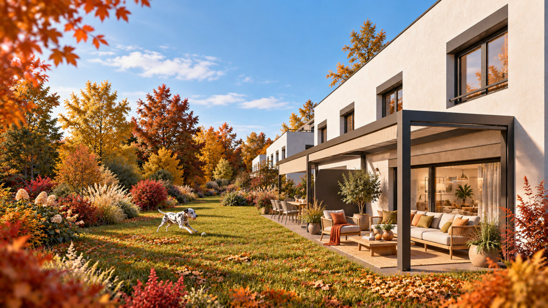
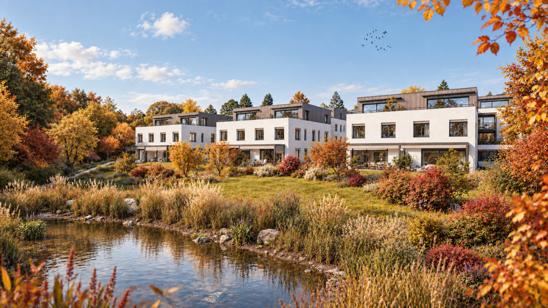
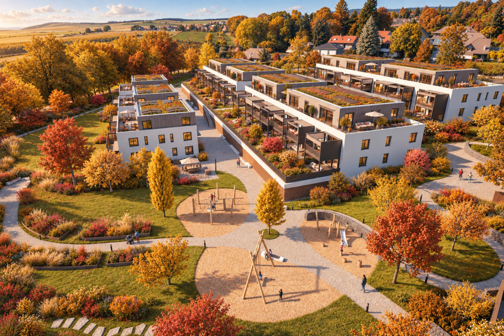
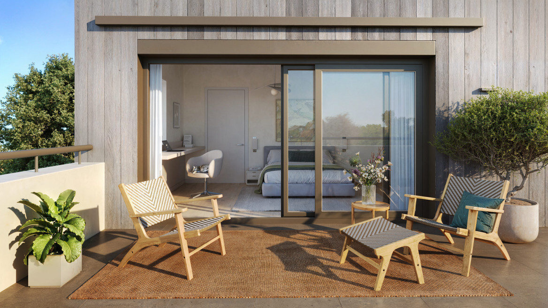
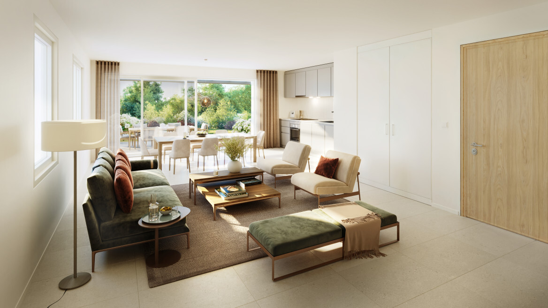
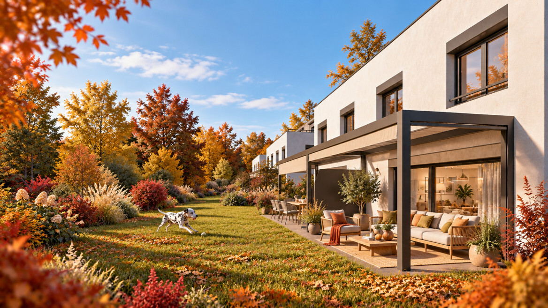
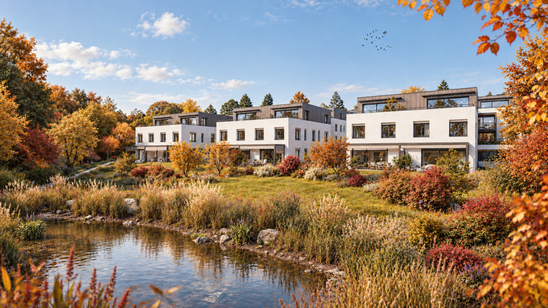
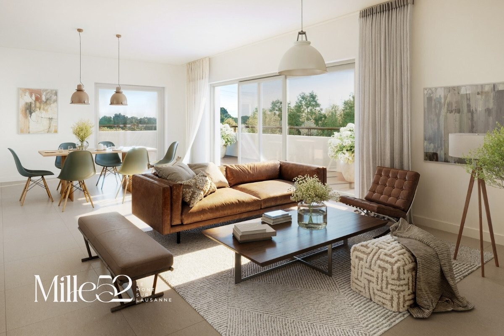
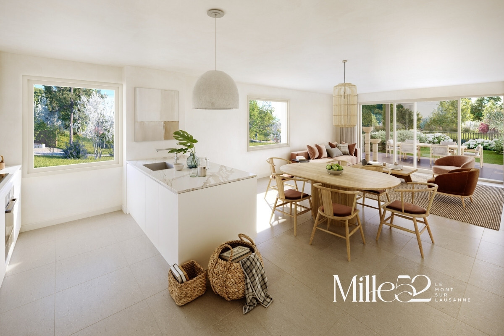
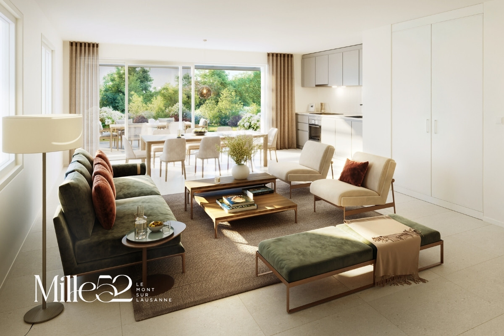
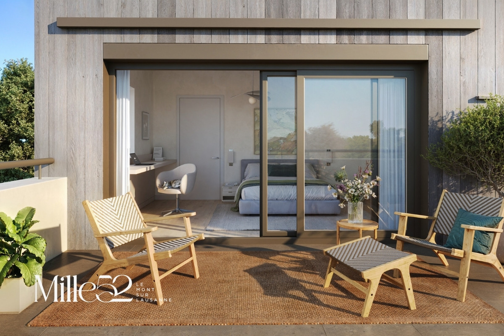
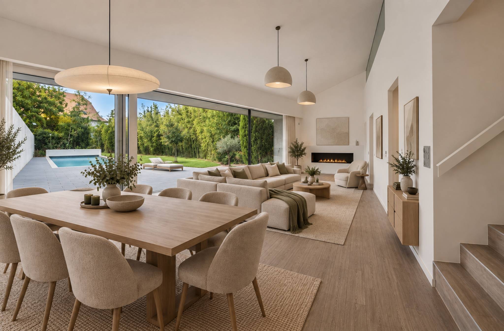
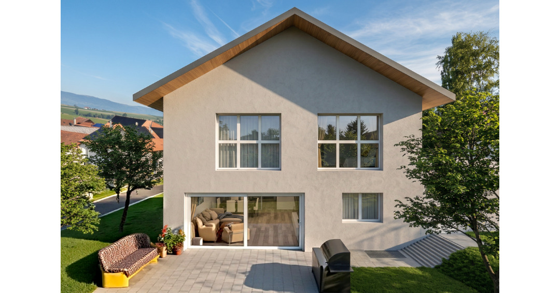
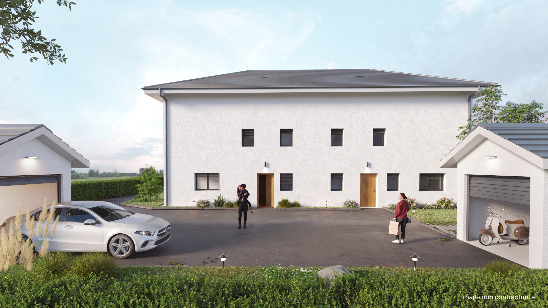
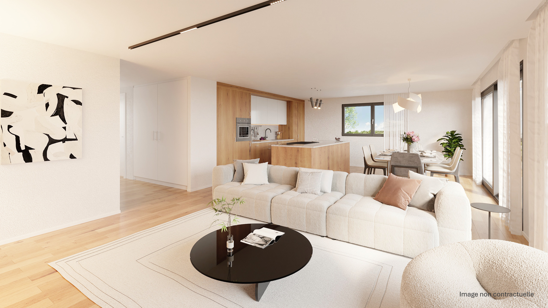
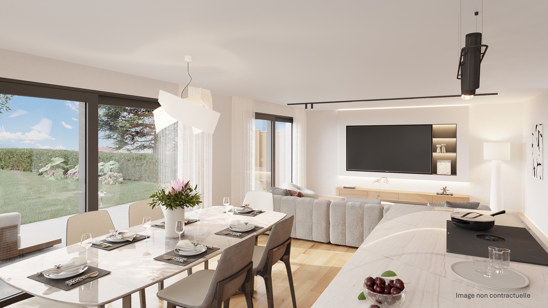
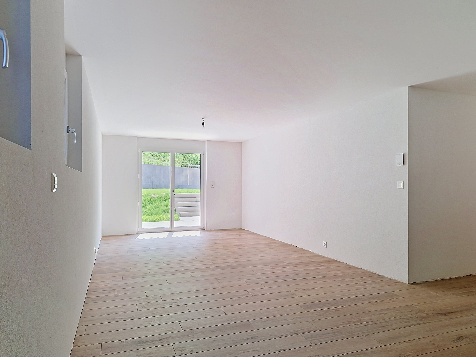
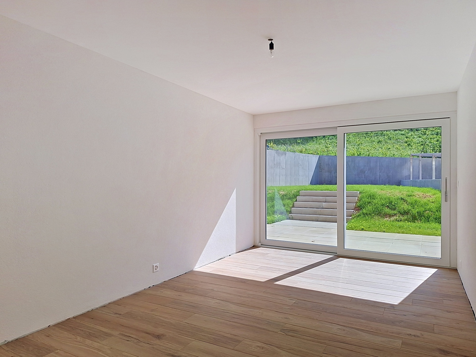
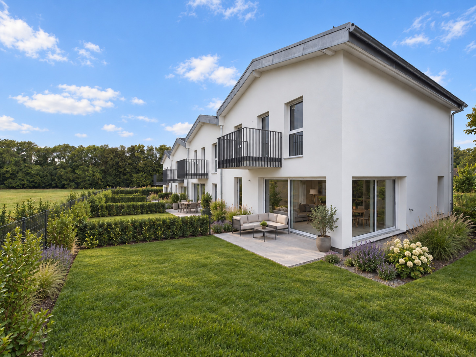
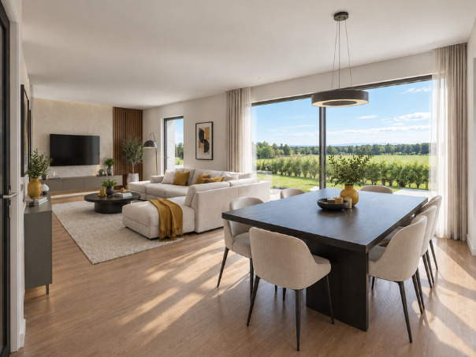
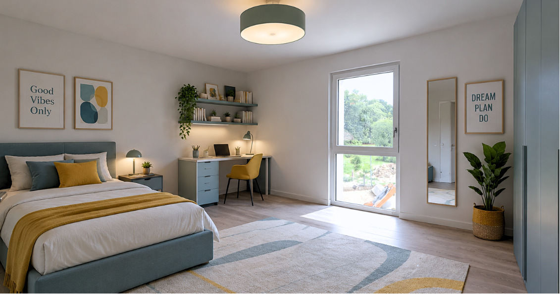
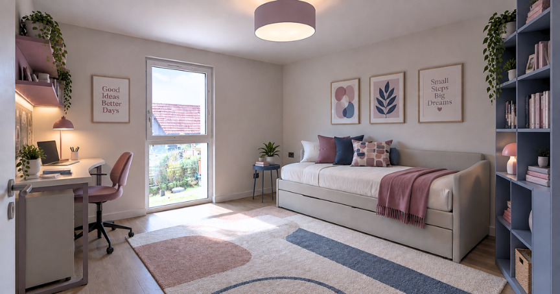
(Photos are for illustrative purposes only)
Conveniences
Neighbourhood
- Villa area
- Green
- Bus stop
- Primary school
- Secondary school
Outside conveniences
- Terrace/s
- Garden
- Shed
- Storeroom
- Box
Inside conveniences
- Box
- Eat-in-kitchen
- Guests lavatory
- Carnotzet
- CP-Shelter
- Fireplace
- Double glazing
- Bright/sunny
Equipment
- Bath
Floor
- Tiles
Condition
- To be renovated
Orientation
- South
Exposure
- Favourable
View
- Clear