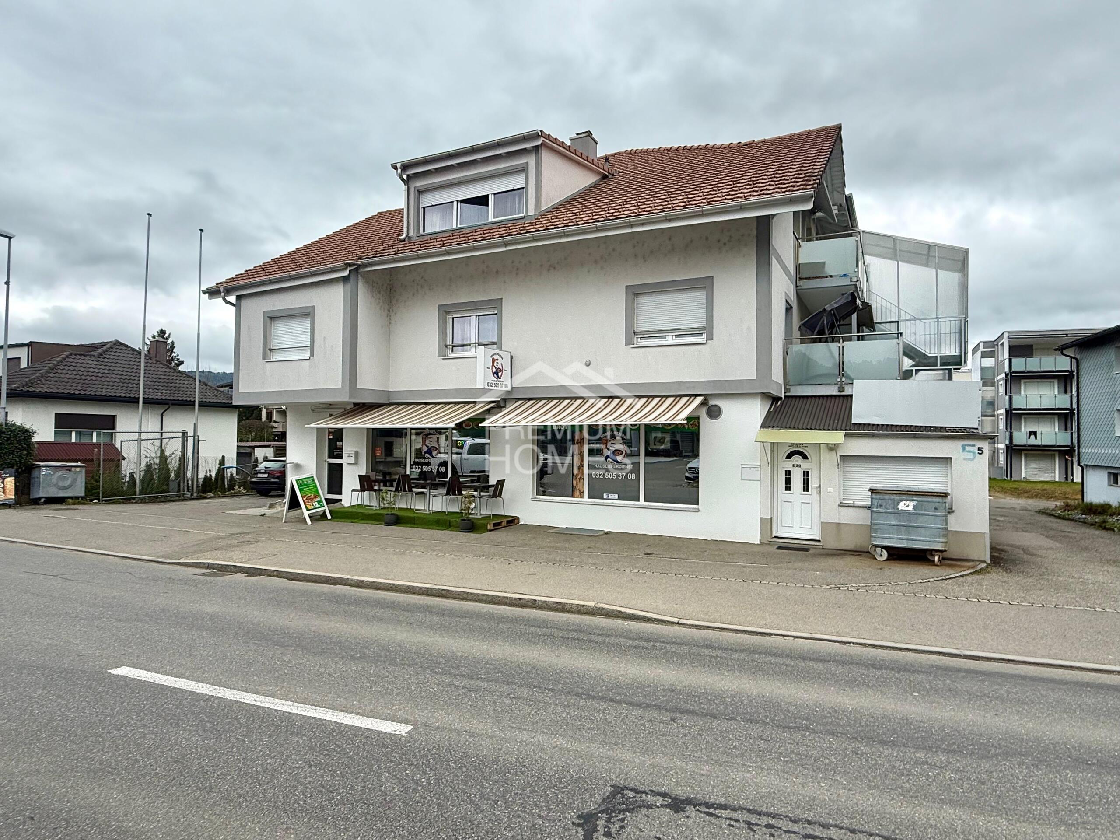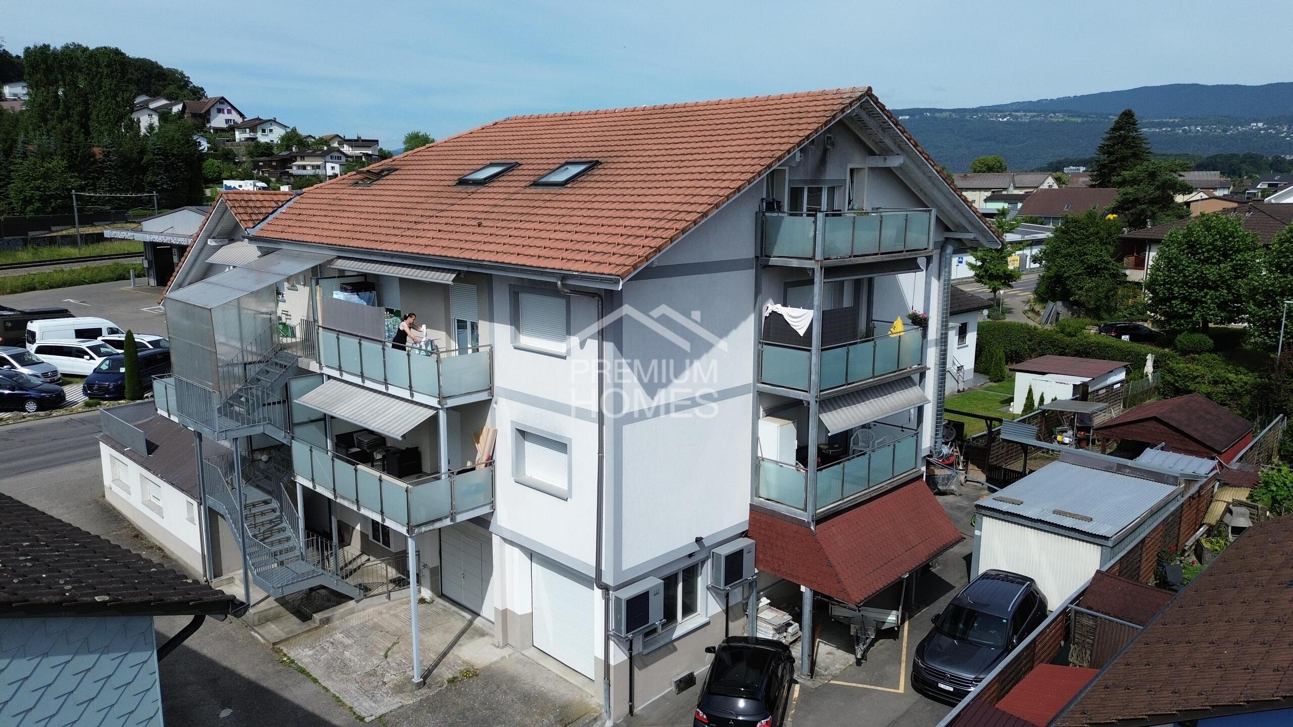
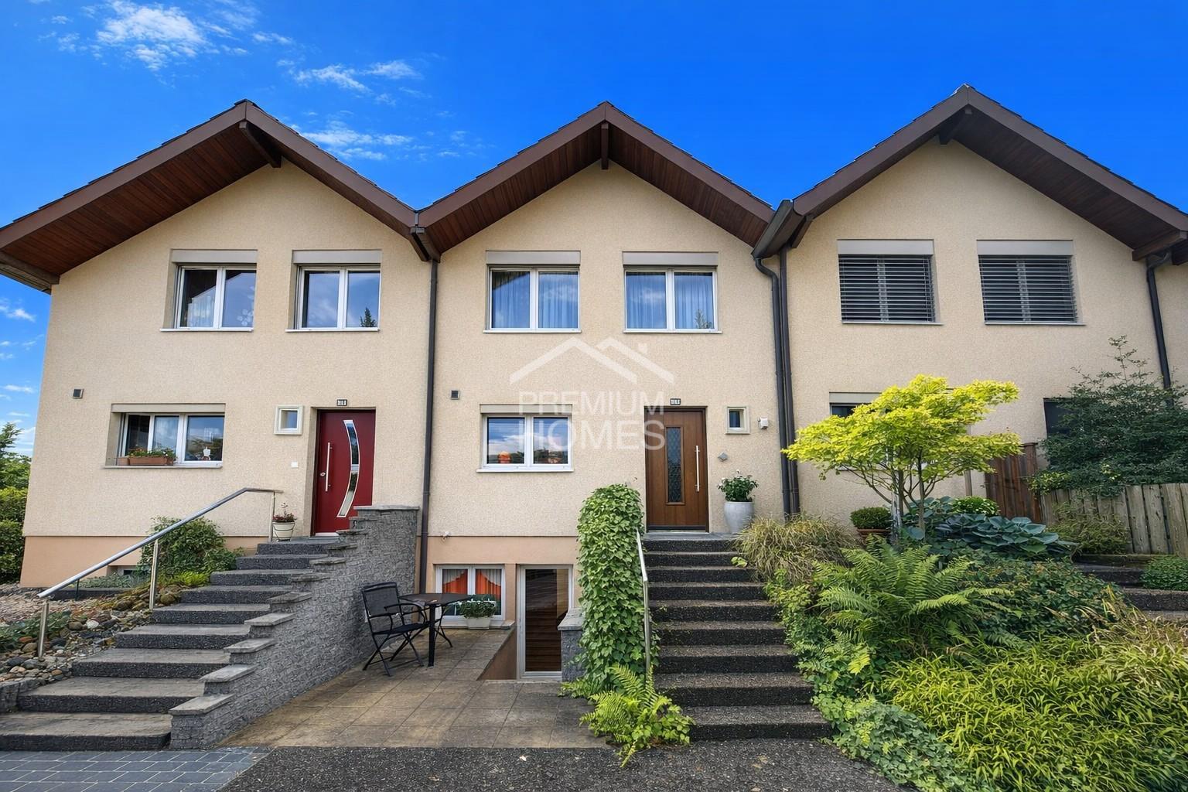
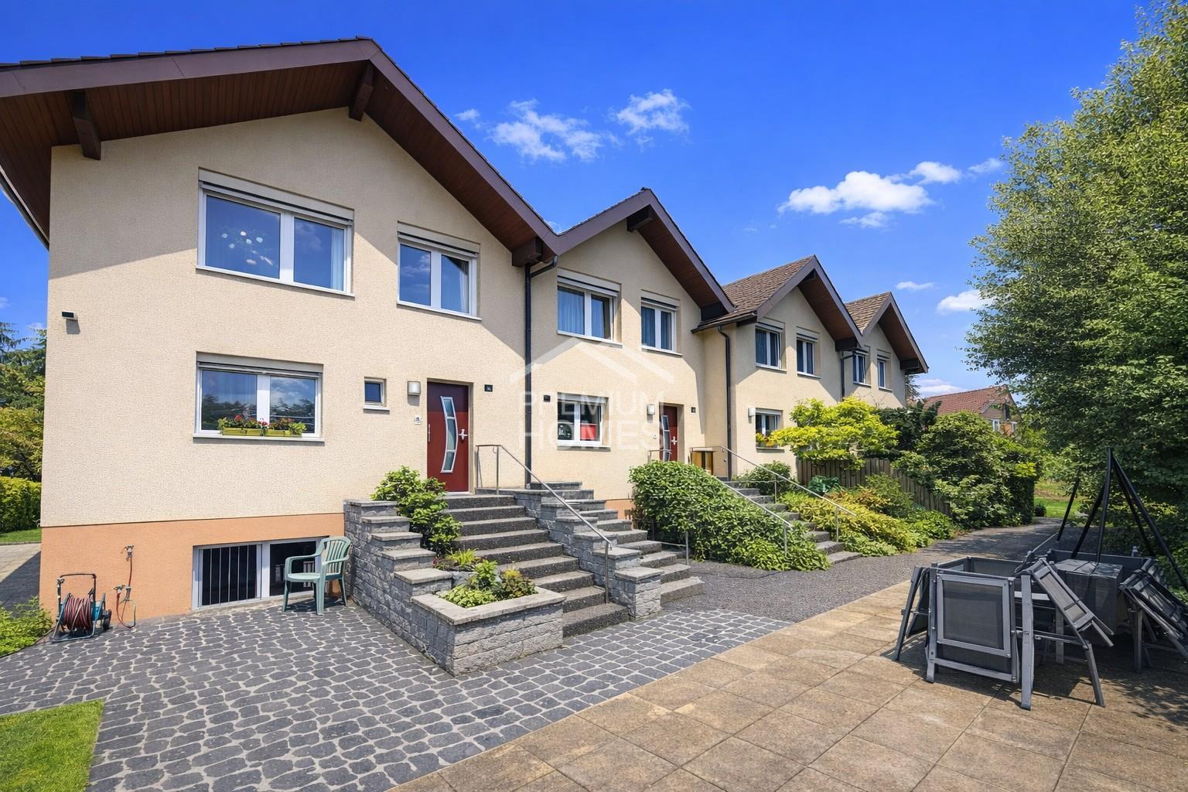
Twin house with 6.5 rooms on sale in Worben - 178 m²
RESERVED
Rooms6.5
Living area178 m²
AvailabilityTo agree
Localisation
3252 WorbenCharacteristics
Reference
45628d6971e3097e6d2e54df41c3e545366b44de
Availability
To agree
Year of construction
1988
Latest renovations
2022
Rooms
6.5
Ground surface
178 m²
Living area
178 m²
Description
Text translated from german, see original
Original text in german, translate to English.
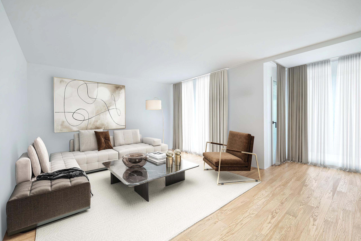
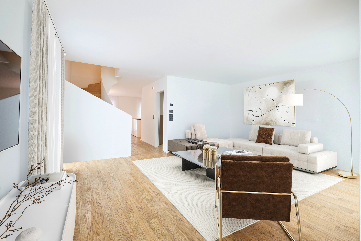
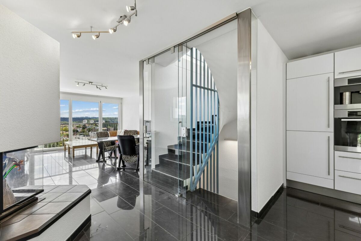
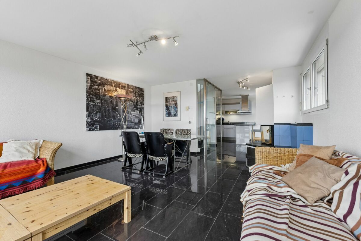
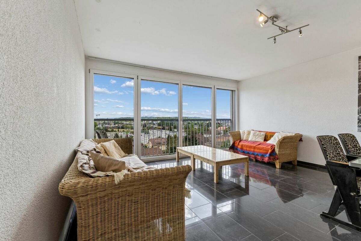
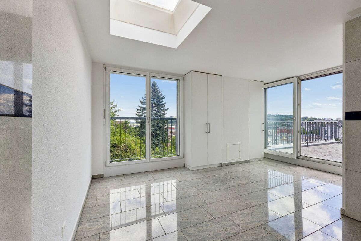
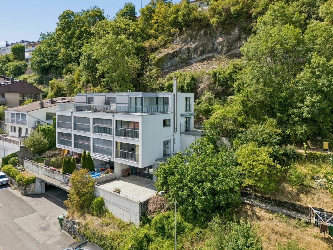
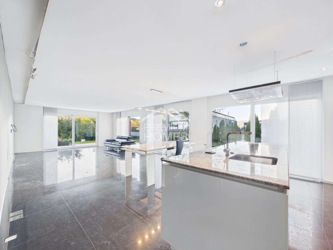
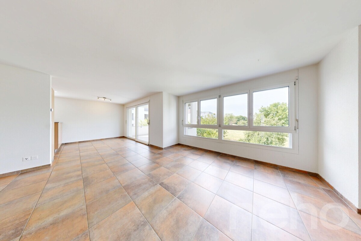
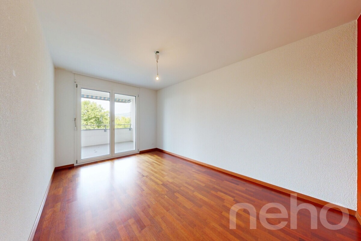
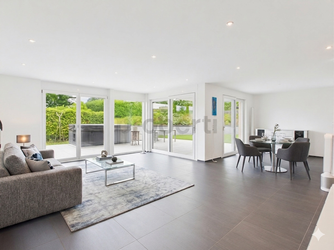
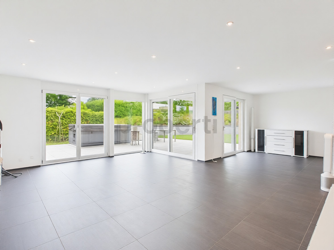
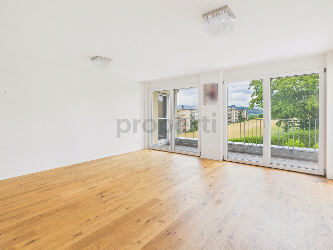
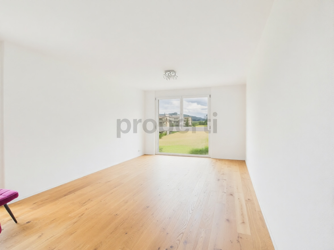
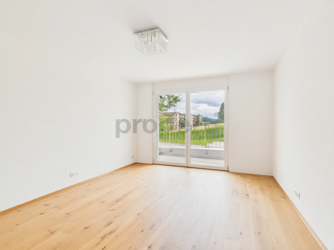
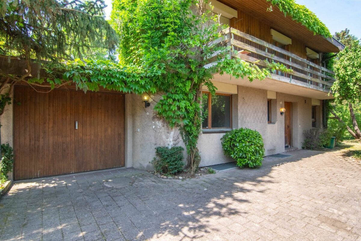
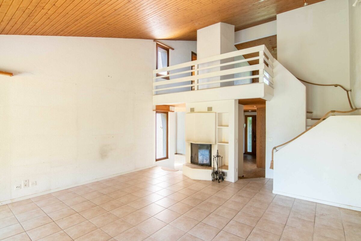
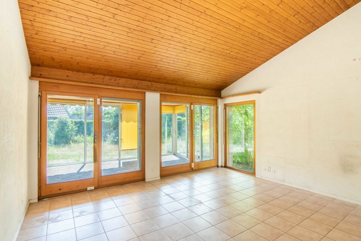
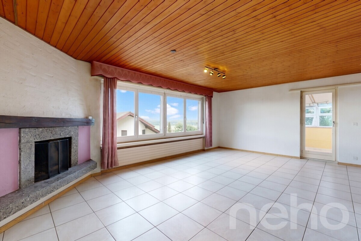
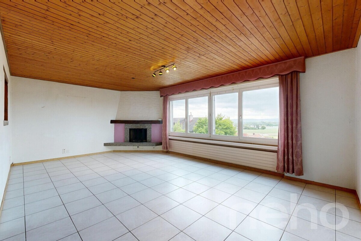
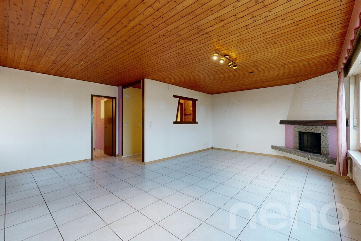
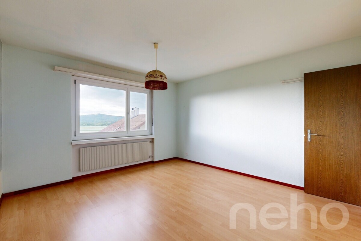
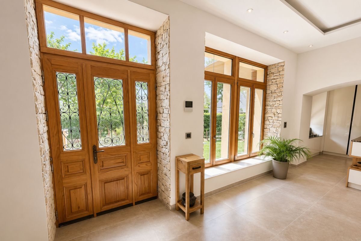
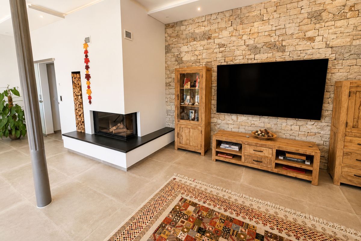
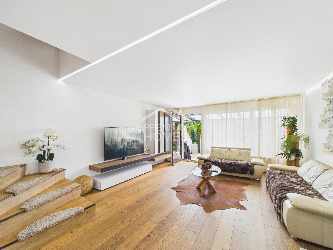
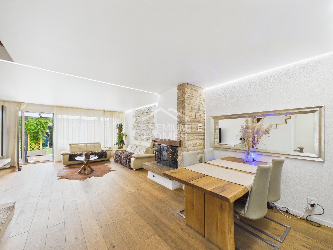
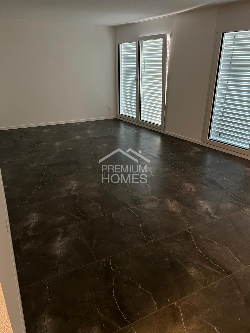
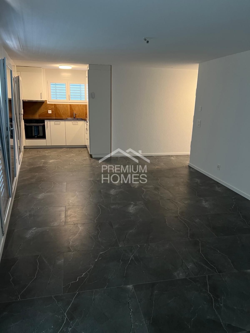
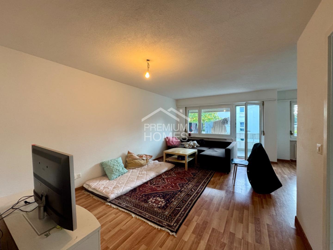
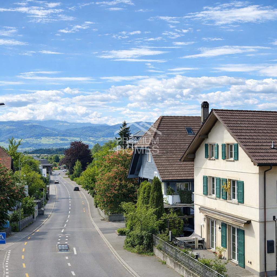
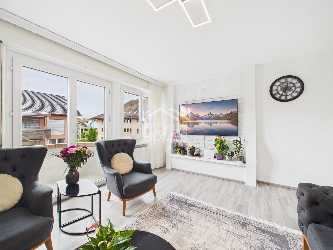
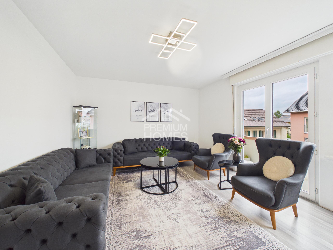
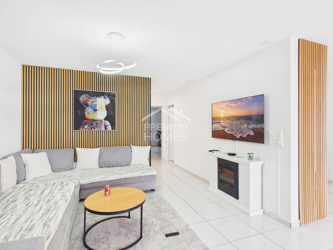
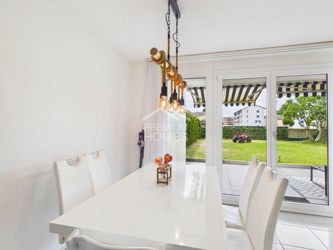
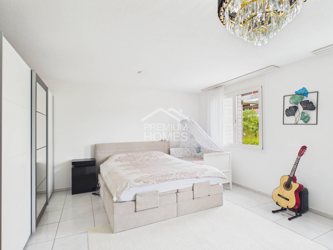
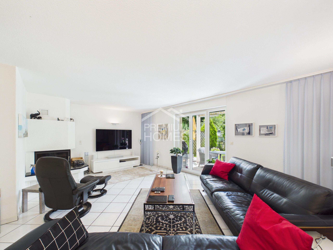
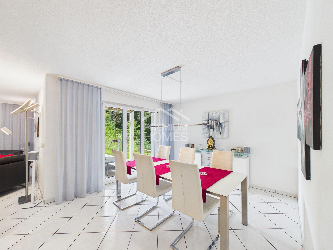
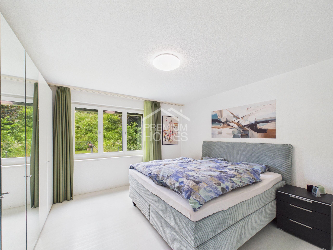
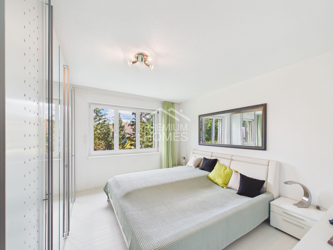
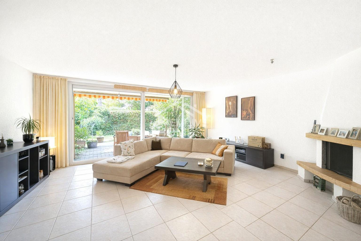
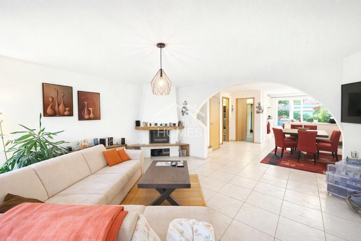
Welcome to Worben, to a home that will delight you with its charm, light and welcoming atmosphere. Generous window fronts flood the living spaces with daylight, creating a pleasant living environment. The fireplace in the living area creates special moments of well-being and invites you to spend cosy hours with family and friends.
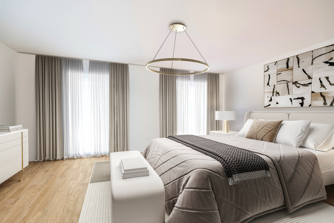
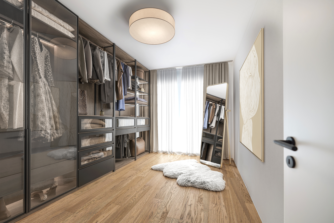
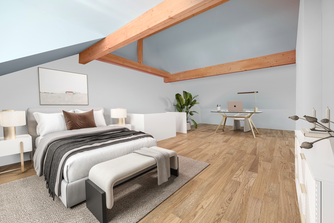
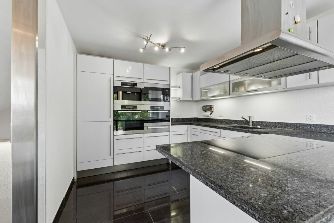
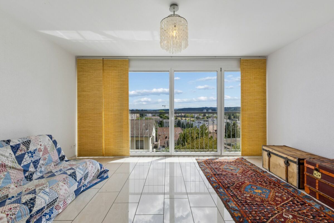
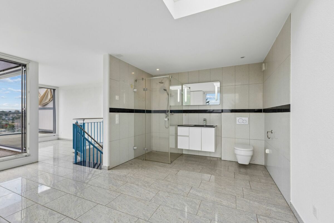
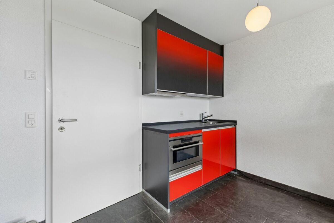
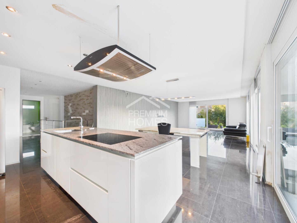
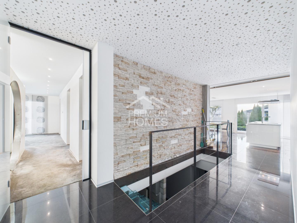
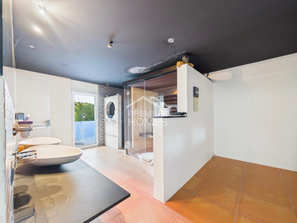
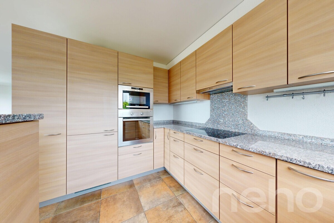
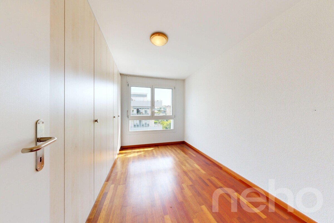
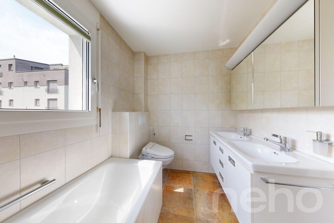
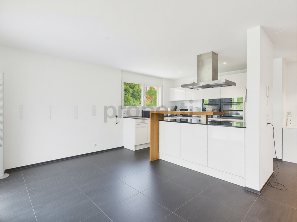
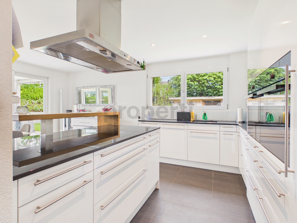
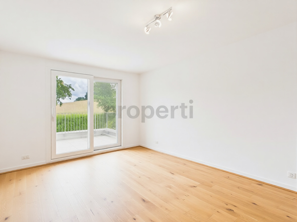
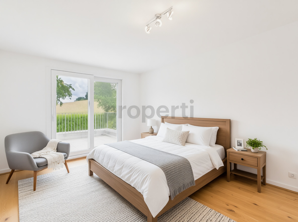
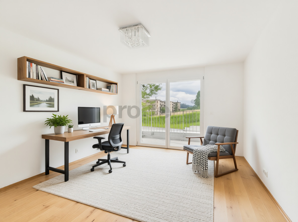
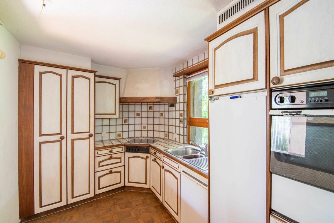
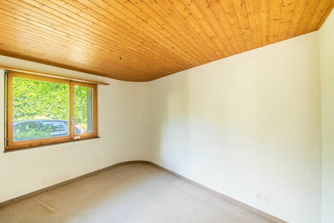
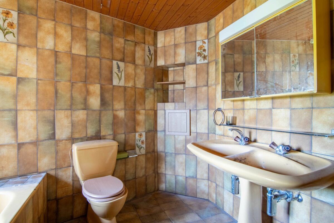
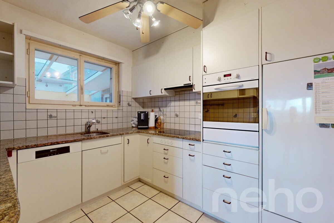
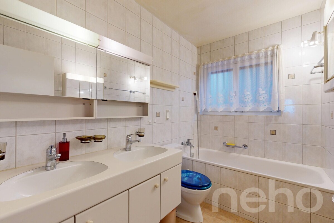
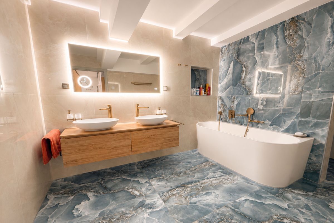
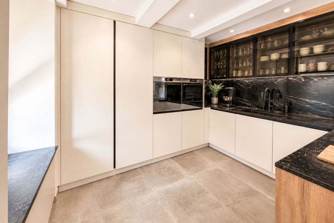
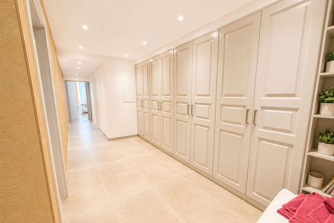
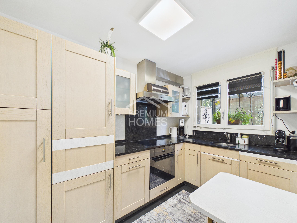
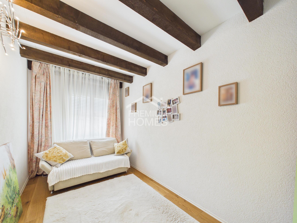
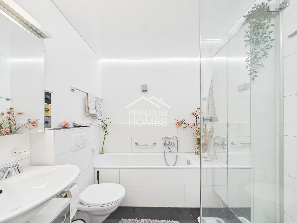
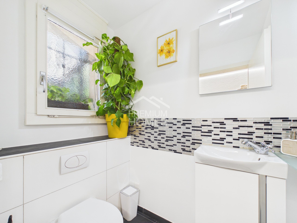
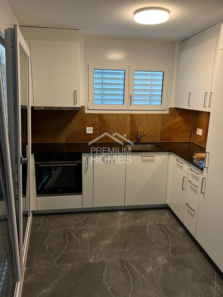
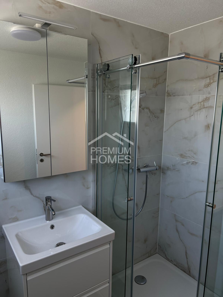
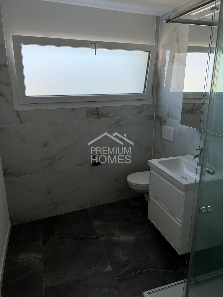
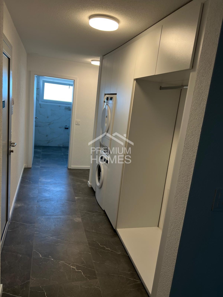
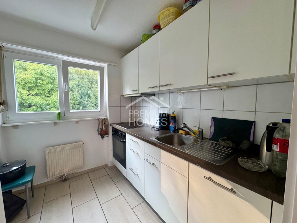
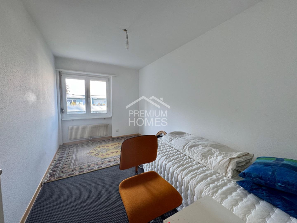
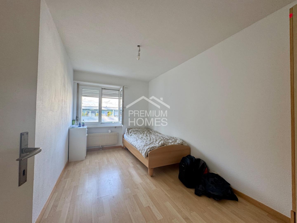
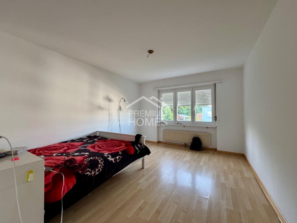
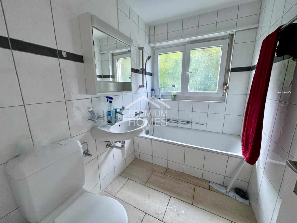
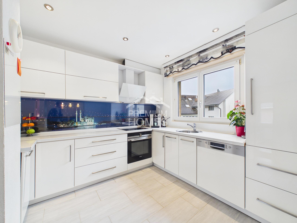
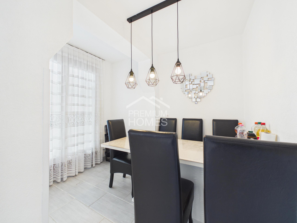
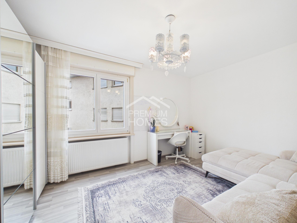
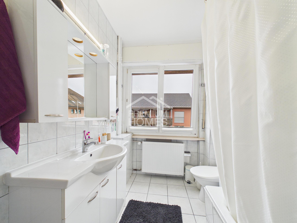
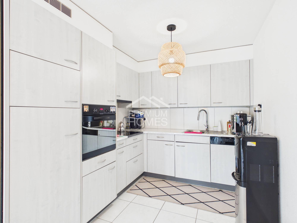
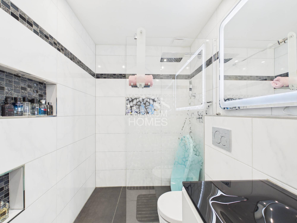
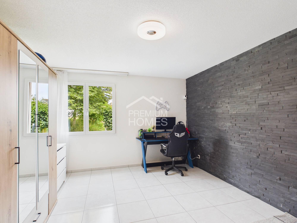
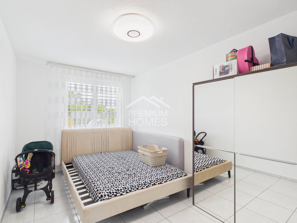
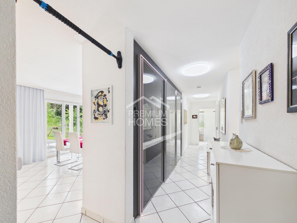
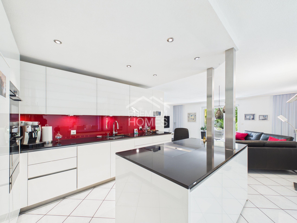
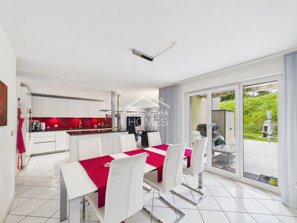
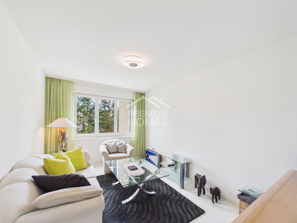
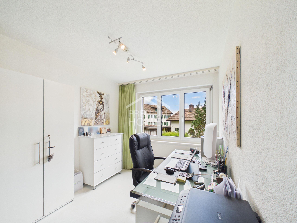
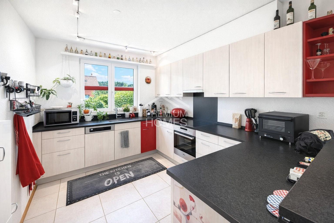
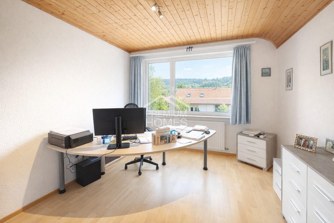
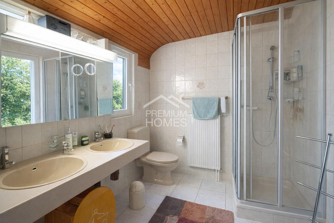
The thoughtful room layout offers a wide range of possibilities to meet different living needs. The stylish kitchen quickly becomes the center of daily life and invites you to cook and enjoy meals together. A multi-purpose room with its own entrance offers additional freedom, ideal for a home office, guests, creative projects or as a personal retreat. Practical built-in cupboards and comfortable wet rooms with bathtub, shower and guest toilet complement the harmonious living concept.
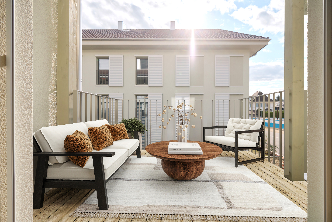
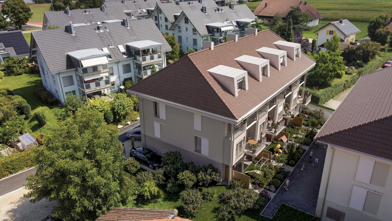
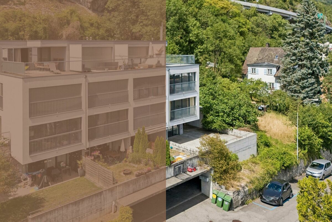
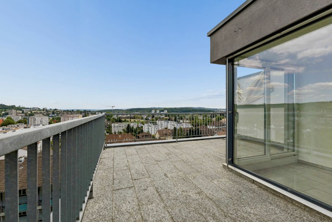
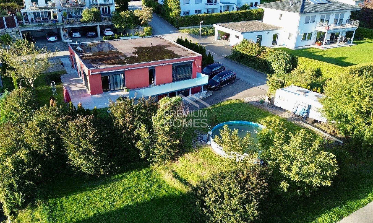
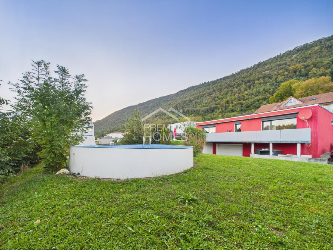
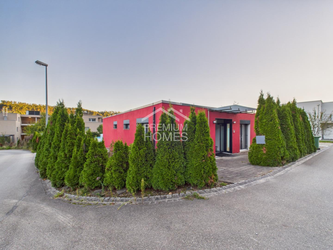
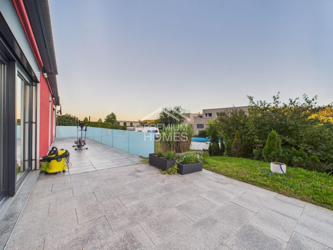
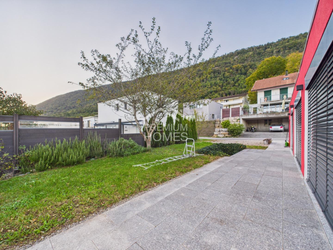
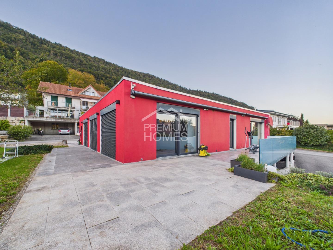
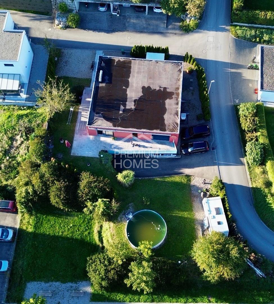
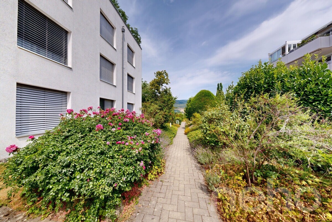
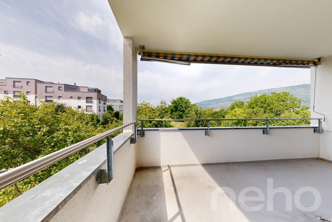
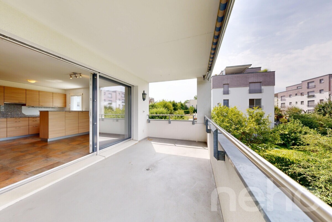
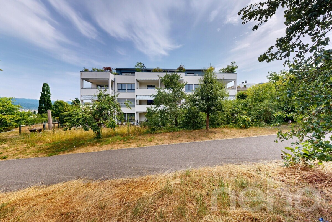
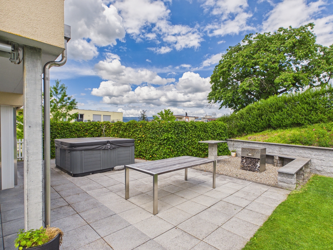
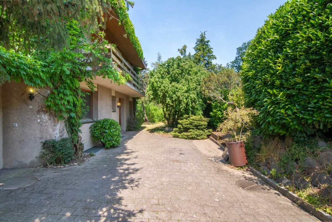
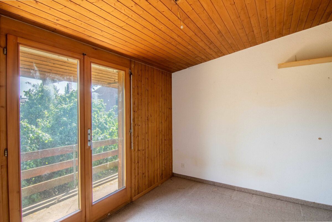
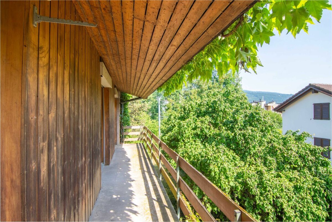
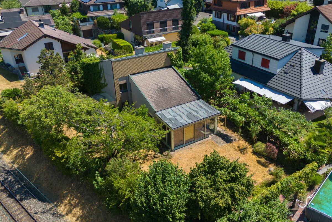
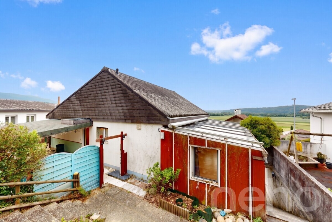
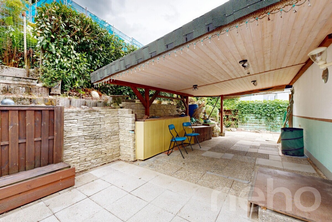
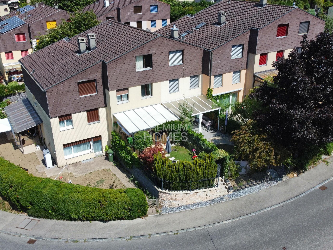
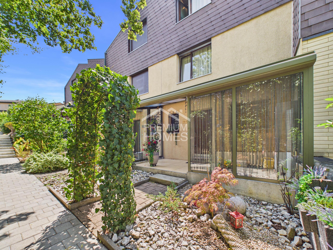
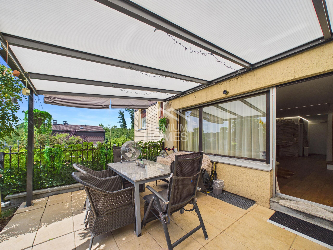
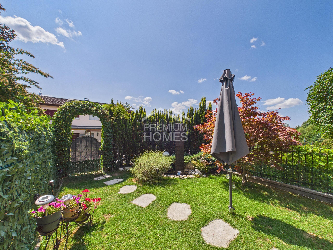
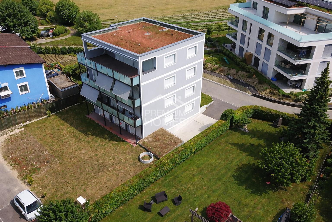
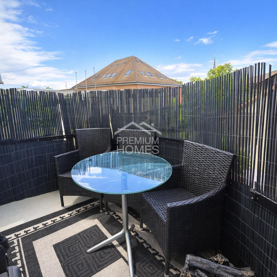
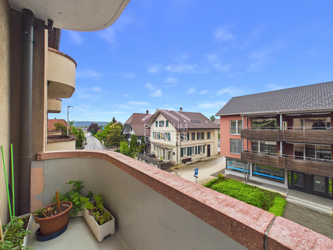
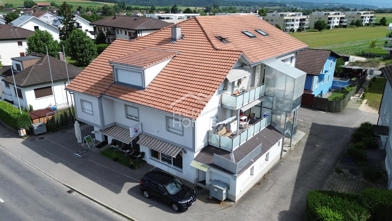
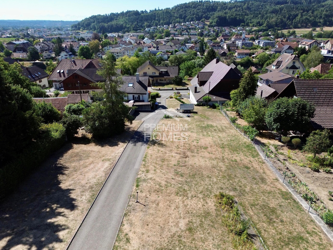
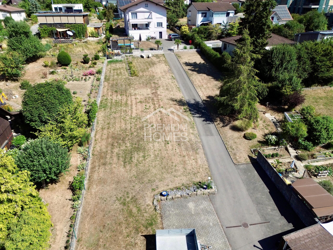
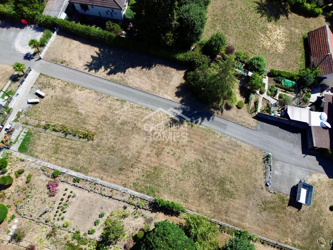
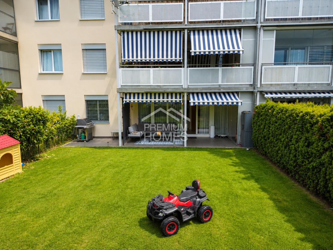
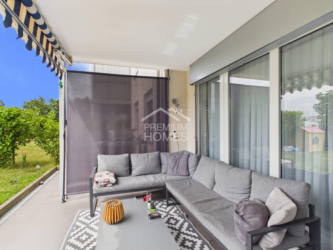
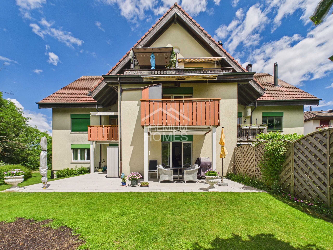
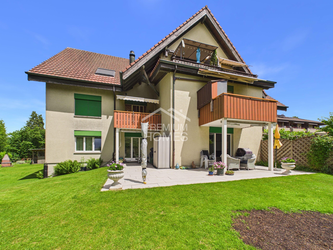
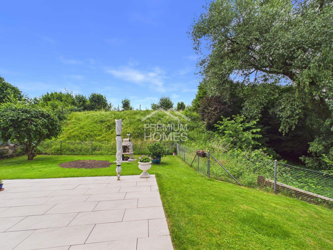
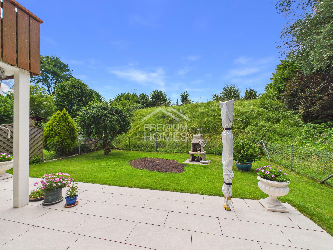
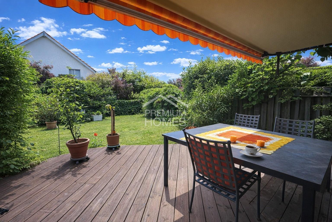
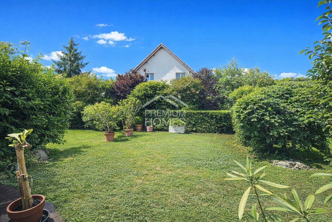
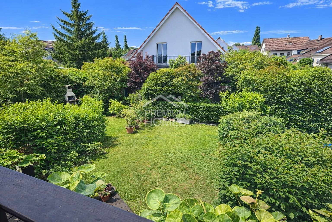
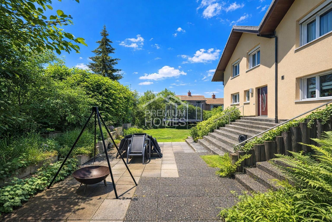
In the outdoor area, you can expect several favorite spots to linger: the covered terrace, the well-tended garden area, the balcony and the spacious forecourt create space for relaxation and unforgettable moments outdoors. The property has been regularly maintained and lovingly cared for. Modern design details and the preparation for e-mobility underline the modern living comfort. A home that harmoniously combines quality of life, security and versatility. So no wishes will remain unfulfilled. Benefit from this and convince yourself! This PREMIUM HOMES offer includes:
The thoughtful room layout offers a wide range of possibilities to meet different living needs. The stylish kitchen quickly becomes the center of daily life and invites you to cook and enjoy meals together. A multi-purpose room with its own entrance offers additional freedom, ideal for a home office, guests, creative projects or as a personal retreat. Practical built-in cupboards and comfortable wet rooms with bathtub, shower and guest toilet complement the harmonious living concept.
In the outdoor area, you can expect several favorite spots to linger: the covered terrace, the well-tended garden area, the balcony and the spacious forecourt create space for relaxation and unforgettable moments outdoors. The property has been regularly maintained and lovingly cared for. Modern design details and the preparation for e-mobility underline the modern living comfort. A home that harmoniously combines quality of life, security and versatility. So no wishes will remain unfulfilled. Benefit from this and convince yourself! This PREMIUM HOMES offer includes:
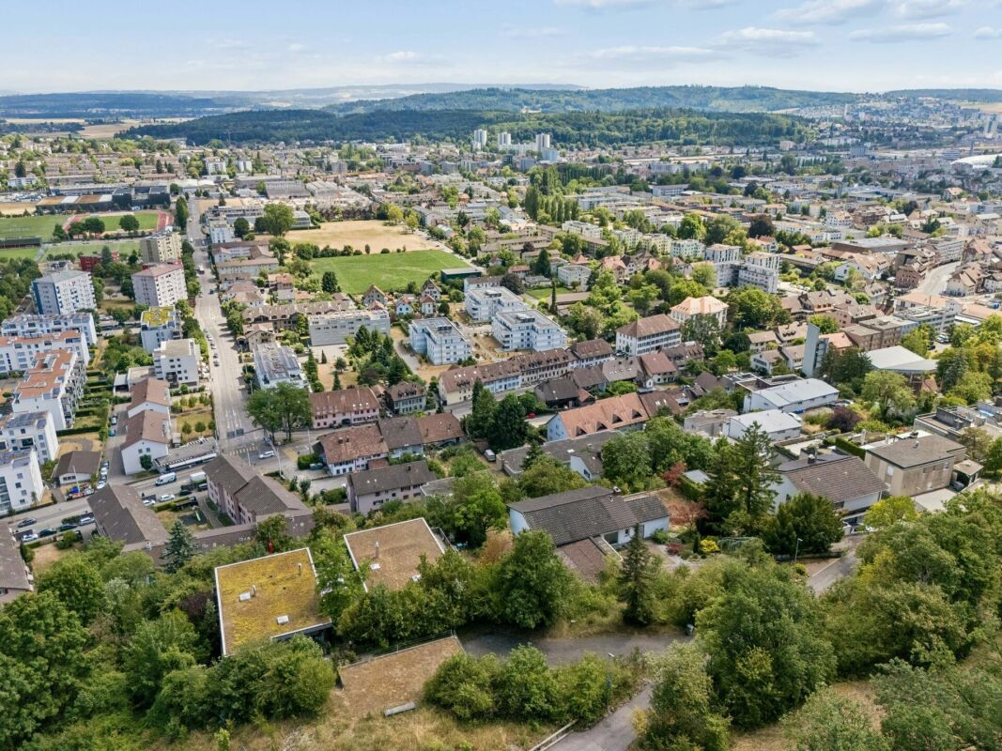
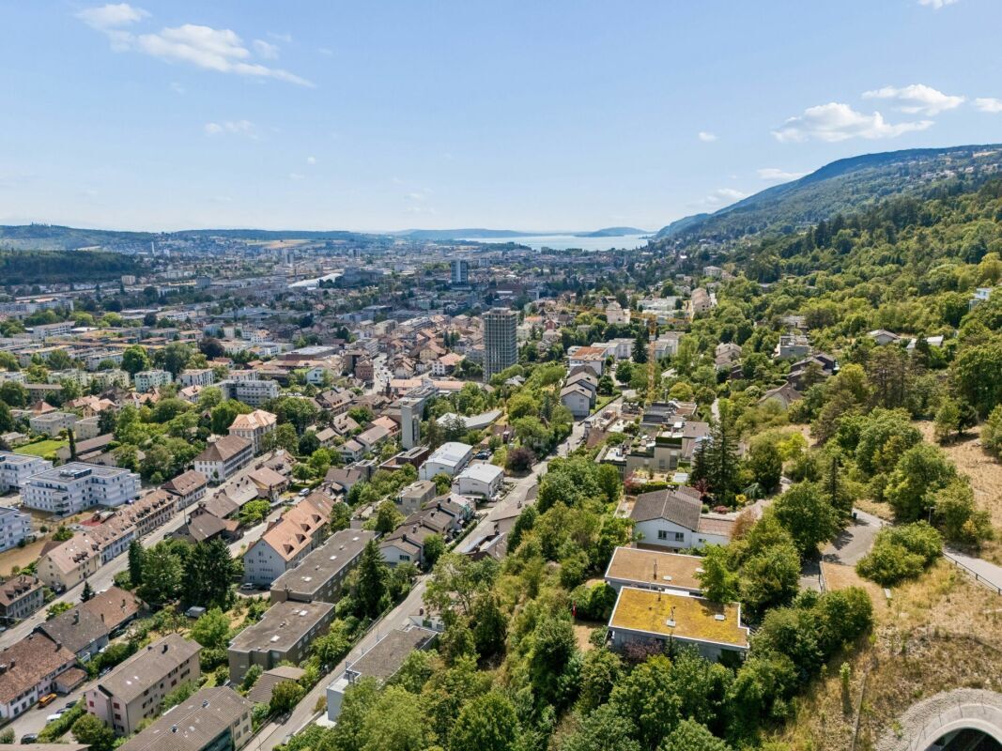
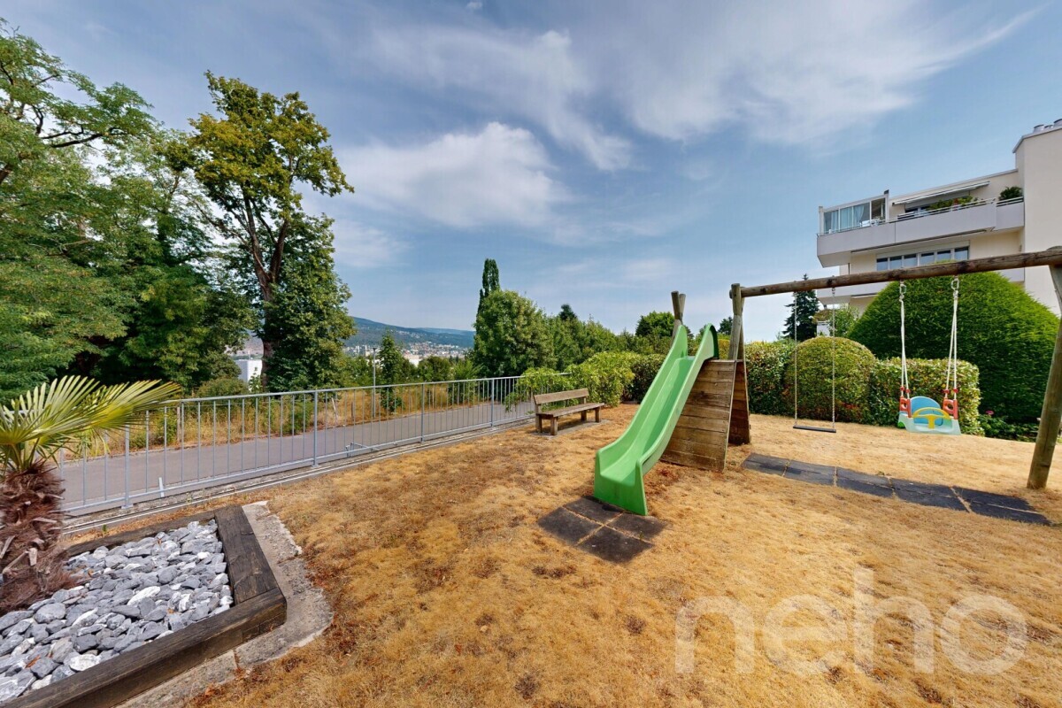
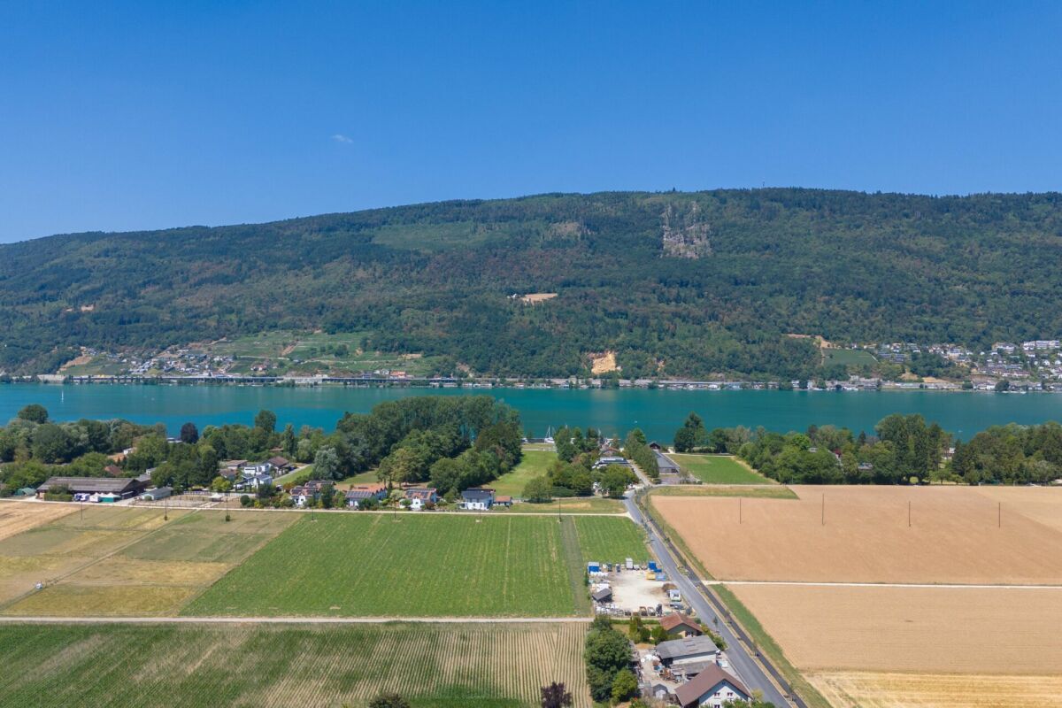
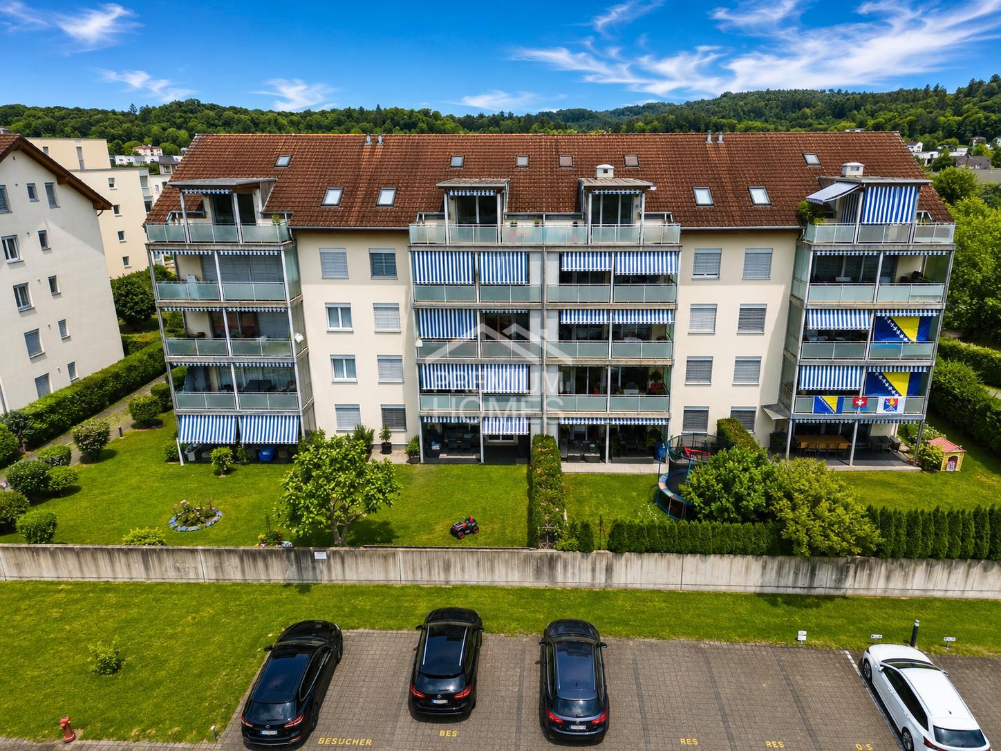
- Quiet, child-friendly residential location
- Perfect infrastructure nearby
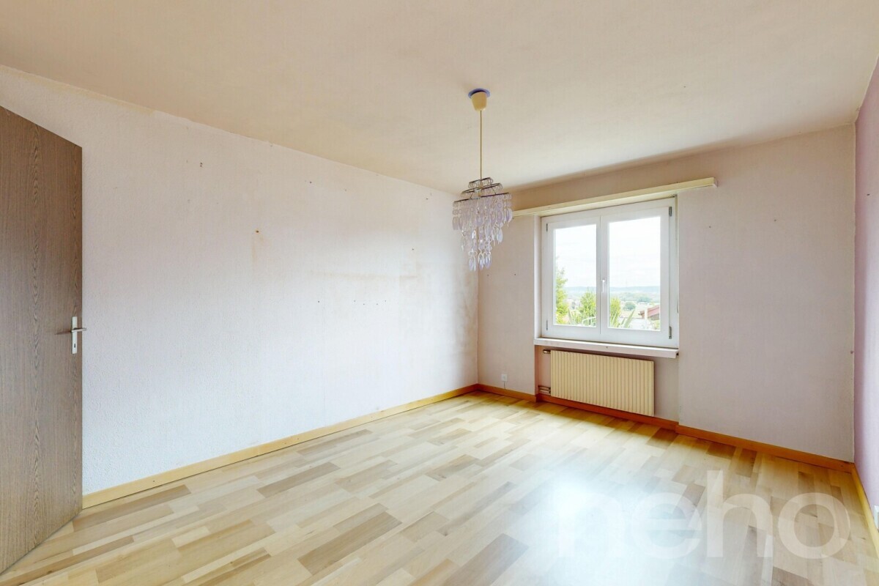
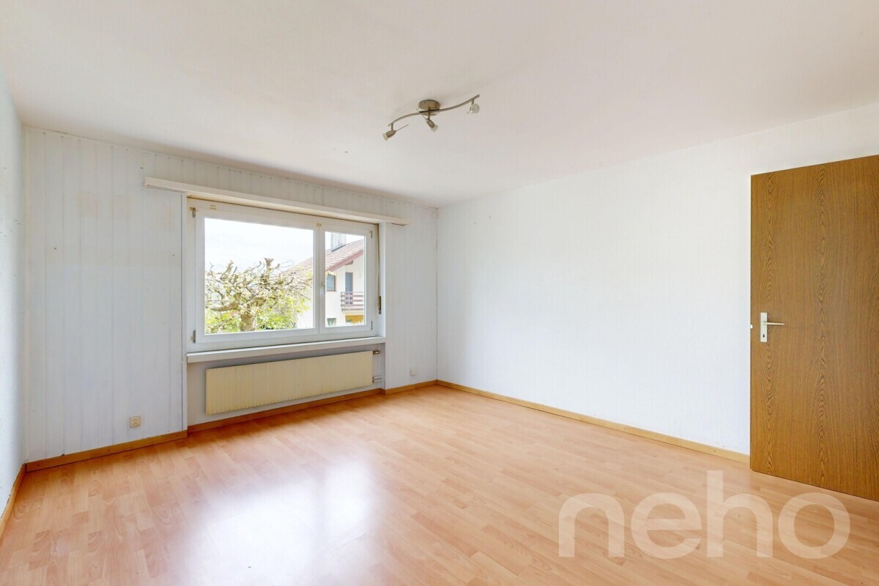
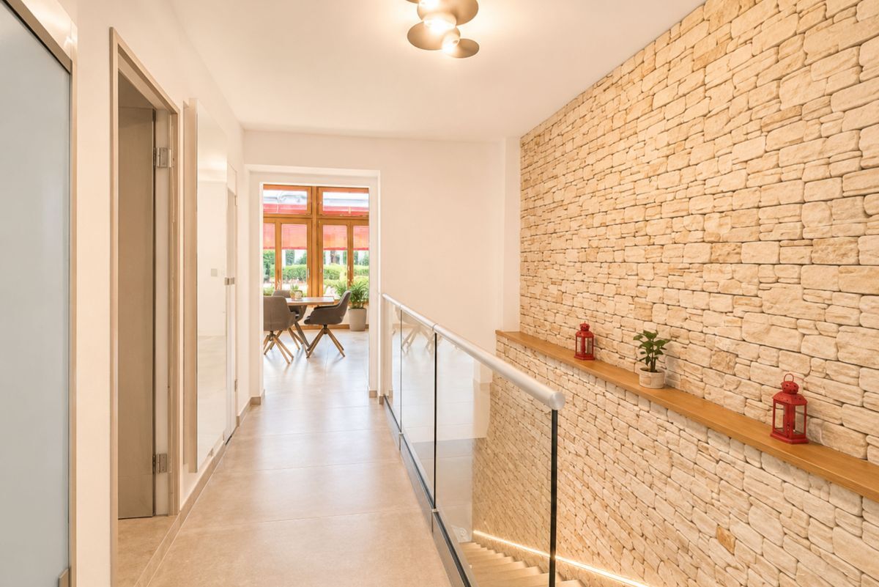
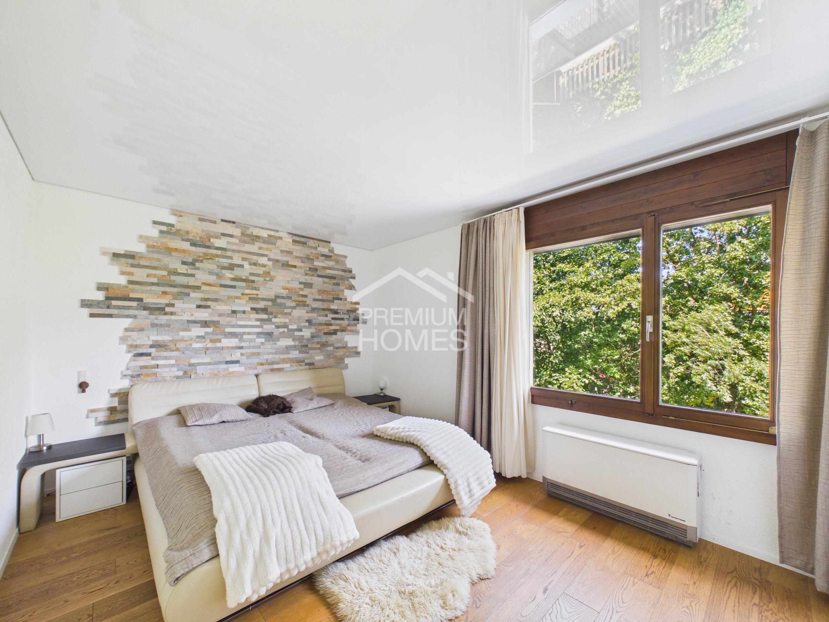
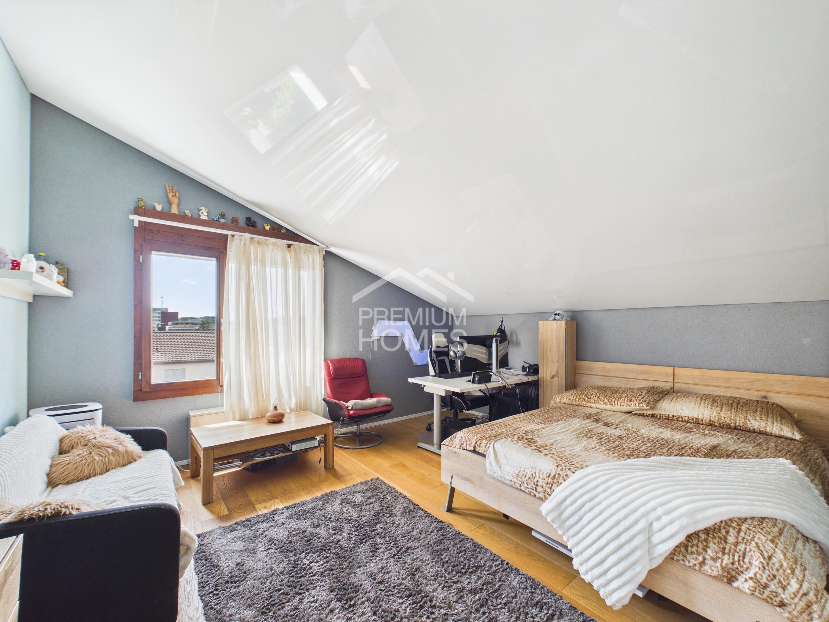
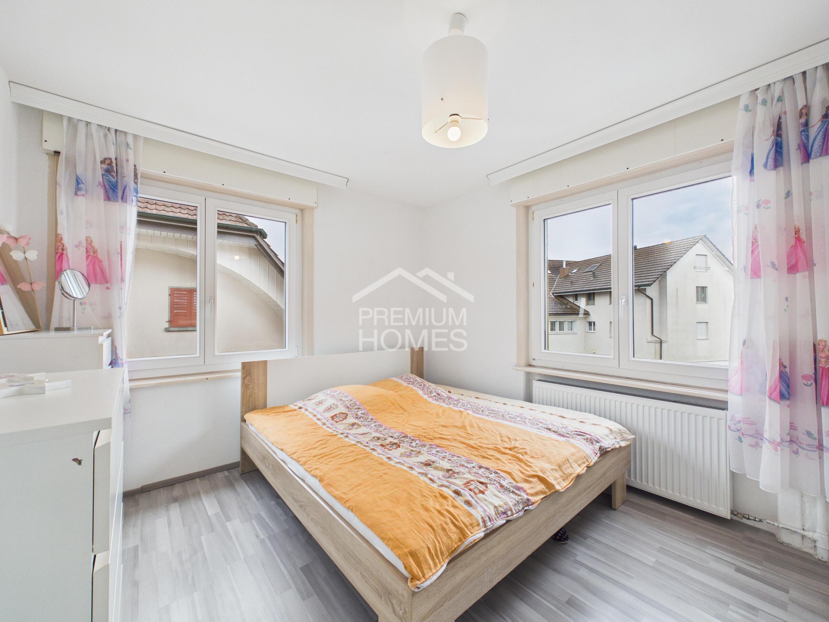
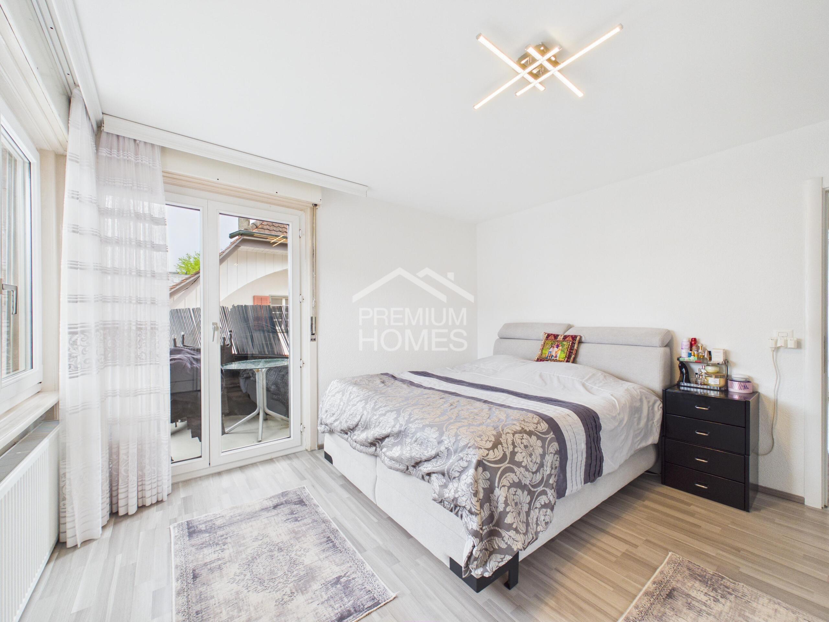
- Light-filled, friendly rooms
- Large front windows
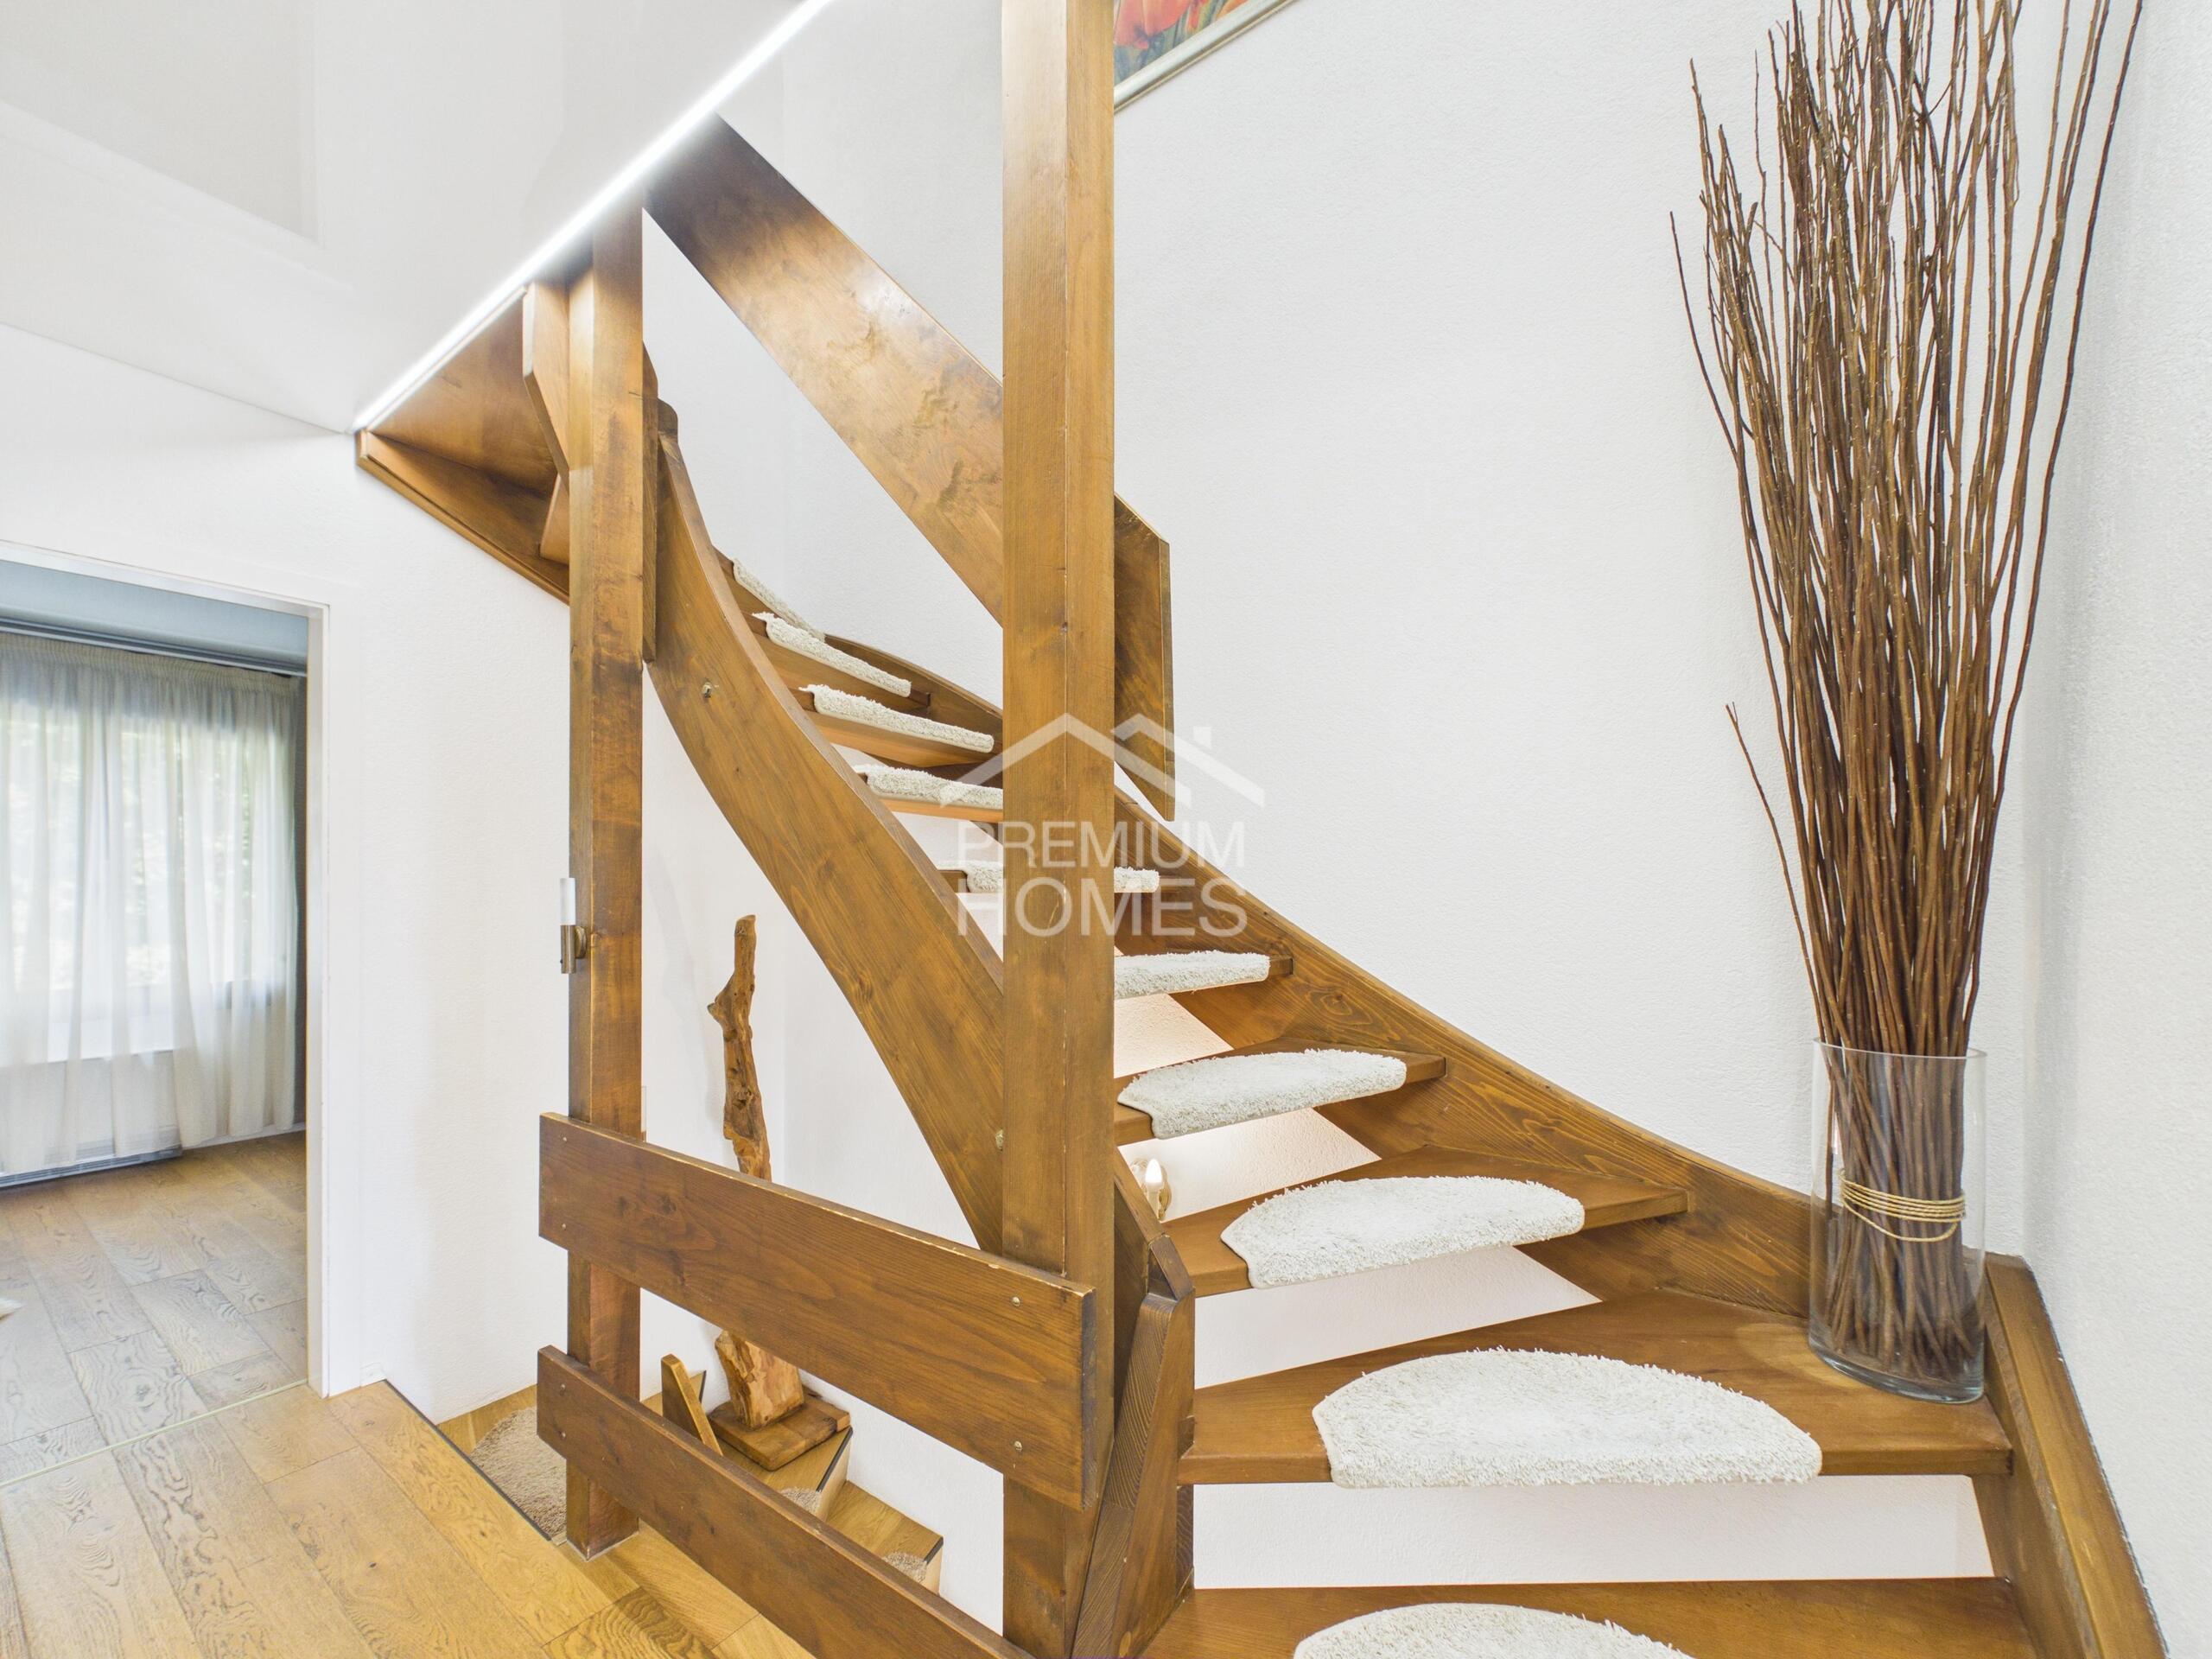
- Ideally planned floor plan
- Stylish kitchen
- Inviting Cheminée
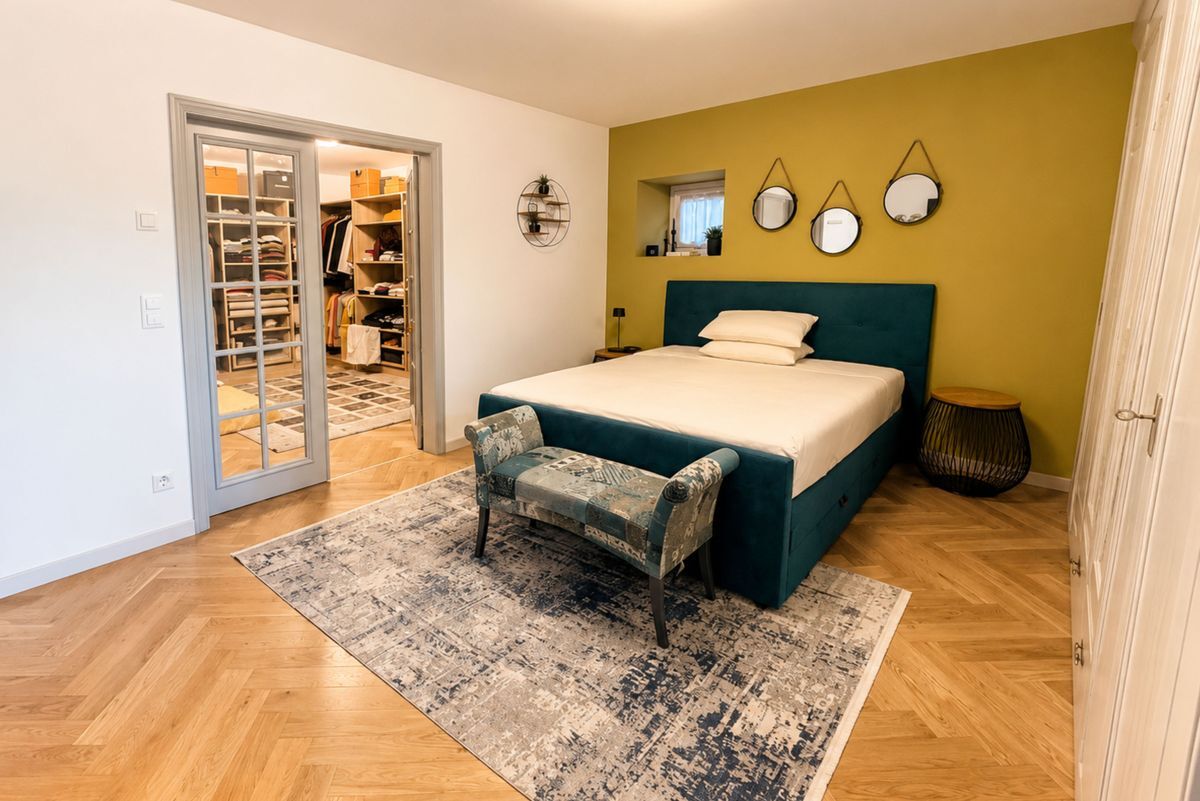
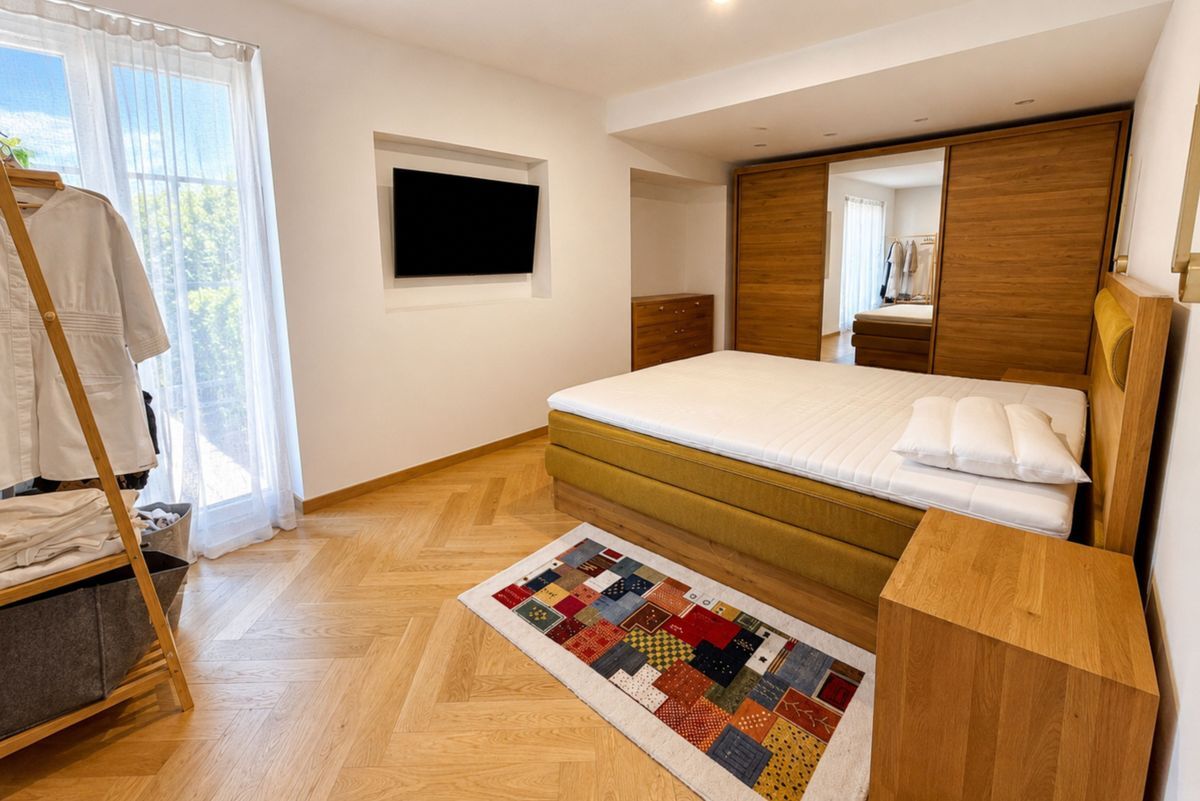
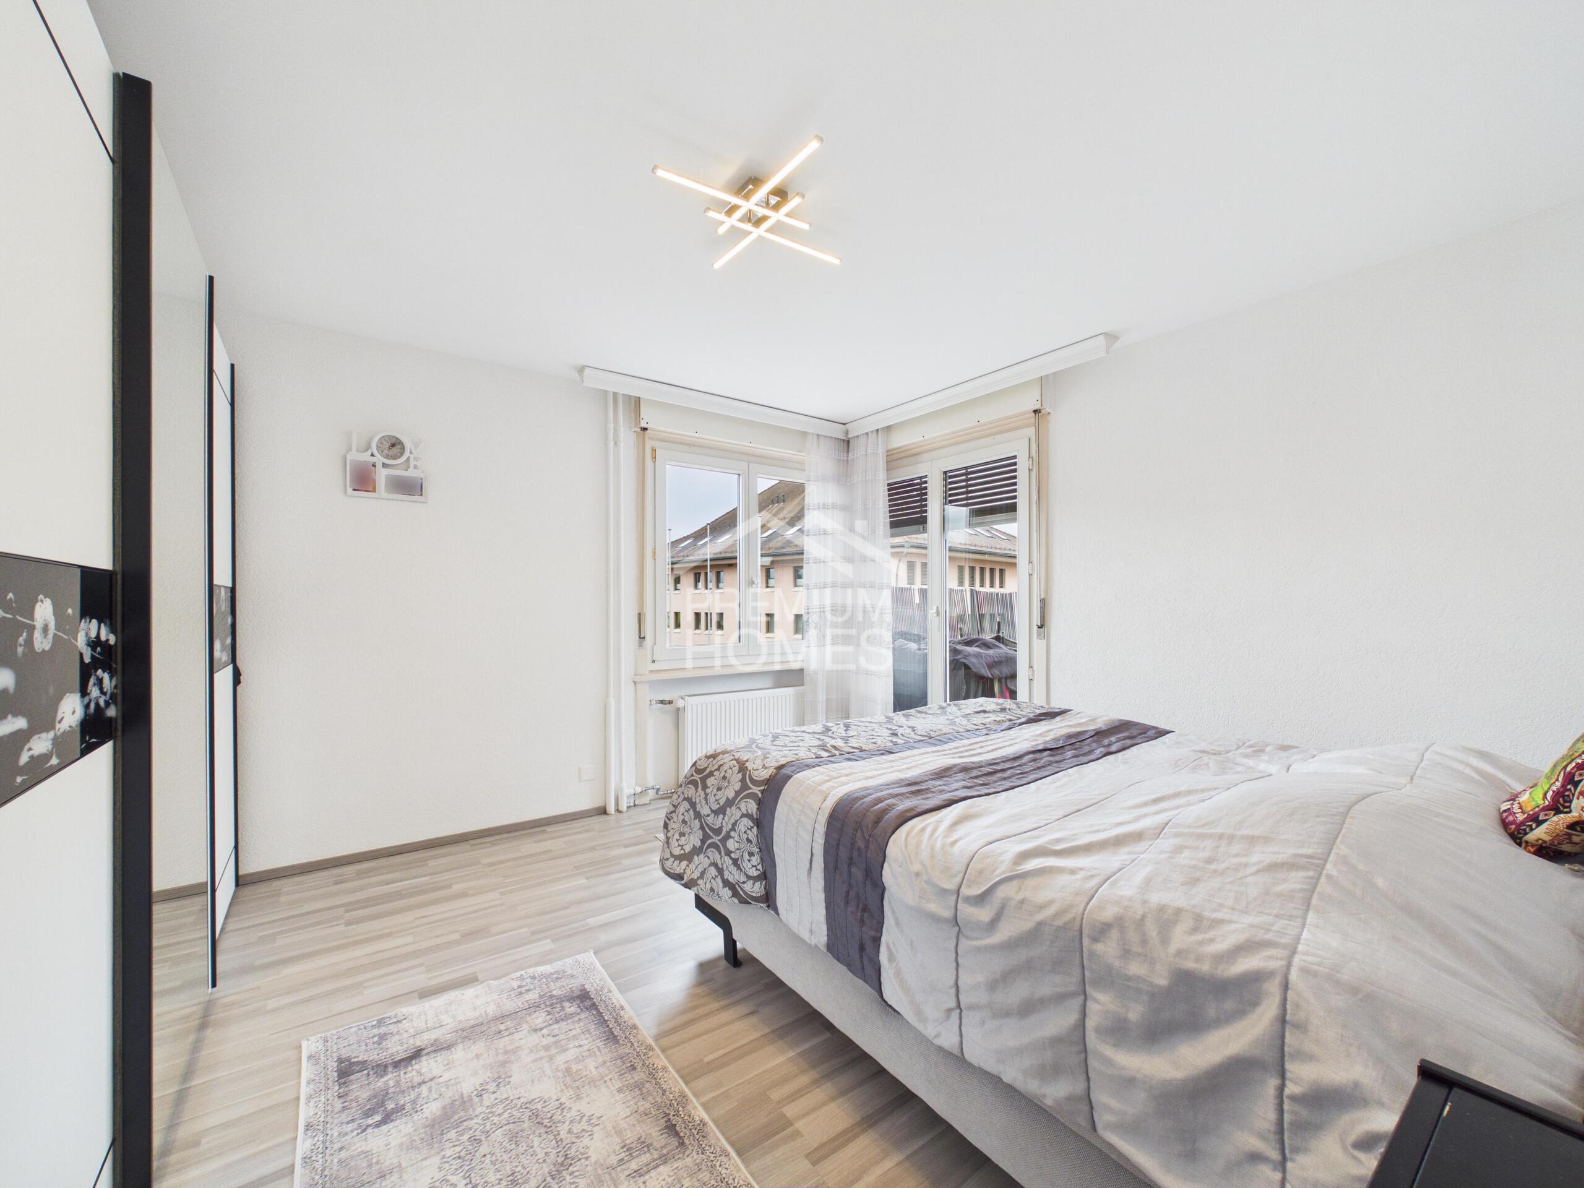
- Practical built-in wardrobes
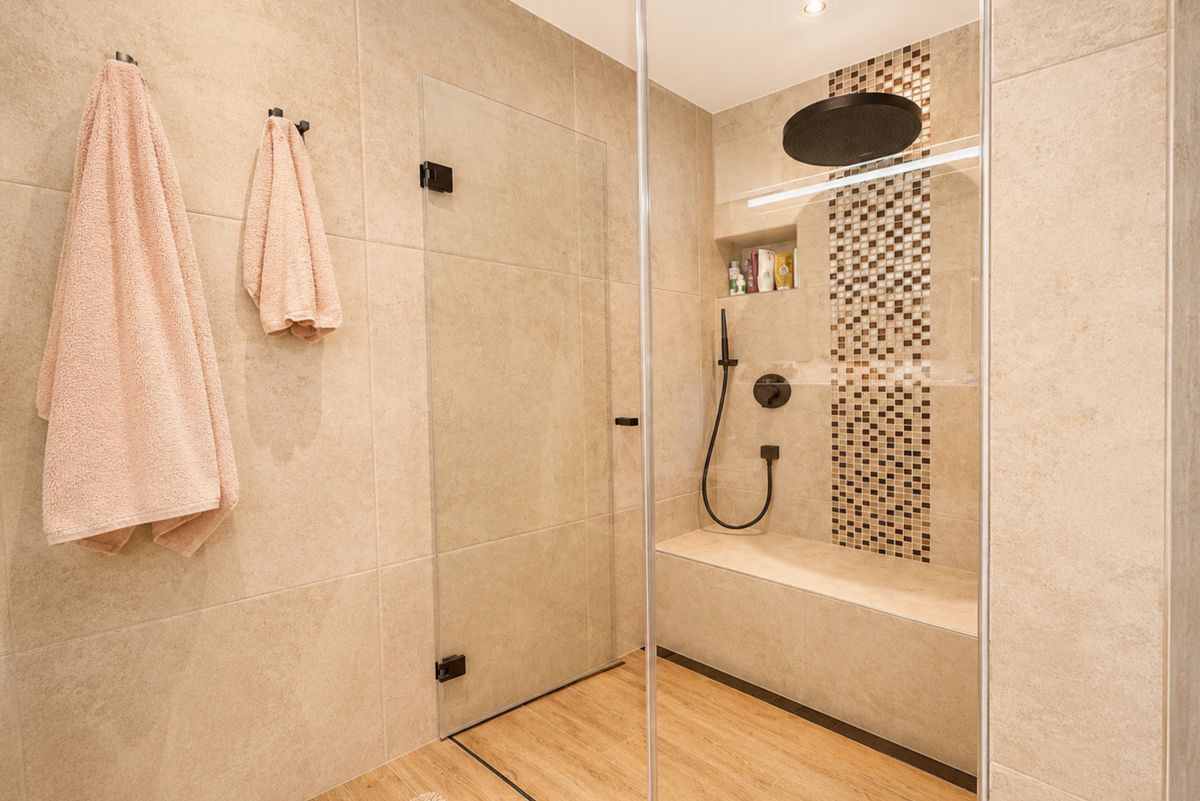
- Comfortable bathroom with shower and bathtub
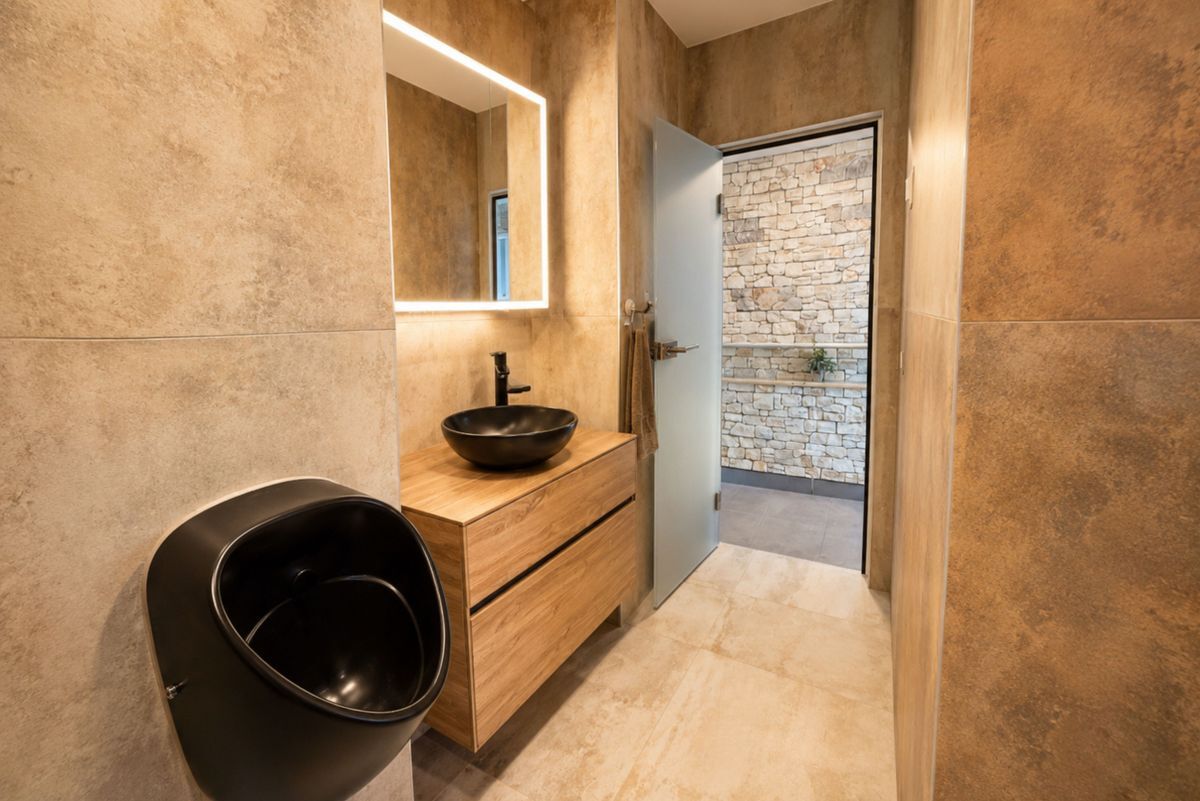
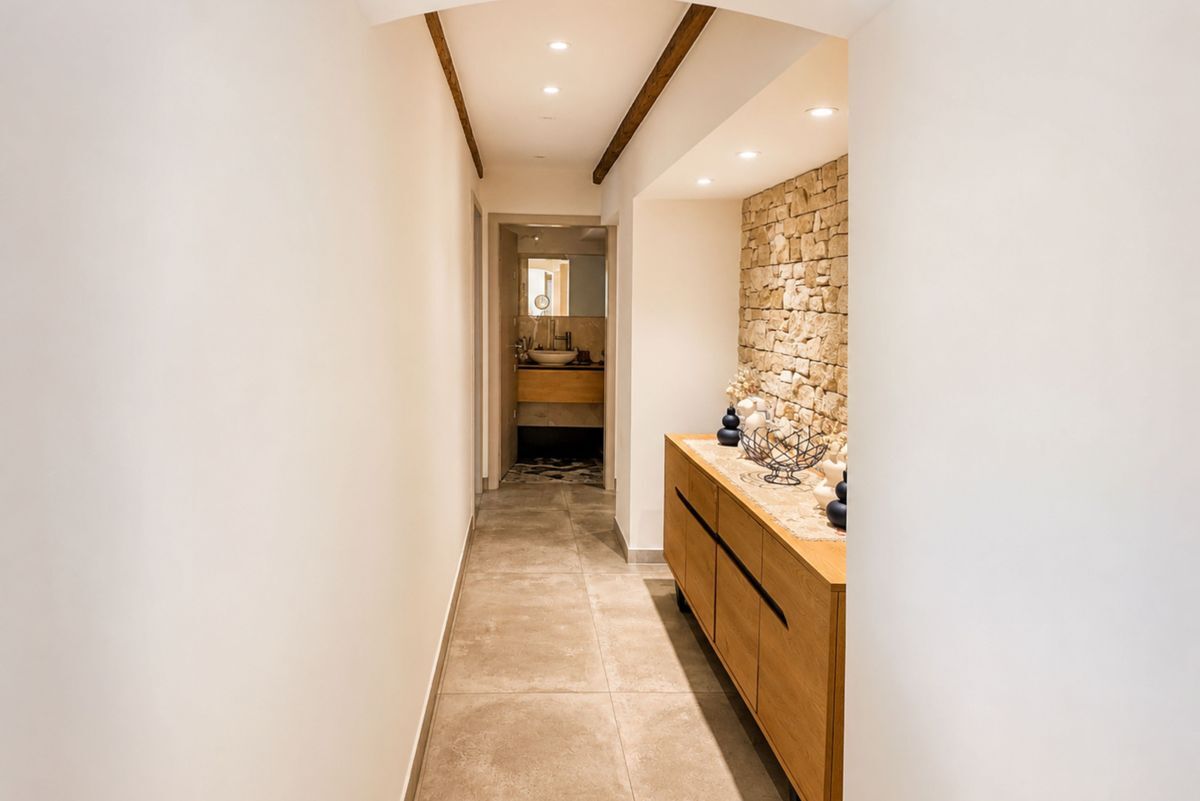
- Practical guest toilet
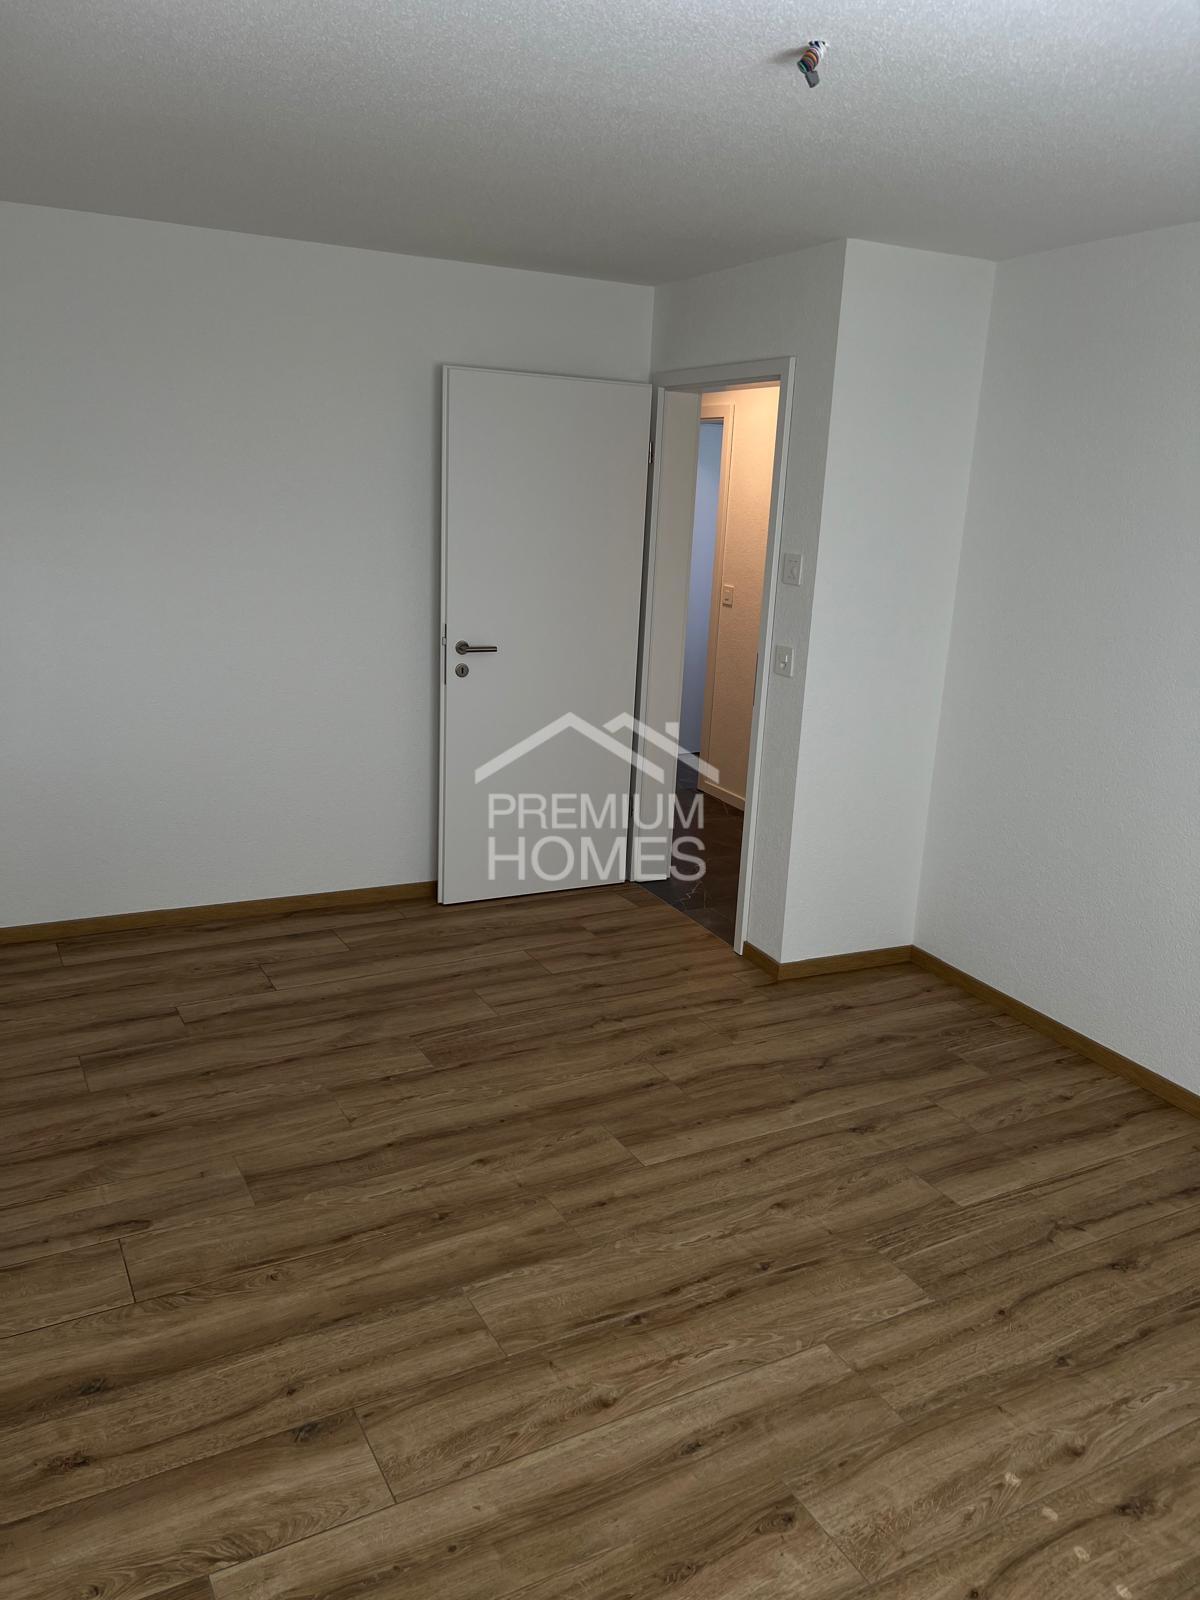
- Room in the UG with private access
- Heated hobby room
- Sunny, covered terrace
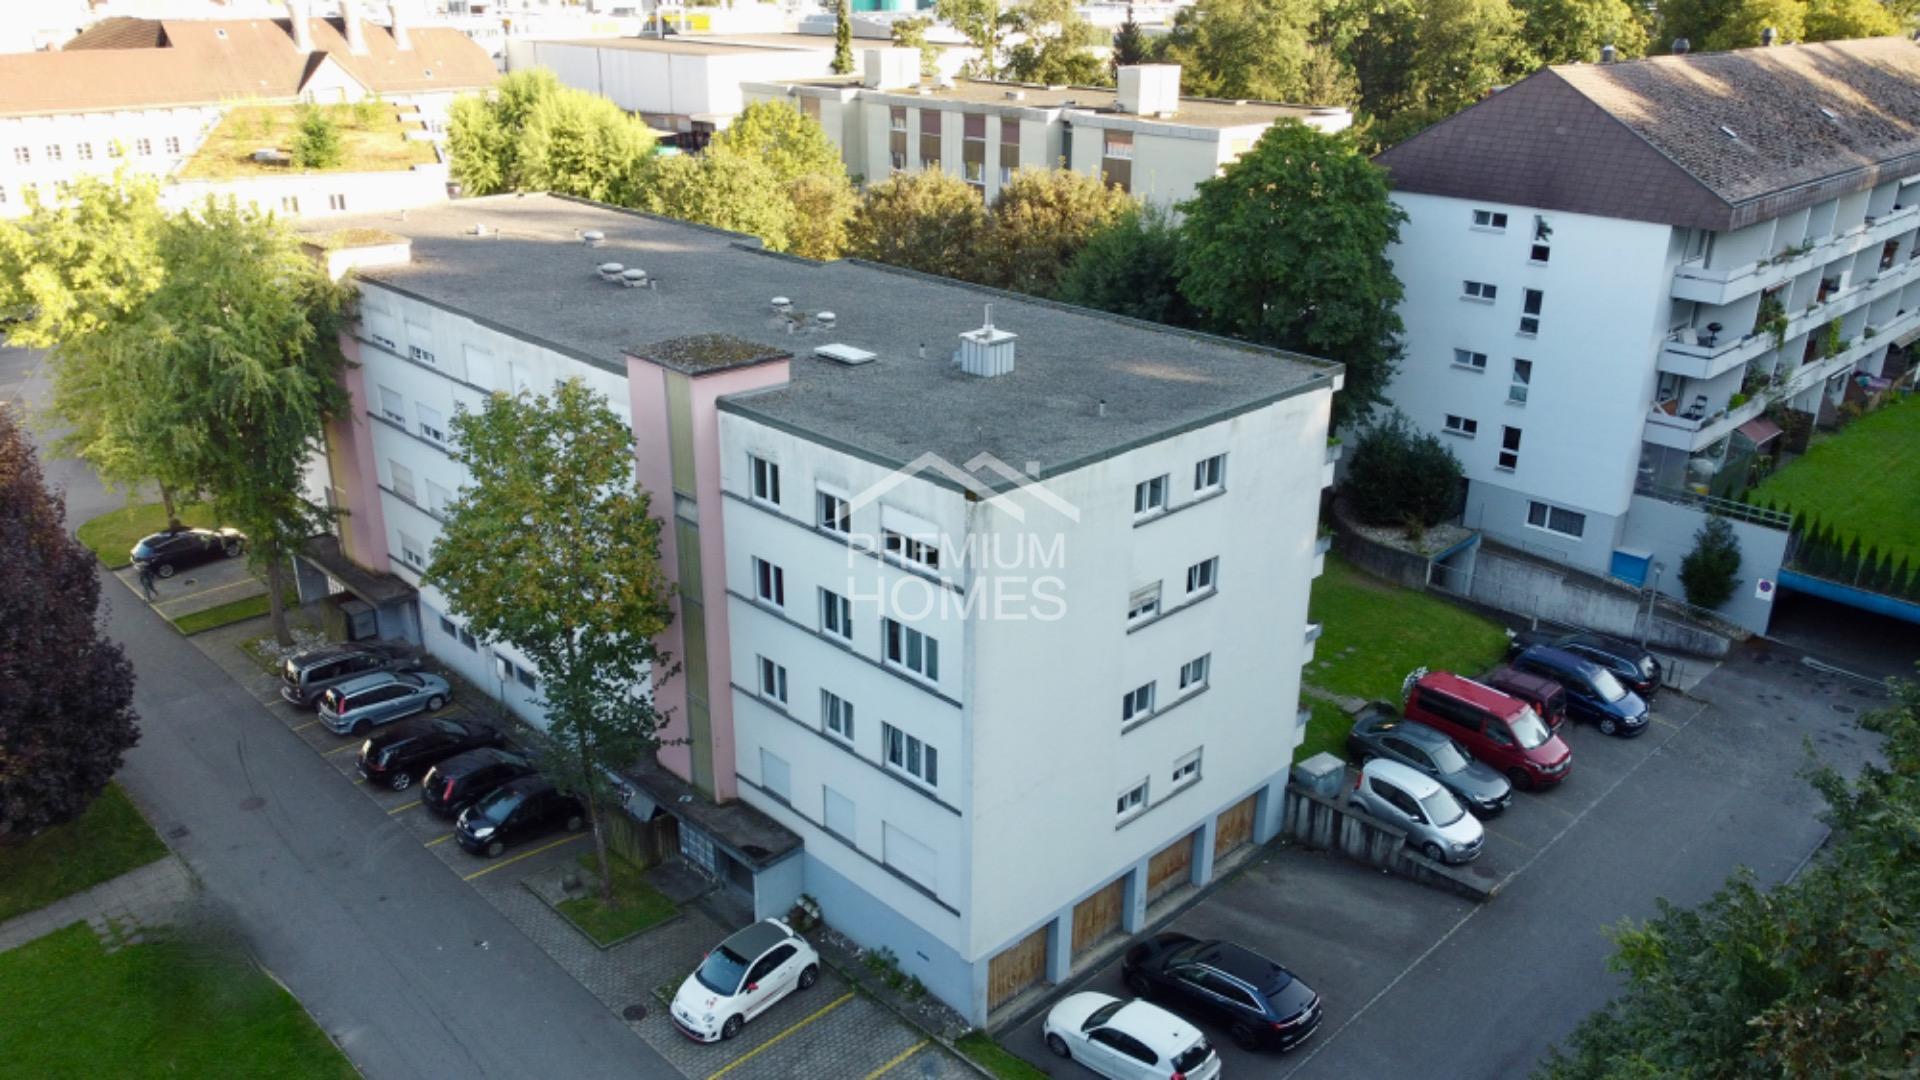
- Garden share and front yard
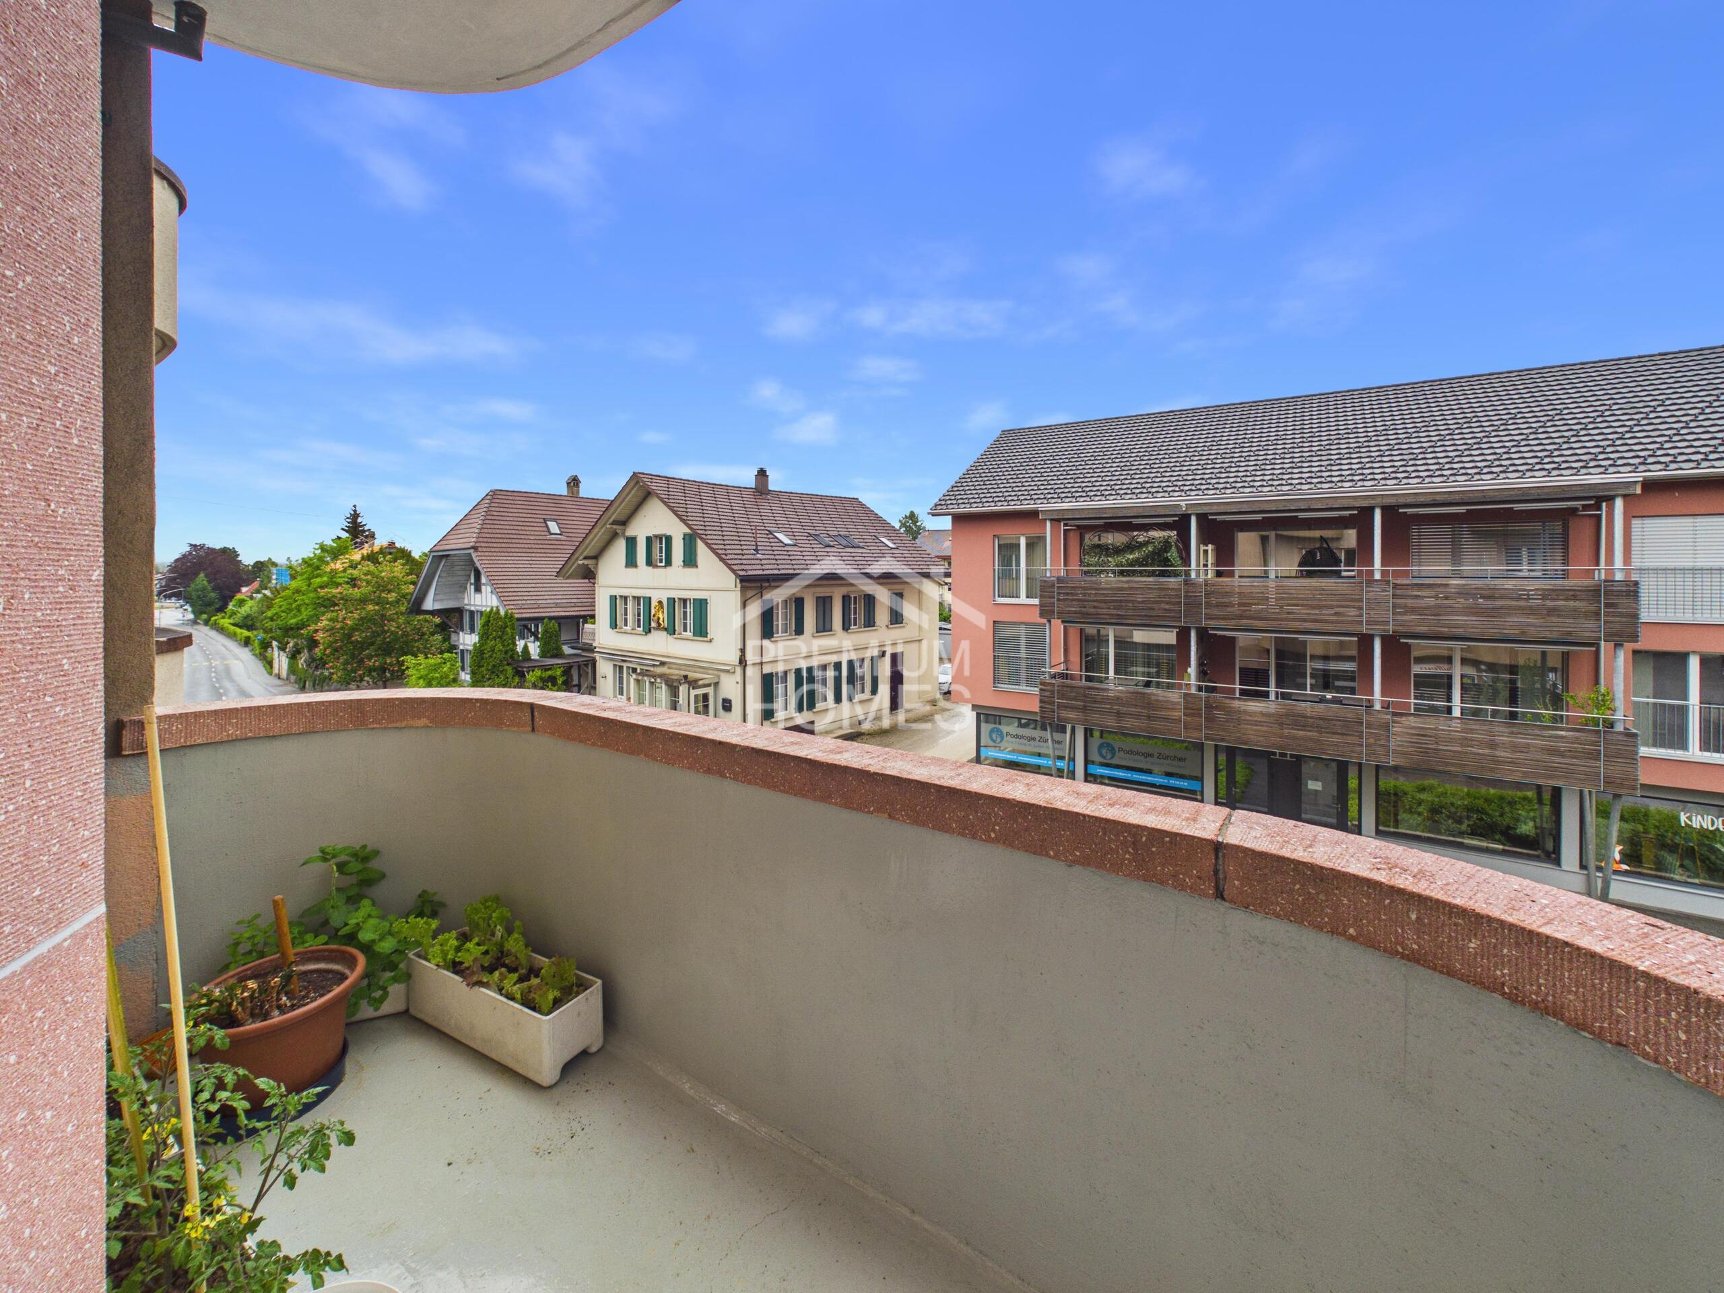
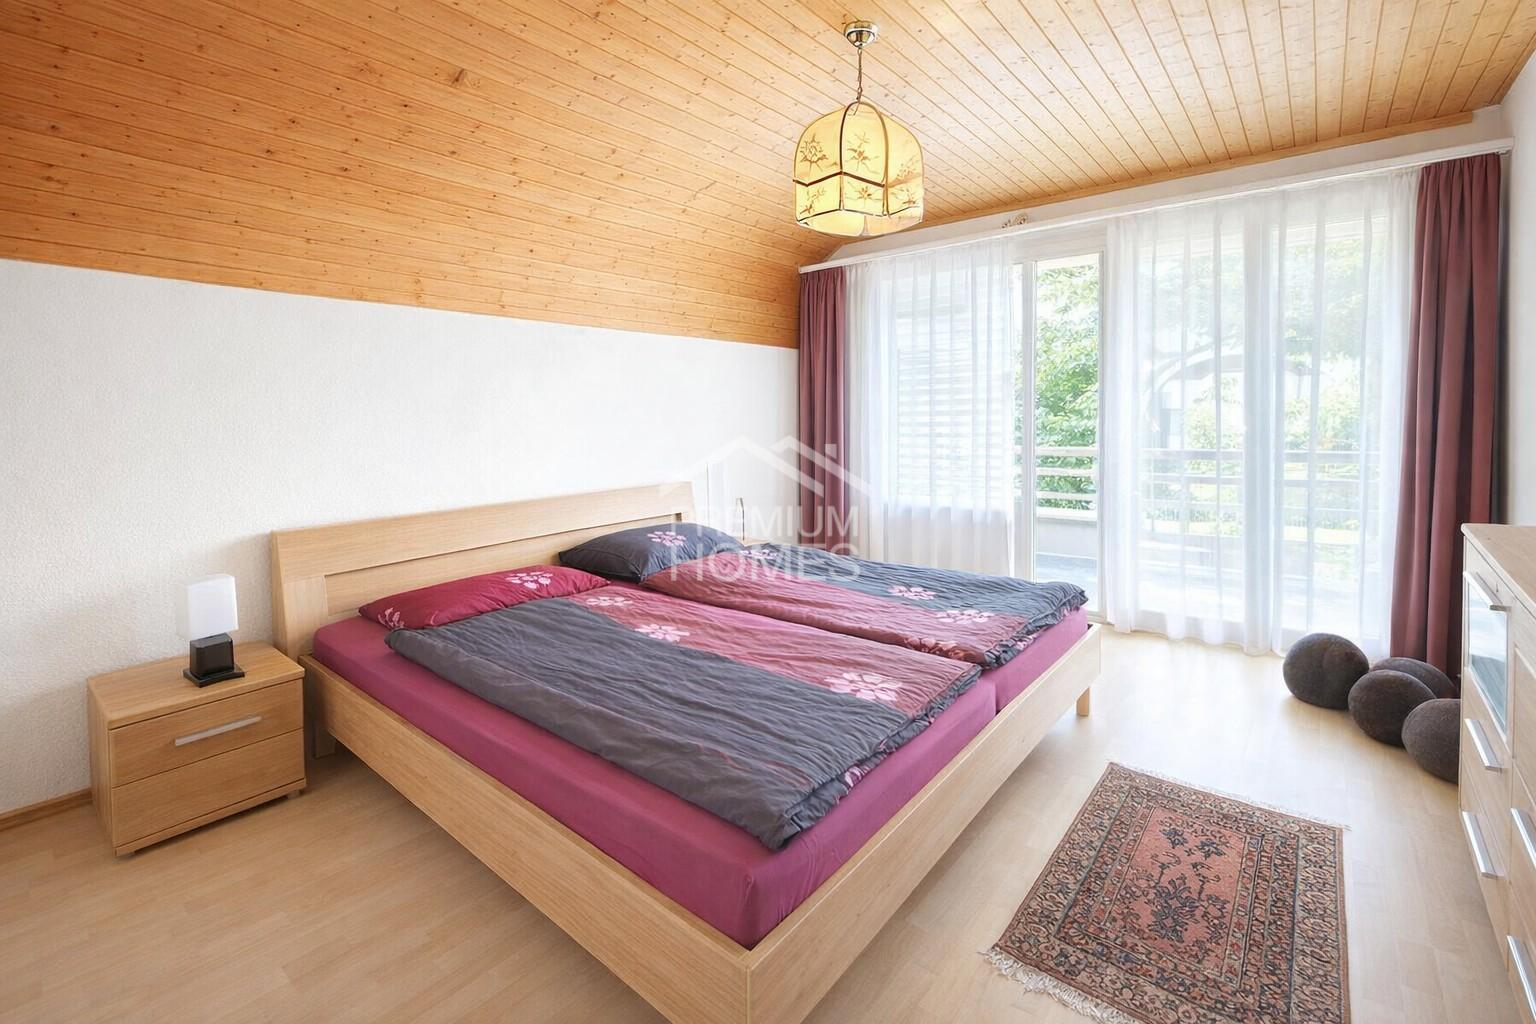
- Cozy balcony
- Gross living area approx. 178 m²
- Net living area approx. 160 m²
- Last renovation in 2022
- Base plate E-Mobility available
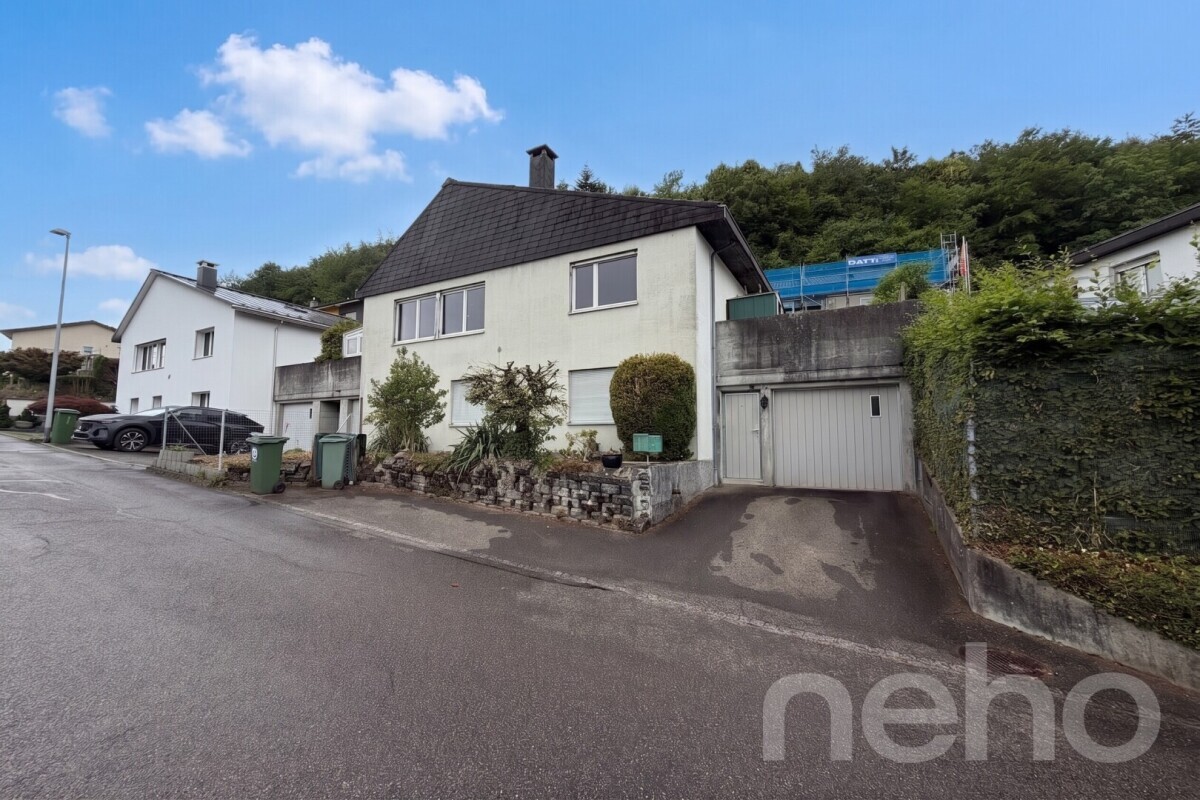
- Underground parking with direct access, plus CHF 35,000.-
- Outside parking space plus CHF 15,000.-
Conveniences
Outside conveniences
- Balcony/ies
- Parking