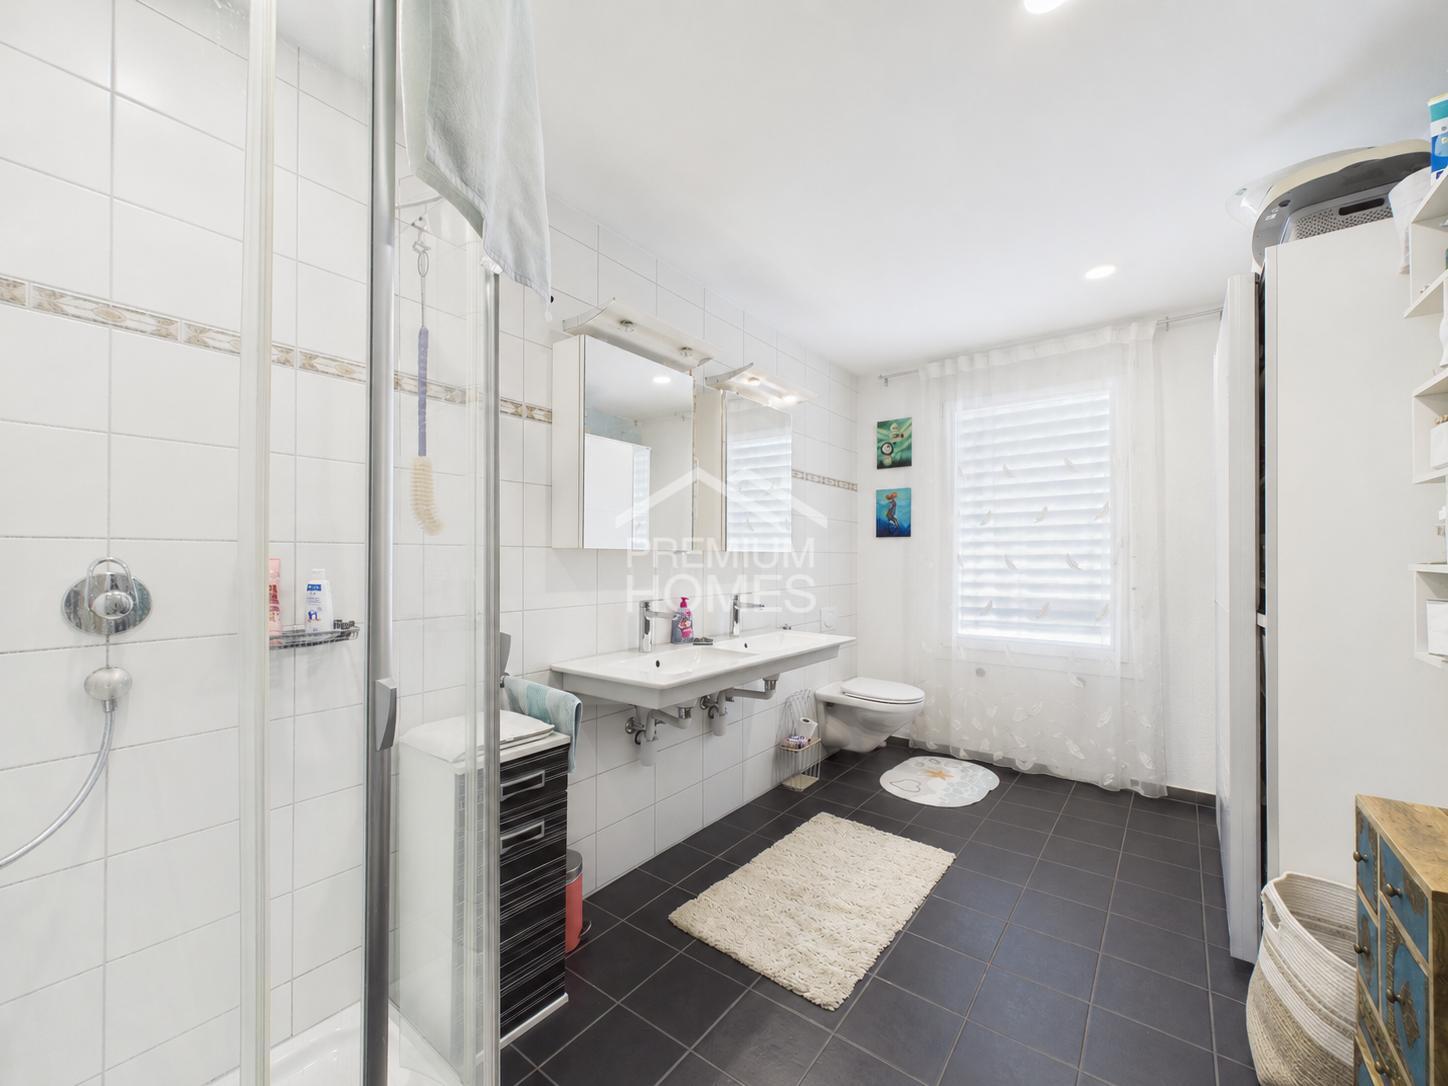

Twin house with 4.5 rooms on sale in Würenlos - 171 m²
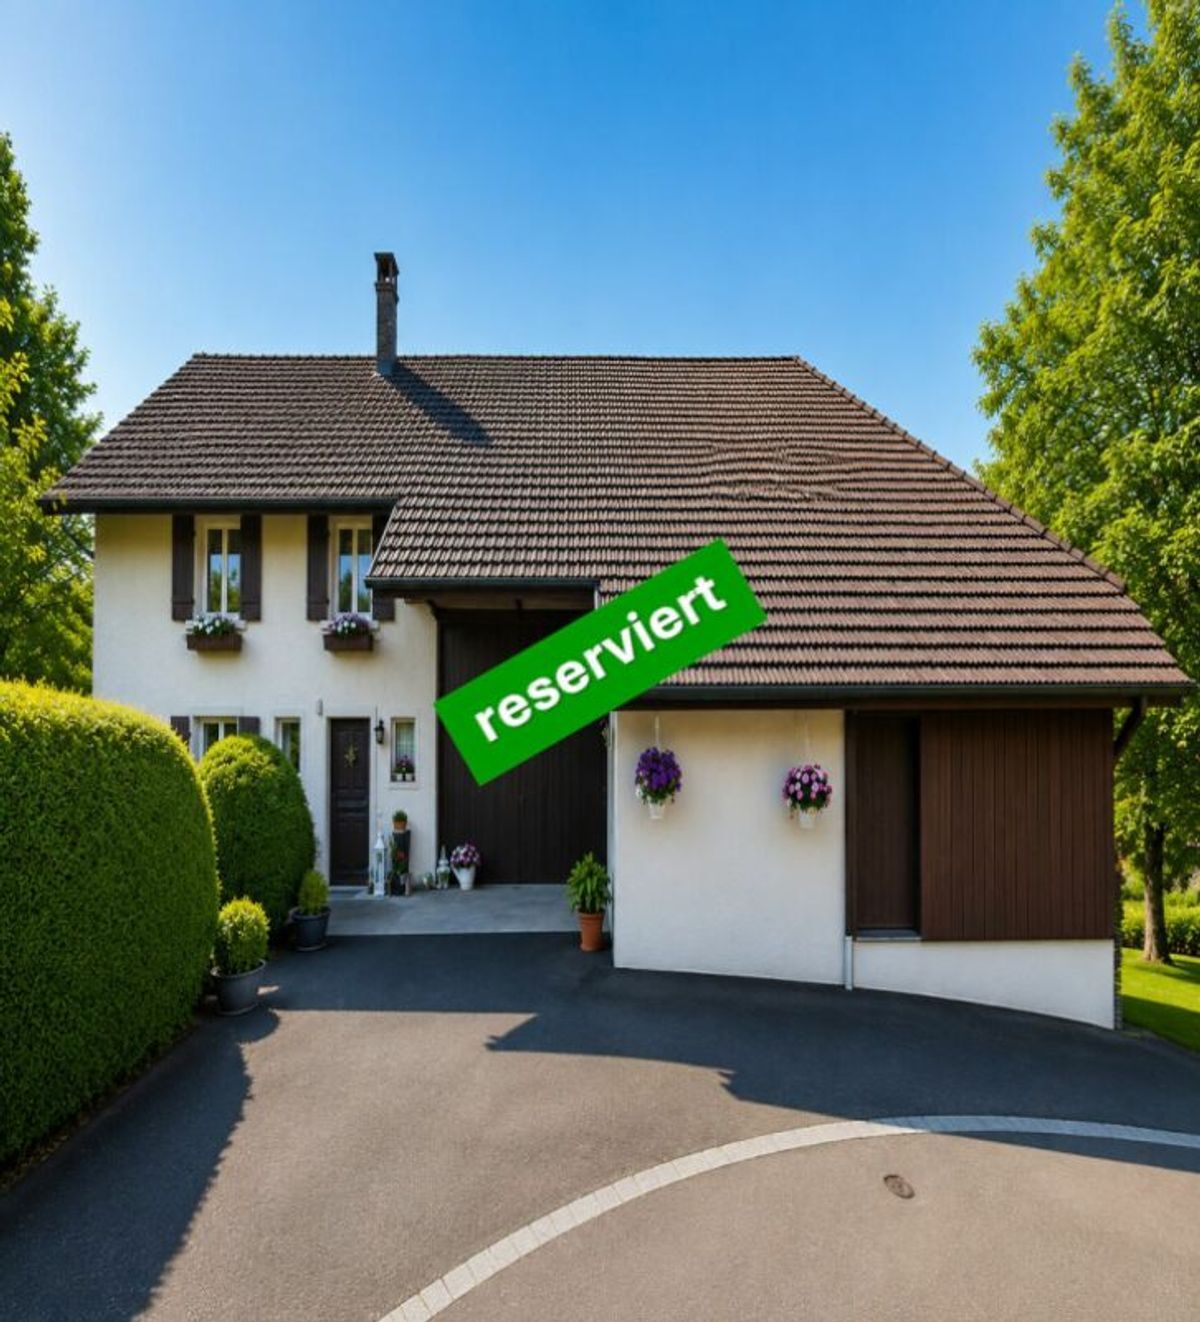
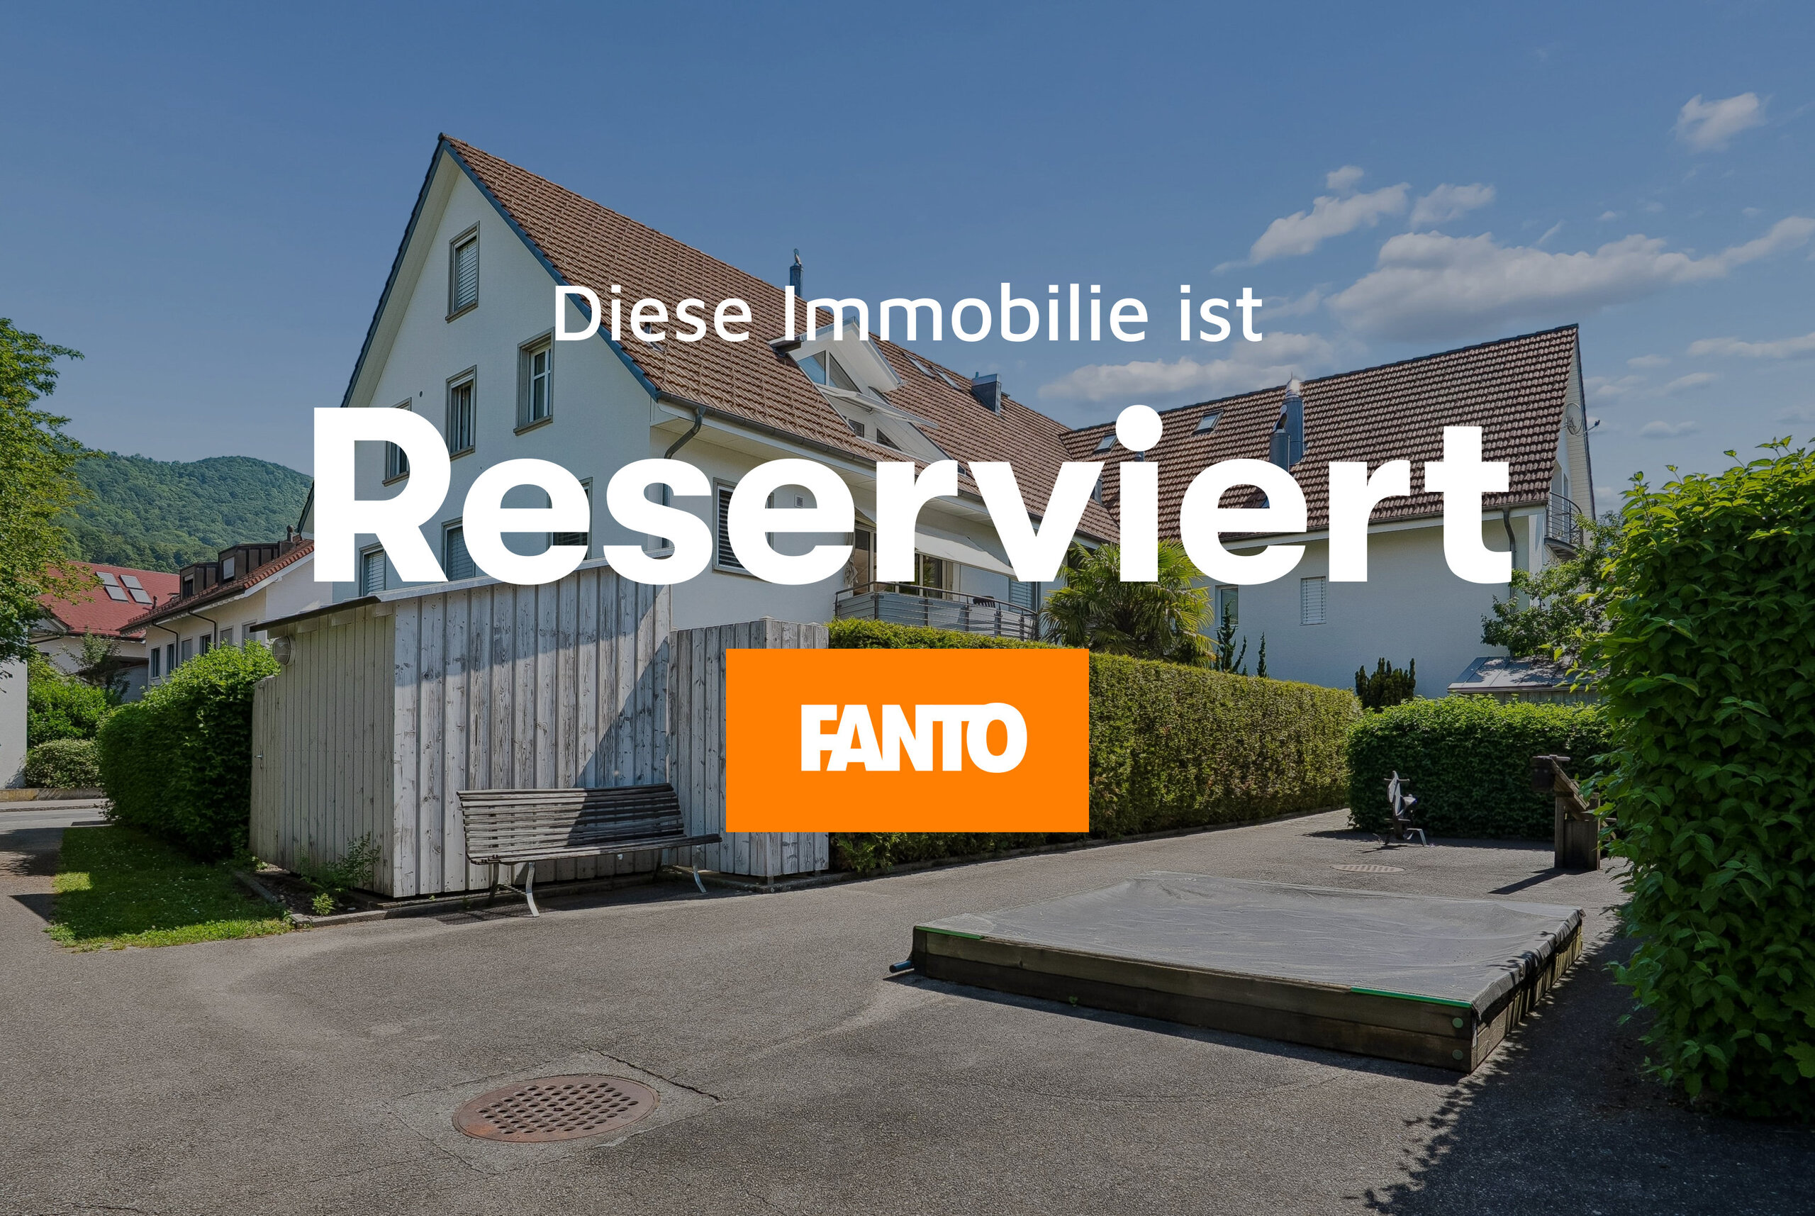
RESERVED
Rooms4.5
Living area142 m²
AvailabilityTo agree
Localisation
5436 WürenlosCharacteristics
Reference
122706b92c2343c9e3869d77b5c4d5464459eced
Availability
To agree
Year of construction
2003
Latest renovations
2020
Rooms
4.5
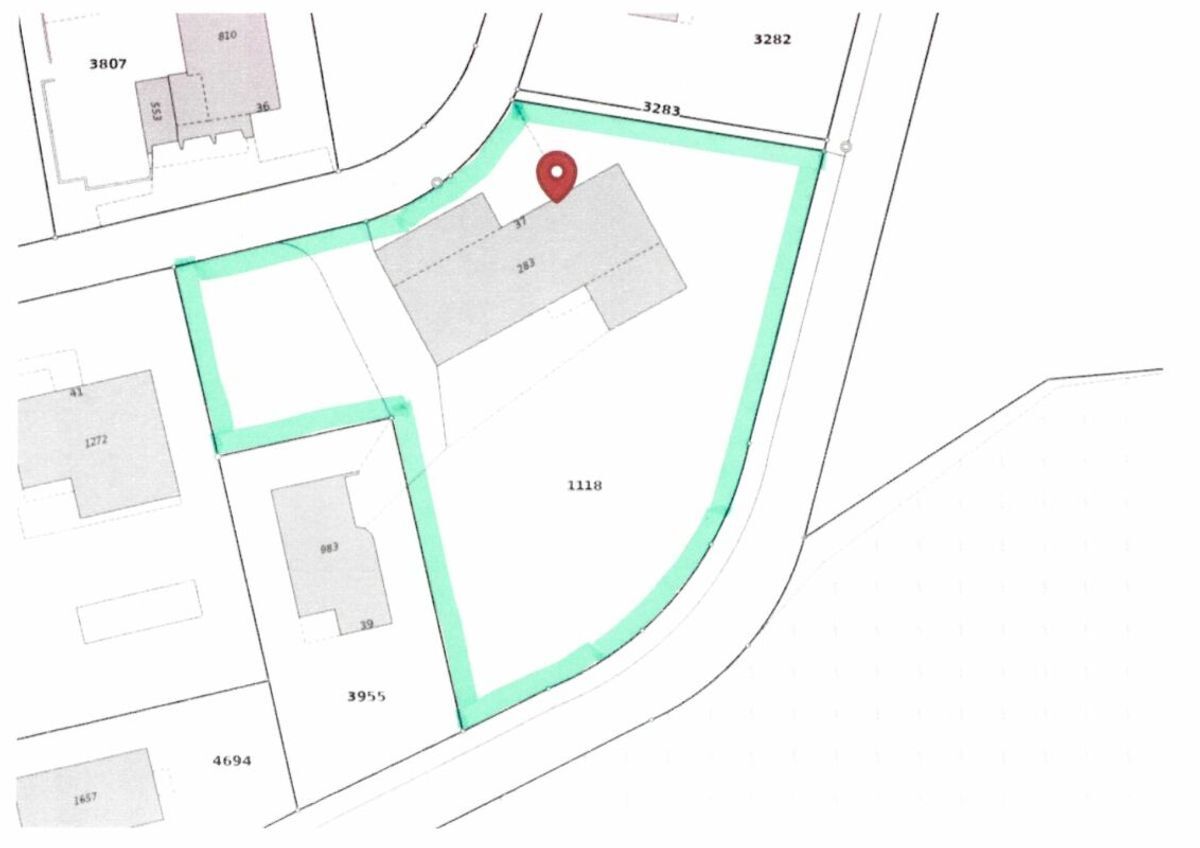
Ground surface
291 m²
Living area
142 m²
Useful surface
171 m²
Description
Text translated from german, see original
Original text in german, translate to English.
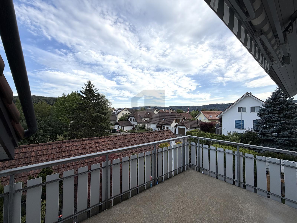
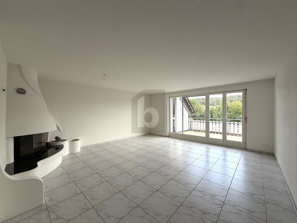
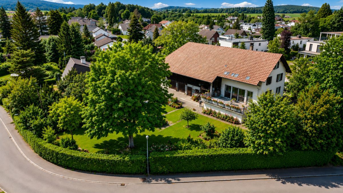
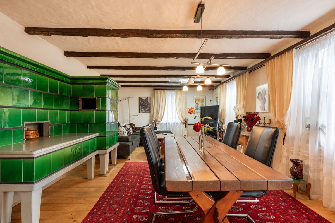
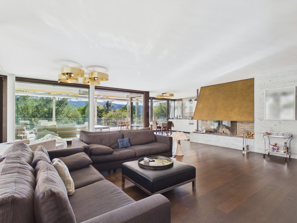
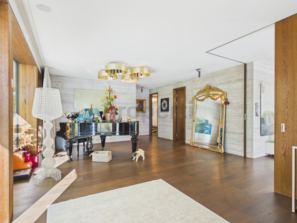
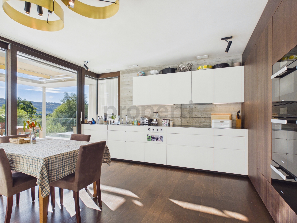
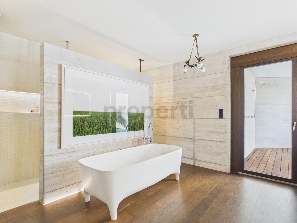
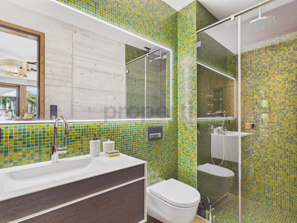
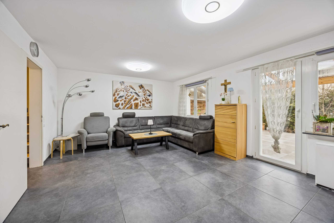
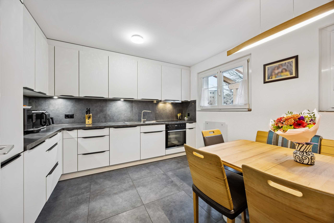
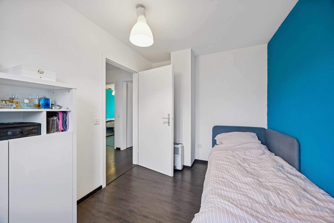
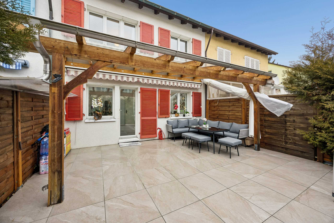
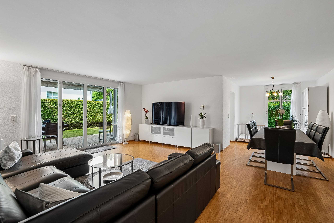
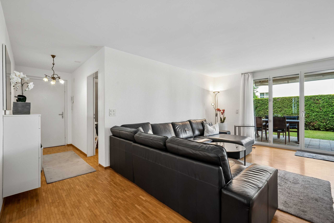
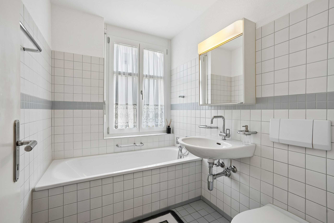
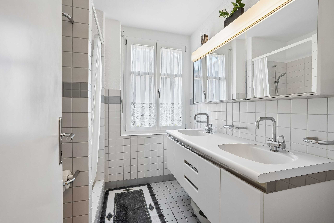
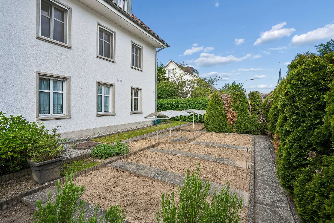
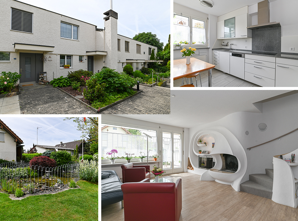
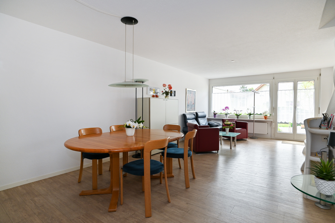
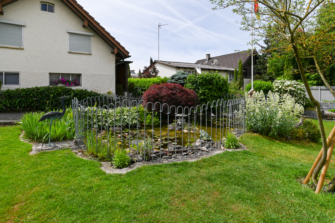
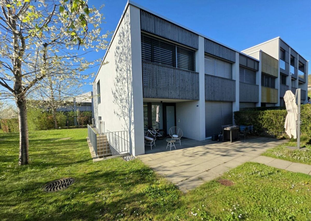
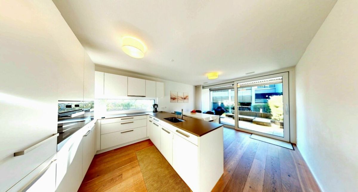
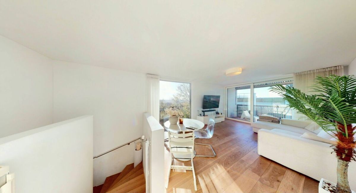
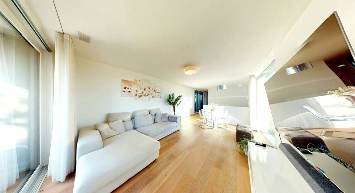
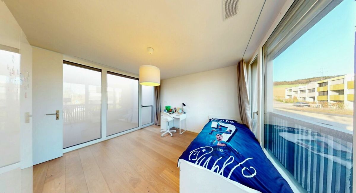
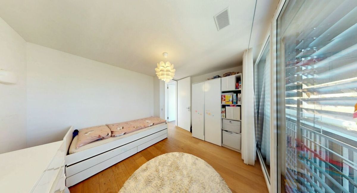
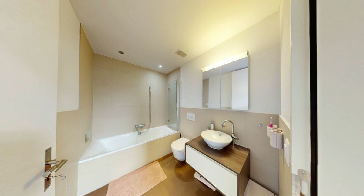
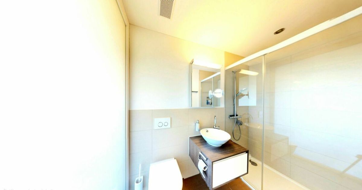
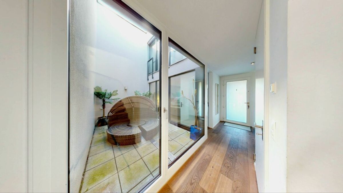
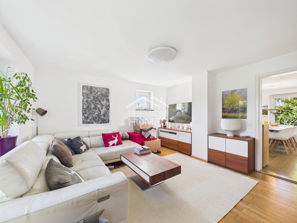
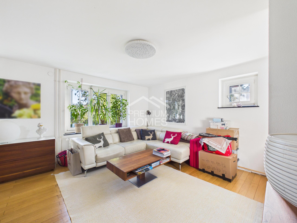
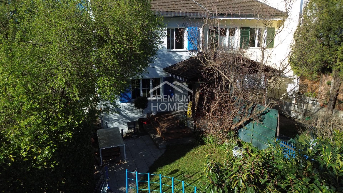
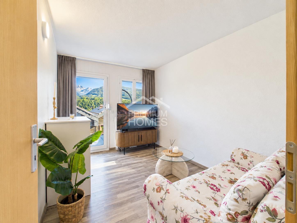
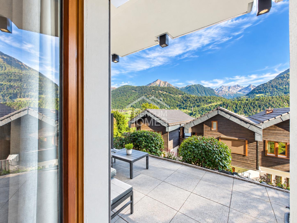
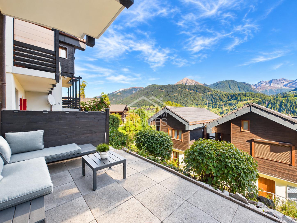
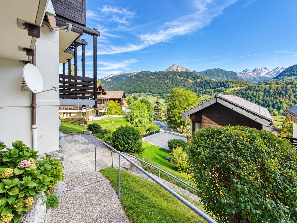
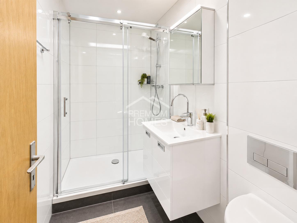
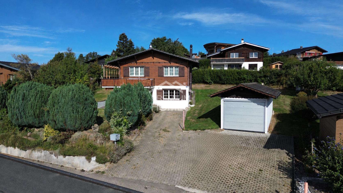
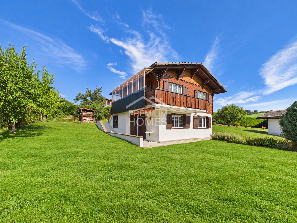
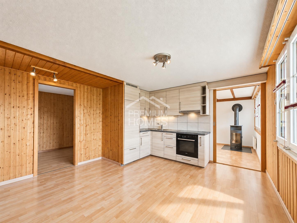
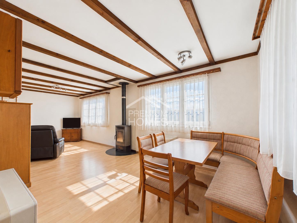
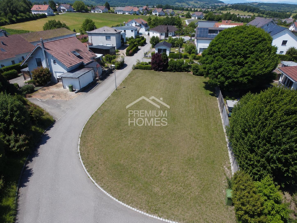
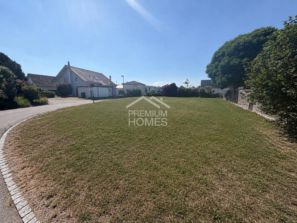
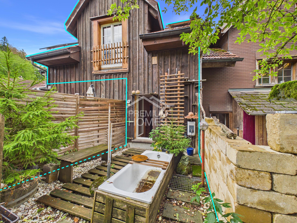
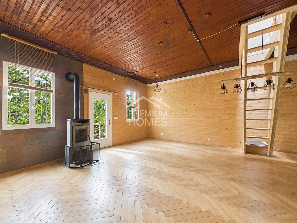
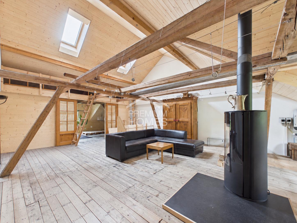
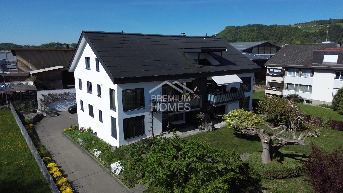
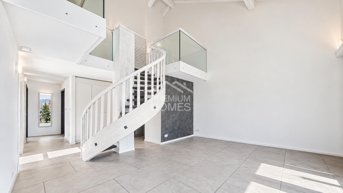
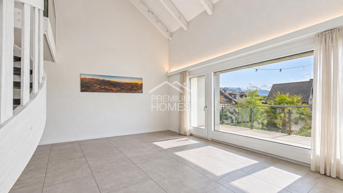
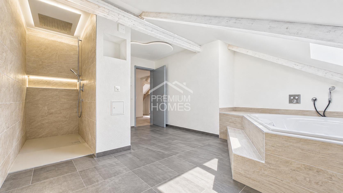
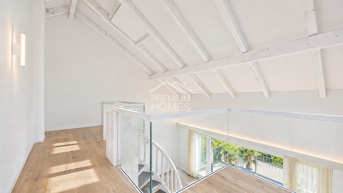
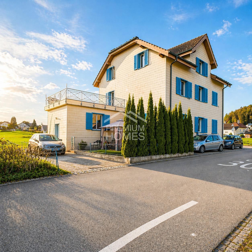
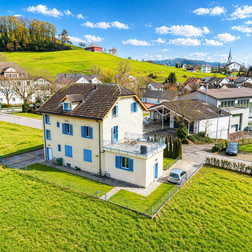
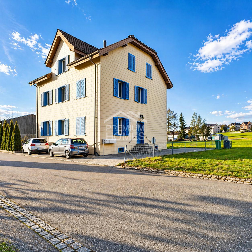
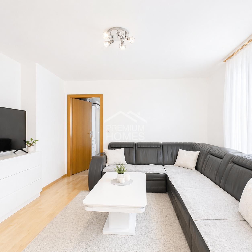
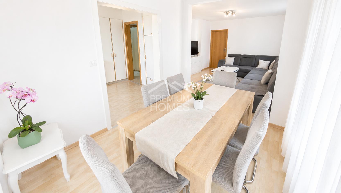
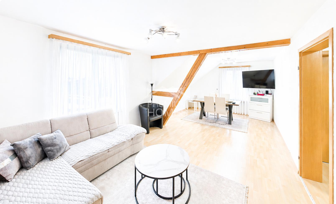
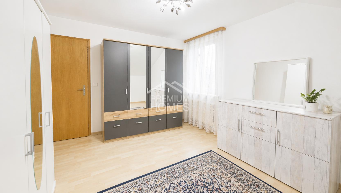
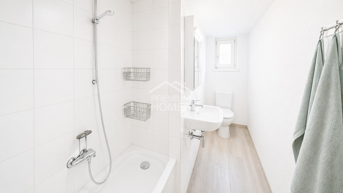
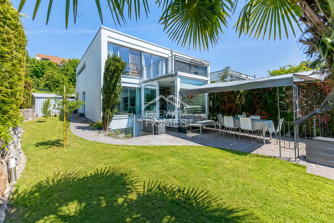
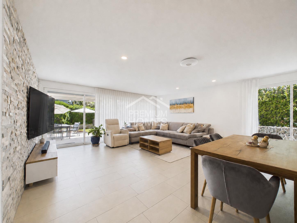
This charming semi-detached house is located in a quiet and family-friendly residential area. The spacious, light-filled rooms and large windows create a pleasant living atmosphere and harmoniously connect the interior with the well-maintained garden. Warm colors and selected materials give the house a Mediterranean flair.
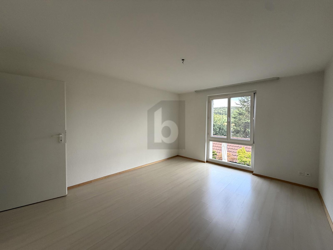
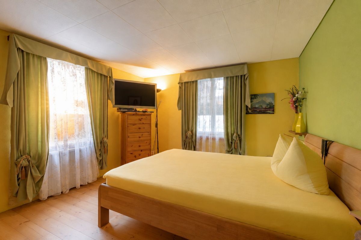
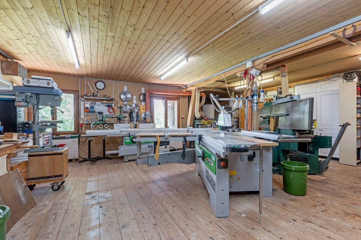
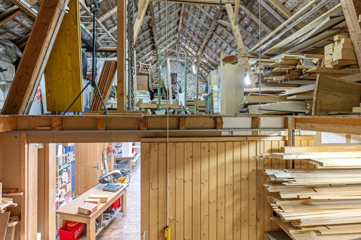
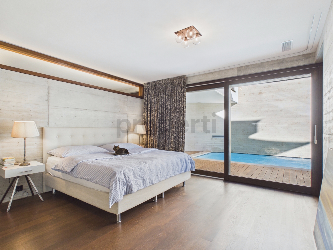
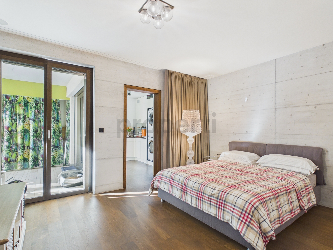
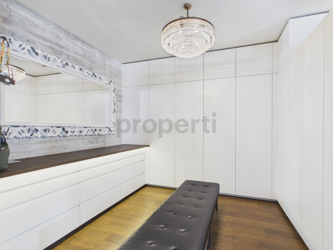
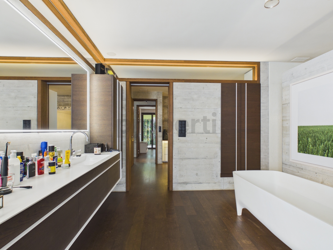
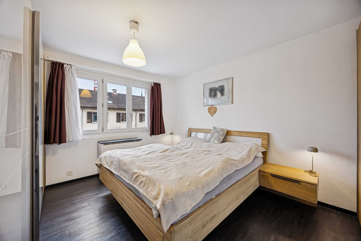
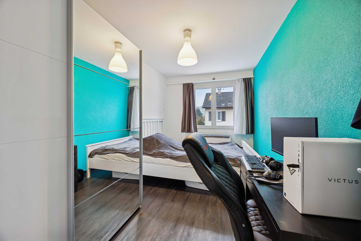
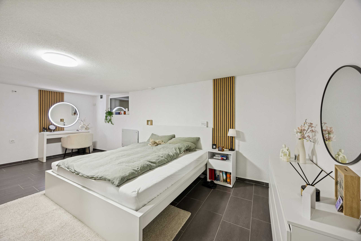
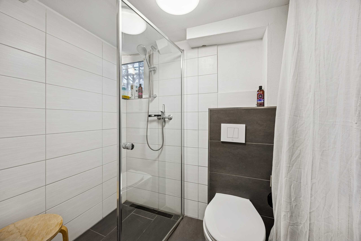
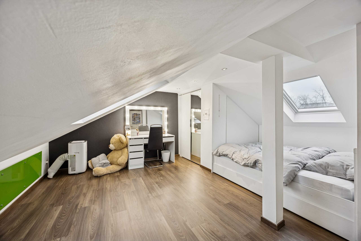
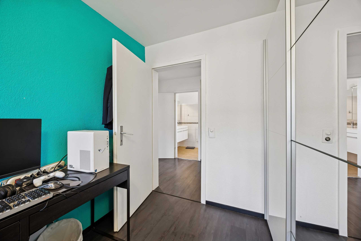
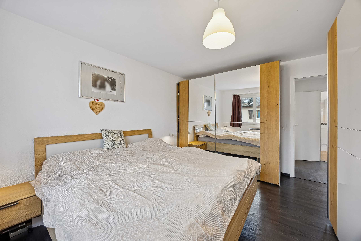
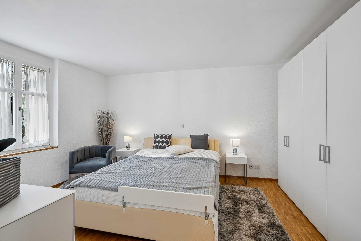
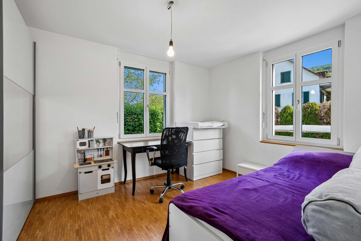
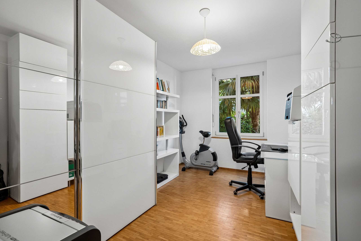
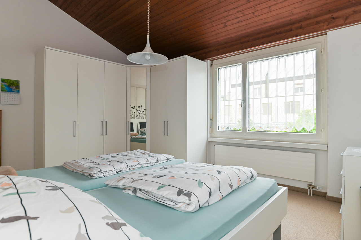
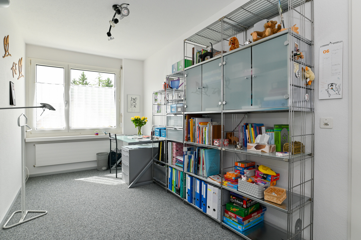
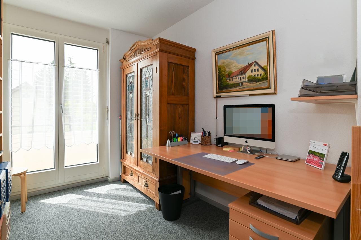
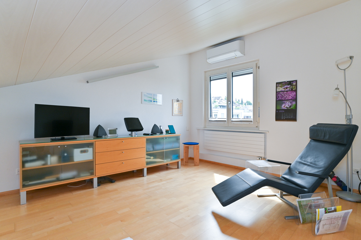
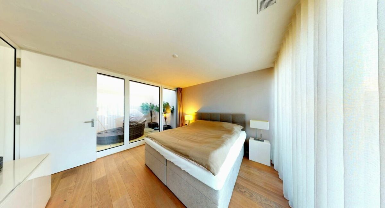
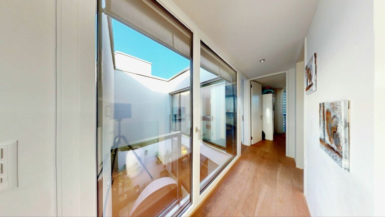
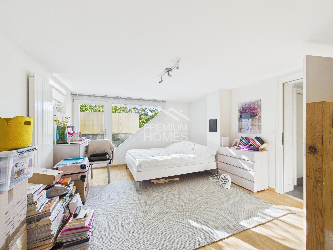
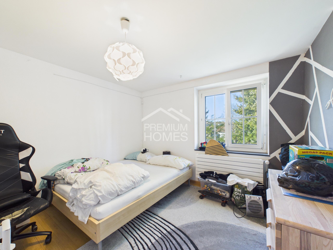
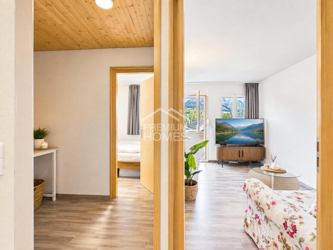
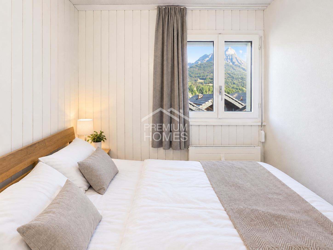
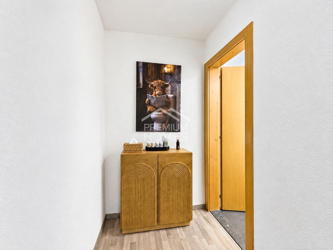
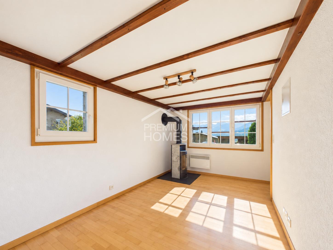
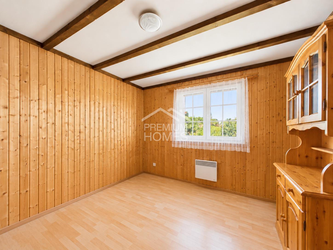
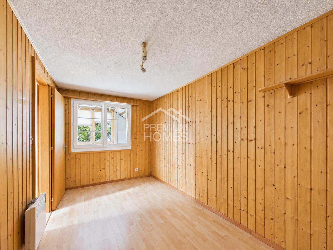
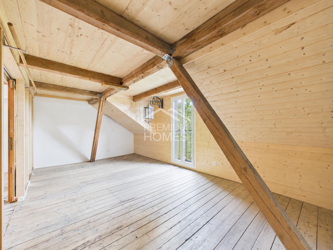
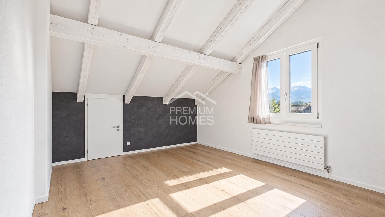
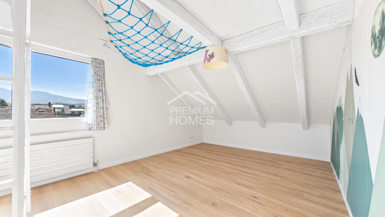
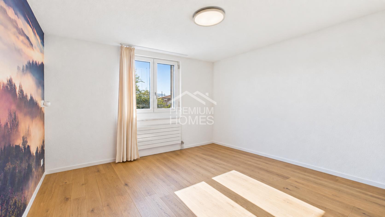
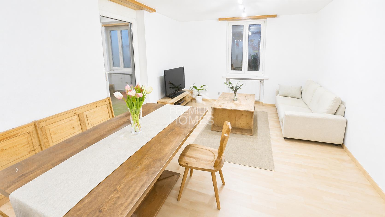
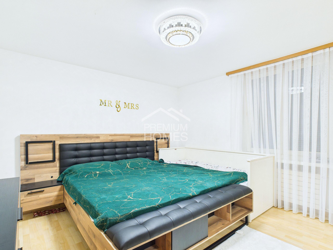
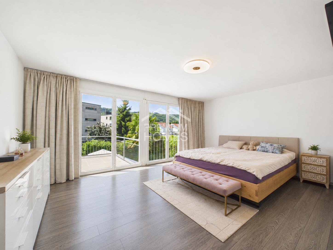
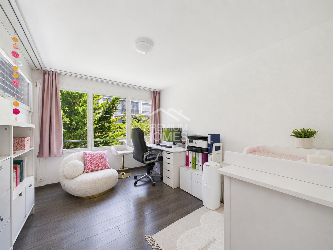
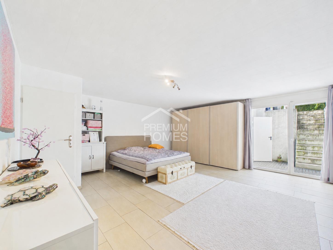
The house was originally designed as a 4.5-room house with an additional hobby room. In the upper floor, two rooms have been combined to form a spacious master bedroom. The expanded room in the basement offers additional usage options, for example as a hobby room, office or guest room.
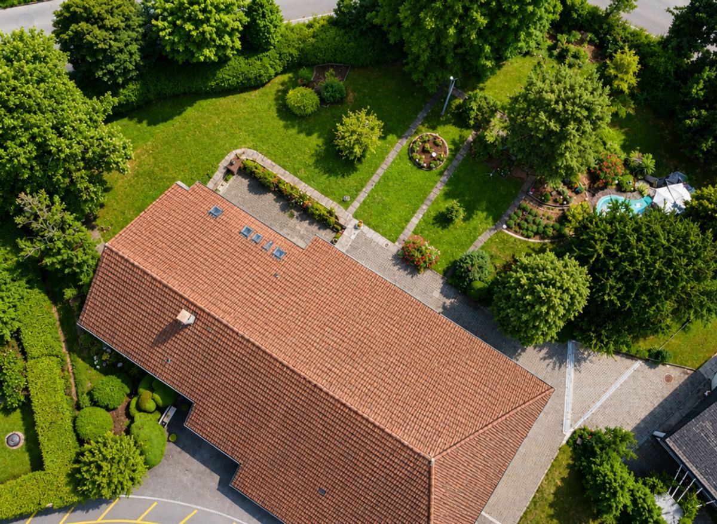
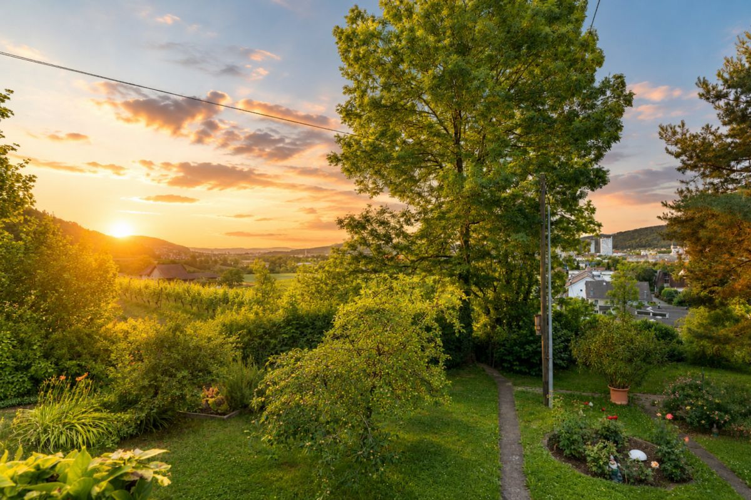
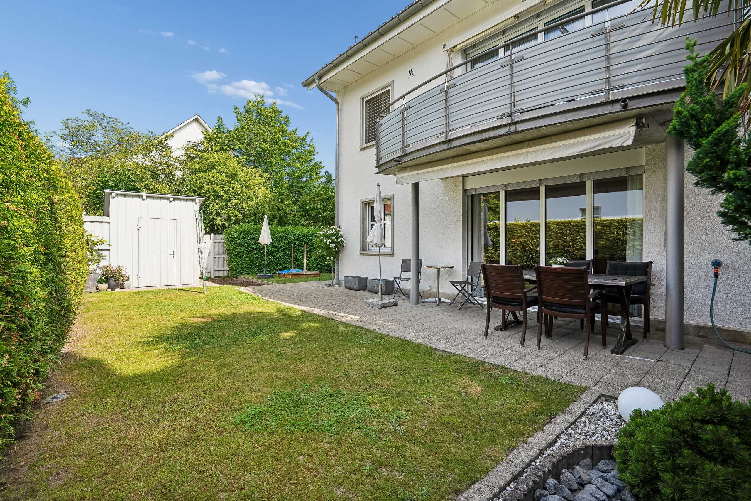
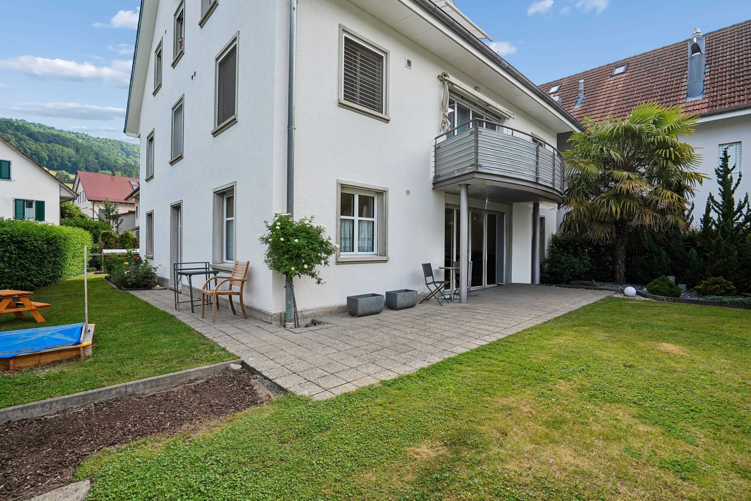
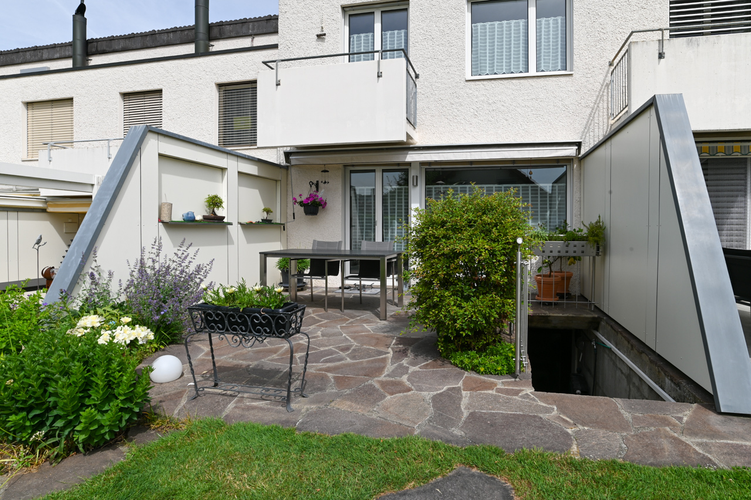
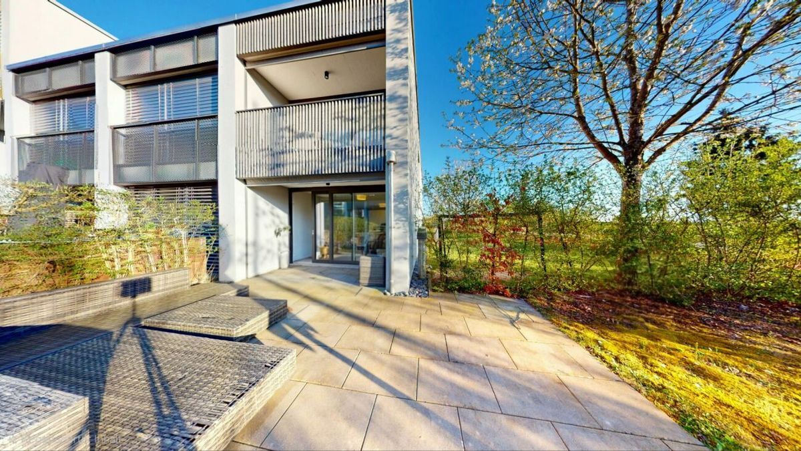
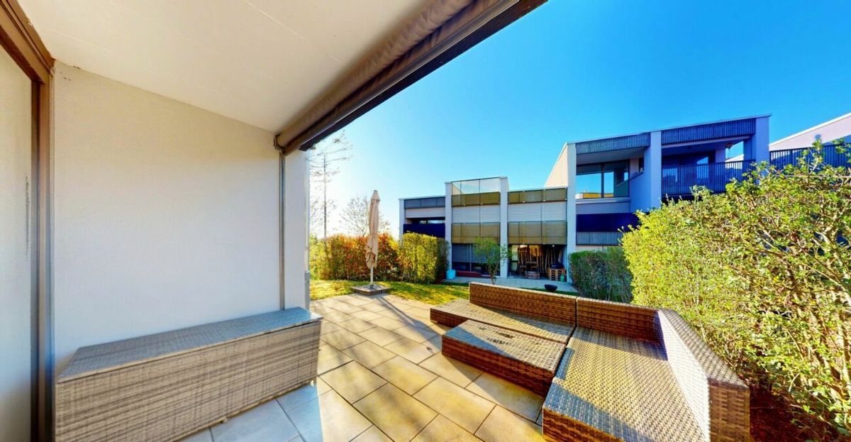
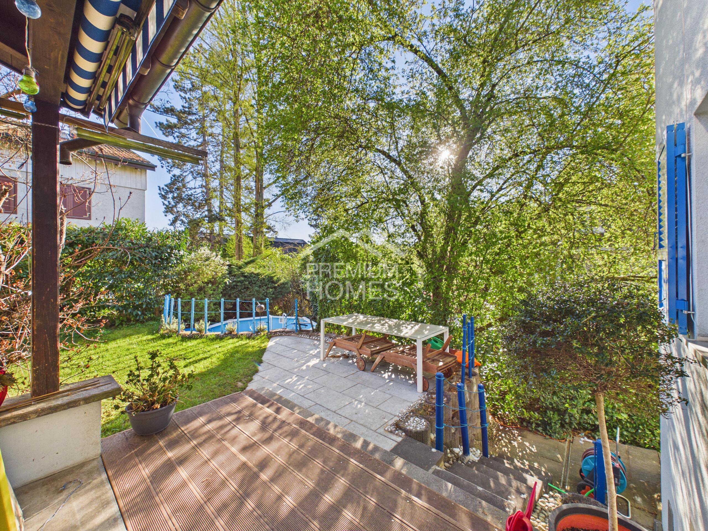
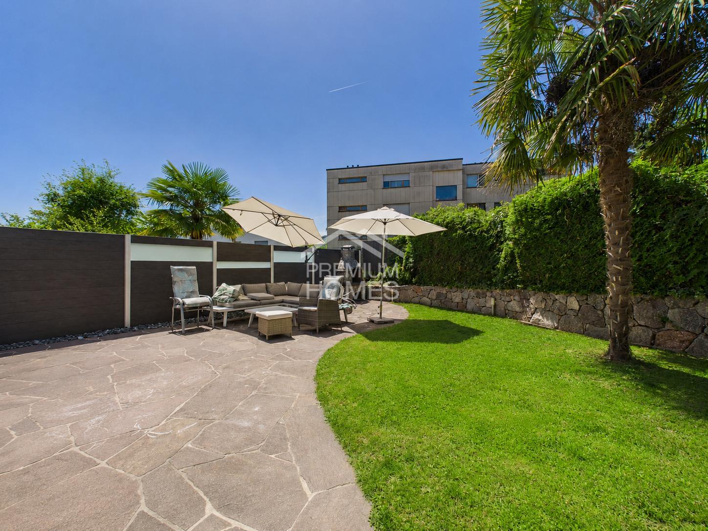
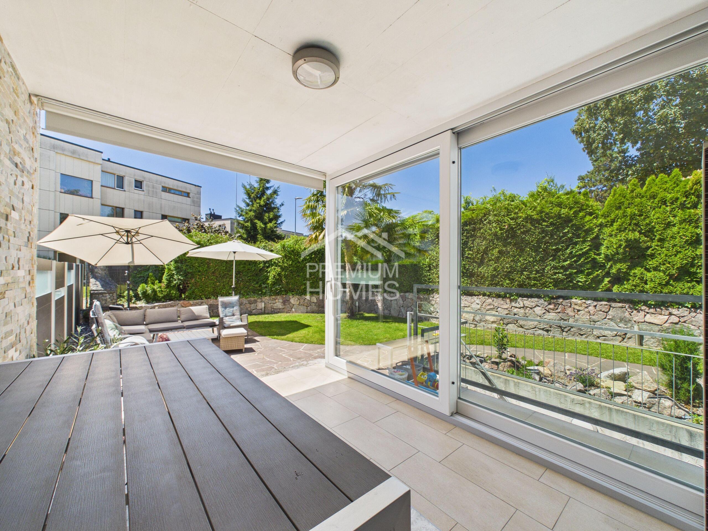
The well-maintained garden with a fireplace grill, decorative garden wall and evergreen planting provides a lot of privacy and invites you to relax. The nearby Limmat River with its walking paths, rest areas and fire pits further enhances the quality of life and leisure. Here, no wishes are left unfulfilled. Take advantage of this opportunity and convince yourself! This PREMIUM HOMES property offers:
The house was originally designed as a 4.5-room house with an additional hobby room. In the upper floor, two rooms have been combined to form a spacious master bedroom. The expanded room in the basement offers additional usage options, for example as a hobby room, office or guest room.
The well-maintained garden with a fireplace grill, decorative garden wall and evergreen planting provides a lot of privacy and invites you to relax. The nearby Limmat River with its walking paths, rest areas and fire pits further enhances the quality of life and leisure. Here, no wishes are left unfulfilled. Take advantage of this opportunity and convince yourself! This PREMIUM HOMES property offers:
- Quiet and central location
- Family-friendly neighborhood
- Ideal floor plan concept
- Modern, timeless design
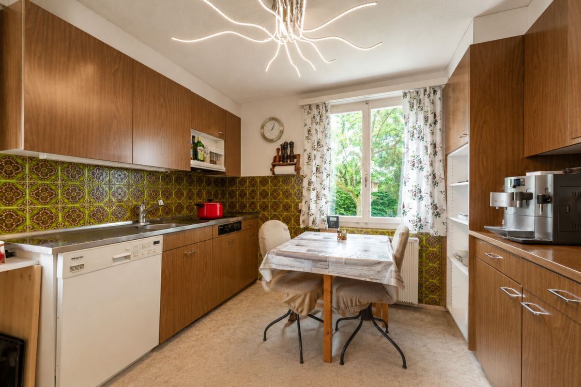
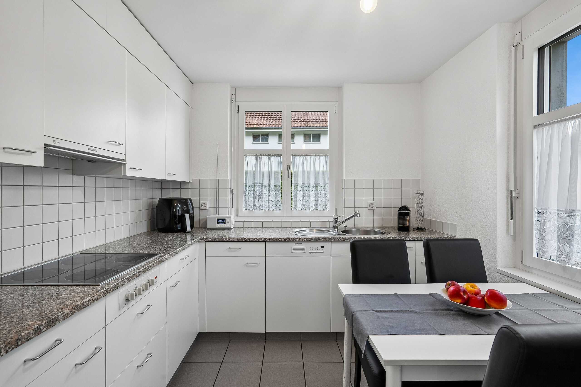
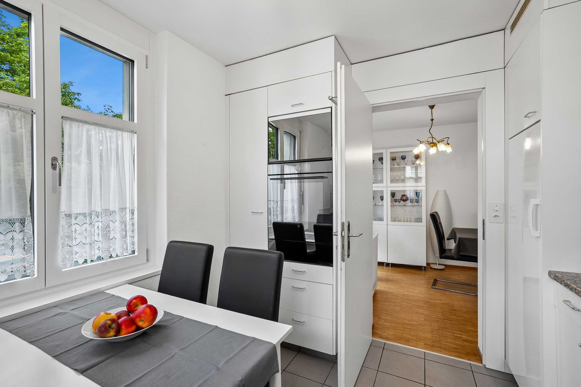
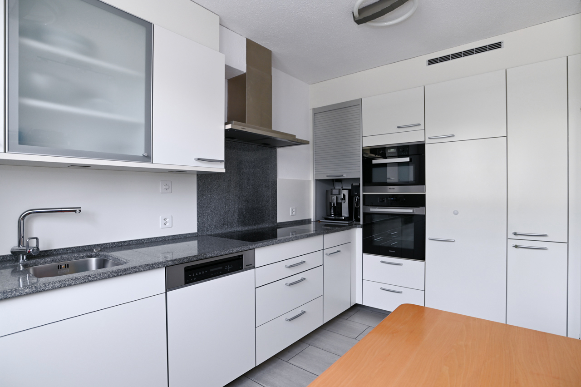
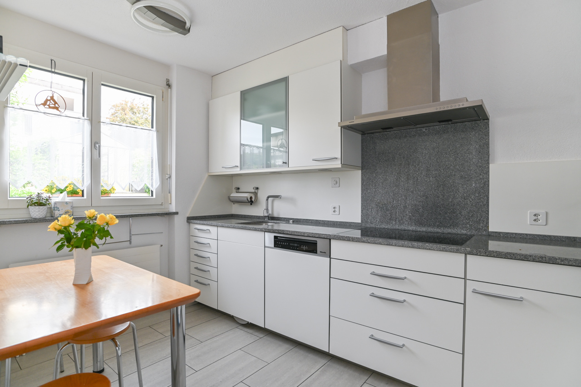
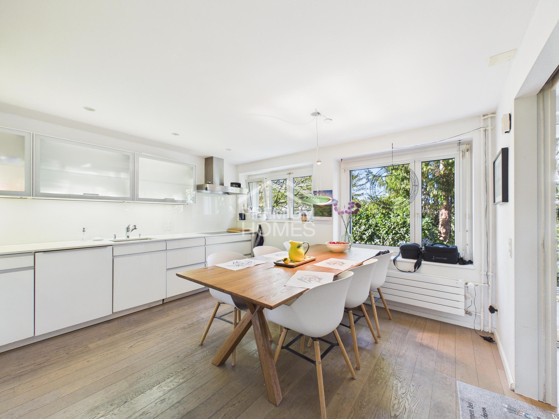
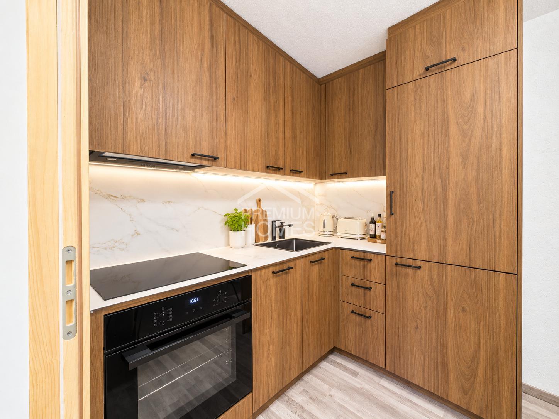
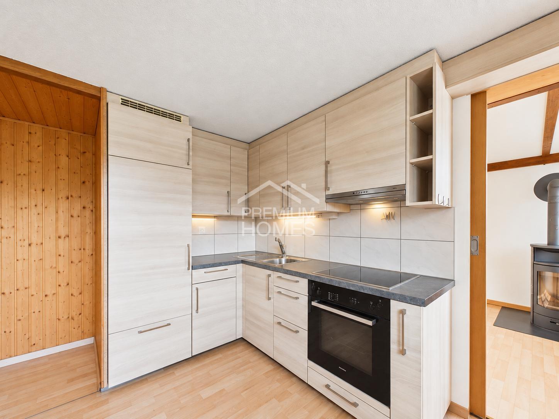
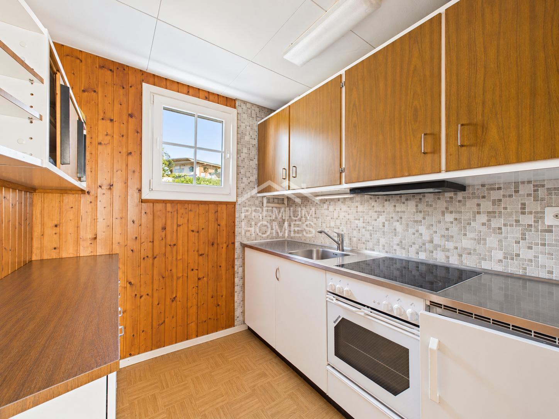
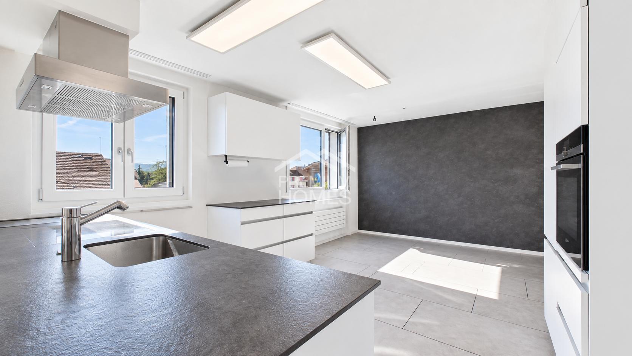
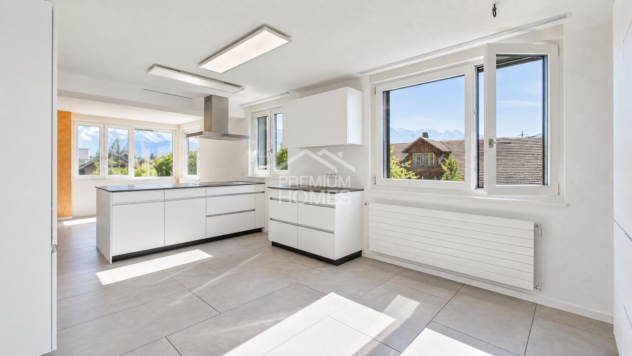
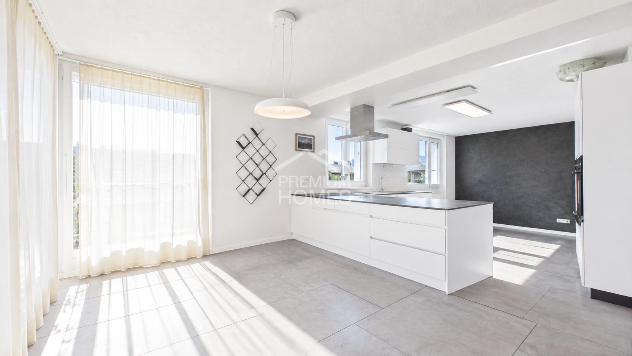
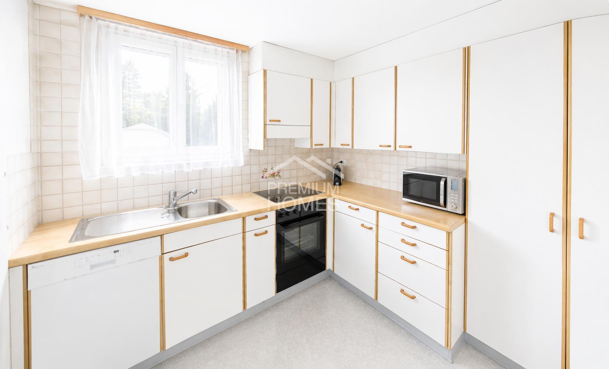
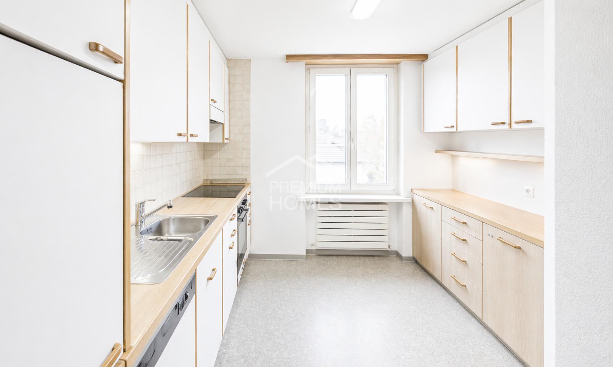
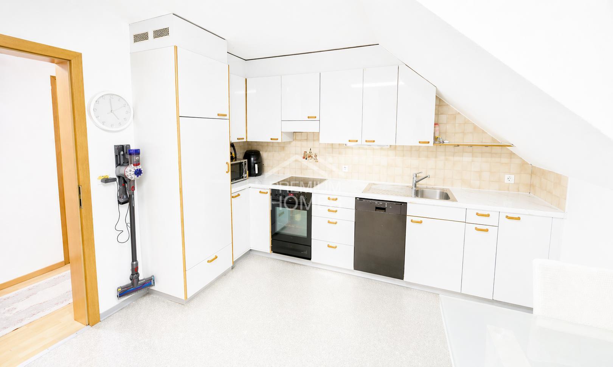
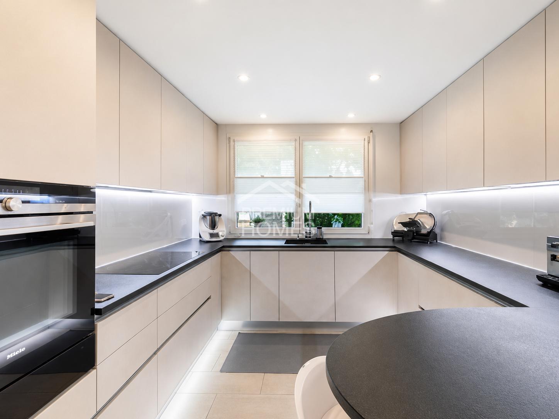
- Spacious kitchen
- central vacuum
- Sunny garden
- chimney grill
- Lots of garden space
- Heated hobby room
- Net living area 142 m²
- 1x Garage box excl. at CHF 45,000.-
Conveniences
Outside conveniences
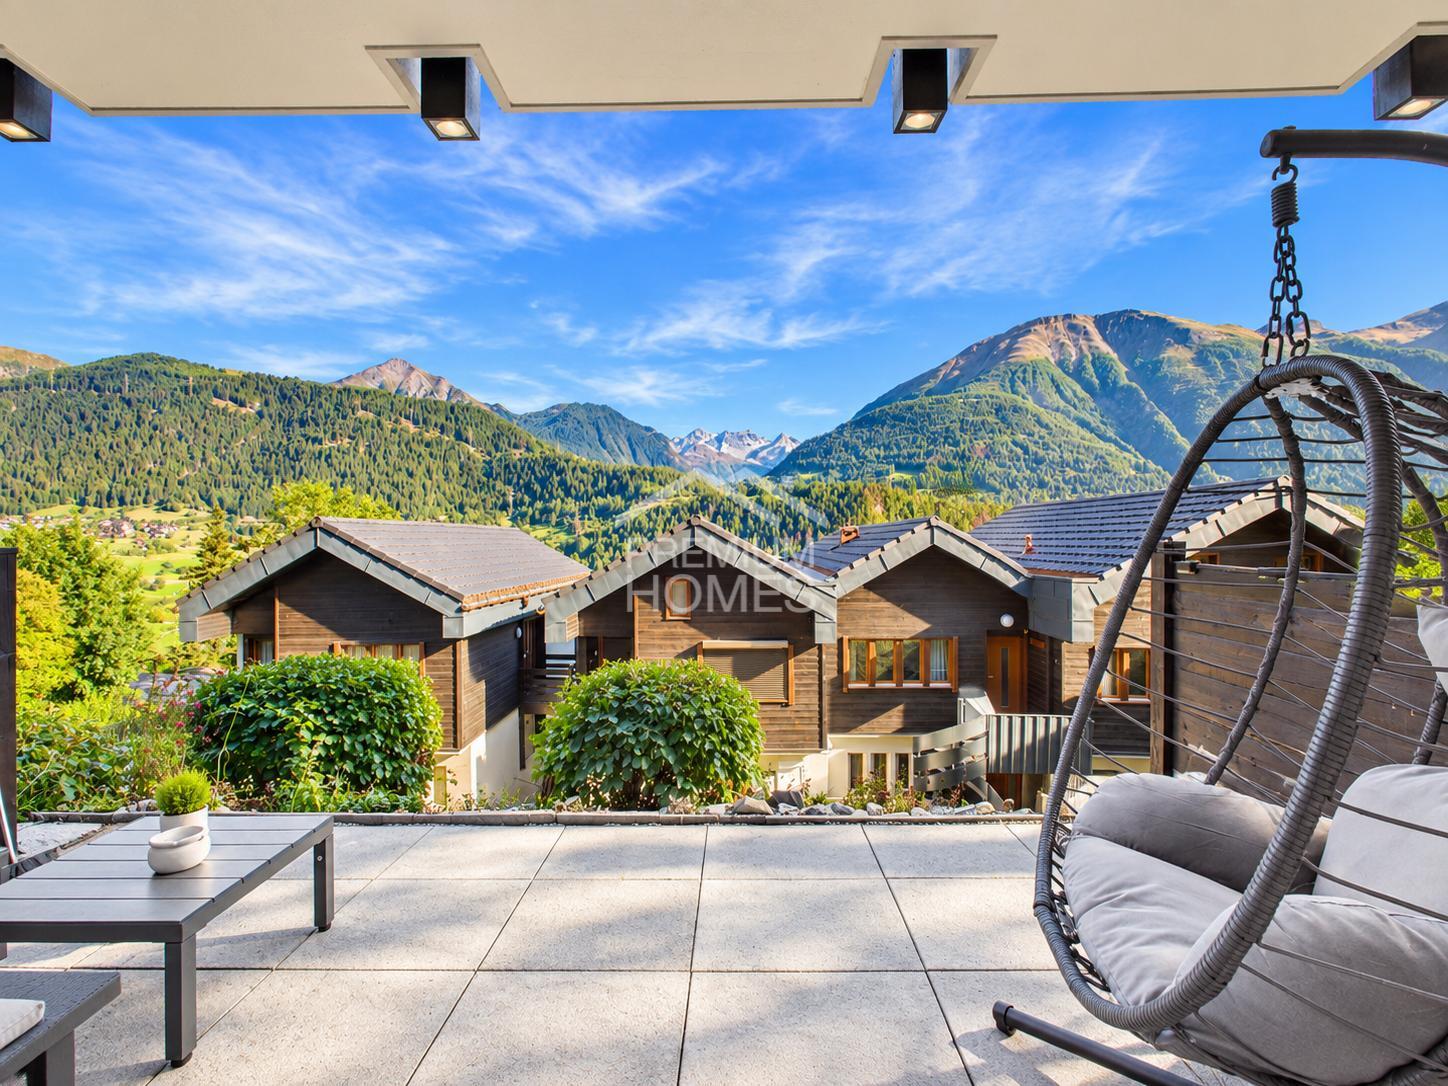
- Balcony/ies
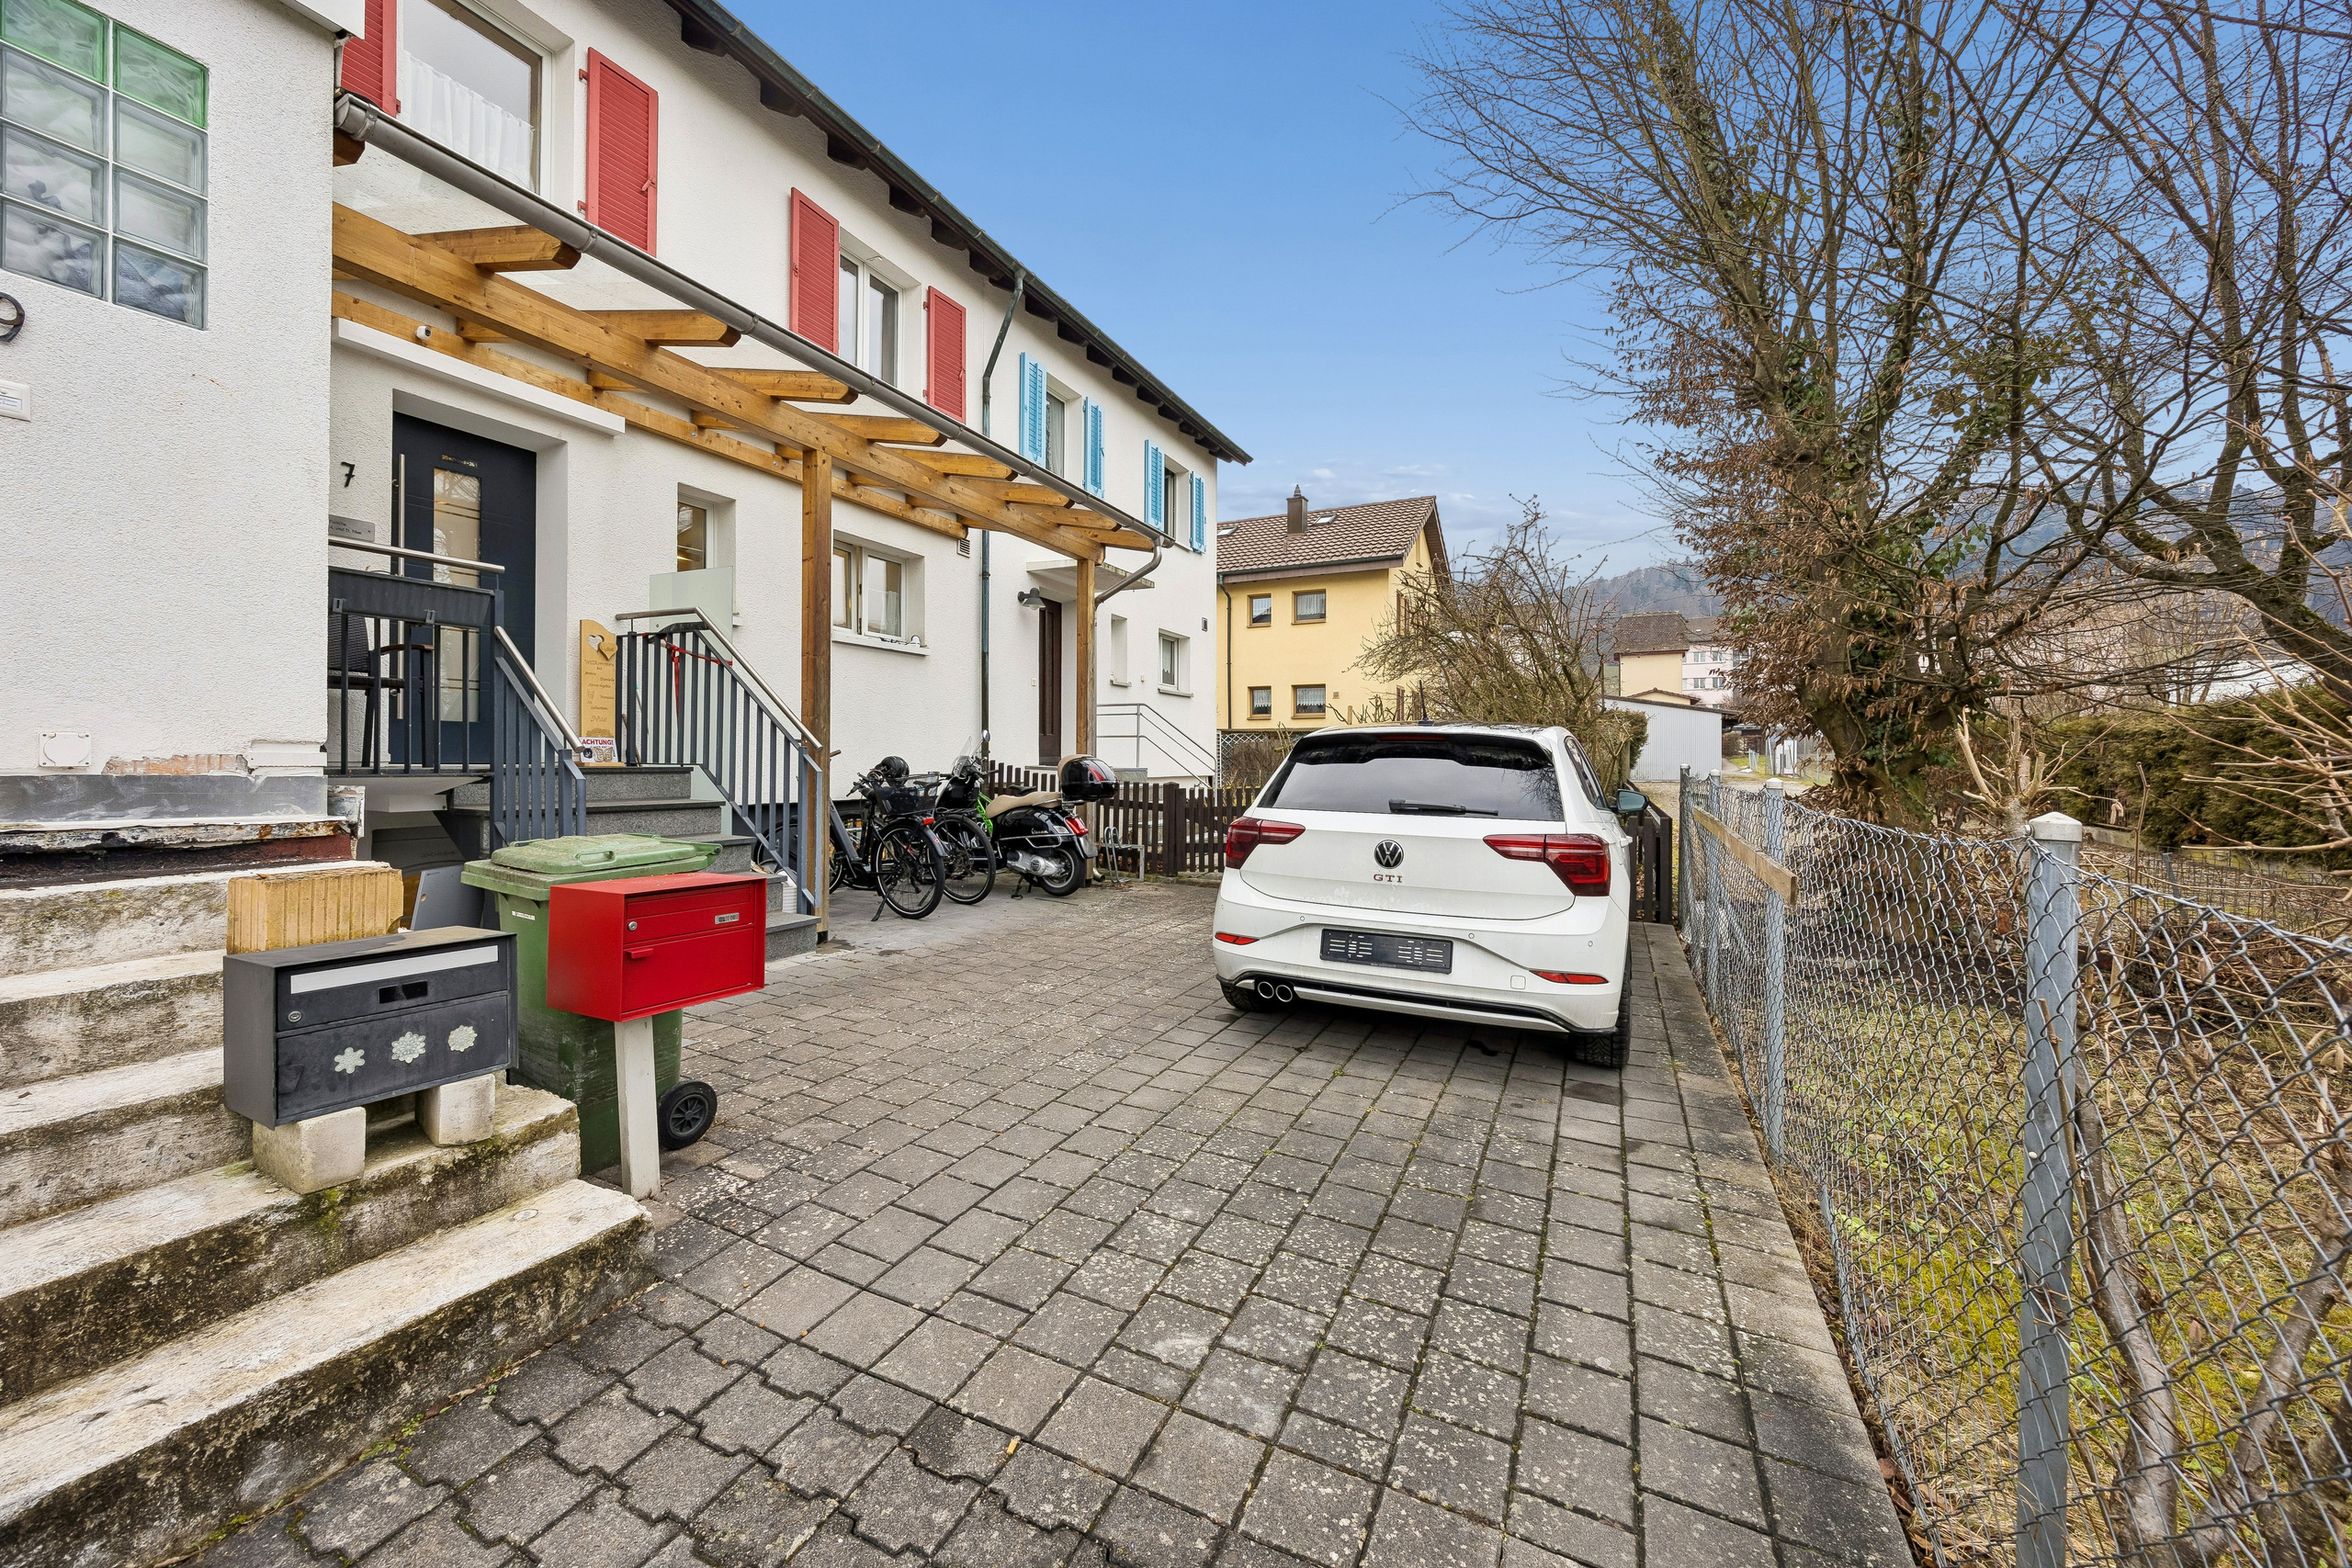
- Parking
- Garage
Distances
Freeway
2.5 km