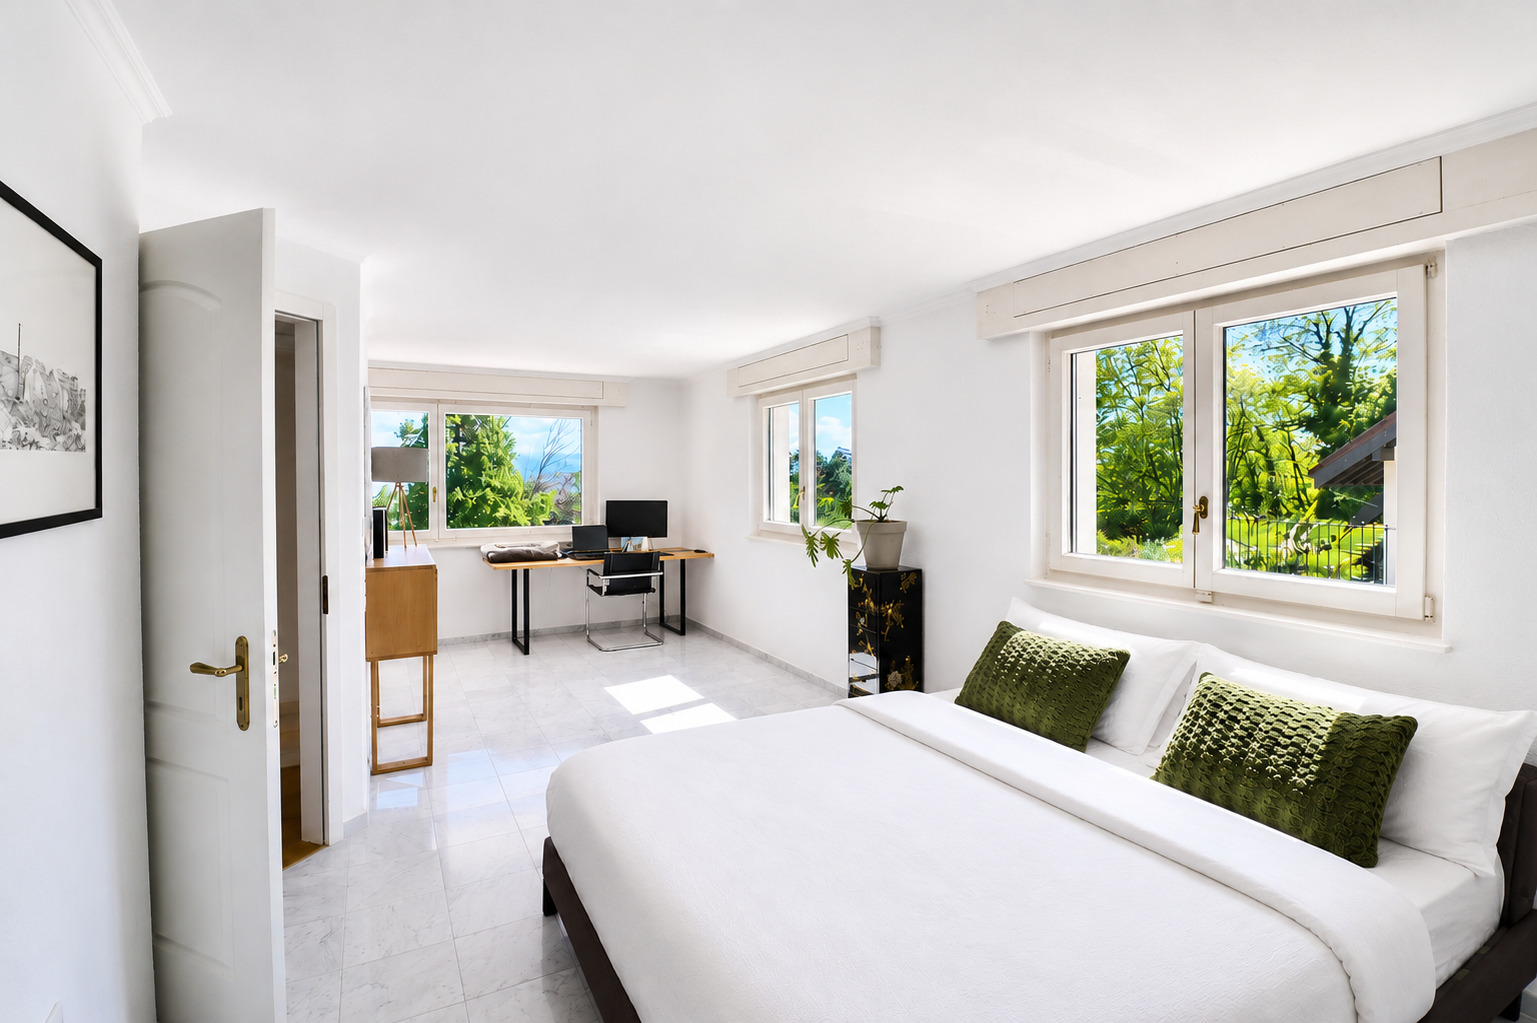
Renovated luxury house with pool and lake view
Localisation
zone, 1195 DullyCharacteristics
Number of parkings
Description


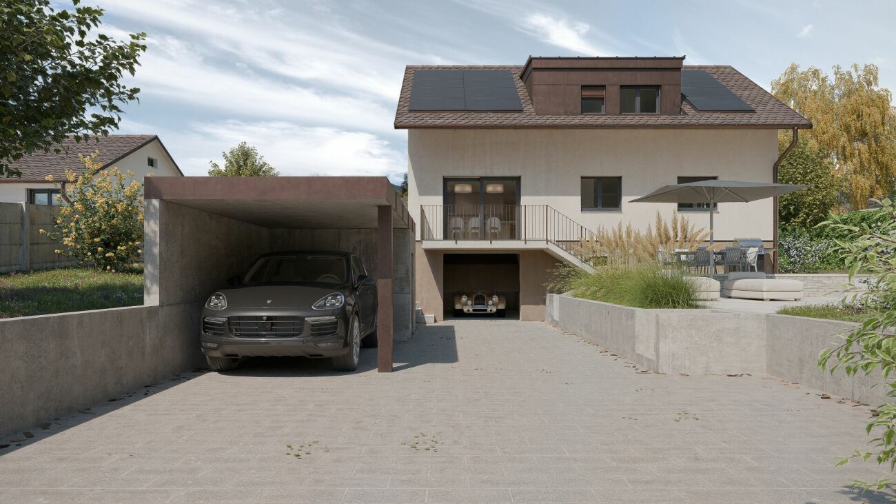
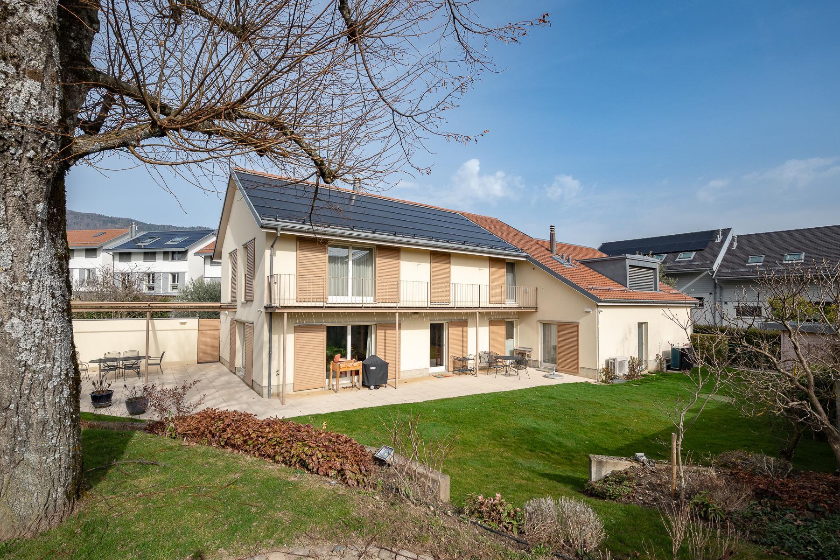
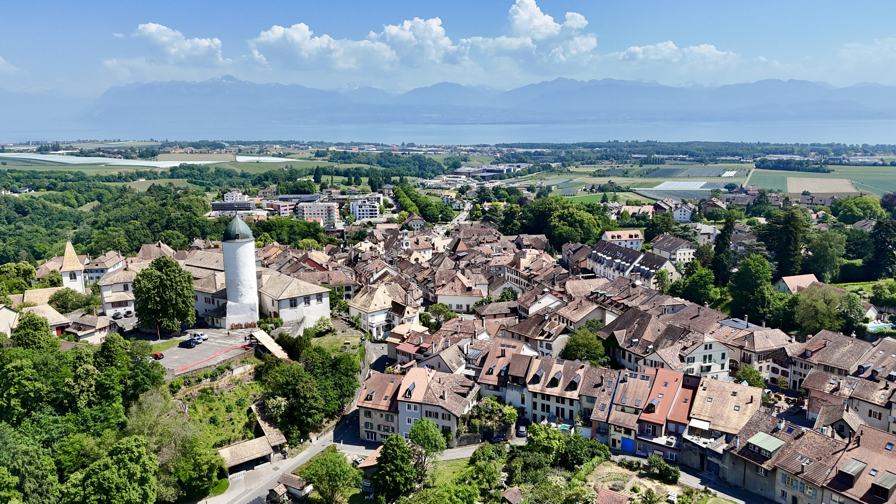
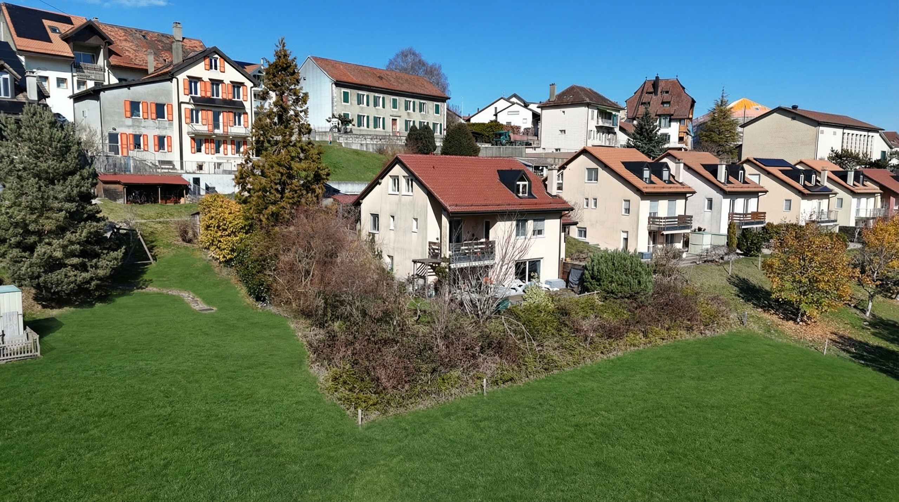
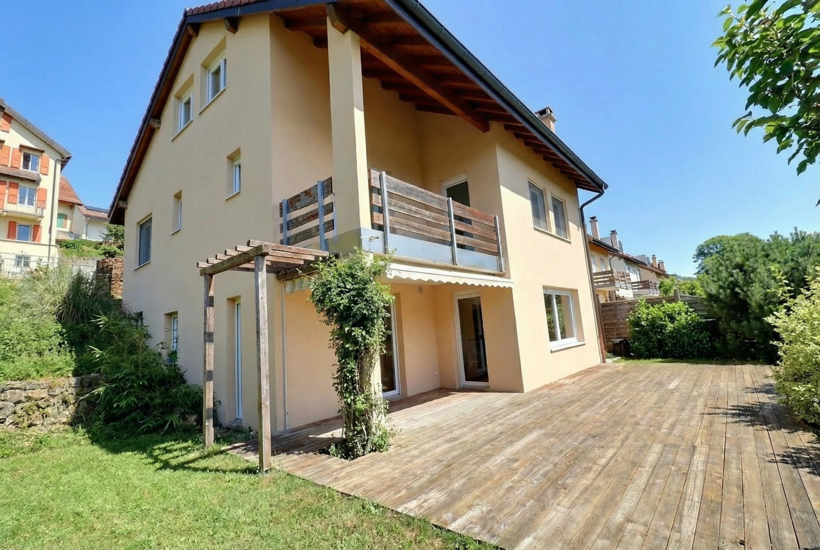
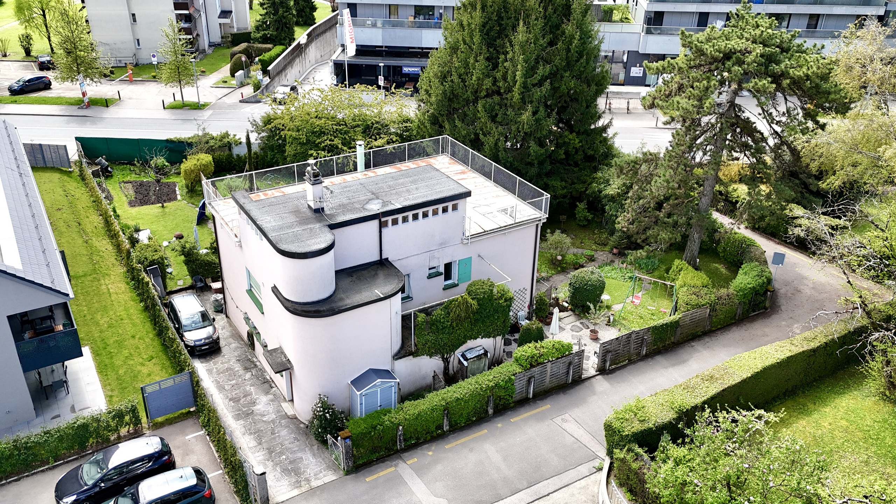
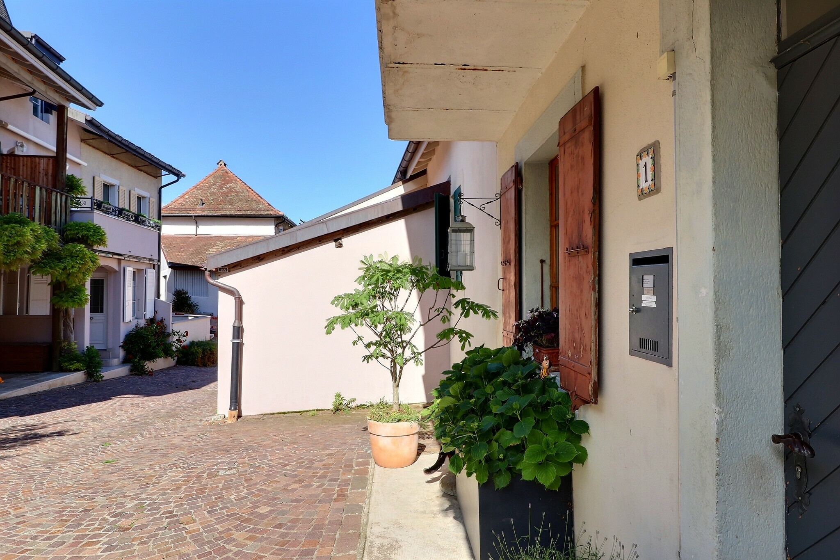
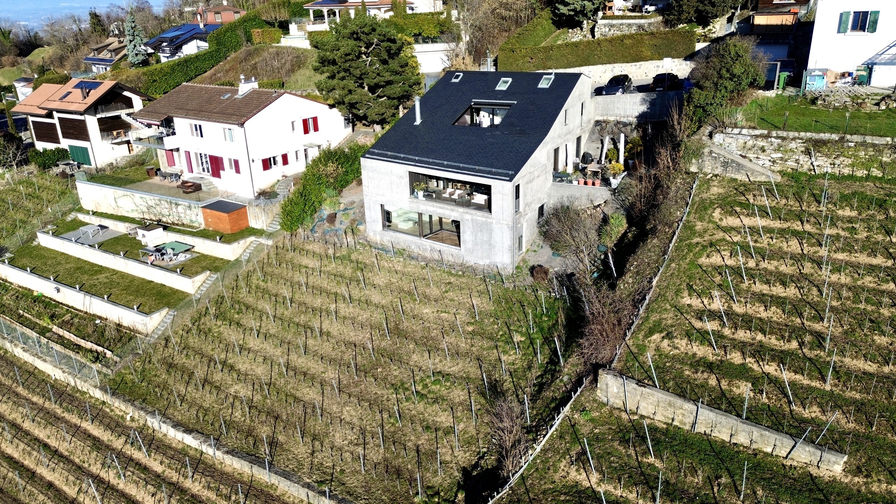
Ideally located between Rolle and Nyon, in a green and particularly sought-after residential environment, this elegant semi-detached luxury home has recently benefited from a careful refurbishment, perfectly highlighting its architecture, its volumes and its strong potential.
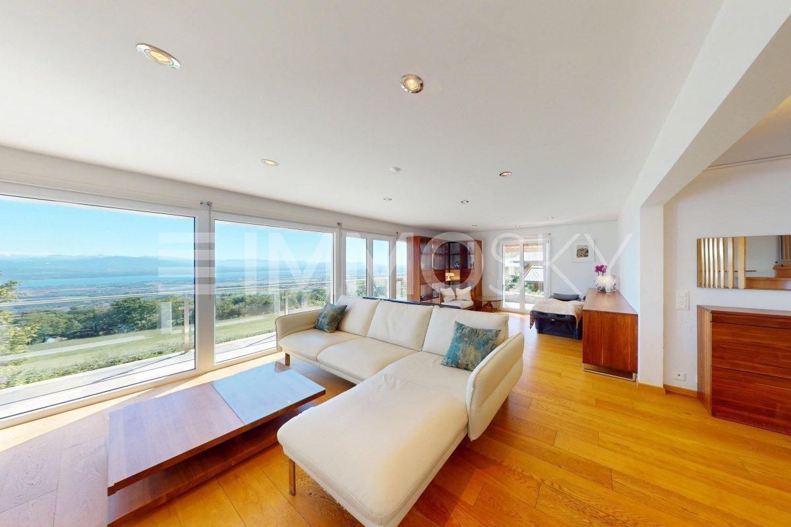


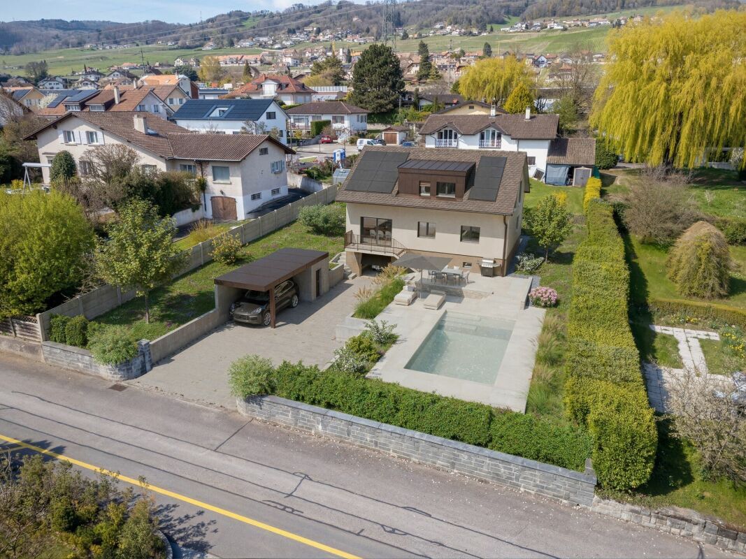
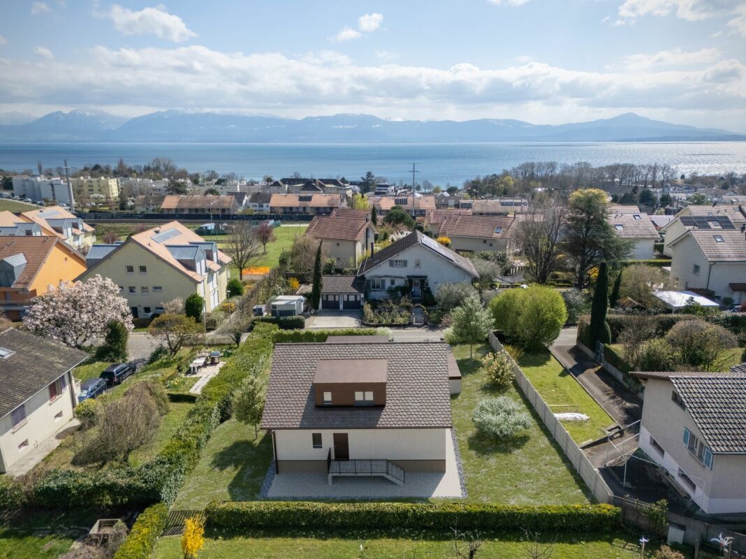
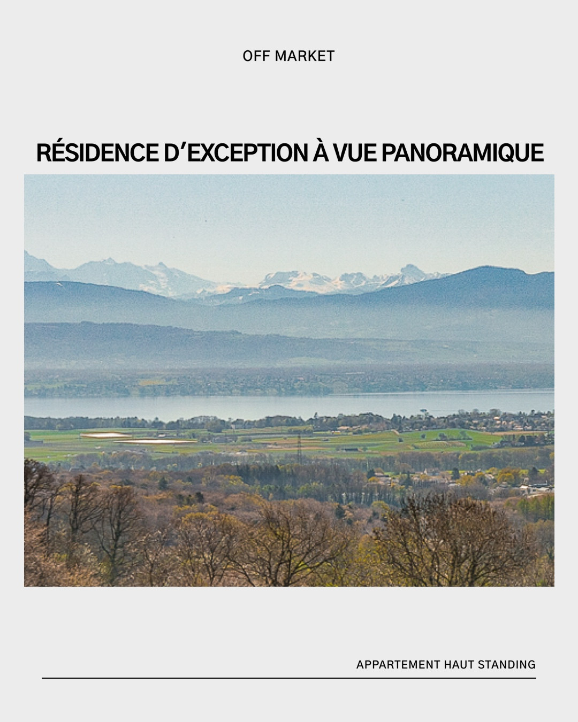
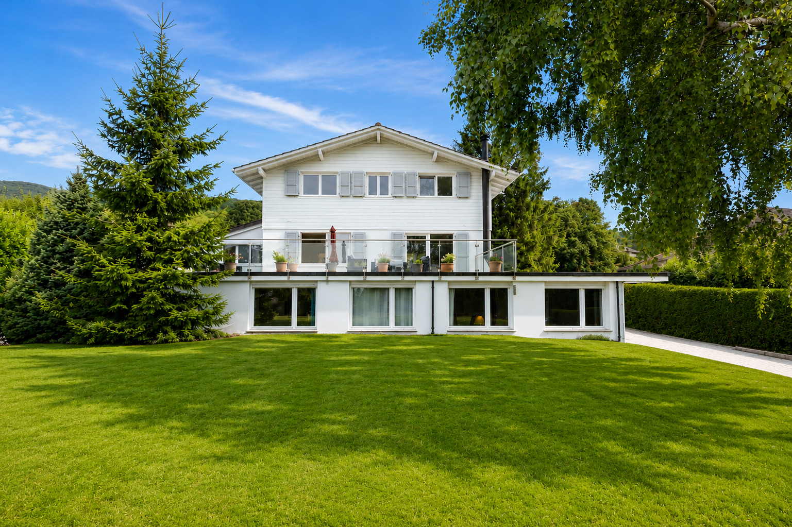
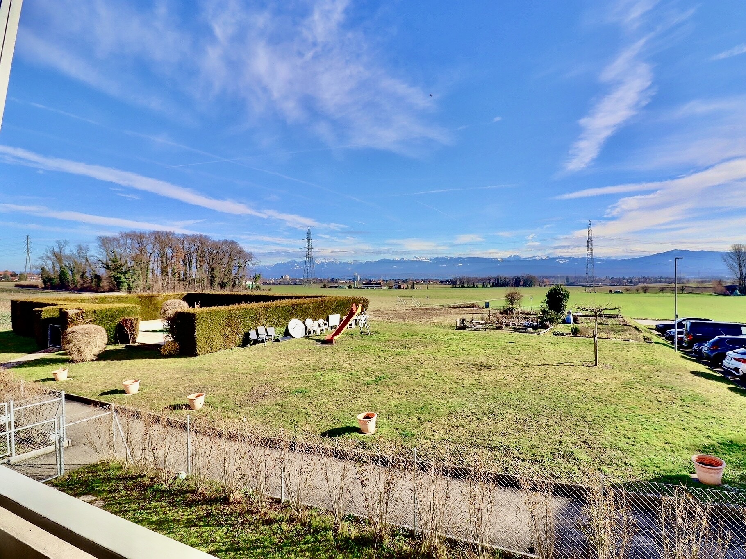

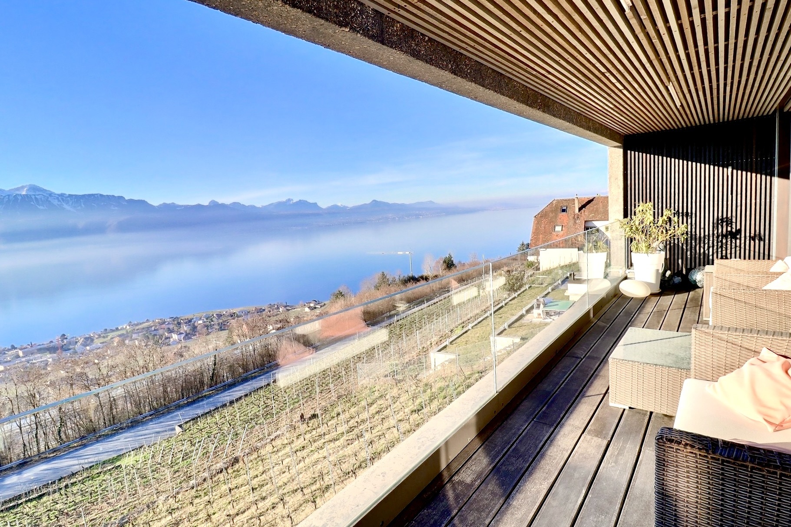
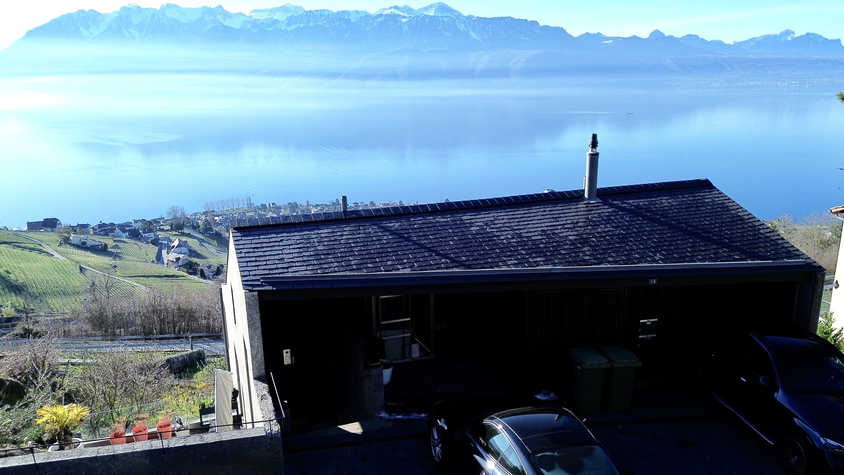
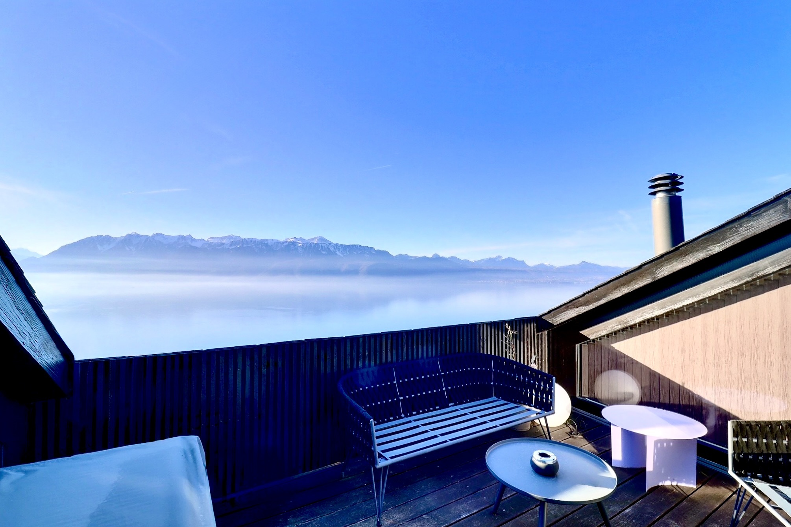

Erected on a magnificent plot of over 1'170 m², the property enjoys unobstructed views of the lake and the Alps, while offering privacy, comfort and security.


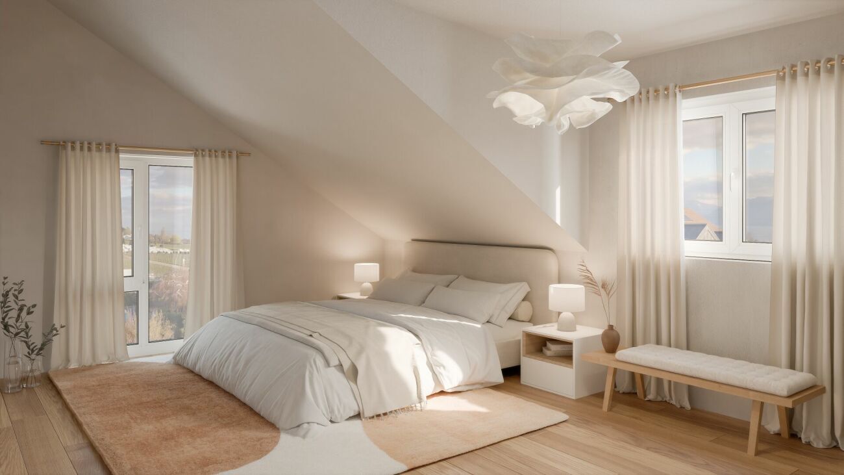
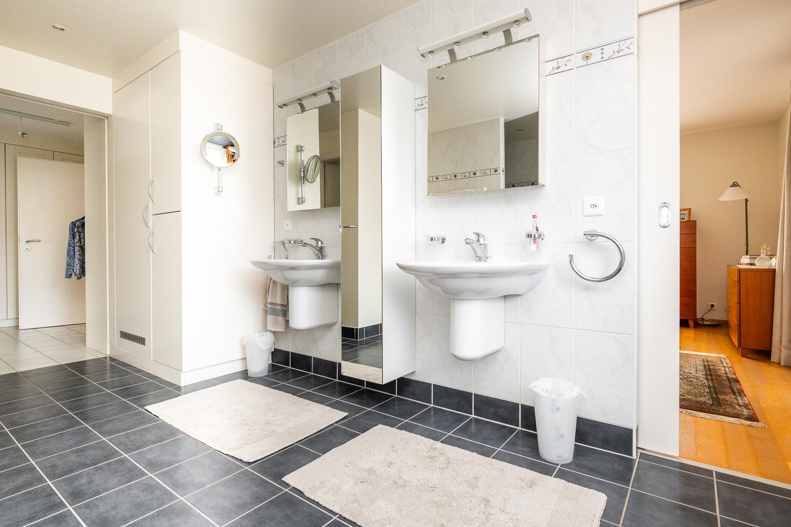
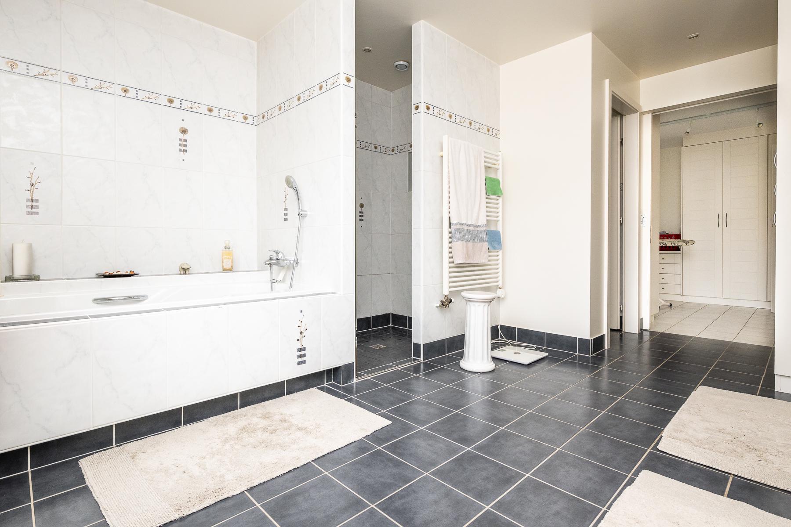
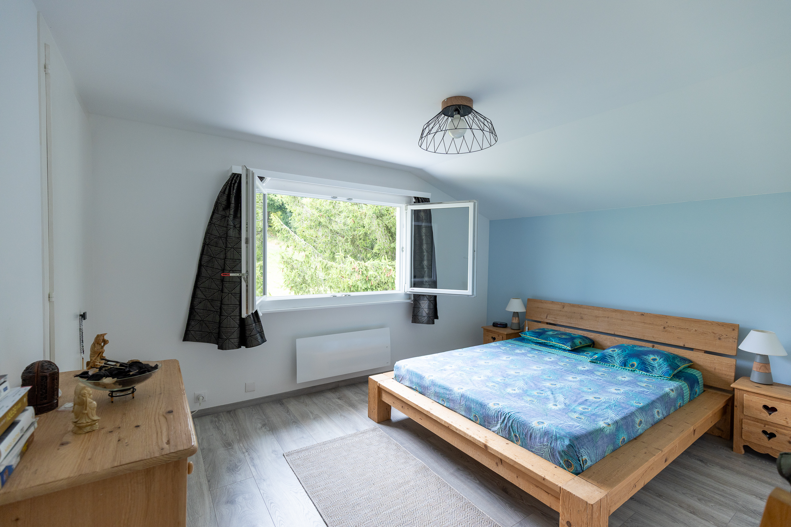
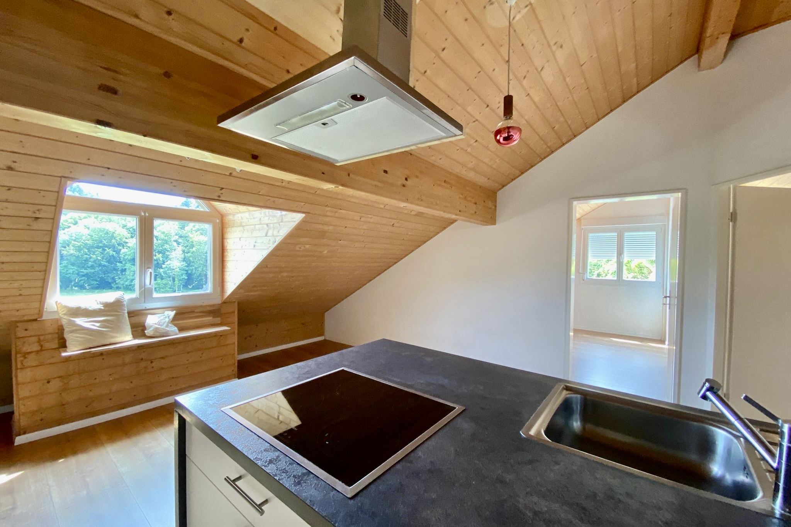
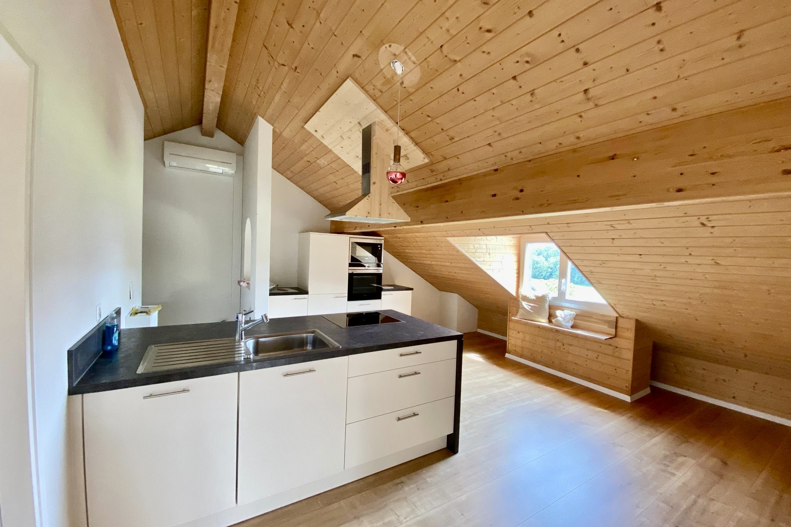
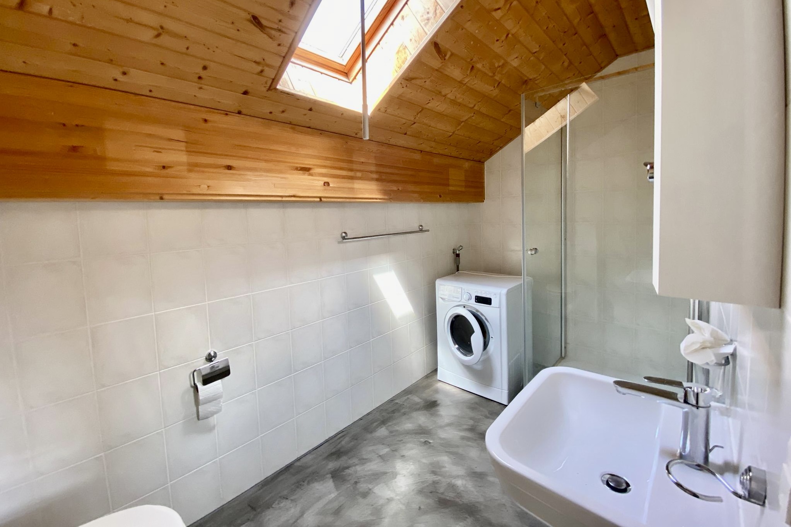

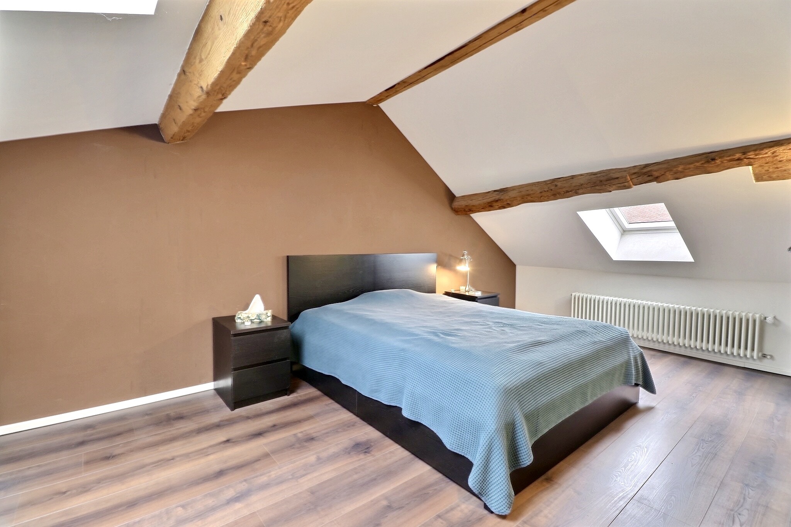

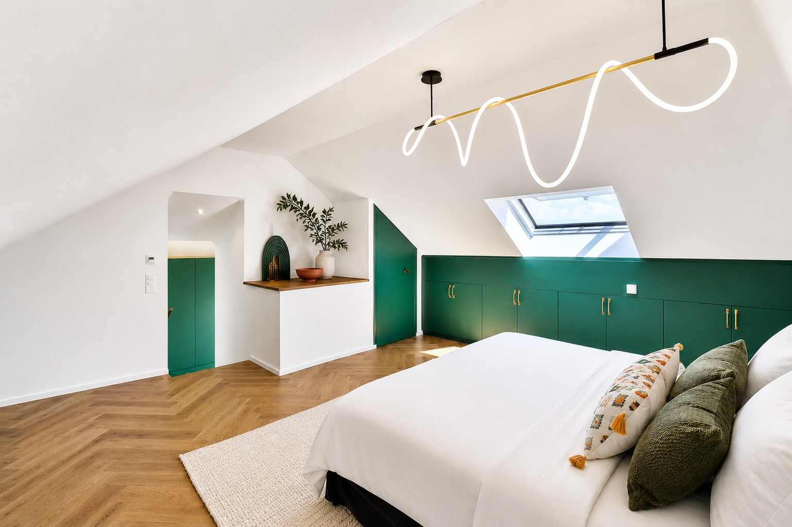
The owners have paid particular attention to every detail: complete refreshment of paintwork, modernization of living areas, renovation of wet rooms, installation of a security system, as well as a spectacular transformation of the attic into a truly prestigious master suite.
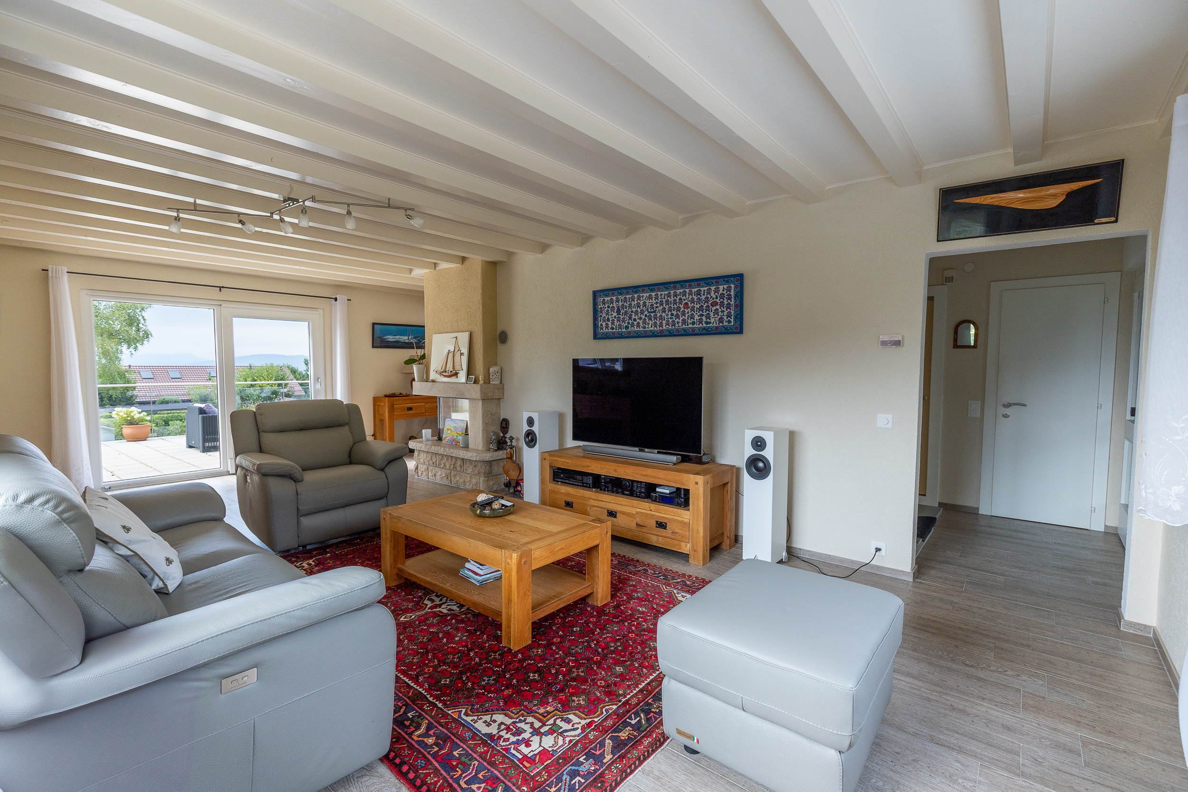
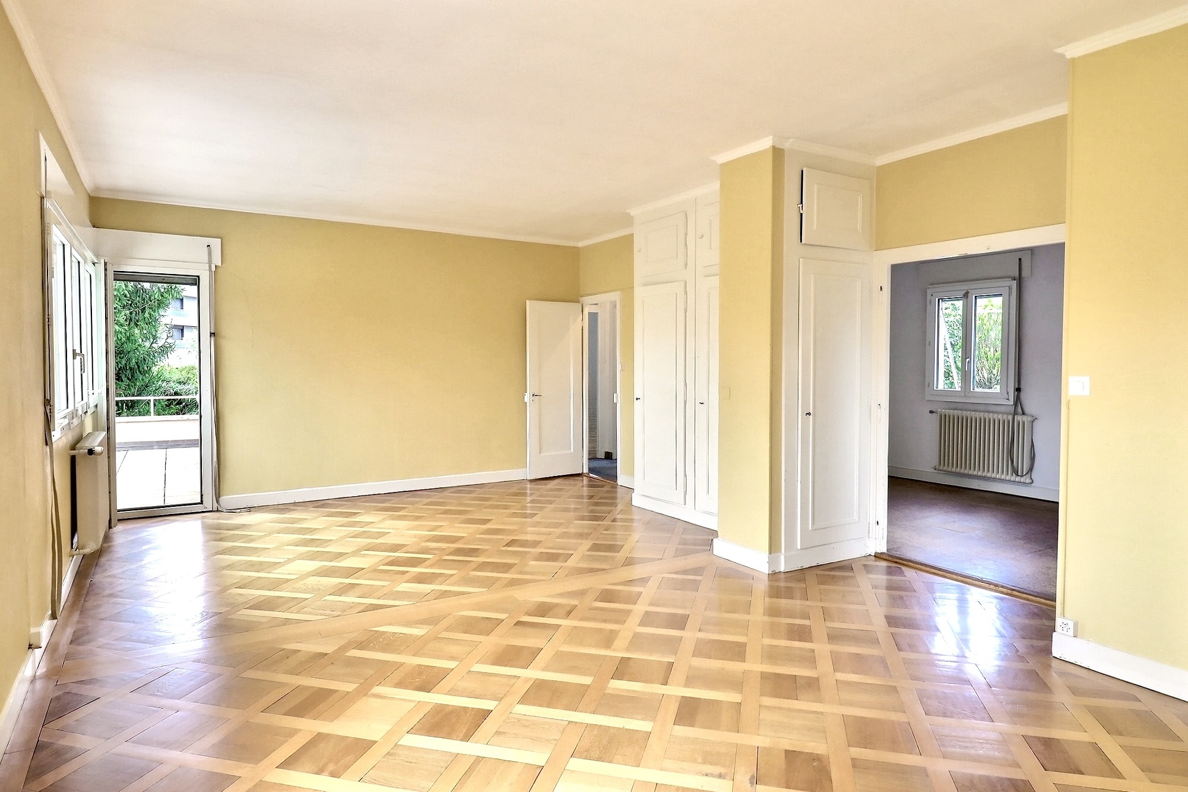
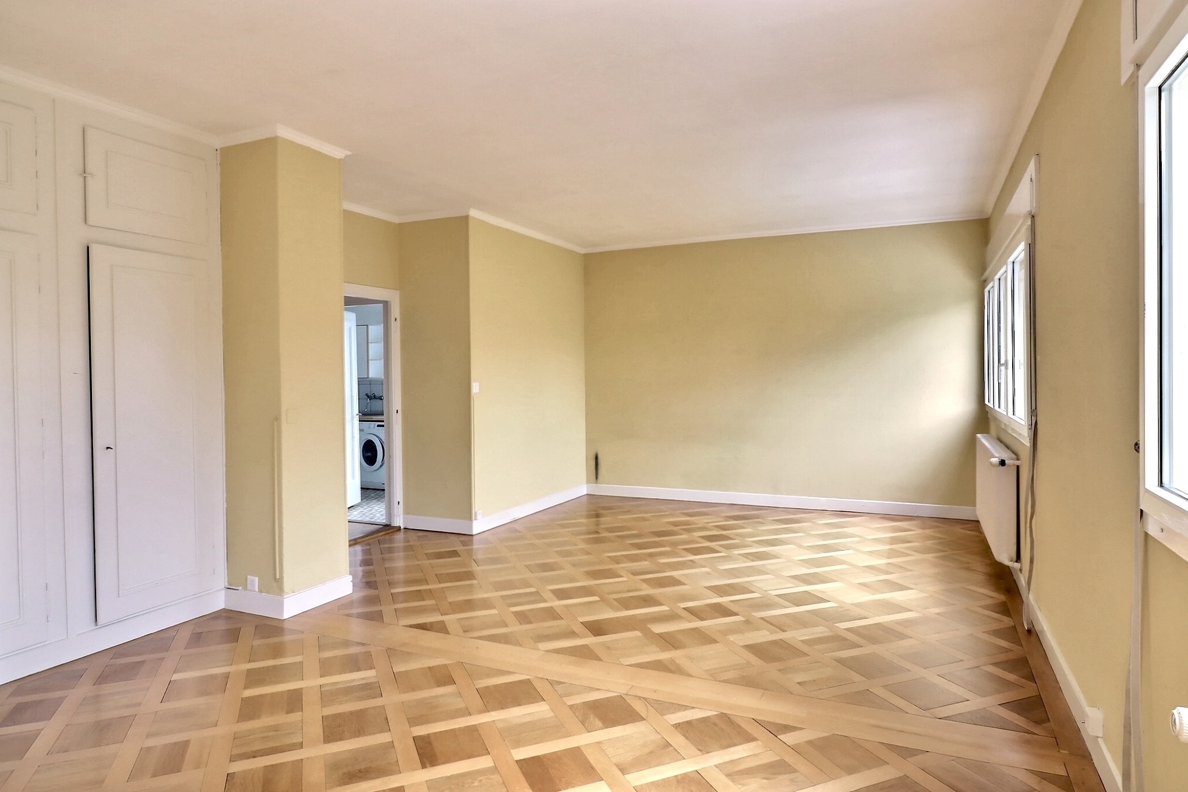
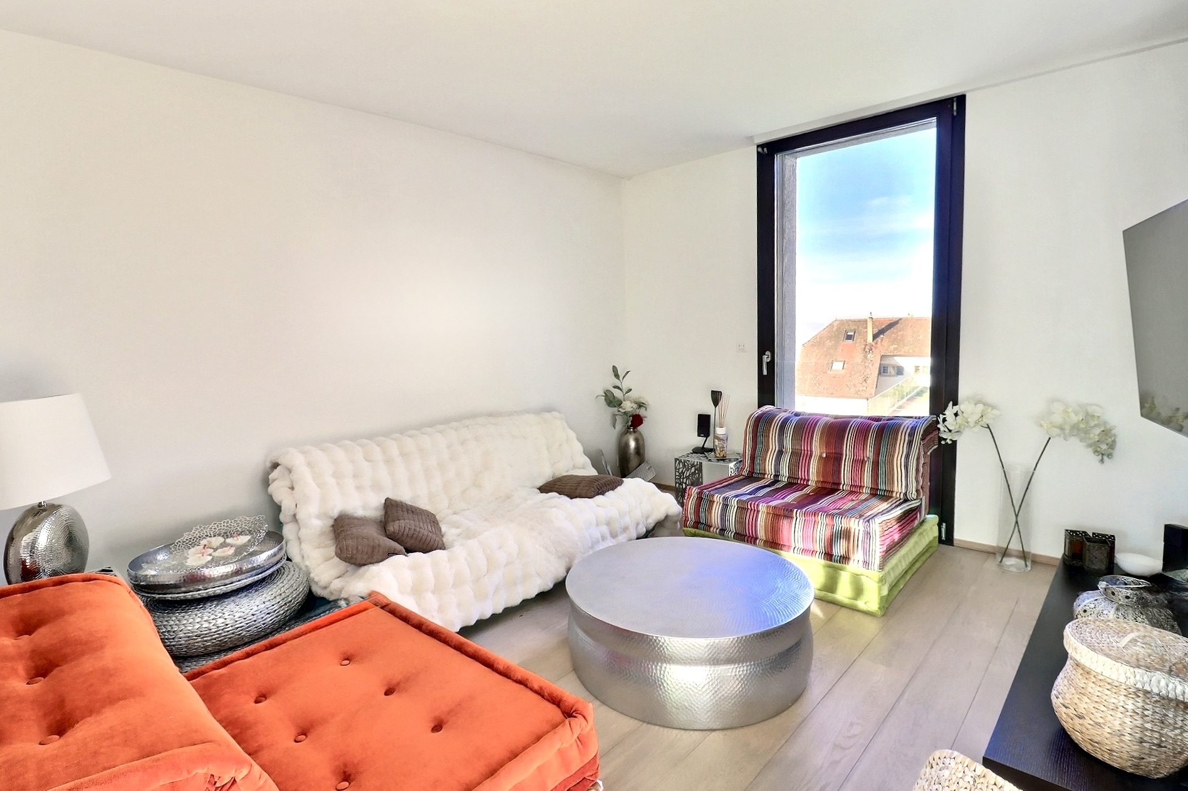
Developing more than 300 m² of living space spread over four levels, served notably by an elevator, this property seduces with its generous volumes, natural light and the quality of its amenities.
The house is distributed as follows:
Upper ground floor
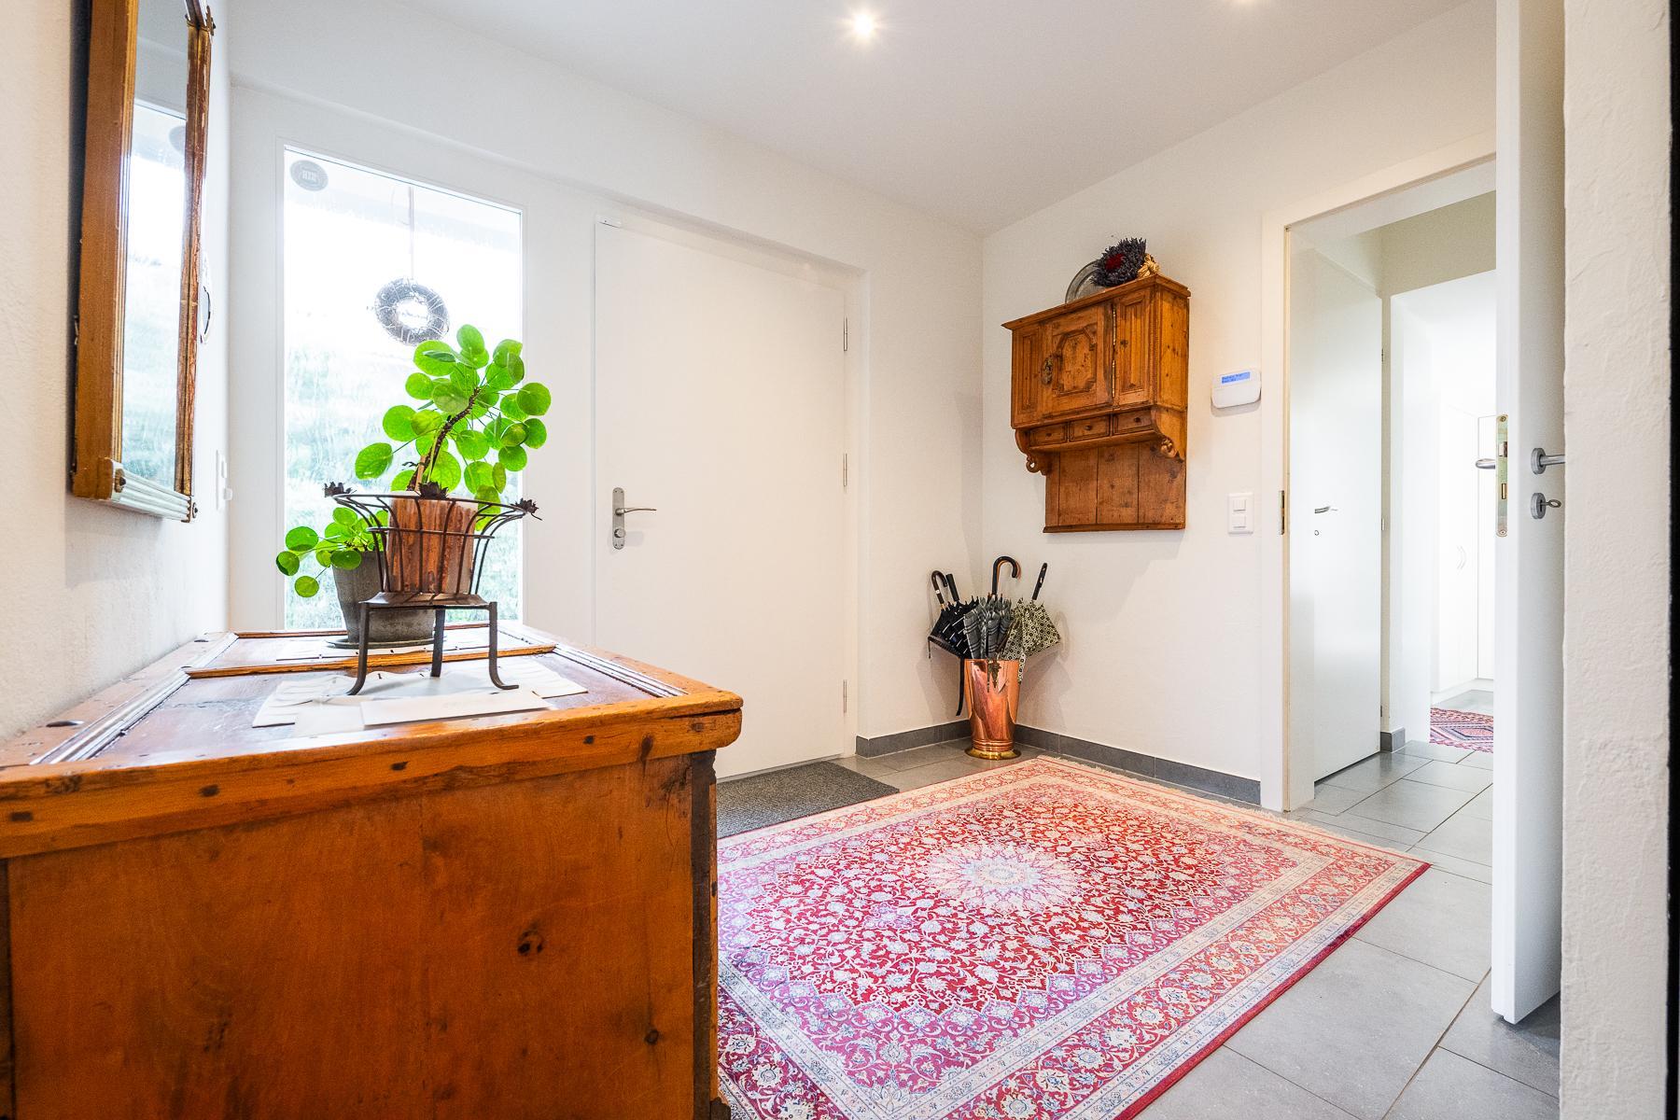
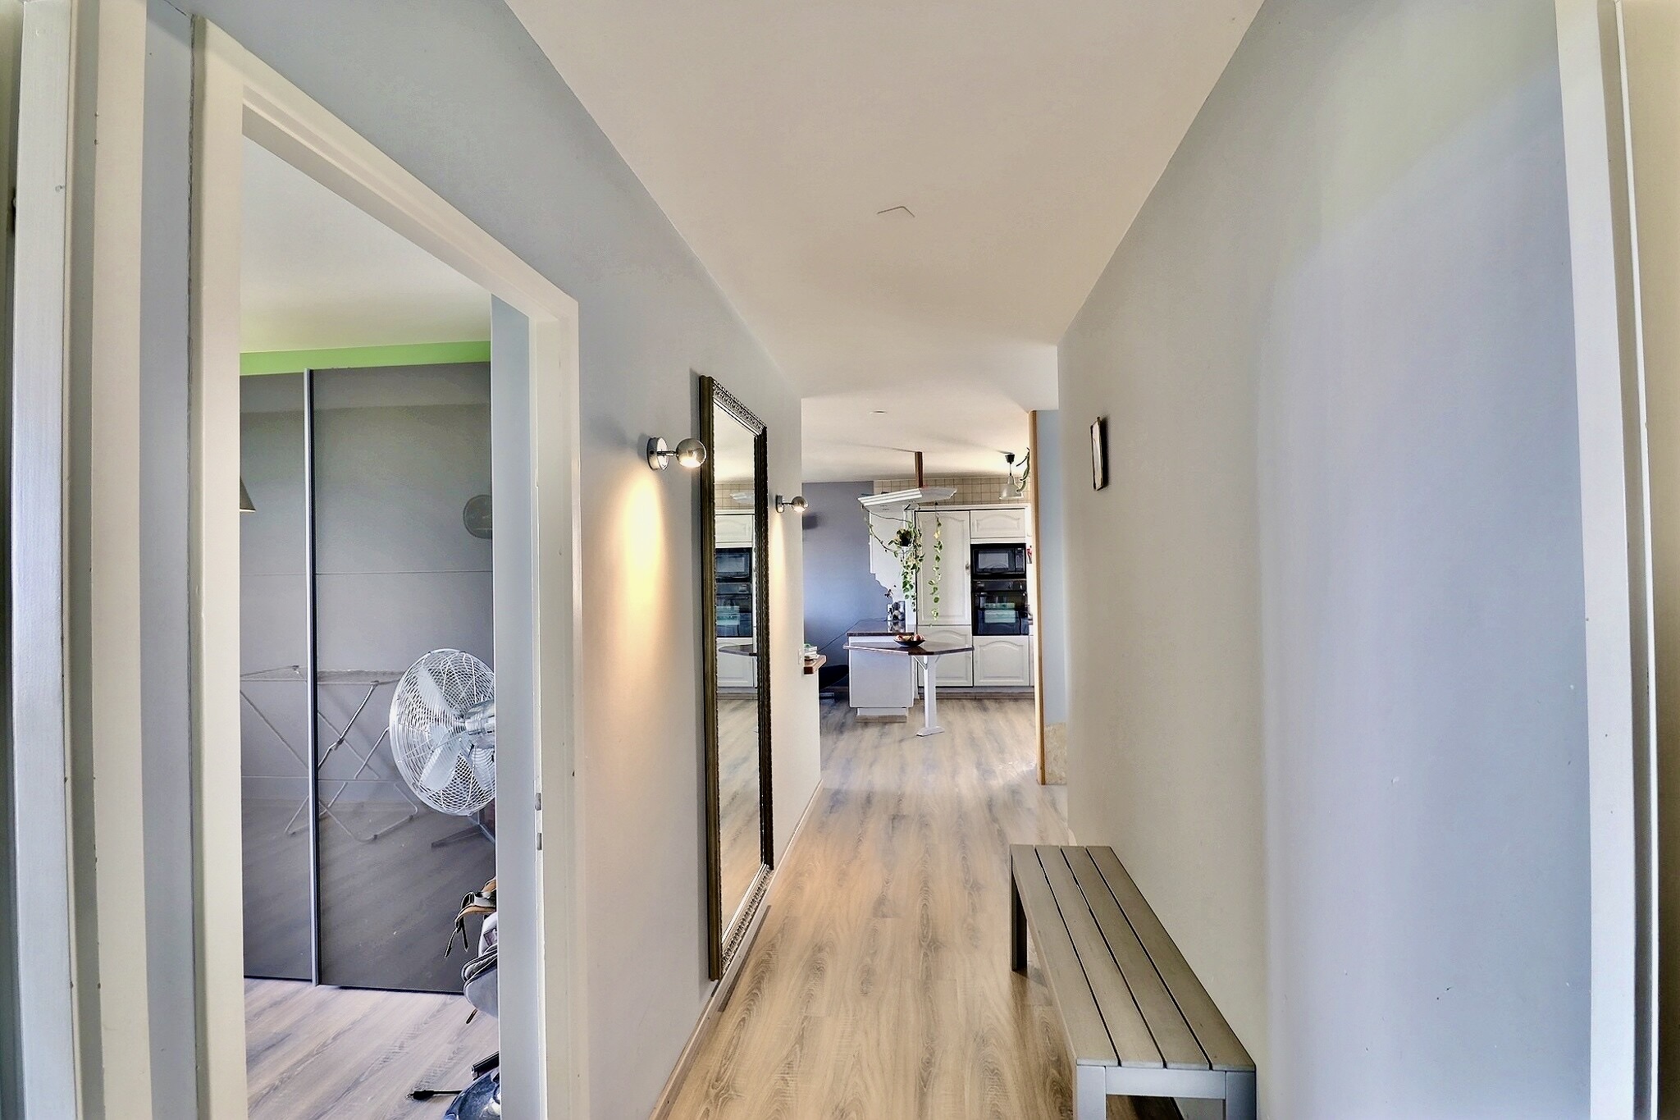

- Elegant entrance hall with checkroom and guest WC
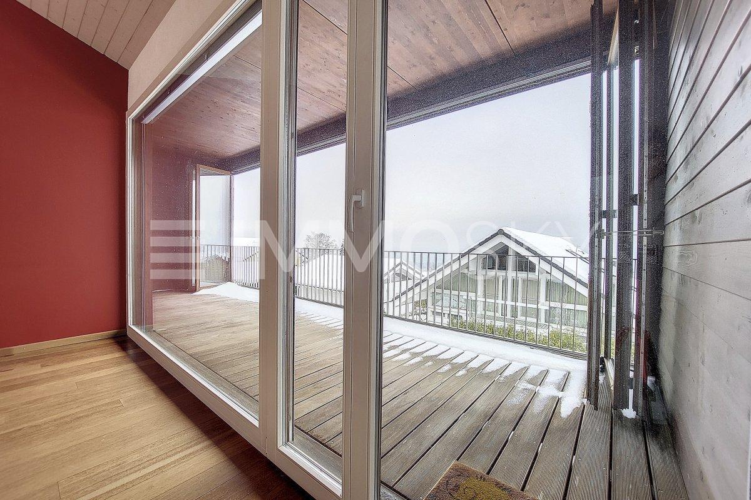


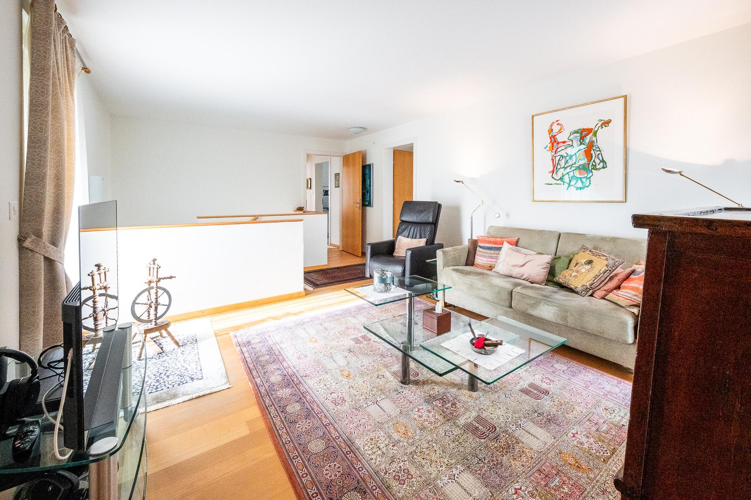
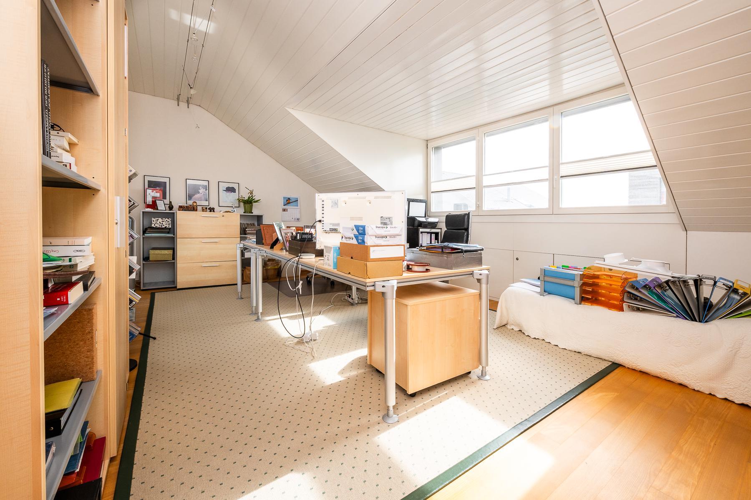
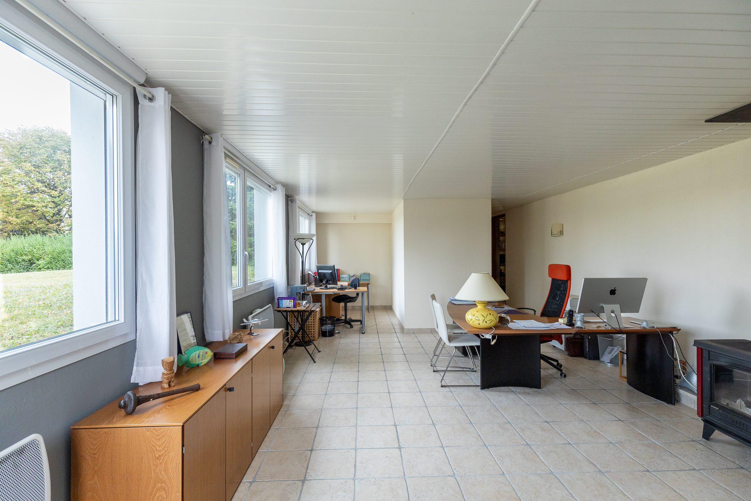


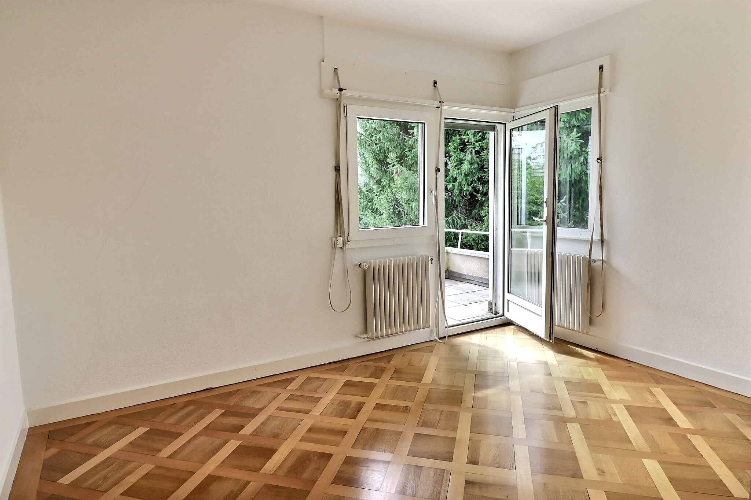
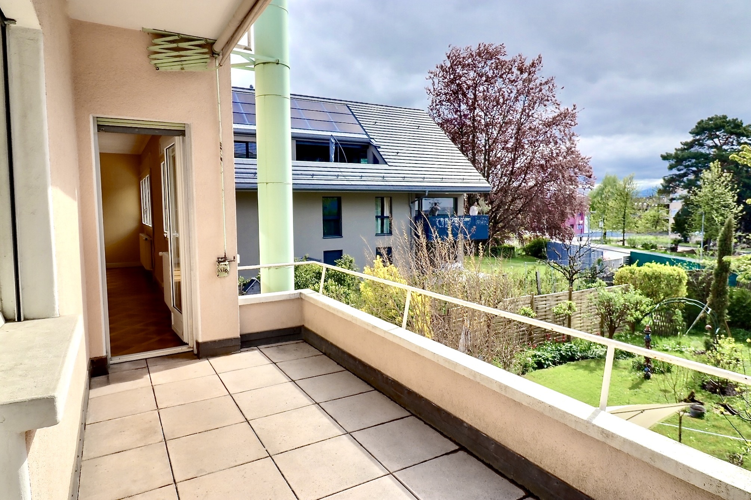
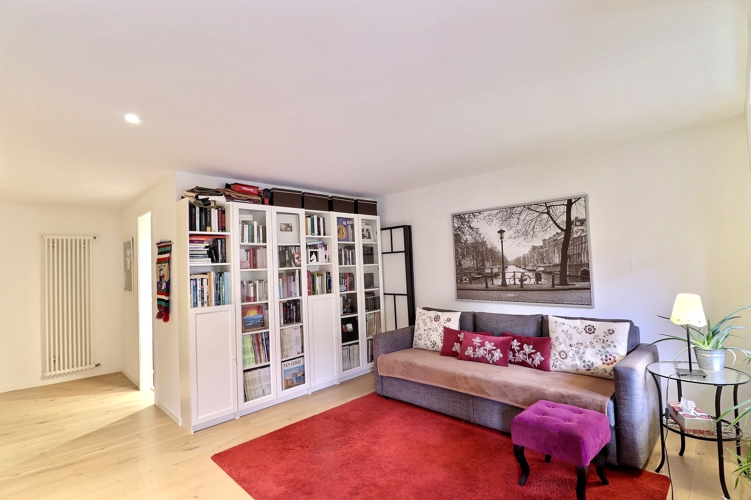
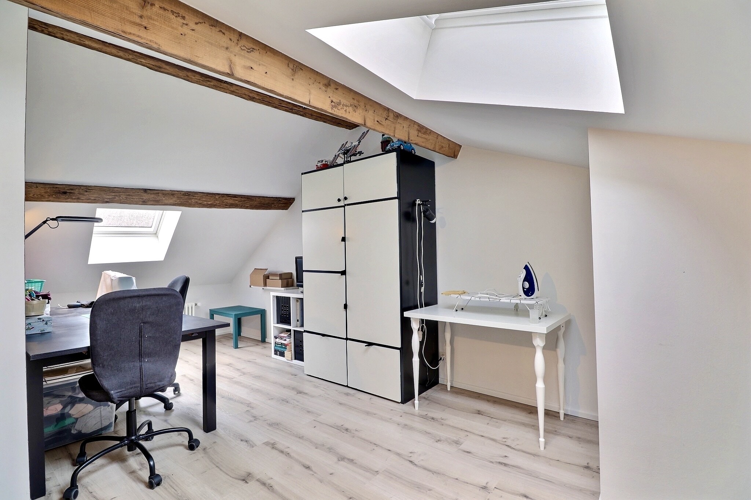
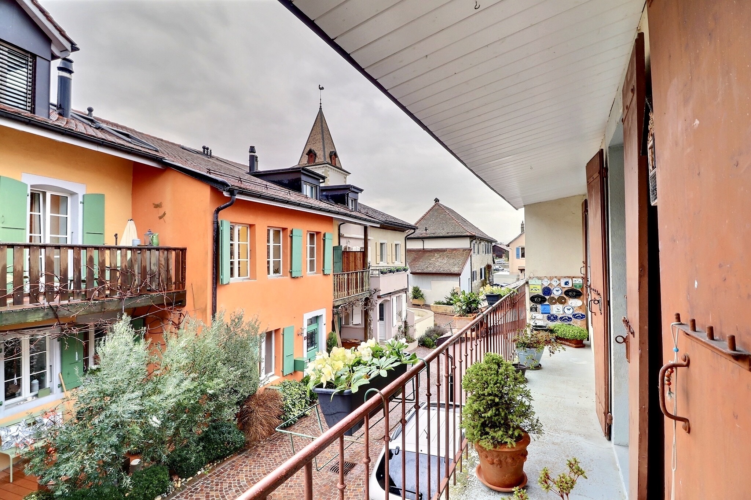
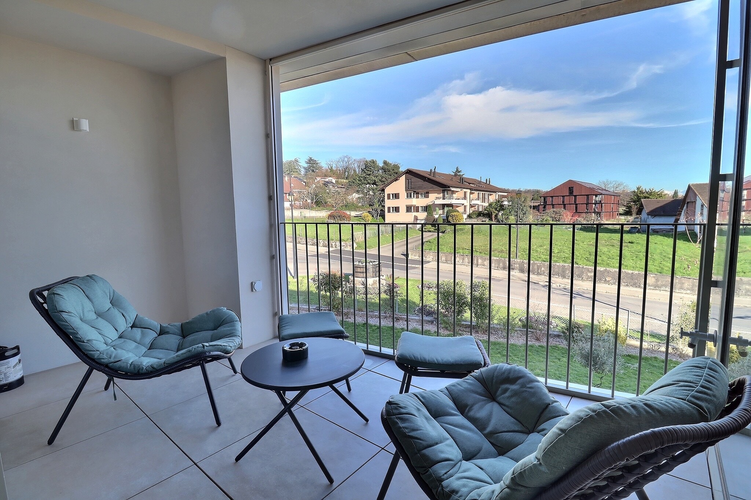
- First room currently converted into an office with access to a south-facing balcony
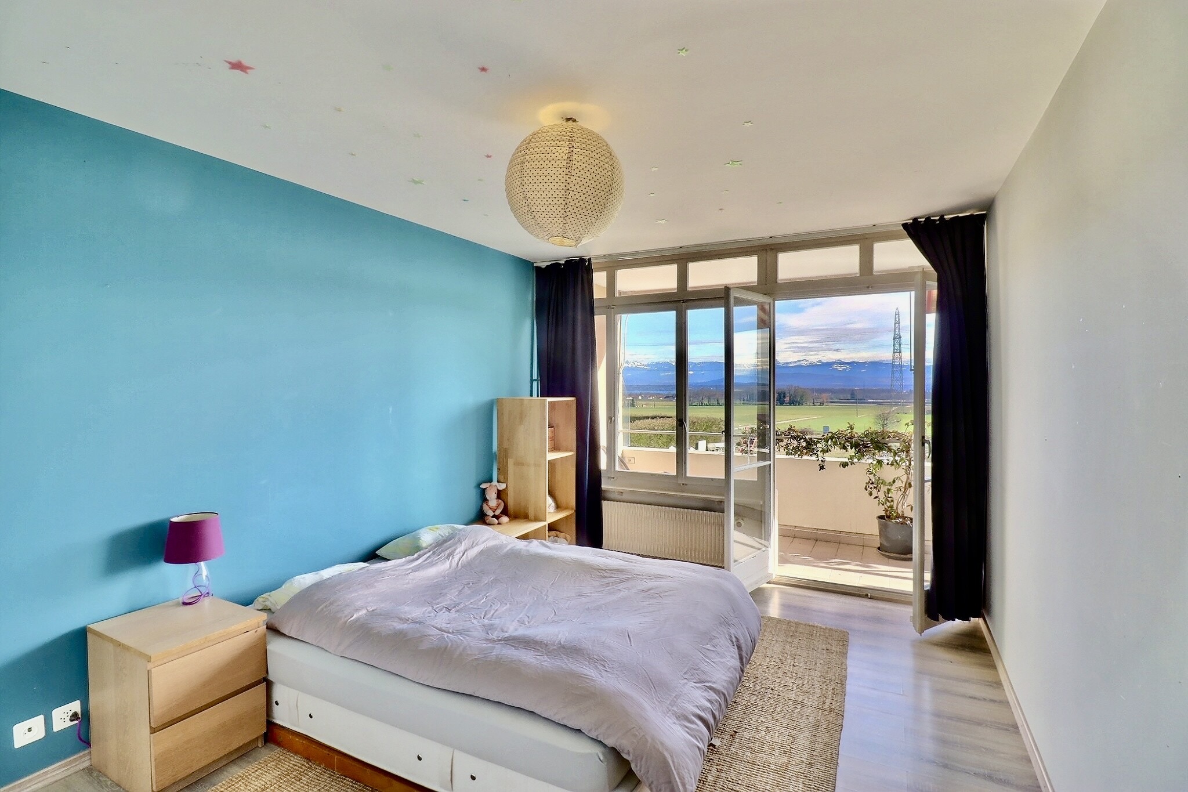
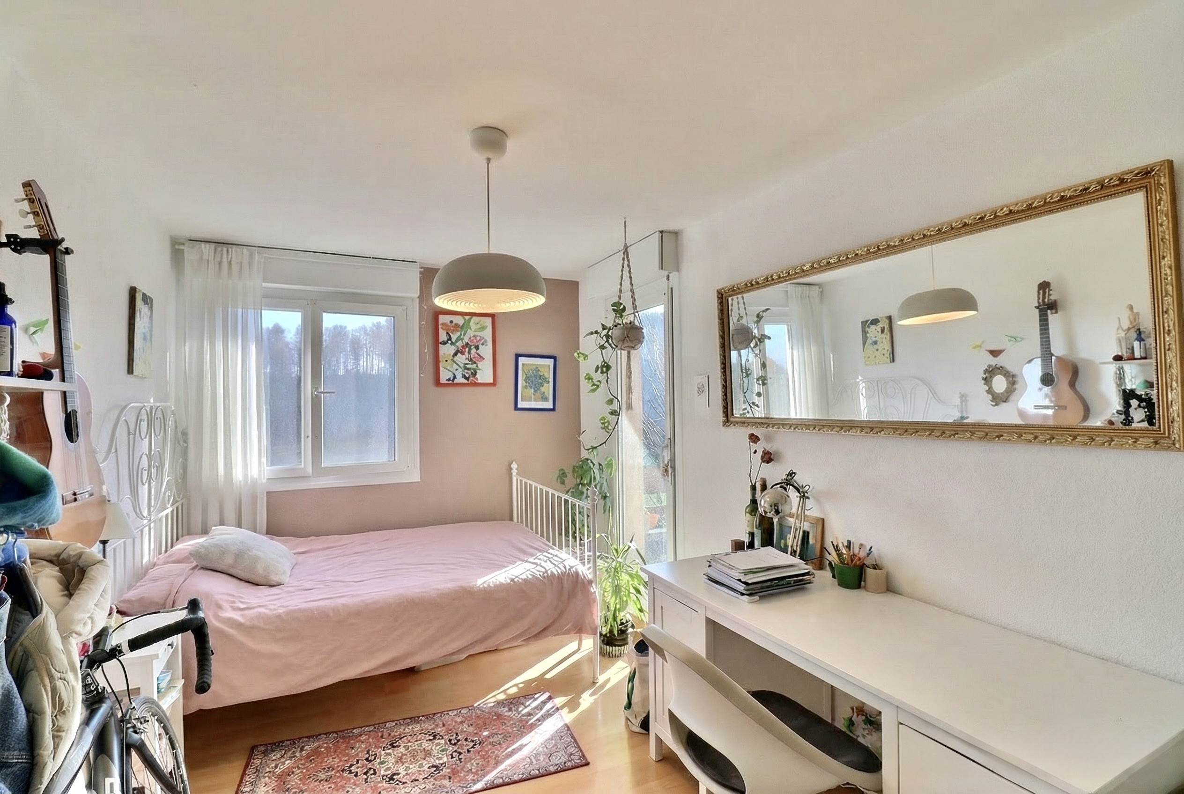

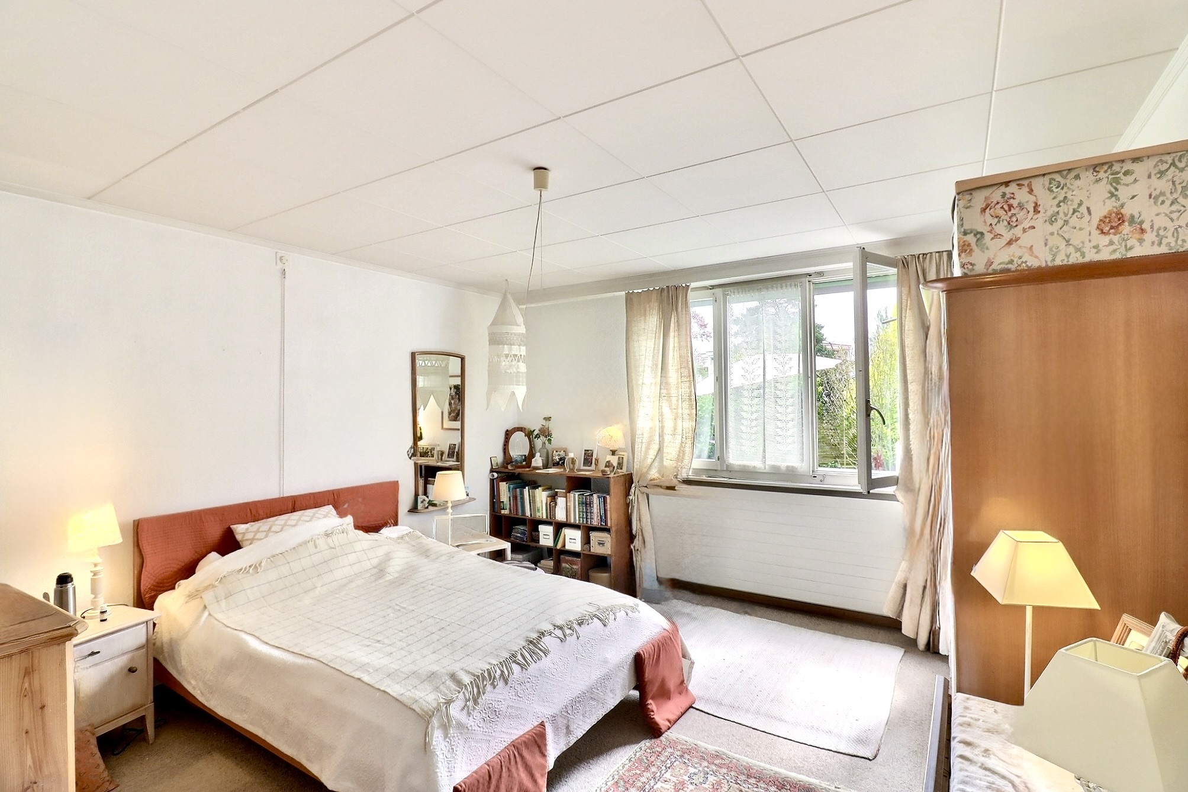

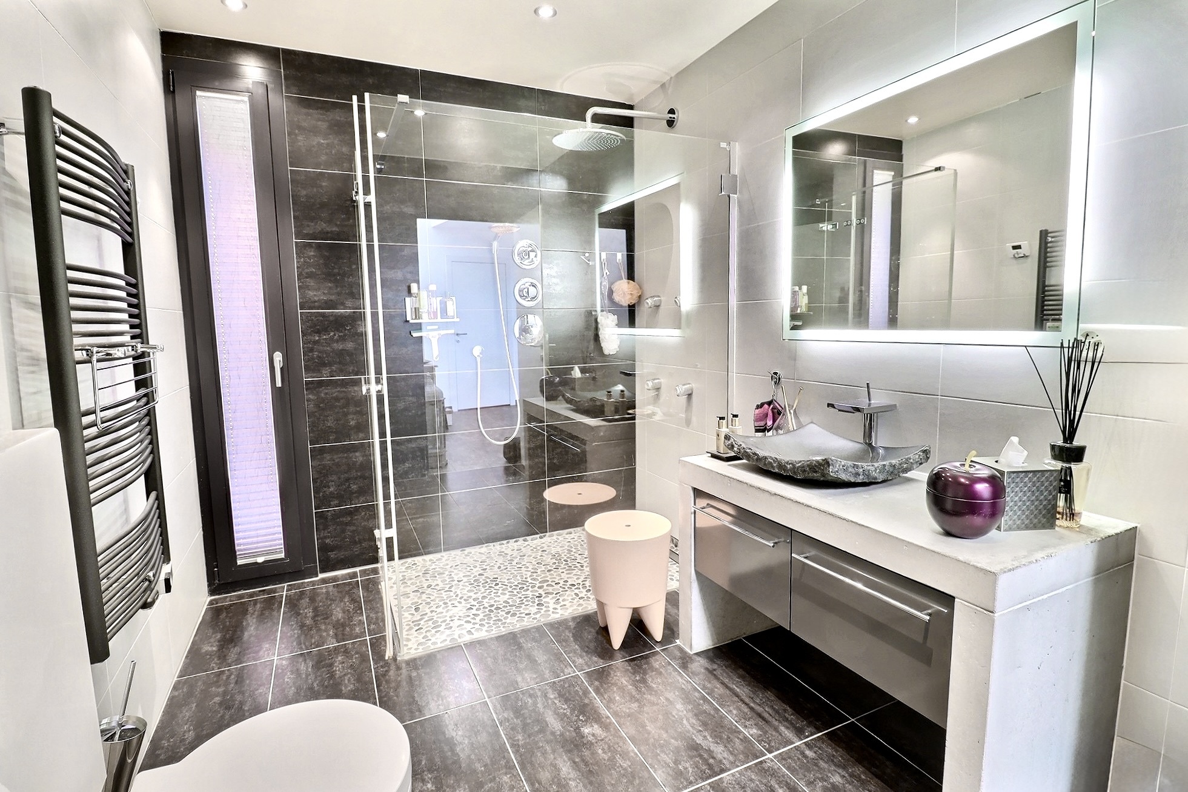
- Beautiful en suite bedroom with private bathroom
Lower ground floor - living area
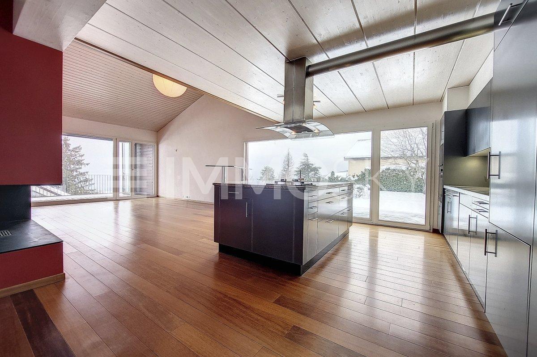



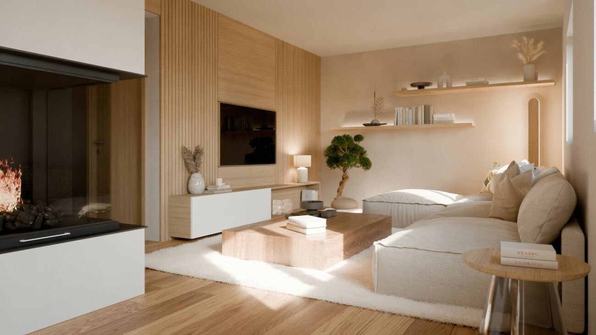
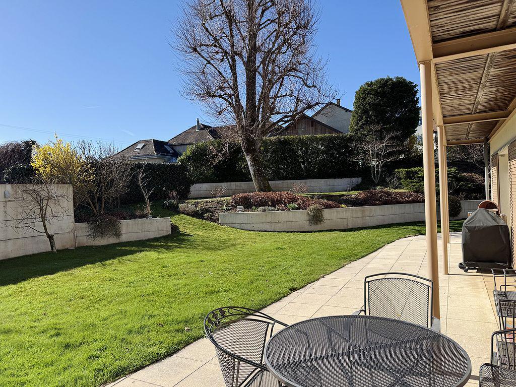
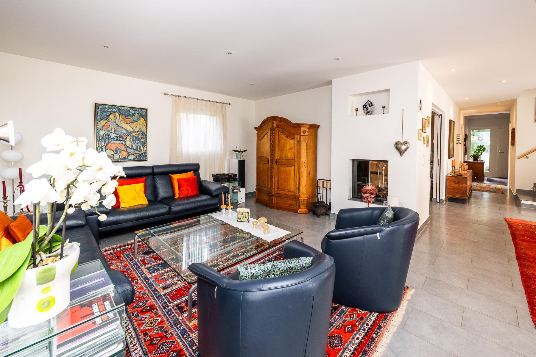
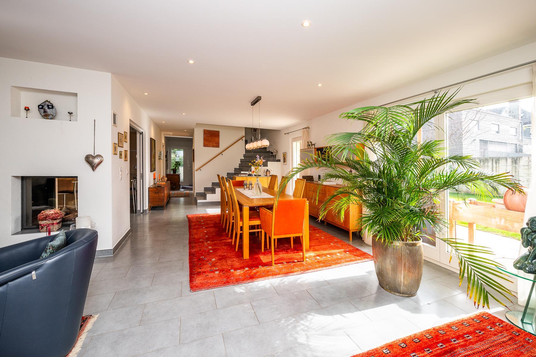
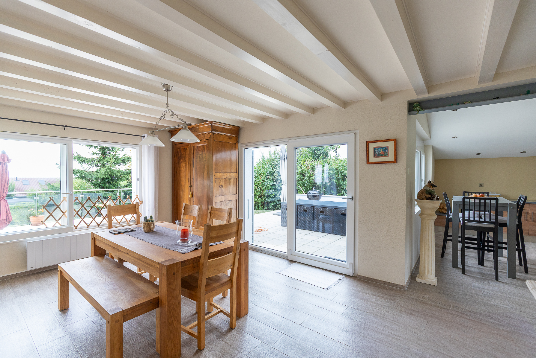
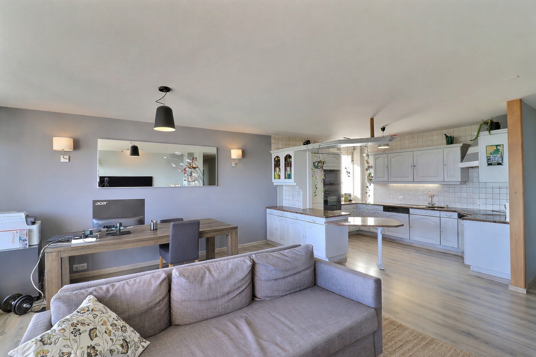
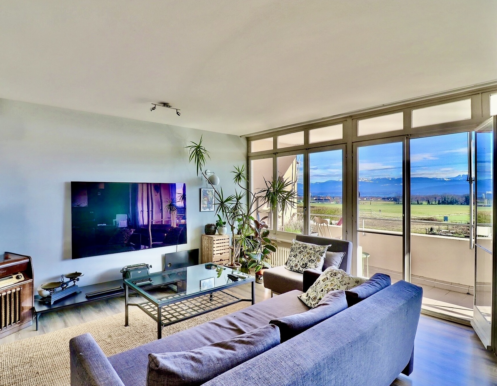
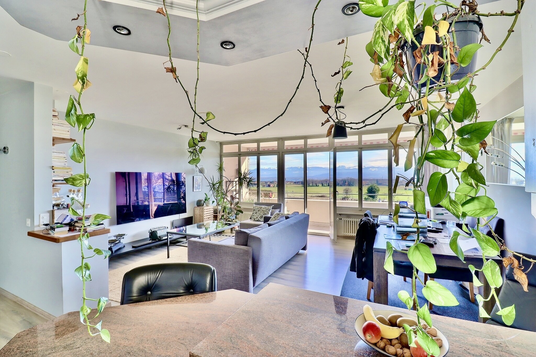
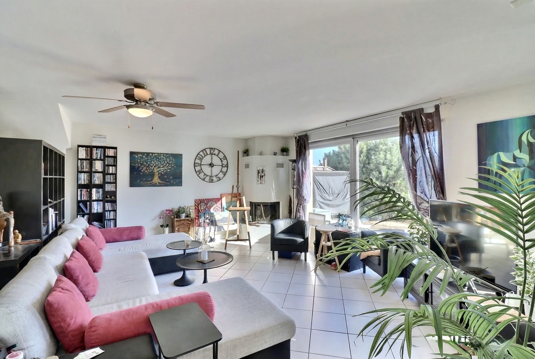

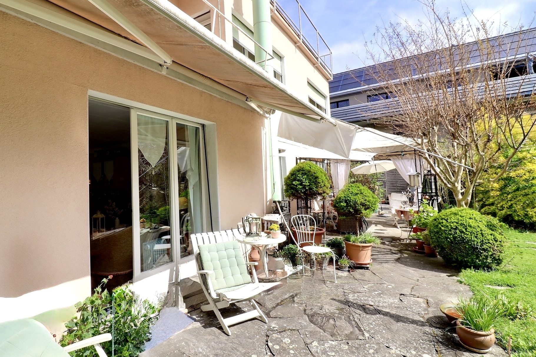
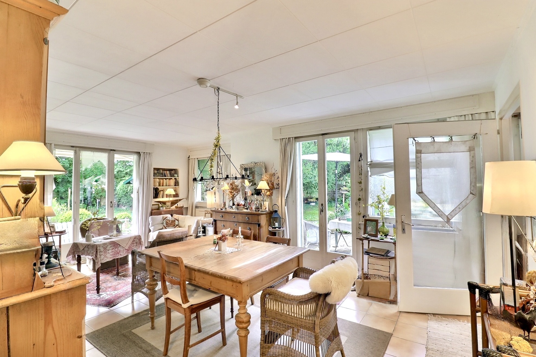
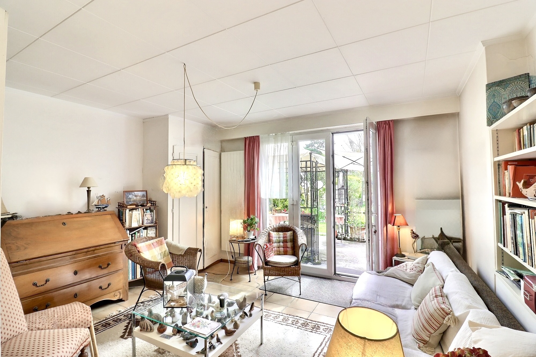
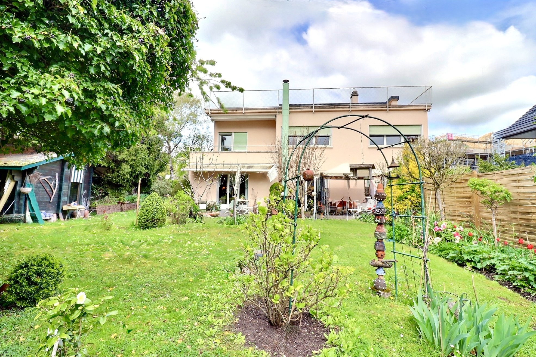

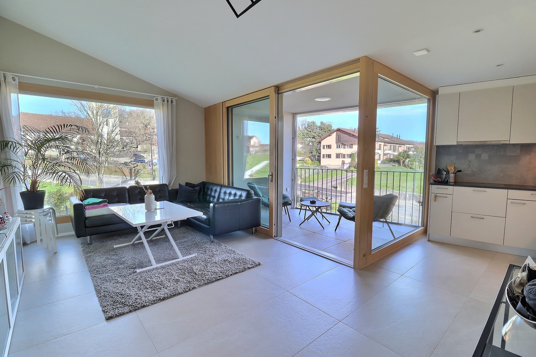
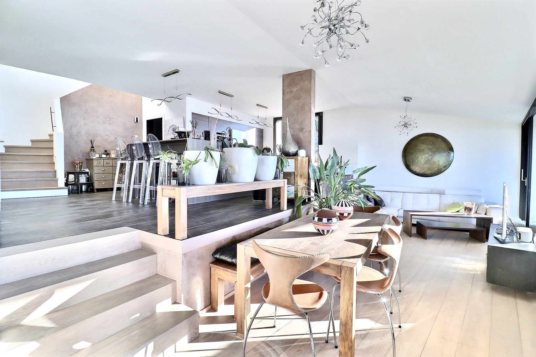
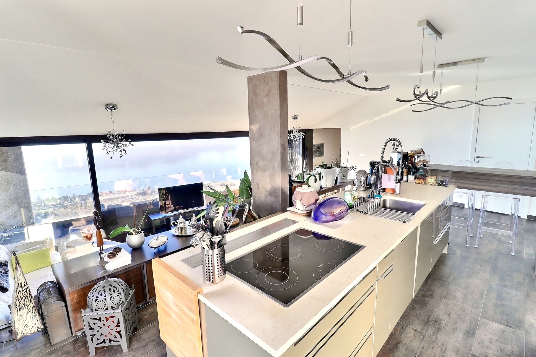
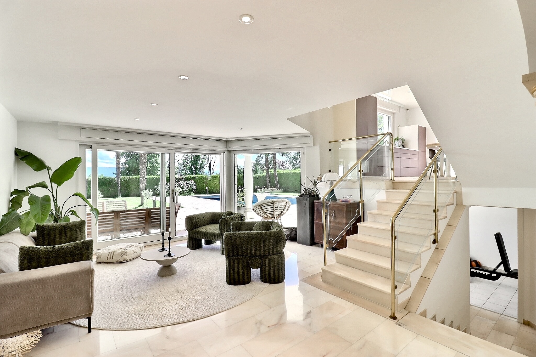
- Large, bright living room of over 50 sq.m. with direct access to a covered terrace and garden
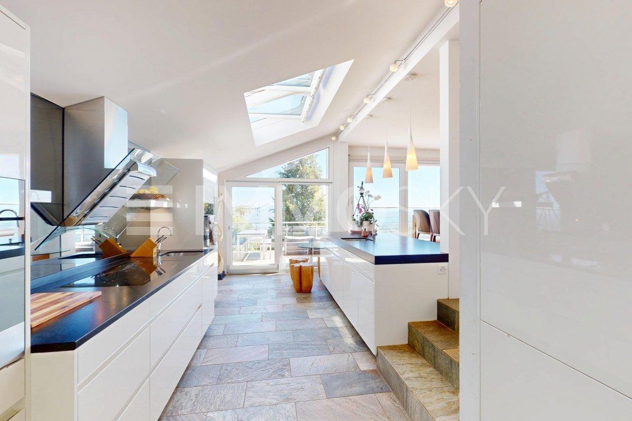
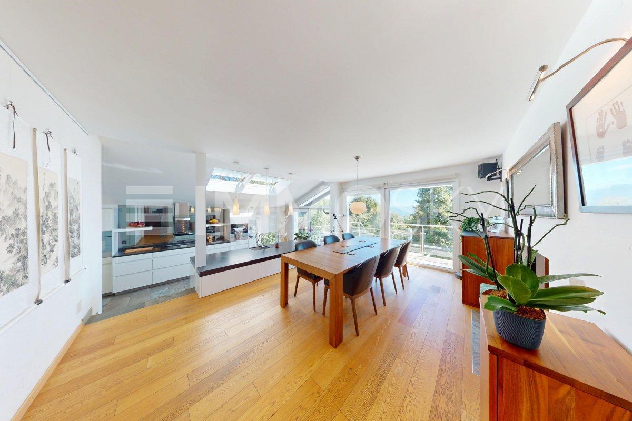
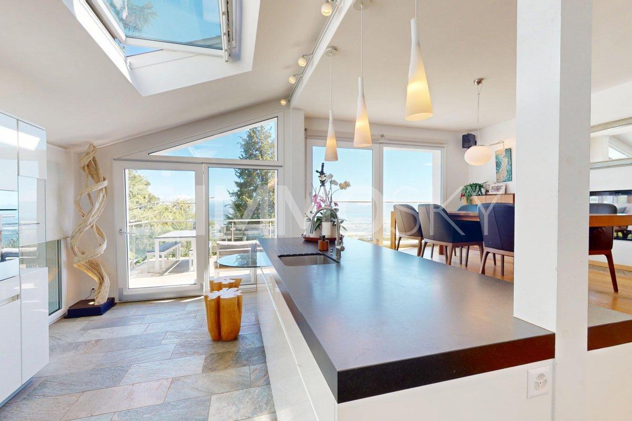
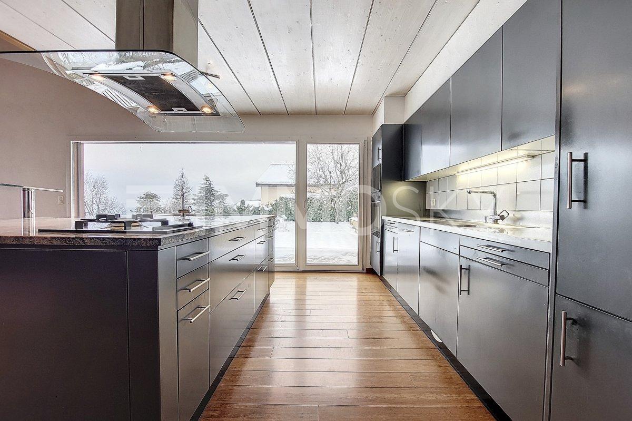
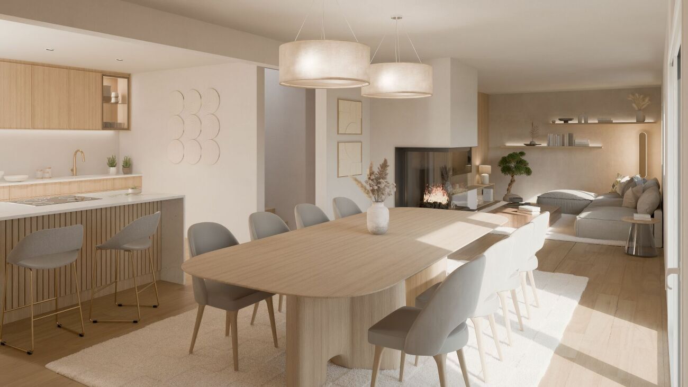
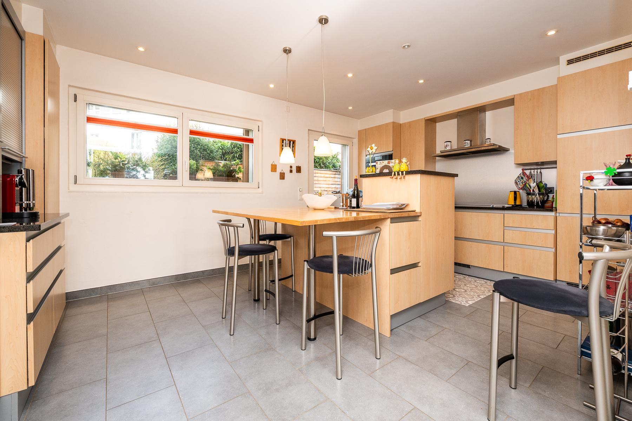
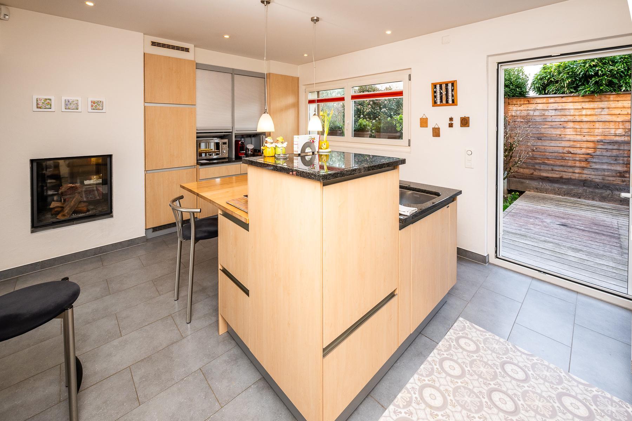
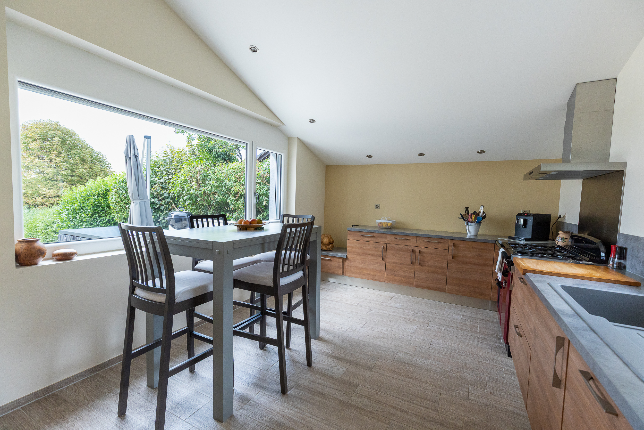
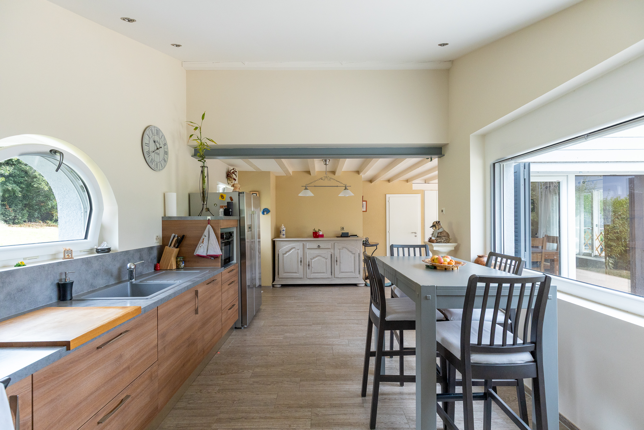
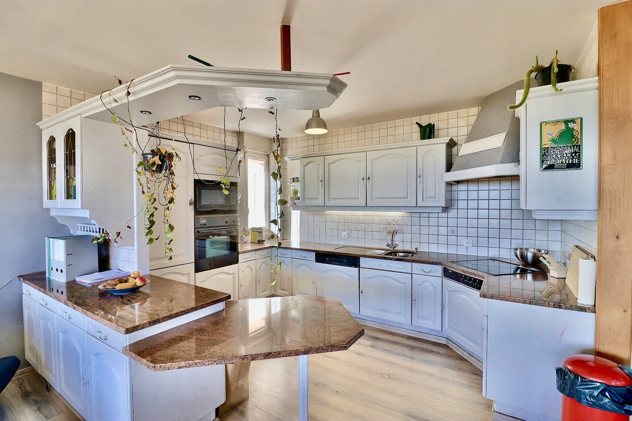
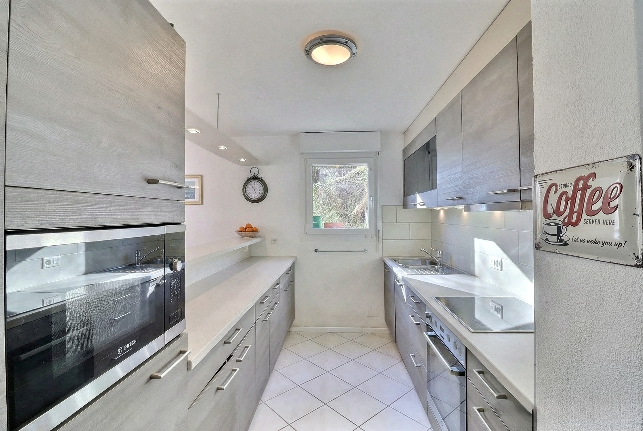

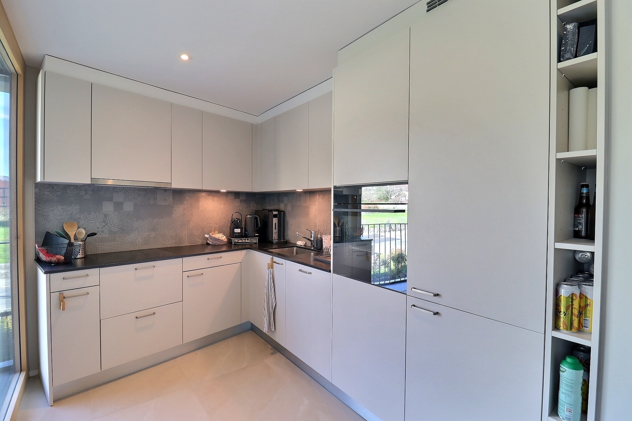
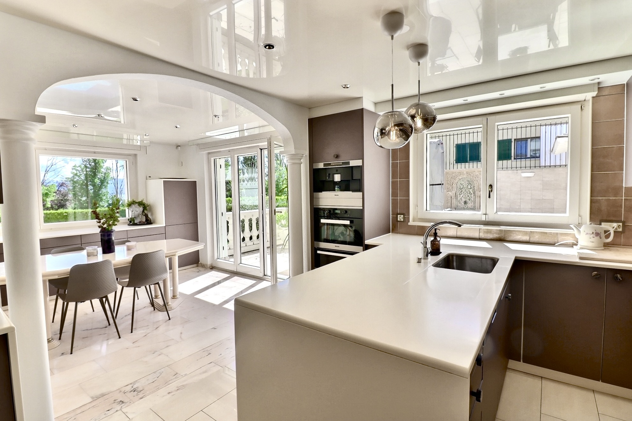
- Semikitchen, fully equipped and modernized, combining functionality and conviviality
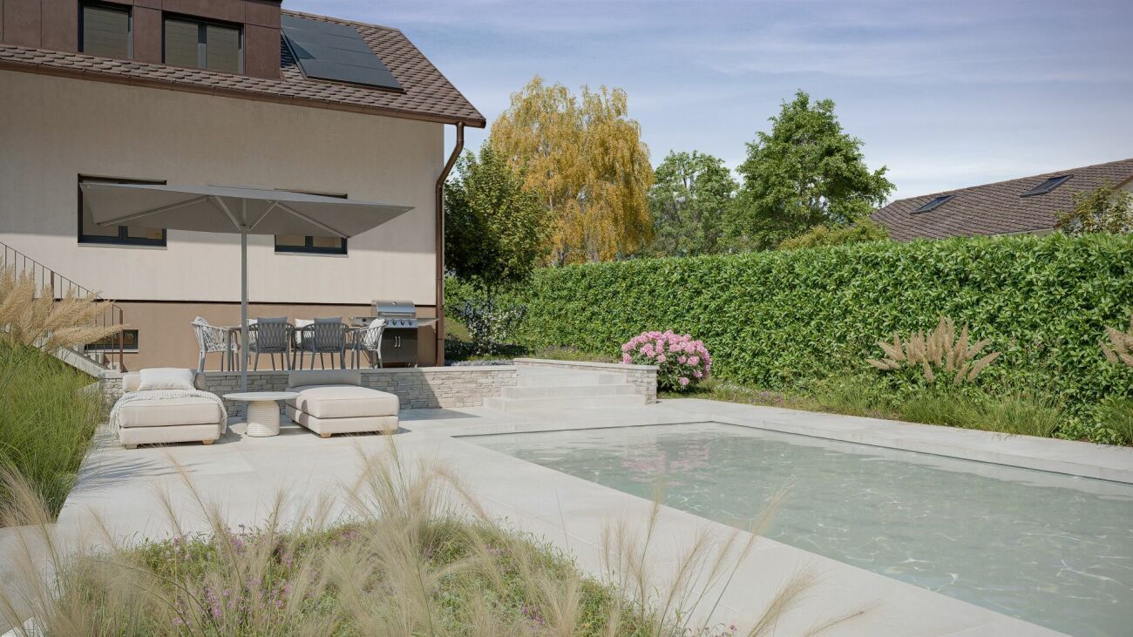
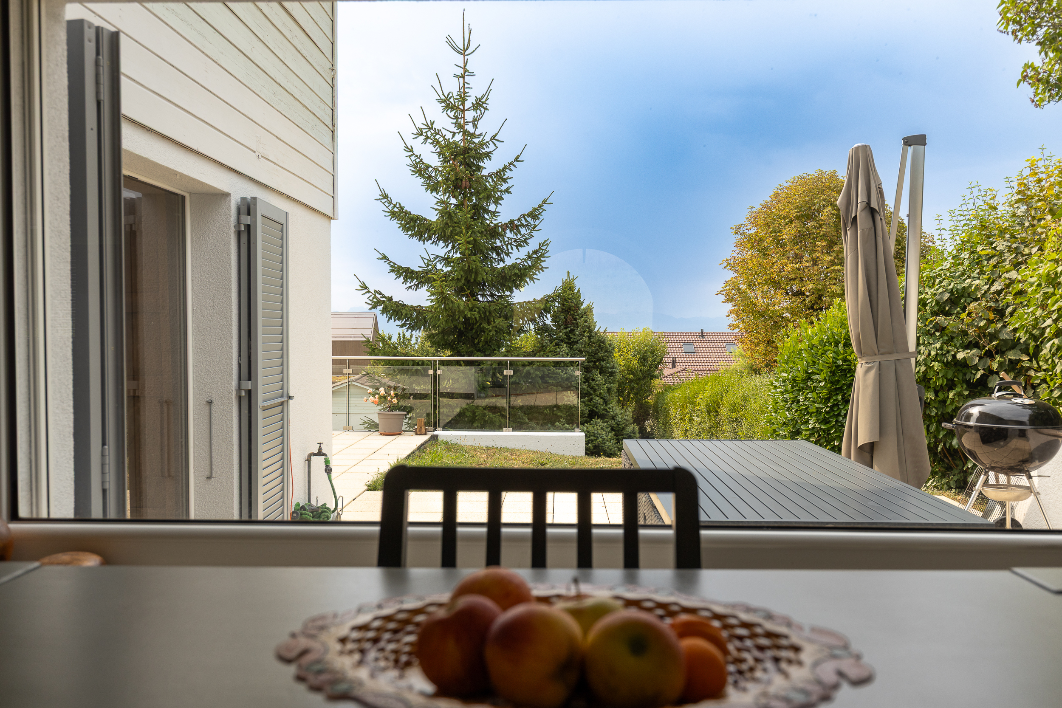
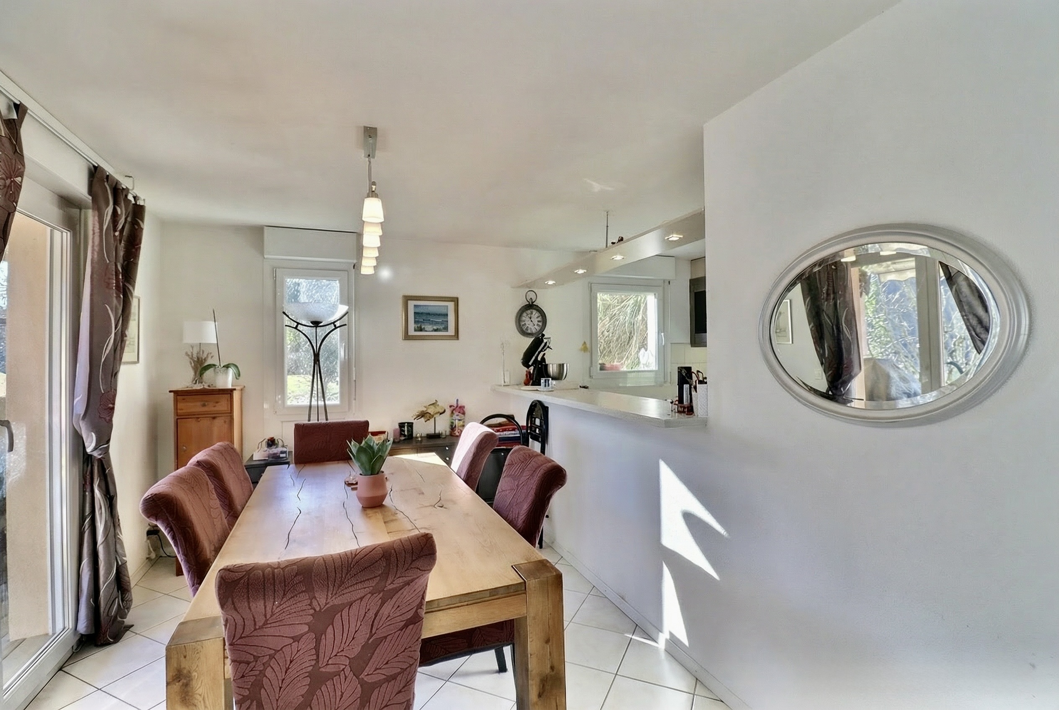
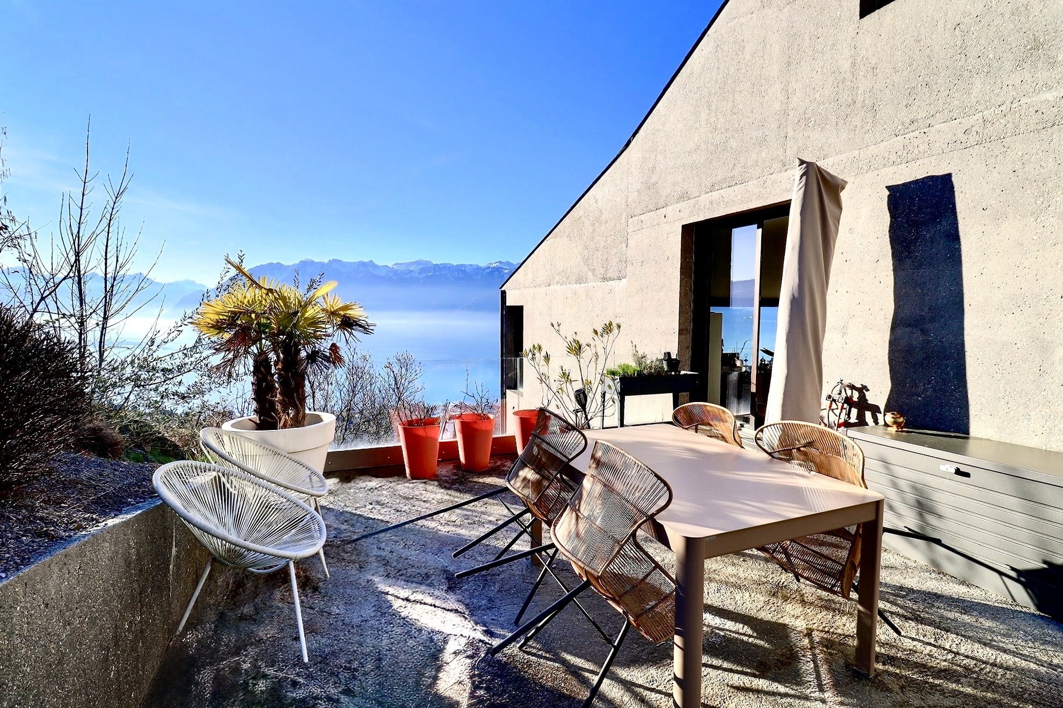
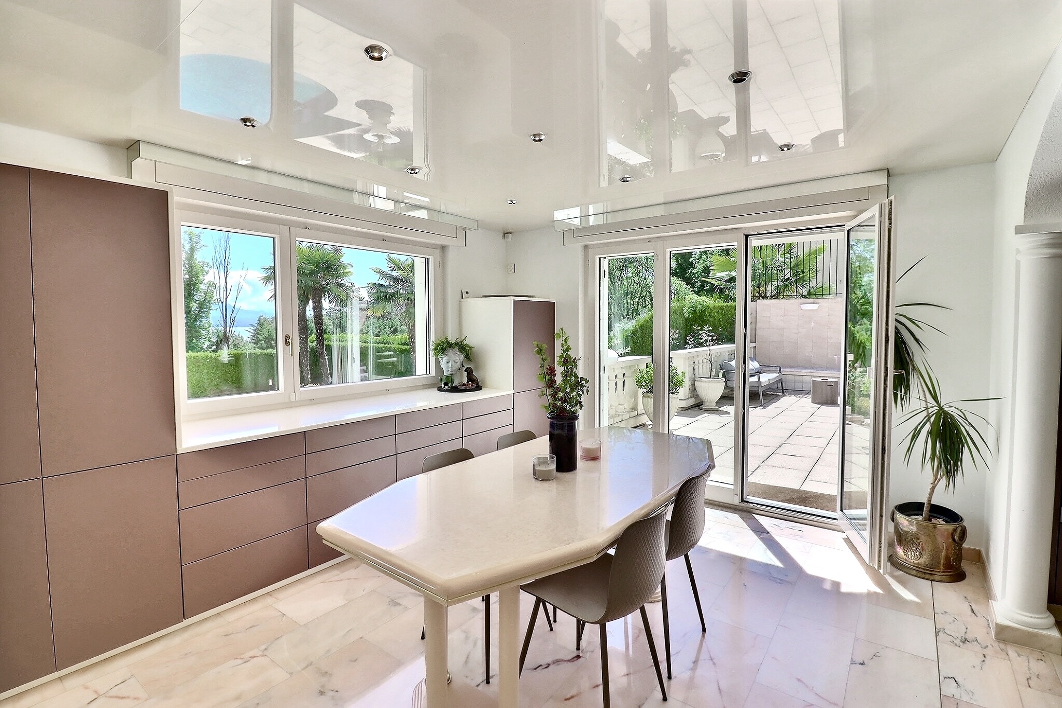
- Dining area opening onto a large dining terrace with summer kitchen/bar
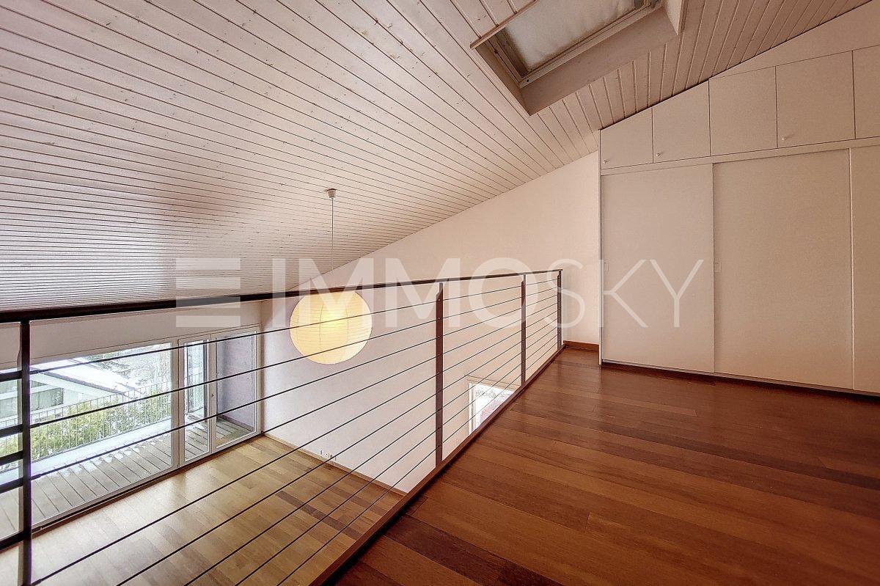
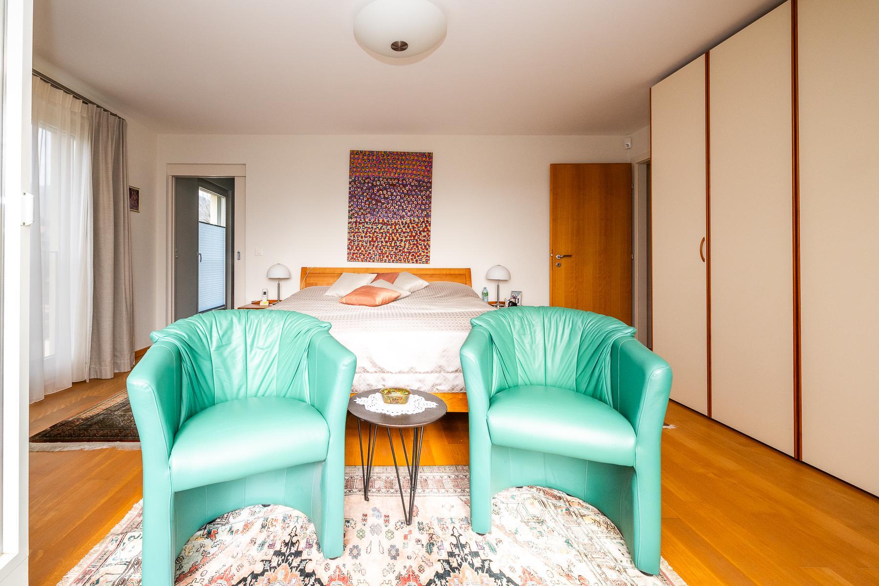
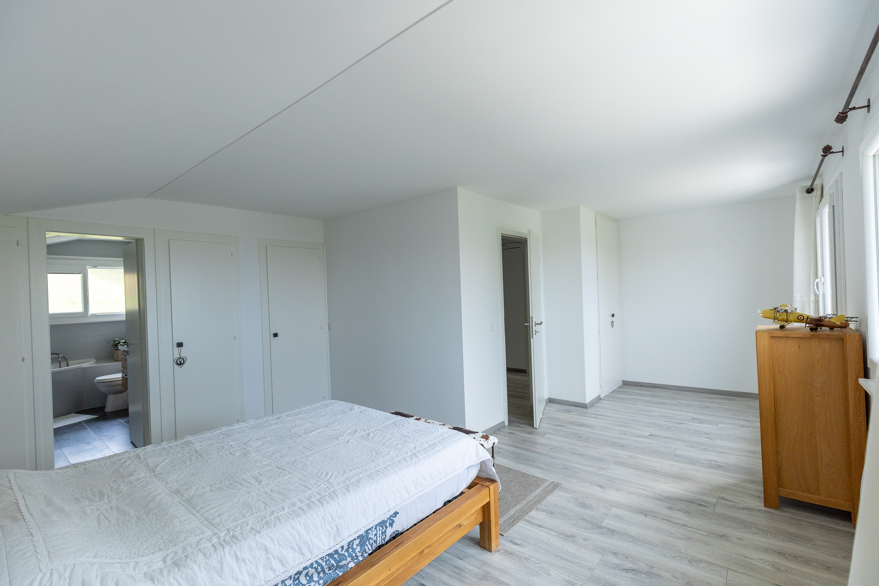
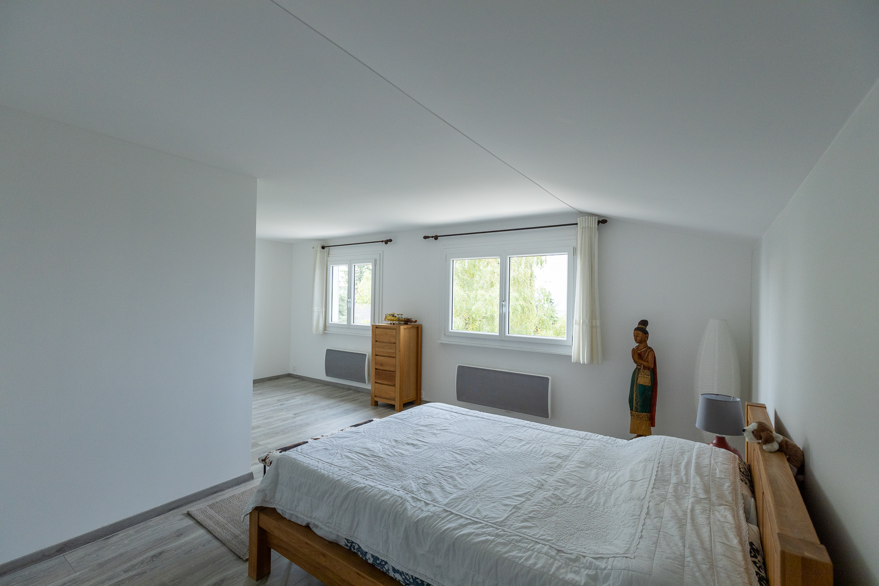
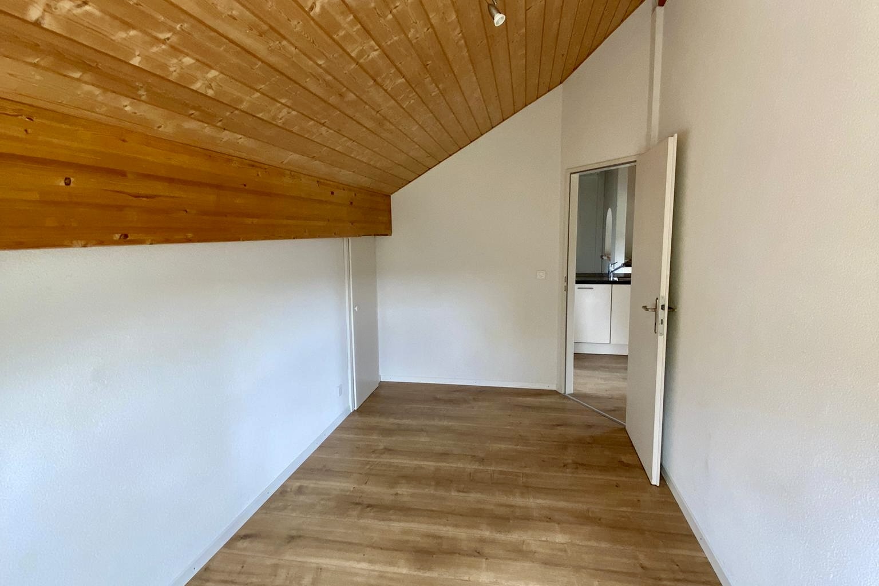
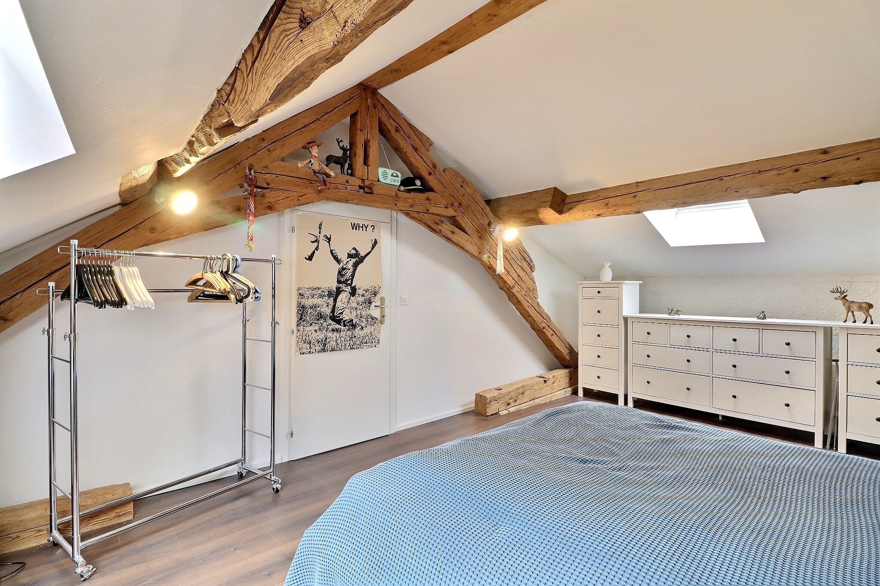
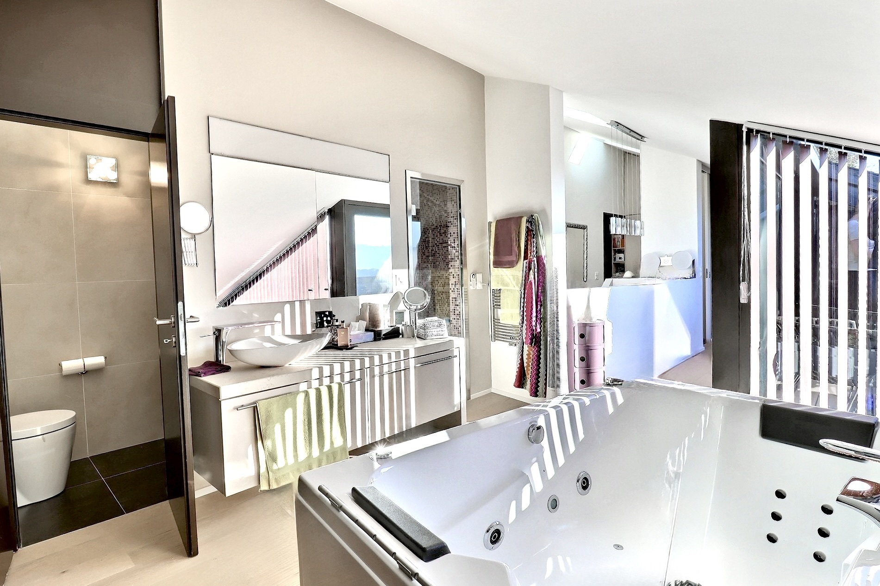
Attic - completely redesigned master suite
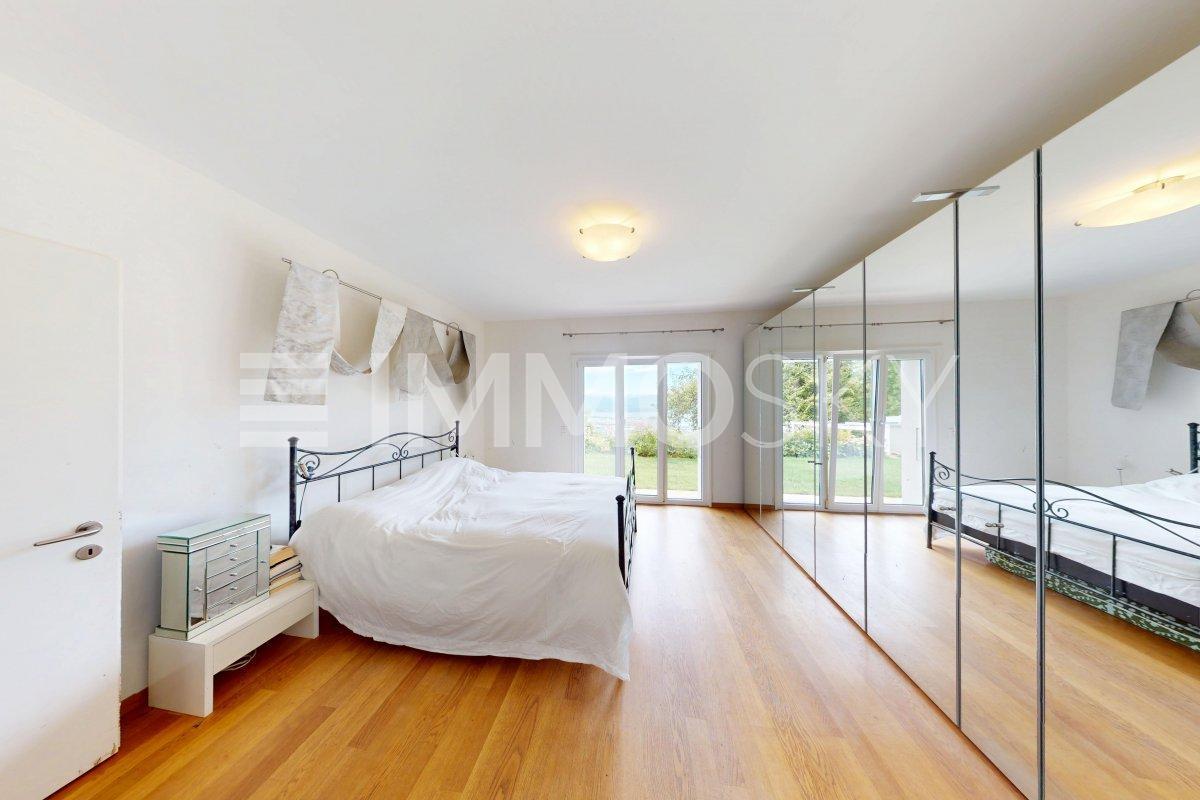
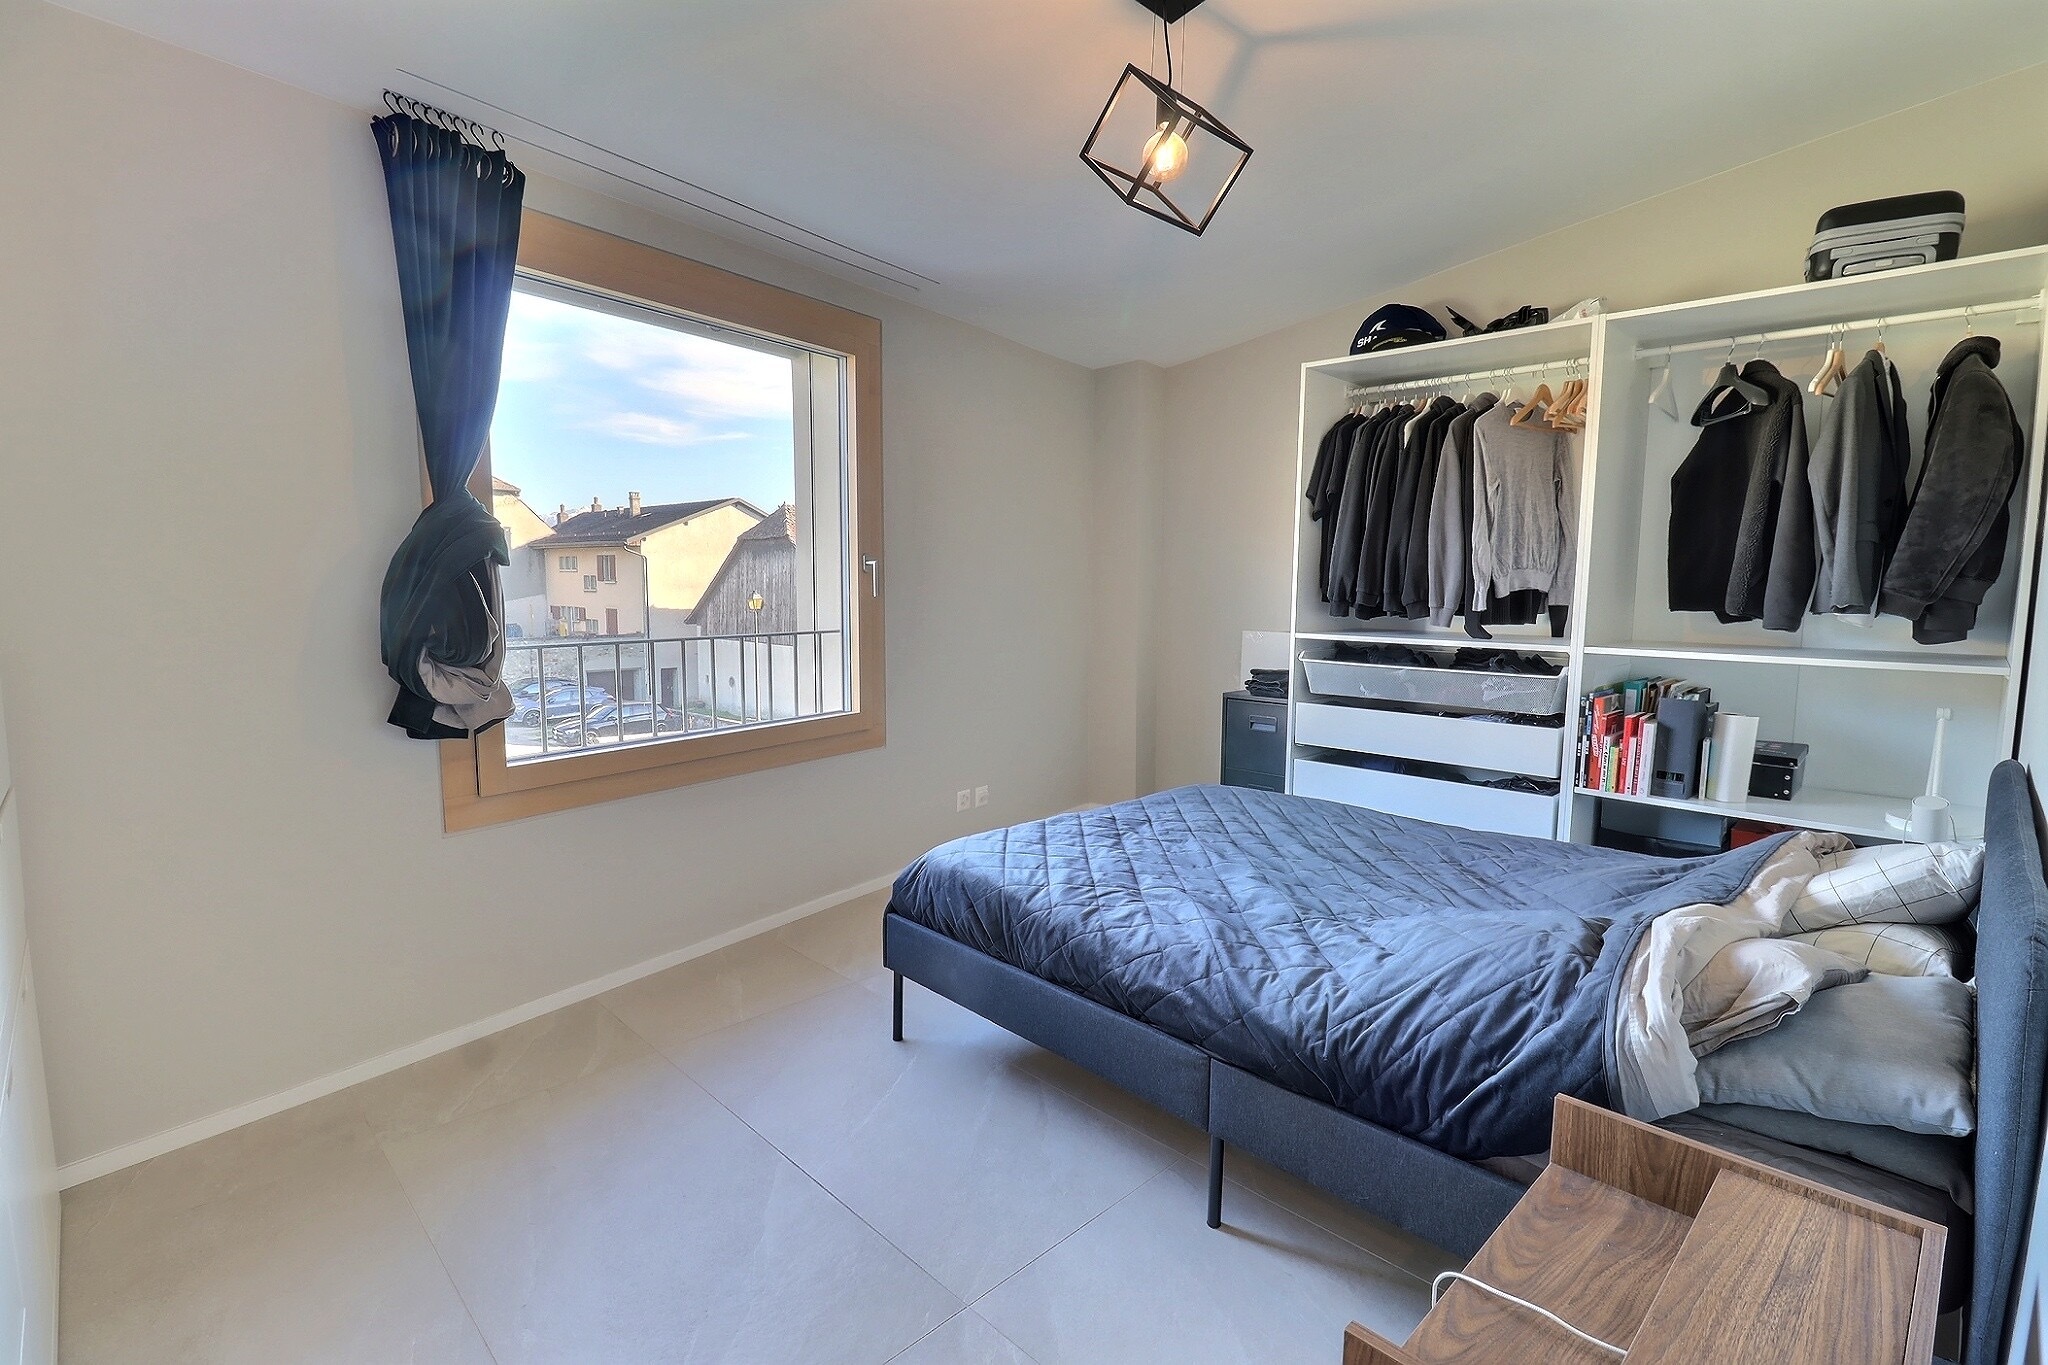
- Large bedroom under the roof with unique charm
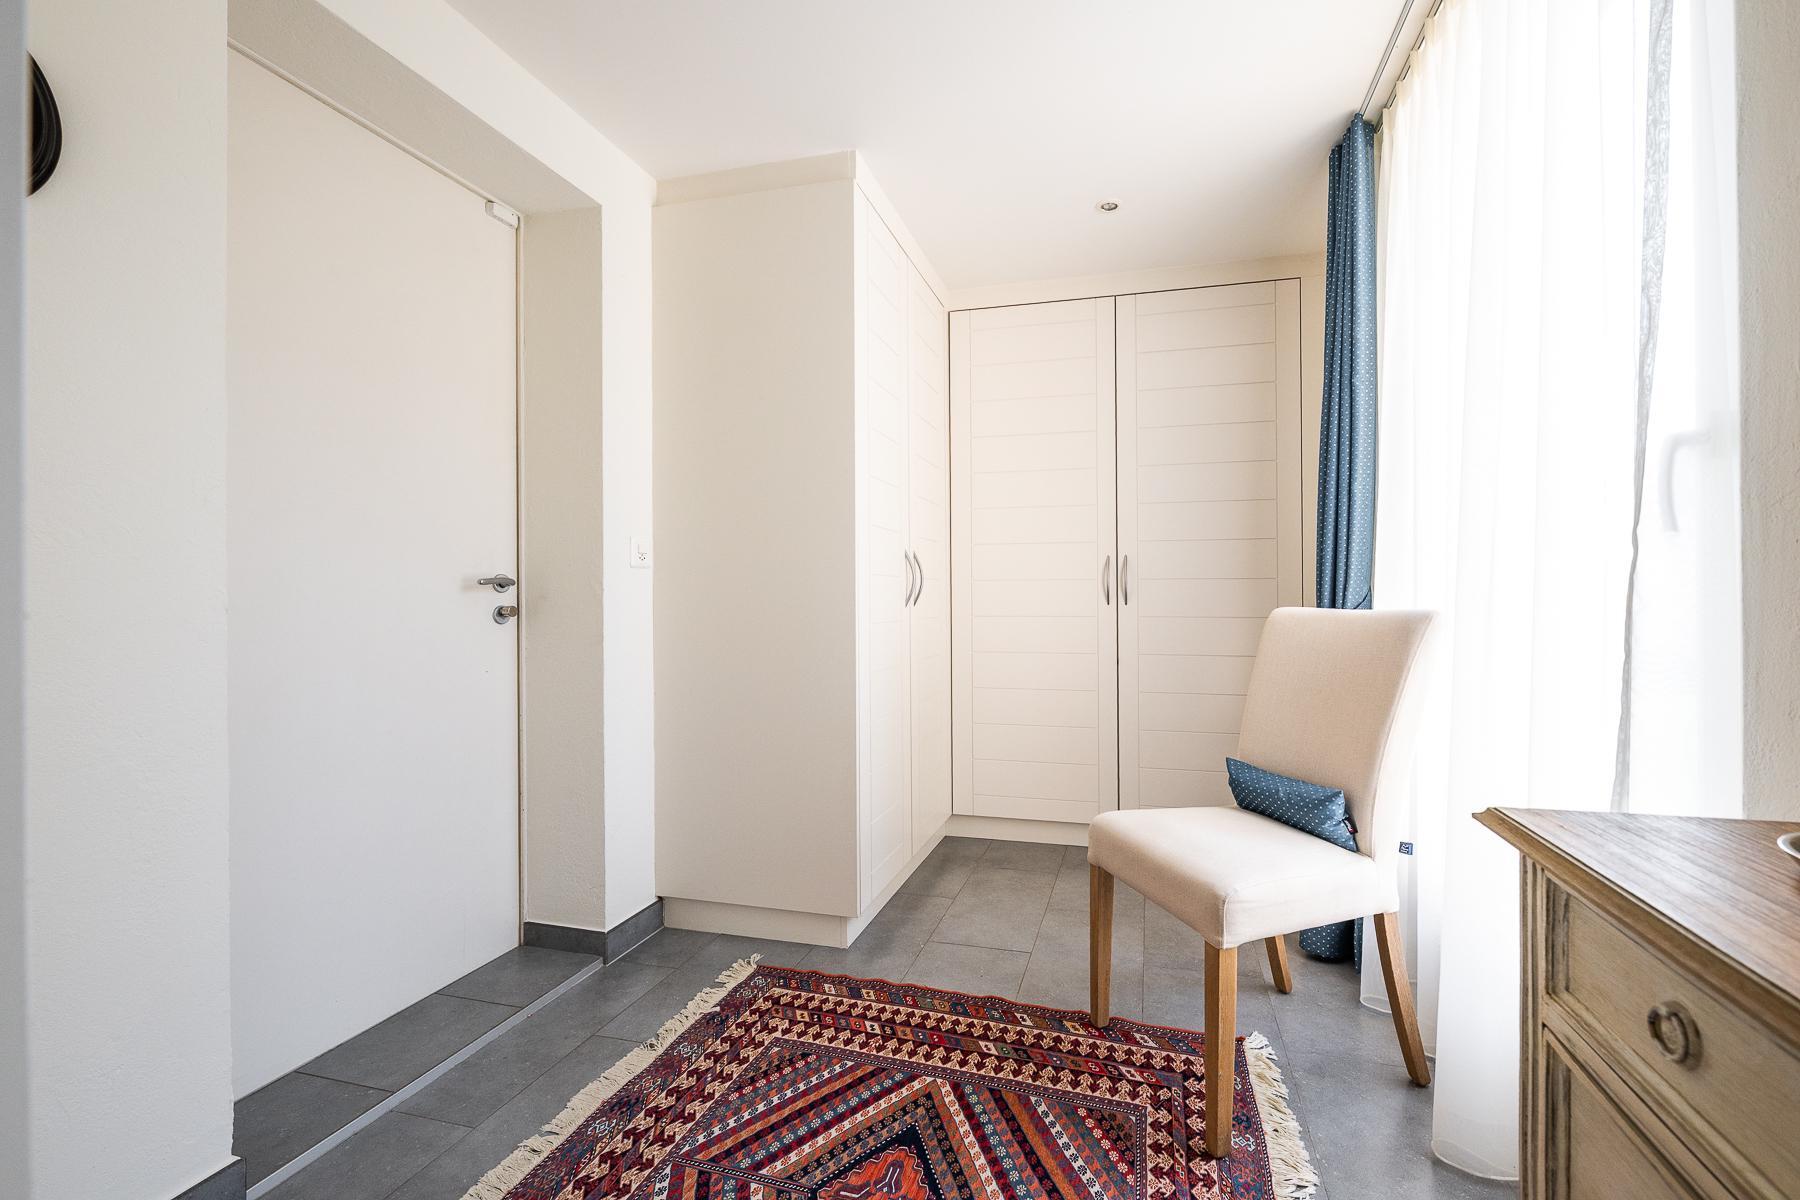

- Customized dressing room


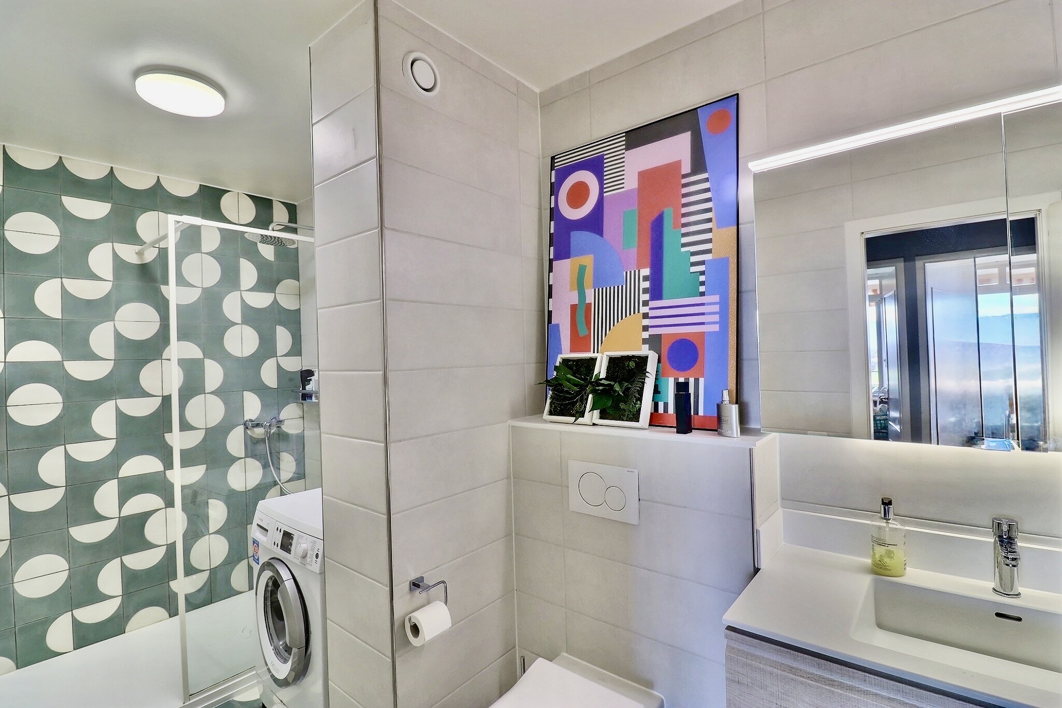
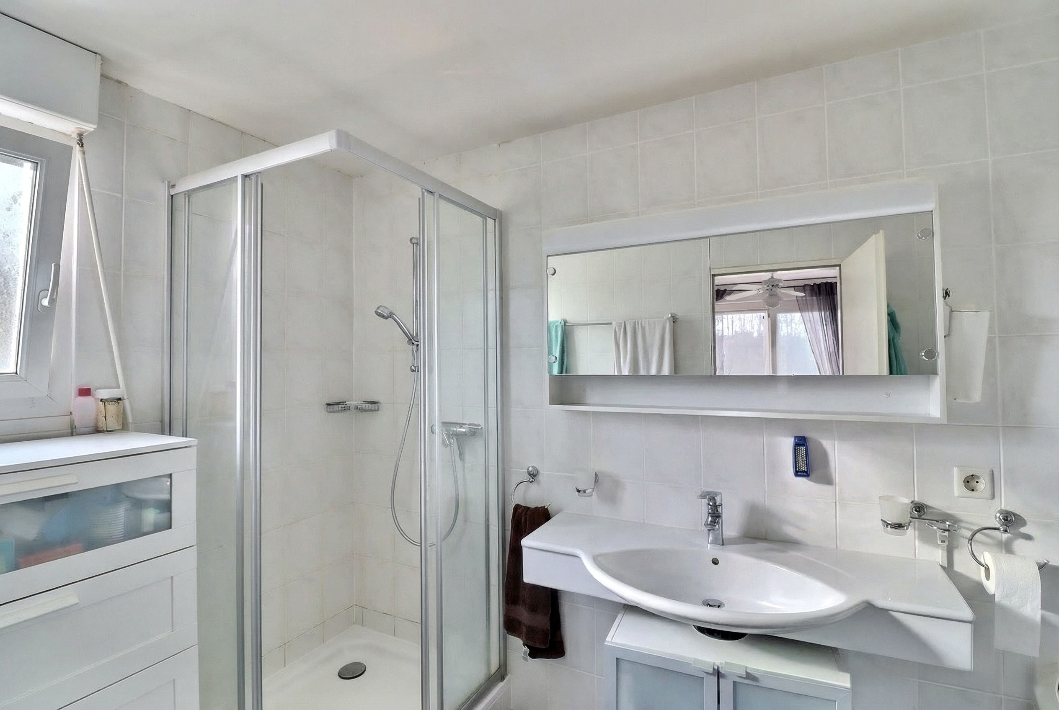

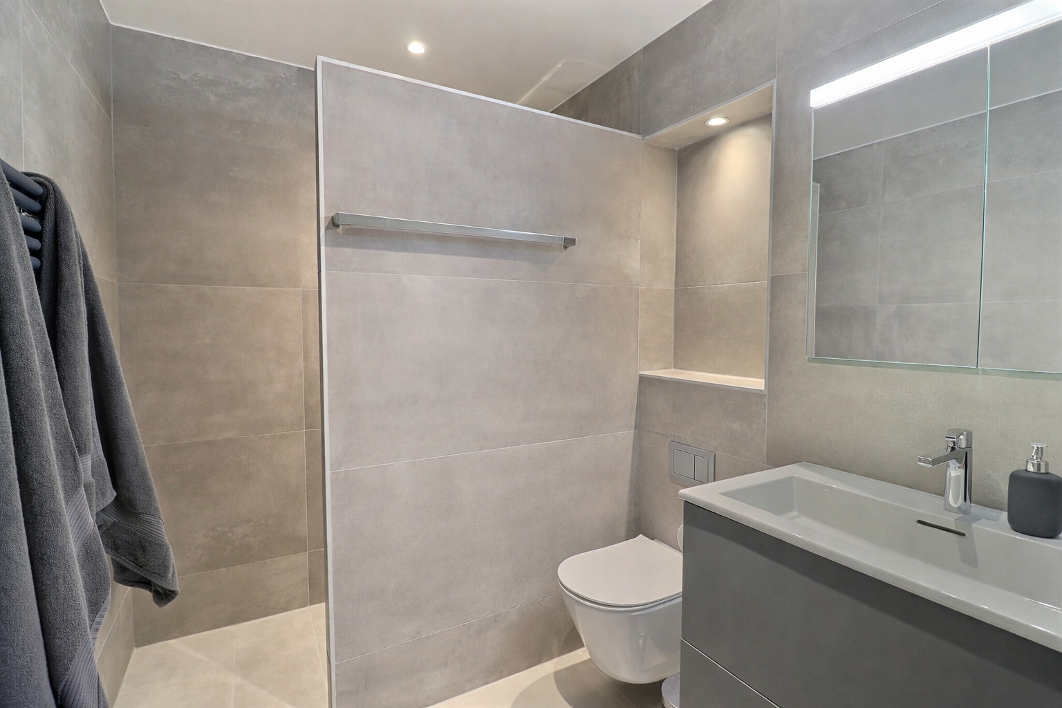
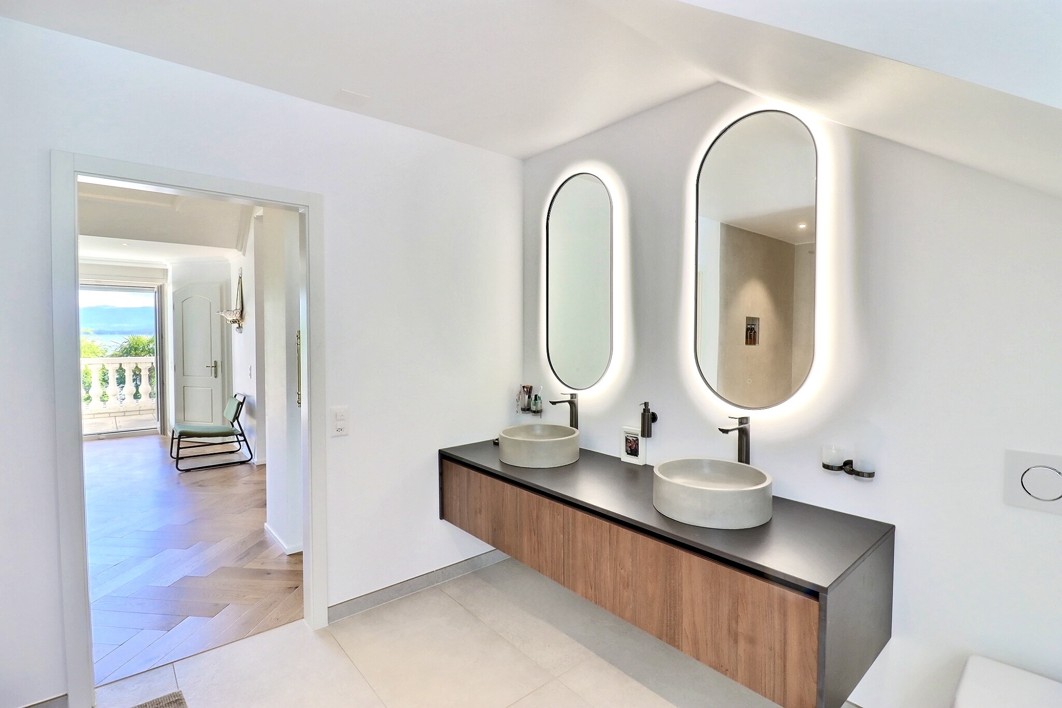
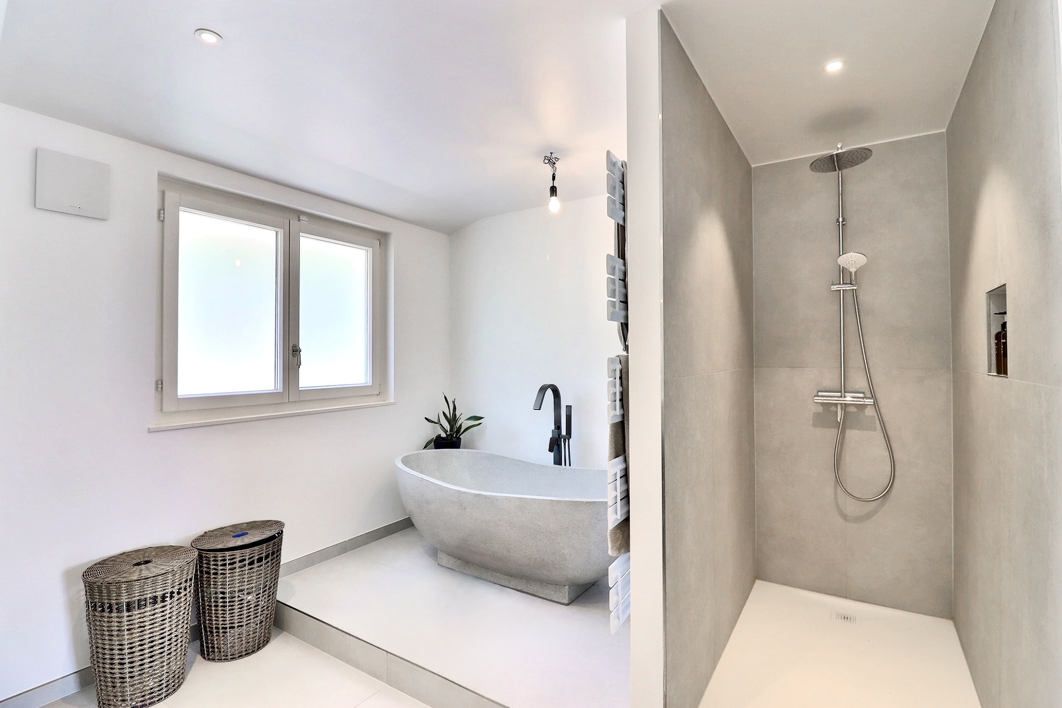
- Gorgeous bathroom with clean lines
Below-groundsol

- Additional bedroom with private shower room
- Laundry room with WC
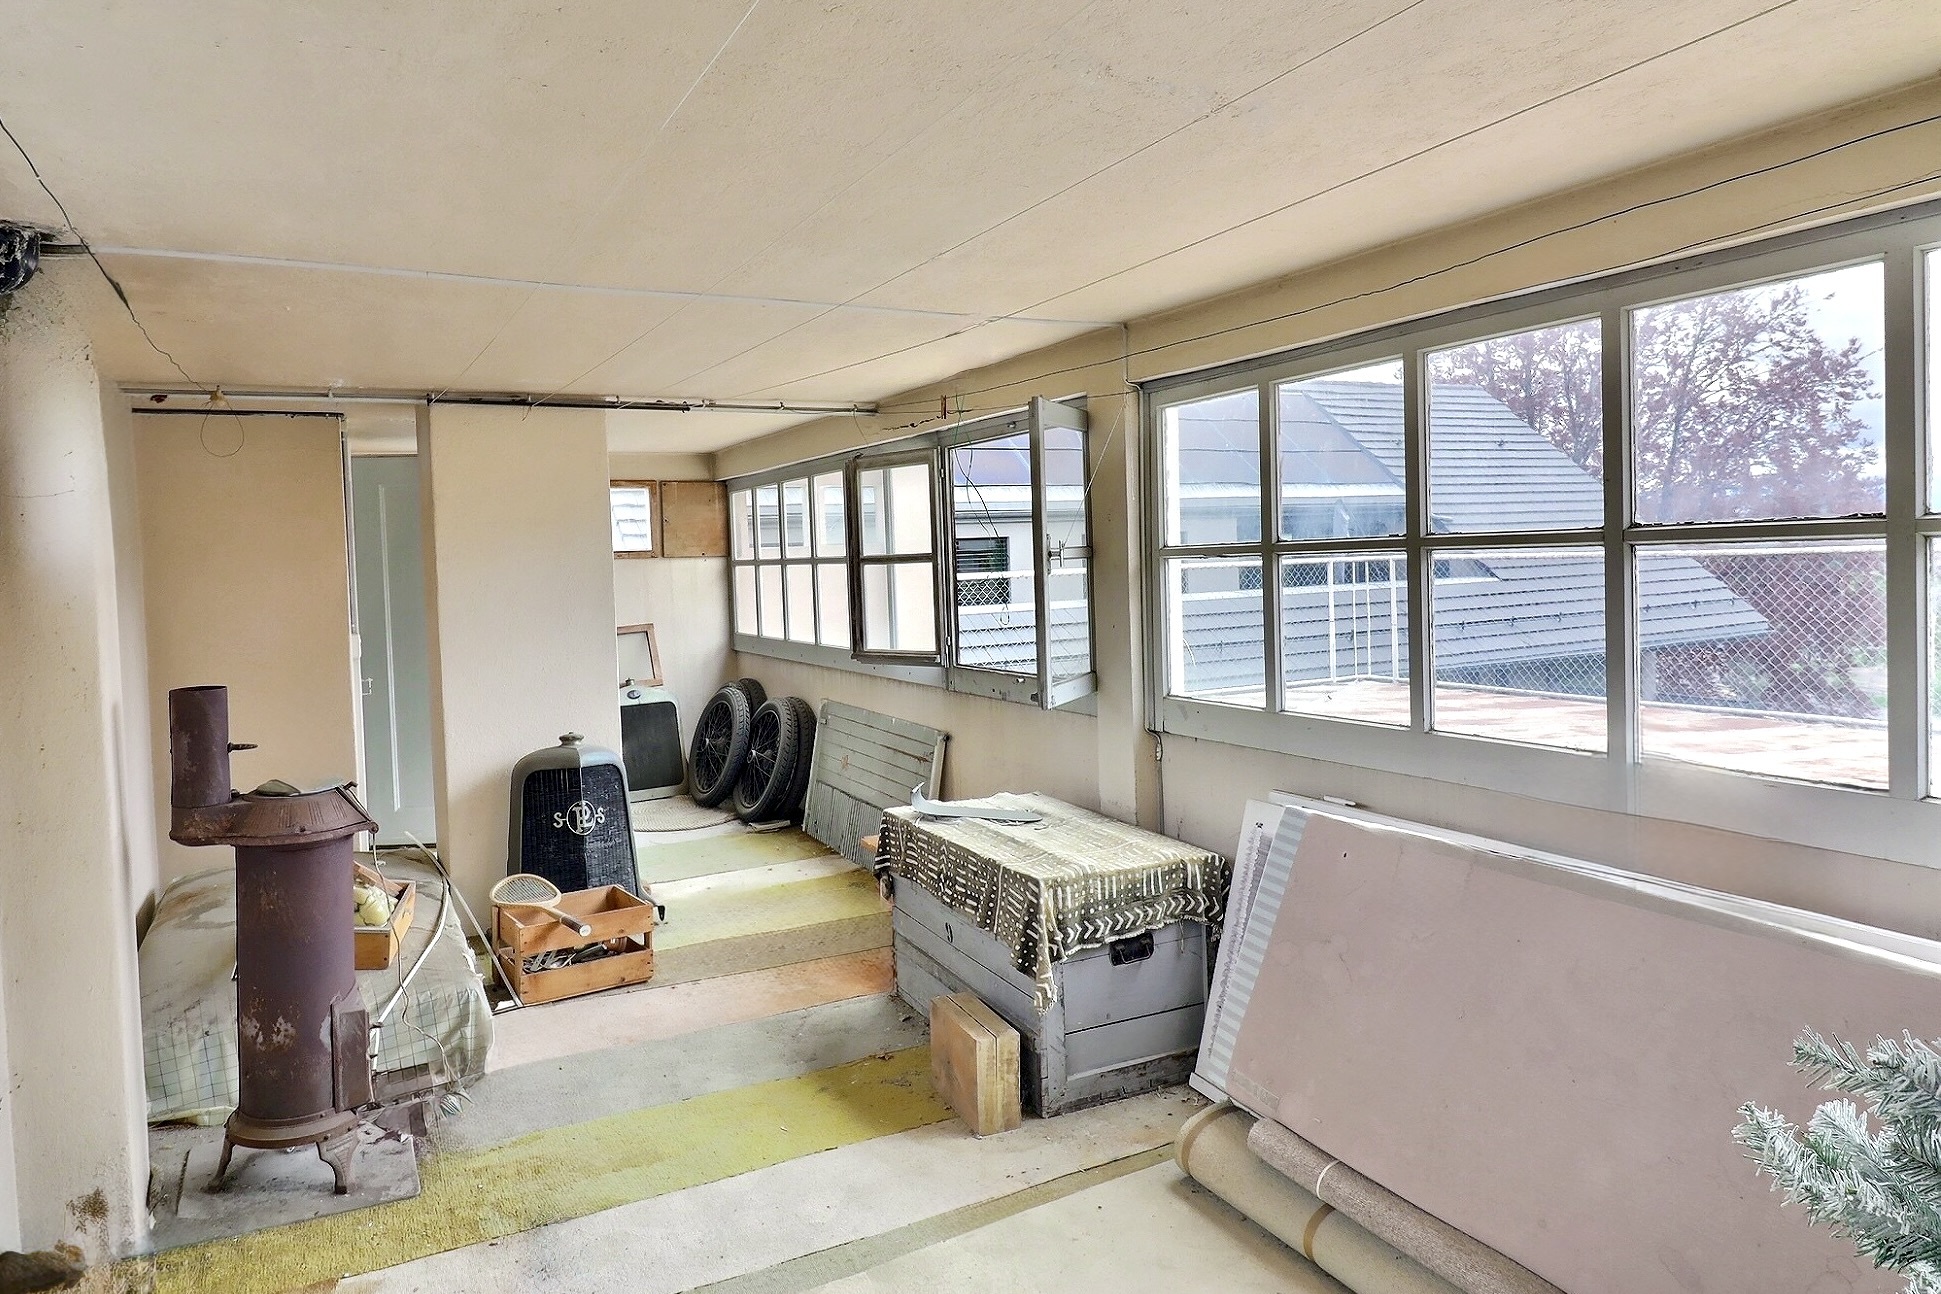
- Cellar and several storage spaces
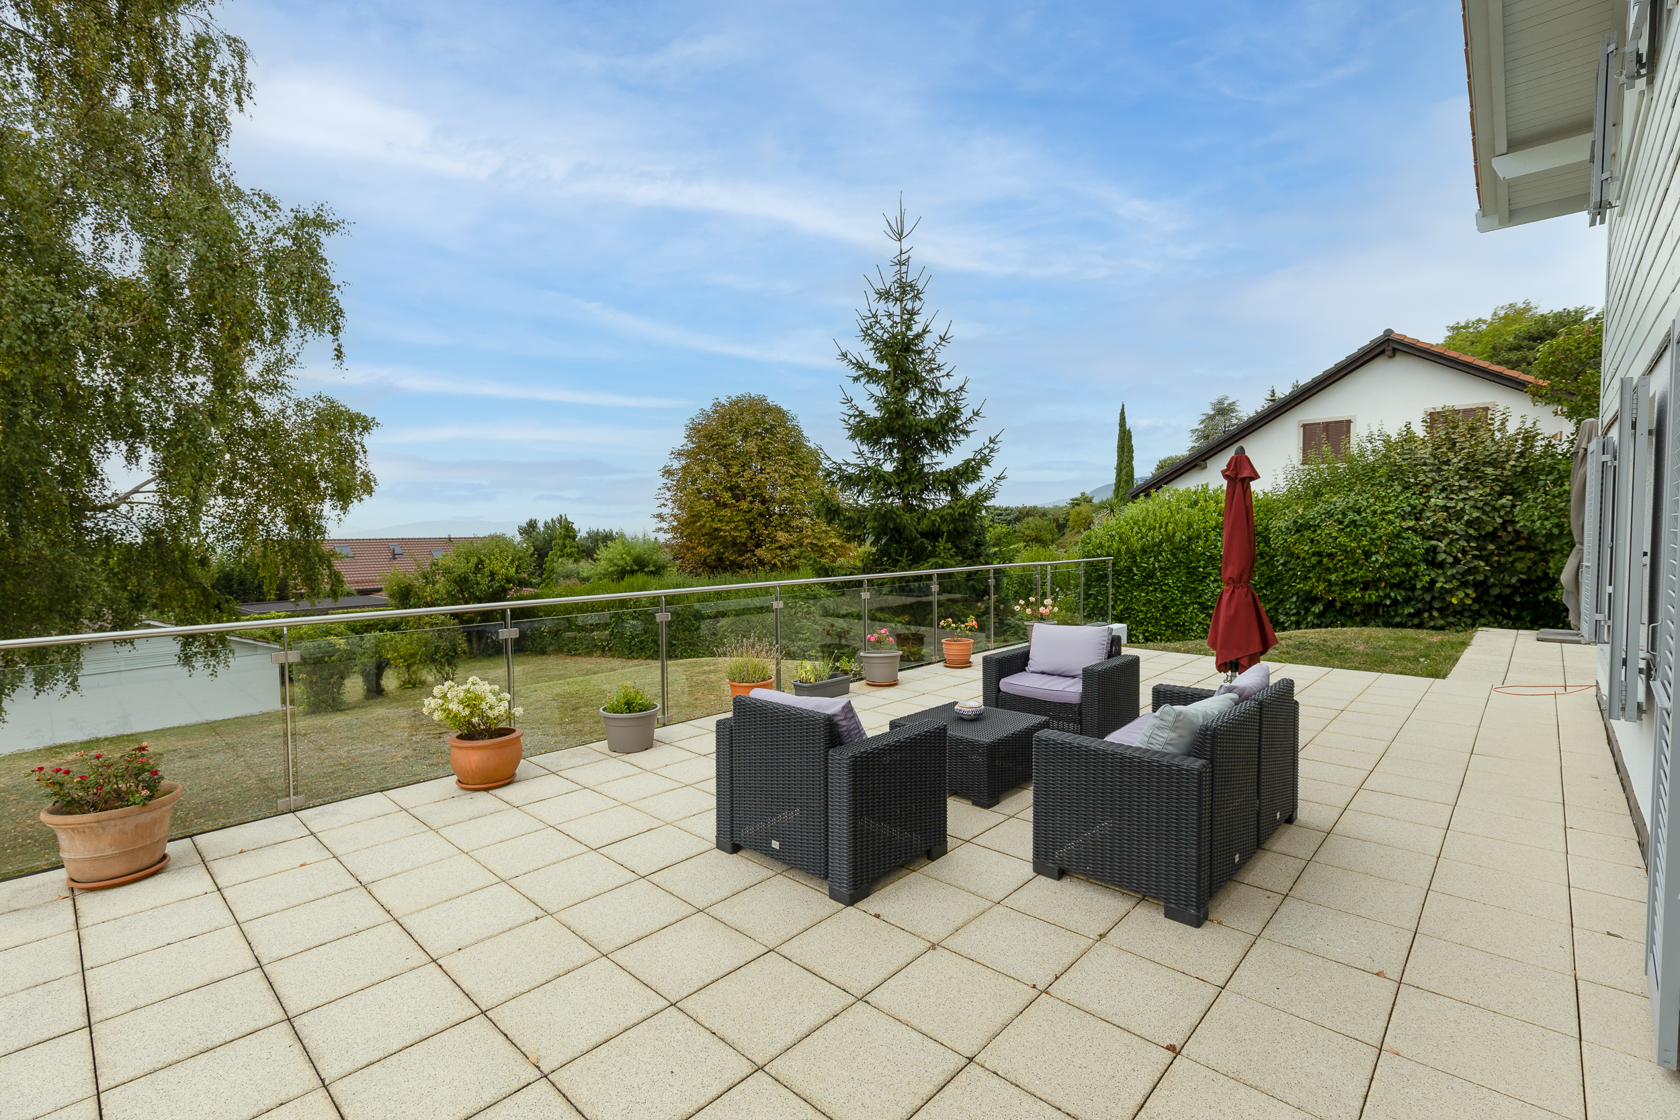
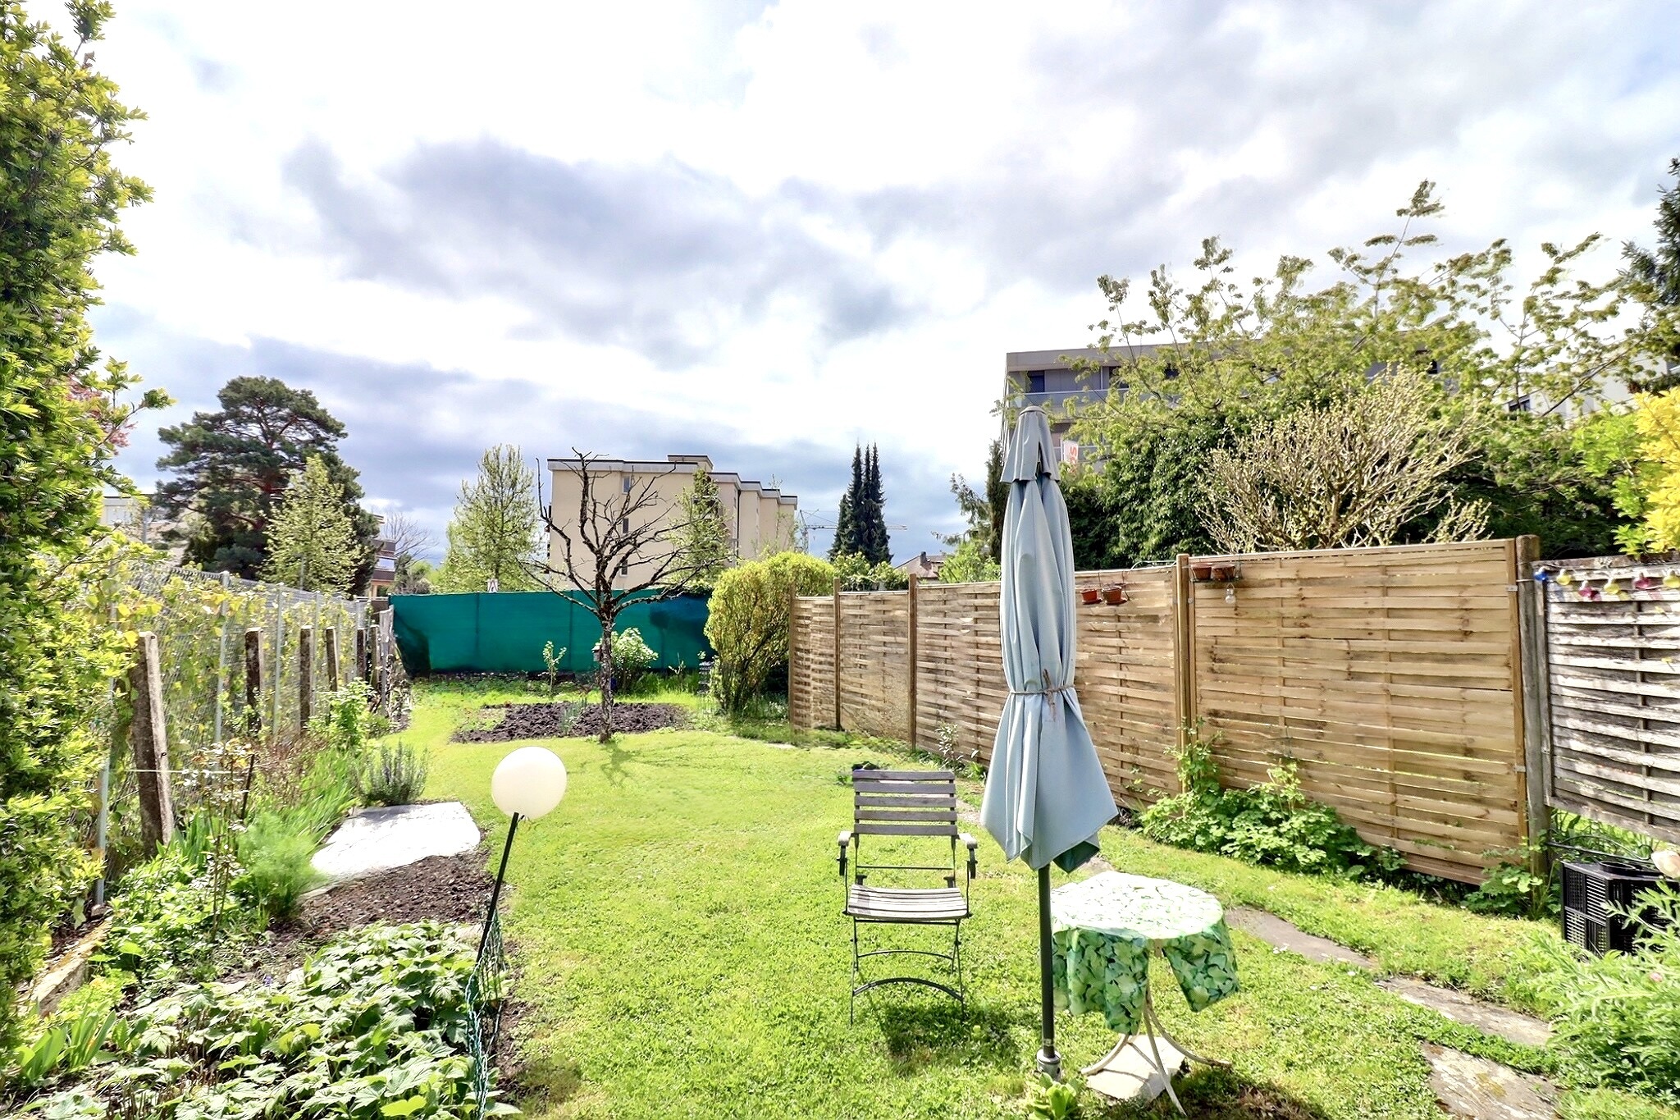
The exteriors have also received special attention to create a true living space in their own right. Designed to offer maximum comfort with limited maintenance, they seduce with their elegant, intimate atmosphere.

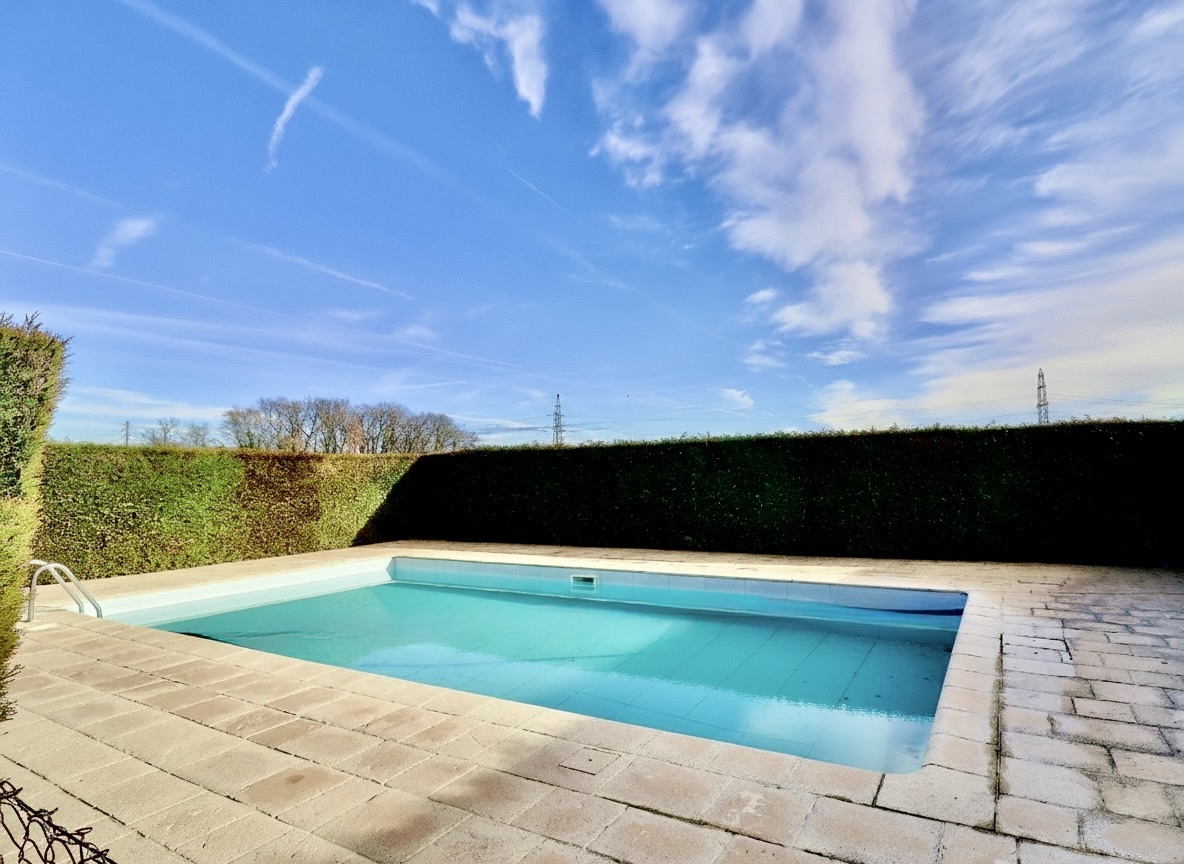
The landscaped garden, adorned with beautiful species, palm trees and carefully landscaped flowerbeds, immediately invites relaxation. The fully renovated swimming pool blends perfectly into this privileged environment, while the various terraces and balconies allow you to enjoy every moment of the day to the full, between sun, calm and superb panoramic views of the lake and the Alps.
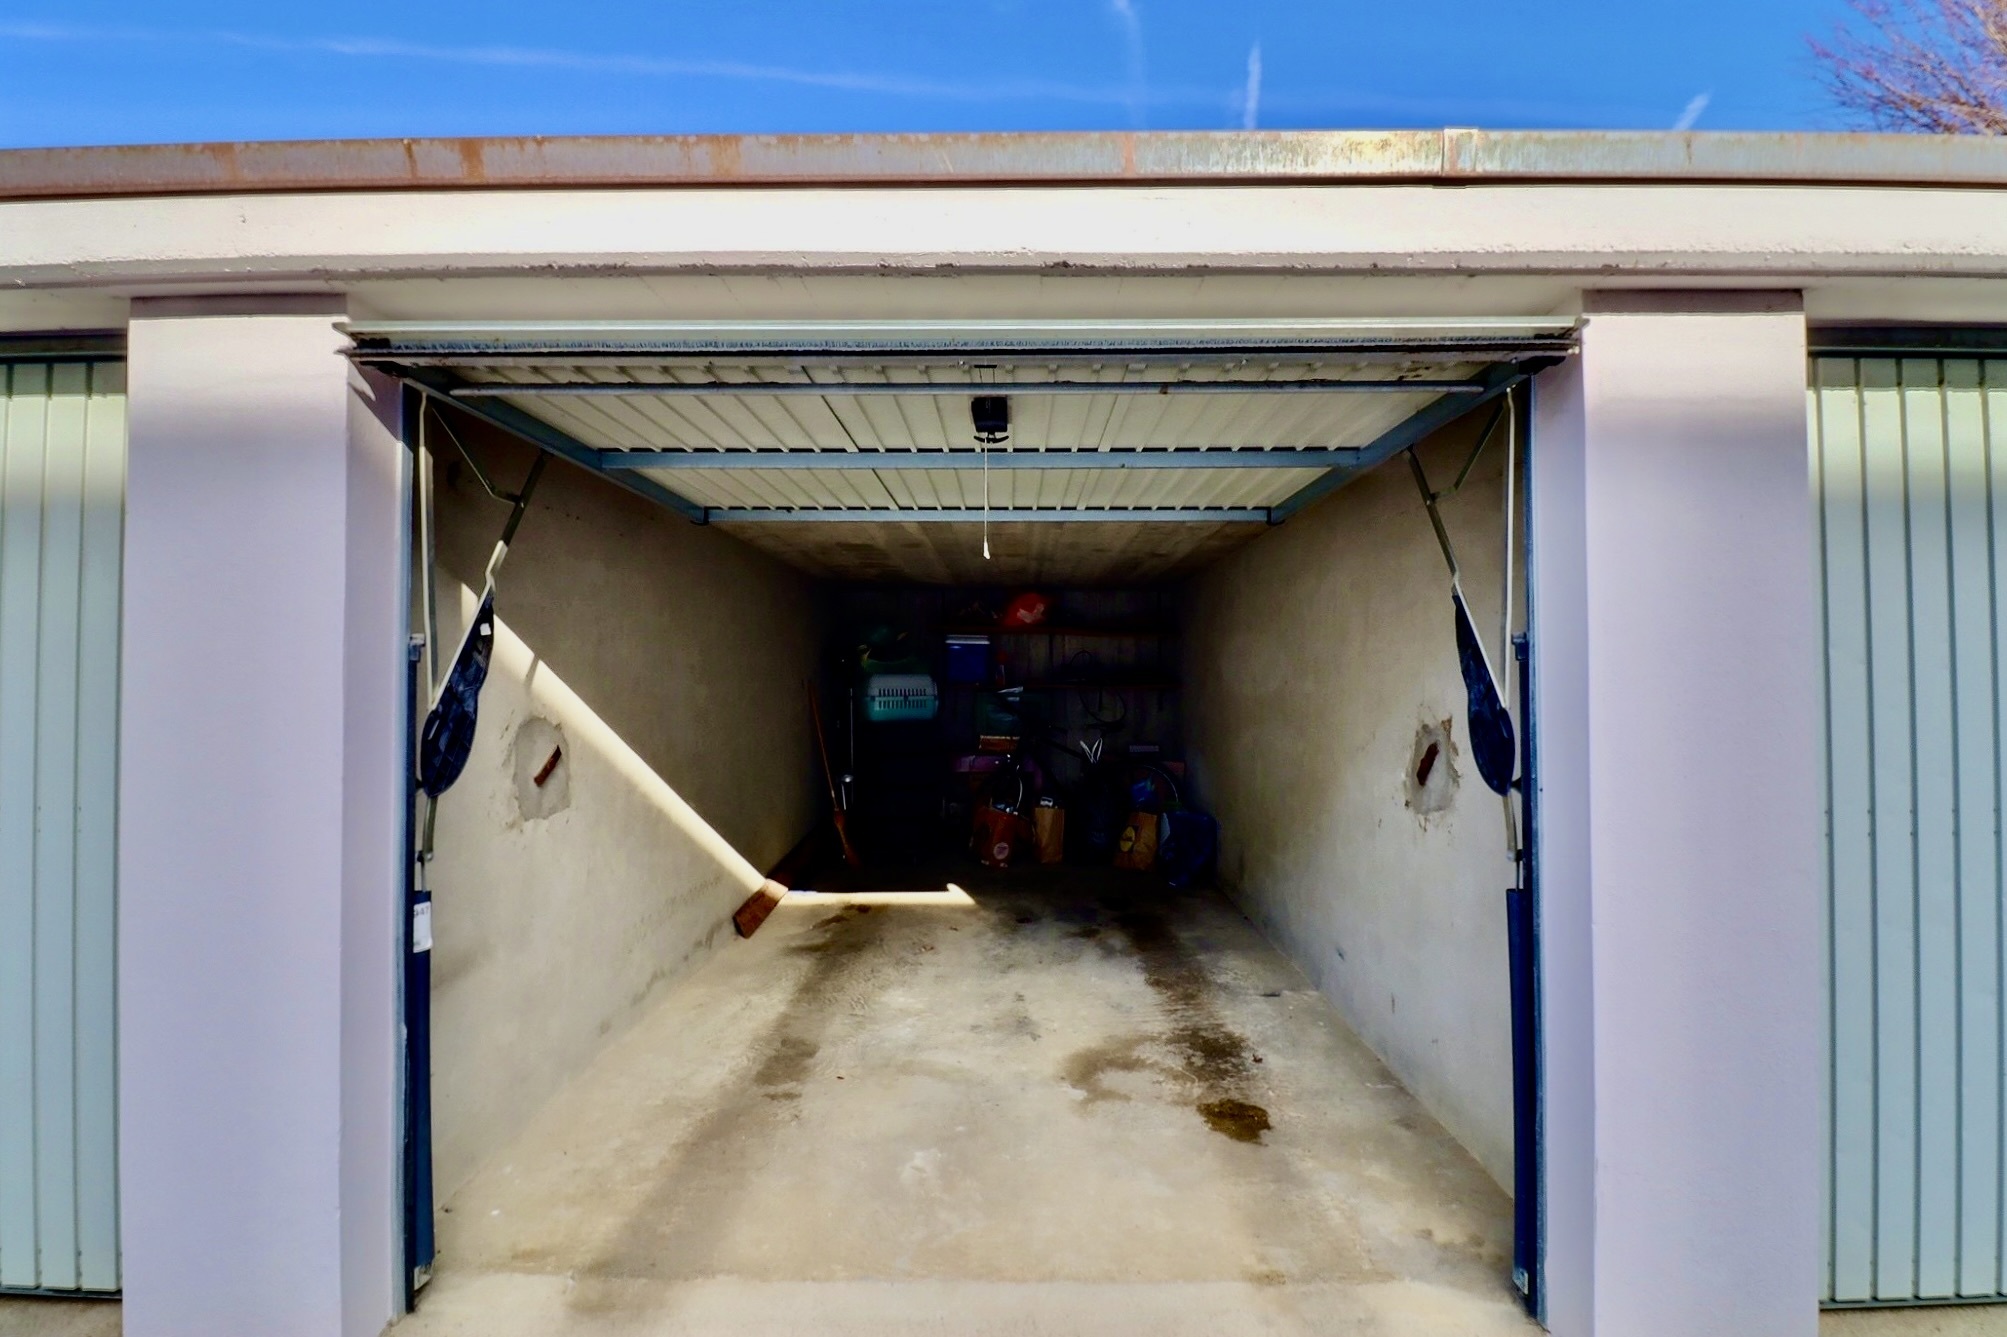
A double garage and several outdoor parking spaces complete the features of this property.
Ideal for a couple or a family with more independent children, this property will appeal to buyers looking for a turnkey, elegant and easy-to-live-in property in one of the Côte's most sought-after areas, just minutes from amenities, international schools and the main routes linking Geneva and Lausanne.
Conveniences
Neighbourhood
- Village
- Villa area
- Green
- Lake
- Vineyard
- Residential area
- Shops/Stores
- Bank
- Post office
- Restaurant(s)
- Railway station
- Bus stop
- Highway entrance/exit
- Child-friendly
- Playground
- Nursery
- Preschool
- Primary school
- Secondary school
- Secondary II school
- International schools
- Sports centre
- Horse riding area
- Public swimming pool
- Near a golf course
- Tennis centre
- Hiking trails
- Bike trail
- Soccer pitch
- Museum
- Theatre
- Concert hall
- Religious monuments
- Hospital / Clinic
- Doctor
Outside conveniences
- Balcony/ies
- Terrace/s
- Garden
- Quiet
- Greenery
- Parking
- Box
- Swimming pool
Inside conveniences
- Lift/elevator
- Eat-in-kitchen
- Open kitchen
- Guests lavatory
- Dressing
- Cellar
- CP-Shelter
- Storeroom
- Unfurnished
- Built-in closet
- Double glazing
- Bright/sunny
- Penthouse
- With character
Equipment
- Fitted kitchen
- Connections for washing tower
- Shower
- Bath
- Alarm
- Oversee camera
Floor
- Tiles
- Carpet
- Marble
Condition
- Very good
- Renovated
Orientation
- South
- West
Exposure
- Optimal
- All day
- In the evening
View
- Clear
- With an open outlook
- Rural
- Lake
- Garden
- Mountains
- Alps
Style
- Classic