House with 7.5 rooms on sale in Arosa - 128 m²
Holiday home in perfect location
Rooms7.5
Living area128 m²
Object PriceCHF 1,700,000.-
AvailabilityTo agree
Localisation
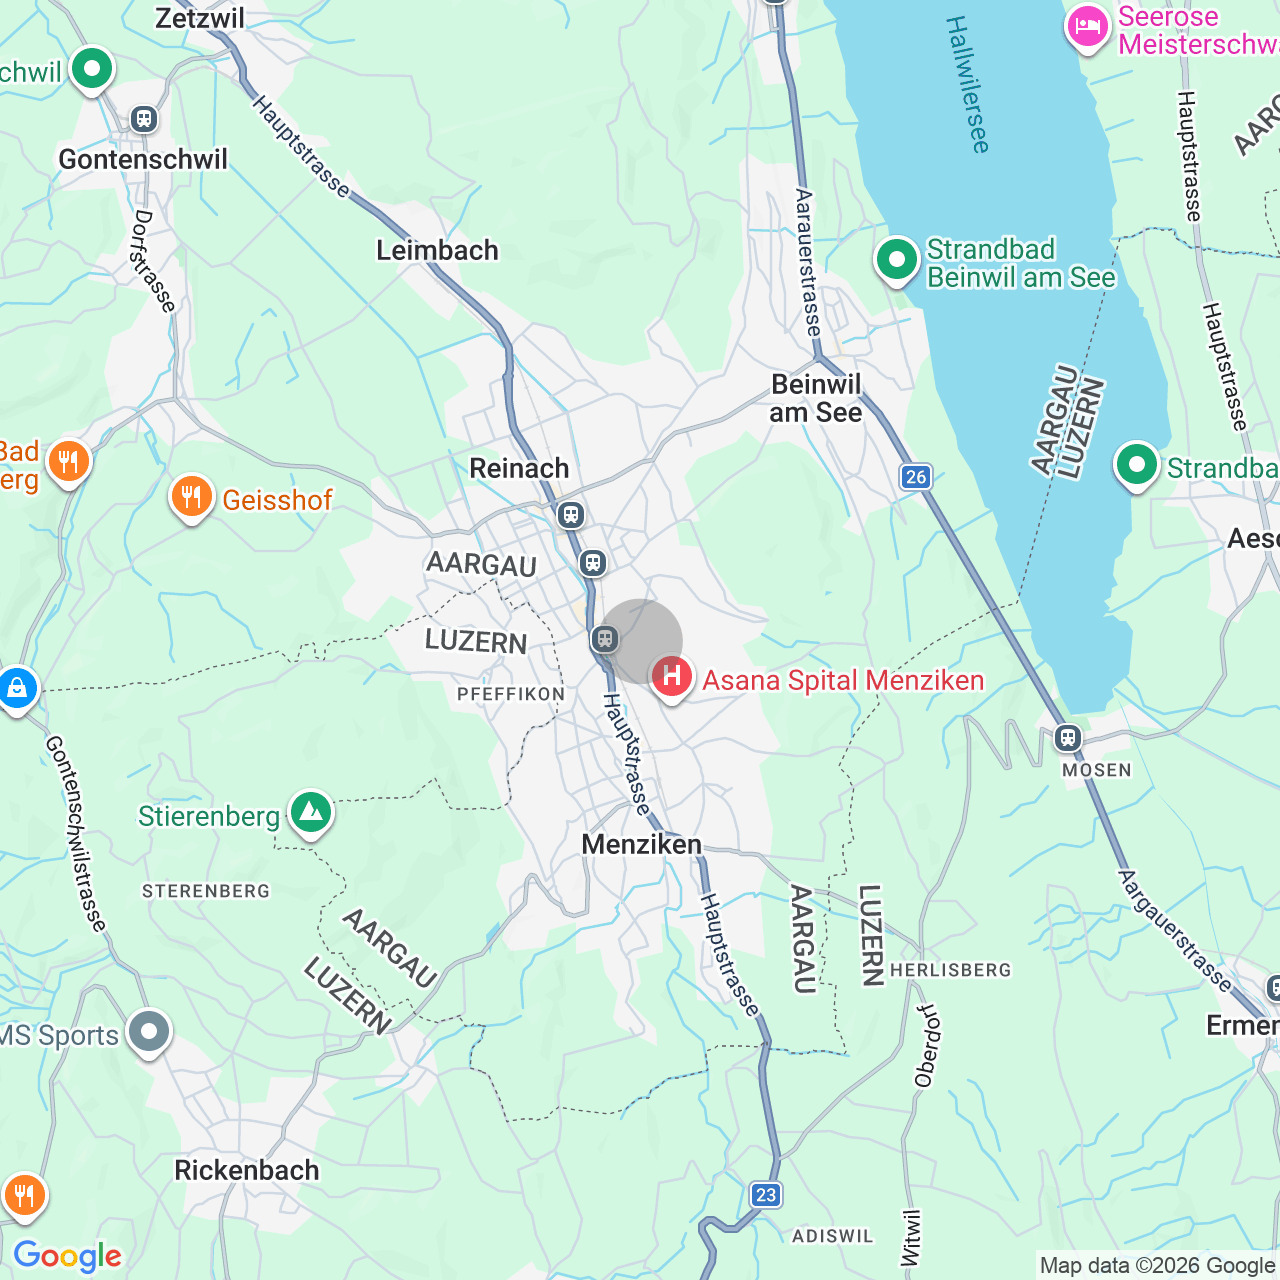
Poststrasse 249, 7050 ArosaCharacteristics
Reference
6087715
Availability
To agree
Year of construction
1705
Rooms
7.5
Heating type
Fuel oil
Heating installation
Radiator
Ground surface
448 m²
Living area
128 m²
Parking places
Yes, obligatory
Number of parkings
Interior
2
Exterior
3
Description
Text translated from german, see original
Original text in german, translate to English.
Arosa is one of the most popular holiday resorts in Switzerland! The winter sports destination at the end of the Schanfigg valley, located at 1,775 m above sea level, is economically almost exclusively shaped by tourism. The surrounding area offers a variety of different attractions. For decades, national and international sporting events as well as various cultural events, such as the Humor Festival, Classic Car event and the Ski Cross World Cup, have taken place in the municipality. The Bärenland (Bear Land) is also a must-see for families.
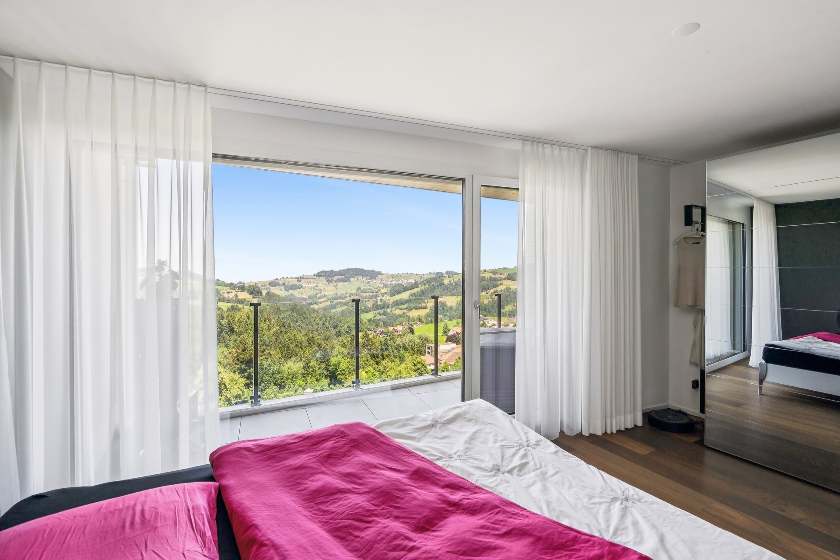
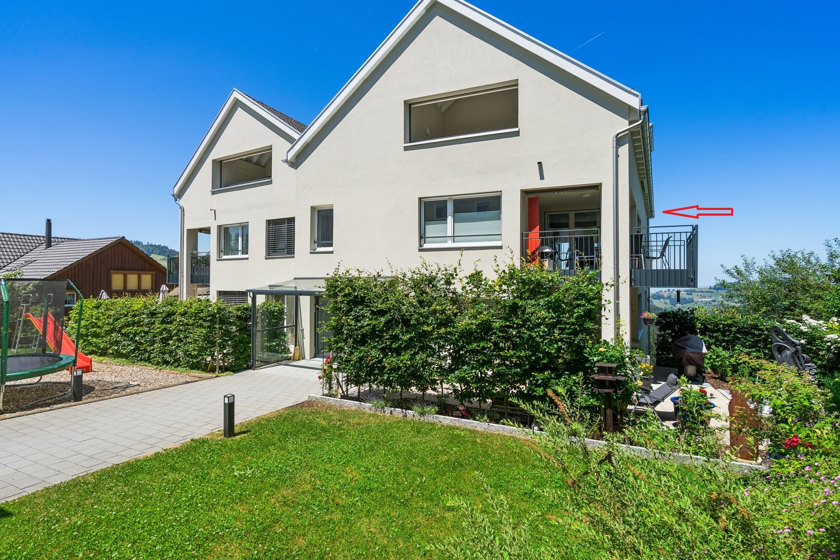
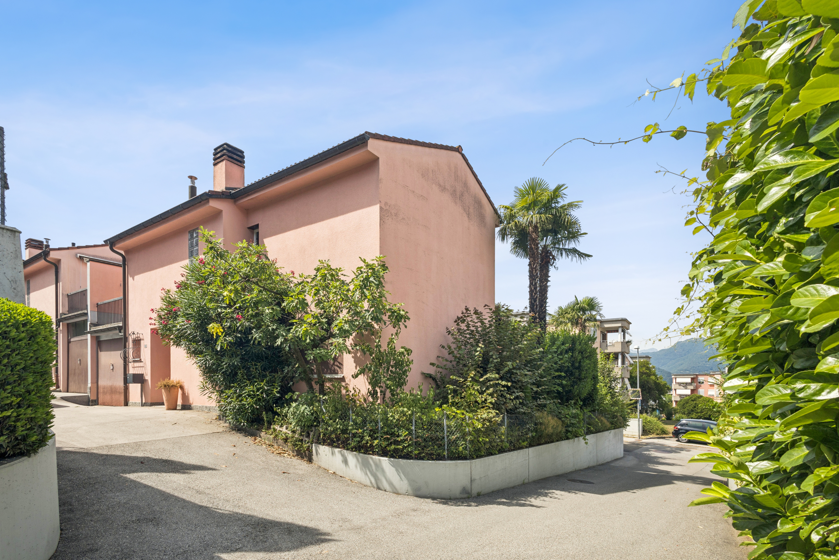
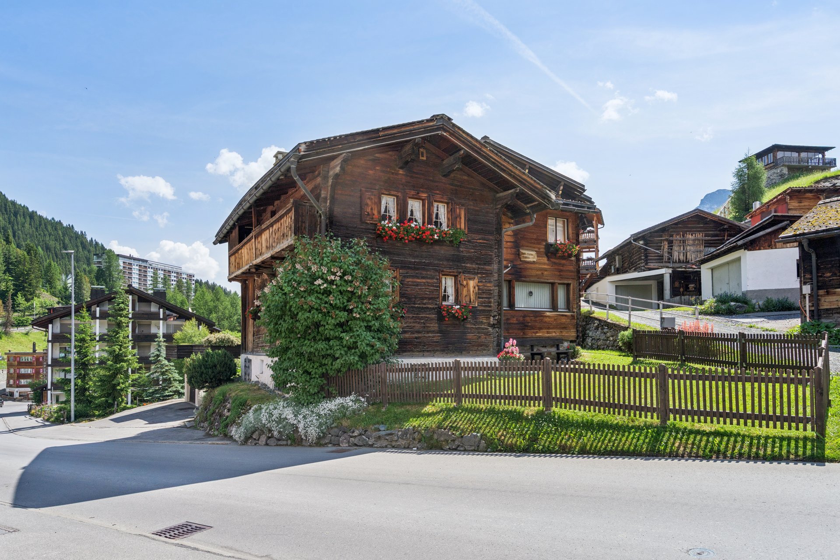
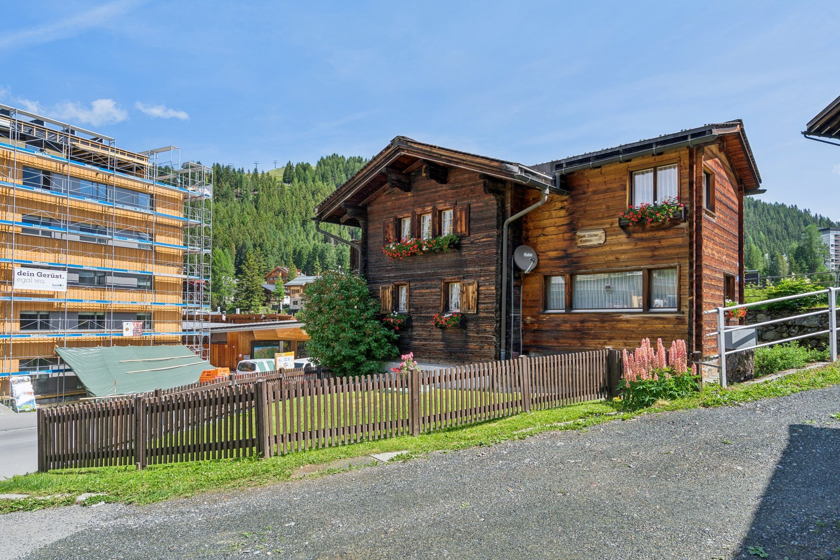
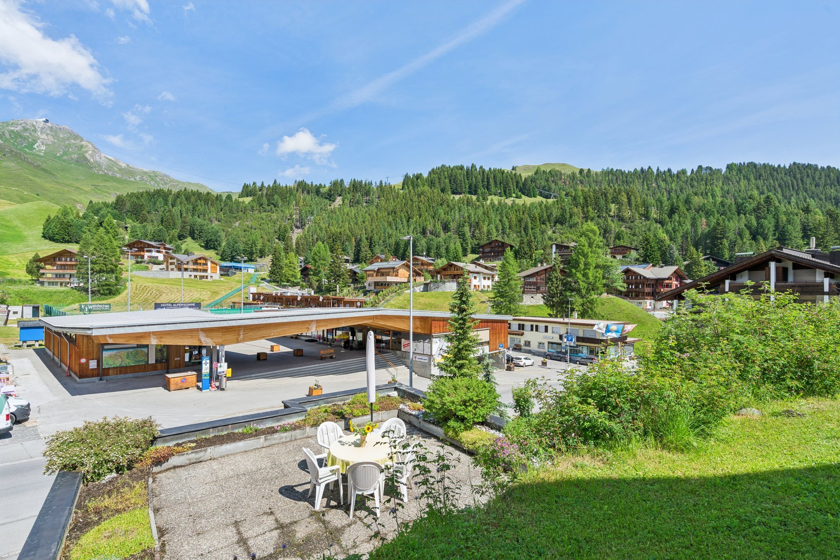
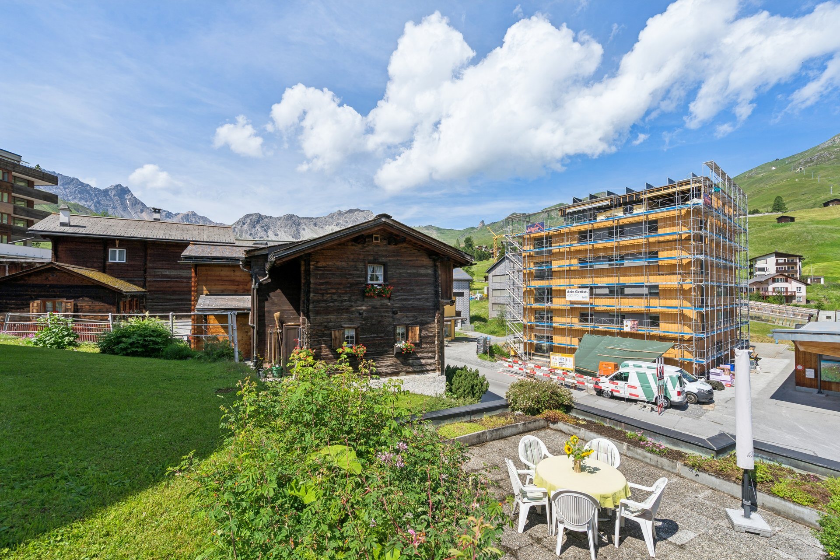
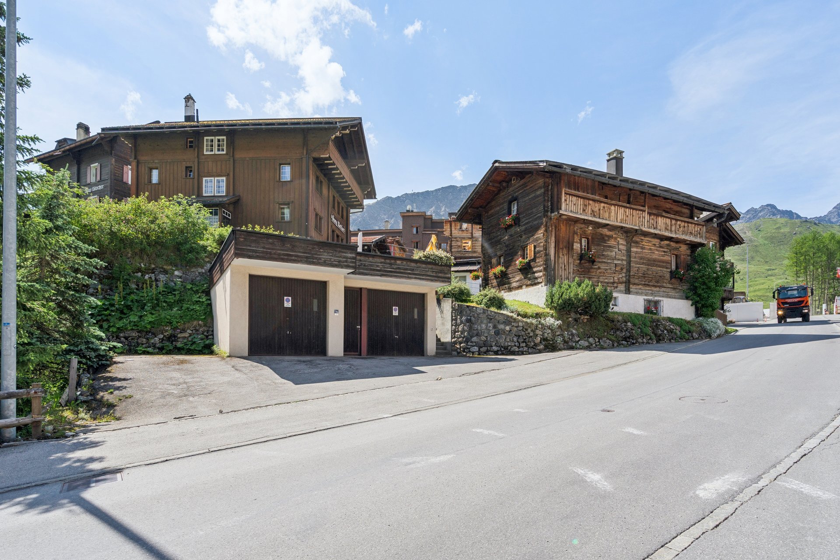
This protected Walser house, built in 1705 in the traditional Swiss style, has room heights of approximately 1.95 to 2.10 m and offers a breathtaking view of the surrounding area. The property is perfectly located in a central and sunny spot. Shops, a bus stop and a ski lift are right on the doorstep.
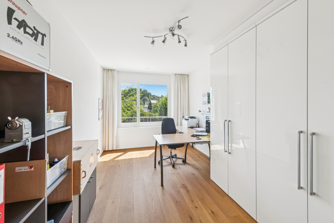
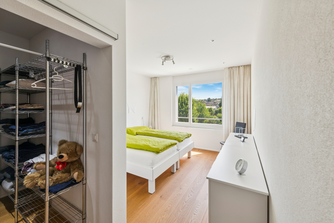
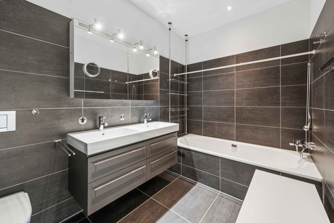
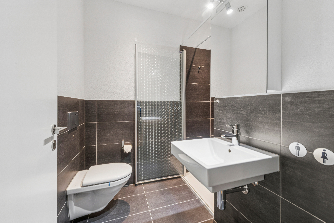
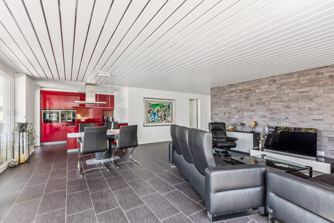
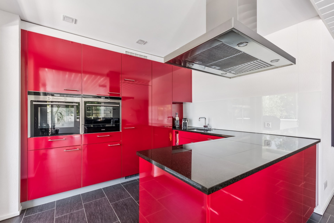
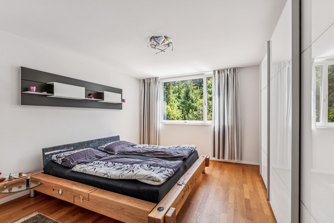
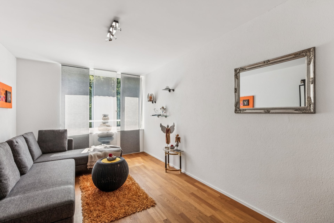
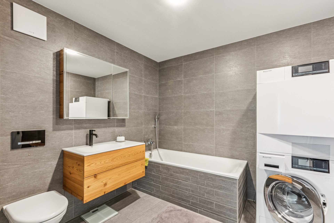
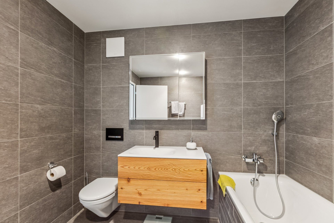
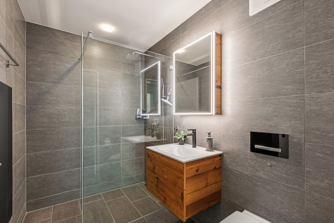
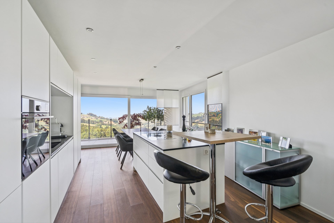
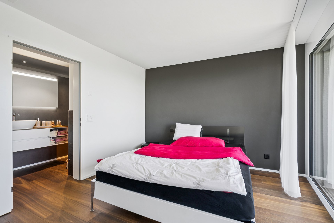
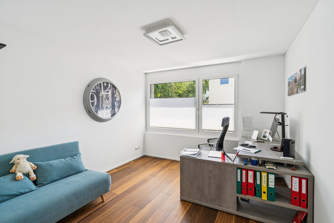
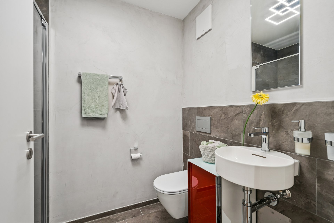
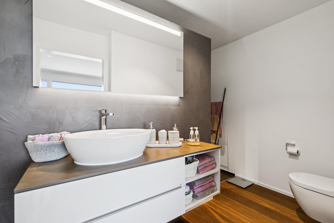
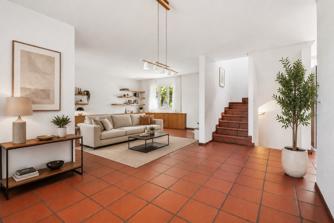
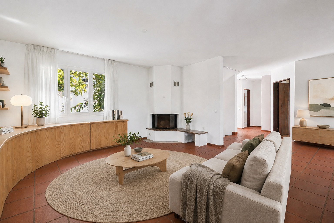
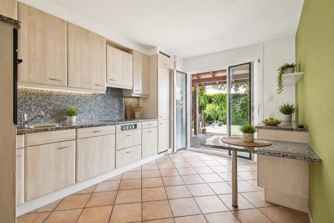
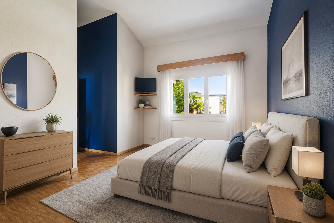
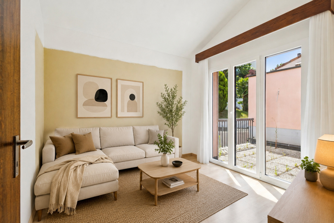
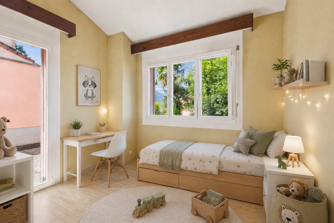
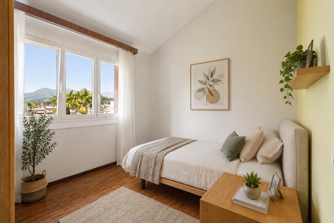
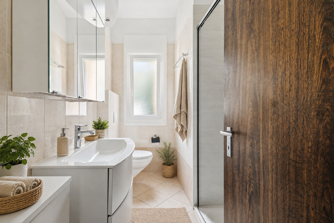
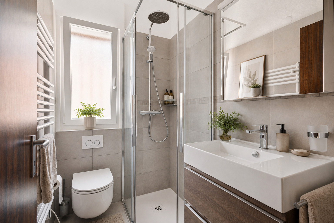
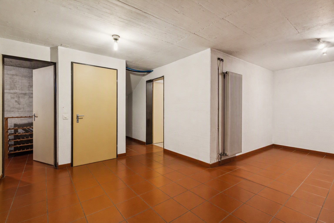
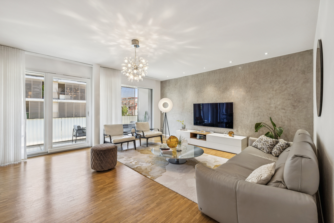
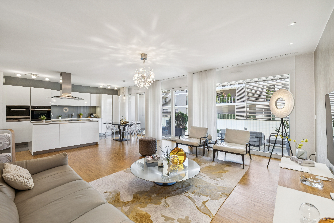
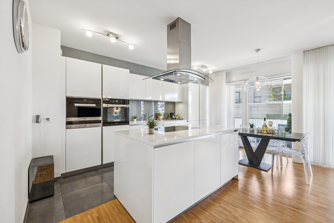
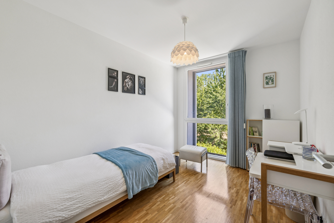
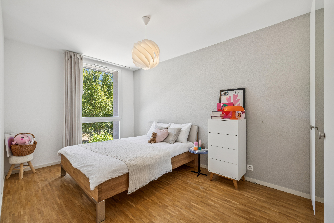
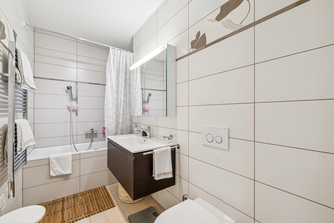
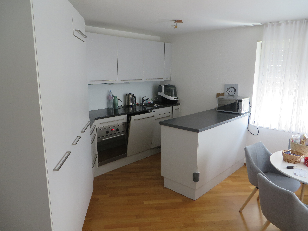
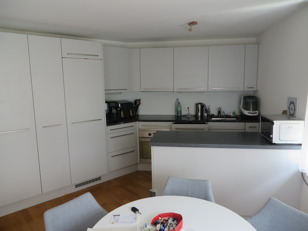
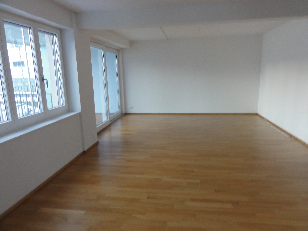
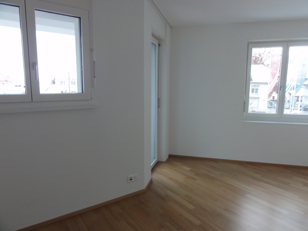
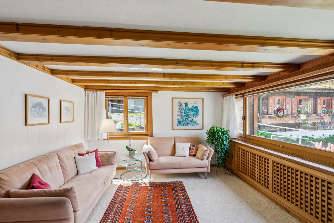
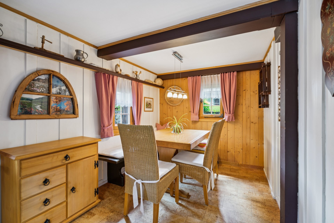
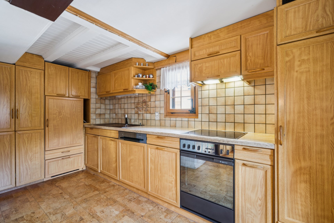
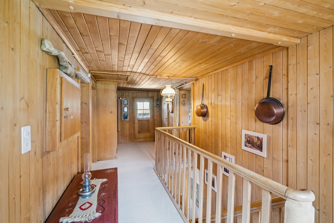
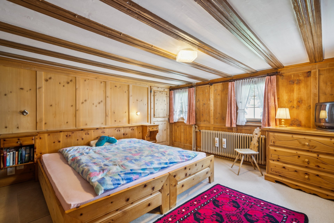
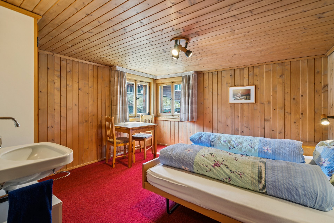
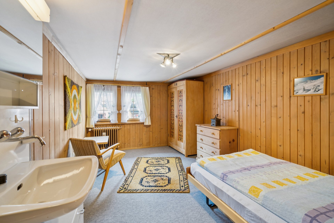
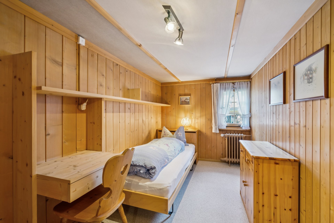
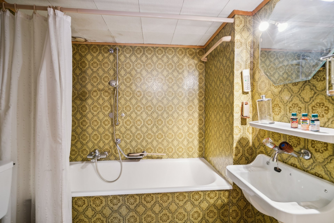
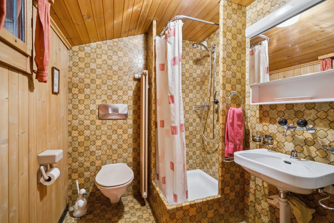
On the ground floor, you will find a living room and a bedroom as well as a kitchen with a dining area. The spacious staircase leads to the other floors. On the upper floor, there are four more beautiful bedrooms with flexible floor plans and a wet room with a shower, WC and washbasin. The basement has another large bedroom, a second wet room with a bathtub, WC and washbasin, as well as cellar rooms and storage space.
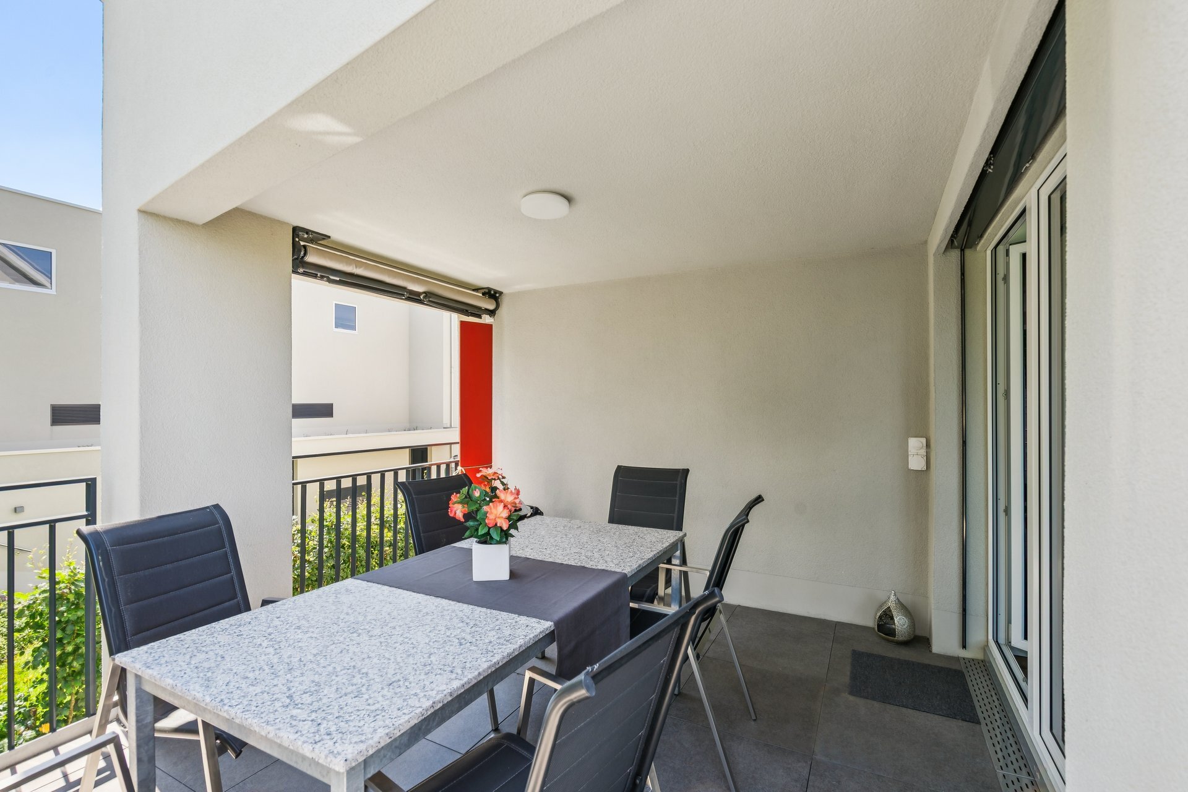
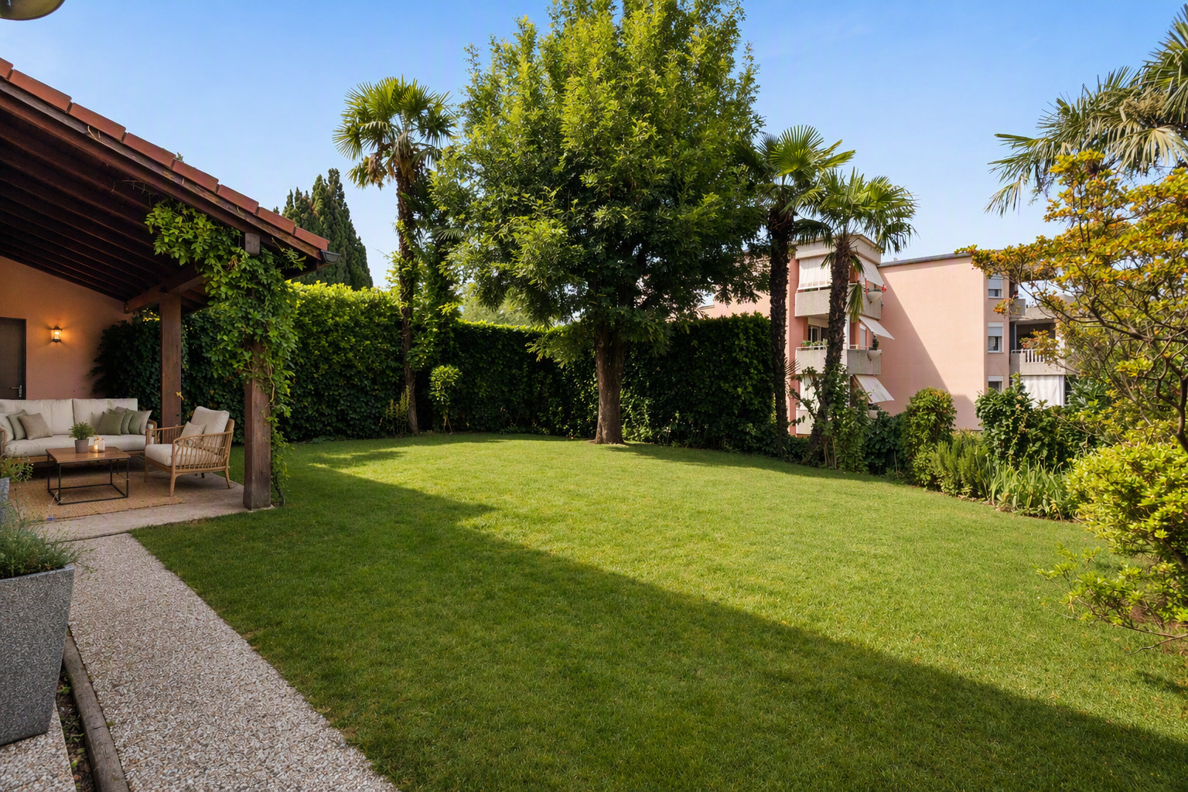
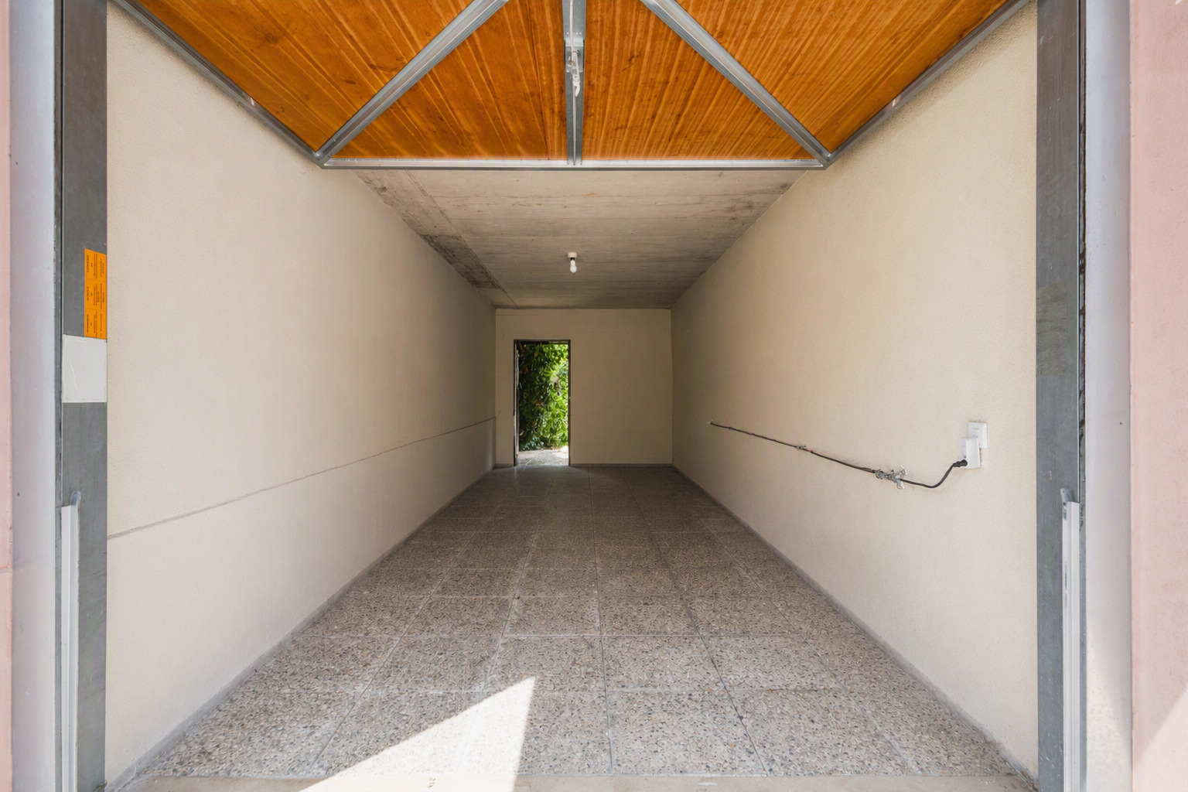
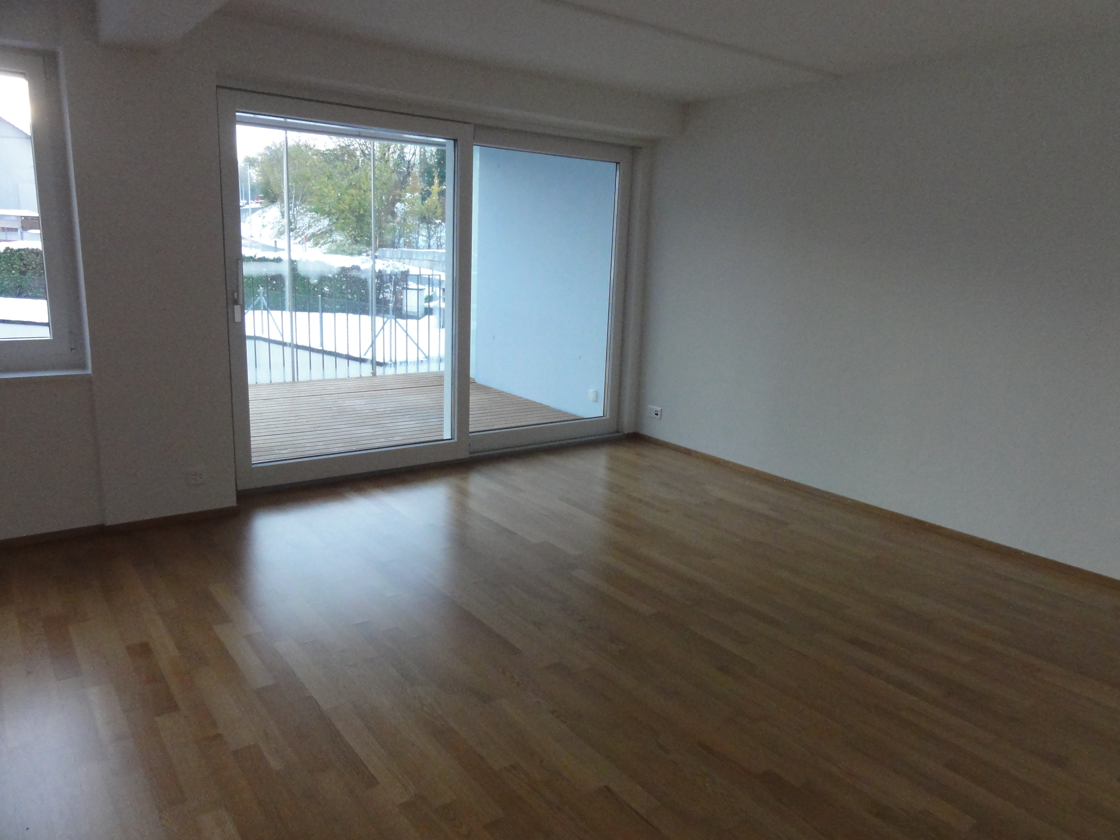
The property is in good condition. When renovating, you can let your imagination run wild and design the interior to your own taste. The manageable garden with a terrace offers additional space to relax and enjoy the natural surroundings in the summer. Two single garages and three outdoor parking spaces provide parking facilities. The property is being sold via a bidding process. Viewings are possible by prior appointment on Saturday, 22 August 2026 and Friday, 04 September 2026.
Don’t miss this unique opportunity and contact us for more information!
This protected Walser house, built in 1705 in the traditional Swiss style, has room heights of approximately 1.95 to 2.10 m and offers a breathtaking view of the surrounding area. The property is perfectly located in a central and sunny spot. Shops, a bus stop and a ski lift are right on the doorstep.
On the ground floor, you will find a living room and a bedroom as well as a kitchen with a dining area. The spacious staircase leads to the other floors. On the upper floor, there are four more beautiful bedrooms with flexible floor plans and a wet room with a shower, WC and washbasin. The basement has another large bedroom, a second wet room with a bathtub, WC and washbasin, as well as cellar rooms and storage space.
The property is in good condition. When renovating, you can let your imagination run wild and design the interior to your own taste. The manageable garden with a terrace offers additional space to relax and enjoy the natural surroundings in the summer. Two single garages and three outdoor parking spaces provide parking facilities. The property is being sold via a bidding process. Viewings are possible by prior appointment on Saturday, 22 August 2026 and Friday, 04 September 2026.
Don’t miss this unique opportunity and contact us for more information!
Distances
Public transports
35 m
-
-
-
Primary school
710 m
10'
4'
2'
Stores
50 m
1'
1'
-
Cable car
115 m
3'
3'
-
Restaurants
65 m
1'
1'
-