Villa on sale in Auvernier - 332 m²
Exceptional property consisting of two villas with swimming pool and lake view
Living area332 m²
AvailabilityTo agree
Localisation
Auvernier, 2012 AuvernierCharacteristics
Reference
ZYNW-BJ4Y-1309
Availability
To agree
Year of construction
2009
Living area
332 m²
Description
Text translated from french, see original
Original text in french, translate to English.
Two contemporary villas in Milvignes with indoor pool and panoramic views of the lake and the Alps
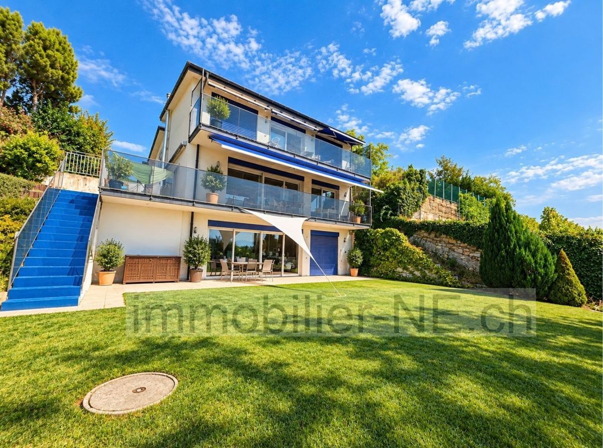
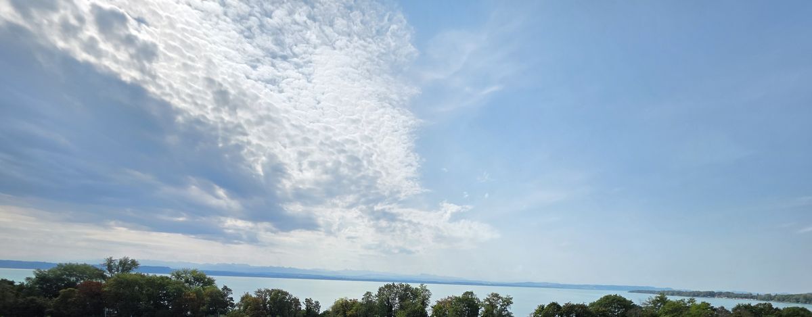
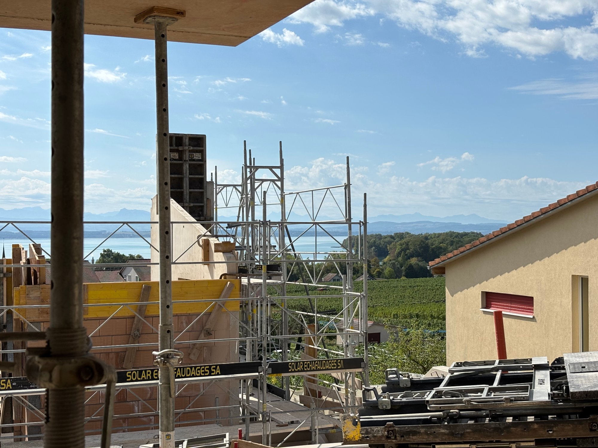
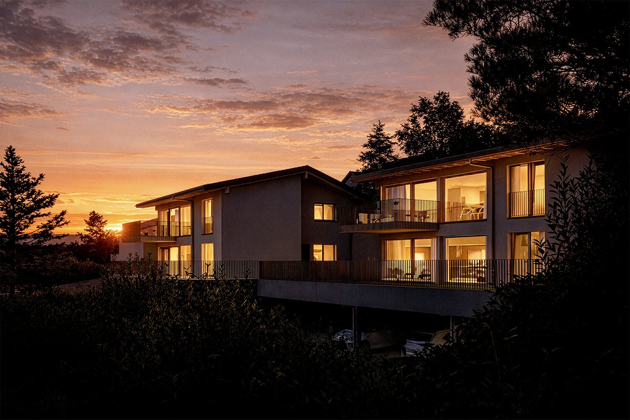
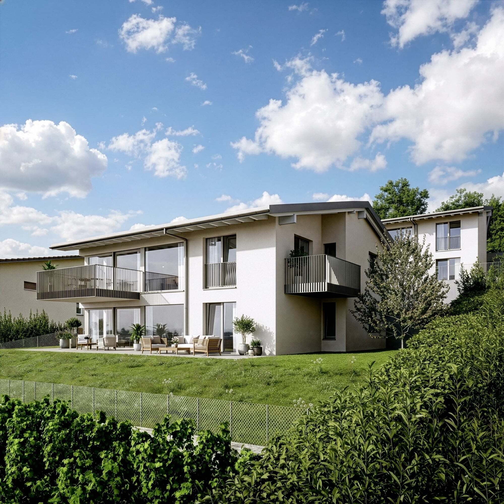
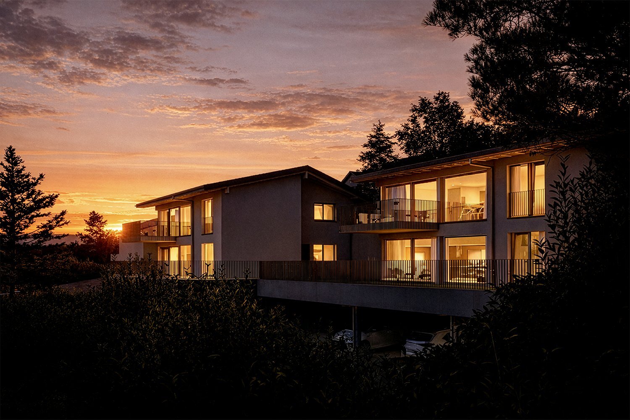
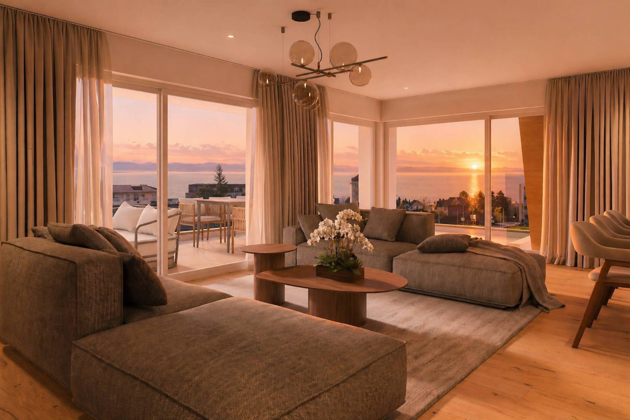
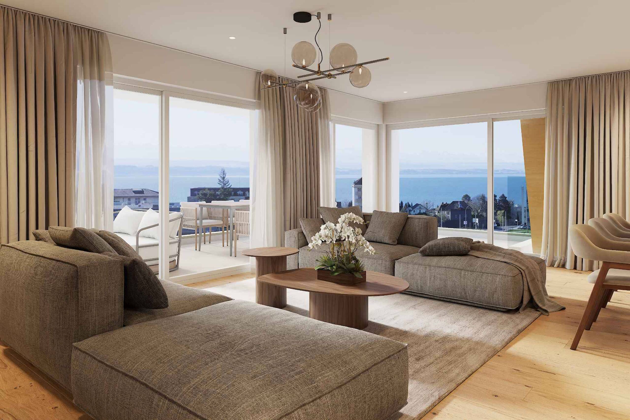
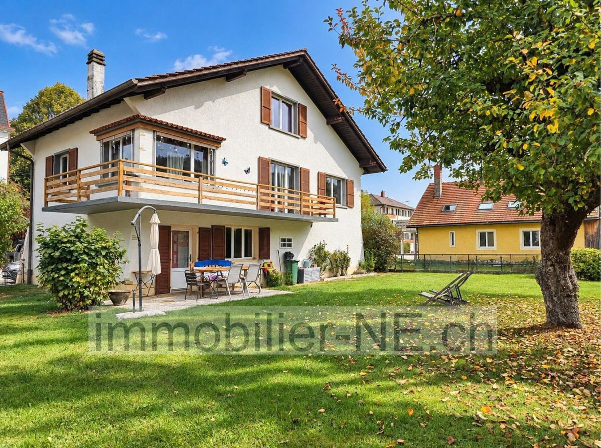
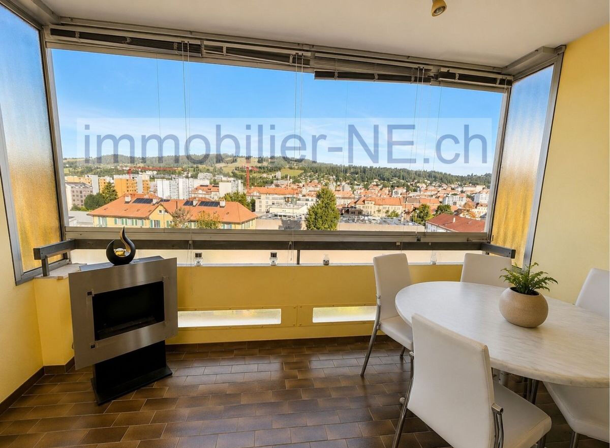
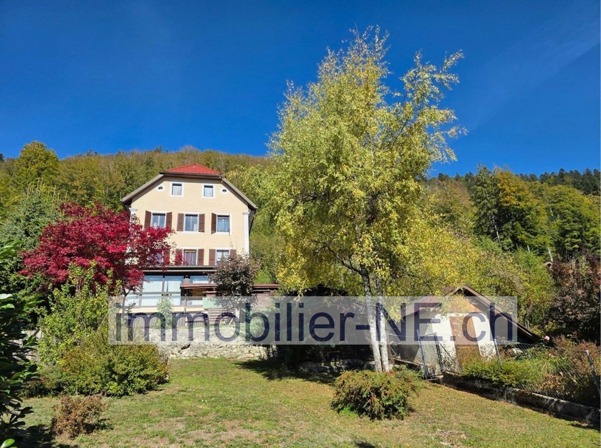
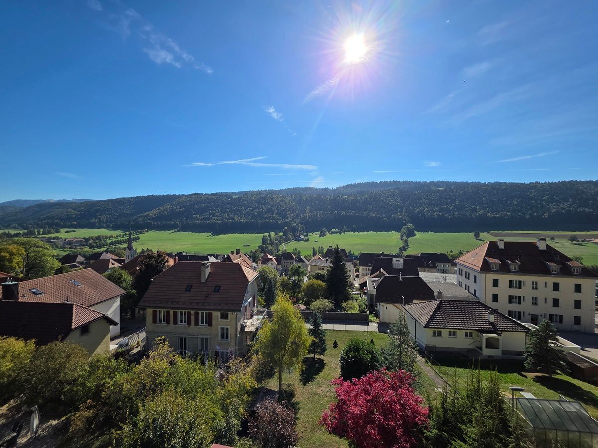
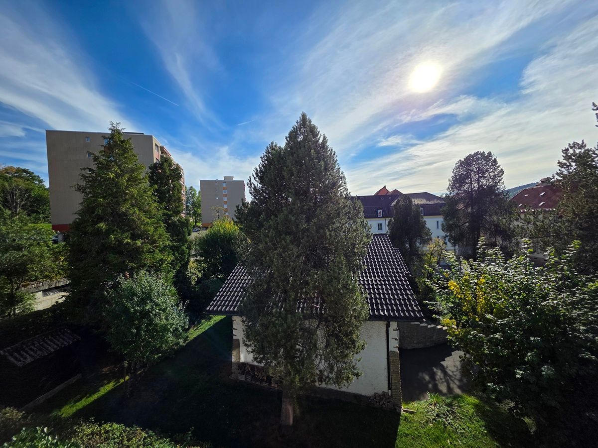
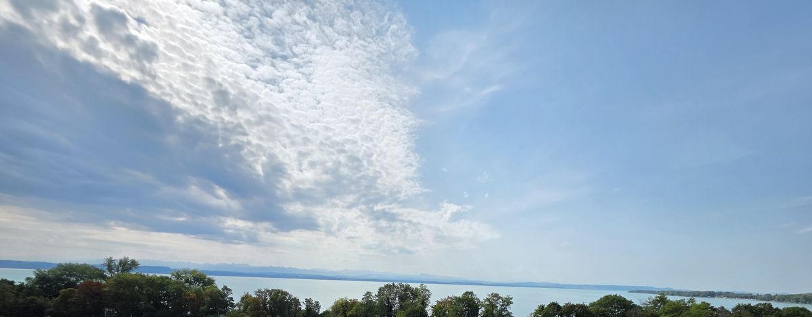
Located in a privileged environment in Milvignes, this remarkable property composed of two contemporary villas offers an exceptional living environment, combining architectural elegance, generous volumes and quality services. Benefiting from a magnificent view of Lake Neuchâtel and the Alps, it will seduce lovers of space, comfort and tranquility.
The property stands out for its particularly interesting configuration, offering two independent buildings with multiple possibilities of use. Ideal for a large family, an intergenerational home or to reconcile private life and professional activity, it allows everyone to enjoy their independence while sharing a privileged living environment.
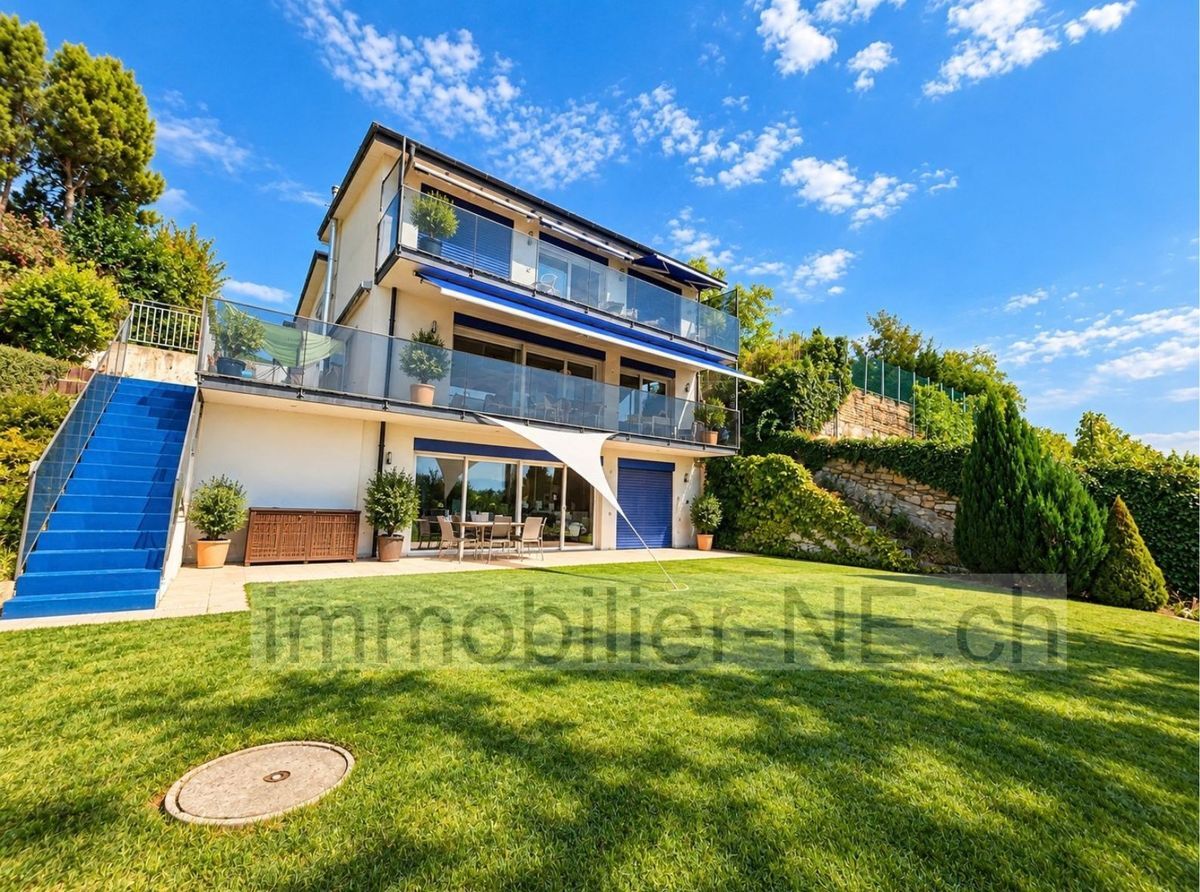
The south villa, a real main residence, is spread over three levels and offers generous reception areas, six bedrooms, several bathrooms and plenty of storage space. Its bright living rooms open onto the outside and invite you to take full advantage of the view and the environment.
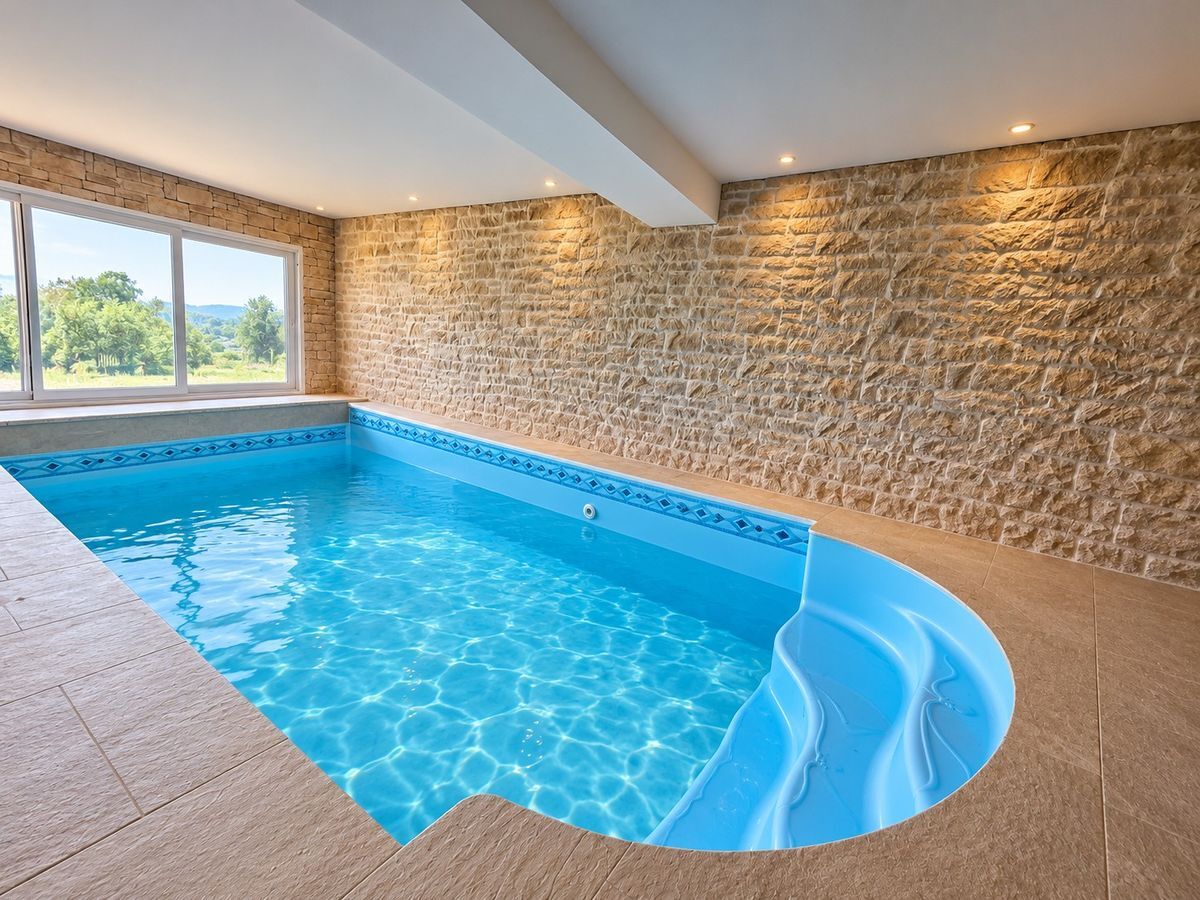
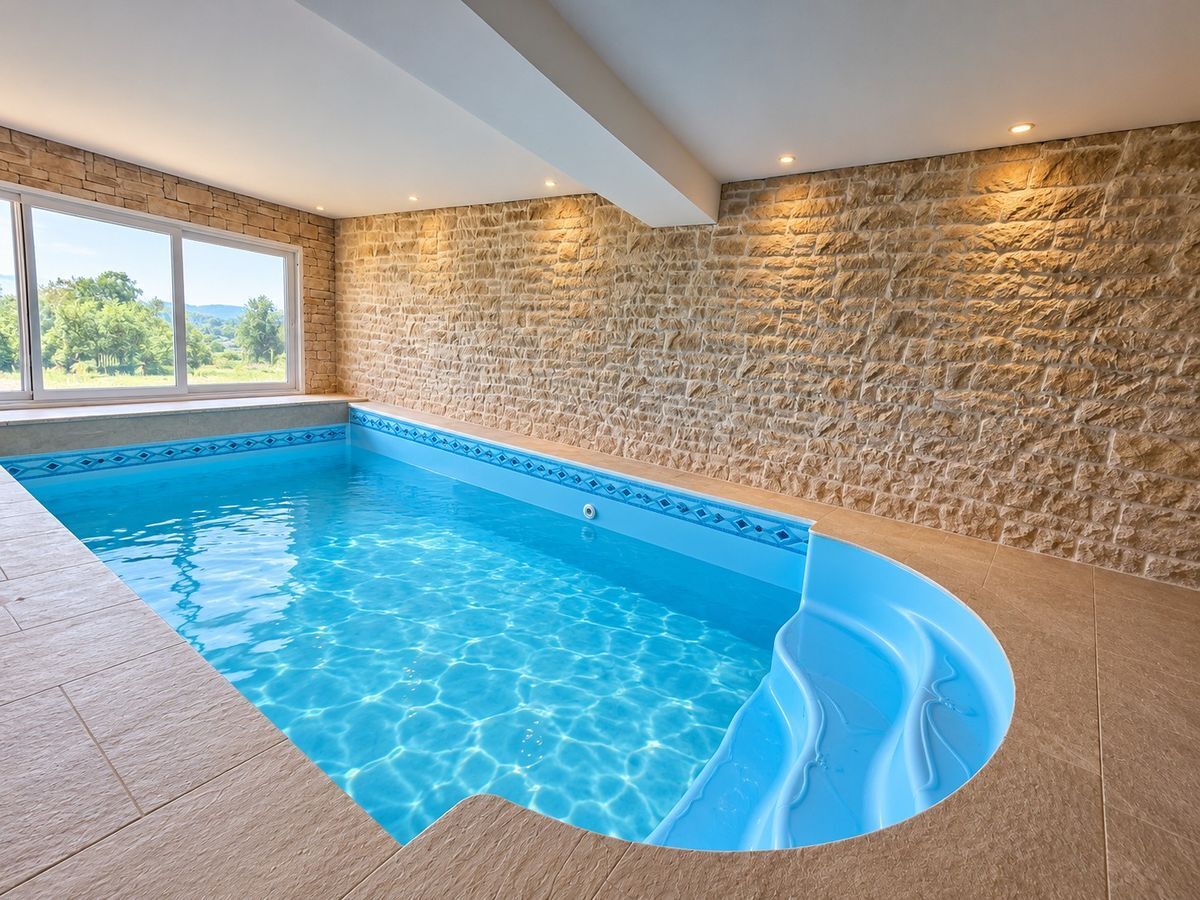
Its major asset lies in its private wellness area including an indoor swimming pool.
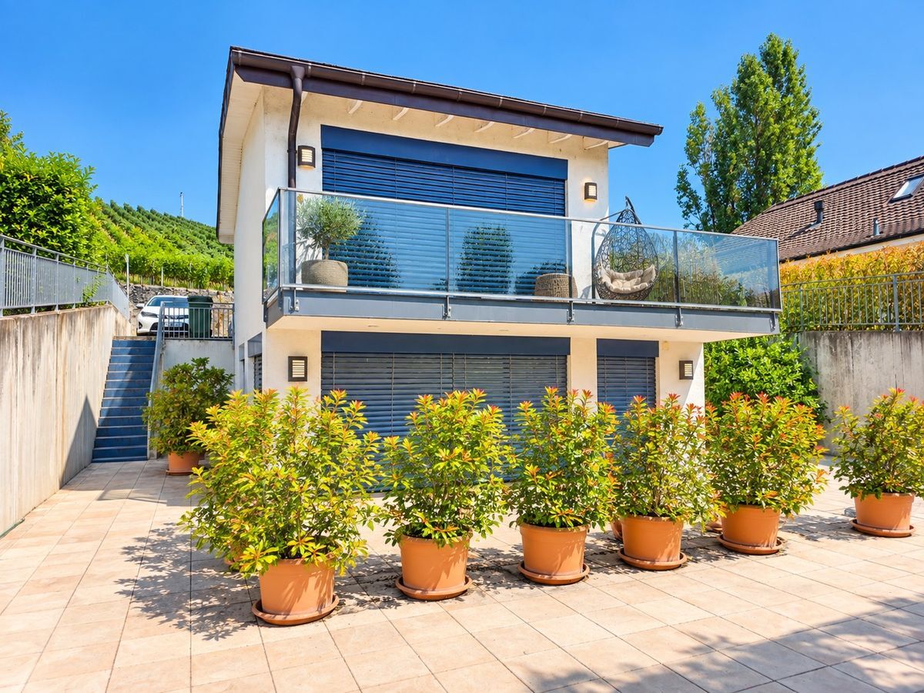
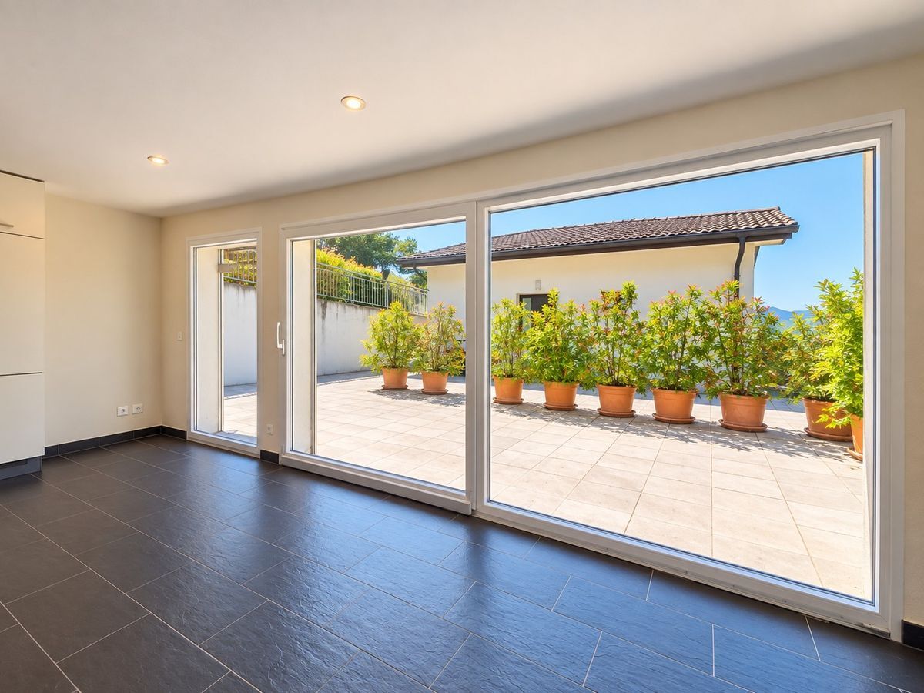
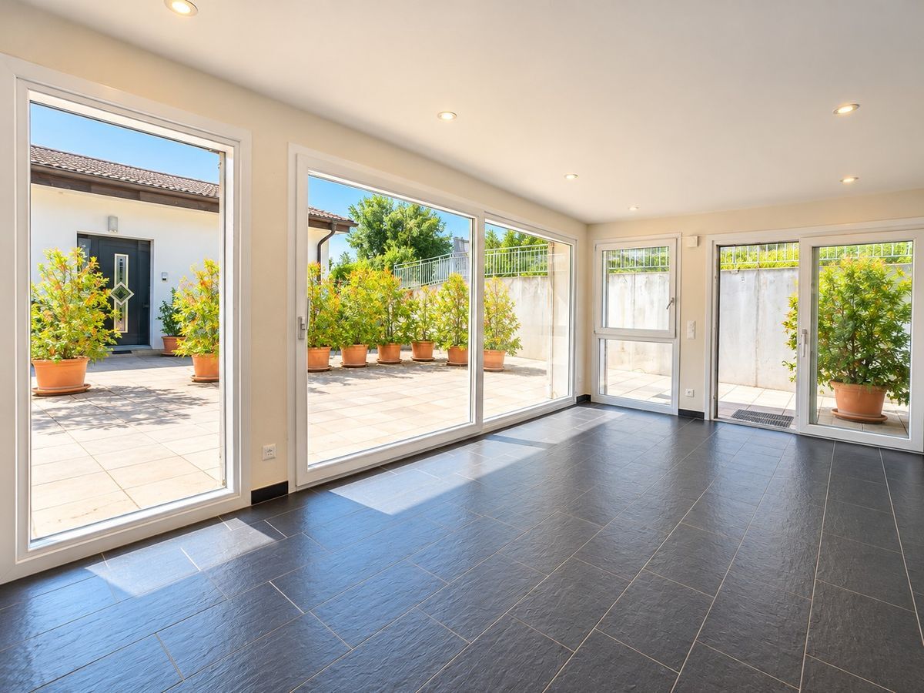
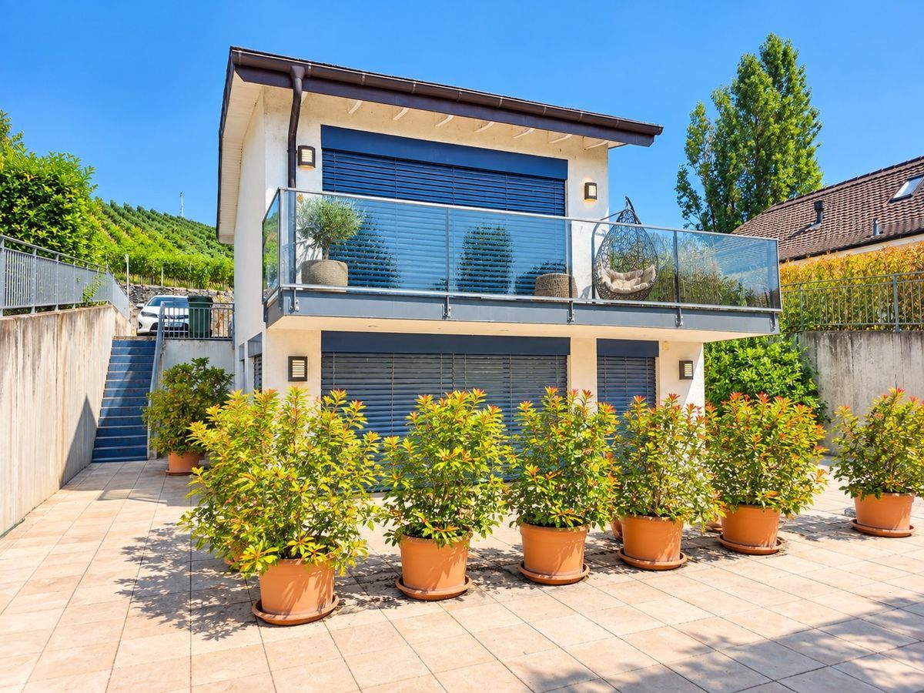
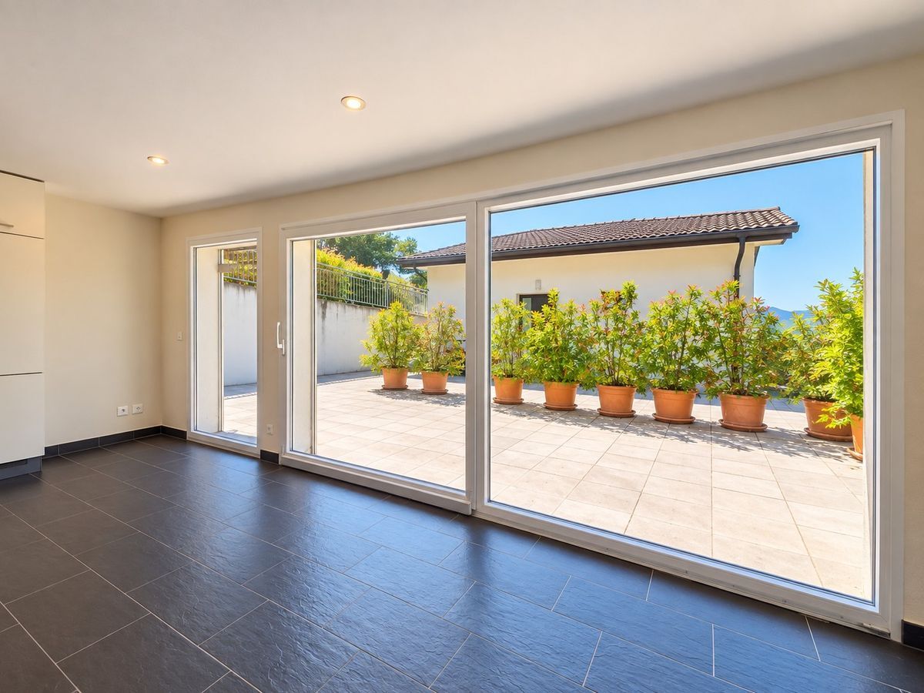
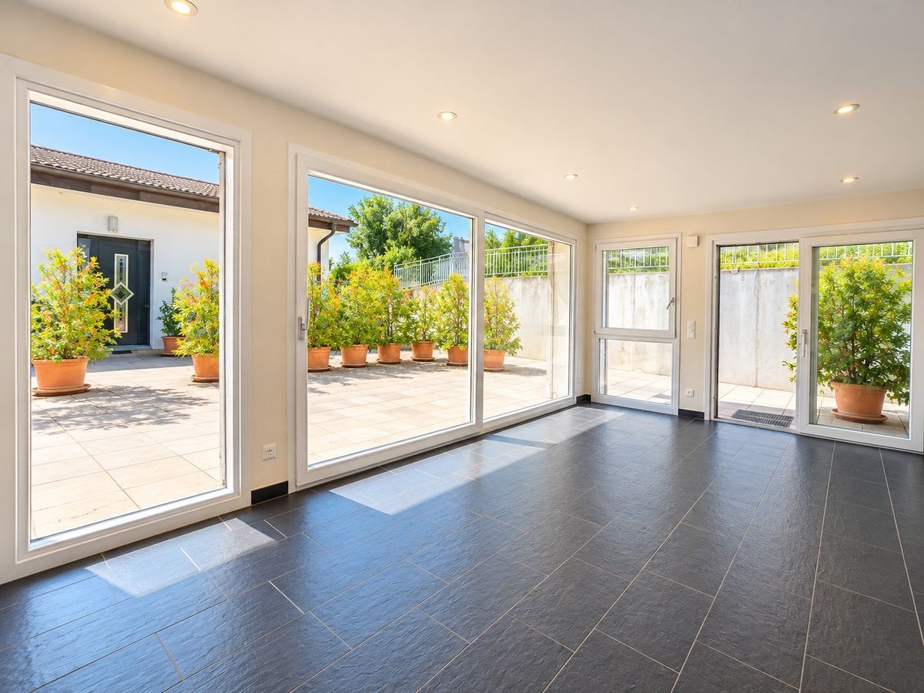
The north villa, spread over two levels, harmoniously completes the property. It has several versatile rooms, a terrace and a balcony, offering many possibilities of layout according to the needs of the future owners.
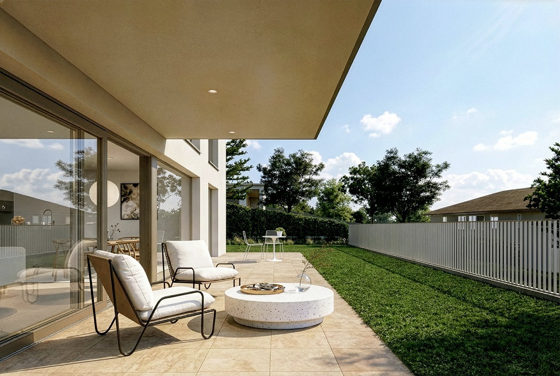
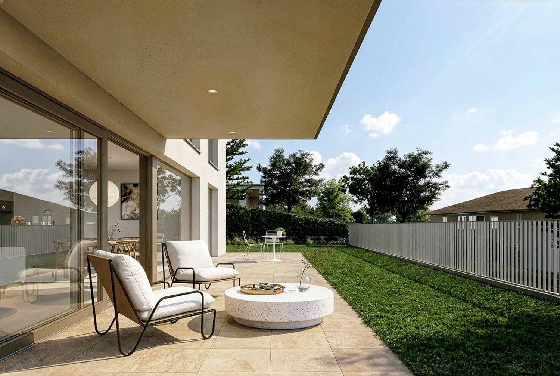
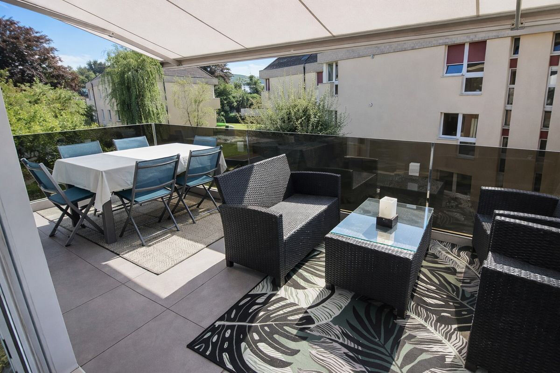
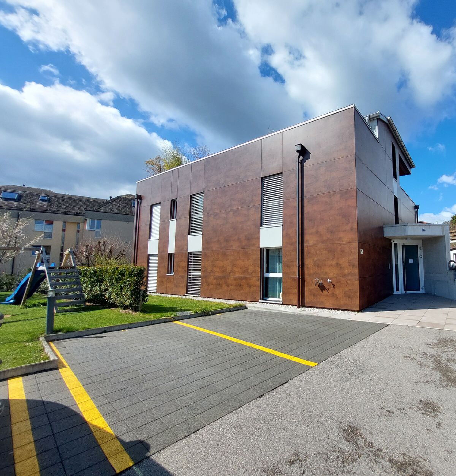
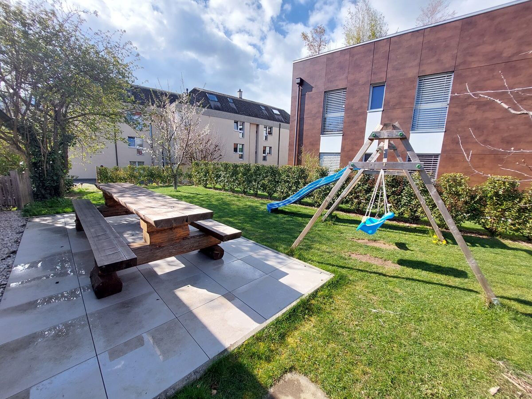
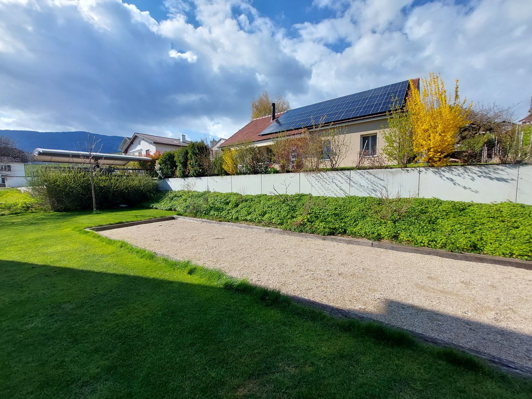
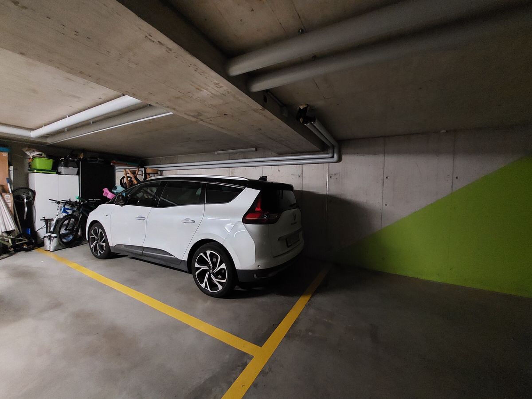
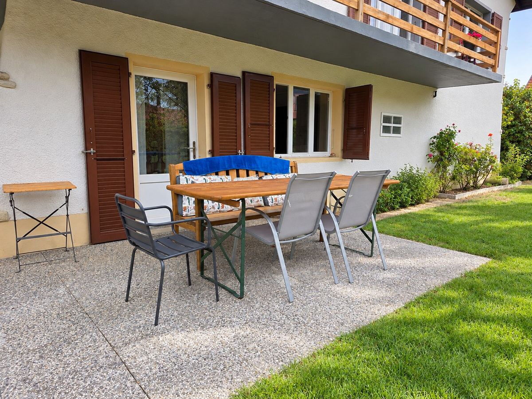
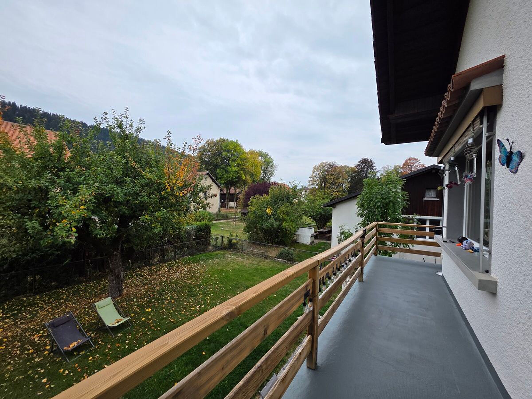
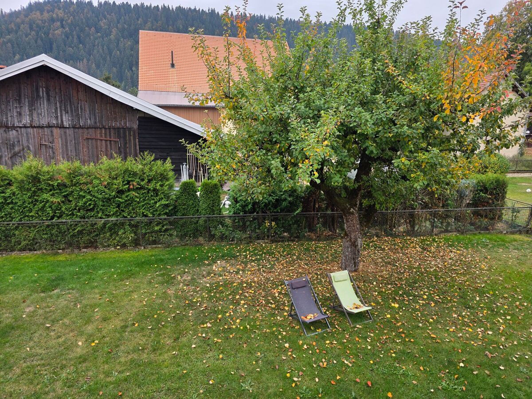
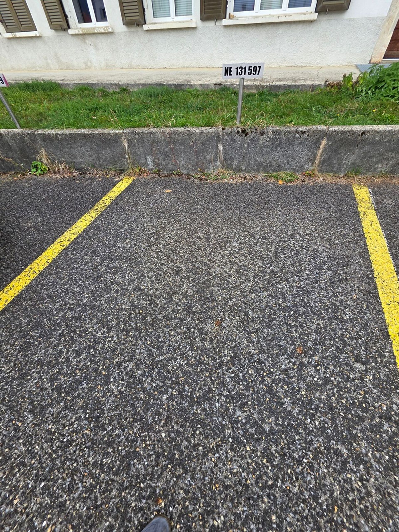
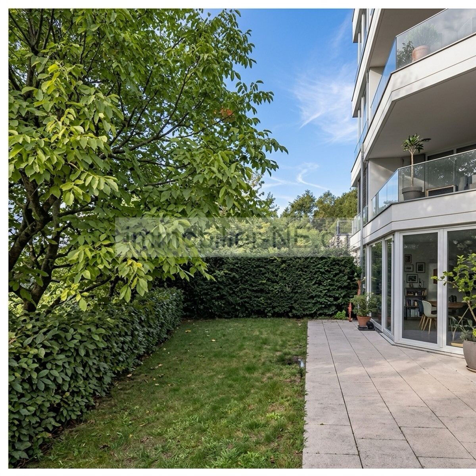
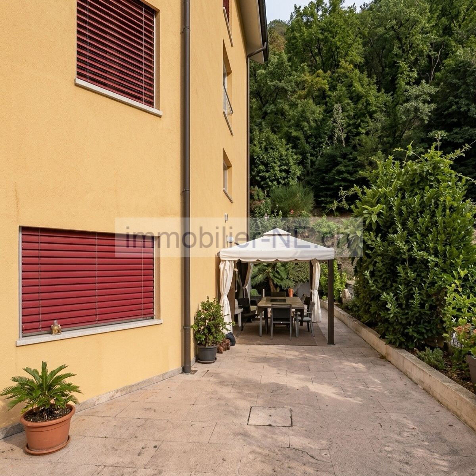
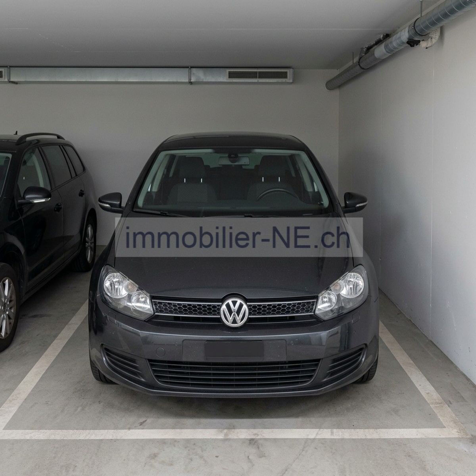
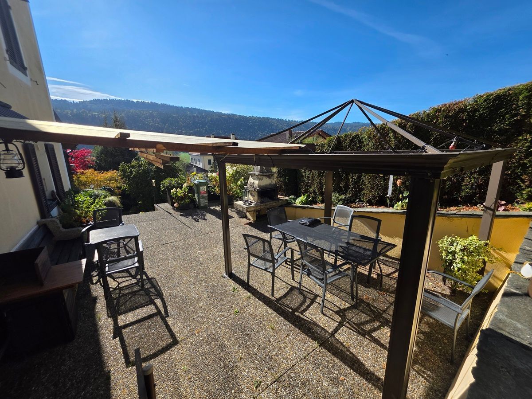
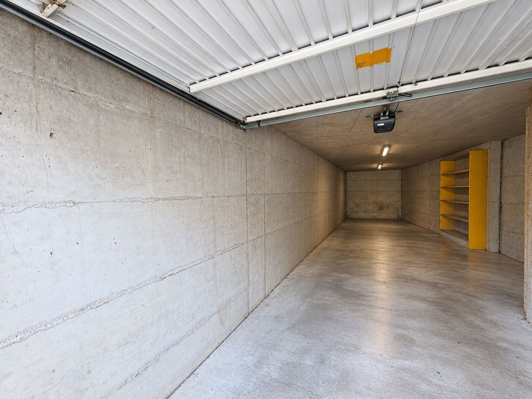
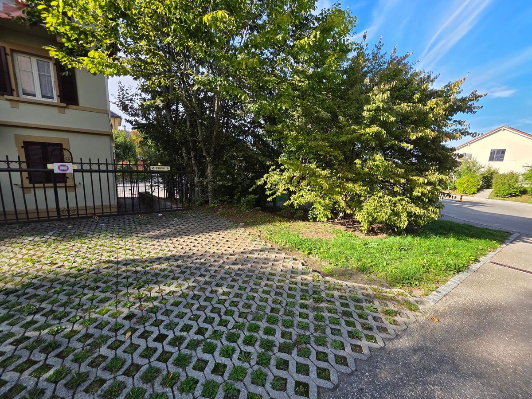
Outside, the terraces, balconies and green spaces pleasantly extend the living rooms. Four parking spaces complete the services of this real estate complex.
This property is a rare opportunity for buyers looking for two villas on the same plot, ample living space, a private wellness area and exceptional views of the lake and the Alps, close to the amenities of the Neuchâtel coastline.
Description - South Villa
The south building offers a particularly generous distribution on three levels, with beautiful volumes, numerous rooms and a wellness area including an indoor swimming pool and a sauna. Its configuration makes it possible to meet the needs of a large family while offering particularly appreciable additional spaces.
Lower ground floor - Wellness area and annex rooms
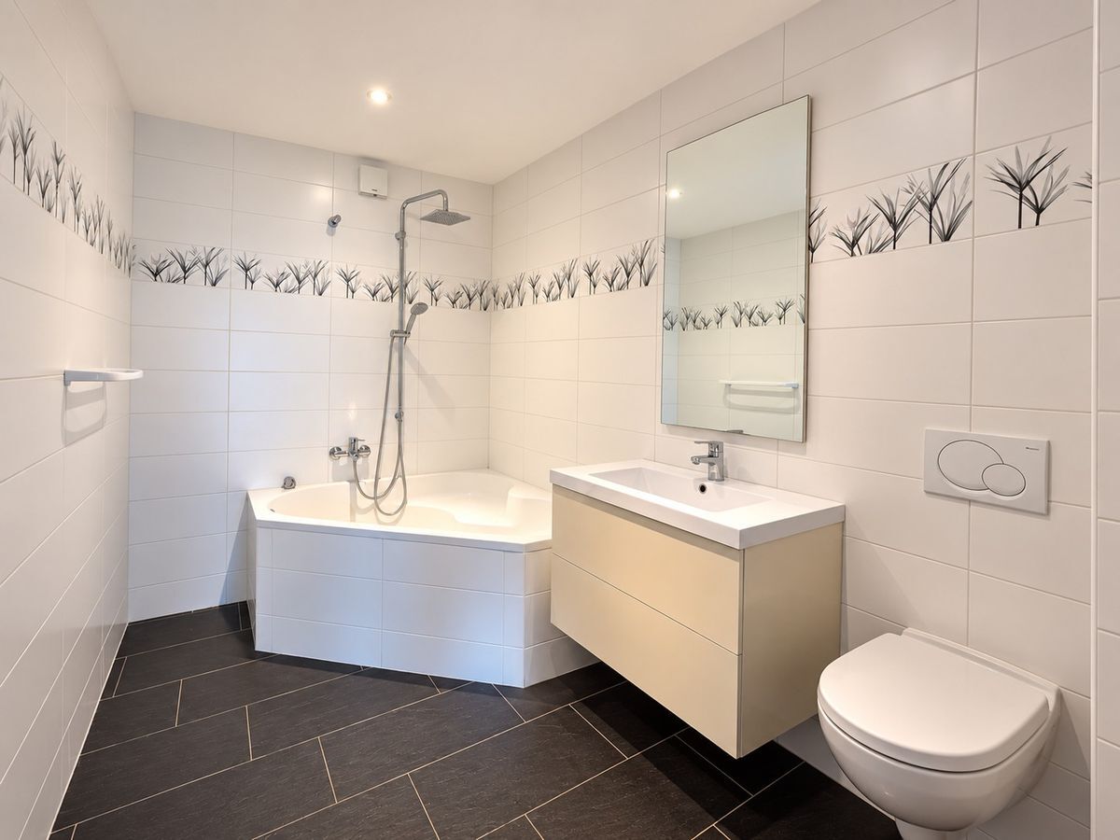
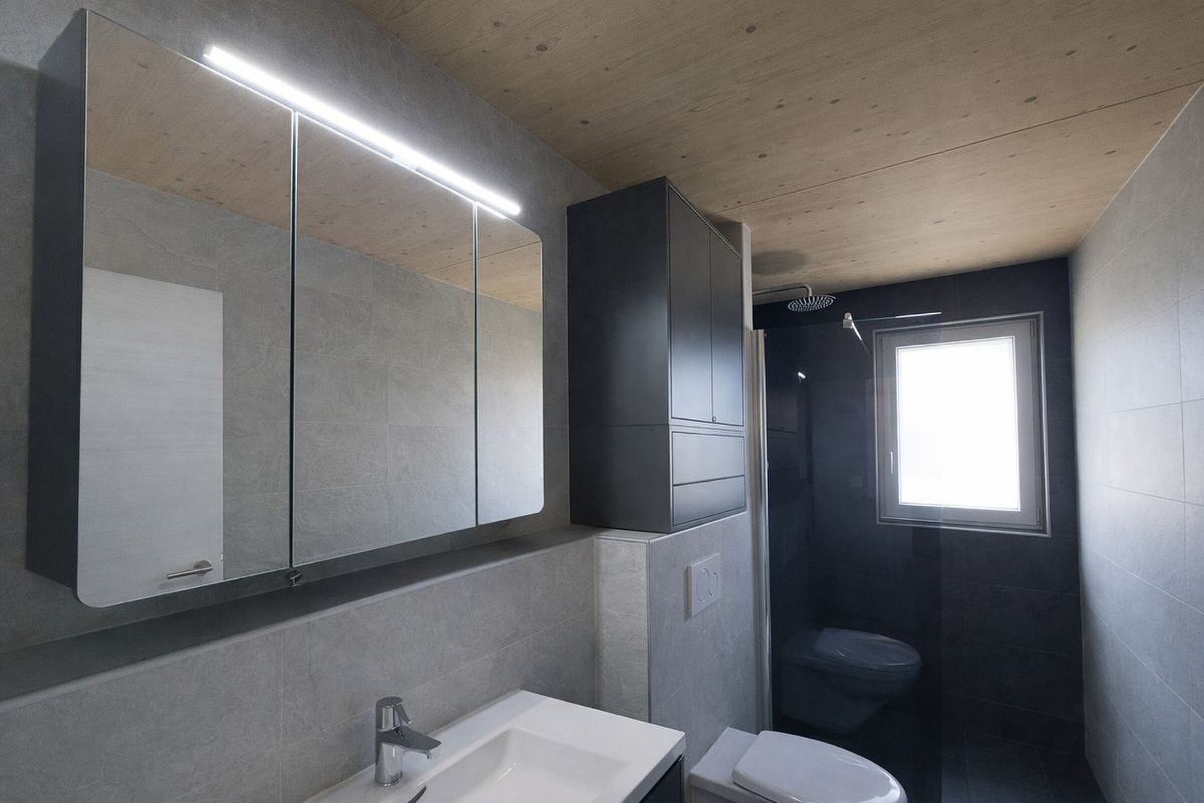
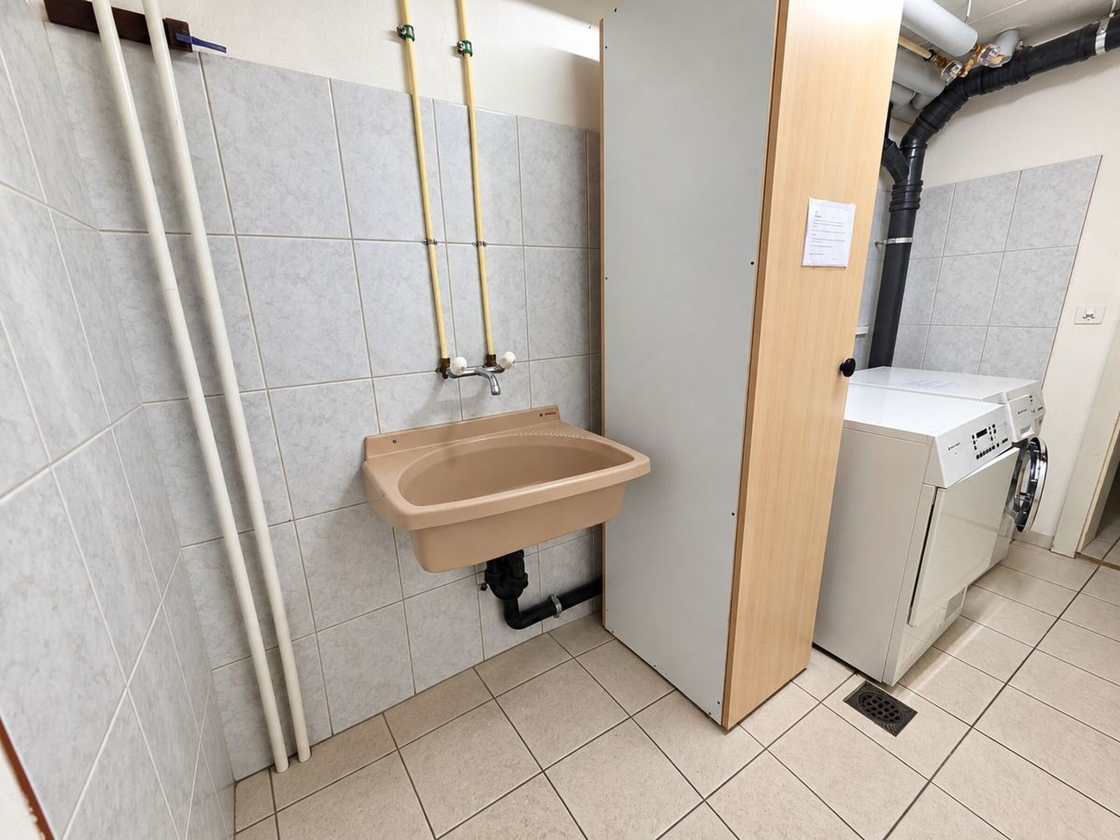
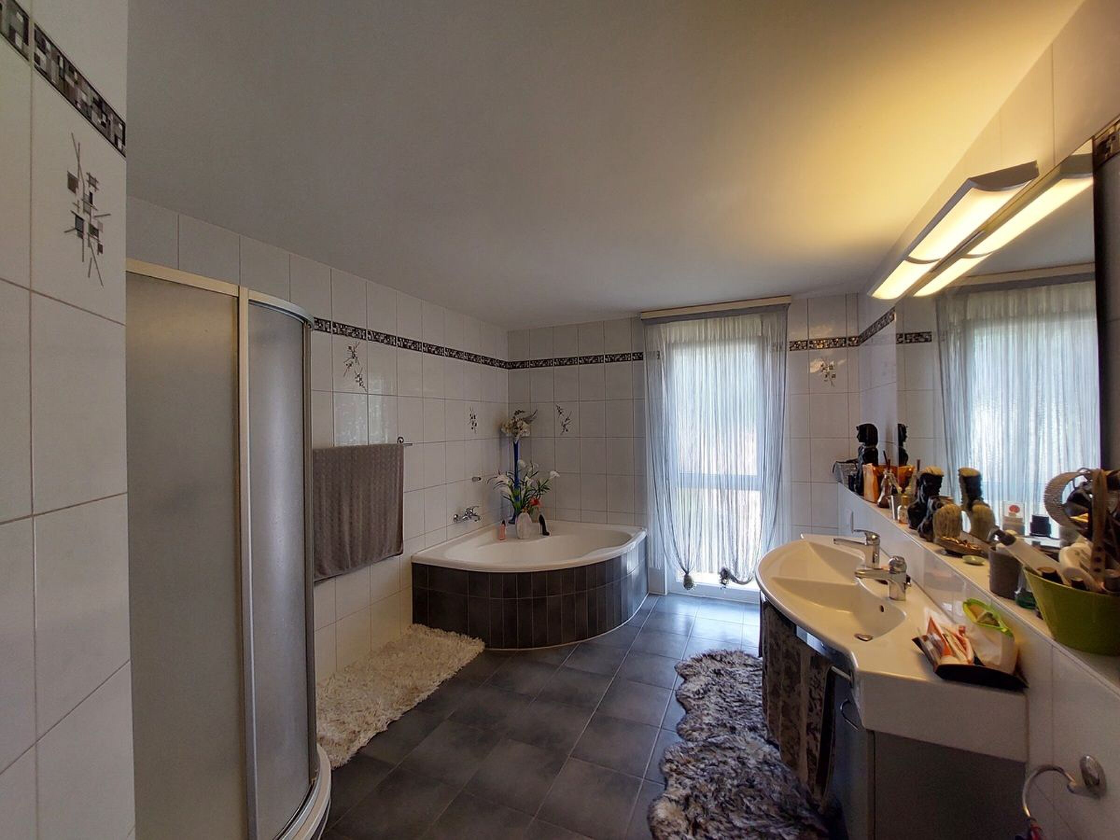
This level is mainly dedicated to relaxation areas and technical rooms. It includes a large indoor swimming pool. A bathroom with shower and a toilet complete this space. The level also has a cellar, a wine cellar as well as a technical room and gas heating. An access leads directly to the outside, with the flagstones and the lawned grounds.
Upper ground floor - Living rooms
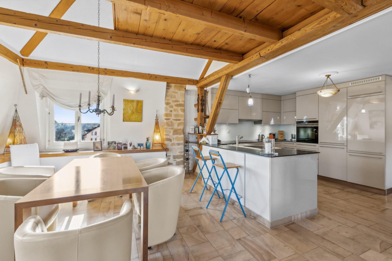
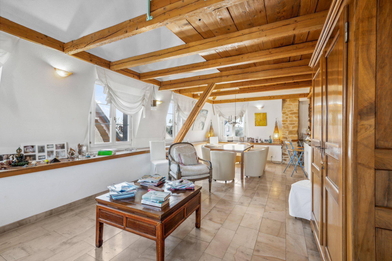
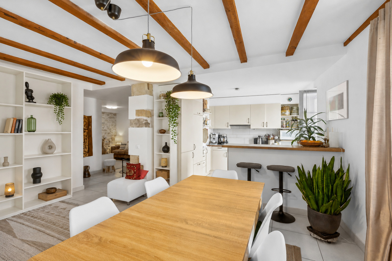
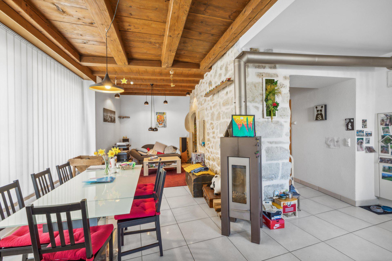
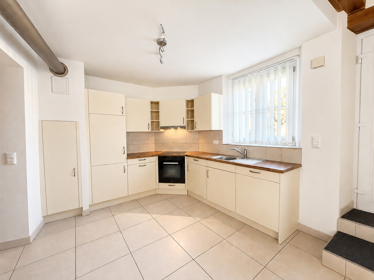
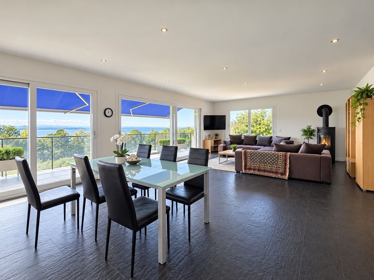
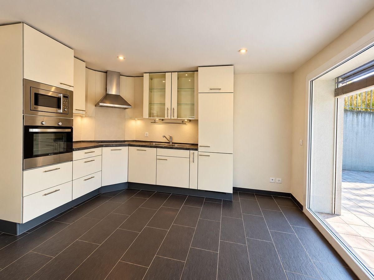
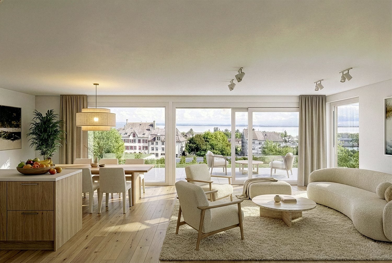
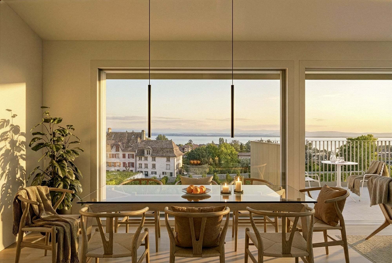
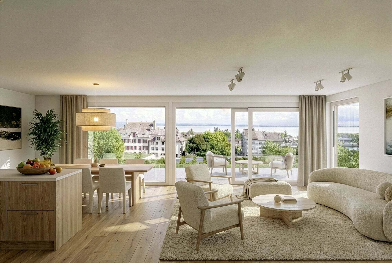
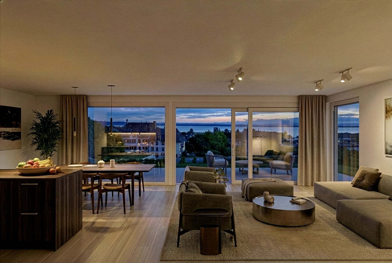
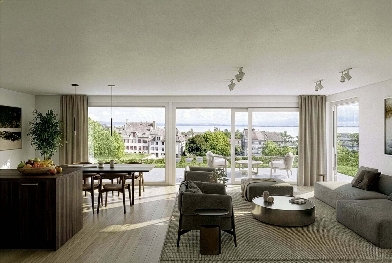
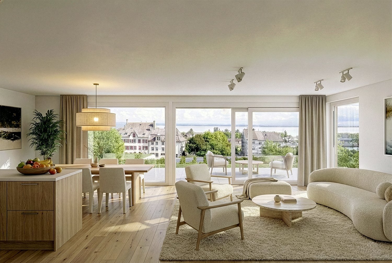
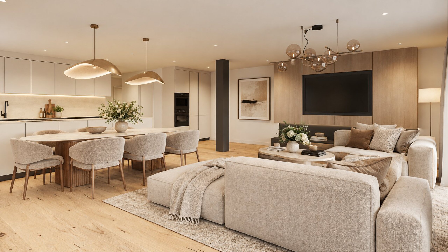
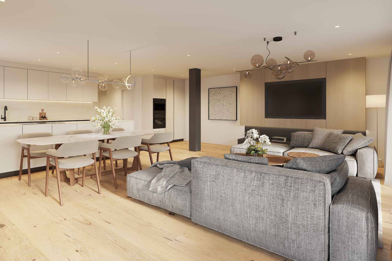
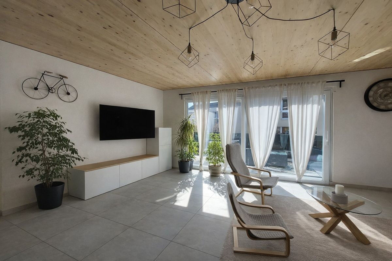
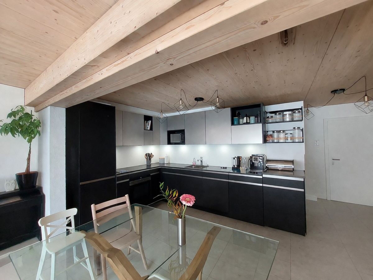
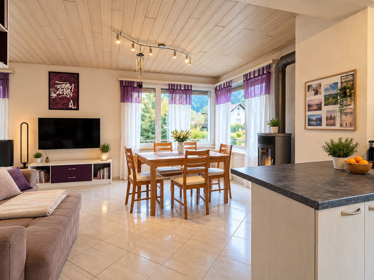
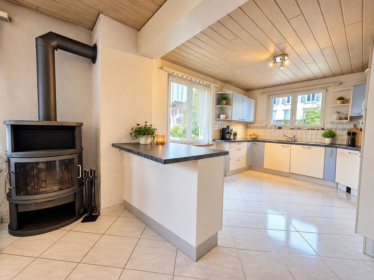
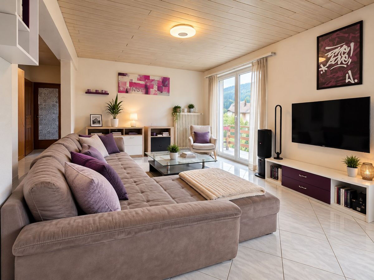
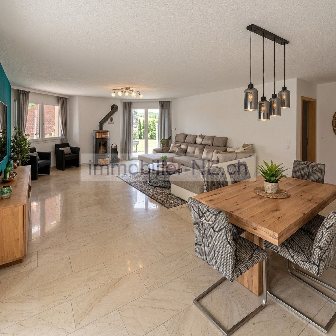
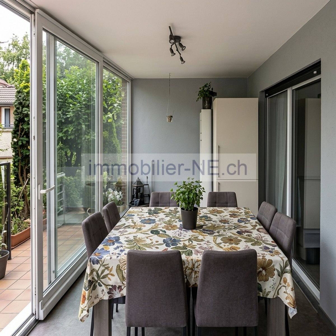
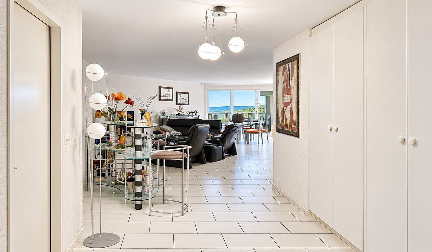
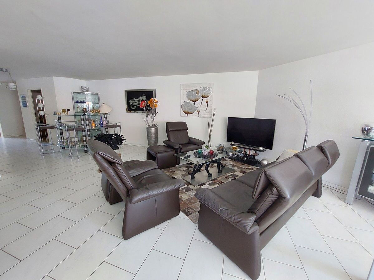
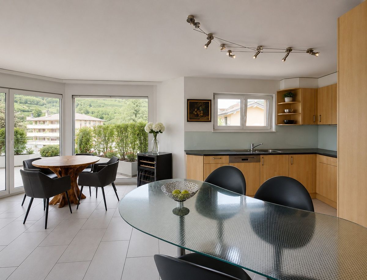
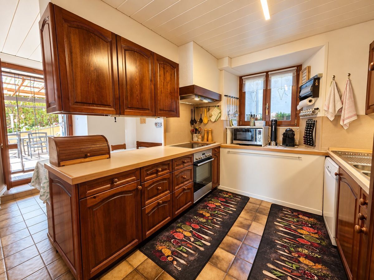
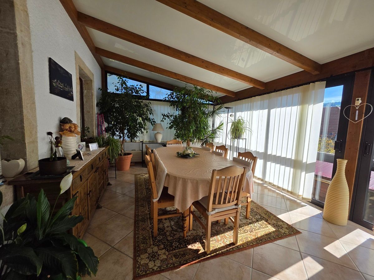
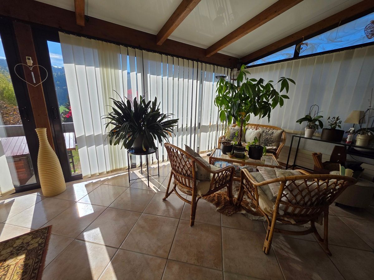
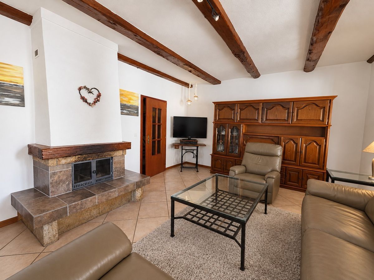
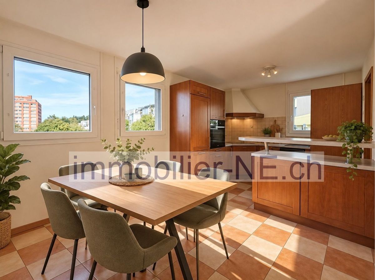
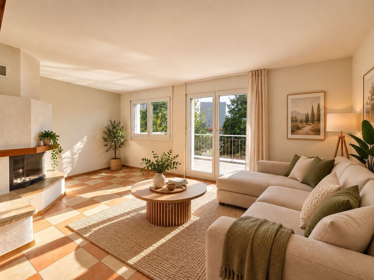
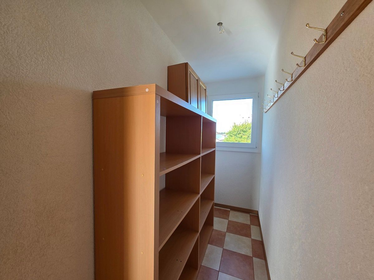
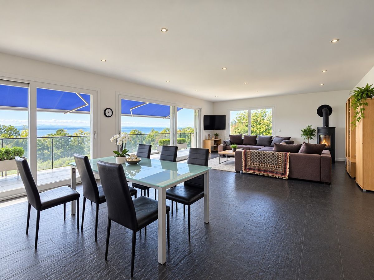
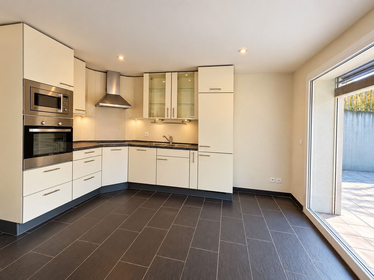
The main level houses the living spaces. The entrance leads to a hall with central staircase and a cloakroom. The kitchen of about 10 m² opens onto a dining area of about 15 m², itself extended by a pleasant living room of about 34 m². The whole forms a large friendly and bright living room, benefiting from access to the balcony.
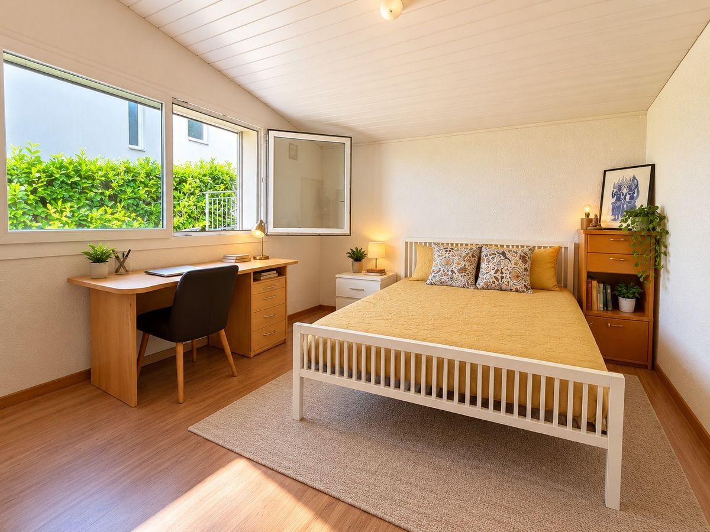
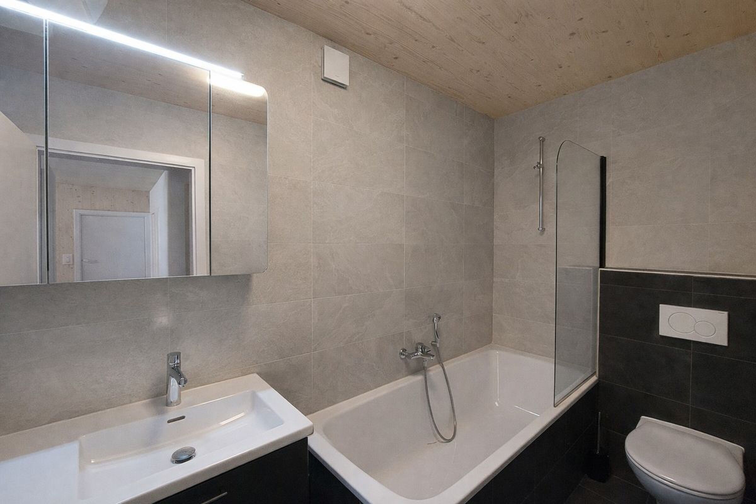
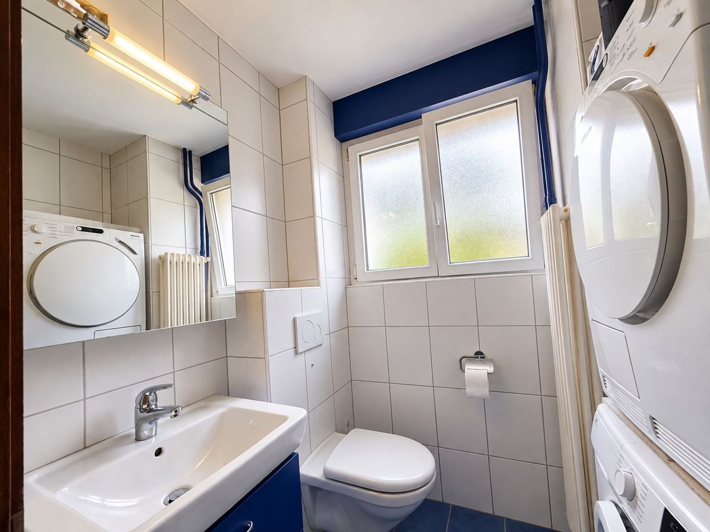
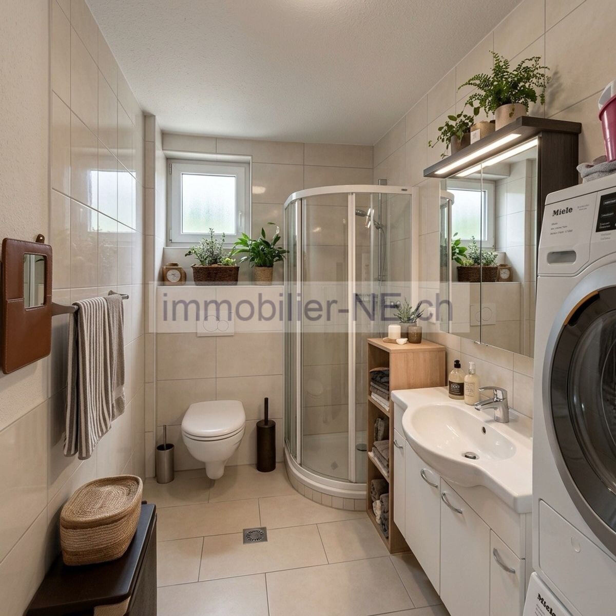
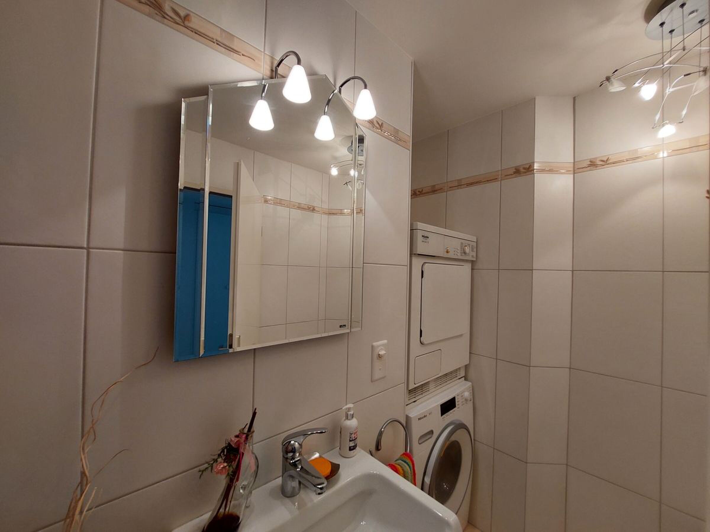
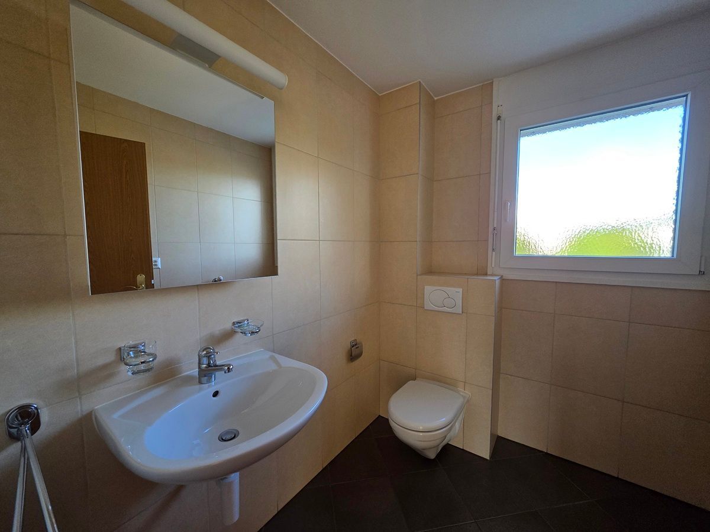
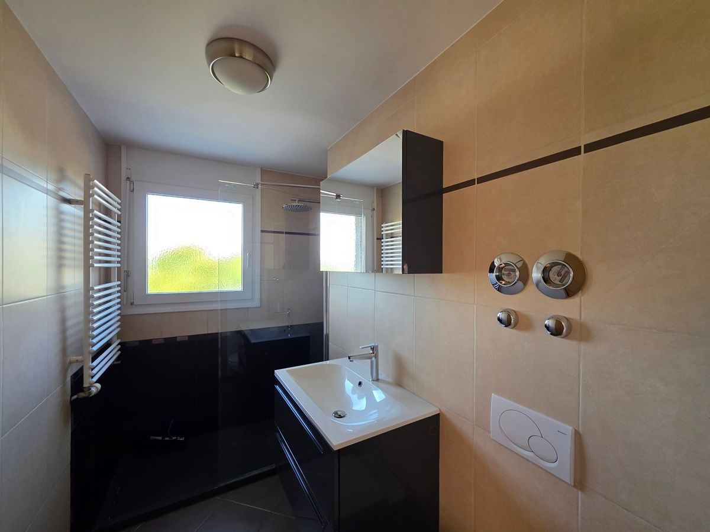
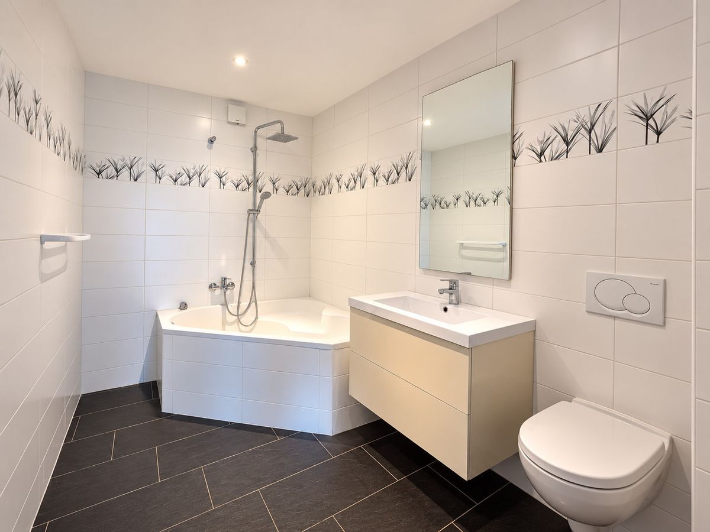
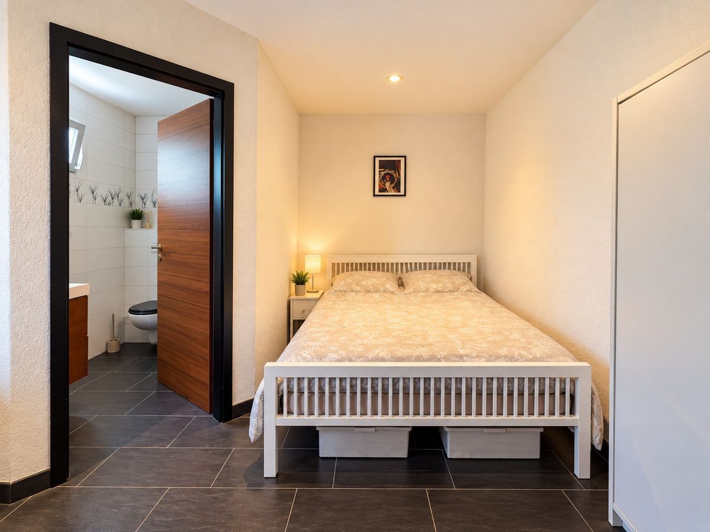
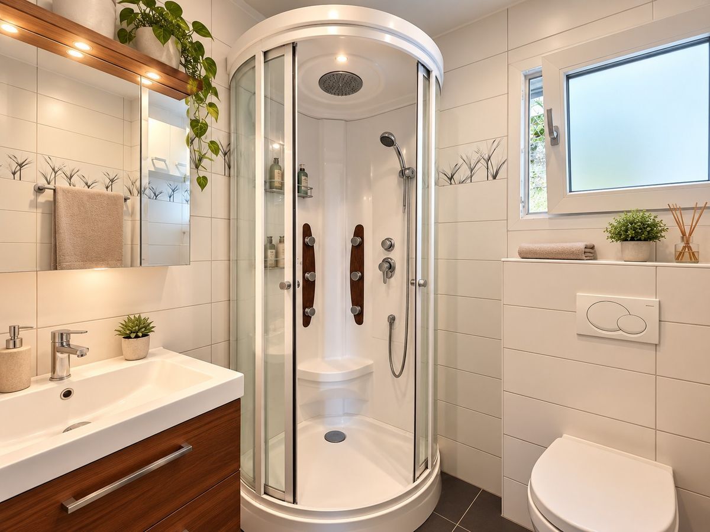
This level also includes a bedroom of about 15 m², a bathroom with shower and toilet, as well as a laundry room, a separate toilet and several storage spaces.
Floor - Sleeping area
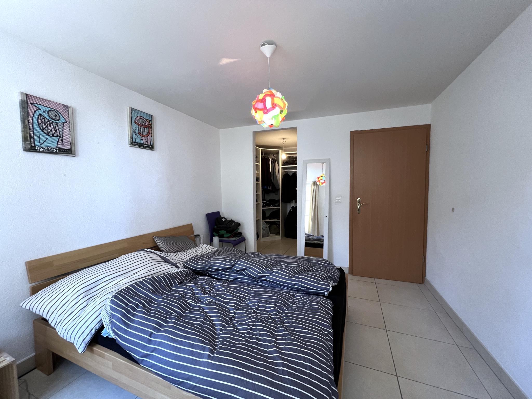
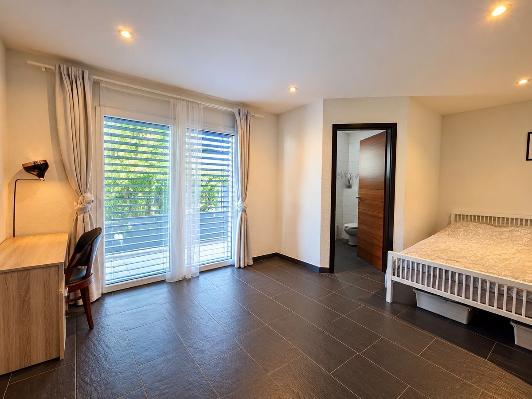
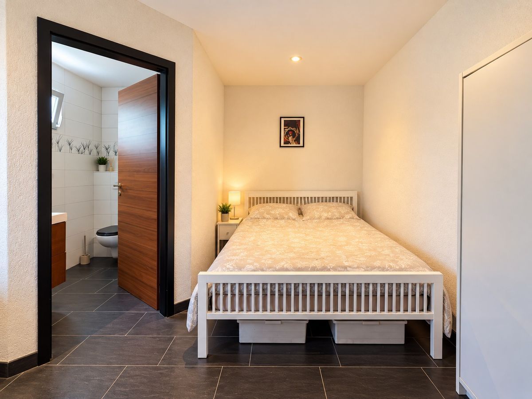
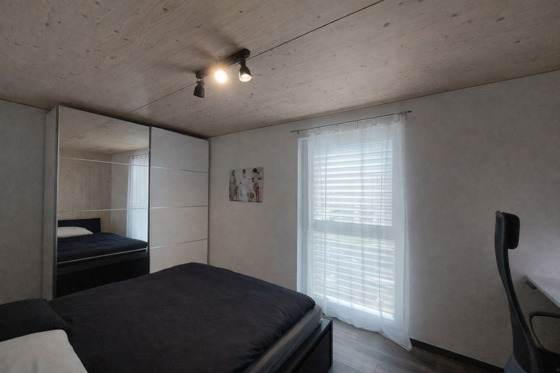
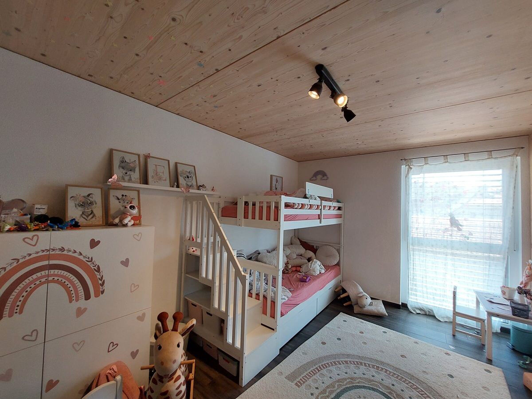
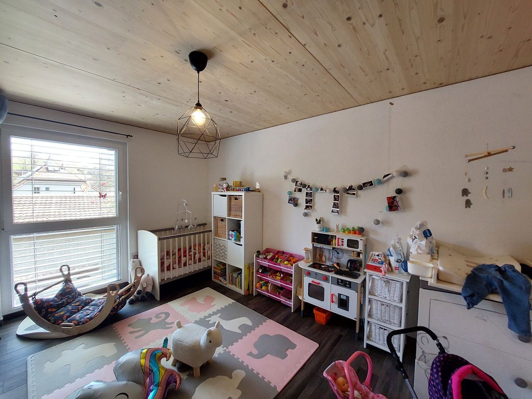
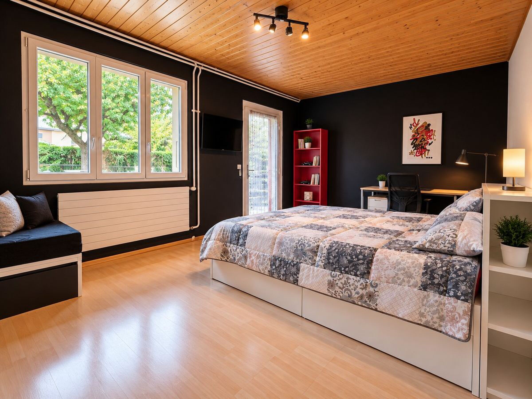
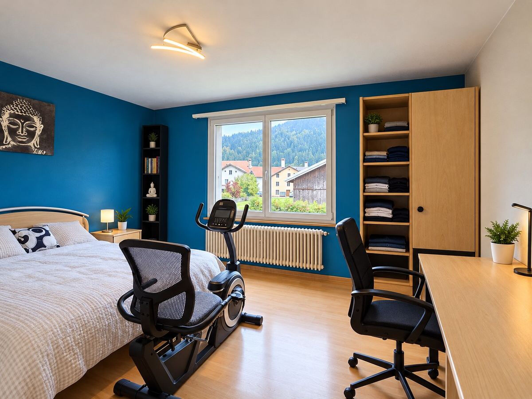
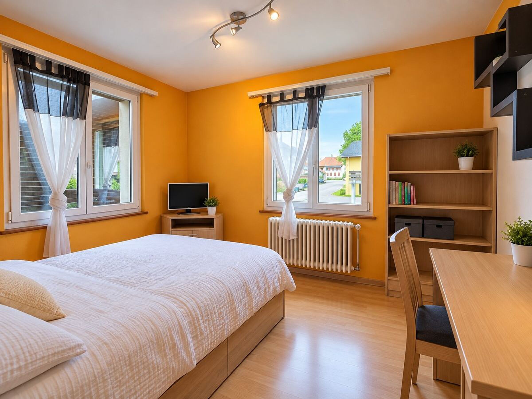
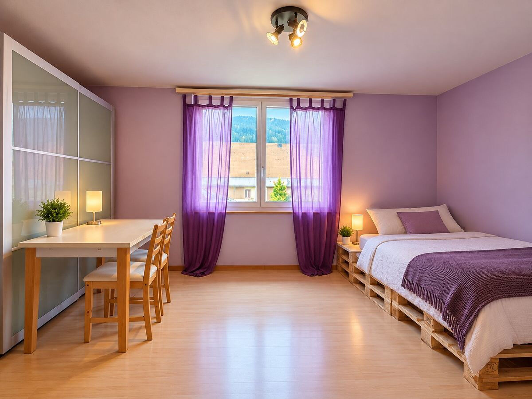
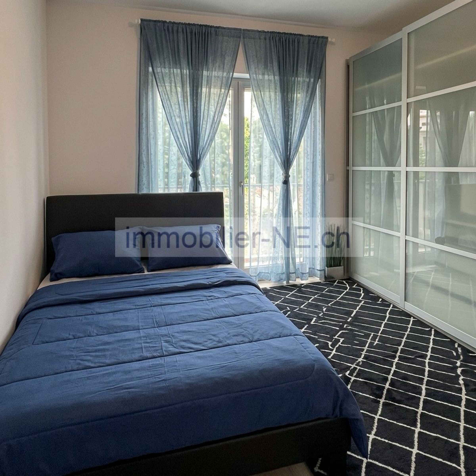
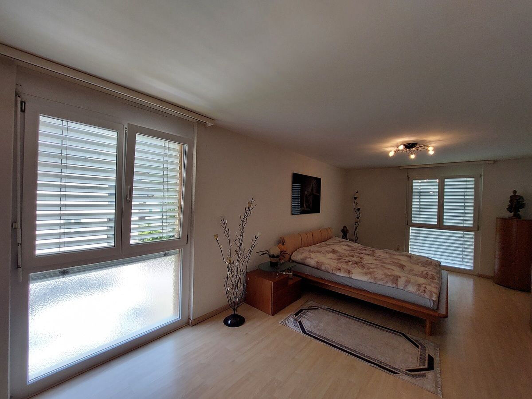
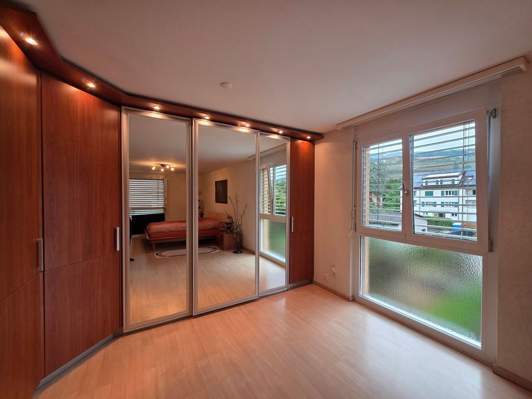
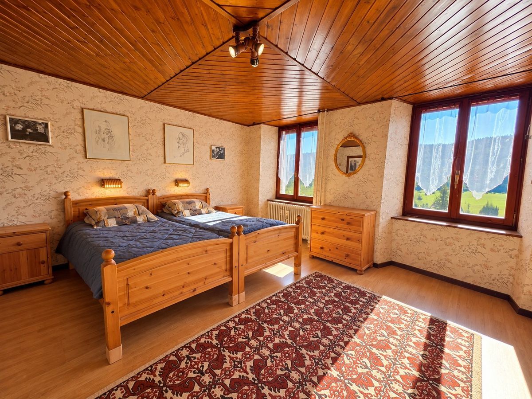
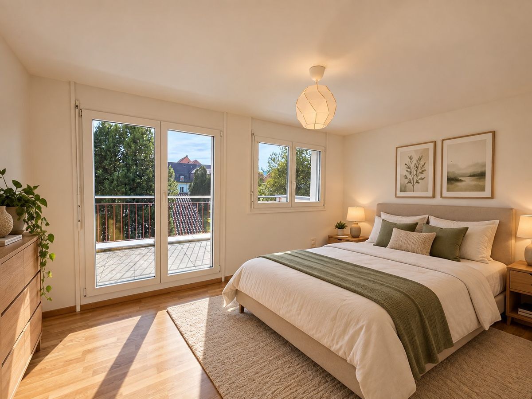
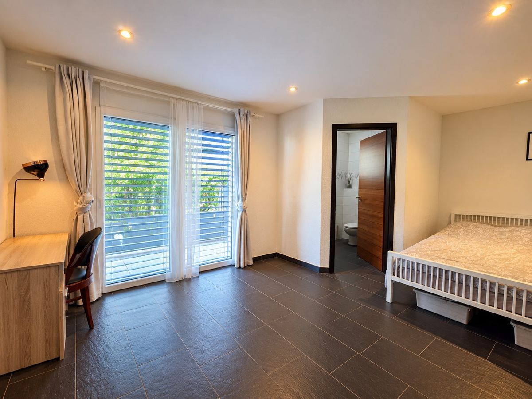
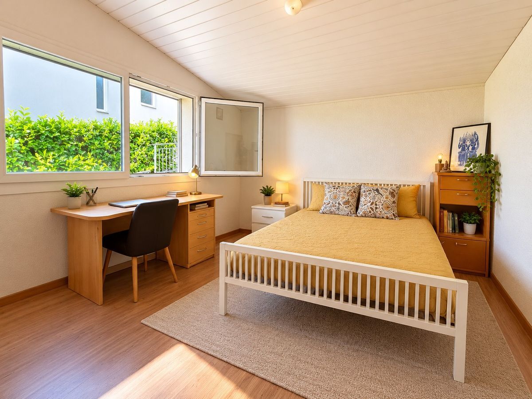
The first floor is entirely dedicated to the night area and offers a particularly interesting capacity with five bedrooms, several of which have direct access to a balcony. The surfaces indicated on the plans are approximately 13 m², 15 m², 14 m², 14 m² and 15 m².
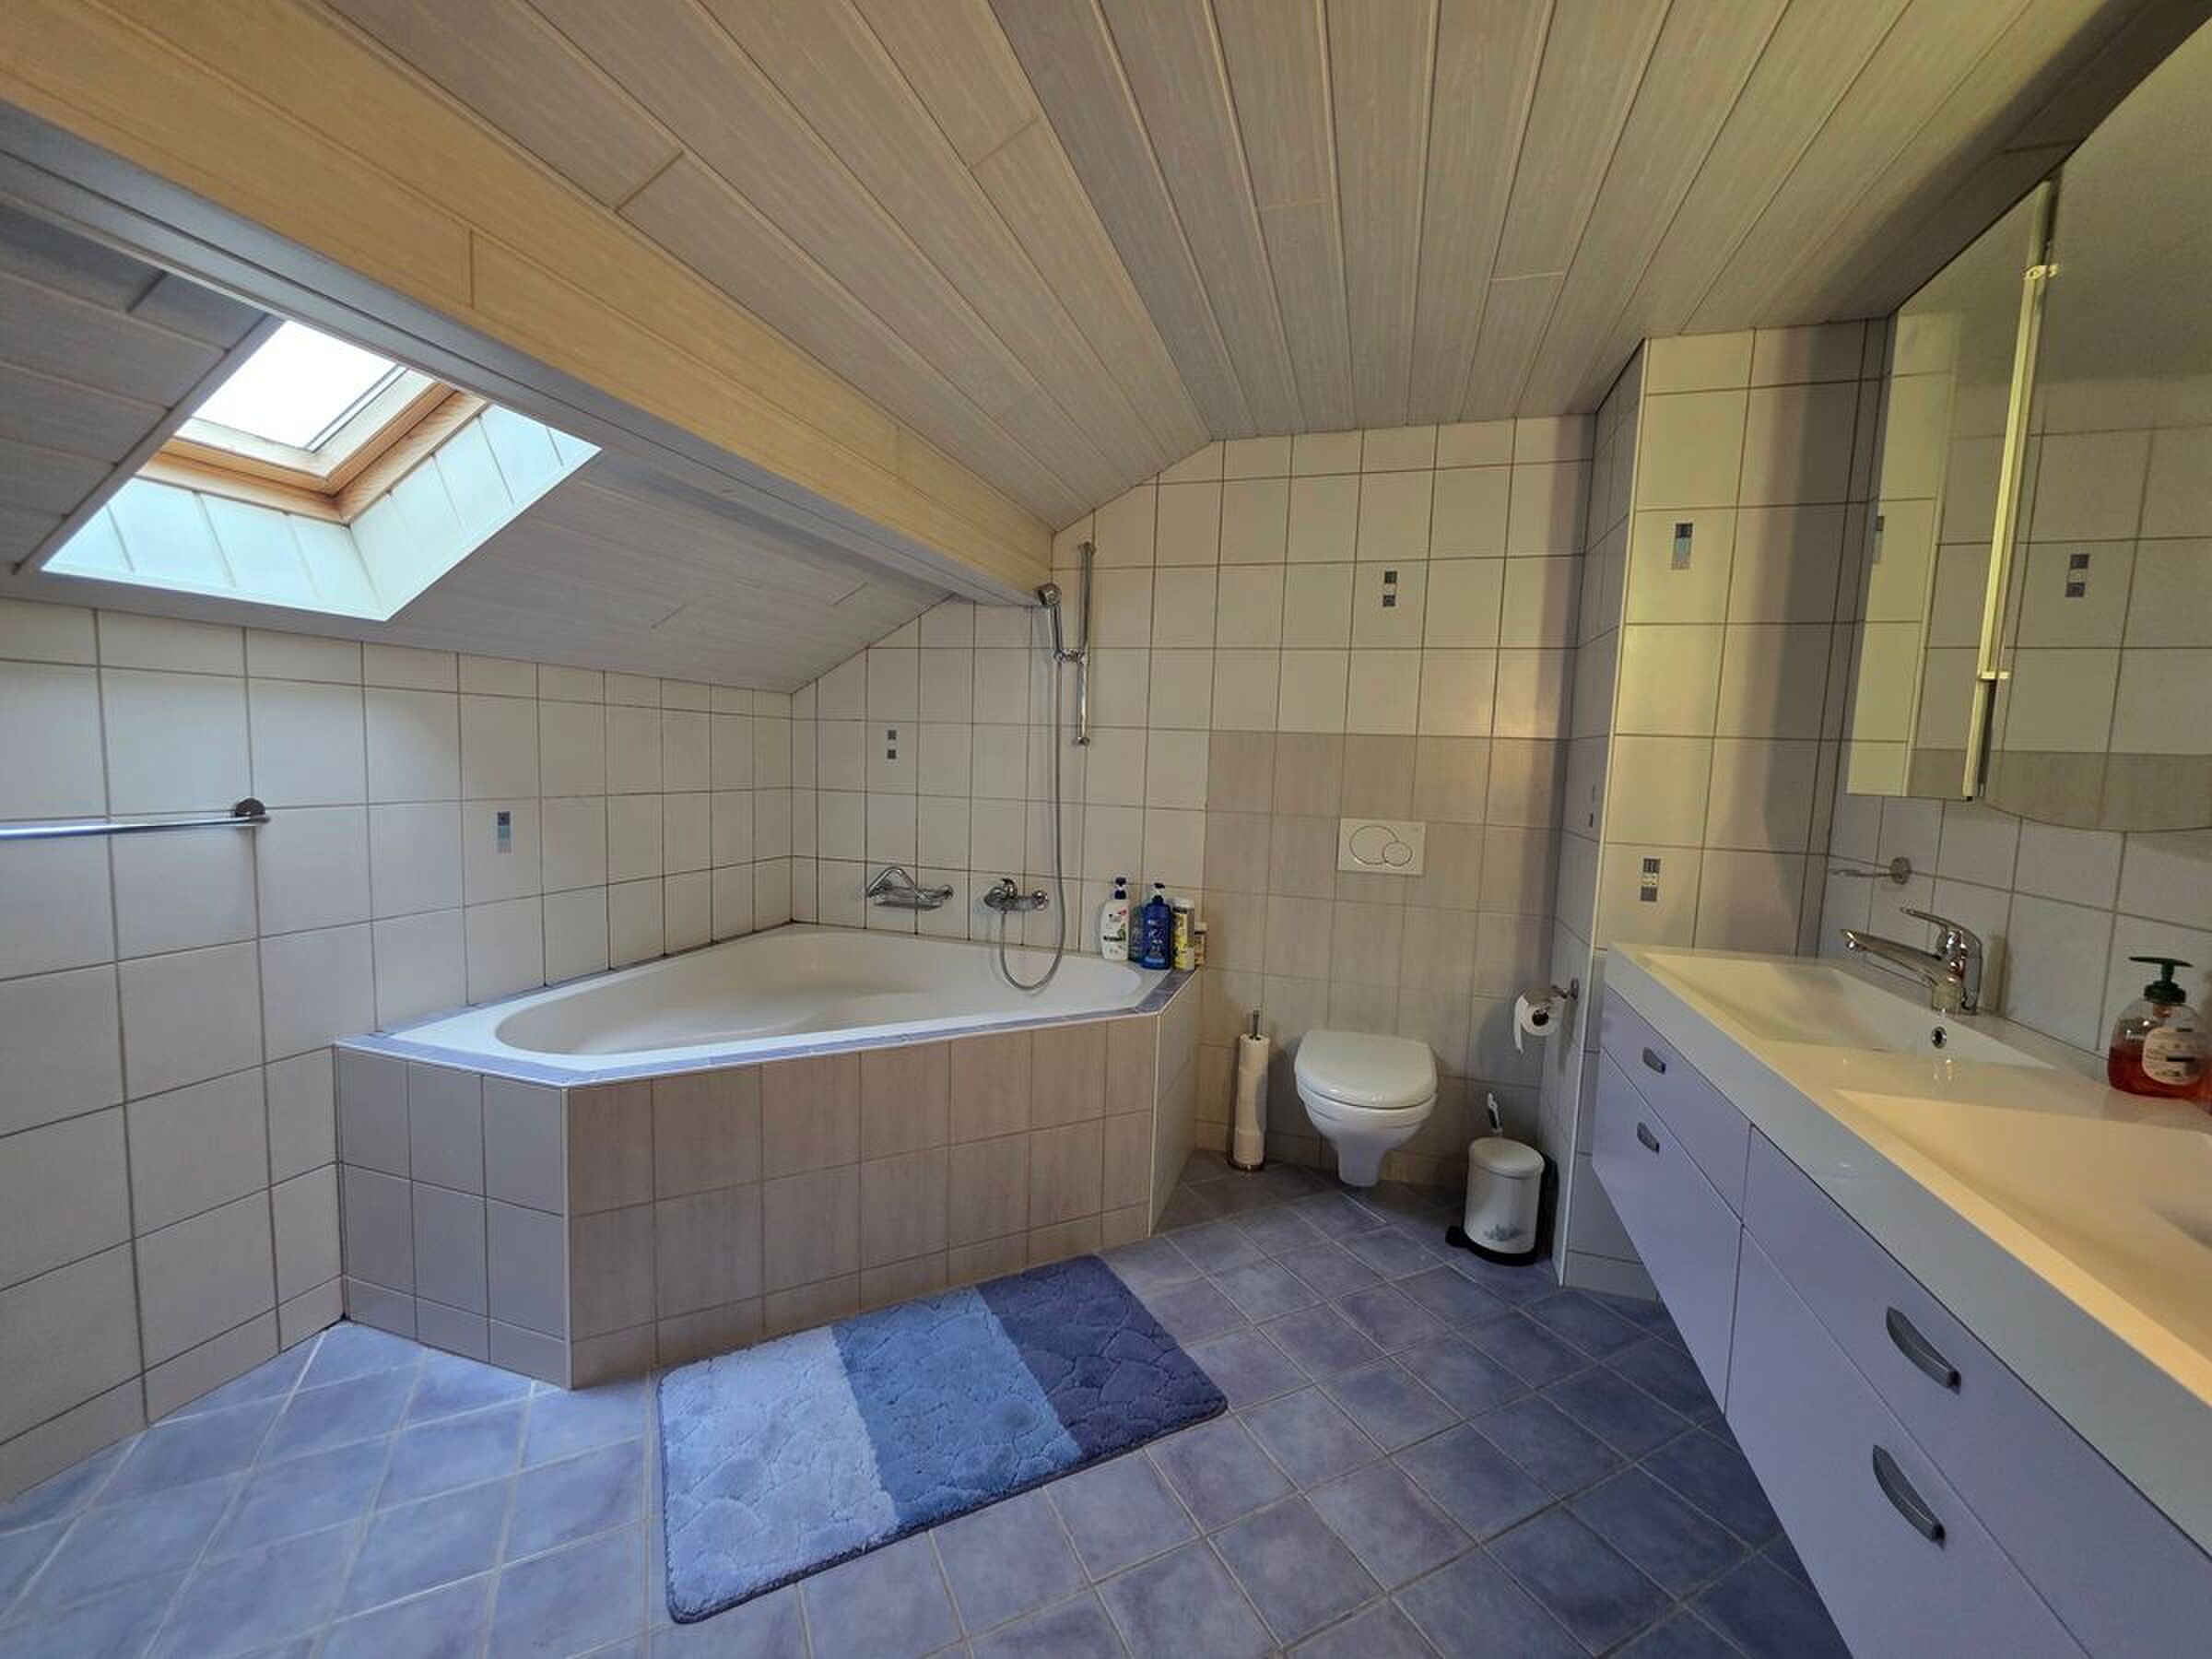
A bathroom with toilet, a central hall and various storage spaces complete this level. The balconies provide a pleasant opening to the outside to several rooms.
A house with rare volumes
With a total of six bedrooms, generous reception areas, plenty of storage space and, above all, the wellness area with indoor swimming pool, the building is characterised by a particularly complete configuration. The natural separation between the living areas, the bedroom floor and the lower level for relaxation ensures excellent comfort in everyday life.
North Villa - Description
The north building is developed on two levels and offers an interesting configuration allowing for independent and versatile spaces. It also benefits from beautiful outdoor extensions with terrace and balcony.
Lower ground floor
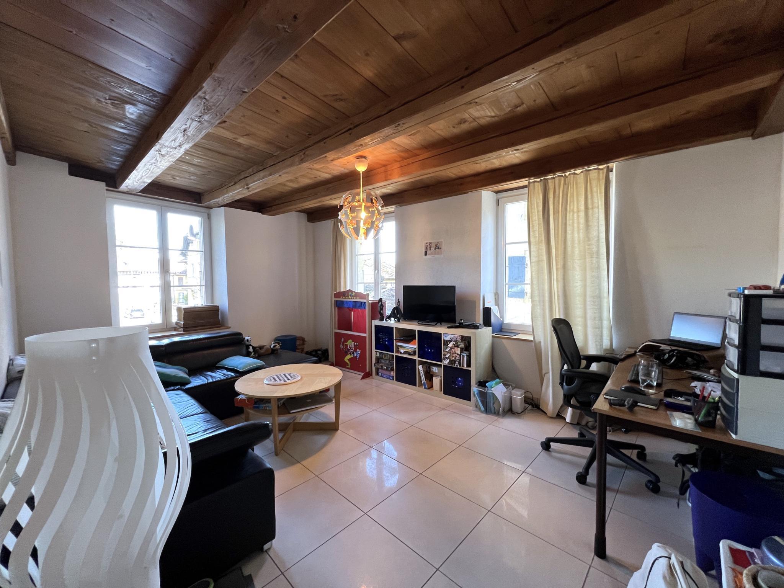
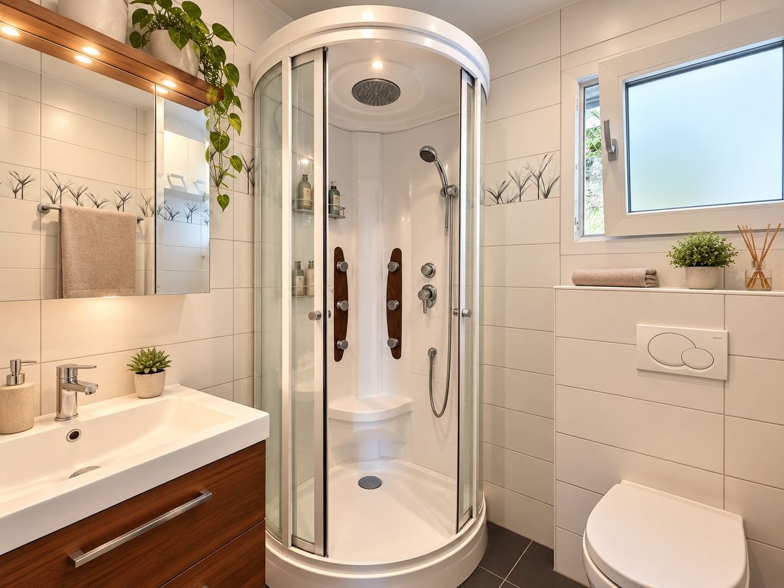
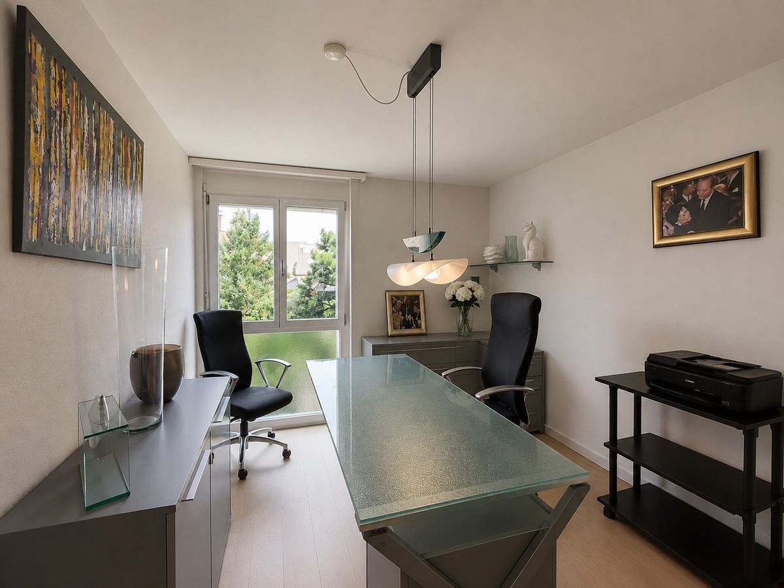
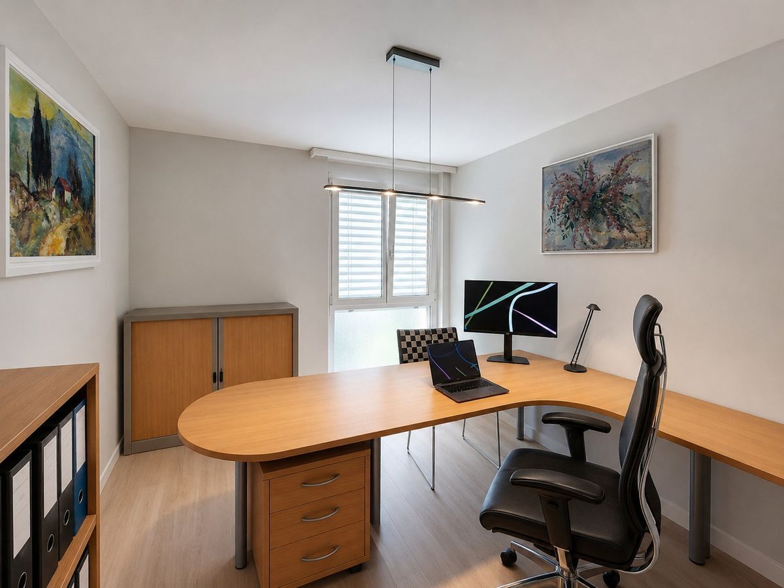
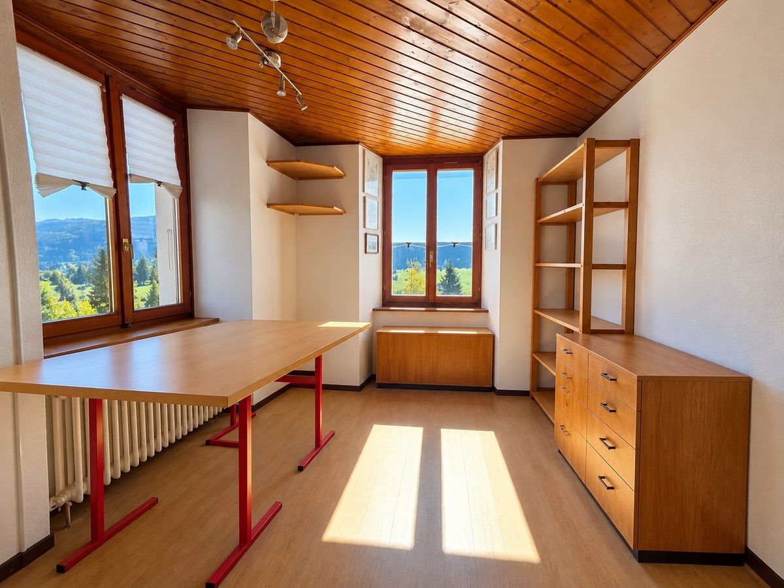
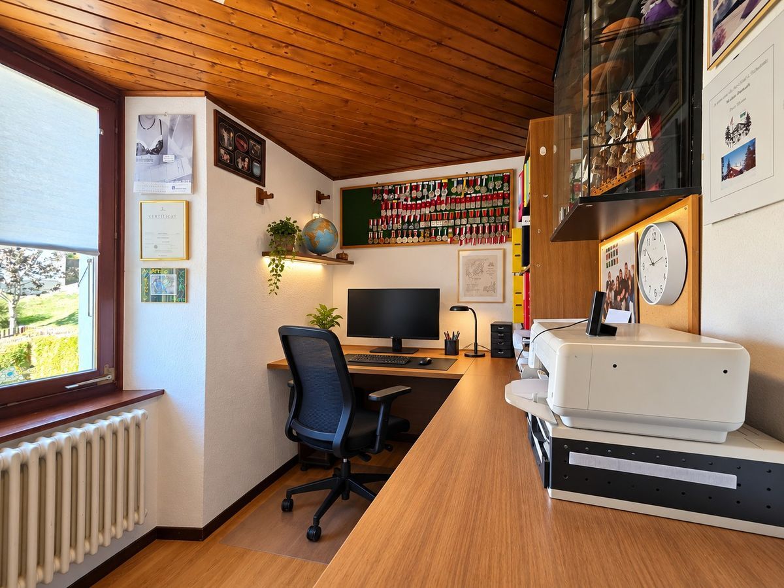
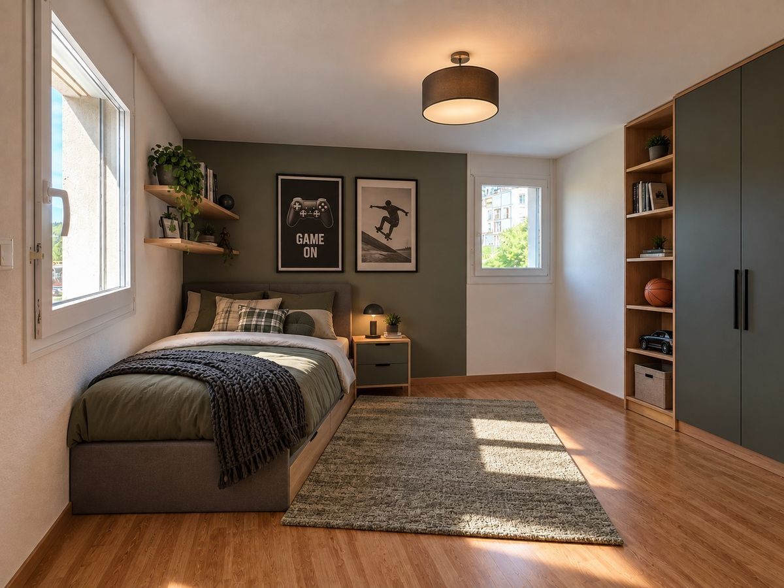
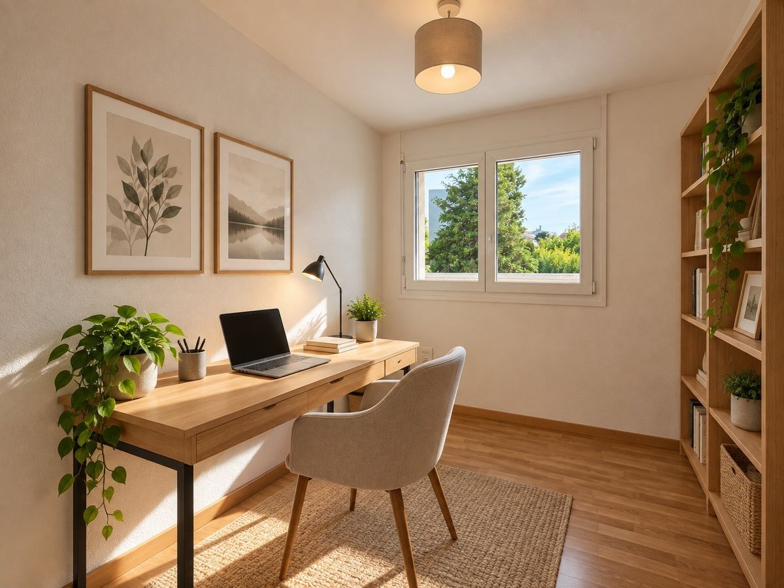
This level includes a living room of about 21 m², a bedroom of about 11 m² and an office of about 11 m². A shower room with WC completes the set.
There is also a hallway and a boiler room. This distribution offers different possibilities of use according to the needs of the future occupants: private space, additional bedrooms or professional activity at home.
Upper ground floor
Accessible independently, the upper level currently consists of a large main space of approximately 36 m², offering great development potential. A shower room with WC completes this level.
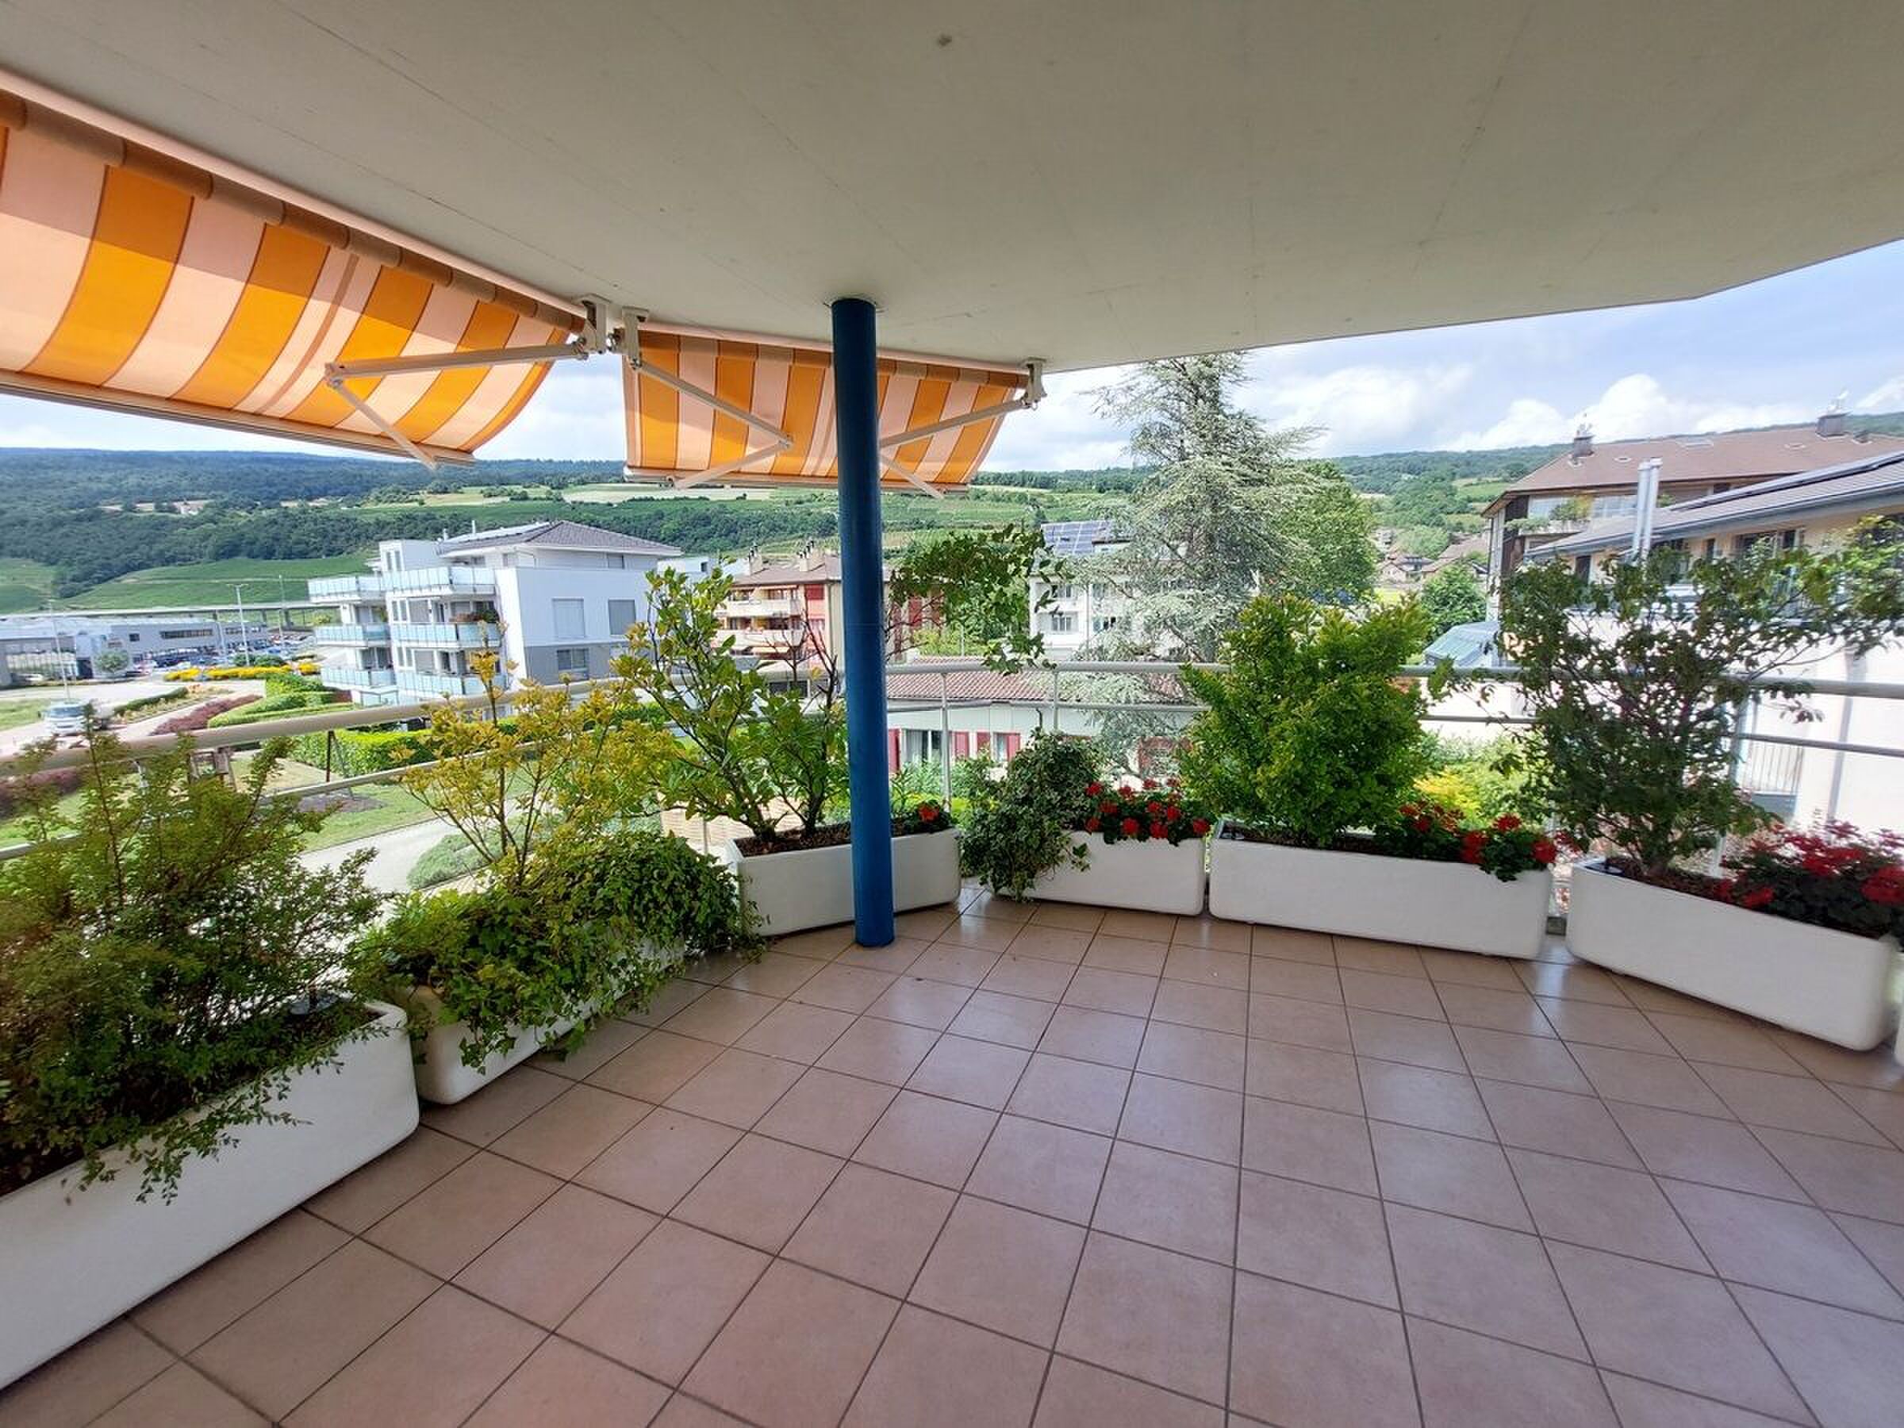
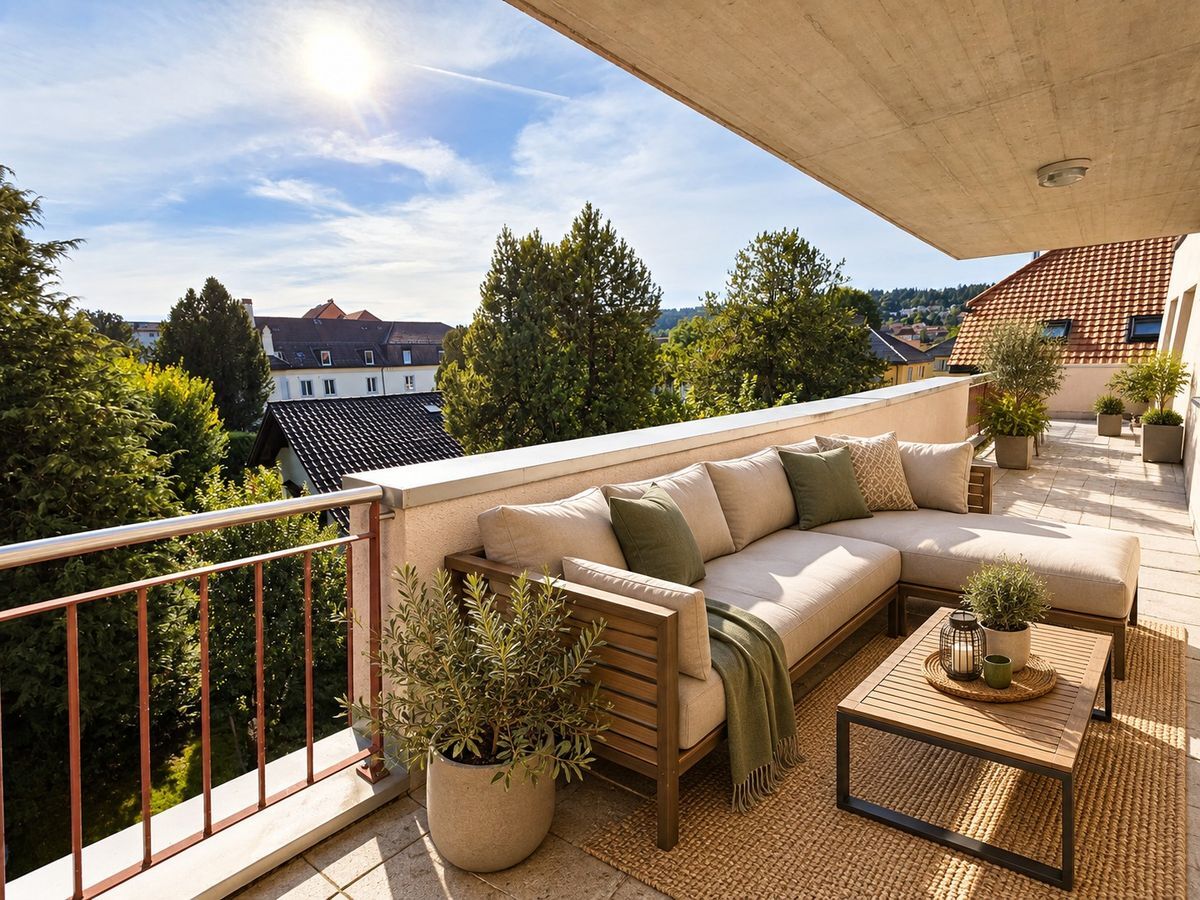
The space benefits above all from two pleasant outdoor extensions: a terrace of about 16 m² and a balcony of about 12 m², bringing light and openness to the outside.
With its two levels, its modular spaces, its terrace, its balcony and its numerous parking possibilities, the north building perfectly completes the property. Its configuration makes it possible to envisage different uses depending on the future owners' project: complementary housing, space to receive family and friends, offices or independent private spaces.
In the immediate vicinity of the building, a space allows the parking of four vehicles, which is a significant advantage for a property of this size.
The technical data and information indicated on this document are not contractual
"You have the opportunity to discover some of our properties in pictures on our Instagram account: https://www.instagram.com/immobilier NE.ch/"
If you require any further information, please feel free to contact us in English
Falls Sie weitere Informationen benötigen, können Sie uns auch gerne auf Deutsch kontaktieren.
Do you have a property for sale? You want to know the value of your property with a free, no-obligation valuation. Contact us by WhatsApp: 079 400 14 61
Located in a privileged environment in Milvignes, this remarkable property composed of two contemporary villas offers an exceptional living environment, combining architectural elegance, generous volumes and quality services. Benefiting from a magnificent view of Lake Neuchâtel and the Alps, it will seduce lovers of space, comfort and tranquility.
The property stands out for its particularly interesting configuration, offering two independent buildings with multiple possibilities of use. Ideal for a large family, an intergenerational home or to reconcile private life and professional activity, it allows everyone to enjoy their independence while sharing a privileged living environment.
The south villa, a real main residence, is spread over three levels and offers generous reception areas, six bedrooms, several bathrooms and plenty of storage space. Its bright living rooms open onto the outside and invite you to take full advantage of the view and the environment.
Its major asset lies in its private wellness area including an indoor swimming pool.
The north villa, spread over two levels, harmoniously completes the property. It has several versatile rooms, a terrace and a balcony, offering many possibilities of layout according to the needs of the future owners.
Outside, the terraces, balconies and green spaces pleasantly extend the living rooms. Four parking spaces complete the services of this real estate complex.
This property is a rare opportunity for buyers looking for two villas on the same plot, ample living space, a private wellness area and exceptional views of the lake and the Alps, close to the amenities of the Neuchâtel coastline.
Description - South Villa
The south building offers a particularly generous distribution on three levels, with beautiful volumes, numerous rooms and a wellness area including an indoor swimming pool and a sauna. Its configuration makes it possible to meet the needs of a large family while offering particularly appreciable additional spaces.
Lower ground floor - Wellness area and annex rooms
This level is mainly dedicated to relaxation areas and technical rooms. It includes a large indoor swimming pool. A bathroom with shower and a toilet complete this space. The level also has a cellar, a wine cellar as well as a technical room and gas heating. An access leads directly to the outside, with the flagstones and the lawned grounds.
Upper ground floor - Living rooms
The main level houses the living spaces. The entrance leads to a hall with central staircase and a cloakroom. The kitchen of about 10 m² opens onto a dining area of about 15 m², itself extended by a pleasant living room of about 34 m². The whole forms a large friendly and bright living room, benefiting from access to the balcony.
This level also includes a bedroom of about 15 m², a bathroom with shower and toilet, as well as a laundry room, a separate toilet and several storage spaces.
Floor - Sleeping area
The first floor is entirely dedicated to the night area and offers a particularly interesting capacity with five bedrooms, several of which have direct access to a balcony. The surfaces indicated on the plans are approximately 13 m², 15 m², 14 m², 14 m² and 15 m².
A bathroom with toilet, a central hall and various storage spaces complete this level. The balconies provide a pleasant opening to the outside to several rooms.
A house with rare volumes
With a total of six bedrooms, generous reception areas, plenty of storage space and, above all, the wellness area with indoor swimming pool, the building is characterised by a particularly complete configuration. The natural separation between the living areas, the bedroom floor and the lower level for relaxation ensures excellent comfort in everyday life.
North Villa - Description
The north building is developed on two levels and offers an interesting configuration allowing for independent and versatile spaces. It also benefits from beautiful outdoor extensions with terrace and balcony.
Lower ground floor
This level includes a living room of about 21 m², a bedroom of about 11 m² and an office of about 11 m². A shower room with WC completes the set.
There is also a hallway and a boiler room. This distribution offers different possibilities of use according to the needs of the future occupants: private space, additional bedrooms or professional activity at home.
Upper ground floor
Accessible independently, the upper level currently consists of a large main space of approximately 36 m², offering great development potential. A shower room with WC completes this level.
The space benefits above all from two pleasant outdoor extensions: a terrace of about 16 m² and a balcony of about 12 m², bringing light and openness to the outside.
With its two levels, its modular spaces, its terrace, its balcony and its numerous parking possibilities, the north building perfectly completes the property. Its configuration makes it possible to envisage different uses depending on the future owners' project: complementary housing, space to receive family and friends, offices or independent private spaces.
In the immediate vicinity of the building, a space allows the parking of four vehicles, which is a significant advantage for a property of this size.
The technical data and information indicated on this document are not contractual
"You have the opportunity to discover some of our properties in pictures on our Instagram account: https://www.instagram.com/immobilier NE.ch/"
If you require any further information, please feel free to contact us in English
Falls Sie weitere Informationen benötigen, können Sie uns auch gerne auf Deutsch kontaktieren.
Do you have a property for sale? You want to know the value of your property with a free, no-obligation valuation. Contact us by WhatsApp: 079 400 14 61
Conveniences
Outside conveniences
- Parking