Villa on sale in Avenches - Ref 7YAE-BAX8-1344
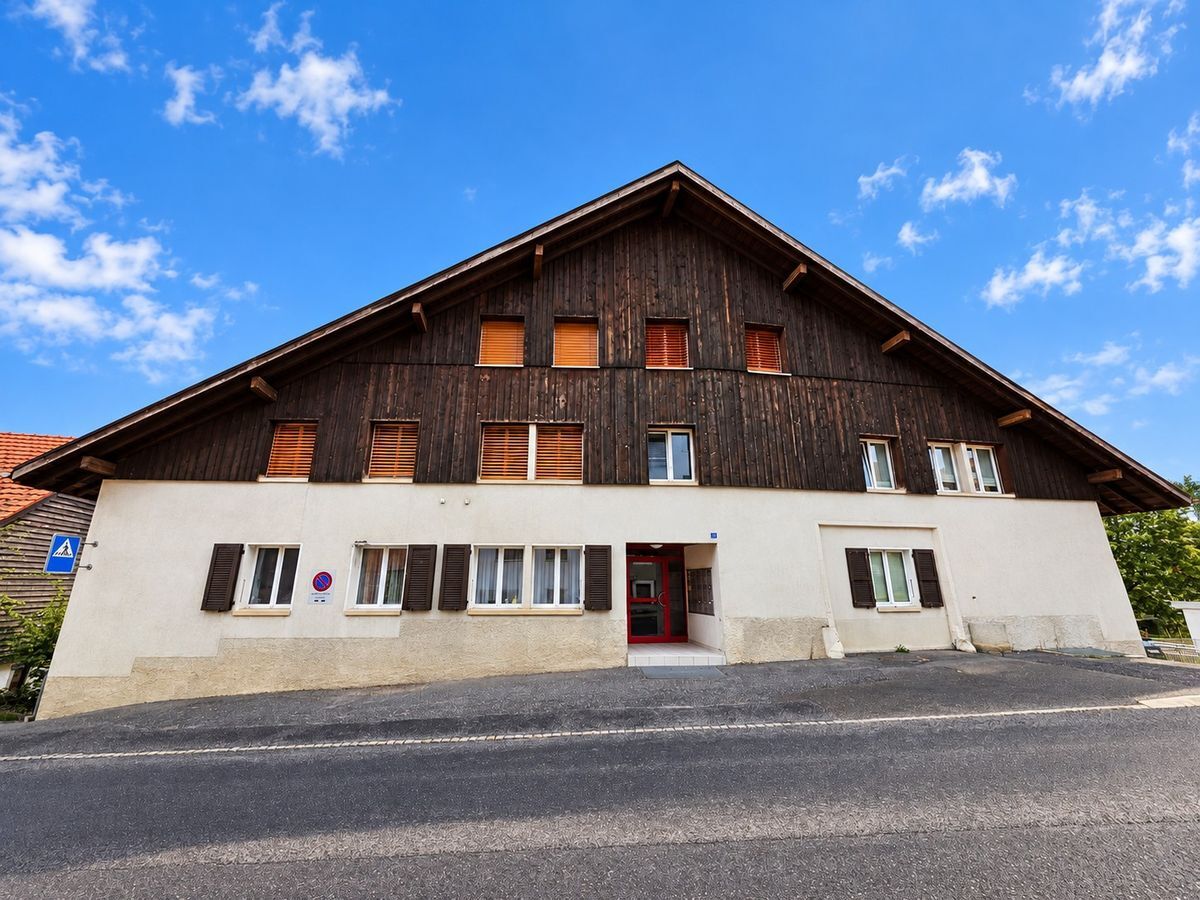
Fully renovated detached house with garden near the lake
Object PriceCHF 990,000.-
AvailabilityTo agree
Localisation
1580 AvenchesCharacteristics
Reference
7YAE-BAX8-1344
Availability
To agree
Year of construction
1971
Latest renovations
2023
Ground surface
496 m²
Description
Text translated from french, see original
Original text in french, translate to English.
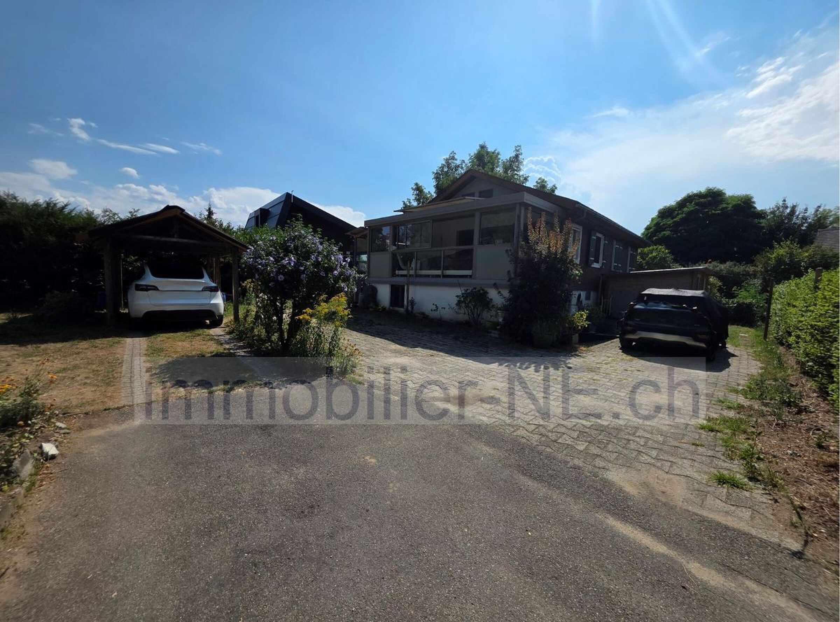
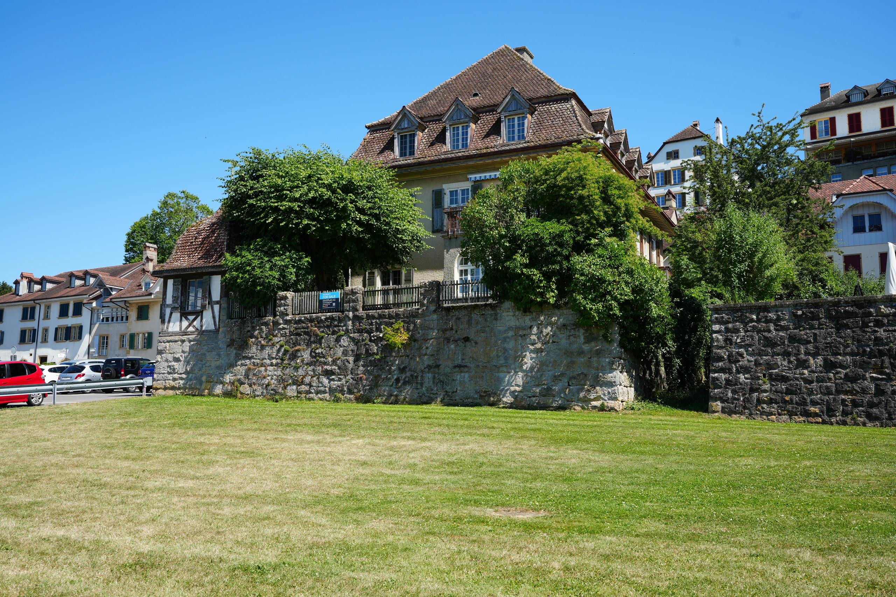
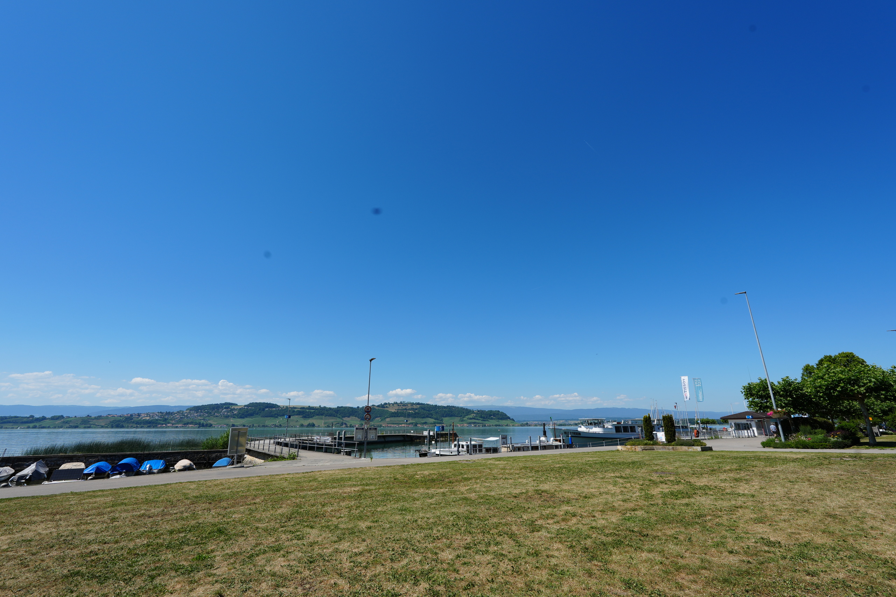
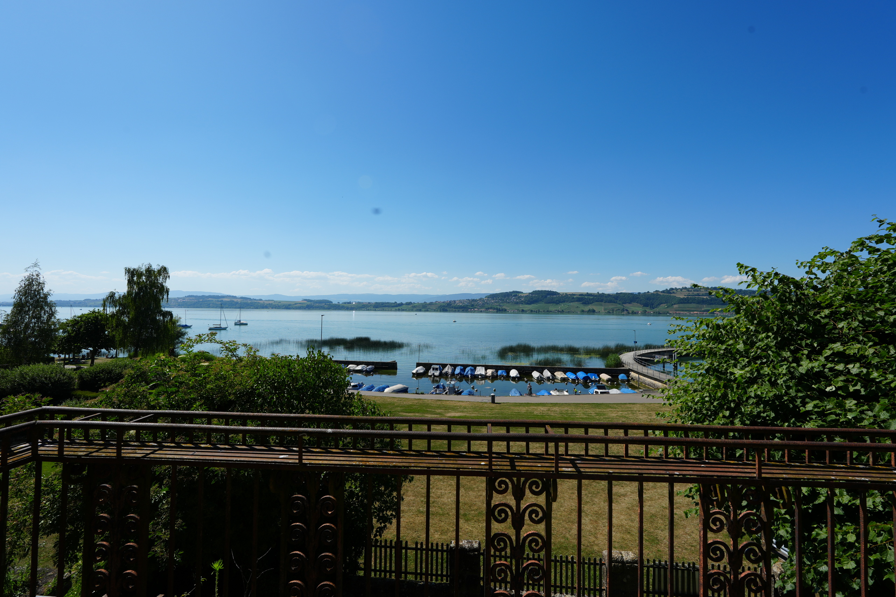
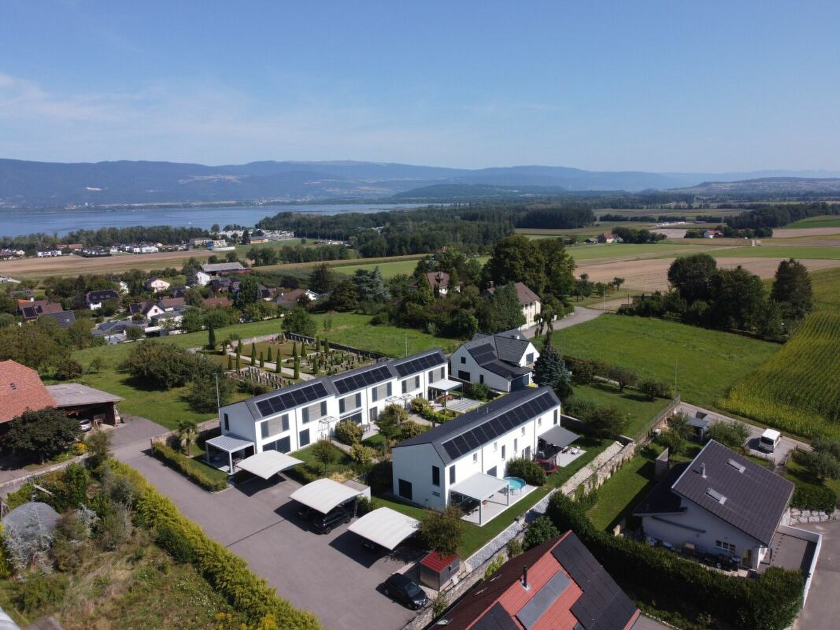
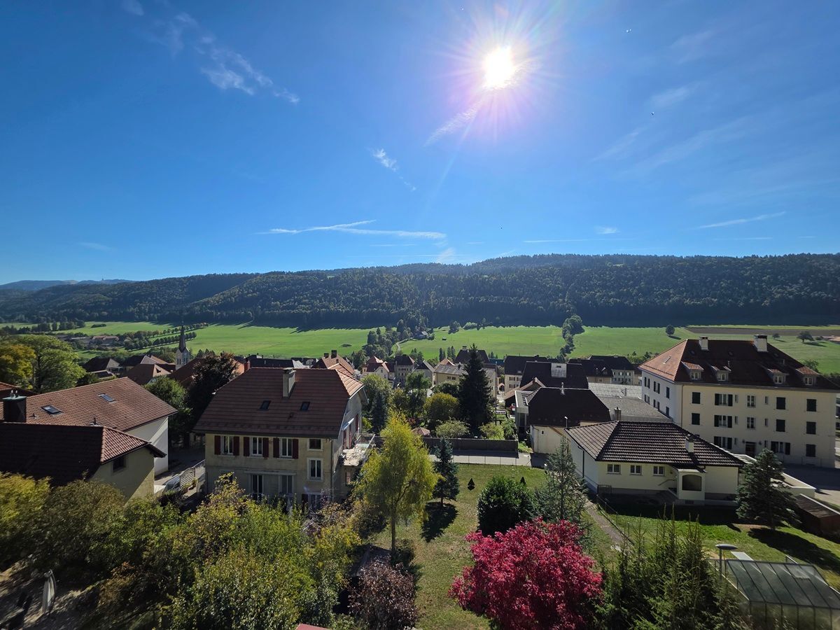
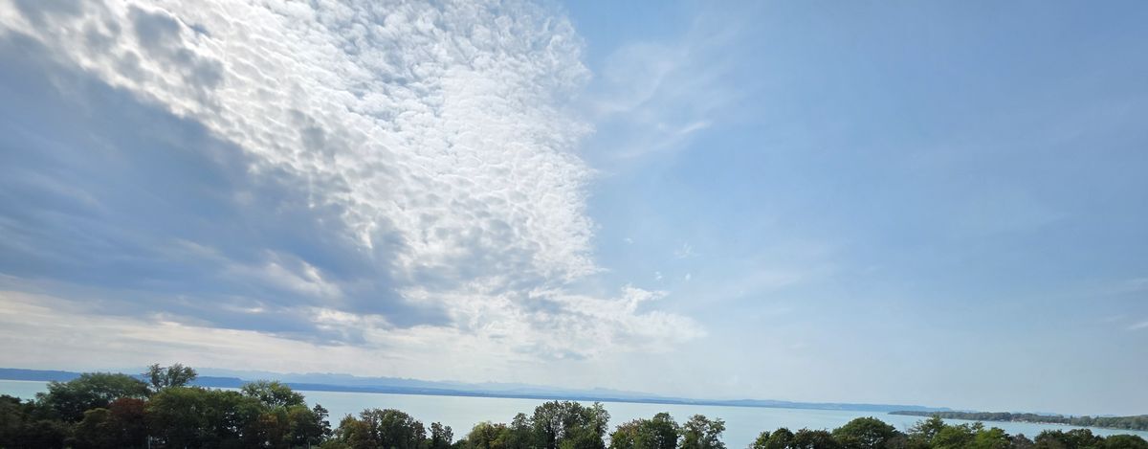
Located in Avenches, just a 2-minute walk from the lake, this property enjoys a privileged location in the heart of a true green oasis.
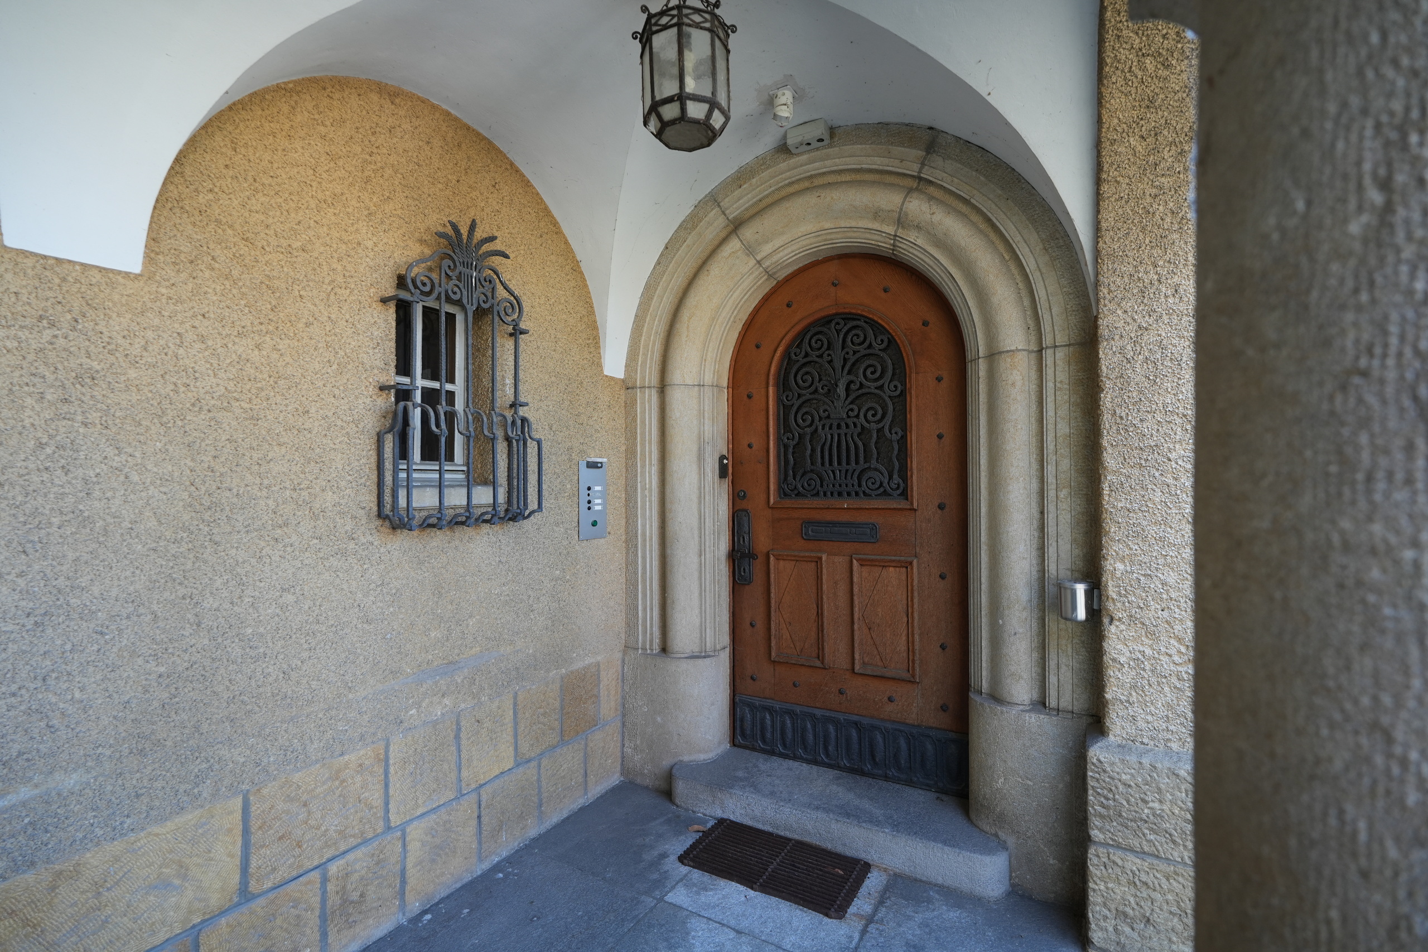
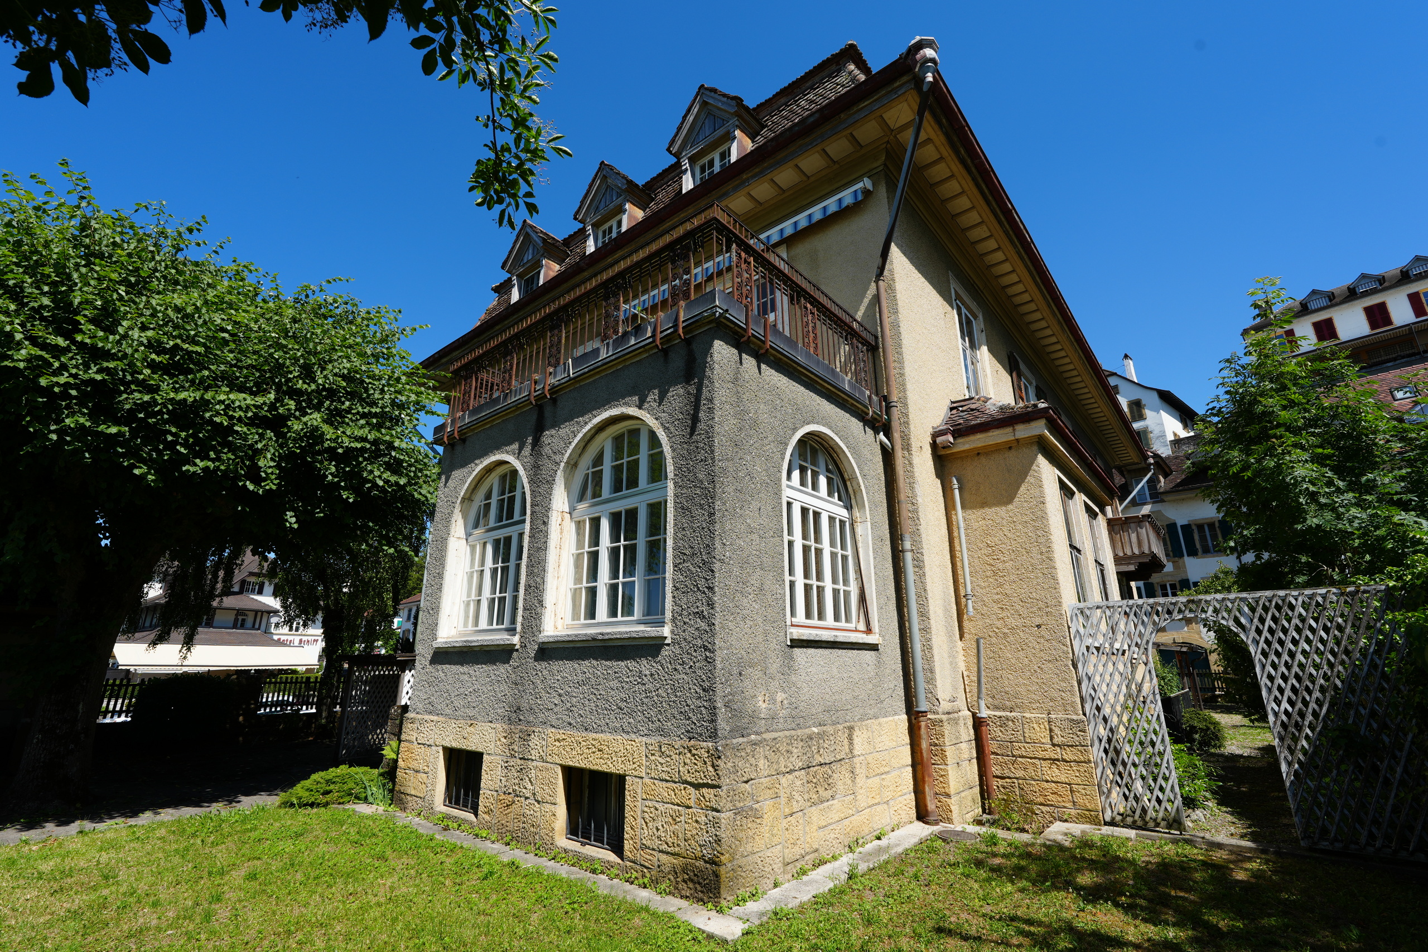
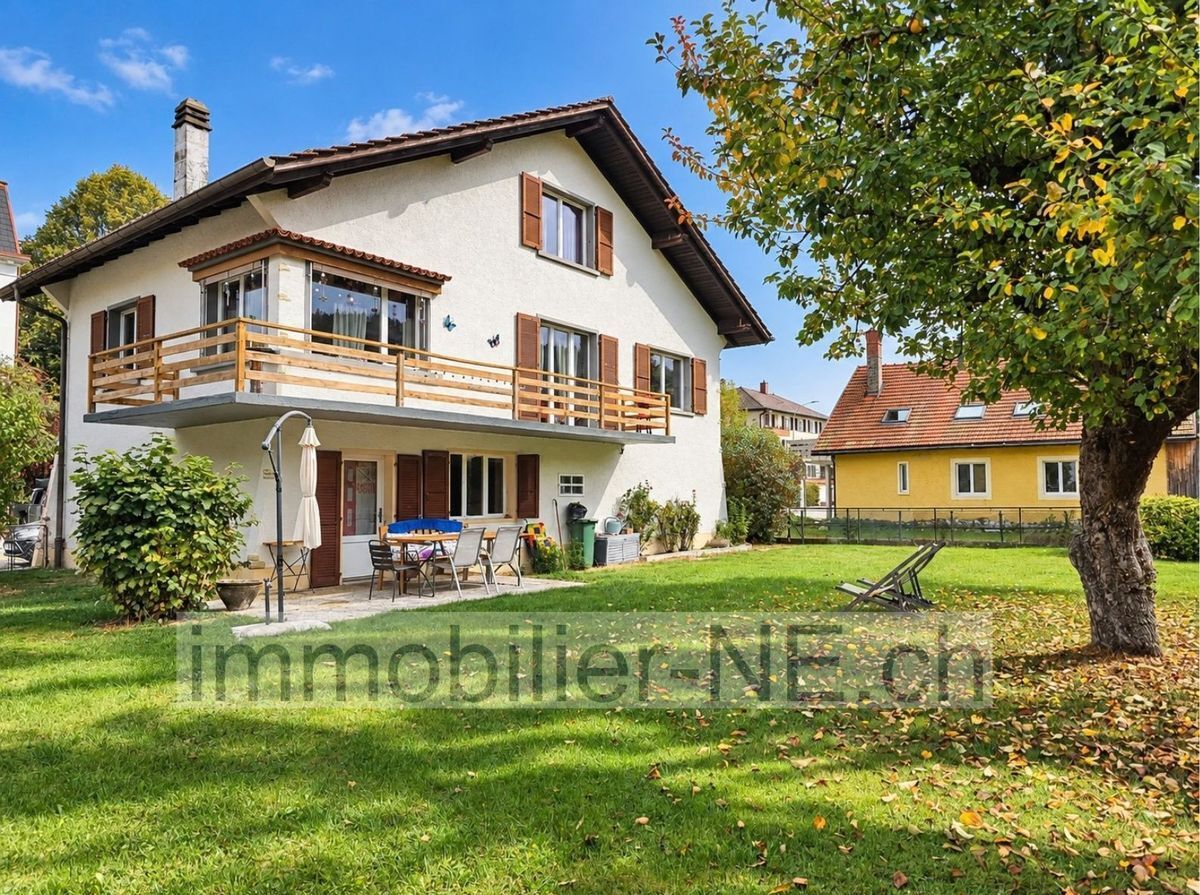
This characterful house has undergone a complete renovation and major transformation in 2023. It now offers a living area of approximately 118.5 m², spread over two levels, as well as a pleasant garden.
The property benefits from a plot of approximately 496 m² with a permanent and exclusive right of superficies (DDP). The
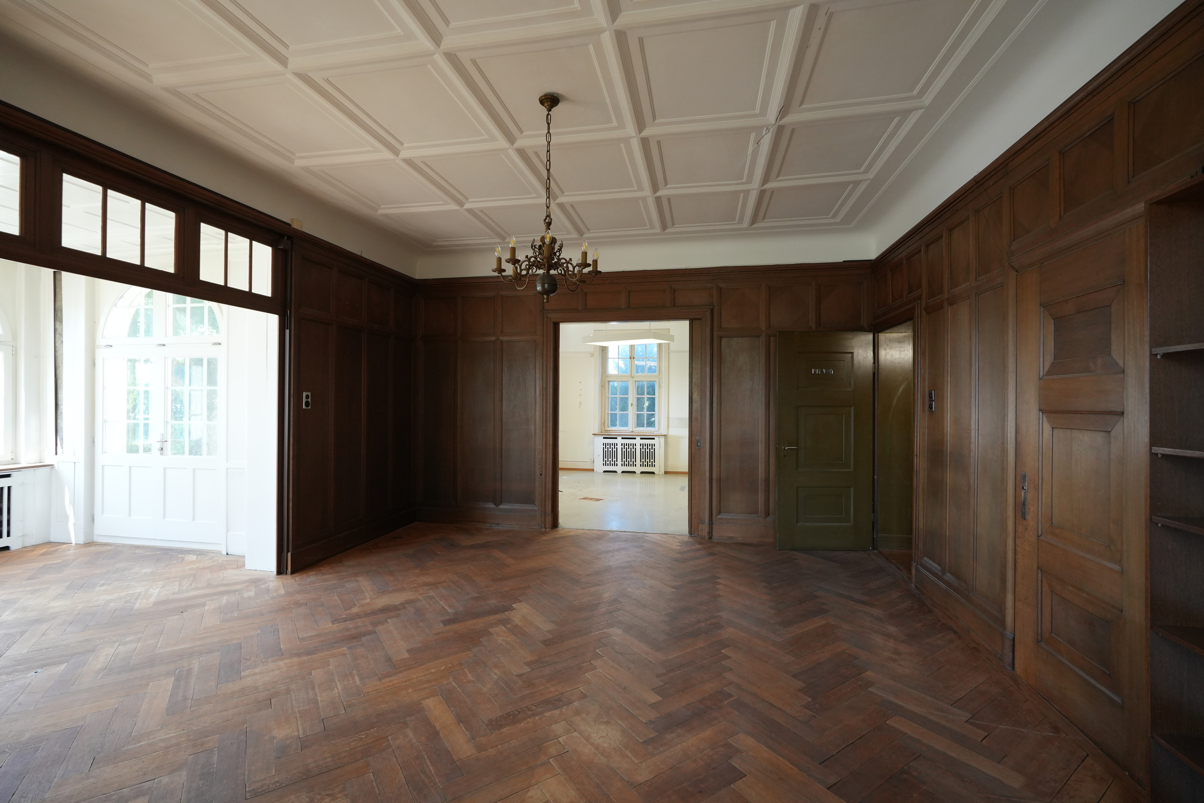
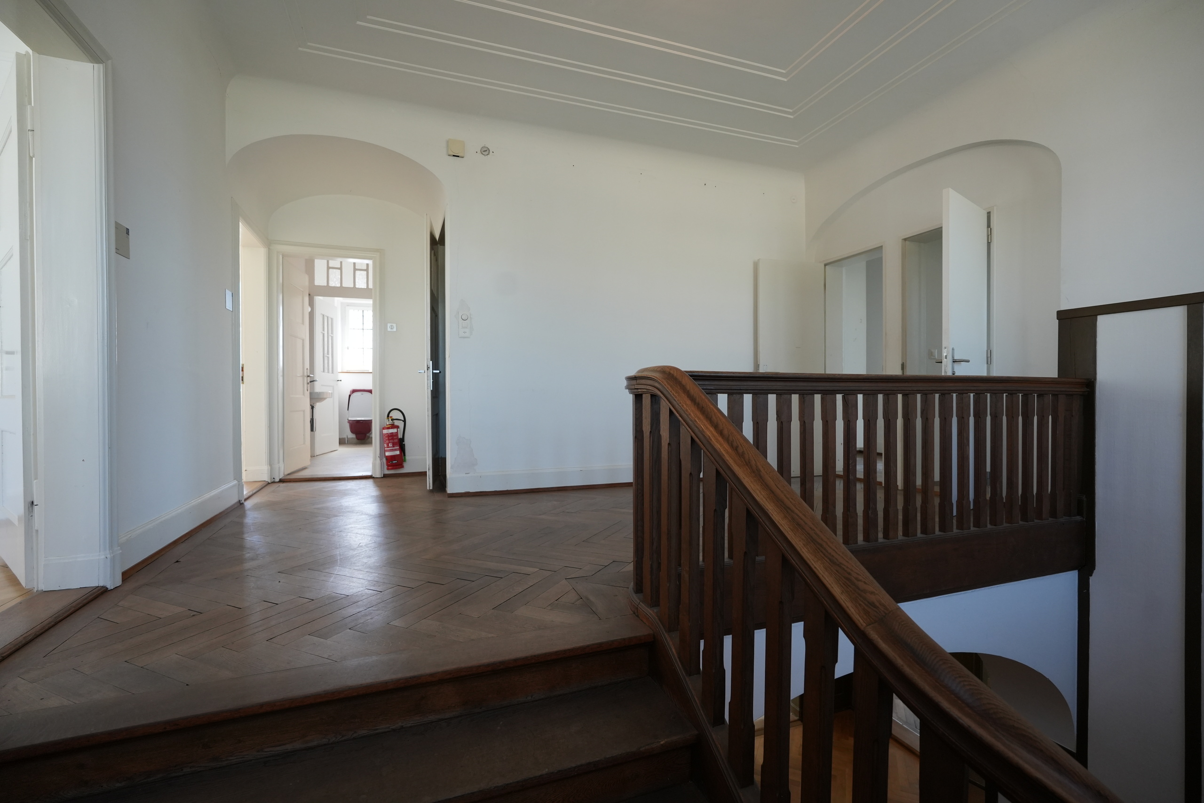
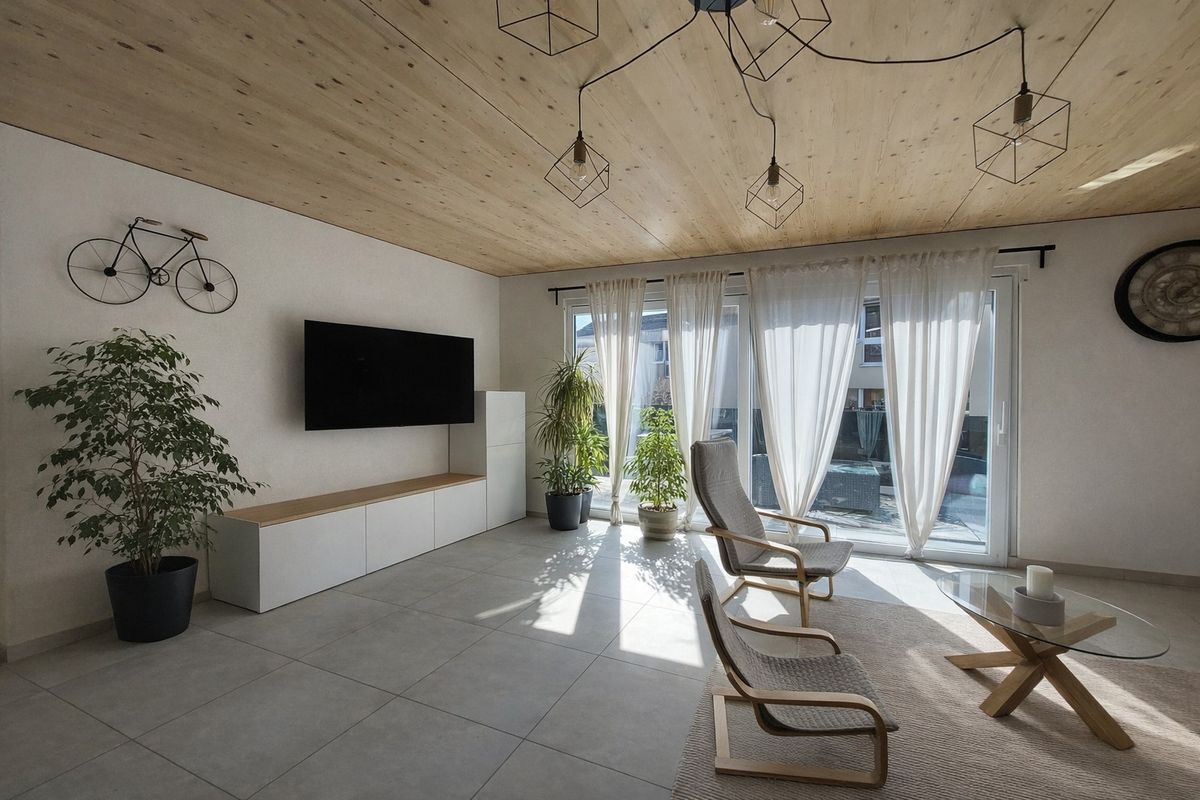
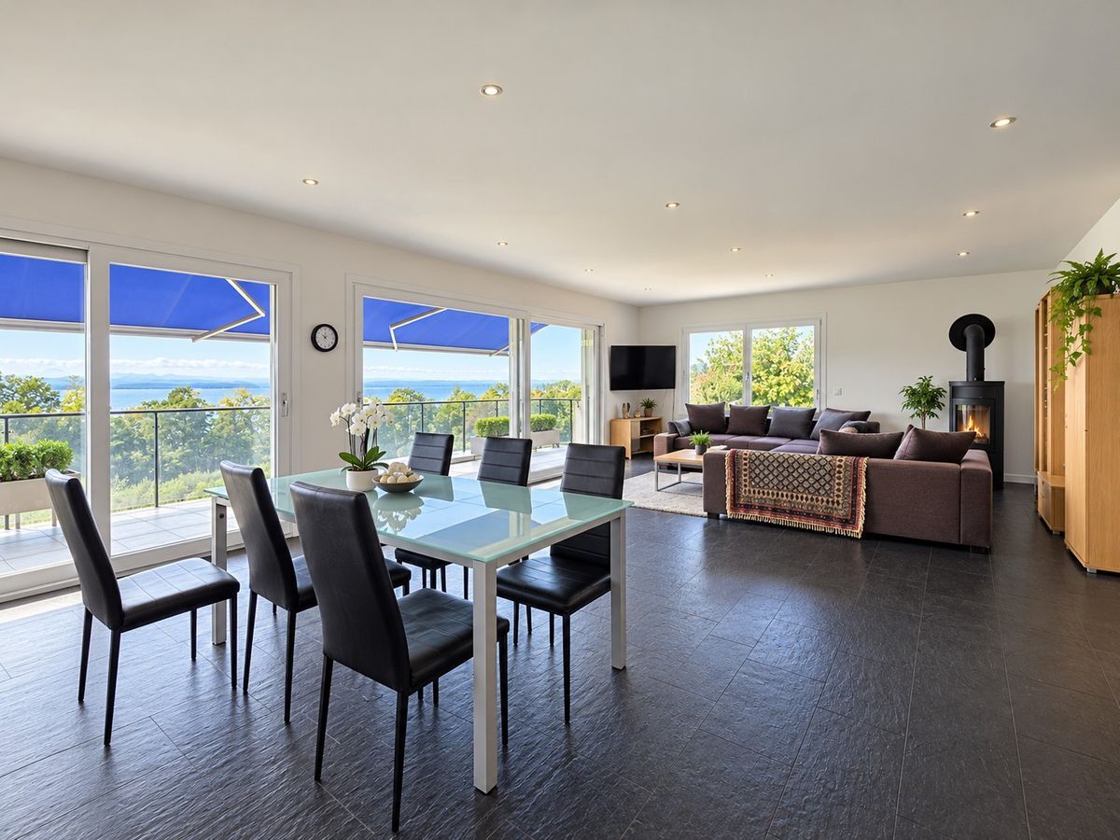
work carried out has significantly improved the comfort, insulation and energy performance of the house. Upper Ground Floor – approximately 76 m² of living space The main level houses the living areas and benefits from good natural light
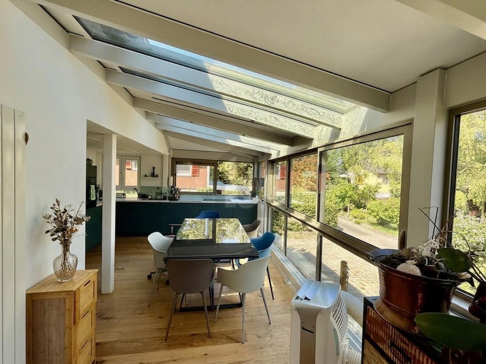
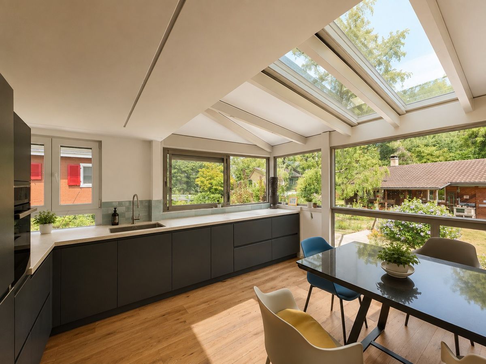
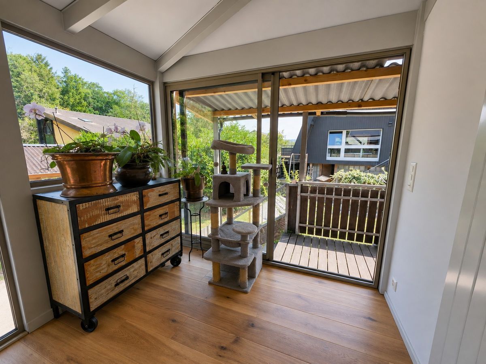
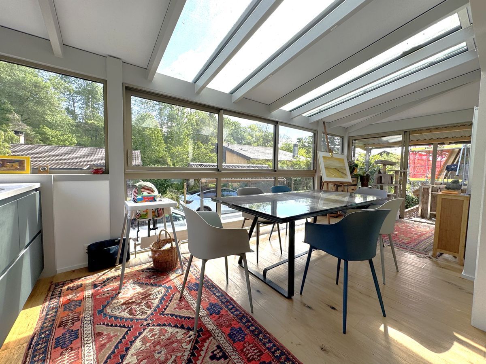
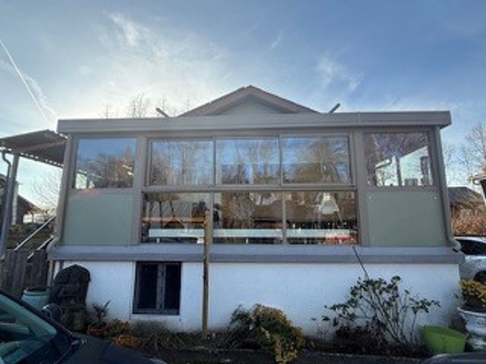
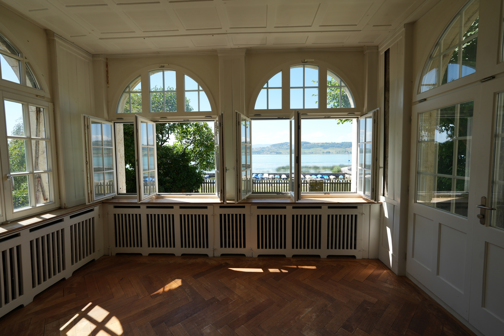
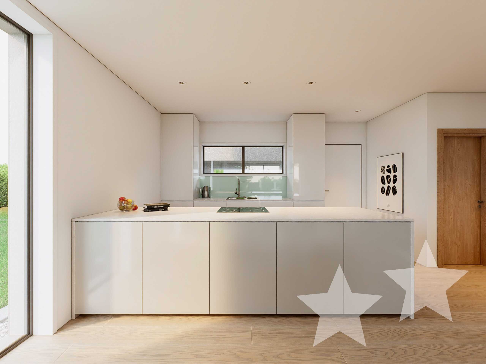
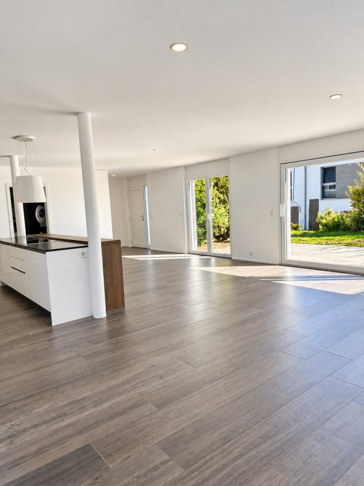
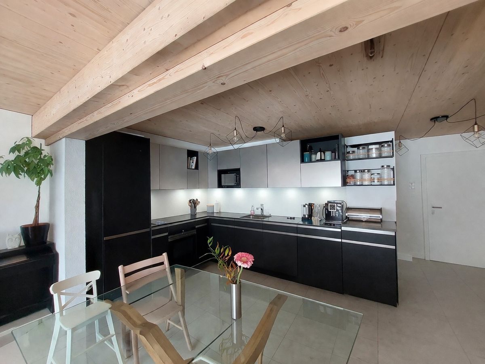
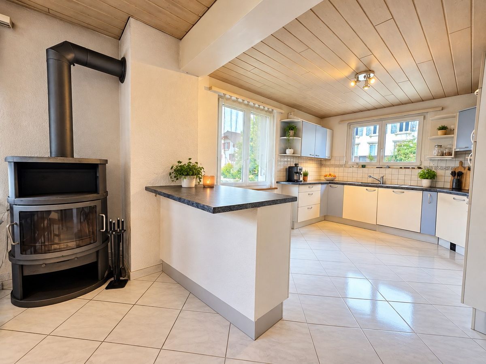
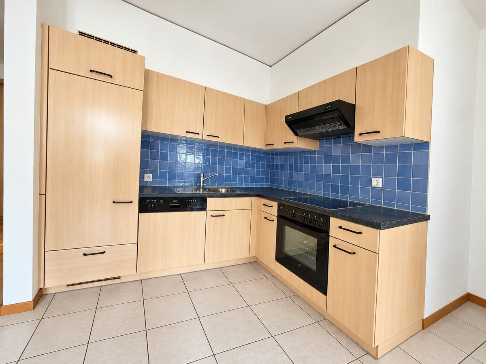
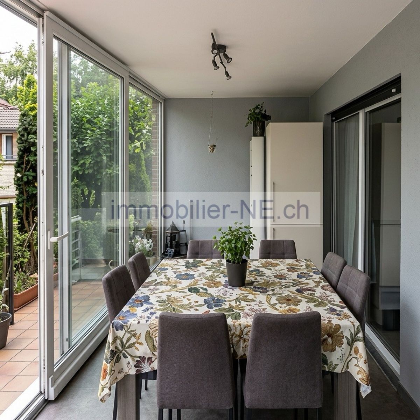
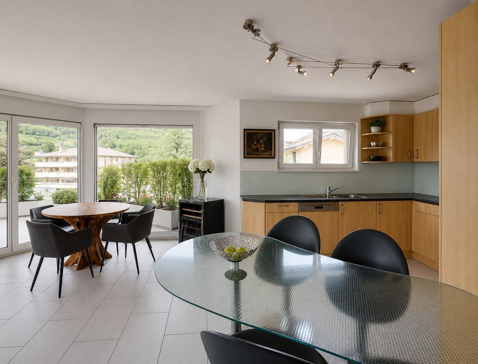
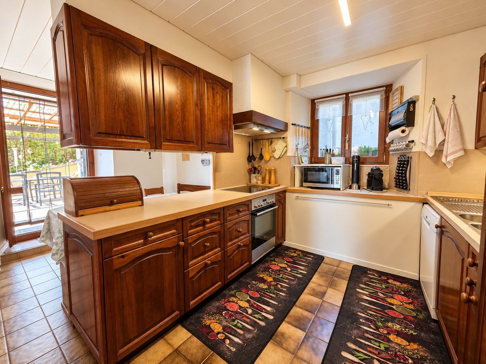
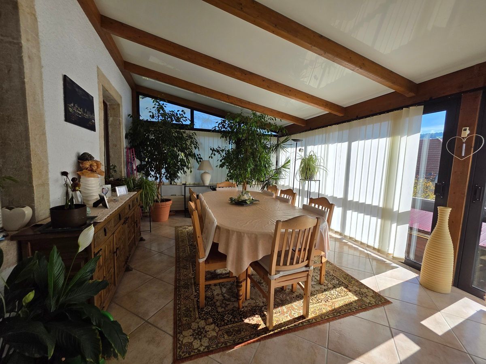
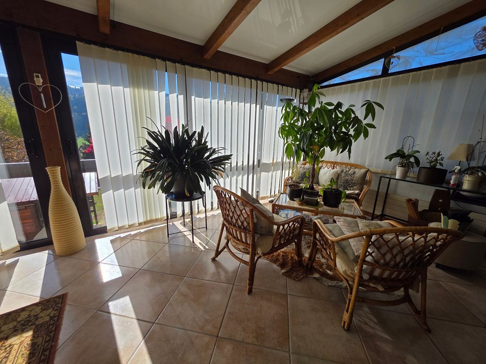
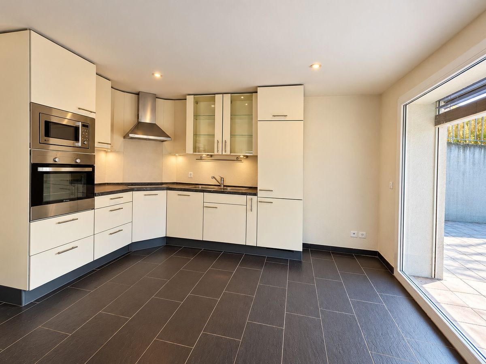
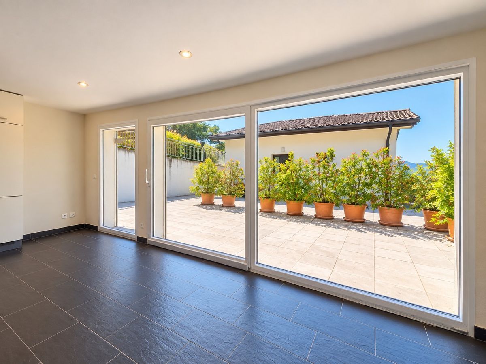
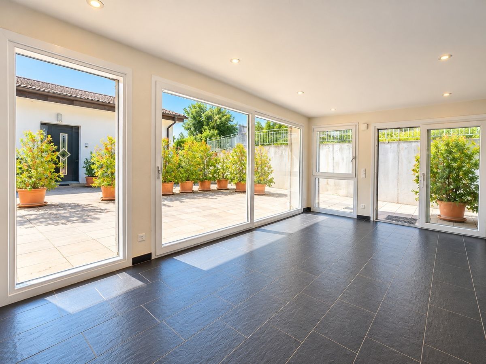
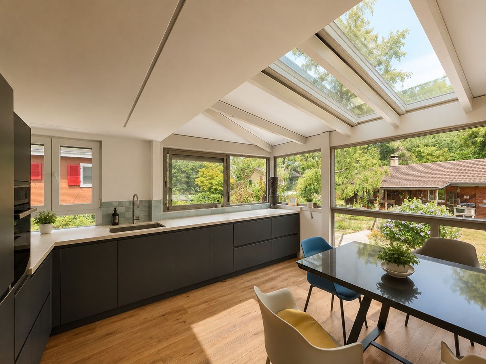
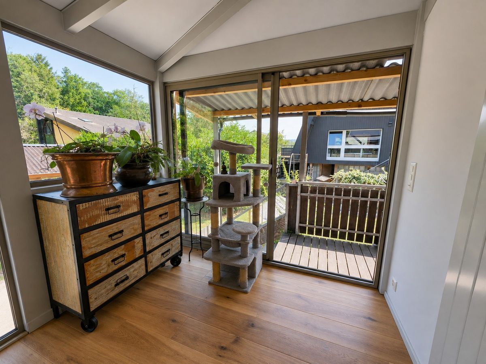
. A new, fully-equipped modern kitchen has been installed in the conservatory. Open to the living area, it features induction hobs and an American-style refrigerator
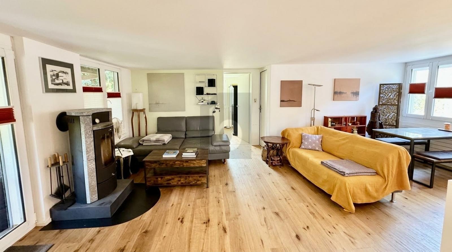
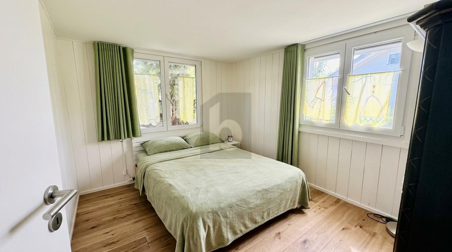
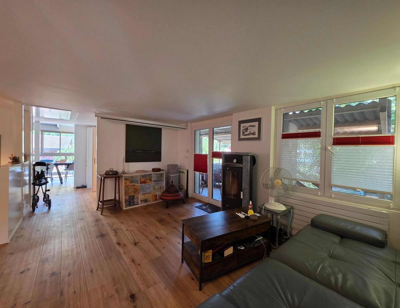
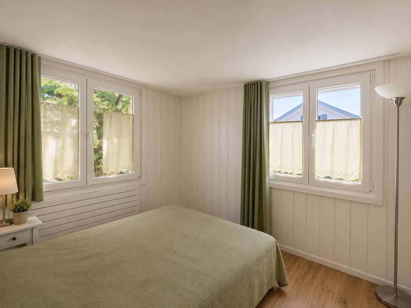
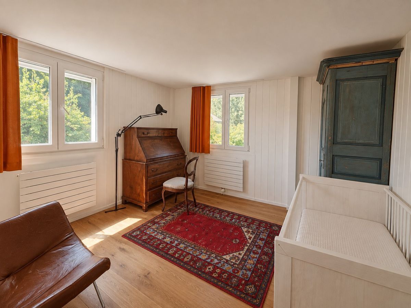
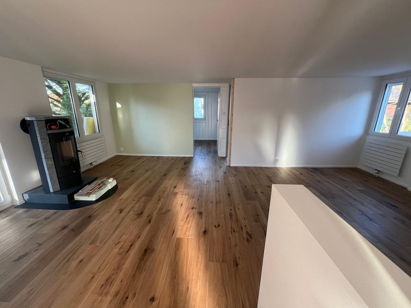
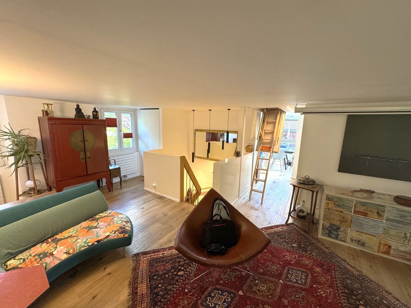
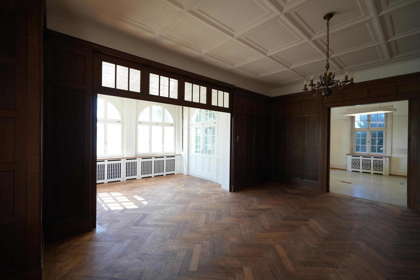
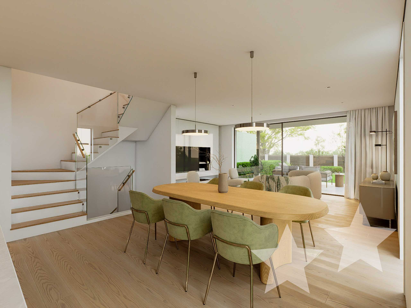
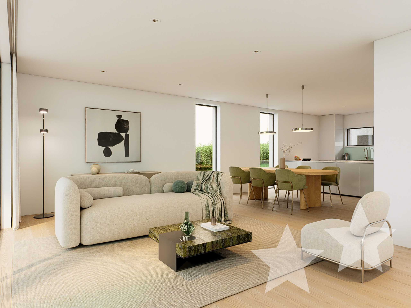
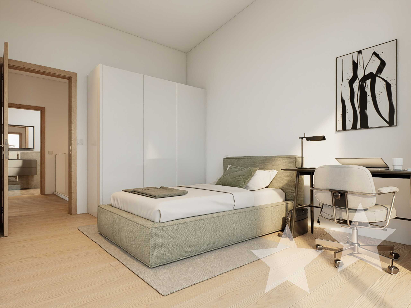
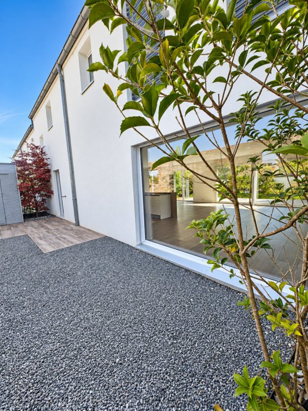
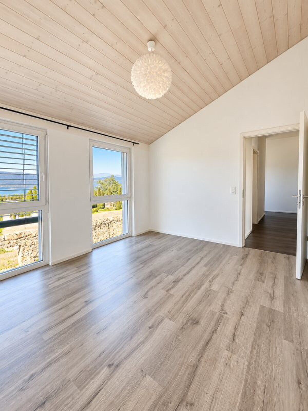
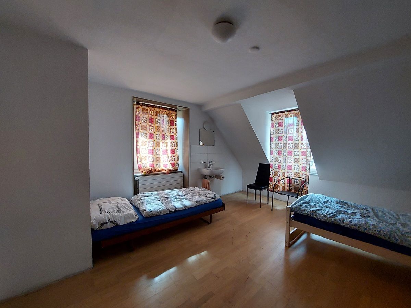
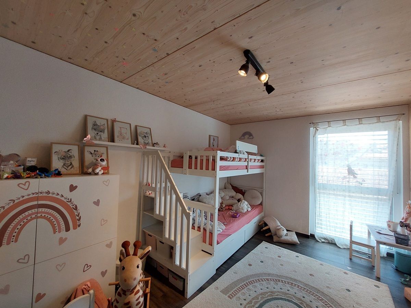
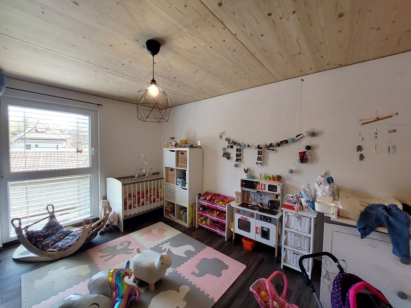
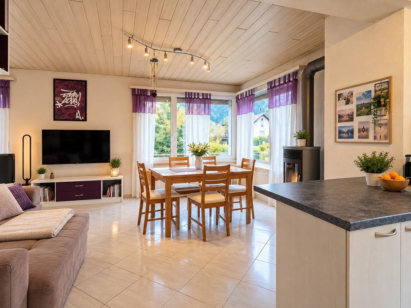
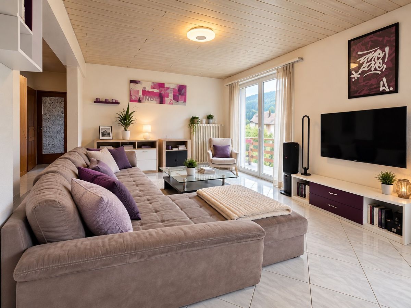
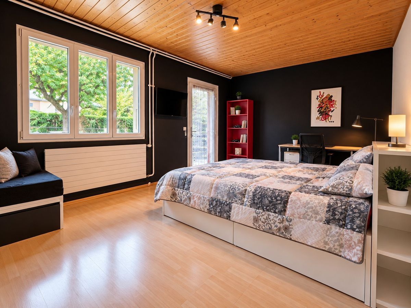
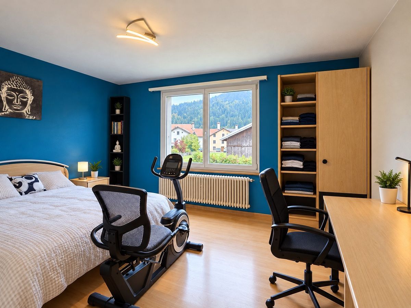
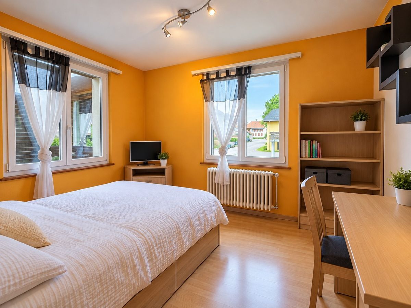
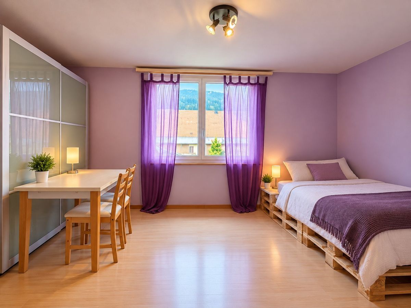
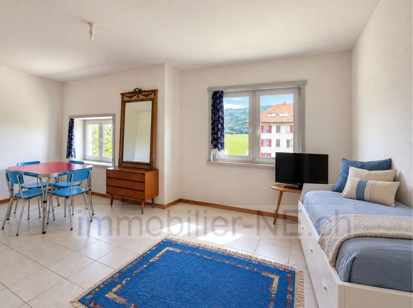
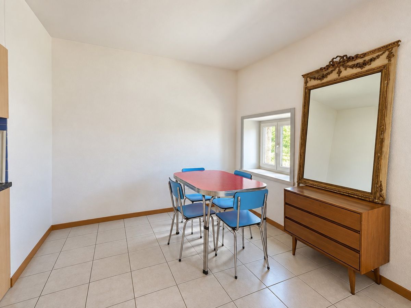
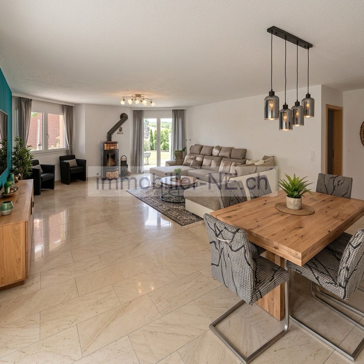
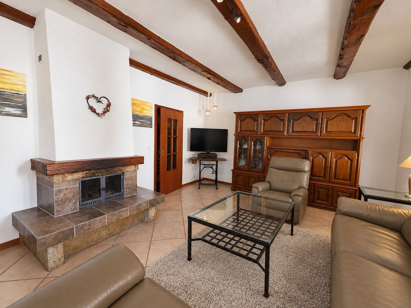
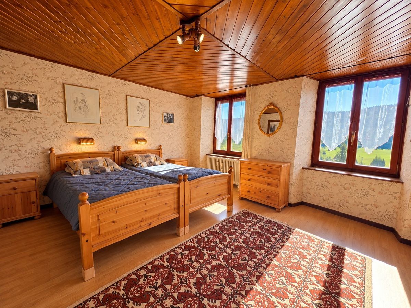
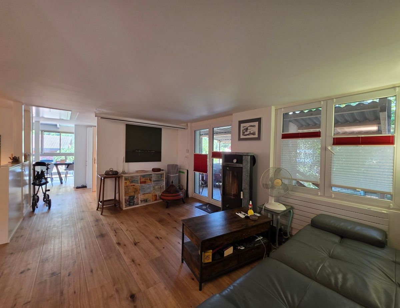
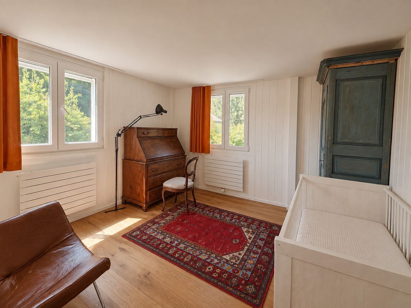
. The large windows offer a pleasant view of the outside and the garden. This level also includes a living room and two bedrooms. The various rooms were repainted during the renovation. A new Swedish wood-burning stove with soapstone tiles adds a warm atmosphere to the living room while also providing a welcome supplementary heating source
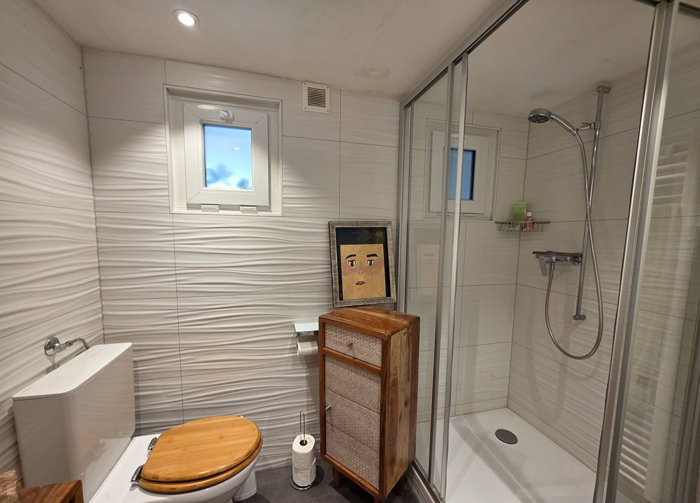
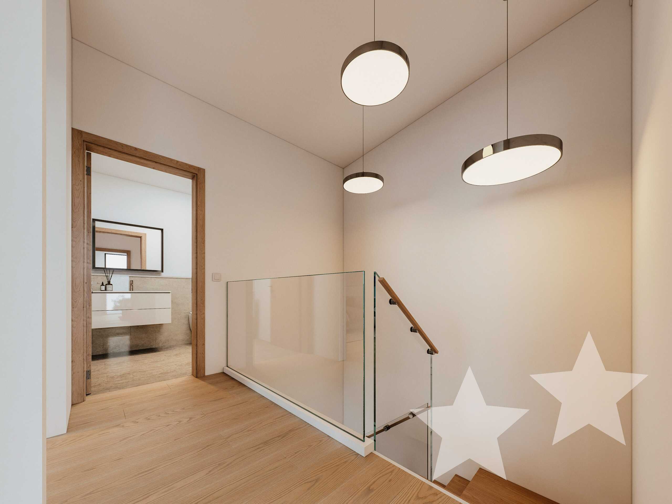
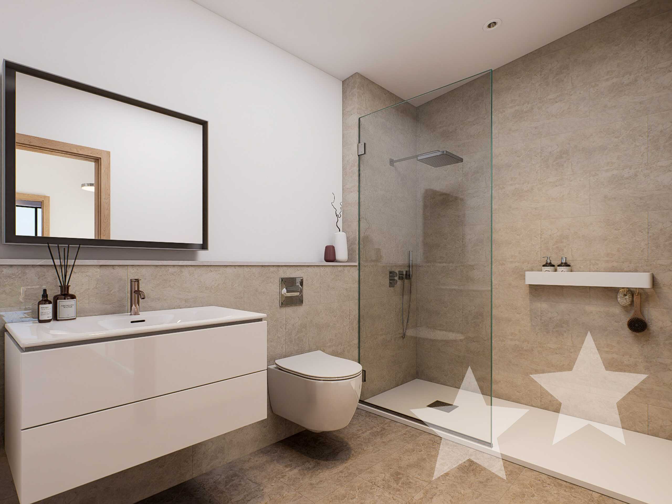
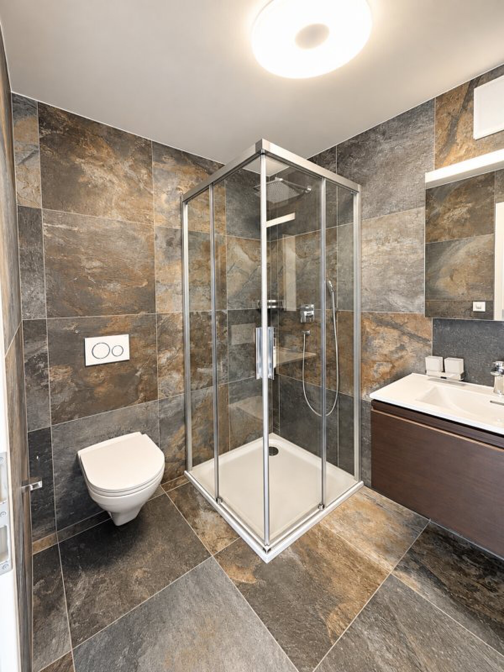
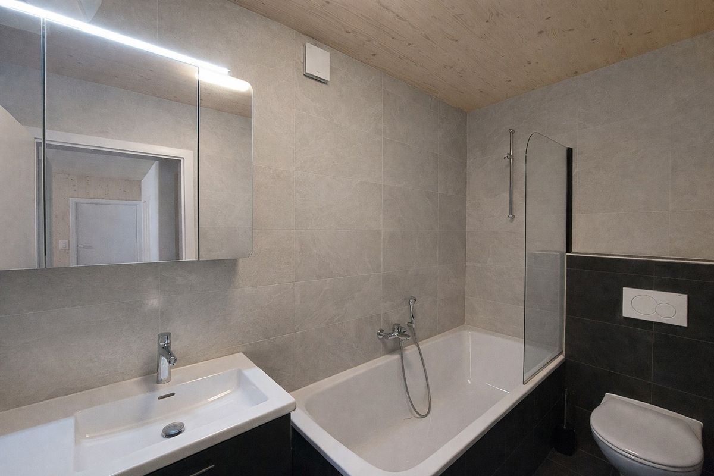
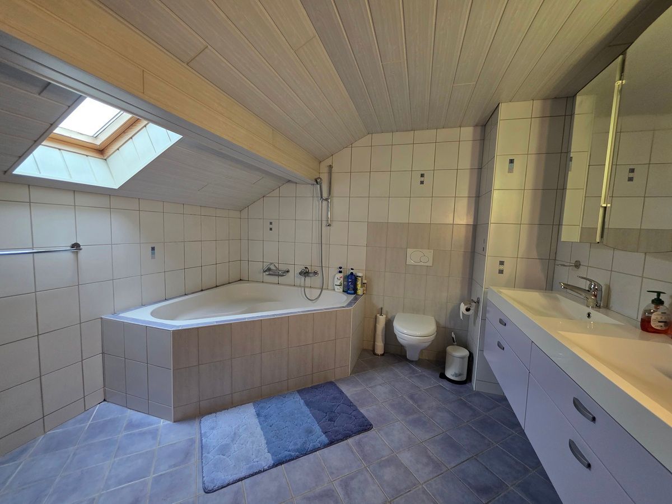
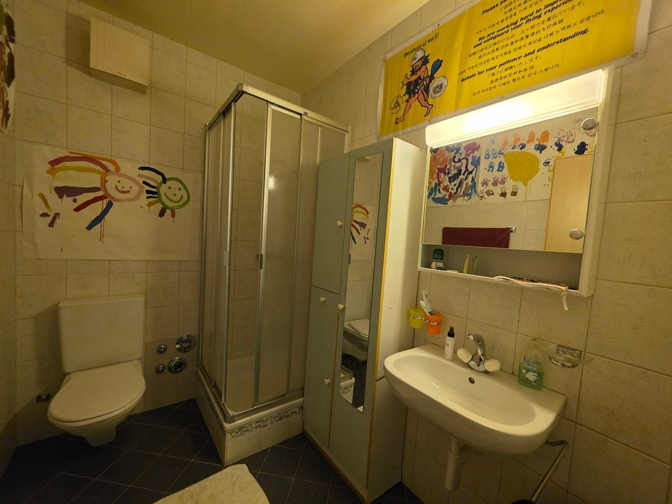
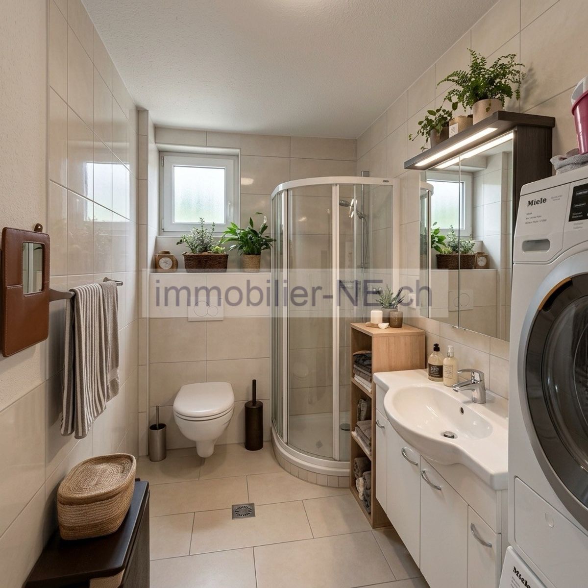
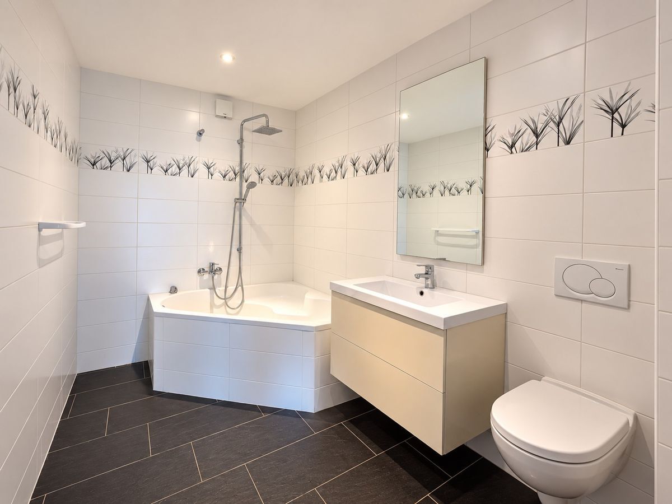
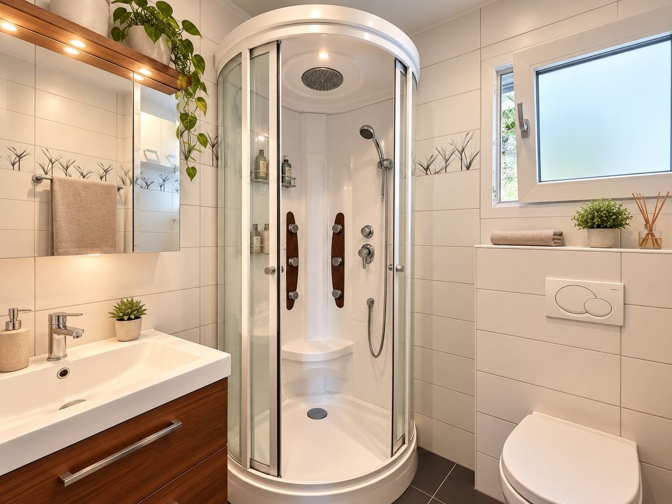
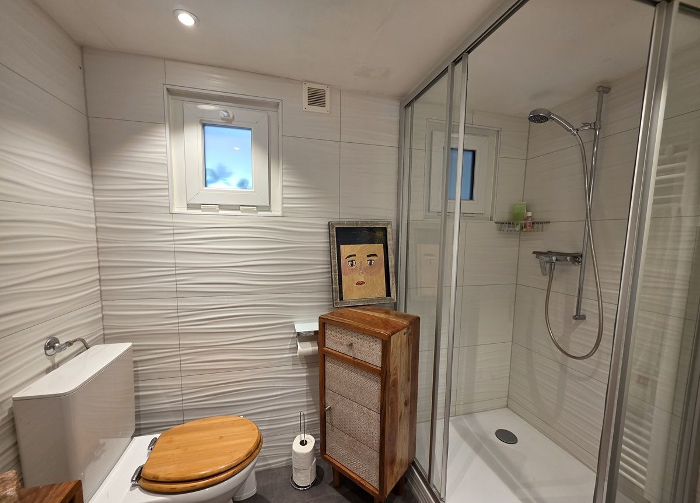
. The shower room has also been brought up to date with new fixtures. Access to the attic has been improved with the installation of a trapdoor with a retractable staircase
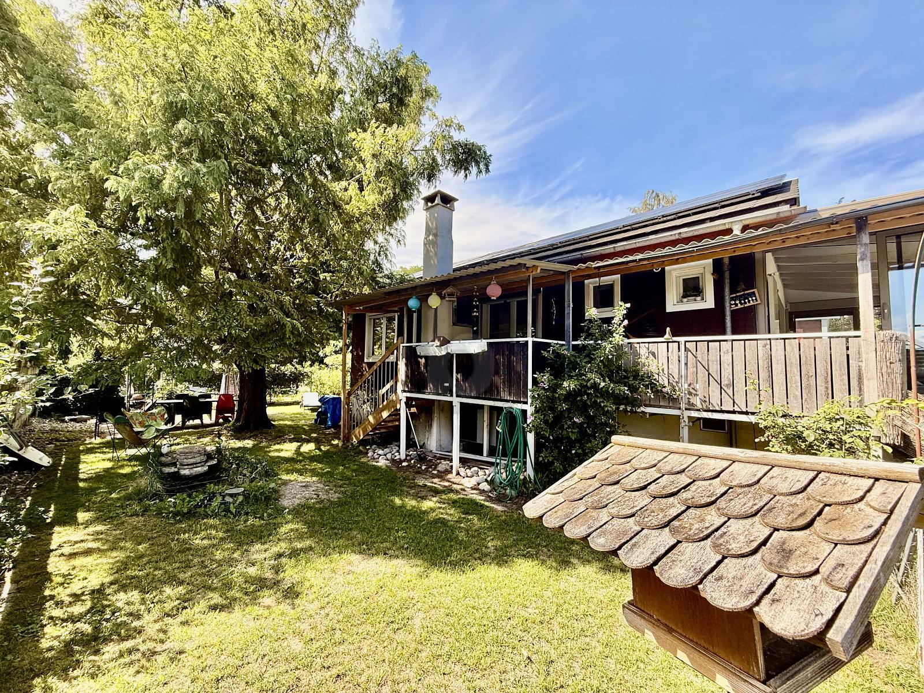
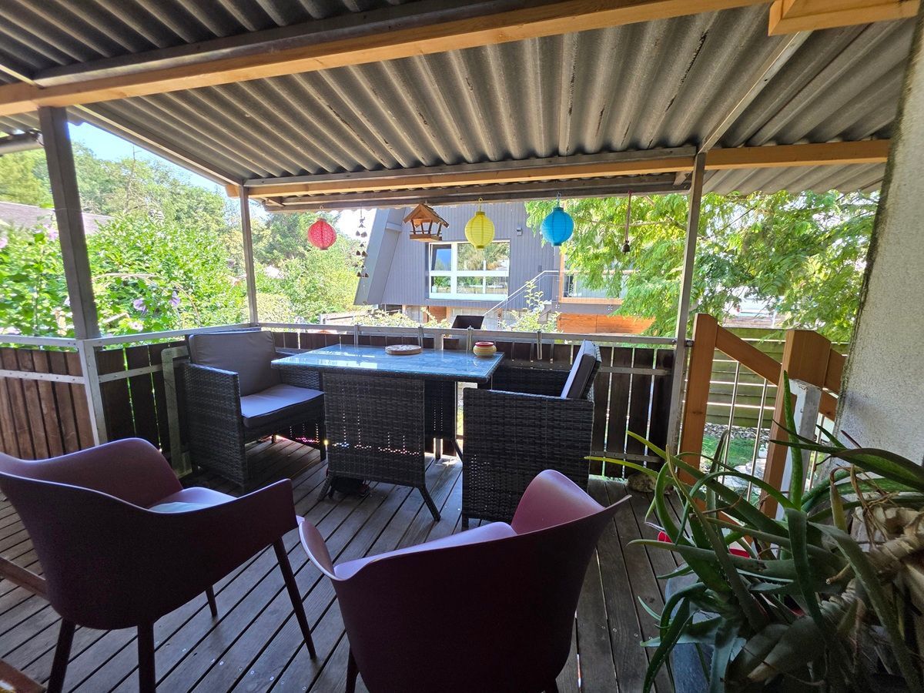
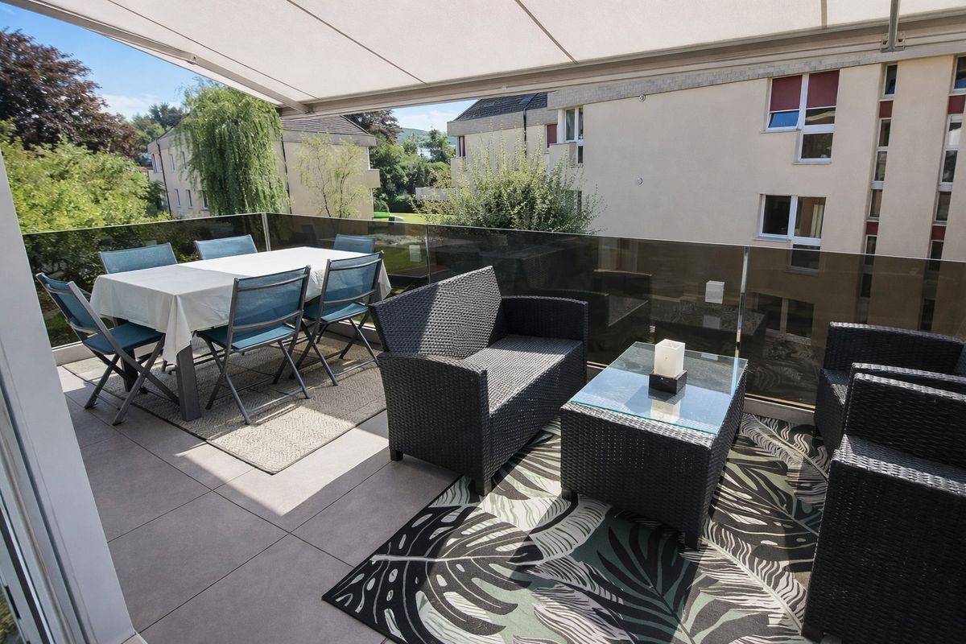
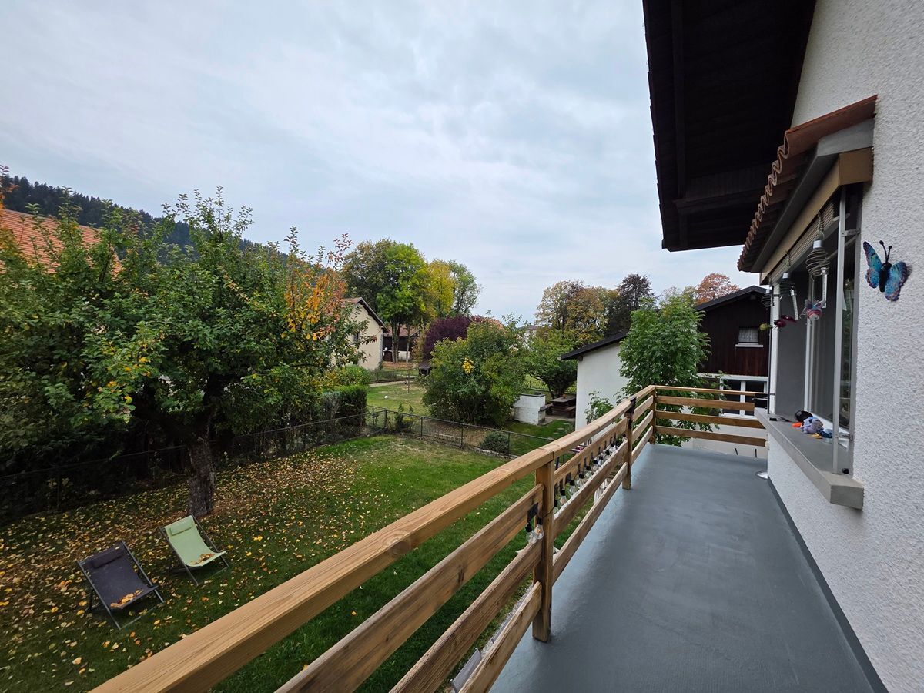
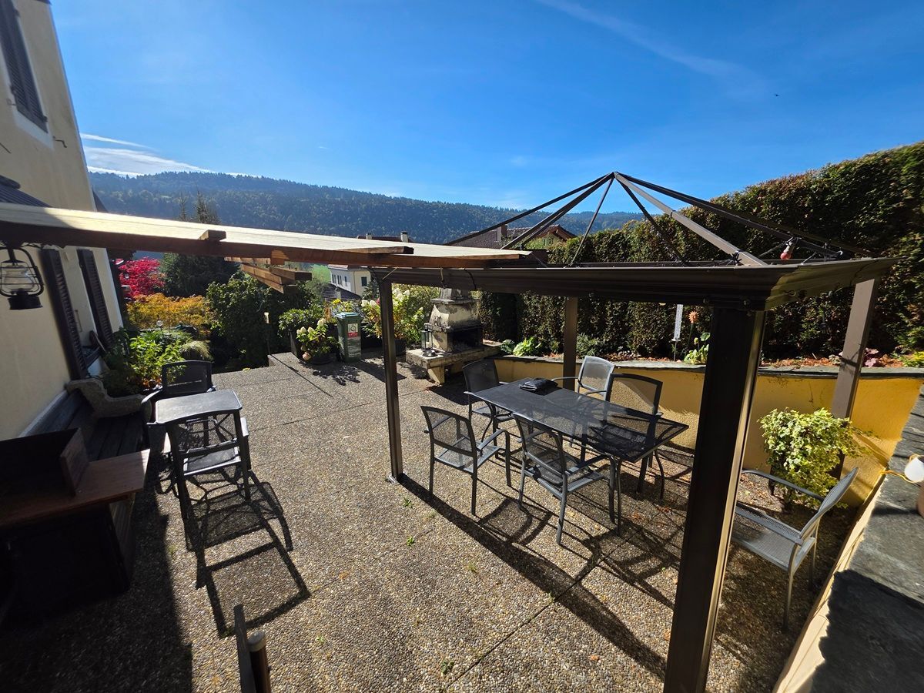
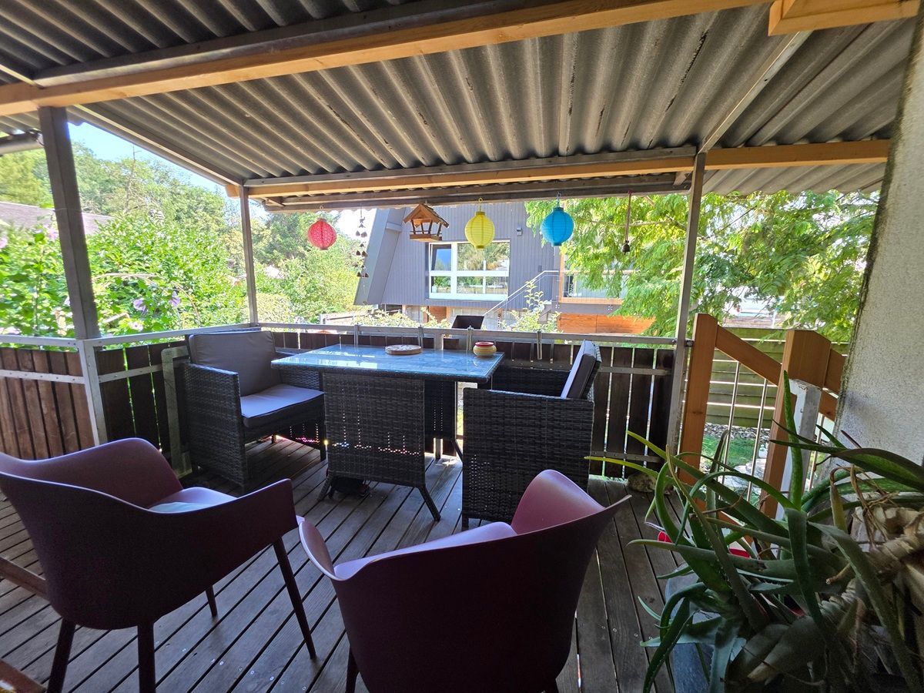
. The ceilings above the attic have been insulated and finished with Fermacell panels. Outside, a covered walkway with a small terrace has been extended over both staircases.
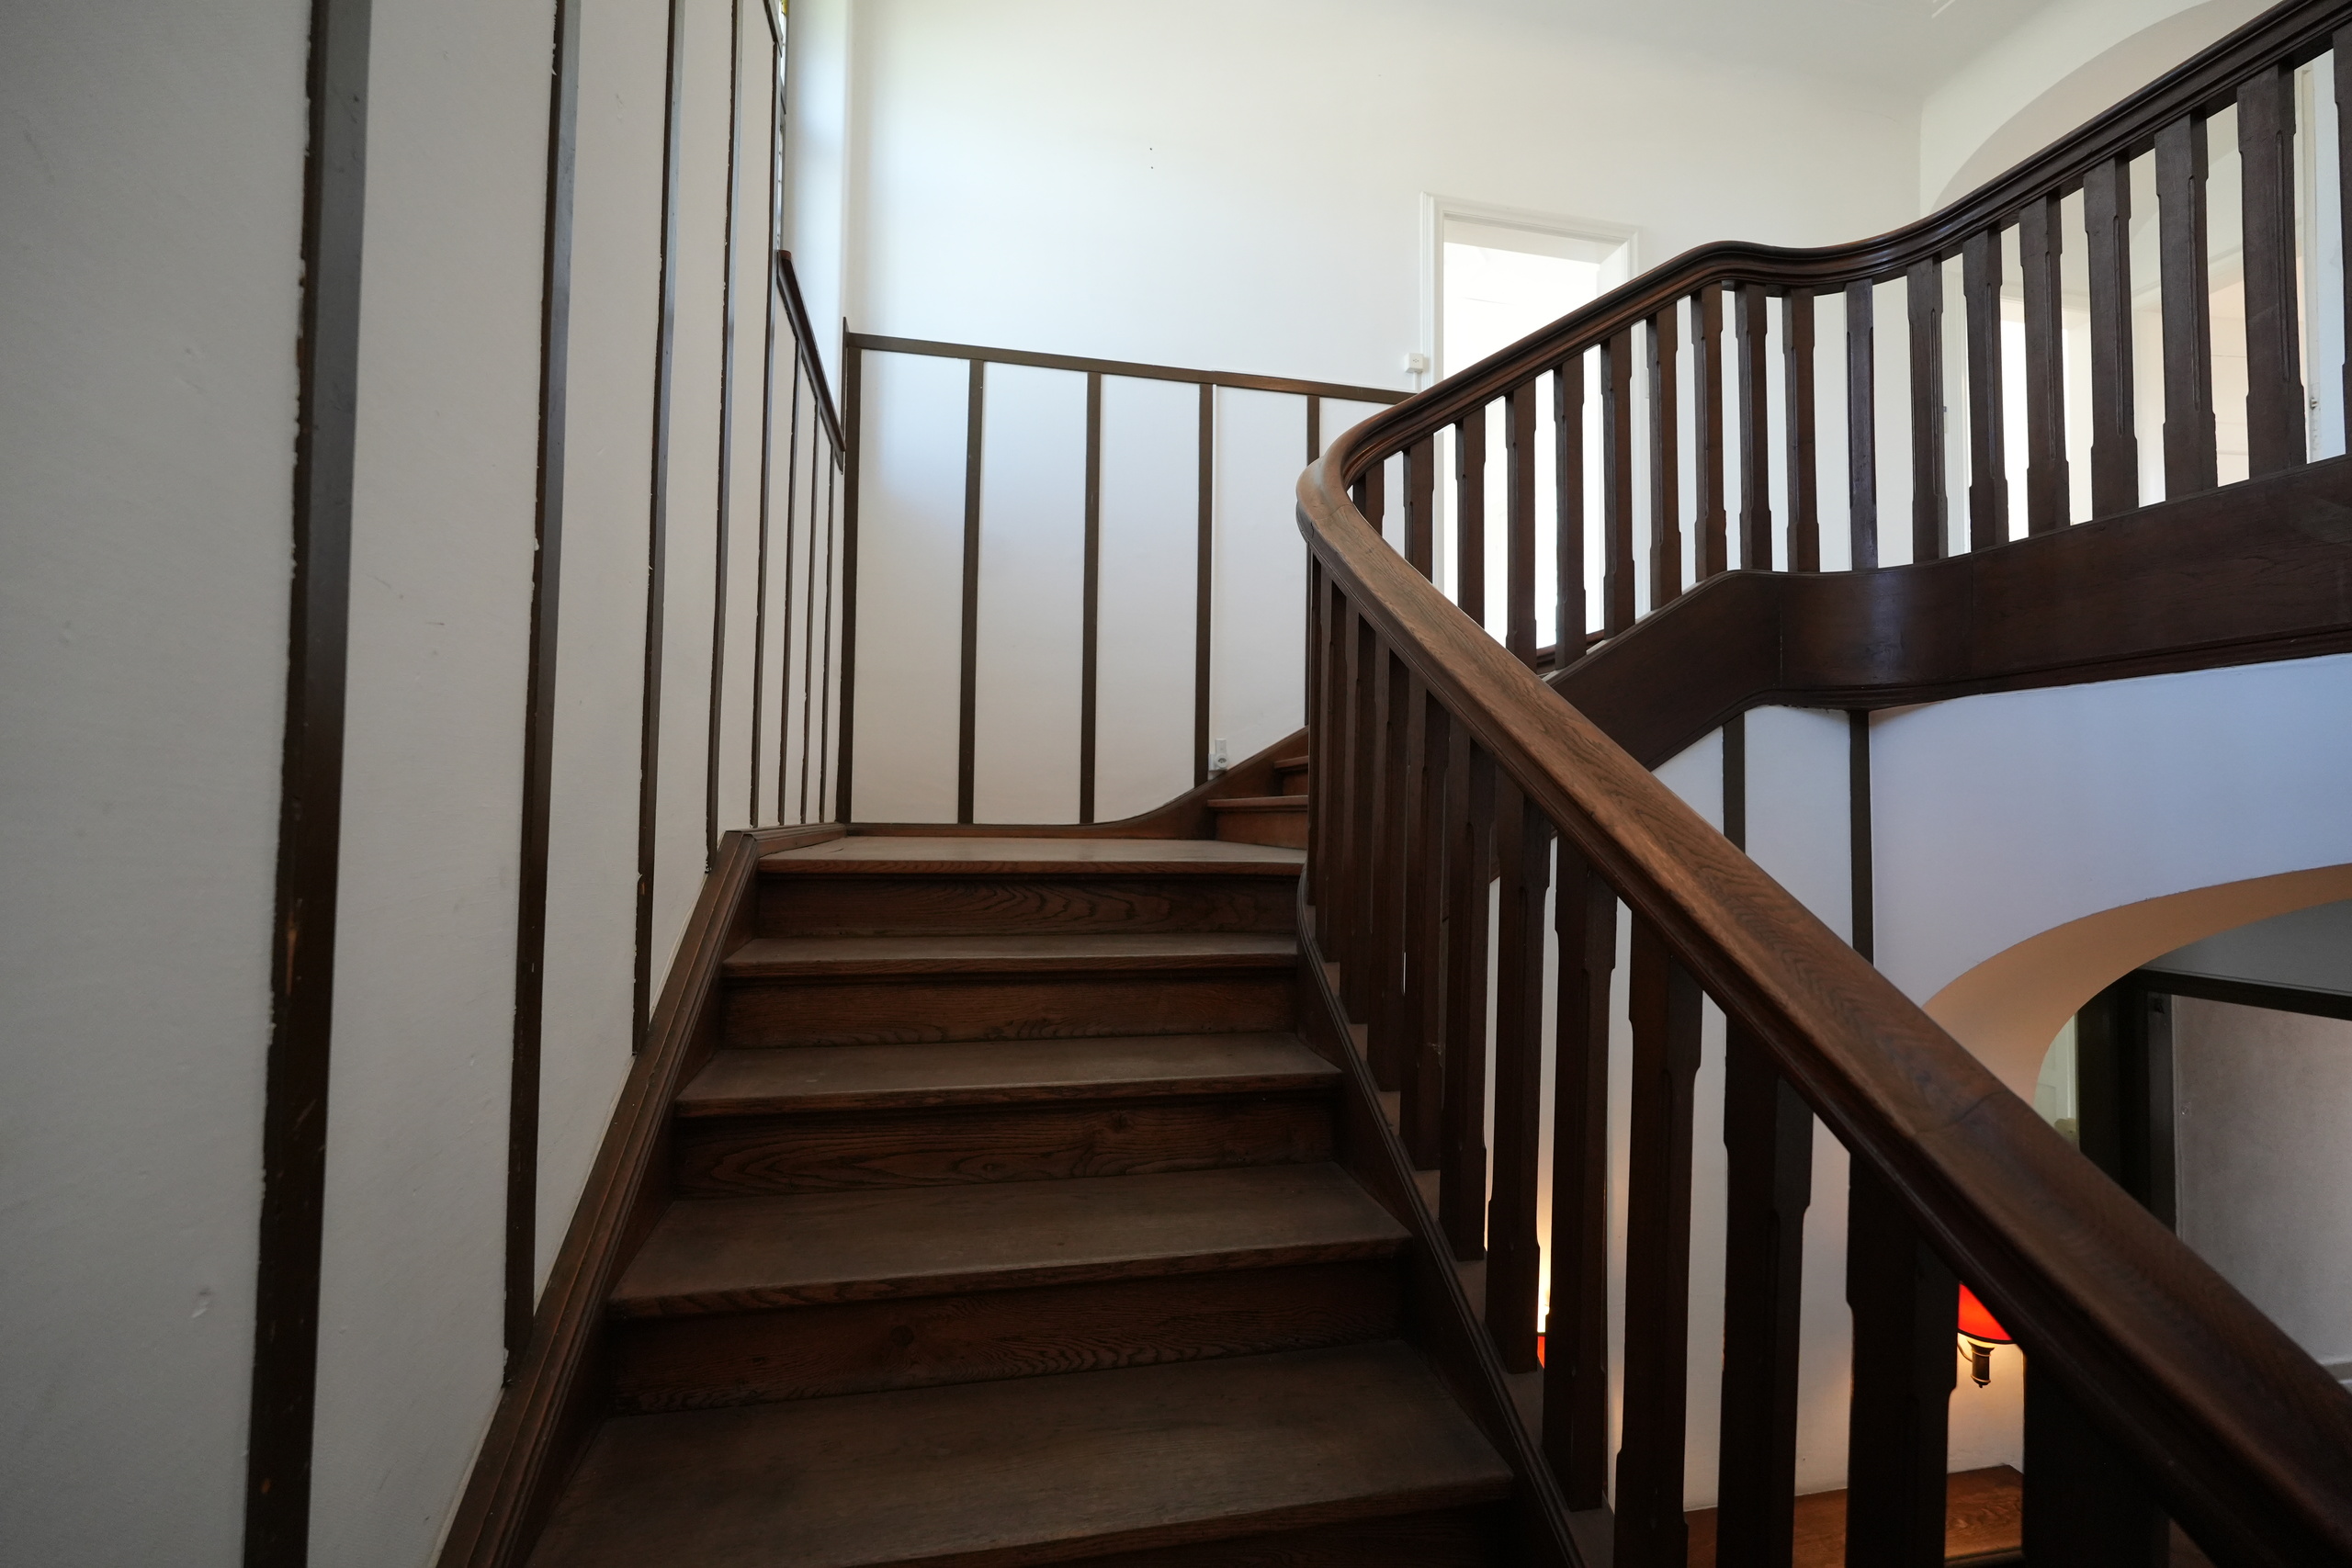
The staircase on the west side has also been completely renovated. Lower Ground Floor
- approximately 42.5 m² of living space
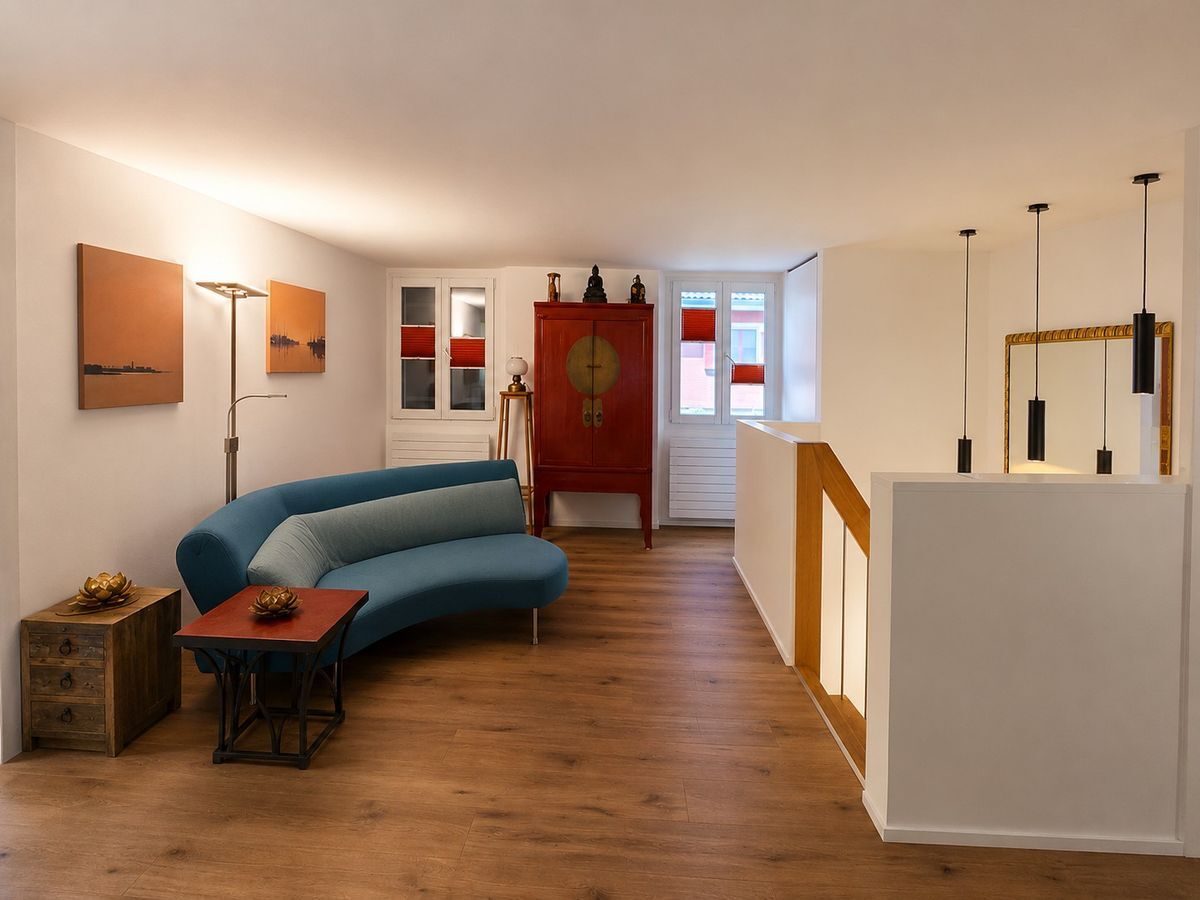
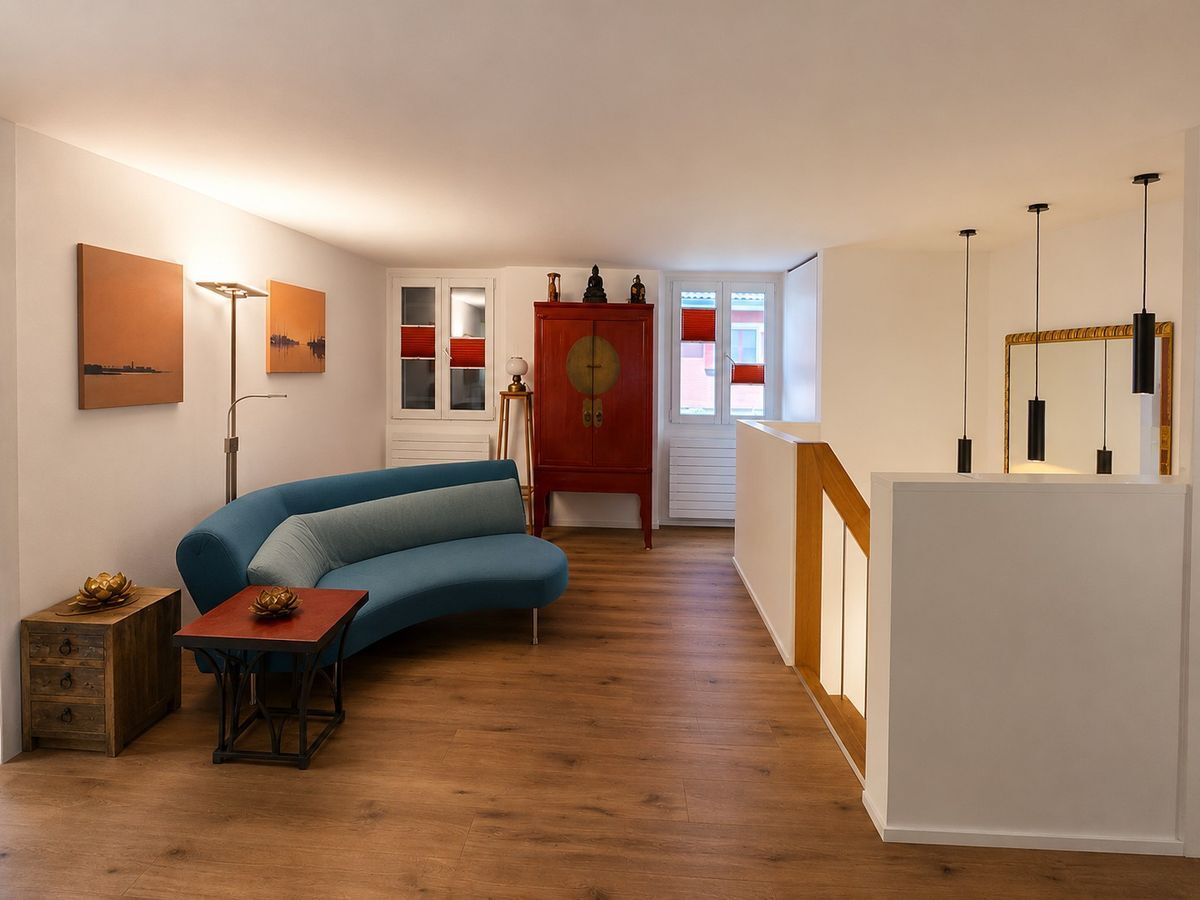
The lower level has been completely redesigned to increase the living area and offer additional spaces that are particularly interesting.
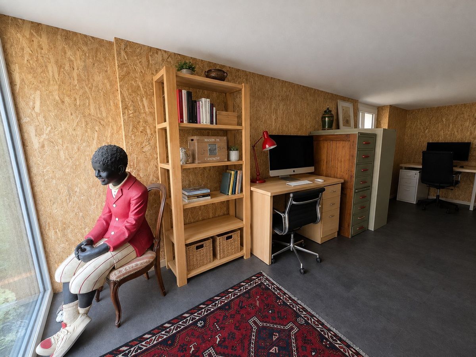
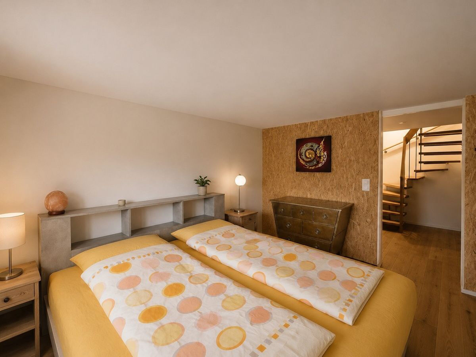
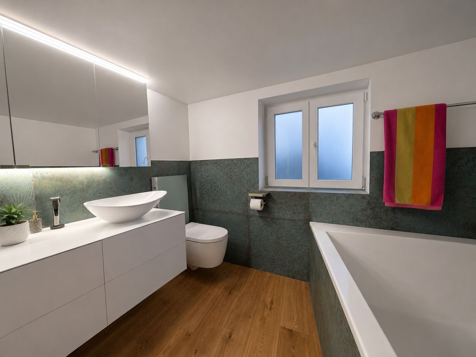
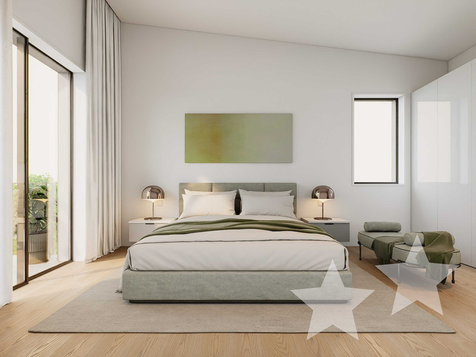
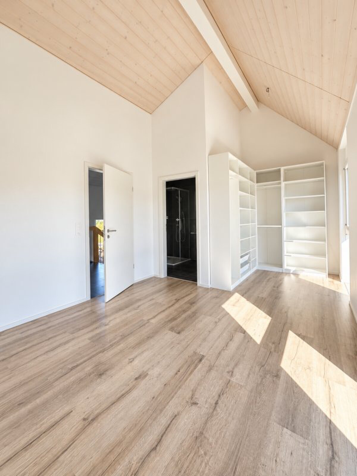
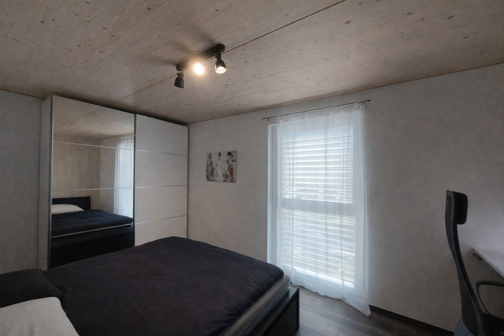
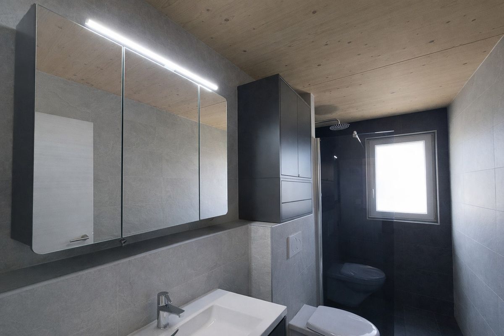
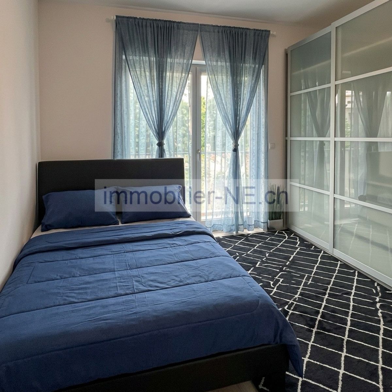
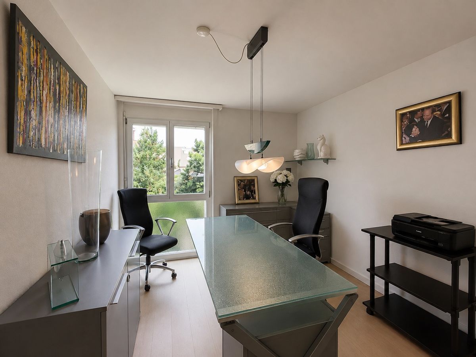
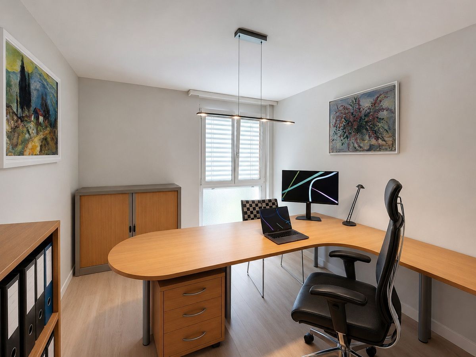
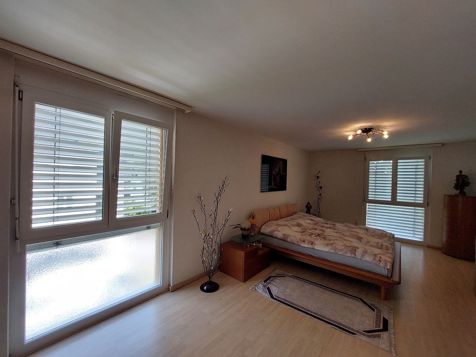
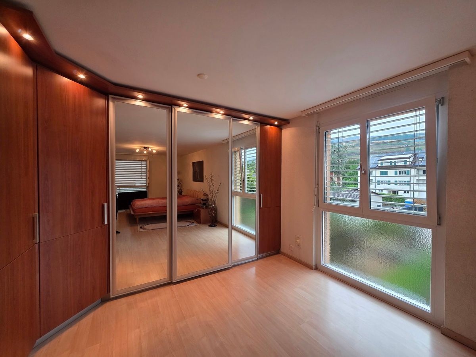
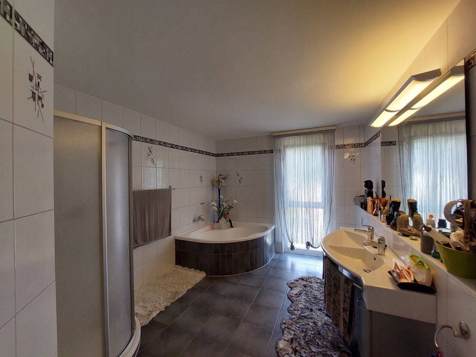
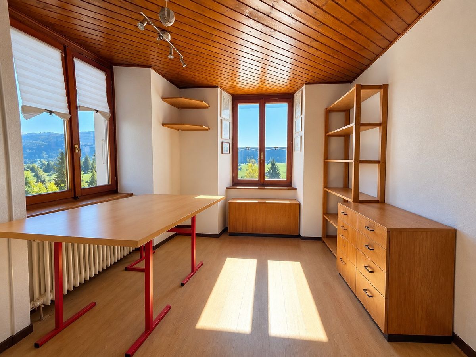
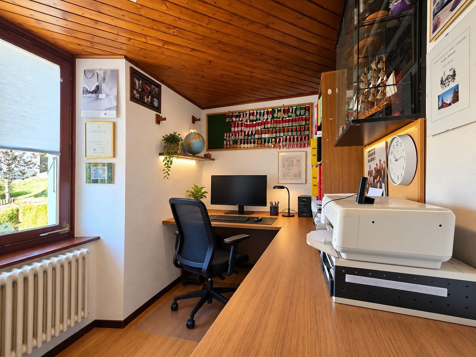
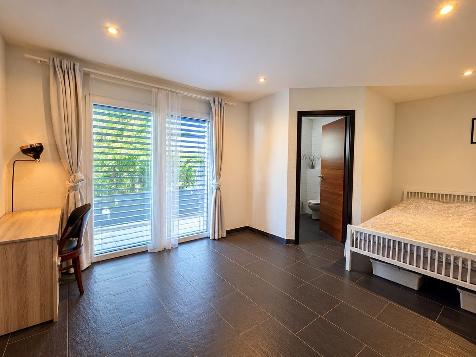
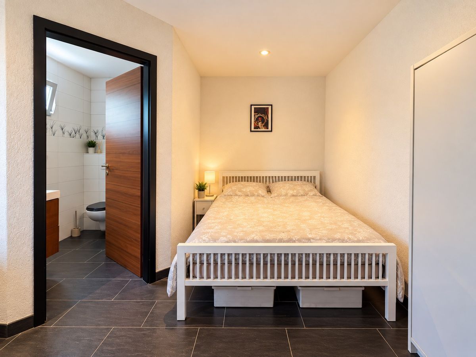
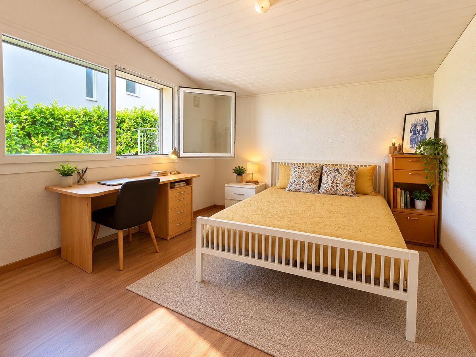
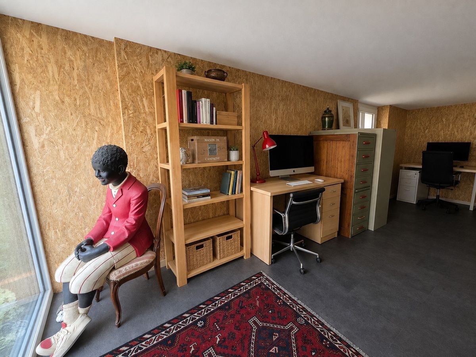
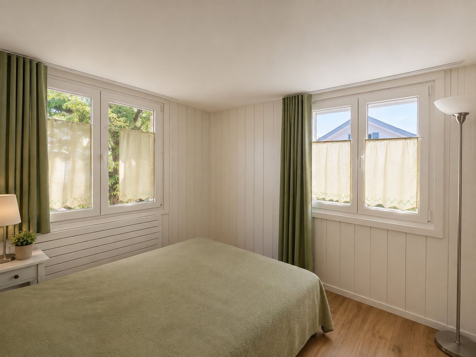
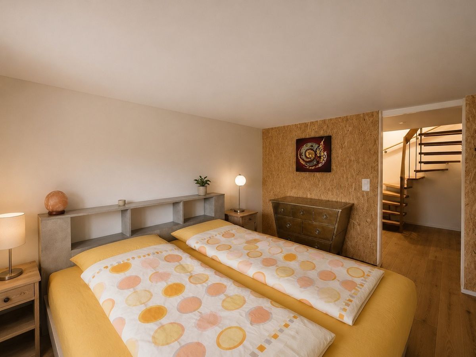
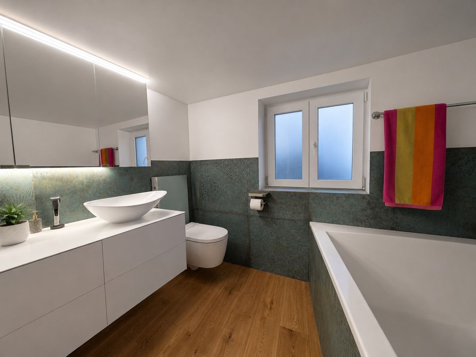
It includes a master bedroom with a dressing room and an en-suite bathroom, as well as an office with an insulated ceiling.
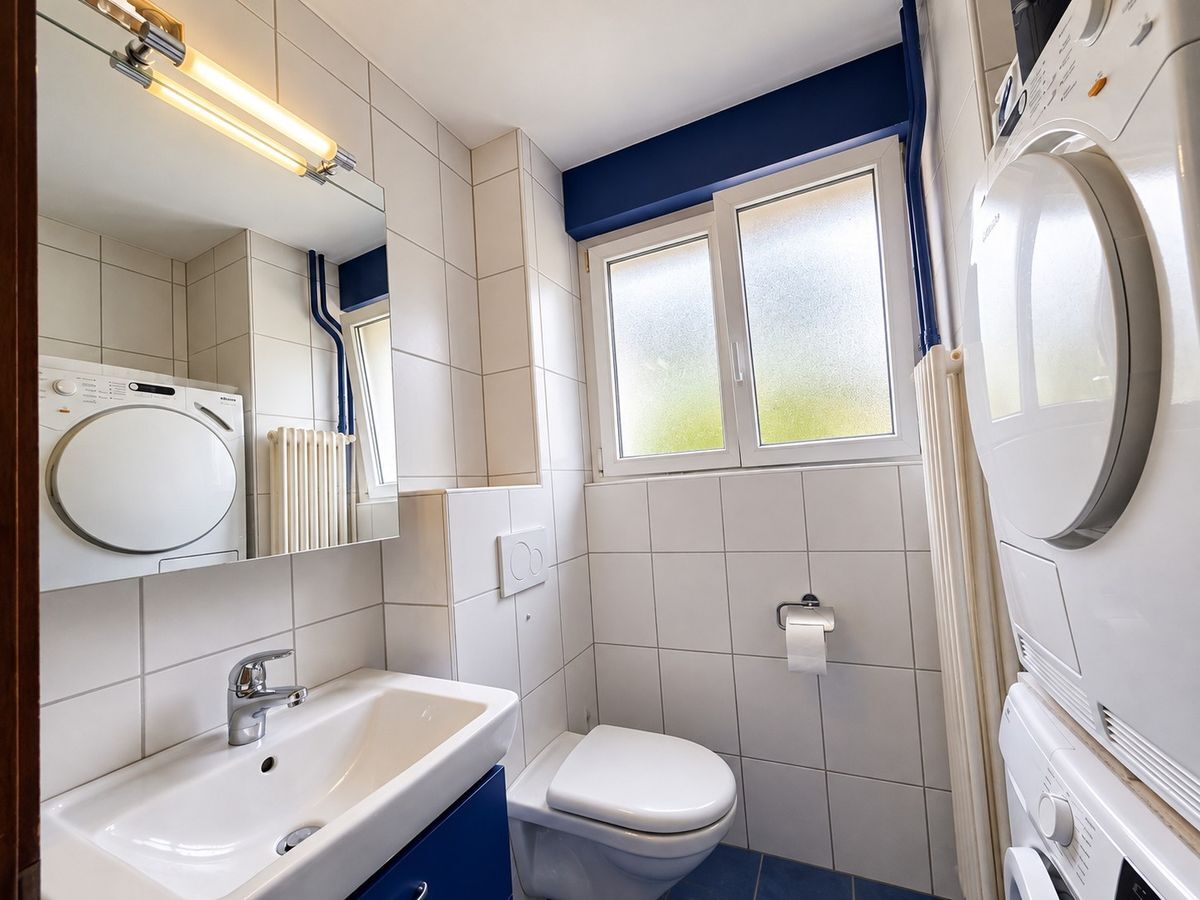
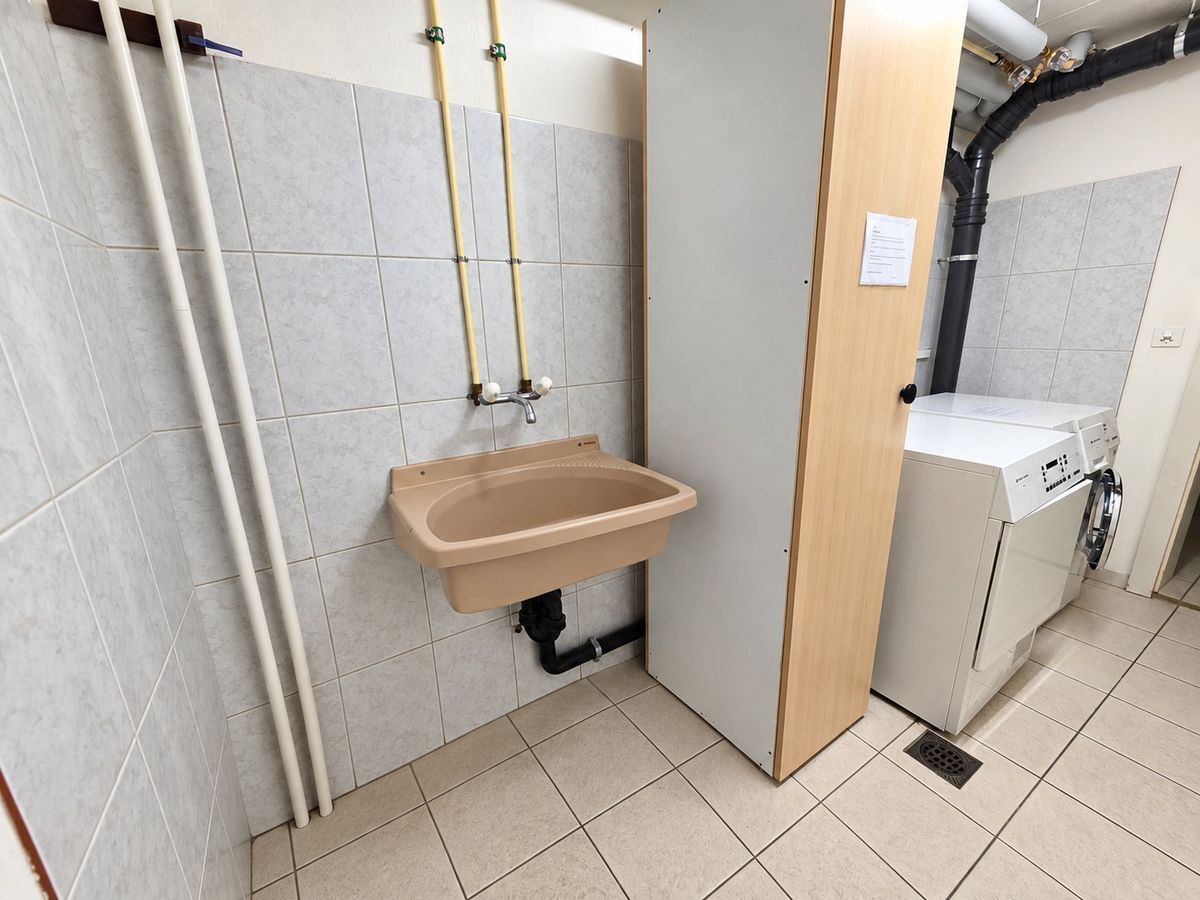
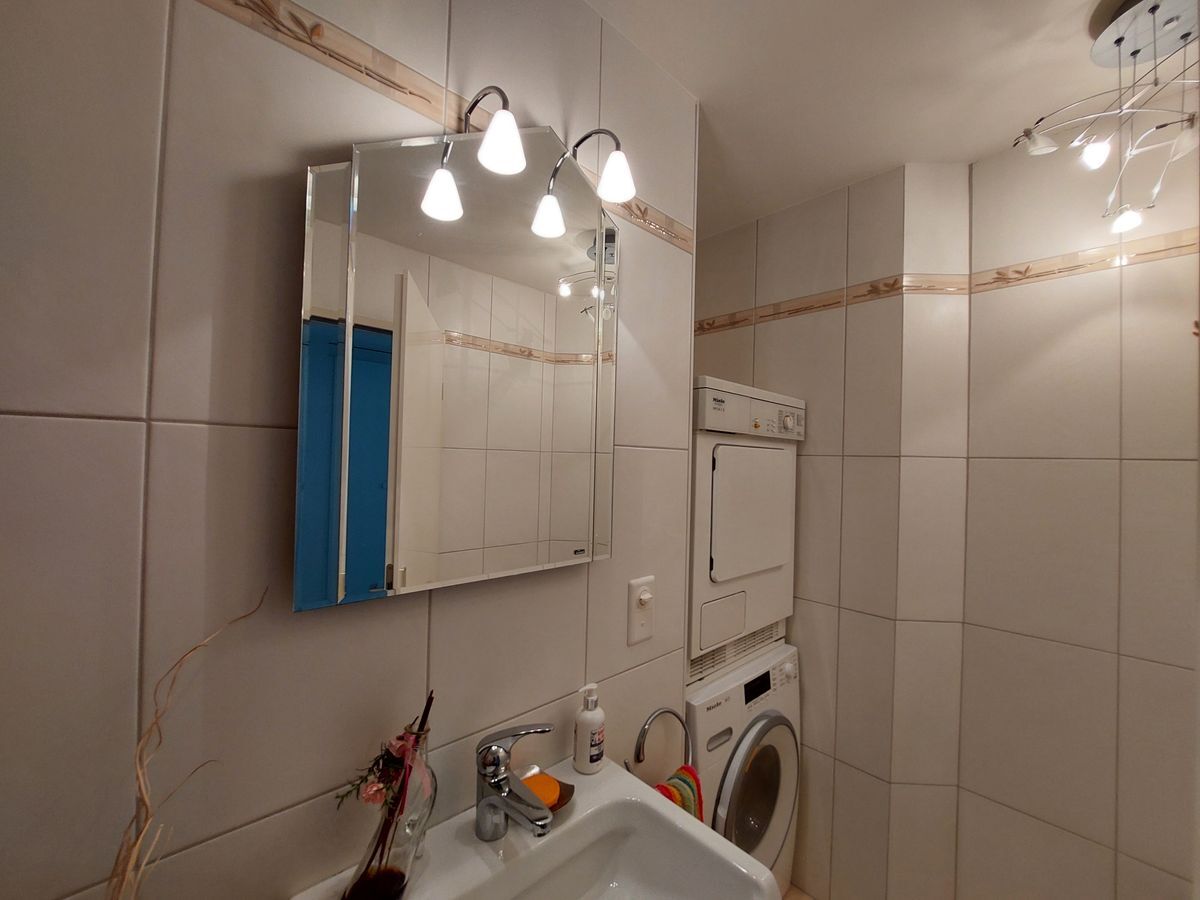
A small cellar, a storage room and a laundry room equipped with a new washing machine and a sink complete this level. The technical room houses the boiler, heat pump, solar panel system and a battery for energy storage, as well as a sink. The lower ground floor’s exterior walls have been extensively insulated, including with XPS panels, glass wool and
OSB panels.
The ceilings have been repainted, except for those in the basement and technical room. Some walls have also been repainted, while others retain the natural look of the OSB panels. Materials and equipment The flooring has been adapted to the different uses of the rooms. The main areas have parquet flooring, while the upstairs shower room and office have vinyl flooring. The heating room has new tiles. The machine room retains its original tiling, and the basement has a smoothed concrete floor. The ceilings in the lower ground floor corridor and some of the technical ceilings have been made of Fermacell, smoothed and painted. The electrical installation and sanitary pipes were renewed in 2023. To meet current needs for remote work and connectivity, the living room, master bedroom, office and part of the garden shed are equipped with computer sockets. Energy and technical renovation The house underwent a particularly extensive renovation in 2023, both aesthetically and technically and in terms of energy efficiency. It is now equipped with:
Exterior
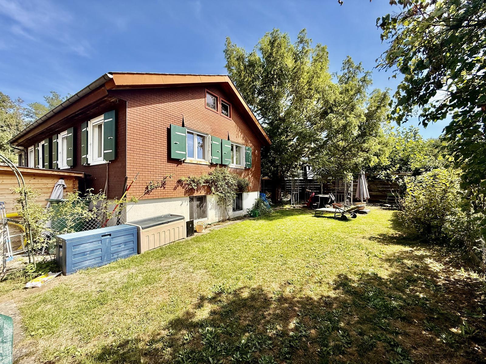
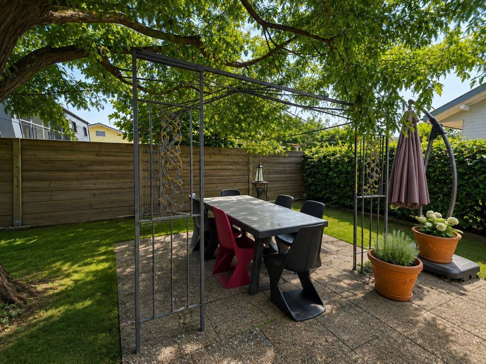
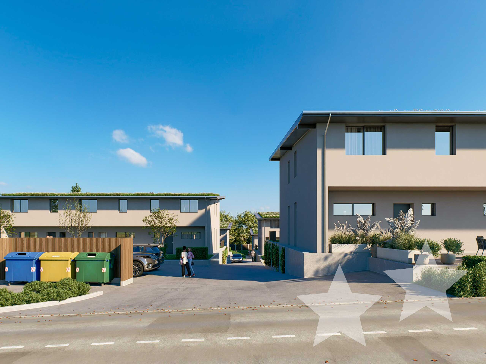
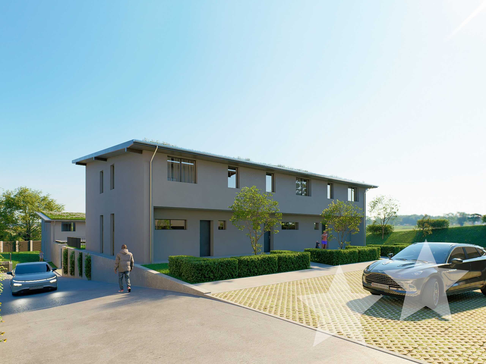
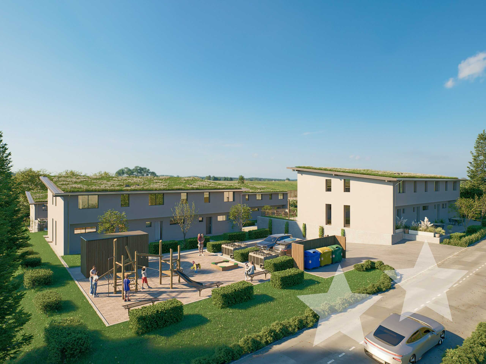
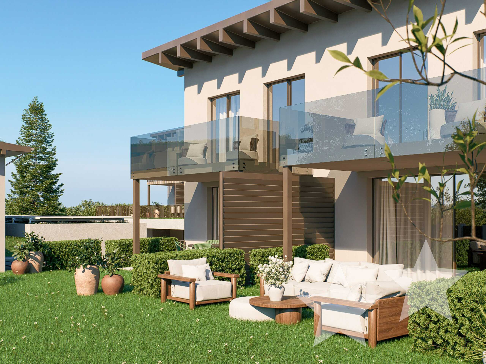
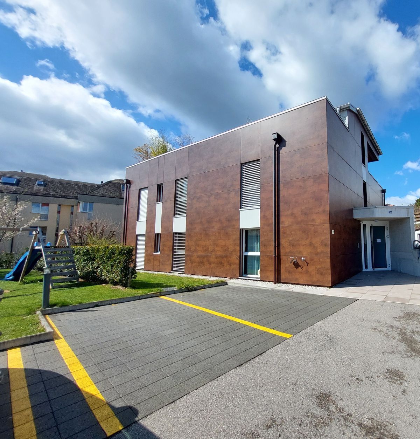
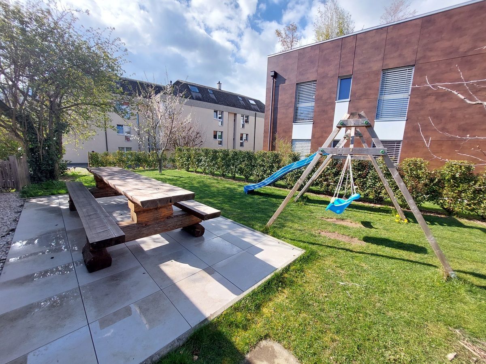
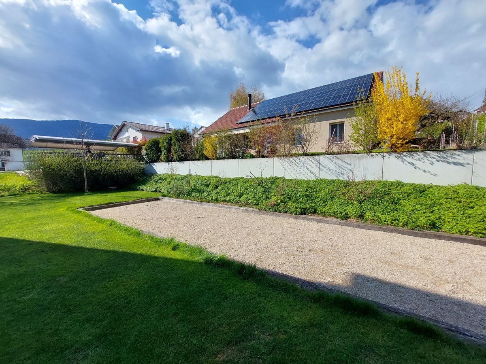
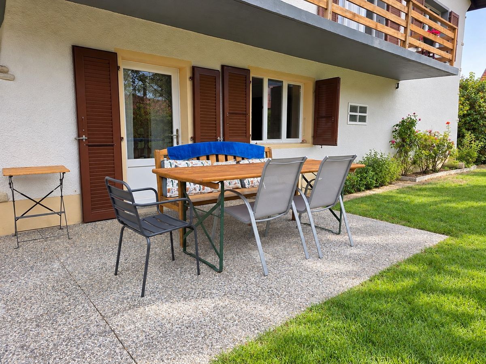
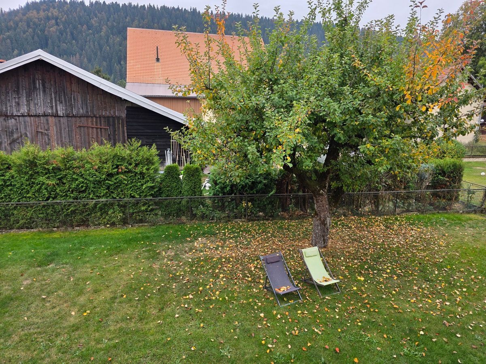
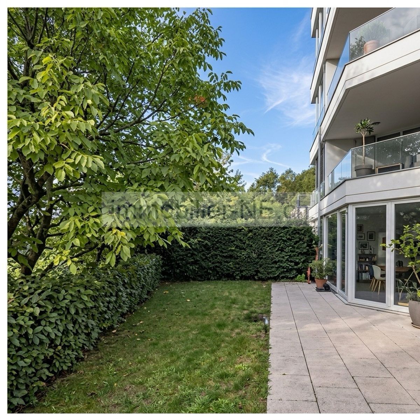
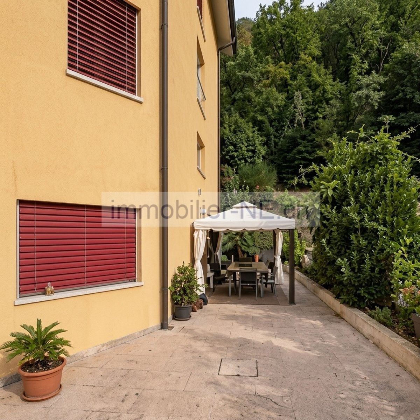
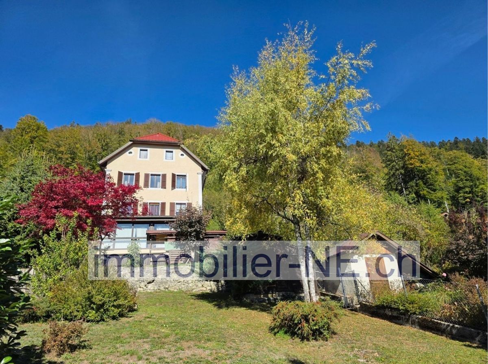
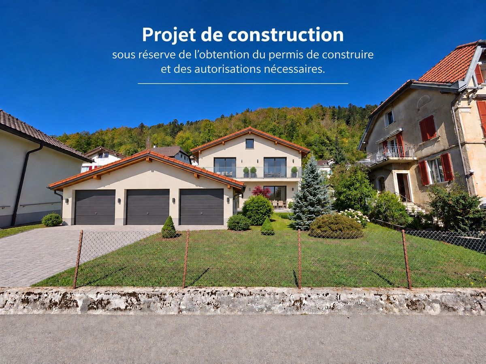
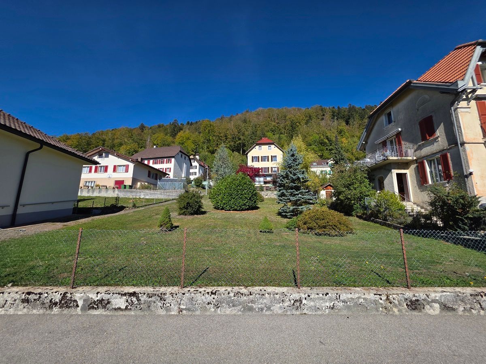
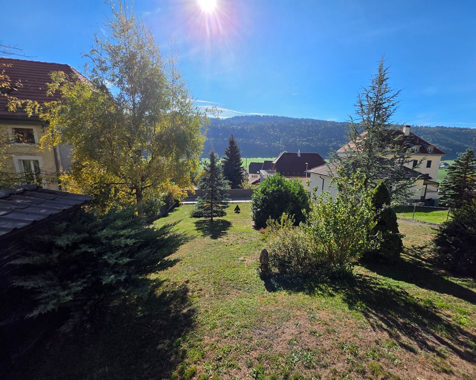
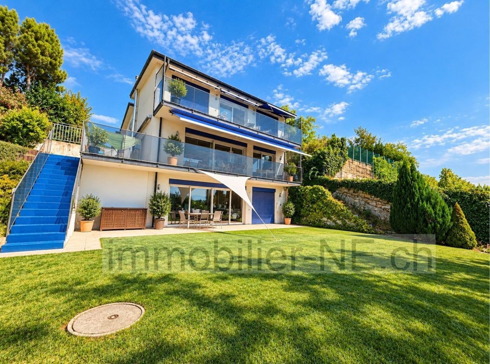
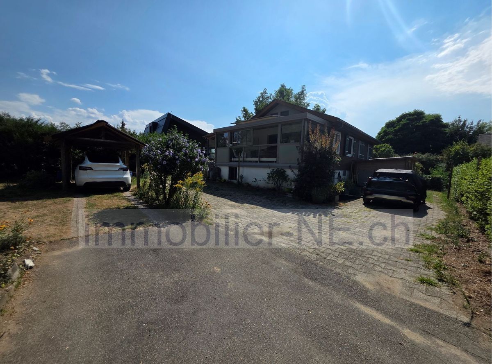
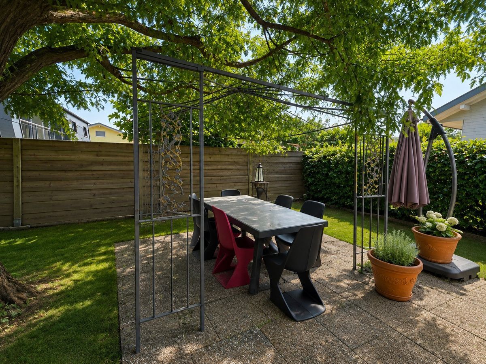
The house is set in a green environment and has a plot of approximately 496 m², offering various areas for enjoying the beautiful weather.
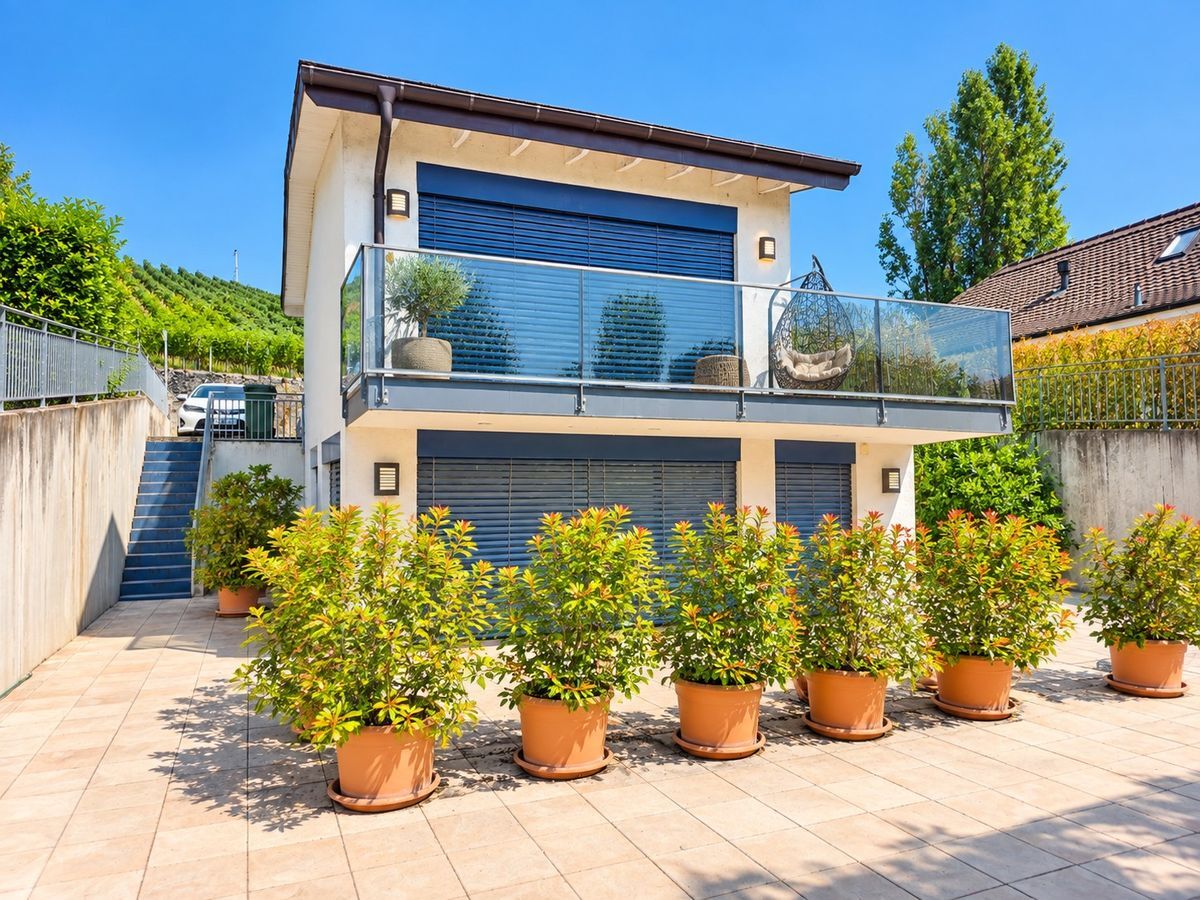
A garden shed divided into two parts is attached to the north facade of the house and provides additional storage space
. Easement
The house is situated on a plot of approximately 496 m² held under an easement (DDP).
The technical data and information provided in this document are non-binding
”You can see some of our properties in pictures on our Instagram account: https://www.instagram.com/immobilierNE.ch/”
If you require any further information, please feel free to contact us in English
Falls Sie weitere Informationen benötigen, können Sie uns auch gerne auf Deutsch kontaktieren
. Do you have a property to sell? You want to know the value of your property with a free and non-binding valuation. Contact us via WhatsApp: 079 400 14 61
This characterful house has undergone a complete renovation and major transformation in 2023. It now offers a living area of approximately 118.5 m², spread over two levels, as well as a pleasant garden.
The property benefits from a plot of approximately 496 m² with a permanent and exclusive right of superficies (DDP). The
work carried out has significantly improved the comfort, insulation and energy performance of the house. Upper Ground Floor – approximately 76 m² of living space The main level houses the living areas and benefits from good natural light
. A new, fully-equipped modern kitchen has been installed in the conservatory. Open to the living area, it features induction hobs and an American-style refrigerator
. The large windows offer a pleasant view of the outside and the garden. This level also includes a living room and two bedrooms. The various rooms were repainted during the renovation. A new Swedish wood-burning stove with soapstone tiles adds a warm atmosphere to the living room while also providing a welcome supplementary heating source
. The shower room has also been brought up to date with new fixtures. Access to the attic has been improved with the installation of a trapdoor with a retractable staircase
. The ceilings above the attic have been insulated and finished with Fermacell panels. Outside, a covered walkway with a small terrace has been extended over both staircases.
The staircase on the west side has also been completely renovated. Lower Ground Floor
- approximately 42.5 m² of living space
The lower level has been completely redesigned to increase the living area and offer additional spaces that are particularly interesting.
It includes a master bedroom with a dressing room and an en-suite bathroom, as well as an office with an insulated ceiling.
A small cellar, a storage room and a laundry room equipped with a new washing machine and a sink complete this level. The technical room houses the boiler, heat pump, solar panel system and a battery for energy storage, as well as a sink. The lower ground floor’s exterior walls have been extensively insulated, including with XPS panels, glass wool and
OSB panels.
The ceilings have been repainted, except for those in the basement and technical room. Some walls have also been repainted, while others retain the natural look of the OSB panels. Materials and equipment The flooring has been adapted to the different uses of the rooms. The main areas have parquet flooring, while the upstairs shower room and office have vinyl flooring. The heating room has new tiles. The machine room retains its original tiling, and the basement has a smoothed concrete floor. The ceilings in the lower ground floor corridor and some of the technical ceilings have been made of Fermacell, smoothed and painted. The electrical installation and sanitary pipes were renewed in 2023. To meet current needs for remote work and connectivity, the living room, master bedroom, office and part of the garden shed are equipped with computer sockets. Energy and technical renovation The house underwent a particularly extensive renovation in 2023, both aesthetically and technically and in terms of energy efficiency. It is now equipped with:
- a heat pump;
- radiator-based heating;
- solar panels;
- an electricity storage battery;
- new triple-glazed windows;
- new composite material panels that improve protection against heat and cold;
- enhanced insulation of the different parts of the house;
- of a wooden facade insulation realized by injection;
- a roof whose covering has been completely replaced;
- a new Swedish stove with ollar stones.
Exterior
The house is set in a green environment and has a plot of approximately 496 m², offering various areas for enjoying the beautiful weather.
A garden shed divided into two parts is attached to the north facade of the house and provides additional storage space
. Easement
The house is situated on a plot of approximately 496 m² held under an easement (DDP).
The technical data and information provided in this document are non-binding
”You can see some of our properties in pictures on our Instagram account: https://www.instagram.com/immobilierNE.ch/”
If you require any further information, please feel free to contact us in English
Falls Sie weitere Informationen benötigen, können Sie uns auch gerne auf Deutsch kontaktieren
. Do you have a property to sell? You want to know the value of your property with a free and non-binding valuation. Contact us via WhatsApp: 079 400 14 61
Conveniences
Neighbourhood
- Child-friendly
Outside conveniences
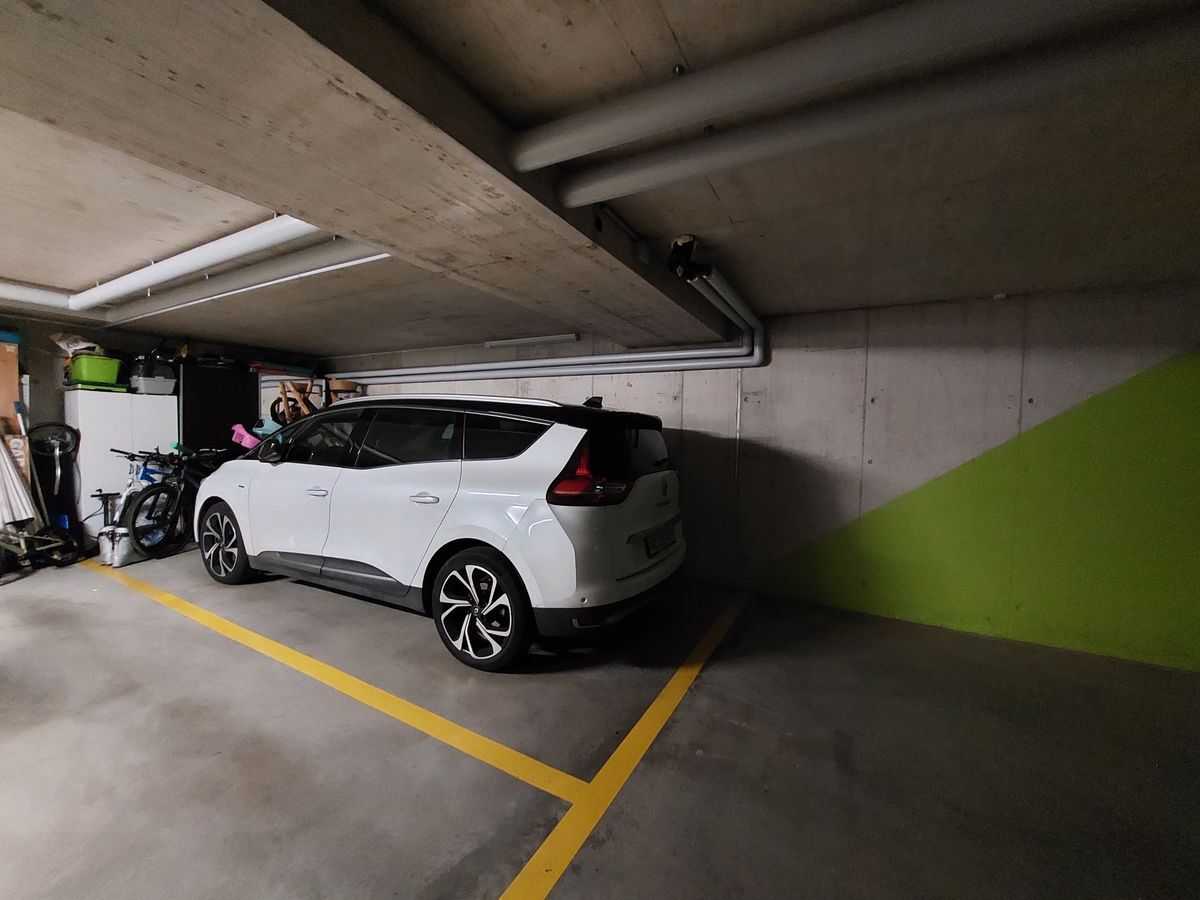
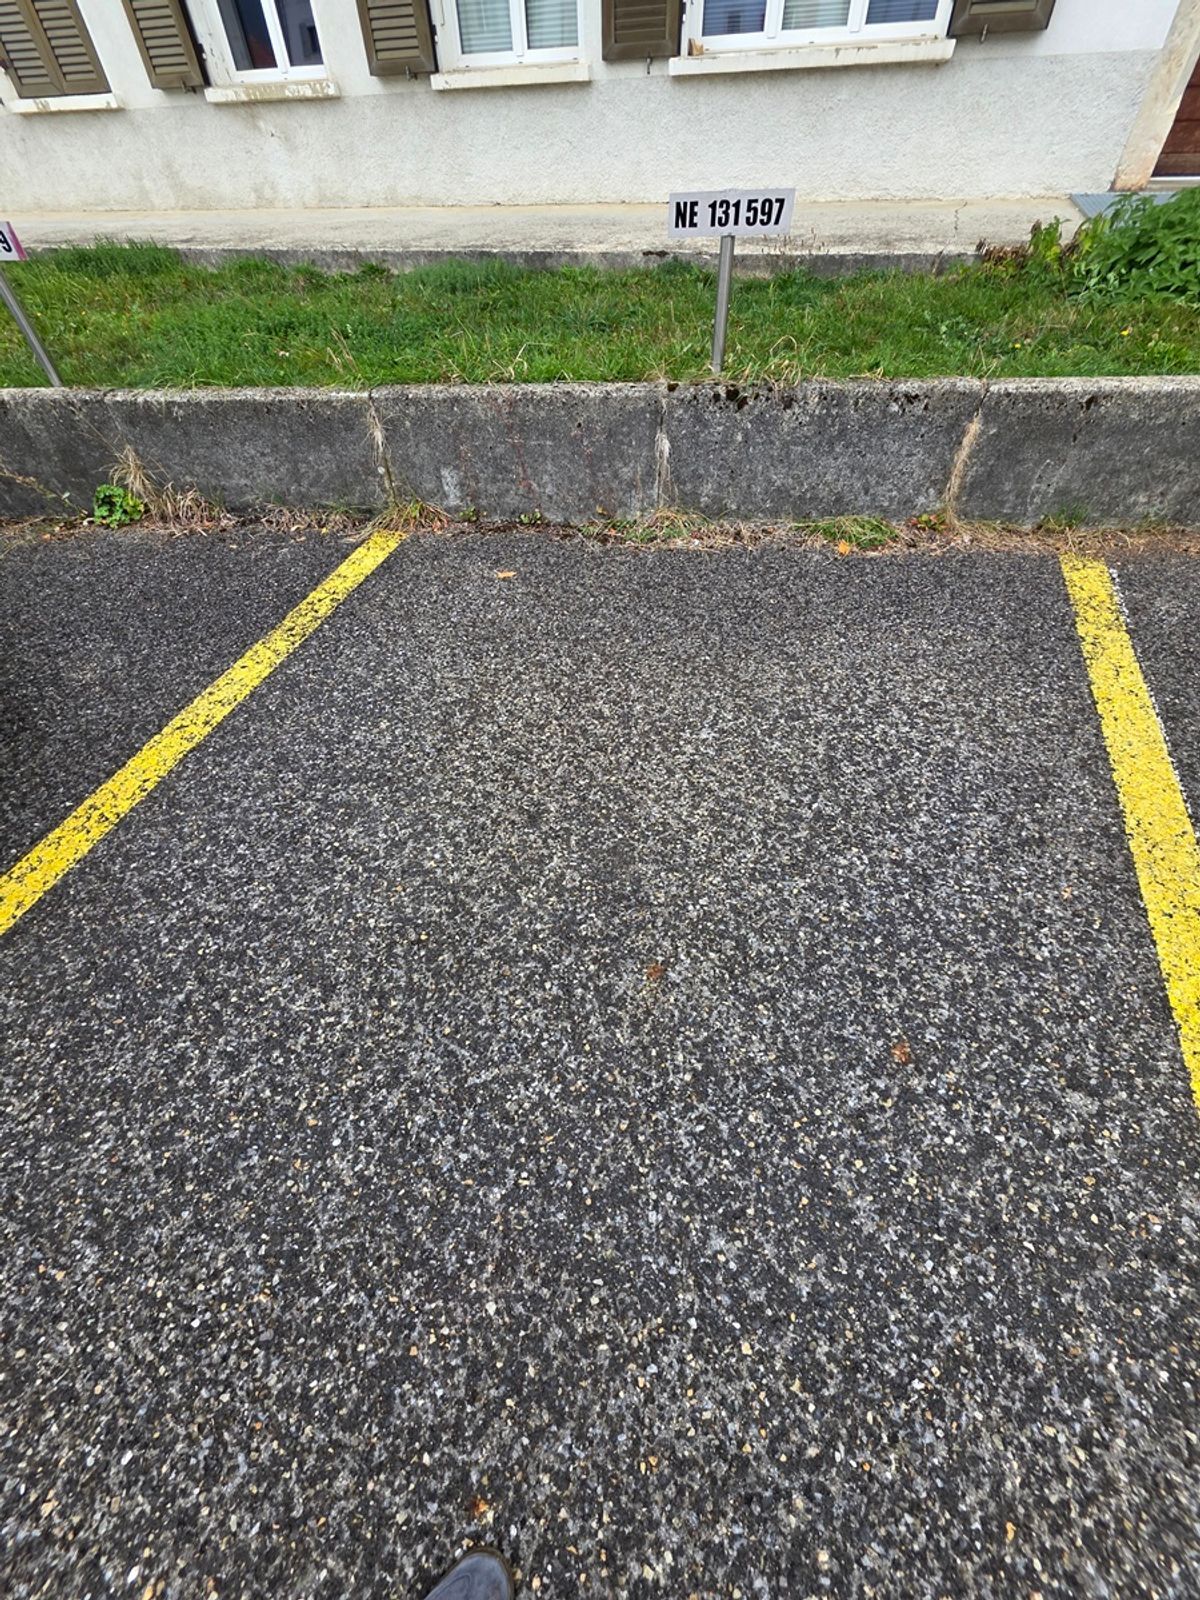
- Parking