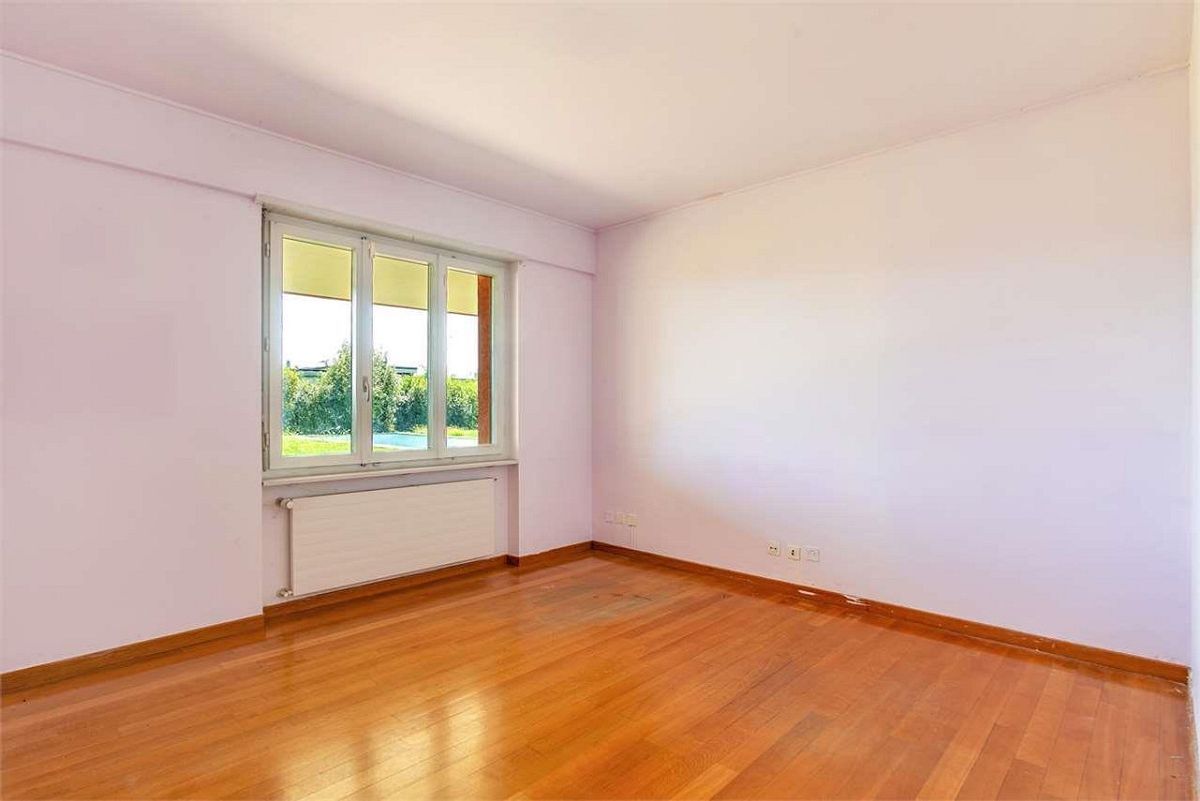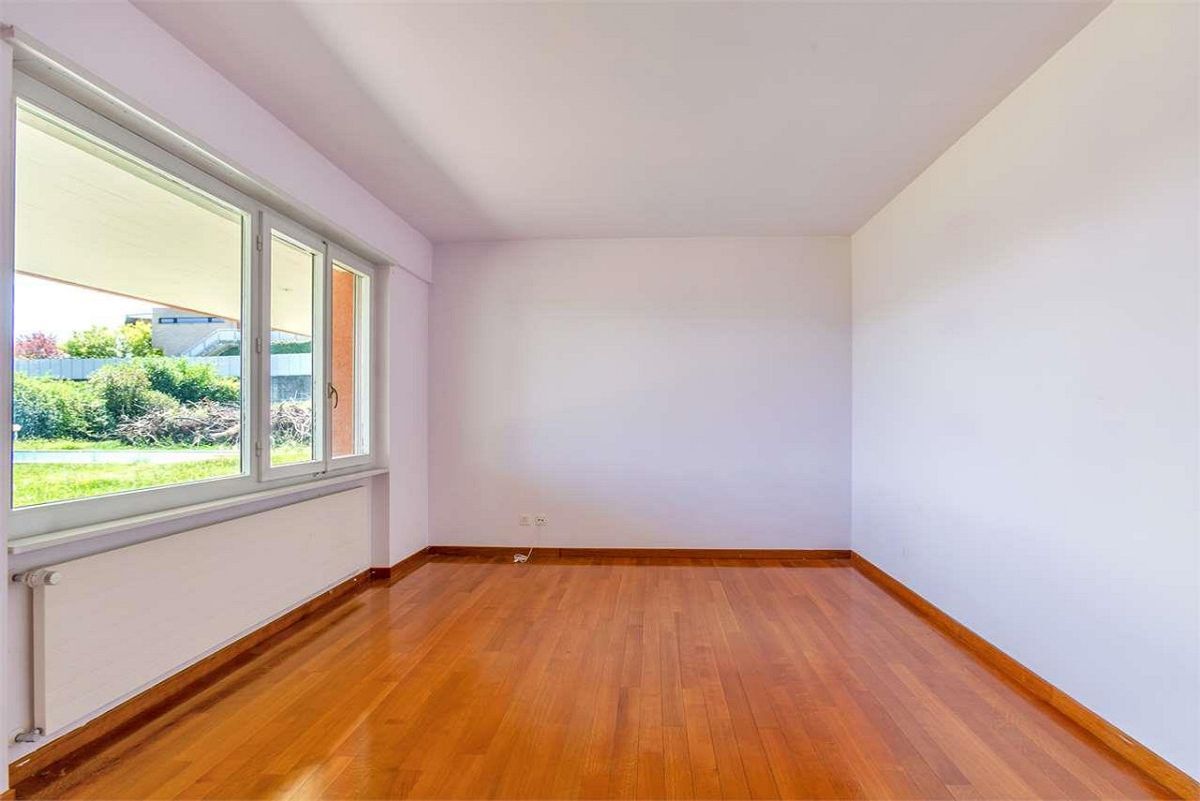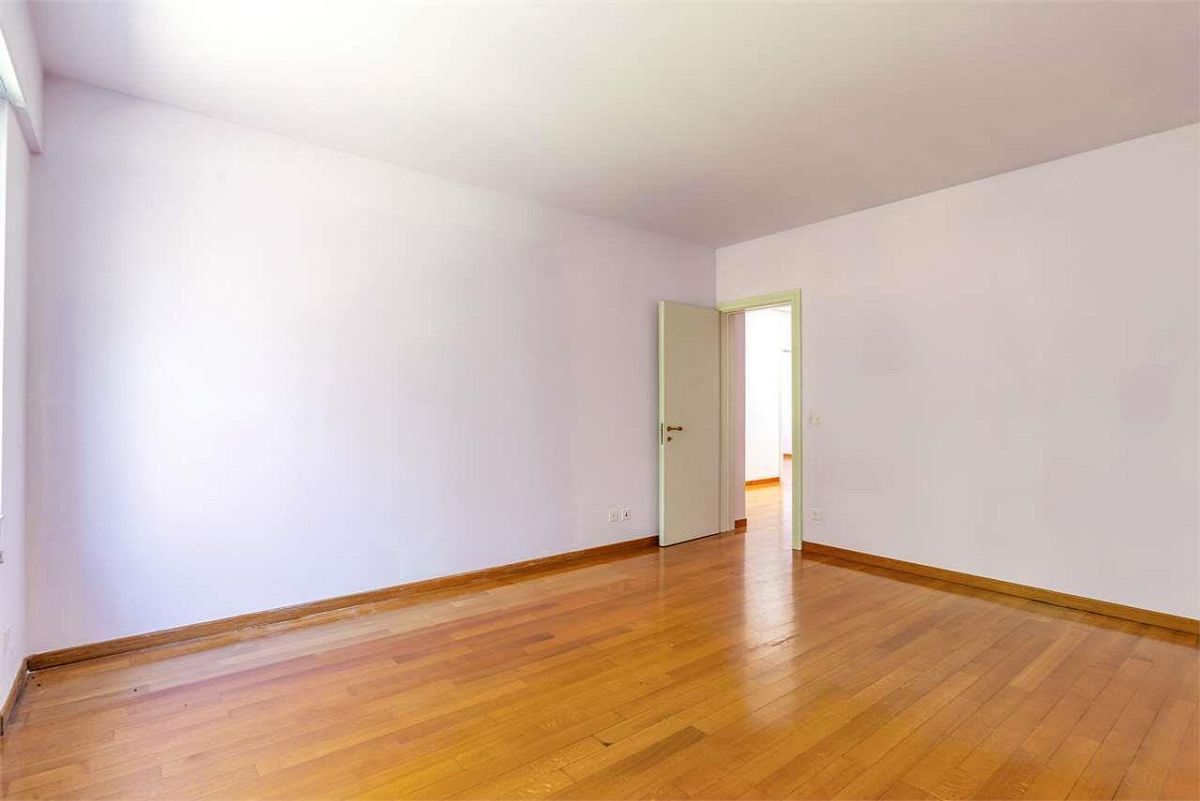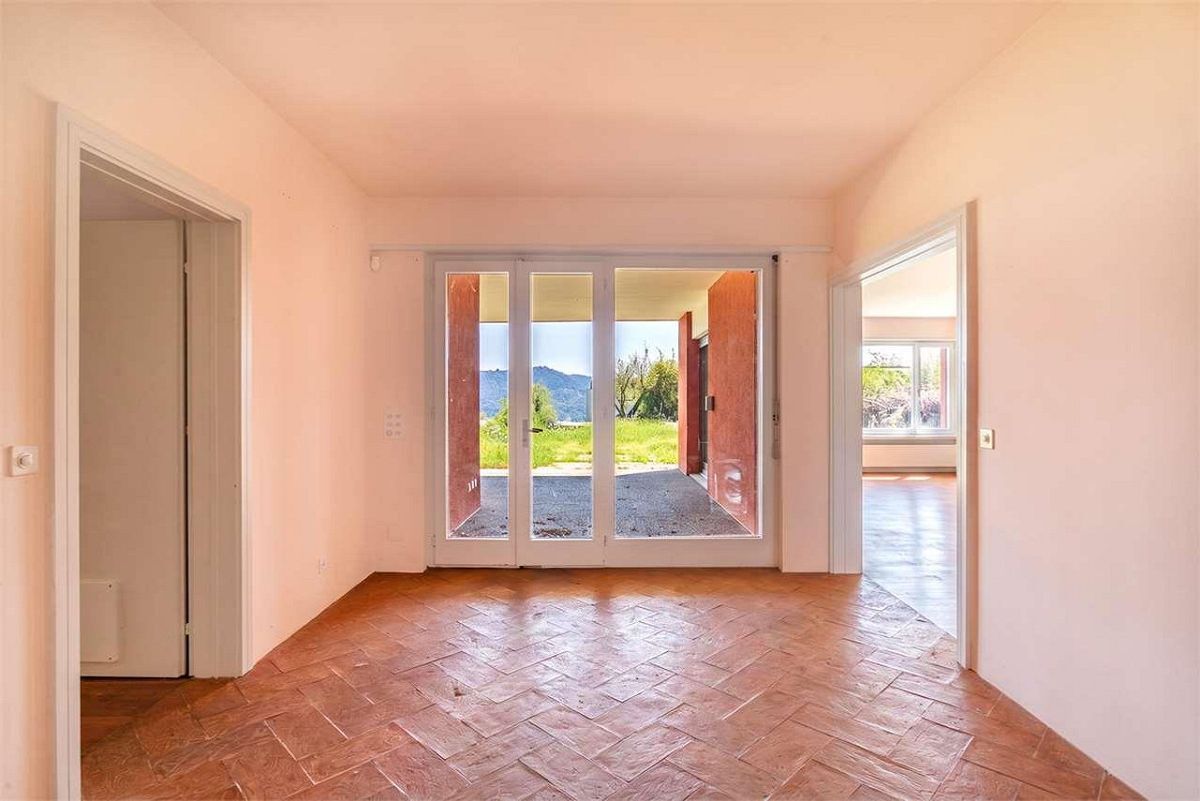
Villa with 4.5 rooms on sale in Balerna - 300 m²
Balerna splendida villa con piscina
Rooms4.5
Living area300 m²
Object PriceCHF 2,490,000.-
AvailabilityTo agree
Localisation
Via Monte Generoso 9, 6828 BalernaCharacteristics
Reference
V001070
Availability
To agree
Rooms
4.5
Living area
300 m²
Description
Text translated from german, see original
Original text in german, translate to English.
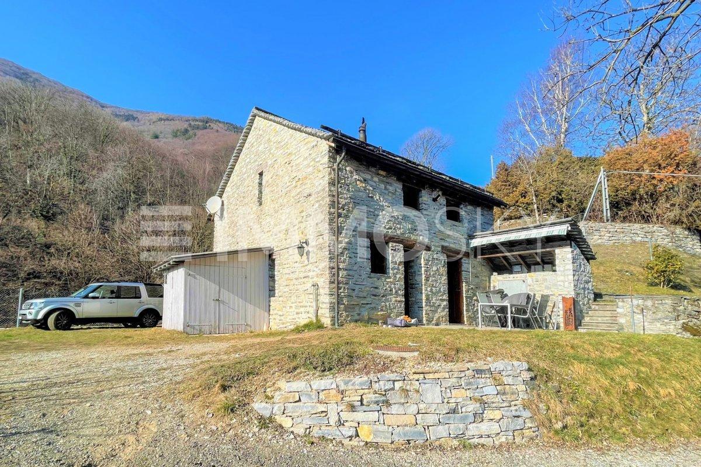
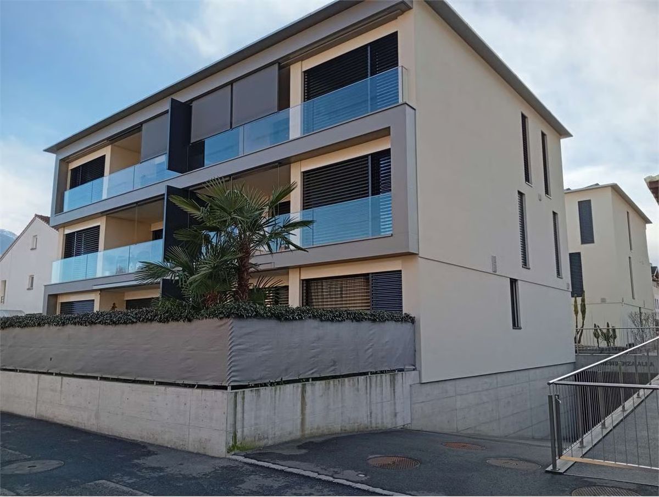
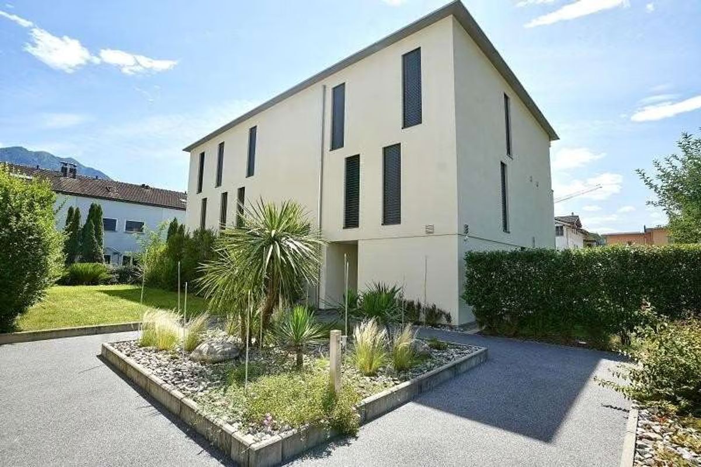
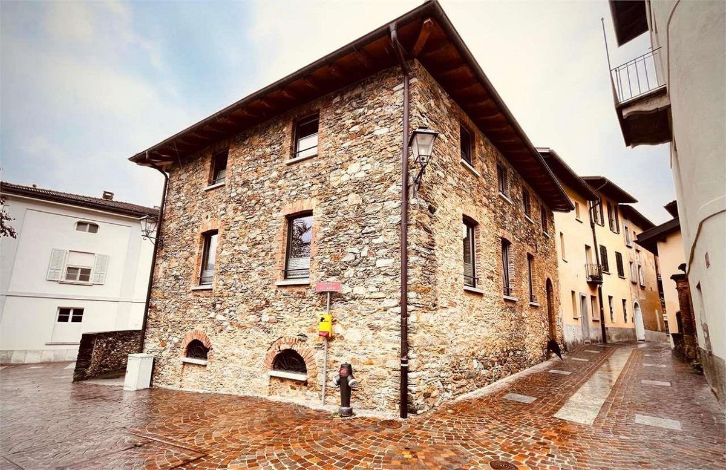
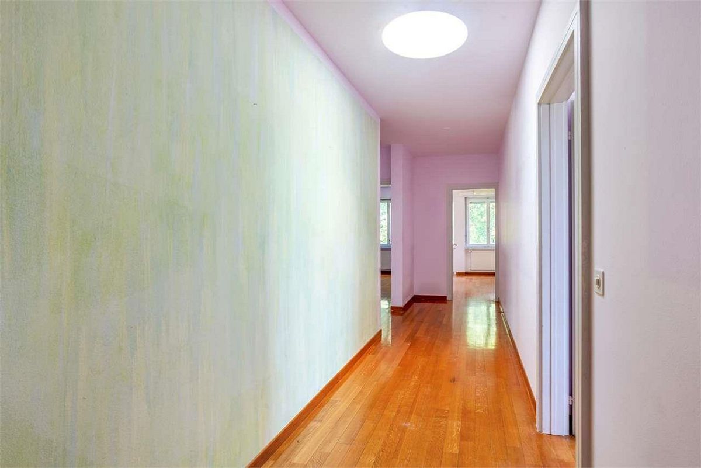
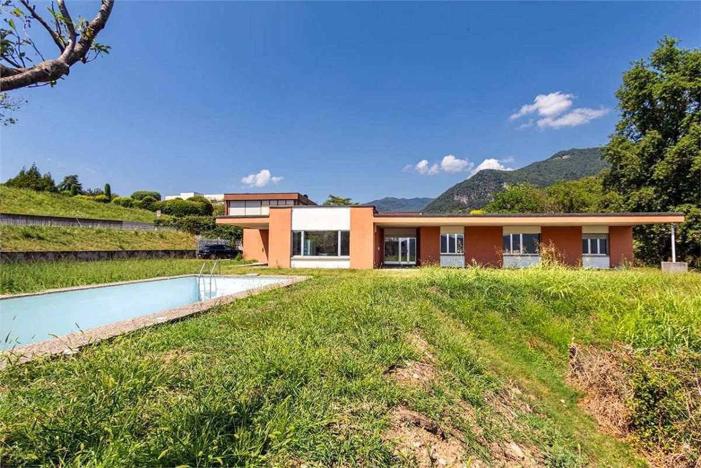
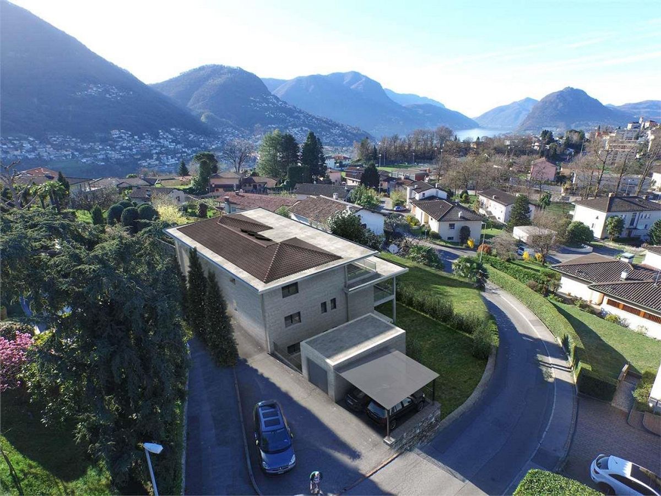
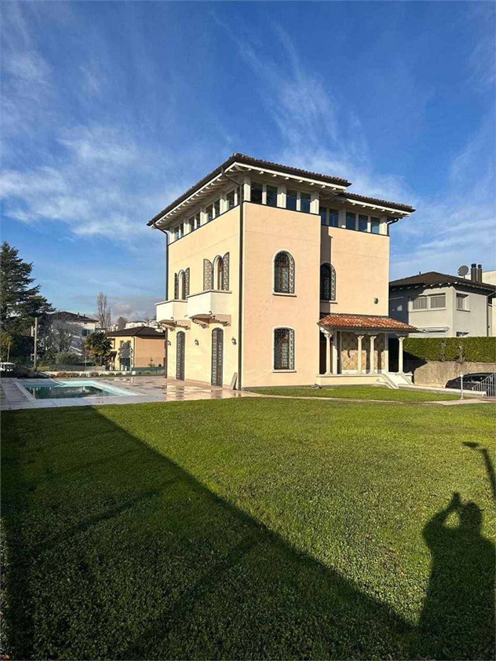
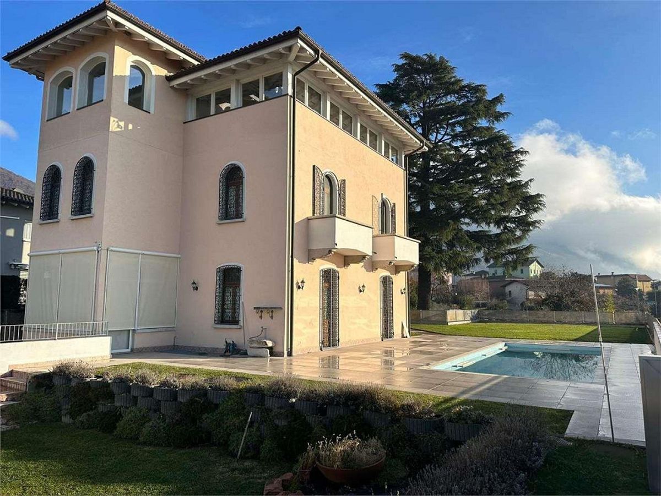
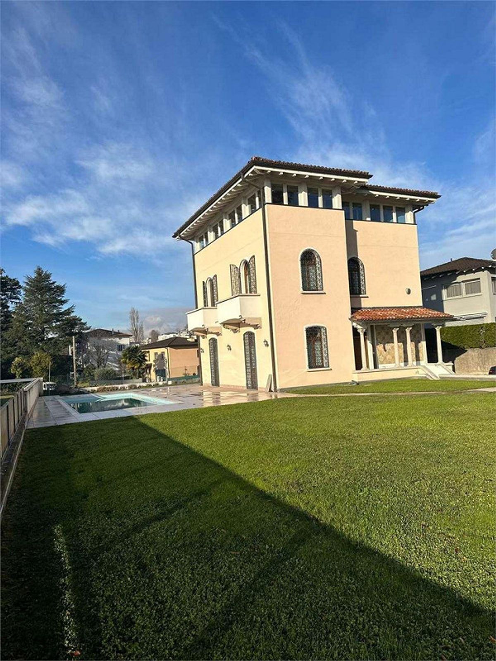
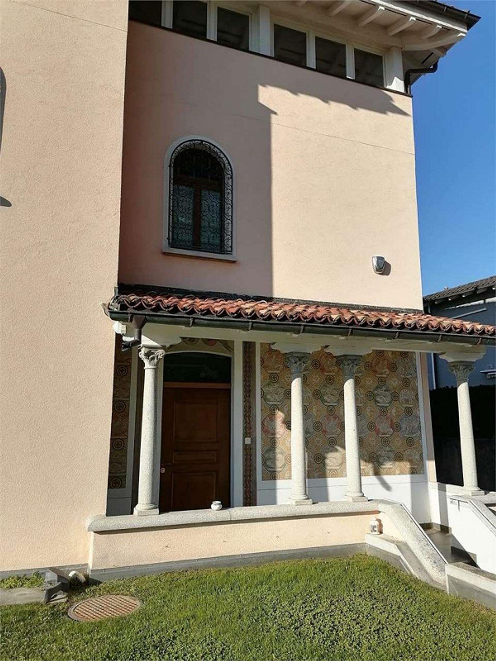
Splendida villa di 300 m² su 2 livelli degli anni '50, completamente ristrutturata nel 2013, situata in un ambiente tranquillo e verdeggiante.
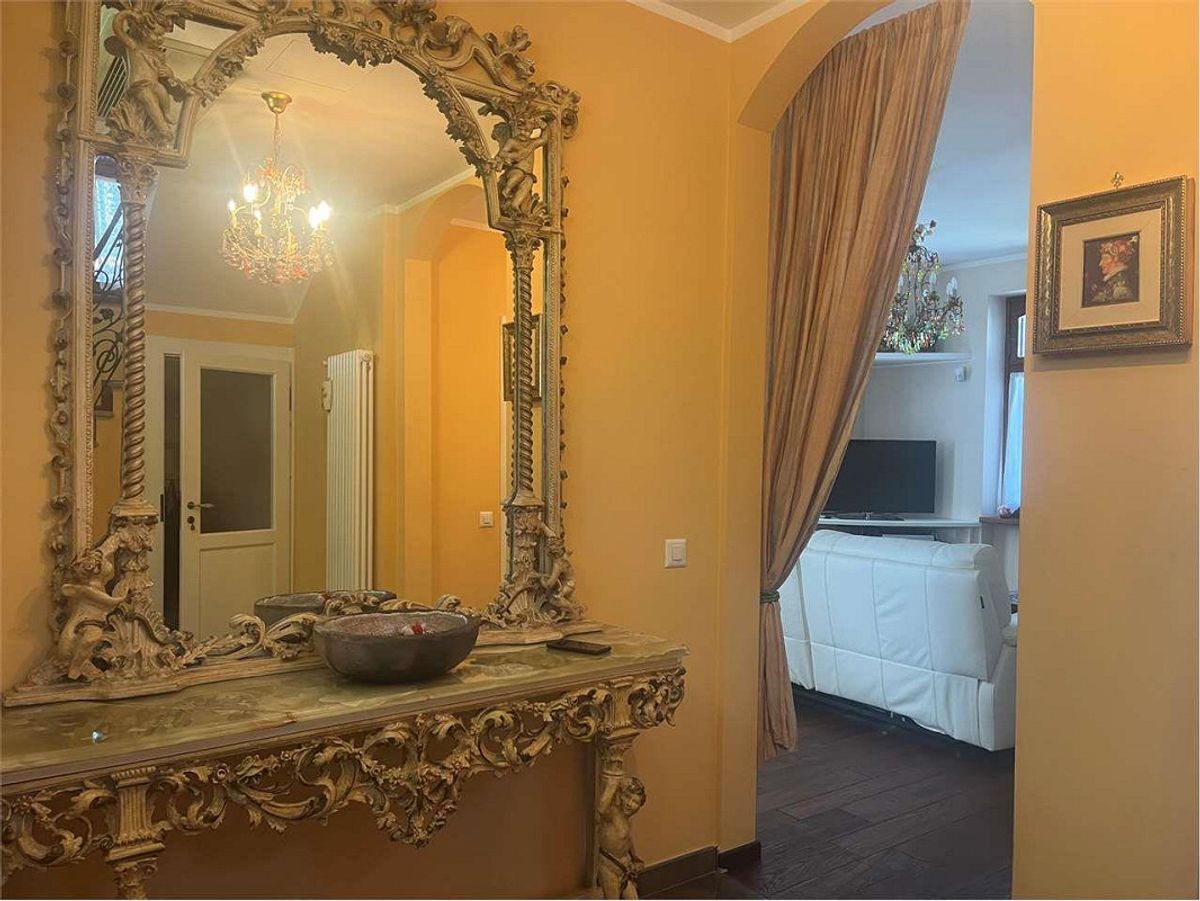
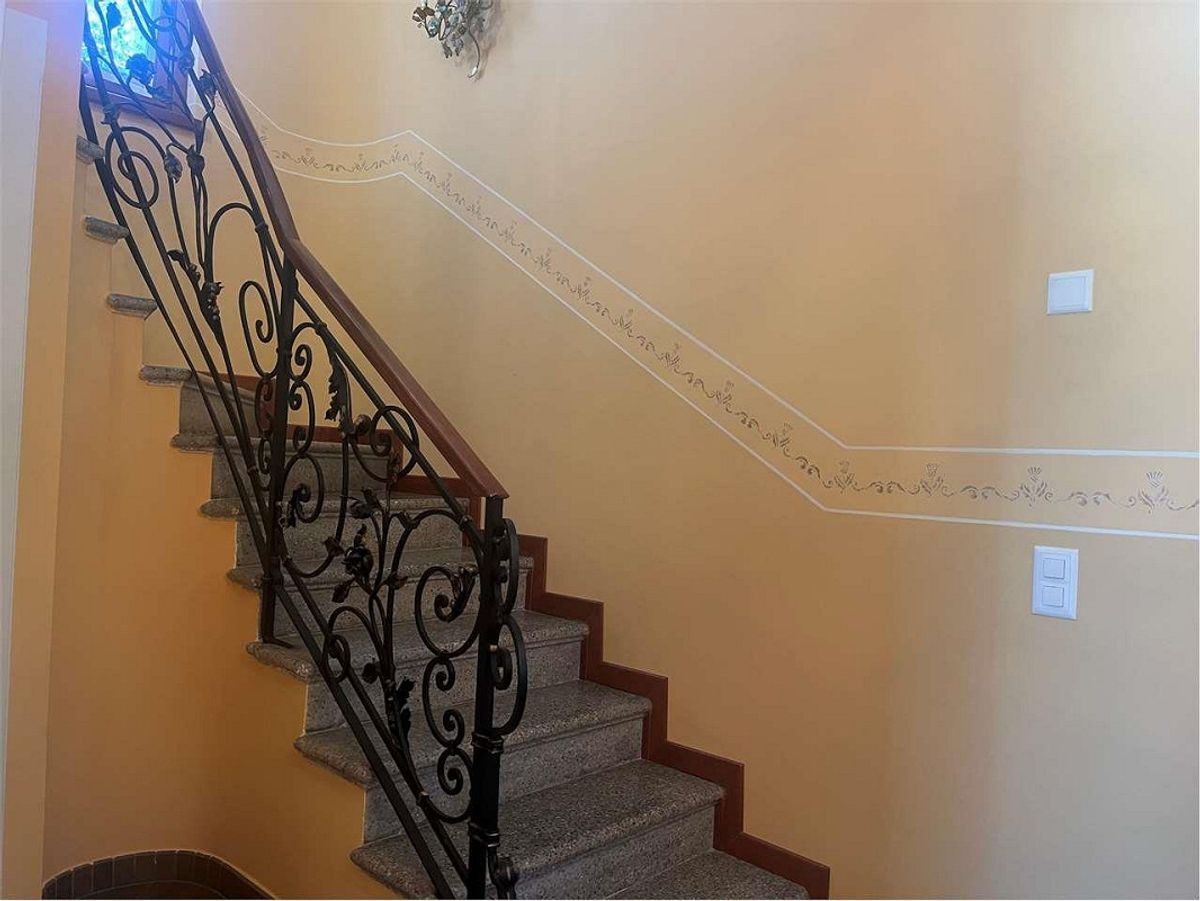
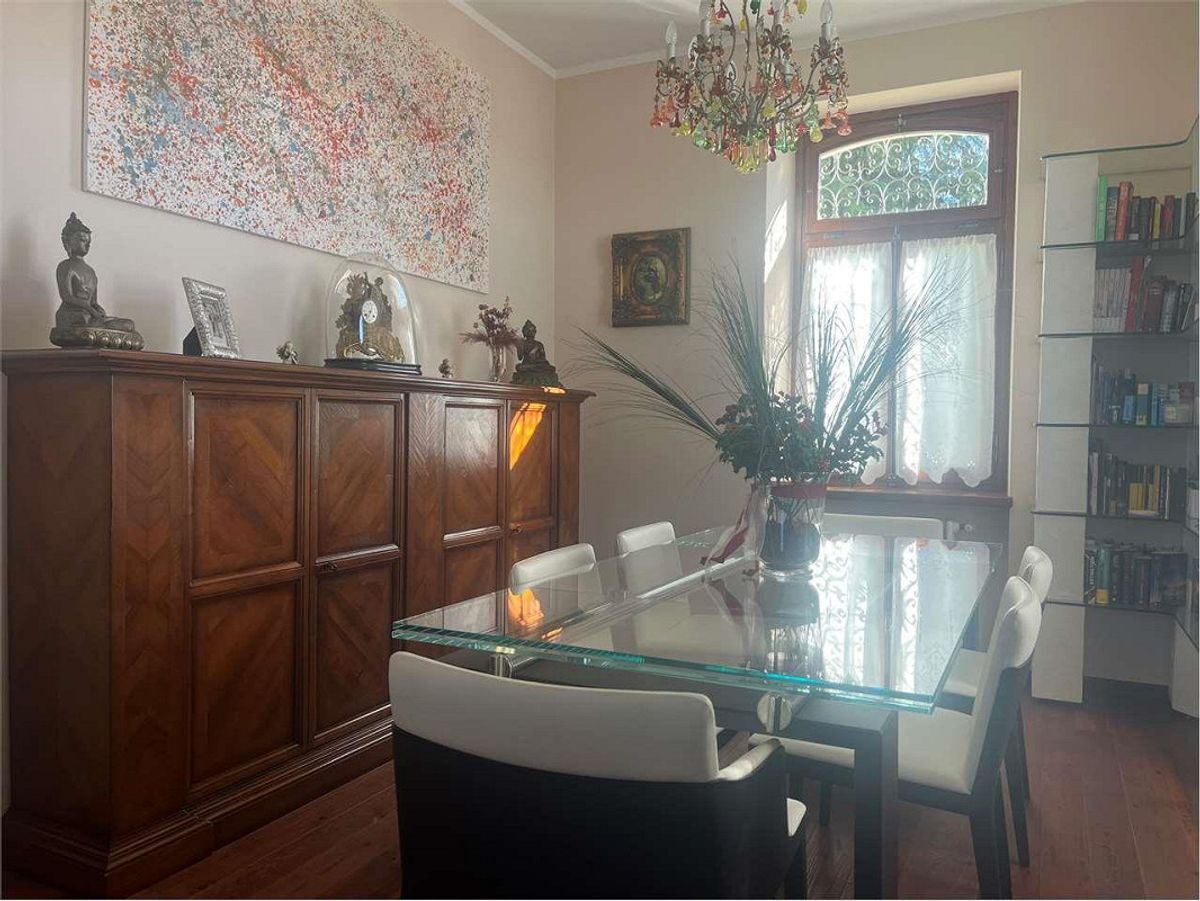
Offre ampi spazi e finiture di pregio.
This villa combines comfort, space and serenity as soon as you pass through the automatic gate. It is
ideal as a primary or secondary residence. On
the ground floor, you will find:
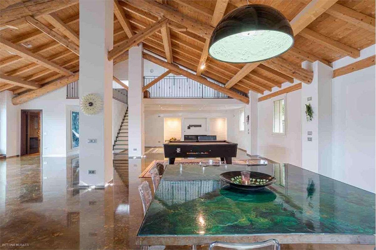
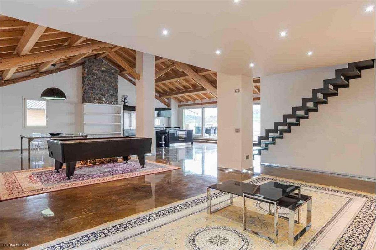
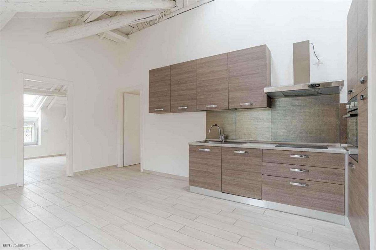
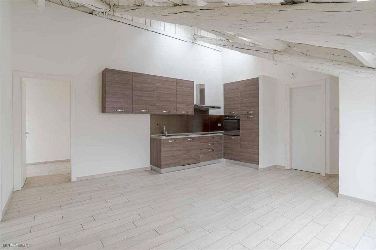
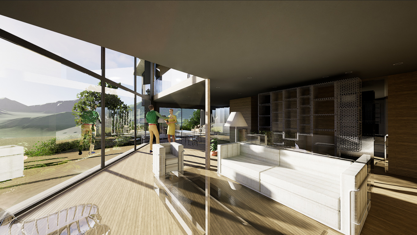
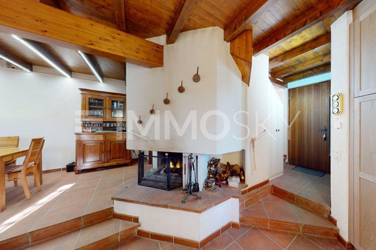
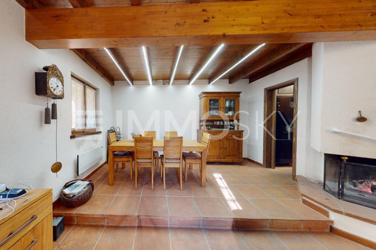
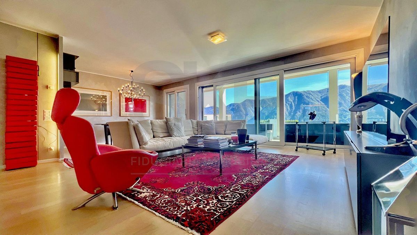
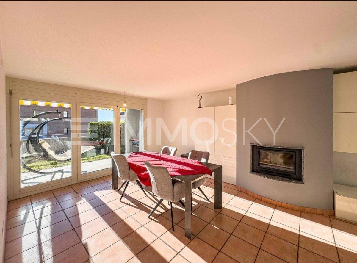
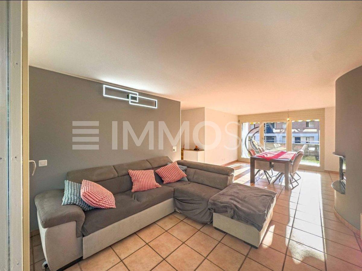
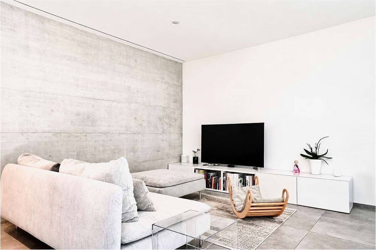
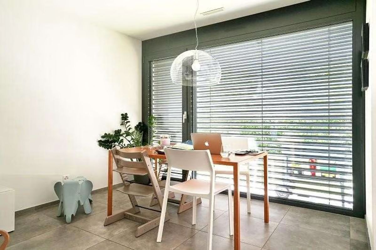
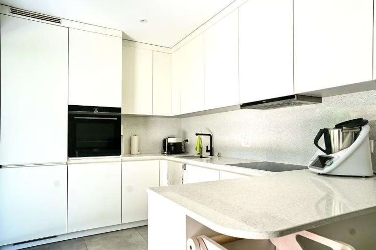
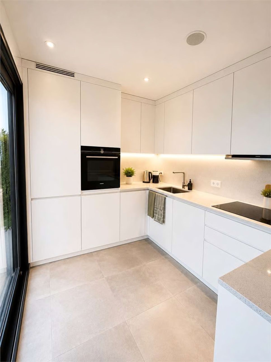
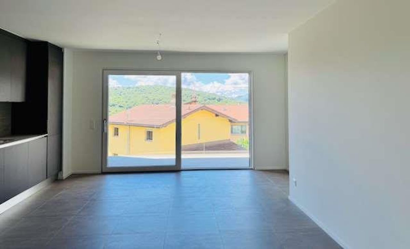
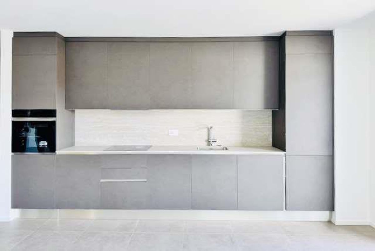
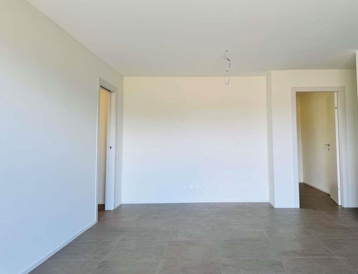
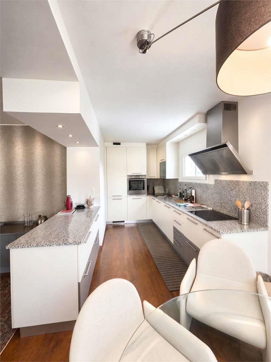
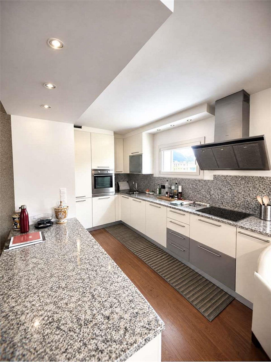
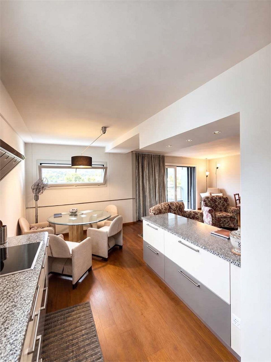
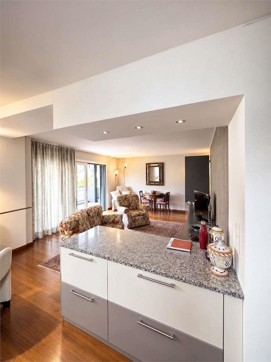
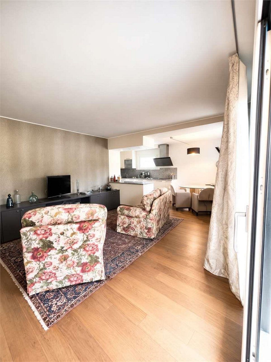
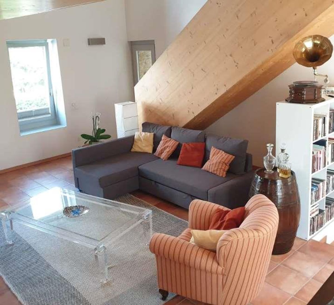
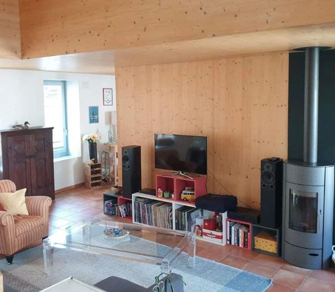
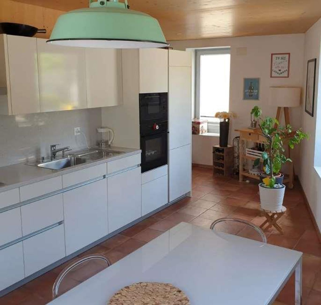
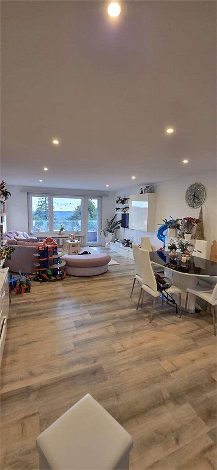
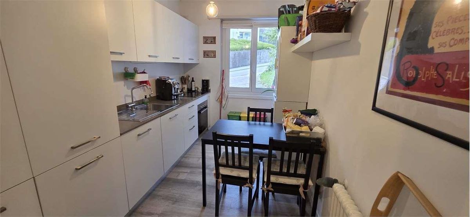
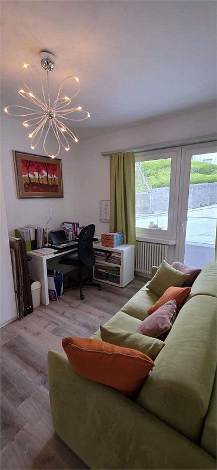
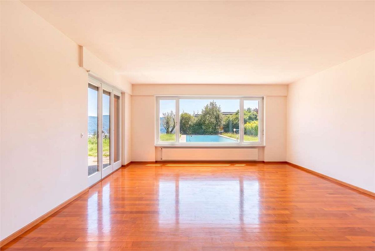
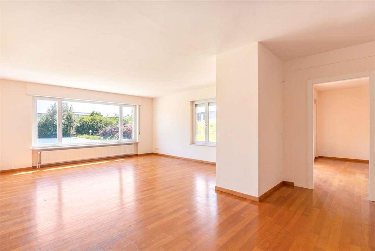
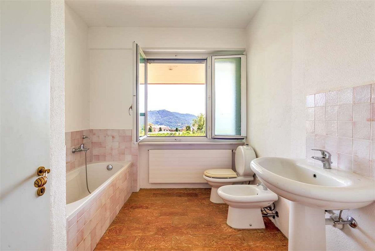
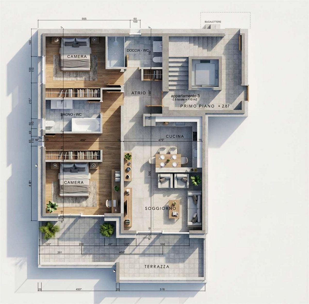
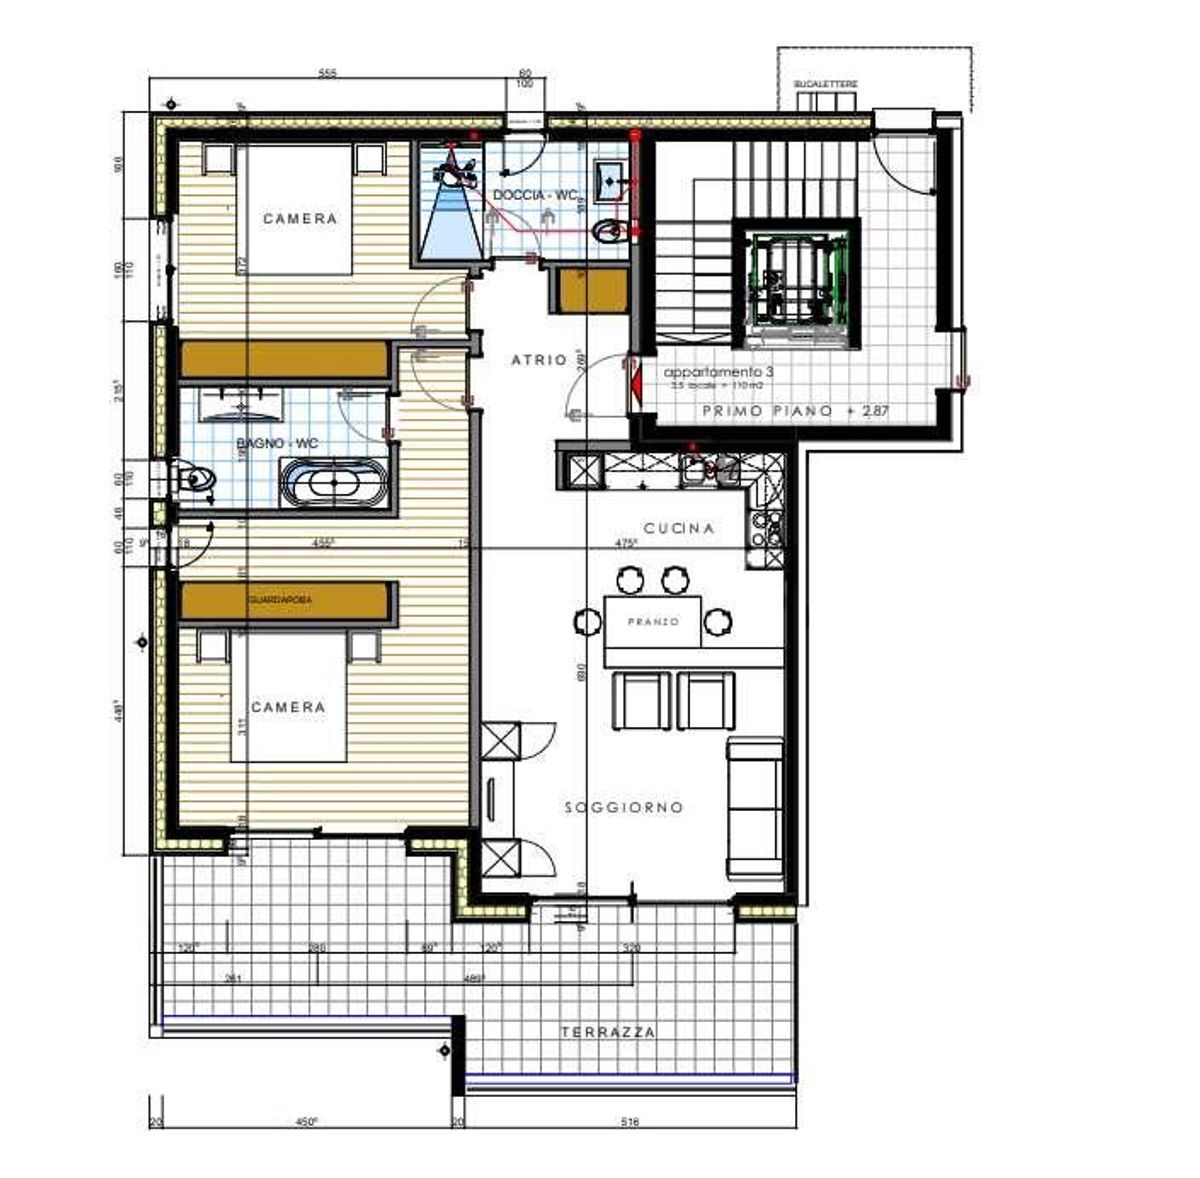
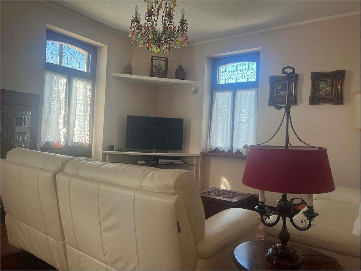
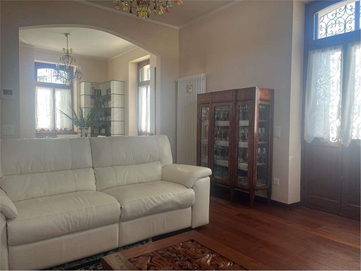
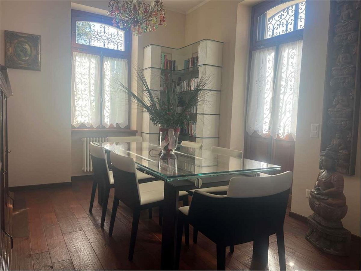
a double living room, 1 bathroom and a beautiful high-quality kitchen.
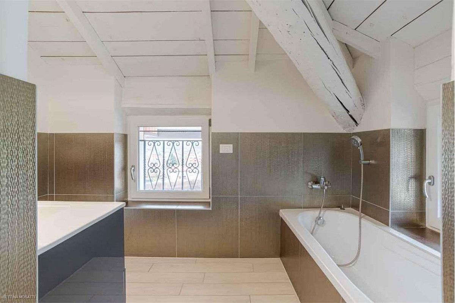
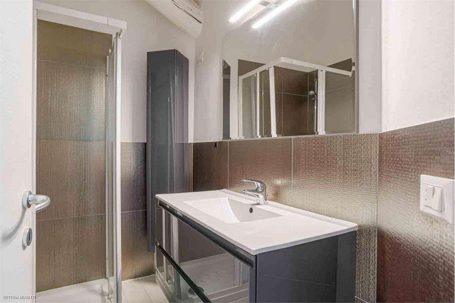
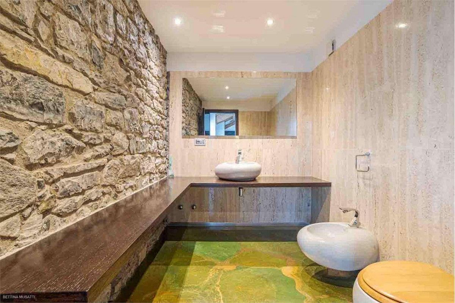
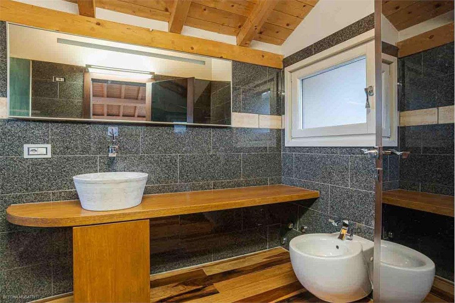
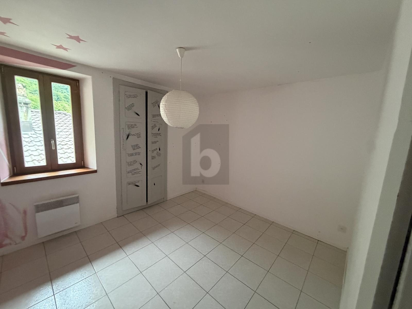
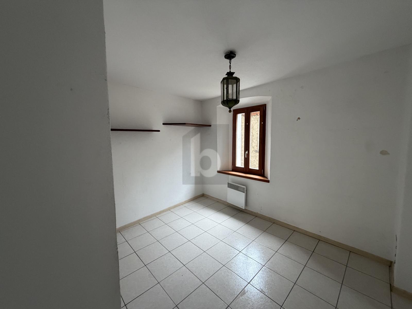
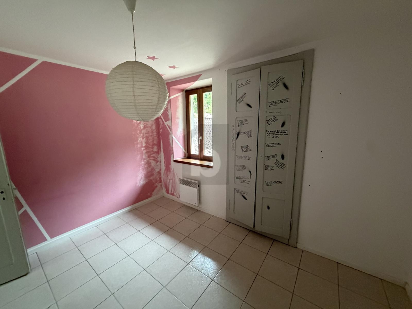
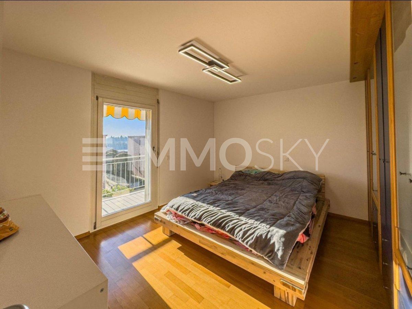
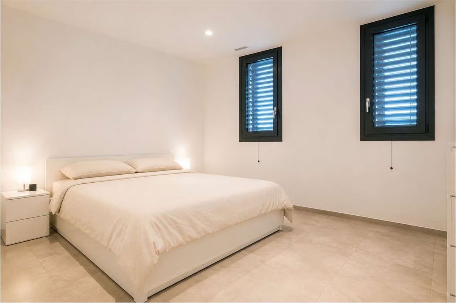
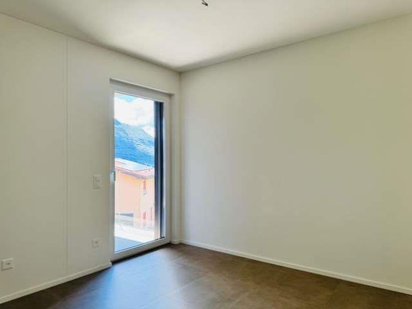
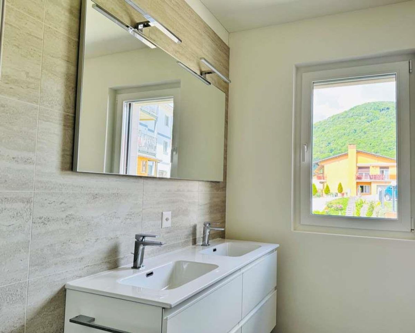
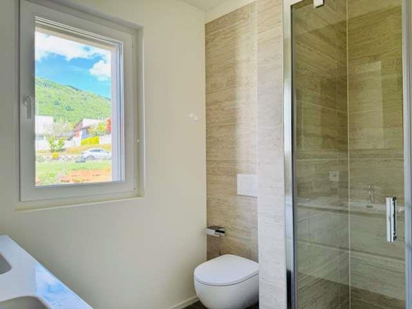
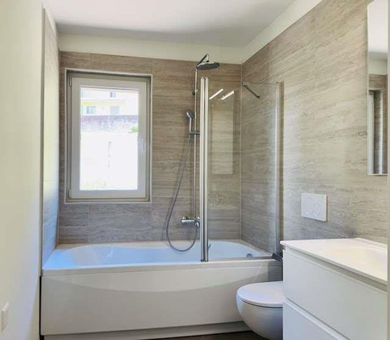
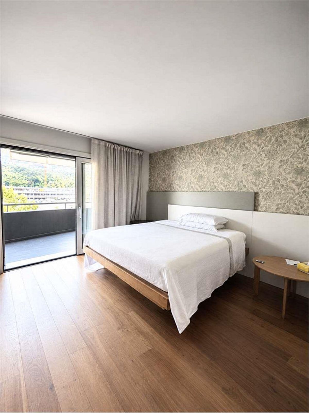
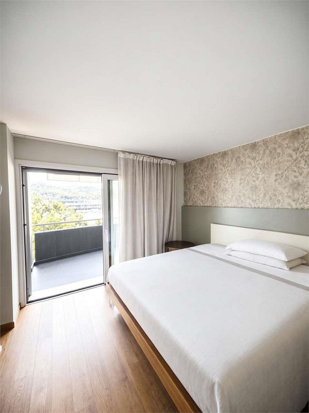
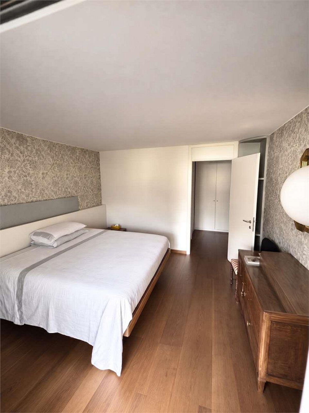
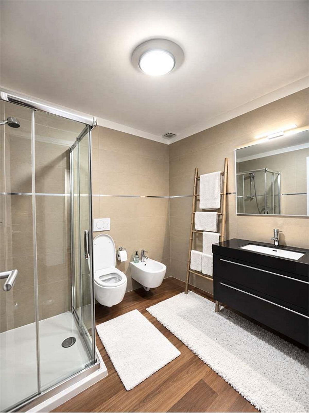
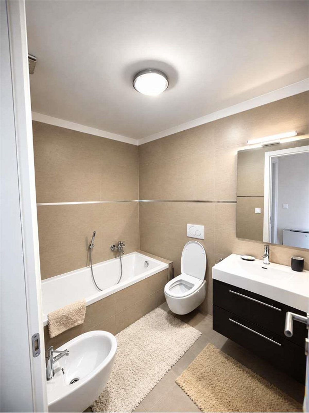
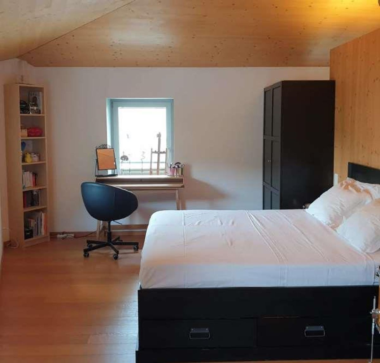
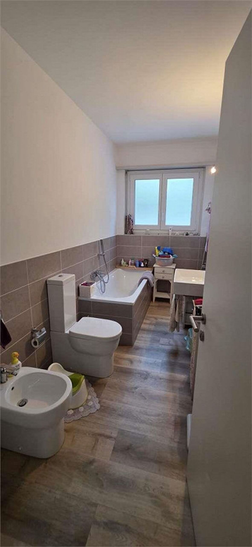
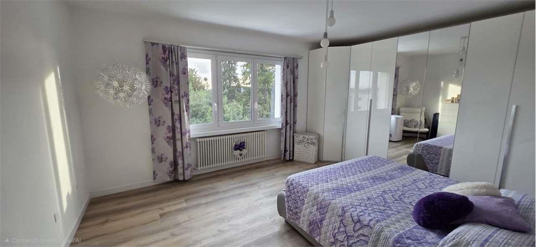
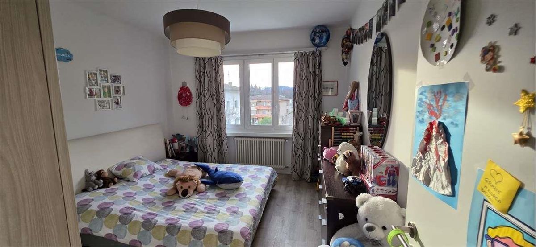
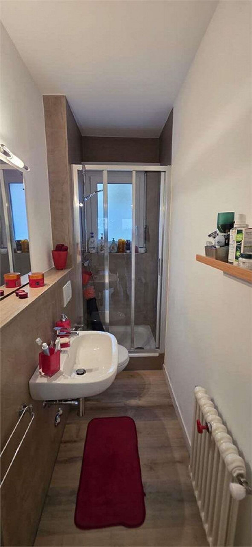
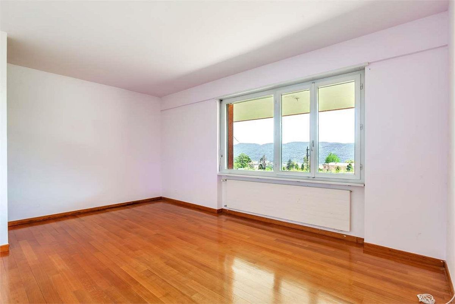
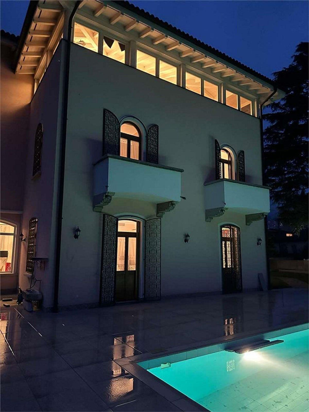
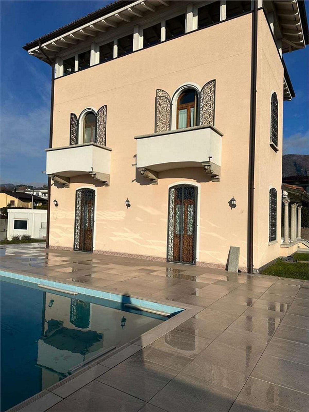
The first floor is served by a guest room, a bathroom with a shower and a large master bedroom with a luxurious travertine bathroom.
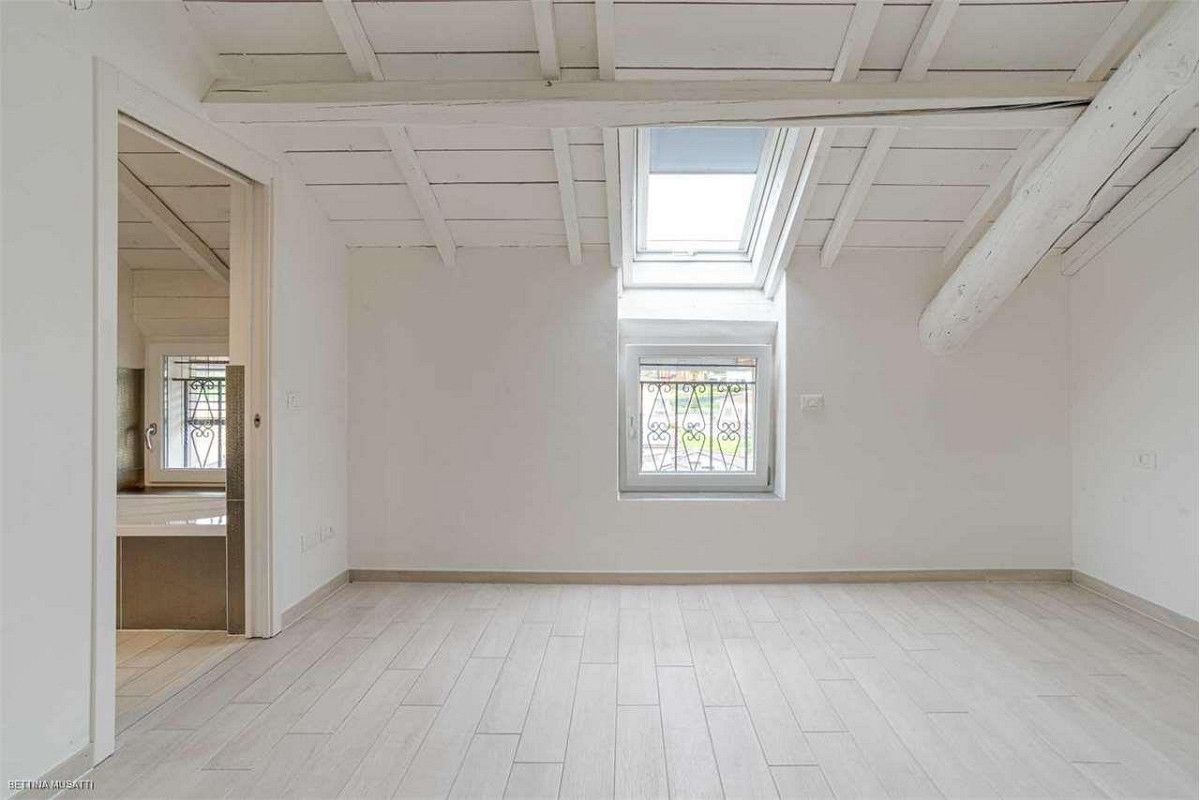
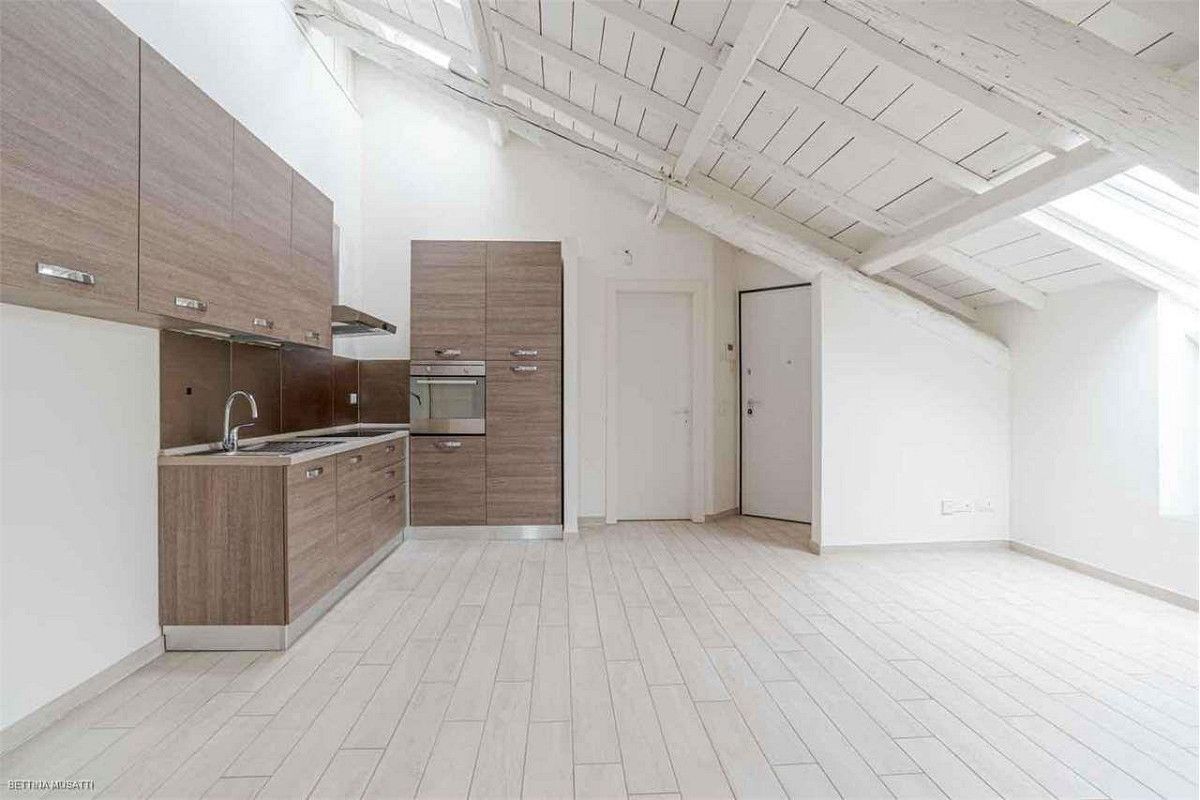
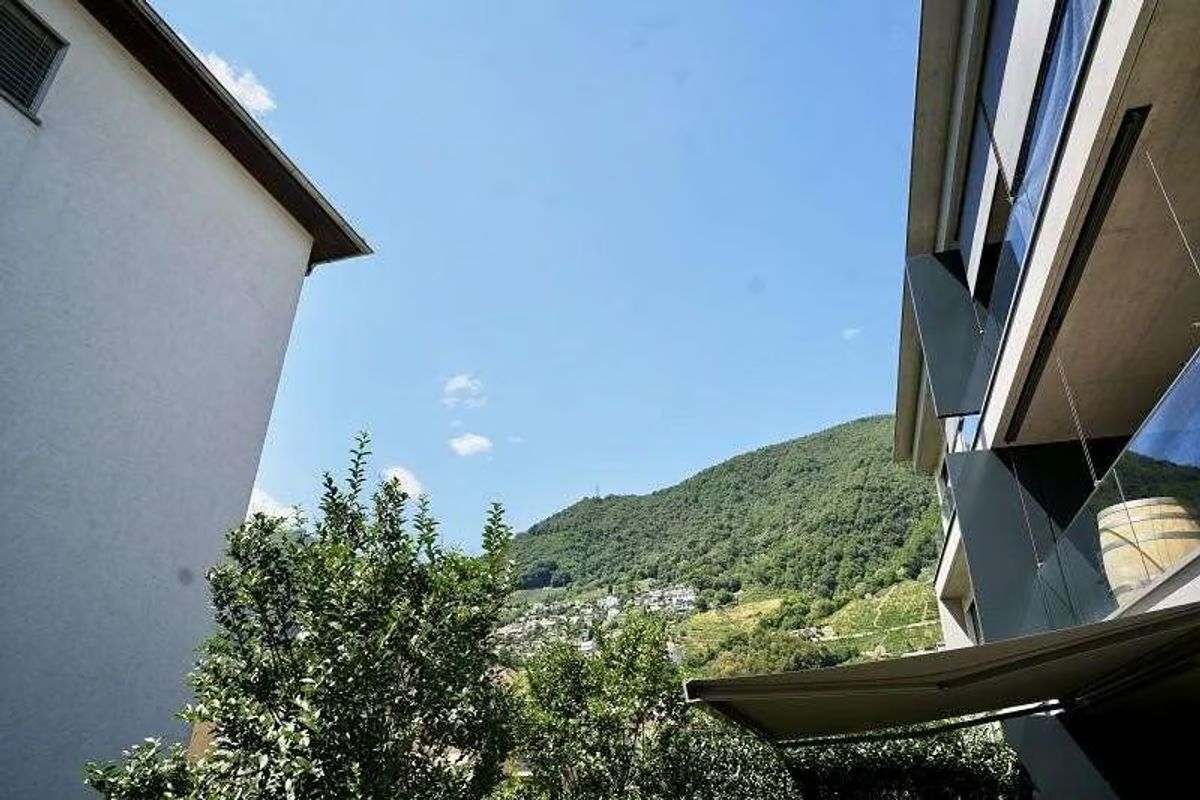
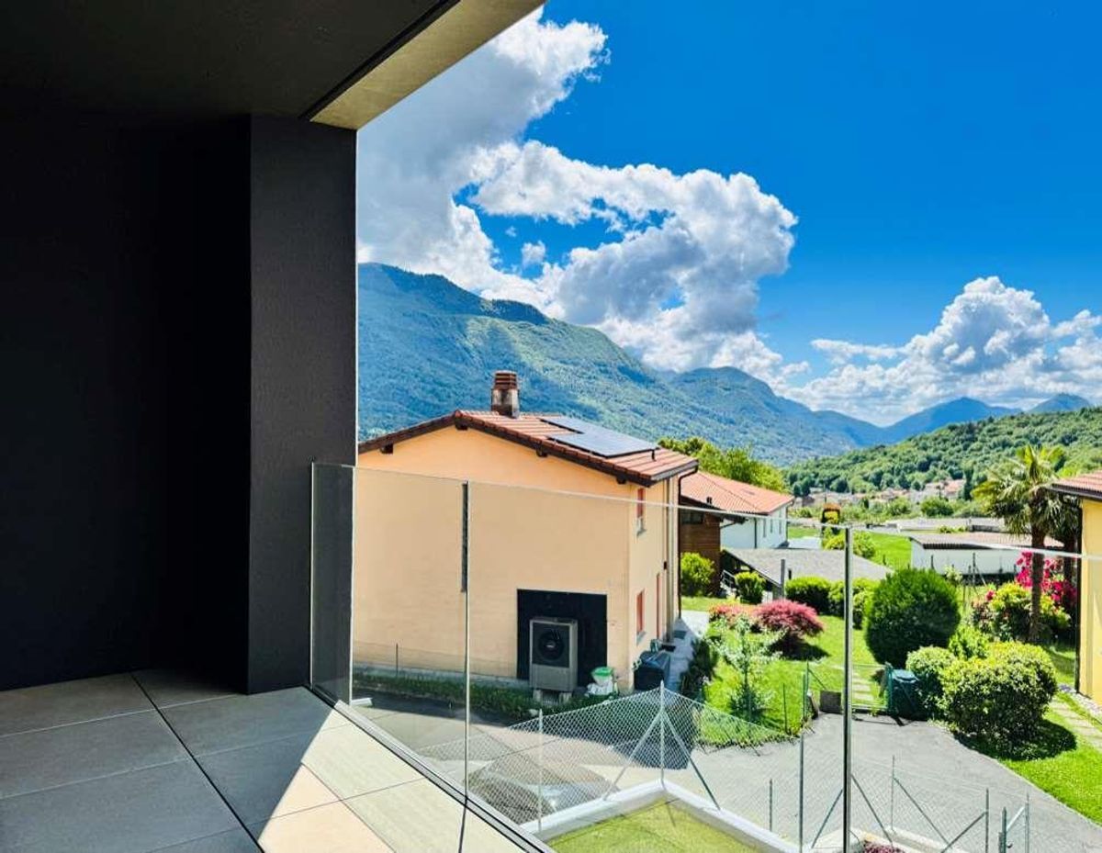
On the second floor, you will find an attic with a 180-degree view that can be reorganized according to your preferences.
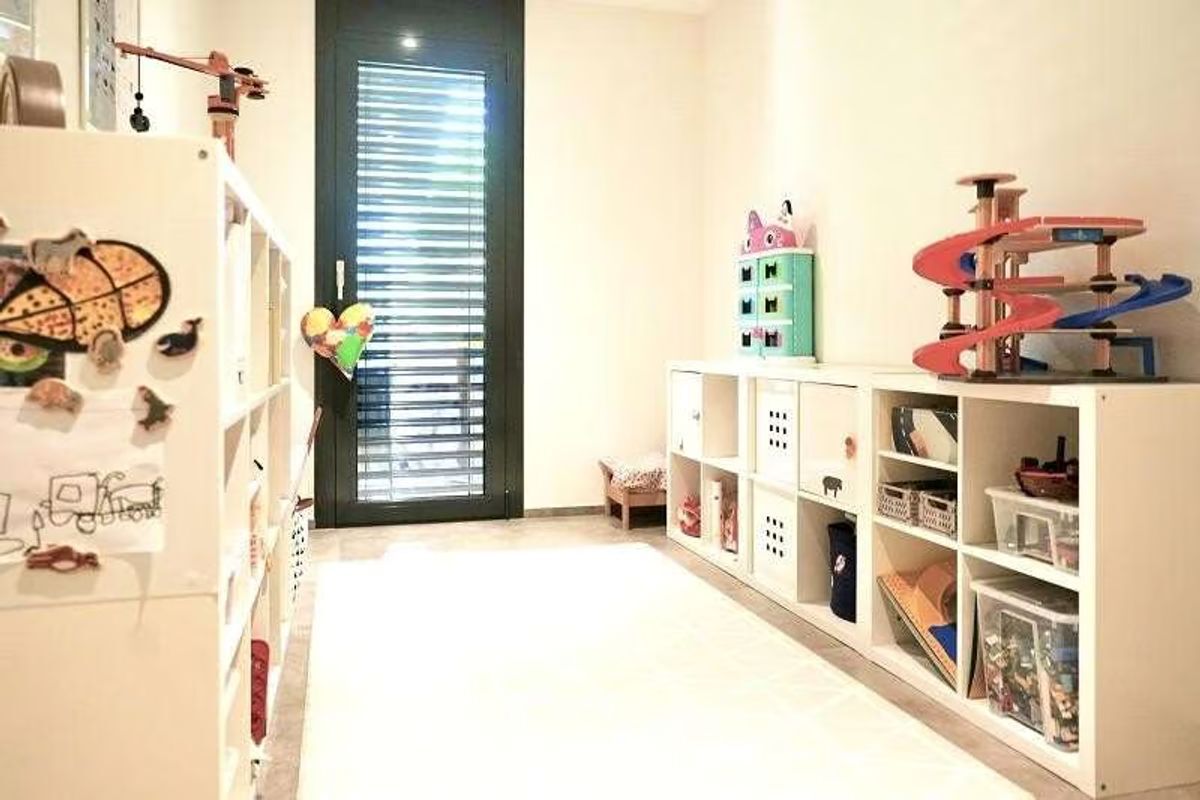
A bathroom and a small room complete this space.
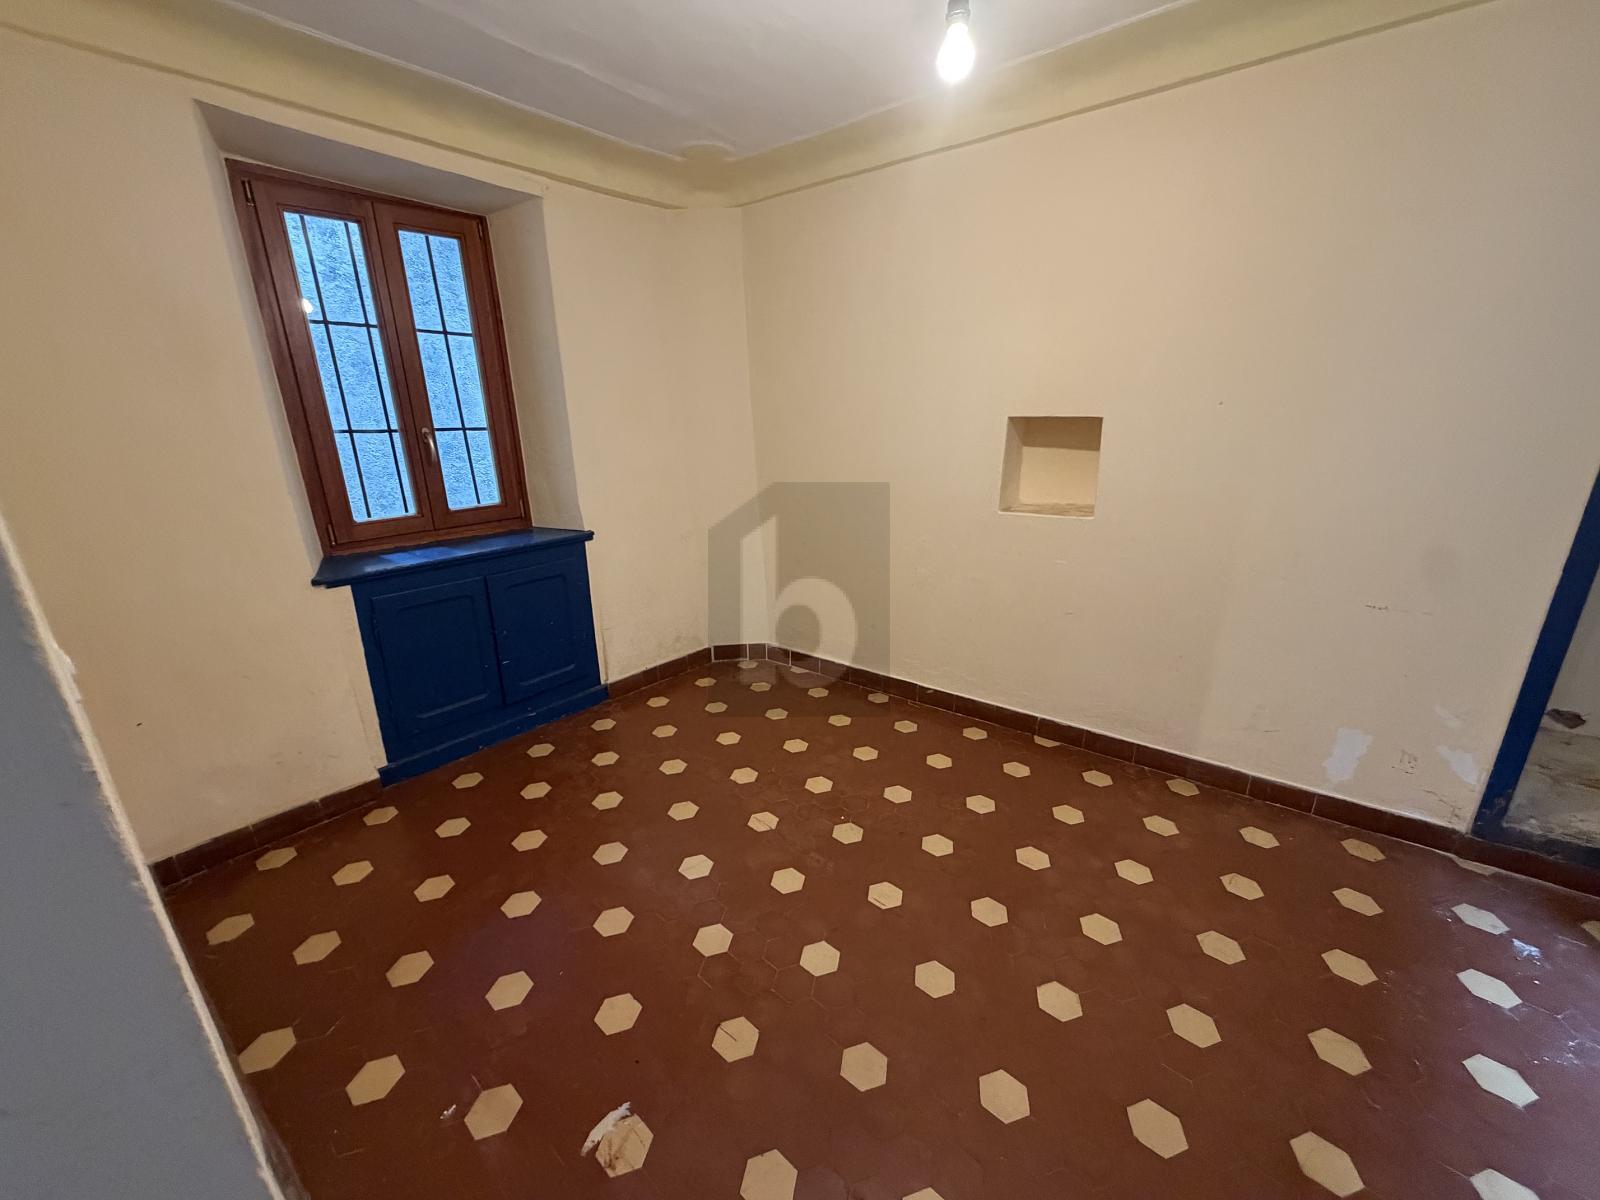
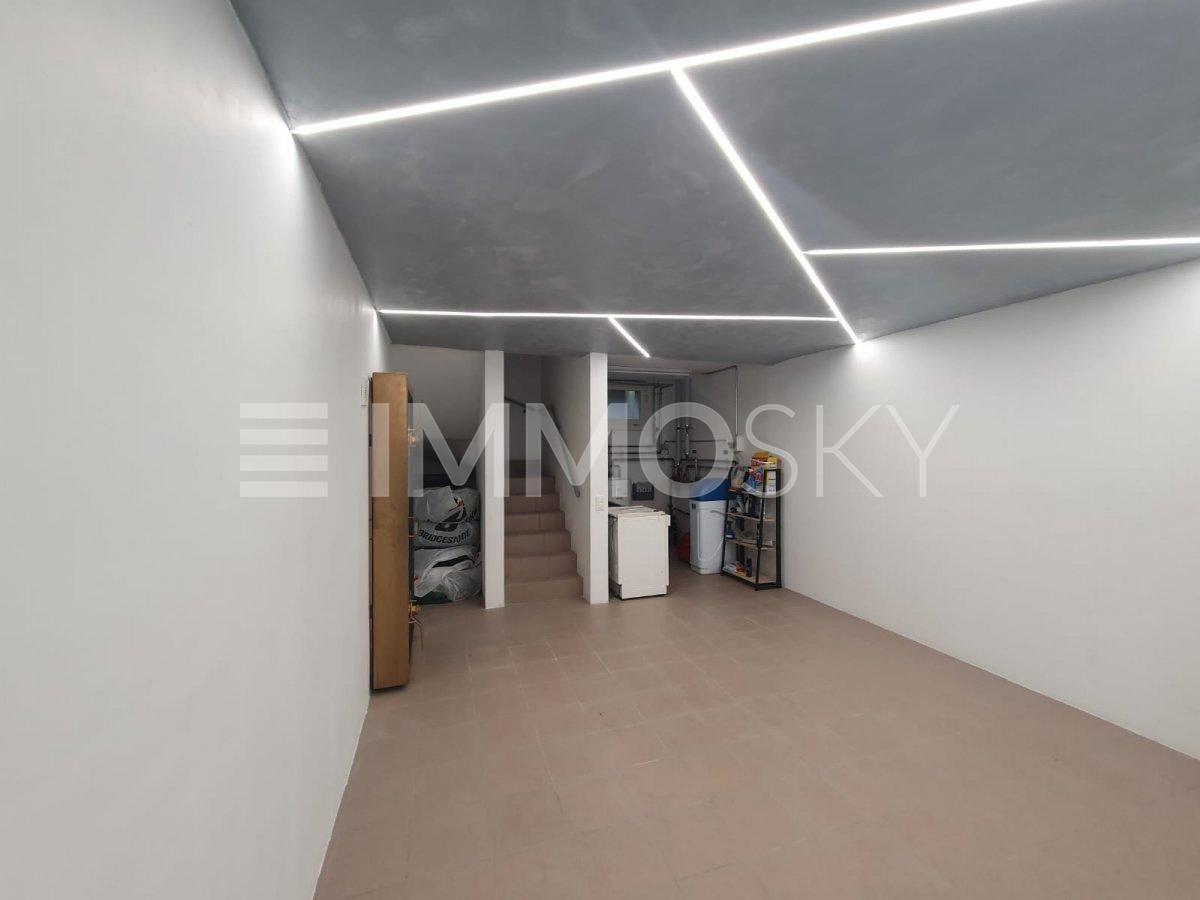
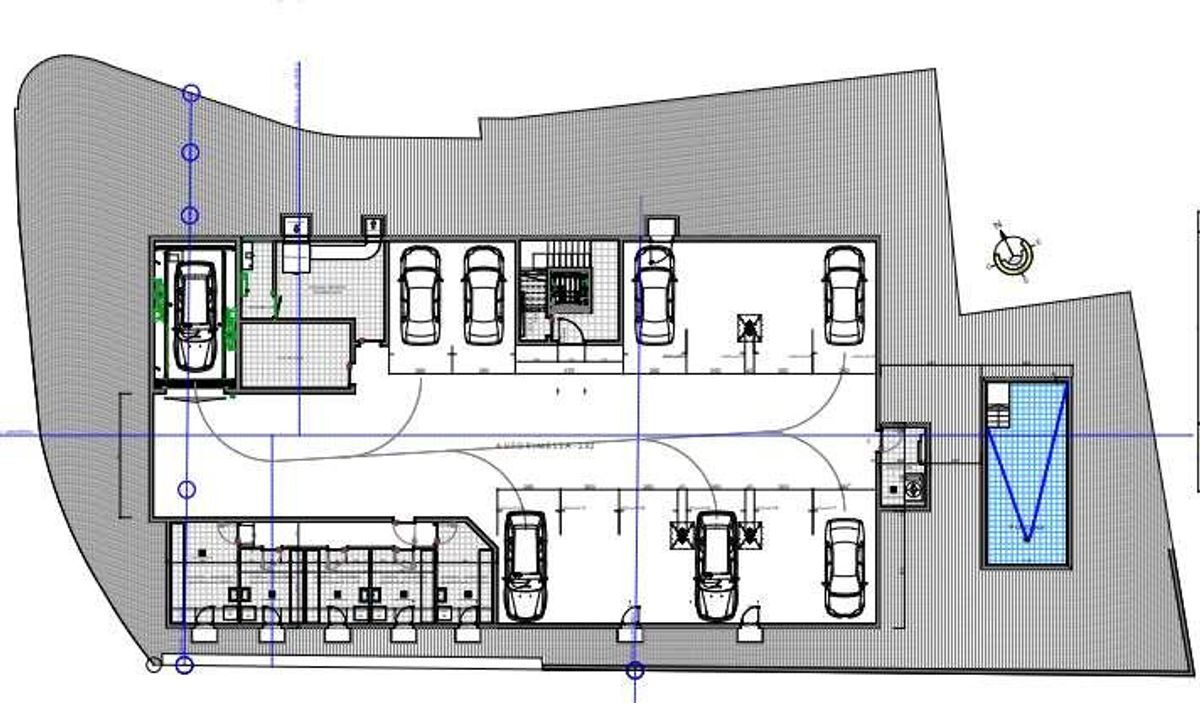
In the basement, there is a wine cellar for connoisseurs. There is also
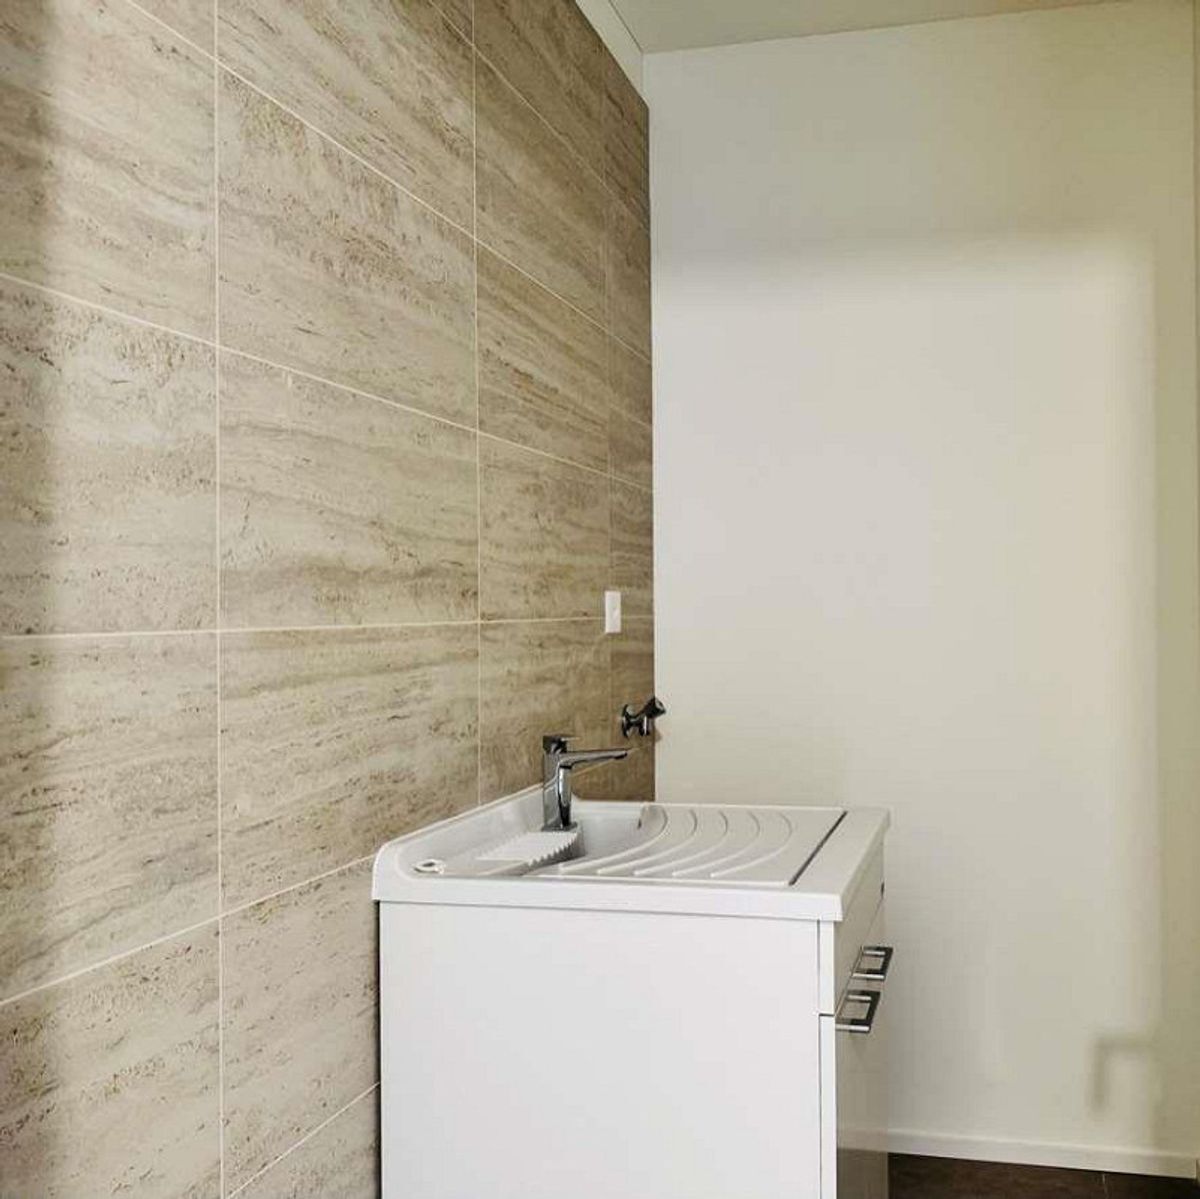
a laundry room and 1 large garage.
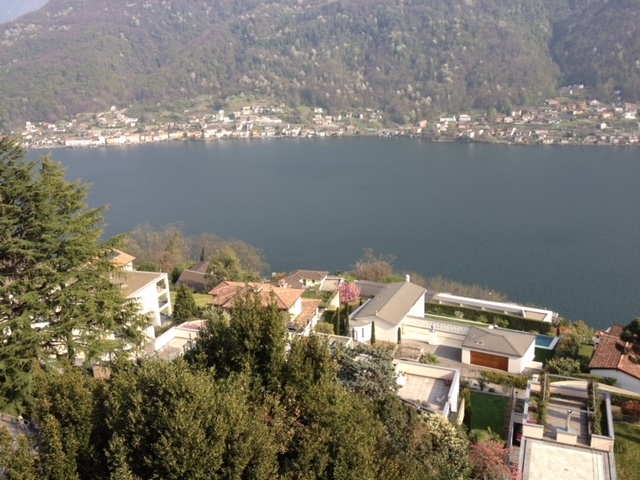
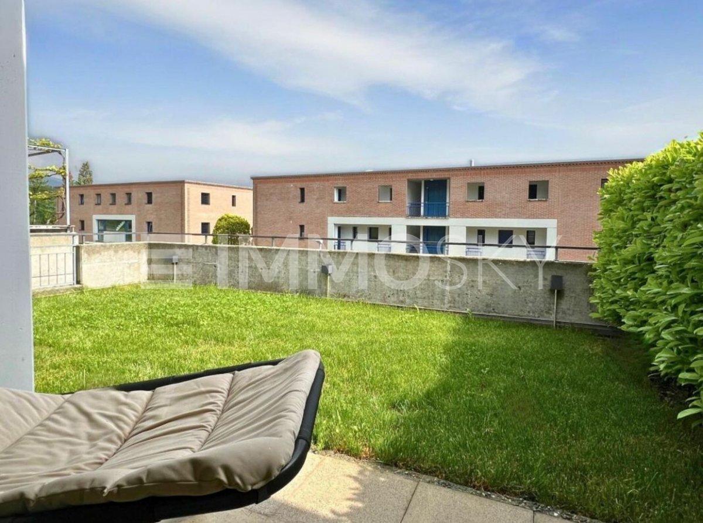
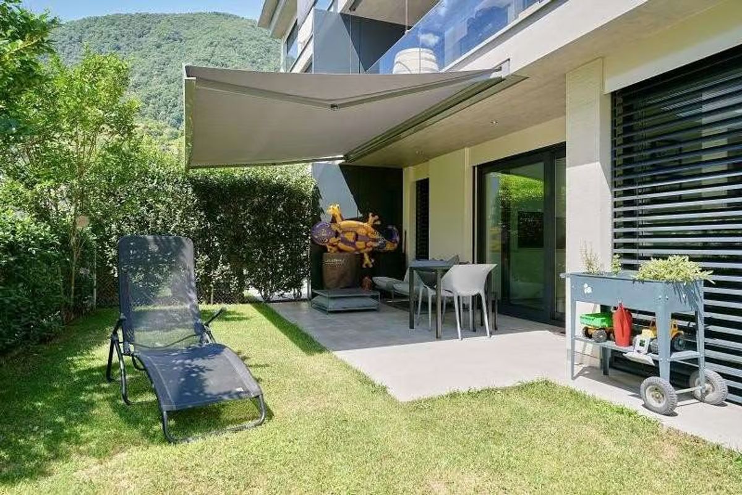
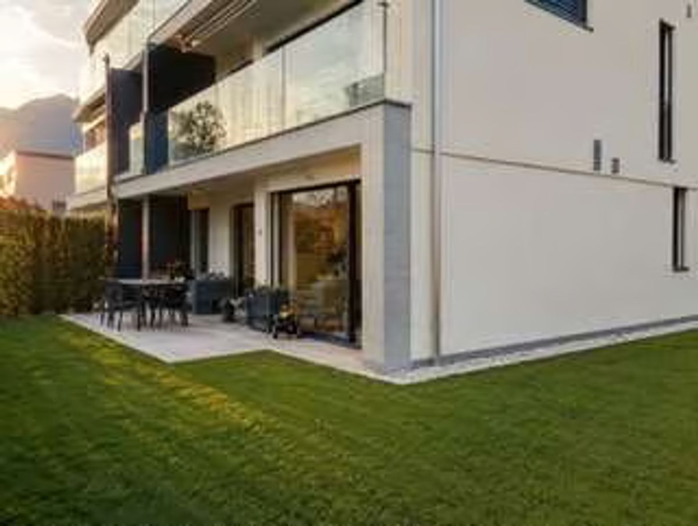
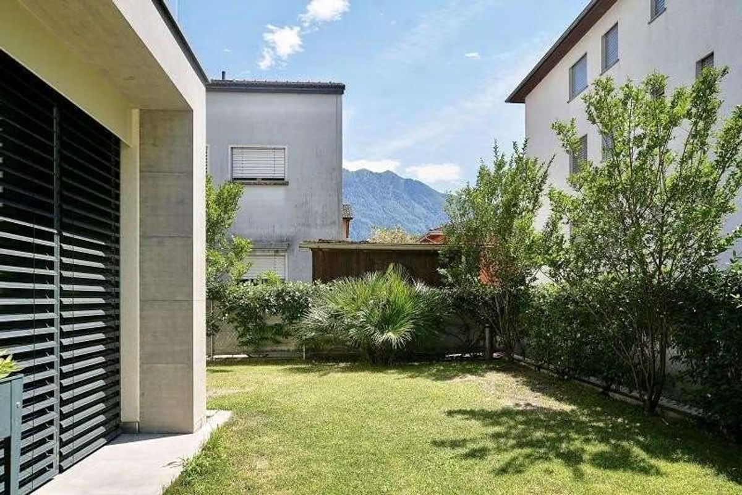
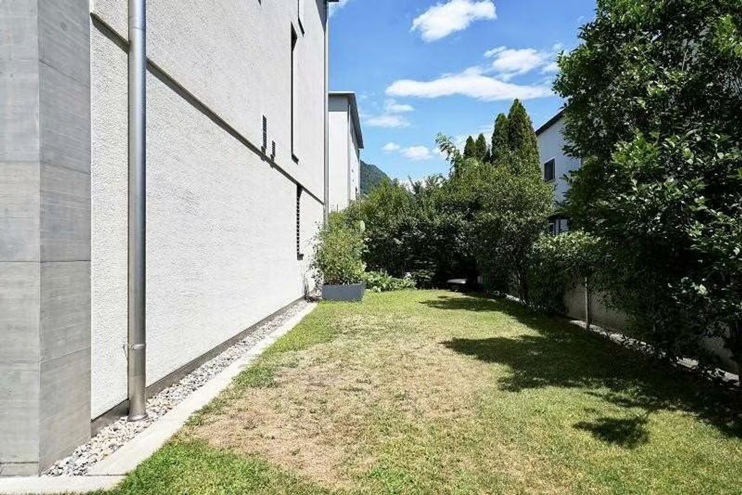
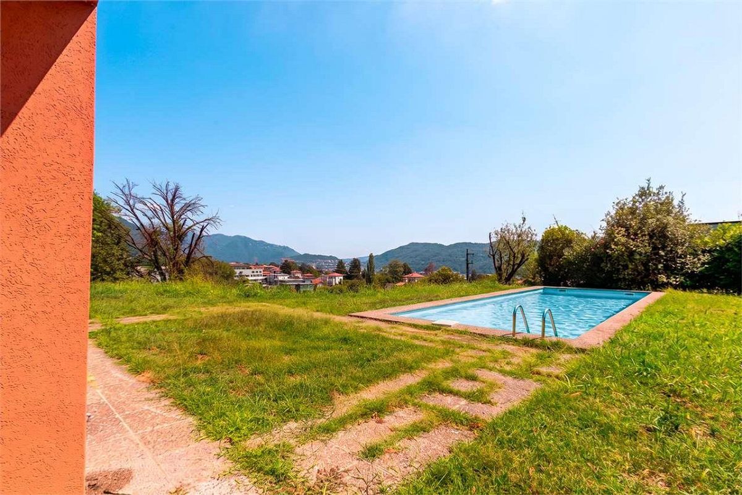
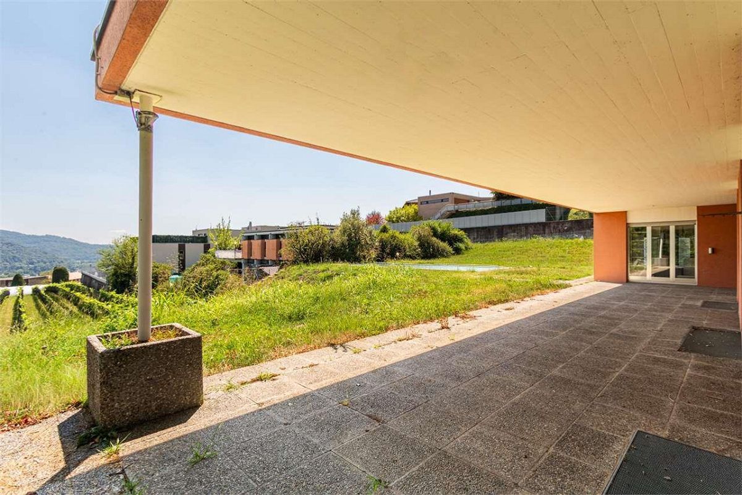
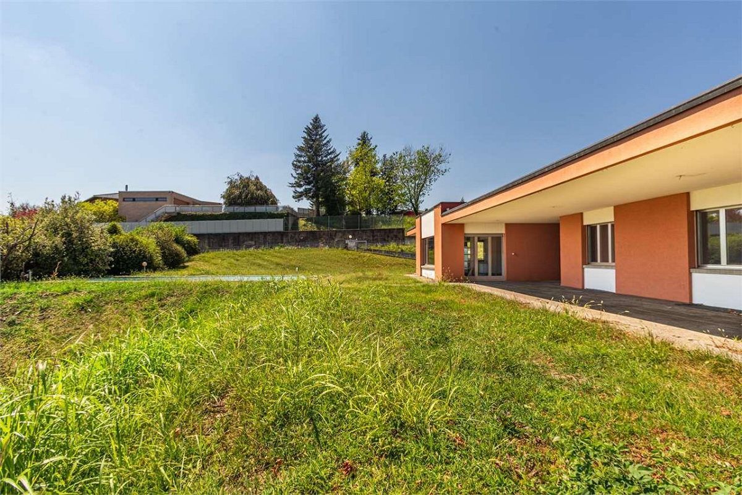
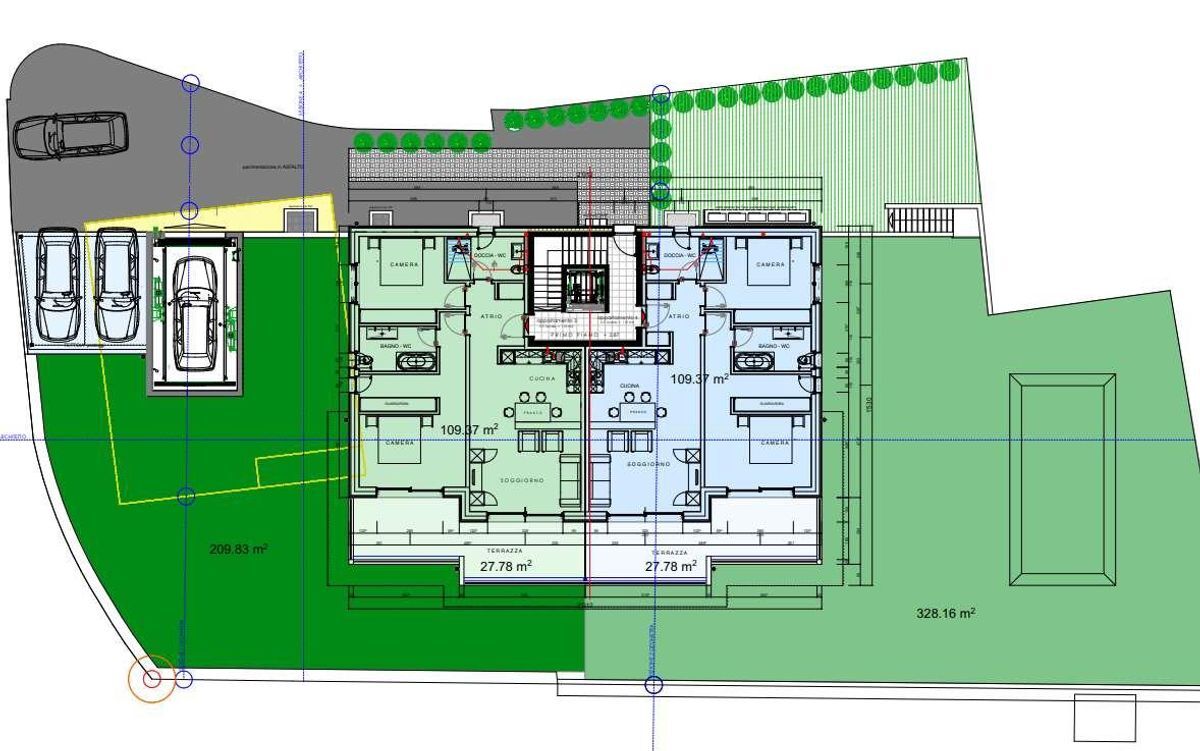
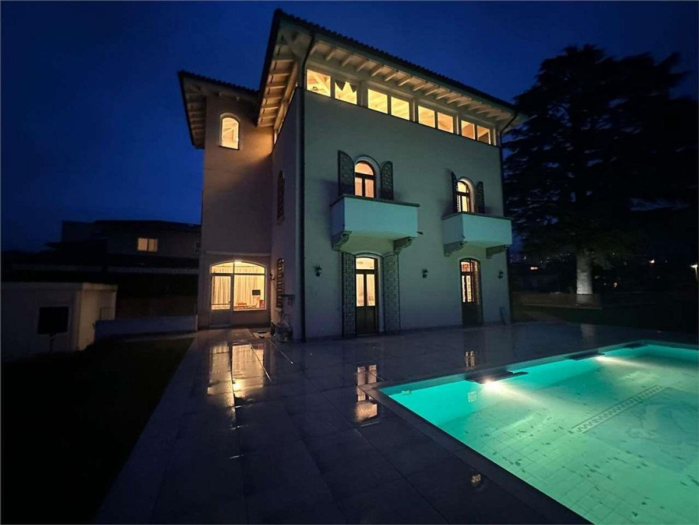
Outside, there is a large, tree-filled and well-maintained garden.
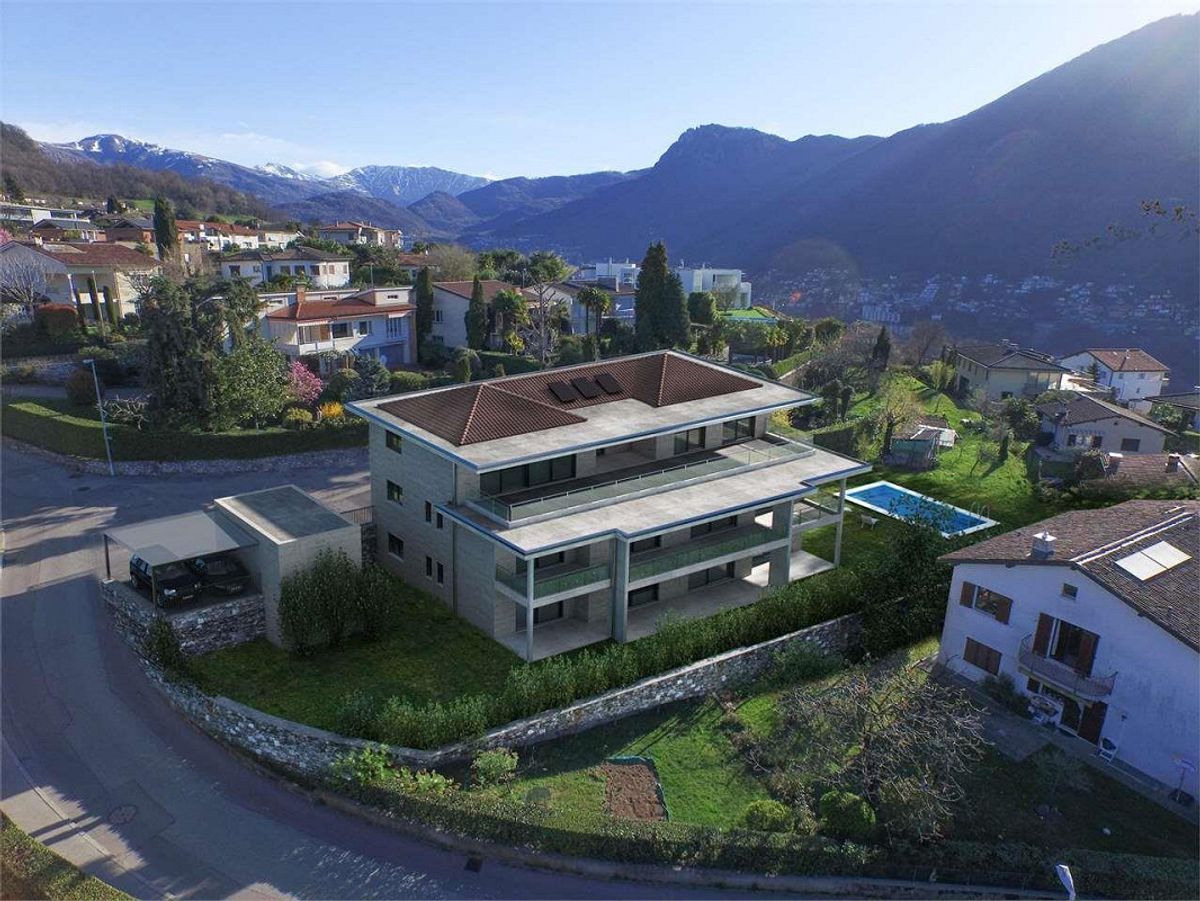
The swimming pool completes the picture, and it should be noted that it can be heated.
1 large garage for 2 vehicles completes this property.
Contact Sergio for more information or to arrange a viewing +41 76 651 94 90
Offre ampi spazi e finiture di pregio.
This villa combines comfort, space and serenity as soon as you pass through the automatic gate. It is
ideal as a primary or secondary residence. On
the ground floor, you will find:
a double living room, 1 bathroom and a beautiful high-quality kitchen.
The first floor is served by a guest room, a bathroom with a shower and a large master bedroom with a luxurious travertine bathroom.
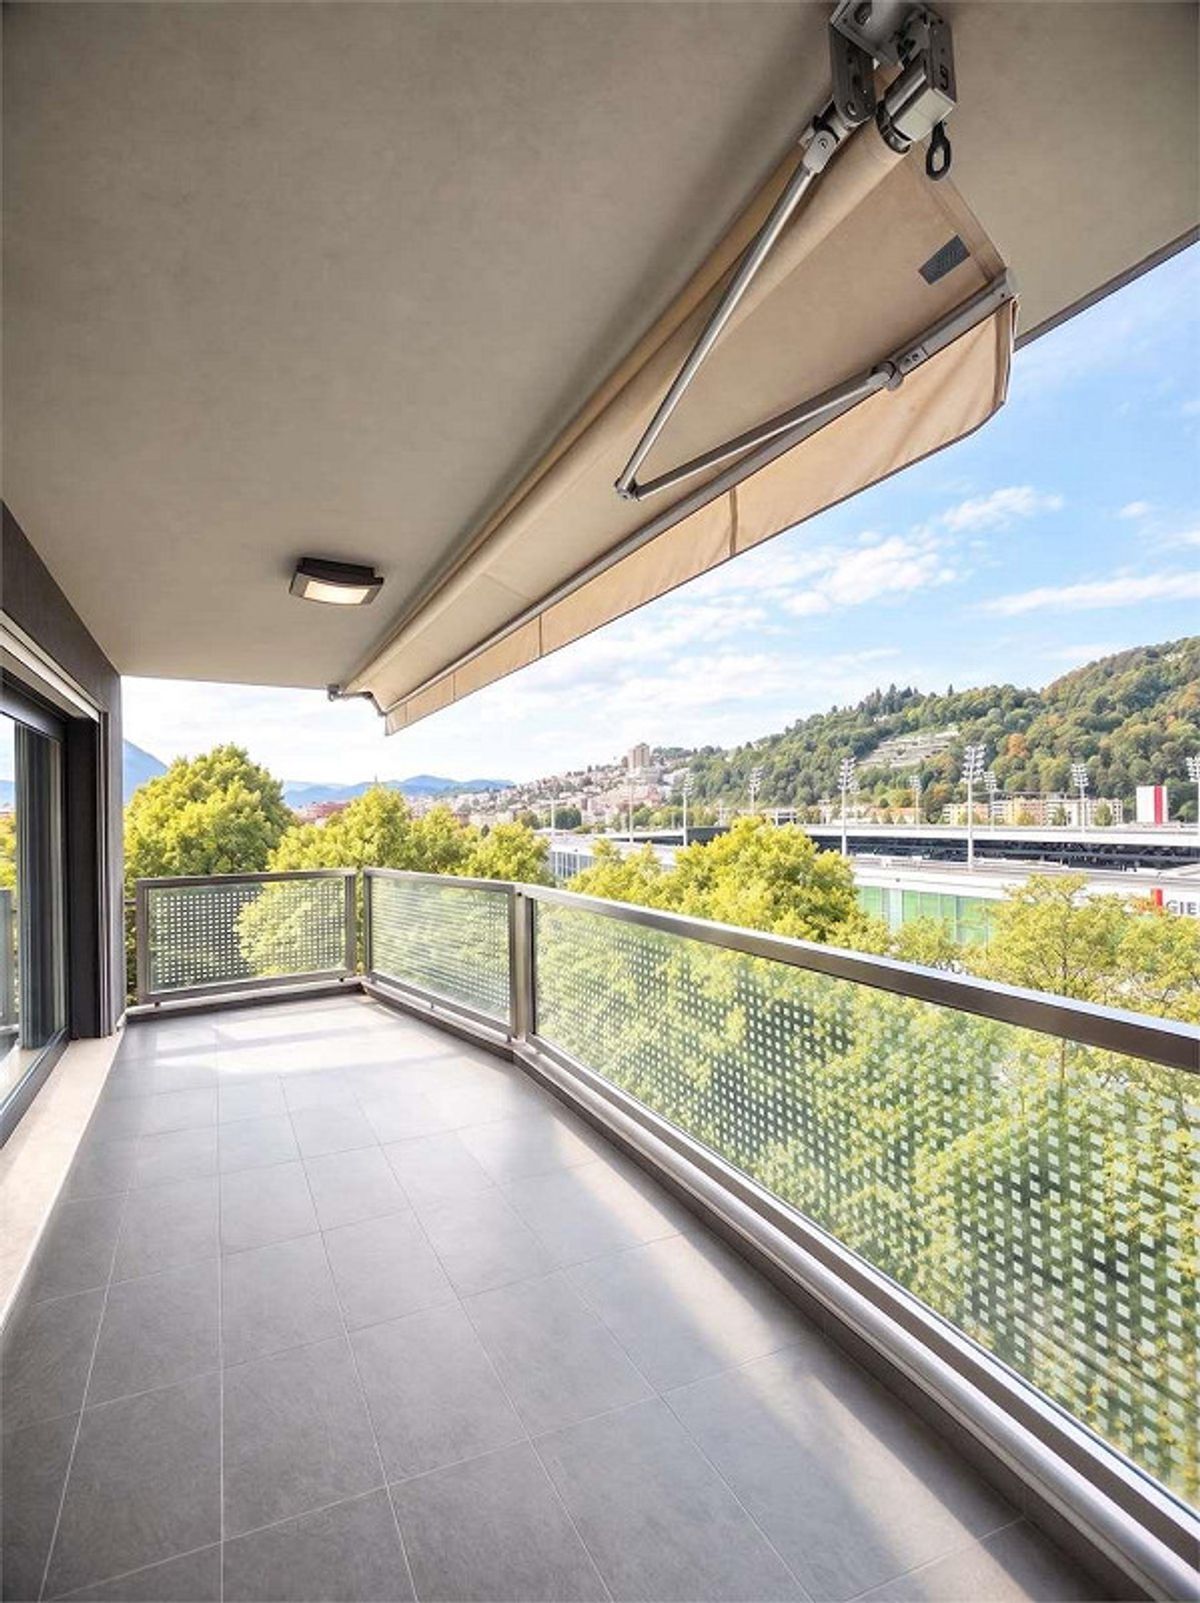
On the second floor, you will find an attic with a 180-degree view that can be reorganized according to your preferences.
A bathroom and a small room complete this space.
In the basement, there is a wine cellar for connoisseurs. There is also
a laundry room and 1 large garage.
Outside, there is a large, tree-filled and well-maintained garden.
The swimming pool completes the picture, and it should be noted that it can be heated.
1 large garage for 2 vehicles completes this property.
Contact Sergio for more information or to arrange a viewing +41 76 651 94 90
Conveniences
Outside conveniences
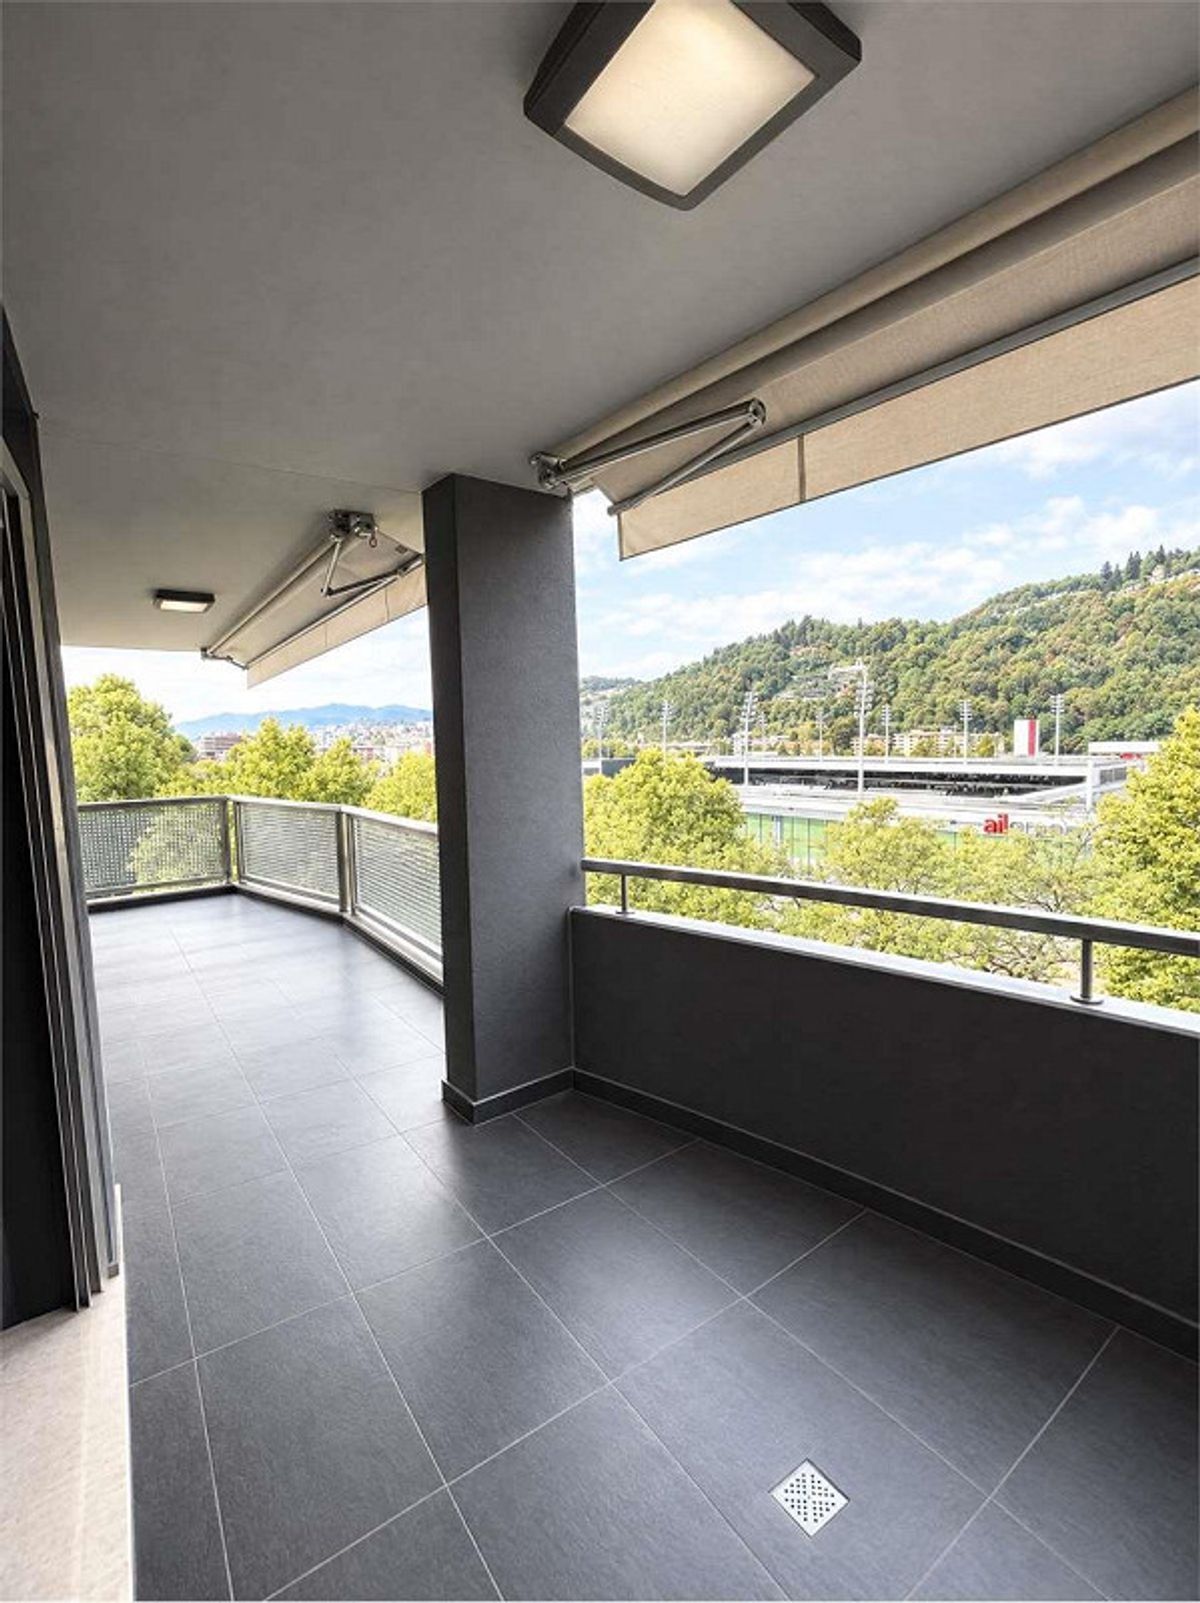
- Balcony/ies
- Garage
- Swimming pool