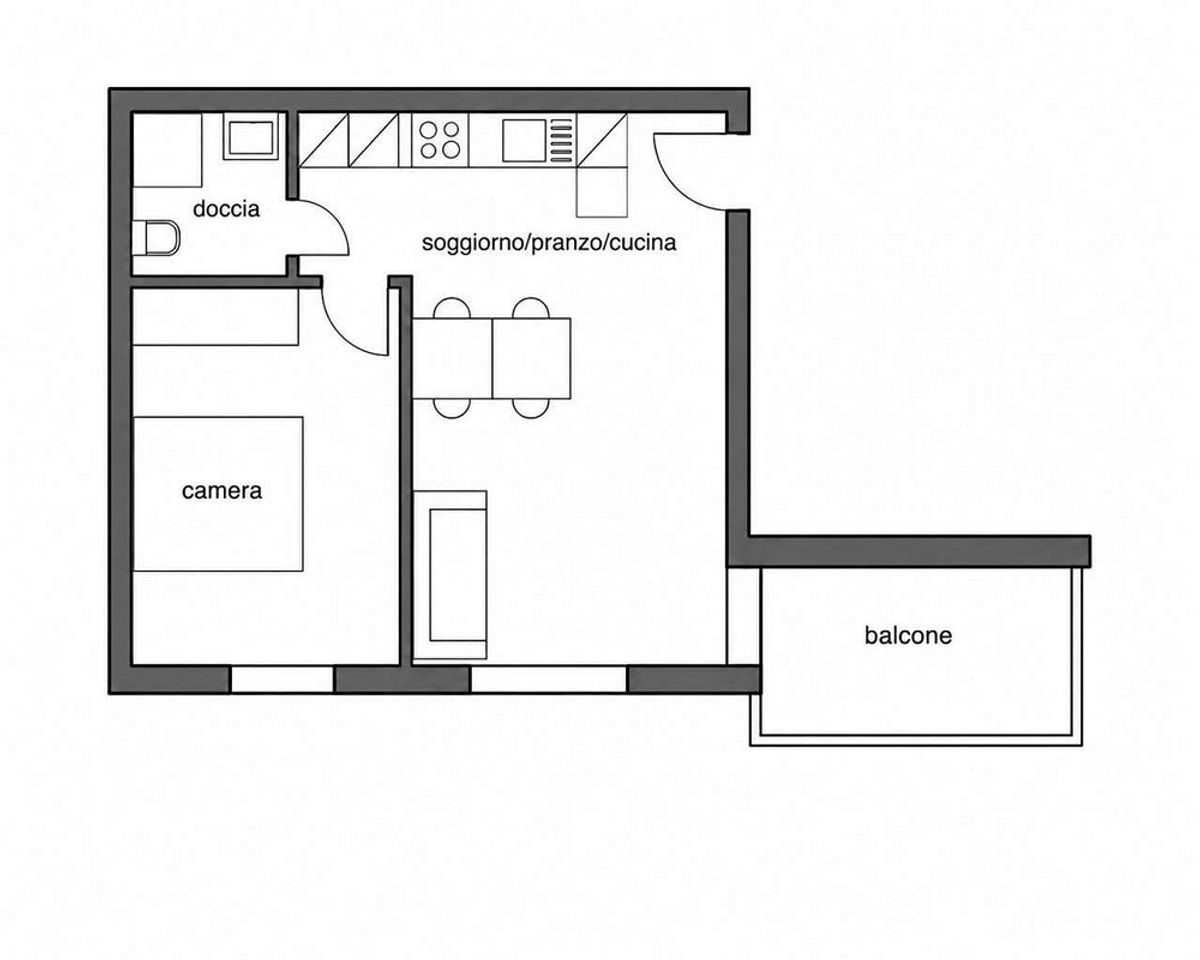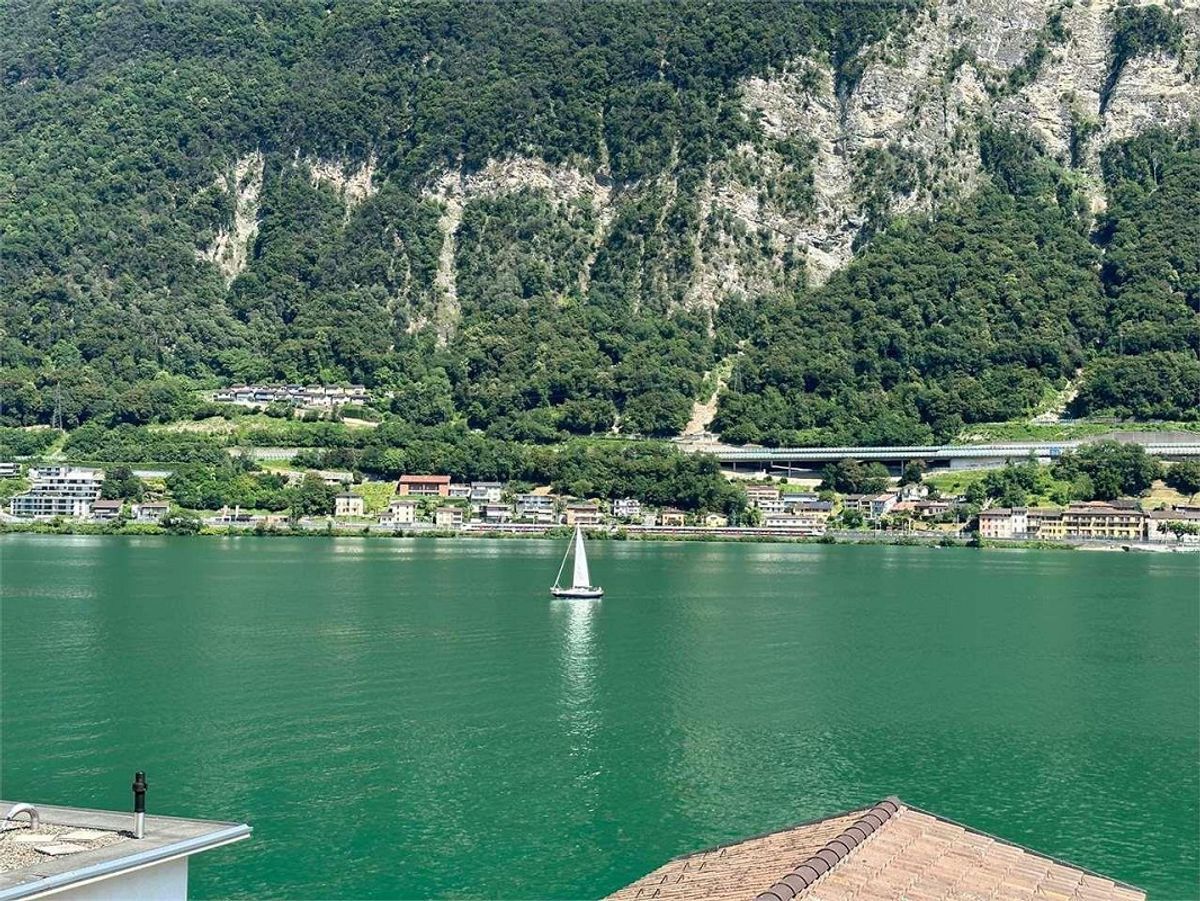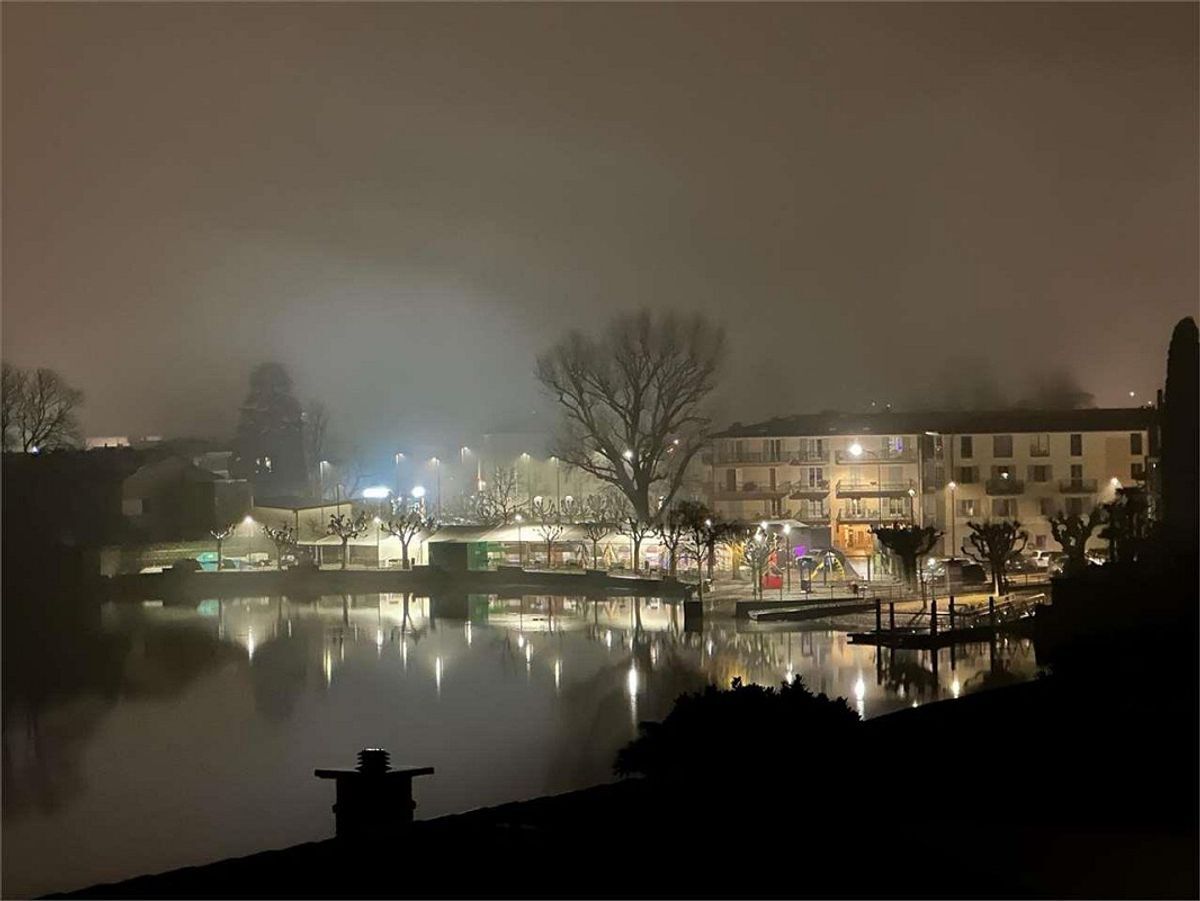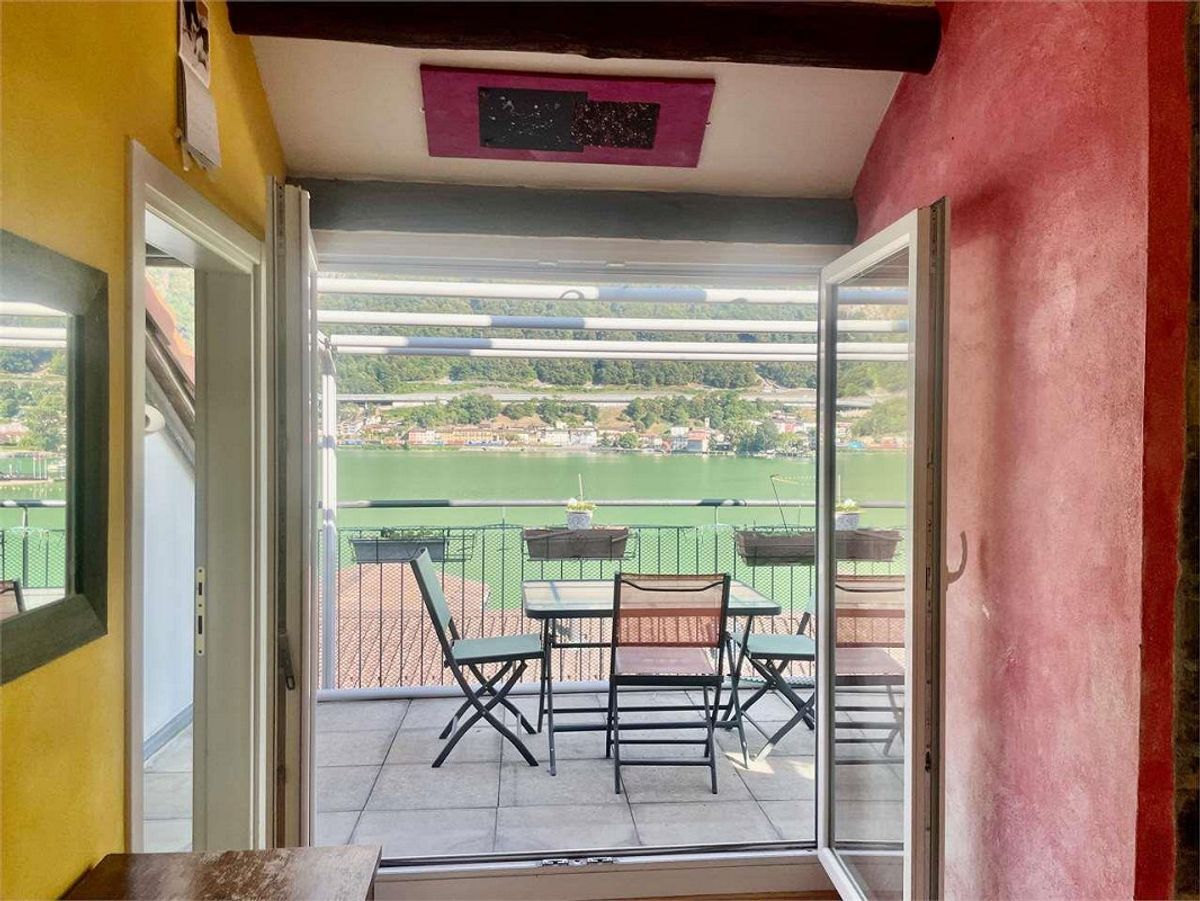
Villa with 4.5 rooms on sale in Balerna - 190 m²
Villa contigua di nuova costruzione (2023) a Balerna – exclusive setting
Rooms4.5
Living area190 m²
Object PriceCHF 950,000.-
AvailabilityTo agree
Localisation
6828 BalernaCharacteristics
Reference
V001179
Availability
To agree
Year of construction
2023
Rooms
4.5
Living area
190 m²
Description
Text translated from italian, see original
Original text in italian, translate to English.
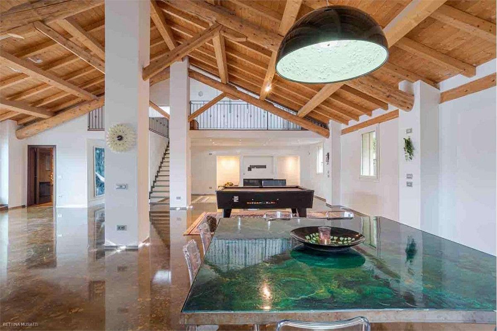
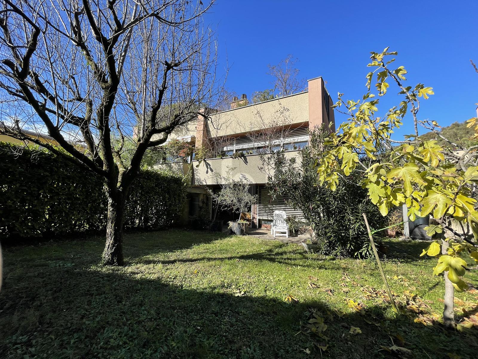
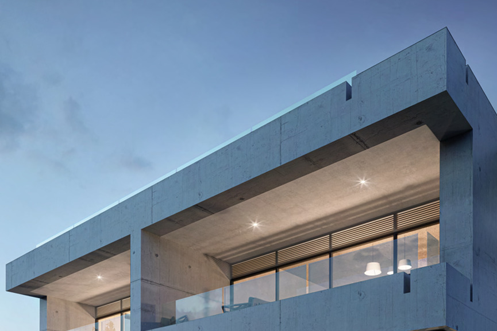
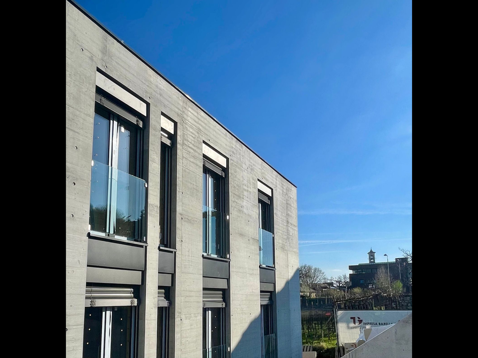
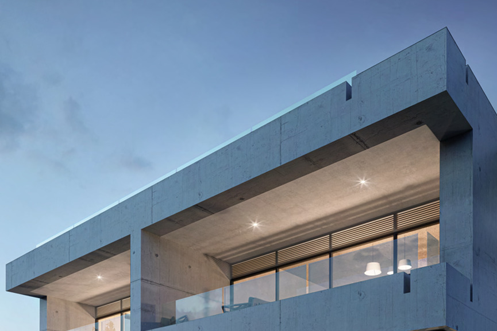
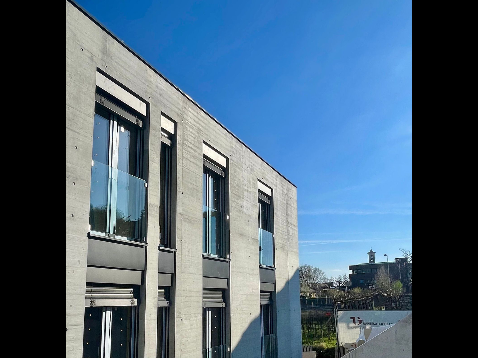
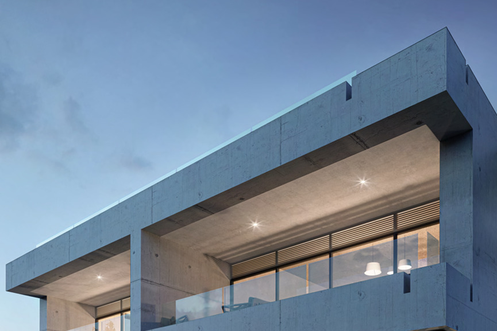
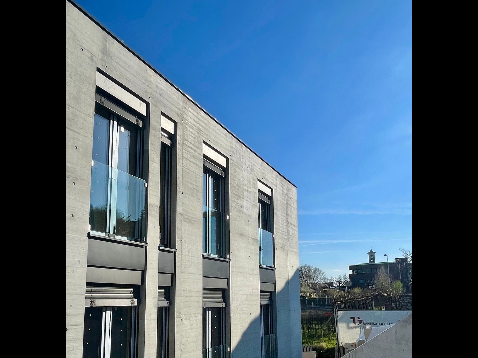
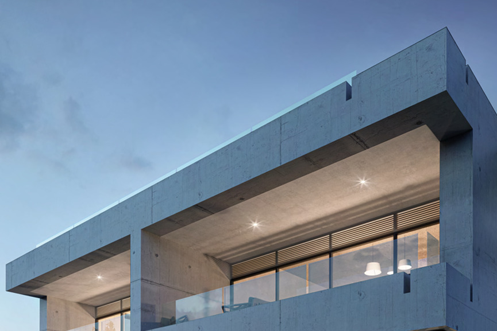
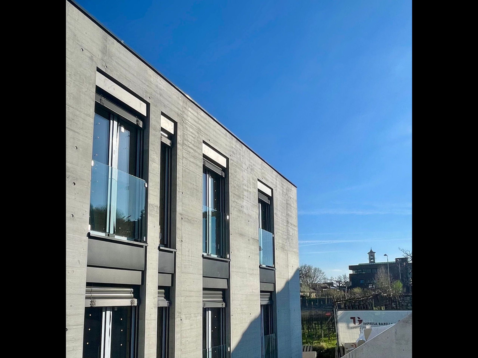
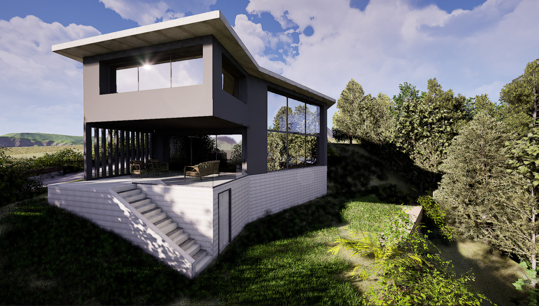
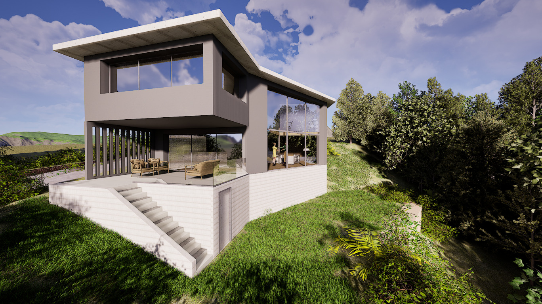
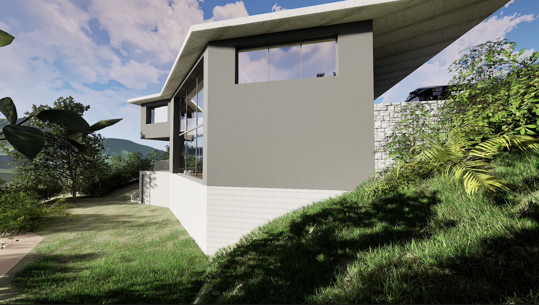
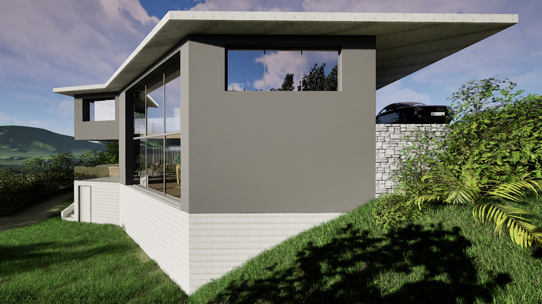
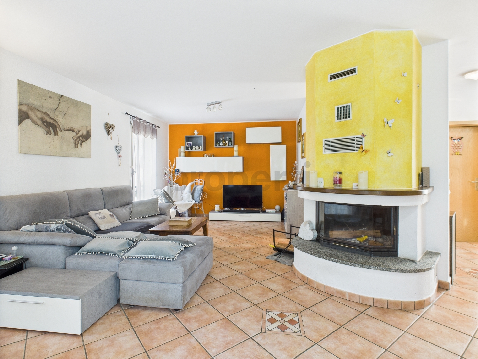
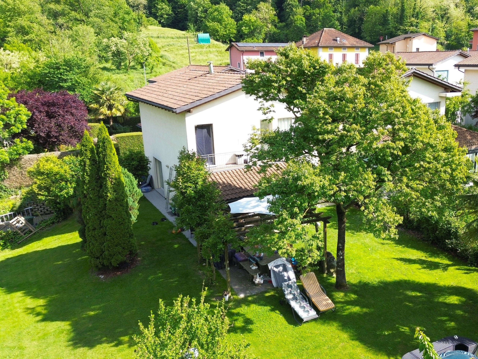
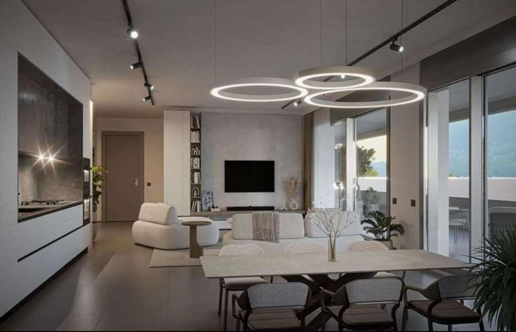
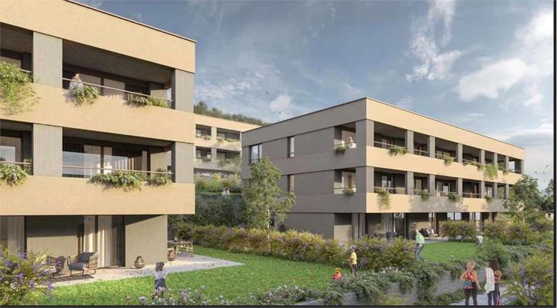
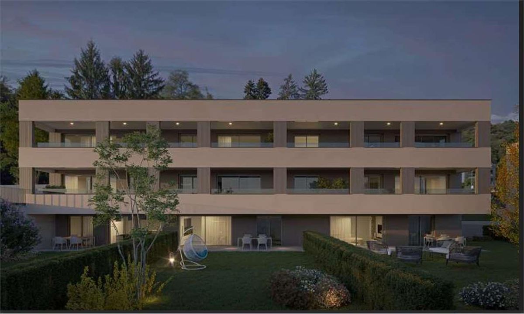
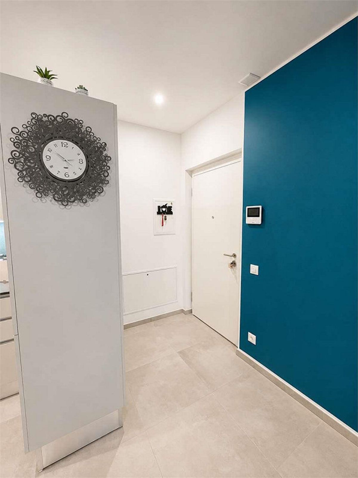
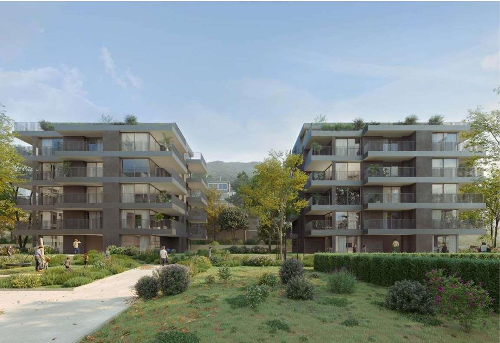
Moderna villa contigua di recente costruzione, situated in Balerna, in a private and quiet residential area consisting of only two residential units. The property stands out for its contemporary architectural lines, bright rooms and high-quality finishes.
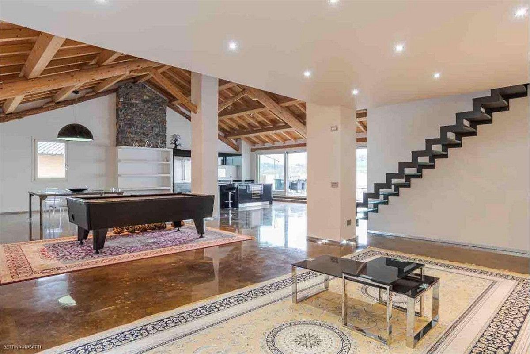
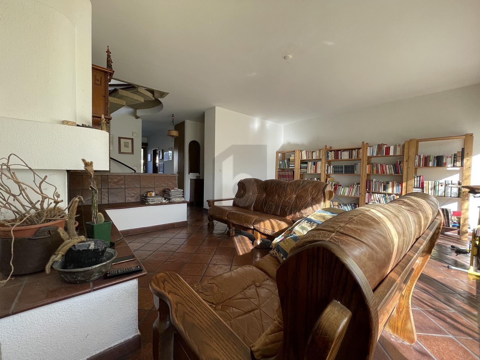
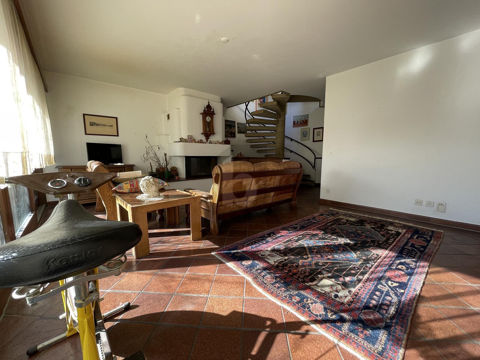
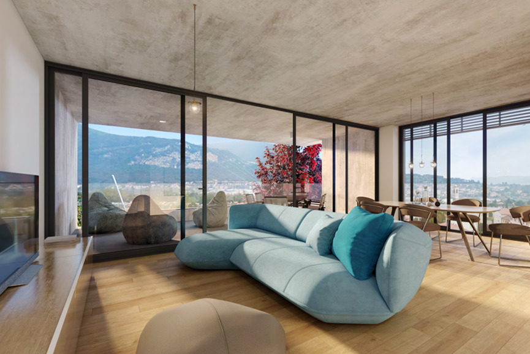
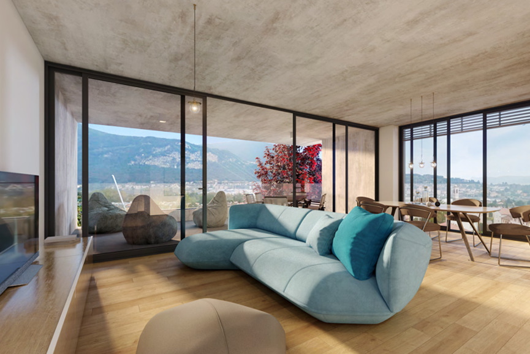
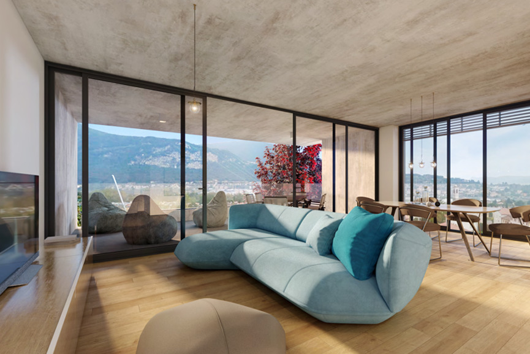
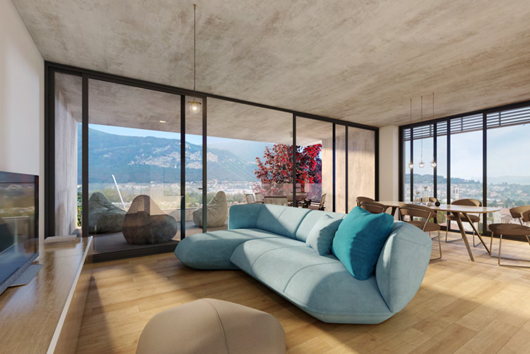
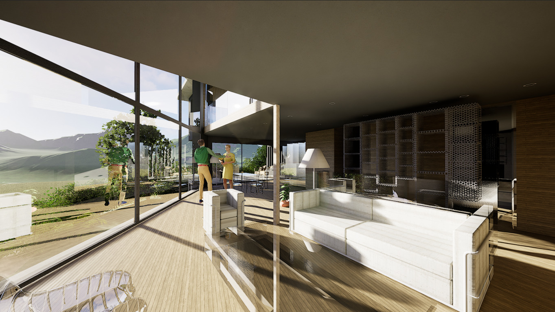
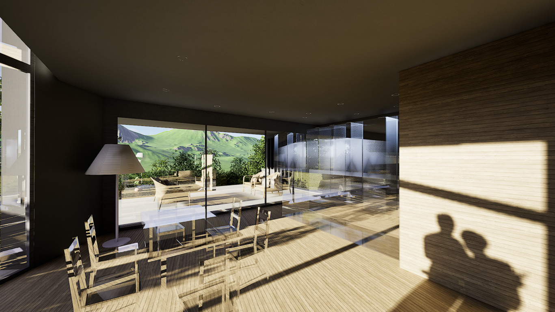
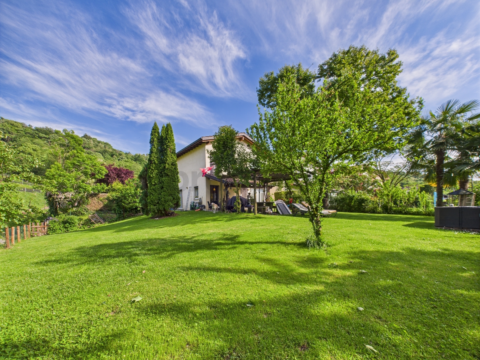
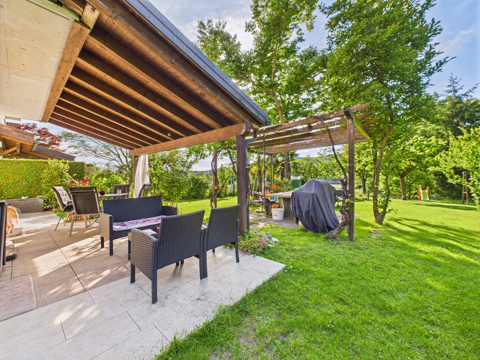
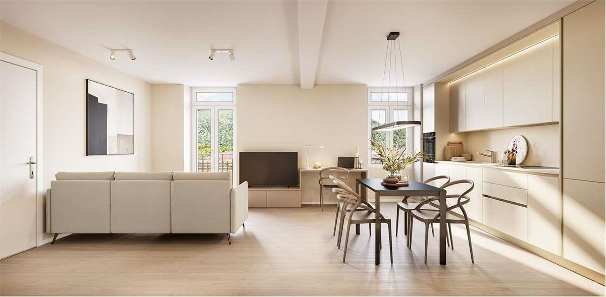
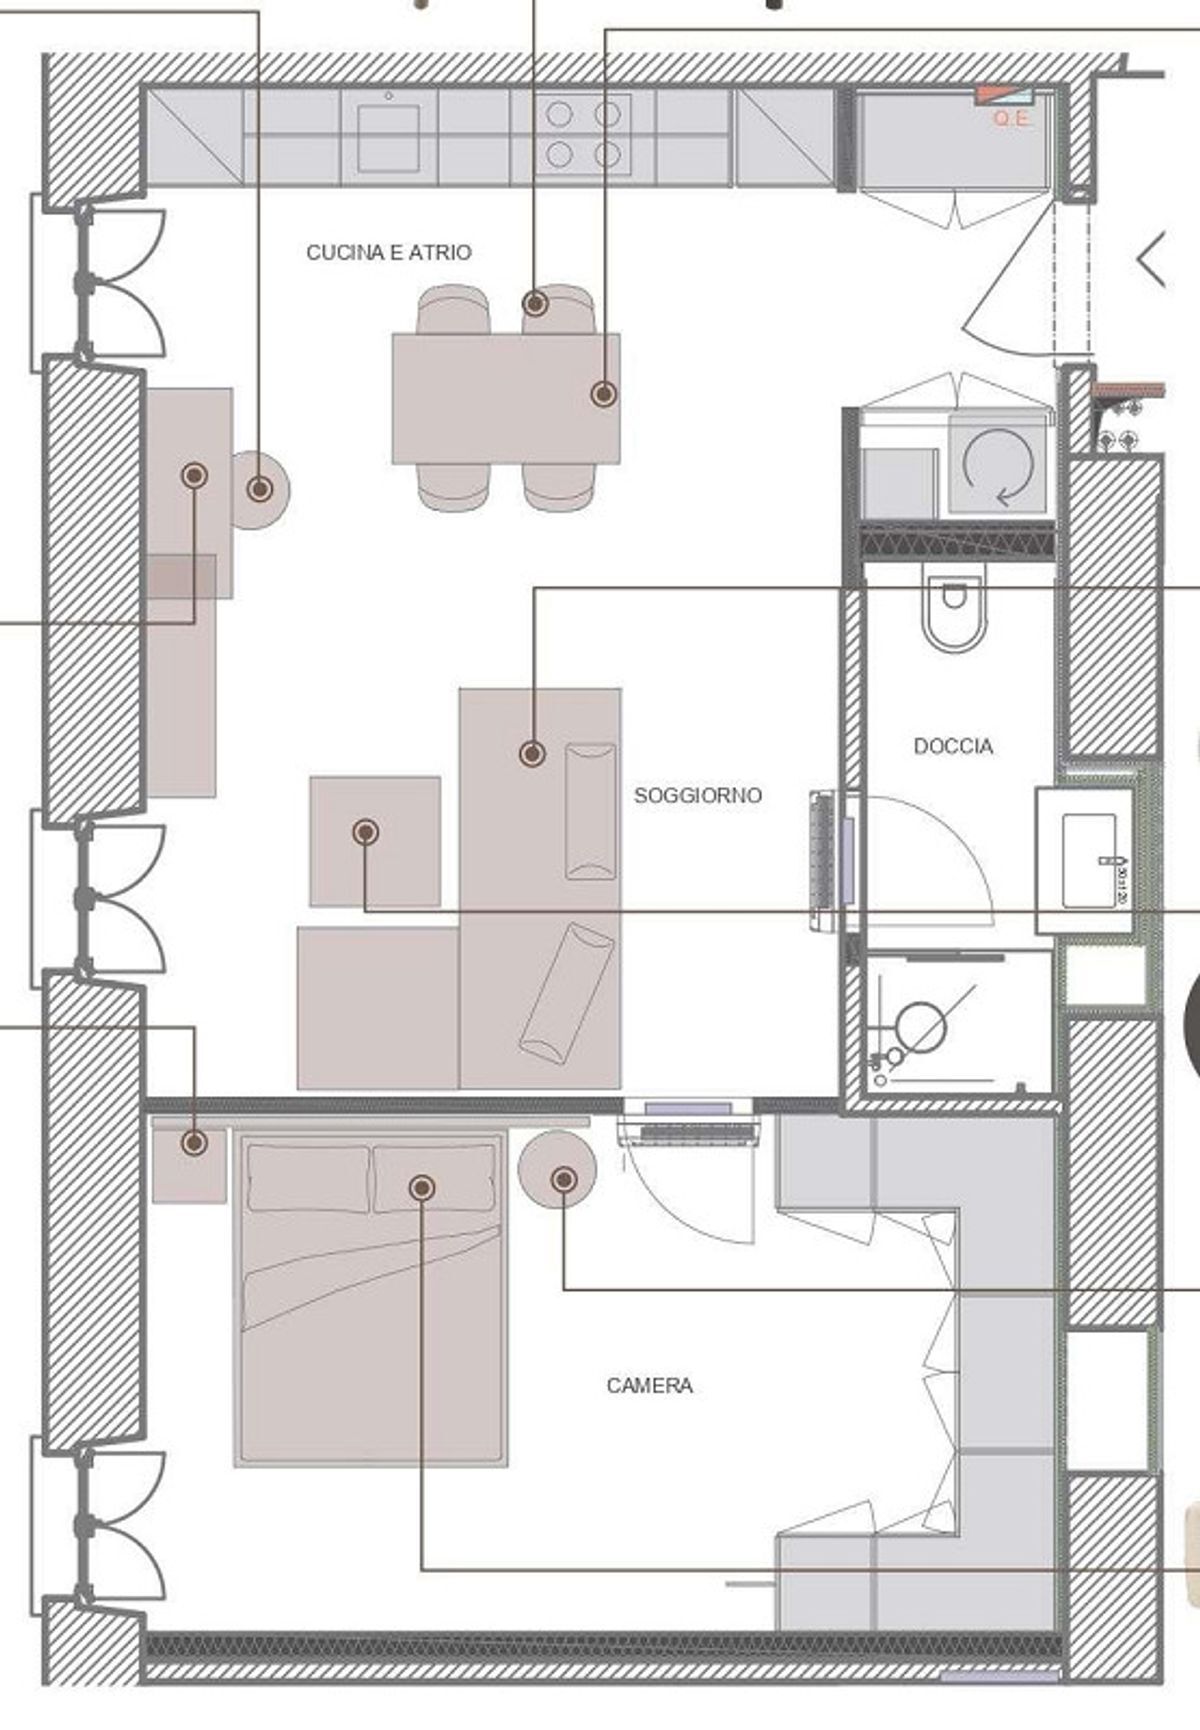
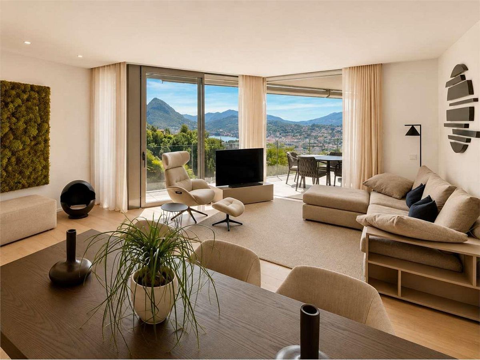
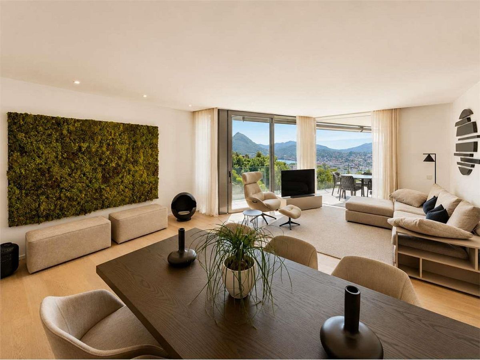
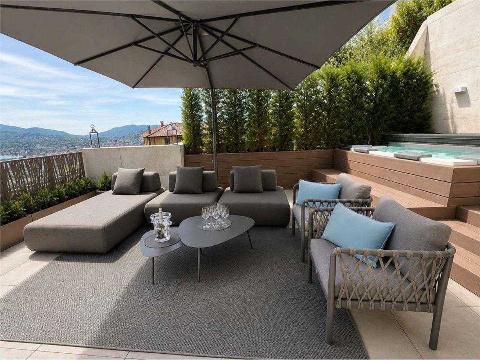
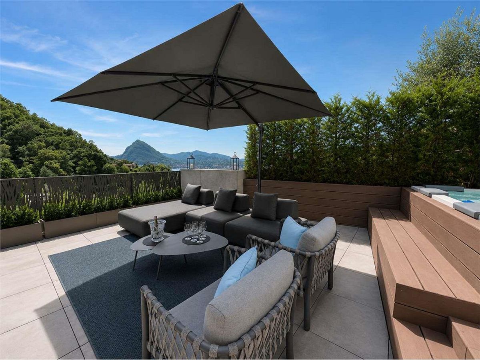
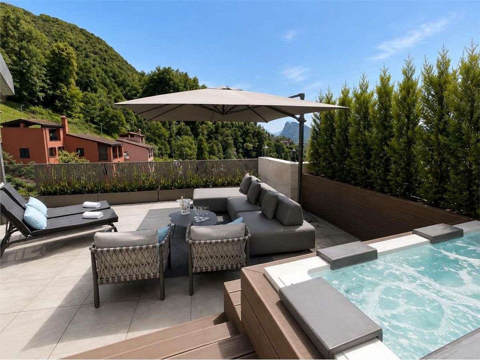
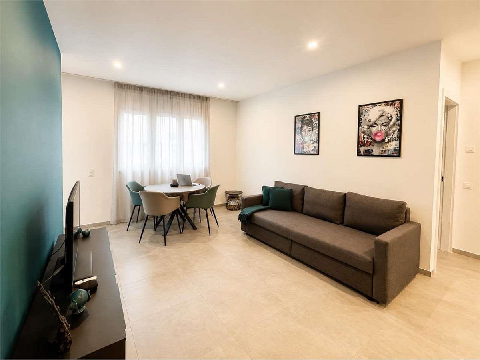
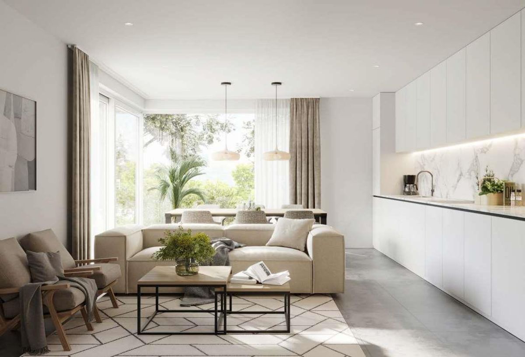
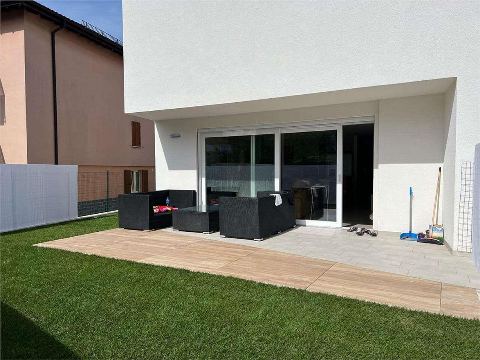
The living area opens onto a large living room with large sliding windows that ensure continuity between the interior and exterior, with direct access to the private garden, divided into an elegant paved area and a green lawn, ideal for relaxing outdoors and with a space for a jacuzzi.
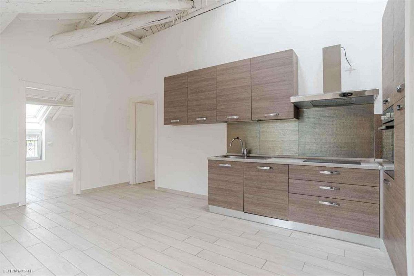
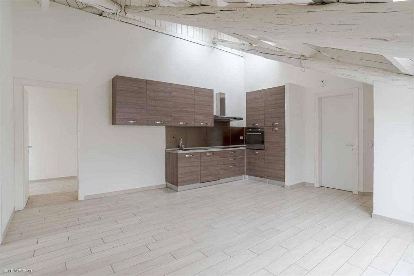
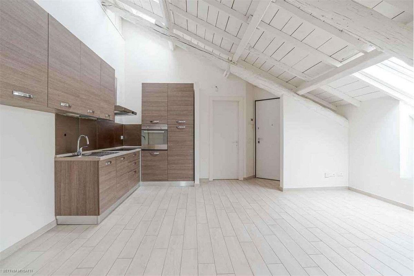
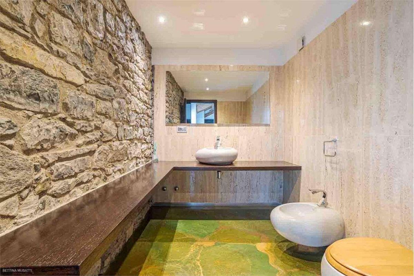
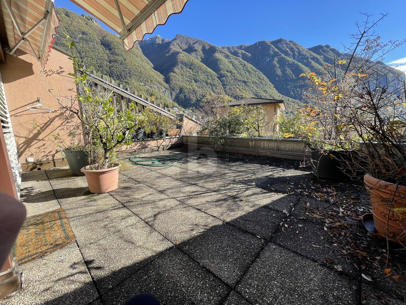
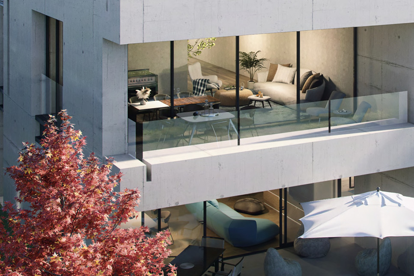
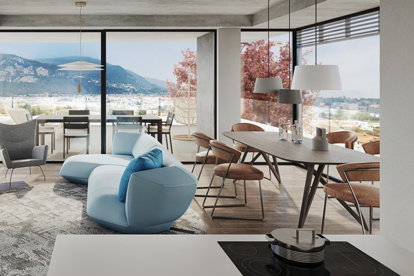
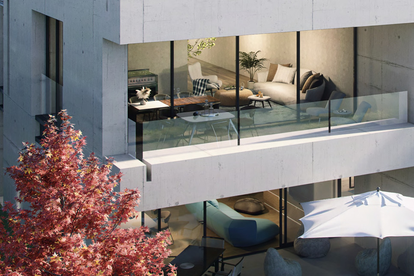
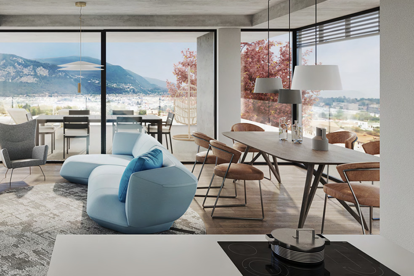
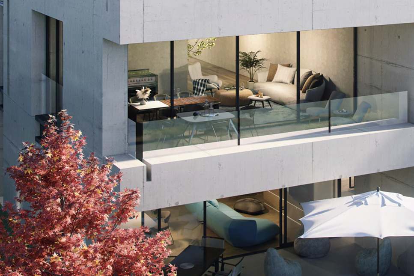
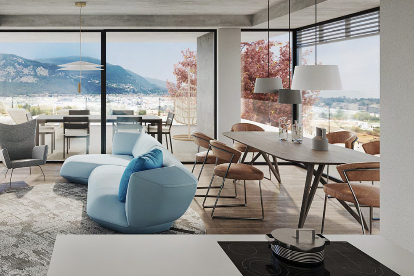
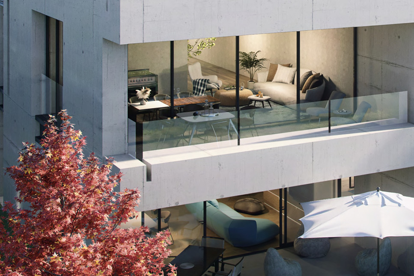
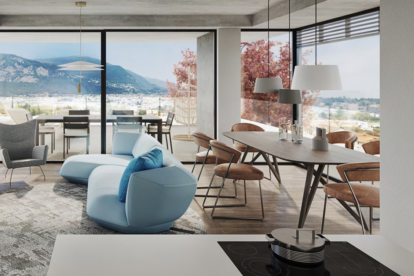
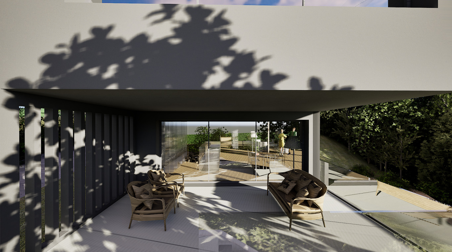
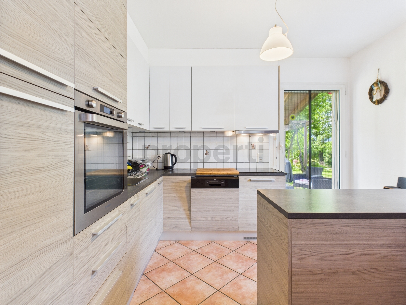
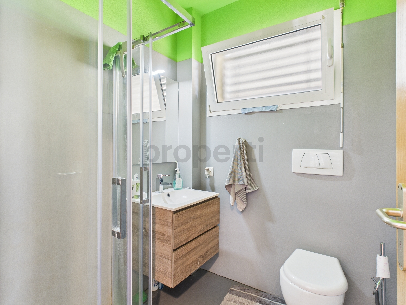
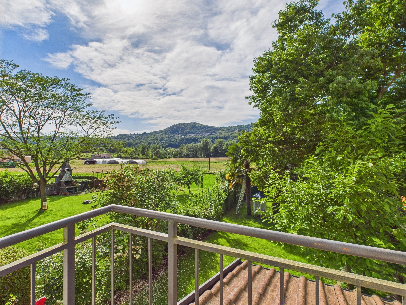
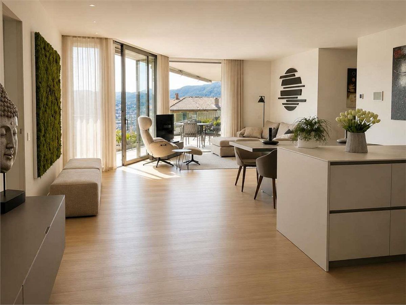
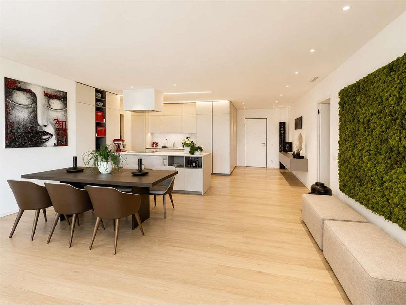
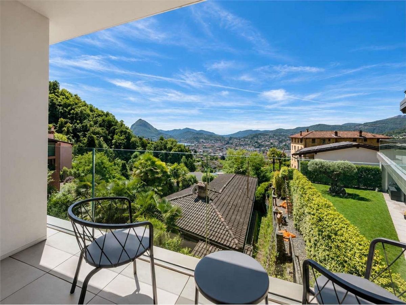
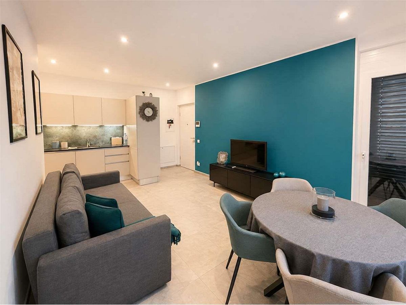
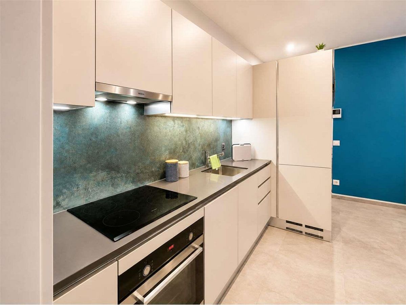
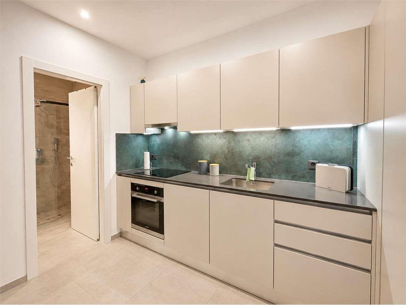
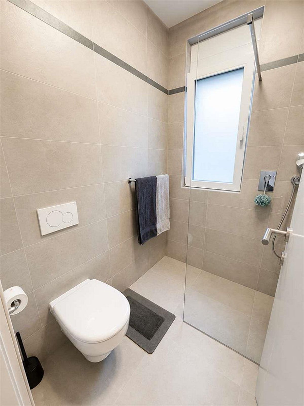
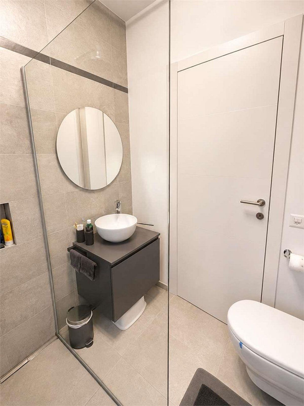
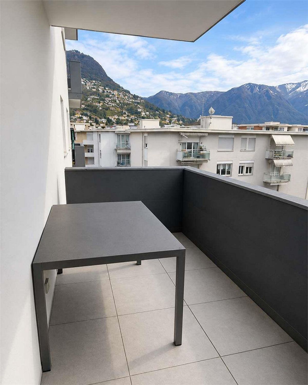
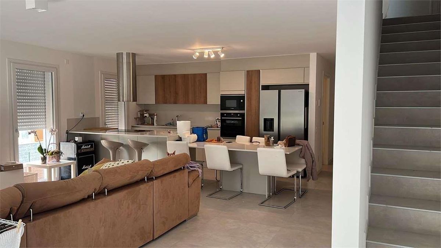
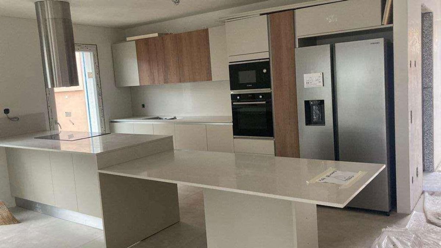
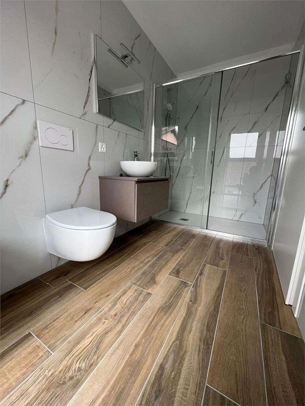
The open-plan kitchen, with a modern and functional design, features a central island and high-quality surfaces, with access to a spacious terrace, perfect for outdoor lunches and dinners. The floor is completed by a guest bathroom.
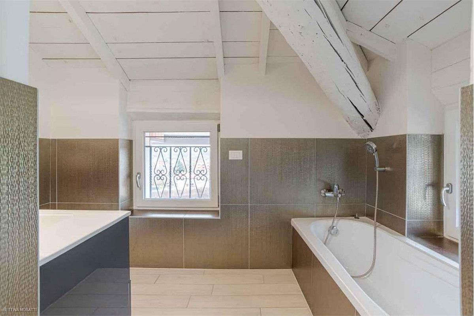
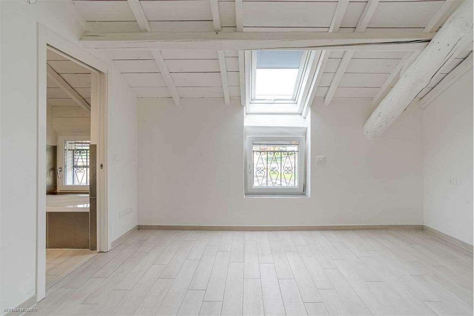
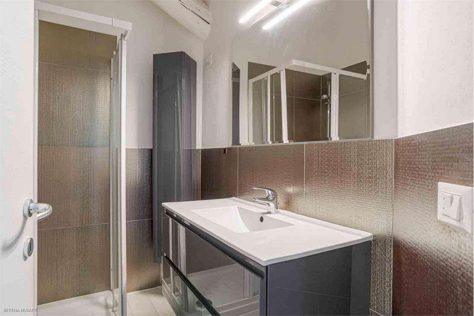
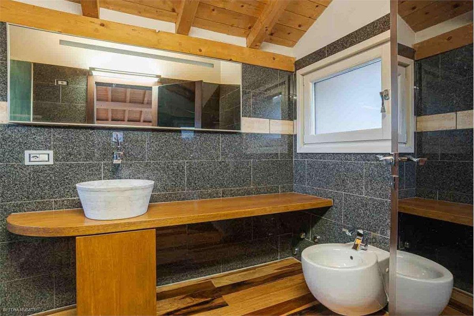
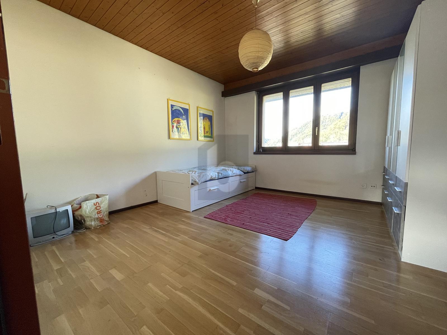
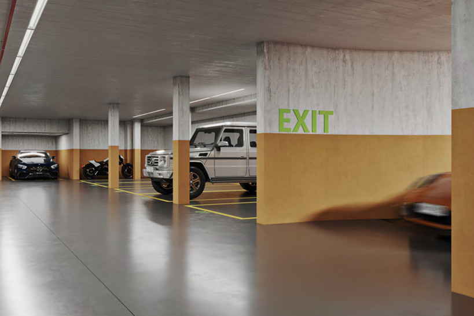
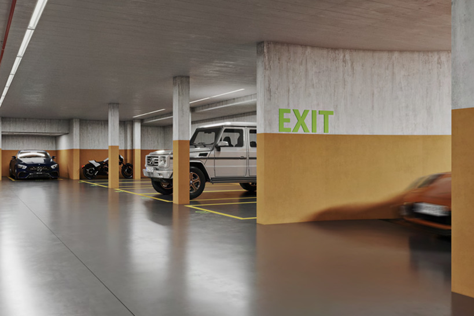
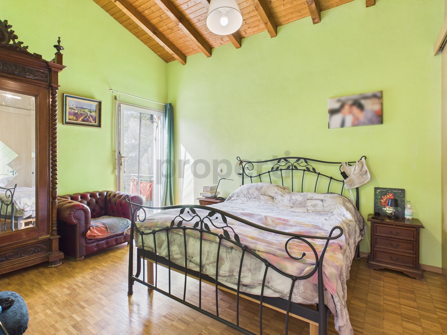
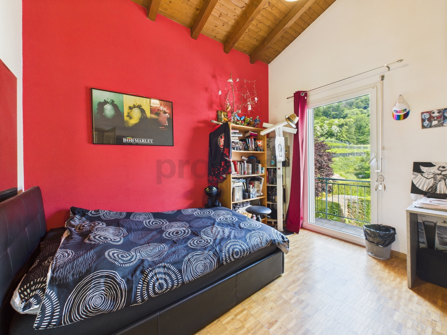
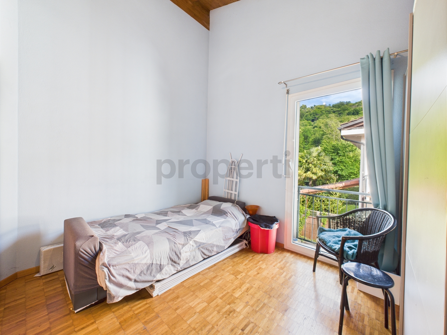
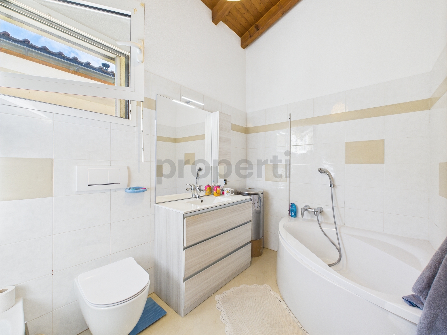
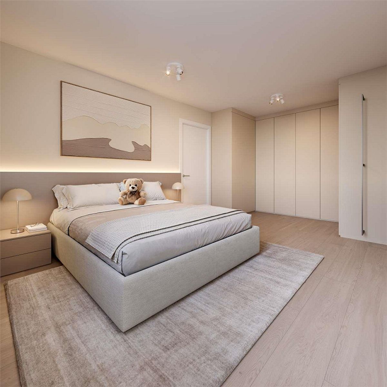
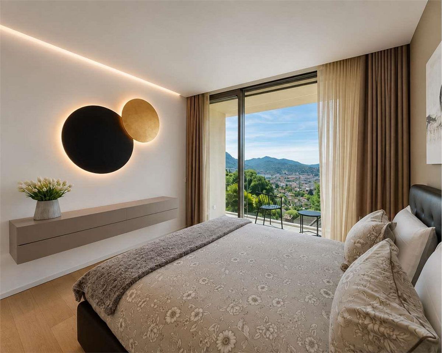
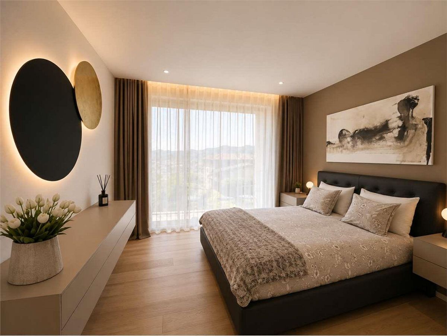
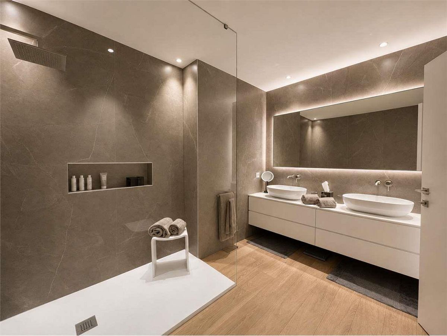
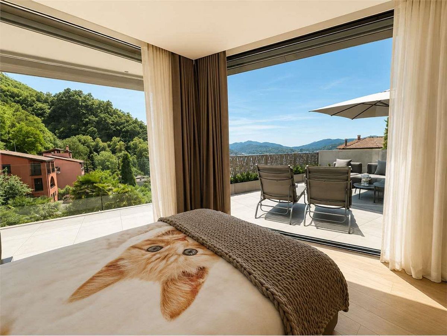
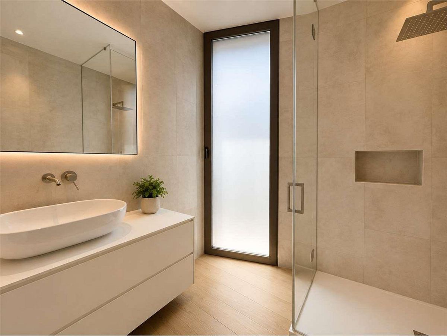
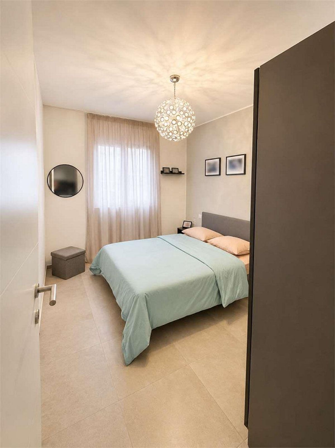
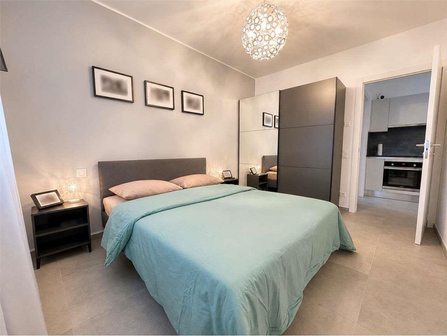
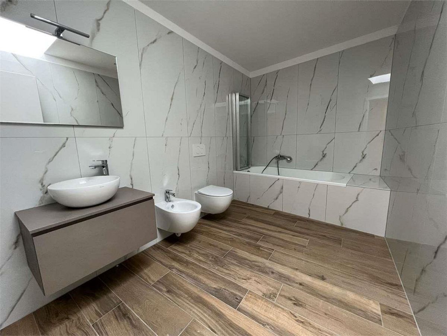
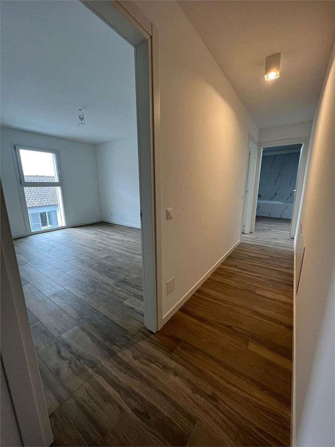
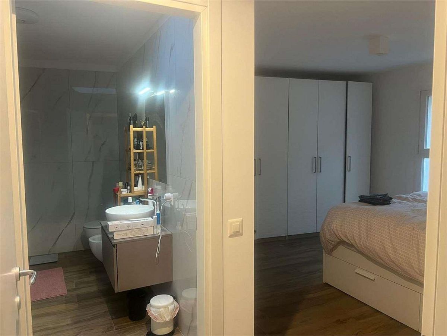
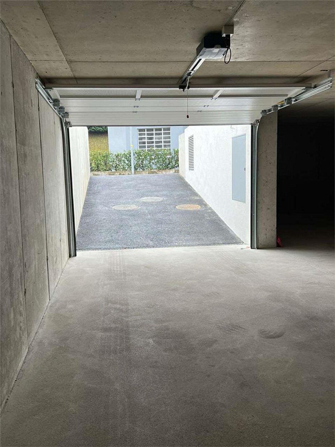
The sleeping area, on the upper floor, comprises two large bedrooms, a complete bathroom with high-quality finishes and a master bedroom with en-suite bathroom, characterized by elegant finishes and modern solutions. The basement
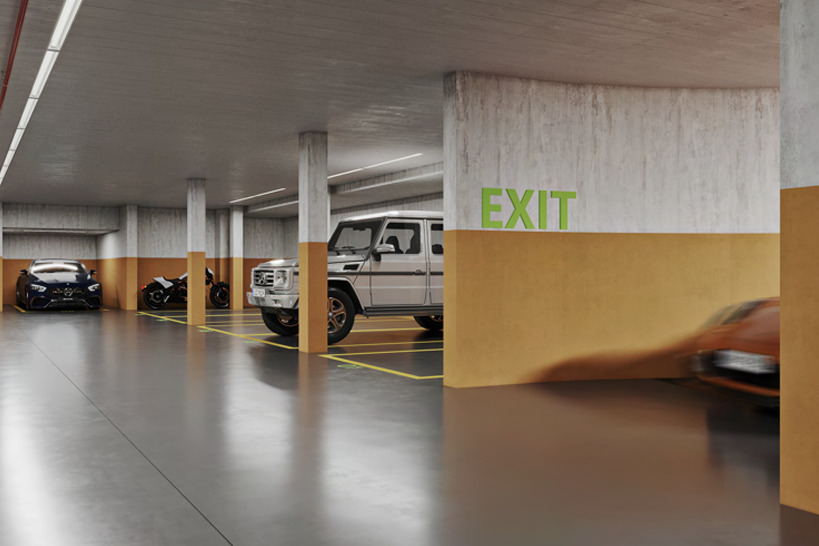
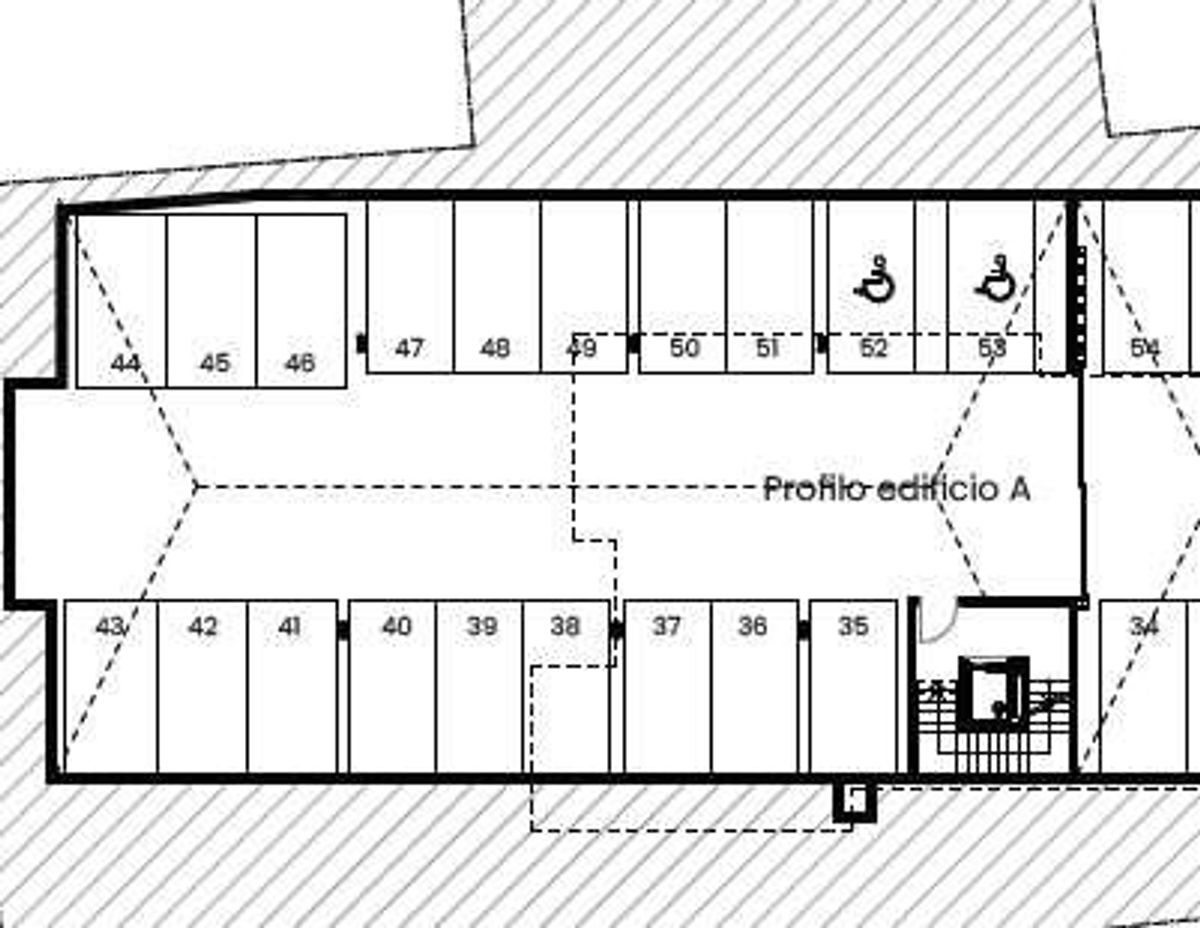
floor includes a cellar, a utility room with laundry and a large garage, with space for 2/3 cars. This property is
ideal for those looking for a modern residence, ready to move into, with well-designed spaces, high-quality finishes and an exclusive residential setting.
The living area opens onto a large living room with large sliding windows that ensure continuity between the interior and exterior, with direct access to the private garden, divided into an elegant paved area and a green lawn, ideal for relaxing outdoors and with a space for a jacuzzi.
The open-plan kitchen, with a modern and functional design, features a central island and high-quality surfaces, with access to a spacious terrace, perfect for outdoor lunches and dinners. The floor is completed by a guest bathroom.
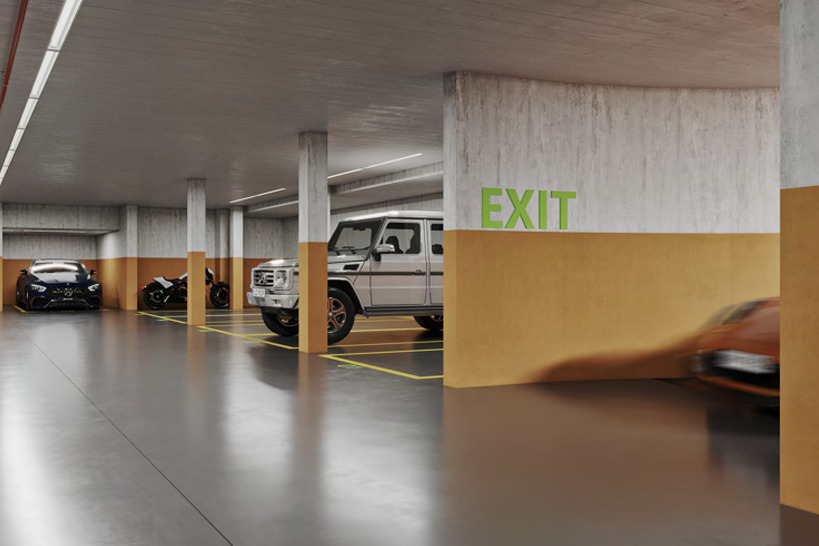
The sleeping area, on the upper floor, comprises two large bedrooms, a complete bathroom with high-quality finishes and a master bedroom with en-suite bathroom, characterized by elegant finishes and modern solutions. The basement
floor includes a cellar, a utility room with laundry and a large garage, with space for 2/3 cars. This property is
ideal for those looking for a modern residence, ready to move into, with well-designed spaces, high-quality finishes and an exclusive residential setting.