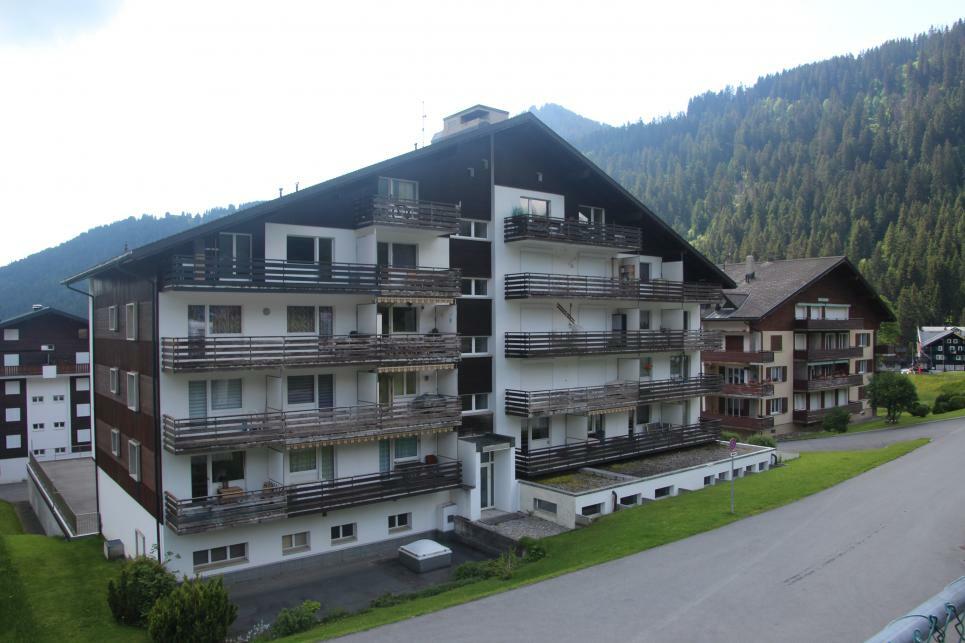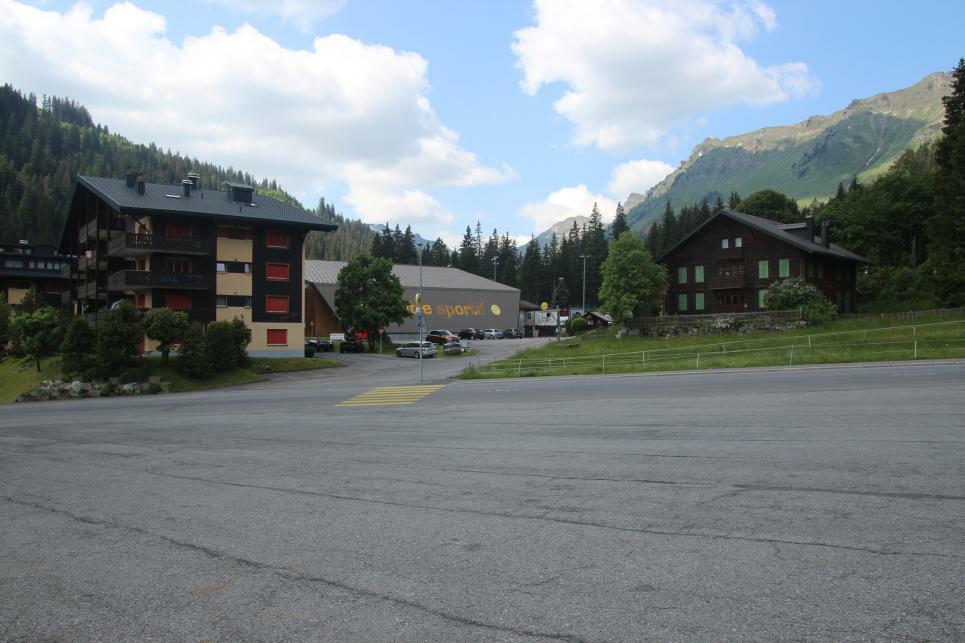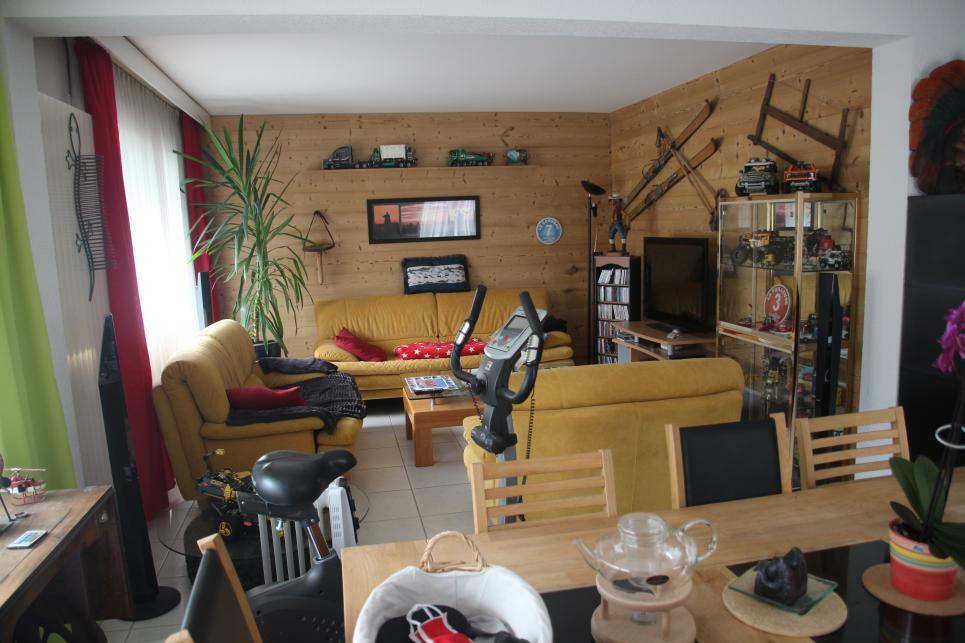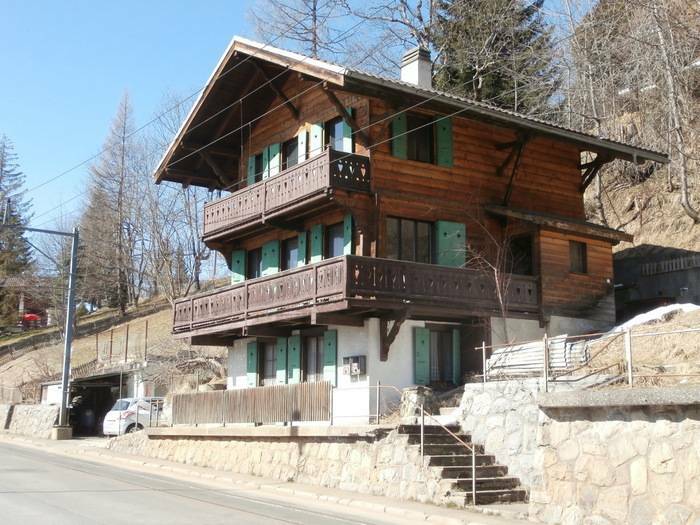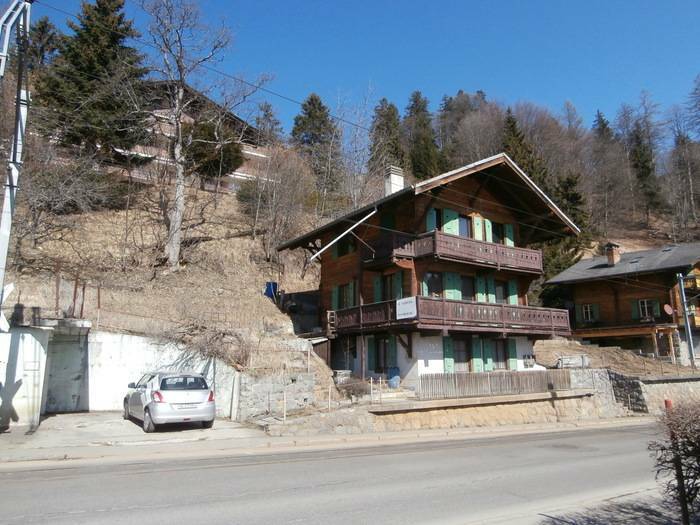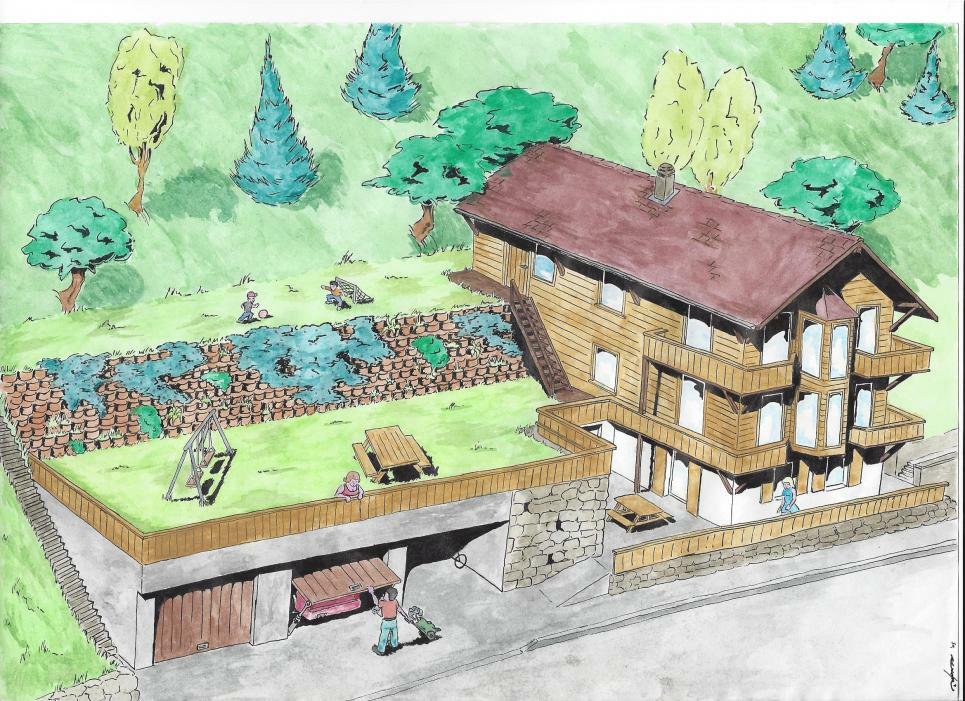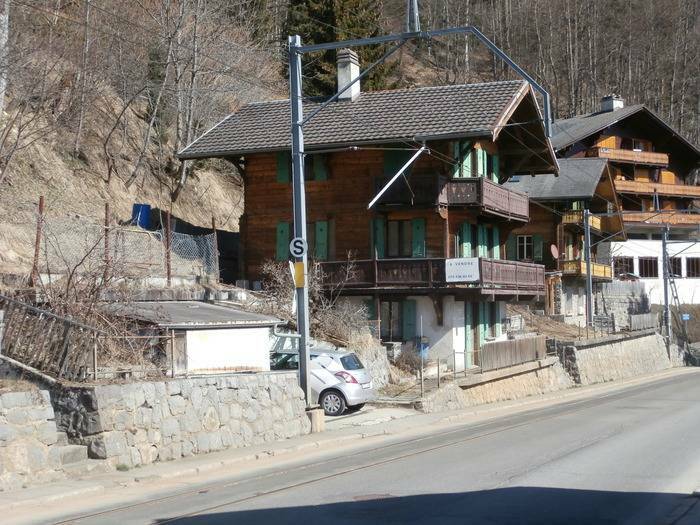
Villa with 9 rooms on sale in Ballaison - 325 m²
Architect-designed 10-room house + separate studio on large plot of land
Localisation
Route de Biolet 223, 74140 Ballaison FRCharacteristics
Number of parkings
Description
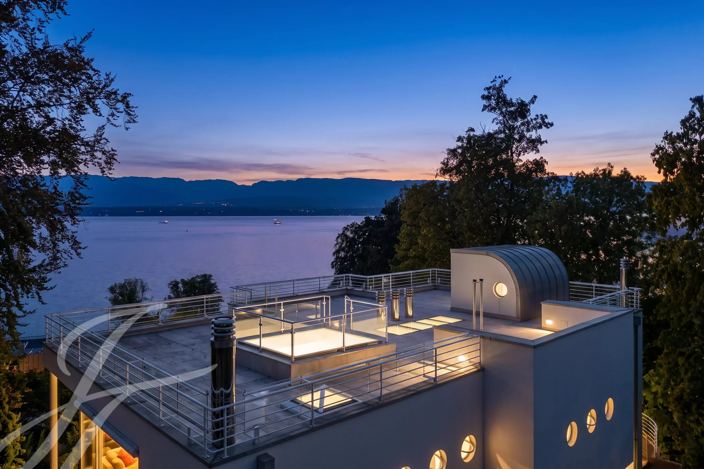
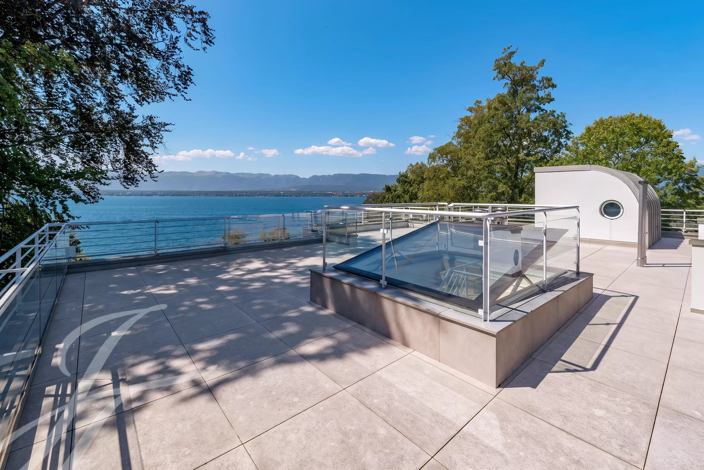
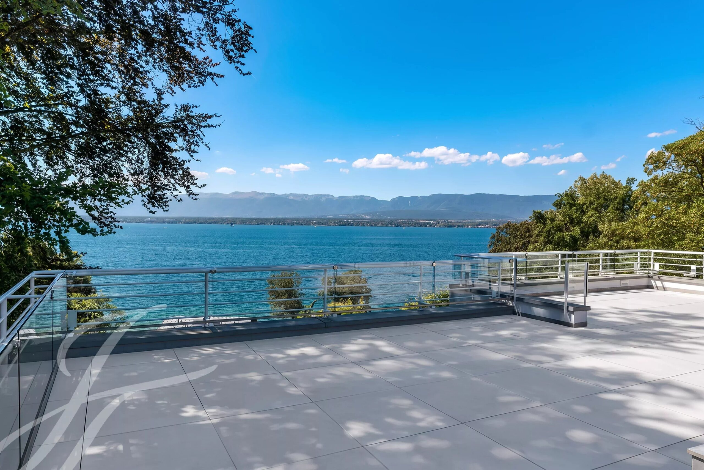
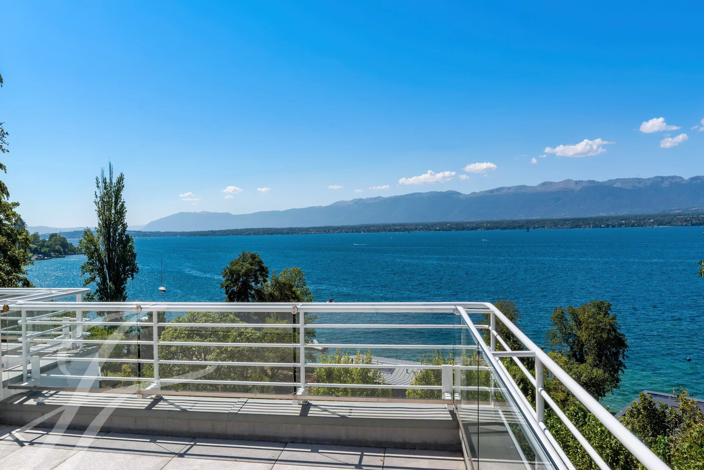
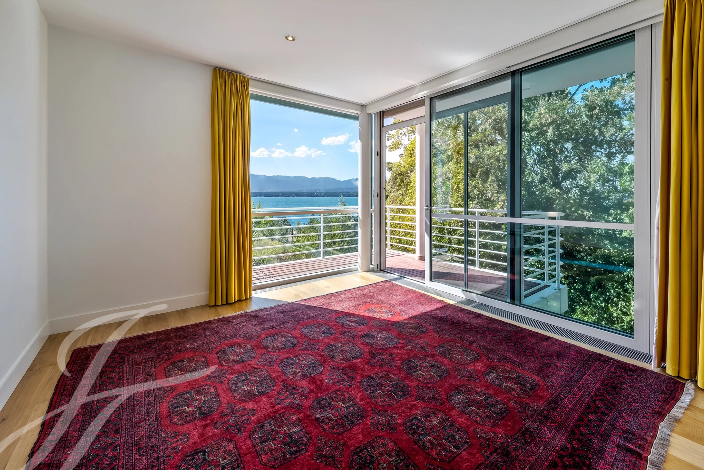
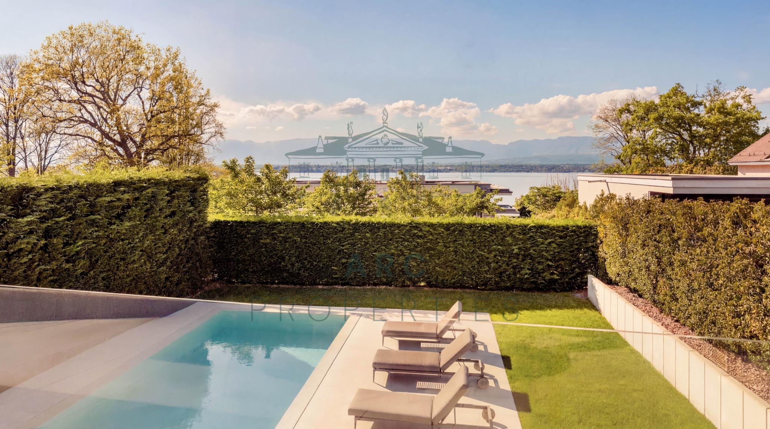
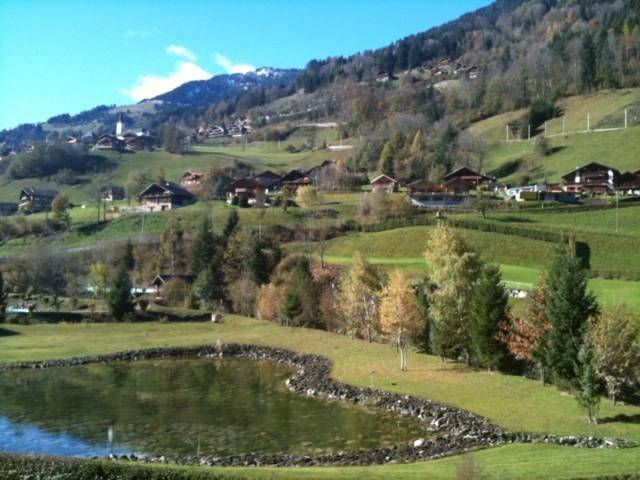
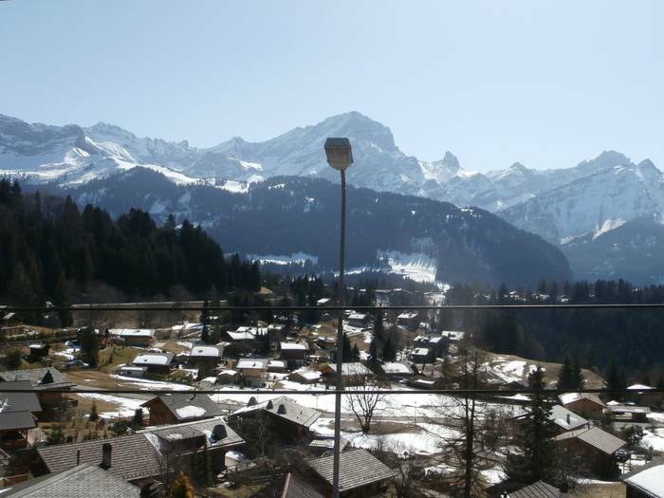
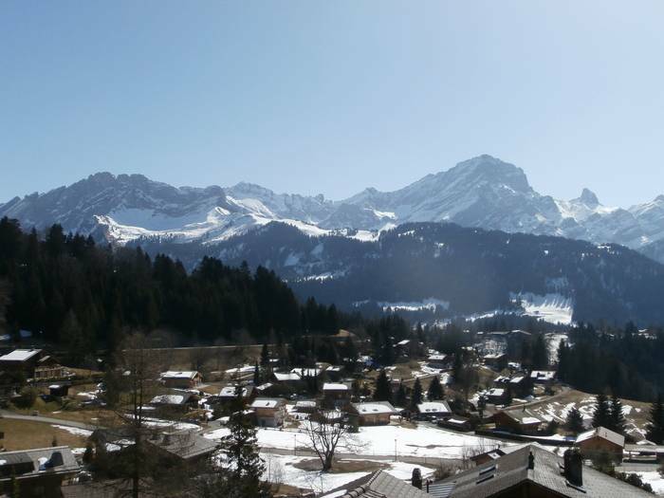
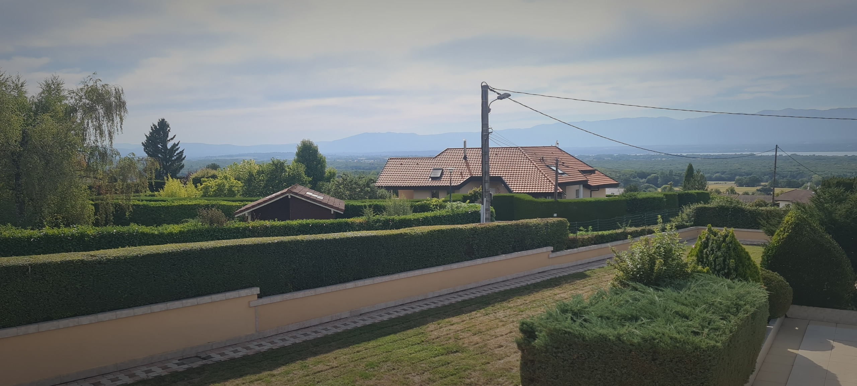
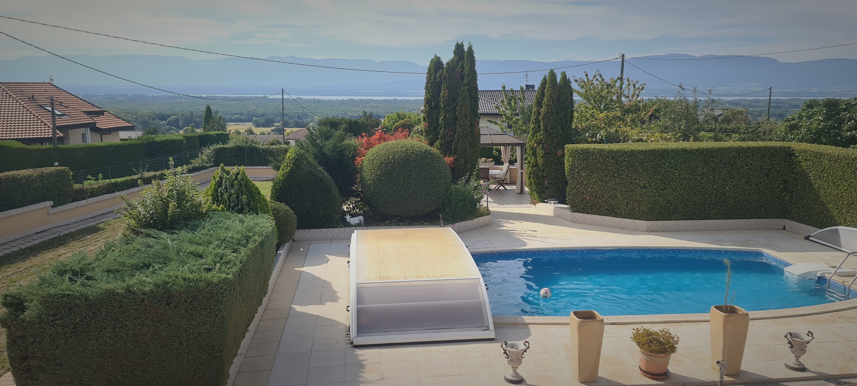
7 minutes from Geneva with an amazing view of the lake:
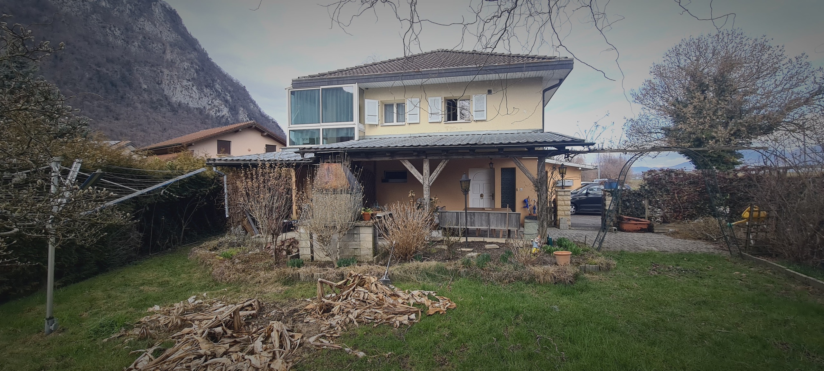
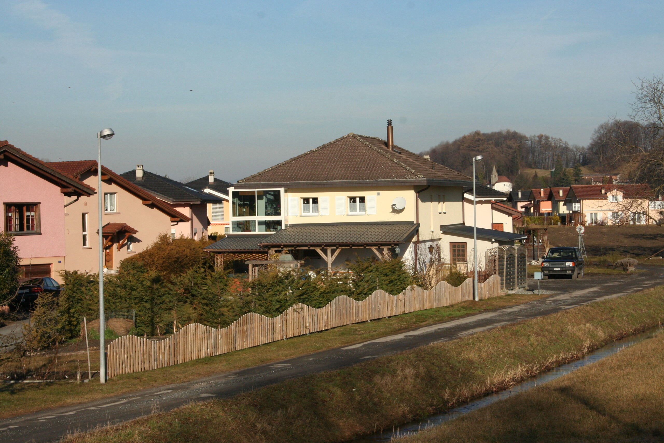
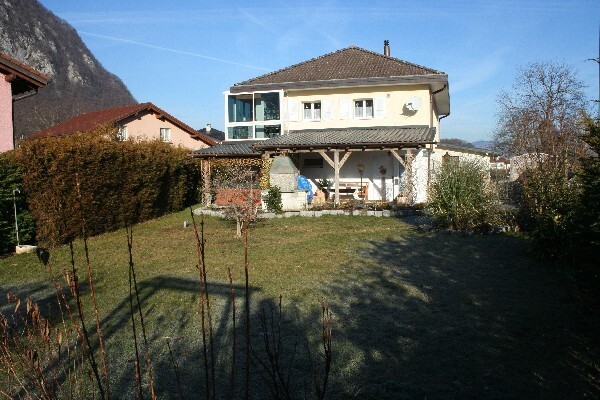
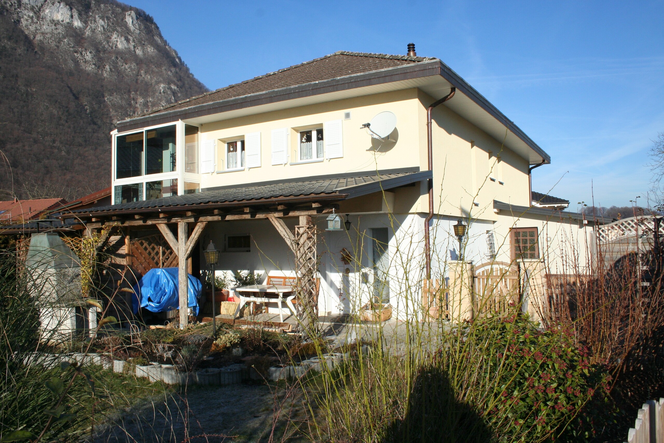
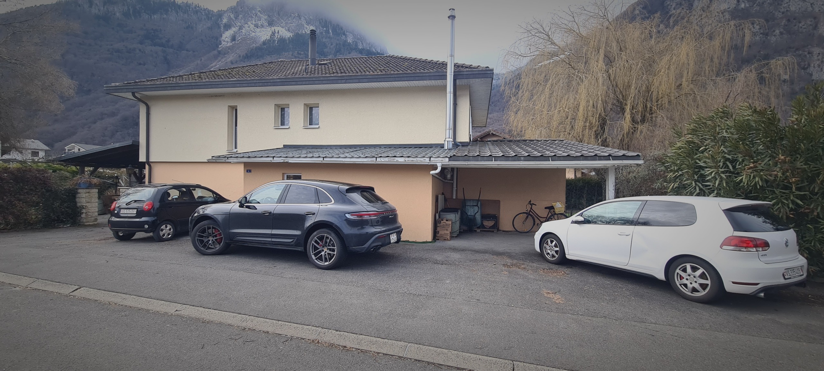

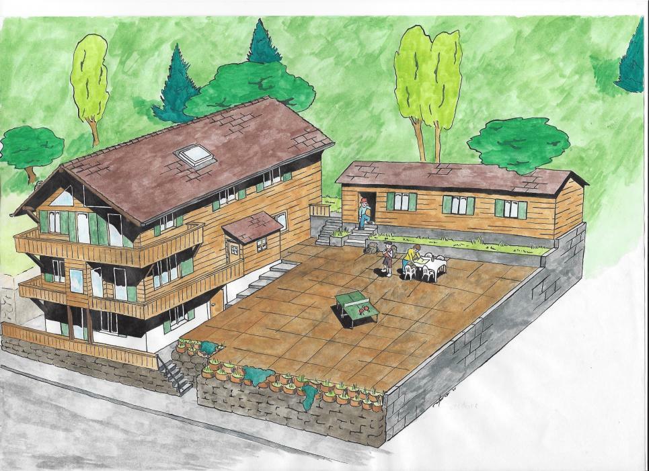
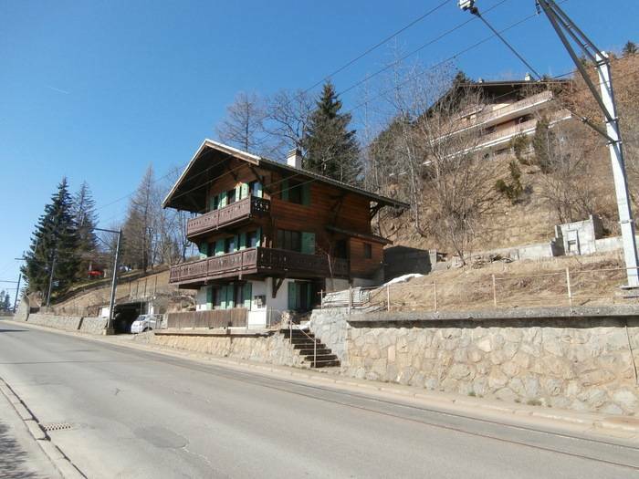
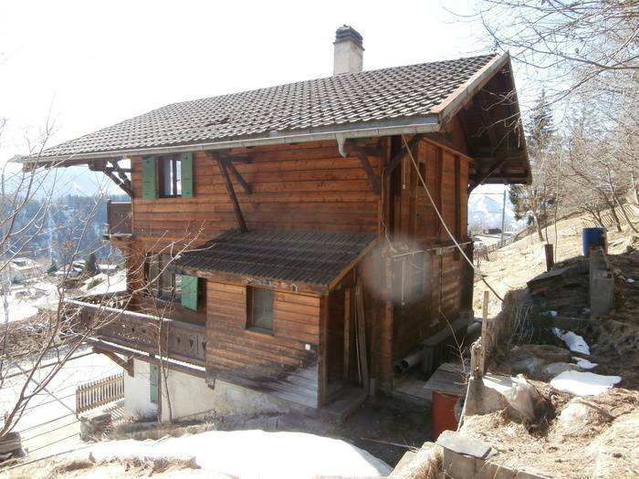
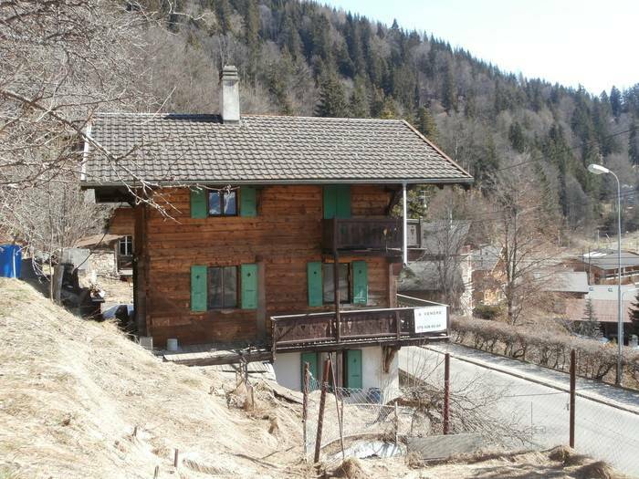
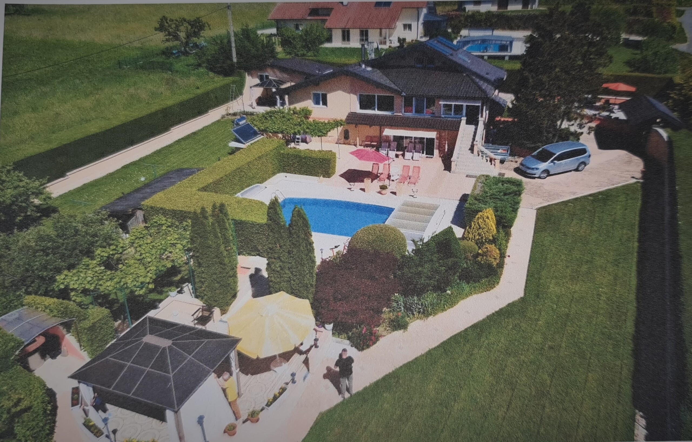
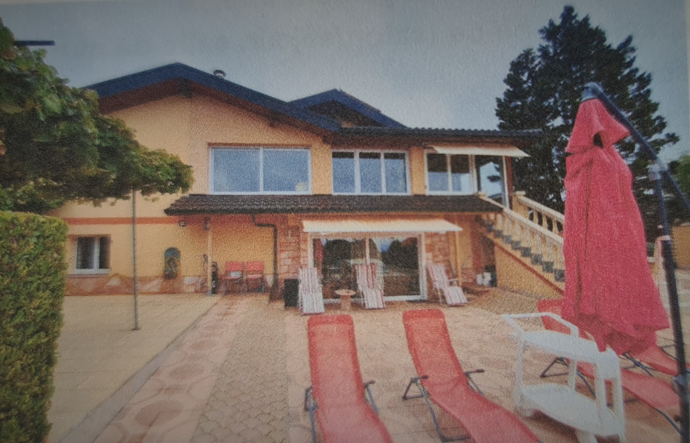
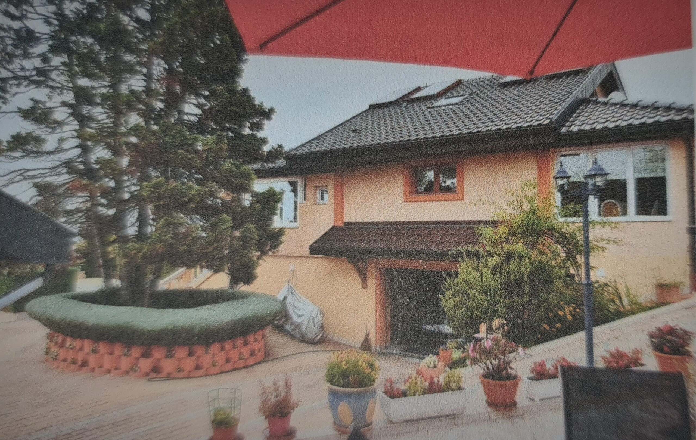
Splendid property consisting of an architect-designed 10-room house and an attached studio with a usable area of approx. 325 m2.
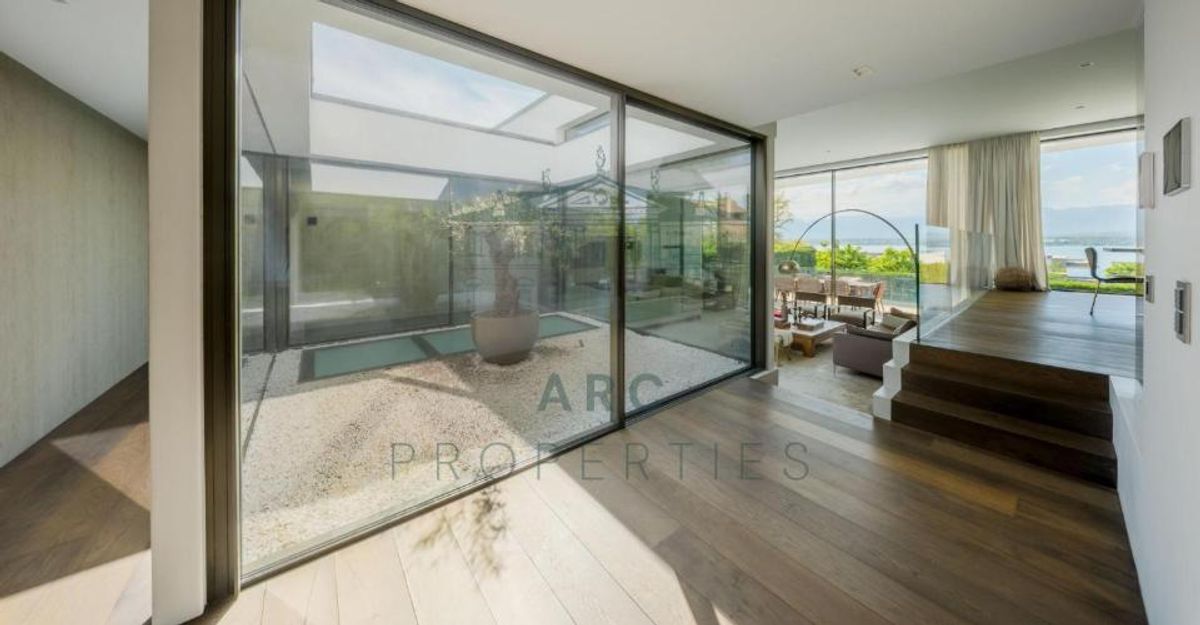
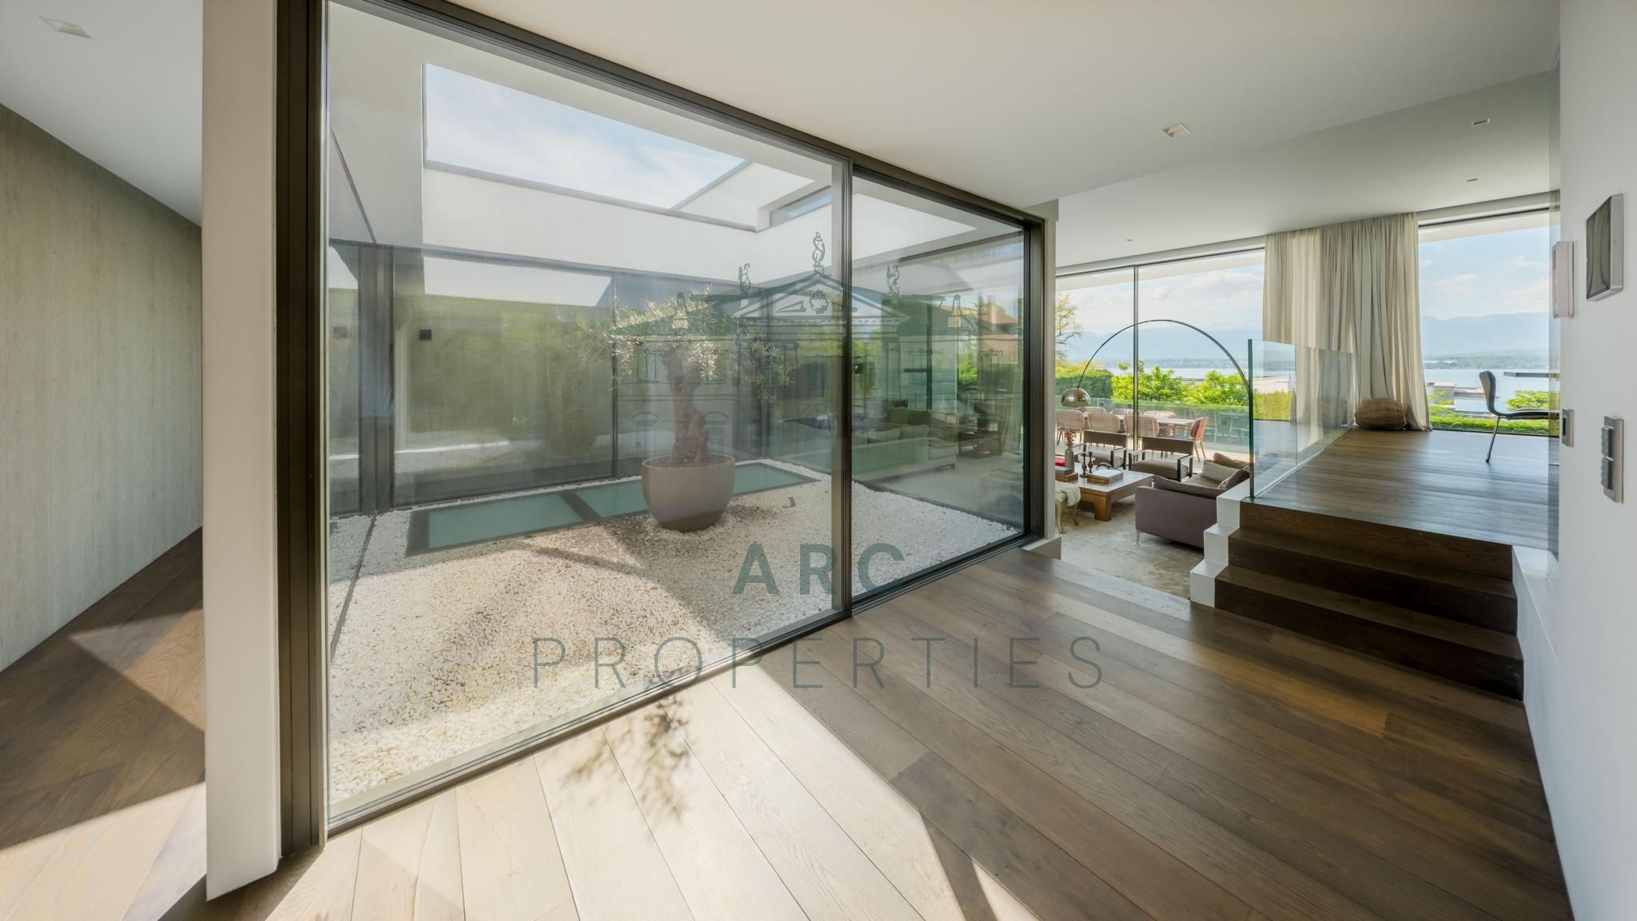
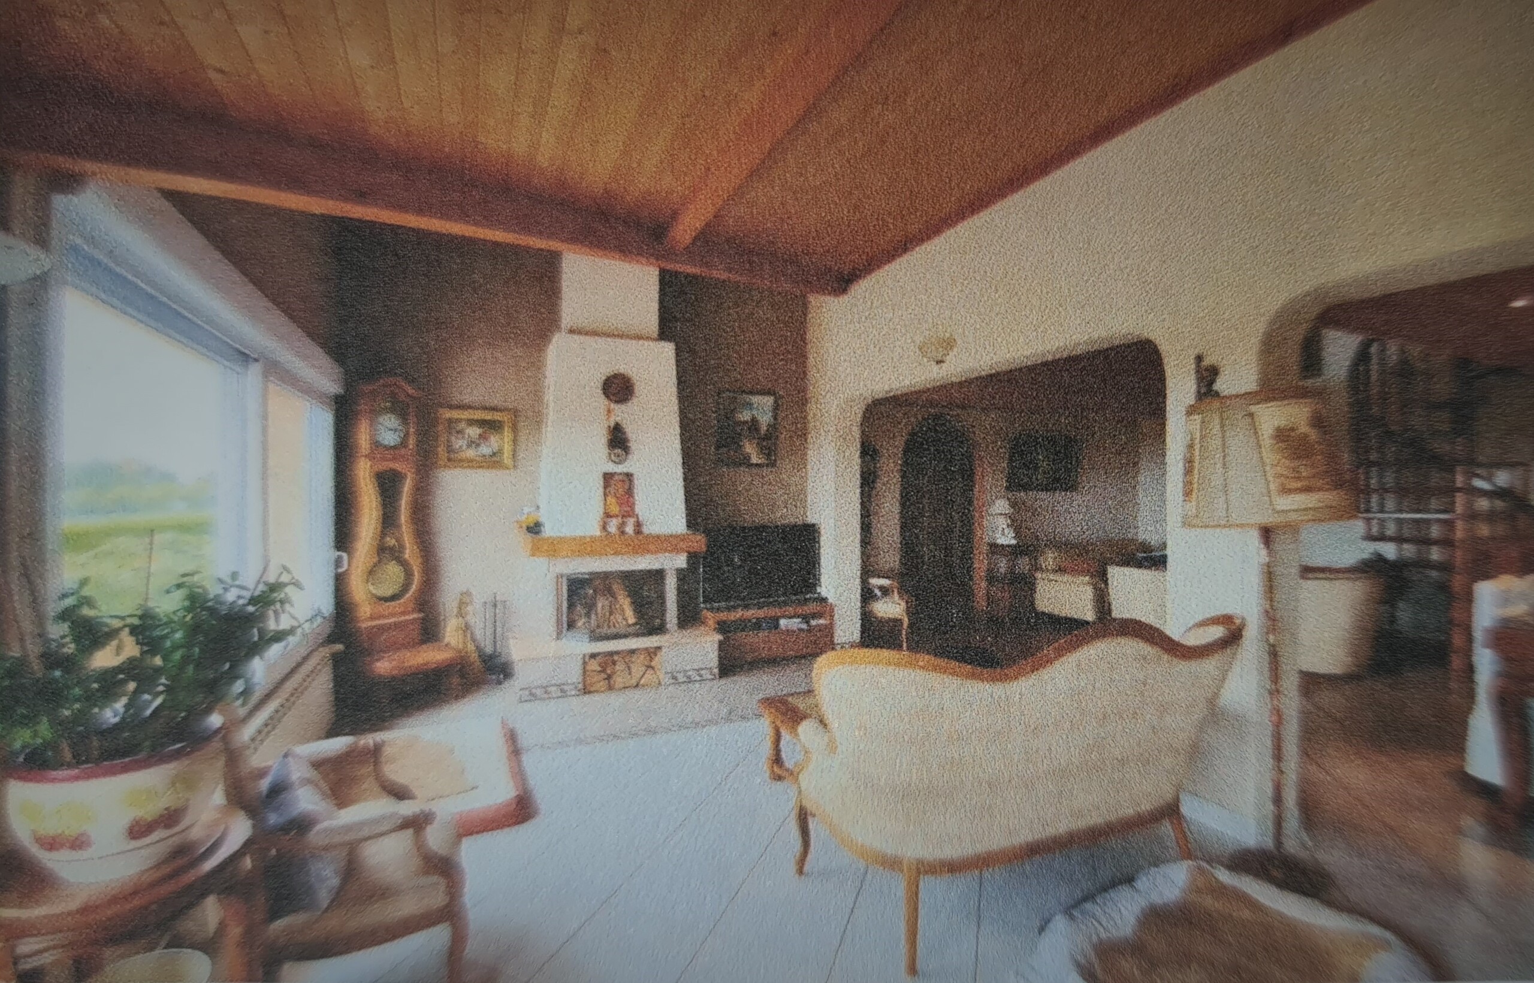
The main villa has generous volumes and spaces designed for the maximum comfort of its occupants.
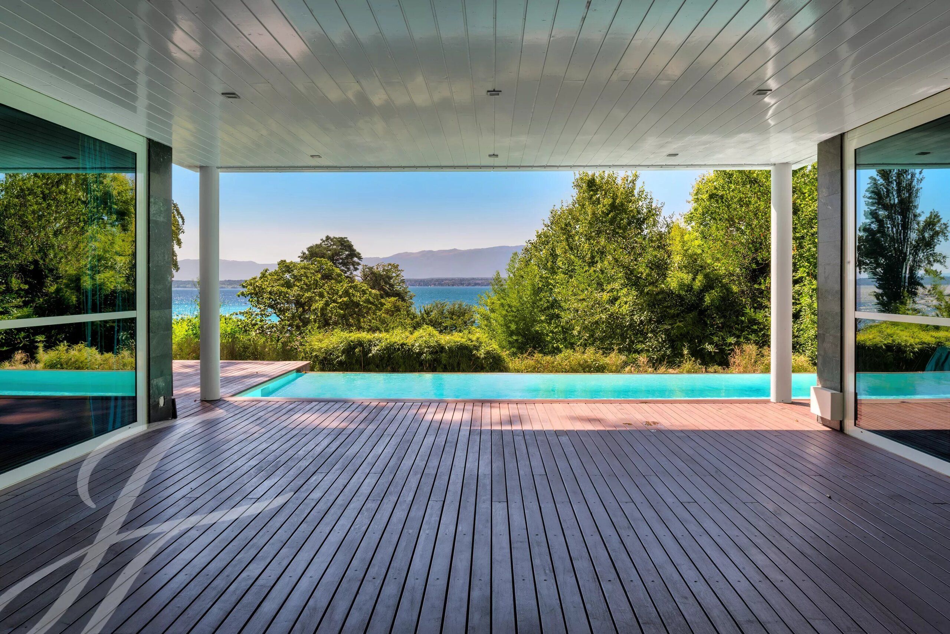
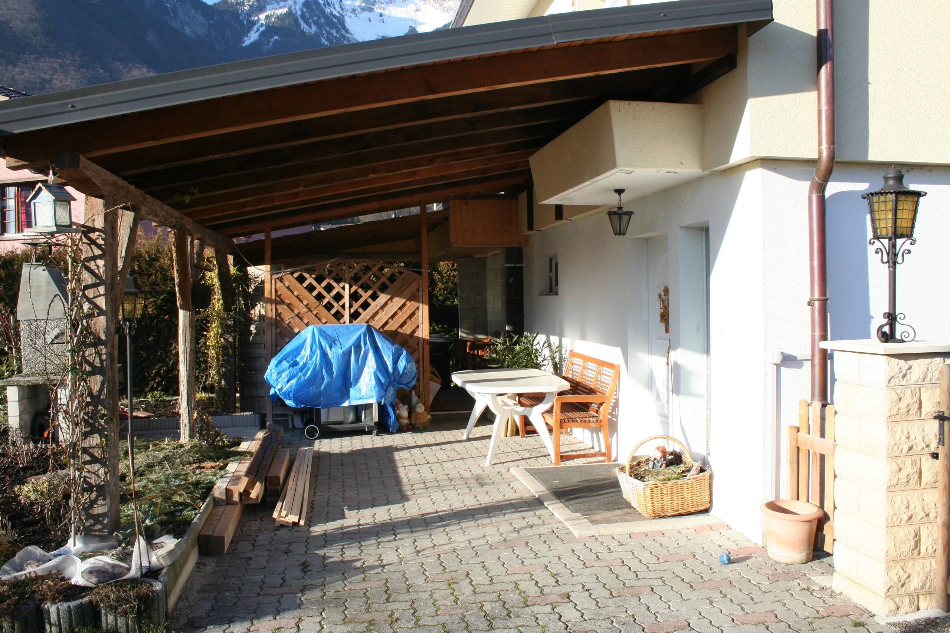

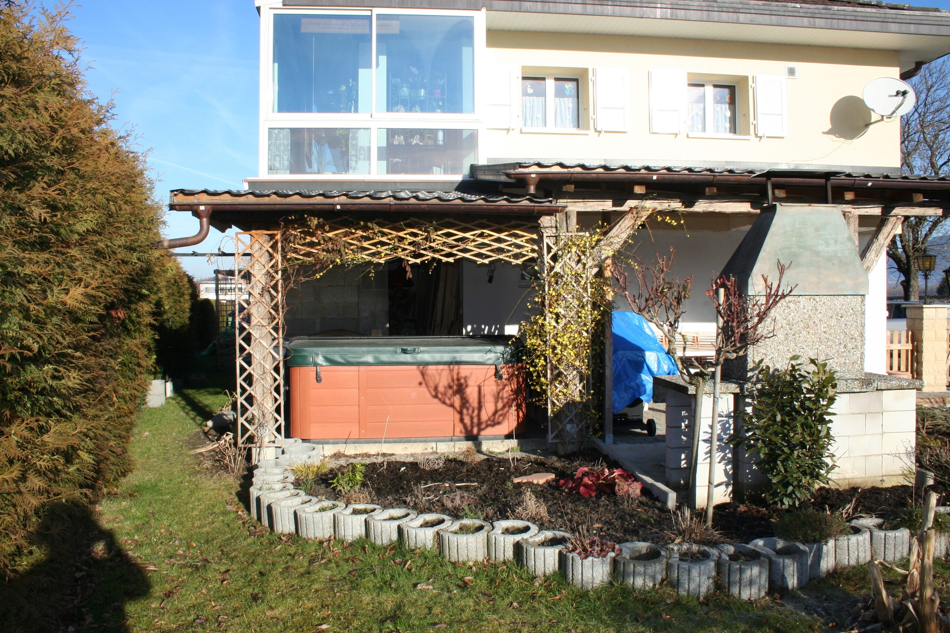
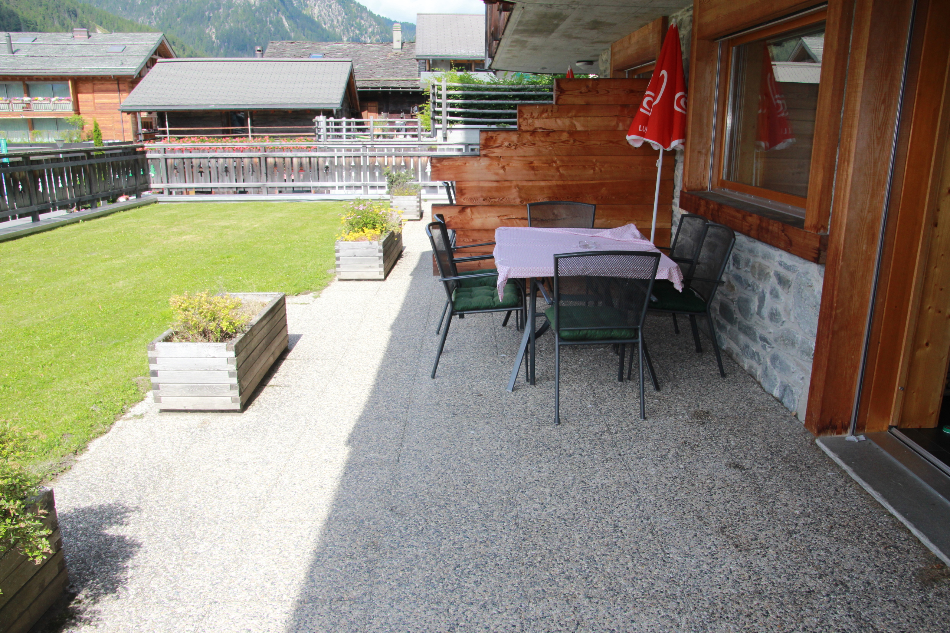
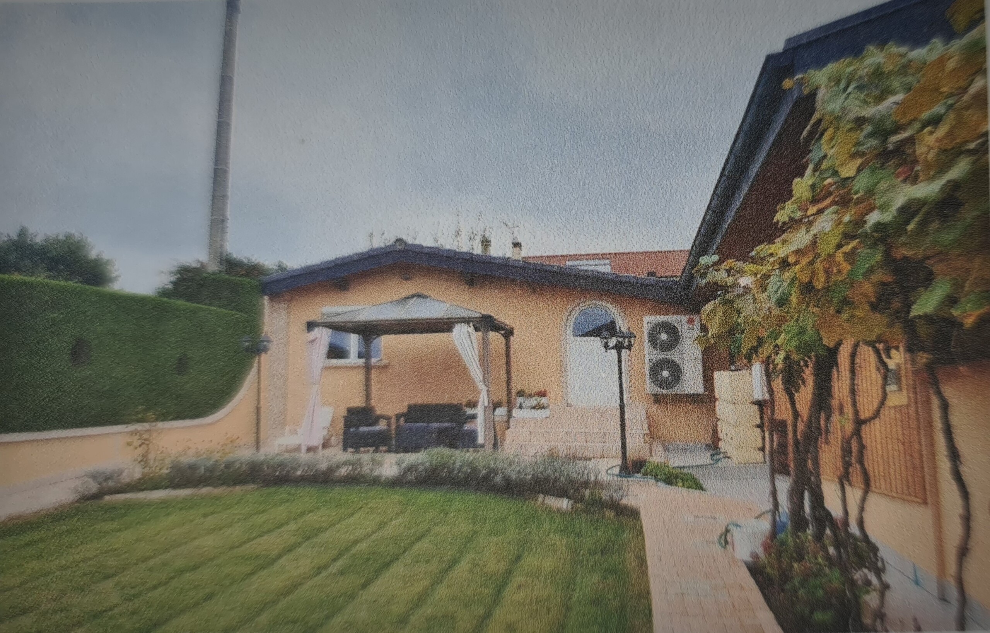
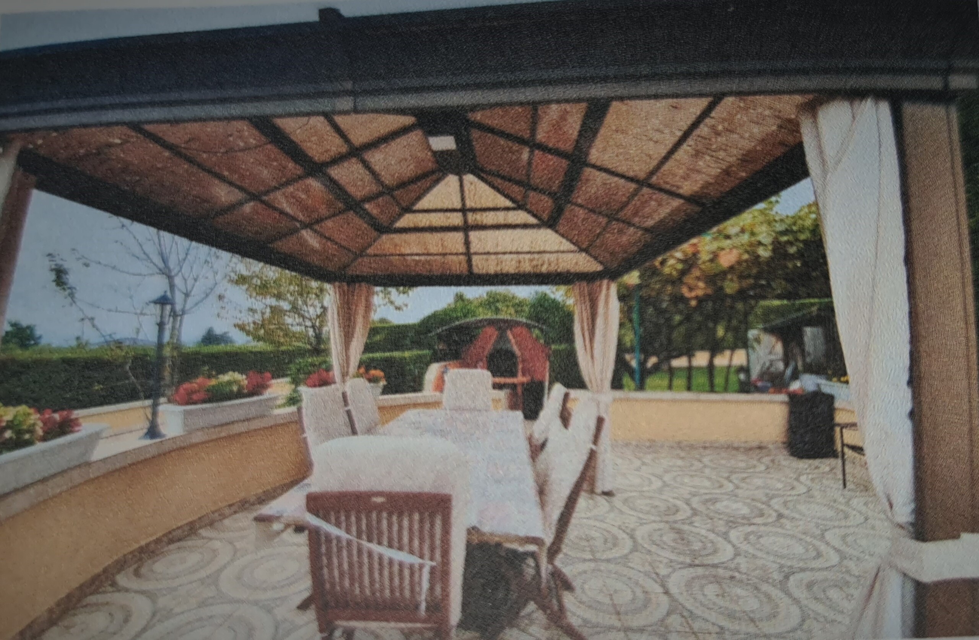
Several closed and open terraces offer additional comfort.
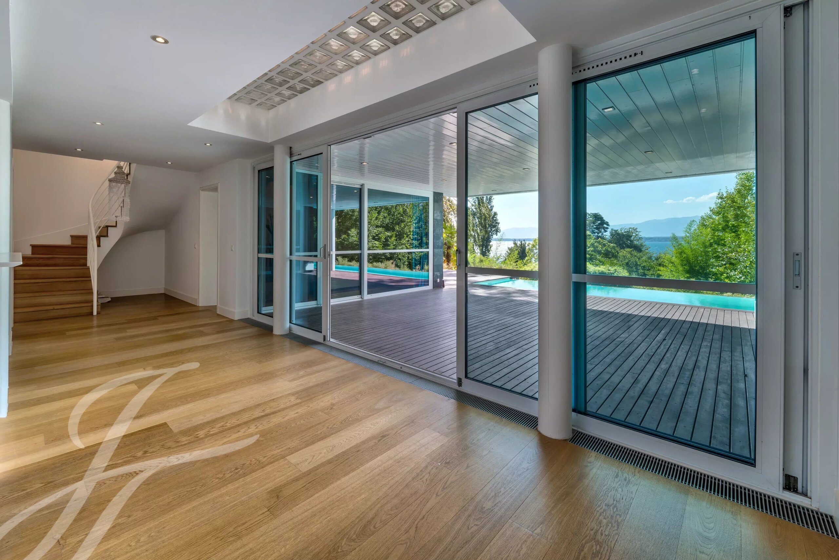
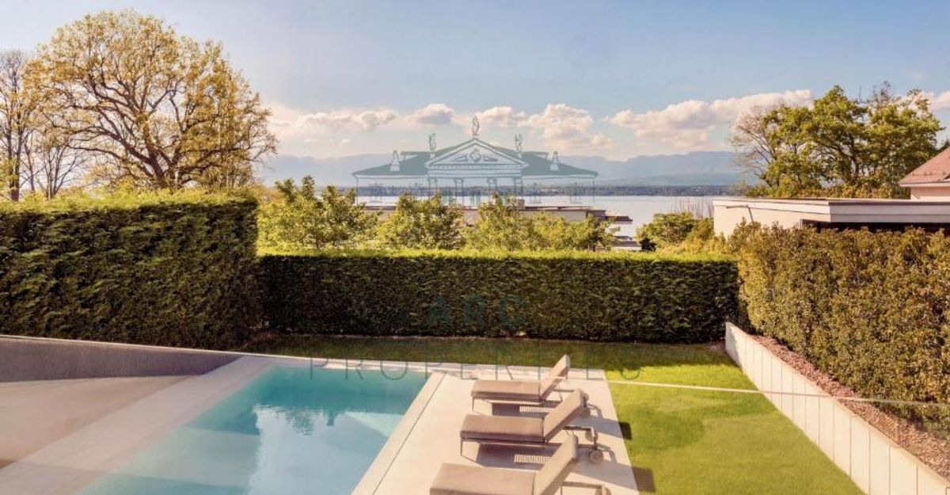
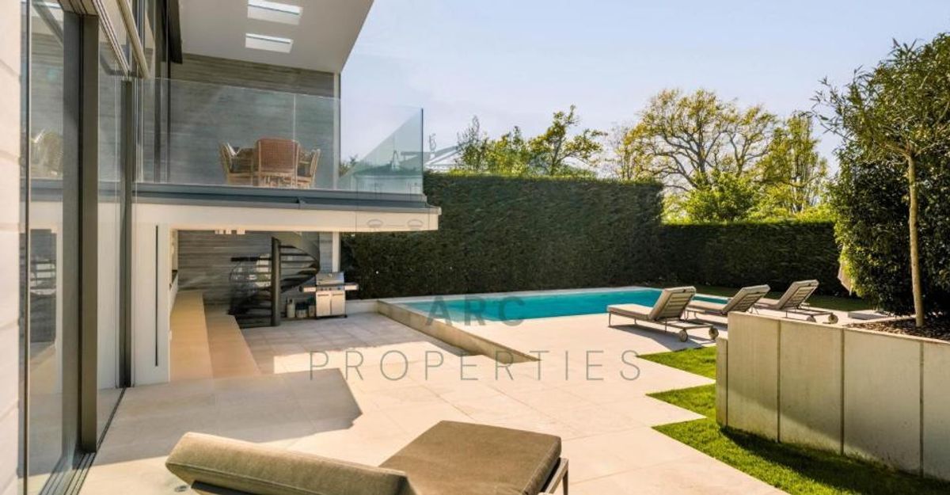
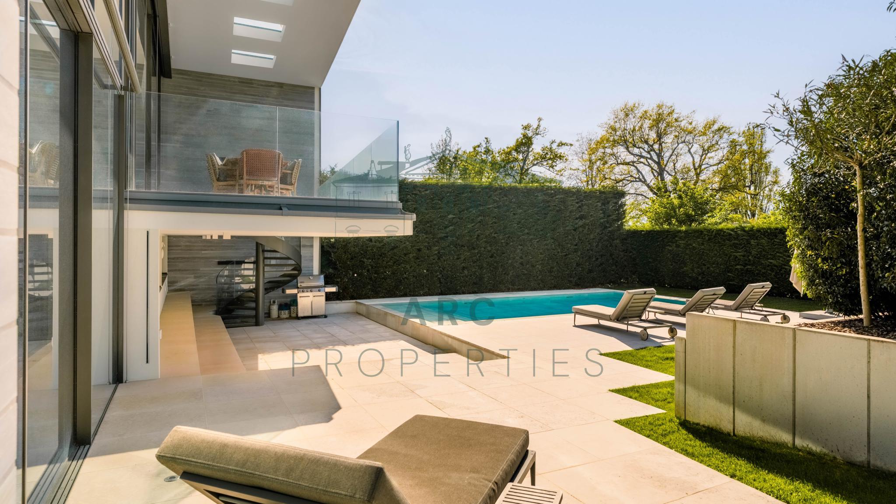
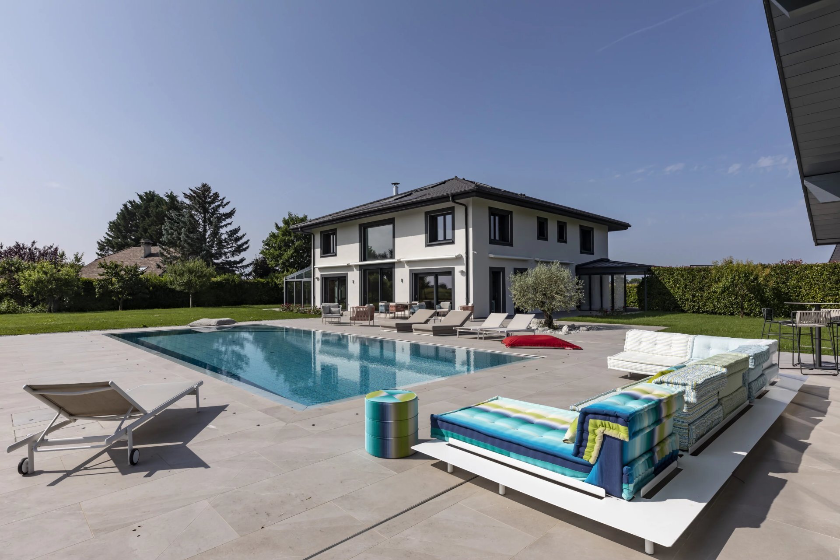
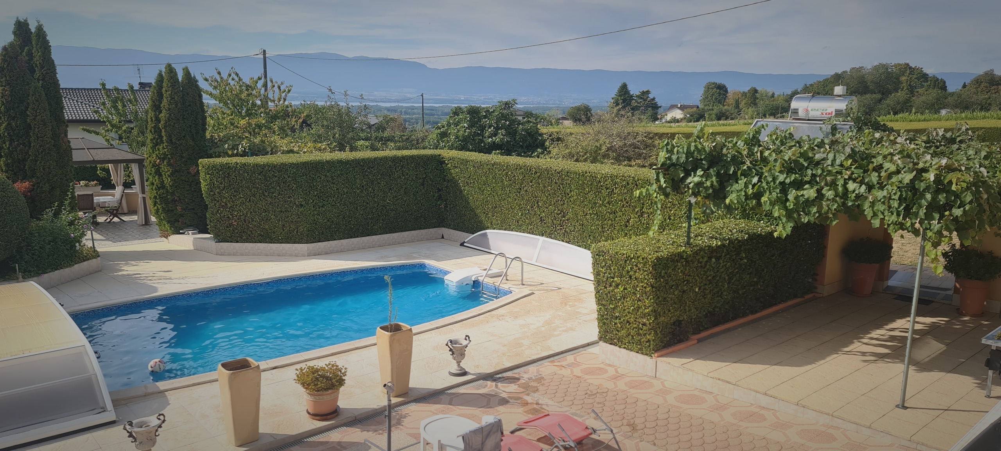
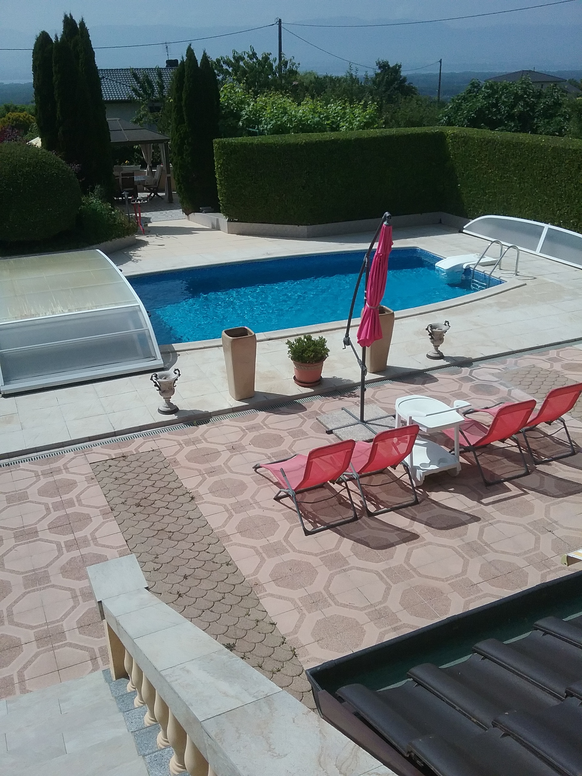
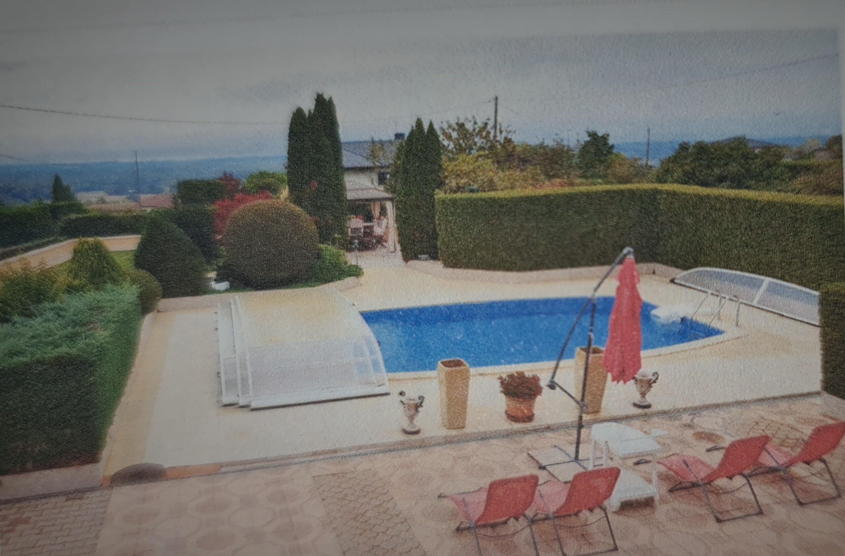
Not to mention the large, covered pool with its generous space for sun loungers and relaxation
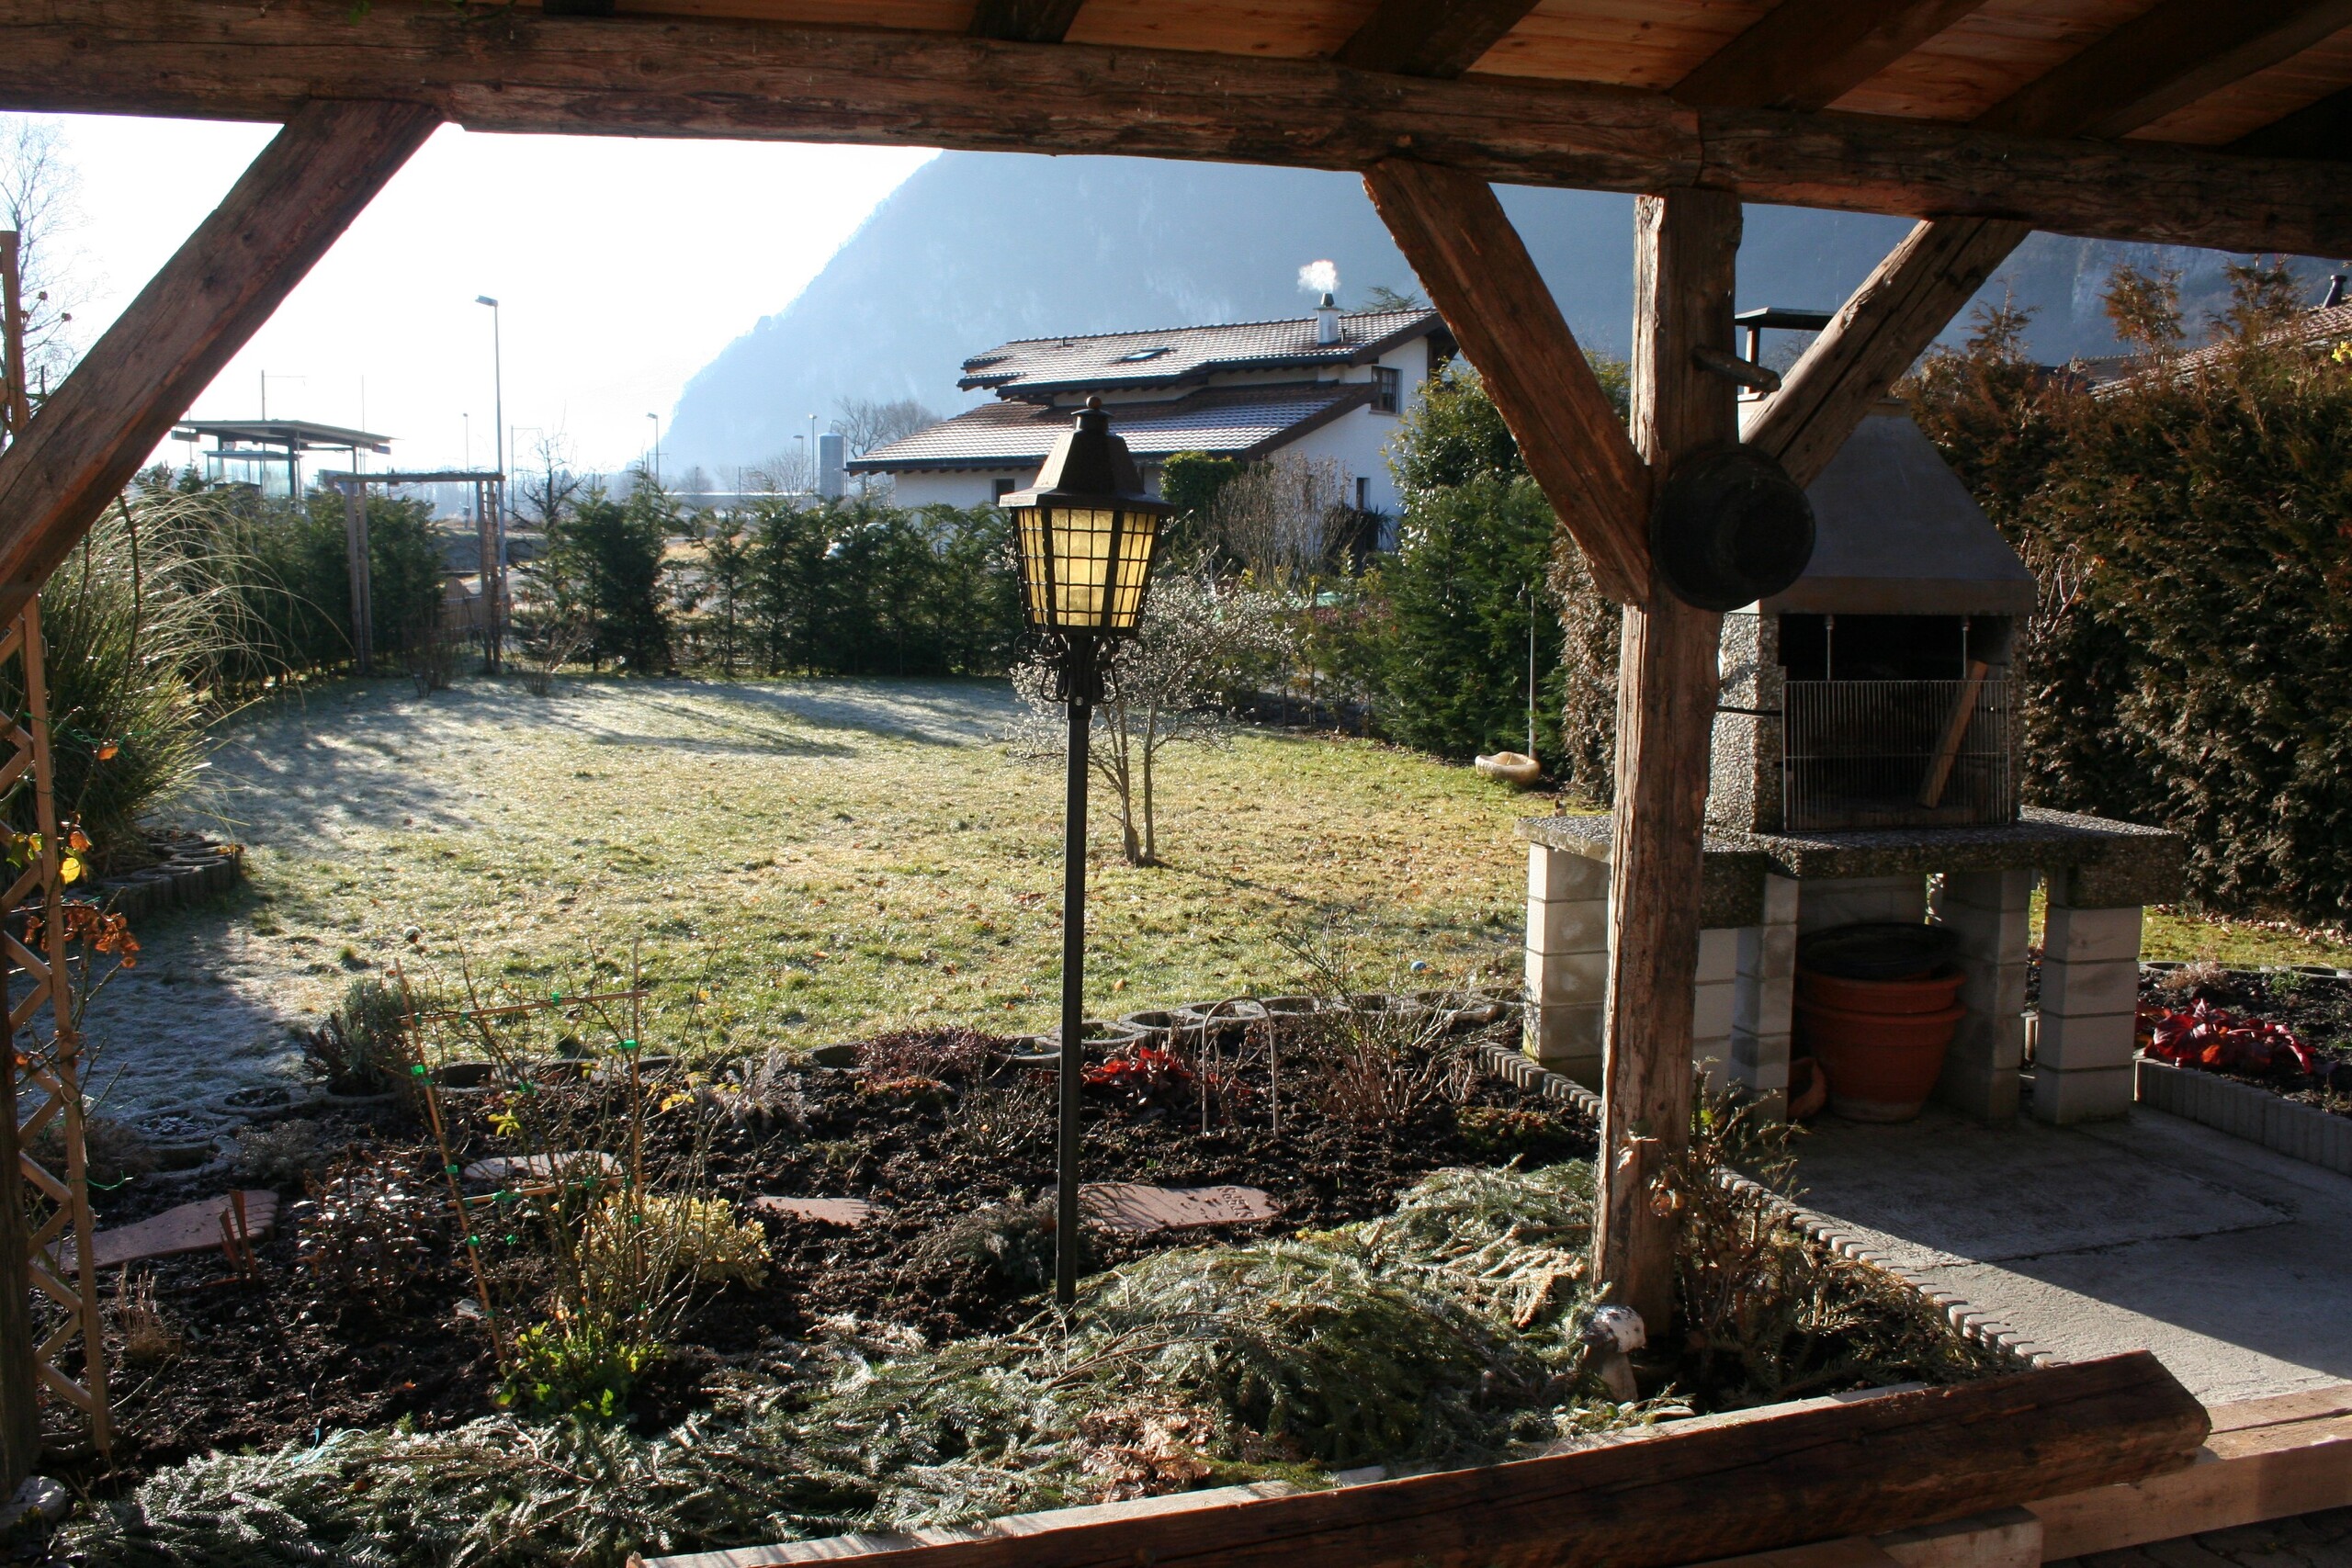
An outdoor kitchen with barbecue and covered terrace that complements it, and a pre-equipped spa area.
This villa offers a sauna area and an indoor bathroom near the pool.
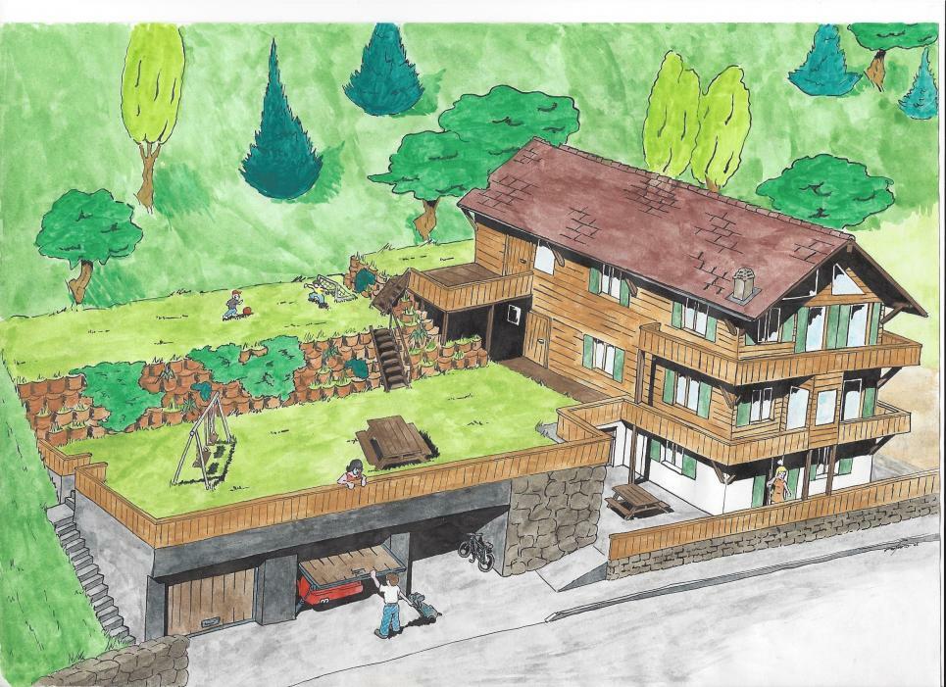
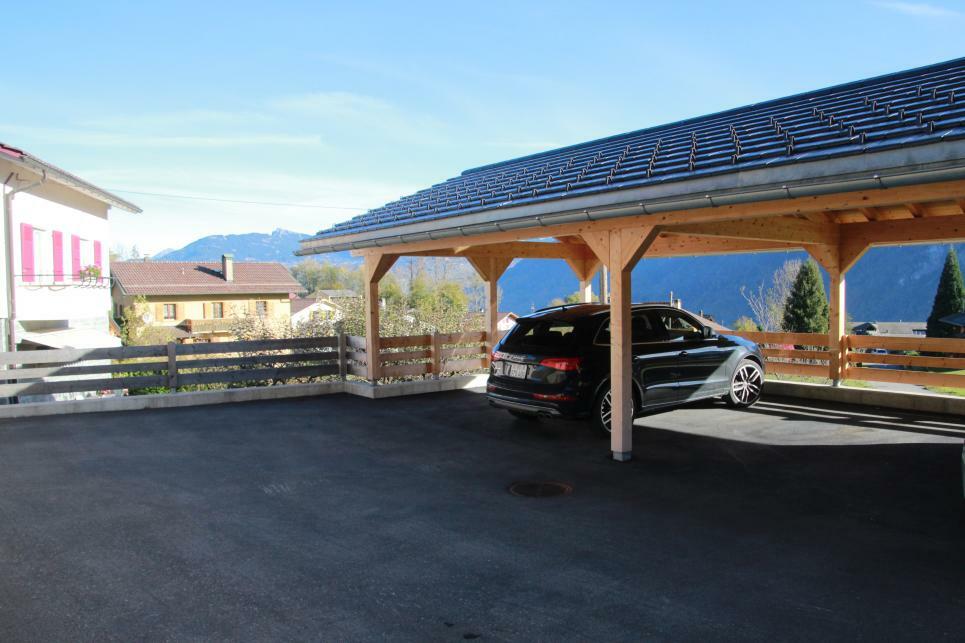
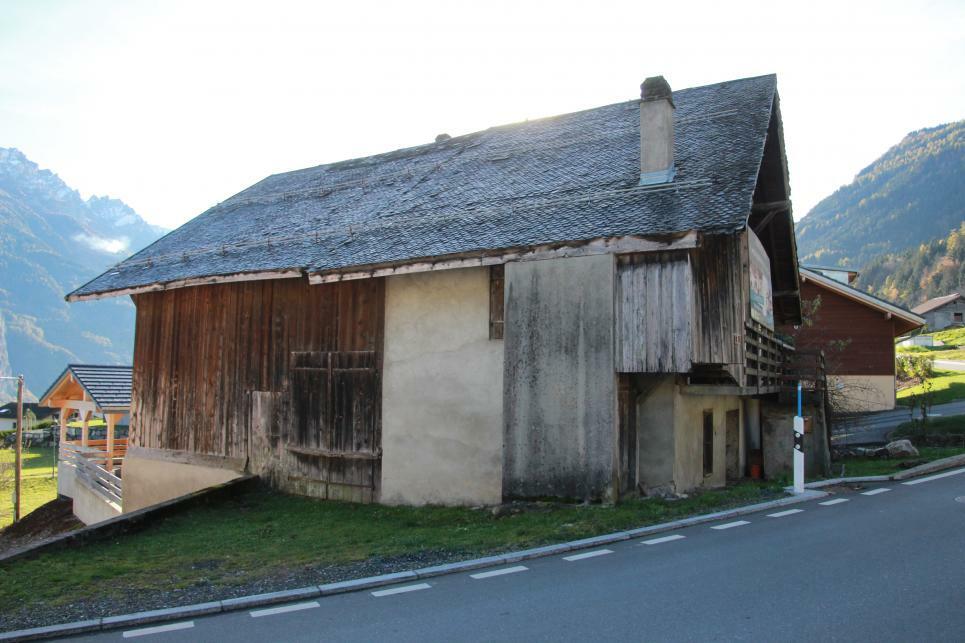
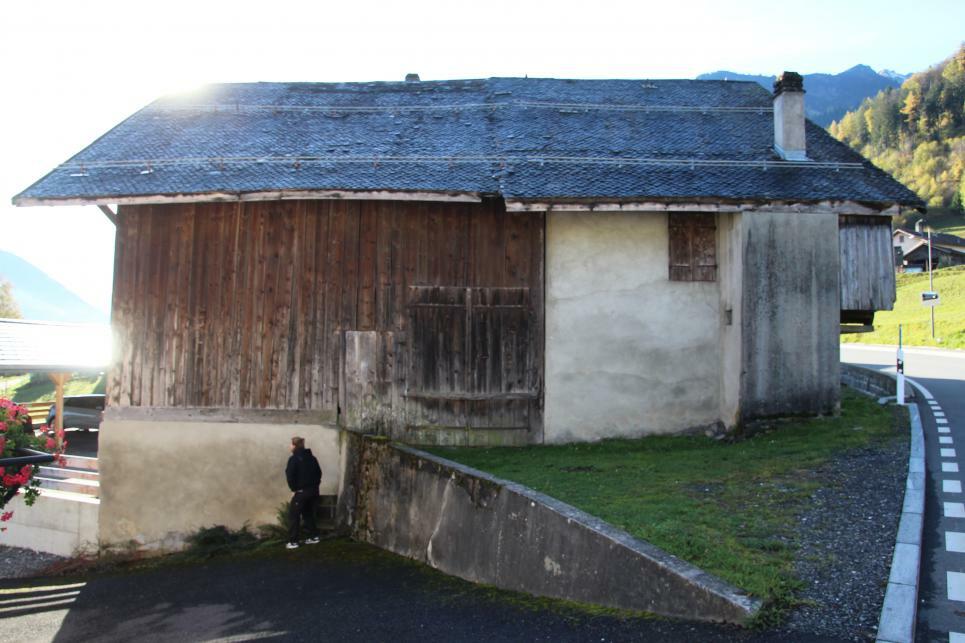
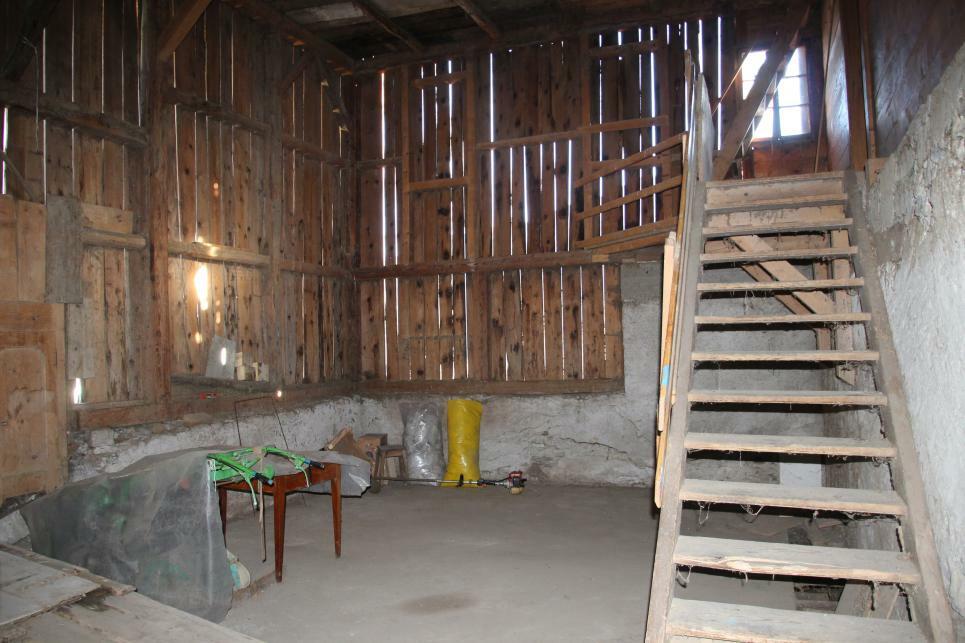
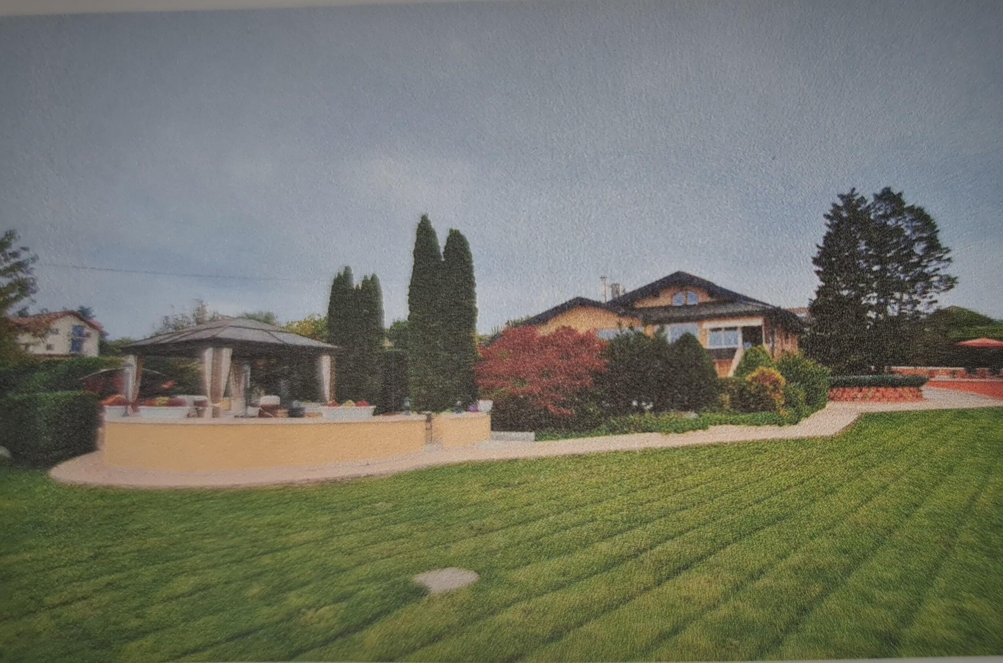
In the property you also have a large shed/workshop for storing the machines dedicated to the maintenance of the vast 1843 m2 garden
The property is carefully landscaped, secure, and surrounded by a well-maintained fence and hedge.
Technical description:
- Year of construction: 1972, completely renovated and extended in 2001
- Number of levels: 2.5
- Main living area: 244 m2
- Usable area: 325 m2
- Roof: tiled roof
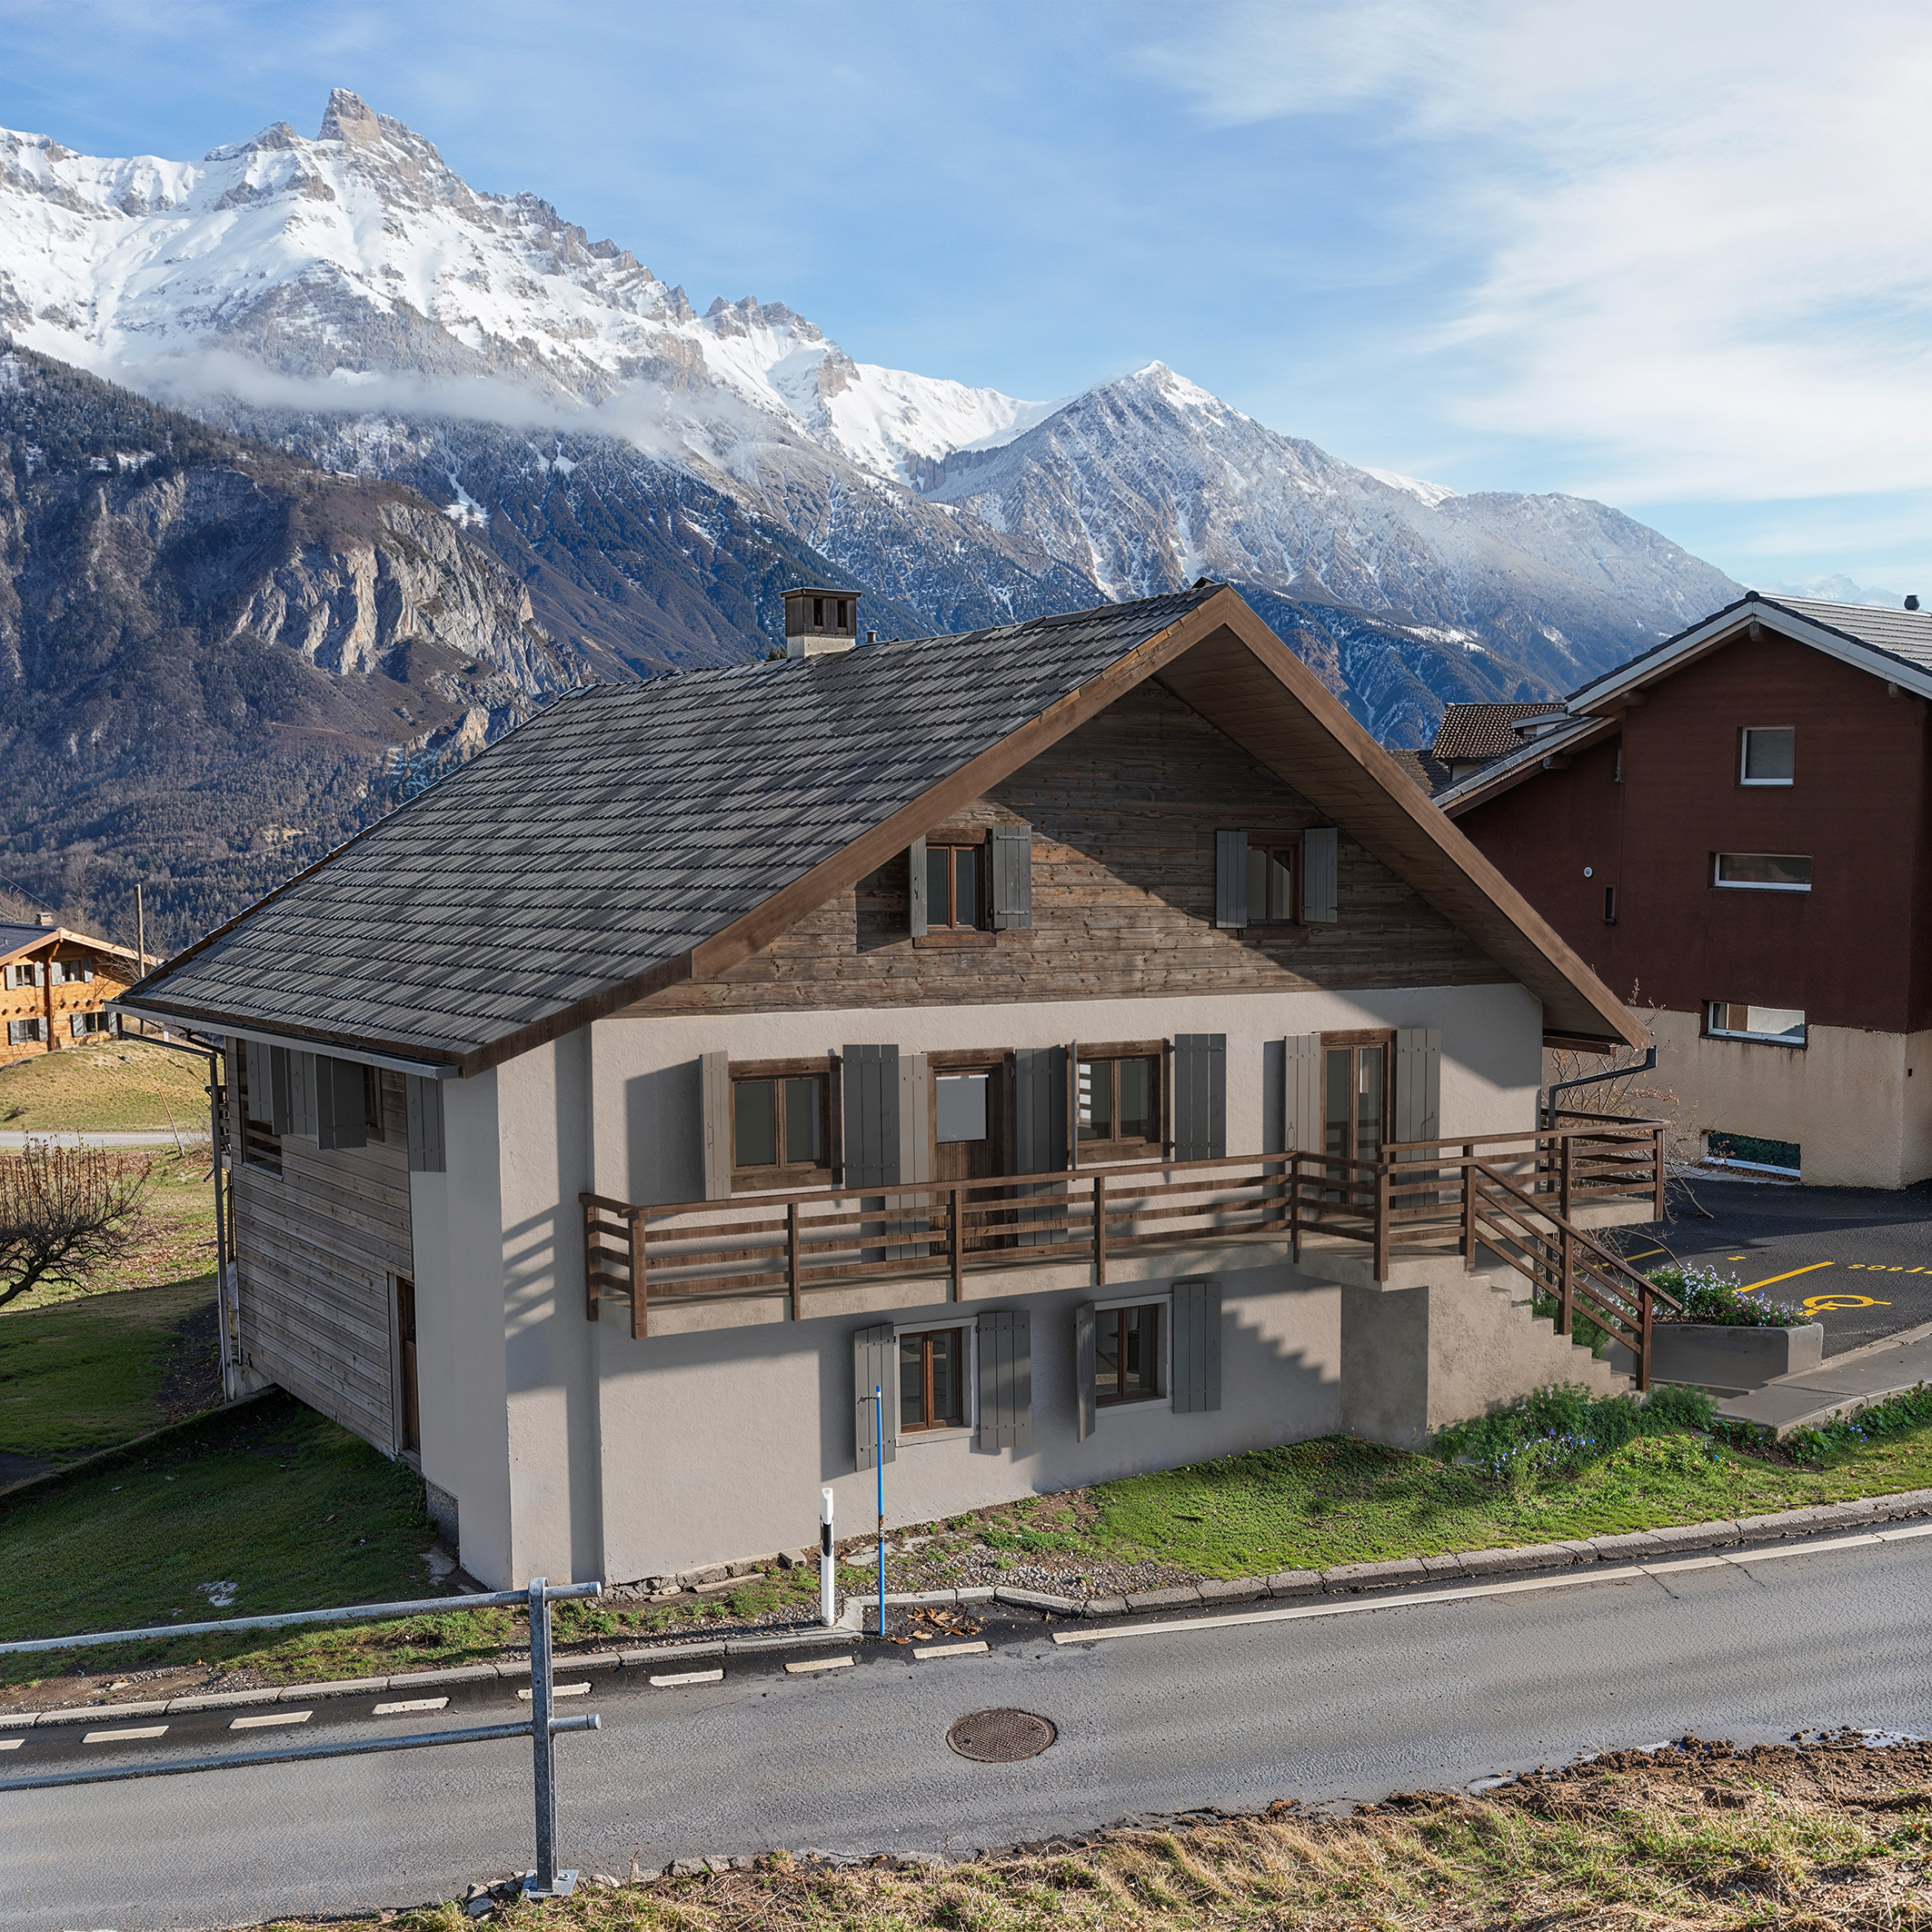
- Facades: Stucco + wood cladding
- Window frames: PVC with double glazing
- Shutters: motorized rolling
- Heating: heat pump with radiators + fireplace
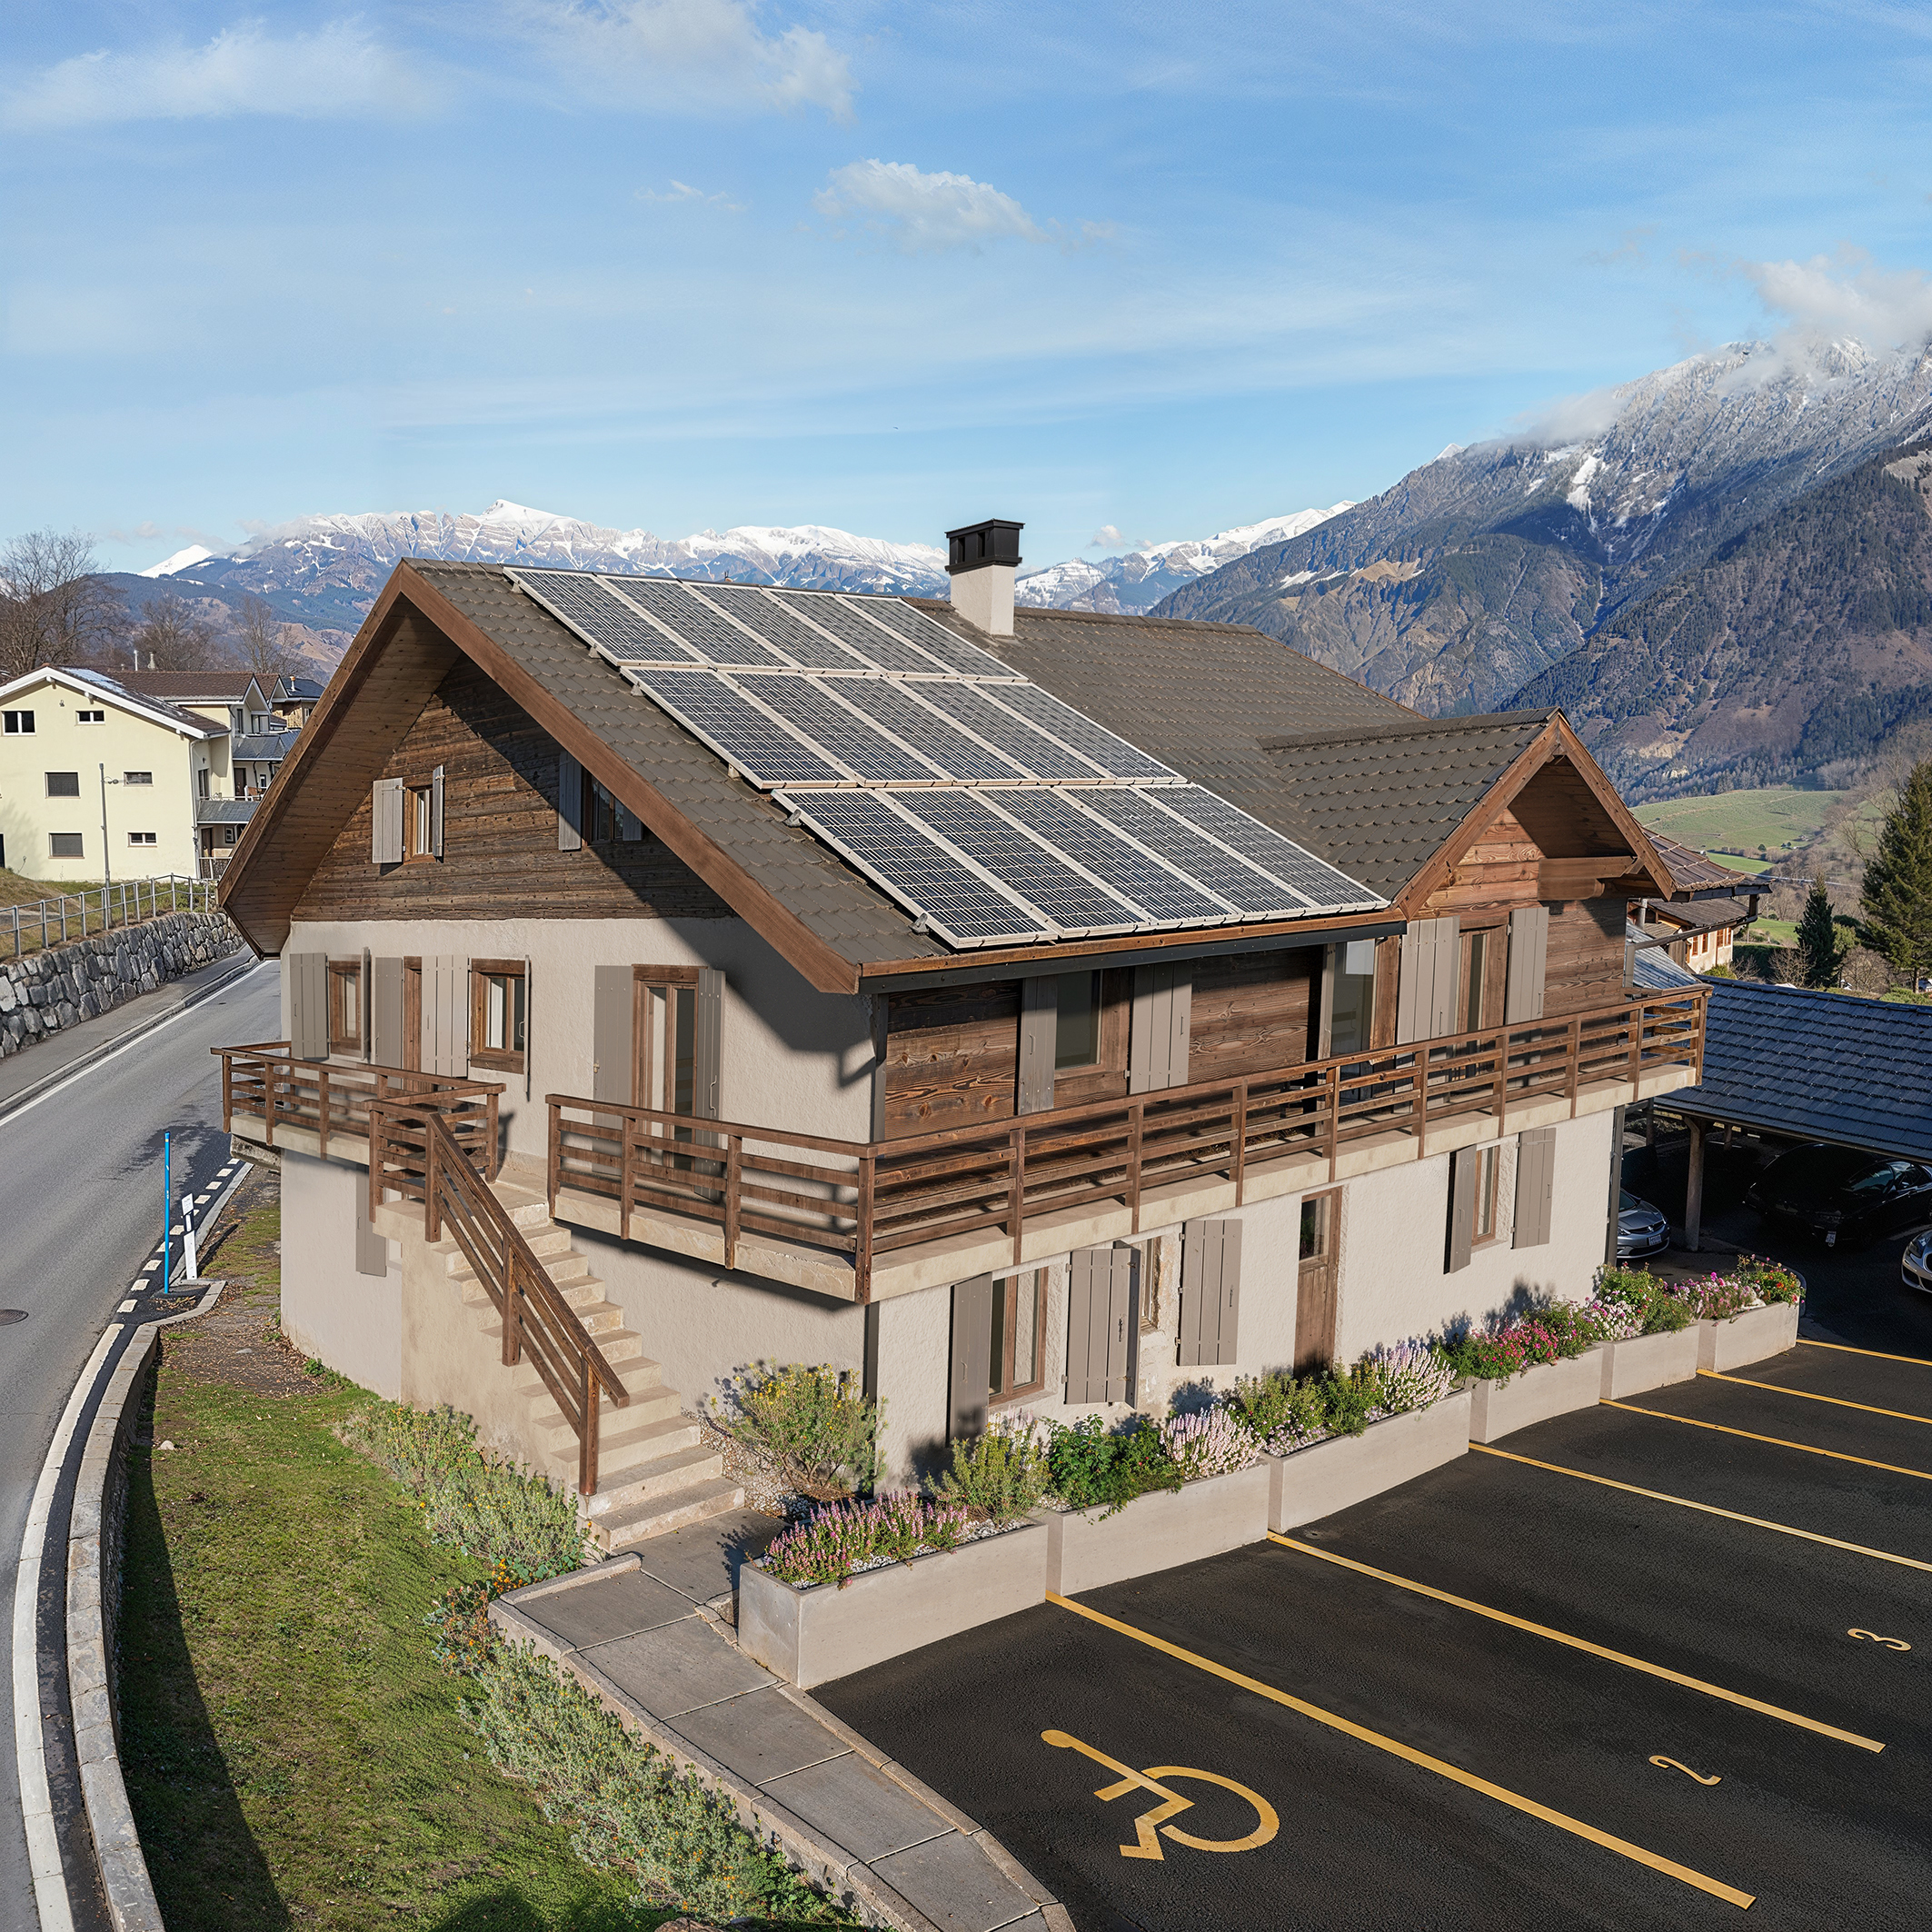
- Hot water production: heat pump + solar panels
- Land: 1843 m2 wooded and fenced
- Appendices: Independent studio, large pool with cover, terraces with pergolas, outdoor kitchen with barbecue, garden sheds.
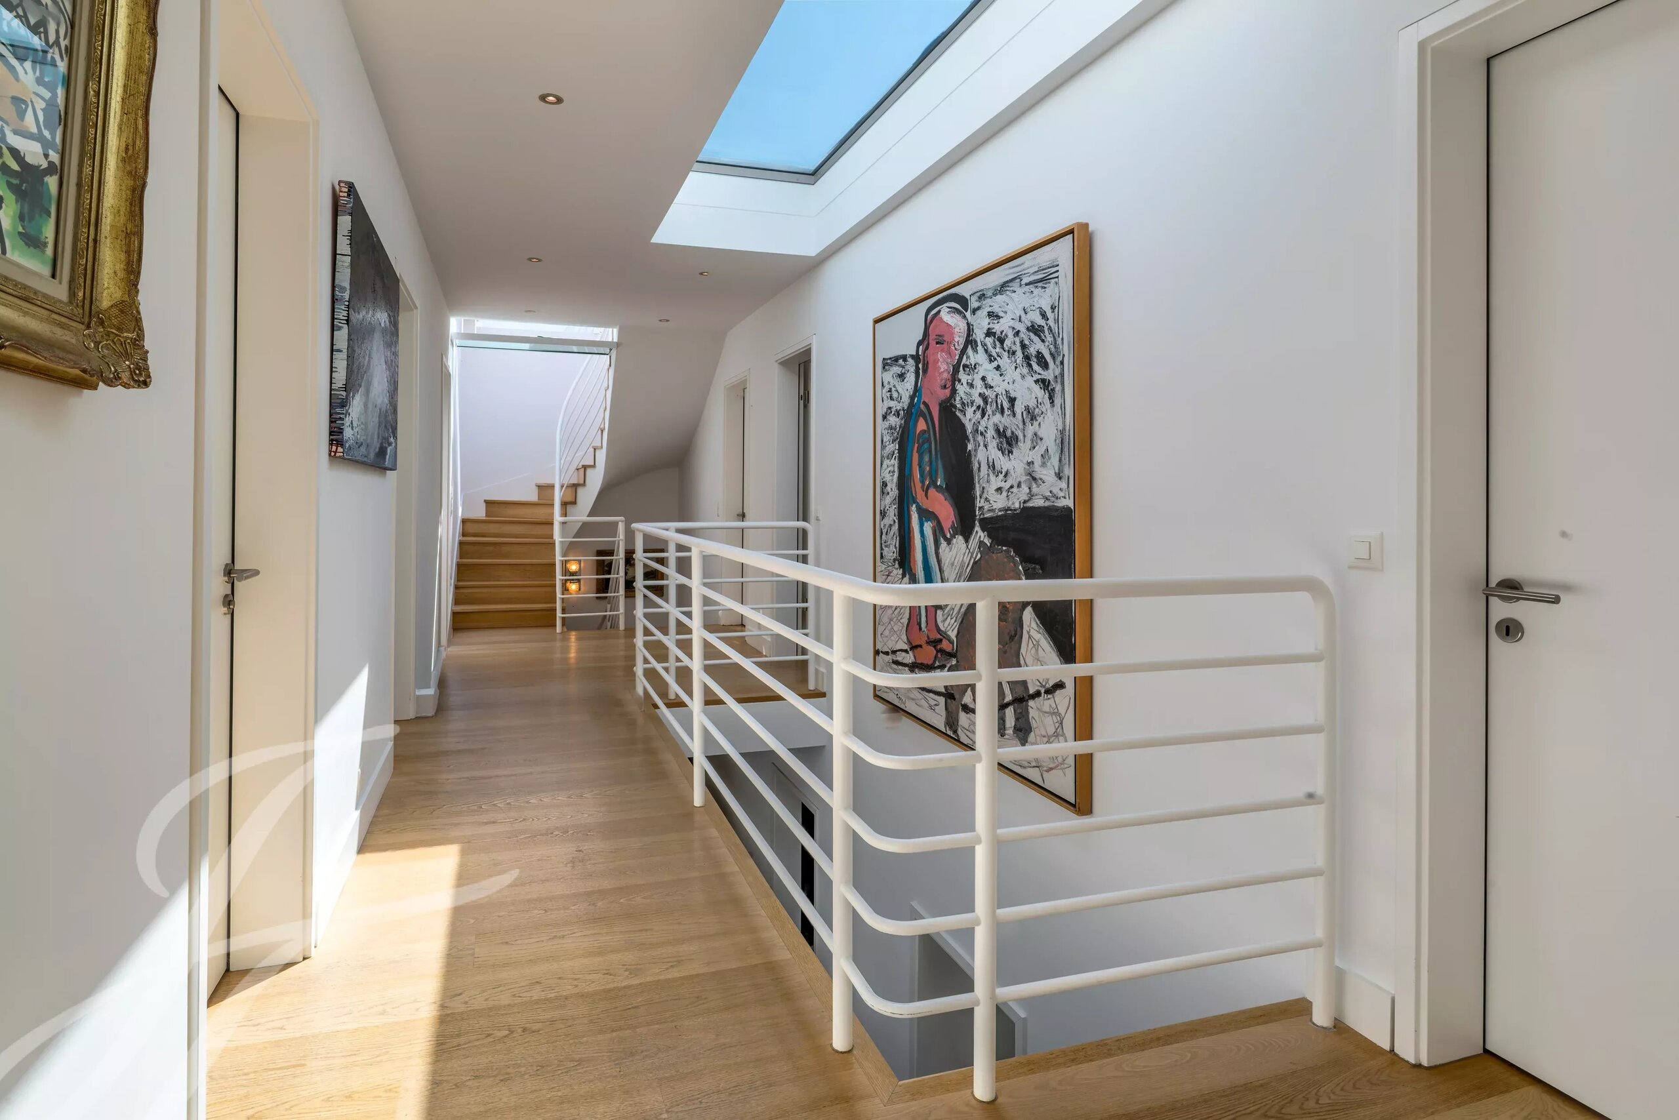
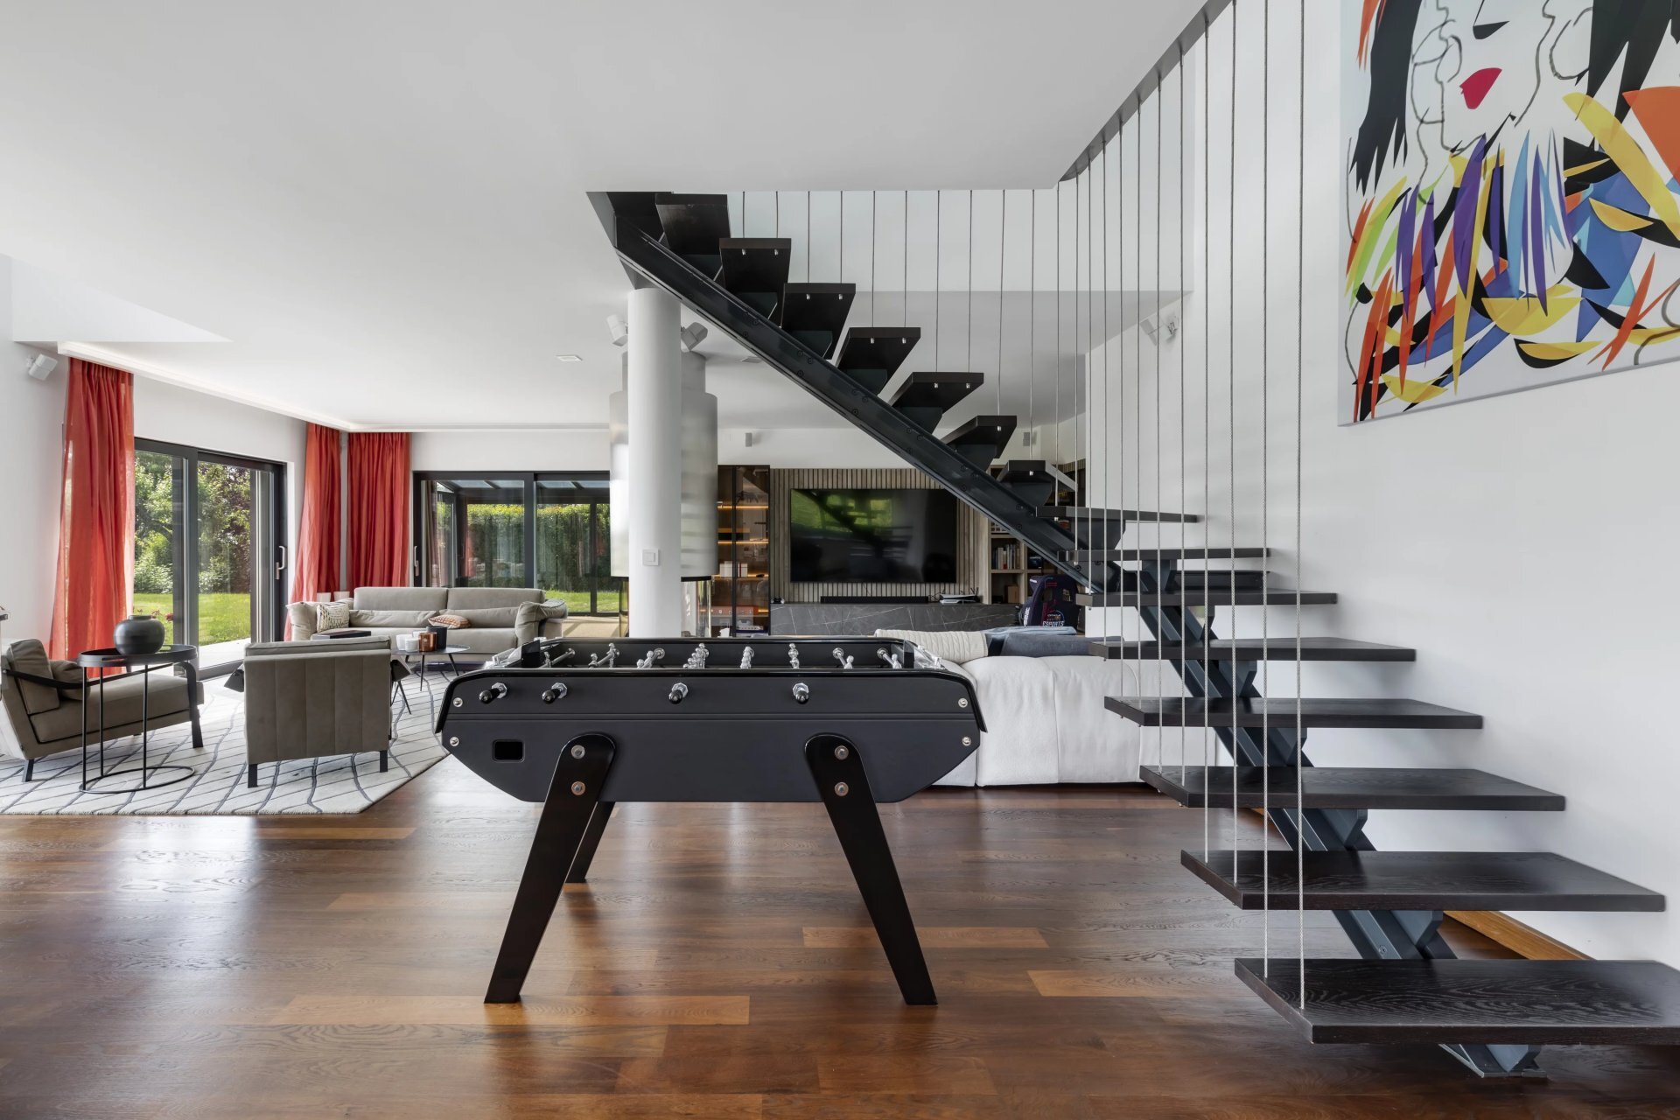
The property includes 2 levels and a mezzanine overlooking the living room and consists of:
Ground floor:
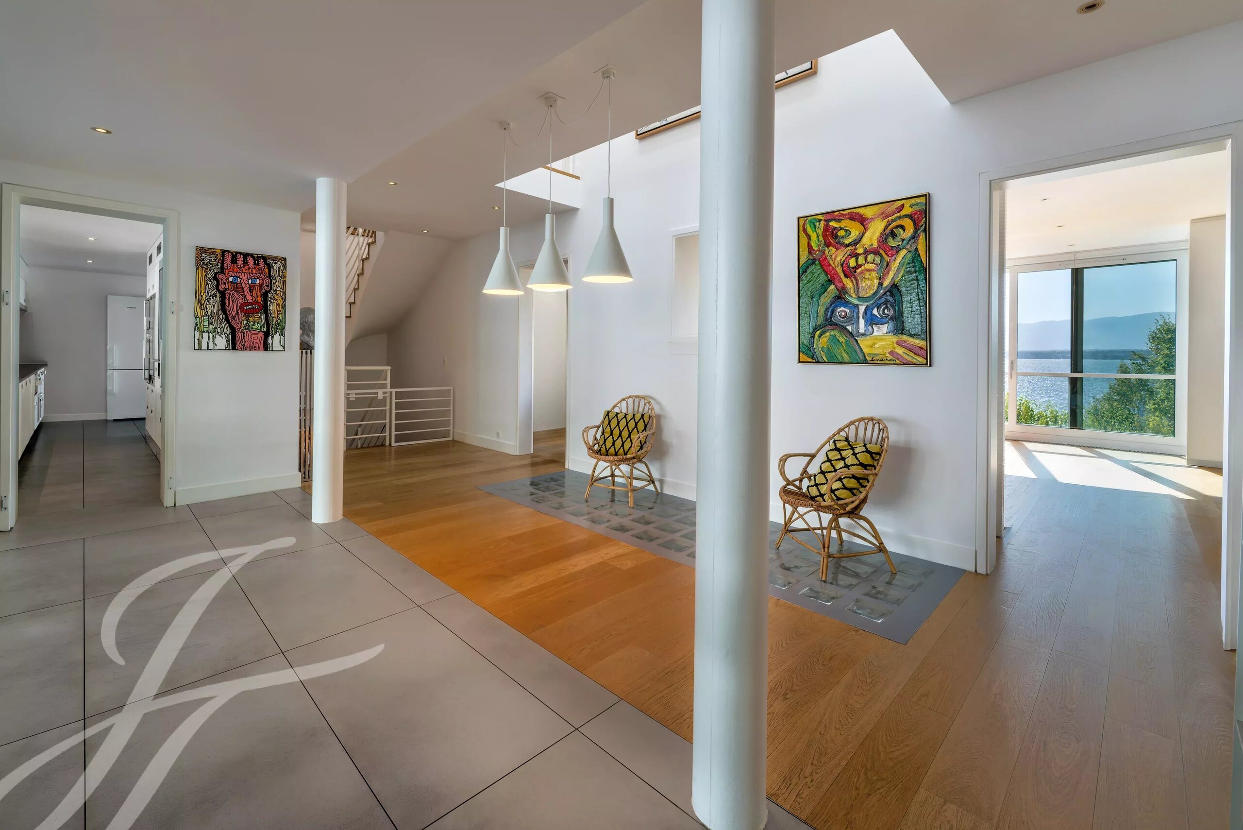
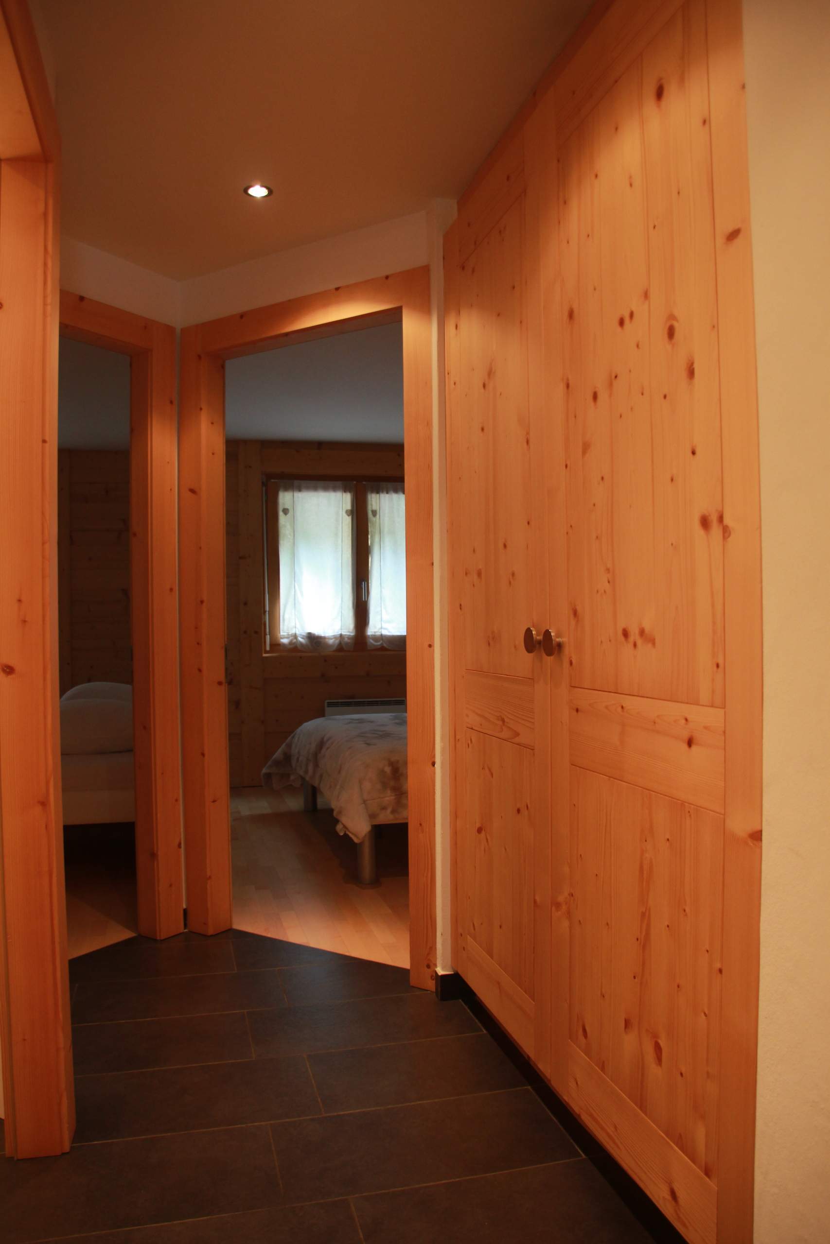
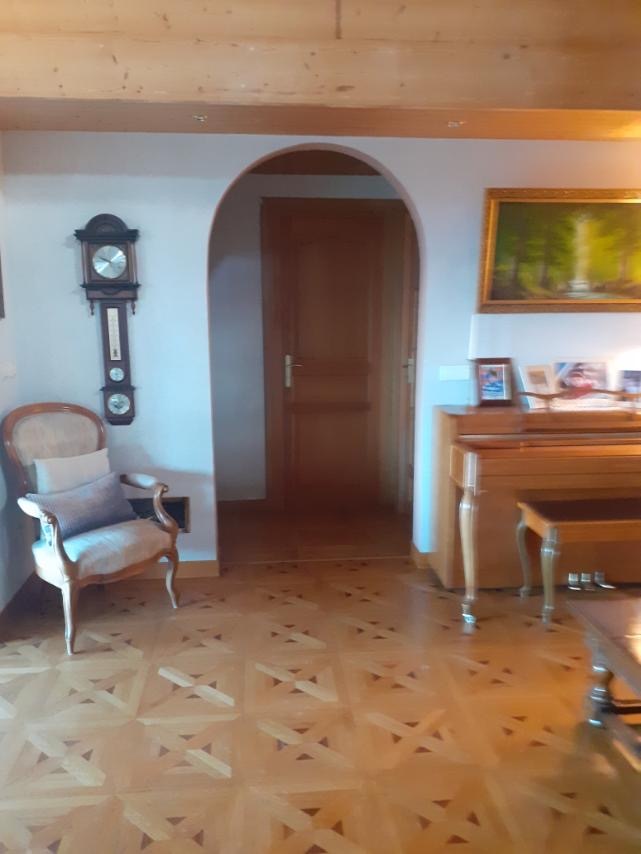
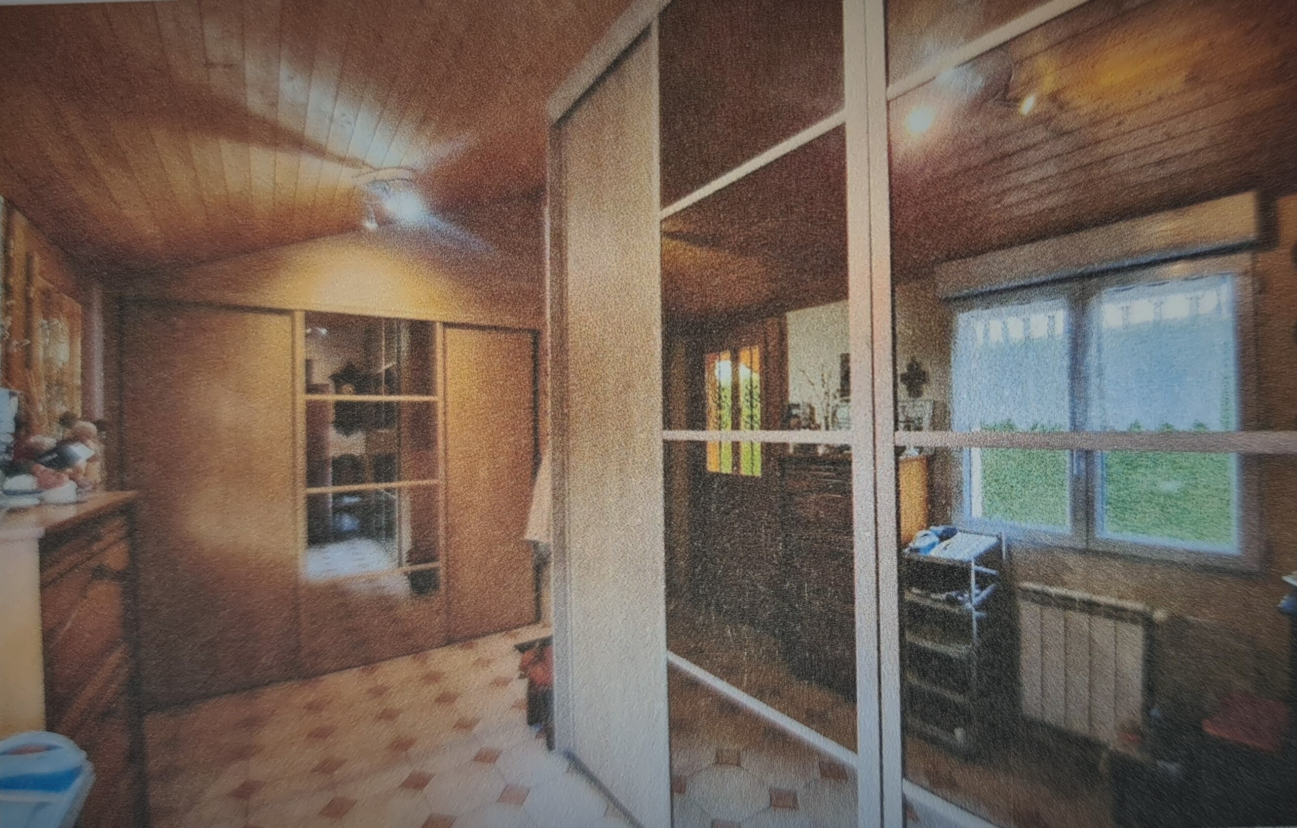
- 1 Entrance hall with built-in wall cabinets
- 1 WC visitors with cabinet and sink
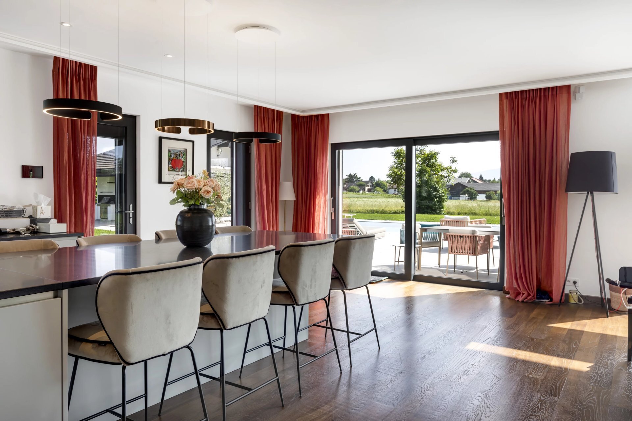
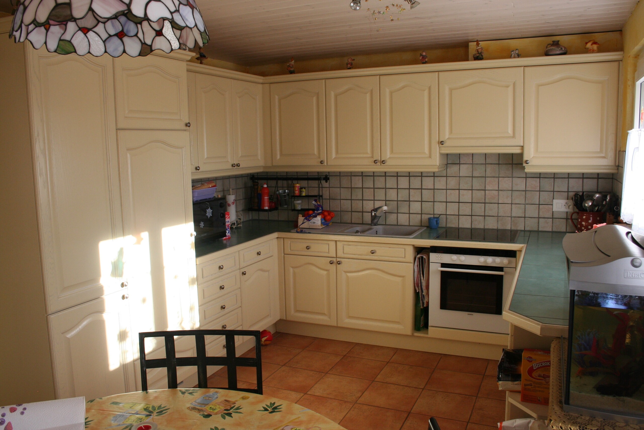
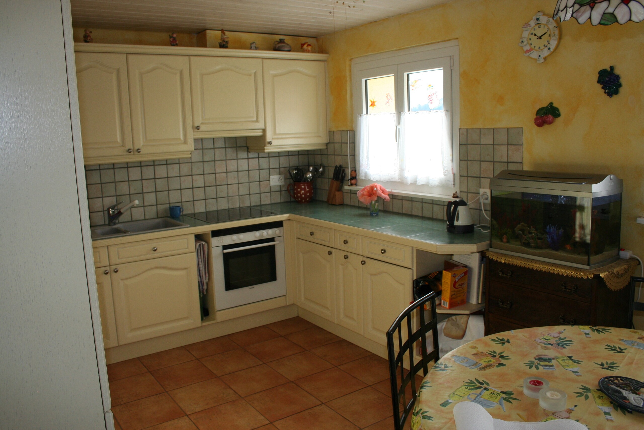
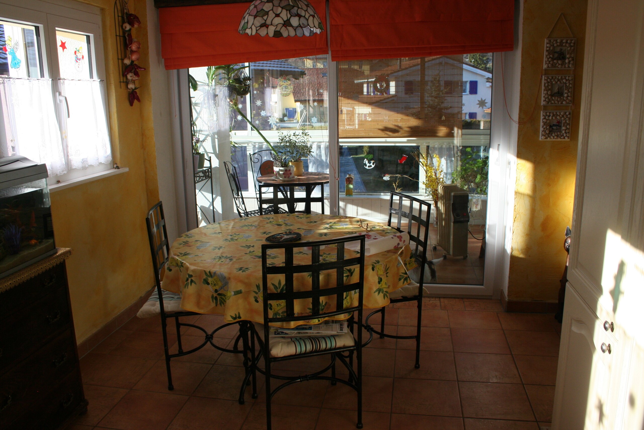
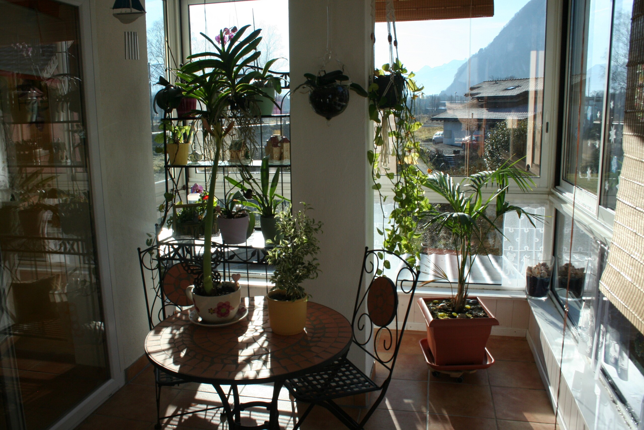
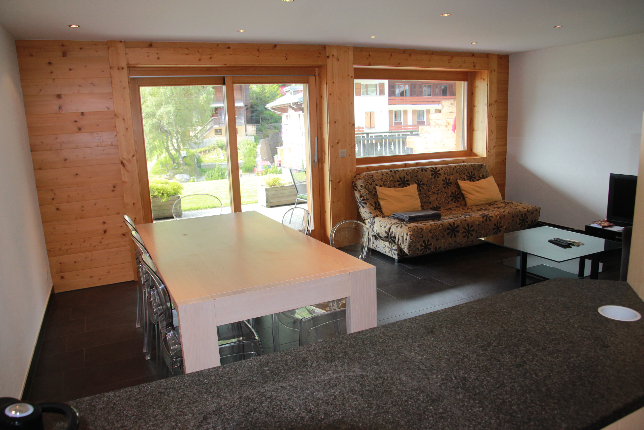
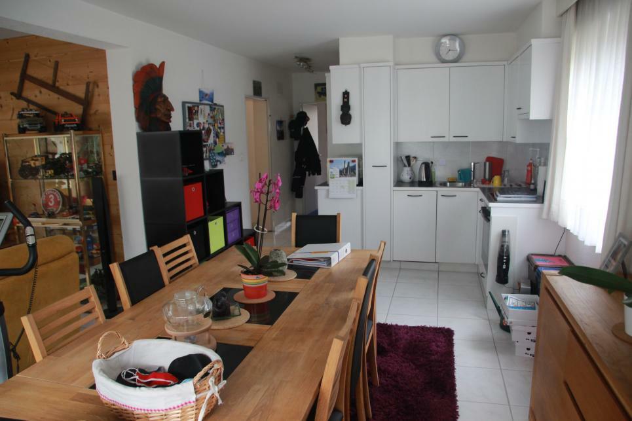
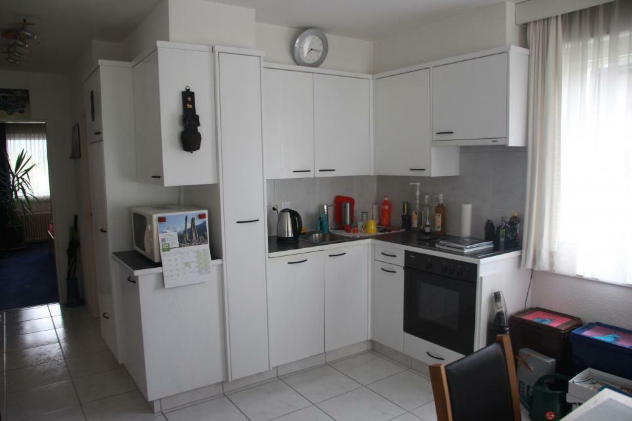
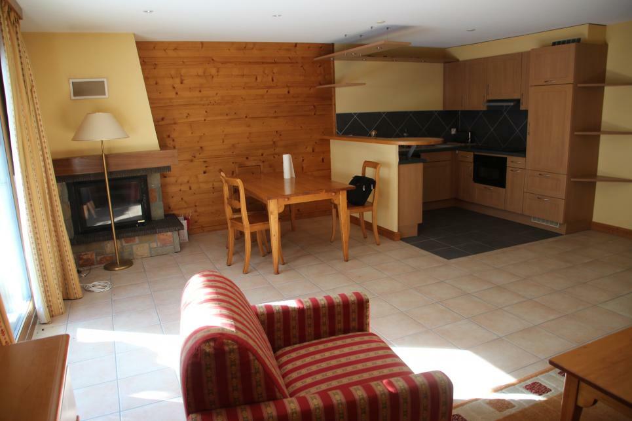
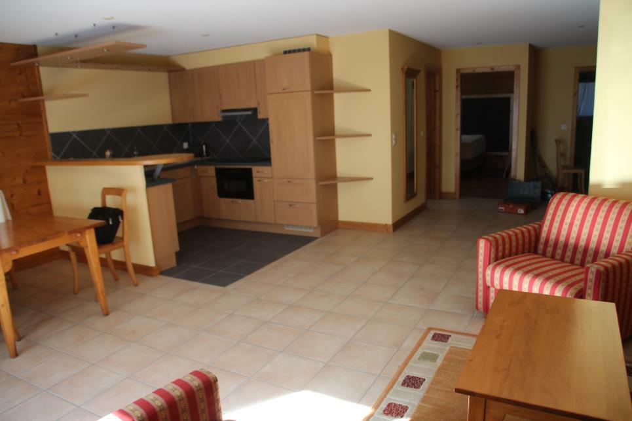
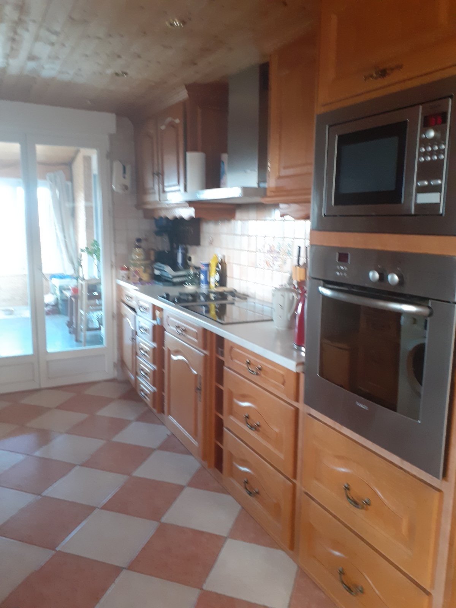
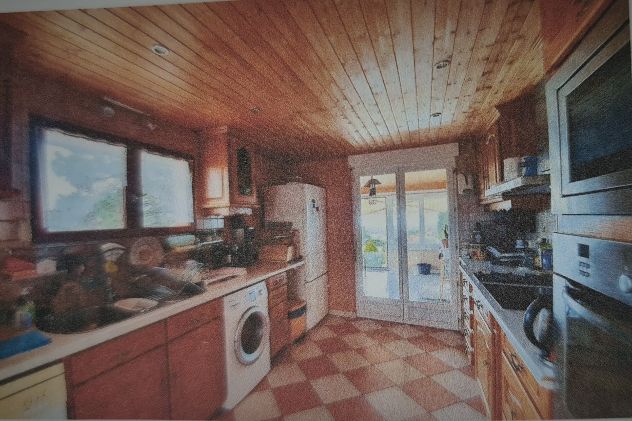
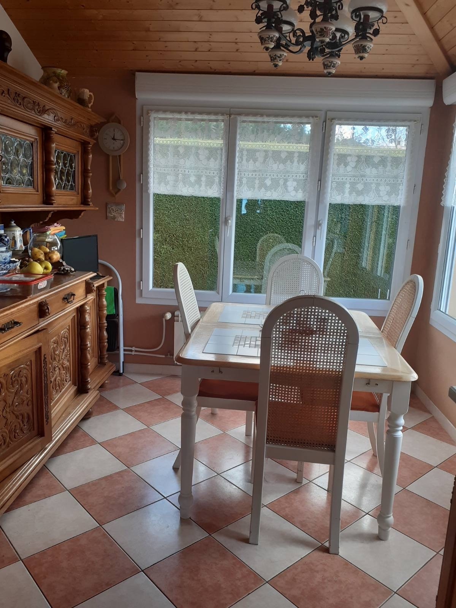
- 1 fully equipped kitchen with solid wood furniture, with a dining area on the east side and a veranda on the west side
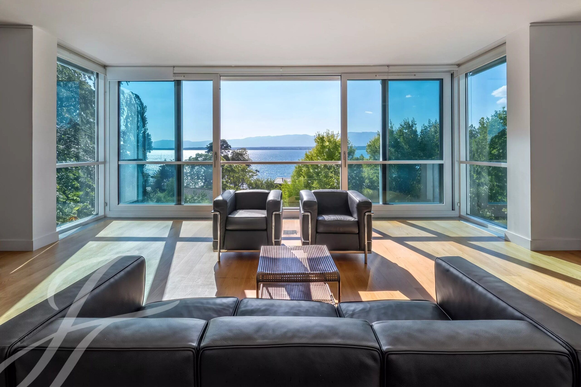
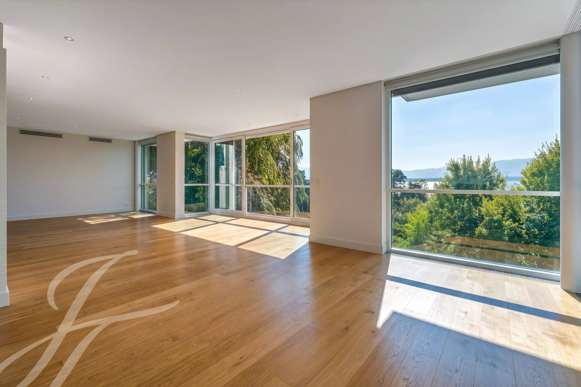
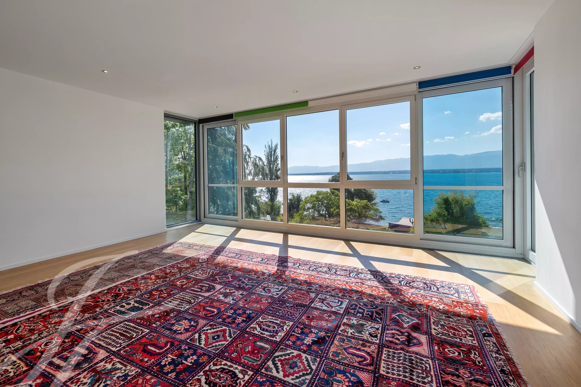
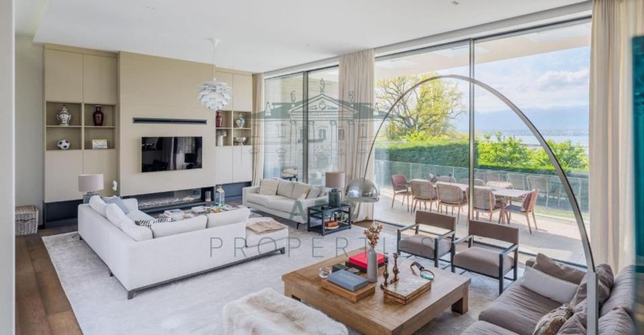
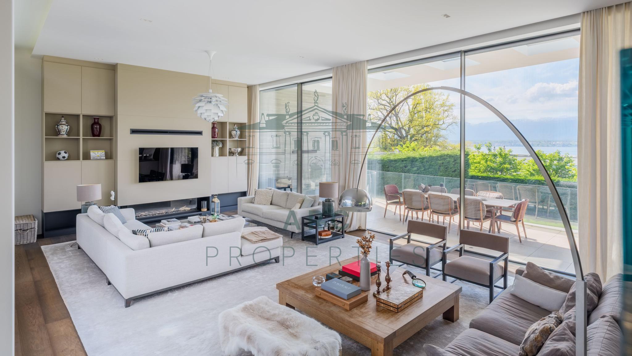
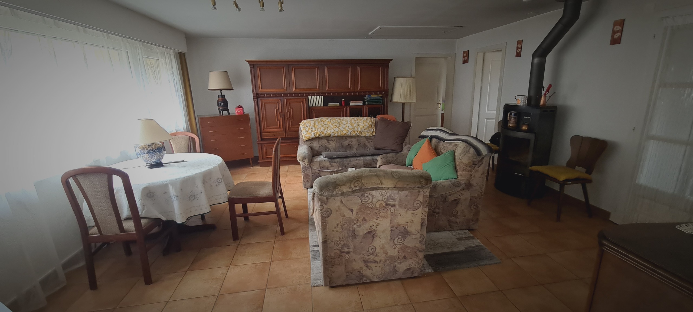
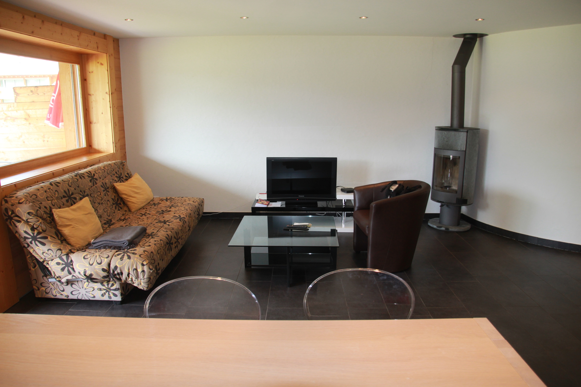
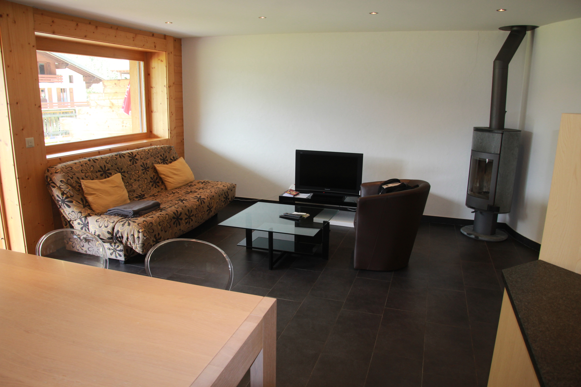
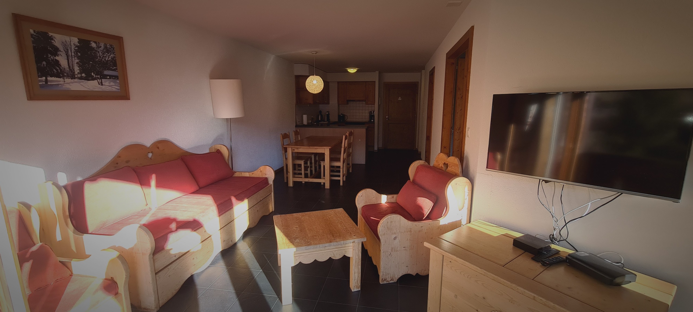
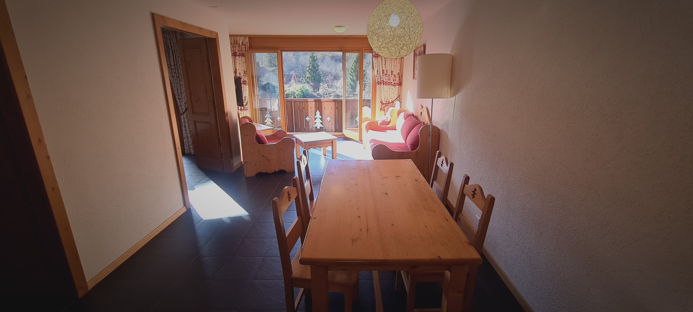
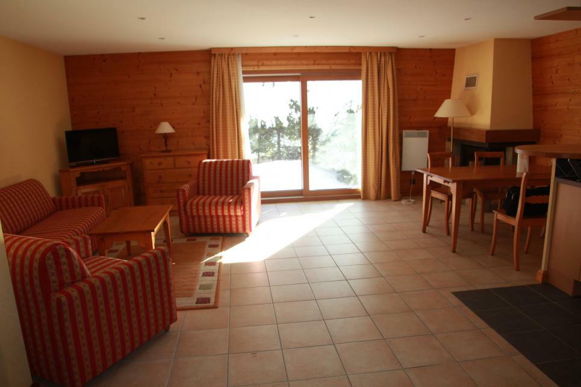
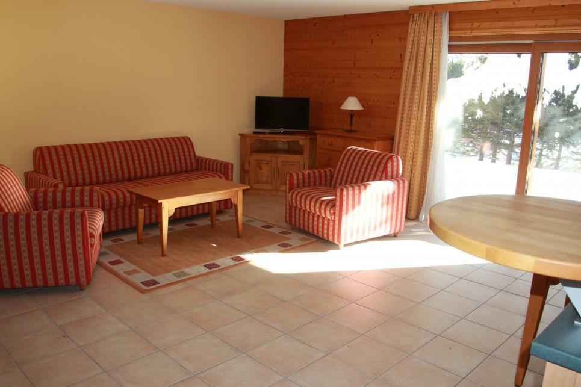
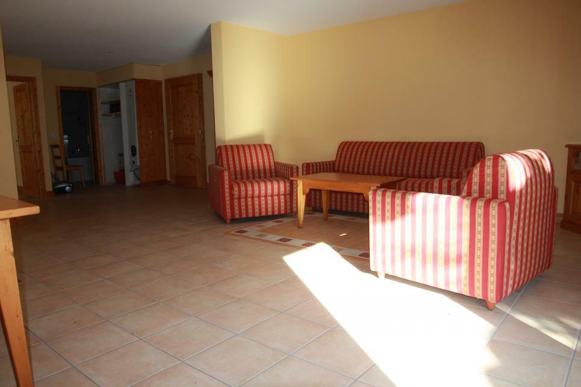
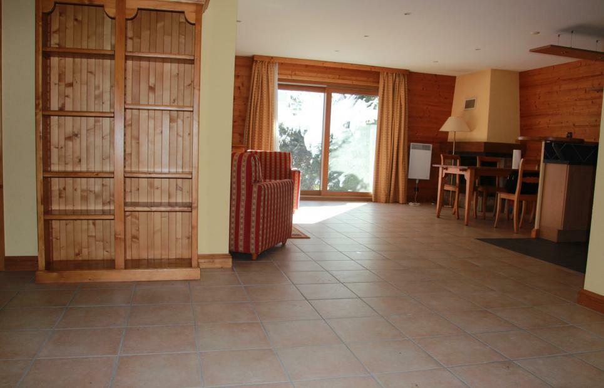
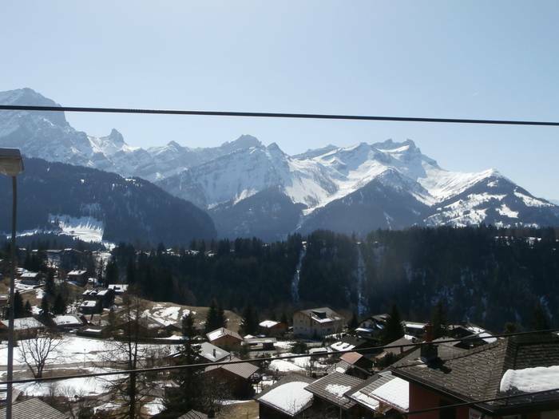
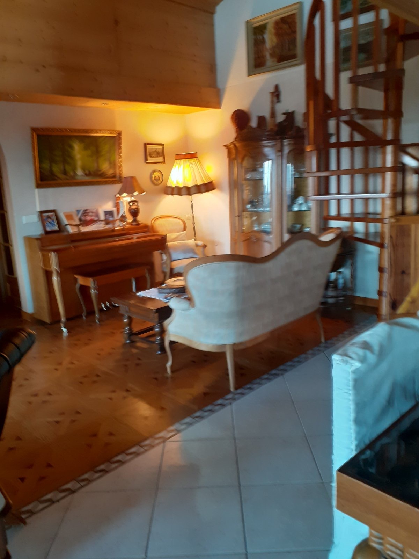
- 1 large and bright living room, lounge/dining room, with panoramic views of the garden/pool and stunning views of Lake Geneva and the mountains
- 1 Mezzanine
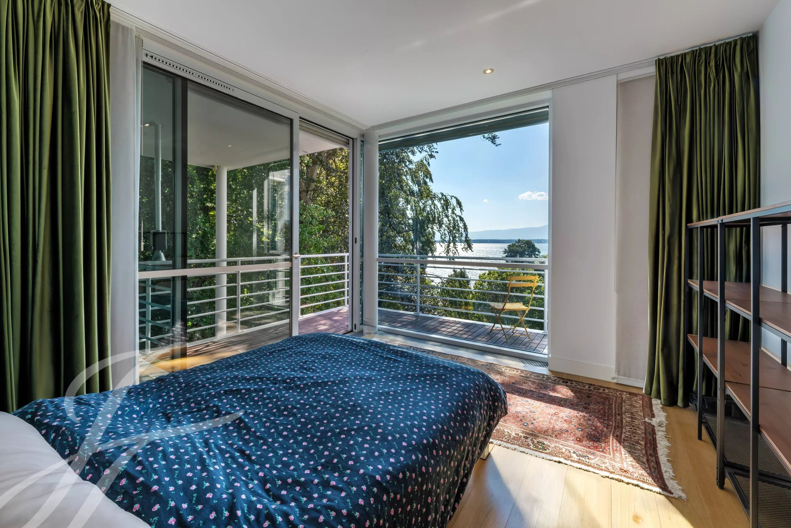
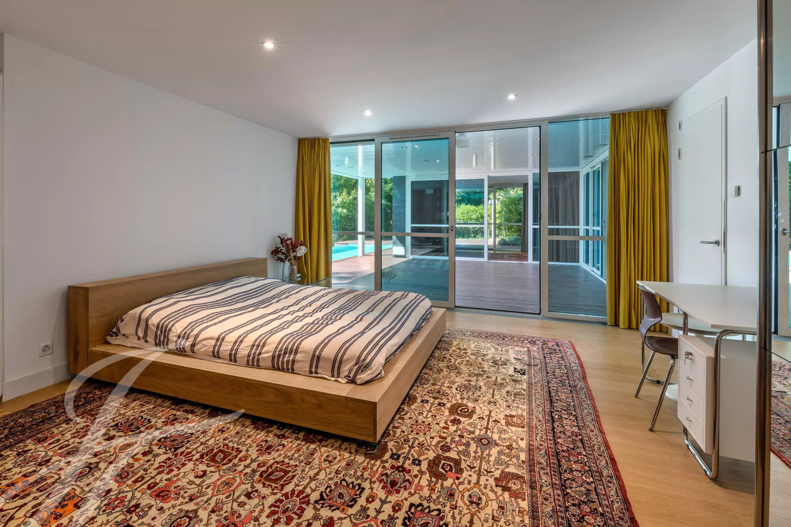
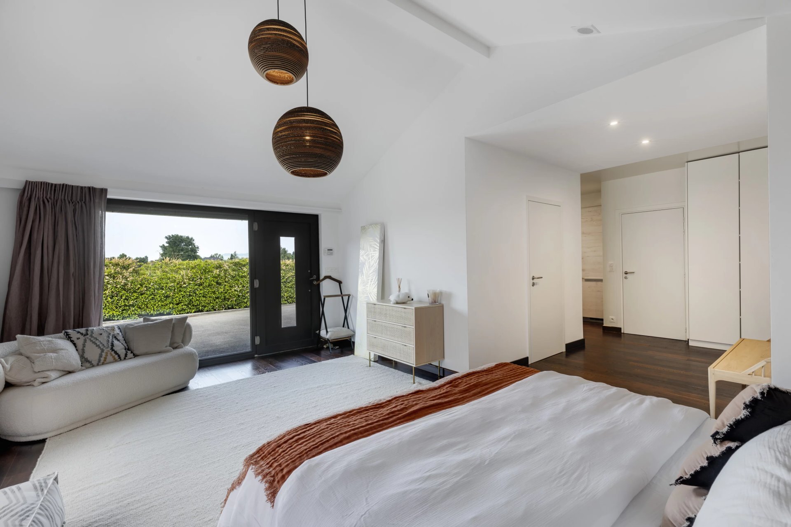
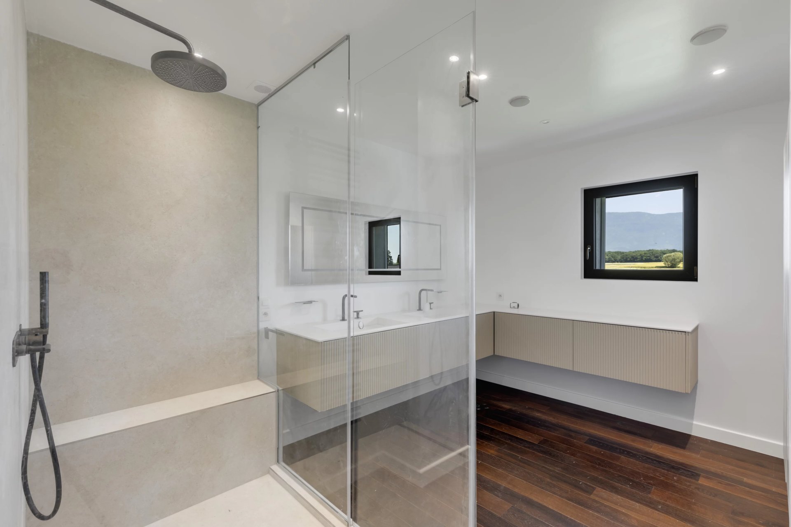
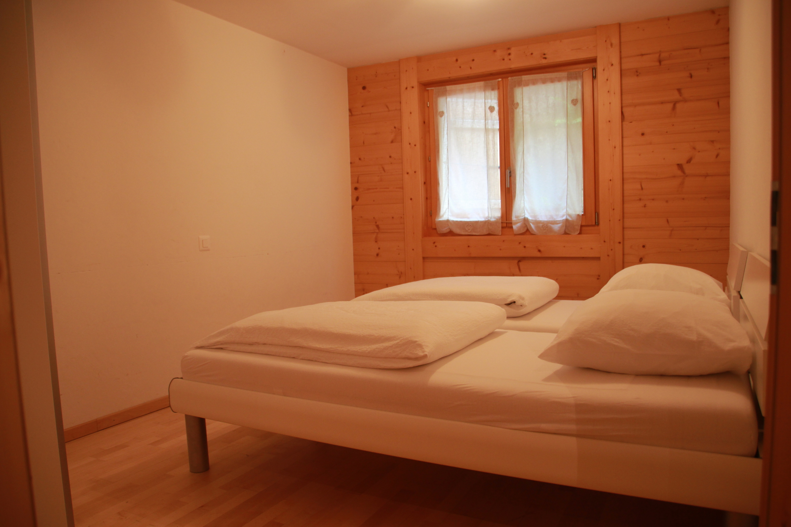
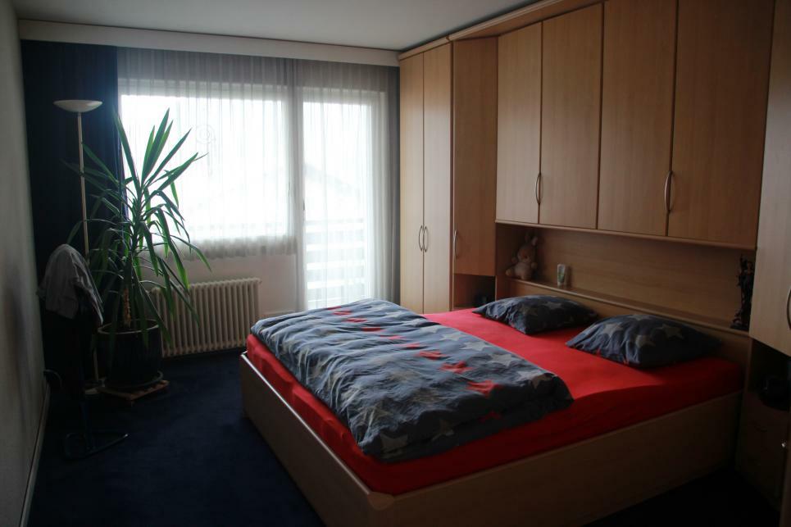
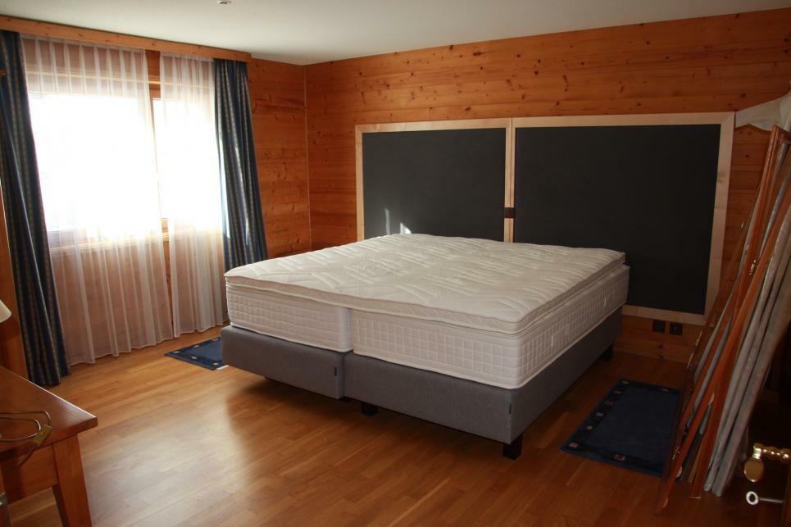
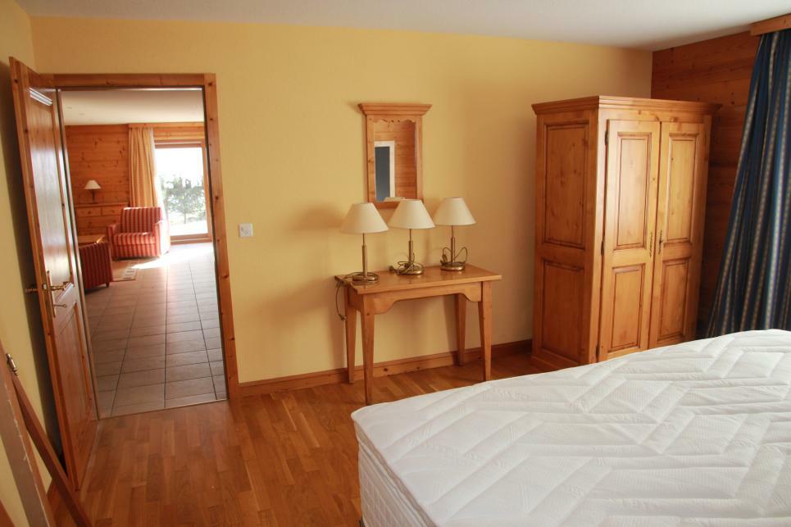
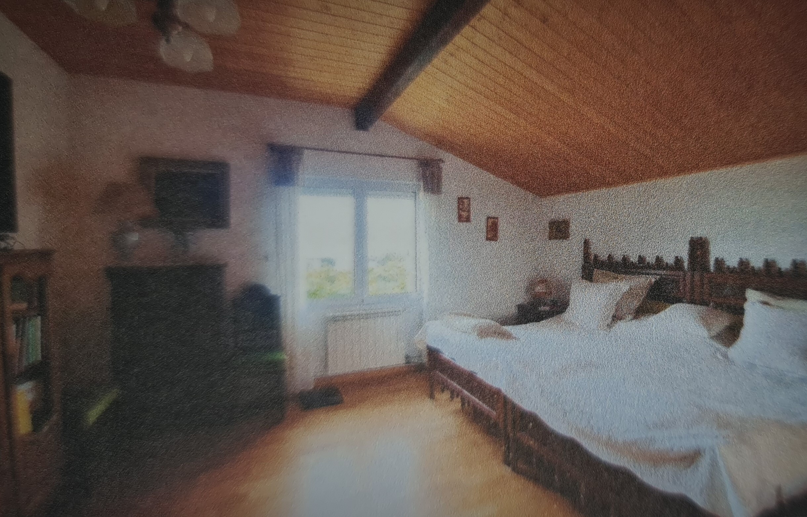
- 1 Master suite of 25 m2 with its bathroom WC of 12 m2
- 1 desk
Ground floor lower:
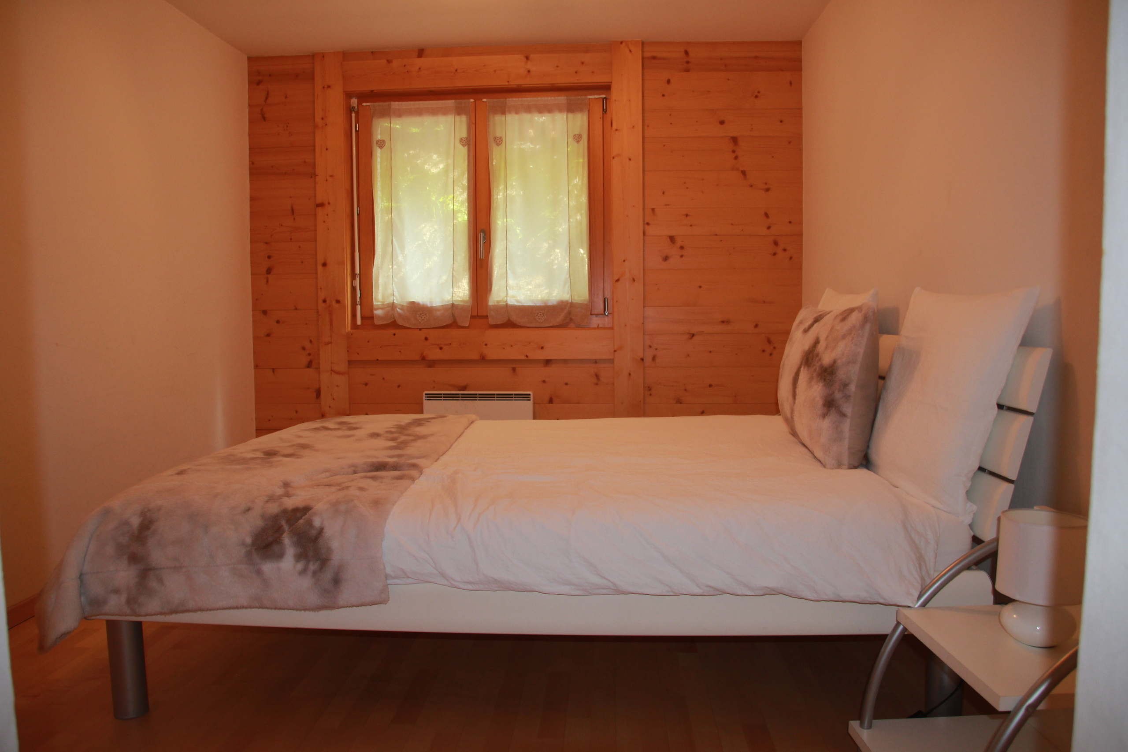
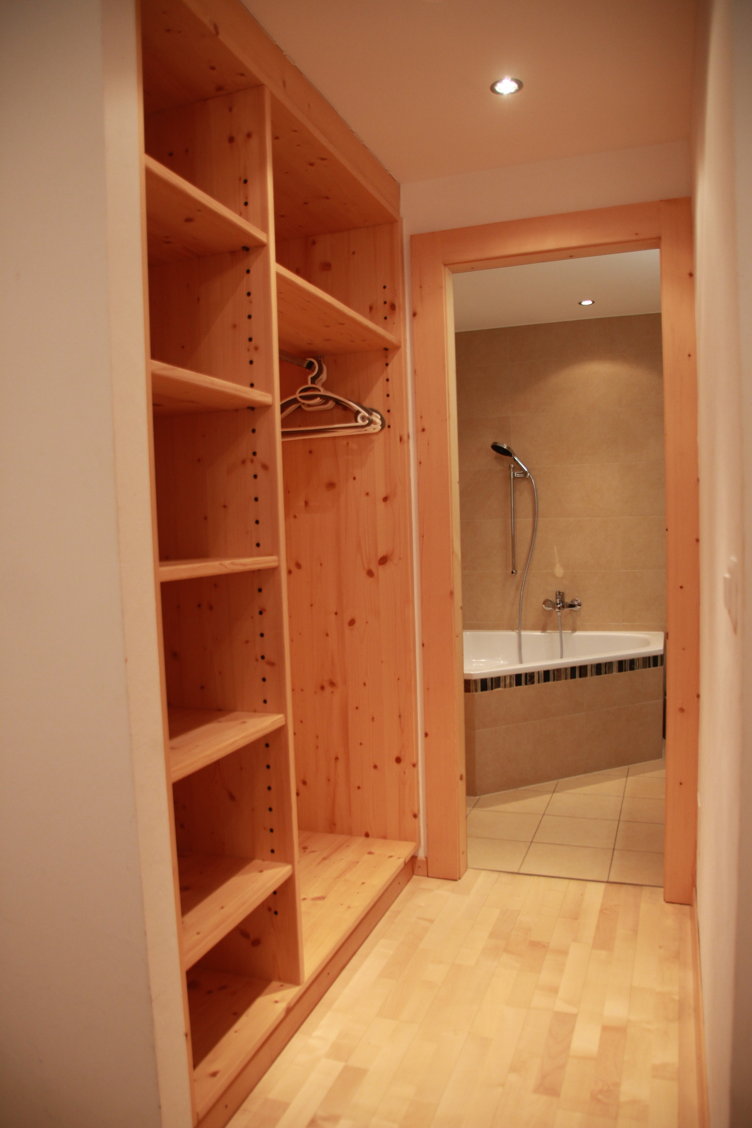
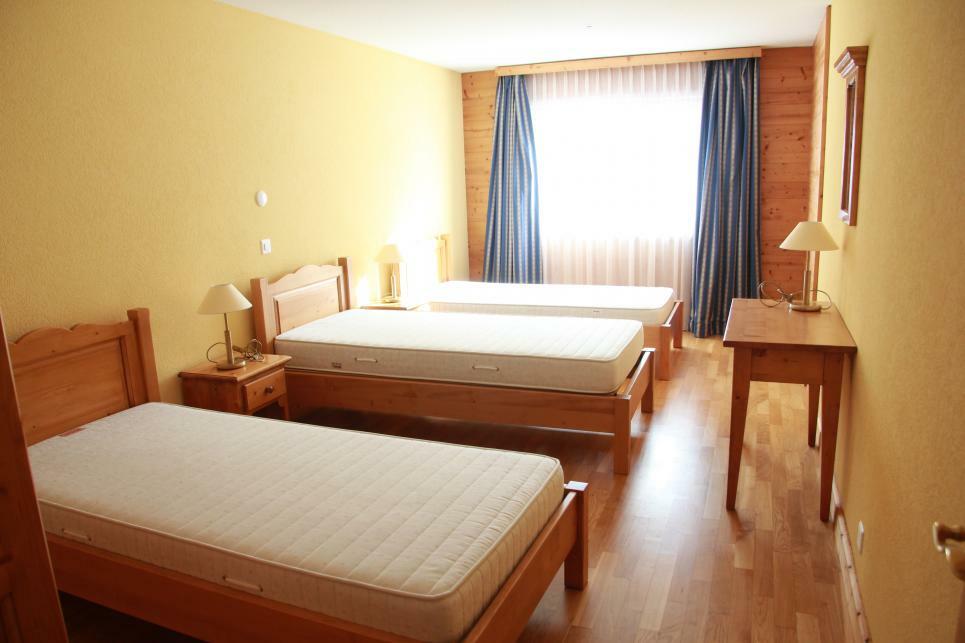
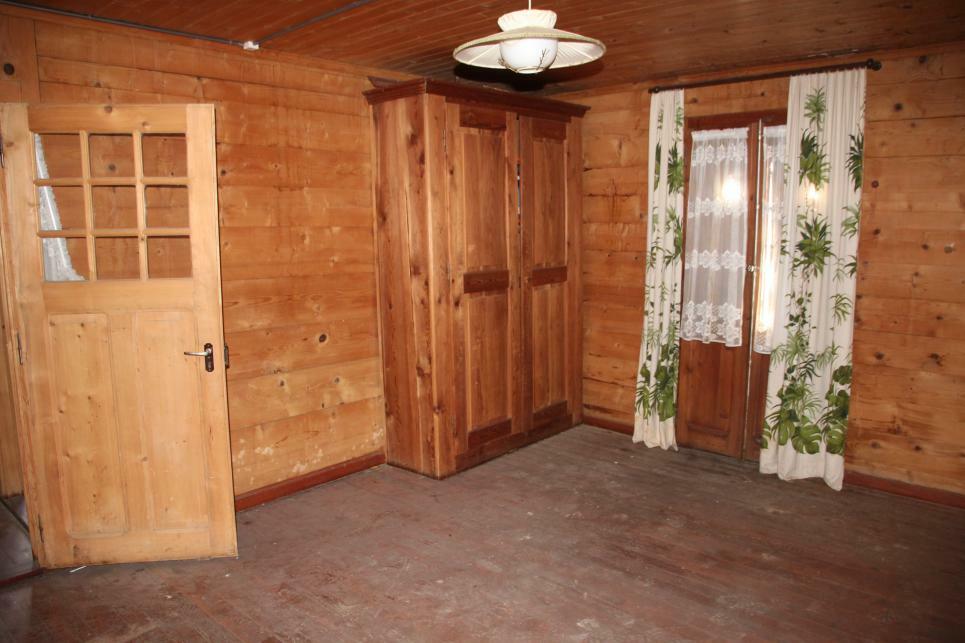
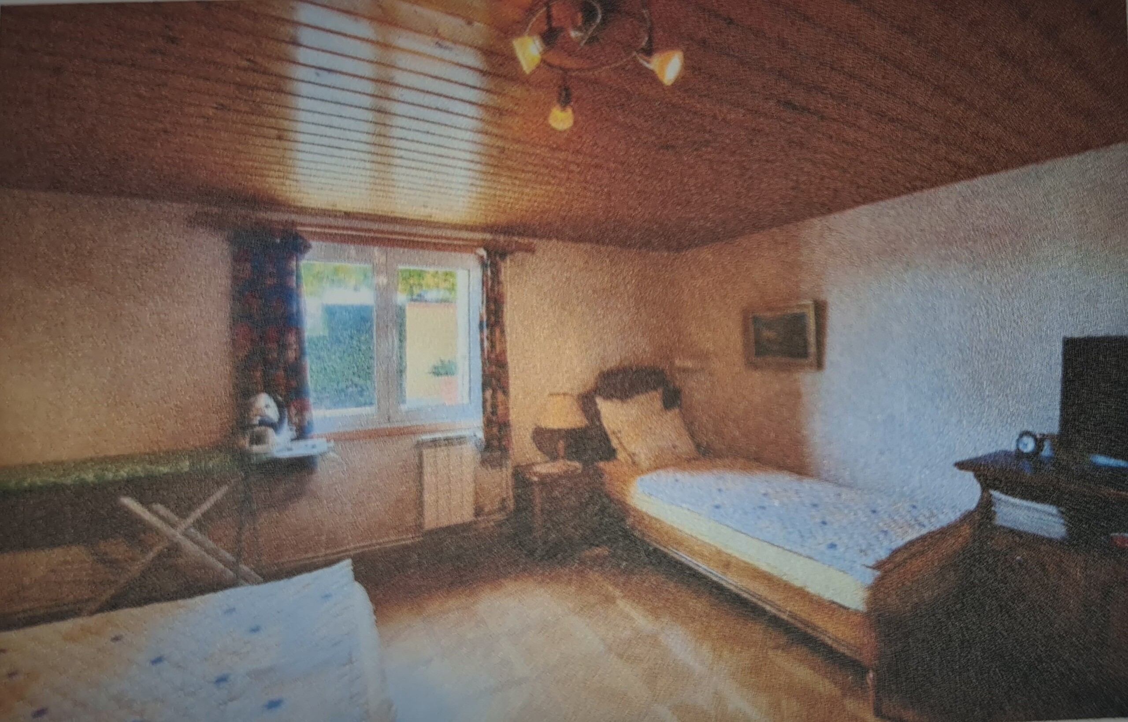
- 2 large bedrooms with built-in storage
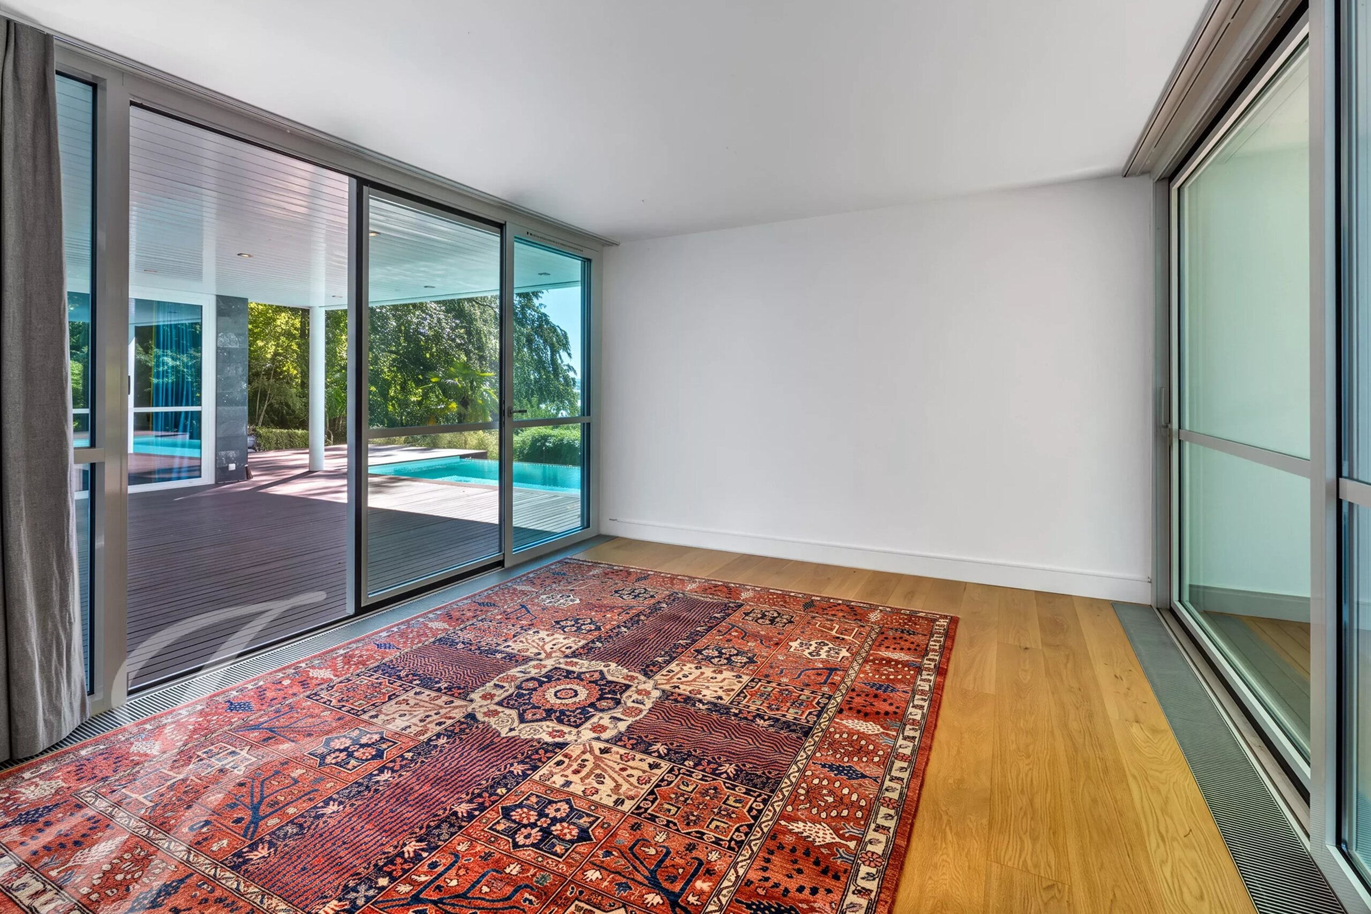
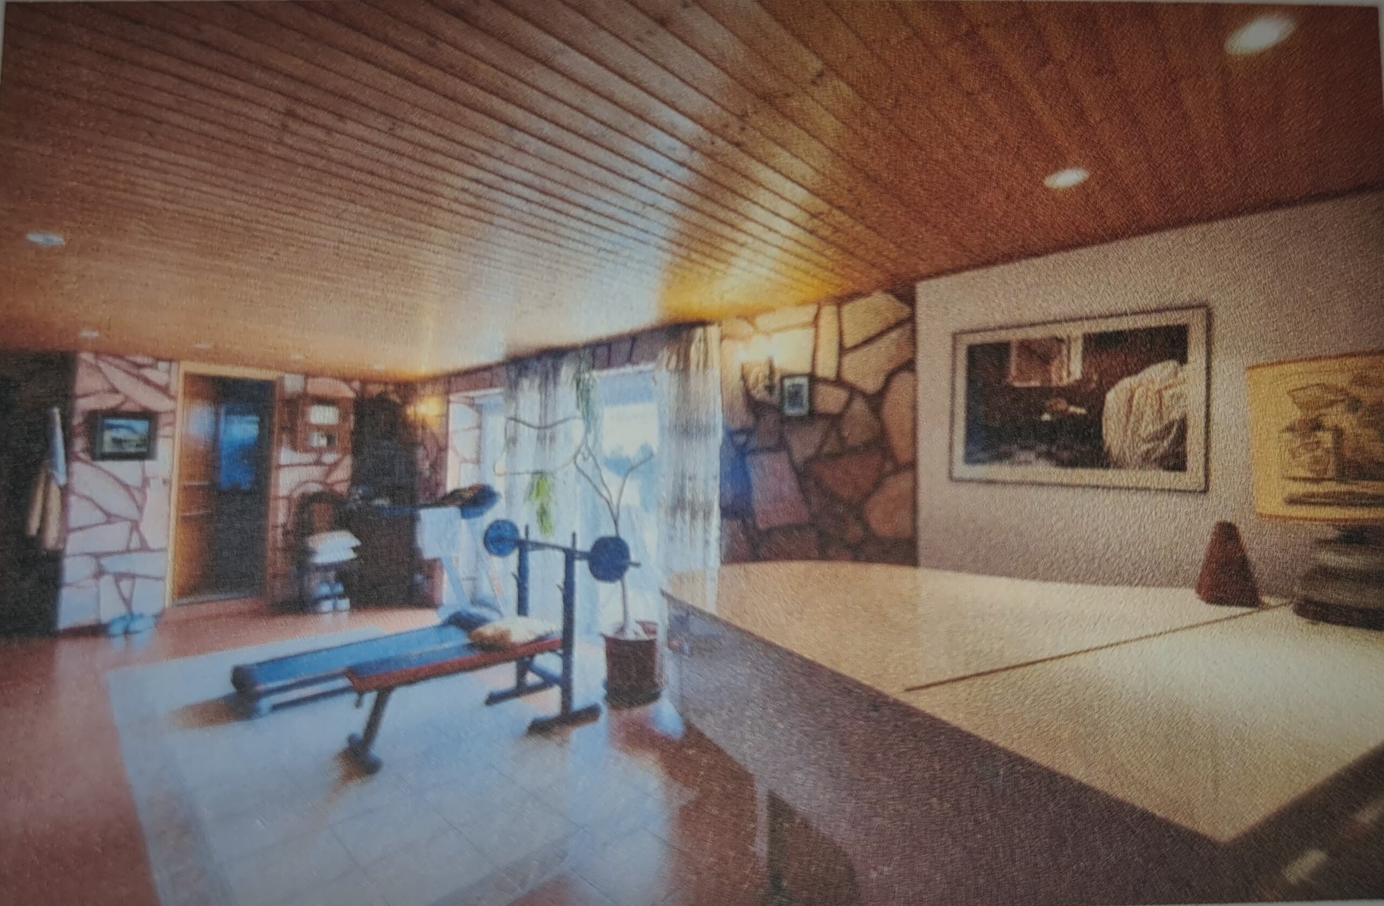
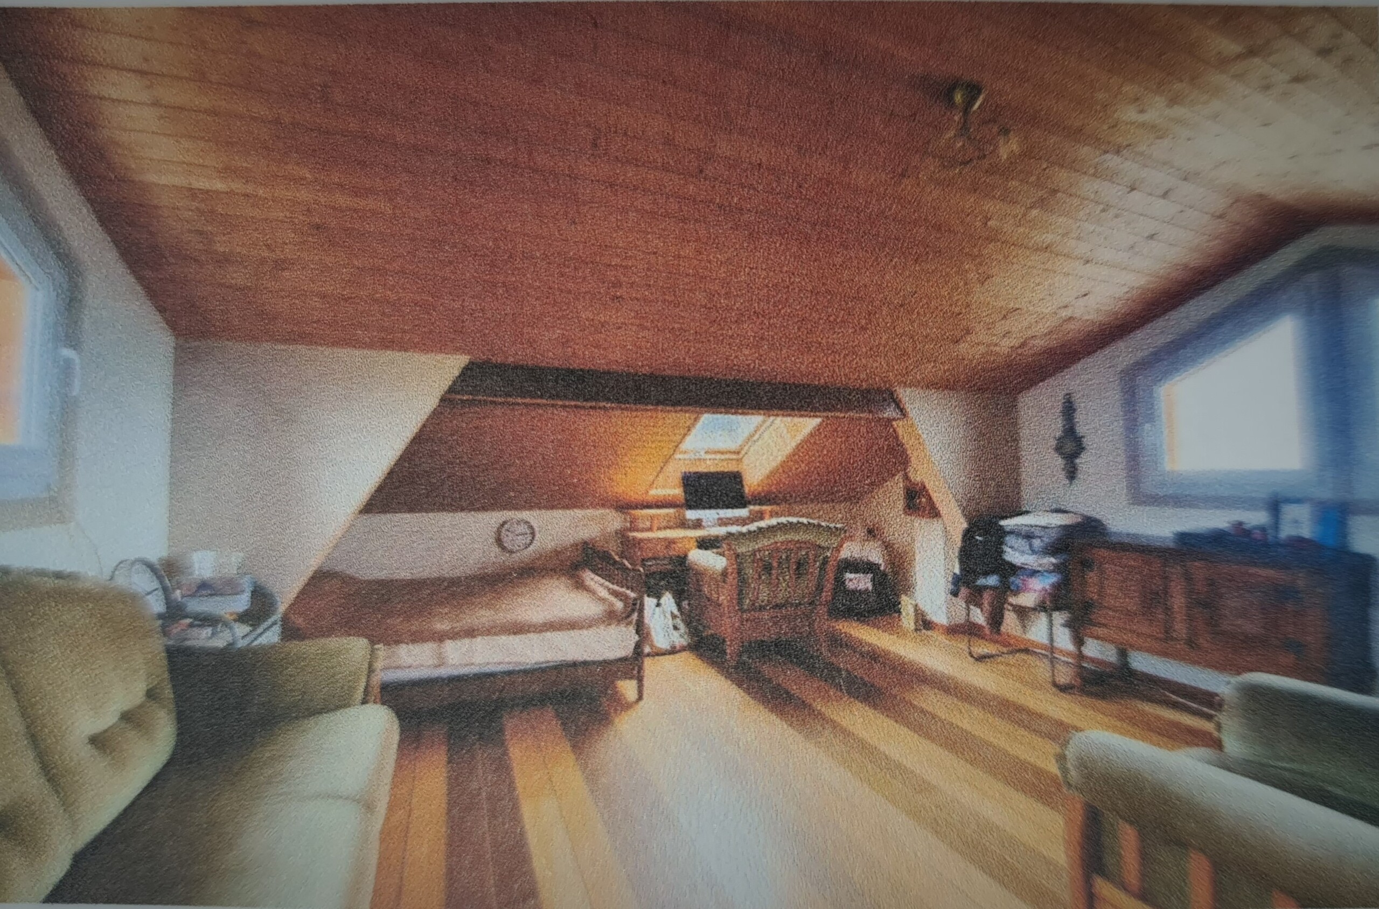
- 1 spacious room serving as a 2nd living room, music room and gym... with access to the terrace leading to the pool
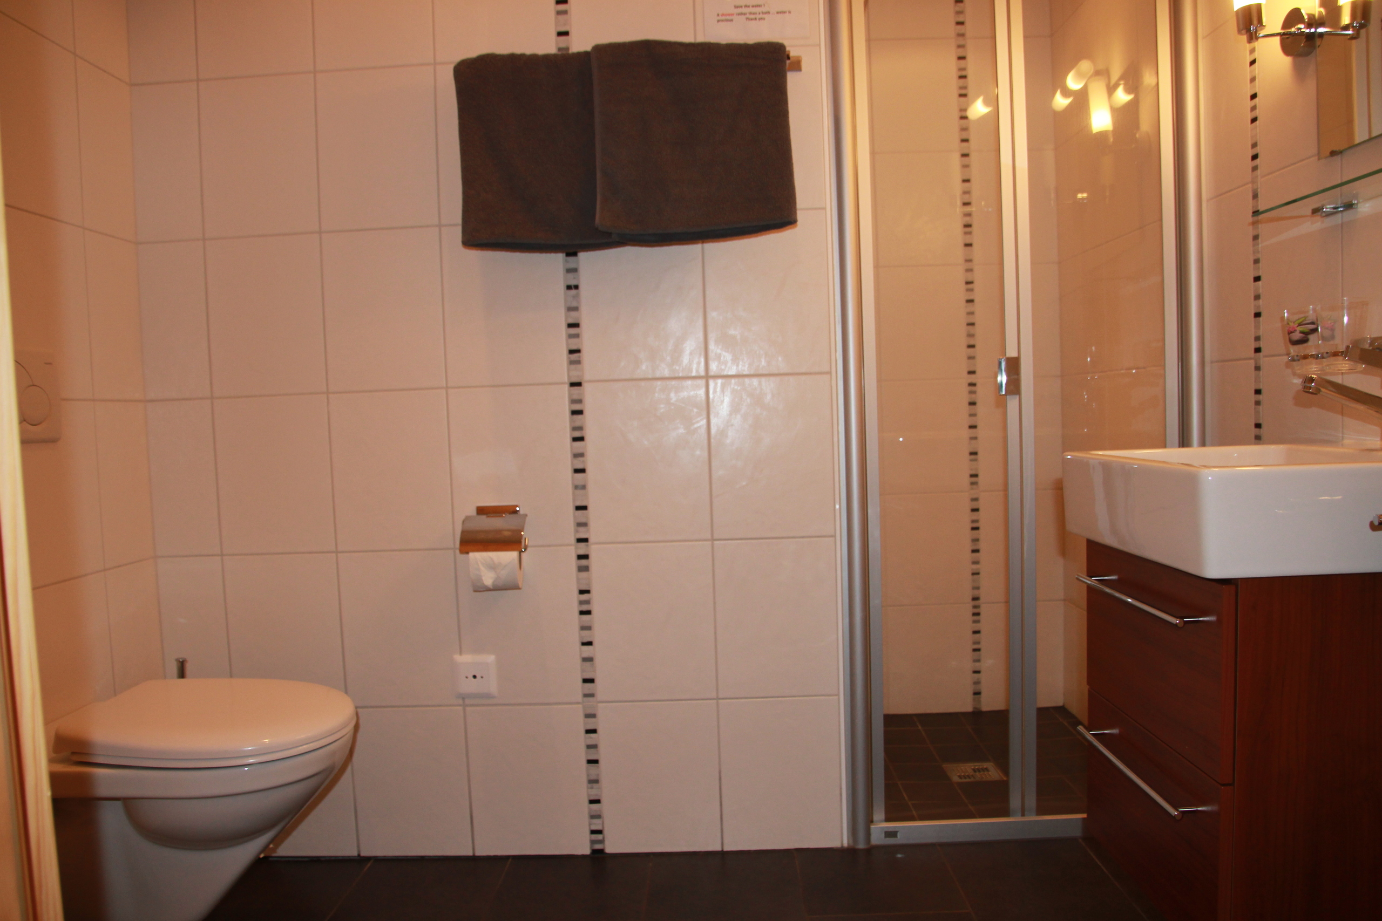
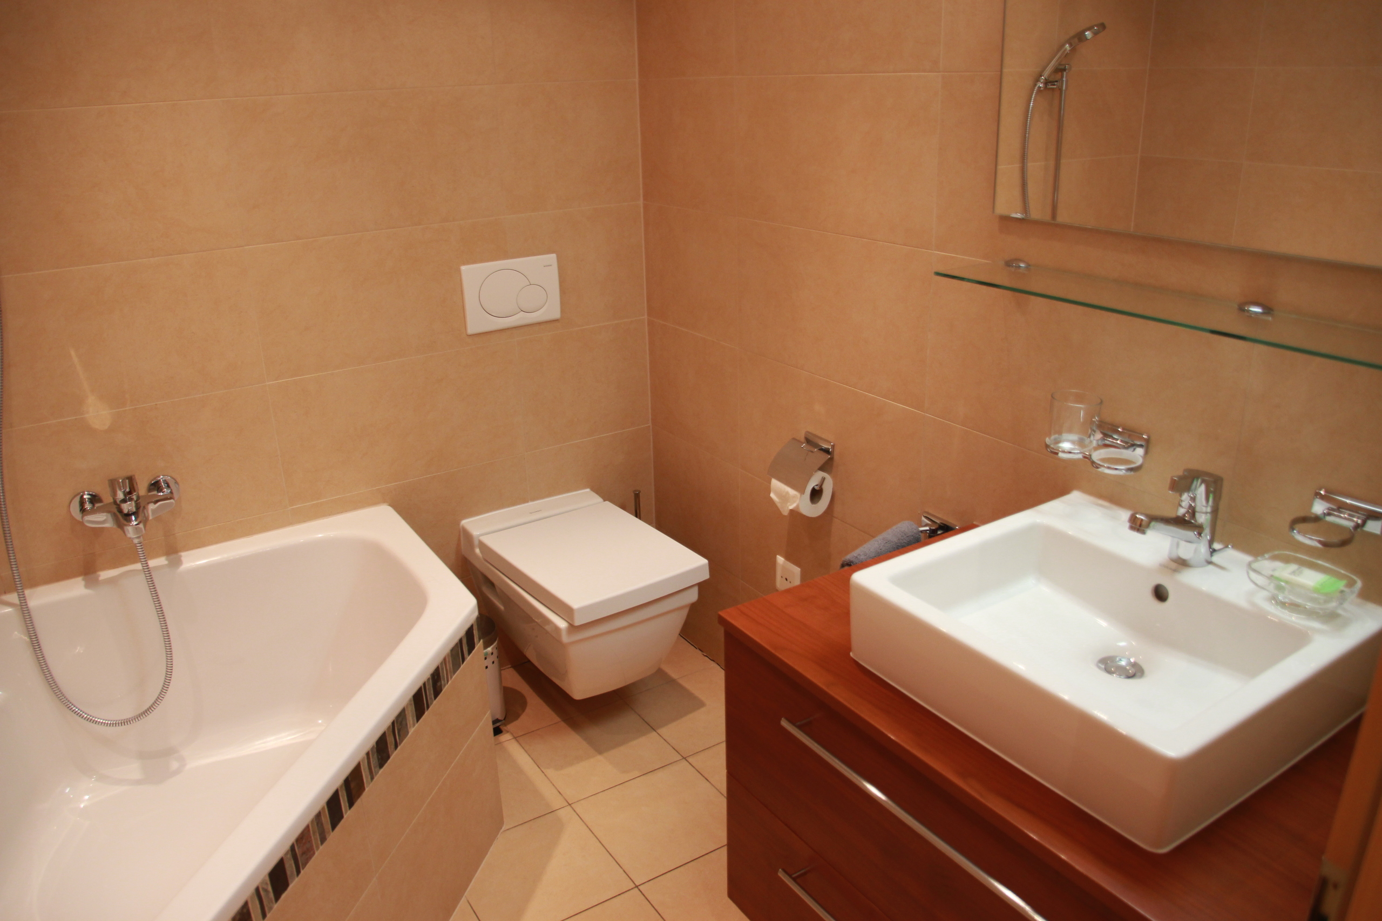
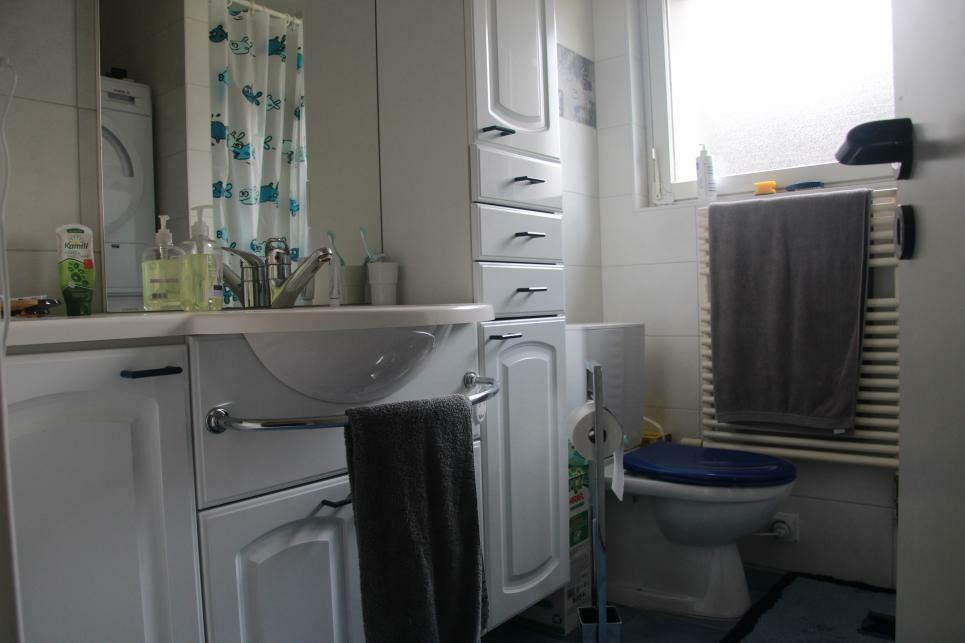
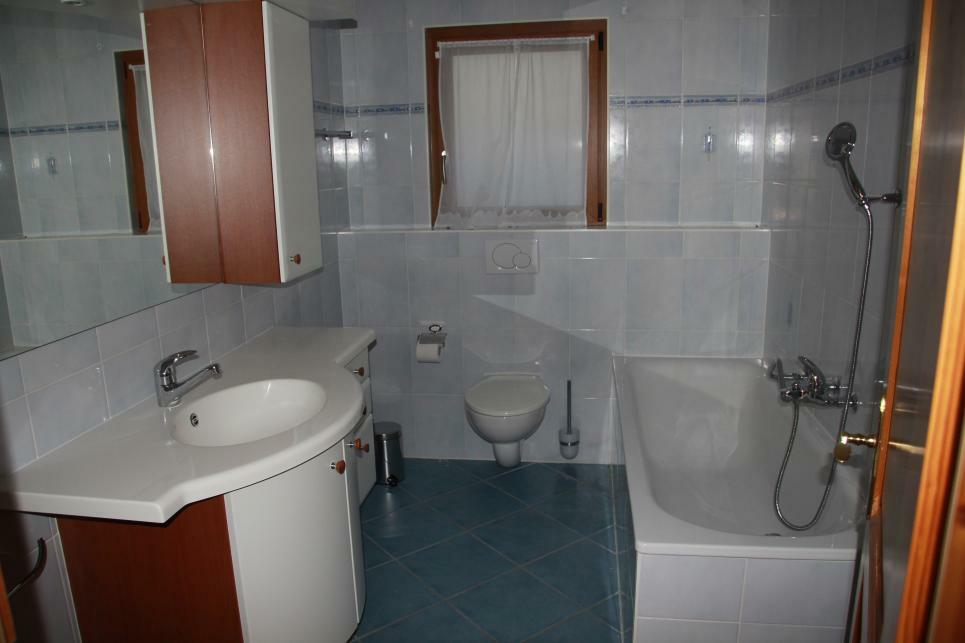
- 1 bathroom with toilet and shower
- 1 relaxation room with Sauna
- 1 laundry
- 1 wine cellar
- 1 garage of approx. 50 m2
Conveniences
Neighbourhood
- Village
- Villa area
- Green
- Mountains
- Lake
- Marina
- Vineyard
- Fog-free
- Residential area
- Shops/Stores
- Shopping street
- Bank
- Post office
- Restaurant(s)
- Pharmacy
- Bus stop
- Child-friendly
- Playground
- Nursery
- Preschool
- Primary school
- Secondary school
- Secondary II school
- College / University
- International schools
- Hospital / Clinic
- Doctor
- Medical home
- Thermal center
Outside conveniences
- Terrace/s
- Garden
- Exclusive use of garden
- Quiet
- Loggia
- Greenery
- Noise barrier
- Fence
- Annex
- Shed
- Gardenhouse
- Storeroom
- Barn
- Garage
- Visitor parking space(s)
- Sauna
- Swimming pool
- Jacuzzi
- Barbecue-chimney
- From road
- Built on a sloping hillside
- Ground level access
- Barbecue
- Outdoor-kitchen
- Perimeter insulation
- Roof and perimeter insulation
Inside conveniences
- Open kitchen
- Eat-in-kitchen
- Guests lavatory
- Separated lavatory
- Dressing
- Pantry
- Wintergarden
- Veranda
- Cellar
- Wine cellar
- Garret
- Storeroom
- Workshop
- Sauna
- Jacuzzi
- Swimming pool
- Craft room
- Partially furnished
- Built-in closet
- Connected thermostat
- Heating Access
- Fireplace
- Double glazing
- Bright/sunny
- With front and rear view
- Natural light
- Penthouse
- Mezzanine
- Exposed beams
- With character
- Timber frame
- Traditional solid construction
Equipment
- Furnished kitchen
- Kitchenette
- Cooker/stove
- Ceramic glass cooktop
- Oven
- Steamer
- Microwave
- Fridge
- Freezer
- Dishwasher
- Wine cooler
- American Fridge
- Gas stove
- Washing machine
- Dryer
- Secomat
- Shower
- Bath
- Phone
- Cable/TV
- Photovoltaic panels
- Thermal solar collector system
- Internet connection
- Optic fiber
- Internet 1Gbit/s
- Alarm
- Oversee camera
- Outdoor lighting
Floor
- Tiles
- Parquet floor
- Mosaic parquet floor
- Antique parquet floor
Condition
- As new
Orientation
- North
- South
- East
- West
Exposure
- Optimal
- Favourable
- Good
- All day
- Morning
- In the evening
View
- Nice view
- Clear
- Unobstructed
- Far view
- Valley view
- Panoramic
- With an open outlook
- Rural
- Lake
- River
- Stream
- Garden
- Park
- Fields
- Forest
- Mountains
- Alps
- Jura
Style
- Atypical house
- Character house
Miscellaneous
- Not registered as Contaminated land