New
Villa with 9 rooms on sale in Bee - 417 m²
Charming lake view house in a privileged position
Rooms9
Living area417 m²
AvailabilityTo agree
Localisation
28813 Bee ITCharacteristics
Reference
2188 I
Availability
To agree
Rooms
9
Living area
417 m²
Description
Text translated from italian, see original
Original text in italian, translate to English.
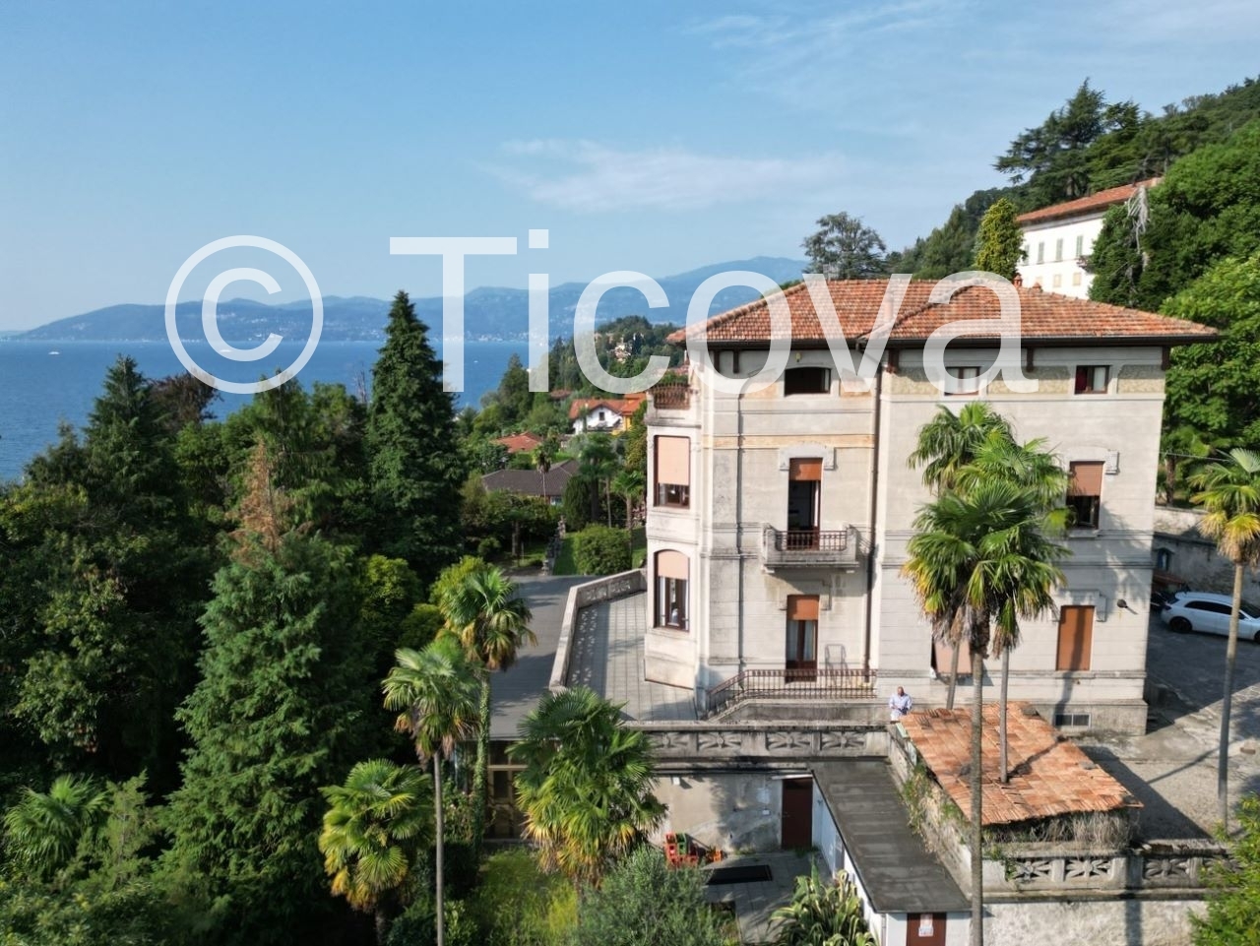
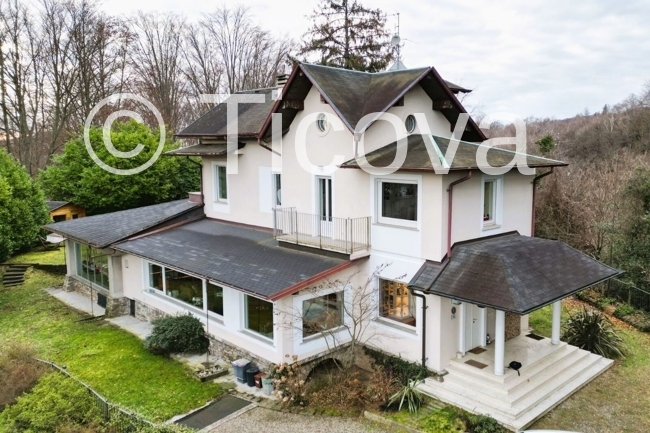
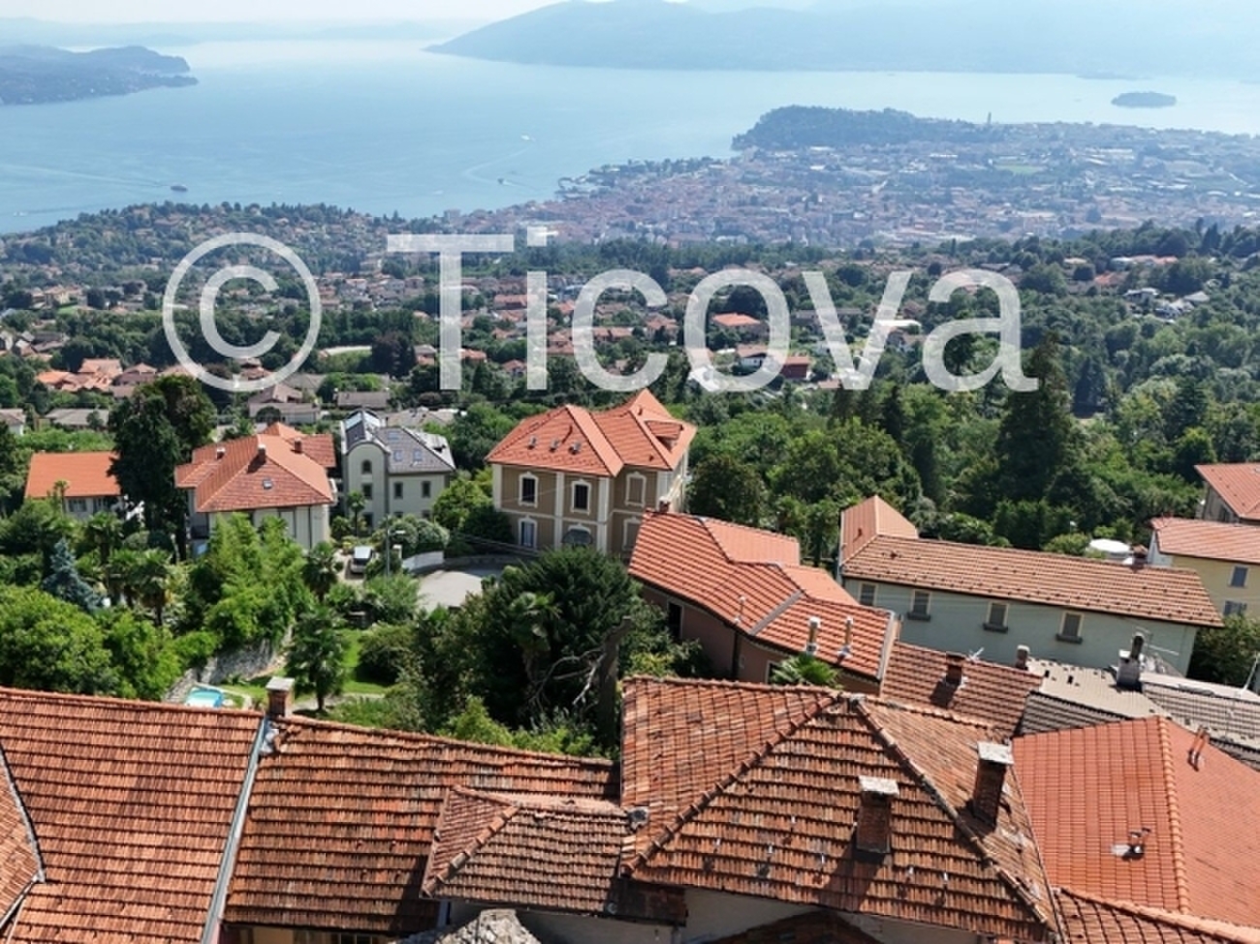
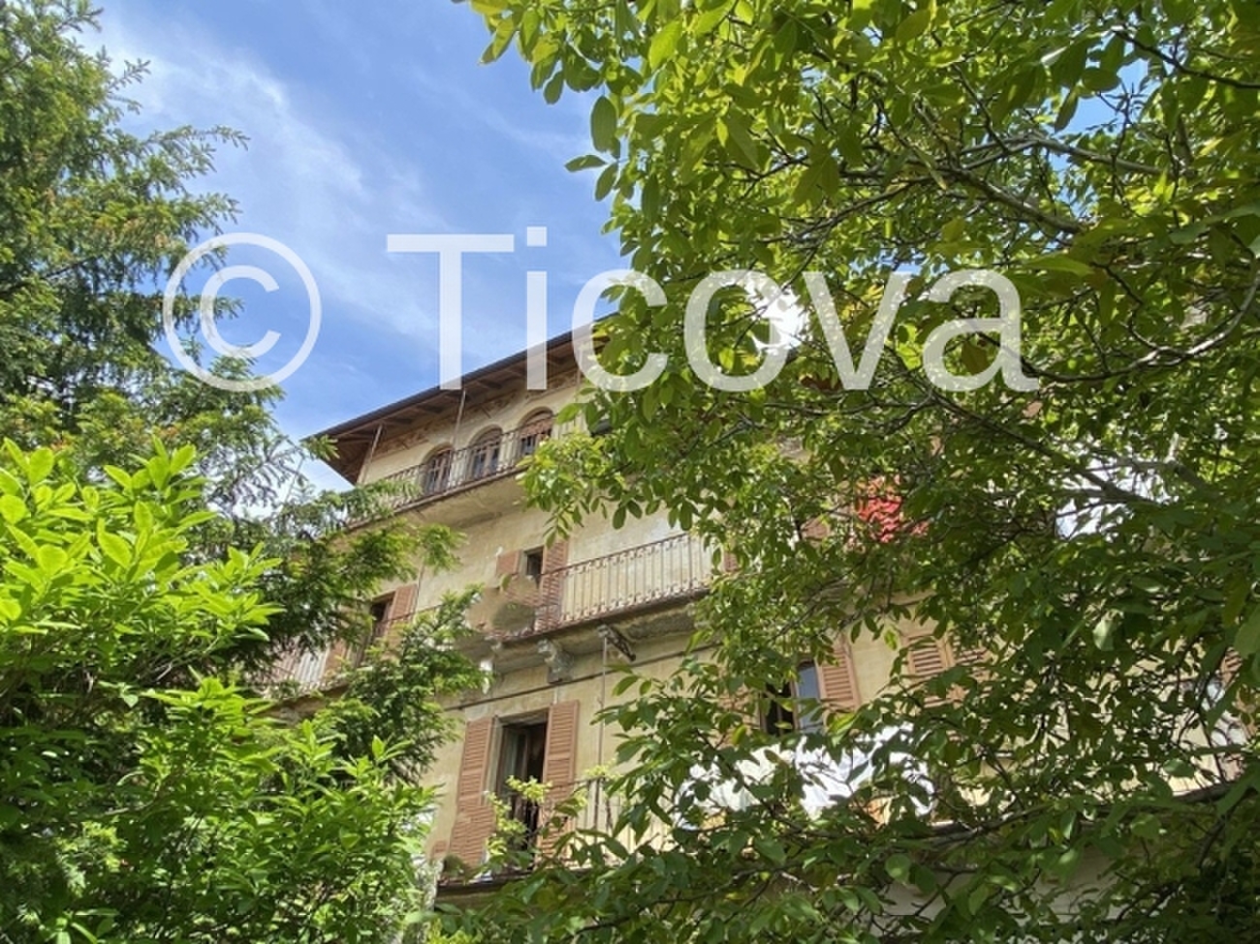
2188 I : Ticova Immobiliare offers in a privileged and panoramic position, within the medieval historic center of Bee, a charming house with lake view of the fifteenth century.
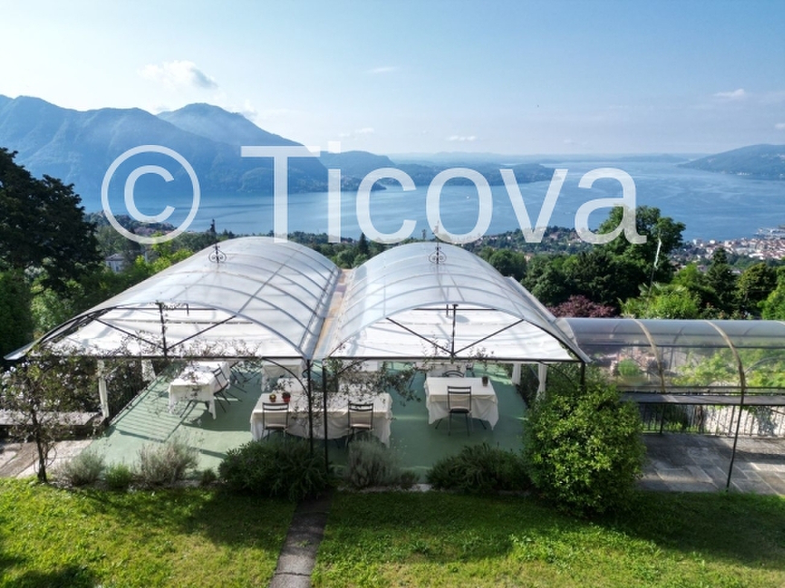
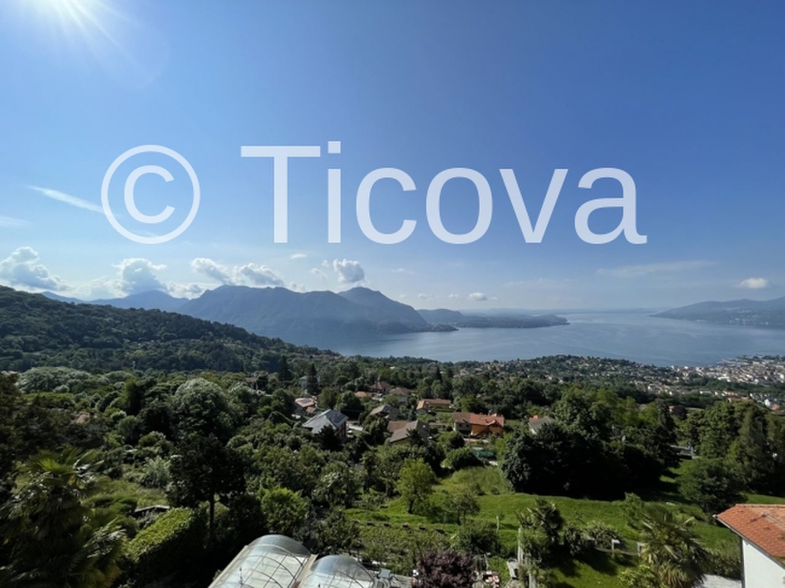
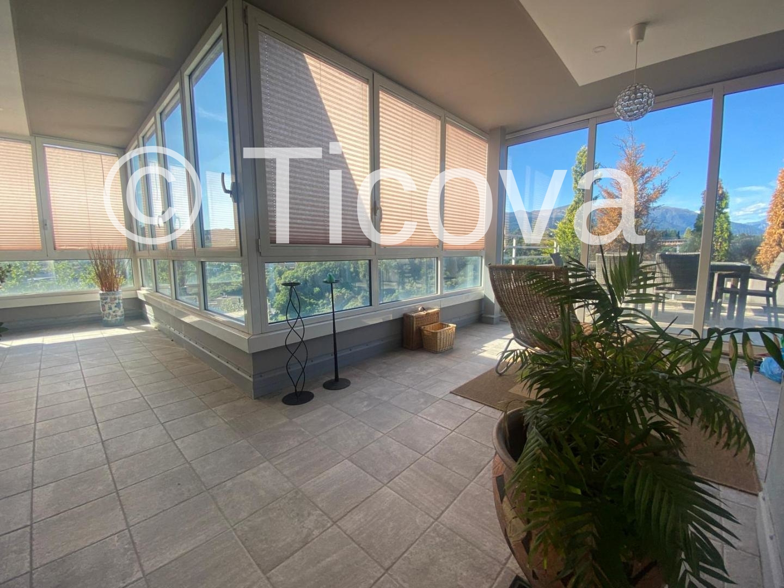
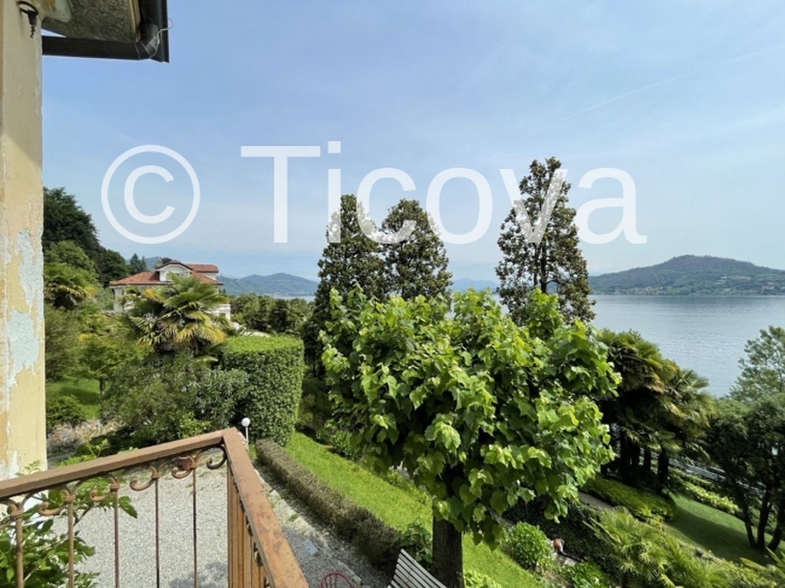
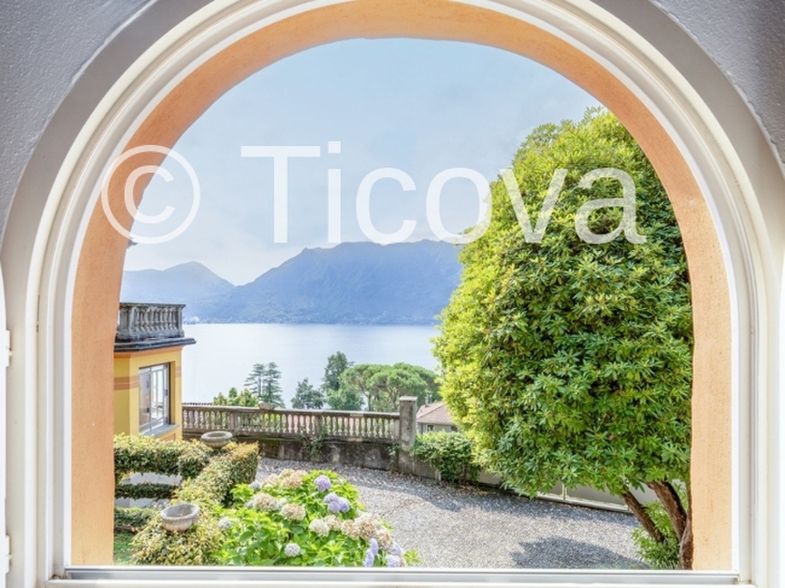
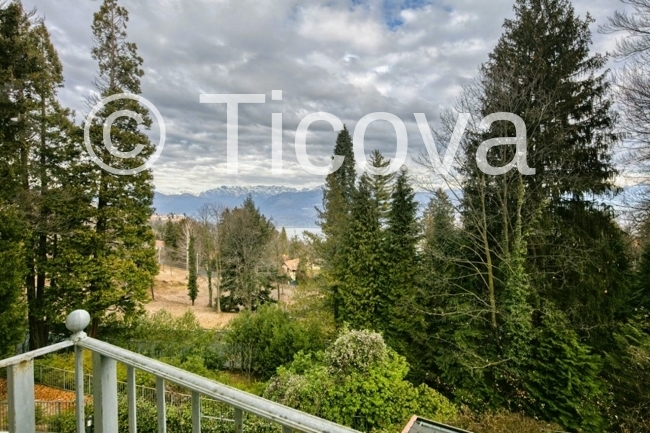
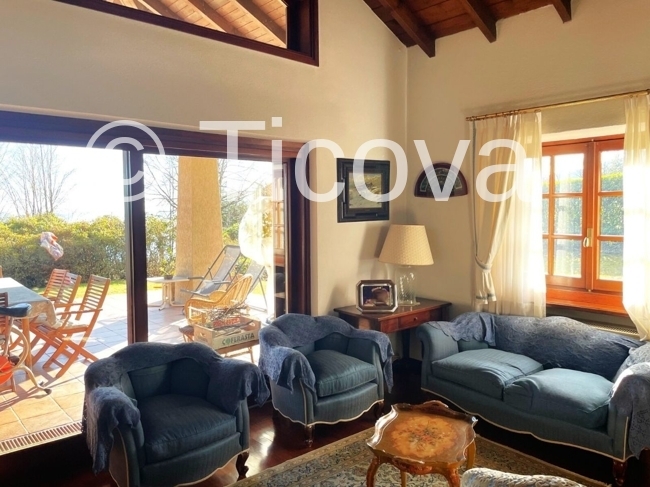
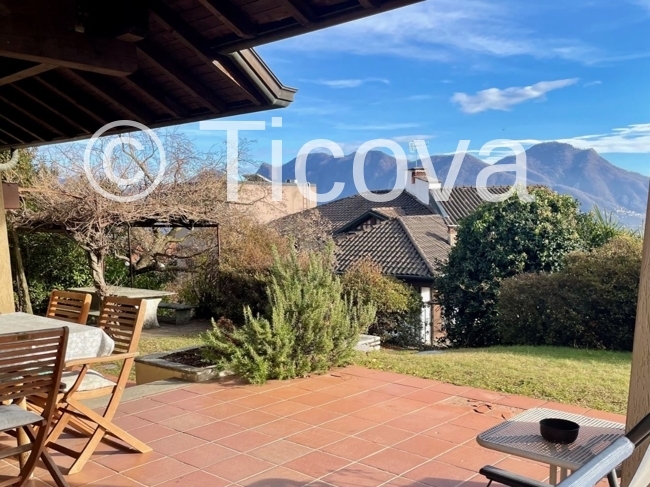
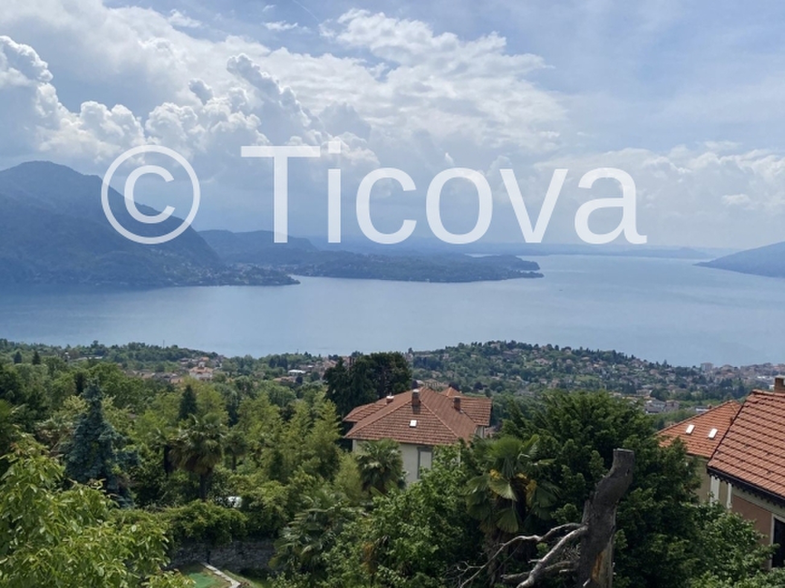
The particular residence enjoys a magnificent view of the lake and the surrounding hills.
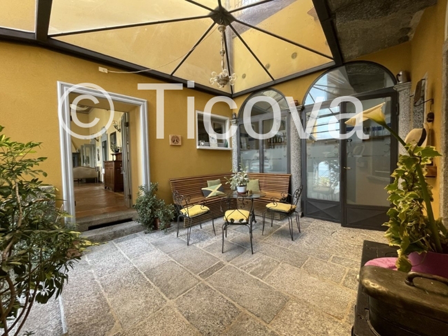
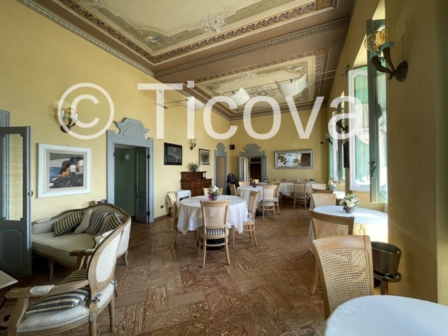
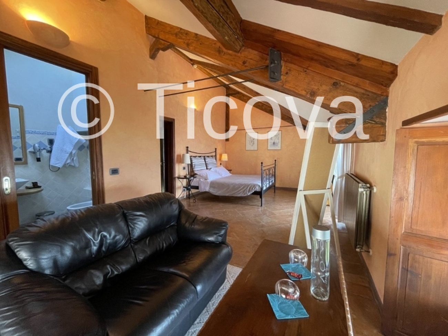
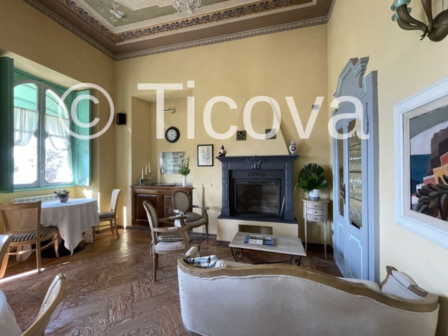
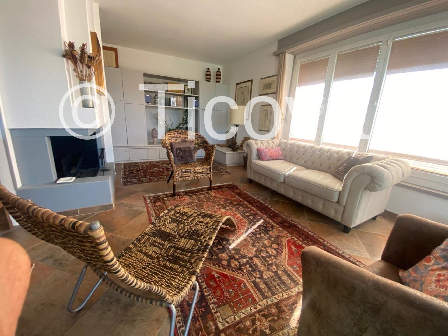
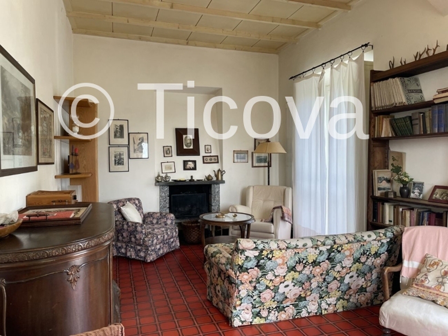
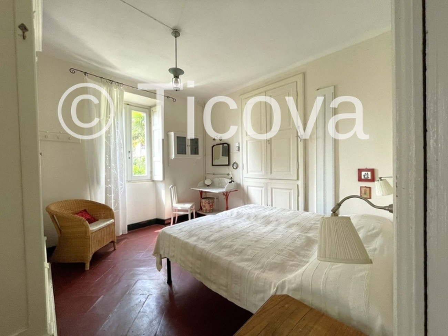
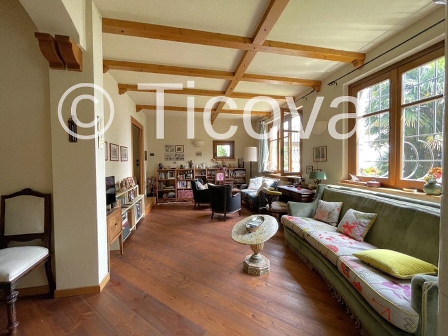
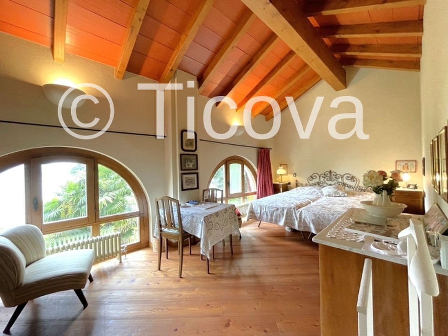
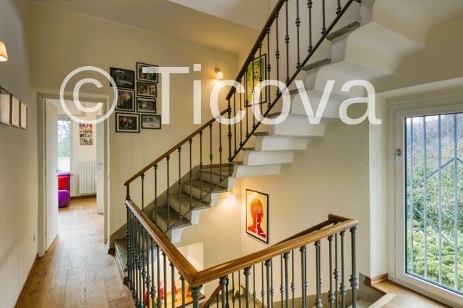
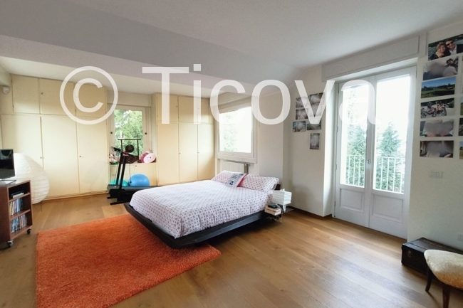
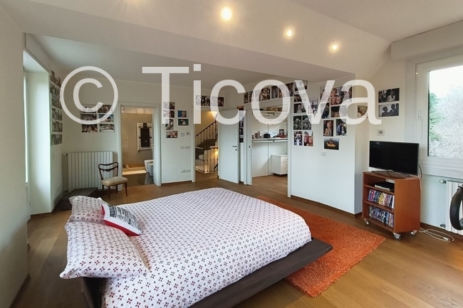
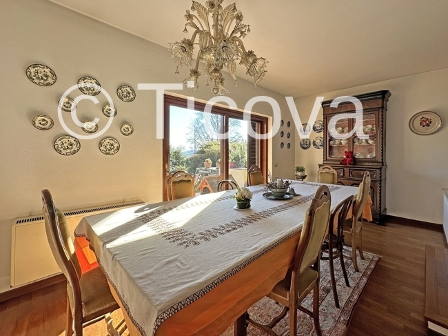
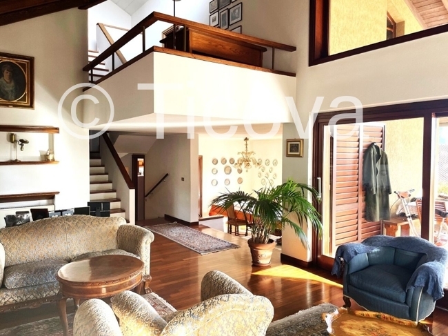
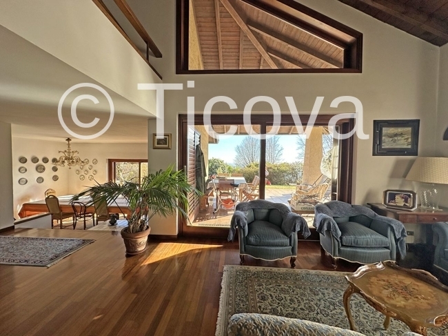
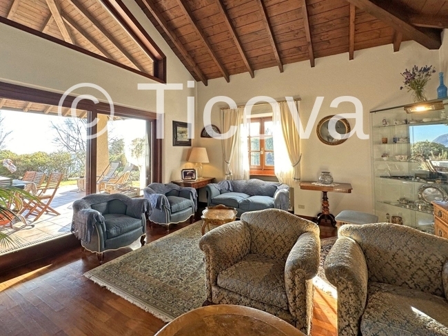
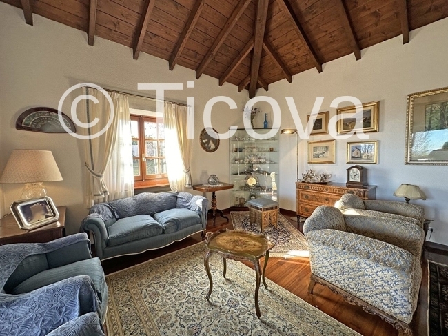
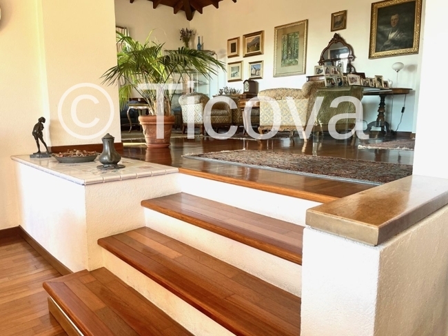
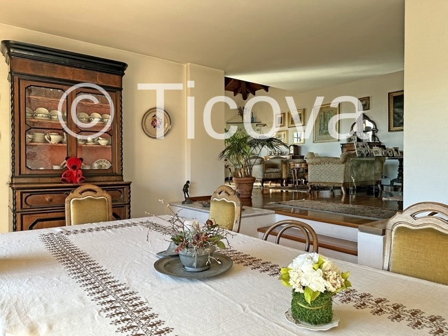
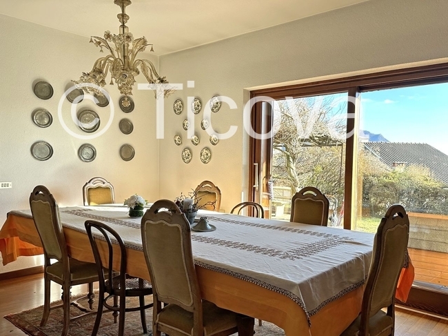
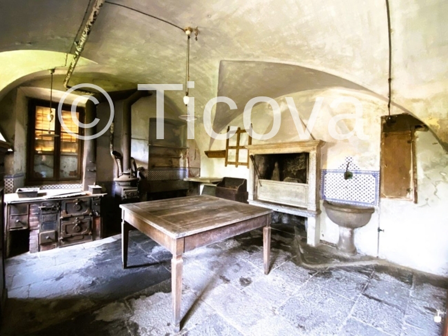
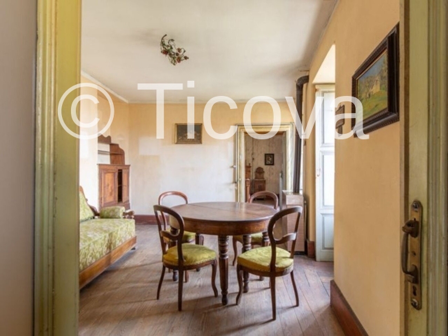
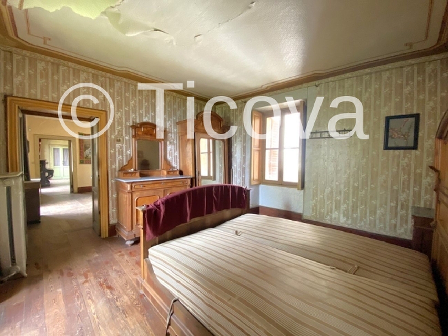
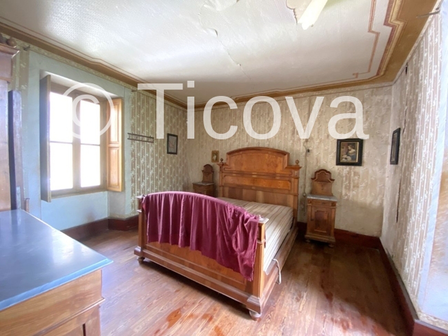
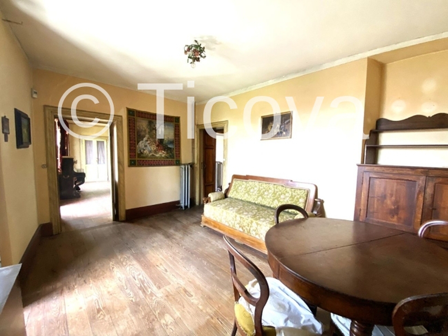
The last renovation dates back to the early '900 maintaining the original materials such as floor coverings with plank parquet, terracotta and stone, original fireplaces and high ceilings and the original construction solutions that characterize this magnificent property.
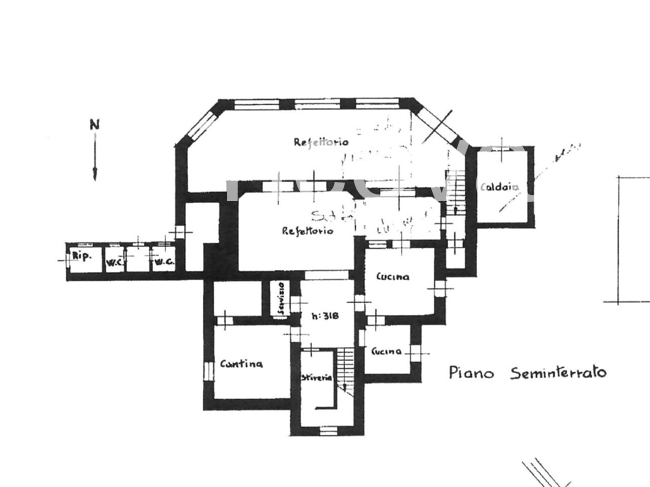
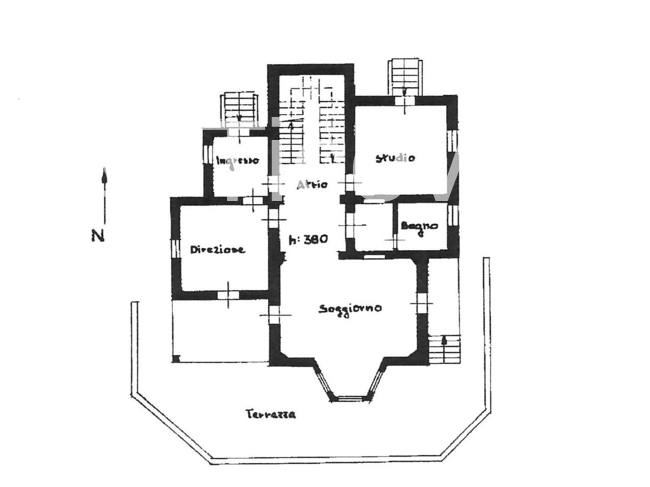
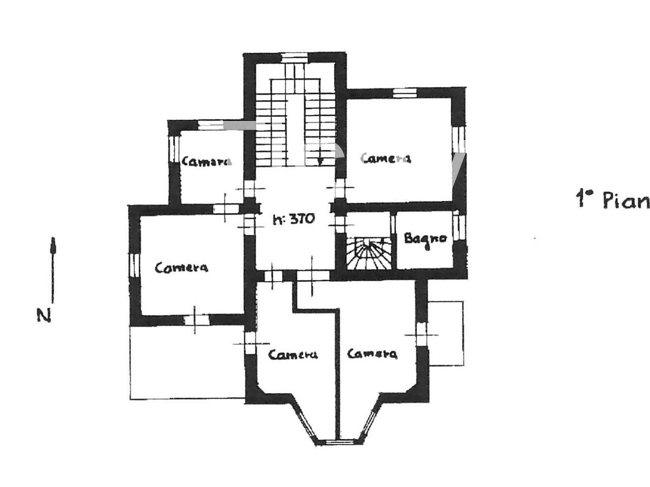
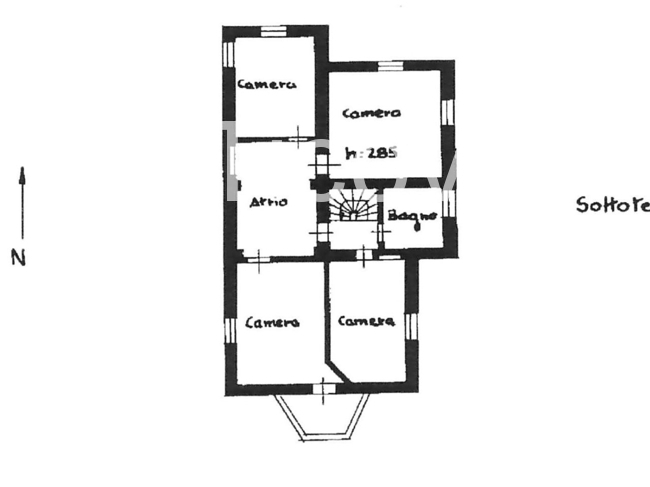
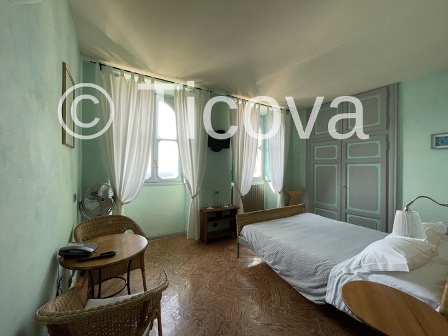
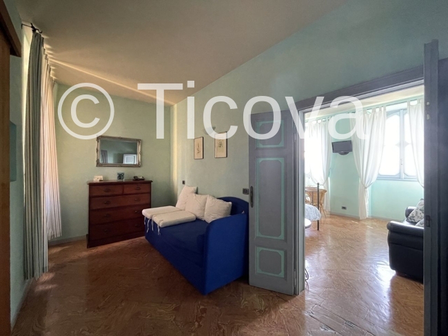
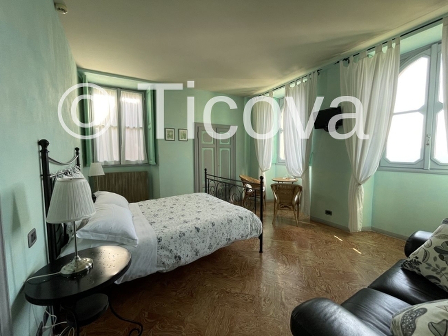
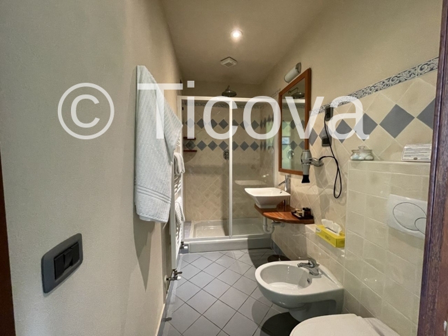
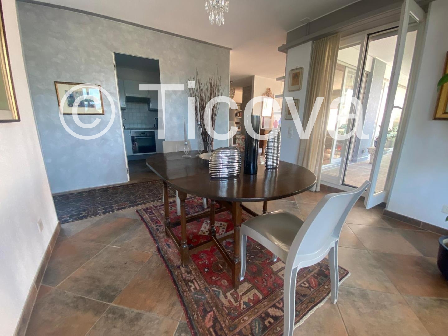
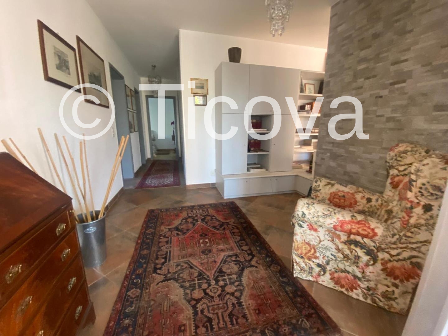
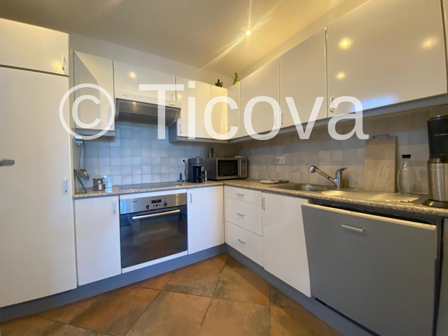
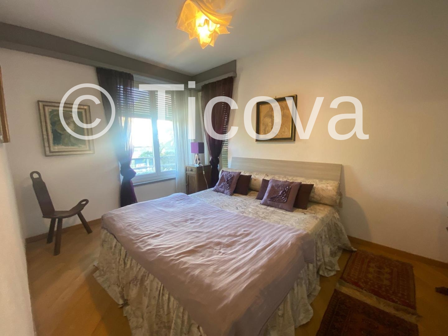
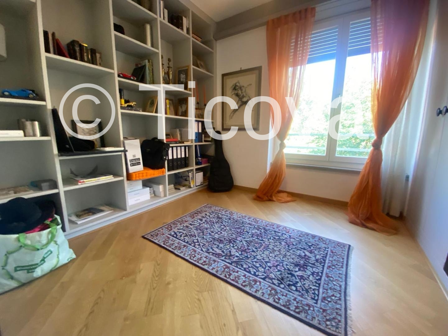
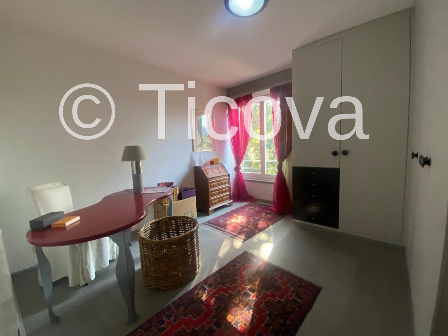
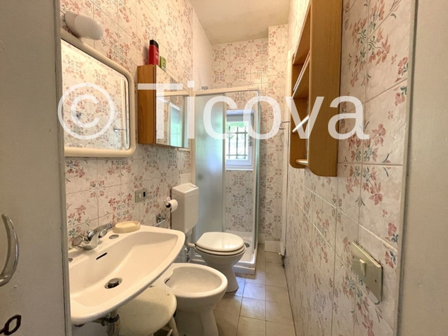
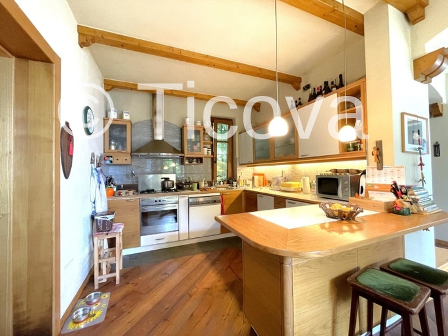
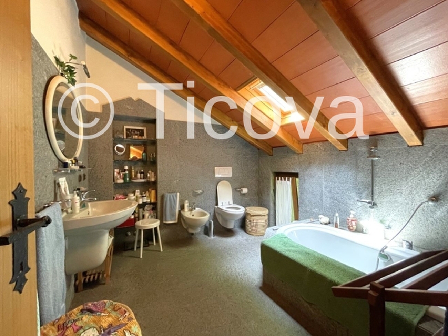
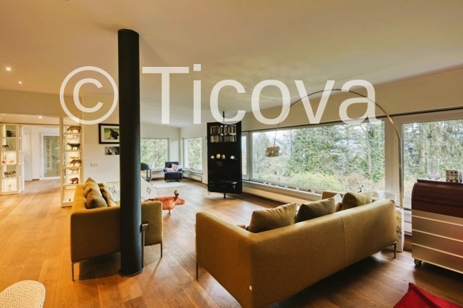
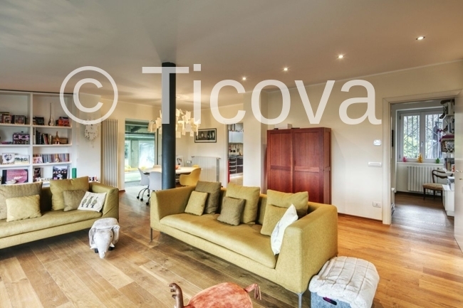
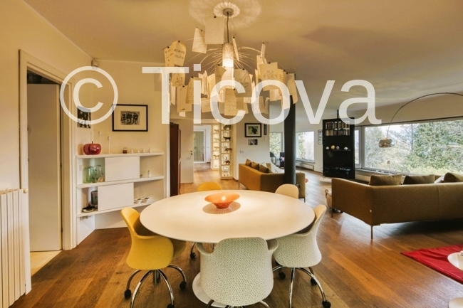
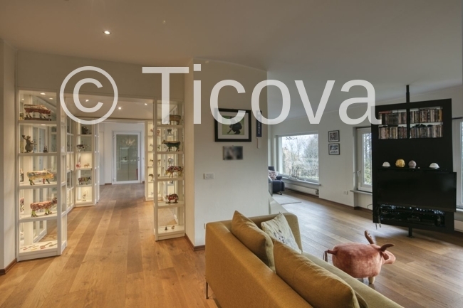
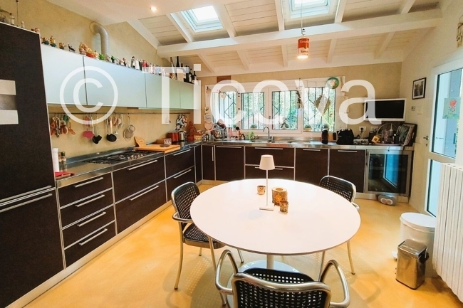
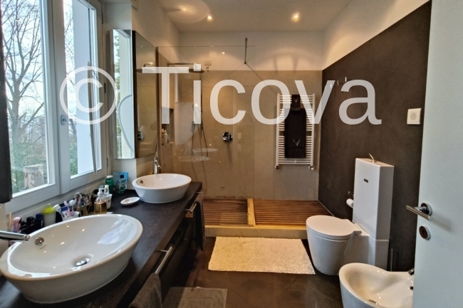
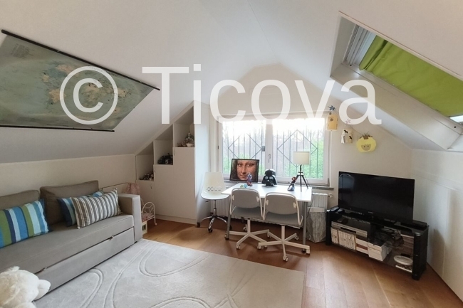
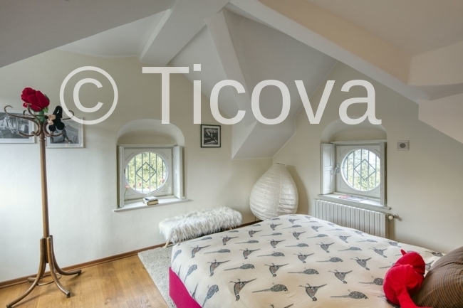
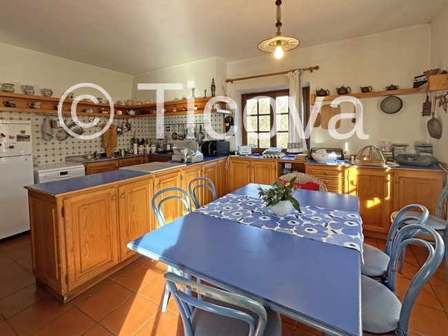
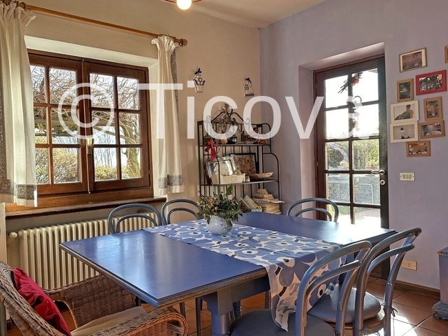
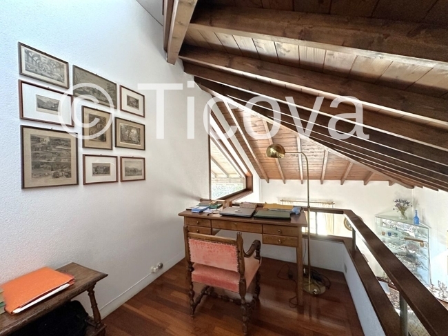
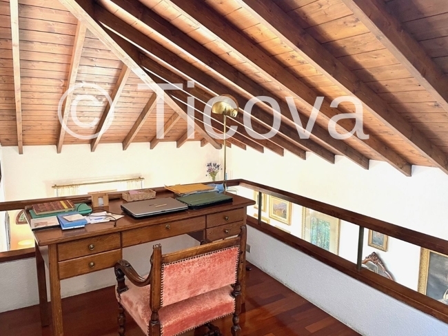
The 417 m² property is distributed on four levels for a total of 9 rooms: living/dining room and very large kitchen on the ground floor; on the first and second floors a total of seven bedrooms and three bathrooms; top floor with panoramic turret where you can obtain another bedroom or a study from which to enjoy a breathtaking view.
Unique villa of its kind thanks to the atmosphere of yesteryear that you breathe, the tranquility, the proximity to services combined with the particularity of some construction and architectural features.
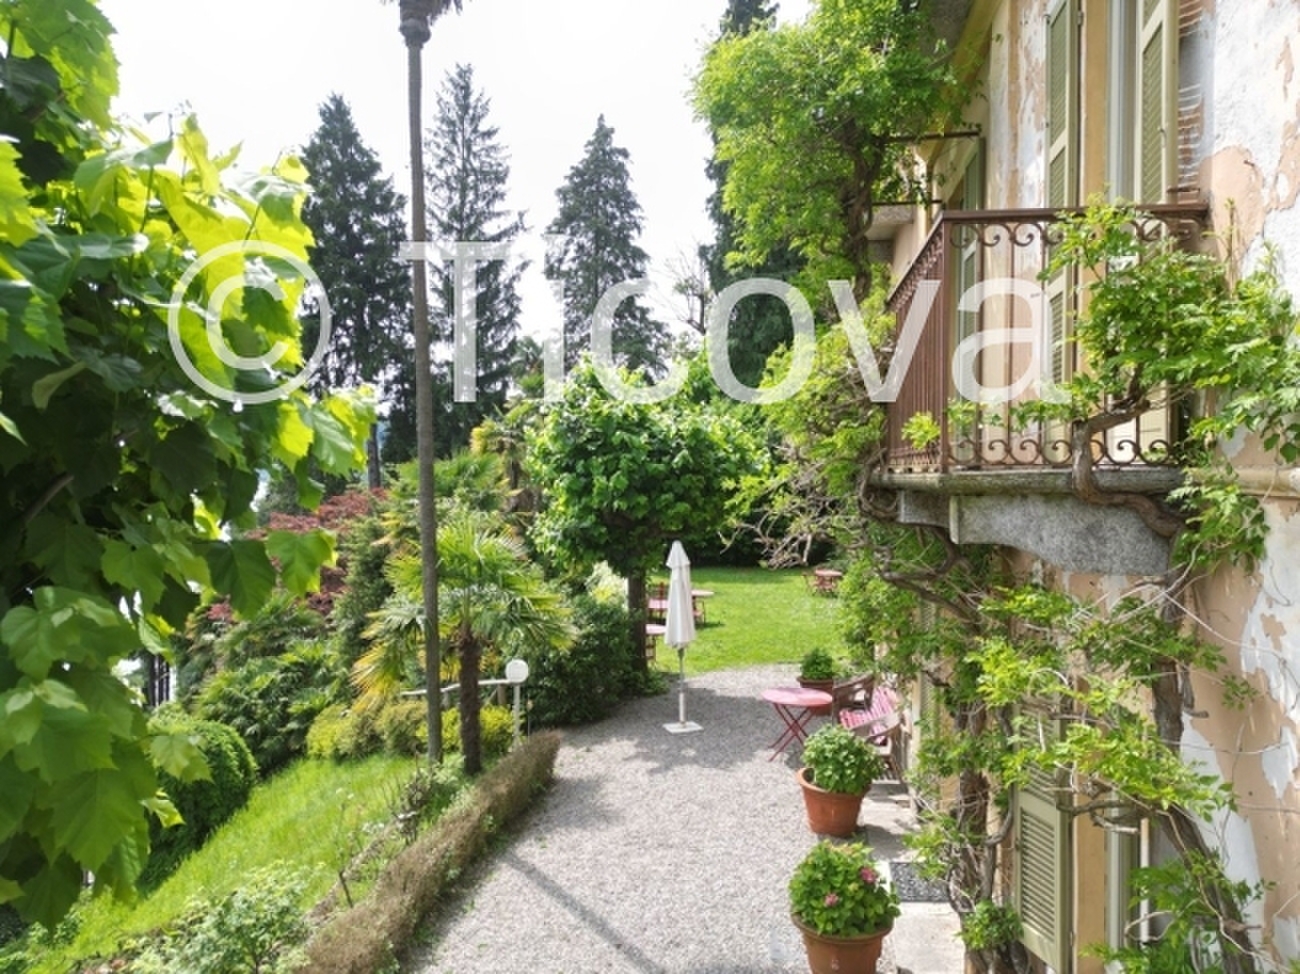
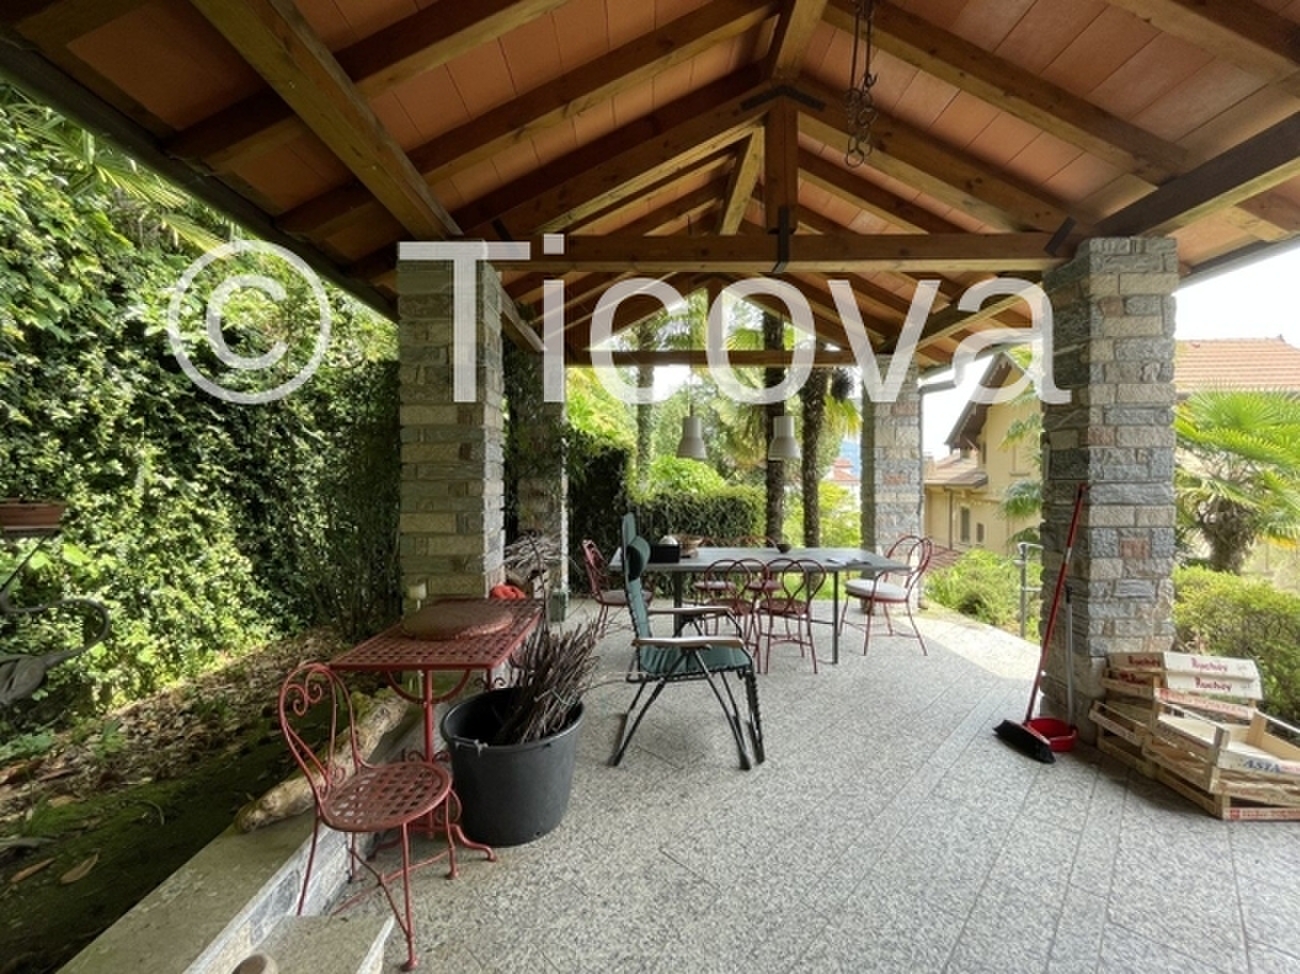
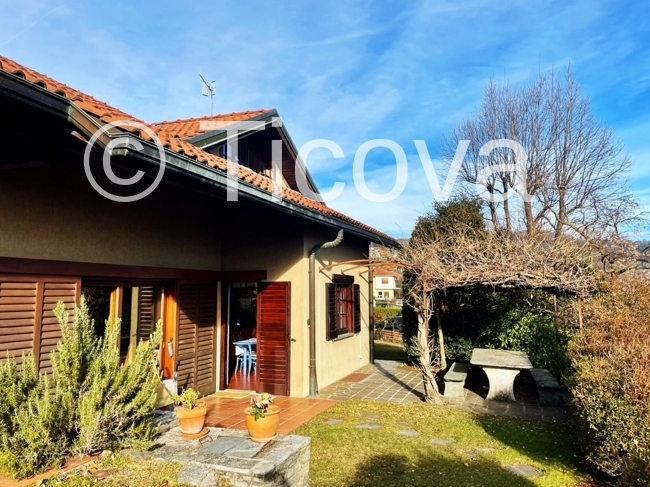
The welcoming and luxuriant terraced garden of about 500 square meters, which leads to the magnificent belvedere terrace, offers relaxing corners and wonderful views.