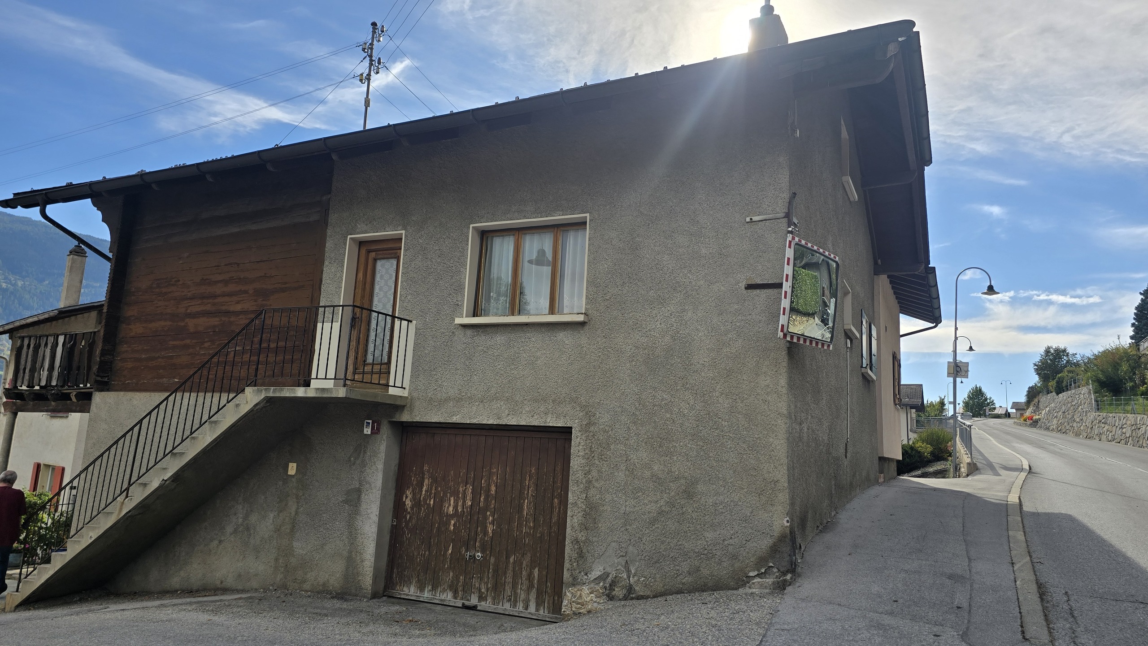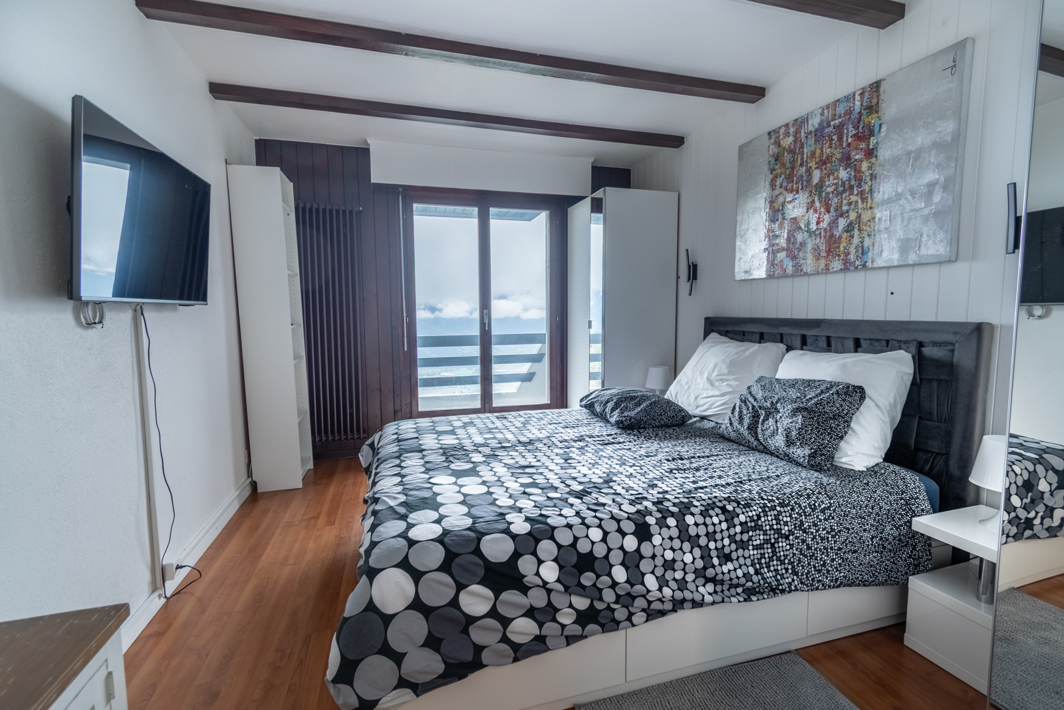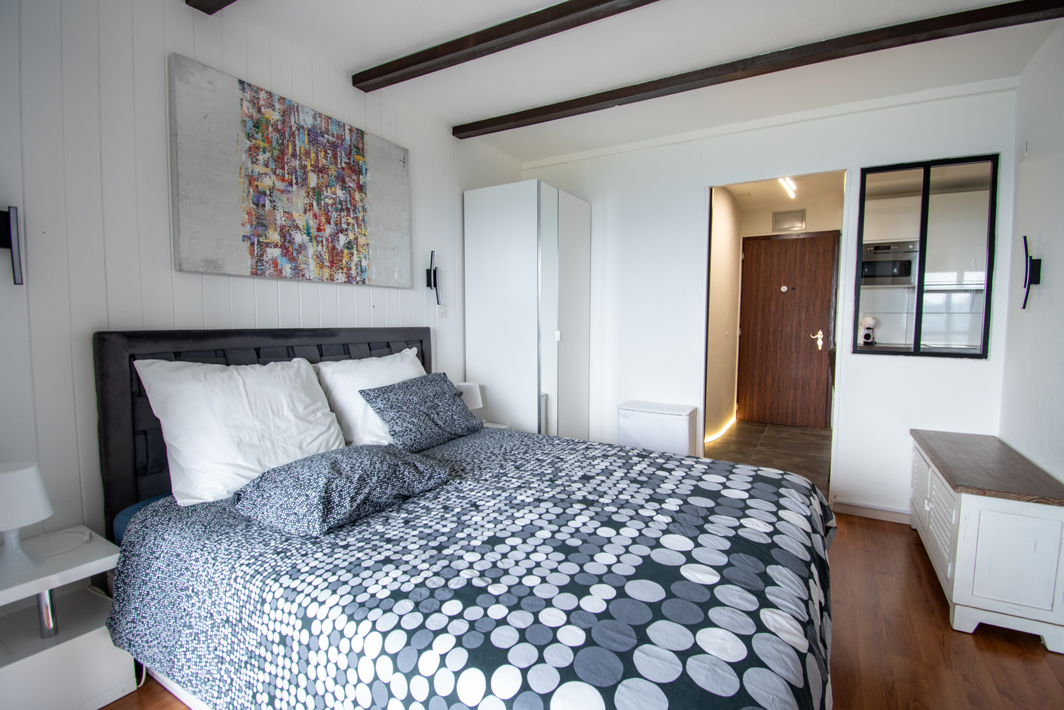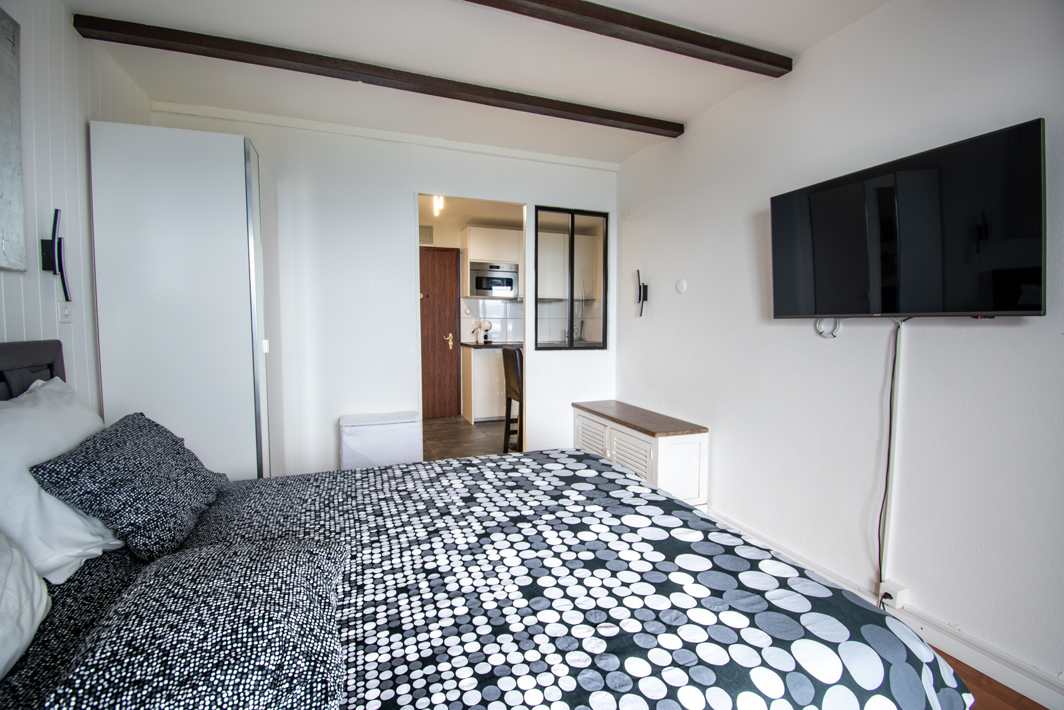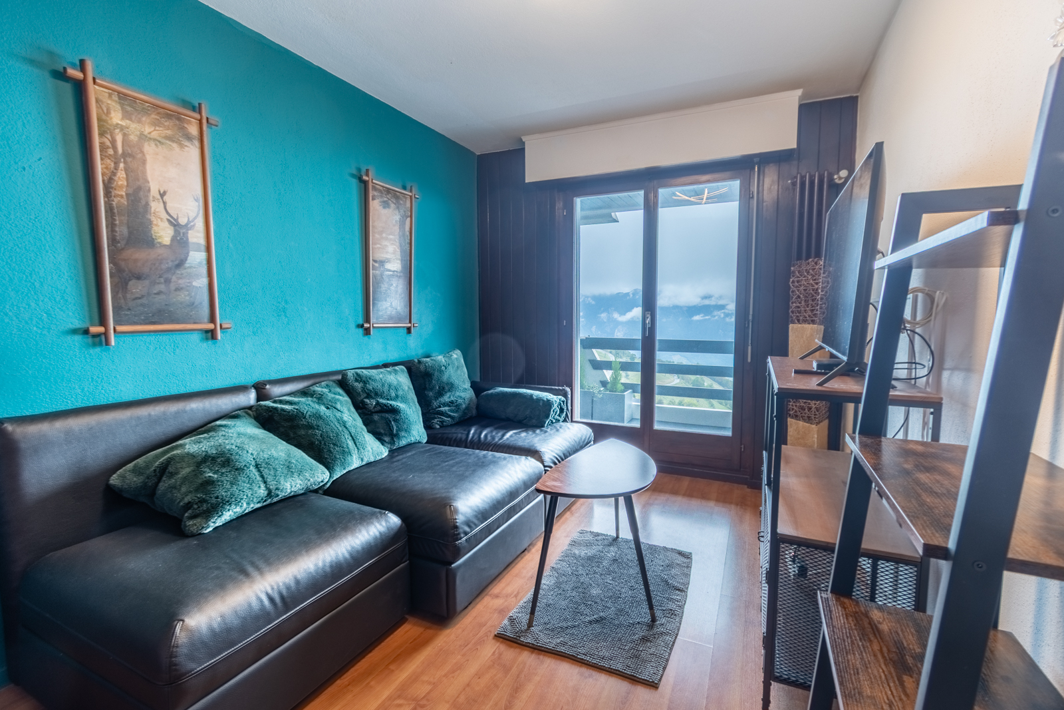
Villa with 7.5 rooms on sale in - Blignou - - 461 m²
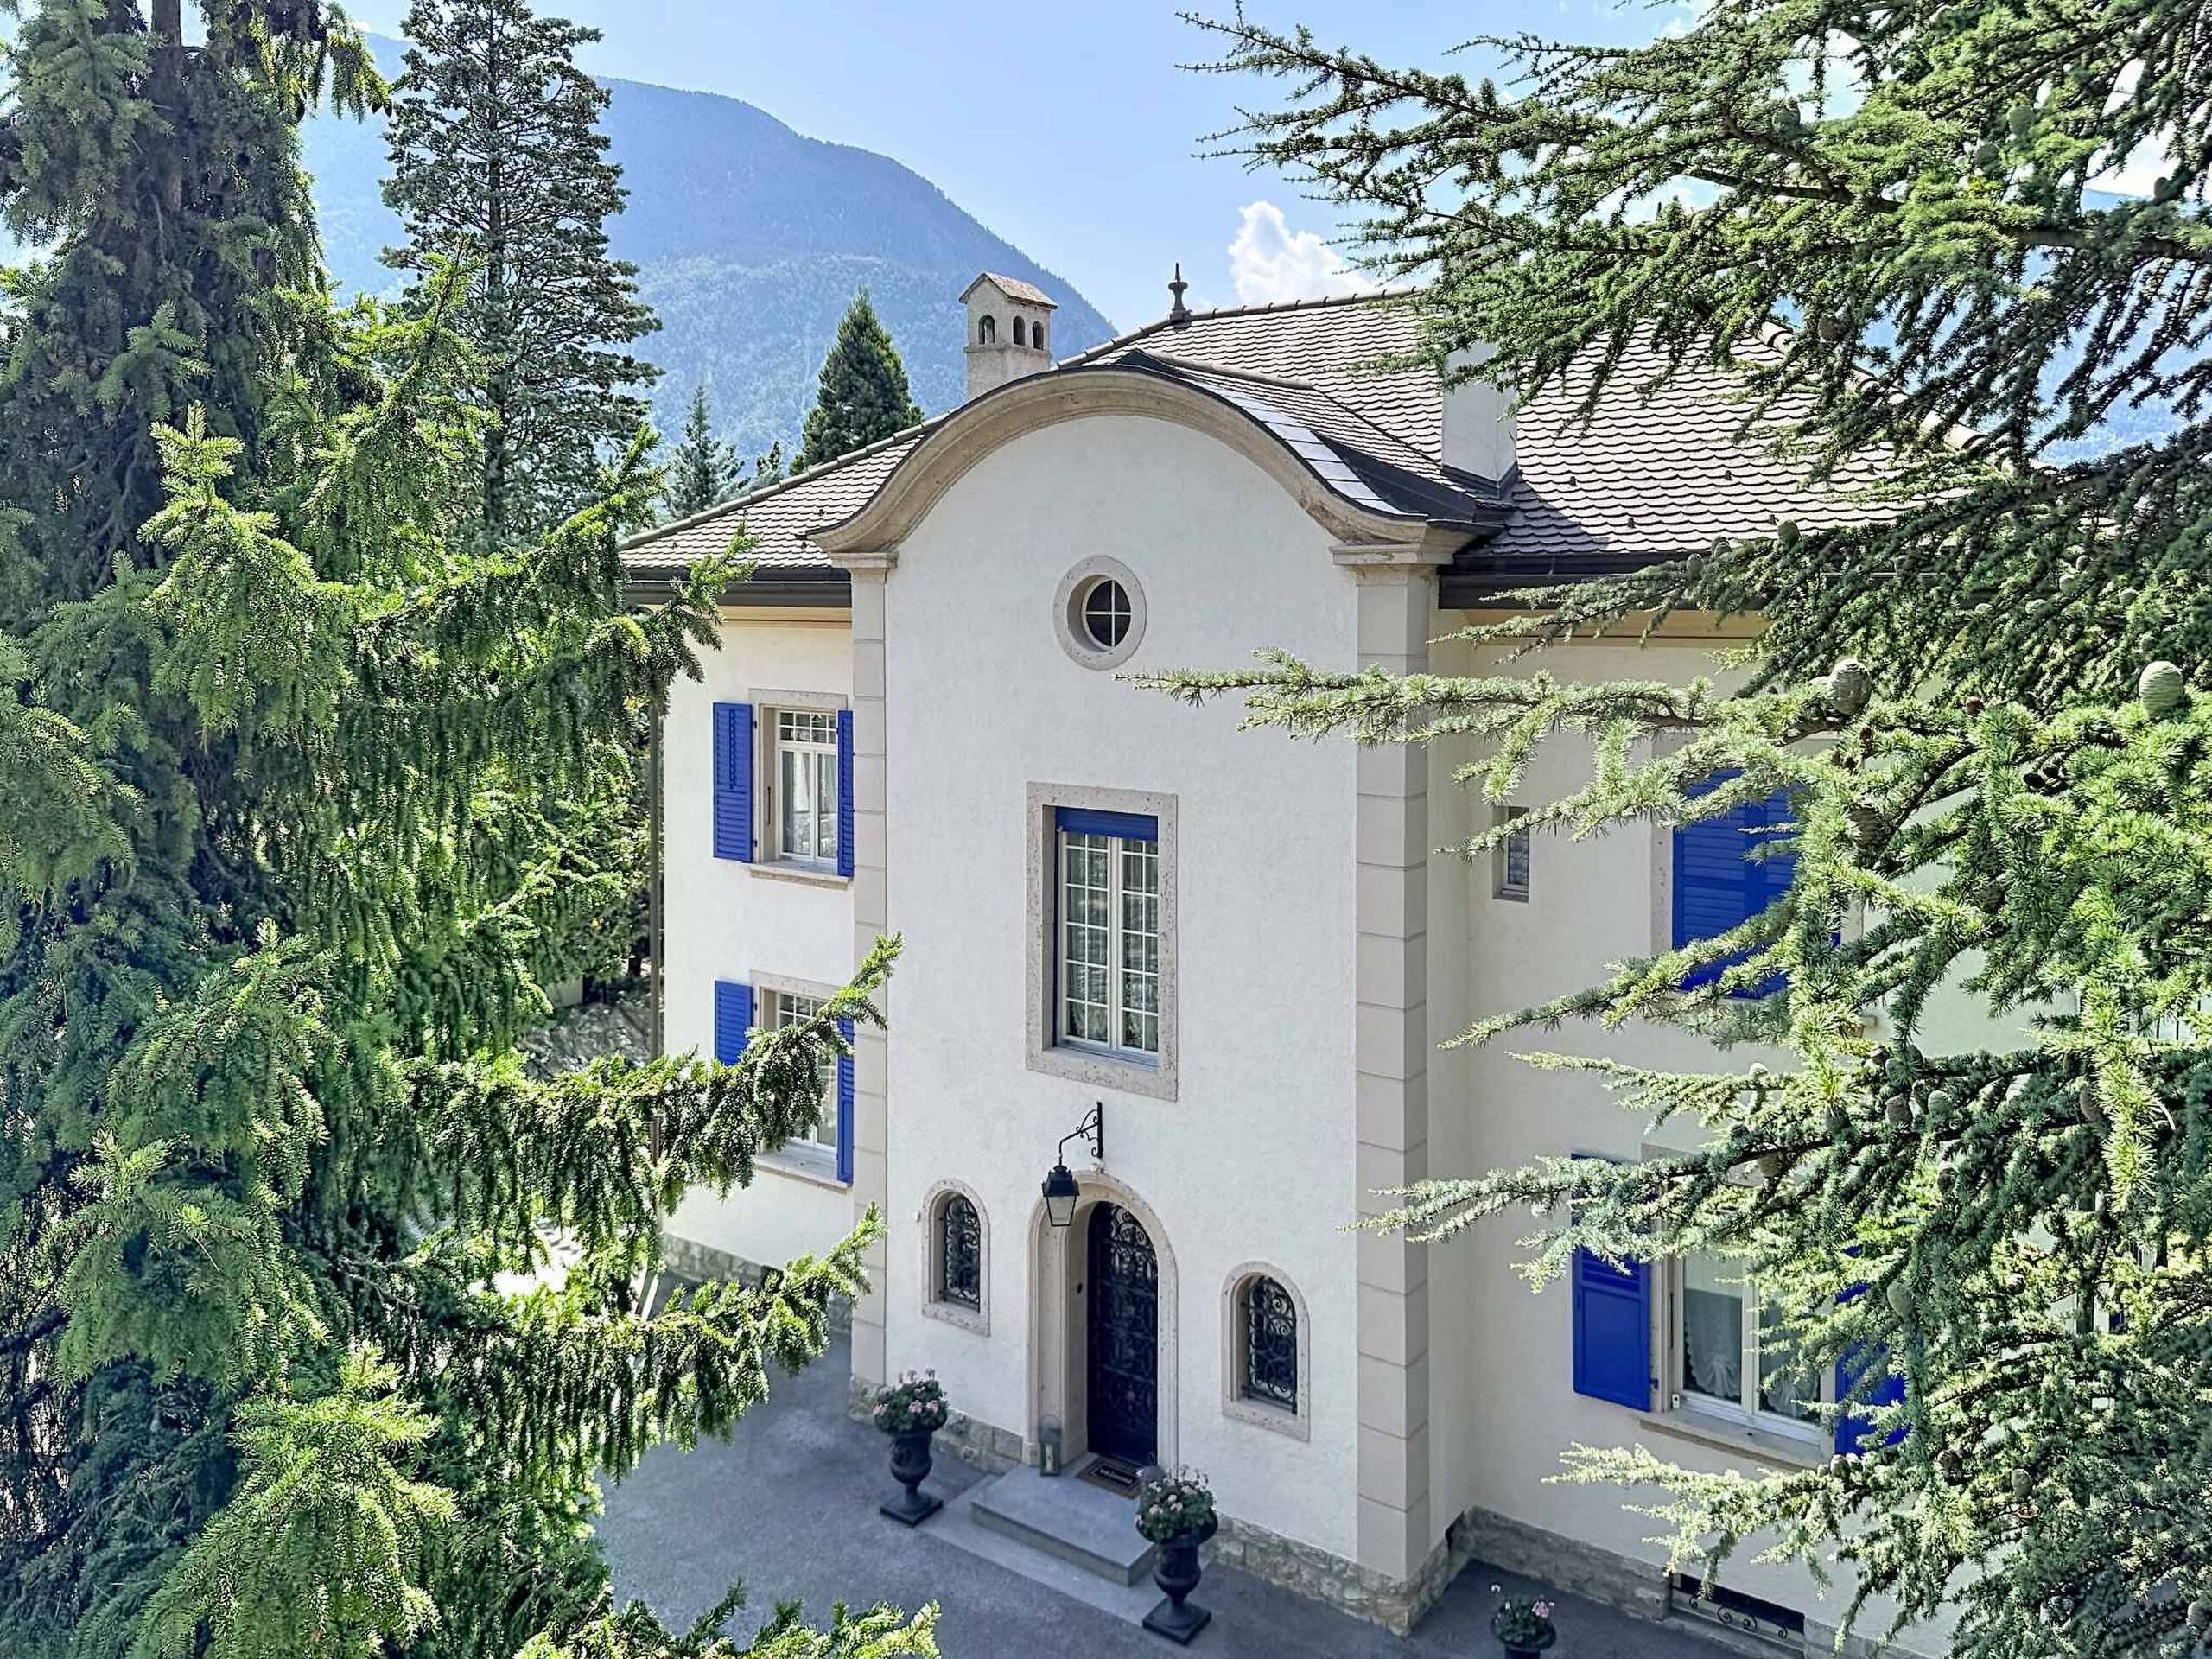
A splendid property comprising a 7.5-room villa with 319 m² livable
Localisation
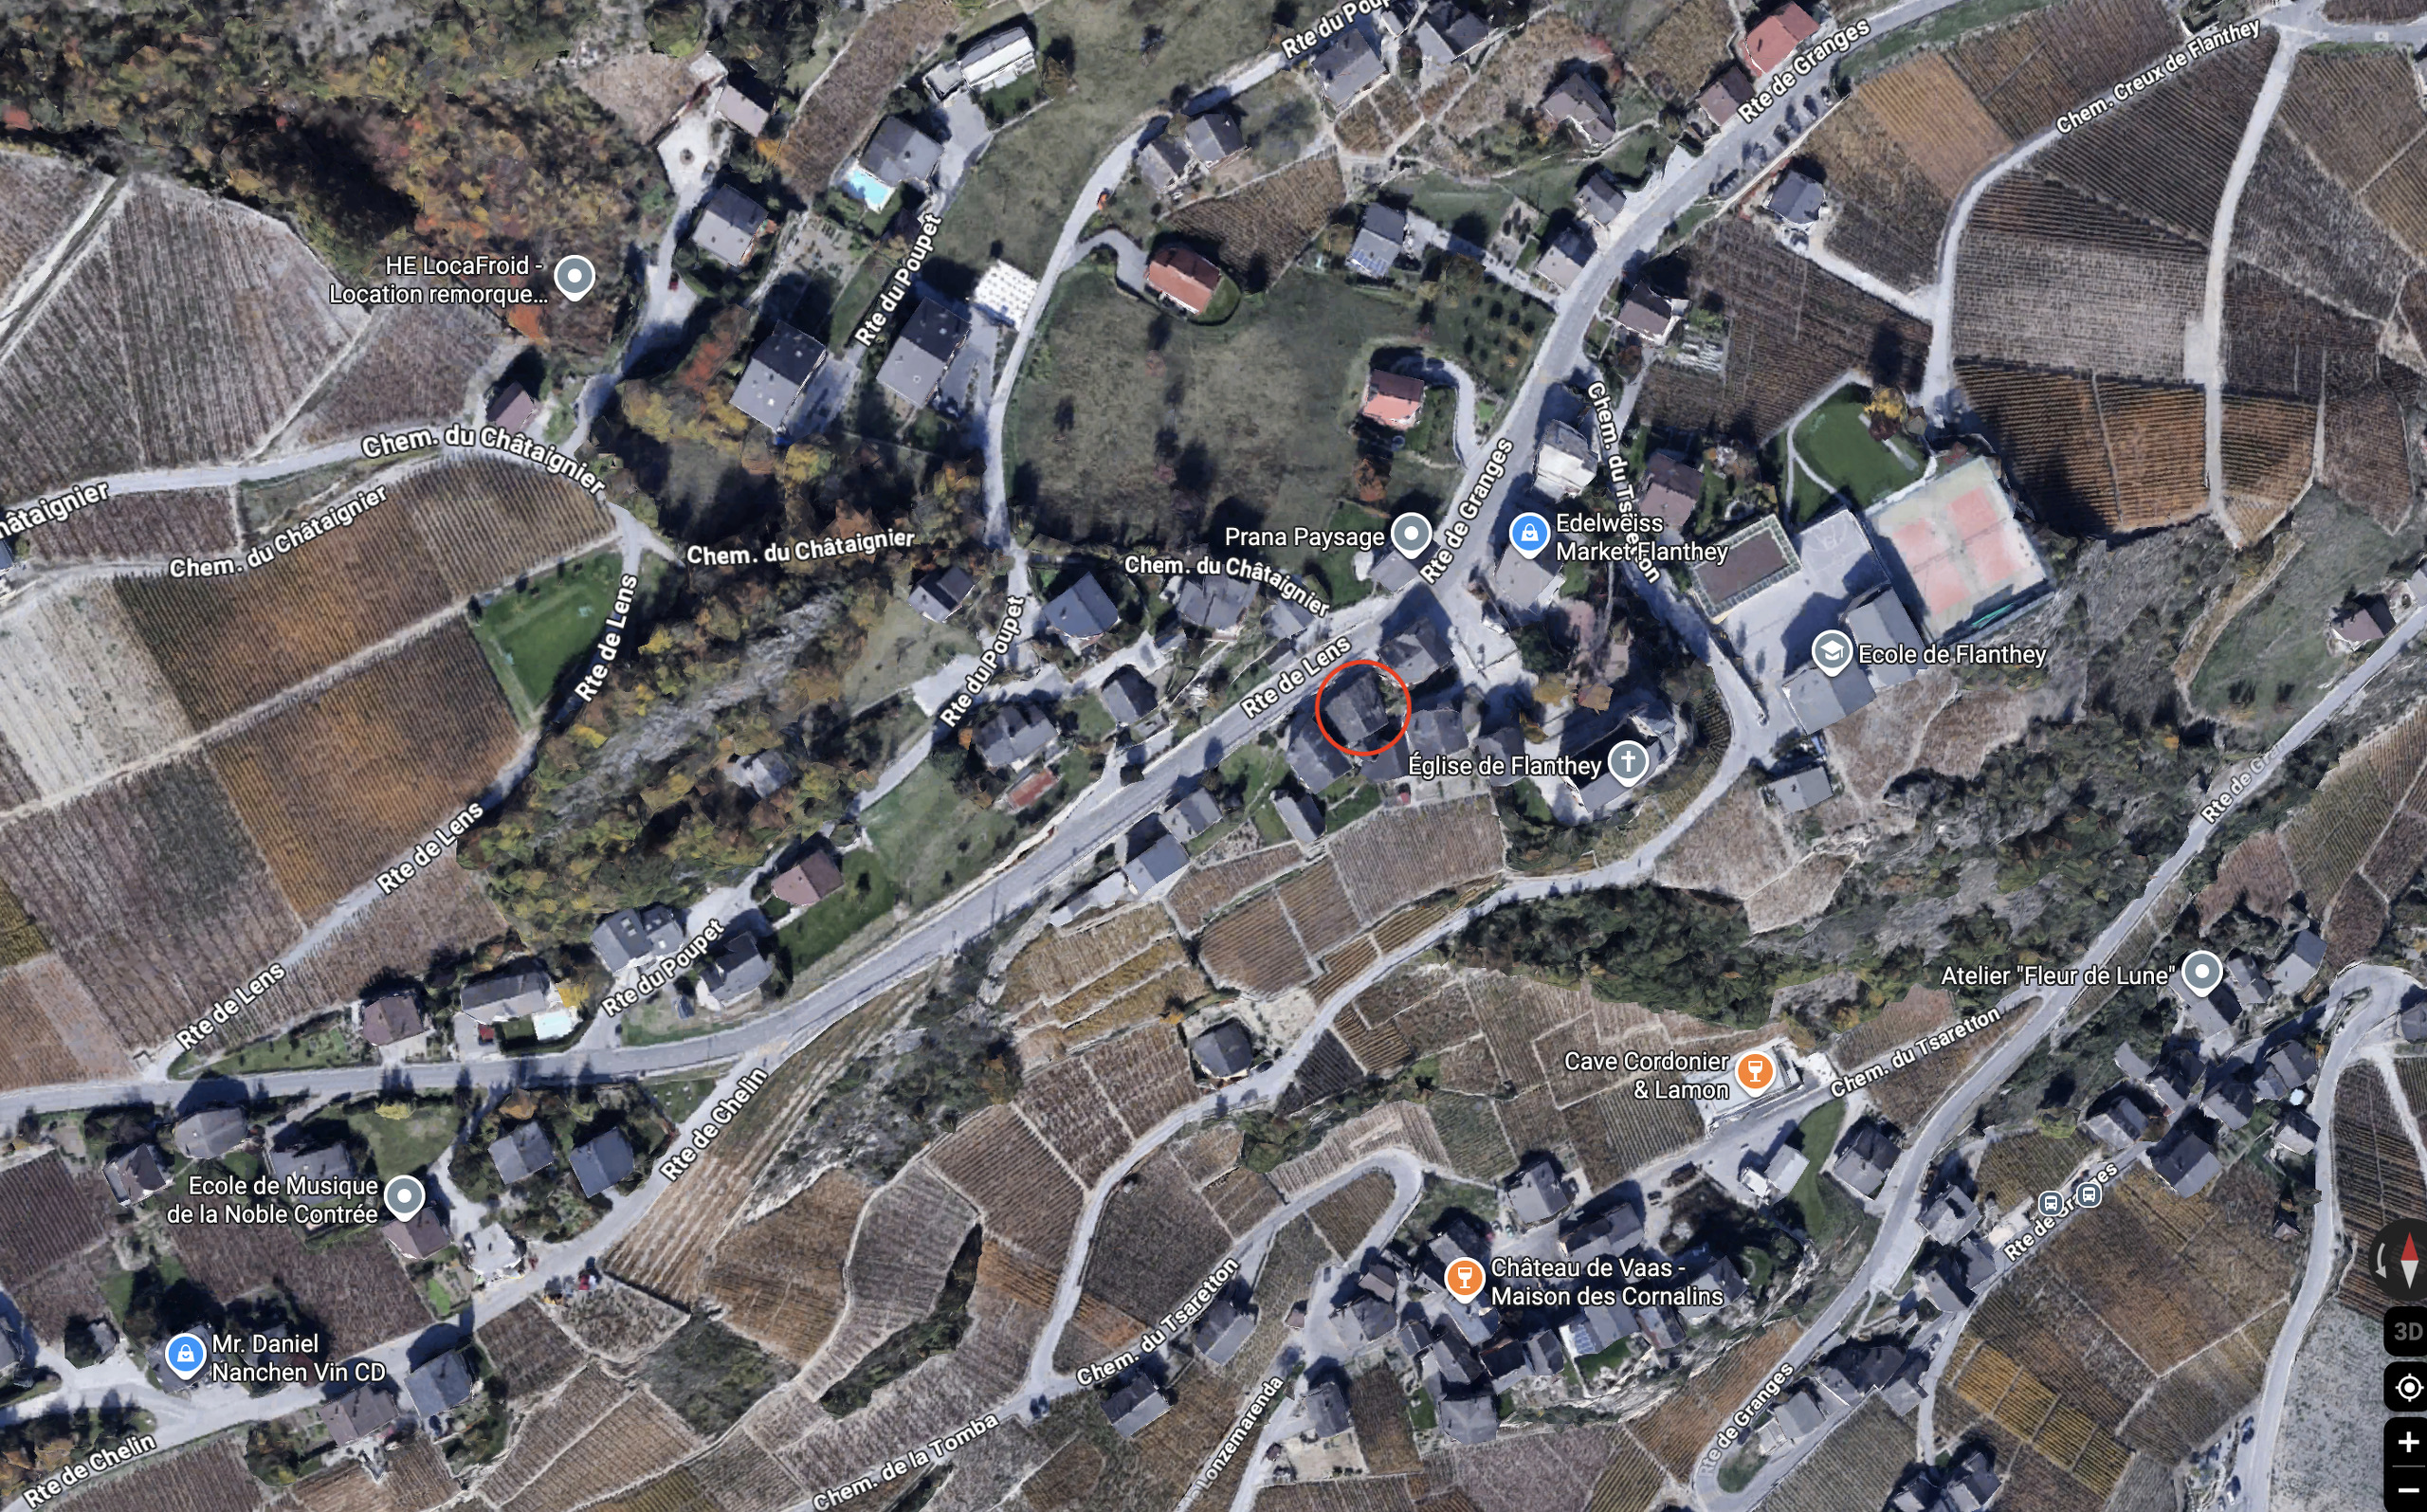
- Blignou -, 1966 AyentCharacteristics
Number of parkings
Description
Stunning 7.5-room contemporary villa with panoramic views of the Alps.
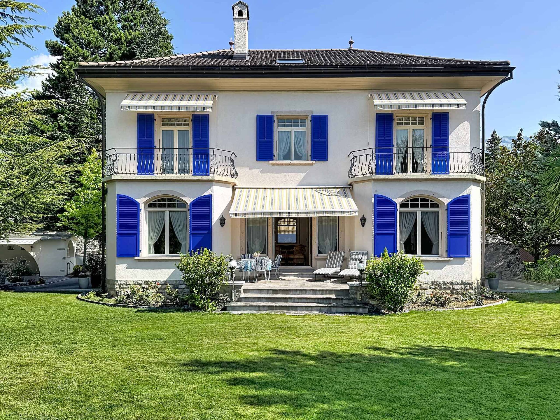
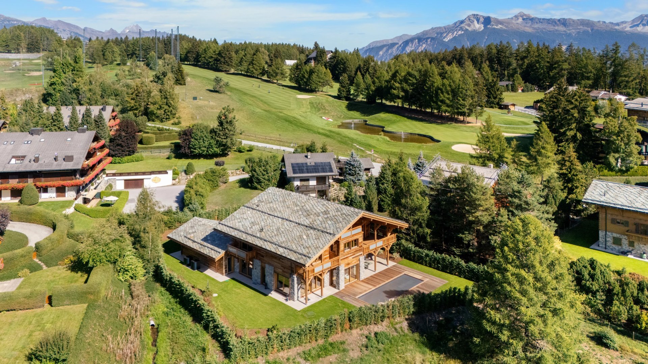
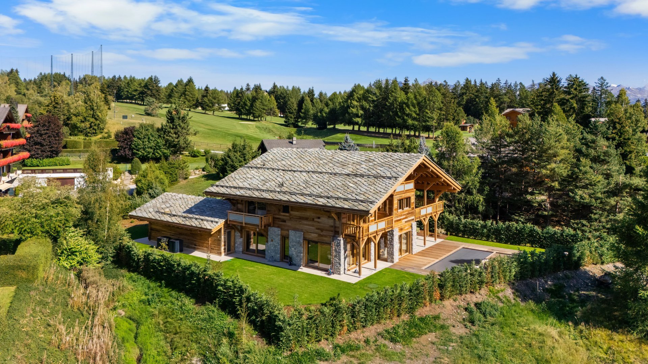
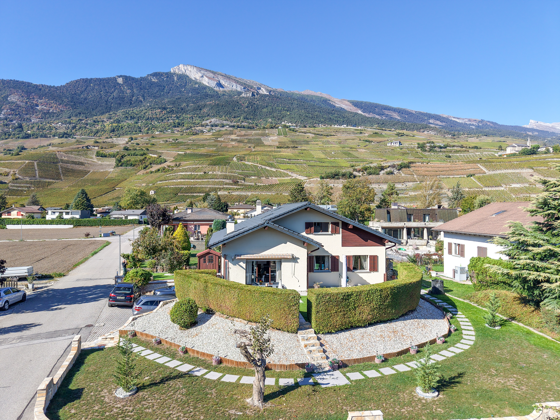
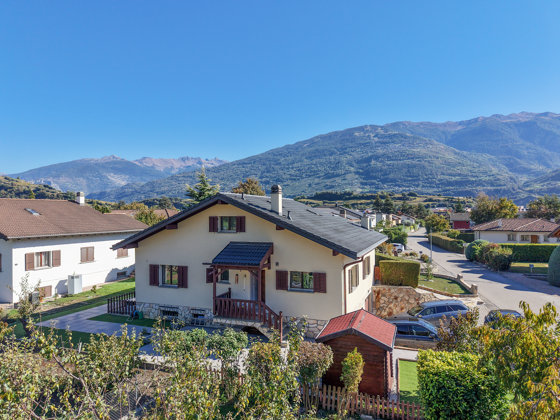
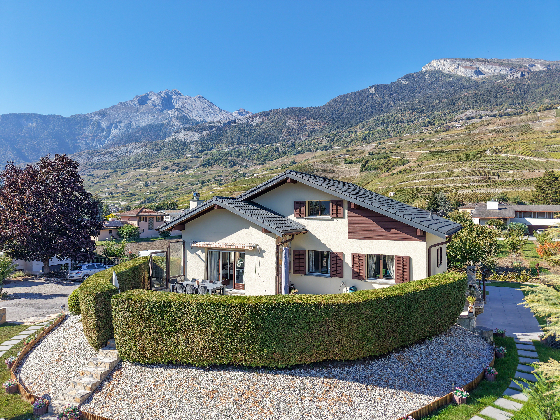
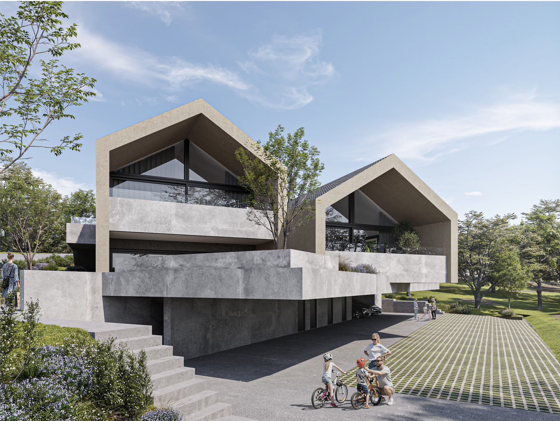
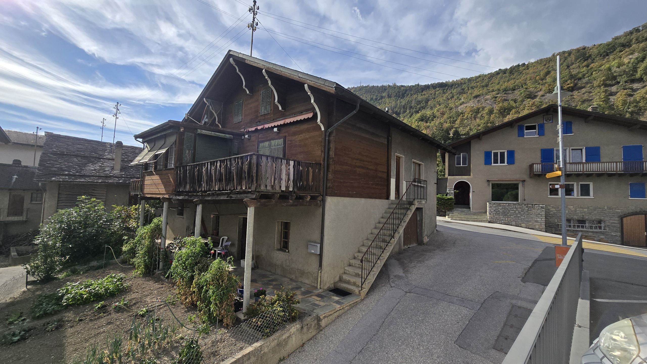
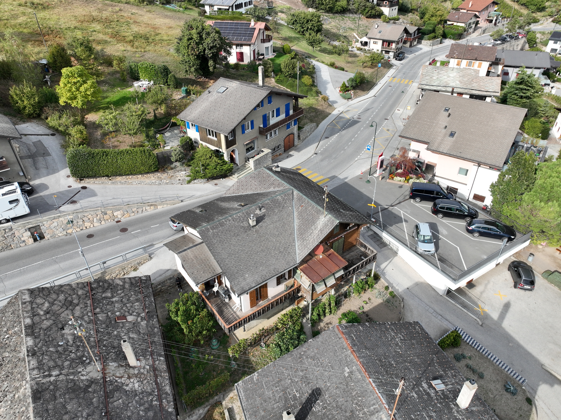
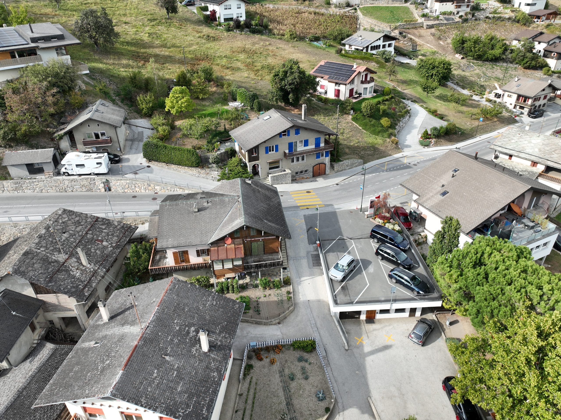
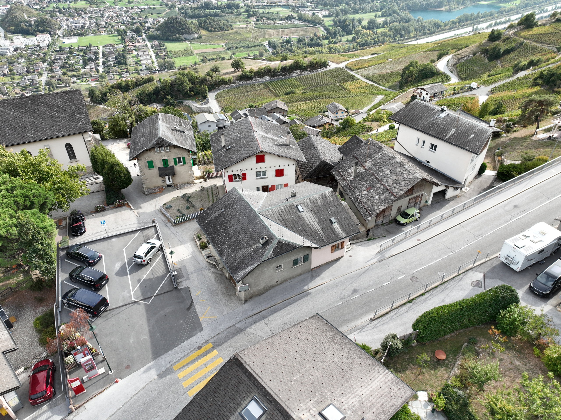
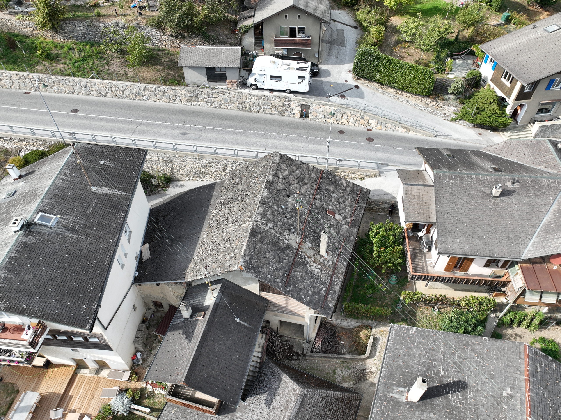
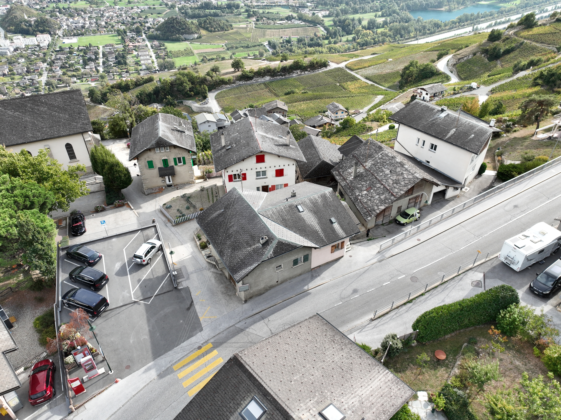
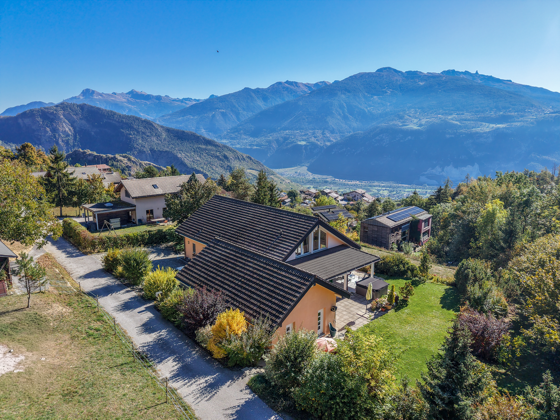
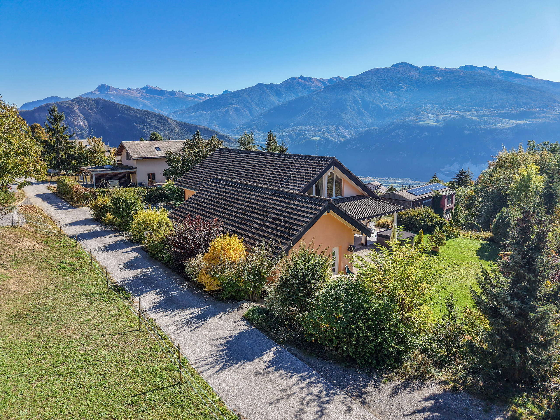
Located in the hills above the town of Ayent, in the sought-after village of Blignou, this magnificent 7.5-room villa offers an exceptional living environment that combines tranquility, nature, and modernity.
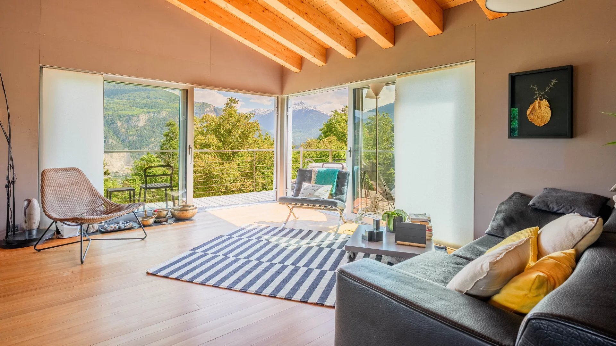
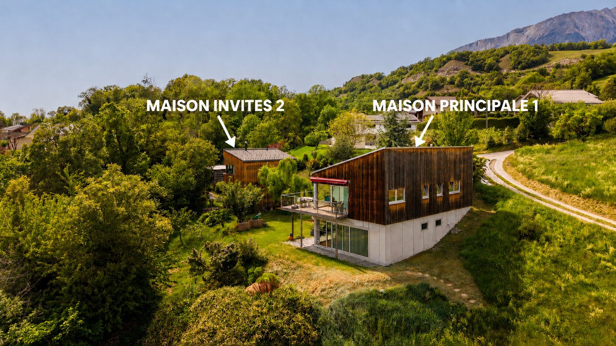
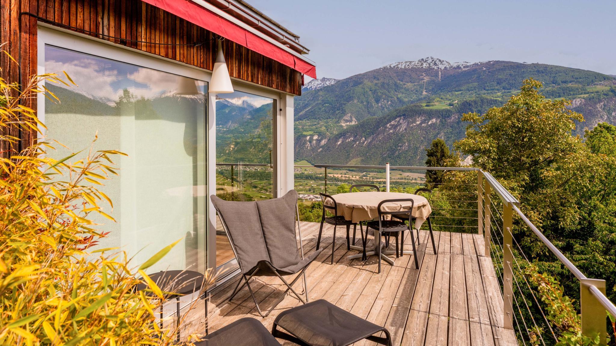
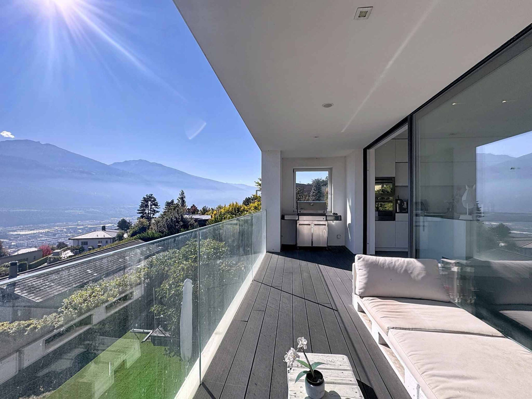
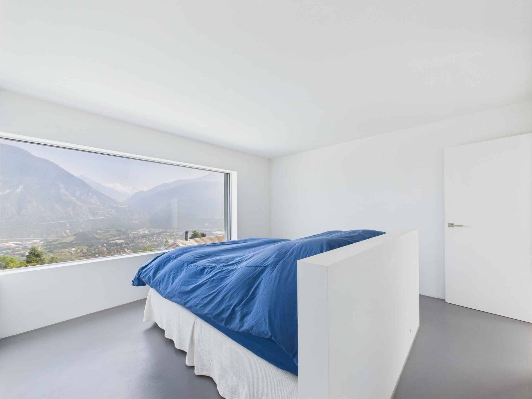
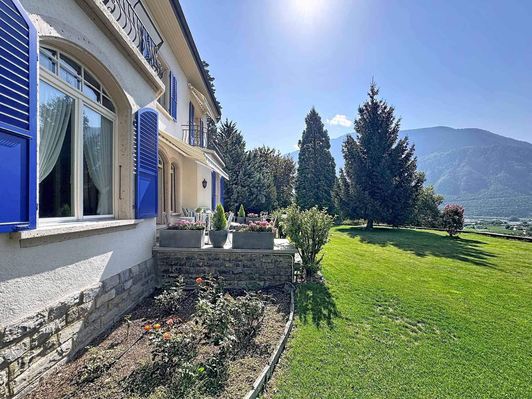
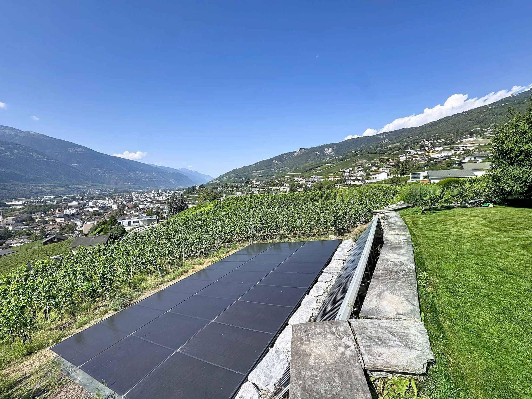
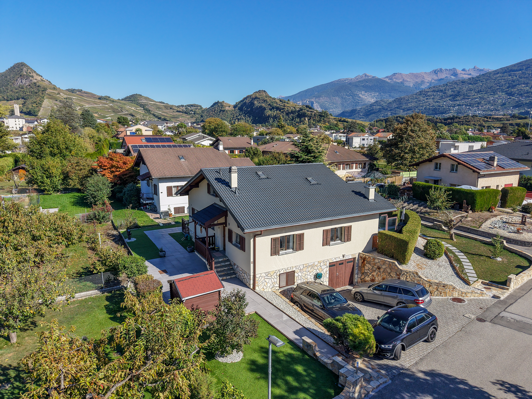
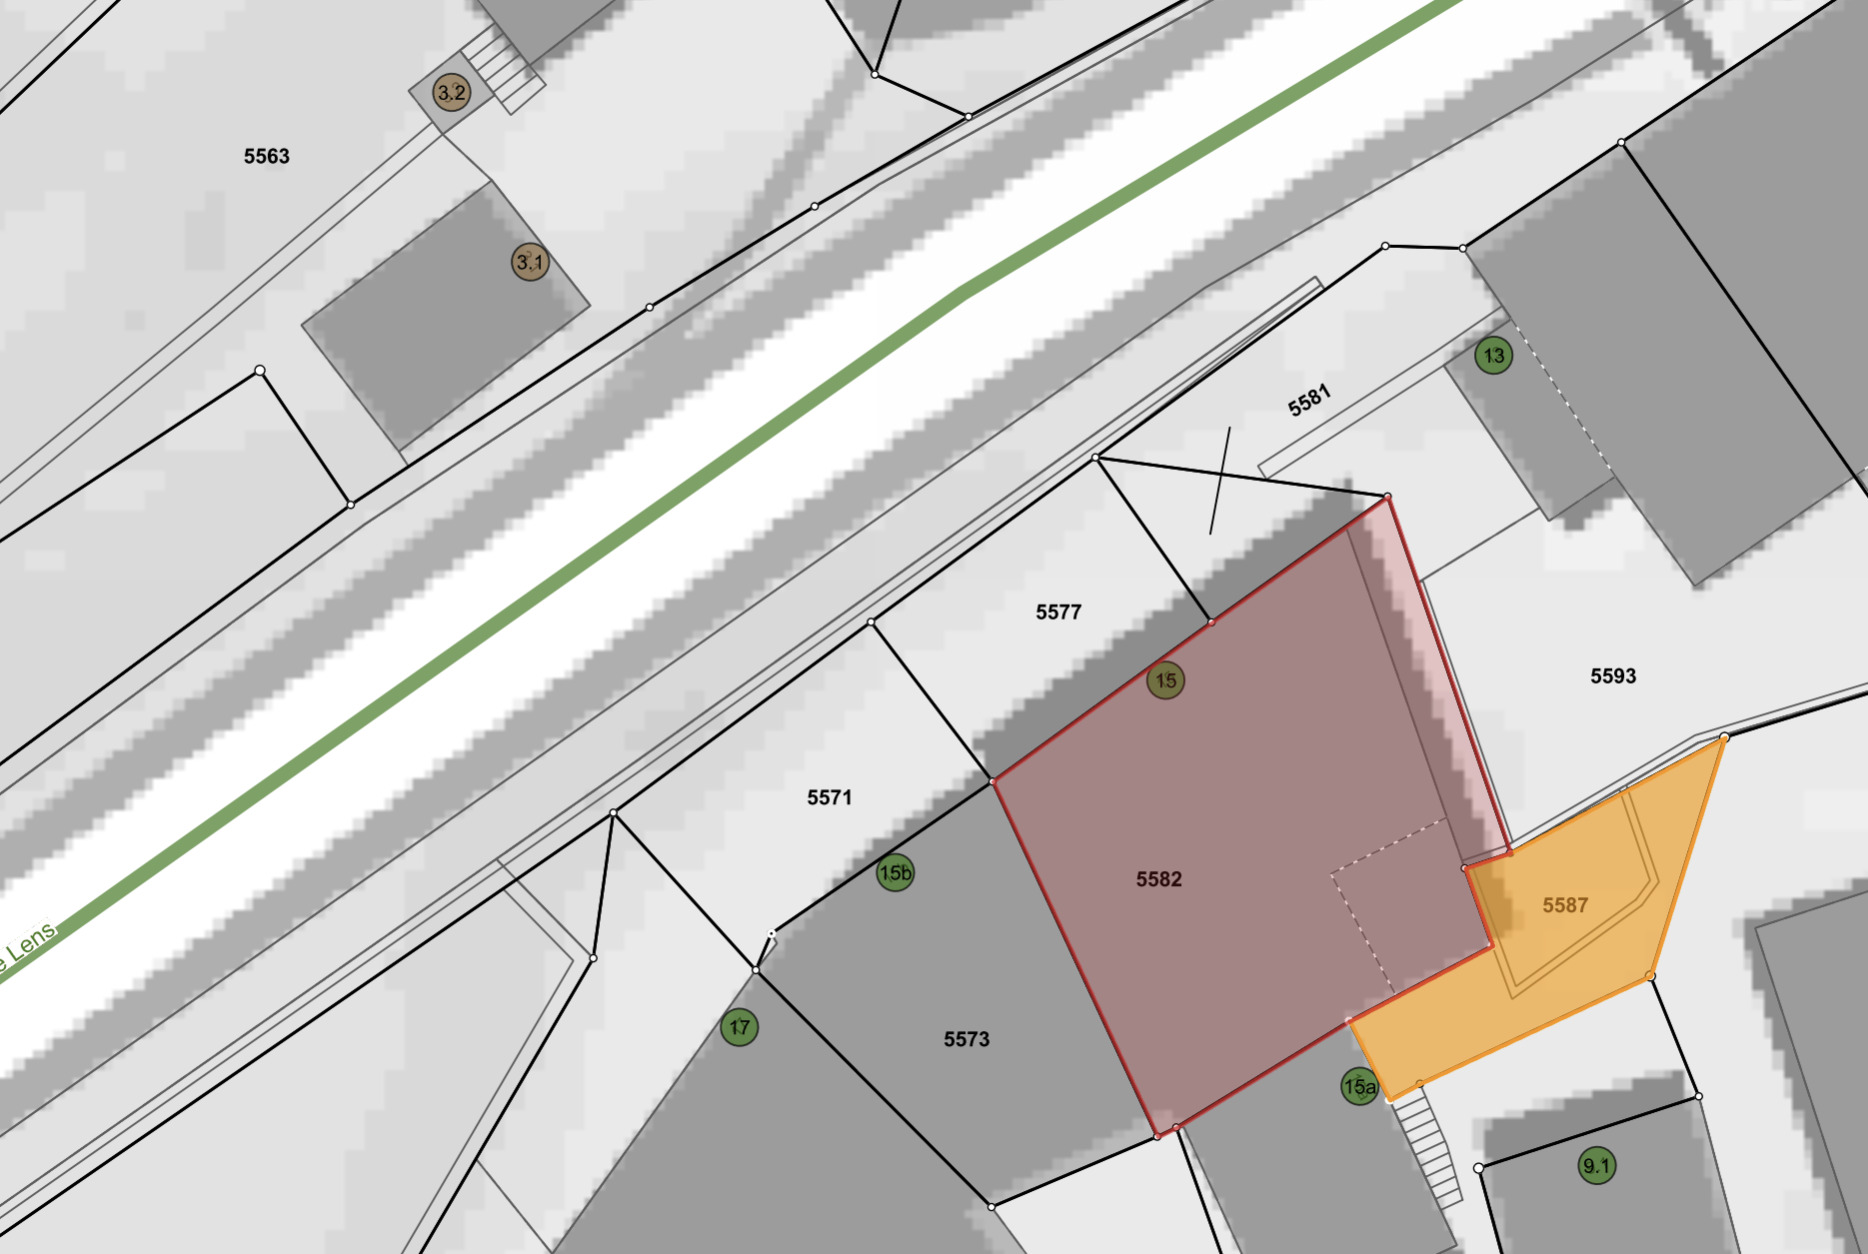
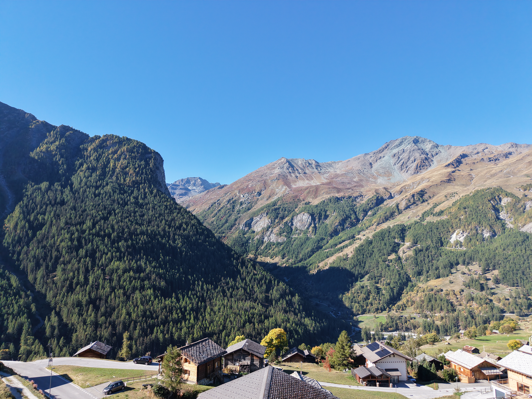
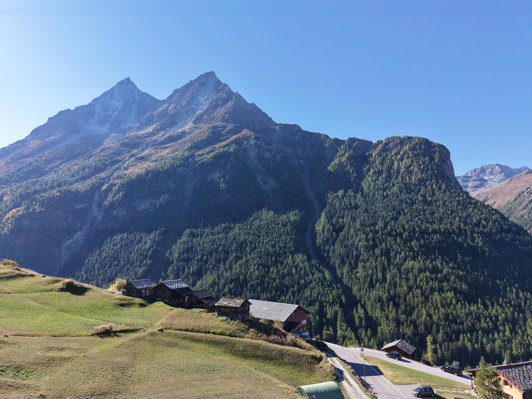
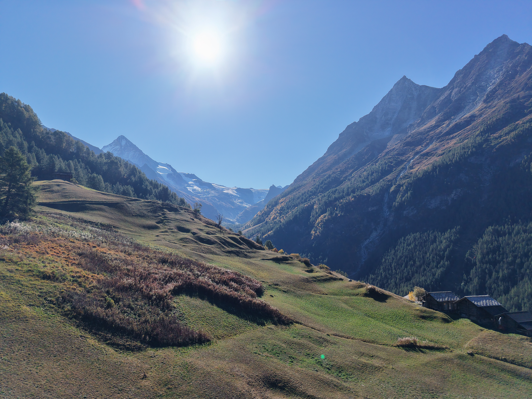
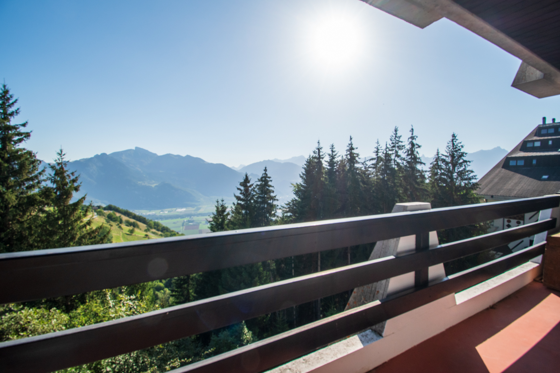
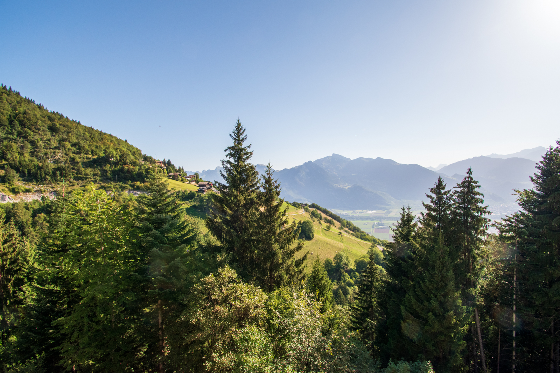
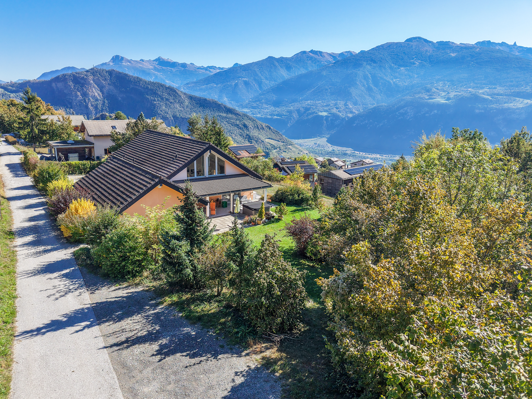
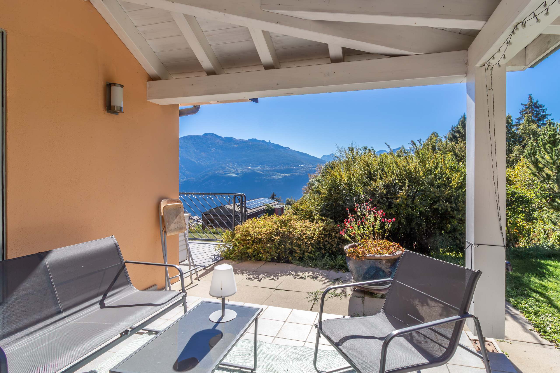
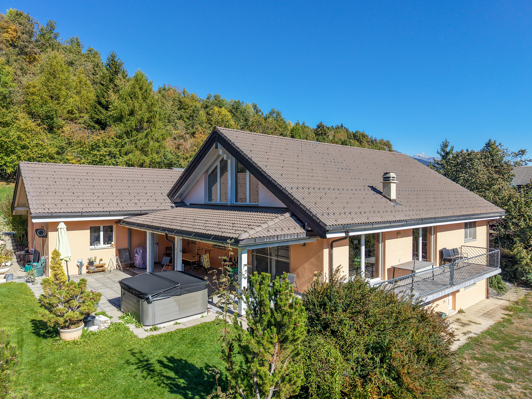
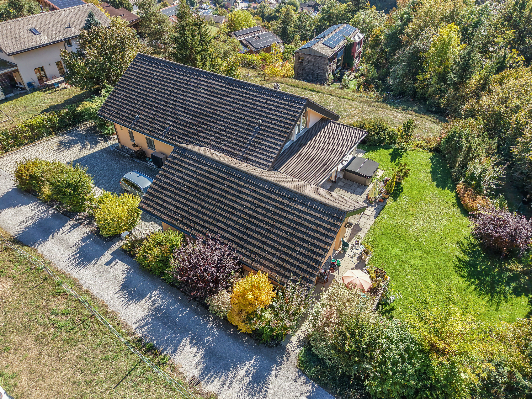
Nestled on a spacious, wooded lot of 1,971 m2, this property, with a living area of approximately 319 m2, enjoys a commanding position offering spectacular, unobstructed panoramic views of the Rhône Valley and the Valais Alps.
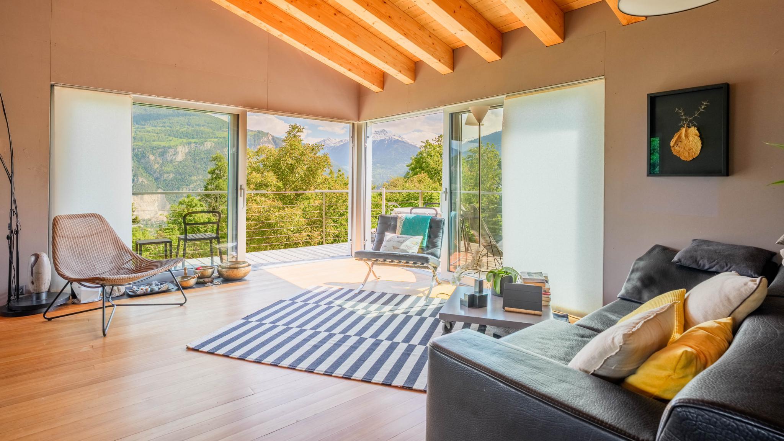
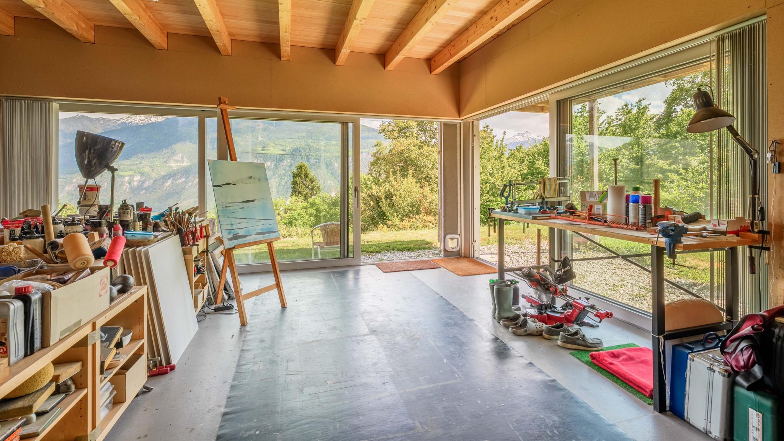
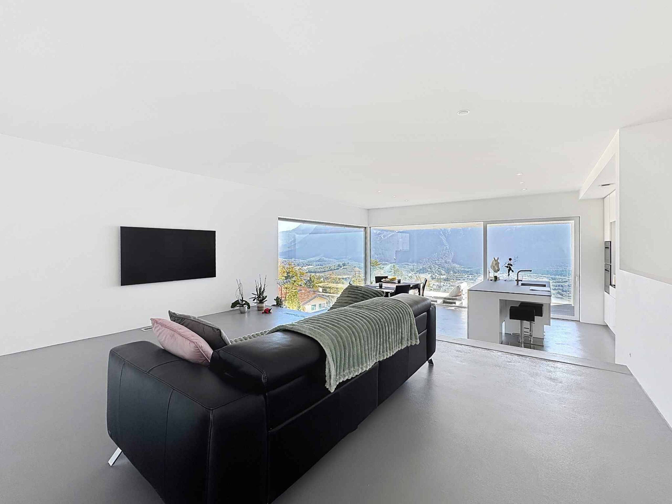
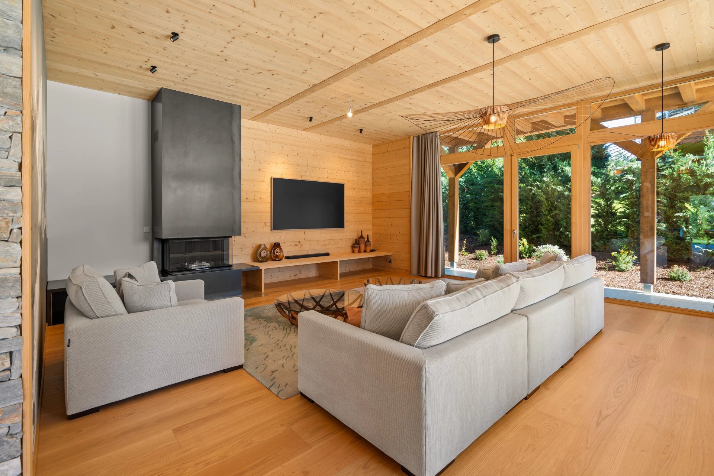
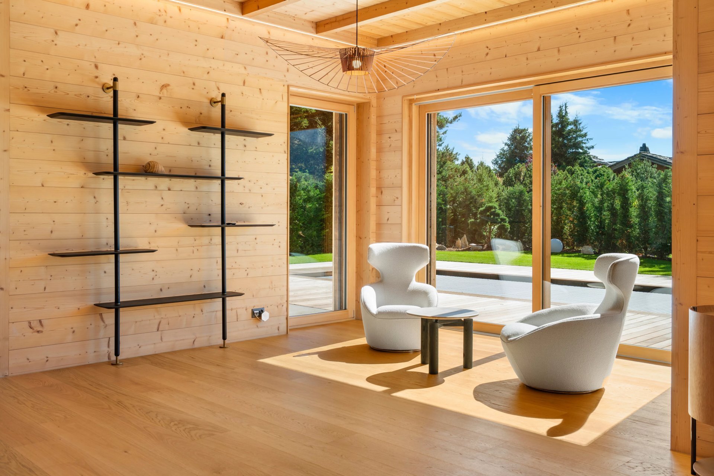
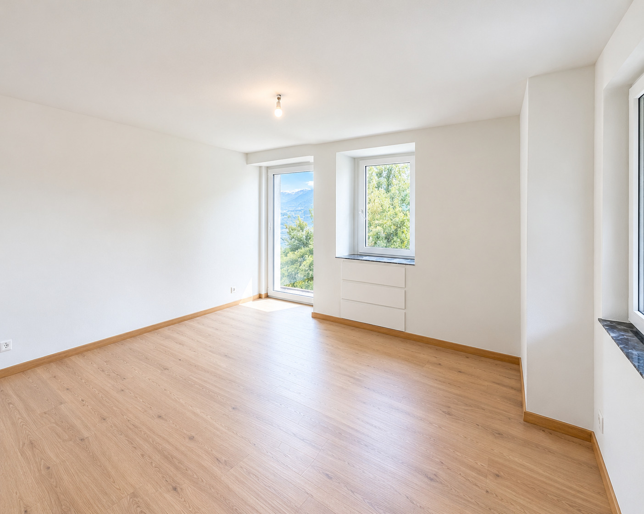
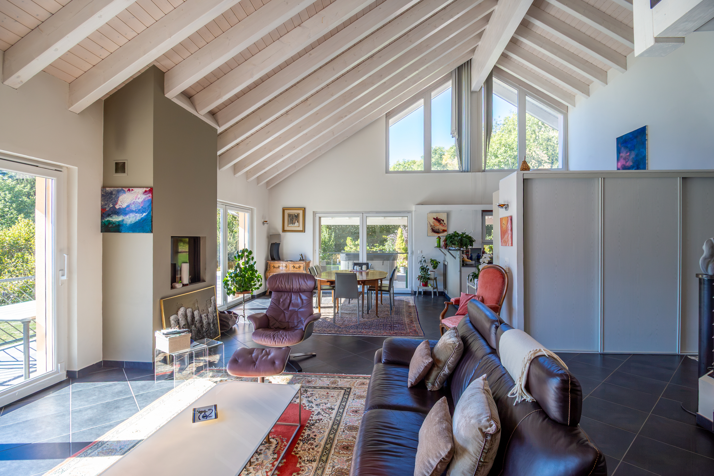
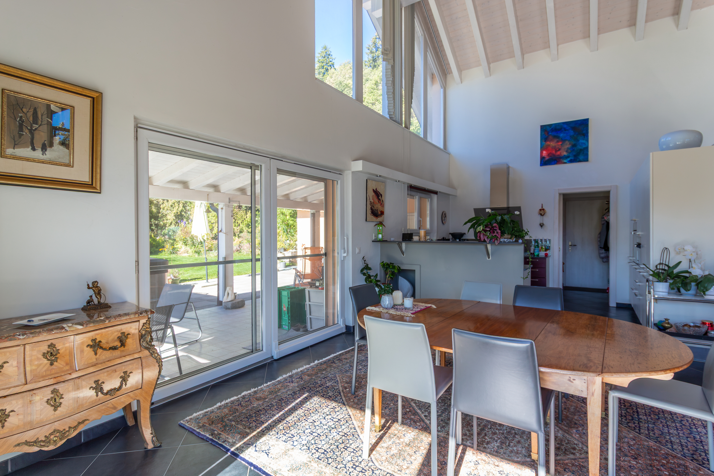
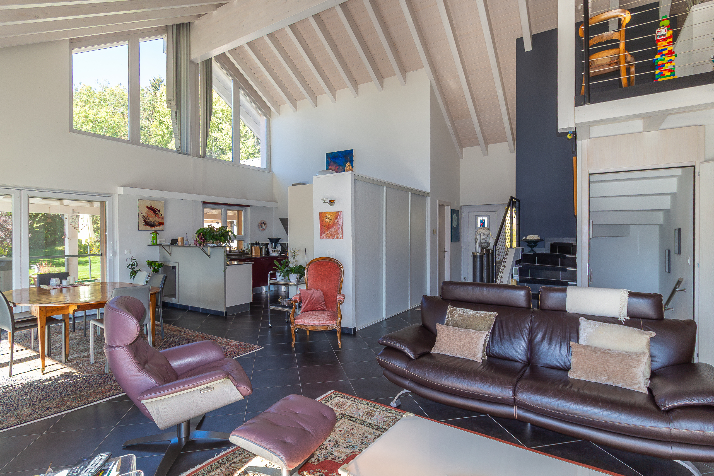
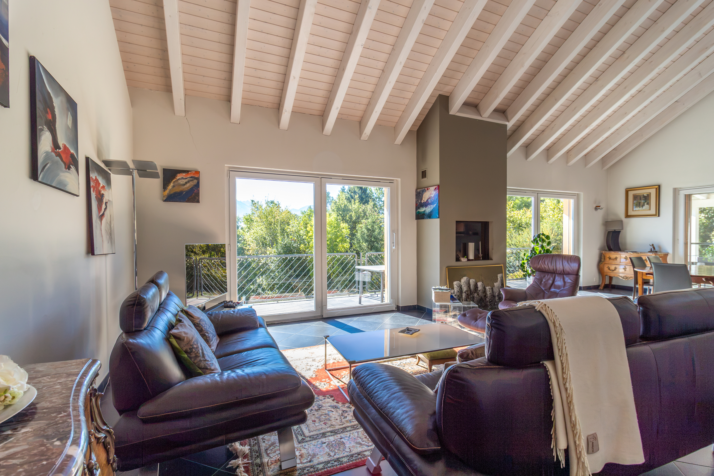
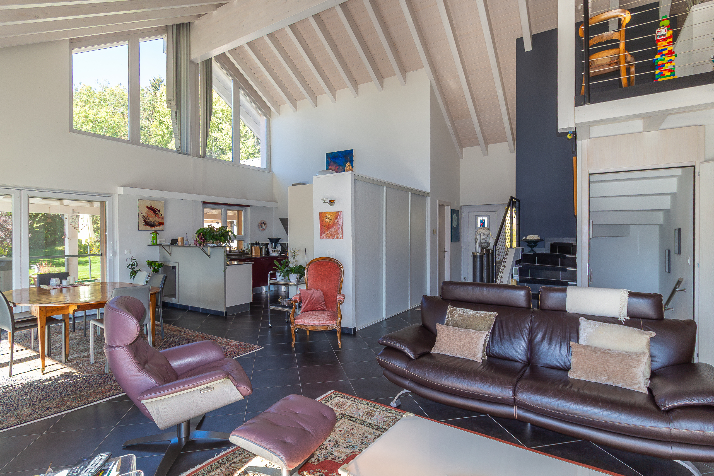
As soon as you enter, you’ll be captivated by the generous proportions and the natural light flooding every room through large floor-to-ceiling windows.
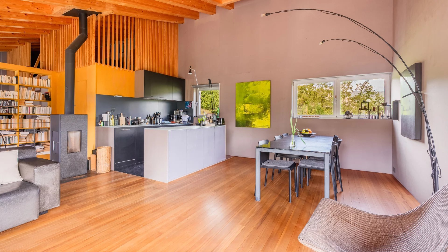
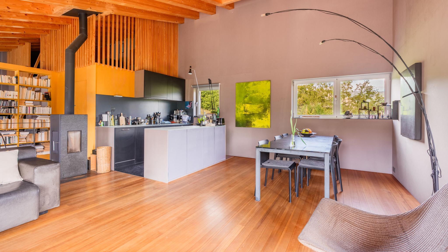
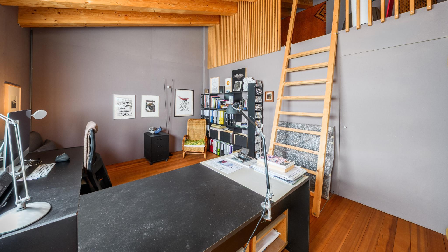
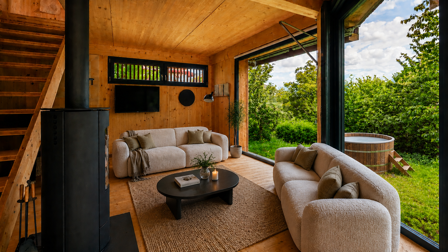
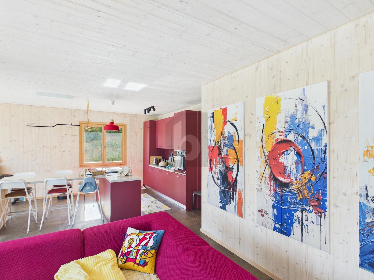
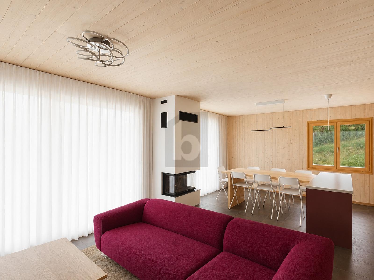
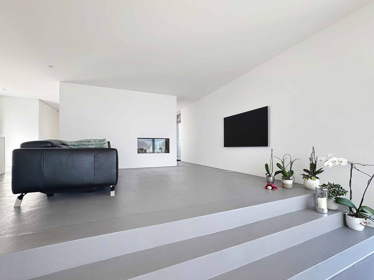
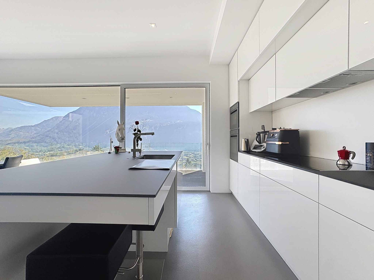
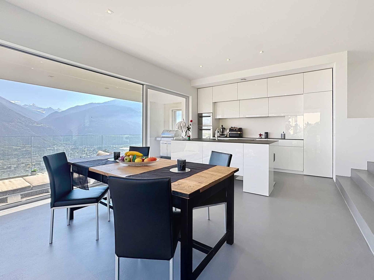
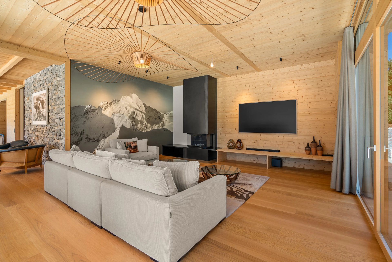
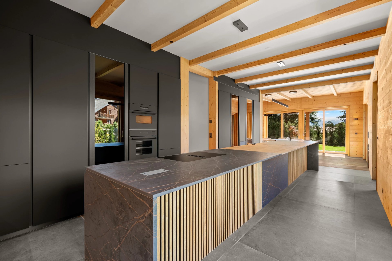
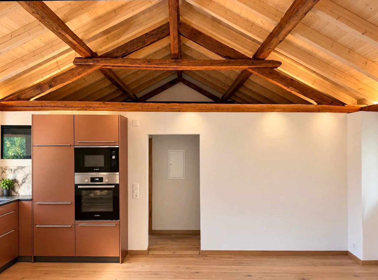
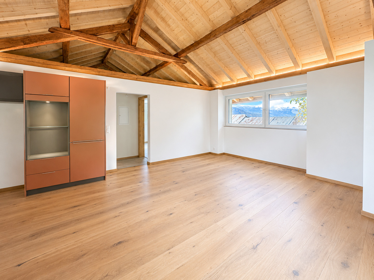
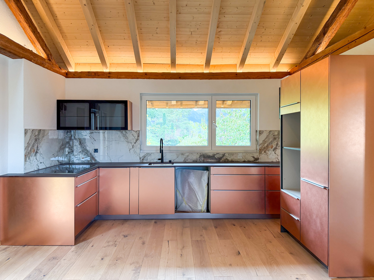
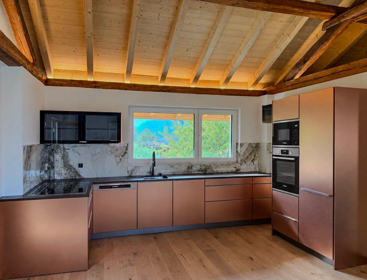
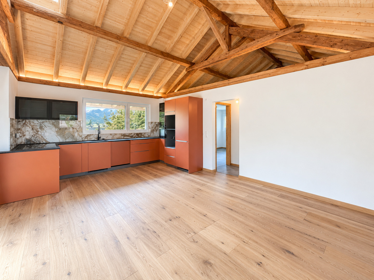
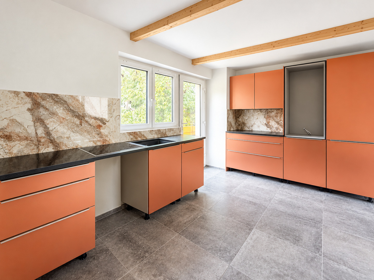
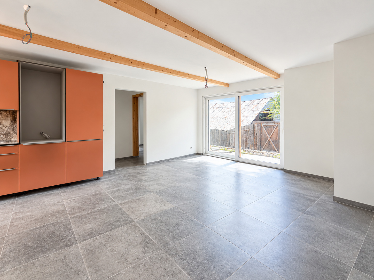
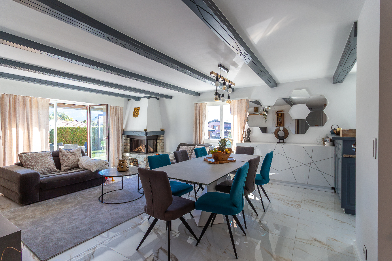
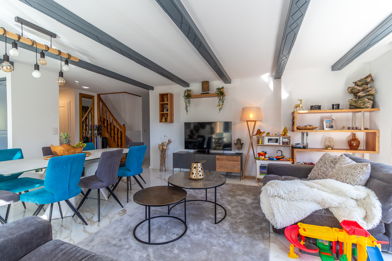
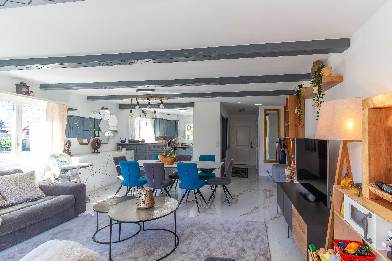
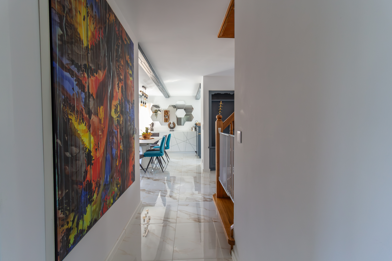
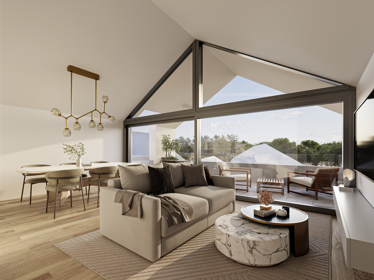
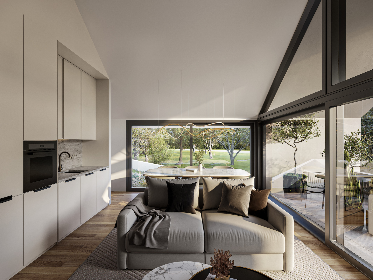
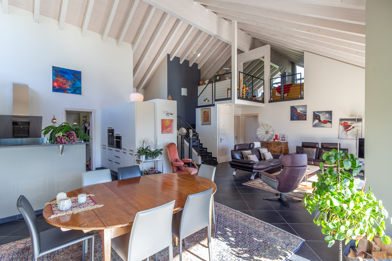
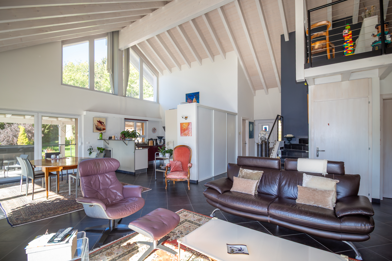
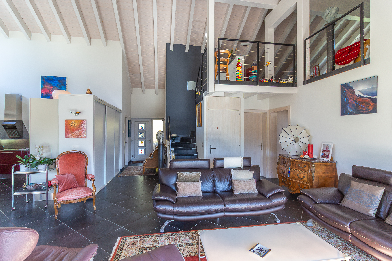
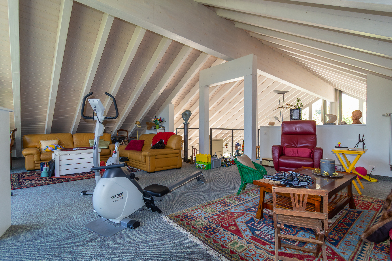
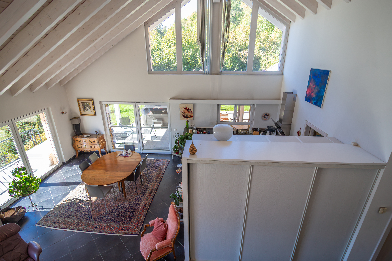
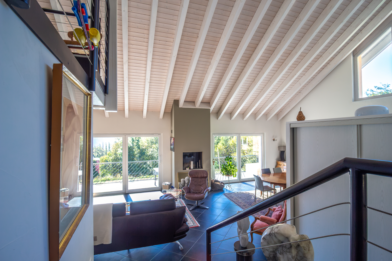
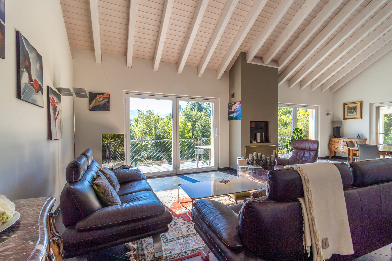
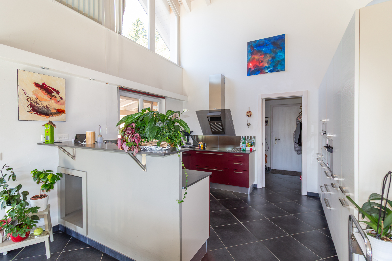
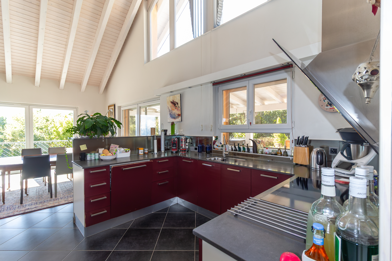
The heart of the home opens onto a vast cathedral-ceilinged living room with a superb exposed blanched fir beam structure, extended by a fully equipped open kitchen and a magnificent mezzanine overlooking the living area.
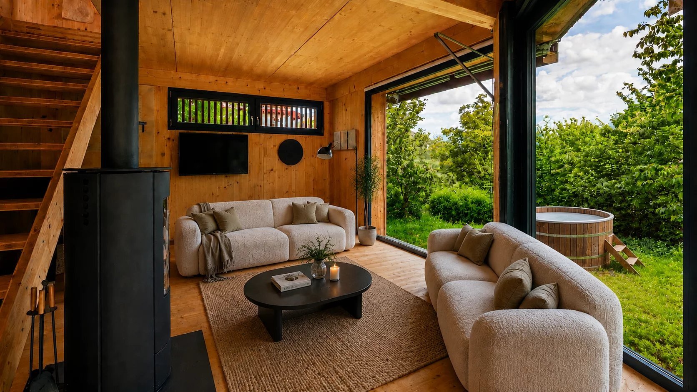
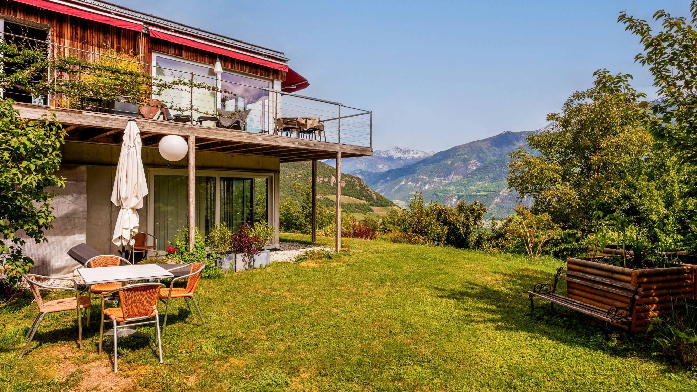
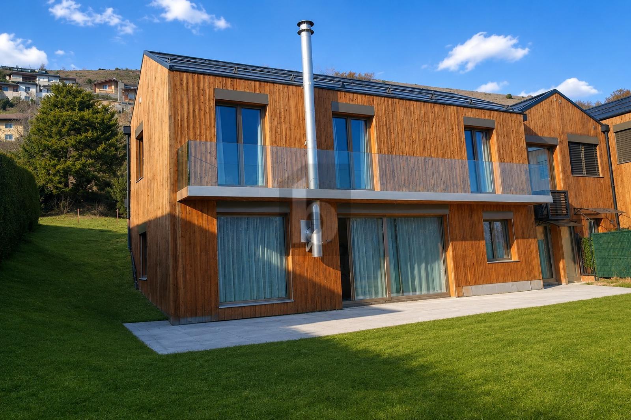
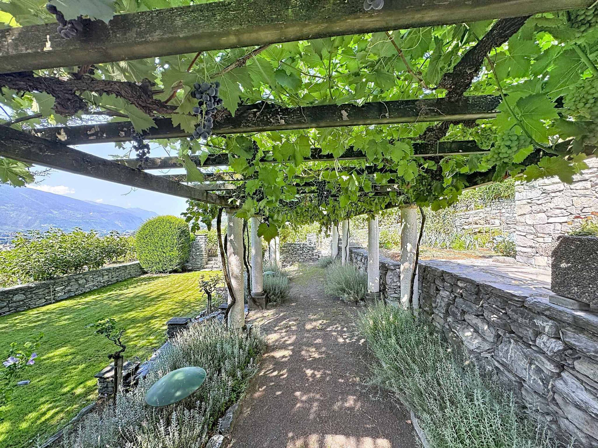
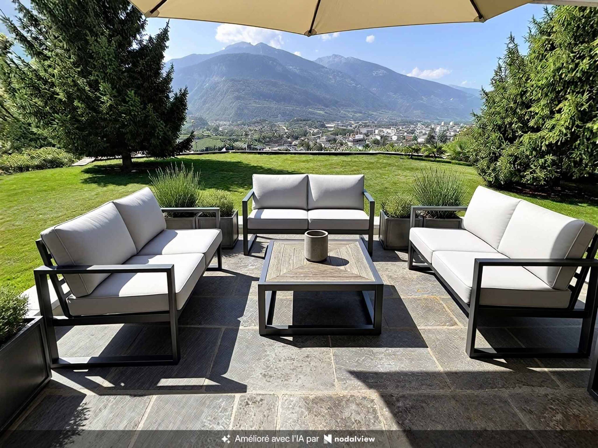
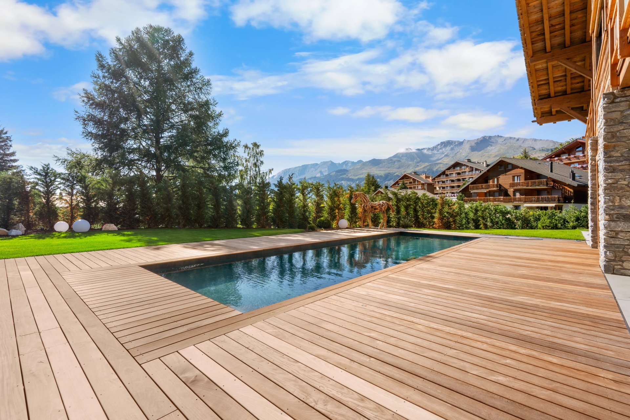
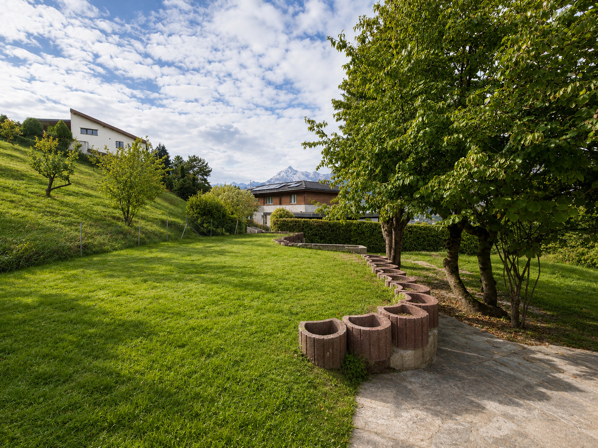
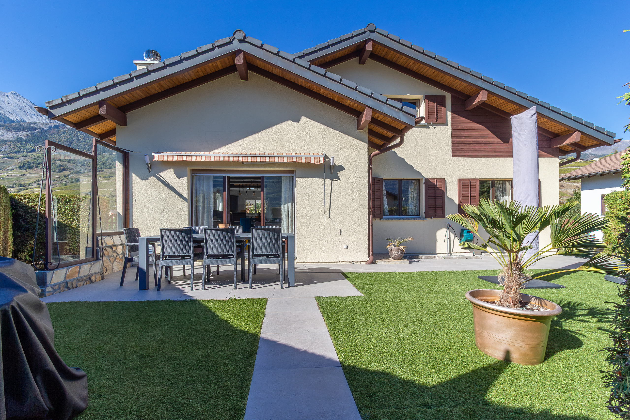
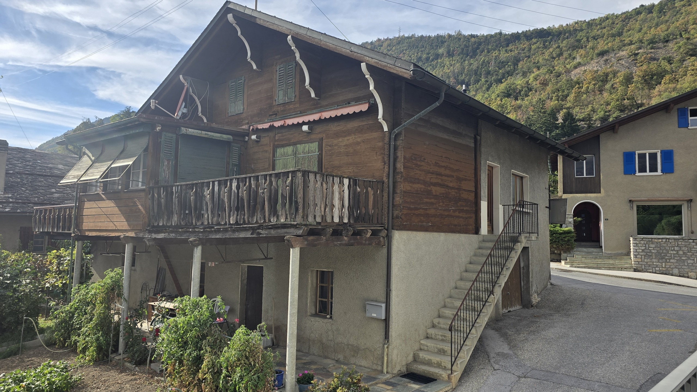
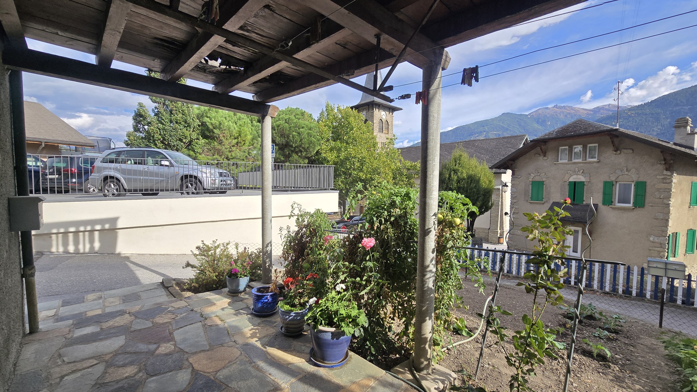
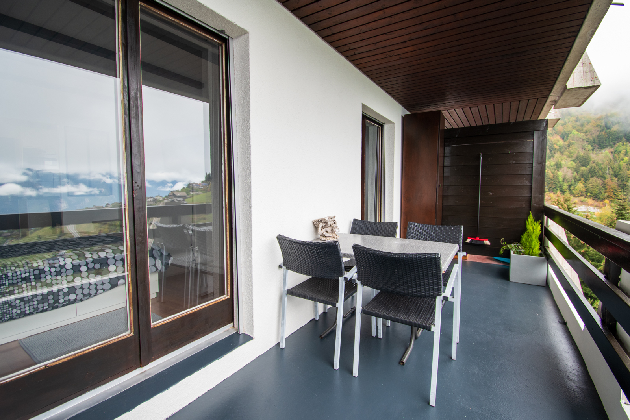
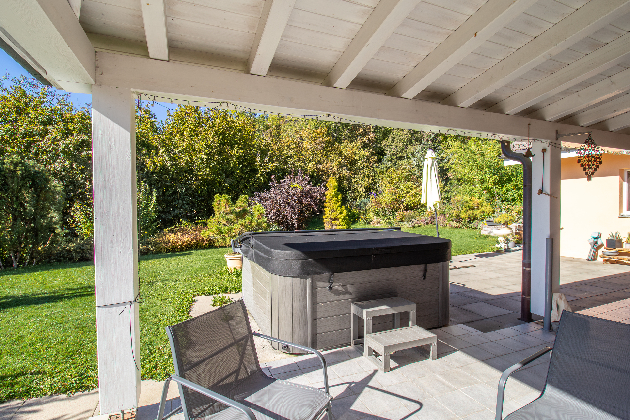
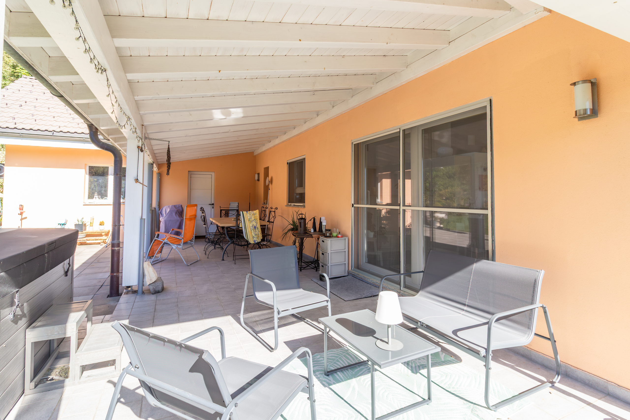
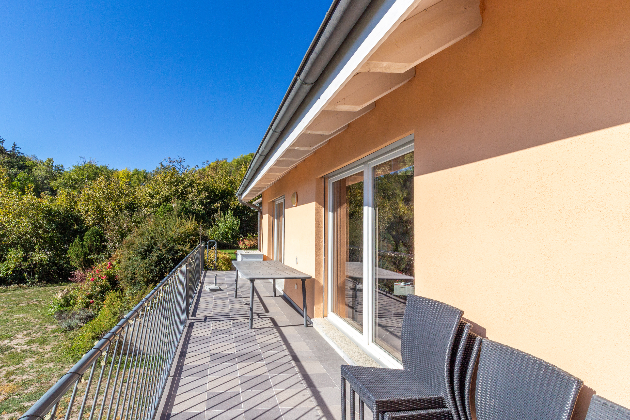
The property’s outdoor areas invite you to embrace the art of outdoor living. From the living areas, a cantilevered balcony offers a spectacular panoramic view of the Alpine peaks. Adjacent to it, a spacious covered terrace with a private hot tub invites you to relax completely while watching the sunsets, all nestled in the heart of a large, tree-lined garden that guarantees complete privacy.
A rare heritage asset: the size and layout of the lot allow for the construction of a second, independent villa on the lower portion of the property. Thanks to the elevated topography, this future project will have its own access without ever obstructing the panoramic view from the main residence.
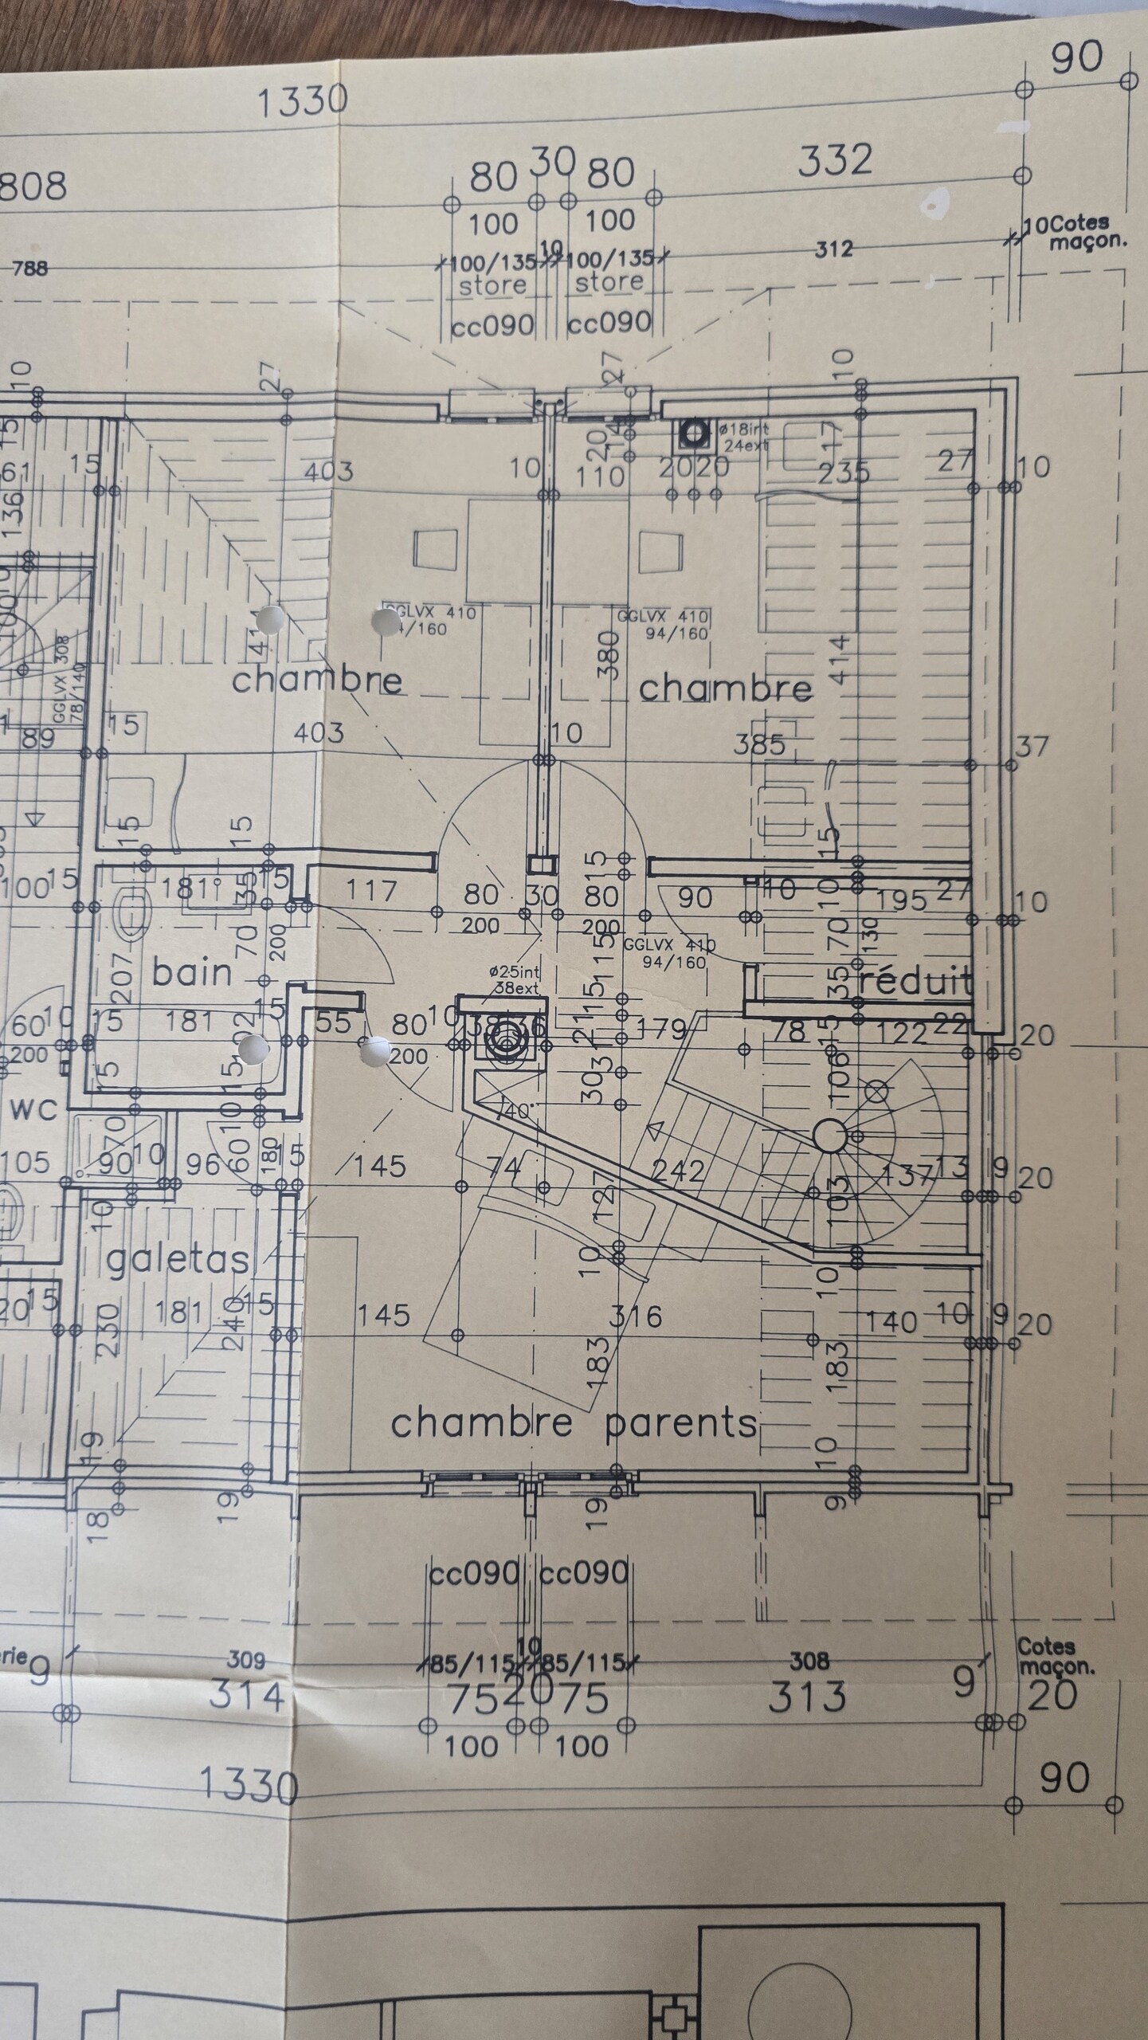
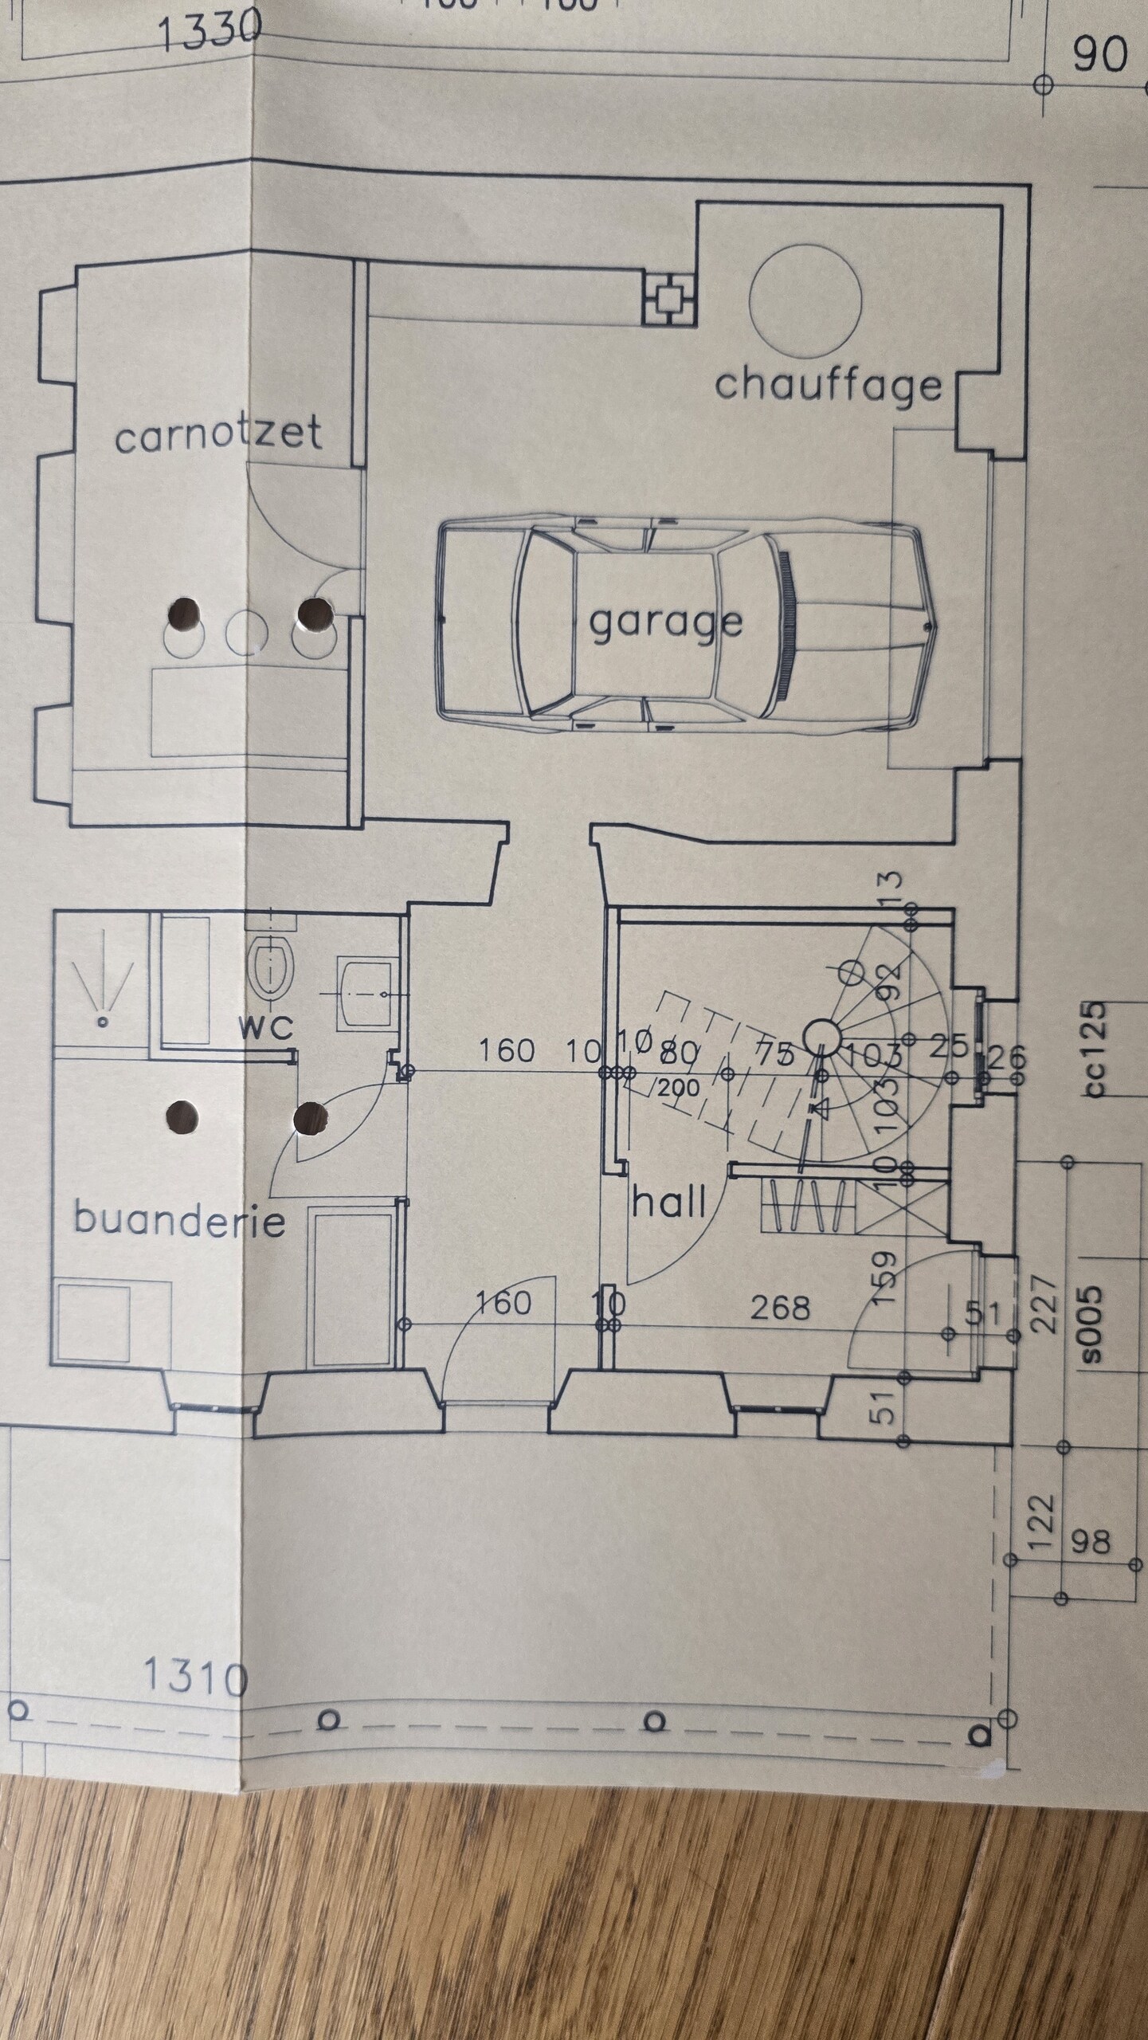
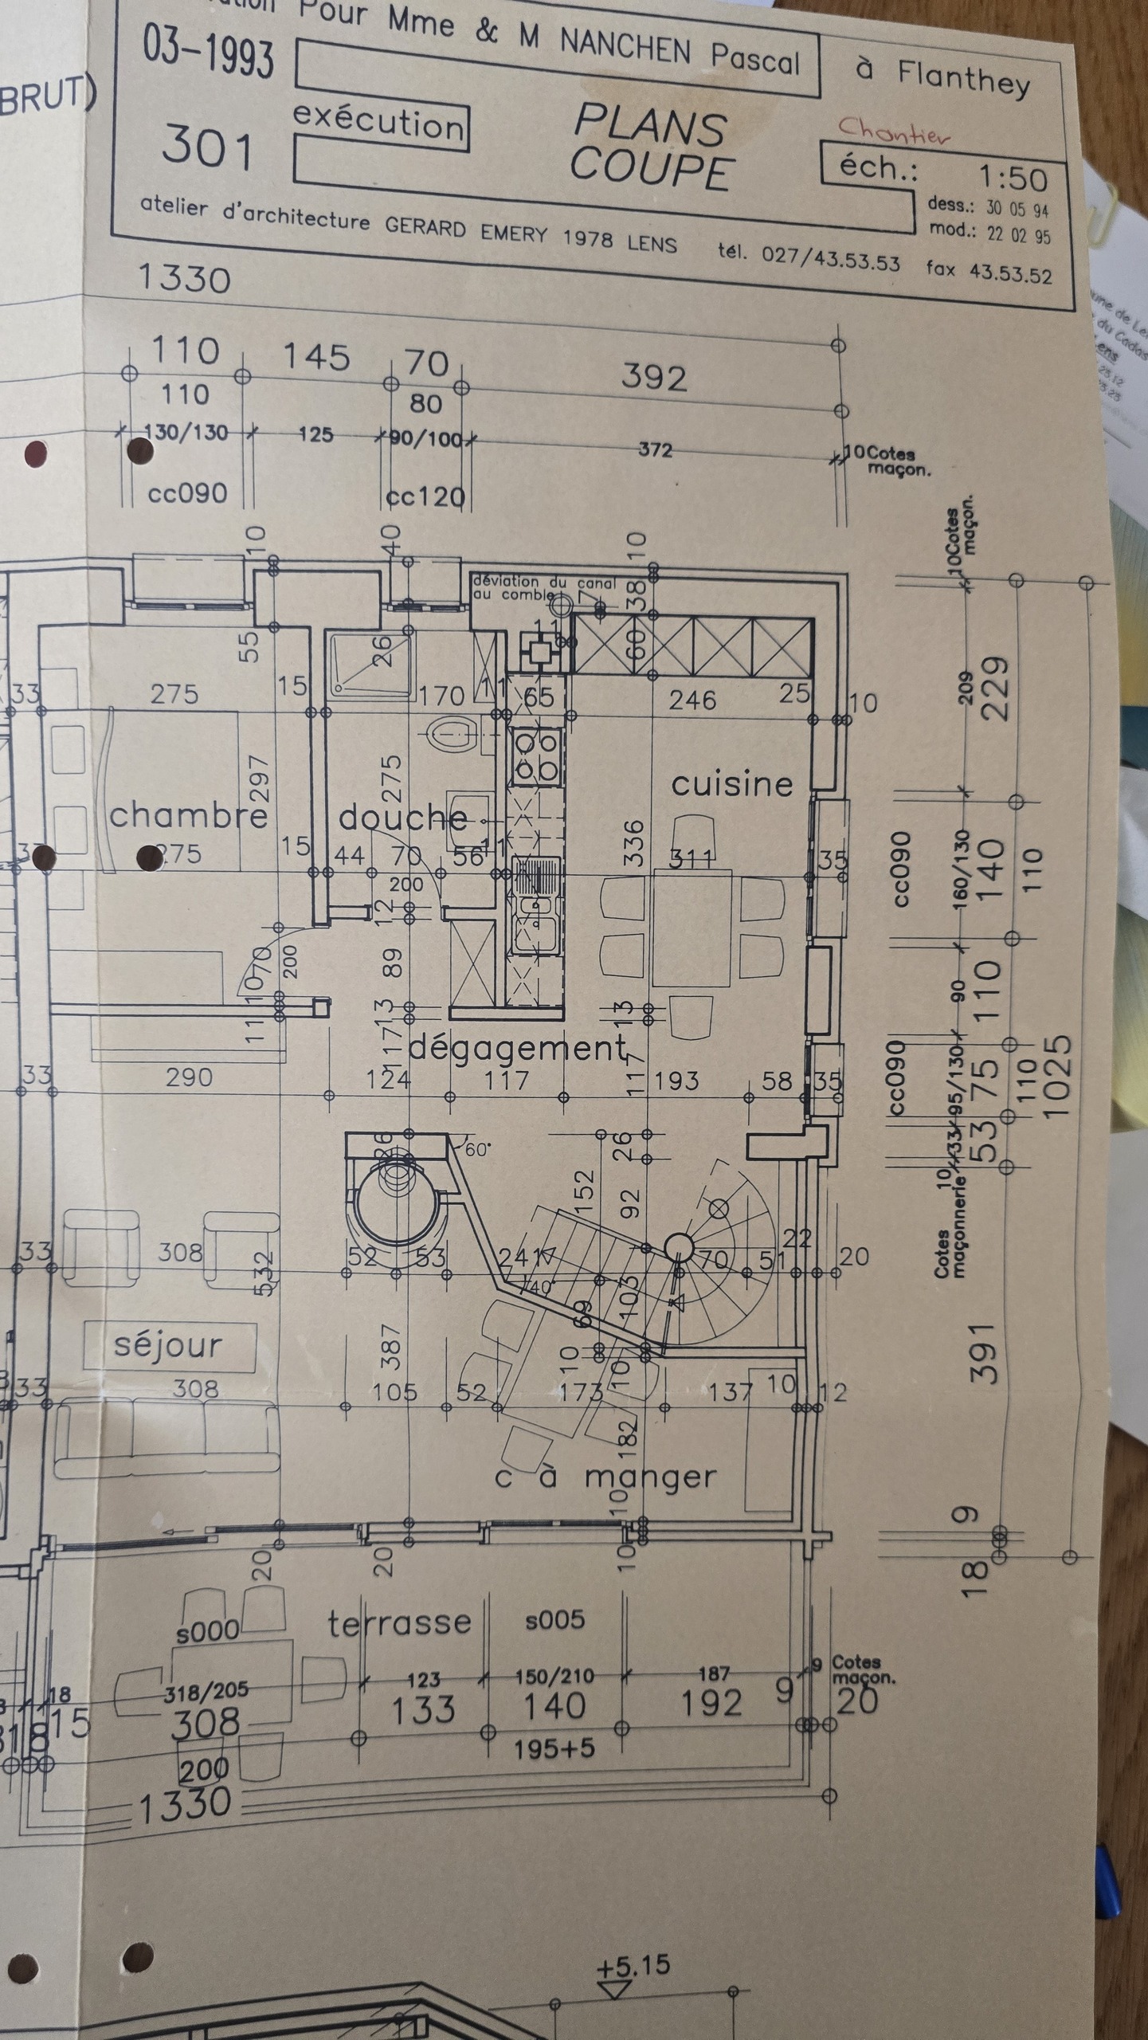
The villa, designed over 3 levels, is laid out as follows:
Ground floor (living and leisure area of approximately 164 m2):
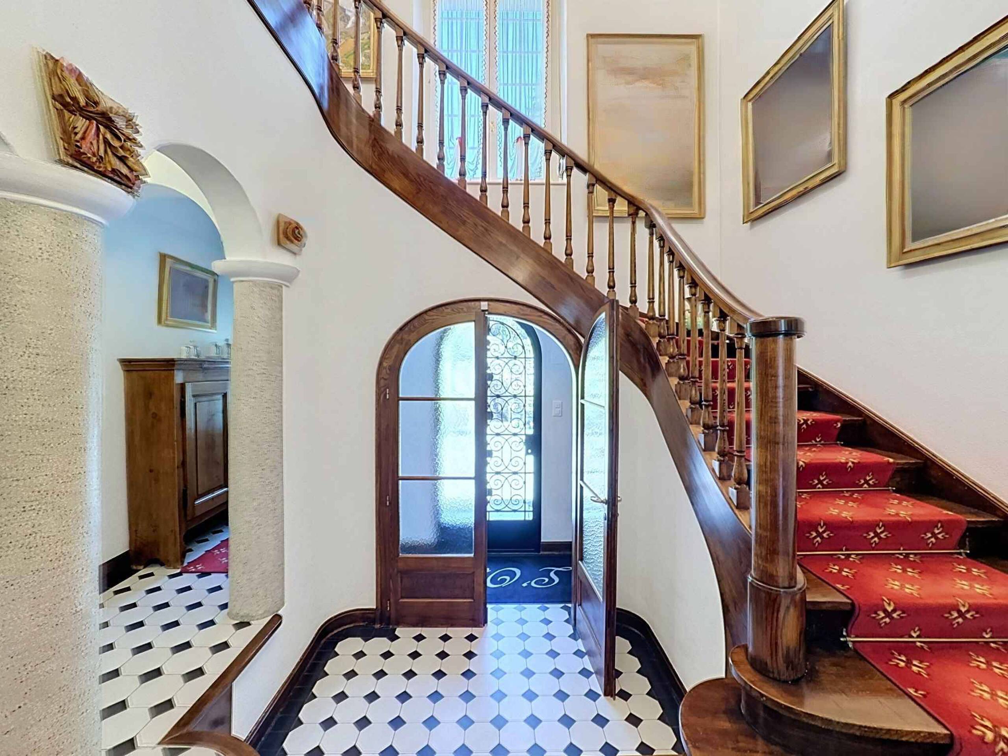
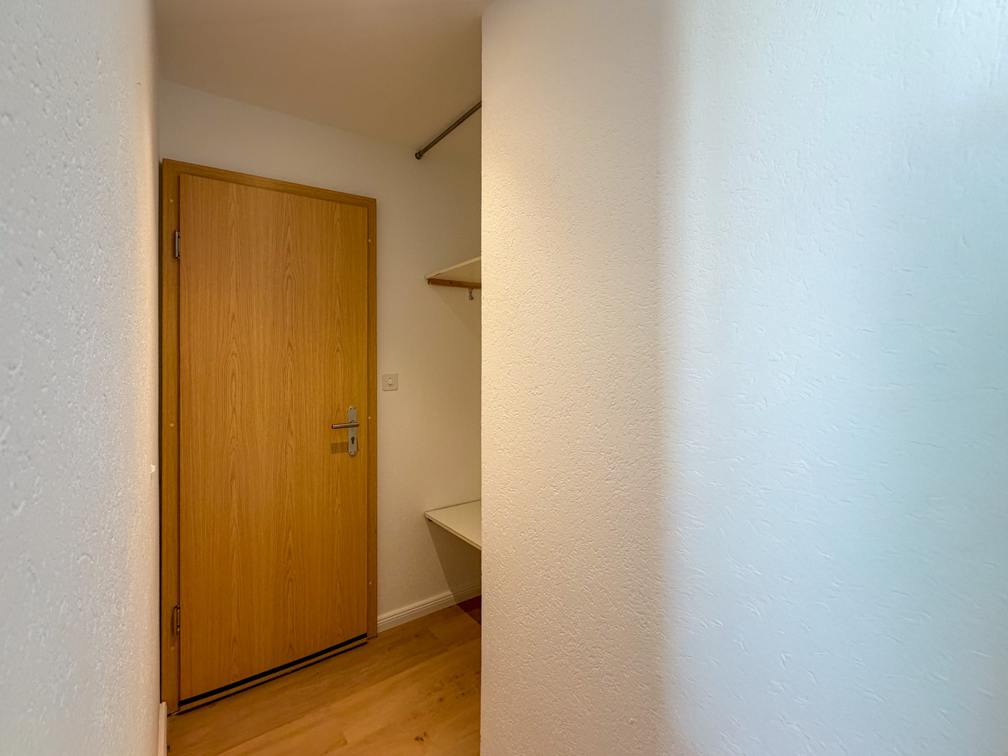
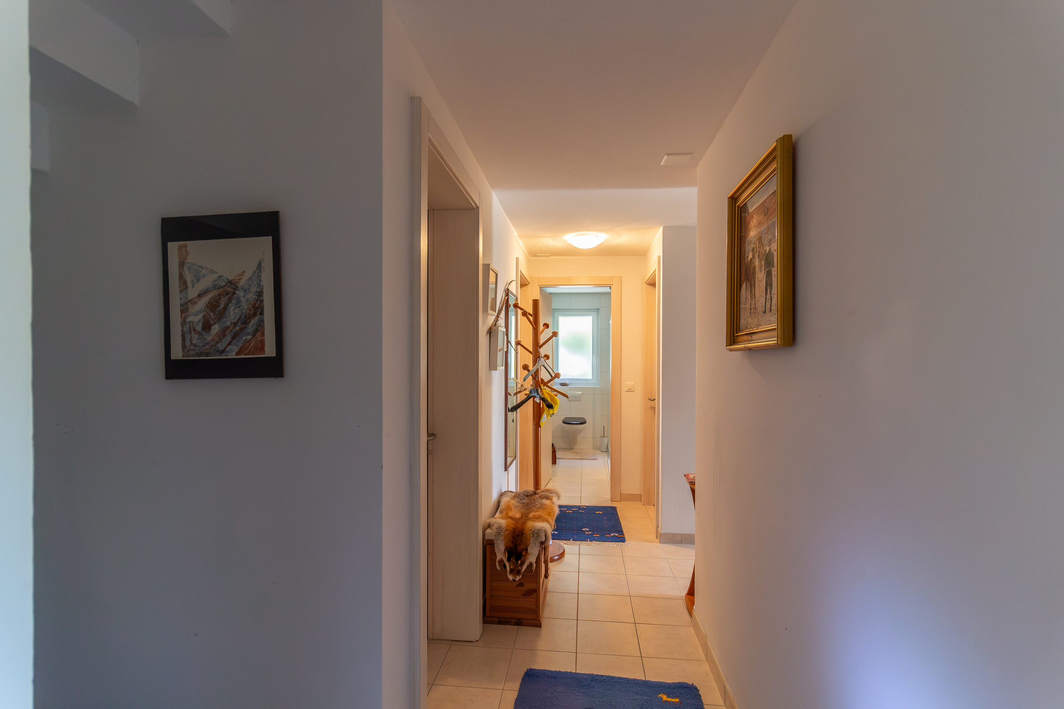
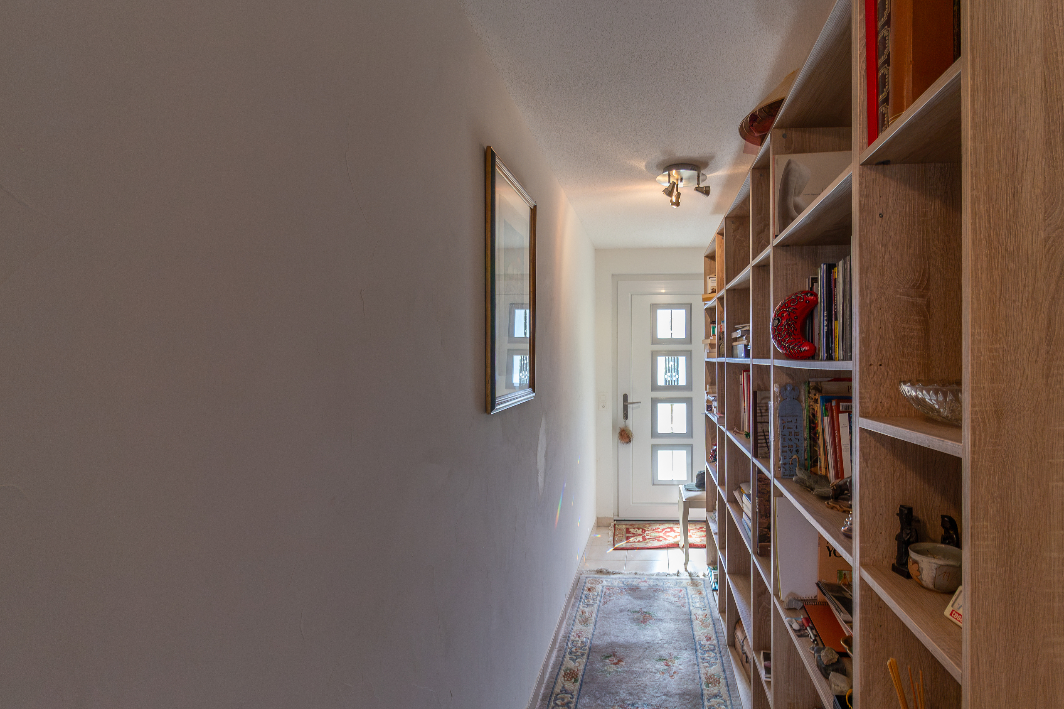
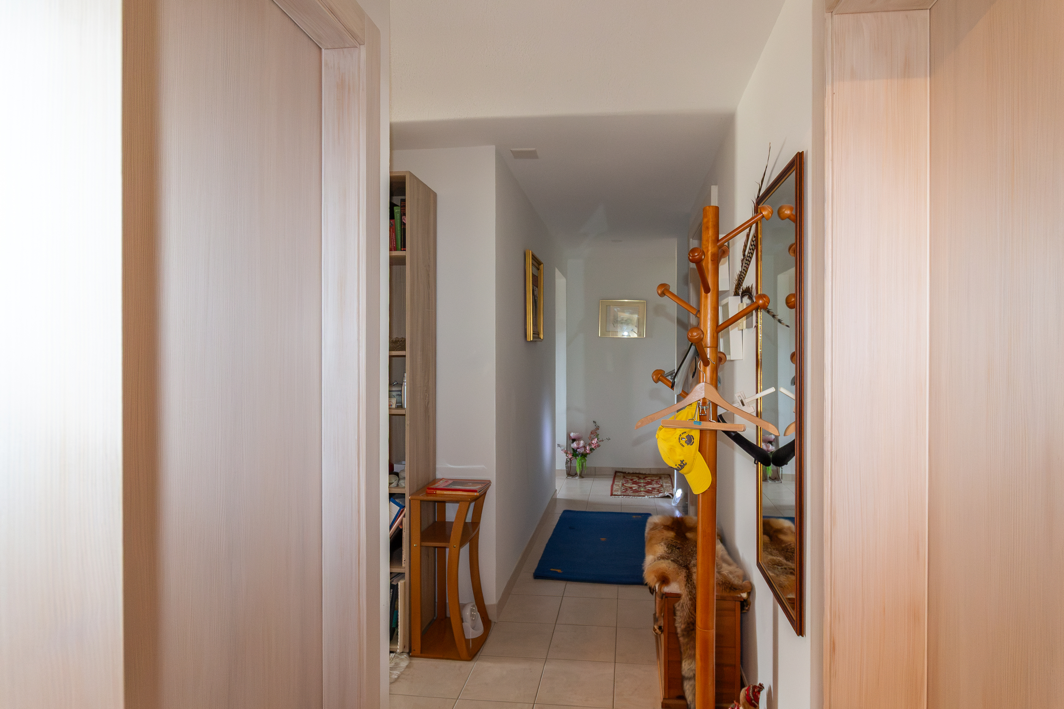
- Entrance hall with hallway and large storage closets
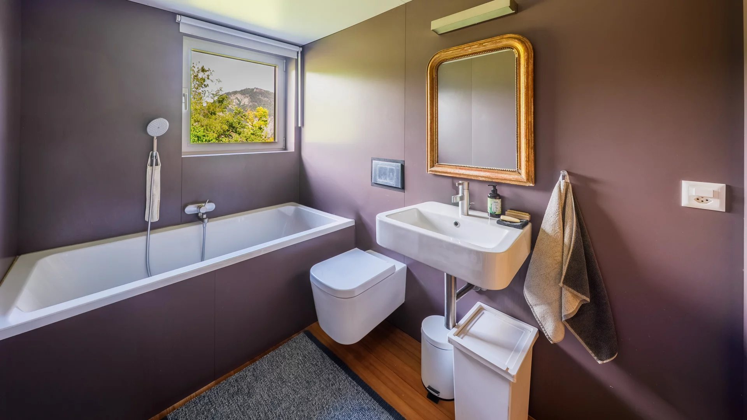
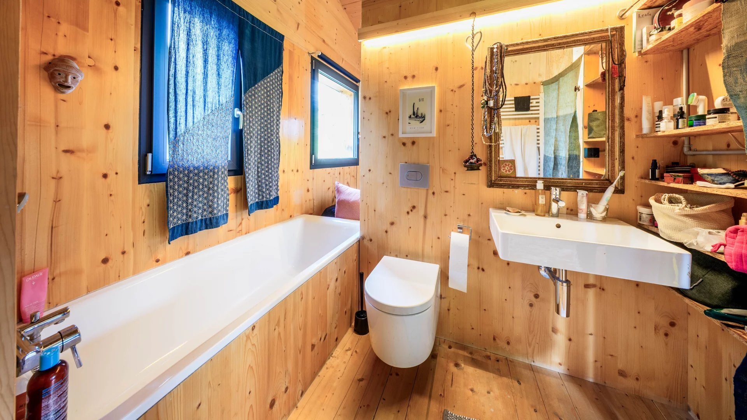
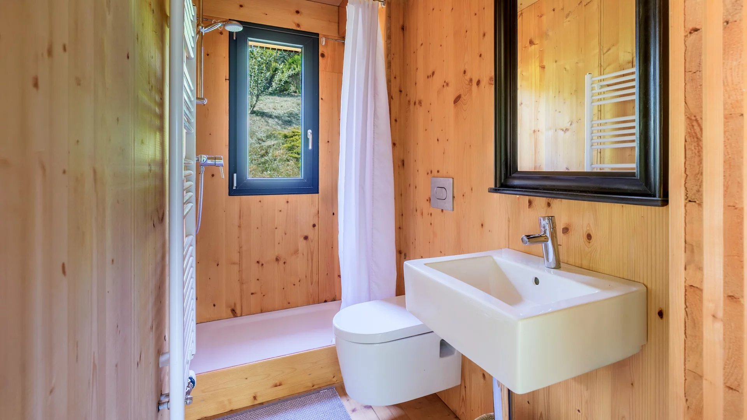
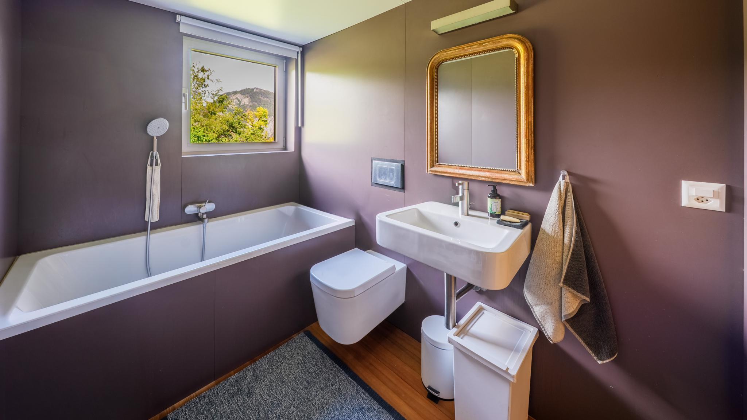
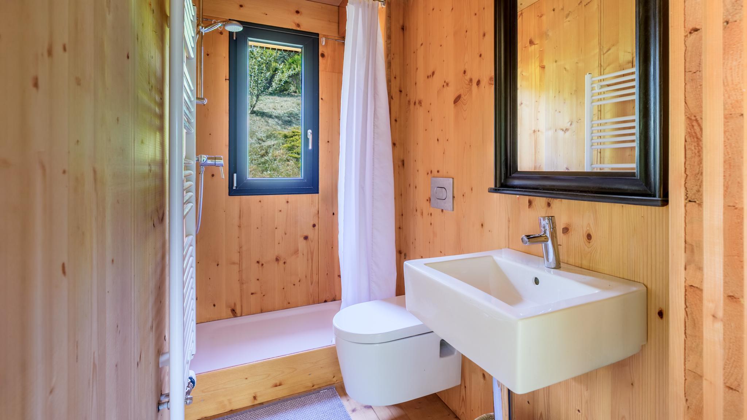
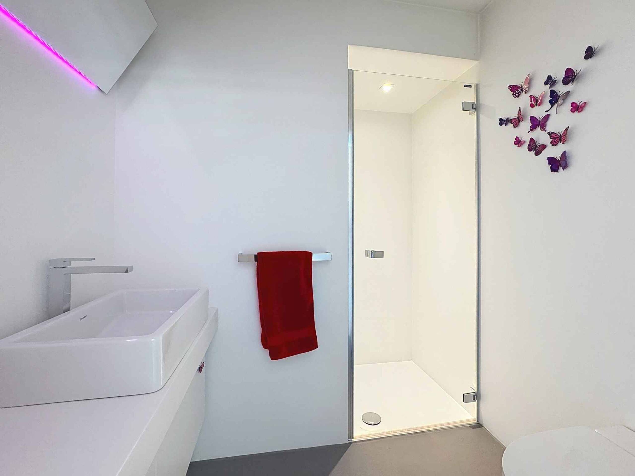
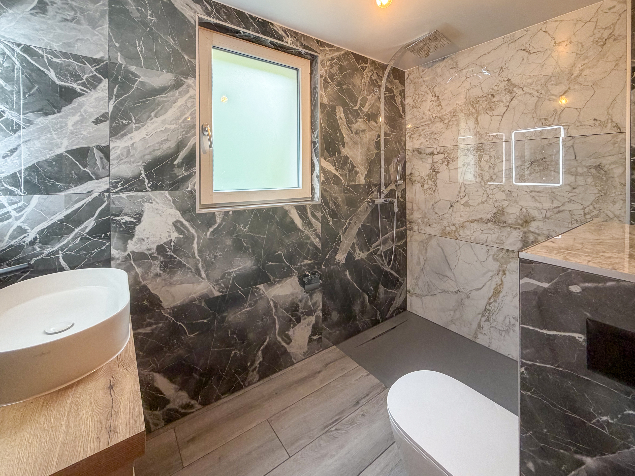
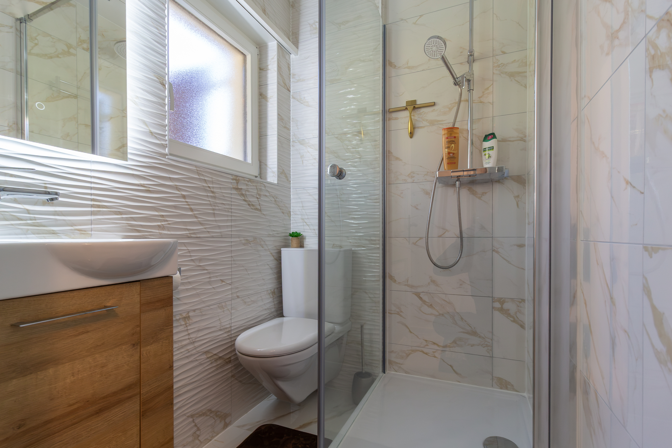
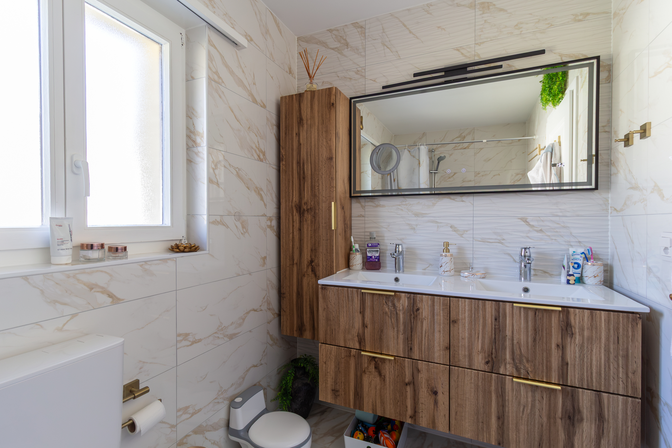
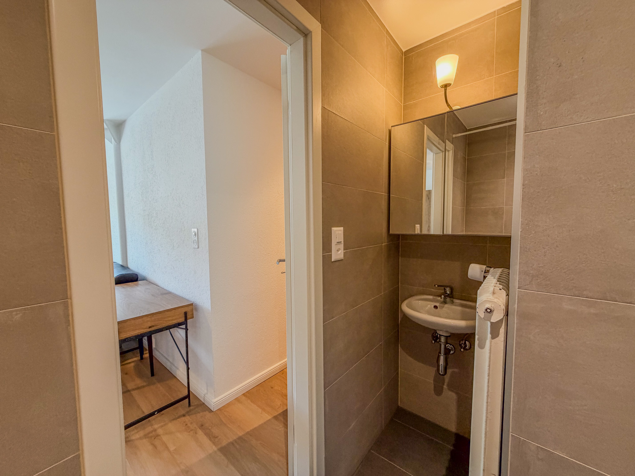
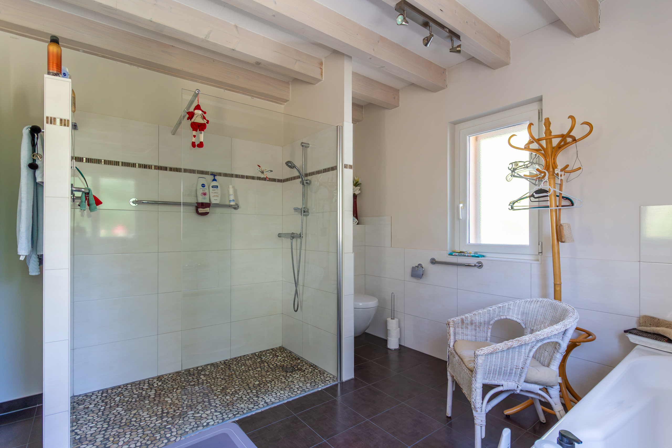
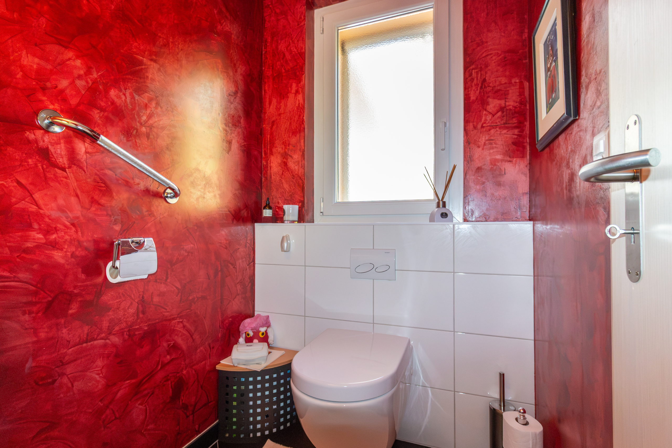
- Bathroom with guest toilet
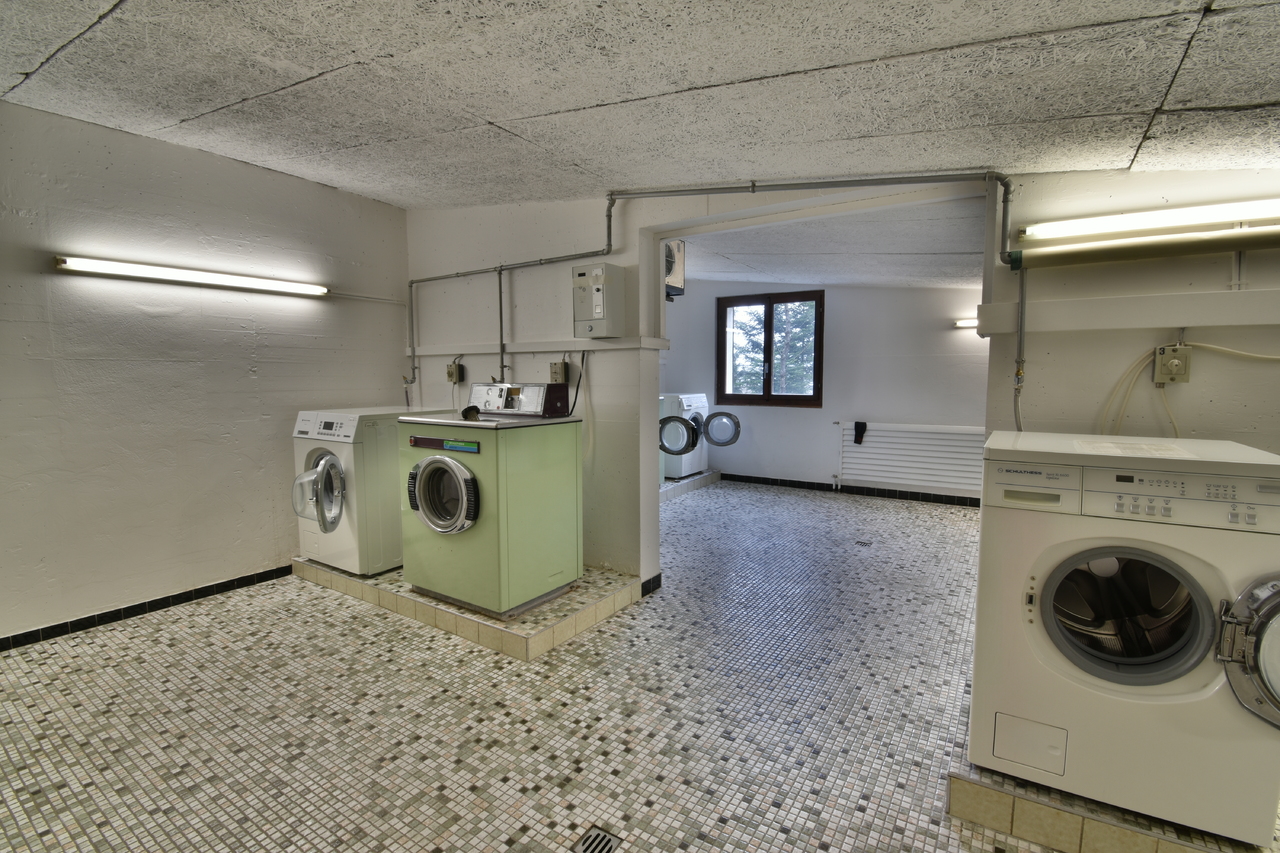
- Laundry room
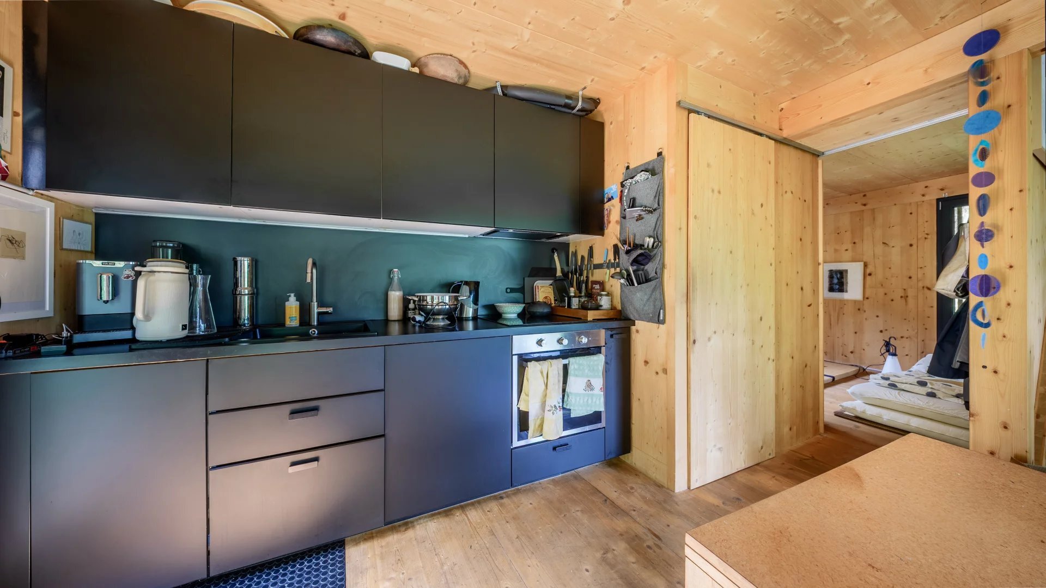
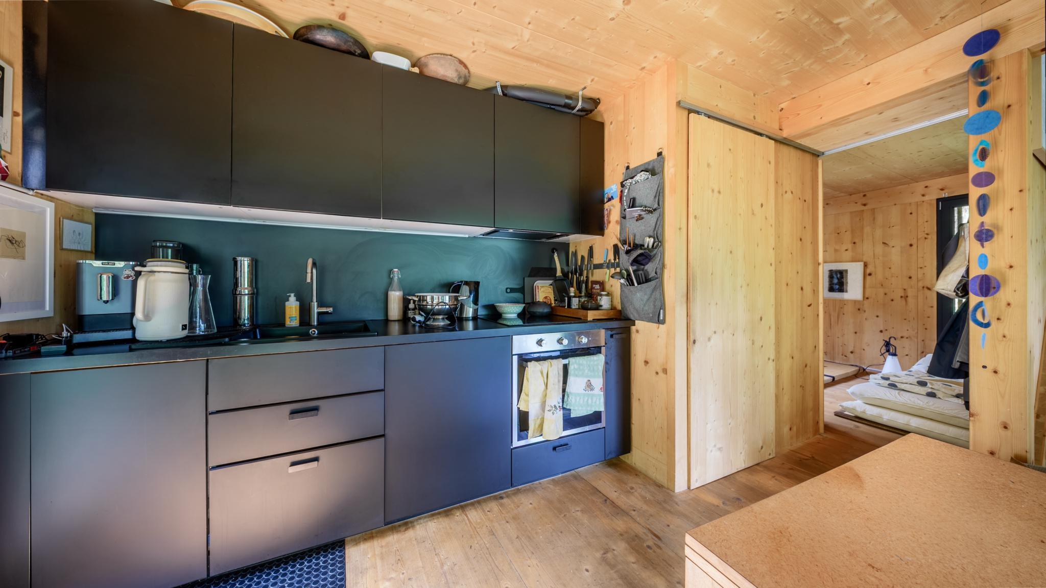
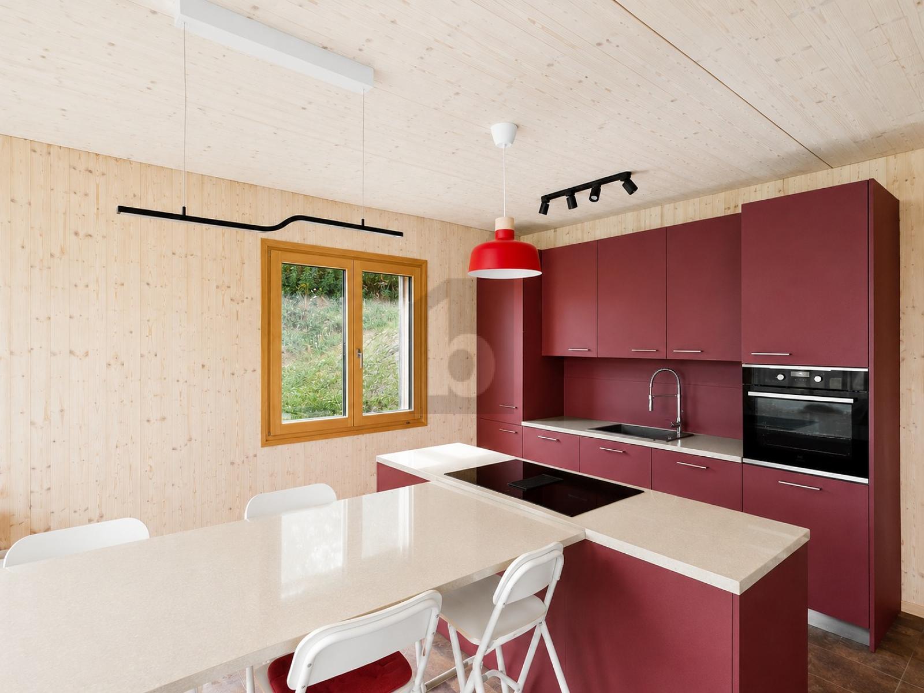
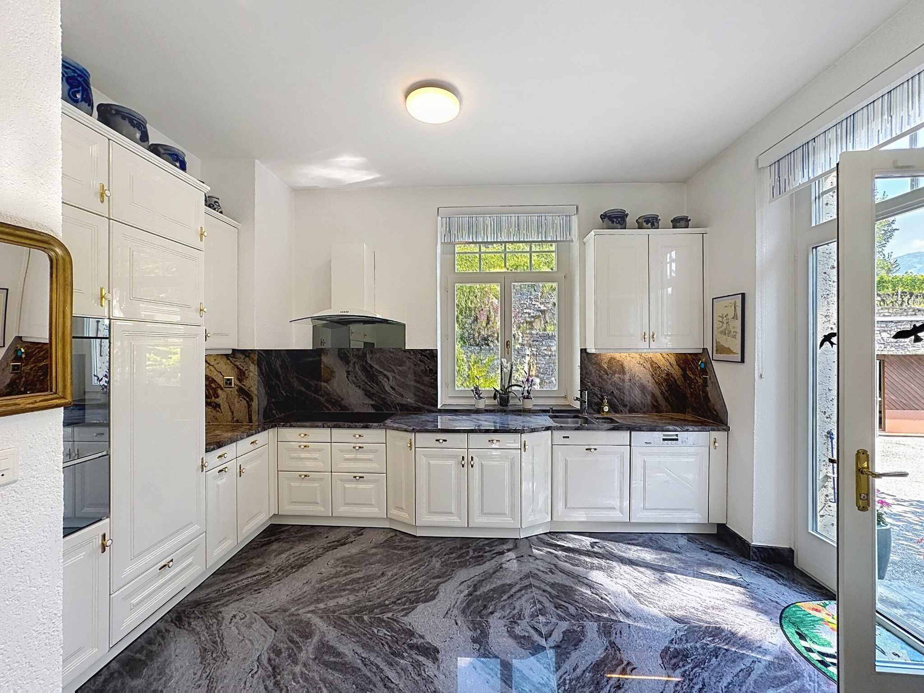
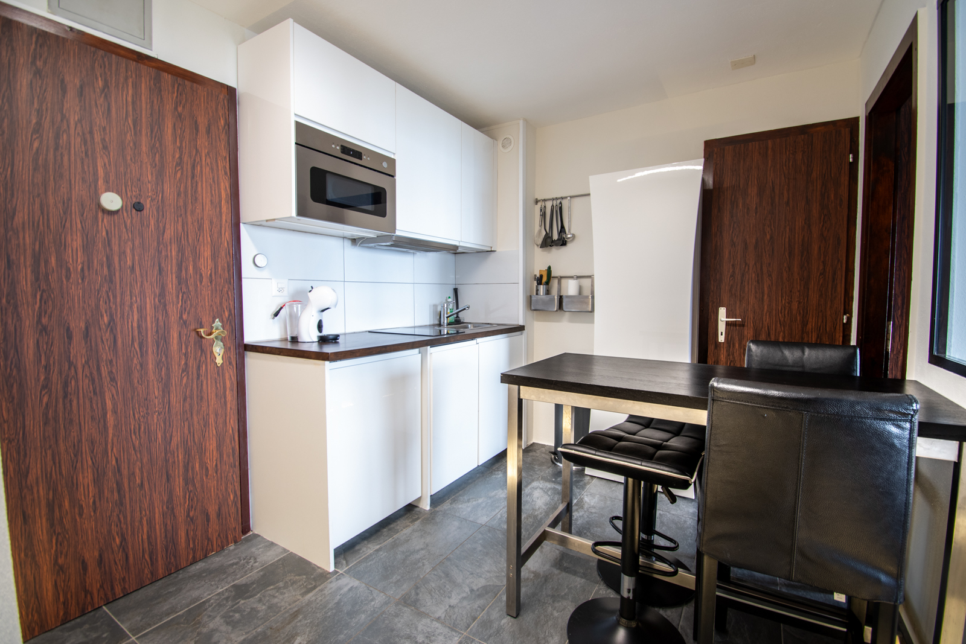
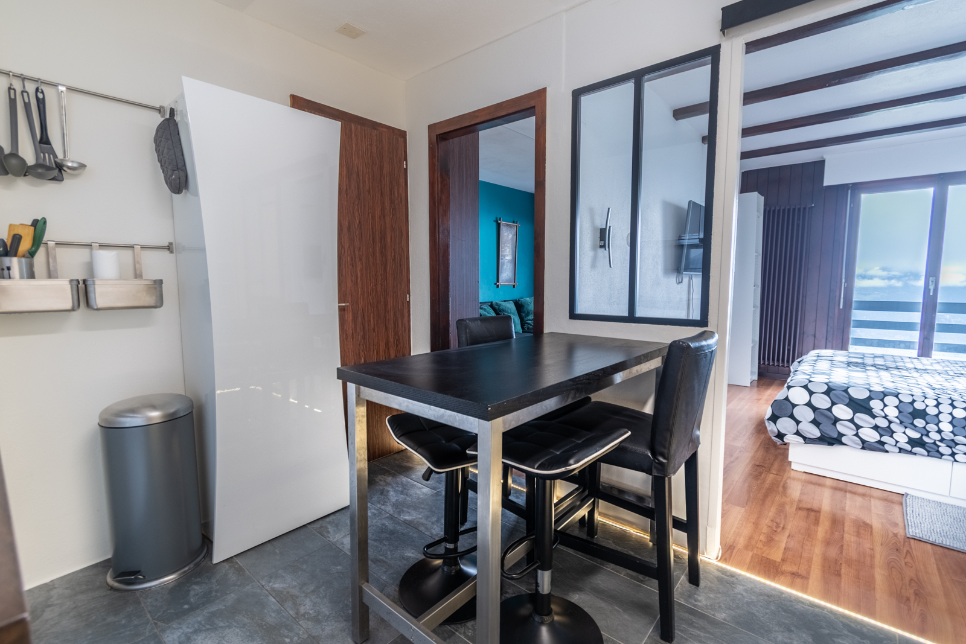
- Kitchen open to the living room
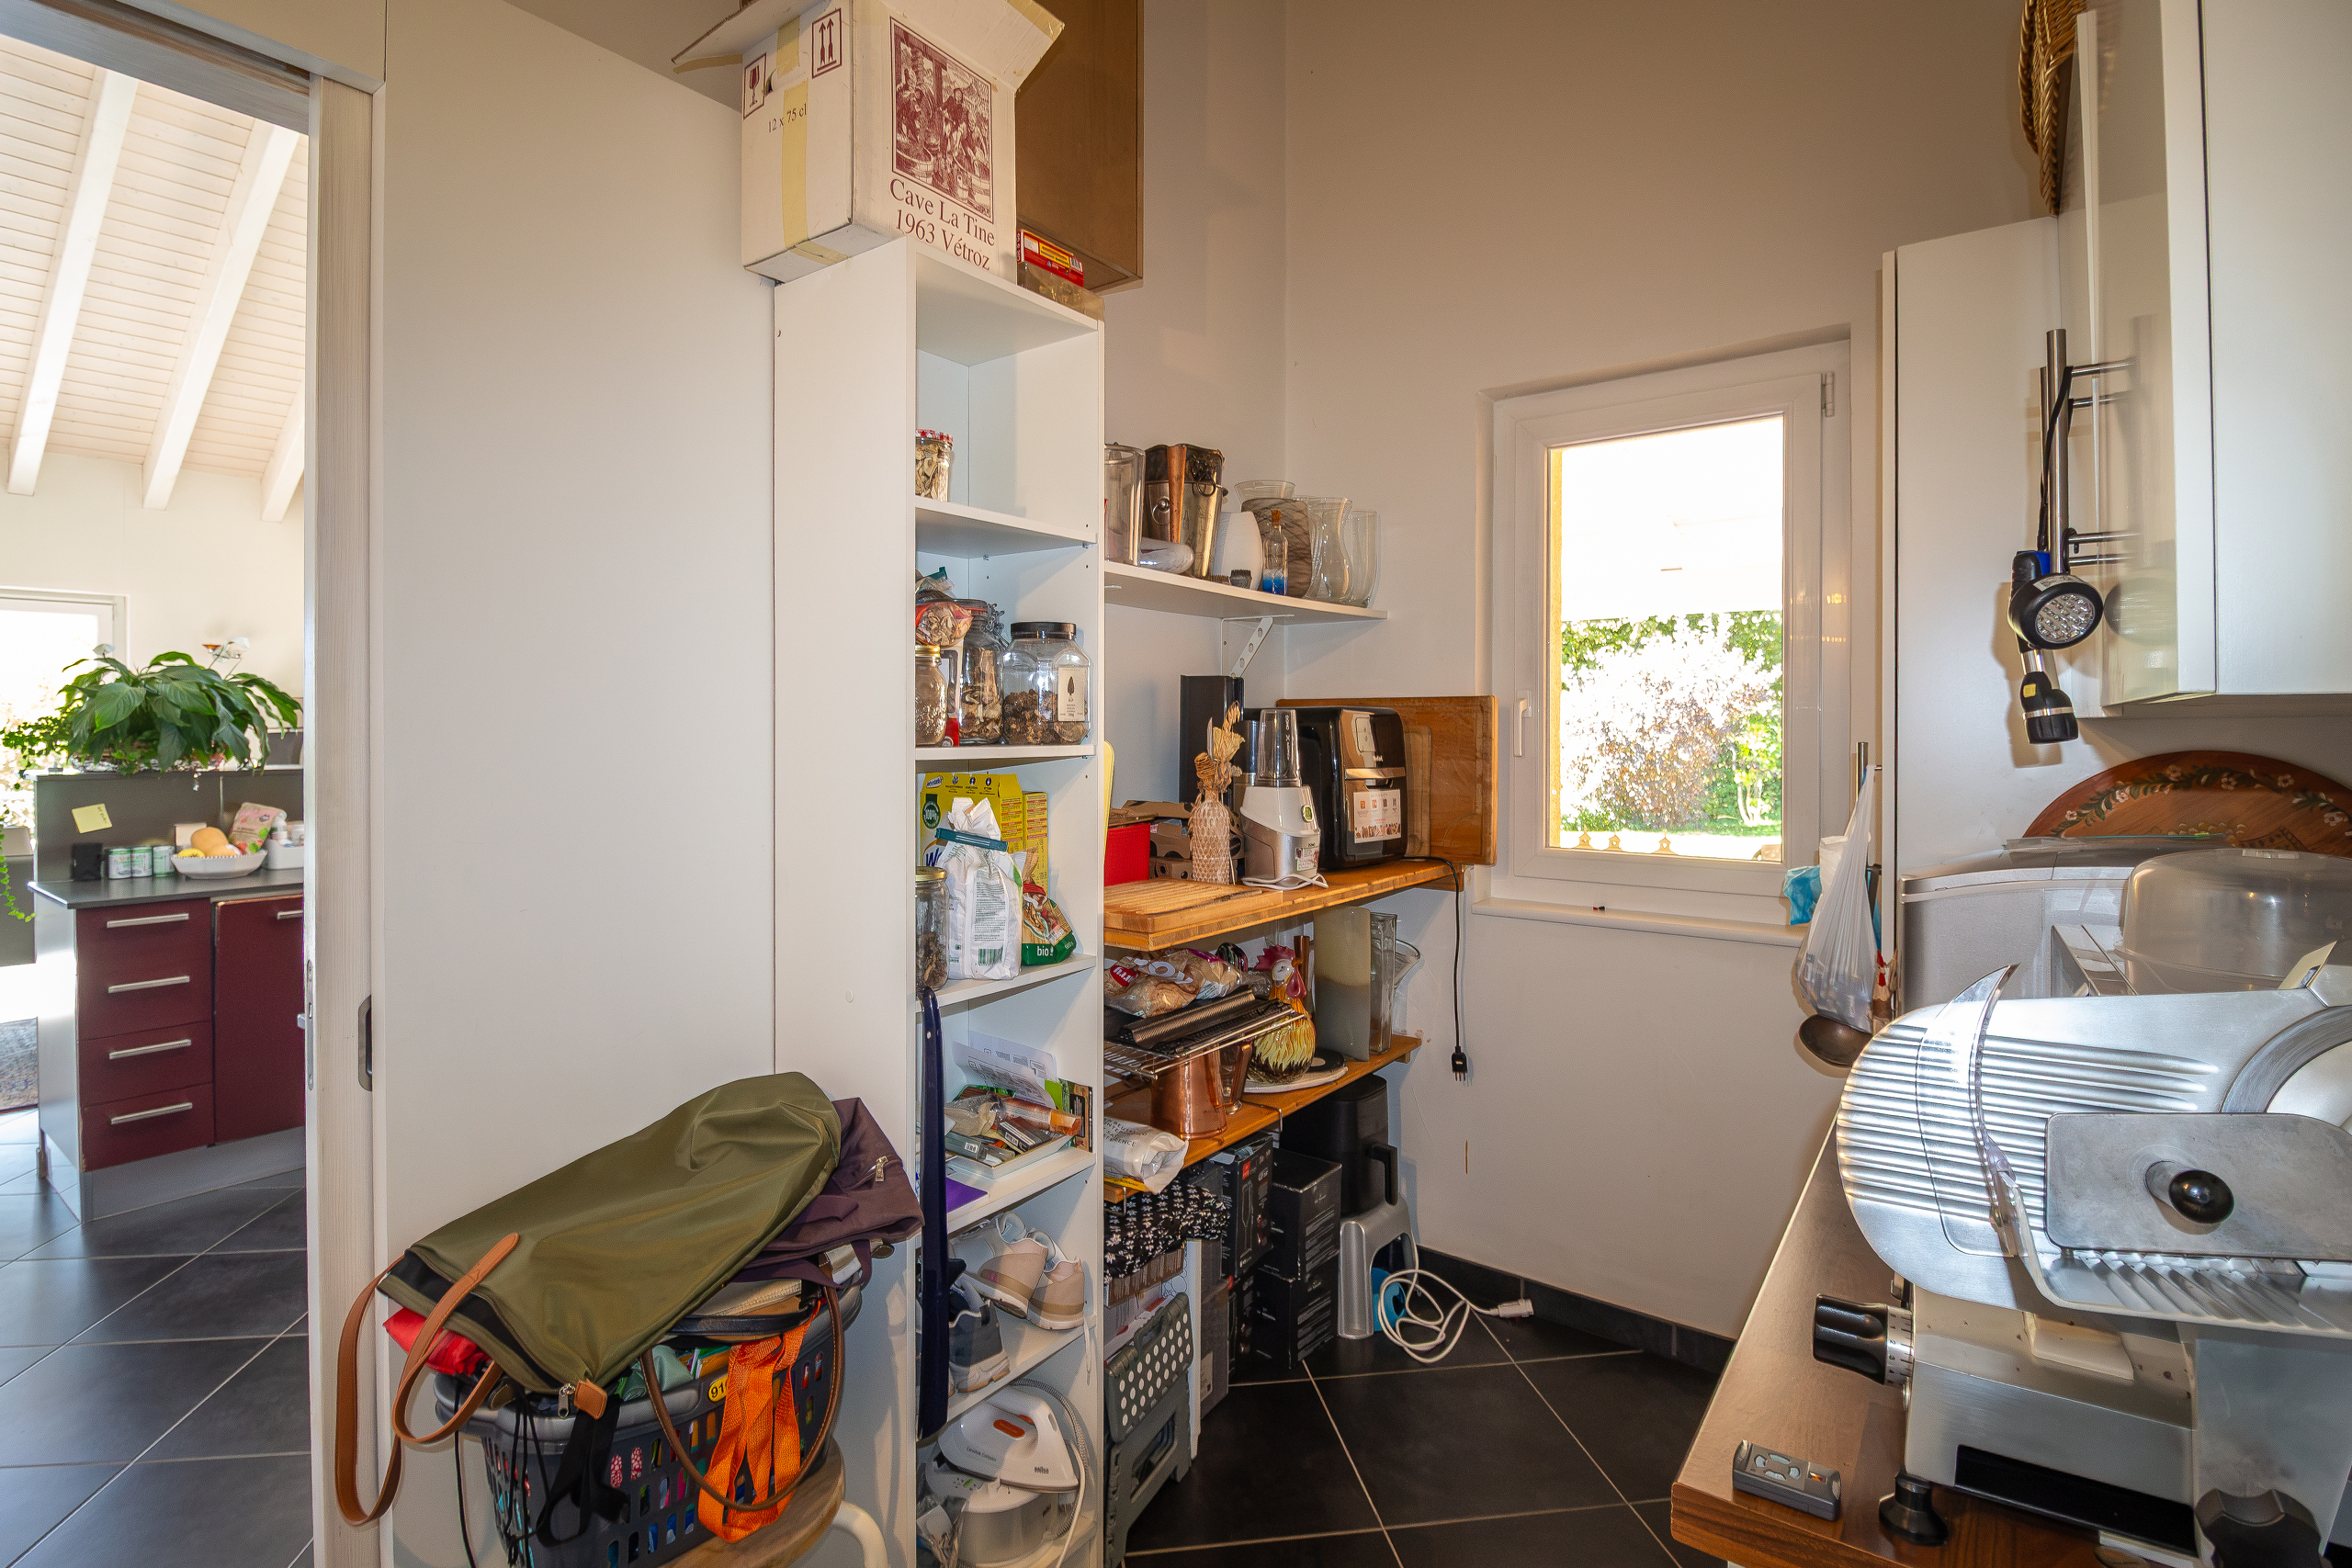
- Pantry
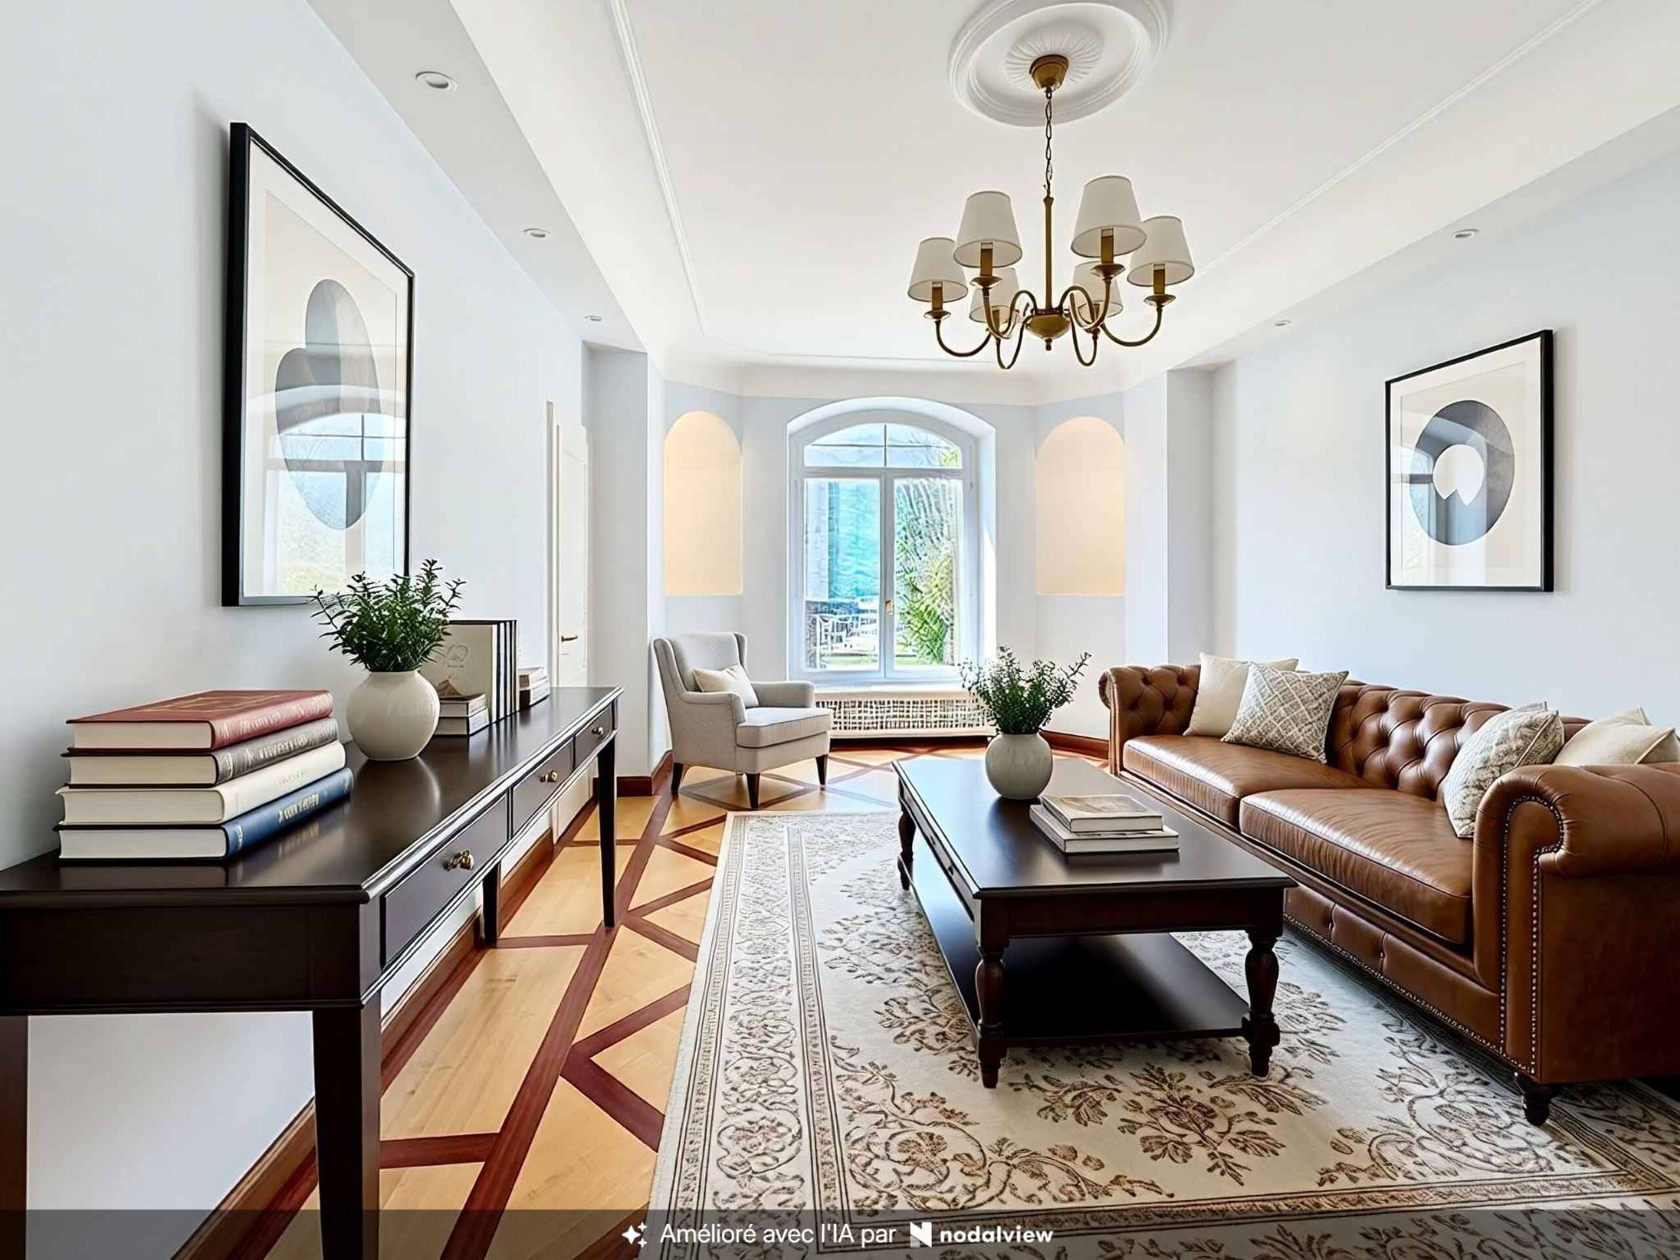
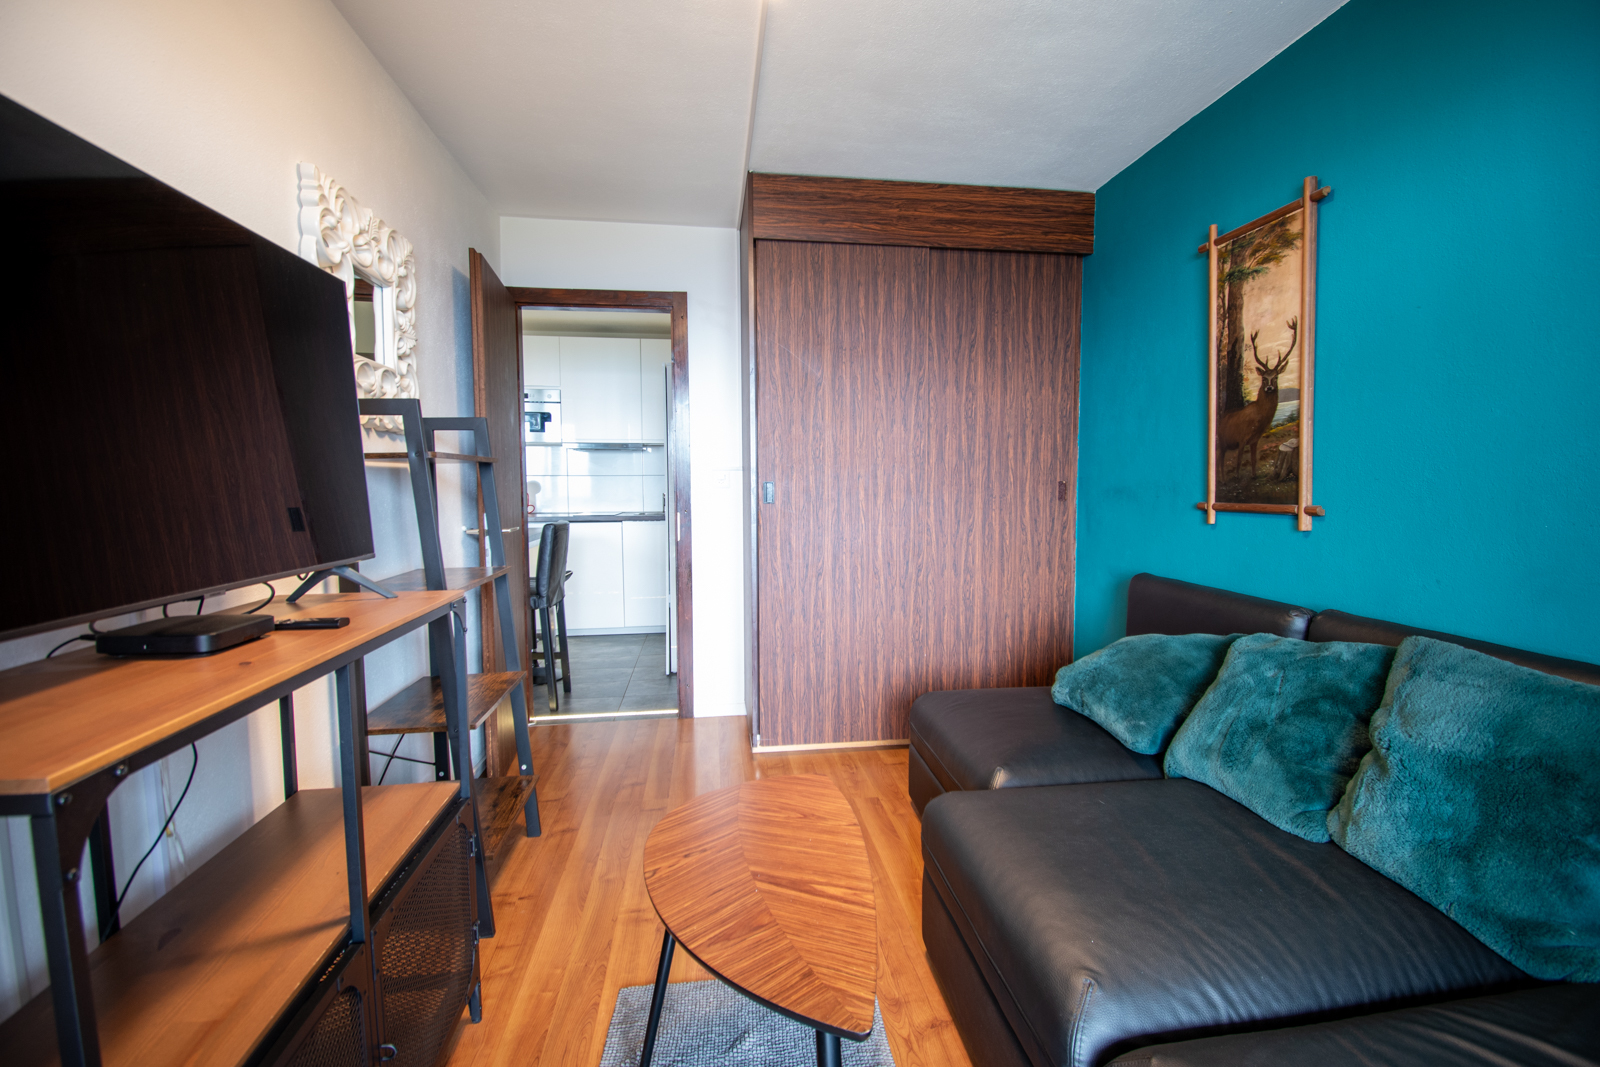
- Spacious living room with high ceilings and large floor-to-ceiling windows opening onto the balcony, terrace, and garden
- South-facing balcony of approximately 25 m2
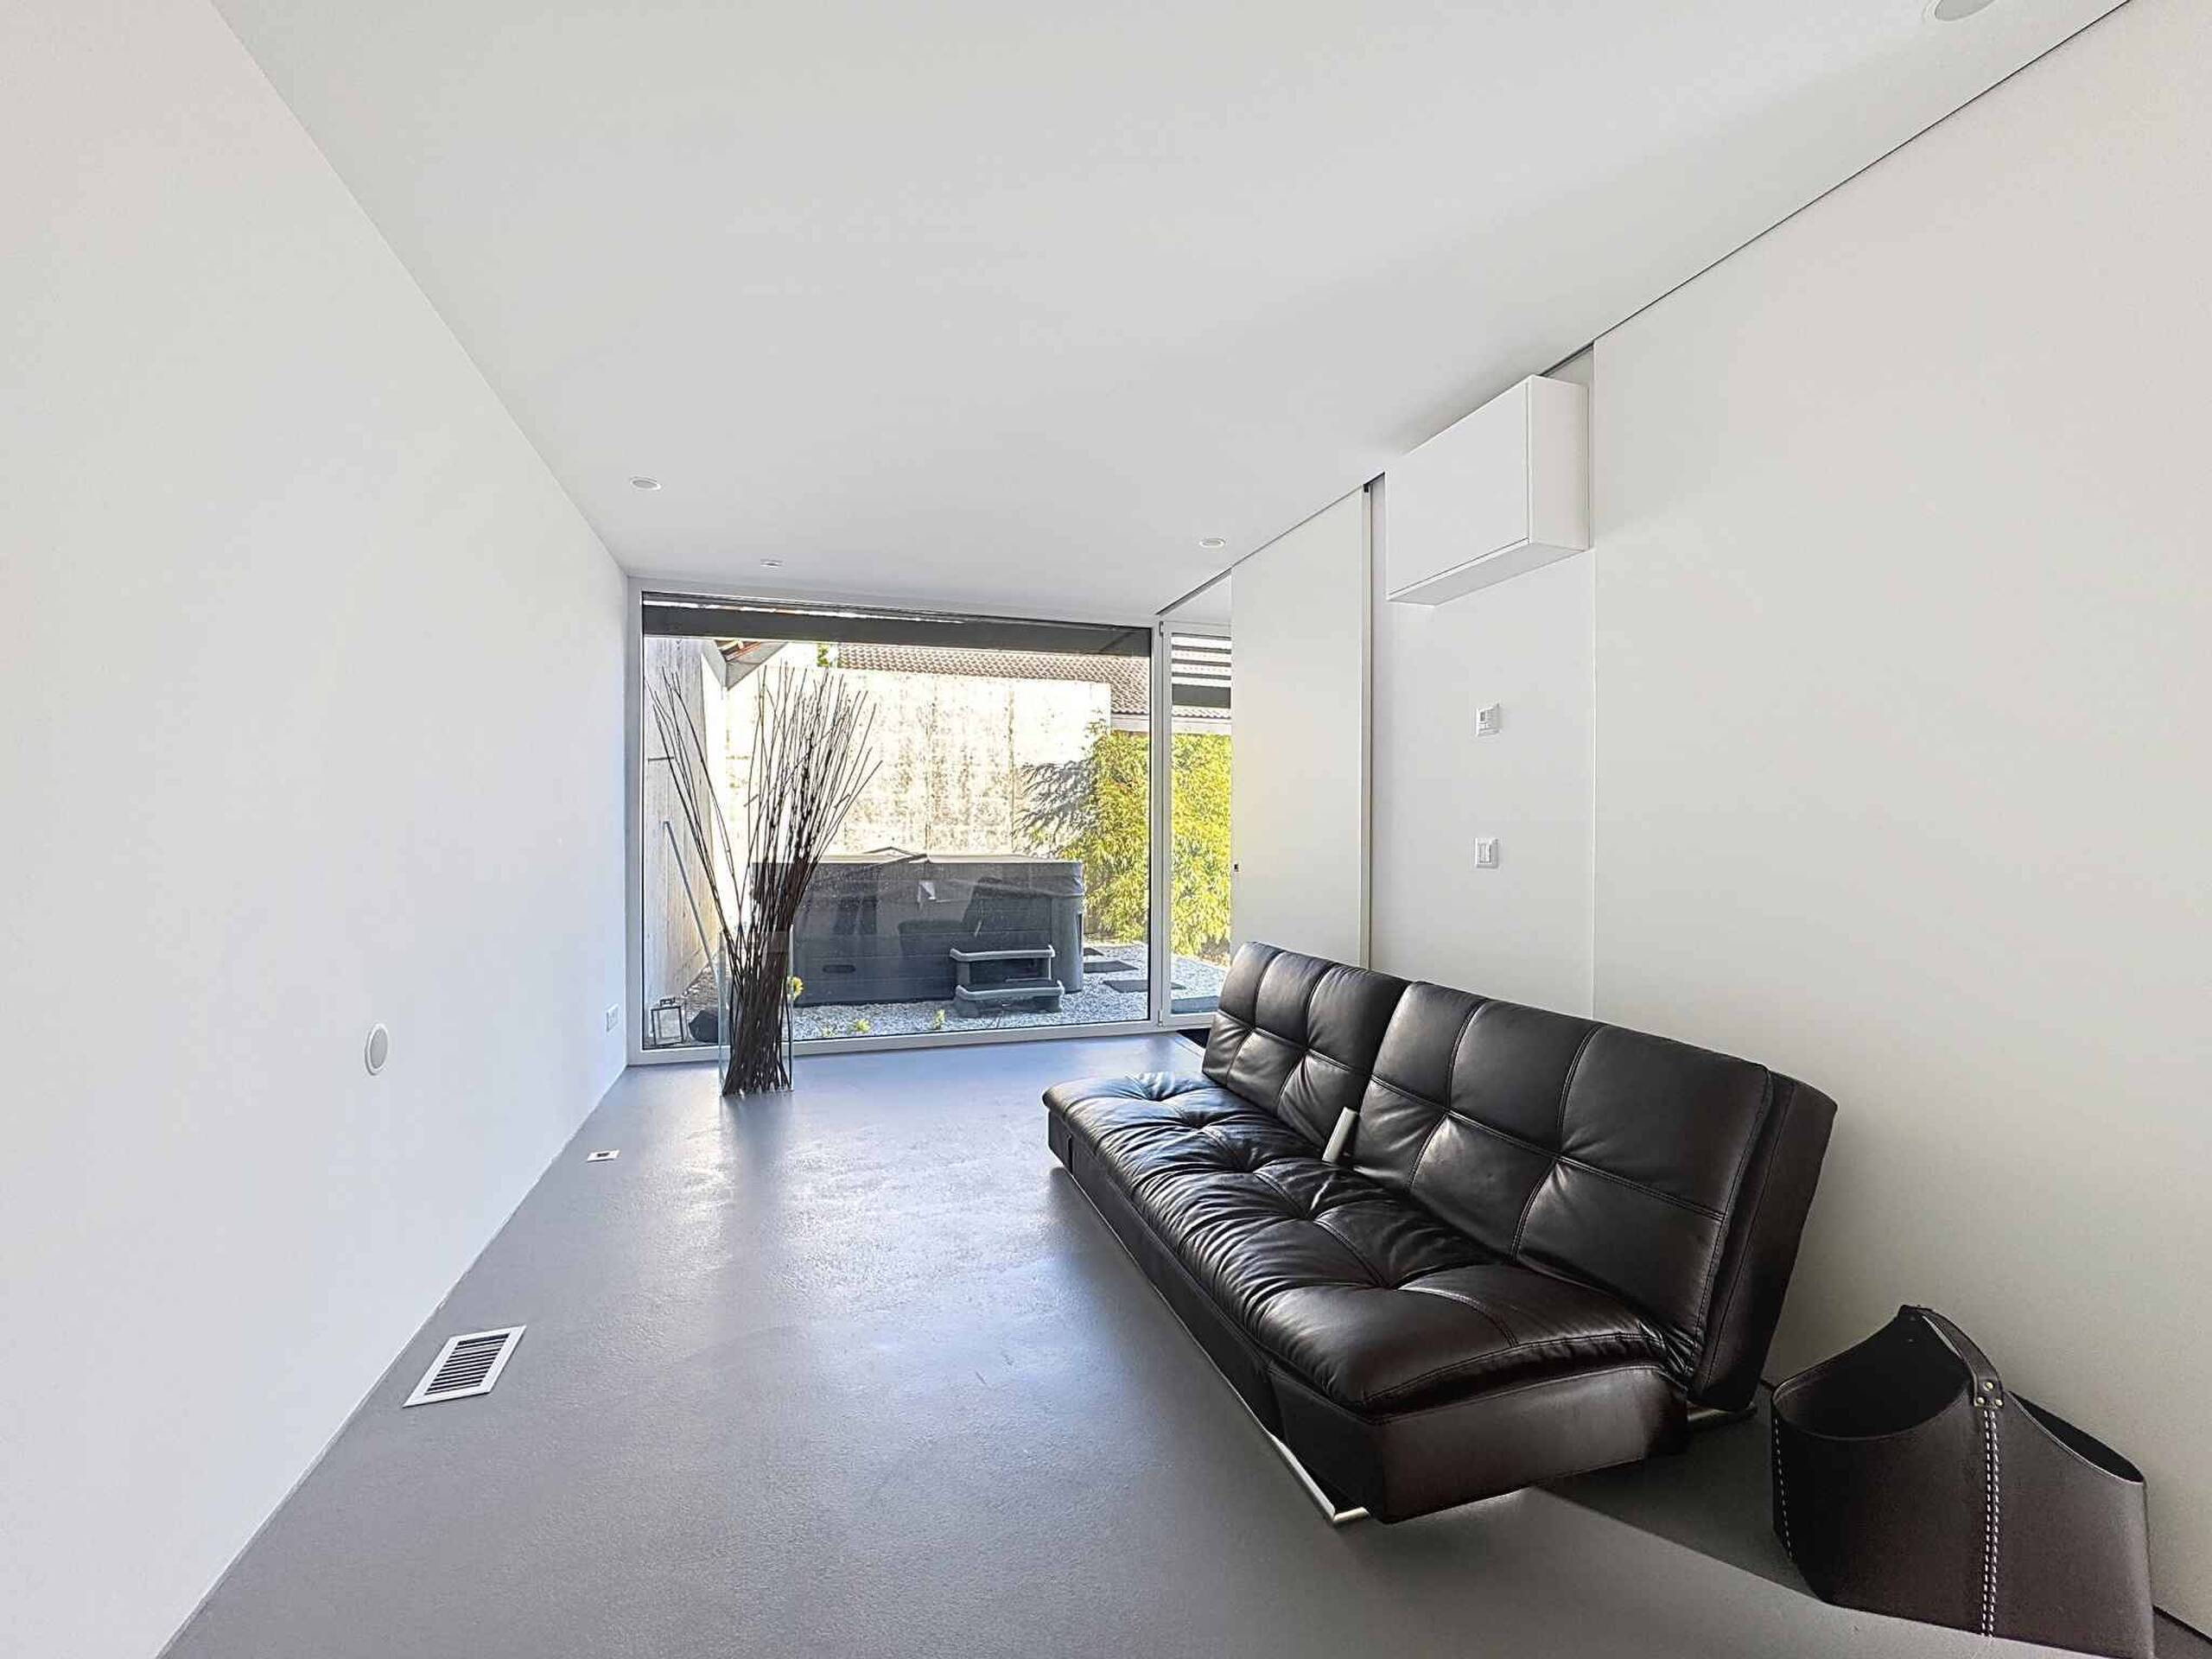
- West-facing terrace with a hot tub
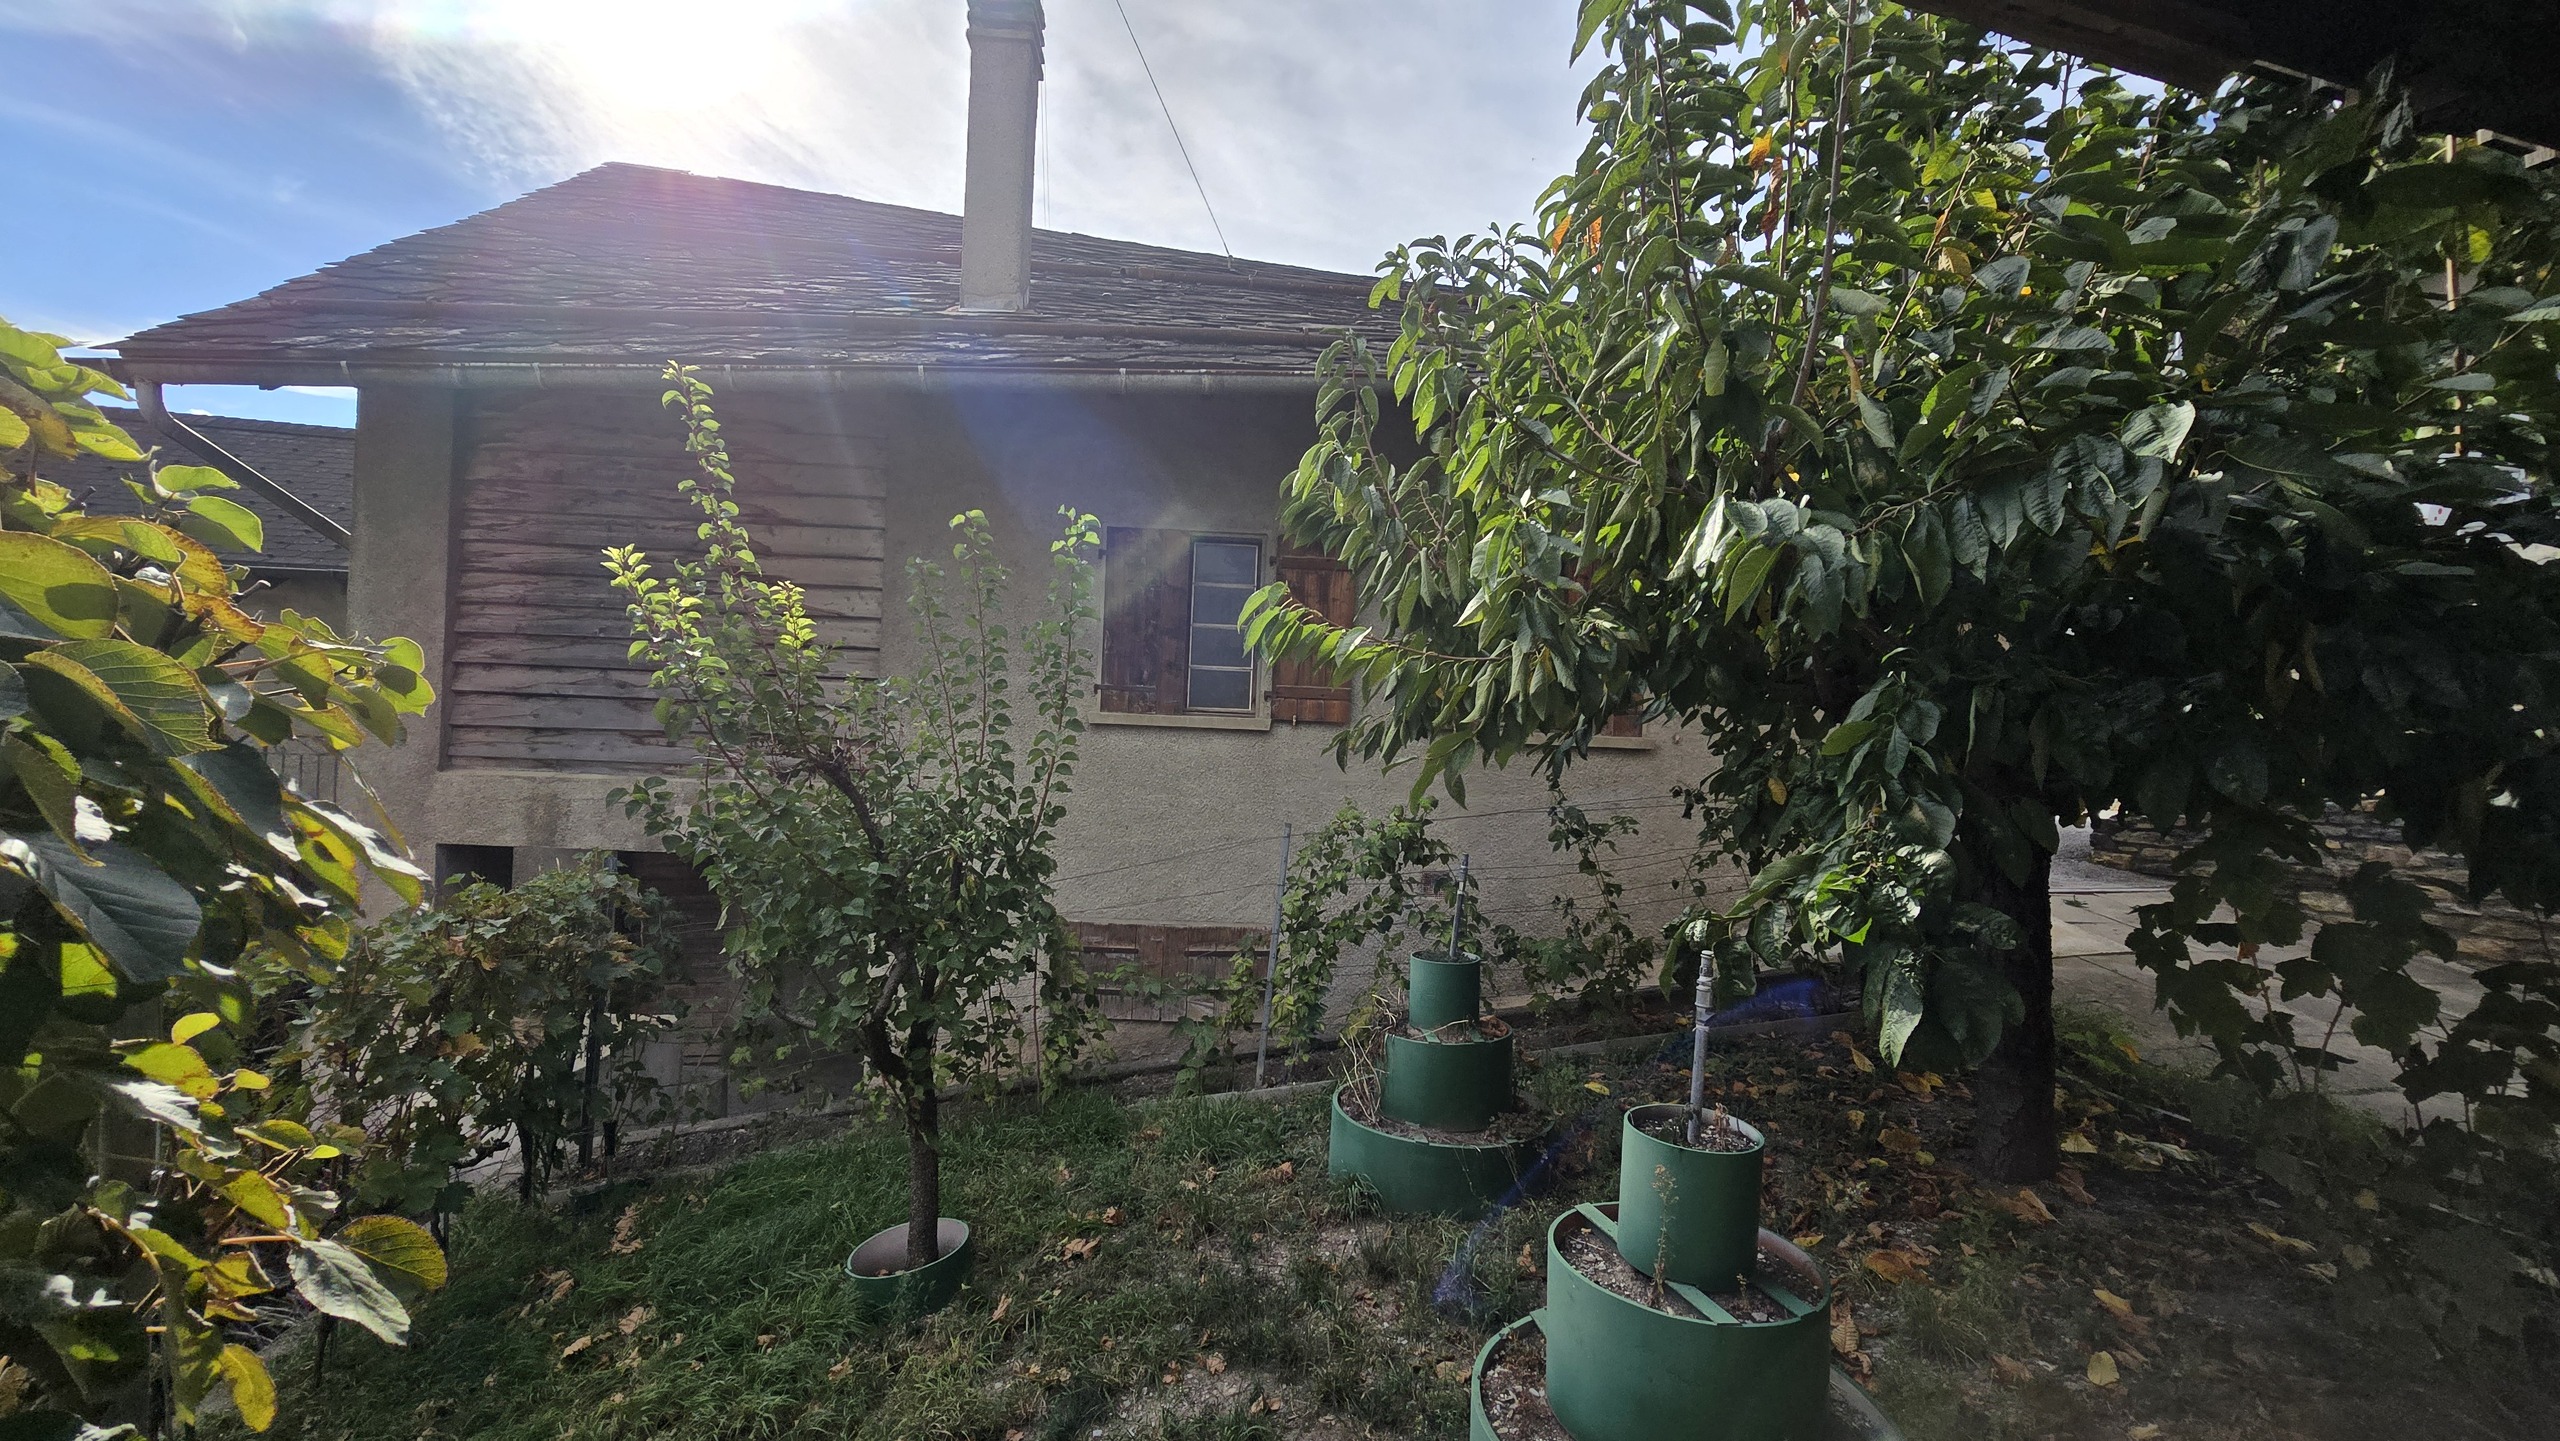
- Garden with abundant trees
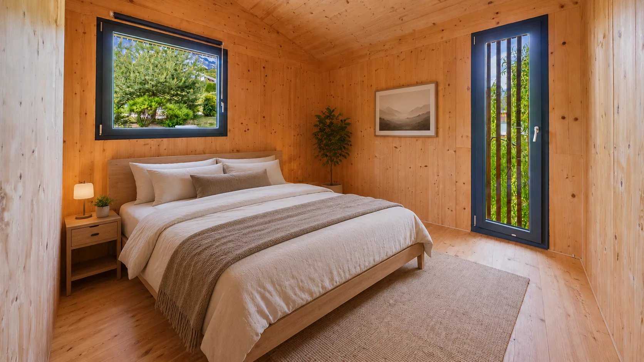
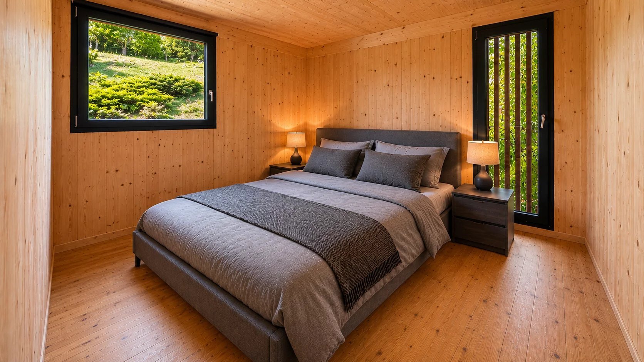
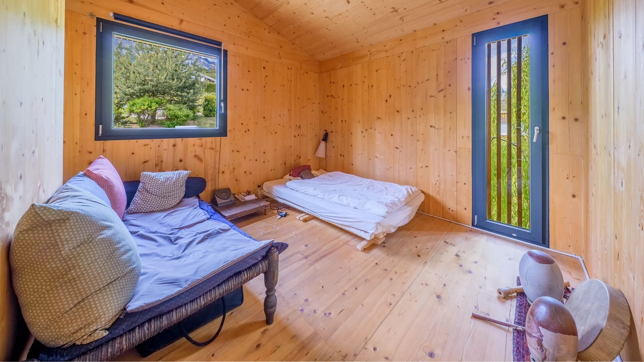
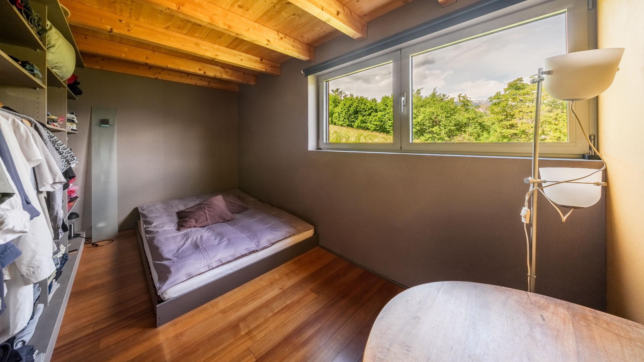
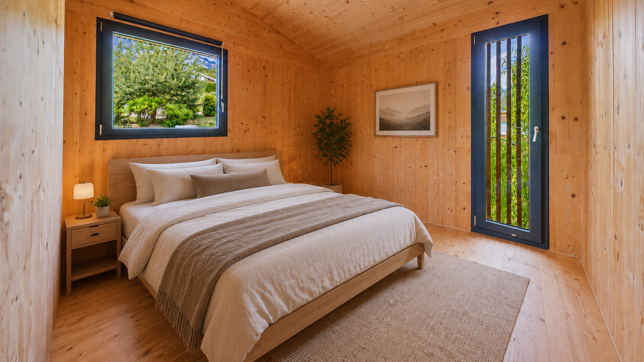
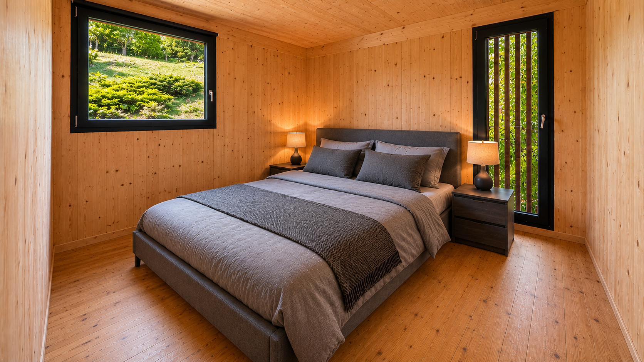
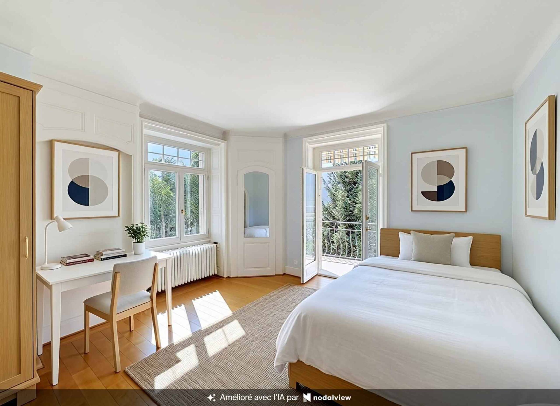
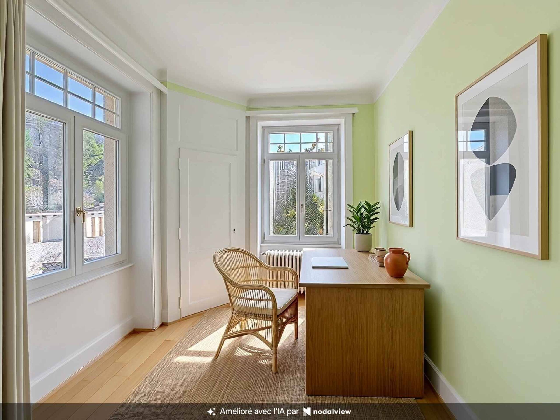
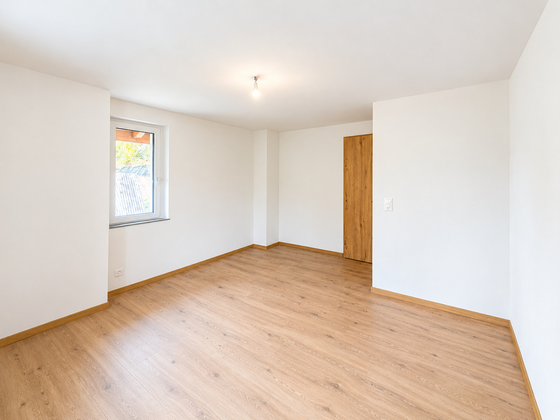
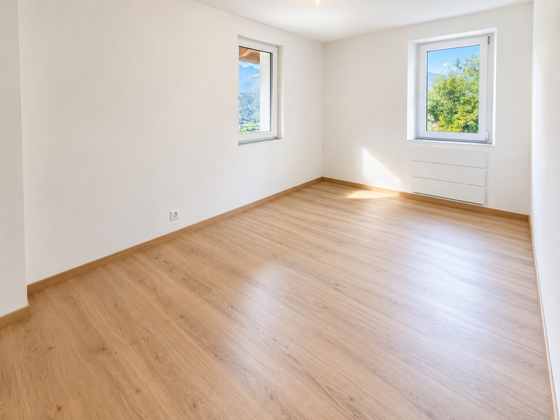
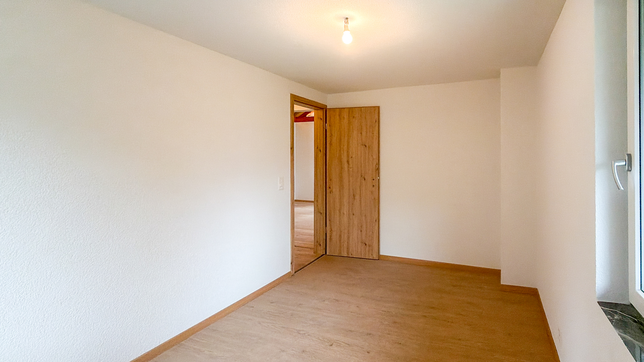
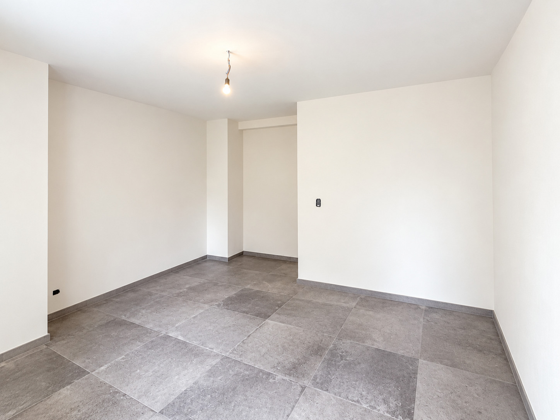
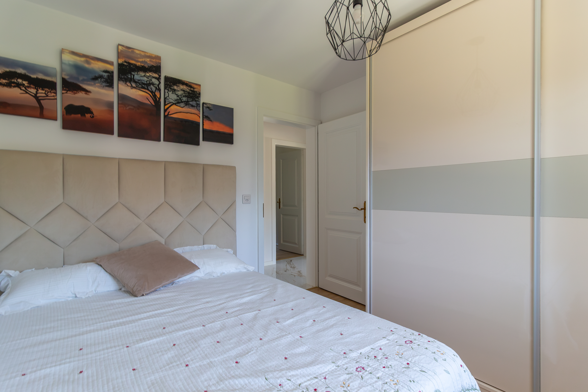
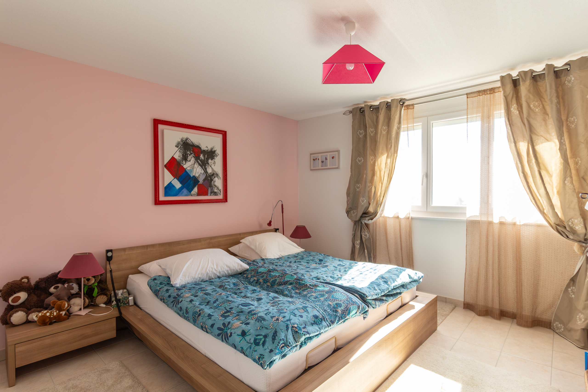
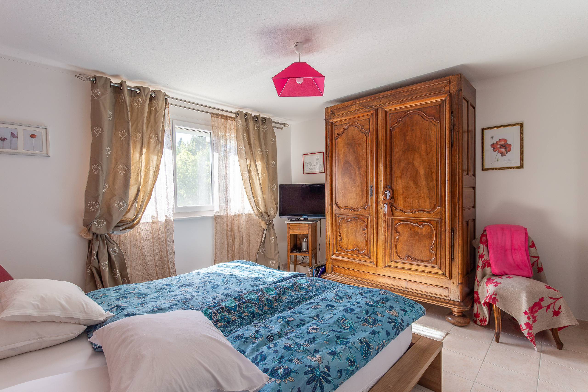
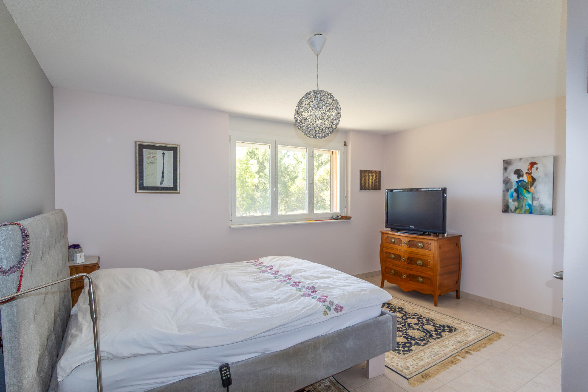
- Children’s bedroom
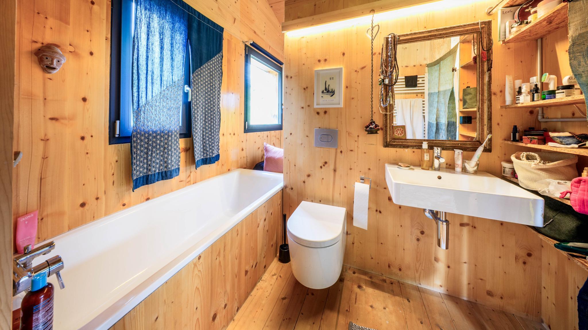
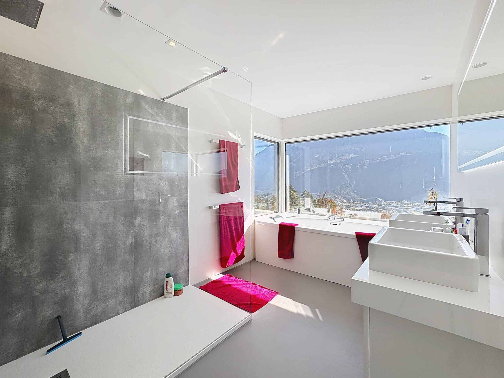
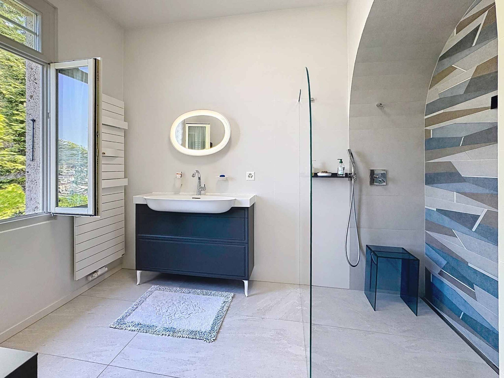
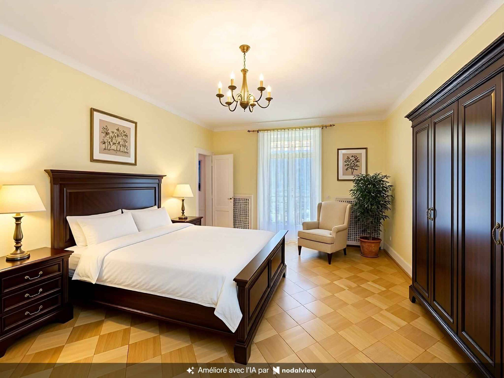
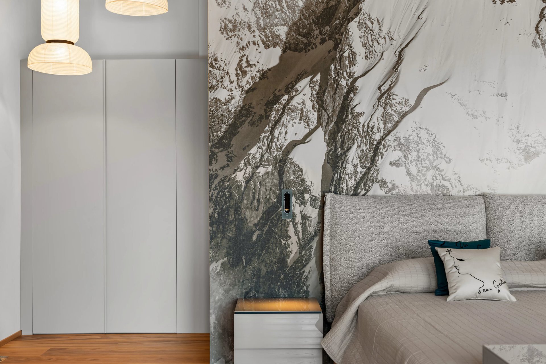
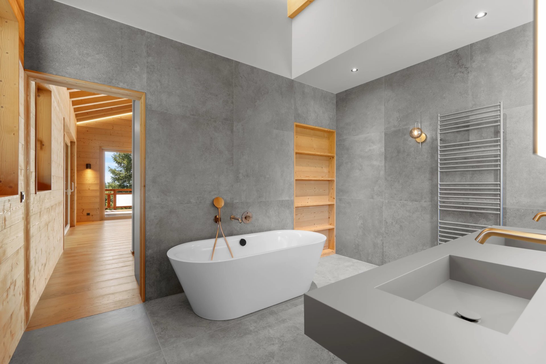
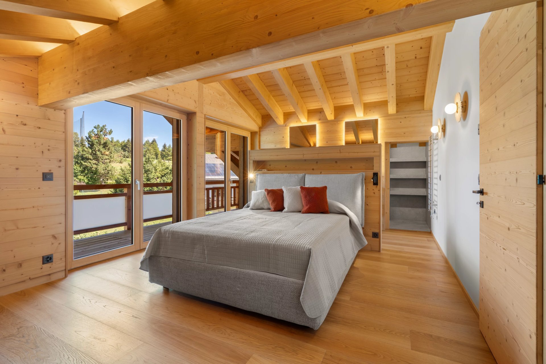
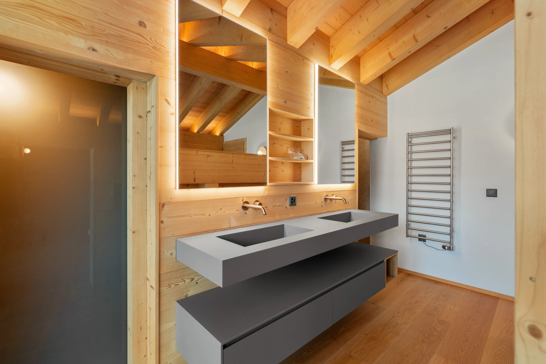
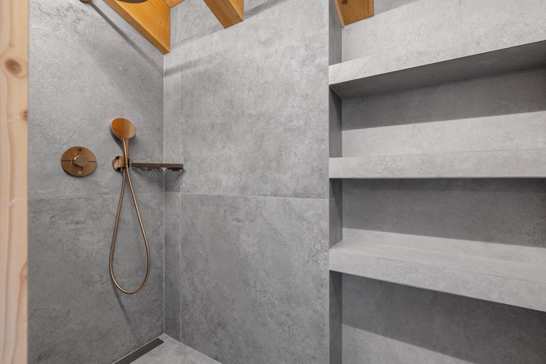
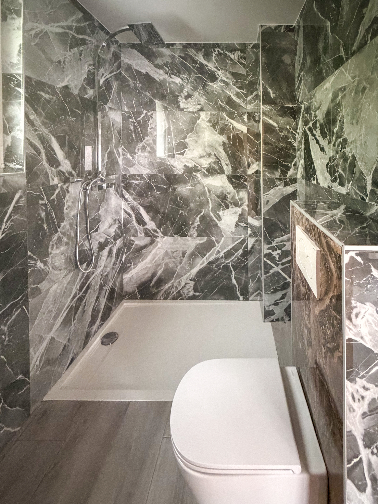
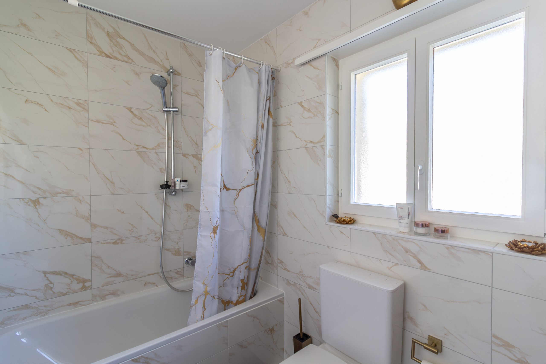
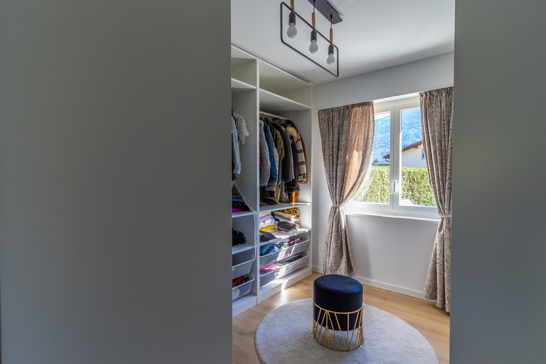
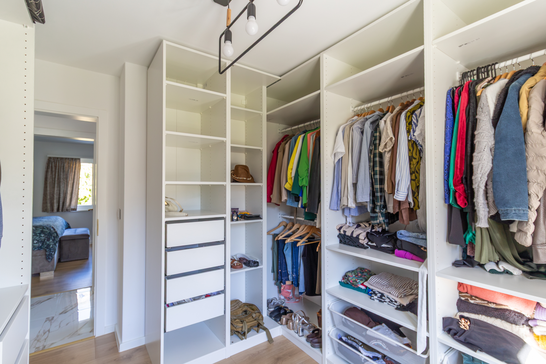
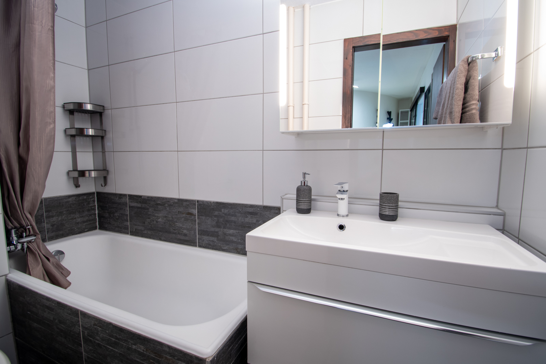
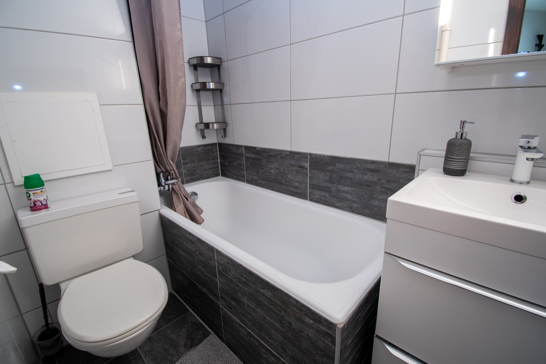
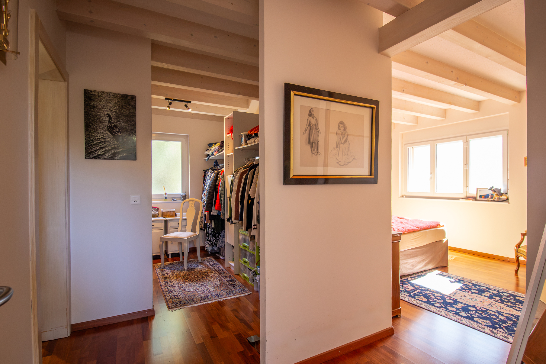
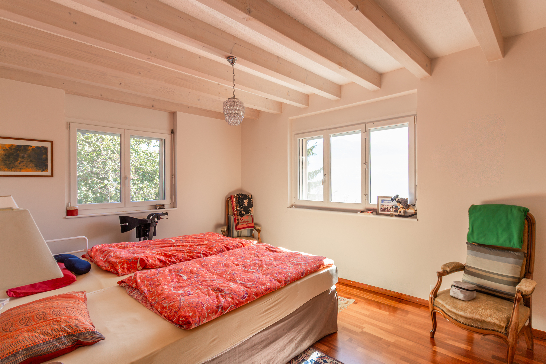
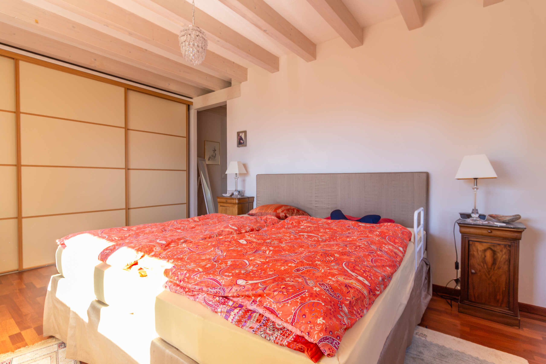
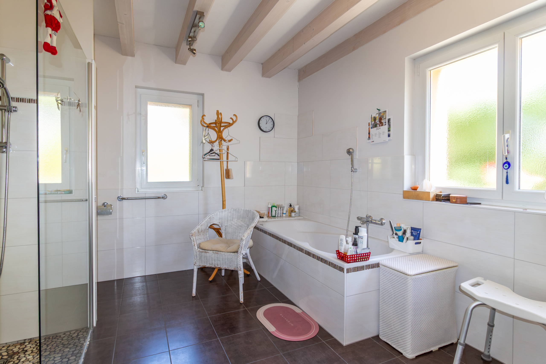
- Master suite with walk-in closet and private bathroom featuring a walk-in shower, bathtub, and toilet
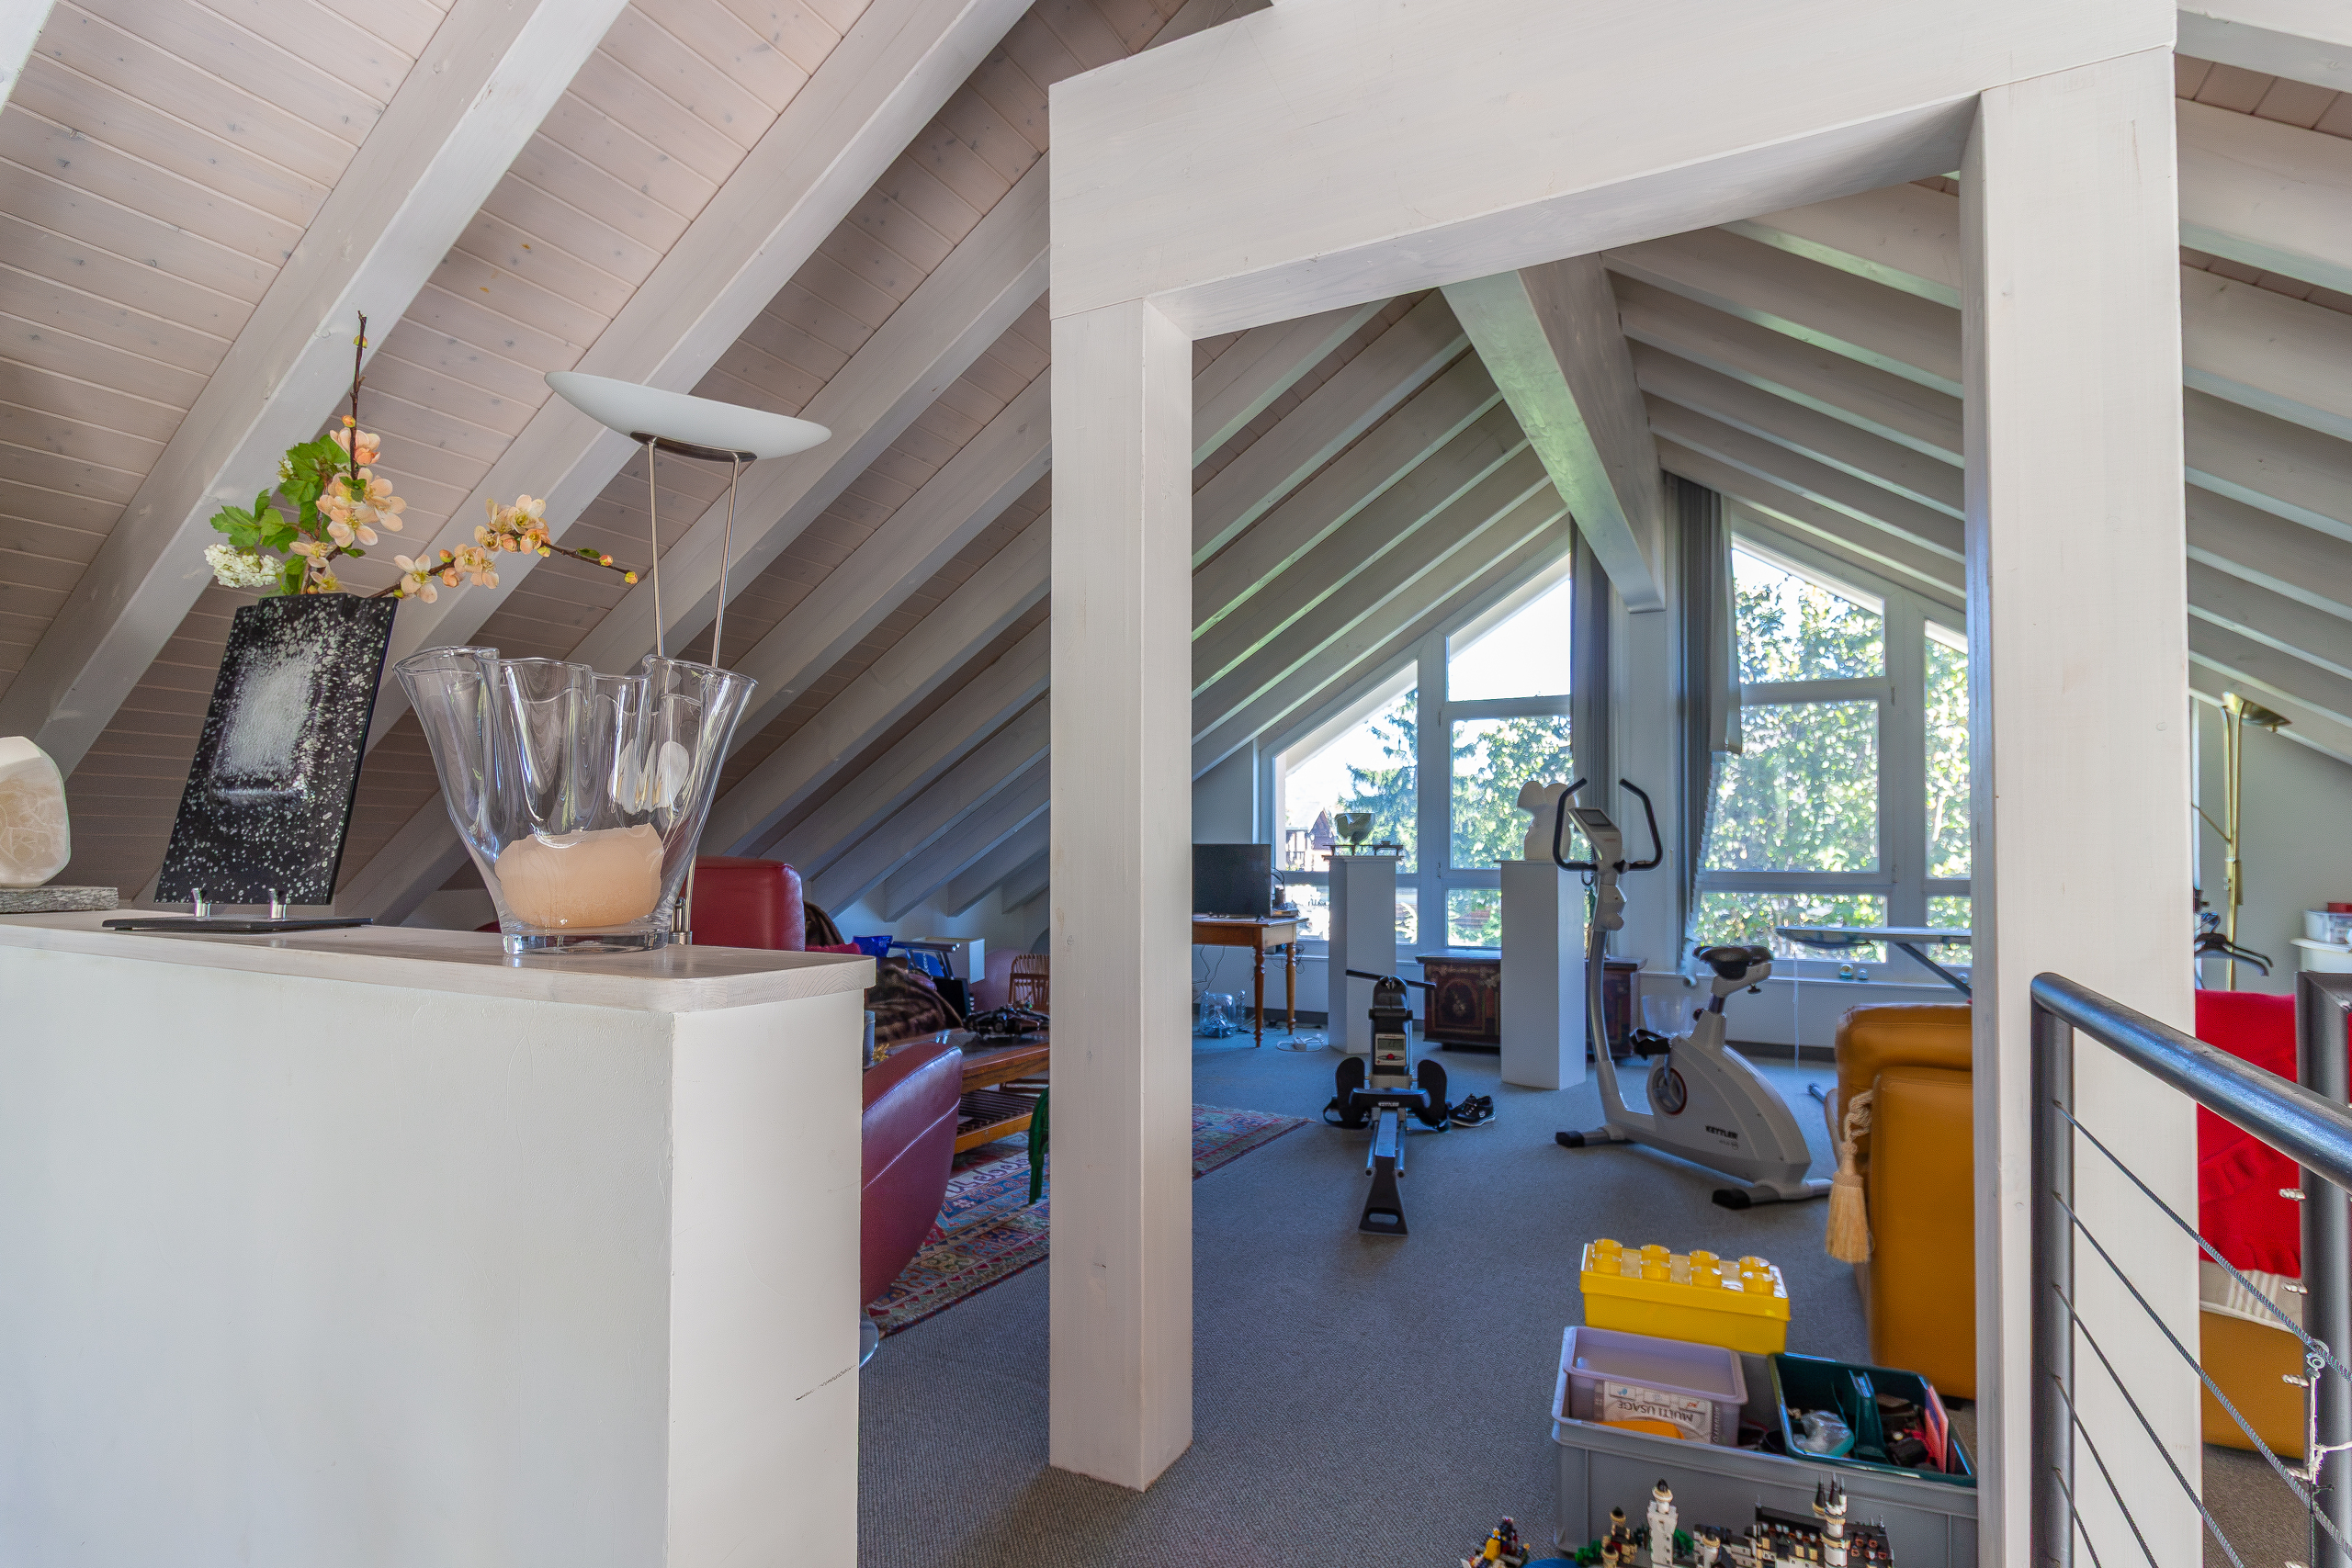
Upper floor / Mezzanine (relaxation area of approximately 69 m2):
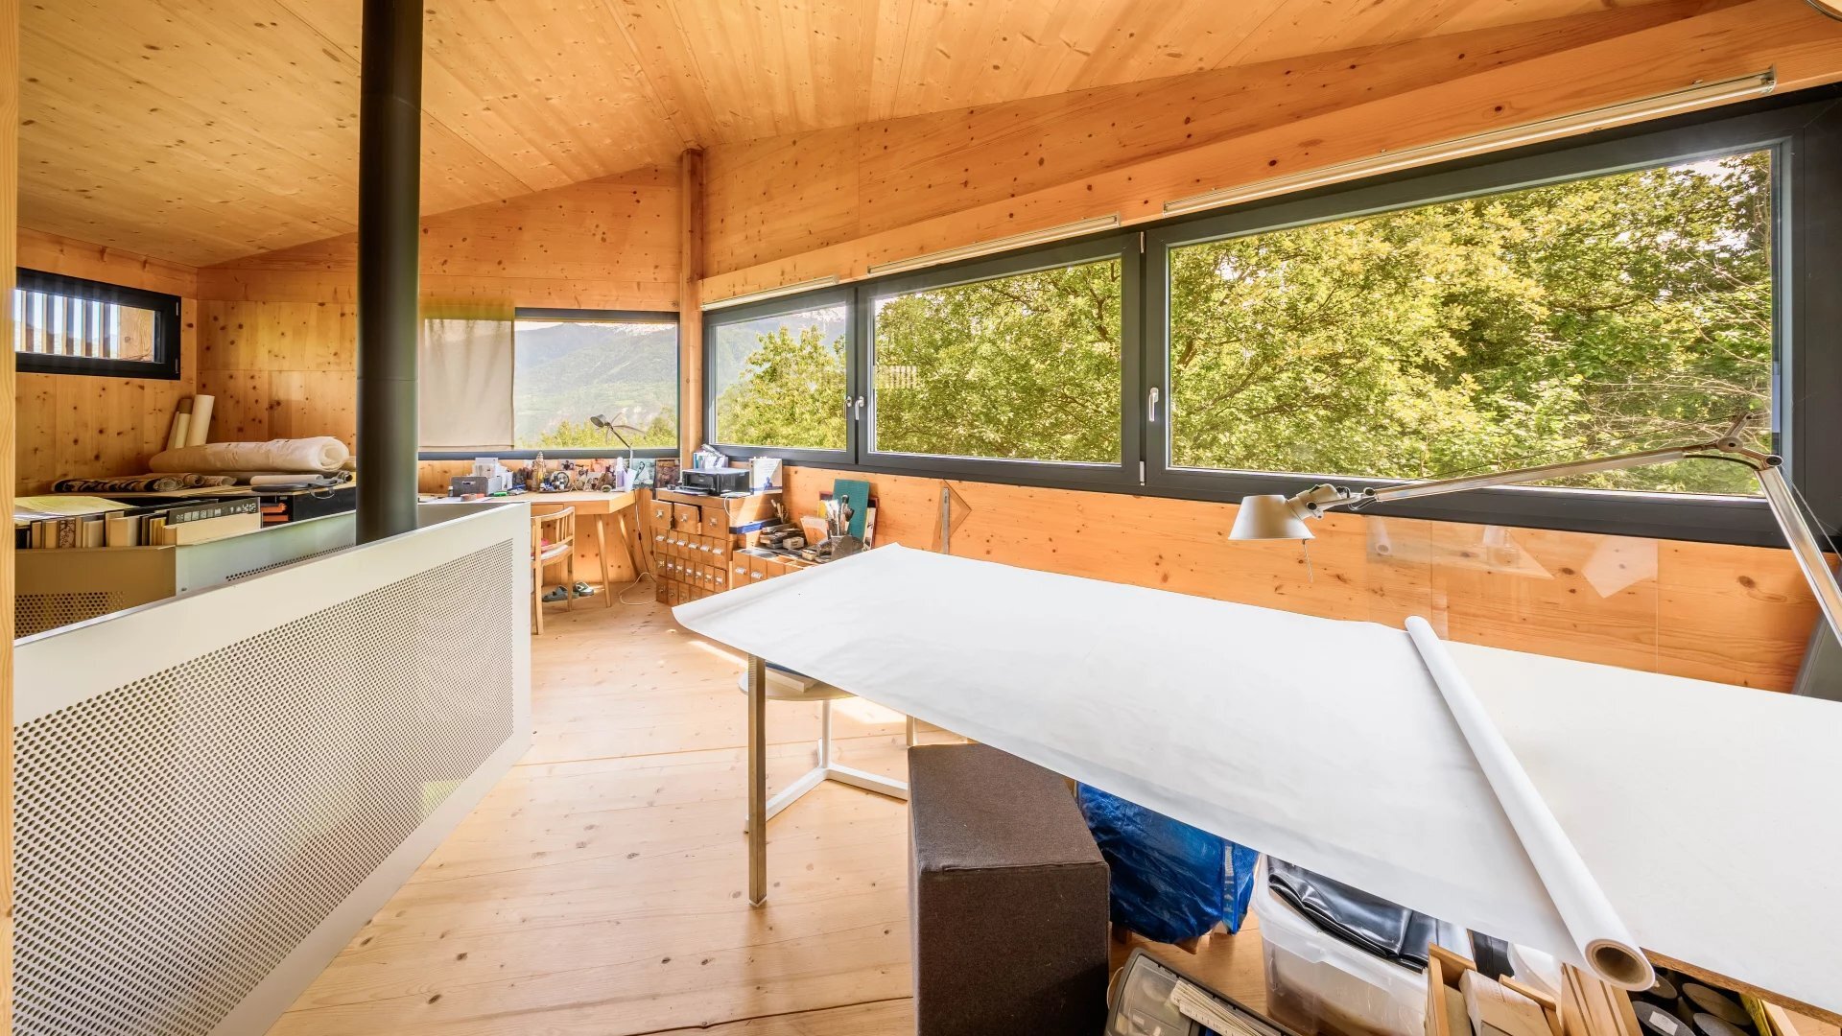
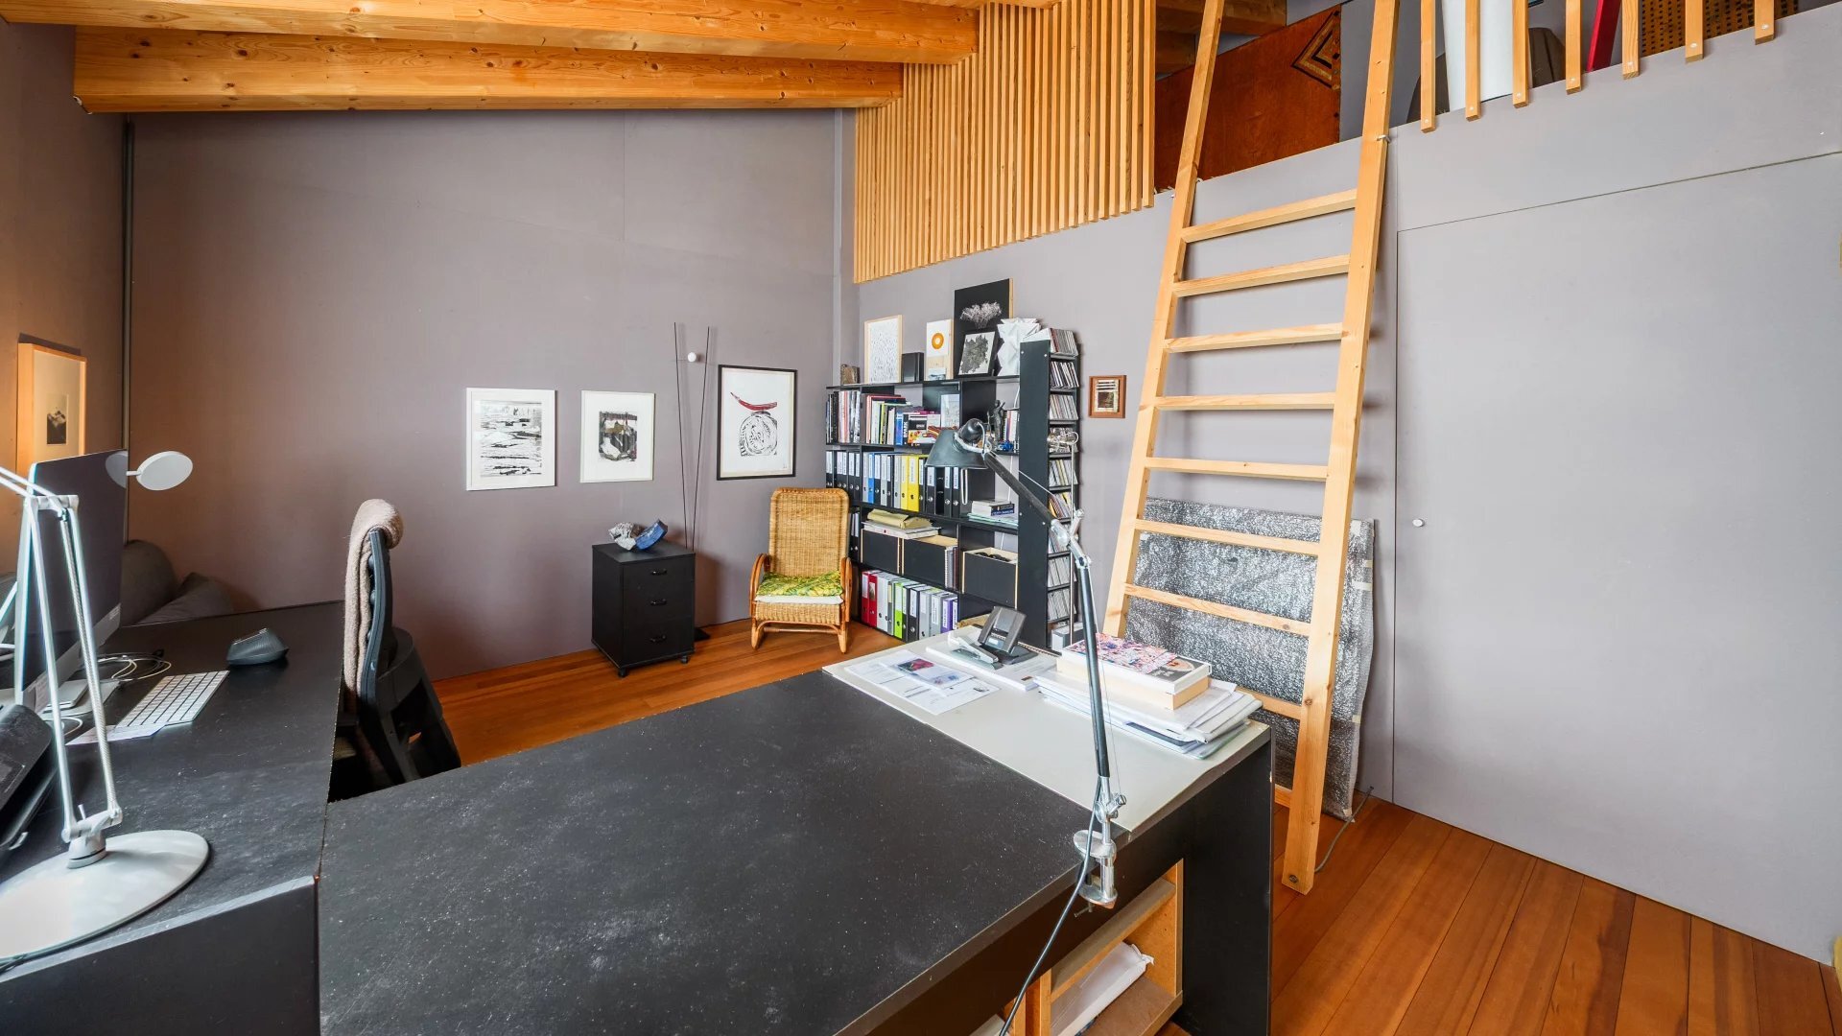
- Large, bright mezzanine offering a living area or playroom overlooking the living room
Lower level (sleeping area & utility area of approximately 126 m2)
- Hallway
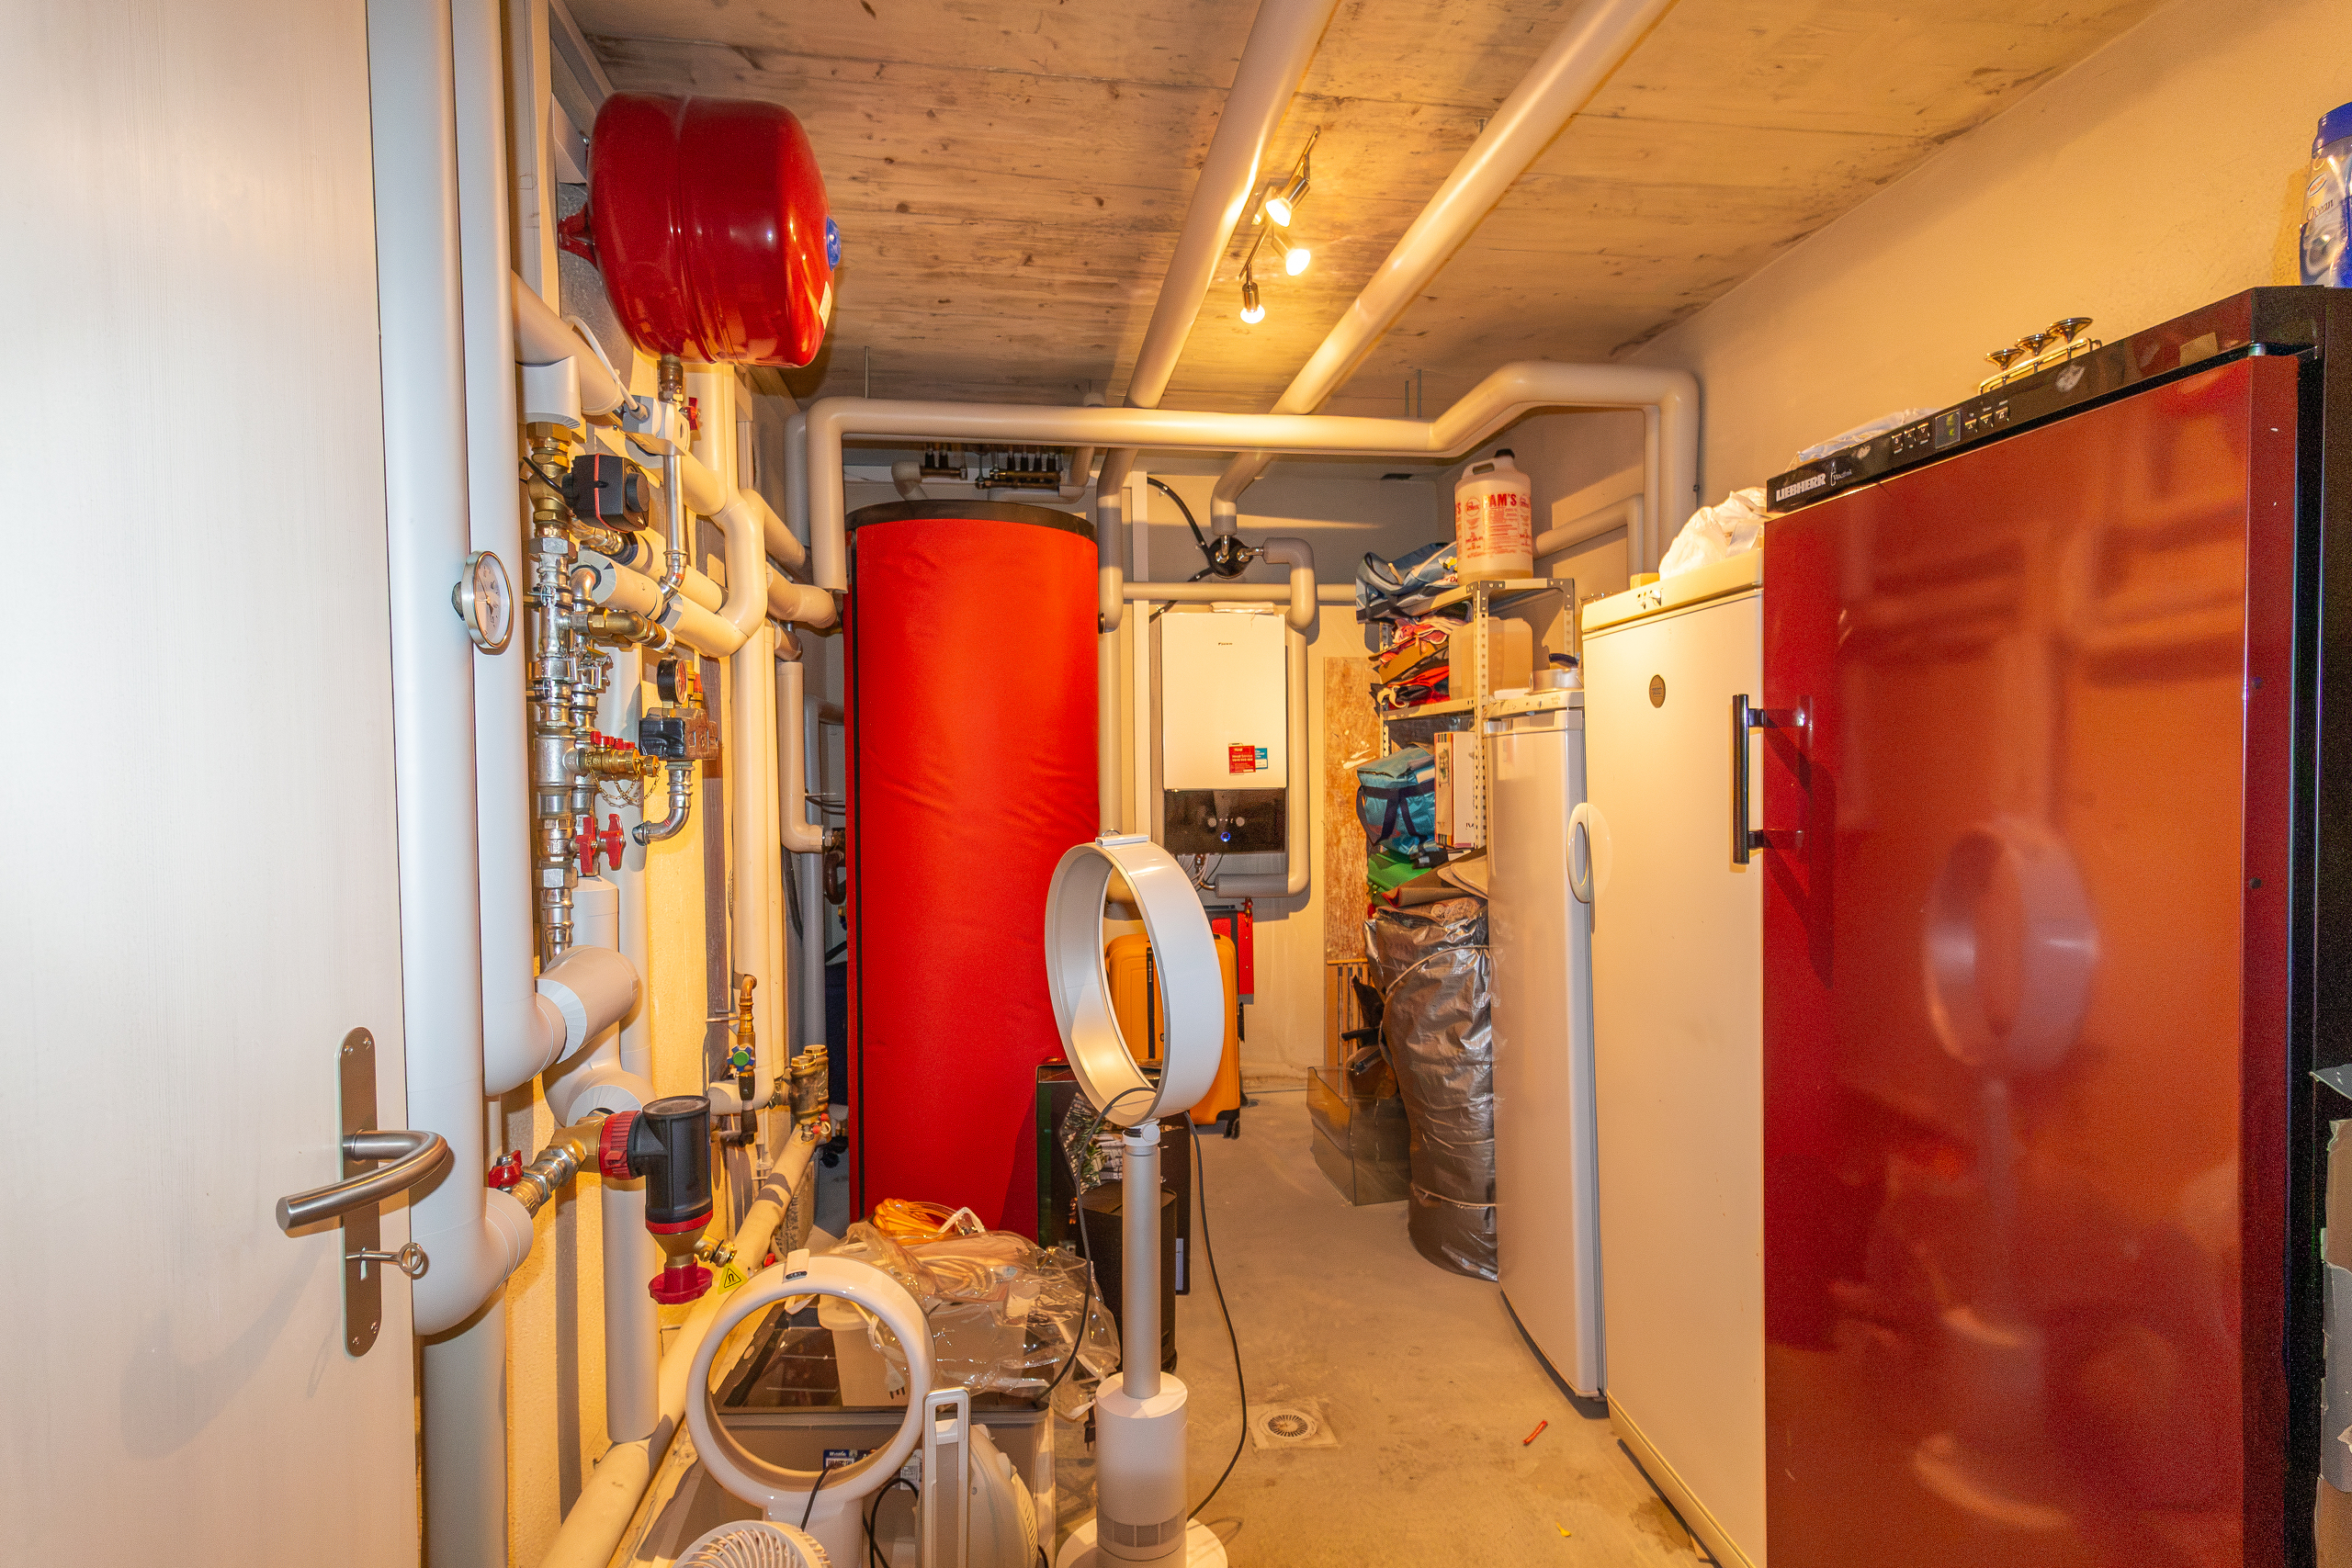
- Utility room with air-to-water heat pump with free-cooling
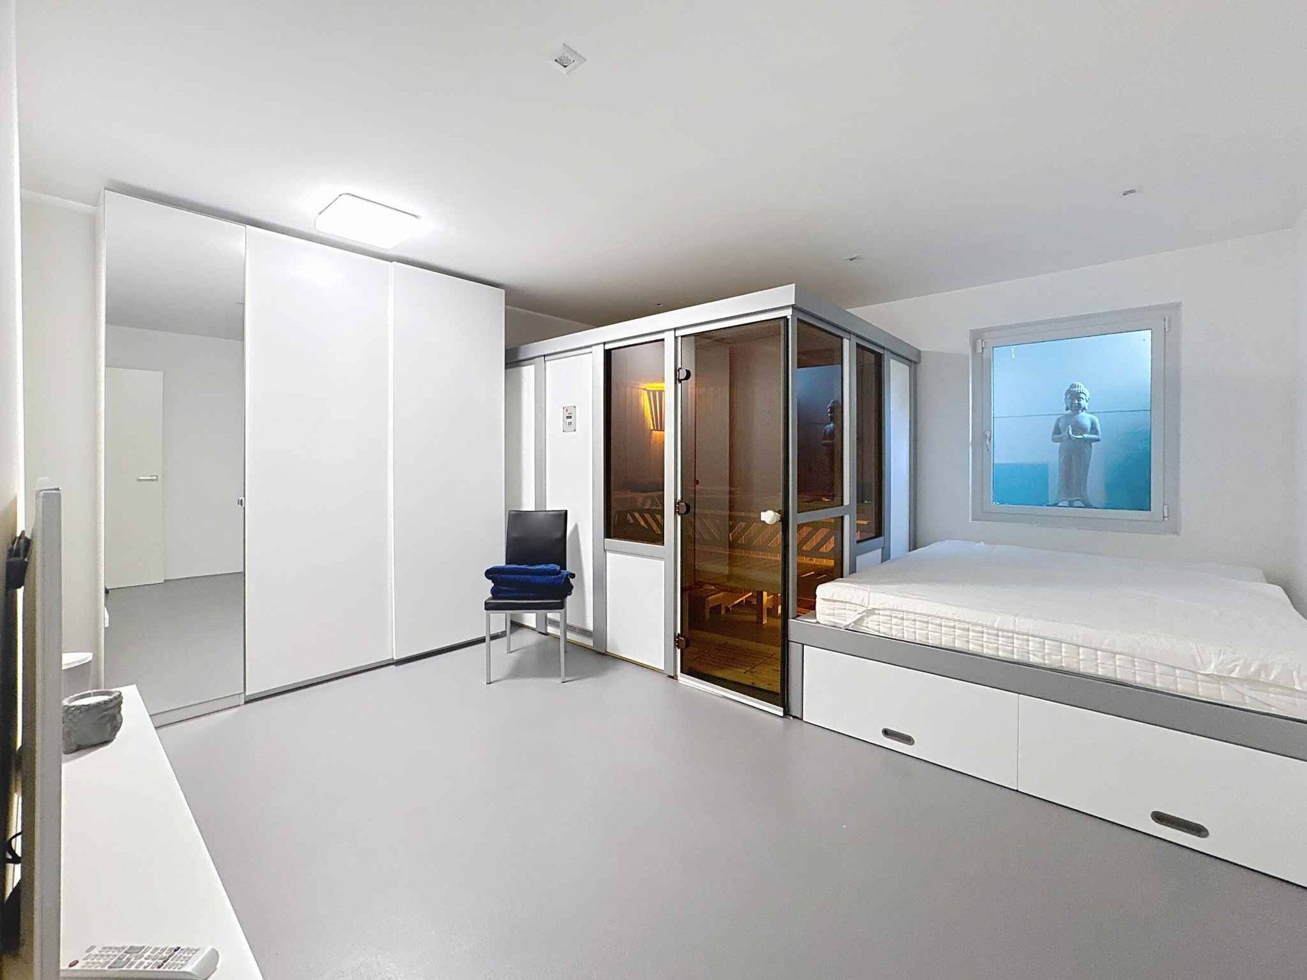
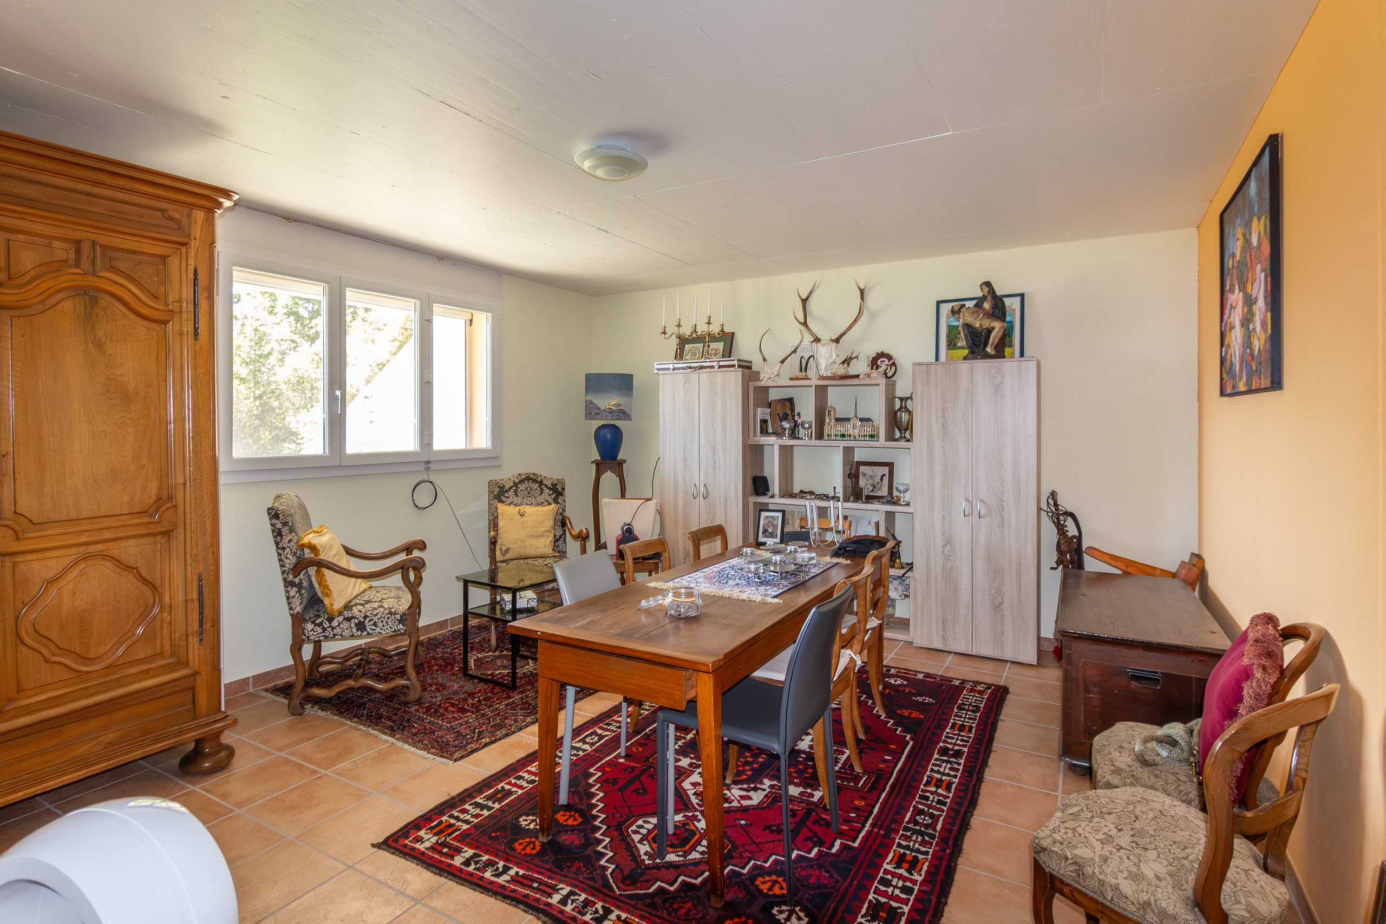
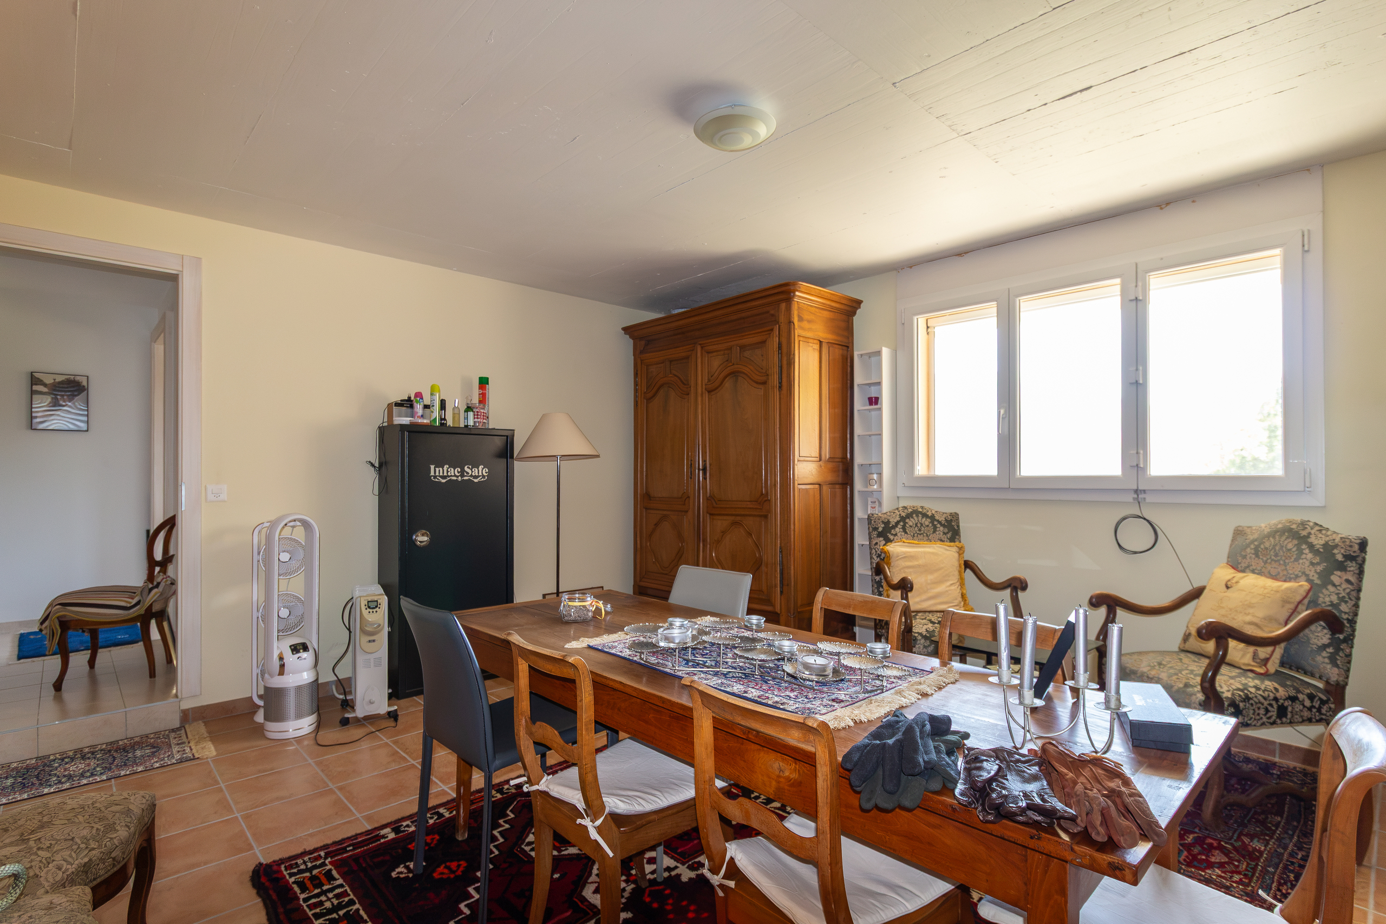
- Wine cellar/bedroom (pre-wired for underfloor heating)
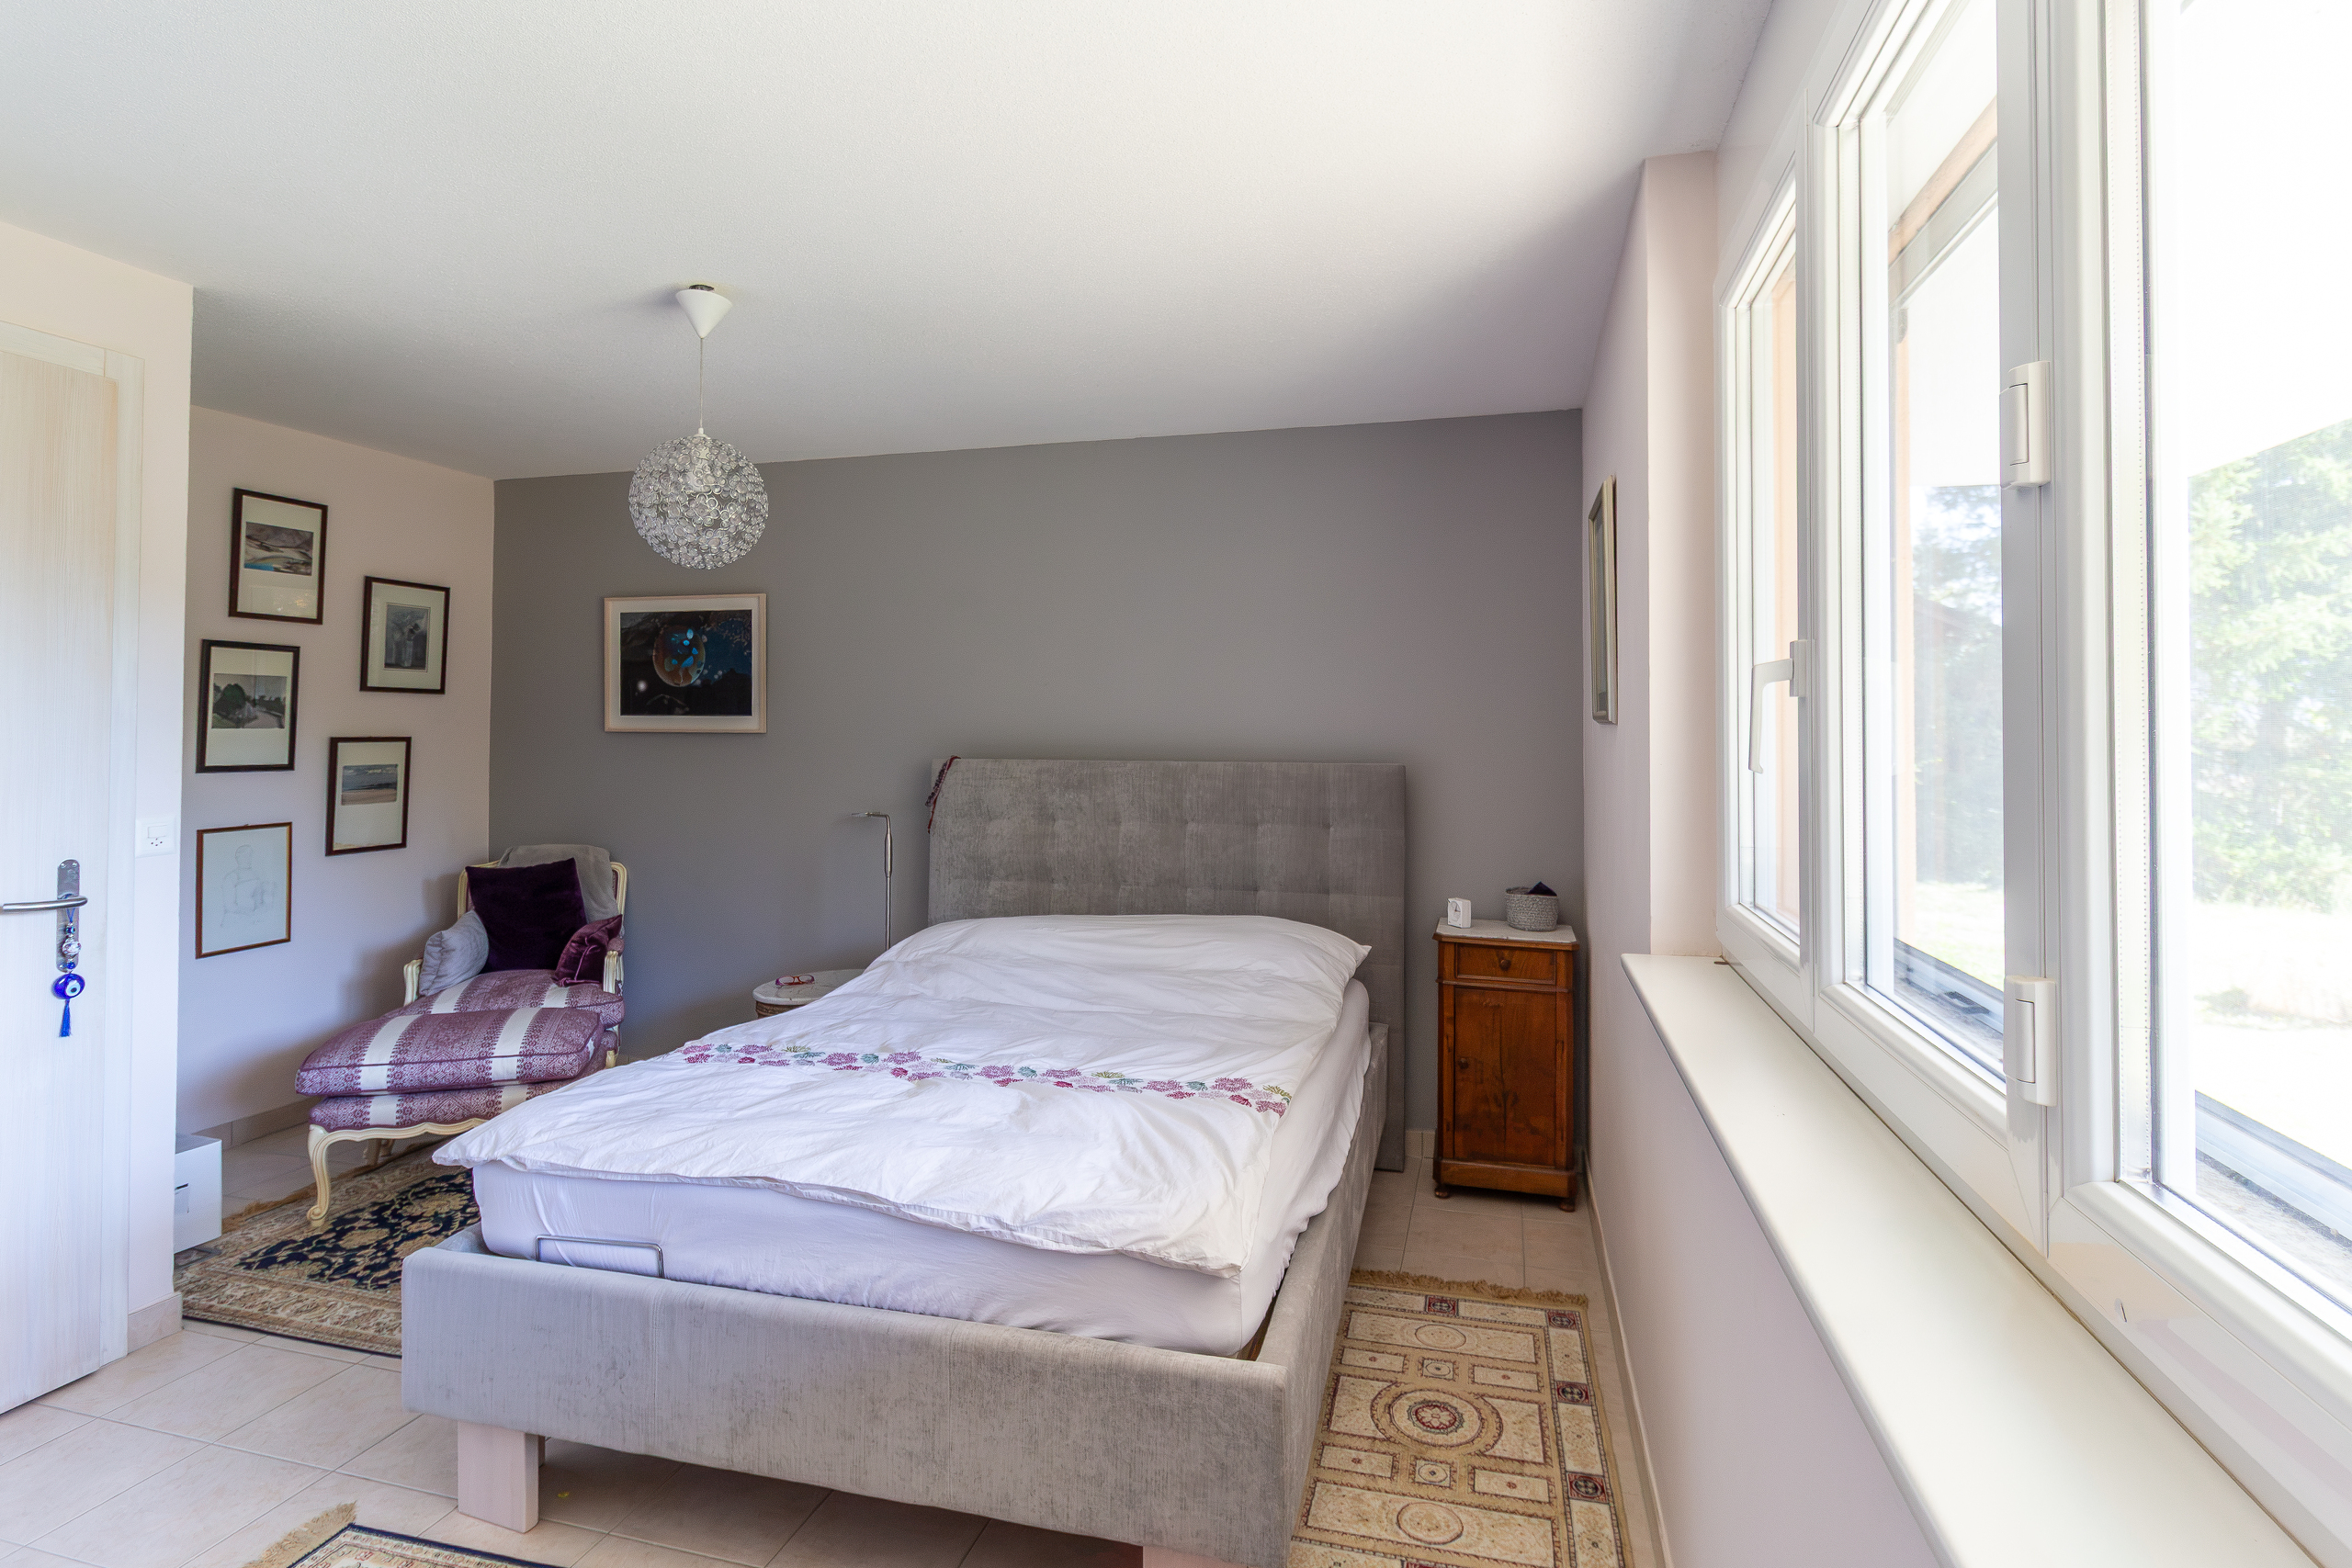
- Two large bedrooms
- Hallway with an exit leading to the terrace and garden
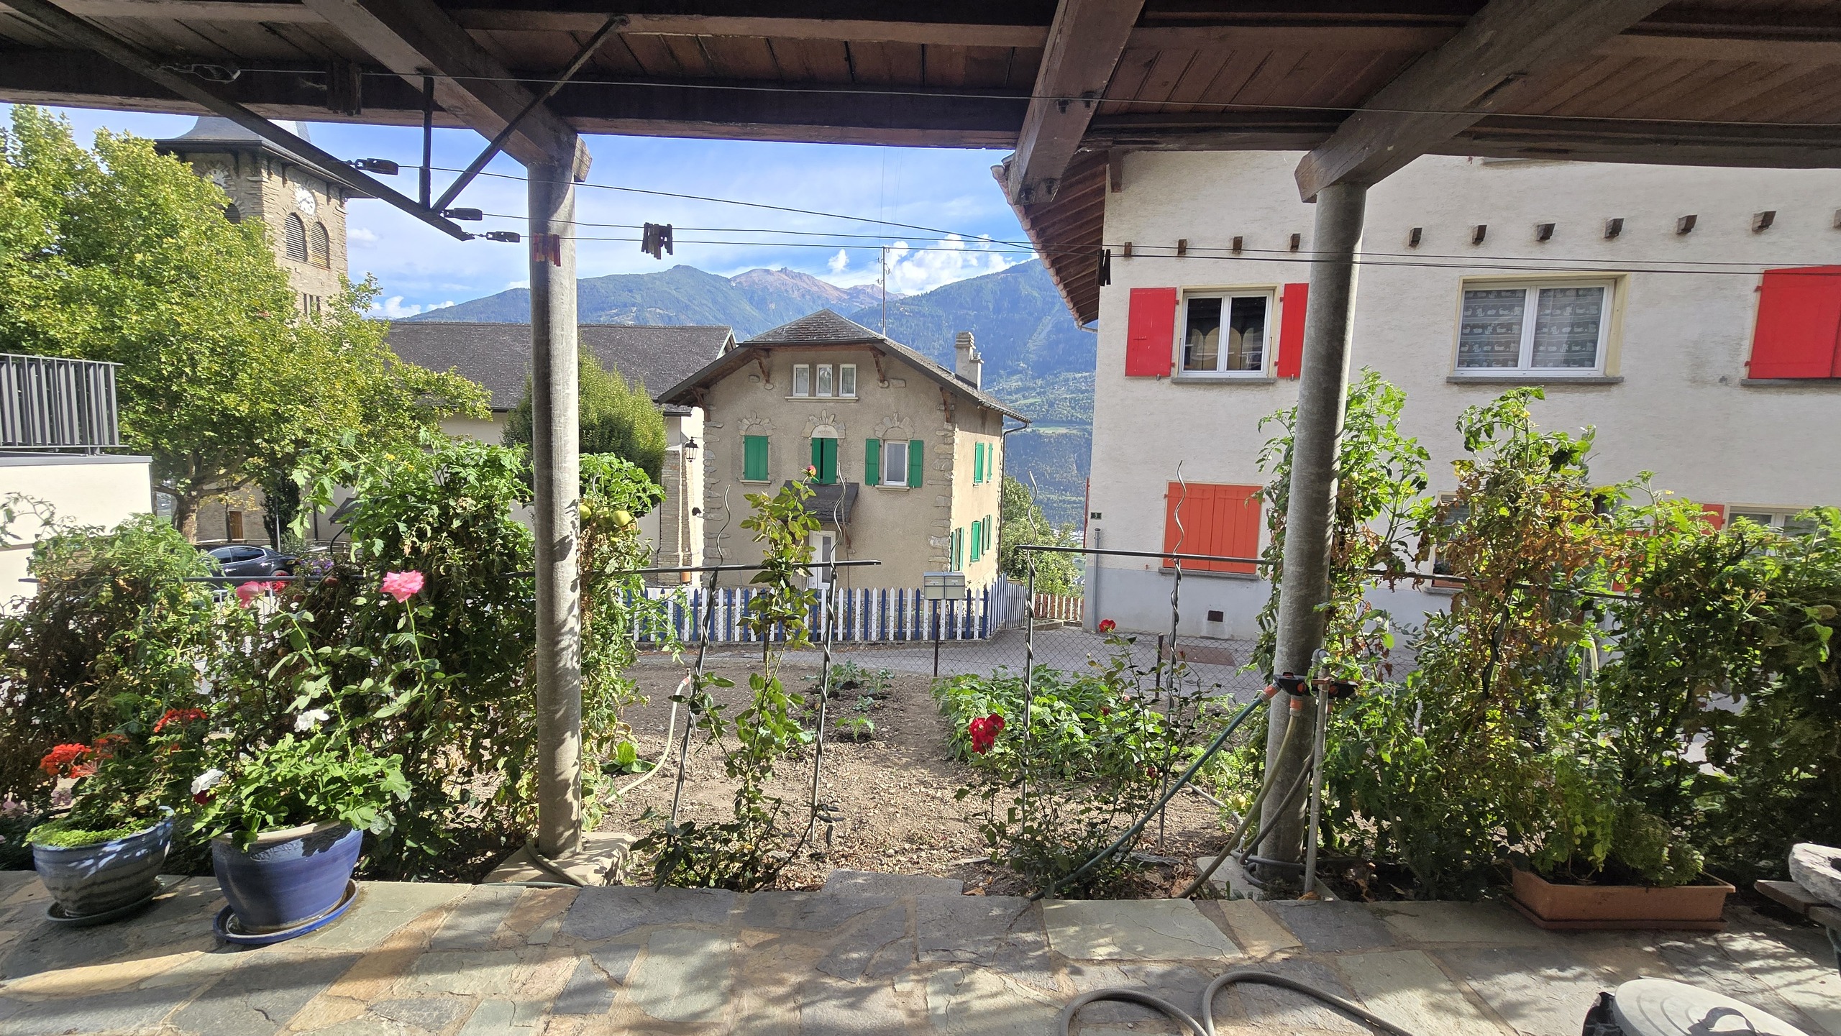
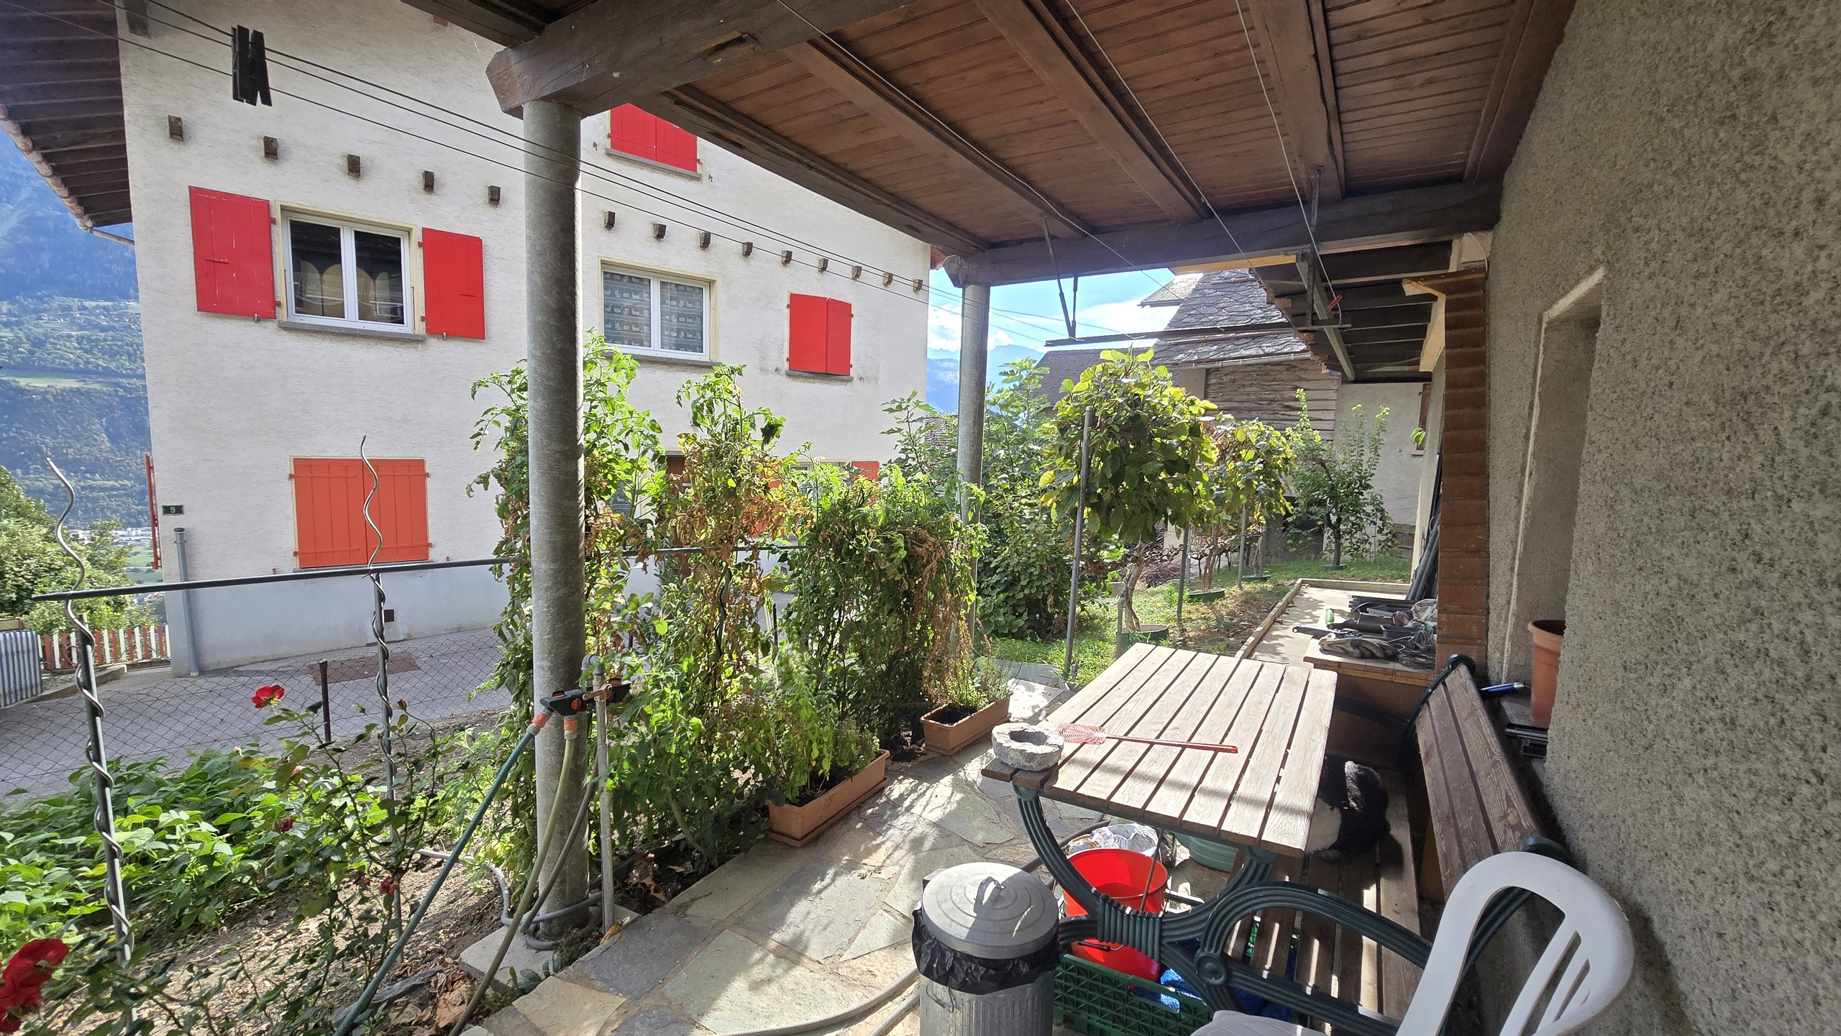
- Covered terrace with a large garden
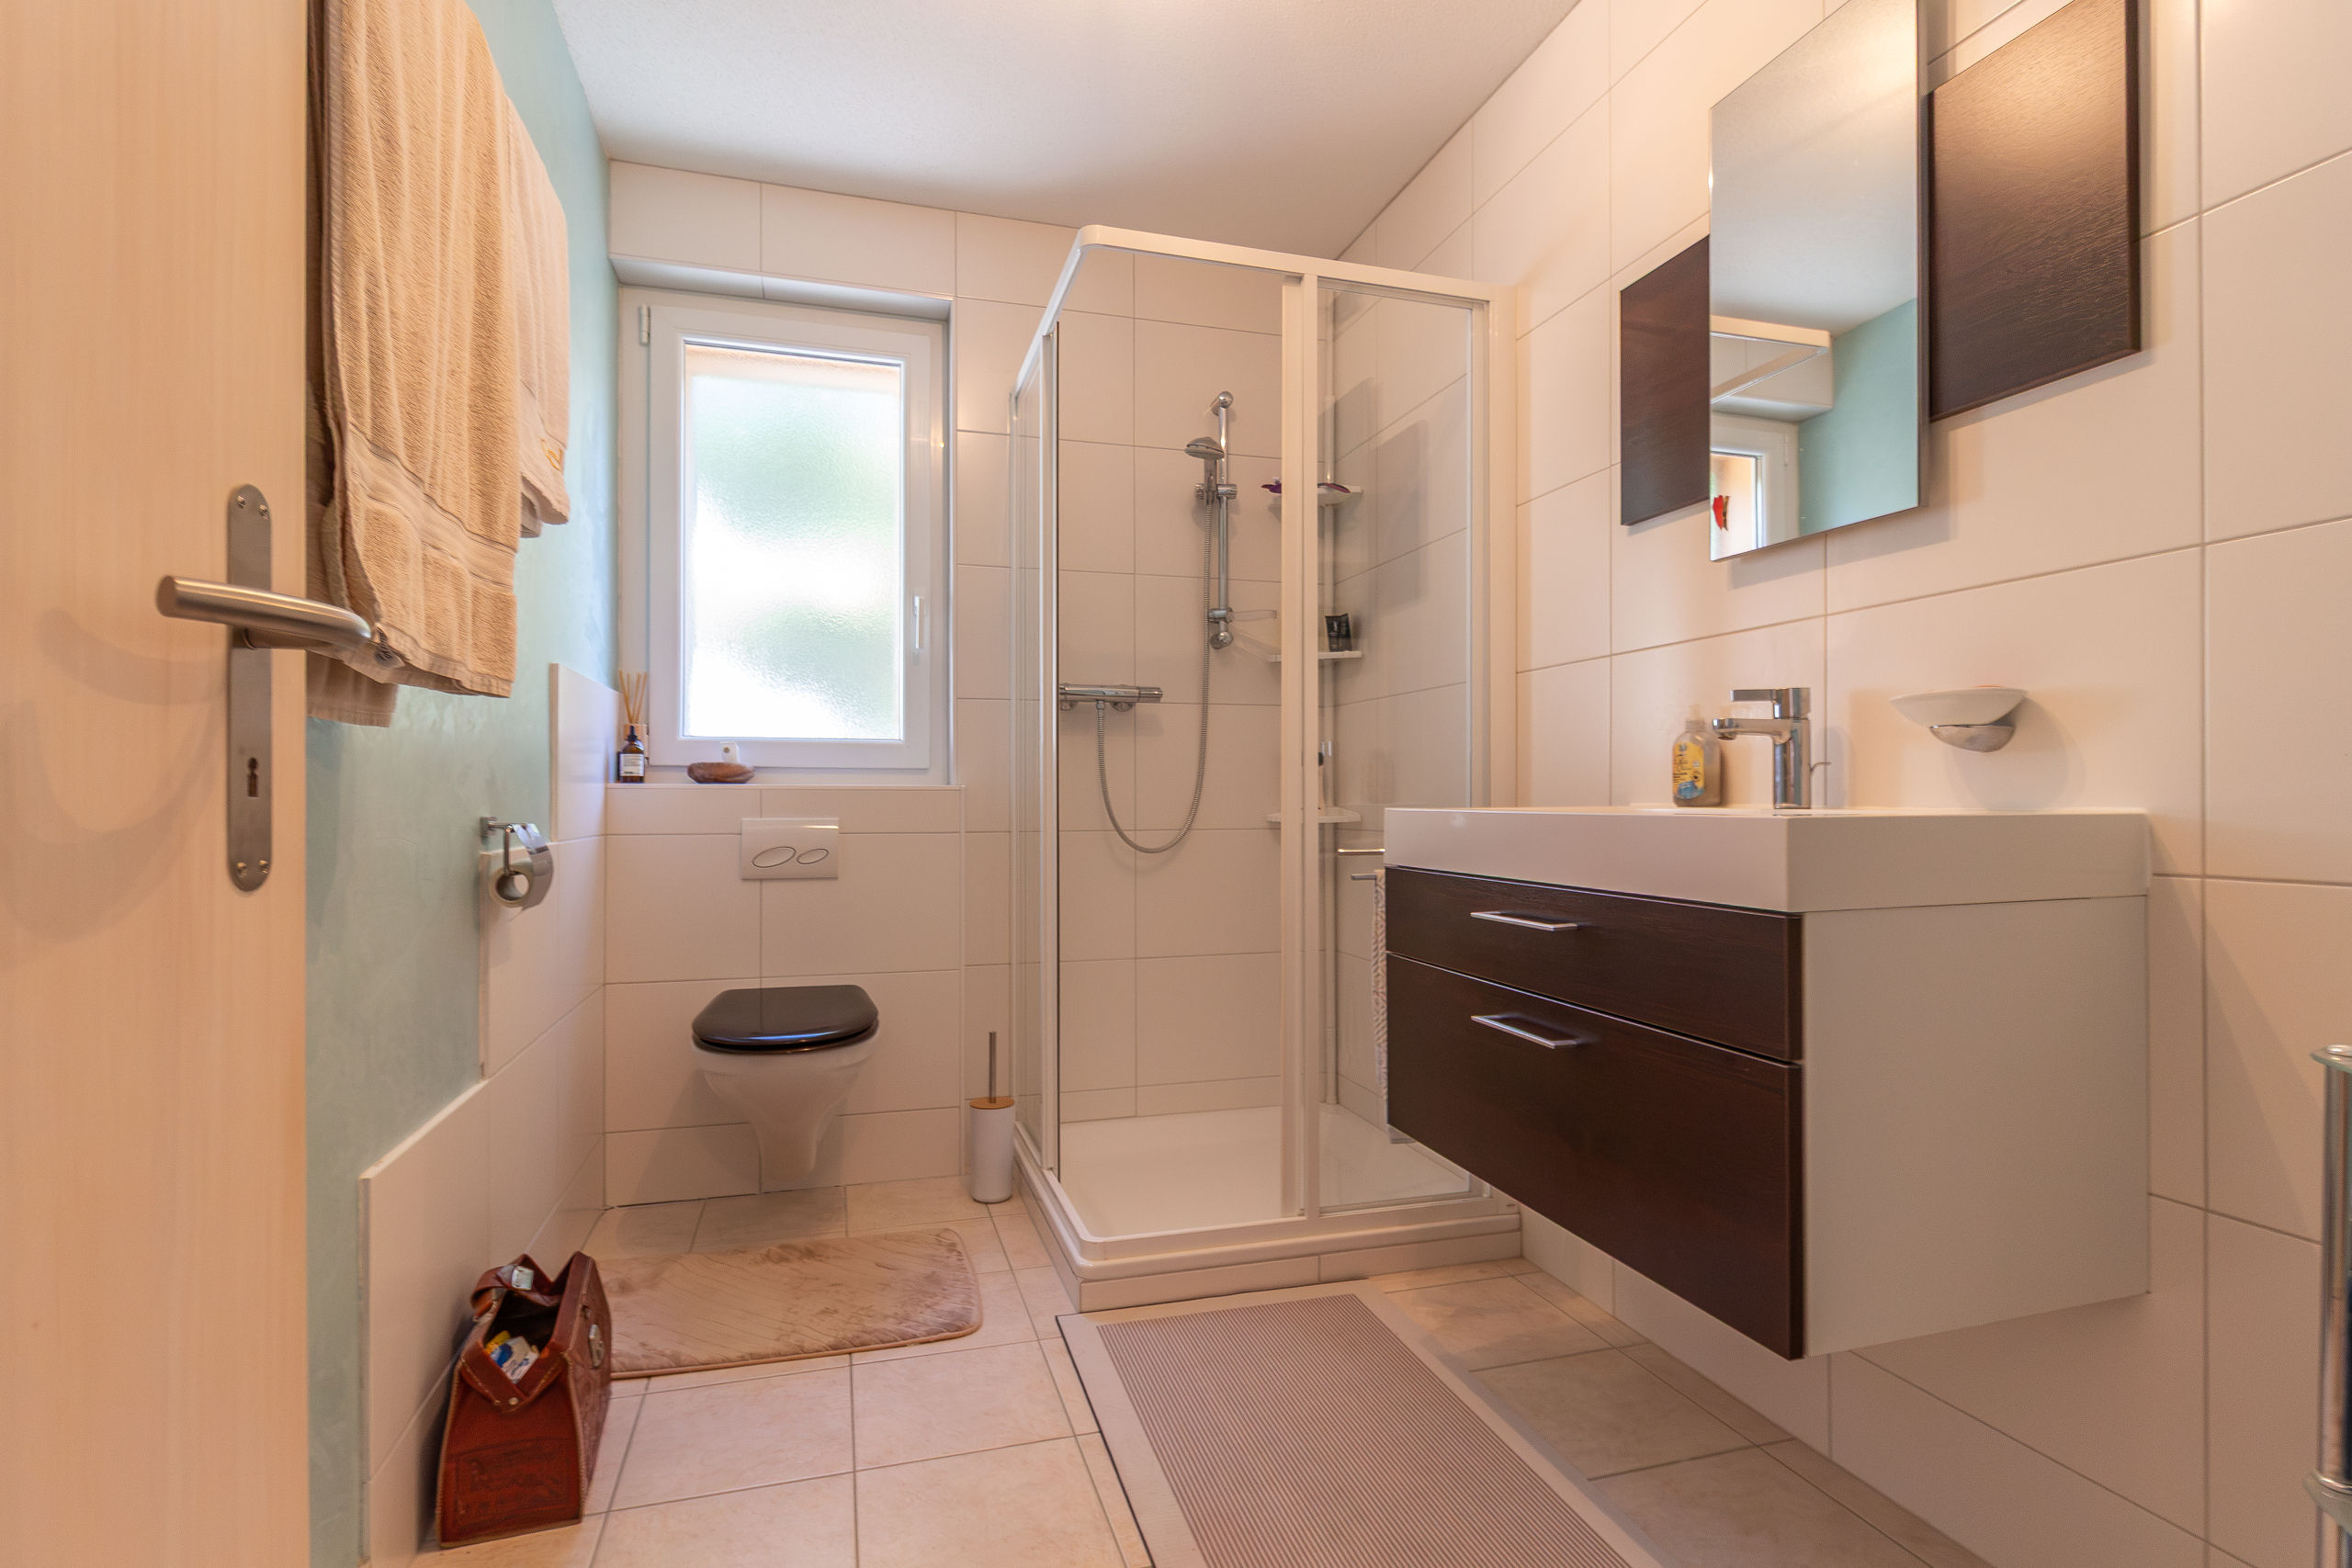
- Bathroom with shower and toilet
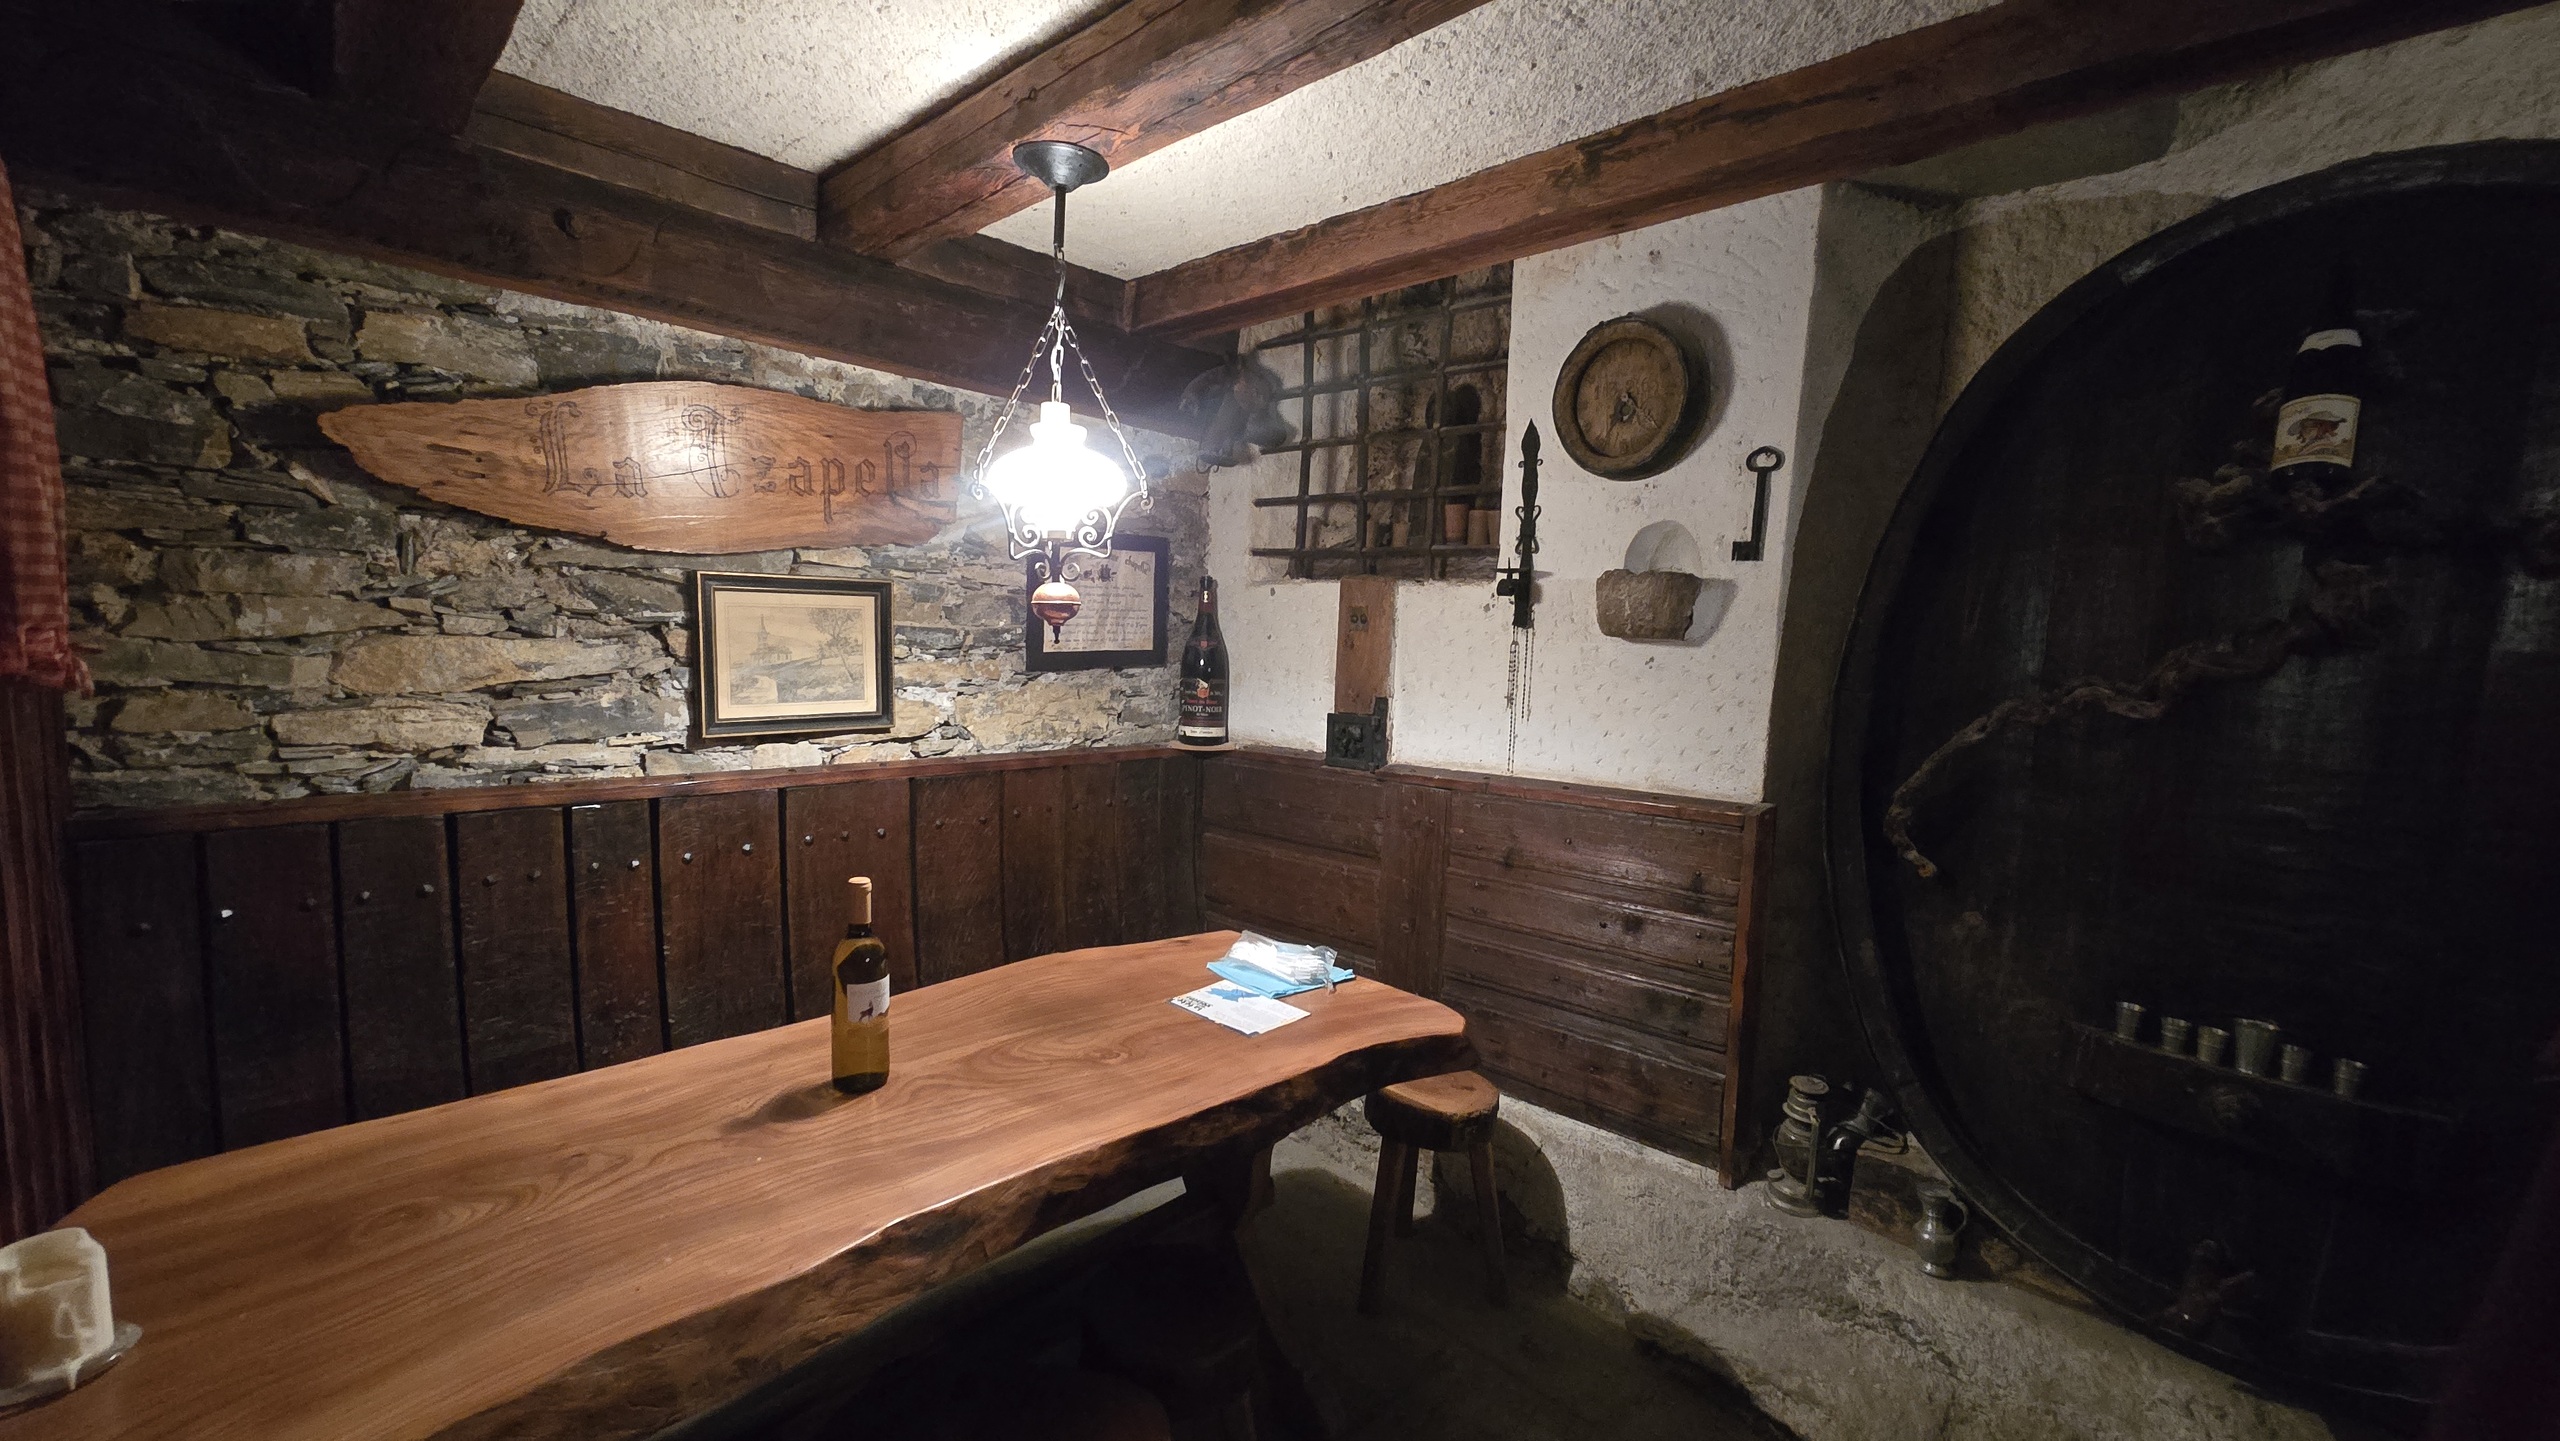
- Wine cellar
This property also includes:
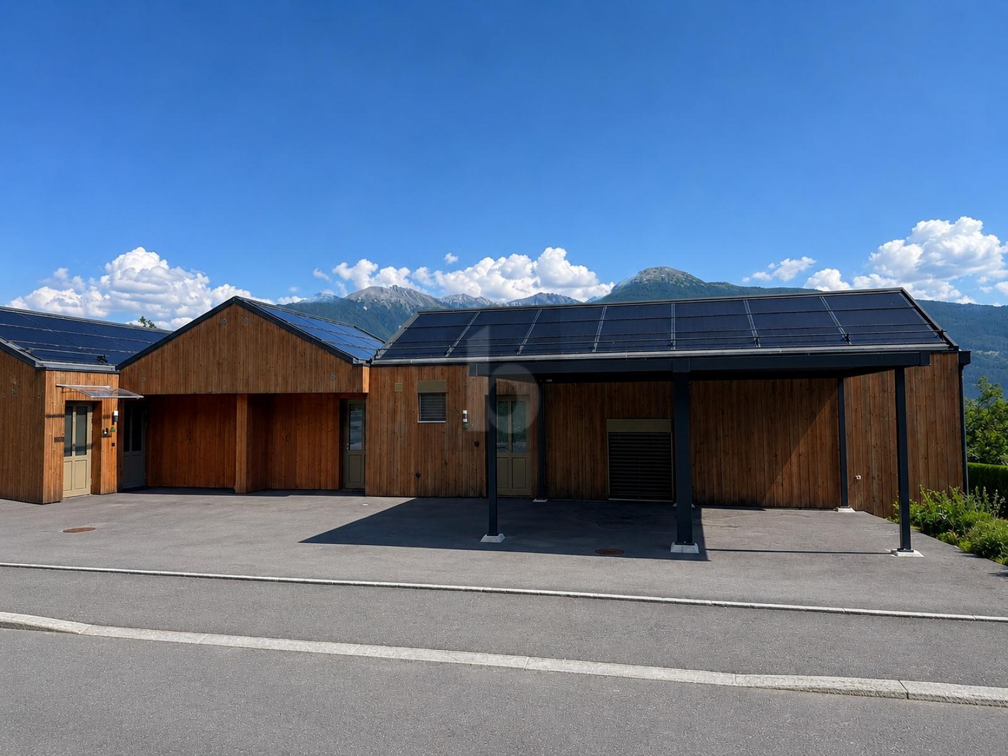
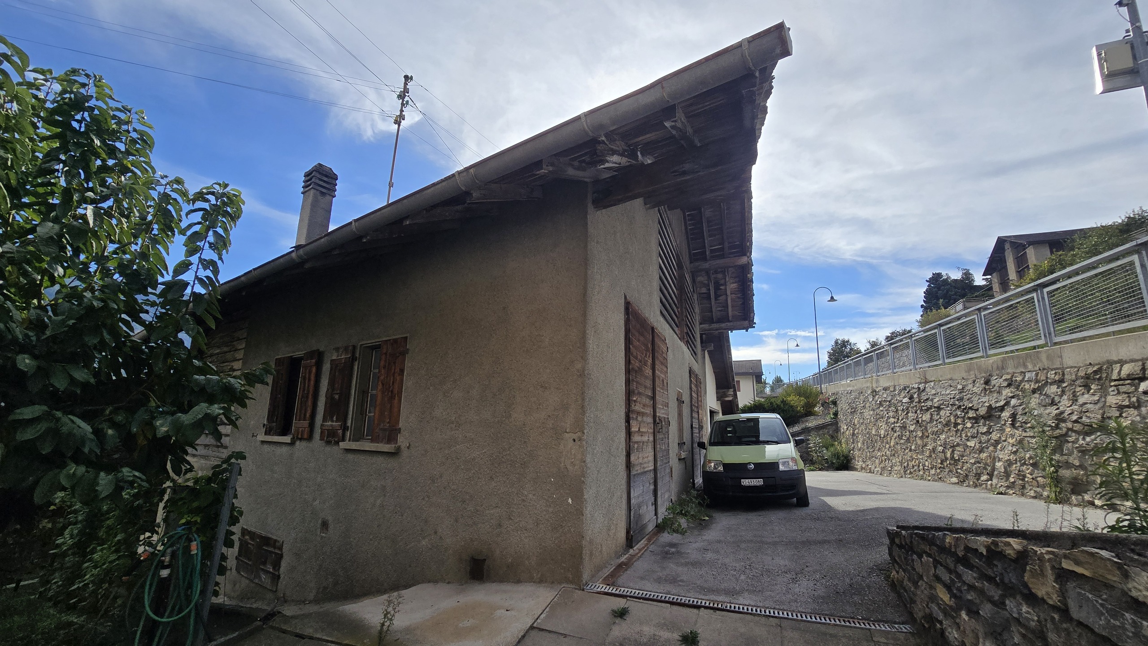
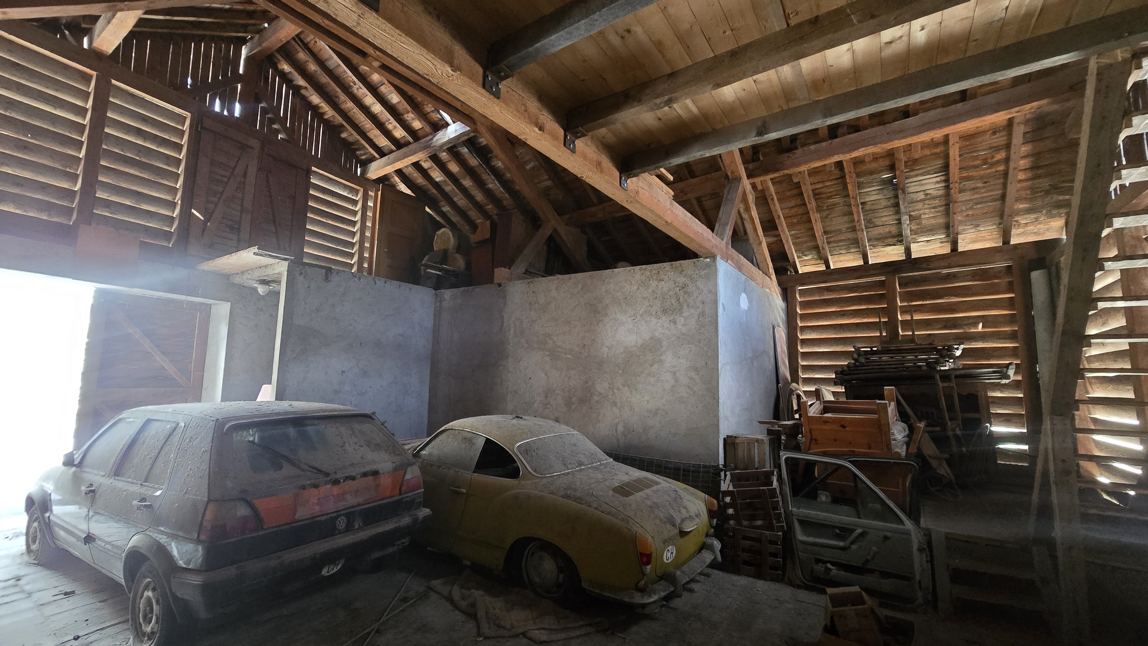
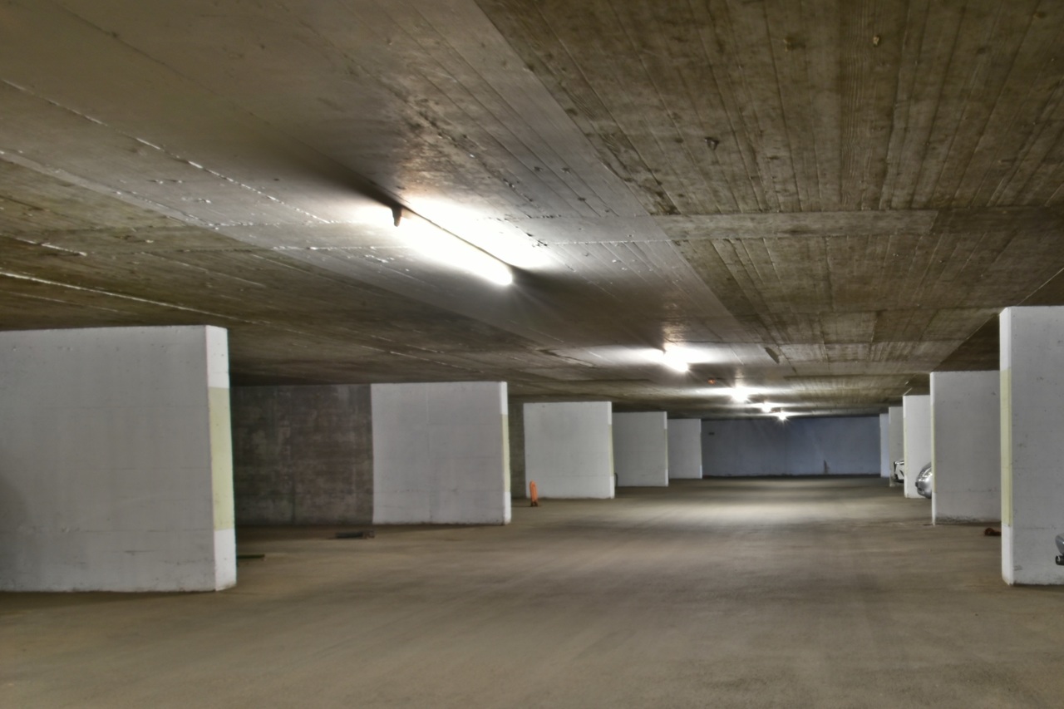
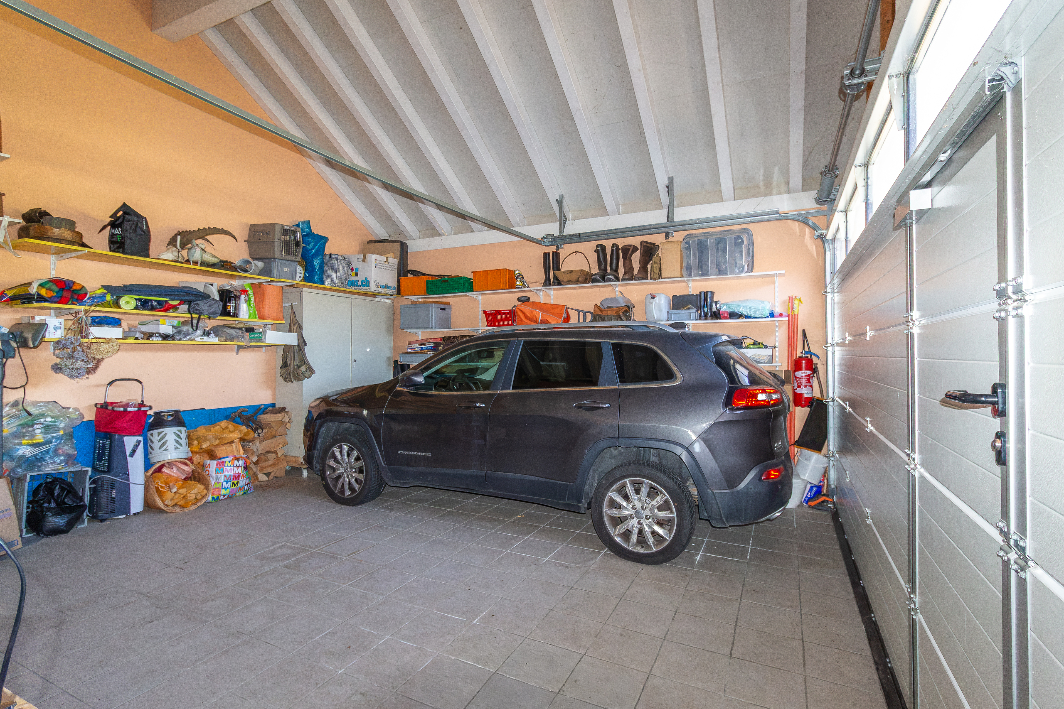
- Double garage with automatic door, including storage space
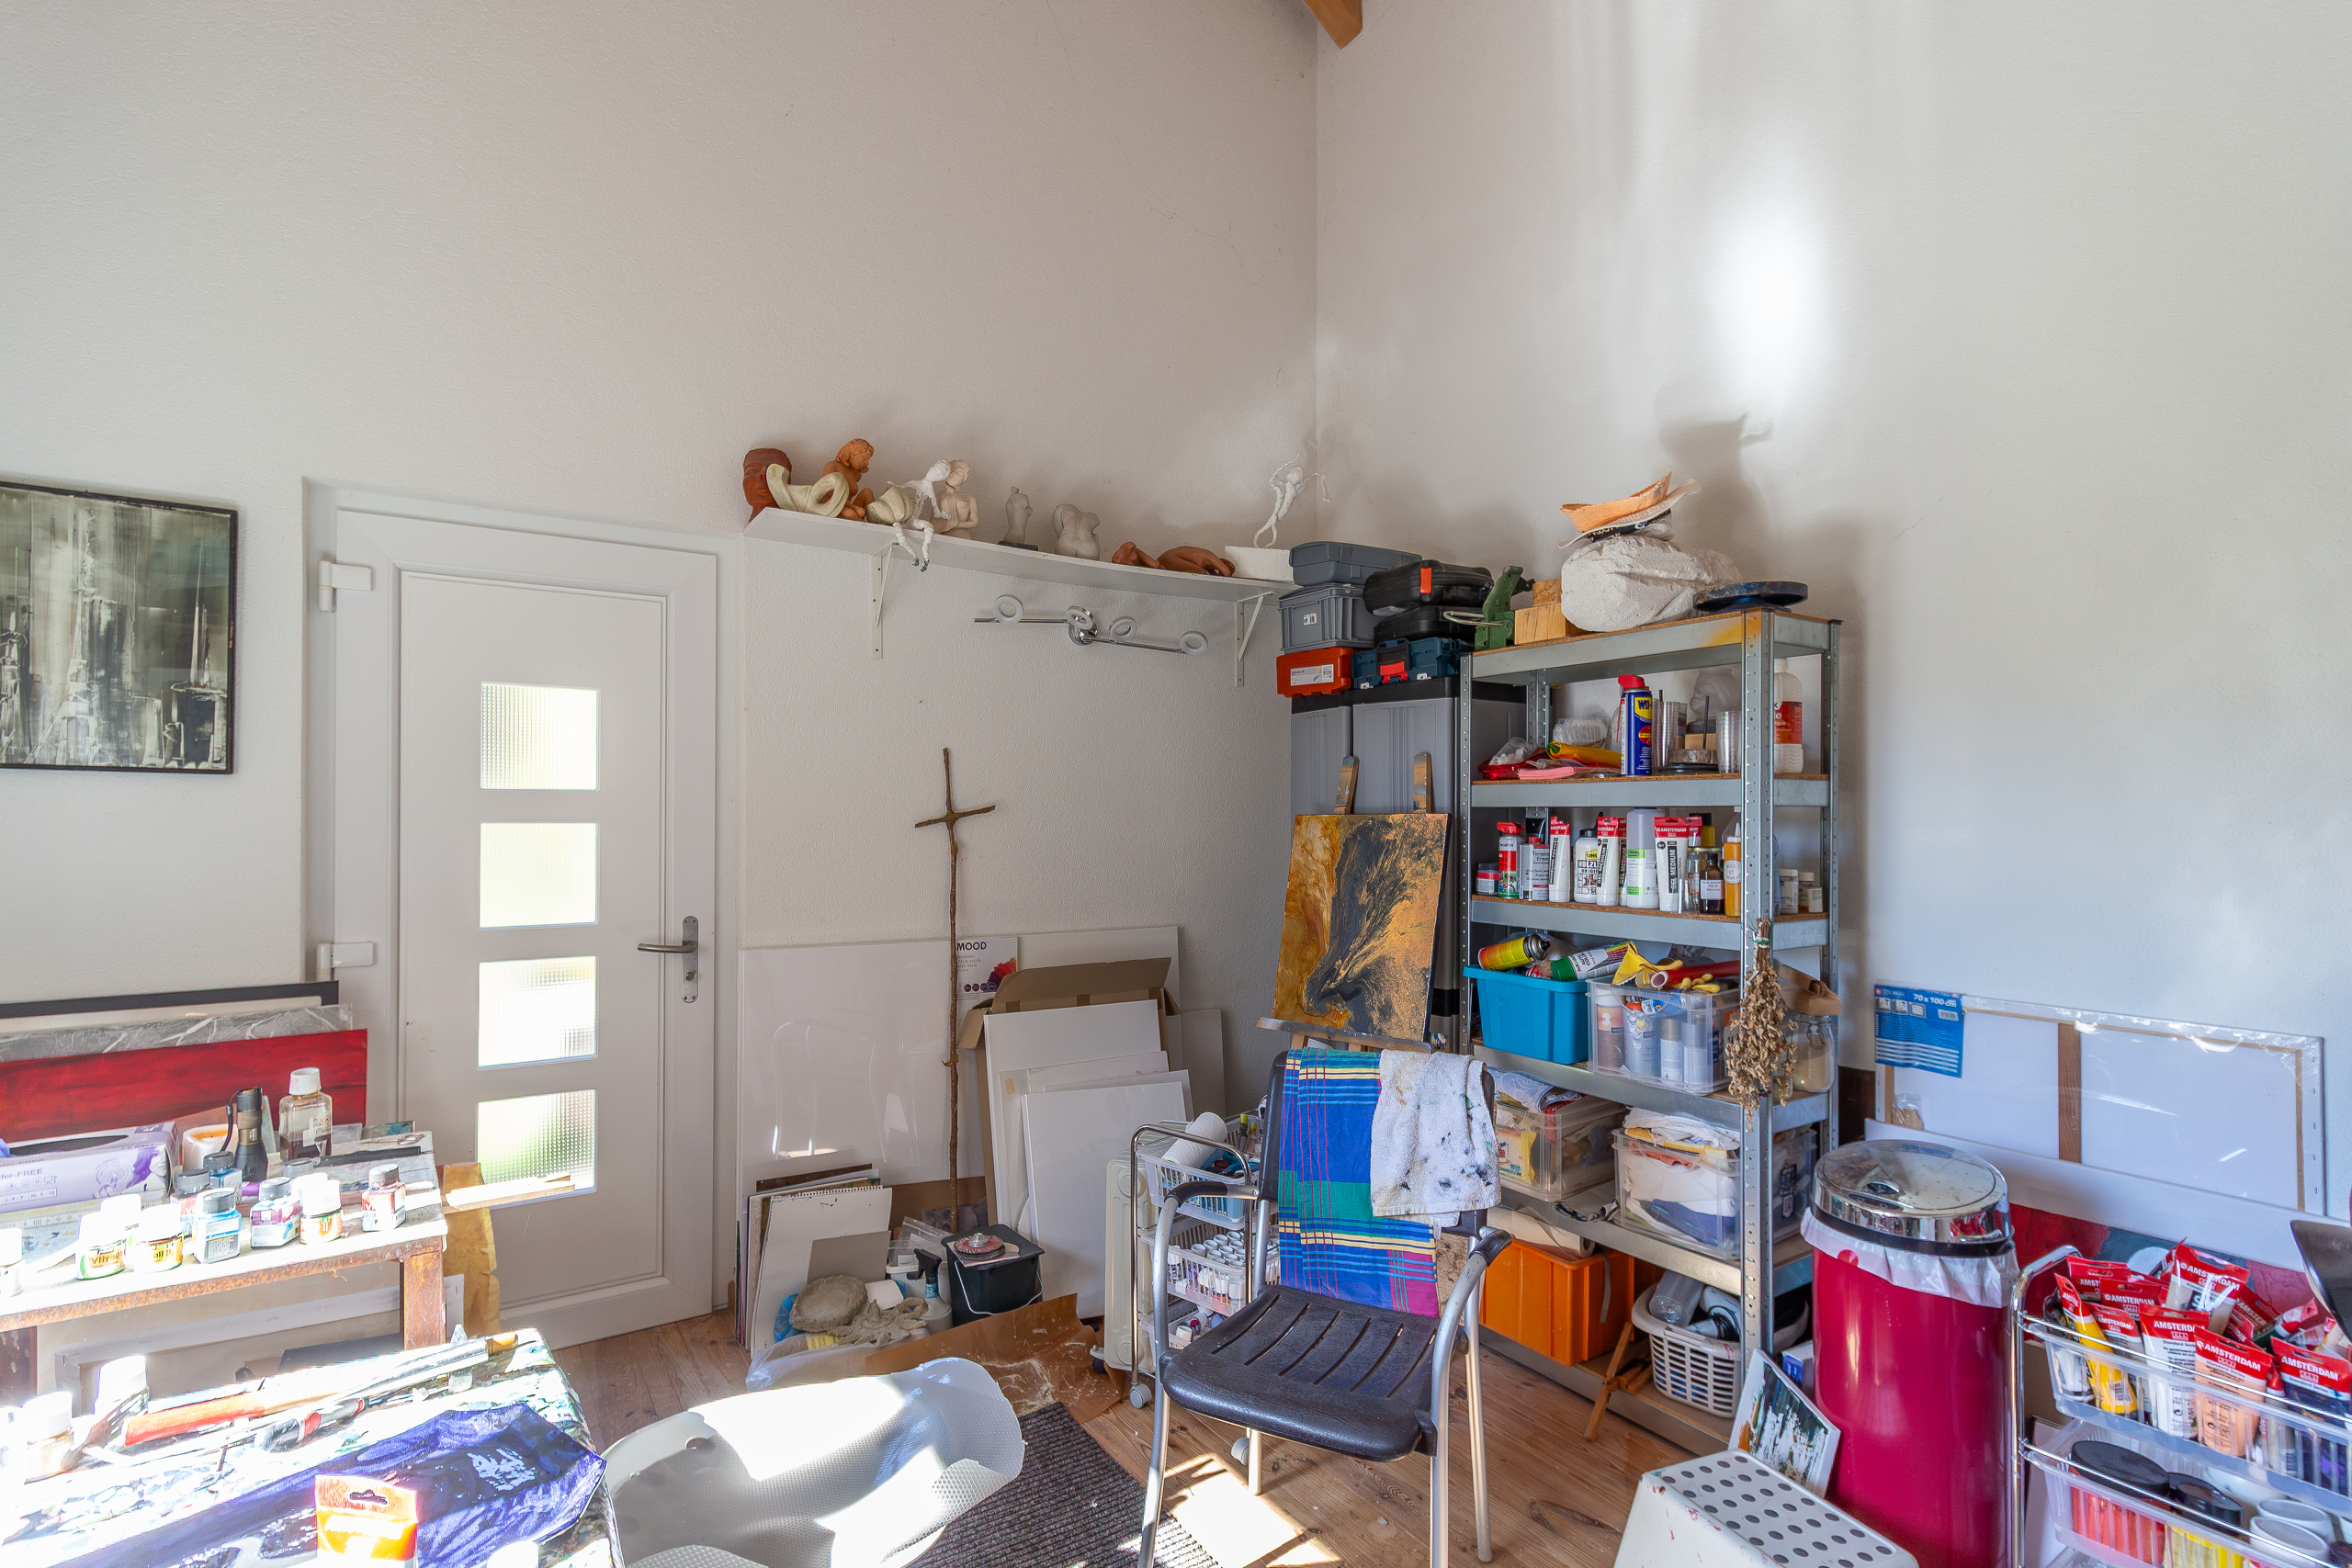
- Workshop adjoining the garage
- Storage room
- 4–5 outdoor parking spaces
Features:
- Rare property for sale
- Private, dead-end access road bordering the forest
- Available for sale as a second home
- Villa located 10 minutes from Anzère and 15 minutes from Crans-Montana
- Substantial, high-quality outdoor amenities
- Extremely well-maintained villa
- Incredible potential for renovation and expansion
- Possibility of building an additional villa or residence
- Heat pump-cooling system replaced in 2024
- Total volume of 1,537 m3
The gross interior living area is approximately 319 m2, and the gross usable area is approximately 461 m2 (including the utility room, basement, storage room, and garage).
For full details, visit our website: www.valimmobilier.ch
Location:
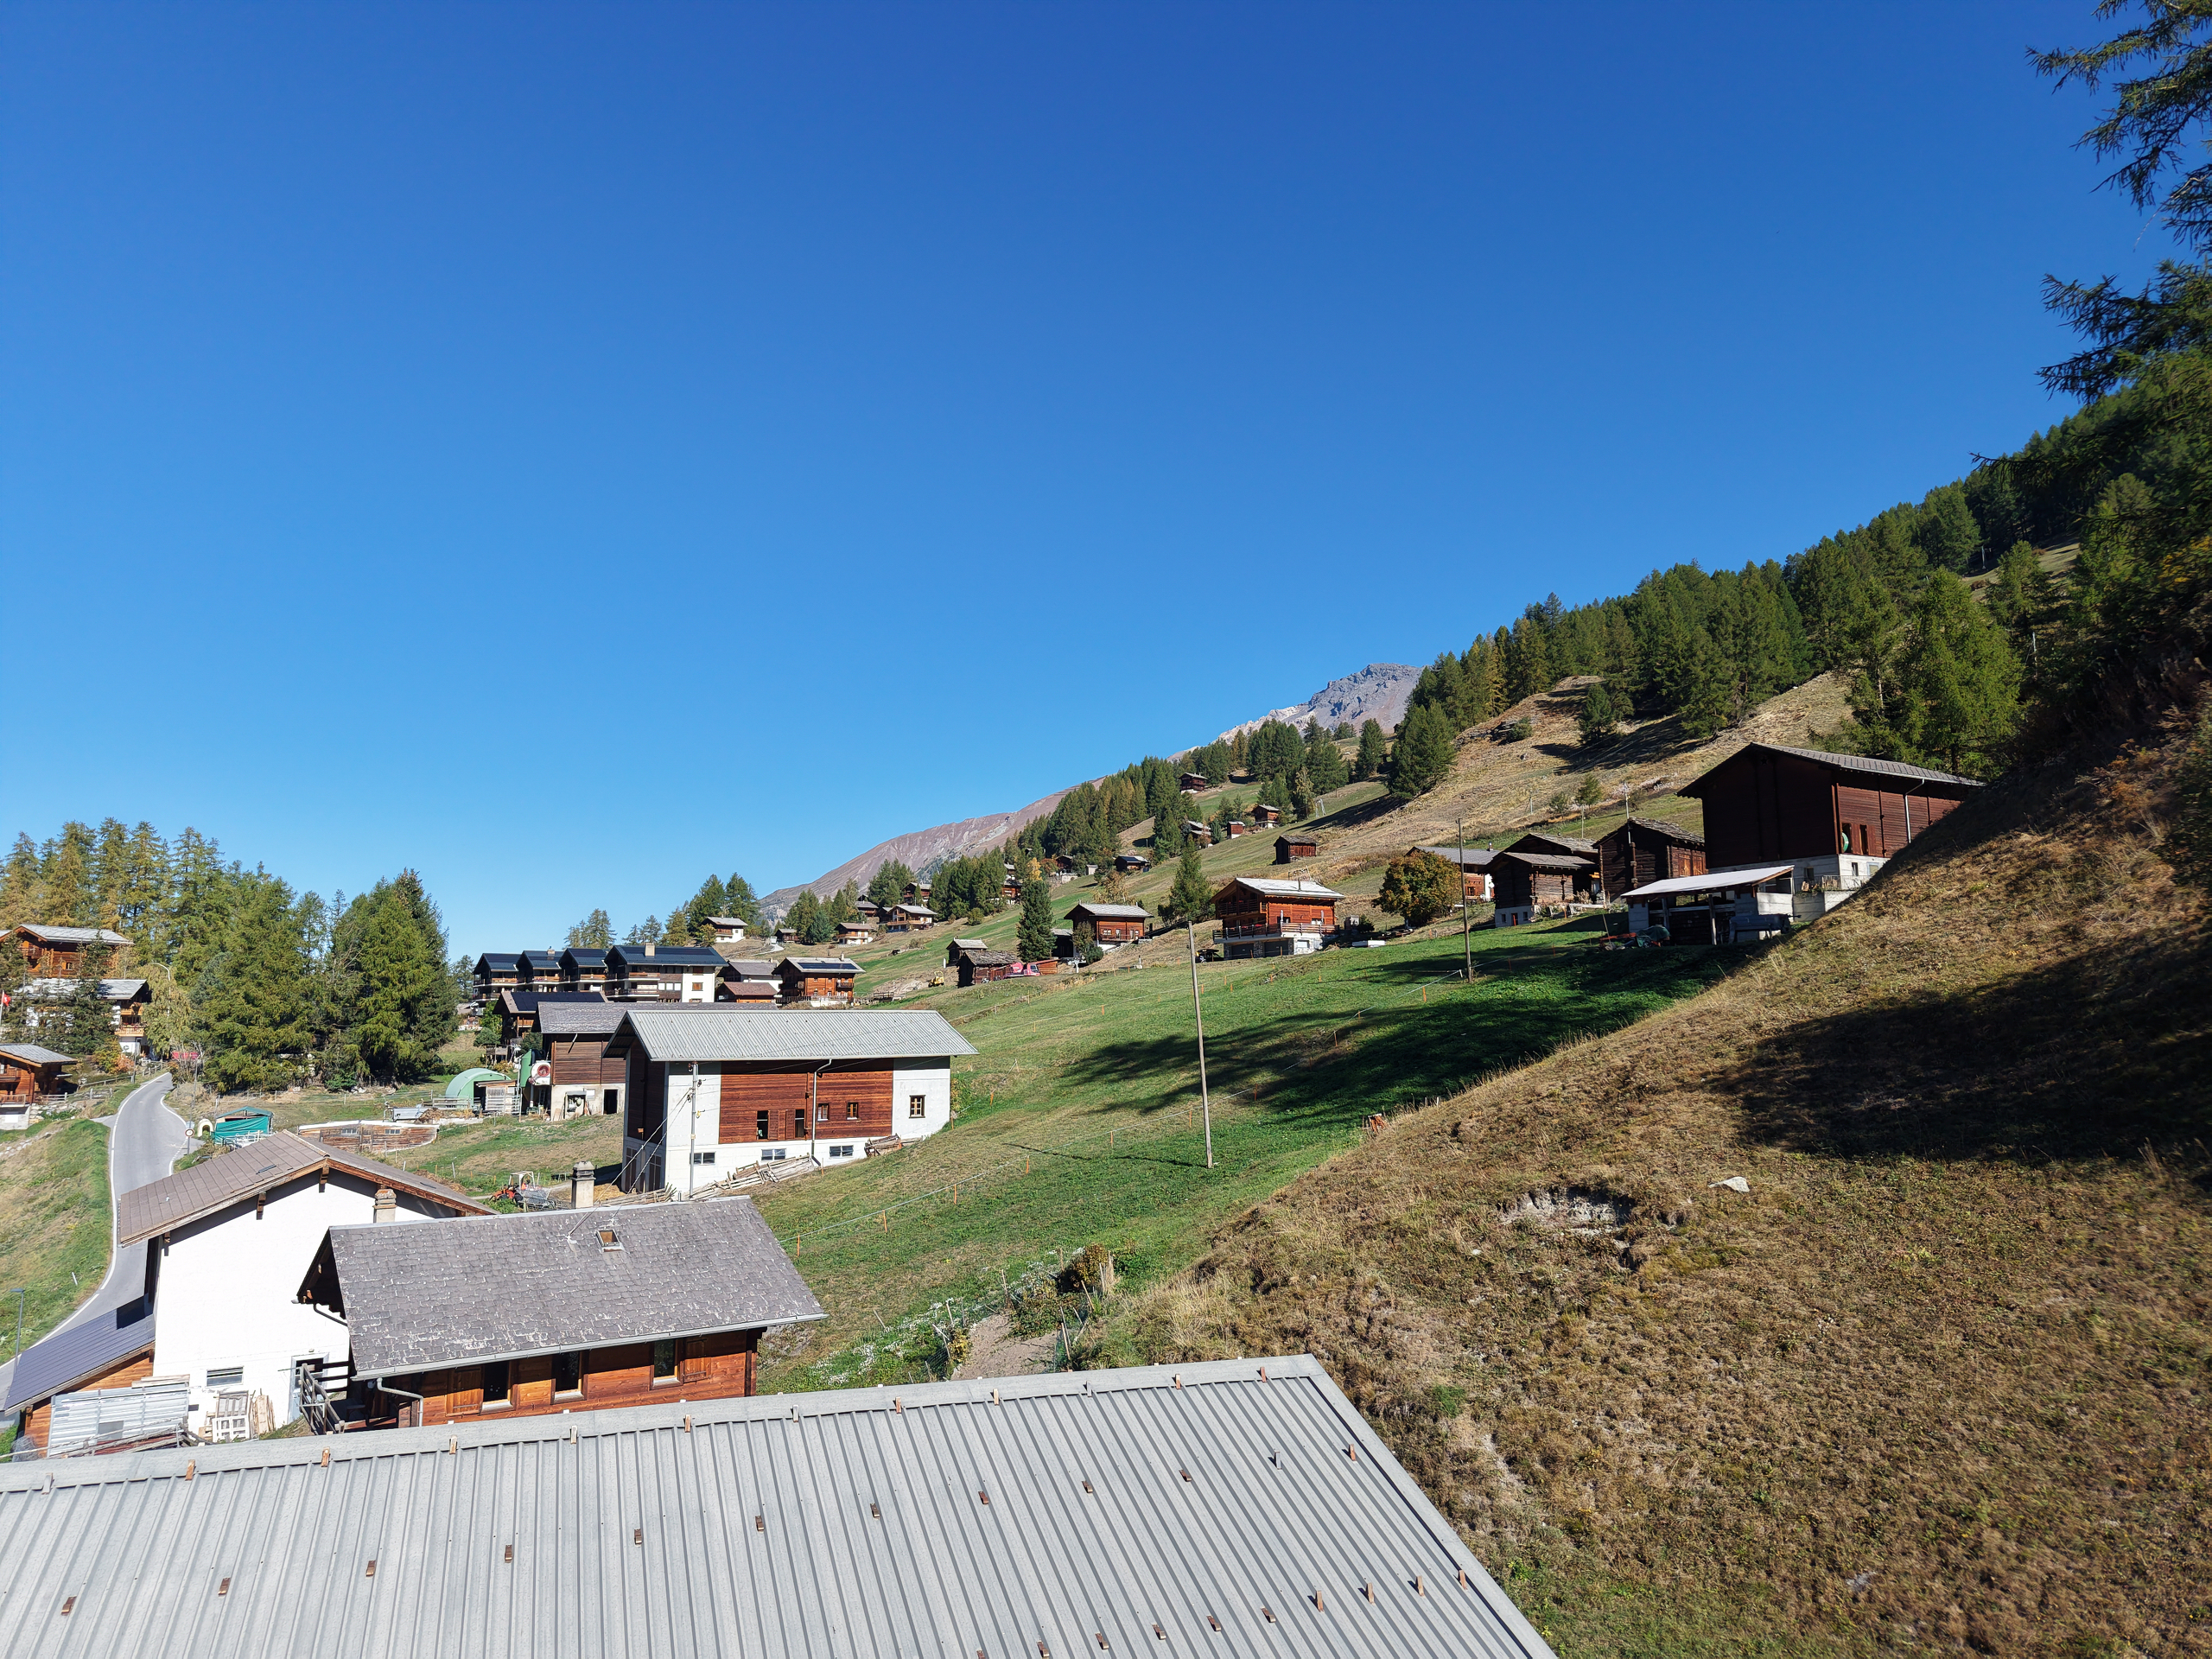
Discover the authentic charm of the village of Blignou, a well-preserved gem in the municipality of Ayent where life is truly good. Combining a peaceful residential atmosphere with a warm village spirit, Blignou immediately charms visitors with its abundant sunshine year-round and its splendid panoramic views of the mountains. Thanks to its vibrant community of organizations, you’ll discover a welcoming local lifestyle, perfect for families to thrive. Its strategic location on the hillside allows you to enjoy the surrounding nature (hiking, irrigation channels, nearby ski resorts such as Anzère and Crans-Montana) while remaining just a few minutes away from amenities, schools, and the valley floor. A rare opportunity to combine a relaxed lifestyle with modern comforts.
I would be delighted to answer any questions you may have and to arrange a tour.
Conveniences
Neighbourhood
- Village
- Villa area
- Green
- Mountains
- Fog-free
- River
- Residential area
- Shops/Stores
- Shopping street
- Bank
- Post office
- Restaurant(s)
- Pharmacy
- Bus stop
- Child-friendly
- Playground
- Nursery
- Preschool
- Primary school
- Secondary school
- Secondary II school
- College / University
- International schools
- Sports centre
- Horse riding area
- Near a golf course
- Tennis centre
- Ski piste
- Ski resort
- Hiking trails
- Bike trail
- Soccer pitch
- Ice rink
- Museum
- Theatre
- Water park
- Concert hall
- Religious monuments
- Hospital / Clinic
- Doctor
- Medical home
- Thermal center
Outside conveniences
- Balcony/ies
- Terrace/s
- Garden
- Quiet
- Greenery
- Annex
- Storeroom
- Parking
- Garage
- Visitor parking space(s)
- Jacuzzi
- Built on even grounds
- Ground level access
- Robot mower
- Perimeter insulation
- Roof and perimeter insulation
Inside conveniences
- Without elevator
- Box
- Visitor parking space(s)
- Open kitchen
- Guests lavatory
- Separated lavatory
- Pantry
- Cellar
- Wine cellar
- Carnotzet
- Bicycle storage
- Workshop
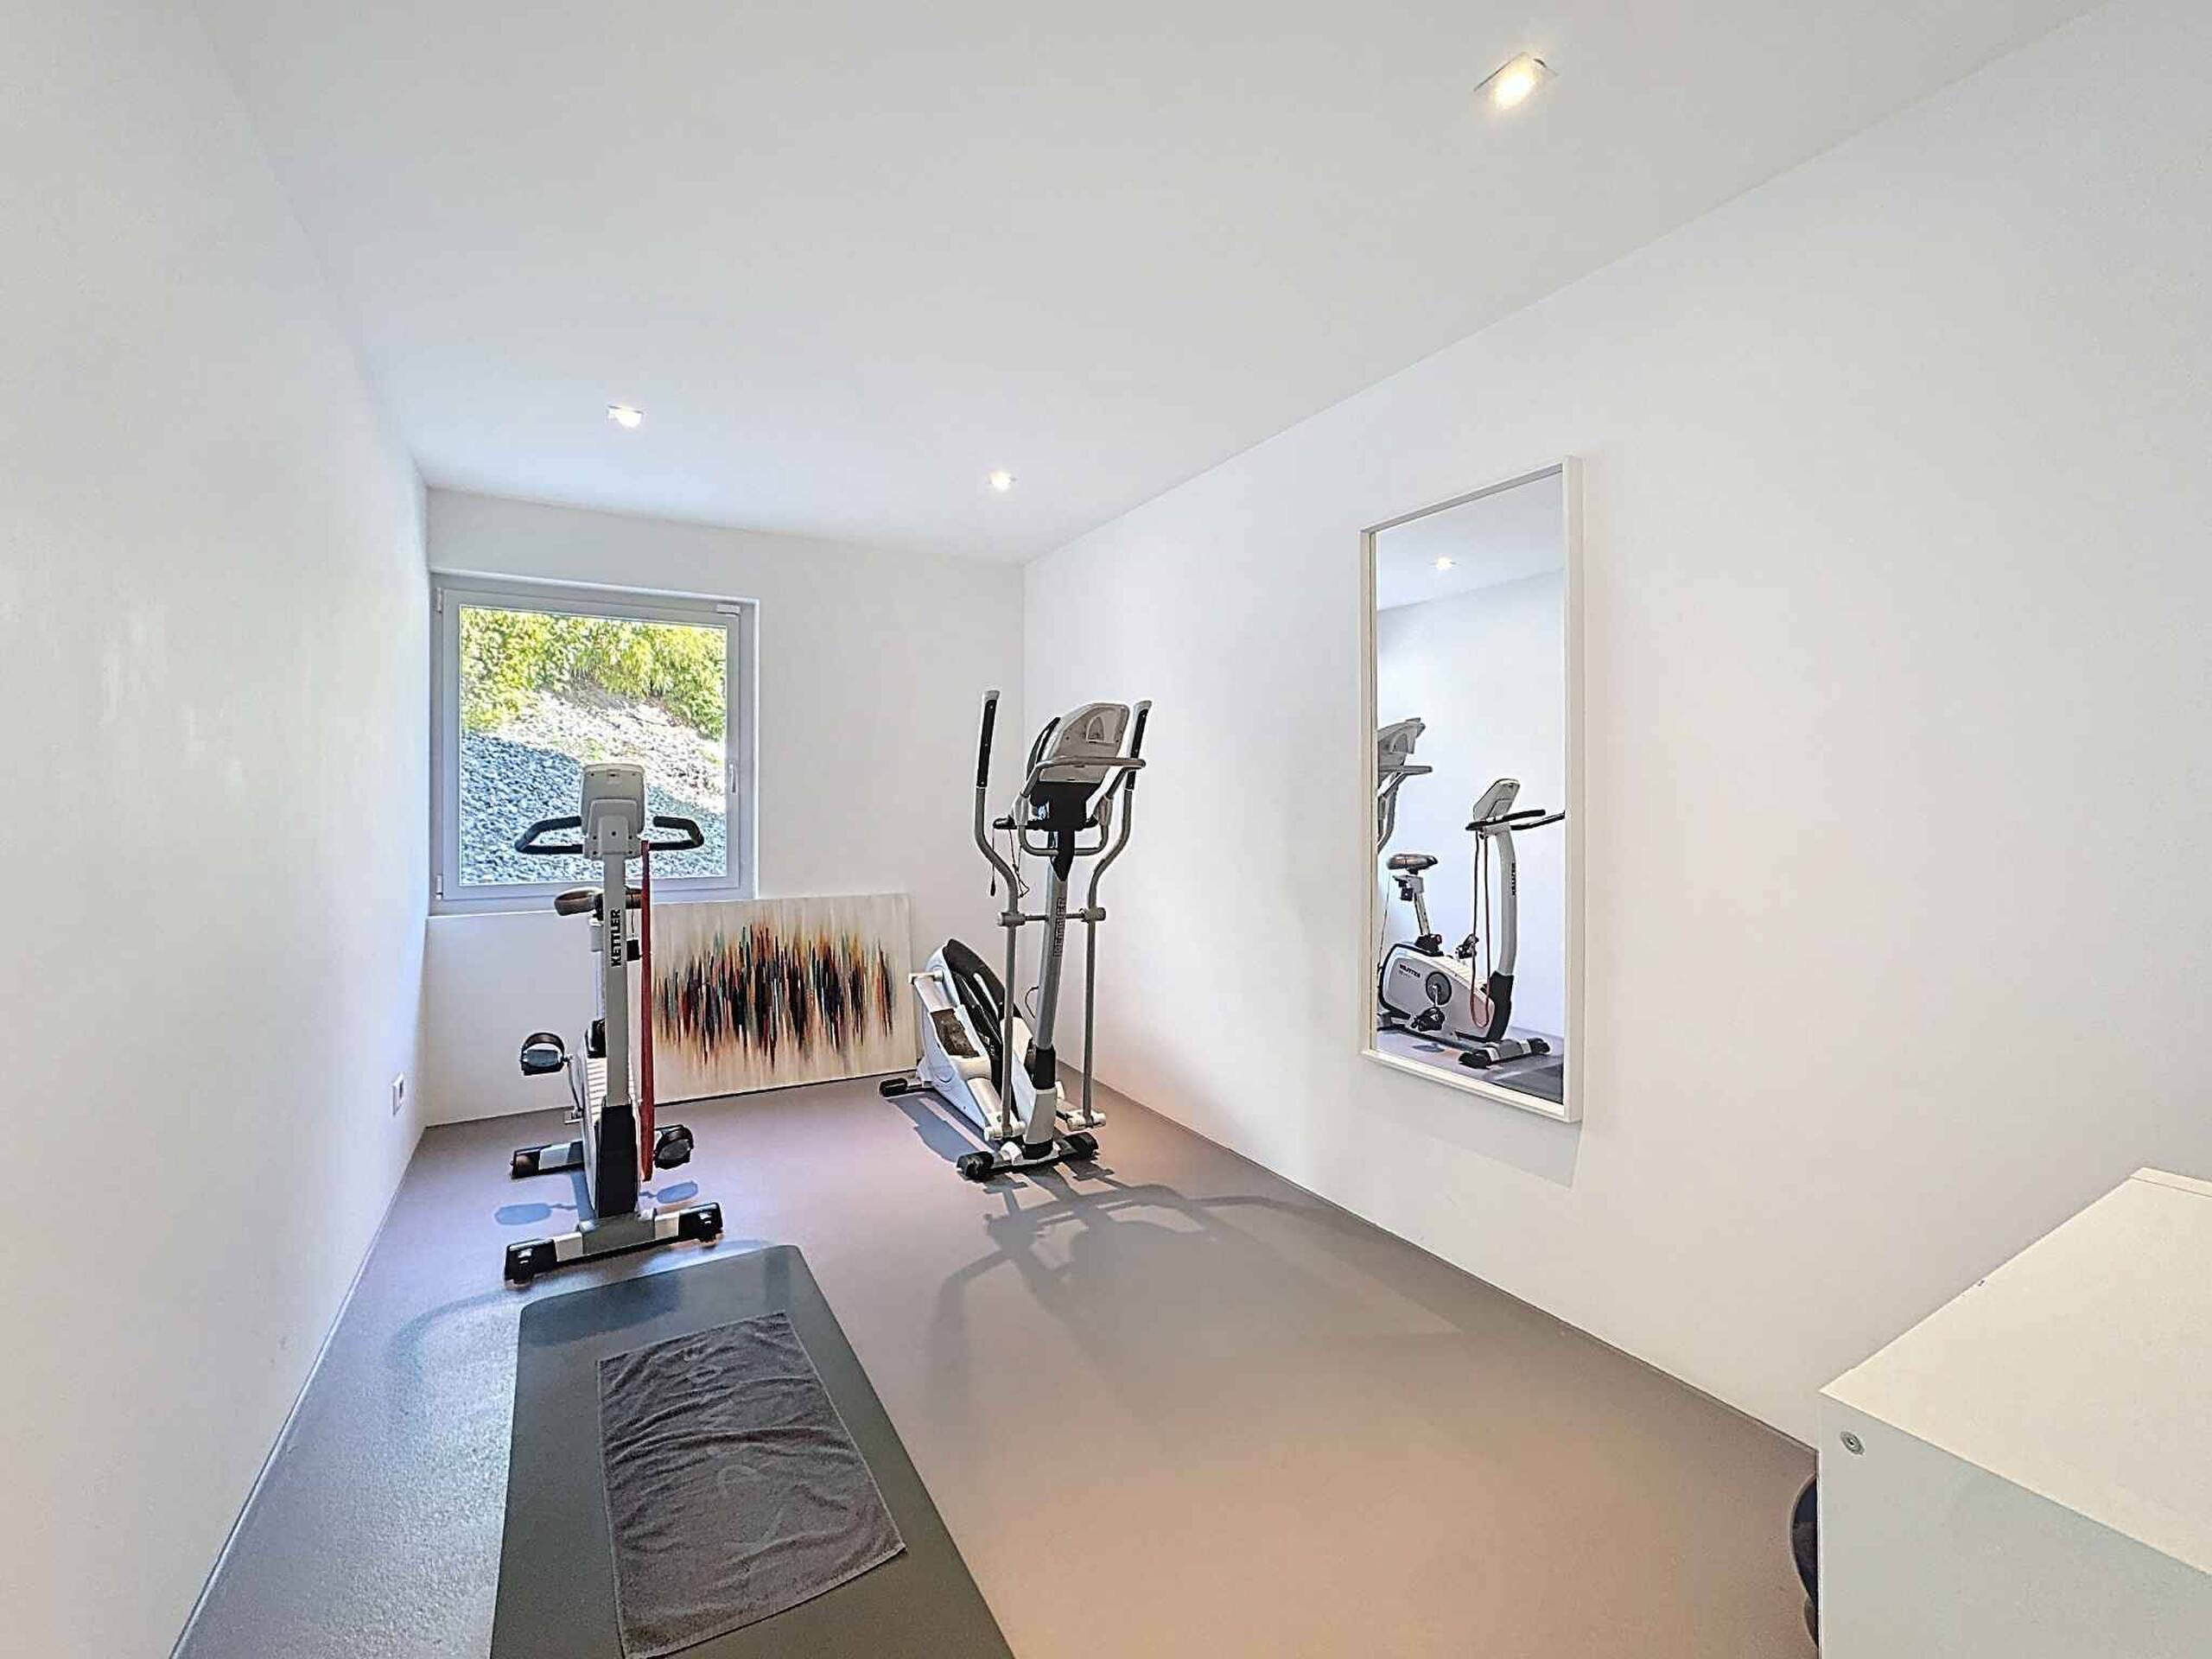
- Fitness room
- Craft room
- Unfurnished
- Connected thermostat
- Heating Access
- Fireplace
- Double glazing
- Bright/sunny
- With front and rear view
- Natural light
- Penthouse
- Mezzanine
- Exposed beams
- With character
- Timber frame
Equipment
- Fitted kitchen
- Induction cooker
- Oven
- Steamer
- Fridge
- Freezer
- Dishwasher
- Washing machine
- Dryer
- Shower
- Bath
- Phone
- Cable/TV
- WiFi
- Internet connection
- Optic fiber
- Armoured door
- Outdoor lighting
Floor
- Tiles
- Parquet floor
Condition
- As new
- In it's current state
- With extension possibility
Orientation
- South
Exposure
- Optimal
- All day
View
- Nice view
- Clear
- Unobstructed
- Far view
- Valley view
- With an open outlook
- Rural
- Stream
- Garden
- Forest
- Mountains
- Alps
Style
- Classic
- Character house