
Villa with 5.5 rooms on sale in Blonay - Saint-Légier - 210 m²
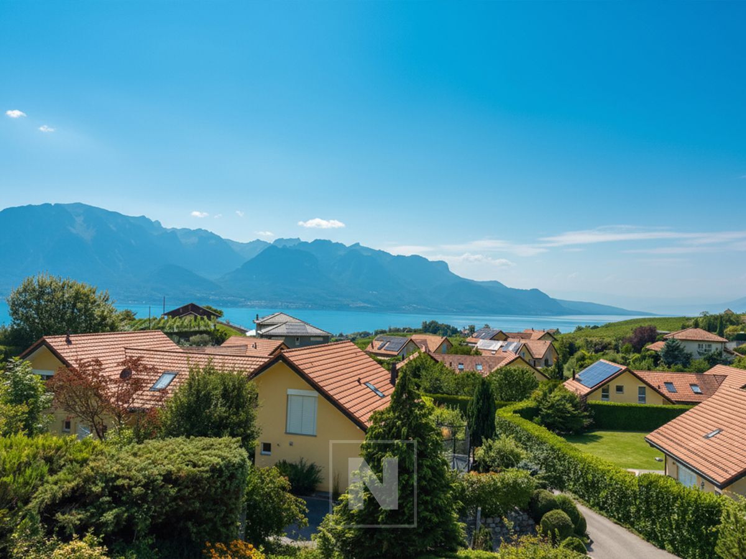
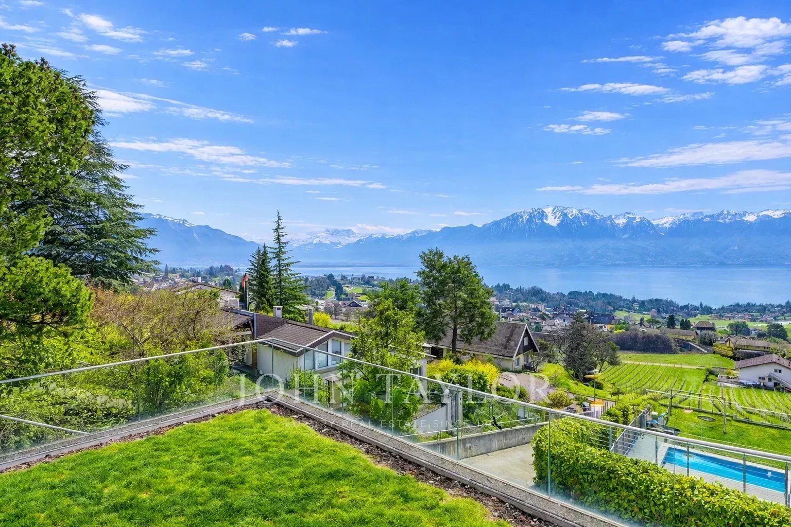

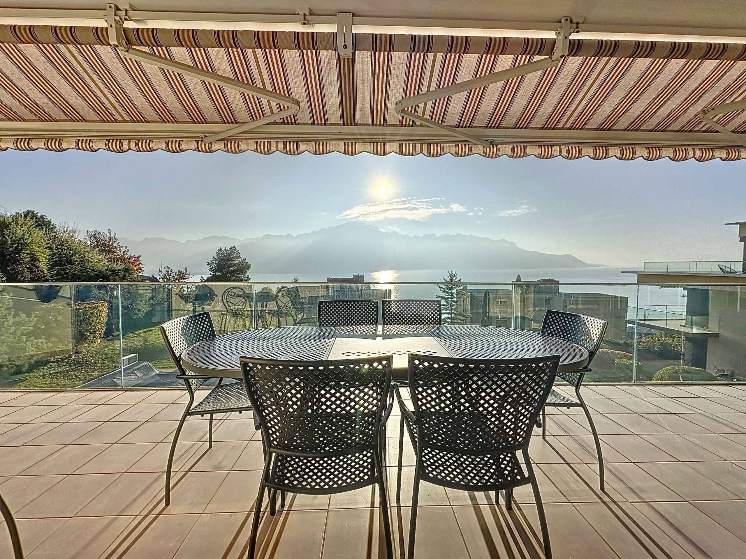
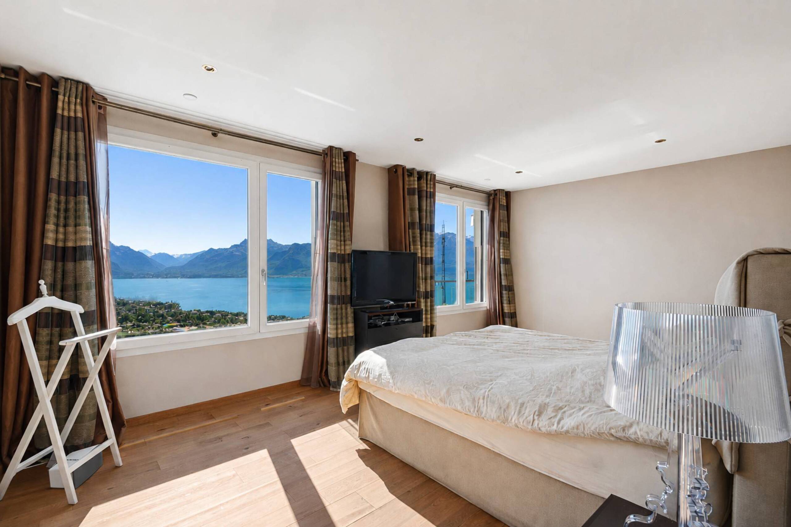
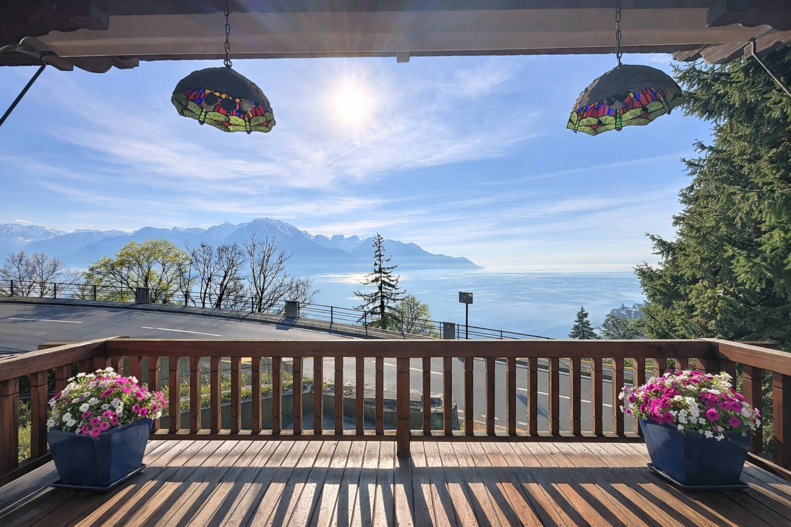
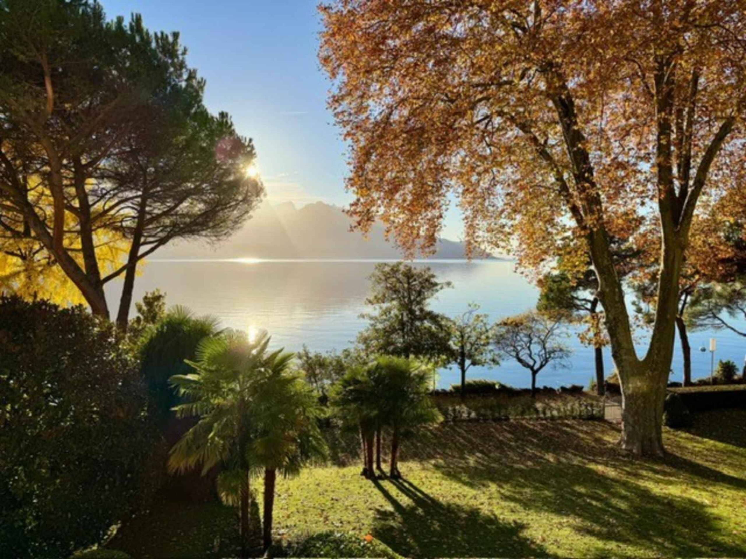
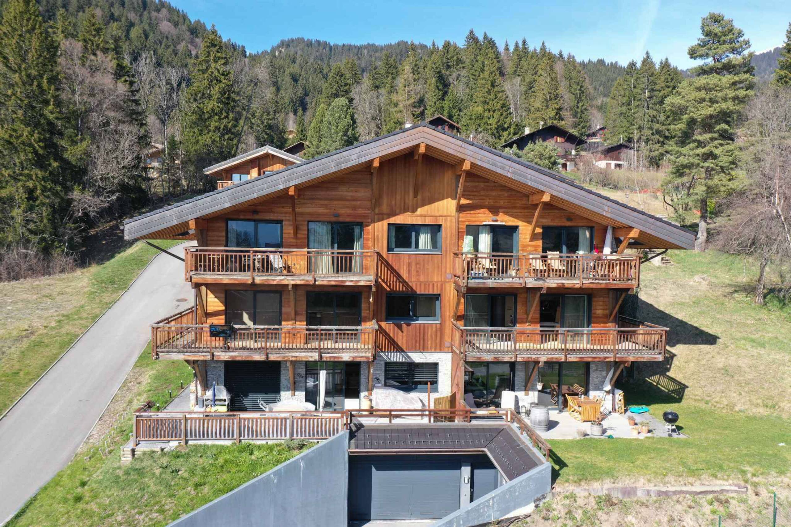
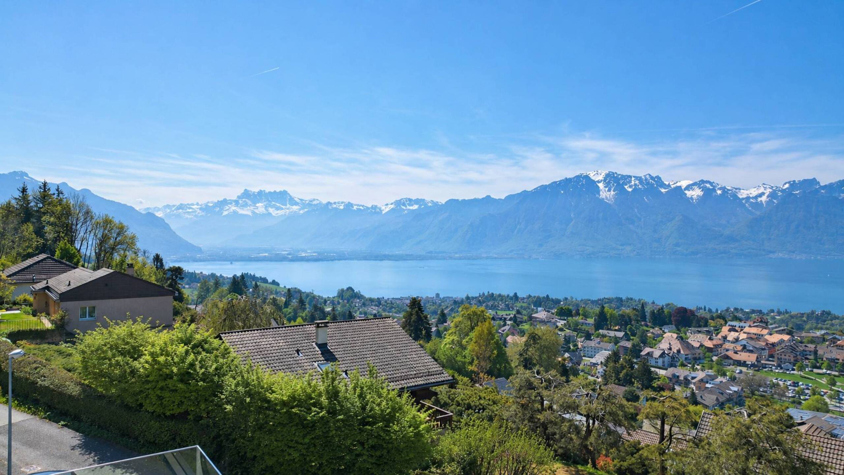
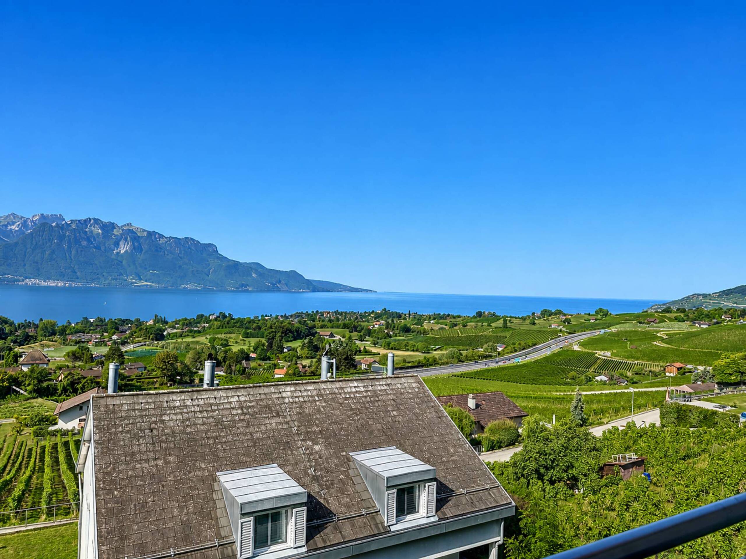
Semi-detached villa with 5.5 rooms, with panoramic views of the lake and the Alps
Rooms5.5
Living area155 m²
Object PriceCHF 1,590,000.-
AvailabilityTo agree
Localisation
1807 Blonay - Saint-LégierCharacteristics
Reference
59203.82739
Availability
To agree
Year of construction
1998
Latest renovations
2014
Rooms
5.5
Number of levels for the real asset
1
Living area
155 m²
Useful surface
210 m²
Description
Text translated from french, see original
Original text in french, translate to English.
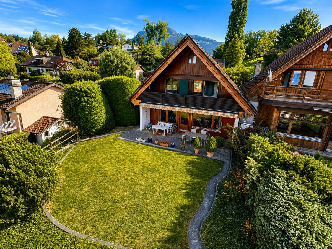
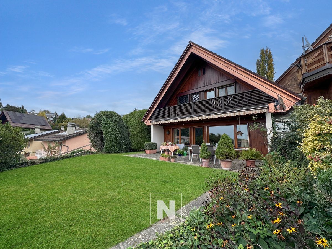
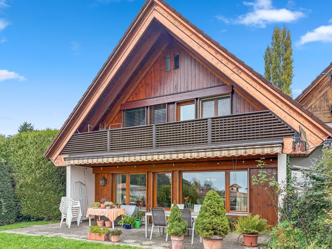
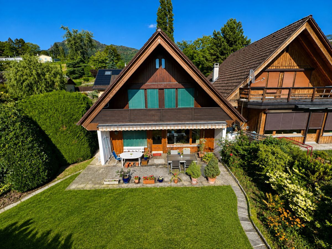
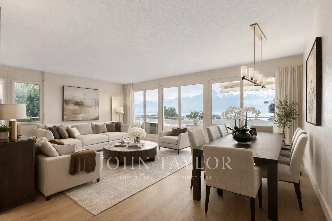
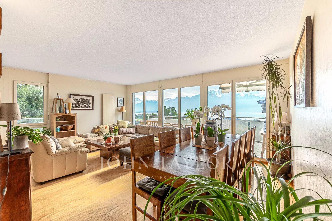
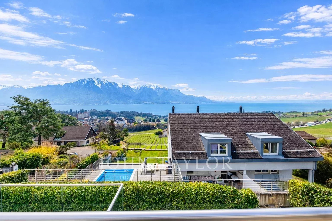
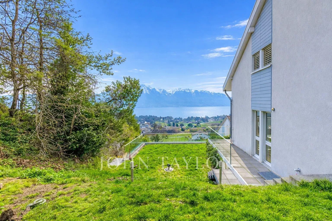
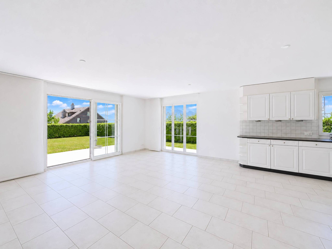
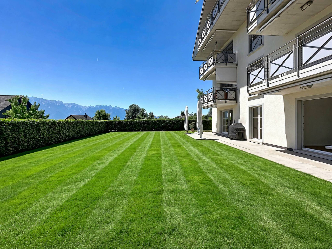
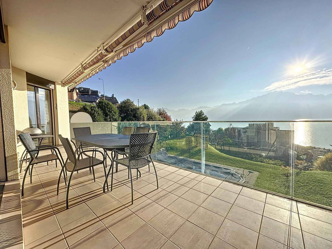
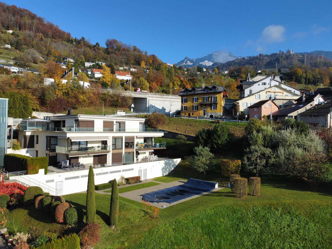
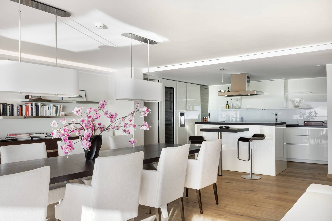
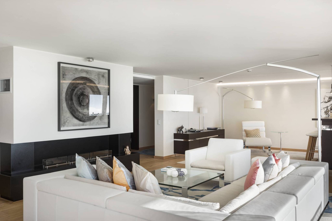
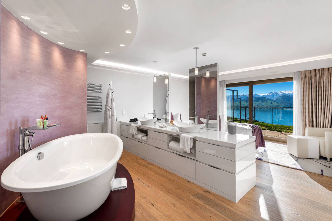
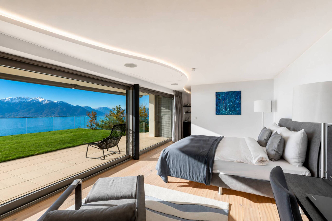
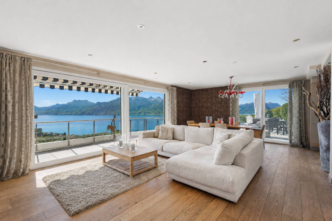
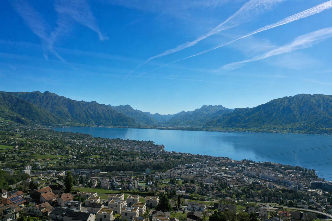
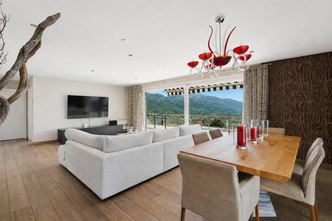
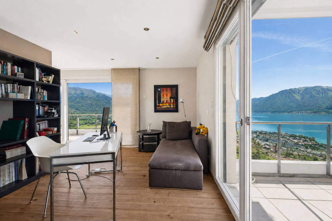
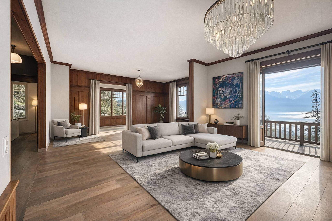
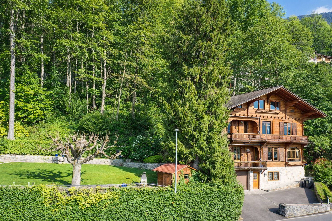
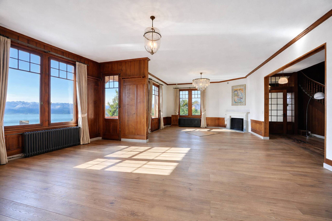
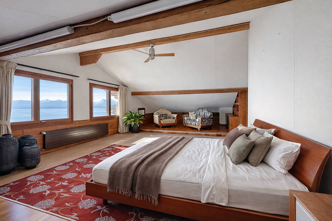
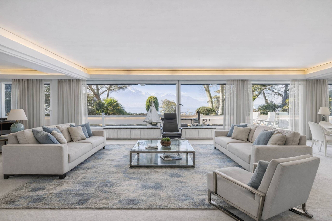
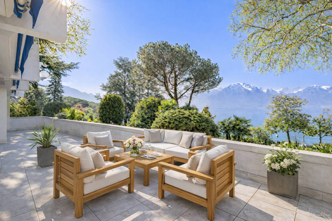
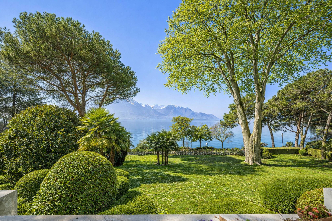
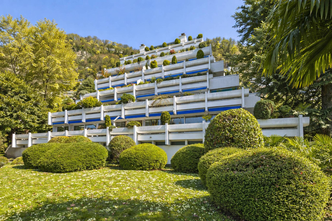
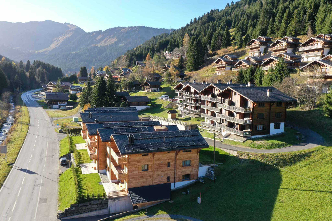
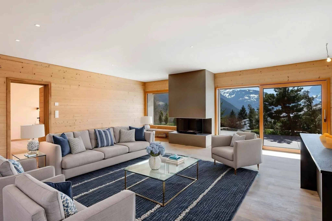
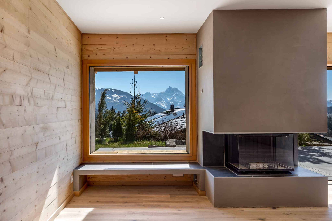
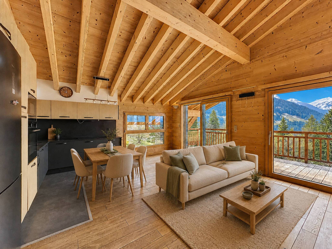
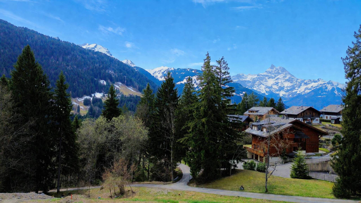
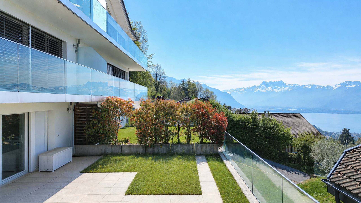
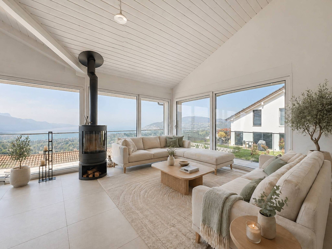
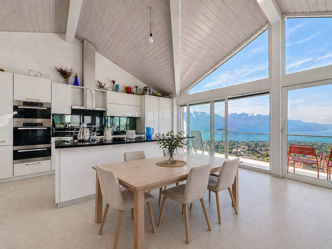
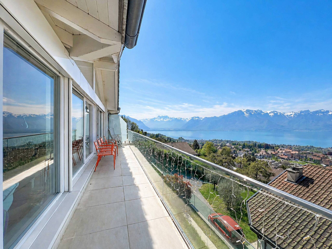
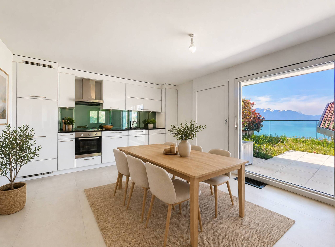
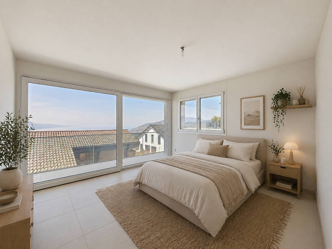
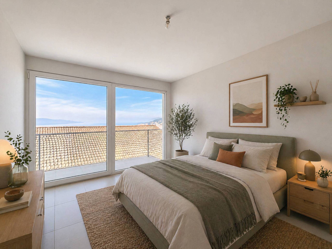
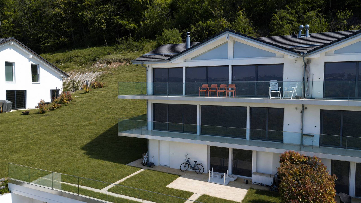
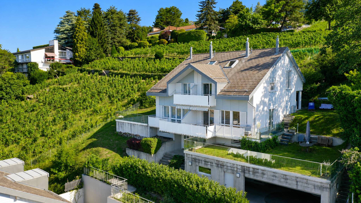
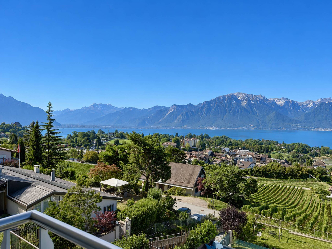
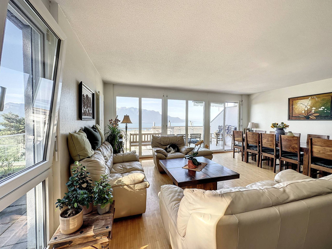
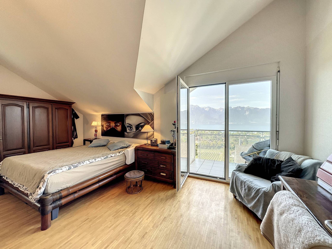
Very beautiful twin villa of 5.5 rooms of about 155 m² of living space and 210 m² of useful space, offering a breathtaking view of Lake Geneva and the mountains.
Built in 1998 with very good materials, the house has been well maintained but would however need some small refreshment work.
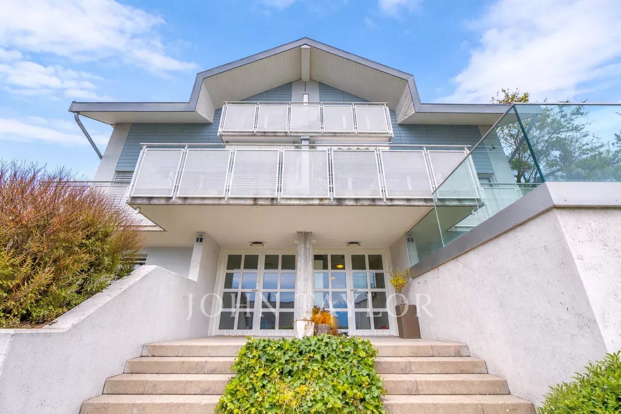
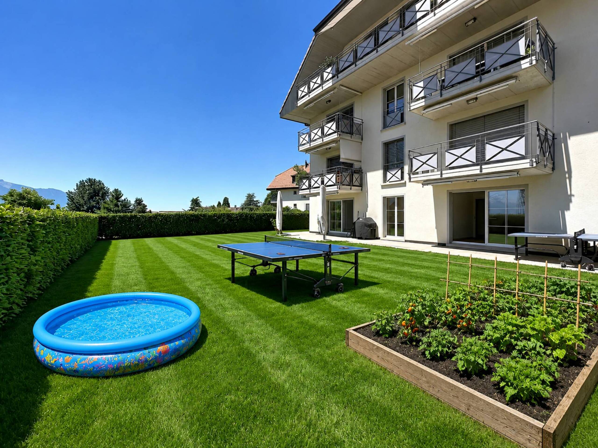
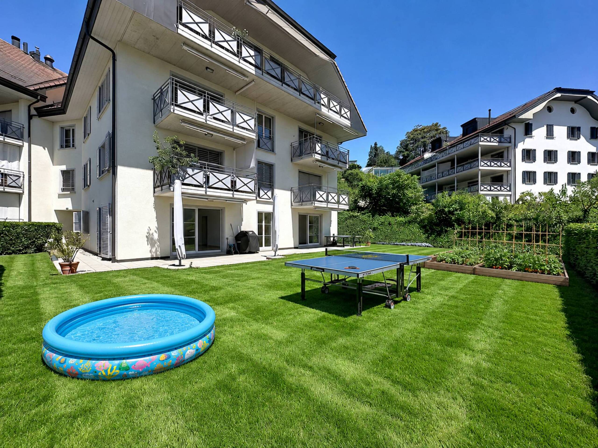
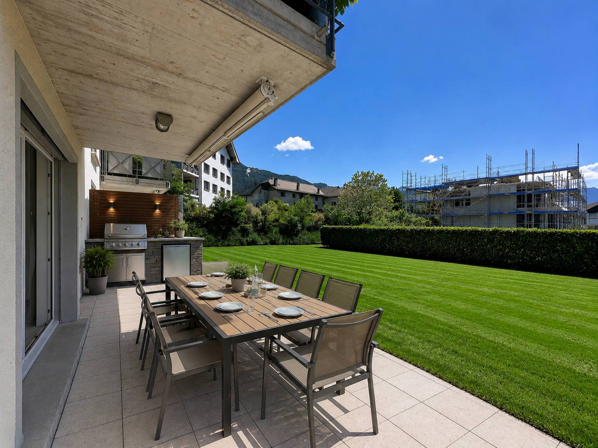
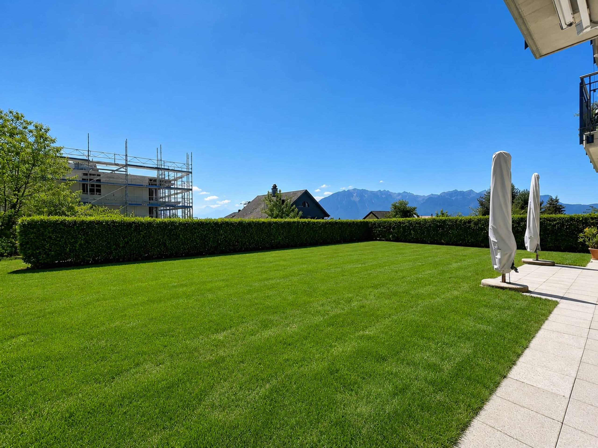
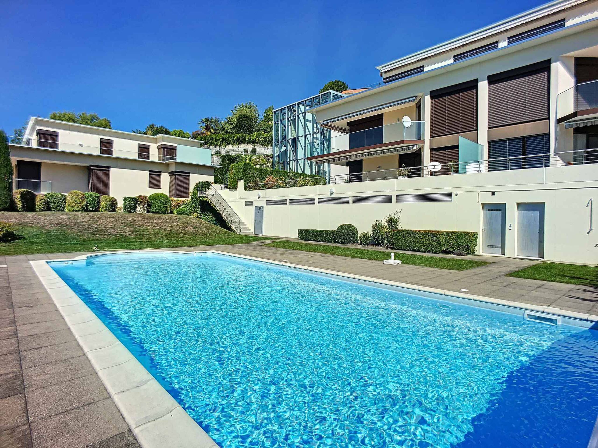
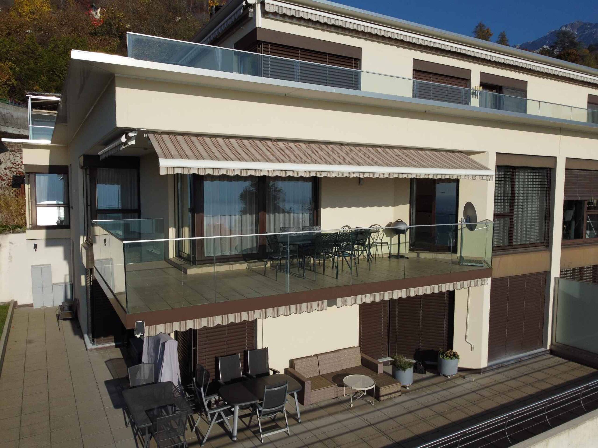
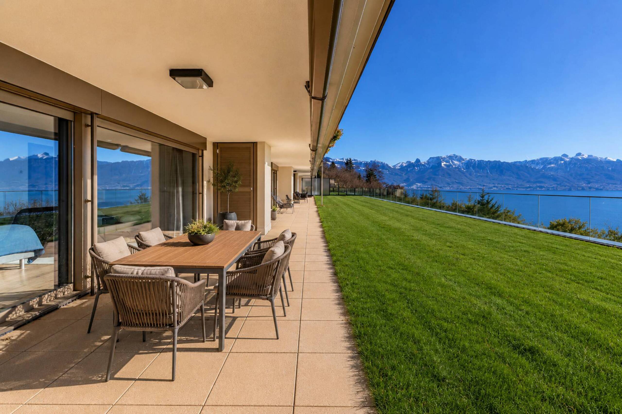
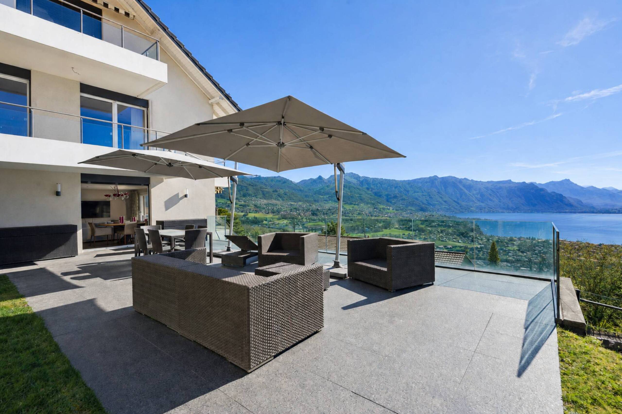
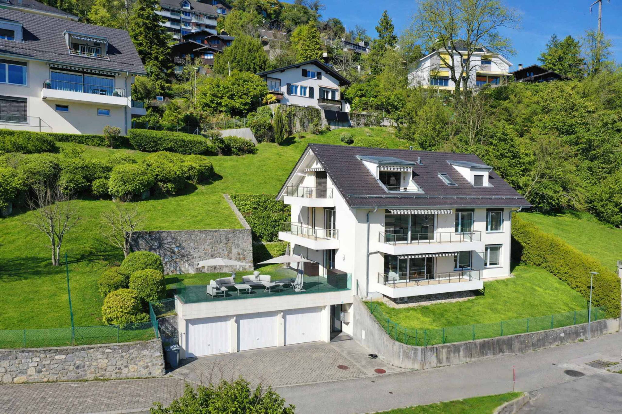
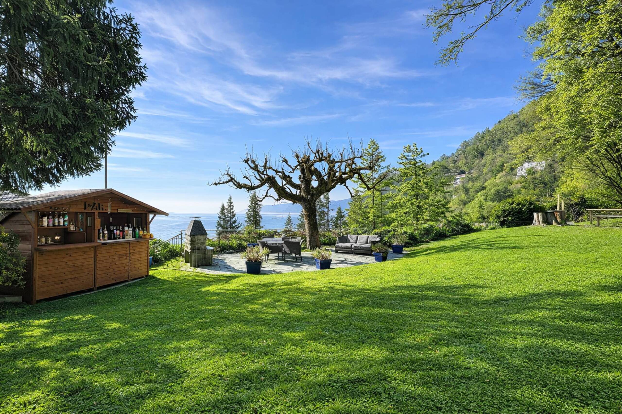
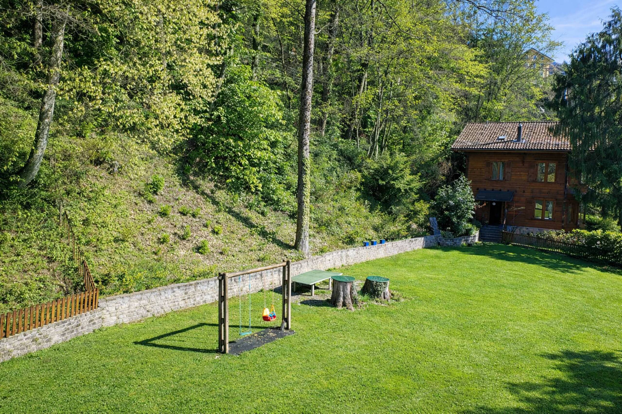
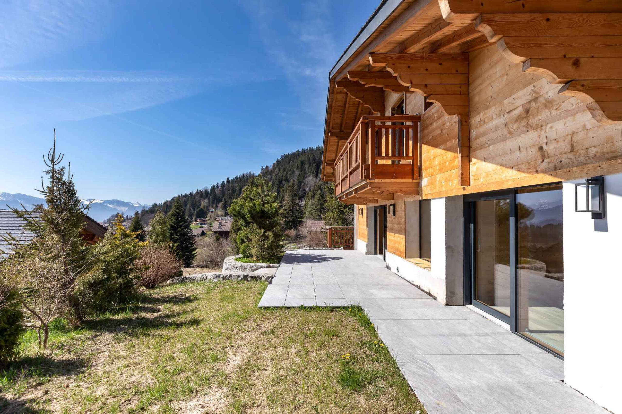
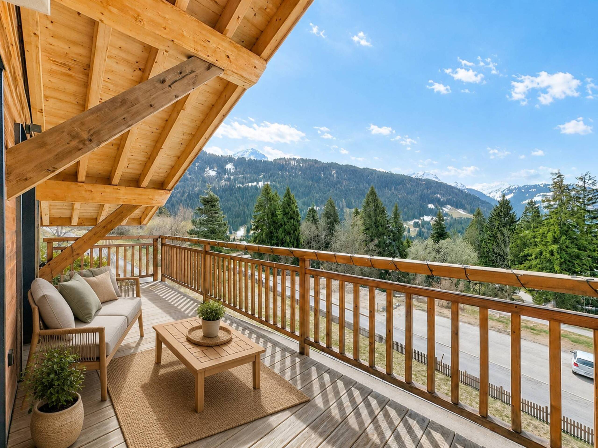
The outdoor areas are very well landscaped with several terraces and balconies, allowing you to enjoy the splendid panorama offered to you.
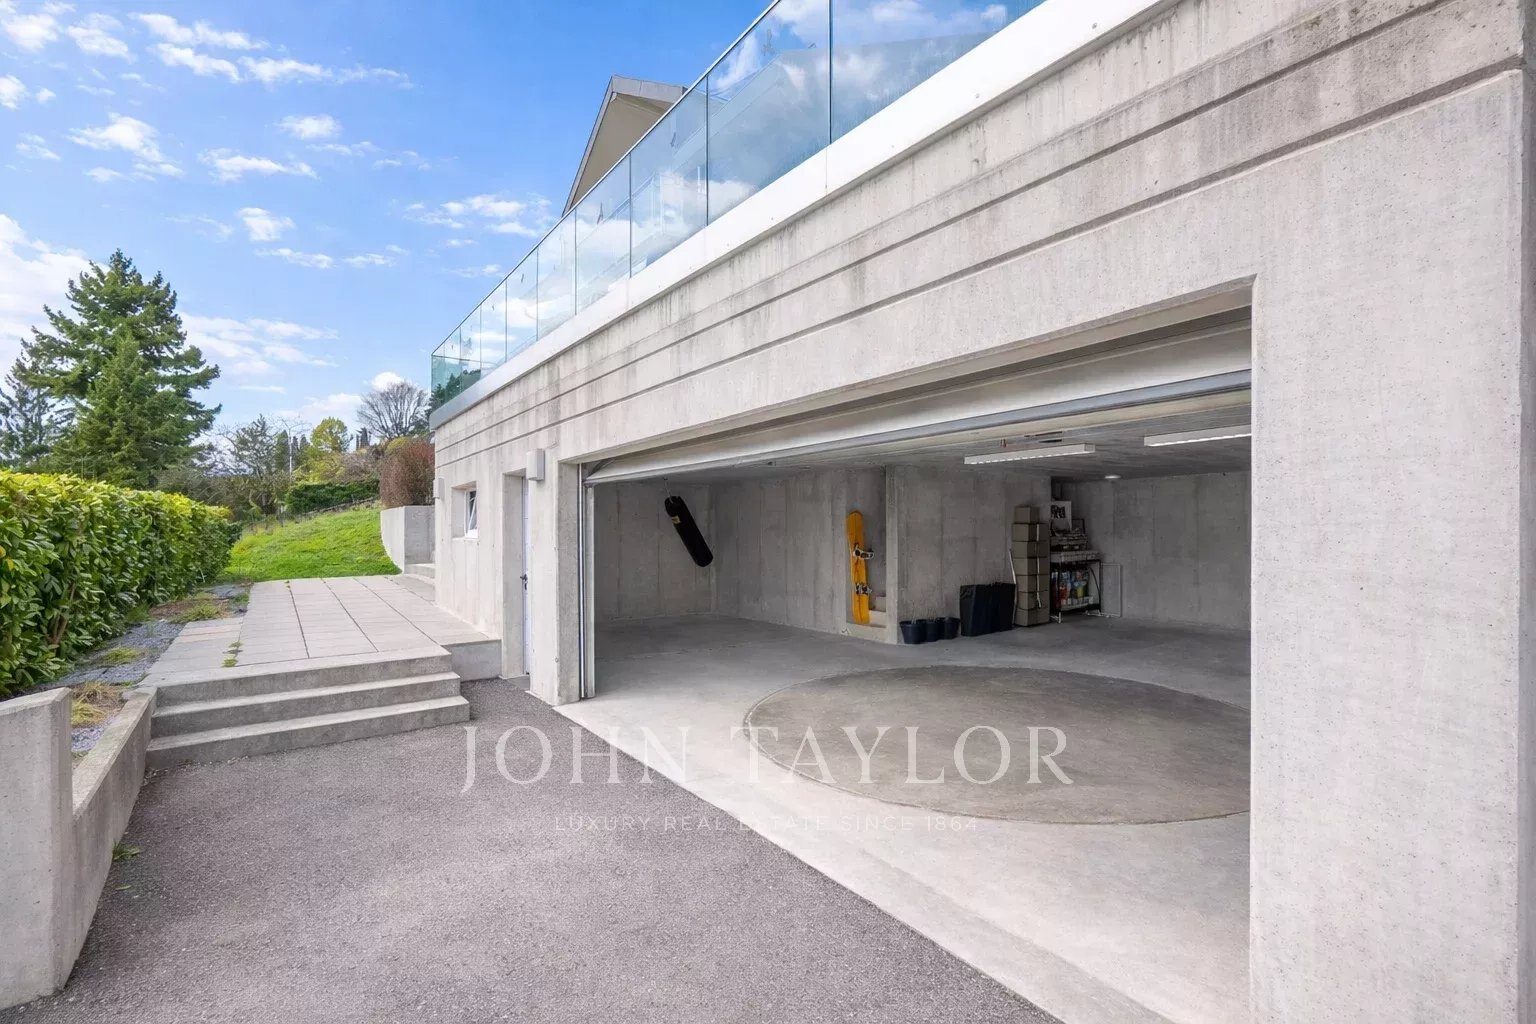
Four parking spaces complete this property. An outdoor space, a space in the downstairs garage and two spaces in the garage under the villa.
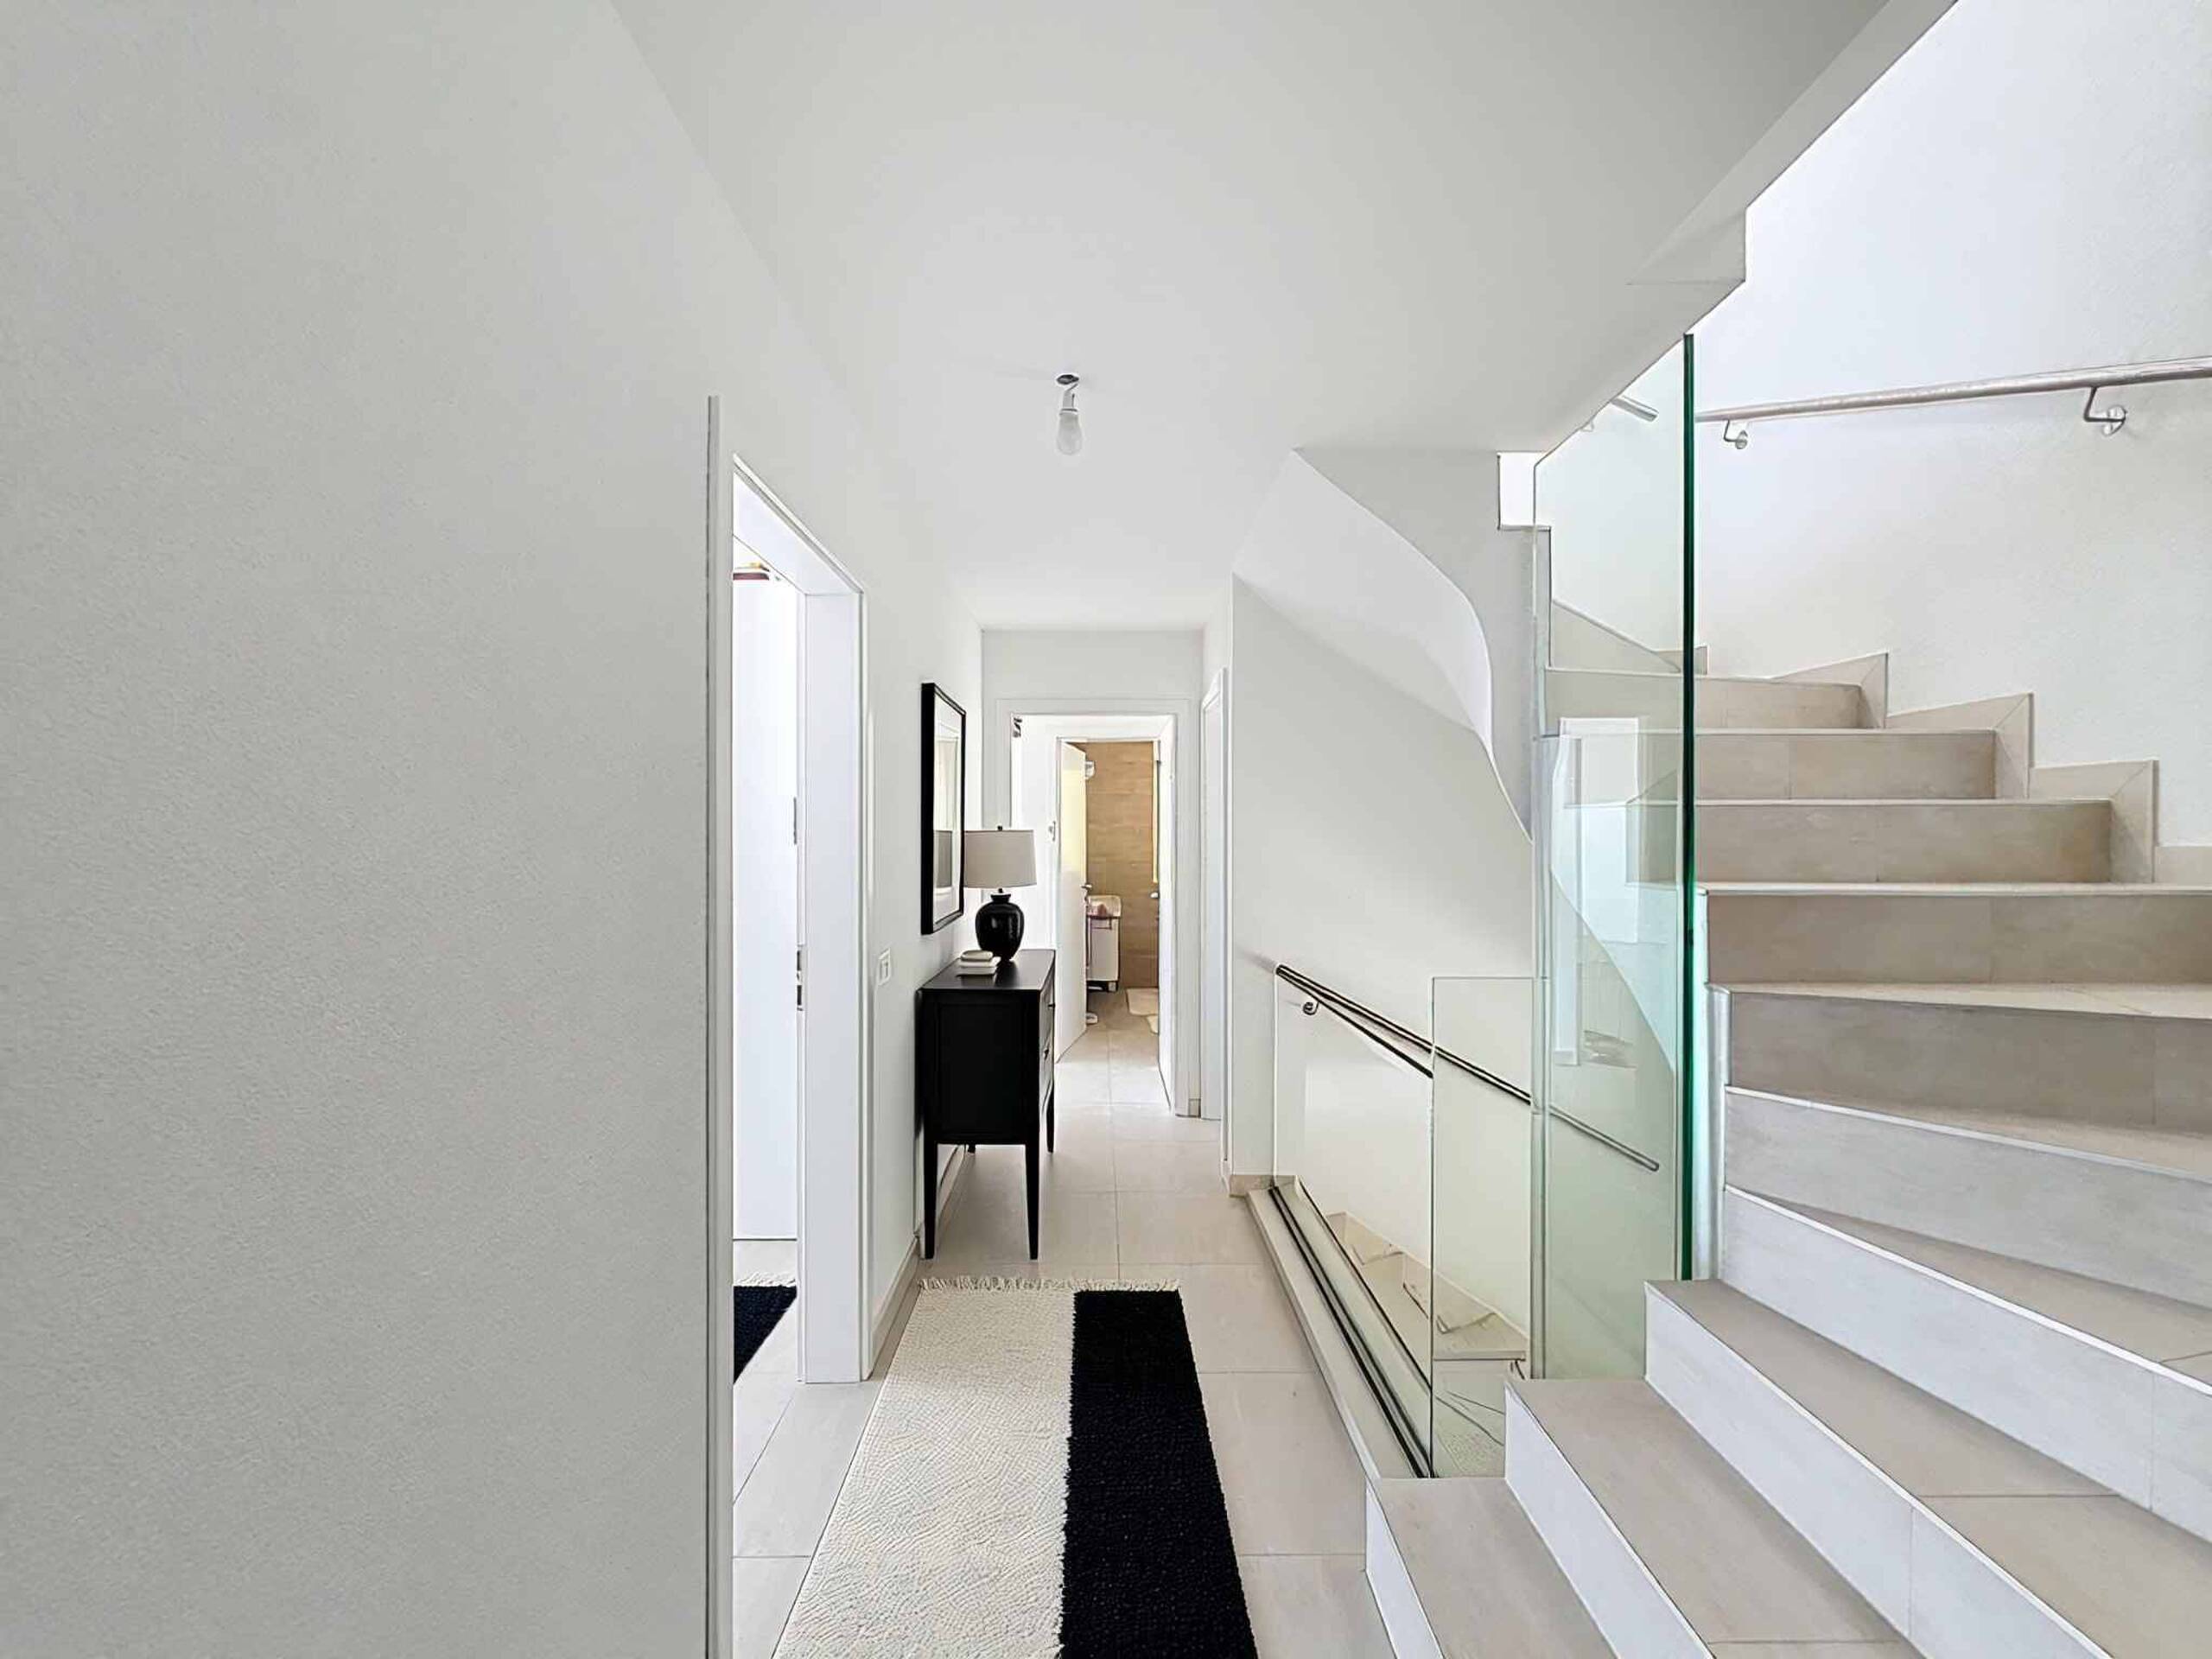
Here is the interior layout of the house:
Lower Ground Floor:
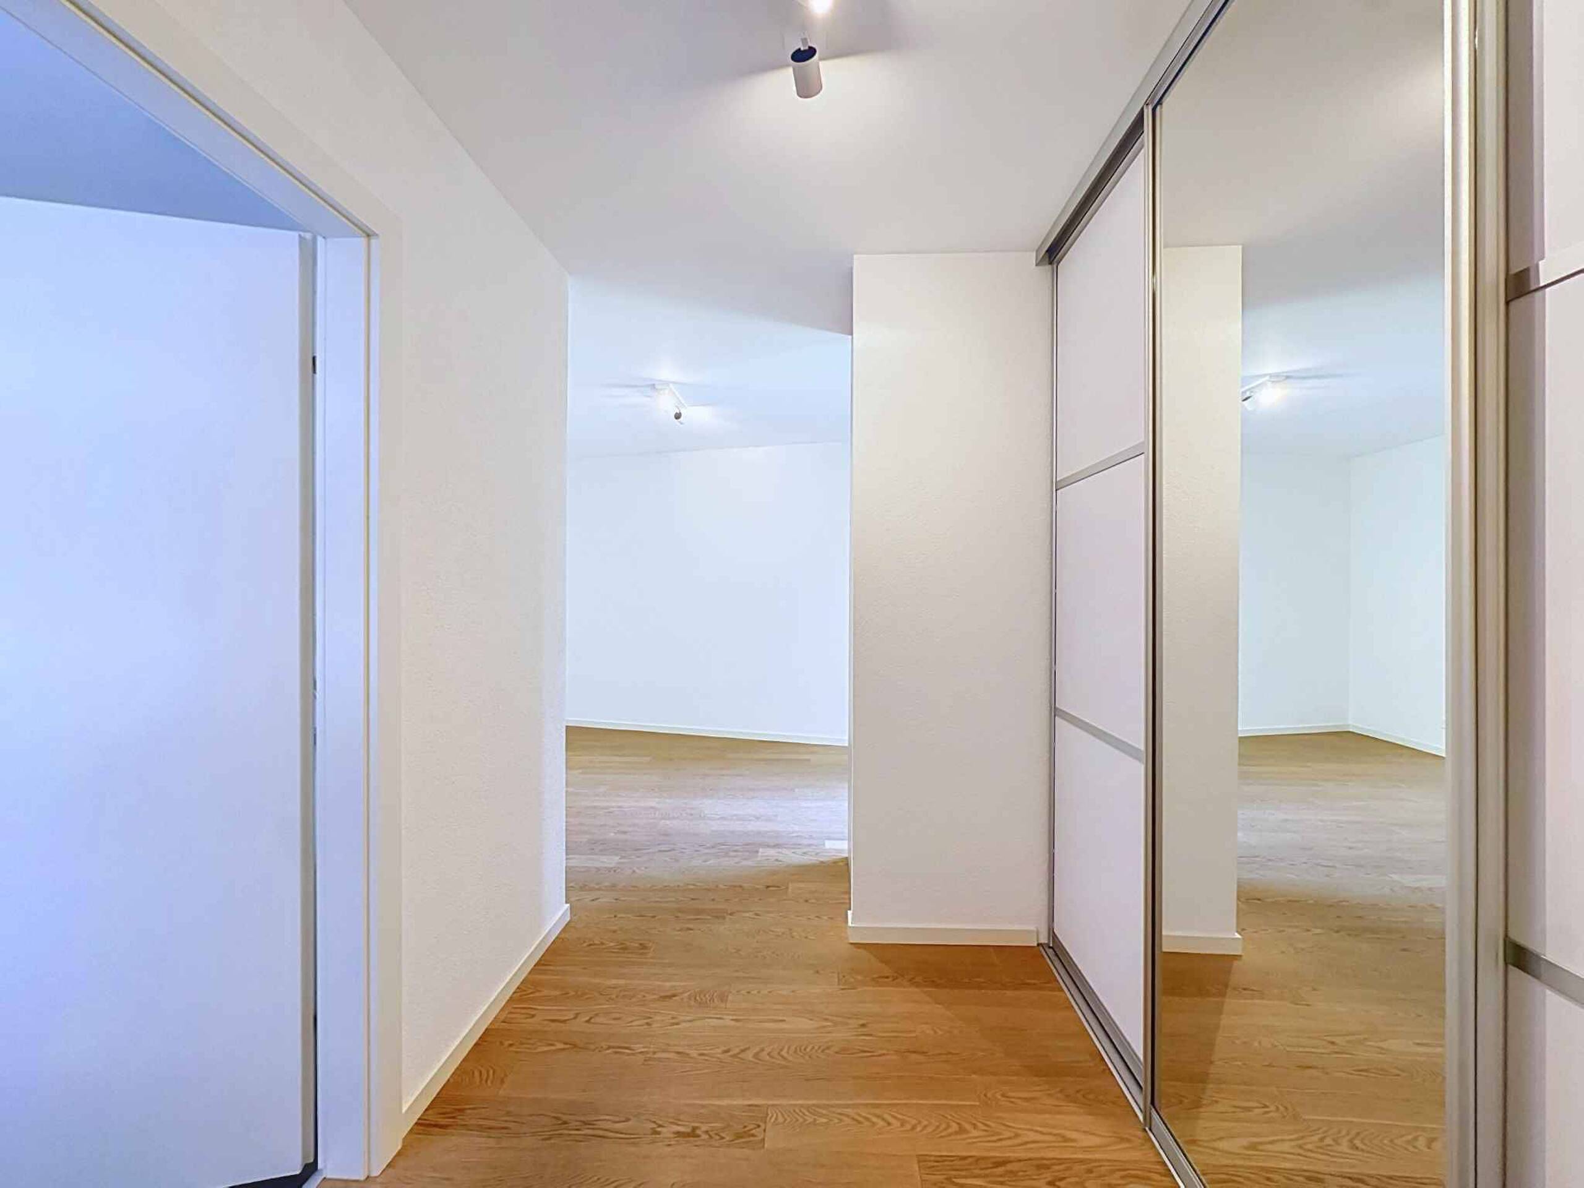
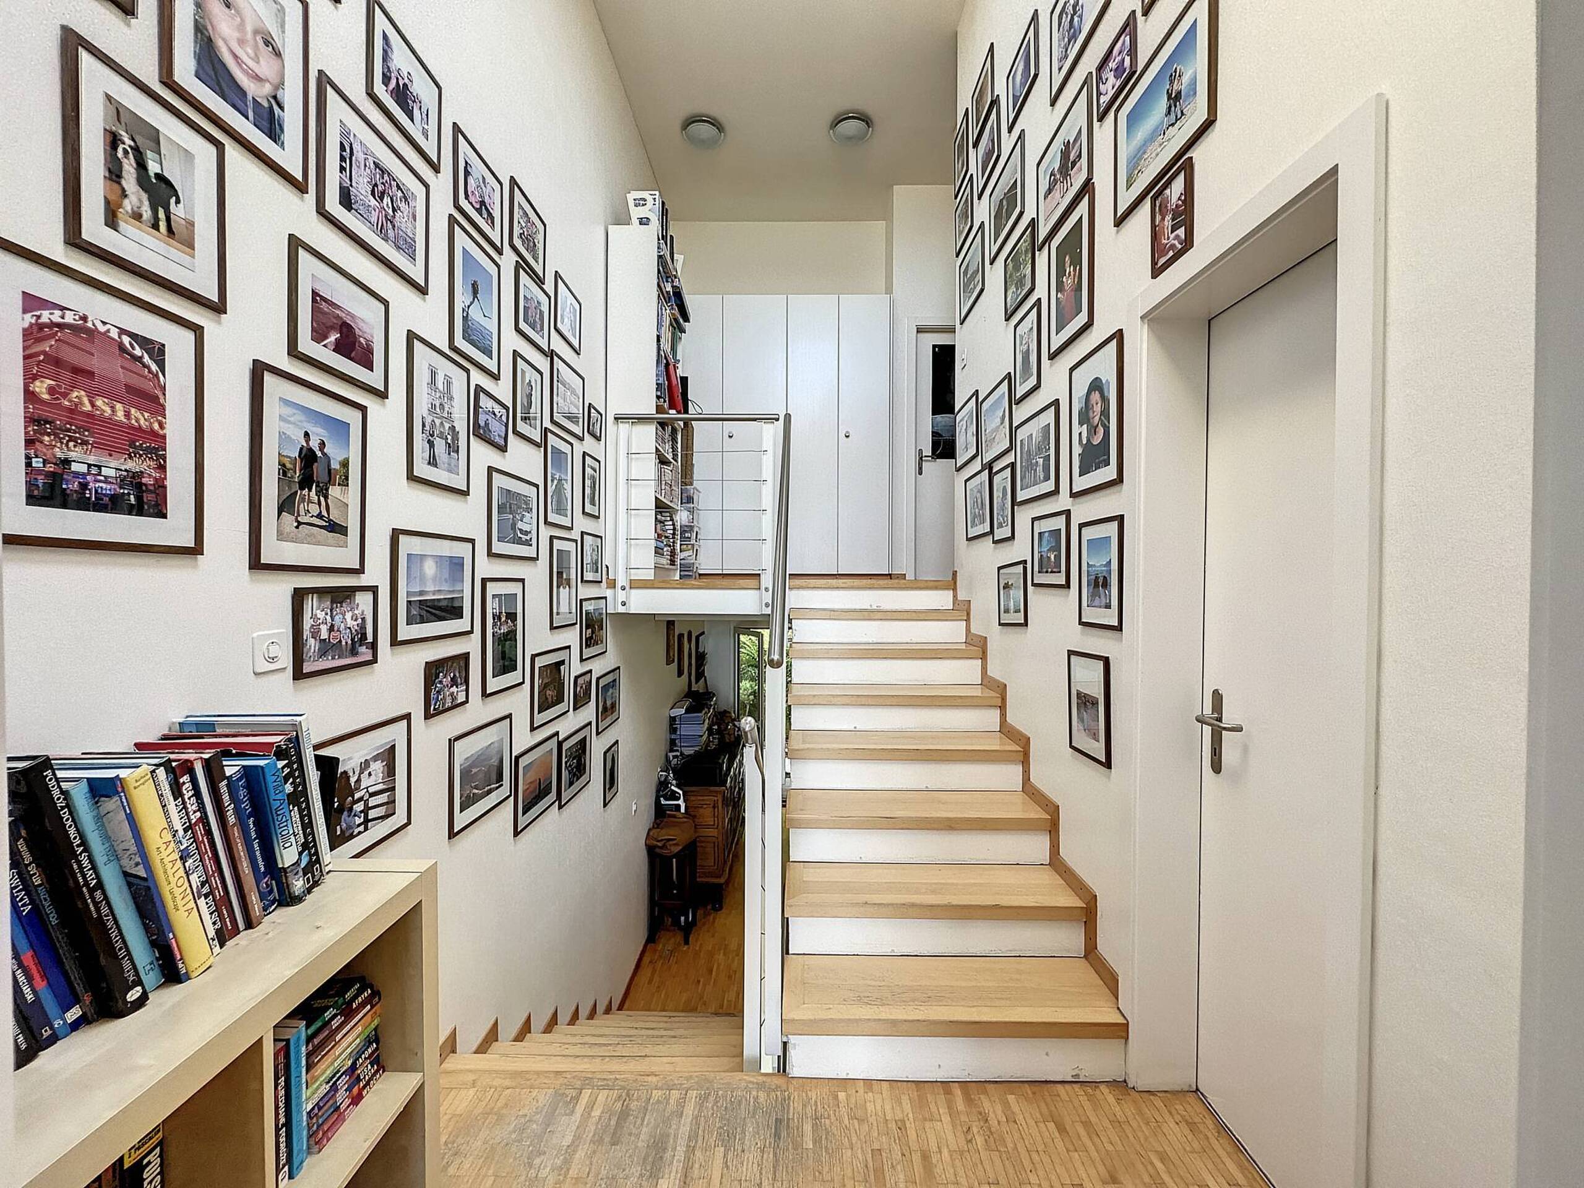
Distribution hall;
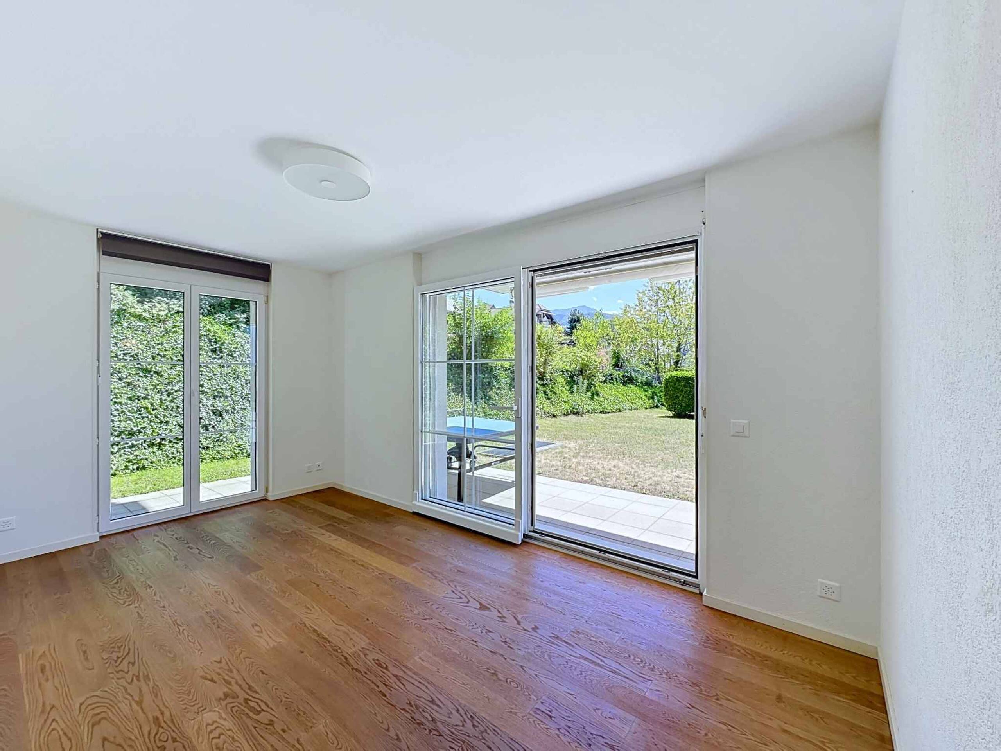
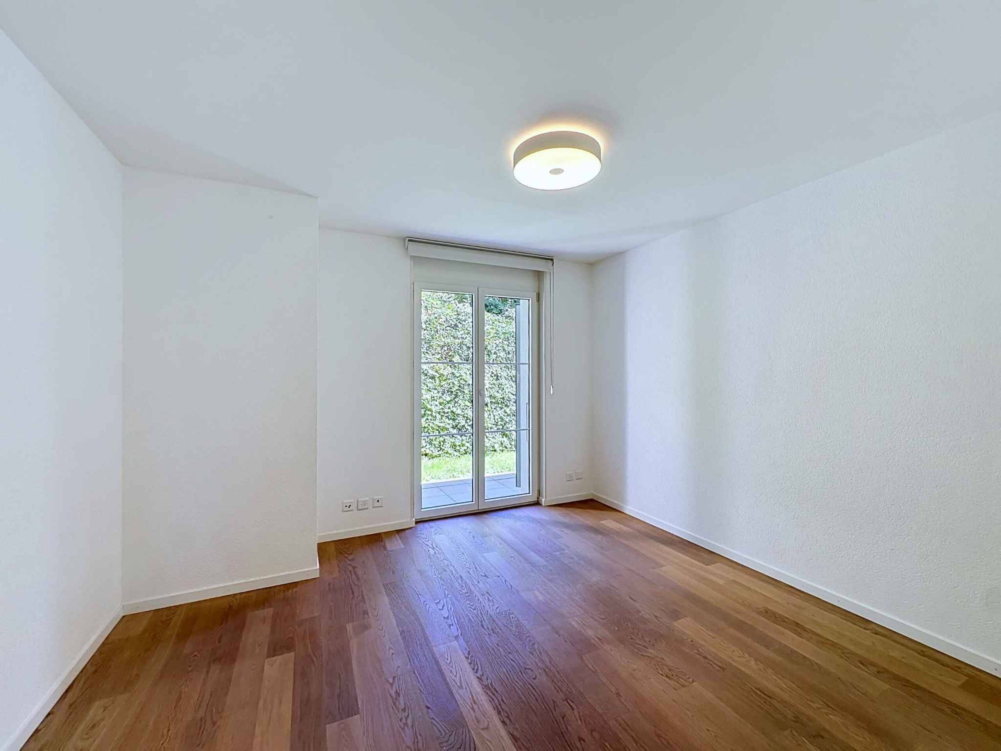
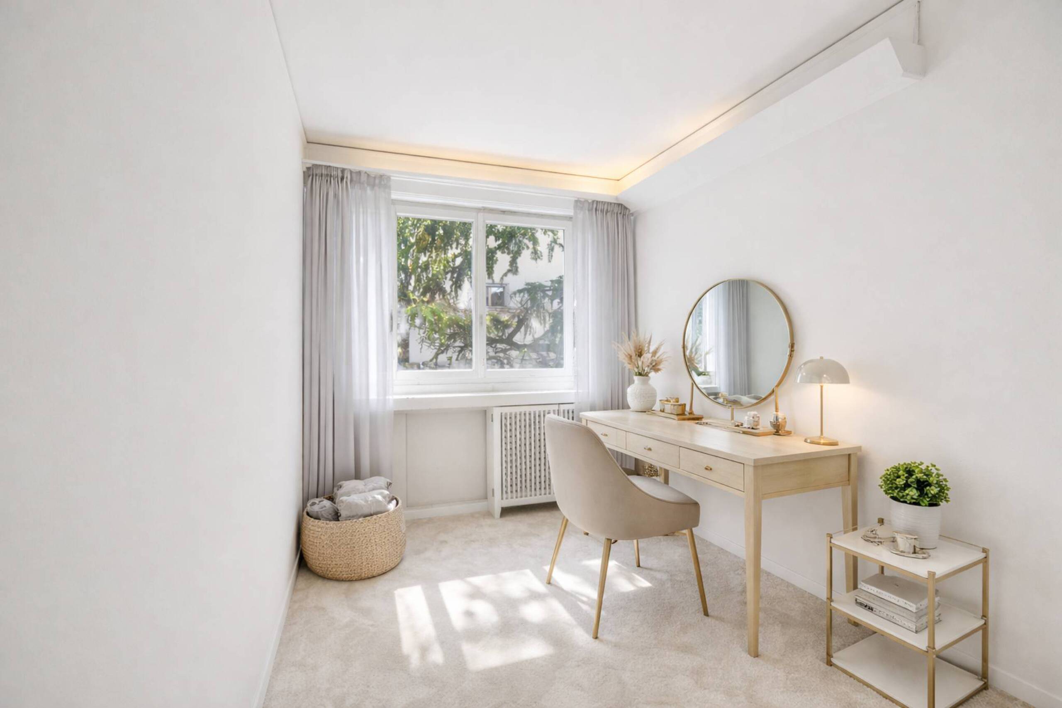
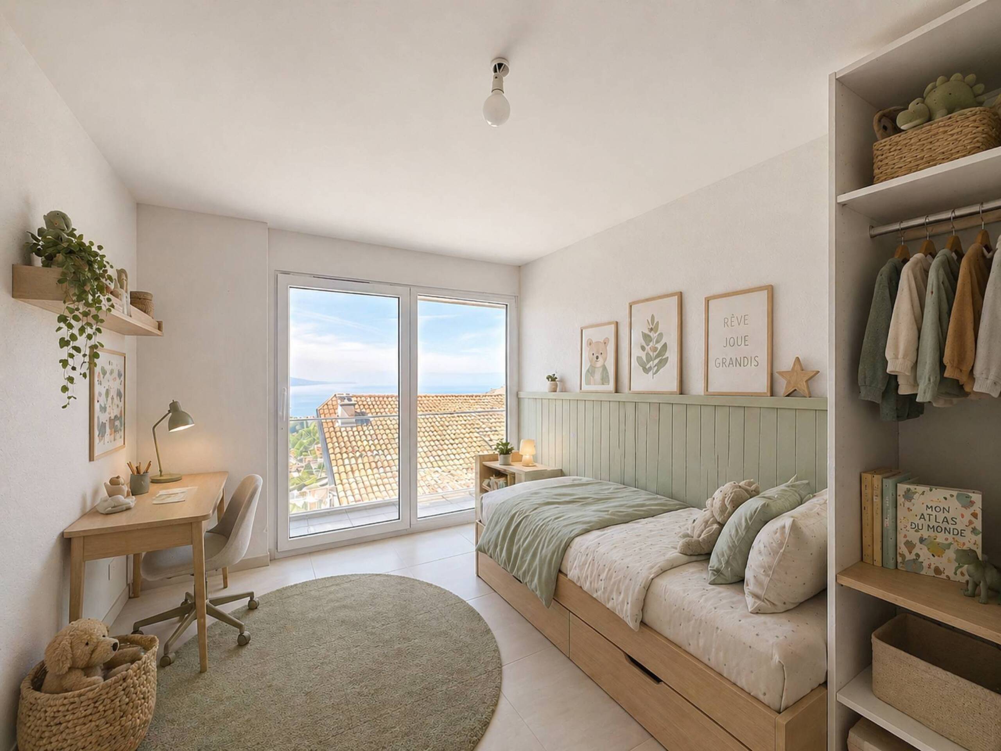
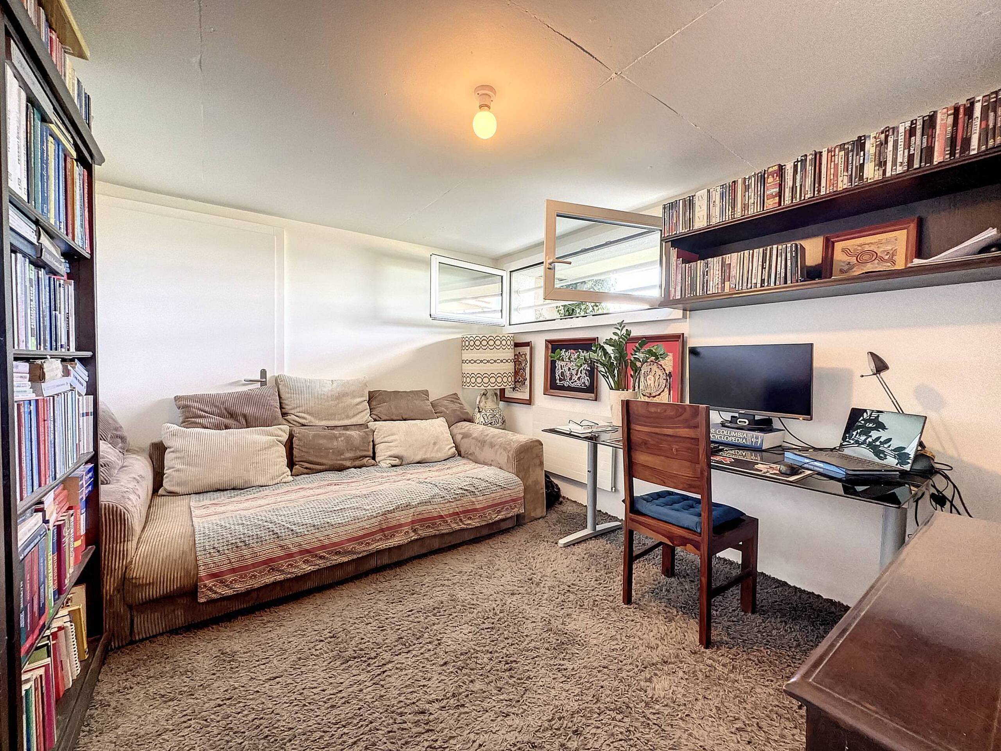
Room communicating with the garage; Room that can be converted into an office or bedroom;
Technical room / Laundry room;
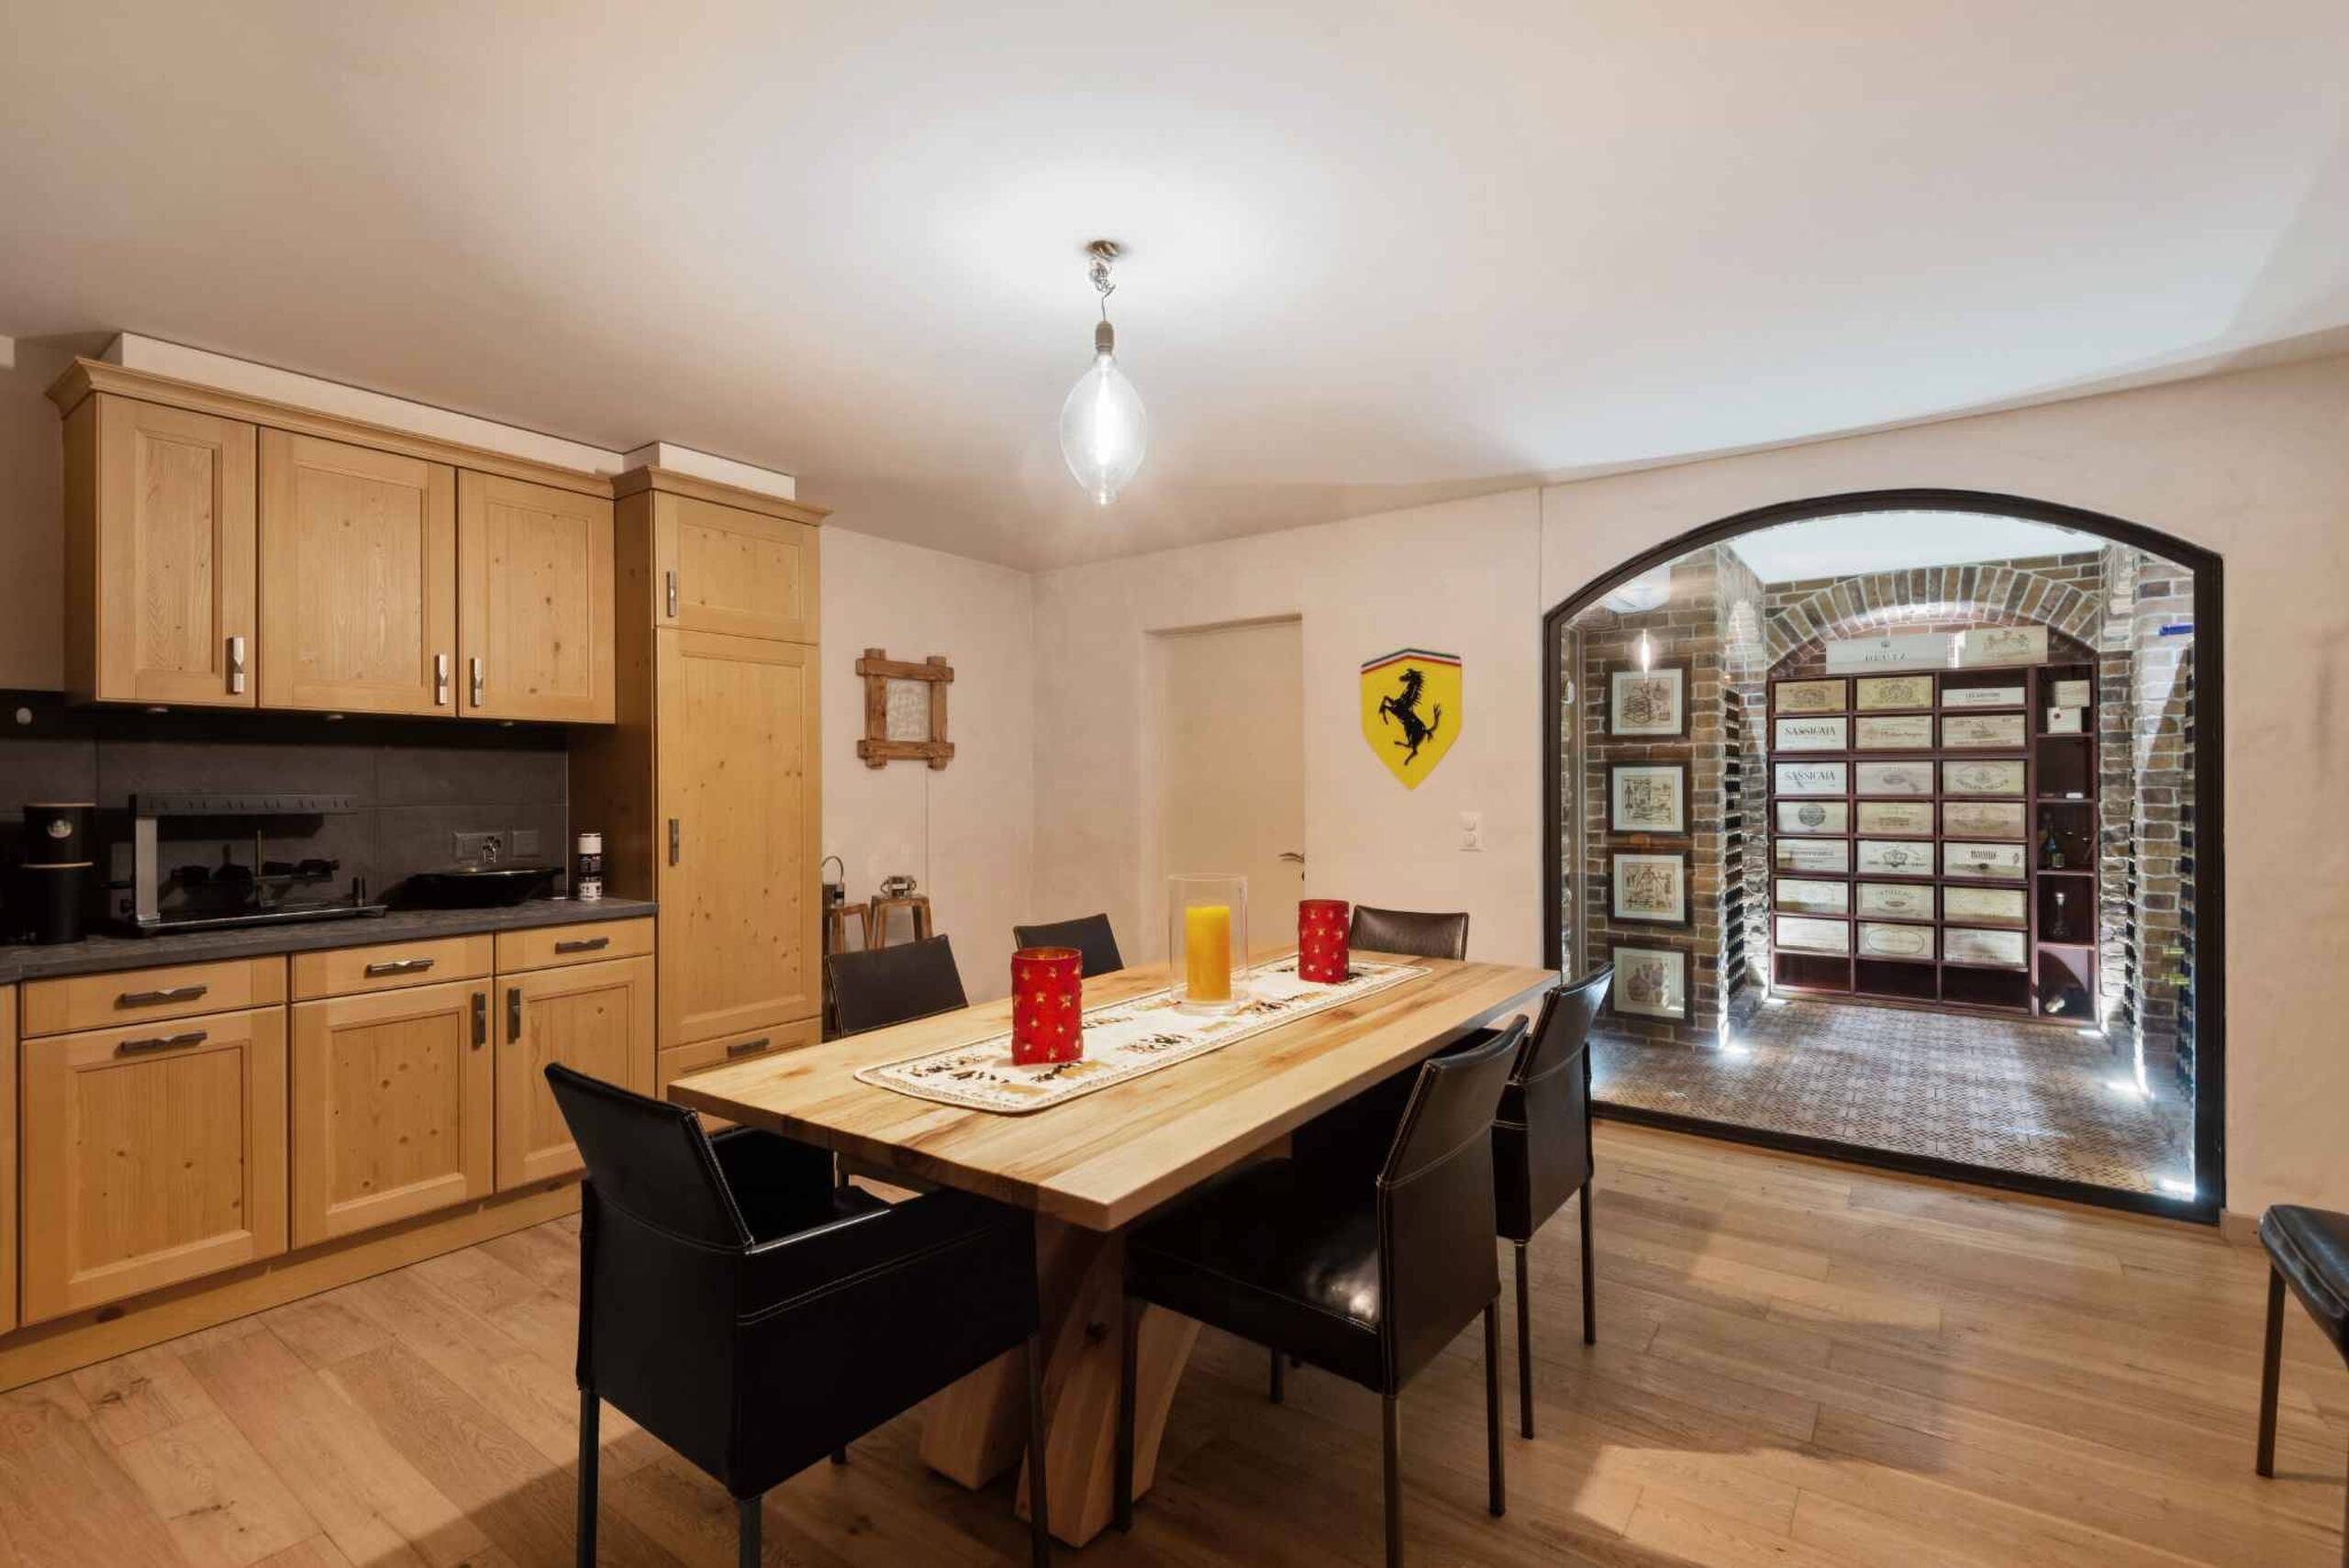
Cellar area / PC shelter.
Upper Ground Floor:
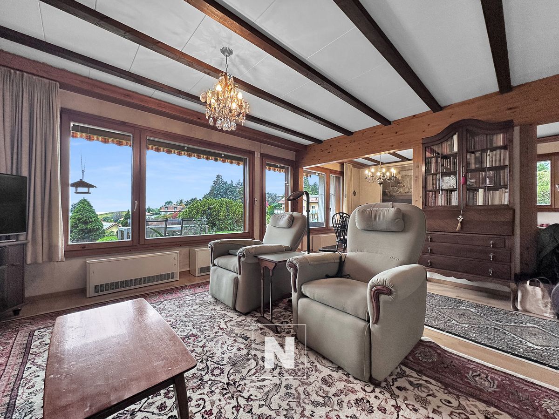
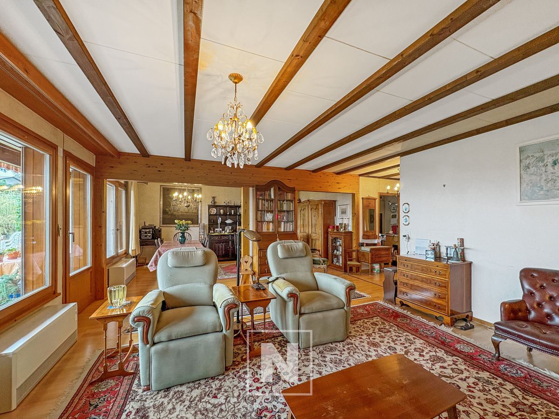
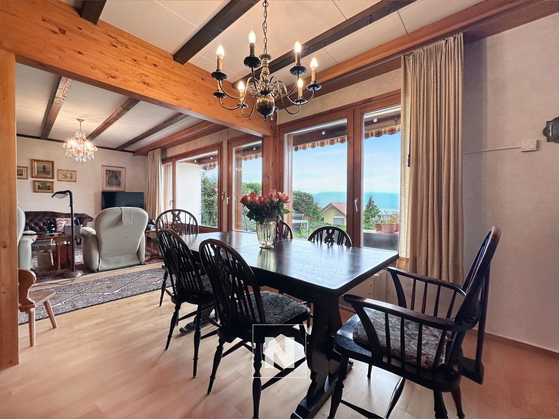
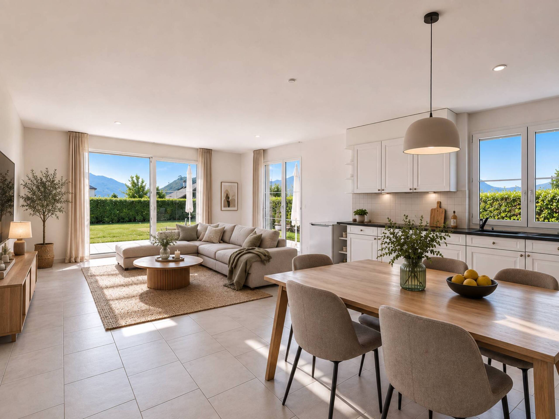
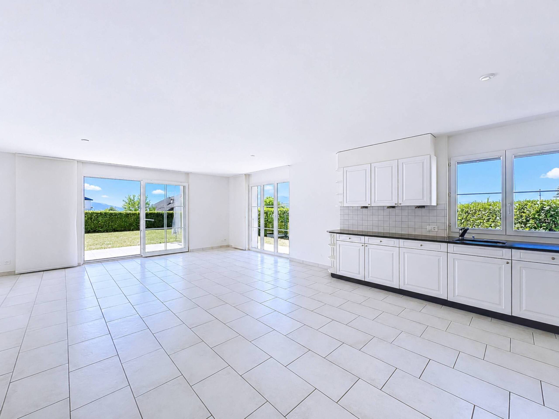
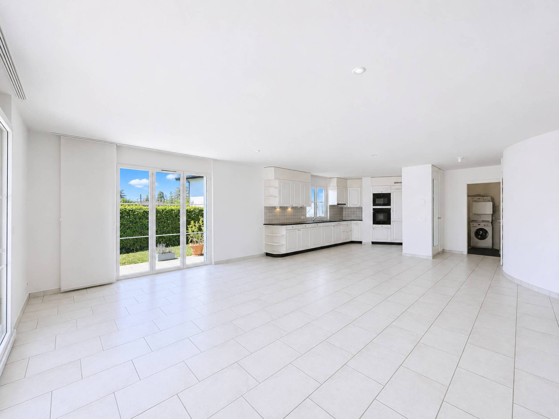
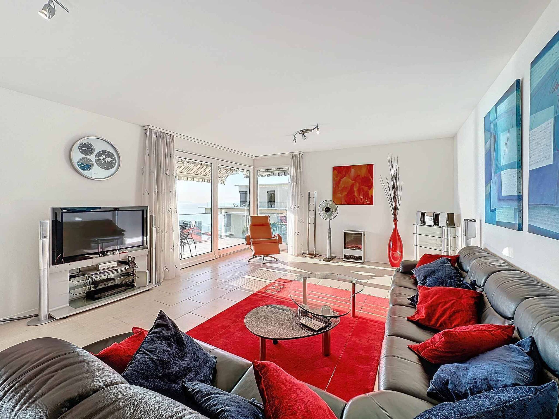
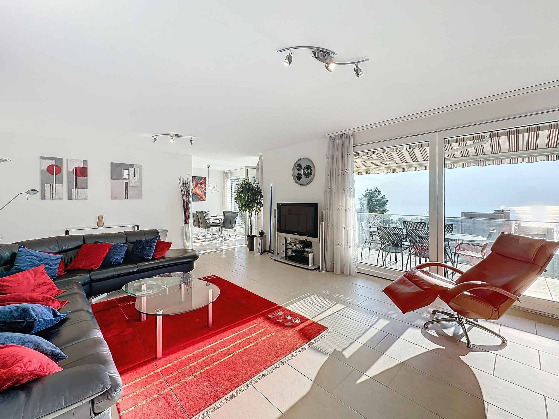
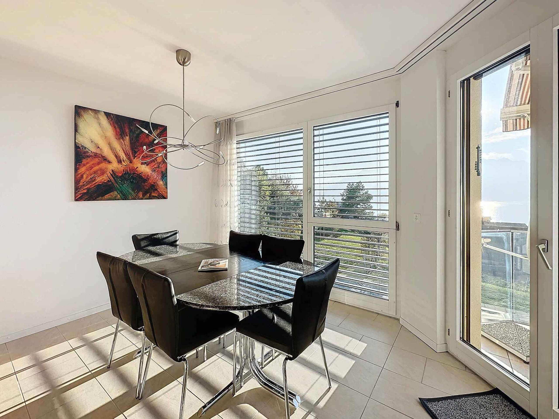
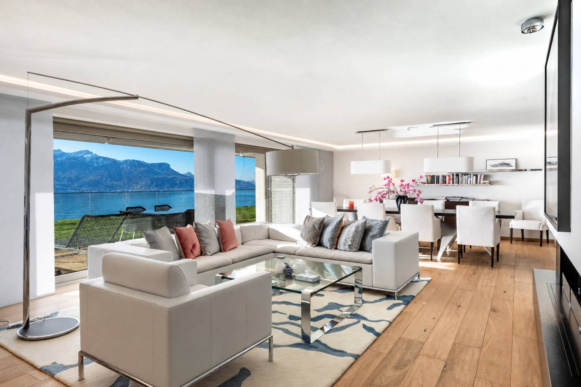
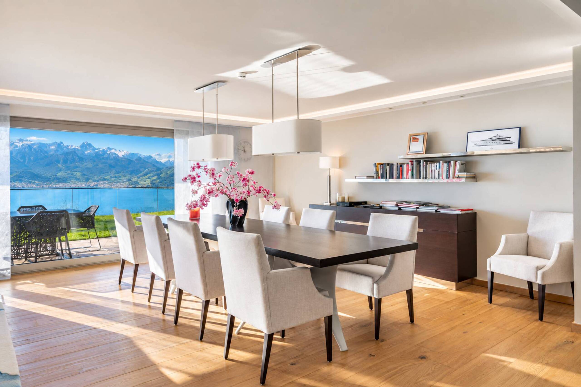
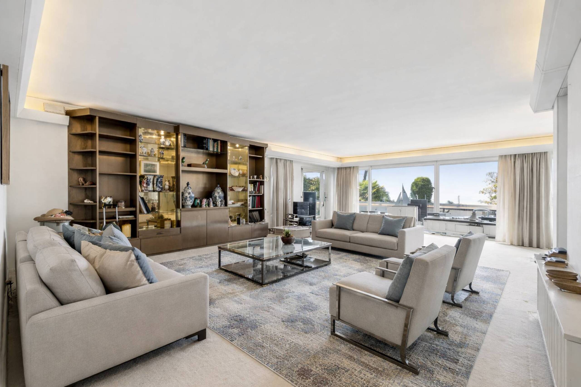
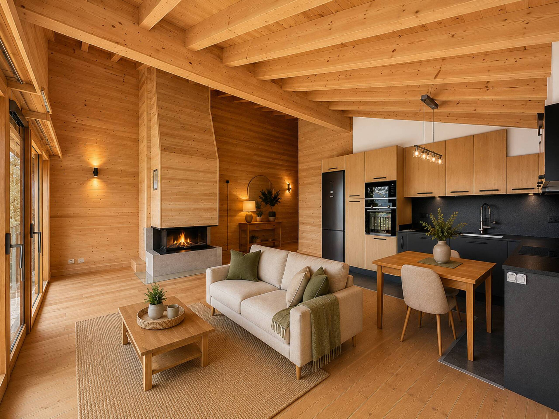
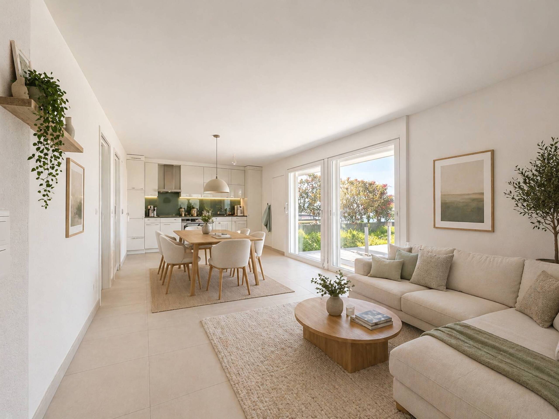
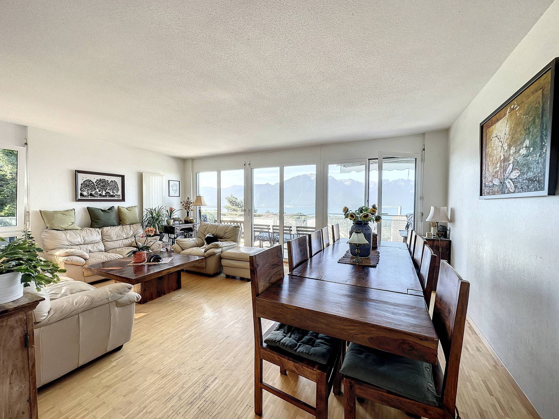
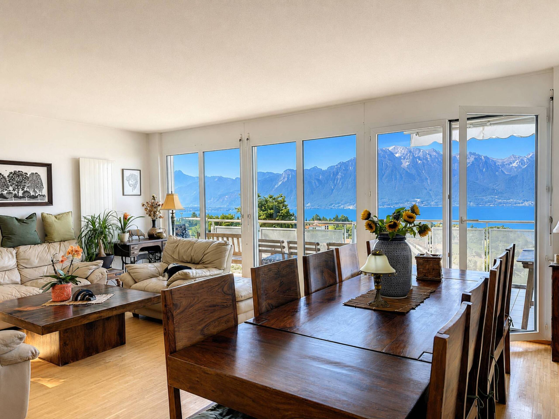
Spacious living/dining room with fireplace and balcony/terrace;
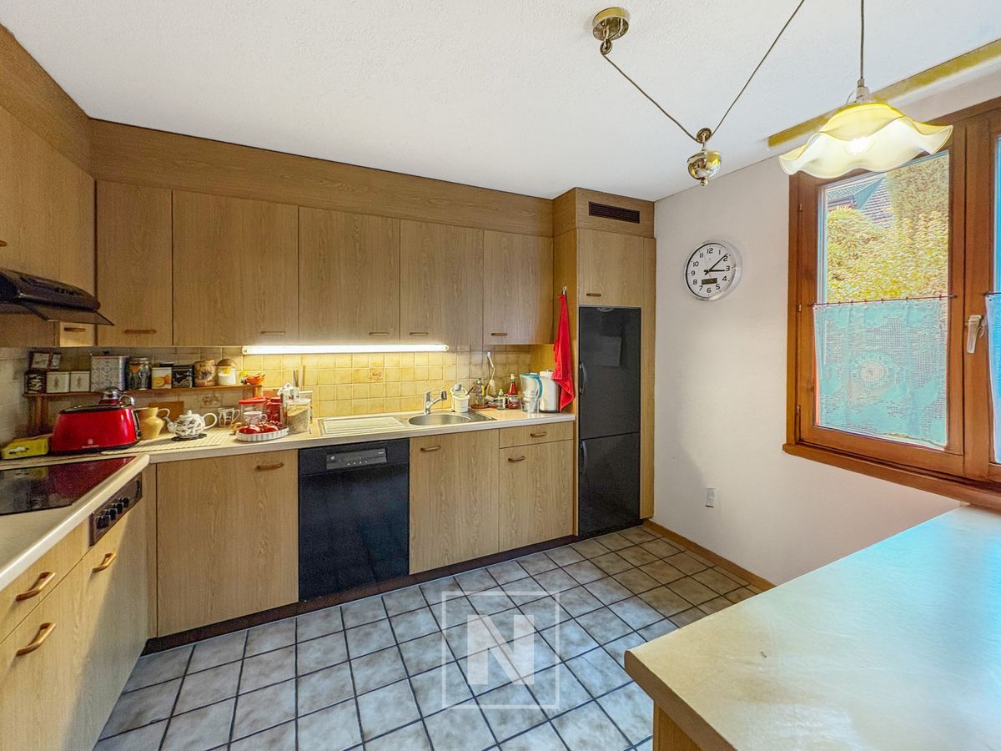
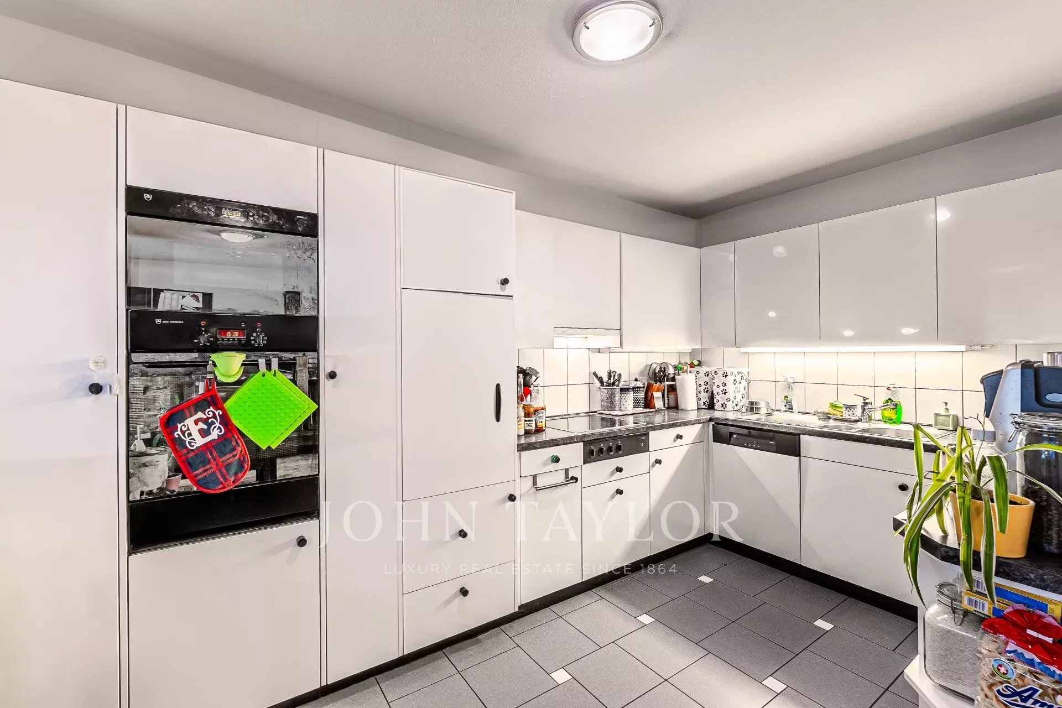
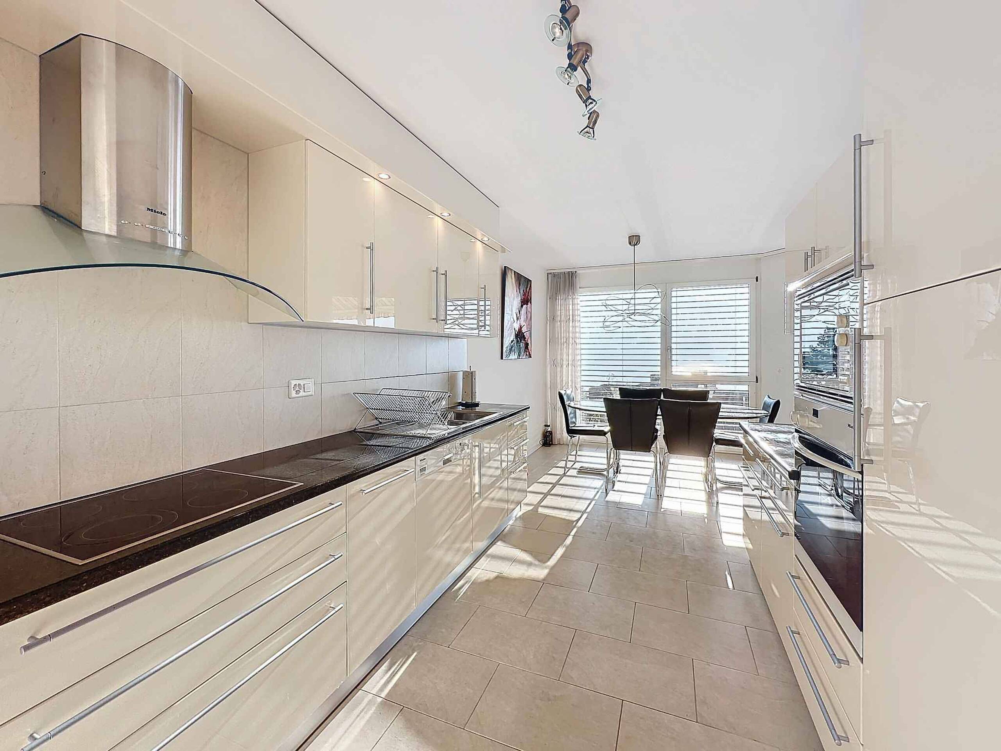
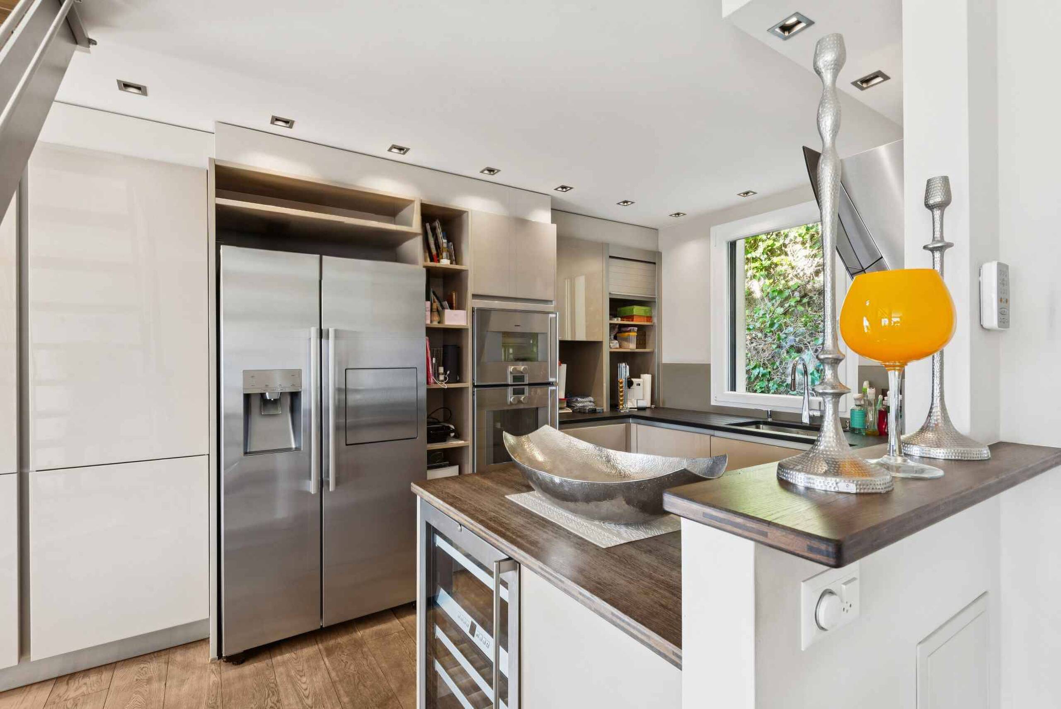
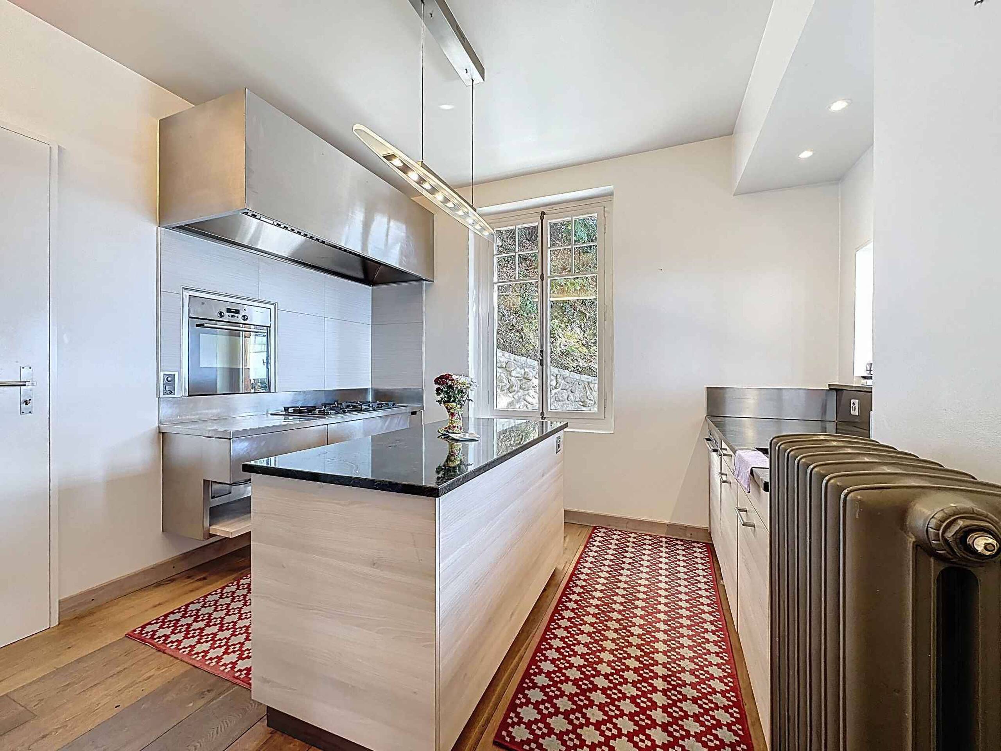
Kitchen open to dining area;
Guest toilets.
1st floor:
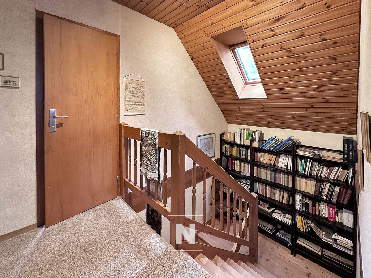
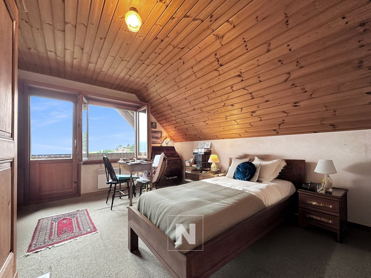
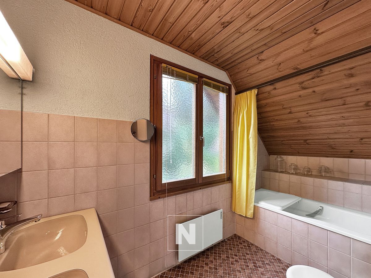
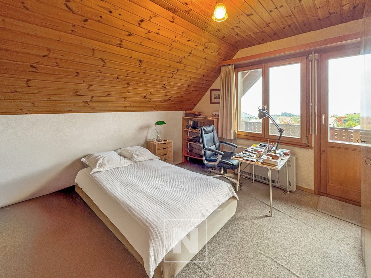
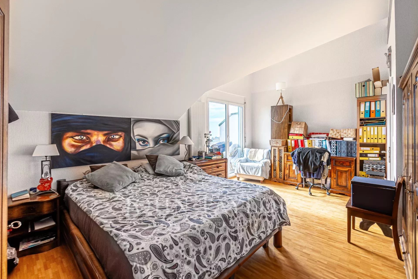
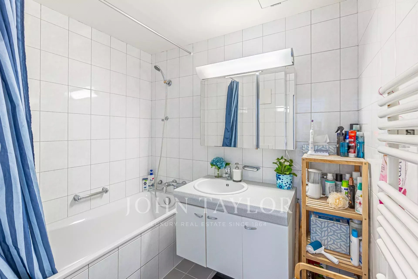
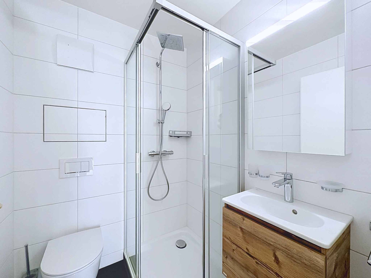
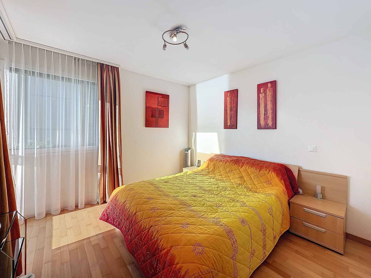
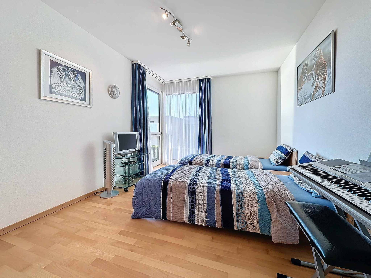
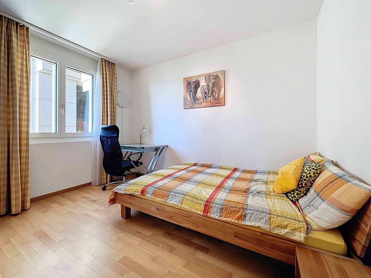
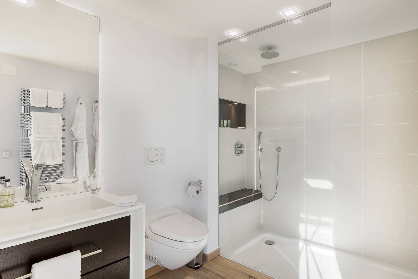
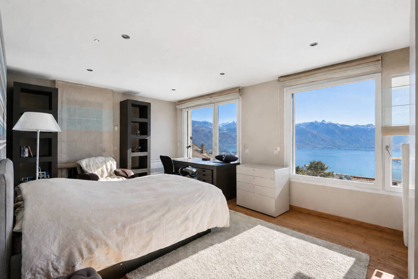
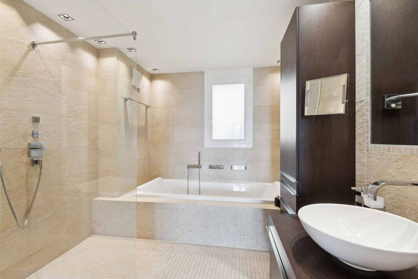
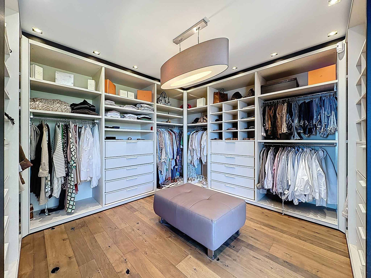
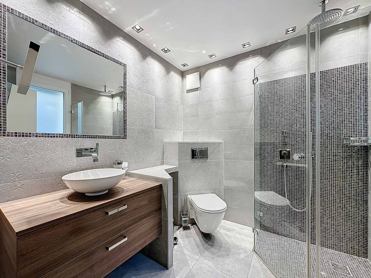
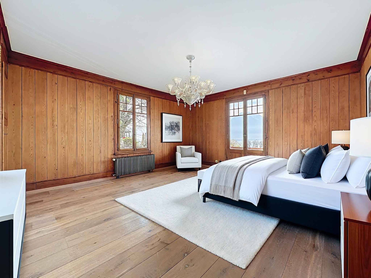
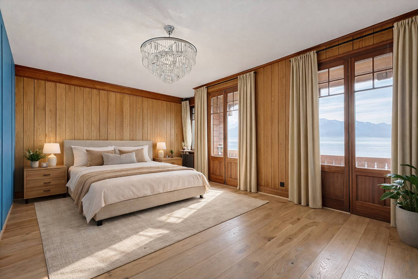
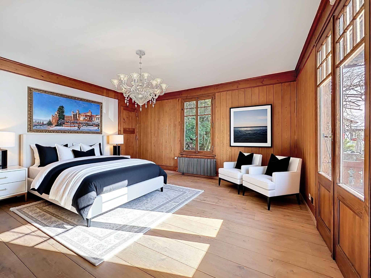
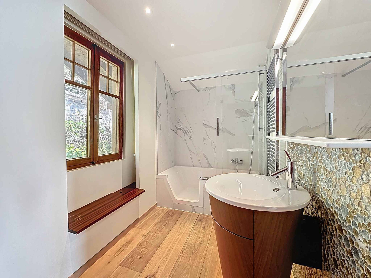
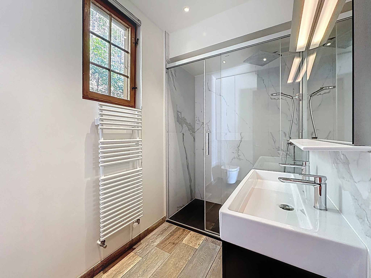
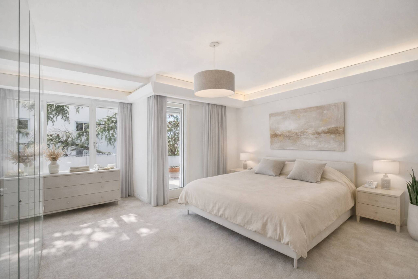
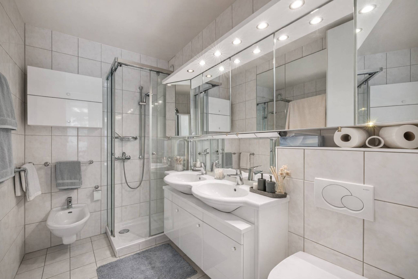
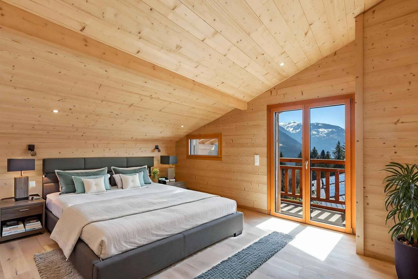
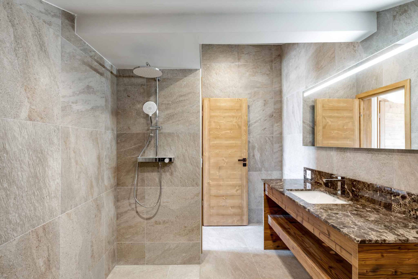
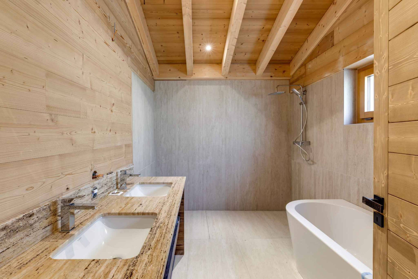
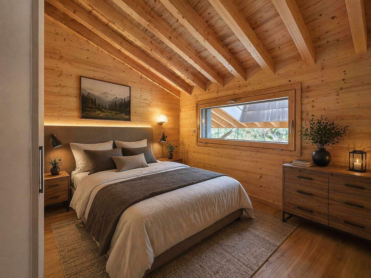
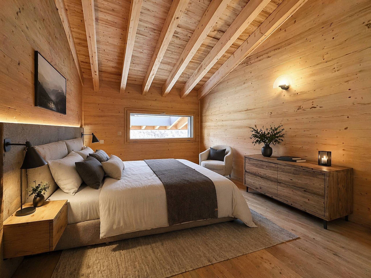
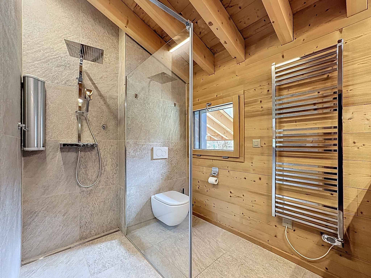
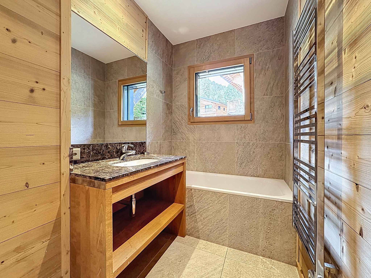
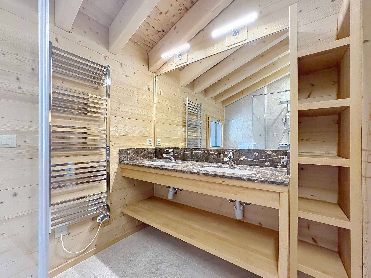
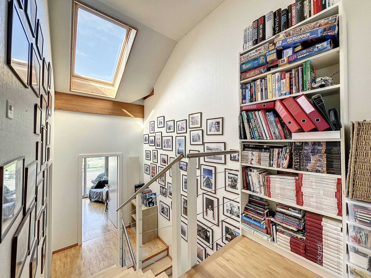
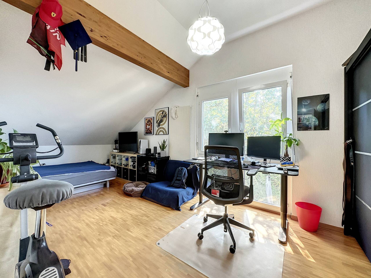
Master bedroom with en-suite shower room ;D bedrooms; Bathroom.
Plans on request
Built in 1998 with very good materials, the house has been well maintained but would however need some small refreshment work.
The outdoor areas are very well landscaped with several terraces and balconies, allowing you to enjoy the splendid panorama offered to you.
Four parking spaces complete this property. An outdoor space, a space in the downstairs garage and two spaces in the garage under the villa.
Here is the interior layout of the house:
Lower Ground Floor:
Distribution hall;
Room communicating with the garage; Room that can be converted into an office or bedroom;
Technical room / Laundry room;
Cellar area / PC shelter.
Upper Ground Floor:
Spacious living/dining room with fireplace and balcony/terrace;
Kitchen open to dining area;
Guest toilets.
1st floor:
Master bedroom with en-suite shower room ;D bedrooms; Bathroom.
Plans on request