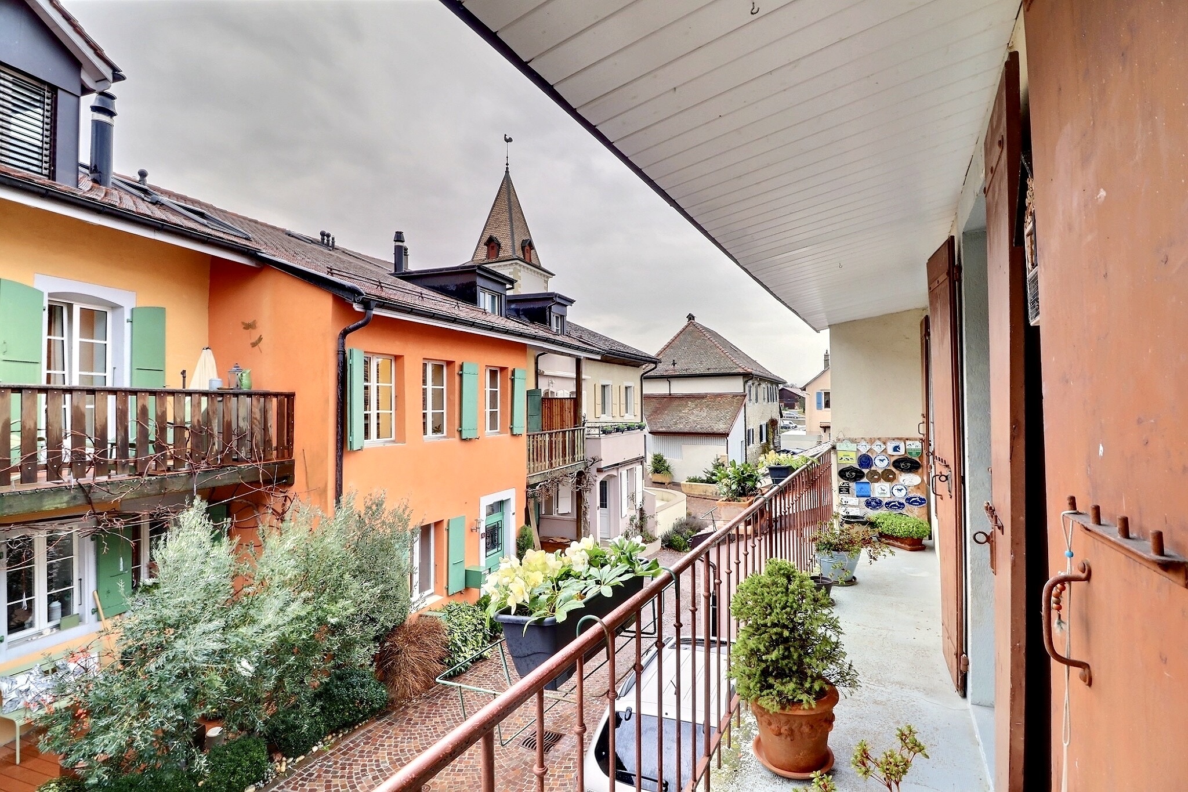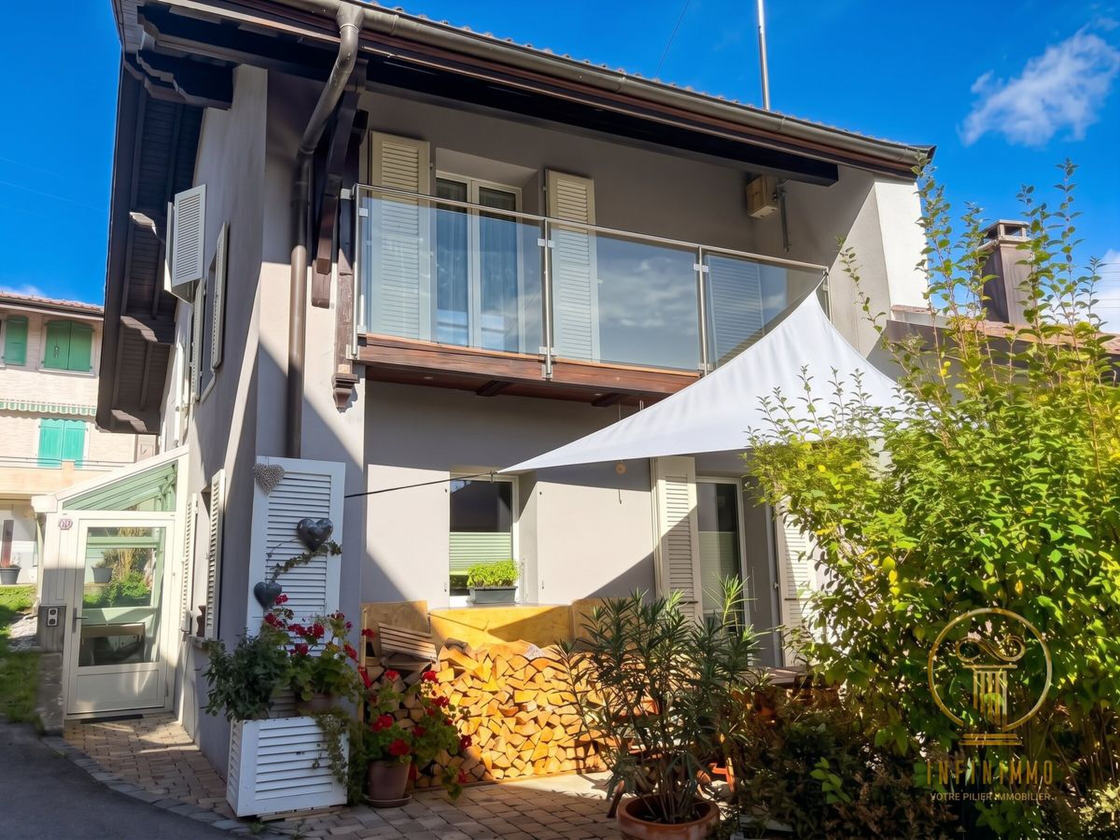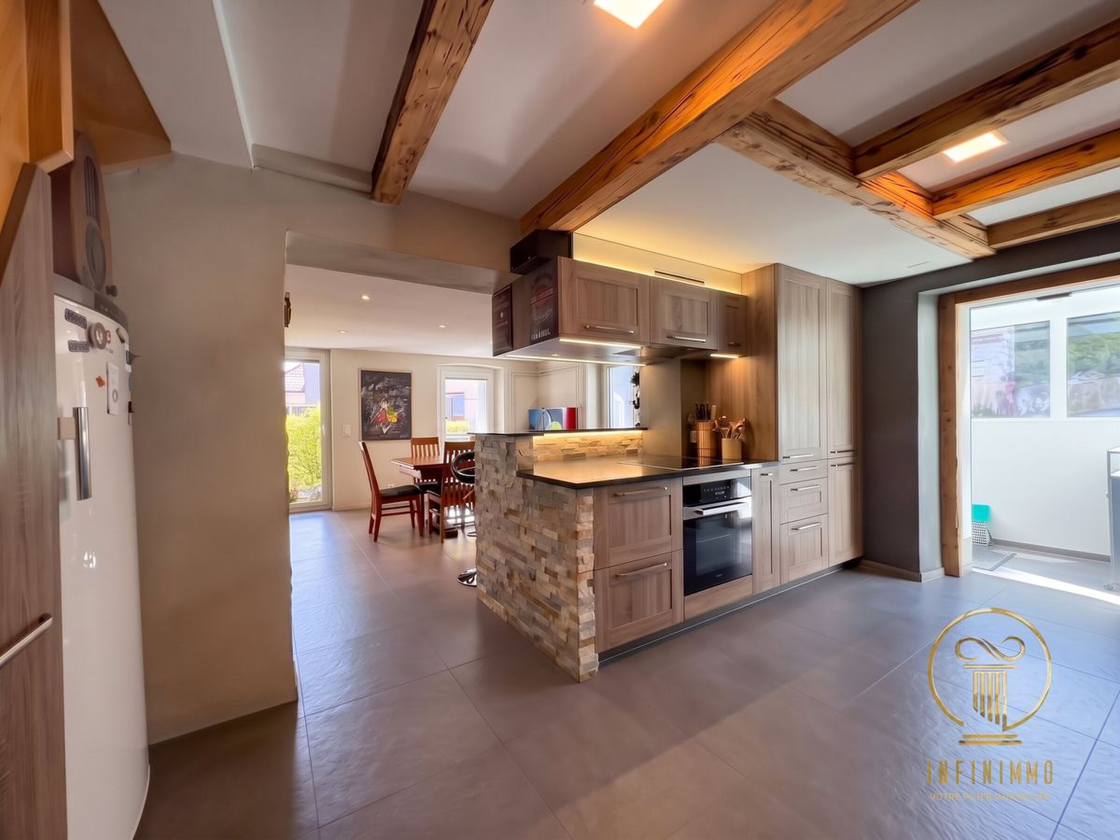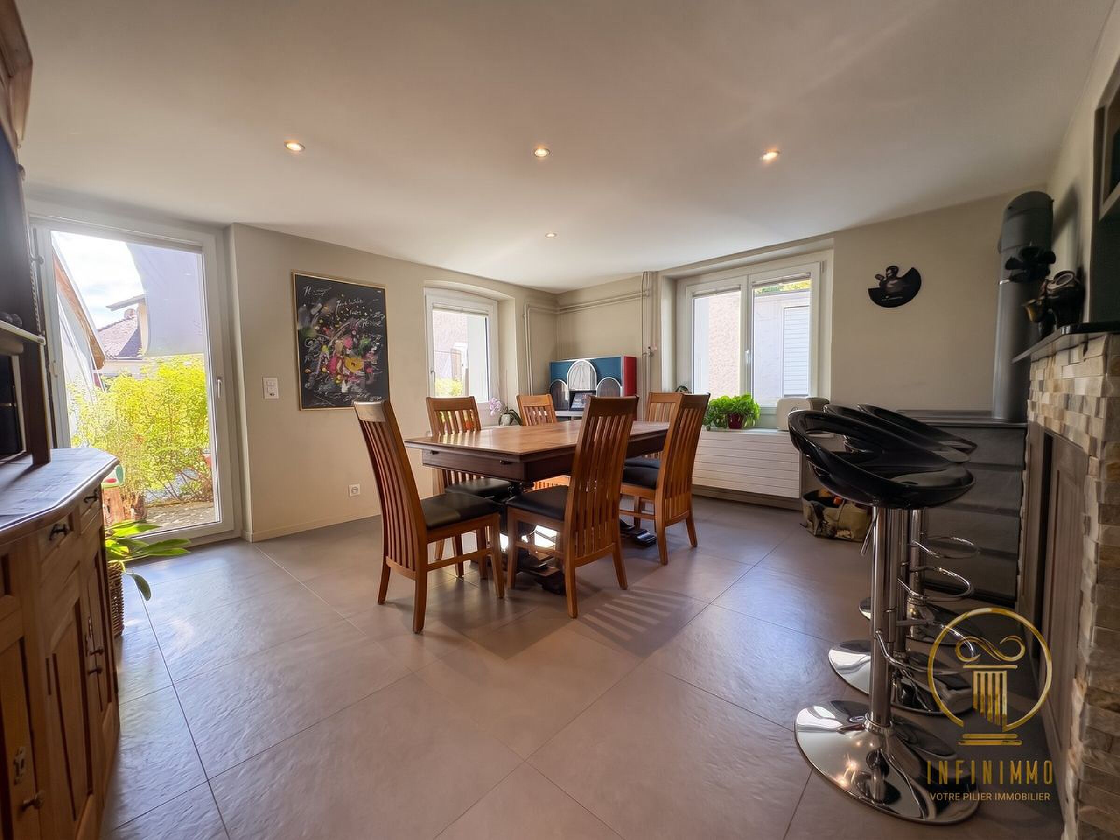
Villa with 6.5 rooms on sale in Bougy-Villars - 360 m²
New luxury villa with panoramic views of Lake Geneva
Rooms6.5
Living area360 m²
AvailabilityTo agree
Localisation
A Bougy-Villars, 1172 Bougy-VillarsCharacteristics
Reference
80856
Availability
To agree
Year of construction
2025
Rooms
6.5
Number of levels for the real asset
3
Ground surface
419 m²
Living area
360 m²
Description
Text translated from french, see original
Original text in french, translate to English.
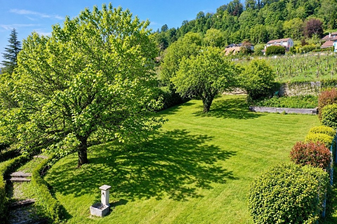
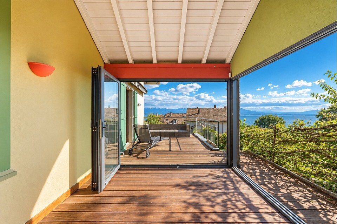
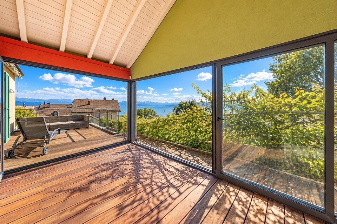
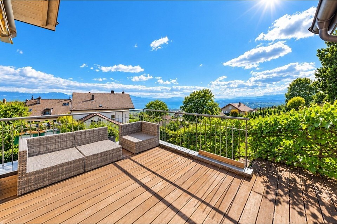
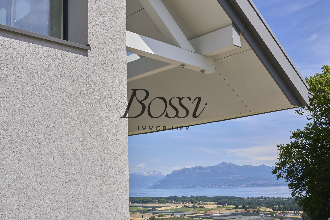
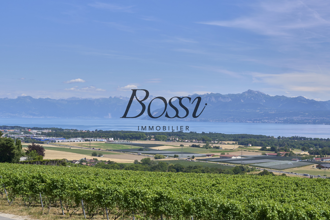
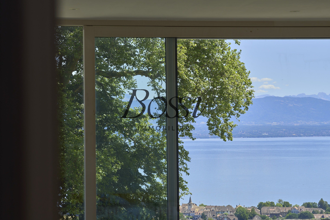
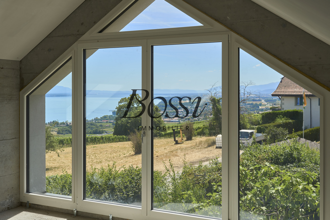
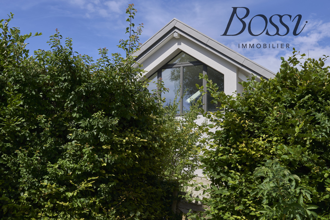
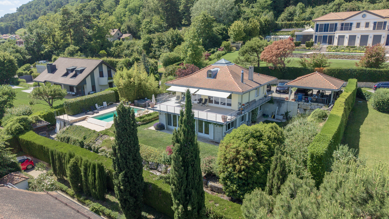
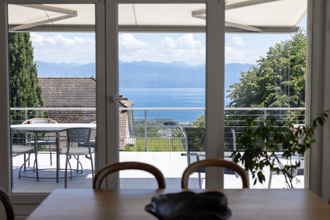
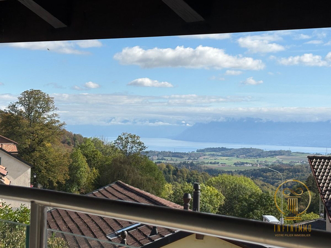
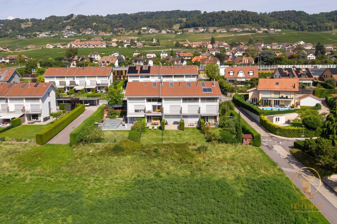
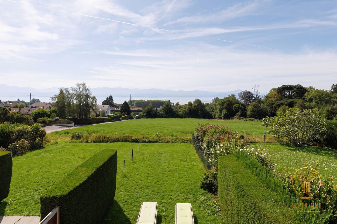
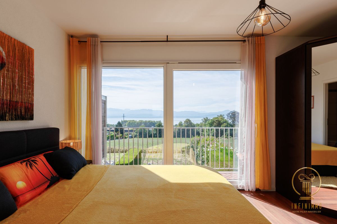
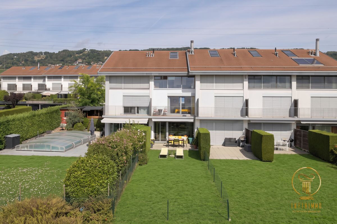
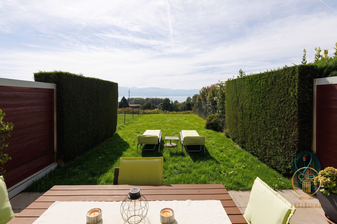
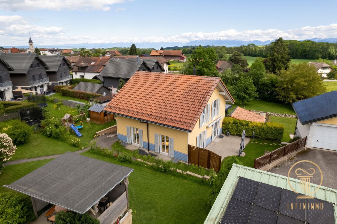
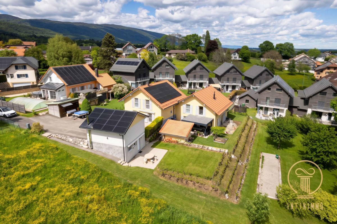
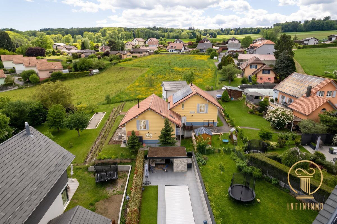
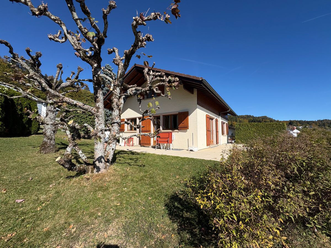
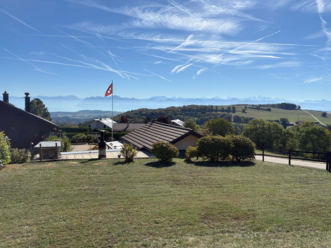
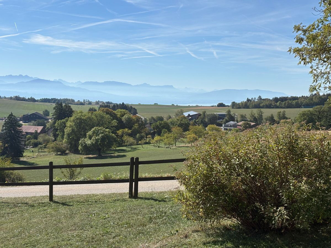
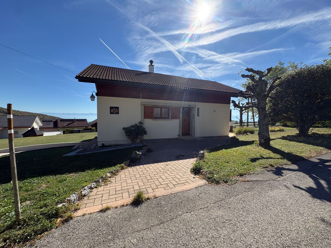
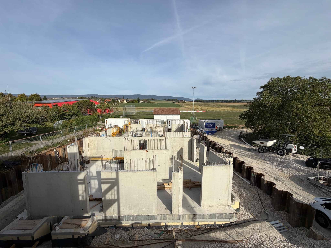
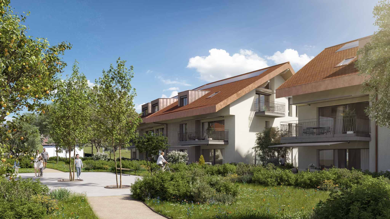
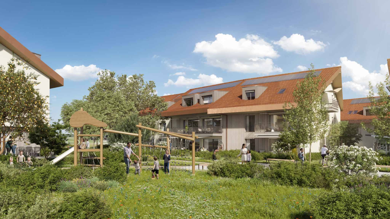
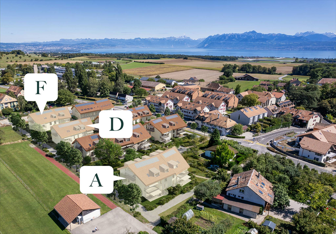
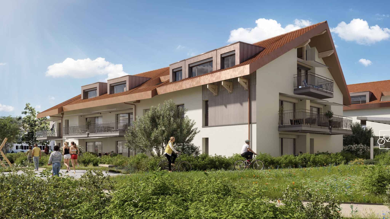
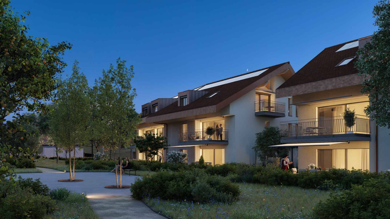
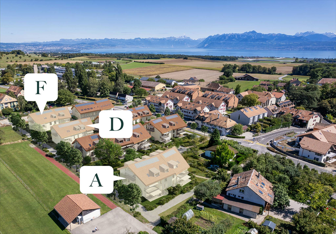
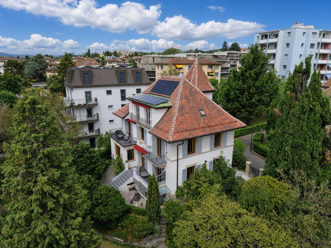
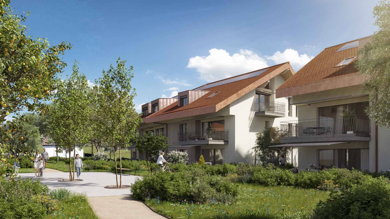
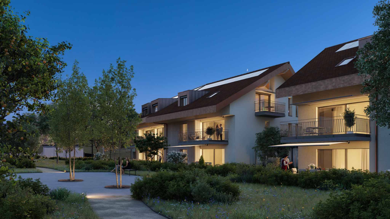
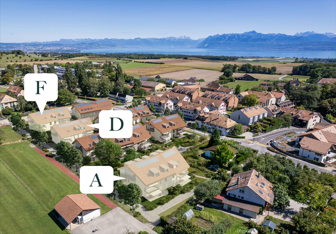
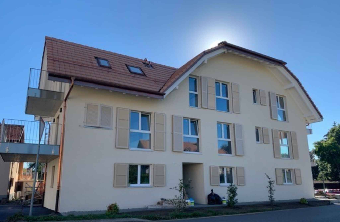
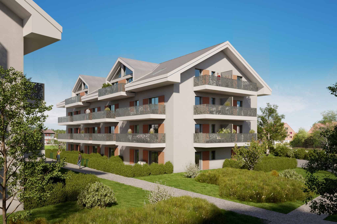
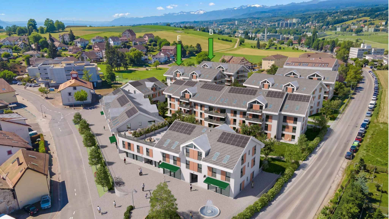
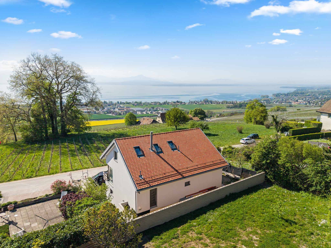
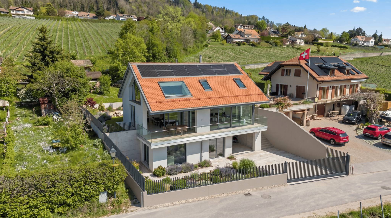
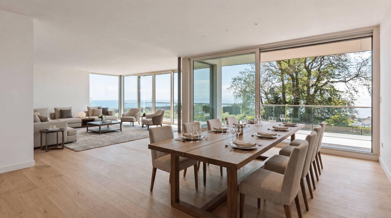
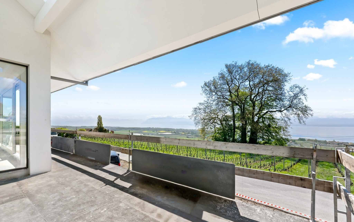
Facing the lake and the heart of the vineyards, this new contemporary villa is located in a rare and privileged environment, offering an exceptional and completely unobstructed panoramic view.
With a total surface area of approximately 1600 m3 and 360 m2 of living space, it has one major advantage:
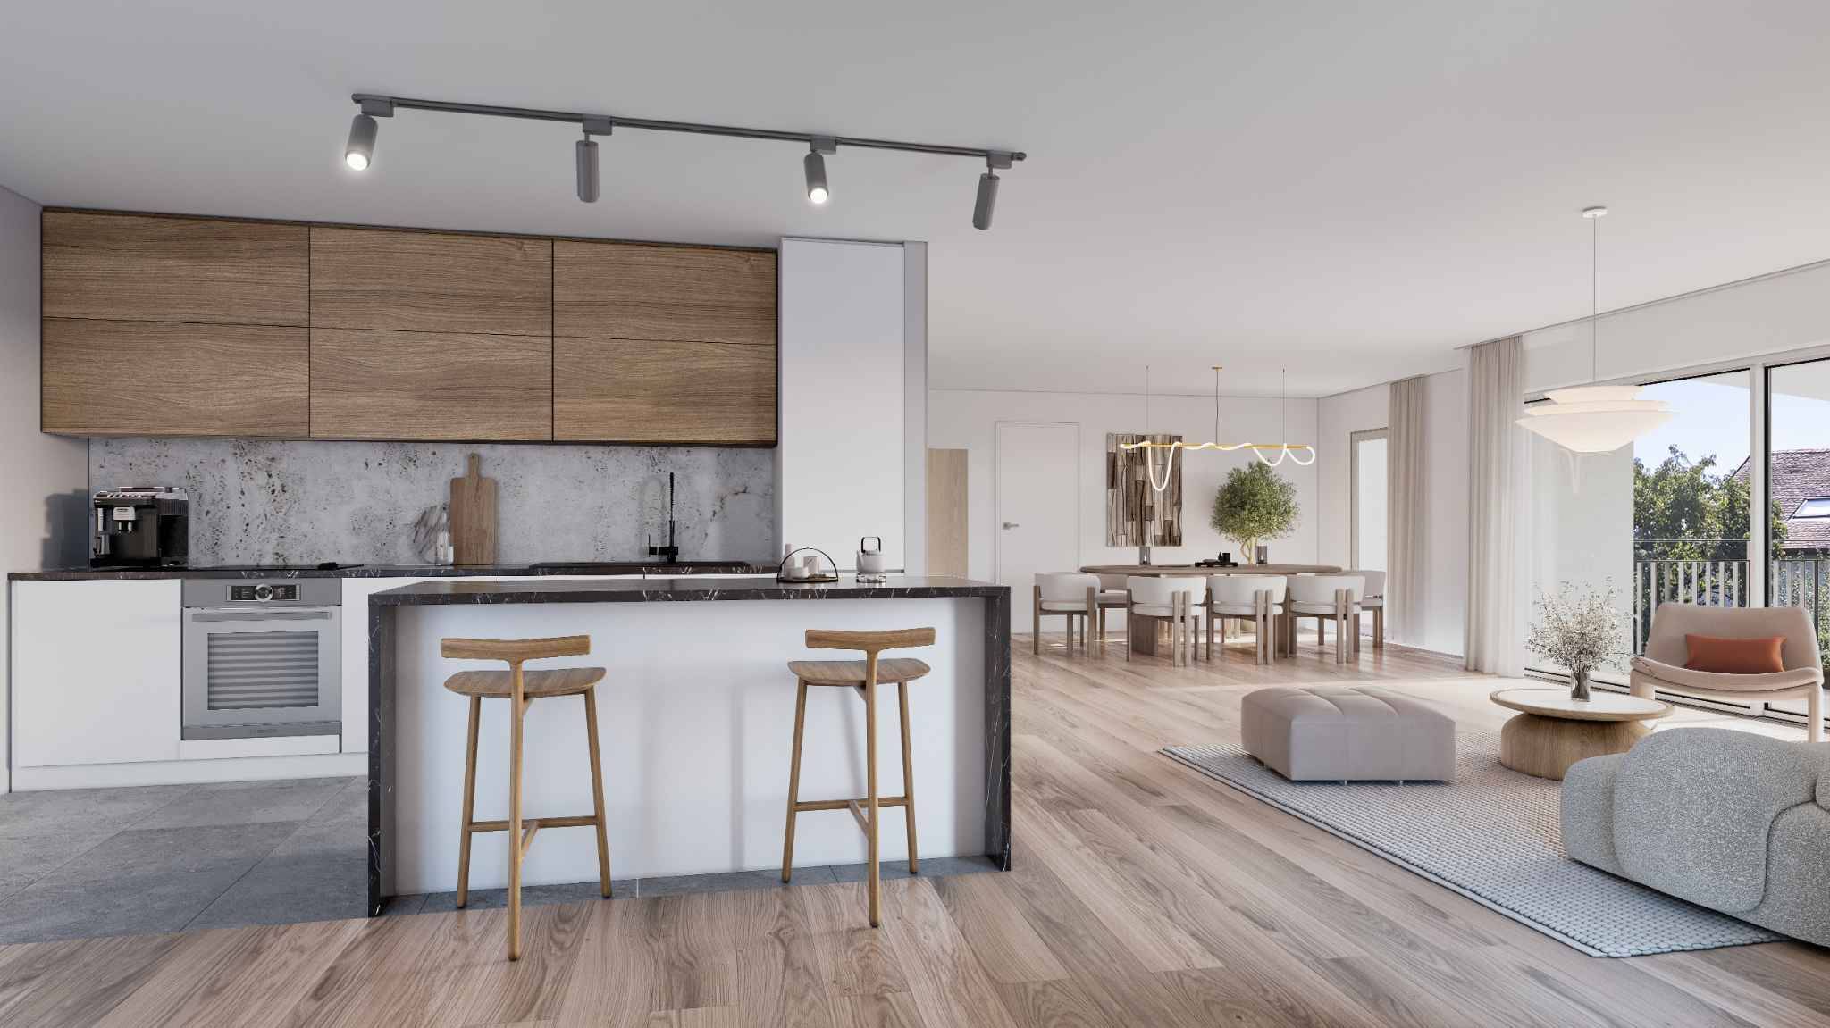
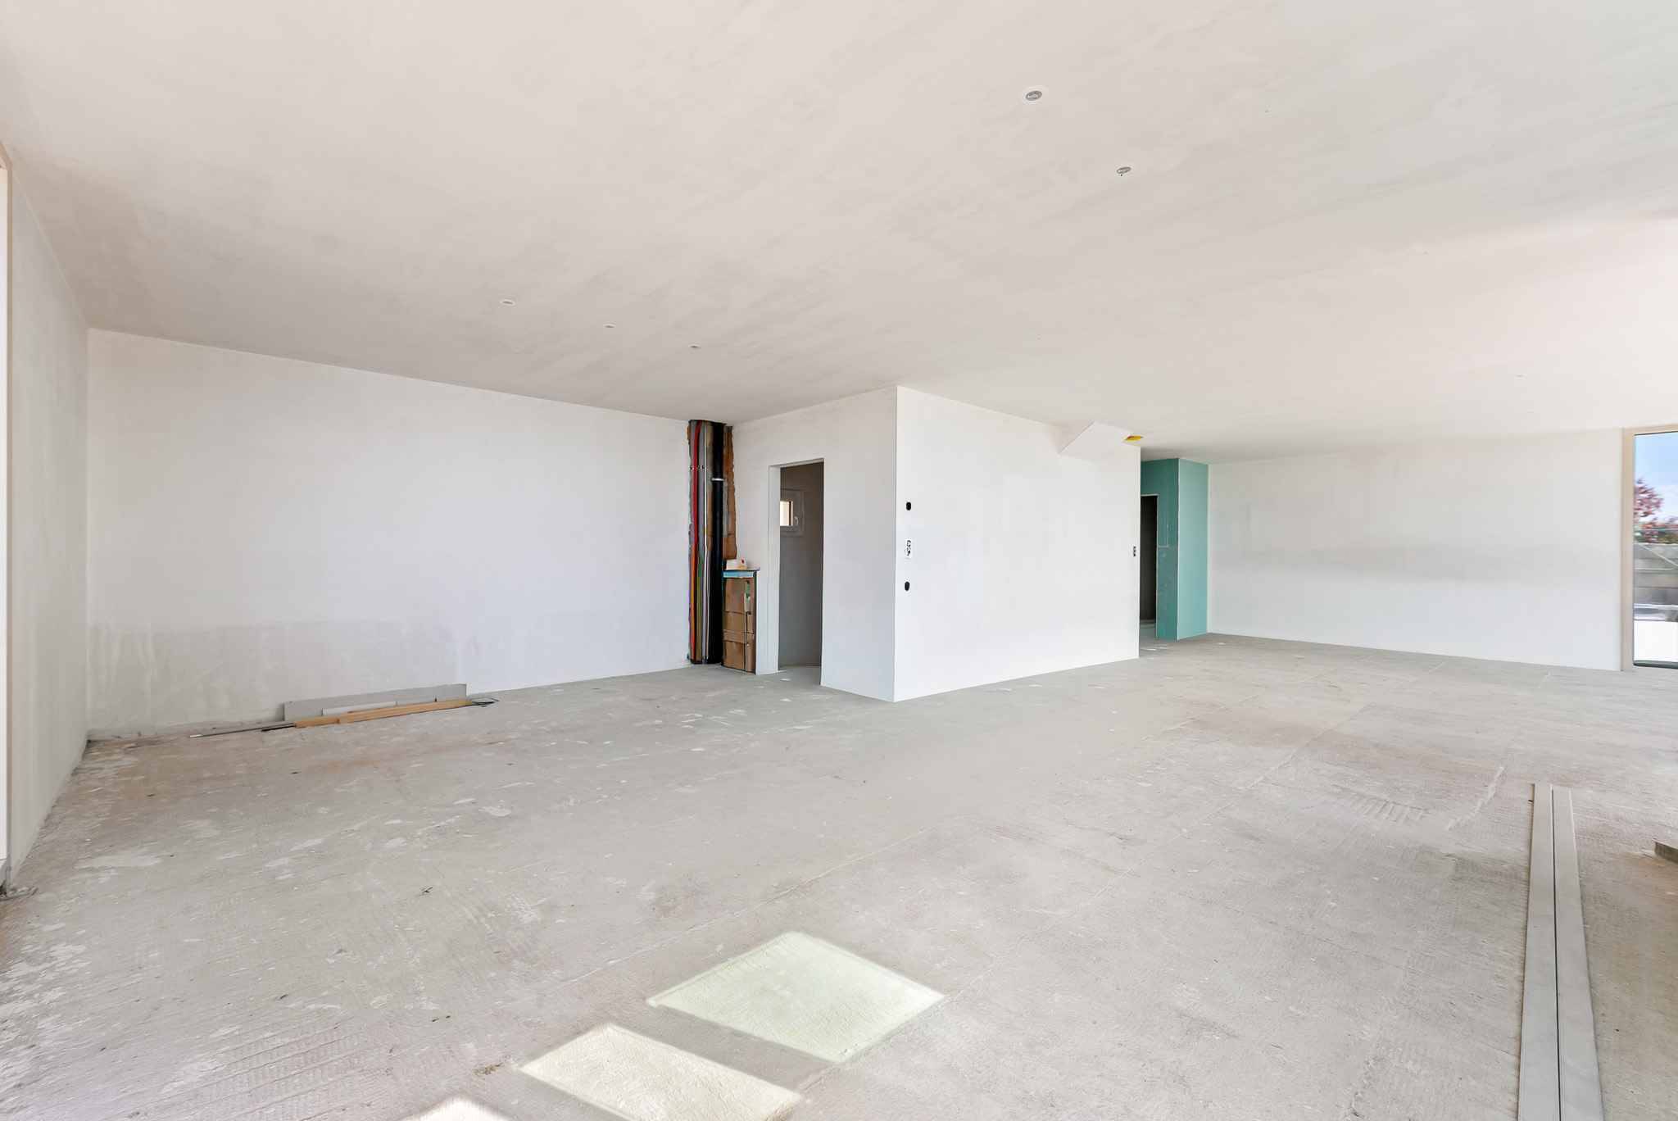
the total freedom to choose the finishes, allowing the buyer to create a customized interior that is worthy of the location.
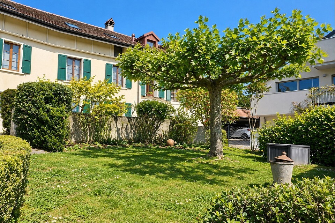
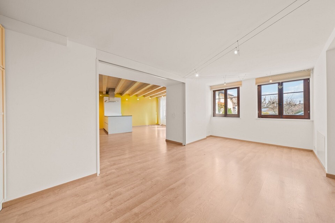
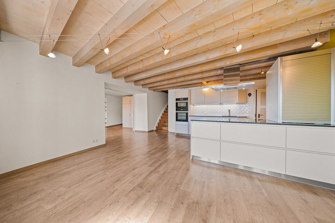
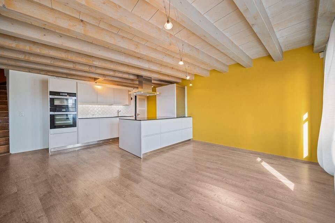
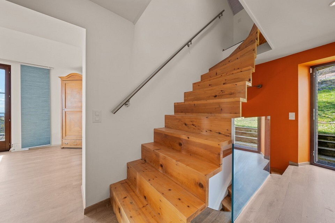
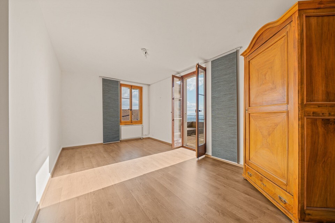
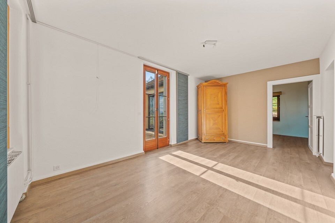
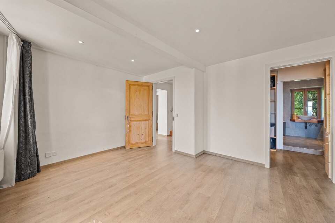
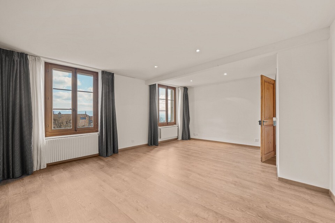
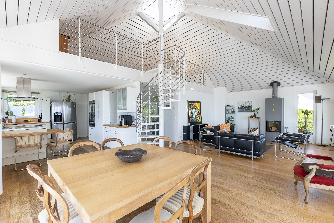
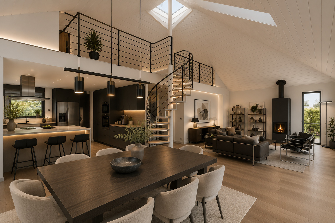
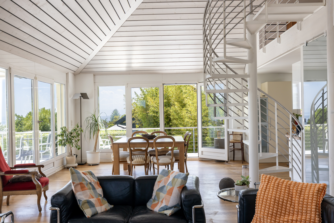
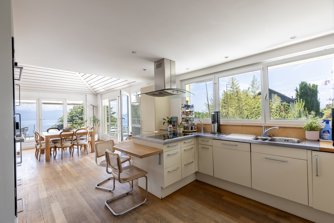
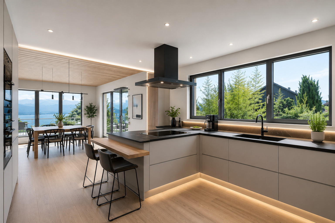
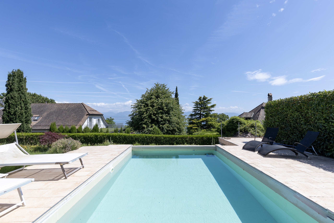


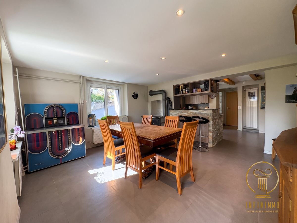
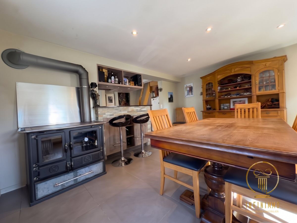
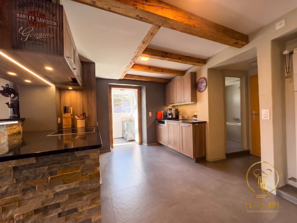
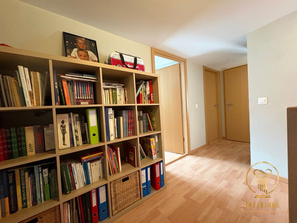
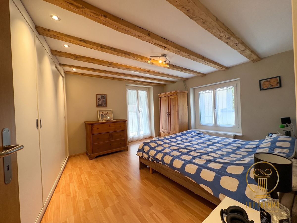
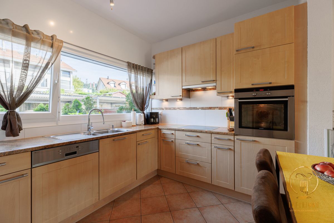
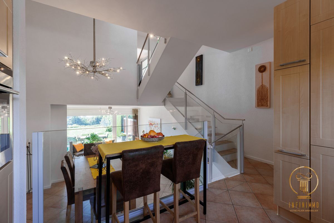
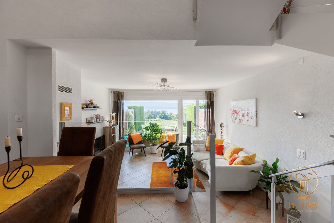
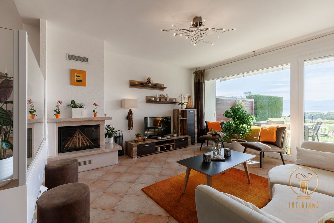
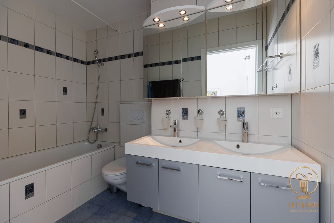
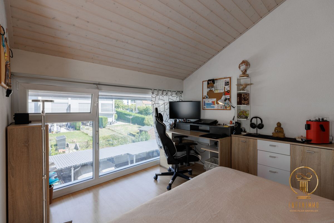
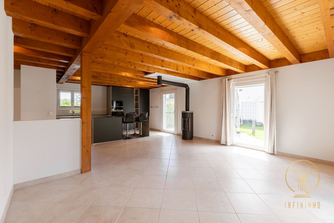
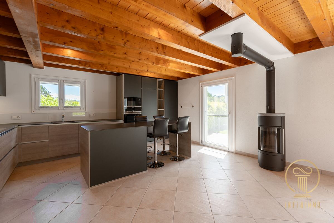
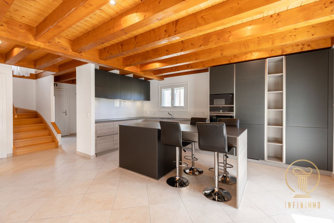
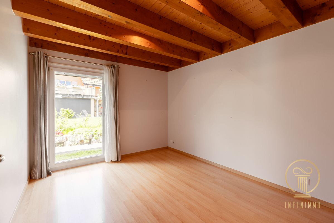
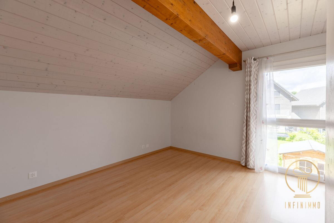
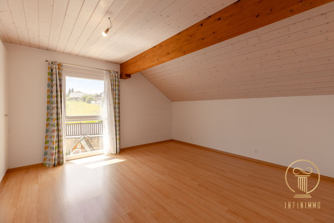
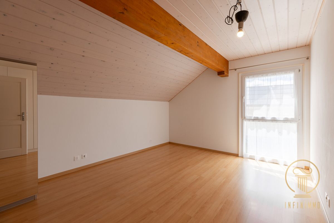
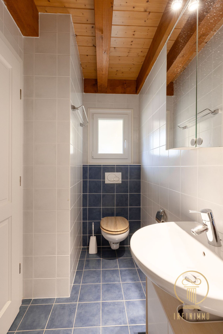
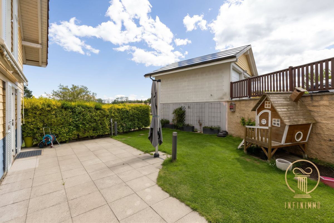
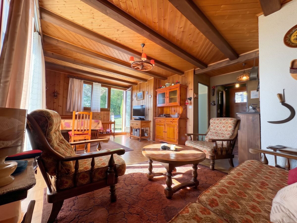
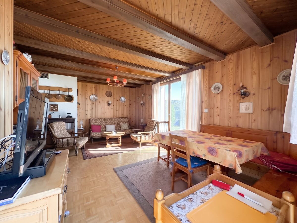
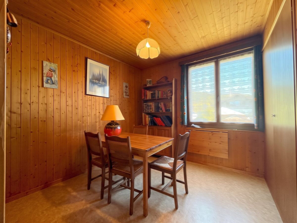
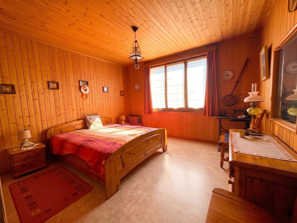
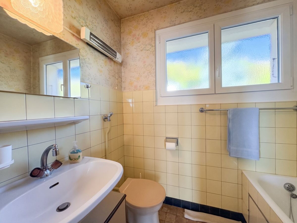
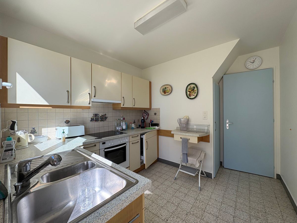
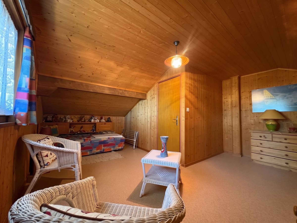
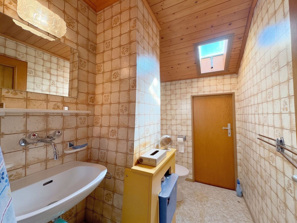
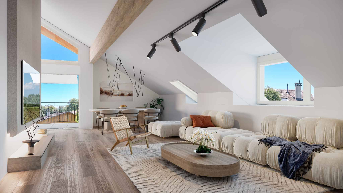
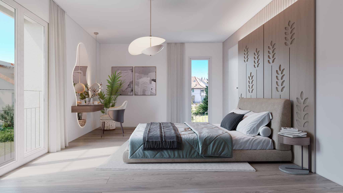
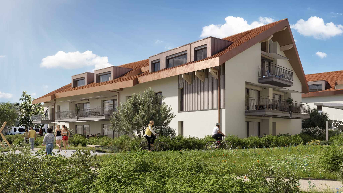
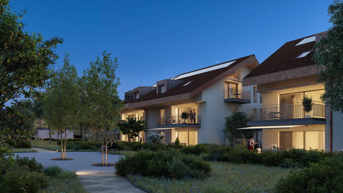
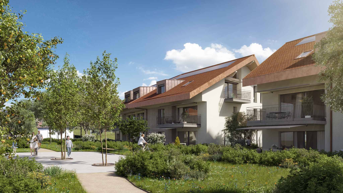
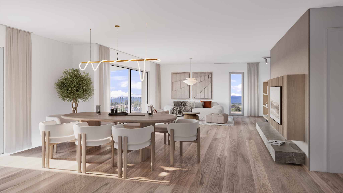
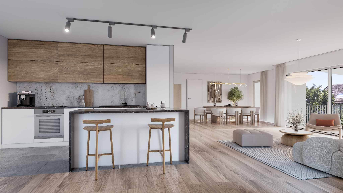
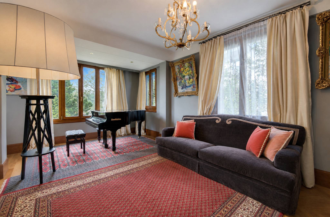
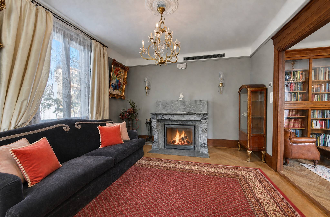
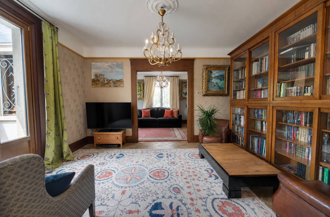
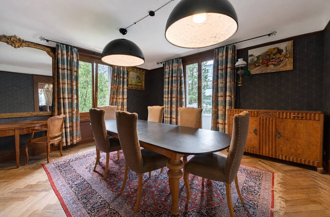
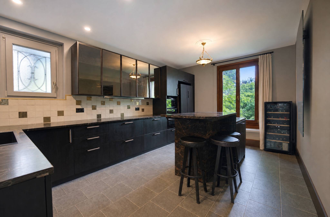
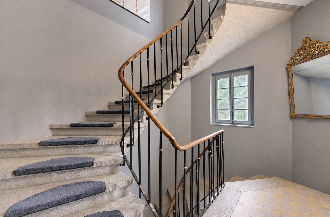
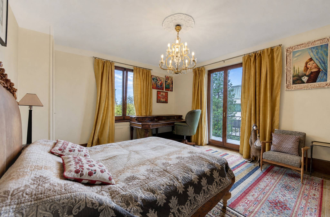
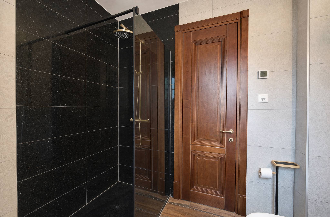
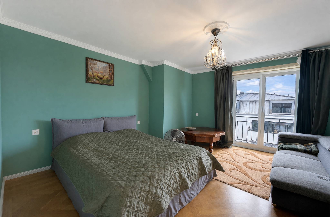
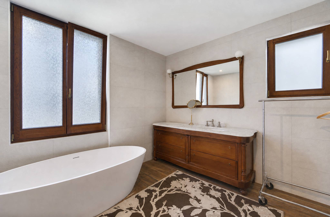
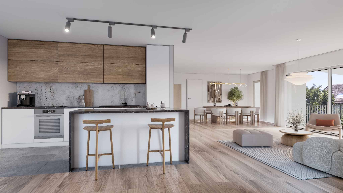
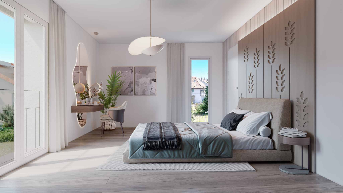
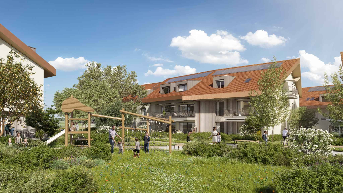
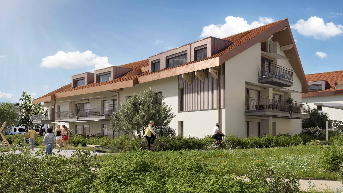
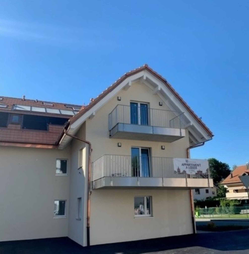
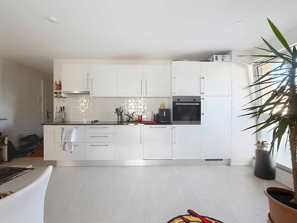
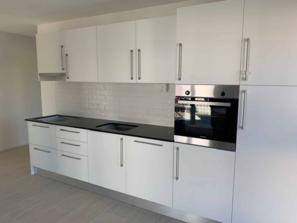
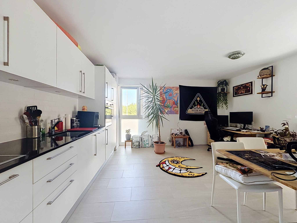
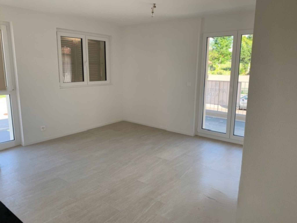
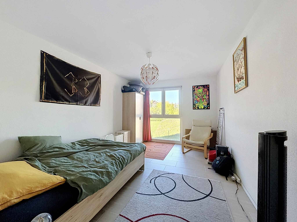
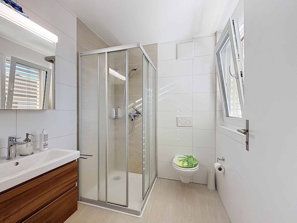
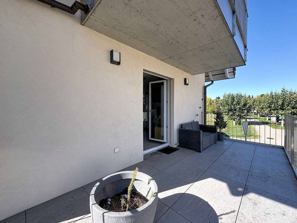
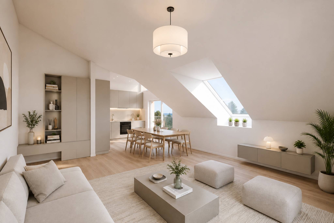
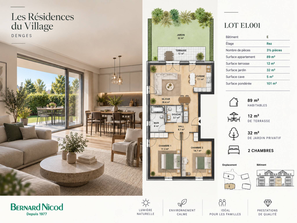
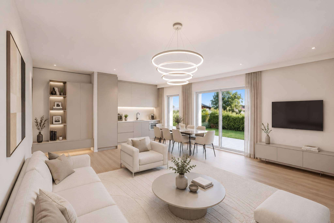
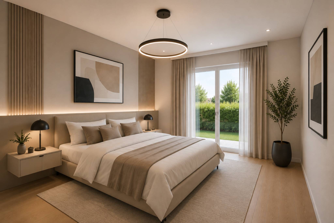
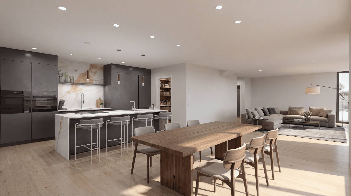
The villa is spread over three habitable levels, complemented by a full basement. The ground floor has two generous bedrooms of 30 m2 and 23 m2, each with its own bathroom and direct access to the terrace, which harmoniously extends the spaces outwards. On the first floor, a spacious living area of over 85 m2 brings together a living room, dining room and open kitchen in a bright and contemporary atmosphere. This level also opens onto a terrace and a green area.
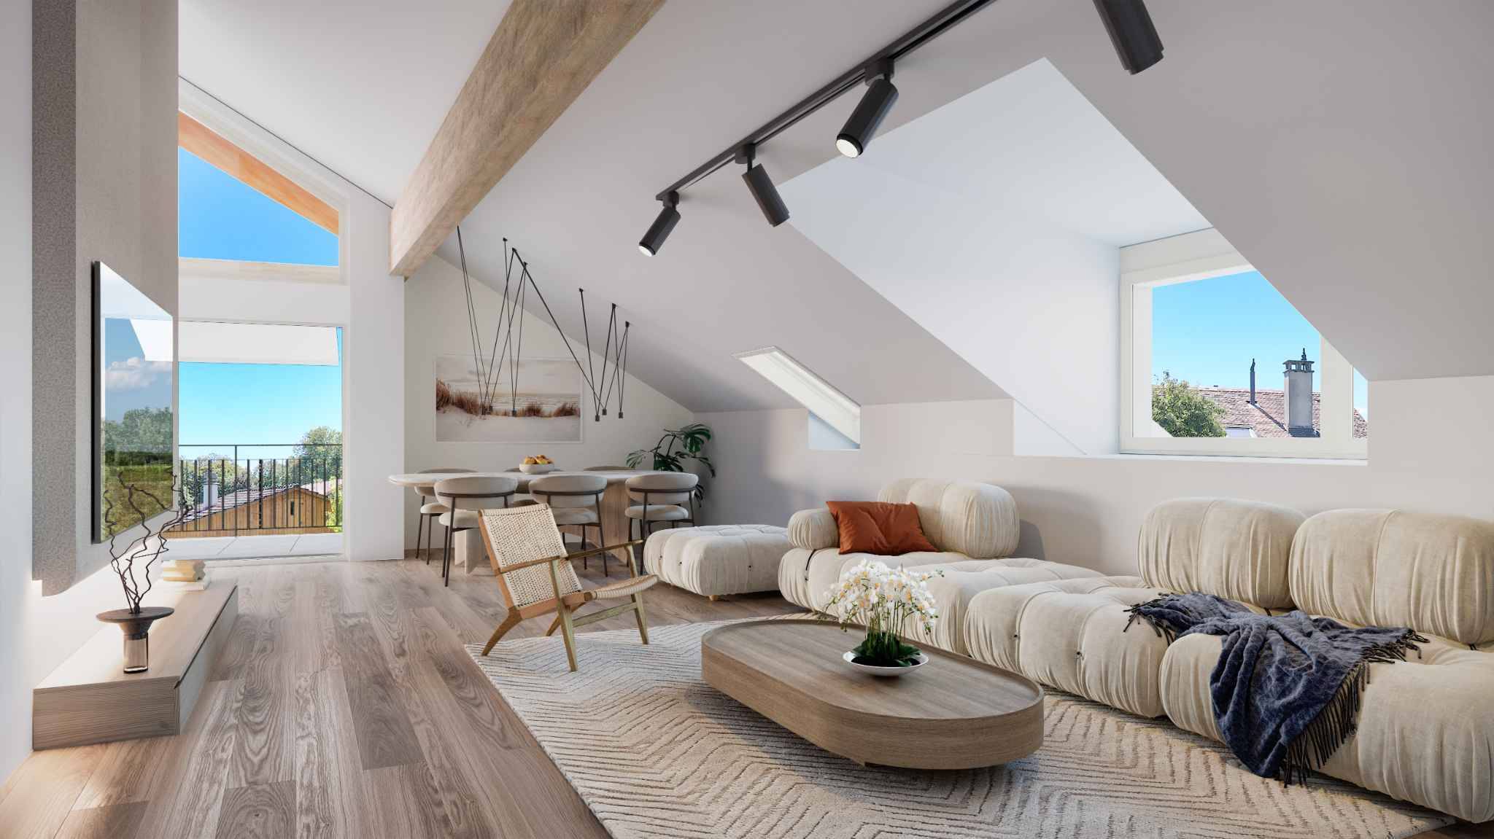
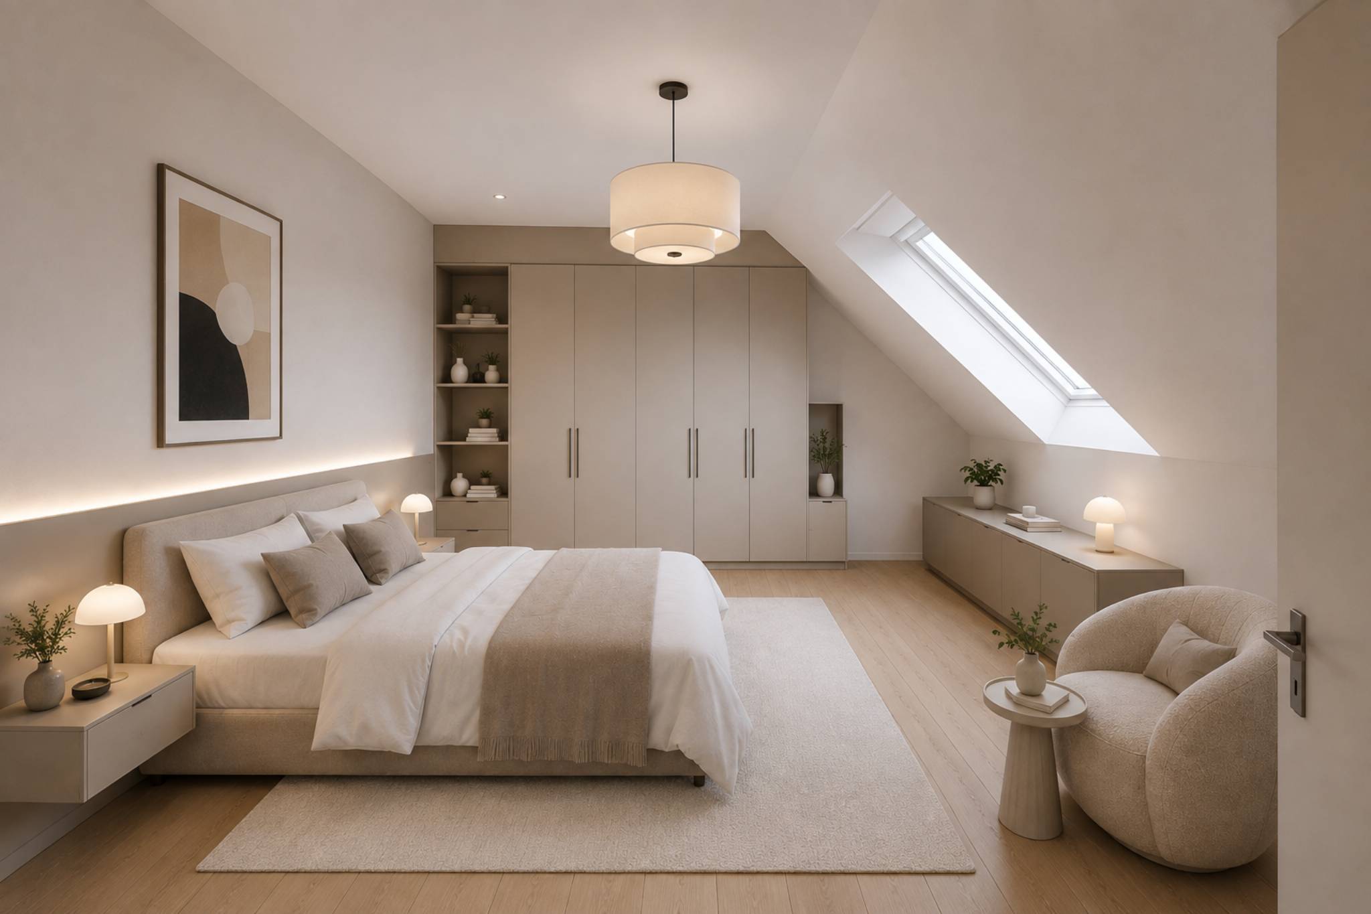
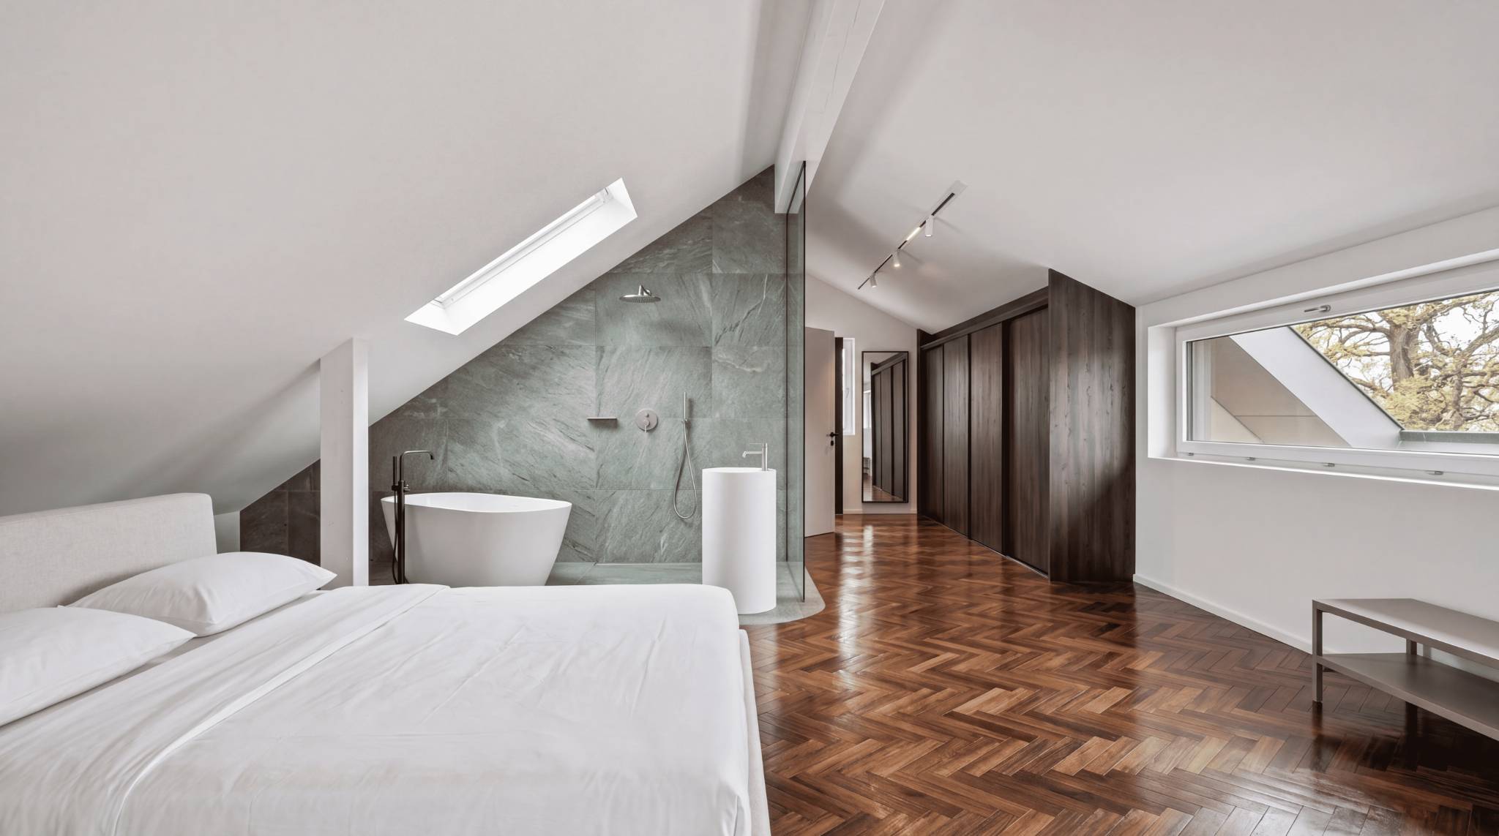
On the
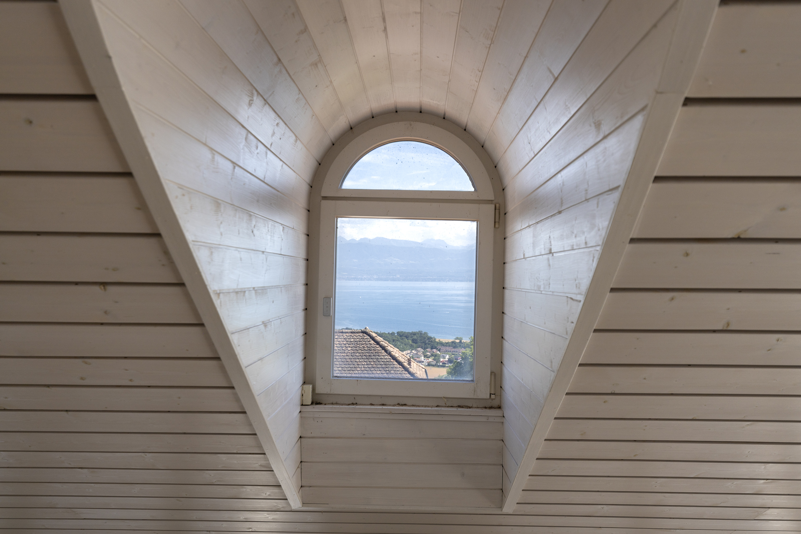
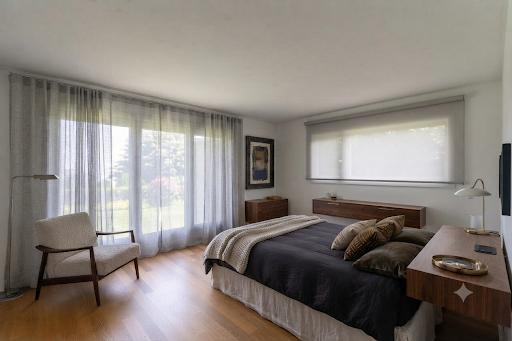
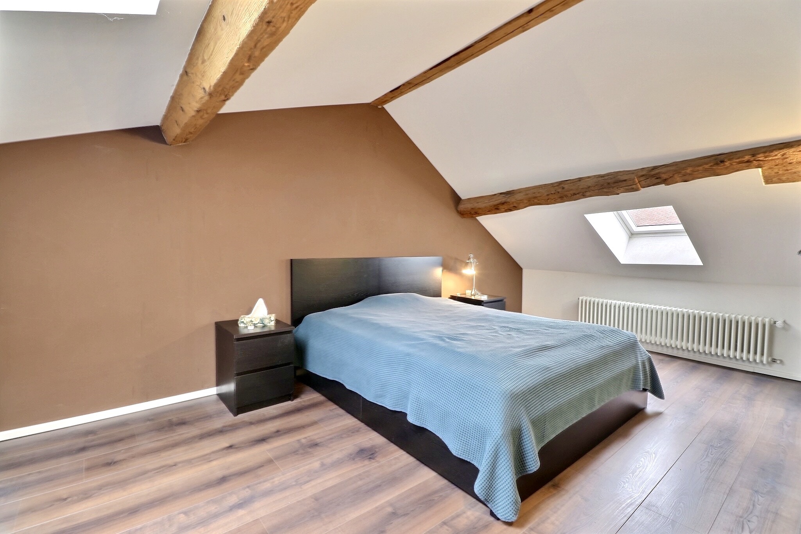
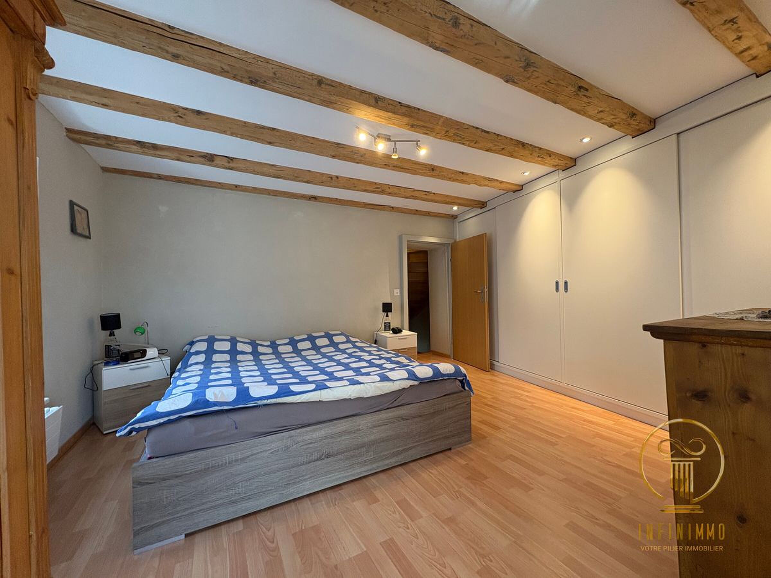
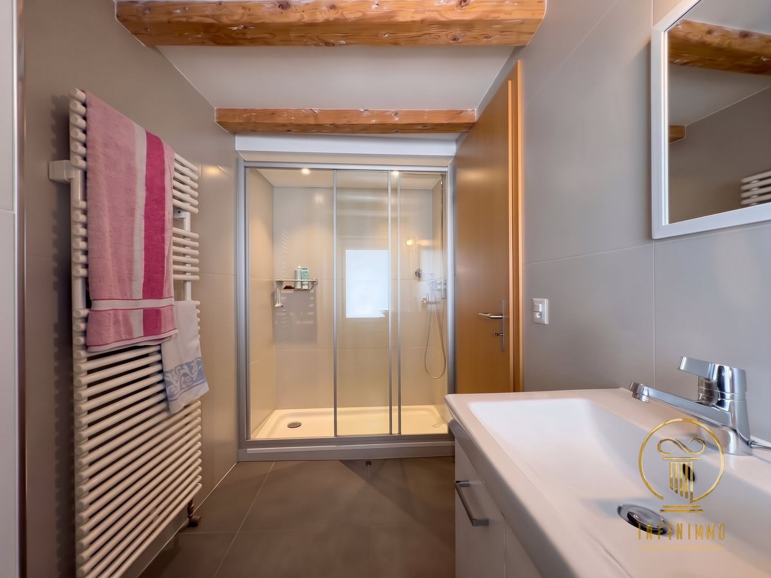
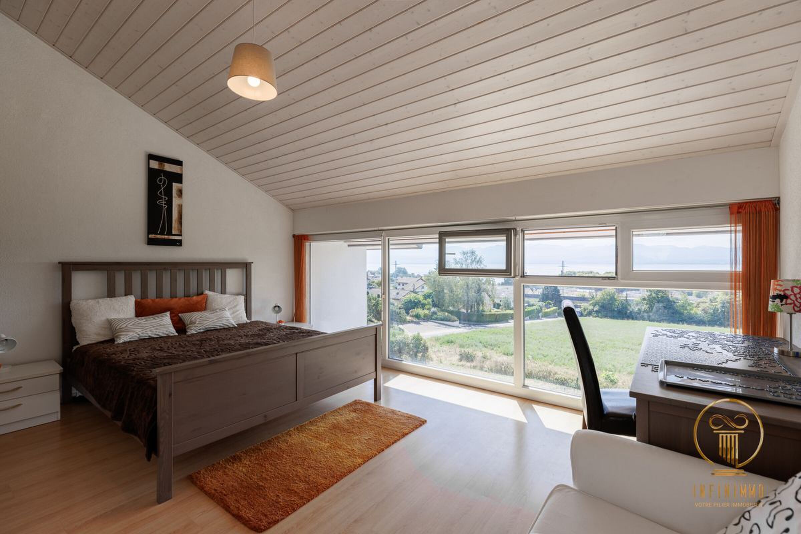
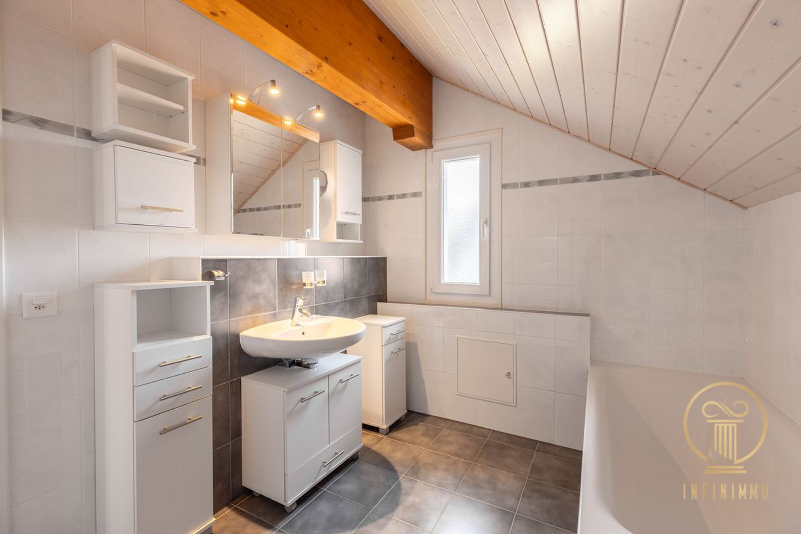
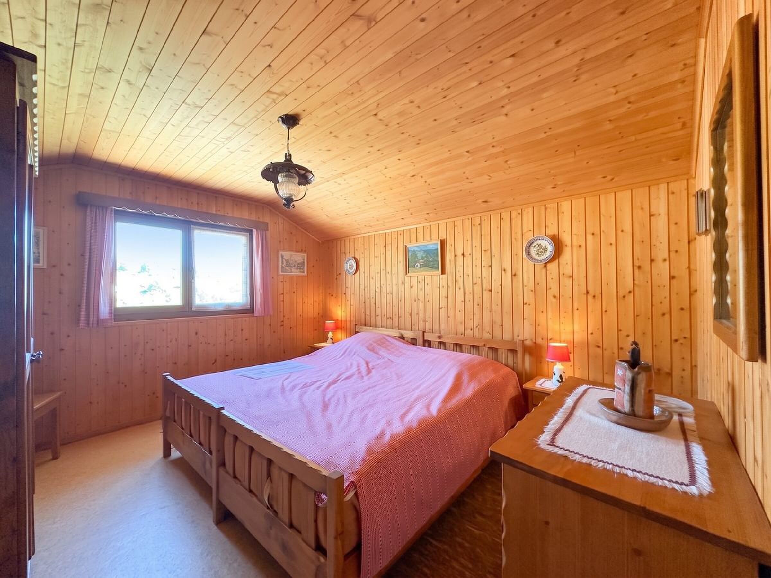
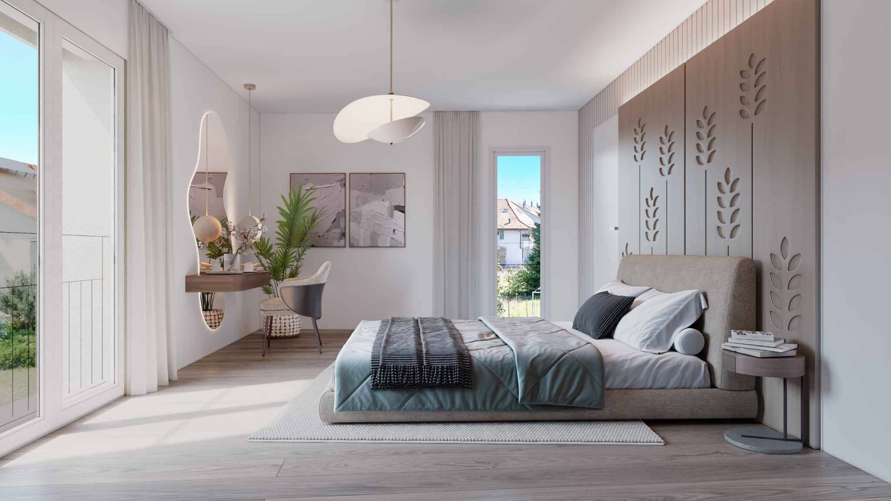
attic level, the master suite has a large private area with a bathroom and WC, and enjoys a remarkable panoramic view of the lake and the vineyards.
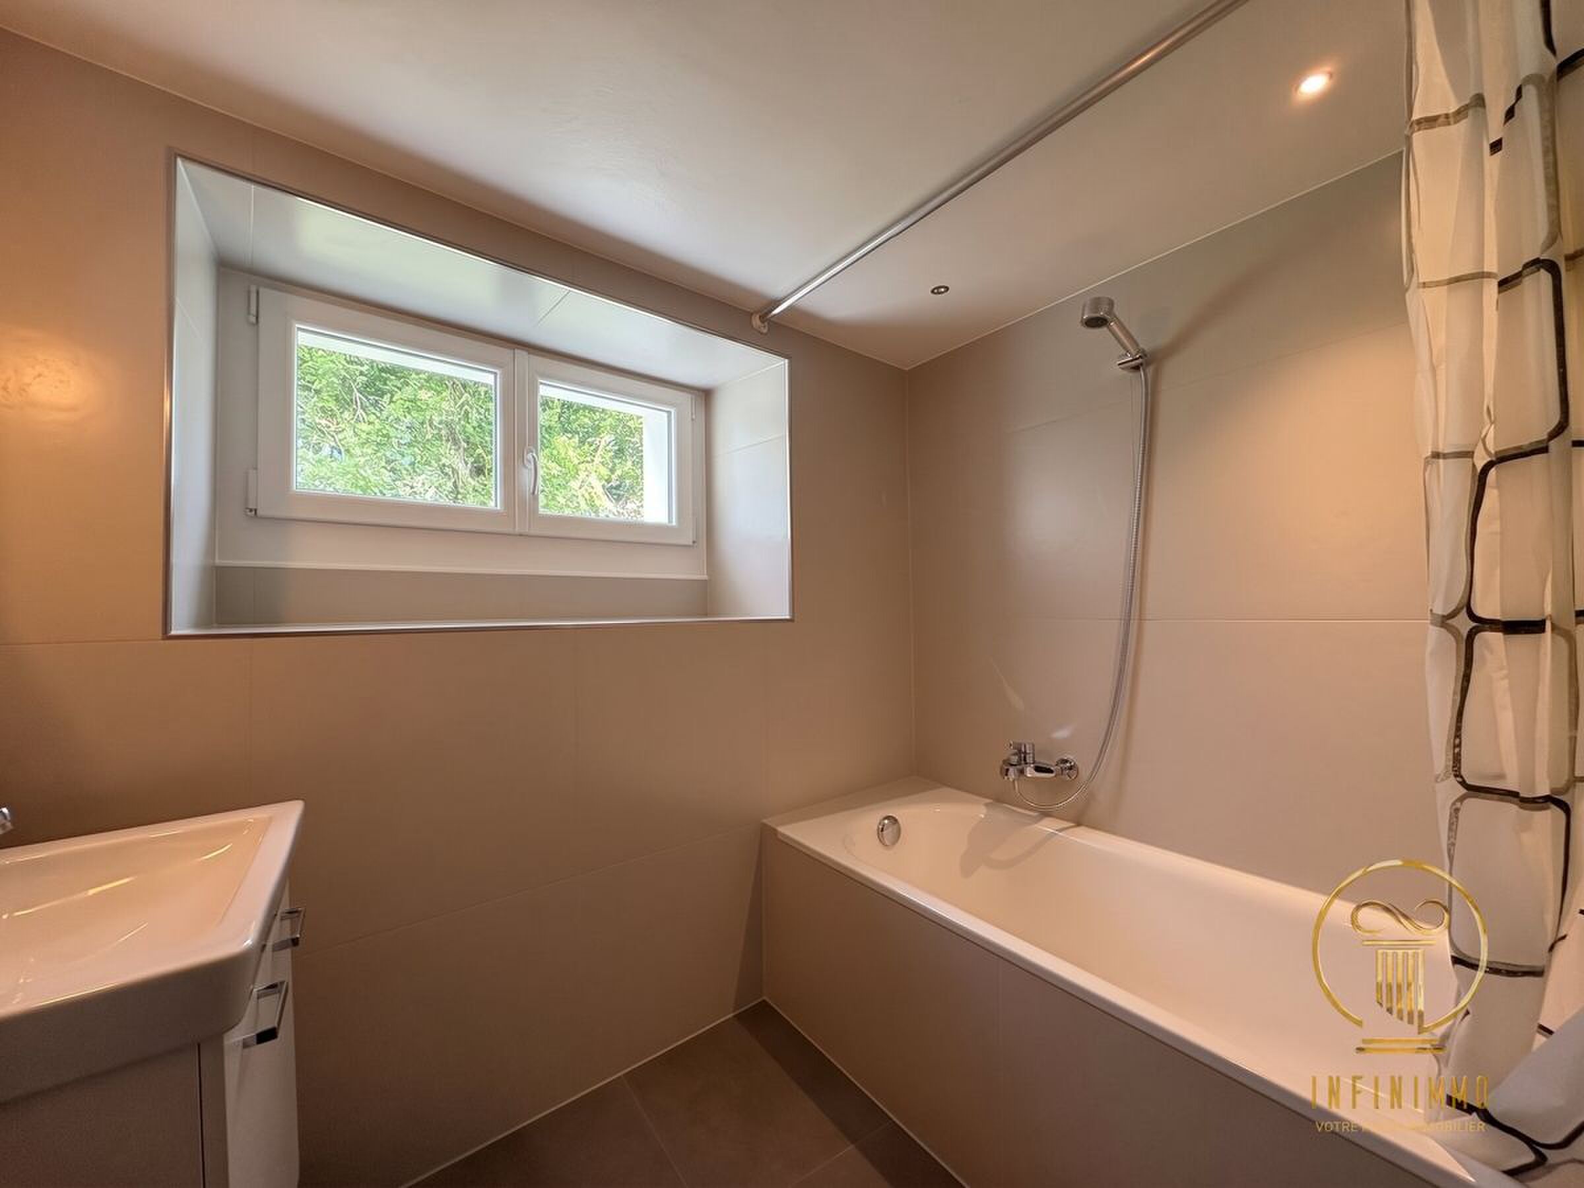
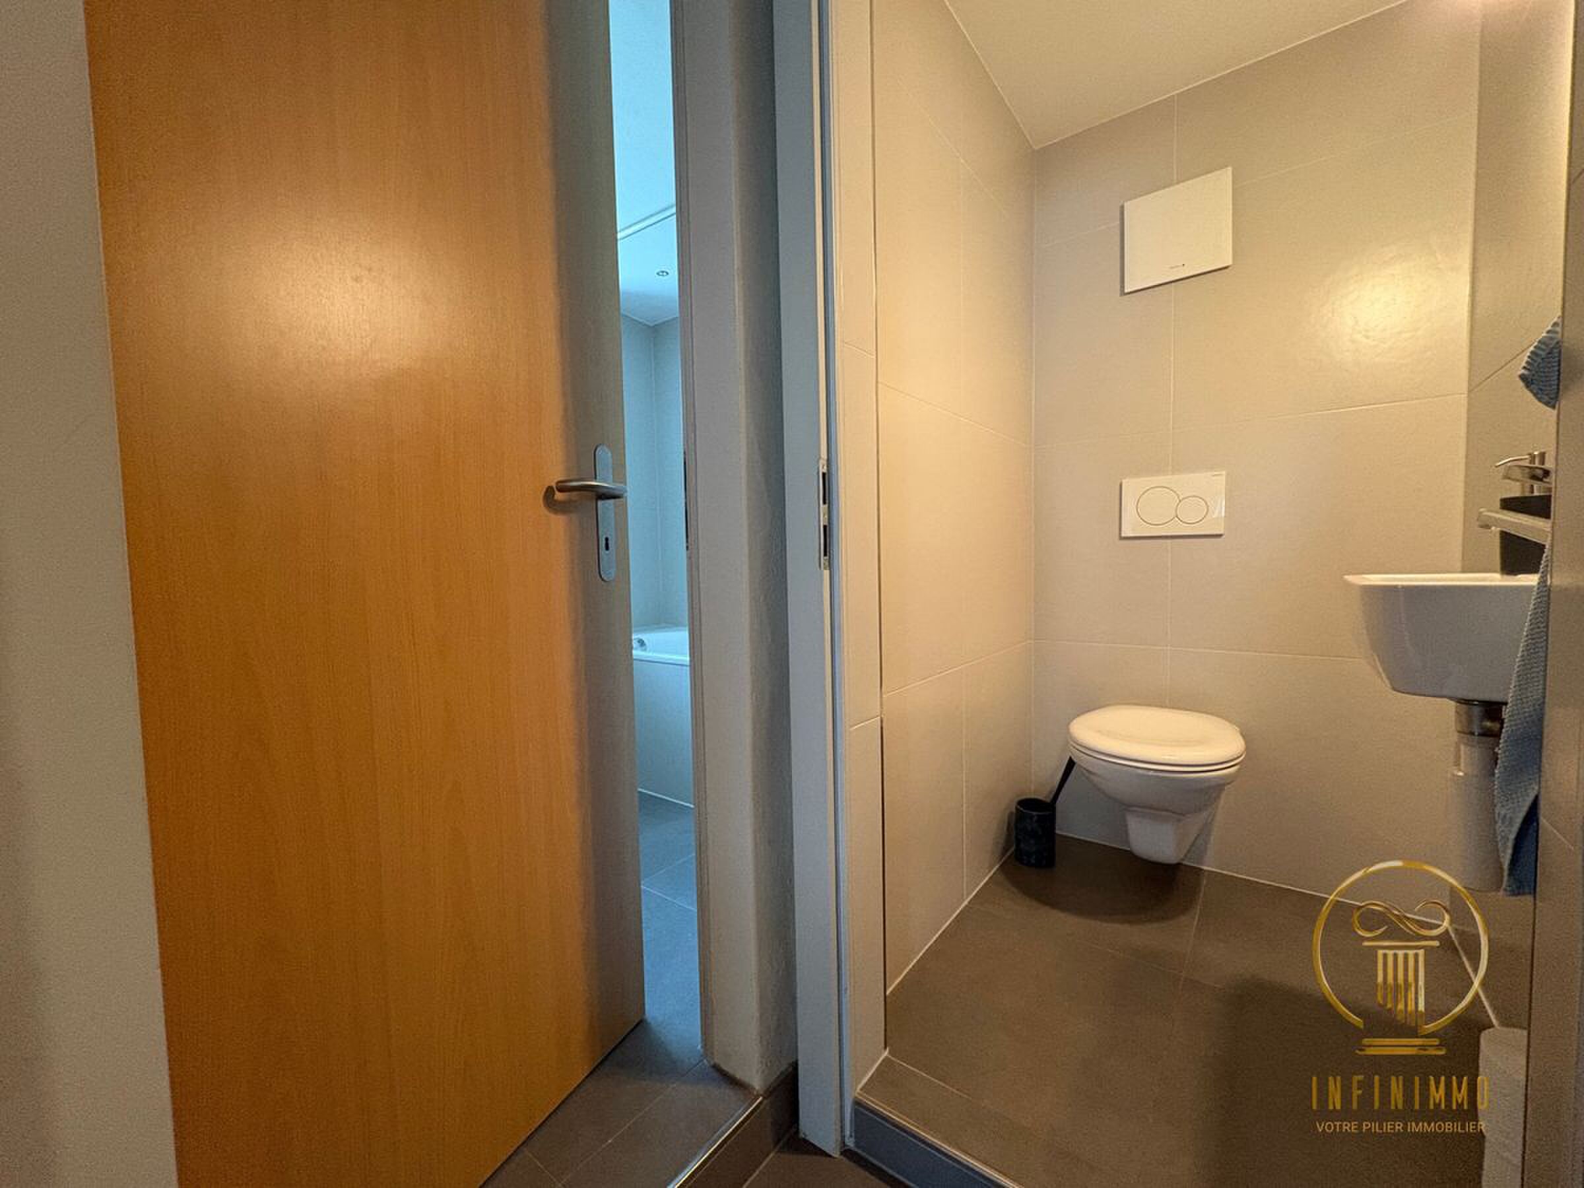
The basement perfectly complements this property with a garage box, a laundry room, a large cellar, a bathroom and two multipurpose rooms of 26 m2 and 24 m2 that can be fitted out as required (office, fitness room, leisure area). Underfloor
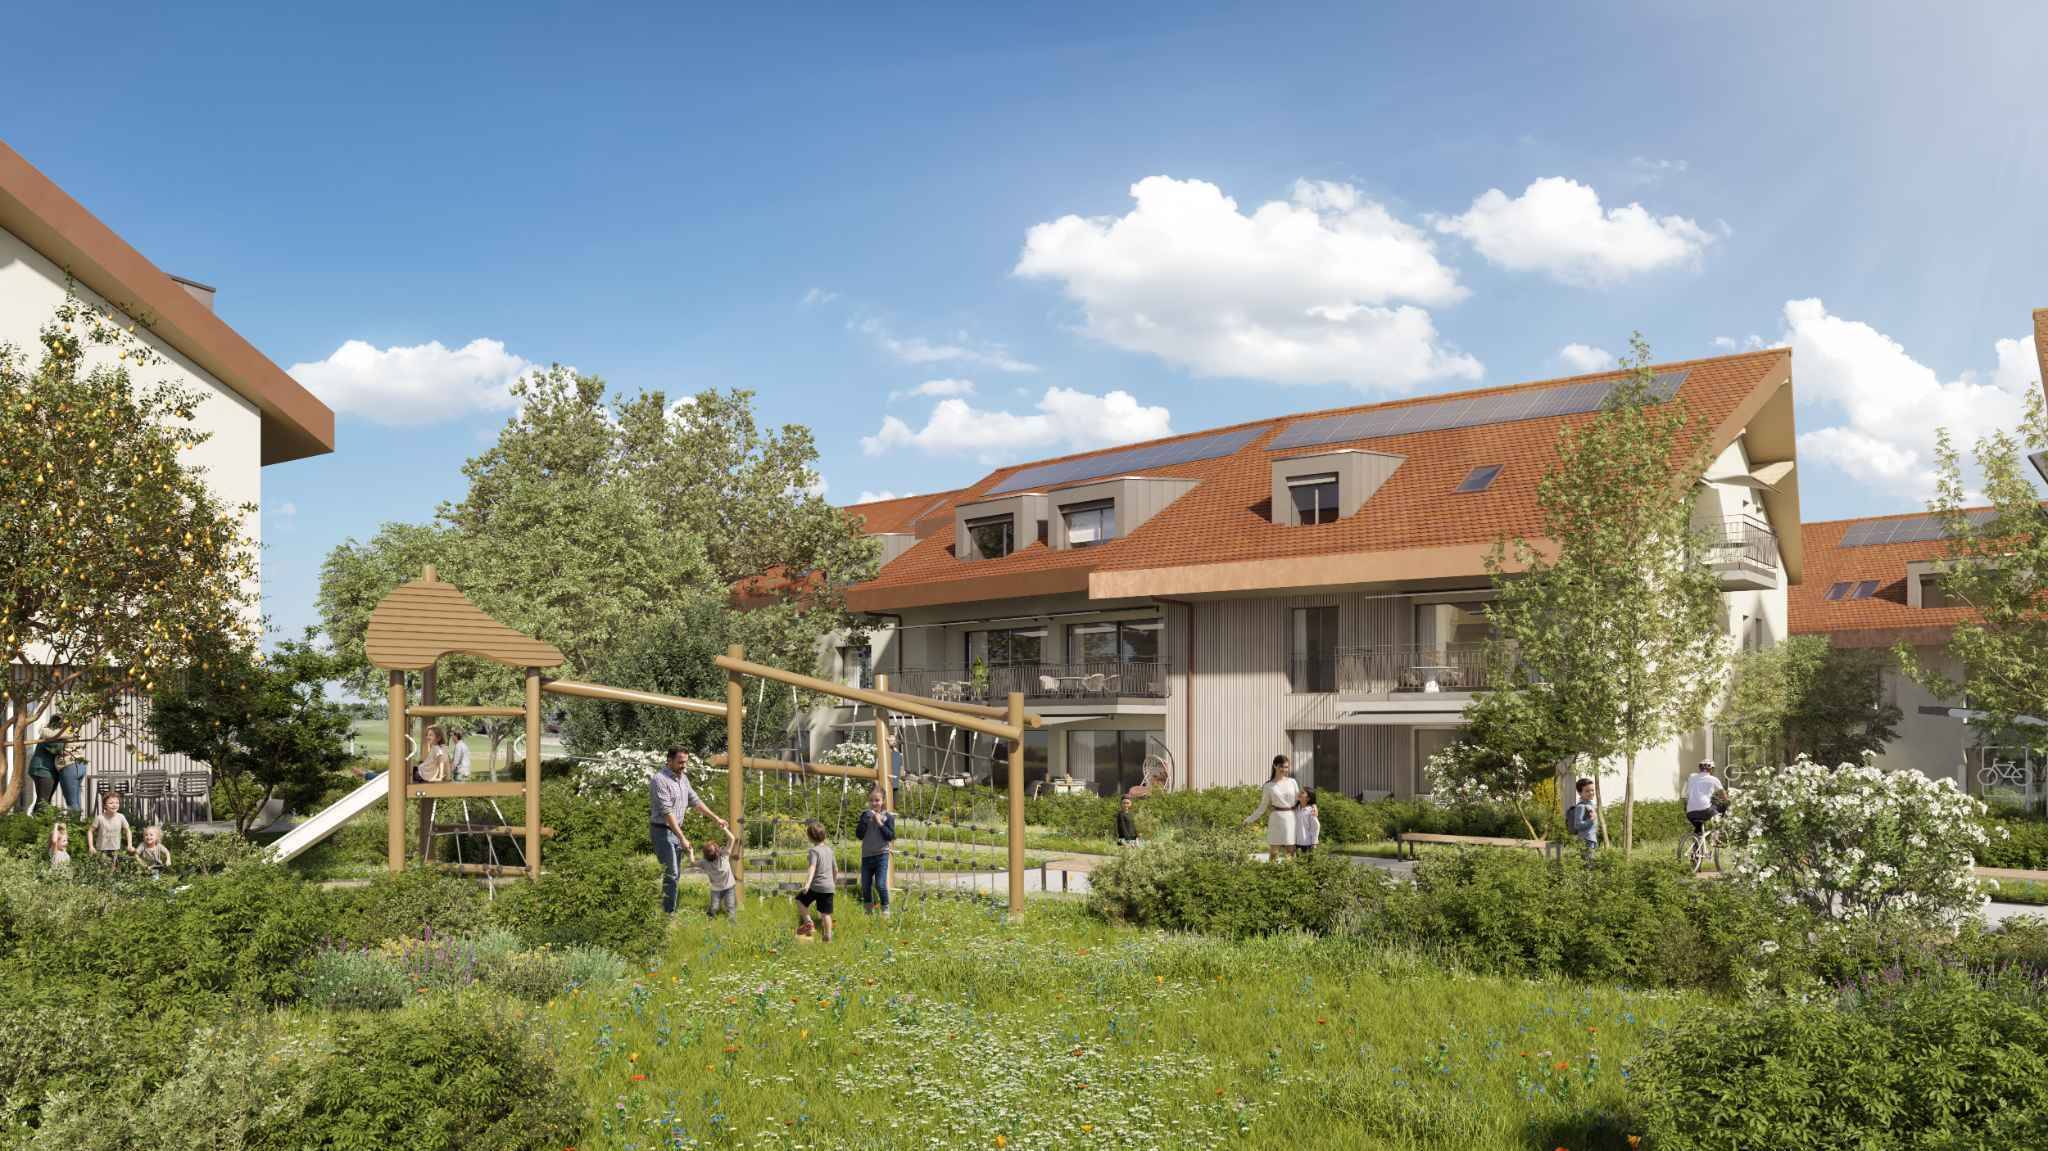
heating by heat pump and solar panels complete this property, which combines modern comfort, energy efficiency and an exceptional living environment.
INFORMATION AND VISITS: DJAMILA SOUTTER 079 898 81 29
Images not contractual
With a total surface area of approximately 1600 m3 and 360 m2 of living space, it has one major advantage:
the total freedom to choose the finishes, allowing the buyer to create a customized interior that is worthy of the location.
The villa is spread over three habitable levels, complemented by a full basement. The ground floor has two generous bedrooms of 30 m2 and 23 m2, each with its own bathroom and direct access to the terrace, which harmoniously extends the spaces outwards. On the first floor, a spacious living area of over 85 m2 brings together a living room, dining room and open kitchen in a bright and contemporary atmosphere. This level also opens onto a terrace and a green area.
On the
attic level, the master suite has a large private area with a bathroom and WC, and enjoys a remarkable panoramic view of the lake and the vineyards.
The basement perfectly complements this property with a garage box, a laundry room, a large cellar, a bathroom and two multipurpose rooms of 26 m2 and 24 m2 that can be fitted out as required (office, fitness room, leisure area). Underfloor
heating by heat pump and solar panels complete this property, which combines modern comfort, energy efficiency and an exceptional living environment.
INFORMATION AND VISITS: DJAMILA SOUTTER 079 898 81 29
Images not contractual
Conveniences
Outside conveniences
- Balcony/ies
- Parking
- Garage
Inside conveniences
- Fireplace
View
- Nice view