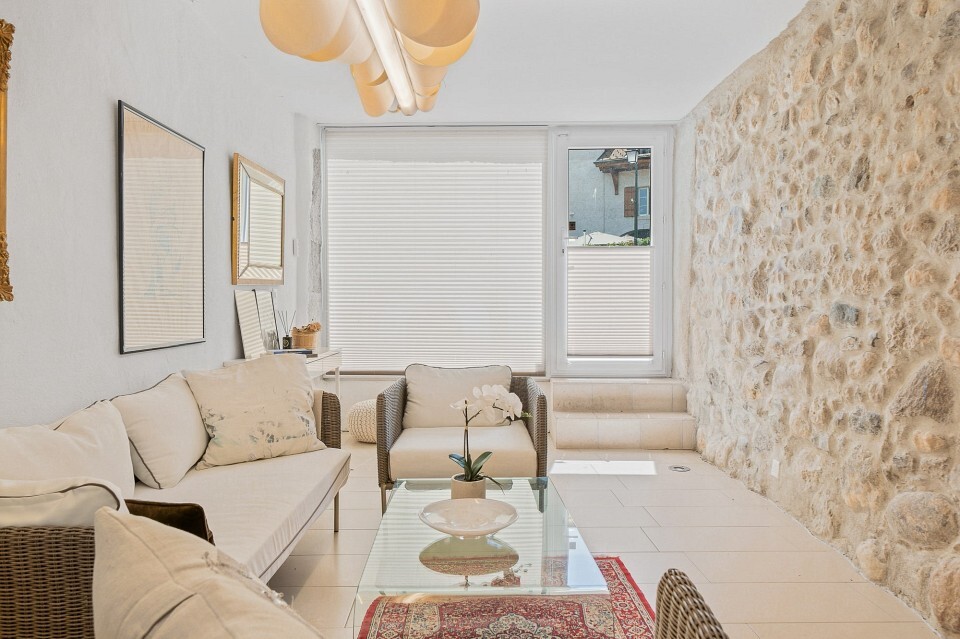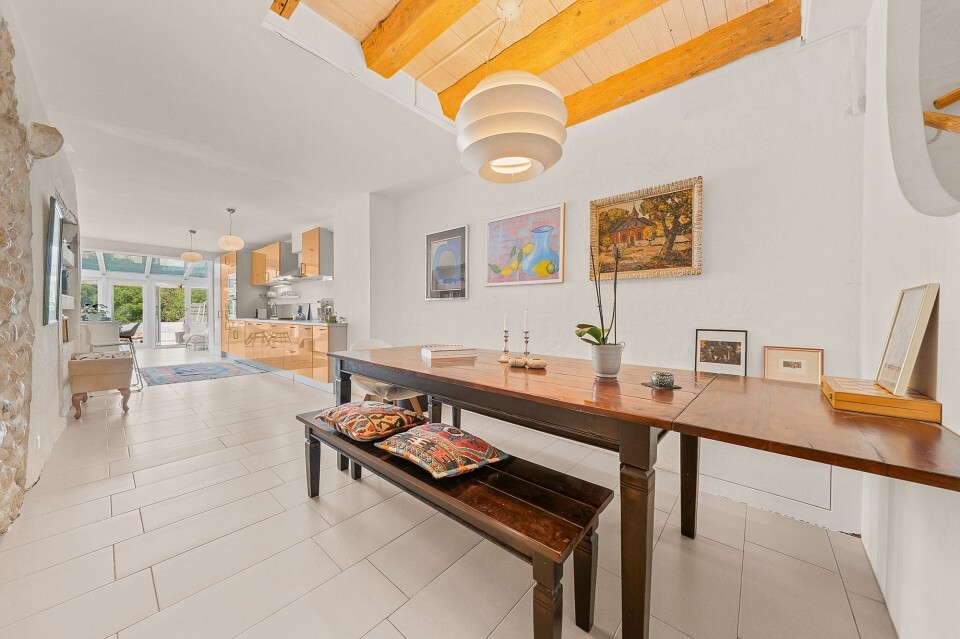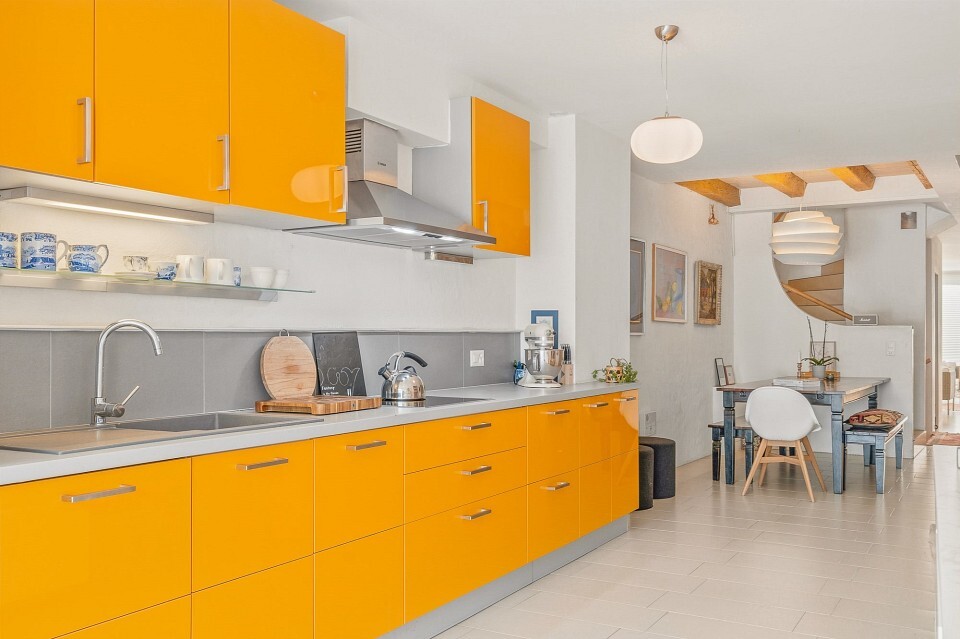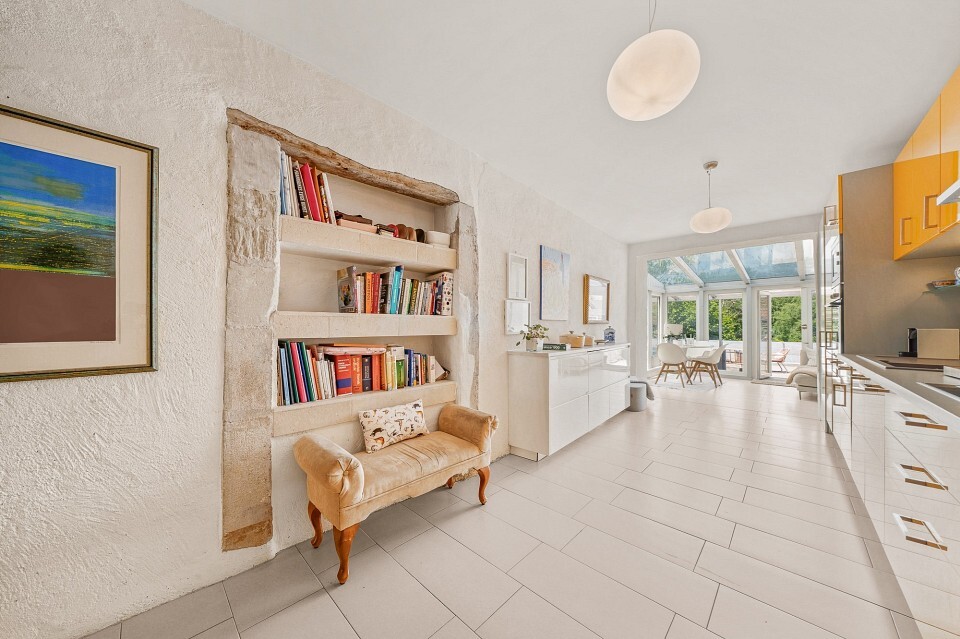
Villa with 13 rooms on sale in Bulle - 400 m²
Elegant property with 2 independent dwellings and swimming pool
Rooms13
Living area400 m²
Object PriceCHF 2,500,000.-
AvailabilityTo agree
Localisation
1630 BulleCharacteristics
Reference
119791001-353
Availability
To agree
Year of construction
2002
Rooms
13
Number of levels for the real asset
4
Living area
400 m²
Description
Text translated from french, see original
Original text in french, translate to English.
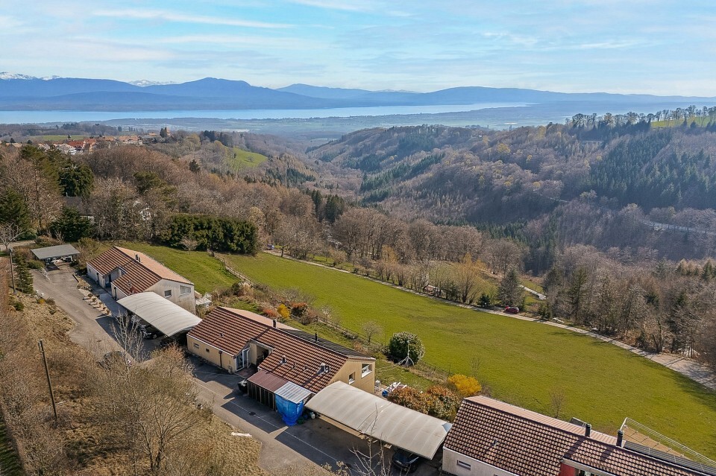
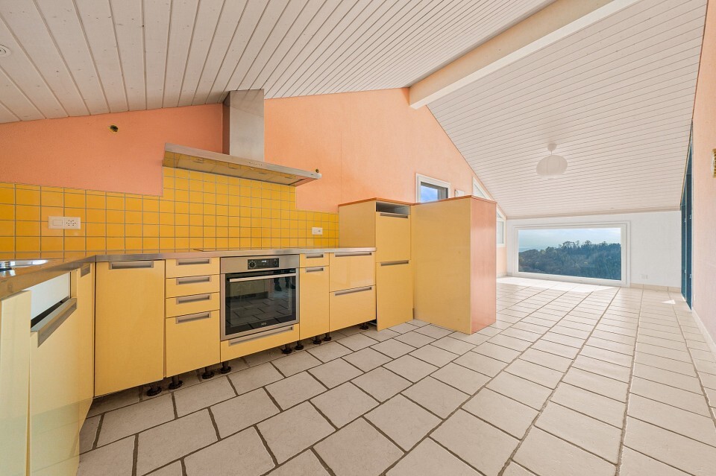
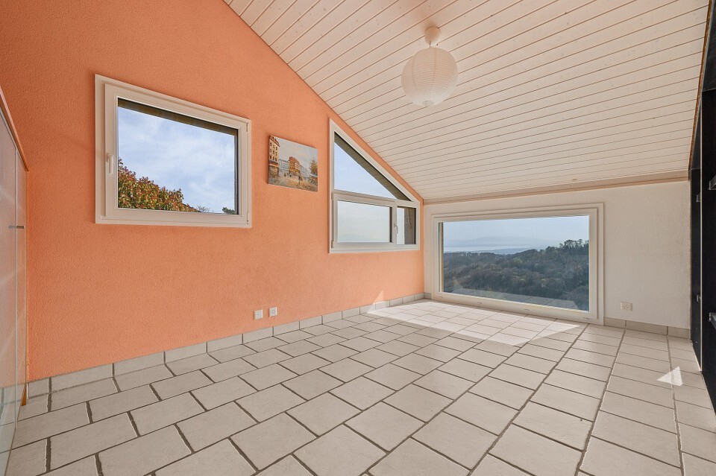
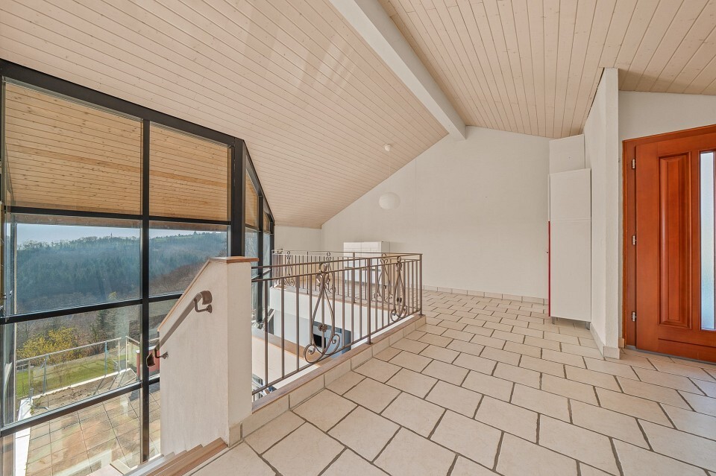
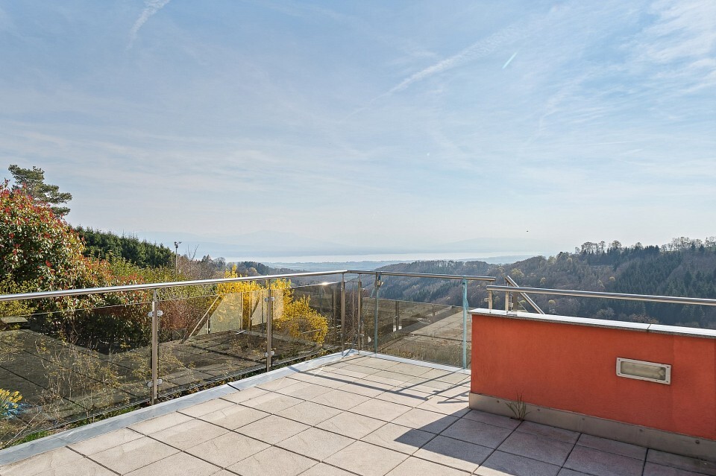
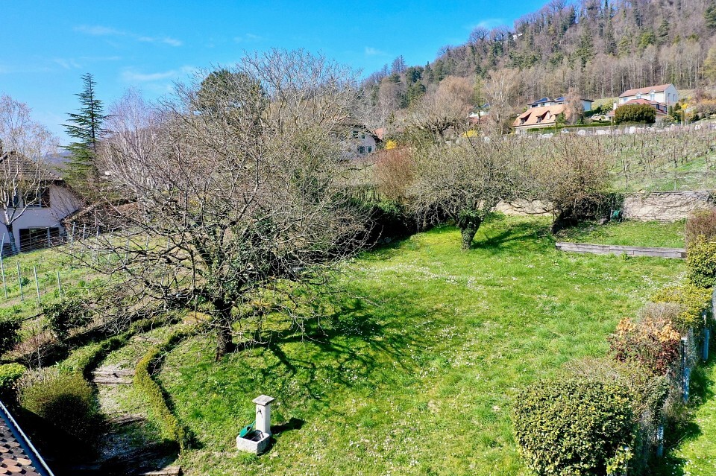
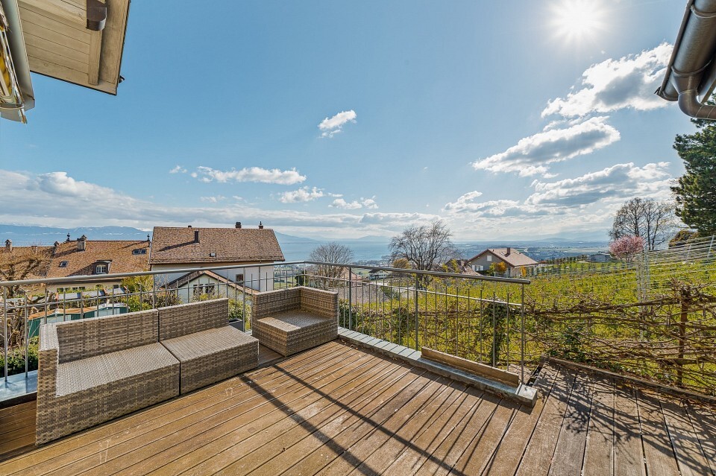
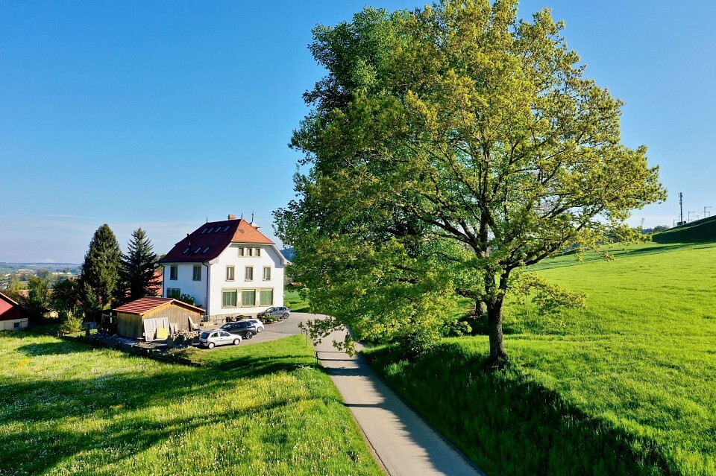
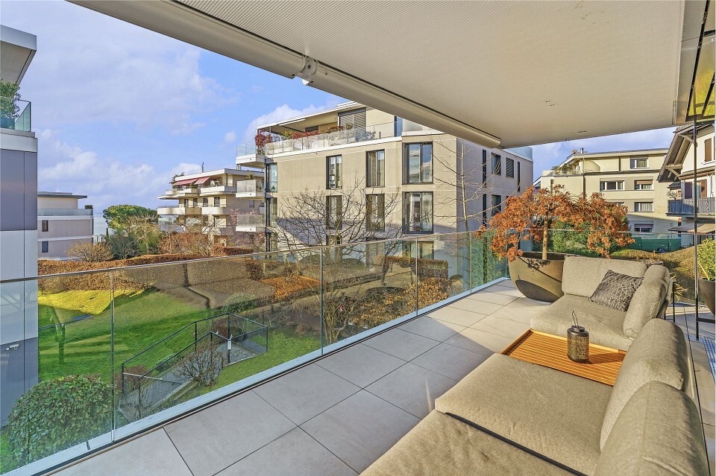
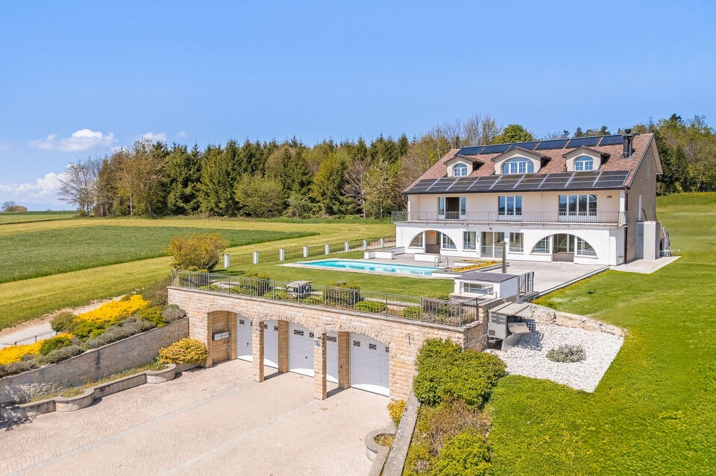
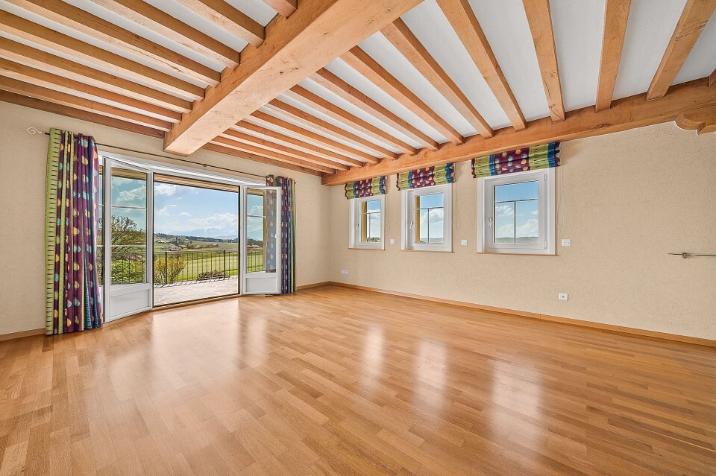
Only 20 minutes from Bulle, in a green environment and without vis-à-vis, this luxury property benefits from a privileged location on a plot of 2,637 m², with a beautiful view of the Fribourg countryside and the Pre-Alps.
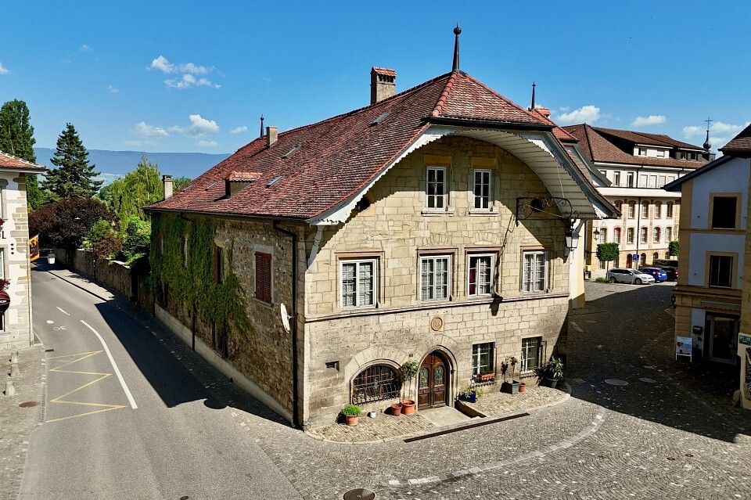
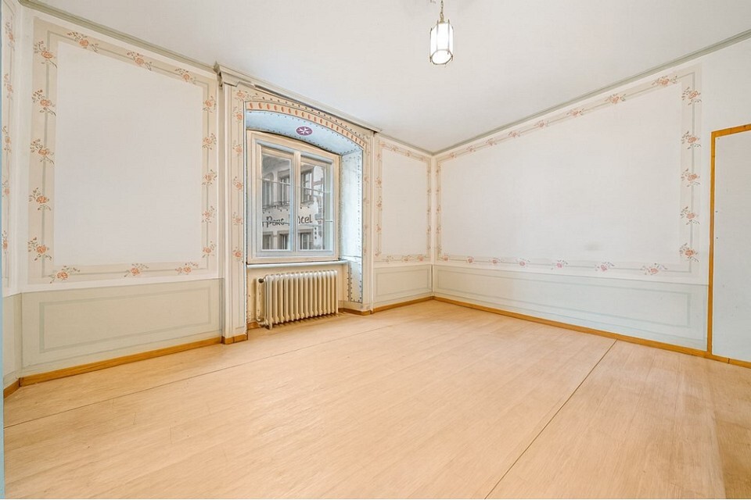
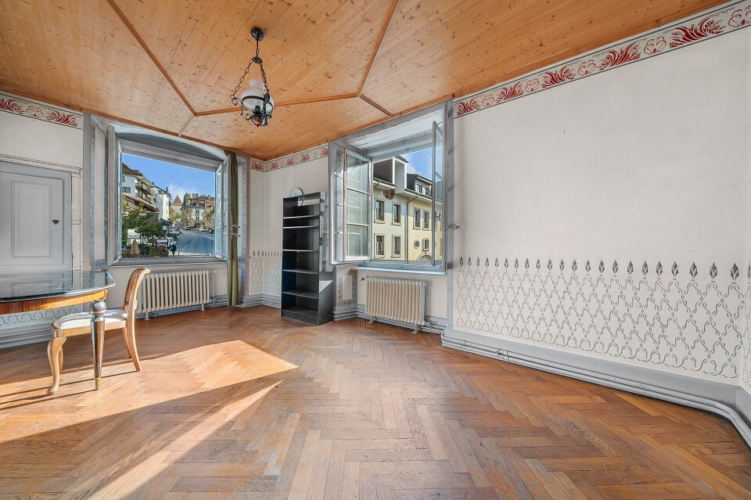
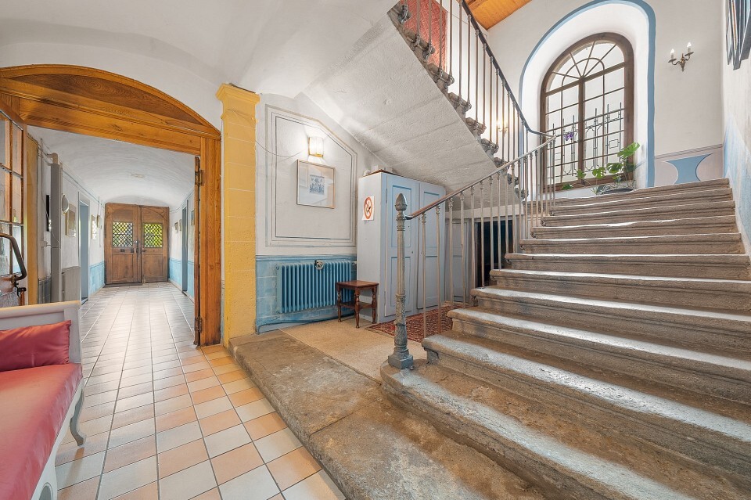
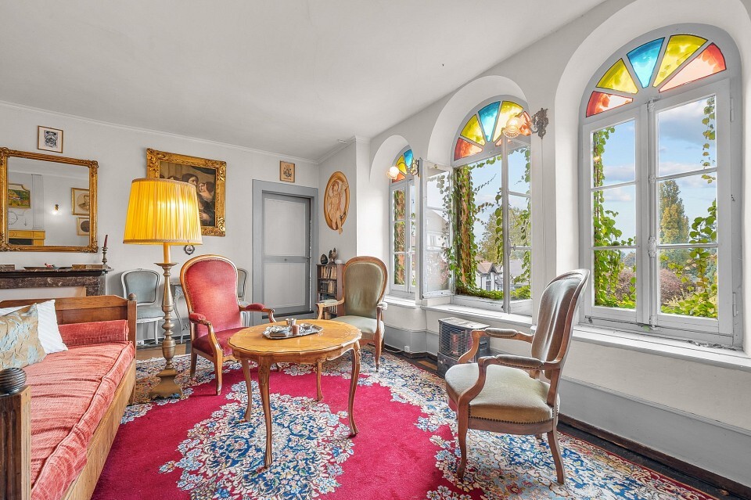
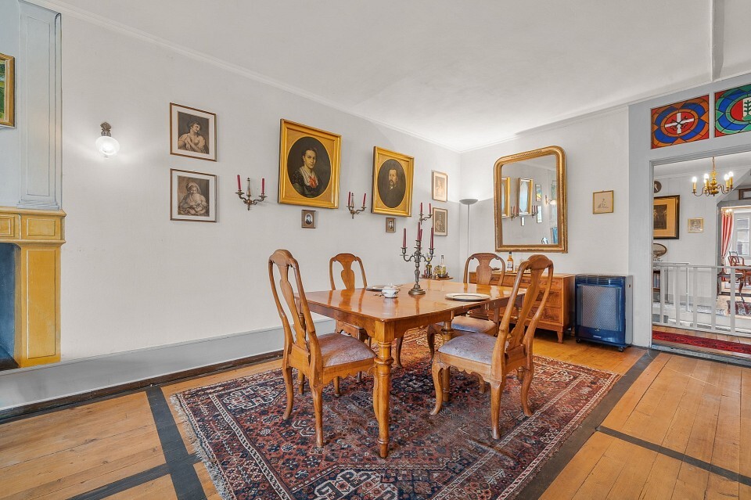
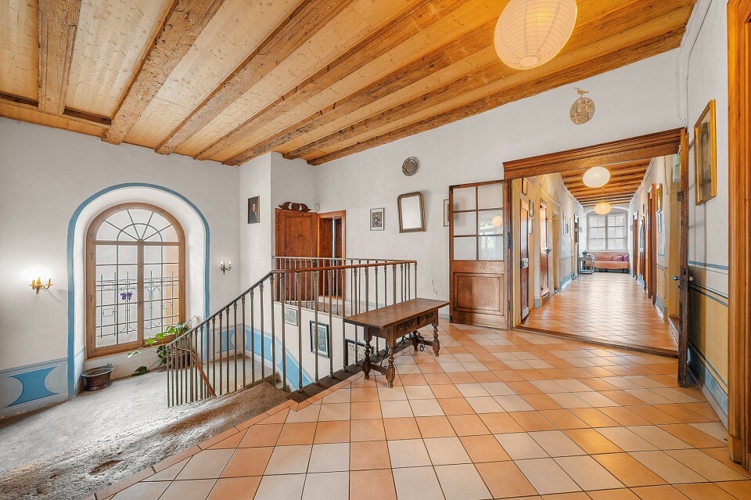
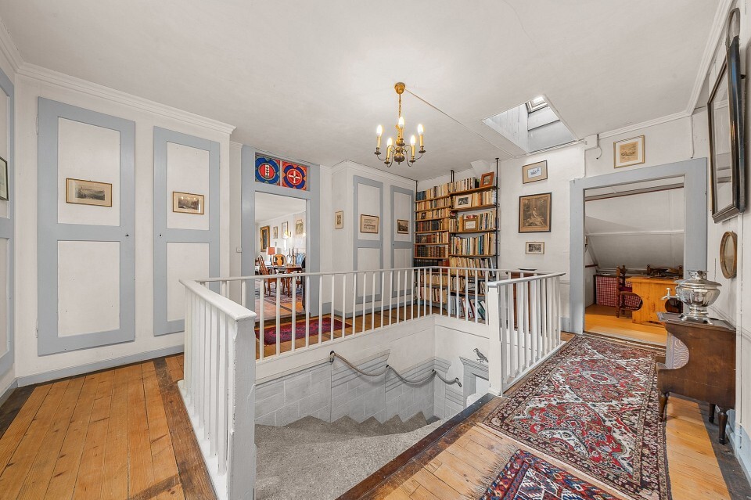
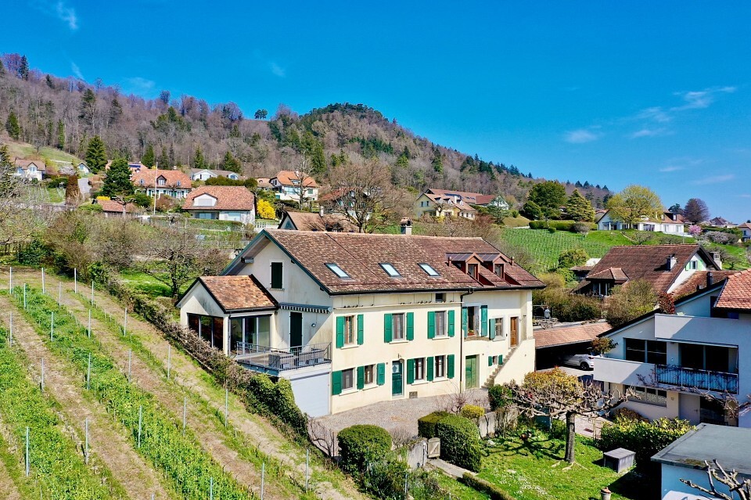
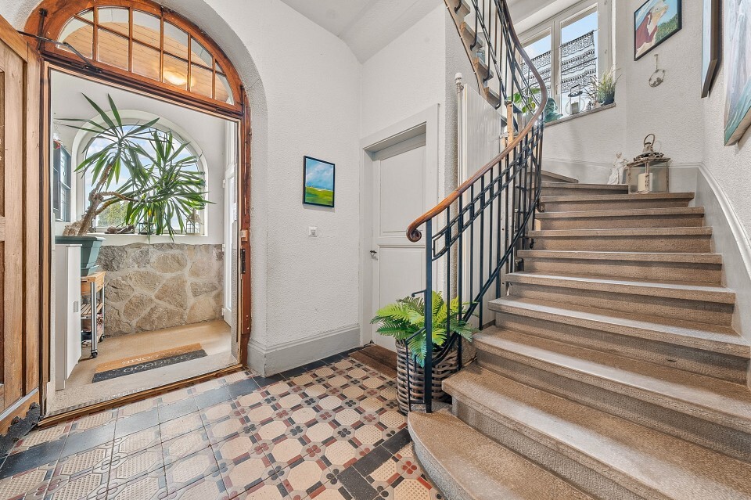
Originally built in 1900 and then completely enlarged and rehabilitated between 2000 and 2002, it now consists of two independent houses, ideal for a large family, an intergenerational project or the rental of a home.
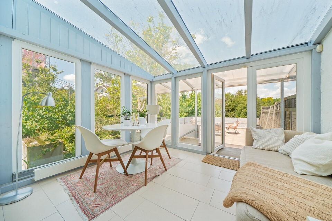
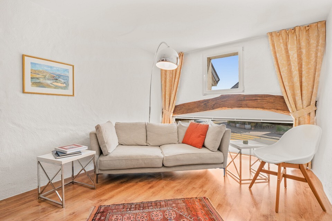
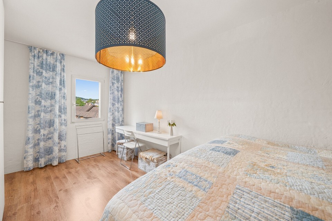
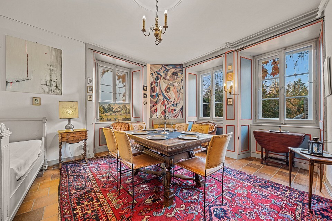
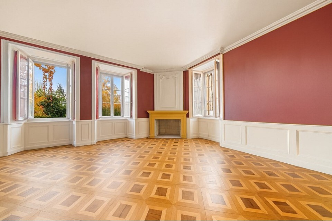
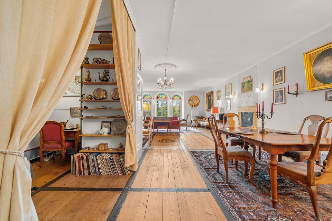
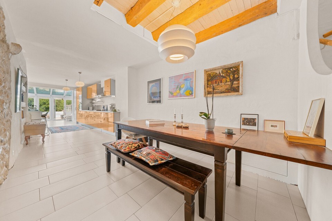
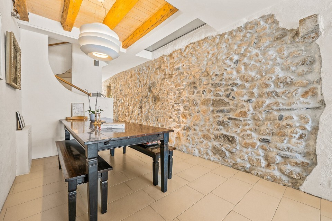
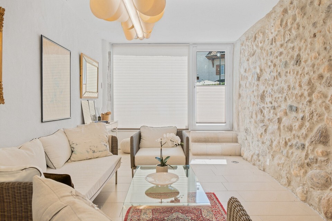
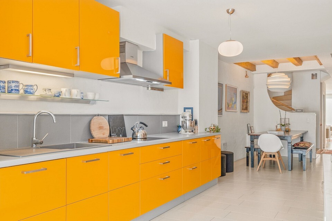
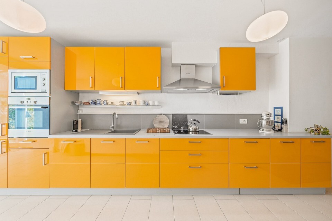
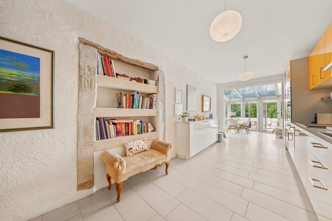
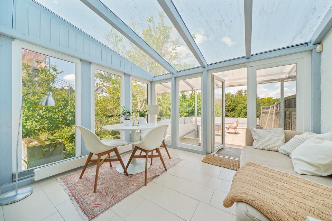
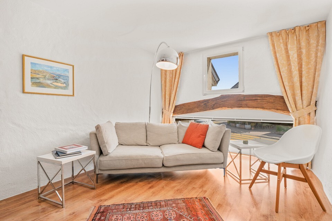
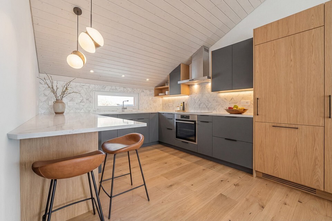
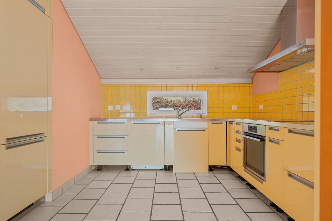
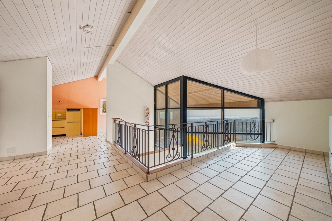
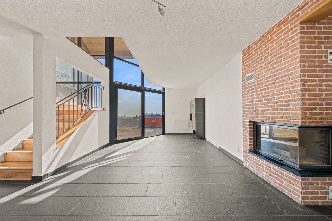
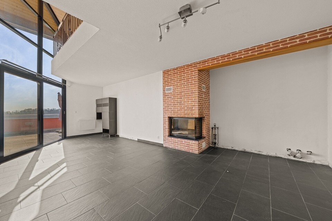
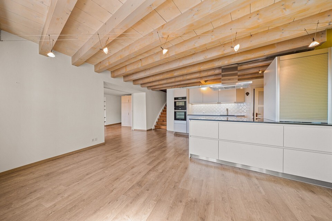
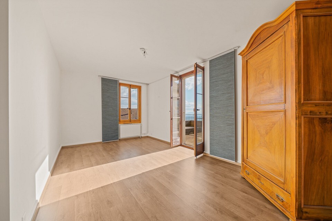
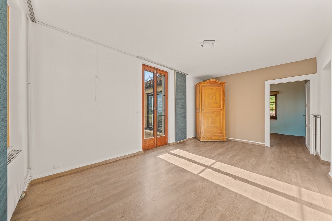
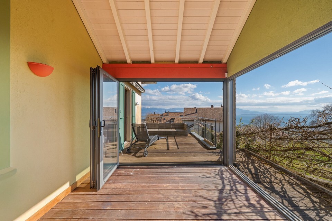
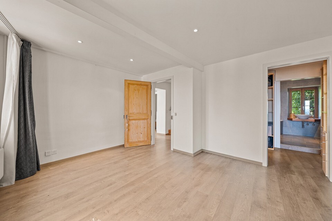
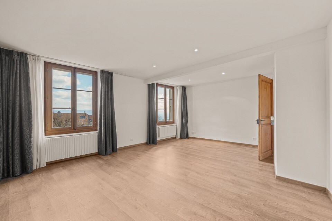
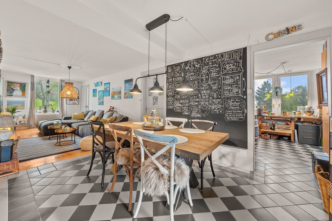
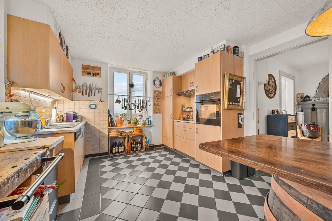
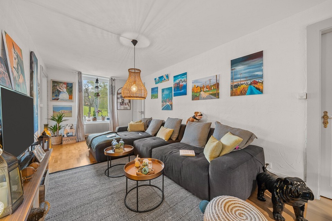
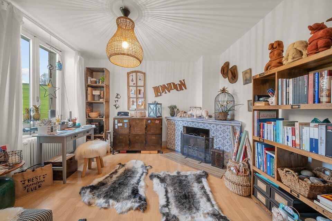
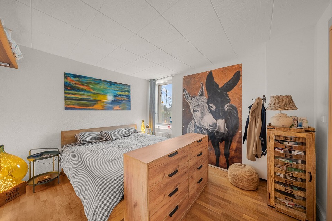
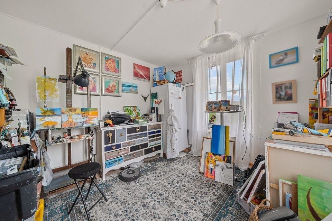
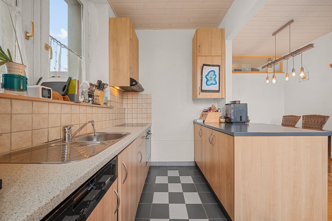
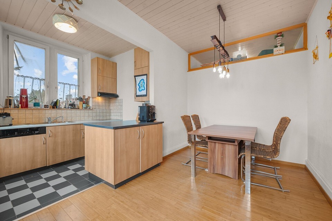
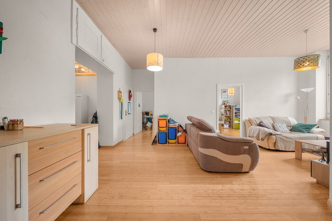
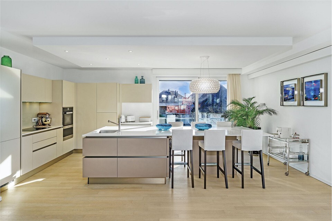
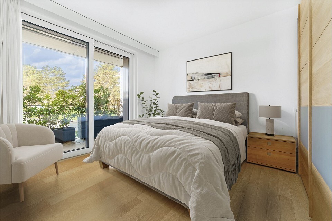
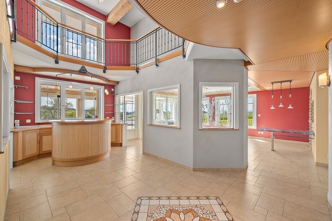
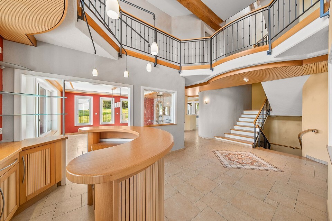
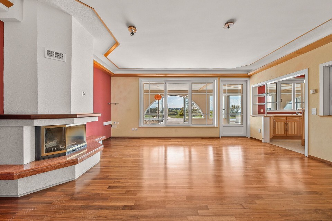
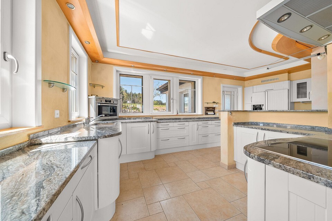
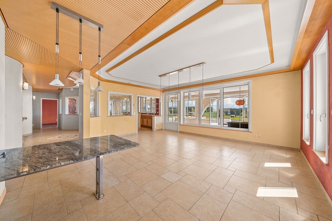
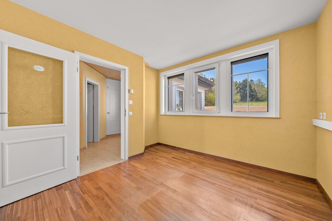
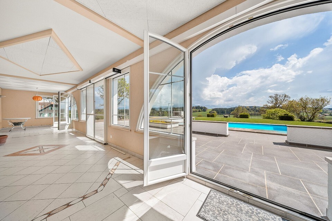
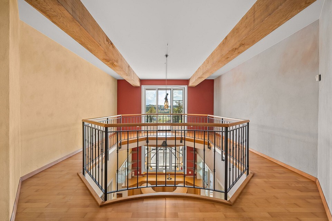
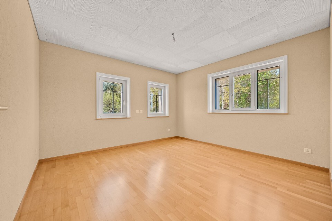
The main villa offers approximately 300 m² of living space and 635 m² of useful space. Its 9 rooms include 4 bedrooms, an office, a library, large living areas, an open kitchen, a bar area and a superb 41 m² veranda opening onto the terrace and the swimming pool.
The basements are a real asset: cellars, laundry room, storage and technical rooms, as well as a large 3-door garage that can accommodate up to 5 vehicles, with a height of 3 meters and additional storage or workshop space.
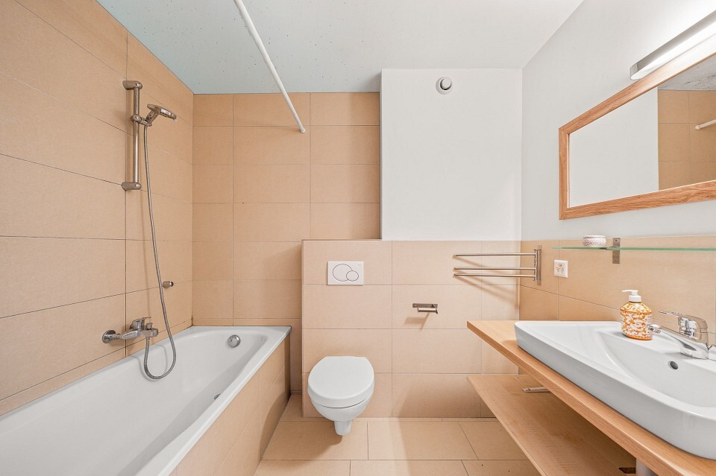
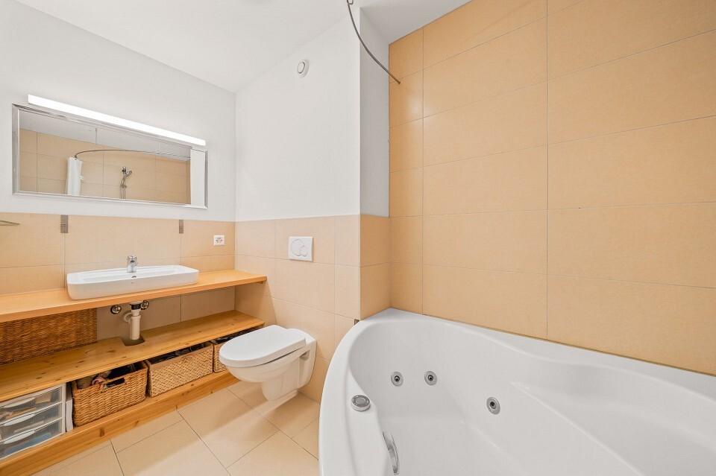
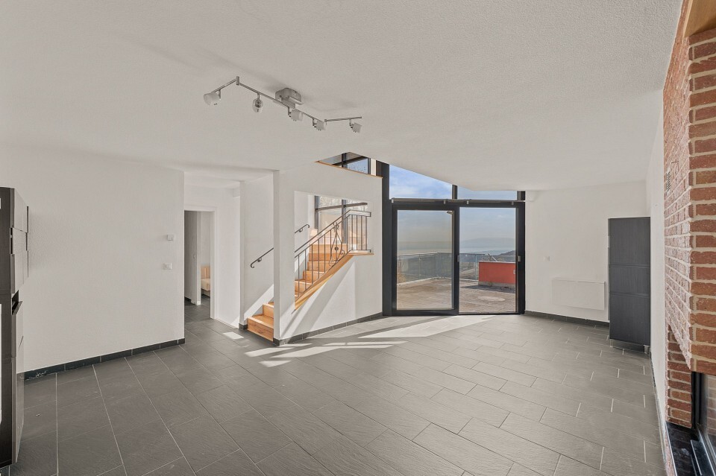
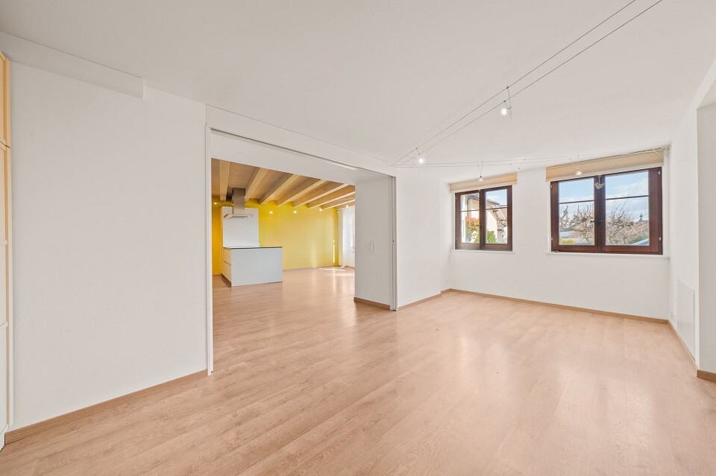
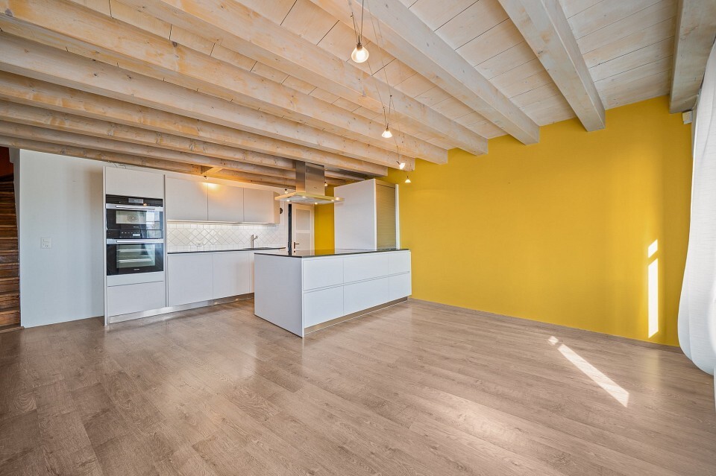
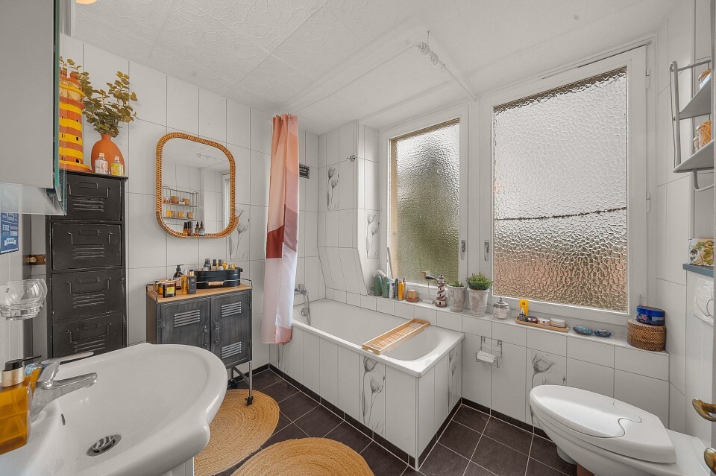
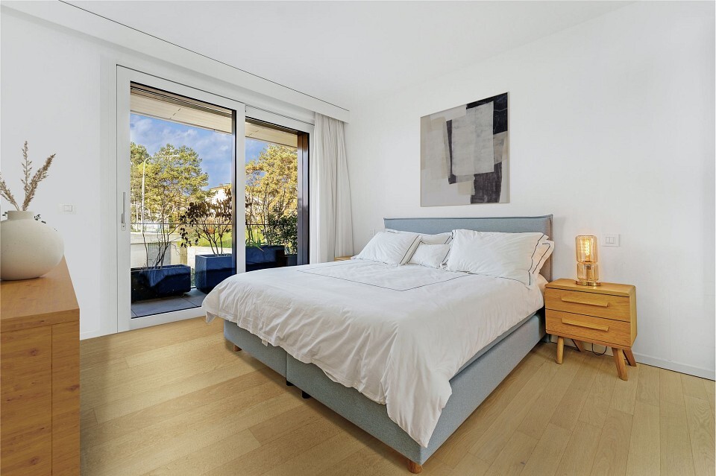
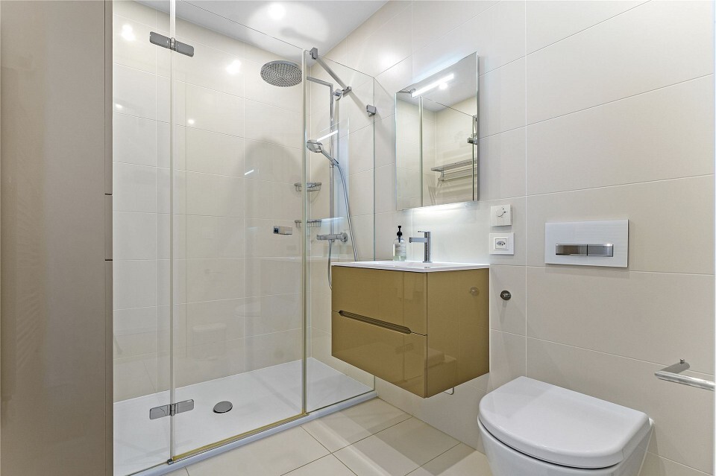
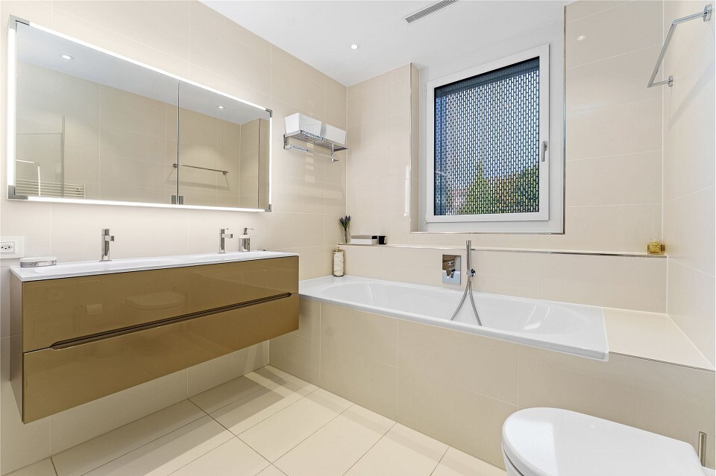
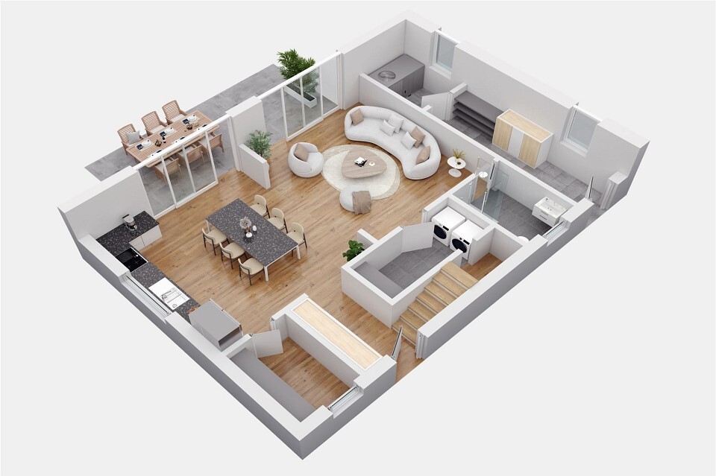
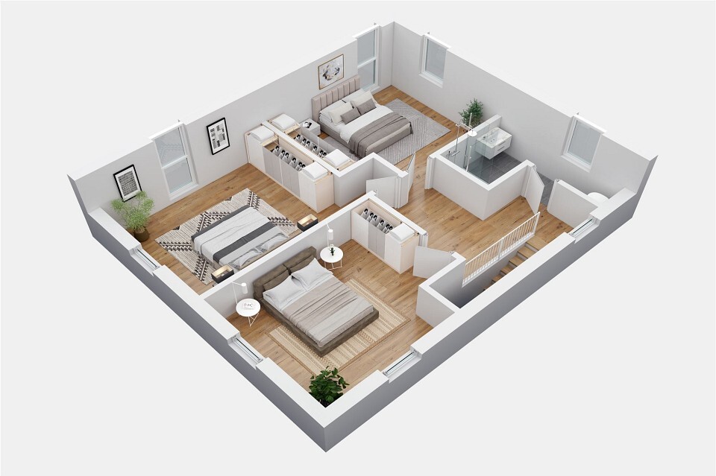
The second house is an independent 4.5-room duplex of approximately 95 m², comprising a large living room, an open kitchen, an office, two bedrooms and two bathrooms.
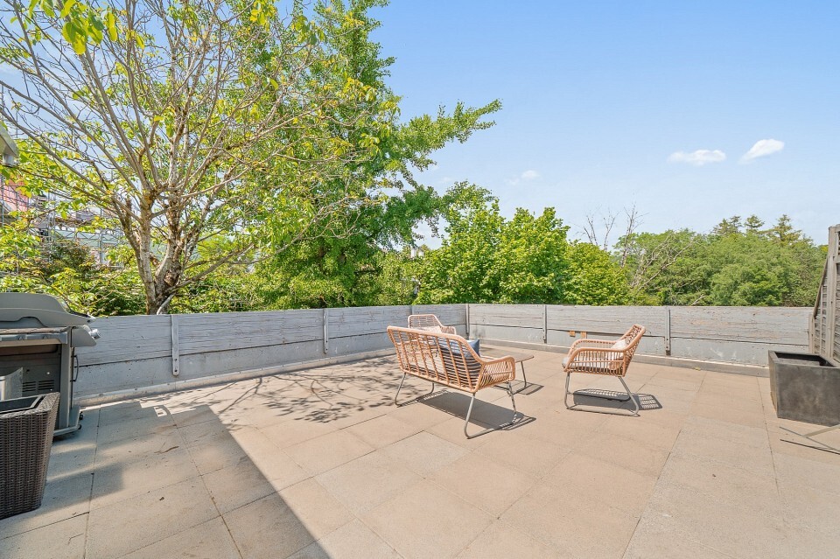
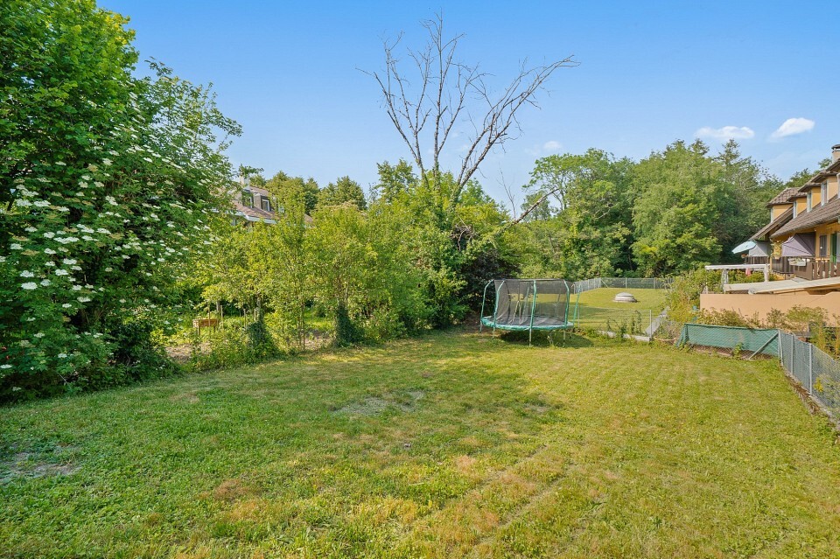
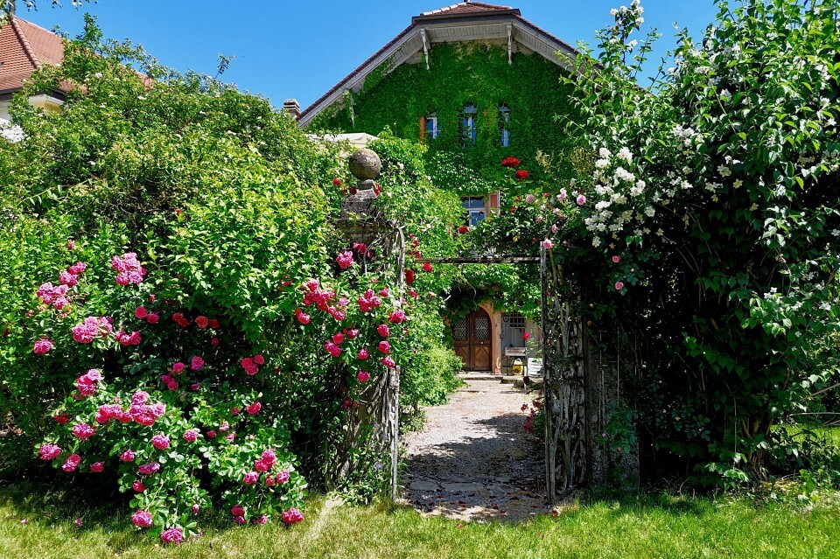
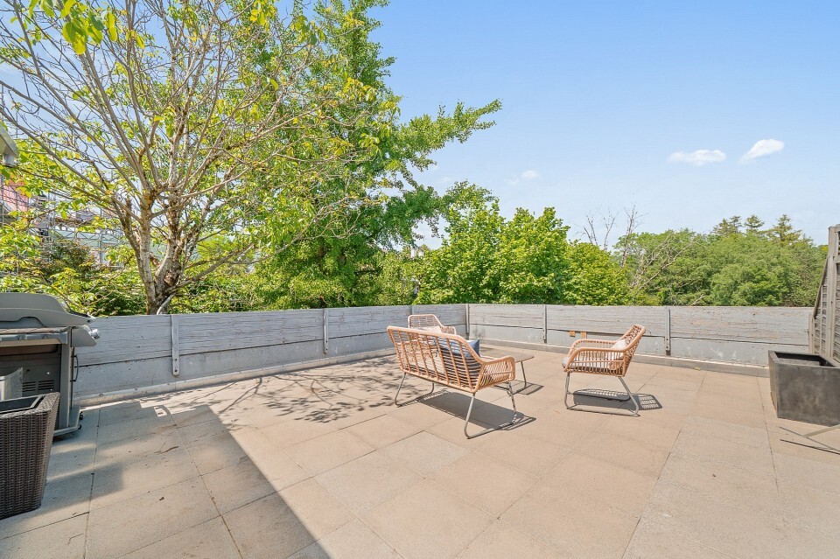
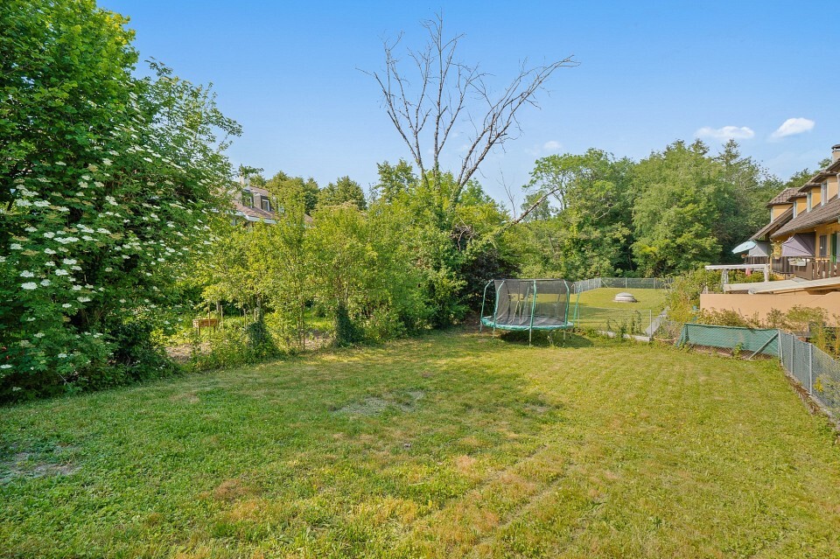
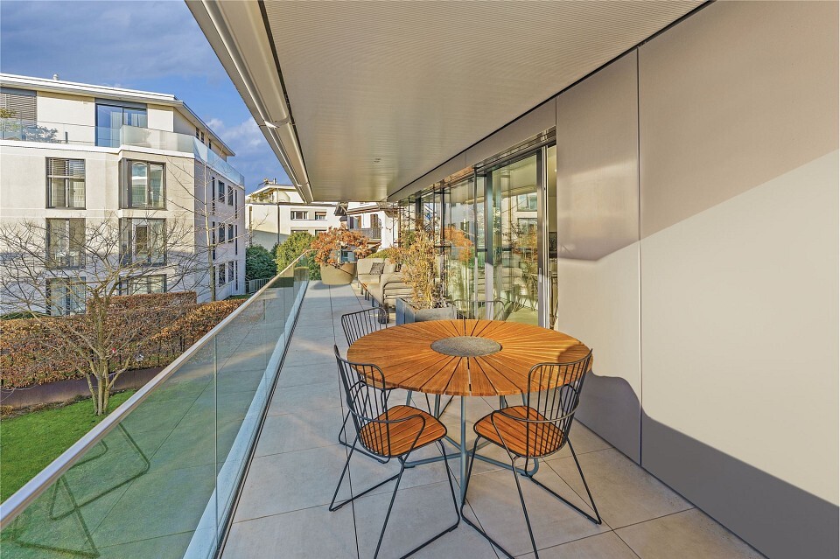
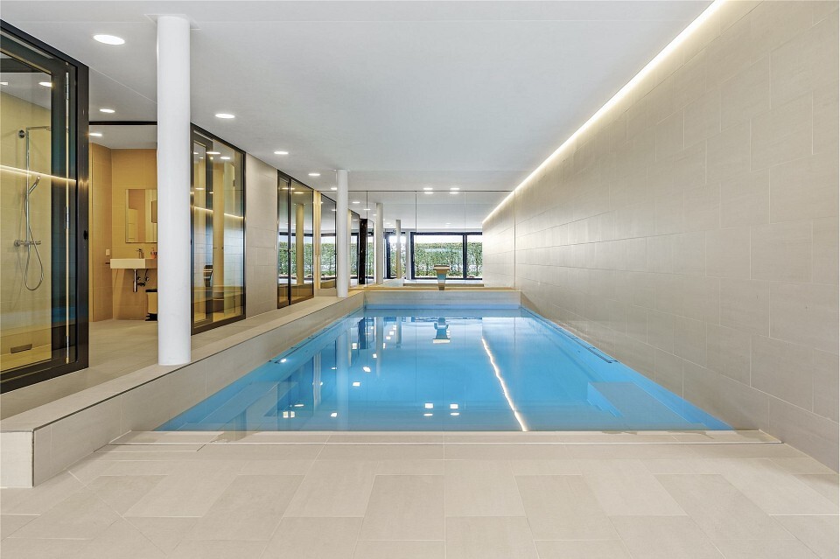
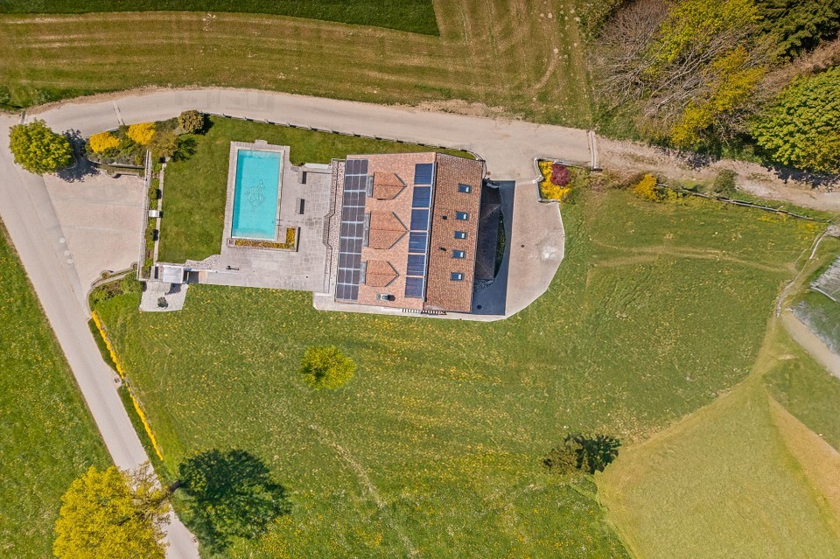
Outside, a 10 x 4.25 metre heated swimming pool, a large terrace and a perfectly clear garden allow you to take full advantage of the setting and the intimacy of the place.
The property also benefits from complete equipment: geothermal heat pump, underfloor heating, solar and photovoltaic panels, fireplace, Swedish stove and central vacuum.
A rare property by its volumes, its two apartments, its annex spaces and the quality of its environment.
More photos on https://www.remax.ch/fr/119791001-338
-
Located halfway between Lausanne and Fribourg, the municipality of Siviriez offers an ideal living environment for a family. Regularly served by Fribourg public transport, it benefits from all the advantages of a life in the countryside not far from the amenities of the neighboring towns (Moudon, Bulle, ...).
The plot with a total surface area of 2,637m² enjoys a privileged location without any vis-à-vis. Absolute tranquillity and a breathtaking view of the Alps and the Fribourg countryside
The building, originally built in 1900, was completely enlarged and rehabilitated between 2000 and 2002. The result is superbThe metamorphosis is striking. Thanks to a new distribution of outdoor and interior spaces, it has been transformed into a magnificent property with top-of-the-range services.
Two dwellings have been created there:
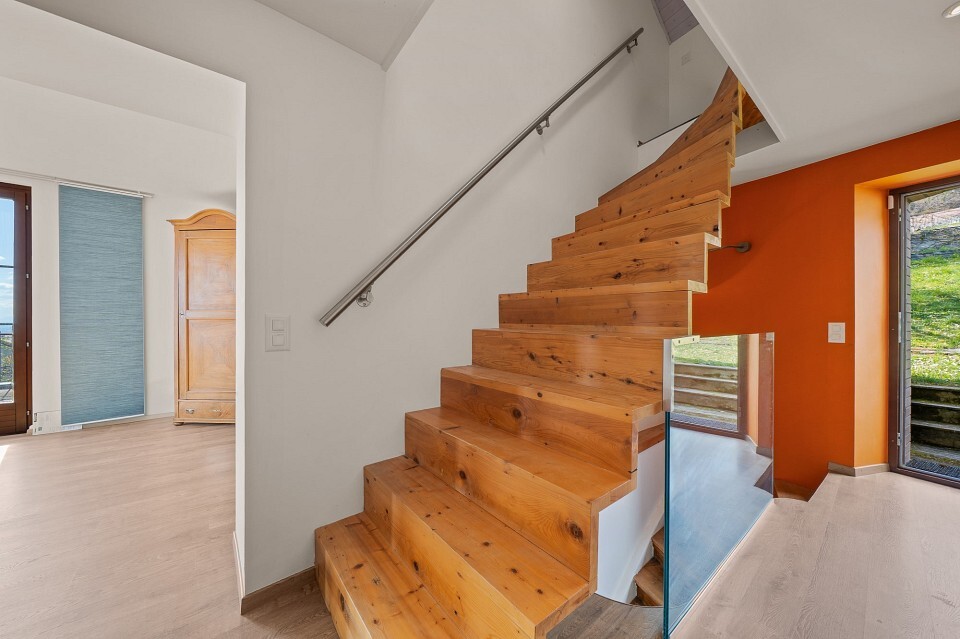
- main villa on 3 levels of 9 rooms (4 bedrooms + office + library) with a net living area of 260 m² and a veranda of 41m²
- 4-room duplex apartment (2 bedrooms + office) with a net living area of 95 m²
The outdoor facilities add to the exceptional character of this property. A magnificent heated outdoor swimming pool (length 10m., width 4.25m.) with automated water treatment forms the focal point of the garden.
As for the vehicles, they have not been forgotten. Because no less than 7 to 8 cars will easily find a place there.
Our appreciation: an exceptional property that will, without a doubt, make the happiness of a family wishing to have two apartments or to make a profit by renting an apartment.
Originally built in 1900 and then completely enlarged and rehabilitated between 2000 and 2002, it now consists of two independent houses, ideal for a large family, an intergenerational project or the rental of a home.
The main villa offers approximately 300 m² of living space and 635 m² of useful space. Its 9 rooms include 4 bedrooms, an office, a library, large living areas, an open kitchen, a bar area and a superb 41 m² veranda opening onto the terrace and the swimming pool.
The basements are a real asset: cellars, laundry room, storage and technical rooms, as well as a large 3-door garage that can accommodate up to 5 vehicles, with a height of 3 meters and additional storage or workshop space.
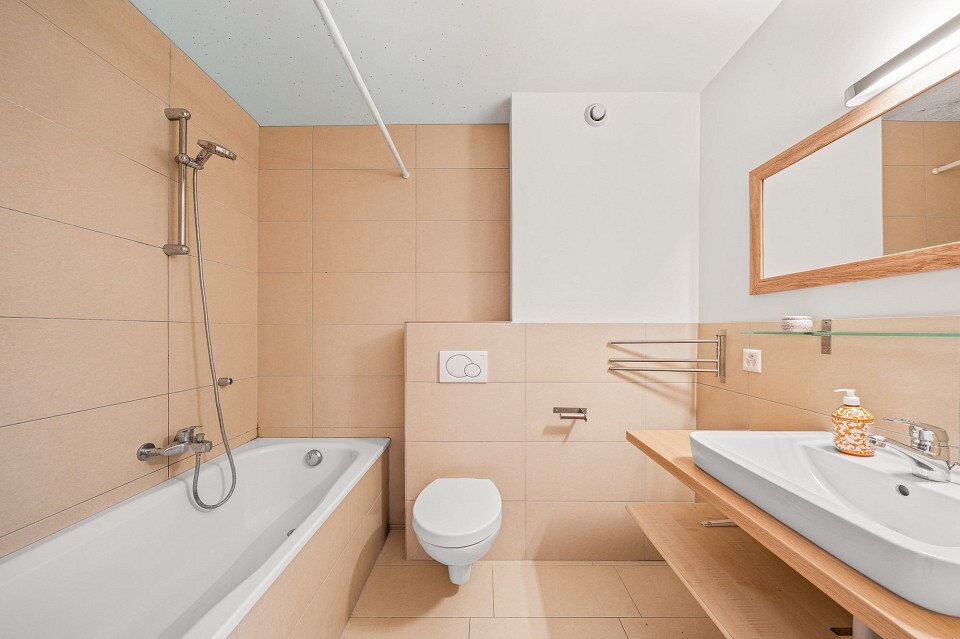
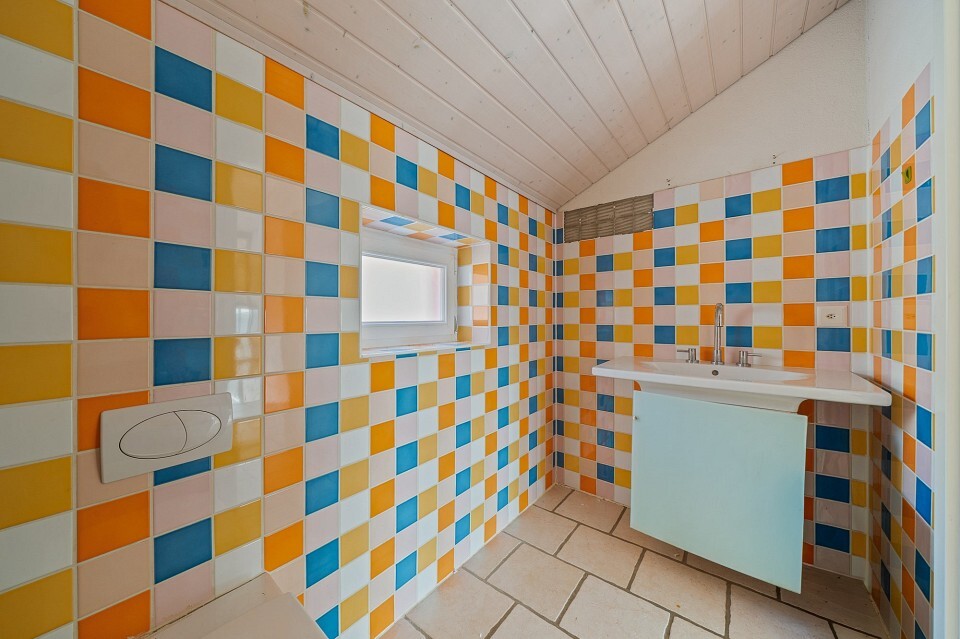
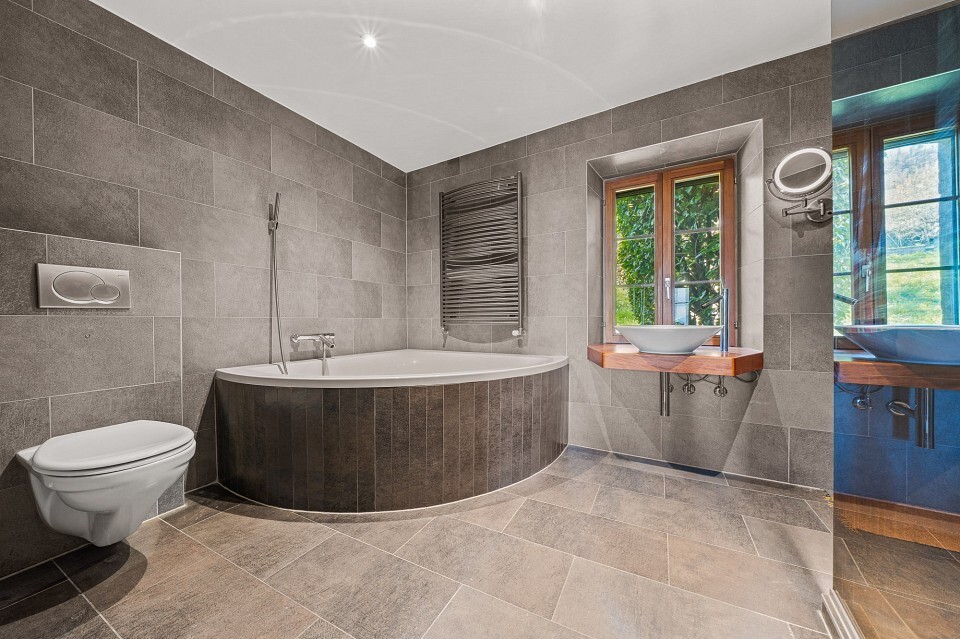
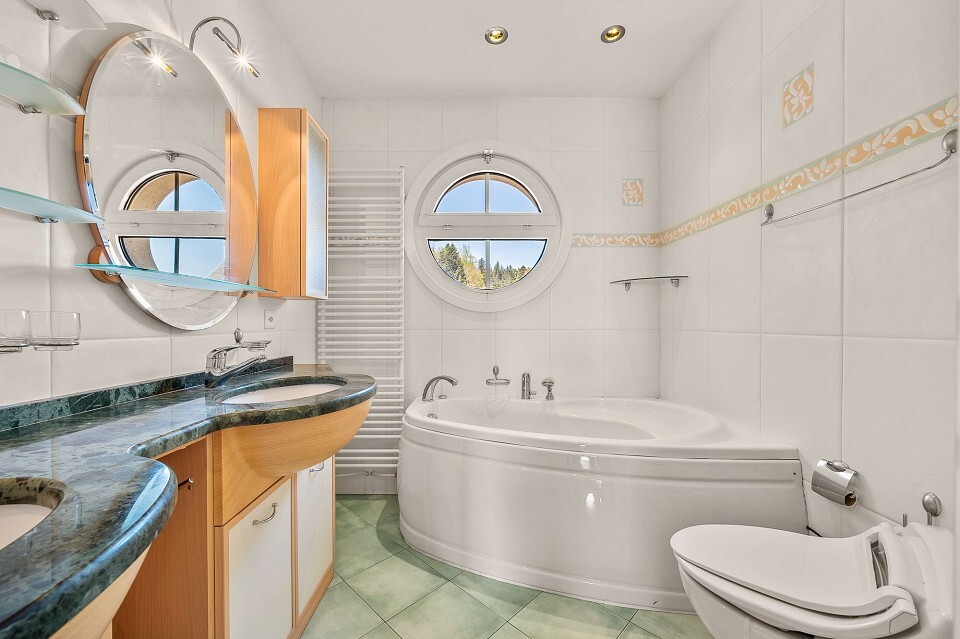
The second house is an independent 4.5-room duplex of approximately 95 m², comprising a large living room, an open kitchen, an office, two bedrooms and two bathrooms.
Outside, a 10 x 4.25 metre heated swimming pool, a large terrace and a perfectly clear garden allow you to take full advantage of the setting and the intimacy of the place.
The property also benefits from complete equipment: geothermal heat pump, underfloor heating, solar and photovoltaic panels, fireplace, Swedish stove and central vacuum.
A rare property by its volumes, its two apartments, its annex spaces and the quality of its environment.
More photos on https://www.remax.ch/fr/119791001-338
-
Located halfway between Lausanne and Fribourg, the municipality of Siviriez offers an ideal living environment for a family. Regularly served by Fribourg public transport, it benefits from all the advantages of a life in the countryside not far from the amenities of the neighboring towns (Moudon, Bulle, ...).
The plot with a total surface area of 2,637m² enjoys a privileged location without any vis-à-vis. Absolute tranquillity and a breathtaking view of the Alps and the Fribourg countryside
The building, originally built in 1900, was completely enlarged and rehabilitated between 2000 and 2002. The result is superbThe metamorphosis is striking. Thanks to a new distribution of outdoor and interior spaces, it has been transformed into a magnificent property with top-of-the-range services.
Two dwellings have been created there:
- main villa on 3 levels of 9 rooms (4 bedrooms + office + library) with a net living area of 260 m² and a veranda of 41m²
- 4-room duplex apartment (2 bedrooms + office) with a net living area of 95 m²
The outdoor facilities add to the exceptional character of this property. A magnificent heated outdoor swimming pool (length 10m., width 4.25m.) with automated water treatment forms the focal point of the garden.
As for the vehicles, they have not been forgotten. Because no less than 7 to 8 cars will easily find a place there.
Our appreciation: an exceptional property that will, without a doubt, make the happiness of a family wishing to have two apartments or to make a profit by renting an apartment.
Conveniences
Outside conveniences
- Balcony/ies
- Swimming pool