New
Villa with 8 rooms on sale in Canton de Genève, Plan-les-Ouates - 220 m²
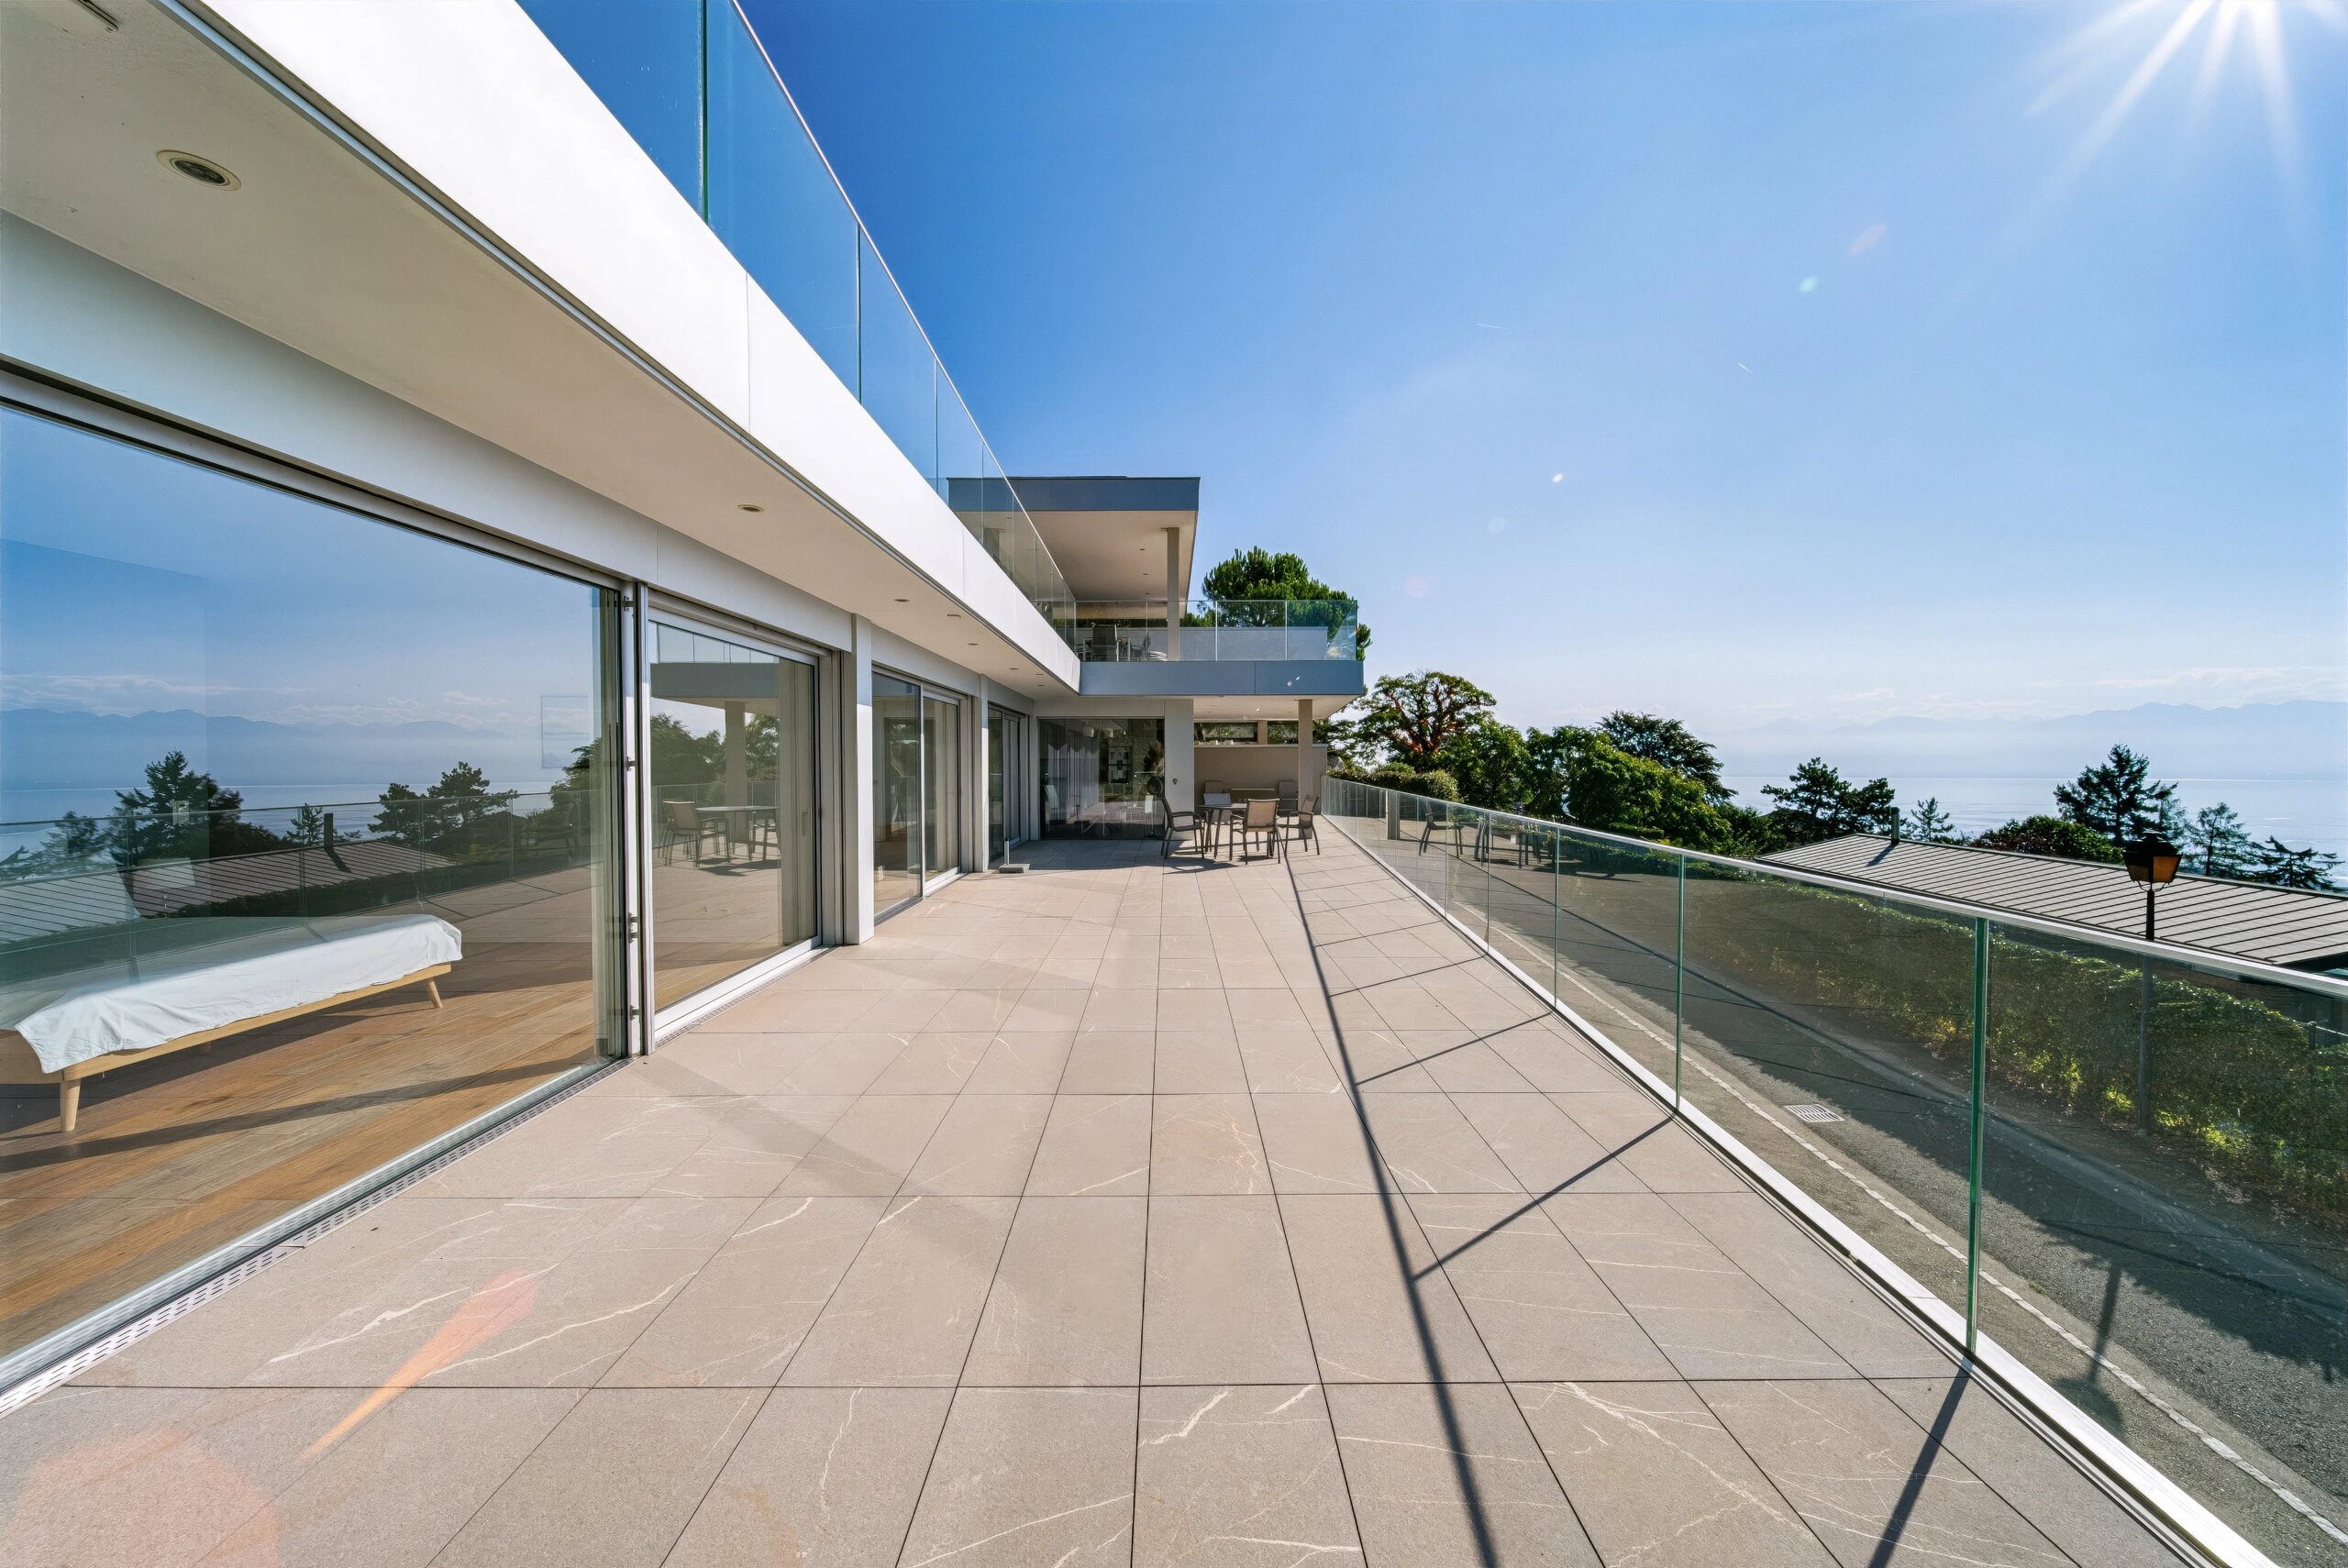
An exceptional panorama, a privileged living environment in Arare
Rooms8
Living area220 m²
Object PriceCHF 2,600,000.-
AvailabilityTo agree
Localisation
1228 Canton de Genève, Plan-les-OuatesCharacteristics
Reference
87554756
Availability
To agree
Year of construction
1974
Latest renovations
2012
Rooms
8
Heating type
Fuel oil
Living area
220 m²
Description
Exclusive to OMNIA Geneva
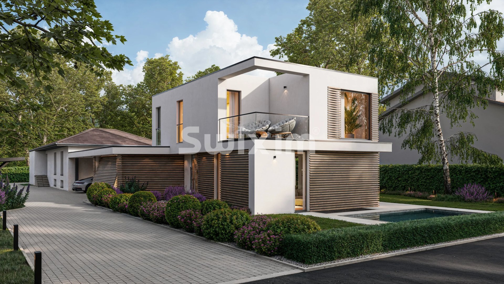
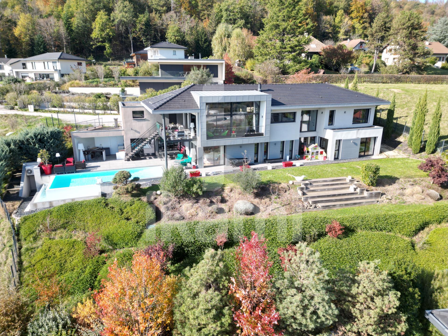
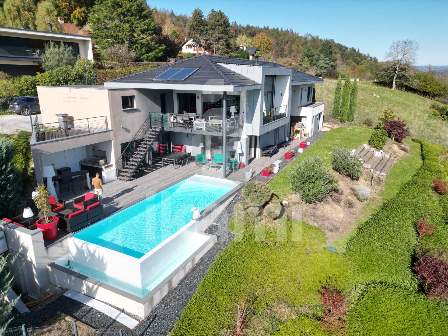
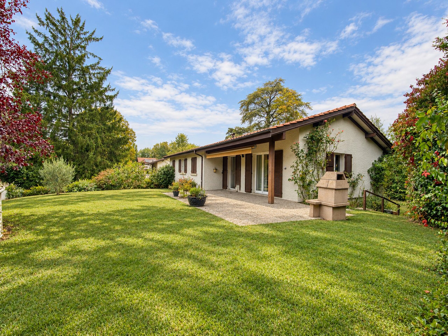
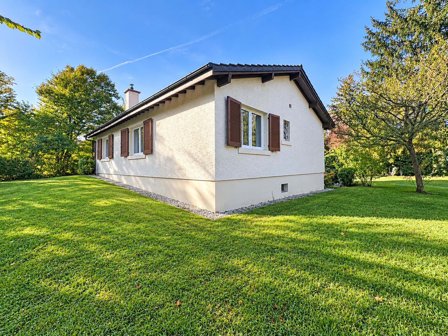
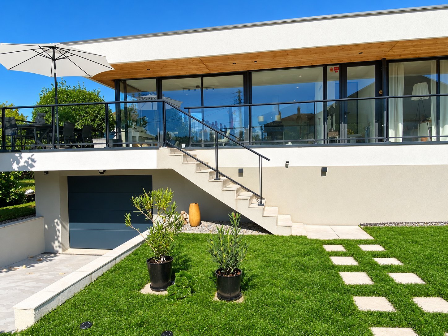
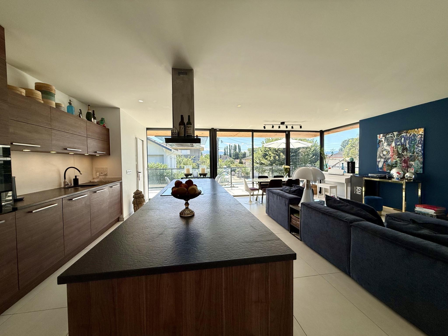
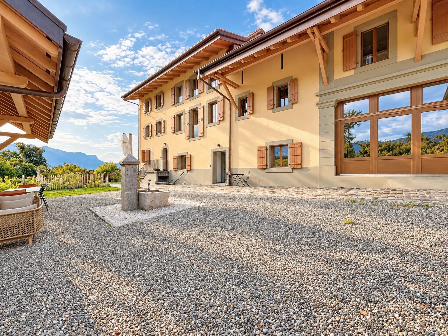
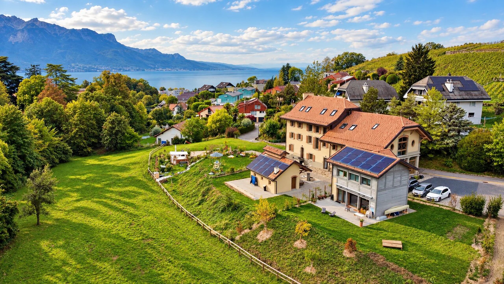
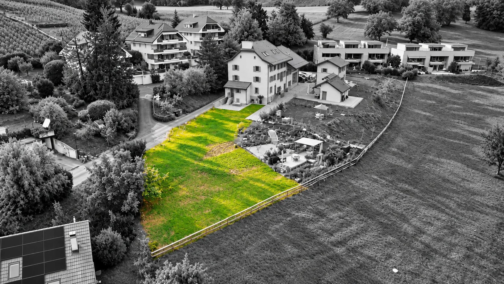
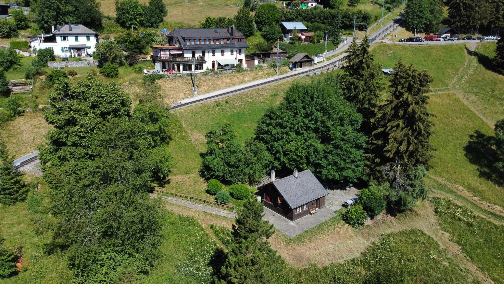
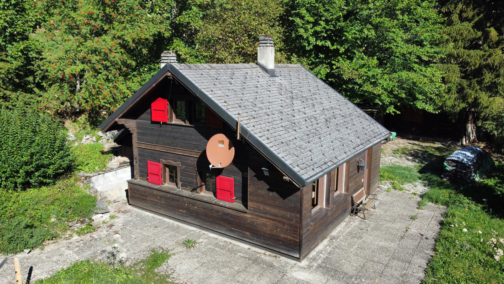
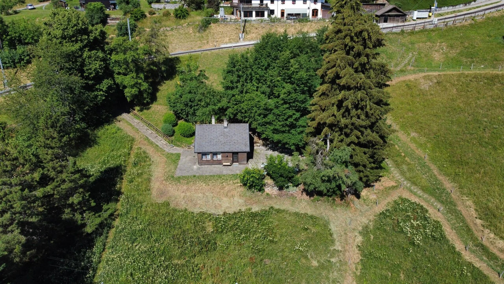
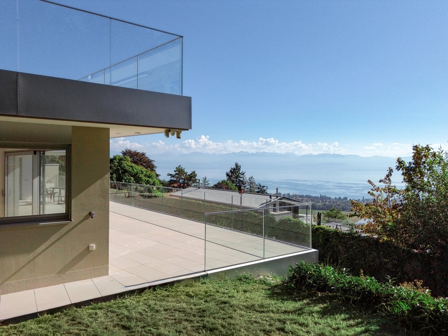
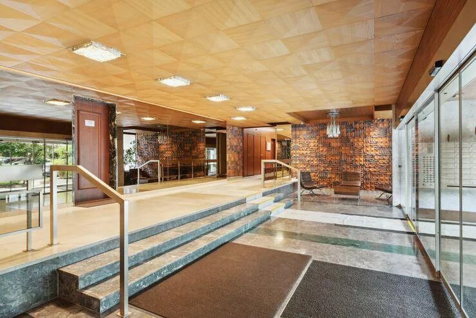
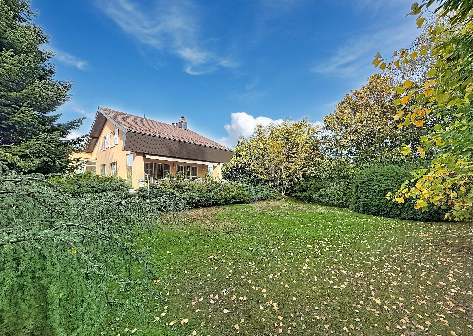
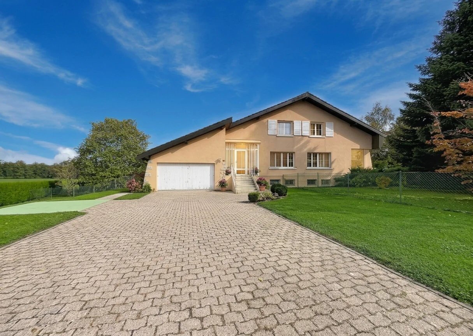
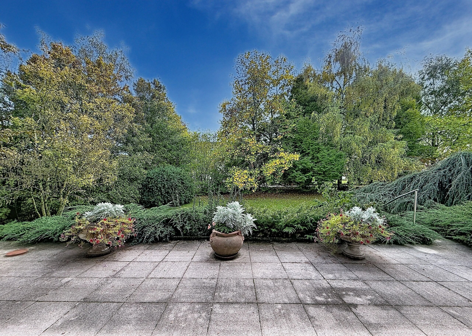
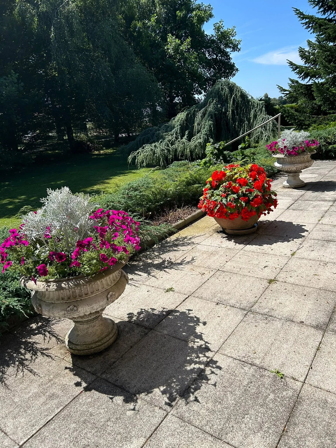
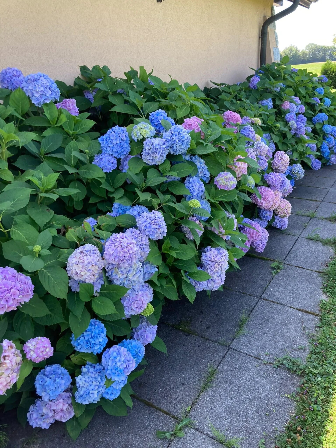
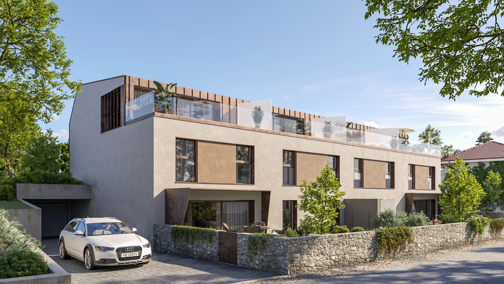
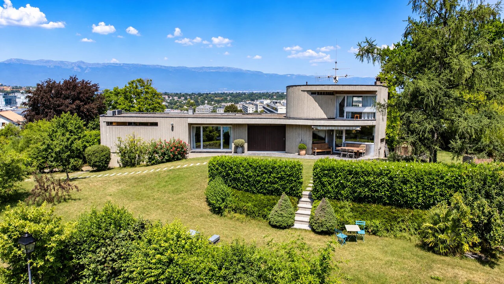
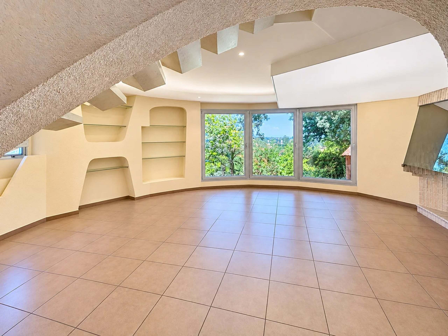
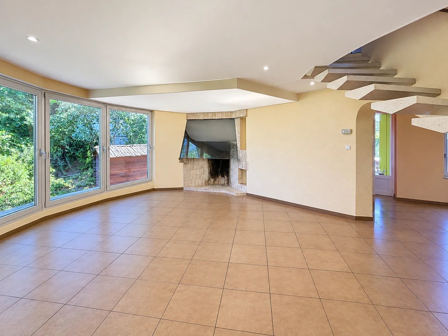
Nestled on a plot of more than 1,800 m² in a commanding position, in the heart of the highly sought-after Arare district, this property is distinguished by its atypical architecture, designed by architect Chardonney and inspired by the pure brutalism of the 1970s.
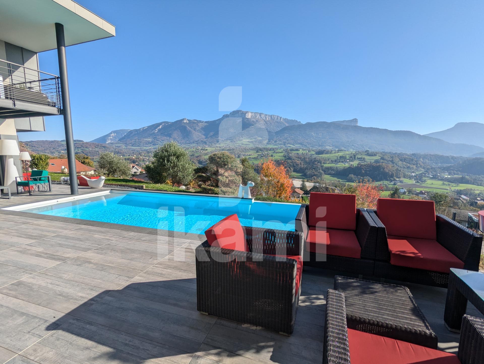
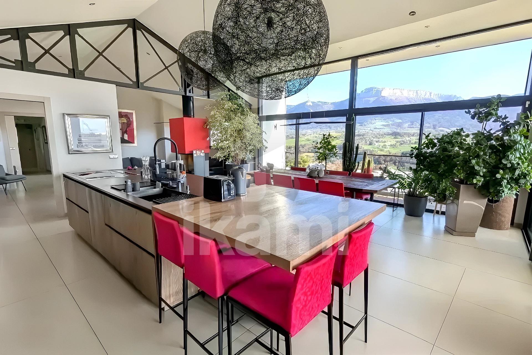
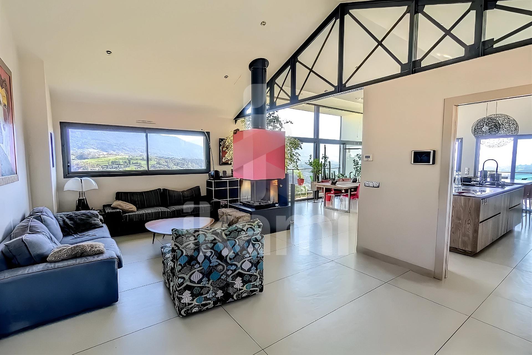
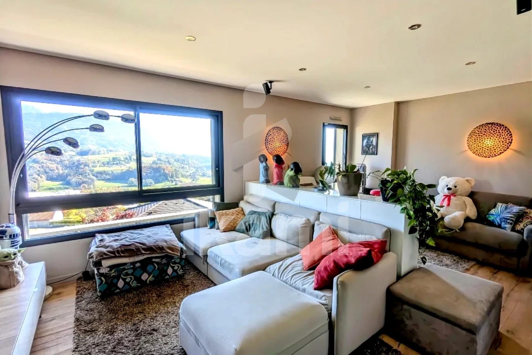
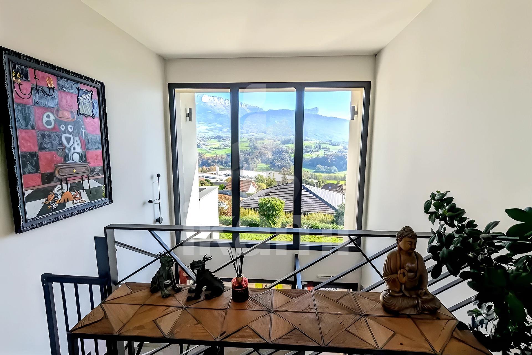
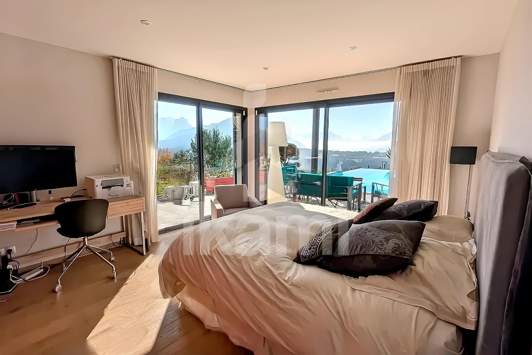
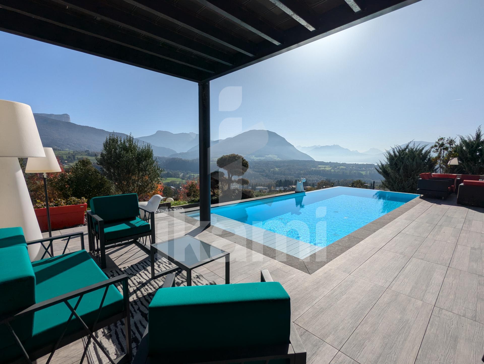
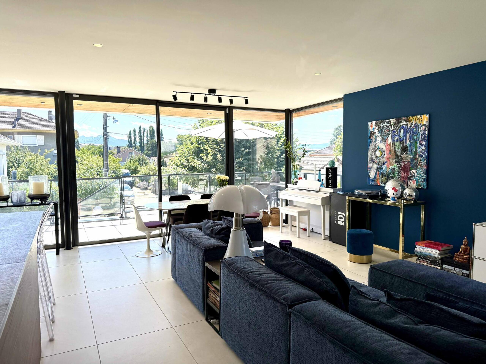
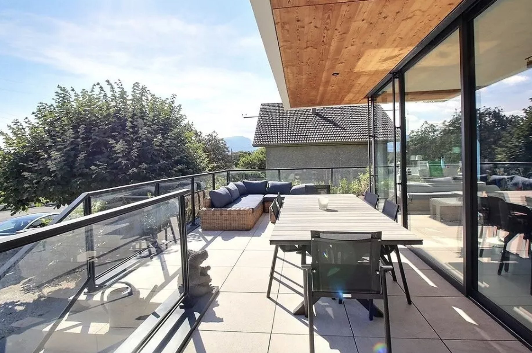
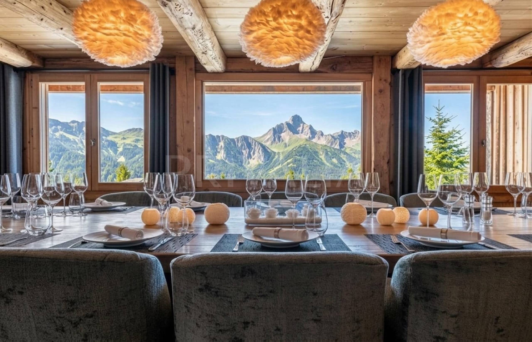
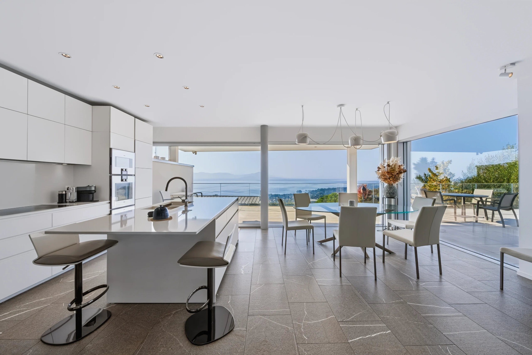
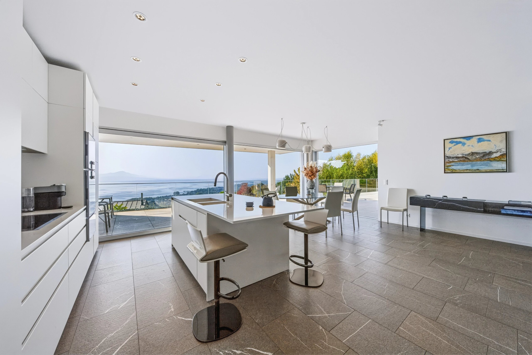
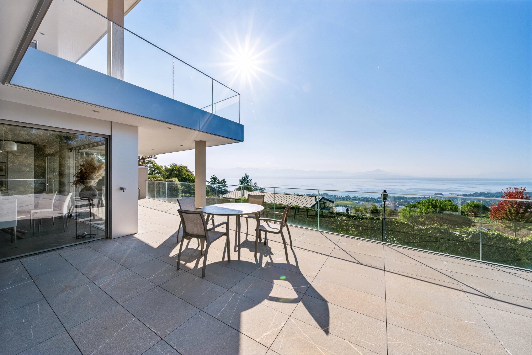
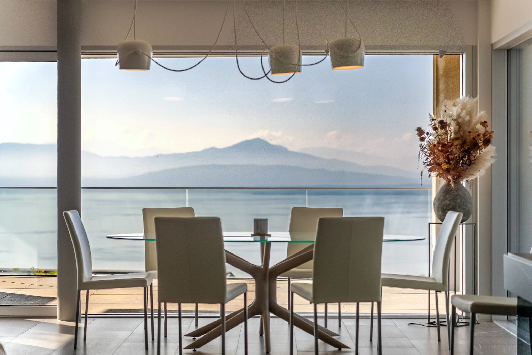
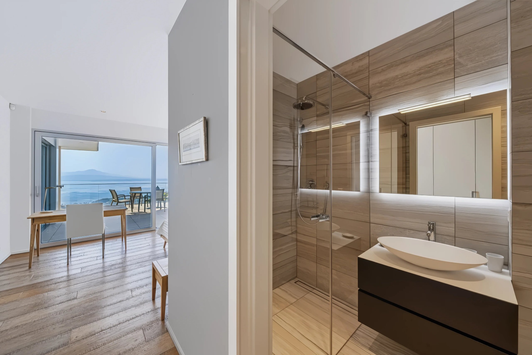
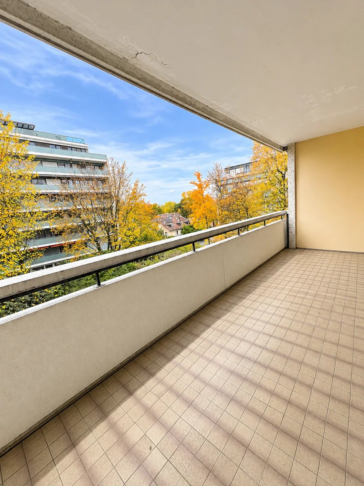
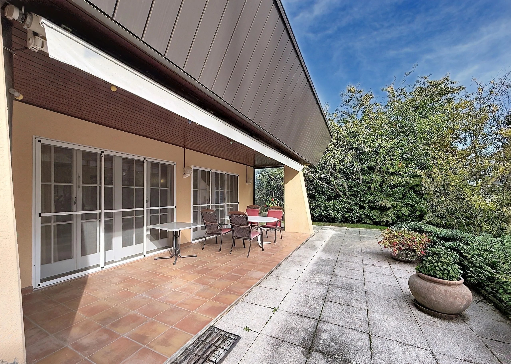
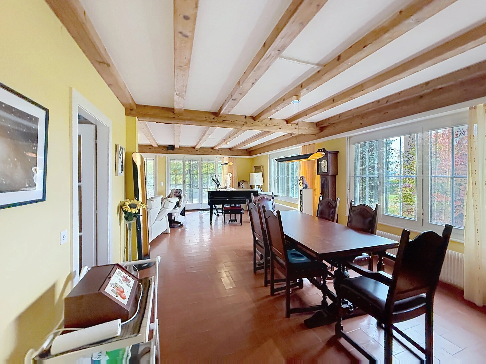
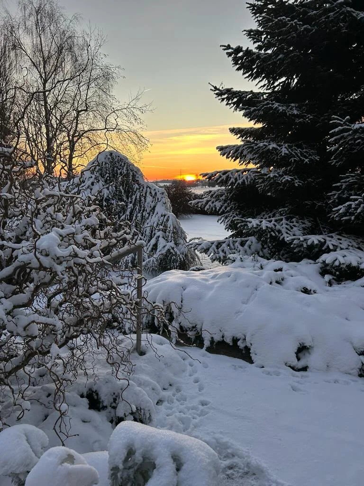
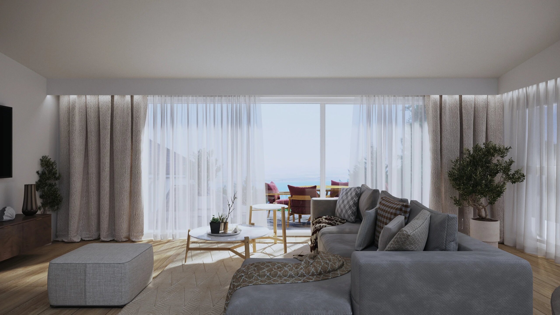
Behind a deliberately discreet and almost closed exterior appearance, the house reveals from its interior spaces remarkable views of the Jura, the Salève, and the Geneva panorama up to the Jet d'eau. A rare feeling of intimacy: fully enjoying its environment without being exposed to the gaze.
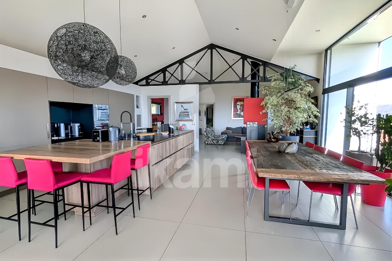
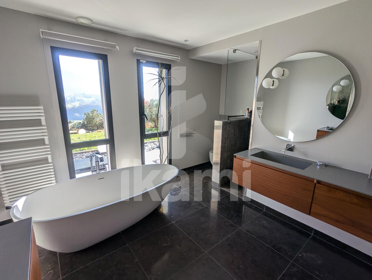
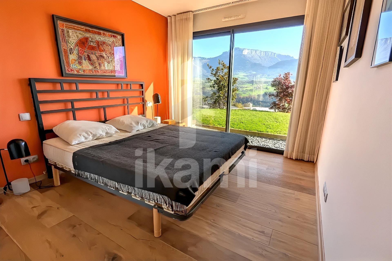
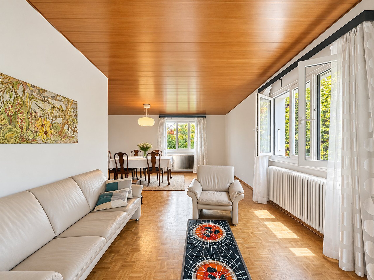
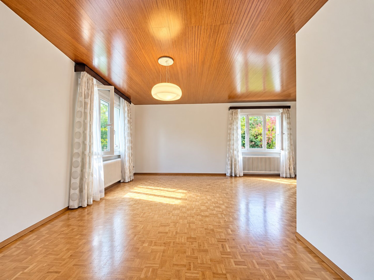
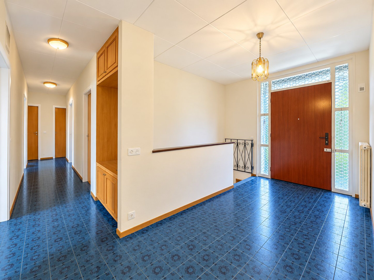
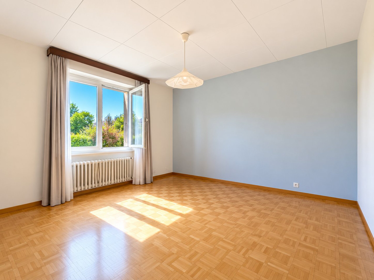
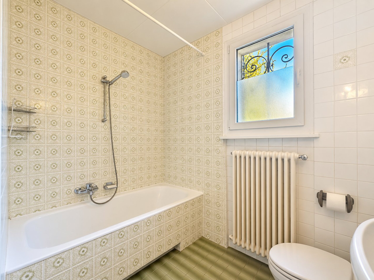
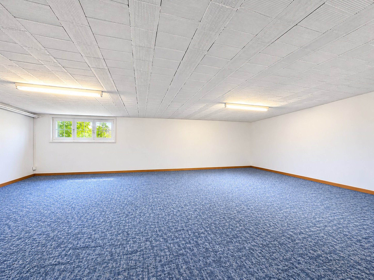
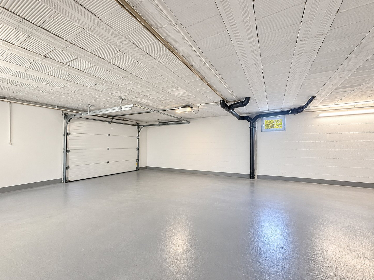
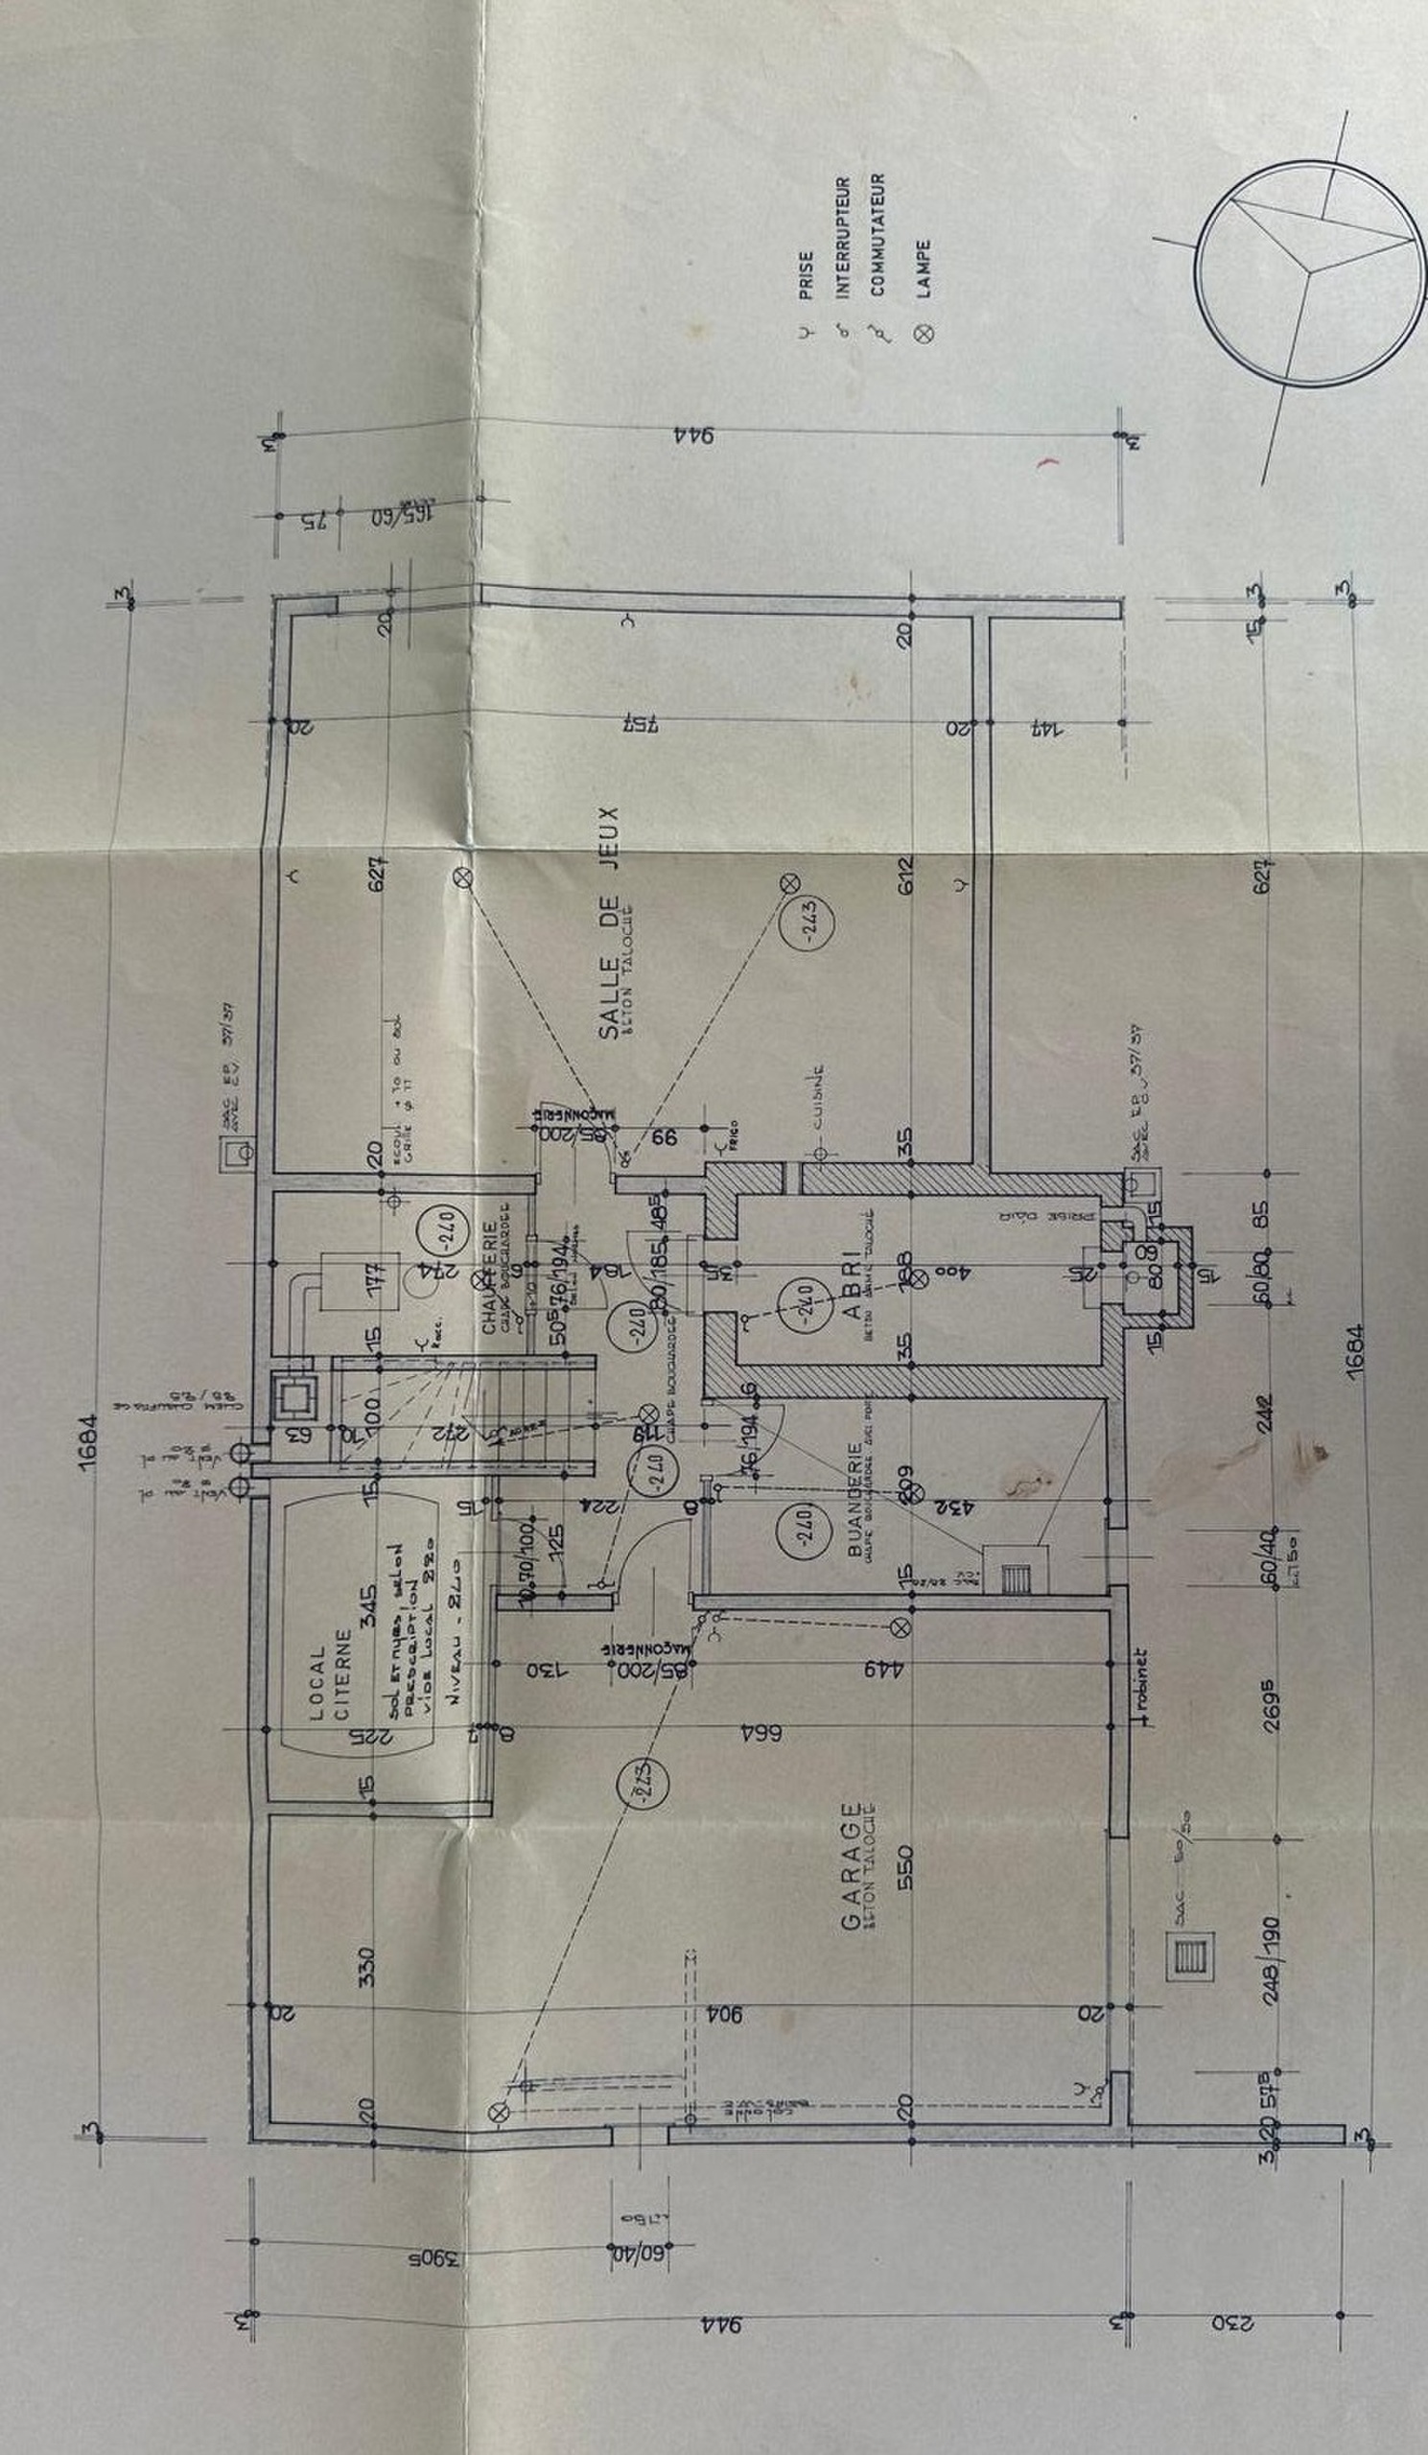
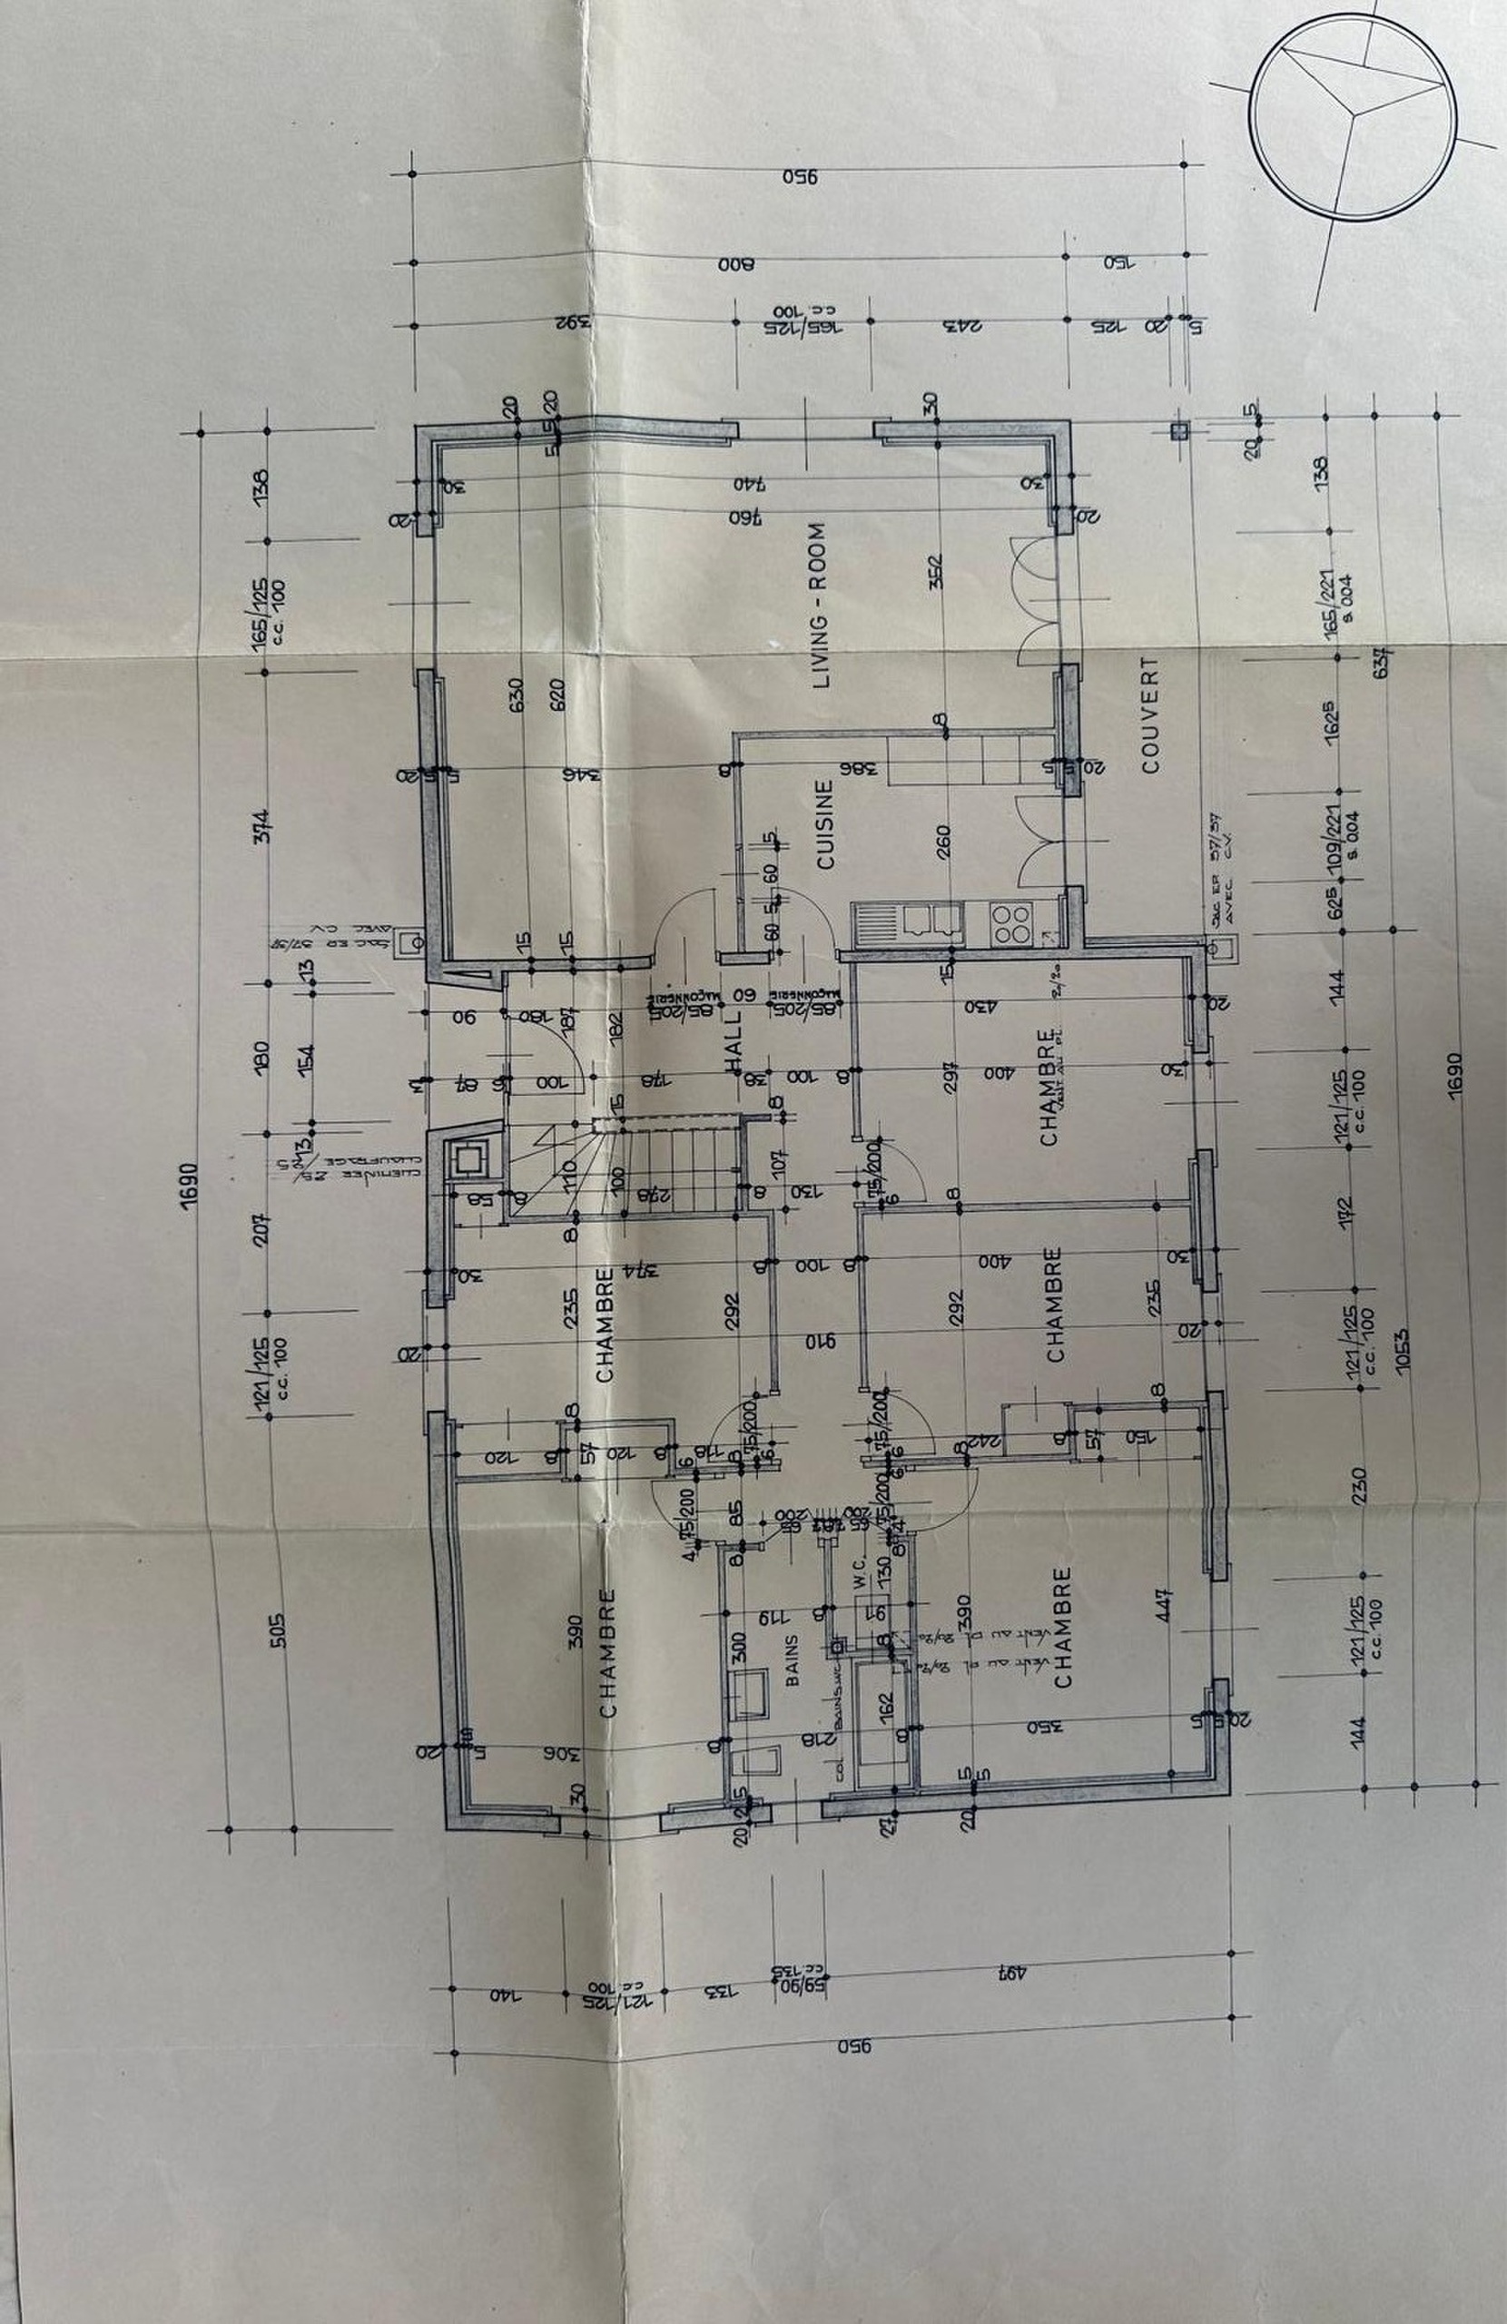
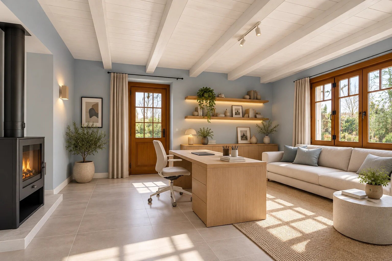
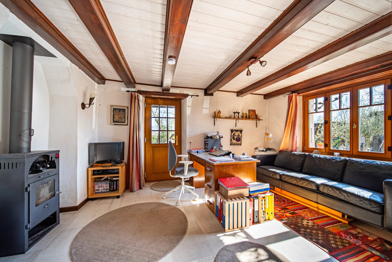
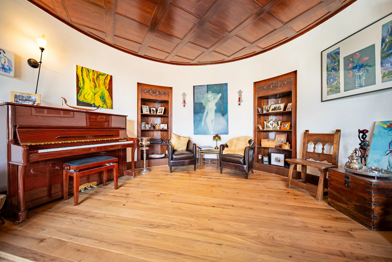
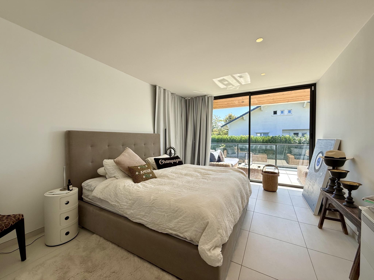
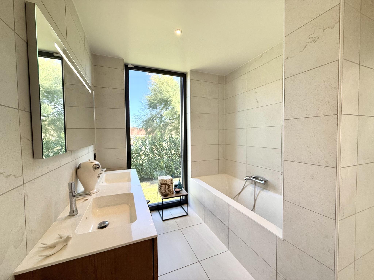
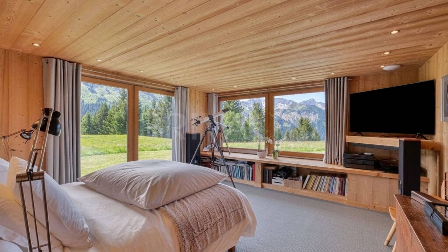
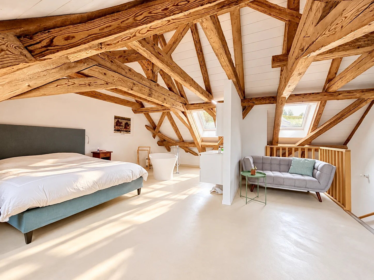
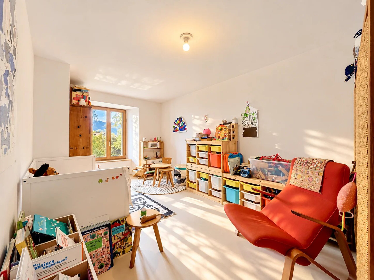
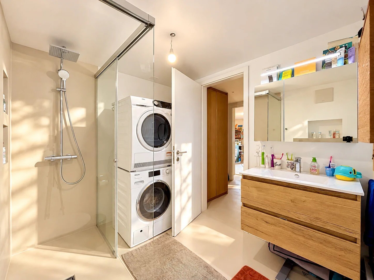
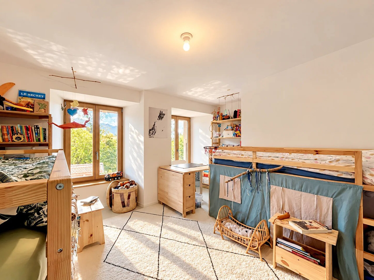
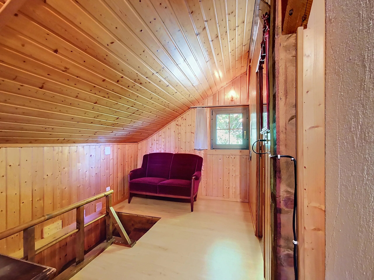
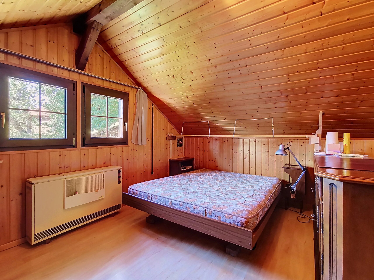
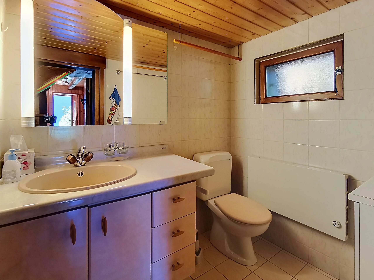
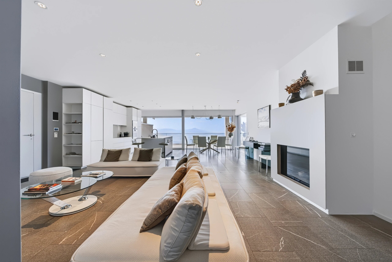
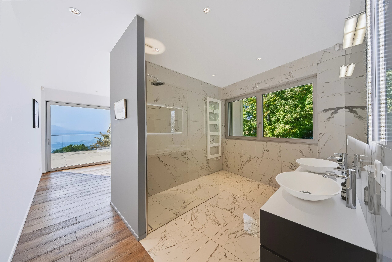
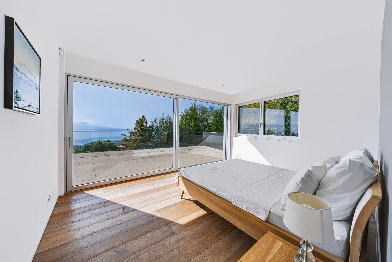
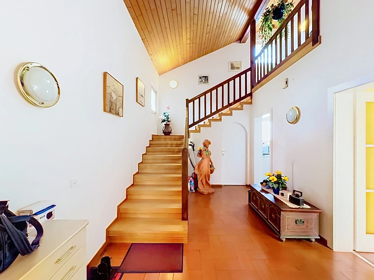
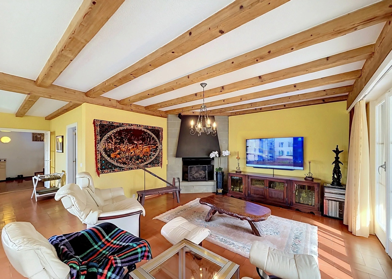
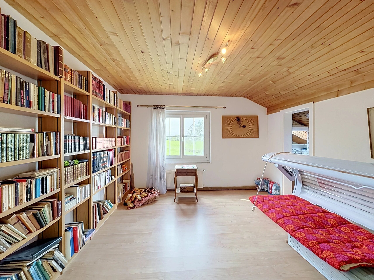
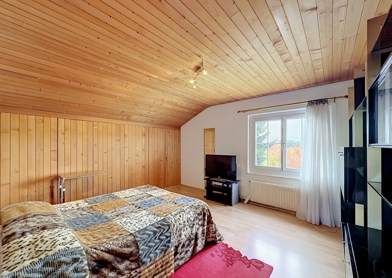
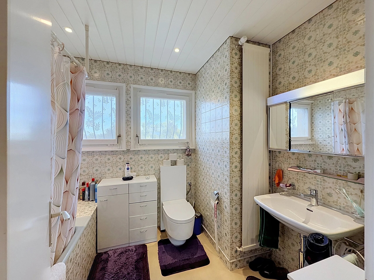
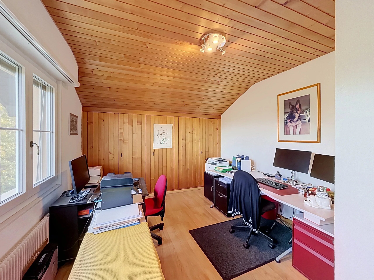
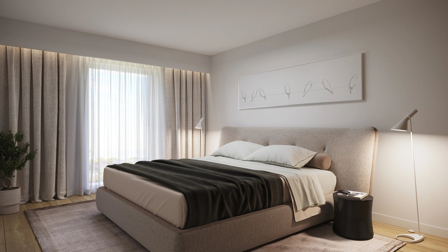
The property offers 4 bedrooms, 3 bathrooms, an office, a large integrated garage, and a multipurpose room in the basement.
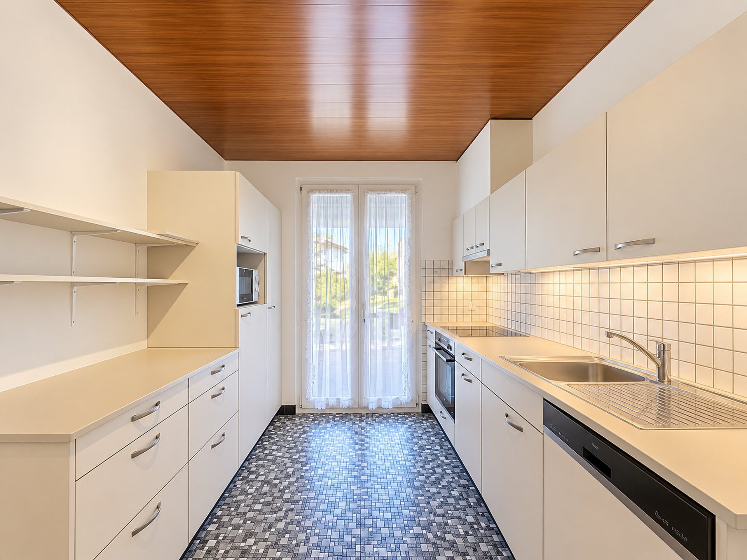
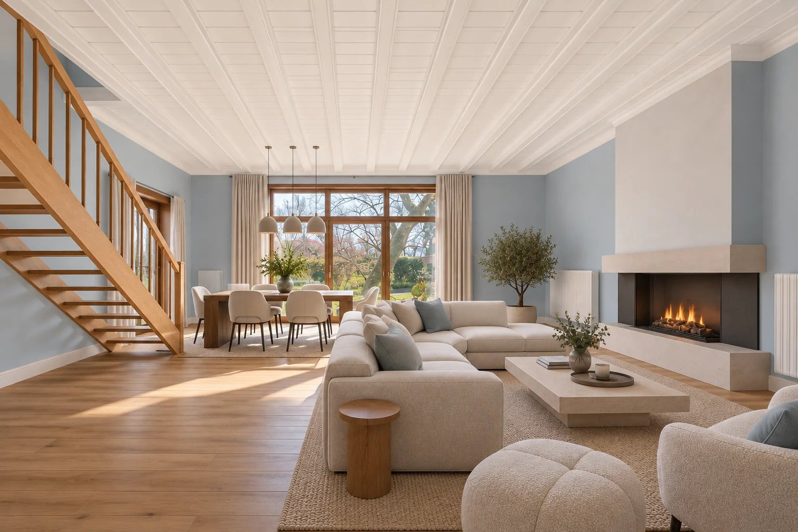
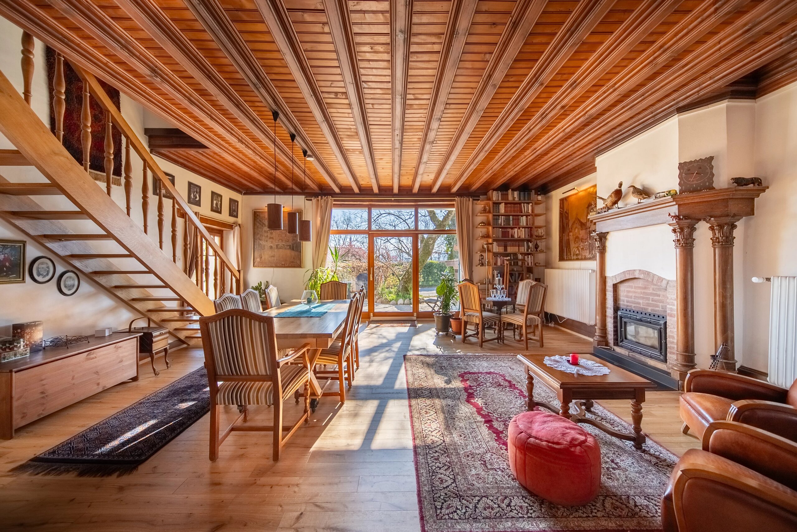
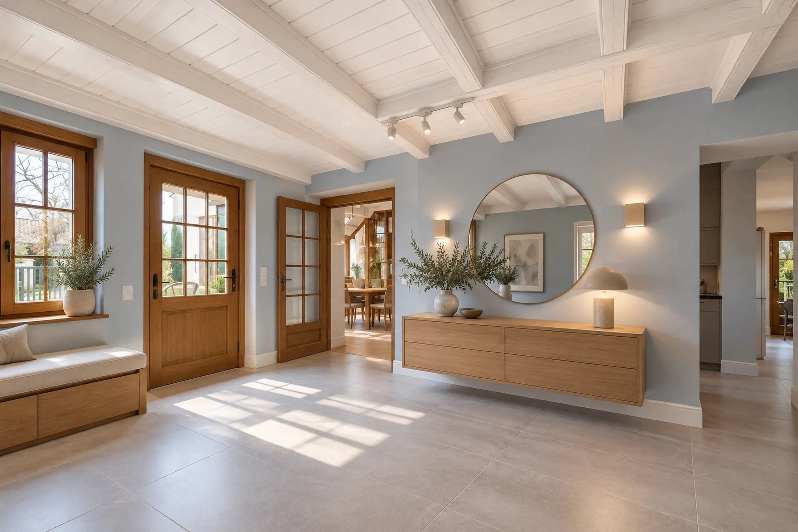
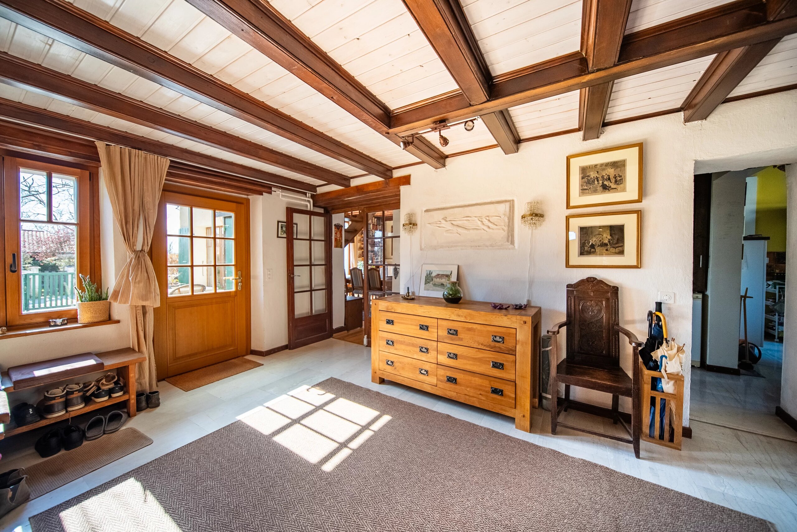
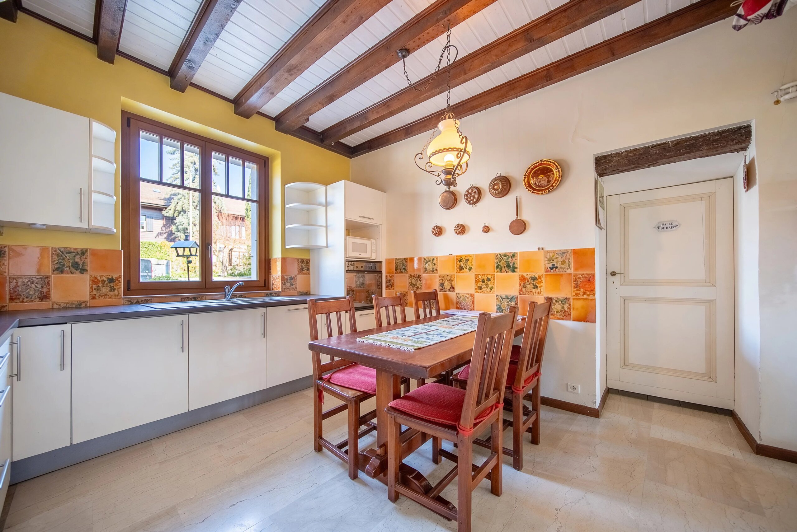
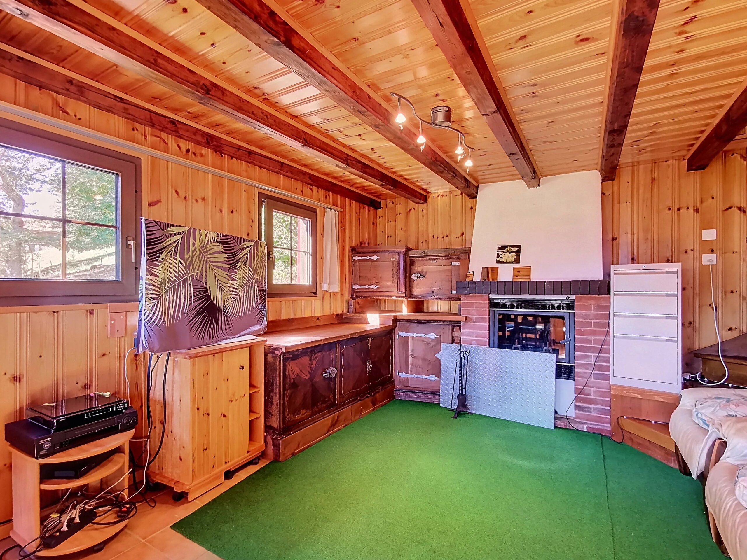
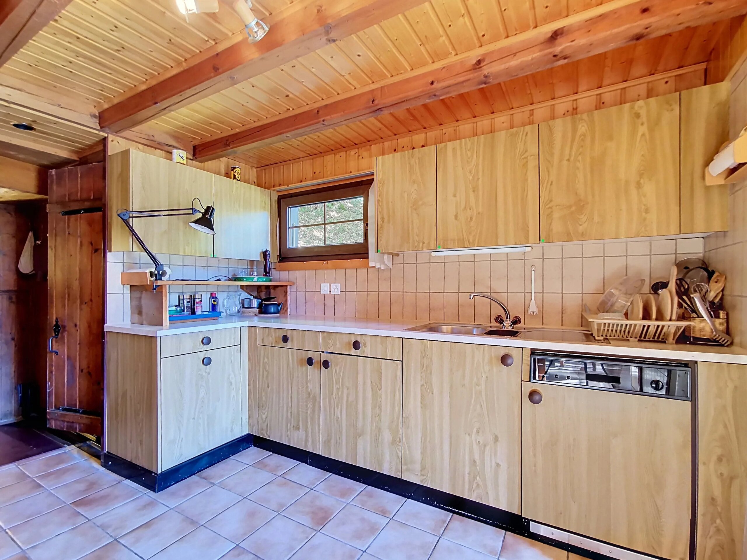
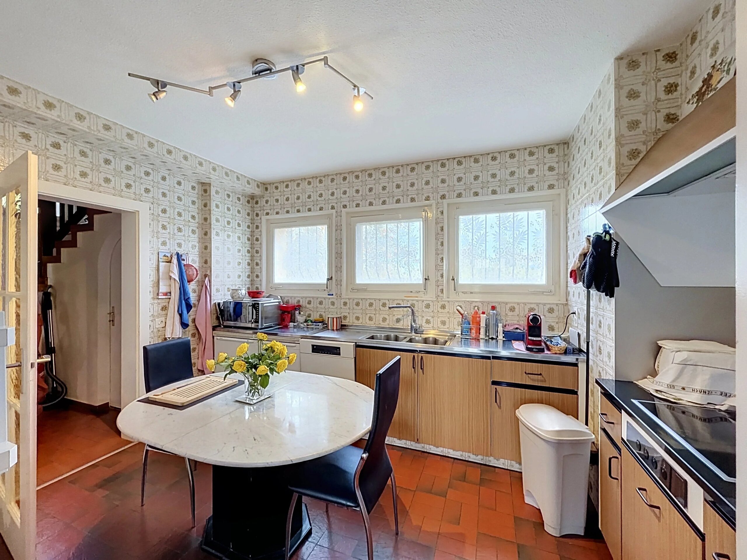
Mostly in its original state, it now constitutes a real renovation project for architecture enthusiasts wishing to bring a unique creation back to life and reveal its full potential.
Located in an agricultural zone, it is subject to regulatory restrictions, particularly concerning expansion and the construction of a swimming pool.
A characterful property, aimed at lovers of unique places, in search of an architectural project in one of the most sought-after areas of the municipality.
For more information and visits by appointment, contact me Alexandre Gallina - 078 214 75 77 - ag@omnia.ch
Conveniences
Outside conveniences
- Parking
- Garage
Condition
- To be renovated