Great opportunity
Villa on sale in Chemin de l’Avanchet 12 - 185 m²
Exclusive: New Project – Les Villas Frenea
Living area121 m²
Object PriceCHF 1,740,000.-
AvailabilityTo agree
Localisation
Chemin de l’Avanchet 12, 1200 GenèveCharacteristics
Reference
AT1612.#6038903
Availability
To agree
Bathrooms
3
Year of construction
2028
Bedrooms
3
Heating type
Heat pump
Heating installation
Floor
Domestic water heating system
Solar
Condition of the property
New
Standing
Standard
Surface ground floor
125 m²
Ground surface
204 m²
Living area
121 m²
Terrace surface
14 m²
Useful surface
185 m²
Description
Text translated from french, see original
Original text in french, translate to English.
Exclusive:
– PERMITS IN FORCE –
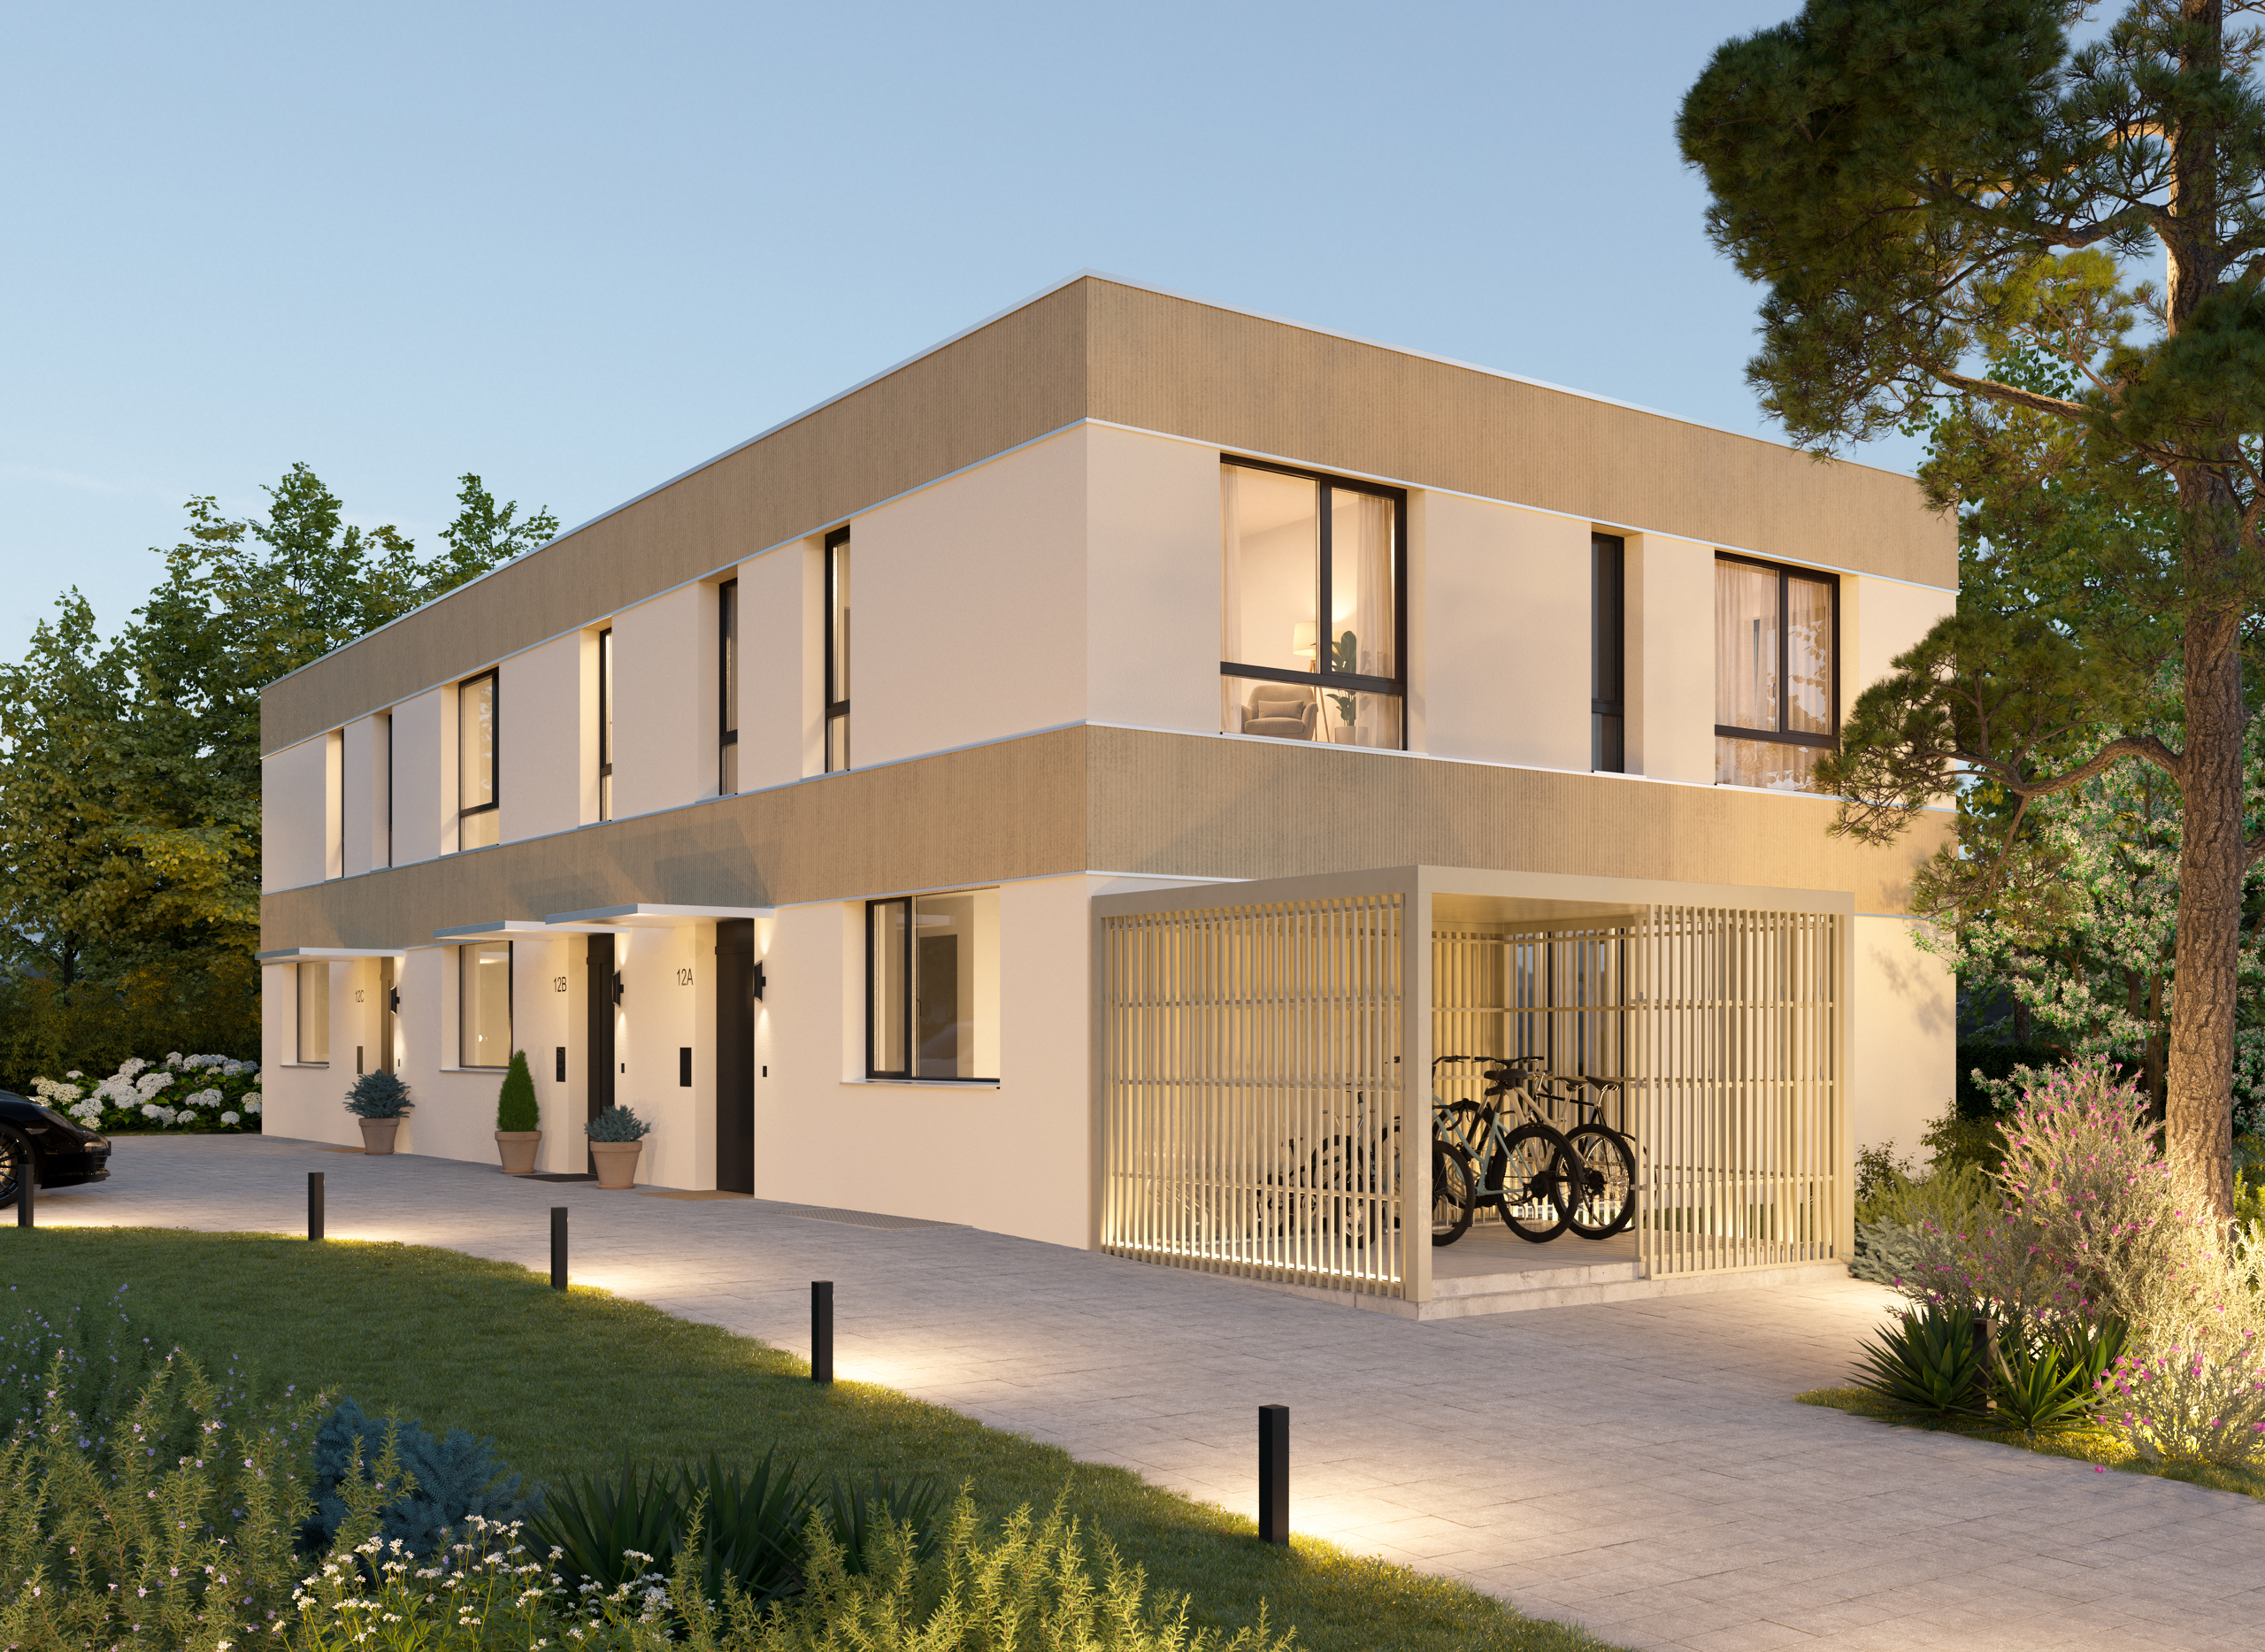
The Villas Frenea: the ideal combination of residential serenity and urban proximity.
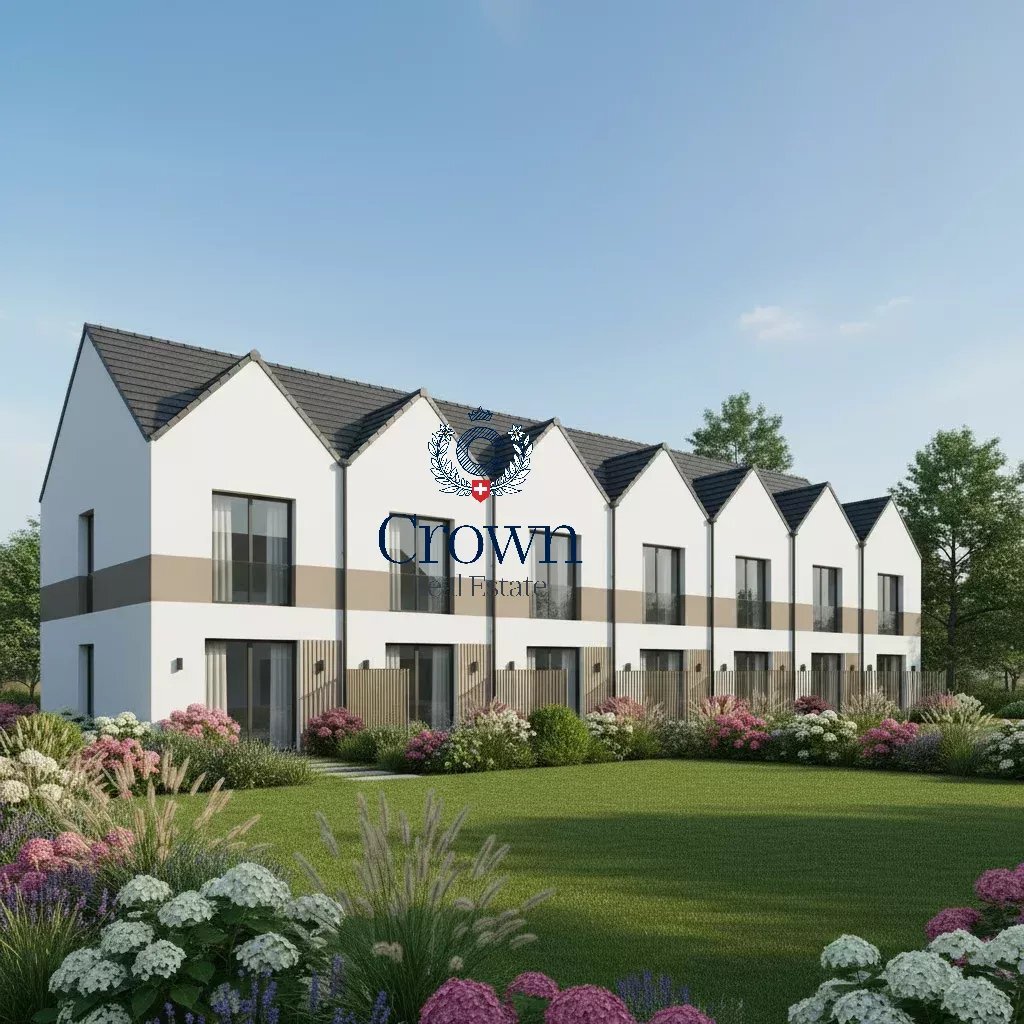
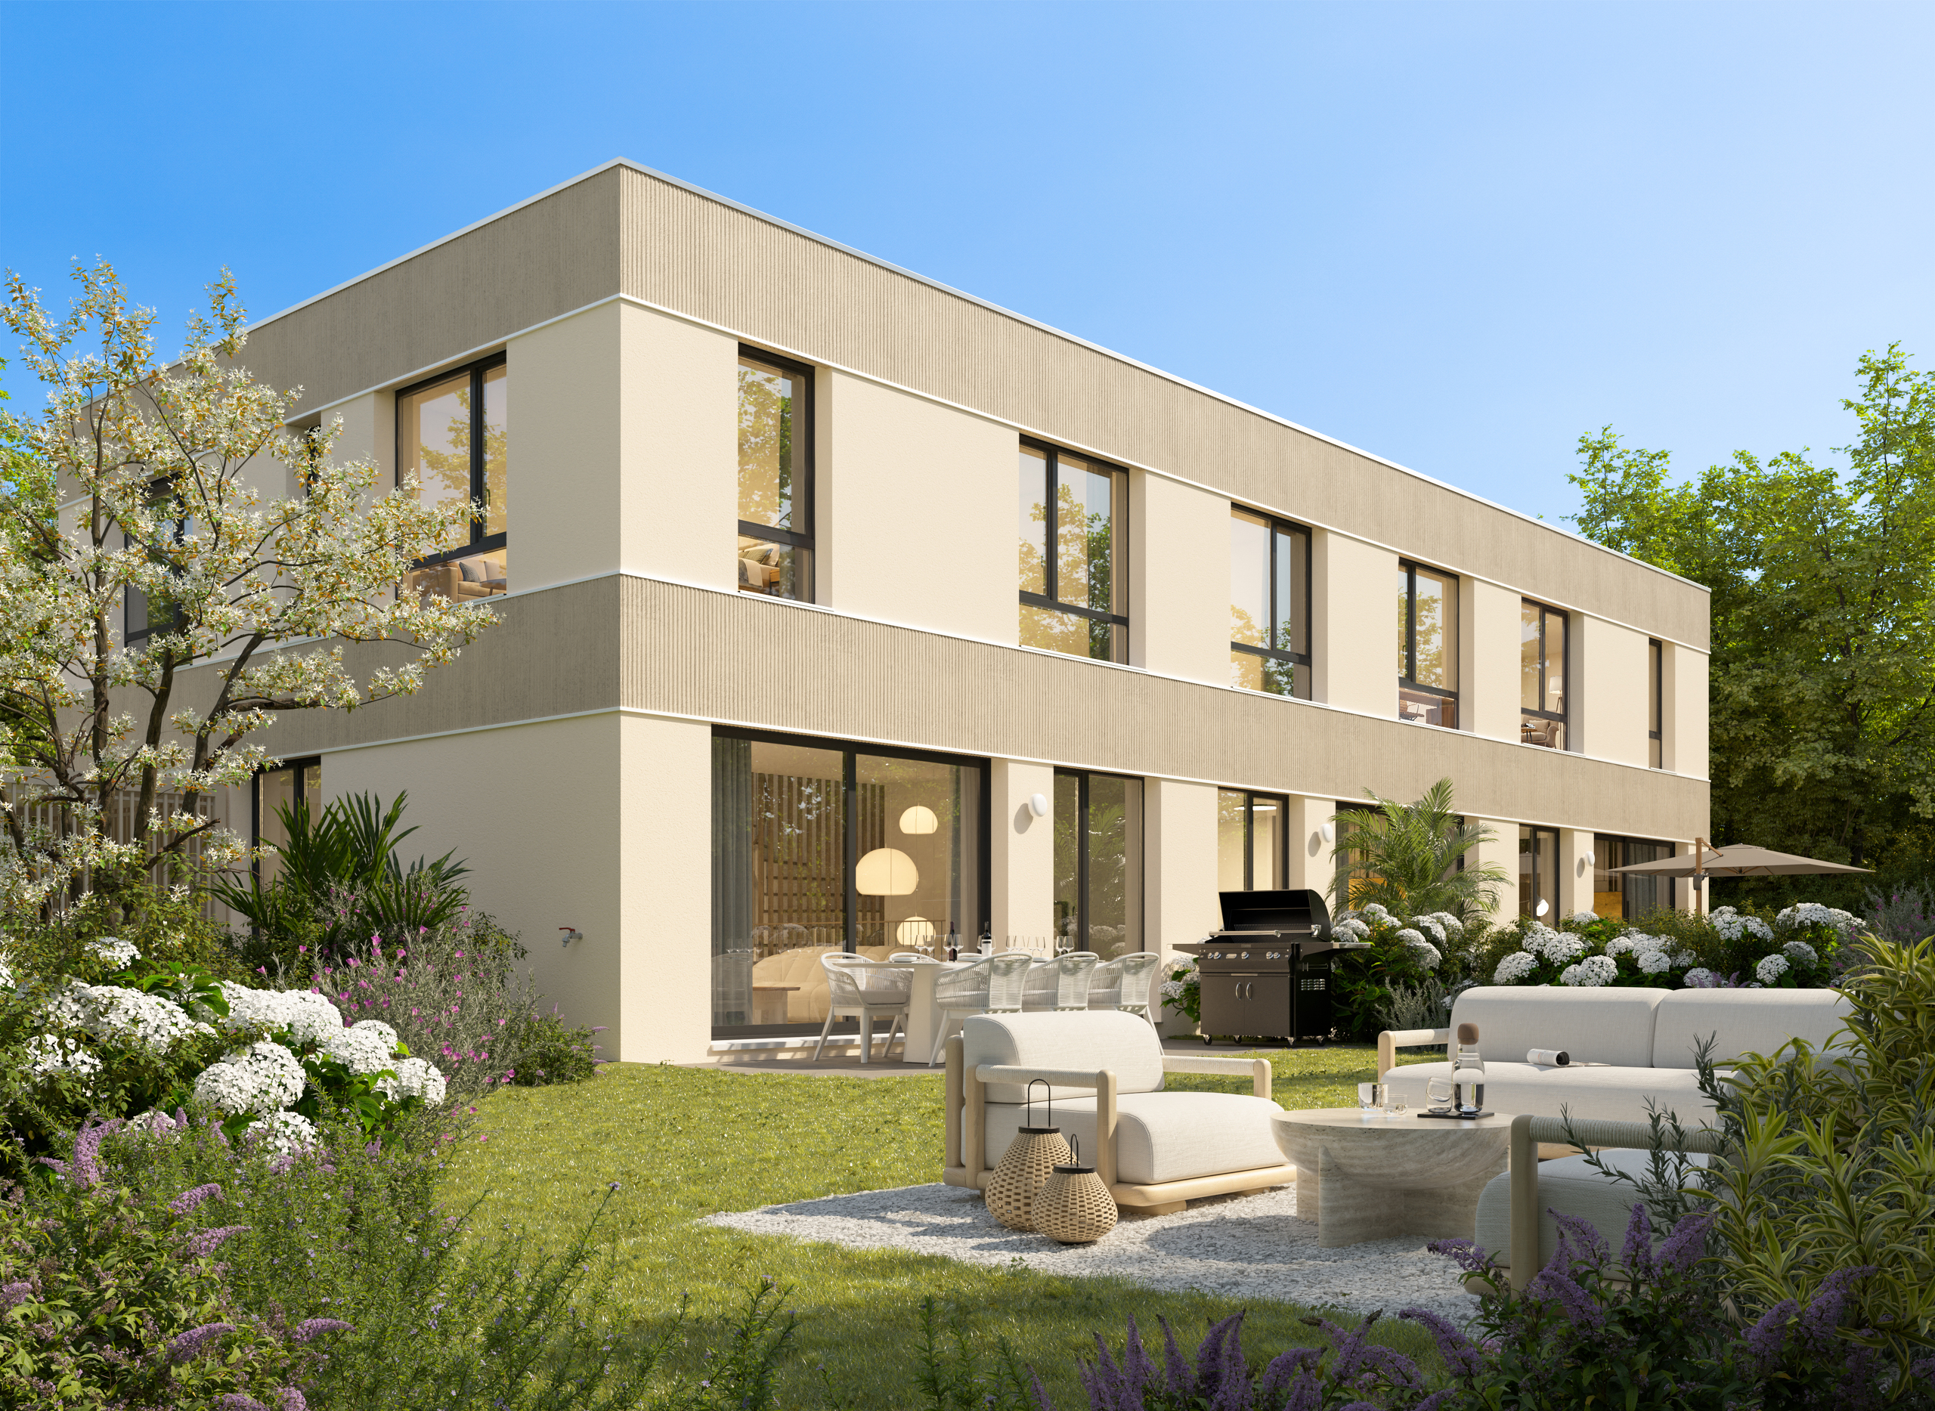
Located in a sought-after neighborhood, the Villas Frenea project offers contemporary villas that combine modernity, comfort and quality of life. Delivery is scheduled for the first quarter of 2028.
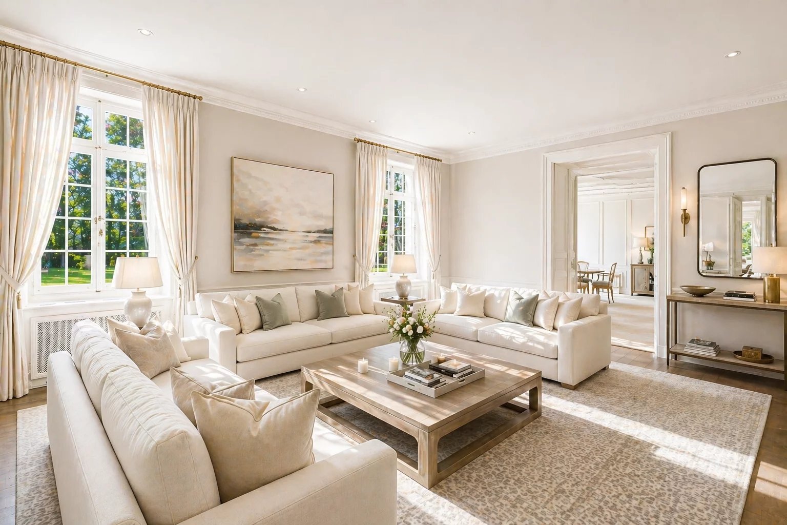
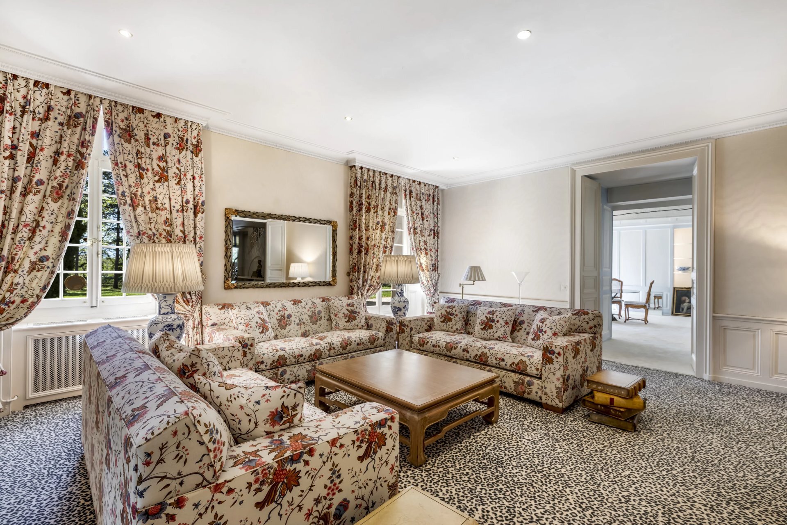
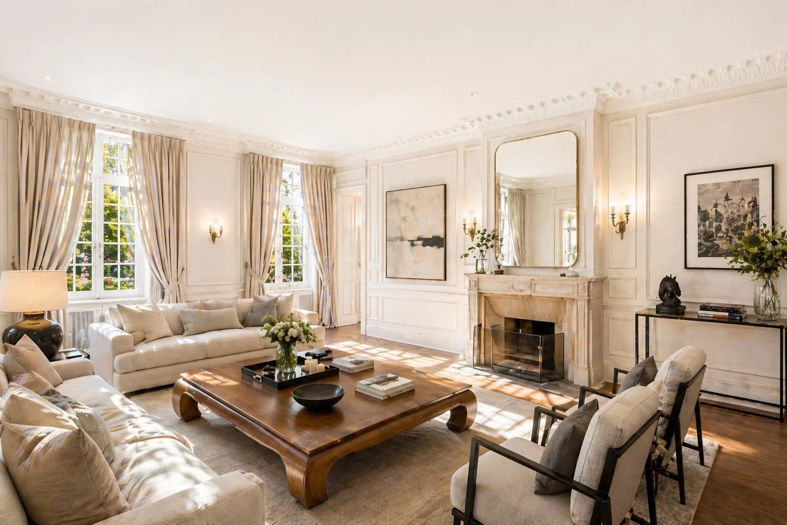
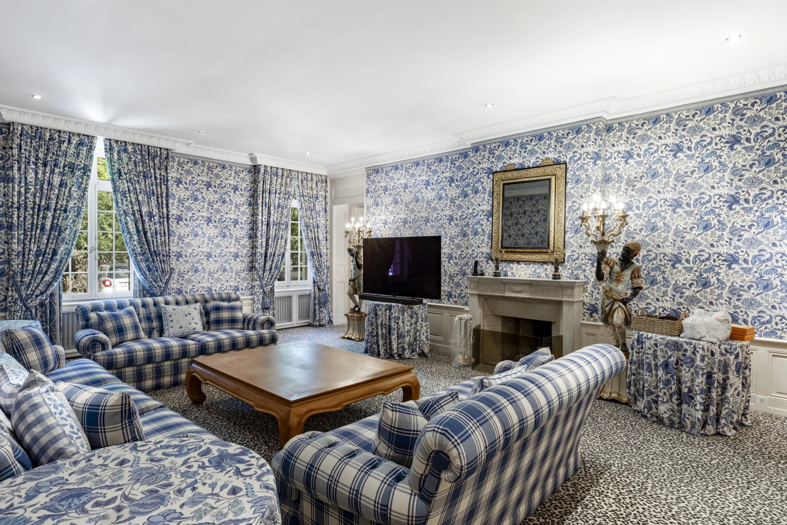
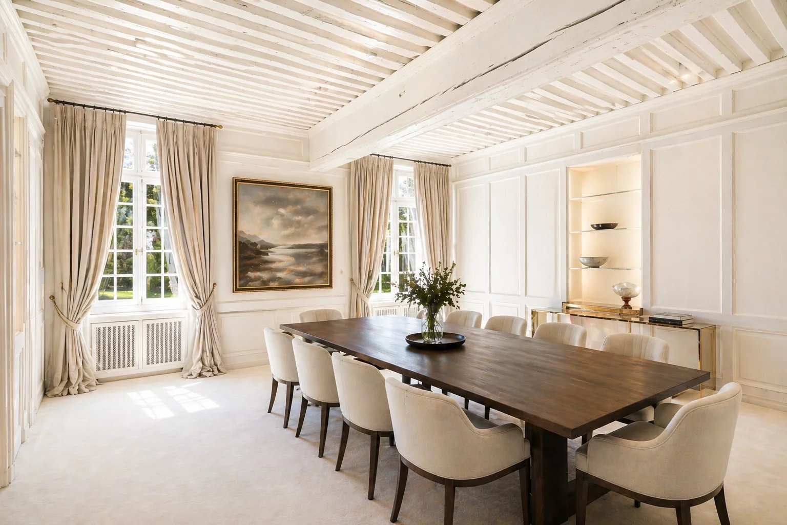
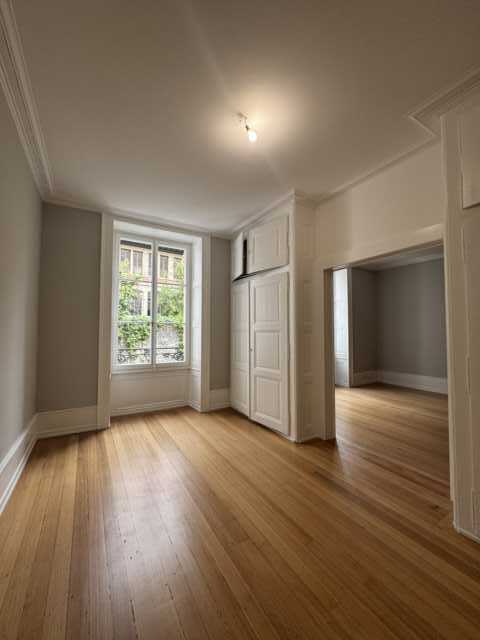
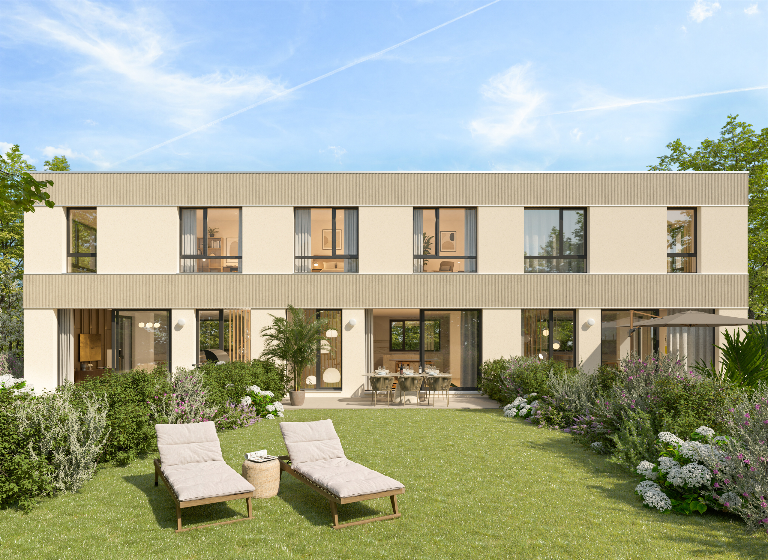
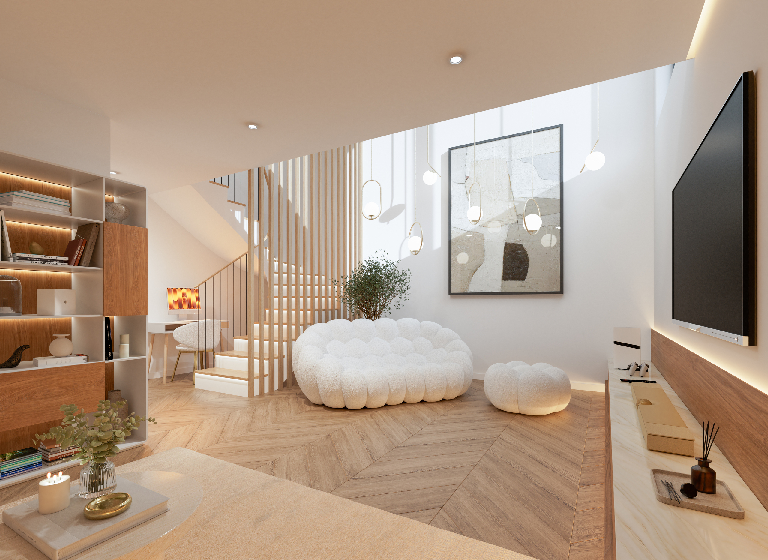
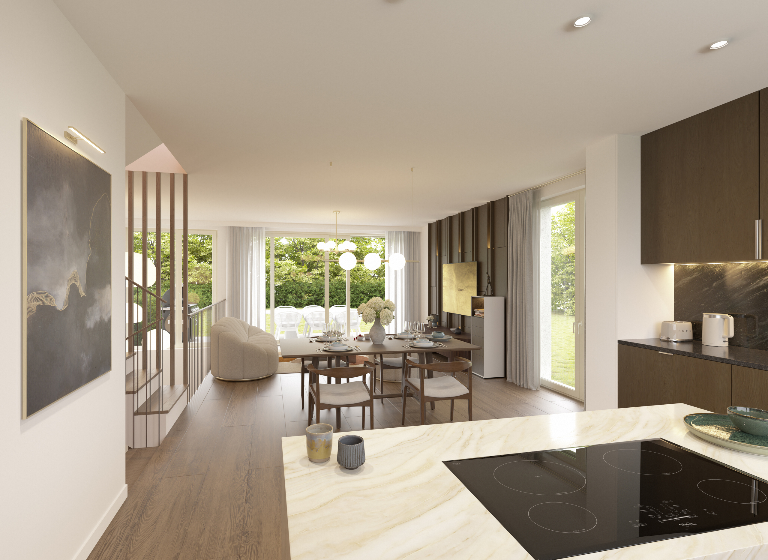
The elegant and minimalist architecture highlights generous volumes and bright living spaces. Large openings provide plenty of natural light and a harmonious continuity between indoors and outdoors. A basement void provides additional volume and increased brightness, a rare asset.
Designed according to THPE standards, the project guarantees excellent energy performance and optimal comfort in all seasons.
Villa A benefits from a private garden with a surface area of 190 m² and a 16 m² terrace, ideal for enjoying a green setting every day.
Villa A has a useful surface area of 192 m² and is composed as follows:
Ground floor:
– Entrance hall
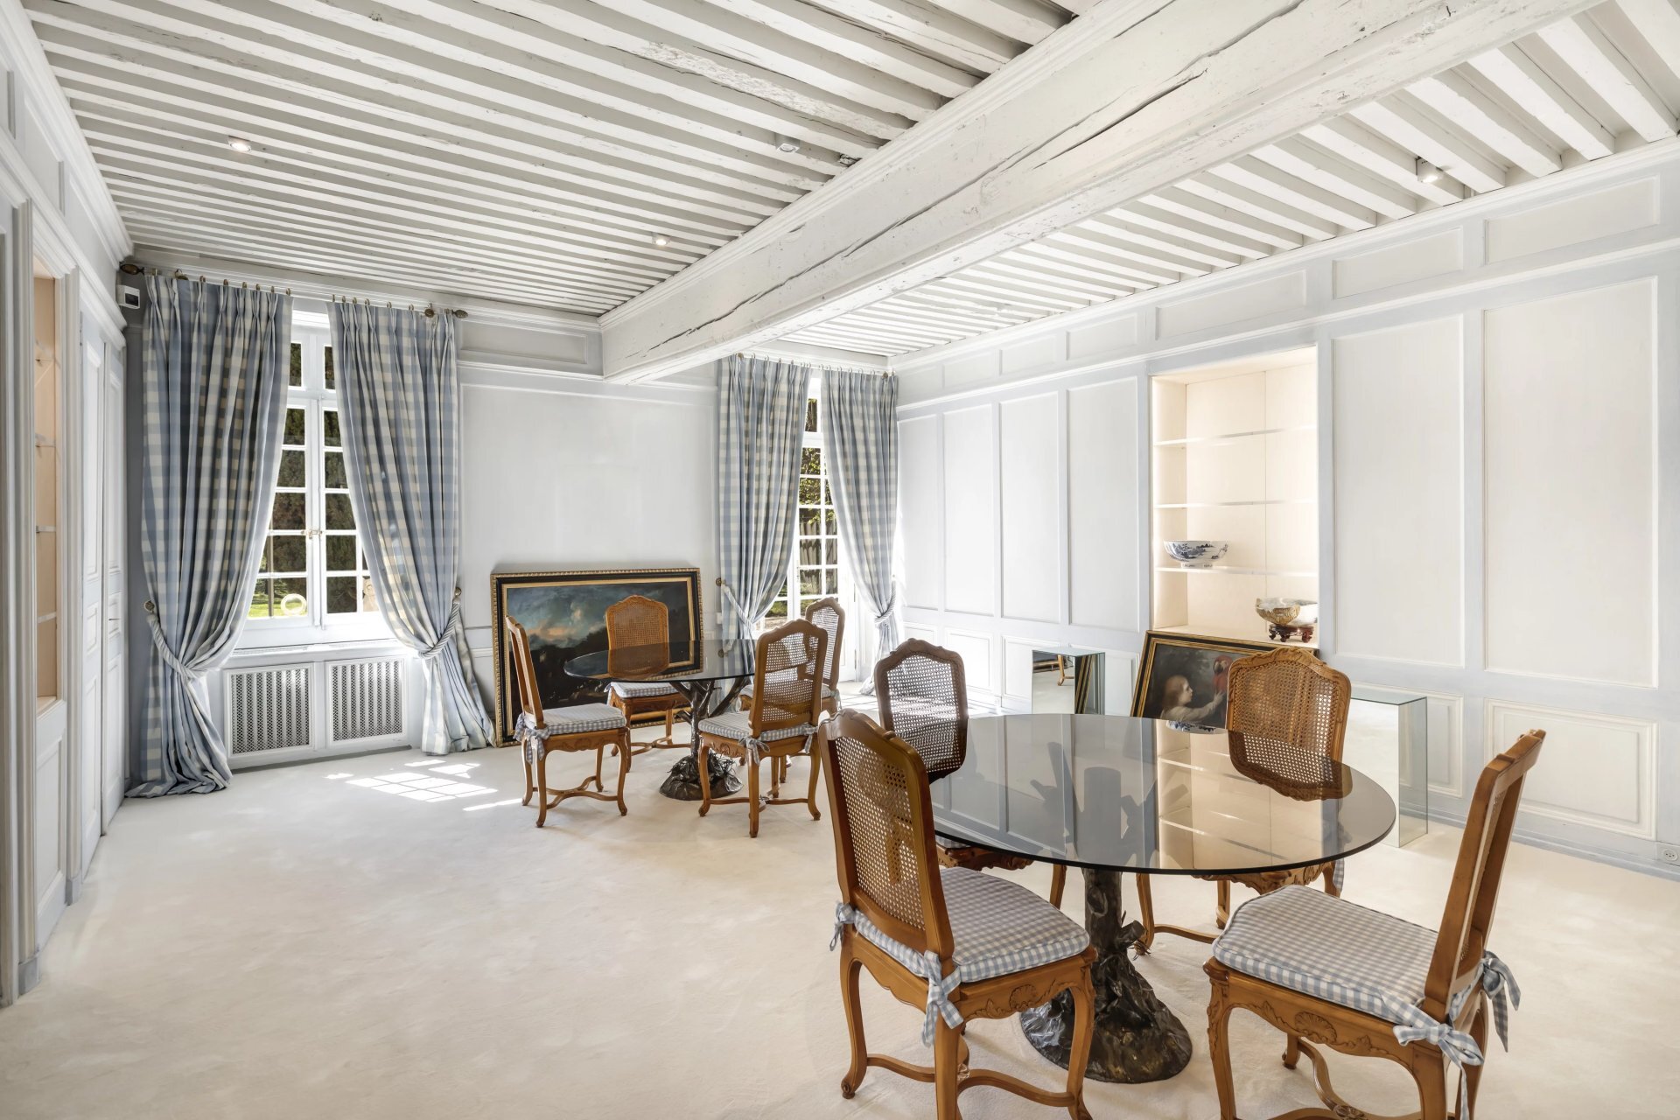
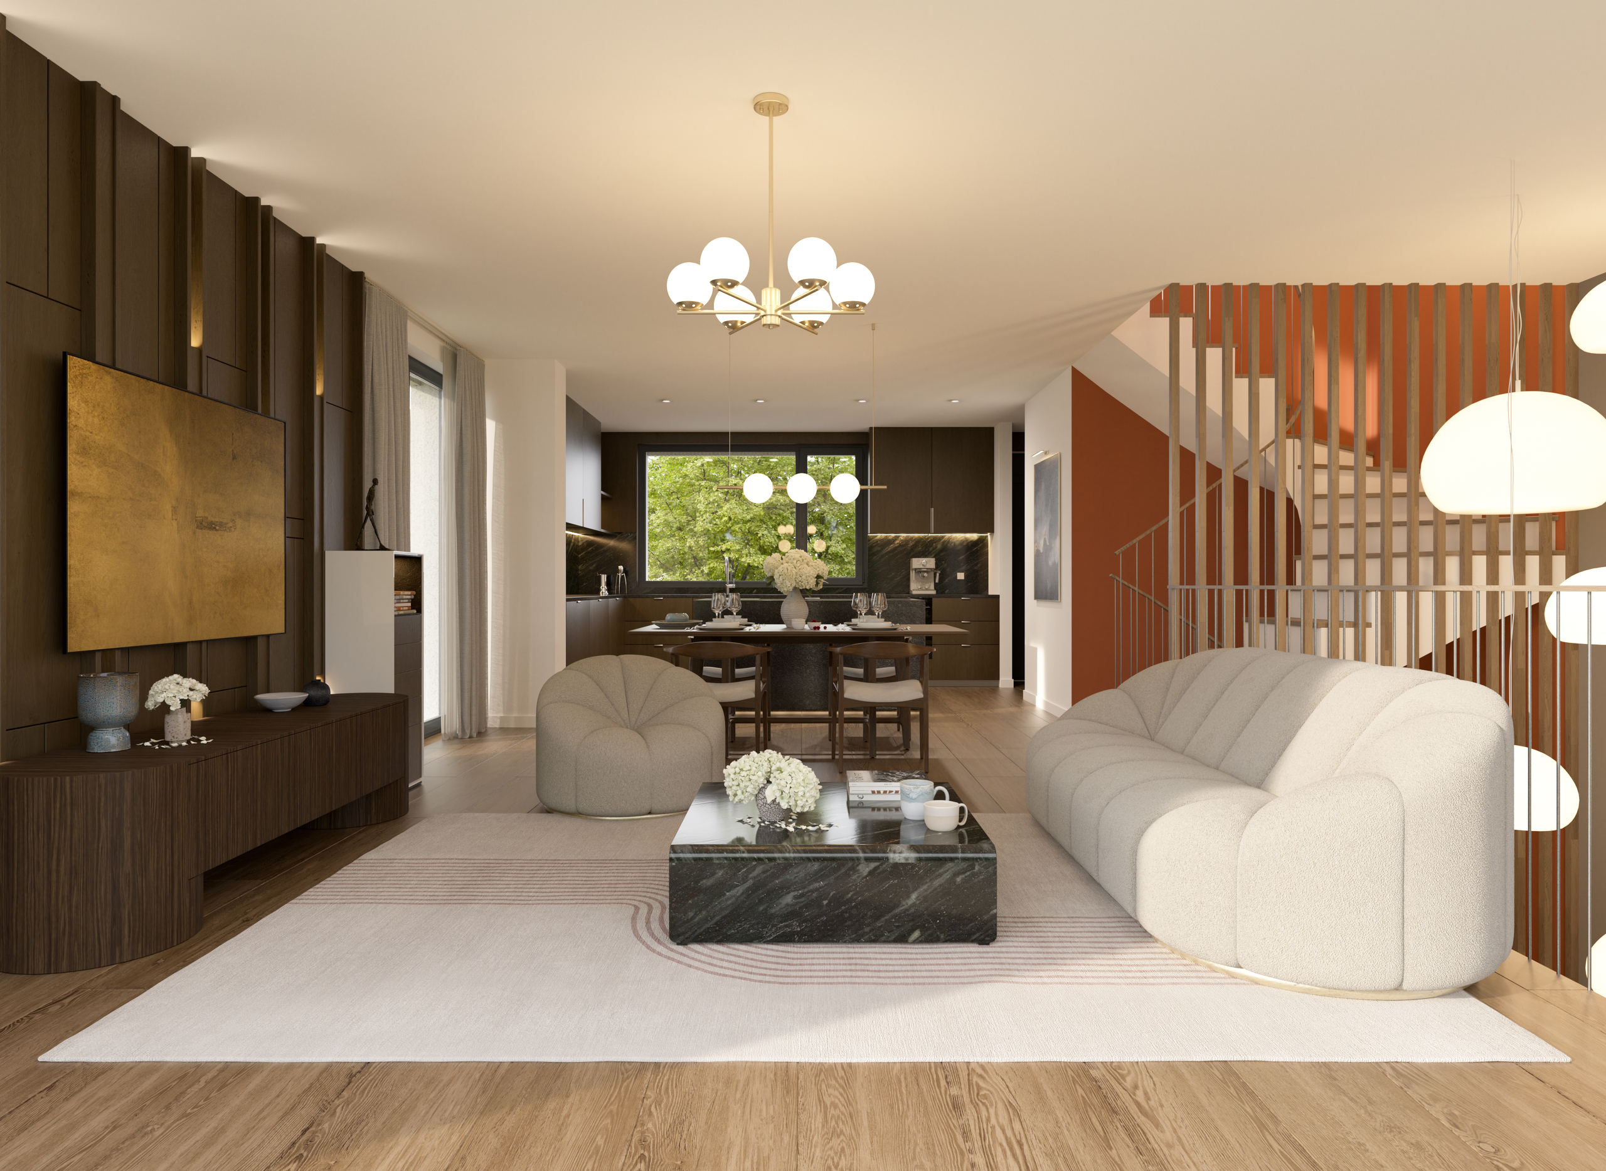
– Spacious living room / dining room
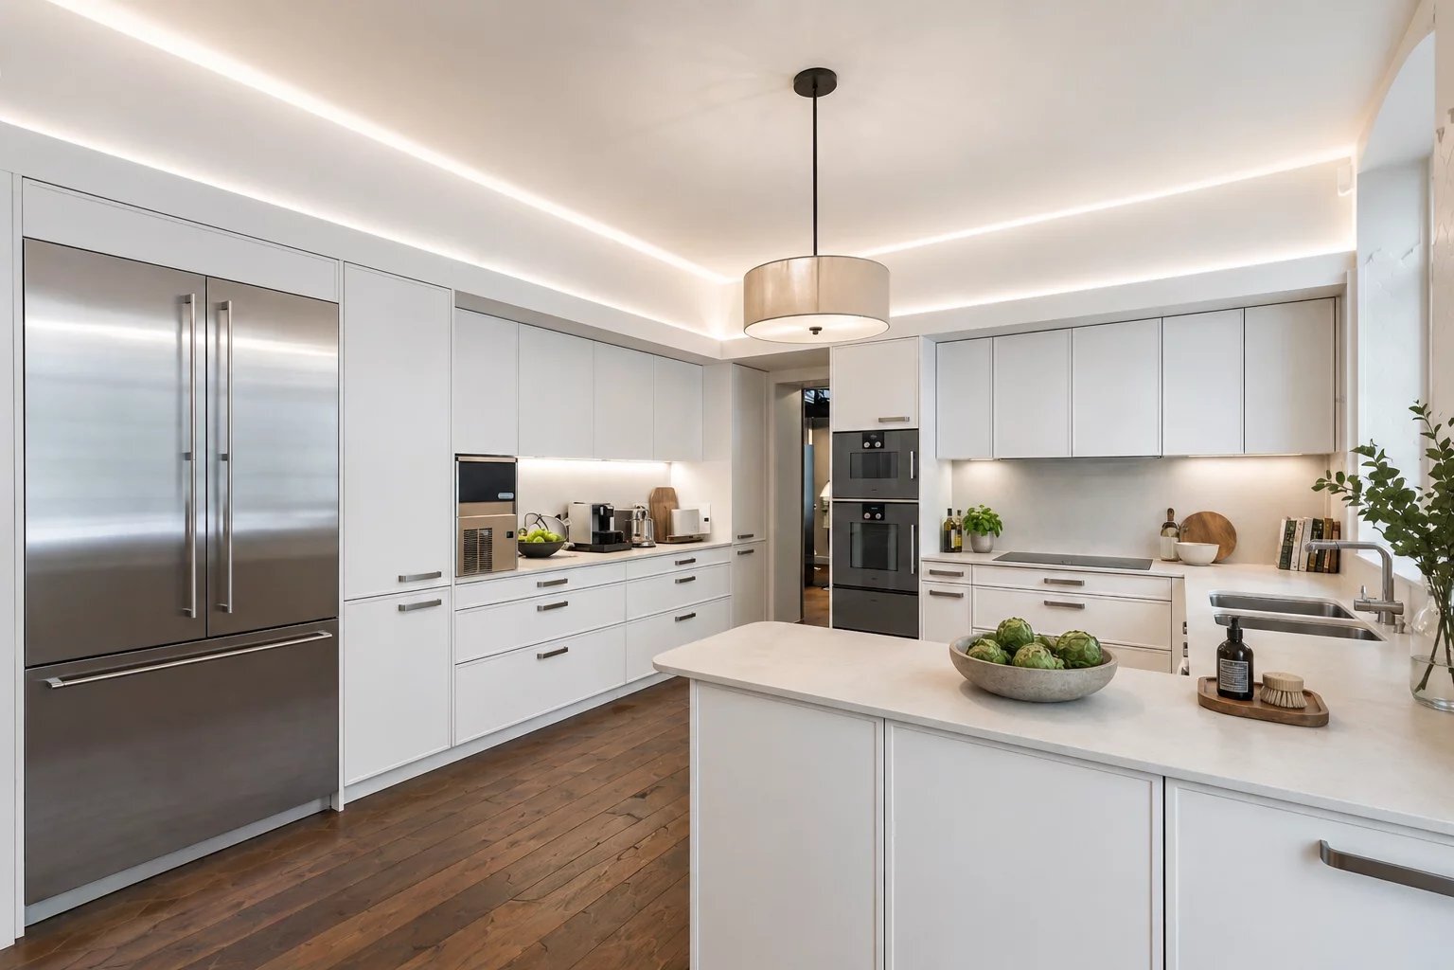
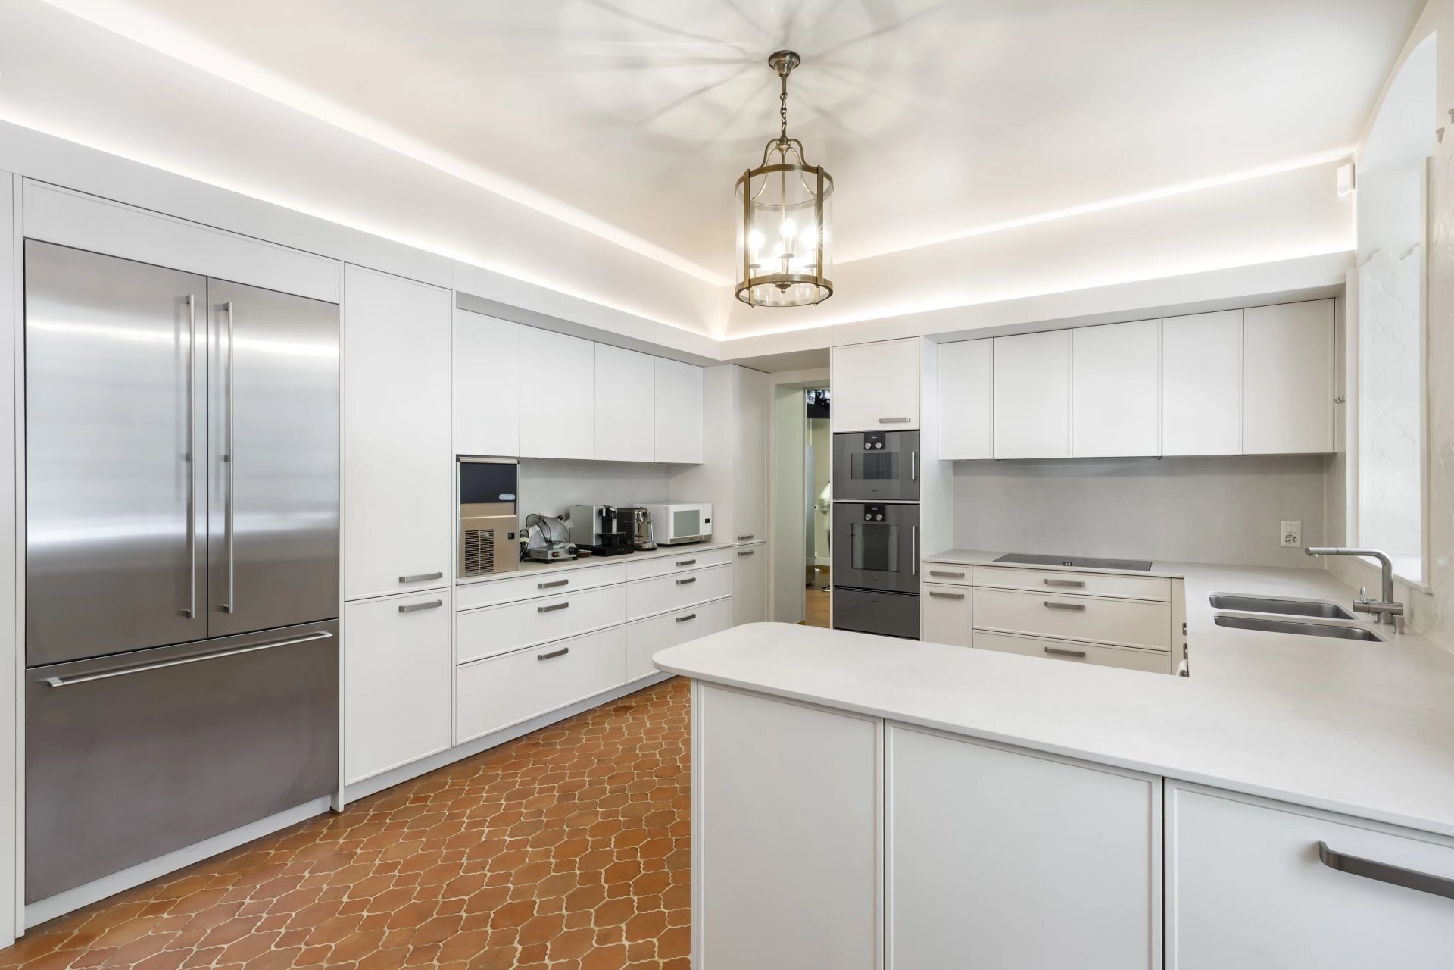
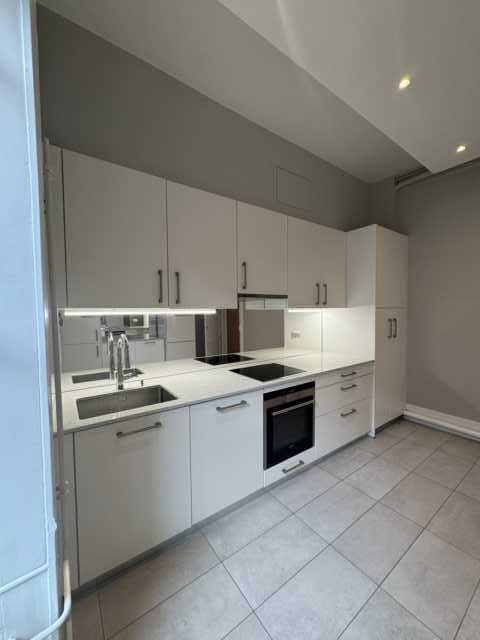
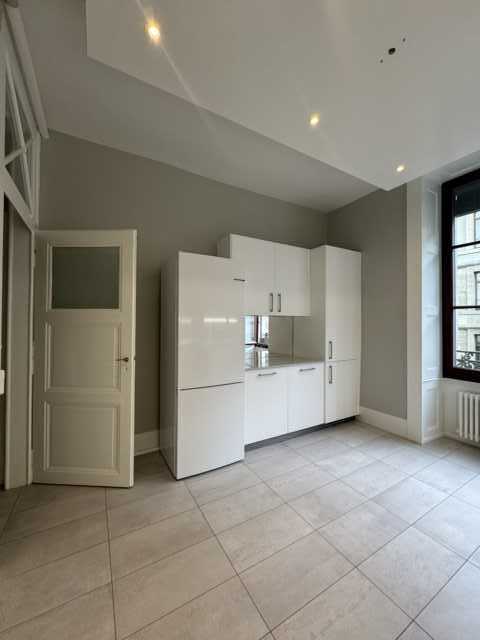
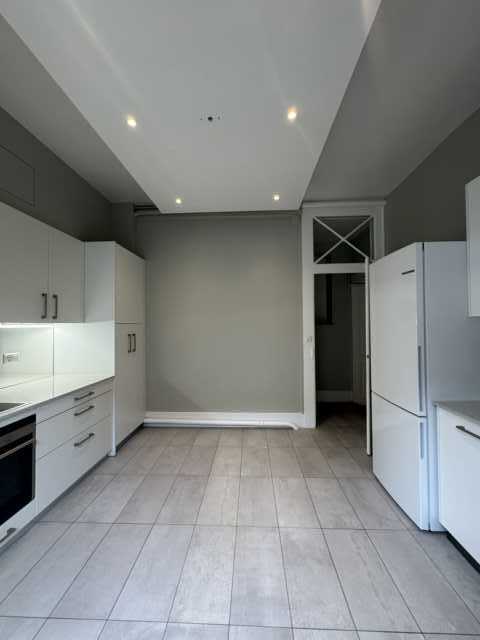
– Fully equipped open-plan kitchen
– Beautiful terrace
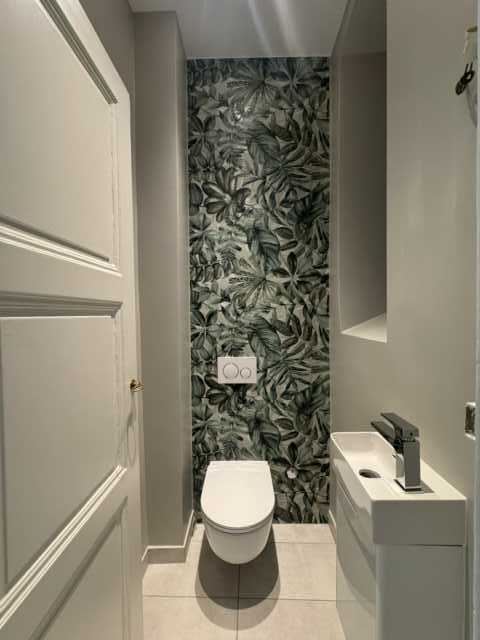
– Guest toilet
First floor:
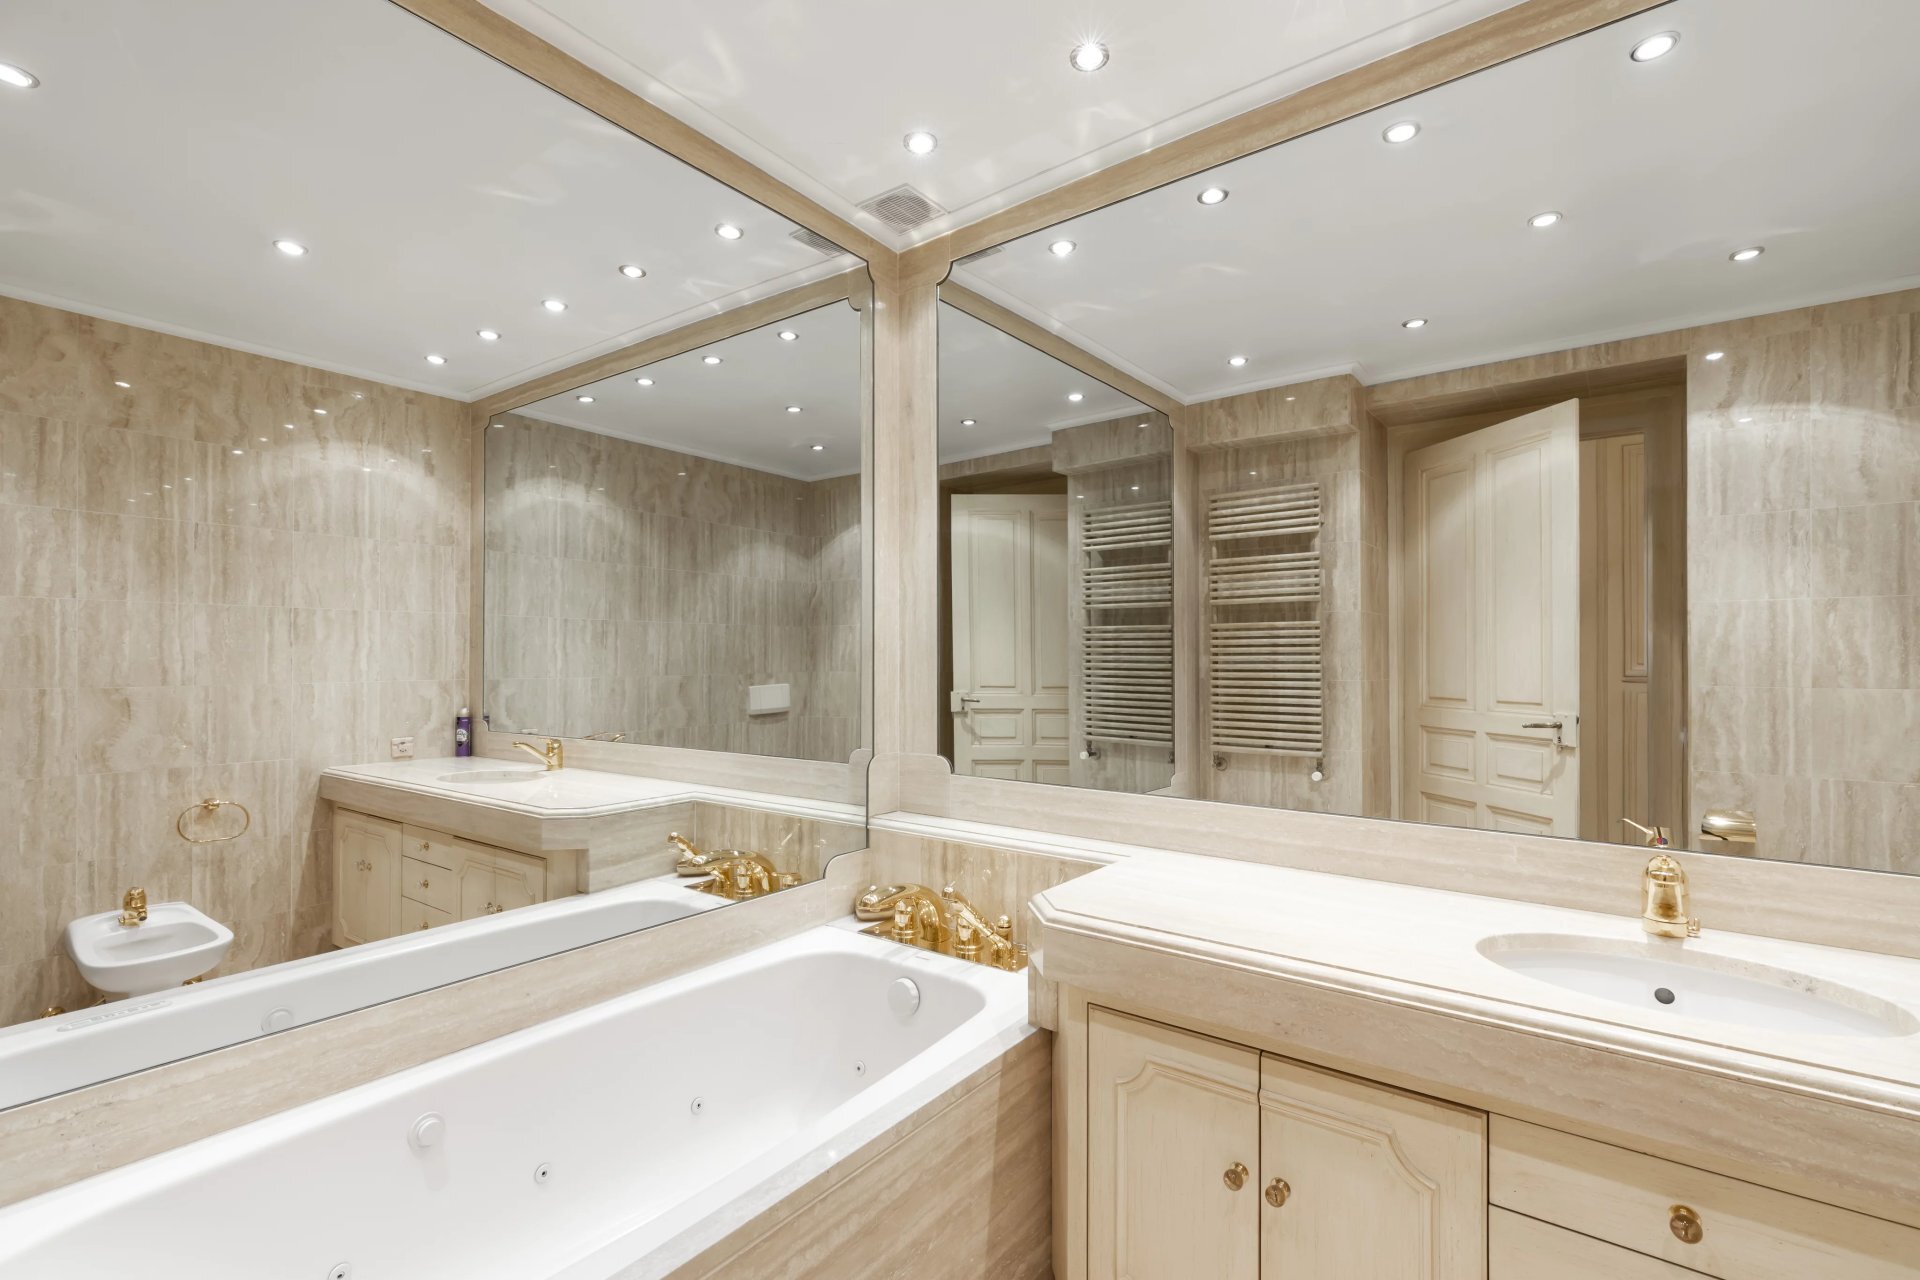
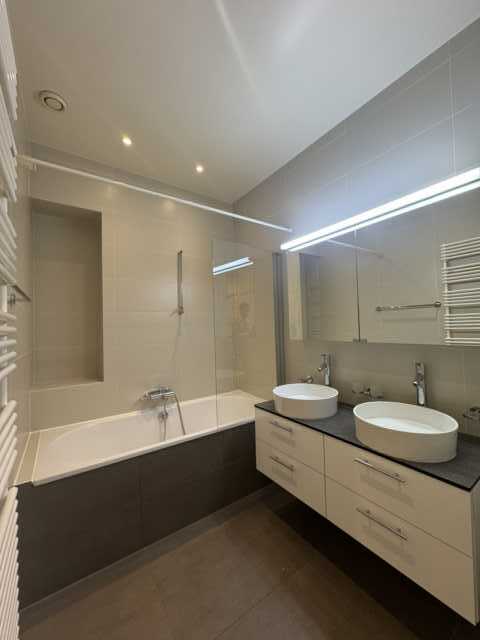
– Master bedroom suite with bathroom
– Two bedrooms
– Bathroom
Basement:
– Cellar / laundry room
– Bathroom
– Technical room
– Playroom
Each villa has a fully fenced and landscaped private garden, offering a real space of tranquility and greenery. A swimming pool is available as an option to enhance this outdoor space and increase the comfort of living.
The Villas Frenea benefit from practical parking solutions with a bike storage room and private parking spaces, ensuring ease of use every day.
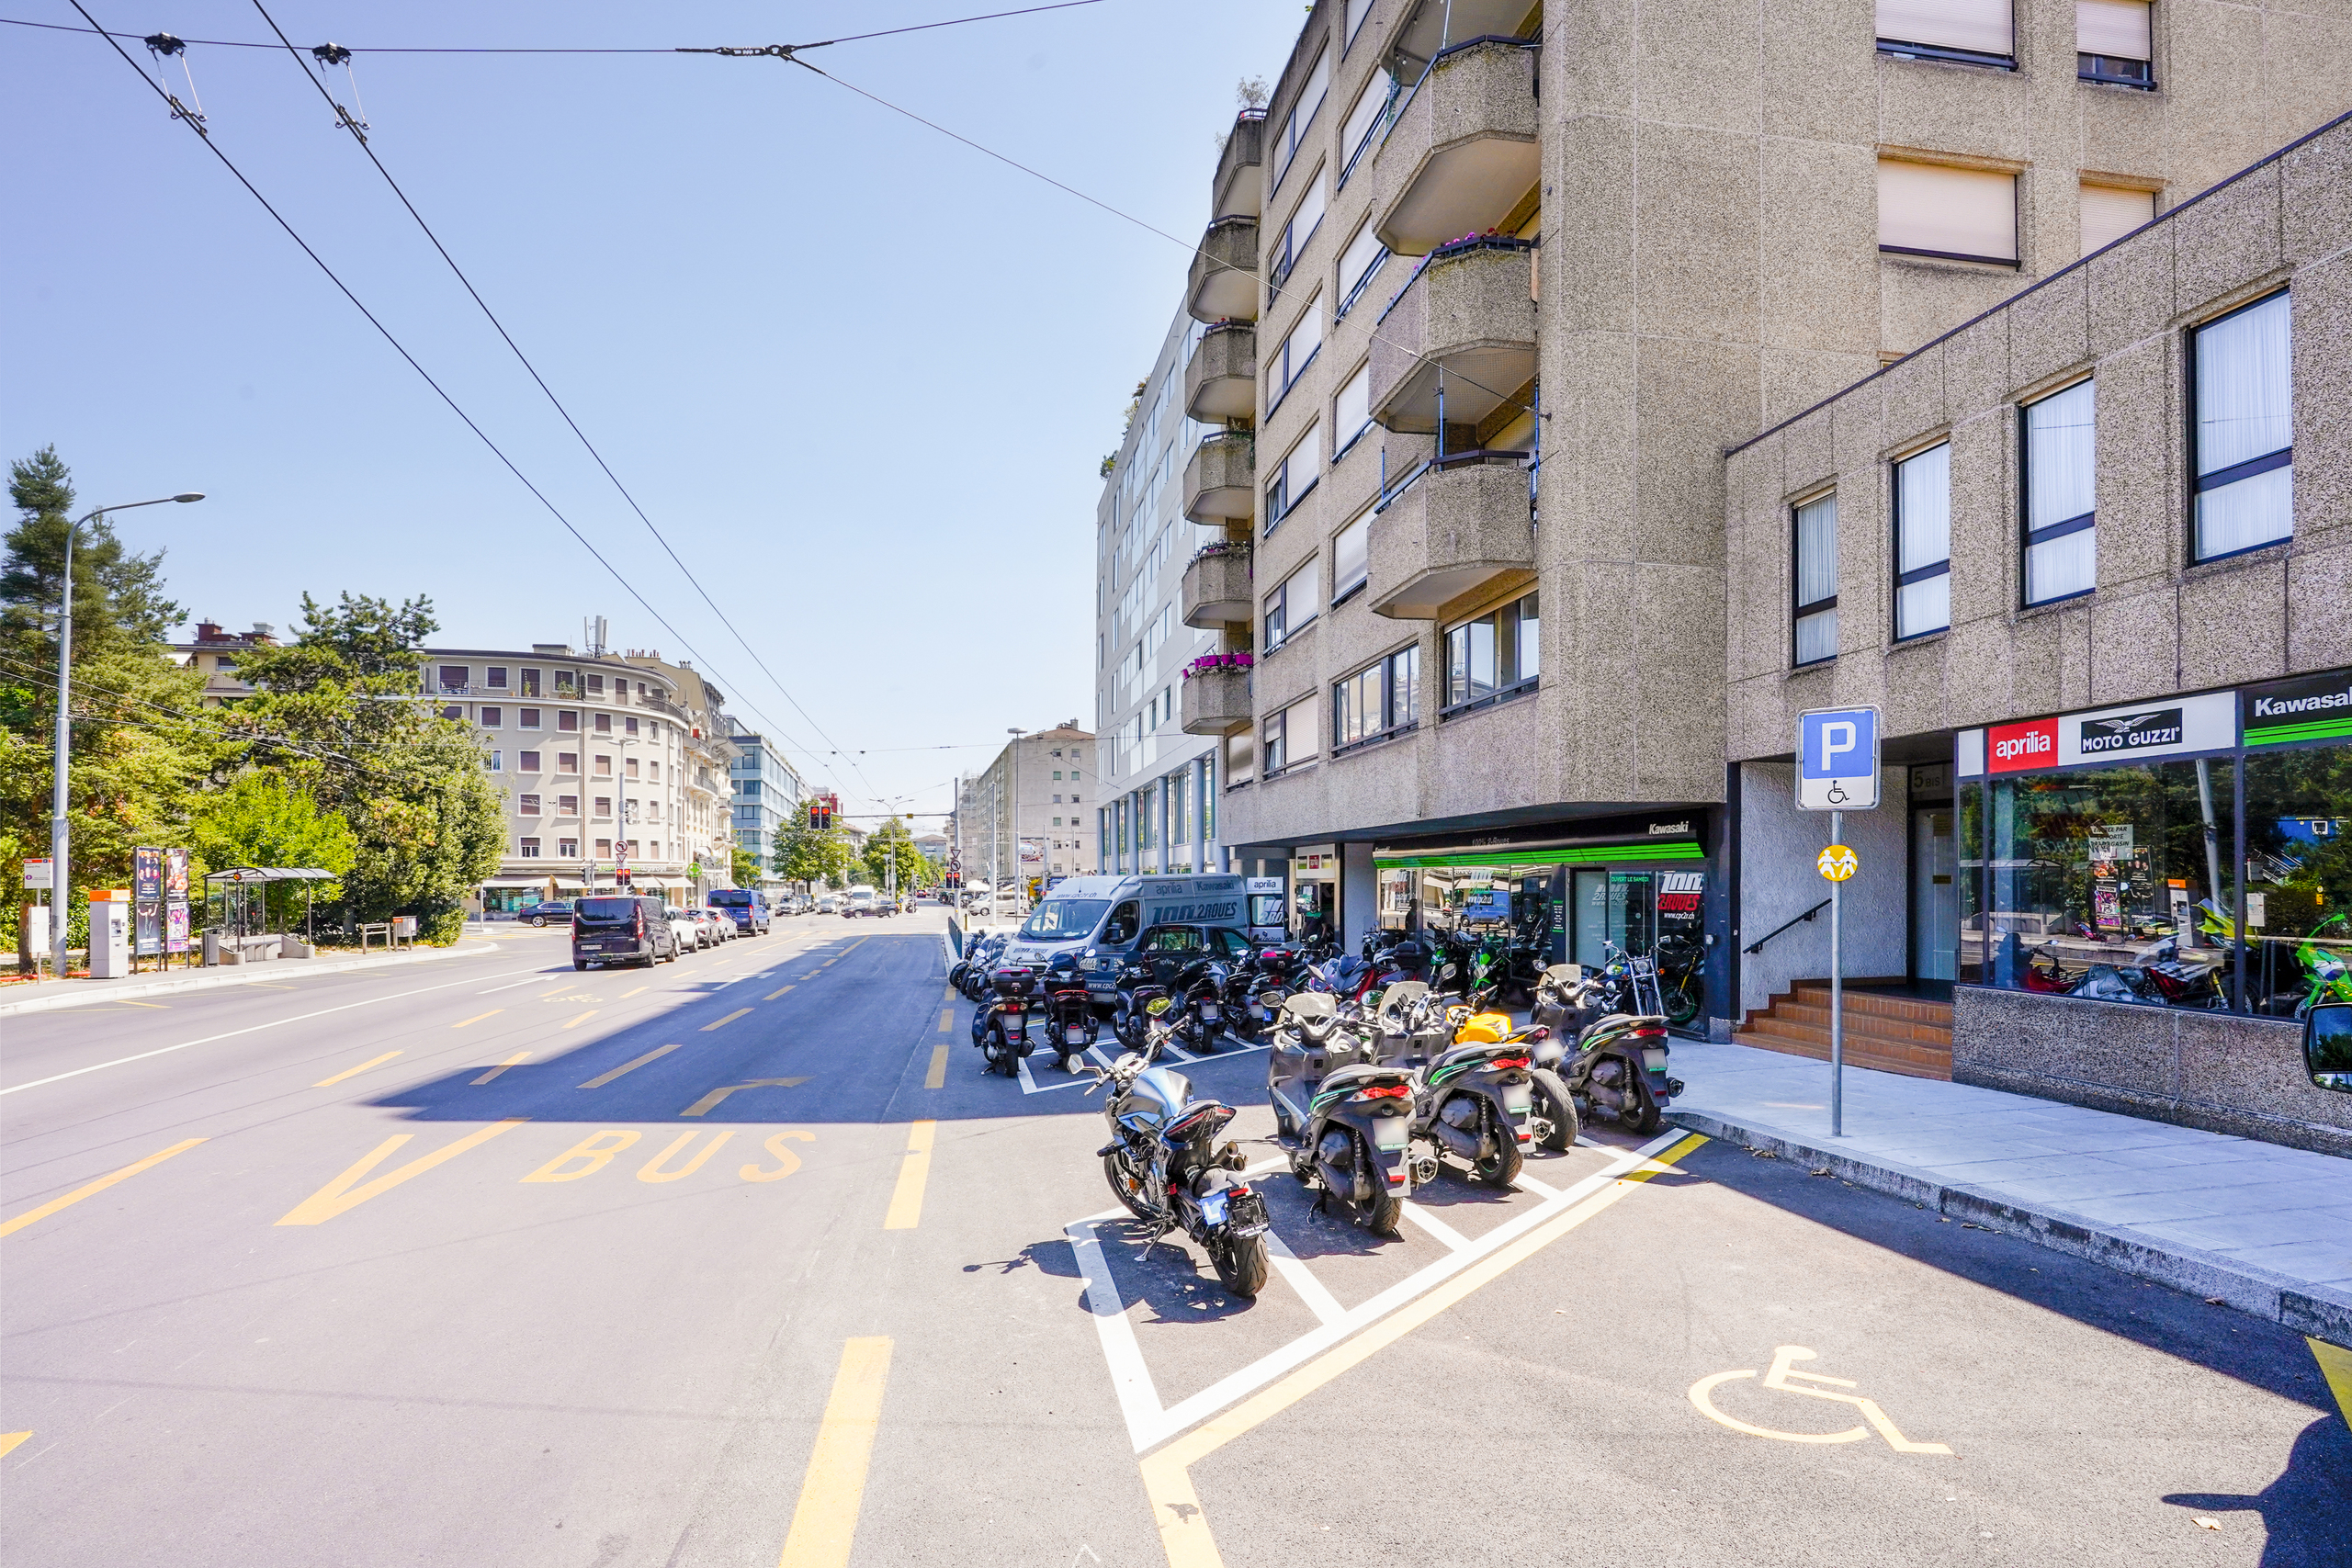
Near the Balexert shopping center, schools, public transport and main roads, you can enjoy a quiet environment while remaining perfectly connected to the center of Geneva.
Would you like to know more?
Please do not hesitate to contact us to arrange a viewing of this beautiful new project.
For more information:
https://www.villas-frenea.ch/
– PERMITS IN FORCE –
The Villas Frenea: the ideal combination of residential serenity and urban proximity.
Located in a sought-after neighborhood, the Villas Frenea project offers contemporary villas that combine modernity, comfort and quality of life. Delivery is scheduled for the first quarter of 2028.
The elegant and minimalist architecture highlights generous volumes and bright living spaces. Large openings provide plenty of natural light and a harmonious continuity between indoors and outdoors. A basement void provides additional volume and increased brightness, a rare asset.
Designed according to THPE standards, the project guarantees excellent energy performance and optimal comfort in all seasons.
Villa A benefits from a private garden with a surface area of 190 m² and a 16 m² terrace, ideal for enjoying a green setting every day.
Villa A has a useful surface area of 192 m² and is composed as follows:
Ground floor:
– Entrance hall
– Spacious living room / dining room
– Fully equipped open-plan kitchen
– Beautiful terrace
– Guest toilet
First floor:
– Master bedroom suite with bathroom
– Two bedrooms
– Bathroom
Basement:
– Cellar / laundry room
– Bathroom
– Technical room
– Playroom
Each villa has a fully fenced and landscaped private garden, offering a real space of tranquility and greenery. A swimming pool is available as an option to enhance this outdoor space and increase the comfort of living.
The Villas Frenea benefit from practical parking solutions with a bike storage room and private parking spaces, ensuring ease of use every day.
Near the Balexert shopping center, schools, public transport and main roads, you can enjoy a quiet environment while remaining perfectly connected to the center of Geneva.
Would you like to know more?
Please do not hesitate to contact us to arrange a viewing of this beautiful new project.
For more information:
https://www.villas-frenea.ch/
Conveniences
Neighbourhood
- City centre
- Green
- Residential area
- Shops/Stores
- Restaurant(s)
- Bus stop
- Tram stop
- Theatre
Outside conveniences
- Terrace/s
- Garden
- Quiet
- Greenery
- Parking
Inside conveniences
- Open kitchen
- Guests lavatory
- Recreationroom
- Bright/sunny
Equipment
- Fitted kitchen
- Connections for washing tower
- Shower
- Bath
Condition
- New
Exposure
- Optimal
Style
- Modern
Standard
- THPE (Very high energy performance)
Distances
Public transports
234 m
7'
7'
3'
Primary school
212 m
11'
11'
6'
Stores
327 m
5'
5'
1'
Restaurants
165 m
3'
3'
1'