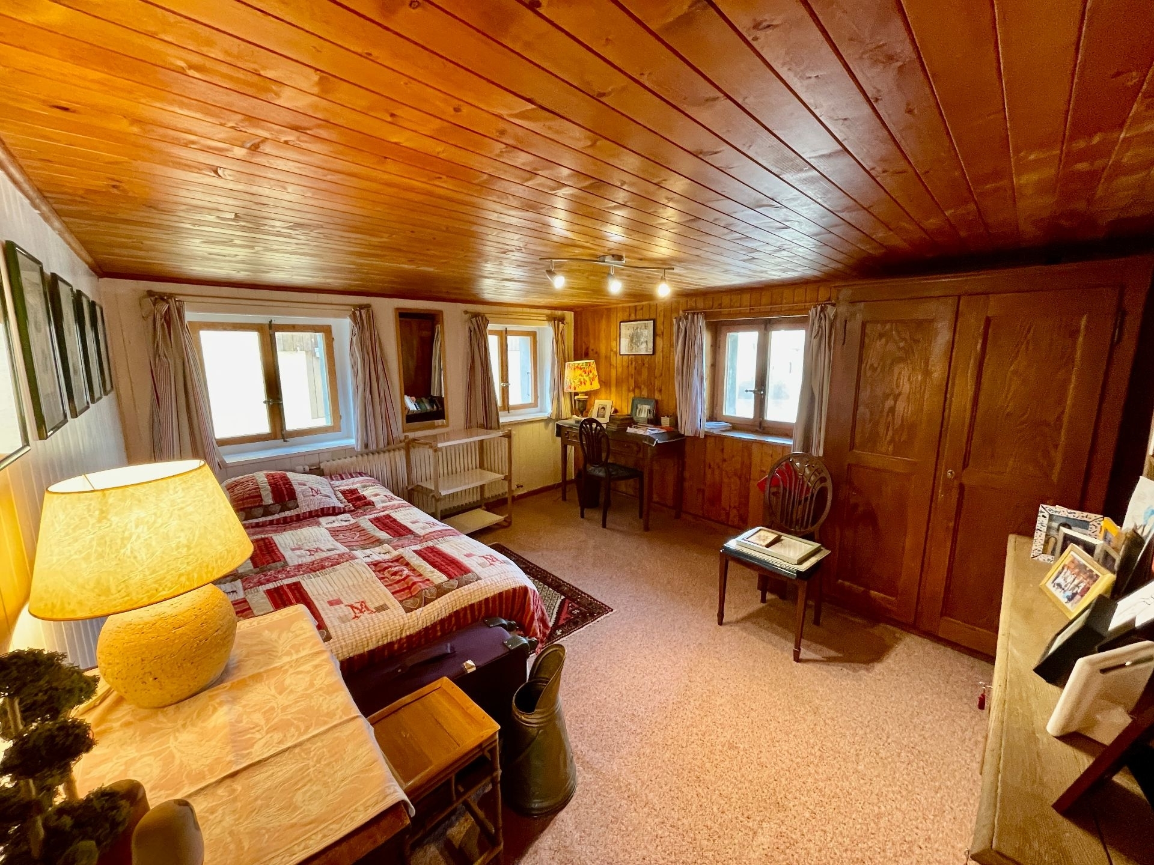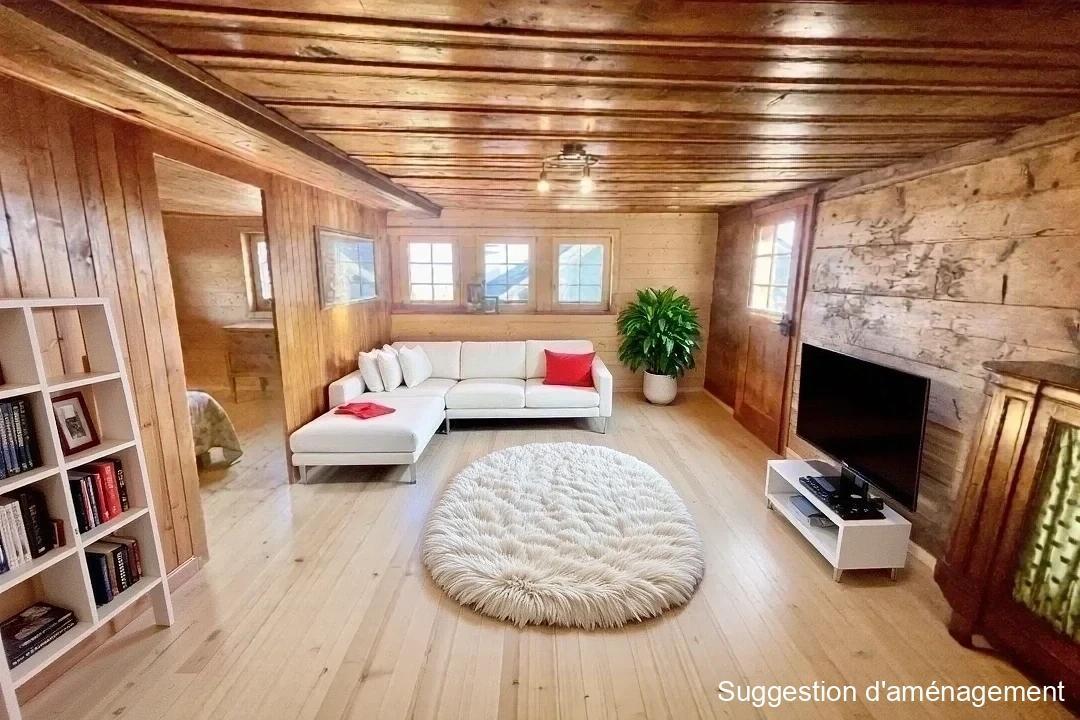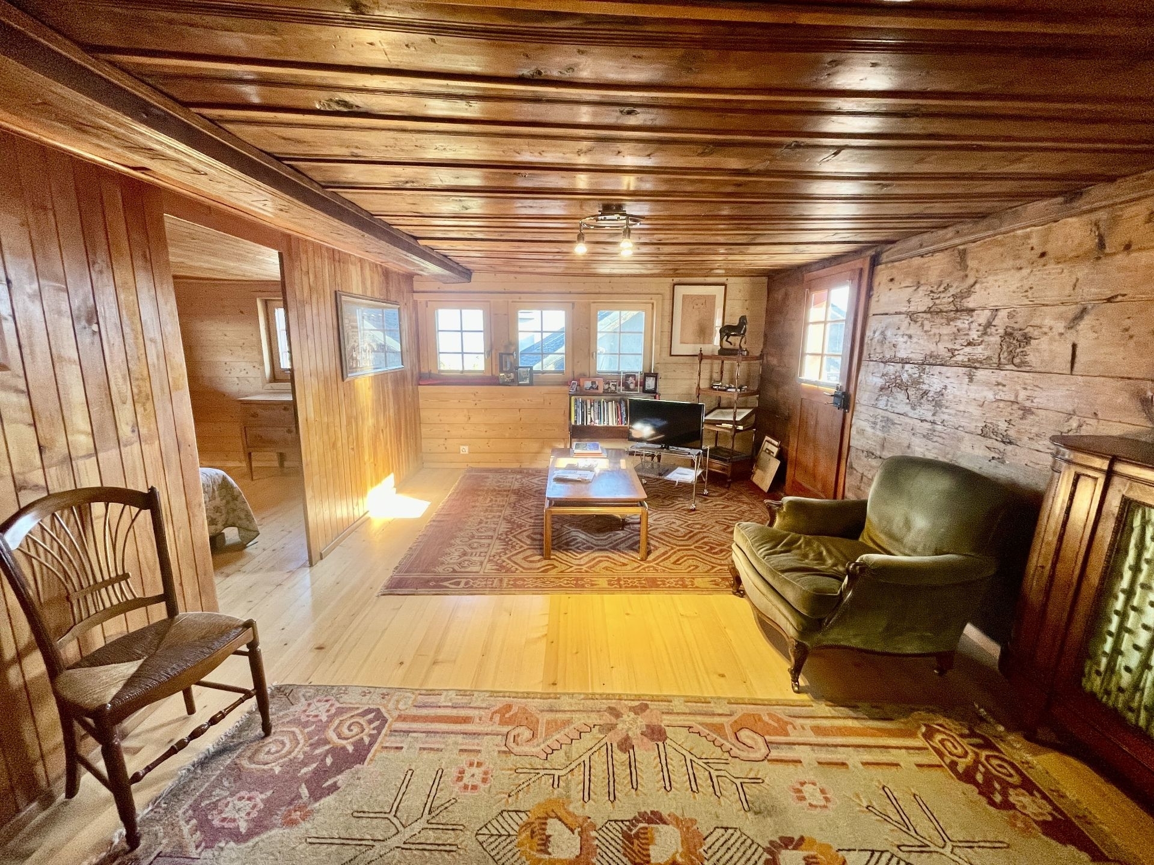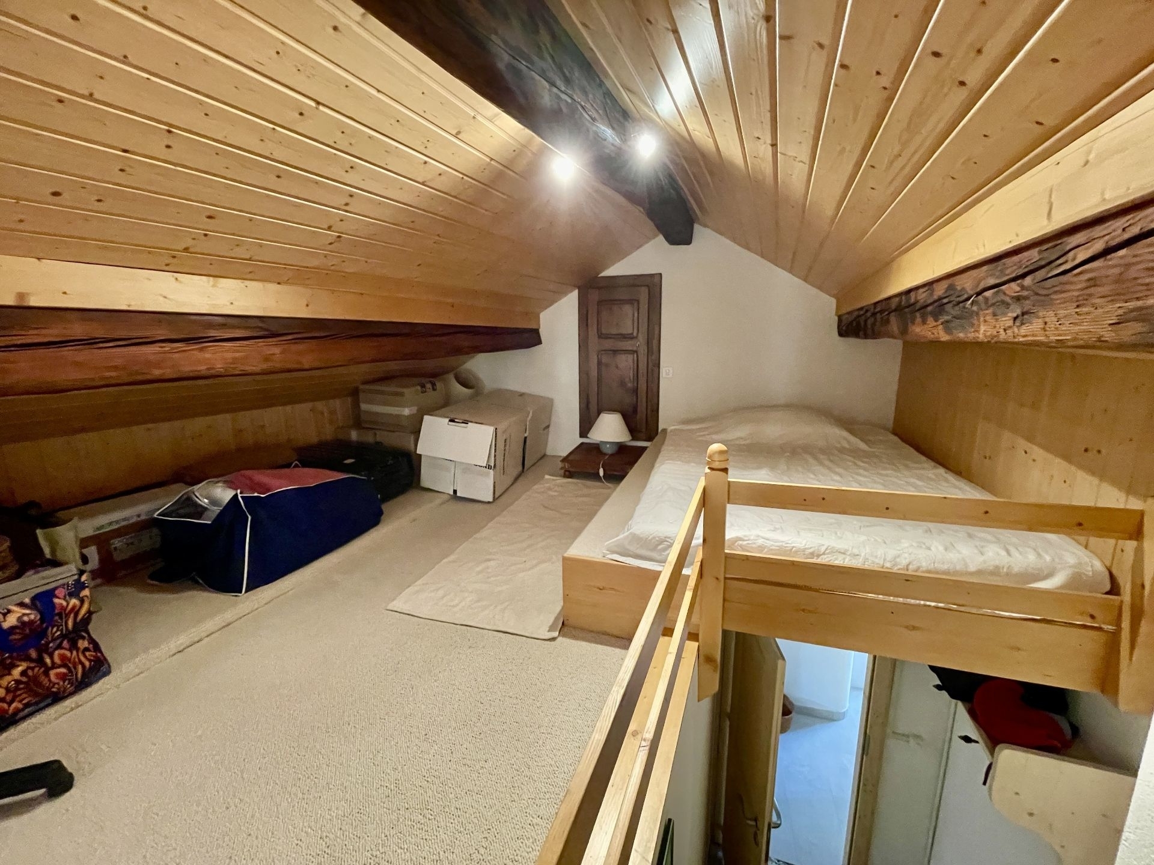
Villa with 5 rooms on sale in Chermignon - 258 m²
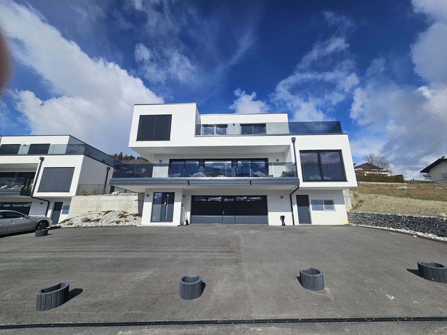
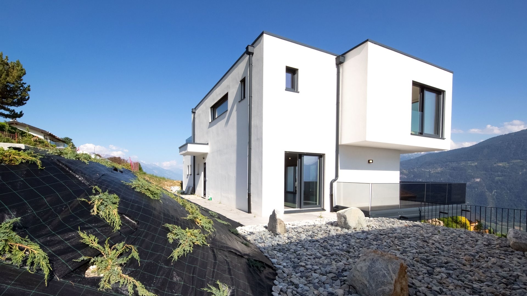
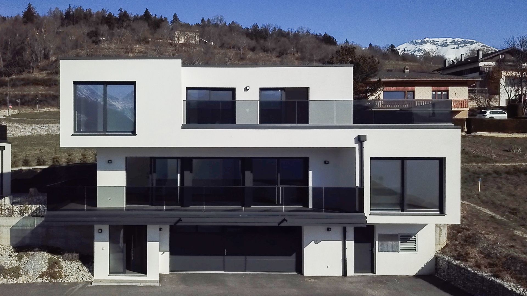
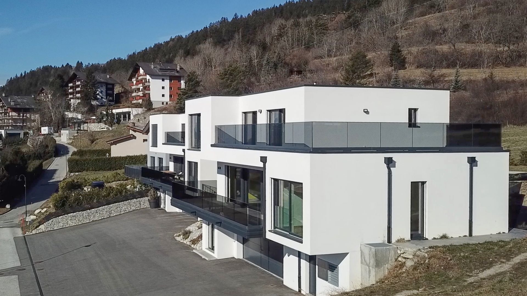
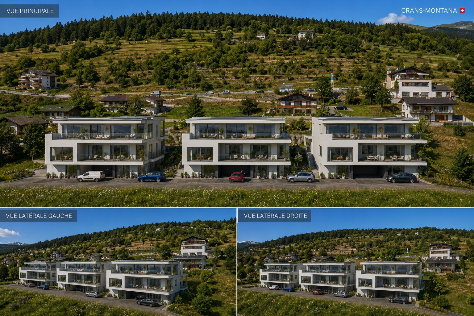
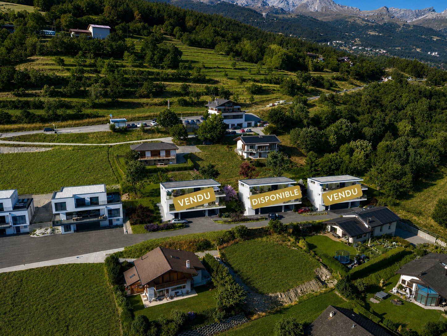
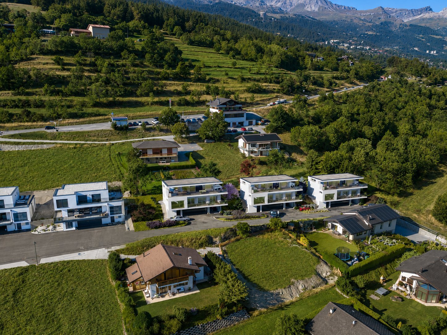

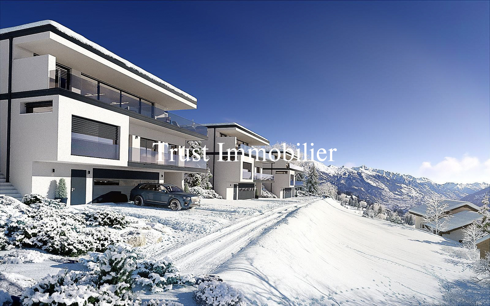

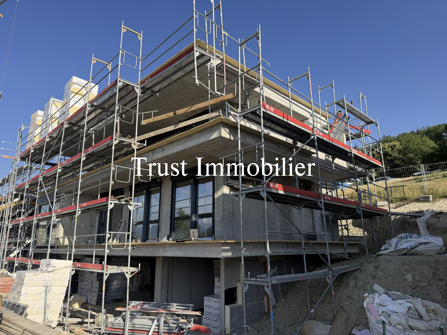
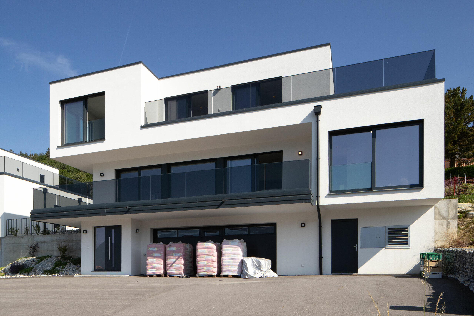
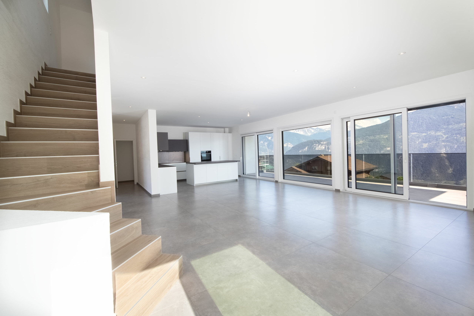
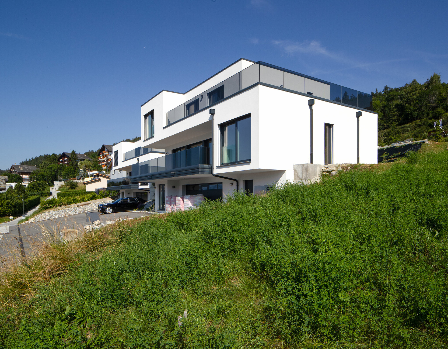
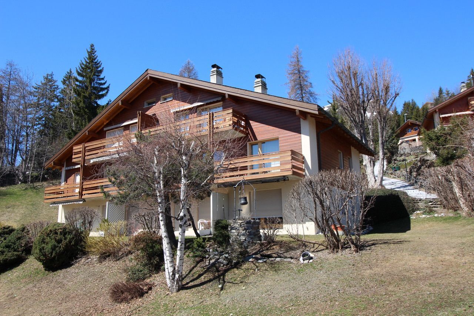
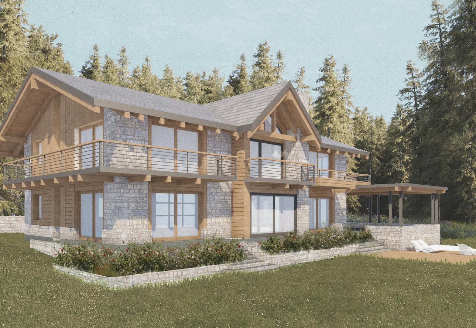
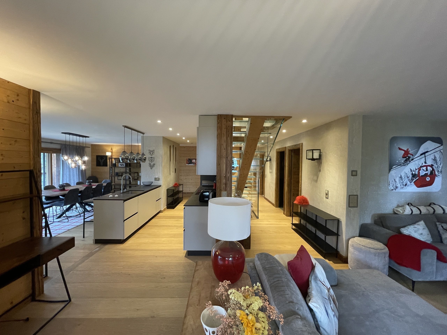
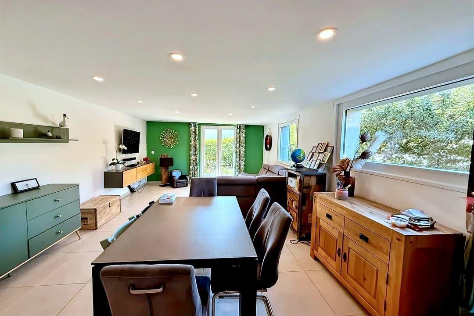
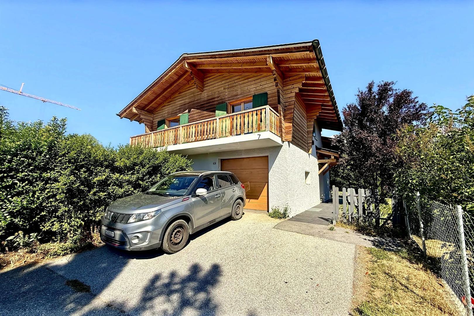
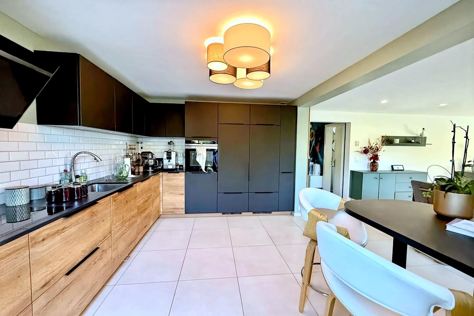
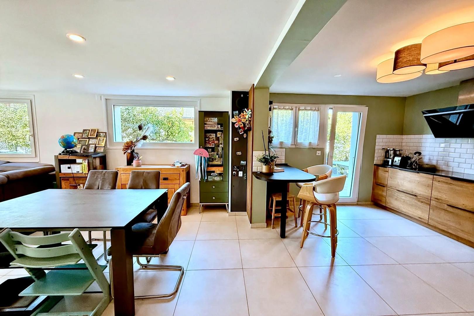
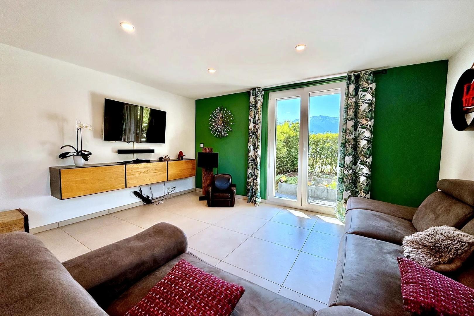
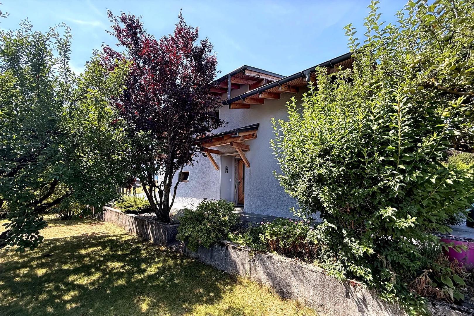
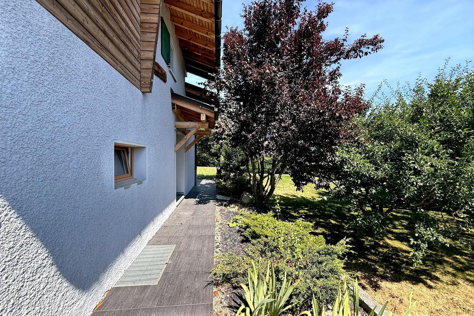
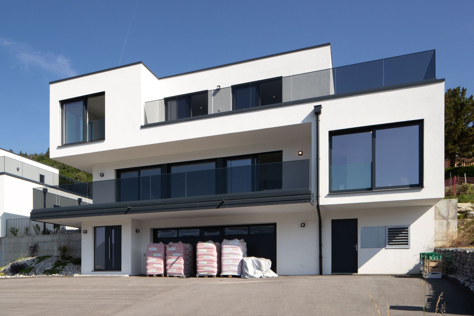
New, modern and bright villa
Rooms5
Living area258 m²
Object PriceCHF 2,100,000.-
AvailabilityTo agree
Localisation
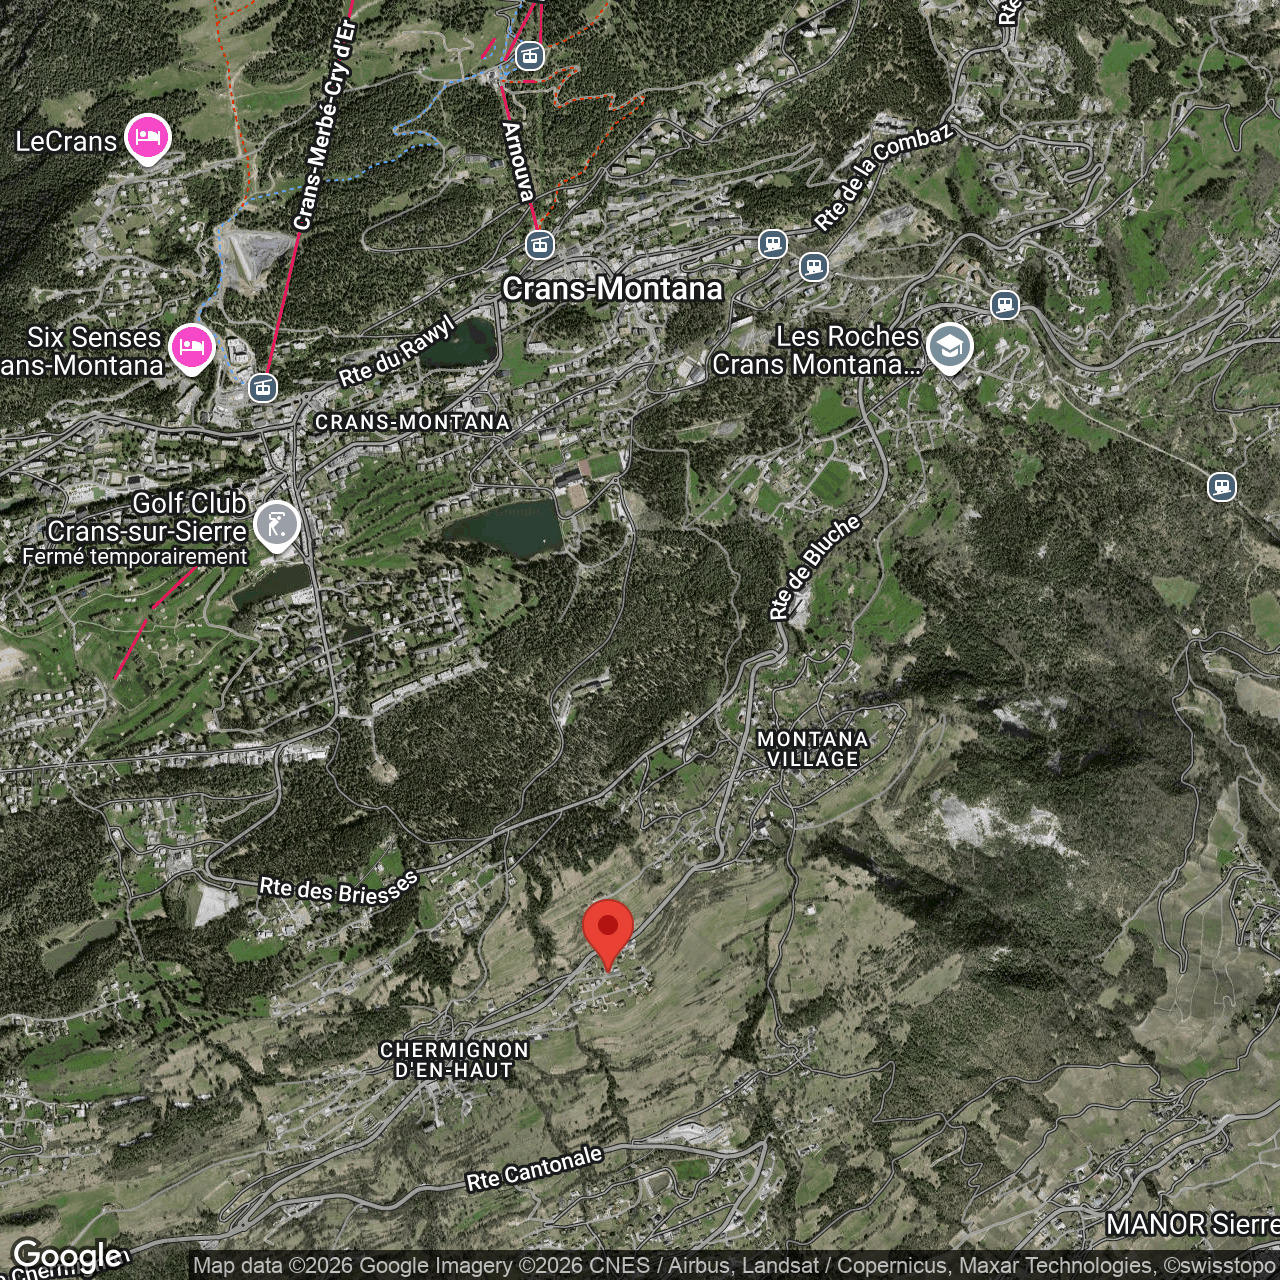
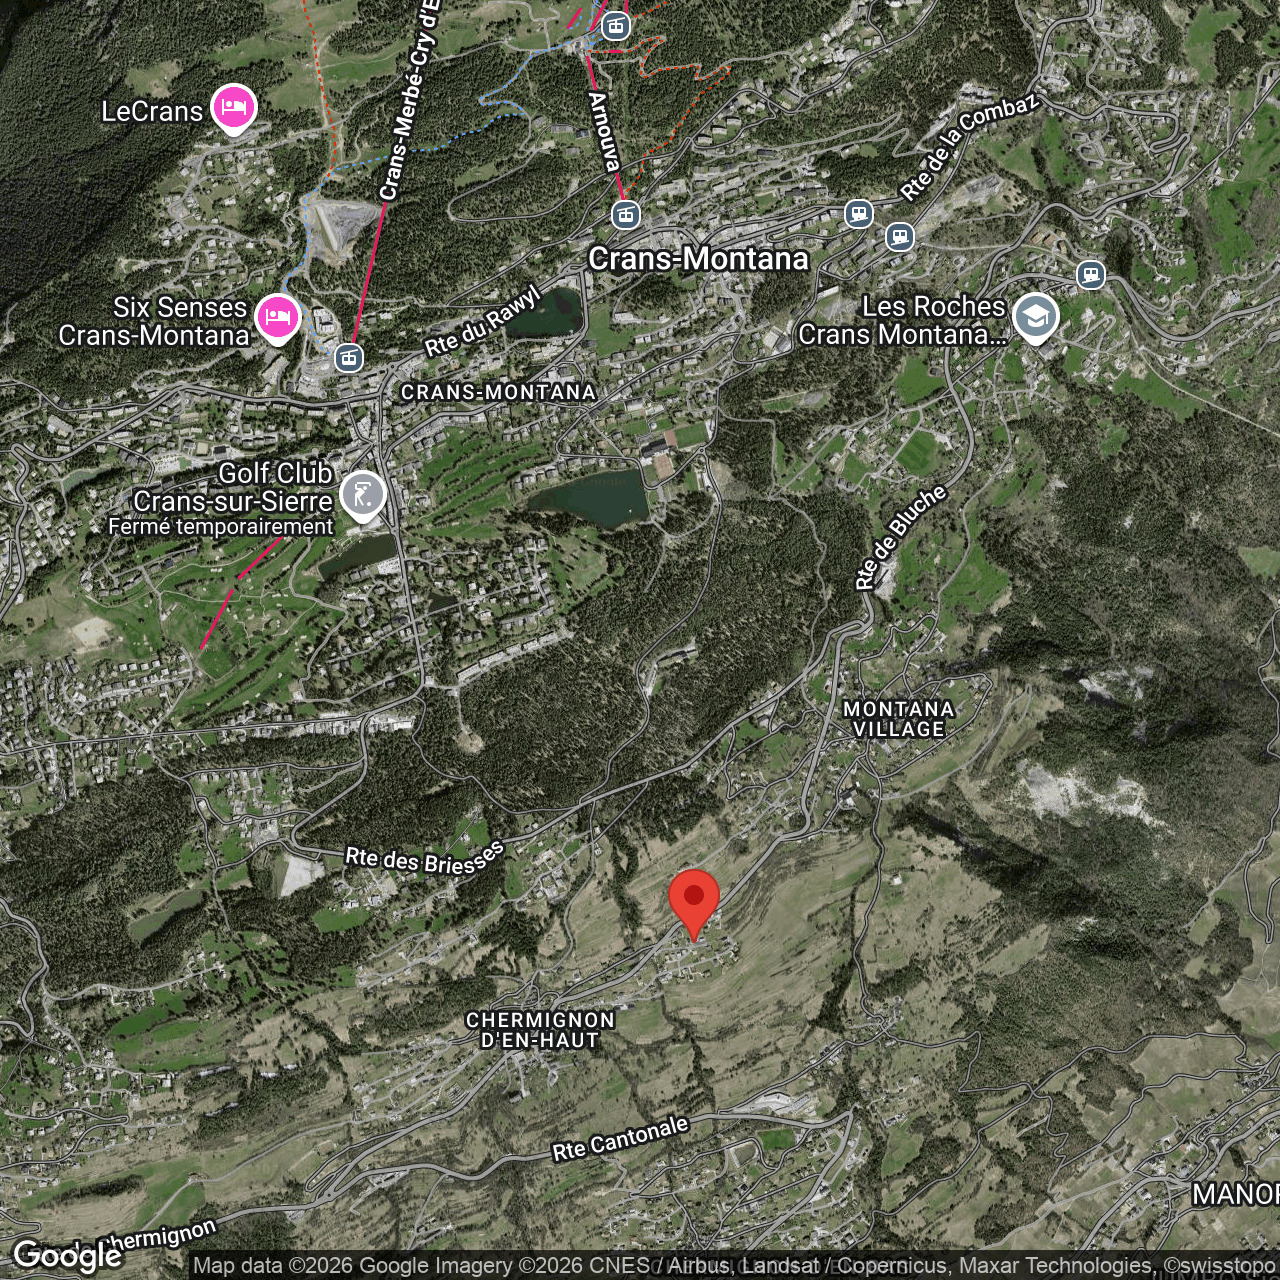
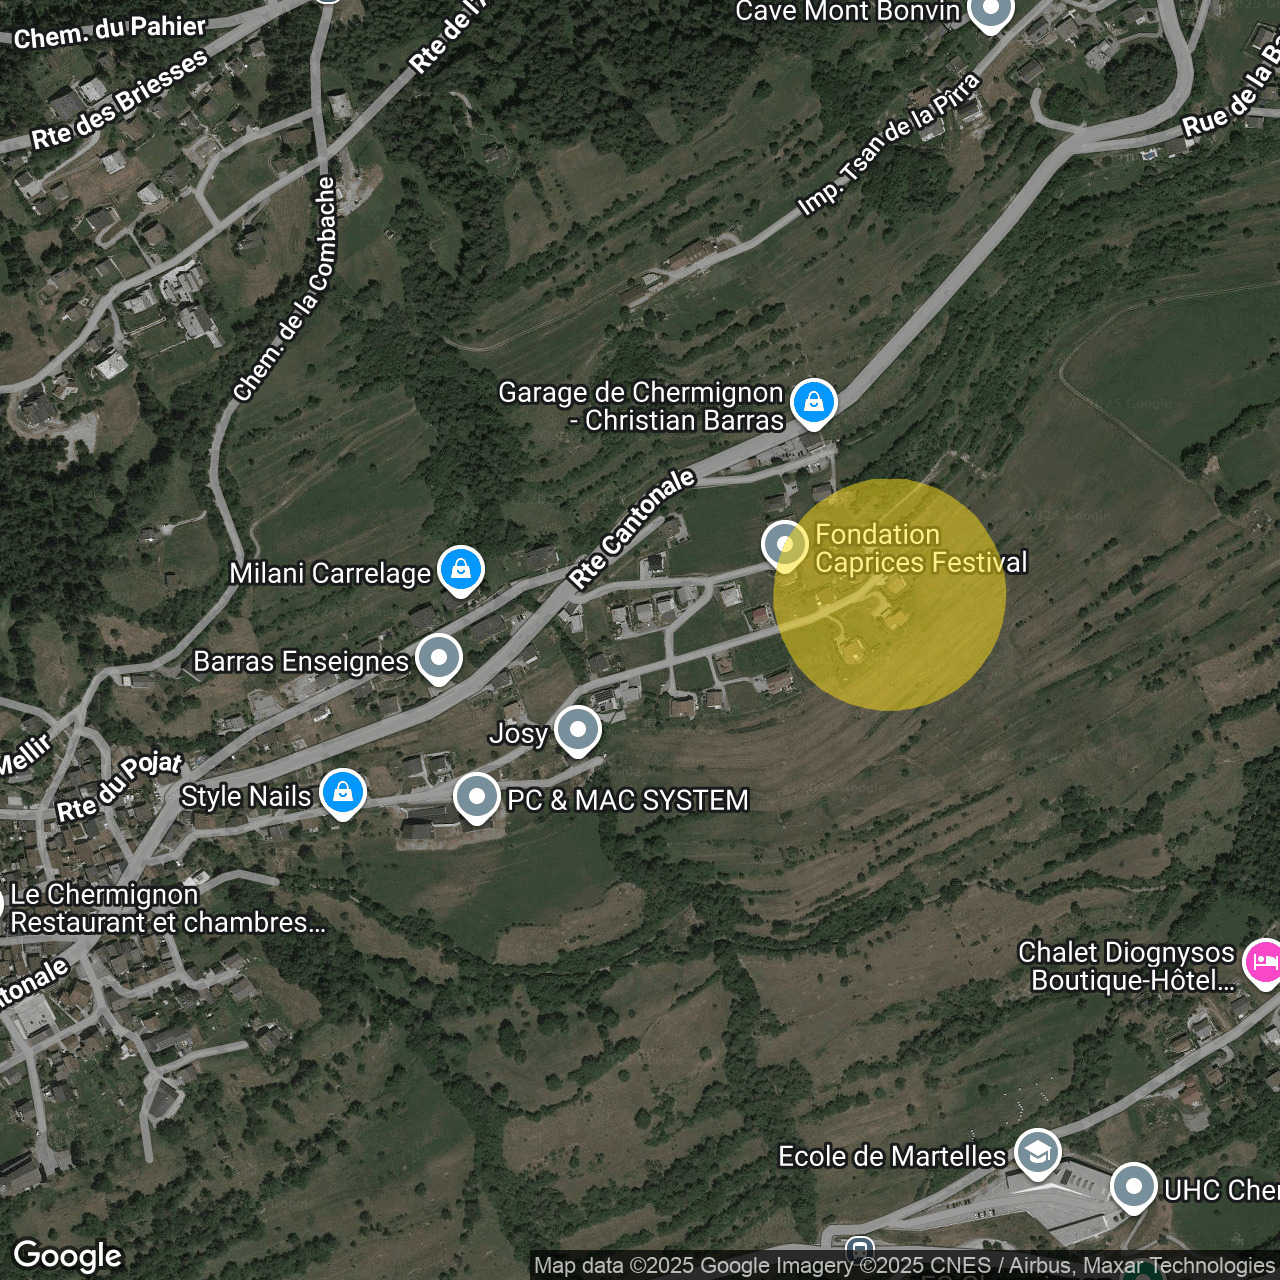
3971 ChermignonCharacteristics
Reference
VIVO-0001584
Availability
To agree
Year of construction
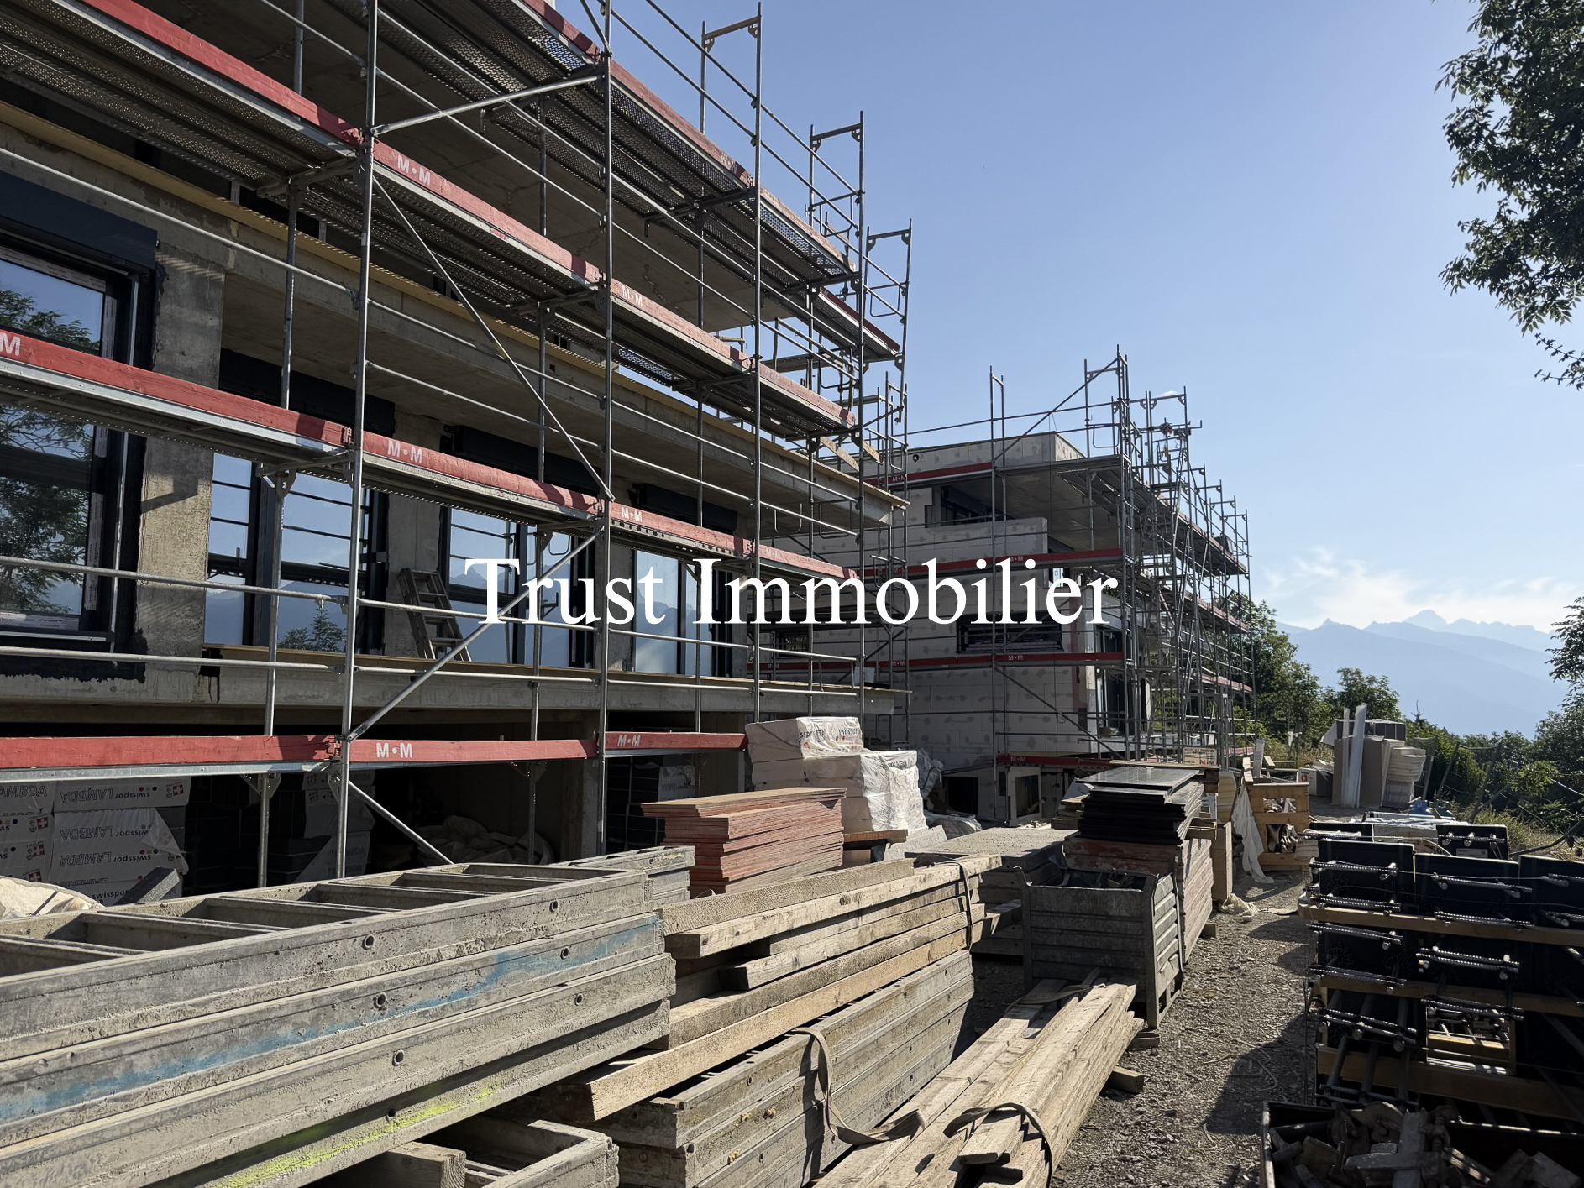
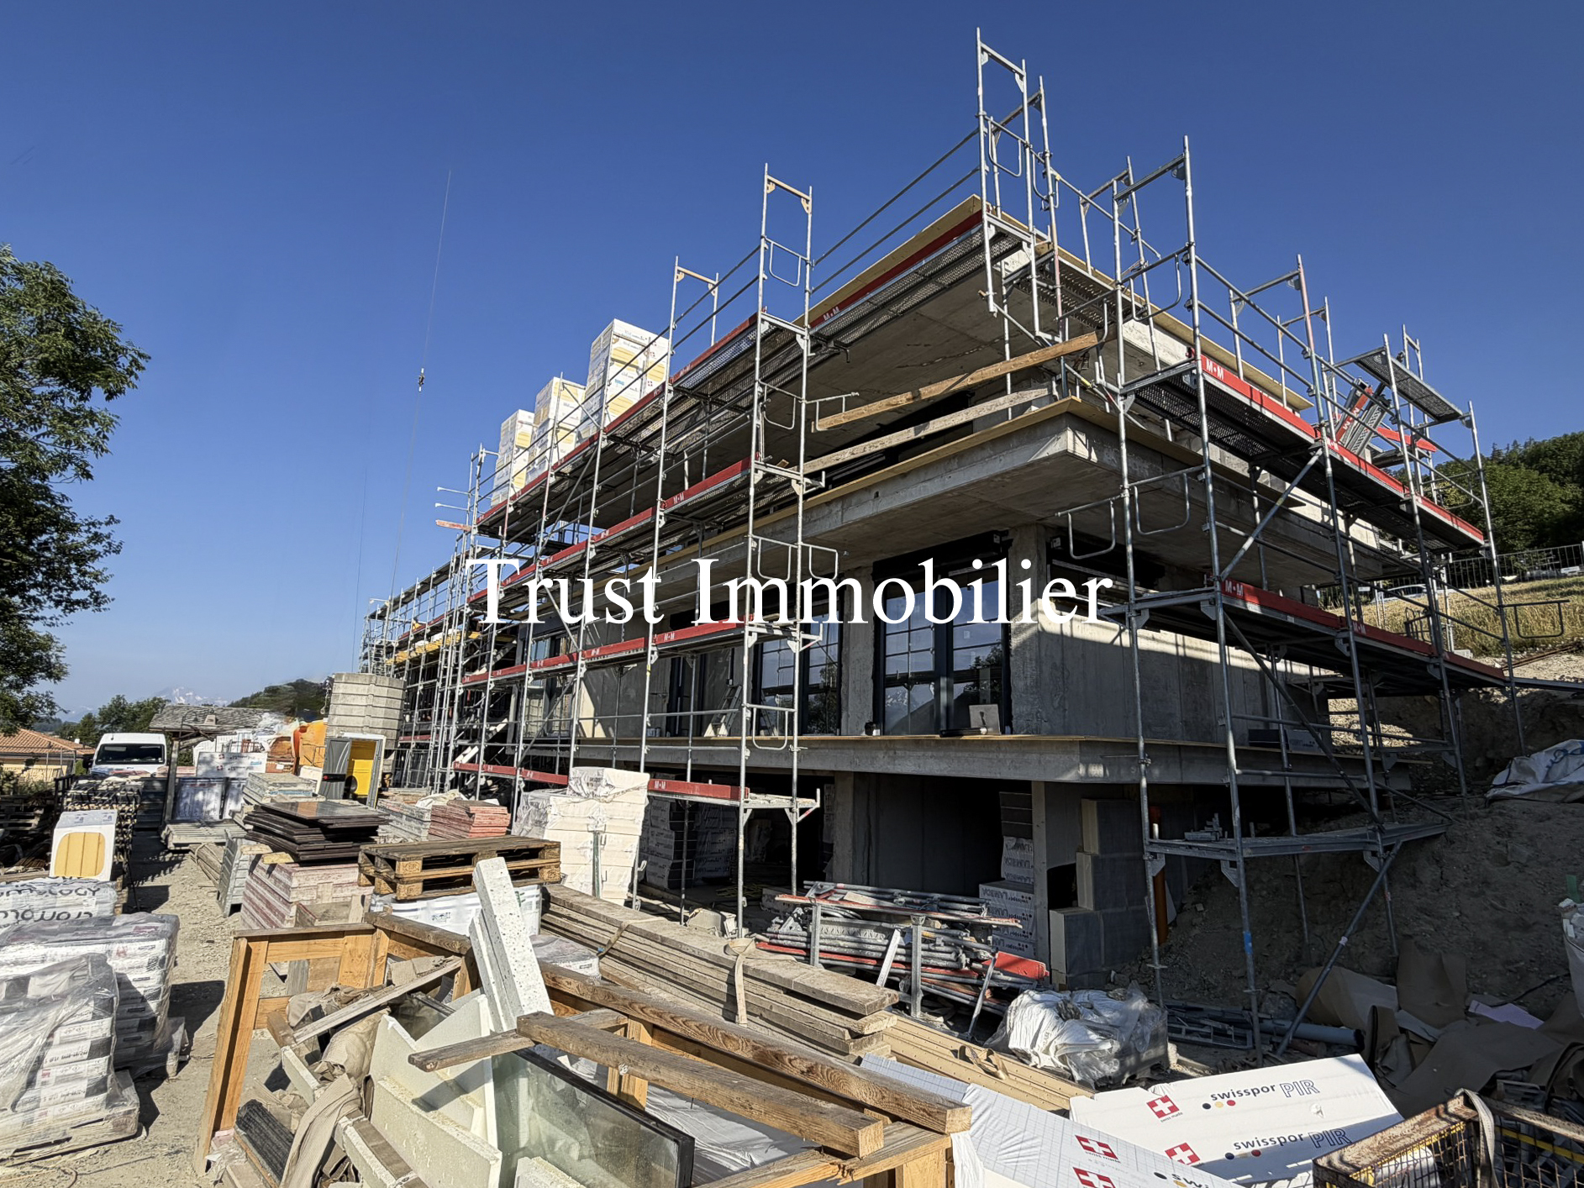
2024
Rooms
5
Number of levels for the real asset
3
Living area
258 m²
Description
Text translated from french, see original
Original text in french, translate to English.
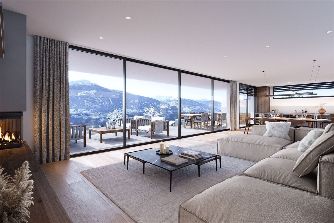
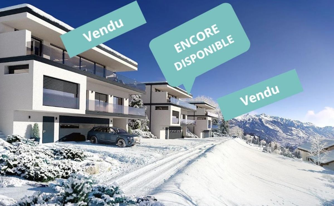
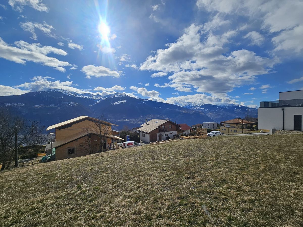
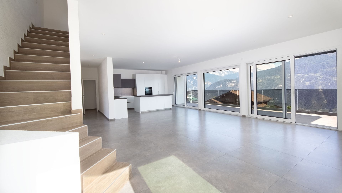
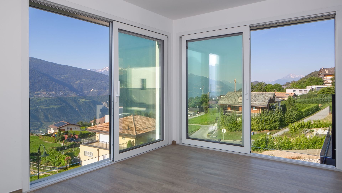
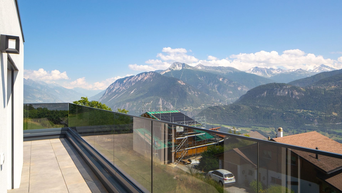
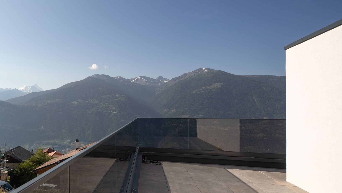
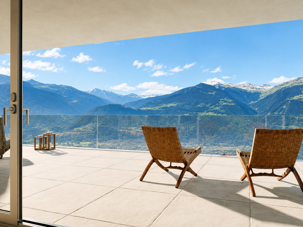
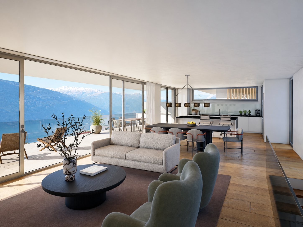
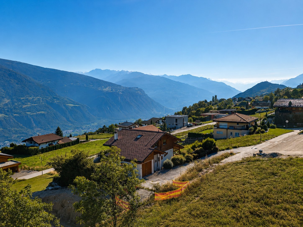
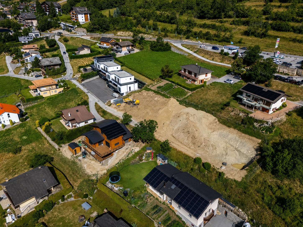
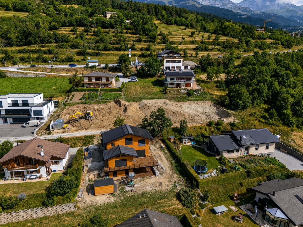

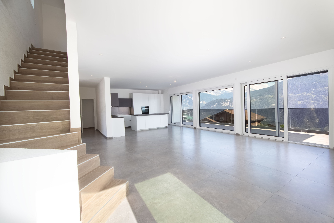
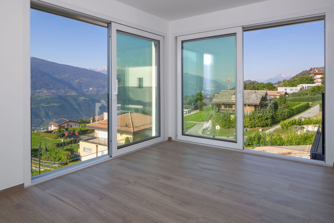
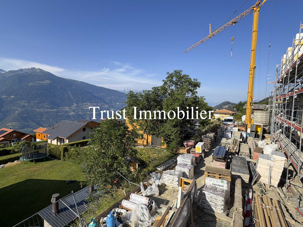
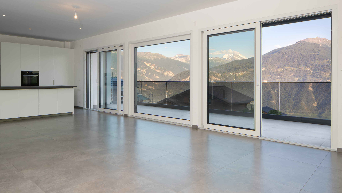
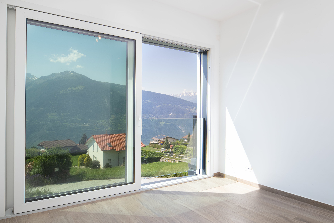
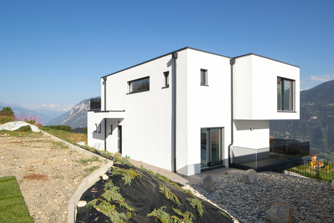
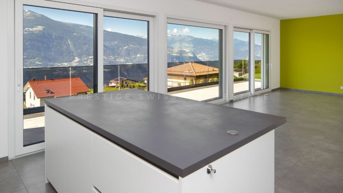
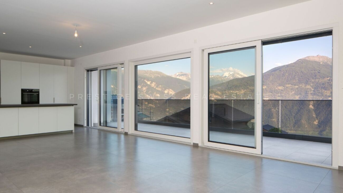
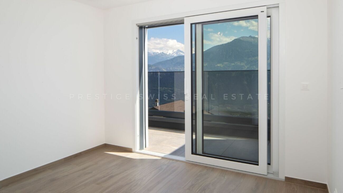
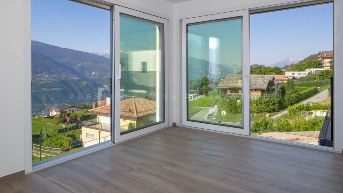
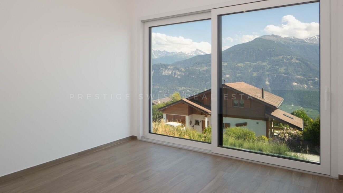
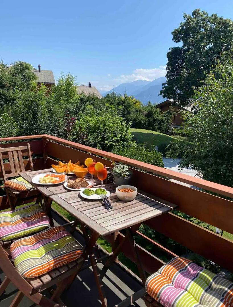
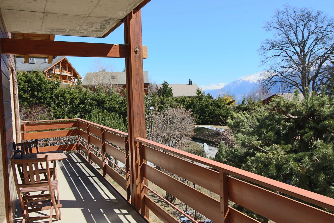
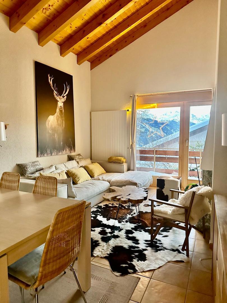
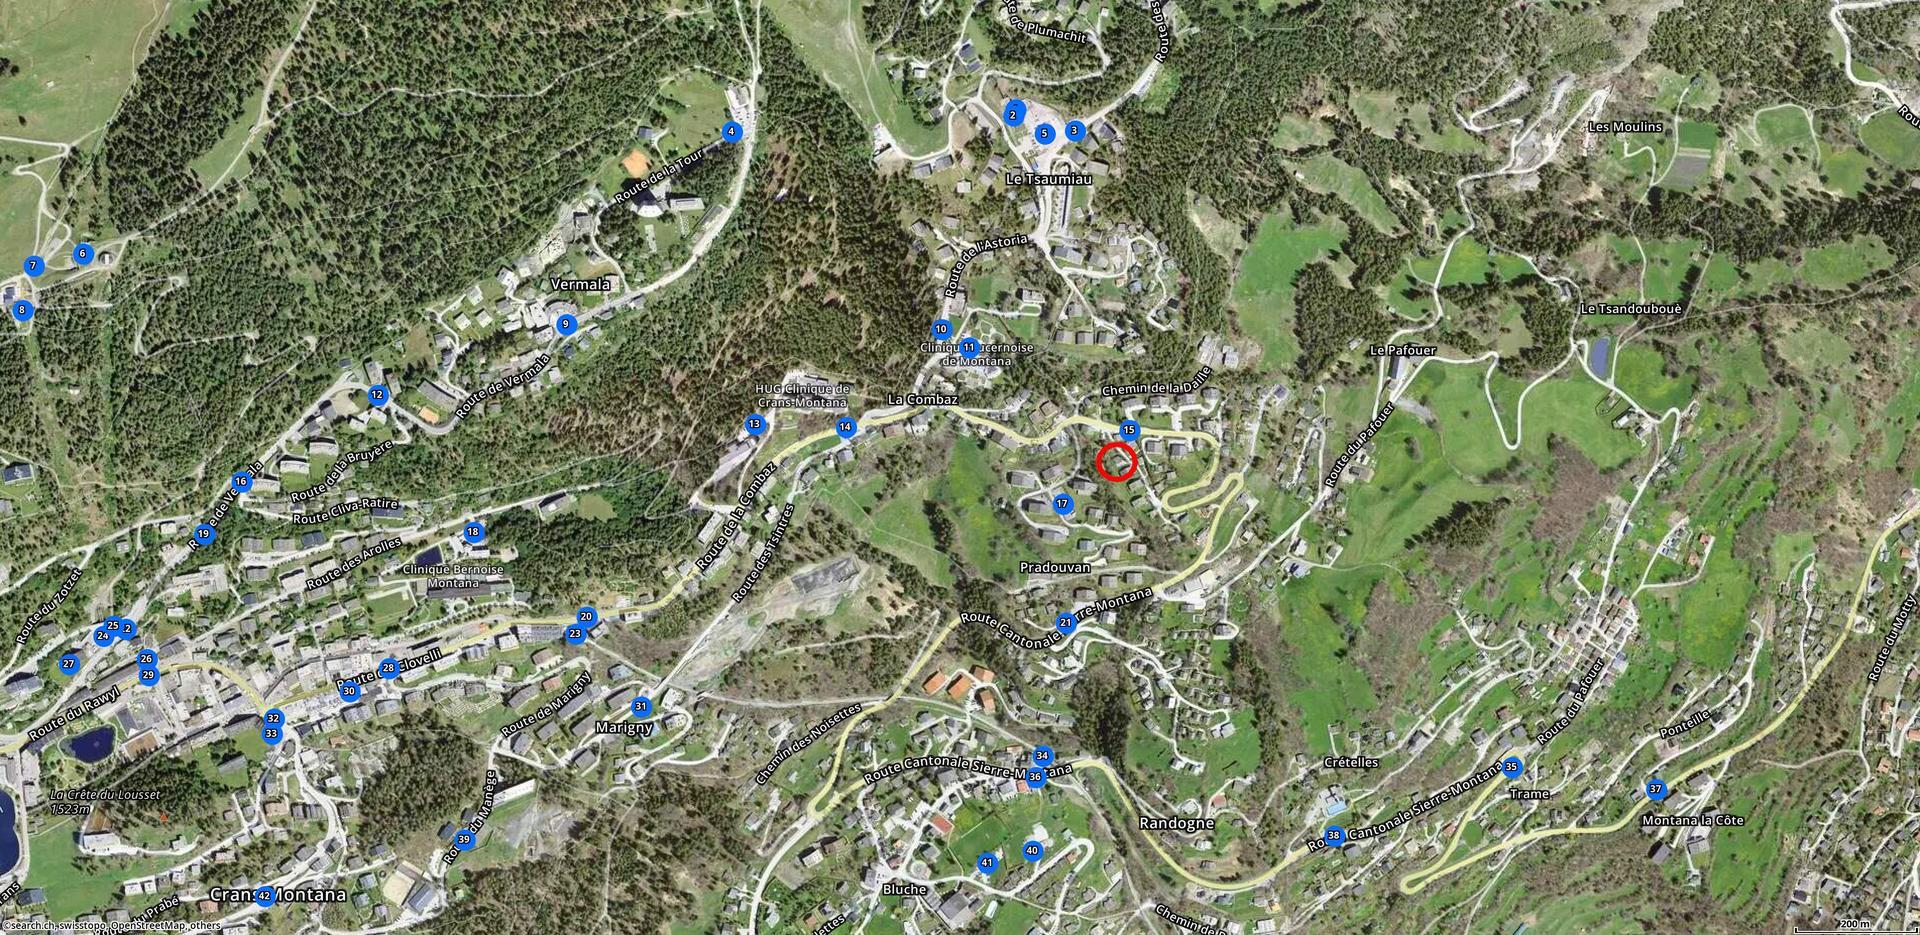
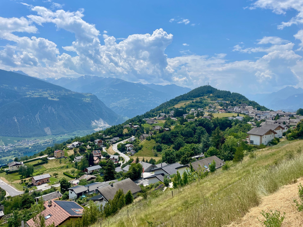
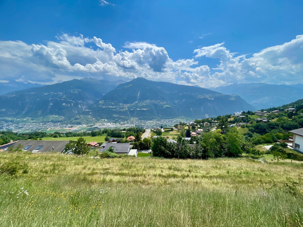
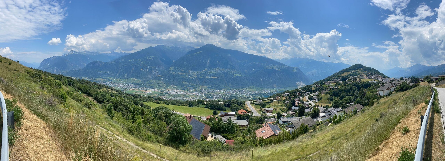
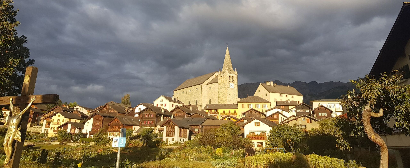
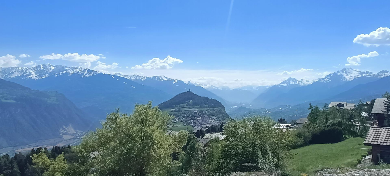
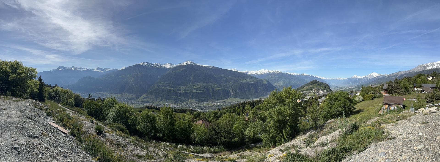
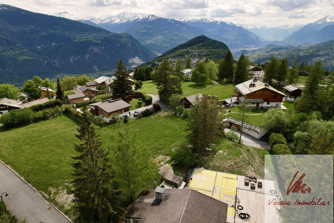
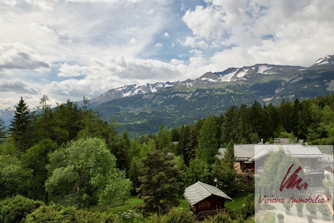
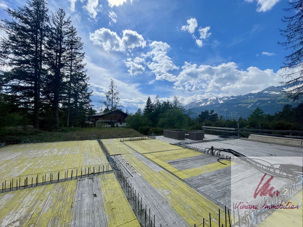
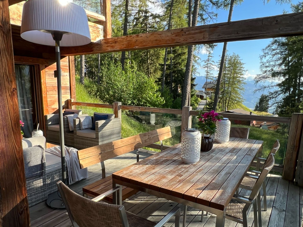
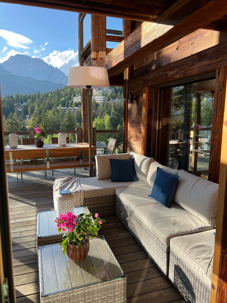
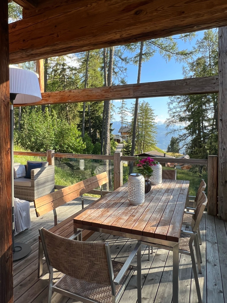
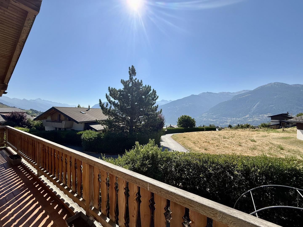
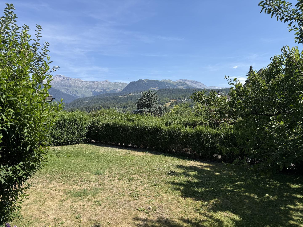
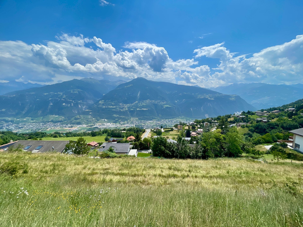
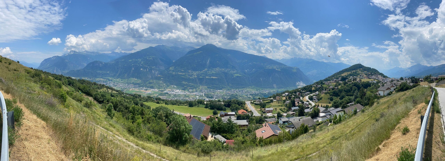
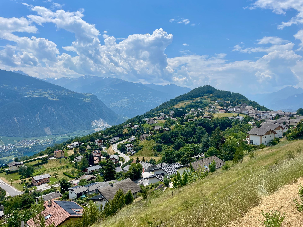
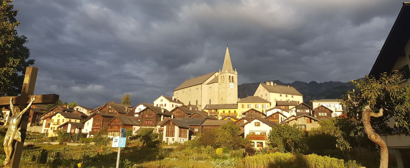
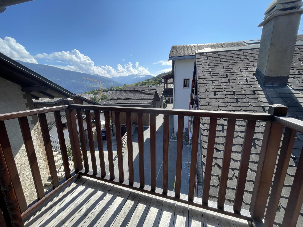
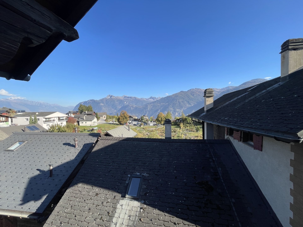
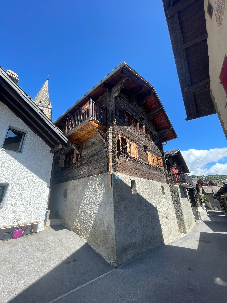
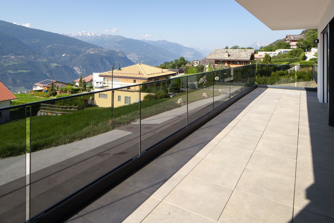
We offer you this magnificent villa with generous spaces in a quiet area close to the center of the village of Chermignon with a magnificent view and maximum sunshine, ready to welcome you, 5 min. from the mountain resort of Crans-Montana and 15 minutes from Sierre and the motorway exit.
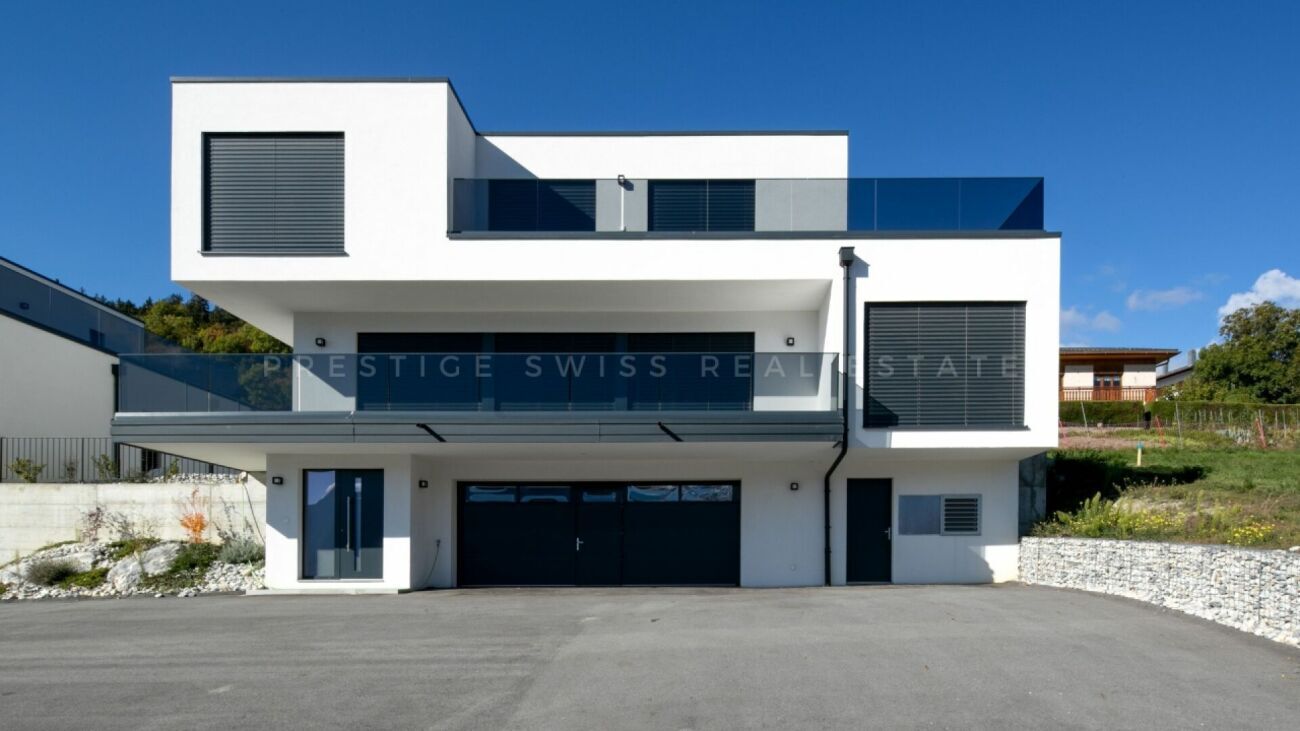
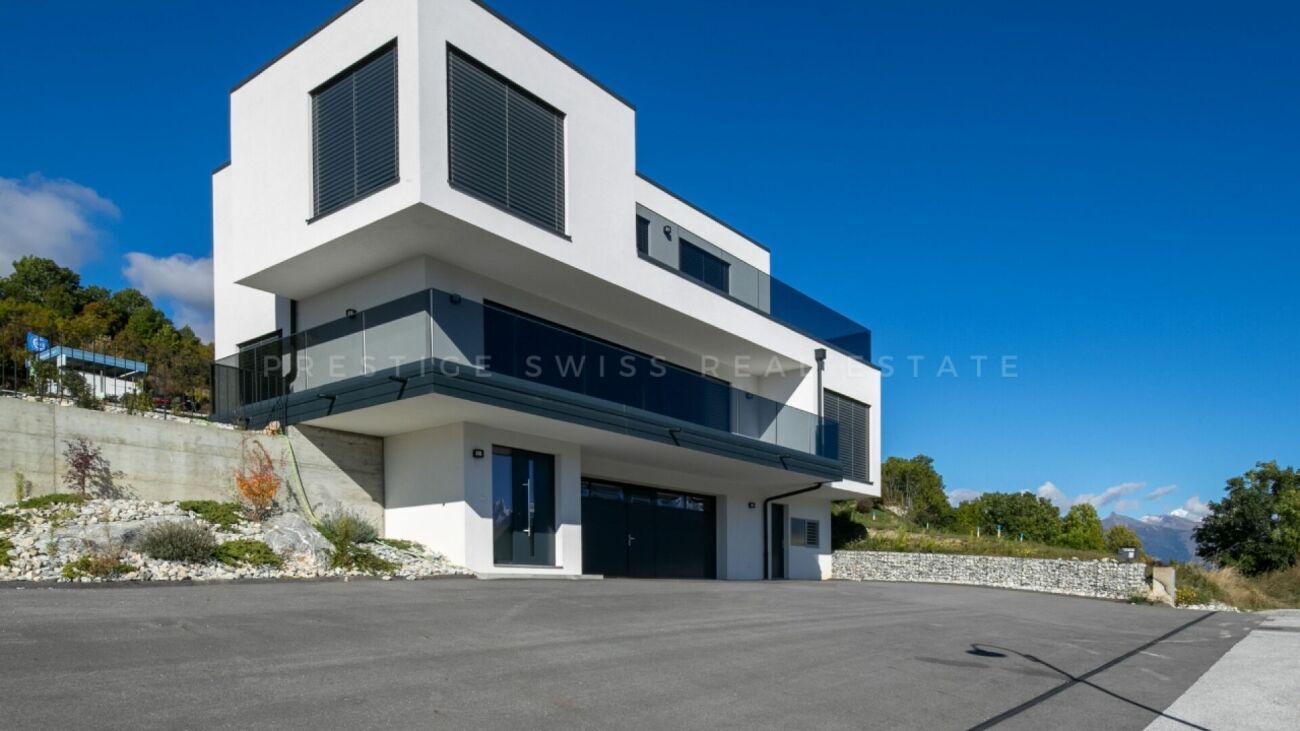
Built on 3 levels, it is as follows:
Basement:
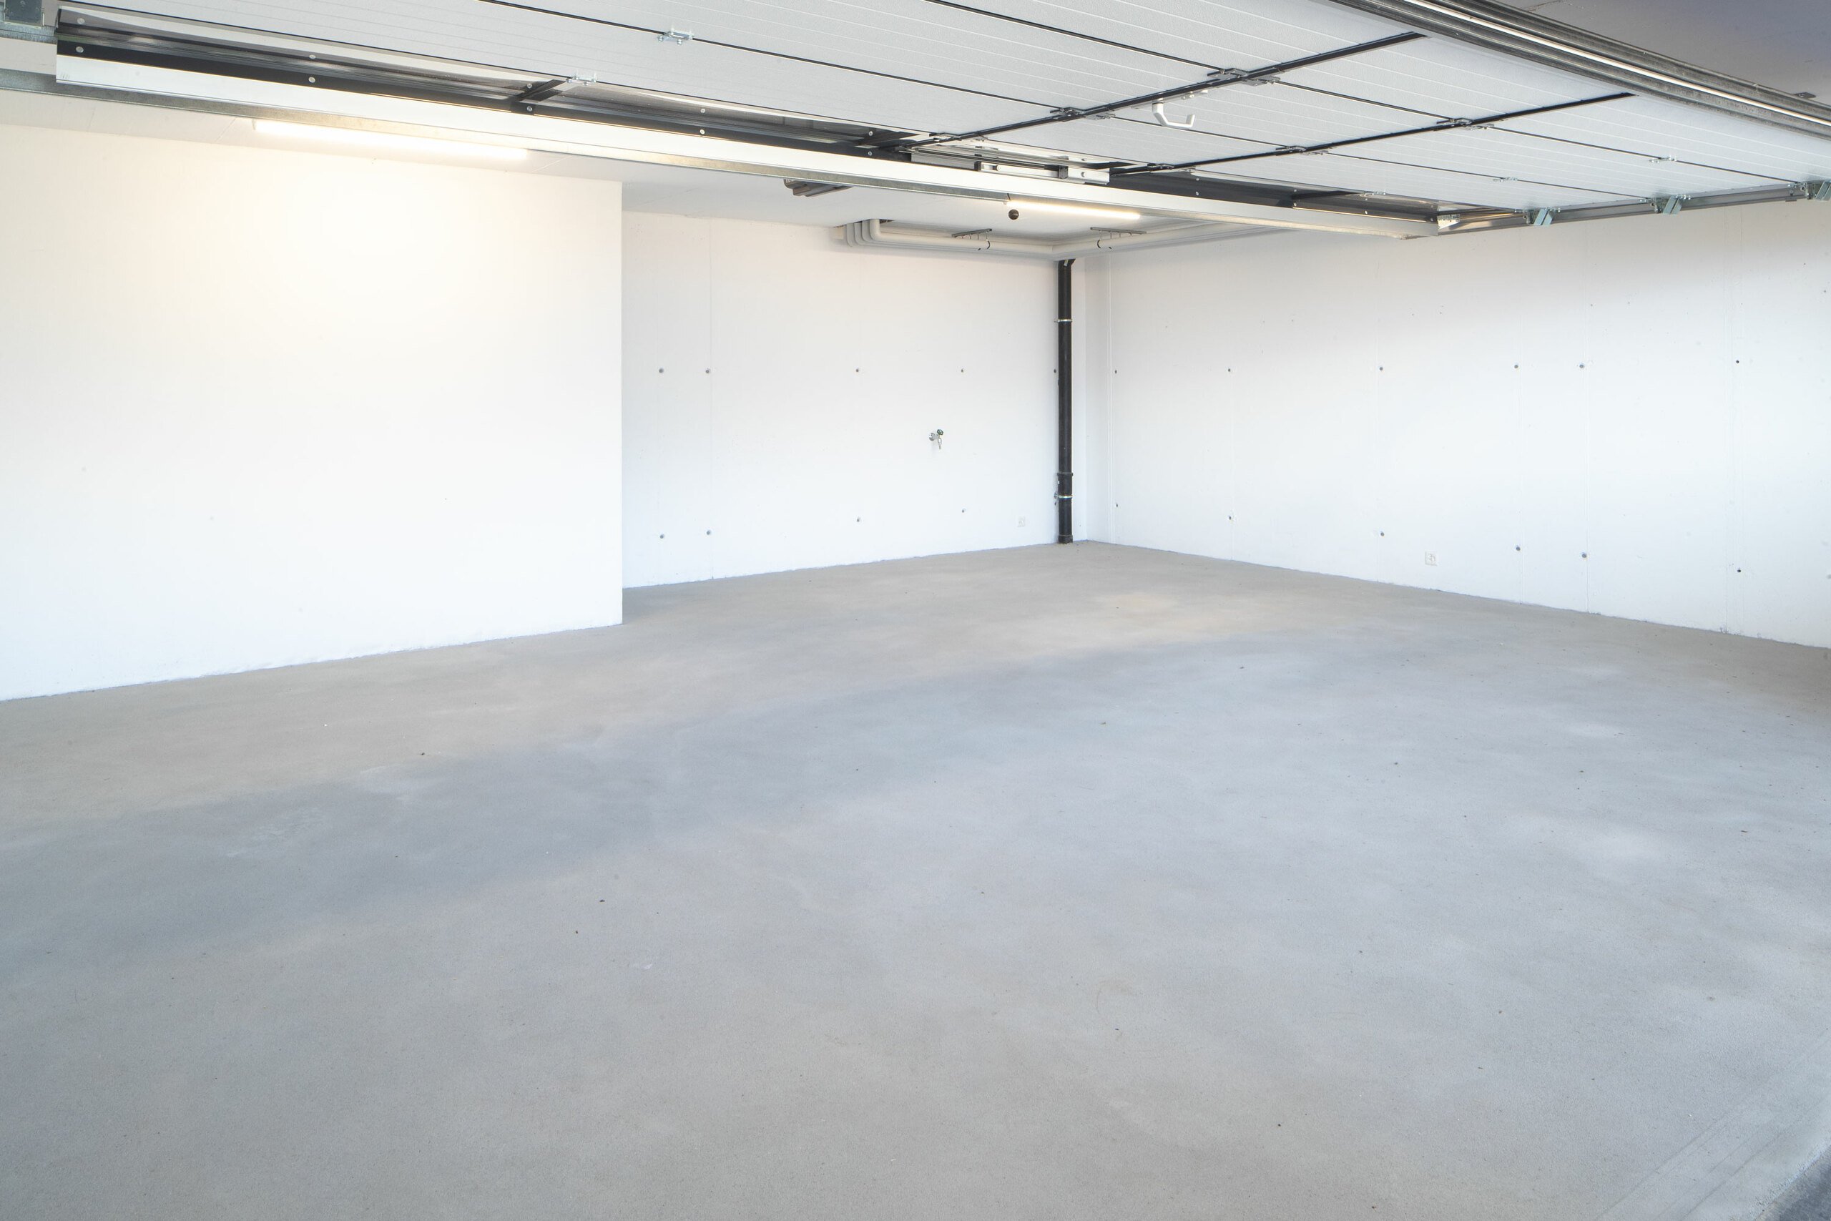
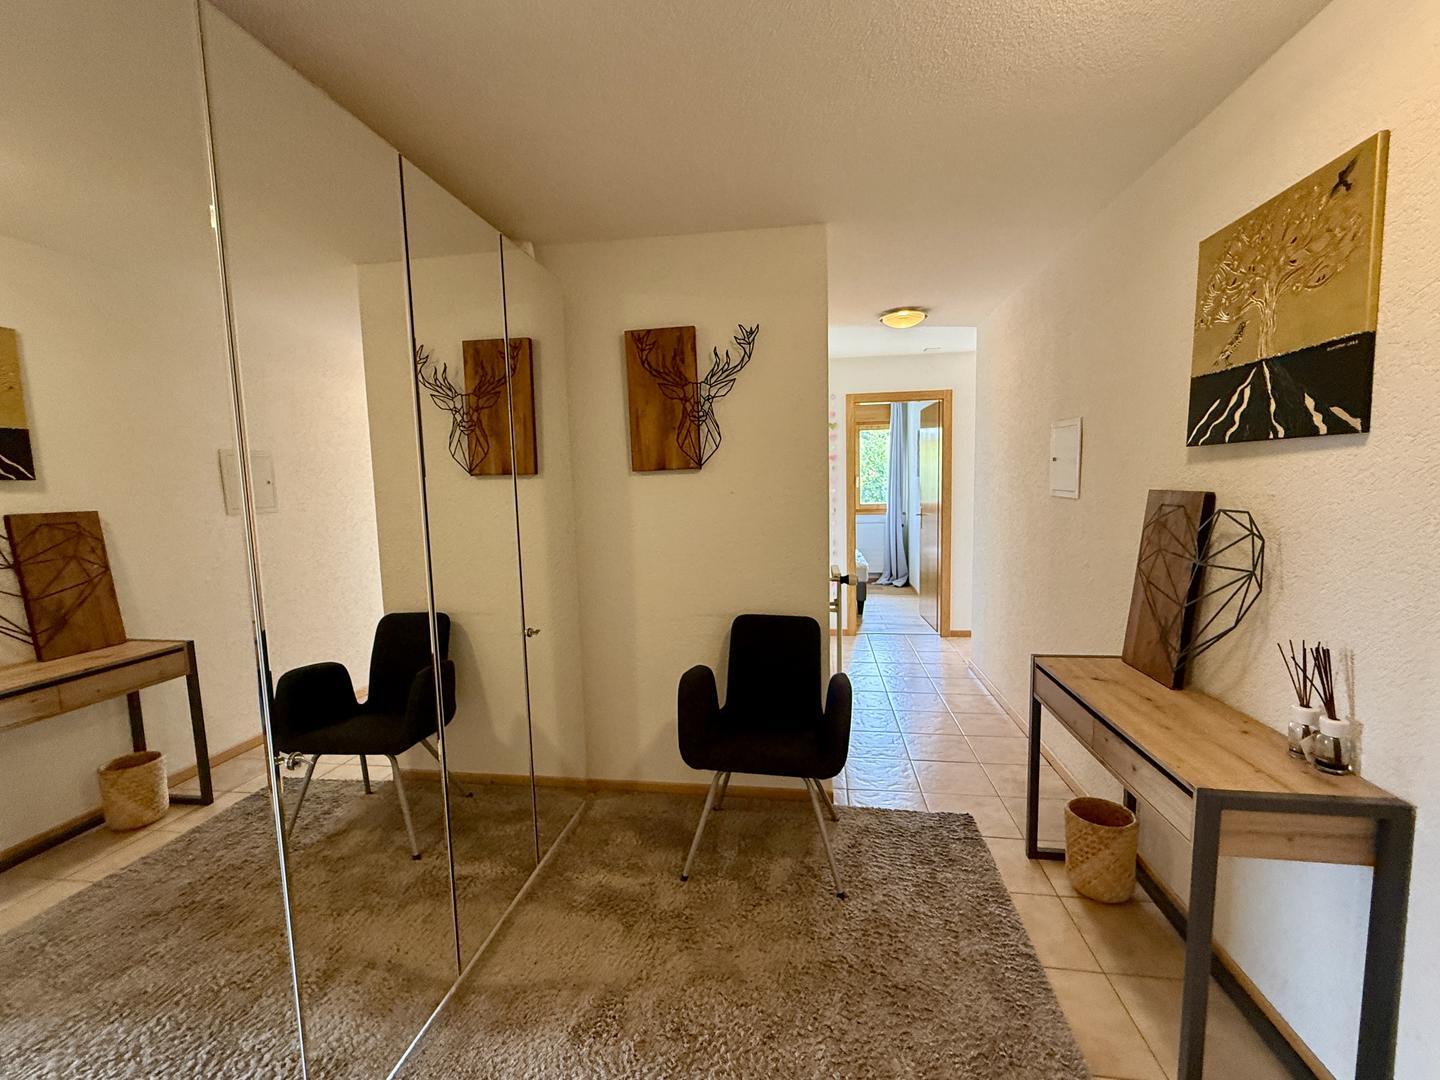
Double garage Large entrance hall separate from the garage Technical room Stairs to the ground floor
Ground floor:
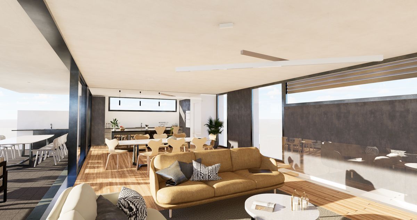
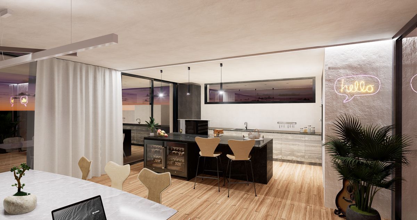
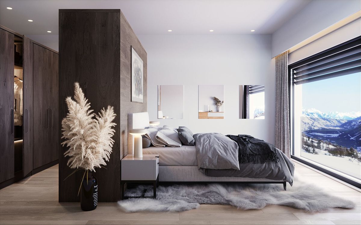
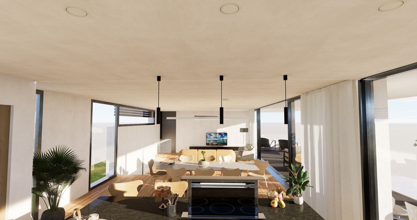
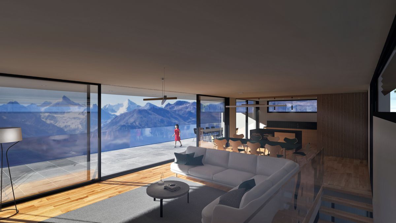
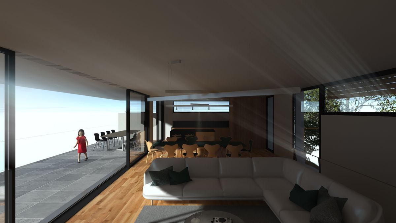
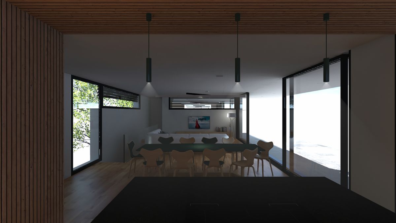
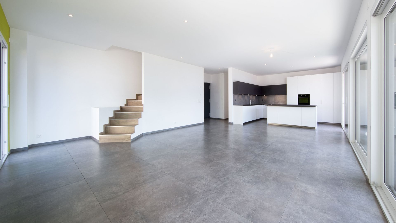
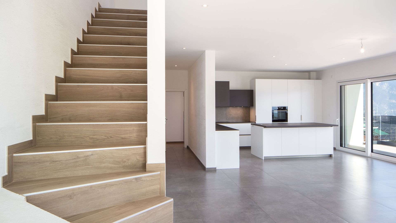
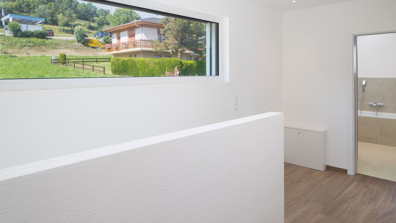
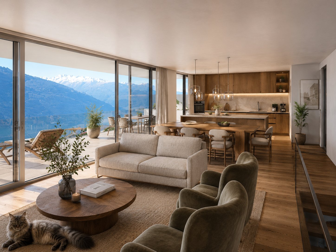
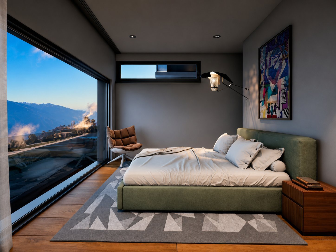
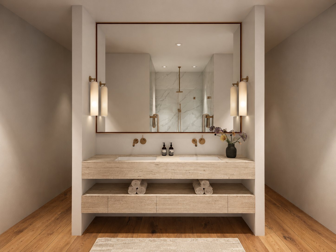
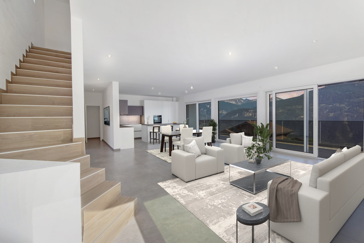
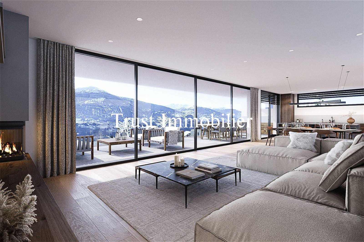

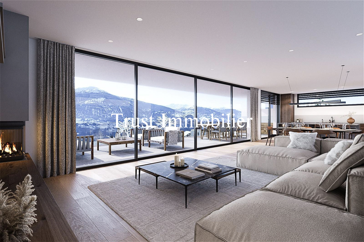
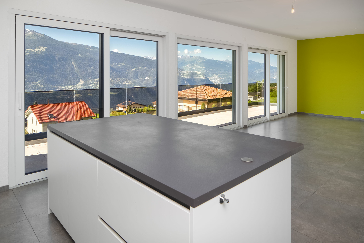
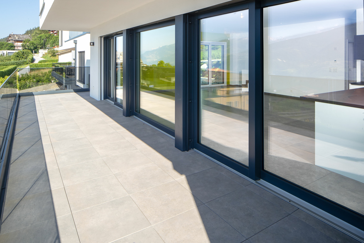
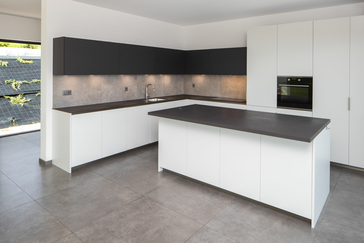
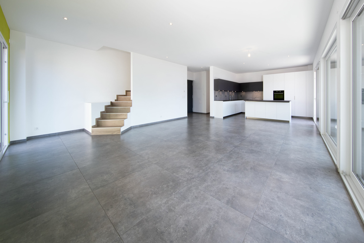
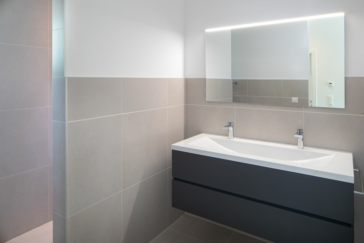
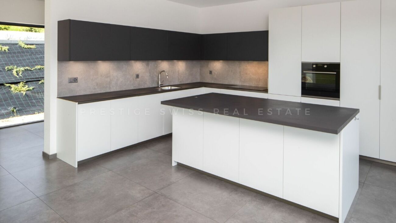
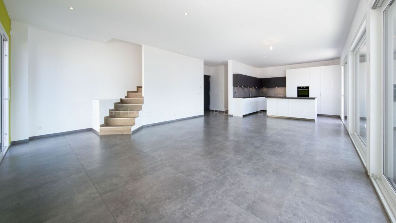
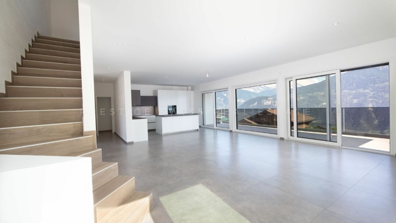
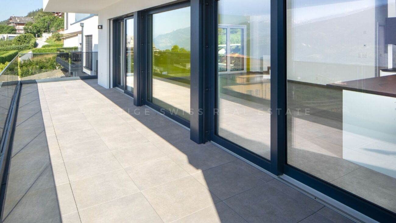
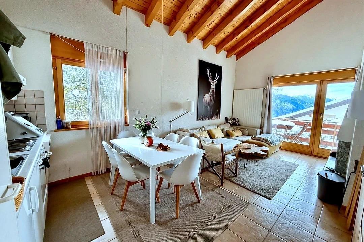
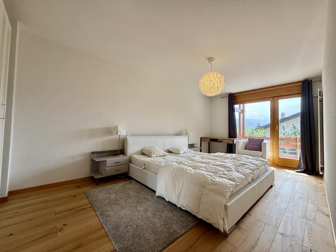
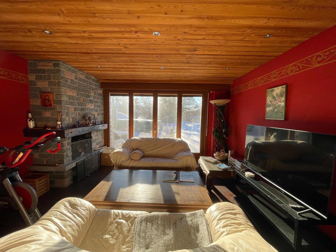
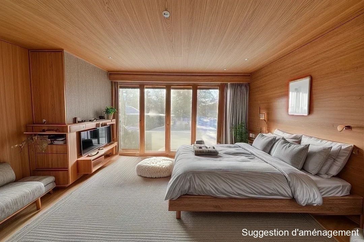
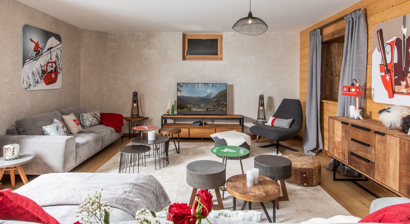
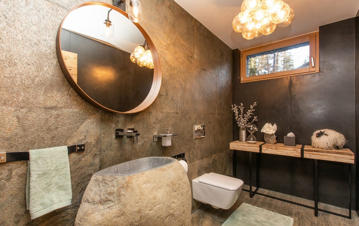
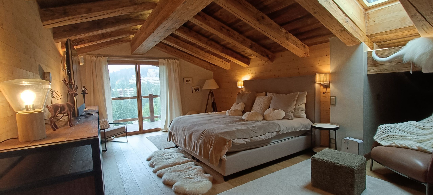
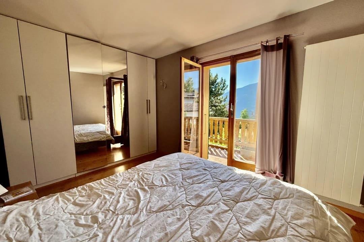
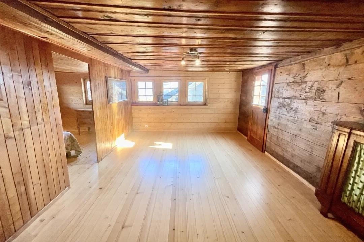
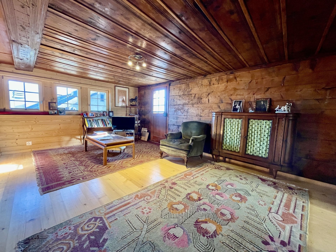
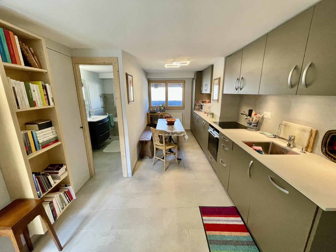
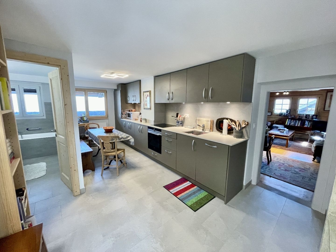
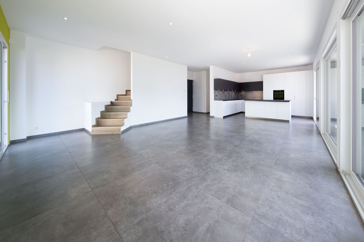
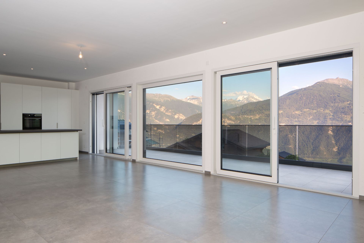
Entrance hall Large living room open to the kitchen with access to the balcony S/O SEPARATE WC Master bedroom with dressing room and shower room-WC Stairs to the first floor
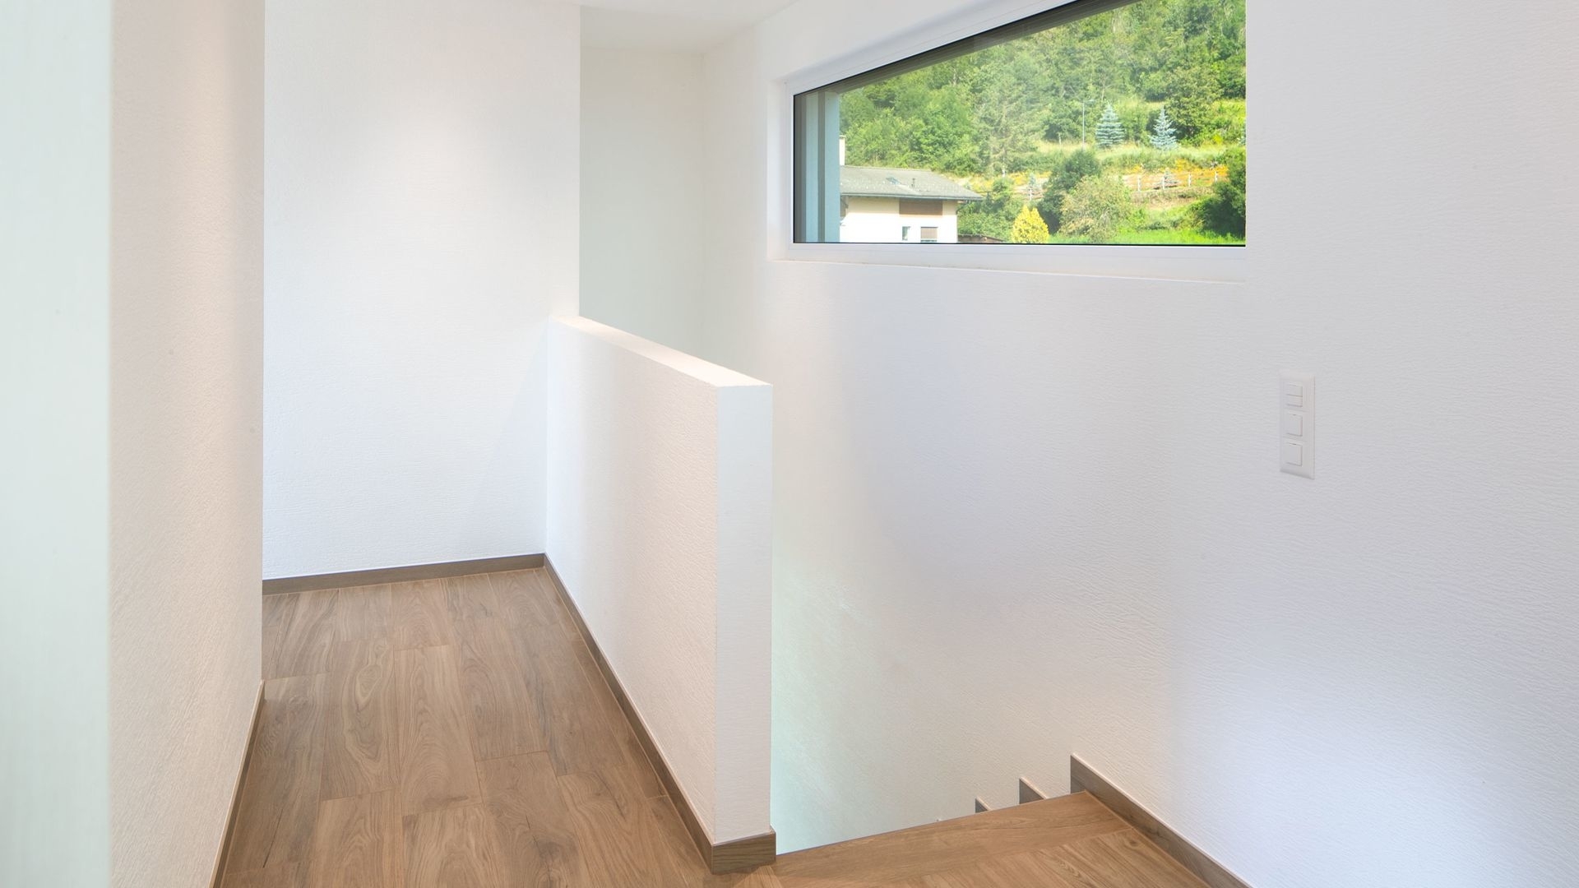
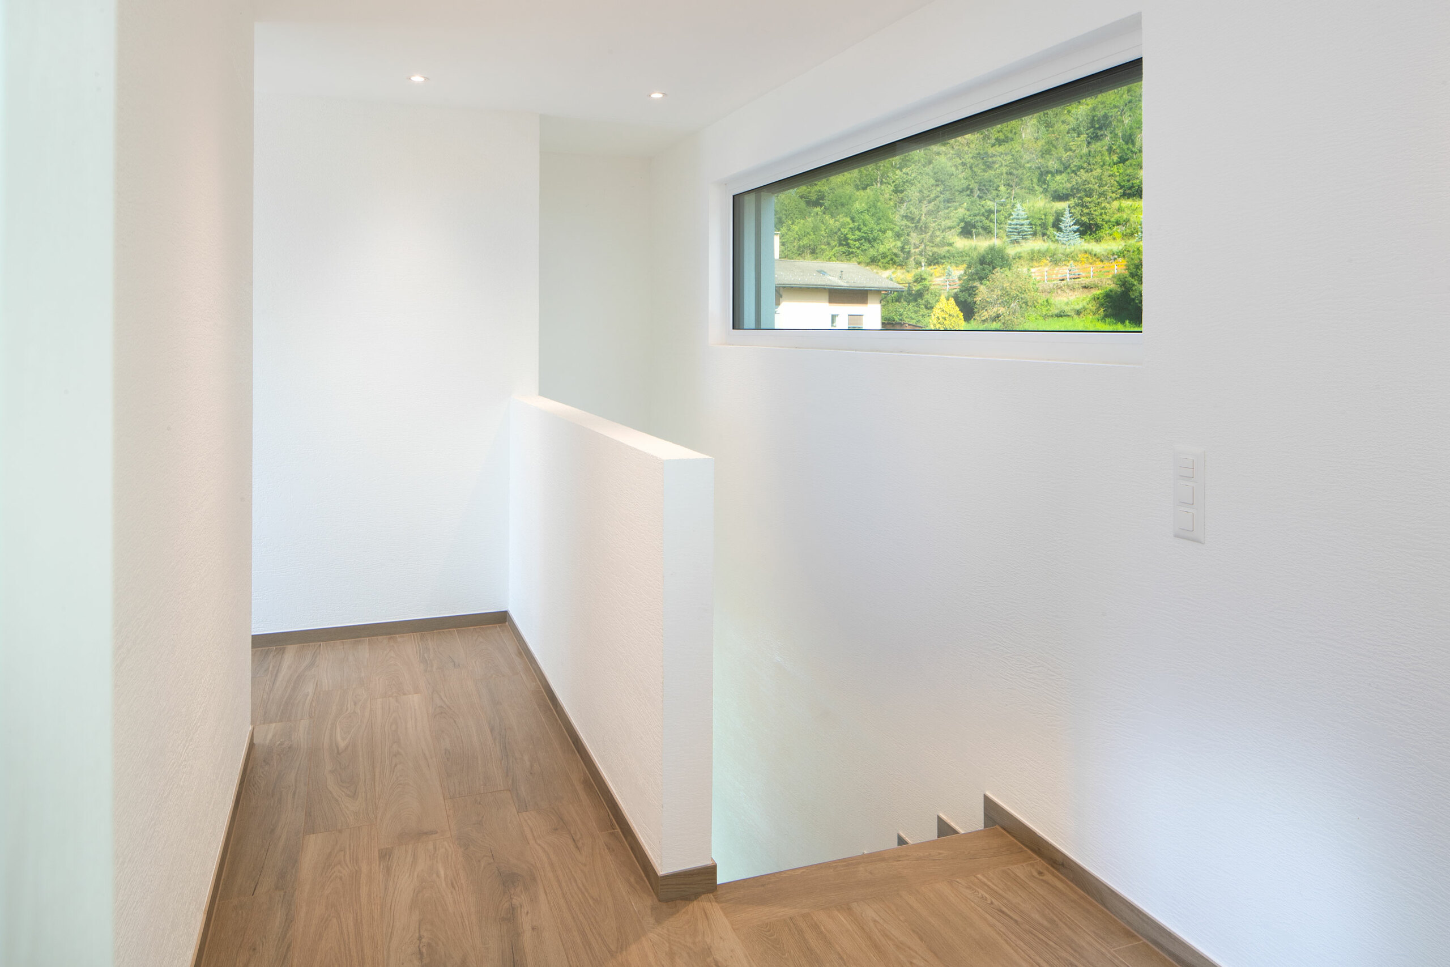
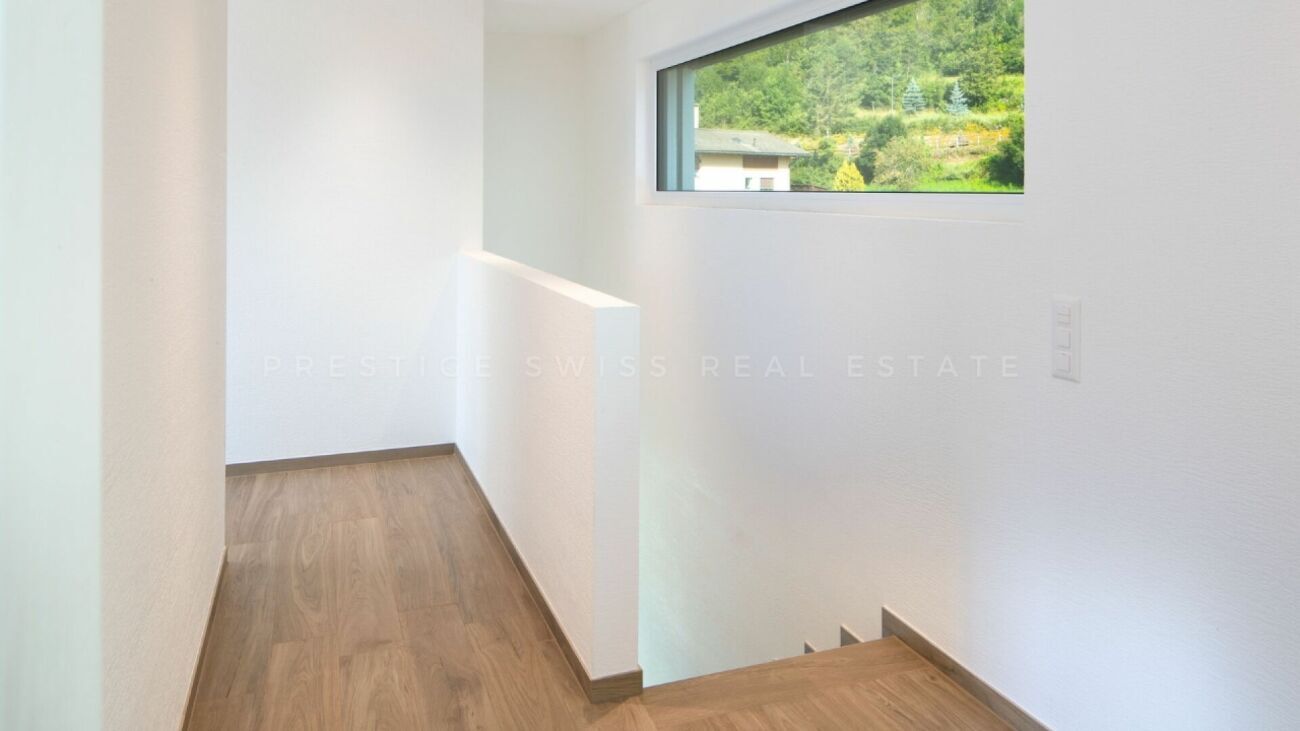
Floor: Distribution corridor
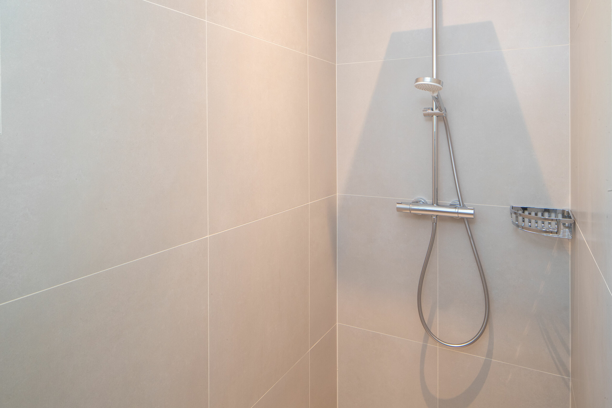
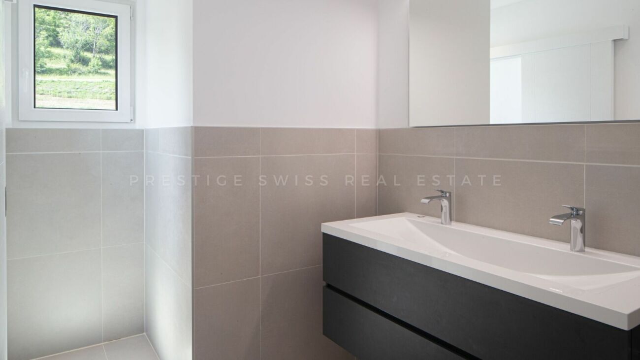
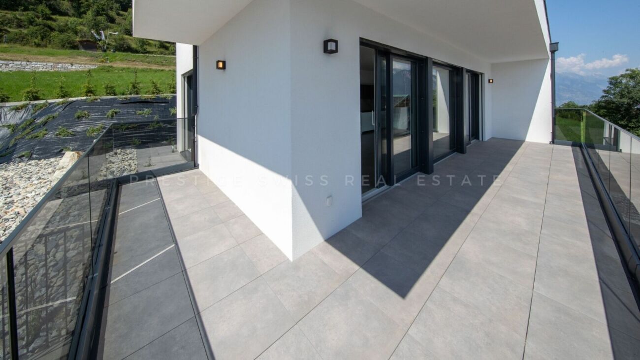
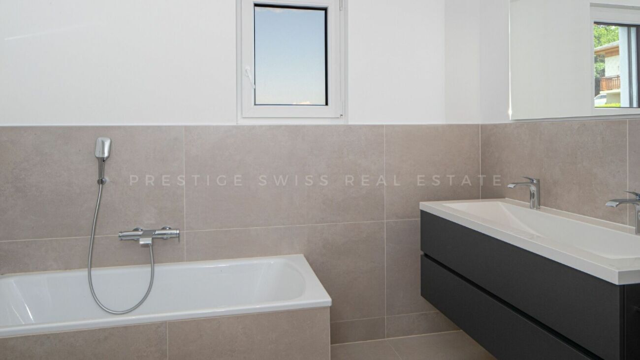
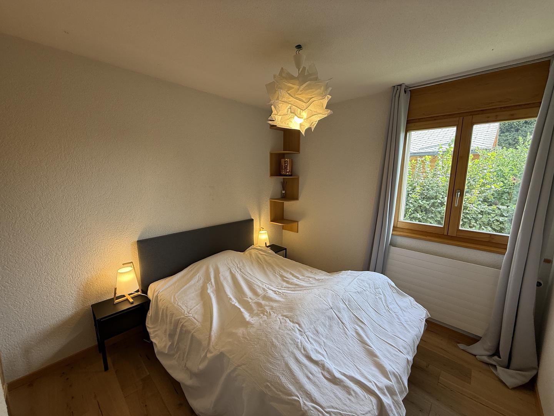
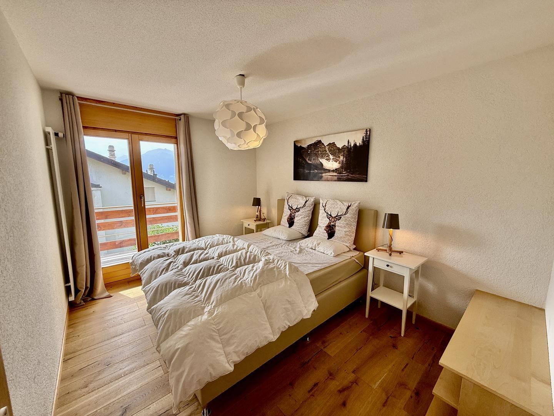
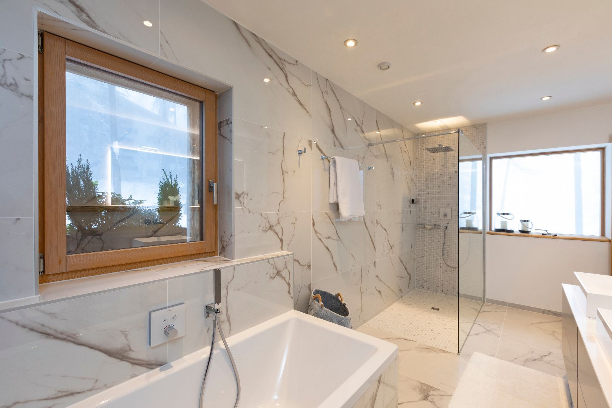
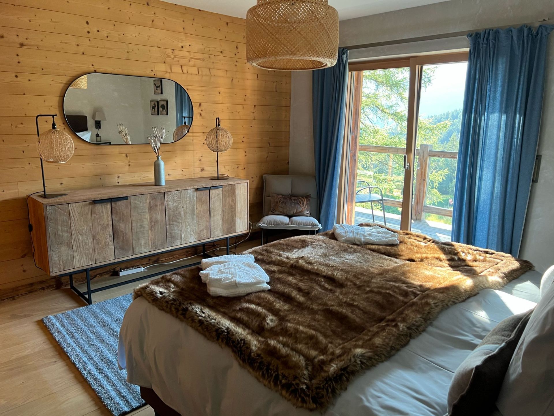
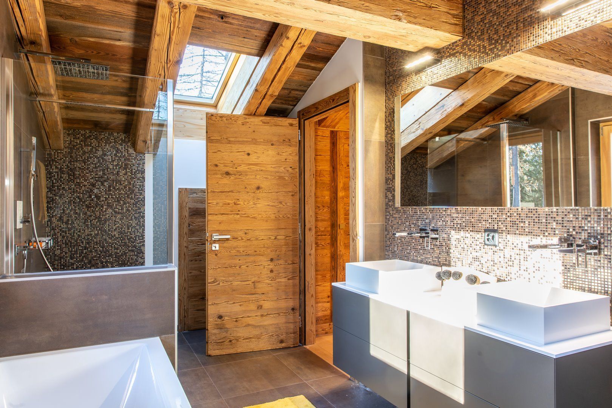
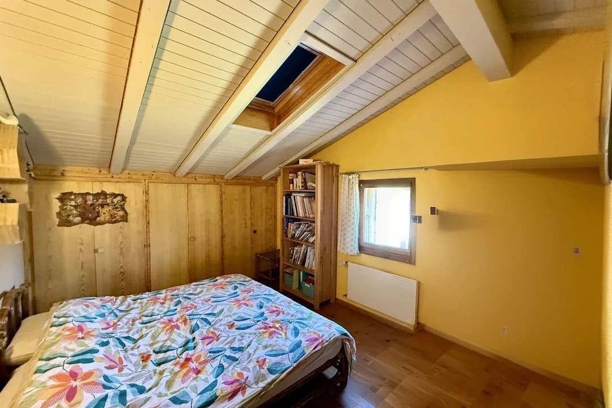
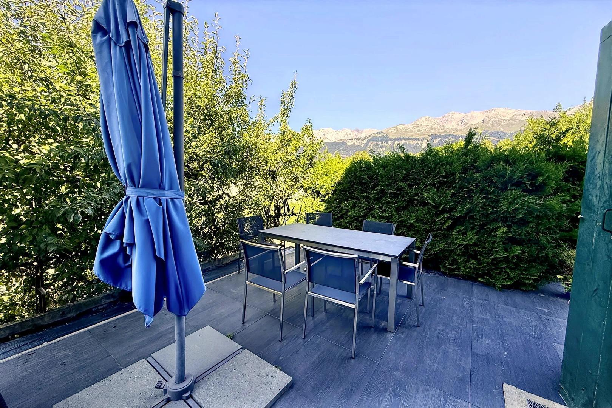
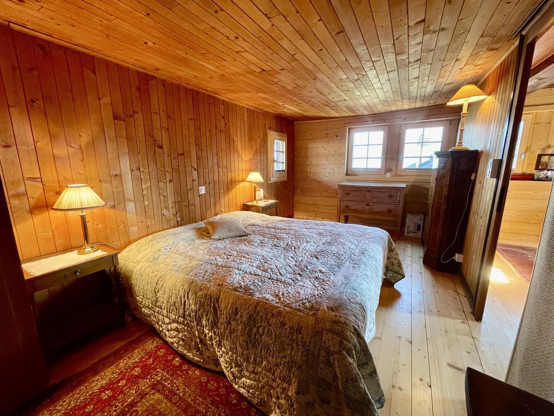
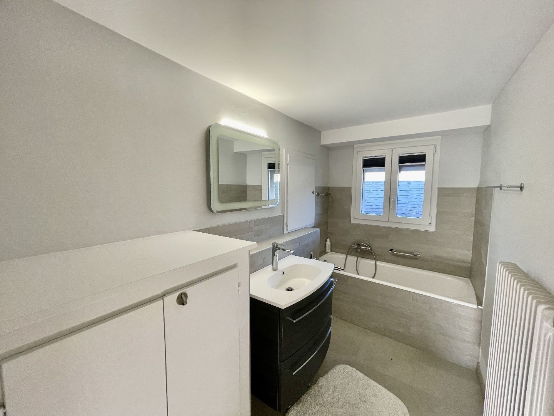
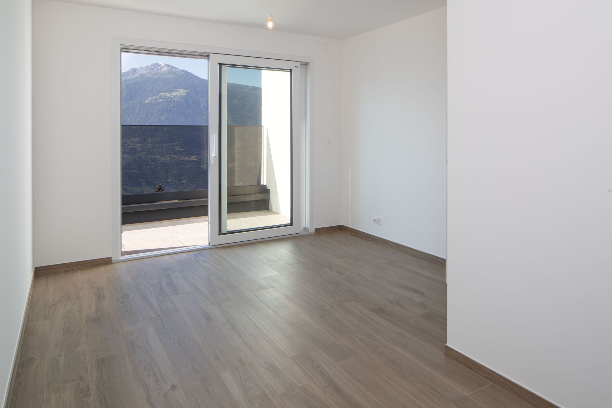
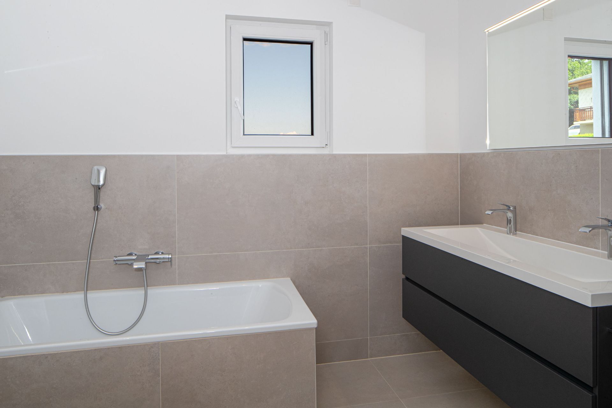
3 bedrooms, 1 of which has its en-suite shower room-WC Shower room with bath-WC Large terrace accessible from 2 bedrooms
For main residence
Sale allowed to resident foreigners
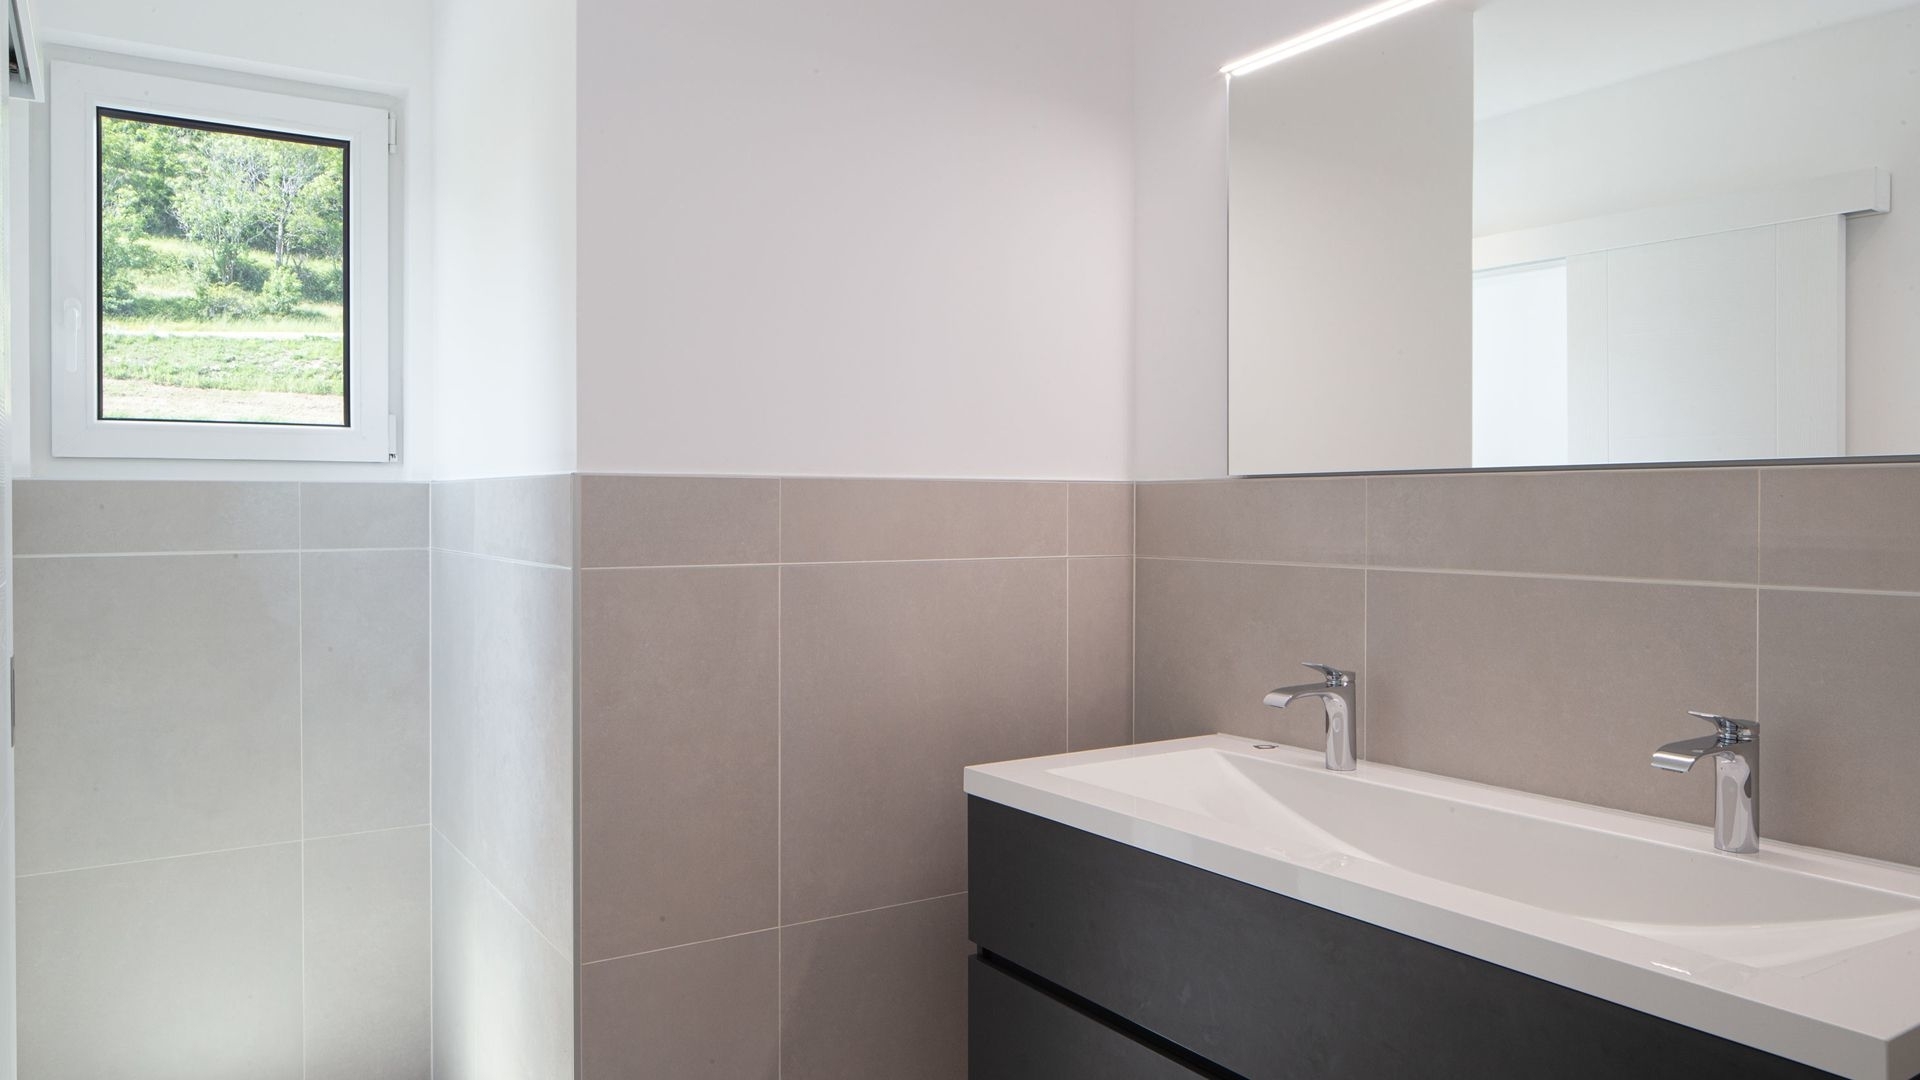
Details of the rooms Living room Kitchen Terrace Balcony | Loggia Dining room Technical room Bedrooms Single / child bedroom: 3 Double / master bedroom: 1 Shower rooms Total WC: 4 Bathroom: 1 Shower room: 2 WC washbasin: 4
Number of boxes, garages and parking spaces included Double garage 1 Outdoor parking space 3
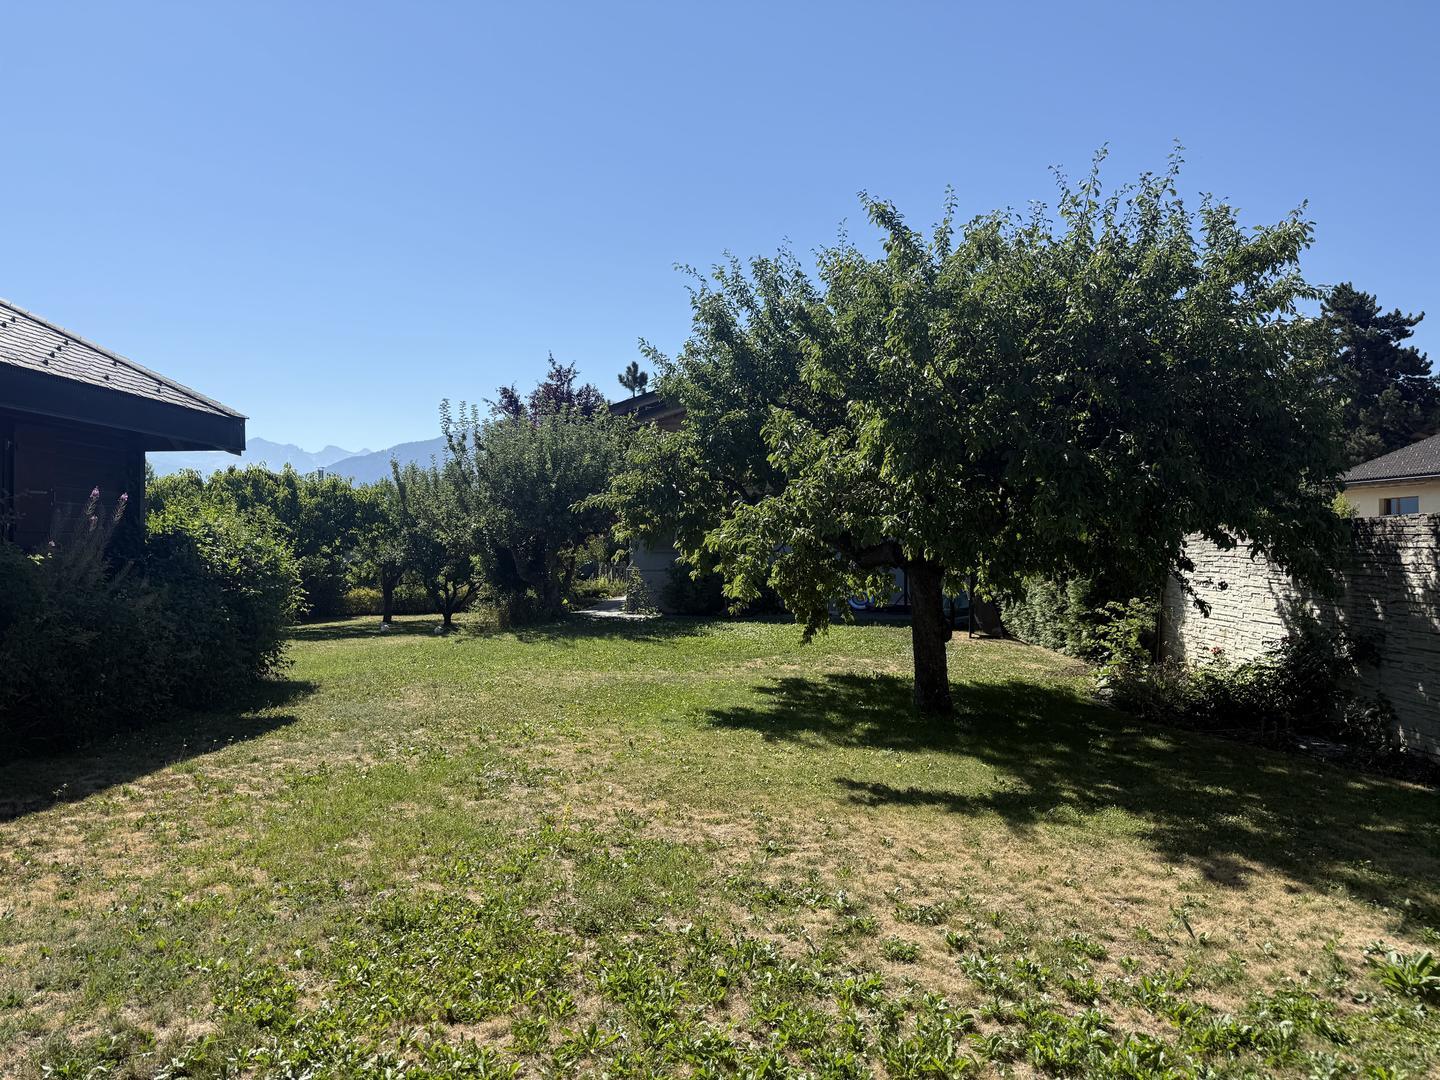
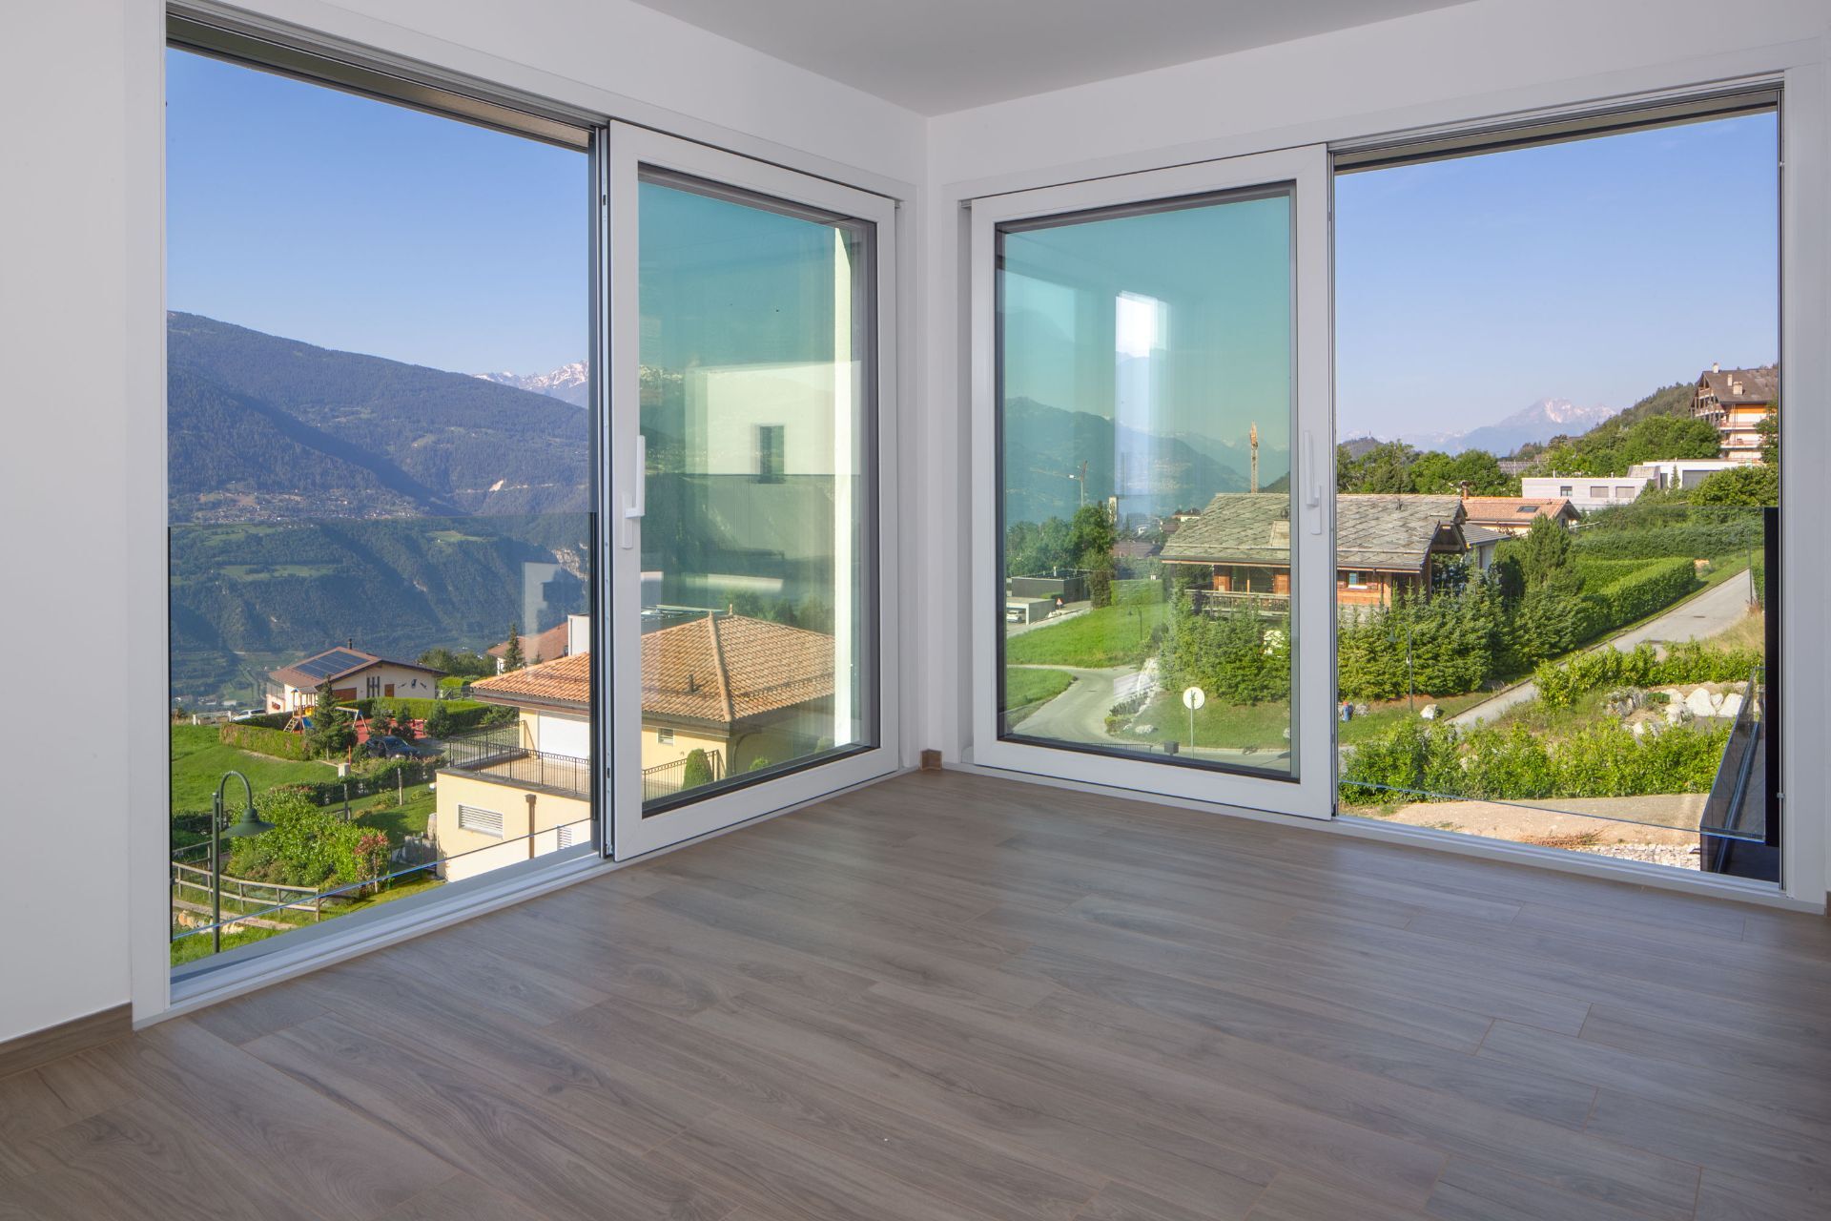
Quiet Environment | Quiet Village Open View Proximity Banks Primary Schools Secondary Schools Ski Slopes Restaurant Public Transport Landscaped Outdoor Garden Indoor Pets Welcome Equipped kitchen Large glazed area Bright Technical equipment Main heating Air-water heat pump
Agence Viviane Immobilier Sàrl
Rue Principale 2 - 1978 Lens / +41 27 483 28 29 / www.viviane-immobilier.ch
The plans are likely to have undergone modifications and the surfaces mentioned are indicative. This document is not contractual and any right of modification, error or omission is reserved.
Built on 3 levels, it is as follows:
Basement:
Double garage Large entrance hall separate from the garage Technical room Stairs to the ground floor
Ground floor:
Entrance hall Large living room open to the kitchen with access to the balcony S/O SEPARATE WC Master bedroom with dressing room and shower room-WC Stairs to the first floor
Floor: Distribution corridor
3 bedrooms, 1 of which has its en-suite shower room-WC Shower room with bath-WC Large terrace accessible from 2 bedrooms
For main residence
Sale allowed to resident foreigners
Details of the rooms Living room Kitchen Terrace Balcony | Loggia Dining room Technical room Bedrooms Single / child bedroom: 3 Double / master bedroom: 1 Shower rooms Total WC: 4 Bathroom: 1 Shower room: 2 WC washbasin: 4
Number of boxes, garages and parking spaces included Double garage 1 Outdoor parking space 3
Quiet Environment | Quiet Village Open View Proximity Banks Primary Schools Secondary Schools Ski Slopes Restaurant Public Transport Landscaped Outdoor Garden Indoor Pets Welcome Equipped kitchen Large glazed area Bright Technical equipment Main heating Air-water heat pump
Agence Viviane Immobilier Sàrl
Rue Principale 2 - 1978 Lens / +41 27 483 28 29 / www.viviane-immobilier.ch
The plans are likely to have undergone modifications and the surfaces mentioned are indicative. This document is not contractual and any right of modification, error or omission is reserved.
Conveniences
Outside conveniences
- Balcony/ies